
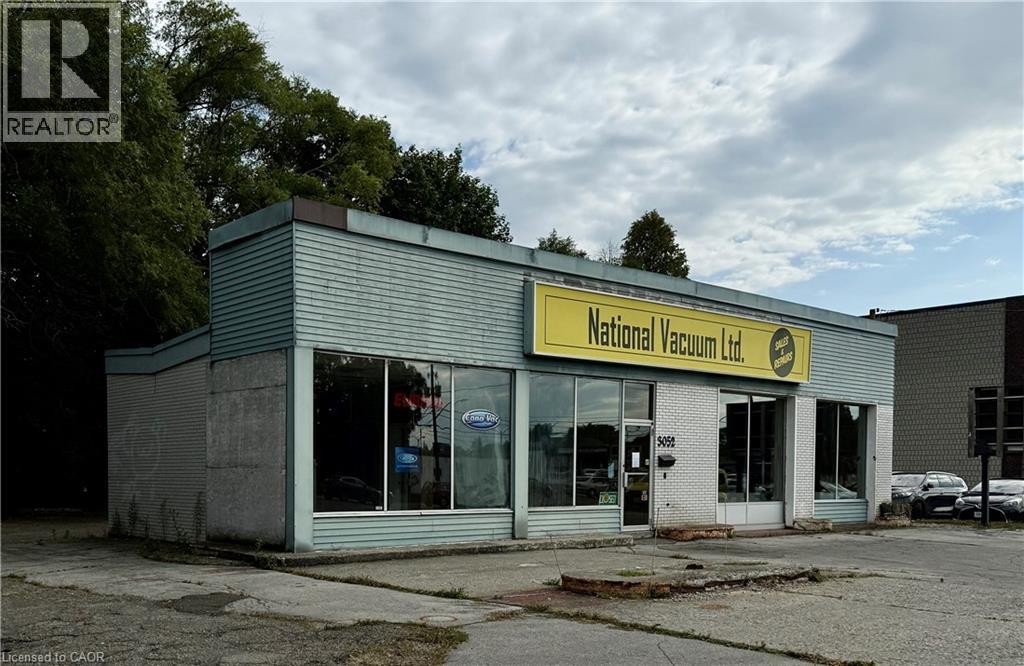
3052 New Street
Burlington, Ontario
South Burlington commercial lot. Develop or for your own use. Lot is 11,915 sq ft (0.274 ac), 122 ft frontage. Current zoning allows for lots of uses, retail, restaurant, grocery, office, recreational/entertainment. City of Burlington pre-consult done for commercial/residential development. (id:62616)
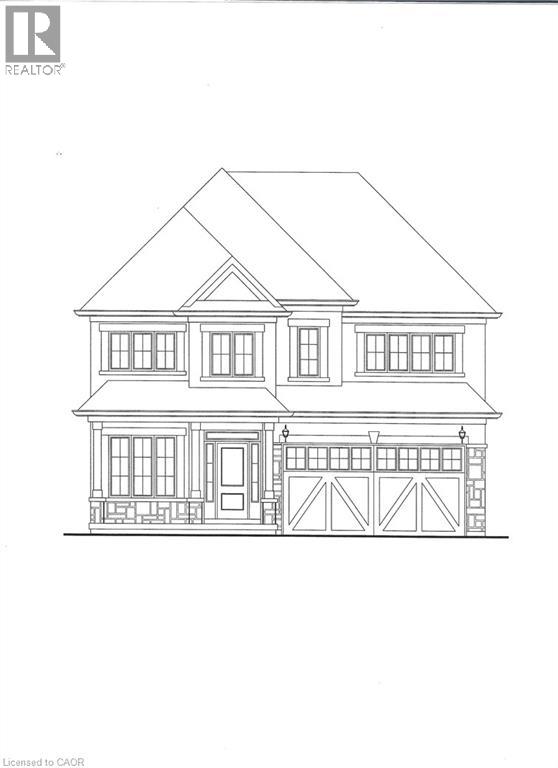
143 Margaret Avenue
Stoney Creek, Ontario
Exceptional pre-construction opportunity to own a custom-built 4-bedroom, 4-bathroom home in a highly desirable neighborhood. Designed for modern living, this home offers spacious accommodations and the unique opportunity to personalize your finishes and select custom features to suit your style. A rare chance to create your dream home in a sought-after location. (id:62616)
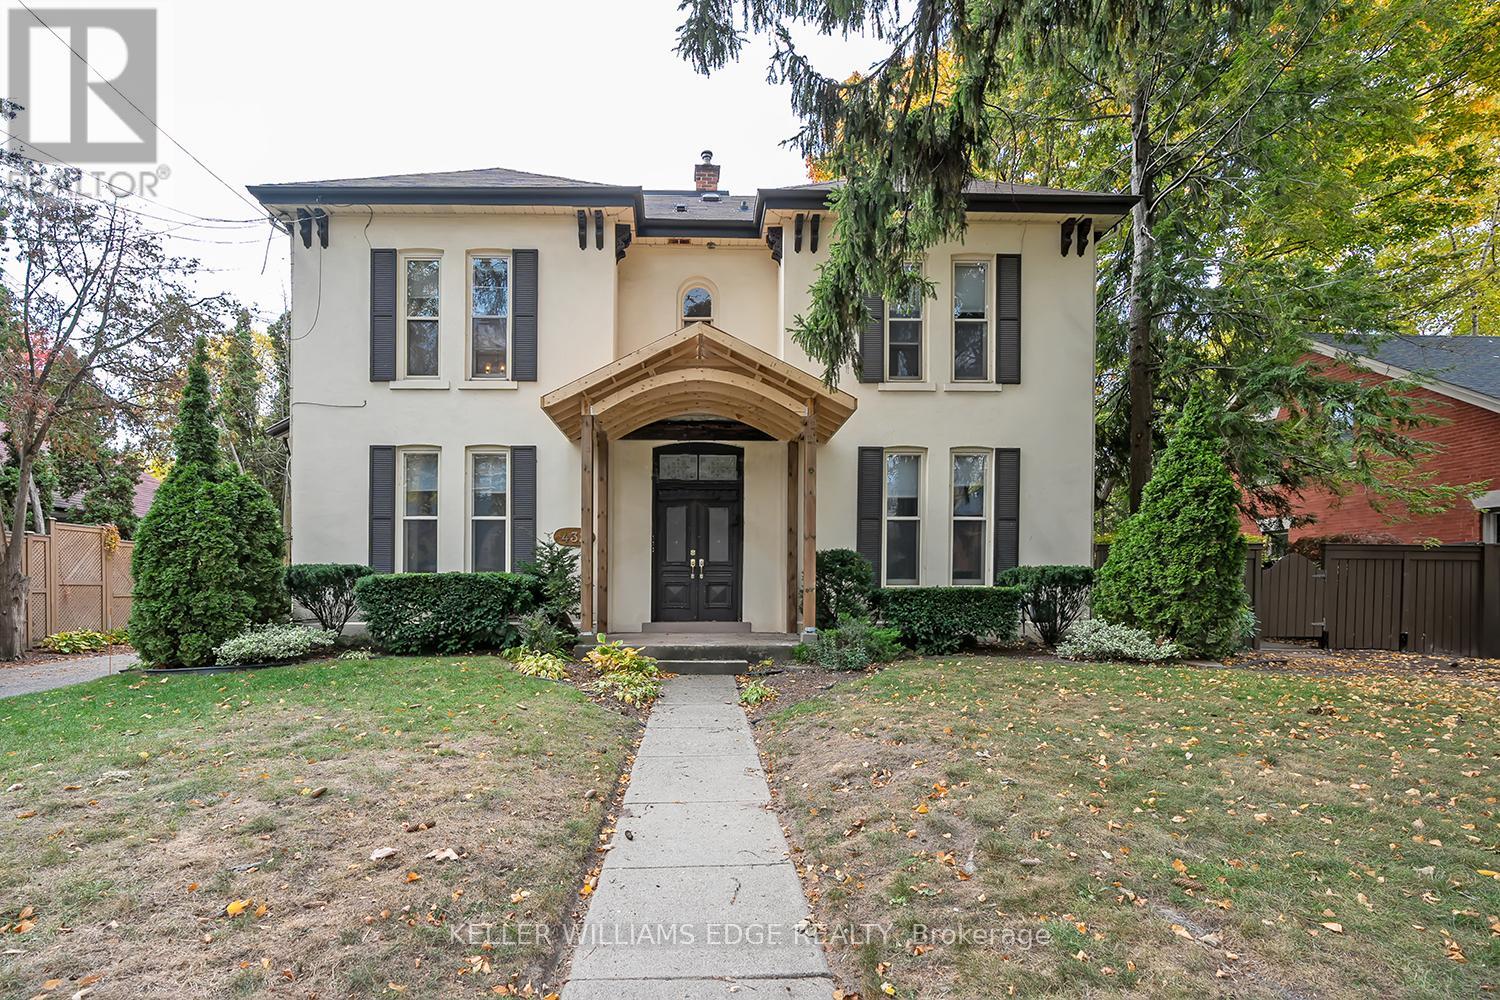
5 - 432 Burlington Avenue
Burlington, Ontario
CHARMING DOWNTOWN BURLINGTON LEASE JUST STEPS TO THE WATERFRONT! Welcome to this charming and cozy 2-bedroom, 1-bath suite located in a historic boutique building just one block from Burlington's waterfront and Spencer Smith Park. Executive furnished rental, this bright and spacious home offers a welcoming layout with a comfortable living area and a beautifully updated kitchen featuring white cabinetry, granite countertops, and ample storage. The inviting living room includes a fireplace, Smart TV, comfortable seating, and direct access to a private balcony overlooking a private courtyard surrounded by mature gardens, complete with shared BBQ facilities and outdoor seating areas. Down the hall, you'll find a peaceful primary bedroom with a neutral colour palette, nightstands, and ample closet space, along with a generously sized second bedroom featuring nightstands and a walk-in closet. The spa-inspired 4-piece bathroom offers a relaxing soaker tub, perfect for unwinding at the end of the day. Additional conveniences include shared coin-operated laundry on the lower level and 2 dedicated parking spaces. Ideally situated within walking distance of Burlington's vibrant downtown core, waterfront trails, Spencer Smith Park, boutique shops, restaurants, cafés, and year-round festivals. Commuters will appreciate the easy access to the QEW, 403, 407, GO Station. Short-term or long-term lease opportunity. No smoking. No pets. (id:62616)
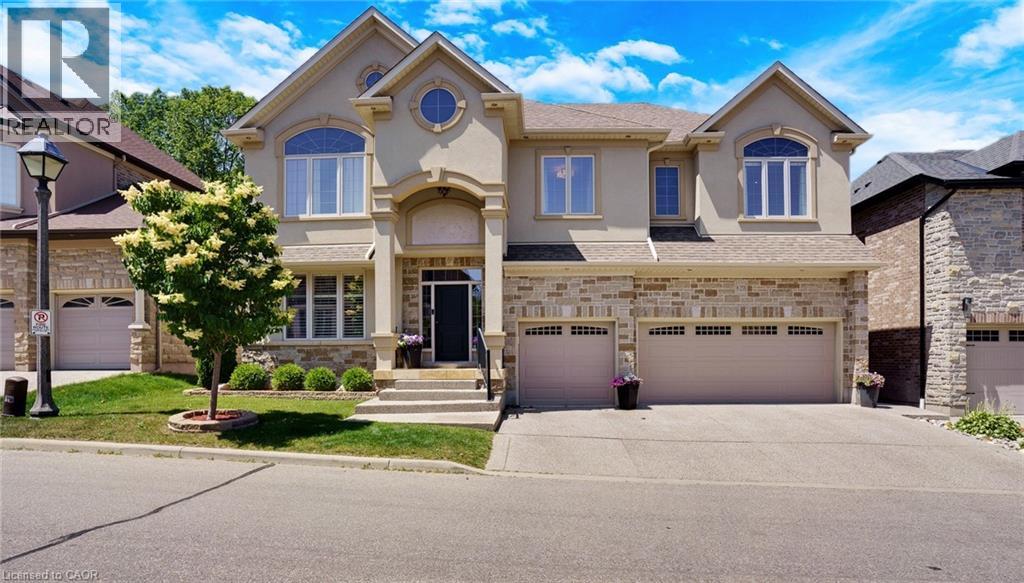
258 Edgewater Crescent Unit# 8
Kitchener, Ontario
Tucked away at Unit 8–258 Edgewater Crescent, this home offers the kind of space and privacy that’s hard to find - backing onto a forest and flowing creek while still being just minutes from everyday essentials. Upstairs you’ll find four spacious bedrooms, including one currently set up as a walk-in dressing room. There’s also a fifth bedroom in the fully finished walkout basement with its own large walk-in closet, making it ideal for guests, teens, or extended family. With three full bathrooms on the upper level, a powder room on the main floor, and another full bath downstairs complete with a built-in sauna, there’s plenty of room for a busy household to function comfortably. The living room is bright and welcoming, opening onto a massive 16 x 40-foot waterproof deck that overlooks mature trees and the creek below. It’s an easy space to imagine hosting friends, enjoying quiet mornings, or simply taking in the view. Downstairs, the walkout basement adds even more flexibility, featuring a theatre room, a spacious family room, and a second kitchen with a custom wine cabinet—well suited for entertaining or multi-generational living. Just off the covered patio, a four-season room completed in 2019 offers a comfortable spot to relax year-round. A triple car garage, reverse osmosis system in the kitchen, and water leak detection system round out the home’s thoughtful features. Set on a quiet street in a desirable neighbourhood, this is a well-maintained property that offers the rare combination of space, privacy, and everyday convenience. (id:62616)
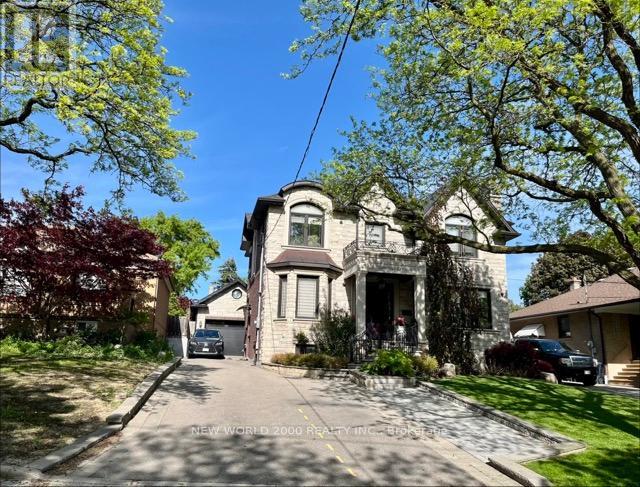
Unit 1 - 21 Flamingo Crescent
Toronto, Ontario
Renovated 1-bedroom apartment for lease in a convenient Toronto location just south of Keele St. and Lawrence Ave. W. This well-maintained unit features a private entrance and 1 parking space. Rent includes hydro, heat, air conditioning, water, unlimited high-speed internet, and dishwasher. Coin laundry is available on-site. Walking distance to TTC, shopping, restaurants, parks, and other daily amenities, with quick access to Highway 401. A comfortable and affordable rental opportunity with utilities included. Available July 1, 2026. (id:62616)
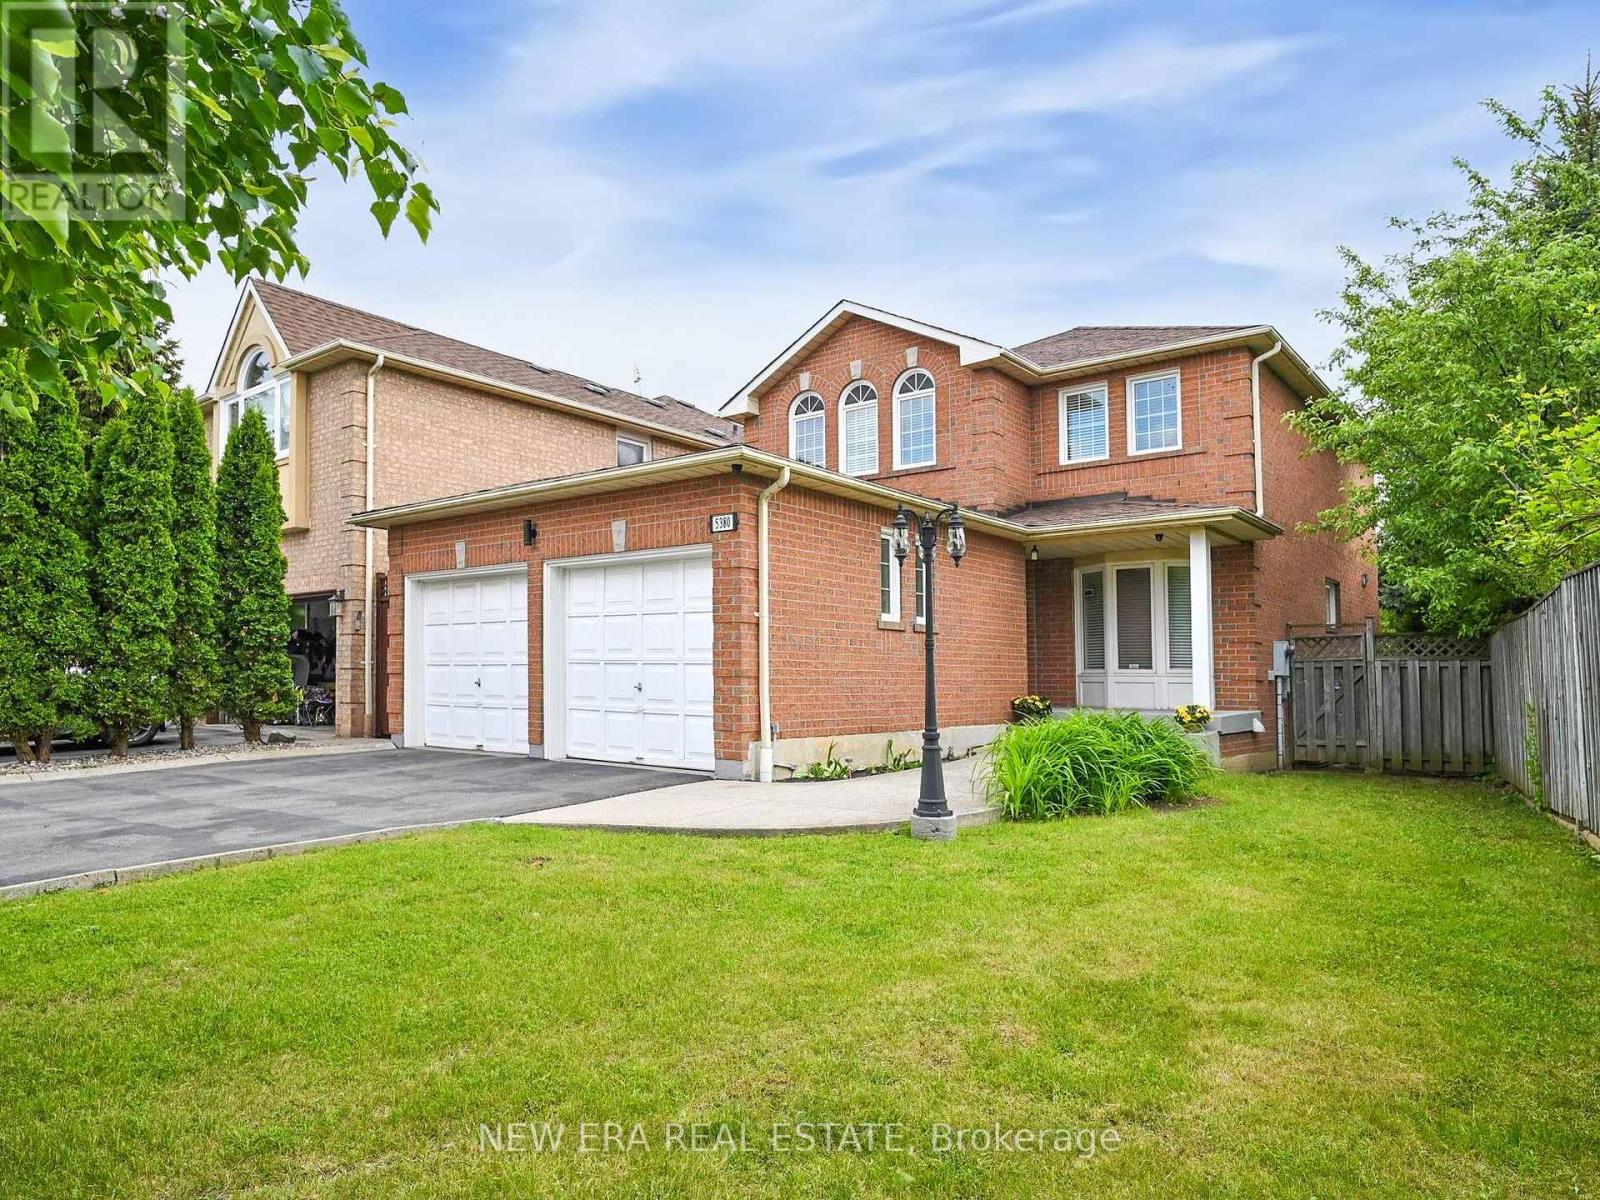
5380 Floral Hill Crescent
Mississauga, Ontario
Welcome to 5380 Floral Hill Crescent, a bright, beautifully maintained family home located in the heart of East Credit, one of Mississauga's most desirable neighbourhoods. Tucked away on a quiet, family-friendly street, this impressive property sits on a larger than average lot, offering additional outdoor space and added parking convenience. Step inside and experience a warm, inviting atmosphere in this carpet free, move in ready home. Elegant hardwood flooring flows throughout the main and upper levels, while the professionally finished basement features comfortable cork flooring. The thoughtfully designed layout offers spacious living and dining areas that are ideal for entertaining, while the welcoming family room with a cozy gas fireplace provides the perfect spot to relax and unwind. Upstairs, the spacious primary bedroom includes a comfortable sitting area, creating a peaceful retreat at the end of the day, along with generous closet space and plenty of natural light. The finished basement adds valuable living space with endless possibilities, whether used as a media room, home office, gym, or play area. The home offers a bright and functional layout enhanced by large windows and a low maintenance yard that's great for outdoor enjoyment and summer gatherings. An extra large double garage adds excellent storage and practicality rarely found in homes in the area. Updated washrooms and other improvements further enhance the home's appeal. Conveniently located within walking distance to charming Streetsville Village, top-rated schools, parks, trails, community centres, and everyday shopping. Just minutes from major highways (401, 403), Heartland Town Centre, Erin Mills Town Centre, Square One, and GO Transit, making commuting and daily errands simple and convenient. (id:62616)
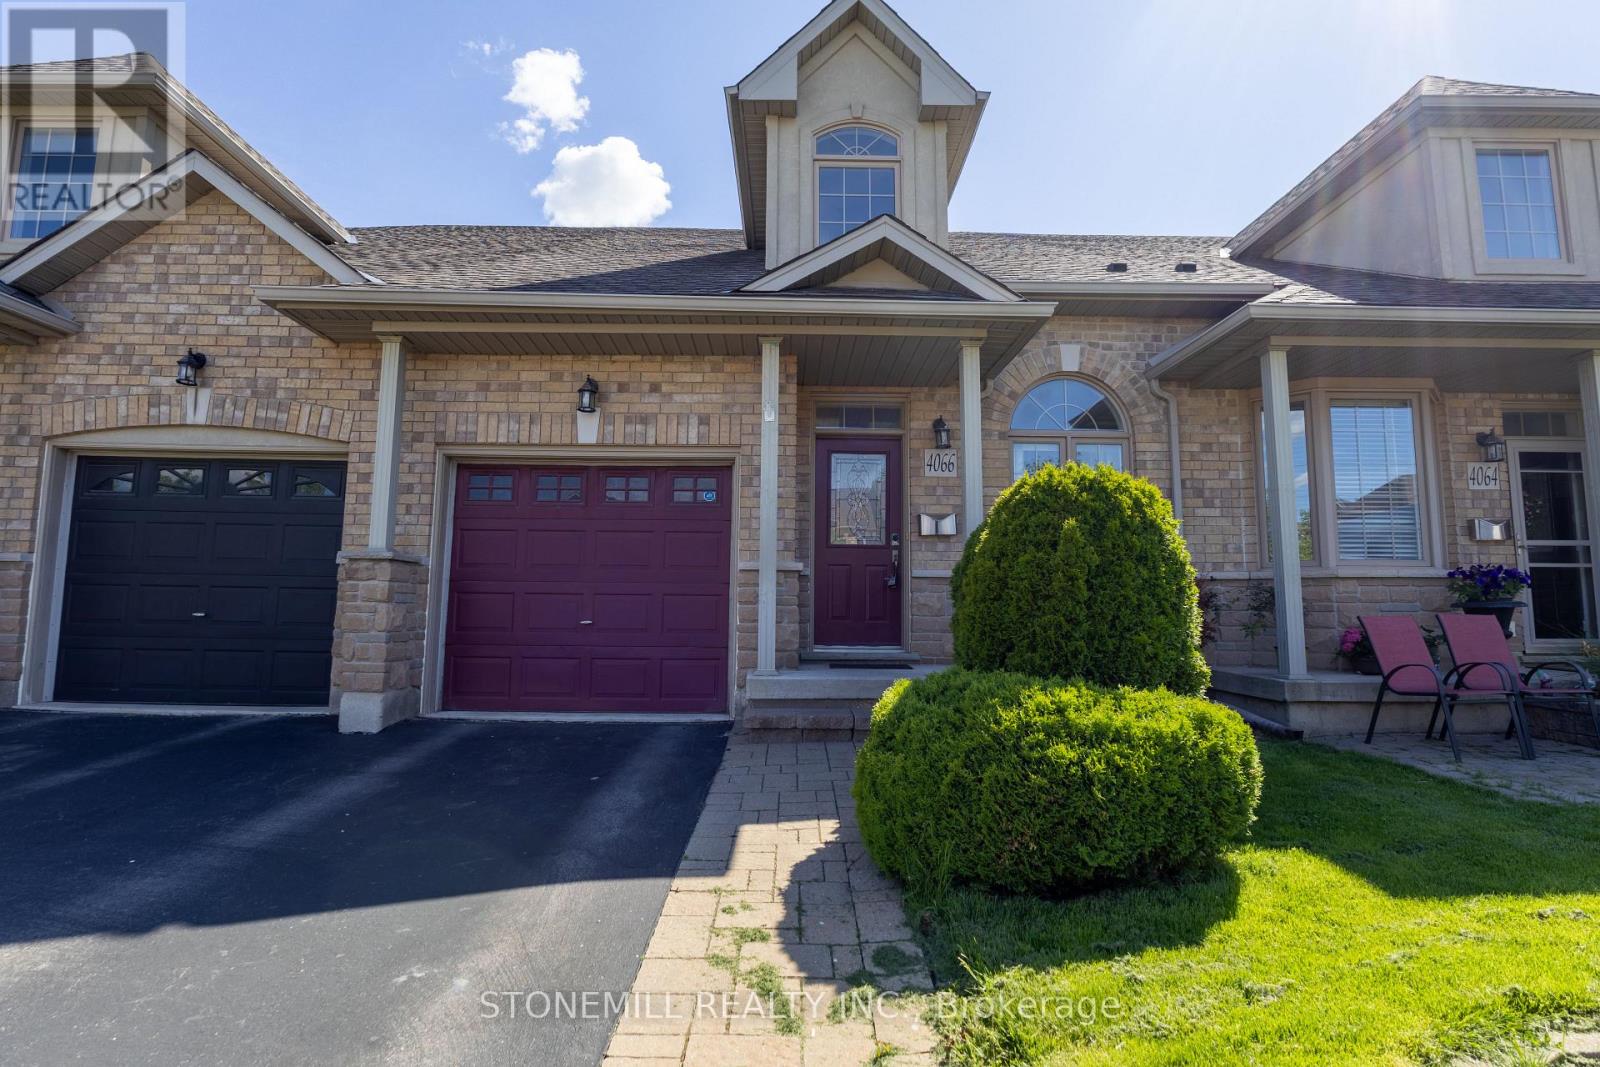
4066 Medland Drive
Burlington, Ontario
Welcome to Millcroft community and to this quiet townhouse complex that backs to trees and ravine area. This spacious 3 plus 1 bedroom home has a private backyard that looks onto ravine setting with trees and walking trail. Close to all amenities, highways, shopping etc. This property is very open concept with 2 story entrance way, main floor bedroom and bathroom, large living room / dining with hardwood floors, eat in kitchen, stainless appliances , separate pantry, entry from garage , sliding doors to deck overlooking the garden. Upstairs are 2 other bedrooms, each with walk in closets, full bathroom, and loft office or den. Downstairs is a huge L shaped rec room, with walk out to back yard, an extra bedroom, a 3 pc washroom and lots of storage This is a wonderful opportunity to be in a quiet community and put your personal stamp on a property with a great floor plan . and much more potential. (id:62616)
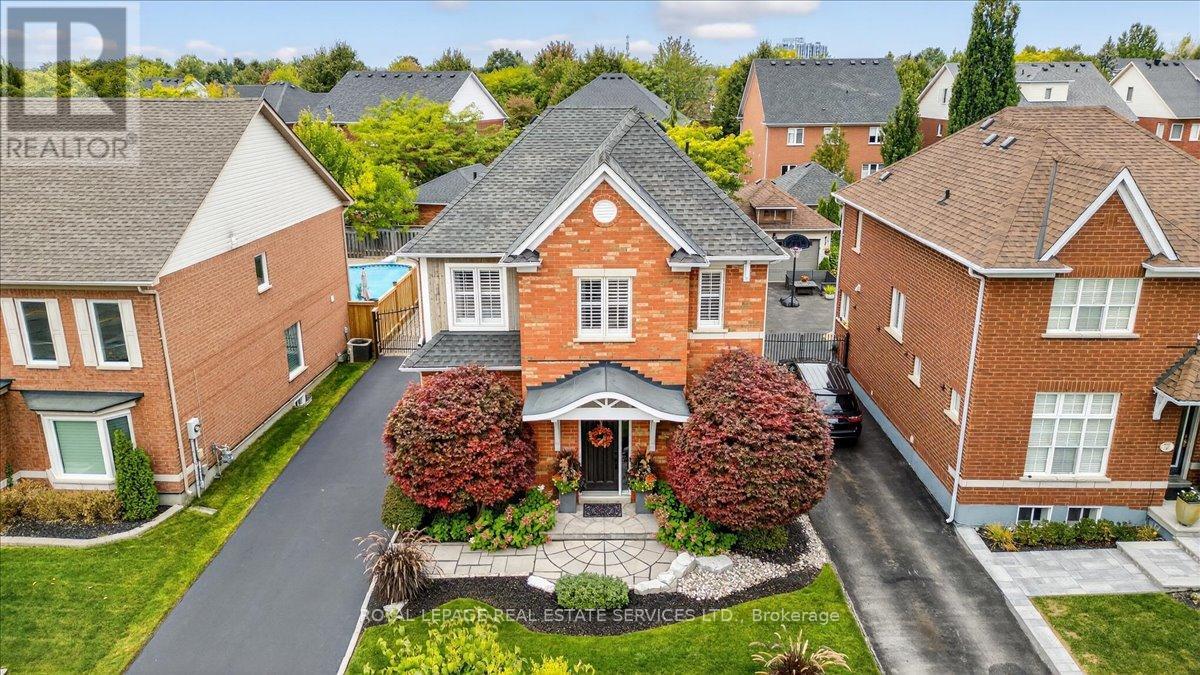
519 River Glen Boulevard
Oakville, Ontario
Welcome to this stunning, meticulously maintained 3 bedroom home in the heart of Oakville's prestigious River Oaks community. Designed for families and professionals alike, this exceptional property offers the perfect balance of refined living and effortless access to Toronto. Wake up each morning to an abundance of natural light streaming through expansive windows, creating a warm and inviting atmosphere throughout. Thoughtfully upgraded with fully renovated modern bathrooms, elegant shutters throughout, and professional landscaping, every detail has been carefully curated for comfort and style. Enjoy the convenience of being just steps from scenic trails, parks, top-rated schools, and everyday shopping amenities. Commuters will appreciate quick access to Highways 407, QEW, and 403, while weekends can be spent exploring the charming boutiques and renowned restaurants of beautiful downtown Oakville. This is more than a home - it's an opportunity to be part of Oakville's highly sought-after community. (id:62616)
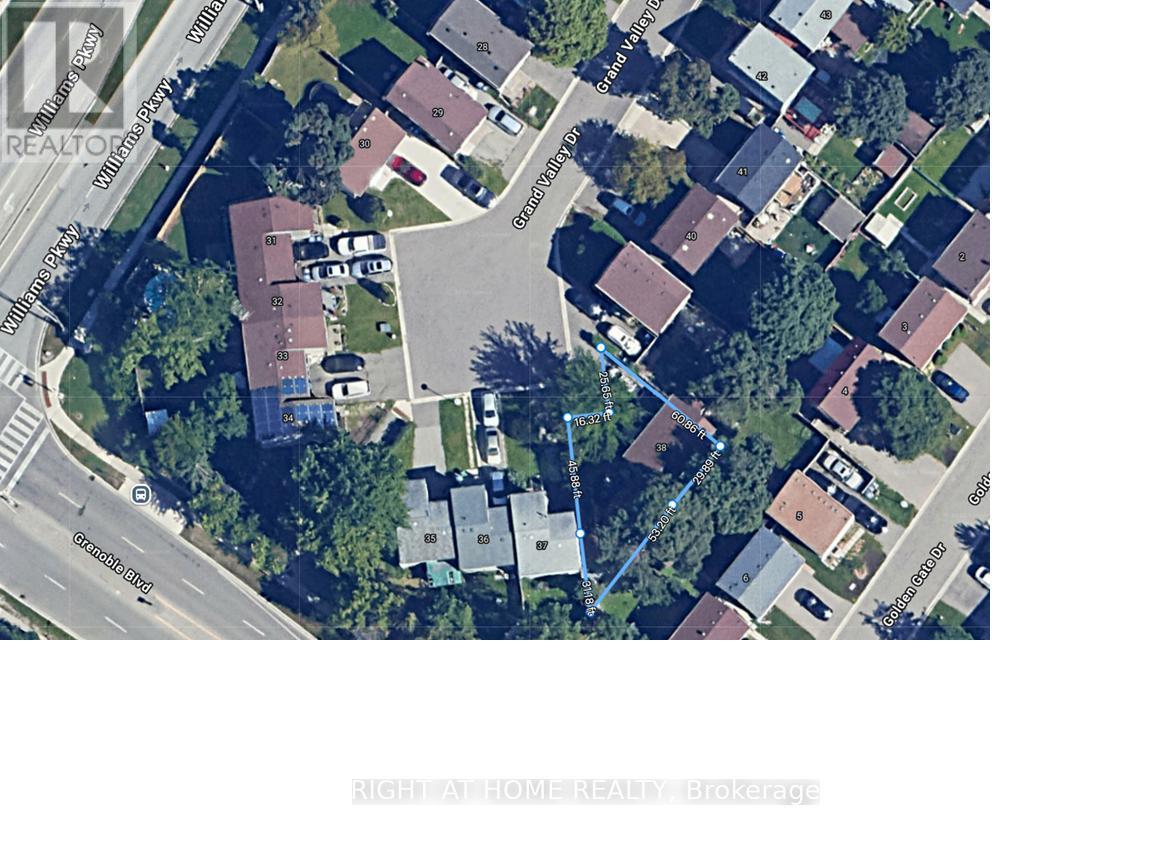
38 Grand Valley Drive
Brampton, Ontario
BEING SOLD UNDER POWER OF SALE "AS IS, WHERE IS" DUE TO MORTGAGE DEFAULT. 2 STOREY DETACHED HOME IN NORTHGATE COMMUNITY. FAMILY FRIENDLY CUL-DE-SAC. RENOVATION REQUIRED. BUYER TO DO THEIR OWN DUE DILIGENCE. (id:62616)
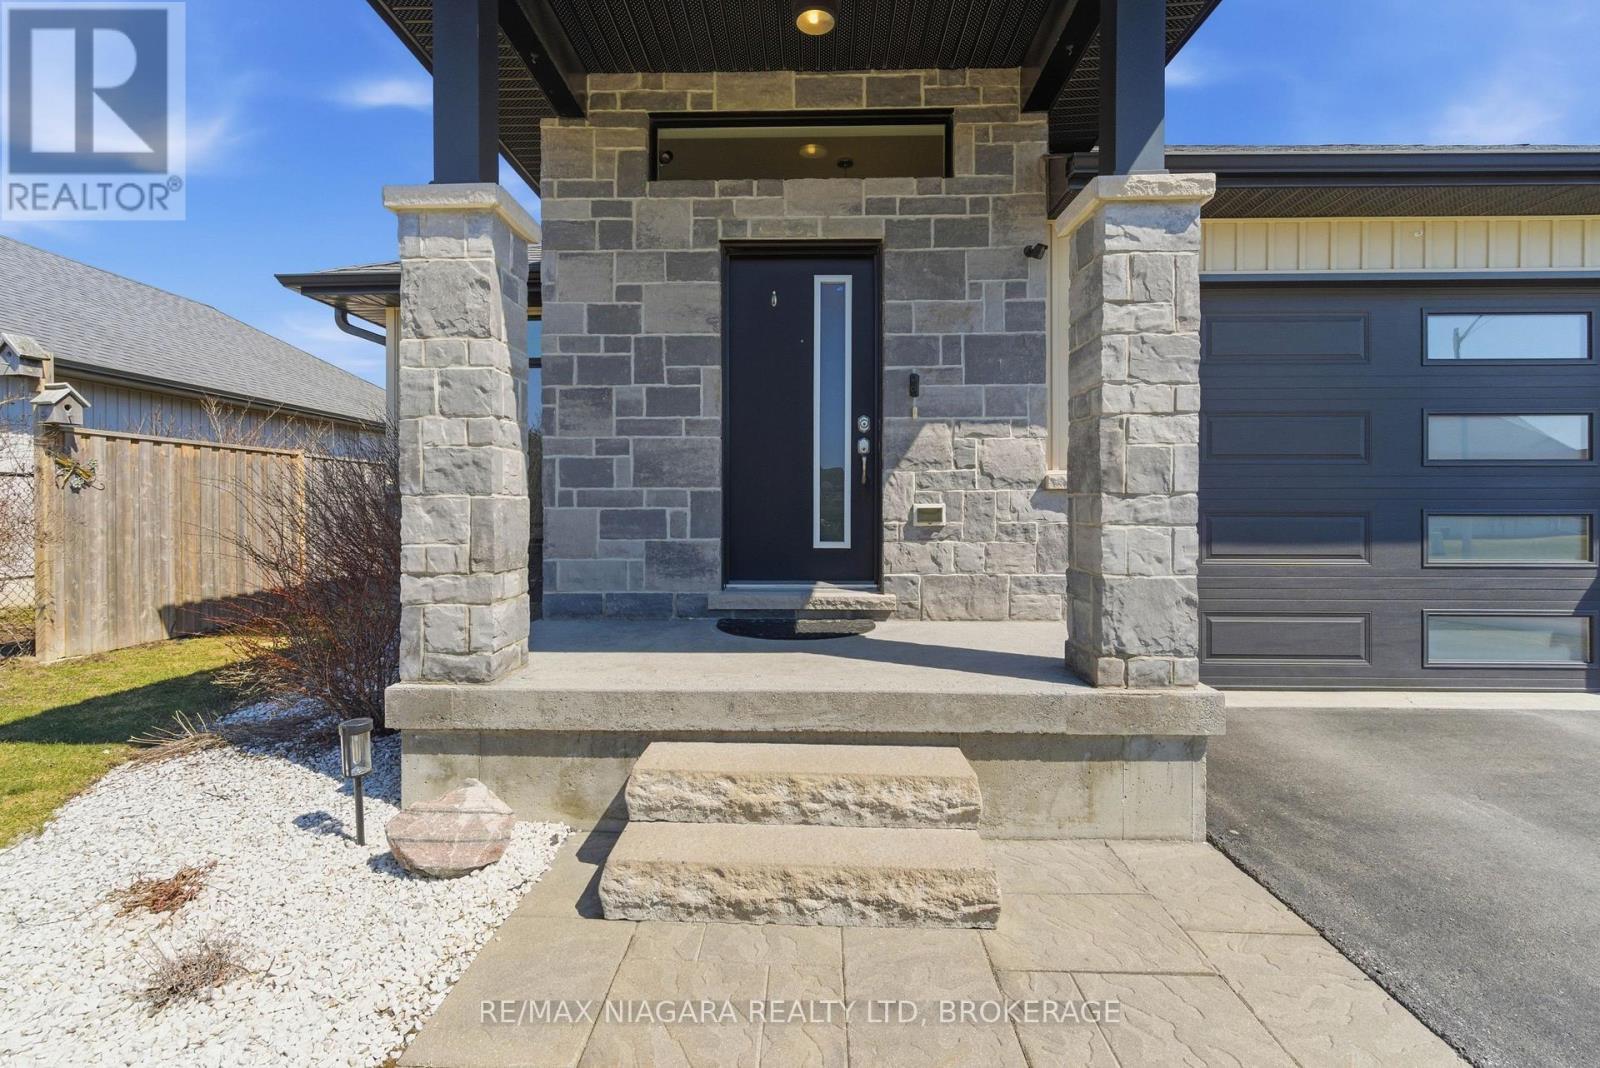
9 Granite Drive
Belleville, Ontario
Welcome to a home where thoughtful design meets everyday comfort. Located in the Potter's Creek community, this beautifully finished home offers a modern layout designed for easy, enjoyable living. From the moment you walk in, the bright and welcoming entry sets the tone. The main floor features an open-concept design with warm hardwood flooring that connects the living, dining, and kitchen spaces in a natural, effortless flow, perfect for both daily routines and hosting friends. The kitchen stands out with its sleek cabinetry and large peninsula, offering plenty of room for meal prep, casual breakfasts, or helping kids with homework while dinner is underway. Two well-sized bedrooms on the main level provide flexibility for a growing family, guests, or a home office. Downstairs, the fully finished basement expands your living space with two additional bedrooms, a beautifully finished bathroom, and a spacious rec area filled with natural light, ideal for movie nights, a playroom, or a quiet place to unwind. Outside, the fully fenced backyard offers privacy and room to enjoy, whether it's kids playing, pets running around, or summer evenings with family and friends. With a storage shed and parking for three vehicles, there's space for everything you need. A home that balances style, space, and practicality, ready for your family's next chapter. (id:62616)
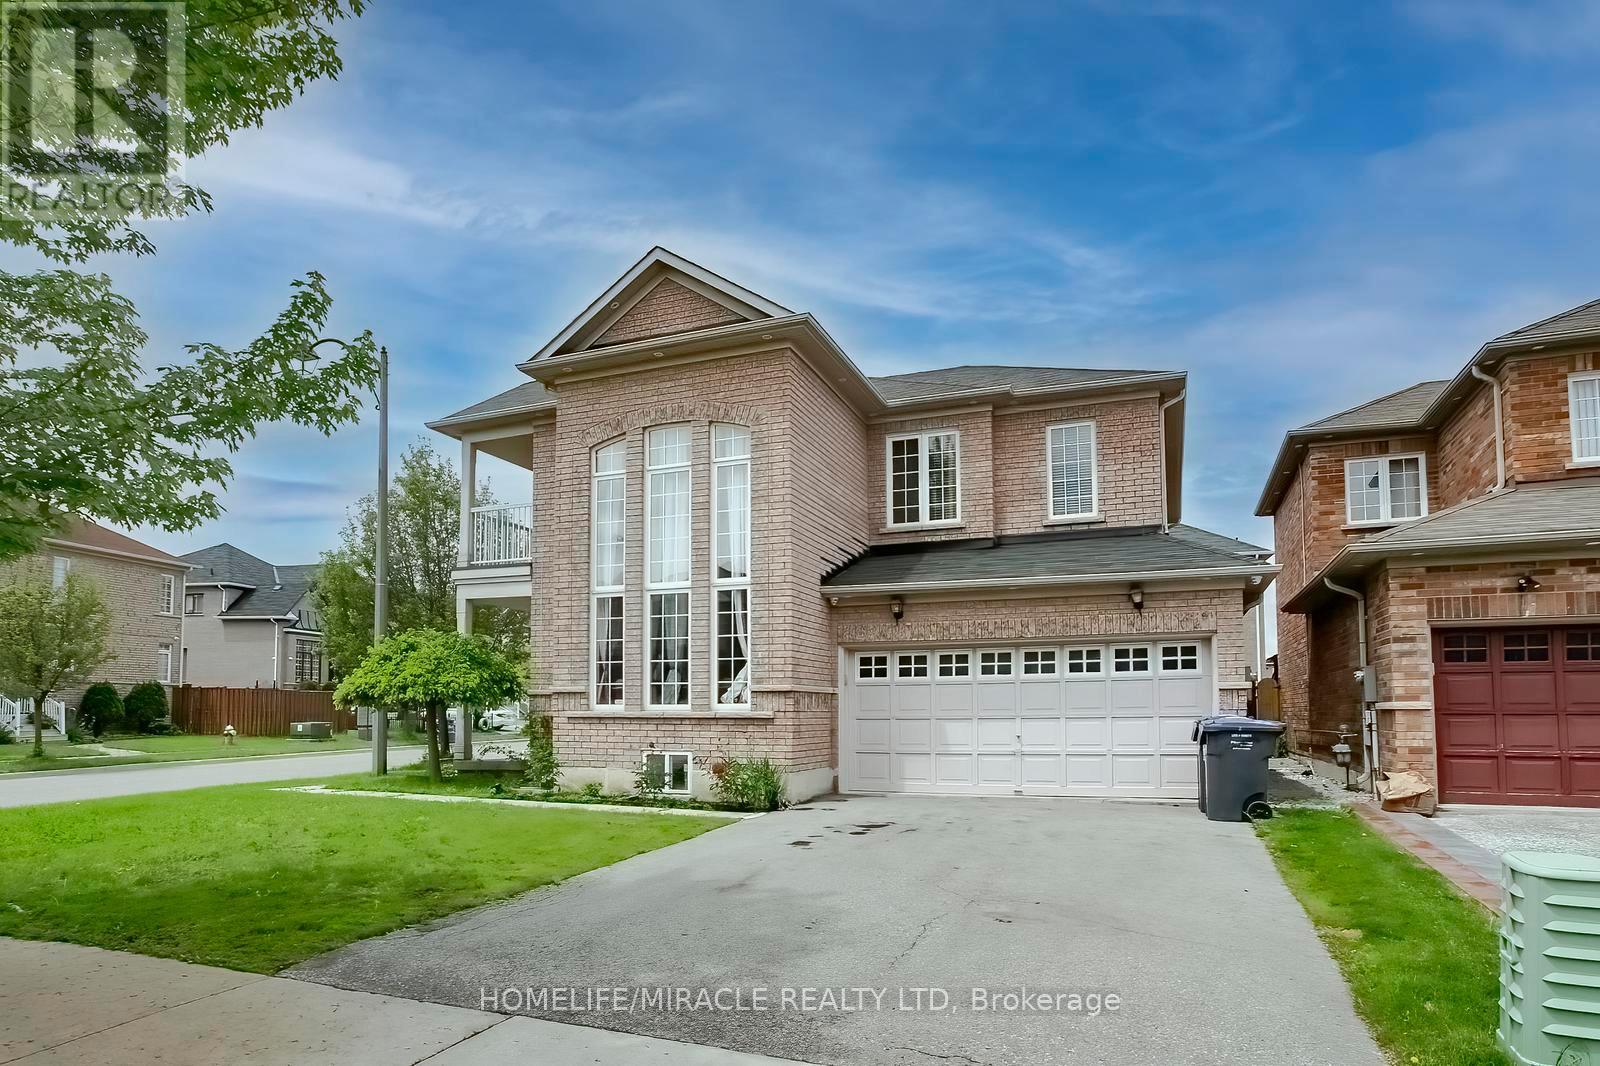
1 Buckler Street
Brampton, Ontario
Stunning corner House!!! In Most Desirable Location of Sandringham Wellington in Brampton!!!! Premium lot, double door entrance. Separate Living, Dining & Family Room !!! Lots of natural light!!! .Large window in living area!!! 9 feet ceiling. Family Room with Gas Fireplace!!! Detached 4 + 2 Bedroom, 4 Washrooms, Master Bedroom with luxury 5 pieces En-suite & Separate shower + walk in closet. Main floor laundry!!! Access to garage from home & Fully Fences Lot. Close to all amenities. A Must See House!!!!! (id:62616)
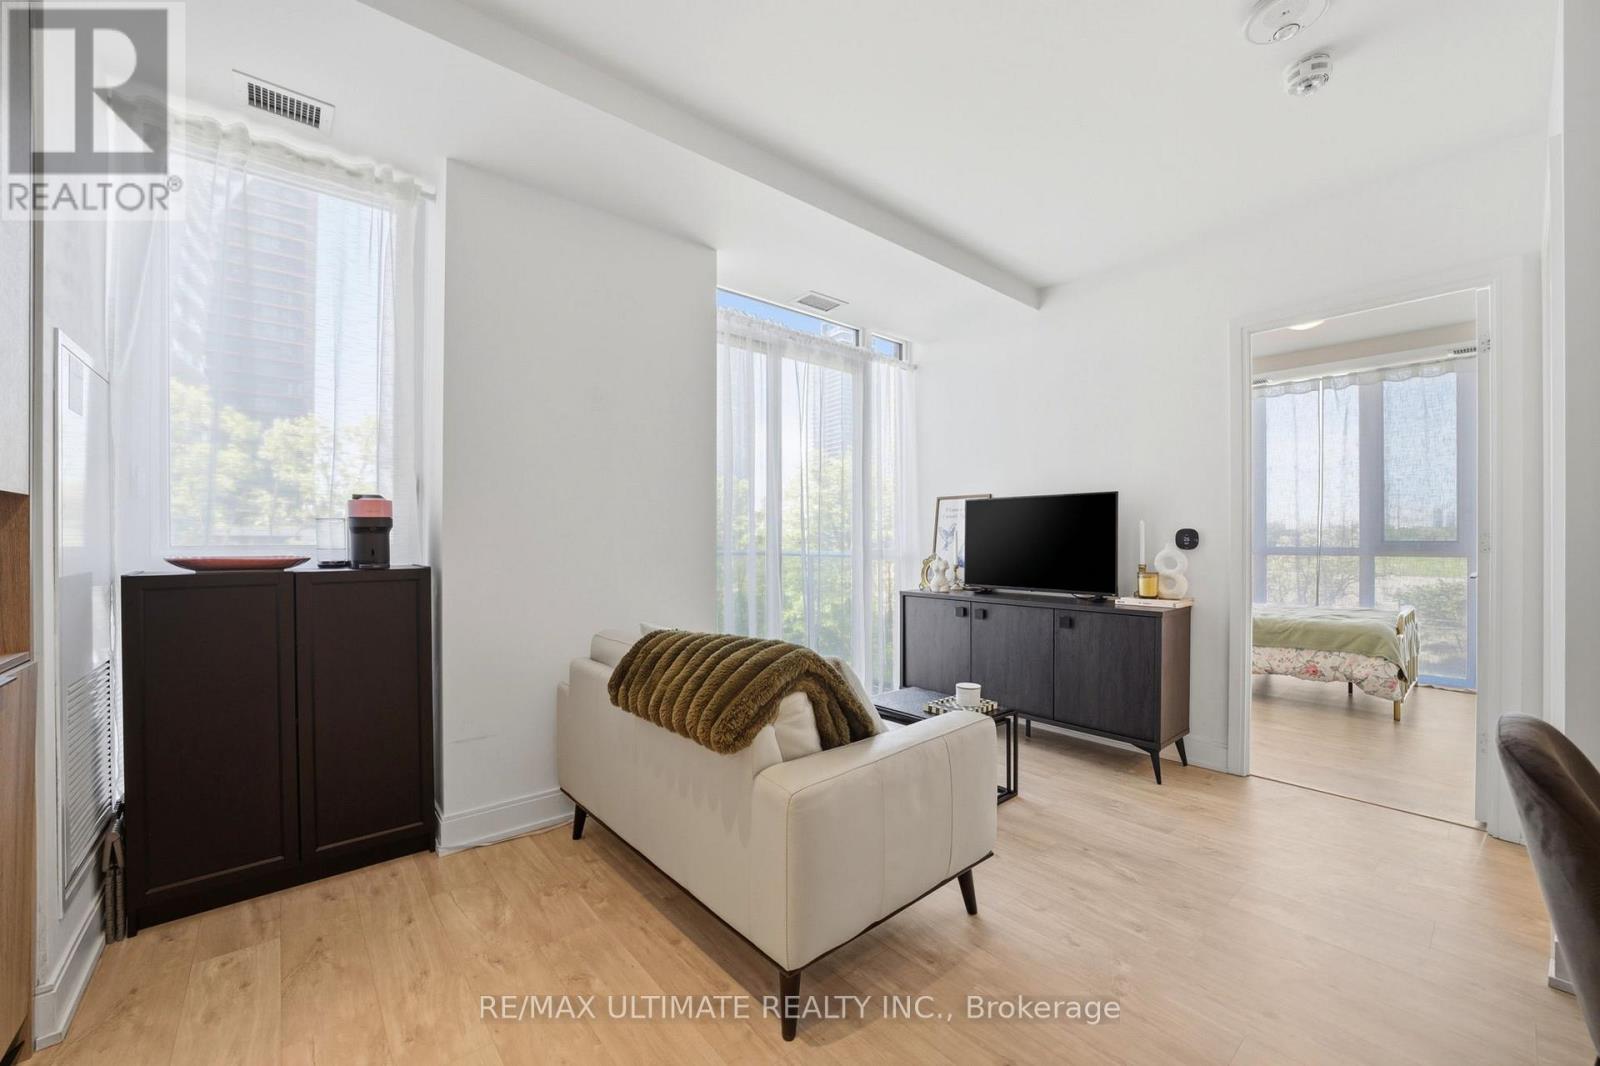
402 - 70 Annie Craig Drive
Toronto, Ontario
Welcome to Vita on the Lake, one of Humber Bay Shores' most sought-after waterfront communities. This bright and beautifully appointed 1-bedroom corner suite offers a thoughtfully designed open-concept layout with contemporary finishes and an abundance of natural light throughout.Step inside to a welcoming foyer that opens to a defined dining area, a stylish modern kitchen featuring quartz countertops, a seamless designer backsplash, and sleek cabinetry, all flowing effortlessly into the spacious living area. The sun-filled bedroom showcases floor-to-ceiling windows and a generous walk-in closet complete with custom organizers. Enjoy tranquil waterfront breezes from your private balcony, the perfect space to relax and unwind.Designed for comfort and convenience, this suite features seamless laminate flooring throughout with no carpet, in-suite stacked washer and dryer and an owned locker for additional storage.Enjoy an exceptional waterfront lifestyle just steps from Lake Ontario, scenic parks, walking and cycling trails, restaurants, cafés, grocery stores, and transit, with quick access to the Gardiner Expressway and downtown Toronto.Residents of Vita on the Lake enjoy an impressive collection of amenities including an outdoor pool, sun deck, sauna, fitness centre, yoga studio, party room with bar, and a spectacular lake-facing BBQ terrace. (id:62616)