
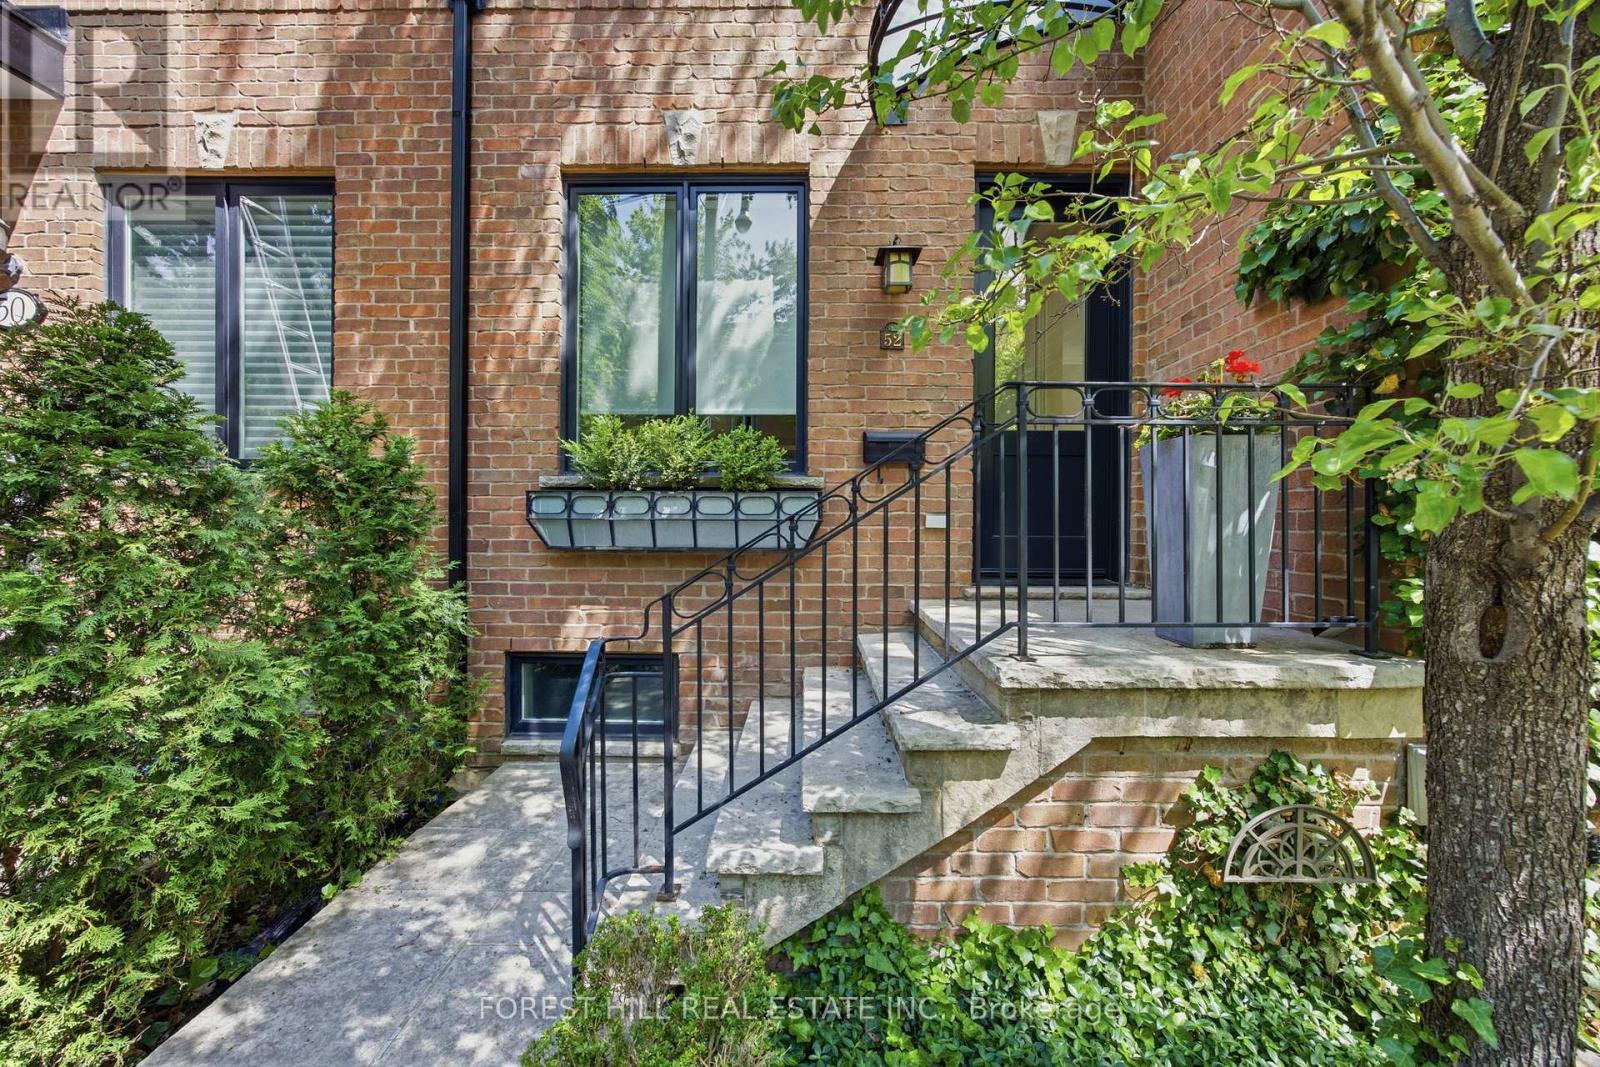
52 Shaftesbury Avenue
Toronto, Ontario
Natural light is the first thing you notice at 52 Shaftesbury Ave. It carries through every room across all four finished levels. An end-unit position brings extra light, added privacy, and a fenced front side yard, mostly garden. Fully renovated throughout: tall ceilings, richly stained oak hardwood, crown mouldings, custom millwork, all executed to a level of finish that rewards close inspection. The main floor centres on a double-sided fireplace shared between the living and dining rooms. It warms both spaces without closing them off. The custom kitchen is built to the same standard: integrated cabinetry, stone countertops, premium appliances, and a breakfast bar that suits a quiet morning as well as it does hosting. On the second floor, a den with its own fireplace, custom built-ins and access to a private treetop deck makes a proper home office, or a reading room you'll actually use. An additional bedroom and full bath round out the level. The entire third floor is the primary suite, ensuite included, with the quiet that a floor to yourself brings. The lower level is fully finished: a recreation room with wet bar, guest bedroom and full bath, anchored by its own fireplace. A private one-car garage rounds out the home. Offered unfurnished, with bi-monthly maid service, snow clearing, gardening, and security monitoring included. Steps from Summerhill Subway Station, the Summerhill Market and the trails of David A. Balfour Park. No Smoking. No Pets. (id:62616)
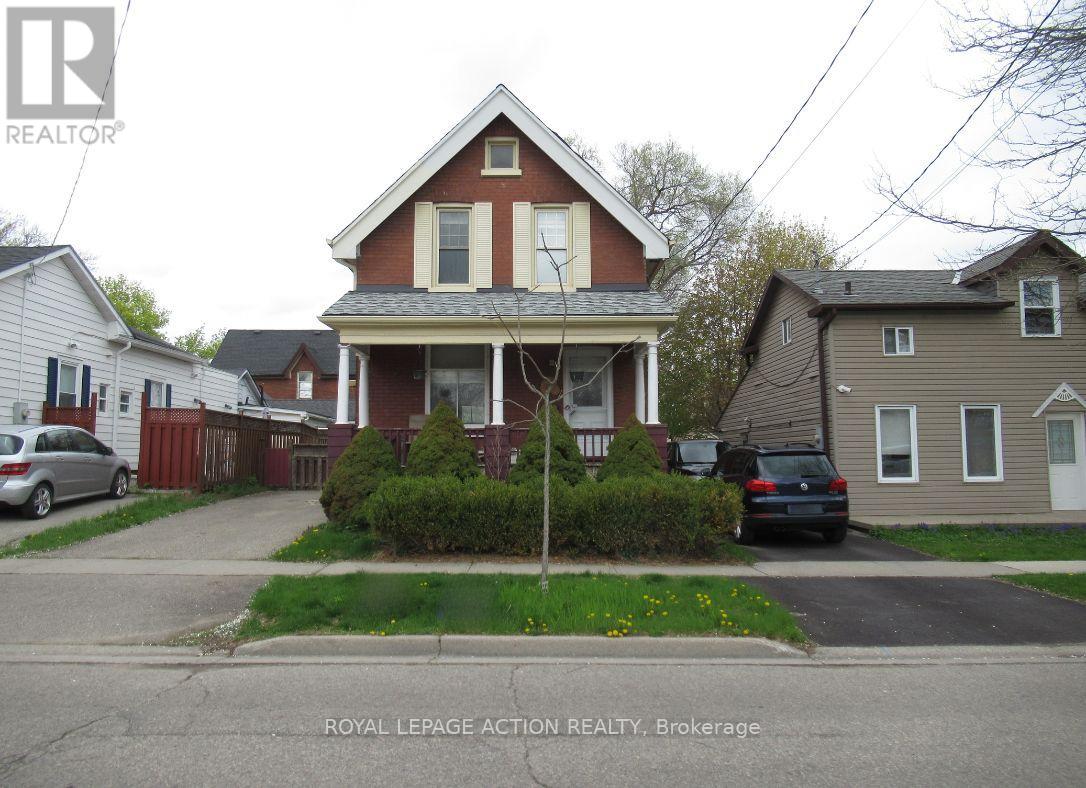
196 Wellington Street
Brantford, Ontario
Welcome to 196 Wellington St, an updated 2-storey home nestled in Brantford's established Terrace Hill/East Ward community. Packed with recent improvements, this turn-key gem truly must be seen in person. The thoughtfully designed main floor offers incredible flexibility, featuring an updated kitchen, dining area, convenient stacked laundry, a fully updated bathroom with a walk-in shower, and a versatile space currently used as a main-floor bedroom. Upstairs, you will find 3 very spacious bedrooms and a second updated full bathroom with a step-in shower. Newer flooring (2023) flows seamlessly throughout most of the main and upper levels. A standout feature is the thoughtfully enclosed side entrance acting as a dedicated mudroom, perfect for dropping snowy boots and keeping the mess out of your living space after playing in the fully fenced backyard. The basement offers additional utility with a second set of laundry machines and mechanicals. Step outside to enjoy cool spring breezes on the covered front veranda, and appreciate the convenience of a private driveway with parking for 2 vehicles. Move in with total peace of mind knowing the big-ticket items are handled, including a newer AC (2021) and a brand-new roof (2024). Don't miss out on this incredible Terrace Hill opportunity. (id:62616)
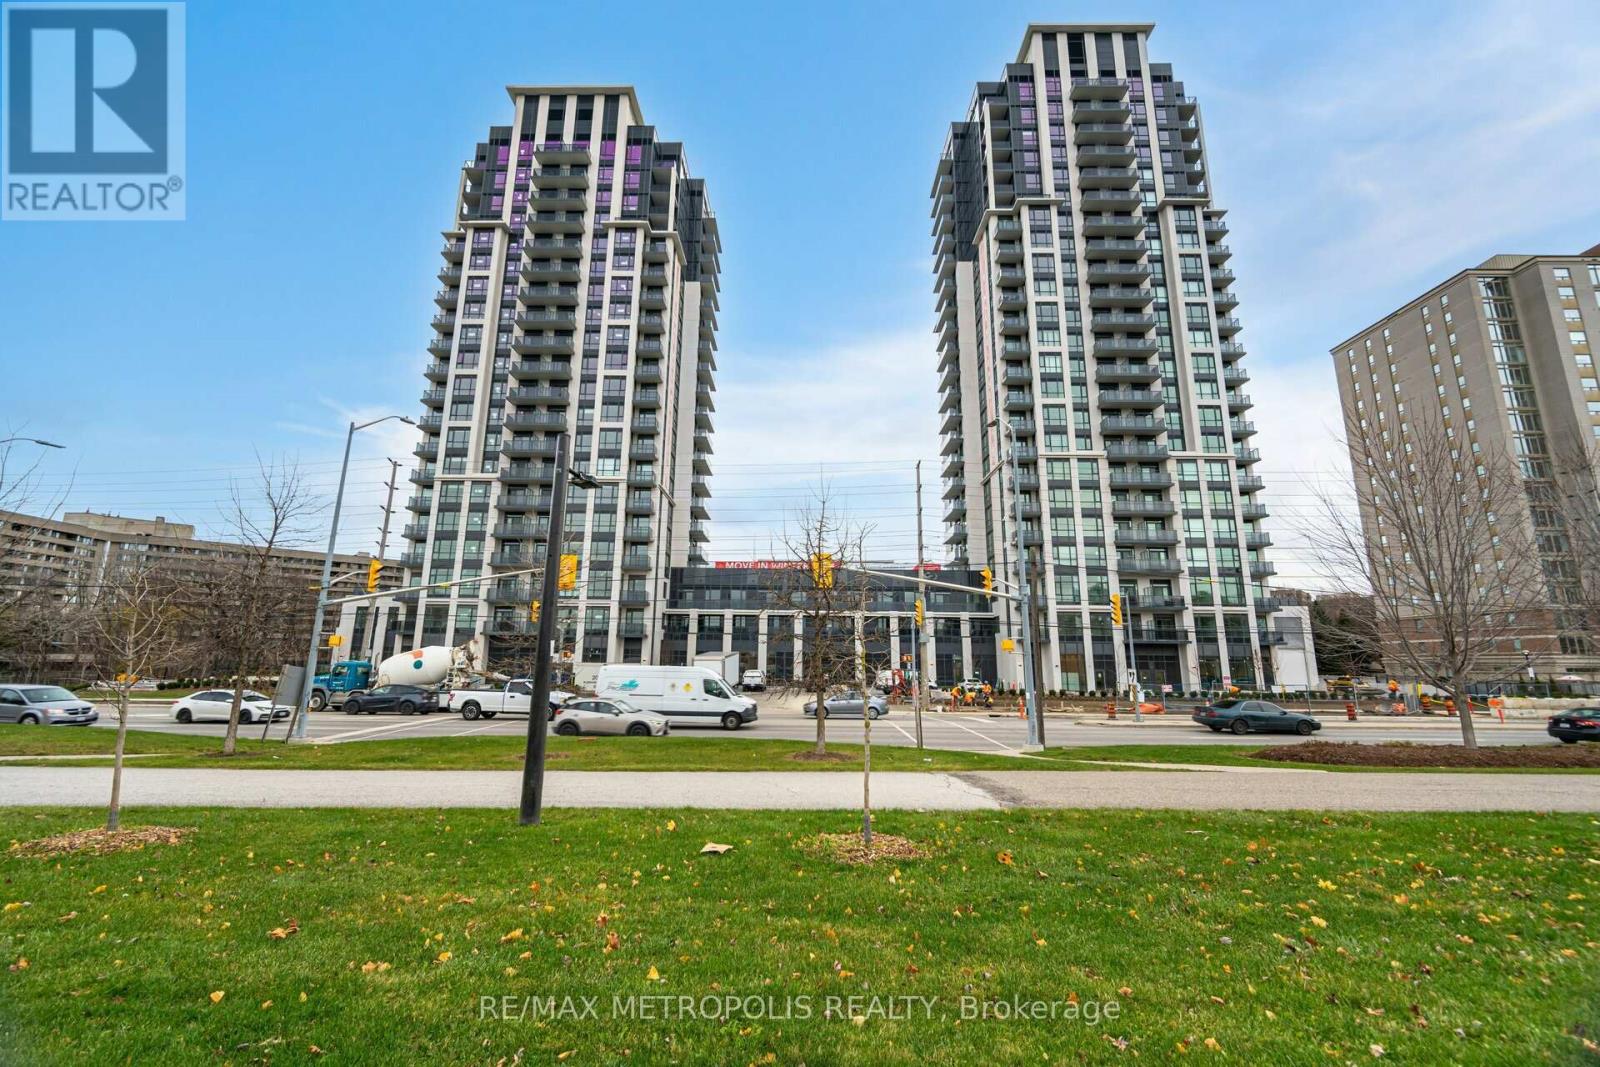
1704 - 202 Burnhamthorpe Road E
Mississauga, Ontario
Welcome to Keystone Condos, this 2 bedrooms, 2 baths & 1 underground parking , Close to Hwy 403, 401, QEW, public transit, and Square One shopping Centre. Take Advantage of Building Amenities including a Gym, party room, bike storage, lounge, media room, yoga studio, guest suites, Swimming Pool, Outdoor Terrace, BBQ's and Lounge Area and 24/7 concierge service (id:62616)
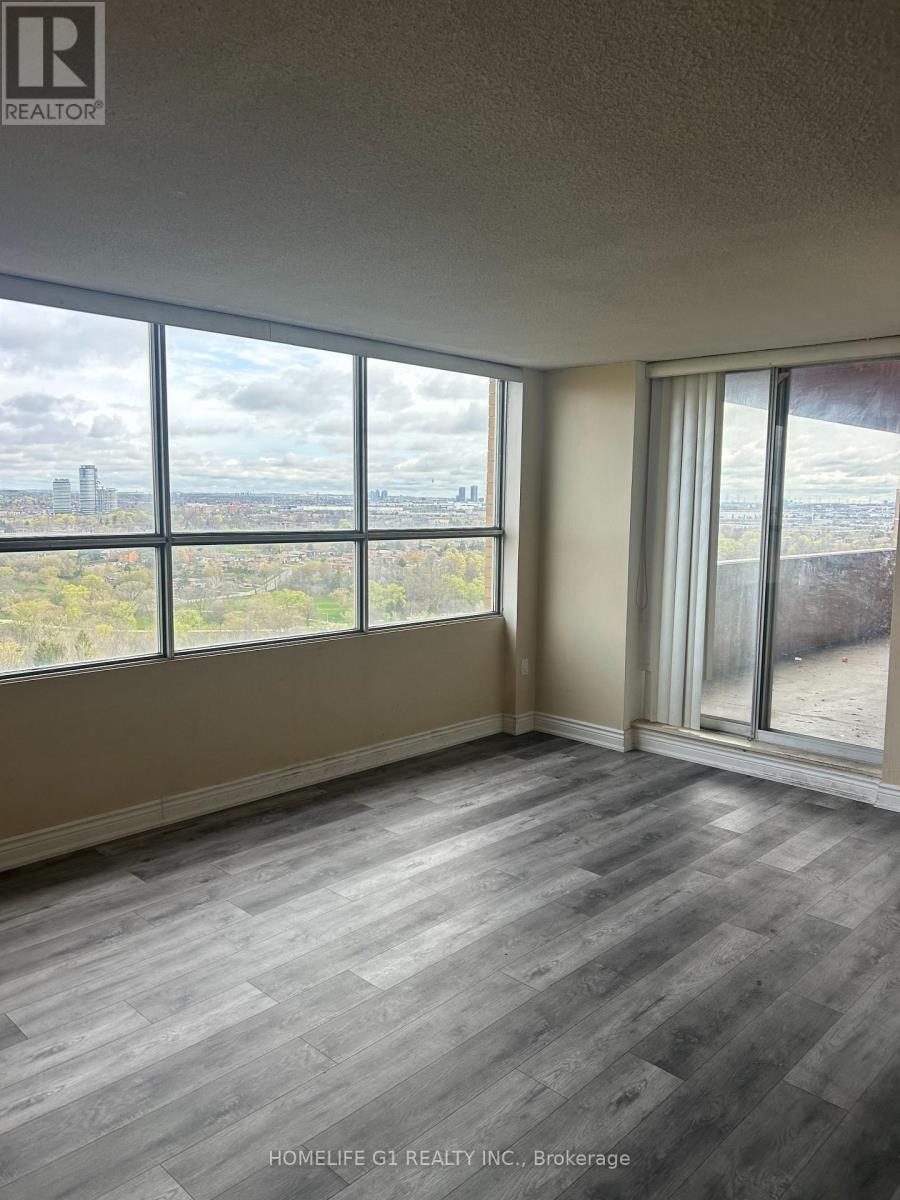
1803 - 40 Panorama Court
Toronto, Ontario
Welcome To This Executive 3 Bedrooms, 2 Washrooms Penthouse Unit. Huge Double Balcony in a Prestigious Toronto west end.End Suite with Spacious Three Bedrooms, 2 Washrooms & In suite Laundry Room.Great For First Time Buyer Or an Excellent Investment Opportunity. Close To Many Amenities, Schools, Places Of Worship, Library, Transit like TTC (Bus and LRT), Minutes from Hwy 407, 427, 400 and 401. Surrounded by green space, close to grocery stores, restaurants, shopping mall And Park. Vibrant and convenient neighborhood with Lot to do. (id:62616)
369 Cedar Hedge Road
Milton, Ontario
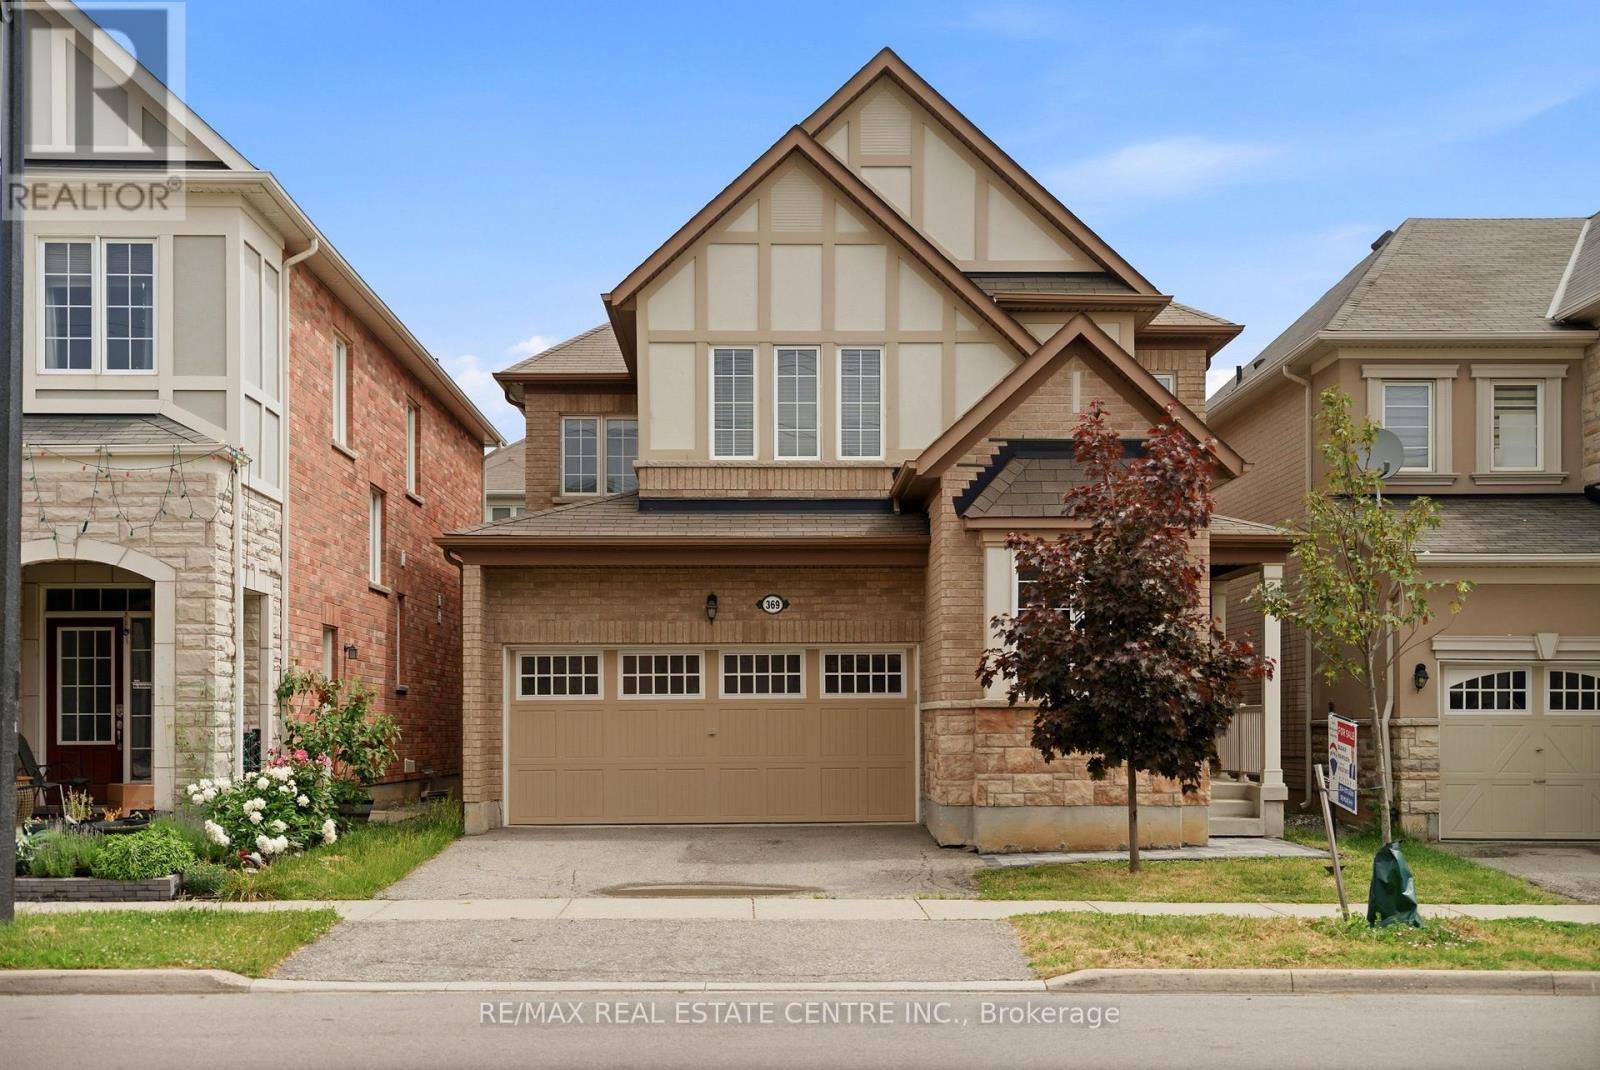
Stunning Mattamy-Built Energy Star Home In One Of Milton's Most Desirable Communities, Just Minutes To Hwy 401. Rarely Occupied Since Ownership As The Sellers Have Spent Most Of Their Time Overseas, This Home Shows Like New.Featuring 9-Ft Ceilings, Hardwood Flooring On Main Level And Second-Floor Hallway, Oak Staircase, Smooth Ceilings, And Upgraded 8-Ft Rockport-Style Doors Throughout. Upgraded Chef's Kitchen With Tall Cabinets, Backsplash, Valance Lighting, Centre Island, And Breakfast Area. Spacious Family Room With Cozy Gas Fireplace.Generous 4-Bedroom Layout Plus A Professionally Finished Basement With Over $90,000 Spent, Offering A Large Recreation/Living Area, Bedroom, And Full Washroom-Ideal For Extended Family Or Guests.Additional Features Include Nest WiFi Thermostat, Central Air, Central Vacuum, Humidifier, Garage Door Opener, And More. A Truly Turn-Key Home That Combines Luxury, Functionality, And Exceptional Pride Of Ownership. (id:62616)
26 Montpelier Street
Brampton, Ontario
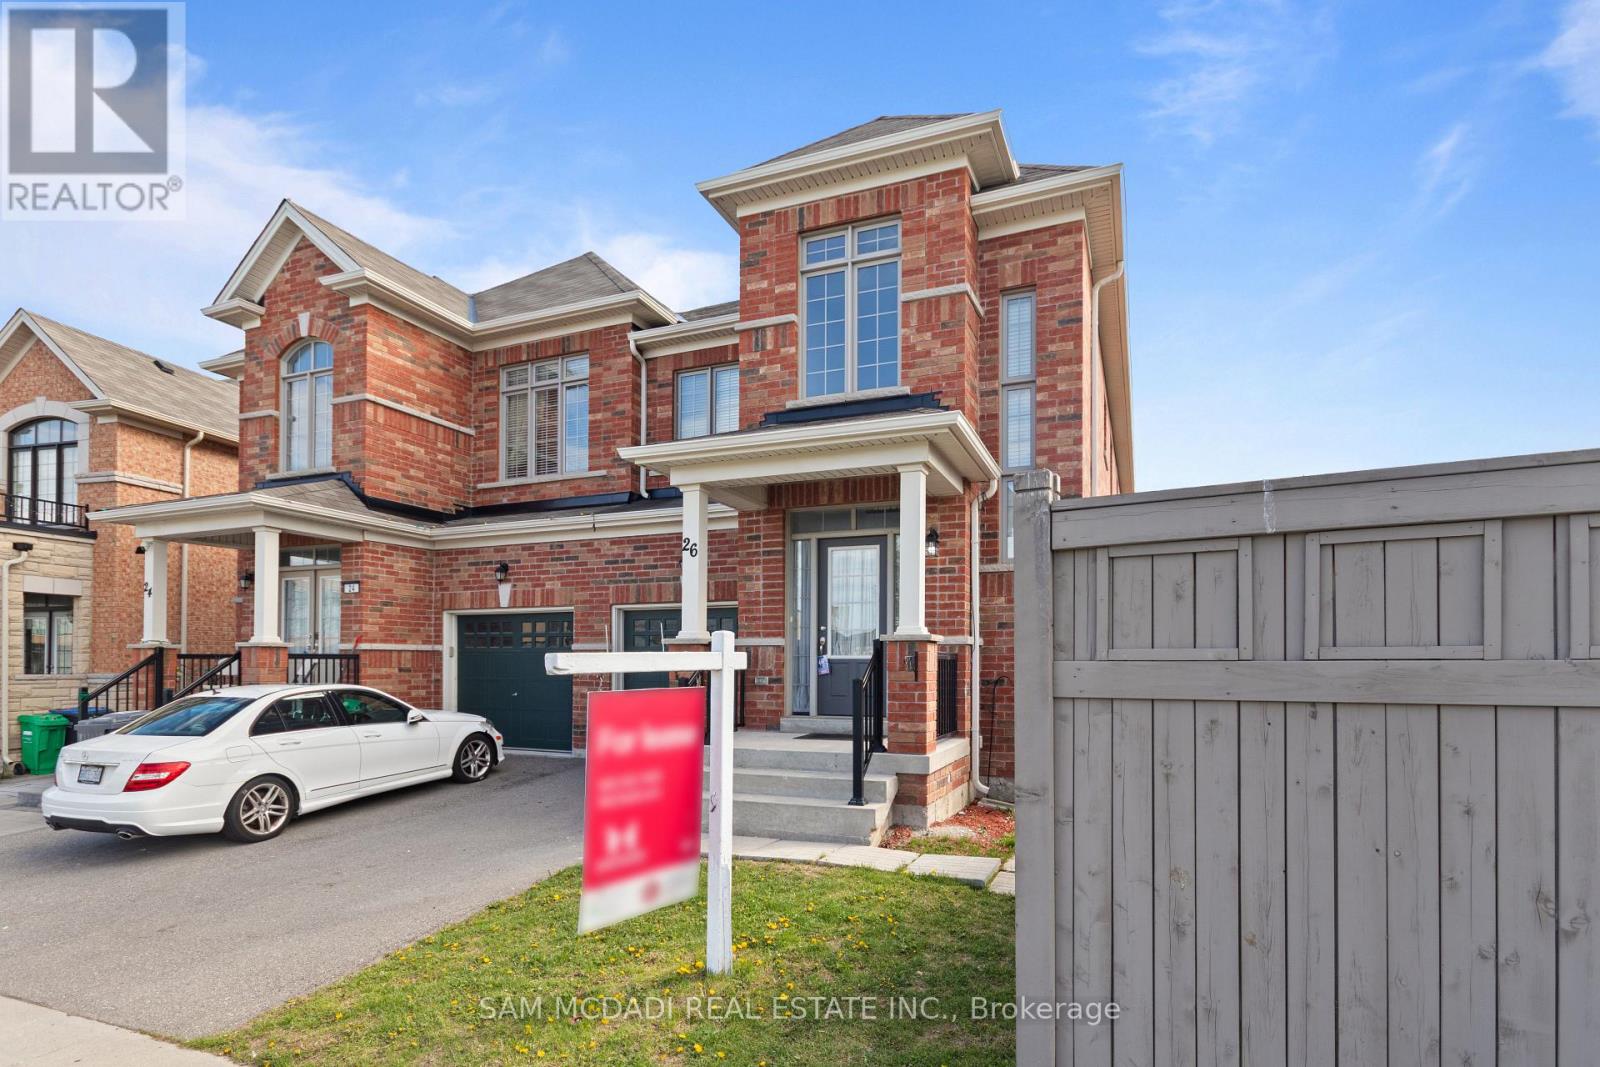
A Rare Opportunity - A Must-See Family Home! Welcome to this stunning, freshly painted 2,688 sq. ft. corner-lot residence in the highly sought-after Brampton West neighbourhood. This exceptionally spacious home features 4 generous bedrooms and 3 bathrooms, making it ideal for a large or growing family. Enjoy a bright and functional layout featuring gleaming hardwood floors on the main level, elegant broadloom on the upper floor, stylish pot lights, and a cozy gas fireplace in the oversized family room. The open-concept living and dining areas flow seamlessly into a spacious breakfast area, perfect for everyday family living and entertaining. The modern kitchen boasts stainless steel appliances and beautiful granite countertops. One of the home's standout features is the rare oversized corner lot with an expansive backyard, offering plenty of space for children, outdoor enjoyment, and family gatherings. A brand-new, tastefully finished walk-out basement apartment with a separate entrance is also available for lease. Landlord prefers to lease the entire property to one large family, offering a unique opportunity for multi-generational living or additional space. AAA+ tenants preferred. Tenant(s) to pay 70% utilities.-- (id:62616)
Lower - 26 Montpelier Street
Brampton, Ontario
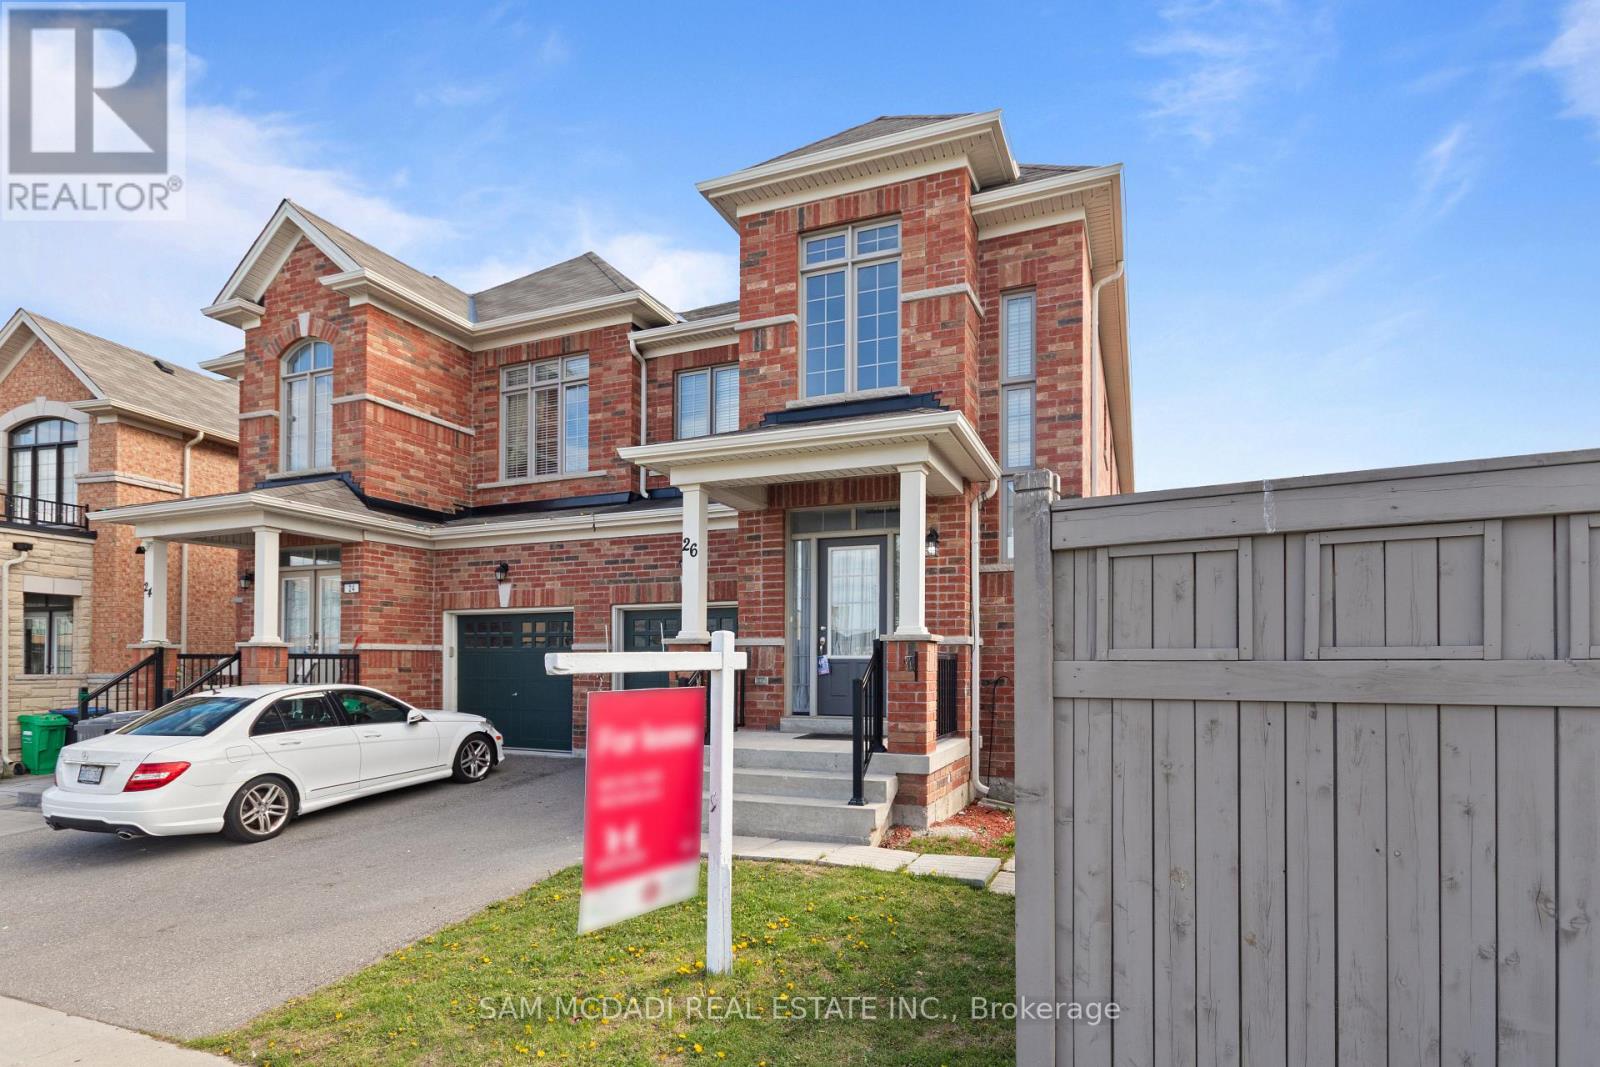
Brand New Professionally Finished Walk-Out Basement Apartment Designed With Exceptional Taste and Modern Finishes Throughout. Featuring 2 Spacious Bedrooms, Including a Primary Bedroom With Semi-Ensuite Washroom with glass shower, a Stunning Designer Bathroom, Open Concept Kitchen and Living Area With Large Windows Offering Plenty of Natural Light, and Separate Ensuite Laundry. Enjoy the Convenience of a Separate Side Door Entrance and Direct Walk-Out Access to a Huge Backyard, Perfect for Relaxing and Entertaining. A Beautifully Designed Space Ideal for Comfortable Modern Living. Tennant to pay 30% utlities. (id:62616)
18 Mill Street
Essa, Ontario
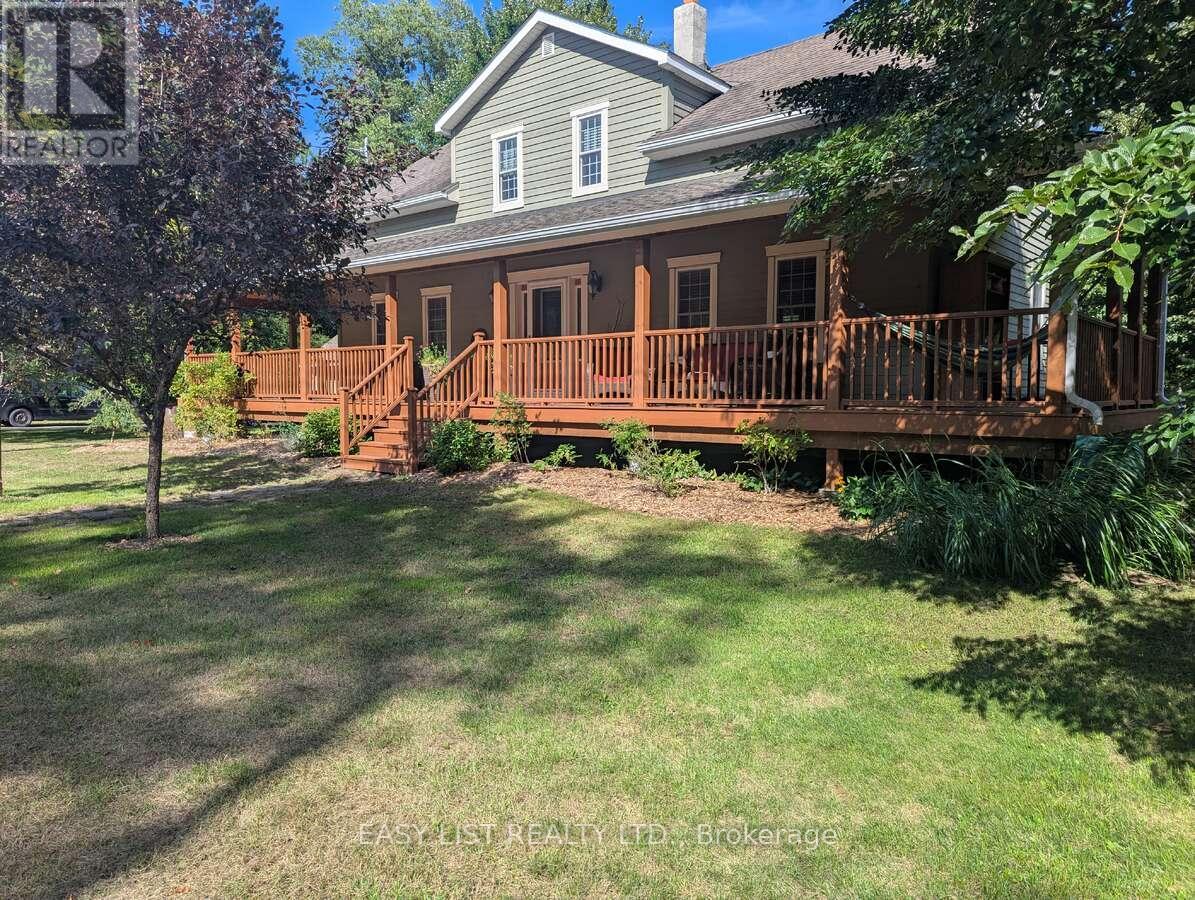
Visit the REALTOR website for further information about this listing. Beautiful three-bedroom, three-bath property sitting on a quiet dead end street. Enjoy relaxing in the hammock on the large covered front deck (57 x 8) or chose the rear deck (25 x 10), which overlooks a small stream running through mature trees in a park-like setting. This home was completely renovated in 2008 including all new wiring, plumbing, mechanical, windows, roof, siding, landscaping, well, septic tank, and more. Many of the original features of the original home were preserved, including a centrally located chimney and much of the mill work, which contributes to the unique character of this home. Custom features include sound-proofing insulation in all bathroom and bedroom walls and in-floor heating in the master bath. The large detached garage (24 x 36) is fully insulated and includes three oversized bays and an upper level perfect for a woodworking or additional storage. The back barn (23x11), which is also insulated and heated is perfect for a home gym or guest bunkie, and it has great potential for a legal ADU. If you are looking for peaceful country living in town, this is the one! (id:62616)
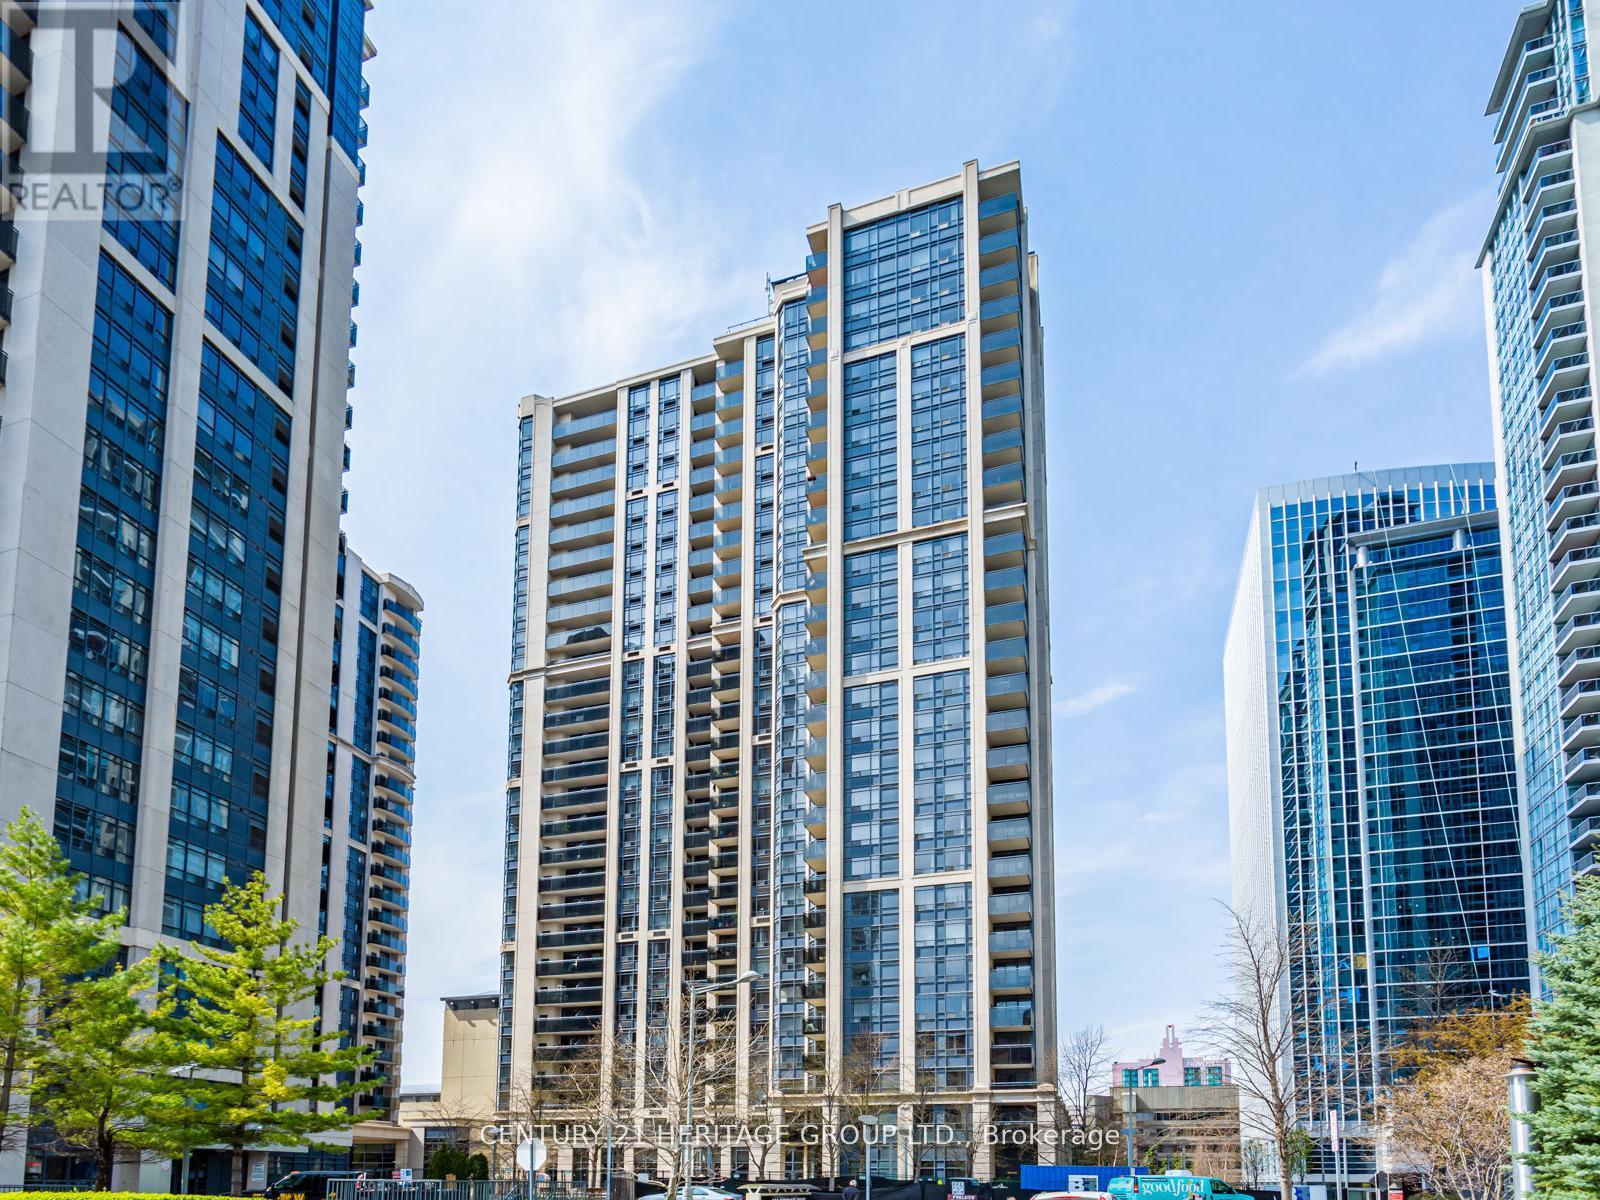
815 - 155 Beecroft Road
Toronto, Ontario
Welcome to the luxurious Menkes Broadway II Residences nestled in the heart of Willowdale! Very Spacious 2 Bedroom, 2 Bath Corner Unit with quiet private Balcony with Southeast Views! Direct Underground Access to Empress Walk, Sheppard Centre & Sheppard/Yonge Subway line! Very functional open floor plan that allows a living and dining space! Updated Hardwood floors throughout. Walking Distance To Empress Walk, Mel Lastman Square, Sheppard Centre Shops, Library, Movie Theatre & Restaurants. Minutes From 401 & Dvp. 24 Hr. Concierge, Grand Lobby & Recreational Facilities. Don't miss your chance to experience metropolitan living at its finest! (id:62616)
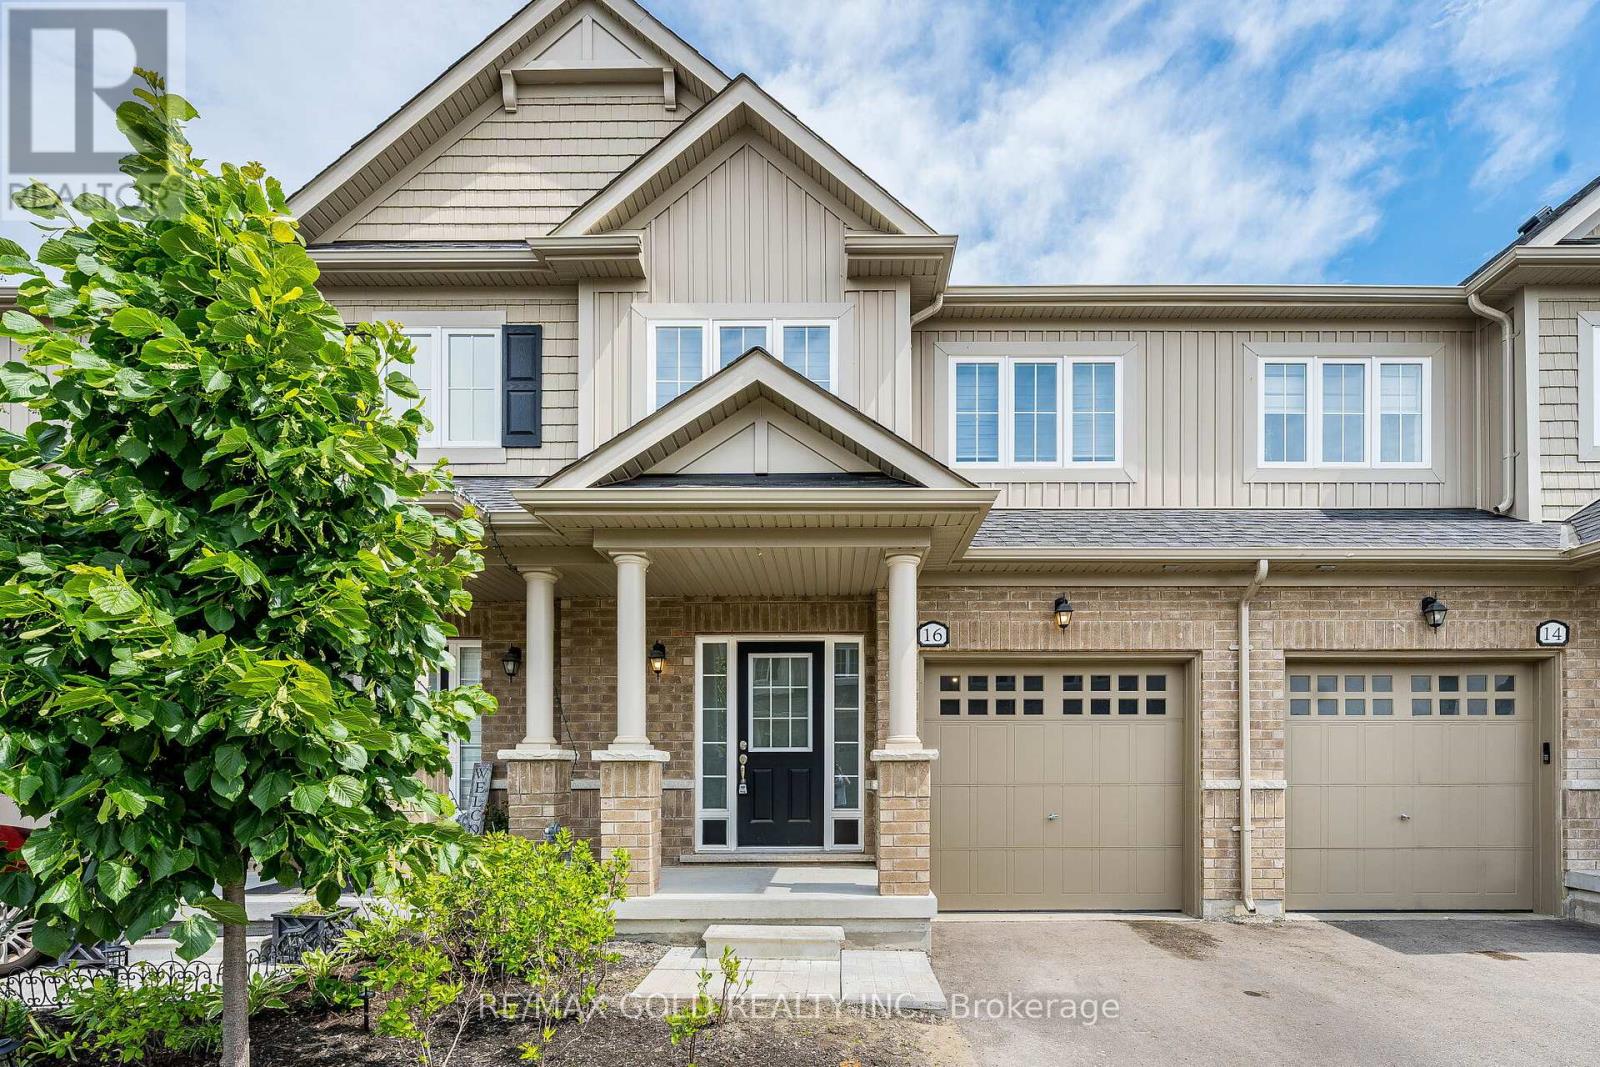
16 Brixham Lane
Brampton, Ontario
Three Years New (2023 Built) Freehold Townhome on a Premium Ravine Lot! Designer Decor with 9-foot ceilings & Hardwood Floors on the main level. Open-concept Living/Dining Room with a view of the Woodlot, offering complete privacy. Beautiful Kitchen with Stainless Steel Appliances, Centre Island & Breakfast Bar. Primary Bedroom with a Tree-lined view, Renovated 4 Pc en-suite with top of the line shower stall & soaker tub & walk-in closet.3 Spacious bedrooms & fully renovated bathrooms with high-end finishes.Basement ready for your finishing touches with an upgraded 200 amp electrical panel. Premium location with ample parking for visitors. Access to all amenities, GO station is less than 10-minutes drive. Close proximity to Schools, Parks, Community Centre, Shopping & more. (id:62616)
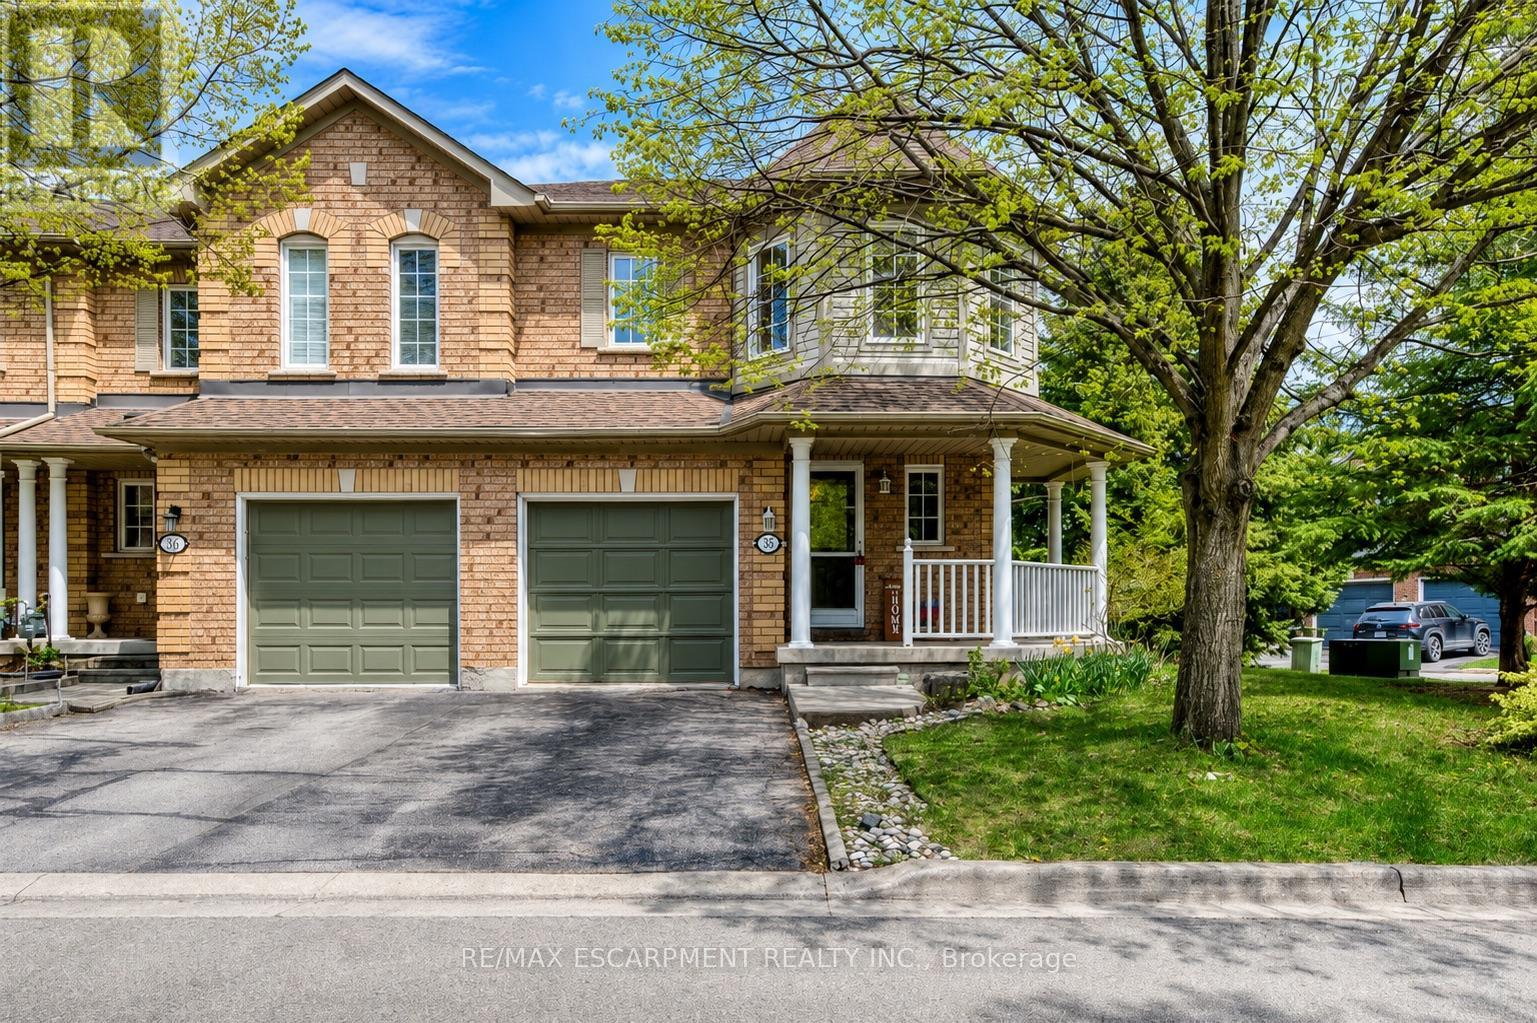
35 - 2871 Darien Road
Burlington, Ontario
Welcome to this bright and beautifully updated corner-unit townhome offering stylish finishes, functional living space, and incredibly low condo fees in a highly desirable Burlington community. From the moment you step inside, you'll appreciate the natural light pouring through the large windows and the warm, inviting atmosphere throughout.The main floor features a spacious open-concept layout designed for both everyday living and entertaining. The updated kitchen offers stainless steel appliances, modern backsplash, and ample cabinetry, all flowing seamlessly into the dining area with walk-out access to the private backyard deck. The adjoining family room is both spacious and cozy, complete with a gas fireplace and oversized windows that make the space feel bright and airy.Throughout the home, you'll find tasteful upgrades including updated flooring, fresh paint, and smooth ceilings with the popcorn ceiling professionally removed for a clean modern look. The renovated main floor bathroom adds both style and convenience.Upstairs, the spacious primary retreat features a walk-in closet and a private 4-piece ensuite bathroom. Two additional bedrooms offer generous space, large windows, and flexibility for family, guests, or a home office setup.The fully finished basement extends the living space with an additional bedroom, den, and convenient lower-level laundry area, making it ideal for growing families, overnight guests, or work-from-home needs.Step outside to enjoy the fenced backyard and private deck, perfect for relaxing or entertaining during the warmer months. Complete with garage parking plus driveway space, this move-in-ready home offers exceptional value in a family-friendly neighbourhood close to parks, schools, shopping, transit, and everyday amenities. (id:62616)
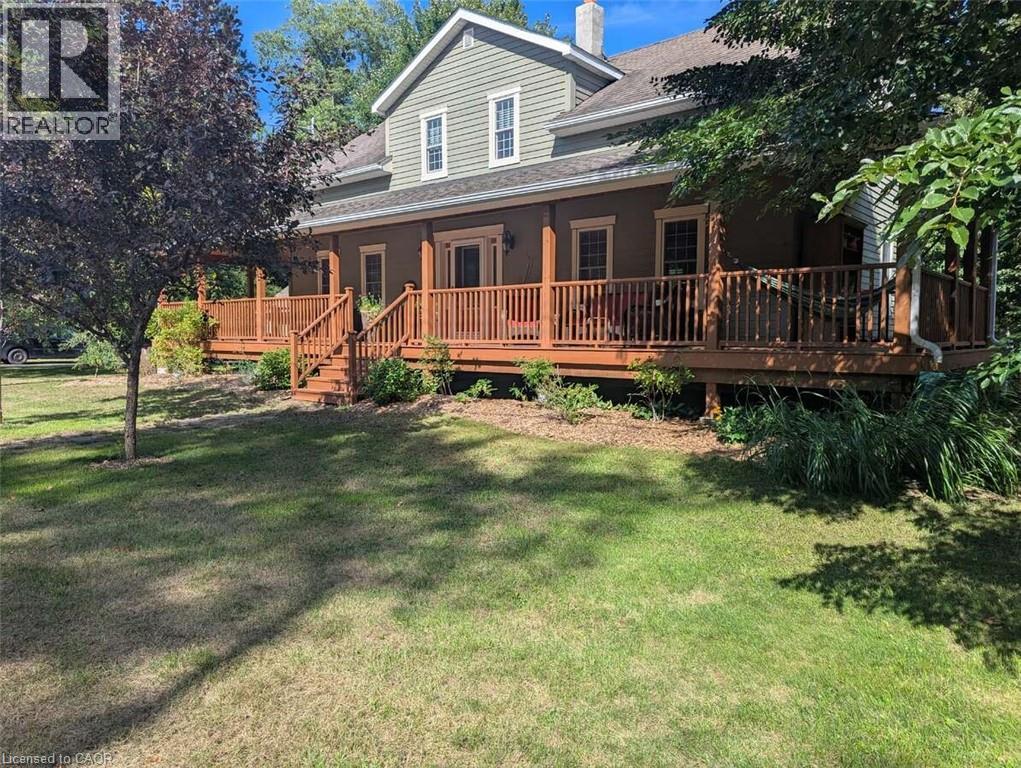
18 Mill Street
Angus, Ontario
*** For more information, please click Brochure button. *** Beautiful three-bedroom, three-bath property sitting on a quiet dead end street. Enjoy relaxing in the hammock on the large covered front deck (57 x 8) or chose the rear deck (25 x 10), which overlooks a small stream running through mature trees in a park-like setting. This home was completely renovated in 2008 including all new wiring, plumbing, mechanical, windows, roof, siding, landscaping, well, septic tank, and more. Many of the original features of the original home were preserved, including a centrally located chimney and much of the mill work, which contributes to the unique character of this home. Custom features include sound-proofing insulation in all bathroom and bedroom walls and in-floor heating in the master bath. The large detached garage (24 x 36) is fully insulated and includes three oversized bays and an upper level perfect for a woodworking or additional storage. The back barn (23x11), which is also insulated and heated is perfect for a home gym or guest bunkie, and it has great potential for a legal ADU. If you are looking for peaceful country living in town, this is the one! (id:62616)