
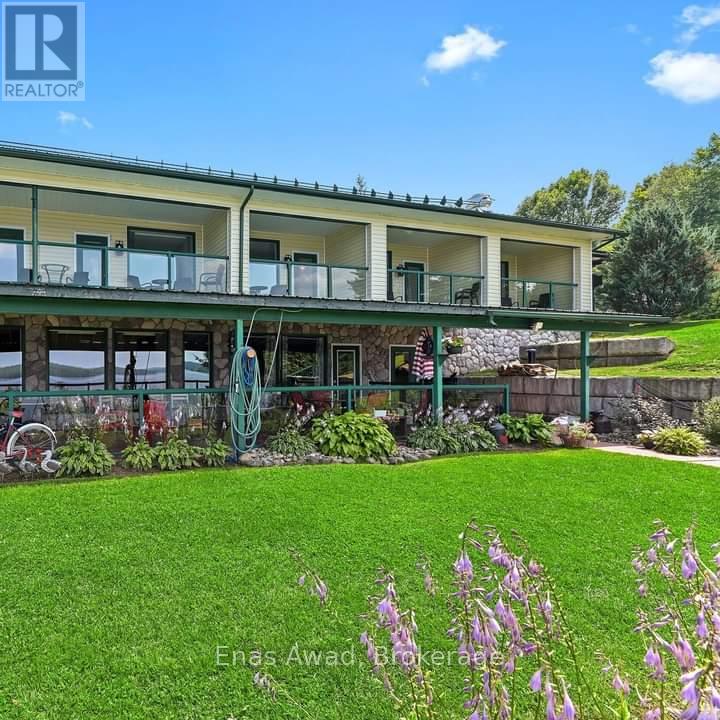
188 Village Street
Hastings Highlands, Ontario
Resort Property on Baptiste Lake.6 Beautiful Furnished Apartments This property has enormous potential for increased income, or owner/occupied resort home. Currently the top 4 units are rented short-term vacation rentals. Large Lower walk-out rented to quiet, long-term tenants.Rear lower unit rented long-term to on-site Maintenance Manager.2 docks, with infrastructure in place for 2 additional docks. Many water-access cottagers on lake, potential for renting dock space for them.3- 1 Bedroom Units, all with decks with glass railings with beautiful lake views. Units have a murphy bed for additional 2 guests.1- 2 Bedroom Unit with open concept kitchen/dining/living area. Lake-front views off two upper decks, one off the Master Bedroom. Also has murphy bed for sleeping up to 6-8 with pullout couch. Beautiful grounds, flower beds, bbq area, and firepits overlooking the lake.Perfect for swimming and water activities. Paved parking, year-round paved road access.10 minute drive from Bancroft, with LCBO, Canadian Tire and several grocery stores. Sunsets across the lake are incredible. Snowmobile trail access all winter to groomed trail system. Great fishing and boating. Public boat launch adjacent to property, easy access to the lake.New owner could potentially live in the large unit and continue to rent the other units. Whole home propane generator.New large hot tub with lake views.2 car attached garage. Gas heat and air conditioning in all units. The Large Lower walk-out apartment was a well-performing restaurant in the past, can easily be converted back to a restaurant from an apartment (id:62616)

83 County Rd 1
Prince Edward County, Ontario
Spacious and beautifully renovated, this 3-bedroom, 1-bath bungalow offers ~890 sq. ft. of well-designed living on a private, tree-lined lot in Prince Edward County, just minutes from Picton Main Street. The home blends modern upgrades with warm finishes, featuring wide-plank Amish-cut pine floors, an open-concept layout, and large south-facing windows that fill the space with natural light and tranquil views. The updated kitchen includes newer appliances (stove, dishwasher, in-suite washer/dryer), along with refreshed cabinetry, counters, and fixtures. Key upgrades include updated plumbing, newer windows and doors, central A/C, and a propane/natural gas furnace for year-round comfort. Set on a quarter of an acre, the fully fenced backyard offers privacy with no rear neighbours, a 15 x 20 ft vegetable garden, and a 16-20 ft wide deck-perfect for entertaining or relaxing. Outbuildings include a 20 x 30 ft shop/garage with 10 ft ceilings, hydro, and partial insulation, plus a 10 x 8 ft garden shed and 6 x 10 ft storage shed. A detached flex building is ideal for a studio, office, workshop, or small business. Driveway parking for up to 3 vehicles. 4000 liter backup water cistern. Walk to Main Street, the Millennium Trail, shops, restaurants, and wineries. Known for its arts scene, dining, beaches, and vineyards, the County is a sought-after year-round destination. Currently rented to an excellent long-term tenant on a renewed lease from March 5, 2026 to March 4, 2027. Room sizes approximate. (id:62616)
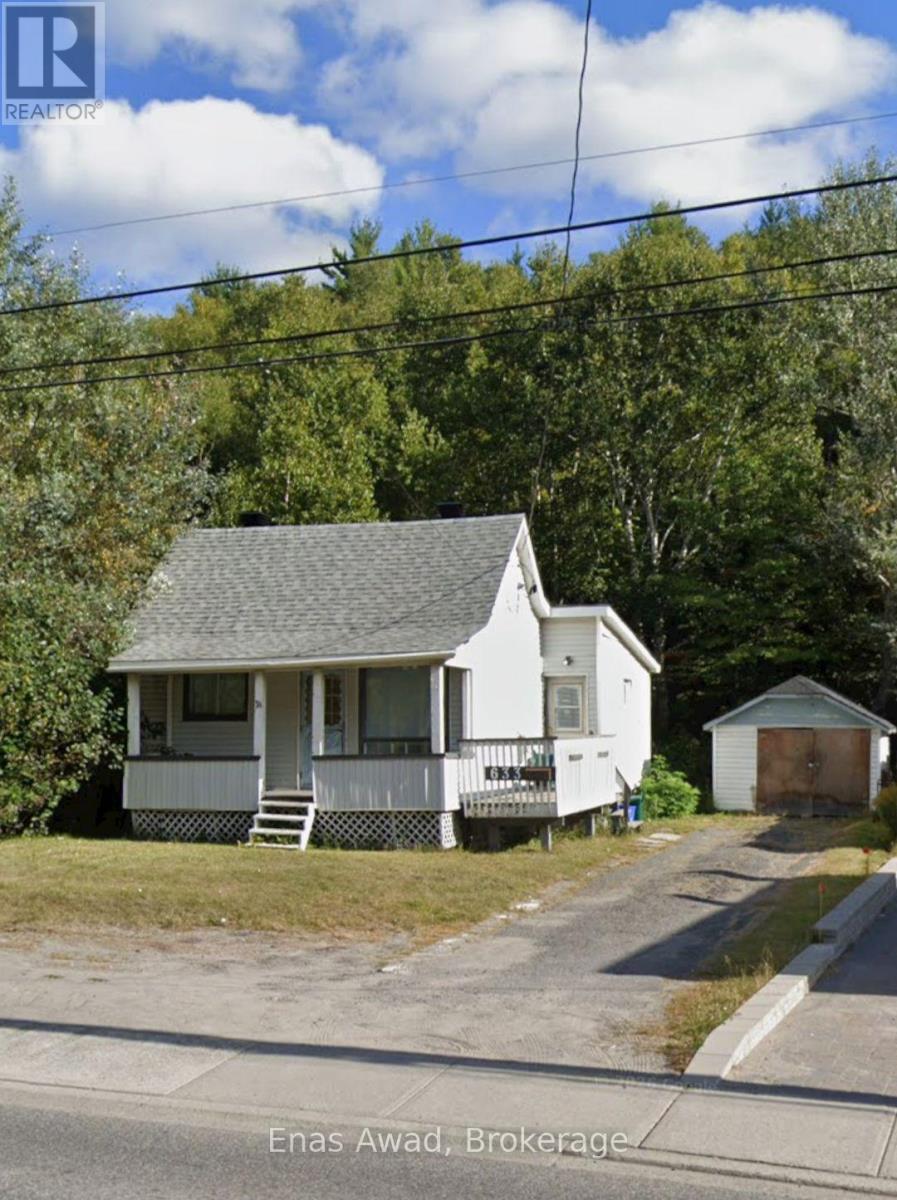
633 Kingsway
Greater Sudbury, Ontario
Welcome to 633 Kingsway - a charming and well-located 3-bedroom, 1-bathroom bungalow offering comfort, convenience, and excellent value. Situated in a prime location right on Kingsway, this home provides easy access to nearby amenities, shopping, schools, and public transit, making it ideal for families, professionals, or anyone seeking a central and accessible neighborhood.Inside, you'll find a functional and inviting layout featuring three well-sized bedrooms, a bright bathroom, and comfortable living spaces perfect for everyday living. The home is equipped with a gas furnace and gas hot water heater, ensuring efficient and reliable heating year-round. A full laundry area adds to the convenience. Outside, the property offers a large driveway with ample parking space, along with a small garage for additional storage or vehicle use. This property is available immediately and the owner is open to offers, making it a great opportunity for interested buyers ready to move quickly. Don't miss your chance to secure this well-located bungalow (id:62616)
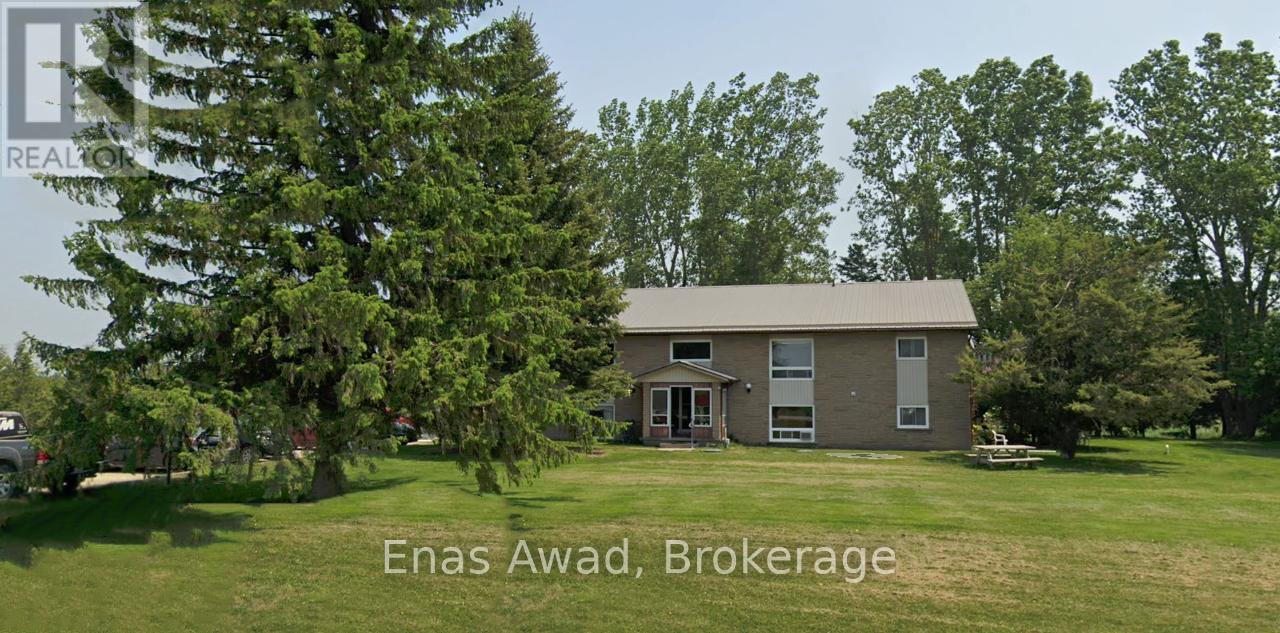
520 Main Street W
Shelburne, Ontario
For Sale by Owner. Click on "More Information" Link Below. Refined & Investor-Focused For Sale: Fully Tenanted 9-Plex on 2.8 Acres - Prime Main Street Frontage, Shelburne. Rare opportunity to acquire a fully tenanted, cash-flowing 9-unit apartment building situated on an expansive 2.8-acre parcel in the rapidly growing Town of Shelburne. This well-maintained, two-storey building offers immediate income with long-term upside, making it ideal for investors seeking stability today and development potential tomorrow. Property Highlights: 9 Residential Units Total. 5 Two-Bedroom Units. 3 One-Bedroom Units. 1 Bachelor Unit. Approx. 6,800 sq. ft. of rentable area. Built in 1978. Metal Roof. Individually Metered Hydro. Municipal Water. Recently Updated Septic System.Updated Fire Alarm & Smoke Detection. System Coin Laundry Income (~$4,000 annually) 10+ On-Site Parking Spaces. Main Street West Frontage. Financial Overview: Current Gross Income: Over $12,000/month. Annual Gross Income: ~$144,000+ Strong Upside to Market Rents. Low Utility Exposure due to separate metering. Taxes: $17,582.20. Hot Water Tanks: Rentals at $44.78/month (both. Zoning & Future Potential: The property is located within one of Shelburne's largest designated development areas, offering compelling long-term land-banking potential. The site is already on municipal water and is in close proximity to municipal sewers, positioning it well for future redevelopment subject to buyer due diligence and municipal approvals. Shelburne continues to experience sustained population growth and residential demand, making this an excellent opportunity to hold, improve cash flow, and position for future value creation. Showing Instructions: No interior showings prior to an accepted conditional offer. 48-hour irrevocable on all offers. Financials available to qualified buyers (id:62616)
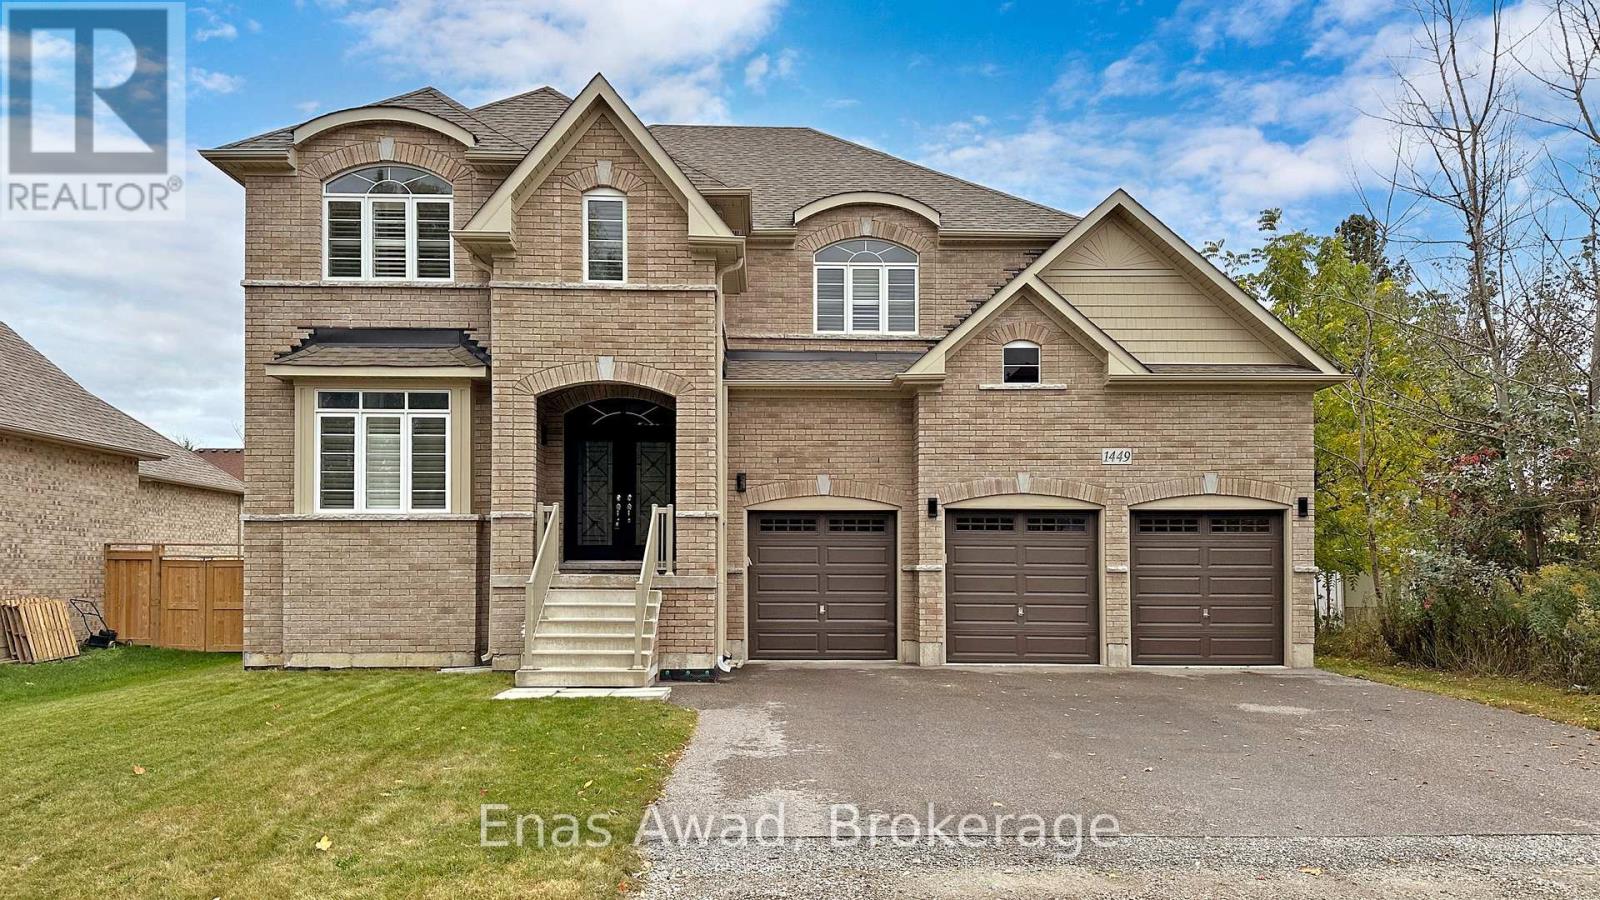
1449 Gilford Road
Innisfil, Ontario
This beautifully updated 4-bedroom, 4-bathroom home in Gilford, Ontario offers a perfect blend of modern upgrades and timeless design. Recently renovated with great attention to detail, the property features elegant hardwood flooring throughout, creating a warm and cohesive living space. The kitchen is both stylish and functional, highlighted by a stunning granite countertop, while the bathrooms are finished with sleek quartz surfaces that add a touch of luxury. Large windows fill the home with natural light, complemented by classic California shutters that provide both charm and privacy. Situated on an impressive 66-foot wide by 165-foot deep lot, this all-brick residence boasts 9-foot ceilings that enhance the spacious feel of every room. The main floor includes a versatile office or den-perfect for working from home or creating a quiet retreat.This home is an exceptional opportunity for those seeking comfort, elegance, and modern living in a desirable community. Room Measurements are approximate. (id:62616)
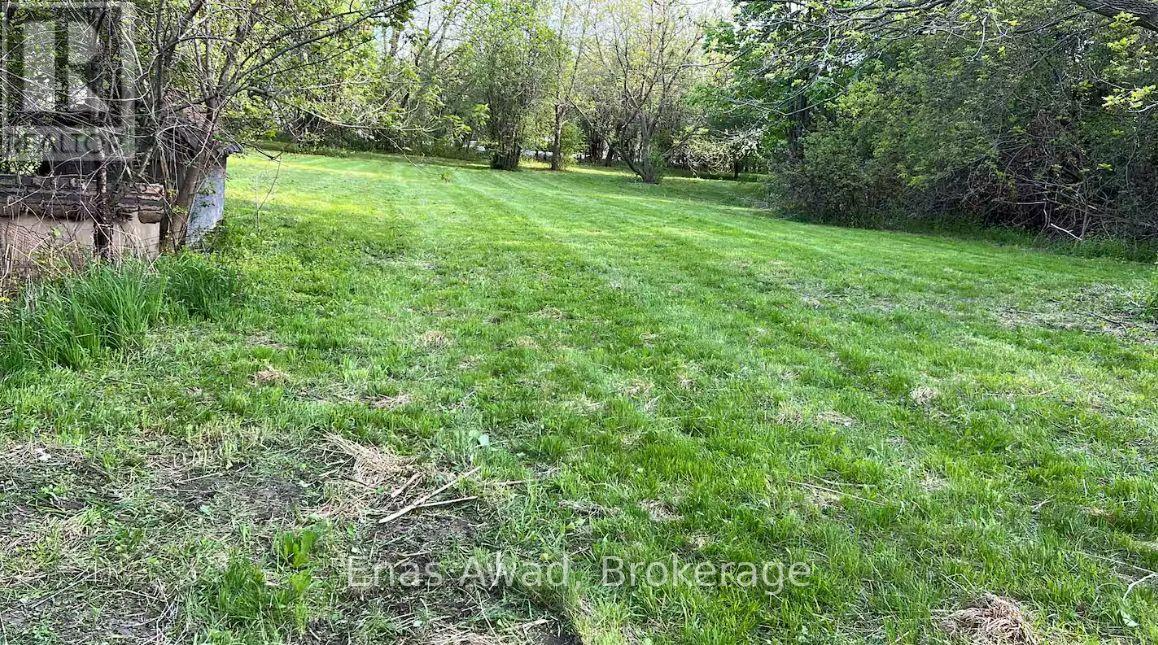
1610 19th Avenue
Richmond Hill, Ontario
For Sale by Owner. Click on the "More Information" Link Below. Excellent Developmnet Investment. This Property is Being Sold Primarily for its Land Value. Final unbuilt corner development site with potential land assembly for major builders in the core Richmond Hill growth corridor between Leslie Street and Highway 404. Offered by the land assembly leader and owner - inquire for details. Surrounded by established builders including Times Group, Starlane, and Greenpark, the property sits in a proven, low-risk development area and is well positioned for near-term applications. Nearby density precedents of about 20 units per acre support a projected yield exceeding 1,200 residential units across a mix of townhomes and mid-rise buildings. Connectivity is strengthened by the planned Highway 404 interchange at 19th Avenue and the scheduled four-lane widening of 19th Avenue by 2027. The location provides direct regional access and strong frontage on Leslie Street, a major arterial route, with municipal sewer and water services already extended to the intersection. The scale supports flexible planning with options for low-rise detached, medium-density townhomes, and mid-rise formats within a master-planned community. The lands fall under the North Leslie Secondary Plan and align with City Plan 2041 and Provincial Bill 23 growth objectives, with prior OMB/OLT approvals for large community use in the area. Comparable nearby corner assemblies have traded near $100 million despite offering less usable land, underscoring the strategic value of this final remaining corner parcel. (id:62616)
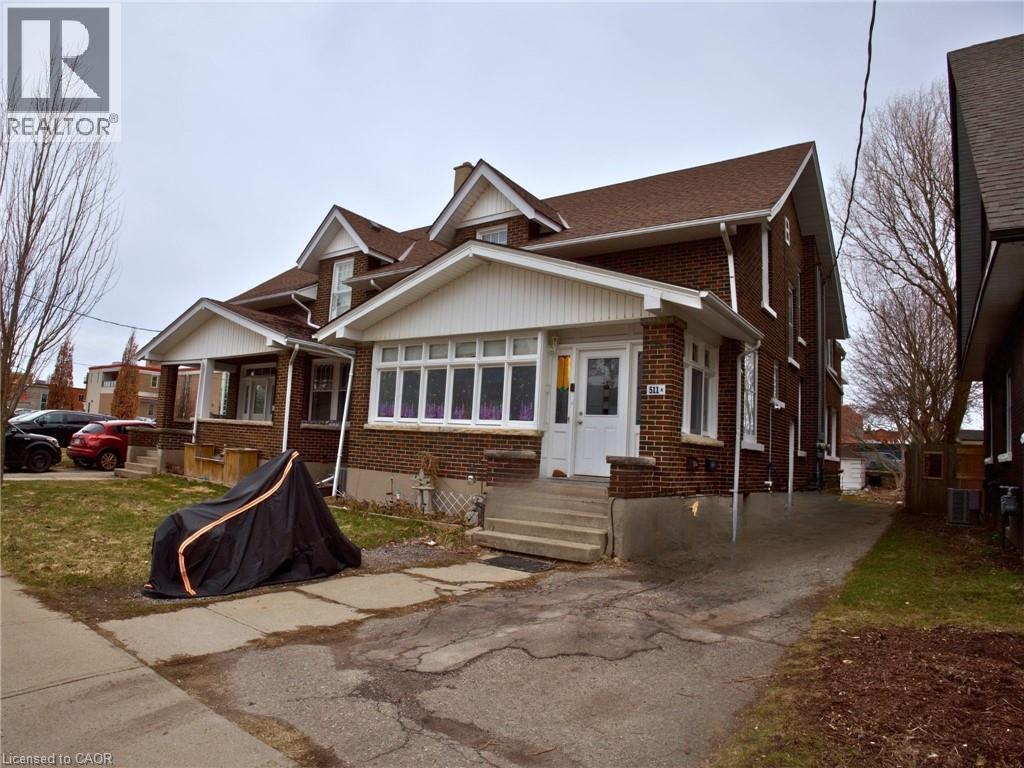
511 King Street Unit# B
Woodstock, Ontario
Bright and well-maintained 2-bedroom, 1-bathroom unit available for rent in a convenient, walkable location. This home features a private rear entrance and access to a fenced backyard, offering added privacy and outdoor space. The unit is filled with natural light, creating a warm and inviting atmosphere throughout. Laundry is located in the basement for your convenience. Situated within walking distance to downtown shops, dining, and everyday amenities, this is a great place to call home. (id:62616)
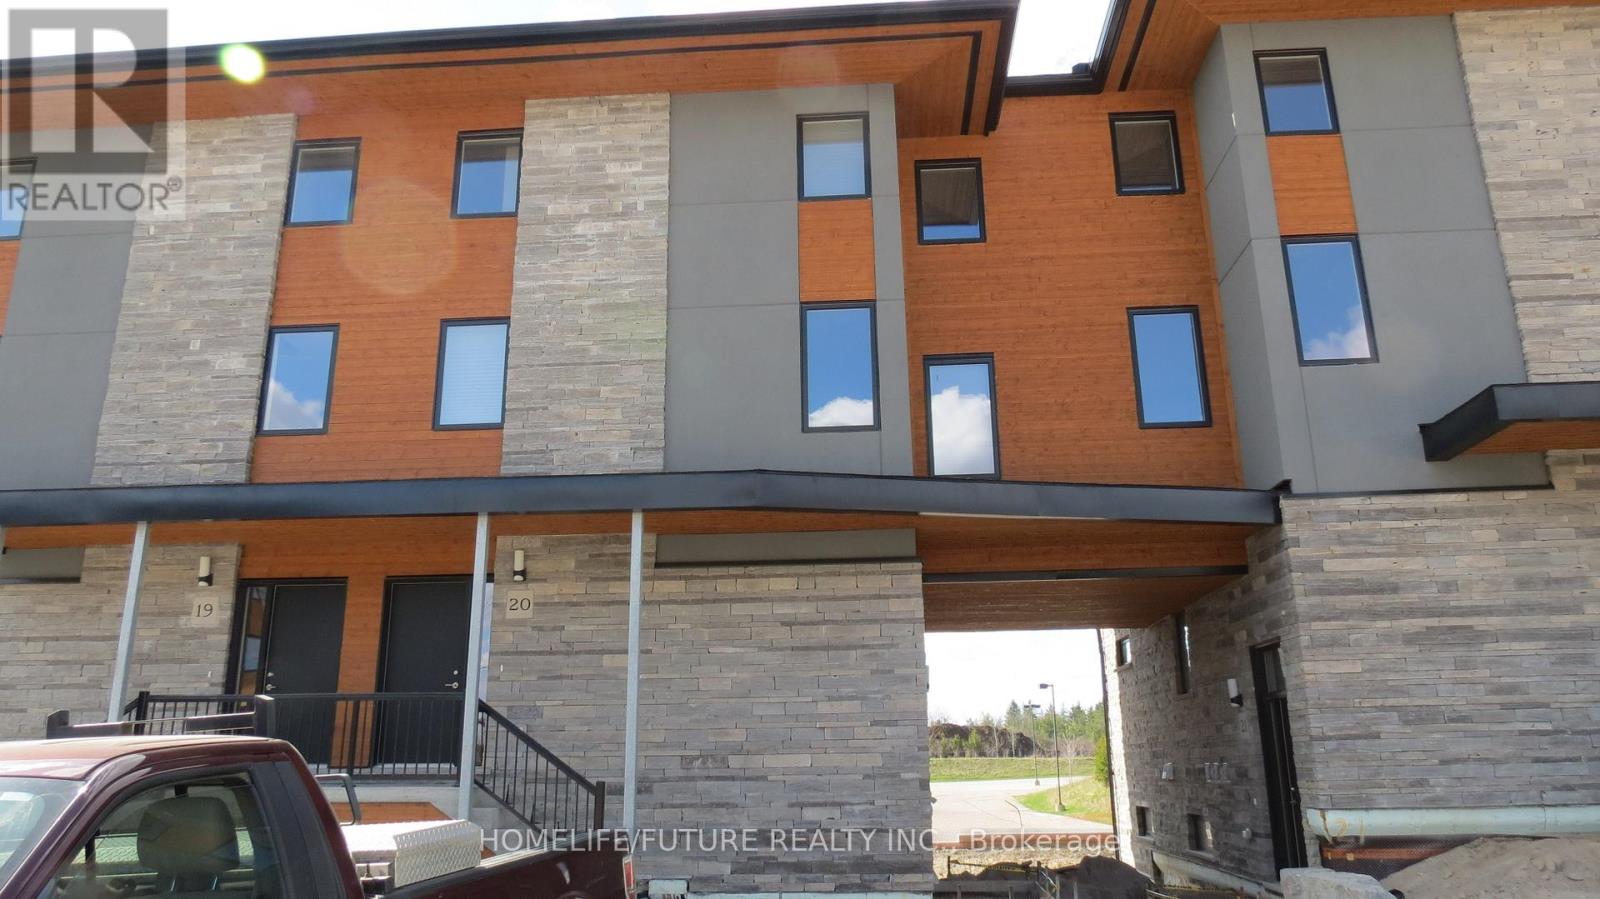
18 - 32 Arkell Road
Guelph, Ontario
Welcome To This Gorgeous Condo Townhouse, Walking Distance To All Amenities, Steps To Gordon Road, Bus To University Of Guelph. Close To All Amenities. (id:62616)
323 - 28 Ann Street
Mississauga, Ontario
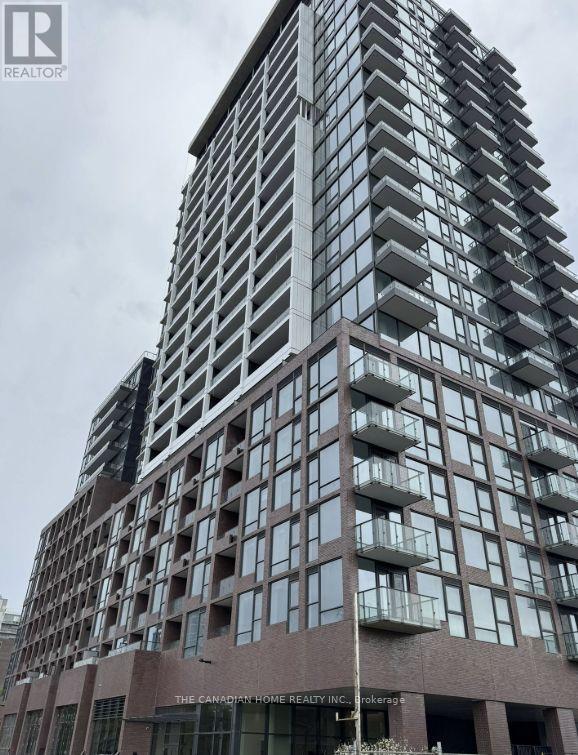
Welcome to modern urban living in the heart of Port Credit! This stunning 2-bedroom, 2bathroom condo offers approximately 812 sq. ft: 774 sq ft of stylish interior space plus a 38sq ft balcony, thoughtfully designed living space in one of Mississauga's most sought-after waterfront communities. Perfectly positioned steps from the Port Credit GO Station and the future Hurontario LRT, this home offers exceptional connectivity for commuters, making travel to downtown Toronto effortless while avoiding the stress of highway traffic. The functional layout features bright, open-concept living spaces, contemporary finishes, and comfortable bedrooms designed for both relaxation and productivity. Whether you're a first time home buyer, young professional, or investor, this residence delivers the ideal balance of convenience, lifestyle, and long-term value. Enjoy everything that Port Credit has to offer right outside your door, including water front trails, the marina, vibrant restaurants and cafés, community events, shopping, parks, and the Port Credit Library. With outstanding walkability, unmatched transit access, and exciting future growth in the area, this is an exceptional opportunity to own in one of the GTA's most dynamic neighbourhoods. Don't miss your chance to experience the best of connected waterfront living in Port Credit. (id:62616)
Lower - 65 Newlin Crescent
Toronto, Ontario
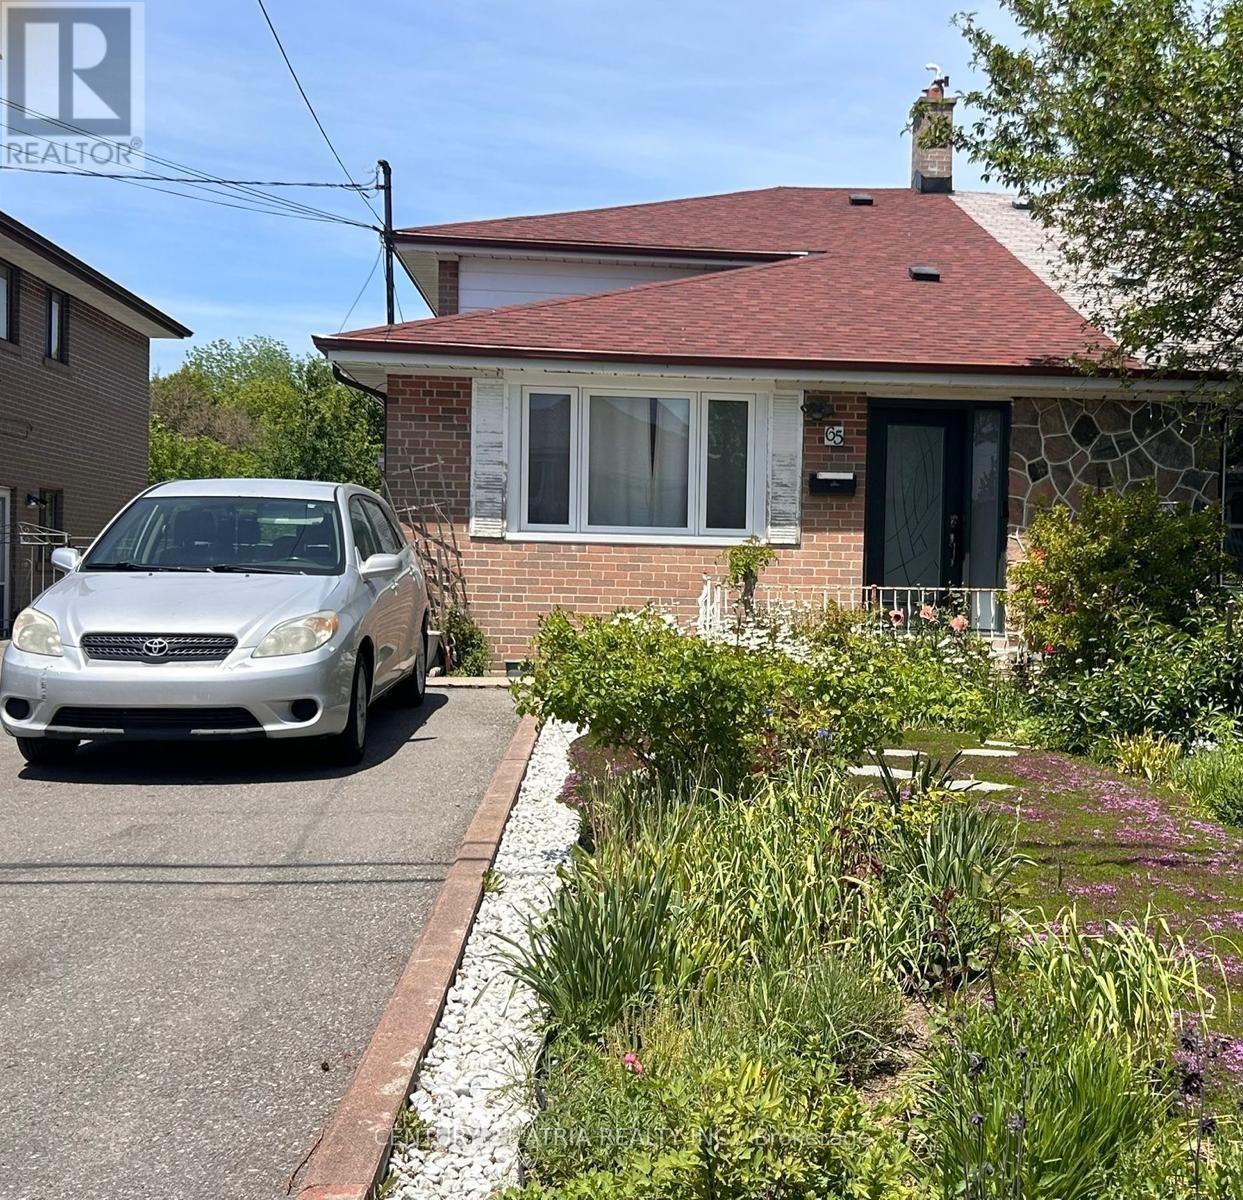
Rear ground level of a backsplit Home, Walk-out to backyard with ravine setting; Separate entrance, Newer appliances with gas stove in the kitchen, large living & dining with potlights, and a big & bright bedroom; Shared laundry with Landlord, 1 parking on driveway is included; on a very quiet street, close to TTC & York University, All welcome!; available from Aug 1st. (id:62616)
601 - 2625 Dundas Street W
Toronto, Ontario
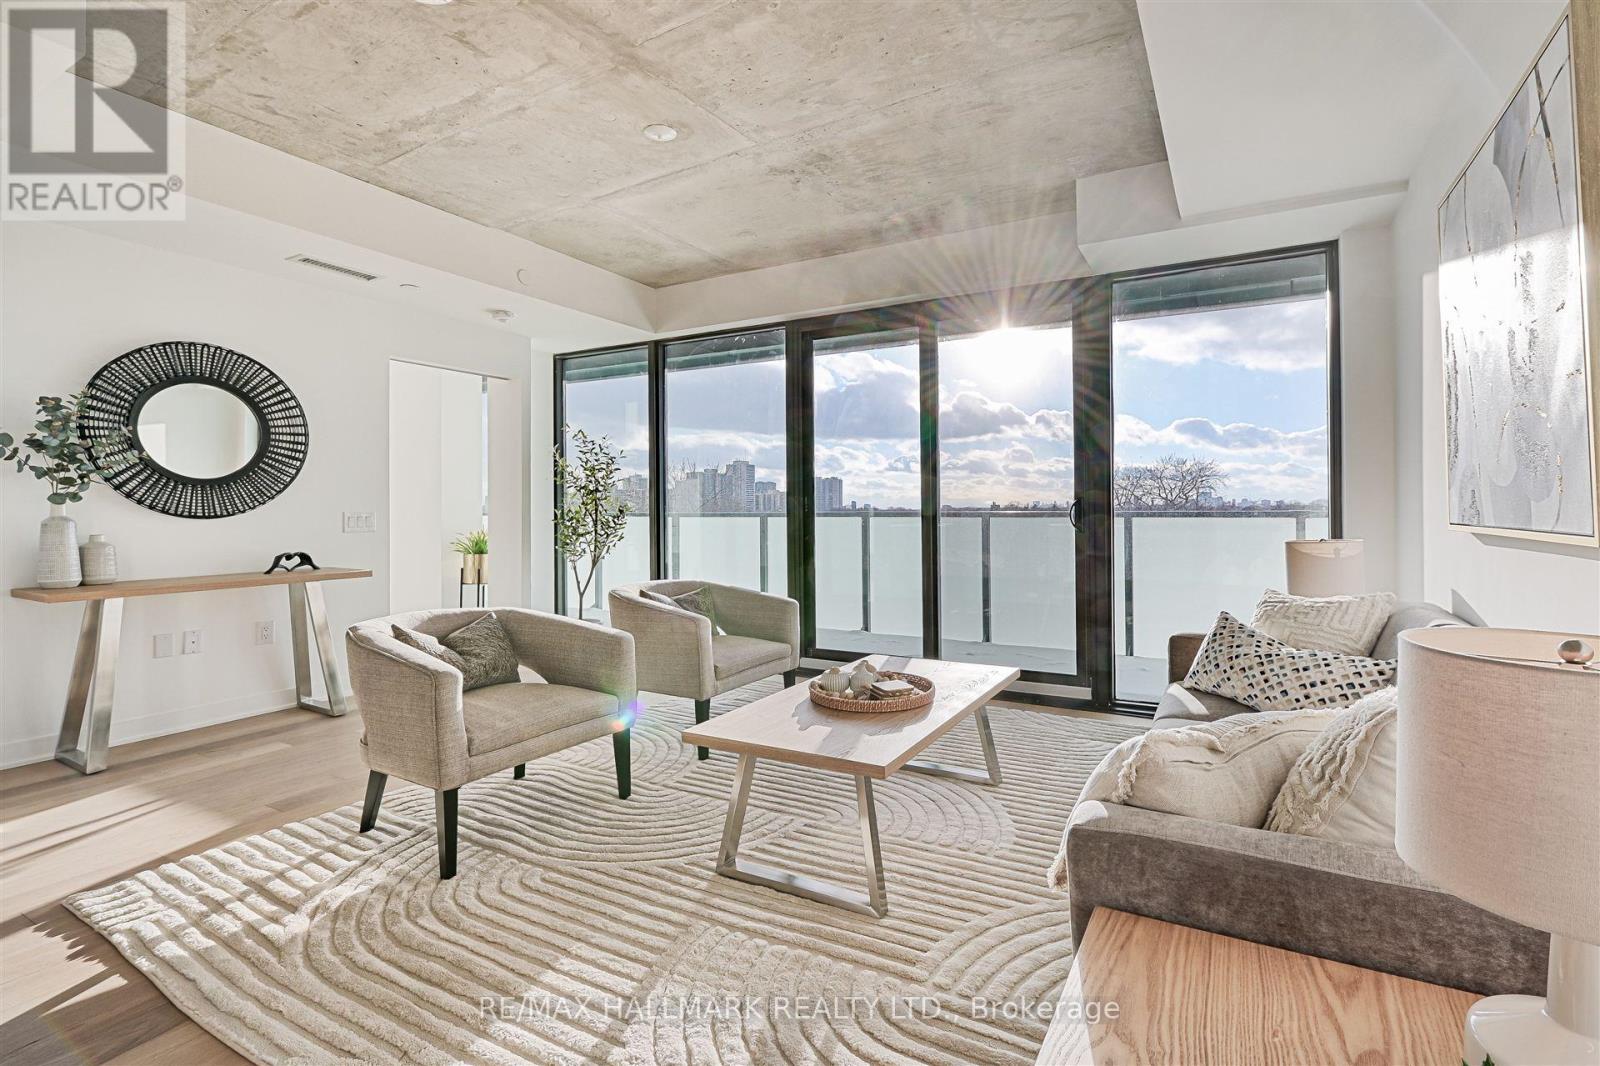
Welcome to Junction Point - an award-winning, design-led residence by Gairloch. This expansive 2-bedroom, 2-bath corner suite is one of the best unit layouts in the building, offering an unbeatable blend of style, space, and sunlight. Perched on the 6th floor, enjoy breathtaking south & west views, flooding your home with natural light. The split-bedroom layout ensures privacy, with two full bathrooms and a spacious primary suite featuring an oversized closet. Step onto the full-width balcony for a stunning treetop view of The Junction & High Park North. Premium finishes include engineered hardwood floors, stone tile bathrooms, quartz counters, custom cabinetry, and built-in appliances. Building amenities include a Fitness Centre and a stylish work/entertainment lounge. Perfectly positioned at the gateway to The Junction, just steps from Roncy, High Park & Bloor West. Smart building features include 1Valet app keyless entry for seamless access. Your ideal urban retreat awaits, come experience it for yourself! (id:62616)
35 August Avenue
Toronto, Ontario
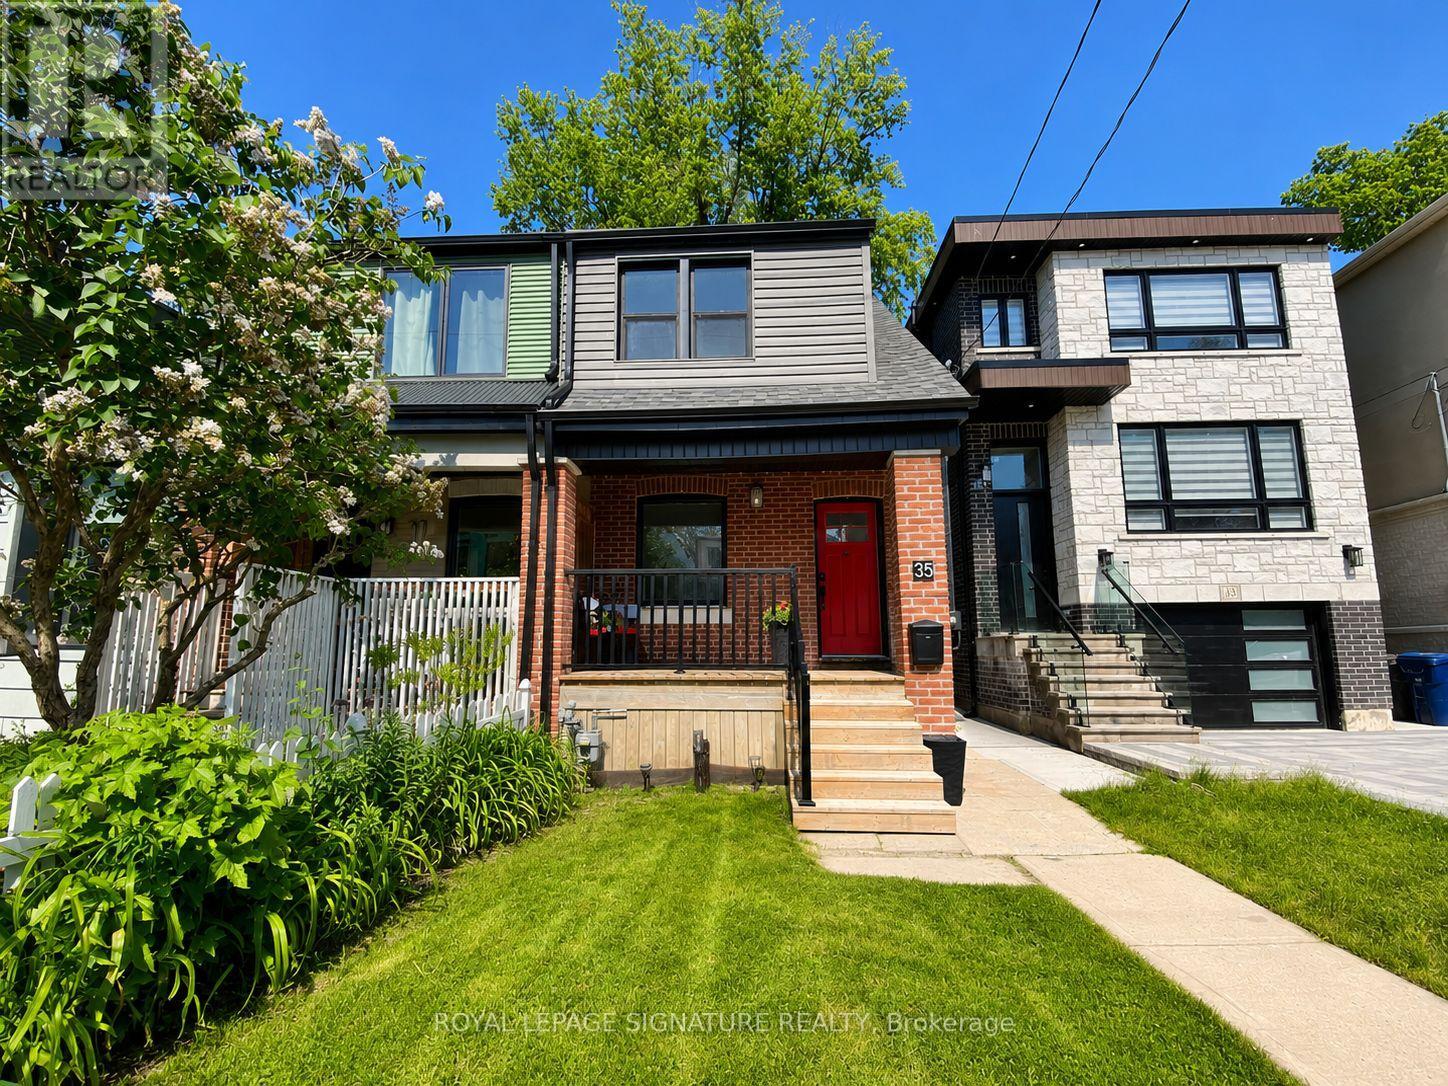
Beautiful, bright and clean 2-storey semi. Charming home with living room, renovated eat-in kitchen, separate dining/family room, with mud-room. GREAT CURB APPEAL- Enjoy the summer on your charming front porch, bright sun/mudroom, walk out to backyard. Central air. 2 bright and spacious bedrooms. Several updated windows, newer siding. Unfinished basement of decent ceiling height, 1pc bath (toilet as-is), washer-dryer. Great future potential space- it's not pretty now but ready for your own design and finishing! A wonderful move-in ready home, right off Danforth, walk to subway (Victoria Park), shopping, parks, schools, community center, golf course. *Some virtual staging, as noted on the photos, and grass virtually enhanced* (id:62616)