

2 - 4257 Montrose Road
Niagara Falls, Ontario
Discover Mapleshade Estates from the esteemed home builder Costantino Homes, located in the north end of Niagara Falls. These new custom built homes are within distance of shopping, dining, entertainment, outdoor recreation, with easy access to grocery stores, pharmacies, restaurants, and multiple highways. This unit boasts nine foot ceilings, custom kitchen, and open concept living room featuring engineered wood floors and quartz countertops. Enjoy the warmth of a gas fireplace with a mantle, a glass-tiled shower in the ensuite, and a covered deck equipped with a gas line for your BBQ. With two bedrooms and a double-car garage, Mapleshade Estates showcases an elegant exterior of stone, brick, and stucco, blending style with efficiency. If you're looking for single-story living in a private setting close to all that Niagara Falls has to offer, schedule your appointment or reserve your unit today! (id:62616)

3 - 4257 Montrose Road
Niagara Falls, Ontario
Discover Mapleshade Estates from the esteemed home builder Costantino Homes, located in the north end of Niagara Falls. These custom built homes are within distance of shopping, dining, entertainment, outdoor recreation, with easy access to grocery stores, pharmacies, restaurants, and multiple highways. This unit boasts nine foot ceilings, custom kitchen, and open concept living room featuring engineered wood floors and quartz countertops. Enjoy the warmth of a gas fireplace with a mantle, a glass-tiled shower in the ensuite, and a covered deck equipped with a gas line for your BBQ. With two bedrooms and a double-car garage, Mapleshade Estates showcases an elegant exterior of stone, brick, and stucco, blending style with efficiency. If you're looking for single-story living in a private setting close to all that Niagara Falls has to offer, schedule your appointment or reserve your unit today! (id:62616)

4 - 4257 Montrose Road
Niagara Falls, Ontario
Discover Mapleshade Estates from the esteemed home builder Costantino Homes, located in the north end of Niagara Falls. These custom built homes are within distance of shopping, dining, entertainment, outdoor recreation, with easy access to grocery stores, pharmacies, restaurants, and multiple highways. This unit boasts nine foot ceilings, custom kitchen, and open concept living room featuring engineered wood floors and quartz countertops. Enjoy the warmth of a gas fireplace with a mantle, a glass-tiled shower in the ensuite, and a covered deck equipped with a gas line for your BBQ. With two bedrooms and a double-car garage, Mapleshade Estates showcases an elegant exterior of stone, brick, and stucco, blending style with efficiency. If you're looking for single-story living in a private setting close to all that Niagara Falls has to offer, schedule your appointment or reserve your unit today! (id:62616)
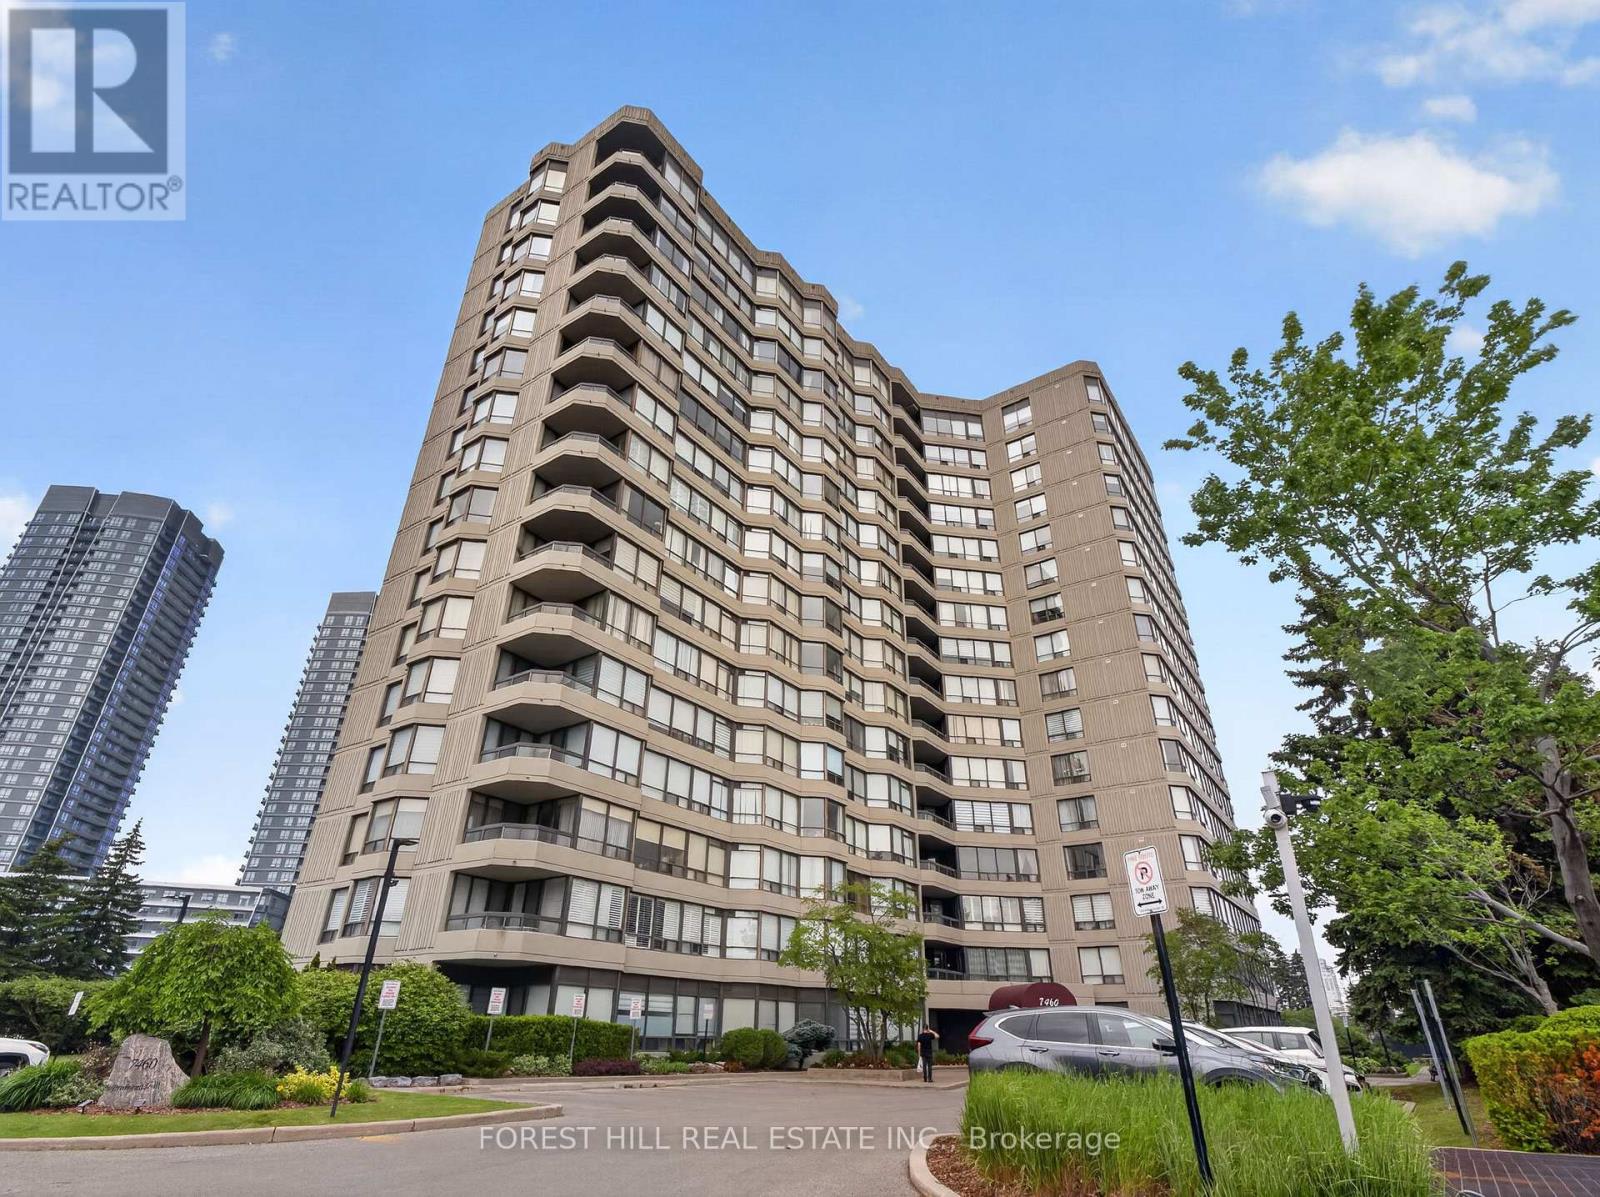
1014 - 7460 Bathurst Street
Vaughan, Ontario
Welcome to this bright and spacious 2-bedroom, 2-bathroom suite in one of Thornhill's most established and sought-after condominium communities. Offering a functional layout, generous principal rooms, and breathtaking unobstructed northwest views, this residence combines comfort, convenience, and exceptional value.The open-concept living and dining area is filled with natural light from expansive windows, creating an inviting space for both everyday living and entertaining. The versatile den provides the perfect work-from-home setup, reading nook, or quiet space to sit at a desk and look productive while admiring the view.The spacious kitchen offers ample cabinetry and a separate breakfast area, though it works equally well for lunch and dinner. The primary bedroom features a large closet and private ensuite bathroom, while the second bedroom offers flexibility for family, guests, a roommate, or whatever your current life situation calls for. Ensuite laundry and underground parking only sweeten the deal. Maintenance fees include all utilities, cable, and internet, making ownership simple, predictable, and refreshingly hassle-free.Residents enjoy outstanding amenities including concierge service, an outdoor pool, fitness centre, sauna, party room, and beautifully maintained grounds. Ideally located just steps to Promenade Shopping Centre, SmartCentres, restaurants, parks, transit, and major highways, this is an exceptional opportunity to enjoy spacious, carefree living in the heart of Thornhill. Whether you're downsizing, upsizing, rightsizing, or simply tired of shovelling snow, this one is worth a look. (id:62616)
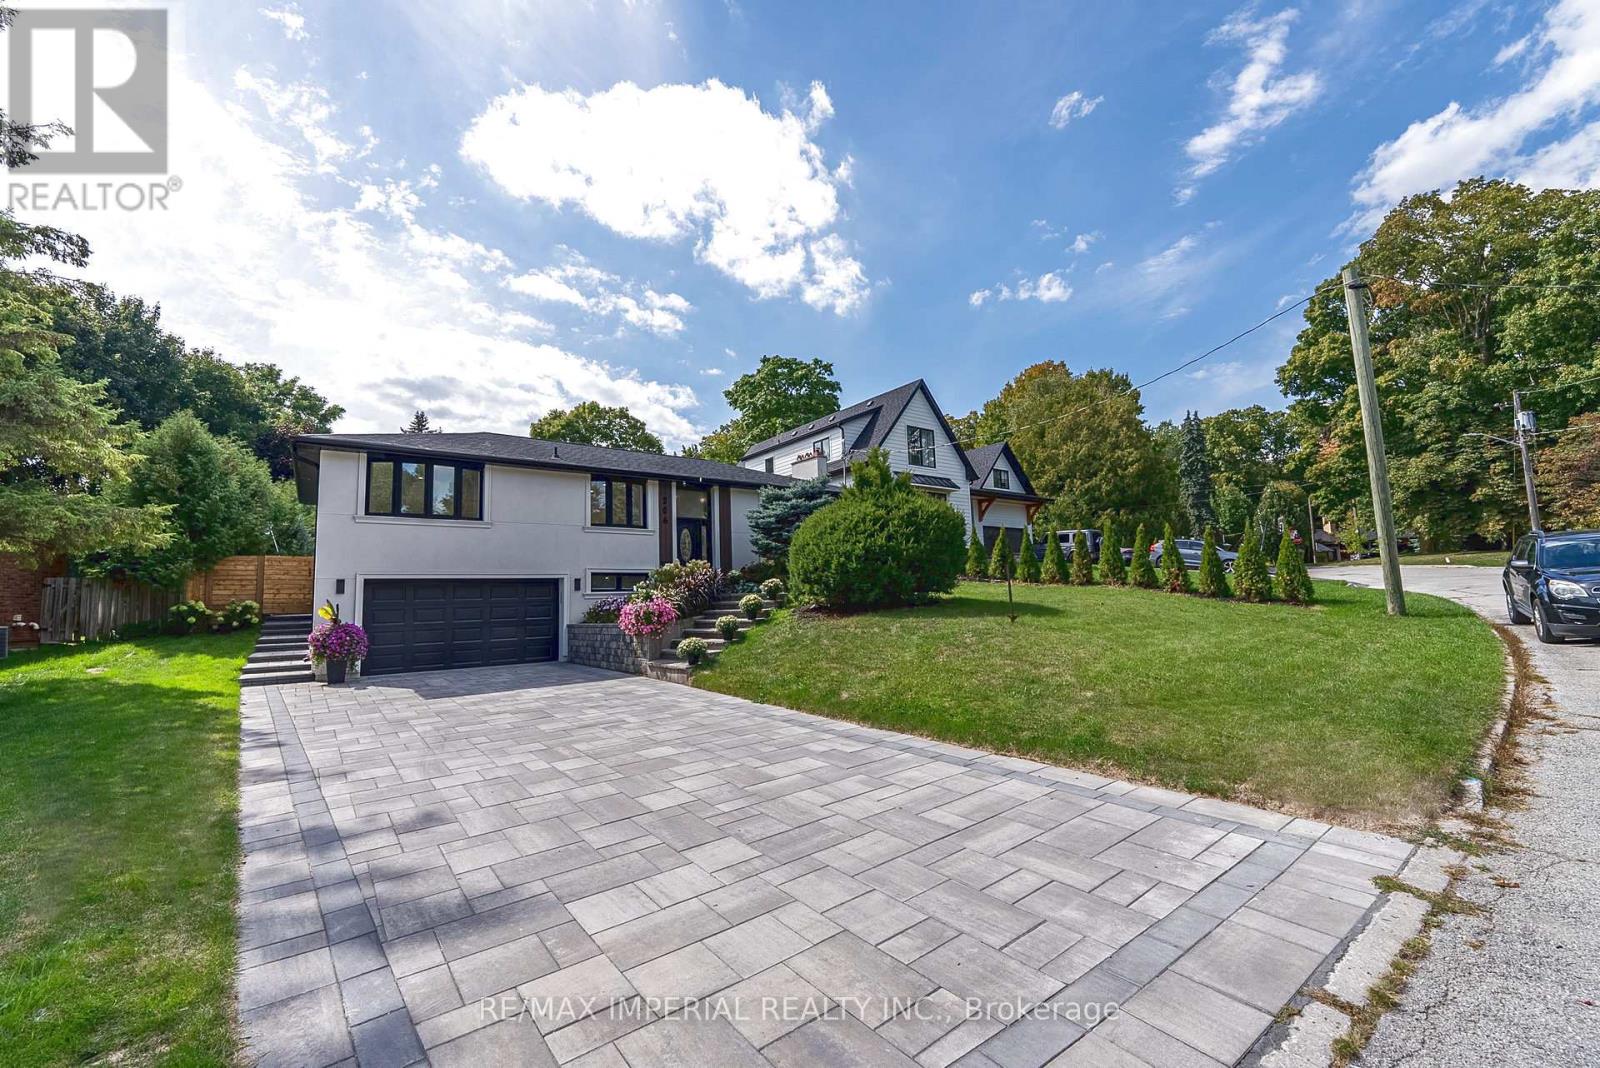
206 Richard Avenue
Newmarket, Ontario
Tastefully Renovated With Finished Basement, Large Lot With Swimming Pool, Newly Replaced Pool Pump, New Interlocking Around The Pool, Lots Of Parking On The Interlocked Drive Way, Epoxy Garage Floor, Custom Kitchen On The Main Floor And Basement, Fully Renovated Bathrooms, Brand New Flooring Across The Main Floor And The Basement, New Stairs From The Drive Way To The Main Entrance, EV Charger in the garage, Furnace and AC updated 2025 Roof 2021, Close To Transportation, 200 Amp Electrical Panel, Must See. (id:62616)
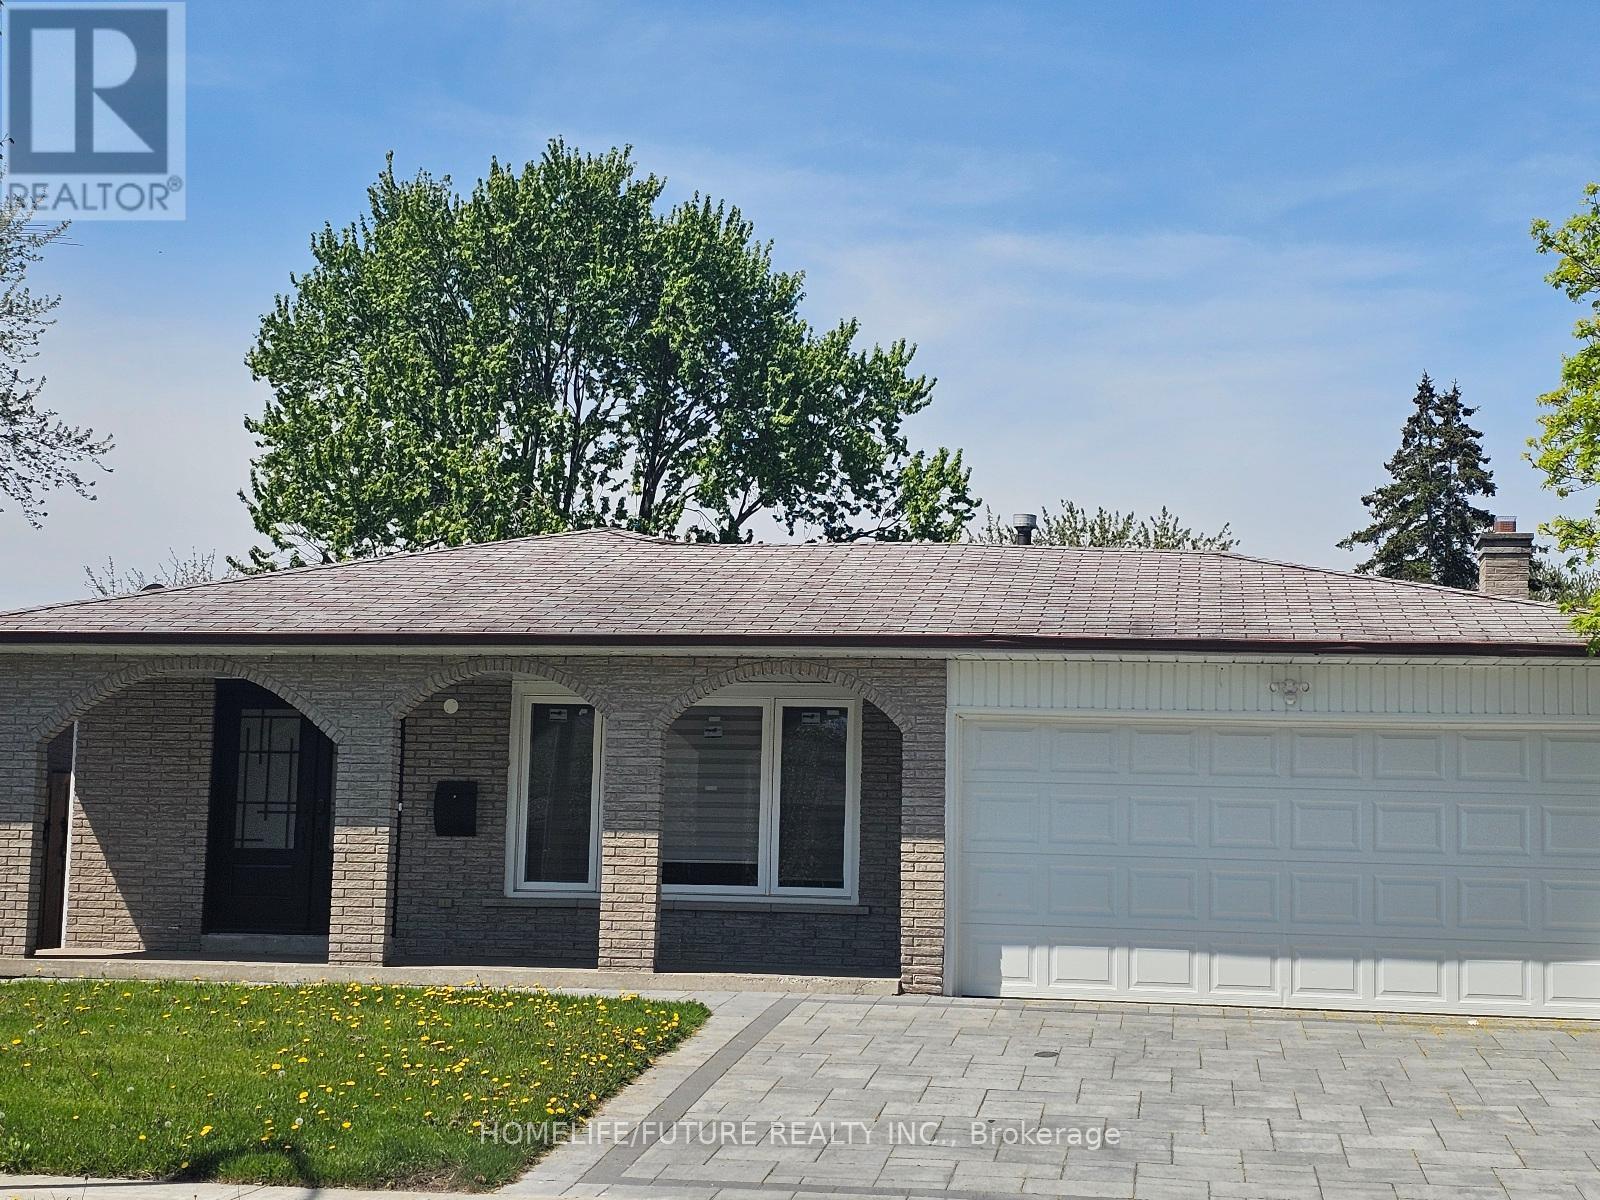
Bsmt - 76 Keyworth Trail
Toronto, Ontario
Welcome To This Well-Maintained Basement Unit Of A Charming Backsplit House, Offering Comfort, Space, And Convenience In A Family-Friendly Neighborhood. This Bright And Inviting Home Features Two Generously Sized Bedrooms And Two Bathrooms, Perfect For Families Or Professionals Seeking A Functional Layout. Enjoy Laminate Hardwood Flooring Throughout, Adding Warmth And Elegance To Every Room. The Property Includes Two Dedicated One Parking Space And The Added Convenience Of Ensuite Laundry. The Home Has Been Carefully Maintained, Providing A Clean And Comfortable Living Environment. Ideally Located, You'll Have Easy Access To Schools, Public Transit, Shopping, And Are Just Minutes From Highway 401-Making Commuting Simple And Efficient. Don't Miss This Opportunity To Live In A Desirable And Convenient Neighborhood! (id:62616)
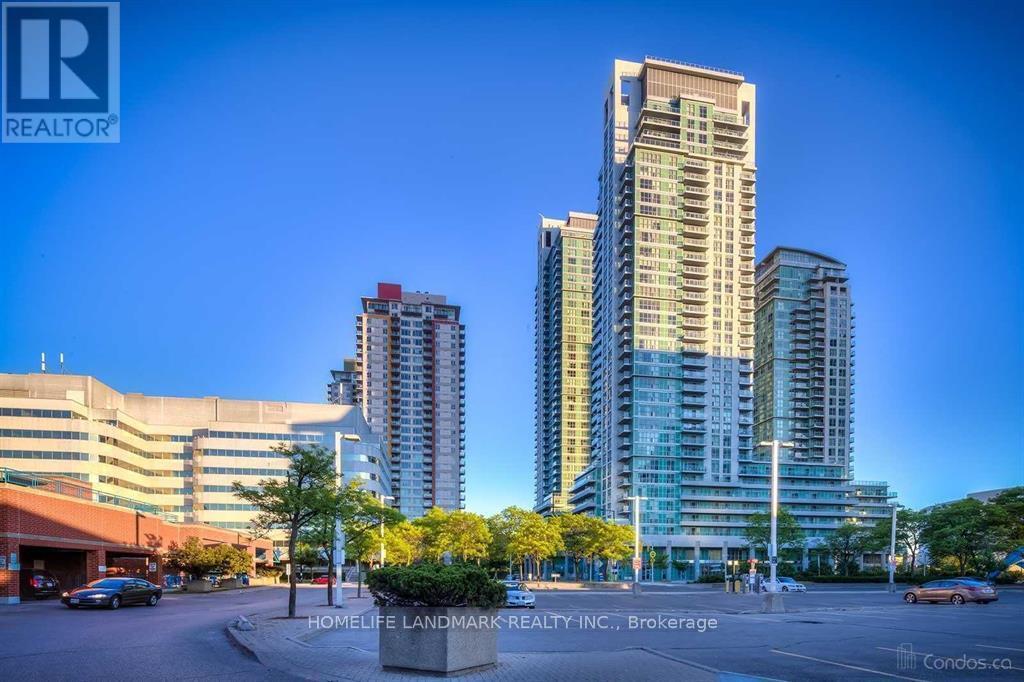
2509 - 50 Town Centre Court
Toronto, Ontario
Beautiful Open Concept 1Bedroom+1Den With Big Window, New Paint, Excellent Move In Condition, 1 Parking & 1 Locker Included, Steps To Rt, Scarborough Town Centre, City Hall, Ymca, U Of T Scarborough Campus, Excellent Location, Owner New Install Laminate Floor For The Bedroom. (id:62616)
3110 - 11 Yorkville Avenue
Toronto, Ontario
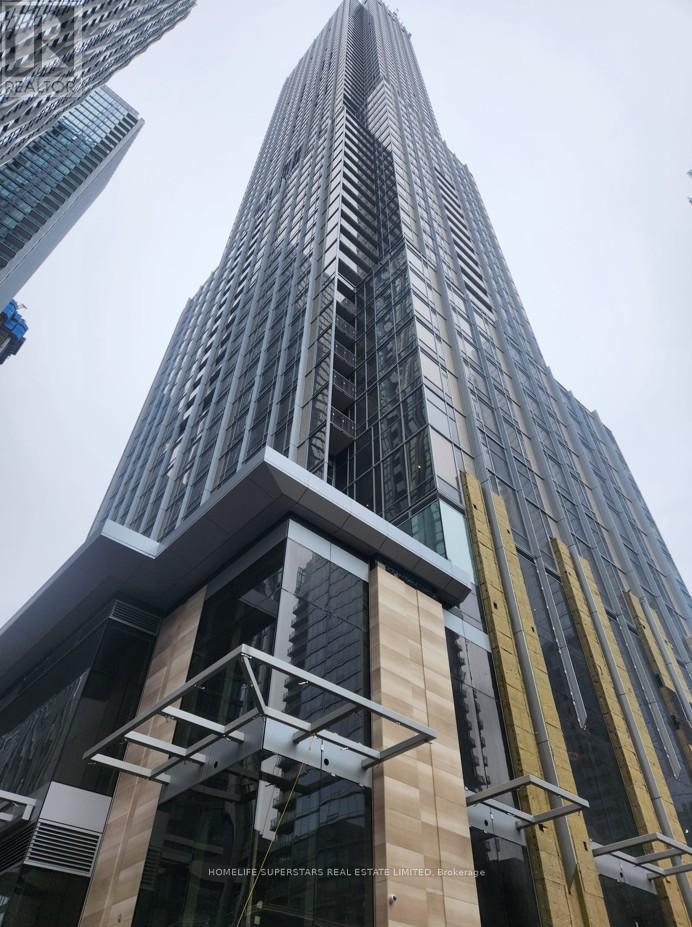
Fully furnished and move-in ready, this beautifully appointed one-bedroom condo comes complete with a comfortable sofa, 55-inch Smart TV, queen-size bed, nightstands, standing desk, ergonomic desk chair, hallway cabinet, mirror, and window coverings. Situated on the 31st floor of the iconic 11 Yorkville Avenue, this sophisticated residence offers the perfect blend of luxury, comfort, and convenience in one of Toronto's most sought-after neighbourhoods. The thoughtfully designed interior features wide-plank flooring, floor-to-ceiling windows that fill the space with natural light, and a contemporary kitchen equipped with integrated stainless-steel appliances, quartz countertops, and sleek custom cabinetry. The spacious bedroom provides a peaceful retreat, while the spa-inspired bathroom showcases elegant finishes and modern design. Residents enjoy access to an exceptional selection of resort-style amenities, including a stunning indoor/outdoor infinity pool with waterfall features, rooftop Zen garden, outdoor BBQ terrace, elegant wine and piano lounges, state-of-the-art fitness centre, and dedicated co-working and business spaces. Ground-level retail offers convenient access to cafés, restaurants, shopping, and everyday essentials right at your doorstep. Boasting a Walk Score of 100 and Transit Score of 96, this prime Yorkville location is just steps from the Bloor-Yonge subway station, world-class shopping, renowned dining, cultural attractions, and leading universities. Ideal for professionals, executives, couples, or students seeking an upscale rental opportunity, this exceptional suite offers a turnkey lifestyle in one of Toronto's most prestigious condominium communities. (id:62616)
89 Yonge Boulevard NW
Toronto, Ontario
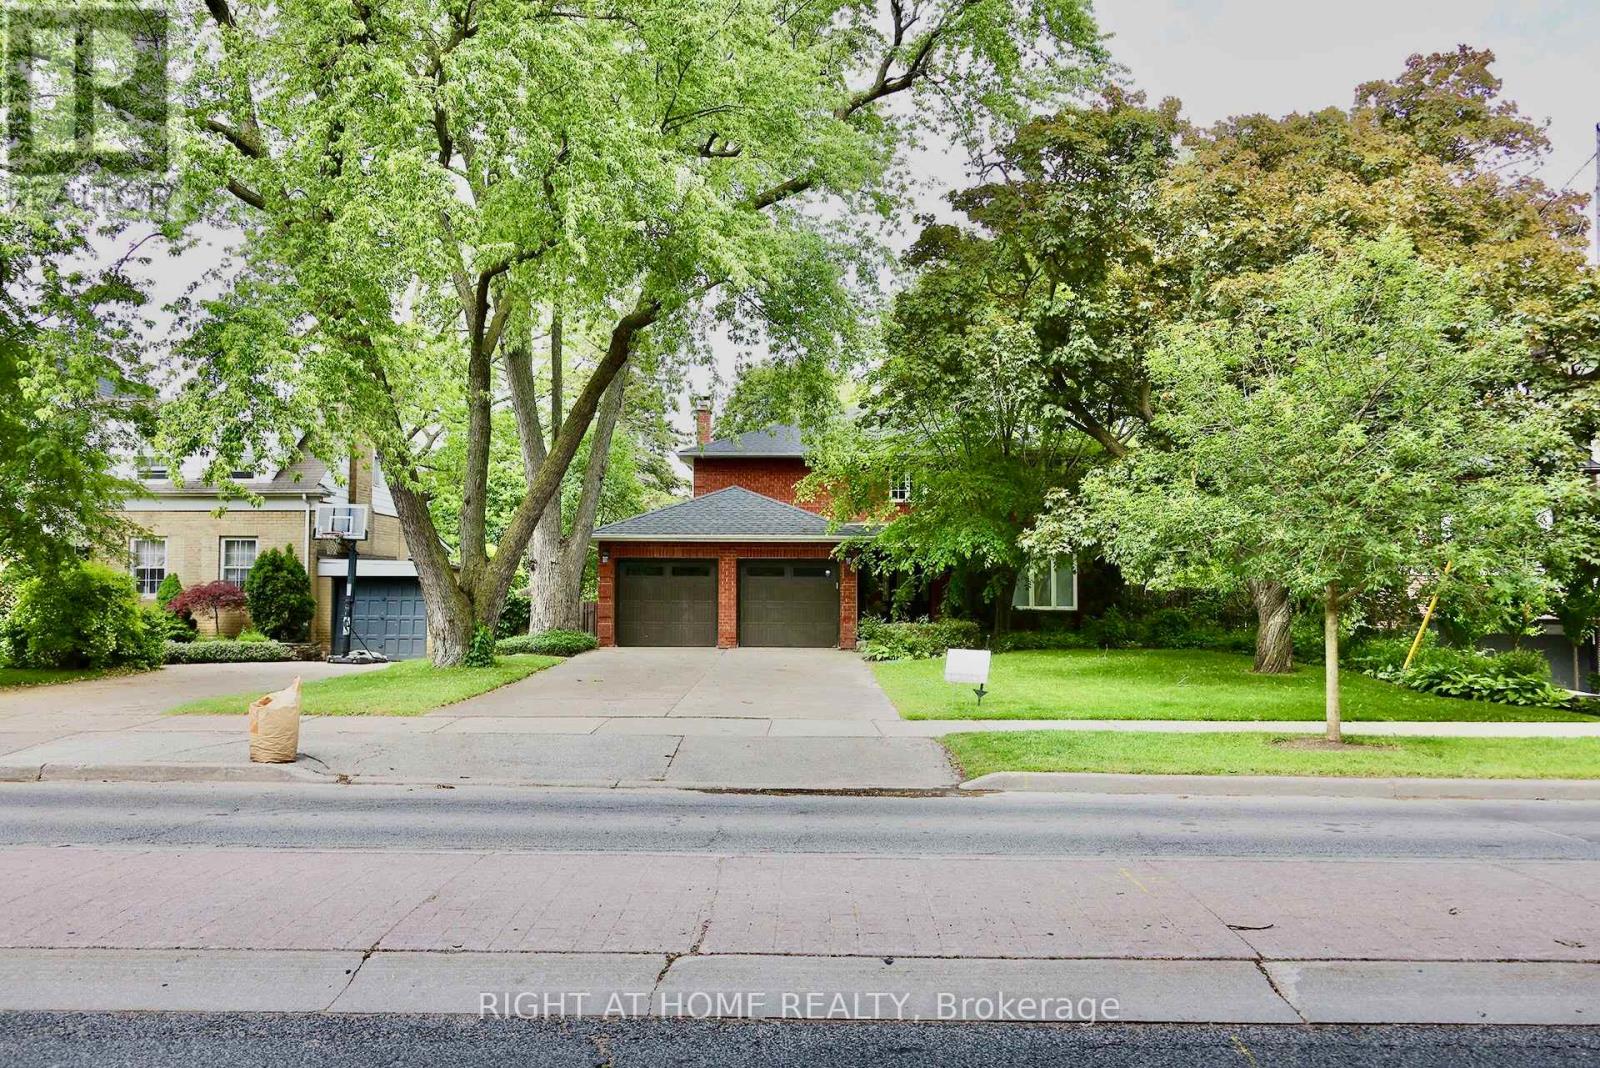
Must See! Stunning Fully Renovated 4+2 Bedroom, 5 Bathroom Home in the Heart of the Prestigious Cricket Club Community, just steps from Havergal College and moments from Yonge Street's shops, restaurants, and amenities. The gourmet kitchen features stainless steel appliances and a bright breakfast area with walkouts to the deck from two sides, creating a seamless flow for everyday living and entertaining. Bathrooms have been fully renovated and are brand new. The home also showcases new lighting throughout, fresh paint, and quality upgrades from top to bottom. The finished basement includes two additional bedrooms, a spacious recreation room, and a private nanny/in-law suite with its own ensuite bathroom, offering excellent flexibility for extended family or guests. Step outside to a stunning backyard oasis surrounded by mature trees, providing exceptional privacy and a tranquil setting for relaxation and outdoor gatherings. A rare 8-car parking capacity adds tremendous convenience. A truly turnkey home in one of Toronto's most sought-after neighbourhoods, offering luxury, comfort, and an unbeatable location. Some photos have been virtually staged. (id:62616)
25 Hogan Court
King, Ontario
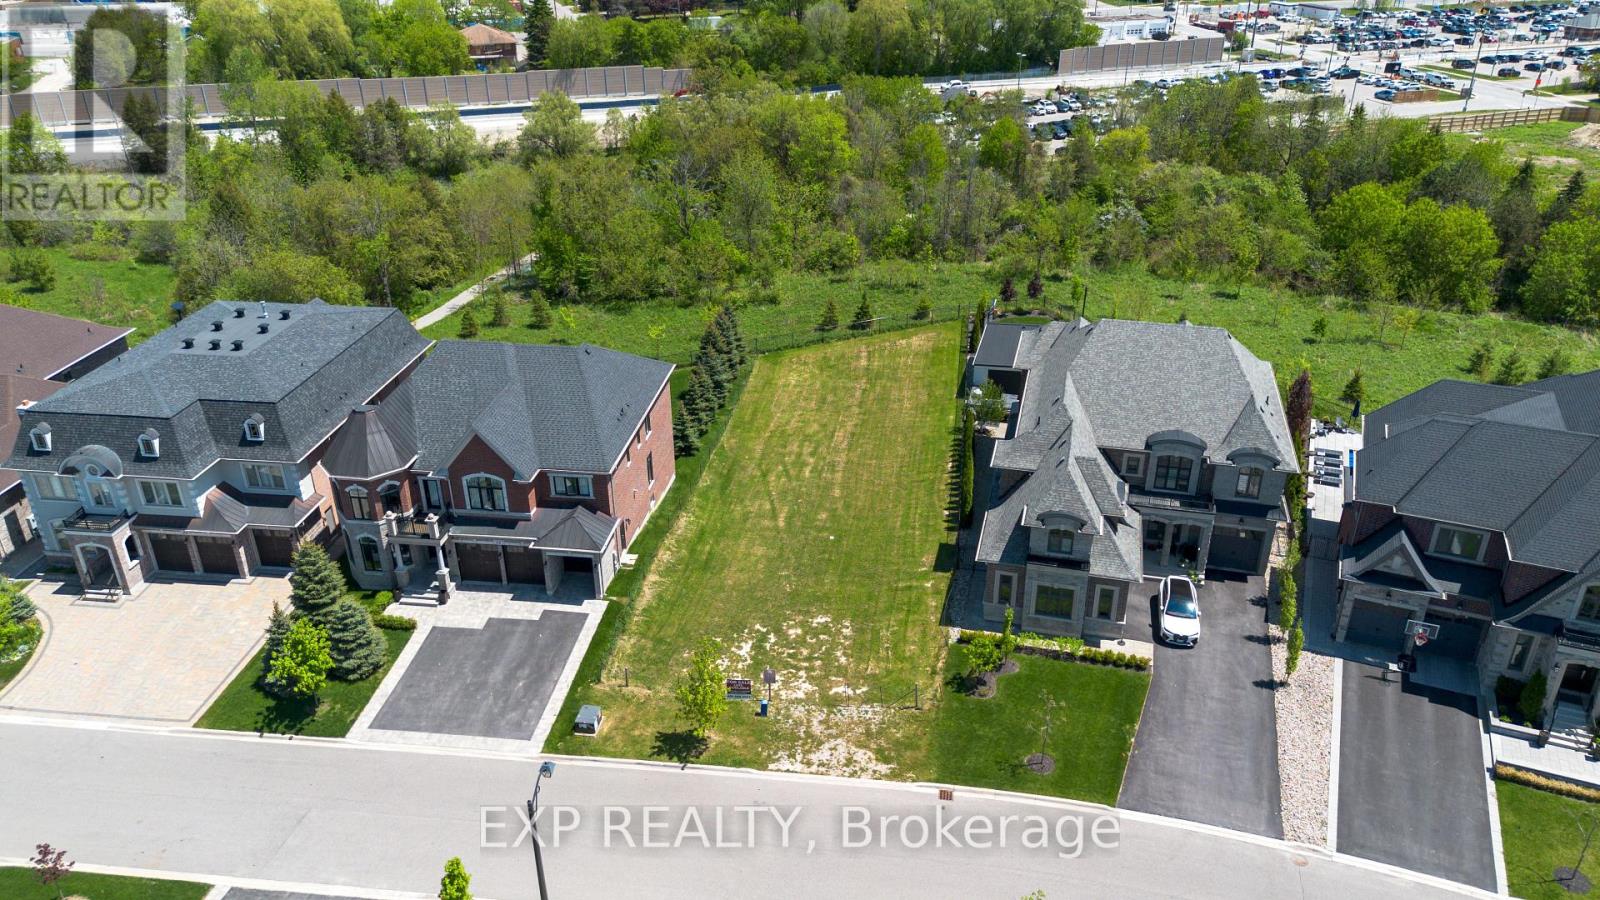
Rare opportunity to acquire a premium estate building lot in the prestigious King Station community of King City. Located at 25 Hogan Court, this exceptional lot provides an ideal setting for a custom luxury residence. Situated on a quiet cul-de-sac among executive homes, the property is fully serviced with municipal water, sewer, hydro and gas available at the lot line. Initial development levies have been paid, with any remaining development charges and municipal fees to be assumed by the purchaser. Enjoy the freedom to design and build your dream home in one of King City's most desirable new communities, minutes from top-rated schools, parks, golf courses, shopping, GO Transit and major highways. A rare chance to secure a premium lot in a sought-after location surrounded by luxury custom homes. (id:62616)
1260 Honeywood Drive
London South, Ontario
Custom HOME TO BE BUILT By The SIGNATURE HOMES Situated In South East London's Newest Development, Jackson Meadows. Boasting A Generous 2,667 Square Feet, Above Ground. The Home Offers 4 Bedrooms With 4 Washrooms - Two Full Ensuite And Two Semi- Ensuite. This Flagship Model Embodies Luxury, Featuring Premium Elements And Meticulously Planned Upgrades Throughout. Main Level Features Great Foyer With Open To Above Lookout That Showcases Beautiful Chandelier Just Under Drop Down Ceiling. Very Spacious Family Room With Fireplace. High End Kitchen Offers Quartz Countertops And Quartz Backsplashes, Soft-Close Cabinets, SS Appliances And Huge Pantry. Location Location Location Just 2 minutes from Highway 401, with easy access to , All All Shopping malls and Victoria Hospital. These Custom-Built homes offers Flexible Deposit, Flexible Closing and Free Assignment Sale. Brand-New Elementary School coming right on same Street. Take the advantage and Book Your Unit Today. Multiple Lots & Elevations Available. ****PRICE INCLUDES PROPOSED 2026 HST REBATE***. PRICE SHOWN IS NET OF APPLICABLE HST REBATE, ASSUMING REBATE APPROVAL, SUBJECT TO BUYER QUALIFICATION AND ASSIGNMENT OF REBATE TO BUILDER ON CLOSING. Renders are for illustration purposes only and changes may appear (id:62616)
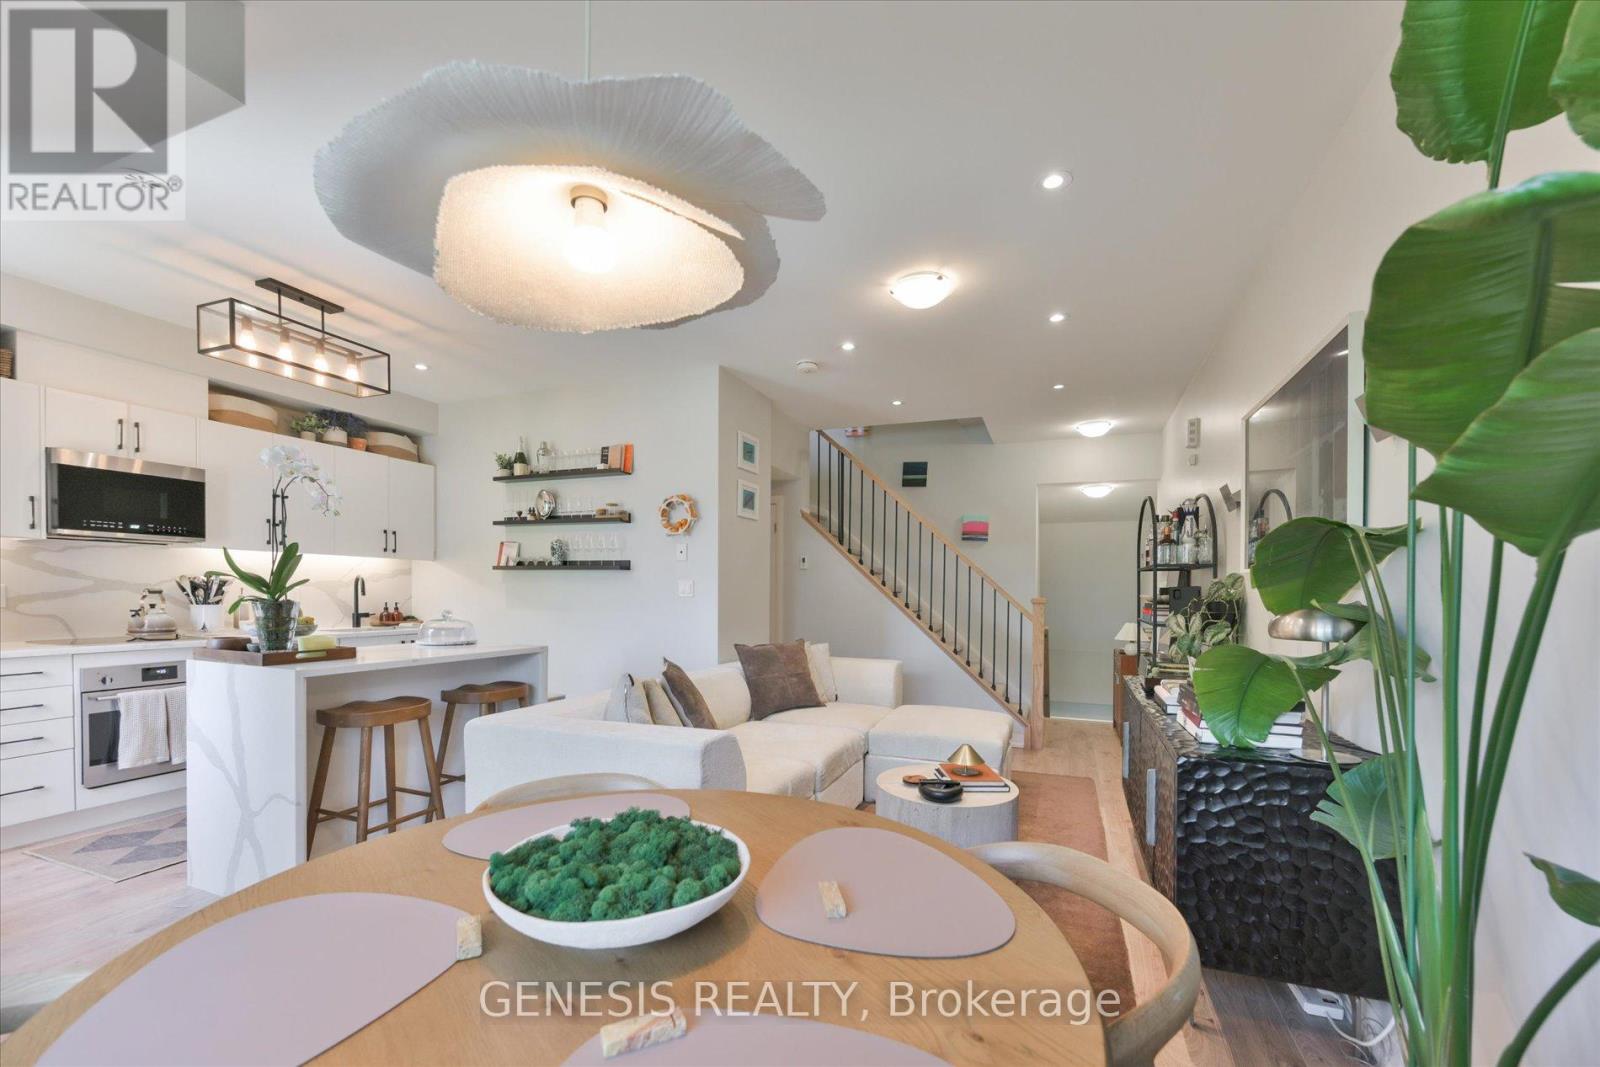
243 - 1145 Journeyman Lane E
Mississauga, Ontario
Welcome to 1145 Journeyman Lane, an exceptional urban townhome offering luxury finishes, unmatched convenience, and one of the most extensively upgraded interiors available in the community. Located just steps from Clarkson GO Station, this home provides direct access to express GO service to downtown Toronto, making commuting effortless while allowing you to enjoy the lifestyle and amenities of one of Mississauga's most sought-after neighbourhoods. From the moment you enter, the attention to detail is evident. This stunning residence showcases a fully upgraded interior featuring premium flooring, designer finishes, an upgraded staircase and banister, custom cabinetry, and high-end millwork throughout. The thoughtfully designed open-concept living space is anchored by a beautifully upgraded kitchen with custom cabinetry, upgraded countertops, premium fixtures, and modern finishes that seamlessly combine style and functionality. Large windows flood the home with natural light, creating a bright and inviting atmosphere across every level. The spacious layout offers three washrooms, providing exceptional convenience for families, professionals, and guests alike. A rare double-balcony design provides two separate outdoor living spaces perfect for relaxing, entertaining, or enjoying your morning coffee. Adding even more value, the property includes two lockers, a highly desirable feature that provides ample storage space rarely found in comparable properties. Situated in a prime transit-oriented location with easy access to Clarkson GO, major highways, waterfront trails, parks, shopping, restaurants, and everyday amenities, this home delivers the perfect combination of luxury, convenience, and lifestyle. With premium upgrades throughout, custom finishes, two balconies, three washrooms, two lockers, and an unbeatable location beside Clarkson GO, this is a rare opportunity to own one of the finest and most upgraded suites in the entire development. (id:62616)