
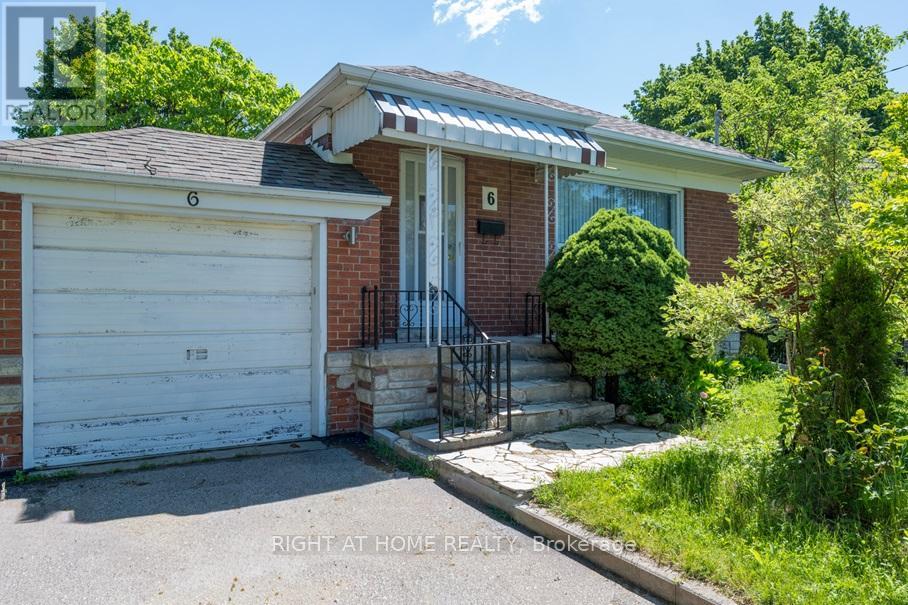
6 Bellvare Crescent
Toronto, Ontario
A Beautifully Renovated 1 Bedroom plus Den!, Basement Apartment Fit For A Single Professional Or Couple; Bright And Spacious Layout With Modern Finishes Throughout; Brand New Appliances; Separate Entrance For Added Privacy; Central Air Conditioning For Year-Round Comfort; Shared Laundry; Tenant Responsible For 40% Of Utilities; Includes 1 Parking Space; Located In A Convenient, Family-Friendly Neighborhood; Close To Stores, Shopping, Restaurants And Entertainment; Easy Access To Transit And Major Routes; Don't Miss This Opportunity! Immediate Occupancy! (id:62616)
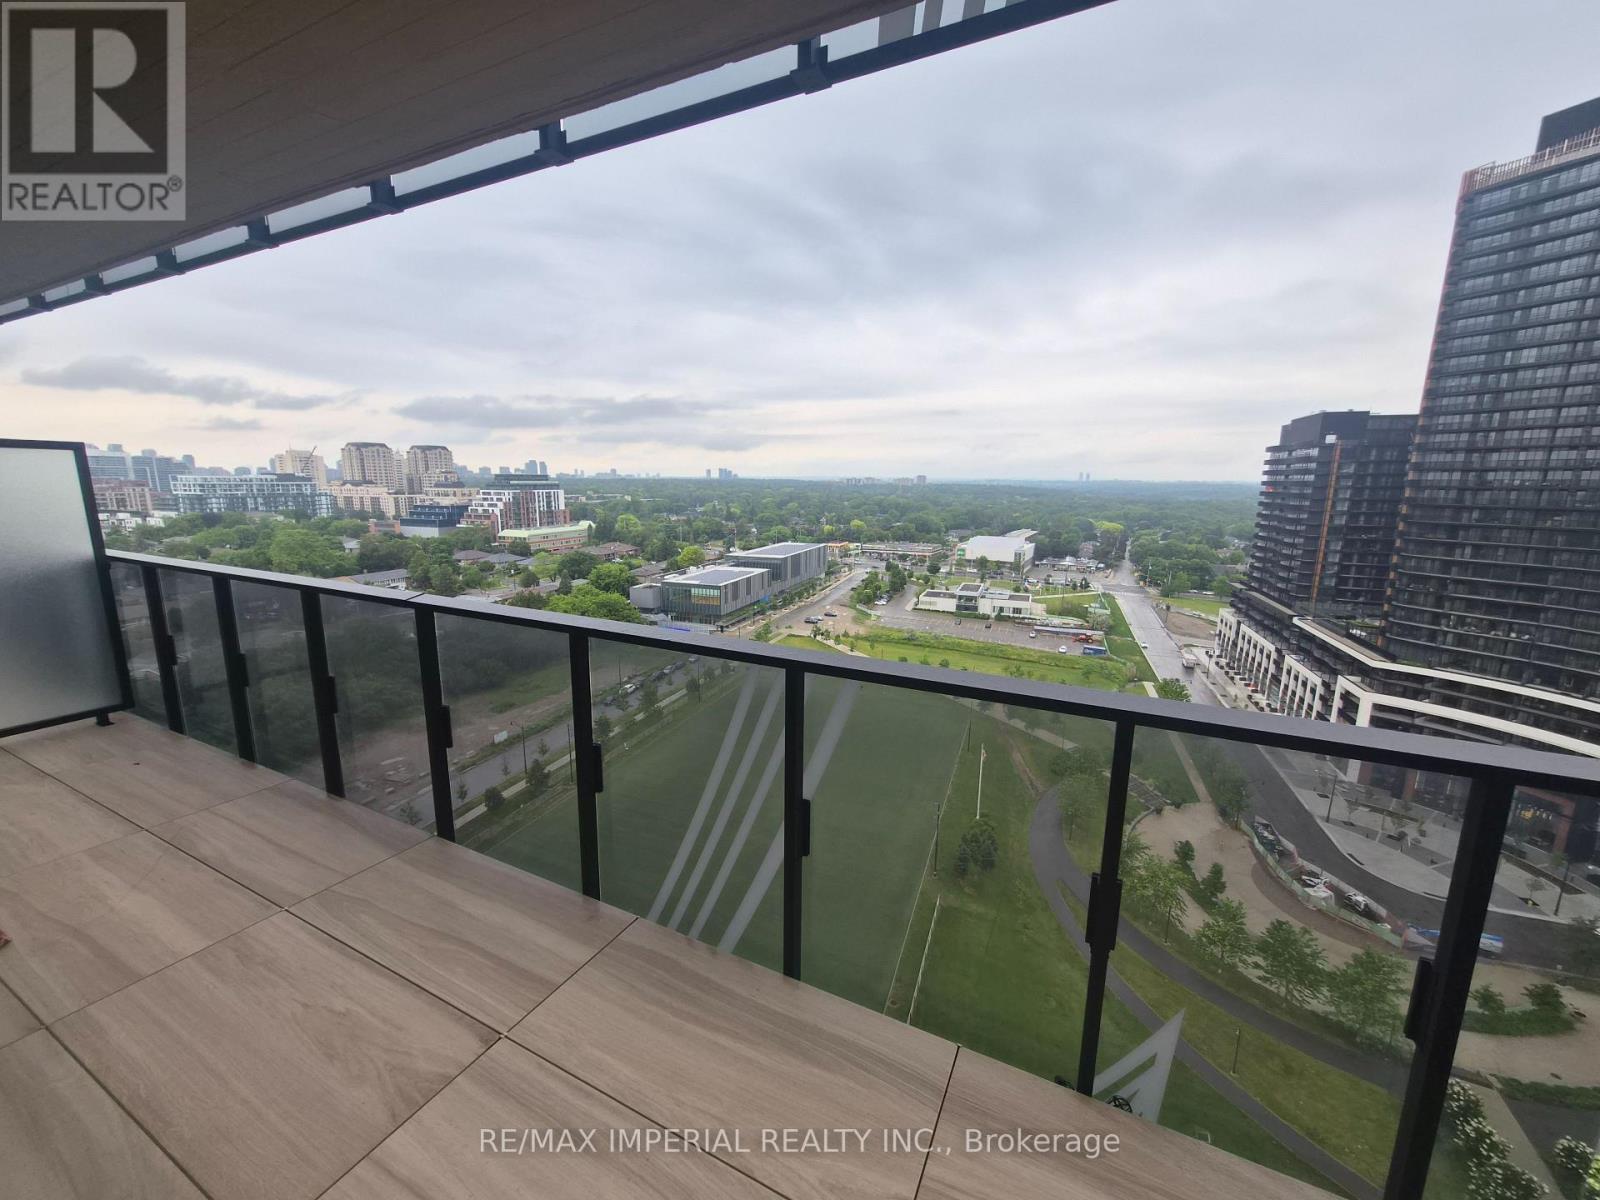
2011 - 27 Mcmahon Drive
Toronto, Ontario
Furnished As Per Images, North-facing One-Bedroom with parking No Locker, at SAISONS by Concord - an elegant building in the Concord Park Place community located just minutes to the upscale Bayview Village neighbourhood. This spacious unit features 9-ft ceilings and an efficient floor plan with a large living area and no wasted space. Modern kitchen offers premium Miele appliances and cabinets organizers; spa-like bath has an oversized medicine cabinet offering plenty of storage; and primary bedroom features built-in closet organizers. Enjoy the 80,000-sf Mega Club with Fitness & Yoga Studio, Full-Size Basketball/Volleyball/Badminton Courts, Tennis Courts, Indoor Pool, Sauna, Whirlpool, Ballroom, Piano Lounge, Wine Lounge, Visitor Parking with EV & more. A convenient location for drivers and transit riders! Steps to 2 subway stations (Bessarian & Leslie), North York's largest community centre, Toronto Public library, 8-acre park with soccer field, Aisle 24 grocery market, restaurants, Starbucks, Canadian Tire, and Ikea. Minutes to Bayview Village mall (shops, restaurants, groceries, LCBO, banks) and YMCA. 15 minute walk to North York General Hospital, Canadian College of Naturopathic Medicine, Betty Sutherland Trail, and East Don Parkland. Easy access to Oriole GO Station, 401/404, Fairview mall, Yorkdale mall, and downtown. (id:62616)
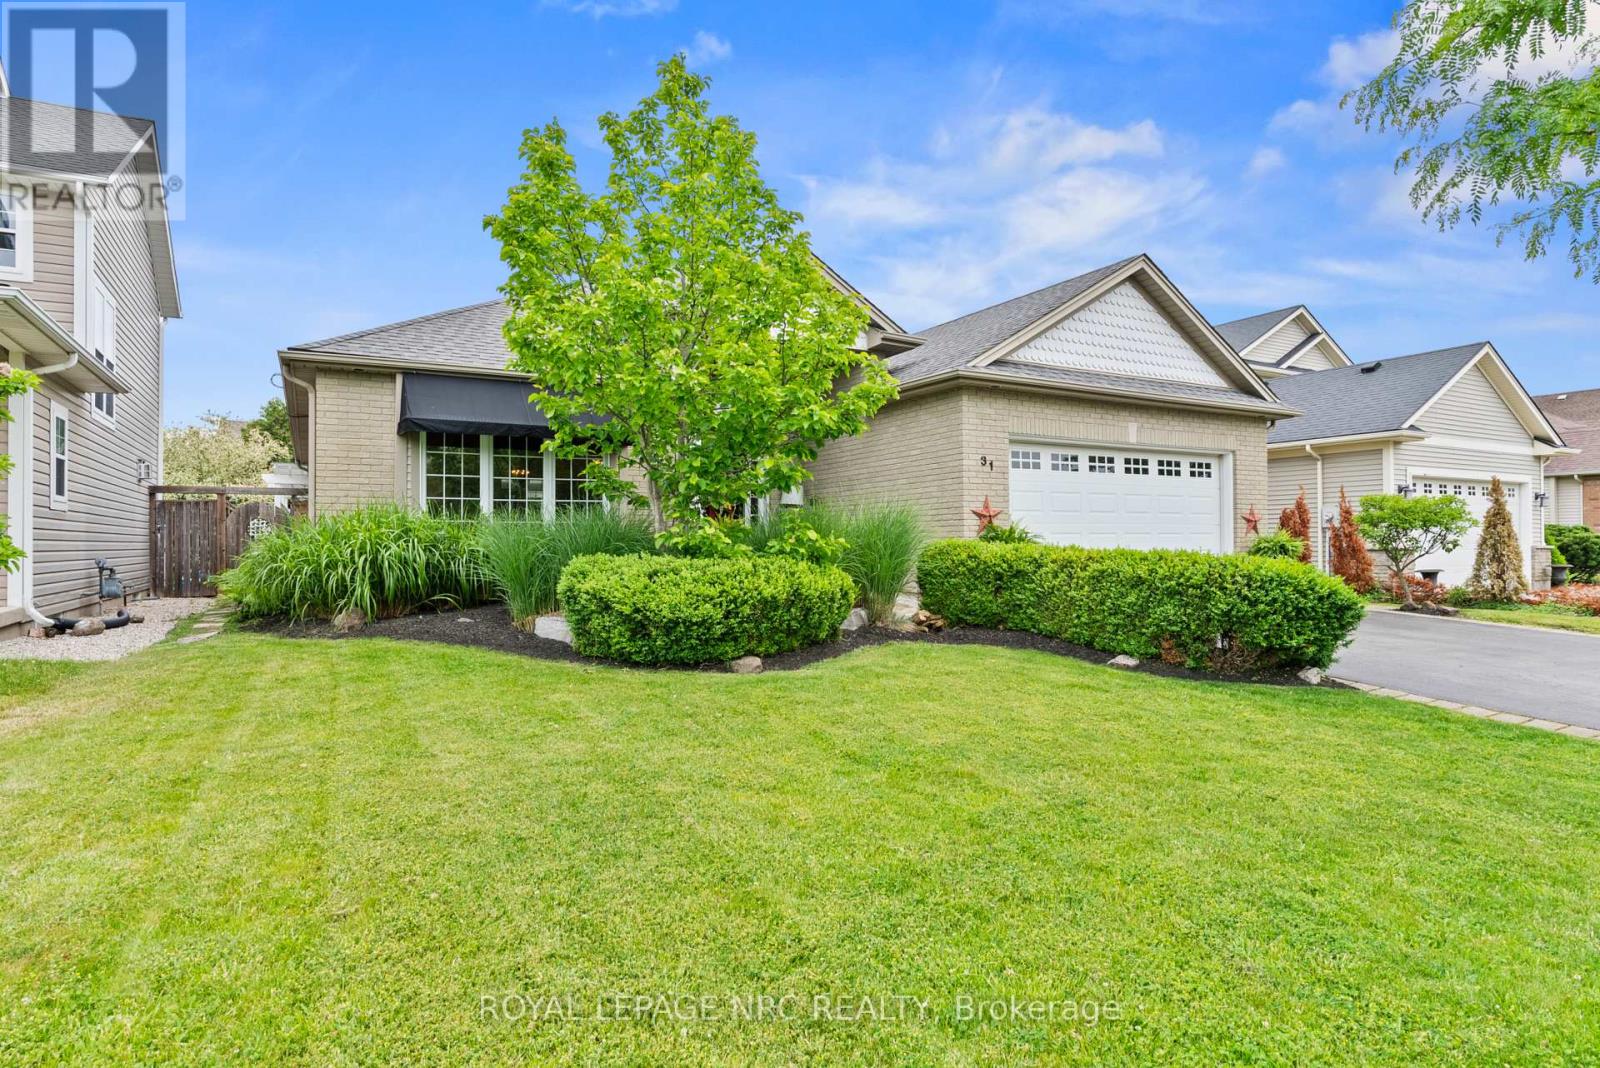
31 Annmarie Drive
Niagara-On-The-Lake, Ontario
Located in one of Virgil's most desirable neighbourhoods, this beautifully maintained bungalow offers over 2,800 square feet of finished living space and an exceptional blend of comfort, functionality, and outdoor enjoyment. The bright and inviting main level spans approximately 1,600 square feet and features high ceilings, hardwood flooring, and a spacious open-concept design ideal for both everyday living and entertaining.The heart of the home is the generous eat-in kitchen with ample cabinetry and workspace, flowing seamlessly into the dining and living areas. The main floor offers three spacious bedrooms, including a primary suite complete with a walk-in closet and private four-piece ensuite. Large windows throughout fill the home with natural light and create a warm, welcoming atmosphere.The fully finished lower level significantly expands the living space, offering a fourth bedroom, a large recreation room, and an impressive entertainment area complete with a wet bar, mini refrigerator, and dishwasher. Whether hosting family gatherings, accommodating guests, or creating the perfect games room, this level offers incredible flexibility.Step outside and discover the true highlight of the property. The beautifully landscaped backyard has been thoughtfully designed for outdoor living and summer entertaining. A stunning covered pergola overlooks the expansive flagstone patio, creating the perfect setting for outdoor dining, relaxing with friends, or enjoying warm Niagara evenings. Private, inviting, and beautifully maintained, this outdoor space feels like an extension of the home itself.Ideally located close to schools, parks, wineries, and the amenities of Old Town Niagara-on-the-Lake, this move-in-ready bungalow offers the perfect opportunity to enjoy the Niagara lifestyle in a sought-after community. Simply unpack and enjoy. (id:62616)
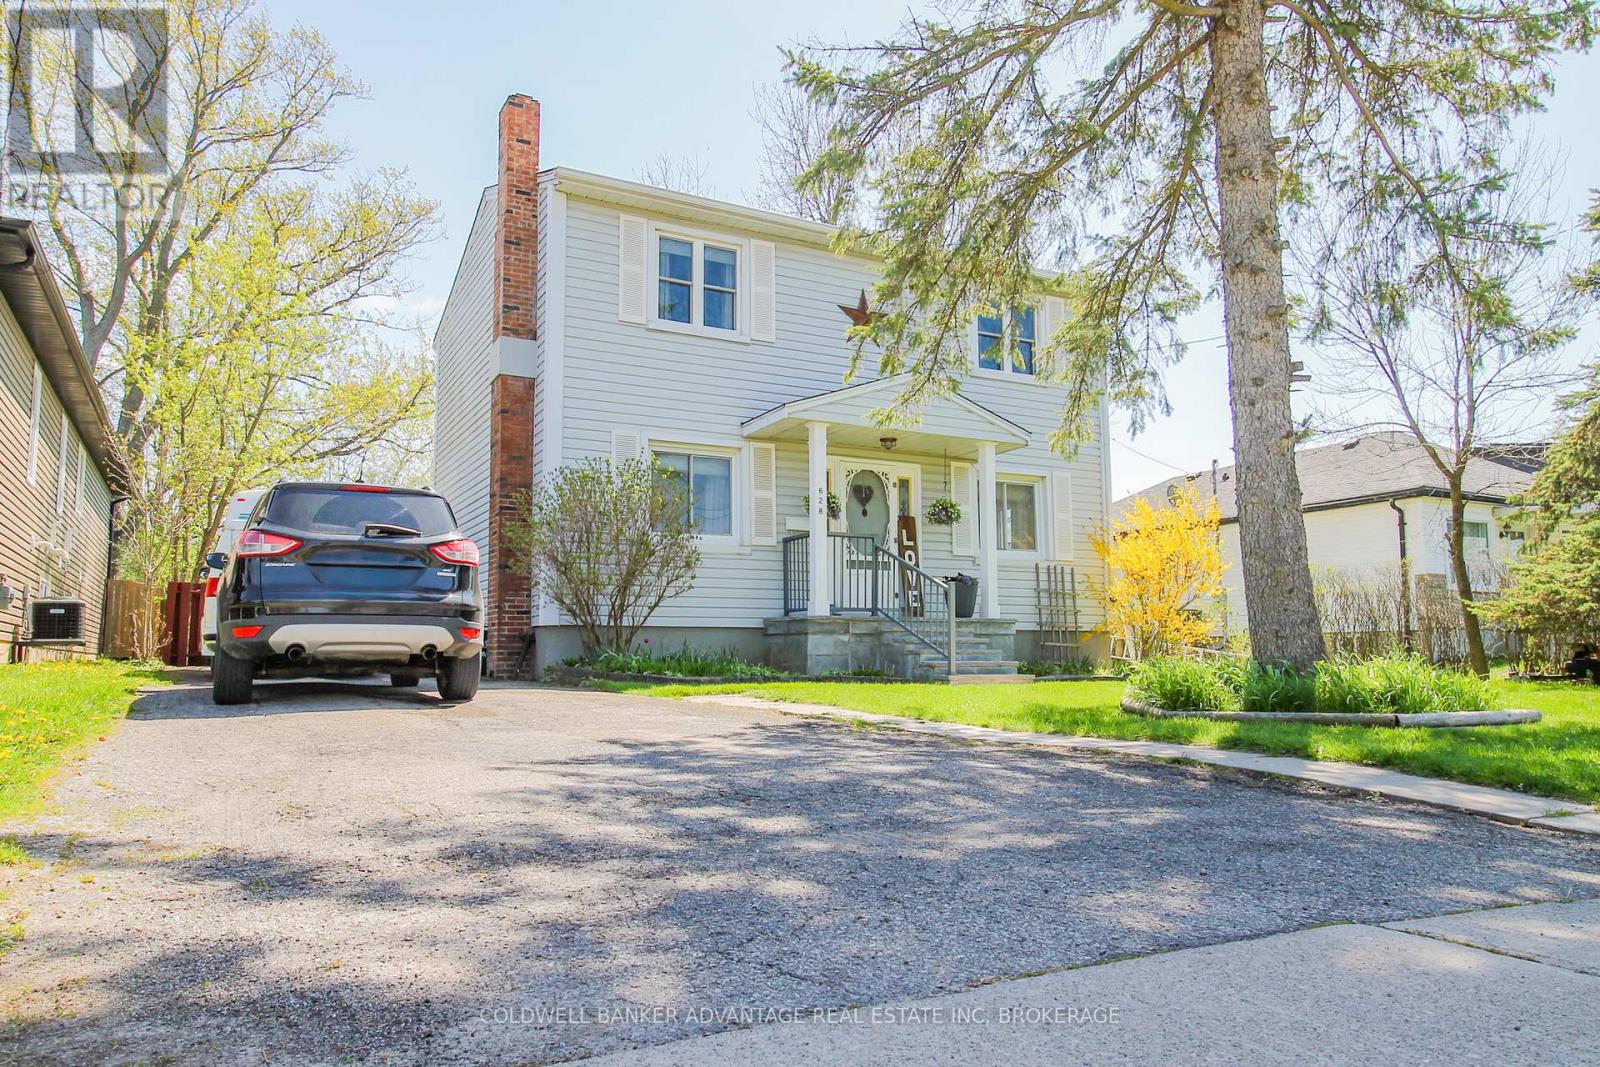
628 Clare Avenue
Welland, Ontario
This two storey home in Welland has the character, charm, and functionality for a active family. Situated on a 60x150ft lot backing onto Gordon Public School, with a fully fenced rear yard. Stepping up through the covered porch are greeted with a formal dining room, with a walk-in pantry that flows right into the kitchen. Located at the rear of the house, with easy access to the back deck for summertime BBQing and outdoor dining. Step past the kitchen to your open living room with space for a home office set up as well! 2-piece main floor bathroom. A bright walkway up the stairs to the second floor, ignited by a westward facing skylight. 3 bedrooms on the upper level along with a 4-piece bathroom. Primary bedroom is extra large with two double closets. Basement is fully finished with a recreation room with a roughed in wood stove, a 4th bedroom, and a 3-piece bathroom. Basement laundry room/mechanical room is unfinished, but boasts lots of room for additional storage. 100AMP breakers. Newer Furnace. Roof (2019). Two garden sheds for extra storage. This is an amazing location for a young family - walking distance to schools, shops, parks, and more! (id:62616)
27 Bell Avenue
Grimsby, Ontario
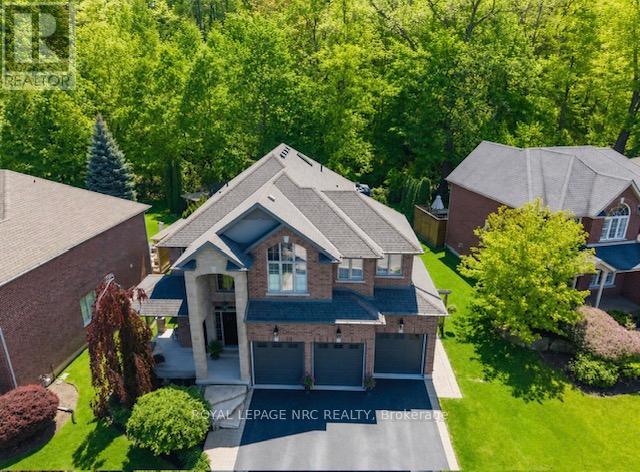
This custom-built home offers approximately 2828 sqft + features a rare, state-of-the-art professional golf simulator built into the garage, valued at $60,000. Ideal for private practice, entertaining, or exploring business opportunities in the growing simulator market, this unique feature sets the home apart. Prefer a traditional layout? The simulator can be removed to restore a full three-car garage.Set on an expansive lot backing directly onto the escarpment, the home enjoys unobstructed panoramic views & no rear neighbors, creating exceptional privacy & a strong connection to nature.The striking stone façade, covered front porch & grand foyer create an impressive first impression. The main level features soaring 9 ft ceilings + floor-to-ceiling windows that flood the home with natural light. Designed for both everyday living & entertaining, the layout includes a powder room, main-floor laundry with chute, formal dining room, & a stunning gourmet kitchen with a large custom island, granite countertops and premium appliances, including a Thermador 36" 6 burner gas range. The step-down great room offers a stone fireplace & coffered ceiling. The basement also features rare 9 ft ceilings.Outside, enjoy a private backyard retreat with an in-ground pool, integrated hot tub/waterfall, surrounded by interlock, deck, gazebo and fire table.The upper level offers 4 spacious bedrooms and a versatile loft. The primary suite includes a walk-in closet + a spa-inspired 5-pc ensuite with soaker tub, tiled shower, heated floors, double vanity and quartz countertops. Additional highlights include exceptional curb appeal, a three-car garage, and a prime location on a quiet, desirable cul-de-sac with nearby park and playground access. This remarkable home blends refined design, modern comfort and peaceful natural surroundings, and is conveniently located close to the new super high school, upcoming GO station, all amenities in a prestigious community. (id:62616)
188 Hunter Way
Brantford, Ontario
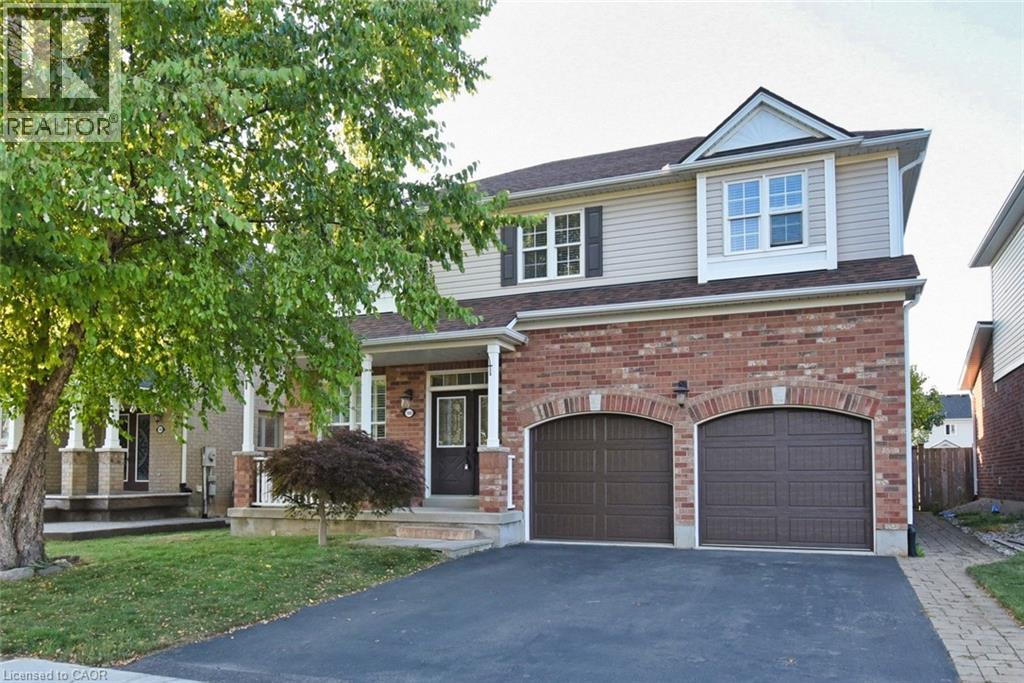
Discover Life at Wyndfield in Brantford! Welcome to Brantford’s Wyndfield Community—a neighbourhood where timeless charm meets modern living. With its stone and brick entrance, historic street signs, and colonial-style lamps, Wyndfield is surrounded by natural beauty while still offering public transit and highway access. Just beyond your doorstep, Brantford provides everything your family could want: shopping malls, a curling club, soccer complex, the renowned Wayne Gretzky Sports Centre, and three nearby golf courses. About the Home – The Maple Model - This elegant 2,384 sq. ft. home from Empire’s Woodland Collection has been lovingly maintained by its original owners. At the time of construction, they invested in $29,000 in thoughtful upgrades, and over the last five years, have added even more modern touches—making this property truly move-in ready. Recent Updates: -Renovated shower in principal ensuite for a spa-like retreat -Recent furnace for comfort and efficiency -Kitchen cabinetry refreshed with updated doors -Hardwood flooring added to all five bedrooms (no carpet!) -Garage doors replaced for curb appeal and reliability Builder Upgrades: -Bright, open main floor with soaring 9-foot ceilings -Custom kitchen cabinetry with an added pantry -Inviting family room with gas fireplace -Striking oak staircase with oak treads -Ensuite with waterproof pot lights in the shower -Smart features including 200 amp service, garage ceiling outlet, and additional cable outlets The lower level is ready for your finishing touch with enlarged basement windows, a 3-piece rough-in bath, and a cold cellar with sump pump. With every detail carefully considered, this home is not only stylish and functional but also perfectly suited to grow with your family. (id:62616)
96 Lansdowne Street
Greater Sudbury, Ontario
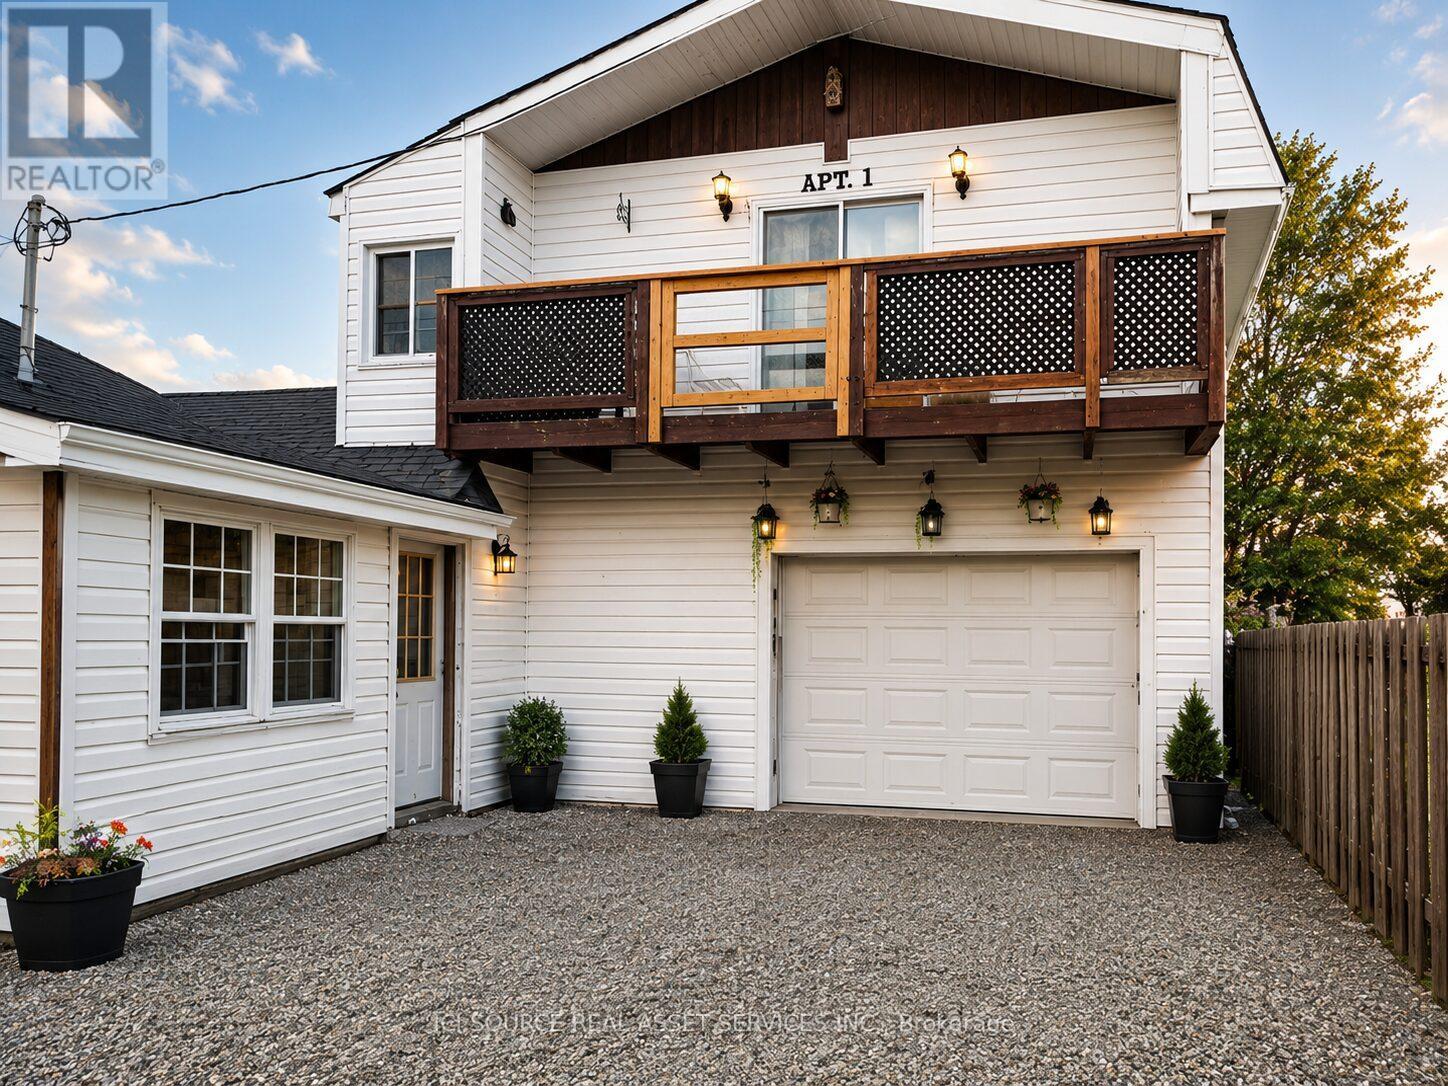
Escape to the perfect blend of comfort, functionality, and outdoor lifestyle in this spacious country property located directly across from scenic trails - ideal for hiking, snowmobiling, ATV riding, biking, and year-round outdoor recreation. The main level offers 3 bedrooms and 1 full bathroom, along with a warm and inviting living space perfect for family living. Upstairs, you'll find a versatile loft suite featuring an additional bedroom, bathroom, living area, and kitchenette setup. Whether you're looking for extra space for extended family, guests, a private retreat, or potential rental income, this flexible layout offers endless possibilities. Recent upgrades provide peace of mind, including updated electrical and plumbing, a furnace installed in 2020 and professionally serviced in December 2025, plus new insulation and drywall in the kitchen and front bedroom. The propane stove, fridge, and dishwasher have all been replaced within the last two years. Outside, the large garage is perfect for hobbyists and outdoor enthusiasts alike, complete with a workbench and plenty of room for your vehicle, tools, sleds, ATVs, or other toys. Enjoy the serenity of country living while still maintaining a manageable commute to town. Whether you're searching for a family home, recreational getaway, or property with income potential, this one checks all the boxes. *For Additional Property Details Click The Brochure Icon Below* (id:62616)
7 - 137 Furnace Street
Cobourg, Ontario
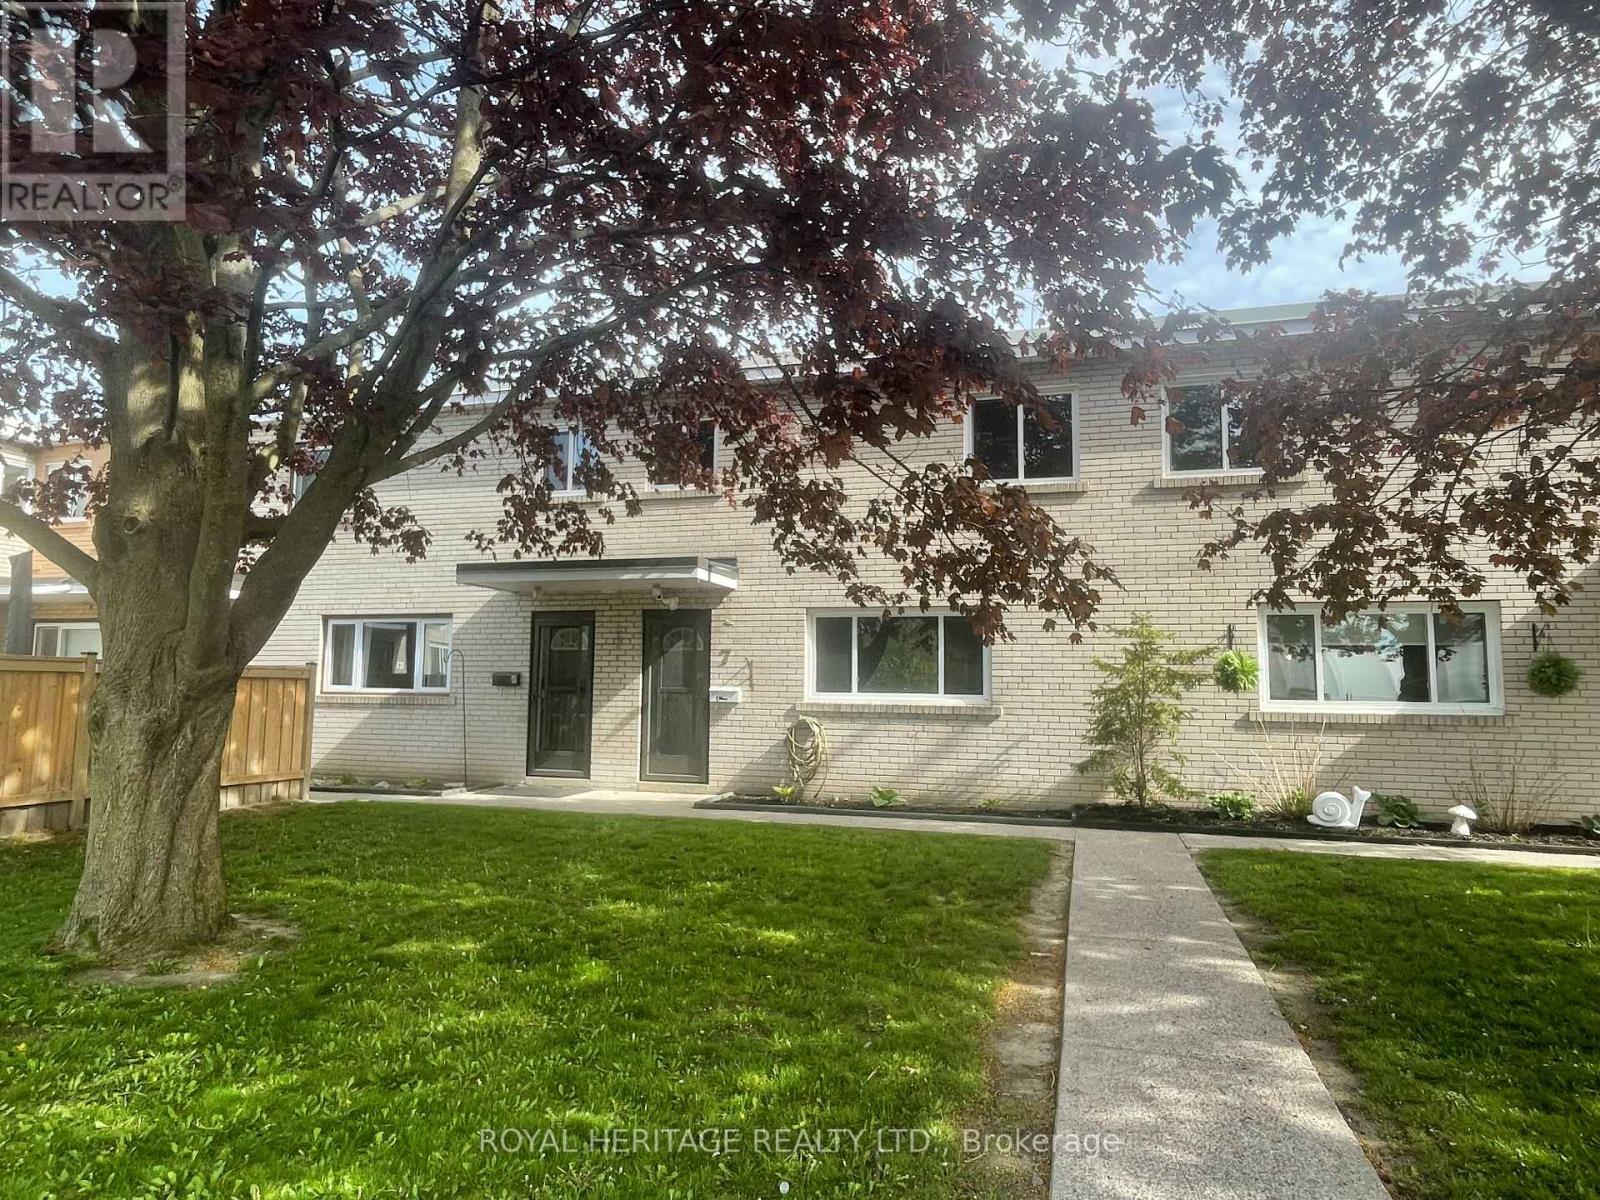
Unit 7 at 137 Furnace Street offers an affordable 3-bedroom condo townhouse in a quiet dead end street in Cobourg. Carpet-free with pot lights, this home is full of potential and ready for your updates. Located in a small, well kept complex of only 12 units, this is a low-turnover community. Just minutes to the 401 and to Cobourgs shopping, amenities and beautiful beach - location! A great handyman special or entry-level opportunity to add value and make it your own. Do not miss it! (id:62616)
1915 - 233 Beecroft Road
Toronto, Ontario
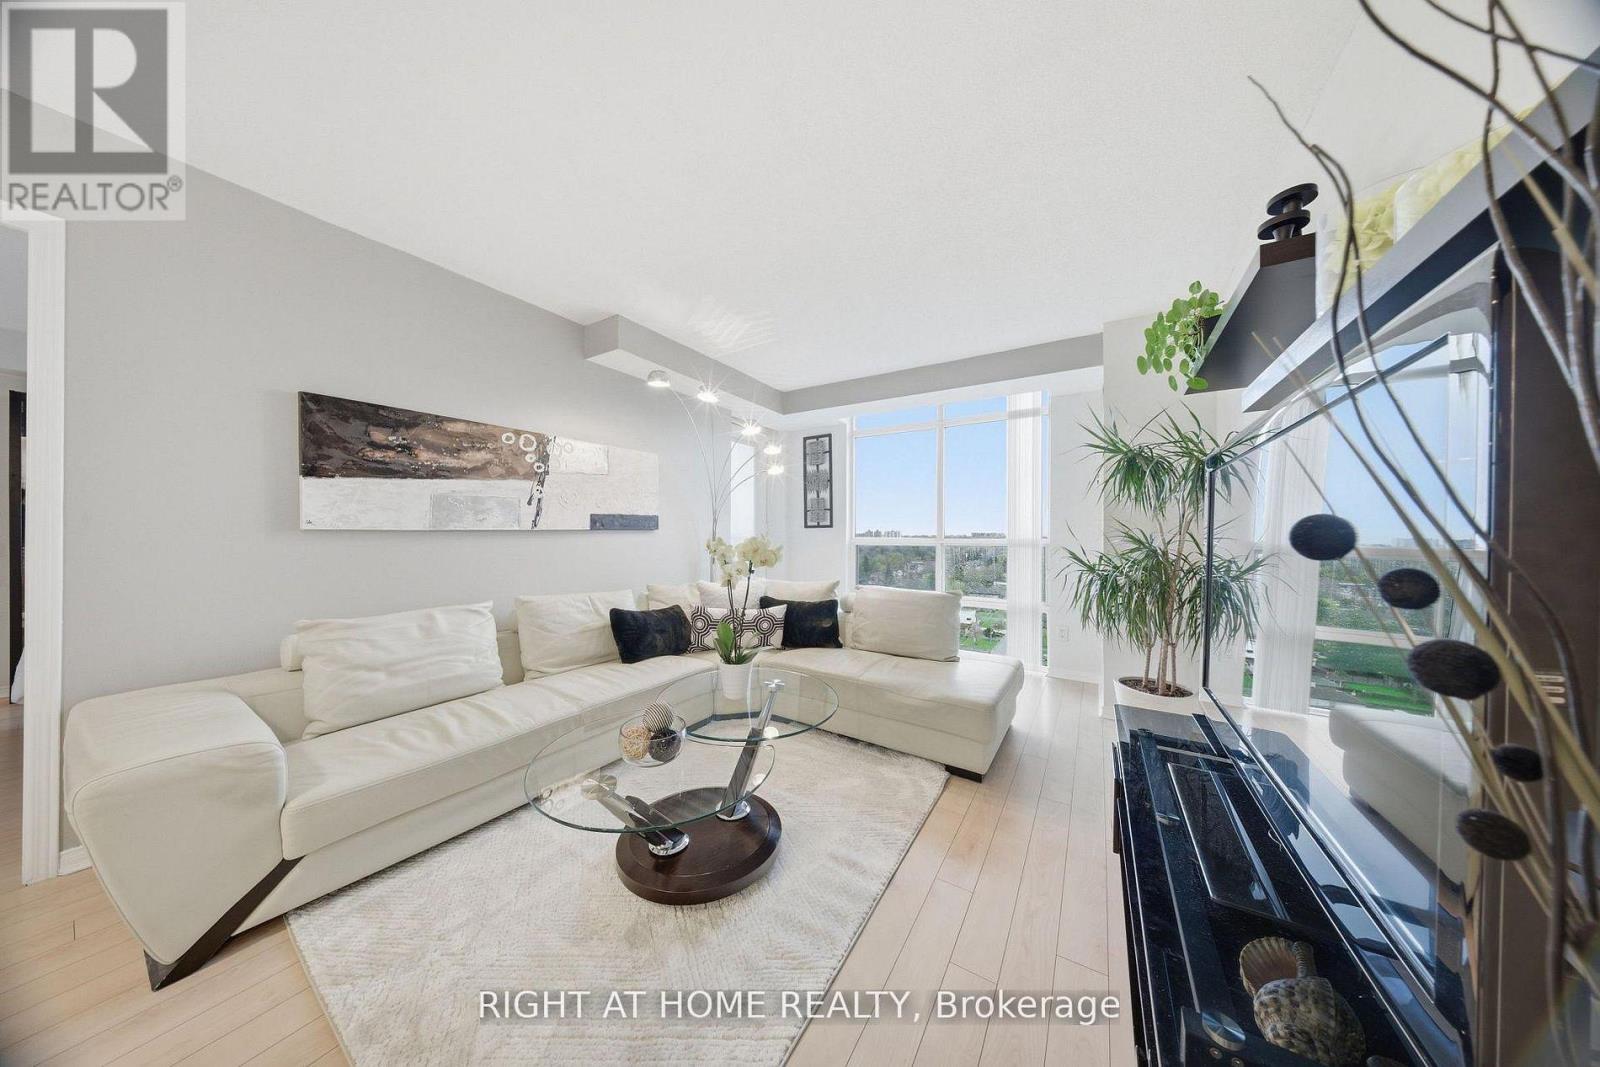
Sophisticated, design-forward 2-bedroom, 2-bath residence in the heart of Yonge & Park Home, offering a coveted split-bedroom layout and unobstructed west-facing skyline views. Thoughtfully renovated with refined finishes throughout, this bright, open-concept suite features a sleek modern kitchen, elegantly updated baths, and floor-to-ceiling windows that flood the space with natural light. Steps to subway access, upscale dining, shopping, and everyday amenities, an exceptional blend of style, privacy, and effortless urban living (id:62616)
502 - 1005 King Street W
Toronto, Ontario
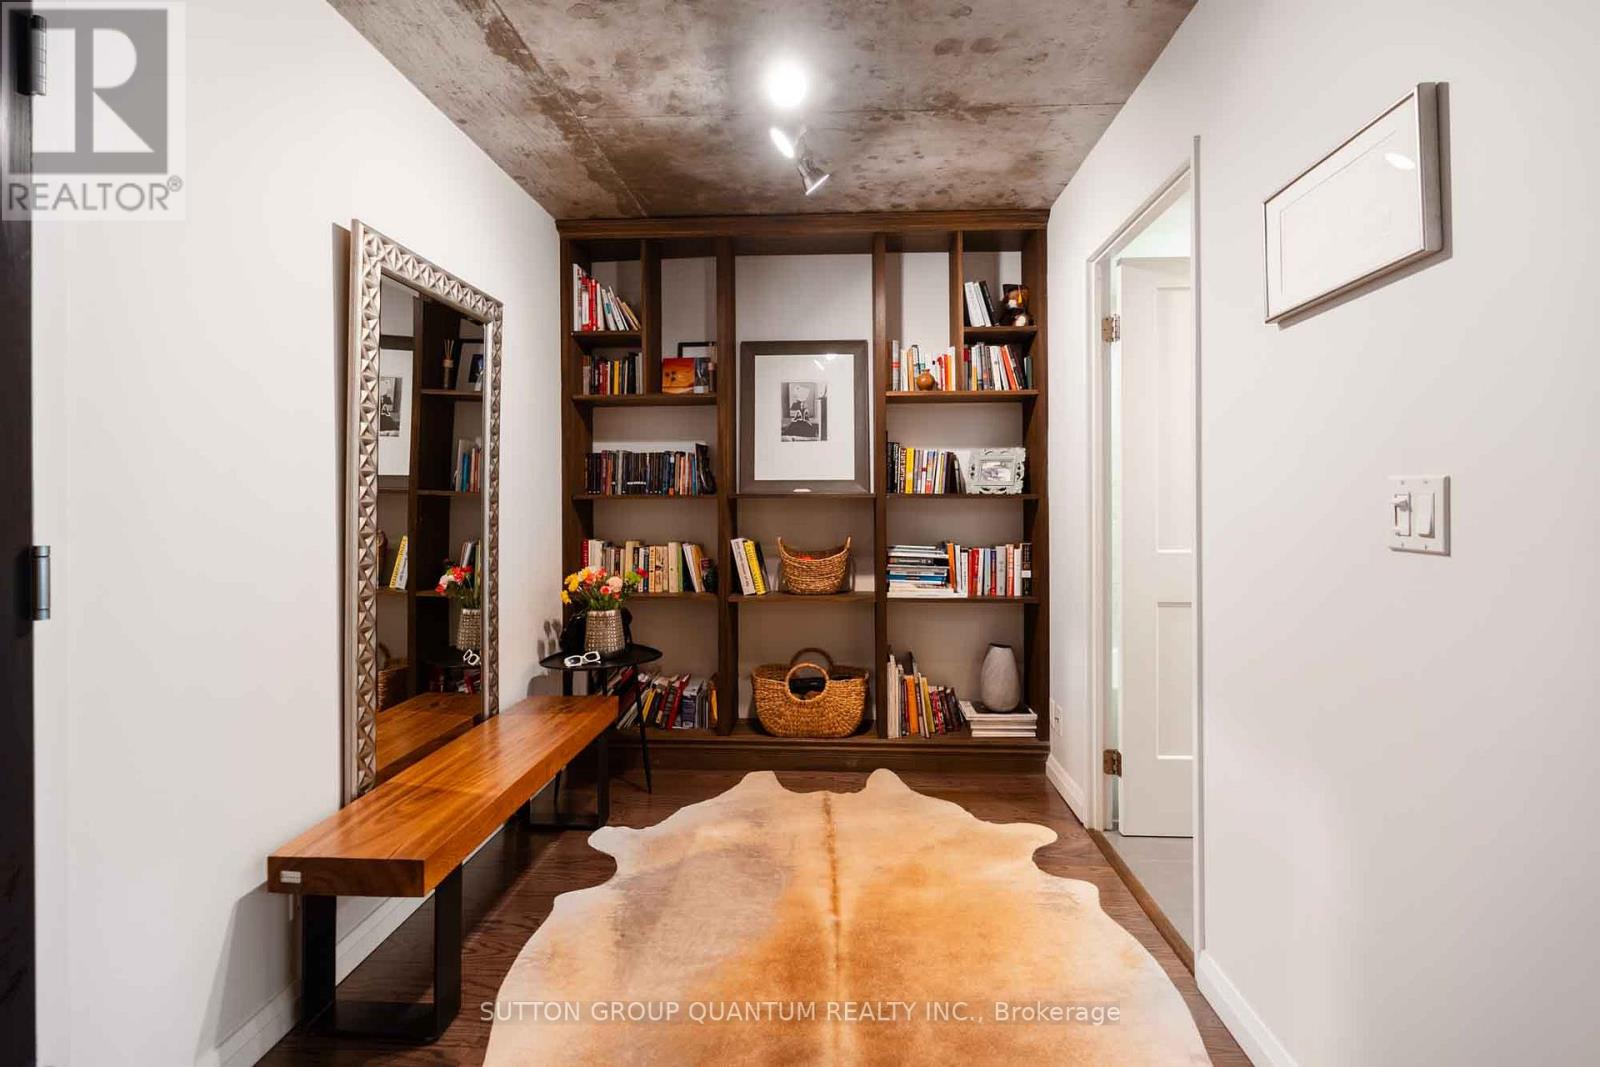
Some condos tick the boxes. This one exceeds expectations. Offering 665 sq. ft. of thoughtfully designed living space, this loft-inspired 1+den combines style, character, and functionality in all the right ways. Exposed concrete ceilings add an urban edge, while the true den offers the flexibility today's buyers are looking for-perfect as a home office or creative space. Step out onto your private balcony and take in beautiful CN Tower views-the perfect backdrop for your morning coffee or evening unwind.The oversized primary bedroom is a standout feature, comfortably fitting a king-size bed, dresser, and nightstands, complete with double closets and convenient semi-ensuite access. Thoughtfully renovated throughout with engineered hardwood floors and baseboards, new interior and sliding closet doors, renovated bathroom finishes, fresh paint, a custom solid pinewood bookcase, new balcony tiles, and a brand-new microwave, this move-in ready suite allows you to simply unpack and enjoy.Whether you're a first-time buyer, professional, or downsizer seeking authentic loft character without sacrificing space, this one delivers. Complete with an included locker (P3 #173), this is urban living with room to breathe. (id:62616)
26 Cranborne Chase
Whitchurch-Stouffville, Ontario
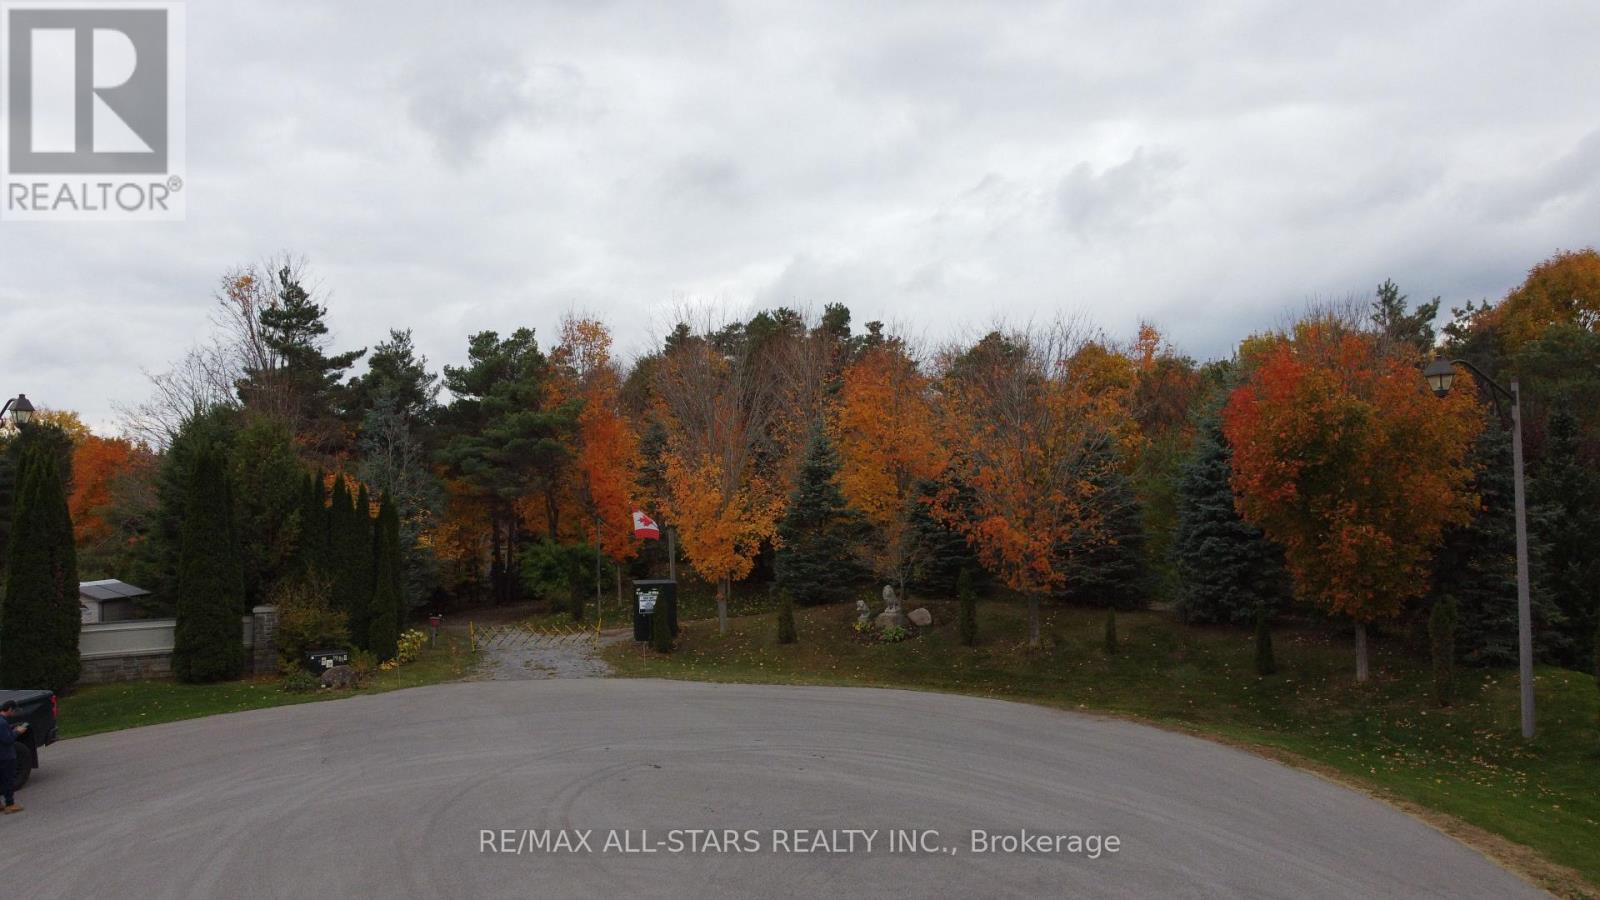
An exceptional and rare opportunity to own a 2.5-acre manicured estate lot on one of the most coveted cul-de-sac streets in Stouffville. This private and picturesque property offers the perfect setting to design and build a luxury custom home surrounded by mature landscapes and executive residences. Tucked away at the end of a quiet court, the lot features two existing cabins along with a separate shower and bath house, providing comfort and functionality while you plan your dream estate. A charming fire pit area, private golf holes and a well-established driveway enhance the character and readiness of the land. This property offers unmatched tranquility and exclusivity while being just minutes from downtown Stouffville, top-rated schools, golf courses and major highways. A truly prestigious address for those looking to build a legacy home in an extraordinary location. (id:62616)
# 635 - 21 Dale Avenue
Toronto, Ontario
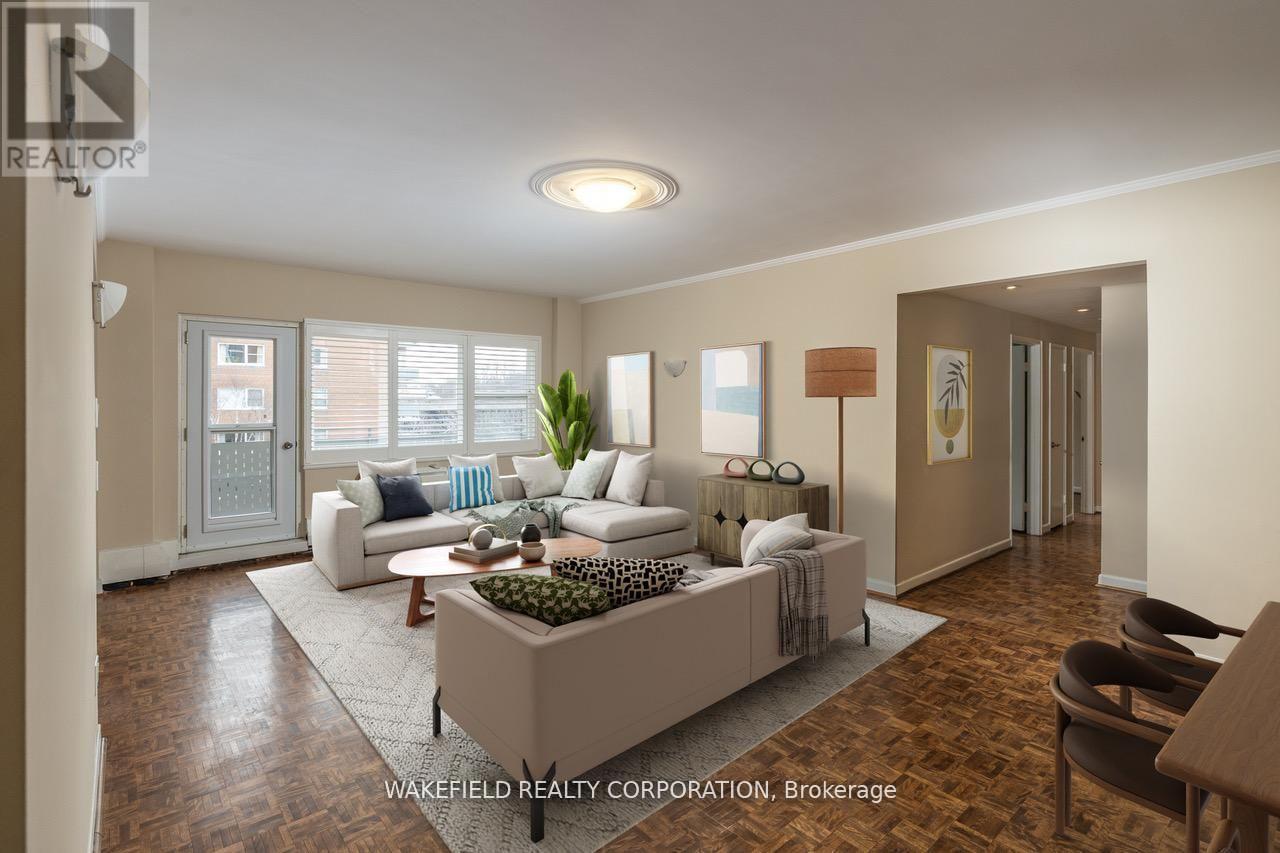
South Rosedale at 21 Dale - The Kensington Apartments are known for their generous floor plans, ravine, garden and courtyard views on a 5 acre extensively landscaped property in the heart of one of the most desirable neighbourhoods. Apartment #635 is 1018 sq ft . Two bedrooms facing East into the ravine and the south courtyard - glorious in summer with an outdoor pool surrounded by sundecks and gardens. Combined living/dining room is spacious and sunlit with a walk out to a 22 ft balcony. Both bedrooms have double closets. The apartment was fully renovated about 12 years ago and the basics were upgraded at that time. The kitchen is partially open to the principal rooms and has a breakfast bar and bar stools. "Other" in room descriptions is the balcony - BBQs allowed. Additional amenities - An exercise room, library, indoor pool, whirlpool, 24 hour concierge, EV charger and guest parking. Pet friendly. The subway is an easy 2 block walk away. Please note - Maintenance includes - Realty Taxes, Heat, Cable TV, Wifi, Internet, Water and Sewage, building Insurance and maintenance of common elements. Additional Payments not included: Hydro and Parking. Rentals are not permitted and this is a non smoking building. The apartment has been virtually staged. (id:62616)