
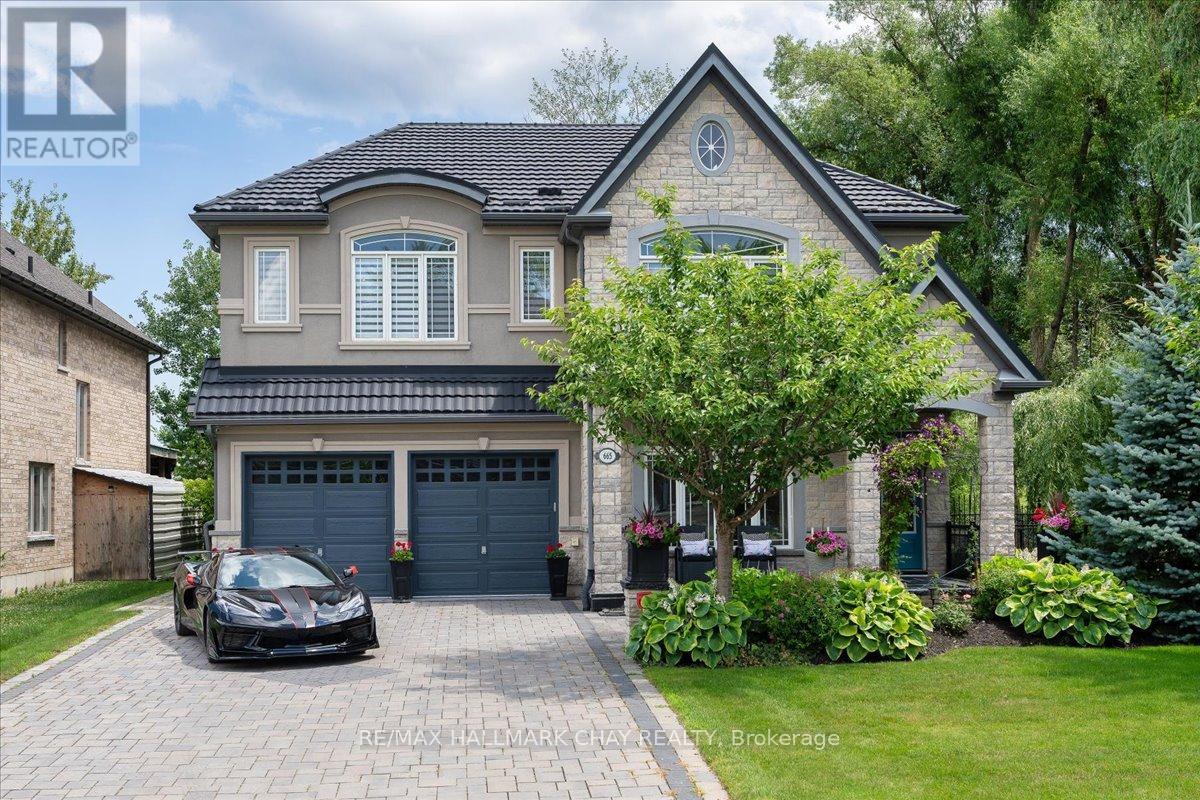
665 Park Road
Innisfil, Ontario
Steps From Lake Simcoe And Set Directly Across From Innisfil Beach Park, This Custom-built Luxury Home Offers 3,210 Sq Ft Of Exceptional Living On A Premium Lot With Lake Sunrises As Part Of The Daily View. This 4 Bedroom, 3.5 Bathroom Home Features Soaring 10-Ft Ceilings On The Main Floor And 9-Ft Above, While Vaulted Ceilings, Wide-plank Hardwood, Oversized Windows, Designer Lighting, And Custom Millwork Carry The Luxury Through Every Room The Open-concept Main Floor Is Built For Entertaining, Anchored By A Chef-inspired Kitchen With Custom Level 5 Cabinetry, Granite Counters, Glass Backsplash, And A Built-in Wall Oven And Microwave. A 36 Inch Gas Fireplace With A Full Stone Wall Surround Anchors The Great Room. Upstairs, Retreat To The Spa-like Primary Suite With A Carrera Marble Ensuite And Large Walk-in Closet, Or Unwind At The Upstairs Wet Bar, Complete With French Doors Opening Onto A Private Second Floor Balcony Overlooking The Deck Below. Three Additional Bedrooms, A Main Jack & Jill Bathroom, And A Dedicated Laundry Room Complete The Upper Level.Outside, Enjoy Cedar Decks And Ceilings On Both Levels With Glass Railings And A Gas BBQ Line, Perfect For Lakeside Evenings. A Rare 3-4 Car Tandem Garage Offers Exceptional Parking And Storage Flexibility. Over $167,300 In Premium Upgrades Are Already In Place, Including A Wrought Iron And Stained Oak Staircase, Upgraded Porcelain Tile, Upgraded 8 Foot Doors And Baseboards, Custom Paint Throughout, And Decorative Pot Lighting.Just Steps To The Beach, Waterfront Trails, Parks, And Year-round Lake Activities Across From Innisfil Beach Park, This Home Is Part Of Alcona, Innisfil's Growing Lakeside Community, With The Town Square, IdeaLAB And Library, And A Revitalized Downtown Core Nearby. A True Turn-key Opportunity In One Of Innisfil's Most Sought-after Neighbourhoods. Nothing Left To Do But Move In. (id:62616)
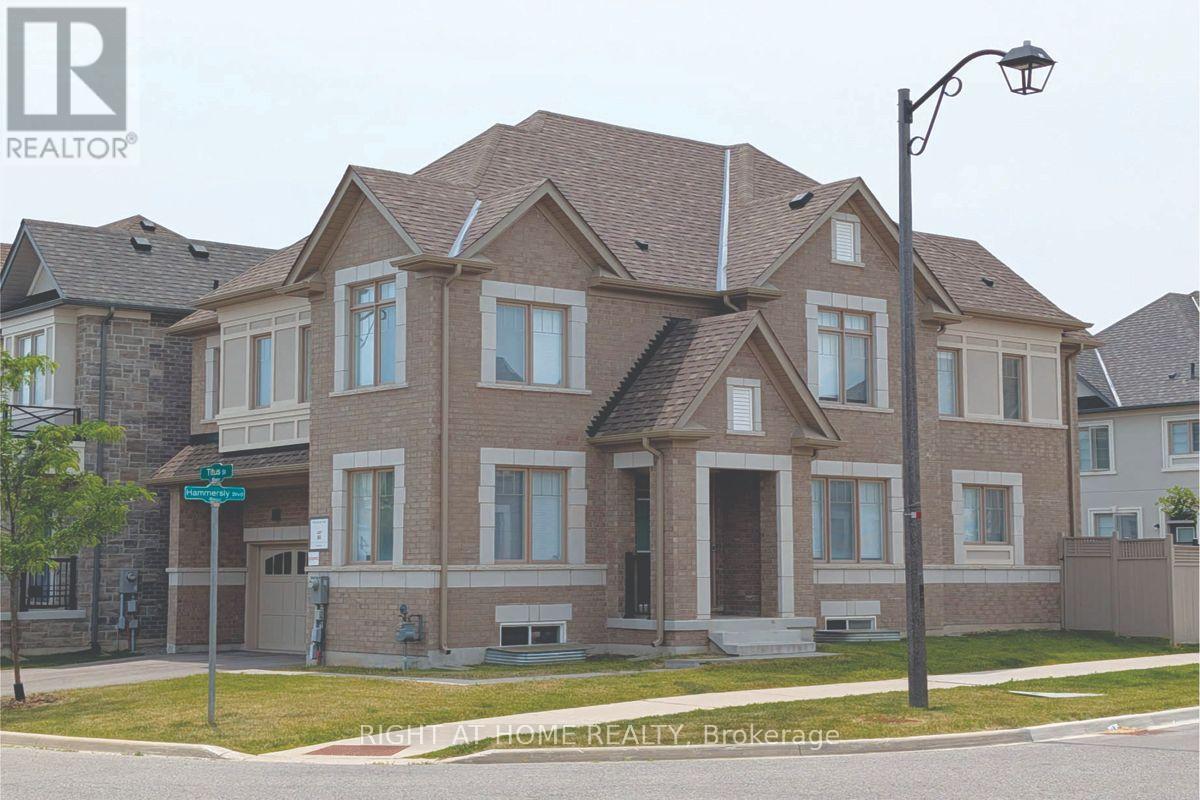
62 Titus Street
Markham, Ontario
Premium corner lot in the highly sought-after Wismer community, this bright and spacious 2022-built detached home features a double-car garage, 4 bedrooms plus a den/office, and 3 bathrooms on the second floor including 2 ensuites and a semi-ensuite. Hardwood floors throughout. The modern kitchen with breakfast area overlooks a large family room with a gas fireplace, while the home also offers a separate walk-up basement entrance with great future potential. Located close to top-ranking Markham schools, GO Train, plazas, parks, and all amenities, it's a perfect blend of luxury, comfort, and convenience. (id:62616)
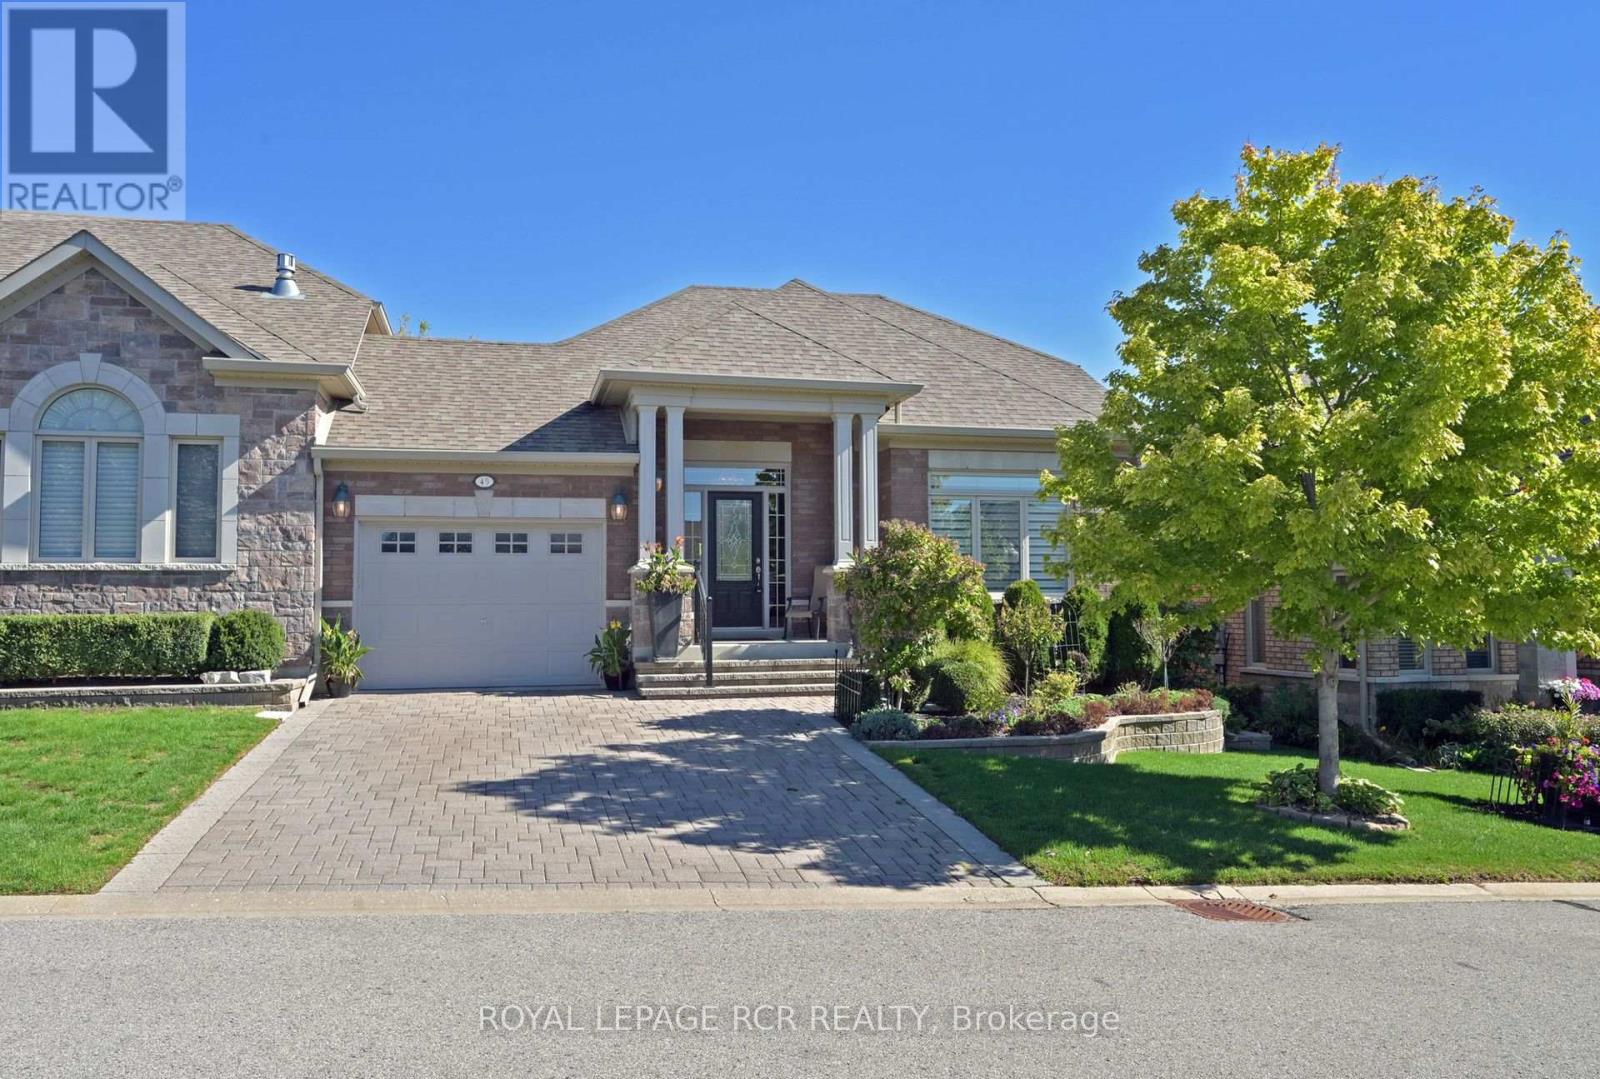
45 Hillcrest Drive
New Tecumseth, Ontario
Stop the car - this lovely Briar Hill bungalow will not disappoint you! This well maintained home shows beautifully - from the gleaming hardwood floors to the cathedral ceiling in the living room. This home features an open concept style as well as a main floor primary bedroom with 4 piece ensuite, a lovely kitchen with extra counter space and storage and garage access directly into the home. The 'wall of windows' in the living/dining/kitchen area offers tons of light and overlooks the spacious deck and private backyard. The professionally done lower level is welcoming for guests - a spacious bedroom with large above grade windows, a 3 piece bath, and a wonderful family room with another fireplace! You will also find a large laundry room with lots of additional storage space as well as another spot for a home office or a hobby room. You won't be disappointed with this one. (id:62616)
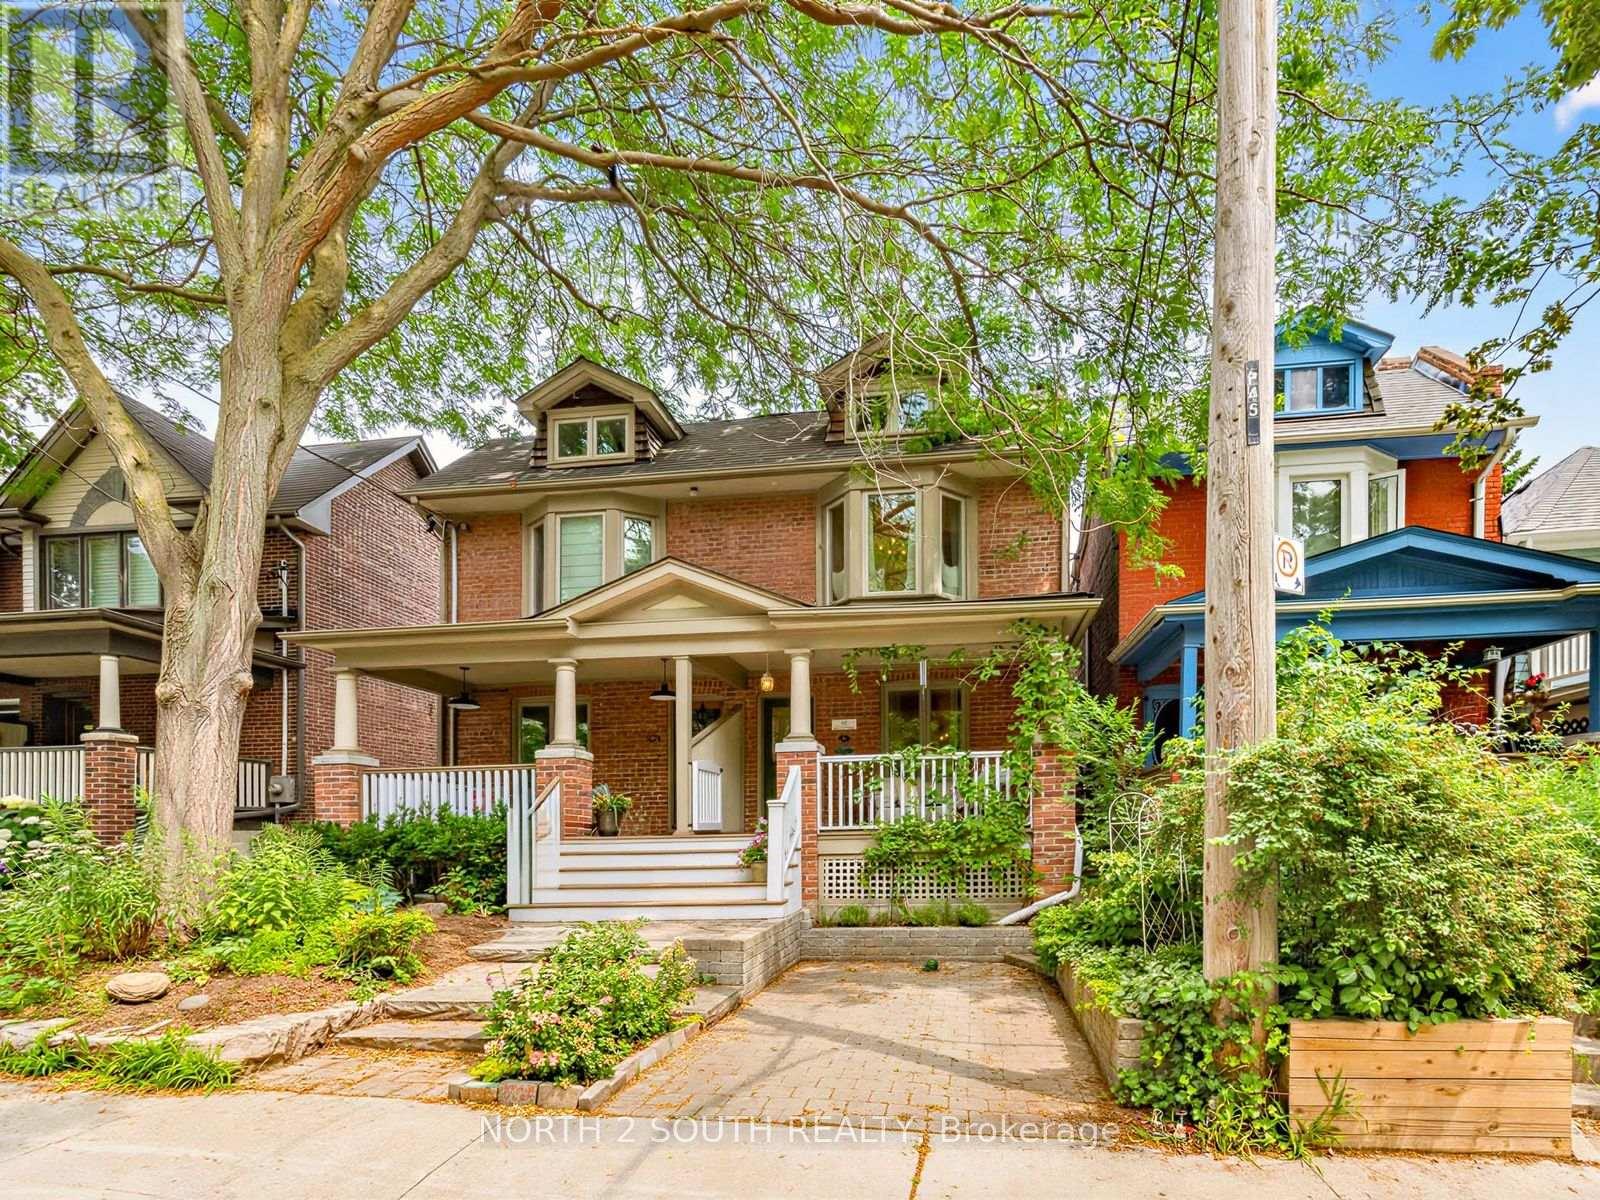
47 Bellefair Avenue
Toronto, Ontario
Steps from Queen Street and tucked away on one of the Beaches' most coveted streets, this beautifully updated home offers the perfect blend of character, function, and lifestyle. Featuring a legal front parking pad, inviting large front porch, gorgeous birch hardwood floors throughout, custom built-ins, stunning fireplaces, and a bright open-concept living and dining area. The large Baker-designed chef's kitchen is complete with double full-sized ovens, excellent storage, and seamless flow into the sunny breakfast/family room with walk-out to the deck and private, foliage-filled backyard- Perfect for everyday living and entertaining. Upstairs offers 3 spacious bedrooms, great closet space, and a show-stopping renovated primary bathroom. The finished lower level provides incredible flexibility with a fully equipped nanny/in-law suite, separate entrance, additional bedroom, storage, and functional living space. A rare beaches offering parking, charm, space, and an unbeatable location! (id:62616)
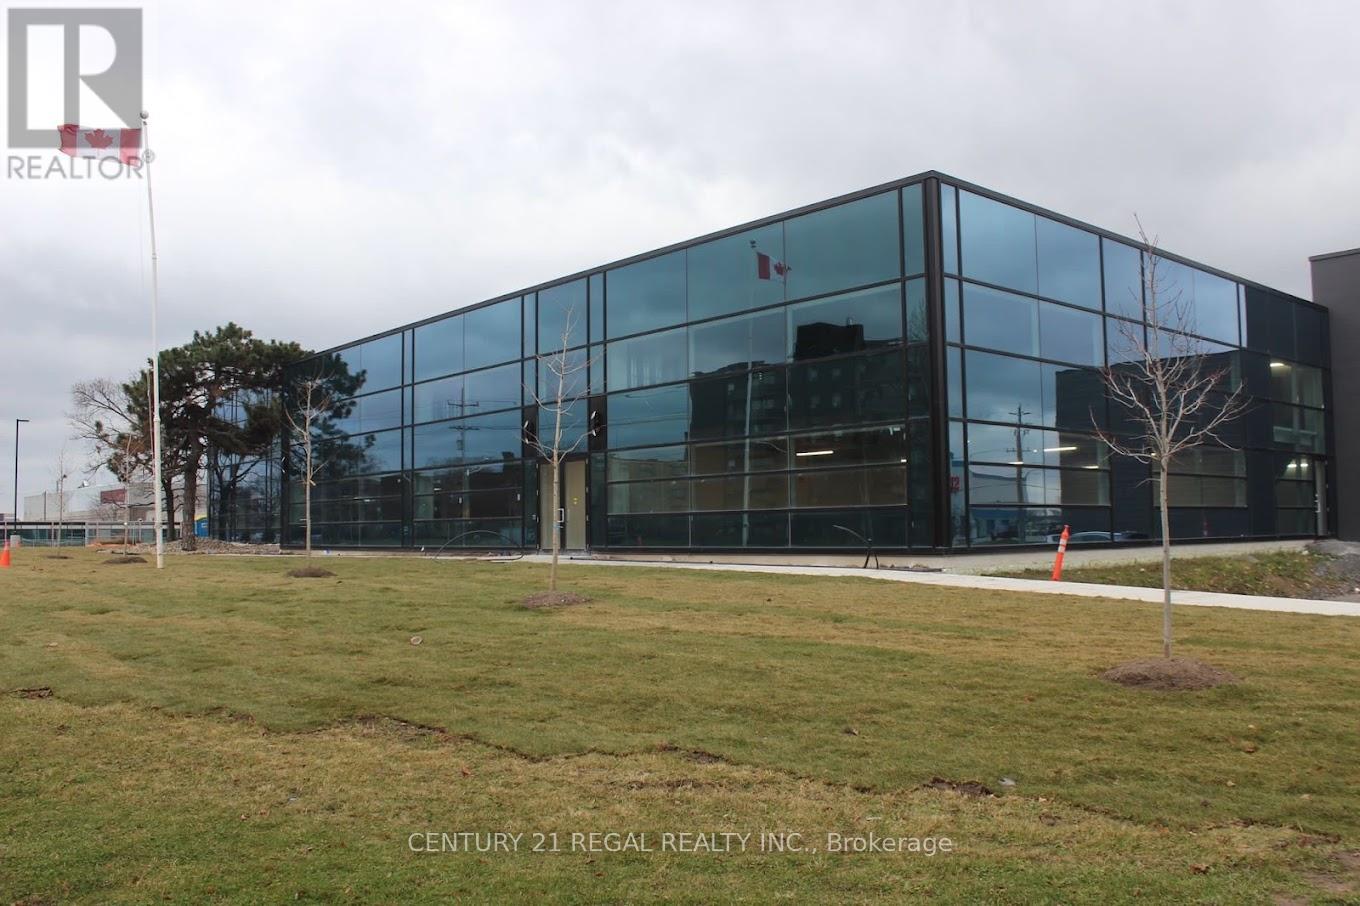
204 - 1550 Birchmount Road
Toronto, Ontario
Completely finished turn-key professionally Class "A" office space now available.Easy acces to Highways. On site property management company, security.This suite is completely built out with reception area, numerous private offices, meeting rooms staff room and open office ( shared spaces). Can be smaller office space if needed. there is suite # 203 which is 2,307 sf also available is suite # 204 which is 2433 sf and finally you can combine all 3 suites for total of 7,080 sf. Your choices are many. **EXTRAS** Each suite has its own HVAC system and 2 piece washroom, elevator access. parking for Tenant per vechicle is $ 75 and visitor parking is free. (id:62616)
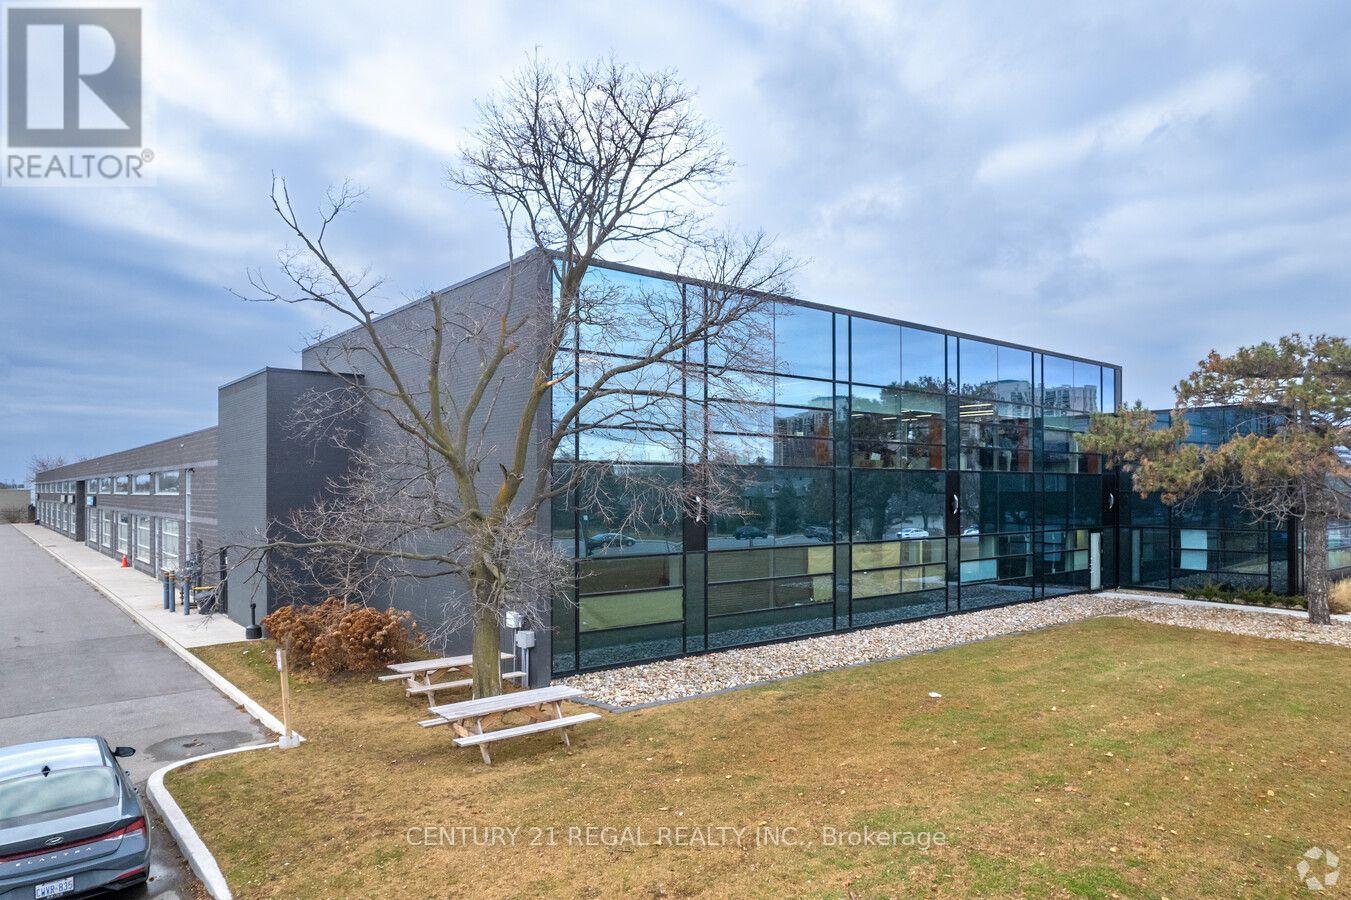
203 - 1550 Birchmount Road
Toronto, Ontario
Spectacular turn-key professionally built-out finished office space now available.Easy acces to Highways/ TTC. On site property management company, 24 hour security.This suite with reception area, numerous private offices, meeting rooms staff room and open office ( shared spaces). Can be smaller office space if needed. there is suite # 203 which is 2,307 sf also available is suite # 205 which is 2,348 sf and finally you can combine 5 suites . Your choices are many. **EXTRAS** Each suite has its own HVAC system and 2 piece washroom, elevator access. parking for Tenant per vechicle is $ 75 and visitor parking is free. No retail alloowed. (id:62616)
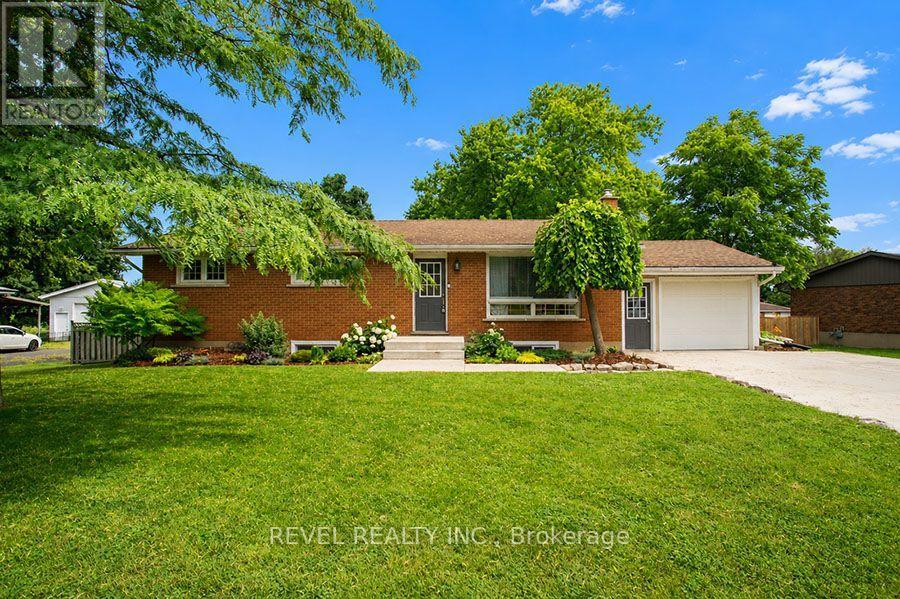
41 Pinehill Drive
Brantford, Ontario
Welcome home to 41 Pinehill Drive, a beautifully updated bungalow tucked away in one of Brantford's most sought after neighbourhoods. Opportunities to own in this established area are few and far between. Set on an impressive 0.4 acre lot, this property offers over 2,000 sq. ft. of finished living space with 3+1 bedrooms, 2 full bathrooms, an attached garage with a 220V EV charger, and a new concrete driveway (2021) with parking for up to six vehicles. Step inside to discover a bright open concept main floor, where the **bright, sun filled living room** flows seamlessly into the fully renovated kitchen (2018). Featuring granite countertops, ceiling height cabinetry with crown moulding and under cabinet lighting, an oversized island with seating, stainless steel appliances, and ample storage, this kitchen is truly the heart of the home. The adjoining dining area offers patio doors leading to the expansive 20' x 30' deck overlooking the private backyard. Three generous bedrooms and an updated 4 piece bathroom complete the main level. The fully renovated lower level (2018) provides exceptional additional living space with luxury vinyl flooring throughout. Cozy up around the natural gas fireplace in the spacious recreation room, enjoy the separate games area, or take advantage of the bonus room ideal for a home office, playroom, or hobby space. A fourth bedroom, stunning 3 piece bathroom with a frameless glass shower, and a dedicated laundry room complete the lower level. Outside, the fully fenced backyard is a true retreat with mature trees, beautiful landscaping, a large deck, firepit, and storage shed, offering plenty of room for kids, pets, and outdoor entertaining. Additional updates include a furnace and A/C (2020), water heater (2024), and fresh paint (2024). Move in with confidence and enjoy everything this exceptional property has to offer in one of Brantford's most sought after neighbourhoods. (id:62616)

334409 7th Line
Amaranth, Ontario
Welcome to 334409 7th Line, Amaranth. Nestled in the peaceful countryside on 3.66 acres, this well-maintained raised bungalow offers the perfect blend of space, privacy, and comfortable living. Step inside to a spacious front foyer complete with a large entry closet for added convenience. The bright kitchen is designed for both everyday living and entertaining, featuring a massive laminate island, ample cabinetry, a pantry, vinyl flooring, pot lights, and a built-in oven. The adjoining dining area offers a walkout to a deck with sleek glass-panel railings-an ideal spot to enjoy your morning coffee or host summer gatherings while taking in the surrounding property. Durable vinyl flooring extends throughout the entire main level, creating a cohesive, low-maintenance living space. The inviting living room is filled with natural light from a large picture window. The primary bedroom features two windows and an oversized double closet, while two additional bedrooms each offer their own closets. A well-appointed 4-piece bathroom with a linen tower, and updated soaker tub and shower ('25) with a ceramic floor, completes the bedroom wing. Conveniently also located on the main level, the laundry room includes a 2-piece bathroom and provides direct access to the heated oversized attached garage, adding everyday functionality and year-round comfort. Built with ICF (Insulated Concrete Form) construction and enhanced with hurricane clips, this home offers added durability, structural strength, and energy efficiency for lasting peace of mind. Almost 2000 sq ft of unfinished space (drywall installed) on the lower level, offering bright above grade windows awaits your finishing touches. Enjoy the privacy and open space of country life while being approximately 10 minutes from Grand Valley, 20 minutes to Orangeville and Shelburne, and within a comfortable commute to the GTA. (id:62616)
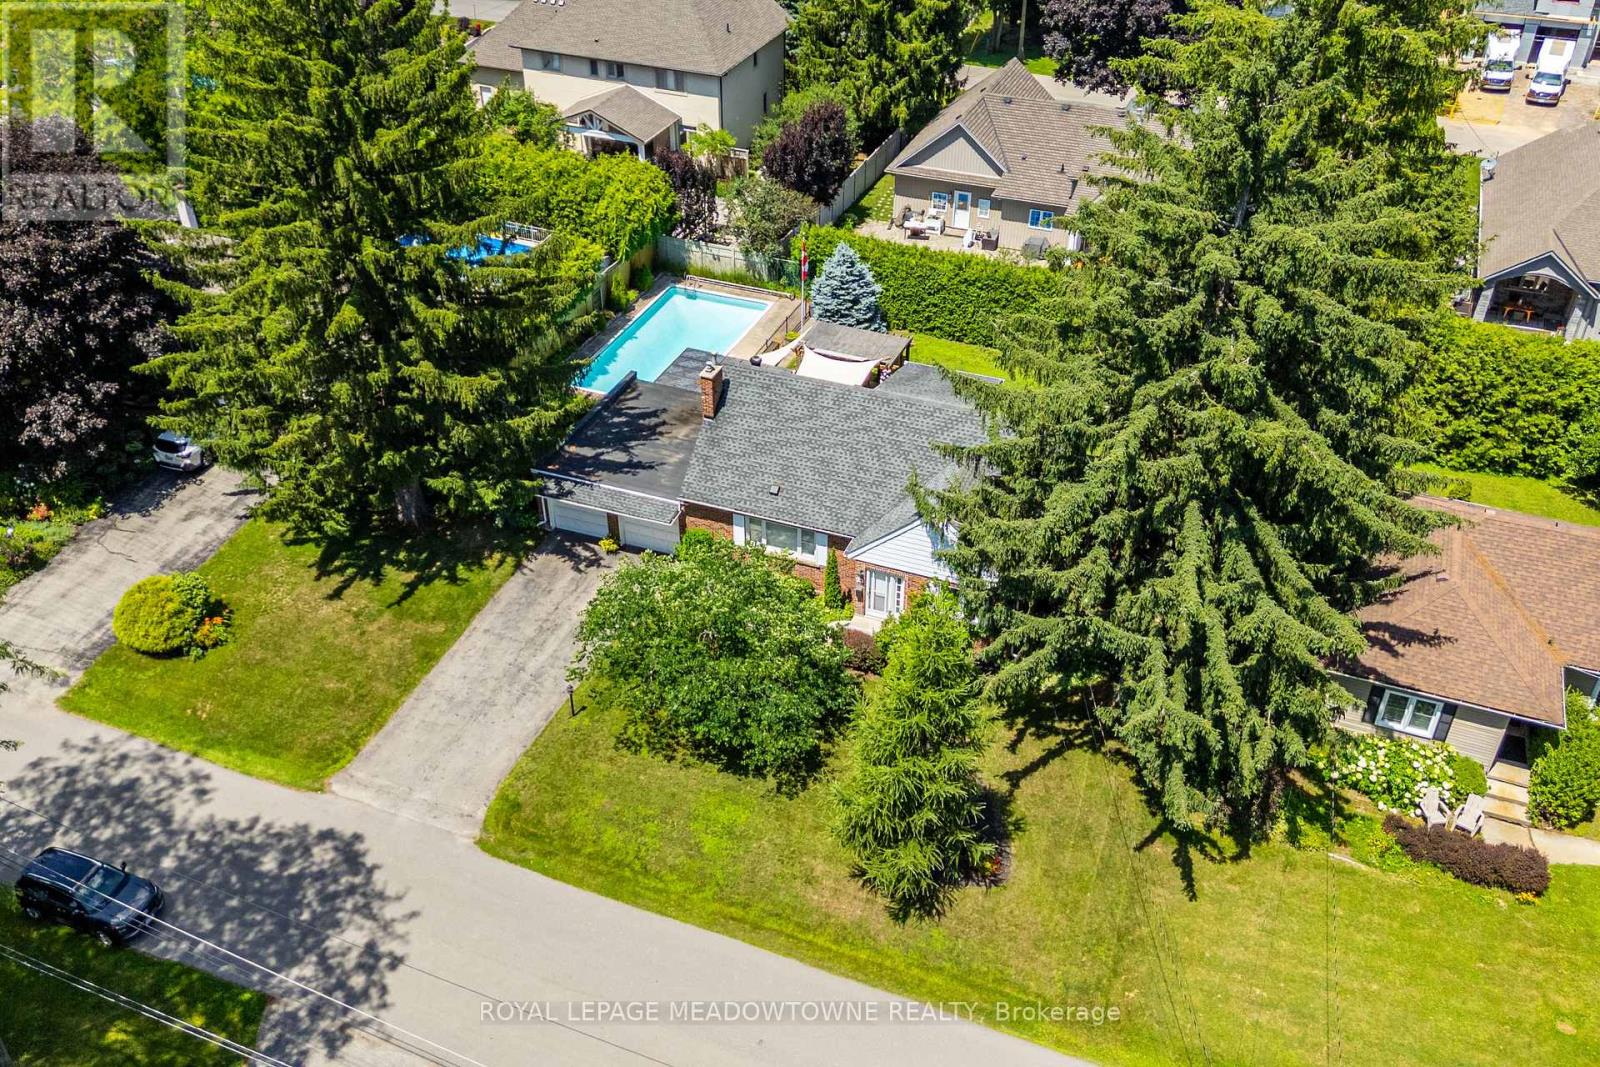
33 Parker Avenue
Hamilton, Ontario
Welcome to this updated 3-bedroom, 3-bathroom 1.5-storey detached home in one of Ancaster's most desirable neighbourhoods. Situated on a premium 100 x 100 ft lot, this property offers an impressive 18 x 36 ft heated inground pool, beautifully landscaped grounds, and endless potential for families, renovators, or builders alike. The bright, open-concept living room features hardwood flooring, a cozy gas fireplace, and a large picture window overlooking the front yard. The dining area flows seamlessly into the updated kitchen, complete with granite countertops, tile backsplash, double undermount sink, breakfast bar, ample cabinetry, and a walk-out to the backyard, making entertaining effortless. A spacious main floor bedroom offers hardwood flooring, a large window, and semi-ensuite access to the updated 4-piece bathroom with two closets, linen storage, and an updated vanity. Upstairs you'll find two additional bedrooms and another 4-piece bathroom, including a generous primary bedroom with double closet and a second bedroom with attic access. The partially finished basement provides excellent additional living space with a rec room, office, pot lights, broadloom, a finished 2-piece bathroom, laundry area, workshop, and a separate walk-up entrance to the attached double garage. Outside, enjoy your own private backyard retreat featuring two pergola-covered deck areas, two storage sheds, plenty of green space, and the heated inground pool-perfect for relaxing or entertaining family and friends. Ideally located close to schools, parks, trails, shopping, restaurants, and major highway access. Move in and enjoy as is, renovate to suit your vision, or take advantage of this exceptional lot in a neighbourhood filled with stunning custom homes. (id:62616)
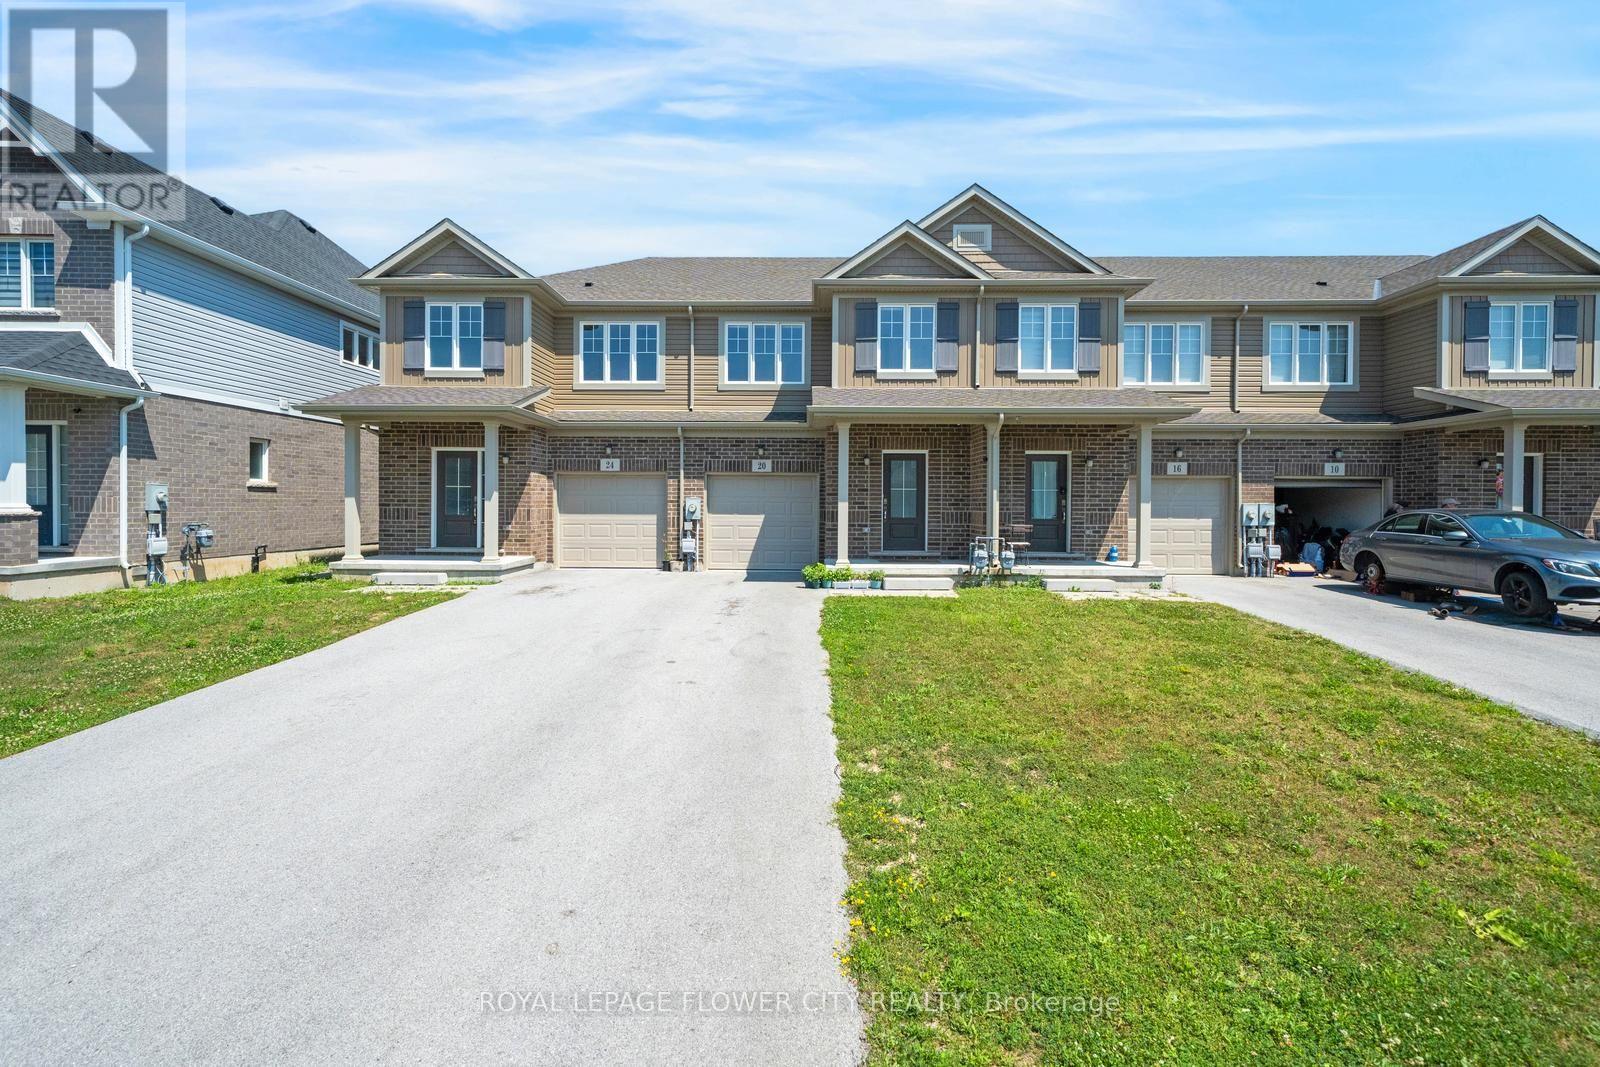
20 Sycamore Street
Welland, Ontario
Welcome to 20 Sycamore Street, an exceptional interior unit townhome nestled in one of Welland's most desirable and established communities. From the moment you step inside, you are greeted by a thoughtfully designed open-concept living space bathed in natural light, courtesy of large oversized windows that make home feel bright, airy, and welcoming. This home has been carefully upgraded throughout, featuring no carpet from top to bottom, giving it a clean, modern feel that is truly move-in ready. The second-floor laundry adds a level of everyday convenience that buyers appreciate, while the extended private driveway with no sidewalk offers rare parking for up to four vehicles, a feature that is hard to find at this price point. The basement featuring an oversized window that floods the space with an abundance of natural light, creating a bright and airy feel rarely found in a basement, along with a rough-in for a full bathroom already in place. Step outside and enjoy everything this prime location has to offer. Top-rated schools, scenic parks, the Seaway Mall, public transit, and nearby golf courses are all just minutes away, making daily life effortless for the whole family. Whether you are entering the market for the first time, simplifying your lifestyle, or adding a strong asset to your investment portfolio, 20 Sycamore Street delivers unmatched value, privacy, and long-term opportunity in a community that continues to grow. This one will not stay on the market long. Book your private showing today! (id:62616)
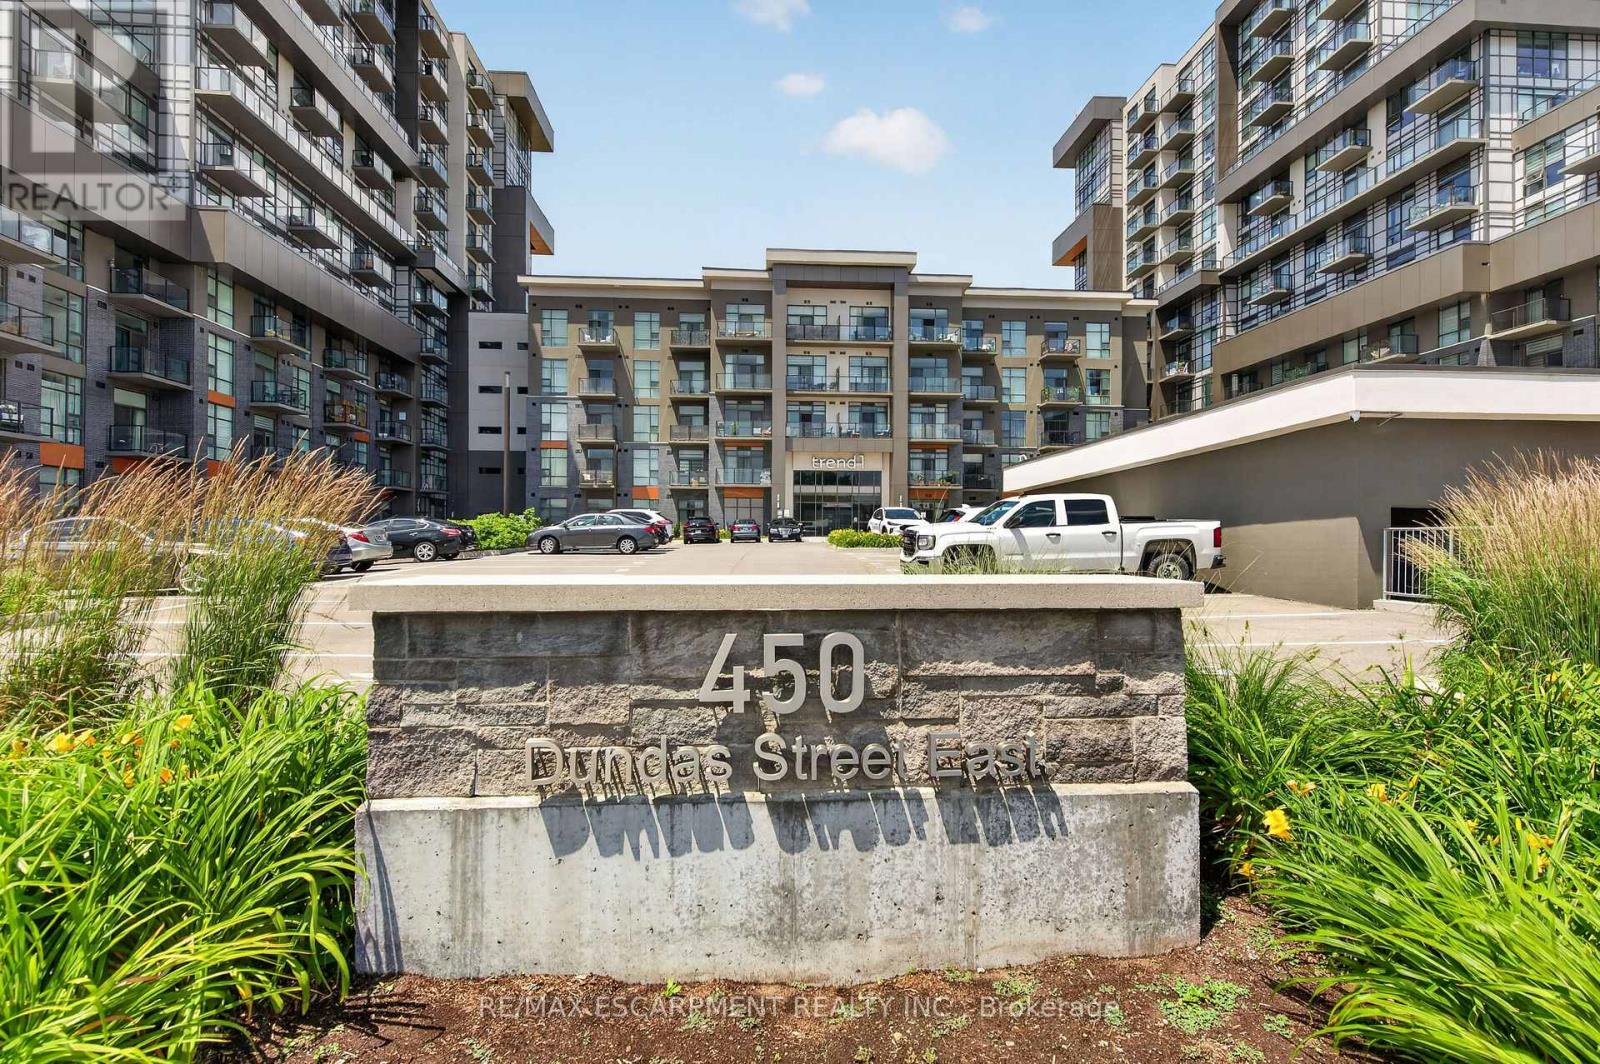
522 - 460 Dundas Street E
Hamilton, Ontario
Recently built 1 bedroom + Den condo comes with one underground parking spot, one storage locker and a state of the art Geothermal Heating and Cooling system which keeps the hydro bills low!!! Enjoy the open concept kitchen and living room with stainless steel appliances, a breakfast bar and a walk-out to your double sized private balcony. The primary bedroom is spacious and bright with a walk-in closet. The condo is complete with a 4 piece bathroom and in suite laundry. Enjoy all of the fabulous amenities that this building has to offer; including party rooms, modern fitness facilities, rooftop patios and bike storage. Situated in the desirable Waterdown community with fabulous dining, shopping, schools and parks. 5 minute drive to downtown Burlington or the Aldershot GO Station, 20 minute commute to Mississauga. (id:62616)
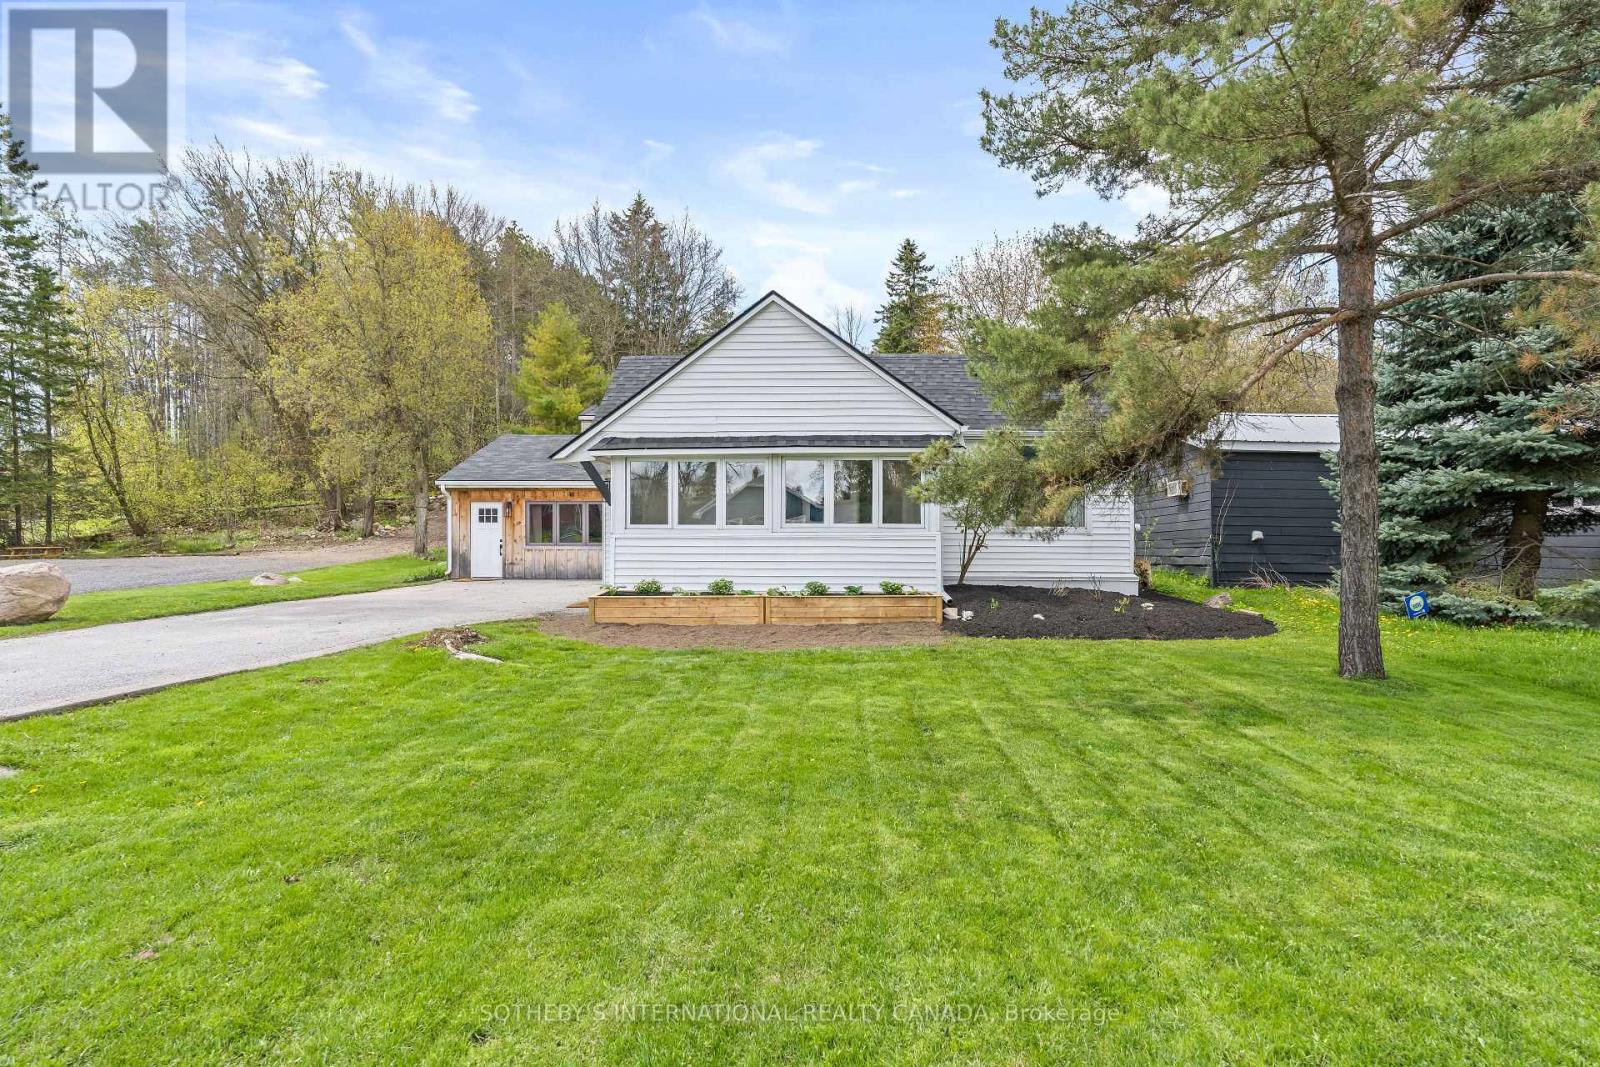
18 Main Street
Erin, Ontario
Welcome to 18 Main Street, Erin - a combination of detached ownership with the simplicity and ease of condo-sized living. Ideal for downsizers, professionals, first-time buyers, or those seeking a low-maintenance lifestyle without sacrificing privacy, flexibility, or outdoor space. Perfectly positioned in the heart of historic Erin, this thoughtfully designed home is within walking distance to cafés, restaurants, boutiques, and everyday amenities, creating an effortless village lifestyle in one of Wellington County's most desirable communities. The bright main level features a spacious living room filled with natural light, connected to an inviting dining area and functional kitchen layout. Patio doors lead to a large wood deck, creating an ideal extension of the living space for outdoor dining, entertaining, or quiet mornings. Two comfortable bedrooms and flexible living areas provide excellent versatility for a variety of lifestyles, including work-from-home professionals. The detached garage adds exceptional value and potential - ideal as a private office, small business space, gym, hobby workshop, creative studio, man cave, or gathering retreat. A smart alternative for buyers currently paying separately for both home and office space. Rogers high-speed internet is available for seamless remote work and connectivity. Recent upgrades completed within the last year include new roof shingles, on-demand hot water system, air conditioning unit, and new washer and dryer, offering peace of mind and modern efficiency. (id:62616)
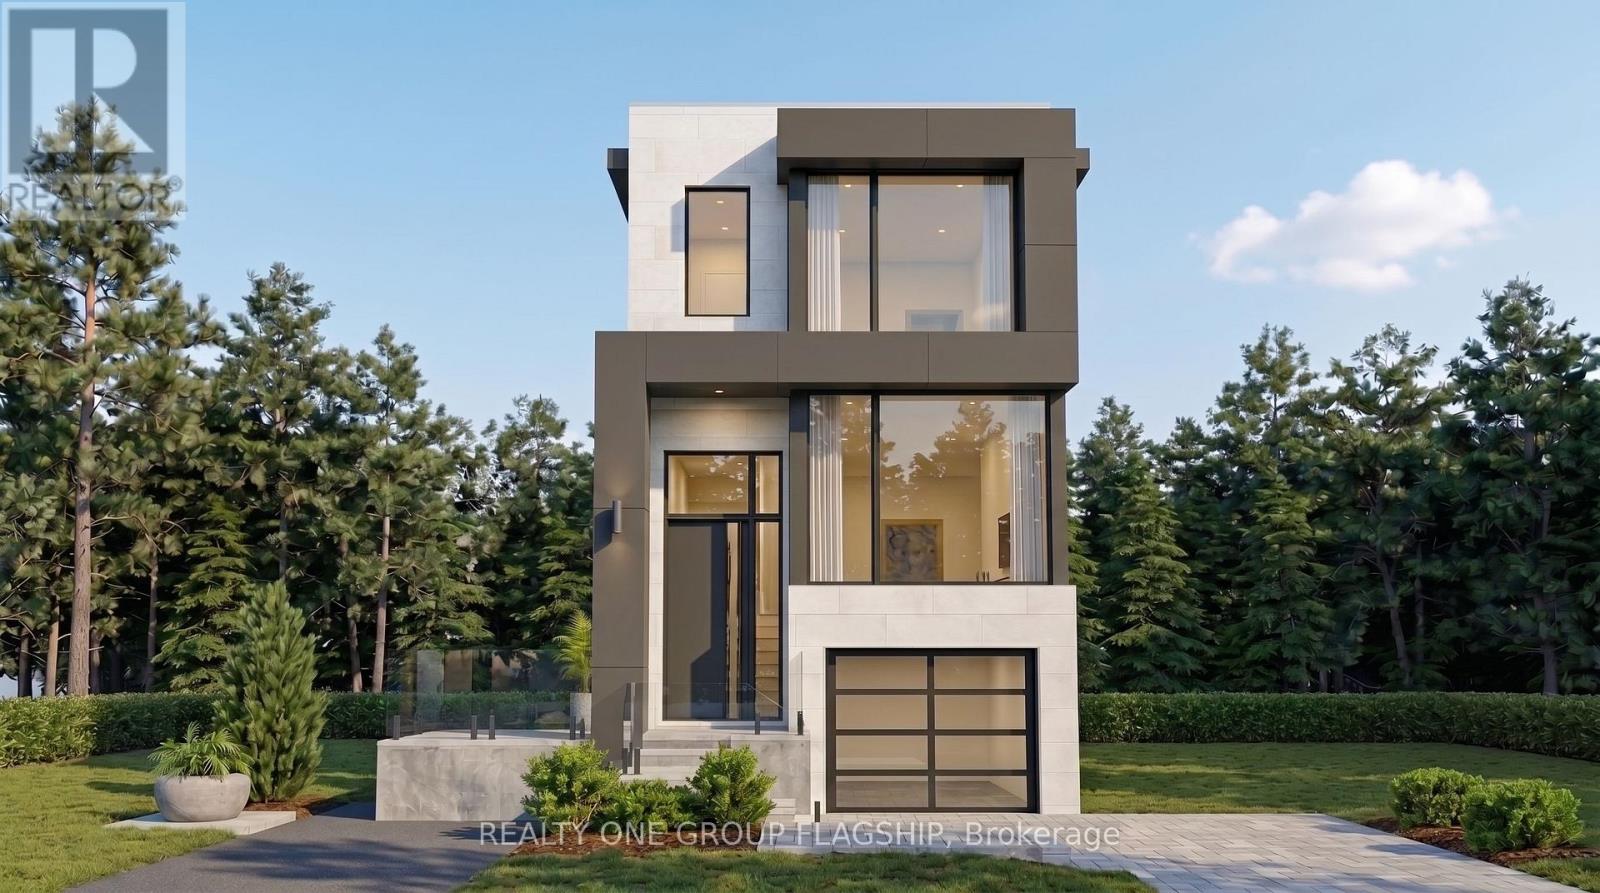
360b Melrose Street
Toronto, Ontario
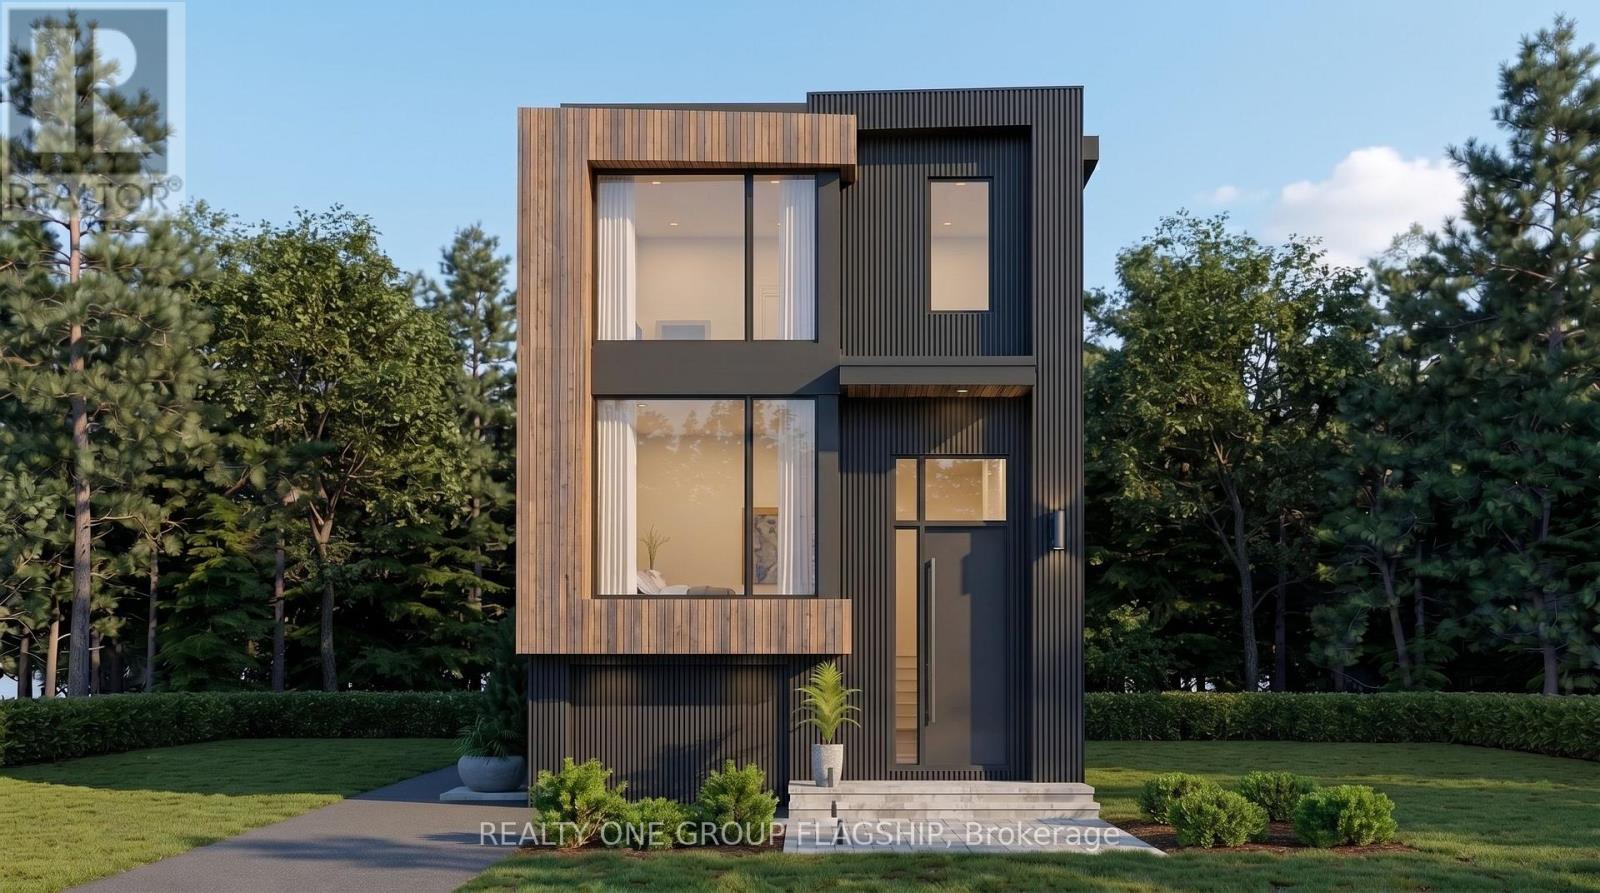
Rare Permit-Issued Individual Building Lot Opportunity - 360 Melrose lot B. Listing Price Is For One Proposed 25 Ft X 125 Ft Lot Only; Full Two-Lot Package Also Available. Attention Builders, Investors, And End Users. Severance Approved With City-Assigned Address And Building Permit Issued For An Architecturally Distinct Modern/Contemporary Detached Home Designed By The Renowned Contempo Studios, Offering Over 2,100 Sq. Ft. Above Grade And Over 2,950 Sq. Ft. Including Basement. All Architectural Drawings, Working Drawings, And Construction Drawings Have Been Completed And Paid For. Permission To Remove Trees Has Been Granted. Buyer Can Start Construction Right Away With The Major Planning, Design, Severance, Tree, And Permit Work Already Completed. Existing Detached 4-Bedroom Bungalow With Basement Currently On Site, Offering Flexibility To Build A Shovel-Ready Project Now Or Hold And Build Later. Ideal For A Builder, Investor, Or End User Looking To Build A Custom Home In A Convenient Etobicoke Pocket, Minutes To Mimico, The Queensway, Sherway Gardens, Major Highways, Parks, Schools, Transit, And Everyday Amenities. Seller Is An HCRA/Tarion Licensed Builder And Can Build For The Purchaser. (id:62616)
360a Melrose Street
Toronto, Ontario
Rare Permit-Issued Individual Building Lot Opportunity - 360 Melrose A/B. Listing Price Is For One Proposed 25 Ft X 125 Ft Lot Only; Full Two-Lot Package Also Available. Attention Builders, Investors, And End Users. Severance Approved With City-Assigned Address And Building Permit Issued For An Architecturally Distinct Modern/Contemporary Detached Home Designed By The Renowned Contempo Studios, Offering Over 2,100 Sq. Ft. Above Grade And Over 2,950 Sq. Ft. Including Basement. All Architectural Drawings, Working Drawings, And Construction Drawings Have Been Completed And Paid For. Permission To Remove Trees Has Been Granted. Buyer Can Start Construction Right Away With The Major Planning, Design, Severance, Tree, And Permit Work Already Completed. Existing Detached 4-Bedroom Bungalow With Basement Currently On Site, Offering Flexibility To Build A Shovel-Ready Project Now Or Hold And Build Later. Ideal For A Builder, Investor, Or End User Looking To Build A Custom Home In A Convenient Etobicoke Pocket, Minutes To Mimico, The Queensway, Sherway Gardens, Major Highways, Parks, Schools, Transit, And Everyday Amenities. Seller Is An HCRA/Tarion Licensed Builder And Can Build For The Purchaser. (id:62616)

1016 East Avenue
Mississauga, Ontario
Welcome to this charming solid brick bungalow, nestled on a large 40 x 126 ft west-facing lot on East Ave in Mississauga's beloved Lakeview neighbourhood. Cherished by multiple generations of the same family, this home tells a story of pride in ownership clean, well-cared-for, and ready for its next chapter. This home offers original character throughout - an ideal choice for buyers who appreciate craftsmanship, or for those with a vision to modernize and add their personal touch. Whether you choose to simply move in and enjoy, or embark on a stylish renovation, the bones are solid and the potential is undeniable. The main floor features 3 bedrooms and an L-shaped living and dining room, along with a large eat-in kitchen. A convenient separate side entrance leads to a bright, spacious basement complete with a second full eat-in kitchen - offering excellent in-law suite potential or income-generating possibilities. The basement benefits from generous natural light, making it a livable and versatile space. Outside, the large backyard is big enough for kids, dogs, or both.This home is also equipped with a backwater valve on the main sewer line, providing an important layer of protection against basement fl. A valuable upgrade offering peace of mind, and one that may also help reduce home insurance premiums.Situated in one of Mississauga's south-end communities, this home puts you close to parks, Lake Ontario, schools, and transit. Enjoy lakefront living with easy access to Lakefront Promenade, Lakeview Park, Serson Park, and the Port Credit Yacht Club. Recreation options include the public Lakeview Golf Course, Carmen Corbasson Community Centre (arena, pool, gym), and the Mississauga Seniors Centre. The neighbourhood is served by well-regarded schools including Cawthra Park Secondary School, home to Peel's Regional Arts Program. Commuters benefit from quick access to the QEW/Queensway and Lakeshore, plus two nearby GO stations for an easy ride into downtown Toronto (id:62616)
26 Abraham Welsh Road
Toronto, Ontario
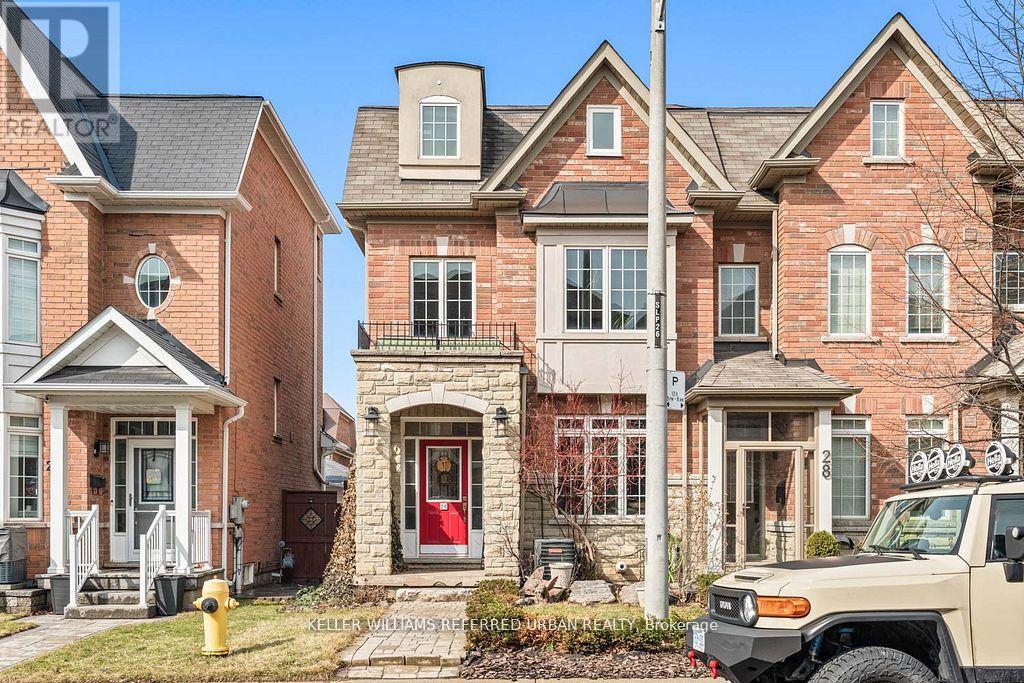
Welcome to 26 Abraham Welsh Rd - a thoughtfully reimagined end-unit townhome where builder-grade becomes anything but. Offering 3+1 bedrooms and 3 bathrooms, this home stands out as one of the most intelligently designed layouts in the community, enhanced by a series of custom upgrades that make it feel entirely one-of-a-kind. The main level is bright and inviting, featuring a cozy living room with custom built-ins, a defined dining area, and a beautifully updated kitchen with breakfast nook and walkout to a private backyard. Unique design moments - including a statement barn board feature wall and curated finishes - add warmth and character throughout. Upstairs, two spacious bedrooms, a full bath, and a versatile family room (easily converted to a fourth bedroom or office) provide flexibility for growing families or evolving needs. The entire third level is dedicated to a true primary retreat. The ensuite has been thoughtfully reconfigured to maximize space and flow, complemented by not one, but two walk-in closets - a rare and highly functional upgrade. The finished lower level continues the home's design-forward feel with Italian mosaic backsplash details, reclaimed brick accents, contrasting hardwood inlays, and an expansive fireplace that anchors the space. Additional highlights include rough-in for central vacuum and a rare 2-car detached garage that is fully insulated and heated with gas, ideal for year-round use, storage, or a workshop. This is a home where every inch has been considered and every detail sets it apart. (id:62616)
5 Porchlight Road
Brampton, Ontario
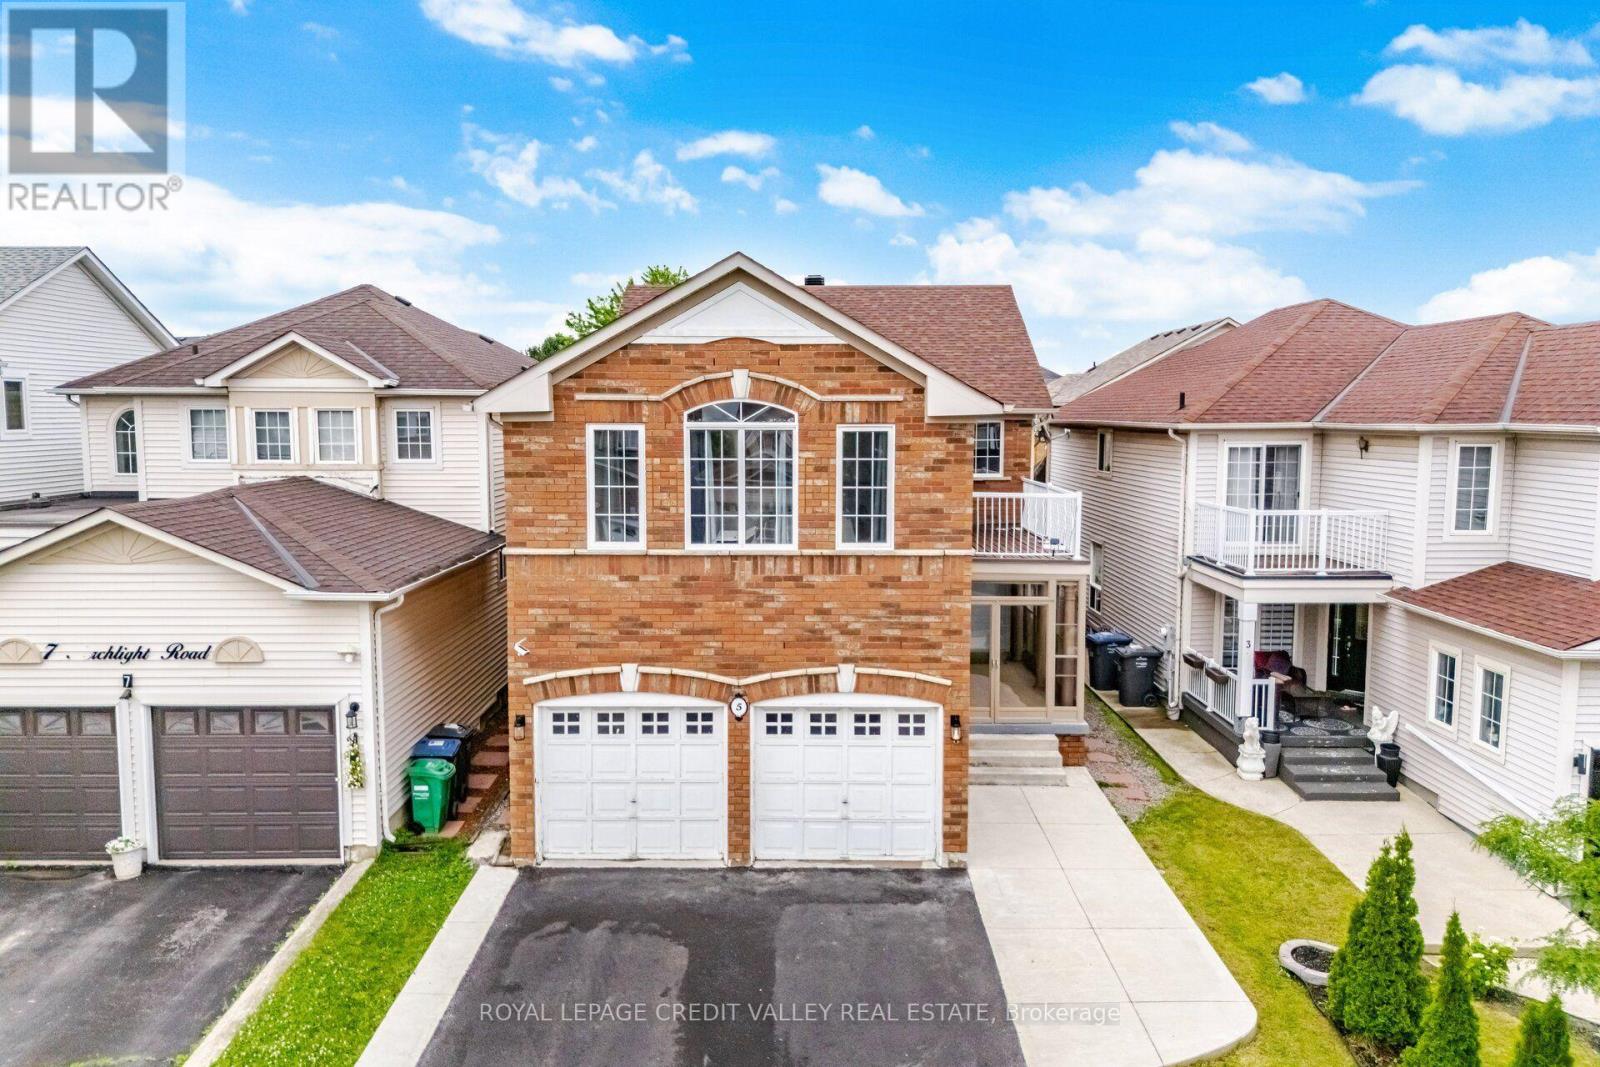
Step into luxury and space at this stunning family home in Brampton, located in one of the city's most desirable communities. Boasting approximately 2,647 square feet above grade, this impressive residence offers the perfect blend of comfort, elegance, and functionality. Featuring four spacious bedrooms, this room showcases practical and family friendly layout with separate living and dining rooms, plus an open concept family room overlooking the kitchen, designed perfectly for both everyday living and entertaining. The open concept kitchen features a breakfast area with walkout to the backyard, creating the perfect setting for gatherings and family meals. The stairs lead to the upper level, where the oversized primary retreat features a walk-in closet and a beautifully appointed 4 piece ensuite bathroom. One of the additional bedrooms also offers a walkout to a private balcony. The finished basement is completed by a legal separate entrance, offering added flexibility to suit a variety of lifestyles. Step outside and discover a beautifully landscaped backyard designed for enjoyment and relaxation. Picture hosting summer barbecues with family and friends, enjoying warm evenings under the stars, or simply starting your day with a quiet morning coffee in your private outdoor retreat. From the moment you arrive, pride of ownership is evident with strong curb appeal and a welcoming exterior that sets the tone for what is inside. This is more than just a house. It is the lifestyle upgrade your family has been waiting for. A rare opportunity to own a spacious, move-in ready home close to schools, parks, shopping ,transit, and every amenity imaginable. (id:62616)
2 - 320 Lakeshore Road
Mississauga, Ontario
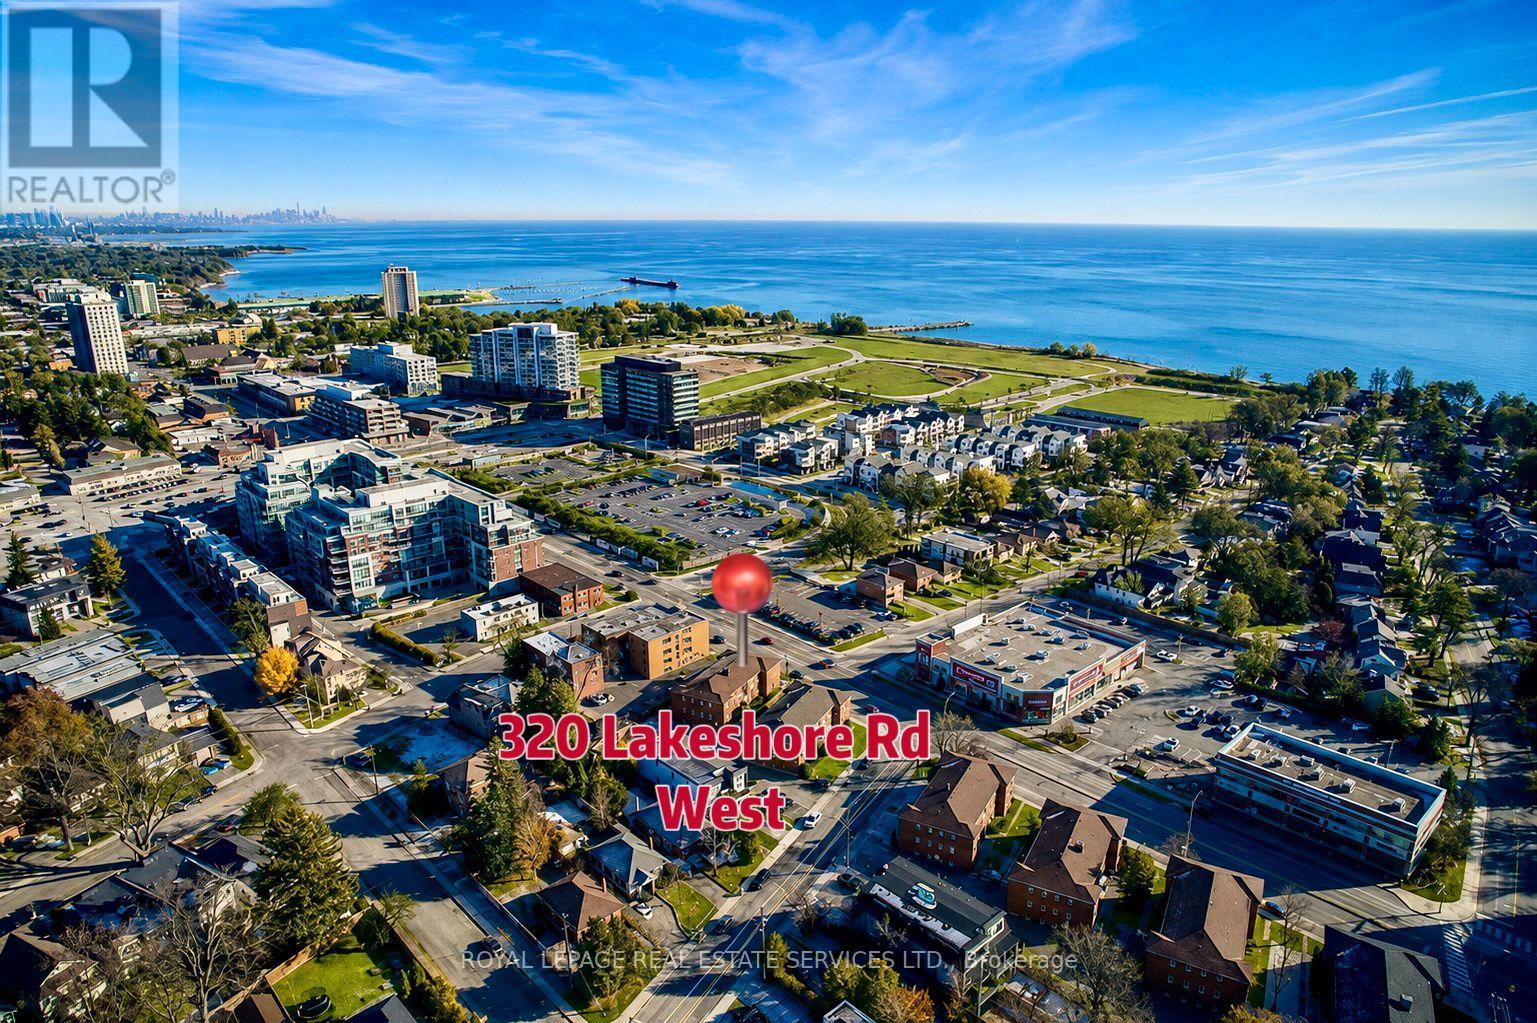
Bright & Spacious 2-Bedroom Unit with South & East Exposure on Lower Level Located in A Prestigiousand Charming Port Credit Area! It Features Recently Renovated. Open Concept Living Room FeaturesLarge Windows, Pot Lights and Smooth Ceiling. Upgraded Open Kitchen with Large Counter forBreakfast, Backsplash. A Generous Size Primary Bedroom and A 2nd Bedroom with Large Closets. (SomePhotos Are Virtual Staged). This Unit Is Situated in A Well-Managed, Quiet, 3-Story Concrete Building. ItIs Located in The West of Picturesque Port Credit --- "Mississauga's Village on The Lake" Nestled Amongthe Natural and Built Heritage! It Is Just Steps Away from The Harbor, Waterfront Trails, ScenicWalking/Biking Trails, Large Marina, Numerous Sparks, Credit River, Arena, Library, Community Center,over 400 Retail, Shops, Boutiques, World-Class Restaurants, Pubs, Cafes, Entertainment Venues withAward-Winning Events and Festivals! It Is Within A Top-Ranked School District! It Also Close toTrillium Hospital, Offers Easy Access to QEW And GO Station for Convenient Commuting to Torontoand GTA. Enjoy The Vibrant, Historic Waterfront Neighborhood in Port Credit with Affordable Living! (id:62616)
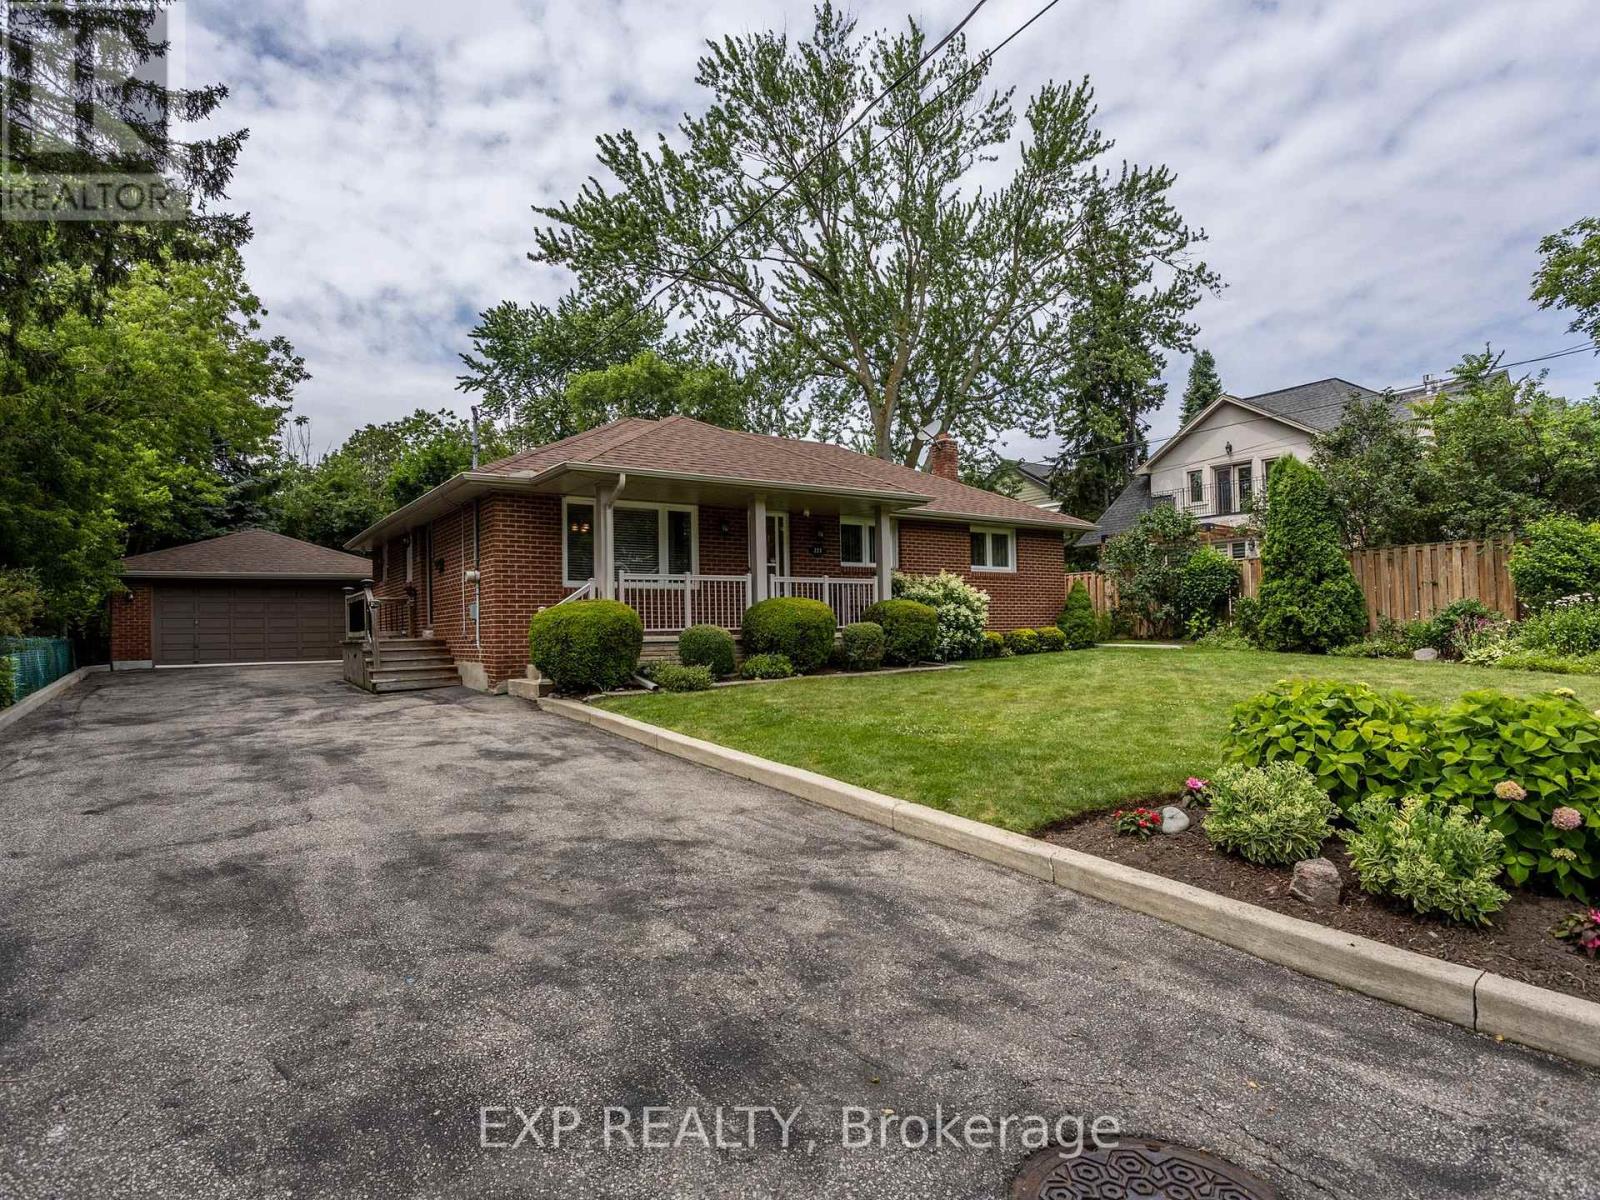
327 Angelene Street
Mississauga, Ontario
Welcome to Angelene Street, a wonderful opportunity to call one of Mineola's most sought-after neighbourhoods home! Pride of ownership can be seen throughout this lovely property! This charming bungalow is set on an impressive 64.75 x 154.08 ft. lot, offering a beautifully sized, expansive, fully fenced backyard. The backyard includes additional enclosed green space beyond the rear fence, ideal for gardening, relaxing, entertaining, or creating your own private outdoor retreat. Inside, you'll find 4 comfortable bedrooms and a fully finished basement, providing flexible space for family living, guests, or a home office. Conveniently located close to excellent schools, parks, shopping, restaurants, public transit, and major highways, this home combines everyday comfort with an exceptional location. Come see all the possibilities this inviting property has to offer! (id:62616)
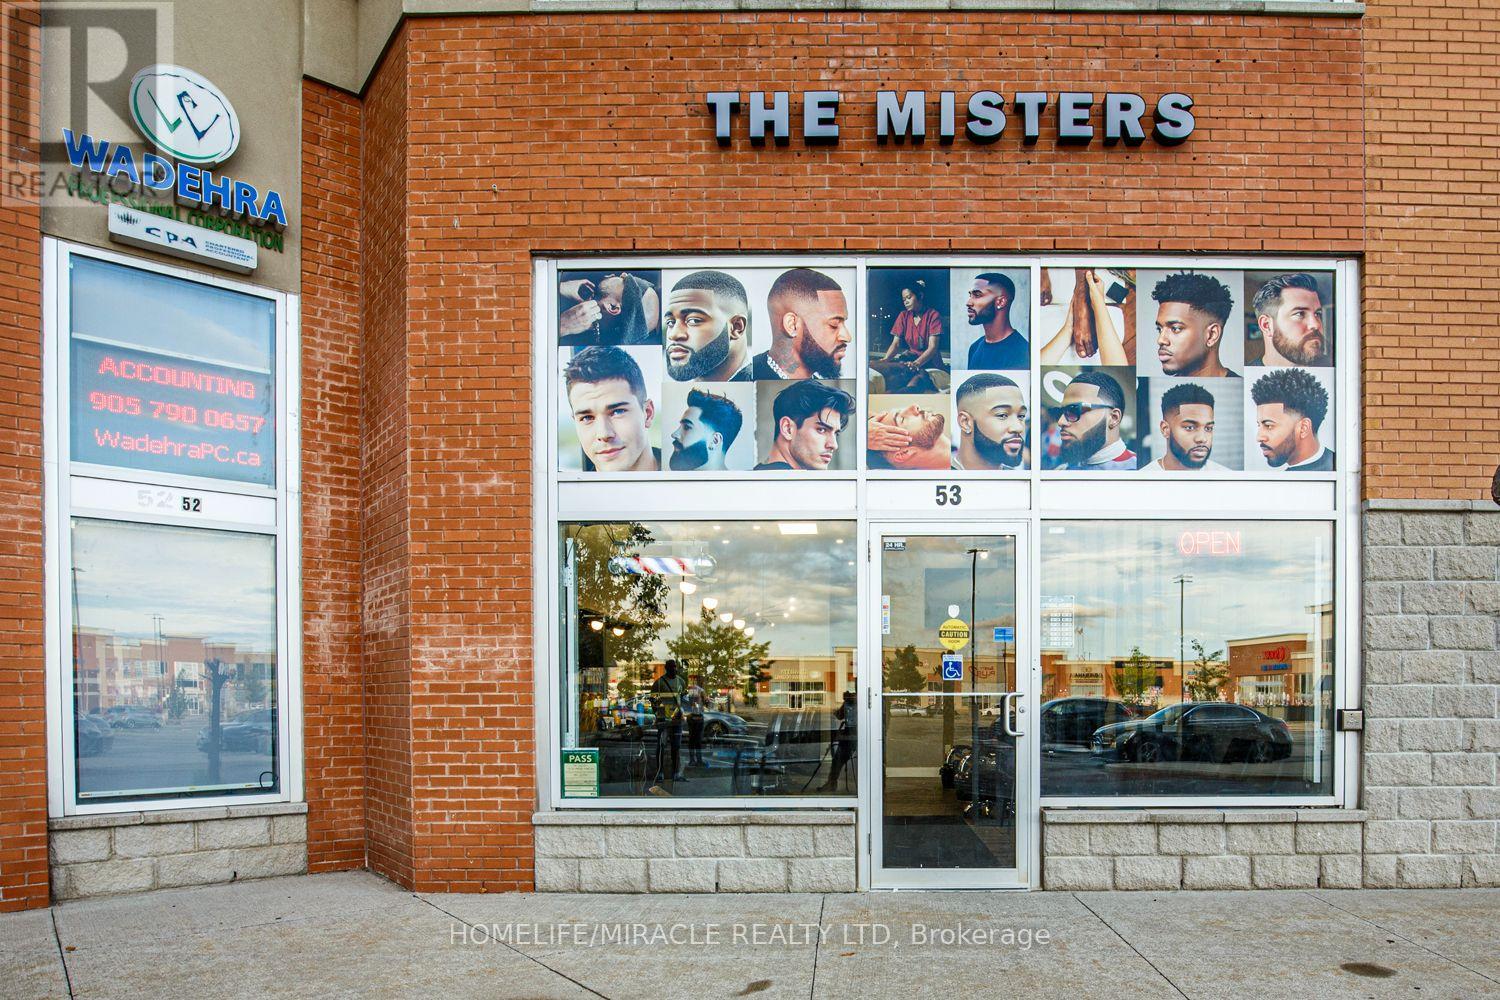
53 - 80 Maritime Ontario Boulevard
Brampton, Ontario
Exceptional opportunity to acquire a turnkey, premium men's grooming and Barber lifestyle business in a high-traffic Brampton plaza with excellent exposure and ample parking. Designed as a modern destination for men's grooming. The Misters features five fully equipped barber stations with wash sink, a dedicated separate hairstyling room, a fully equipped spa/treatment room with sink, two pedicure/massage chairs, a large welcoming reception area, and a private lounge/bar in the rear currently licensed for liquor creating a one-of-a-kind destination that sets this business apart from a traditional barbershop.Offering approximately 1,173 sq. ft. with about 3.5 years remaining on the current lease at approximately $5,500/month. The space provides excellent opportunity to expand operations by adding additional barber stations, aesthetics, laser treatments, tattoo services, massage therapy, wellness services, or other complementary offerings.The sale includes all business assets, fixtures, equipment, furnishings, and quality leasehold improvements, allowing a seamless transition for a new owner. Recreating a business of this calibre today would require a significant investment of time and capital, making this an exceptional opportunity for an owner-operator or investor seeking an established business with substantial upside. Business only real property not included. Conveniently located with quick access to Highways 407, 410 and 427. (id:62616)
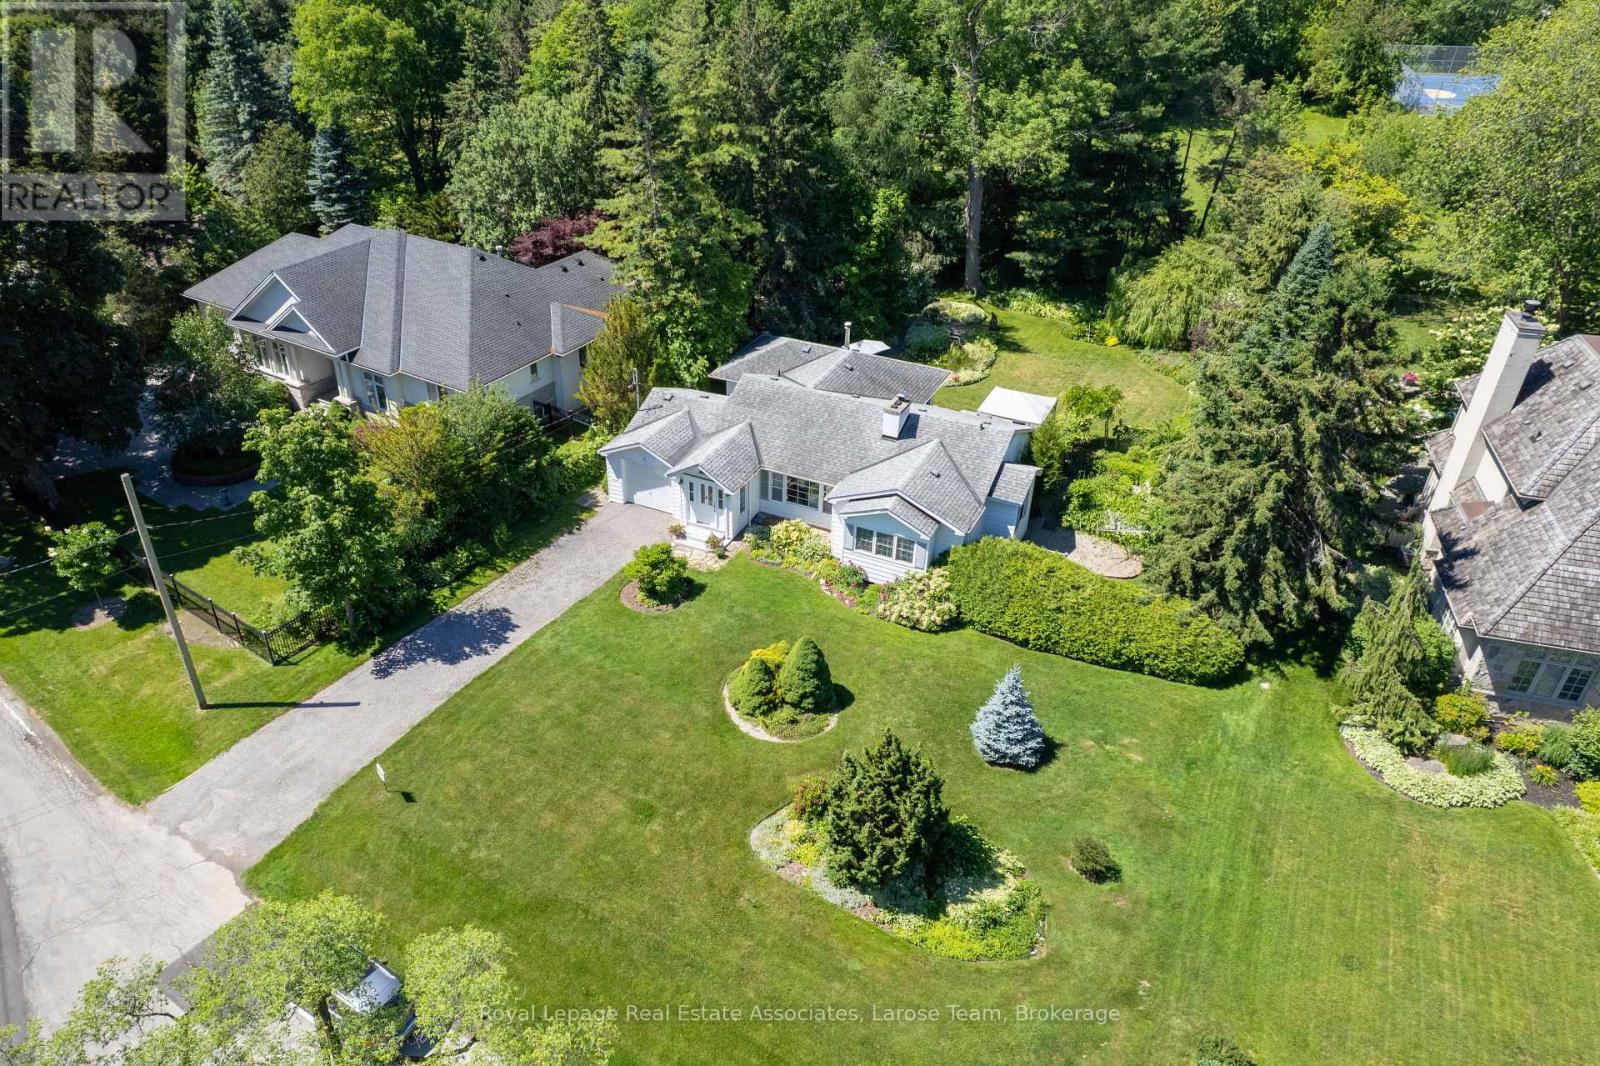
434 Apple Lane
Mississauga, Ontario
A rare offering in one of South Mississauga's most coveted lakeside communities. Tucked away in the prestigious Rattray Marsh neighbourhood, this charming and beautifully maintained 3+1 bedroom, 2 bathroom bungalow is being offered for sale for the very first time. Only nine homes from the shores of Lake Ontario and Watersedge Park, and backing onto Meadow Wood Park with no rear neighbours, this exceptional property has been lovingly cared for by its original owners and offers an extraordinary combination of privacy, natural beauty and an unbeatable location. Set on a spectacular professionally landscaped 100' x 176' lot, every room enjoys tranquil views of the lush gardens, filling the home with natural light and creating a seamless connection between the interior and its remarkable surroundings. Full of warmth and character, the home offers three bedrooms, two bathrooms, a welcoming formal entry, and a spacious dining area designed for memorable family gatherings and holiday dinners. Two fireplaces-one wood-burning and one electric-add comfort and charm throughout the seasons. The bright finished lower level features large windows, a spacious extra bedroom, home office, bathroom, workshop and an abundance of storage, offering exceptional flexibility for work, hobbies and extended living. Additional highlights include 200-amp electrical service and an irrigation system for easy maintenance of the stunning grounds. Move-in ready and full of possibilities, enjoy this home exactly as it is, renovate to suit your vision, or design and build the custom home you've always imagined on this magnificent estate-sized lot. Surrounded by mature trees and just moments from the Rattray Marsh Conservation Area, Lake Ontario waterfront trails, the Bradley Museum, Clarkson Village, Port Credit, shopping and restaurants, this is a truly exceptional opportunity to own one of South Mississauga's most desirable properties. 434 Apple Lane - The sweetest address in Mississauga! (id:62616)
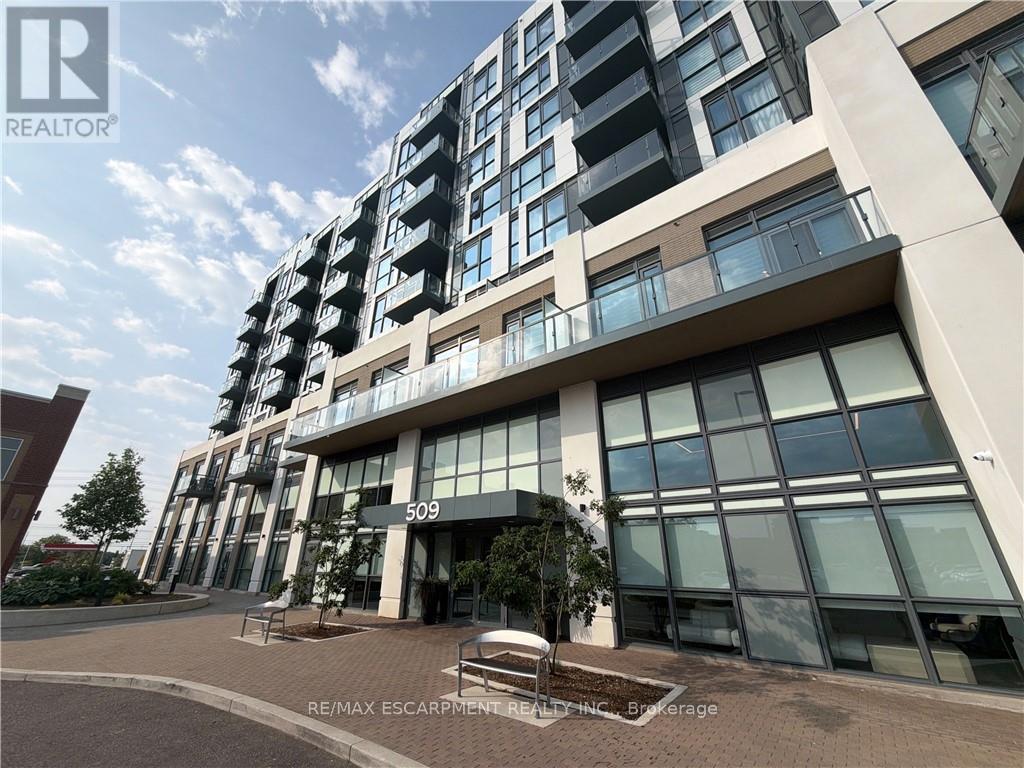
616 - 509 Dundas Street W
Oakville, Ontario
Bright and modern 2-bedroom plus den suite available August 15 in a highly convenient Oakville location. This functional layout offers a versatile den ideal for a home office or study space, along with open-concept living designed for comfort and everyday living. Situated in a growing and well-connected neighbourhood, residents will enjoy easy access to nearby shopping, dining, and everyday essentials along Dundas Street. Close proximity to major transit routes, highways, and GO Transit makes commuting simple and efficient. The area continues to expand with new plazas, restaurants, cafes, fitness centres, and parks, offering a balanced urban lifestyle with plenty of amenities nearby. Ideal for professionals or small families seeking convenience, modern living, and a vibrant community setting. (id:62616)
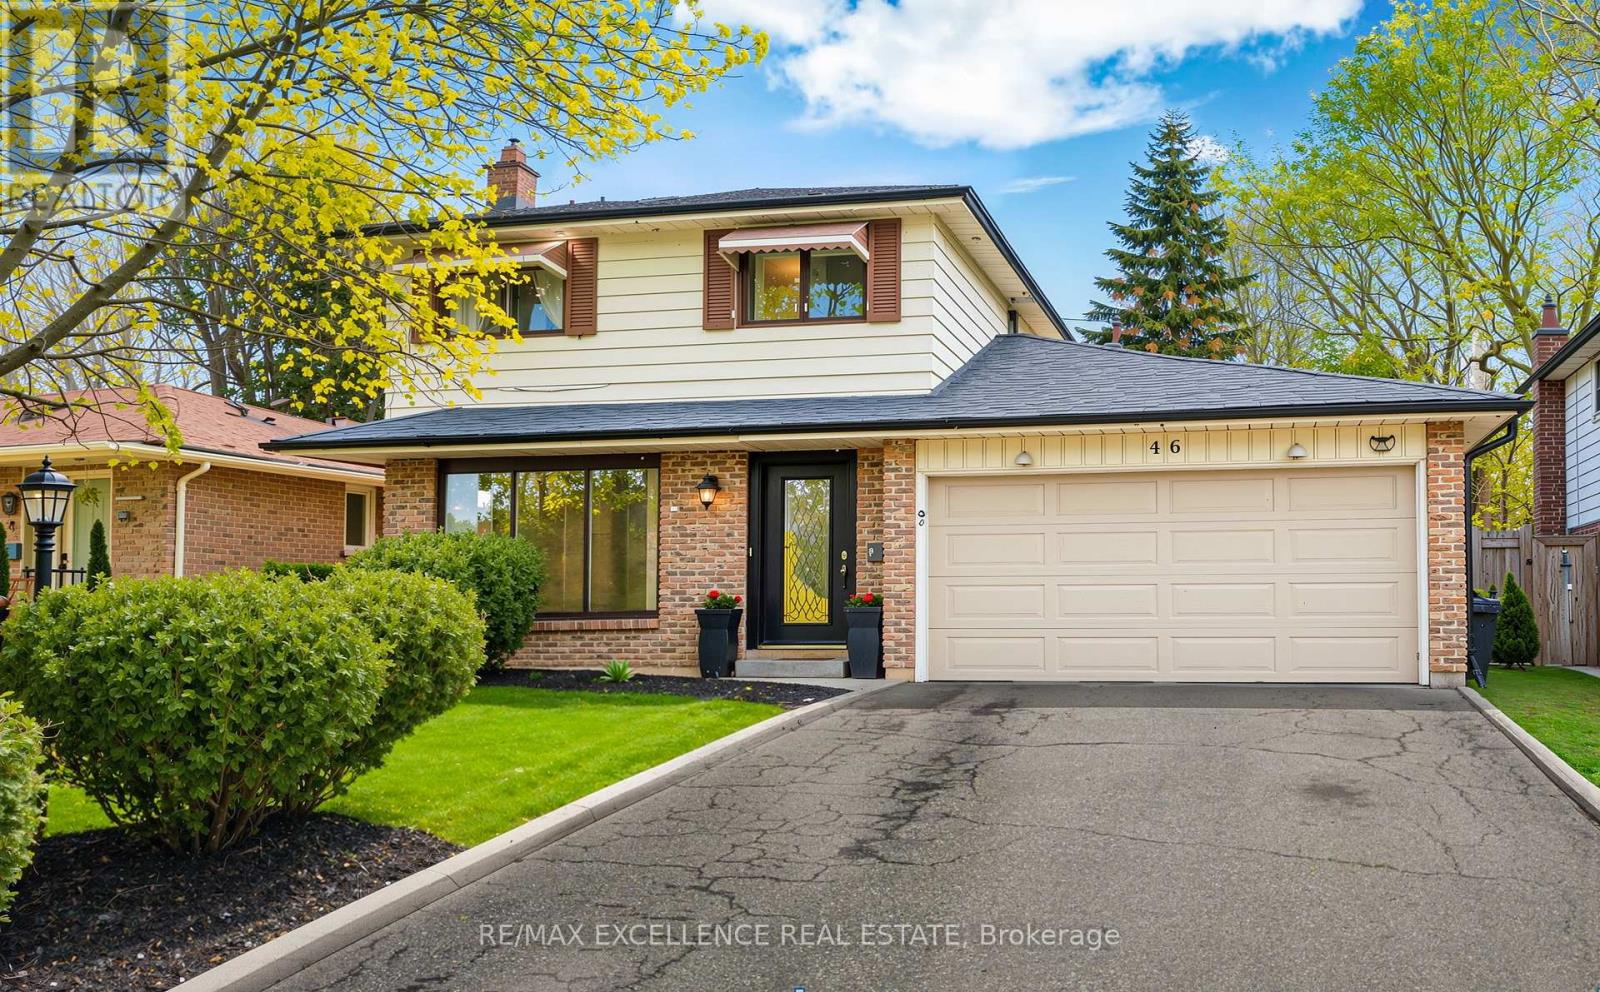
46 Bartley Bull Parkway
Brampton, Ontario
Welcome to this spacious detached two-storey home in the heart of Brampton's highly sought-after Peel Village-a mature, family-friendly neighbourhood known for its tree-lined streets, strong community feel, and exceptional convenience. Offering 4 generously sized bedrooms, 3 bathrooms, and a finished basement, this home provides the ideal combination of comfort, functionality, and long-term potential for growing families, multi-generational households, or savvy investors. The thoughtfully designed main floor features bright, inviting living spaces, including a spacious family room centered around a cozy fireplace-perfect for relaxing or entertaining. Updated bathrooms add a modern touch throughout the home, while the finished basement offers valuable additional living space that can easily adapt to your family's changing needs. Step outside to your own private backyard oasis, surrounded by mature trees for added privacy. A large rear deck complete with a gas BBQ hookup creates the perfect space for summer gatherings, outdoor dining, and quiet evenings with family and friends. Additional features include a double-car garage, parking for up to six vehicles, 200-amp electrical service, central vacuum, sauna, jetted soaker tub, NEST smart thermostat, programmable entry system, and a newer fence, providing comfort, convenience, and peace of mind. Perfectly situated just minutes from the Etobicoke Creek Trail, top-rated schools, parks, recreation centres, public transit, shopping, restaurants, and major highways, this location offers the best of both peaceful suburban living and everyday accessibility. Whether you're looking for a move-in-ready family home or an opportunity to personalize and build long-term value, this exceptional Peel Village property is one you won't want to miss. (id:62616)
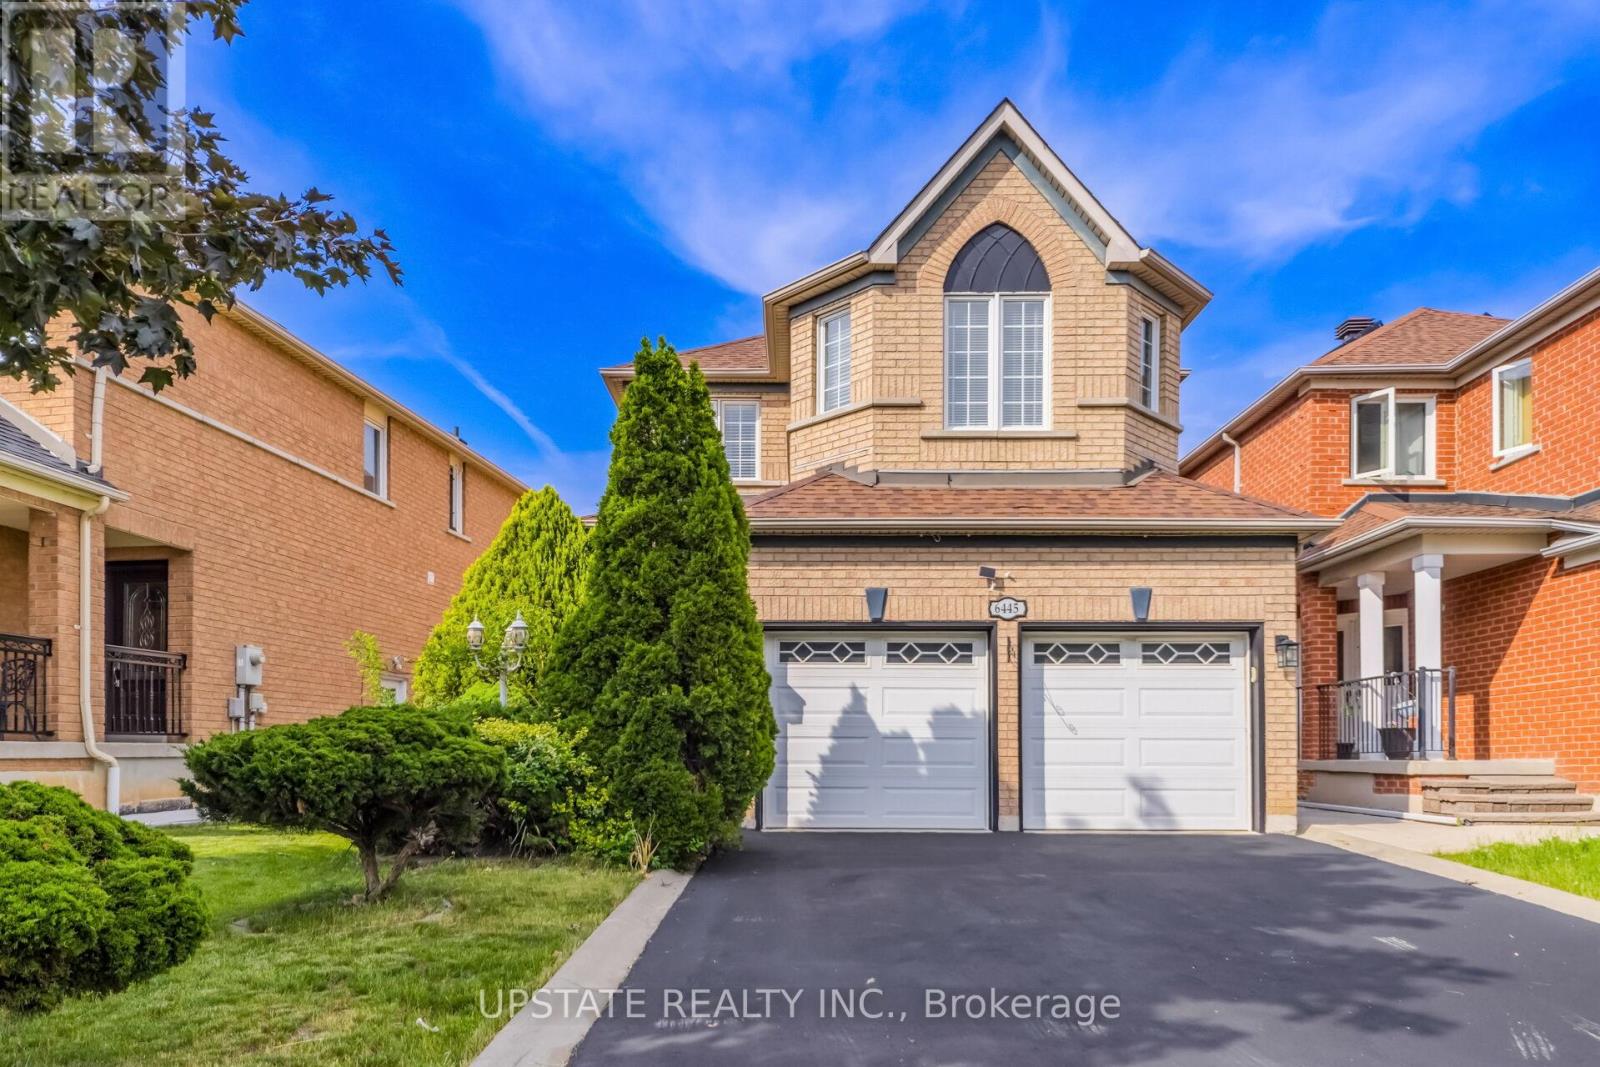
6445 Valiant Heights
Mississauga, Ontario
Welcome to this beautifully updated detached home in the highly sought-after Meadowvale Village community! Featuring an elegant double-door entry and a premium no-sidewalk lot with ample parking, this move-in-ready home, no rear neighbours, offering exceptional privacy and scenic green views. The heart of the home is the spectacular designer kitchen, beautifully renovated with contemporary finishes, premium cabinetry, a large centre island, elegant quartz countertops, stylish backsplash, and modern pot lights. Designed with an open-concept layout, it offers the perfect space for everyday living, family gatherings, and effortless entertaining. Every bathroom has also been tastefully renovated in with sleek fixtures, modern vanities, and elegant finishes, creating a sophisticated, move-in-ready interior.The finished basement offers additional living space with a separate entrance, making it ideal for extended family, guests. Ideally located just minutes from Highways 401, 410 & 407, Toronto Pearson Airport, Heartland Town Centre, parks, transit, and top-rated schools including St. Marcellinus Secondary School and David Leeder Applied Technology Public School. A school bus stop is conveniently located right in front of the home. Major upgrades include a driveway, owned water heater, roof, and fully owned high-efficiency furnace and A/C, providing peace of mind with no rental equipment. A rare opportunity to own a meticulously maintained home in one of Mississauga's most desirable neighbourhoods! (id:62616)
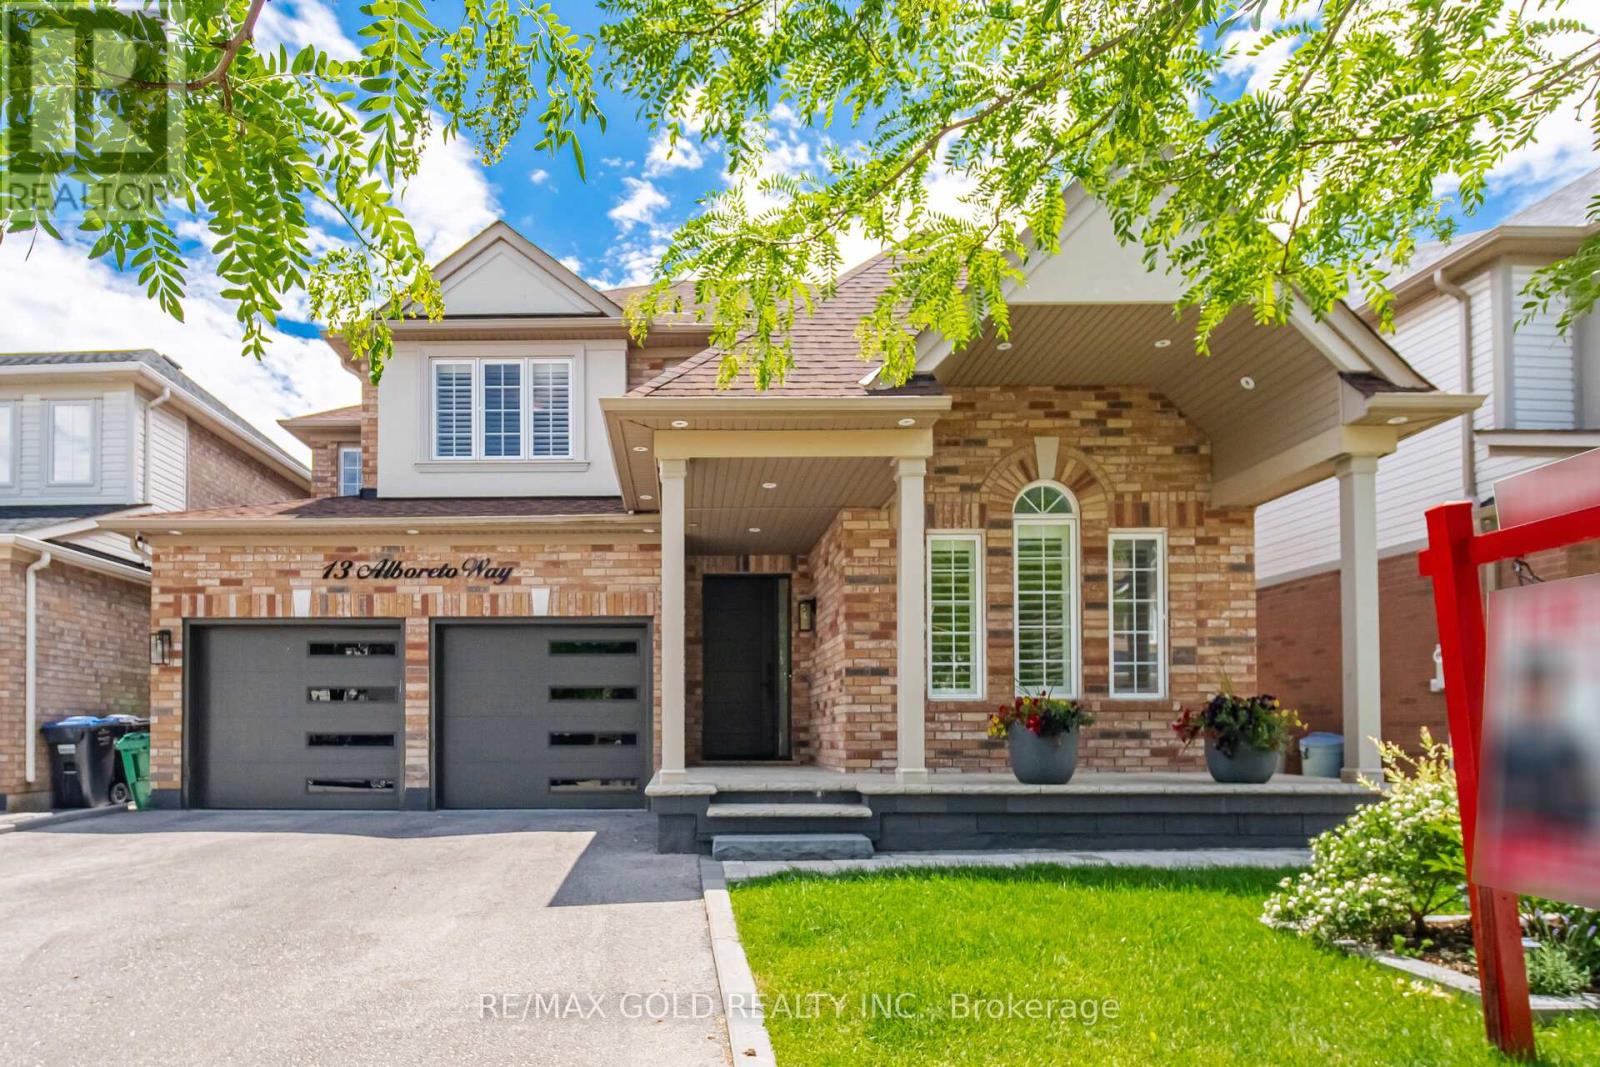
13 Alboreto Way
Brampton, Ontario
Welcome To An Extensively Upgraded Detached Home In Credit Valley On A Premium 45-ft Lot. This Beautifully Maintained Residence Offers 2355sqft. Of Thoughtfully Planned Living Space - This Home has over $250,000 quality upgrades which includes New roof, furnace, air conditioner, garage door, New Main Entrance Door, H/wood Flooring, Oak Stairs With Iron Spindle, Crown Molding, Pot Lights Custom Kitchen Cabinetry With Soft-Close Drawers, Quartz Countertops, Stylish Backsplash Renovated Washrooms Stamped Concrete At Front Entrance And Driveway, Meticulous Landscaping Interior Features Inviting Family Room With Fireplace Framed By Marble-Finish Accent Walls Spacious Kitchen With Abundant Storage And Breakfast Area With Walk-Out To Backyard Main-Floor Laundry And Broom Closet For Added Convenience 3GenerousB/rooms Plus A Large Upper-Level Family Room That Can Serve As A 4th Bedroom, Home Office, Or Rec Room Outdoor Living Private Backyard Retreat With Gazebo, Professionally Maintained Gardens And Plantings - Great For Relaxing And Entertaining Location Walking Distance To The Regional Arts Program and Local Elementary Schools Minutes to Shopping, GO Transit, Parks And Major Highways A Rare Move-In-Ready Opportunity In One Of Brampton's Most Desirable Neighbourhoods -Simply Unpack And Enjoy. (id:62616)

26 Rushbrook Drive
Brampton, Ontario
Beautiful Bungalow in Vales of Castlemore. Very well maintained. Double car garage. Two gas fireplaces, 9' ceilings on main floor. wood floors. Good size lot. Very nice neighbourhood. (id:62616)
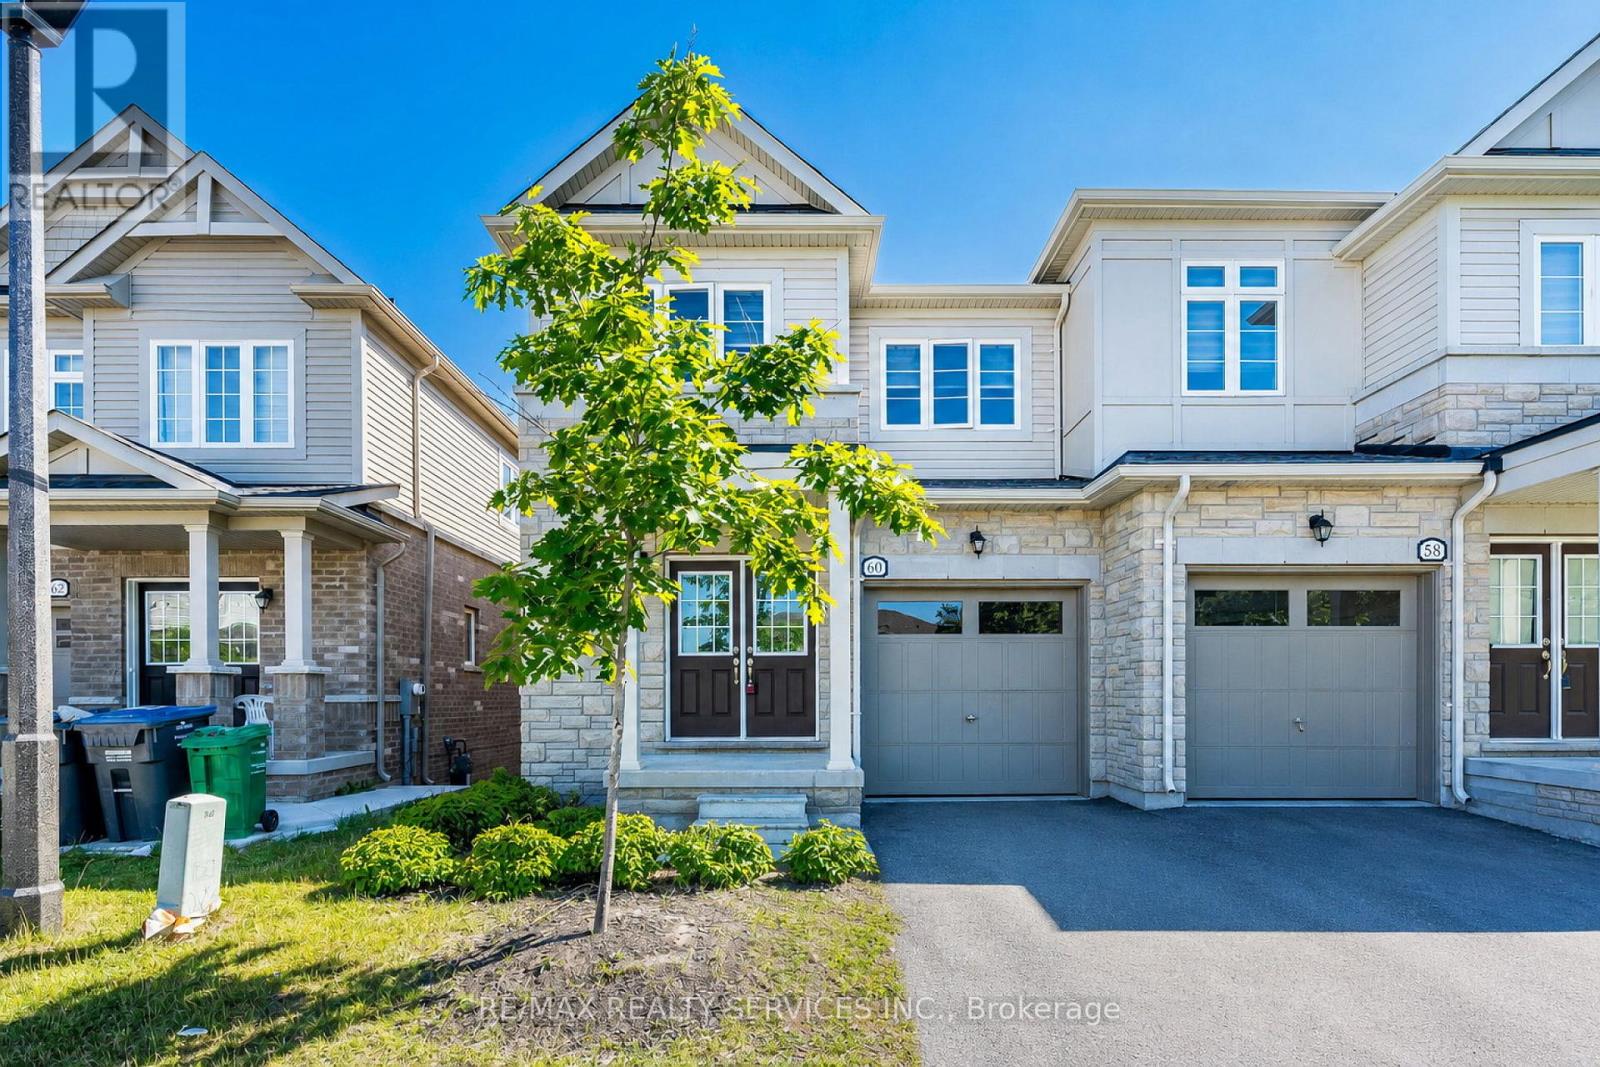
60 Brixham Lane
Brampton, Ontario
Stunning Modern Semi-Detached Home Built In 2023, Located In A Highly Desirable Family-Friendly Neighbourhood At Wanless Dr & Creditview Rd. This Beautiful Freshly Painted Carpet-Free Home Features 3 Spacious Bedrooms, 2.5 Bathrooms, Double Door Entry, Elegant Staircase, And A Bright Open-Concept Layout Filled With Natural Light, Hardwood Flooring On The Main Floor, New Pot Lights, And A Stylish Contemporary Kitchen With Brand New Stainless Steel Appliances, Granite Countertops, Backsplash, Undermount Sink, And Walk-Out To Deck. The Spacious Primary Bedroom Offers A Large Walk-In Closet And Luxurious 5-Piece Ensuite, 200 Amp Electrical Panel, And Thousands Spent On Upgrades Throughout. Excellent Potential To Create Walkout Legal Basement Apartment. Perfectly Located Close To Highways, GO Station, Transit, Schools, Parks, Plaza, And All Major Amenities. Transit At Your Doorstep. A Perfect Opportunity For Families & Investors Alike - A True Showstopper 10++! (id:62616)
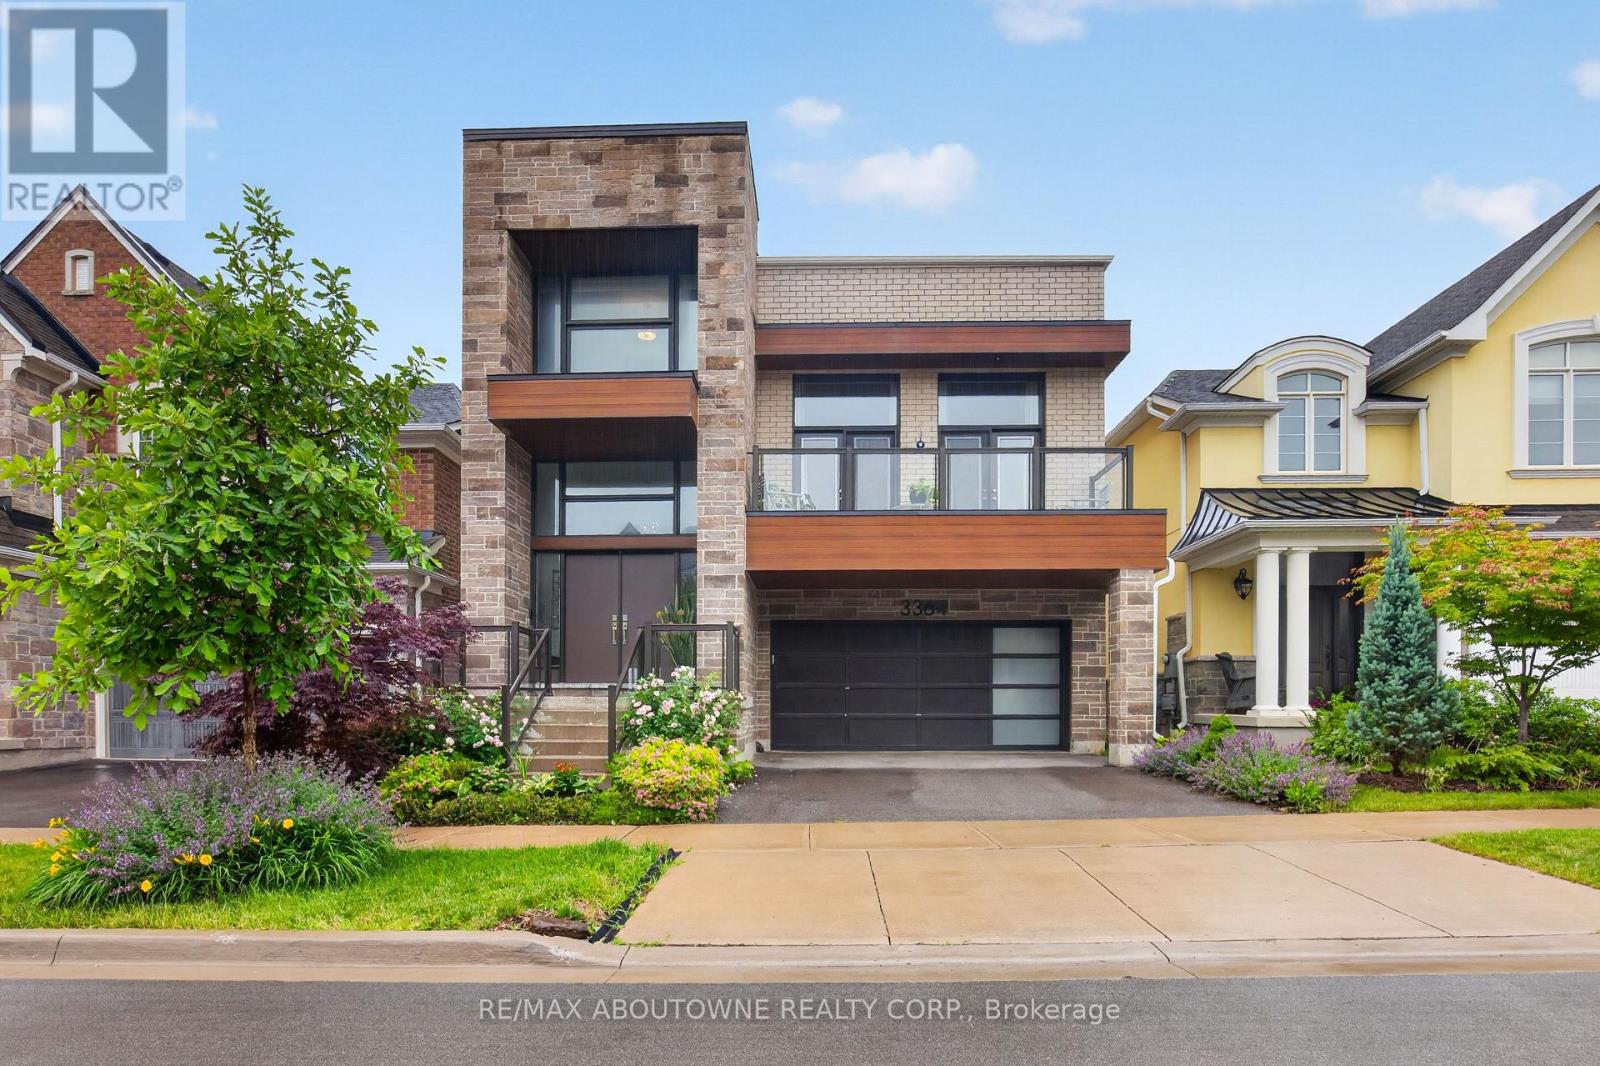
3364 Vernon Powell Drive
Oakville, Ontario
Why do some homes feel larger, brighter and more comfortable than their square footage suggests? The answer is often found in the way the spaces connect, the quality of daylight and the flexibility they provide for everyday living. Thoughtfully designed and beautifully maintained, this exceptional home offers over three finished levels of living space with a layout that adapts effortlessly to the needs of modern families. The main level is anchored by a spacious kitchen, dining area and inviting living spaces that flow effortlessly from one room to the next. Large windows fill the home with abundant light, while multiple outdoor living areas create an easy connection between indoors and out. One of the home's most distinctive features is its elevated position overlooking the entrance to the surrounding ravine and trail system, providing a peaceful scenic outlook and a sense of privacy rarely found in the neighbourhood. Whether enjoying a morning coffee on the balcony or gathering with family and friends, the setting adds a unique dimension to everyday living. The upper level offers four well proportioned bedrooms, including a spacious primary suite designed as a private retreat, while the builder finished legal lower level significantly expands the home's versatility. Complete with two additional bedrooms and substantial living space, it provides an ideal solution for multi generational families, extended guest accommodations, live in caregivers or older children seeking greater independence, all while maintaining a cohesive connection to the main residence. Throughout the home, quality finishes and careful attention to detail create a residence that is both elegant and exceptionally functional. Located steps from trails, parks and greenspace, this is a home designed not simply to impress, but to be enjoyed for years to come. (id:62616)
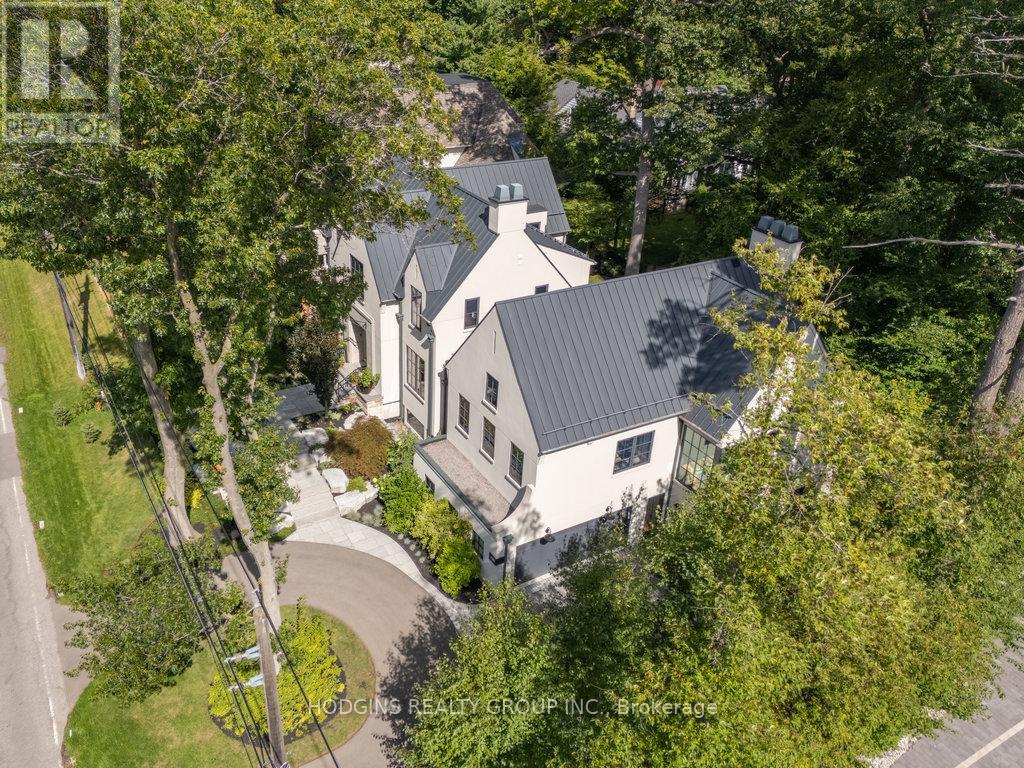
238 Mineola Road W
Mississauga, Ontario
Custom Masterpiece in Prestigious Mineola West by architect Lauren Boyer. A residence of distinction where design, craftsmanship & setting converge. Main floor Primary Bedroom retreat anchors a flowing layout with heated white oak floors, dramatic ceilings and expansive windows framing wooded views. Gourmet kitchen finished in exquisite Taj Mahal quartzite with oversized island, custom cabinetry, professional-grade appliances & separate prep kitchen and mudroom with laundry. The inspiring Great Room shares magnificent open vaulted ceilings with the kitchen, and offers a relaxing lounge vibe with vibrant fireplace and grand piano niche/library. Walkout to entertainers terrace complete with outdoor kitchen and gas grill. Bespoke entry doors by Brenlo bring you to elegant dining and living spaces with curated lighting by Top Brass, and refined attention to every detail. The raised lower level features an expansive recreation lounge with heated floor and an additional bedroom/office with full bath, abundant storage, and a separate entrance. The second floor has an additional master suite, plus two more bedrooms, a full bath, laundry, and ample storage. Exterior features a stately & durable metal roof, in-ground sprinklers, Landscape architect Mark Pettes, lush mature gardens & sought-after circular drive. A rare blend of modern luxury & timeless architecture in one of South Mississauga's most coveted enclaves. Over 5500sf of luxury living space on premium 100ft frontage. Close to Kenollie Public School, a 5-minute walk to the Credit River, 10-minute walk to the Go Train, or a 20-minute walk to the lakefront. (id:62616)
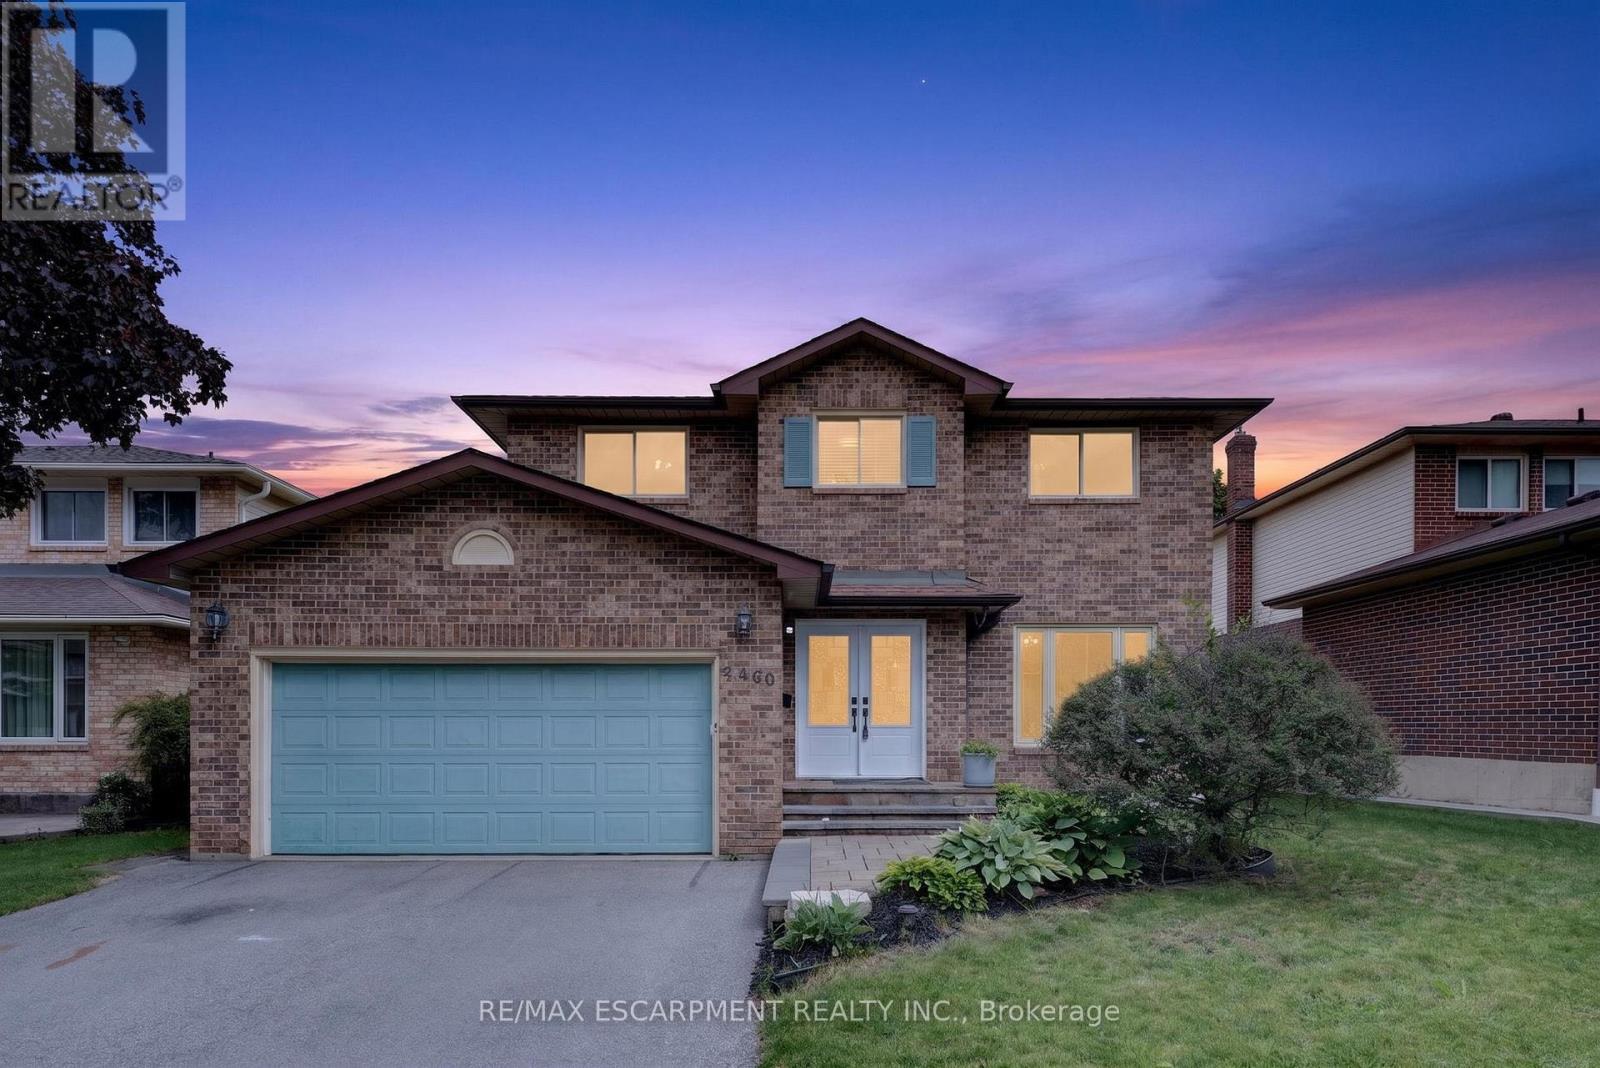
2450 Overton Drive
Burlington, Ontario
If you're the family looking for room to grow, a neighbourhood you'll be proud to call home, and green space just outside your door, welcome to 2450 Overton Road. Nestled in family-friendly Brant Hills, just steps from the Greenbelt and minutes to top-rated schools, parks, restaurants, shopping, and highway access, this detached two-storey carpet-free home offers approximately 3,000 sq. ft. of finished living space with 3+2 bedrooms and 3.5 bathrooms. Inside, you'll find a layout that actually works for every stage of family life, while outside, an expansive raised deck and fully fenced backyard create the perfect setting for entertaining, relaxing, and making memories for years to come. (id:62616)
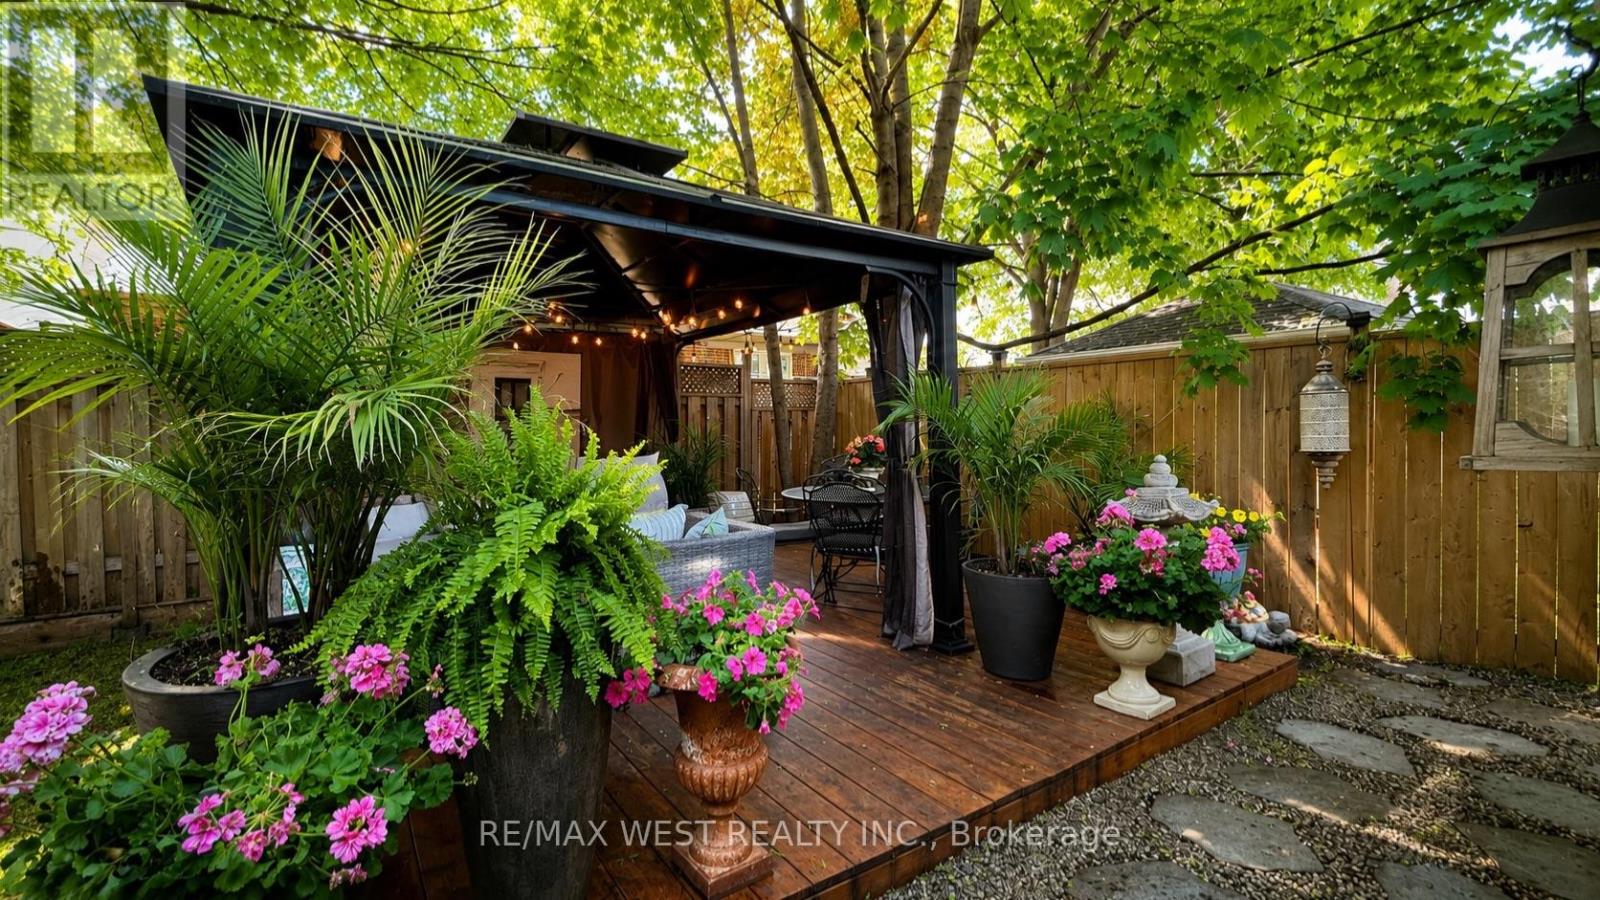
12 Brentwood Road S
Toronto, Ontario
Nestled In The Heart Of Thompson Orchard, One Of Sunnylea's Most Coveted Enclaves, This Beautifully Renovated Stone And Brick Bungalow Offers The Best Of City Living - Walk To Daily Amenities, Parks, Restaurants, Cafés, Boutique Shopping, And Royal York Subway While Enjoying The Comfort And Privacy Of A Detached Home. Bathed In Natural Light, The Open-Concept Living And Dining Rooms Showcase Walnut Hardwood Floors, Crown Moulding, Recessed Lighting, And A Large Bay Window. The Renovated Kitchen Combines Style And Function With Quartz Countertops, Island Seating, A Professional Gas Range, And Generous Workspace For Everyday Living And Entertaining. Two Spacious Main Floor Bedrooms Overlook The Backyard And Are Complemented By A Renovated Bathroom With Timeless Finishes. The Bright Lower Level Provides A Superb Extension Of The Home With A Separate Side Entrance, Family Room, Renovated Bathroom With Soaker Tub, Large Laundry Room, Abundant Storage, And Flexible Space Ideal For Guests, Visiting Family, A Home Office, Or Hobbies. Outside, Enjoy A Private Backyard Retreat Complete With A Cedar Deck, Covered Gazebo, And Inviting Spaces For Outdoor Dining And Relaxation. An Attached Garage And Private Double Driveway Add Everyday Practicality. Morning Walks Along The Humber River And Mimico Creek Trail Systems, Golf At Several Of The Area's Prestigious Clubs, An Evening At The Kingsway Theatre, And Seamless Access To Downtown, Pearson Airport, And Major Highways Are All Part Of Life Here. It's This Rare Combination Of Walkability, Green Space, Community, And Urban Convenience That Defines Life In Sunnylea. (id:62616)
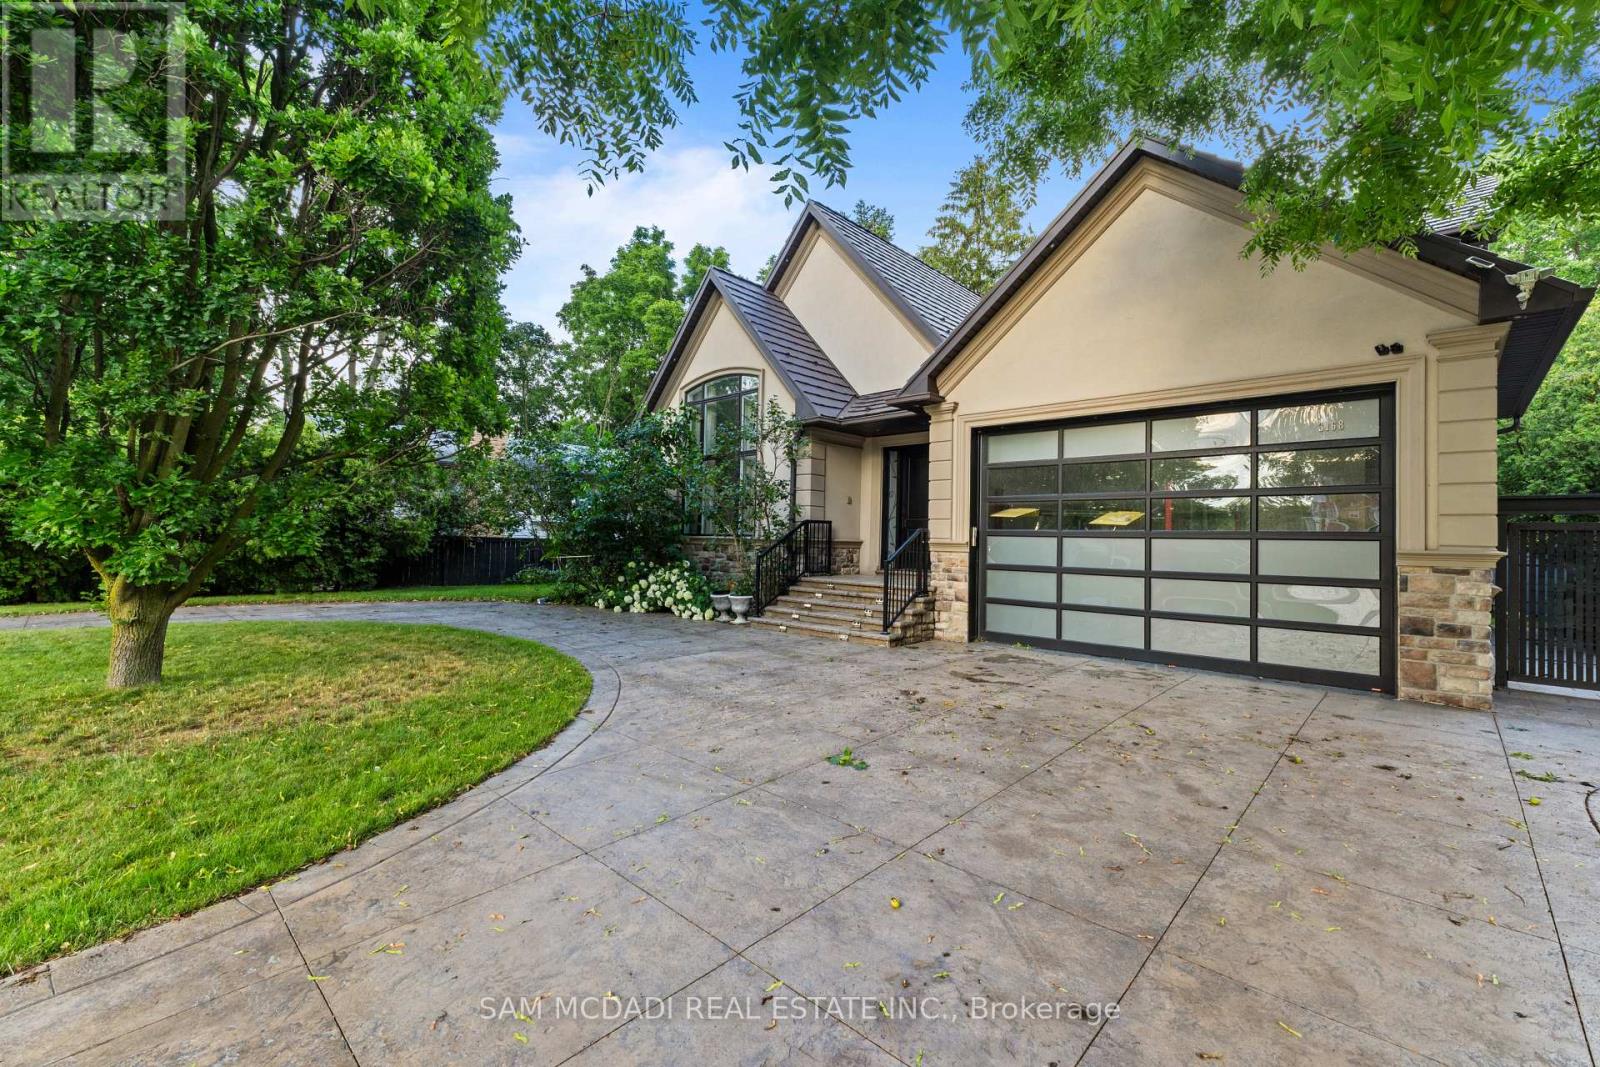
3168 Lakeshore Road W
Oakville, Ontario
Positioned along South Oakville's most prestigious Lakeshore corridor on a deep 177-ft lot, this extraordinary custom residence offers over 6,500 SF of refined living space where craftsmanship and materiality take precedence. The main level unfolds from the moment you enter w/ immediate architectural impact: natural Crema Marfil marble floors w/ underfoot heating, soaring cathedral ceilings, gallery-style wainscoting, and statement chandeliers throughout. The chef's kitchen is a showpiece w/ backlit onyx marble surfaces, a Sub-Zero fridge & freezer, full Miele suite, and an oversized centre island w/ direct walkout to the deck. A designer powder room in matching onyx w/ a smart toilet completes the level. Four bedroom suites plus a versatile office convertible to a 5th bedroom offer luxurious accommodation. Each boasting custom-fitted walk-in closets and private ensuites; two upper ensuites feature heated floors.The third-level primary retreat rivals a five-star hotel w/ illuminated boutique dressing room and spa-inspired 5pc ensuite featuring a freestanding soaker tub, Travertine marble vanities, and heated porcelain floors. The lower level offers a family room w/ handcrafted fluted Travertine marble gas fireplace, custom media wall, and walkout to a private backyard w/ stone patio & a pergola. A circular driveway accommodates 12+ vehicles for hosting friends and family. Control4 governs 28 individually controlled ceiling speakers, motorized shades, dual-zone HVAC, all lighting, TVs, and security. Built w/ Teflon-coated aluminum roofing, 5" spray foam insulation throughout all exterior walls and roof sheathing, copper and brass plumbing made of the highest quality, and HRV ventilation for exceptional year-round efficiency. Steps to the bustling Bronte Village waterfront with an endless variety of exciting new dining and boutiques options, top-ranked schools, parks, easy access to downtown Toronto & GTA via Bronte Go or the QEW. (id:62616)
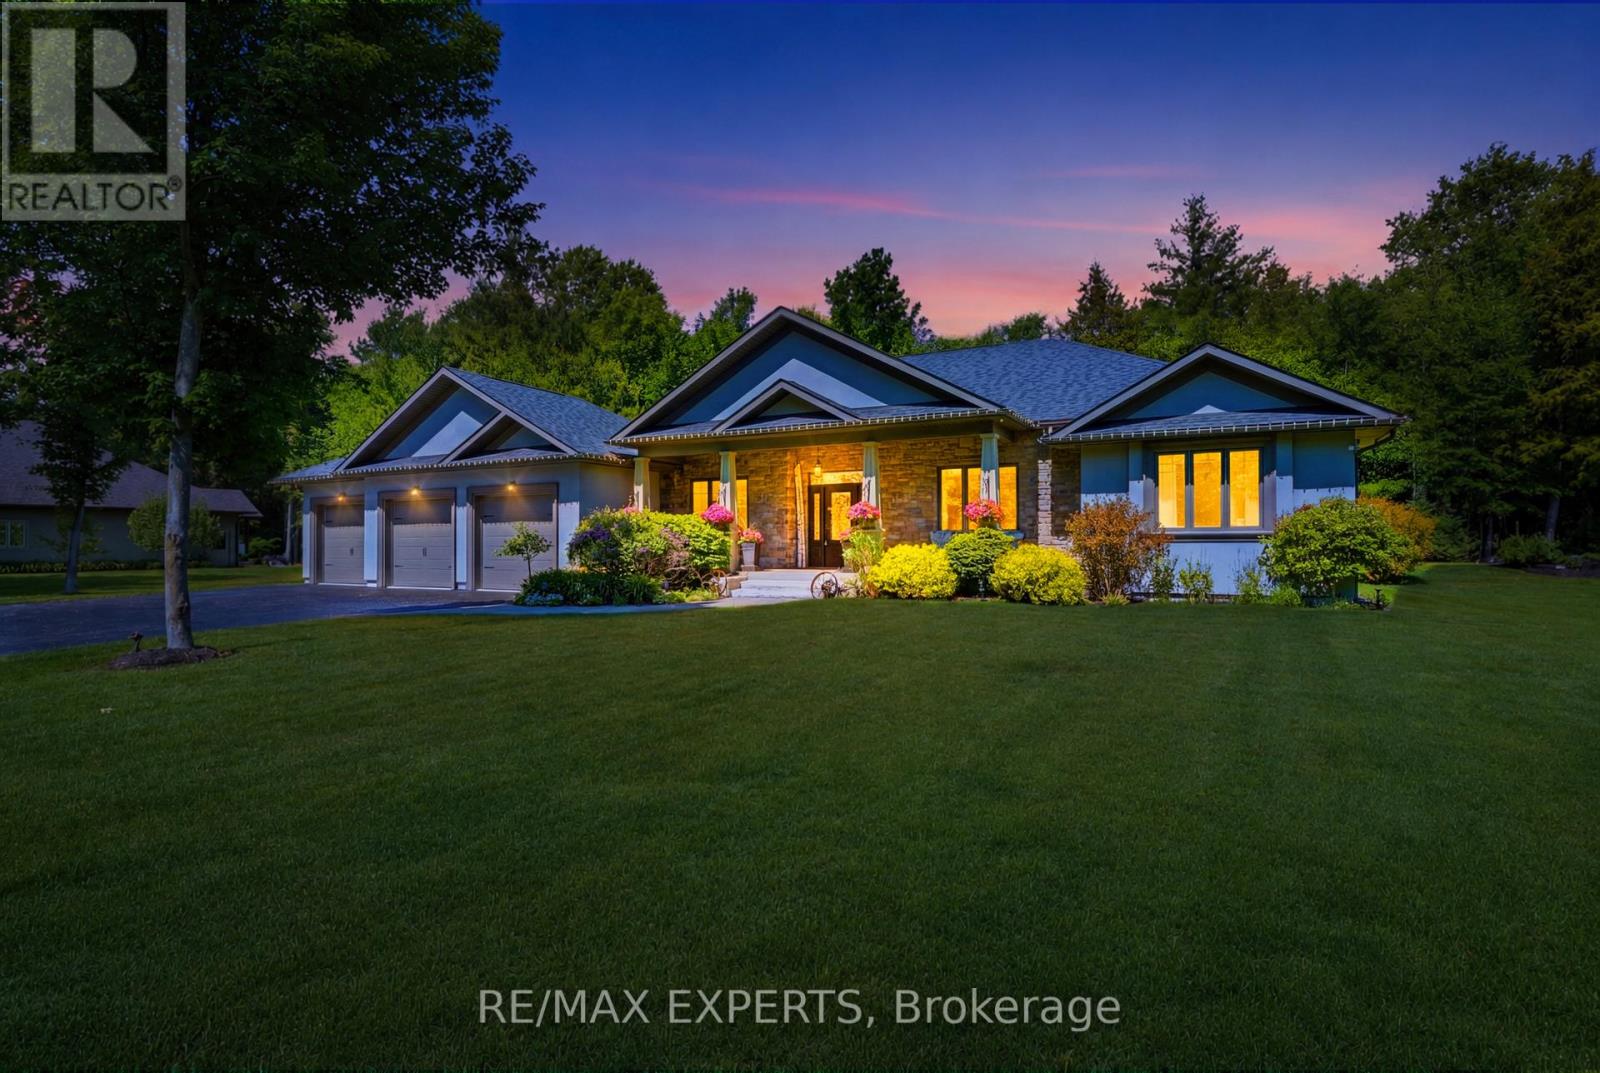
48 Marni Lane
Springwater, Ontario
Welcome to this exceptional custom-built luxury residence nestled on a beautifully landscaped 1.29-acre lot in the prestigious community of Springwater. Offering approximately 4,800 sq. ft. of thoughtfully designed living space, this stunning home features 5 spacious bedrooms, 4 bathrooms, and parking for up to 18 vehicles, making it the perfect retreat for families, entertainers, and hobbyists alike.From the moment you arrive, you'll appreciate the pride of ownership and extensive upgrades throughout. The home showcases a beautifully updated kitchen, brand-new fixtures, fresh paint, custom wall units, and thoughtfully designed walk-in closets that blend functionality with elegance. A fully customized mudroom provides everyday convenience while enhancing the home's sophisticated appeal.Step outside and discover a backyard oasis enhanced by over $100,000 in professional landscaping, creating the perfect setting for outdoor gatherings, relaxation, and year-round enjoyment. The property is equipped with a 9-zone in-ground sprinkler system, ensuring effortless maintenance of the beautifully manicured grounds.Designed with comfort and efficiency in mind, this home also features an HRV system, tankless on-demand hot water, expanded driveway parking, and an oversized garage offering abundant storage and workspace. With no rental equipment to assume, this move-in-ready property provides exceptional value and peace of mind.A rare opportunity to own a meticulously upgraded country estate that perfectly combines luxury, comfort, and space, all within minutes of the amenities of Barrie and surrounding communities. (id:62616)
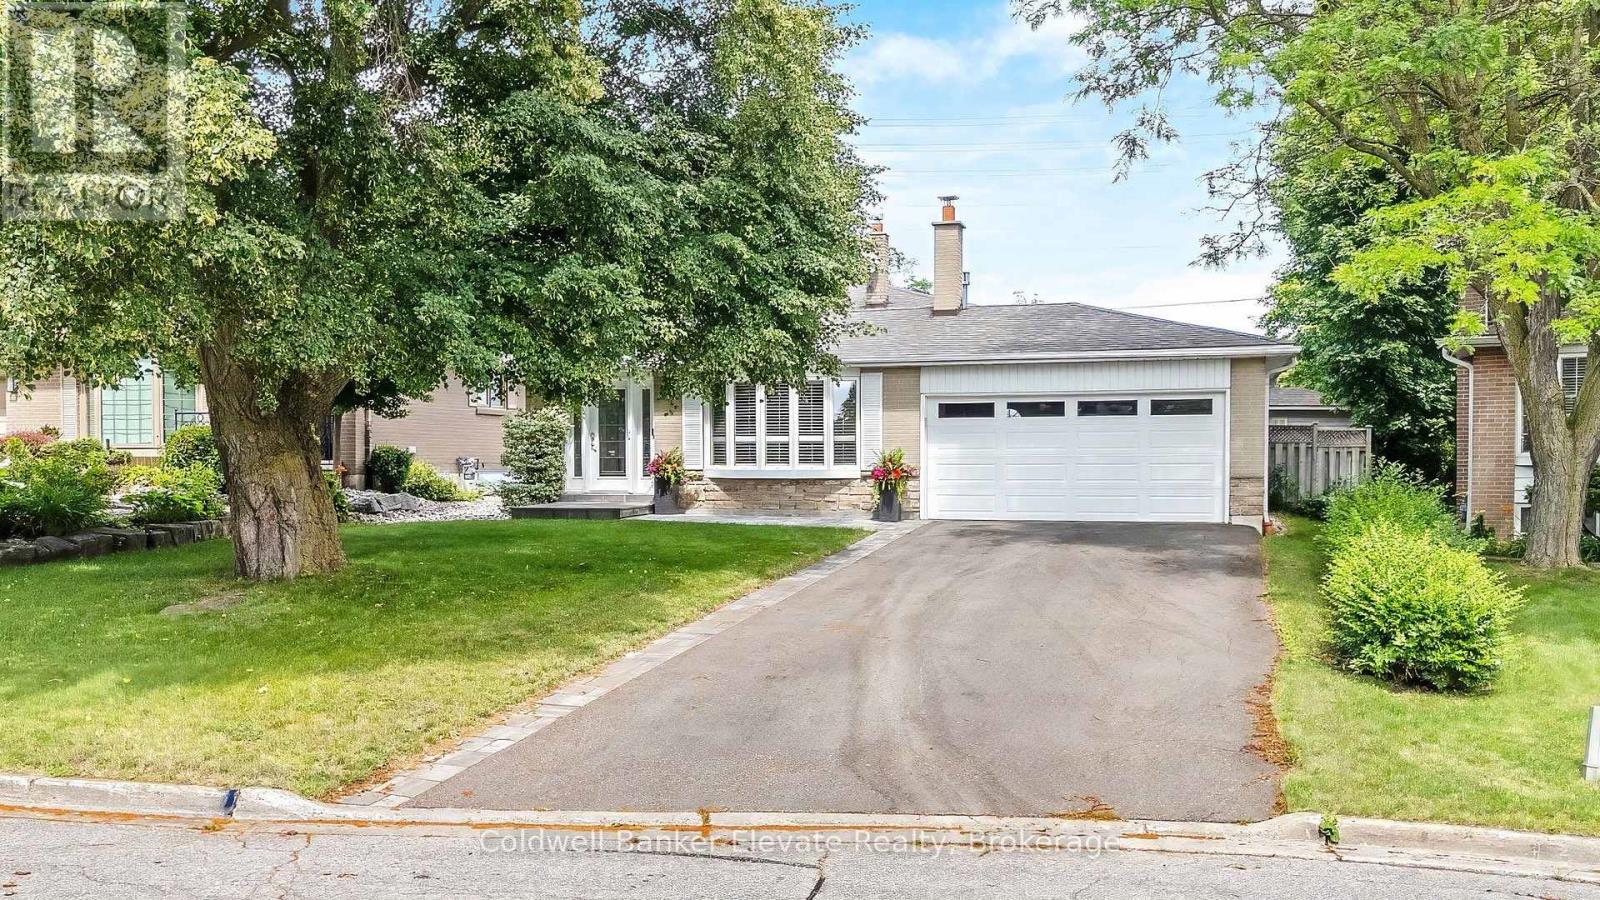
37 Fleance Drive
Markham, Ontario
Welcome to this beautifully renovated 4-bedroom, 2-bathroom backsplit nestled on an exceptional 52 x 175 sq ft lot in one of Markham's most established and sought-after neighbourhoods. Offering approximately 1,800 sq. ft. of thoughtfully designed living space, this home combines timeless style, modern updates and an incredible backyard retreat perfect for family living and entertaining.The heart of the home is the stunning renovated kitchen featuring elegant quartz countertops, a large breakfast bar, stainless steel appliances and abundant cabinetry, creating a bright and functional space for everyday living and hosting family and friends. Hardwood flooring, large windows that fill the home with natural light, and California shutters throughout add warmth and sophistication to every room.The versatile backsplit layout provides spacious principal rooms, four bedrooms and two updated bathrooms, offering flexibility for growing families, work-from-home professionals or multi-generational living.Step outside to your private backyard oasis. The spectacular large heated inground pool has been extensively updated with a new liner, plumbing, pump, hardscaping and steps in 2025, plus a new heater in 2026, allowing you to enjoy summers with confidence. The expansive yard offers plenty of room for entertaining, outdoor dining, children's play areas and gardening.Located in the highly desirable Royal Orchard community, you'll enjoy mature tree-lined streets, outstanding schools, beautiful parks, golf courses, walking trails, community centres, shopping, restaurants and easy access to Highways 407, 404, GO Transit and York Region Transit, making commuting throughout the GTA effortless.This is more than a home-it's an opportunity to enjoy space, comfort, convenience and an exceptional lifestyle in one of Markham's most desirable family neighbourhoods. (id:62616)
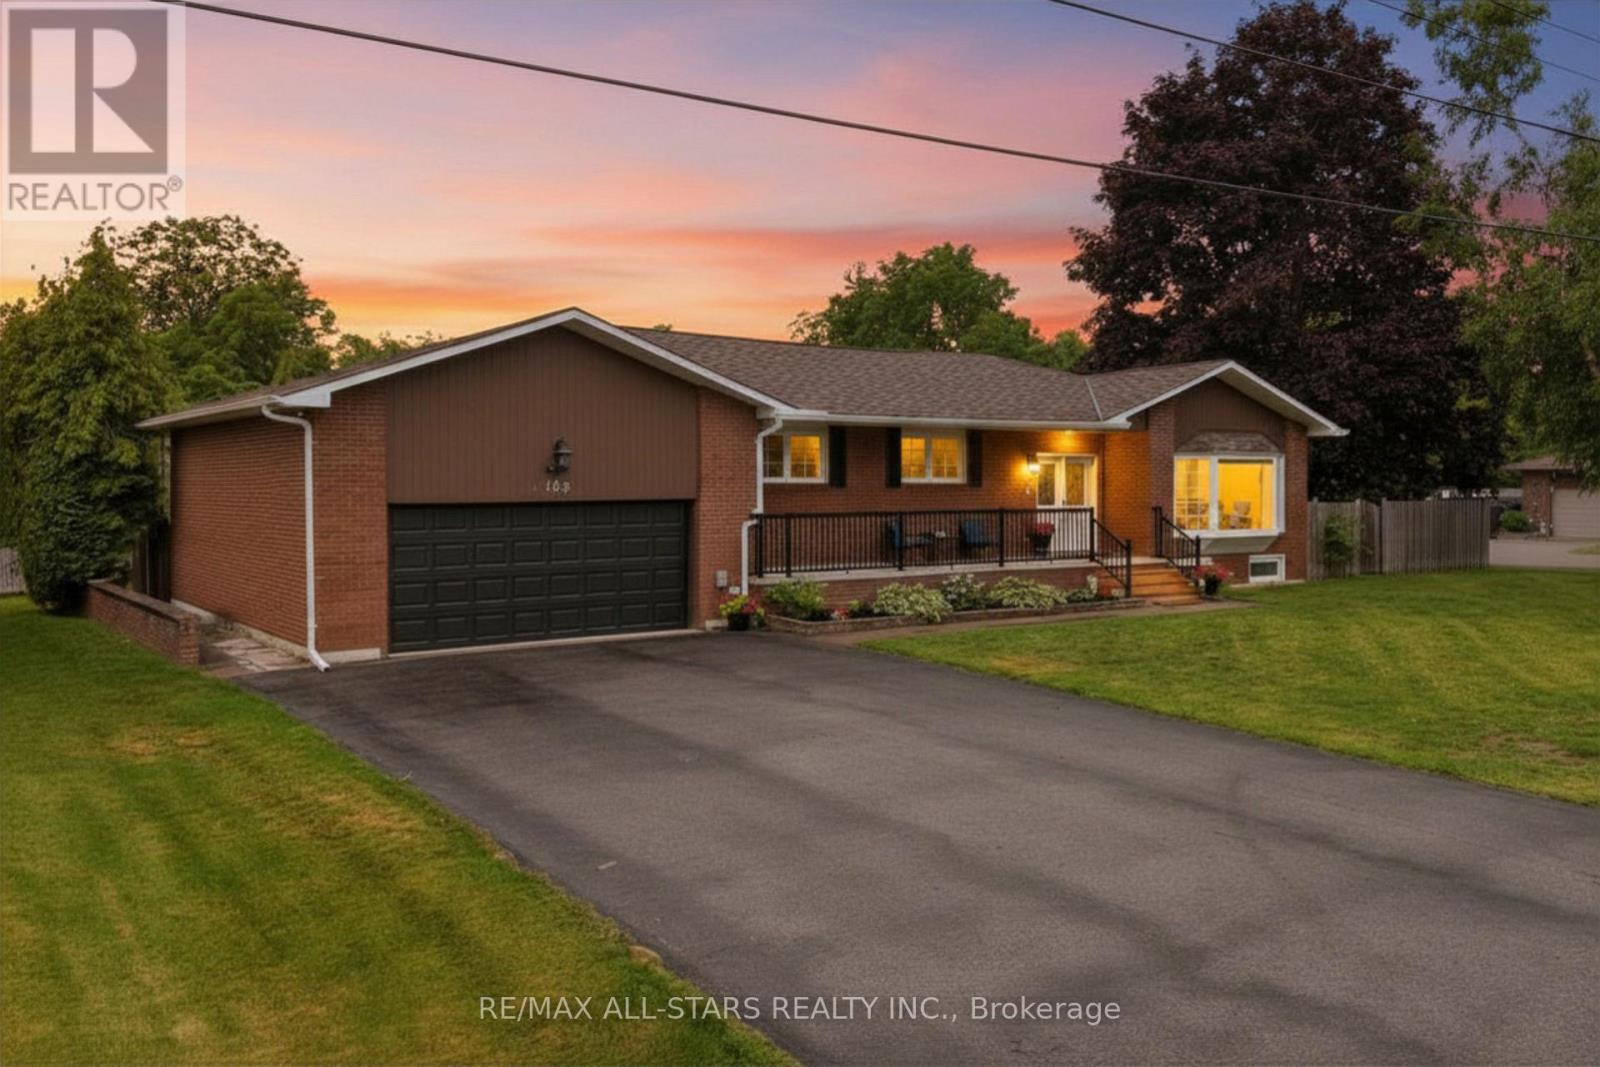
463 Riverdale Road
Brock, Ontario
Welcome Home! This Beautiful 3-Bedroom Bungalow set on a large fully fenced corner lot on a quiet dead-end mature street, Offers An Awesome Layout, Incredible Space & Room For The Whole Family! The Huge Paved Driveway Easily Accommodates 6-8 Vehicles-Perfect For Multi-Generational Families, Older Kids & Guests. An Inviting Covered Porch Welcomes You Into The Spacious Entryway. Inside, You'll Love The Bright Living Room With 9' Ceilings, Bay Window & Gleaming Engineered Hardwood Floors Flowing Through The Living, Dining & Kitchen. The Huge Country Kitchen Is Made For Gathering, While The Formal Dining Room Walks Out To A Private Deck in the back Yard-Perfect For Relaxing Or Entertaining. The 5 pc bathroom conveniently includes laundry and 3 comfortable bedrooms complete the main level. The Fully Finished Basement Is Ideal For Extended Family or in-law suite potential, Offering A 2nd kitchen, Large Rec Room With Gas Fireplace, 3-Pc Bath, Two Additional Rooms With Closets Offer Endless Possibilities-Ideal As Guest Bedrooms, Home Offices, A Playroom, Gym or Hobby Room! Basement Laundry Room With Direct Access To The Oversized 2-Car Garage. The Garage Also Features A Workshop At The Rear With lots of storage space and Direct Access To The Backyard. Incredible Space & A Fantastic sought-after Location Conveniently Located Close To Downtown Amenities. A Home With Room For Everyone! (id:62616)
63 Willett Crescent
Richmond Hill, Ontario
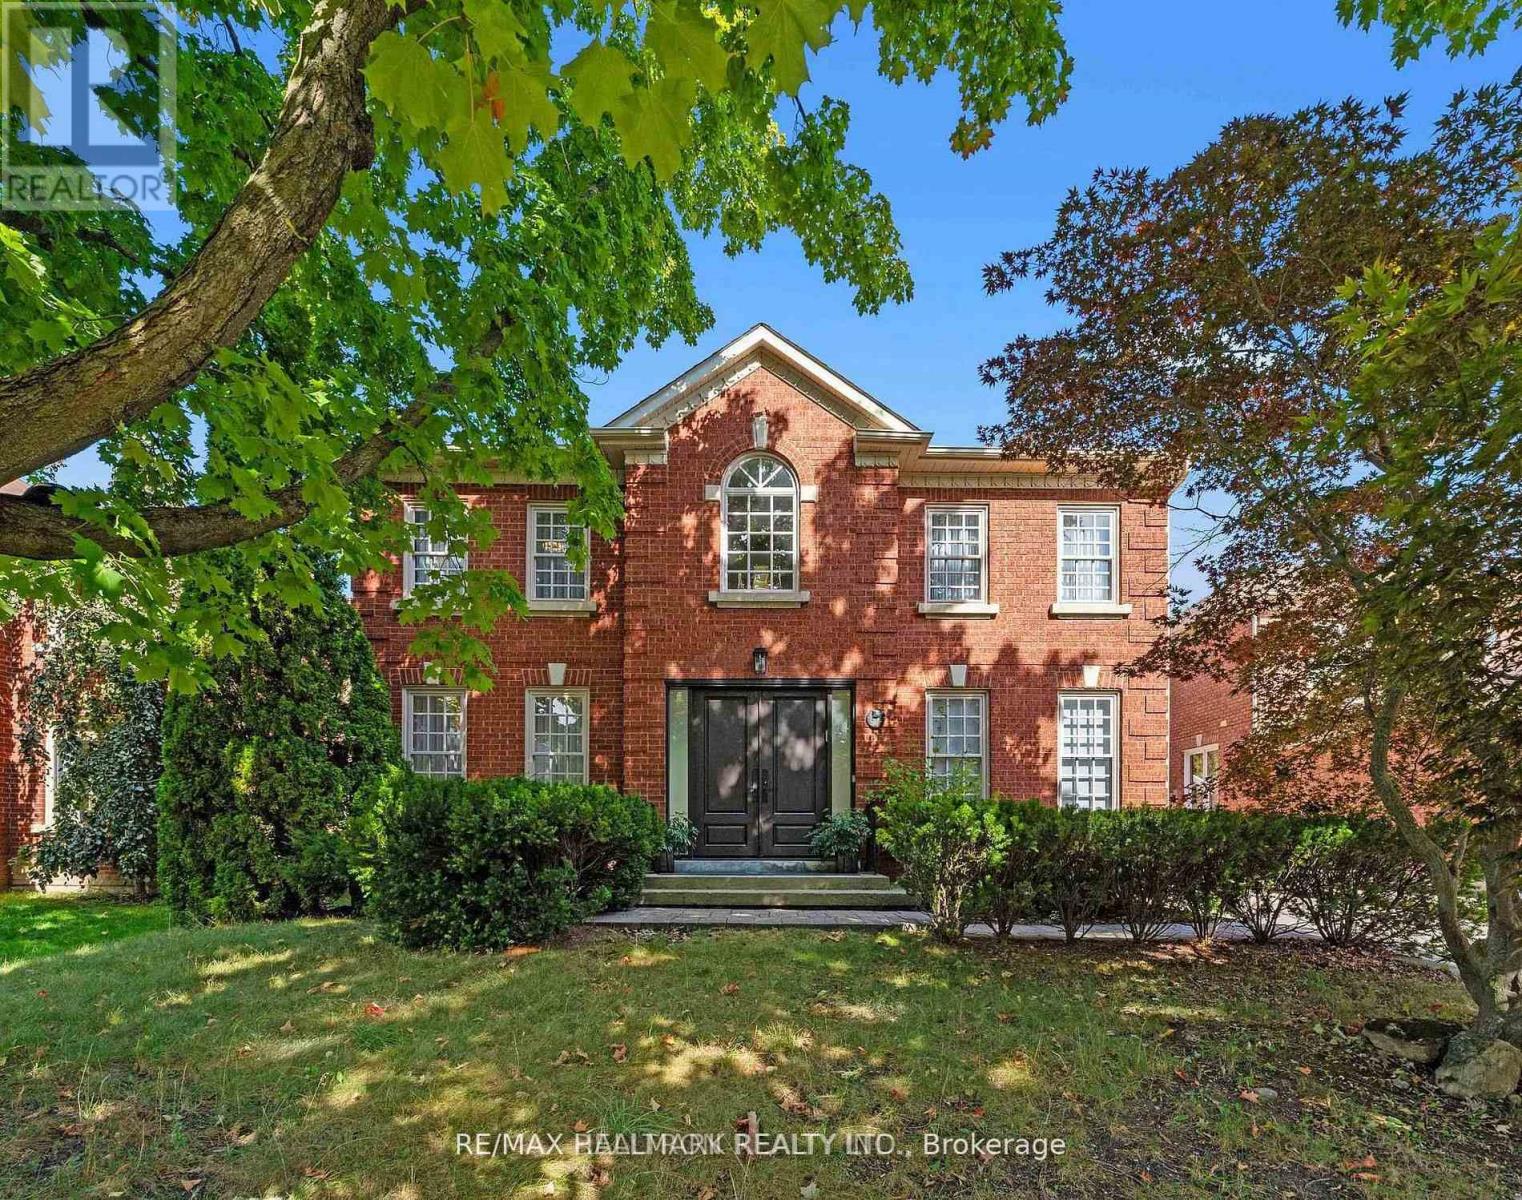
Truly One Of The Most Beautiful Homes In Richmond Hill, Prestigious Mill Pond Neighbourhood, Beautifully Renovated/Upgraded With Quality Workmanship, High-Ceiling Foyer (17 ' ) With Fantastic Open-Concept Layout, Pot lights illuminate the space, Over Half a million Spent In Quality Upgrades. New Electric panels.The House is updated with 3-Way Switches, New Pipes and Drain, 3 New Entrance Doors, and Custom Vanities in the Laundry, Powder Room, and Primary Bathroom.High-Quality Engineered Hardwood Floors On 1st/2nd Floors, Stunning Kitchen With Quartz Countertops & Custom Backsplash, Huge Quartz Island With Double Under-Moulded Stainless Steel Sink, Top-of-the-line B/I Fridge and Freezer (Thermador), Built-In Thermador Coffee Machine and Microwave Drawer, Pot Filler, Under-Cabinet Lighting. Main Floor laundry with built-in shelves, sink, and a Side Door. luxurious finished basement featuring a gorgeous wet bar with an Extera Dishwasher and Fridge, plus Two bedrooms with a 3-piece Bath. There is also an option for an electric car Charge Point. Fully Fenced Backyard With Iron Gate and Natural Gas Pipe. Close To Parks and Top-ranking Schools. (id:62616)
Basement - 43 Parkside Drive
Newmarket, Ontario
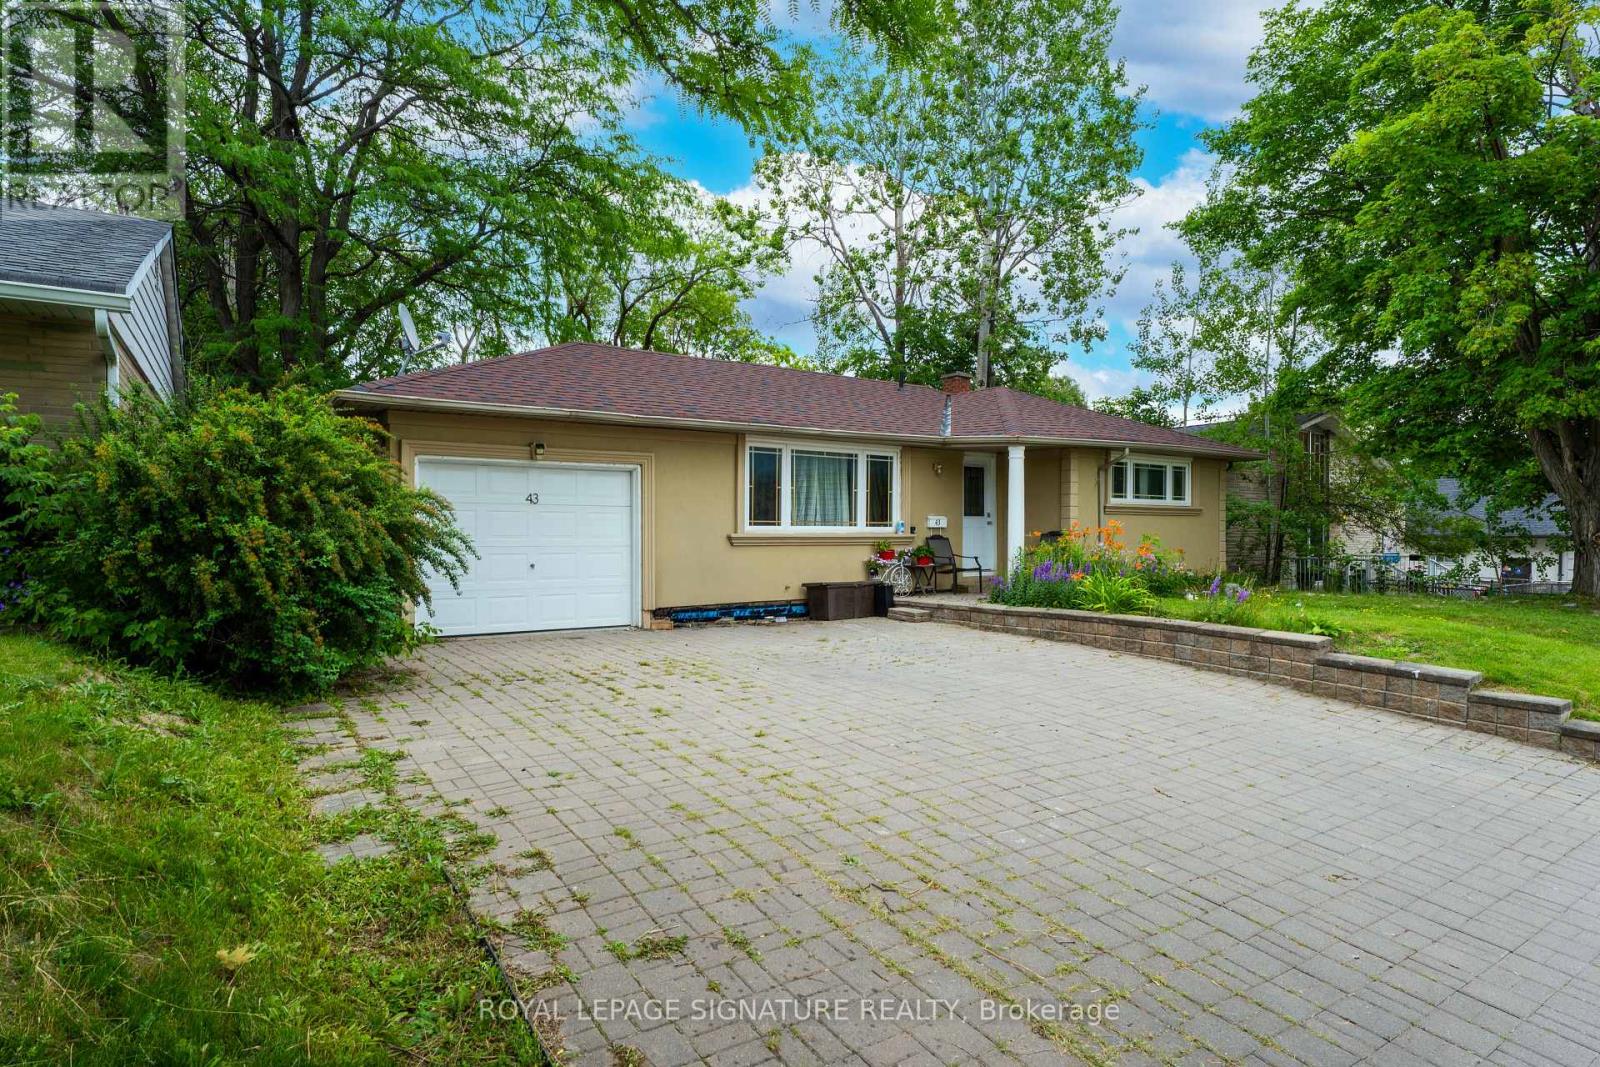
Bright lower-level unit featuring oversized windows that fill the space with natural light. Spacious kitchen with ample counter space and room for a large dining table, perfect for entertaining, family meals, or game nights. Open-concept living area offers plenty of space for comfortable seating and enjoying movies or sporting events. The bedroom includes built-in closet organizers for added storage and convenience. In-suite laundry, garage access, garden shed, backyard, and driveway parking complete the package. Conveniently located close to shopping, transit, major highways, and the hospital. Tenant is responsible for 50% of all utilities. (id:62616)
35 Mccarty Crescent
Markham, Ontario
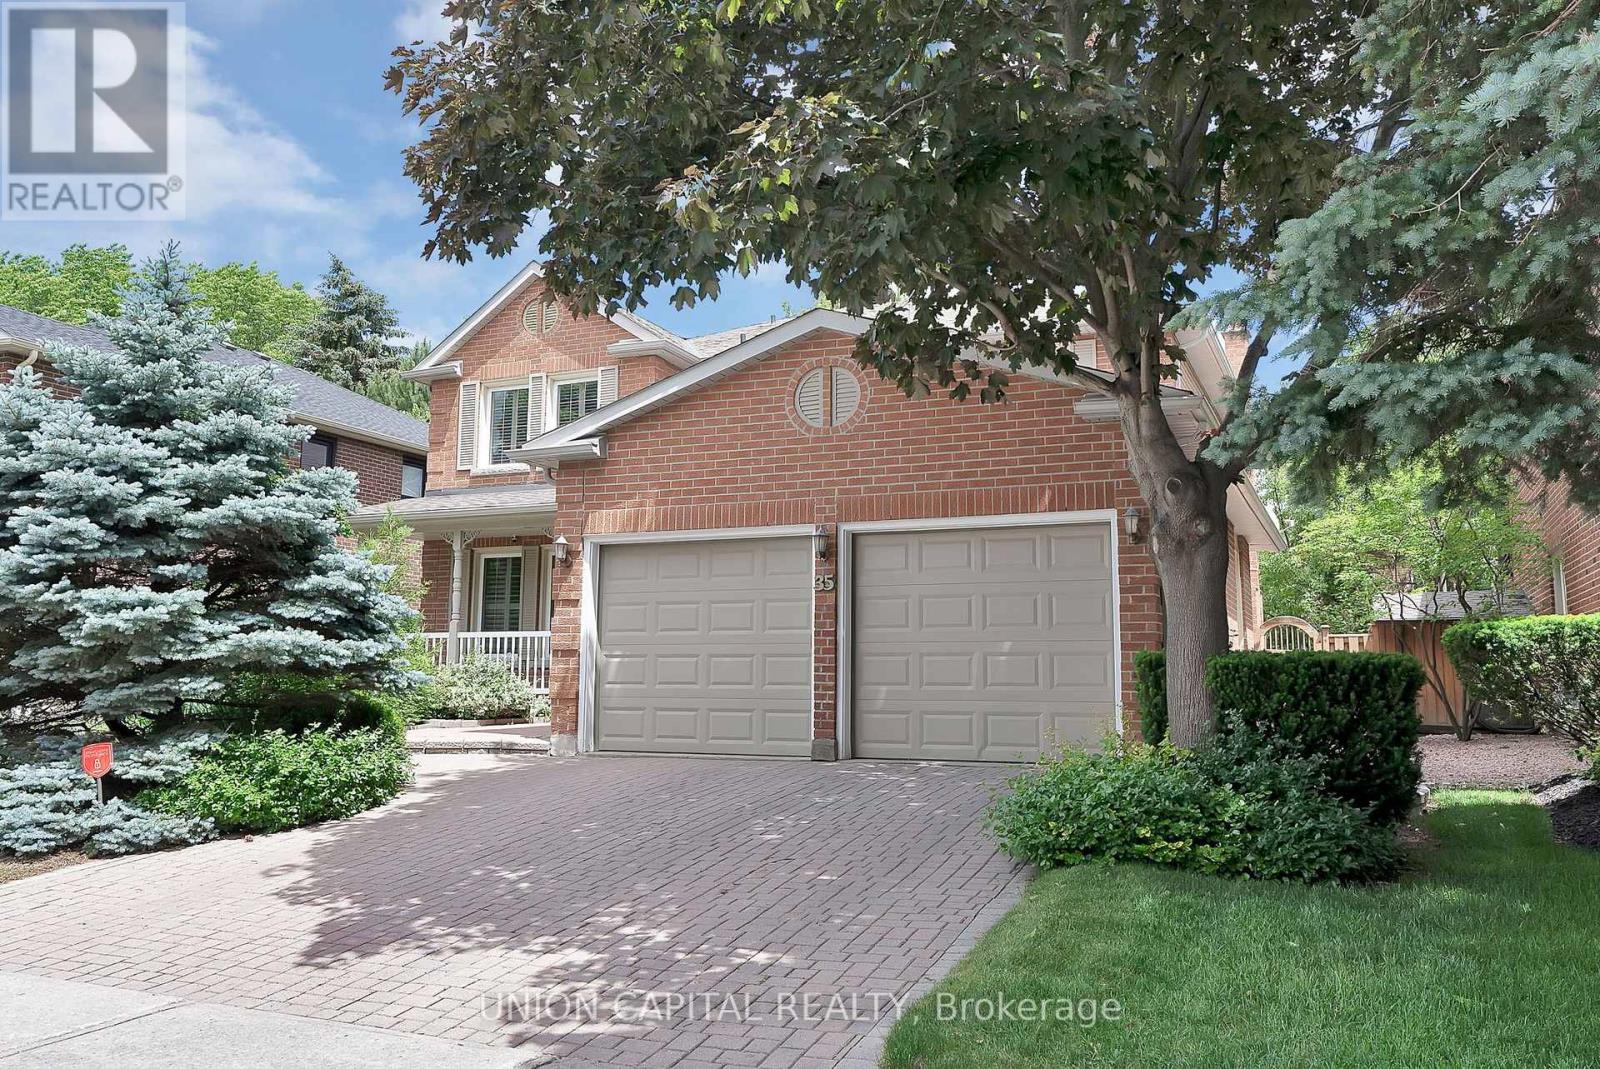
Welcome to this stunning fully renovated home nestled in prestigious Markham Village, tucked away on one of the most desirable quiet, tree-lined streets where the sounds of the city fade into the background. This elegant all-brick home perfectly balances timeless charm, comfort, and modern living. Step through the double-door entry into a spacious foyer that opens to bright living and dining areas, ideal for entertaining with crown moulding, pot lights, and a seamless flow throughout. The beautifully updated kitchen features oak cabinetry, S/S appls, and a centre island perfect for meal prep and gathering with family and friends. The breakfast area offers a W/O to your private backyard oasis and a large picture window overlooking the beautifully landscaped yard with mature trees that provide exceptional privacy and shade, perfect for morning coffee, summer BBQ, or simply enjoying the peace and privacy of this beautiful setting. A rare bonus on the main floor is a private office that can easily serve as a 5th bedroom, guest room, or home workspace. The inviting family room is the perfect place to relax and unwind. Upstairs, the luxurious primary retreat features a spa-inspired 5PC ensuite with a jet tub and W/I glass shower. Three additional generously sized bedrooms complete the upper level, including two bedrooms sharing a semi-ensuite and another updated full bathroom. The fully finished basement extends your living space with a spacious open-concept recreation room, wet bar, 4PC bathroom, and two versatile rooms ideal for a gym, playroom, or guest suite. Top rated schools are walking distance ensuring quality education is within easy reach. Markham & Mount Joy GO station are nearby, making your daily travels a breeze. Charming Main Street Markham, shops & restaurants, MSH, 407 & Hwy 7 just minutes away making this an exceptional opportunity to own a turn key home in one of Markham's most sought after neighbourhoods. (id:62616)
27 Bancroft Lane
Richmond Hill, Ontario
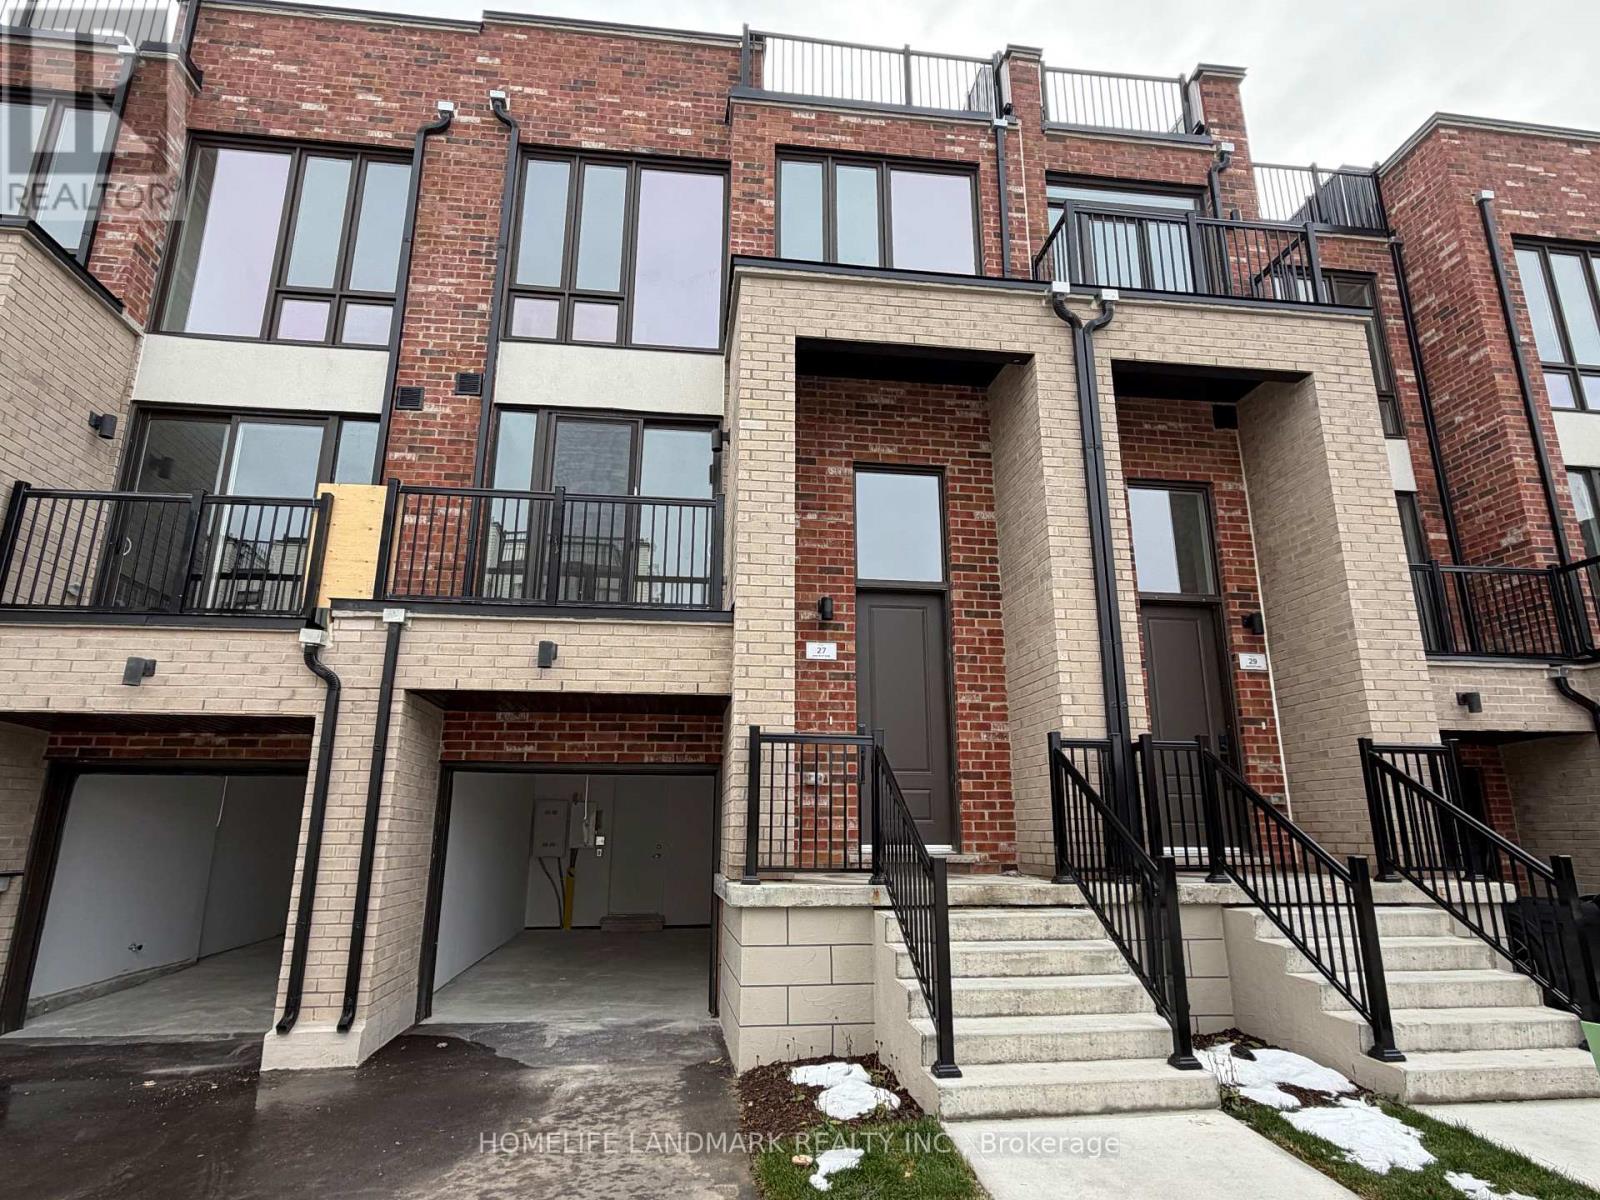
HST Rebate Eligible! List Price Is Net Of Hst. Brand New Freehold Traditional Townhome At Jefferson Heights In Richmond Hill! Jasmine Model. Bright And Airy 3 Bed 3.5 Bath Townhome With 2,407 Sq Ft Of Living Space And 629 Sq Ft Of Terrace And Balcony Space. Modern Curated Finishes From Flooring And Tiles To Cabinetry And Fixtures, Rooftop Terrace With Gas Line And Finished Basement. Full Tarion New Home Warranty Provided. Prime Location Close To Nearby Parks And Nature Trails, Minutes To Highways 404, 407, And 7, Close Go Train Stations And Viva Bus Routes, Easily Access Nearby Restaurants, Shopping, Recreation Amenities. (id:62616)
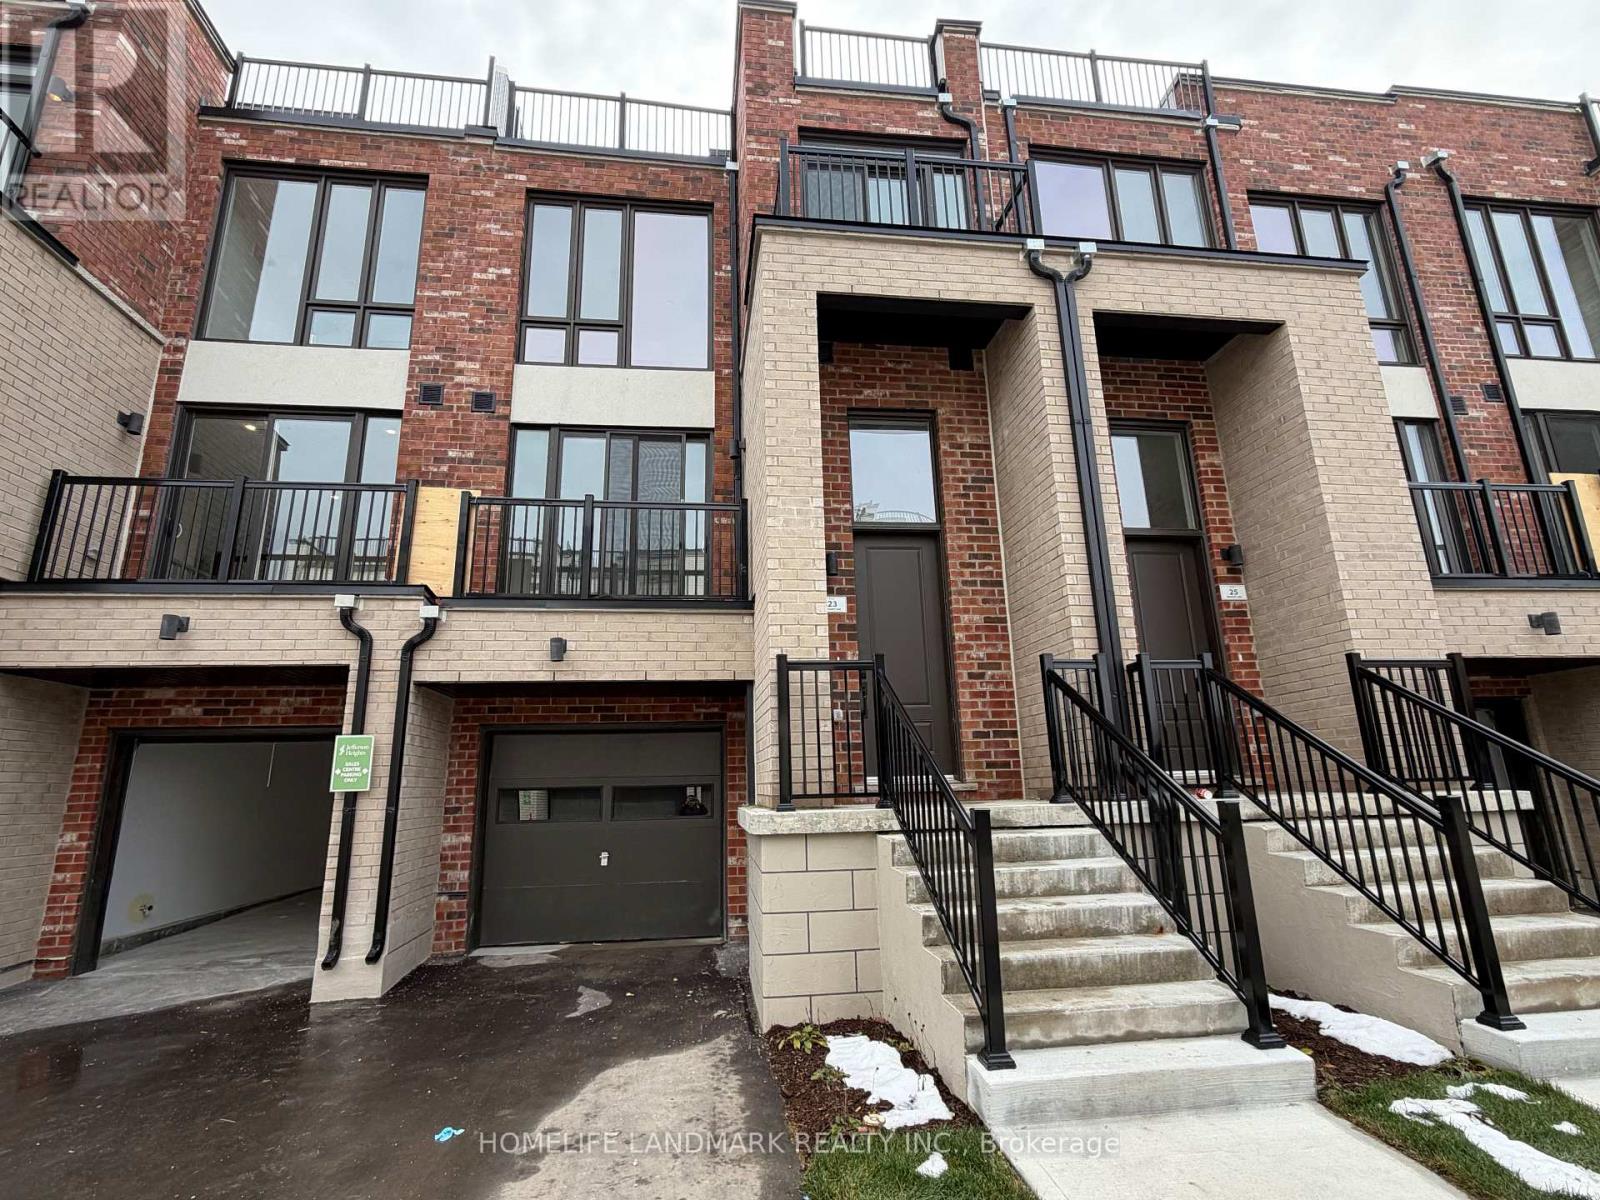
23 Bancroft Lane
Richmond Hill, Ontario
HST Rebate Eligible! List Price Is Net Of Hst. Brand New Freehold Townhome At Jefferson Heights In Richmond Hill! Lavender Model. Bright And Airy 3 Bed 3+2 Bath Townhome With 2,366 Sq Ft Of Living Space And 711 Sq Ft Of Terrace And Balcony Space. Modern Curated Finishes From Flooring And Tiles To Cabinetry And Fixtures, Rooftop Terrace With Gas Line And Finished Basement. Full Tarion New Home Warranty Provided. Prime Location Close To Nearby Parks And Nature Trails, Minutes To Highways 404, 407, And 7, Close Go Train Stations And Viva Bus Routes, Easily Access Nearby Restaurants, Shopping, Recreation Amenities. (id:62616)
90 Braith Crescent
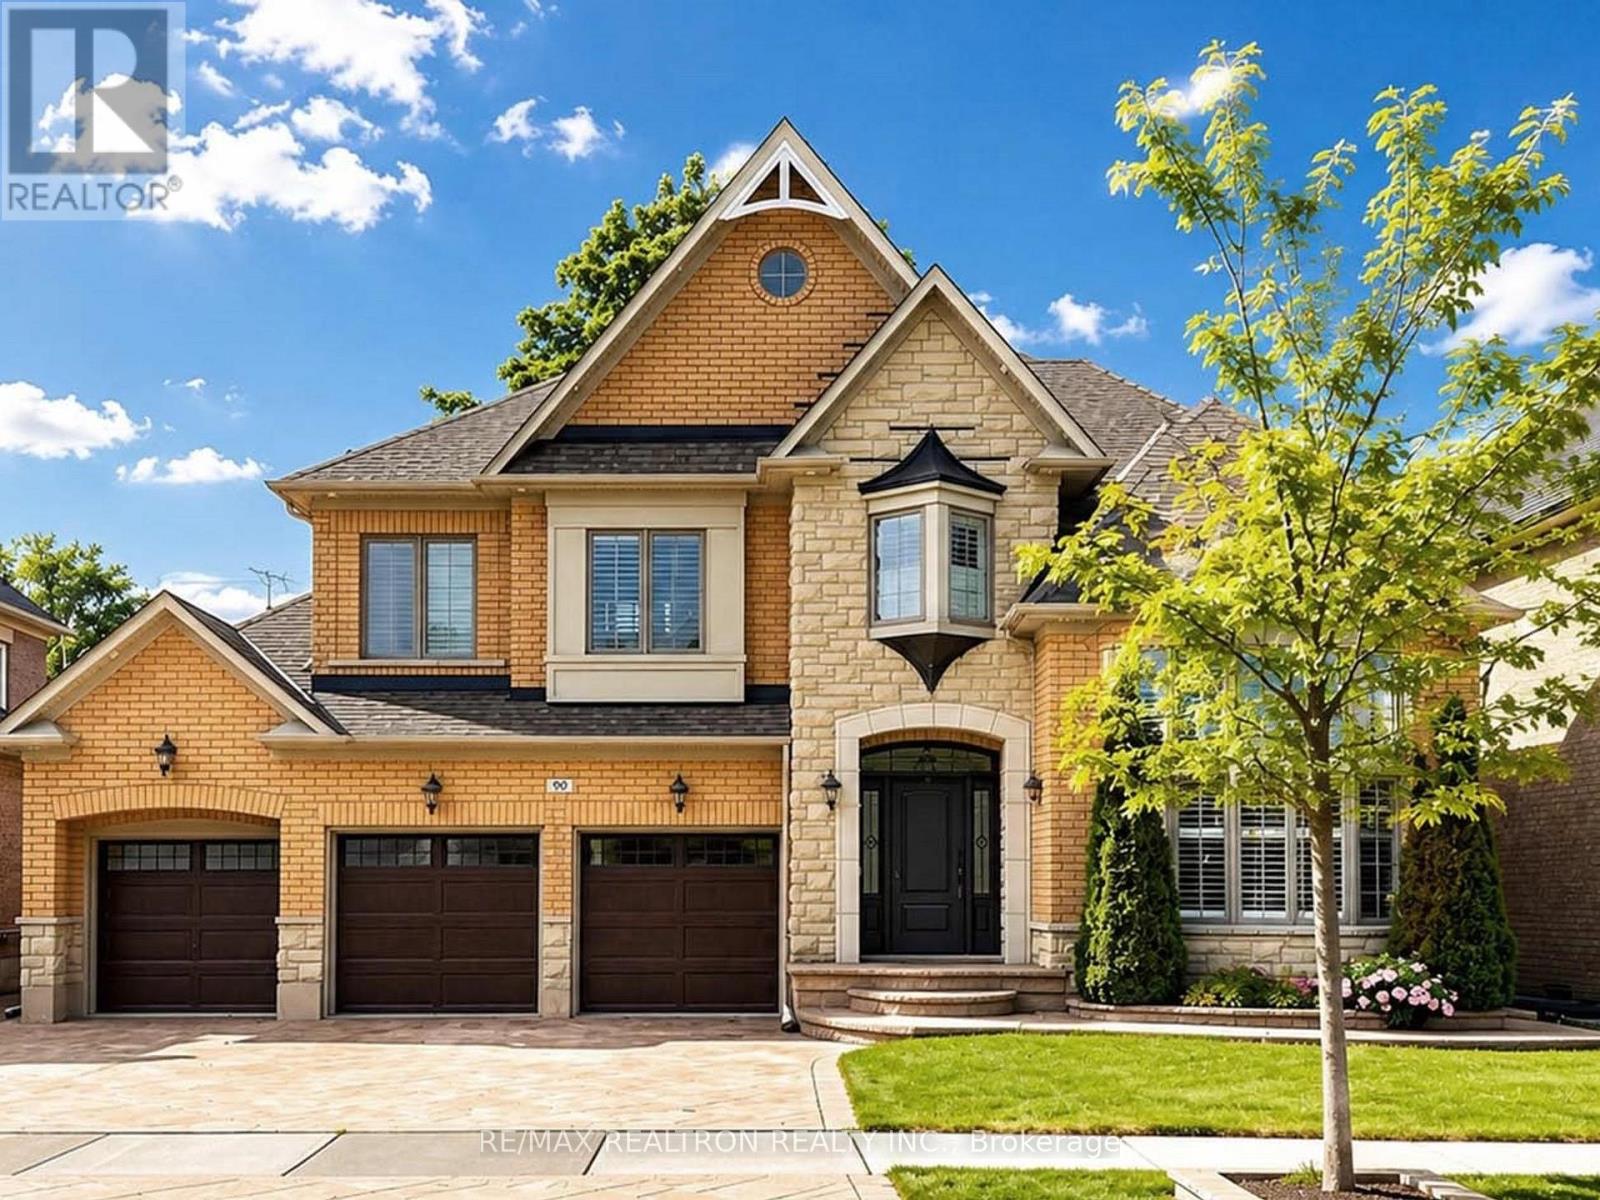
Whitchurch-Stouffville, Ontario
Rare find Three (3) car garage home, nestled on a premium 60' lot in a sought-after neighbourhood, this beautifully upgraded home offers exceptional curb appeal and thoughtful improvements throughout. The property showcases a freshly painted interior with 9' ceiling, stamped concrete driveway, and a fully fenced backyard designed for both privacy and family enjoyment. The main level is enhanced with elegant porcelain tile flooring in the kitchen and hallway, complemented by high-end appliances that elevate everyday living. A convenient main floor laundry room with direct garage access adds to the home's practical design. Step outside to a large, high-quality composite deck complete with decorative lamp posts-perfect for entertaining or relaxing evenings outdoors. Additional exterior upgrades include a newer roof and professionally installed pot lights that highlight the home's modern exterior charm. Beautifully maintained and extensively upgraded, this is a truly unique offering that combines comfort, functionality, and pride of ownership in every detail. (id:62616)
16455 11th Concession
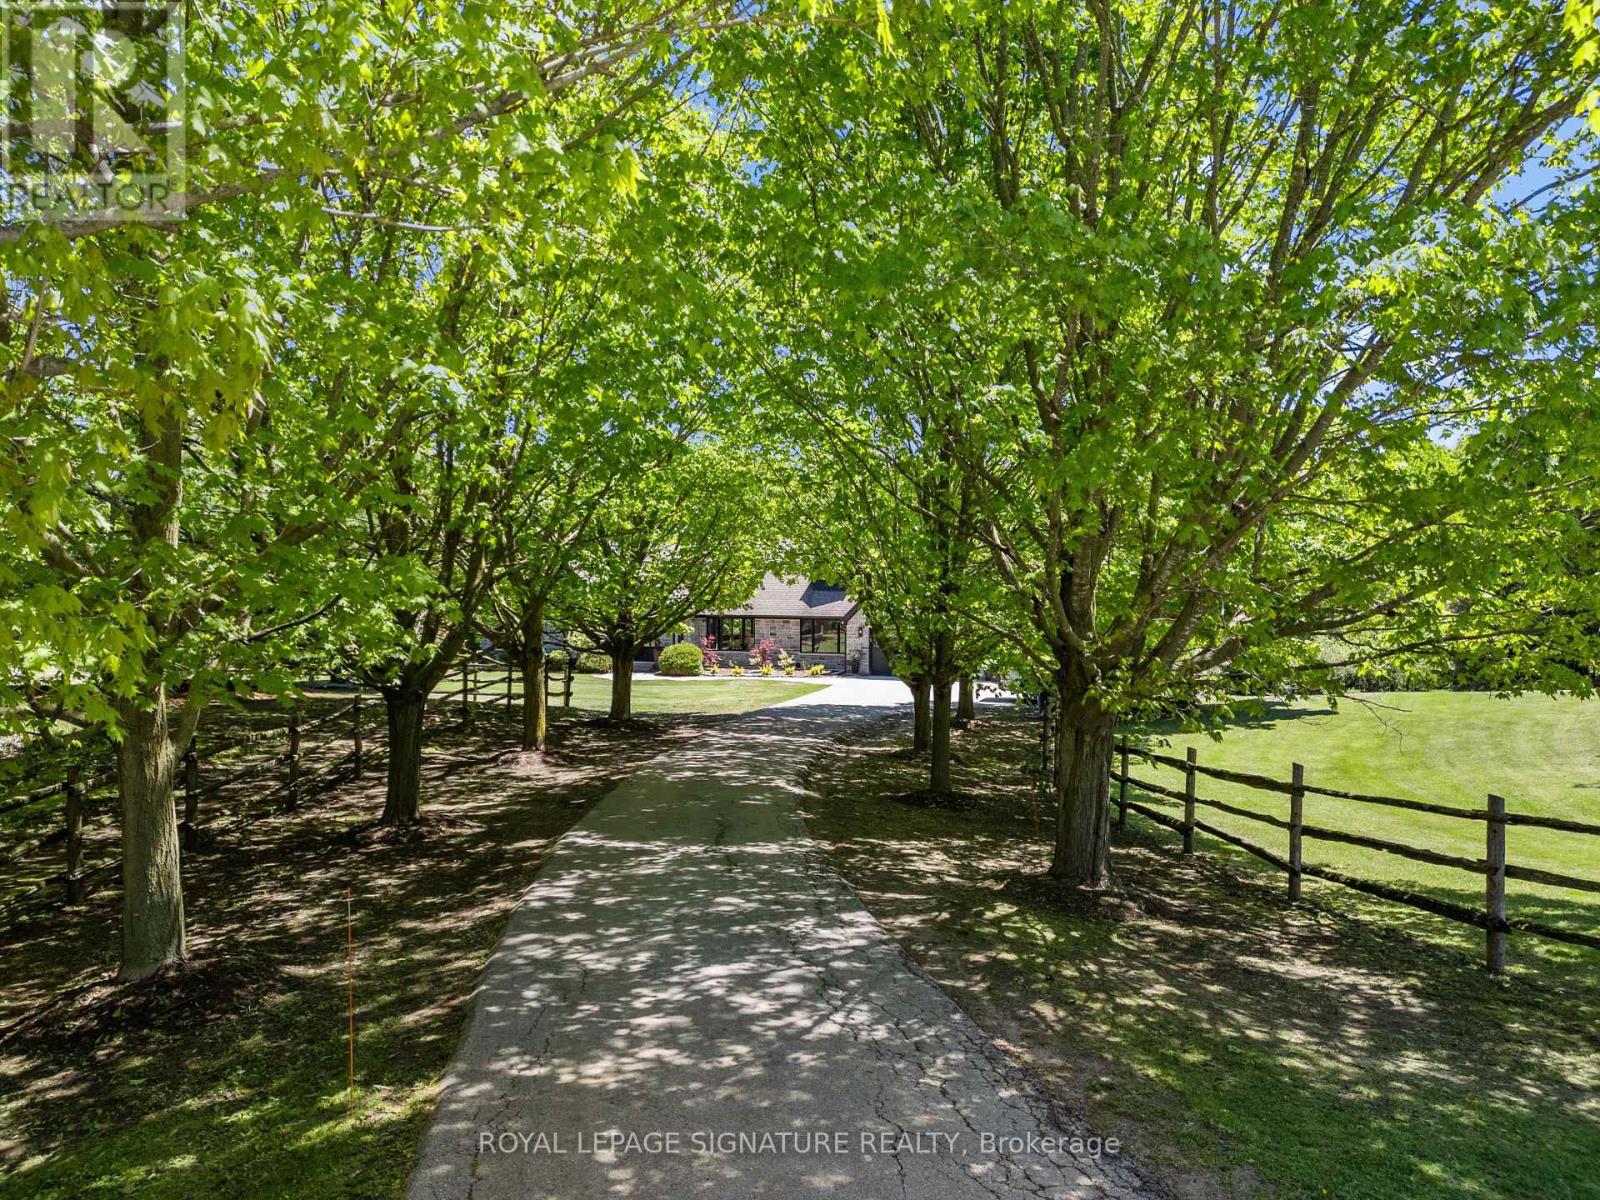
King, Ontario
Exquisite Bungaloft With Tree Lined Drive Situated On 7 Acres Of Prestigious King Countryside. Ultimate Privacy With Picturesque Views In All Directions. Thoughtfully Redesigned With Upgrades Throughout, This Impressive Property Offers Over 7,500 Sf Of Total Square Footage. Finished Basement Is Perfect For Nanny Quarters, Extended Families Or In-Law Suite Featuring An Open Concept Layout With A Large Kitchen & 3 Bedrooms. This Contemporary Bungaloft Boasts High-End Upgrades, Brand New Windows & Heated Floors, Custom Built Kitchens On Two Levels, Main Floor & Basement Laundry, Loft Bedroom With 6Pc Ensuite With Soaker Tub, Large Bedrooms & Closets, Bonus Loft Room Above Garage Perfect For Home Office, Fitness Area Or Rec Room, Central Vac, Electric Fireplaces & Custom Millwork Throughout. Finished Walk-Out Basement To The Serene Backyard Oasis, With Inground Freshwater Pool & Diving Board, Natural Fire Pit, Interlock, New Lighting & Scenic Walking Trails Through Your Very Own Forest. Enjoy Summer Evenings On The New Deck With Sleek Glass Railings & Enjoy The Heated Garage On Those Cold Mornings With Direct Home Access. Perfectly Located Just Minutes To Schomberg, Parks, Trails, Schools & Shopping, With Quick & Easy Access To Hwy 400 & 427. This One Of A Kind Property Truly Has It All - Luxury, Functionality & Nature In Harmony. Home Inspection Report Available. (id:62616)
34 Kitsilano Crescent
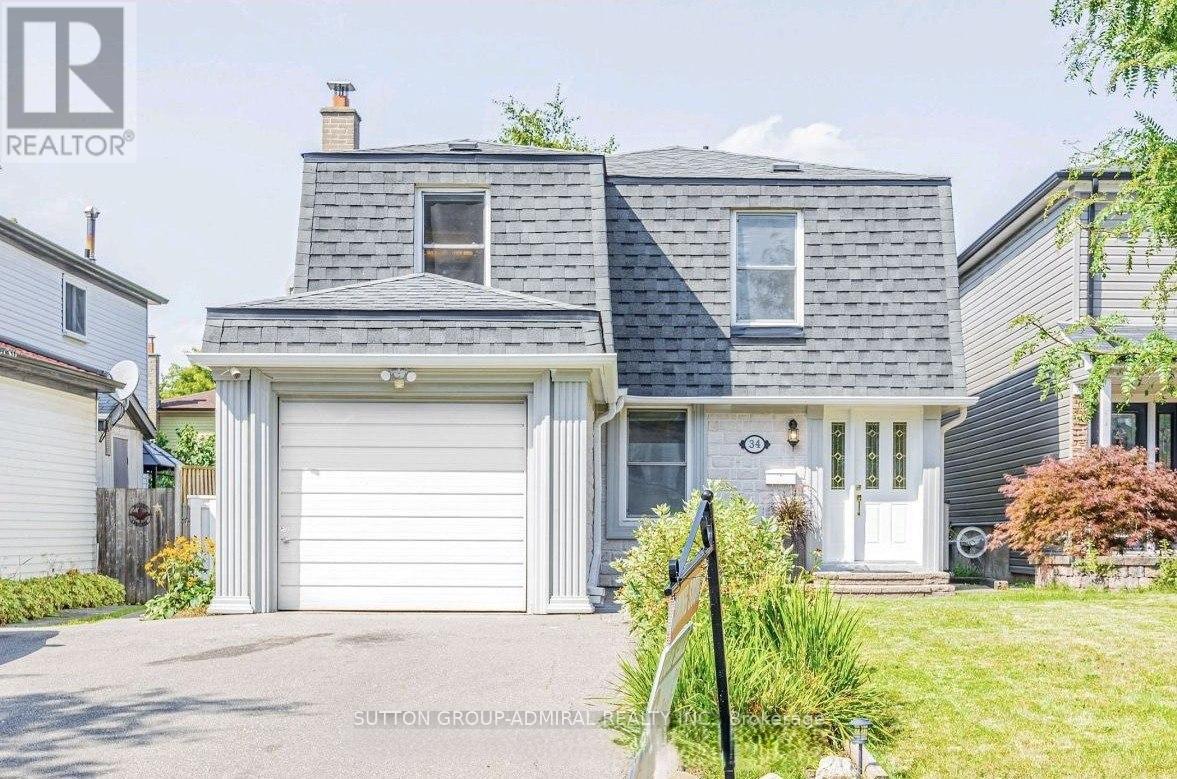
Richmond Hill, Ontario
Welcome to this beautifully renovated home on a highly sought-after crescent, where style, comfort, and functionality come together seamlessly. The stunning living room impresses with its soaring 17-foot ceilings, elegant oak hardwood flooring, and modern oak staircase accented by a custom glass railing. The open-concept kitchen is designed for both everyday living and entertaining, featuring stainless steel appliances, quartz countertops, and a convenient side walkout to the patio. Enjoy family meals in the dining area with direct access to a spacious deck overlooking a private backyard oasis complete with a charming pond.The fully finished basement offers exceptional versatility, featuring a large recreation room, two bedrooms, a 3-piece bathroom, a second kitchen, and abundant storage space-ideal for extended family, guests, or multi-generational living. An attractive interlock walkway enhances the home's curb appeal, while the prime location places you just minutes from top-rated schools, parks, Hillcrest Mall, and convenient transit options. A truly move-in-ready gem in an outstanding family-friendly neighbourhood! ** This is a linked property.** (id:62616)
5 Bonheur Road
Markham, Ontario
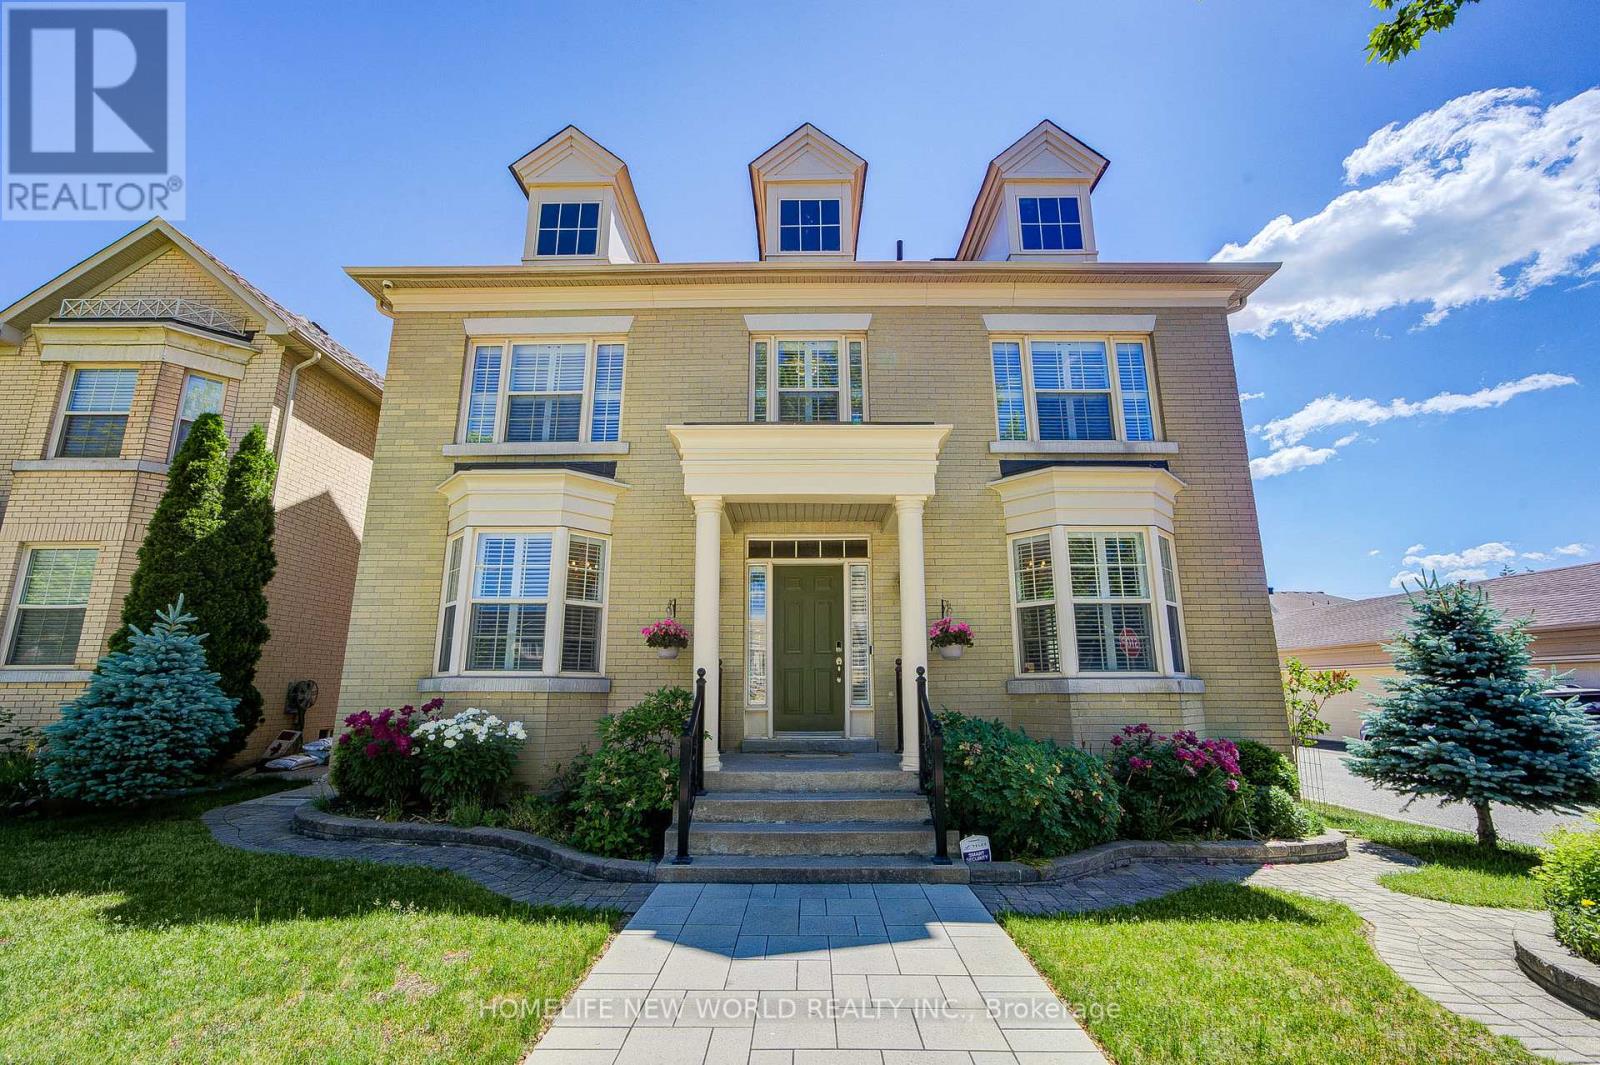
Welcome to 5 Bonheur Road, a beautifully maintained executive family home on a premium corner lot in one of Markham's most sought-after neighbourhoods. This luxurious 5+2 bedroom, 5-bathroom detached home with a double-car garage offers approximately 4,300 sq. ft. of total living space, including 3,091 sq. ft. above grade and finished basement. South, east, and west exposures flood the home with natural light. The main floor features 9-foot ceilings, hardwood flooring, a potential library/home office, and a laundry room with direct garage access. Designed for everyday living and entertaining, the open-concept kitchen includes stainless steel appliances, granite countertops, a pantry, pot lights, and a large breakfast bar. The breakfast area opens to a fully fenced interlock backyard. The spacious family room features a cozy gas fireplace, pot lights. Upstairs, the large primary suite offers a newly renovated 5-piece ensuite, Walkin Closet,, while the second bedroom includes an upgraded oversized 3-piece semi-ensuite. The finished basement adds exceptional flexibility with two additional bedrooms, a 3-piece bathroom, kitchenette, large recreation room for both leisure entertainment home theatre & wellness, and ample storage. Newer Professionally landscaped interlocking enhances the front walkway, driveway, and backyard, boosting curb appeal and outdoor enjoyment. Ideally located in the heart of Markham, minutes from Highway 404, top-ranked public, French immersion, and Catholic schools, shopping, Costco, restaurants, banks, parks, and recreation facilities. A rare opportunity to own a bright, spacious, move-in-ready family home in a prime location. A Must see! (id:62616)
206 - 2875 Fourteenth Avenue
Markham, Ontario
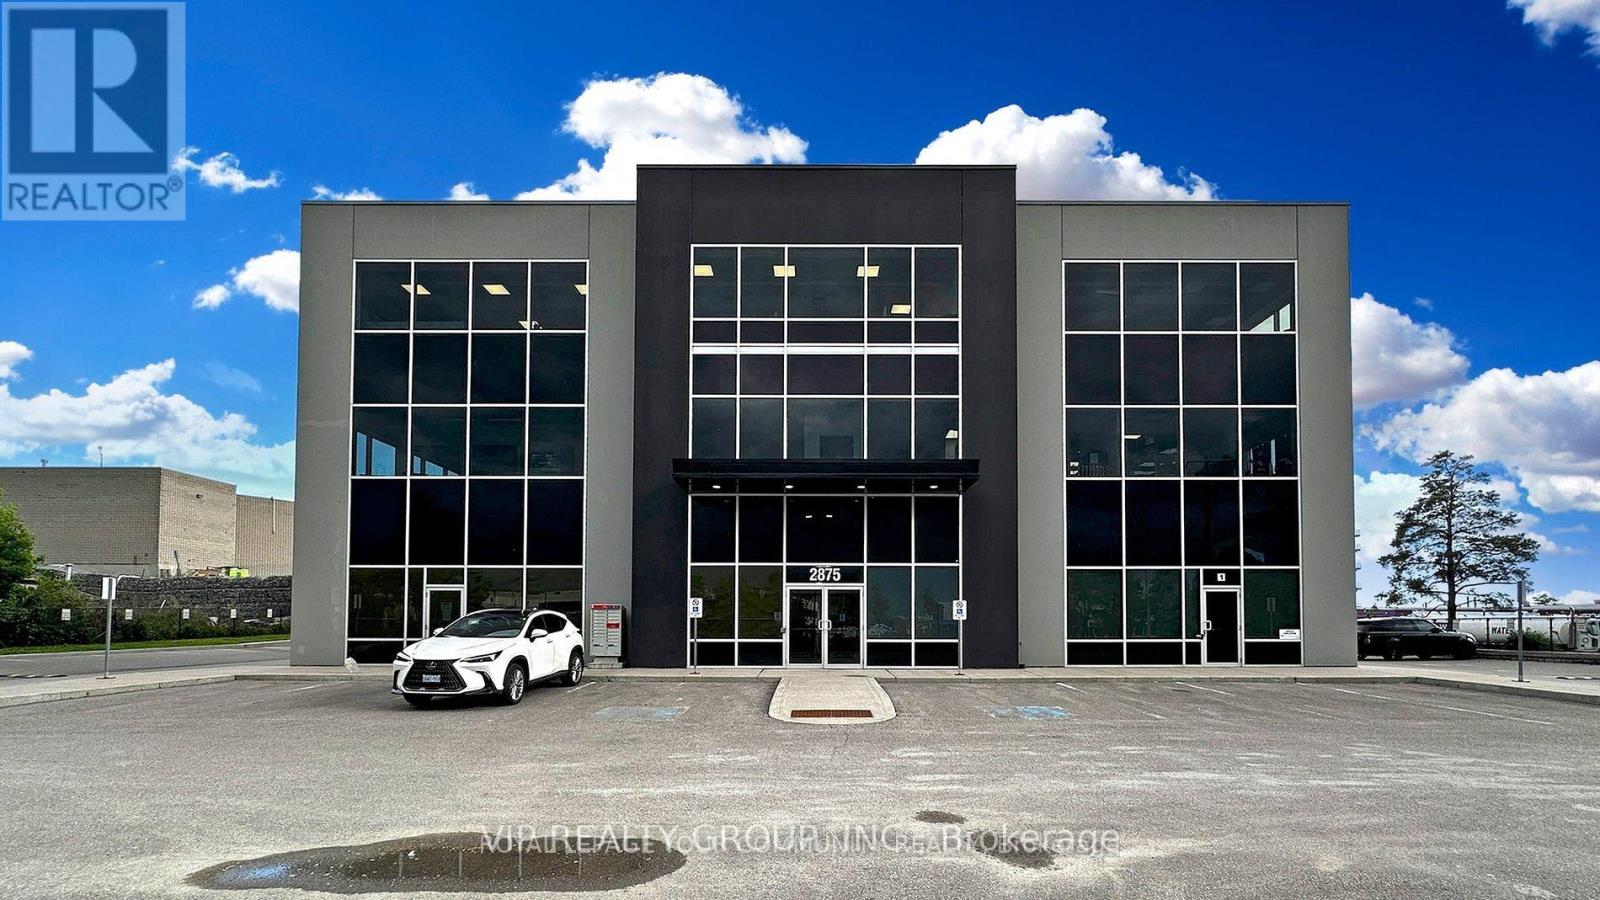
Spacious corner office for sale. This space features a professionally designed layout with beautiful finishes, including high-end fixtures throughout. The office offers a modern aesthetic with open-concept ceilings and finished concrete floors. It is situated in a fabulous location close to all amenities and provides convenient access to major highways, including Hwy 407, Hwy 404, and Hwy 7. The property permits a wide range of commercial uses including professional or business office, child care centre, personal service or massage establishment, financial institution, artist or film studio, craft brewery, veterinary clinic & Medical offices and more. ample onsite visitor parking. (id:62616)
761 Churchill Lane
Georgina, Ontario
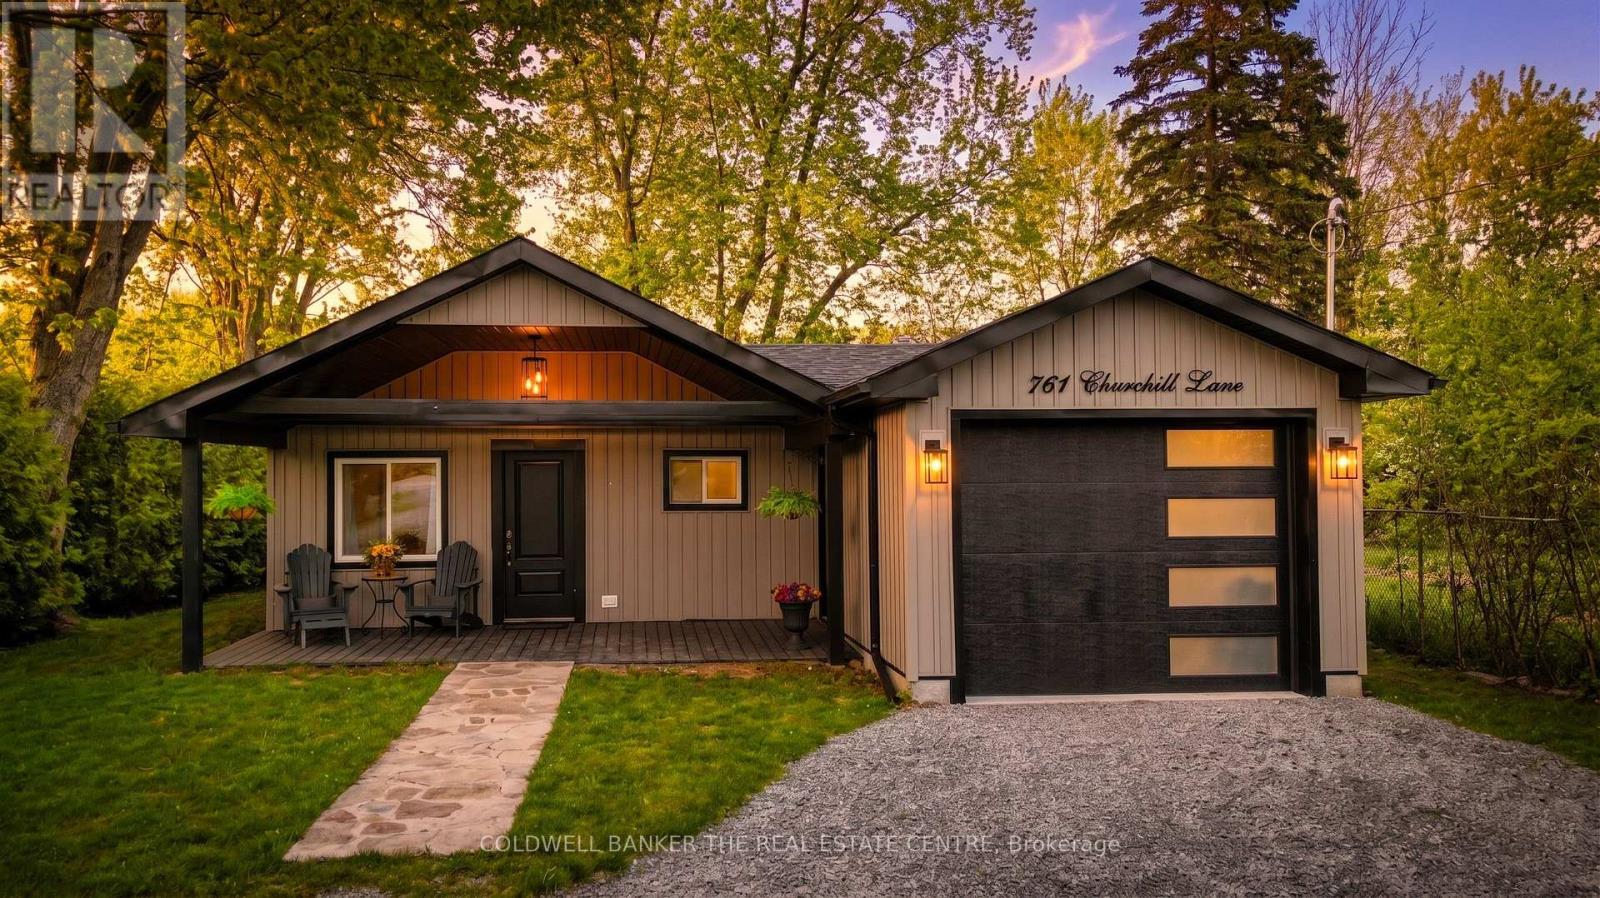
Stunning Turnkey Bungalow with Private Lake Simcoe Access!Welcome to single-level luxury living in this completely renovated 3-bedroom, 2-bathroom bungalow. Every detail has been thoughtfully updated, offering a modern, move-in-ready experience. The heart of the home is the open-concept living, dining, and kitchen area, featuring stunning quartz countertops including a large breakfast island, and sleek stainless steel appliances-perfect for entertaining.Escape to the spectacular primary bedroom retreat, boasting soaring vaulted ceilings, dual closets, and a spa-inspired 5-piece ensuite. Enjoy your morning coffee by stepping directly from the primary suite into the fully fenced backyard.Practicality meets style with a covered front porch leading into an oversized attached garage (with rear man door to the yard). Additional upgrades include updated flooring throughout, modern smart switches, a new furnace, and on-demand hot water (rental). The exterior is equally impressive with a large garden shed and plenty of privacy.Located for an exceptional lifestyle, this property includes private community access to Lake Simcoe and is just minutes from Willow Beach Waterfront Park. Enjoy easy access to schools, shopping, and the 404 extension for a seamless commute. Don't miss out on this gem! (id:62616)
219 - 3 Bancroft Lane
Richmond Hill, Ontario
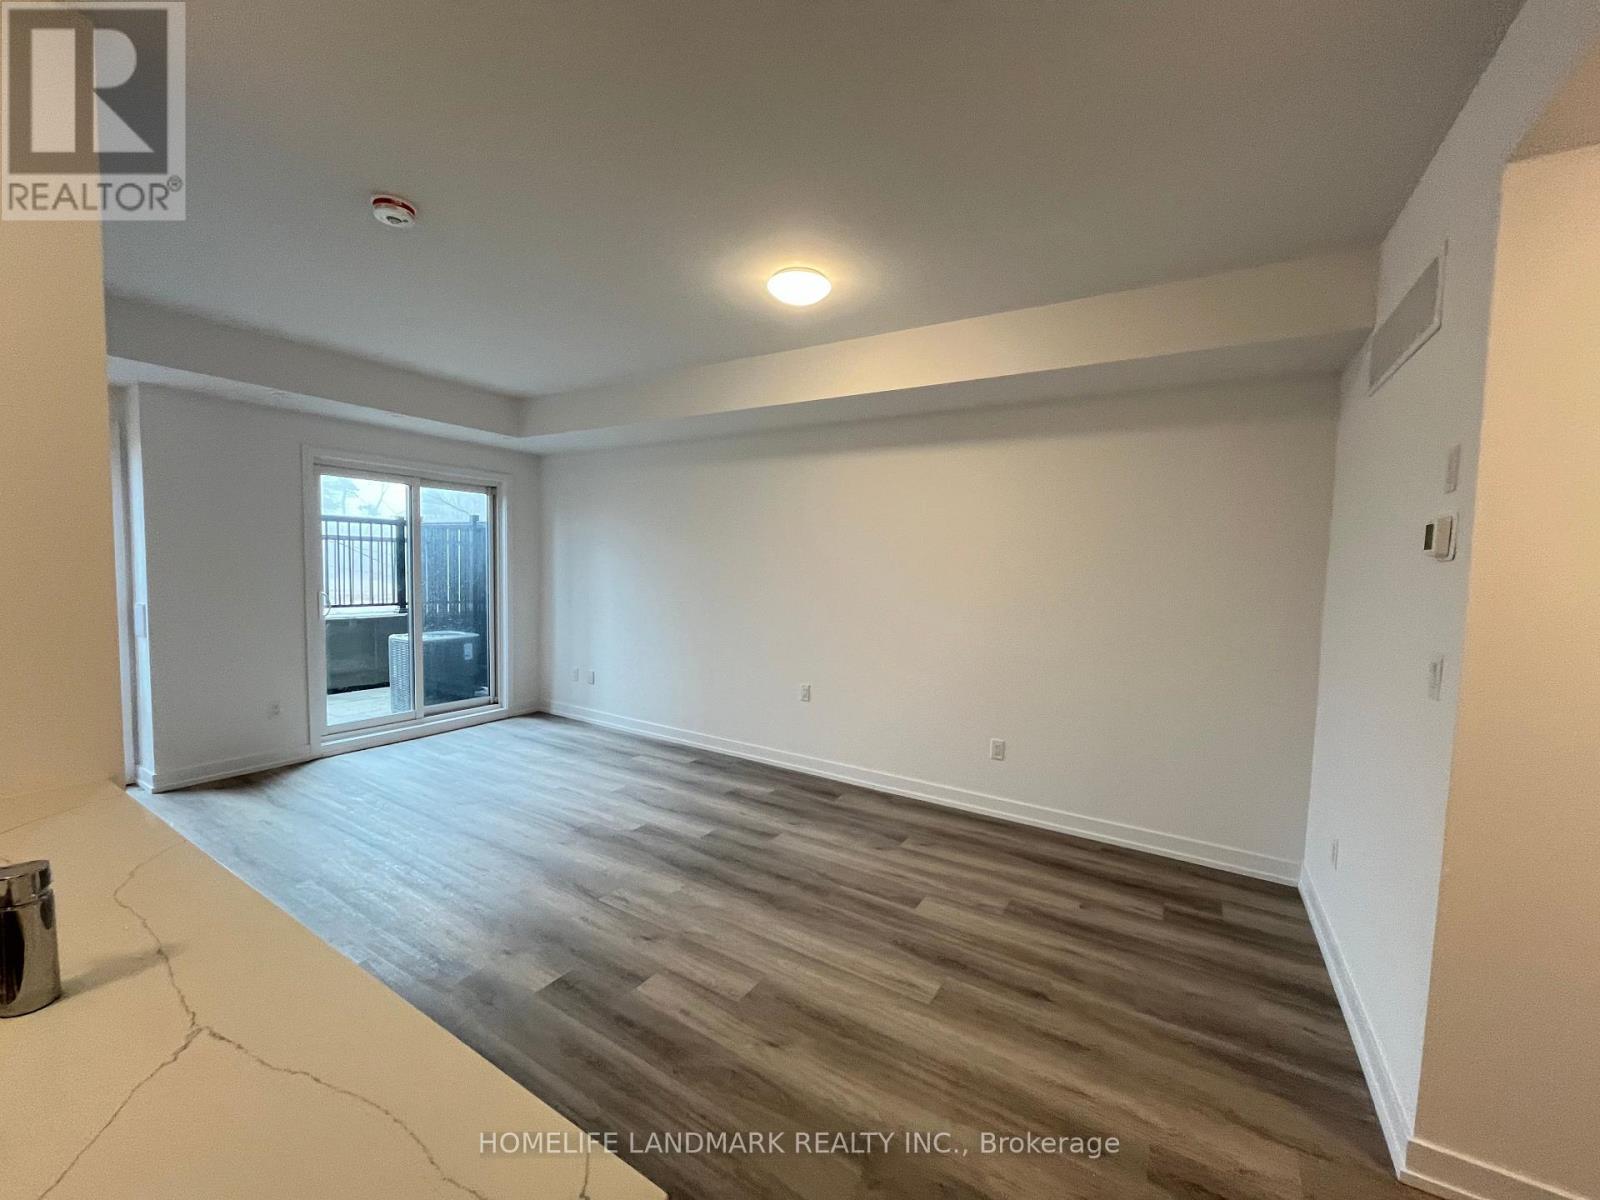
HST Rebate Eligible! List Price Is Net Of Hst. Brand New Urban Townhome At Jefferson Heights In Richmond Hill! Peony Model. 2 Bed 2 Bath With 1,008 Sq Ft Of Living Space And 149 Sq Ft Of Patio Space. Modern Curated Finishes From Flooring And Tiles To Cabinetry And Fixtures. Full Tarion New Home Warranty Provided. Prime Location Close To Nearby Parks And Nature Trails, Minutes To Highways 404, 407, And 7, Close Go Train Stations And Viva Bus Routes, Easily Access Nearby Restaurants, Shopping, Recreation Amenities. (id:62616)
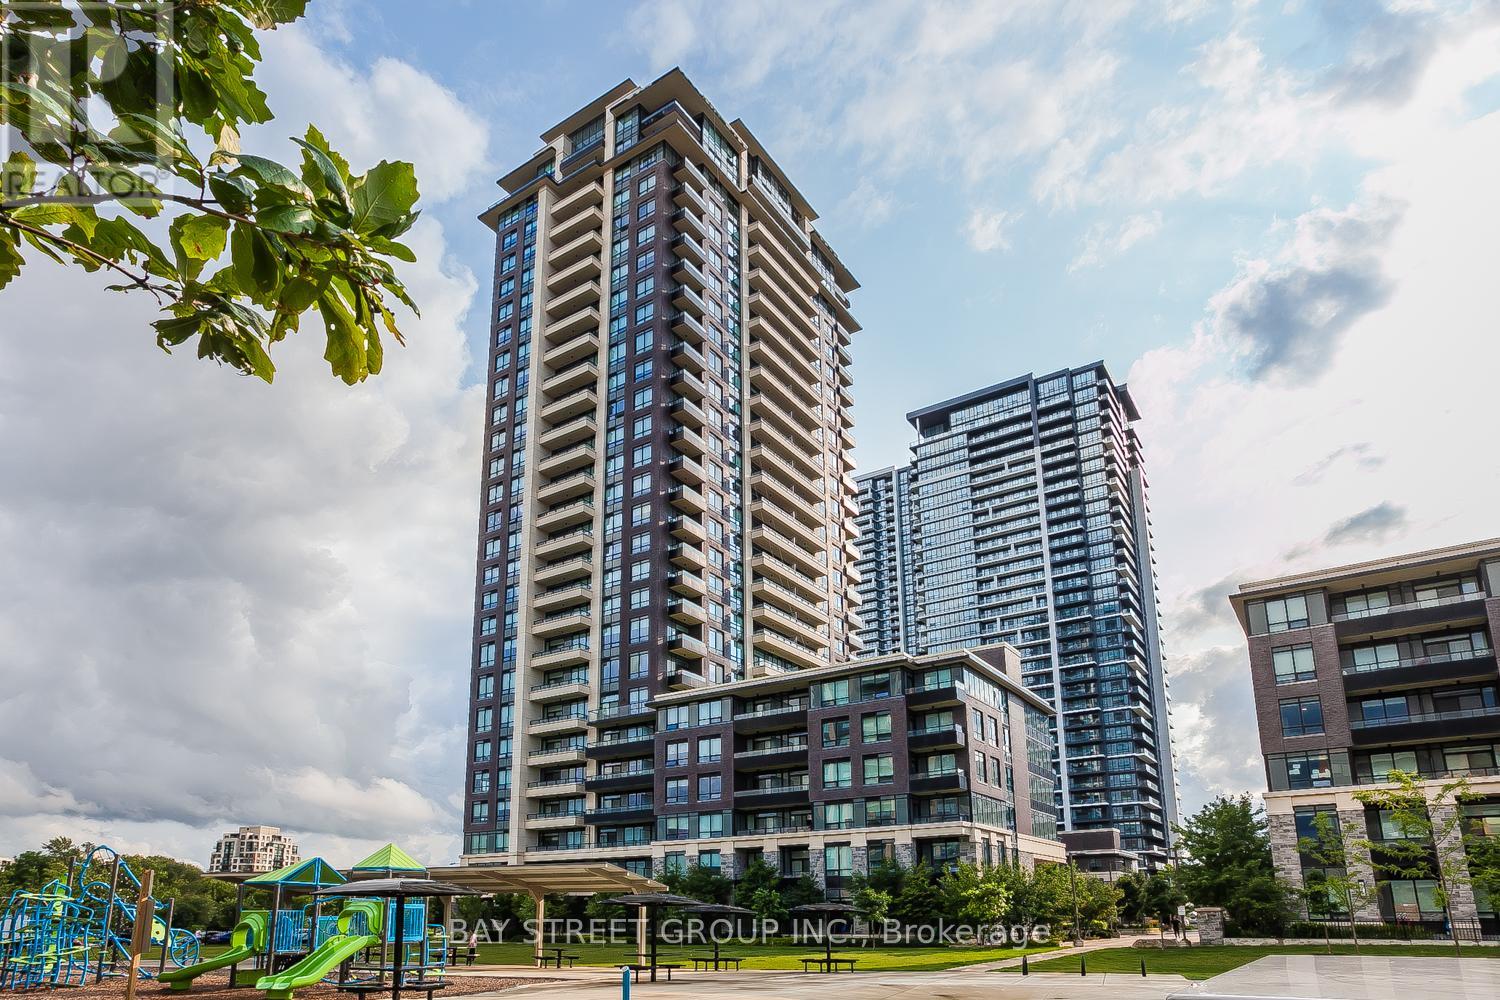
3001 - 15 Water Walk Drive
Markham, Ontario
Discover Riverside Luxury Living! Experience the elegance of our one-bedroom condo with a stunning North view. 9 ft ceilings. Enjoy a modern open concept kitchen featuring quartz countertop and beautiful backsplash. One Parking and One locker included. 24 Hrs Concierge & Excellent Recreation Facilities: Party Room, Infinity Pool, Rooftop Bbq/Garden. Close To Hwy407 and Hwy404, Shopping plaza, and Restaurants. (id:62616)