
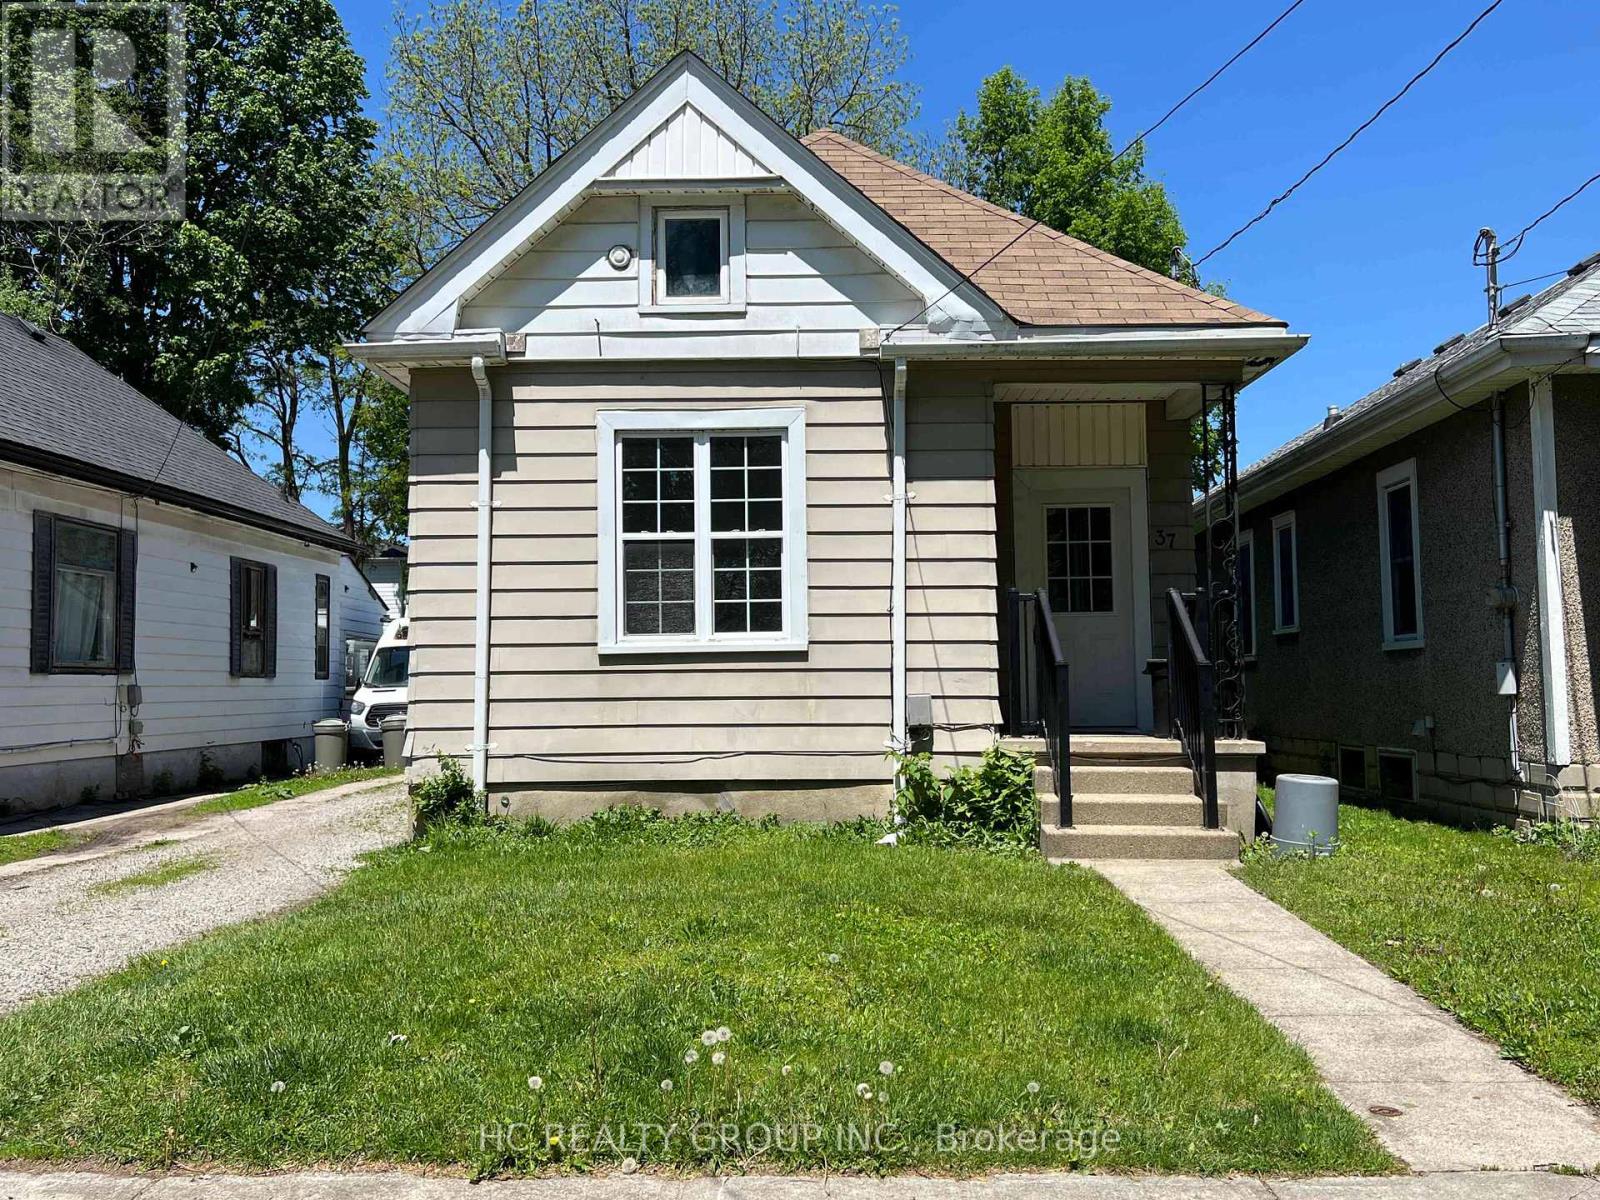
37 Empress Avenue
London North, Ontario
Ideally located near the intersection of Oxford Street and Wharncliffe Road, this spacious home offers direct bus access to both Western University and Fanshawe College, making it perfect for students, young professionals, or families. The main floor features three bedrooms and two full bathrooms, along with a bright living area and functional kitchen space. The second floor includes two additional bedrooms, providing plenty of room and flexibility for larger groups or families. Conveniently located close to Downtown, shopping, restaurants, parks, and scenic walking trails, this property combines space, comfort, and accessibility in one great location. The full base rent is $2750. The tenant will receive separate compensation of $150 only if they choose to take care of both lawn mowing and snow shoveling. (id:62616)
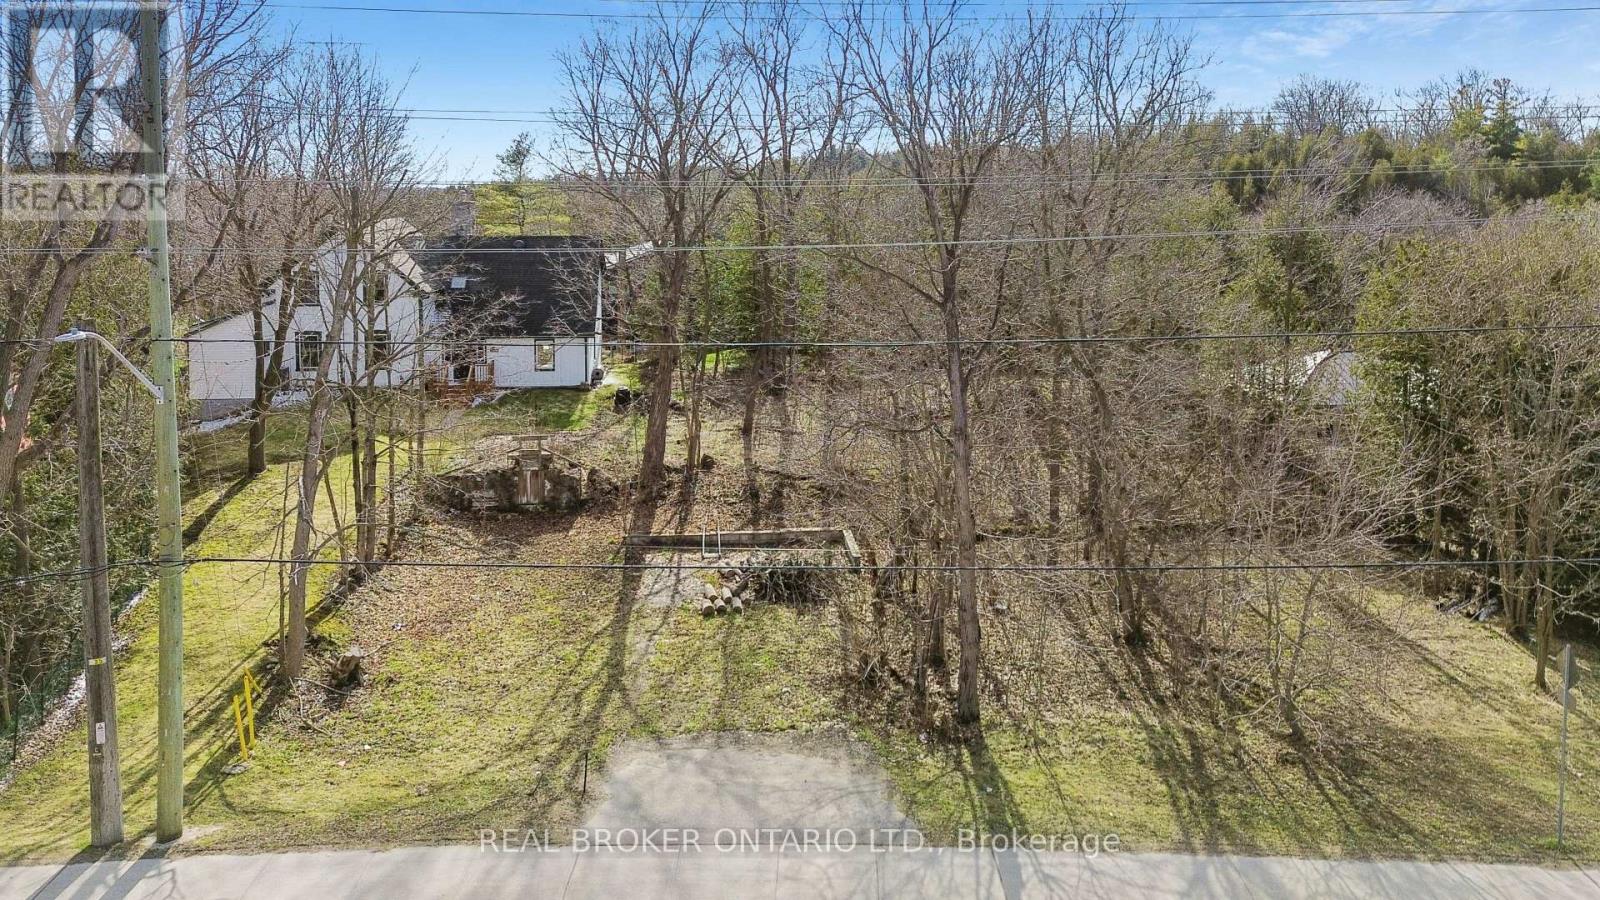
285 Main Street S
Guelph/eramosa, Ontario
Discover the perfect place to bring your vision to life in the heart of Rockwood. This Beautiful vacant lot offers an incredible opportunity to design and build your dream home in a friendly, picturesque community surrounded by natural beauty and everyday convenience. Nestled on the Main street, this property combines small town charm with walkable access to everything you need, from local shops, cafes and schools to scenic parks and trails. Spend your weekends exploring the Rockwood Conservation Area, known for its dramatic limestone cliffs, hiking paths and peaceful water front views, all just minutes from your doorstep. With a lot size of 51.2 ft. x 75.6 ft., this parcel offers plenty of living space for a thoughtfully designed home and outdoor living area. Enjoy the flexibility to create your own retreat while staying close to Guelph, Acton and the GTA with easy access to Highway 7.Whether you're a builder, investor or future homeowner, 285 Main Street offers a rare chance to build something truly special in a growing and highly sought-after community. (id:62616)
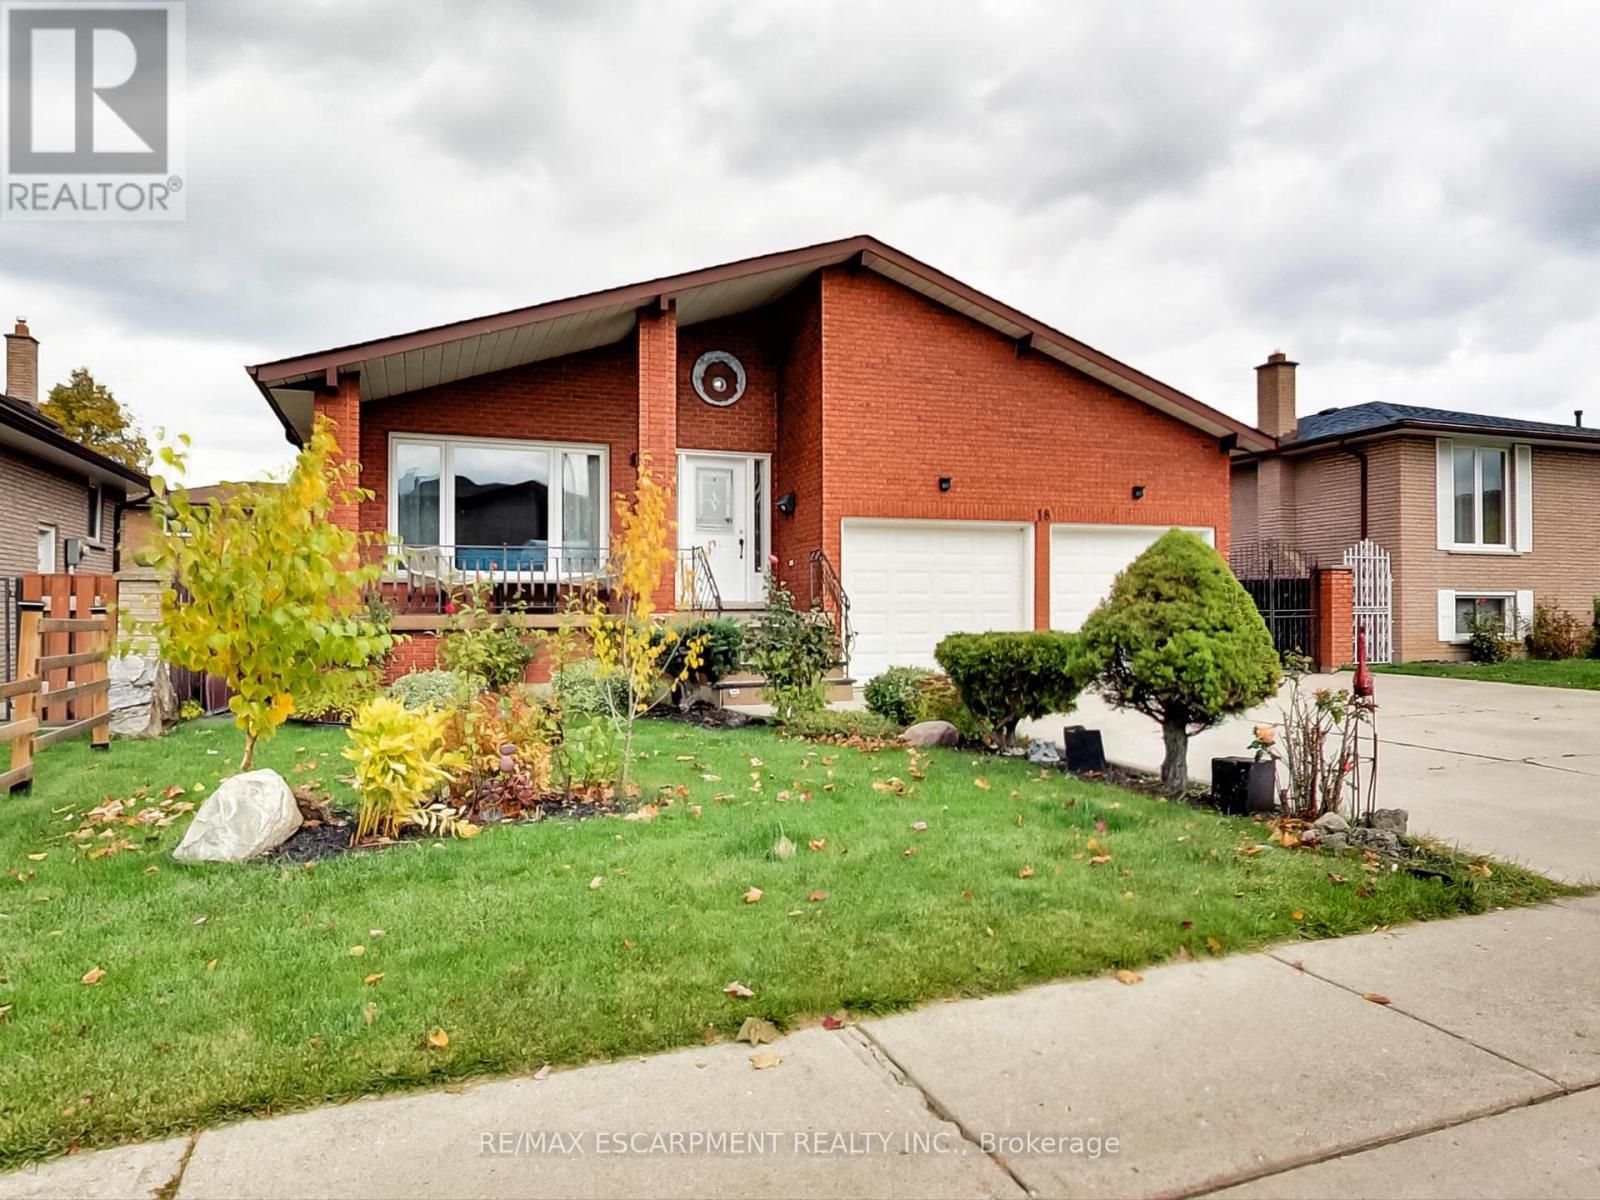
18 Pavarotti Court
Hamilton, Ontario
This incredible home is a 5-level back split with all the space you'll need for your large, or extended family. The self-contained second unit could be used as an in-law suite. Entertain guests in the formal living room/dining room combo. Spend a night around the cozy wood burning fire - indoors or out! Offering 2 self-contained spaces, separate entrances and a fully fenced yard located in a pleasant court boasting pride of ownership. 4 beds above grade + 2 Dens below grade, 3 full baths, 2 full kitchens, 2 separate laundry rooms, a double car garage with inside entry and side man door, parking for 3 cars in the driveway. Enjoy a multitude of amenities; and parks. Close to restaurants, a hospital, excellent schools, services, many specialty shops and convenient big box stores. Easy access to the highway. Upgrades include: all interior doors, hardware, exterior lights, and most interior lights replaced, All outlets were updated with a usb charger in every room. Replaced fireplace with pro-series wood fireplace insert & upgraded the fireplace sleeve, chimney inspected. Levelled yard and landscaped; added large deck. Replaced kitchen in basement, entire home recently painted. Central vacuum replaced recently (2021-2022). All you need to do is add your personal touch. (id:62616)
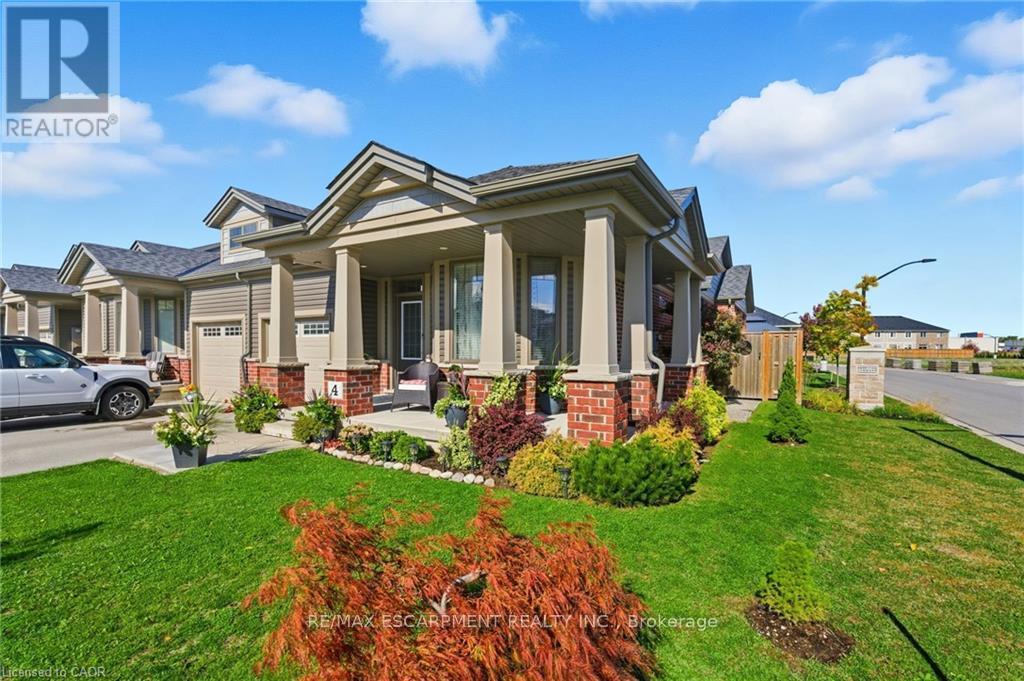
4 Ellis Avenue
St. Catharines, Ontario
This freehold (no condo fees) bungalow townhome is located in the peaceful and exclusive community of Merritton Commons. This end-unit offers additional space, privacy, and natural light due to its position and extra-wide lot. Joined only at the garage, there is access to the backyard from the garage, sliding doors in the living room, and a side gate. The wrap-around front porch leads into an open-concept layout with 9-foot ceilings, a gas fireplace, and oversized windows. The living and dining areas are wider than standard interior units, providing ample space for both entertaining and daily living. The kitchen features granite countertops, generous storage, and an eat-in breakfast bar. The main floor includes two bedrooms and two bathrooms, with an additional bedroom, den, family room, and bathroom located in the finished lower level. The lower level also includes an unfinished workshop/utility area and a large cold cellar beneath the wrap-around porch for storage. The property is professionally landscaped and well-maintained, reflecting pride of ownership throughout. Located close to a local fire station, which is generally very quiet. Emergency vehicles typically do not activate their sirens on Ellis Avenue, waiting until they reach the main road. (id:62616)
103 - 200 Malta Avenue W
Brampton, Ontario
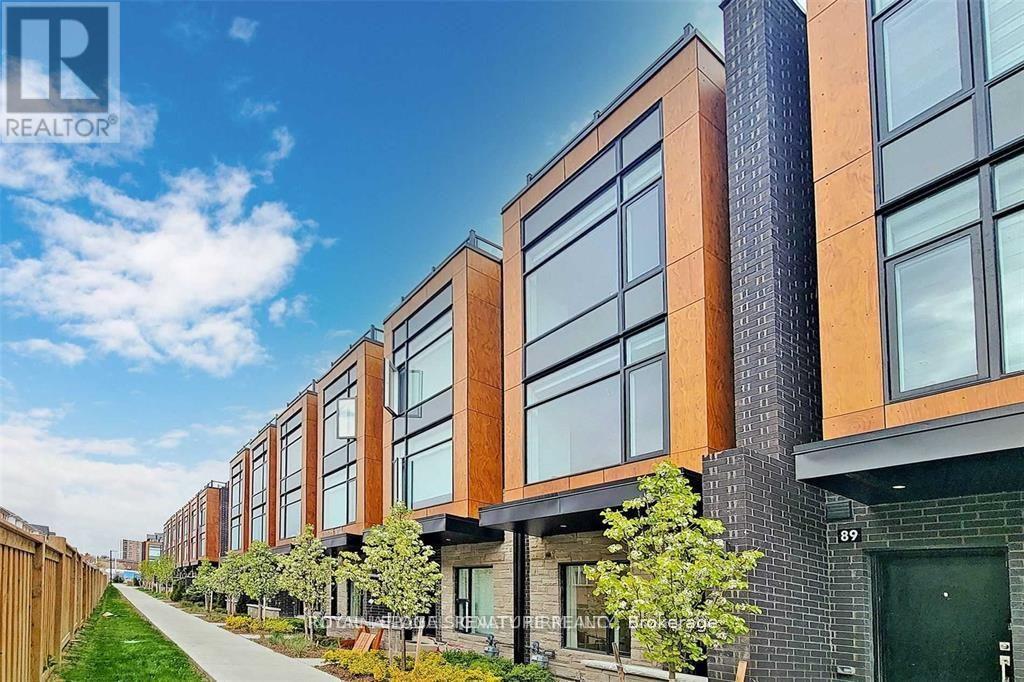
Freshly Painted *Stunning Corner Unit *3 Bedrooms + Den *Immediate Occupancy. This spacious and upgraded corner unit features 3 large bedrooms plus a den, offering plenty of natural light through huge windows and a sleek, modern design. Located in a brand-new community at Steeles & Hurontario, it boasts 9' ceilings on the main and primary bedroom levels, underground parking, and a large private rooftop terrace-perfect for relaxing or entertaining. Enjoy the convenience of walking to Sheridan College, Shoppers World, Gateway Terminal, and many more. Surrounded by green space, with a conservation area and ravine trails just steps away, perfect for outdoor enthusiasts. The condo offers snow removal and landscaping services for a truly low-maintenance lifestyle, along with visitor parking in the courtyard. (id:62616)
1 - 2 Thornton Avenue
Toronto, Ontario
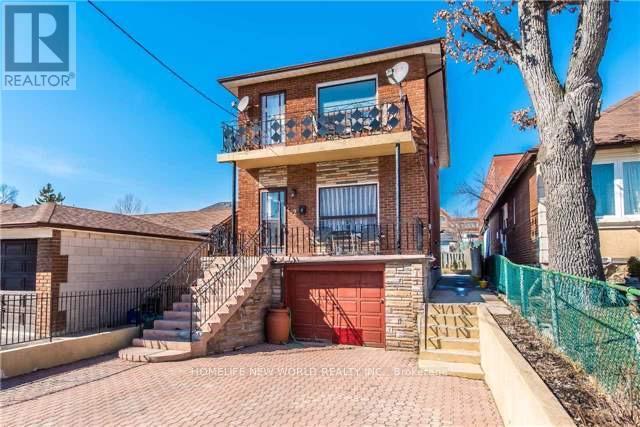
Location & Convenience! 3 Mins Walk From Eglinton Streetcar. Ideal For Professionals, Student Or A Couple. 92 Walk Score, 72 Transit Score. Spacious 2 Br + Den, Open Concept Kitchen and dinning. Great outdoor Space For Enjoyment. Within 30 Mins To University Of Toronto, TMU, Financial District. 1 Driveway Parking available for additional cost. Utilities Included (Hydro, Water, Gas). (id:62616)
1112 - 3006 William Cutmore Boulevard
Oakville, Ontario
Welcome to ClockWork at Upper Joshua Creek by Mattamy Homes! This stunning 2025-built corner unit offers 2 Bedrooms + Den, 2 Bathrooms, floor-to-ceiling windows, and breathtaking unobstructed views. Enjoy an abundance of natural sunlight throughout the day in this bright and spacious open-concept layout featuring upgraded finishes and a versatile den, perfect for a home office or study space. Step outside to a large private balcony, ideal for relaxing or entertaining. Rarely offered, this unit includes 2 underground tandem parking spaces and a private locker for added convenience. Smart home technology allows residents to control heating, cooling, lighting, door locks, and building access directly from their mobile device. Residents enjoy premium amenities including a fitness center, rooftop terrace, party room, resident lounge, pet spa, visitor parking, and 24-hour concierge service. Ideally located close to top-rated schools, parks, trails, shopping, dining, public transit, and major highways including the 403, QEW, and 407. Luxury, convenience, and modern living come together in one of Oakville's most sought-after new communities. - PROPERTY IS CURRENTLY TENANTED (Pictures were taken when the unit was empty) (id:62616)
2102 - 1420 Dupont Street
Toronto, Ontario
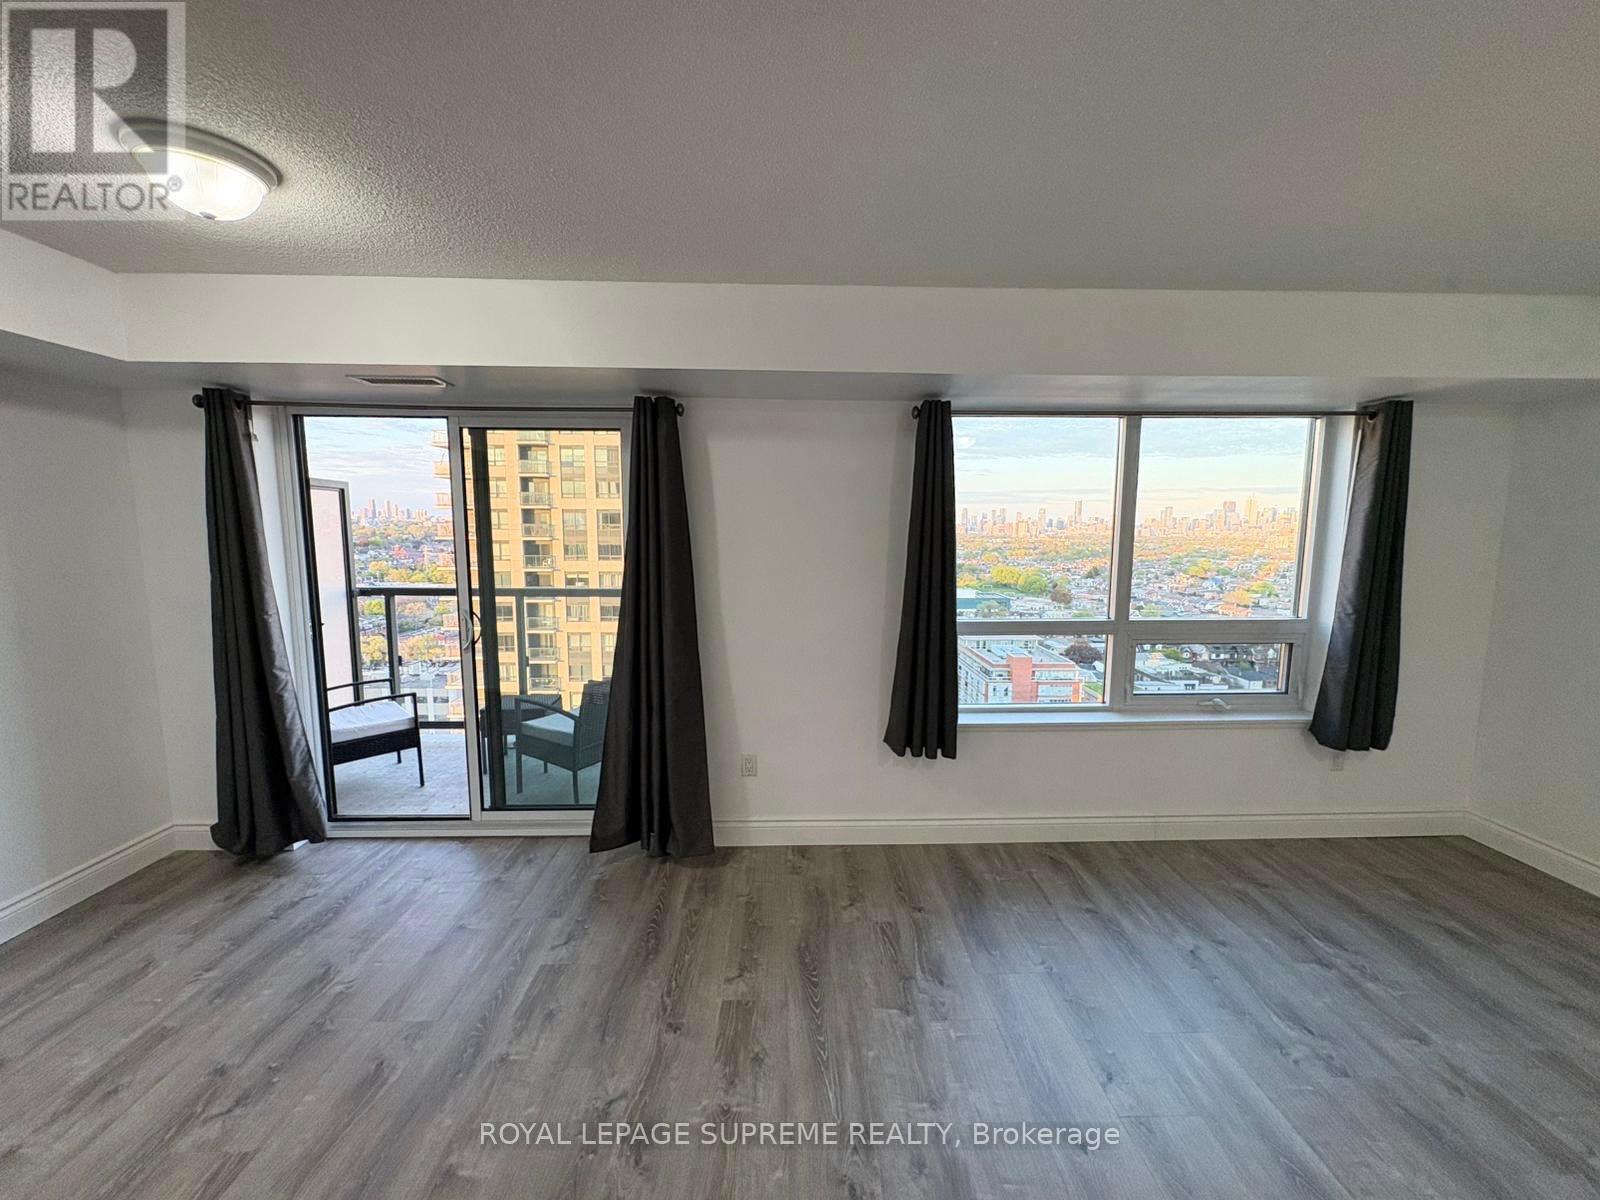
Welcome to Fuse Condos at 1420 Dupont St! This bright and spacious 1+Den suite at Unit 2102 offers breathtaking east-facing city views and an incredibly practical layout. The generous den was originally part of a 2-bedroom configuration*, creating a large and versatile space perfect for a home office, guest room, or additional living area. The unit features modern laminate flooring throughout, including the bedroom, a stylish kitchen with granite countertops, and an open-concept living and dining area filled with natural light from large windows. The bedroom includes a large double closet and a comfortable layout, while the expansive windows showcase stunning skyline views that make this suite truly special. Located in a modern building just a few years old, Fuse Condos offers contemporary living in one of Toronto's most vibrant west-end neighborhood's. Unbeatable location steps to The Junction, Davenport Village, and High Park, with Food Basics and Shoppers Drug Mart right downstairs for everyday convenience. TTC at your doorstep and the UP Express just steps away, providing quick access to downtown and Pearson Airport. A fantastic opportunity to lease a stylish and spacious suite in a growing and highly connected community. Come on down! You can be the next resident at the Fuse Condos! (id:62616)
161 - 1095 Douglas Mccurdy Comm
Mississauga, Ontario
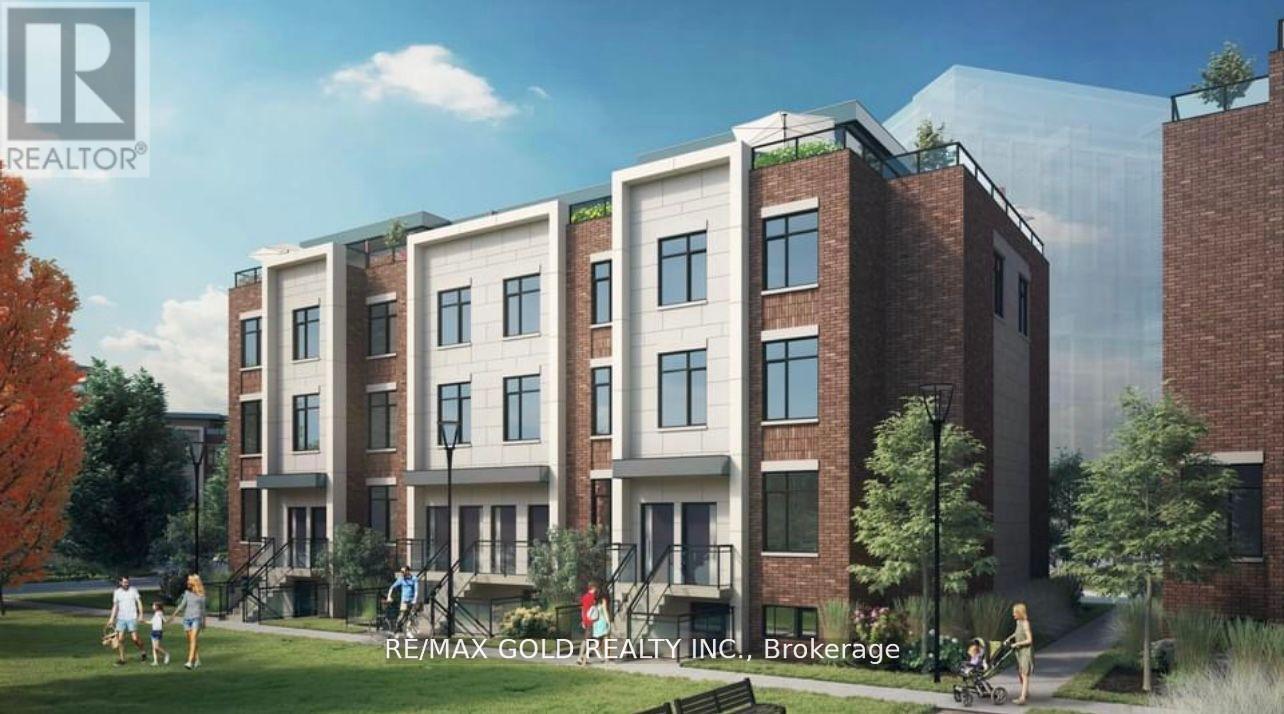
Only TWO Years Old Townhouse! Located In Desirable Port Credit Area, Close to Lake, Transit, Schools& Shopping Malls. Maintained To Perfection, This Beautiful Home Features 1 Bedroom Plus Den, 2 FullWashrooms (DEN Can be Used as 2nd BR/Office). (id:62616)
Lower Level - 54 Delemere Avenue
Toronto, Ontario
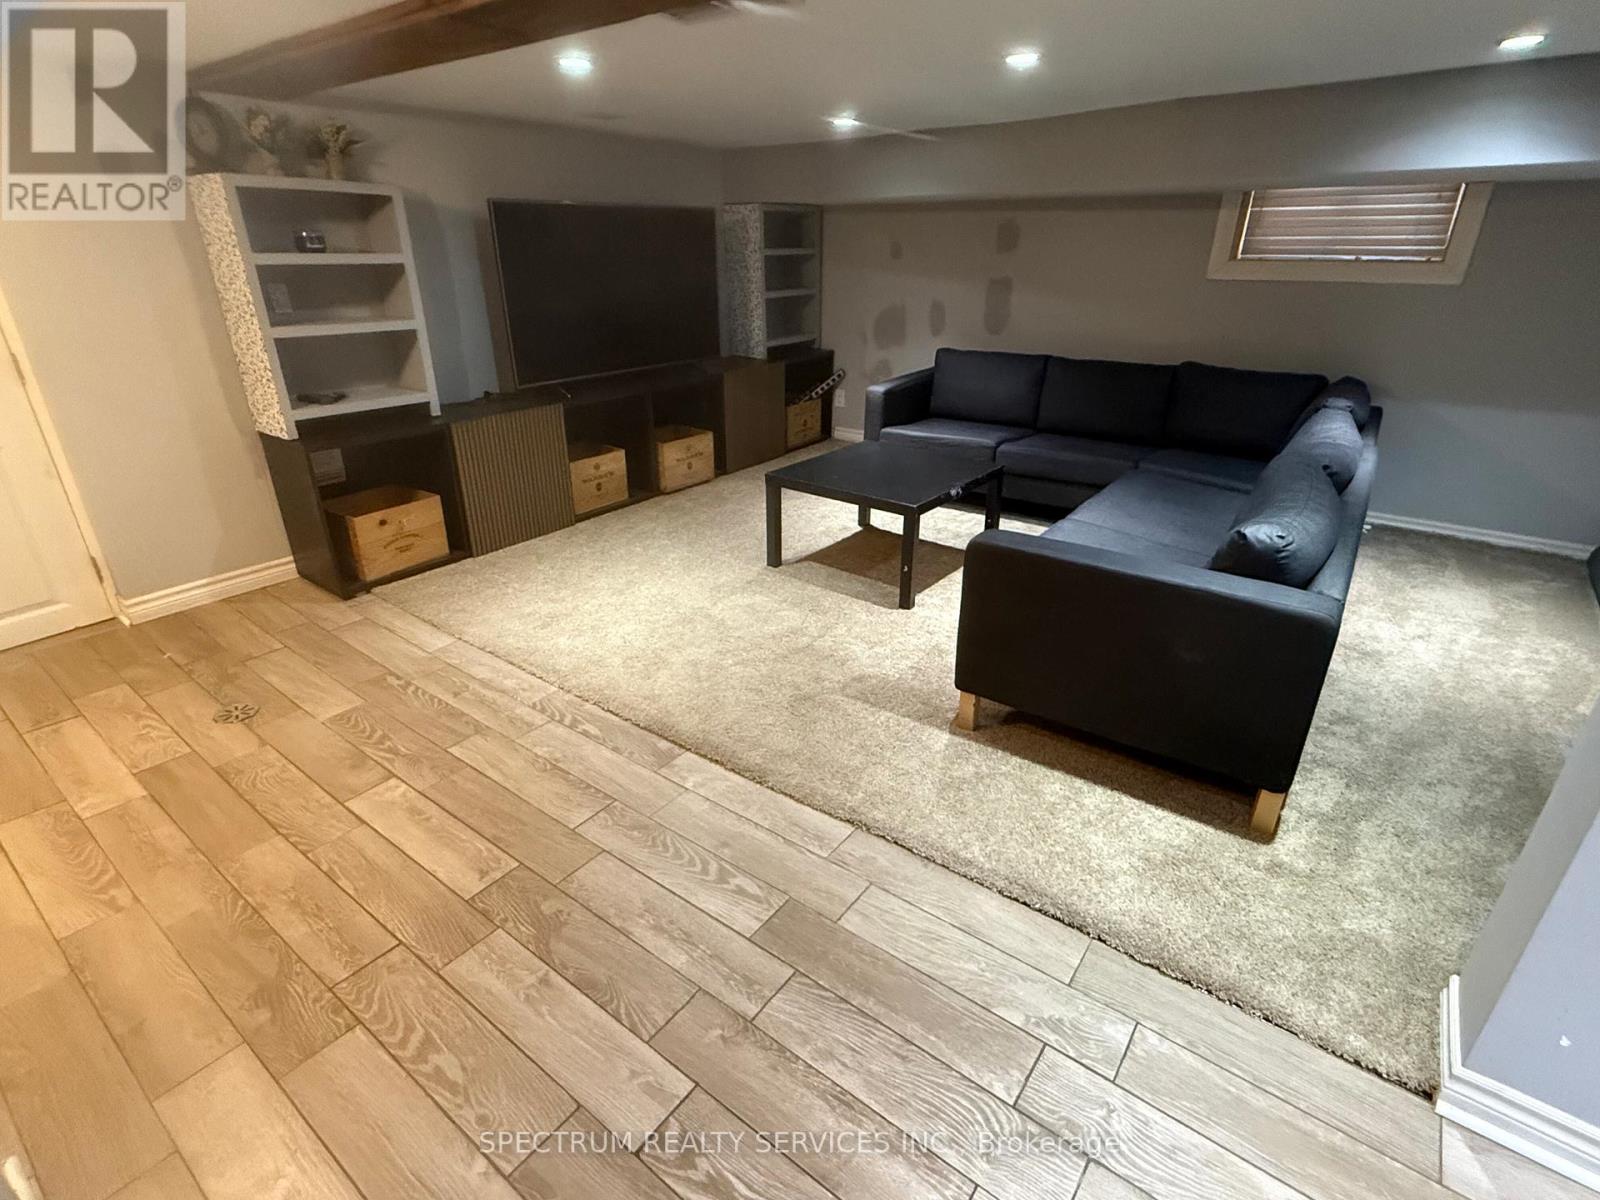
Looking for a place that's actually comfortable to live in? A huge, cozy, Fully Furnished 1-Bedroom + den - perfect for students or a young couple with small child. This bright, oversized lower-level unit gives you tons of space to spread out, study, work, chill, and entertain - without feeling cramped. This move-in ready unit has a massive bedroom, big living area with room for two desks, Luxury 3-piece bathroom with a spa-style shower, private ensuite laundry, Separate entrance for privacy plus a Backyard deck/patio with table & chairs - perfect for hanging out. Rent includes Heat, A/C, and use of landlord's internet + complimentary Netflix. Two car Parking available (fits two medium cars). One Parking spot included, with the 2nd parking spot at $100 extra. Use of the backyard included. Tenants pays a portion of the Electricity and Water charges. Rockcliffe-Smythe is an underrated, gem neighbourhood that is quiet, friendly, and full of green space, but still super connected with transit That Actually Works ! Hop on the TTC and get to the UP Express, GO Train, Eglinton LRT, or Runneymede Station subway in under 20 minutes. Fast, easy, reliable options whether you're heading to class, downtown, or across the city. So Much to Do Nearby ! Walk to Smythe Park with its splash pad and outdoor pool. Explore the nearby trails or bike along the Humber River. Close to golf courses and huge green spaces. And minutes from the Stockyards Shopping District [St. Clair West], and The Junction [Dundas West] both packed with: Grocery stores, Supercentres, Cafés, bakeries, takeout spots, Trendy restaurants & Local brewery and hangouts. Shops for everything you need. Love where you live !! (id:62616)
1409 - 25 Cordova Avenue
Toronto, Ontario
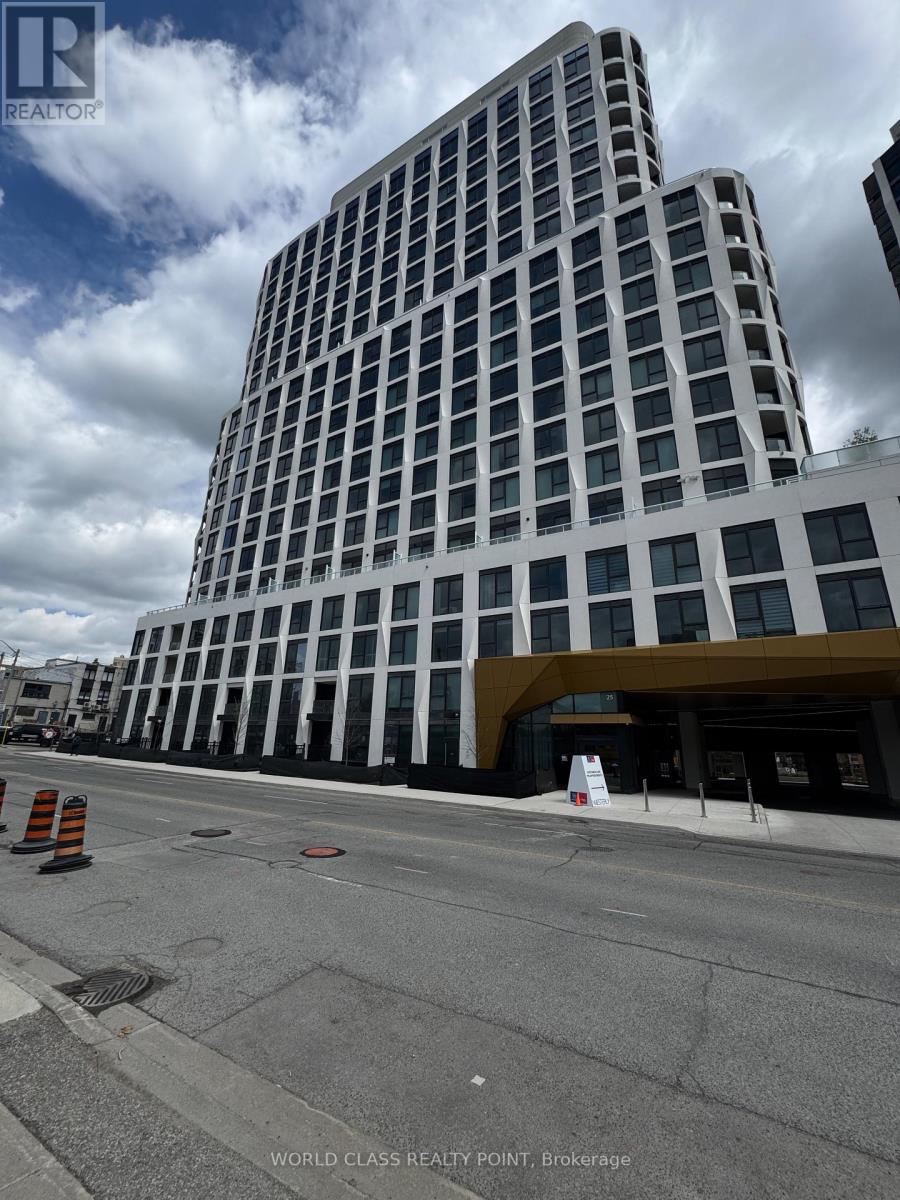
Brand New Never Lived 2 Bedroom 2 Bathroom Suite with Parking at highly sought-after Westerly Condos by award winning builder 'Tridel', a boutique-style luxury residence perfectly positioned at Bloor & Islington in the heart of Etobicoke. Beautifully designed layout with 769 sq ft of functional layout and 9-ft ceilings throughout, creating a bright and spacious feel. Modern finishes, an open-concept living and dining area, and a thoughtfully separated bedroom layout provide both comfort and privacy. Spacious primary bedroom with ensuite, well-sized second bedroom, and sleek contemporary kitchen-perfect for professionals, couples, or small families. Enjoy the quality craftsmanship Tridel is known for in a brand-new home, ideally located close to transit, shopping, parks, and everyday amenities. Residents of Westerly enjoy some of the city's finest amenities, including a stunning grand lobby, state-of-the-art fitness centre, elegant party and lounge spaces, guest suites, and terrace. Ideally suited for commuters with few minutes walk to Islington Subway Station and those working from home, the building also offers plenty of visitor parking for added convenience. Close to Highway 427 & Highway and Minutes From Downtown Toronto And Pearson Airport. (id:62616)
175 Hay Avenue
Toronto, Ontario
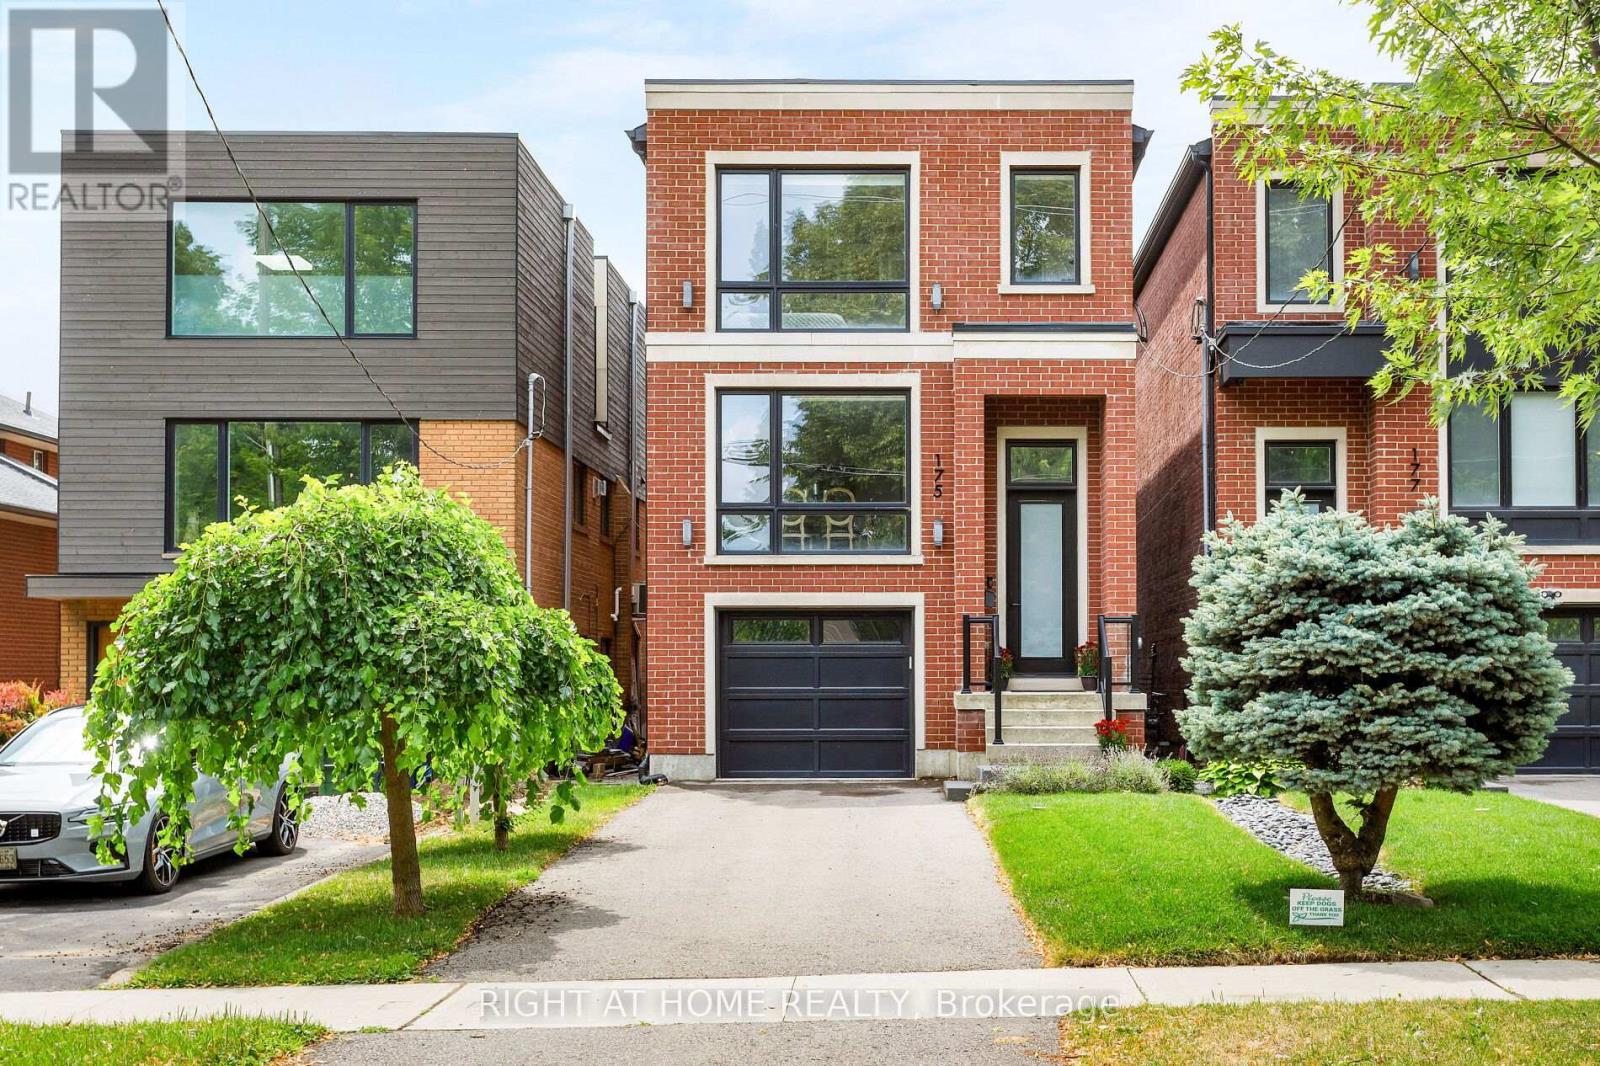
Not all homes are created equal. This all brick ,Energy Star certified masterpiece created by Wynford Homes will take your breath away. With over $100k in upgrades and aprox. 3000 sq/ft of beautifully designed total living space it offers 3 bedrooms and 4 bathrooms finished with a modern sophistication that is unmatched. The 11 ft ceilings in the main living space and 8 ft double sliding doors across the back of the home create a bright and beautiful flow out to the private back deck. The beauty of the upgraded designer Cameo kitchen is enhanced by a 9 ft quartz island with waterfall, double sided breakfast bar and Italian marble backsplash. The upgraded Fisher Paykel appliances and bounty of custom kitchen cabinetry is complimented by the 11 ft porcelain clad gas fireplace with floating custom shelving. Along with the accompanying dining area this space is a dream for families and entertaining. The 6 ft porcelain floors in the separate dining area create a bright and quiet elegance along side the beautiful 5" hardwood floors throughout. The glass railings initiate a seamless transition as you move to the upper level of the home where you will find 3 large bedrooms. The generous primary suite is accompanied by a large on suite adorned with a large free standing tub and separate glass enclosed shower. The walk in closet offers an abundance of custom cabinetry. As you move to the lower level of the home you are met with a bright open concept space with 10.5 ft ceilings and outfitted with your own private luxury gym space. In the backyard you will enjoy peace and tranquility on the expansive maintenance free composite deck overlooking the large fully fenced newly sodded yard. The location is ideal as you will be 15 min to downtown , 100m from a large park with pool and community centre, 2 min from the Mimico Go station and Sanremo Bakery at the top of the street. With 143ft of total lot depth . Remote Hunter Douglas Blinds were also newly installed for added privacy. (id:62616)