
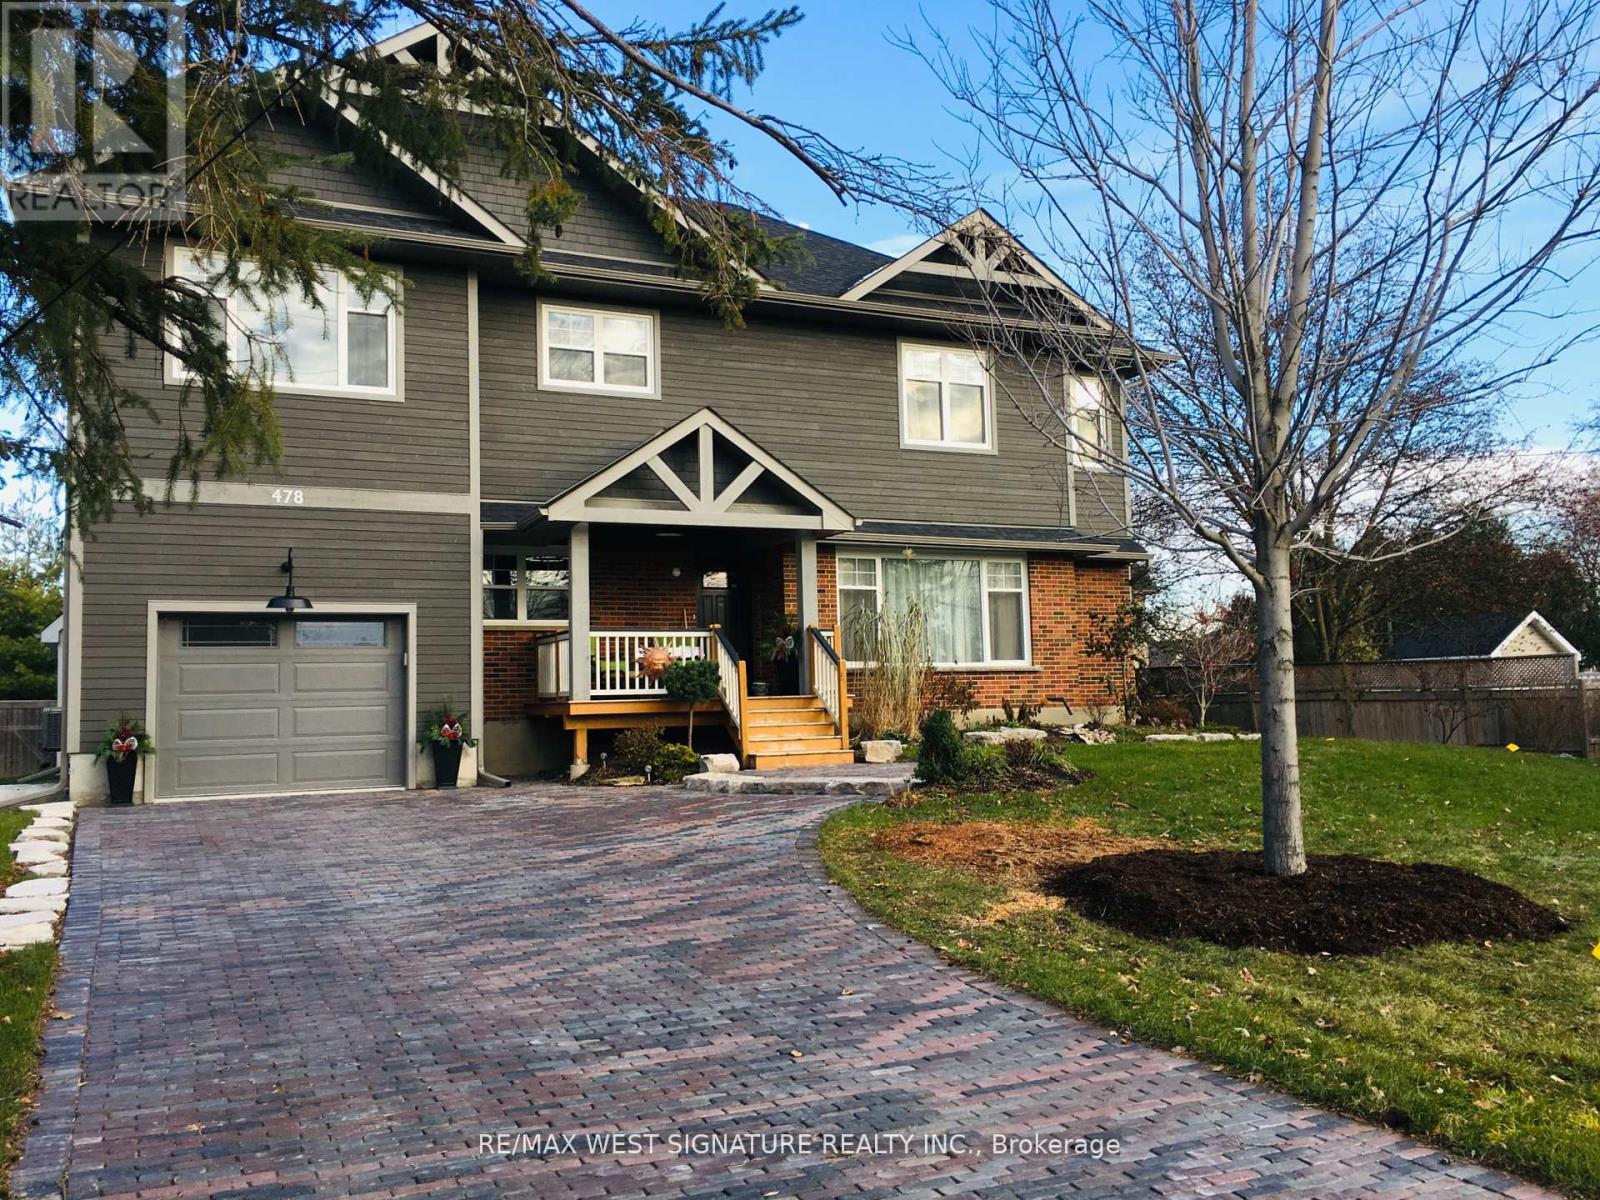
478 Main Street
King, Ontario
Beautifully appointed home in historic small town Schomberg with a farm house vibe, vintage charm + modern simplicity!! Completely renovated from top to bottom, large open floor plan with bright sun filled windows, wide plank hickory floors, eat- in kitchen with 2 sided gas fireplace + walkout to deck/yard. Main floor office/den/bedroom has many possibilities. Solid wood staircase leads to a large cozy family room, spacious bedrooms & modern bathrooms! Prof fin lower level features a rec rm/gym, premium cork flooring, 4th bedroom & laundry rm with slate floor! Stunning curb appeal with cozy front porch, cobblestone interlock driveway & well set back from road. Walking distance to the downtown core, shops, restaurants and easy access to major highways. This is the one you've been waiting for-truly special & a must to see! (id:62616)
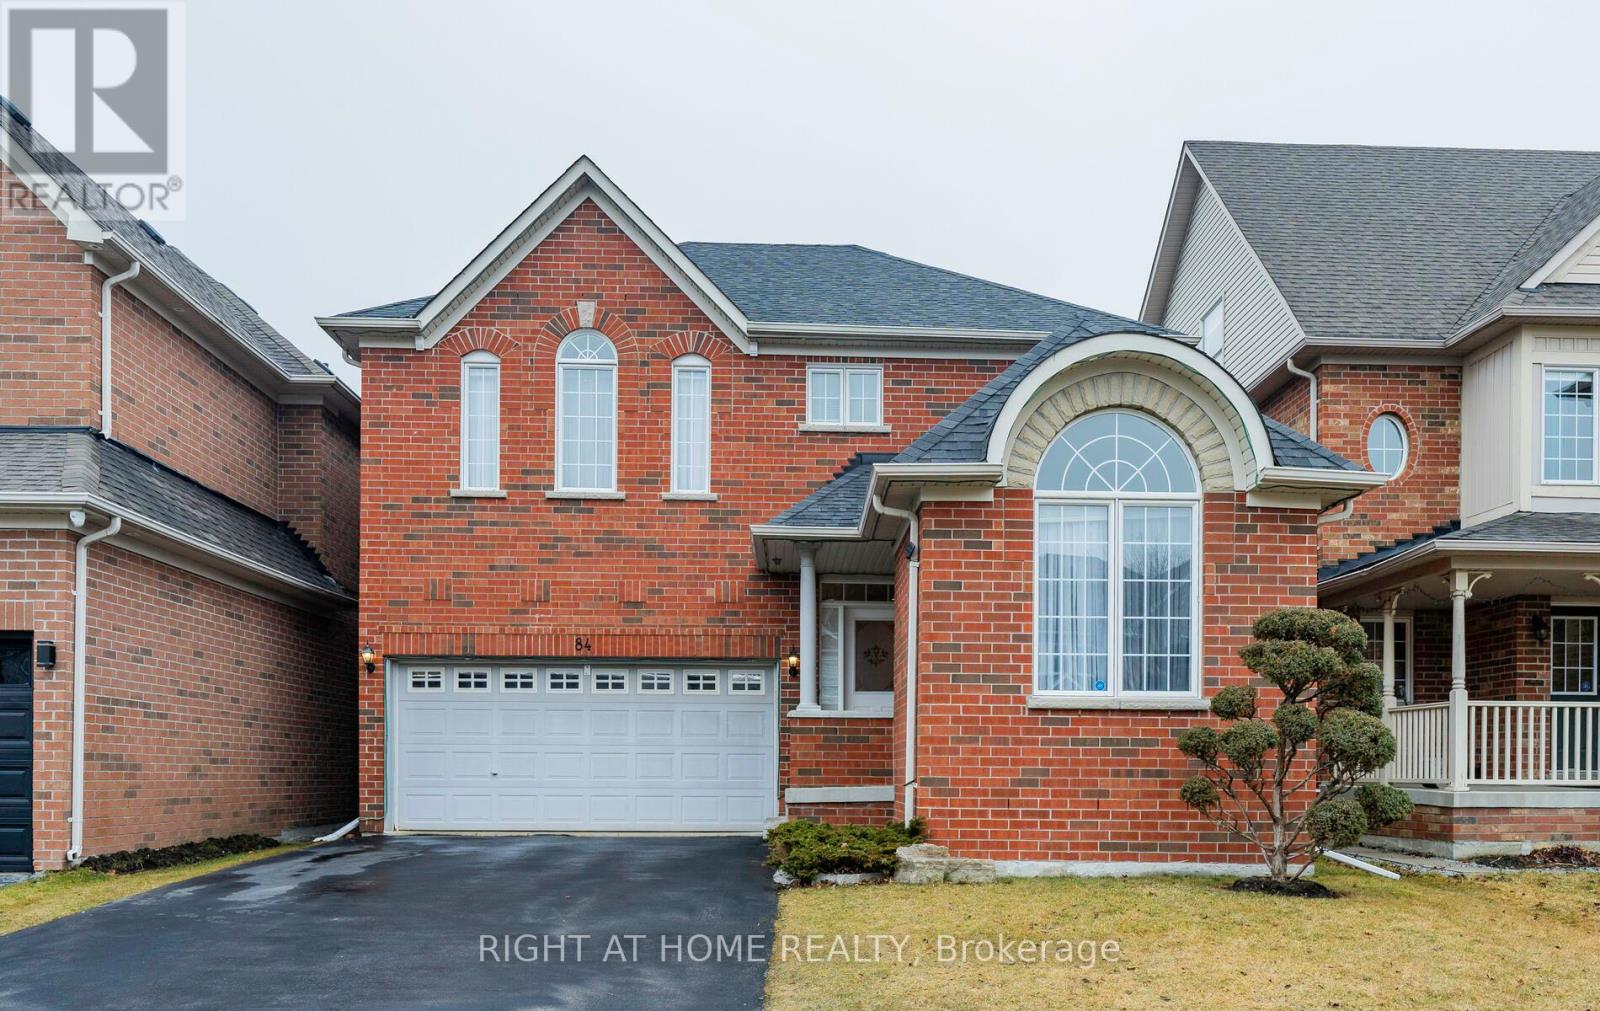
84 Verdi Road
Richmond Hill, Ontario
Welcome to 84 Verdi Road, a beautifully kept family home in the heart of prestigious Oak Ridges, where comfort, flexibility, and lifestyle come together in perfect harmony. Set on a sun-soaked east-facing lot, this home enjoys natural light all day and welcomes you with a timeless brick facade, a gracious open-to-above staircase, and a warm, versatile layout. Light-filled kitchen with stainless steel appliances, center island, and ample cabinetry perfect for gatherings or quiet dinners at home.Spacious main floor office or client-facing room, ideal for professionals working from home or running a business.Finished basement complete with sauna, gym, and large great room offering endless flexibility for recreation or hosting. Tucked into a quiet, family-oriented enclave and walking distance to parks, trails, and ponds, 84 Verdi Road is a haven for those who value community, nature, and a thoughtfully cared-for home. 2019 Roof With Extra Insulation And Heat Barrier. Don't miss this incredible opportunity to own a beautiful home in one of Oak Ridges' most sought-after neighbourhoods! (id:62616)
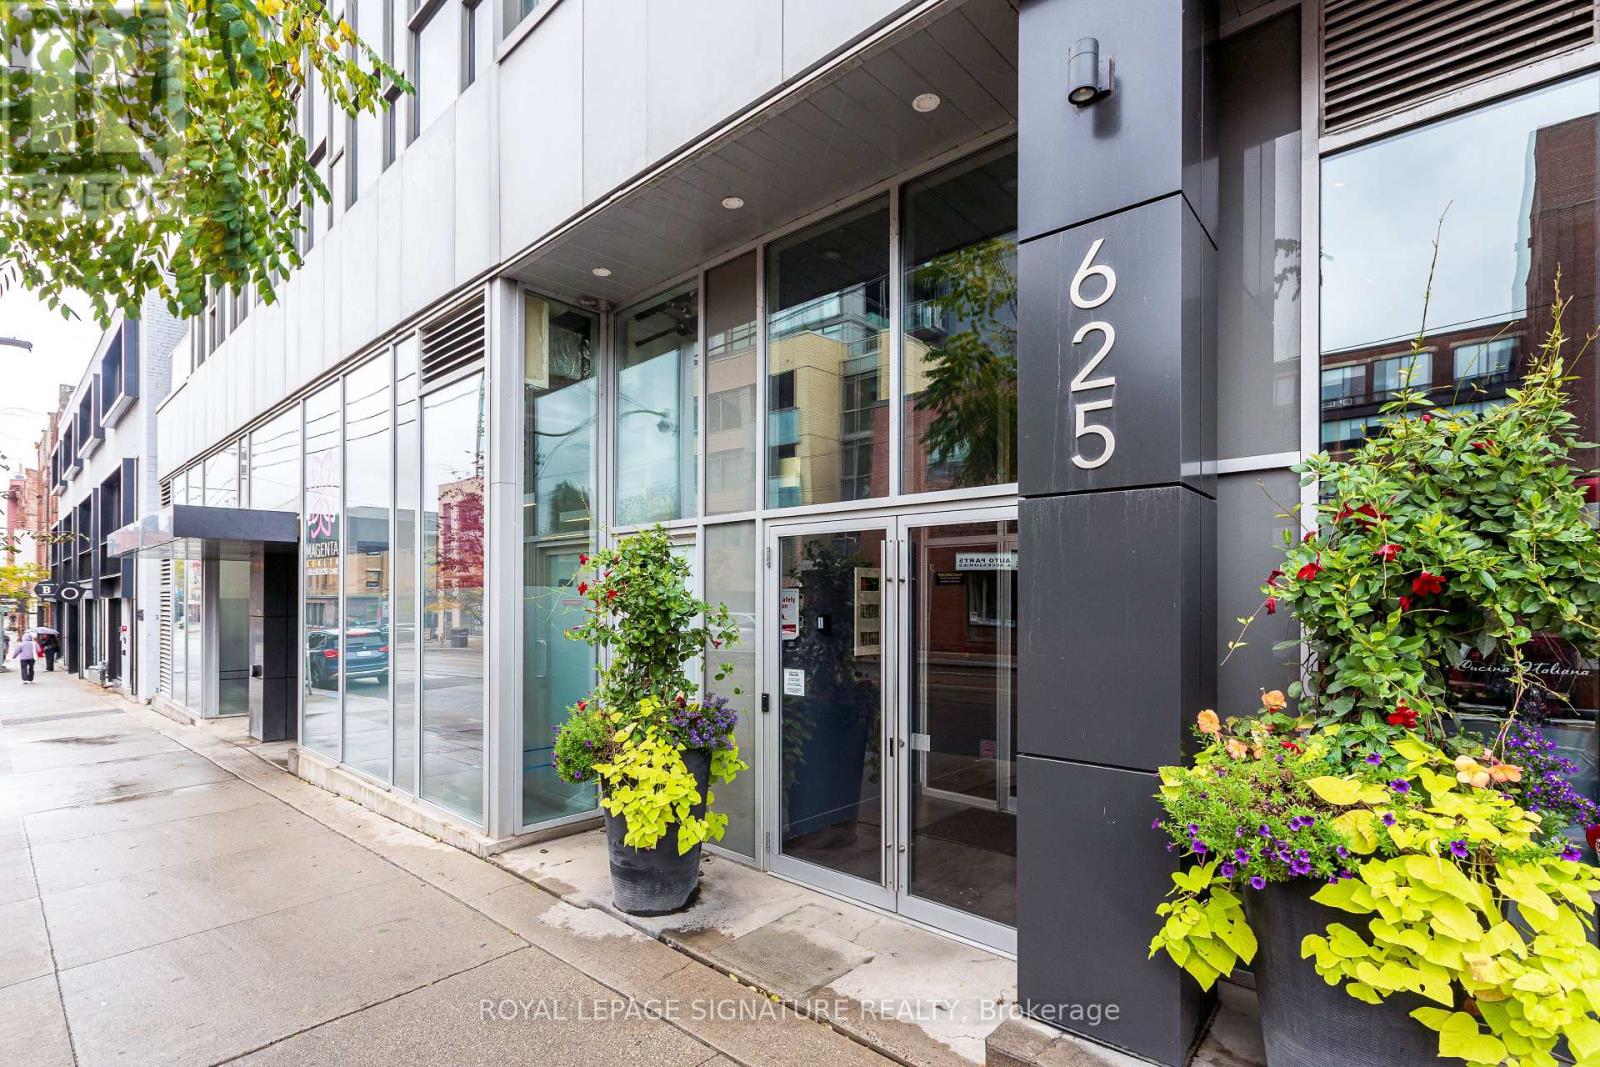
211 - 625 Queen Street E
Toronto, Ontario
Discover the vibrant Riverside/Leslie ville lifestyle in this stunning 1,000+ sq ft, 2-bedroom +den, 2-bath loft at the sought-after Edge Lofts Boutique Building. Showcasing soaring 10-footceilings and polished concrete floors throughout, this residence is designed with entertaining in mind and features a spacious open-concept living, dining, and kitchen area flooded with natural light and enhanced by thousands of dollars in thoughtful upgrades. The functional layout offers two generously sized bedrooms, including a primary retreat with an ensuite bath, plus a versatile den, perfect for a home office or additional storage. In suite laundry included. Enjoy seamless indoor-outdoor living with a private balcony off the living area, complete with a BBQ gas line, or head upstairs to your exclusive 420+ sq ft private terrace, equipped with gas and electrical hookups-ideal for gardening, entertaining, or unwinding with a good book. With TTC access at your doorstep and quick access to the DVP, commuting is effortless. Steps to acclaimed restaurants, cafes, parks, shopping, and the YMCA, this exceptional loft delivers the perfect blend of urban convenience and modern sophistication.***Street permit parking available on East Don Roadway & Monthly parking is available at the Indigo lot located at 45 Baseball Place, which is just a three-minute walk away!*** (id:62616)
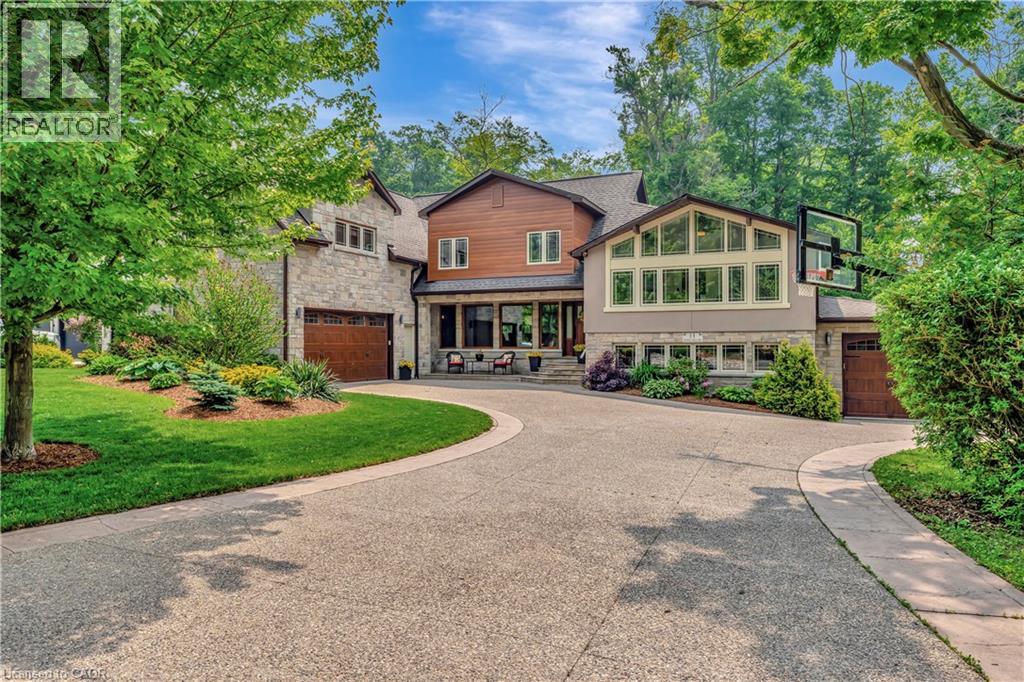
11 Maple Hill Drive
Kitchener, Ontario
An incredible opportunity to live on one of the most sought-after streets in all of KW! From the moment you arrive you'll be captivated by the striking exterior! The exposed aggregate driveway (10 car parking) is perfectly complemented by three garage bays. Situated on a meticulously landscaped near half acre lot (100’ x 191’), an absolute showstopper inside and out. The expansive open-concept main floor design allows effortless entertaining and comfortable everyday living. The living room offers picturesque views to both the front and rear property, seamlessly flowing into a dining area with walkout access to the backyard deck. The oversized eat-in kitchen is a chef’s dream, featuring a 6-seater island and an abundance of cabinetry and prep space, with an additional corridor of custom cabinetry that leads to a sunken sunroom bathed in natural light. Upstairs, the impressive primary suite is lined with windows, creating a bright, airy retreat. A generous walk-in closet (potential for a second walk-in) complements the spa-inspired ensuite bath. Two additional bedrooms and a large storage room complete the upper level. The thoughtfully designed layout offers flexibility with a ‘secondary wing’, a perfect retreat for extended family or guests. This wing features a stunning living room with soaring vaulted ceilings and oversized windows, full bathroom, two additional bedrooms and large office. With two separate garage entrances, the home also features dual mudrooms, each with its own powder room. The traditional basement area is ideal for entertaining, providing ample space for gatherings and leisure. Outside, the expansive deck leads you to a beautifully private, landscaped backyard oasis. A rare find in the heart of the city! Situated mere steps from one of Canada’s top-rated golf courses, Westmount Golf & Country Club, and within minutes of the region’s finest amenities, shopping, & dining. This is an exceptional offering for those seeking both luxury and lifestyle. (id:62616)
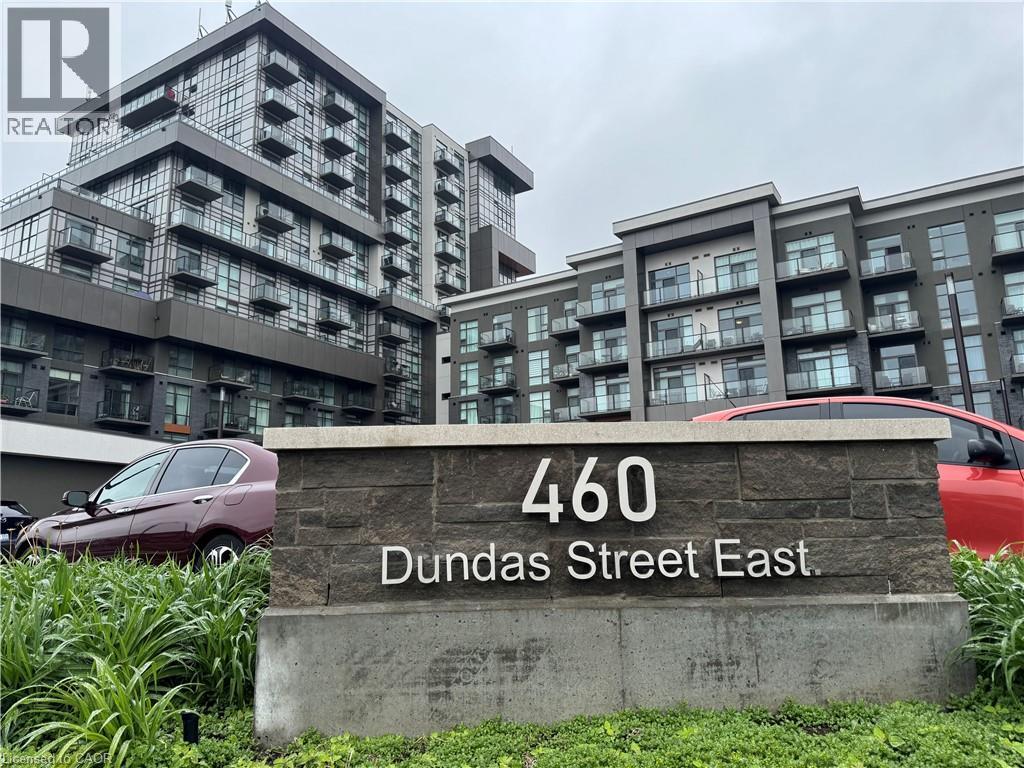
460 E Dundas Street Unit# 709
Waterdown, Ontario
Welcome to elevated condo living in the heart of East Waterdown! This beautifully upgraded 1-bedroom + oversized den condo offers modern style, functional space, and thoughtful design throughout. Currently used as an additional sleeping area, the spacious den offers exceptional flexibility and could easily function as a guest room, home office, nursery, fitness space, or multi-purpose retreat to suit your lifestyle. The open-concept layout is ideal for both everyday living and entertaining, highlighted by a stunning upgraded kitchen featuring a sleek granite waterfall peninsula, extended cabinetry for added storage, upgraded stainless steel appliances, and a contemporary single-basin sink. Premium upgraded flooring flows seamlessly throughout, complemented by smooth ceilings that create a clean, refined finish. Adding to the value and convenience, geothermal heating is included in the condo fees, offering efficient year-round comfort and reduced monthly utility costs. This well-appointed building also offers exceptional amenities including a stylish party room complete with a pool table, fireplace, comfortable seating area, and full kitchen, along with an exercise room, bicycle storage room, storage locker, underground parking space, and an outdoor terrace featuring seating areas and BBQs—perfect for entertaining and enjoying the community atmosphere. Ideally located in desirable East Waterdown, enjoy quick access to major highways while being close to parks, shopping, dining, and the natural beauty of the nearby Niagara Escarpment and surrounding trails—offering the perfect blend of urban convenience and outdoor living. Move in and enjoy stylish, low-maintenance living in one of Waterdown’s most sought-after communities. (id:62616)
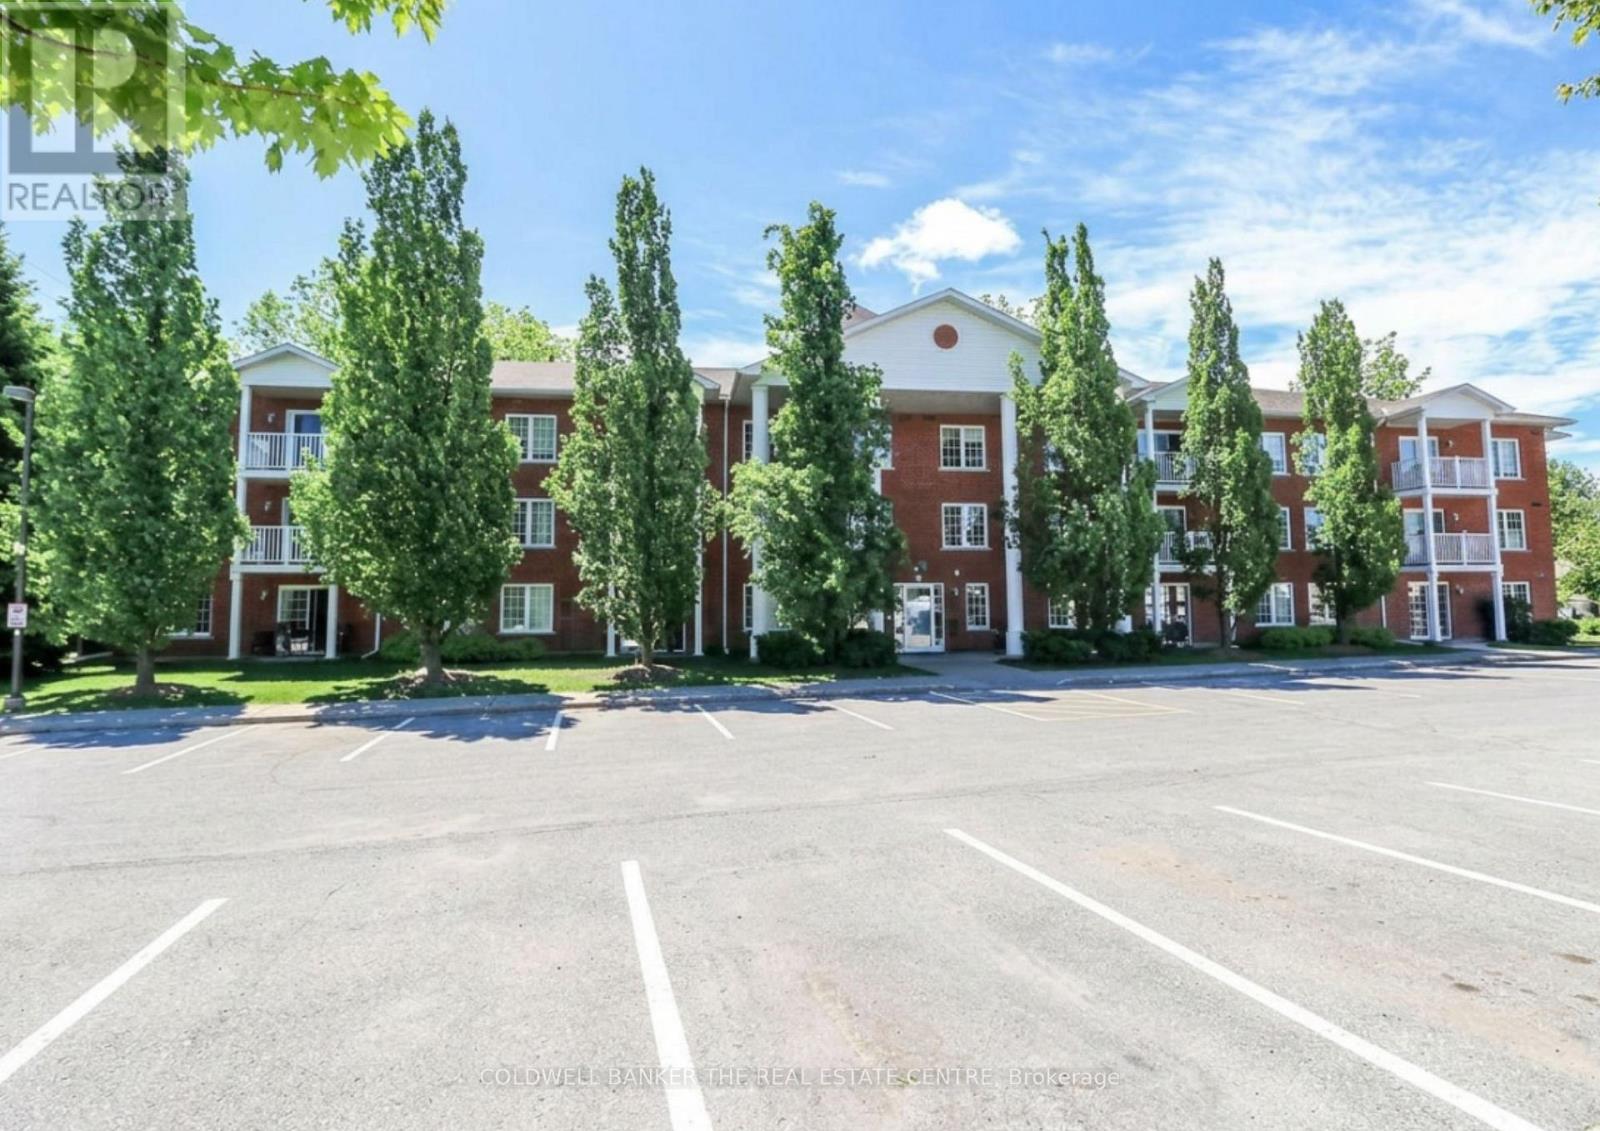
212 - 49 Jacobs Terrace
Barrie, Ontario
SPACIOUS CONDO LIVING JUST STEPS FROM BARRIE'S WATERFRONT! Welcome to Jacobs Terrace, one of Barrie's most desirable low-rise condominium communities located in the heart of Allandale. This bright and spacious 2-bedroom, 2-bathroom suite offers approximately 1,125 sqft of comfortable living space, making it one of the larger floor plans available in the building. Designed for easy, low-maintenance living, this well-appointed unit features a functional open-concept layout, a large primary bedroom and a spacious second bedroom ideal for guests or a home office, and an inviting living and dining area perfect for entertaining or everyday enjoyment. Enjoy your morning coffee or unwind at the end of the day on your private balcony overlooking this quiet residential community. Residents appreciate the convenience of owned parking, an exclusive storage locker, elevator access, and a well-maintained boutique building atmosphere with just 25 suites. Condo fees include cable TV, Rogers high-speed internet, water, building insurance, parking, locker, garbage removal and common element maintenance, offering exceptional value and predictable monthly living expenses. Ideally situated within walking distance to Barrie's vibrant waterfront, beaches, scenic trails, parks, restaurants, shopping, public transit, and the Allandale GO Station, this location offers the perfect balance of convenience, recreation, and community living. Whether you're downsizing, retiring, or seeking a spacious and affordable lifestyle close to the waterfront, this rare oversized suite presents an outstanding opportunity to enjoy condo living in one of Barrie's most established neighbourhoods. (id:62616)
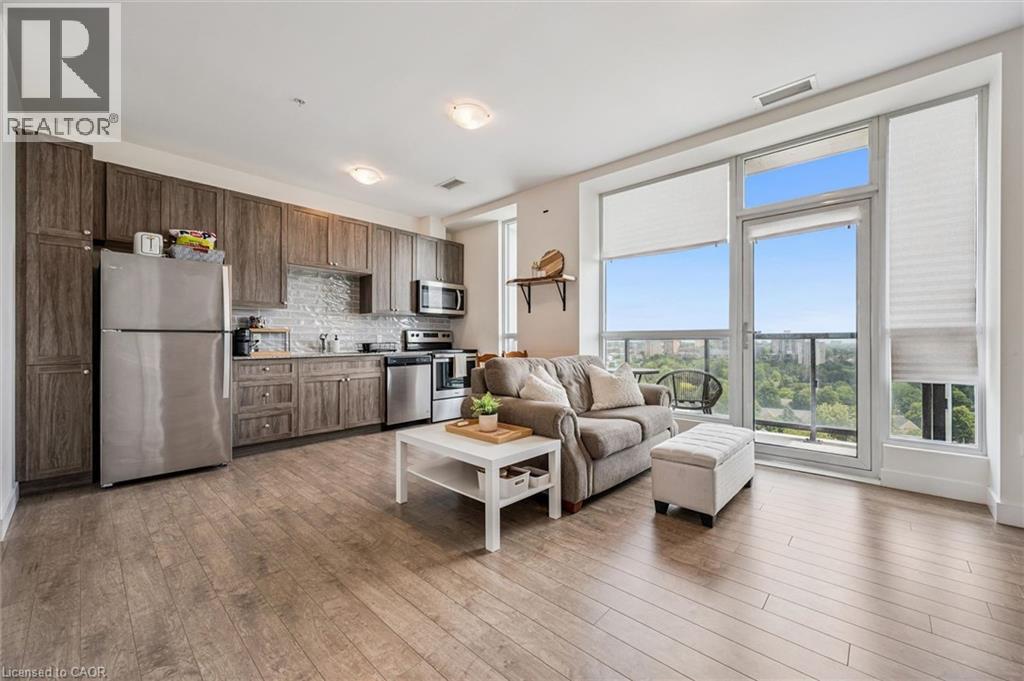
100 Garment Street Unit# 1308
Kitchener, Ontario
Welcome to 100 Garment Street, a sleek and modern 1-bedroom condo offering an exceptional urban living experience on the 13th floor in the heart of Downtown Kitchener. This bright and inviting unit features an open-concept layout with a wide kitchen and seamless living area, highlighted by a large 110-square-foot east-facing balcony offering beautiful views over Victoria Park and the city skyline. Designed for ultimate convenience, the condo includes in-suite laundry, one underground parking space, and a dedicated storage locker. High-speed internet, heat, and water are all included in the rent, with the tenant only responsible for hydro and tenant insurance. Residents gain access to premium building amenities, including a fully equipped gym, media room, bike storage with a wash station, and a rooftop terrace complete with loungers and BBQs. Situated in the heart of the Innovation District, this property is just steps from major employers like KPMG, Deloitte, and Google, as well as the LRT, Victoria Park, local coffee shops, and diverse restaurants, making it perfect for tech and business professionals seeking a vibrant, maintenance-free lifestyle. (id:62616)
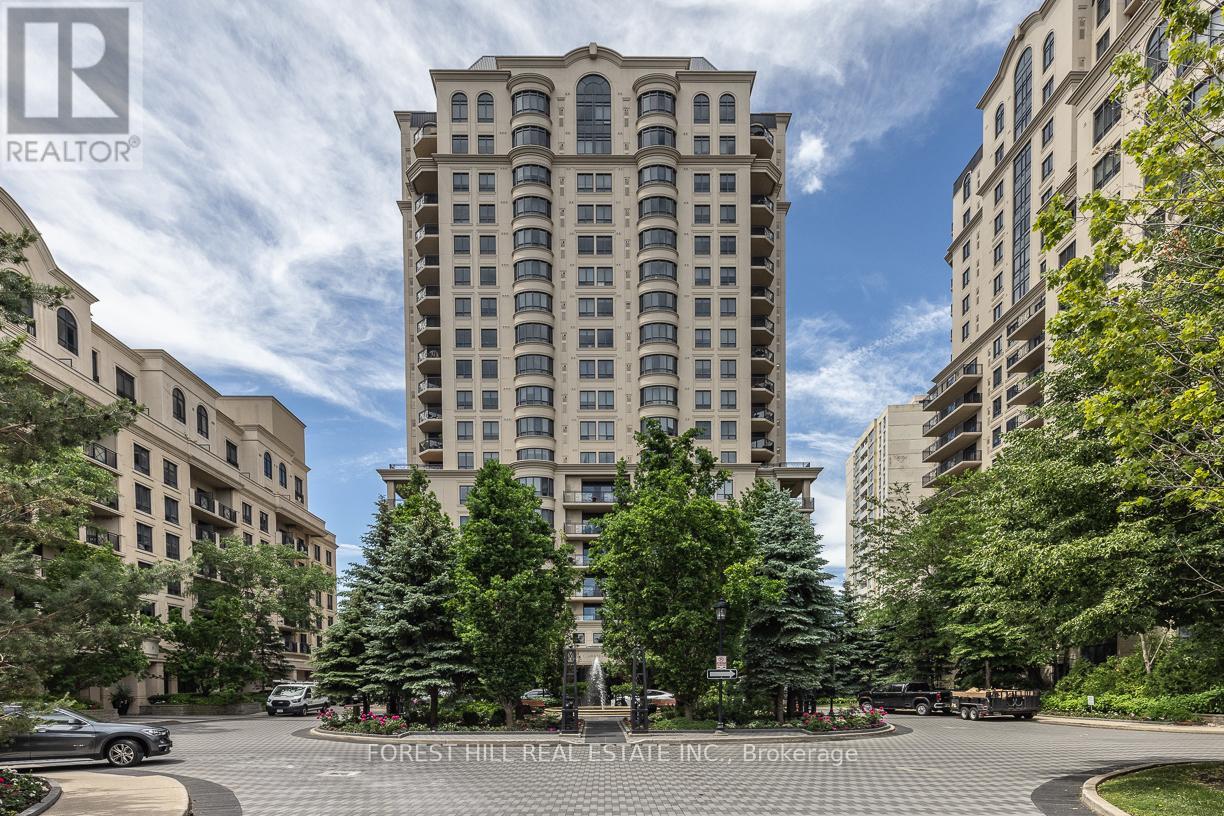
906c - 662 Sheppard Avenue E
Toronto, Ontario
Welcome to St. Gabriel Village, an exclusive Shane Baghai-built luxury residence in the heart of Bayview Village. This exceptional corner suite offers spacious, thoughtfully designed living with unobstructed views and a large private terrace featuring a gas connection for outdoor entertaining. The functional layout includes a separate eat-in kitchen with breakfast area, a desirable split-bedroom plan with two spacious bedrooms, each with its own ensuite, and a separate den ideal for a home office. Hardwood flooring extends through the principal rooms, while a elegant tiled foyer and electric fireplace add warmth and elegance. Includes premium side-by-side parking for two vehicles on the P1 level near the elevator and a large private locker room. Residents enjoy first-class amenities including valet parking, concierge service, indoor pool, fitness centre, party room, and beautifully landscaped grounds. Tranquil gardens and a charming village square with fountain create a peaceful retreat in one of Toronto's most sought-after neighbourhoods. A rare opportunity for discerning homeowners seeking luxury, space, and convenience in prestigious Bayview Village. (id:62616)
308 - 75 Canterbury Place
Toronto, Ontario
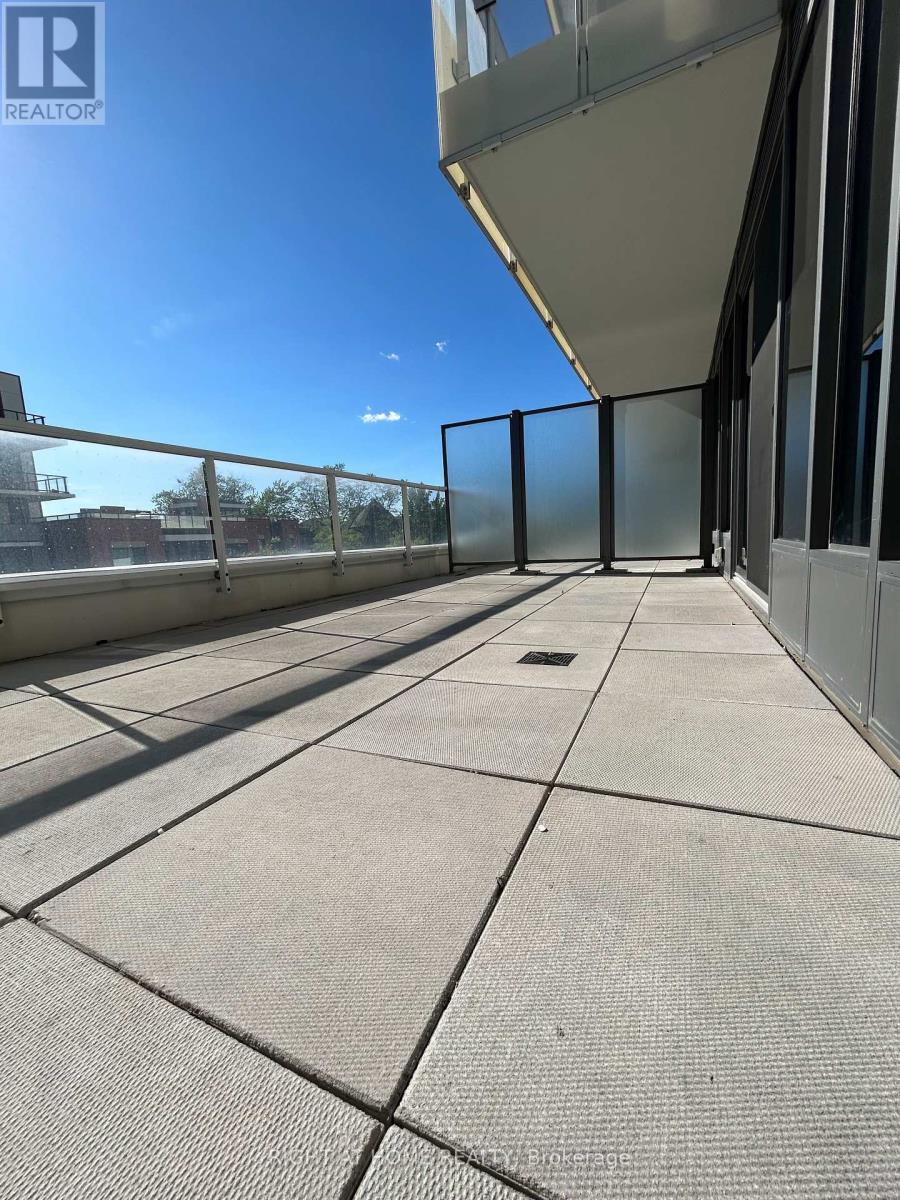
A fantastic modern 1 bedroom unit in the luxury Diamond on Yonge condominium with built fridge, dishwasher, oven, and counter top stove. It boasts a large 10 ft x 19 ft terrace where you can relax and enjoy a cup of coffee or tea. Great amenities including 24 hr concierge, visitor parking, guest suites, party room, patio & bbq, gym, screening room, library, and sauna. Amazing location with many restaurants nearby to choose from, minutes to hwy 401, steps to grocery store H-Mart/Metro, Tim Hortons, Chatime, Mitchell Field community centre, and public transit. Easy 10 min walk to North York subway station, Empress Walk, Cineplex, and Mel Lastman square. (id:62616)
308 - 75 Canterbury Place
Toronto, Ontario
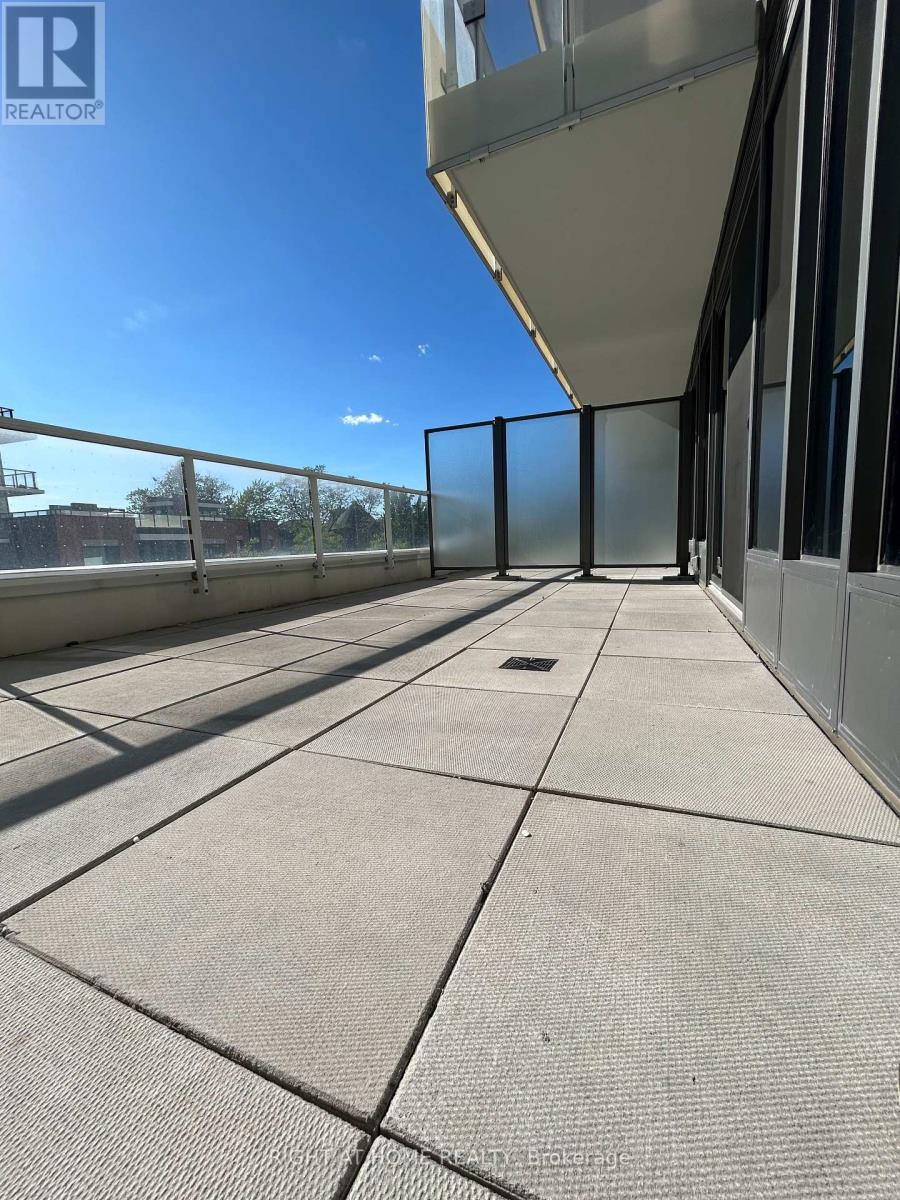
Spacious and bright 1 bedroom unit with a large 10 ft x 19 ft terrace at the luxury Diamond on Yonge condominiums. Modern kitchen with built in fridge, oven, dishwasher, and countertop stove. Laminate floors through out. Great amenities including 24 hour concierge, visitor parking, guest suites, party room, patio & bbq, gym, screening room, library, and sauna. Conveniently located 10 minutes from hwy 401, with restaurants, grocery stores, and public transit just steps away. Easy 10 minute walk to Empress Walk shopping, Cineplex, and North York subway station. (id:62616)
66 Chateau Crescent
Cambridge, Ontario
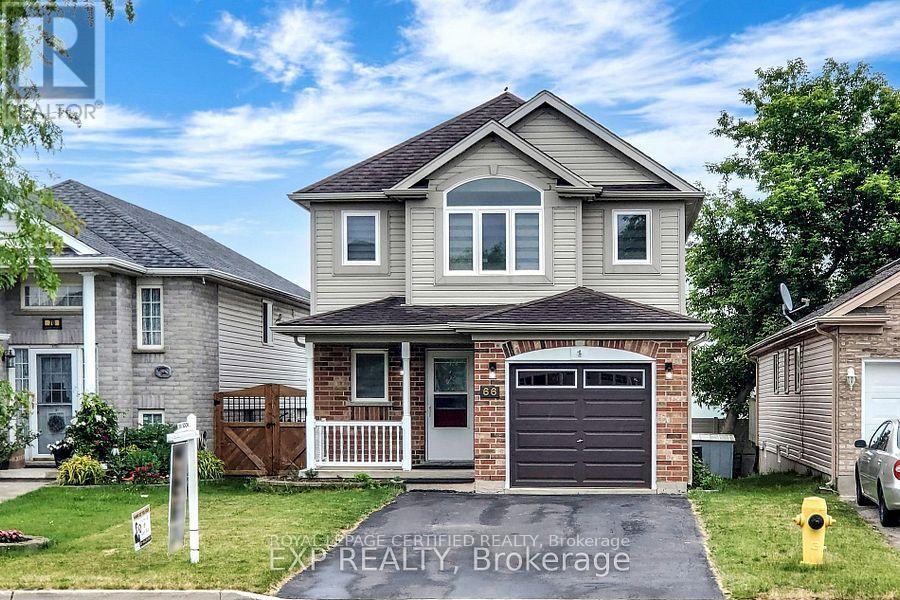
Welcome Home !Beautiful and spacious 3-bedroom Plus 1 Bed Basement family home situated on a premium lot with an oversized backyard, perfect for outdoor entertaining and family enjoyment. Featuring hardwood flooring throughout the main level, elegant pot lights, a modern kitchen with granite countertops, and a stylish back splash.The functional main floor offers a bright living room, family room, dining area, and a breakfast area with a walkout to the backyard. The oversized primary bedroom features a walk-in closet and ample space for comfort and relaxation.. The finished basement with a separate entrance includes 1 bedroom and a 3-piece washroom, offering excellent potential for extended family living or future income opportunities. Ample parking for 5 vehicles, including 1 garage space and 4 driveway space.Ideally located close to top-rated schools, highways, shopping centres, grocery stores, parks, public transit, gas stations, and all essential amenities. An excellent opportunity for both investors and end-users seeking space, convenience, and value. A must-see property that truly has it all! (id:62616)
B - 120 Sienna Avenue
Belleville, Ontario
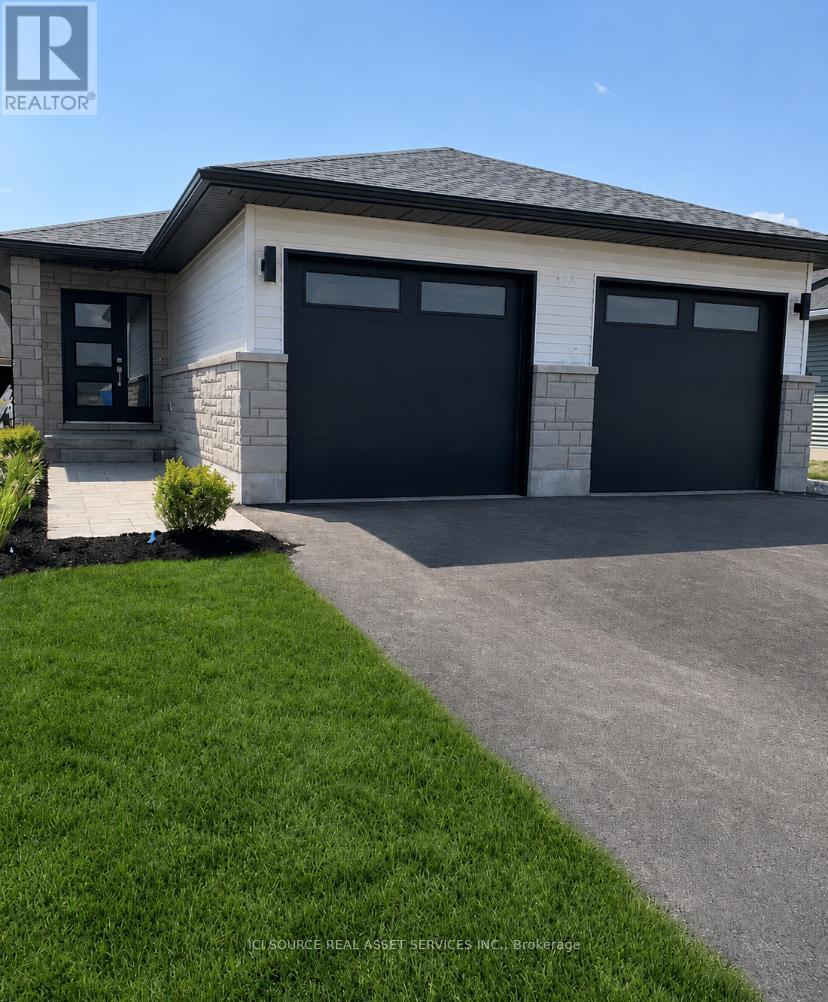
Spacious 2-Bedroom Unit with Garage & Parking - 1,136 Total Sq Ft | Potters Creek. Welcome to this bright and generously sized 2-bedroom, 1 full bathroom + 1 half bath unit in a semi-detached-style duplex located in the sought-after Potters Creek area. Offering over 1,100 total square feet of well-designed living space, this home is ideal for professionals, couples, or small families seeking comfort and convenience. Prime Location: Located in Potters Creek, close to downtown Belleville and minutes to the waterfront, marina and Loyalist College. Close to shopping malls and everyday amenities with easy access to Highway 2 and Highway 401. Just 10 minutes to CFB Trenton.Features include: Private garage + 2 driveway parking spaces. Bright and spacious living/dining area - perfect for entertaining, full kitchen with ample room, two generously sized bedrooms (in lower level of unit), full 4-piece bathroom and fenced yard space with walkout deck. Functional layout with comfortable living space throughout. Enjoy comfortable living in a quiet neighborhood with excellent access to major routes, schools, and recreation. Availability June 15, 2026. Tenant pays rent plus utilities (electricity, natural gas and water/sewer) and rent includes professional lawn care. *For Additional Property Details Click The Brochure Icon Below* (id:62616)