
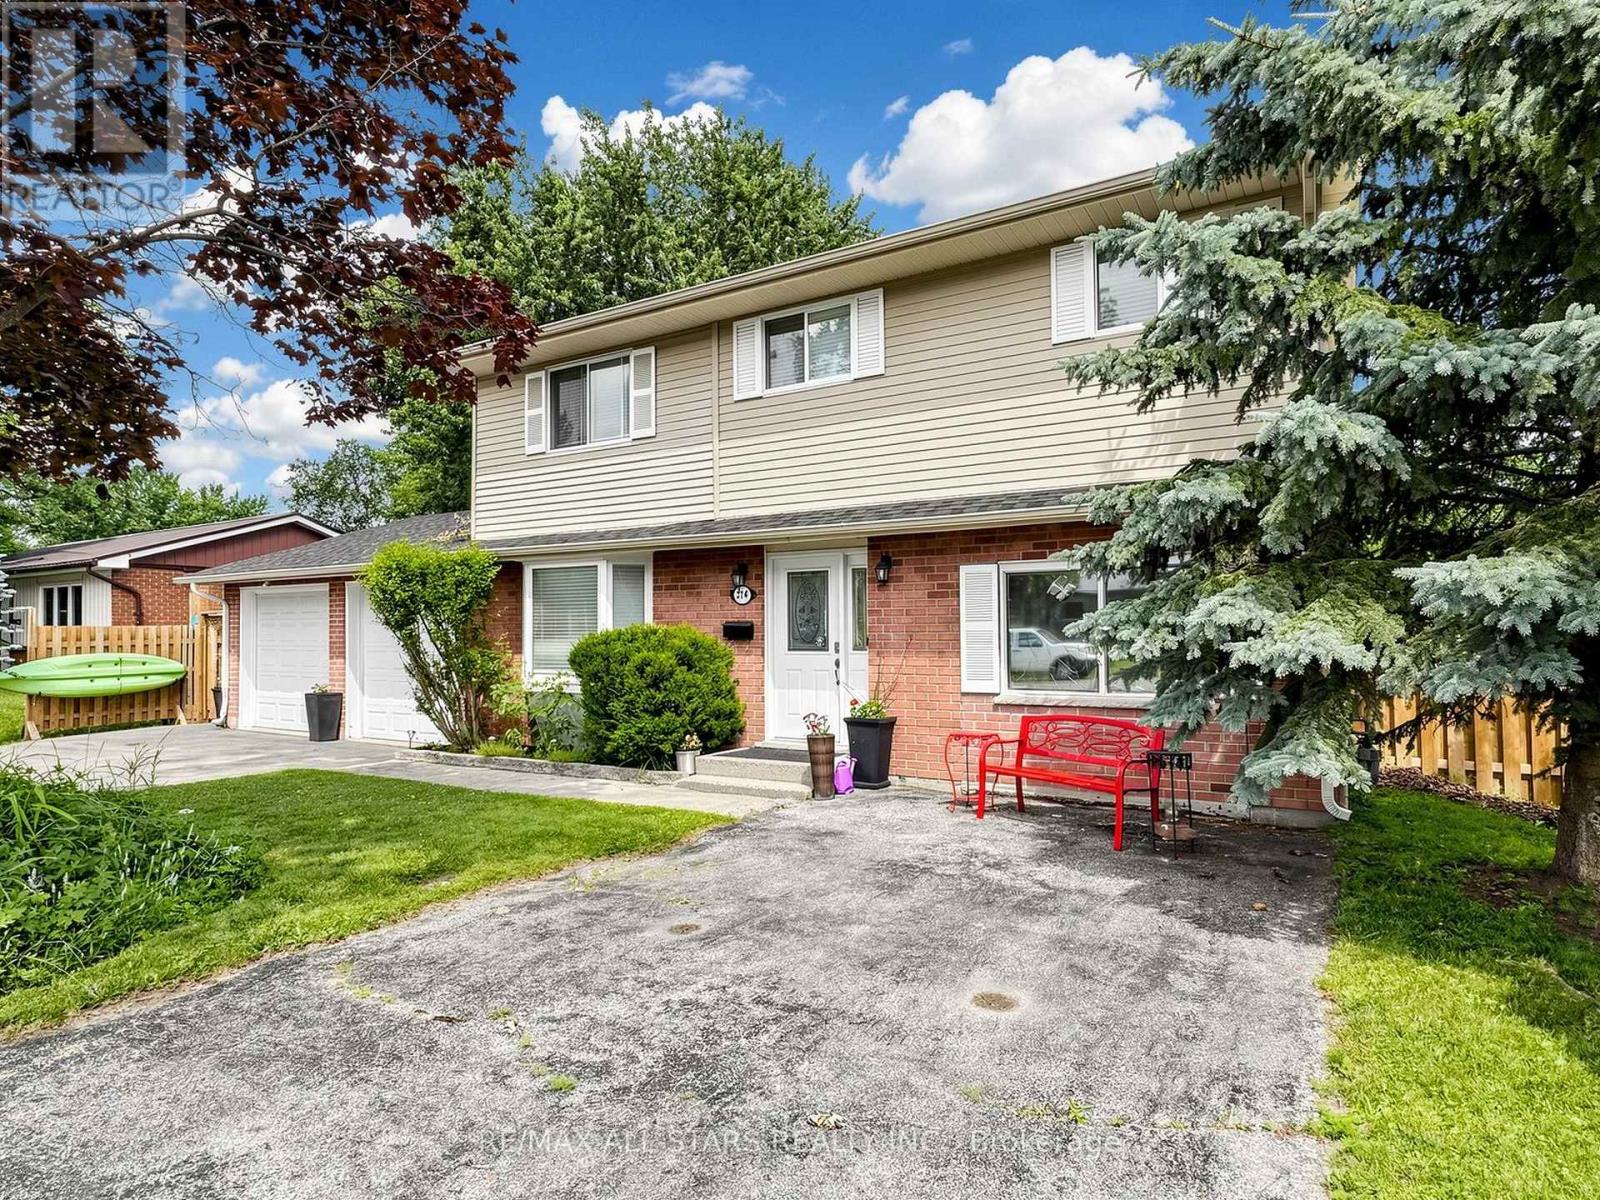
374 Adeline Drive
Georgina, Ontario
Welcome to an exceptionally spacious 4-bedroom, 3-washroom family residence offering a blend of comfort, and functionality. Designed with a growing family in mind, the main floor boasts a bright layout, featuring an inviting family room complete with a gas fireplace, and a walk-out to a large deck.The heart of the home opens up to a large, fully fenced backyard ideal for summer entertaining, kids, and pets. Upstairs, retreat to the primary suite, featuring a dedicated ensuite bath and a generous walk-in closet. Three additional well-appointed bedrooms ensure plenty of space for everyone. Just a short, scenic walk to the lake, this home has it all. Don't miss the chance to give your family the space they deserve! (id:62616)

165 Dance Act Avenue
Oshawa, Ontario
Welcome to 165 Dance Act Ave - A Spectacular, Turn-Key Dream Home in Oshawa's Highly Coveted Windfields Community. This exceptionally bright and airy detached residence is entirely freehold and completely move-in ready. Boasting tons of premium upgrades throughout, the entire home has been freshly painted and features an abundance of massive windows flooding the space with gorgeous natural light.The thoughtfully designed ground floor offers incredible versatility, split into two distinct sitting areas: a formal living room and a separate, cozy family room + it features a convenient, separate enclosed laundry room. The heart of this home is a culinary masterpiece that seamlessly flows into the family area, which centers around a beautiful gas fireplace-adding immense character, warmth, and comfort to the space. The dream kitchen features striking quartz countertops that effortlessly flow into a matching quartz backsplash, premium, brand-new stainless steel appliances (fridge, stove, dishwasher, and a built-in microwave range hood), an extended centre island comfortably seating three bar stools, and a dedicated breakfast area. The main level steps out to a custom deck overlooking a deep, fully fenced private backyard, ideal for family gatherings and outdoor activities.Designed with maximum functionality in mind, the second floor features a highly practical 4-bedroom layout. It includes a luxurious primary retreat complete with a private ensuite + Walk-in closet, 3 additional spacious bedrooms to perfectly accommodate a growing family, a guest suite, or a dedicated home office, all serviced by an additional full 4-piece bathroom. To complete this premium package, the property features a highly desired, walk-out basement offering endless potential and a private, single-car garage.Unbeatable location: just minutes from Highways, top-rated schools, parks, transit, Durham College, Ontario Tech University, and premier shopping plazas. Just turn the key and welcome home! (id:62616)
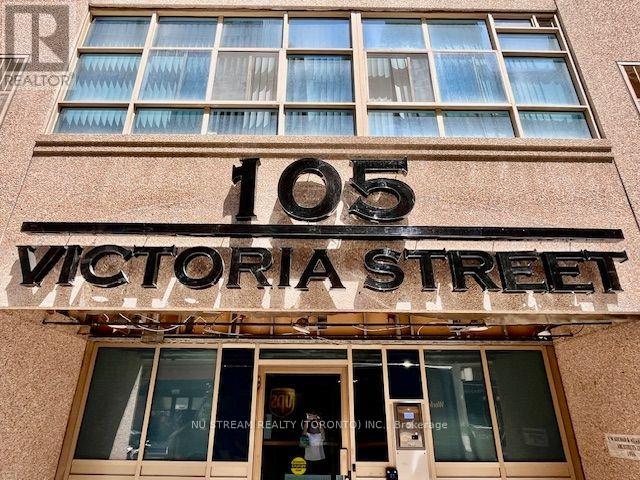
802 - 105 Victoria Street
Toronto, Ontario
Spacious 681 s.f. 1-bedroom suite has ***1 PARKING SPACE***, ideally located in the heart of downtown Toronto. This bright and functional unit features a practical open-concept layout, laminate and tile flooring throughout, and a bedroom with sliding door access to a private balcony. Residents enjoy exceptional building amenities, including a rooftop terrace with BBQs, party room, guest suites, and visitor parking. Unbeatable location with a Walk Score of 100-just a 2-minute walk to Queen Subway Station and the underground PATH. Steps to CF Toronto Eaton Centre, Toronto Metropolitan University (formerly Ryerson University), St. Lawrence Market, the Financial District, St. Michael's Hospital, and an outstanding selection of restaurants, cafés, shops, and everyday conveniences. (id:62616)
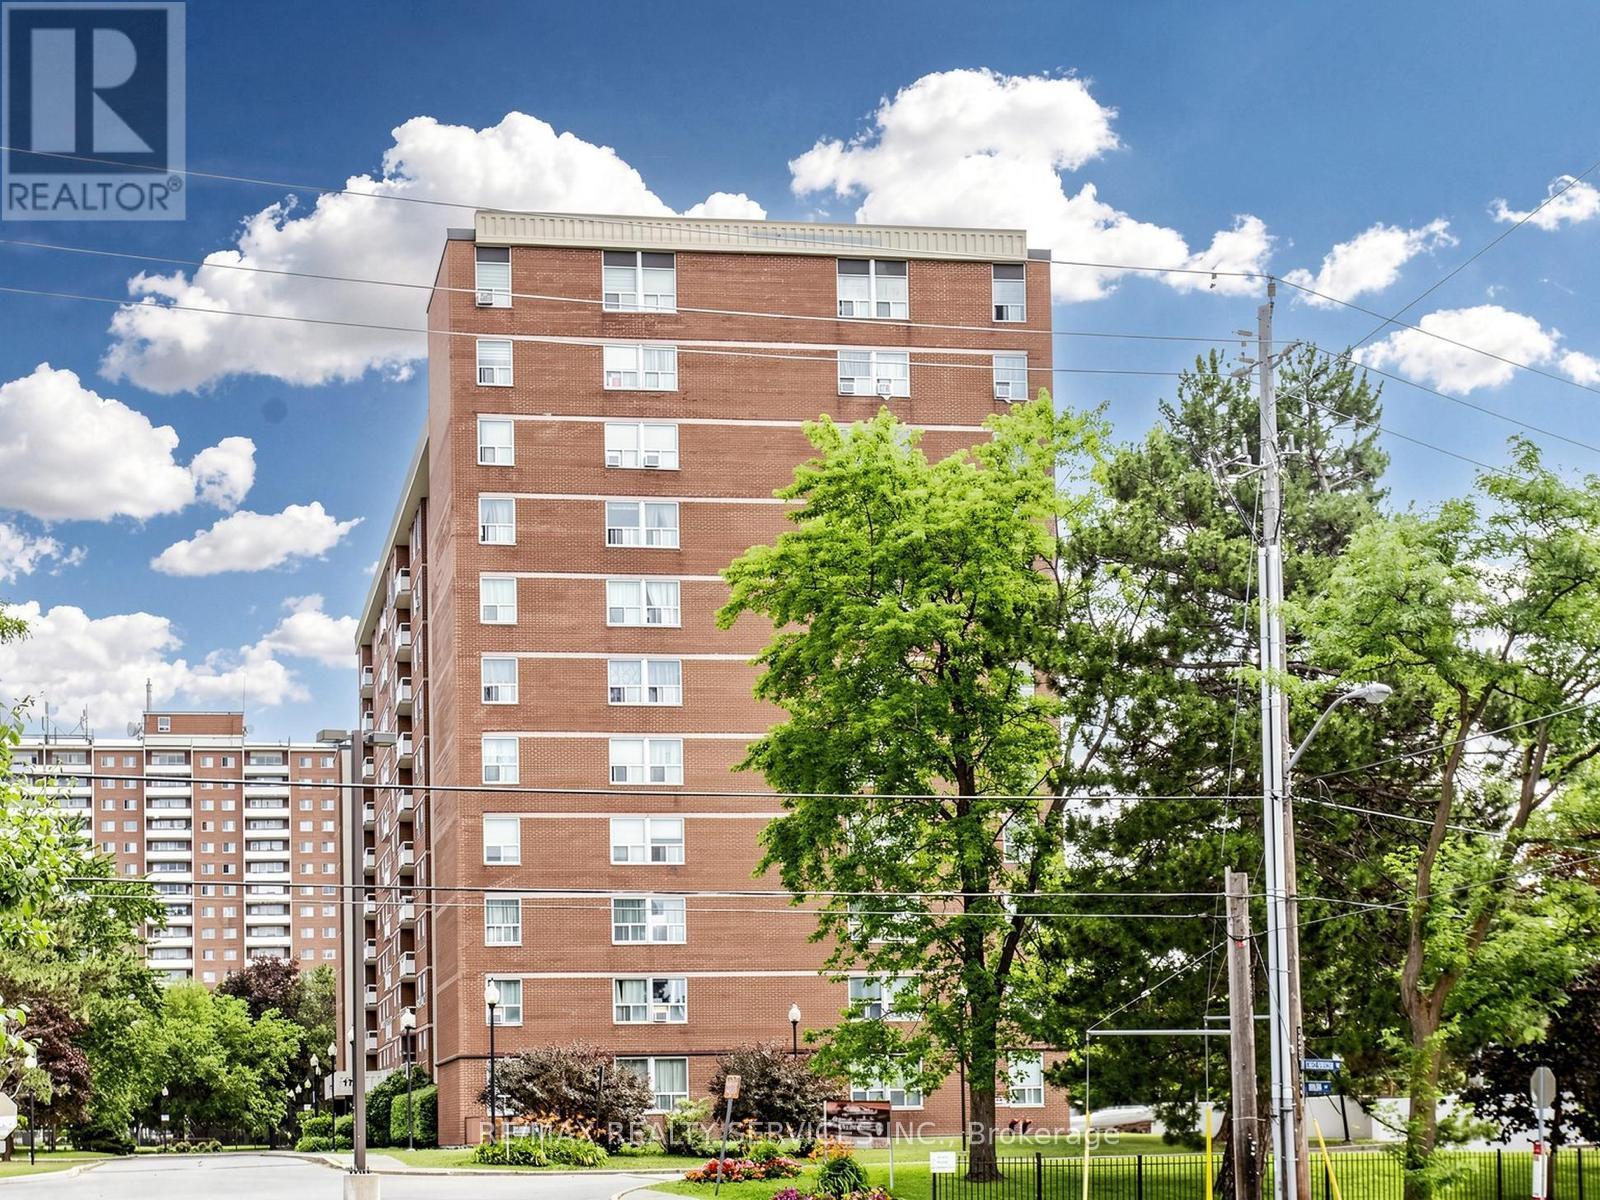
102 - 175 Hilda Avenue
Toronto, Ontario
Move in right away. This bright 3-beroom, 2 bathroom unit near Yonge & Steeles gives you room to spread out. Two parking spots (tandem). No carpet, big windows, and a private terrace you'll actually use. Hydro, heat, and water are all included - no surprise bills. Walk to Centerpoint Mall/ Quick trip to York University. Enjoy the indoor pool, sauna, gym, squash courts, and rec room. TTC is right outside, with a direct bus to Finch Station. Walk Score 92. Easy Living, great location. Don't miss out this opportunity. (id:62616)
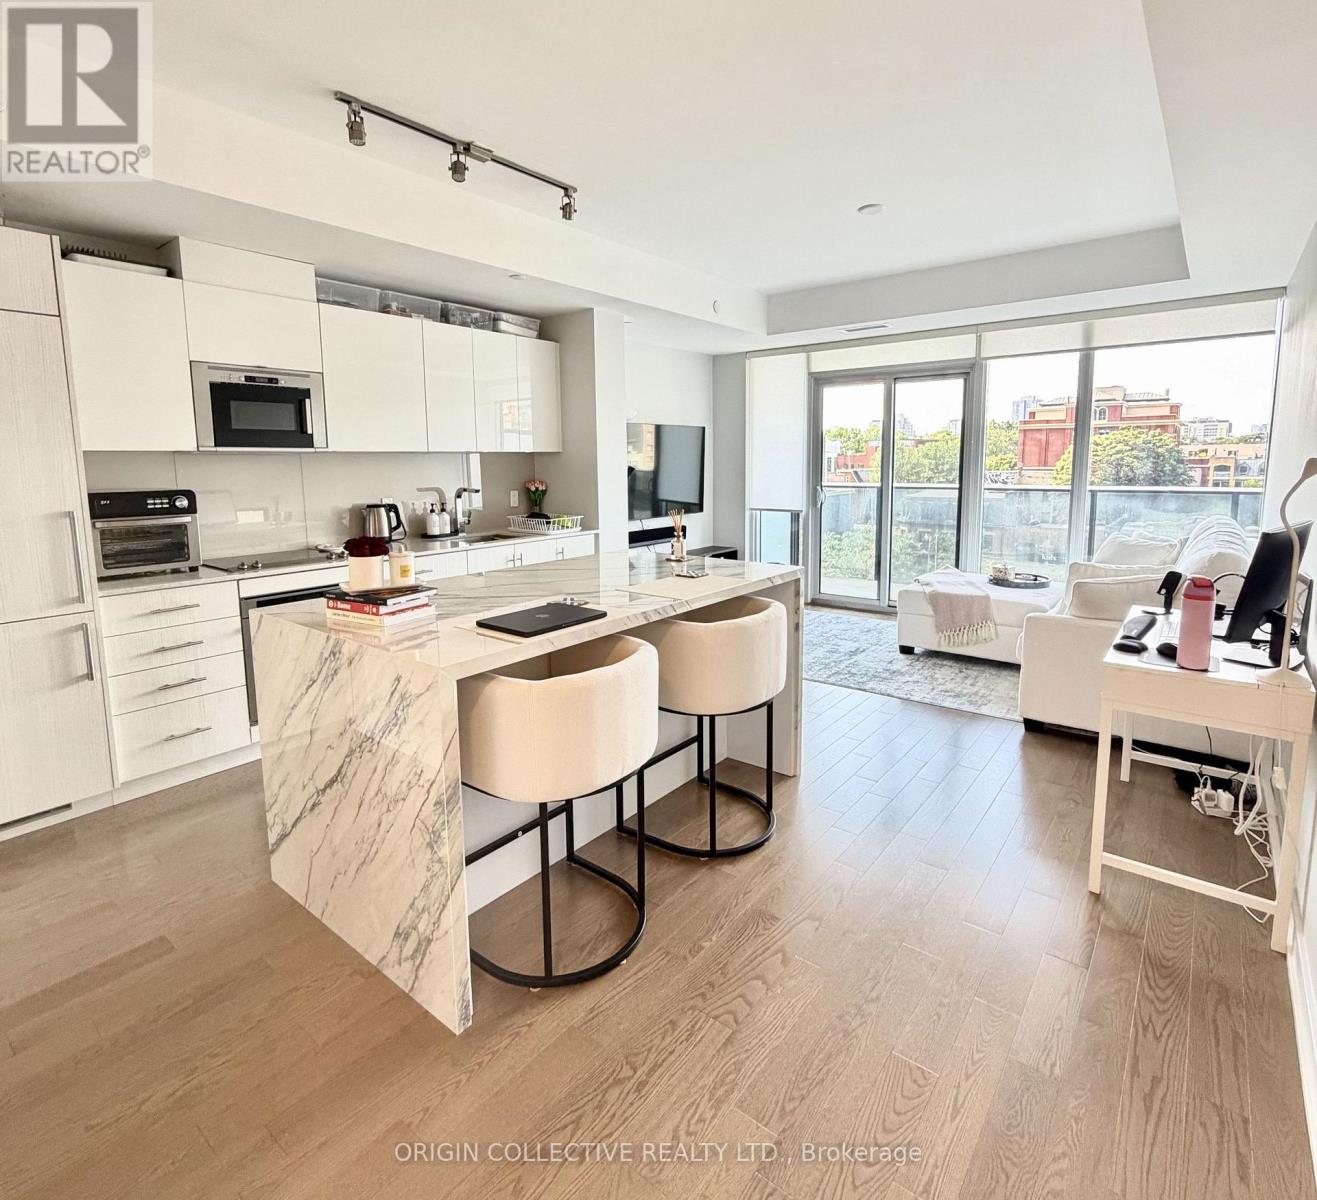
609 - 330 Richmond Street W
Toronto, Ontario
Welcome to 330 Richmond St W, a beautifully upgraded oversized 1-bedroom residence in the heart of vibrant Queen West. Situated on the 6th floor with bright north-facing exposure, this thoughtfully designed suite is filled with natural light and offers peaceful views from a spacious balcony. Inside, you'll find stylish modern finishes, a custom kitchen island that's perfect for entertaining, hosting friends, or enjoying everyday meals, along with a beautifully upgraded walk-in shower that adds a touch of spa-inspired luxury *Black out blinds in bedroom* Residents enjoy an exceptional collection of hotel-inspired amenities, including a 24/7 concierge, rooftop pool, fully equipped fitness centre, and elegant resident lounges. Just steps from transit, acclaimed restaurants, boutique shopping, the Financial District, and Toronto's best entertainment, this is downtown living at its finest in one of the city's most sought-after locations. (id:62616)
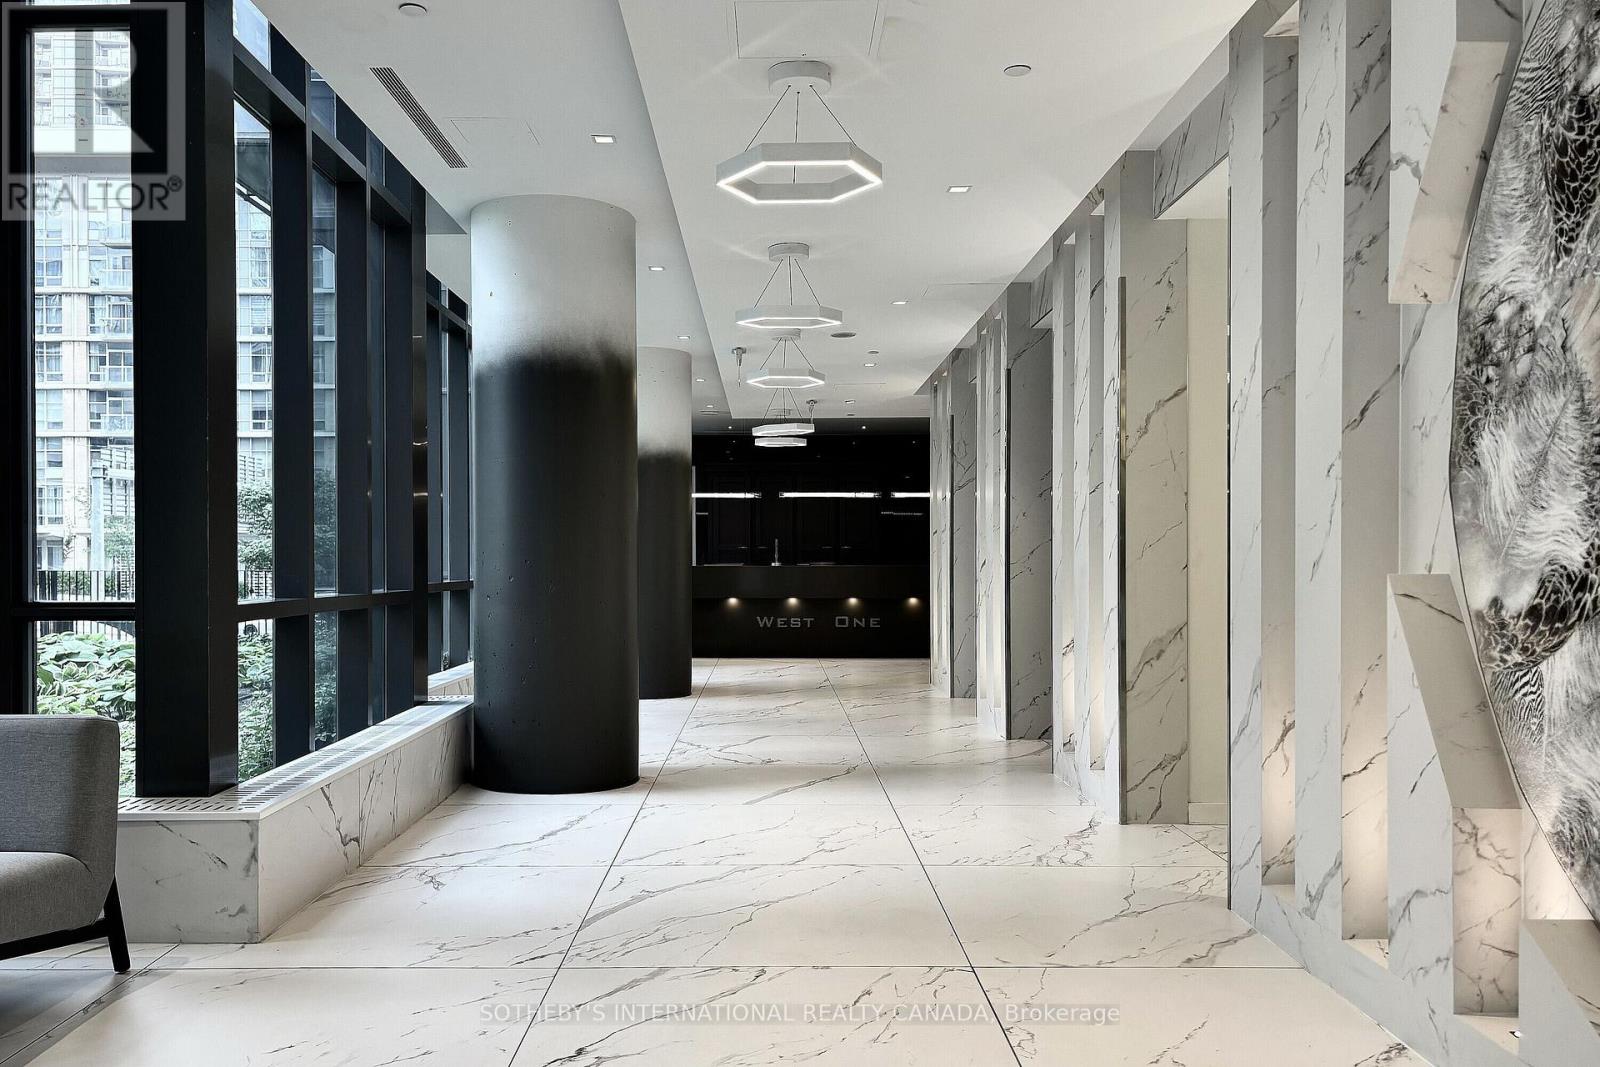
1216 - 11 Brunel Court
Toronto, Ontario
Location and convenience at its best! This South West facing, bright, 468 SqFt junior one bedroom suite is not only very well connected to the financial and entertainment core of the city, but also a short walking distance away from two street car lines, Rogers Centre, CN Tower, and everything Toronto's waterfront has to offer. Unparalleled building amenities include, indoor swimming pool, hot tub, sauna, indoor basketball court, games room with a pool table and table tennis, multiple party rooms, kids room, guest suites, and 24/hr concierge. Come and see, you will be pleasantly surprised; it is a perfect property for first-time home buyers and would make a very desirable rental property to hold as an investment. (id:62616)
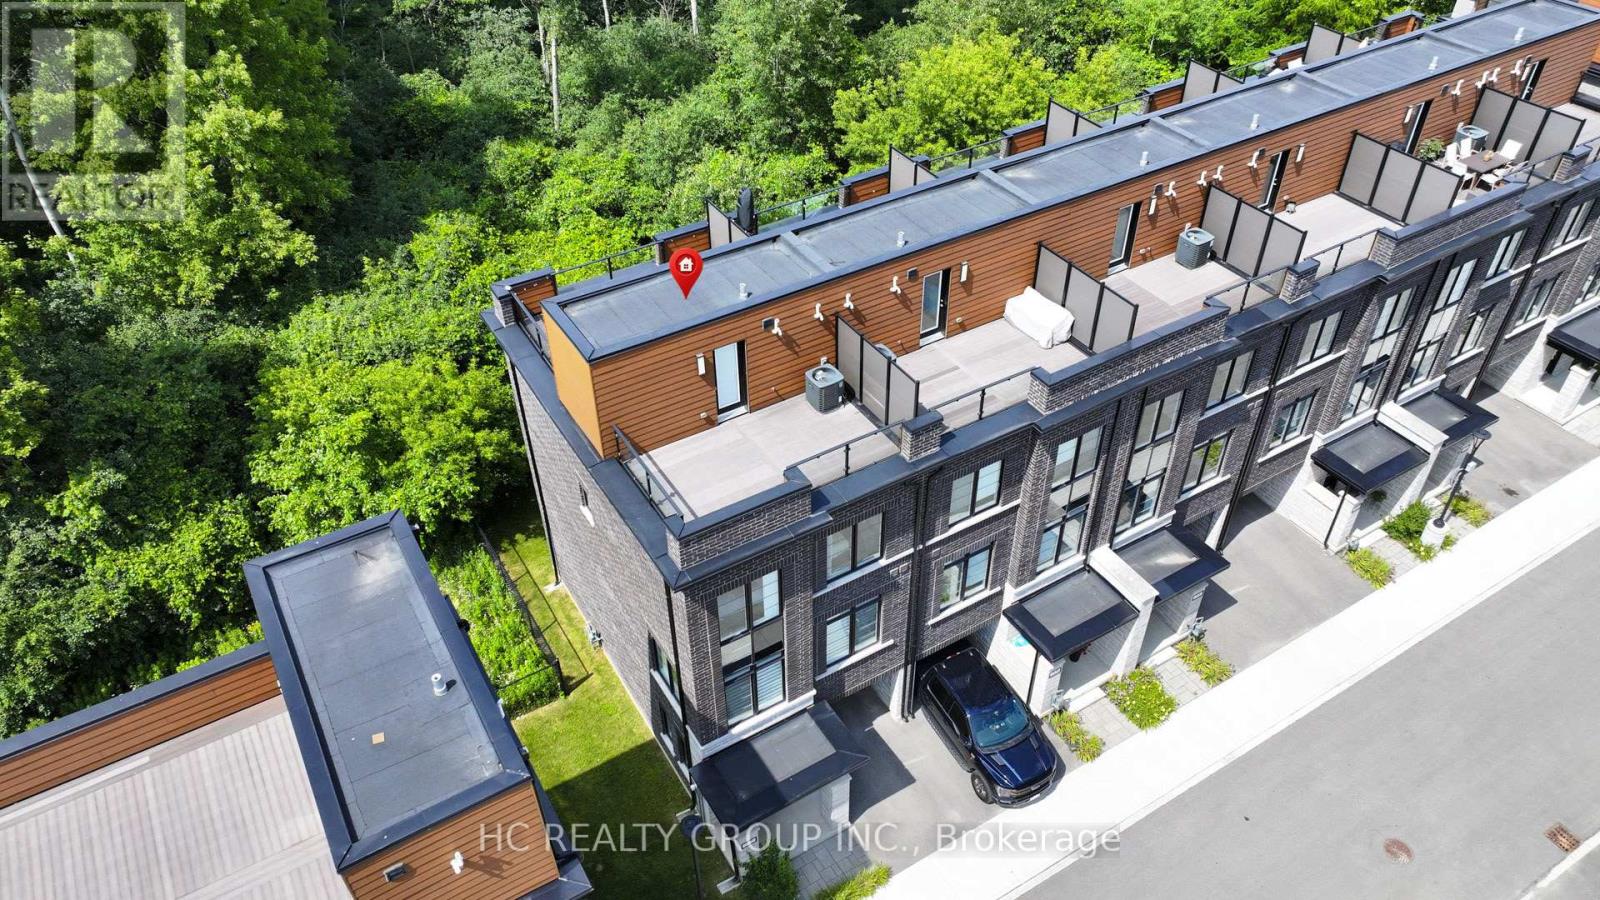
32 - 258 Hespeler Road
Cambridge, Ontario
Welcome to this stunning, freehold, 3-storey, end-unit townhouse, nestled in a quiet yet ultra-convenient pocket of Cambridge. Featuring 3 bedrooms plus a versatile den/office, this beautifully upgraded home offers luxury finishes throughout: smooth ceilings, quartz countertops, oak stairs with wood pickets, and elegant flooring. The bright, open-concept 2nd floor features a spacious living/dining area, a modern kitchen with center island and a breakfast space. The 3rd floor features 3 bedrooms and 2 full baths. The two rooftop terraces are perfect for entertaining, complete with composite decking and a BBQ gas. Enjoy breathtaking, unobstructed views of the Dumfries Conservation Area from your private rooftop terrace. This home offers the perfect balance of peaceful, scenic living and convenient urban access close to YMCA, Farm Boy, Cambridge Centre, and only minutes to Hwy 401. A rare opportunity to own a stylish, gently-lived-in home in one of Cambridge's most desirable locations. (id:62616)
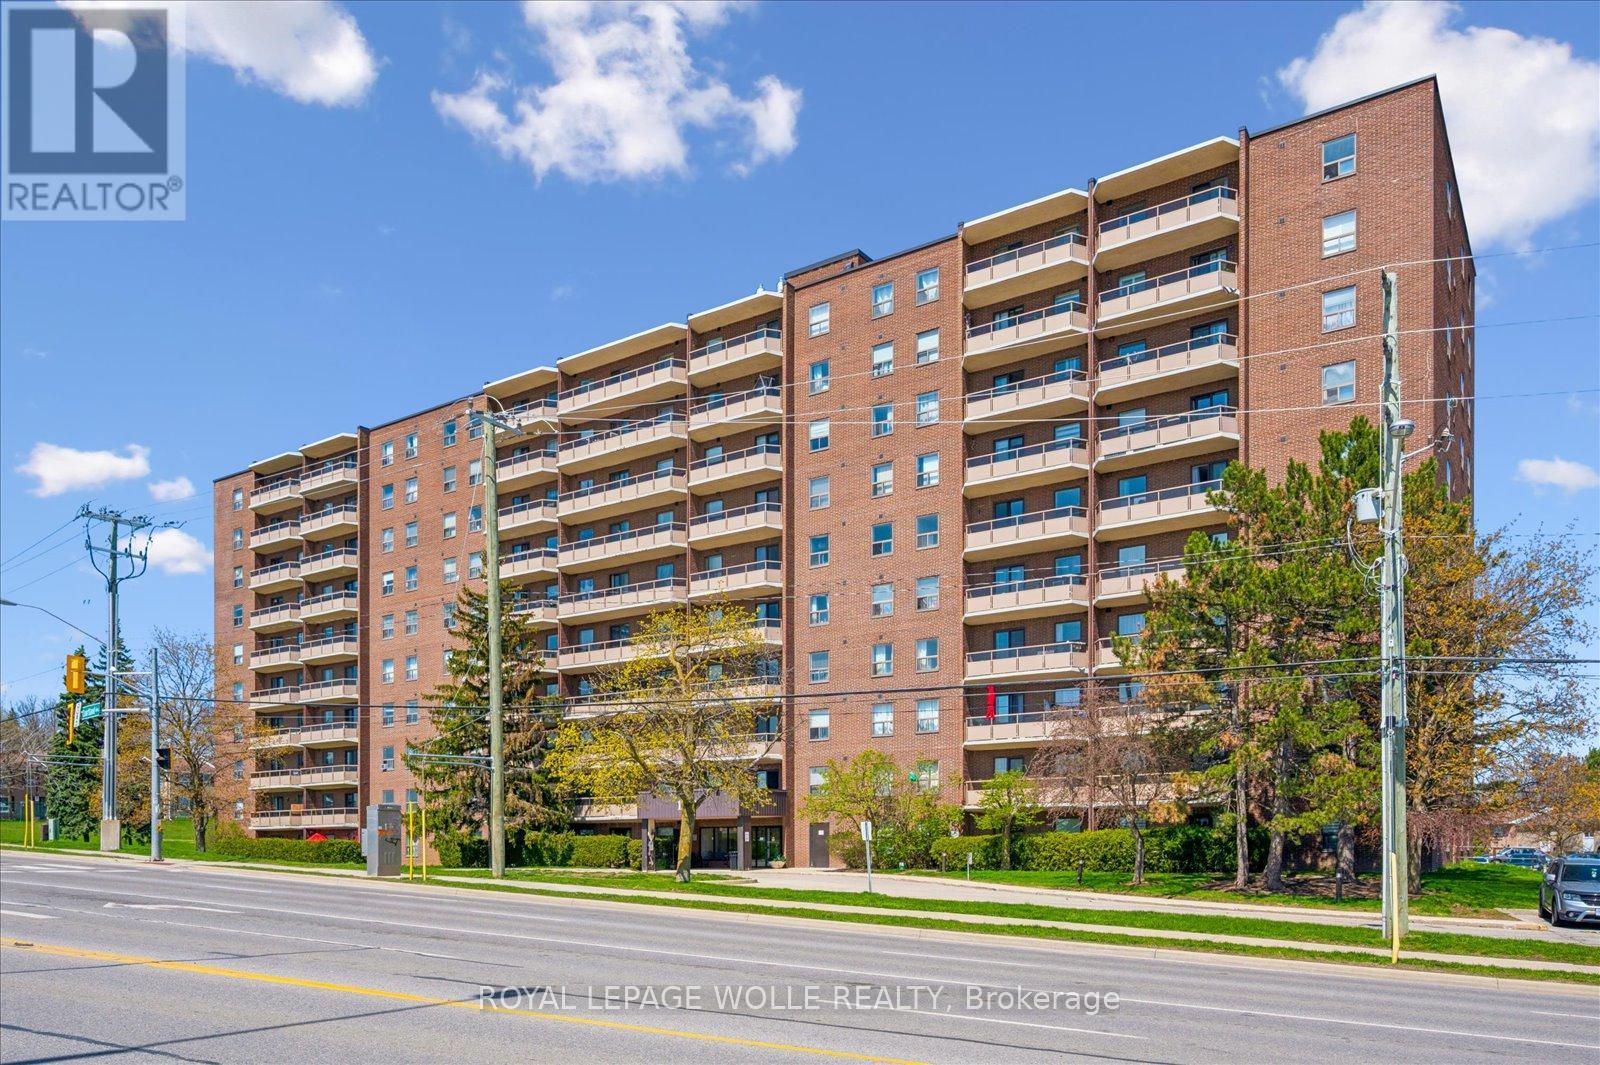
302 - 1100 Courtland Avenue E
Kitchener, Ontario
Experience maintenance-free living in this fantastic two-bedroom condo apartment at Courtland Terrace! Spanning over 950 sq ft, this east-facing unit has several updates, including laminate flooring, crown moulding, and updated trim and baseboards. The layout features a bright, spacious living room with a separate dining area and a fully renovated kitchen. The kitchen features quartz countertops, a stylish backsplash, white cabinets with ample storage, and stainless steel appliances. There are two generously sized bedrooms, an updated four-piece bathroom, and a large in-suite storage closet. Just off the living room, you will enjoy a private balcony with wood deck tiles. The building offers amenities such as an outdoor pool, ample green space, visitor parking, an exercise room, and a sauna. Condo fees cover water, hydro, and heat! Conveniently located just steps away from the Block Line LRT station, you will also be close to parks, the Country Hills Library, and a short distance to the Conestoga Parkway, Fairview Park Mall, schools, shopping, dining, and more! (id:62616)
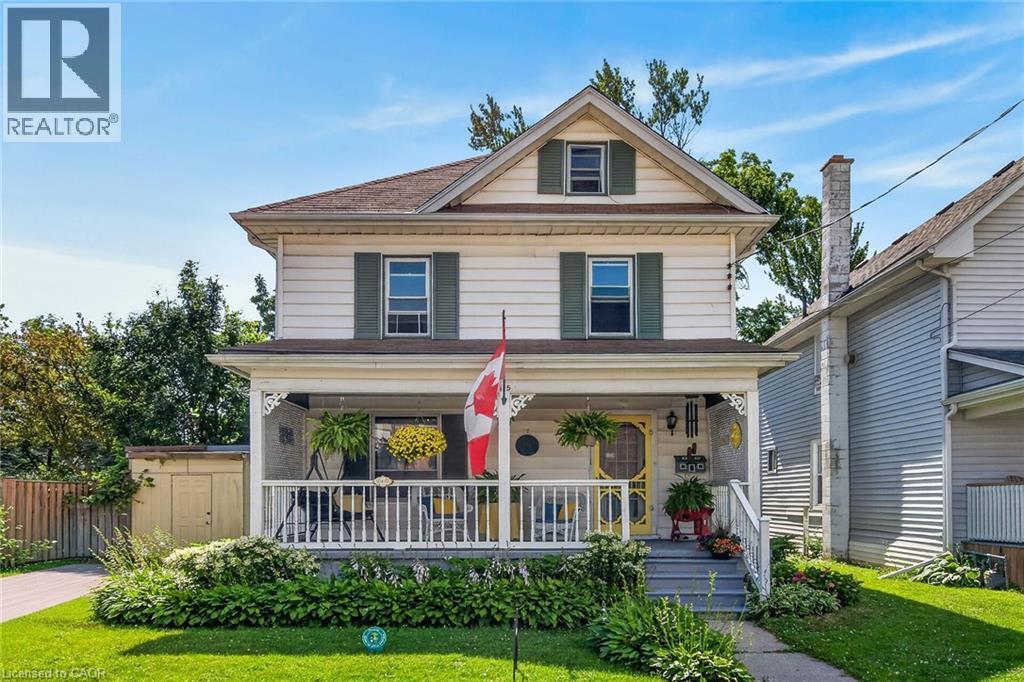
115 Helena Street
Dunnville, Ontario
Welcome to 115 Helena Street, a charming 2.5-storey home offering nearly 1,800 sqft of finished living space. From the moment you arrive, you’ll appreciate the inviting curb appeal, vibrant perennial gardens, and attractive covered front veranda. The main floor features a spacious foyer, large eat-in kitchen with ample shaker cabinetry and a garden door leading to the wraparound deck, plus formal dining and living rooms with hardwood floors. A convenient main-floor laundry and sunroom complete this level. Upstairs, you’ll find 3 generous bedrooms and a 4-pc bathroom with a clawfoot tub and shower. The walk-up attic provides ideal space for a home office, games room, or additional storage. Outside, enjoy a generous 50’x121’ lot with a fenced rear yard, mature trees, detached shed, and concrete driveway. Located close to schools, hospital, shopping, trails, churches, Lions Park, the Grand River, and within walking distance of Dunnville’s downtown core, this home also offers easy 30–60-minute commutes to Hamilton and Niagara. With small-town charm, everyday convenience, and room to add your finishing touches, this is a fantastic opportunity for first-time buyers and growing families alike. (id:62616)
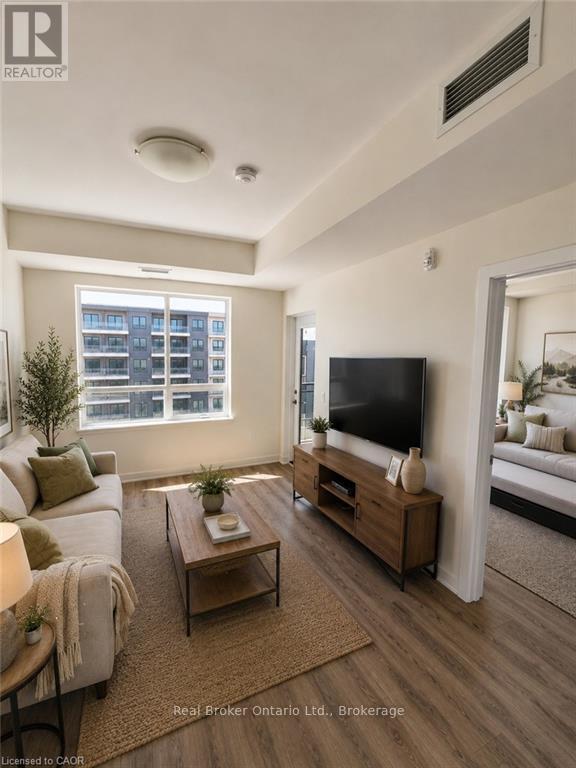
505 - 255 Northfield Drive E
Waterloo, Ontario
Welcome to Blackstone Condominiums, one of Waterloo's most sought-after communities, where modern design, exceptional amenities, and an unbeatable location come together. This beautifully maintained 2-bedroom, 2-bathroom suite offers over 800 sq. ft. of stylish living space with contemporary finishes throughout. The bright open-concept layout is designed for everyday living and entertaining, featuring a modern kitchen with quartz countertops, stainless steel appliances, a white subway tile backsplash, ample cabinetry, and a spacious island overlooking the living and dining area. Expansive windows fill the home with natural light, while the generous balcony provides the perfect place to enjoy your morning coffee. At the end of the day, retreat to the spacious primary bedroom featuring a private ensuite. The second bedroom and additional full bathroom offer flexible space for guests, family, or a dedicated home office. In-suite laundry and an exclusive surface parking space add everyday convenience. Residents of Blackstone enjoy an exceptional collection of amenities, including a fully equipped fitness centre, co-working/business lounge, an impressive party room, games and media room, rooftop terrace, landscaped gardens, bike storage, pet wash station, and BBQ areas. Even better, the condo fees include heat, high-speed internet, building insurance, building and grounds maintenance, common elements, snow removal, private garbage collection, roof maintenance, property management, and parking, providing outstanding value and predictable monthly expenses. Perfectly located just minutes from Conestoga Mall, the ION LRT, RIM Park, Walter Bean Trail, Grey Silo Golf Club, St. Jacobs Farmers' Market, the University of Waterloo, Wilfrid Laurier University, and an excellent selection of shopping, cafés, and restaurants right at your doorstep, this home is ideal for professionals, first-time buyers, downsizers, and investors alike. (id:62616)

22 - 233 Duskywing Way
Oakville, Ontario
Welcome to 22-233 Duskywing Way located in the 'Woodlands', the Bronte area of Southwest Oakville. A warm and bright two storey Townhome with fully finished walkout basement overlooking the forest. One of the larger 2 Storeys in the Complex. Hardwood floors flow through the Living and Dining Room areas. Enjoy the comfy window seat in the living area with views into the forest. The efficient galley style eat in Kitchen features an abundance of cabinets, Breakfast Bar and plenty of granite counter space. There is a walkout to the deck from the Kitchen. The Primary Bedroom boasts a walk-in closet, a 4 piece ensuite Bathroom fabulous views of the Forest and a cosy window seat. Another 4 piece Bathroom serves the other two spacious Bedrooms. Down to the walkout basement with large Recreation Room, 4 piece Bathroom, bright white Laundry Room and utility/storage area. Walkout to a private fully fenced Garden shaded by mature trees. Parks, Trails Lake Ontario, Beaches, Marina and the shops and cafes of Bronte Village are nearby. Easy access to local and major transportation. (Living/Dining Area, Primary Bedroom and Recreation have been virtually staged) (id:62616)

48 - 2140 Trafalgar Road
Oakville, Ontario
Welcome to Unit 48, the Grenville model at Uptown Oakville by DiCarlo Homes. This thoughtfully designed townhome offers a functional layout with contemporary finishes, ideal for modern living in one of Oakville's most connected communities.This unfinished unit includes all standard features as per the Uptown Oakville community by DiCarlo Homes, along with the optional third-floor layout, providing an additional room that can be used as a home office, guest room, or bedroom. The added floor enhances both flexibility and overall livability, making the home well suited for professionals, families, or those needing dedicated work-from-home space.Photos are from the model home and are intended to showcase layout and design potential. Buyers will have the opportunity to personalize interior finishes through the builder's design centre, allowing for a tailored and custom feel.Uptown Oakville offers a vibrant urban setting with everyday conveniences close by, including shopping, restaurants, parks, public transit, and easy highway access. A well-planned community that blends modern design with practical living.An excellent opportunity to secure a new townhome with added space and customization options in a highly desirable Oakville location.*Note List Price is inclusive of HST Rebate however, rebate eligibility may vary, and the final amount payable should be confirmed with the buyer's lawyer. (id:62616)
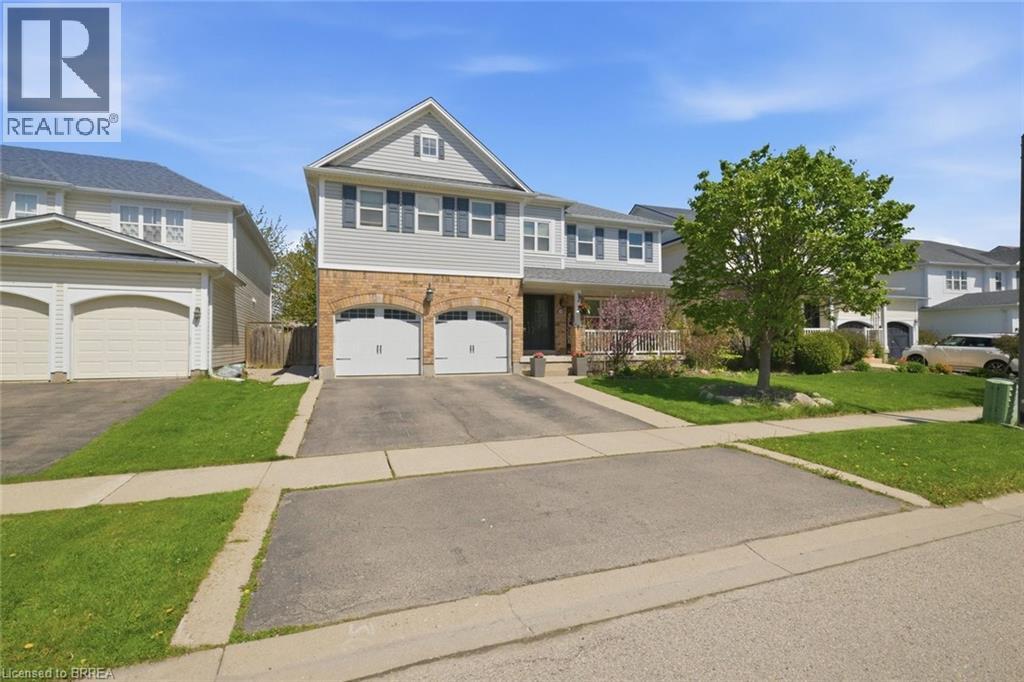
20 Webb Avenue
Brantford, Ontario
7 Bed, 5 Bath Home With Legal Basement Suite, Separate Entrance & Over $100K In Upgrades On A 51-Foot Lot. Welcome to 20 Webb Avenue — a rare, high-value opportunity offering the space, flexibility, and income potential today’s buyers are actively searching for. With 7 bedrooms, 5 bathrooms, 2 kitchens, 2 laundry areas, and a legal basement suite, this impressive home is ideal for large families, multi-generational living, or buyers looking to offset their mortgage with a finished legal secondary dwelling. Set on a generous 51-foot-wide lot, this property has been thoughtfully upgraded with over $100,000 in improvements, giving buyers confidence from the moment they walk in. The home features a legal basement suite with separate entrance and large egress windows, updated electrical, LED lighting throughout all levels, fresh paint, an owned tankless on-demand water heater, and convenient laundry both on the main level and in the basement. The layout is designed for real-life functionality. The main home offers spacious living areas, a practical kitchen with pantry, and room for a growing family, while the lower level provides a self-contained legal suite complete with its own kitchen, laundry, and private entrance — a major advantage for extended family living or rental income potential. Step outside to a fully fenced backyard with updated landscaping, fresh deck paint, and an exterior gas BBQ line, creating an easy outdoor space for entertaining, relaxing, and everyday family enjoyment. Homes with this combination of bedroom count, bathroom count, legal suite status, separate entrance, upgrades, lot width, and income potential are difficult to find — especially in a move-in-ready package. 20 Webb Avenue is not just a home; it is a smart long-term real estate move. A rare opportunity for buyers who want space, flexibility, and value — book your private showing today. Some photos are virtually staged. (id:62616)
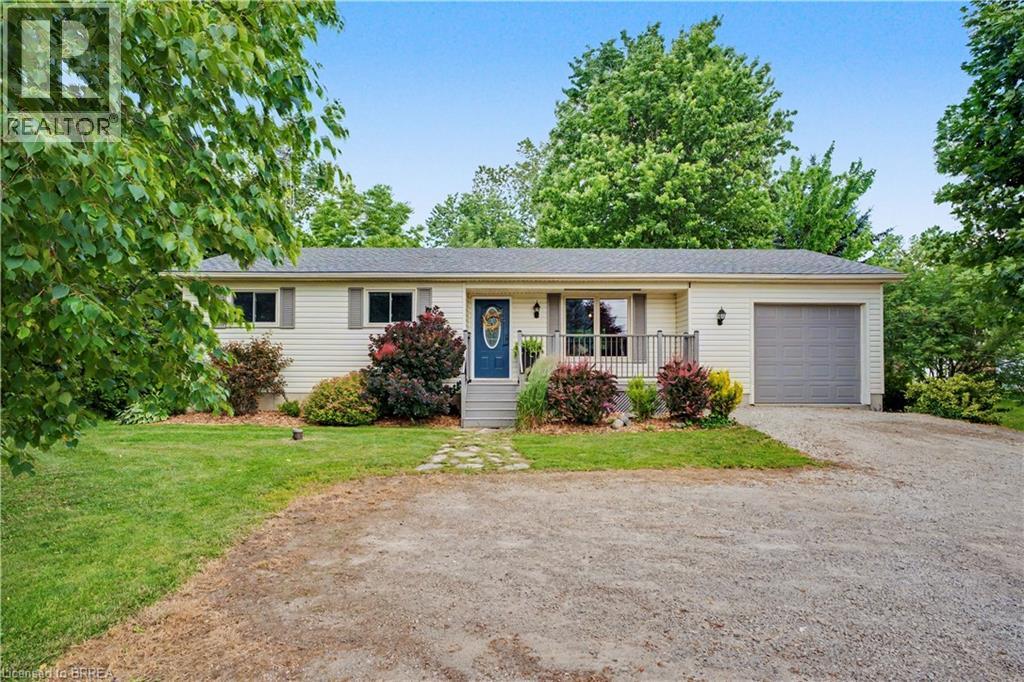
1940 Old Highway 24
Wilsonville, Ontario
Welcome to Wilsonville, where life slows down a little, neighbours still wave, and you can enjoy the peace and privacy of rural living while still being close to everything you need. This 3-bedroom, 1.5-bath bungalow offers easy one-floor living with an open-concept kitchen, dining and living space that's perfect for everyday life. Just off the attached garage is a convenient mudroom/laundry room—ideal for muddy boots, dogs, kids, or all of the above. Downstairs, you'll find a finished rec room, space for a home office or playroom, plus a spacious unfinished area that's currently being used as a gym but could easily become whatever your family needs. The backyard is where this home really shines. Sitting on over half an acre, you'll have mature trees, a creek running through the back, open fields behind you, and a fully fenced area that's perfect for kids or dogs to run. There's plenty of parking, you're less than 10 minutes to Waterford, under 20 minutes to Highway 403, and you get all the benefits of small-town living while keeping your commute reasonable. If you've been dreaming of affordable rural living with room to breathe, this is your opportunity. (id:62616)
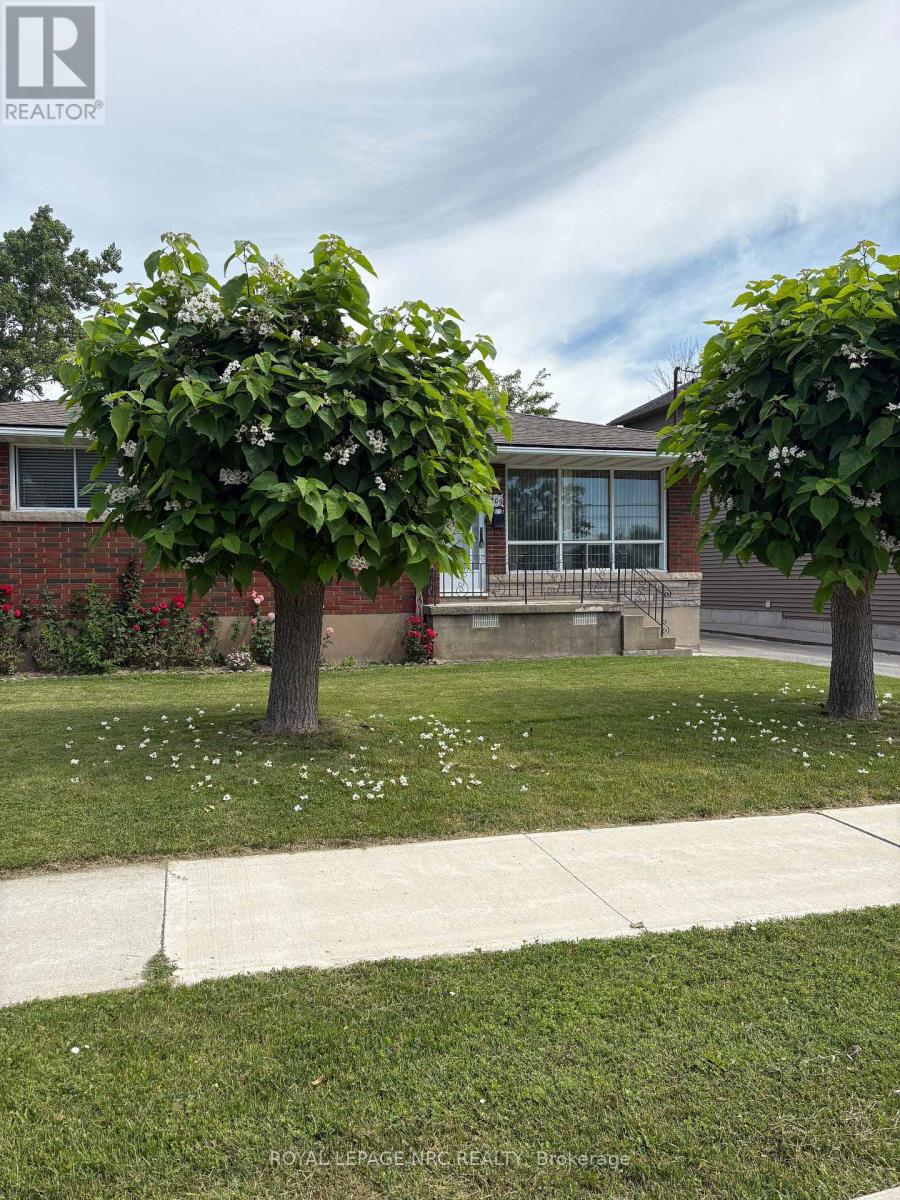
409 Broadway Avenue
Welland, Ontario
Original owner first time on the market. This 3 bedroom brick bungalow plaster construction is ideal for the first time buyer or investor. Being sold as is but yet it is move in comfortable. Its awaiting your personal stamp (id:62616)
11 Abraham Drive
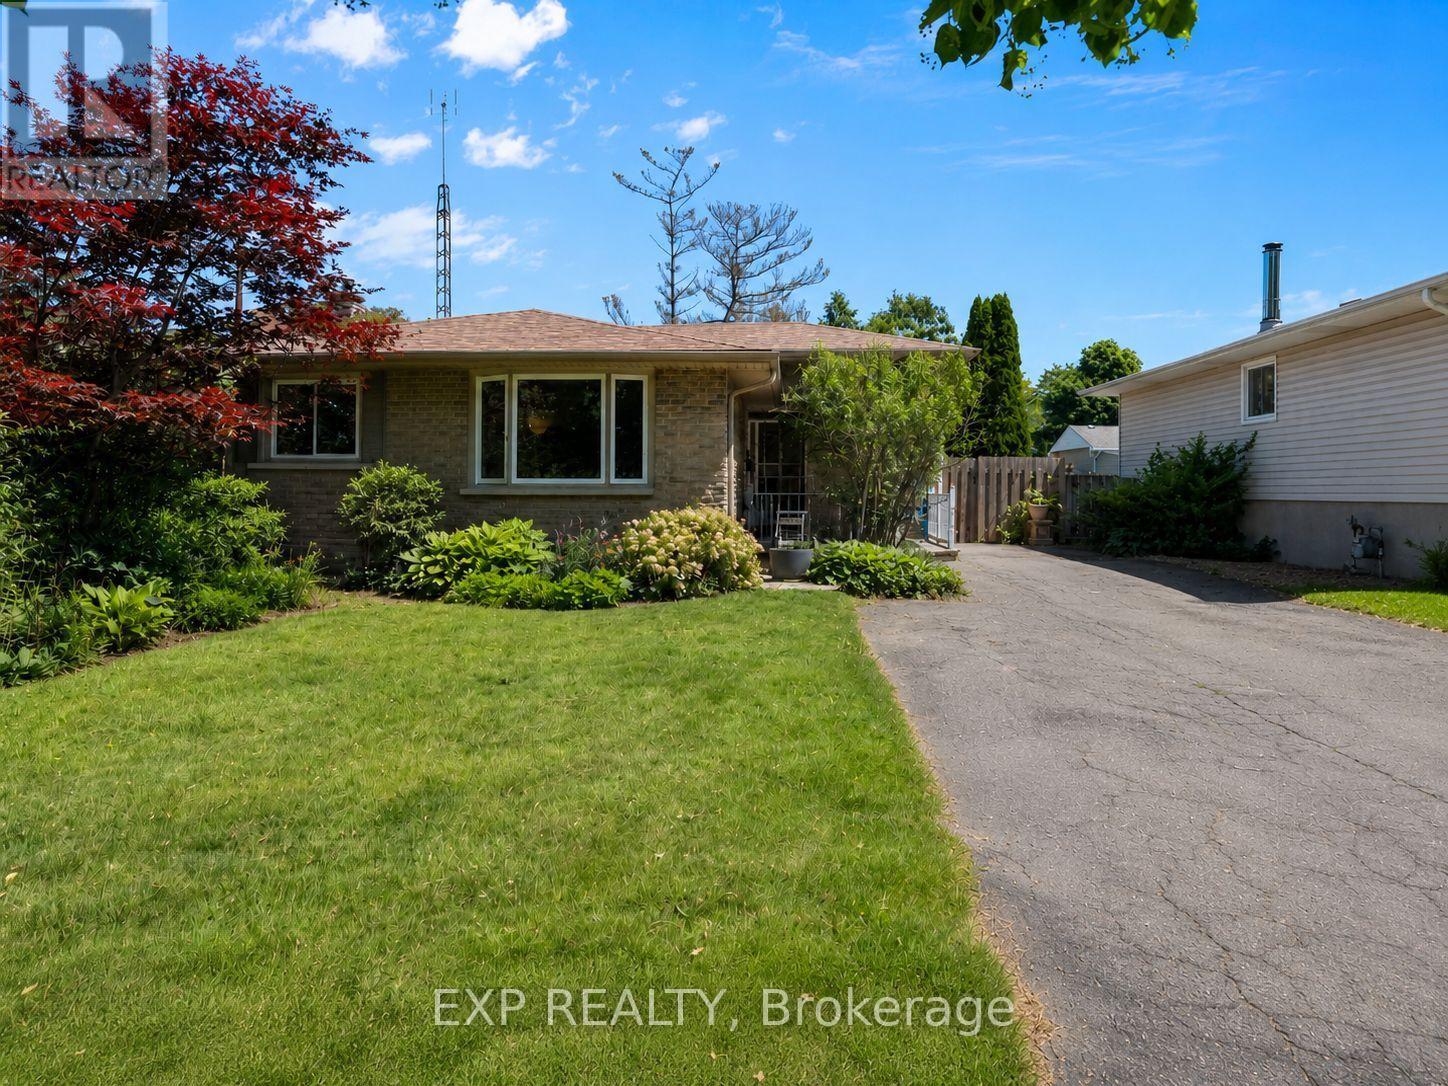
St. Catharines, Ontario
Welcome to 11 Abraham Drive, a detached 4-level backsplit in one of North End St. Catharines' most sought-after family neighbourhoods. Whether you're upsizing, relocating, or looking for a place to put down roots, this home offers an incredible opportunity in a location known for its strong sense of community, excellent schools, and proximity to the waterfront. Inside, you'll find 3+1 bedrooms, 2 full bathrooms, and a functional multi-level layout designed for everyday family living. The updated main bathroom features a glass-tiled shower and modern vanity, while the bright main floor offers an open living and dining area ideal for entertaining. The finished lower level provides flexible space for a rec room, home office, playroom, gym, or guest area. Move in and enjoy today while adding your own personal touches over time. Step outside through the rear walkout to a covered patio overlooking a fully fenced backyard surrounded by mature trees, creating a private outdoor retreat perfect for kids, pets, summer BBQs, or relaxing evenings. A newer roof adds peace of mind, and the extra-long driveway accommodates up to 6 vehicles. Location is where this home truly stands out. Walk to Sunset Beach and connect to the Waterfront Trail leading to Port Dalhousie. Enjoy easy access to Walker's Creek Park, the Welland Canal, and the George Nicholson Memorial Trail for walking, running, and cycling. Close to highly rated schools, school bus routes, playgrounds, splash pads, community centres, shopping, and everyday amenities. Offering the space, privacy, and lifestyle buyers are searching for in North End St. Catharines, 11 Abraham Drive is a place you'll be proud to call home. (id:62616)
2377 Ott Road
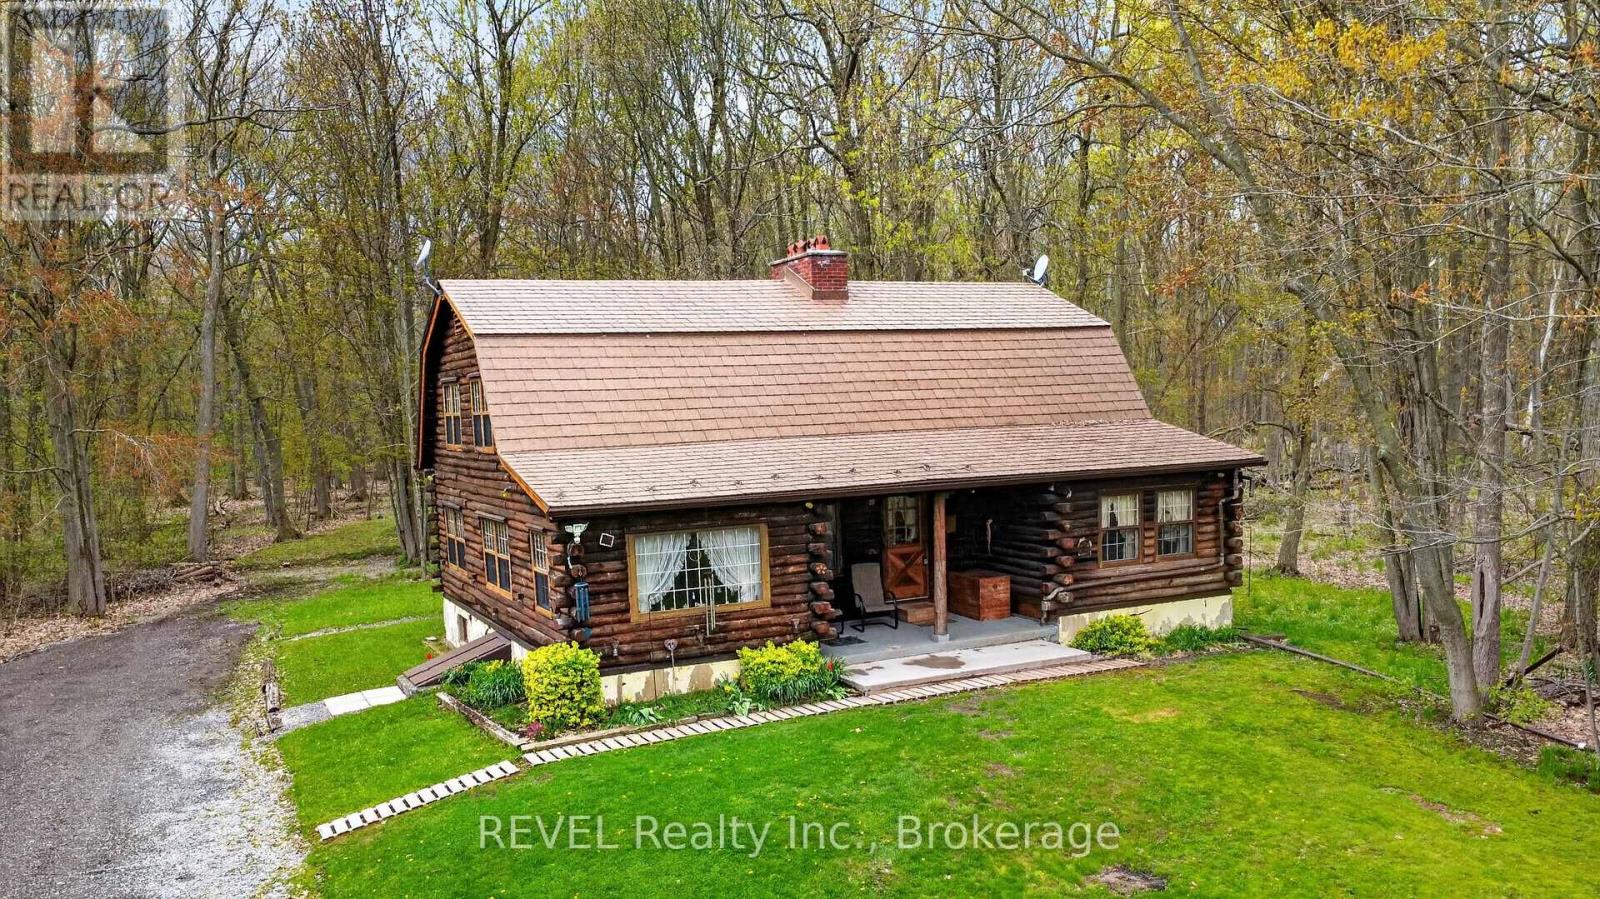
Fort Erie, Ontario
Discover your own private paradise with this lovingly crafted custom log home, a testament to quality construction built in 1980 by the original owners. This unique property is situated on just under 42 acres, boasting a harmonious mix of lush forest, open land, and protected wetlands. This tranquil environment offers an oasis of peace and privacy, along with endless potential for both residential enjoyment and recreational pursuits. The log home exudes timeless charm, featuring a classic design complemented by soaring ceilings and rustic finishes that create a warm and inviting atmosphere. Inside, the current layout can be easily reconfigured, with the possibility of adding 1 or 2 more bedrooms to accommodate families or those seeking a countryside escape. The large unfinished basement presents a blank canvas for your creative vision, whether it be for recreational activities or storage solutions. Outside, the property includes a detached three-car garage with a new concrete floor providing ample storage and workshop space for gardening, hobbies, or automotive projects. The expansive acreage is a natural wonderland, featuring well-maintained trails ideal for hiking or exploration, abundant wildlife, and a sense of tranquility that is becoming increasingly rare to find. Whether you are dreaming of establishing a hobby farm, seeking a recreational retreat, or simply desiring a serene place to call home, this location truly delivers. Furthermore, the current owners have implemented a water collection and reuse system, utilizing only rainwater to sustain the home for many years, showcasing an eco-friendly aspect that aligns with modern sustainability principles. (id:62616)
315 Tice Road
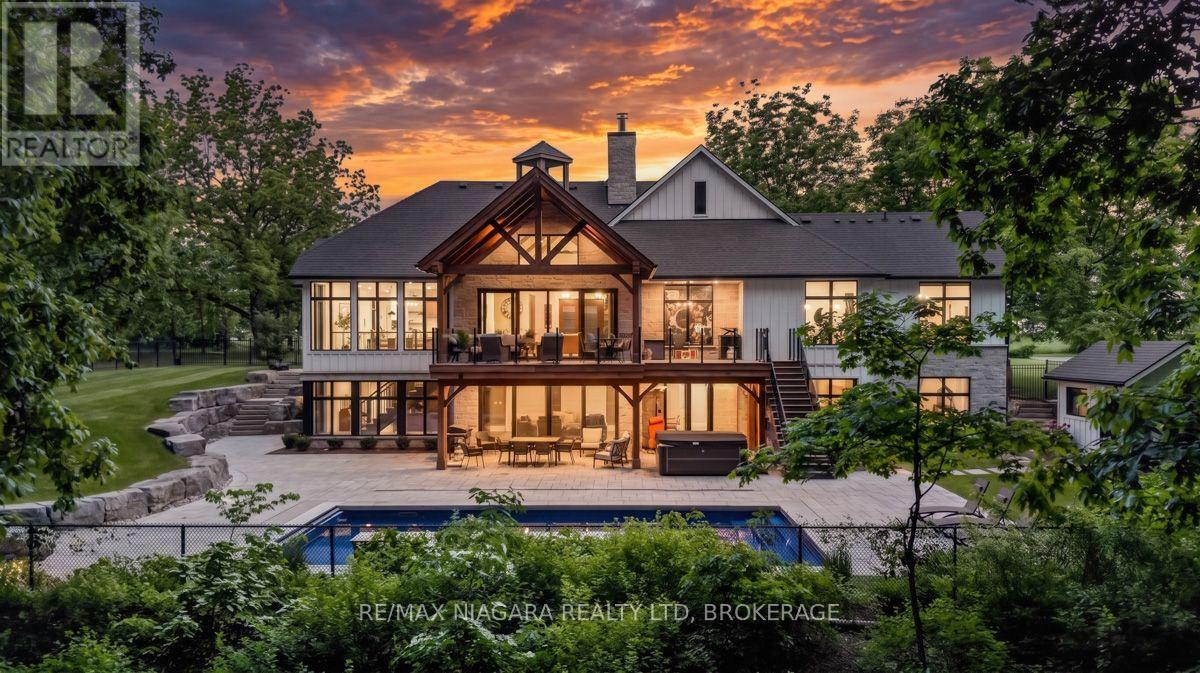
Pelham, Ontario
Perched high atop the Niagara Escarpment in the prestigious hills of Pelham, this ultra-luxury estate is a rare fusion of architectural excellence and natural beauty. Enveloped by protected Carolinian forest and set on over 6 acres of cleared and wooded land, this exceptional property offers privacy, and on clear evenings, the distant twinkle of the Toronto skyline. This custom-built bungalow (2023) has over 5,000 sq feet of finished living space which includes 2860 sq ft on the main floor and a fully finished walk out basement. The main floor features soaring 10-foot ceilings, and an open concept layout anchored by a stunning Great Room with 17- foot vaulted ceilings, a floor to ceiling stone wood burning fireplace. Doesn't matter if it's Spring, Summer, Winter or Fall, as you enter the front doors you are met with breathtaking views of the surrounding natural beauty. The 16 foot sliding doors frame the surrounding landscape, seamlessly blending indoor and outdoor living. True Timber frame construction was used in the front of home and back deck. The chef-inspired kitchen is highlighted by a dramatic 13 foot island with integrated sink, and panel-ready appliances. A secondary prep area with additional sink provides the perfect space to keep everyday clutter out of sight. Finishing off the main floor are 3 bedrooms, 2 bathrooms, a mudroom/laundry combo, large windows allowing in ample natural light and in floor heating, not only on the main floor, but also in the basement and garage. The triple car garage features an unfinished loft which could be used as storage or finished as a private office. The walk out Basement features a rec room, theatre room, gym, 2 bedrooms, 2 bathrooms, a kitchenette and a second laundry room. The Backyard Oasis features a salt water pool with hard cover, hot tub, pool house, a stunning deck with burnt ash deck boards and glass railings. This is more than a home, it's a legacy property. Luxury Certified. (id:62616)
271 Forest Glen Crescent
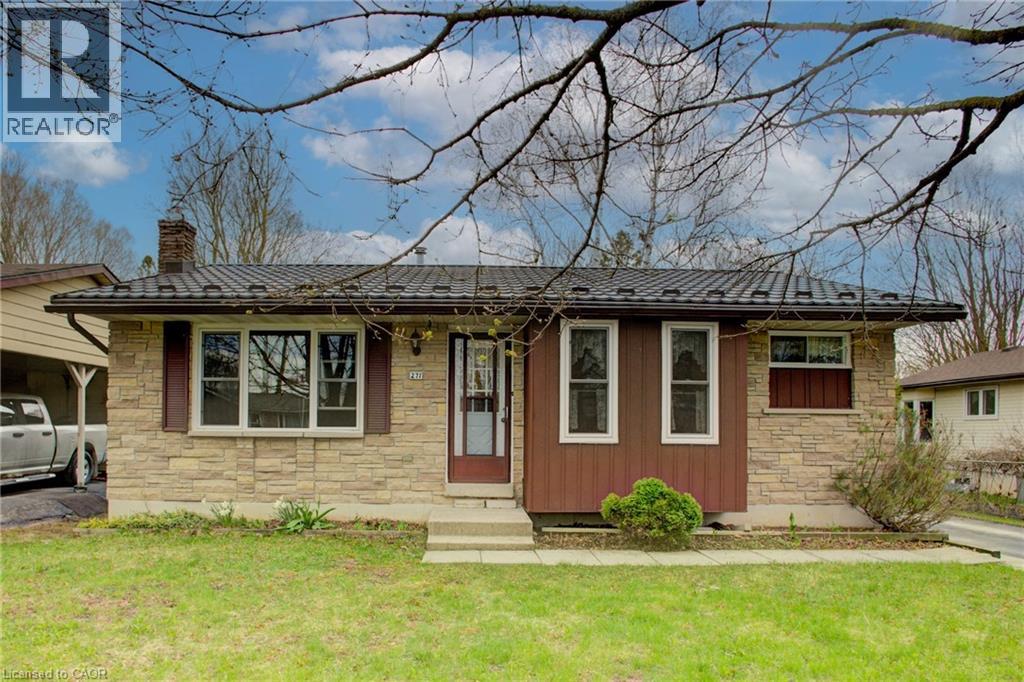
Mount Forest, Ontario
Welcome to this lovely, move-in ready 3+1 bedroom bungalow nestled in a quiet, mature neighbourhood! Perfectly located just steps from nearby baseball diamonds, a splash pad, and a walking track—this home offers the ideal blend of community charm and everyday convenience. Inside, you’ll appreciate the bright and functional layout, featuring a cozy gas fireplace (new in Jan 2025), an updated kitchen (2016), and double-hung windows in the primary bedroom, kitchen, and living room (2009). The finished lower level provides extra space for a fourth bedroom, home office, or rec room—perfect for growing families or guests. Major updates include a metal roof with a lifetime warranty (2017), a high-efficiency furnace (2021), and Gutter Guards (2022) for low-maintenance living. With Wightman Fibre Optic internet available, you can enjoy fast, reliable service for work or streaming. With Mature trees the back yard has more than enough space for the whole family to enjoy. Just under an hour to Waterloo, Guelph & Orangeville this home offers small town living benefits while still being close enough to all amenities. If you are looking for a small town atmosphere, friendly people, and a lot of opportunity, then Mount Forest is the right place to call home. This well-maintained home is a must-see—don’t miss your chance to settle into a peaceful and family-friendly neighbourhood! (id:62616)
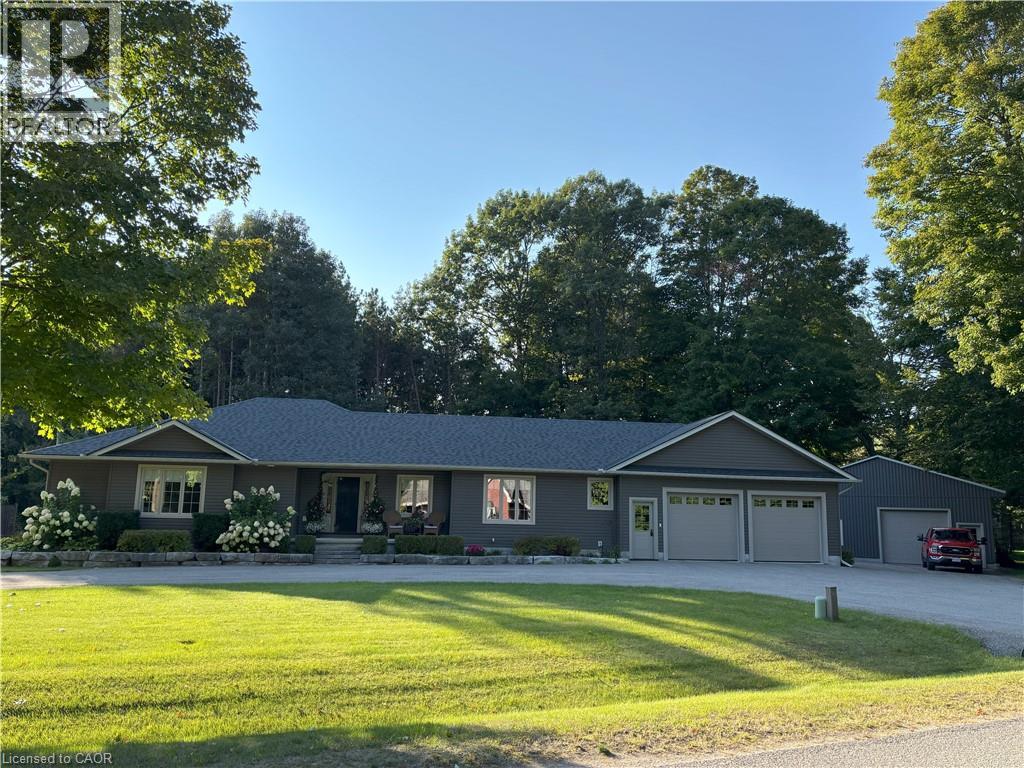
22 Gordon Road
Tiny, Ontario
Welcome to 22 Gordon Rd, Wyevale, in desirable Tiny Township, just minutes from Georgian Bay beaches. From the moment you arrive, the curb appeal is undeniable, a meticulously landscaped front yard, an attached garage, and a detached heated shop. Step inside to discover a thoughtfully designed home featuring a legal secondary suite, ideal for multi-generational living, or rental income potential. The main home offers 1, 900 sq ft, while the secondary unit adds an additional 962 sq ft of living space. Both units showcase open-concept layouts with custom-framed cabinetry and expansive 7’ kitchen islands. The home offers 5 bedrooms, 4 full bathrooms, and a finished basement with an additional 962 sq ft of versatile open space. Located within walking distance to local schools and trails, and just 15 mins. to Wasaga Beach and Midland for shopping. Whether you're upsizing, downsizing, or embracing multi-generational living, 22 Gordon Rd is the total package. (id:62616)
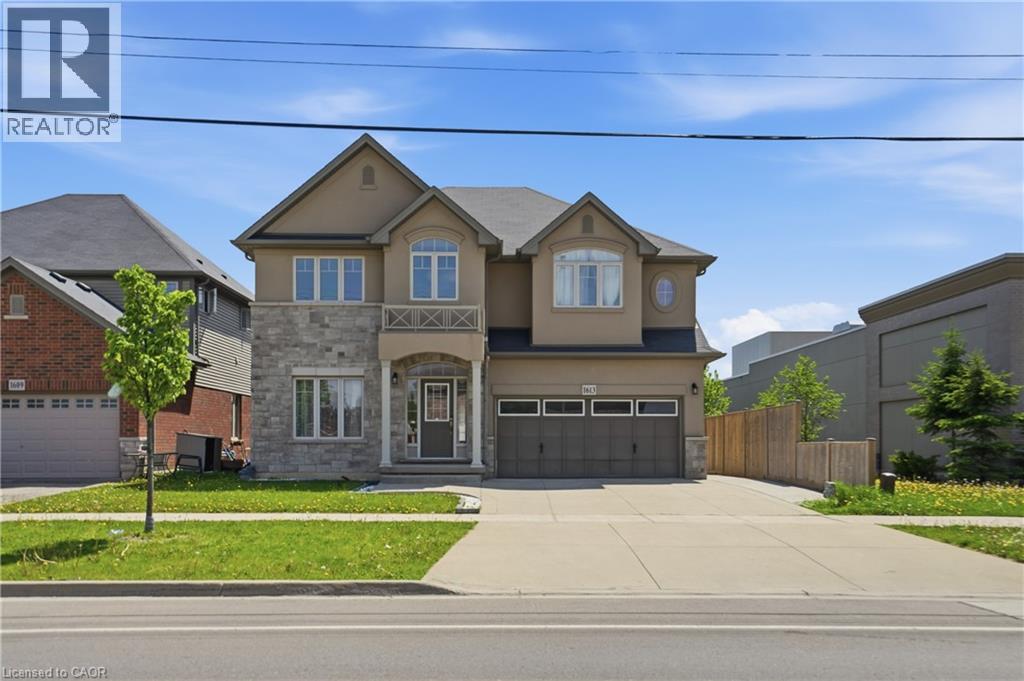
1613 Upper Sherman Avenue Unit# Basement
Hamilton, Ontario
All utilities included! Located in a great area on the Hamilton Mountain, this beautifully updated legal duplex is perfect for tenants seeking a clean, comfortable home with immediate possession available and a preference for a 1+ year lease. The unit features modern finishes throughout, including updated flooring and a stylish kitchen complete with white cabinetry, marble-inspired countertops, and full-size stainless steel appliances, including a dishwasher. The bathroom offers a modern vanity, white cabinetry, and a stand-up glass shower. Enjoy two spacious bedrooms plus a versatile bonus room that can be used as a home office, kids’ playroom, gym, or additional living space. The unit also includes convenient backyard access. Seeking AAA+ tenants only. No smoking permitted. (id:62616)
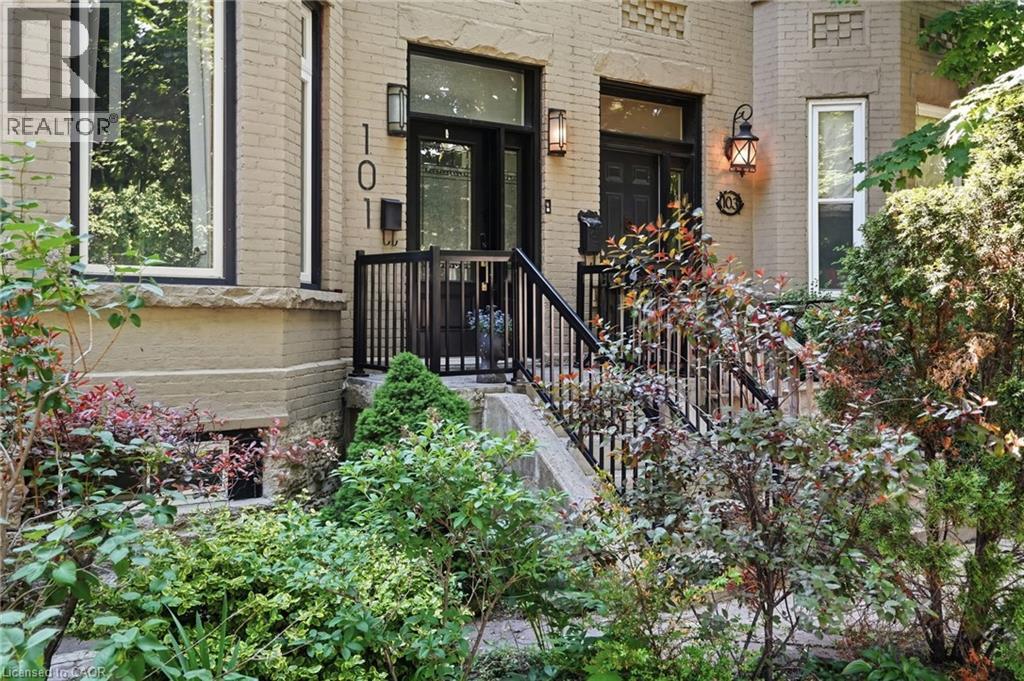
101 Victoria Avenue S
Hamilton, Ontario
Step into timeless elegance in this stately Victorian residence, beautifully updated while preserving the charm and craftsmanship. Offering exceptional living space throughout, this character-filled home features original hardwood flooring, soaring ceilings adorned with stunning medallions, and an impressive decorative fireplace that anchors the inviting principal living spaces. The thoughtfully designed main level offers a spacious living room, formal dining area perfect for entertaining, a convenient 2-piece powder room, and a chef-inspired kitchen complete with a double gas range and ample workspace for culinary enthusiasts. Upstairs, you'll find the convenience of bedroom-level laundry, two generously sized bedrooms, and a beautifully updated 4-piece bathroom. The finished upper loft provides incredible flexibility with two additional bedrooms, home offices, creative studios, or guest accommodations. An unfinished basement offers abundant storage space. Perfectly positioned in the heart of the city, just below the escarpment, this home enjoys picturesque views and unbeatable walkability. Stroll to the James Street South GO Station, vibrant cafes, restaurants, boutiques, parks, and trails, while enjoying quick access to the Mountain and major commuter routes. A rare opportunity to own a distinguished character home that seamlessly blends historic charm with modern comfort—ideal for families, professionals, and anyone seeking a truly special place to call home. (id:62616)
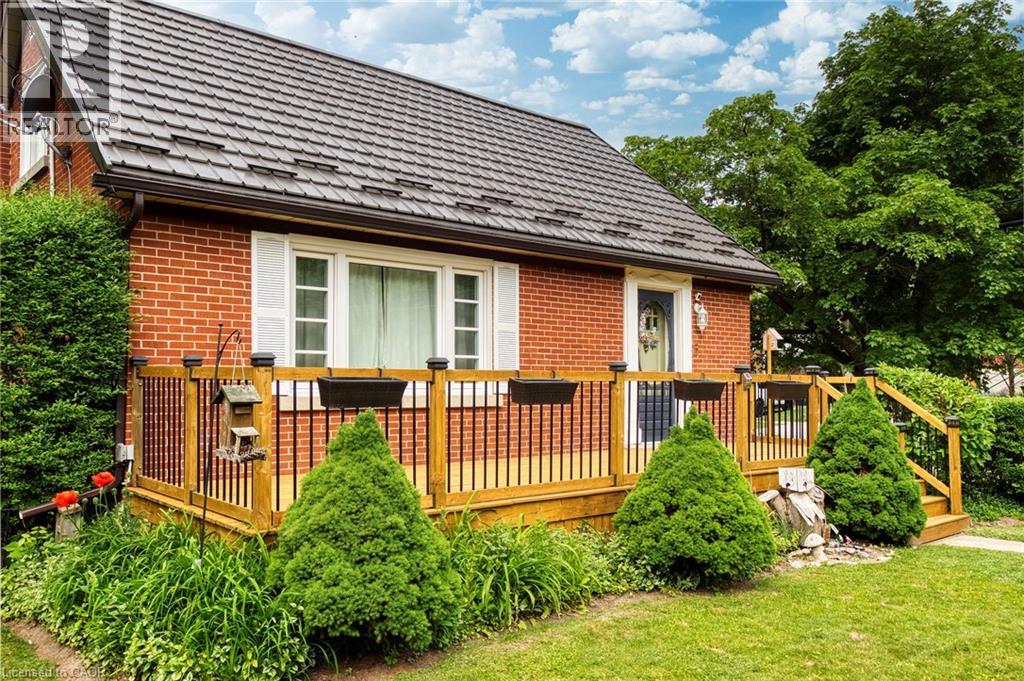
5 Brentwood Avenue
Kitchener, Ontario
Welcome home to a house with all of the right upgrades and a yard that is peaceful, private, and blossoming! There is so much to love at 5 Brentwood Avenue, from inside to out! Located in the Eastwood neighbourhood not far from Stanley Park Conservation Area, the Kitchener Aud, highway 7/8 access, GO Bus stop(Montgomery), Rockway Botanical Gardens, and Rockway Golf Course, you can enjoy great amenities nearby, and a setting that provides mature trees, beautiful gardens, and historic homes. Find great investments already made into the home including a metal roof, new windows(2023), new Carrier furnace and heat pump(2023), vinyl plank basement flooring(2026), and the beautifully-remodelled kitchen and bathroom(2021). Enjoy a fully upgraded kitchen with stainless-steel appliance package, custom coffee bar, additional pantry storage, Lazy Susan, sliding shelves behind cabinet doors, potlighting, double-wide sink, open shelving, and space for eat-in dining. Find charming details from the original builders in 1952 including arched doorways, detailed crown mouldings, hardwood oak flooring, and wooden hand-crafted garage door. Delivering on 3 spacious bedrooms upstairs, this home has room for the growing family, working professional, or upsizer/downsizer, with space for guests, working from home, or setting up roots. The finished basement recreation room delivers space for fitness, second family room, or your favourite hobbies. Ample storage can be found here with basement storage areas, spacious 1-car garage, and oversized garden shed. In the backyard, relax in your backyard oasis with covered deck and gazebo, privacy hedge, vegetable gardens, bird houses, variety of flowers, and lots of shade. You will feel like you have escaped the pace of the city! With such a beautiful backyard, long list of upgrades and improvements to the home, desirable location, and impressive streetscape, 5 Brentwood is a home that you won't want to miss. Come to see it today and make it yours! (id:62616)
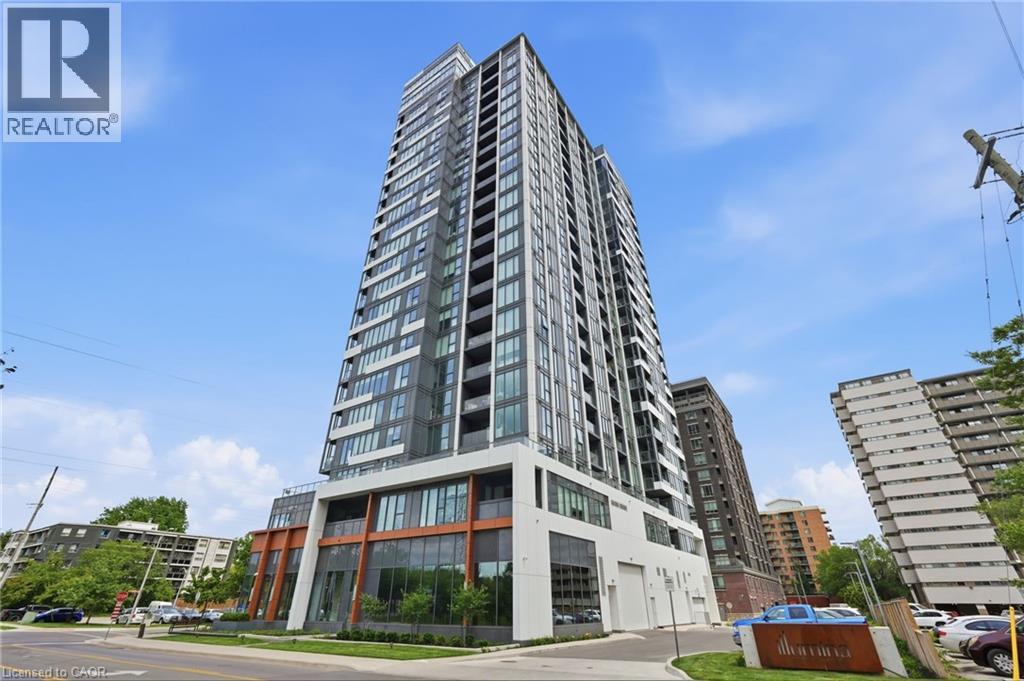
500 Brock Avenue Unit# 909
Halton, Ontario
Welcome to modern urban living in this stylish 1-bedroom condo located in one of the city's most desirable newer-build residences. Flooded with natural light from expansive windows, this thoughtfully designed suite offers breathtaking city and lake views with a bright, airy atmosphere throughout.The contemporary kitchen is highlighted by an extended island with exceptional storage and workspace, making it perfect for everyday living and entertaining alike. The open-concept layout seamlessly connects the living and dining areas, creating a functional and inviting space to call home. Enjoy the convenience and peace of mind of 24-hour concierge service in this well-appointed modern building. Complete with underground parking and a private storage locker, gym, rooftop bbq terrace, and party room, this unit offers the perfect blend of comfort, convenience, and low-maintenance living.Ideally situated close to restaurants, cafés, shopping, transit, and everyday amenities, this is an outstanding opportunity for first-time buyers, professionals, investors, or those looking to enjoy a vibrant city lifestyle. (id:62616)
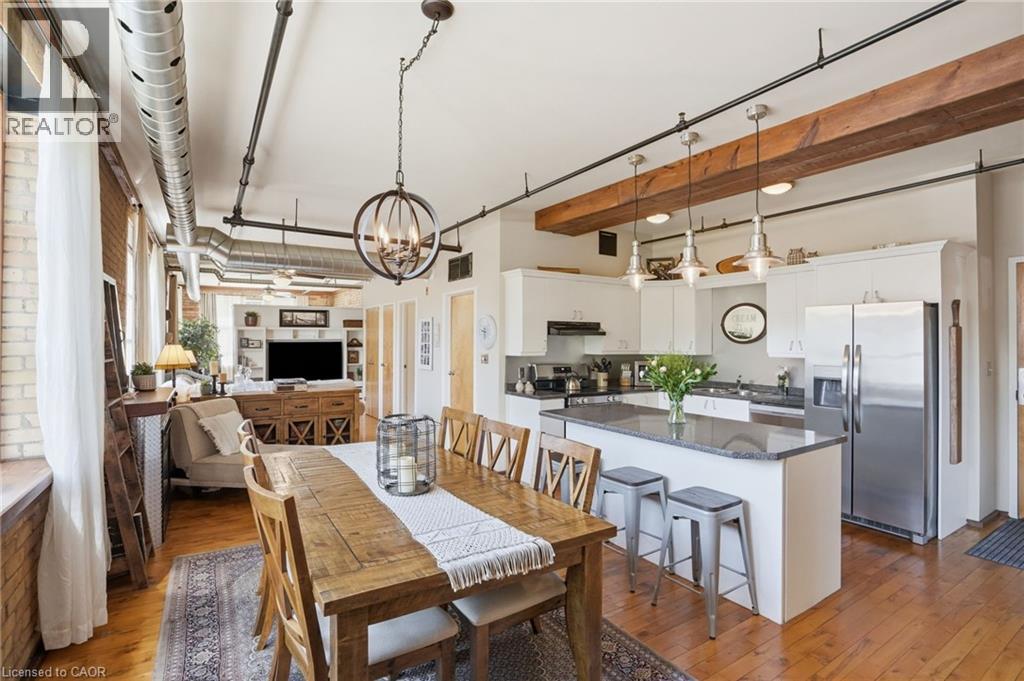
36 Margaret Street Unit# 21
Hamilton, Ontario
Welcome home at the Margaret Street Lofts in the beloved Strathcona neighbourhood! This inviting 2nd floor 1-bedroom + den loft is located in a beautifully converted factory building, offering authentic character and a warm, homey feel. Soaring 12+ ft ceilings, exposed brick walls, large windows, carpet-free unit and a desirable north-east corner exposure creates a bright yet cozy home to relax in, entertain, cook, or work from home. The open-concept 1171 sq ft layout features a kitchen with new stainless steel appliances, refinished cabinetry, and a 3-seat island, flowing into a dining area large enough for a full-sized dining set. A unique loft-style den is perfect as a home office, reading nook, kids' play area, creative retreat or storage. Enjoy the comfort and convenience of a gas fireplace, in-suite laundry, room for full-sized furniture, plenty of closets, a storage locker, and one surface parking space. Walk to Victoria Park, Locke Street's popular shops and restaurants, Fortinos, and downtown Hamilton. Quiet, welcoming, and full of character, this loft (1 of only 14 units) is ideal for young professionals, small families, downsizers, or savvy investors seeking something truly special. (id:62616)
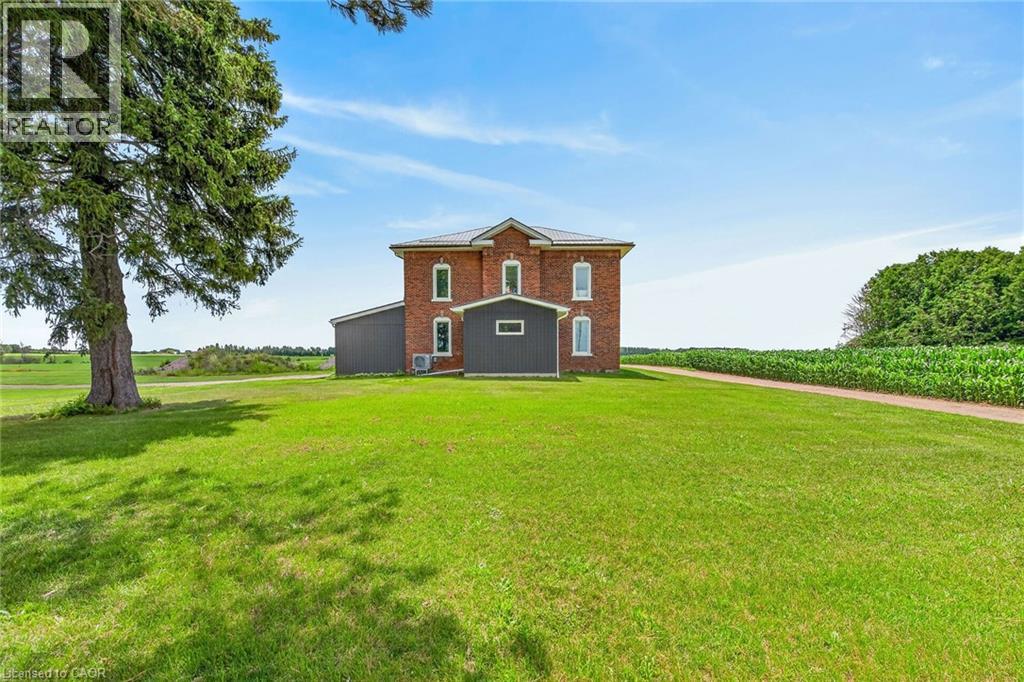
238 Concession 10 Townsend
Waterford, Ontario
Impressive 1.28 ac rural property fronting on quiet secondary road located in northeast Norfolk County - known as Ontario’s Garden County - 20 mins to Brantford & 403 - central to Hagersville, Jarvis, Simcoe, Waterford & Burford. Nestled behind mature pines & hardwoods positioned proudly on this gently rolling lot is magnificent century “Estate” (circa 1870) extensively renovated since 2022 - incs both north & south additions (2024) totaling 3153sf of freshly painted/redecorated living space & 1454sf basement - combining “Timeless Elegance” with “Modern Flair”. Gentle winding driveway leads to beautiful, private setting surrounded by acres of fertile farm fields providing a surreal country-themed canvas. Once inside, prepare to be awe-struck by the grand interior, boasting massive sized principal rooms, 9ft & 10ft crown molded ceilings complimented w/quality flooring thru-out-2018. Gorgeous kitchen highlights spacious main level sporting stylish white cabinetry, quartz countertops & tile back-splash - segues to adjacent dining area - leads to south-wing living room enjoying patio door WO to 12ftx22ft entertainment deck, x-wide corridor continues past chicly appointed 4pc bath & large primary bedroom - completed w/east facing family room incorporates handy laundry station. Period staircase offers extra long treads ensuring easy ascent to massive 2nd level hallway showcasing original transom doors culminated w/vintage custom vaulted stain-glass hexagon shaped south window. Incredibly sized 4pc bath dominates upper floor plan incs oversized quartz top vanity & 3 sizeable bedrooms. Full basement level incs several multi-purpose rooms, ftrs 2 versatile finished addition rooms, utility area housing n/g furnace & owned n/g water heater & laundry station. Extras -metal roof-2018, windows-2018, water well, new septic-2018, 200 amp hydro/wiring/plumbing/insulation/drywall-2022 & recent survey. Yesteryears charm & today’s conveniences wrapped up in one incredible package! (id:62616)
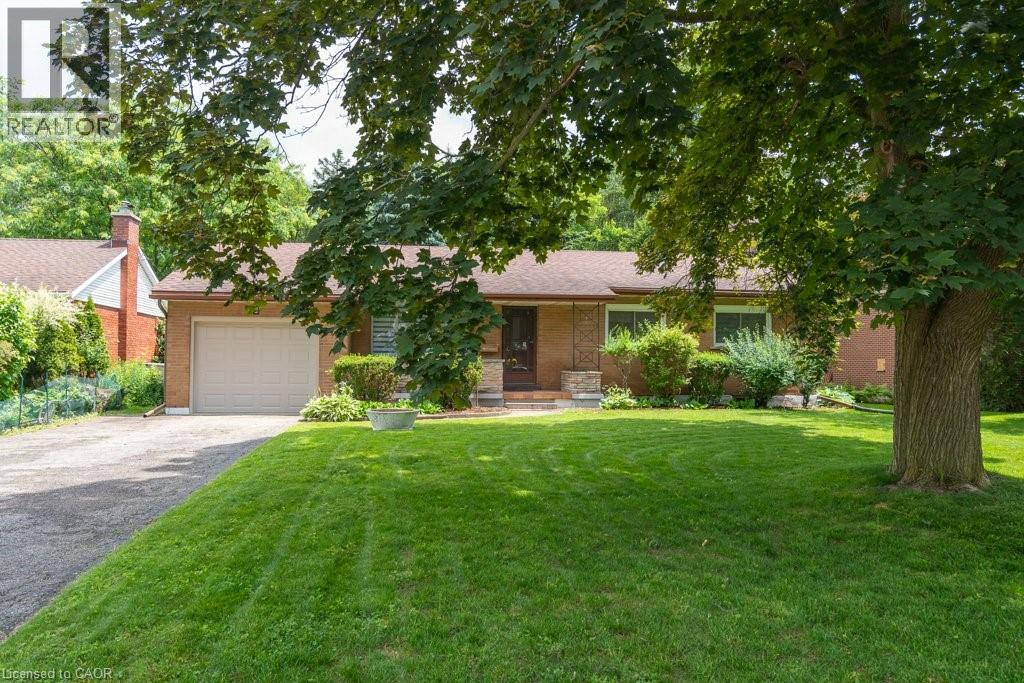
139 Mackay Crescent
Waterloo, Ontario
Welcome to 139 Makay Crescent, Waterloo—a beautifully updated home in an exceptional location backing onto Moses Springer Park and the Laurel Trail. Fully renovated throughout, this move-in ready home has modern finishes, thoughtful upgrades, and outstanding versatility for families, retired downsizers, multi-generational living, or investors. This home enjoys a premium location, set within one of Waterloo's desirable family neighbourhoods providing beautiful green space and walking trails that you can walk onto from your backyard. You'll also appreciate being within walking distance of local schools, Wilfrid Laurier University and Conestoga College's Waterloo Campus, with shopping, restaurants, transit, and everyday amenities just minutes away. This lovely updated home features three bedrooms on the main floor easily accessible to the fully redesigned bathroom, kitchen, living room, dining rooms with easy access to the beautiful backyard with mature trees that borders a trail and Moses Springer Park. The main floor living room has been opened up to a larger living area that extends through to the dining rooms; all with large windows, new flooring, updated colours and stylish new light fixtures which make it welcoming and attractive to many buyers of all generations and backgrounds. The main bathroom has been fully renovated including updated fixtures. Additional improvements include upgraded basement stairs. a refreshed bathroom on the lower level that can provide a separate facility should the spacious recreation room be further renovated for multi-generational living or rental accommodation. One of this home's standout features is the separate entrance from the garage to the lower level, again offering excellent potential for an in-law suite, multi-generational living arrangement, or future income-generating opportunities. (id:62616)
136a Olive Street
Grimsby, Ontario
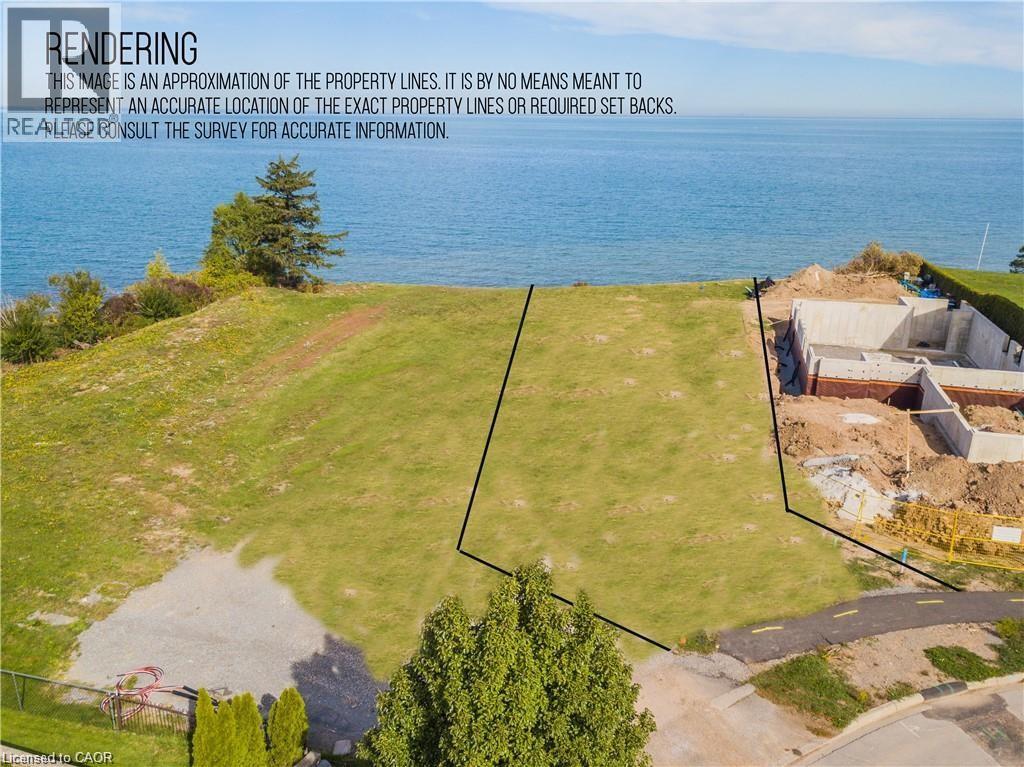
Rare chance to purchase premium lakefront land on Lake Ontario. This exceptional location offers sweeping views stretching from Burlington to the Toronto skyline, complete with full riparian rights. Imagine crafting your dream home on the lakeshore, with ample space for a nearly 5,000 sq ft residence. Surrounded by upscale homes, this property is situated in close proximity to wine country. Embracing stunning sunrises and sunsets, this lot is perfectly positioned with a good wide building area and plenty of depth for endless possibilities. Conveniently situated near major highways for easy access to the USA or Toronto, the site also features full municipal services including water, sewer, telephone, cable, and electricity at the property line. Envision sitting on your own custom patio enjoying the view of the unobstructed and expansive waterfront in the privacy of a beautiful home . With its proximity to the QEW and all amenities, seize this unique opportunity today! (id:62616)
30 Bryan Court Unit# 27
Kitchener, Ontario
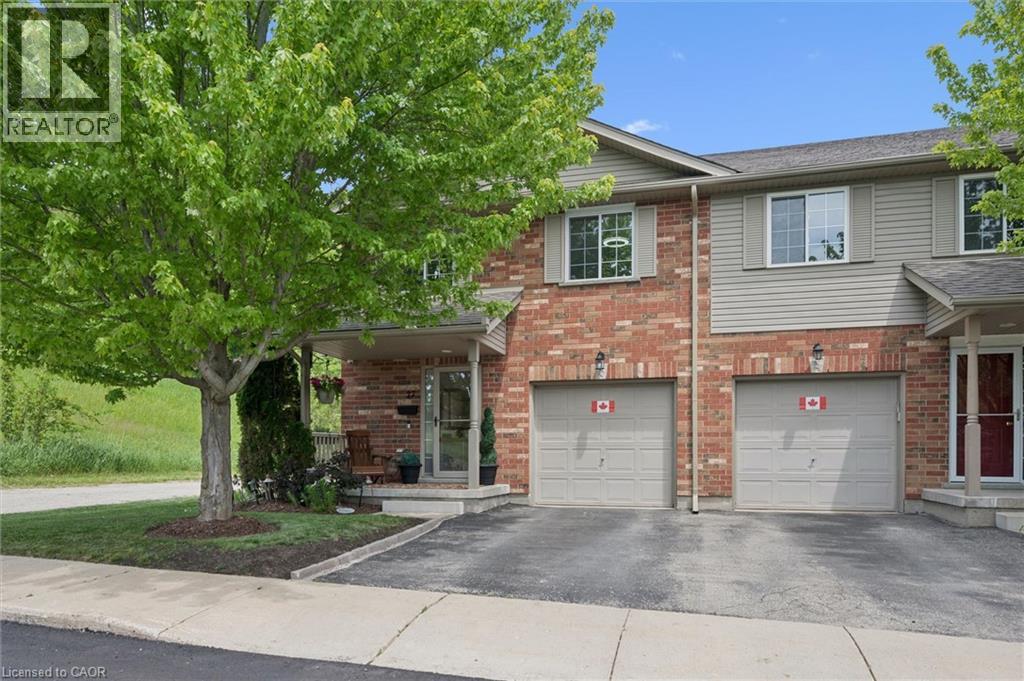
Welcome to 30 Bryan Court, Unit 27—stunningly updated all-brick end-unit townhome nestled in Kitchener's Idlewood neighbourhood. Neighbouring GRCA forest lands with trails, this exceptional home offers the perfect blend of privacy, nature, and convenience, with nearly 2,000 sq. ft. of finished living space thoughtfully designed for modern living. The desirable end-unit provides abundant natural light and the added benefit of only one shared wall. Inside, you'll find a spacious and meticulously maintained layout featuring 3 bedrooms, 2.5 bathrooms, and countless updates throughout. The bright main floor flows effortlessly into the beautifully appointed kitchen, complete with stone countertops, stainless steel appliances and convenient organizers for maximum functionality and storage. Upstairs, you'll fall in love with the dreamy primary suite with custom built-ins and gas fireplace, barn doors into your luxurious ensuite and walk-in closet , while the updated bathroom (2020) and 2 more bedrooms complete the second floor. Recent improvements include laminate flooring (2020), new windows (2023), new roof (2024) and a sump pump replacement (2024), offering peace of mind for years to come. The finished basement expands your living space with a rough-in for a future bathroom is already in place. Step outside to your impressive, private, fully fenced outdoor retreat featuring a stunning gazebo structure (2023) topped with an insulated (2026) steel roof, creating the perfect space for entertaining or relaxing while enjoying the tranquil forest backdrop. Complete with an attached garage, pristine indoor and outdoor living spaces, and an unbeatable location surrounded by nature yet close to schools, parks, shopping, and commuter routes, this move-in-ready home is a rare opportunity. (id:62616)
30 Ontario Street S
Kitchener, Ontario
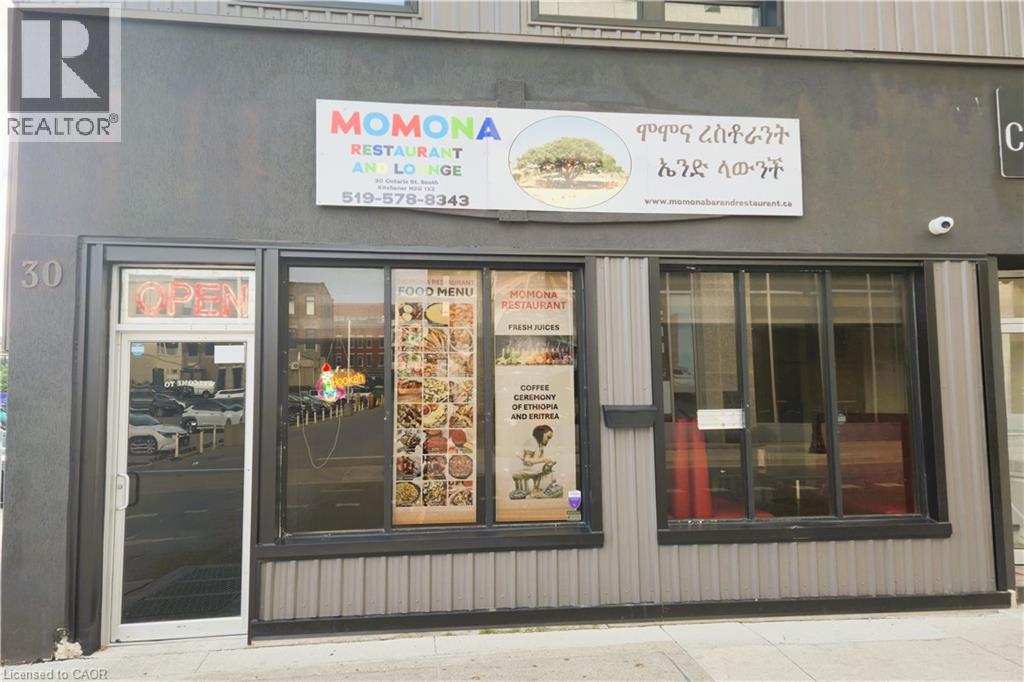
BUSINESS ONLY SALE ON A LEASED PROPERTY IN A WELL SOUGHT AREA. EXCELLENT LOCATION, GREAT EXPOSURE and RARE OPPRTUNITY TO RUN FOOD STORE BUSINESS, SUCH AS CARETERIA AND RESTAURANT/ BAR, AT 30 ONTARIO STREET S, KITCHENER! THIS PRIME INVESTMENT OPPORTUNITY HAS STRONG STREET EXPOSURE GIVING IT HIGH VISIBILITY AND ATTRACTION FOR RETAIL OPERATION. SOME FEATURES INCLUDE ESTABLISHED CLIENT BASE, ACCESSIBLE FROM MAJOR ROADS, HIGHWAYS AND PUBLIC TRANSPORTS, AT THE CORE OF KITCHENER VIBRANT DOWNTOWN AREA, AND MANY MORE. SUCH OPPORTUNITIES COME RARELY AND DO NOT LAST LONG. CONTACT LISTING AGENT FOR MORE INFORMATION ABOUT THIS GREAT INVESTMENT OPPORTUNITY BEFORE IT IS GONE. (id:62616)
35 Father Biro Trail
Hamilton, Ontario
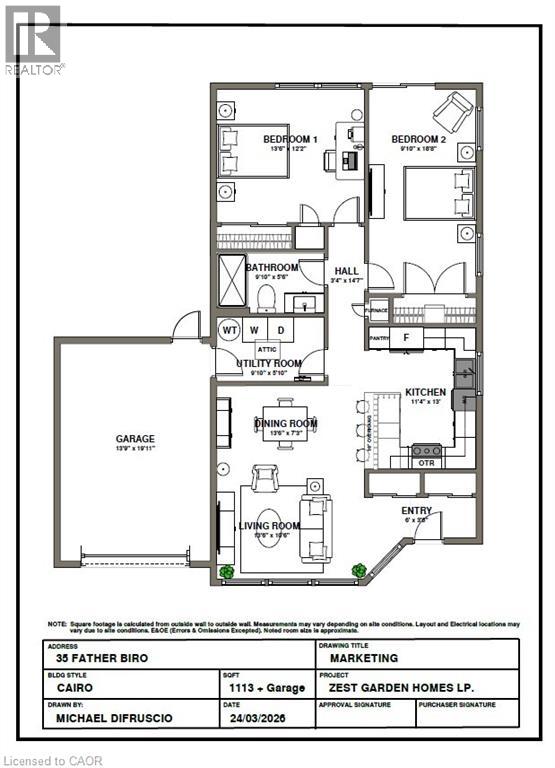
Welcome to carefree living in the gated 55+ community of St. Elizabeth Village! This bright and inviting 1,113 sq. ft. corner home offers the perfect opportunity to create a space that's uniquely yours. Designed with an open concept layout, the kitchen, dining, and living areas flow seamlessly together, creating a comfortable setting for everyday living and entertaining. With 2 bedrooms, 1 bathroom, and an attached garage, this home is thoughtfully designed for easy, low maintenance living. As a desirable corner unit, you'll enjoy additional natural light and a greater sense of privacy. Best of all, the home can be customized to the Buyer's choice, allowing you to select the finishes and features that match your personal style and make moving in feel like home from day one. Enjoy the comfort of a welcoming community where neighbours become friends and amenities are just moments away. This is your opportunity to embrace a relaxed, maintenance free lifestyle in one of Hamilton's most sought after retirement communities. CONDO Fees Incl: Property taxes, water, and all exterior maintenance. (id:62616)
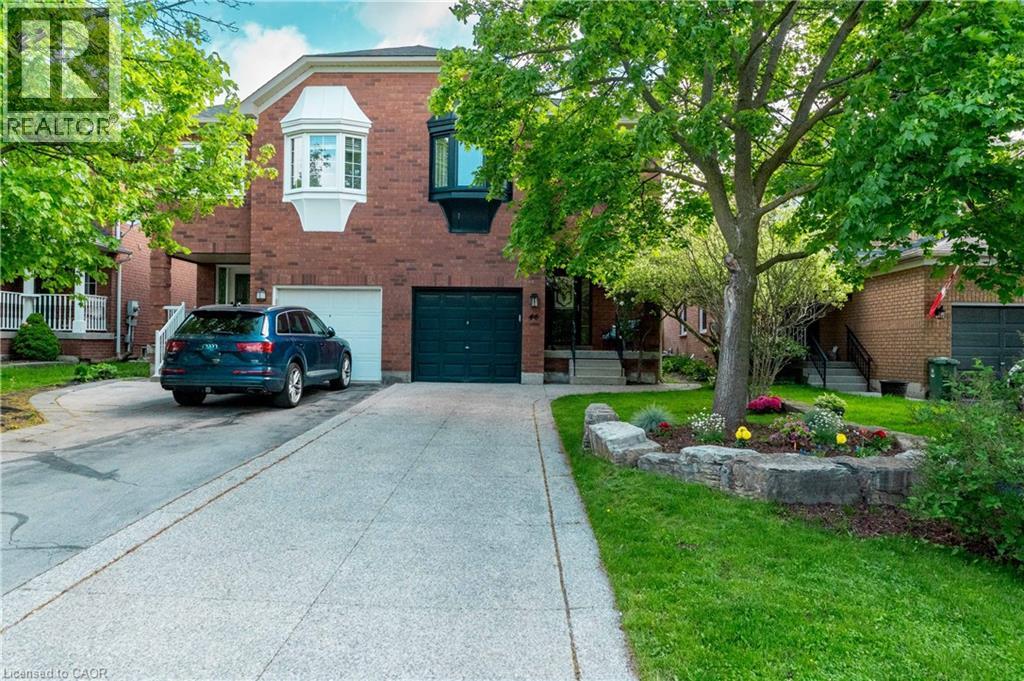
46 Harnesworth Crescent
Waterdown, Ontario
**4 bedrooms, 3 washrooms, finished basement and a renovated kitchen! Welcome to 46 Harnesworth Crescent, located in one of Waterdown's most desirable neighbourhoods. This lovely semi-detached home features a beautifully upgraded custom kitchen, a renovated primary ensuite, an outdoor gas line for BBQs, and an exposed aggregate driveway and backyard patio pad. Boasting a fantastic layout, this home offers four generously sized bedrooms and a professionally finished basement, providing the perfect extra space for family living, entertaining, or a home office setup. Ideally situated within walking distance to grocery stores, plazas, and parks, and just minutes from the YMCA and schools, this home is perfectly located for growing families and active lifestyles. Set in a wonderful, family-friendly neighbourhood, this is an exceptional opportunity to enjoy comfort, convenience, and community all in one place. (id:62616)

335 George Street N Unit# 1
Cambridge, Ontario
FANTASTIC END UNIT!! BUNGALOW IN RIVERWALK BACKING ONTO THE GRAND RIVER!! This bright and spacious Bungalow features 2 +1 bedrooms and 3 full baths. The main level features crown molding through out, beautifully updated eat in kitchen with granite counter tops and stainless steel appliances, large living room with gas fire place, dining room with walk out to deck, spacious primary bedroom with deck access, his & her closets & 4-piece ensuite, laundry area, second bedroom as well as a 3-piece bath. The lower level consists of a large rec room with gas fire place and yard access through the sliding patio door, another generously sized bedroom, 3-piece bath with heated floors and huge storage area. Some of the Recent Updates include New Carpeting & Paint through out (July /26). Other great features this home has is a large sun shade on deck, gas BBQ hook up, composite decking and so much more. This complex also offers a Beautiful club house / Party Room that you can book for your special occasions. THIS HOME SHOWS 10 ++ GET INSIDE TODAY BEFORE ITS GONE!! (id:62616)
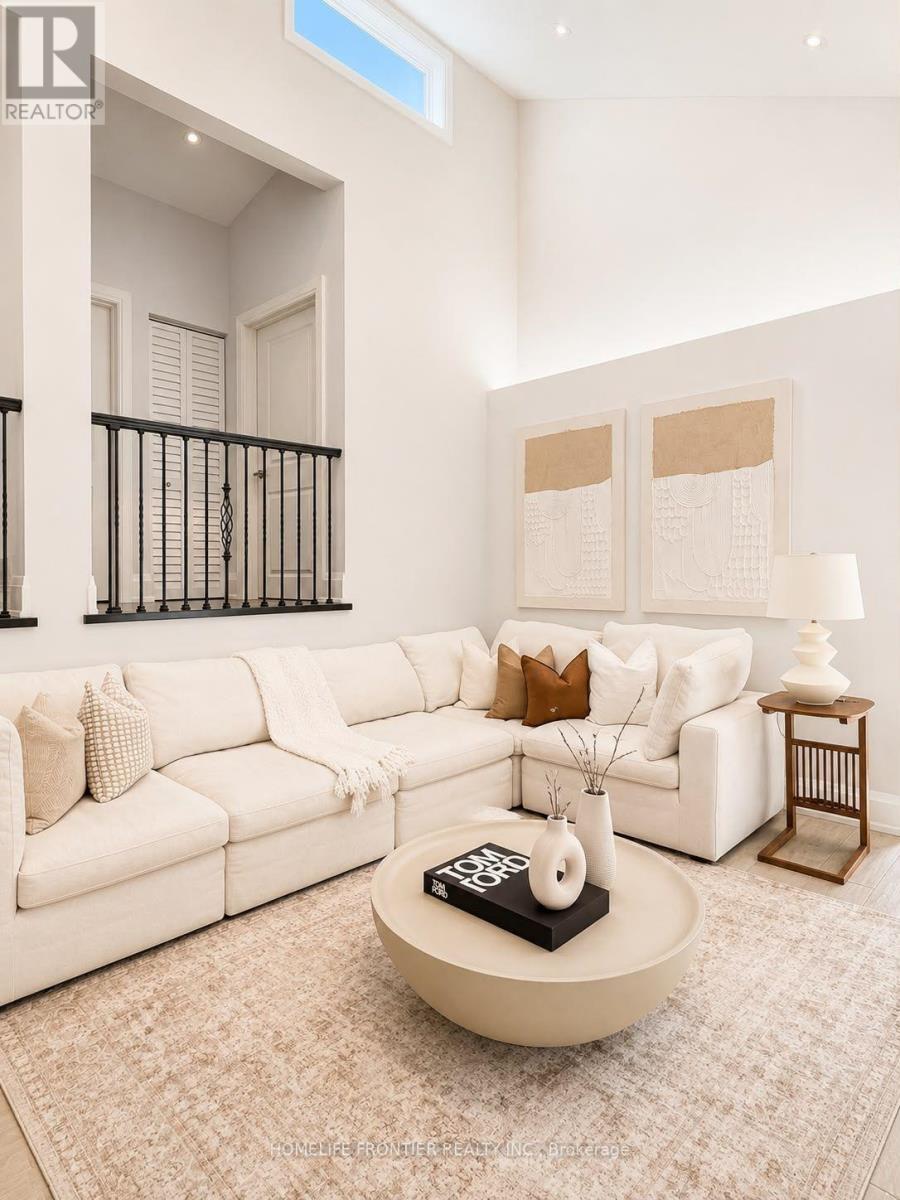
2138 Truscott Drive
Mississauga, Ontario
Step in to this Ultra-Modern Architectural Masterpiece! Over 2,800sqfeet of Lavish Living Space boasting a high-contrast monochromatic design language, this gorgeous 4-Bedroom Multi-level home defines luxury living with Soaring 18-ft Vaulted Ceilings, stunning picture frame windows (flooding every room with natural light throughout the day), a jaw-dropping floor-to-ceiling accent fireplace, Smart, energy-conscious design from top to bottom. The Gourmet Custom Kitchen featuring porcelain countertops & backsplash, paired with the full Bespoke Collection by Samsung flows effortlessly into a massive dining hall, where sleek glass doors open directly to your own private, Resort-style backyard with a saltwater pool & full Italian porcelain pool deck, an Entertainer's dream. The Basement is also set up as a Gym & Theatre/Entertainment room with hardwiring for a projector. Loaded to the absolute max with premium technological upgrades; Lutron Smart Lighting throughout, Integrated Wireless Airplay acoustic system, full 4K multi-camera Lorex Home Security matrix with hardwired cameras, & an automated climate package- This turnkey property sits in a Mature & Established Community minutes to Lake Ontario, Clarkson Village, Steps from elite local schools, lush parks, & rapid transit for a seamless commute. (id:62616)
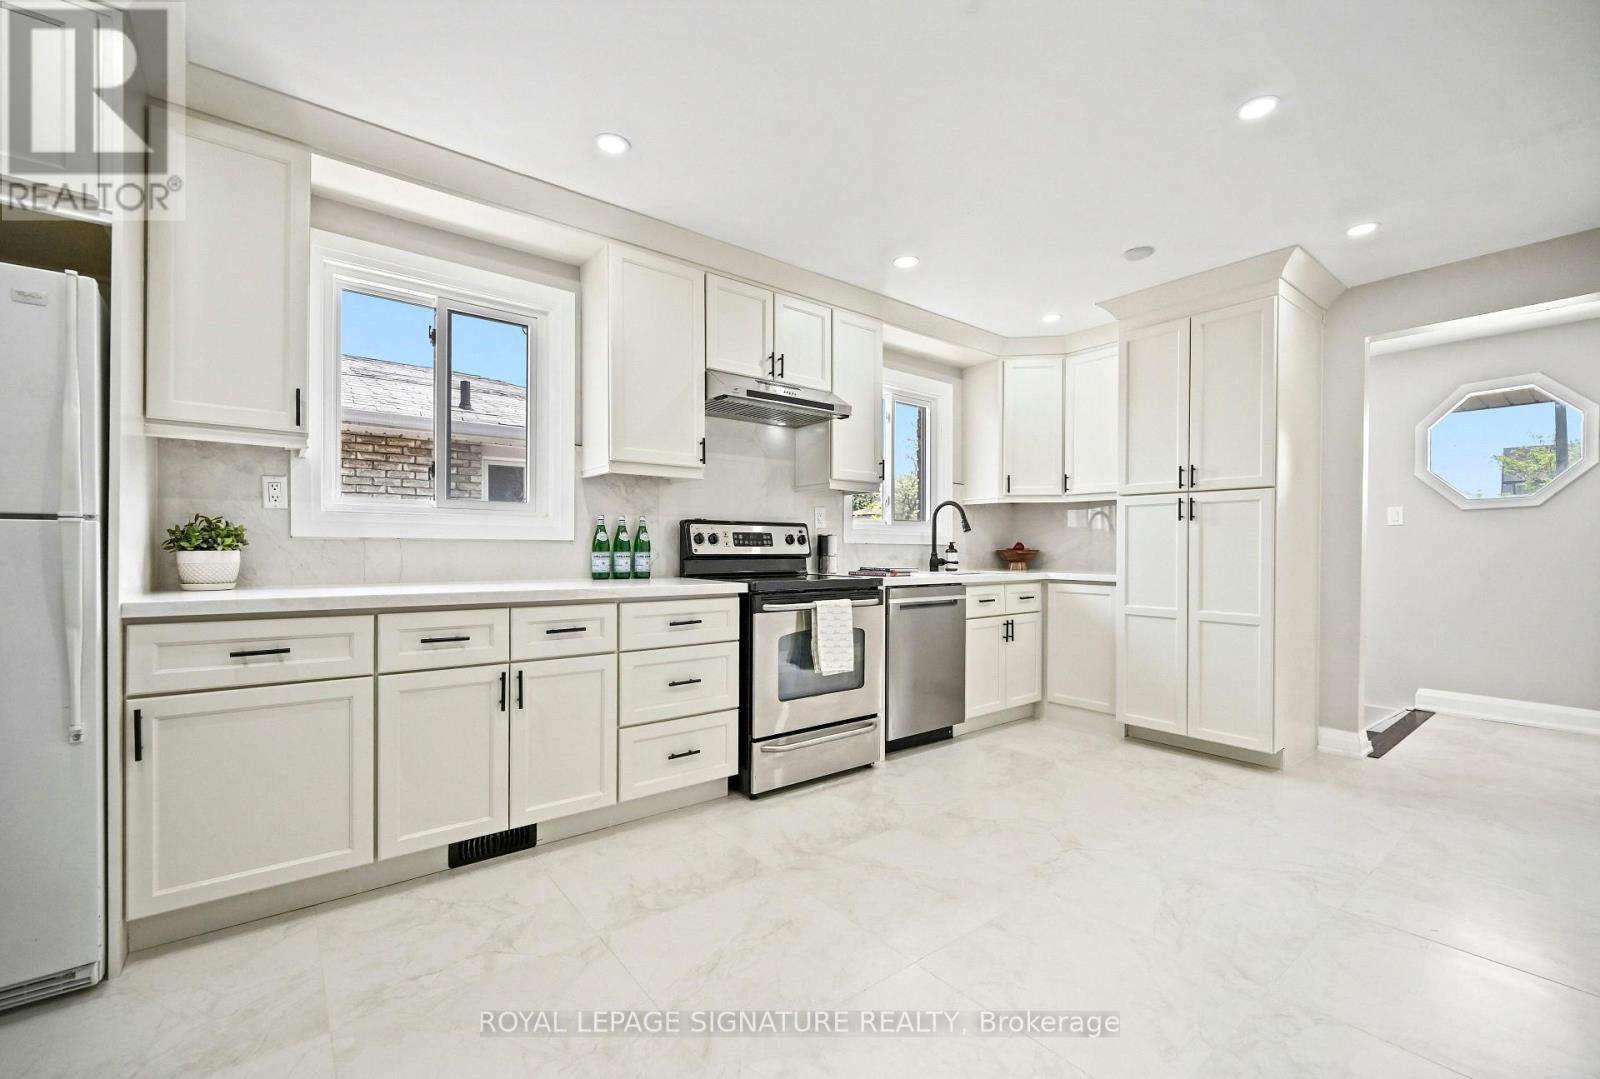
23 Abell Drive
Brampton, Ontario
Newly Renovated from Top to Bottom. LEGAL Basement Apartment. No Expense Spared. Just move in and enjoy the best of both worlds - Luxury Living and Income. (Basement can be rented for $2000+). New Upper and Lower Kitchens(2025/2026), Extended cabinets & Quartz Counters in Main Kitchen, New Flooring Throughout (2025/2026), Upgraded Hardwood Staircases, Upgraded Bathrooms, Freshly Painted in Neutrals, Upgraded Lighting Throughout, Upgraded Windows, All Interior Doors Replaced (2024/2025), New Fence (2024), New Driveway (2025), Enhanced Driveway/Garage Drainage System (2025), Reinforced Concrete Walkway and Patio (2023), Upgraded In/Out Sewer Service Connection (2015), Upgraded Electrical Panel and MORE++ Too many renovations to mention. Full List of Upgrades in attachments. Conveniently located near 410/407, Bruce Beer Park, schools, public transit and all your daily amenities. (id:62616)
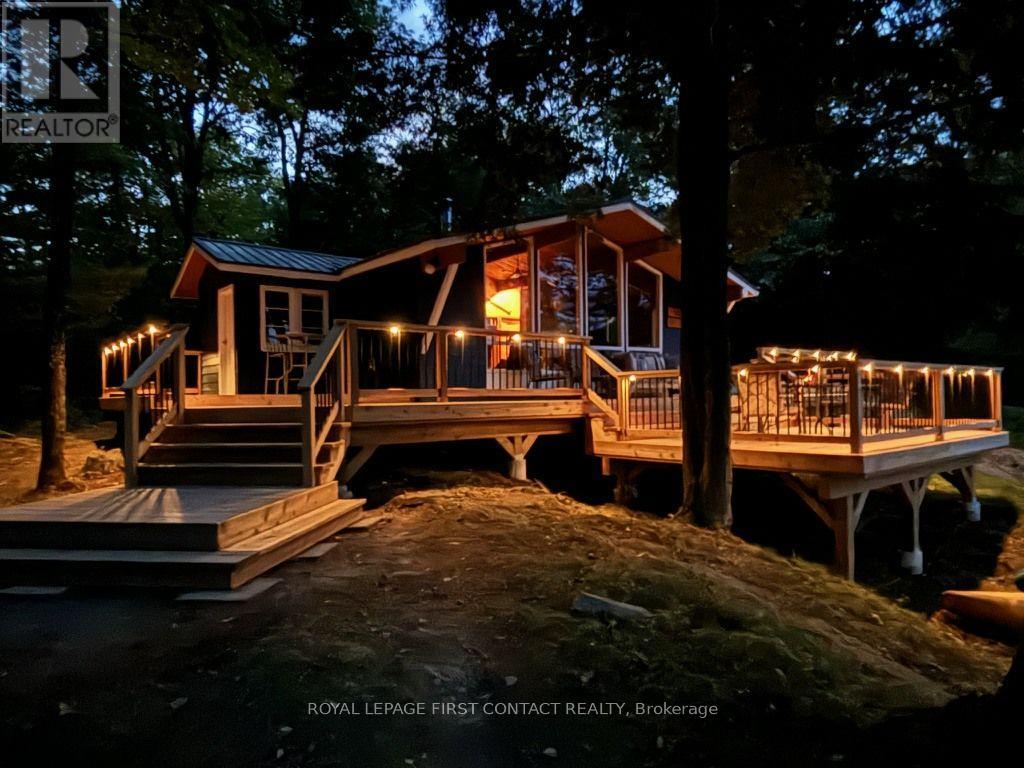
345 Healey Lake Water
The Archipelago, Ontario
I am pleased to present to you an exceptional opportunity to own a remarkable waterfront property that embodies peace and tranquility in a truly surreal setting. This stunning lot features balding rock terrain, gently tiered towards the waterfront, making it ideal for families and children. The property boasts a small sandy area perfect for the young ones, alongside excellent water depth off the dock that ensures safe diving experiences. With an impressive 622 feet of frontage on one side and 155 feet on another, you can rest assured that your privacy will be completely preserved. The cottage itself offers a comfortable and inviting living space, comprising three spacious bedrooms, as well as a combined living and dining room. A charming wood-burning stove adds warmth on those cool nights, creating a cozy atmosphere. Large lakeside windows provide breathtaking views of the long eastern exposure, allowing you to enjoy the early morning sunlight as you sit at the breakfast table. A CUSTOM BUILT TWO TER CEDAR DECK PROVIDES A SPACE FOR ENTERTAINING AND LOUNGING WITH FAMILY AND FRIENDS WHILE ENJOYING THE OUTDOORS. Situated on a beautiful lot on a great lake, this cottage comes fully furnished and includes a 2011 17 ft Bayliner boat equipped with a 135 HP engine, ready for you to take full advantage of the lake lifestyle immediately. This is truly a rare find that promises serenity, privacy, and excellent family- friendly features. What are you waiting for? Please do not hesitate to get in touch to schedule a viewing or to request additional information. (id:62616)
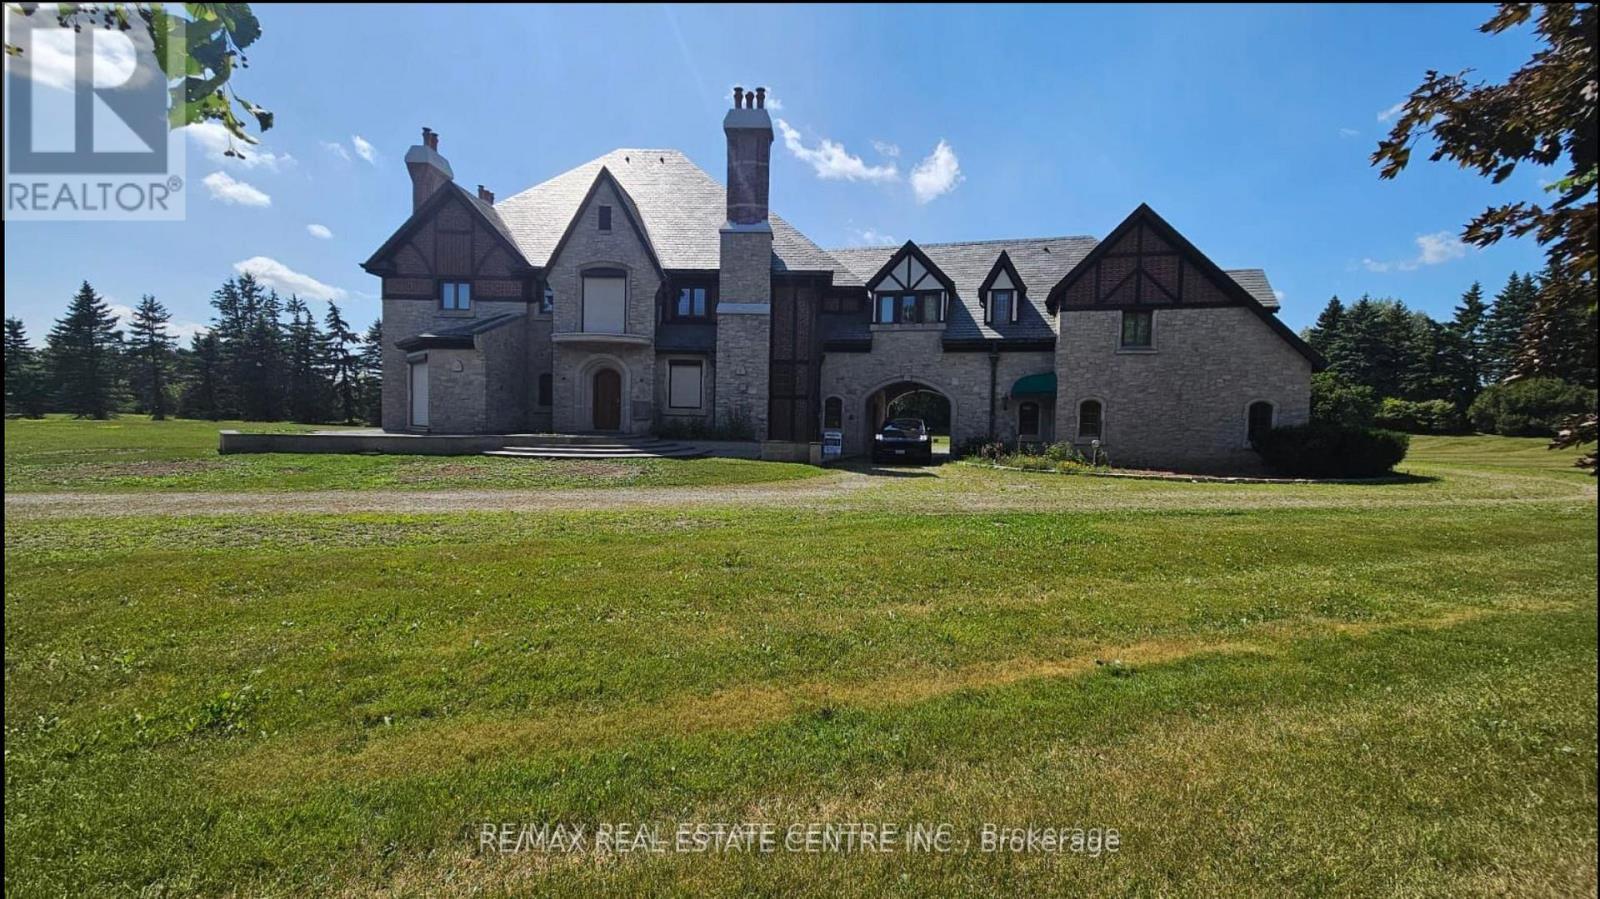
2 Edgeforest Drive
Brampton, Ontario
The Pinnacle Of Luxury Welcome To Edgeforest, A Sanctuary Of Unparalleled Luxury And Timeless Design, Nestled On a Meticulously Landscaped 1-Hectare (2.4-acre) Estate.This Exclusive Property Redefines Opulence, Offering An Extraordinary Living Experience. Set Amidst Over 200 Mature Trees, The Estate Is a Private Oasis With a West-Facing Patio Of Two-Tone Baltic Granite That Frames Stunning Sunset Views. The Property's North-South Orientation Ensures Abundant Natural Light And Breathtaking Vistas Year-Round. Constructed with a 12' Reinforced Concrete Foundation And 10-12 Ft Basement Ceilings, This Residence Is Built To Last. Insulated Block Walls And 8' Reinforced Concrete Slabs Provide Superior Thermal Efficiency, While Natural Slate Tiles, Copper Finishes, And Hand-Cut Beams Embody Refined Elegance. The Estates Tudor-Inspired Architecture Blends Natural Limestone, Clay Brick Accents, And Authentic Oak Finishes. Solid Oak Soffits, PVC Tilt/Turn Windows With Marble Sills, And French Doors With Automatic Roll Shutters Enhance The Grandeur Of The Home. Inside, The Great Hall Features A Soaring 20Ft Coffered Ceiling, A Grand Fireplace, And A Sweeping Oak Staircase. Elegant Living And Dining Areas, Along With A Future Library, Offer A Refined Atmosphere.The Master Suite Is A Retreat Of Luxury, Complete With Panoramic Windows, A Private Dressing Room, And A Spa-Like 6-Piece Bathroom. Four Additional Bedrooms Showcase Bespoke Cabinetry And Marble Bathrooms. A Business-Ready Office With Marble Floors And Private Access Caters To Professionals.Three Unfinished Spaces Offer Limitless Potential, Whether As A Gym, Theater Or Private Quarters. Above The 3-Car Garage, A Luxurious Suite With A Kitchenette And Private Entrance Provides The Ultimate Guest Retreat. With Municipal Sewage, Natural Gas, 200-Amp Electrical Service, And Secured Light Wells, Edgeforest Ensures Effortless Living. Step Into This Estate And Experience A World Of Unmatched Sophistication And Timeless Elegance. (id:62616)
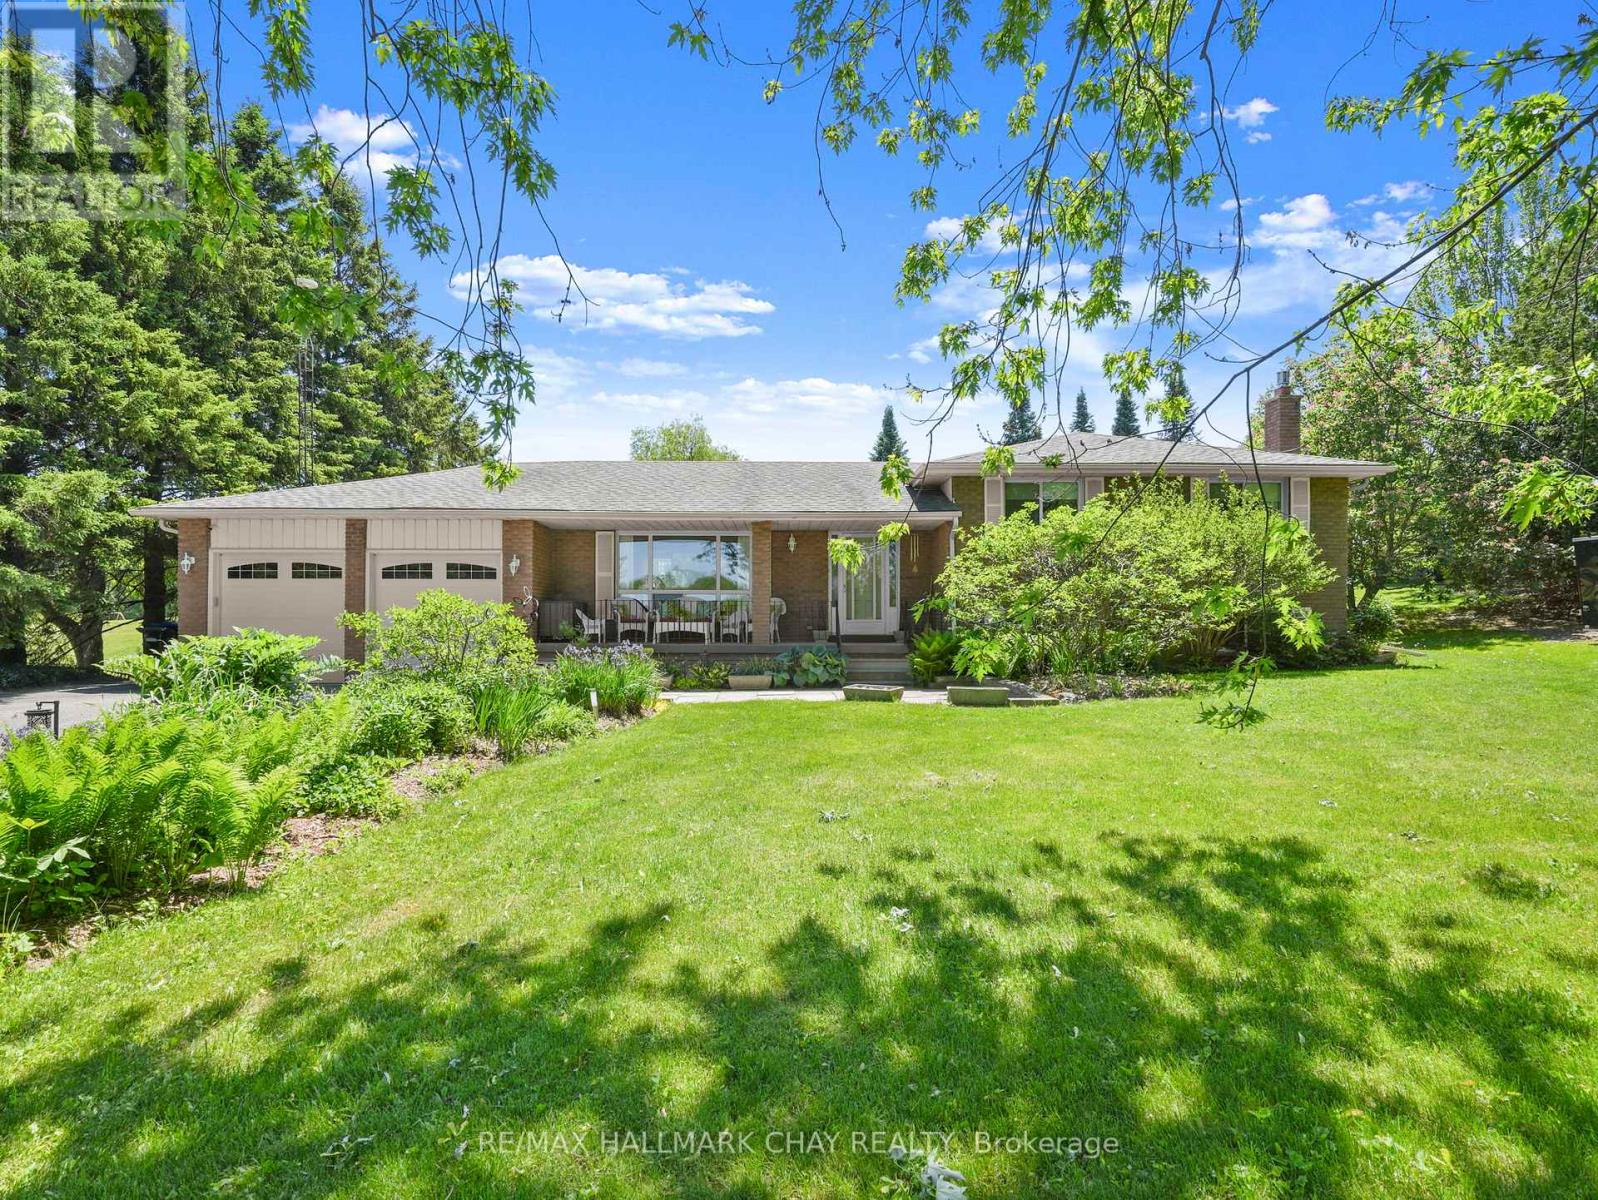
6815 4th Line
New Tecumseth, Ontario
Set on an expansive 150' x 200' lot, this Sidesplit offers over 2000sq ft of finished functional living space and offers the feeling of country living, yet seconds to town! Surrounded by mature trees and beautifully maintained perennial gardens, the setting provides both privacy and natural charm, all just minutes from town, trails, and a nearby conservation area. Inside, you'll find four fully finished levels of living space, thoughtfully designed to accommodate families of all sizes. The home is well-equipped with a full suite of appliances including two refrigerators, stove, microwave, dishwasher, chest freezer, bar fridge, washer, and dryer-making everyday living and entertaining seamless. The lower level offers direct access to the garage, enhancing practicality and a separate entrance to the home. Step outside to enjoy the expansive paved driveway with a turnaround and parking for approximately 10 vehicles-ideal for guests, recreational vehicles, or hobbyists. The detached shop and shed, both with durable metal roofs installed in 2017, offer excellent additional storage or workspace options. Relax in the backyard oasis complete with a tranquil water feature and pergola with shade panels-perfect for outdoor entertaining or unwinding in nature. As an added bonus, enjoy an incredible Canada Day fireworks display from the nearby conservation area-right from your own property. A rare opportunity to own a well-appointed home on a generous lot in a desirable location-offering space, comfort, and lifestyle all in one! (id:62616)
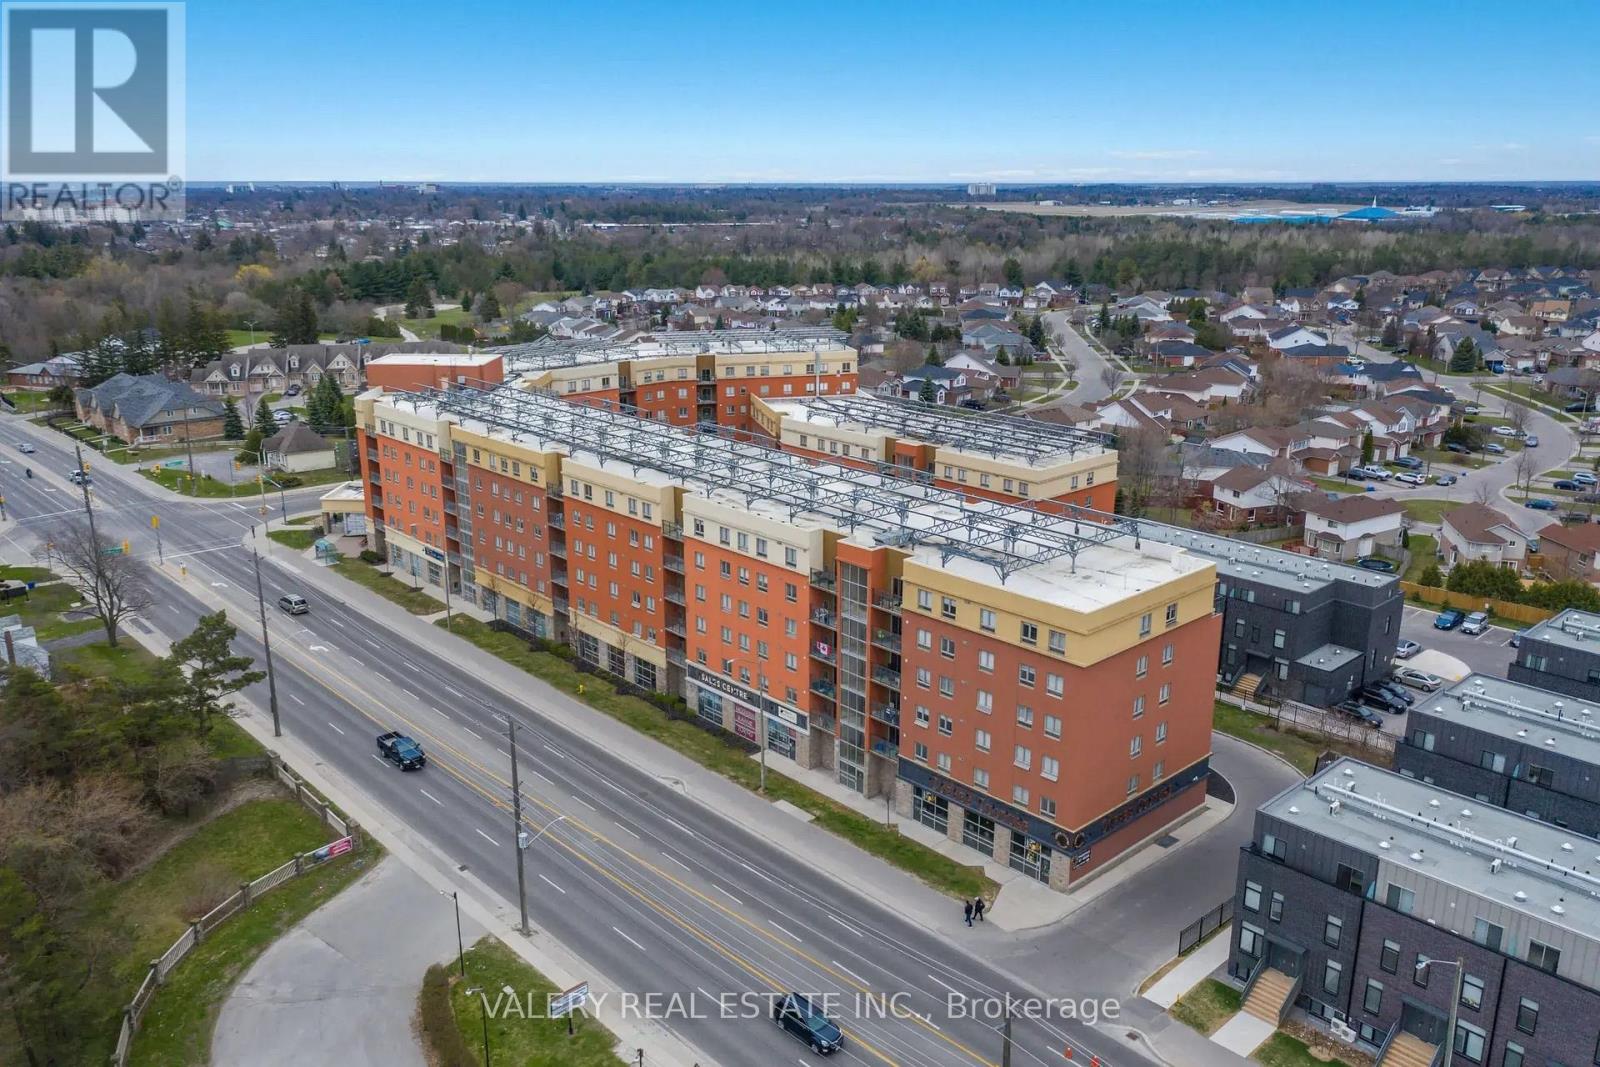
101 - 1700 Simcoe Street N
Oshawa, Ontario
Fully furnished 4 bedroom, 2 bathroom student suite at 17Hundred Simcoe North, ideally situated within walking distance to both Durham College and Ontario Tech University. Private room starting at $980. This purpose built student residence offers move in ready living with beds, desks, seating, and kitchen essentials all included. Strictly an off campus rental unit for student occupancy. Available to lease as a full unit with a group of four, or as an individual room within a shared suite, offering flexibility for students moving in with friends or seeking a single room. Limited time promotion: get 1.5 months free rent on a 12 month lease. Building amenities include a fully equipped fitness centre, study lounges, TV and games room, bike storage, and a welcoming lobby and common areas with on site support. Utilities are an additional cost. A fantastic opportunity for students seeking a secure, professionally managed, and amenity rich living experience close to campus. (id:62616)
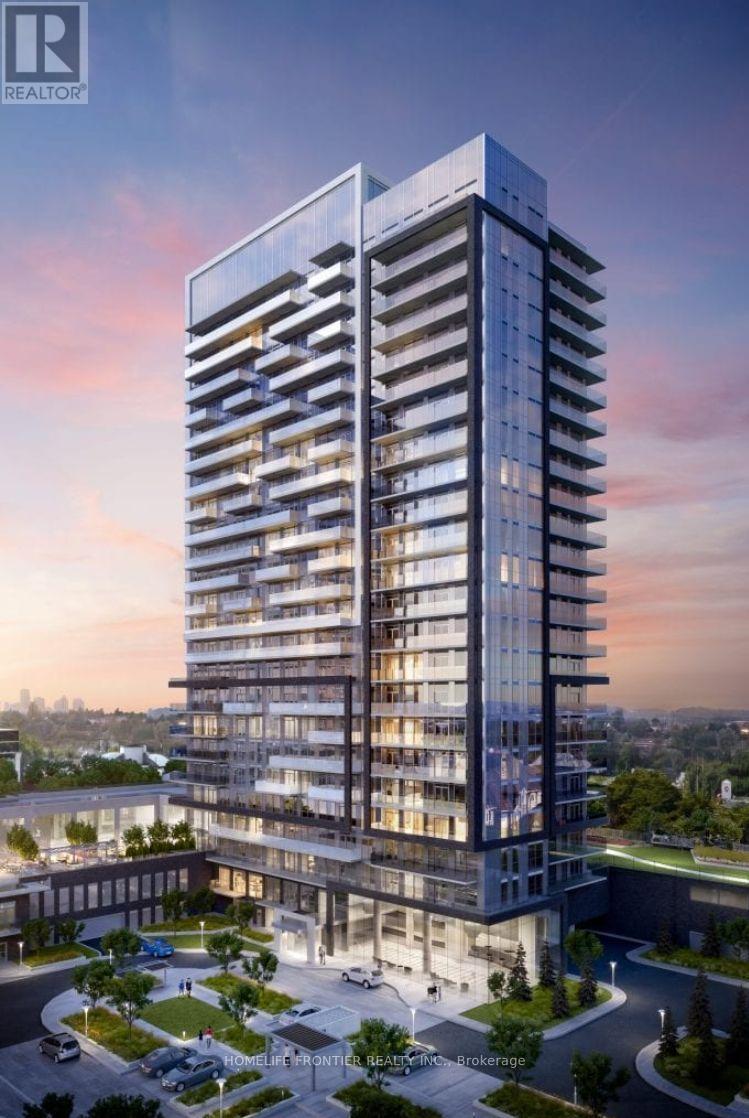
1903 - 95 Oneida Crescent
Richmond Hill, Ontario
Welcome to ERA Condominiums by Pemberton, ideally located at Yonge St. & Hwy 7 in the heart of Richmond Hill. Bright corner 2+Den, 2 Bath suite featuring 9-ft ceilings, floor-to-ceiling windows, and a functional open-concept layout. Rare large enclosed den with its own door and window, ideal as a 3rd bedroom or home office. Modern kitchen with custom quartz countertops, stainless steel appliances, and laminate flooring throughout. Enjoy two private oversized balconies with unobstructed west-facing views. Exceptional building amenities including 24-hour concierge, indoor pool, fitness centre, party room, rooftop terrace, and more. Steps to VIVA Transit, Richmond Hill Centre, Hwy 407/404, shopping, restaurants, and parks. Includes 1 parking space and 1 locker. ***YOU MUST SEE*** (id:62616)
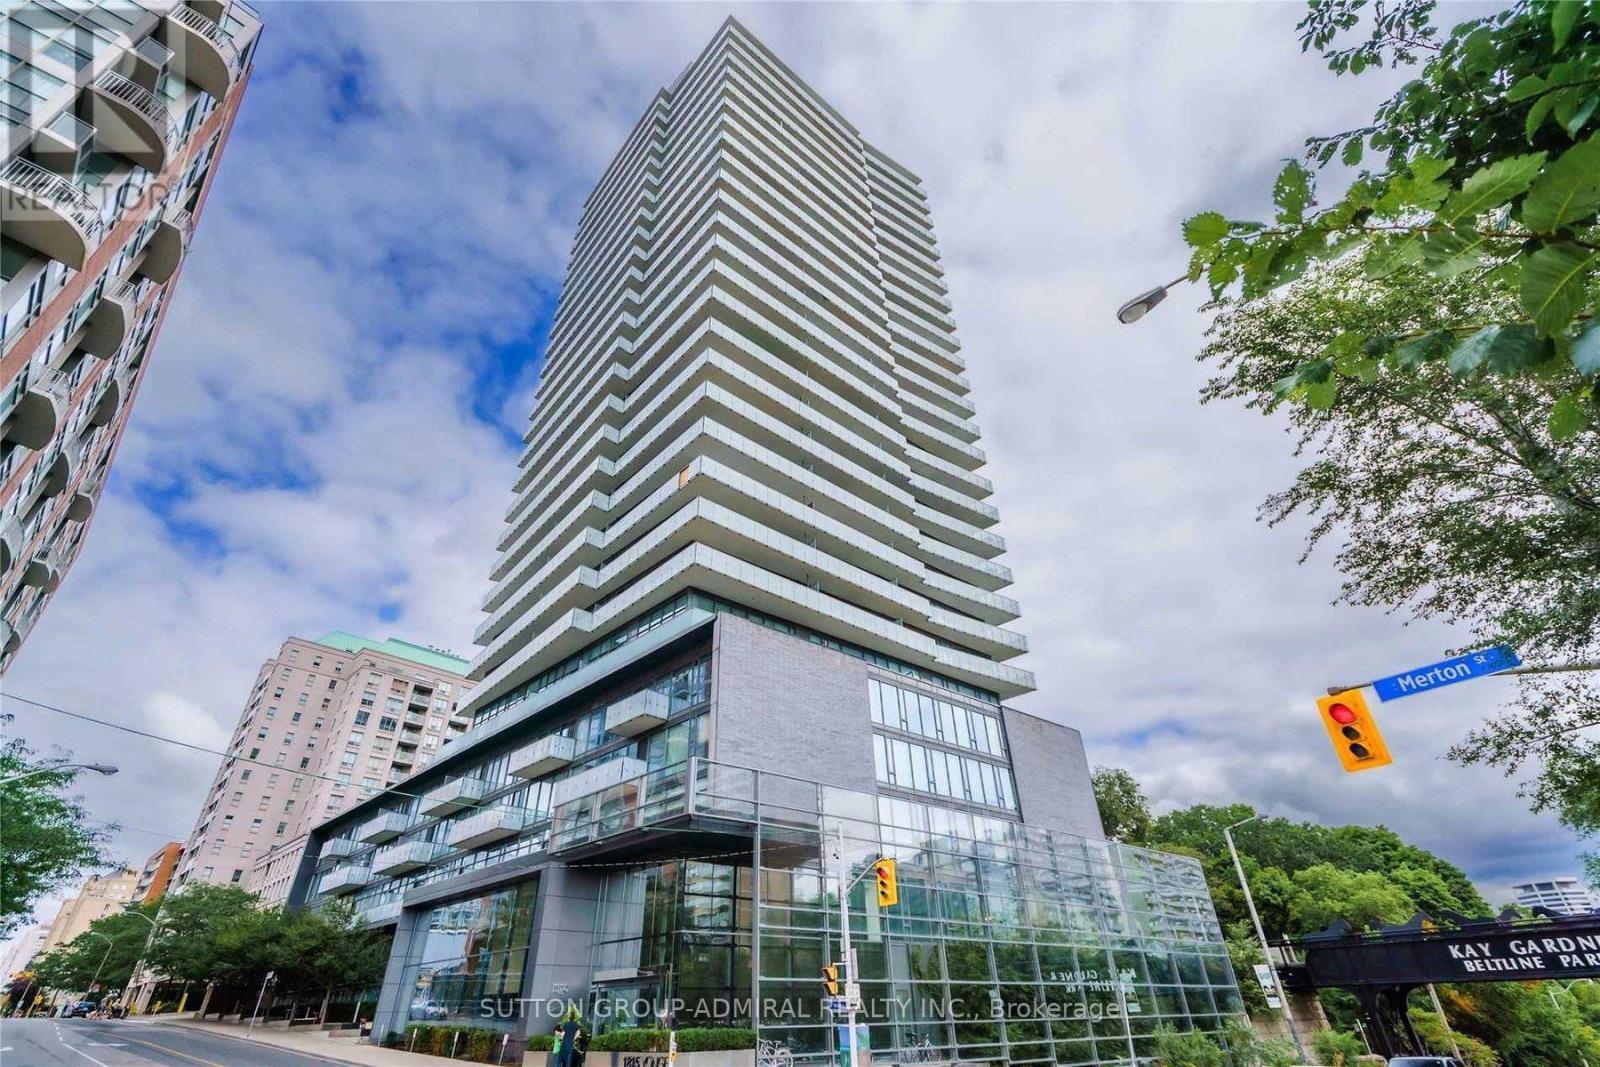
1102 - 1815 Yonge Street
Toronto, Ontario
Welcome to Suite 1102 at Myc Condos. This stunning corner residence boasts unobstructed south-facing views over Mount Pleasant and a spacious wraparound balcony, offering the perfect blend of luxury and comfort. Designed with a highly functional floor plan, this exceptional suite showcases premium custom upgrades throughout, including a sleek Scavolini kitchen and thoughtfully designed built-in storage. Ideally situated just steps from the Davisville subway station, Kay Gardner Beltline Trail, parks, shops, restaurants, and the LCBO, this coveted location offers unparalleled convenience and an exceptional urban lifestyle. Residents enjoy an impressive selection of hotel-inspired amenities, including a roof top terrace, private theatre, guest suites, and 24-hour concierge service. (id:62616)
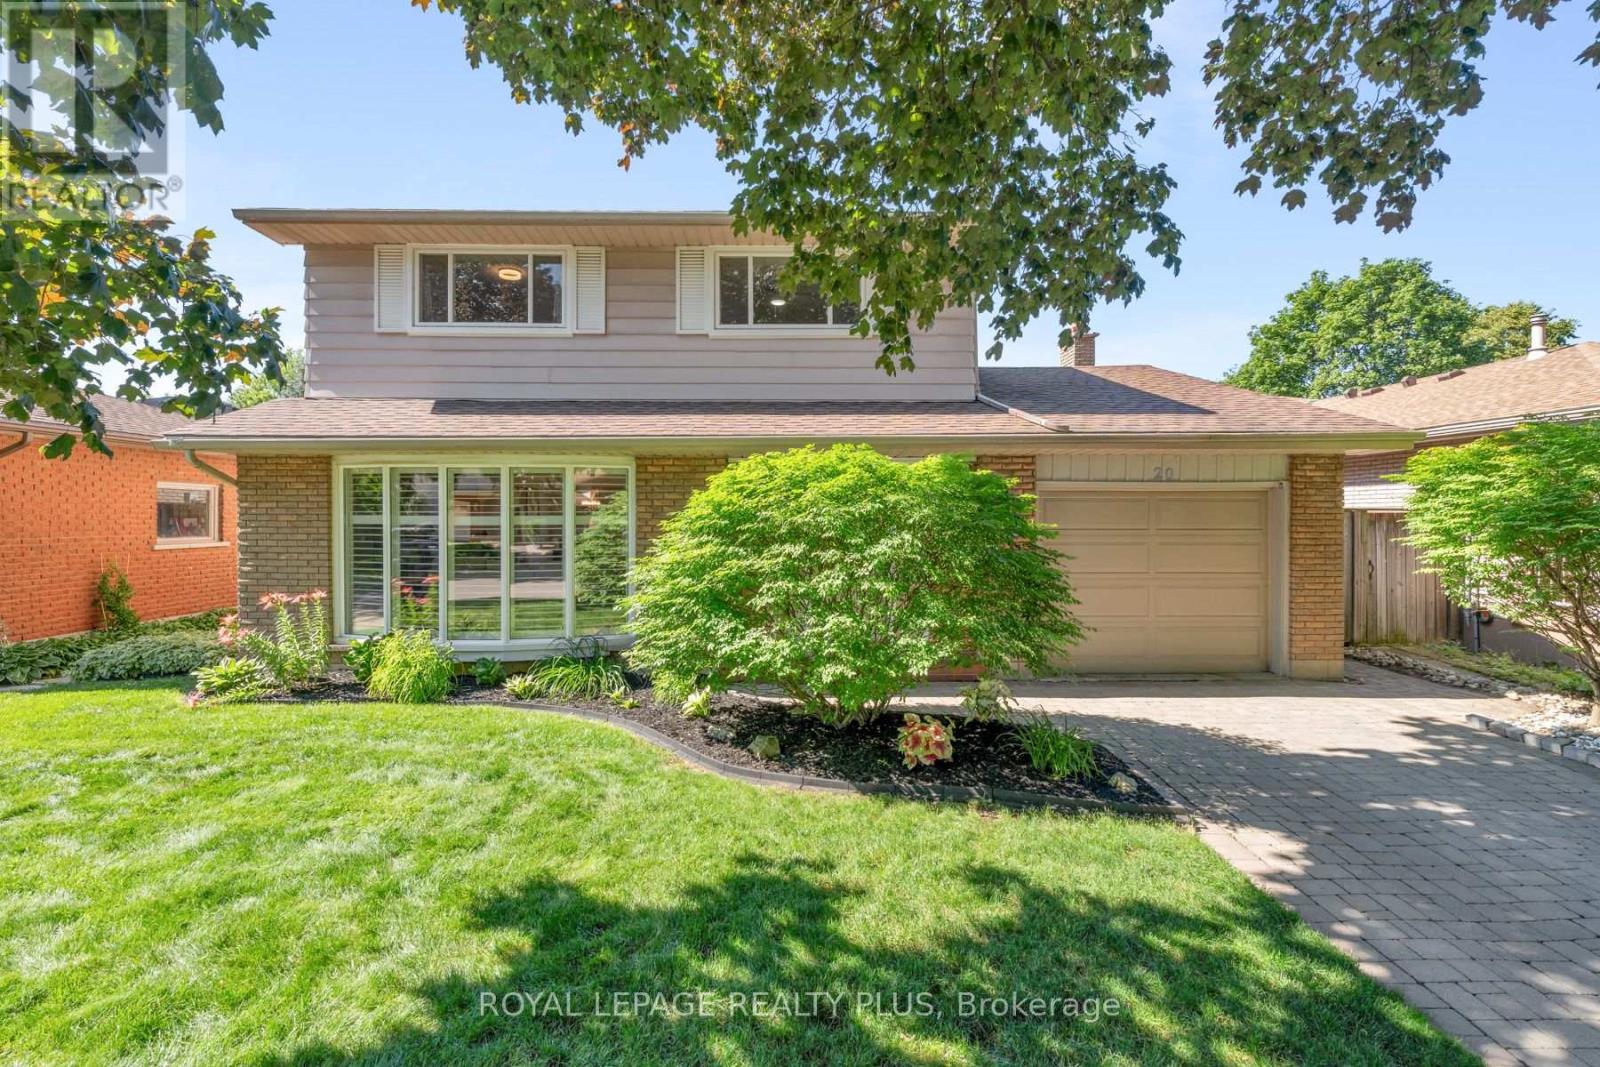
20 San Marino Crescent
Hamilton, Ontario
Some places simply feel like home. Quiet tree lined streets, friendly neighbours, children riding their bikes after dinner, & parks that become part of everyday life. Nestled in the welcoming Mountainview community, this is a place where coming home is always the best part of your day. The gorgeous main floor is anchored by a spacious eat in kitchen: granite countertops, custom backsplash, & abundant cabinetry. Adjacent living spaces invite family & guests to gather, with the living room warmed by the fireplace & featured stone wall. Built in bookcases adds thoughtful touches enhancing function & character. Rich luxury vinyl flooring, oversized baseboards, & substantial crown moulding leave a lasting impression. The upper level is equally impressive, with generous bedrooms & a beautifully renovated main bath. Privately tucked away, the primary suite boasts a large walk in closet & a spa inspired bath complete with a soaker tub, separate shower, & marble countertops. New upper windows ('21). The finished lower level adds valuable space that easily adapts to your family's needs: as a rec room, home office, gym, or play area. Reno'd laundry rm. Outside, the fully fenced backyard offers an expansive pool sized setting with plenty of space to entertain or garden. Beyond your front door offers the lifestyle today's buyers are searching for. Steps to Scenic Drive, Chedoke Radial Trail, Schools, shopping, restaurants, & everyday conveniences. One of Hamilton's greatest a advantages is its connection to nature, & living here places you close to some of the city's most beautiful outdoor spaces. Enjoy scenic trails along the escarpment & the city's renowned waterfalls & green spaces, offering endless opportunities to explore, unwind, & connect with the outdoors. Here, you are not simply purchasing a beautifully renovated home. You are embracing a lifestyle defined by comfort, community, convenience, & connection. Settle into a neighbourhood where memories are made (id:62616)

34 Elmvale Court
Haldimand, Ontario
Welcome home to 34 Elmvale Court in the quiet community of Townsend. Tucked away on a peaceful court, this beautifully finished 3+1 bedroom, 2 bathroom home offers the perfect blend of comfort, style, and functionality. Ideally located just a short drive to Port Dover, Hagersville, and Simcoe, it's an excellent opportunity for growing families looking for more space in a welcoming neighbourhood. The bright, open-concept main floor is designed for everyday living and entertaining. The kitchen features cottage-inspired charm with modern finishes including a large centre island, stone countertops, under-cabinet lighting, stainless steel appliances, glass accent cabinetry, a large recessed sink, and a pantry. The kitchen flows seamlessly into the living and dining areas, where elegant wainscoting and recessed pot lighting create a warm, inviting atmosphere. The dining space comfortably accommodates family gatherings. Just a few steps up, you'll find three spacious bedrooms, including the primary bedroom with French doors leading directly to the backyard deck. A well-appointed 4-piece bathroom completes the upper level. The bright, on-grade lower level offers an expansive recreation room filled with natural light, along with a fourth bedroom, a 3-piece bathroom, and a versatile bonus room ideal for a playroom, home office, gym, or hobby space. Step outside through the French doors off the kitchen to your private backyard retreat. A stamped concrete patio leads to a spacious deck with a pergola, perfect for outdoor dining or relaxing. The fully fenced backyard also features an above-ground pool (2016), offering plenty of space for kids and pets to enjoy. If you've been searching for a move-in ready family home with generous living space, a fantastic backyard, and a peaceful location, 34 Elmvale Court is one you won't want to miss. (id:62616)
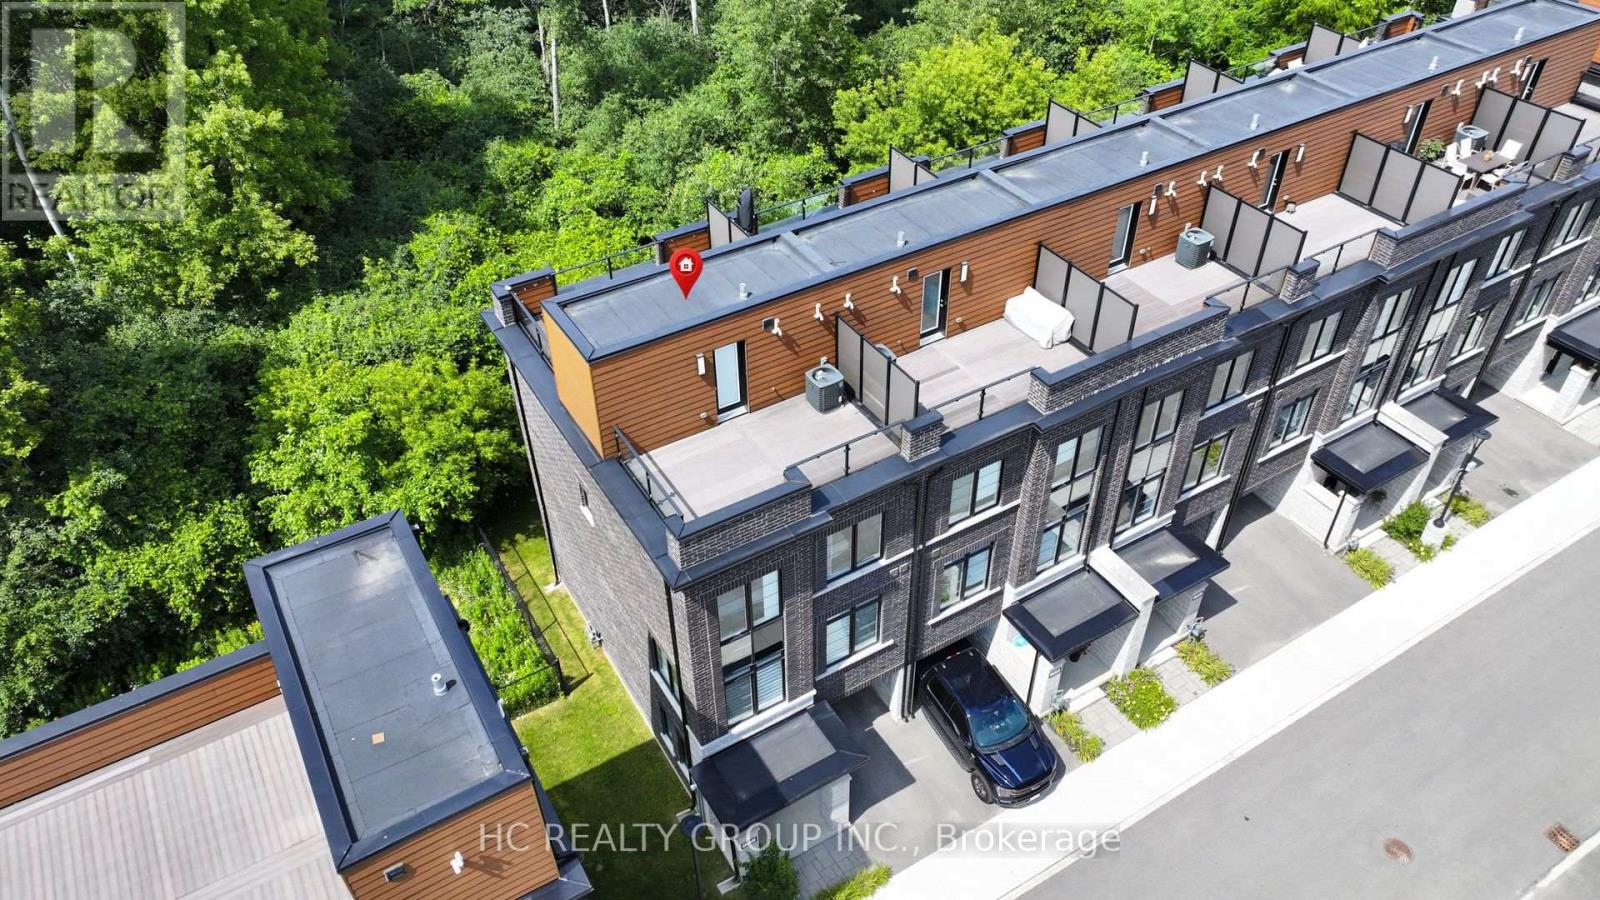
32 - 258 Hespeler Road
Cambridge, Ontario
Welcome to this stunning, freehold, 3-storey, end-unit townhouse, nestled in a quiet yet ultra-convenient pocket of Cambridge. Featuring 3 bedrooms plus a versatile den/office, this beautifully upgraded home offers luxury finishes throughout: smooth ceilings, quartz countertops, oak stairs with wood pickets, and elegant flooring. The bright, open-concept 2nd floor features a spacious living/dining area, a modern kitchen with center island and a breakfast space. The 3rd floor features 3 bedrooms and 2 full baths. The two rooftop terraces are perfect for entertaining, complete with composite decking and a BBQ gas. Enjoy breathtaking, unobstructed views of the Dumfries Conservation Area from your private rooftop terrace. This home offers the perfect balance of peaceful, scenic living and convenient urban access close to YMCA, Farm Boy, Cambridge Centre, and only minutes to Hwy 401. (id:62616)
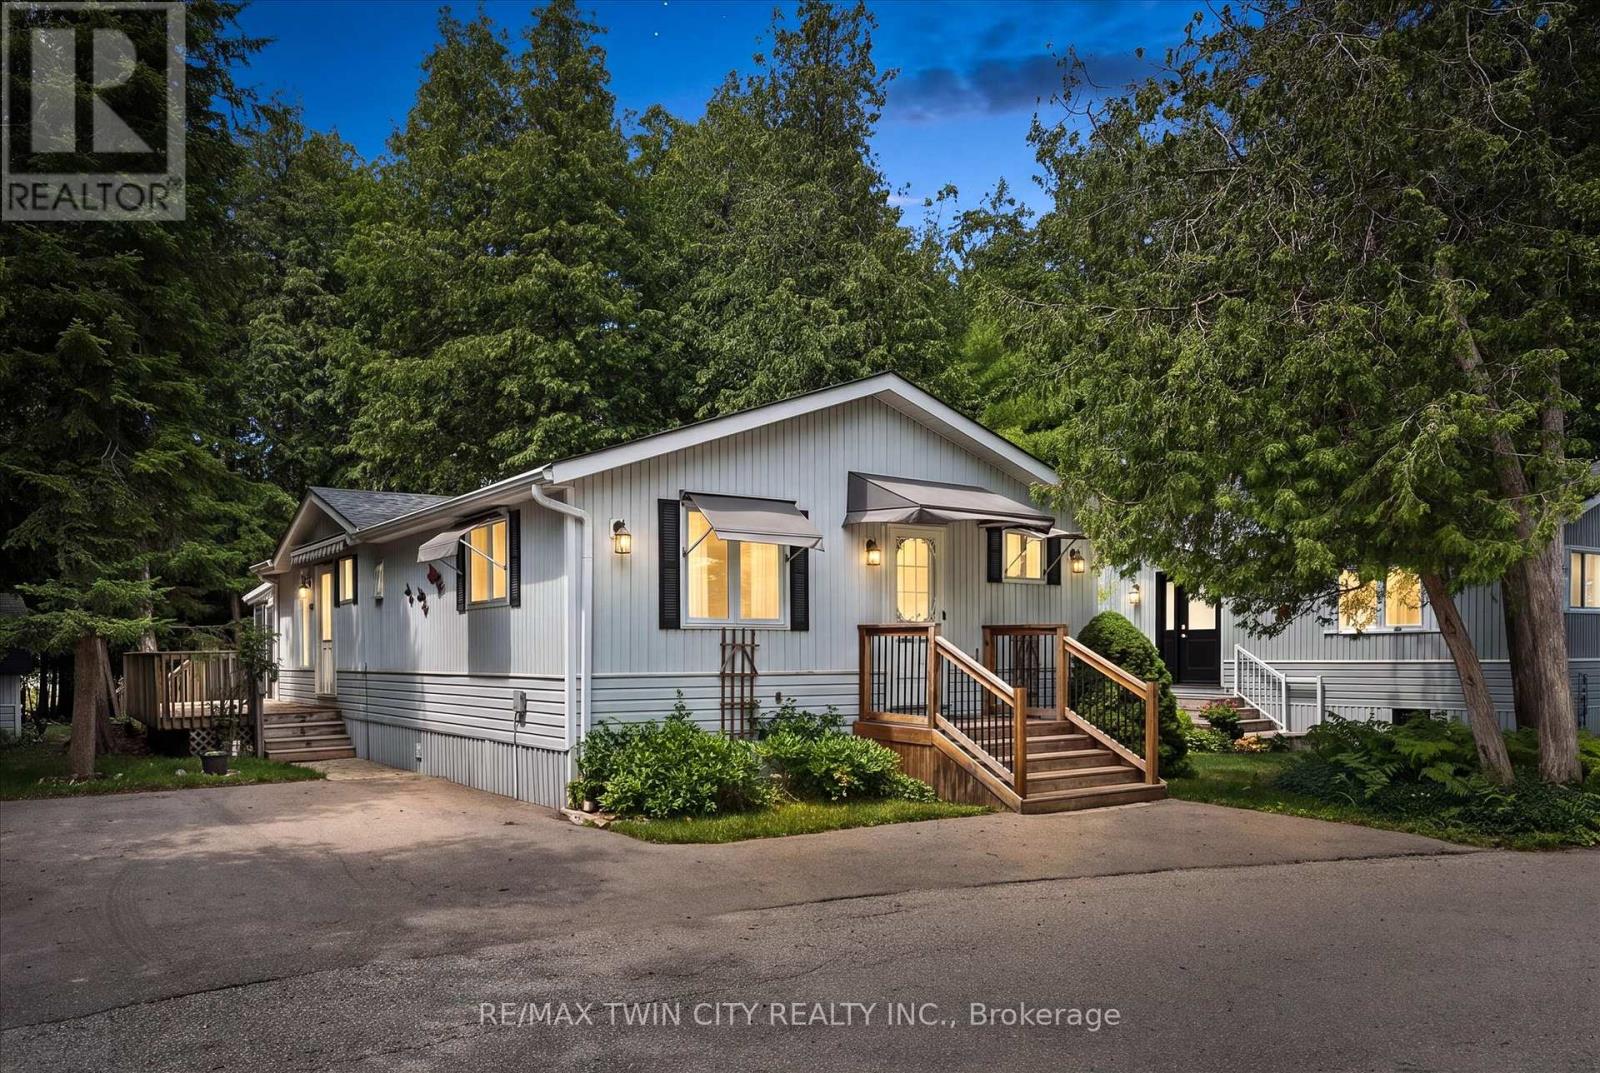
4 Spruce Avenue
Puslinch, Ontario
Welcome to easy, low-maintenance year-round living in the highly sought-after Millcreek Country Club community! Nestled in the heart of Puslinch, just minutes from Guelph with convenient access to Highway 401, this well-cared-for 2-bedroom, 2-bathroom modular home offers the perfect blend of comfort, affordability, and lifestyle. Step inside to a bright and inviting layout featuring spacious principal rooms, a functional kitchen with ample cabinetry, and a comfortable living area ideal for both everyday living and entertaining. The primary bedroom offers the convenience of a private ensuite, while the second bedroom and 2-piece bathroom provide plenty of space for guests, family, or a home office. Outside, enjoy your own private outdoor space-perfect for morning coffee, gardening, or simply relaxing in this peaceful community. With dedicated parking and low-maintenance living, this home is an excellent option for downsizers, retirees, or anyone looking to enjoy an affordable, carefree lifestyle. Millcreek Country Club is a year-round land-lease community known for its beautifully maintained grounds, mature trees, scenic ponds, and welcoming atmosphere. Residents enjoy a tranquil setting while remaining just minutes from shopping, dining, and everyday amenities in Guelph, Cambridge, and Highway 401. Don't miss this opportunity to own a charming home in one of Puslinch's most desirable year-round communities! (id:62616)
674525 Hurontario Street
Mono, Ontario
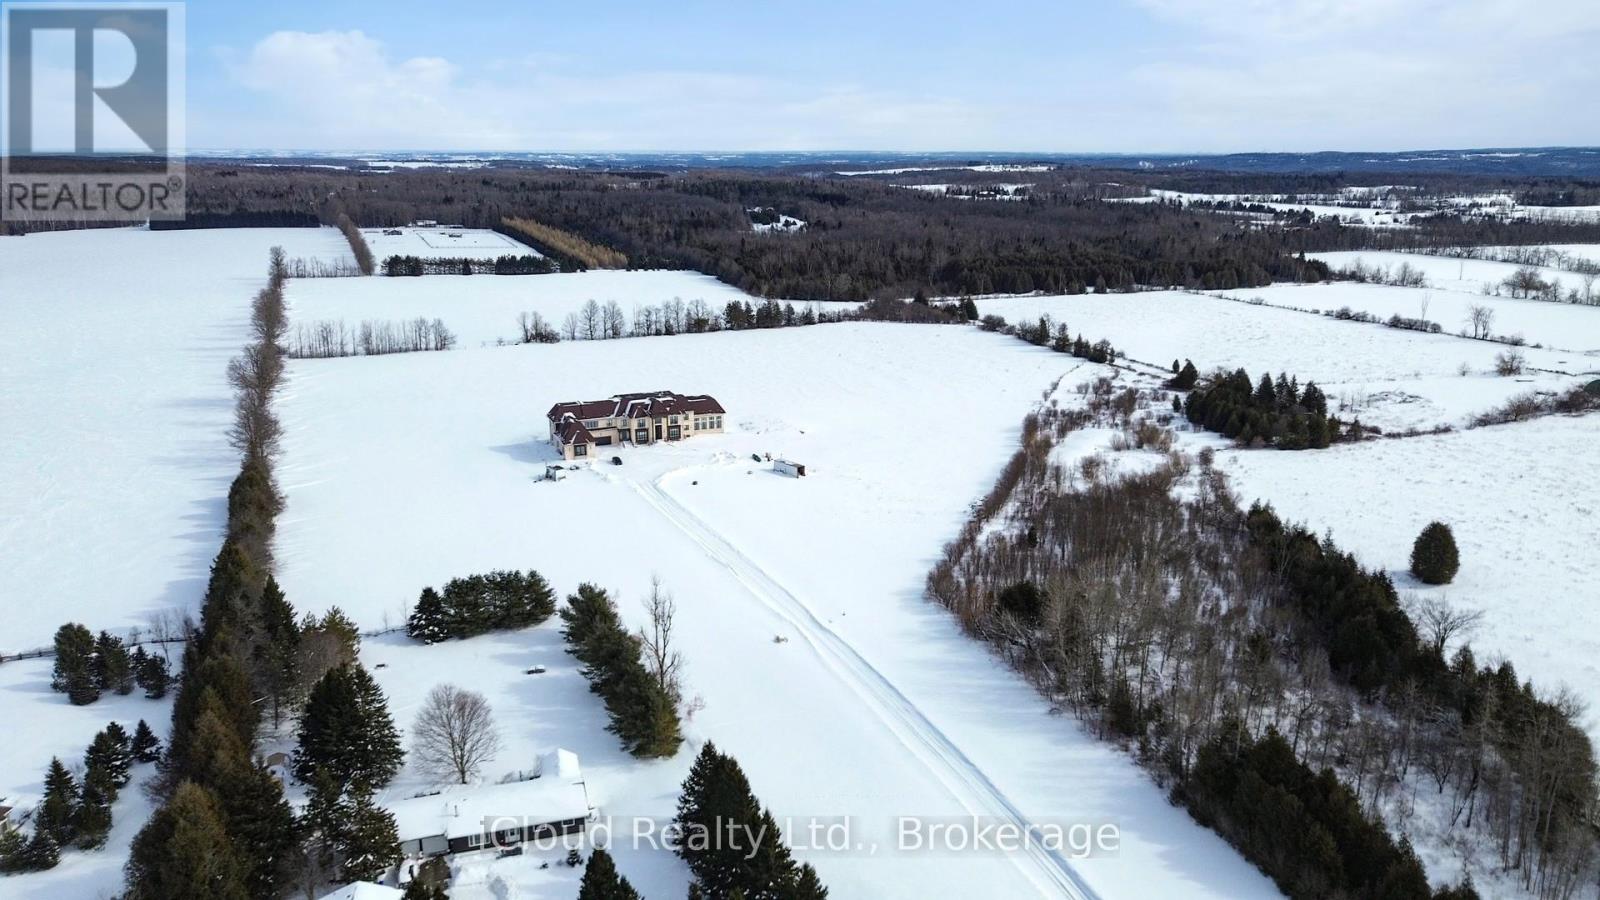
Custom-built estate on 23 pristine Acres, flat acres in the heart of Mono offering over 8,600 sq ft of luxurious living space and less than one year old. This exceptional residence features a grand open-to-above foyer and family room, expansive principal living and dining areas, and a thoughtfully designed layout including a main-floor bedroom suite and four additional bedrooms upstairs with convenient second-floor laundry. Elegant wainscoting enhances the entrance, main living areas, select rooms, and the second-floor hallway, adding timeless architectural detail throughout. The chef-inspired kitchen is equipped with premium double-door Sub-Zero refrigeration, a 48-inch gas range with pot filler, extensive custom cabinetry, and a separate spice kitchen with abundant additional storage. Custom closet organizers are installed in all bedrooms, along with built-in storage in the mudroom and laundry room for enhanced functionality. Ultra-thin electric radiant heated floors beneath high-end tile provide added comfort in the entrance, great room, and all bathrooms. A striking fireplace finished with large-format European tile creates a dramatic focal point in the main living area. A modern heat pump system and spray foam insulation in all exterior walls ensure superior efficiency and year-round comfort. The fully finished walk-up basement offers both interior and exterior access and includes a private theatre room and spacious recreation areas. Designed for elevated living, the home also features a private residential elevator and a large indoor in-ground pool for year-round enjoyment. Exterior highlights include a timeless limestone facade, classic brick siding, durable metal roof with lifetime warranty, and striking metal front and side doors with glass enclosure. Two balconies overlook the scenic countryside, while the expansive acreage offers privacy and long-term value-approximately 10 minutes from Orangeville and all essential amenities. (id:62616)
389 7th Street
Hanover, Ontario
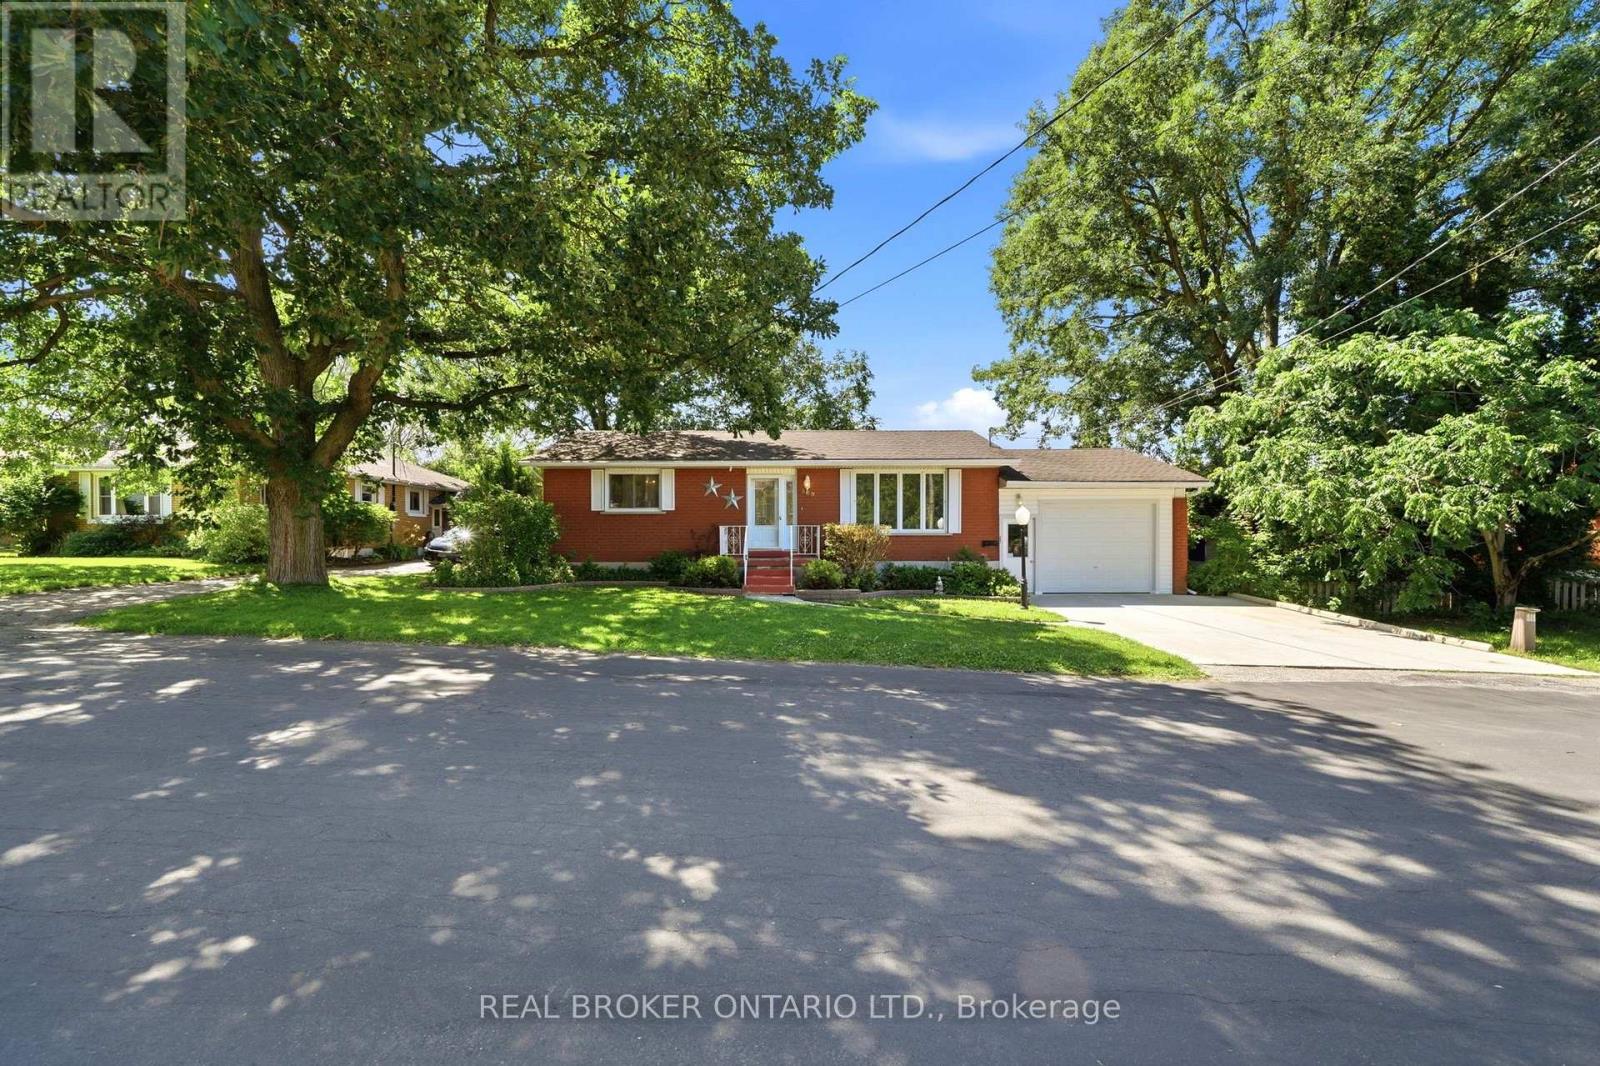
Welcome to 389 7th Street in Hanover! This charming 2-bedroom, 2-bathroom red brick bungalow is centrally located in the heart of town and situated on a manageable, low-maintenance lot-making it the perfect place to start your homeownership journey. Warm, welcoming, and full of potential, this home offers a functional layout with spacious principal rooms designed for comfortable everyday living. The bright, inviting living room is ideal for relaxing or hosting family and friends, while the kitchen features a cozy dining nook for casual meals and morning coffee. Just off the kitchen, the sun-filled sunroom provides additional living space with patio doors leading to the rear deck, creating the perfect spot for summer BBQs, outdoor dining, or simply unwinding after a long day. The finished lower level expands your living space with a comfortable rec room or den featuring a cozy gas fireplace, a bar area that's perfect for entertaining, a tucked-away laundry room, and an abundance of storage to keep everything organized. The attached garage, complete with an attached shed/workshop, offers excellent space for parking, hobbies, tools, or seasonal storage. Whether you're a first-time home buyer looking for an affordable place to call your own, a young family searching for room to grow, or someone looking to downsize without sacrificing comfort, this well-maintained bungalow checks all the boxes. Located close to schools, parks, shopping, restaurants, and all the amenities Hanover has to offer, you'll enjoy the convenience of small-town living with everything you need just minutes away. Move in and make it your own-this is a wonderful opportunity to build equity and create lasting memories in a home that's ready for its next chapter. Don't miss your chance to own this fantastic property. Call your REALTOR today to book your private showing! (id:62616)
6 - 32 Faith Street
Cambridge, Ontario
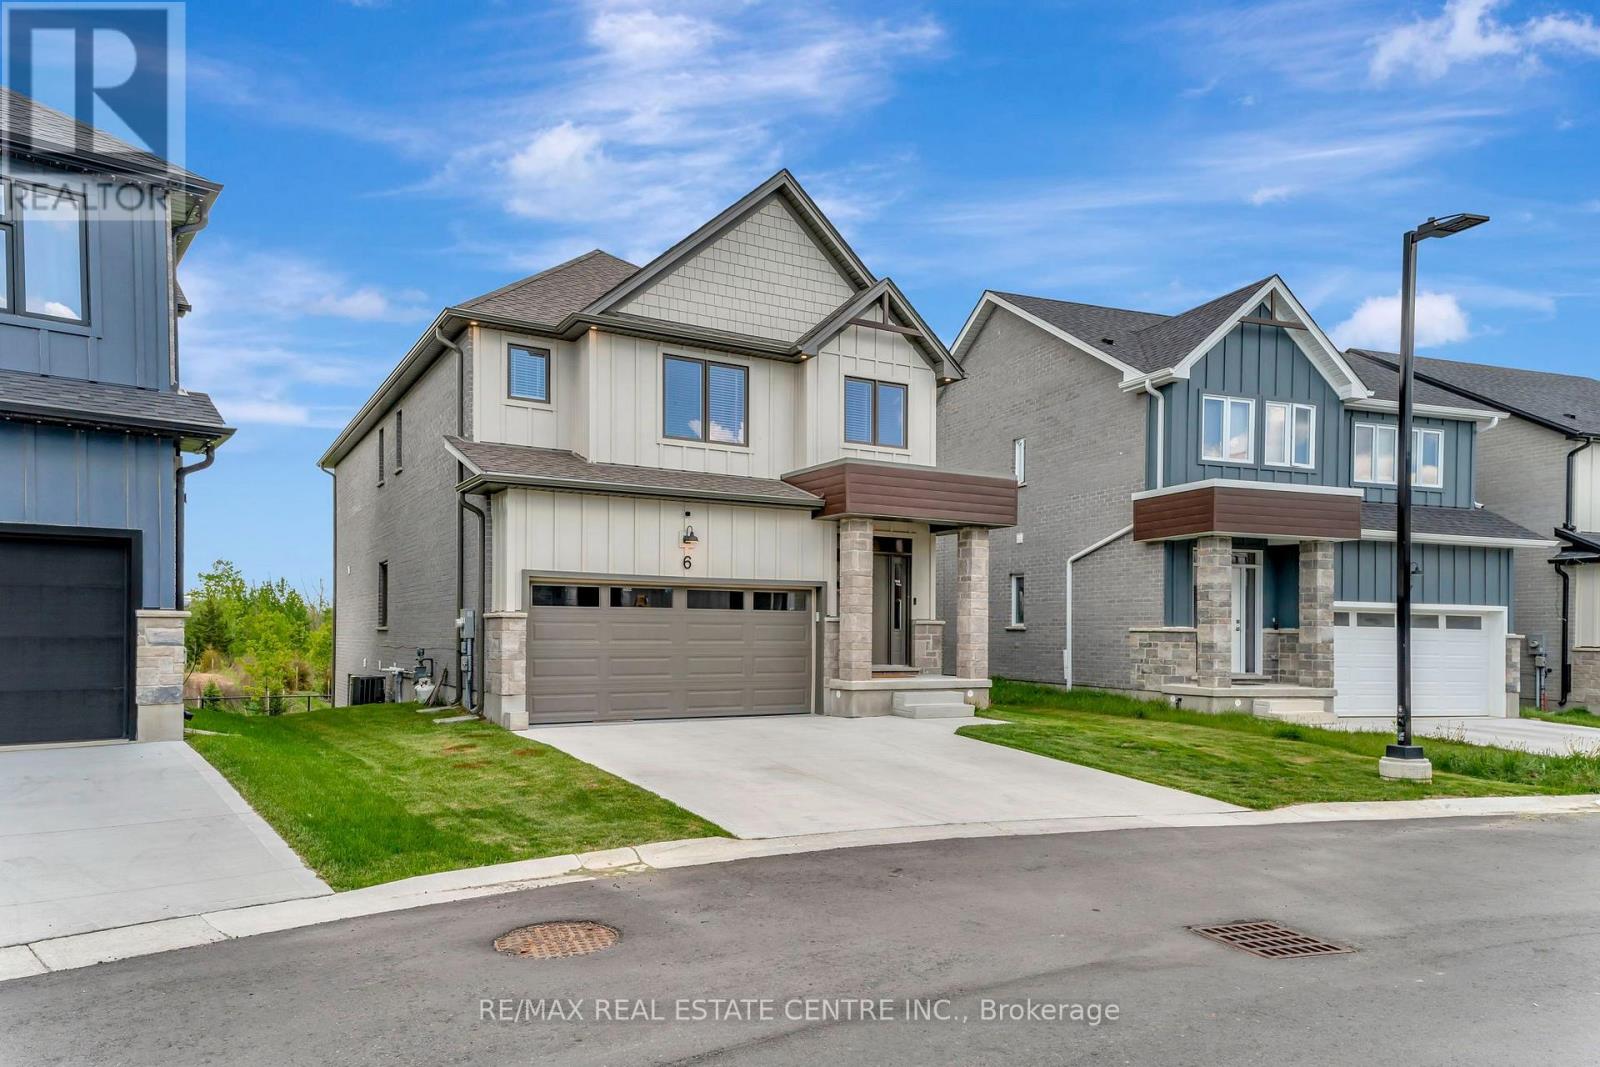
STUNNING FAMILY HOME ON A PREMIUM LOT WITH WALK-OUT BASEMENT! Welcome to 32 Faith St Unit 6-offering over 2,700 sq ft of beautifully designed living space in one of Cambridge's fastest-growing communities. This 4-bedroom, 4-bathroom home delivers the perfect blend of modern design, functionality, and future potential. Step inside to a bright, open-concept main floor featuring a spacious kitchen with an oversized island, walk-in pantry, and seamless flow into the sun-filled family room-perfect for entertaining or everyday family living. Upstairs, you'll find 4 generously sized bedrooms, including a luxurious primary suite with a spa-inspired ensuite, plus the convenience of upper-level laundry. The walk-out basement with separate entrance is a rare bonus-offering endless possibilities for future living space, an in-law setup, or income potential. Set on a premium lot with no rear neighbours, enjoy peaceful pond views and added privacy-something truly hard to find in newer communities. Located just steps to a brand-new school and a future state-of-the-art recreation complex, with parks, trails, shopping, and highway access all nearby. Whether you're upsizing, investing, or looking for a home that grows with your family-this property delivers space, lifestyle, and long-term value. (id:62616)