
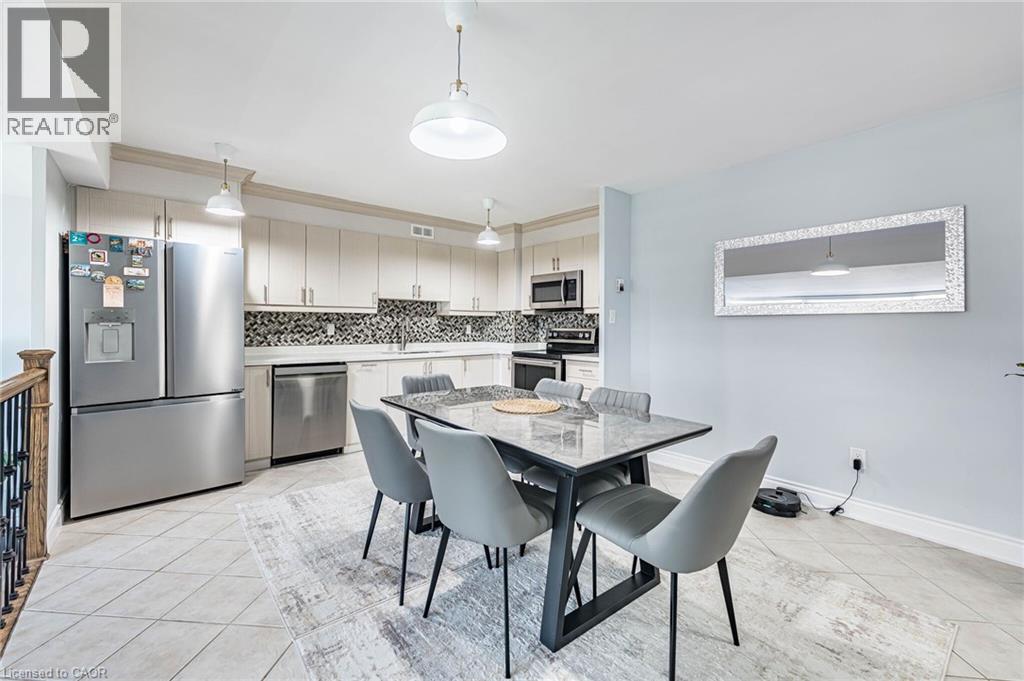
25 Four Winds Drive Unit# 405
Toronto, Ontario
Take A Step Into This Bright Spacious Renovated Living Space! Meet Modern Living At Its Best - W/ Updates Throughout! Coveted Layout With Functional Large Living Room That Walks Off To A Grand Balcony Perfect To Relax & Unwind! Right Off The Open Concept Dining Room Enjoy A Bright Modern Kitchen With Lots Of Cupboard Space, Quartz Countertops & Stainless Steel Appliances. The Hallway Leads To Two Generous Sized Bedrooms + Lots Of Closet Space + Separate Laundry Room With More Storage Space! Located Steps From Subway (FINCH) & FINCH WEST LRT - Providing Convenience & Easy Access To All Parts Of The City Including Downtown Toronto & Just A Short Drive From York Region (Vaughan) & Vaughan Metropolitan. Minutes Walk To York University. Short Drive To 401/407/400. Amenities Include A Membership To Recreation Centre (pool/gym/sauna/24hr security). Parking & Locker Included. Perfect For All Types Of Buyers Whether Downsizing or Upsizing or Just Looking To Invest! Great For Rental Income! This Is An Opportunity Not To Be Missed! Family Friendly Neighbourhood! Move In Ready! Lots Of Space For The Price - Best Deal In Town! Don't Miss Out! For the space amazing maintenance fees! check out virtual tour! (id:62616)
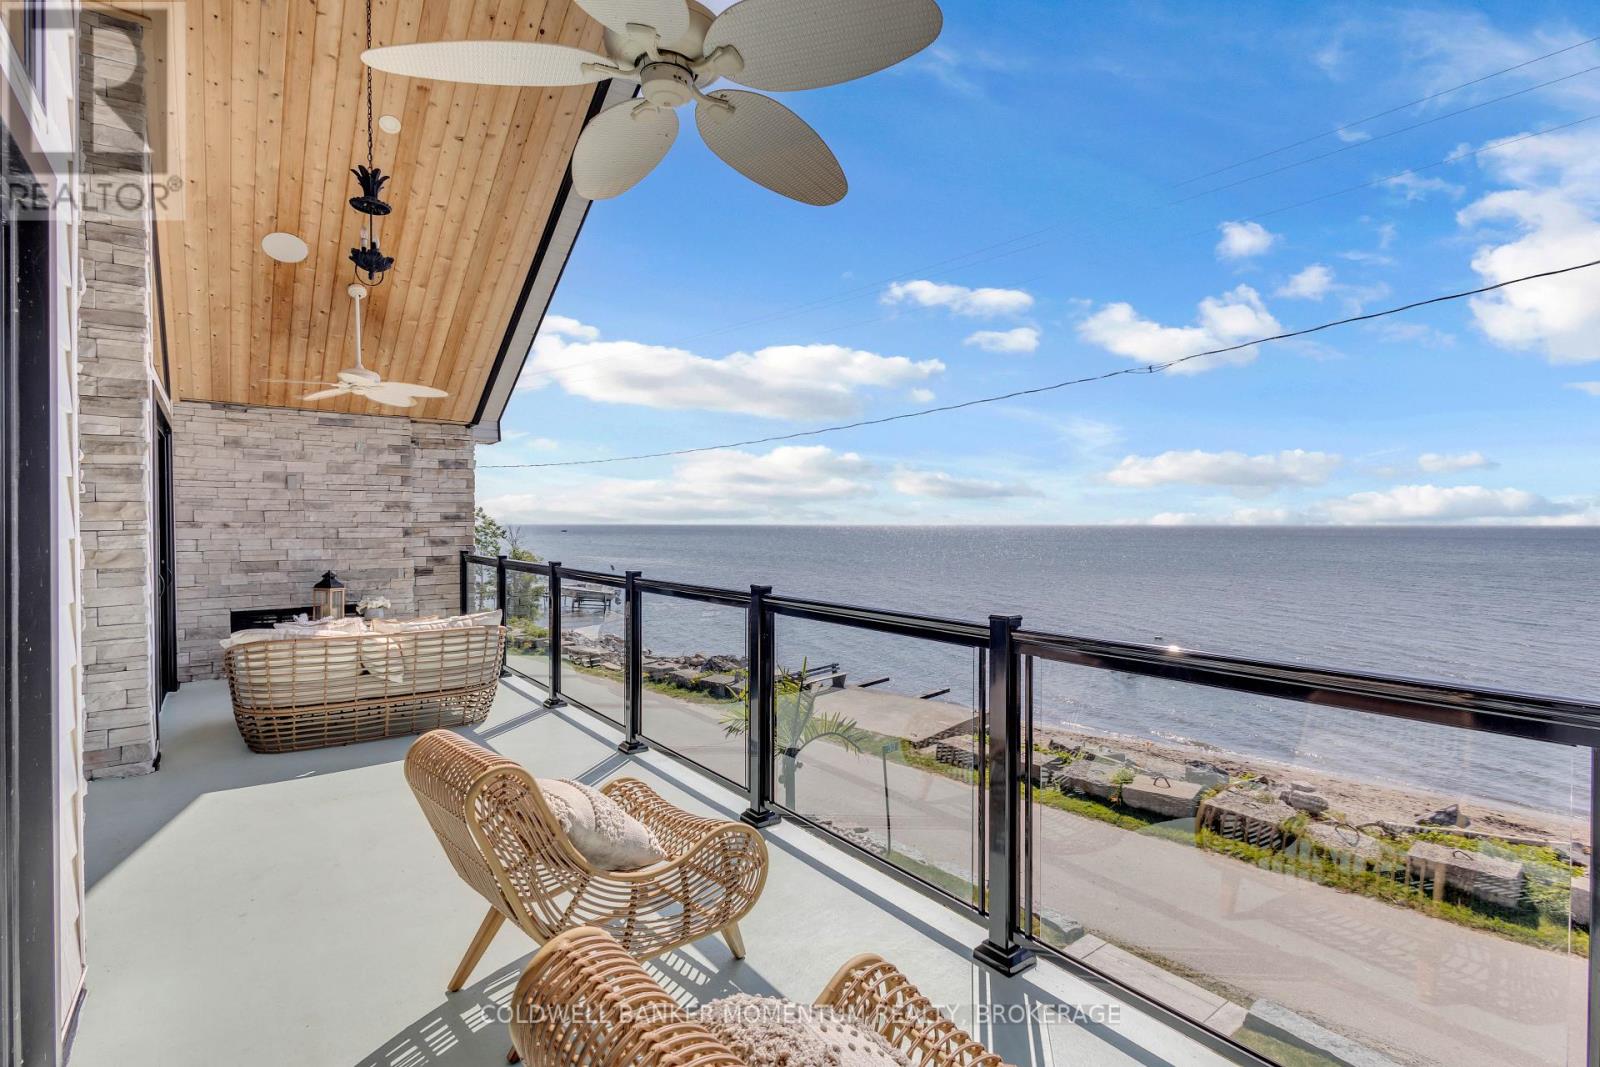
33 Cedar Drive
Norfolk, Ontario
Experience an extraordinary custom-built waterfront residence where luxury, craftsmanship, and lifestyle come together in one remarkable property. Featured on HGTV's Lakefront Luxury, this stunning three-level home showcases breathtaking water views, premium finishes, and seamless indoor-outdoor living. Set on a spectacular direct waterfront lot, the home is designed to maximize its incredible setting. Three expansive LaPage bi-fold doors open effortlessly to the shoreline, creating an unparalleled connection between the elegant interior and the waterfront beyond. Offering five spacious bedrooms, three beautifully appointed bathrooms, two kitchens, and the convenience of a private elevator, this home has been thoughtfully designed for both everyday living and entertaining. The chef-inspired kitchens feature premium cabinetry, granite & quartz countertops, and high-end finishes, while custom built-ins, designer feature walls, stone accents, exposed beams, and shiplap add warmth and sophistication throughout. The lower level is a true retreat, complete with heated floors, a stylish Italian-tiled bar, sauna, fitness room, and direct access to the waterfront. Three fireplaces-including a striking double-sided indoor/outdoor fireplace and a second outdoor fireplace-create inviting spaces to enjoy every season. Additional luxury features include hardwood flooring, a walk-in pantry, a beautifully finished mudroom with granite counters and farmhouse sink, built-in speakers, premium fixtures, custom closet organizers, a whole home generator, and exceptional storage throughout. Adding even more value is the approximately 1,000 sq. ft. garage loft, already roughed in and ready to be completed as a private guest suite, luxury studio, or income-producing rental (buyer to complete ). This is a rare opportunity to own a turnkey luxury waterfront property that combines exceptional design, premium construction, and future income potential all in one unforgettable home. (id:62616)
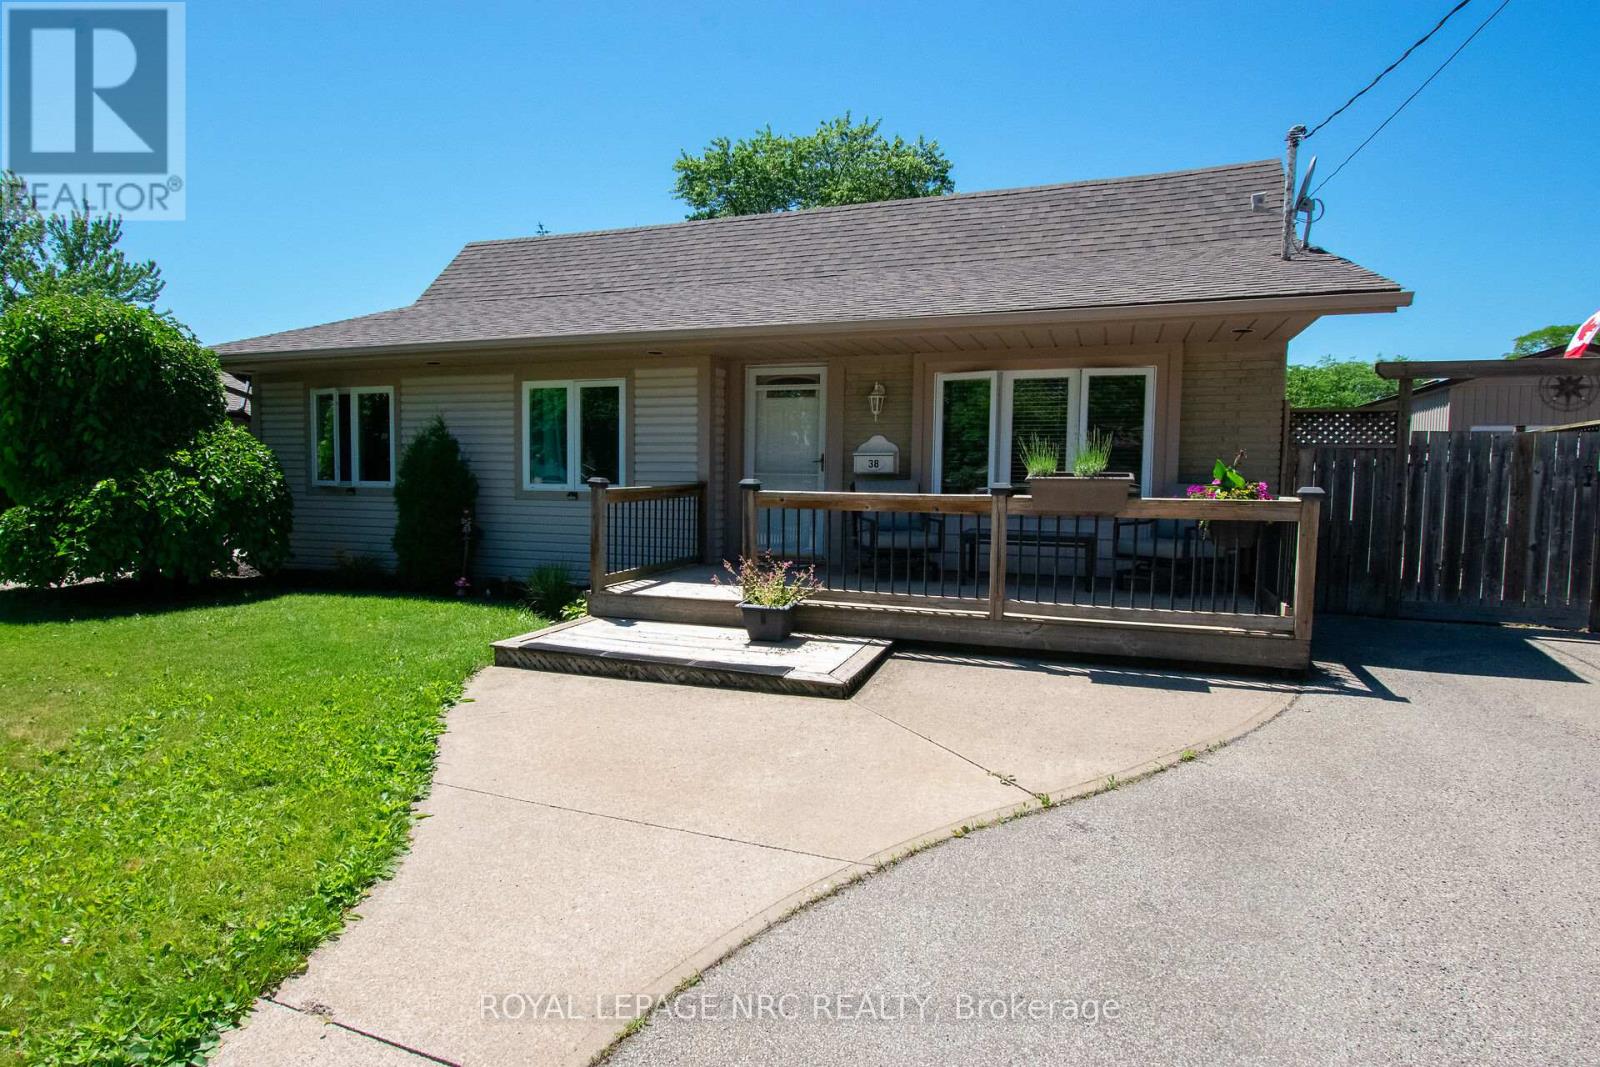
38 Carriage Road
St. Catharines, Ontario
Ideal location comes with this charming and spacious 3+1 bedroom bungalow. The bright living room features beautiful bow windows and laminate flooring, creating a warm and inviting space. Enjoy relaxing outdoors on the large front wood deck, perfect for morning coffee or evening unwinding.The eat-in kitchen offers a bow window overlooking the covered rear wood deck and features plenty of cupboards and counter space. Stainless steel kit. appliances were updated in 2022, with the dishwasher replaced in 2025.The fully finished lower level includes a generous rec room with built-in cabinetry, making it ideal for family gatherings and entertaining. You will also find a huge fourth bedroom with an extra-large window, abundant closet space, a convenient 2-piece bathroom (new toilet and vanity 2024), and a dedicated office area--perfect for working from home. Most windows have been replaced. Outside, you will find a shed with hydro and a concrete floor, ideal for storing lawn equipment, garden tools, and seasonal items. Roof 2012. A wonderful opportunity for first-time buyers, downsizers, or growing families seeking comfort, space, and convenience in a desirable location. (id:62616)
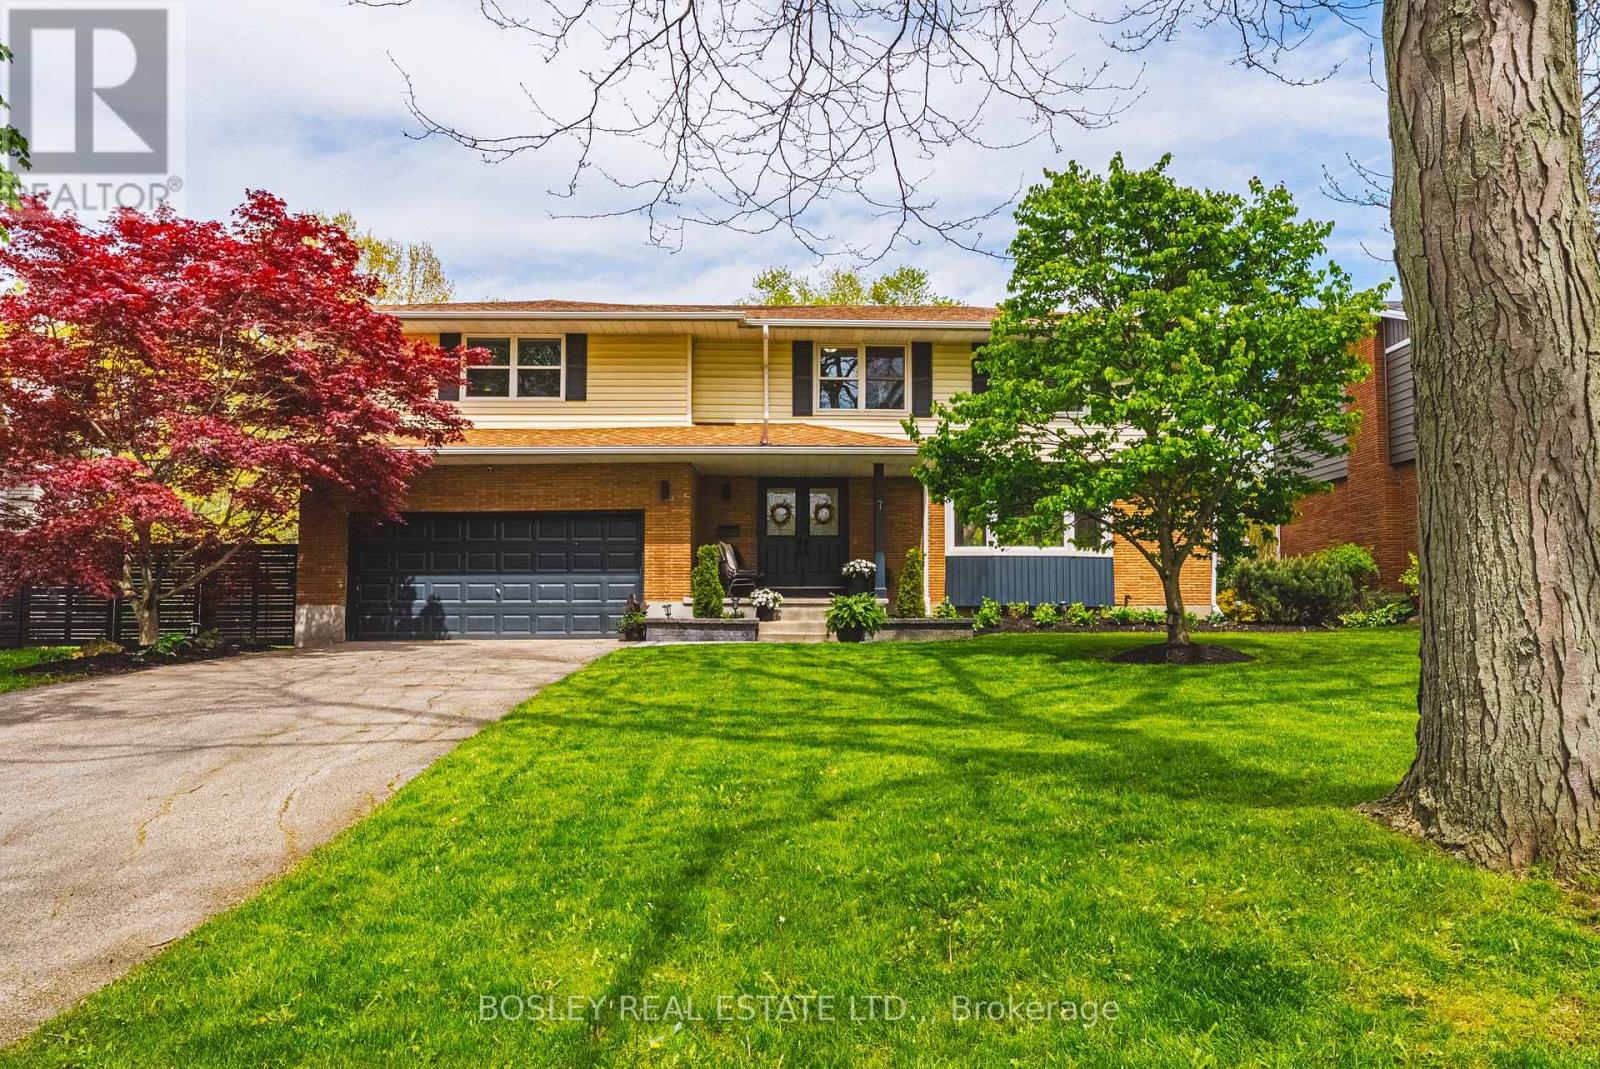
7 Rusholme Crescent
St. Catharines, Ontario
Welcome to one of the most family-friendly neighbourhoods in the city - a place where kids still walk to school, ride their bikes under tree-lined streets that arch overhead, and explore nearby escarpment trails right from the subdivision. This spacious 6-bedroom (all on the 2nd floor), 4-bathroom (2 have been updated), 2-storey home sits on an exceptional lot (approx. 200 ft deep, 120 ft across the back, & 60 ft across the front), offering room to grow, play, and entertain.The main floor has been professionally opened up, creating an airy, modern layout centered around a beautifully updated kitchen and generous 8 ft island. Electrical has been updated, and the backyard hydro line has been moved to the lot line to accommodate a future pool. A convenient main-floor den provides the perfect home office, playroom, or quiet retreat.The lower level offers incredible potential with a bright walk-up basement (only about 4 ft below grade, with raised-bungalow-style windows), an additional bathroom, wood-burning fireplace, cantina, and generous storage. The oversized garage provides even more space for vehicles, hobbies, or gear.This location is second to none: walk your kids to the local elementary school, choose from two high schools within the neighbourhood, and enjoy quick access to the Pen Centre, highway access, and Brock University. You can even hike through the nearby trails to get to swimming lessons at Brock. This is a neighbourhood I know personally and chose to raise my own children in - a true community setting with all the conveniences close by. If you've been looking for a large family home on an outstanding lot in a dream location, this is it. (id:62616)
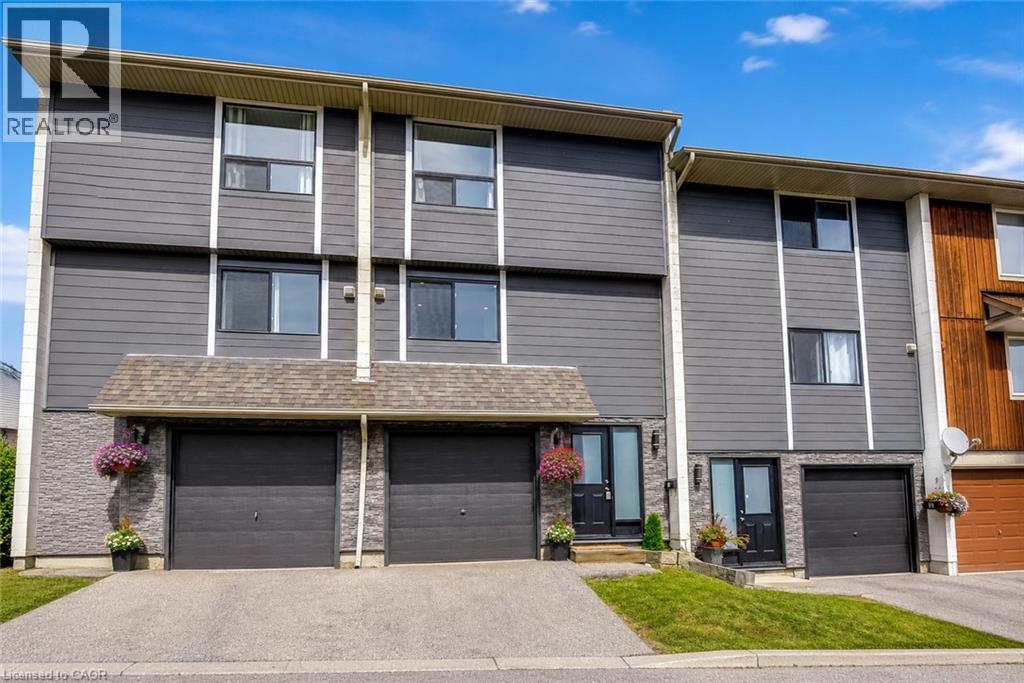
135 Chalmers Street S Unit# 18
Cambridge, Ontario
Could be the best value townhouse in Waterloo Region! Fully refinished top-to-bottom, this move-in-ready 3-bedroom home with an attached garage offers affordable ownership without compromise. Backing onto mature trees and peace, you'll enjoy rare privacy with no direct rear neighbours. Bright open-concept living, an oversized sun-filled primary bedroom, modern finishes, low taxes, and nothing left to do but move in. Located in family-friendly East Galt, minutes to the 401, schools, parks, trails, shopping, and transit. Why keep renting when you can own a beautifully updated home with low monthly carrying costs? (id:62616)
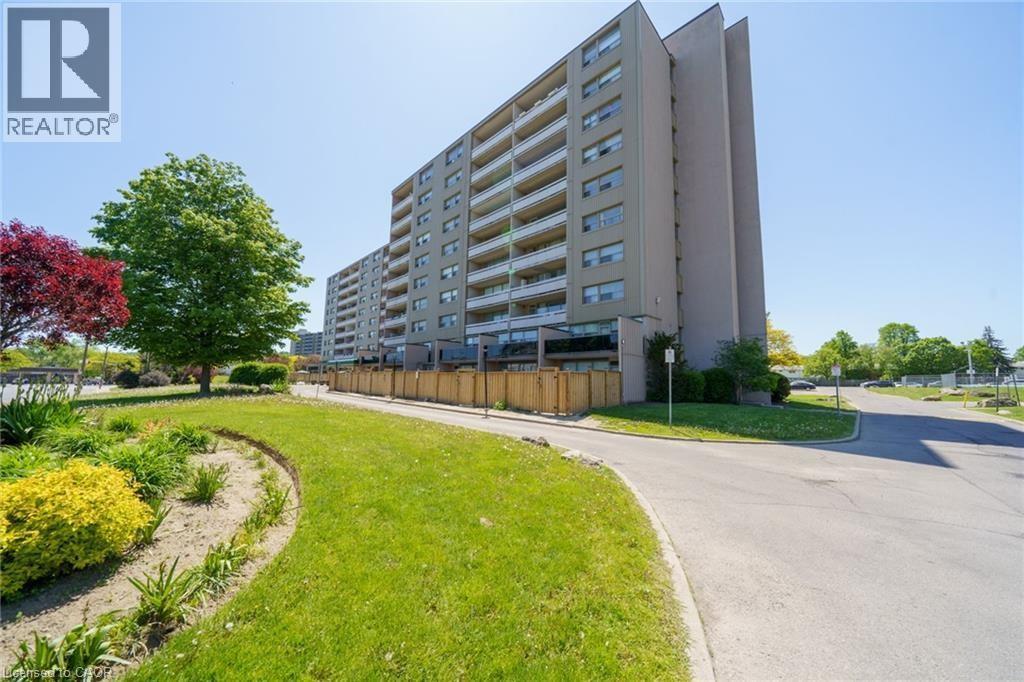
15 Albright Road Unit# 602
Hamilton, Ontario
Welcome to Unit 602 at 15 Albright Road — a bright condo offering comfort, convenience, and excellent value in the heart of Hamilton. This spacious suite features an open-concept living and dining area with large windows that fill the home with natural light. Enjoy a functional kitchen, generously sized bedrooms, and a private balcony with clear views. Residents benefit from great building amenities including a gym, pool, and outdoor spaces. Located just minutes from parks, schools, shopping, Red Hill Valley Parkway, and public transit. This is an ideal opportunity for first-time buyers, downsizers, or investors. Move-in ready and perfectly located. Why rent when you can own for less! (id:62616)
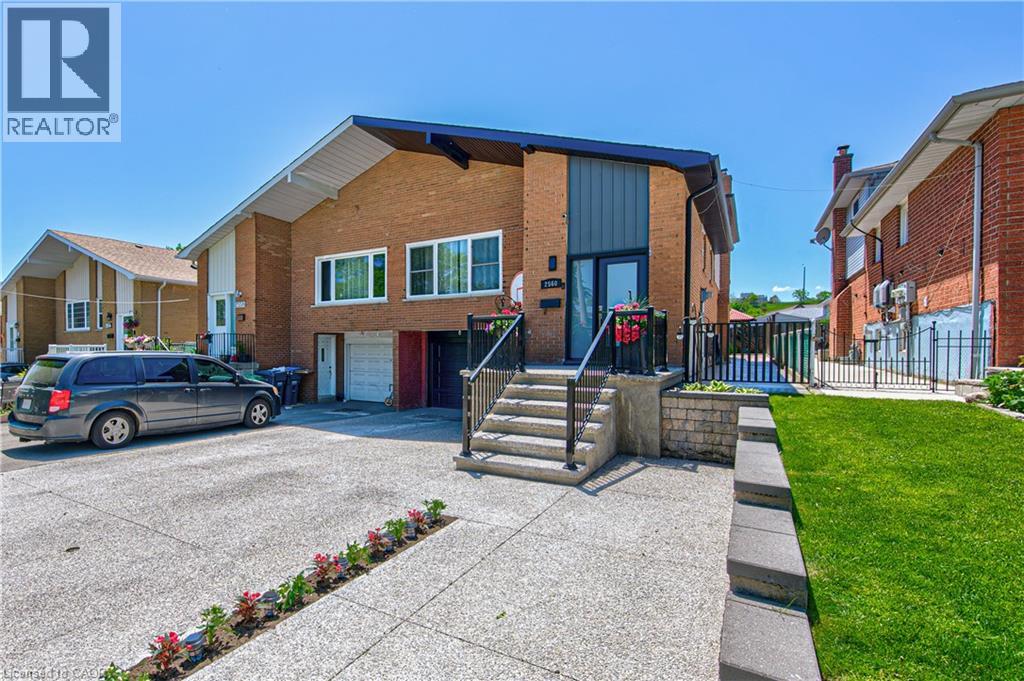
2560 Palisander Avenue
Mississauga, Ontario
This well-maintained 5-bedroom, 3-full bathroom home offers a flexible layout that is increasingly difficult to find. With multiple living spaces, two kitchens, and separate entrances, it is well suited for growing families, multi-generational living, or those seeking additional income potential. At the heart of the home is a spacious open-concept kitchen and living area that has comfortably hosted family gatherings, holiday celebrations, and everyday moments alike. A bright 3-season sunroom extends the living space, providing a quiet place to relax and enjoy the changing seasons. The lower level features a large family room, a full bathroom, and a generously sized bedroom. With its own entrance, this space offers flexibility for extended family living and the potential for an additional suite conversion. Outside, the easy-care backyard offers plenty of room to enjoy the outdoors. A large gazebo, mature trees, and established pear and plum trees create a welcoming setting for summer barbecues, family gatherings, and evenings spent with friends and family. The basement is fully self-contained with its own entrance, full kitchen, living room, bedroom, bathroom, and laundry, making it ideal for extended family, guests, or rental income. With two kitchens, two laundry areas, separate entrances, and multiple living spaces, this home provides options for a variety of living arrangements while still feeling warm, comfortable, and connected. Current basement occupants are willing to remain for investors seeking rental income but are also able and willing to vacate if preferred by the new owner. (id:62616)
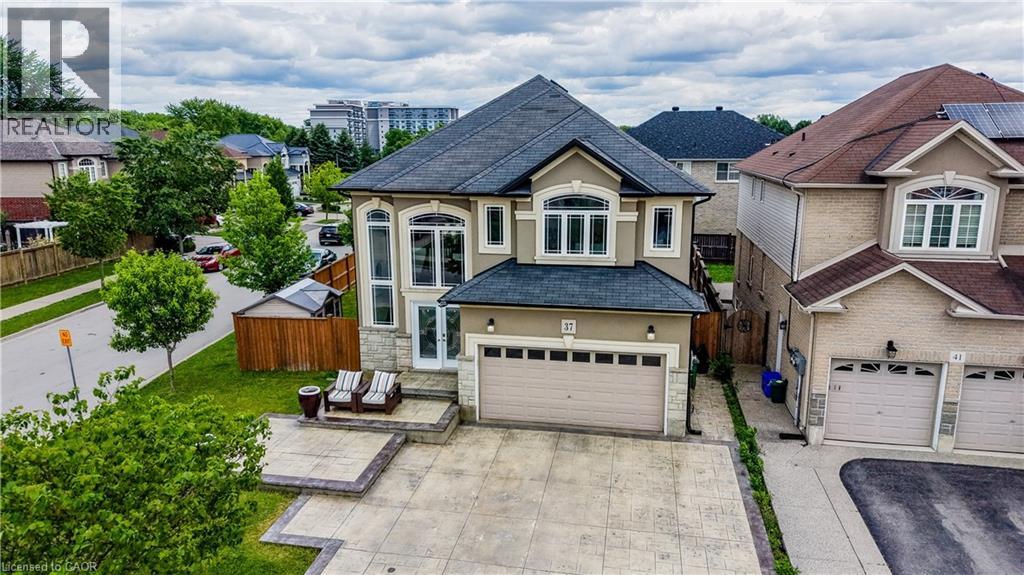
37 Davinci Boulevard
Hamilton, Ontario
Welcome to this meticulously maintained, one-owner home offering over 3,000 square feet of thoughtfully designed living space. With 4 bedrooms, 2.5 bathrooms, the potential for a 5th bedroom, and rough-ins for a future third full bathroom, this home provides the flexibility today's families are looking for. A grand double-door entrance welcomes you into a bright and inviting main floor featuring elegant tile and hardwood flooring throughout. The heart of the home is the spacious open-concept layout, where the kitchen flows seamlessly into the living and dining areas, creating the perfect space for family gatherings, entertaining guests, or simply enjoying everyday life. Upstairs, you'll find three generously sized bedrooms, including a spacious primary retreat complete with a walk-in closet and private ensuite. A large upper-level family room offers endless possibilities and can easily serve as a fourth bedroom, home office, playroom, or additional living space to suit your needs. Step outside through the patio doors to a large deck overlooking the fully fenced backyard — an ideal setting for summer barbecues, outdoor entertaining, children, and pets. The fully finished basement adds even more functional living space, featuring a fourth bedroom, a large recreation room, and rough-ins for a future bathroom, making it an excellent space for growing families, guests, or multi-generational living. Lovingly cared for by the same family since it was built, this home has been the backdrop for years of cherished memories, celebrations, and milestones. Now, as the owners begin their next chapter, this exceptional property is ready to welcome a new family to create memories of their own. (id:62616)
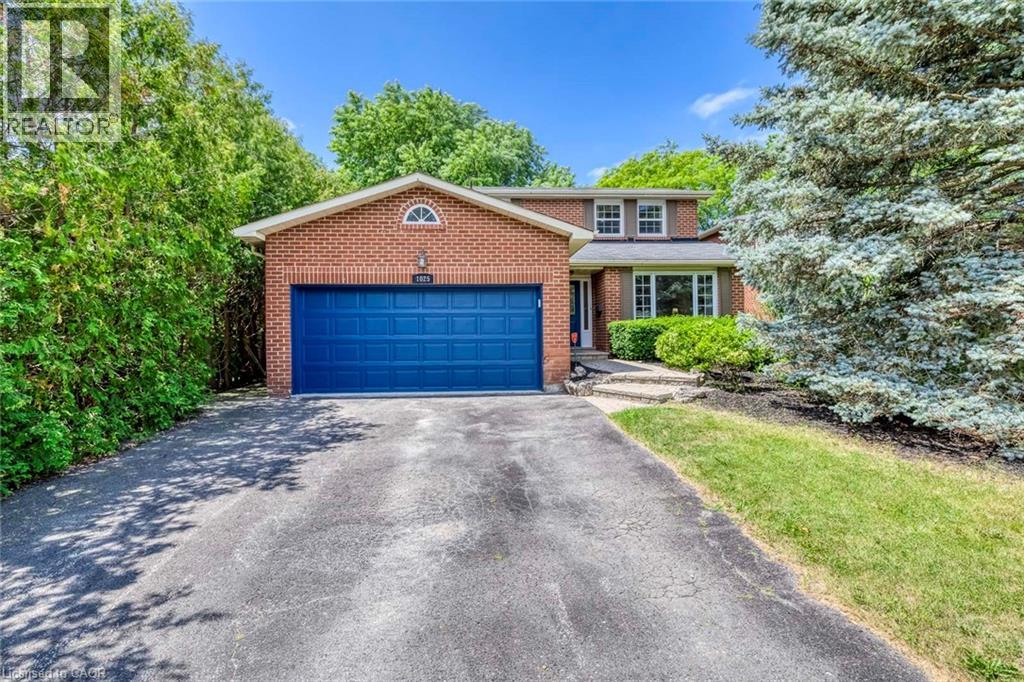
1025 Vanier Drive
Mississauga, Ontario
Situated in prestigious Lorne Park, this exceptional 2-storey home features 3 bedrooms and 3.5 bathrooms, offering the perfect blend of cozy and functional living. Freshly painted throughout, the main floor boasts gleaming hardwood floors, a combined living and dining room, and a gourmet kitchen complete with granite countertops that flows seamlessly into a cozy family room with a wood fireplace. Walk out from the breakfast area to a private interlock patio and fully fenced backyard oasis. Ascend the elegant hardwood staircase to the second floor, which features hardwood flooring throughout. Here, the primary retreat boasts a large walk-in closet and a 4-piece ensuite, alongside two additional spacious bedrooms. The fully finished basement adds incredible versatility with a large recreation/entertainment room, one bedroom, one dan, a full bathroom, and ample storage space. Enjoy total peace of mind with all-vinyl windows and furnace (2024), fridge(2022), dishwasher(2020). Conveniently closed to top-rated schools, parks, a recreation center, and offering easy highway access, this turnkey gem is nestled under a mature tree canopy in a highly sought-after neighborhood! (id:62616)
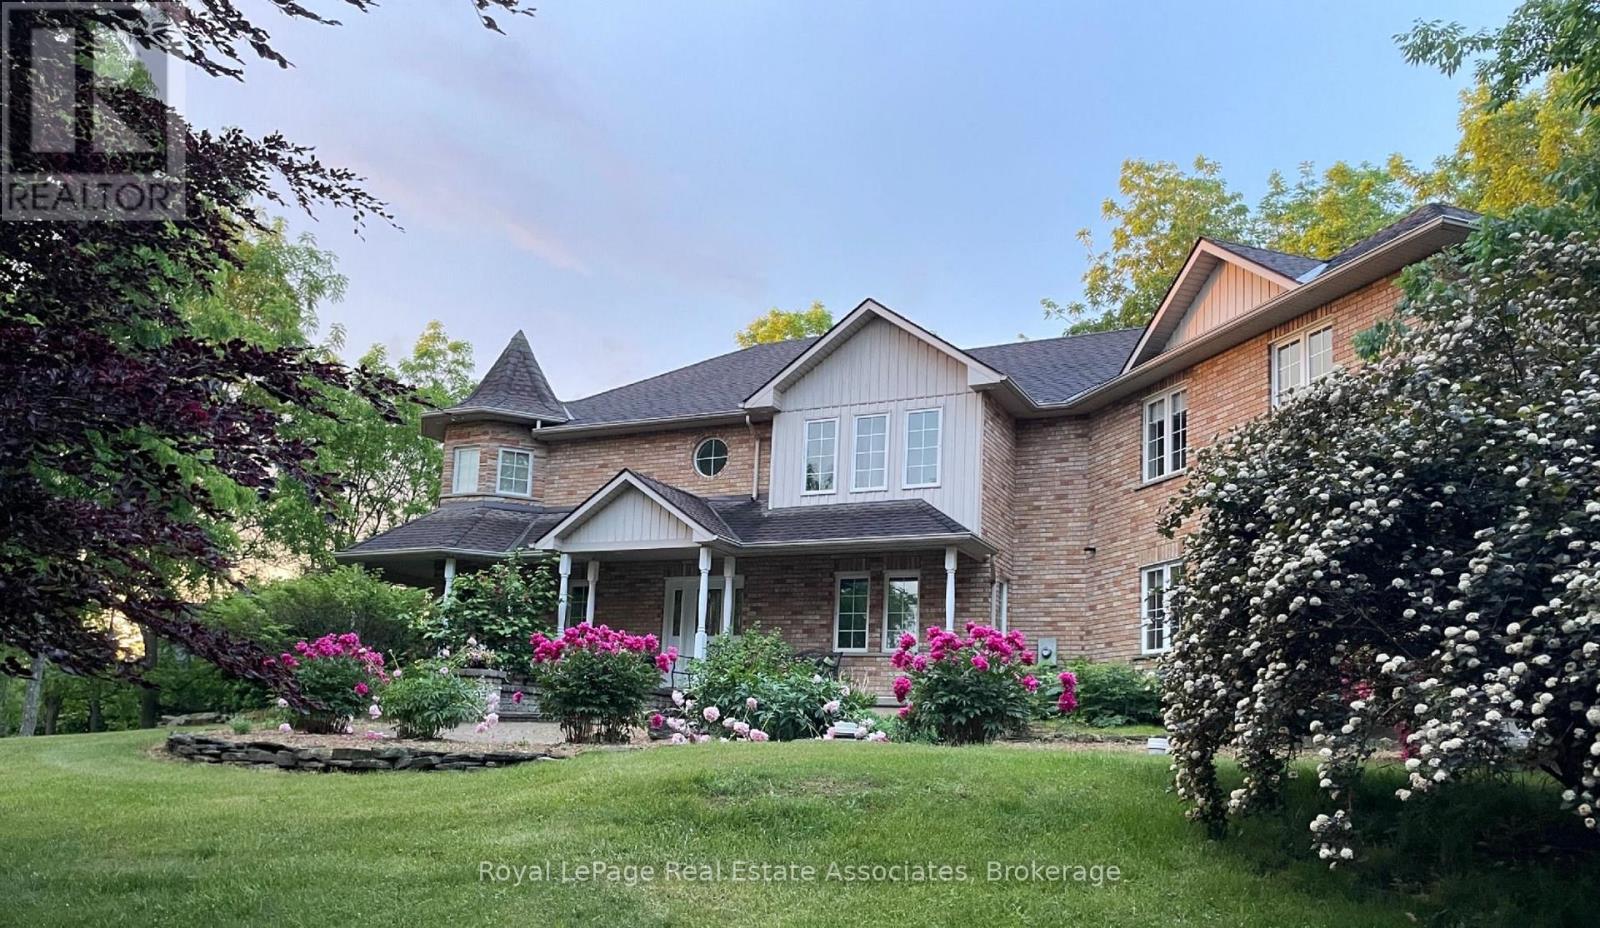
86 Ridge Road E
Grimsby, Ontario
Amazing location! If you're a nature lover who is looking for privacy, while still being close to downtown Grimsby, the Bruce Trail and Niagara's wine country, this spacious home may be the one for you! Located on over 4.5 acres of land, this 3,375 sq ft custom built home offers 4 bedrooms, 3 bathrooms and 2 full kitchens with a seperate in-law/nanny suite that is located on the second floor. In addition, there is a full, 1188 sq ft unfinished basement that you can customize to your specific needs. Enjoy the views of the mature trees from every room in this natural light filled home or relax outside and enjoy summer evenings on the sprawling deck. An ideal home for relaxing and also a perfect home for entertaining- with an open concept, freshly painted main floor and direct entry to the beautiful backyard. The updated chef's kitchen features brand new countertops and stainless steel appliances including a commercial 6 burner gas stove, and overlooks the dining area and cozy family room with a fireplace. If you work from home, the convenient office overlooks the front yard with Upstairs, the oversized primary bedroom offers his/hers closets and a comfortable sitting area, in addition to two other spacious bedrooms. The unique upper level in-law/nanny suite provides privacy with a seperate entrance and balcony and its own furnace, central air and hot water tank. The huge laundry room features a seperate shower and sink and brand new Whirlpool washing machine and dryer. If you're looking for storage space- in addition to the 3 car garage with convenient, direct entry into the home, there is also an insulated brick workshop with 3 bay doors that is equipped with hydro and roughed in for gas. This unique home with a beautifully landscaped lot is truly a must see! (id:62616)
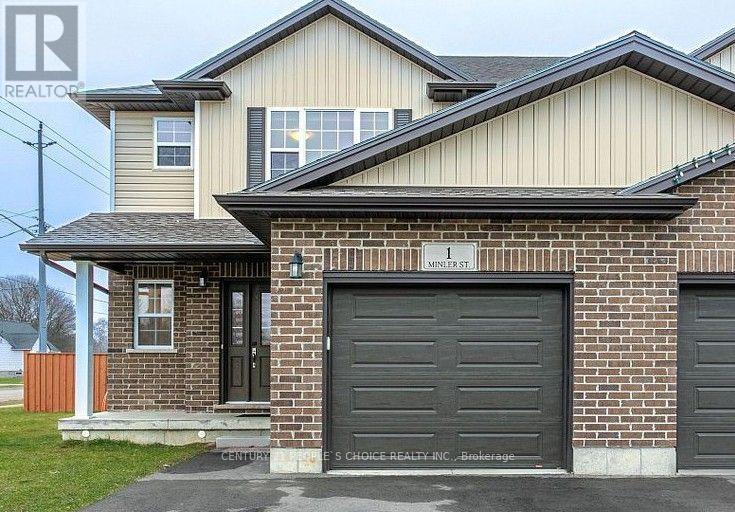
1 Minler Street
Ingersoll, Ontario
Welcome to this stunning corner lot home with no sidewalk at the front, offering impressive curb appeal with a wide frontage and deep lot perfect for enjoying the outdoors. This spacious home boasts over 2,300 sq. ft. of finished living space and accommodates up to 5 vehicles with ample driveway and garage parking. The upper level features 3 generous bedrooms and 2 full bathrooms, including a primary retreat with a walk-in closet, large window, and a private ensuite with a sleek glass shower. The open-concept main floor is ideal for entertaining, featuring a modern kitchen with crown moulding, stainless steel appliances, and a walkout to a fully fenced backyard. The kitchen flows seamlessly into a bright living area with elegant laminate flooring. A convenient 2-piece powder room completes the main level. The finished basement adds exceptional value, offering a large bedroom with a big window, a full bathroom, a versatile playroom/den, a cold room, and a 200 AMP electrical panel. Both the basement and driveway have been freshly painted for a move-in ready experience. Located just minutes from Hwy 401, grocery stores, restaurants (Tim Hortons, Subway, Burger King, Wild Wings), Ingersoll Curling Club, Westfield Park, a golf course, and playgrounds this home truly has it all! (id:62616)
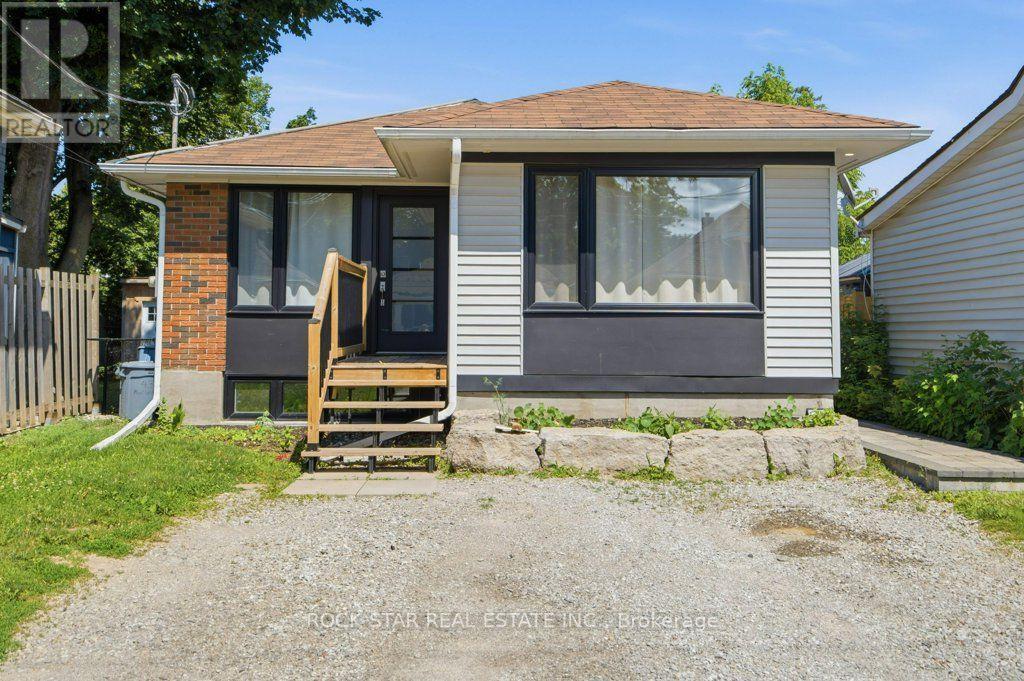
Lower - 43 Maitland Street
Brantford, Ontario
Spacious & renovated 2-bedroom basement apartment available for lease in a convenient Brantford location. This bright, carpet-free unit features pot lights and an eat-in kitchen with stainless steel appliances, including a refrigerator, stove, dishwasher, and microwave. Enjoy the convenience of in-suite laundry with a separate laundry room offering excellent storage space. The apartment also includes a full 4-piece bathroom and one parking space. Rent includes heat and water, with hydro paid separately by the tenant. Ideally located close to shopping, schools, parks, public transit, and everyday amenities. (id:62616)