
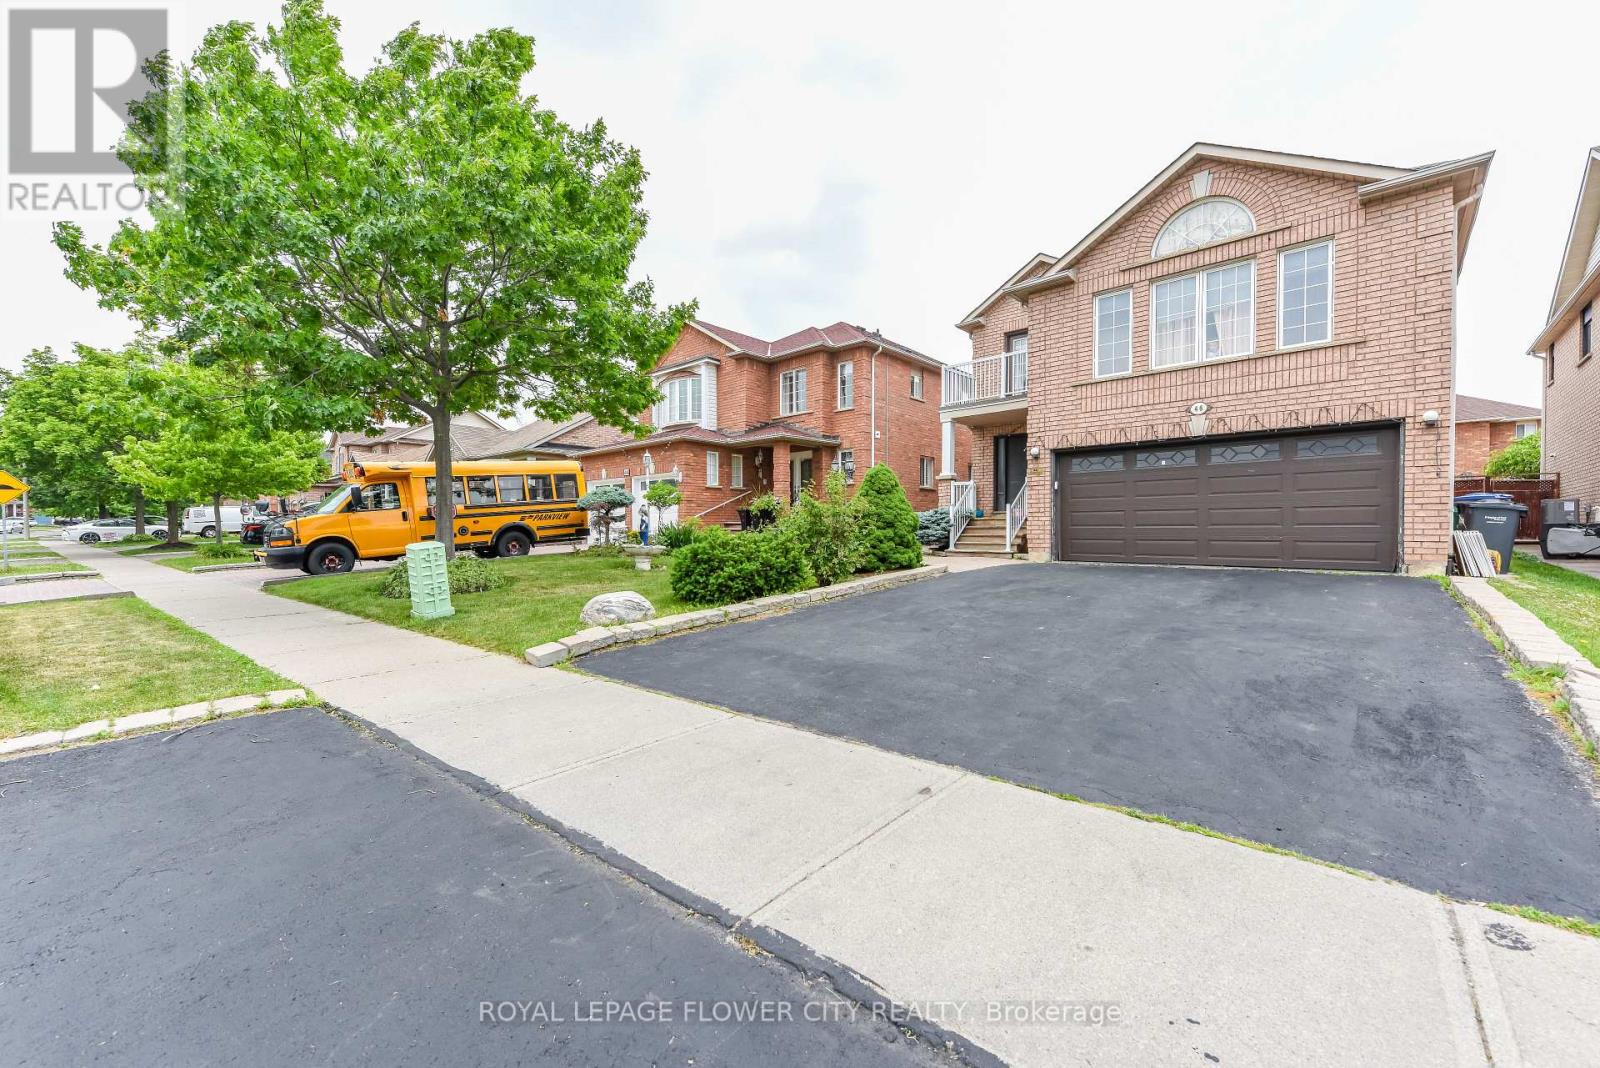
46 Pertosa Drive
Brampton, Ontario
LEGAL BASEMENT. Welcome to 46 Pertosa Drive, a beautifully maintained 4-bedroom detached home located in one of the most sought-after neighborhoods of Brampton West. This impressive property offer: exceptional space, comfort, and income potential, making it an ideal choice for families and investors alike. A grand double-door entry welcomes you into a bright and inviting home featuring spacious living and dining areas with elegant hardwood flooring, perfect for family gatherings and entertaining guests. The heart of the home is the stunning kitchen, complete with quartz countertops, stylish back splash, and a large center island that provides both functionality and a modern touch. The unigue second-floor family room offers a cozy retreat with a gas fireplace and oversized windows that fill the space with natural light, creating the perfect setting for relaxing evenings with family. Upstairs, you will find four generously sized bedrooms designed to accommodate growing families comfortably. A charming front balcony provides the perfect spot to enjoy your morning coffee while taking in the neighborhood views. Step outside to a large backyard that is ideal for children to play, summer BBQs, and outdoor entertaining. Adding tremendous value to this property is the legal basement apartment, which provides excellent rental income and can significantly help offset mortgage expenses. Both the main home and basement are currently rented to wonderful tenants, offering immediate income potential for investors. Conveniently located just steps from parks, major bus routes, Indian grocery stores, shopping plazas, banks, and highly rated schools, this home offers unmatched accessibility for everyday living. Mount Pleasant GO Station is only 5 minutes away, making commuting simple and convenient. Whether you are looking for your dream family home or a smart investment opportunity, New Furnace/Roof/AC- changed in 2025. Don't miss your chance to own this property. (id:62616)
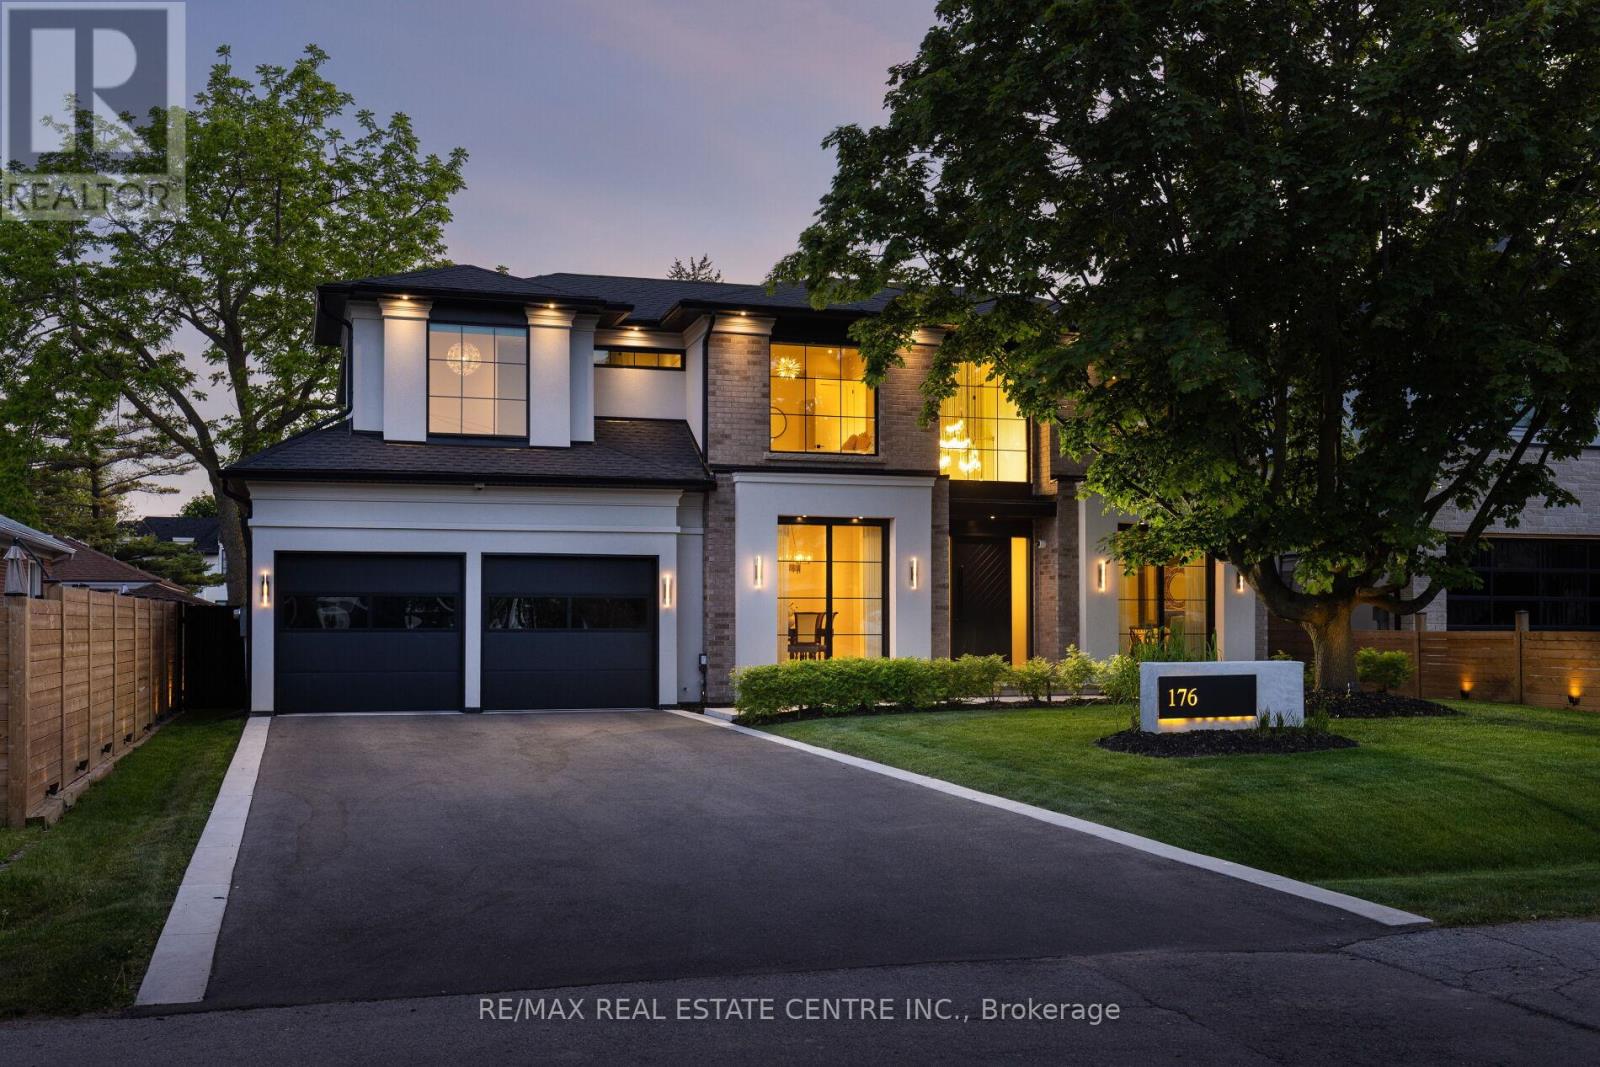
176 Weybourne Road
Oakville, Ontario
A masterclass in modern luxury, this custom-built South Oakville residence seamlessly blends sophisticated design, cutting-edge smart-home technology, and exceptional craftsmanship. This stunning home with over 4,700 square feet of living space features 5 bedrooms, 5 bathrooms, soaring 10' main floor ceilings, 9' second floor ceilings, and an impressive 18' family room with a dramatic three-sided gas fireplace. At the heart of the home is a designer kitchen showcasing premium JennAir Noir appliances, quartzite surfaces, custom cabinetry, an oversized island, walk-in pantry, and dedicated servery. The luxurious primary retreat offers a spa-inspired ensuite with heated floors, freestanding tub, and rain shower, creating the perfect private sanctuary. Premium white oak flooring, a floating staircase with glass railings, custom millwork, and designer finishes elevate every level of the home. The fully finished walkout lower level provides exceptional additional living and entertaining space, while integrated smart-home technology delivers modern comfort and convenience throughout. Step outside to a spectacular covered patio with cedar ceilings, gas fireplace, professional landscaping, illuminated walkways, and a private fenced backyard designed for year-round enjoyment. Additional highlights include a 400-amp electrical service, EV charger connection, Marvin Energy Star windows, and built-in home sound system and so much more. A rare opportunity to own a meticulously designed, technology-forward luxury home in one of Oakville's most sought-after neighbourhoods. (id:62616)
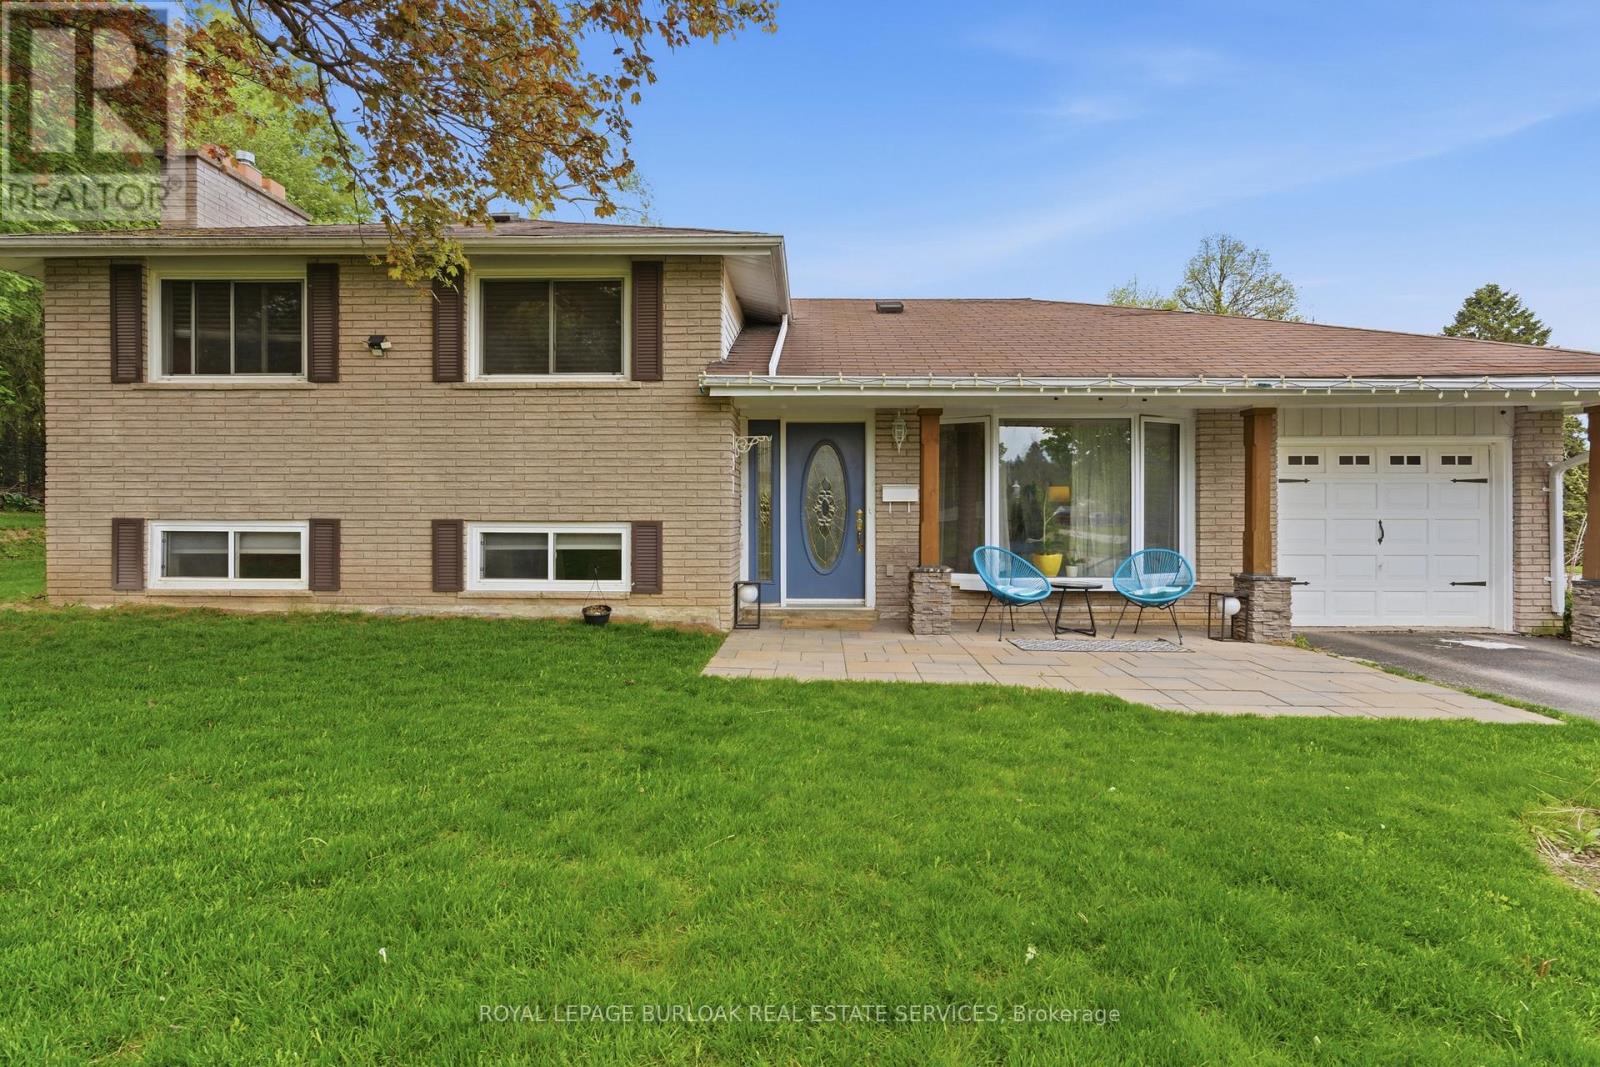
197 Burbank Street
Halton Hills, Ontario
Tucked away on an exclusive road in Acton's desirable Lakeview community, this beautifully maintained side-split offers the perfect blend of privacy, comfort, and outdoor space. Surrounded by mature trees and lush greenery, the home is set on an expansive lot that delivers a peaceful setting with a rare sense of seclusion and exceptional curb appeal. The main floor features a bright and welcoming layout designed for both everyday living and entertaining. Large windows fill the space with natural light, while the spacious living and dining areas flow seamlessly into the kitchen, creating a warm and functional atmosphere for family gatherings and daily life alike. Upstairs, you'll find three generously sized bedrooms along with a bathroom, offering comfortable accommodations for families, guests, or those working from home. The finished lower level adds valuable additional living space with flexibility for a recreation room, home office, gym, or play area, complete with an additional bathroom for added convenience. Outside, the property truly shines. The expansive yard offers endless opportunities to relax, entertain, garden, or simply enjoy the privacy and tranquility of the surrounding landscape. Beautifully landscaped with mature greenery and multiple outdoor spaces to enjoy, this property is ideal for those seeking more room to unwind both inside and out. Located in one of Acton's most established and family-friendly neighbourhoods, this home is just minutes from parks, schools, shopping, and commuter routes, offering an exceptional combination of charm, space, privacy, and everyday convenience. (id:62616)
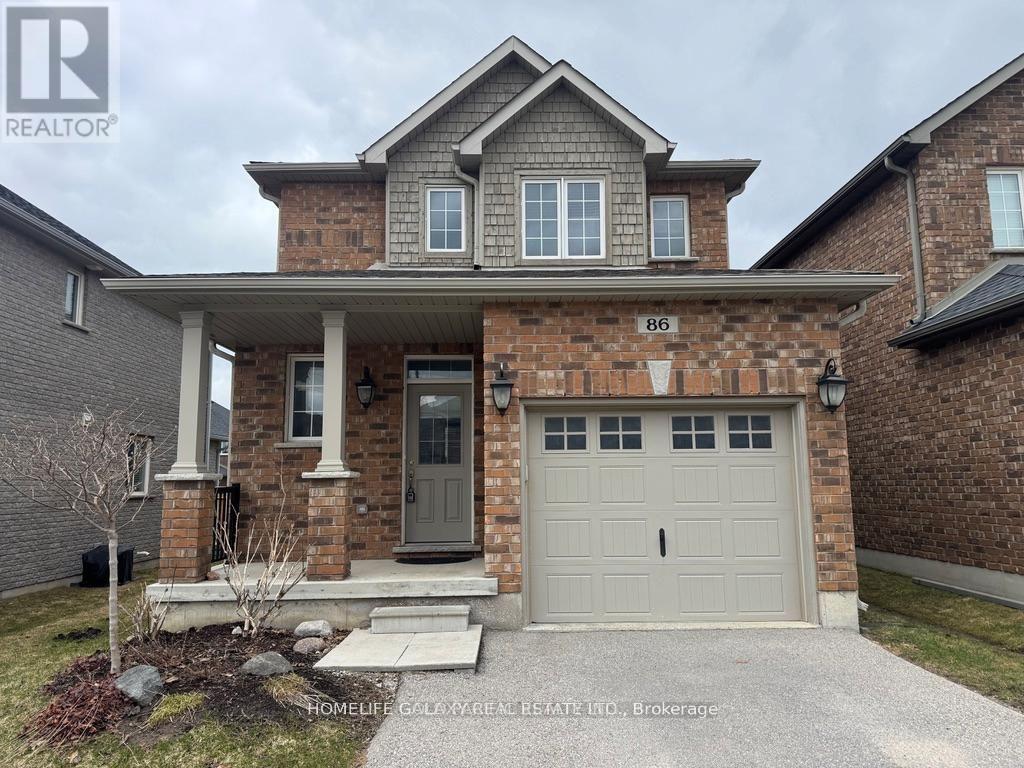
86 Nathan Crescent
Barrie, Ontario
Very bright, spacious and open concept full home for rent in the highly desirable south end of Barrie, 3-bedroom detached home that offers a functional and bright open-concept layout. Main flr has nine-foot ceiling with several windows, kitchen with breakfast area with door leading to the backyard. Primary bedroom offers the convenience of a semi-ensuite with "his and hers" closets. second-floor laundry room for comfort and convenience, Direct access to garage from inside the home. Driveway is long with no sidewalk with 3 parking spaces. Located just minutes away from highway 400 and the Go train, and is surrounded by essential amenities including parks, schools, Costco, major shopping malls, and a variety of dining resturants. (id:62616)
44 Knicely Road
Barrie, Ontario
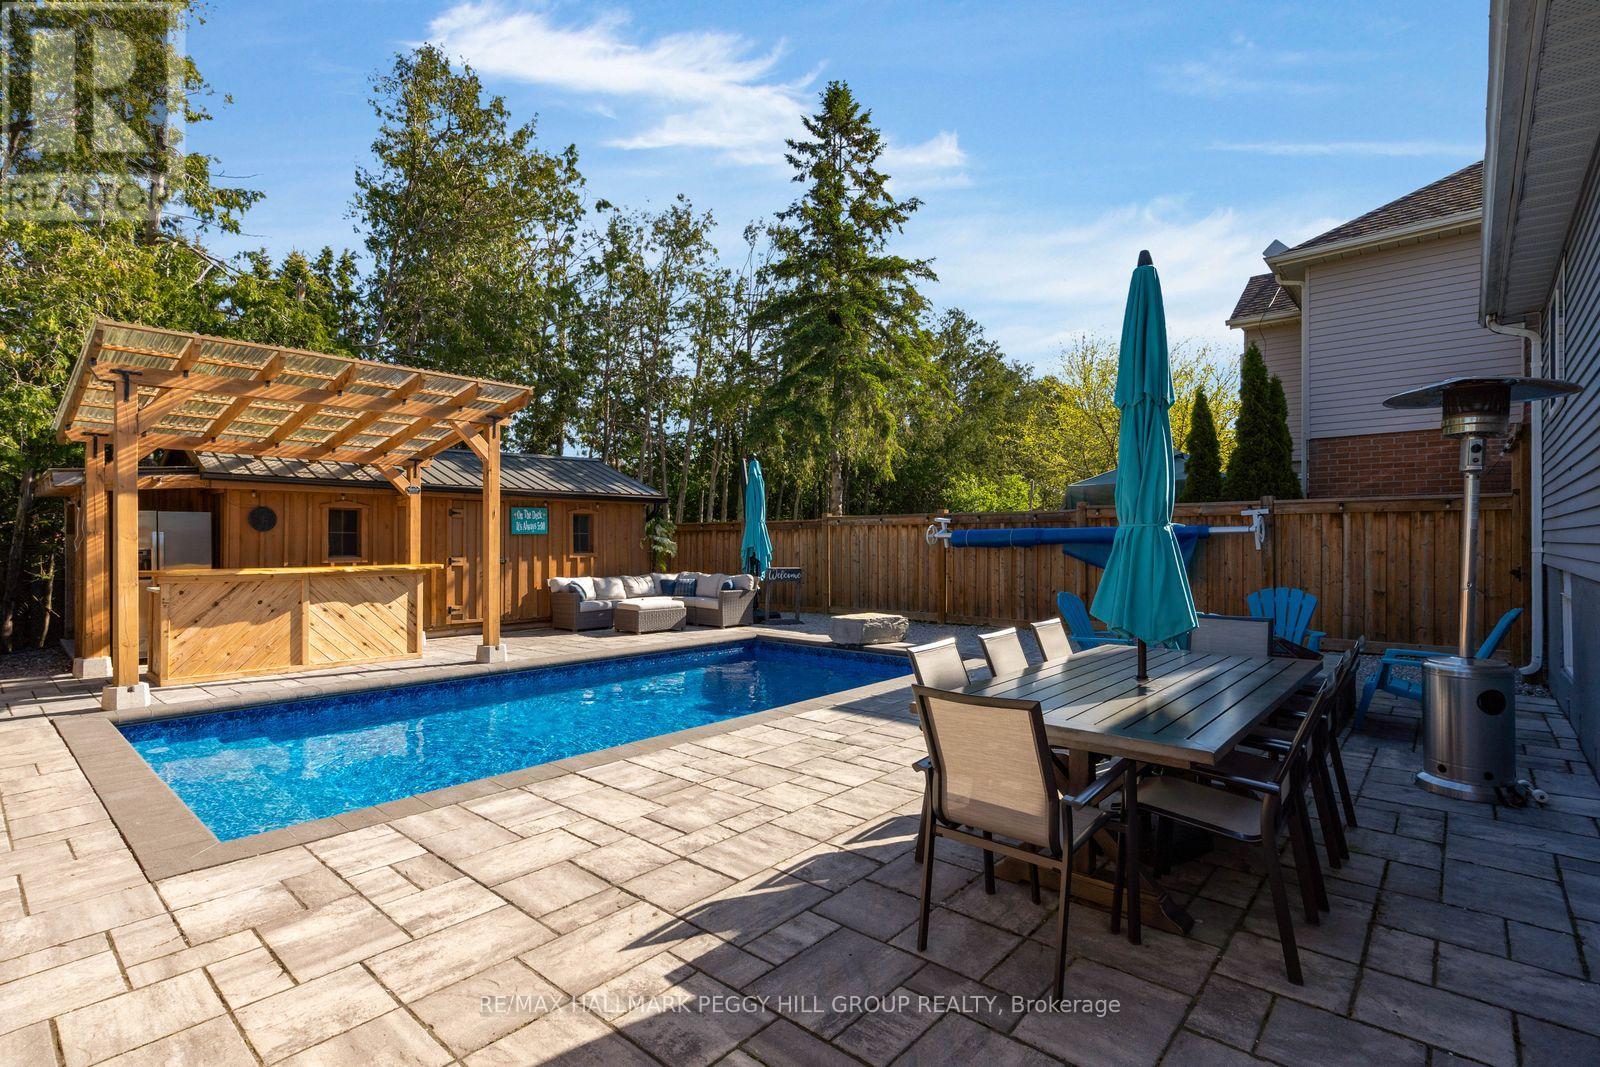
MAKE A SPLASH AT THIS SOUTH-BARRIE BACKSPLIT WITH AN ENTERTAINER'S BACKYARD BUILT FOR SUMMER! Grab your pool floatie and cancel the cottage search, because this Painswick North backyard is the one buyers dream about, with a fully fenced, hardscaped oasis featuring an in-ground pool, custom outdoor bar beneath a 12 x 12 ft pergola, a 12 x 20 ft shed and a mature treed backdrop. Set on a 39 x 123 ft lot, this backsplit offers a lush lawn, an interlock front walkway, aluminum siding, brick veneer, an attached garage and a double-wide driveway with parking for 4. The enclosed front porch with heated floors leads into a thoughtfully designed, carpet-free interior, where the bright galley-style kitchen features stainless steel appliances, a double sink, tiled backsplash and a bonus walkout area with pantry cabinetry leading straight to the yard. The layout offers 2 upper-level bedrooms including a primary with 2 double closets and access to a 4-piece bathroom, plus a lower-level bedroom, rec room with pot lights and a wood stove, and a finished basement with a bedroom and 3-piece bathroom, both with heated floors. Recently added blown-in attic insulation is a thoughtful bonus. Located in Barrie's sought-after Painswick North neighbourhood close to shops, restaurants, coffee spots, grocery stores, transit and everyday essentials along Big Bay Point Road and Yonge Street, with quick access to recreation centres, Allandale GO Station, Highway 400, Centennial Beach and Kempenfelt Bay, this #HomeToStay was built for buyers who want their weekends to feel a little more fun. (id:62616)
4605 Lloydtown Aurora Road
King, Ontario
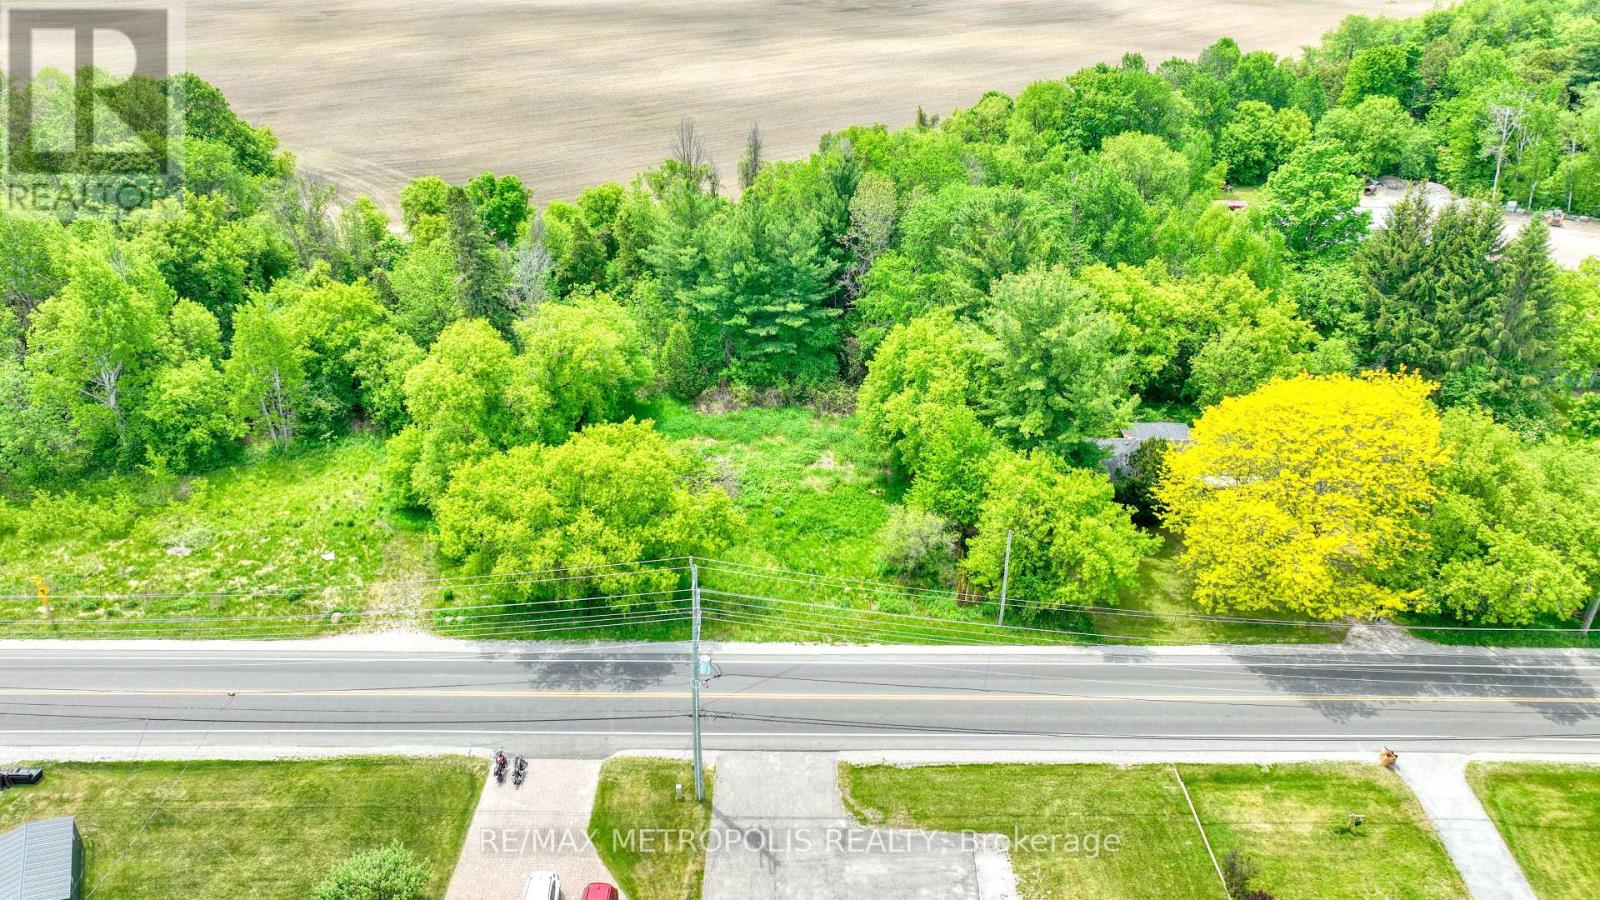
An exceptional investment opportunity awaits on this sprawling, premium irregular lot spanning slightly under 1 acre, boasting an impressive 234 feet of frontage on Lloydtown Aurora Road. Perfectly situated for seasoned builders, developers, or investors, this property offers rapid, convenient access to Highway 400 for an effortless commute to Toronto. Additionally, there is excellent potential to sever the lot into multiple parcels, Please note that the existing structure on the property is run-down, and the entire property, including all fixtures and buildings, is being sold strictly in "as-is, where-is" condition. (id:62616)
58 Mcmullen Drive
Whitchurch-Stouffville, Ontario
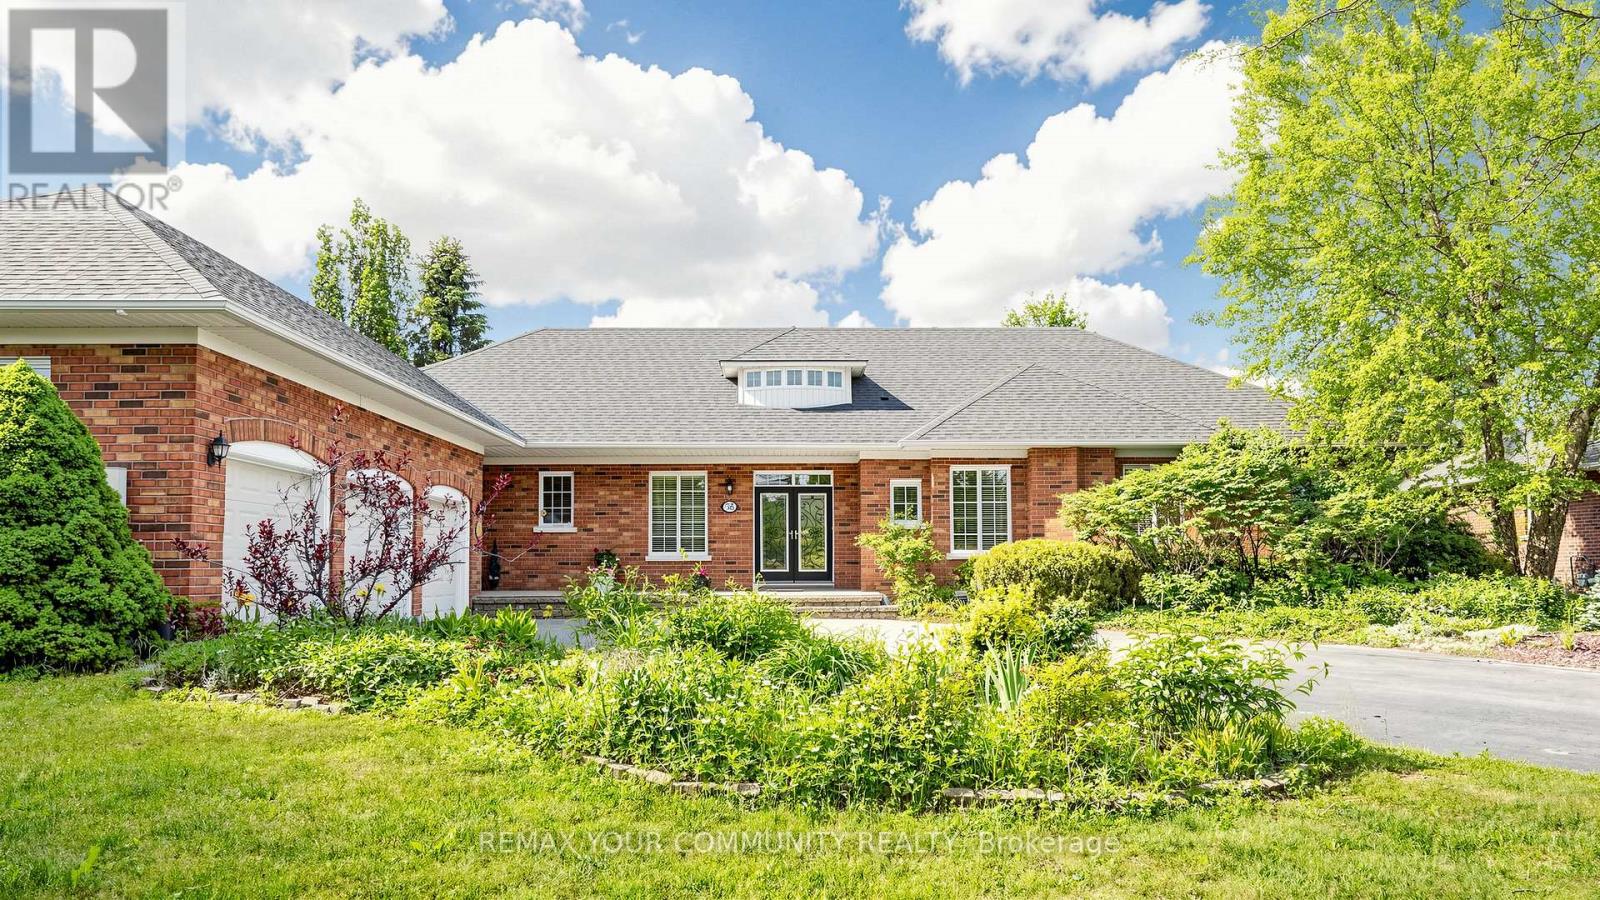
Prestigious Ballentrae. Premium lot 0.08 Acre backing on to the golf course. Very private. Bungalow!!! Surrounded by mature trees. Charming neighborhood. Amenities close by. 3 Car garage with plenty of parking in the driveway. Measurements are approximate and taken from the floor plan. (id:62616)
27008 Kennedy Road
Georgina, Ontario
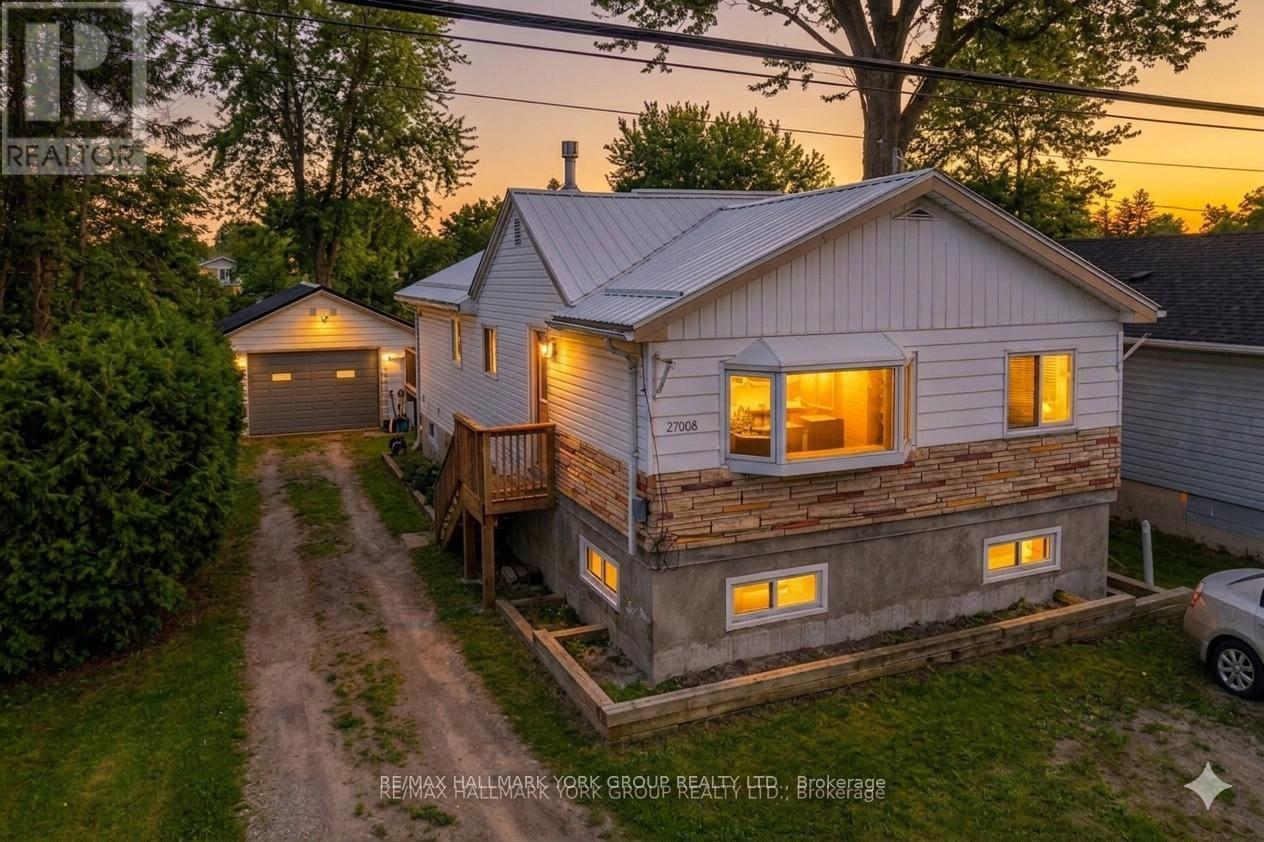
An Amazing Investment Opportunity In The Willow Beach Community.Set On A Generous 50' X 150' Lot, This Updated Bungalow Offers An Ideal Blend Of Comfort, Flexibility, And Long-Term Value.The Bright Main Level Features A Welcoming Living Space Anchored By A Gas Fireplace, An Eat-In Kitchen With Breakfast Bar, And Three Well-Proportioned Bedrooms With Ample Storage. The Lower Level Features A Finished Basement With A Separate Entrance, Providing Flexible Space With Potential For Additional Income.Recent Improvements Deliver Peace Of Mind, Including A New Metal Roof, Furnace, Central Air Conditioning, And Sump Pump-All Completed In 2025. A Large Detached Garage Provides Excellent Storage, Workspace, And Added Utility.Enjoy Being Part Of The Sought-After Willow Beach Community Near Lake Simcoe, With Easy Access To The Shoreline, Parks, Trails, Local Amenities, And Commuter Routes. An Excellent Opportunity To Invest In A Flexible Property Offering Strong Value And Income Potential Near Lake Simcoe. (id:62616)
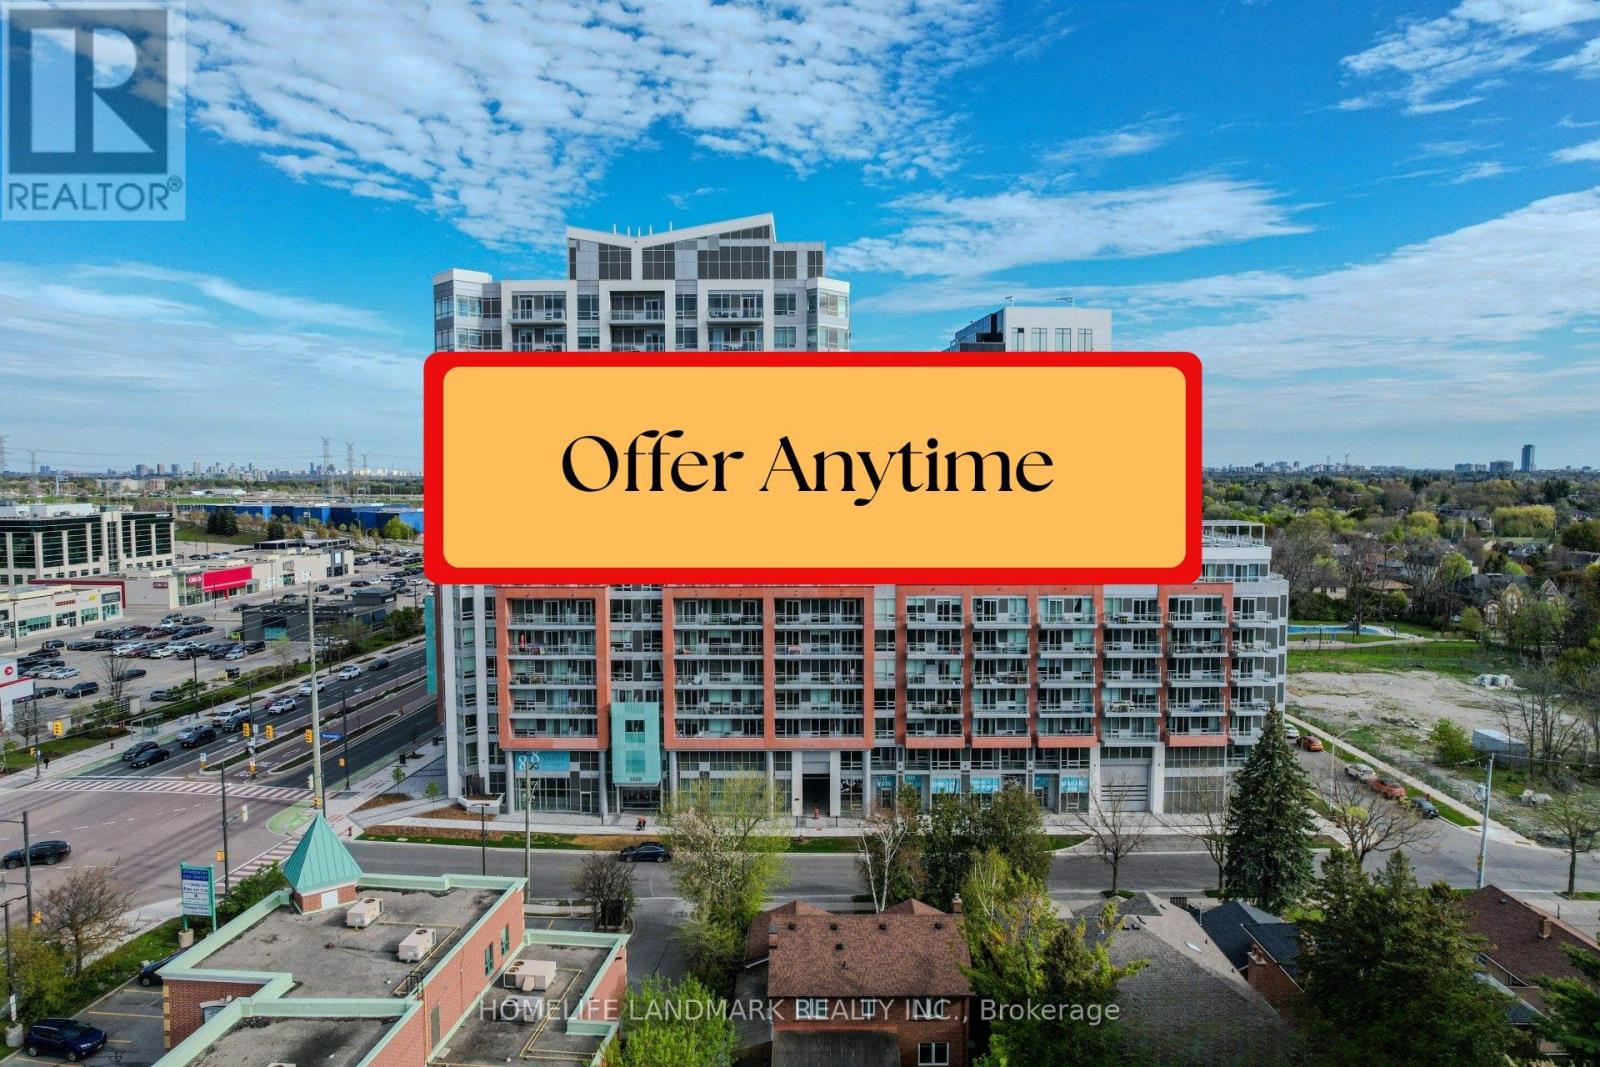
427 - 8888 Yonge Street
Richmond Hill, Ontario
Luxury 1-Bedroom Condo in the heart of South Richvale, one of Richmond Hill's most desirable communities. This bright and functional unit offers 482 sq. ft. of interior living space plus a 45 sq. ft. balcony, making it an excellent opportunity for first-time home buyers, investors, or those seeking affordable ownership in a prime Yonge Street location. Featuring a modern open-concept layout with contemporary finishes, this well-designed suite maximises every square foot of living space. Residents enjoy access to premium building amenities, including a fitness centre, party room, outdoor terrace, library, games room, and more. Ideally located steps to Viva/YRT transit and just minutes to Highways 407 and 404, with convenient access to the future Yonge North Subway Extension. Enjoy a walkable lifestyle surrounded by restaurants, cafés, shopping, parks, schools, Hillcrest Mall, and everyday conveniences. Offering exceptional value, convenience, and lifestyle appeal in one of Richmond Hill's fastest-growing neighbourhoods, this special unit is waiting for the right buyer. Whether you're looking for your first home, downsizing, or adding to your investment portfolio, don't miss this opportunity. Parking is available for purchase. ( Property is available for both Sale and Lease. The Seller/Landlord will proceed with the first acceptable offer received. Once a Sale or Lease is firm and confirmed, the alternate listing will be cancelled. ) (id:62616)
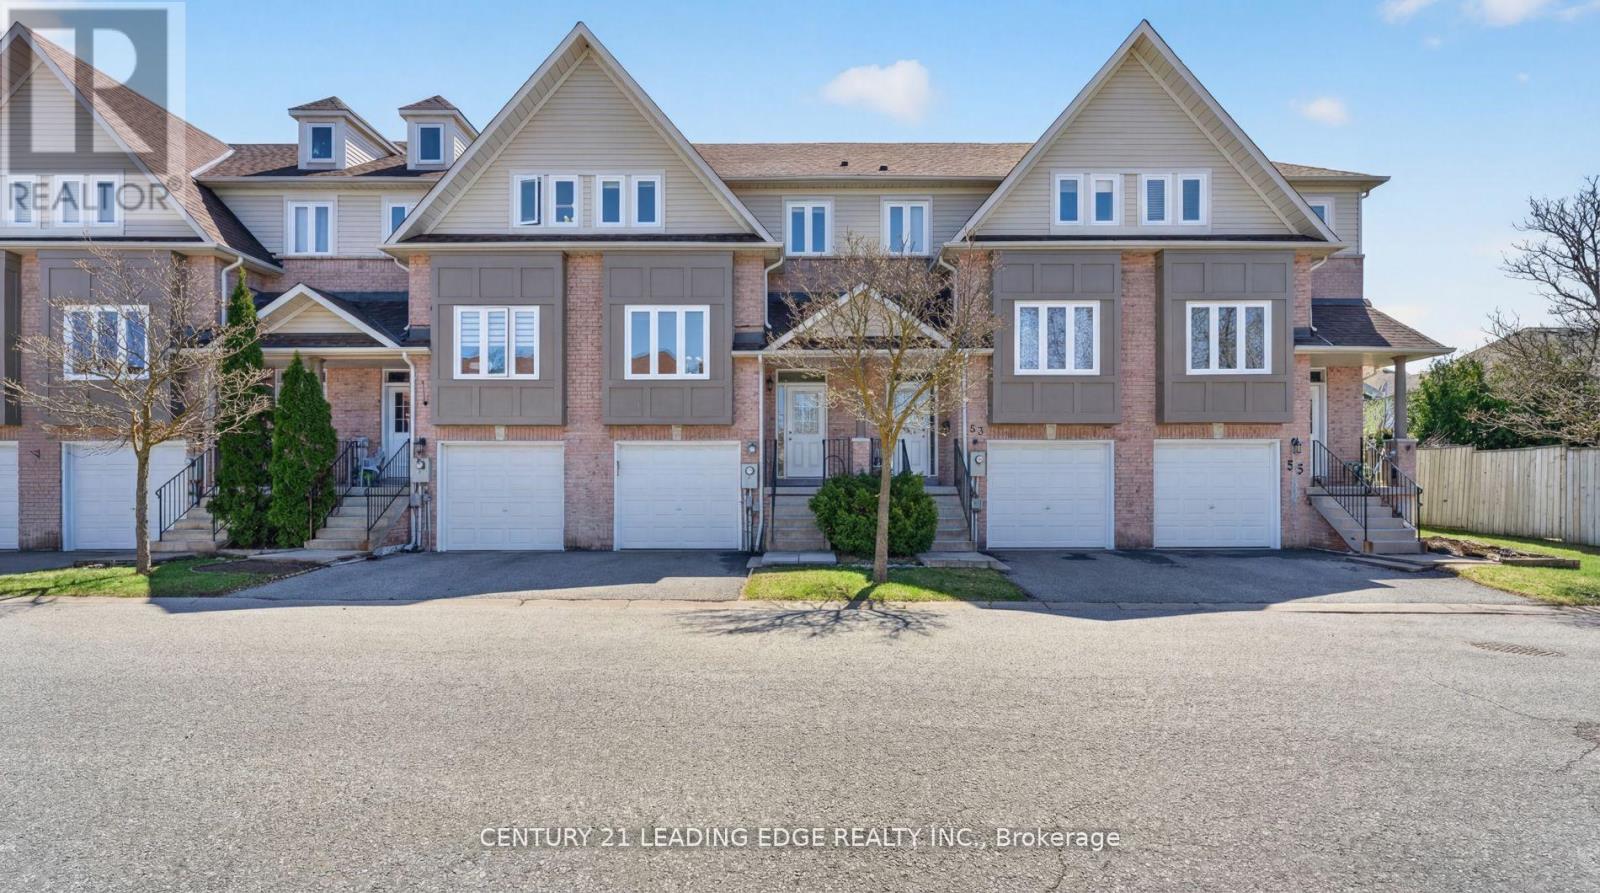
51 Alexis Way
Whitby, Ontario
Getting into the right neighbourhood is everything, and opportunities like this in Williamsburg don't come up often. Welcome to 51 Alexis Way, a spacious 3-bedroom, 3-bathroom townhouse offering over 2,000 sq. ft. of living space in one of Whitby's most sought-after family communities. The layout is designed for real life, with generous principal rooms, defined living areas, and the flexibility to live, work, entertain, and grow. The finished lower level adds even more usable space, ideal for a rec room, home office, gym, playroom, or comfortable family retreat. Step outside to a private backyard featuring an oversized deck, perfect for summer evenings, weekend BBQs, hosting friends, or simply enjoying a quiet moment at home. Set within a quiet, family-friendly neighbourhood just minutes to the 407, schools, parks, shopping, dining, and everyday conveniences, this home delivers the space, location, v (id:62616)
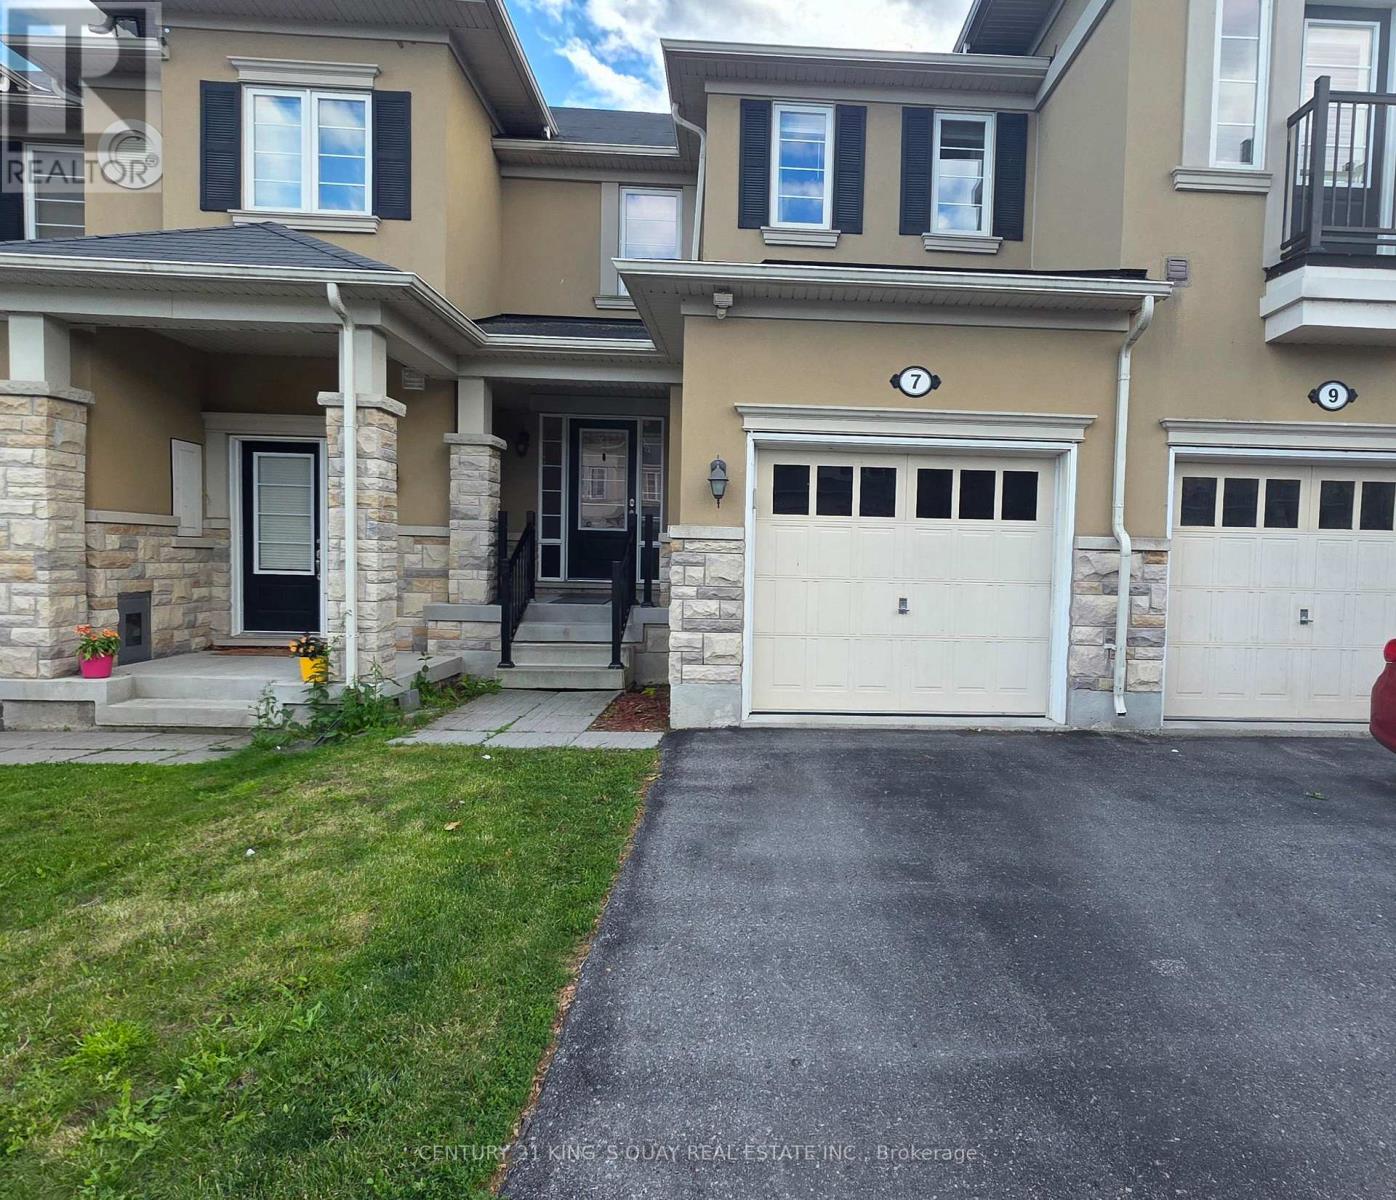
7 Stotts Terrace
Toronto, Ontario
High Demand Port Union Village. Steps To TTC, Rouge Hill Go Station, Waterfront, Schools, Hwy 401! 3 Bedroom Town House. Main Floor With Modern Open Concept With Hardwood Floors. Walk-Out Fenced Backyard From Breakfast Area. Modern W/ 5 Pcs Ensuite, W/I Closet & Two Generous Size Bedrooms. Entrance through the garage. (id:62616)
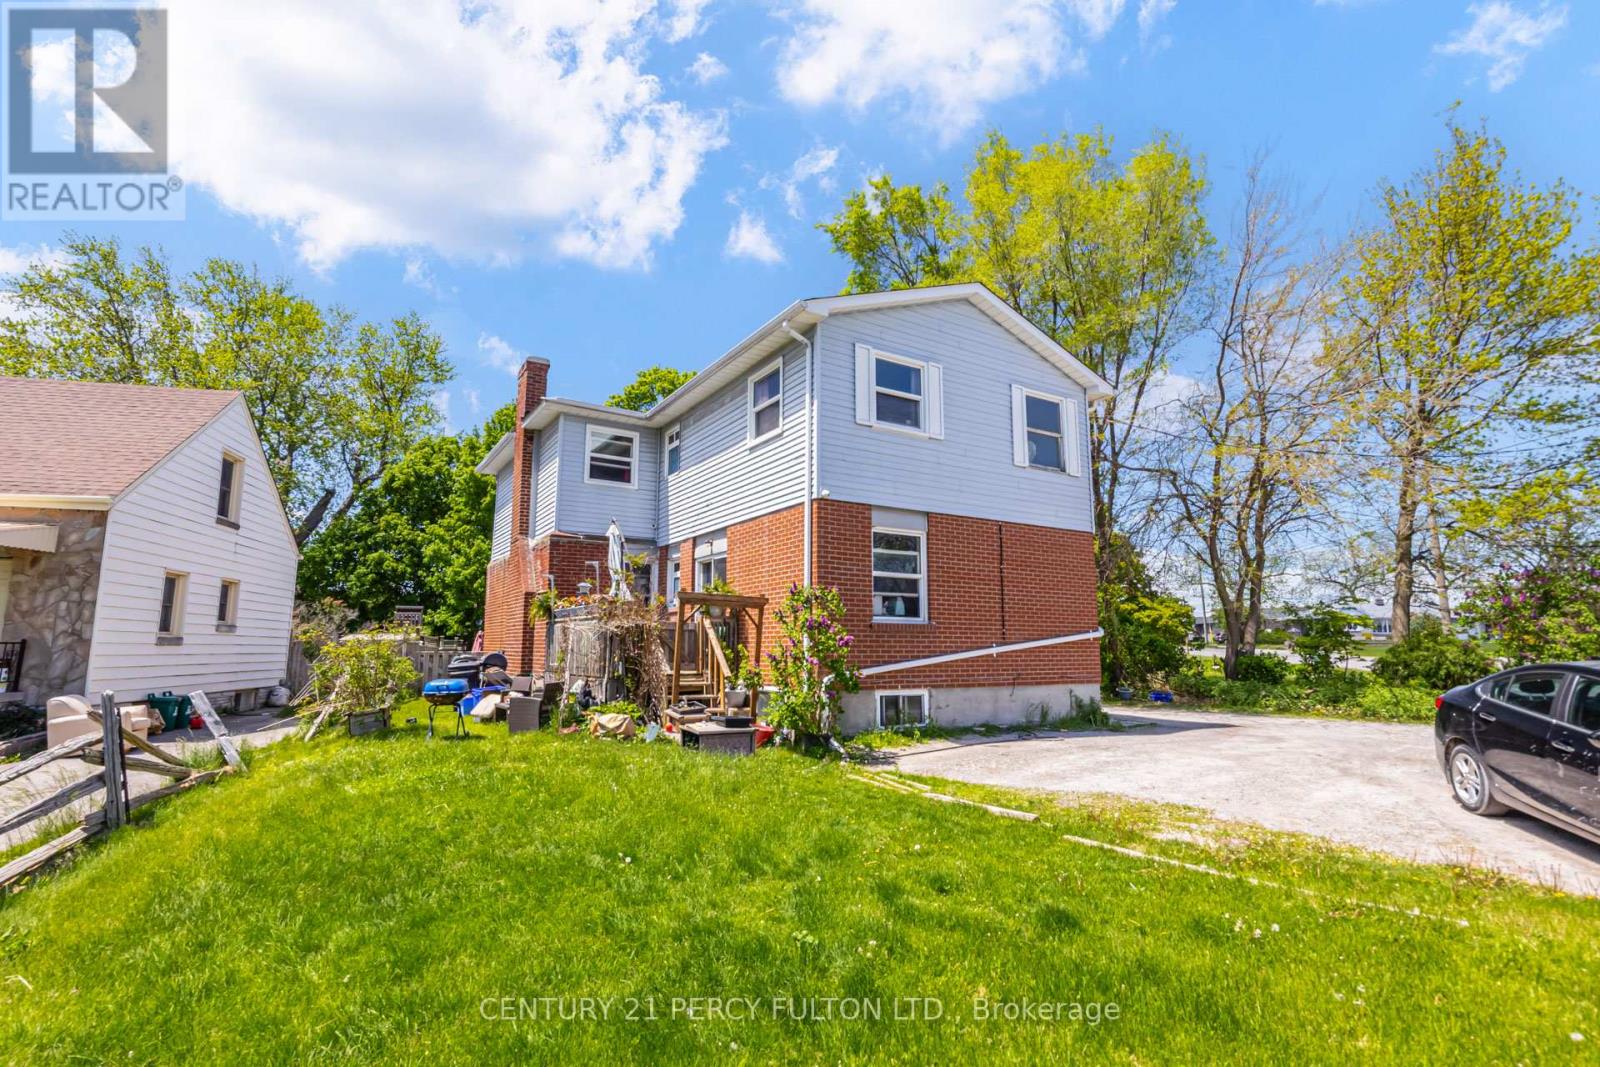
1100 Simcoe Street S
Oshawa, Ontario
LEGAL DUPLEX with Basement Apartment.. Fully rented income property featuring three spacious 3-bedroom units, each with a 3-piece bathroom. Current gross annual income of $75,600, including coin laundry revenue. Rental income: Main Floor $1,700/month, Second Floor $2,300/month, Basement $1,950/month. Low operating expenses with annual property taxes of $5,214. Conveniently located close to Highway 401, public transit, schools, shopping, and other amenities. Excellent opportunity for investors seeking strong cash flow and long-term appreciation. (id:62616)