

324 - 55 Merchants' Wharf Street
Toronto, Ontario
Welcome to Aqualuna at Bayside Toronto by Tridel, a landmark of refined waterfront living in the heart of Toronto's vibrant East Bayfront.Rarely available low-floor unit offers breathtaking, unobstructed lake views and features two private balconies, creating the perfect setting to enjoy stunning sunrises and serene waterfront evenings.Spanning approximately 1,372 sq. ft., this bright and spacious suite showcases a thoughtfully designed open-concept layout ideal for modern living and entertaining. The unit features 2 generous bedrooms plus a versatile den (perfect for a home office or guest space), along with 3 full bathrooms for ultimate comfort and convenience. Floor-to-ceiling windows flood the home with natural light, enhancing the contemporary finishes and seamless flow throughout the living and dining areas. One underground parking space is included.Enjoy an unparalleled lifestyle just steps from the waterfront and within walking distance to Sugar Beach, scenic parks, and everyday conveniences. Prime location near George Brown College, Loblaws, LCBO, the Jack Layton Ferry Terminal, St. Lawrence Market, and the historic Distillery District-offering world-class dining, shopping, and entertainment at your doorstep.Residents enjoy state-of-the-art amenities including a party room, media room, rooftop pool and hot tub overlooking the lake, BBQ areas, fully equipped fitness centre, library, and 24-hour concierge service. Experience sophisticated urban waterfront living at its finest in one of Toronto's most prestigious new communities. (id:62616)
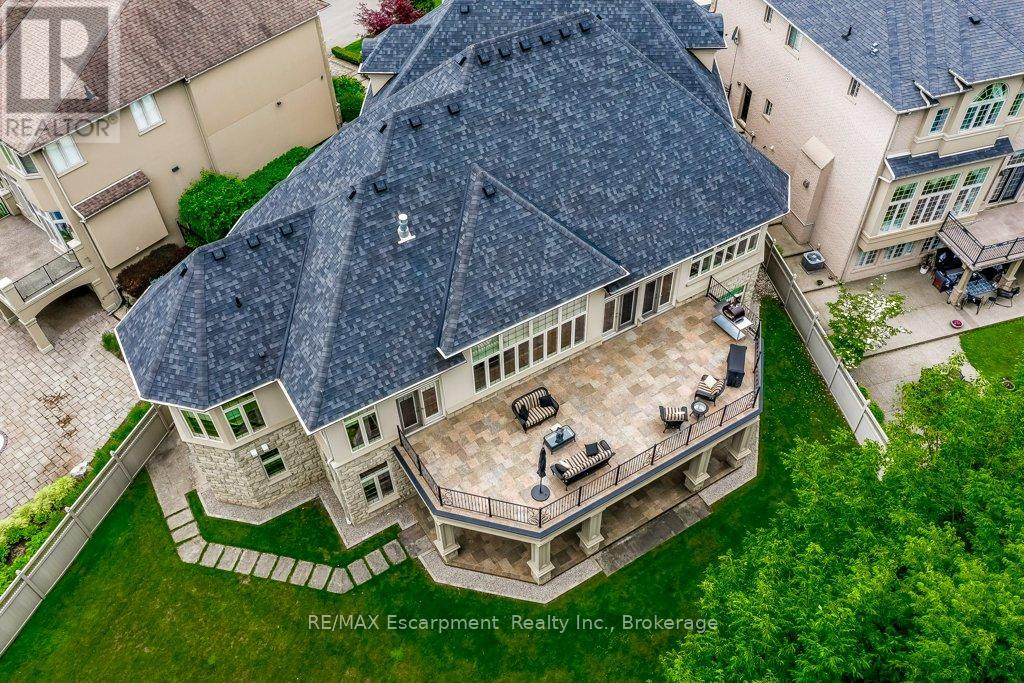
172 Diiorio Circle
Hamilton, Ontario
An exceptional custom-built luxury BUNGALOW residence offering 7,000 square feet of beautifully finished living space, backing onto peaceful conservation surroundings in one of Ancaster's most prestigious neighbourhoods. Thoughtfully designed with outstanding craftsmanship, timeless architecture, and extensive upgrades throughout, this remarkable stone and stucco home showcases impressive 12-foot ceilings throughout much of the main level and 10-foot ceilings in the fully finished walkout lower level, creating a sense of scale and openness rarely found in today's market. Ideally situated just minutes from golf, shopping, dining, and convenient highway access. Designed for both luxurious everyday living and sophisticated entertaining, the main level features oversized windows, custom millwork, rich hardwood flooring, premium lighting, and a dramatic great room highlighted by a floor-to-ceiling stone fireplace and breathtaking views of the natural landscape beyond. The chef-inspired kitchen is equipped with Dacor wall ovens, a Miele built-in coffee system, dual Miele dishwashers, a six-burner cooktop, built-in refrigeration, and thoughtful upgrades that make entertaining effortless. The luxurious MAIN FLOOR PRIMARY retreat offers custom built-in cabinetry, private balcony access, and a spa-inspired ensuite with premium finishes and a multi-head shower system. Generously sized secondary bedrooms offer ensuite access and upgraded finishes, providing comfortable accommodations for family and guests. The fully finished walkout lower level offers outstanding versatility with a second kitchen, expansive recreation space, a dedicated office, additional laundry facilities, and seamless access to outdoor living areas. Ideal for entertaining, multi-generational living, or growing families, this level significantly expands the home's living space. (id:62616)
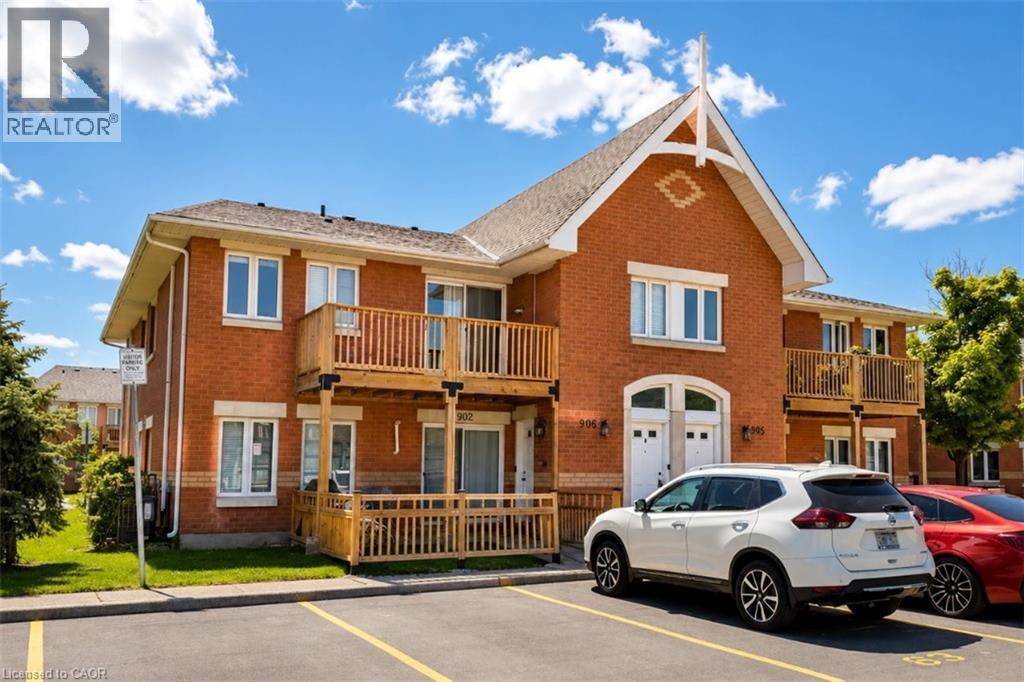
4140 Foxwood Drive Unit# 906
Burlington, Ontario
This bright 2-bedroom stacked townhome offers 771 square feet of comfortable living space in Burlington’s desirable Tansley Woods community. Located on the second level, the home features a spacious main living area with a vaulted ceiling, creating an open and airy feel, along with a walkout to a large private deck. The interior has just been freshly painted throughout and upgraded with new luxury vinyl flooring, giving the space a clean, modern look. The functional kitchen features stainless steel appliances and overlooks the main living and dining area. Enjoy a convenient central Burlington location just steps to Tansley Woods Park and Mainway Recreation Centre, with shopping, restaurants, public transit, the QEW, Highway 407, and other major routes all within easy reach. Includes two surface parking spaces. (id:62616)
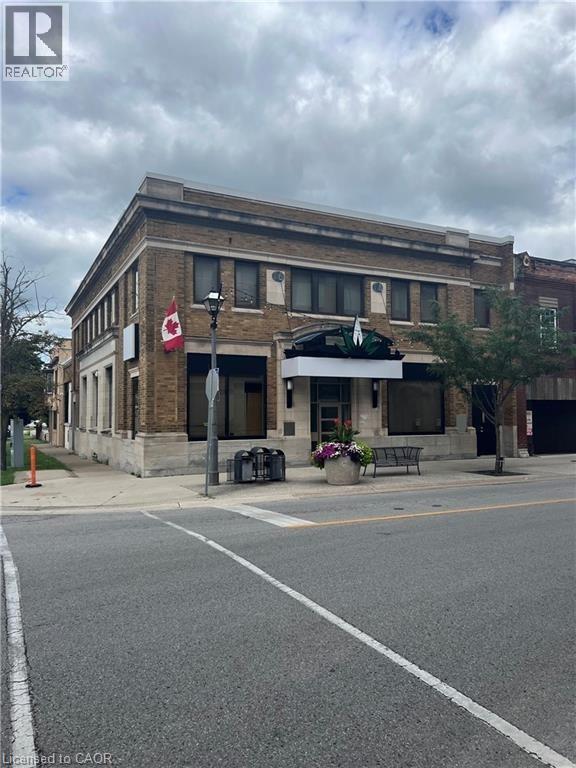
4365 Queen Street Unit# Lower
Niagara Falls, Ontario
Space for lease in downtown Niagara Falls. Located on the corner of Queen St and Ontario Ave, this past BMO Bank building, has a great presence in the core with its stone façade. A total of 3500 sq ft available in the basement. Currently set up with several large private offices, smaller storage spaces and large open space. Ideal location for retail, church, storage or professional office space. Located directly across the street from the NHS facility and City Hall. (id:62616)
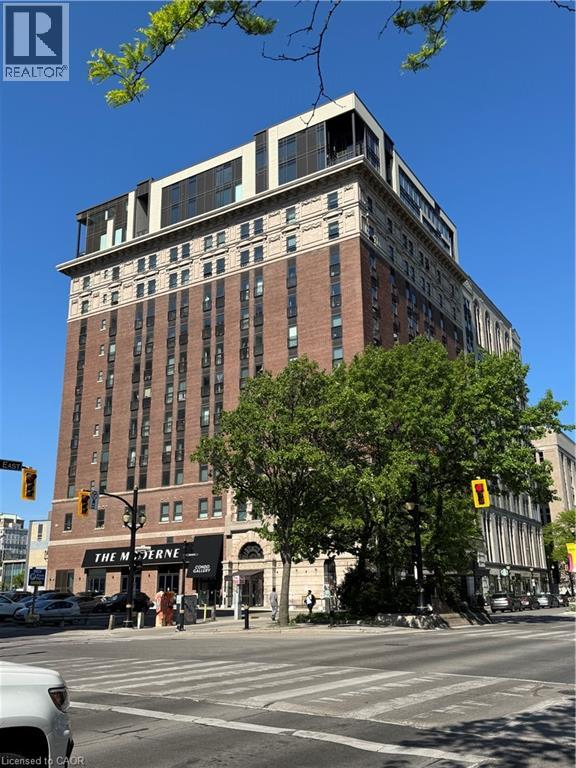
118 E King Street E Unit# 615
Hamilton, Ontario
FURNISHED! Located in the sought-after Residences of Royal Connaught. This smart layout is ideal for entertaining. Tastefully decorated with mocha flooring, espresso oak kitchen cabinets, quartz countertops and large breakfast island, with 6 included barstools. The oversized bathroom offers quartz countertops and storage area. Custom window coverings, pot lights and floor to ceiling windows complete the package. 1 parking spot and locker, high-speed Bell FIBE internet, quarterly cleaning, stainless steel appliances are included for the tenant's use. (id:62616)
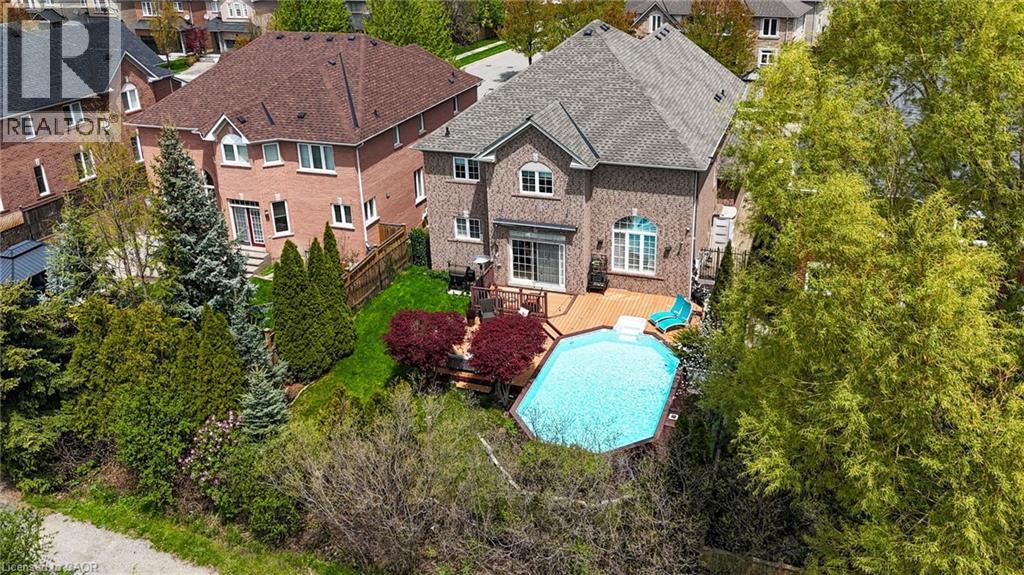
2461 Whistling Springs Crescent
Oakville, Ontario
Welcome to 2461 Whistling Springs Crescent, a beautifully upgraded family home in Oakville's highly sought-after Westmount community, offering close to 4,200 sq. ft. of total living space with 4+1 bedrooms and 4+1 bathrooms.This elegant residence delivers the perfect blend of space, comfort, and thoughtful updates. The main level features oak stairs with iron spindles, hardwood flooring, pot lights throughout, crown moulding, wainscoting, and a bright, inviting layout ideal for everyday family living and entertaining. The gourmet kitchen offers newer appliances, including range and microwave, generous workspace, and a seamless flow to the principal rooms. The spacious great room is filled with natural light and showcases soaring cathedral ceilings, creating an impressive yet comfortable gathering space. A versatile loft/office provides the perfect area for working from home, studying, or relaxing. The home has been extensively updated for peace of mind, including a new roof in 2024, new furnace and A/C in 2025, pool heater and pump in 2025, newer appliances, quartz countertops in all washrooms, an inground sprinkler system, and a backyard awning approximately two years old. Step outside to your private backyard oasis featuring professional landscaping, a saltwater pool, sprinkler system, and a peaceful green space backdrop-perfect for summer entertaining and family enjoyment. located near Oakville Trafalgar Memorial Hospital, top-rated Oakville schools, parks, trails, shopping, restaurants, transit, and major highways, this exceptional home offers space, privacy, lifestyle, and convenience in one of Oakville's most desirable family-friendly communities. (id:62616)
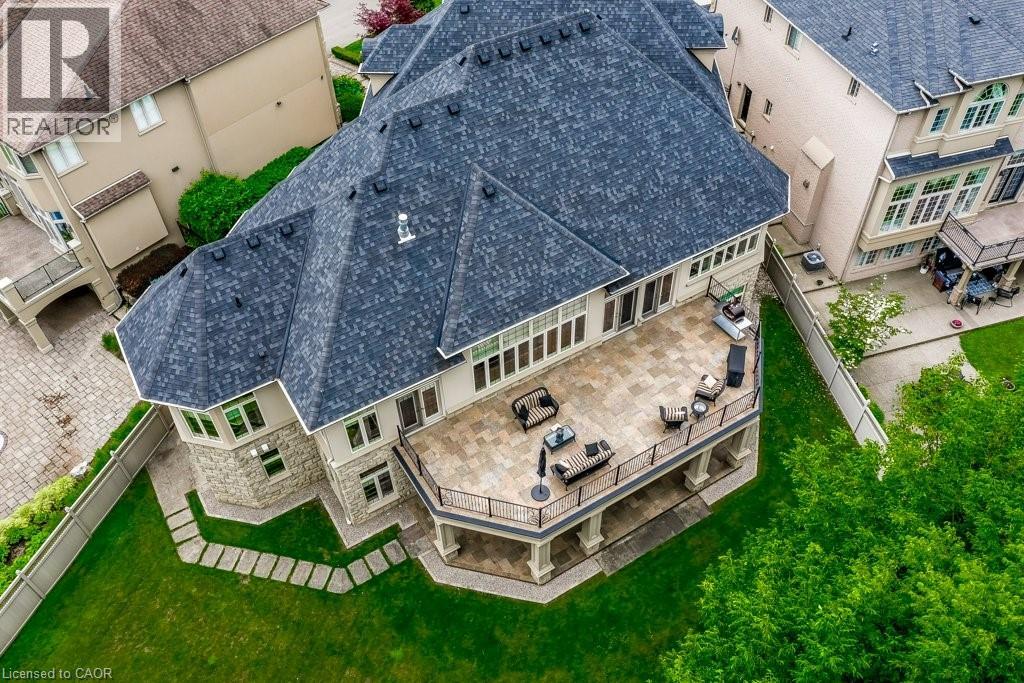
172 Diiorio Circle
Ancaster, Ontario
An exceptional custom-built luxury BUNGALOW residence offering 7,000 square feet of beautifully finished living space, backing onto peaceful conservation surroundings in one of Ancaster's most prestigious neighbourhoods. Thoughtfully designed with outstanding craftsmanship, timeless architecture, and extensive upgrades throughout, this remarkable stone and stucco home showcases impressive 12-foot ceilings throughout much of the main level and 10-foot ceilings in the fully finished walkout lower level, creating a sense of scale and openness rarely found in today's market. Ideally situated just minutes from golf, shopping, dining, and convenient highway access. Designed for both luxurious everyday living and sophisticated entertaining, the main level features oversized windows, custom millwork, rich hardwood flooring, premium lighting, and a dramatic great room highlighted by a floor-to-ceiling stone fireplace and breathtaking views of the natural landscape beyond. The chef-inspired kitchen is equipped with Dacor wall ovens, a Miele built-in coffee system, dual Miele dishwashers, a six-burner cooktop, built-in refrigeration, and thoughtful upgrades that make entertaining effortless. The luxurious MAIN FLOOR primary retreat offers custom built-in cabinetry, private balcony access, and a spa-inspired ensuite with premium finishes and a multi-head shower system. Generously sized secondary bedrooms offer ensuite access and upgraded finishes, providing comfortable accommodations for family and guests. The fully finished walkout lower level offers outstanding versatility with a second kitchen, expansive recreation space, a dedicated office, additional laundry facilities, and seamless access to outdoor living areas. Ideal for entertaining, multi-generational living, or growing families, this level significantly expands the home's living space. (id:62616)
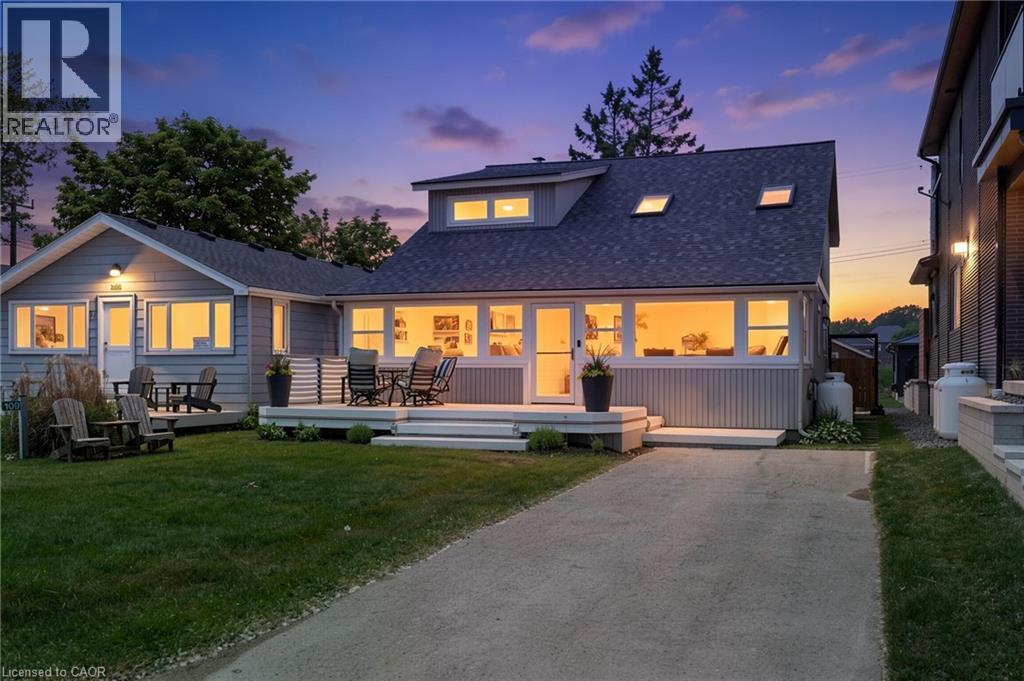
109 Ordnance Avenue
Turkey Point, Ontario
Welcome to 109 Ordnance Avenue, Turkey Point—an exceptionally rare dual-waterfront property offering the best of lakeside living. Situated directly across from the sandy shores of Lake Erie and backing onto a navigable channel, this unique cottage property delivers the ultimate waterfront lifestyle with beach access at the front and boating convenience at the rear. The channel frontage features a private floating dock capable of accommodating both boats and Sea-Doos, making it easy to spend your days exploring the water. A highly sought-after pull-through driveway provides convenient access to the backyard, offering ample parking and effortless loading and unloading of watercraft and recreational gear. Inside, this spacious 1,861 sq. ft. cottage offers 4 bedrooms and 2 bathrooms, making it ideal for family getaways or entertaining guests. The main floor showcases a unique open-concept design highlighted by soaring vaulted ceilings and an abundance of natural light streaming through multiple skylights. The inviting living spaces create a bright and airy atmosphere that perfectly complements the waterfront setting. Upstairs, the primary bedroom retreat features its own private balcony overlooking the marina, providing the perfect spot to enjoy your morning coffee or take in the sunset after a day on the water. Whether you're searching for a seasonal retreat, a family cottage, or a waterfront investment opportunity, 109 Ordnance Avenue presents a rare chance to own one of Turkey Point's most desirable waterfront properties. (id:62616)
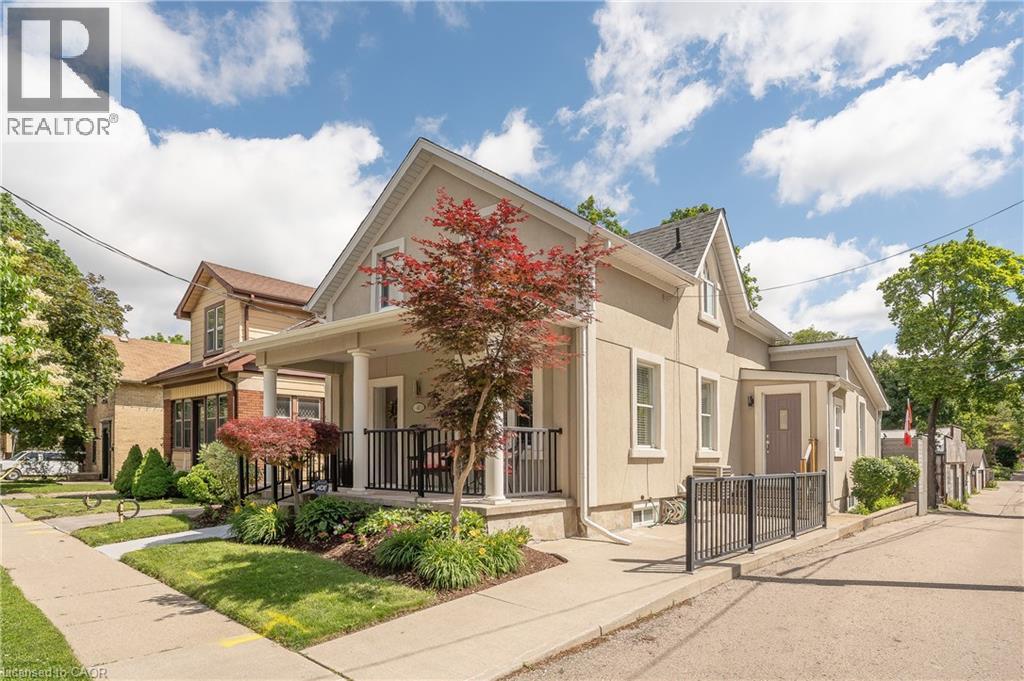
40 Moore Avenue
Kitchener, Ontario
This beautifully maintained 3 + 1 bedroom, 3-bathroom home, offers a perfect blend of style, comfort and functionality. Thoughtfully designed with an open-concept layout, the main floor features a bright living room and inviting family room, a stunning kitchen complete with quartz countertops, new stainless steel appliances, a large island, and a walk-in pantry, along with convenient main-floor laundry and powder room. Upstairs, the spacious primary bedroom offers a walk-in closet and ensuite privileges, while the finished basement provides exceptional additional living space with a large rec room, fourth bedroom and 3-piece bathroom, a dedicated bike/stroller storage room or mud room with walk-up access to the backyard. This fully renovated century home is ideal for families, professionals, or anyone looking for a low-maintenance property without compromising on space. Located in a highly walkable midtown Kitchener neighbourhood, just minutes from the Central ION station, downtown Kitchener, uptown Waterloo, and the upcoming regional transit hub for quick access to VIA and GO trains. Whether you're entertaining at home on the covered porch or deck or exploring everything urban living has to offer, this exceptional property is ready for its next chapter. (id:62616)
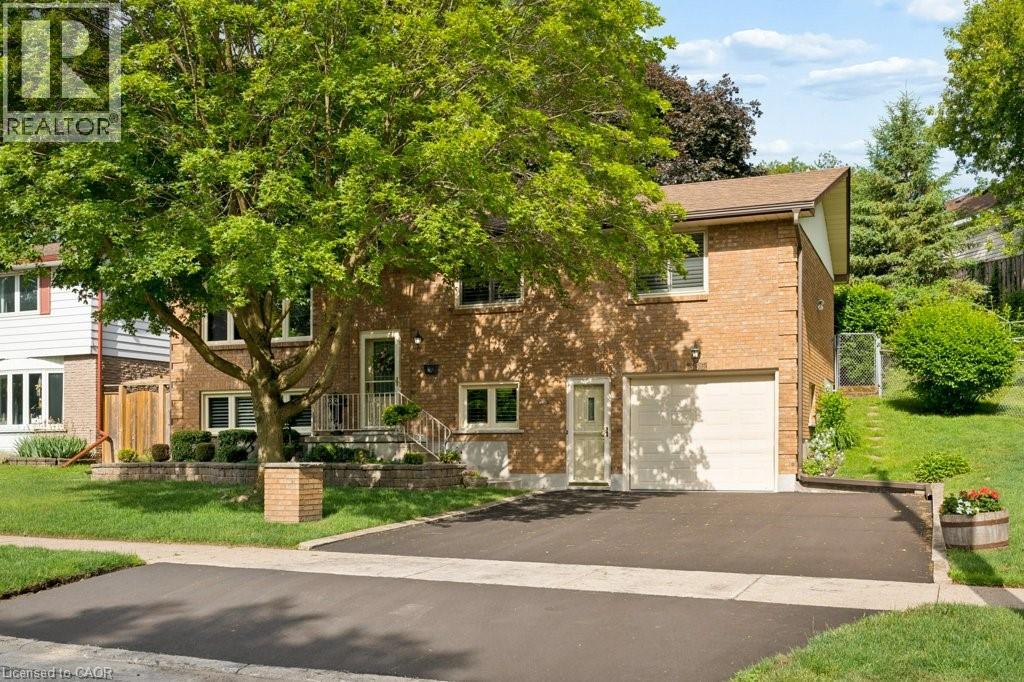
336 Manchester Road
Kitchener, Ontario
***No Open house-Private viewings only*** Pride of ownership shines throughout this meticulously maintained raised bungalow, offered for sale by its original owners for the very first time. Built in 1985 and lovingly cared for over the past four decades, this move-in ready home offers a rare opportunity to own a property that has been exceptionally preserved and thoughtfully updated. The bright and functional layout features 2 full bathrooms for the house. 3 spacious bedrooms on the main level, eat in kitchen, dining room, a bright and big living room. And a versatile lower-level office that could easily serve as a 4th bedroom. The finished rec room provides plenty of additional living space for family gatherings, hobbies, or entertaining. Major updates have already been completed, including modern windows, a newer furnace and air conditioner, roof replacement in 2014, updated front and rear doors, and a new driveway, providing peace of mind for years to come. Step outside and enjoy the private rear deck complete with an electric-powered awning, perfect for relaxing or entertaining outdoors. With parking for 3 vehicles and mature landscaping, this property offers both comfort and convenience. Situated directly across from protected green space, you'll appreciate the peaceful views and added privacy, while remaining just minutes from schools, parks, walking trails, shopping, transit, Stanley Park Mall, Chicopee Ski & Summer Resort, and quick access to Highway 7/8 for easy commuting. Homes with this level of care and pride of ownership rarely come to market. Don't miss your chance to make this well-loved family home your own. With a separate entrance to the basement and the proximity to major highway access, this is an investor's dream. (id:62616)
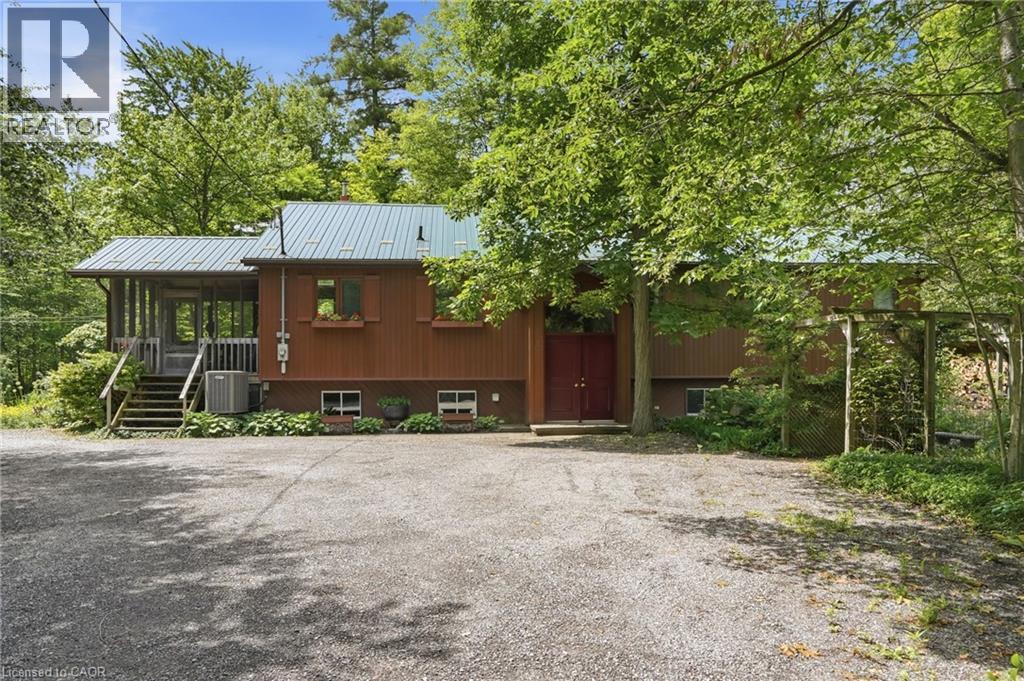
9964 Concession 1 Road
West Lincoln, Ontario
Beautiful country property on over 2 private, treed acres! This well-maintained home offers peaceful surroundings, a stunning wood-burning fireplace with custom wood detailing overlooking the backyard, and numerous updates including: septic (2007), metal roof (2013), eavestroughs (2013), waterproofing on 3 sides (2017), basement renovation (2018), and heat pump with air handler (Jan. 2022). Open shop/ out building 40 ft by 26 ft, 200 amp service to the out building. A rare opportunity to enjoy country living with modern peace of mind. A must see! (id:62616)
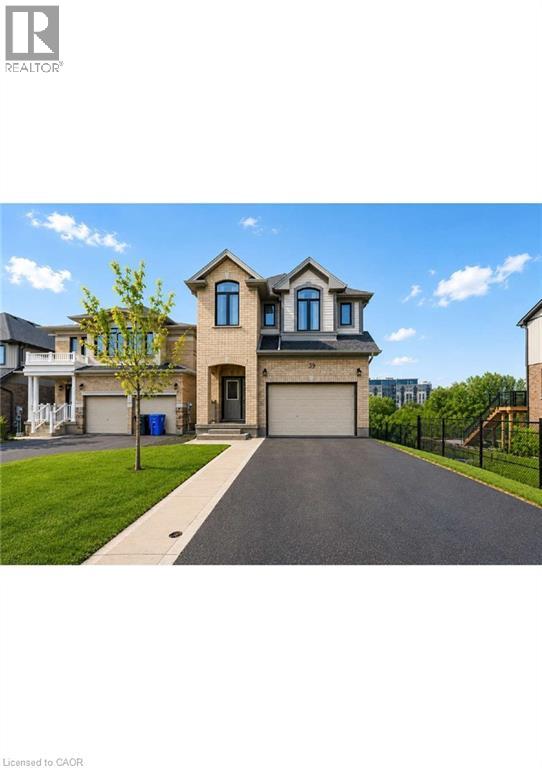
39 Everton Drive
Guelph, Ontario
Welcome to this exceptional 3.5-year-old detached home in Guelph's highly sought-after East End, offering the perfect blend of modern living, privacy, and income potential. Situated on a rare premium walkout lot backing onto protected green space, with approximately 40 feet of separation from the neighboring property on one side, this home provides a unique sense of privacy and open views.The thoughtfully designed main residence features 4 spacious bedrooms, 2.5 bathrooms, and an open-concept layout ideal for growing families. Large windows flood the home with natural light, while stylish finishes and contemporary design elements create an inviting atmosphere throughout.At the heart of the home is a spacious kitchen featuring stainless steel appliances, abundant cabinetry, generous counter space, and a functional layout that seamlessly connects to the dining and living areas-perfect for everyday living and entertaining.The primary suite serves as a comfortable retreat with a walk-in closet and a well-appointed ensuite bathroom. Additional generously sized bedrooms and a full bathroom provide ample space for family members and guests.The fully legal walkout basement apartment offers outstanding flexibility and value. Featuring 1 bedroom plus a den, a full kitchen, bathroom, separate entrance, sound-insulated ceiling, and dedicated concrete walkway, this self-contained suite is ideal for multigenerational living or generating rental income of approximately $1,600-$1,900 per month. Premium walkout lot backing onto protected green space . Approximately 40 feet of separation from the neighboring property on one side Parking for up to 5 vehicles. EV charger in the garage . Newer construction with low-maintenance ownership. Separate legal basement apartment with excellent income potential Bright, functional floor plan with modern finishes throughout. Move-in ready. Don't miss your opportunity to own this versatile and beautifully maintained home. (id:62616)
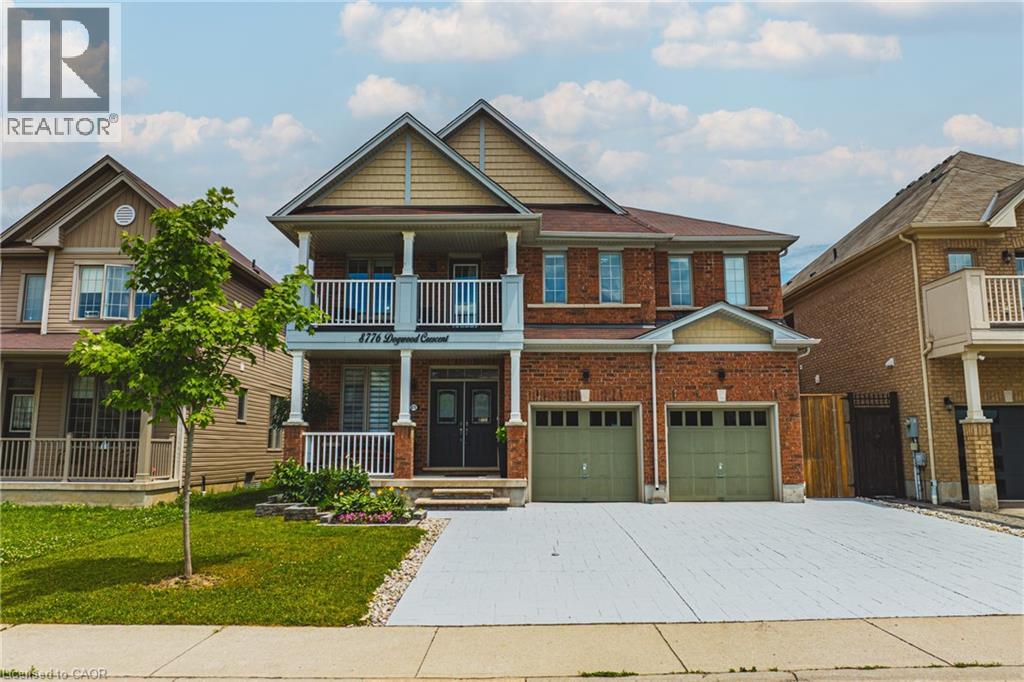
8776 Dogwood Crescent
Niagara Falls, Ontario
Welcome to this stunning, meticulously upgraded detached home located in one of Niagara Falls’ most desirable and quiet family neighbourhoods. Offering an impressive blend of elegance, comfort, and modern design, this residence delivers an outstanding lifestyle for families, multi-generational living, or those seeking a home with in-law suite potential. As you enter, you are greeted by a grand open-concept main floor featuring rich hardwood flooring, 9-ft smooth ceilings, and expansive windows that fill the home with natural light. The spacious living room is anchored by a beautiful custom fireplace, creating a warm and inviting atmosphere perfect for gatherings and entertaining.The gourmet kitchen is a chef’s dream, showcasing premium granite countertops, upgraded cabinetry, modern fixtures, and a functional layout ideal for everyday cooking or hosting special occasions. The main floor also includes a convenient 2-piece bathroom, perfect for guests. A standout feature of this property is the extra-large driveway accommodating up to 6 vehicles, providing exceptional convenience for large families, visitors, or multi-vehicle households — a rare offering in this neighbourhood.Upstairs, the home offers 4 expansive bedrooms, each with its own walk-in closet, providing exceptional storage and comfort. The second level includes three beautifully upgraded full bathrooms, all finished with high-end granite and modern fixtures. The primary suite serves as a private retreat, complete with a spa-inspired ensuite featuring a large soaking tub, generous storage, and a spacious linen closet. The second bedroom includes a convenient Jack-and-Jill bathroom, ideal for children or extended family members.The lower level offers excellent potential for an in-law suite, with ample space for a future bedroom, living area, bathroom, and kitchenette. This home delivers exceptional comfort, convenience, and an elevated Niagara Falls lifestyle — truly a must-see. (id:62616)
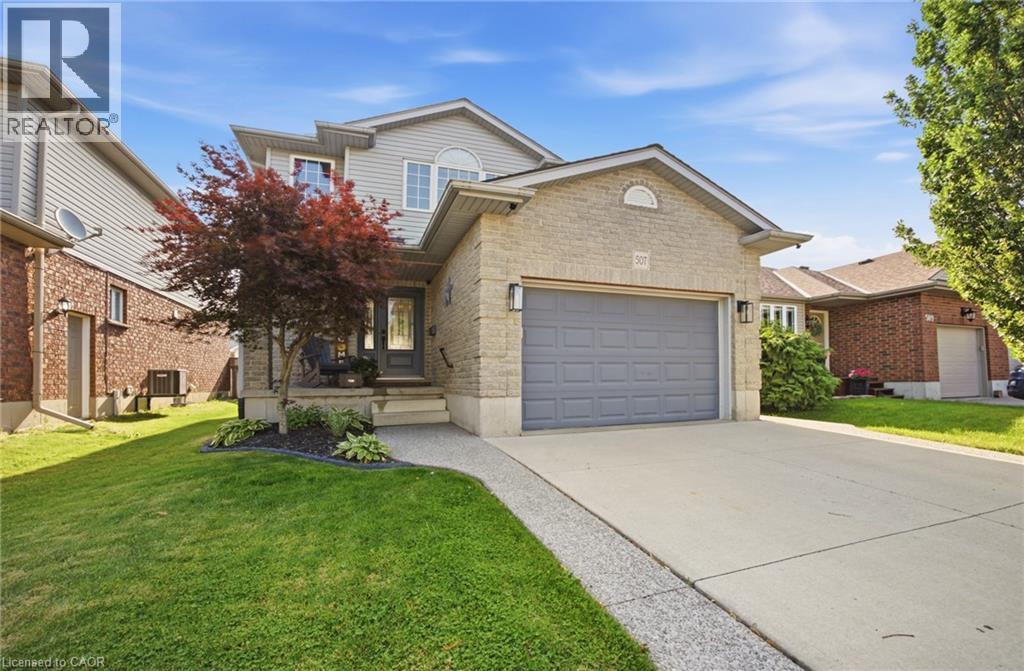
507 Hummingbird Crescent
Woodstock, Ontario
Welcome to this beautifully maintained two-storey detached home in Woodstock's highly sought-after north end! Offering 3 spacious bedrooms and 2.5 bathrooms, this move-in-ready home has been thoughtfully updated and lovingly cared for. The bright and inviting layout is perfect for both everyday living and entertaining, featuring new flooring throughout (2023) that adds a fresh, modern feel. Step outside to your own backyard retreat, complete with a stunning new pool, deck, and shed, all added in the fall of 2020, just in time to enjoy summer days with family and friends. Additional peace of mind comes with a new roof installed in 2018. Located in a desirable family-friendly neighbourhood close to parks, schools, shopping, and amenities, this home offers the perfect combination of comfort, style, and convenience. Whether you're upsizing, starting a family, or simply looking for a home that's been meticulously maintained, this one is sure to impress. (id:62616)
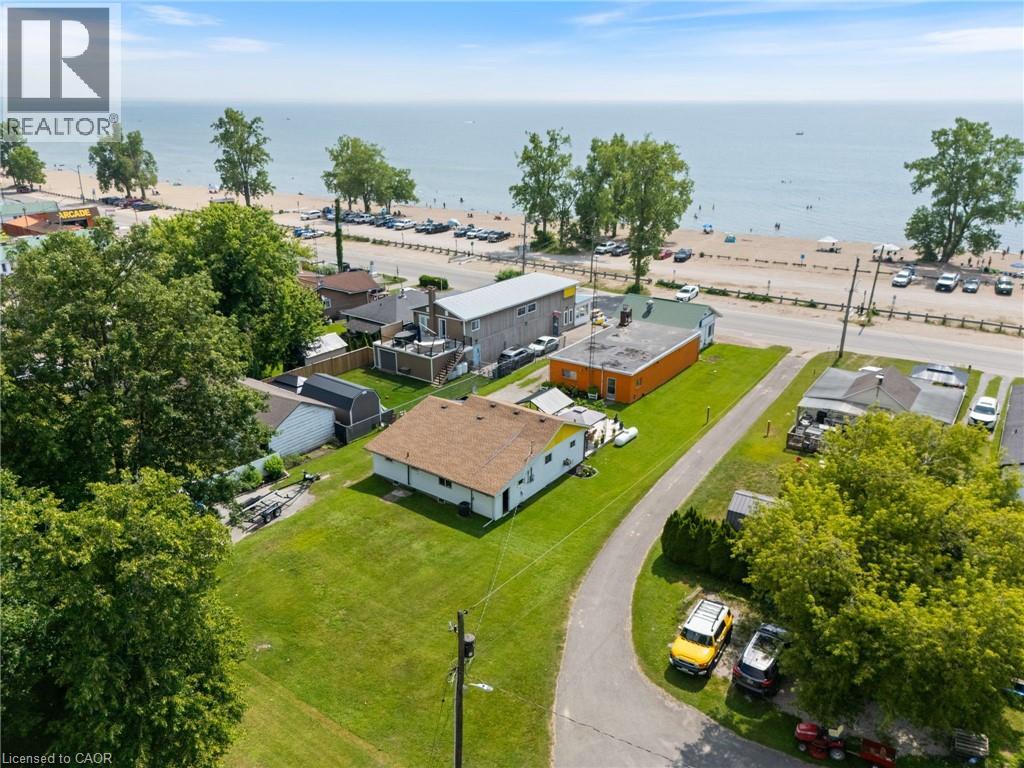
103 Cedar Drive
Turkey Point, Ontario
Looking for profitable life-style change...check out this valuable 0.33 ac Commercial/Residential property boasting 64' of Centre Stage frontage located in heart of Turkey Point's famous beach strip. Possibly The Best beach-front location in this quaint Lake Erie resort town exploding every summer w/sun worshipping tourists savouring expansive golden sand beaches directly in front of this Erie Gem. Mins to popular destination villages that dot Erie's Golden South Coast - renowned for fantastic boating, fishing, zip-lining, golfing + miles of bike/hiking trails nearby. Less then 2 hour comm. to Toronto - 60 mins SE of London - central to Port Dover, Simcoe + Long Point's Natural Bio-Sphere. Established for over 70 yrs - Comm. Restaurant offers aprx. 2000sf work area featuring a fully equipped kitchen, multiple take-out windows, refurbished walk-in cooler, 3pc bath, laundry station, SS range hood, fire suppression system, membrane roof, community water, septic + equipment-SchB. BONUS - incs well maintained 3 bedroom winterized home (aprx. 1000sf) positioned an attractive distance behind Restaurant including roof, p/g furnace, community water, septic + 600 sqft south facing deck with lake views. incredible amount of daily summer traffic - huge potential for energetic enterpreneurs. (id:62616)
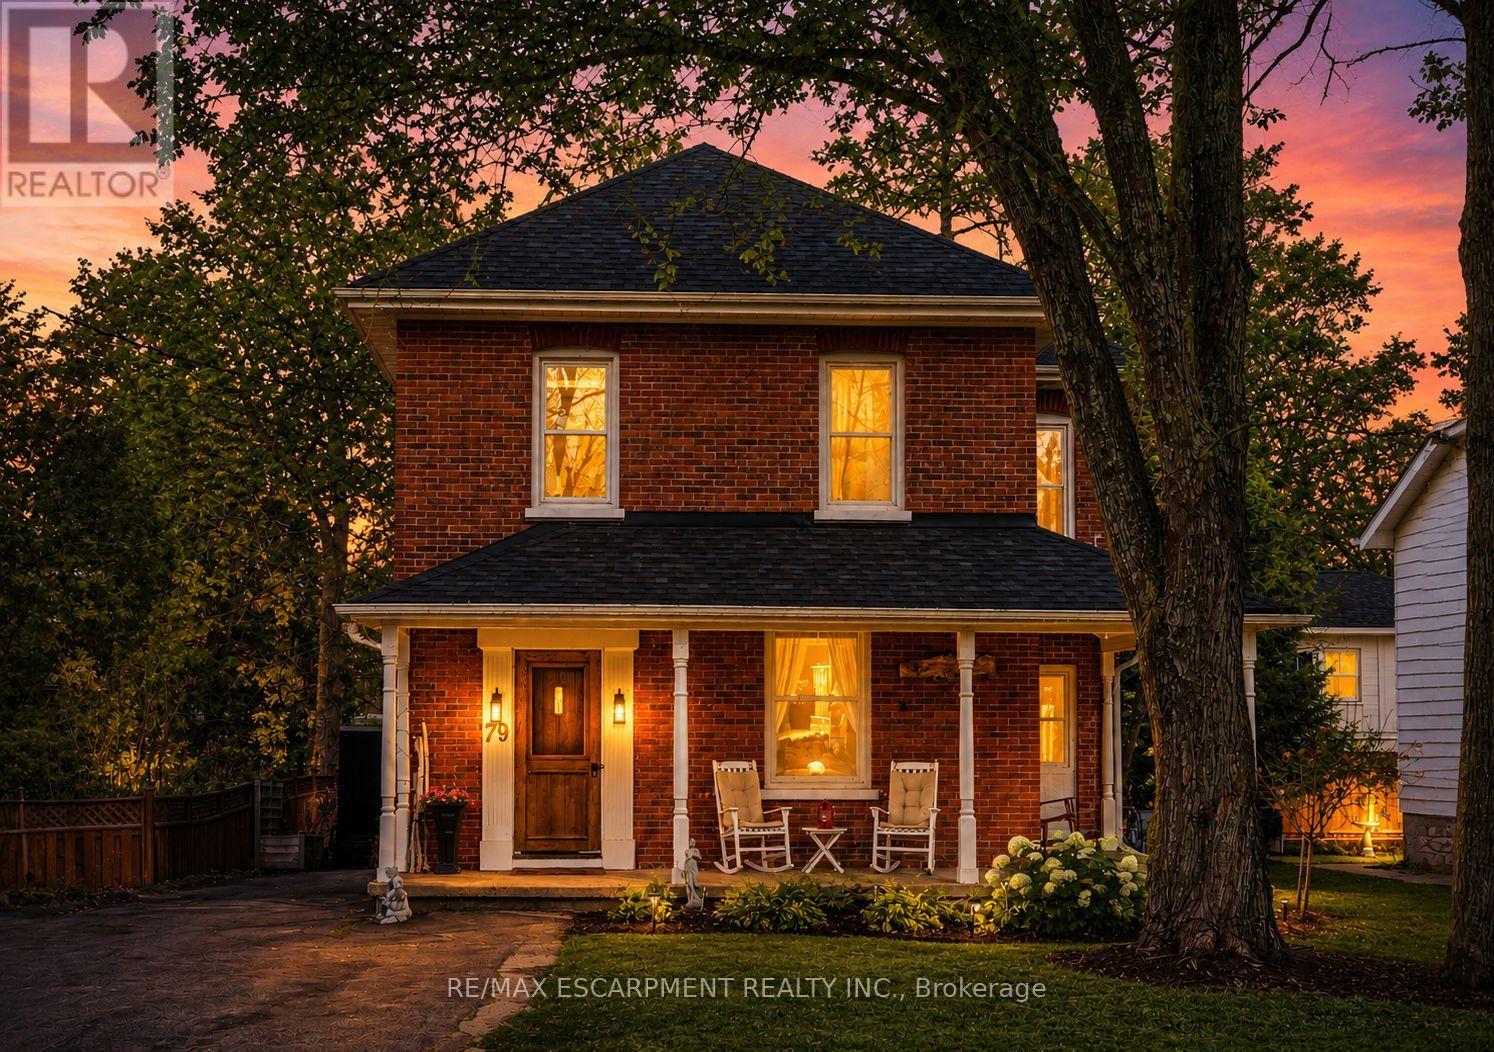
79 Mcmurray Street
Bracebridge, Ontario
Nestled in the heart of Bracebridge's vibrant downtown, 79 McMurray St presents an exquisite blend of historical charm and contemporary sophistication. Your family will love this central lifestyle, or it's an incredible investment property! Within walking distance, you'll discover an array of shops, parks, schools, and local amenities, ensuring the ultimate convenience for your lifestyle. Offering an expansive new back deck and privacy fence as well as a hot tub,it's the perfect backyard for entertaining or relaxing. There's also an incredible covered, wrap around front porch to enjoy sunsets on. Inside you'll find large rooms with high ceilings and tall baseboards, embracing the century old character. The living room offers a cozy gas fireplace, new drywall and pot lights and crown moulding on ceilings. The Formal Dining room is magnificent, with new custom crown moulding and a gorgeous chandelier. Beautiful back 'Flex Room' that can be used as an extra bedroom, living room, office or playroom, which has been updated with new herringbone flooring, ceiling fan, sliding door to the backyard, and is bright and welcoming. Upstairs there is a new laundry room, with quartz countertops, extended height cabinetry, new laundry machines, tasteful backsplash and fresh lemon wallpaper. The upstairs bathroom has been renovated with a large solid wood vanity, marble countertop, modern floor tile, big sink, and subway tile shower. There is TONS of storage in the basement! Outside, the property is just as enchanting. The beauty of mature trees and the heritage of the surroundings merge, creating a private oasis in the heart of the city. There is 6 car parking and a beautiful landscaped garden. 79 McMurray St is more than just a home; it's a testament to the seamless blend of past and present, offering a unique opportunity to reside in a piece of Bracebridge's history, enhanced with the conveniences of modern living. Furnace 2021, Shingles,2022. Sump Pump 2025. 200 amp panel. (id:62616)
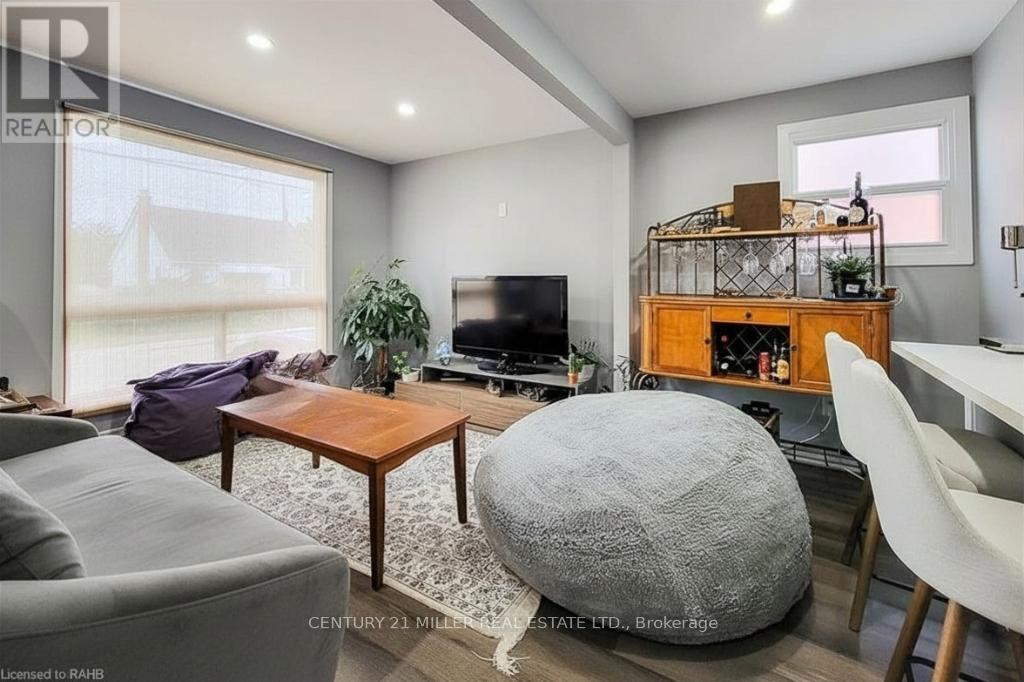
Main Floor - 67 East 13th Street
Hamilton, Ontario
Discover the charm of 67 East 13th! This fully renovated unit on the main floor offers a spacious and inviting open concept living area, complete with stainless steel appliances and a dishwasher! The home features two spacious bedrooms, in-unit laundry, and one driveway parking spot with additional street parking. Enjoy the outdoors in the shared backyard or explore the local lifestyle with a variety of hiking trails and parks like Inch Park and Bruce Park just moments away. (id:62616)

18 Fireside Drive
Hamilton, Ontario
Welcome to this exceptional executive bungalow in the highly sought-after Wildan Estates, one of Flamborough's most prestigious communities. Situated on a beautifully landscaped half-acre lot with an impressive 100-foot frontage, this extensively renovated home offers a rare combination of luxury, space, and functionality. The stunning curb appeal is matched by an equally impressive interior, featuring elegant finishes, thoughtfully updated living spaces, and a fully finished basement that provides exceptional versatility for family living and entertaining. Completing this remarkable property is the highly coveted 3-car garage-an increasingly rare feature that sets this home apart. Surrounded by executive homes and just minutes from shopping, dining, schools, and major commuter routes, this is a rare opportunity to own a turnkey bungalow in one of Flamborough's most desirable neighbourhoods. (id:62616)
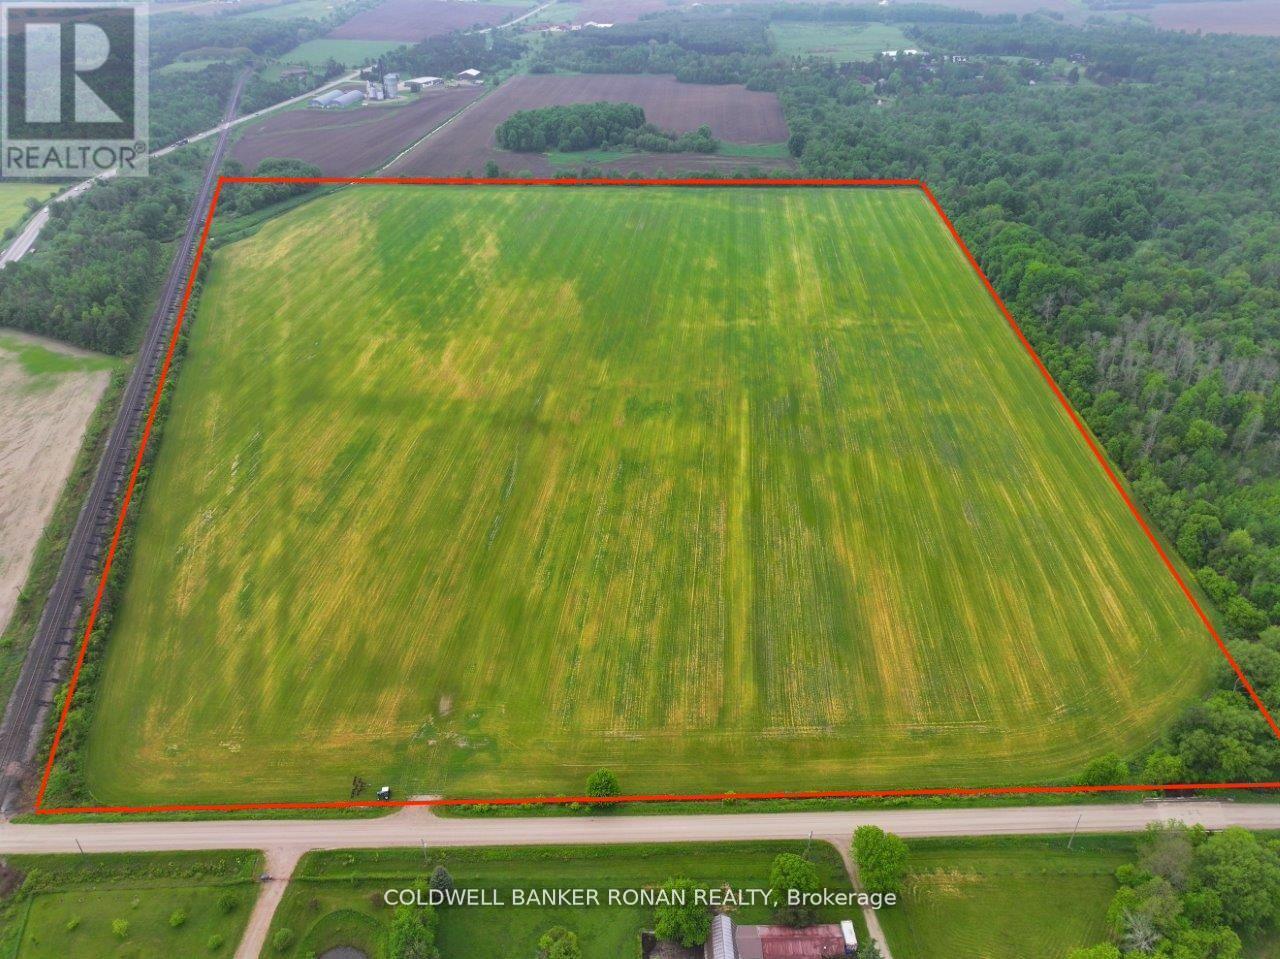
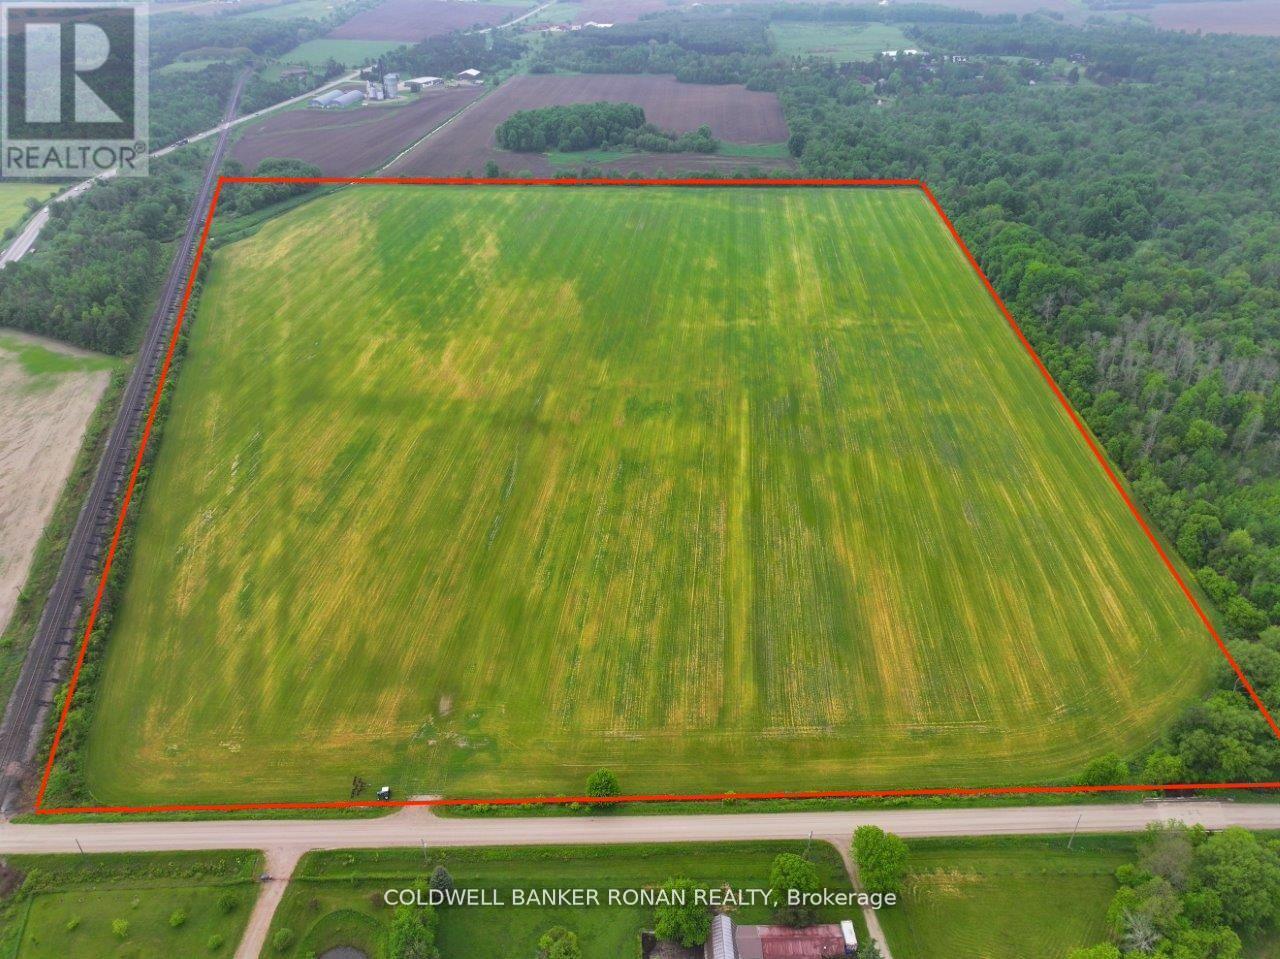
6817 10th Line
New Tecumseth, Ontario
Seize this exceptional opportunity to own a 78-acre farm located at the 10th Line and Tottenham, just north of Beeton. This property boasts approximately 95% workable land, perfect for a variety of agricultural endeavors. Located in close proximity to the proposed Harvest Group Expansion in New Tecumseth. Whether you're looking to expand your agricultural operations including potato, cash crop, bok choy and cabbage or invest in a land, this farm is a prime choice. (id:62616)
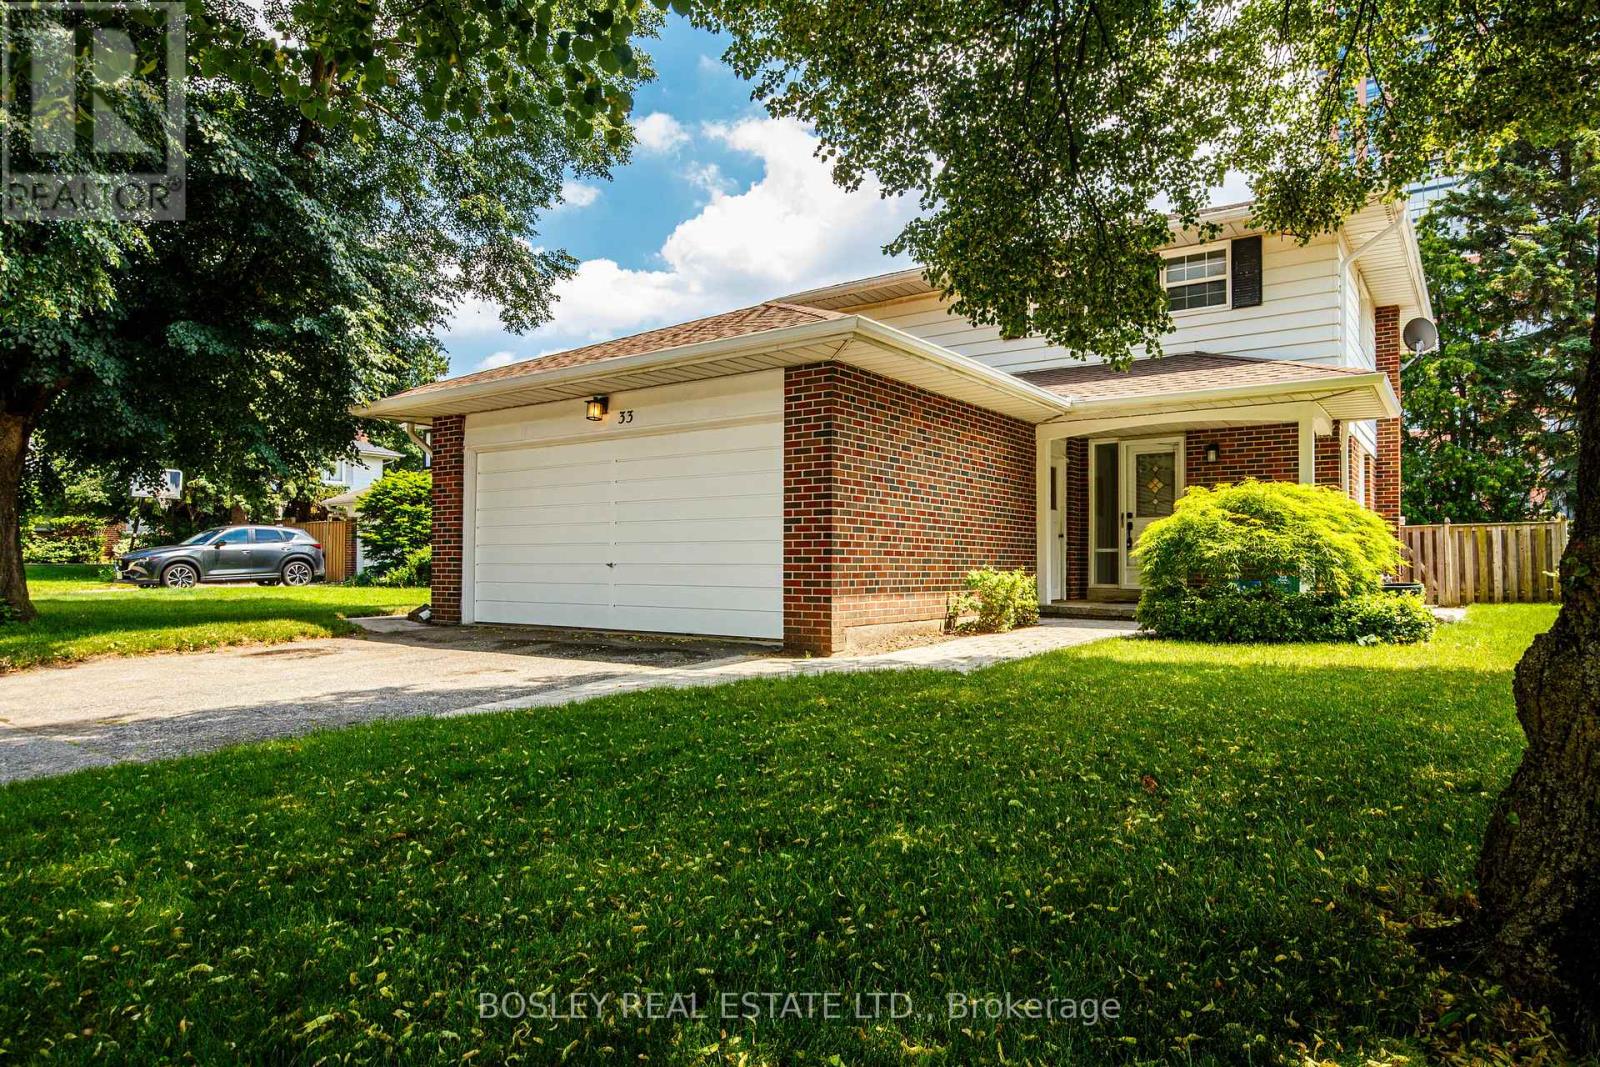
33 Forestbrook Crescent
Toronto, Ontario
Welcome to 33 Forestbrook Crescent - a beautifully renovated detached home nestled on one of the most sought-after, child-safe crescents in the prestigious Bridlewood community. This stunning 4+1 bedroom, 2.5 bath home has been thoughtfully updated from top to bottom, offering the perfect blend of modern finishes and functional family living. No detail has been overlooked - from the renovated kitchen and bathrooms to updated flooring, fixtures, and finishes throughout every level. The main floor flows seamlessly from generous living and dining areas into a modernized kitchen, ideal for both everyday family life and entertaining. Upstairs, four spacious bedrooms provide ample room for the whole family. The additional bedroom in the finished lower level adds flexibility for guests, an in-law suite, or a home office. Surrounded by mature trees and pride-of-ownership neighbours. Steps to top-rated schools including Sir John A. Macdonald C.I., parks, TTC, shopping, and just minutes to Hwy 401, DVP/404, and the GO Train. Move in and enjoy - everything has already been done for you. Lawn maintenance and snow removal service inclusion available for extra fee. (id:62616)
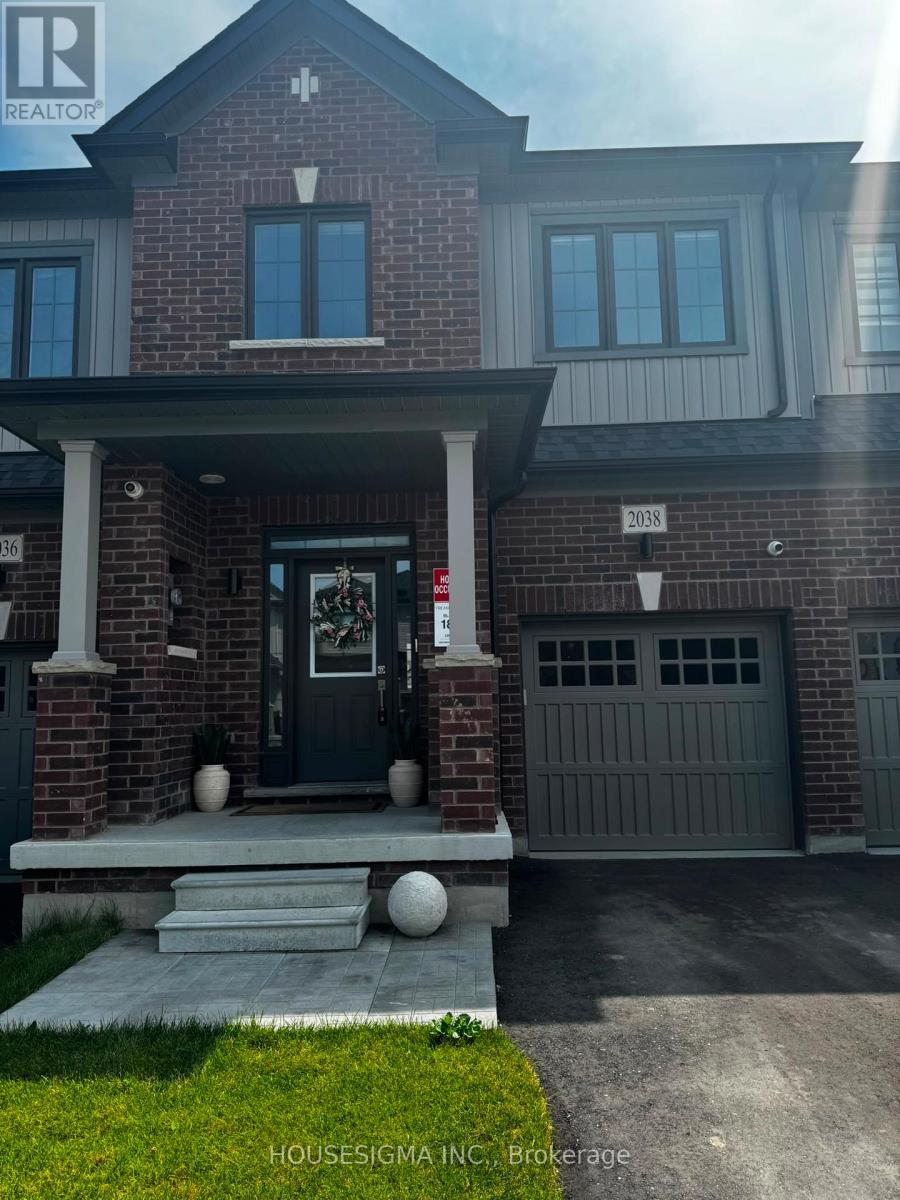
2038 Horace Duncan Crescent
Oshawa, Ontario
Welcome to this stunning, 3-bedroom townhome in the highly sought-after Kedron community of North Oshawa! This modern home never lived in townhome features an open-concept layout with high ceilings and large windows, filling the space with natural light and a spacious kitchen includes a large island.Laundry located on the second floor for conveniency .Spacious One car garage and extra storage. Don't miss this opportunity to live in a bright and spacious home in this vibrant, growing community of North Oshawa. (id:62616)
N817 - 120 Bayview Avenue
Toronto, Ontario
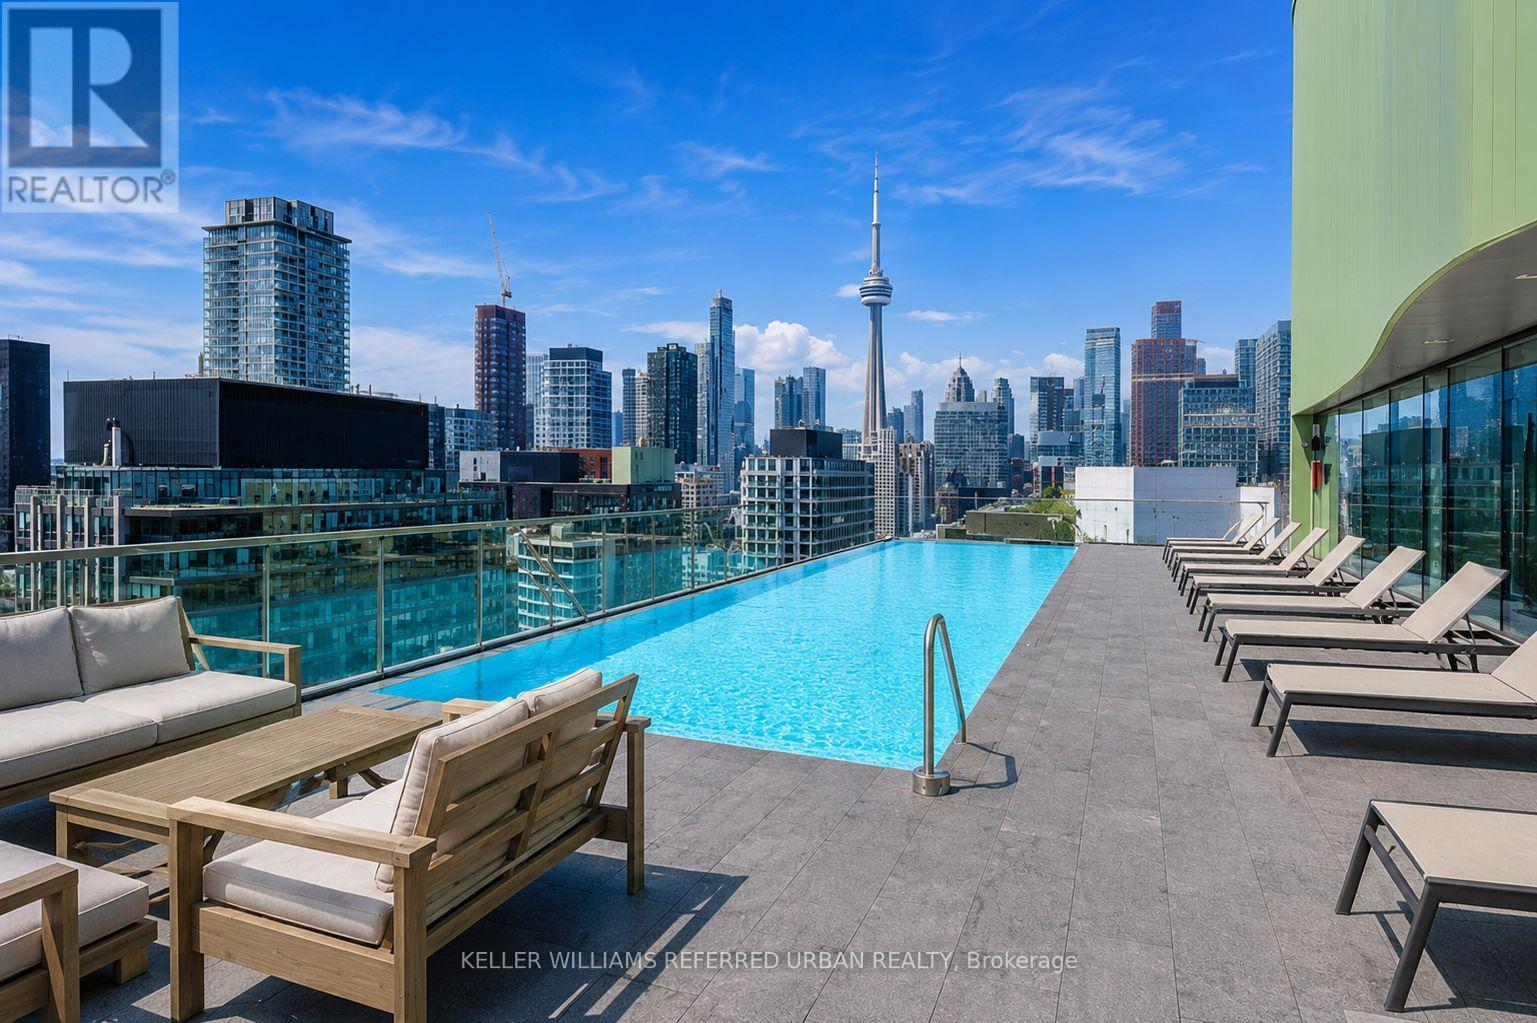
Welcome to Canary Park, where modern design meets one of Toronto's most vibrant waterfront communities. This bright and spacious 1-bedroom + den suite offers an exceptionally functional 631 sq. ft. layout, thoughtfully designed to maximize every inch of living space. The sperate den is ideal for a home office, guest room or creative workspace. Enjoy spectacular west-facing views stretching toward the CN Tower, downtown skyline, Lake Ontario and the city's beautiful sunset, The oversized private balcony provides the perfect extension of your living space - ideal for morning coffee, entertaining or unwinding at the end of the day. Natural light pours through the floor-to-ceiling window, creating a warm and inviting atmosphere throughout the open concept living, dining and kitchen areas, Maintenance fees include heat, water, cable and high-speed Beanfield internet providing outstanding value and predictable monthly costs. Residents enjoy exceptional amenities including a rooftop outdoor pool, expansive rooftop terrace, fully equipped fitness center, theatre room, party room, guest suites, concierge and visitor parking. Perfectly situated across from Corktown Common and just steps to the Distillery District, Cooper Koo Family YMCA, Canary Commons, Don River trails. TTC, shops, cafes, and restaurants, this is downtown living with an abundance of green space right outside your door. Move in and enjoy one of Toronto's most desirable waterfront neighborhoods. (id:62616)
69 Hunter Way
Brantford, Ontario
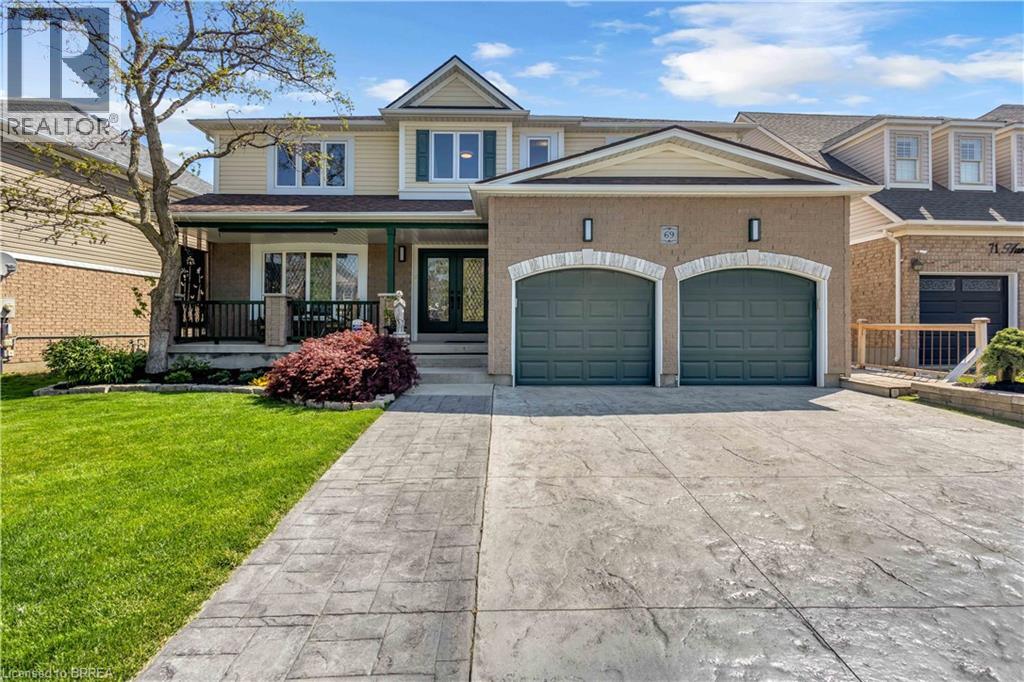
Welcome to 69 Hunter Way, a truly exceptional residence located in the highly desirable West Brant community. Offering nearly 4,000 sq. ft. of beautifully finished living space, this detached 4+1 bedroom, 5 bathroom home seamlessly combines modern sophistication with distinctive architectural design. The impressive two-storey great room serves as the centerpiece of the home, showcasing soaring ceilings, expansive windows, and a striking fireplace that creates a warm yet dramatic atmosphere. The updated kitchen is thoughtfully designed with sleek finishes, generous storage, and an open-concept layout that flows effortlessly into the living and dining areas — ideal for both everyday living and entertaining. Upstairs, the spacious primary suite features a walk-in closet and private ensuite, while three additional bedrooms provide ample space for family, guests, or home office needs. The fully finished lower level offers exceptional versatility with a fifth bedroom, full bathroom, and a large recreation/media space perfect for extended family or teenagers seeking their own retreat. Step outside to a private backyard oasis designed for relaxation and entertaining, complete with multiple seating areas, mature landscaping, and a heated 400+ sq. ft. bunkie — an ideal space for a home office, studio, gym, or guest suite. With three fireplaces throughout and a layout that offers character and functionality at every turn, this home is truly one of a kind. Situated in a family-friendly neighbourhood close to schools, parks, shopping, and scenic walking trails, 69 Hunter Way is a rare opportunity to own a standout property in one of West Brant’s most sought-after locations. A must-see home that leaves a lasting impression. Home Buyer Protection Plan included. (id:62616)