
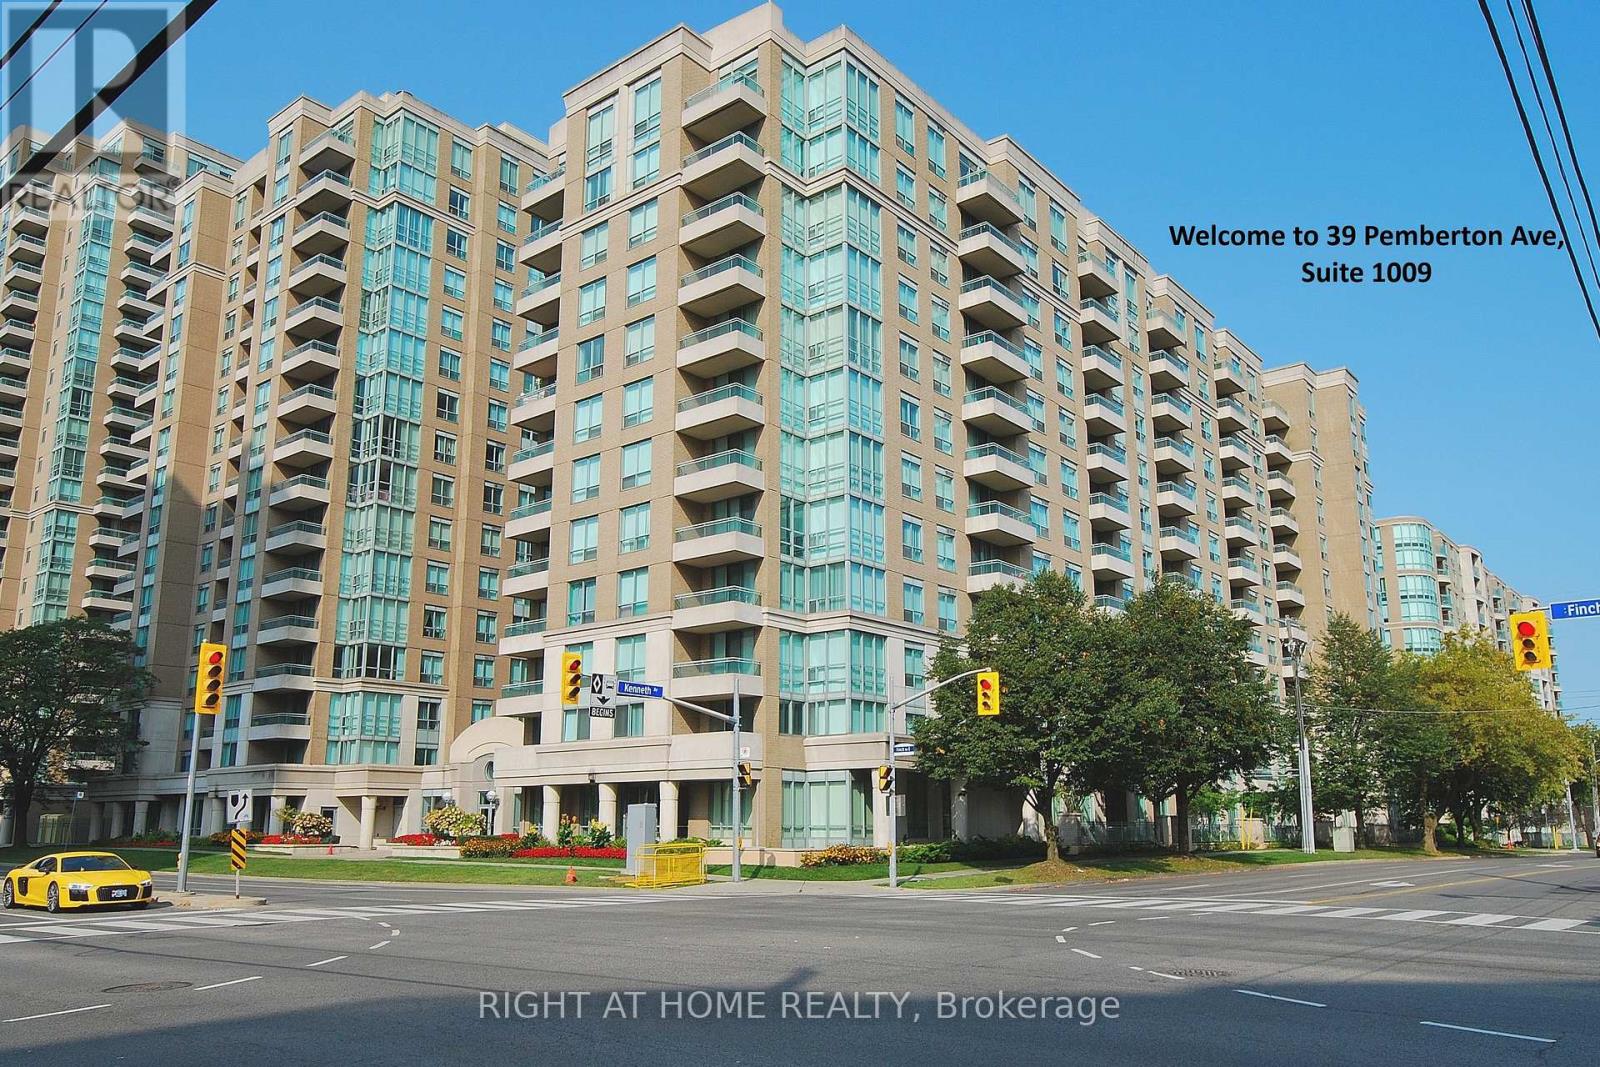
1009 - 39 Pemberton Avenue
Toronto, Ontario
Location Location, Location! Direct Underground Access To Finch Subway, Spacious 919 Sqft , 2 Bdrm Split Floor Plan for added privacy, Unobstructed Sunny East View Overlooking Park! Gorgeous Extra Large Principal Bedroom W/4Pc Ensuite And Walk/In Closet. New Stove & Dishwasher, New roller window shades, Newer Fan coil Unit (2023). Close to Shops, Restaurants, Park that North York offers. Amazing Schools, Mckee And Earl Haig School Zone! 1 Parking & 1 Locker close to the Elevator. Many underground Visitor Parking. 24 Hours Security/Concierge. Exercise Room & Meeting Room. (id:62616)
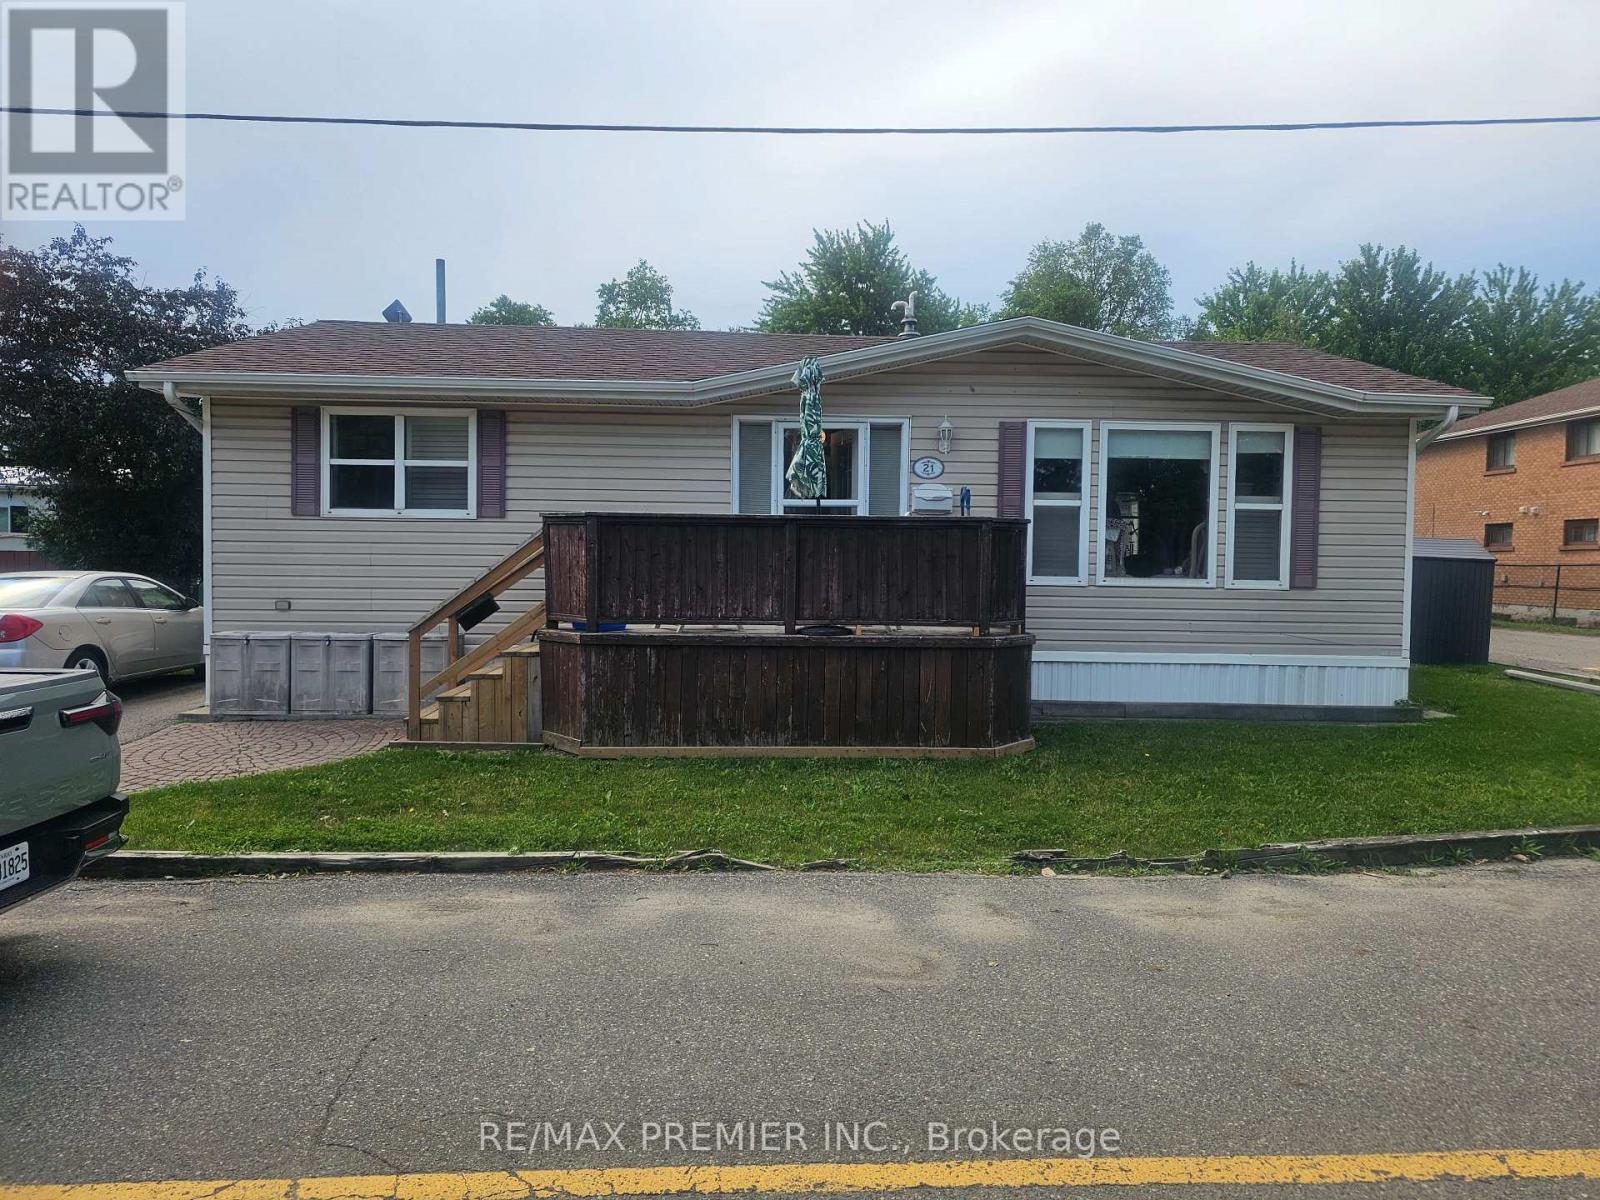
21-5 - 1749 Dundas Street E
Mississauga, Ontario
Cozy 2 Bedroom and 1 Bathroom Bungalow on Landlease. (id:62616)
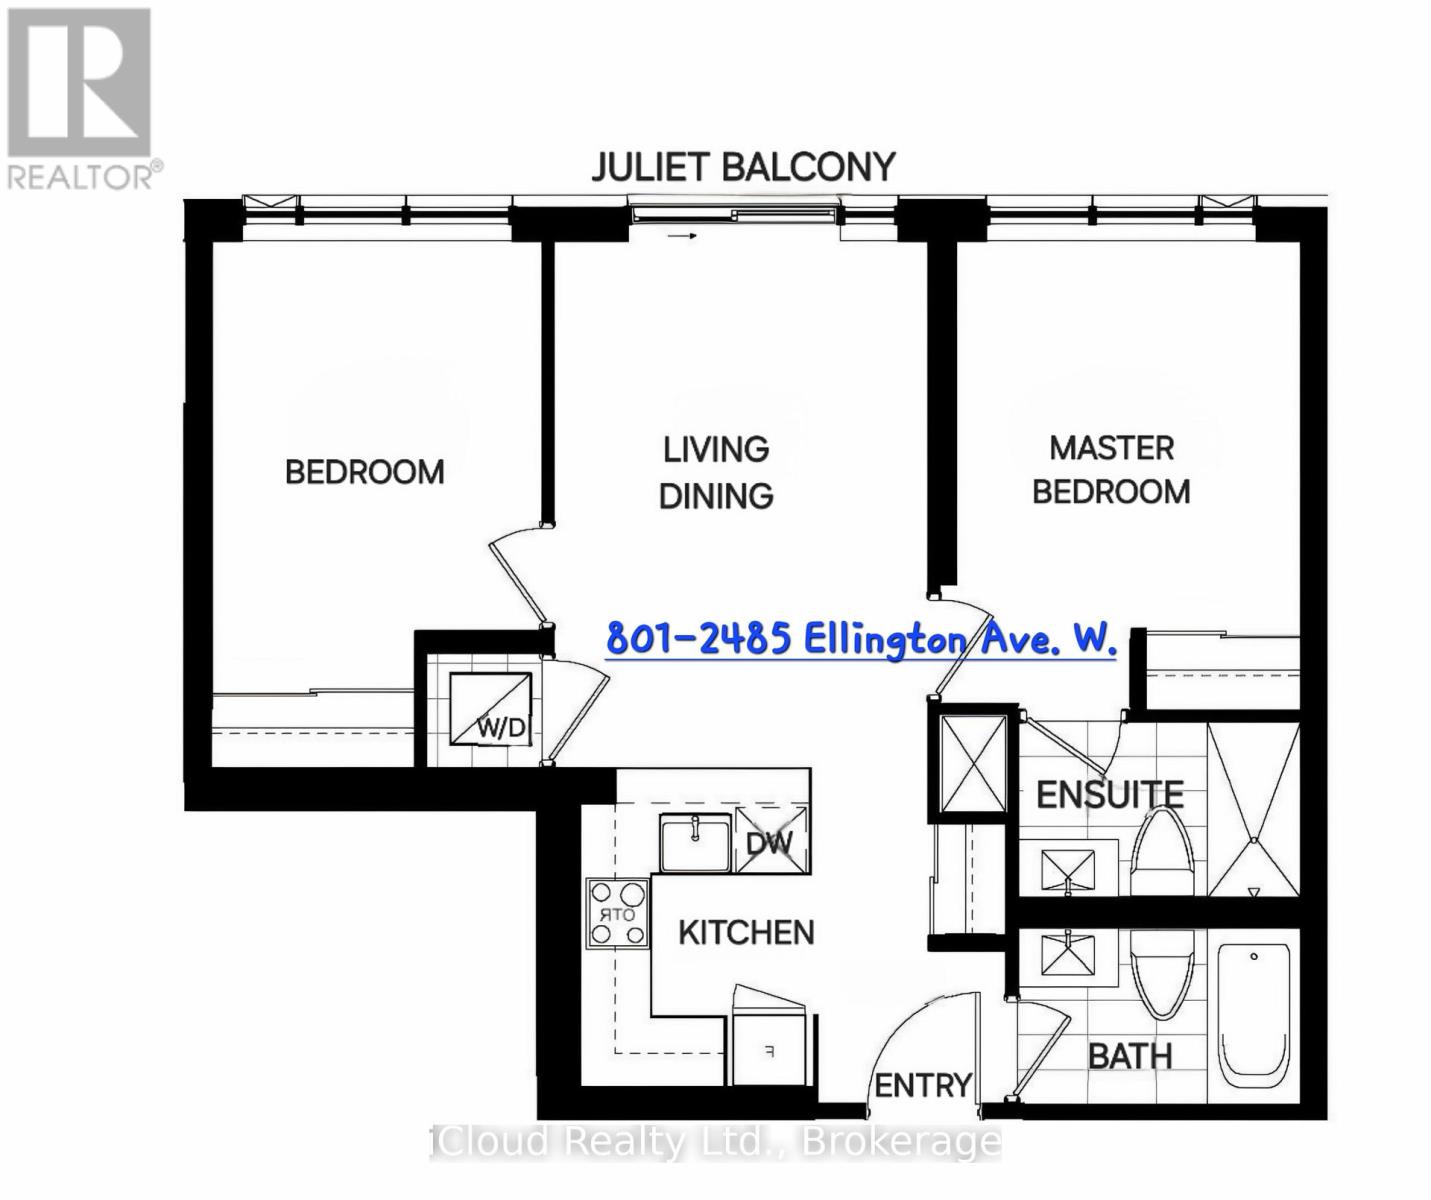
801 - 2485 Eglinton Avenue W
Mississauga, Ontario
Available on September 1st, 2026. Two bedroom and 2 full bath unit in desirable Erin Mills. 9' smooth ceilings with 1 underground parking and 1 storage locker. . Great amenities: Basketball court with running/walking track, DIY/workshop, theatre room, co-working space with WIFI, indoor party room, outdoor eating area with BBQs and much more! Fabulous location. Close to Credit Valley Hospital, short walk to Erin Mills Town Centre mall with movie theatres and grocery stores. Minutes from Streetsville GO station and Clarkson GO station. GO bus just a few minutes walk. Community centre with pool, library and top rated schools within walking distance. Conveniently located to highway 403 and 407. Great residential area! ** No showings on Mondays, Fridays, and Saturdays.** (id:62616)
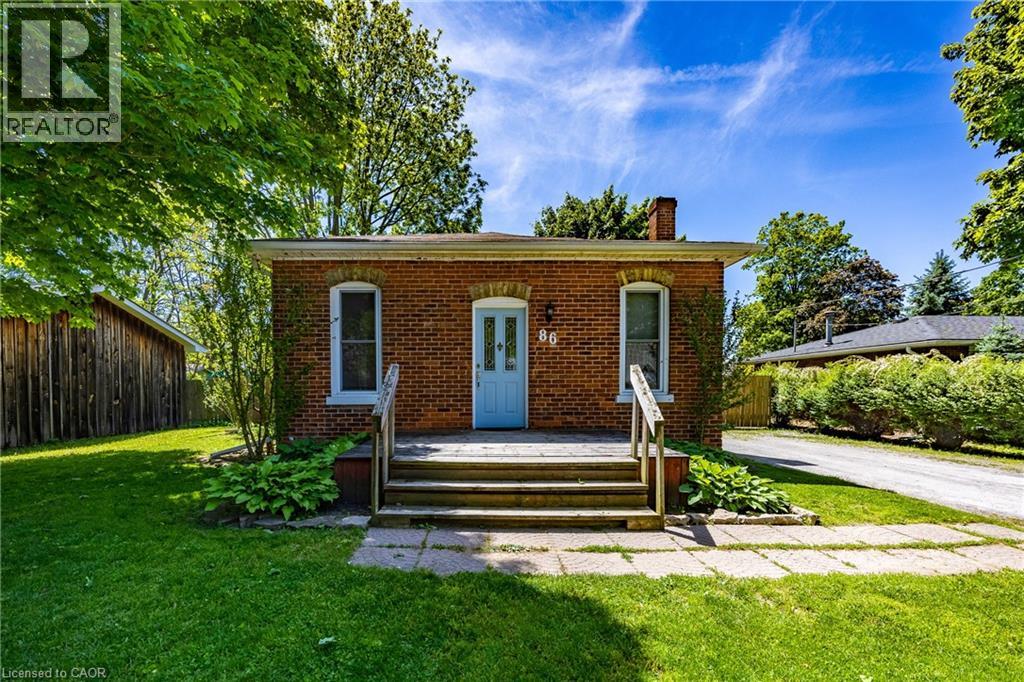
86 Green Street
Waterford, Ontario
Move-in ready brick bungalow in a desirable Waterford neighbourhood, perfect for first-time buyers, down-sizers, or investors. Offering over 1,400 sq. ft. of finished living space, this home features 2 bedrooms plus a flexible office that can easily serve as a third bedroom. The custom kitchen (2021) Featuring quartz countertops, quality cabinetry, a farmhouse sink, soft-close drawers, slide-out shelving, and thoughtful storage. Additional 2021 updates include new flooring, subfloor, a renovated 4-piece bath, and lighting with dimmers. The finished basement adds valuable living space, laundry, and plenty of storage. Major 2023 improvements include new exterior insulation, siding, basement ceiling, and windows for added efficiency and peace of mind. Outside, enjoy a fully fenced backyard with room to relax, entertain, or play, plus a large storage shed. Conveniently located close to the Waterford Heritage Trail, Waterford Ponds, arena, ball diamond, and within walking distance to both elementary and secondary schools. (id:62616)
285 Deer Ridge Drive
Kitchener, Ontario
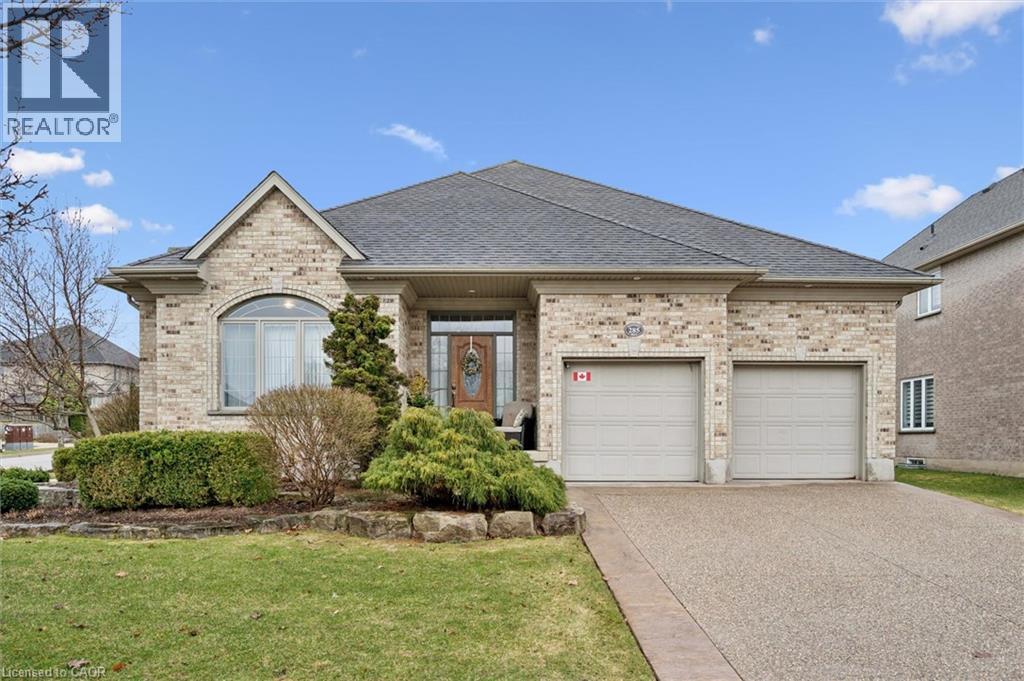
OPEN HOUSE SATURDAY JULY 11 1:00pm - 3:00pm. . Welcome to 285 Deer Ridge Drive—an exceptional bungalow offering over 3,500 sq ft of beautifully finished living space in one of Kitchener’s most prestigious communities. Designed for both comfort and functionality, the main level features 9-foot ceilings, a spacious open-concept layout, and a seamless flow between the eat-in kitchen and inviting family room—perfect for everyday living and effortless entertaining. A dedicated main floor office provides the ideal work-from-home setup, while two generously sized bedrooms and two full bathrooms offer convenience and flexibility for families or downsizers alike. The fully finished lower level expands your living space with an additional bedroom, a full bathroom, and ample room for guests, extended family, or recreation. The large double car garage is equipped with an EV charging station. Set on a well-landscaped lot in the heart of Deer Ridge, this home is surrounded by scenic walking trails and just minutes from top amenities, golf, and quick highway access—offering the perfect balance of tranquility and convenience. A rare opportunity to own a turnkey bungalow in an established, sought-after neighbourhood. (id:62616)
15 Cloverdale Crescent
Kitchener, Ontario
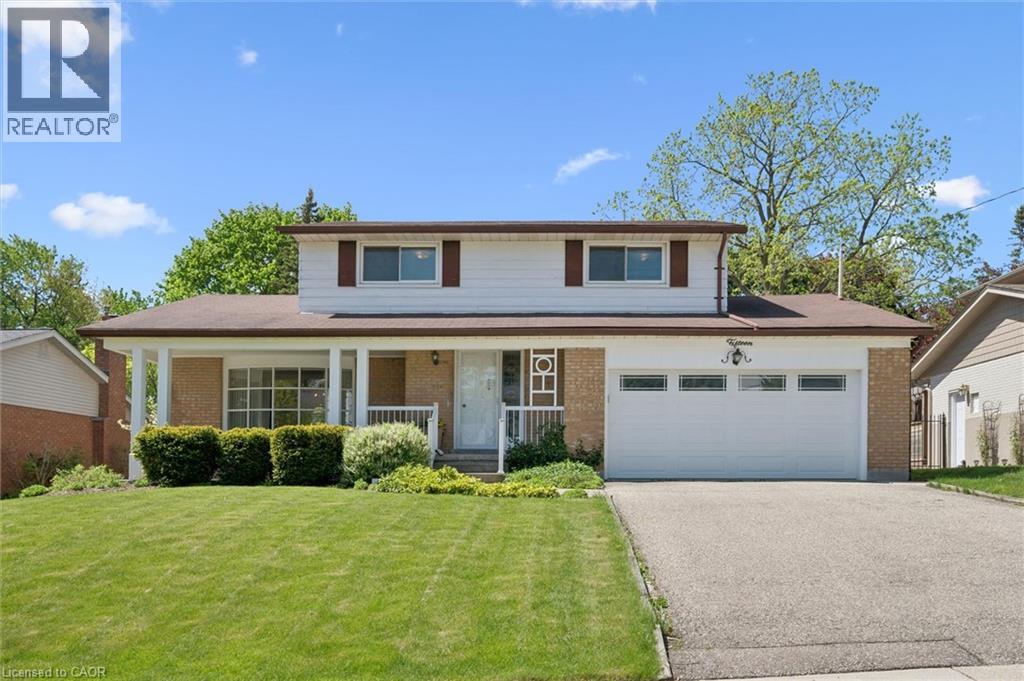
OPEN HOUSE SUNDAY JULY 12 1:00PM - 3:00PM. Welcome to 15 Cloverdale Crescent, a rare opportunity in Kitchener's sought-after Forest Hill neighbourhood. Set on an impressive 65' x 176' lot spanning over 11,000 sq. ft., this well-maintained home offers over 3,000 sq. ft. of total finished living space and a warmth that is felt the moment you step inside. With 4 bedrooms, 3 bathrooms, 2,082 sq. ft. above grade, and an additional 974 sq. ft. of finished basement space, there is ample room for family living, entertaining, and everyday comfort. Generous principal rooms, a functional layout, and abundant living space provide endless opportunities to enjoy the home as it is or make it your own over time. Lovingly cared for by the same owners who raised their four children here, this home reflects years of pride of ownership, cherished memories, and thoughtful maintenance. Located in one of Kitchener's most established and desirable communities, close to parks, schools, shopping, and amenities, 15 Cloverdale Crescent is ready to welcome its next family and begin a new chapter. (id:62616)
499 Main Street E
Hamilton, Ontario
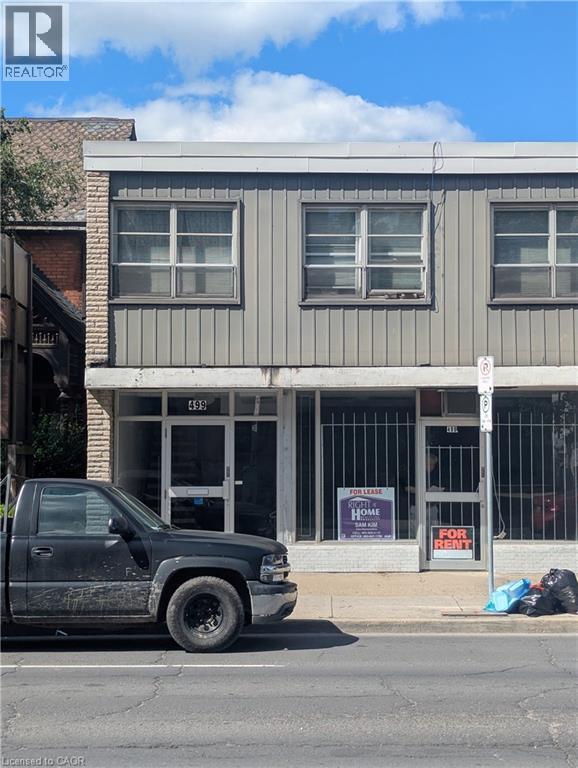
Exceptional commercial opportunity in the heart of Hamilton! This high exposure property is situated in a high traffic, high visibility location, making it the perfect destination to launch or expand your business. Featuring a versatile layout , this space is ideal for a wide variety of retail business, professional offices, or service based enterprises looking to capitalize on excellent daily foot and vehicle . Benefit from outstanding street front visibility and convenient access to transit and local amenities. The landlord prefers a stable , long term tenant with a minimum 5 year lease commitment. Don't miss your chance to secure a premium footprint in a rapidly growing commercial hub . Schedule your private viewing today (id:62616)
6276 Stamford Green Drive
Niagara Falls, Ontario
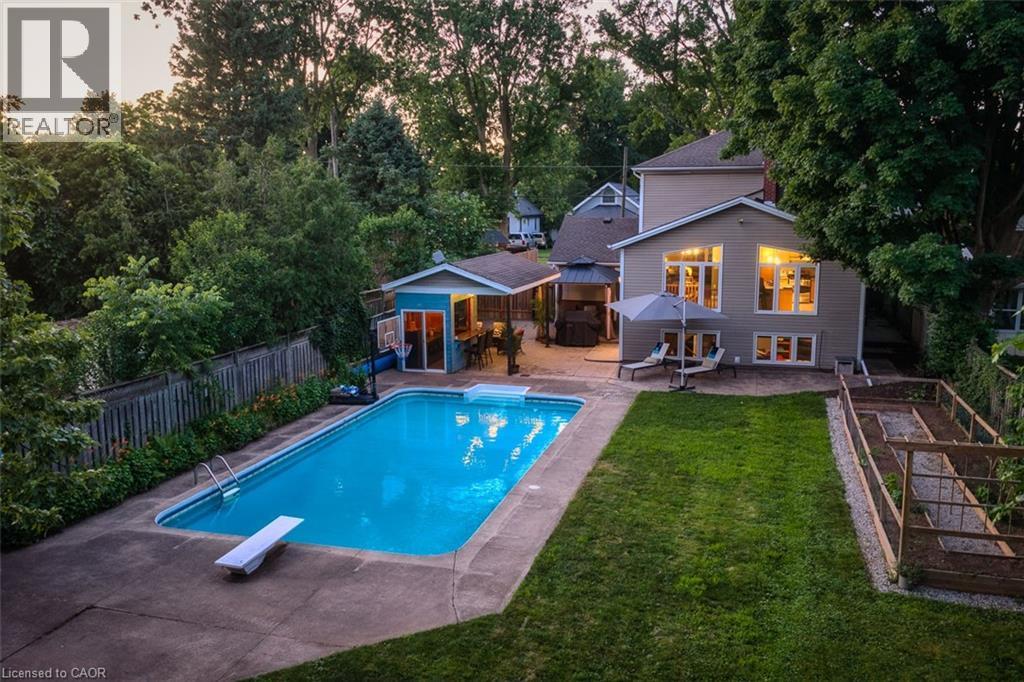
This is the North End Niagara Falls home locals wait for, with a backyard that summer was built around. Set on an incredible 54.5 x 209.88 ft fully fenced lot, this lovingly updated 3+1 bedroom, 2.5 bathroom home offers approximately 1,800 sq. ft. above grade, a finished basement and a rare combination of space, lifestyle and flexibility. The heart of the home is the impressive 400+ sq. ft. kitchen and dining area, expanded through a substantial addition with cathedral ceilings, oversized windows and a gas fireplace. With two separate living areas, main-floor laundry and a bathroom on every level, the layout works beautifully for family life. Downstairs, a large rec room with a second gas fireplace, walk-up to backyard and additional separate entrance create excellent in-law potential. Then there's the backyard. More than 200 feet deep, it features a heated in-ground pool, stamped concrete, covered entertaining area, pool cabana, vegetable garden and a converted shed/outbuilding with its own heating and cooling, offering approximately 500 sq. ft. of additional recreational space. It is currently used as a private golf simulator and the perfect place to entertain year-round. With hardwood flooring, fresh paint, an updated basement, heated garage and parking for six, this is more than a four-bedroom home with a pool. Located in an exceptional school catchment area with access to Myer Public School, Prince Philip Public School, Martha Cullimore Public School and Mary Ward Catholic School, it's the house where everyone gathers in one of North End Niagara Falls' most sought-after family neighbourhoods. (id:62616)

145 High Street
Georgina, Ontario
Century Charm Meets Modern Comfort - Riverside Retreat! Welcome home to this beautifully updated Century home, where timeless character meets thoughtful modern upgrades. Gleaming hardwood floors flow throughout, complemented by soaring high ceilings and elegant tall baseboards that speak to the home's rich heritage. The newly renovated kitchen is a true showstopper, ready for everything from quiet weeknight dinners to lively family gatherings. Downstairs, a high-ceiling basement offers incredible flexibility - perfect for a workshop, home gym, or extra storage - with convenient side door access for easy come-and-go. Step outside to your covered front porch, the perfect spot for morning coffee, and take in the sprawling yard featuring vibrant flower gardens. Wander down to the river's edge, where a charming gazebo awaits - an idyllic setting for summer evenings. Backing directly onto the Black River, you'll enjoy easy access to Lake Simcoe, with public beaches just 5 minutes away for swimming, boating, and sun-soaked weekends. Location doesn't get more convenient than this: walk to the Farmer's Market, The Link, grocery store, pool, doctor, dentist, and schools - everything you need, right at your doorstep. Commuters will love being just 18 minutes to Hwy 404, 25 minutes to the GO Train, and only 1 hour to Toronto. This is small-town living with modern upgrades and big-city access - a rare opportunity to own a piece of local history on the river. Don't miss this one! (id:62616)
15 Kennedy Drive
Clarington, Ontario
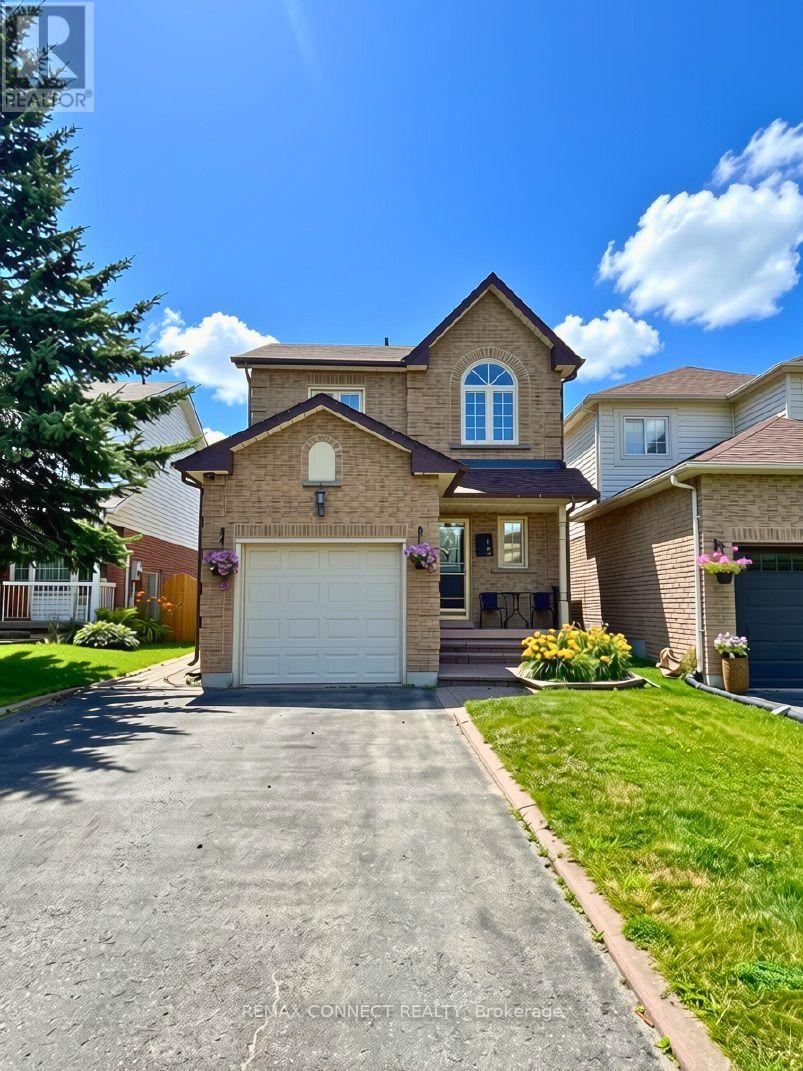
Welcome to this beautifully updated 3 bedroom, 3 bathroom home located in a sought-after Courtice neighbourhood. The main floor features hardwood flooring a bright eat-in kitchen with quartz countertops and a stylish backsplash, and an open concept living and dining area with a walkout to an interlock patio and fully fenced, landscaped backyard. Perfect for relaxing or entertaining. Upstairs the spacious primary bedroom offers a walk in closet and private 3 pce ensuite. The fully finished basement adds valuable living space with a large rec room, laundry and plenty of storage. Parking for 4 cars in the private driveway and conveniently located just minutes from highways 401 and 418, as well as shopping, schools, parks & public transit. Tenant to pay all utilities - Gas, Hydro, Water, Hot Water Heater, Cable & Internet. ** This is a linked property.** (id:62616)
606 - 4064 Lawrence Avenue E
Toronto, Ontario

Two-Level Condo with Dual Elevator Access & Sunny South Exposure!Welcome to this bright and spacious 3-bedroom stacked condo offering a rare combination of privacy, functionality, and lifestyle. Featuring separate elevator access to each level, this unique layout provides the feel of a private residence while maintaining the convenience of condo living.Perfect for growing families or savvy investors, the desirable south exposure fills the home with natural sunlight throughout the day. Each floor includes its own dedicated HVAC system, ensuring personalized comfort year-round.The unit comes complete with one parking space and a large storage locker. The building has been recently remodelled, with only minor finishing touches remaining, creating a refreshed and modern living environment.All-inclusive maintenance fees cover heat, water, central air conditioning, cable TV, internet, building insurance, and common elements - delivering outstanding value and predictable monthly expenses. Residents also enjoy premium amenities including a fully equipped fitness centre, indoor swimming pool, and a spacious party room ideal for entertaining.Ideally located with 24/7 TTC access on Lawrence East, and just minutes to Guildwood GO and VIA Rail stations. Close to schools, post-secondary institutions, hospitals, shopping plazas, grocery stores, restaurants, and all everyday conveniences - everything you need is within easy reach.Thoughtfully designed with accessibility in mind, this home is an excellent option for buyers seeking enhanced mobility and convenience. (id:62616)
2505 - 197 Yonge Street
Toronto, Ontario
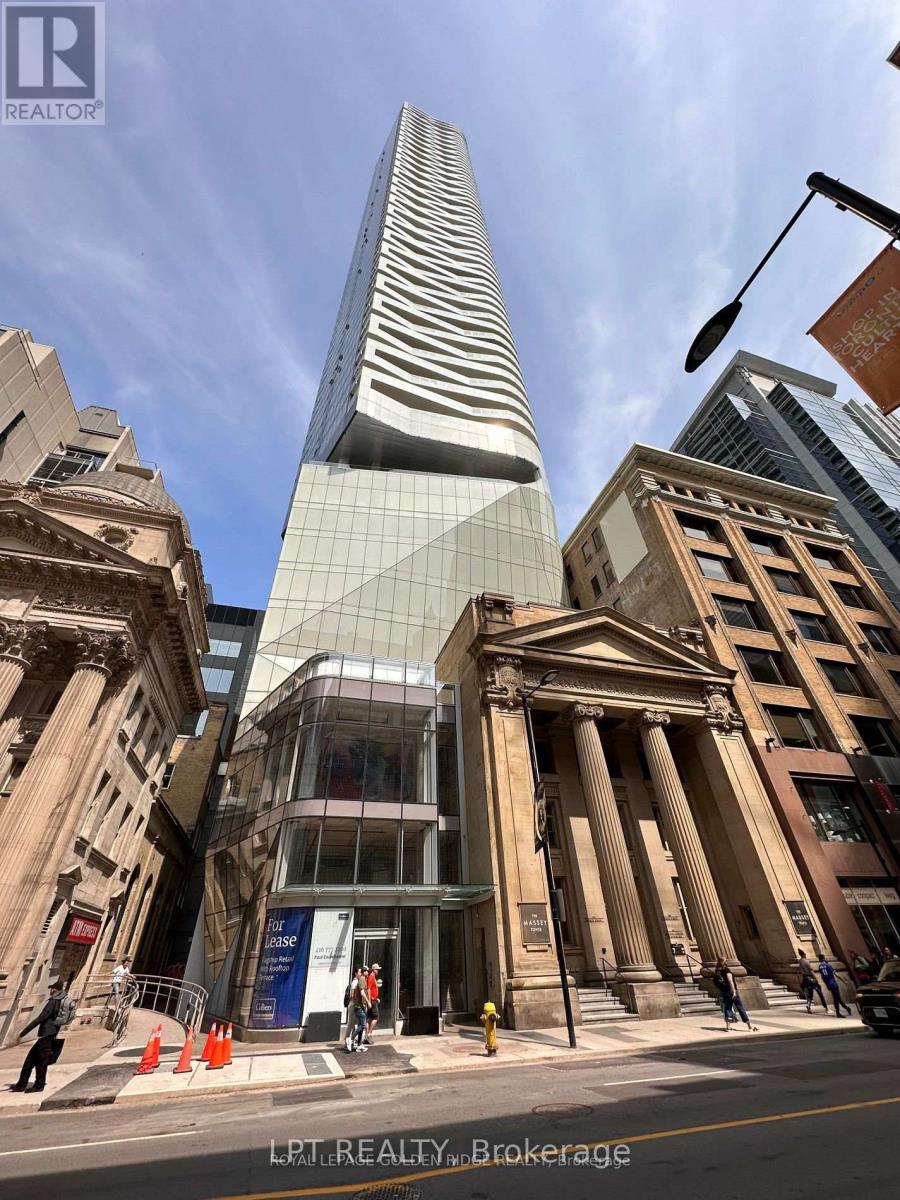
Luxury Corner Unit With Lake View Located At The Heart Of The Dt Area Financial & Entertainment District. Walking Distance To Eaton Centre, Tmu, Queen Station & St. Michael Hospital. 9' Ceiling Height With Laminated Floors. B/I S/S Appliance Kitchen W/ Island. (id:62616)
1001 - 10 Oak Street
Toronto, Ontario
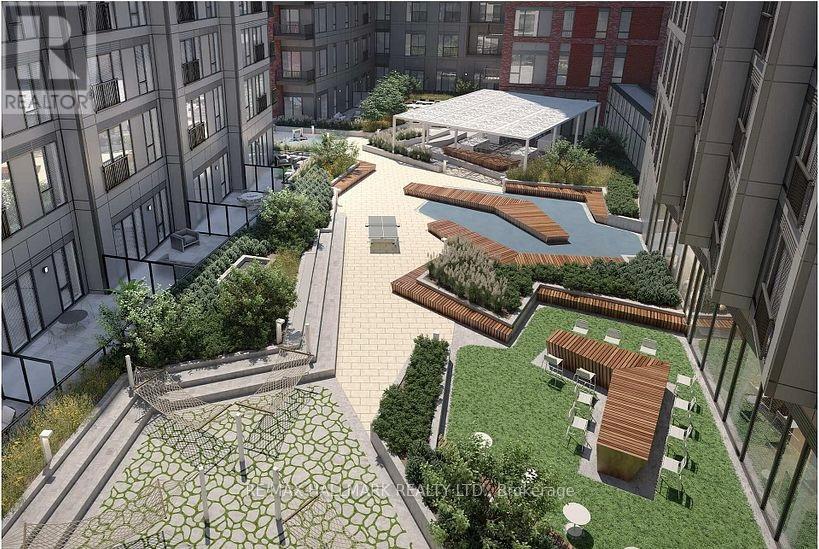
Welcome to Daniels on Parliament - South Tower, where modern city living meets exceptional convenience. This brand-new, never-lived-in 1-bedroom, 1-bathroom suite offers over 500 sq. ft. of thoughtfully designed living space featuring a functional open-concept layout, soaring ceilings, contemporary finishes, sleek laminate flooring, and integrated appliances for a clean, sophisticated aesthetic. Enjoy the added charm of a Juliette balcony and the convenience of in-suite laundry. Residents have access to an impressive collection of amenities, including 24-hour concierge service, a fully equipped fitness centre, co-working spaces, theatre room, maker studio, children's play area, landscaped courtyard, and outdoor BBQ terraces. Boasting an outstanding 99 Walk Score and perfect 100 Bike Score, this prime location places you steps from transit, grocery stores, schools, the Pam McConnell Aquatic Centre, and Regent Park, while being just minutes to the Distillery District and downtown core. An exceptional opportunity for singles or young professionals seeking a stylish, low-maintenance urban lifestyle. (id:62616)
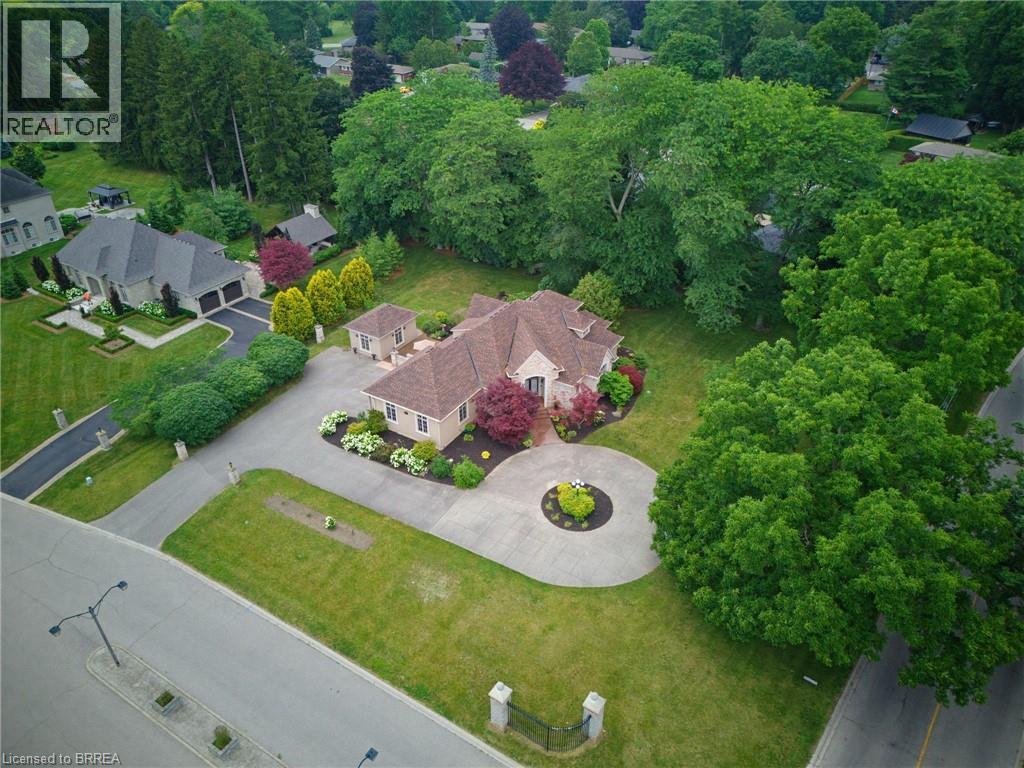
1 Rue Chateaux Terrace
Brantford, Ontario
Welcome to an exceptional executive home offering 4+3 bedrooms, 3+1 bathrooms, and endless possibilities for large or multi-generational families! Situated on one of Brantford's most prestigious streets in the sought-after Tutela Heights neighbourhood, this impressive home combines space, elegance, and incredible versatility. You'll be captivated by the outstanding curb appeal, grand entrance, and luxurious wraparound driveway offering ample parking for family and guests. Step inside to discover a bright, open-concept layout designed for everyday living and entertaining. The spacious kitchen features a large island and abundant cabinetry, overlooking the expansive living room & dining room where soaring vaulted ceilings and oversized windows fill the home with natural light. The main floor also offers the convenience of laundry, direct access to the double-car garage, and a luxurious primary suite complete with a spacious walk-in closet and an ensuite featuring a glass walk-in shower and double vanity. An additional bedroom and a 4pc bathroom complete the main level. Upstairs, the loft overlooks the main living area, creating an open and airy feel. This level also features two bedrooms with ample closet space, and a 5pc bathroom. The basement offers exceptional flexibility with both interior access and a separate entrance from the garage, making it ideal for a potential in-law suite or multi-generational living. With 3 additional bedrooms, a 3pc bathroom, and abundant storage, the possibilities are endless! Step outside to your own private backyard retreat and a peaceful courtyard that create the perfect setting to enjoy your morning coffee or unwind at the end of the day. An additional garden building, conveniently located off the driveway, provides excellent storage space adding even more functionality to this remarkable property. This home offers the perfect combination of luxury, functionality, and space for today's modern family! (id:62616)
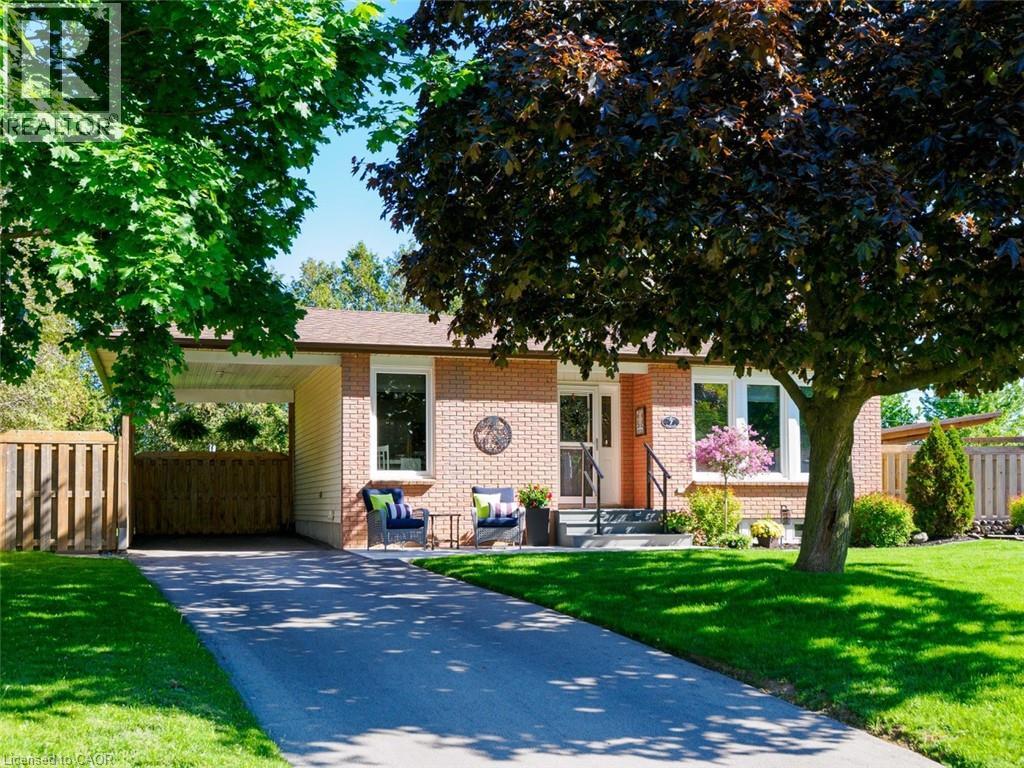
7 Irving Court
Port Dover, Ontario
Nestled on a quiet private court in the lakeside town of Port Dover, this well-maintained bungalow offers comfortable living both inside and out. The welcoming front entrance features a new concrete walkway and composite front deck, adding to the home’s curb appeal. Offering 3+1 bedrooms, this home features a bright eat-in kitchen open to the living room — perfect for everyday living and entertaining. One of the main floor bedrooms is currently being used as a laundry room, with the option to easily relocate the laundry back downstairs if desired. Patio doors from two of the bedrooms provide convenient access to the outdoor living space. The fully finished basement offers additional living space with a spacious family room complete with a gas fireplace, an additional bedroom with egress window, a 2-piece bathroom, and plenty of room for family or guests. Outside, enjoy the pie-shaped lot with a fully fenced backyard, large deck, carport, and plenty of space to relax or entertain. Located within walking distance to many amenities, you’ll love experiencing everything Port Dover has to offer — sandy beaches, local theatre, unique shops, restaurants, wineries, walking trails, and the vibrant lakeside lifestyle this community is known for. A wonderful opportunity to enjoy small-town living with all the conveniences nearby. Flexible closing - immediate possession possible. (id:62616)
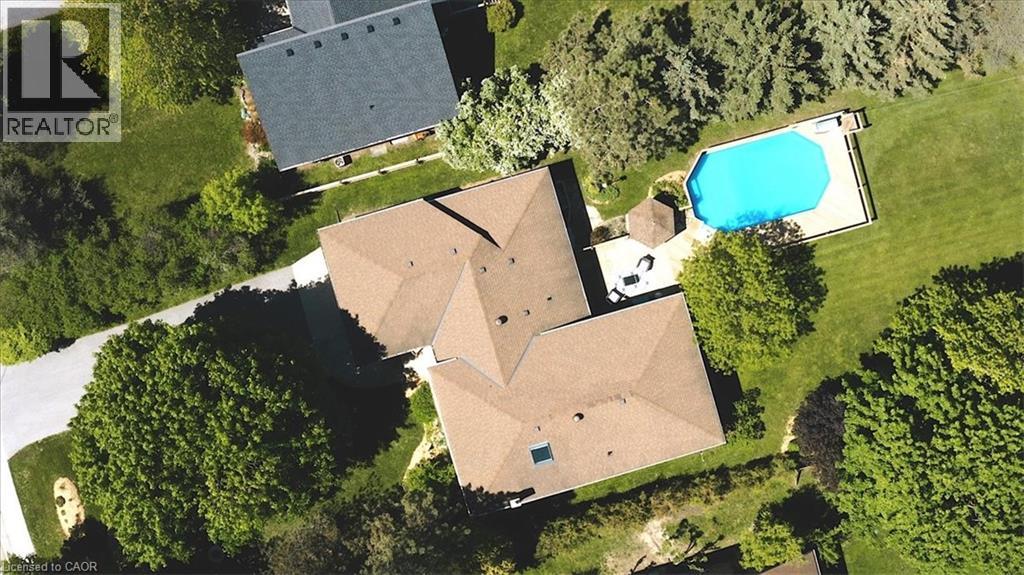
26 Sideroad 18
Fergus, Ontario
Stunning Property on the Edge of Town with a Pool & 4 Car Garage/Shop! Rare opportunity to own an exceptionally well maintained home, perfectly situated on over a half acre of land, offering space, privacy, and exceptional outdoor living. This immaculate home features a bright & inviting open concept main floor layout, comprised of a gorgeous eat-in kitchen, flowing seamlessly into spacious formal dining & living rooms. Three bedrooms (including a generous primary with ensuite privilege to a beautiful full bath with heated floor) round out the upper level. Convenient main floor laundry is proximally located within in a spacious foyer, which acts as a hub for the home, connecting both the backyard & garage, and leading downstairs to a massive fully finished basement. Big bright rooms characterize this lower level, including a terrific family room (with gas fireplace), a large recreation/fitness room, and yet another full bath & bedroom (the bath, office & landing all have heated floors also...) The office space (potential fifth bedroom), huge crawl space storage area & utility/mechanical room complete this level. To that, mechanically, the attention to detail & maintenance exemplified in this home is virtually unparalleled (ask for a feature sheet - there are far too many upgrades to list here). Nowhere is this more evident than the 4-car garage/shop complete with a vehicle hoist, offering the perfect space for collectors, hobbyists, mechanics, or anyone who loves working on cars. This one-of-a-kind garage is an exceptional workspace with endless possibilities. But wait...there's more! This phenomenal property has your own backyard retreat, complete with a sparkling pool, gazebo, another detached garage, and plenty of room for recreation, gardening, or relaxing in the sun! The cherry on top is that this home is quite literally steps away from nearby shopping, restaurants, and essential amenities - it's the best of country-style living with in-town conveniences! (id:62616)
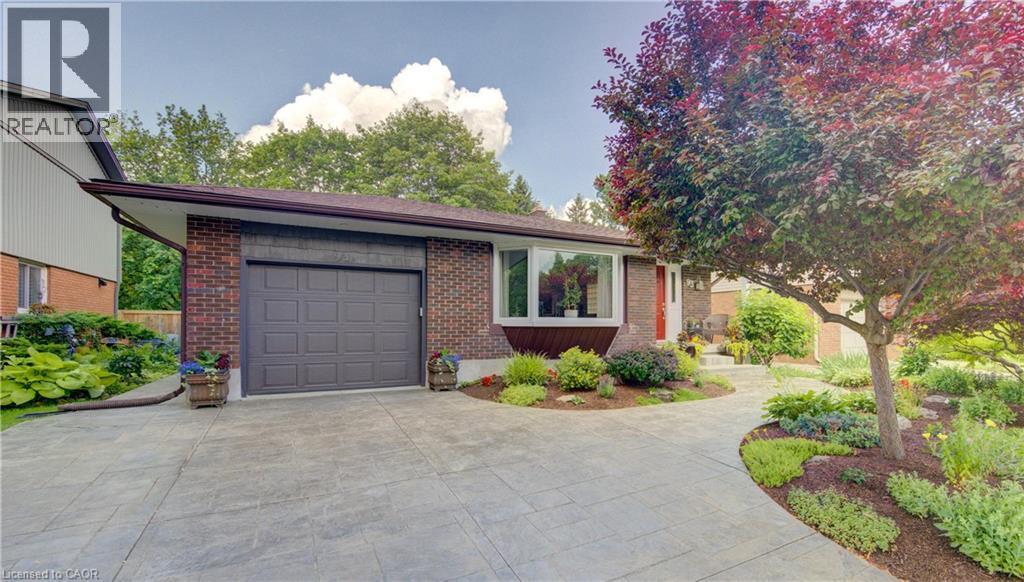
93 Briargate Drive
Kitchener, Ontario
This well-maintained jewel of a family home is the first house on Radcliffe Park to be available for sale since 2023! The spacious and bright foyer opens up to a gleaming cook's kitchen. The large bay window offers plenty of natural light to the dining area and kitchen. Stainless-steel appliances, a large quartz island, double sinks, ample cupboard and pantry space, plus a skylight offering even more natural light. The welcoming family room has walkout access to the park and offers a quiet and serene backyard. Fully finished basement with a versatile recreation space for family entertainment, room for a games area or home gym, plus a full bathroom, a cold cellar and a generous amount of storage space. This park home is a rare combination of location, style and function. Don't miss this opportunity. Book your showing today! (id:62616)
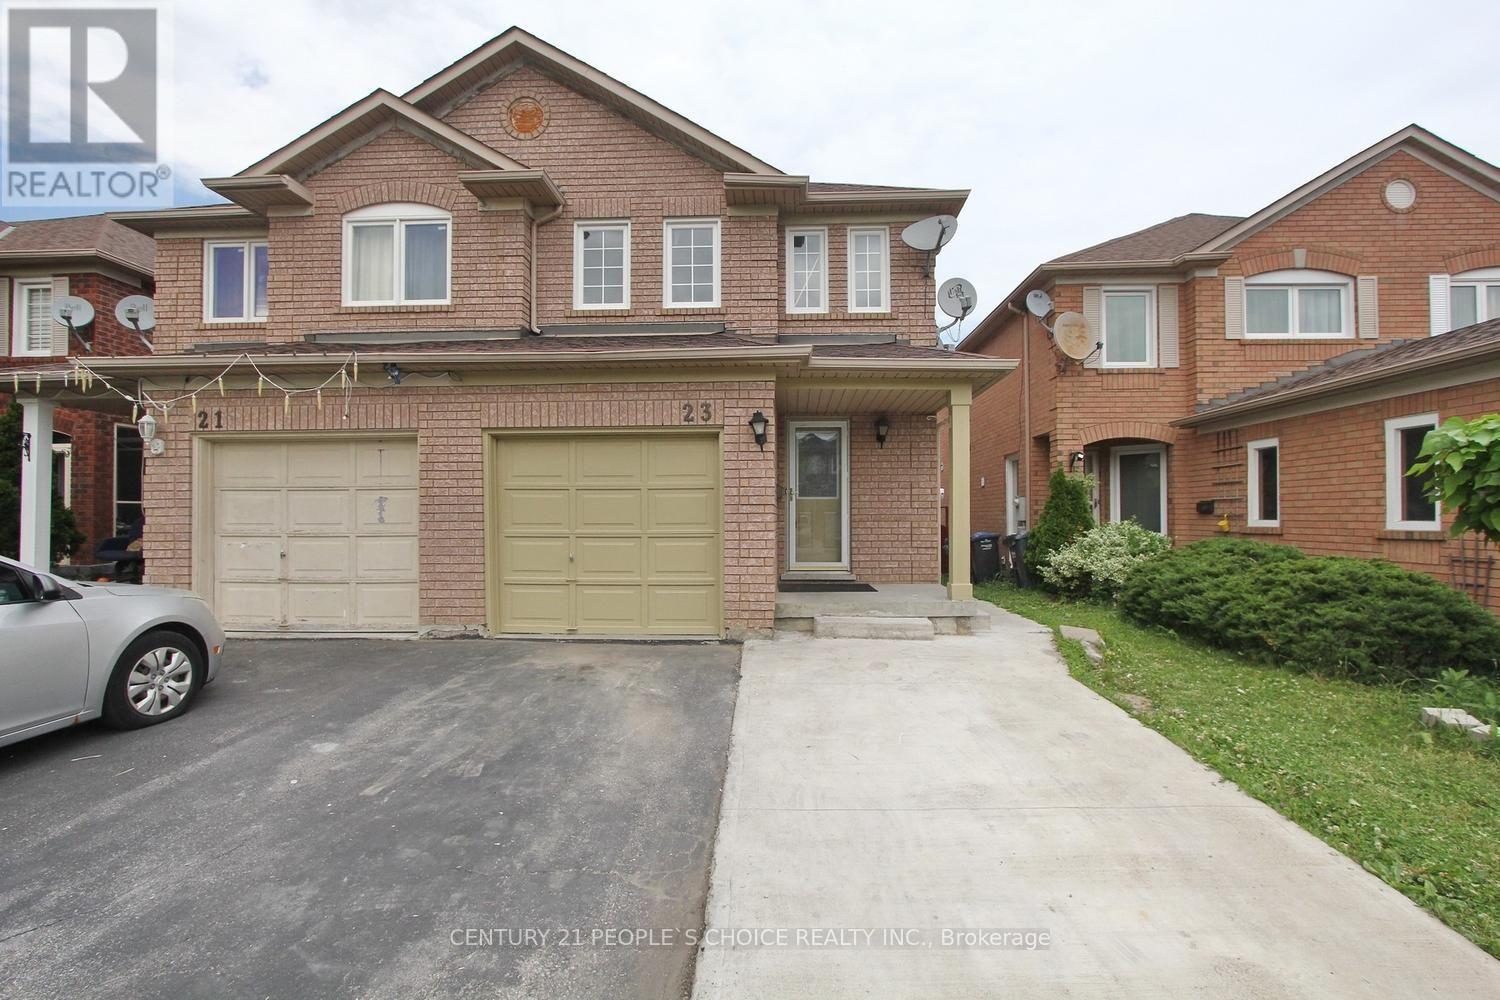
23 Dusty Star Drive
Brampton, Ontario
Beautiful, upgraded 3+1 semi-detached house with finished "Legal Basement". Very practical layout, generous sized bedrooms for a growing family. Significantly upgraded, with the addition of a washroom in the Master Bedroom in 2025, Legal Basement with a dedicated entrance in 2025, Laminated floor in 2026, electric fixture upgraded in 2026, and fresh paint in 2026. Amazing location, walking distance to Brampton Civic Hospital, to public transit, to the local community Center, and shopping area. (id:62616)
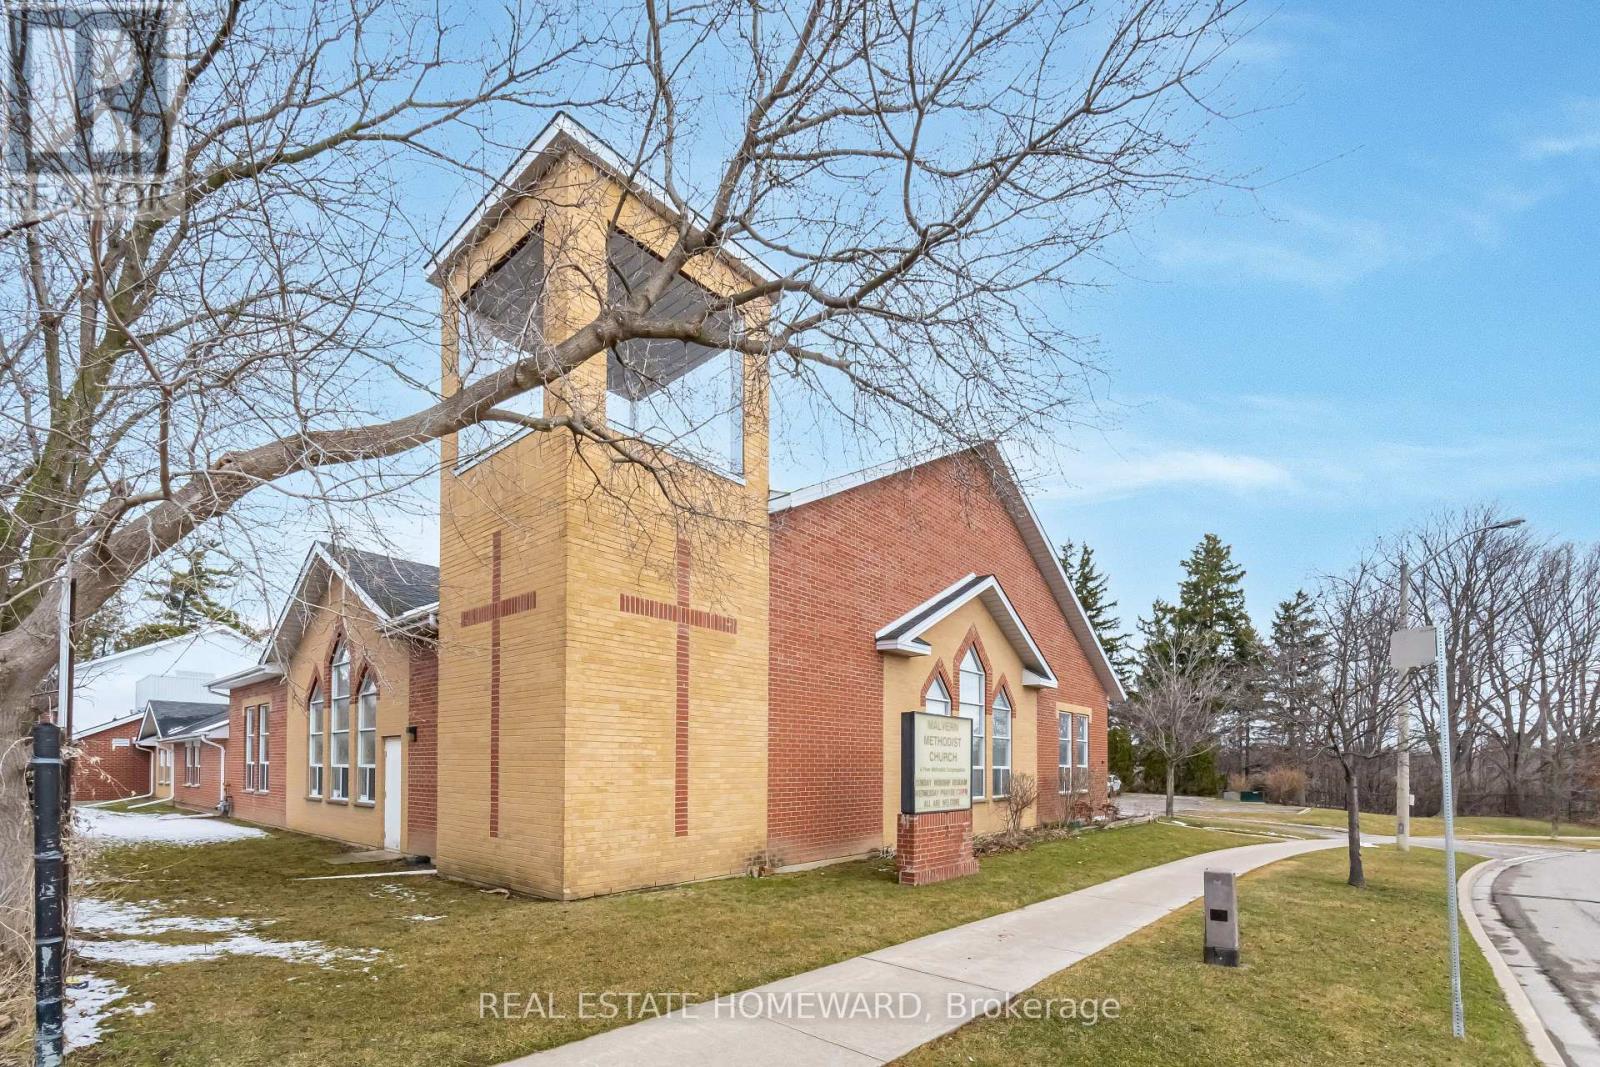
2 Morningview Trail
Toronto, Ontario
CHURCH USE ONLY. Shared Worship Space And Facilities Available For Lease. Turnkey. Located In Scarborough, Conveniently Situated North Of Hwy. 401 And Morningside Ave. Worship Time Available: Sunday Afternoons From 3 PM To 6PM. Additional Space Available Monday To Saturday (Times Vary) . Seating Capacity Approx. 150 to 250. Access To Full Kitchen And Seating Area. Additional Space Available Depending On Use And Time Requirements. Property Is Accessible. Lots Of Parking And Bus Stop At Doorstep. (id:62616)
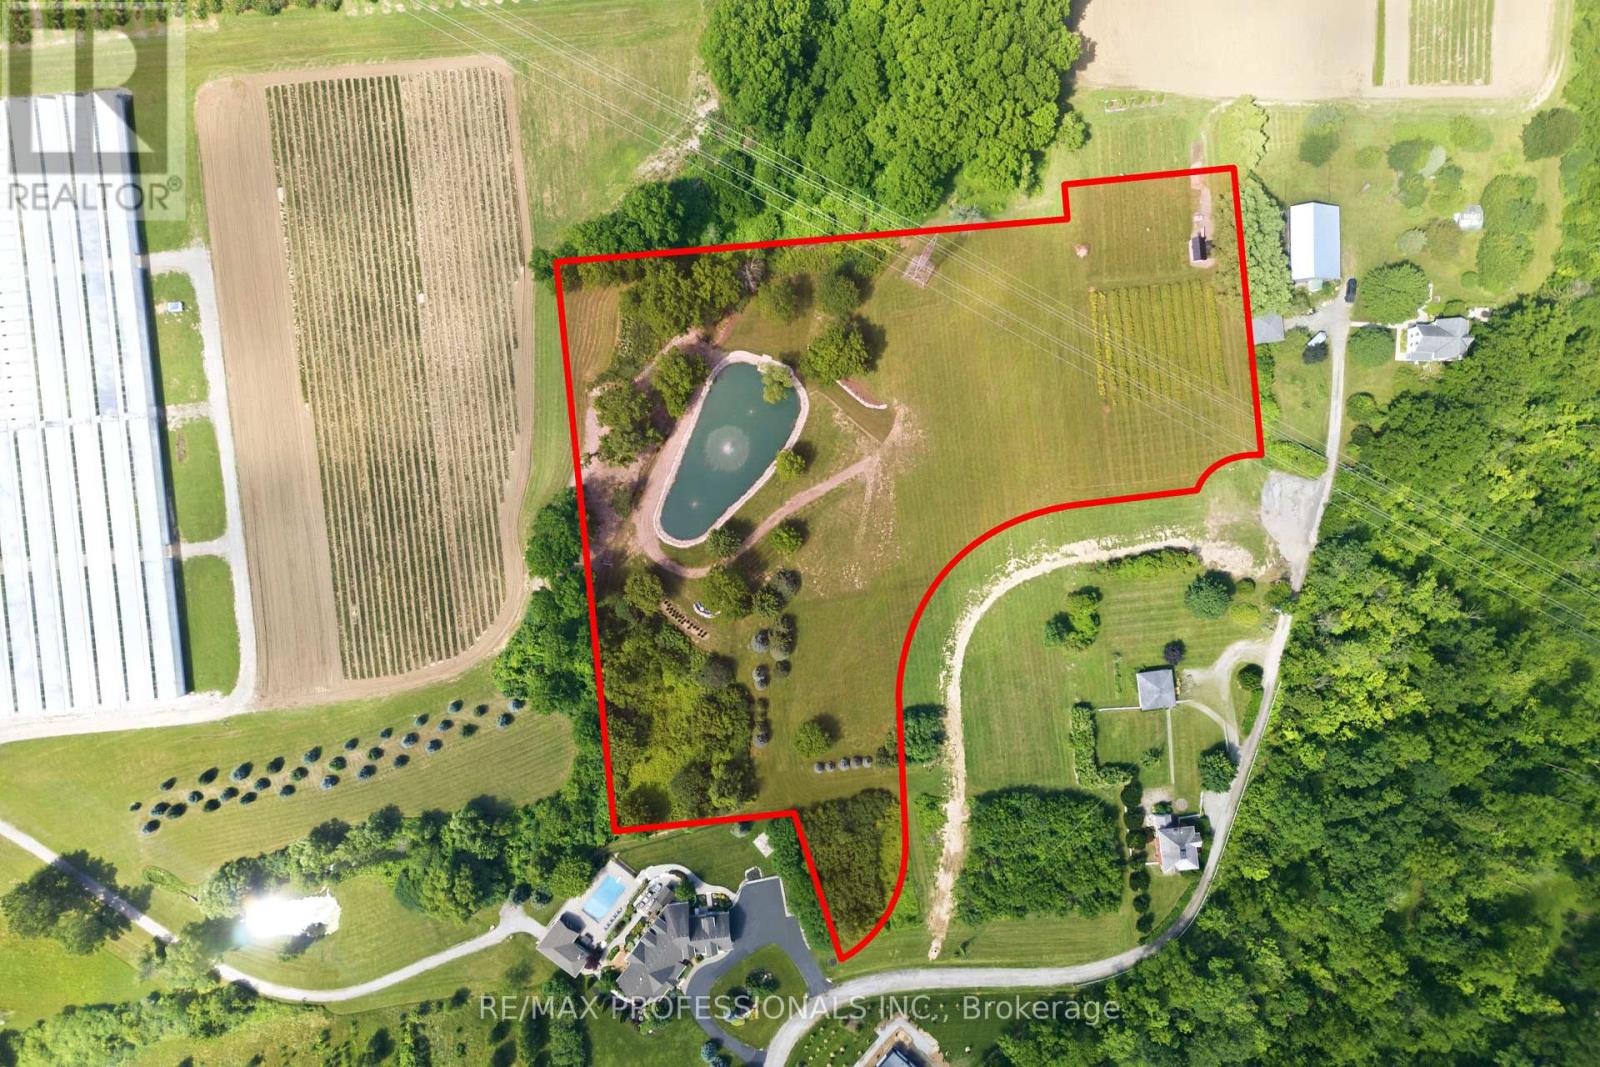
Lot 1 Tallman Drive
Lincoln, Ontario
A once-in-a-generation opportunity to create an extraordinary country estate in the heart of Niagara's renowned wine country. This exceptional 5.24-acre BUILDING LOT offers the perfect canvas to design and build your dream luxury residence surrounded by prestigious wineries, vineyards and the breathtaking natural beauty that makes Vineland one of Ontario's most sought-after rural communities. The property's most captivating feature is its picturesque pond, creating an idyllic backdrop for outdoor entertaining, family gatherings or simply enjoying the peaceful surroundings. With ample open space, the grounds offer endless possibilities for elegant gardens, resort-style outdoor living, recreational amenities or hosting memorable celebrations with family and friends. Ideally located just minutes from award-winning wineries, farm-to-table restaurants, golf courses, local markets, conservation trails and everyday amenities, this property delivers the perfect balance of privacy, luxury and convenience. Easy access to the QEW places Niagara, Hamilton and the GTA within comfortable commuting distance while preserving the relaxed lifestyle that defines Vineland. An added benefit is the planned reconfiguration of Tallman Drive by the Town of Lincoln, as pictured in the attached photos, enhancing the property's future configuration and access. A truly rare offering with endless potential to create one of Vineland's premier luxury country estates. MPAC is currently in the process of reassessing assessment values due to recent lot reconfiguration, but as pictured in the attached photos. As per Sellers, please do not walk the property without an appointment through the Listing Brokerage. (id:62616)
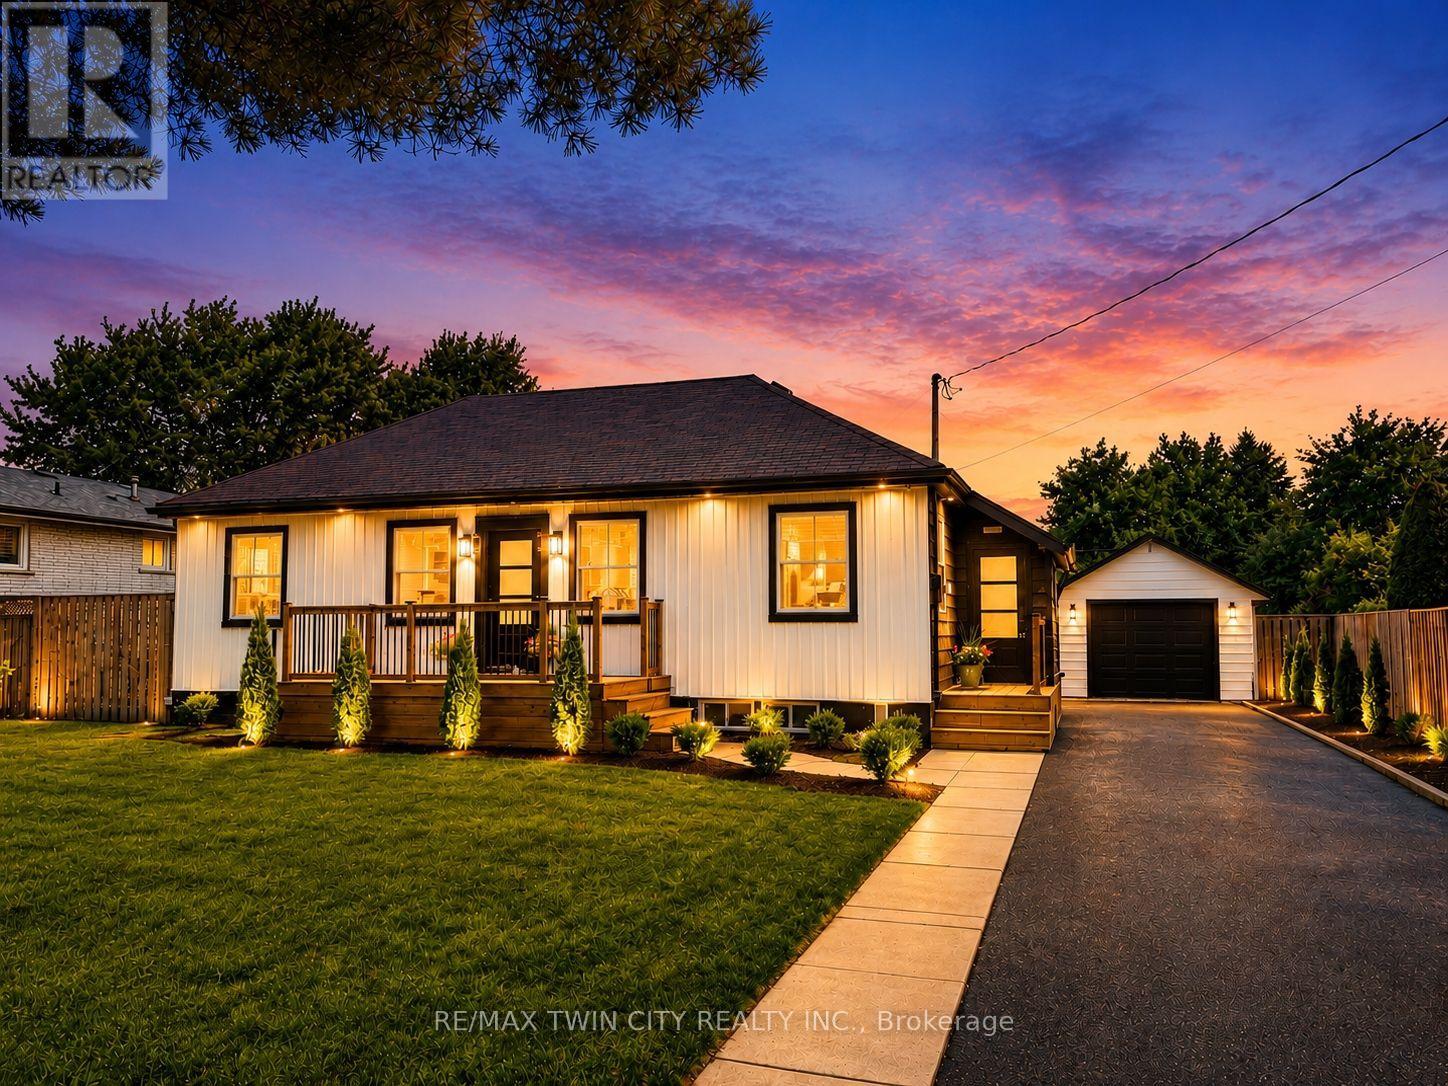
92 Fairview Drive
Brantford, Ontario
Welcome to 92 Fairview Drive in the City of Brantford. This beautifully renovated 5-bedroom, 2-bathroom bungalow with a detached garage is completely move-in ready and located in one of Brantford's most sought-after, family-friendly north-end neighbourhoods. The bright, open-concept main floor offers a spacious living room with fireplace, separate dining area, and a stunning kitchen featuring quartz countertops, a breakfast peninsula, and modern finishes throughout. The fully finished basement provides exceptional additional living space, complete with a large recreation room with fireplace, two additional bedrooms, and a stylish 3-piece bathroom with a glass shower. One of the bedrooms offers direct access to the bathroom, creating excellent potential for an in-law suite or private guest accommodation. Situated on an impressive 82 x 155 ft lot, the property offers endless possibilities. The detached garage is equipped with hydro, making it ideal for hobbyists, a workshop, or even a home-based business. Step outside to the expansive concrete patio overlooking the private backyard-perfect for entertaining family and friends on warm summer evenings. With the generous lot size, there is also plenty of room to add a large swimming pool or create your own backyard oasis. Conveniently located close to every amenity, including the Wayne Gretzky Sports Centre, offering fitness facilities, swimming pools, and recreational programs, as well as excellent schools within walking distance, parks, shopping, restaurants, grocery stores, and quick access to Highway 403. This exceptional home combines modern finishes, generous living space, and an outstanding location-don't miss your opportunity to make it yours. Schedule your private viewing today! (id:62616)
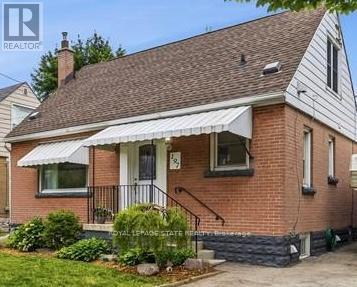
197 East 12th Street
Hamilton, Ontario
Welcome to 197 East 12th Street! This charming 1-storey home offers an abundance of finished living space, thoughtful updates, and exceptional versatility. The beautifully renovated kitchen and updated main bathroom bring a modern touch, while the functional layout features two bedrooms on the main floor and an oversized third bedroom upstairs, ideal as a spacious primary retreat, home office, or bonus family room. The finished basement features a separate entrance, an additional bedroom, and a kitchenette, offering excellent flexibility for extended family, guests, or in-law living. At the rear of the home, a fully enclosed sunroom with a hot tub hookup provides the perfect space to relax and entertain year-round. Outside, the spacious backyard offers plenty of room for children, pets, gardening, or summer gatherings. Beautifully maintained and full of character, this home is move-in ready while offering incredible potential to make it your own. Conveniently located close to schools, parks, shopping, transit, and major commuter routes, this is an opportunity you won't want to miss! (id:62616)
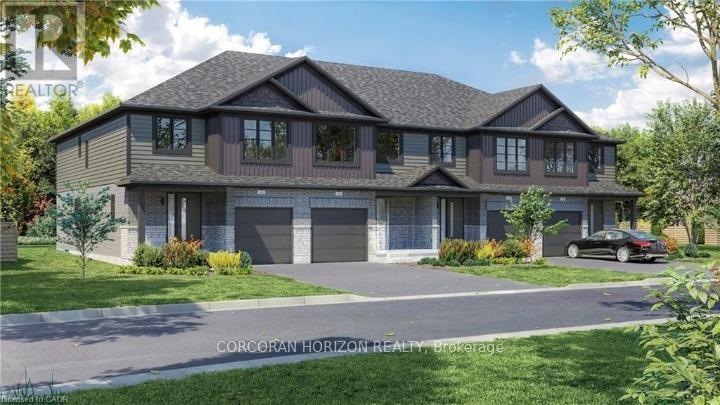
12 - 520 Orr Street
Stratford, Ontario
Welcome to Unit 12, a stunning to-be-built townhome where modern design meets effortless everyday living. Bright, stylish, and thoughtfully laid out, this 3 bedroom, 2.5 bathroom home offers an inviting open concept main floor filled with natural light from oversized windows. The contemporary kitchen features generous counter space and flows seamlessly into the living and dining areas, creating the perfect setting for entertaining, family time, or cozy evenings at home. Upstairs, the spacious primary suite feels like a private retreat, complete with a walk in closet and ensuite. Two additional bedrooms provide flexible space for children, guests, or a home office, while a full bathroom and convenient upper level laundry add comfort and practicality to daily life. With an attached single car garage, private driveway, and a full basement offering plenty of storage and future potential, this home checks every box. Set in a quiet, family friendly neighbourhood just minutes from schools, parks, shopping, and Stratford's vibrant downtown, Unit 12 delivers the best of both worlds: fresh modern living and the charm of one of Ontario's most loved communities, known for its theatres, dining, and café culture. This is the kind of home you move into and instantly feel proud to call your own. (id:62616)
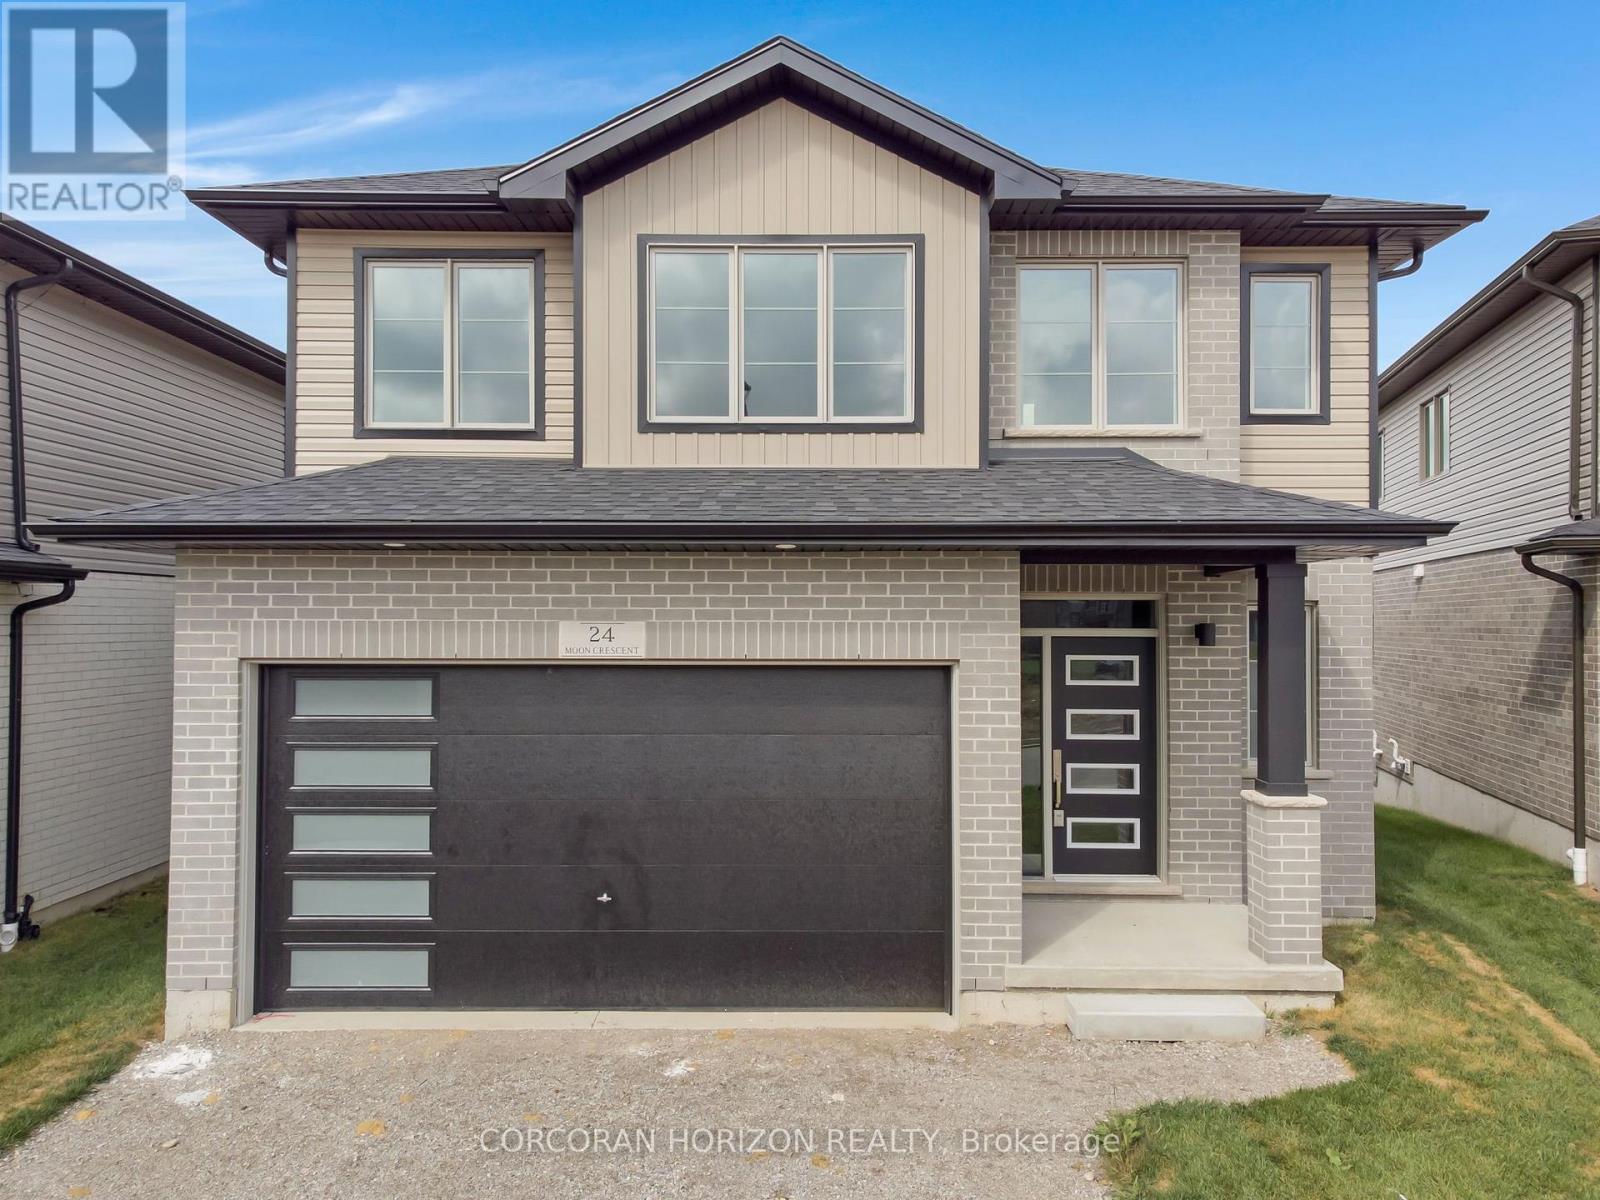
24 Moon Crescent
Cambridge, Ontario
Welcome to 24 Moon Crescent, Cambridge - a beautifully designed home set on a unique pie shaped lot, this newly built property is move-in ready! Featuring 4 bedrooms, 3.5 bathrooms, and multiple upgrades throughout, this home blends modern comfort with thoughtful design. The bright and airy open-concept layout seamlessly connects the kitchen, living, and dining areas - perfect for both everyday living and entertaining. The upgraded contemporary kitchen will feature sleek finishes and generous counter space, truly becoming the heart of the home. A versatile main floor bedroom offers flexibility for guests, a home office, or multigenerational living. Upstairs, you'll find three spacious bedrooms and a cozy family room. The primary suite includes a private ensuite and a walk-in closet, while each additional bedroom offers ample closet space. The unfinished basement provides a blank canvas for your future plans - whether you envision a home gym, media room, or extra living space, the possibilities are endless. Located in a vibrant and family-friendly neighbourhood close to schools, parks, and shopping, 24 Moon Crescent is ready to welcome you home. (id:62616)