
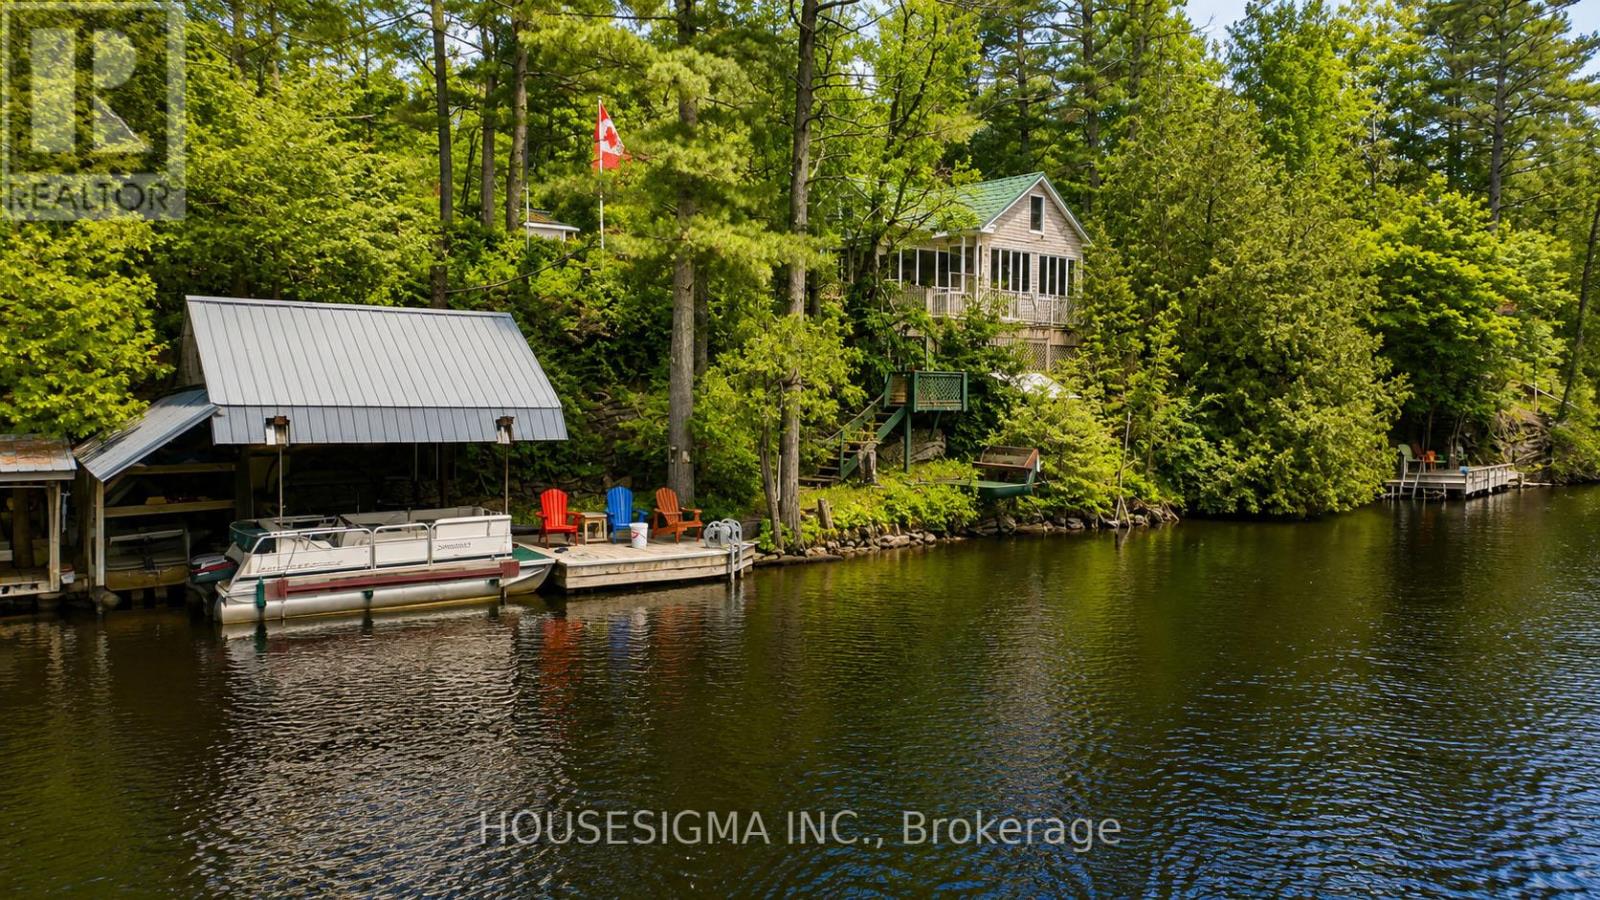
8122 Laidlaw Avenue
Ramara, Ontario
Cozy four-season waterfront home on the banks of the Severn River, offering stunning views and exceptional outdoor living - with boat and most furnishings included. Set on a beautifully landscaped, recently extended multi-level lot, this property offers endless opportunities for gardening, hobbies, entertaining, and quiet relaxation. The main level features a spacious family room with soaring ceilings, a movie projector, and a wall of windows framing picturesque water views. An updated kitchen, oversized primary bedroom, renovated main bathroom, and convenient main-floor laundry complete this level. Upstairs, the thoughtfully reconfigured second floor offers two bedrooms, a bonus room ideal for a home office, playroom, or additional sleeping space, and a two-piece bathroom - creating the perfect retreat for children, teenagers, or overnight guests. Outside, the property is designed to make the most of its incredible waterfront setting. Enjoy expansive multi-level decking with a dedicated hot tub area, a large workshop and storage shed with electricity, and direct access to the river's edge. The waterfront itself features a deck, swimming platforms, and a boat lift large enough to accommodate the included pontoon boat. Additional features include two Wedco polyethylene holding tanks, a pump house with a state-of-the-art filtration system and winterized water line, an outhouse with electricity, ample parking, a two-car garage with potential to be converted into a bunkie, a durable metal roof, and 200-amp electrical service from the road to the cottage. Offered furnished, with some exclusions, this is a rare opportunity to own a private riverside retreat and enjoy peaceful waterfront living at its finest. (id:62616)
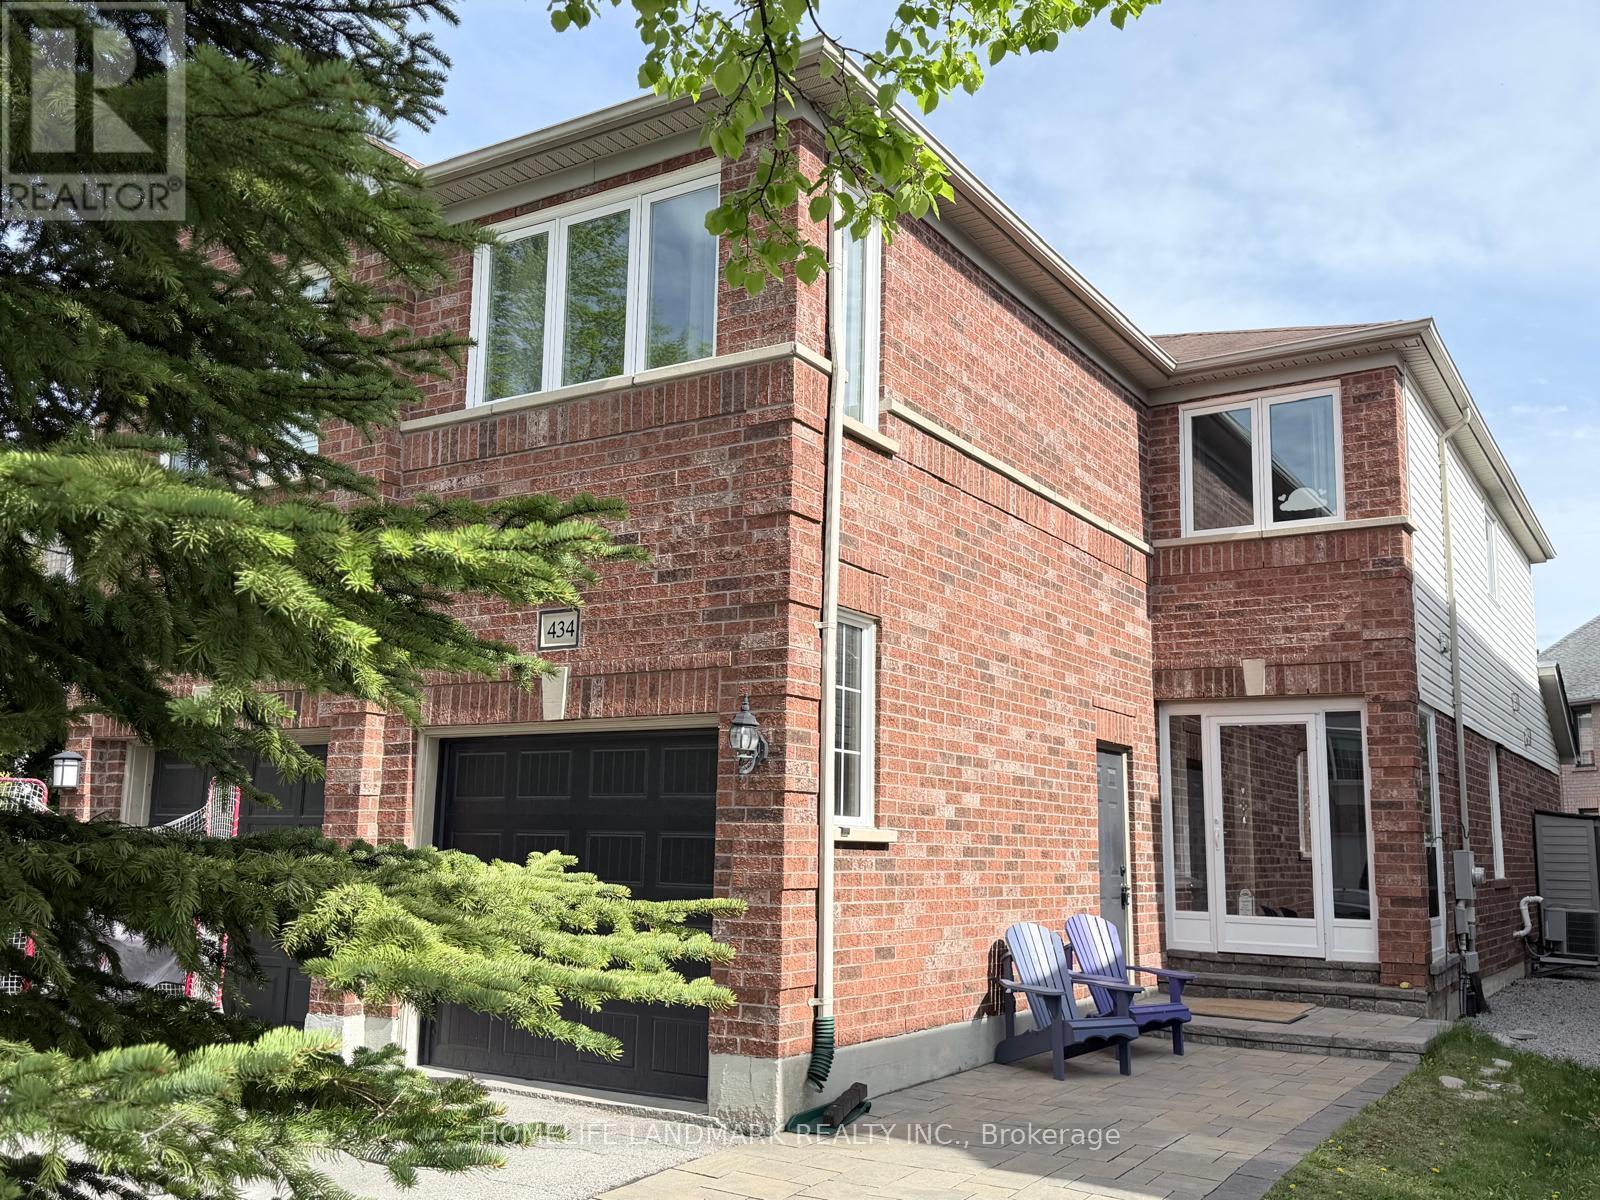
434 Heddle Crescent
Newmarket, Ontario
Welcome to your new home, located in prime Newmarket neighborhood, welcoming home to grow your family, move-in ready with many new upgrades. Location location location right on Bayview between St. John's Sideroad & Mulock Dr, minutes to major roads & highway, community centers, local amenities, groceries & shopping center. Perfectly situated in a quiet neighborhood right by all excitements. Close proximity to excellent schools and parks. Large south facing family room w/ gas fireplace, separate living/dining room, 2nd floor laundry with newer washer & dryer, hardwood staircase & floor throughout, kitchen quartz counter top with extra deep sink, stainless steel appliances, newly renovated bathrooms, all windows replaced, paved stone walkway. Come and see behind the door. (id:62616)
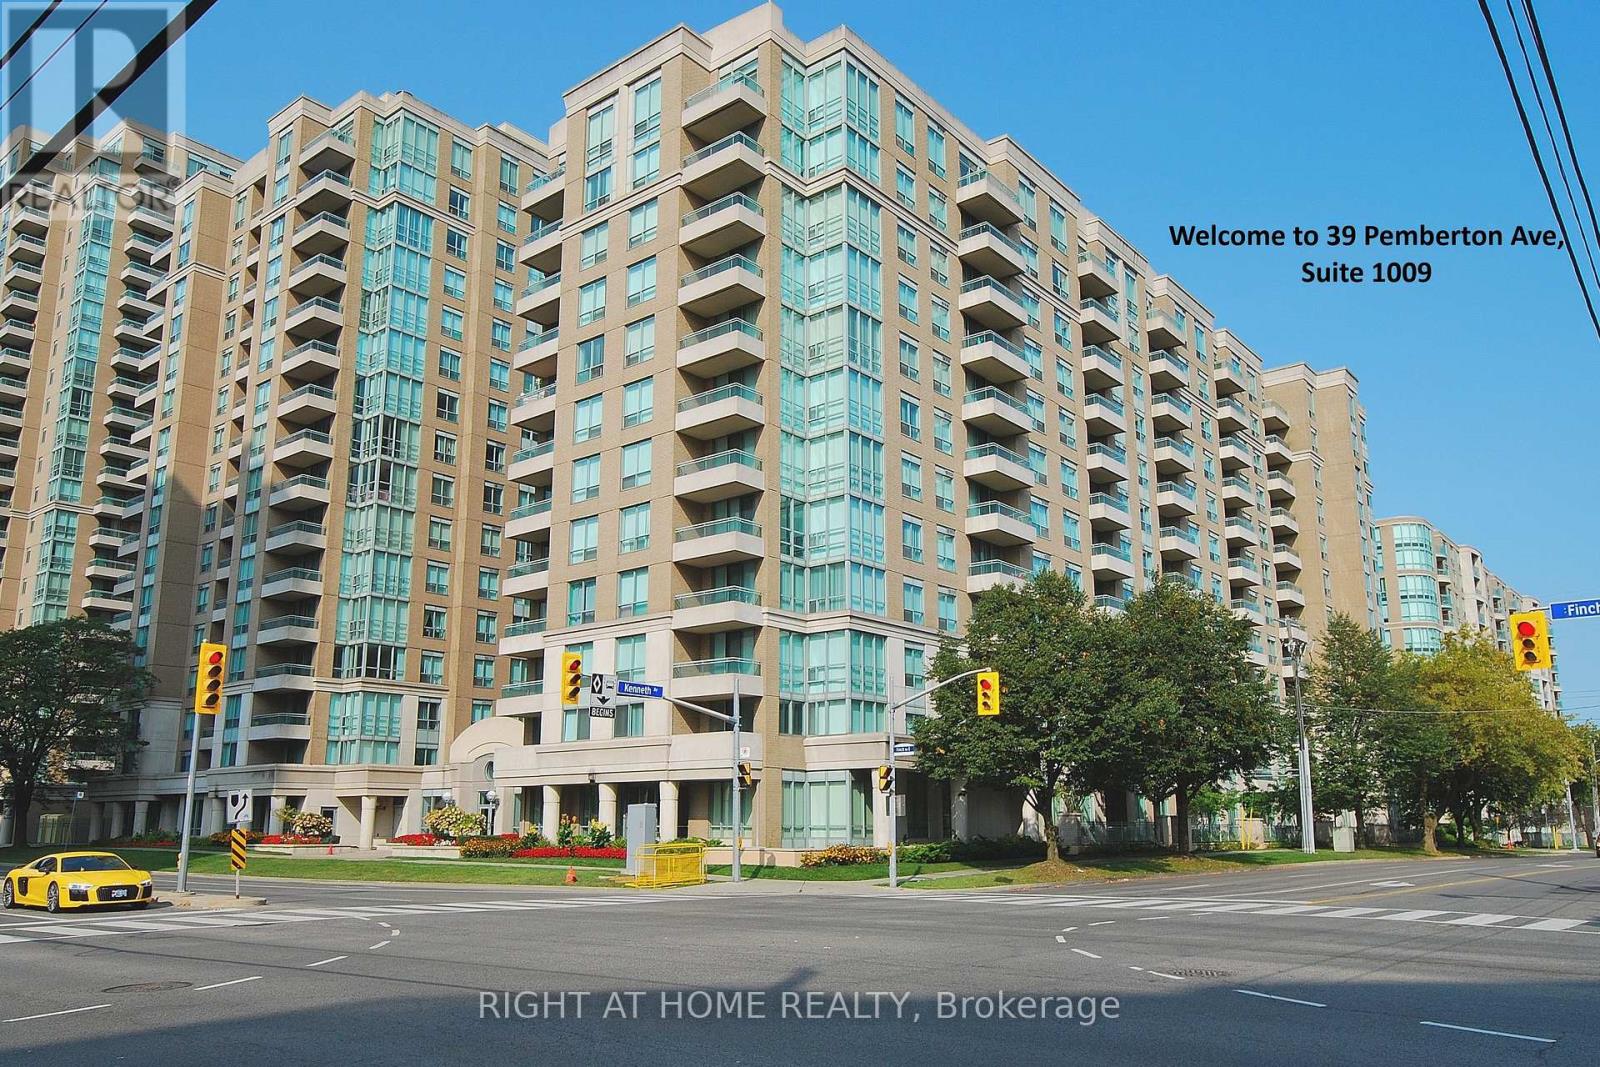
1009 - 39 Pemberton Avenue
Toronto, Ontario
Location Location, Location! Direct Underground Access To Finch Subway, Spacious 919 Sqft , 2 Bdrm Split Floor Plan for added privacy, Unobstructed Sunny East View Overlooking Park! Gorgeous Extra Large Principal Bedroom W/4Pc Ensuite And Walk/In Closet. New Stove & Dishwasher, New roller window shades, Newer Fan coil Unit (2023). Close to Shops, Restaurants, Park that North York offers. Amazing Schools, Mckee And Earl Haig School Zone! 1 Parking & 1 Locker close to the Elevator. Many underground Visitor Parking. 24 Hours Security/Concierge. Exercise Room & Meeting Room. (id:62616)
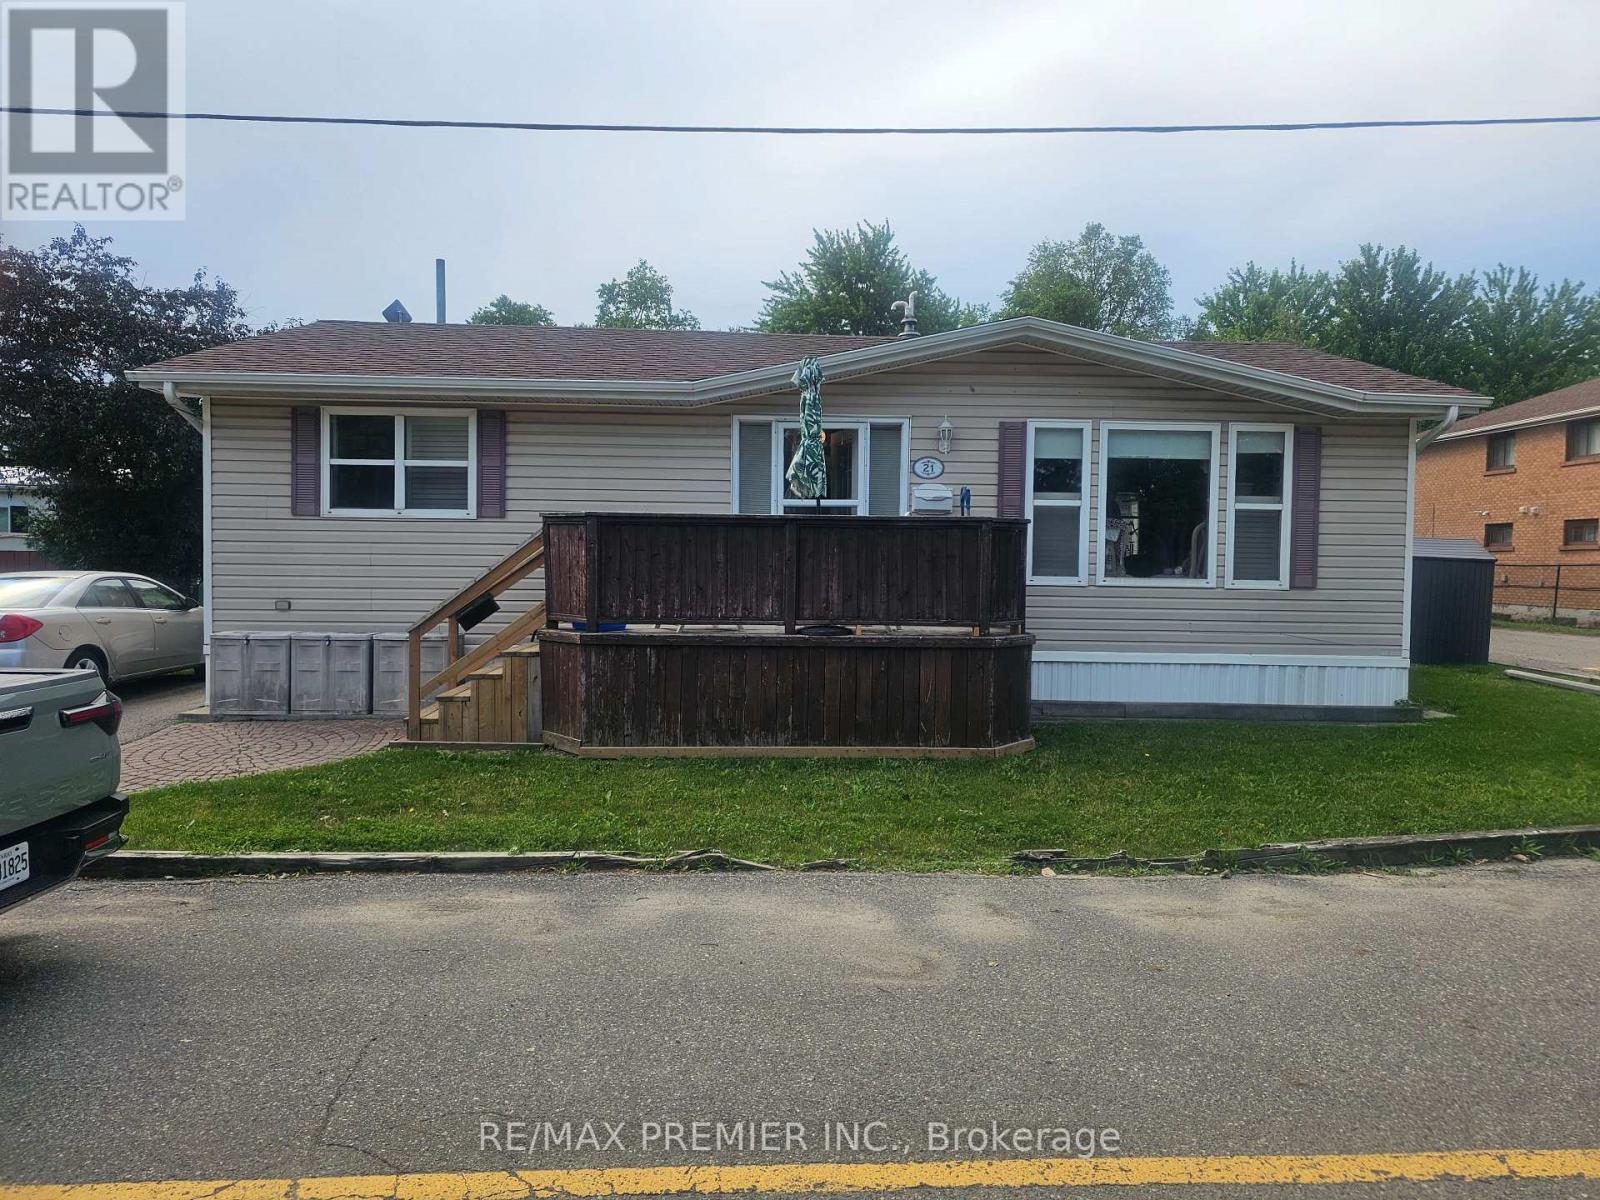
21-5 - 1749 Dundas Street E
Mississauga, Ontario
Cozy 2 Bedroom and 1 Bathroom Bungalow on Landlease. (id:62616)
801 - 2485 Eglinton Avenue W
Mississauga, Ontario
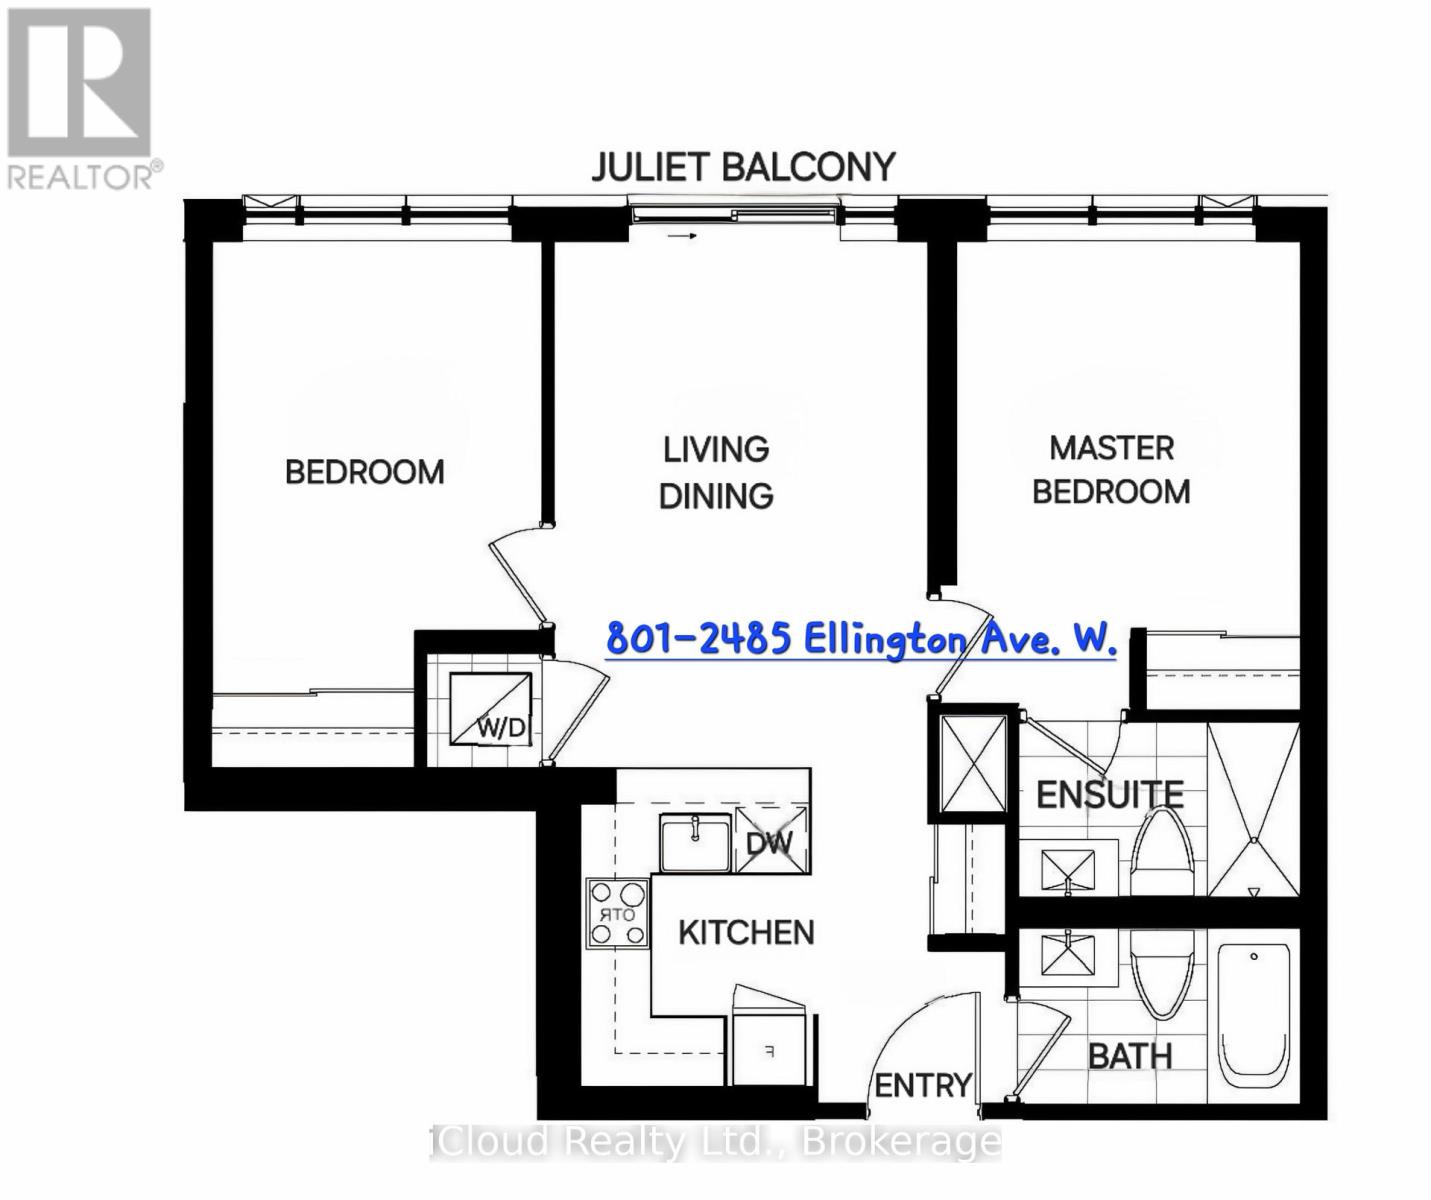
Available on September 1st, 2026. Two bedroom and 2 full bath unit in desirable Erin Mills. 9' smooth ceilings with 1 underground parking and 1 storage locker. . Great amenities: Basketball court with running/walking track, DIY/workshop, theatre room, co-working space with WIFI, indoor party room, outdoor eating area with BBQs and much more! Fabulous location. Close to Credit Valley Hospital, short walk to Erin Mills Town Centre mall with movie theatres and grocery stores. Minutes from Streetsville GO station and Clarkson GO station. GO bus just a few minutes walk. Community centre with pool, library and top rated schools within walking distance. Conveniently located to highway 403 and 407. Great residential area! ** No showings on Mondays, Fridays, and Saturdays.** (id:62616)
86 Green Street
Waterford, Ontario
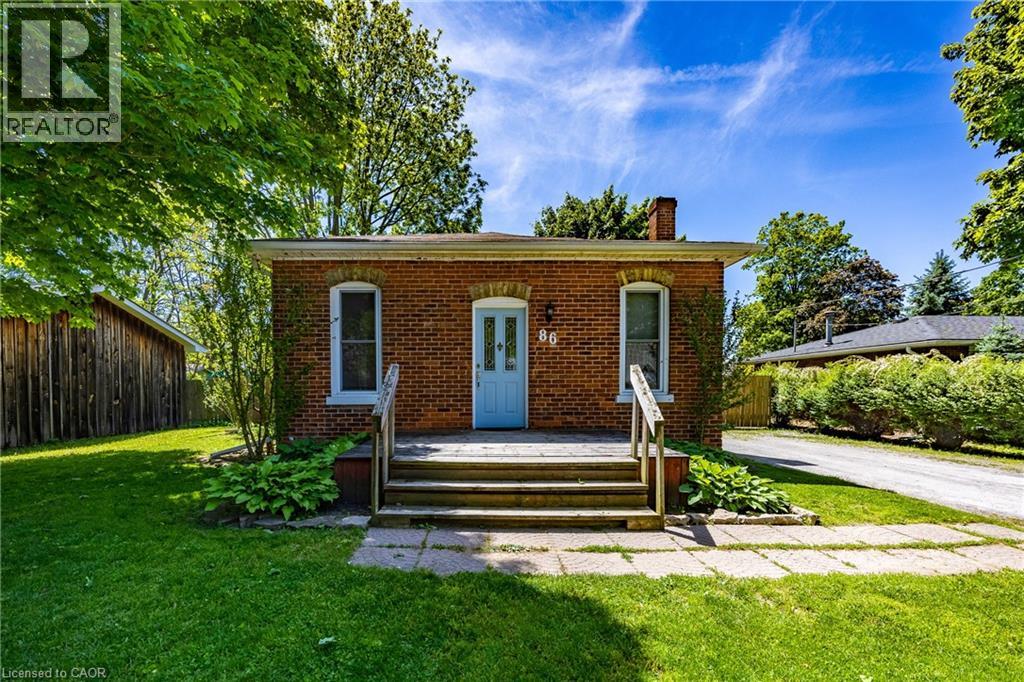
Move-in ready brick bungalow in a desirable Waterford neighbourhood, perfect for first-time buyers, down-sizers, or investors. Offering over 1,400 sq. ft. of finished living space, this home features 2 bedrooms plus a flexible office that can easily serve as a third bedroom. The custom kitchen (2021) Featuring quartz countertops, quality cabinetry, a farmhouse sink, soft-close drawers, slide-out shelving, and thoughtful storage. Additional 2021 updates include new flooring, subfloor, a renovated 4-piece bath, and lighting with dimmers. The finished basement adds valuable living space, laundry, and plenty of storage. Major 2023 improvements include new exterior insulation, siding, basement ceiling, and windows for added efficiency and peace of mind. Outside, enjoy a fully fenced backyard with room to relax, entertain, or play, plus a large storage shed. Conveniently located close to the Waterford Heritage Trail, Waterford Ponds, arena, ball diamond, and within walking distance to both elementary and secondary schools. (id:62616)
285 Deer Ridge Drive
Kitchener, Ontario
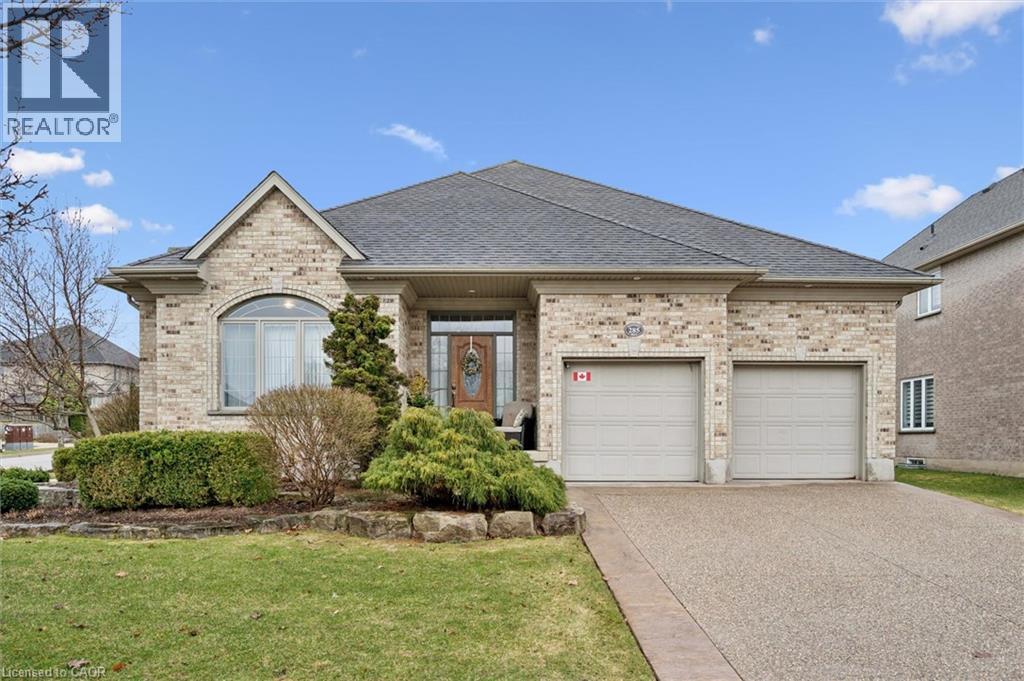
OPEN HOUSE SATURDAY JULY 11 1:00pm - 3:00pm. . Welcome to 285 Deer Ridge Drive—an exceptional bungalow offering over 3,500 sq ft of beautifully finished living space in one of Kitchener’s most prestigious communities. Designed for both comfort and functionality, the main level features 9-foot ceilings, a spacious open-concept layout, and a seamless flow between the eat-in kitchen and inviting family room—perfect for everyday living and effortless entertaining. A dedicated main floor office provides the ideal work-from-home setup, while two generously sized bedrooms and two full bathrooms offer convenience and flexibility for families or downsizers alike. The fully finished lower level expands your living space with an additional bedroom, a full bathroom, and ample room for guests, extended family, or recreation. The large double car garage is equipped with an EV charging station. Set on a well-landscaped lot in the heart of Deer Ridge, this home is surrounded by scenic walking trails and just minutes from top amenities, golf, and quick highway access—offering the perfect balance of tranquility and convenience. A rare opportunity to own a turnkey bungalow in an established, sought-after neighbourhood. (id:62616)
232 Shady Glen Crescent
Kitchener, Ontario
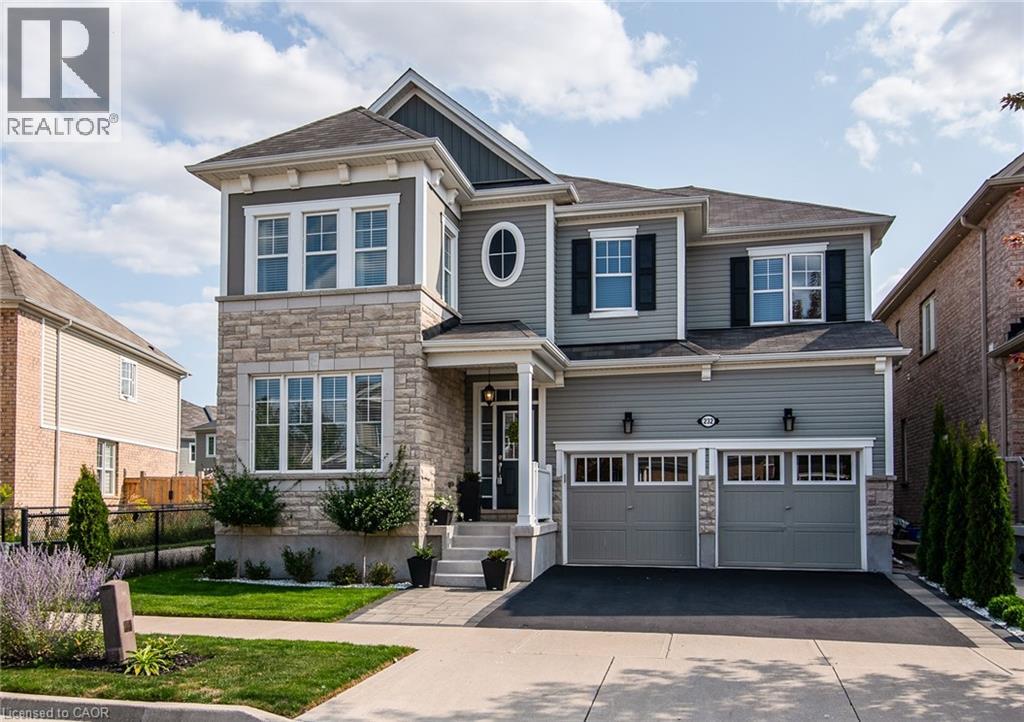
Prepare to fall in love with this exceptional Mattamy-built home, perfectly situated on a quiet crescent in the heart of sought-after Huron Park. Offering over 4,500 sq. ft. of beautifully finished living space, this impressive 5-bedroom + den residence delivers the perfect blend of luxury, comfort, and functionality. Step inside to a grand foyer and discover a bright, open-concept main floor featuring 9-ft ceilings, rich hardwood flooring, and elegant spaces designed for both everyday living and effortless entertaining. The chef-inspired kitchen is the heart of the home, showcasing an oversized island, extended pantry, stainless steel appliances, and a sunny breakfast area with walkout to the backyard—perfect for morning coffee or hosting family and friends. Relax by the double-sided gas fireplace, entertain in the formal dining room, or enjoy the flexibility of a private main-floor den ideal for a home office. Upstairs, the spacious primary suite offers a walk-in closet and spa-like ensuite with dual sinks. Two bedrooms share a Jack-and-Jill bath, while another bedroom, full bath, and versatile sitting area provide plenty of room for growing families. The fully finished basement adds even more living space with a large rec room, stylish bedroom with barn doors, modern full bath, and dedicated fitness area. Located in a quiet, family-friendly neighbourhood close to top-rated schools, parks, trails, shopping, and quick access to the Expressway and Highway 401, this is a home that truly has it all. Rarely does a property of this size and caliber become available. Don't miss your opportunity—book your private showing today and experience everything this remarkable home has to offer. (id:62616)
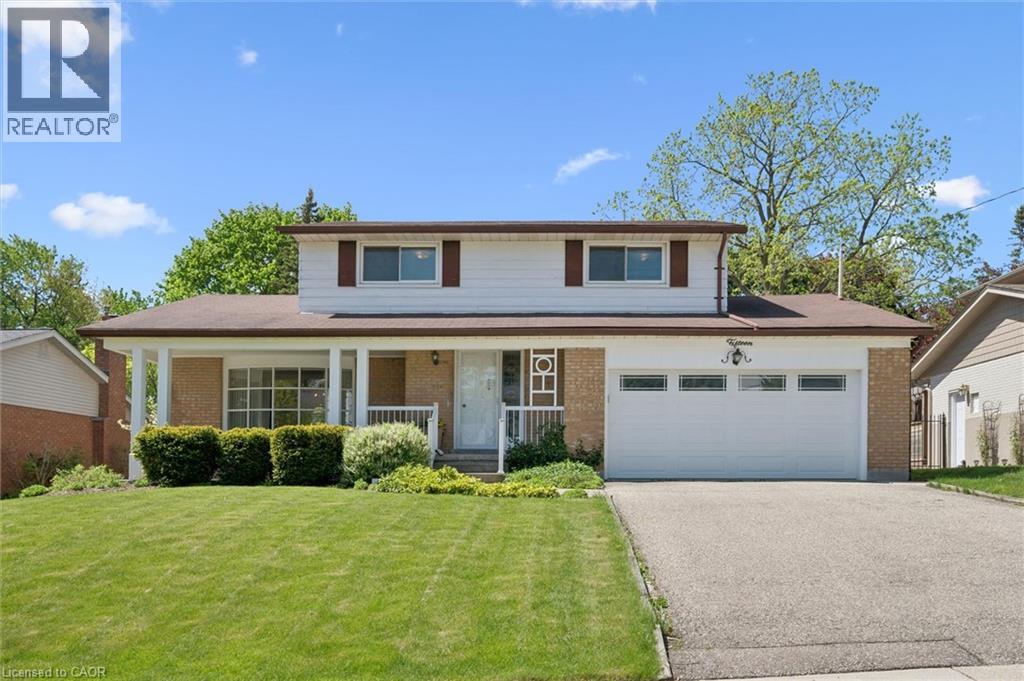
15 Cloverdale Crescent
Kitchener, Ontario
OPEN HOUSE SUNDAY JULY 12 1:00PM - 3:00PM. Welcome to 15 Cloverdale Crescent, a rare opportunity in Kitchener's sought-after Forest Hill neighbourhood. Set on an impressive 65' x 176' lot spanning over 11,000 sq. ft., this well-maintained home offers over 3,000 sq. ft. of total finished living space and a warmth that is felt the moment you step inside. With 4 bedrooms, 3 bathrooms, 2,082 sq. ft. above grade, and an additional 974 sq. ft. of finished basement space, there is ample room for family living, entertaining, and everyday comfort. Generous principal rooms, a functional layout, and abundant living space provide endless opportunities to enjoy the home as it is or make it your own over time. Lovingly cared for by the same owners who raised their four children here, this home reflects years of pride of ownership, cherished memories, and thoughtful maintenance. Located in one of Kitchener's most established and desirable communities, close to parks, schools, shopping, and amenities, 15 Cloverdale Crescent is ready to welcome its next family and begin a new chapter. (id:62616)
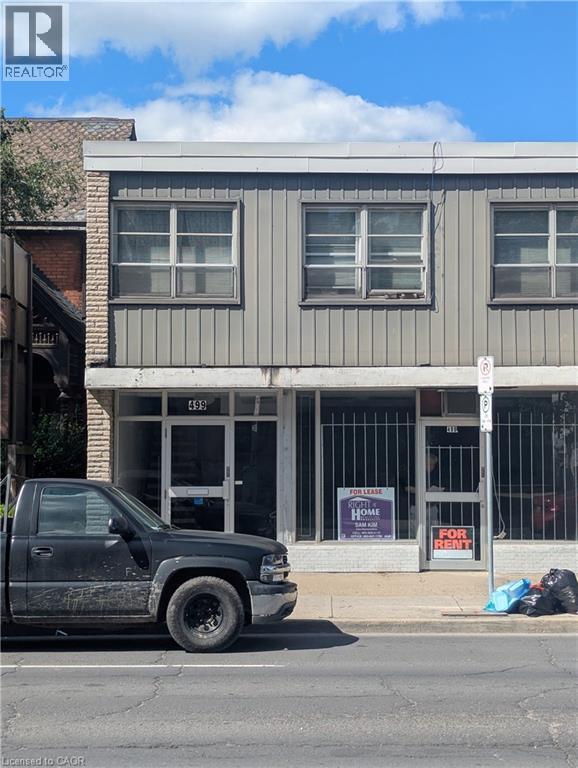
499 Main Street E
Hamilton, Ontario
Exceptional commercial opportunity in the heart of Hamilton! This high exposure property is situated in a high traffic, high visibility location, making it the perfect destination to launch or expand your business. Featuring a versatile layout , this space is ideal for a wide variety of retail business, professional offices, or service based enterprises looking to capitalize on excellent daily foot and vehicle . Benefit from outstanding street front visibility and convenient access to transit and local amenities. The landlord prefers a stable , long term tenant with a minimum 5 year lease commitment. Don't miss your chance to secure a premium footprint in a rapidly growing commercial hub . Schedule your private viewing today (id:62616)
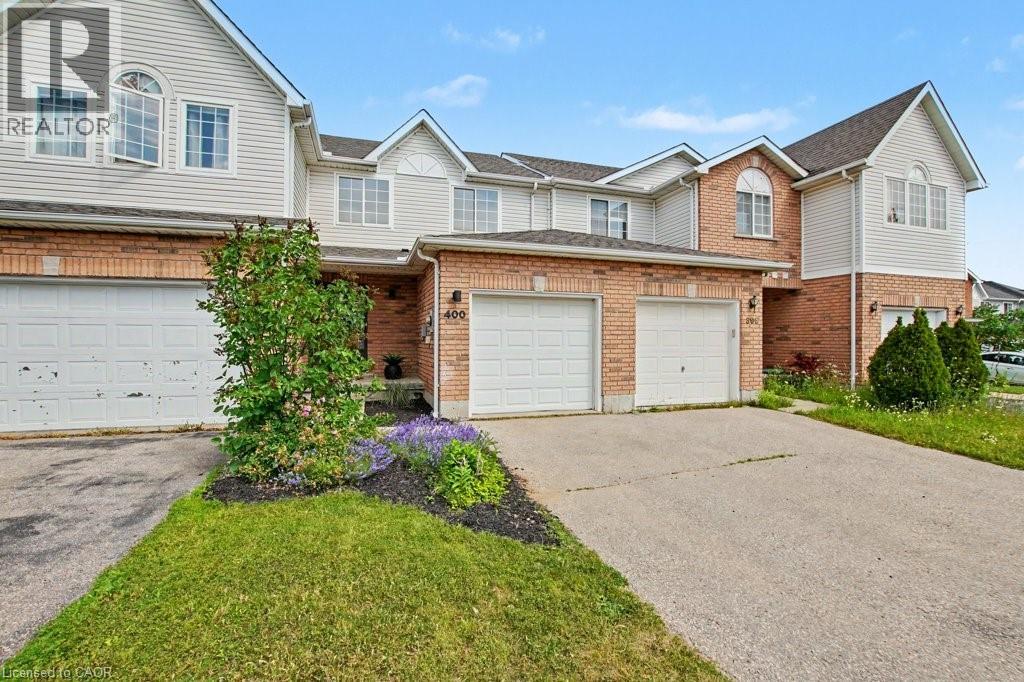
400 Laurel Gate Drive
Waterloo, Ontario
Welcome to 400 Laurel Gate Drive, Waterloo, a bright and beautifully updated freehold townhome with NO CONDO FEES, ideally situated on a quiet cul-de-sac in Laurelwood. Parks, walking trails, highly rated schools, the YMCA, Laurel Creek Conservation Area, shopping, restaurants, public transit, the University of Waterloo, and everyday amenities nearby ~ This location offers the convenience and lifestyle buyers are looking for. Freshly painted and featuring new flooring throughout, this move in ready home offers two spacious bedrooms with double closets, three bathrooms, bright sun filled living spaces, and a finished basement that provides additional living space. Step outside to your private, fully fenced backyard, perfect for relaxing, entertaining, or spending time with family and friends. The attached garage and private driveway add to the home's everyday convenience. Whether you are buying your first home, downsizing, or looking for an investment property, this is an excellent opportunity to own an updated freehold home in one of Waterloo's established family communities. (id:62616)
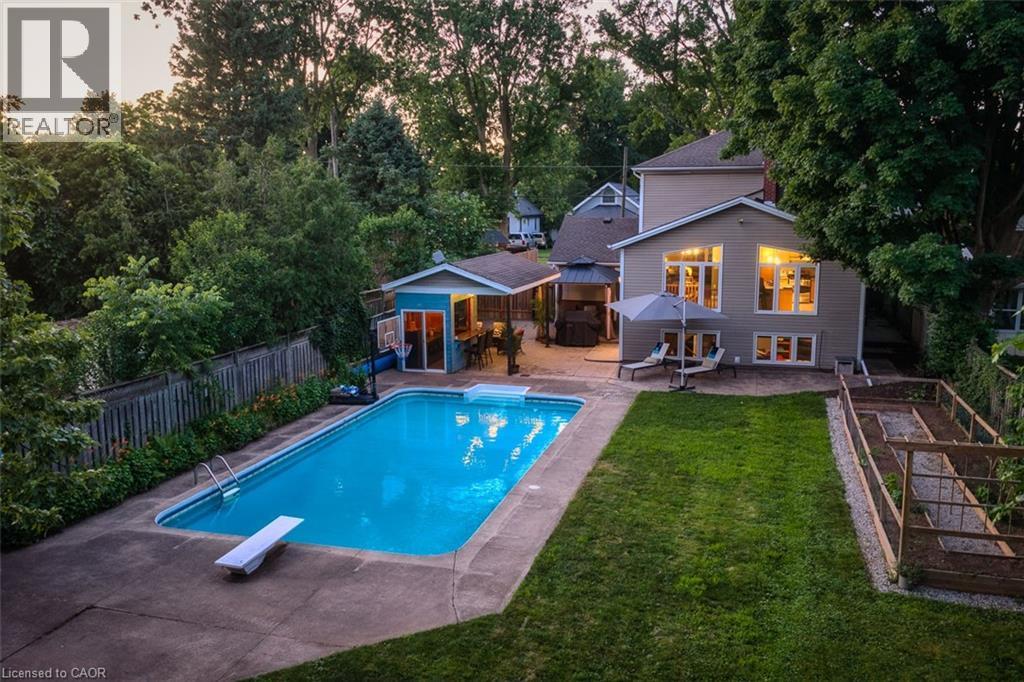
6276 Stamford Green Drive
Niagara Falls, Ontario
This is the North End Niagara Falls home locals wait for, with a backyard that summer was built around. Set on an incredible 54.5 x 209.88 ft fully fenced lot, this lovingly updated 3+1 bedroom, 2.5 bathroom home offers approximately 1,800 sq. ft. above grade, a finished basement and a rare combination of space, lifestyle and flexibility. The heart of the home is the impressive 400+ sq. ft. kitchen and dining area, expanded through a substantial addition with cathedral ceilings, oversized windows and a gas fireplace. With two separate living areas, main-floor laundry and a bathroom on every level, the layout works beautifully for family life. Downstairs, a large rec room with a second gas fireplace, walk-up to backyard and additional separate entrance create excellent in-law potential. Then there's the backyard. More than 200 feet deep, it features a heated in-ground pool, stamped concrete, covered entertaining area, pool cabana, vegetable garden and a converted shed/outbuilding with its own heating and cooling, offering approximately 500 sq. ft. of additional recreational space. It is currently used as a private golf simulator and the perfect place to entertain year-round. With hardwood flooring, fresh paint, an updated basement, heated garage and parking for six, this is more than a four-bedroom home with a pool. Located in an exceptional school catchment area with access to Myer Public School, Prince Philip Public School, Martha Cullimore Public School and Mary Ward Catholic School, it's the house where everyone gathers in one of North End Niagara Falls' most sought-after family neighbourhoods. (id:62616)