
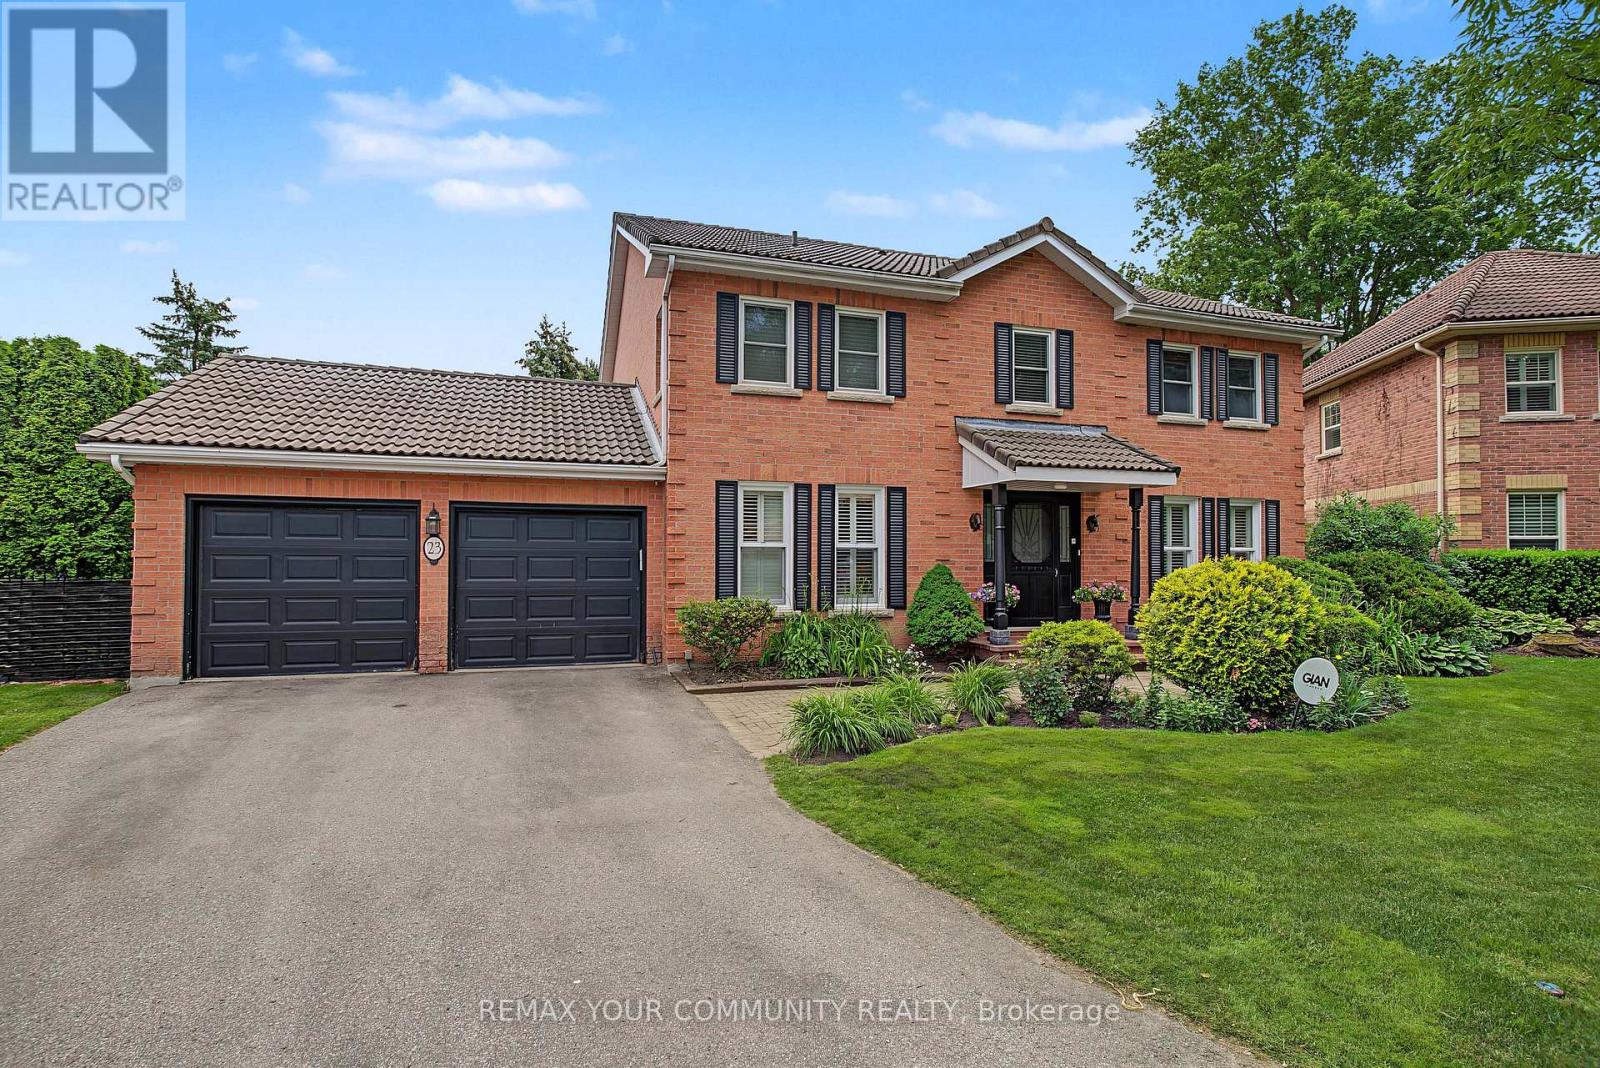
23 Cranberry Lane
Aurora, Ontario
Welcome to 23 Cranberry Lane. This lovely 5 Bedroom home located in one of Auroras highly sought after neighborhoods. This home features spacious family room with picture window overlooking beautiful perennial gardens, hardwood floors ,fireplace. Enjoy your family gatherings in the elegant dining space. The sunken living room is ideal spot to entertain or just relax .It features hardwood floors, large bright windows .The well appointed kitchen features a separate island , SS appliances, lots of counter space, walk out to the deck and backyard, The principal bedroom boasts laminate floors, bright windows ,Walk in closet , 3 piece Ensuite. Additional bedrooms all have hardwood floors and bright windows . The lower level is an excellent space for an additional family room , in law suite .This area is a wide open space , fireplace ,pot lights, 3 piece bath , built in shelving and storage, storage room also in the basement .The backyard space features an interlock patio where you can enjoy the firepit , brand new fencing with a gate walking out to the expansive trail system. The mature trees enhance your privacy , enjoy the serene garden .This home is just waiting for the perfect buyer. A.B.Cairns built, Marley tile roof. No development behind, natural park land (id:62616)
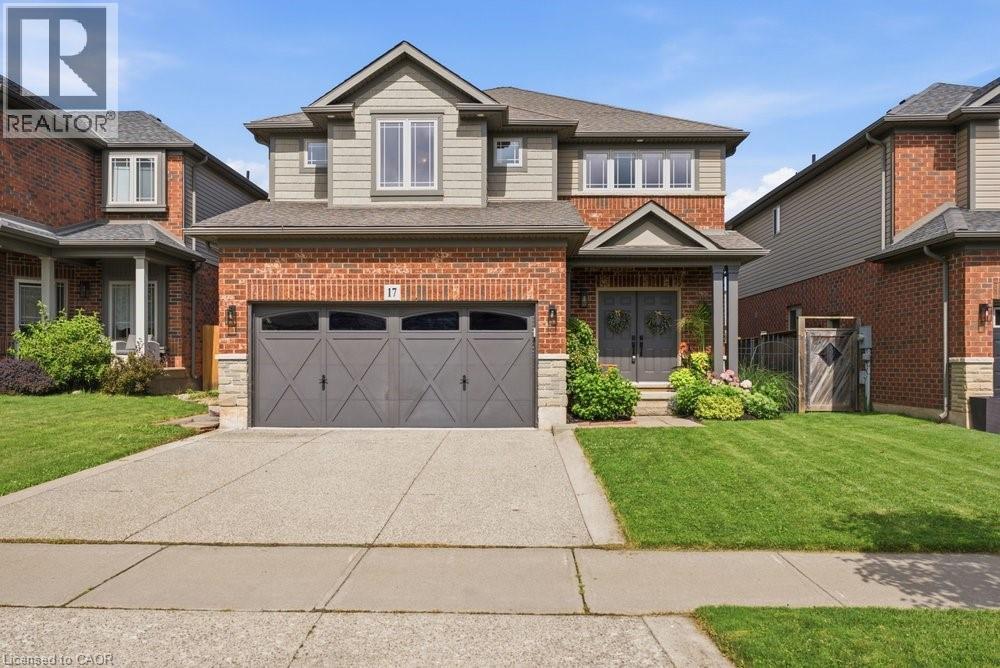
17 Udell Way
Grimsby, Ontario
Welcome to this beautifully maintained 2-storey home nestled in one of Grimsby's sought-after family neighbourhoods. Built in 2008 and offering 4+1 bedrooms and 4 bathrooms, this spacious home is designed for comfortable family living with quality finishes throughout. The inviting main level features a grand two-storey foyer, hardwood flooring, a bright living and dining room, and a generous family room with a cozy gas fireplace. The upgraded kitchen showcases granite countertops, extra-height cabinetry, and a functional layout perfect for everyday living and entertaining. Upstairs, hardwood flooring continues throughout all four bedrooms, including a spacious primary retreat complete with a walk-in closet and beautiful ensuite featuring quartz countertops, a separate shower, and soaker tub. The professionally finished basement expands the living space with a large recreation room, fifth bedroom, stylish 3-piece bath, and new flooring completed last year. Enjoy outdoor living on the two-tiered deck overlooking the private backyard with Escarpment views. Additional highlights include a double garage, exposed aggregate driveway, and main floor laundry. Ideally located close to parks, schools, shopping, and convenient highway access, this exceptional home offers the perfect blend of space, style, and location. (id:62616)
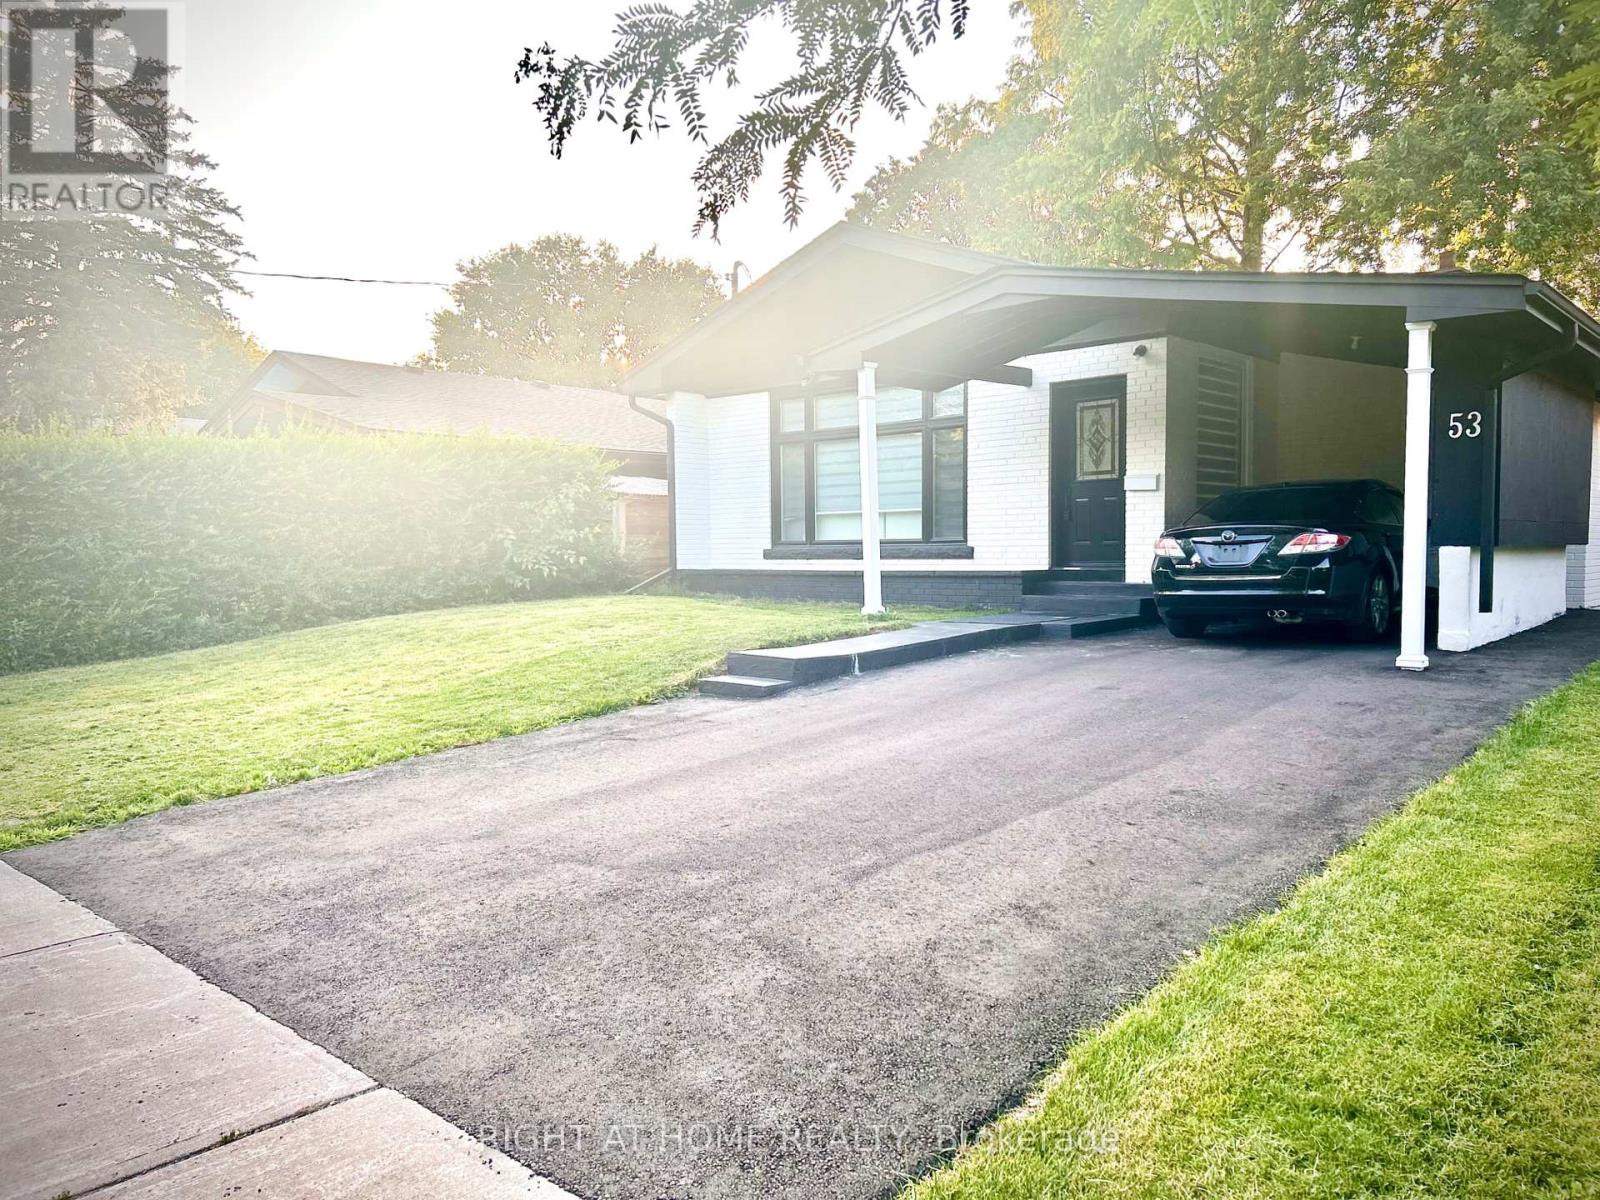
53 Gaiety Drive
Toronto, Ontario
MUST SEE! Stunning 50-foot lot wonderful bungalow featuring 3 spacious bedrooms in main floor and 4 bathrooms. This property has been completely renovated with modern bathrooms, new windows, a contemporary kitchen, new flooring, a new roof, a furnace, and a gas water tank. Parking for 3 vehicles is included. Prime Location: Nestled in a quiet residential neighborhood near Lawrence and McCowan, just steps from Scarborough General Hospital. The upcoming Lawrence and McCowan subway station is only a 5-minute walk away, offering a convenient 30-minute commute to downtown Toronto. Scarborough Town Center is within a 5-minute drive. Income Potential. The property features two separate entrances and a 2 fully self-contained basement apartments, with potential dual-family rental arrangements at $3,500 per month. Don't miss this (id:62616)
201 - 28 Olive Avenue
Toronto, Ontario
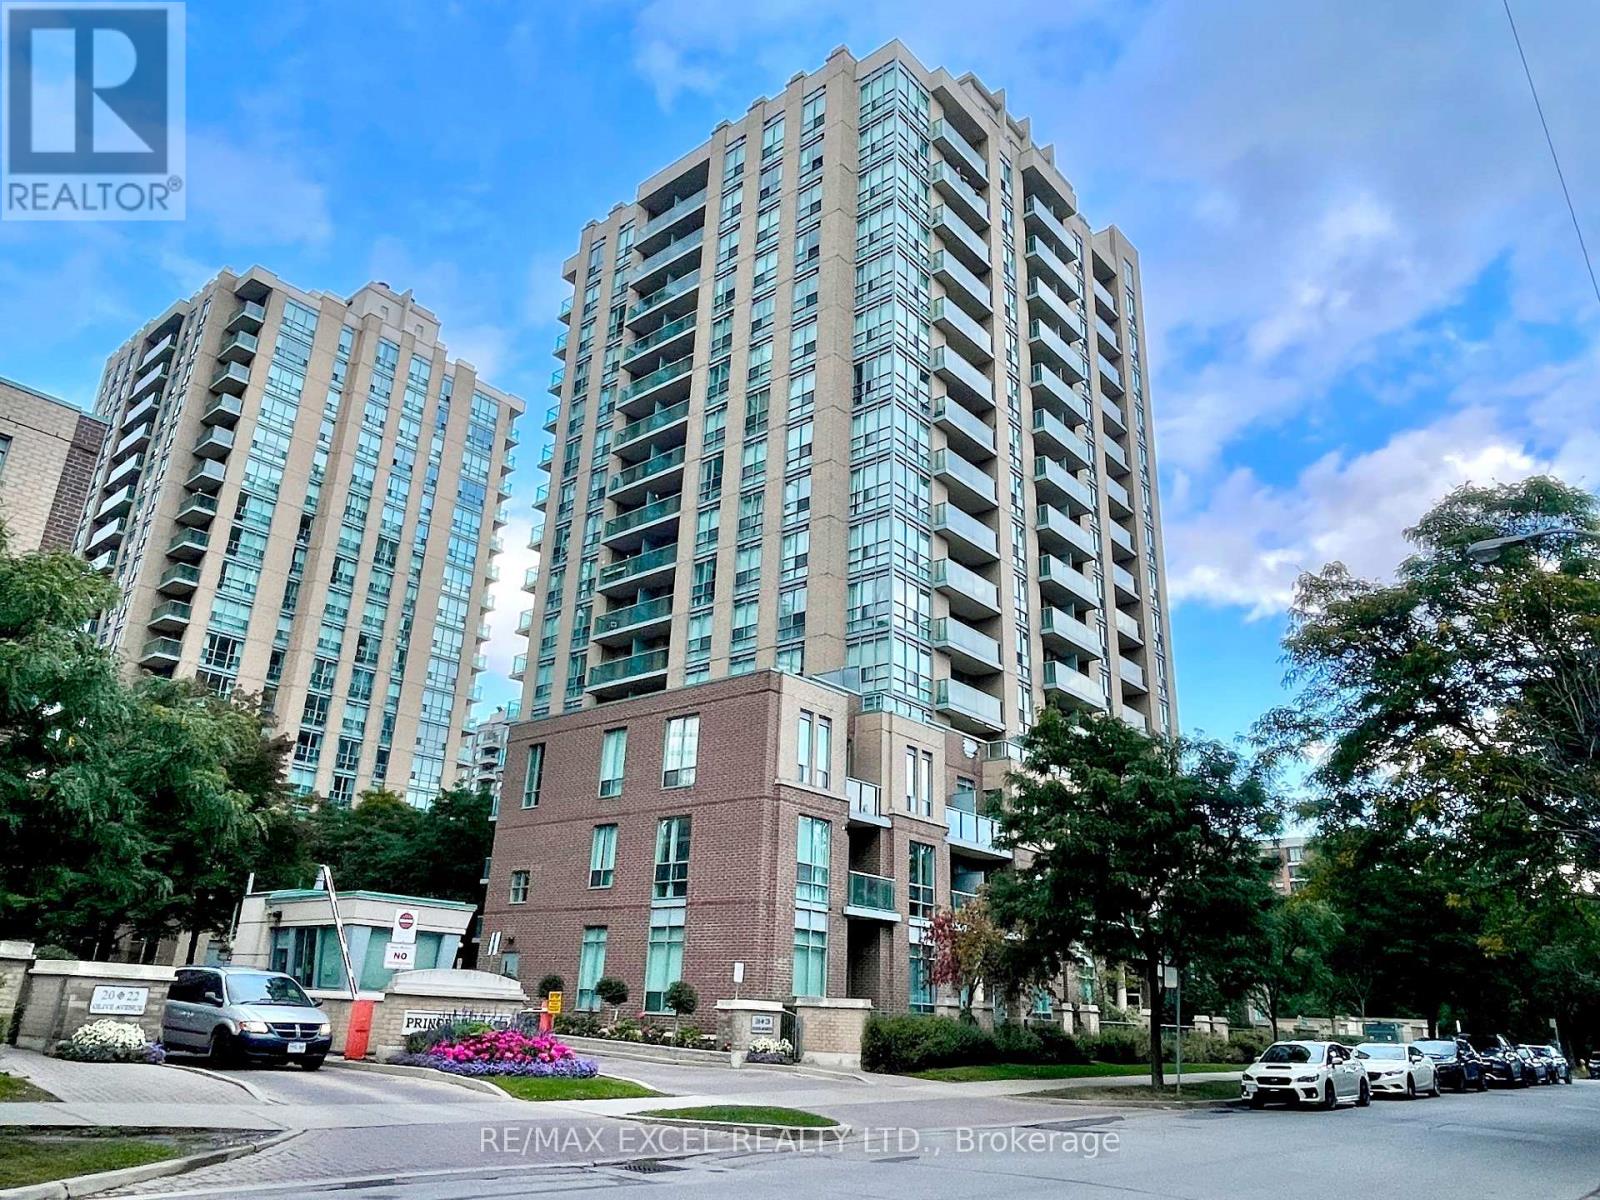
You Snooze You Lose! One of The Best Locations in the City. A **Fully-Furnished + All-Utilities Included** Spacious Bachelor Conveniently Located @ Yonge/Finch. For Maximum Rental Experience The Tenant Can Feel Free To Use Everything & Anything Inside The Unit. Simply Move In With Suitcases And You Can Hit The Ground Running! Steps To Subway. 24Hr Gatehouse. Unit's Professionally Cleaned, Aaa Tenant Only. (id:62616)
295 Brant Road
St. George, Ontario
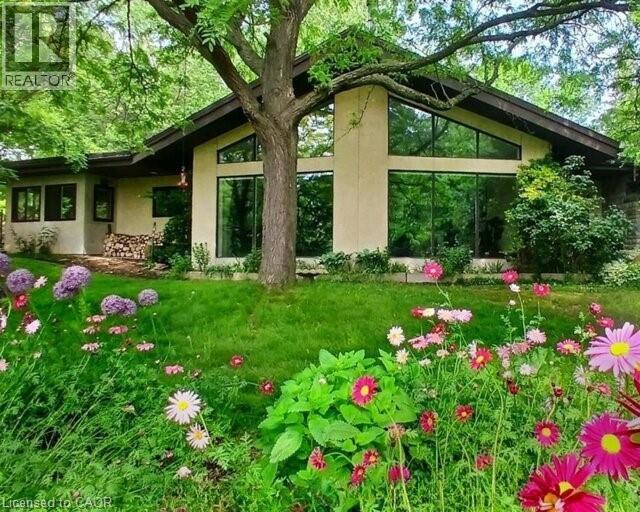
Rare 11 acre estate offering exceptional privacy and versatility with mature forest, park settings, wilderness trails and teeming with wildlife. The custom-built, 4,000 sq. ft. home features 5+1 bedrooms and sweeping views through cathedral windows without nearby neighbours. Cold-climate heat pump, superior insulation, newer roofing provide extra low utility costs. A full in-law suite was previously tenanted at $2,050/month, currently a successful Airbnb. This could be a great mortgage helper, large office/store or family space. Quartz countertops, spacious bedrooms, soaker tub, upgraded utilities and a stunning Koi pond with rock waterfall, pergola and patio. Development potential adds long-term upside. One hour to GTA, minutes to Cambridge, Brantford and K/W. A property of this calibre, at this price point, will not come again. (id:62616)
44 Krug Street
Kitchener, Ontario
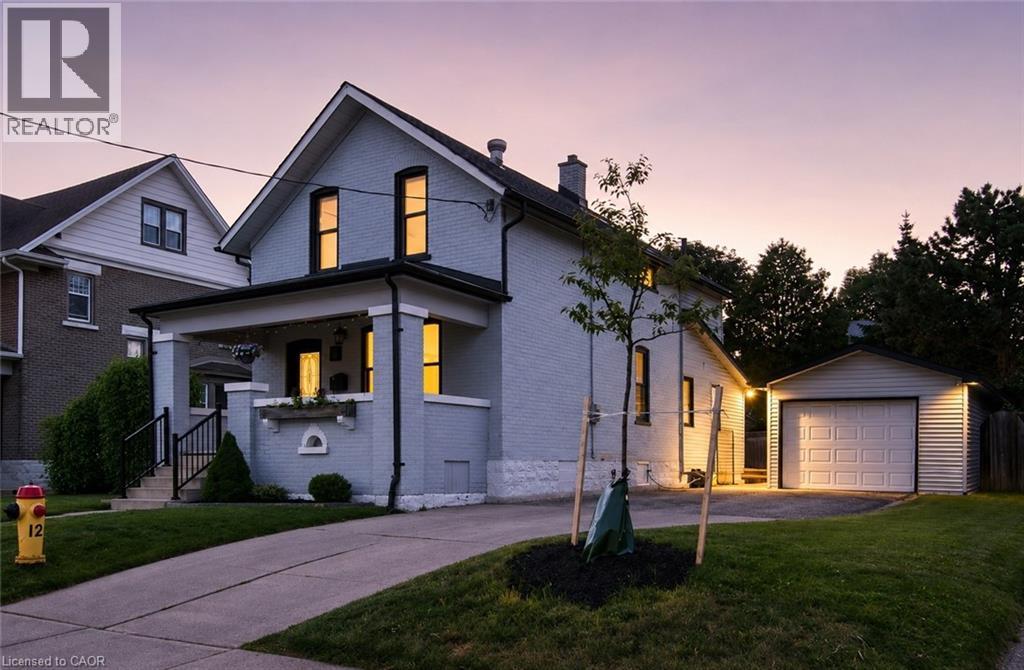
Your Private Backyard Oasis in the Heart of East Ward! Welcome to this beautifully updated century home set on a rare extra-wide lot in Kitchener’s highly desirable East Ward. Located on a mature tree-lined street, just steps to the LRT, downtown amenities, parks, restaurants, and minutes to the Expressway, this home offers the perfect blend of charm, convenience, and lifestyle. The true showstopper is the backyard. Fully fenced and exceptionally private, this outdoor retreat is made for entertaining with a heated inground pool featuring a brand-new liner and pool pump, expansive deck, covered gazebo with bar area, and dedicated pool change room for added convenience. Whether hosting friends or enjoying quiet summer evenings, this space feels like your own private getaway. Inside, timeless character blends seamlessly with thoughtful updates in a bright, carpet-free interior. A welcoming covered front porch leads into inviting living and dining spaces and a beautifully updated kitchen featuring a large island, quartz countertops, soft-close cabinetry, stainless steel appliances, subway tile backsplash, heated floors, and walkout access to the backyard. A fully renovated main-floor bathroom and convenient laundry/mudroom complete the space. Upstairs, you will find two inviting bedrooms with refinished original wood flooring. The bright primary suite features skylights, a sitting area, walk-in dressing room, and stylish ensuite bath with walk-in shower. The detached garage has been converted into a dedicated home gym, offering flexible space for fitness, hobbies, or a future workshop. Plus, enjoy peace of mind with a brand-new furnace. A rare opportunity to own a move-in-ready character home with standout outdoor living in one of Kitchener’s most sought-after neighbourhoods, where charm, function, and lifestyle come together! (id:62616)
49 Miller Drive
Halton Hills, Ontario
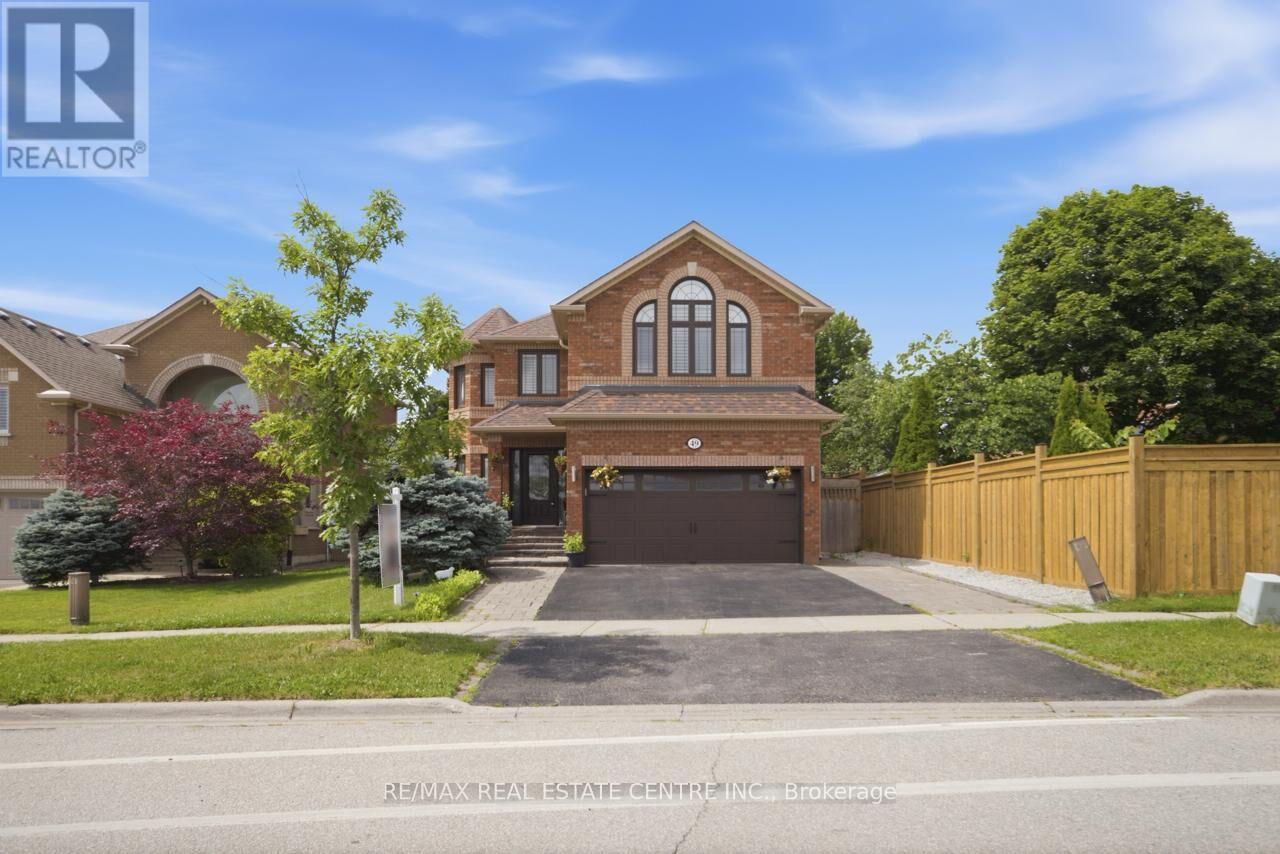
Welcome To A European-Inspired 3000+ Sq.Ft Home Designed For Refined Multi-Generational Living. Elegant Stone Walkways, Manicured Gardens, Armor Stone Accents, And A Covered Porch Create A Striking First Impression. Inside, Rich Hardwood, Crown Molding, California Shutters, And Upscale Décor Set A Timeless, Sophisticated Tone.A Grand Foyer Opens To Formal Living And Dining Rooms, While The Chef's Kitchen And Dramatic Family Room Overlook The Beautifully Landscaped Yard. The Kitchen Features Two-Tone Cabinetry, Granite Counters, Stainless Steel Appliances, And A Walkout To Tiered Outdoor Living.The Family Room Delivers Unforgettable Grandeur With Soaring Windows, A Dramatic Ceiling, And Upper-Level Overlook.Upstairs Offers Four Luxurious Bedrooms, Including Two Primary Suites With Walk-In Closets And Spa-Inspired Ensuites.The Lower Level Adds A Spacious Recreation Area, Two Large Bedrooms, A 3-Piece Bath, And Rough-Ins For Kitchenette And Laundry - Ideal For Extended Family.Outdoors, Enjoy A Party-Sized Patio, Gazebo, Covered BBQ Area, And Lush Landscaping. Parking For Seven Vehicles Completes This Exceptional Offering.Perfectly Located Near Schools, Parks, Trails, And Major Commuter Routes, This Home Blends European Elegance And Modern Multi-Generational Luxury. (id:62616)
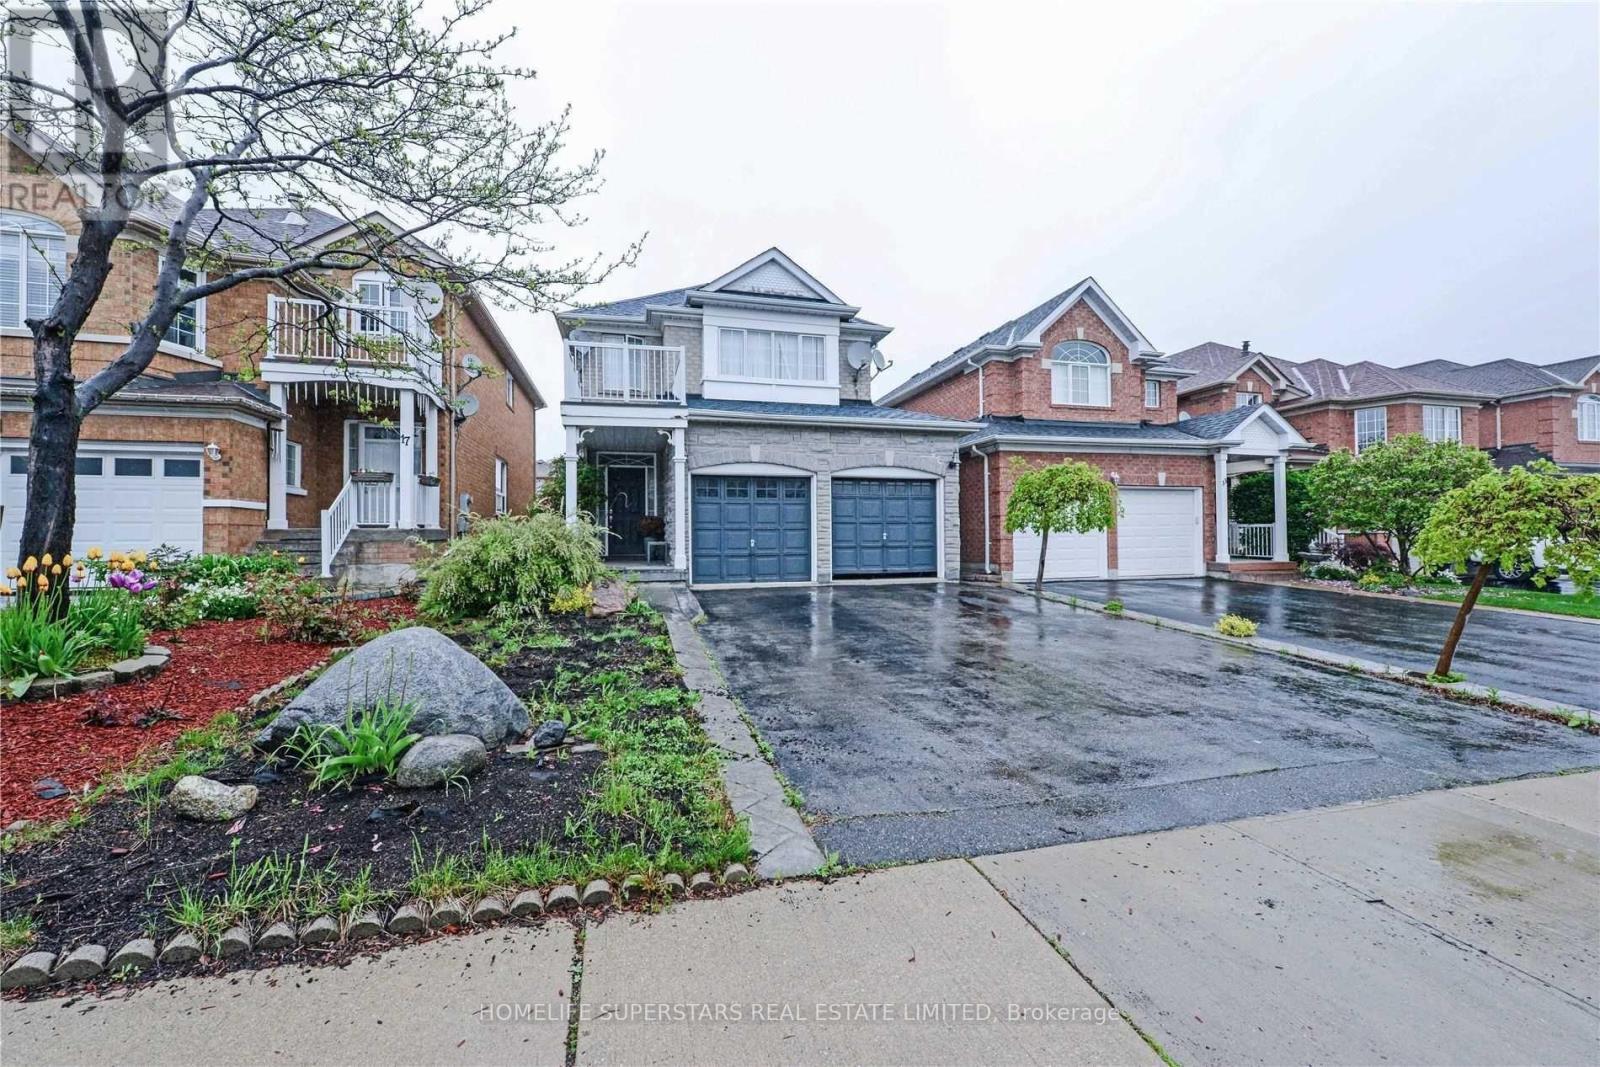
Bsmt - 15 Gold Hill Road W
Brampton, Ontario
Legal Two Bedroom Basement Apartment , Separate Private Side Entrance ( Good Size Bedrooms + Separate Family Room ,Walking Distance To School, Public Transit ,Plaza And All Other Amenities. One Car Parking. (id:62616)
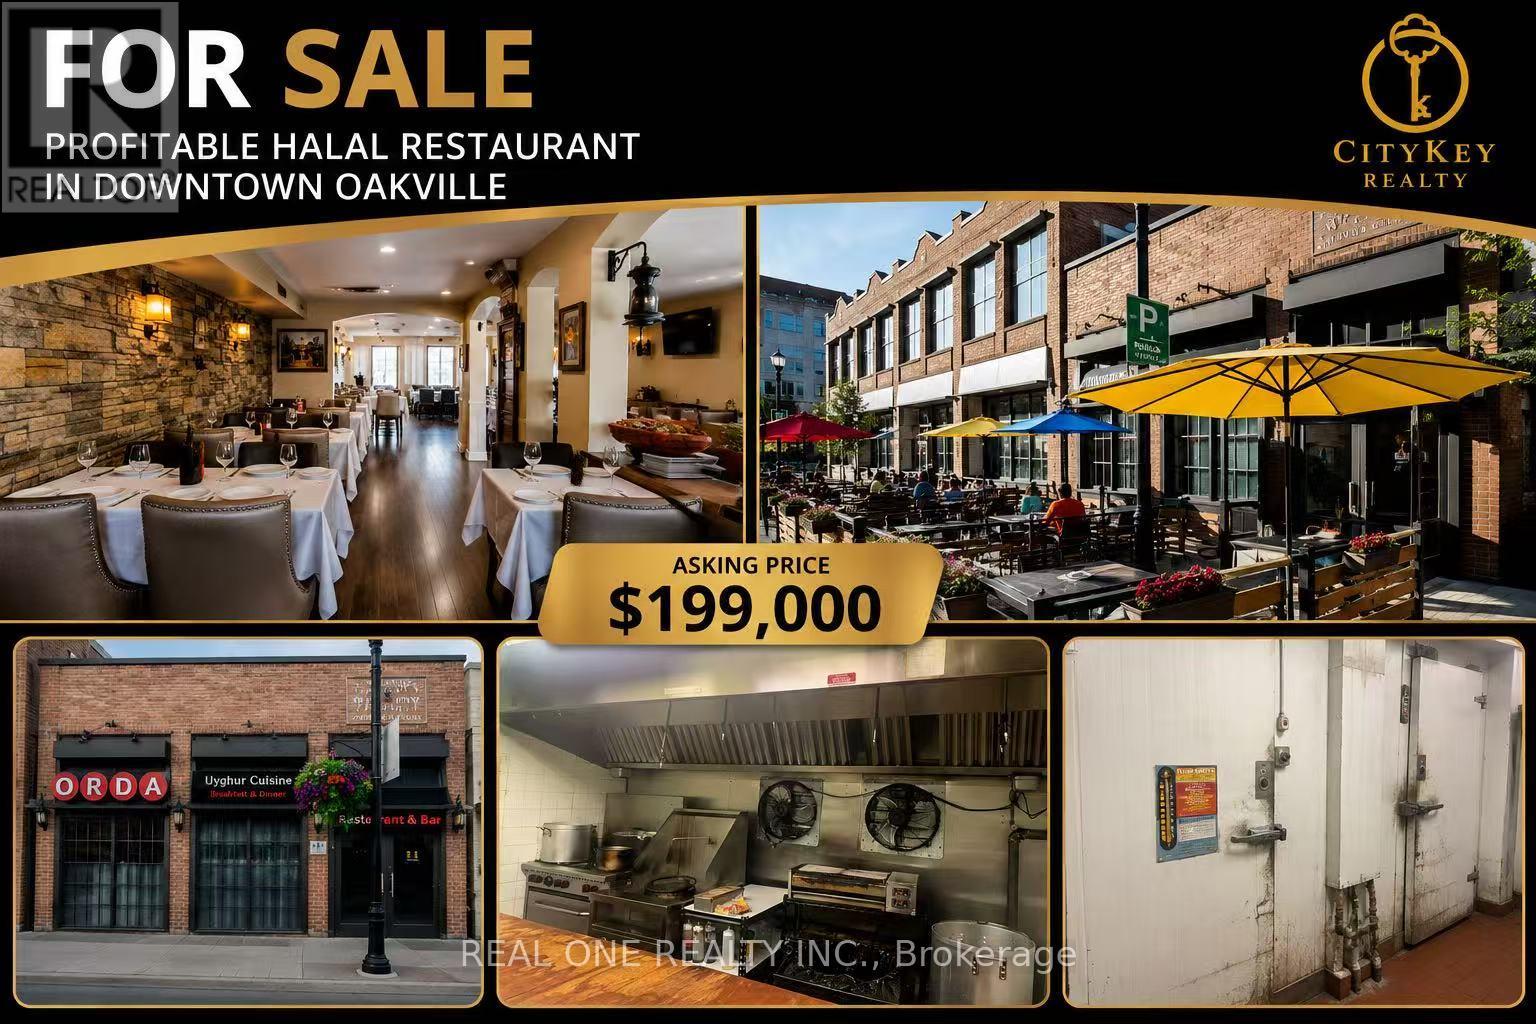
111 Trafalgar Road
Oakville, Ontario
Excellent opportunity to acquire a well-established Halal restaurant in the heart of Downtown Oakville. Approx. 3,500 sq.ft. on two levels with 84 indoor seats plus a 25-seat patio. LLBO licensed. Fully equipped commercial kitchen featuring an 11-ft exhaust hood, walk-in cooler, walk-in freezer and extensive equipment. Turnkey operation with a loyal customer base and strong local reputation. Currently operating limited hours only: Tue-Thu 4pm-10pm and Fri-Sat 1pm-10pm, offering significant growth potential. Gross rent approximately $11,400/month including TMI, HST and water. Approximately 4.5 years remaining on the lease. Suitable for continued Halal cuisine operation or conversion to another restaurant concept, subject to landlord approval. Seller is busy with other business interests and unable to devote sufficient time to this operation. (id:62616)
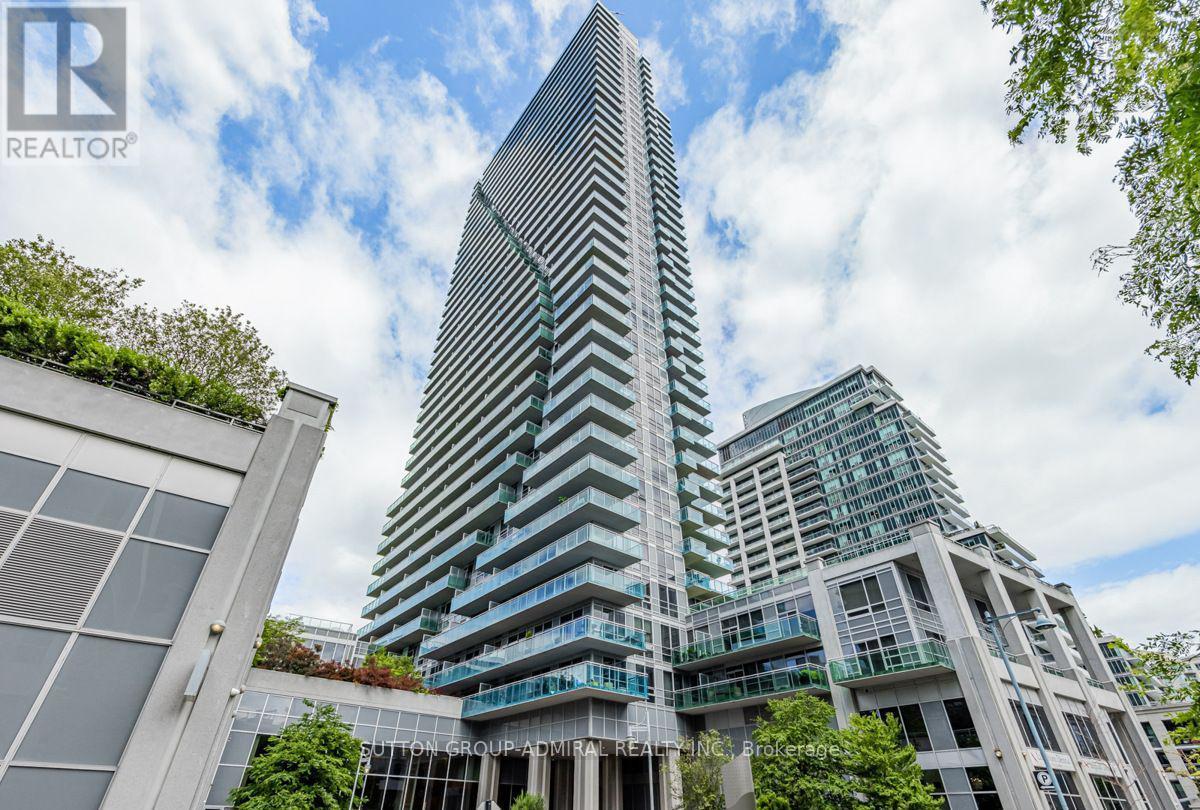
2704 - 16 Brookers Lane
Toronto, Ontario
Wake up to spectacular sunrises and enjoy your morning coffee with breathtaking views everyday in this luxurious 2-bedroom, 2-bathroom suite at the highly sought-after Nautilus by Monarch. Perched on the 27th floor, this exceptional residence showcases sweeping panoramic views of Lake Ontario and the iconic Toronto skyline. A rare 200 sq. ft. private balcony extends your living space outdoors, creating the perfect setting for morning coffee, alfresco dining, or relaxing while taking in stunning sunsets. Inside, the thoughtfully designed open-concept layout features laminate flooring throughout, a contemporary kitchen with granite countertops, stainless steel appliances, and a stylish frameless glass shower, offering both comfort and sophistication. Residents enjoy an impressive selection of resort-style amenities, including an indoor swimming pool, hot tub, sauna, state-of-the-art fitness centre, game room, theater room, and a roof top BBQ garden. Everyday convenience is unmatched with 24-hour indoor access to Rabba, Tim Hortons, and Subway. Ideally located just steps from the Martin Goodman Waterfront Trail and only minutes from downtown Toronto and major airports, this home offers the perfect balance of waterfront living and urban accessibility. The suite also includes one owned parking space and one owned locker. (id:62616)
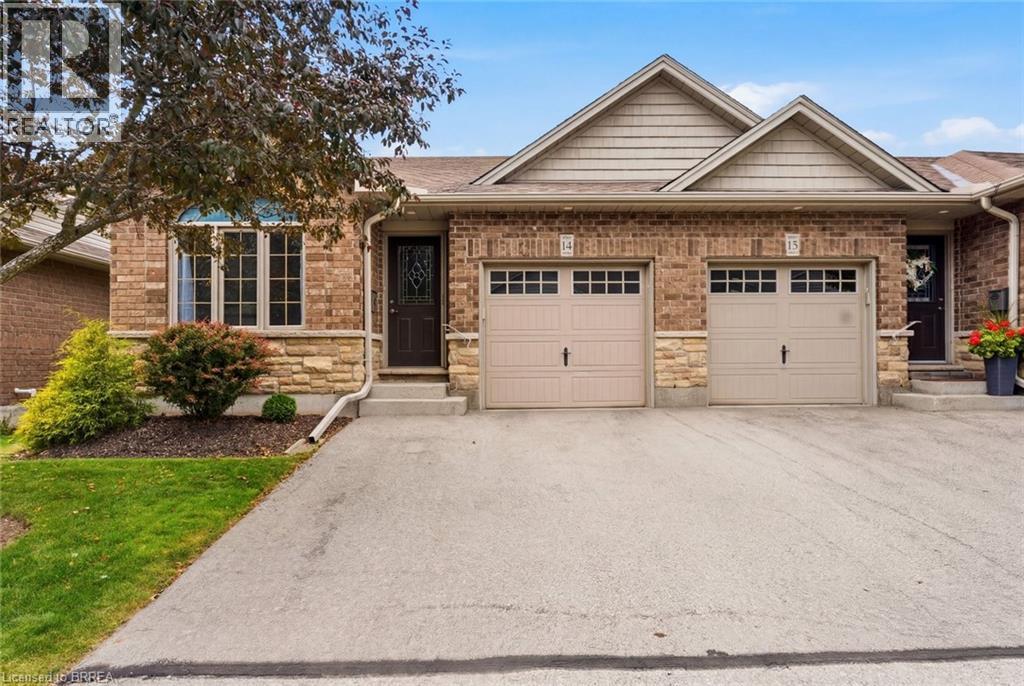
560 Grey Street Unit# 14
Brantford, Ontario
Welcome to 560 Grey Street, Unit 14—a beautifully maintained end-unit bungalow townhouse condominium tucked away in a quiet, sought-after neighbourhood. Offering 2+1 bedrooms and 2 full bathrooms, this warm and inviting home is perfect for those looking to enjoy the ease of condominium living without sacrificing space or comfort. From the moment you step inside, you’ll appreciate the bright, open-concept layout, enhanced by soaring vaulted ceilings, large windows, and timeless neutral décor. The kitchen overlooks the dining and living areas, creating a welcoming space that’s perfect for entertaining family and friends or simply enjoying everyday life. Main floor laundry adds to the home’s thoughtful design. One of the highlights of this home is the private balcony overlooking mature trees and peaceful green space—a quiet retreat where you can enjoy your morning coffee, curl up with a book, or relax at the end of the day. The fully finished lower level offers incredible flexibility, featuring a spacious recreation room, a third bedroom, a full 3-piece bathroom, and a large bonus room that’s ideal as a home gym, workshop, craft room, or whatever suits your lifestyle. The generous utility room provides plenty of additional storage. Located just minutes from shopping, restaurants, parks, walking trails, and everyday conveniences, this move-in-ready home offers the perfect balance of comfort, privacy, and low-maintenance living. If you’ve been searching for a home that’s been lovingly cared for and offers space to truly enjoy, this is one you won’t want to miss. (id:62616)
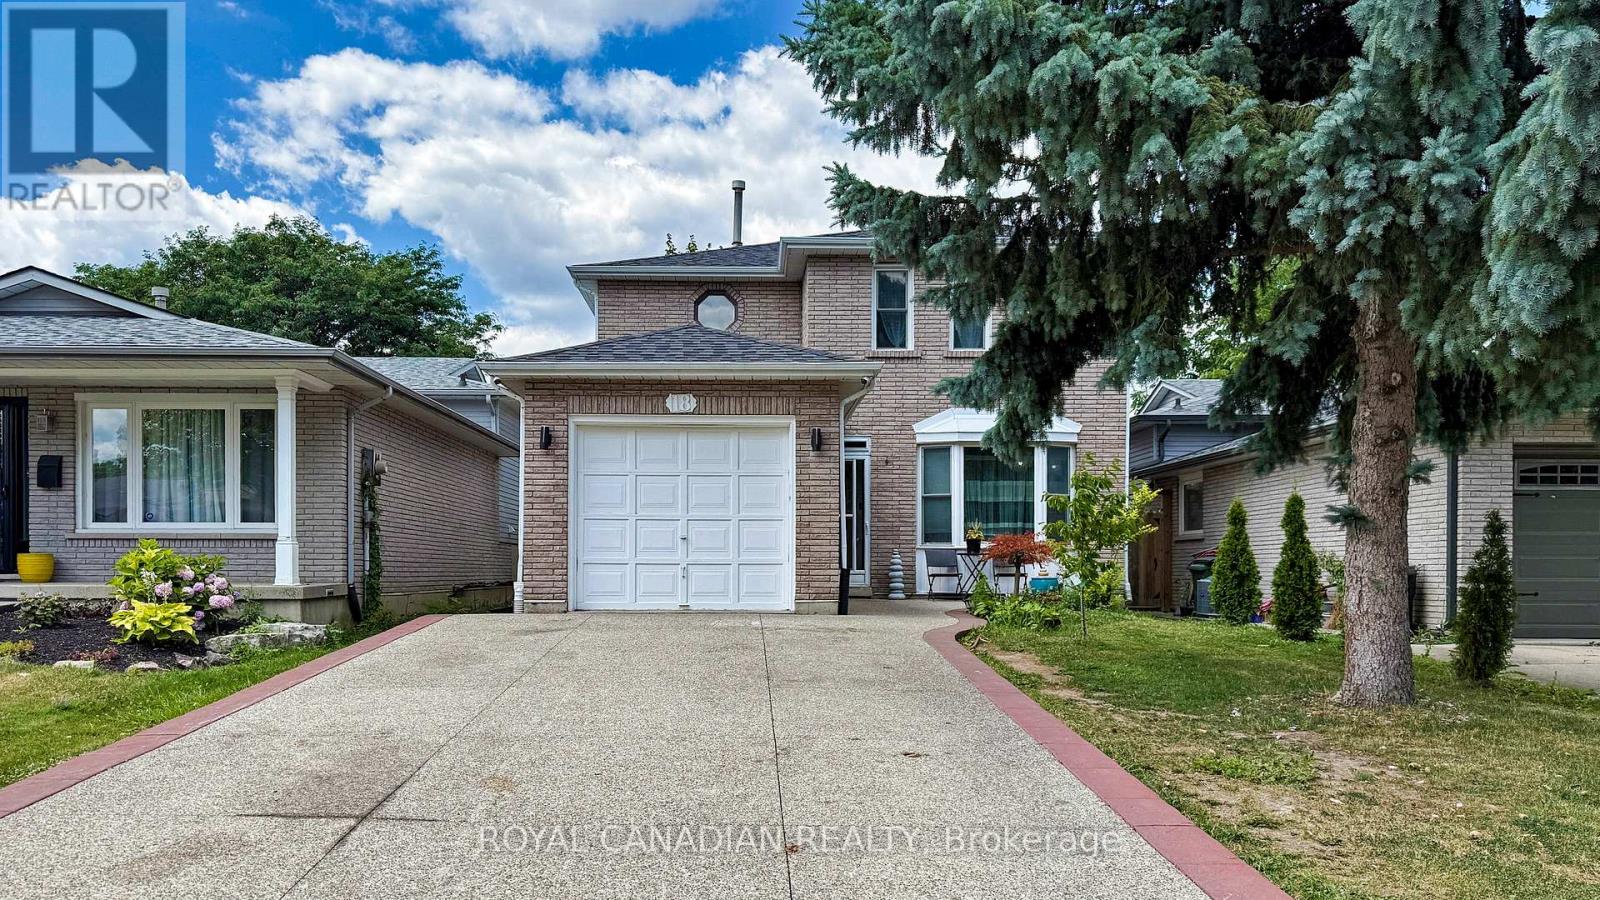
18 Millpond Place
Hamilton, Ontario
Welcome to this beautifully attained 3+1 bedroom, 4 bathroom home located on a quiet ,low traffic court perfect for families. this home offer a great mix of comfort, style and convenience. The modern kitchen features a large island, stainless steel appliances, plenty of cupboard space and heated flooring added in 2021.it open in to the cozy family room with a fire place and walkout to backyard ideal for every day living and entertaining. Enjoy hardwoods floors throughout, elegant crown molding and a natural color scheme that suits any style. The updated main bath room add a fresh, modern touch. The fully finished basement provides extra living space, including a large rec room with a wet bar prefect for movie nights, games. Additional highlights include a single car- garage ,exposed aggregate driveway and walkway. Plus an owned tankless hot water heater. Located minutes from the Linc, Red Hill Parkway, Limeridge Mall, Schools Parks, public transit ,and walking trails. This home offers comfort and convenience in one of the area most desirable neighborhoods. (id:62616)
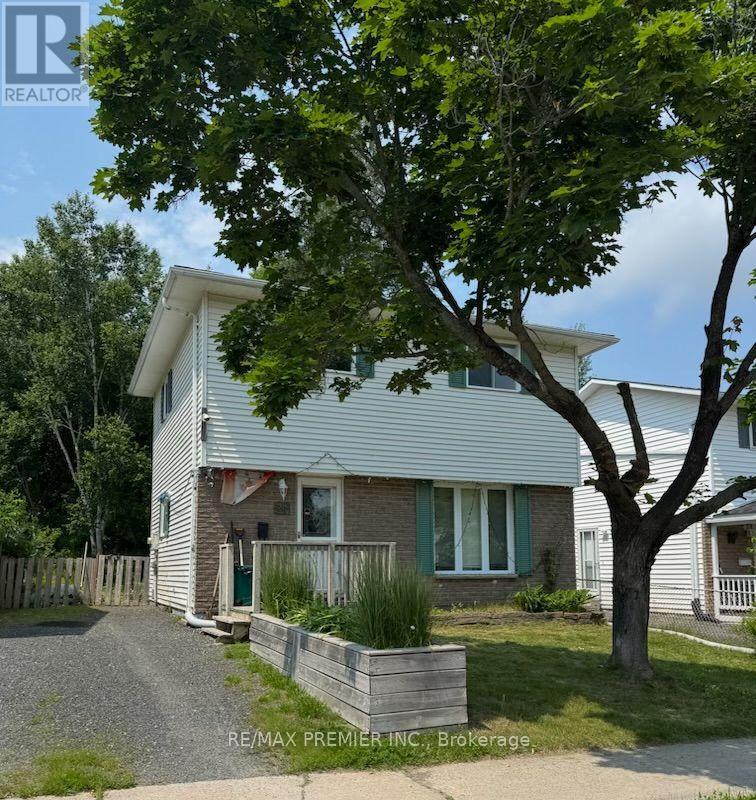
26 Hergott Avenue
Elliot Lake, Ontario
Welcome to 26 Hergott Avenue, a well-maintained detached two-storey home located in one of Elliot Lake's established family-friendly neighbourhoods. Offering approximately 1,150 sq.ft. above grade plus a finished basement, this versatile property is ideal for growing families, first-time buyers, multi-generational living, or investors. The bright main floor features a spacious open-concept living and dining area, perfect for everyday living and entertaining. The functional kitchen offers abundant cabinetry and storage, while newer flooring throughout the main level adds a fresh, modern feel. Updated windows and exterior doors enhance both comfort and energy efficiency. Upstairs, you'll find three generously sized bedrooms and a full bathroom. The finished basement provides two additional bedrooms, offering flexible space for guests, teenagers, a home office, gym, or hobby room. Improvements include a newer roof, forced-air natural gas furnace, updated windows and exterior doors, and newer flooring. Additional features include municipal water and sewer services, a large utility/storage area, and parking for multiple vehicles. Enjoy the private backyard surrounded by mature trees, creating the perfect setting for relaxing, gardening, or entertaining. Conveniently located near parks, schools, shopping, restaurants, medical services, and everyday amenities, this home is also just minutes from Elliot Lake's beautiful lakes, beaches, boat launches, hiking trails, ATV and snowmobile trails. Enjoy year-round outdoor recreation incl: fishing, boating, kayaking, camping, all while living in a welcoming community known for its natural beauty and affordable lifestyle. Whether you're looking for your first home, a spacious family property, a retirement home, or an investment opportunity, 26 Hergott Avenue offers exceptional value, functional living space, thoughtful updates, and an outstanding location. Don't miss your opportunity to make this wonderful property your next home! (id:62616)
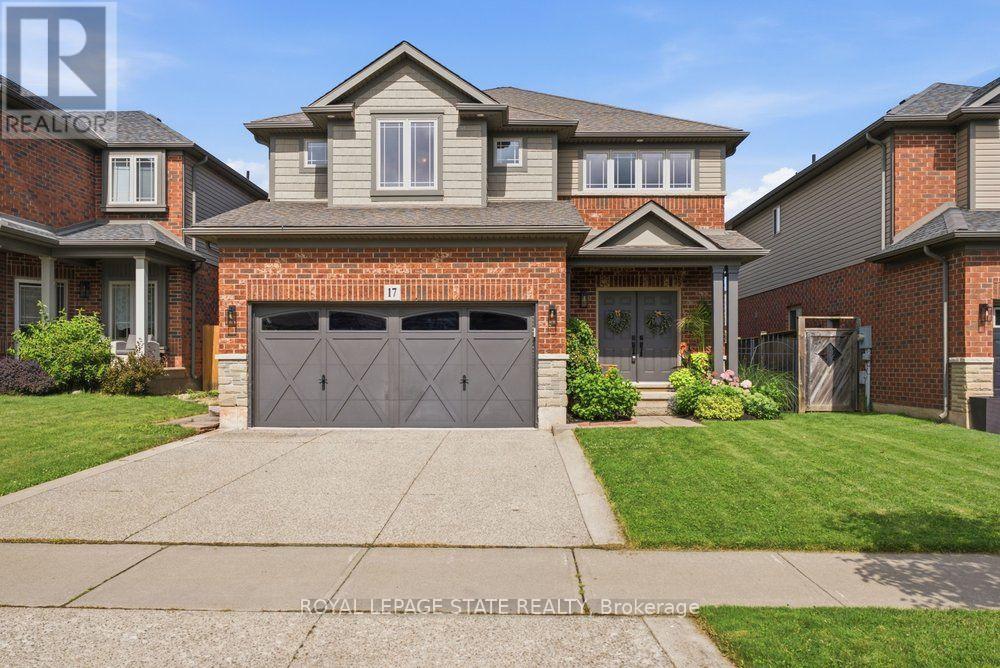
17 Udell Way
Grimsby, Ontario
Welcome to this beautifully maintained 2-storey home nestled in one of Grimsby's sought-after family neighbourhoods. Built in 2008 and offering 4+1 bedrooms and 4 bathrooms, this spacious home is designed for comfortable family living with quality finishes throughout. The inviting main level features a grand two-storey foyer, hardwood flooring, a bright living and dining room, and a generous family room with a cozy gas fireplace. The upgraded kitchen showcases granite countertops, extra-height cabinetry, and a functional layout perfect for everyday living and entertaining. Upstairs, hardwood flooring continues throughout all four bedrooms, including a spacious primary retreat complete with a walk-in closet and beautiful ensuite featuring quartz countertops, a separate shower, and soaker tub. The professionally finished basement expands the living space with a large recreation room, fifth bedroom, stylish 3-piece bath, and new flooring completed last year. Enjoy outdoor living on the two-tiered deck overlooking the private backyard with Escarpment views. Additional highlights include a double garage, exposed aggregate driveway, and main floor laundry. Ideally located close to parks, schools, shopping, and convenient highway access, this exceptional home offers the perfect blend of space, style, and location. (id:62616)
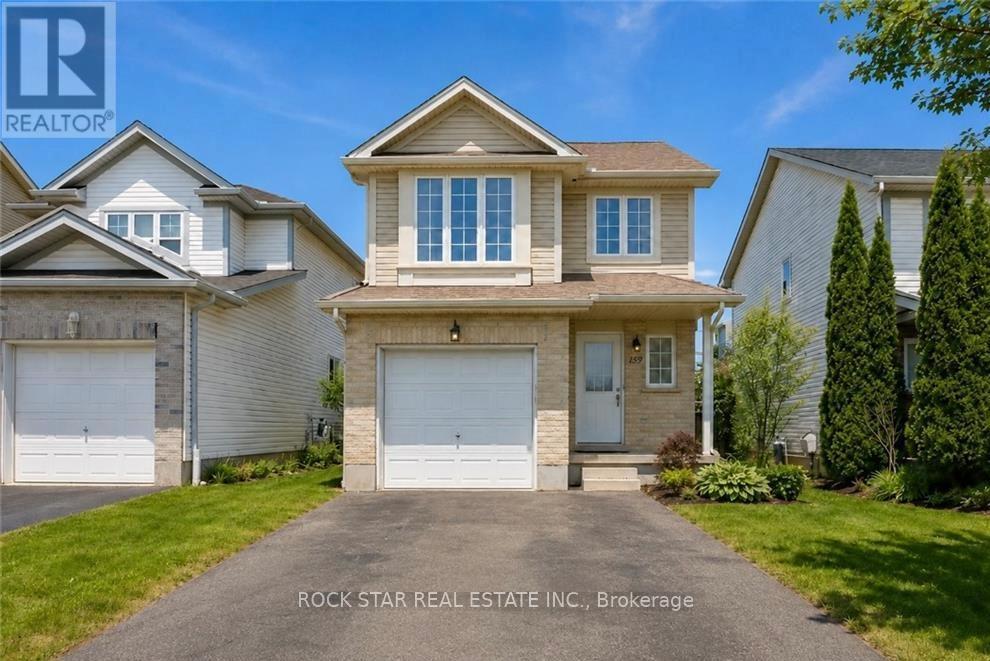
159 Henhoeffer Crescent
Kitchener, Ontario
This Beautifully Updated Detached Home Offers A Spacious Open-Concept Layout, Perfect For Modern Living And Entertaining. The Main Floor Features A Light-Filled Kitchen That Flows Seamlessly Into The Living And Dining Area, With Direct Access To A Large DeckIdeal For Outdoor Relaxation. A Convenient Powder Room And Garage Access Complete The Main Level. Upstairs, Youll Find Four Generously Sized Bedrooms, Freshly Painted In Neutral Tones, Providing A Serene And Inviting Atmosphere. Professionally Fully Finished Recreation Room In The Basement Adds Additional Living Space And Play Area. This Home Has Been Recently Upgraded With New Laminate Flooring Throughout, New Paint Throughout, All New Lighting And Updated Pot Lights, New Trim, And New Blinds. Located Just Minutes From HWY 8 And Close To Schools, Grocery Stores, Shopping Centers, And Restaurants, This Home Combines Convenience With Modern Elegance. (id:62616)
307 A - 16 Melbourne Avenue
St. Catharines, Ontario
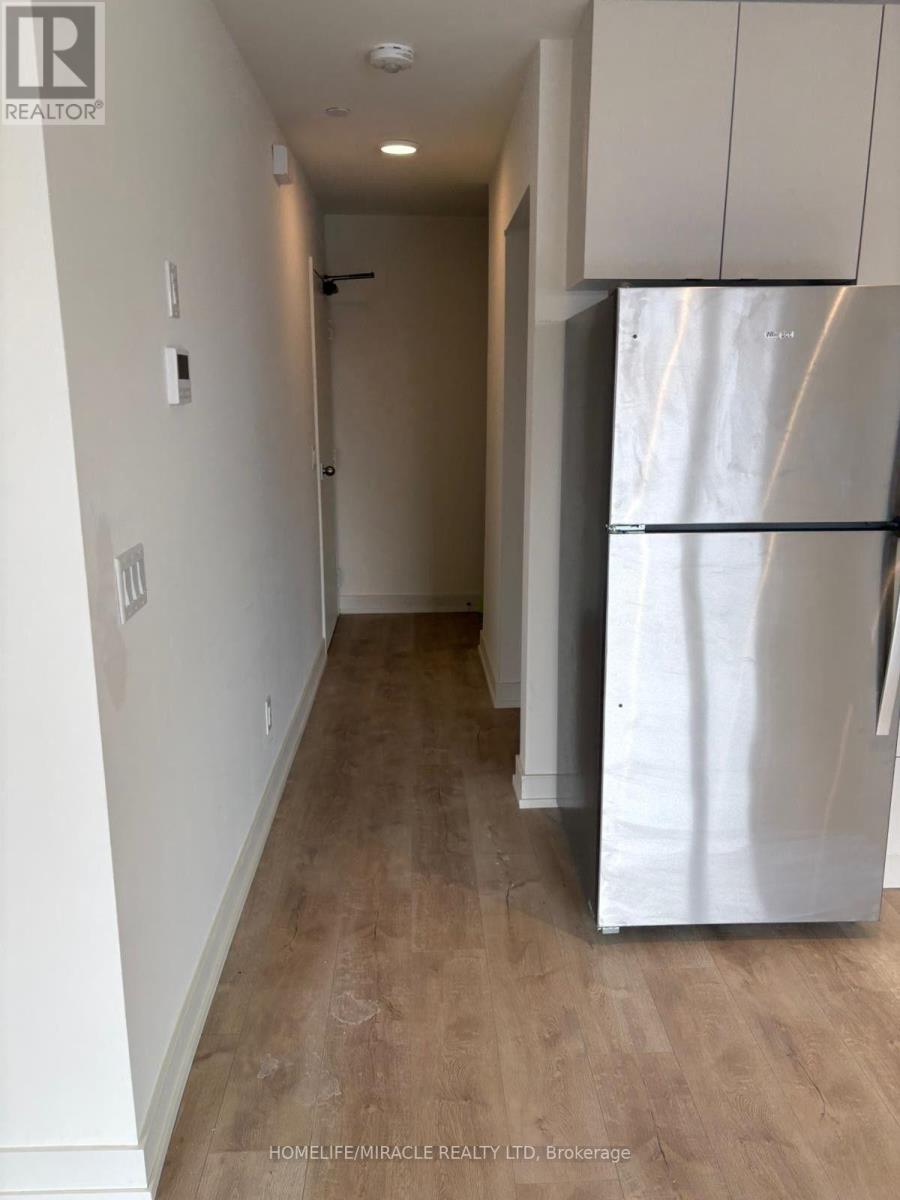
EXCELLENT BRAND NEW TOWNHOUSE WITH MORE THAN 1200 SQFT LIVING AREA WITH SPACIOUS AI GREATER ROOM MASTER BEDROOM WITH ENSUITE WASH ROOM, WALKIN CLOSET, PRIVATE LAUNDRY, AND LOVELY ROOF TOP TERRACE FOR PERSONAL ENJOYMENT, THE MAIN LEVEL HAS LATEST MODERN KITCHEN MERGING INTO & BIG GREATER ROOM. 9' CEILING, LAMINATE FLOORING STAINLESS STEEL APPLIANCES, CLOSE TO ST.CATHARINES GO, MERIDIAN CENTRE, BROCK UNIVERSITY. WITH HWY 406 AND HOVERLINK ACCESS TO TORONTO, ONE REACH QUICKLY, IN SHORT, DO NOT MISS THIS GOLDEN OPPORTUNITY AT A VERY REASONABLE PRICE TO LEASE. VACANT, SHOWING ANY TIME WITH LOCK BOX. (id:62616)
191 Margaret Avenue
Hamilton, Ontario
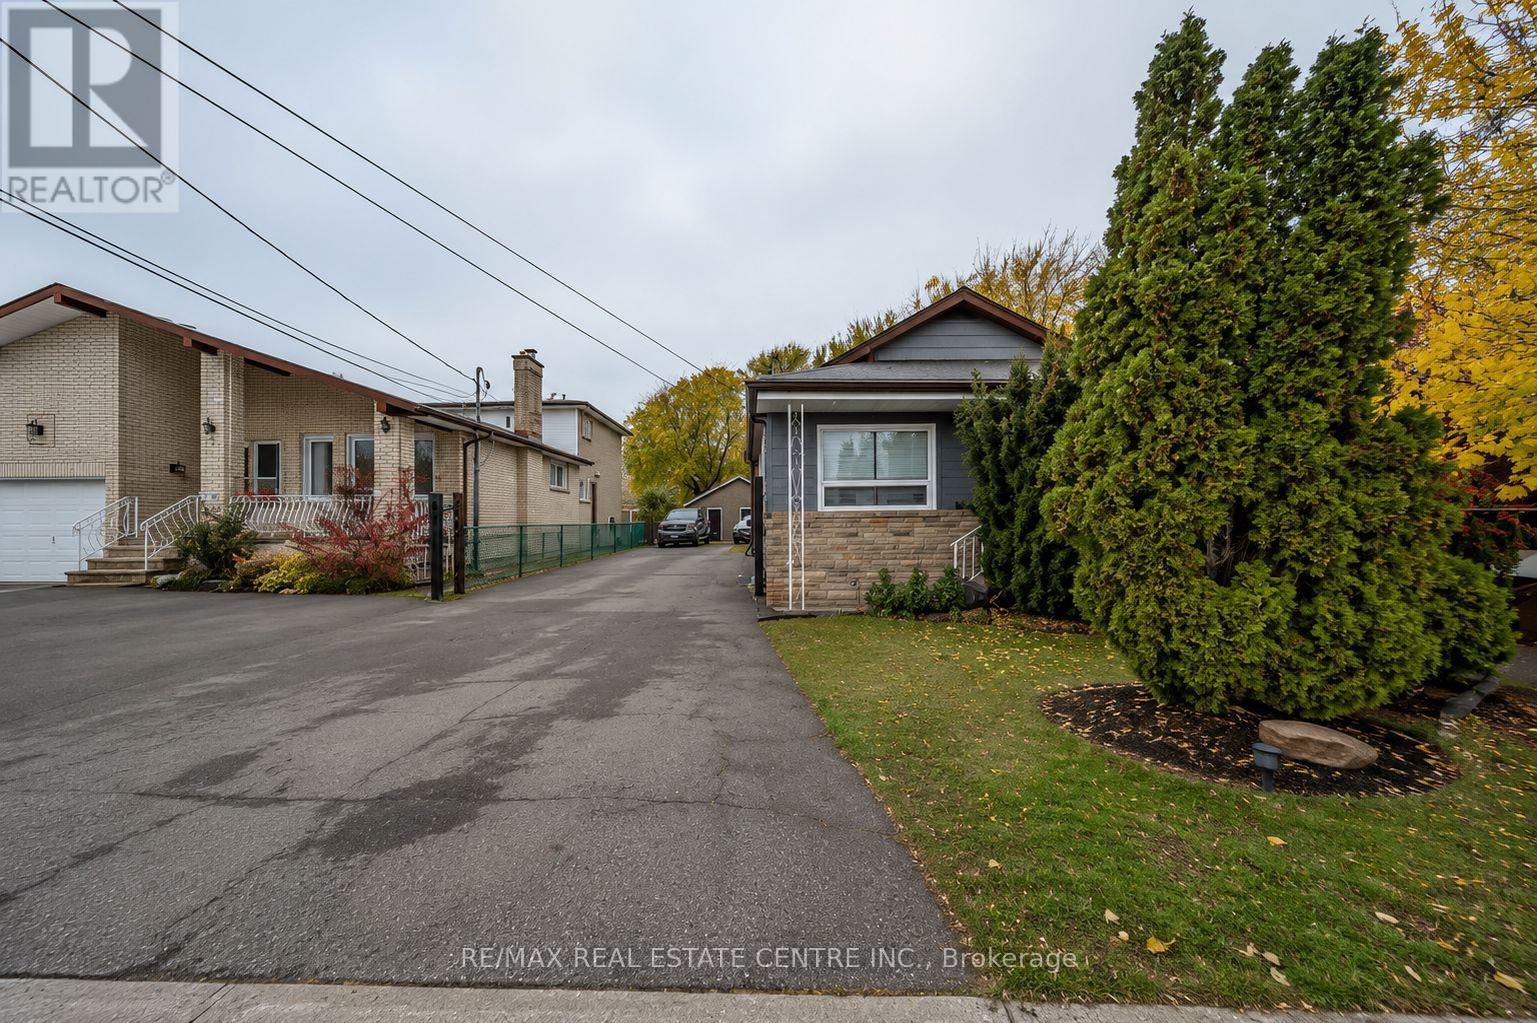
Beautifully Renovated 3-Bedroom Home on an Oversized Lot with Heated Detached GarageWelcome to this beautifully updated 3-bedroom, 2-bathroom home situated on an impressive 50 x 220 ft lot, offering exceptional outdoor space, privacy, and endless possibilities. Whether you're a first-time home buyer, growing family, downsizer, or investor, this move-in-ready property is sure to impress.The main floor features a bright and inviting living and dining area that has been tastefully renovated with modern finishes, creating a warm and functional space for everyday living and entertaining. The recently upgraded kitchen boasts contemporary cabinetry, updated countertops, and ample workspace, making it the perfect place to prepare family meals.The main bathroom has also been beautifully renovated with stylish fixtures and finishes, providing a fresh, modern feel. Three well-sized bedrooms offer comfortable accommodations for the entire family, while the second bathroom adds convenience for busy households.One of the standout features of this property is the oversized, heated 2-car detached garage complete with hydro, making it ideal for car enthusiasts, hobbyists, contractors, or anyone looking for additional workshop or storage space.The expansive backyard offers incredible potential for outdoor entertaining, gardening, children's play area, or future enhancements. With a generous 220-foot depth, there's plenty of room to enjoy your own private outdoor retreat.Conveniently located close to schools, parks, shopping, public transit, major highways, and all essential amenities, this home combines modern updates with outstanding lot size and functionality. A fantastic opportunity to own a beautifully renovated property in a desirable Hamilton neighbourhood. (id:62616)
91 Woodedge Circle
Kitchener, Ontario
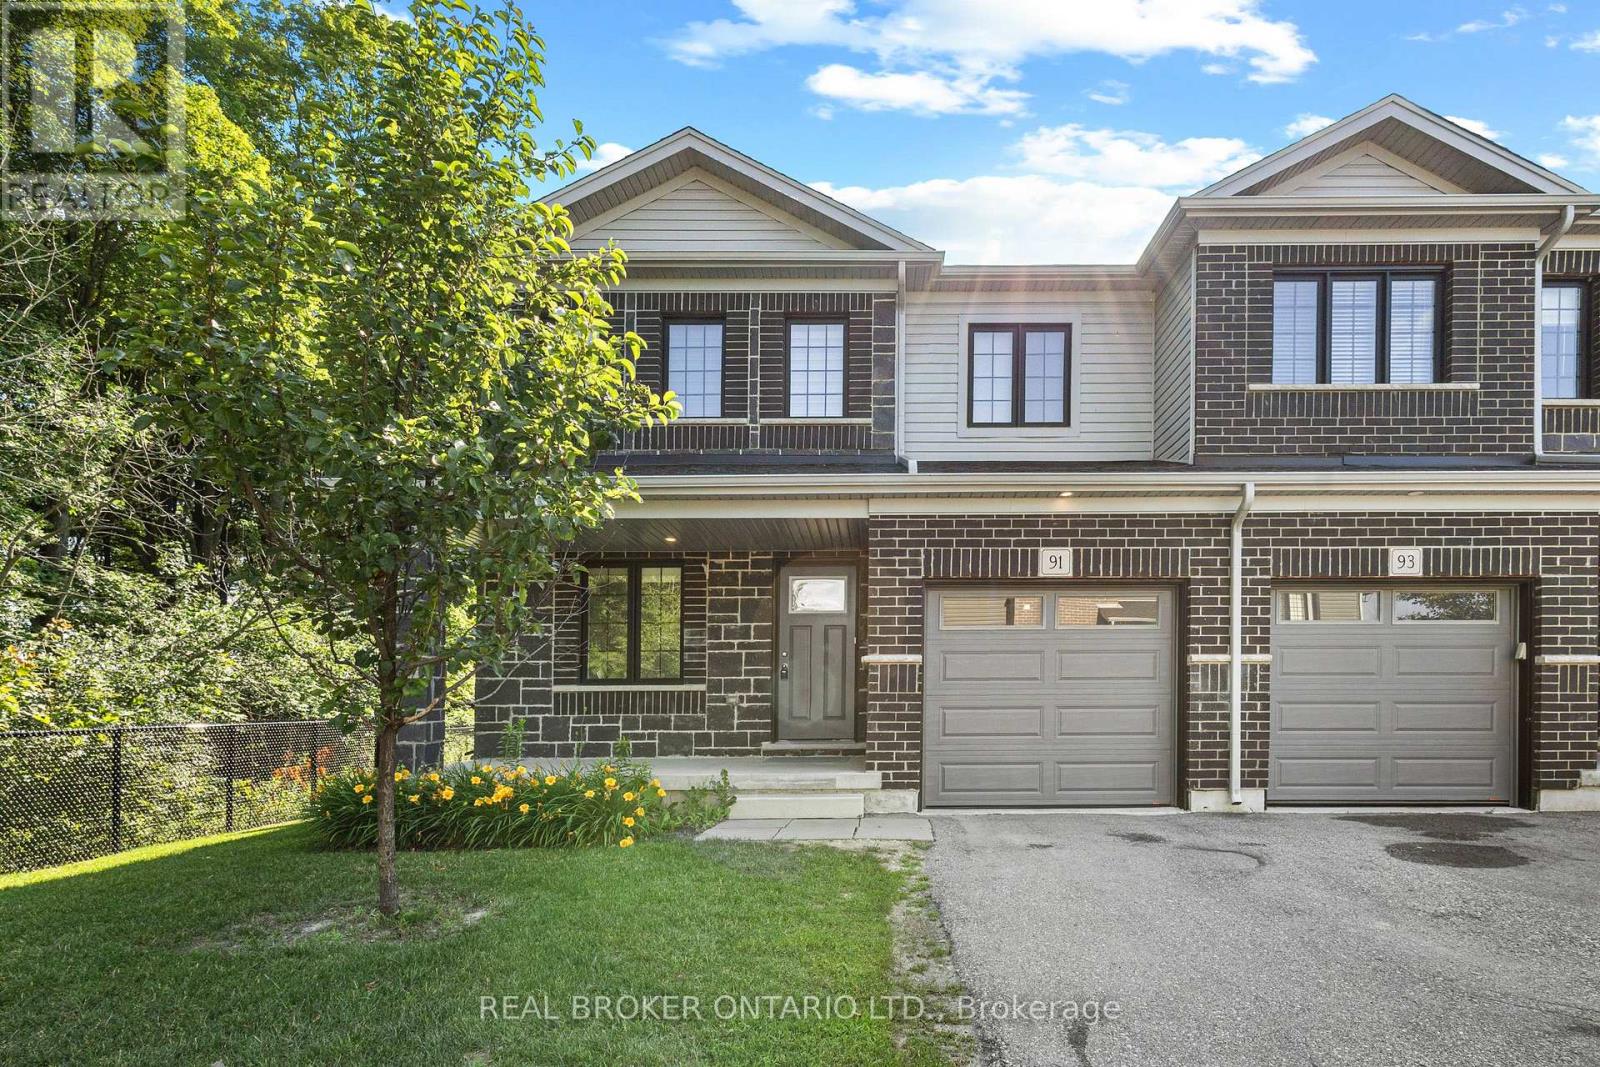
Welcome to this stunning 2-storey, 4-bedroom, 2.5-bathroom premium corner townhouse offering over 2,031 sq. ft. of beautifully designed living space in one of Kitchener's most sought-after family-friendly neighbourhoods. Situated on a premium end lot with no rear neighbours, this home backs onto tranquil forest views, providing exceptional privacy and a peaceful natural setting. Filled with natural light from its extra corner windows, this home feels more like a semi-detached property. The open-concept main floor features a versatile flex space, a spacious great room with a walkout to the backyard, and a beautifully upgraded kitchen complete with stainless steel appliances, ample cabinetry, and a bright dinette overlooking the scenic surroundings. Upstairs, the spacious primary suite offers a walk-in closet and a private ensuite bath. Three additional generously sized bedrooms provide plenty of space for family, guests, or a home office, while the convenient second-floor laundry room adds everyday practicality. Additional highlights include low common element fees of just $137/month, abundant visitor parking, and an unbeatable location close to top-rated schools, daycare centres, parks, public transit, shopping, and everyday amenities. Don't miss this incredible opportunity to own a modern, move-in-ready home with breathtaking forest views in a peaceful, family-friendly community. Some photos have been virtually staged. (id:62616)
49 - 88 Tunbridge Crescent
Hamilton, Ontario
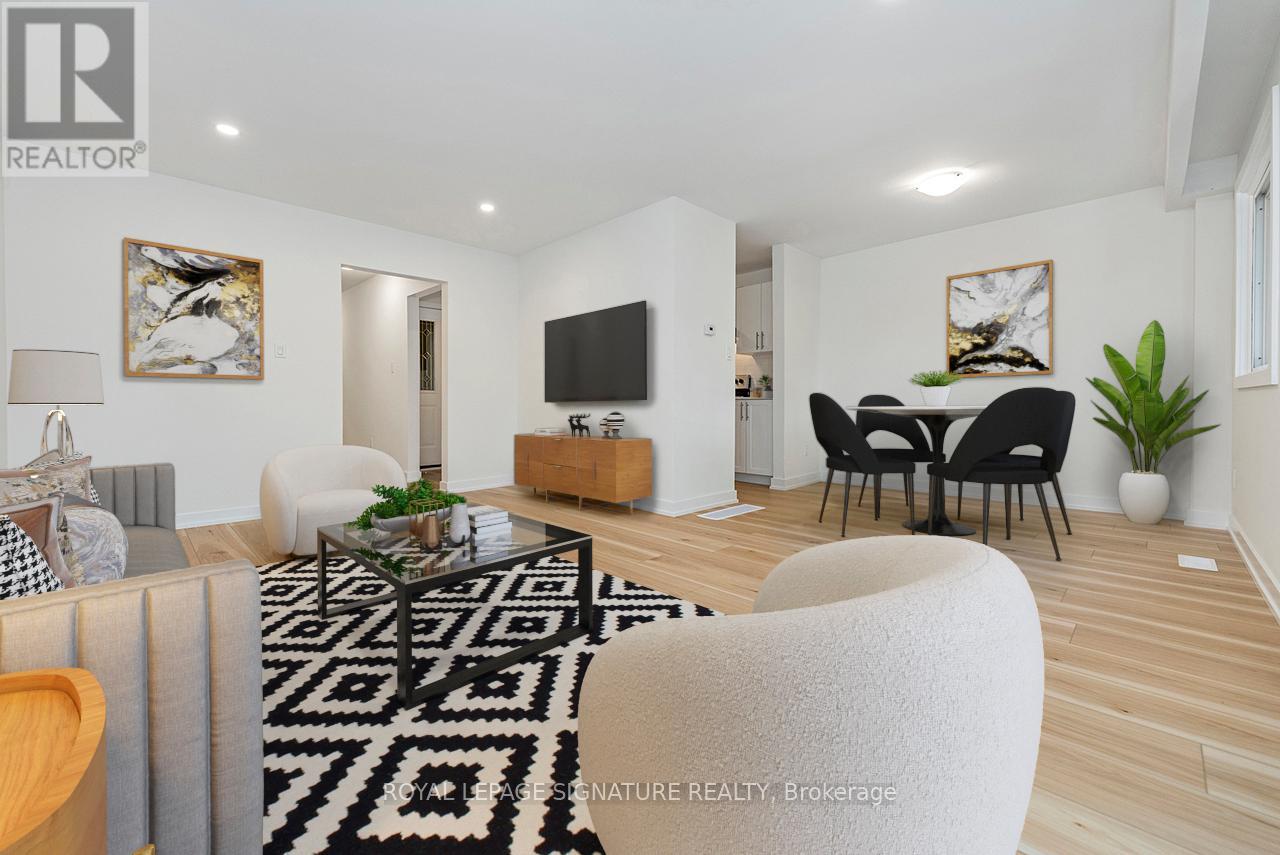
Welcome to Unit 49-88 Tunbridge Crescent in Hamilton! This fully renovated townhome is nestled in the desirable Templemead neighborhood, just minutes from highway access, shopping, and top-rated schools. The main floor features vinyl-plank flooring throughout, a spacious living and dining area, a stunning new kitchen with quartz countertops and brand new stainless steel appliances, and a 2-piece bath. Upstairs, you'll find three very generously sized bedrooms, a beautifully updated main bath, and ample storage. The unfinished basement offers great potential for finishing or just storage. Complete with a 1-car garage, private driveway & backyard! (id:62616)
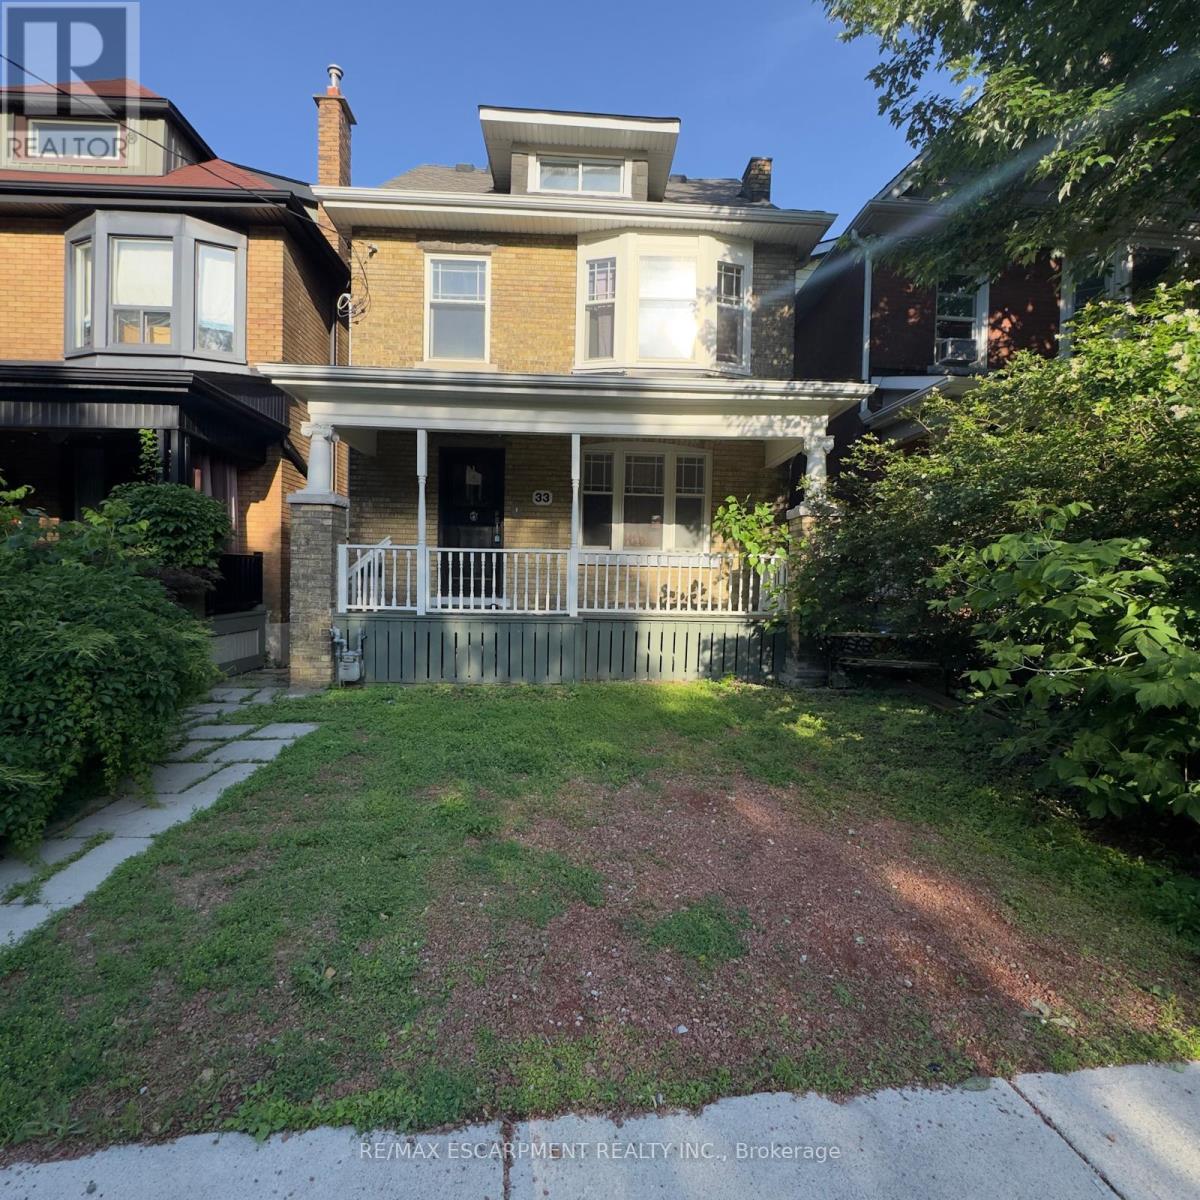
33 Cedar Avenue
Hamilton, Ontario
Attention investors, renovators, and contractors! This 2.5-storey home presents an incredible opportunity to restore and transform a character-filled property in the heart of Hamilton's vibrant downtown core. Situated in a prime location, you'll enjoy easy access to restaurants, shops, public transit, schools, hospitals, parks, and major highway connections. Whether you're looking for your next renovation project, a potential income property, or a chance to add value in a sought-after neighbourhood, the possibilities here are endless. Bring your vision and creativity-this property requires substantial updates but offers exceptional potential for those looking to capitalize on its location and classic 2.5-storey layout. Property is being sold in as-is, where-is condition. (id:62616)
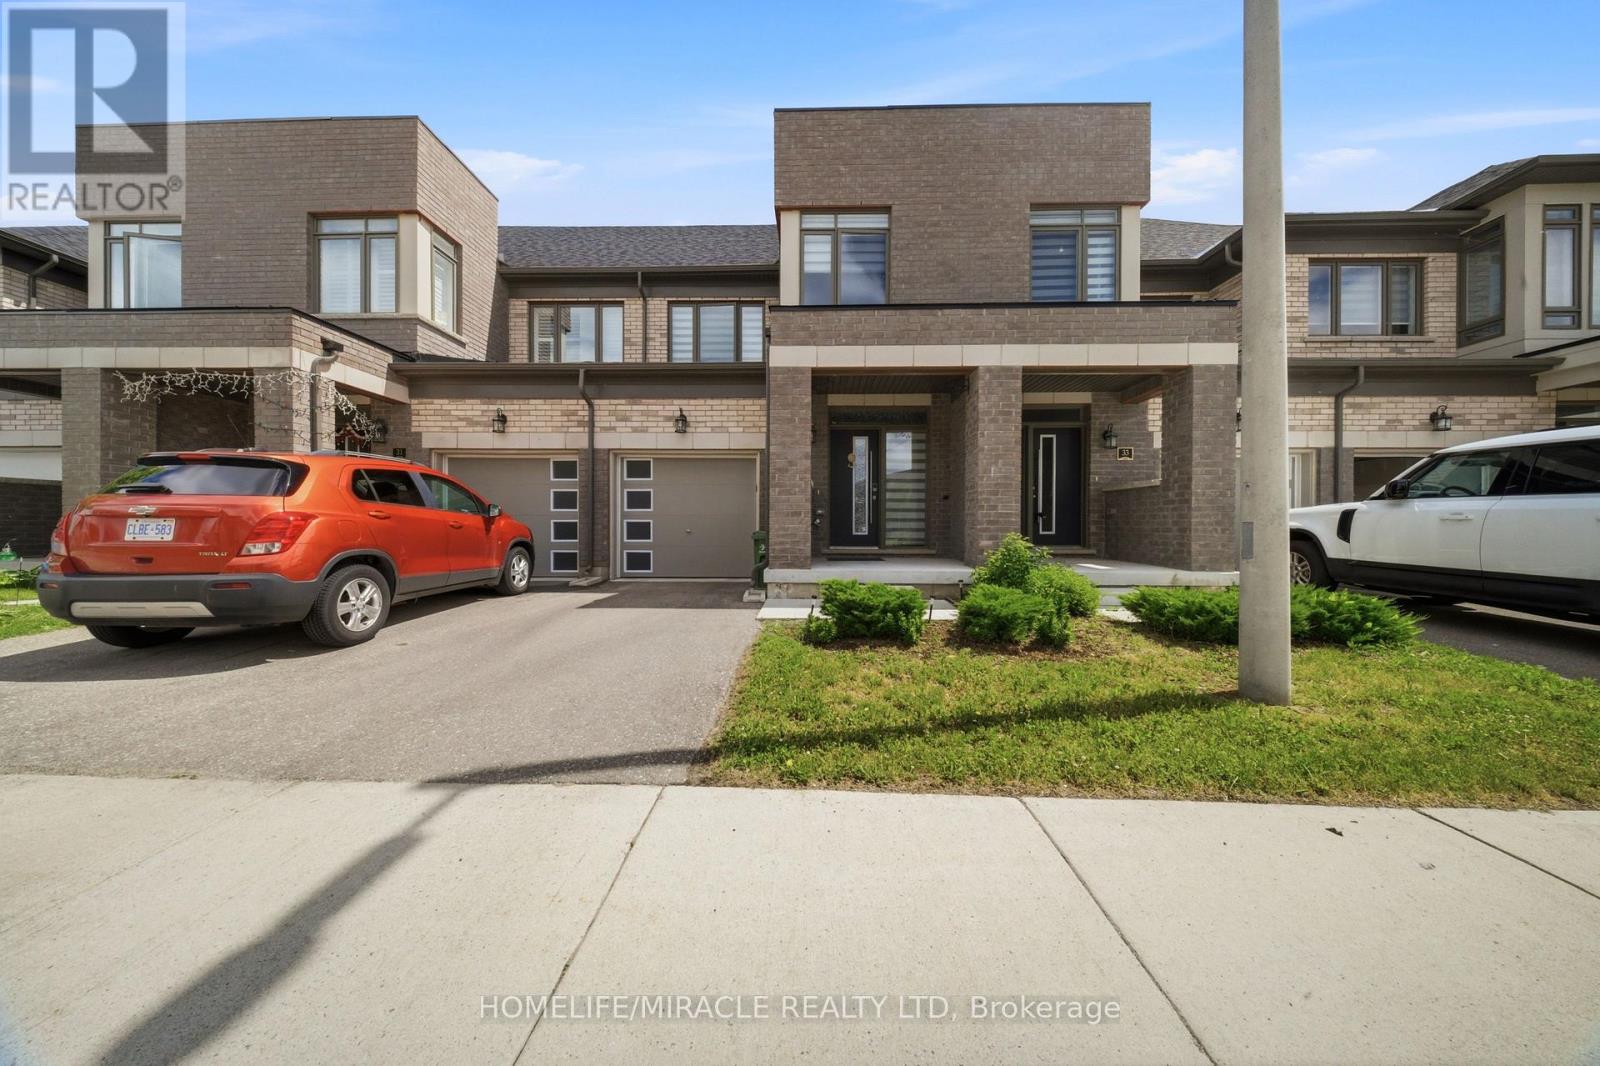
32 - 166 Deerpath Drive
Guelph, Ontario
Welcome to this stunning executive townhome in the heart of Guelph, offering modern living,abundant natural light, and exceptional convenience. The inviting foyer with a beautiful entrydoor sets the tone for this well-maintained home.The main floor features elegant hardwood flooring, pot lights, and a bright open-conceptlayout. The spacious kitchen is equipped with stainless steel appliances, extended cabinetry,and plenty of storage space. The adjoining breakfast area walks out to a private deck andbackyard, perfect for enjoying your morning coffee, fresh air, and sunshine.Upstairs, you'll find three generously sized bedrooms, including a spacious prelcome to thisstunning executive townhome in the heart of Guelph, offering modern living, abundant naturallight, and exceptional convenience. The inviting foyer with a beautiful entry door sets thetone for this well-maintained home.Enjoy the privacy of having no rear neighbors, along with the convenience of inside access tothe garage. Ideally located just minutes from the University of Guelph, Conestoga College,shopping, parks, and everyday amenities, this home is perfect for families, professionals, andinvestors alike. (id:62616)
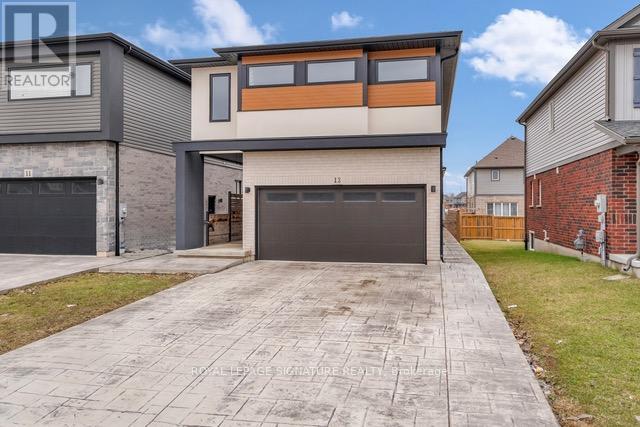
13 Damude Avenue
Thorold, Ontario
Nestled in one of Thorold's most sought-after neighbourhoods, this sun-drenched custom-built detached home offers the perfect blend of luxury, comfort, and functionality. Featuring three generously sized bedrooms each complete with its own walk-in closet-along with three well-appointed bathrooms and convenient upper-level laundry, this home is designed for modern living. Soaring 10-foot ceilings on the main floor, oversized windows and doors, elegant crown moulding, and a bright open-concept layout create a sophisticated and inviting atmosphere throughout. The chef-inspired kitchen showcases quartz countertops, sleek flat-panel cabinetry, stainless steel appliances, and a spacious island with seating, seamlessly connecting to the dining area with direct access to the backyard through sliding glass doors. Step outside to your own private retreat a fully fenced backyard featuring a patio area ideal for relaxing, dining, or entertaining in complete privacy. This place is more than just a home, this is a lifestyle upgrade in an exceptional location. Exceptional Landlord and Great Neighbours, please bring your AAA tenants. (id:62616)
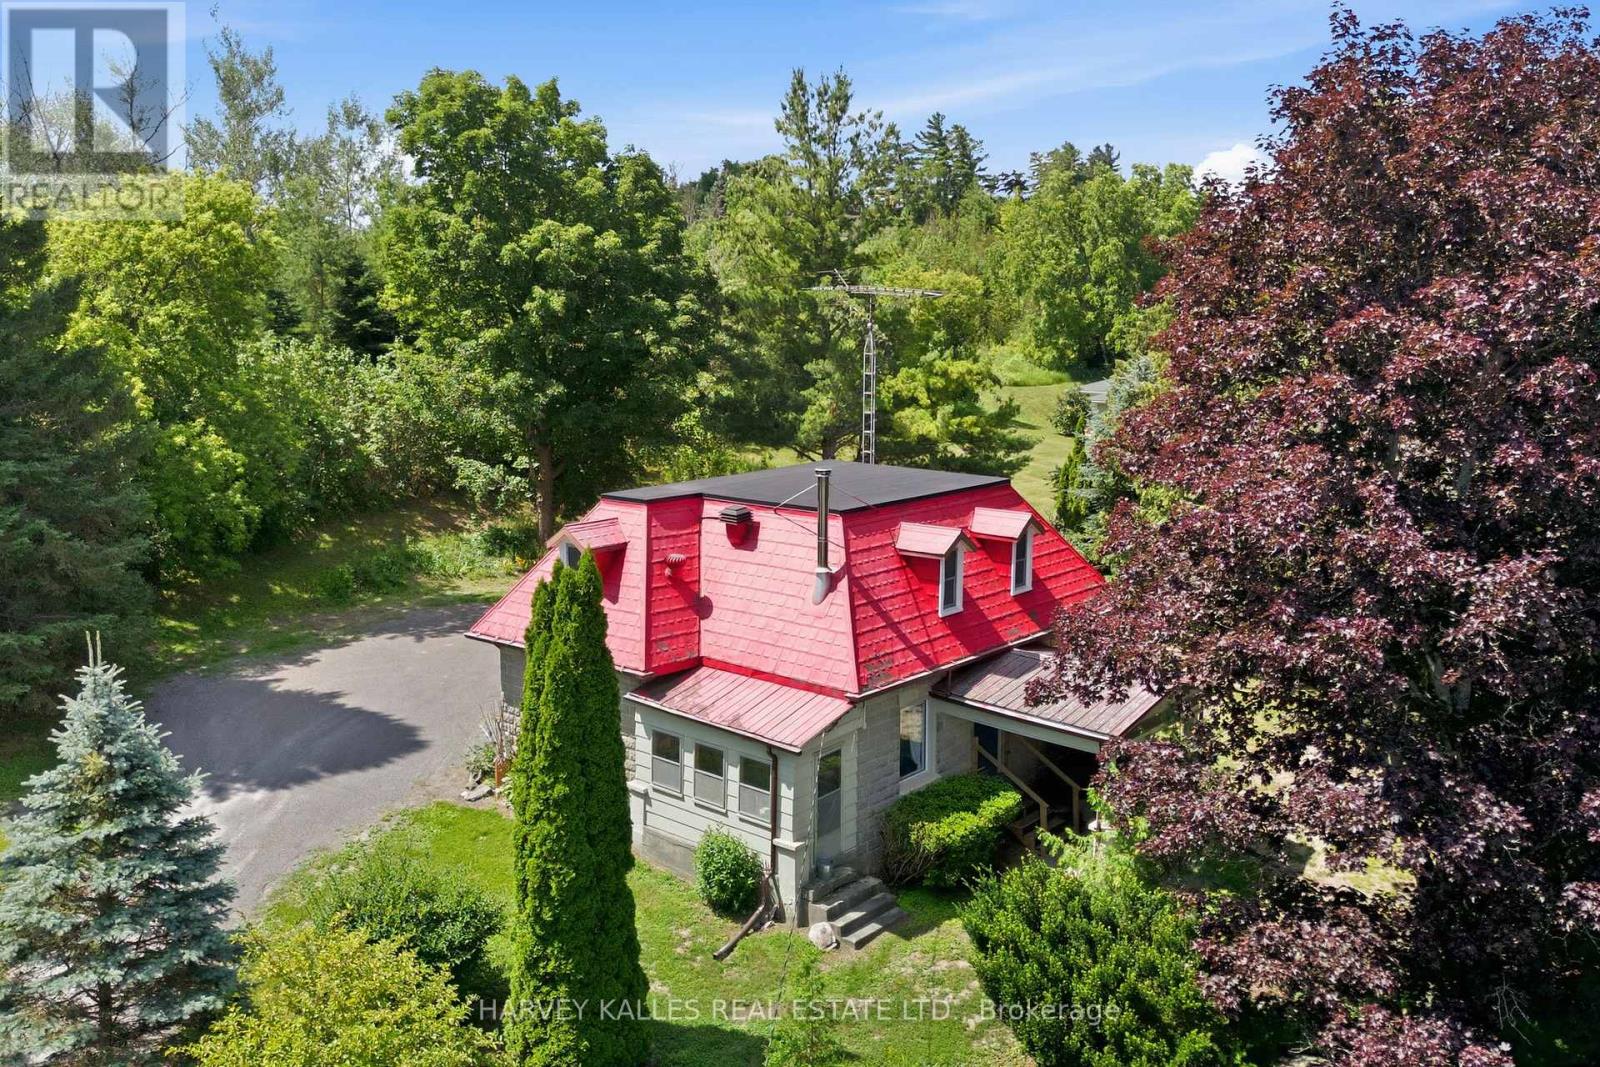
46 Banta Road
Trent Hills, Ontario
Charming and thoughtfully maintained 2-storey home in the heart of Warkworth, just 30 minutes north of Cobourg. Set on an elevated lot and surrounded by mature trees and perennial gardens, this picture-perfect property offers exceptional privacy along with peaceful village views. Inside, the home is bright, warm, and full of character. The home features a spacious eat-in kitchen with a centre island and a cozy wood-burning stove, perfect for comfortable, year-round living. The functional layout includes both a separate living and dining room, ideal for entertaining or relaxed everyday living, with charming built-ins adding to the home's appeal. Practicality meets lifestyle with a spacious rear mudroom, main floor laundry, and excellent storage throughout. The home offers two well-proportioned bedrooms and two bathrooms, including a 3-piece on the main level and a 4-piece upstairs well suited for a variety of buyers from first-time homeowners to downsizers. Step outside and enjoy thoughtfully designed outdoor spaces that are perfect for relaxing, gardening, or hosting family and friends. A true standout feature is the small three-storey barn with the two upper levels offering incredible flexibility for a studio, workshop, home office, or additional living space. The bottom floor is at street-level and has a garage door for parking. All of this, just a short walk to the shops, cafes, and charm of downtown Warkworth, with convenient access to the 401 for commuting. A rare opportunity to enjoy privacy, charm, and flexibility in one of Northumberland County's most desirable villages. (id:62616)