
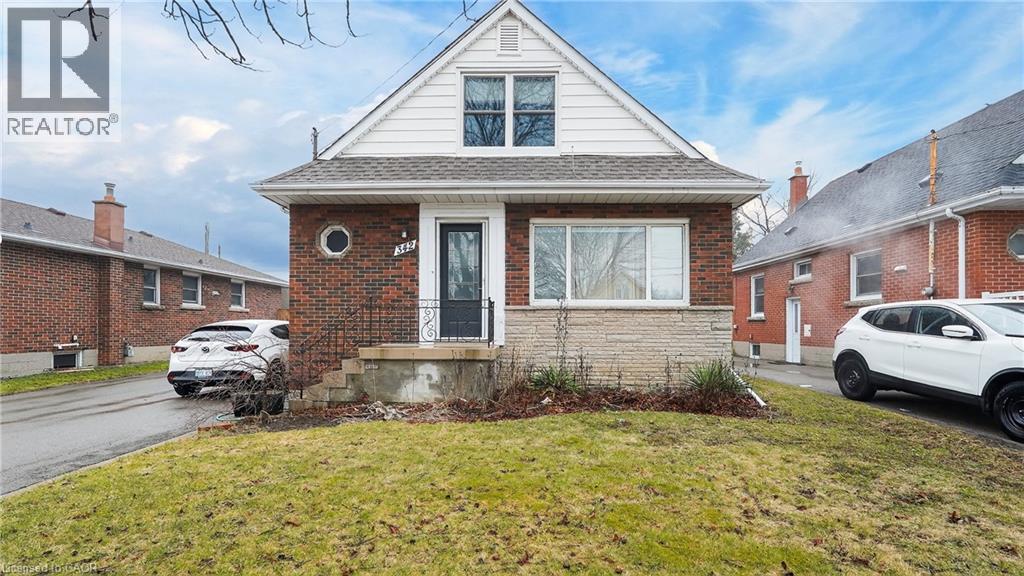
342 East 17th Street
Hamilton, Ontario
Welcome to this spacious 4-bedroom, 2-bathroom home located in one of Hamiltons most desirable mountain neighbourhoods. Offering large bedrooms, a bright main floor with plenty of living space, and a versatile basement perfect for storage, a gym, or a recreation room, this home provides comfort and flexibility for the entire family. Outside, enjoy a generous backyard with a garden area, perfect for growing your own plants. The detached two-car garage and the double-wide driveway, which can accommodate up to 10 vehicles, make parking easy for you and your guests. Recent updates include the kitchen and appliances (2019), electric panel (2019), roof (2020), windows (2021), hot water tank(2019), bathroom renovations (2021/2024), foundation waterproofing (2023), and new doors (2020/2023). A fantastic move-in-ready opportunity in a highly desirable location! (id:62616)
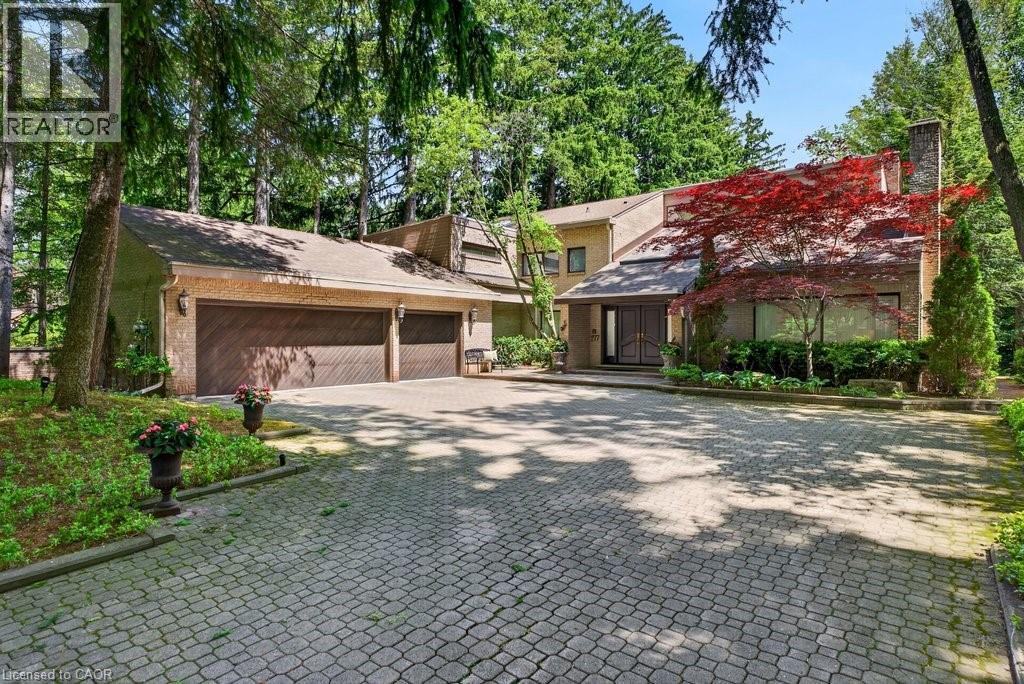
277 Shoreacres Road
Burlington, Ontario
Spectacularly unique! This one of a kind custom home & setting is beautifully updated on a fabulous parklike estate lot backing on to Shoreacres Creek! Over 1.5 mature acres offering unmatched tranquility in the heart of Burlington's sought-after Shoreacres community (Tuck/Nelson)! 6,859 sq.ft. of total living space filled with high-end luxury finishes throughout including a custom Braam's kitchen with quartz countertops & backsplash, large centre island, premium stainless steel appliances & a walkout to a large deck overlooking a pond with water feature & the professionally landscaped private yard with soaring trees! The main level also features a great room & living room, both of which have gas fireplaces & vaulted ceilings, a separate dining room, a bedroom with convenient access to a 3-piece bathroom, an office, a laundry, a mudroom with inside entry from the triple car garage & an incredible front foyer with marble floor & vaulted ceiling with glass that illuminates the gorgeous custom staircase with natural sunlight. The upper level has 4 spacious bedrooms highlighted by the primary suite that features a custom walk-in closet & a spa-inspired 5-piece ensuite bathroom with marble & heated floor. The upper level also has a 4-piece main bathroom with access from one of the bedrooms as well as a loft/library that overlooks the great room below & the serene setting of the backyard. The fully finished lower level completes the stunning living space & features a family room with gas fireplace & wet bar, a rec/games room, a home gym/playroom space, a 4-piece bathroom with steam shower & heated floor & multiple custom storage closets. Additional features & finishes of this impressive property include custom engineered hardwood floors, extensive trim and millwork, pot lighting, built-in audio speakers, central vac, a security system, a natural gas generator, irrigation, landscape lighting, a triple drive with parking for 10 cars & more! 4+1 bedrooms & 4 bathrooms. (id:62616)
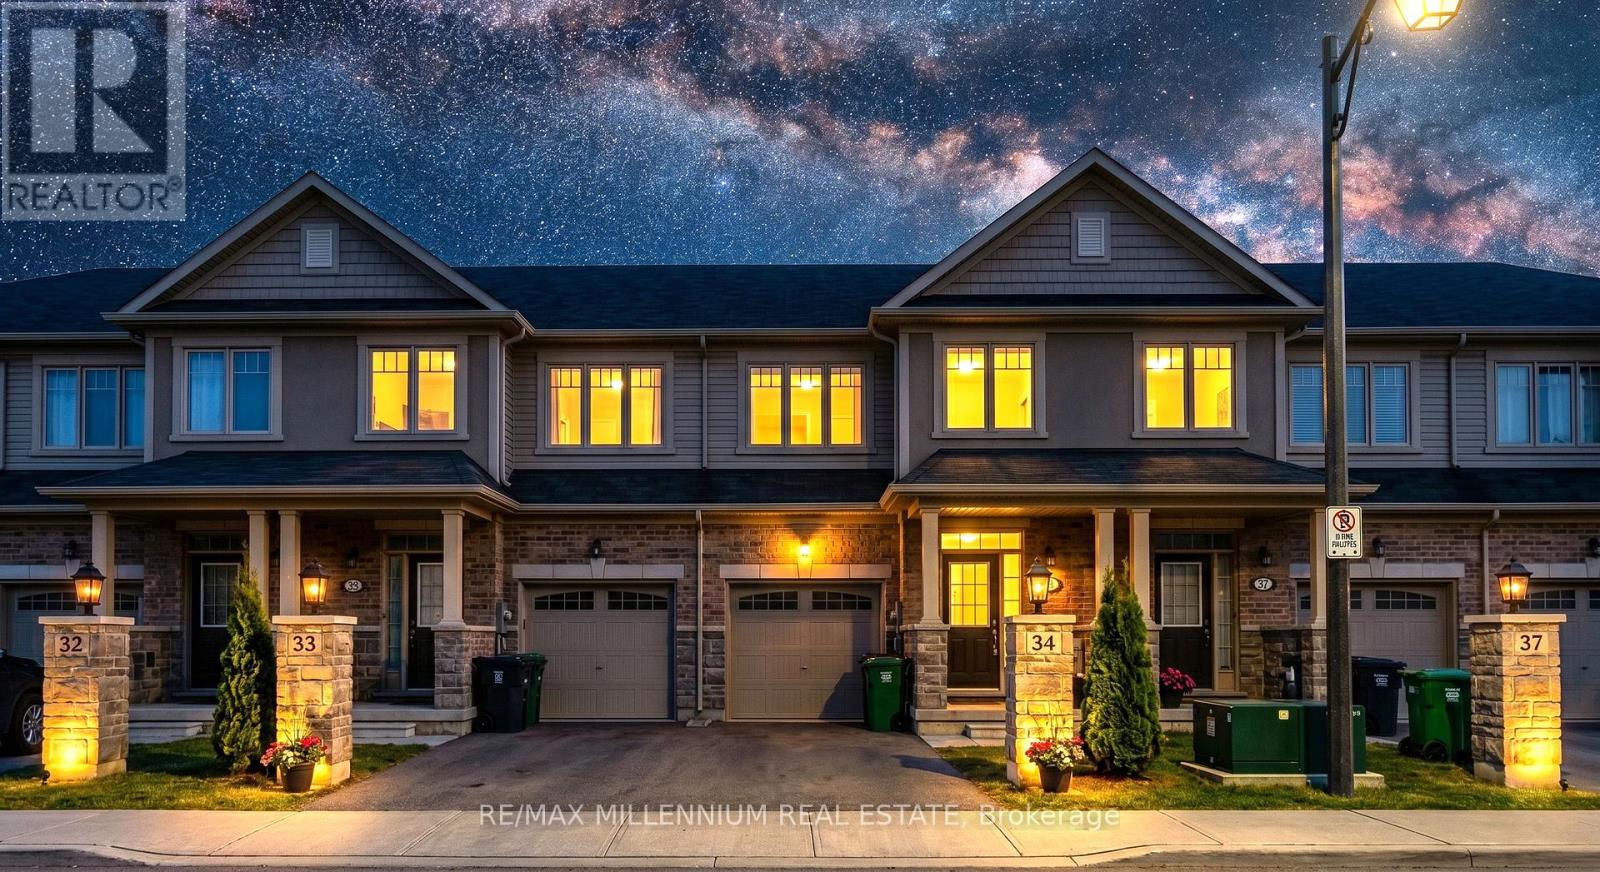
55 - 100 Hollywood Court
Cambridge, Ontario
Stunning townhome with over $47,000 in upgrades! Situated on a premium ravine lot with no rear neighbours and a walk-out basement offering breathtaking views. Ideally located just minutes from Hwy 401 and steps to Cambridge Shopping Plaza, transit, schools, parks, and everyday amenities. This upgraded floor plan features 3 spacious bedrooms, 2.5 bathrooms, and a modern open-concept layout. The main floor boasts 9-ft ceilings, upgraded tiles, hardwood flooring, and elegant oak stairs. The bright living room features large windows overlooking greenspace and a built-in electric fireplace. Enjoy one of the largest kitchens available in a townhome, complete with stainless steel appliances, upgraded pantry, farmhouse sink, upgraded backsplash, quartz countertops, an extended breakfast bar, and an island with a built-in microwave cutout. The spacious dinette offers a walk-out to a large balcony and deck. Convenient second-floor laundry adds everyday practicality. The primary bedroom features a luxurious 5-piece ensuite with a freestanding tub, frameless glass shower, double sinks, and quartz countertops. The main bathroom also includes upgraded tiles and quartz counters. A rare combination of modern finishes, scenic views, and an unbeatable location! (id:62616)
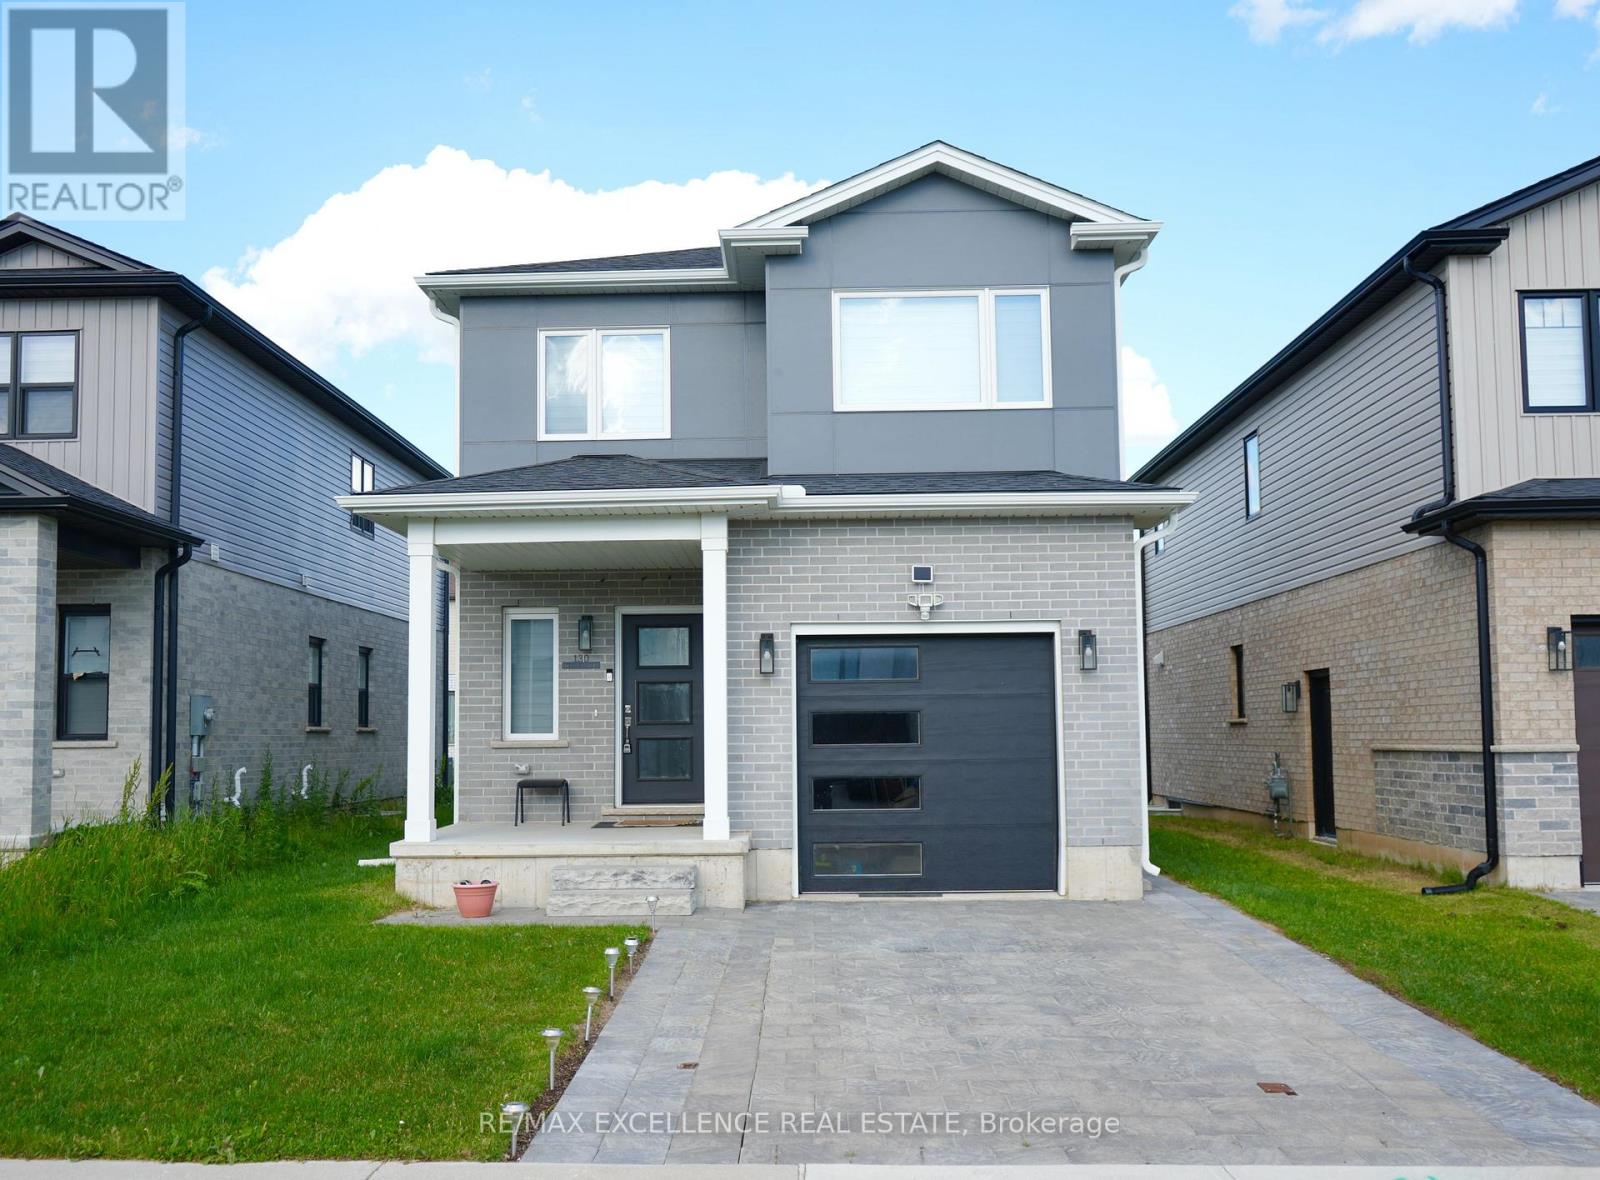
130 Byers Street
London South, Ontario
This 2022 build 4-bedroom, 2.5-bathroom home is located in South London's desirable Middleton community. It offers spacious living areas and a master bedroom with an ensuite. Close to shopping, dining, schools, the YMCA, and easy access to Highways 401/402, this home is an ideal opportunity for first-time buyers or investors. This house also has a beautifully finished studio in basement. With a prime location and great potential, it's perfect for those seeking both comfort and convenience. (id:62616)
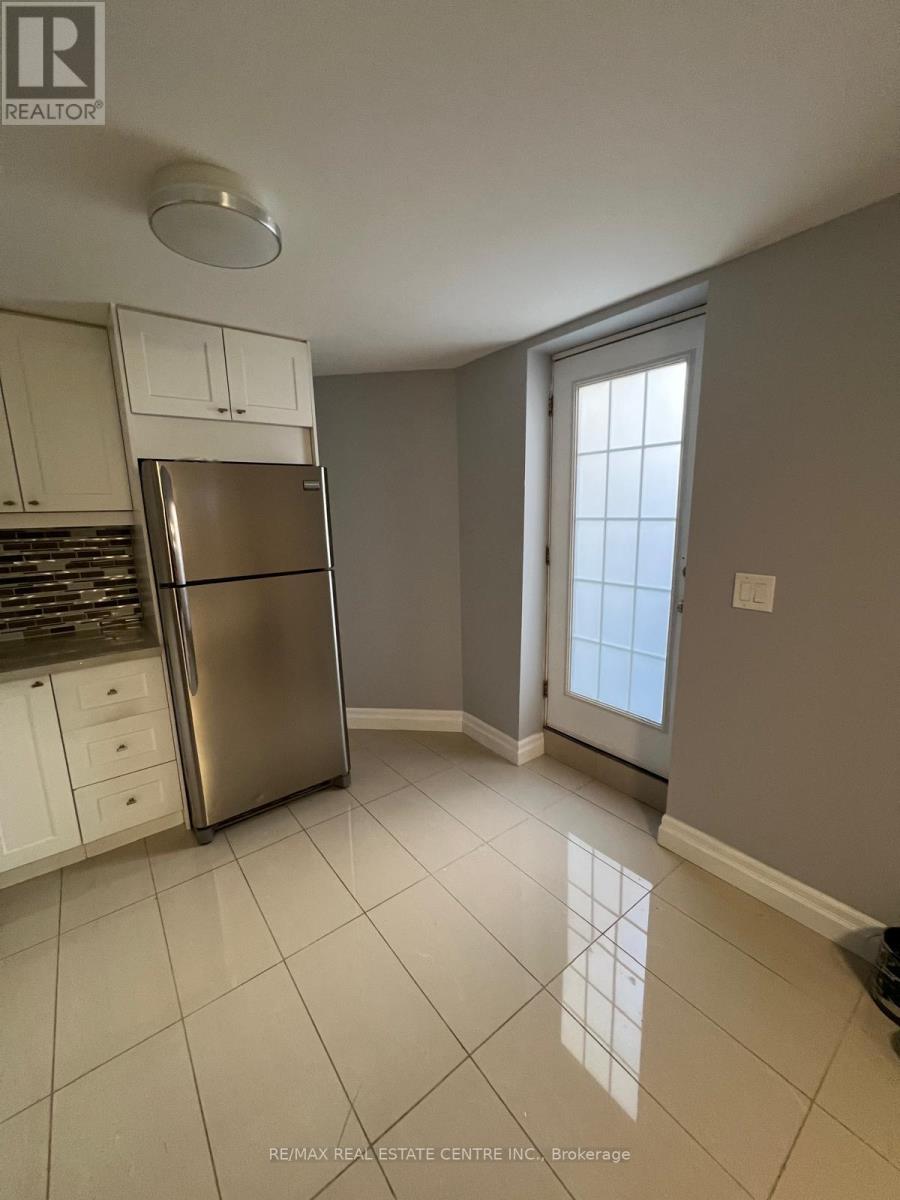
Basement - 230-1 Huntingford Gate
Milton, Ontario
Beautiful, Furnished/Unfurnished Legal 1-Bedroom + Den Basement Apartment In A High-End, Desirable Milton Location Near Main St & Scott Blvd. Features Private Separate Entrance, Modern Kitchen W/ Quartz Countertops, Combined Living/Dining, Spacious Bedroom with Closet, Den with Ideal For Home Office Or Additional Living Space, Spacious 3-Pc Bath & In-Unit Laundry. All Utilities, Internet/Wi-Fi & 1 Parking Spot Included. Close To Hwy 401, Transit, Schools, Shopping, Restaurants, Parks & Amenities. Based On Layout And Size, Suited For Up To Two Occupants . (id:62616)
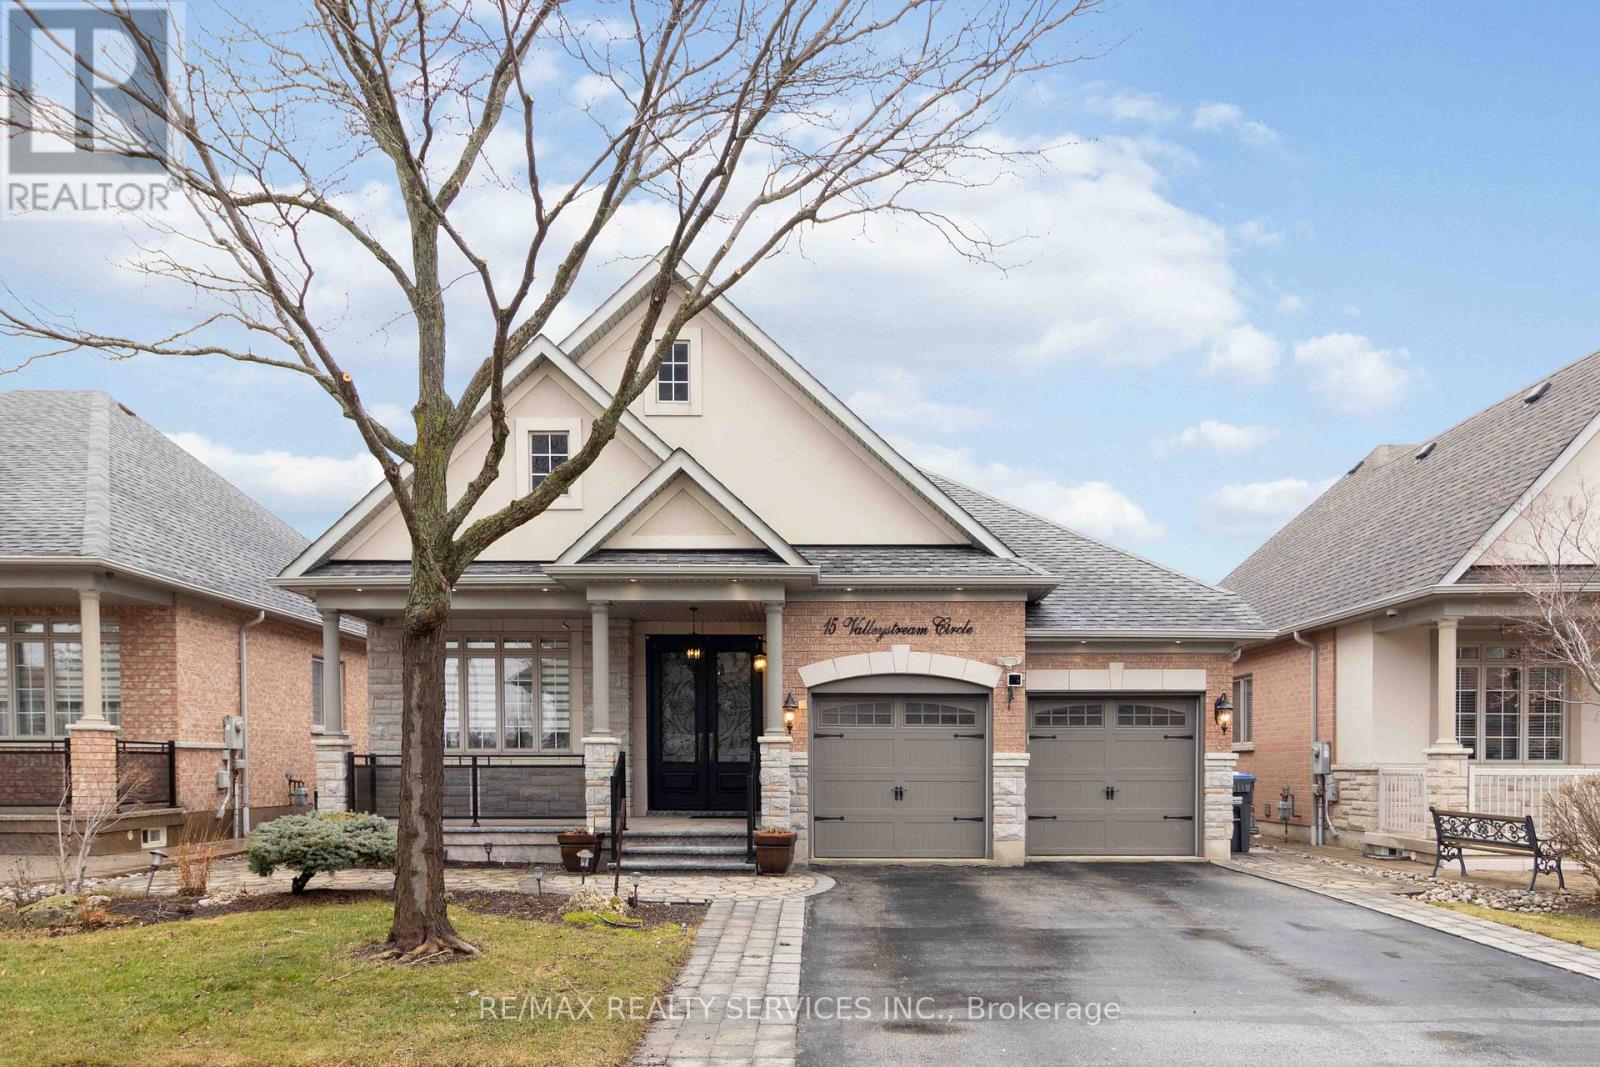
15 Valleystream Circle
Brampton, Ontario
Welcome to 15 Valleystream Circle - a rarely available bungalow that perfectly blends comfort, style, and income potential. This beautifully maintained home features over $60,000 in quality upgrades, showcasing modern finishes and thoughtful enhancements throughout. The spacious main level offers a bright, open-concept layout ideal for everyday living and entertaining. Downstairs, a fully furnished basementapartment provides a fantastic opportunity for rental income or multi-generational living, complete with its own private space and functionality. Ideally located in a sought-after neighborhood, you're just minutes from top-rated schools, scenic parks and walking trails, shopping centres, and convenient transit options, with easy access to major highways for commuters. Enjoy the perfect balance of quiet residential living and everydayconvenience - a turnkey property you don't want to miss. (id:62616)
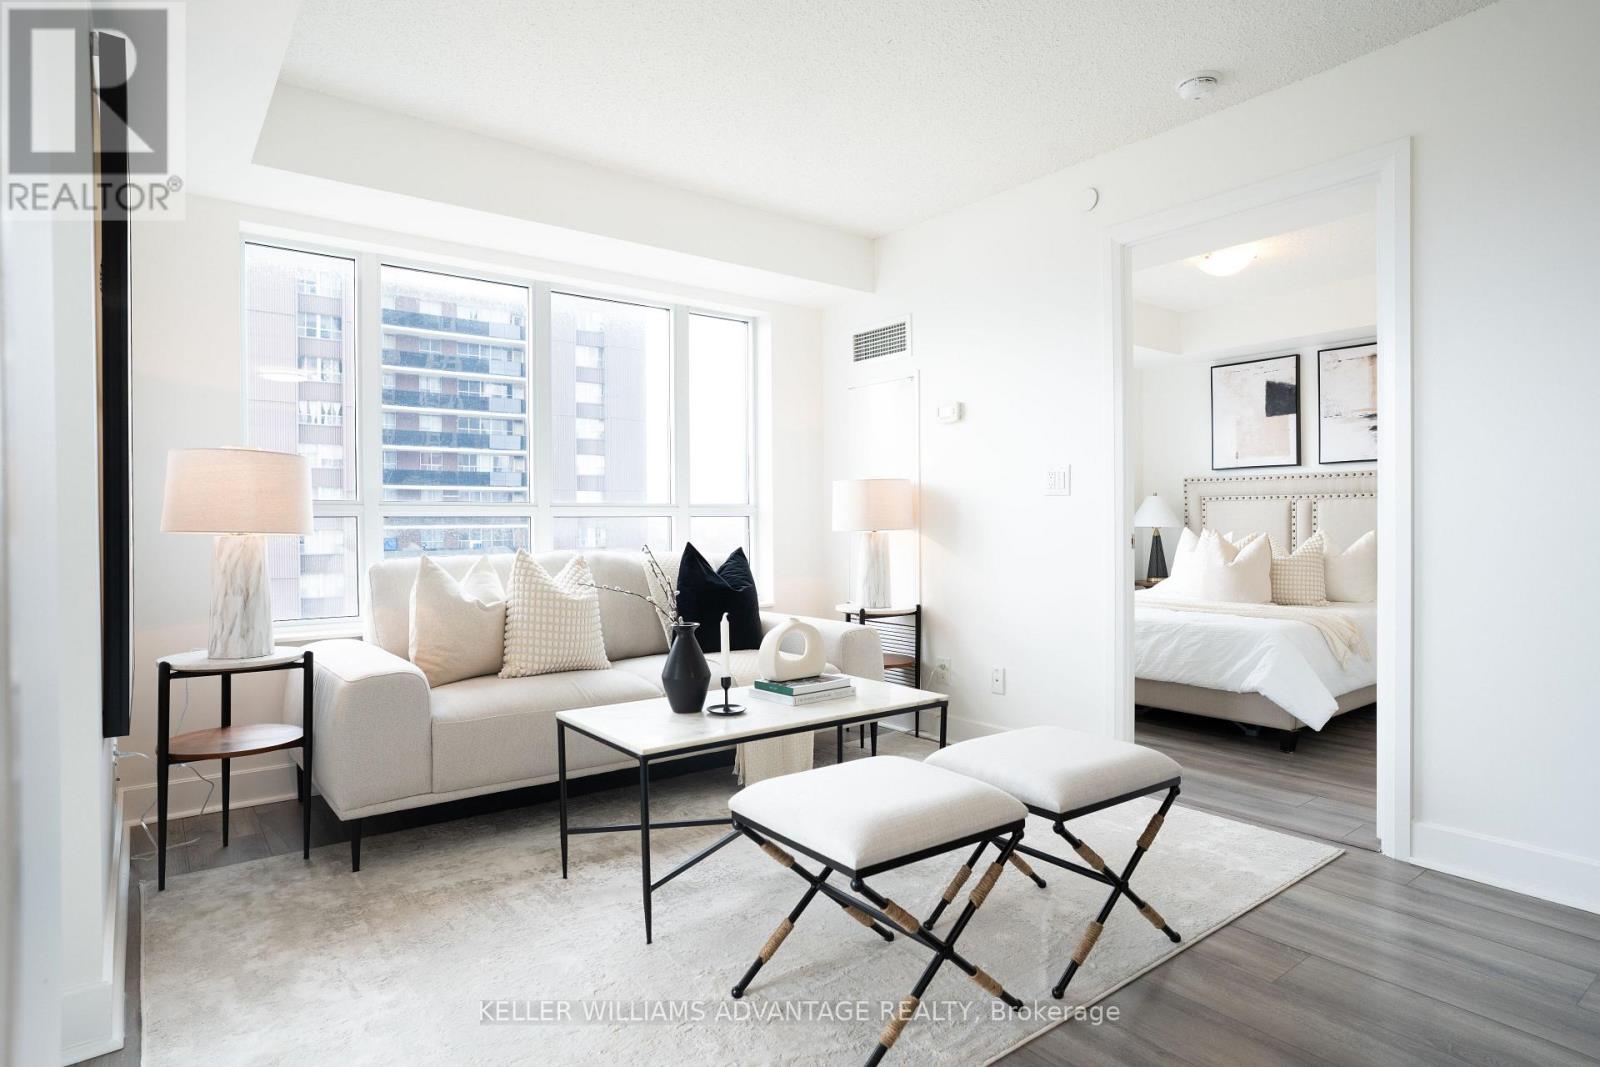
1008 - 6 Eva Road
Toronto, Ontario
Stylish Corner Unit Offering 2 Bedrooms + 2 Full Baths In An Exceptional Location! This Bright And Airy Residence Features A Functional Open-Concept Design, Floor-To-Ceiling Windows, Modern Finishes, And An Abundance Of Natural Light Throughout. Enjoy The Convenience Of One Underground Parking Space And A Private Storage Locker. LOTS of visitor parking spots. Residents Have Access To An Impressive Selection Of Building Amenities Including An Indoor Swimming Pool, Theatre Room, Executive Meeting Rooms, Guest Suites, Concierge Service, And A Spacious Party Room Ideal For Large Gatherings.Perfectly Situated With Easy Access To Hwy 427, The Gardiner Expressway, And QEW, This Home Is Just Minutes From Sherway Gardens, Excellent Schools, Hospitals, Healthcare Facilities, Dining, Shopping, And Everyday Conveniences.An Outstanding Opportunity For Professionals, Downsizers, Couples, Or Small Families Looking For Comfort, Convenience, And Modern Urban Living. Place is staged in the photos. In person has tenant's furnitures. (id:62616)
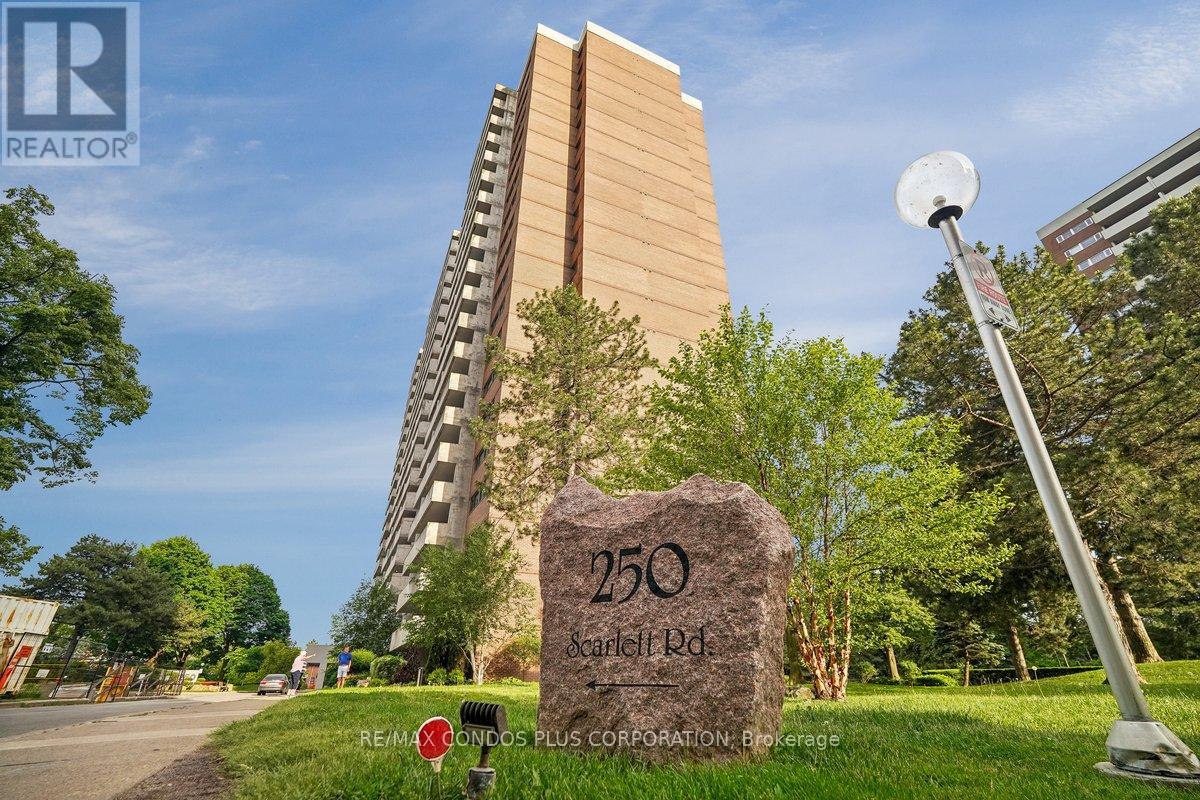
1307 - 250 Scarlett Road
Toronto, Ontario
Discover the potential of this spacious 1-bedroom suite in the heart of Lambton Square. Offering an oversized floor plan rarely found in today's market, this home features generous principal rooms, a full-length balcony, ensuite laundry, and ample storage throughout. Whether you're a first-time buyer or downsizer, this is an excellent opportunity to renovate, personalize, and build value in a well-established community.Surrounded by mature trees, walking trails, the Humber River, James Gardens, and several nearby golf courses, Lambton Square offers a lifestyle that's hard to replicate in the city. Residents enjoy a peaceful, park-like setting while remaining exceptionally connected to the rest of Toronto.Commuters will appreciate being just minutes from Mount Dennis Station, one of Toronto's newest transit hubs, providing access to the TTC, GO Transit, and UP Express. Reach Union Station and Pearson Airport in a jiffy while enjoying convenient access to major highways including the 401, 400, and 427. With shopping, dining, recreation, and everyday conveniences all within easy reach, this is a rare opportunity to secure exceptional space and value in one of Toronto's most established condominium communities. (id:62616)
103 - 6950 Tenth Line W
Mississauga, Ontario
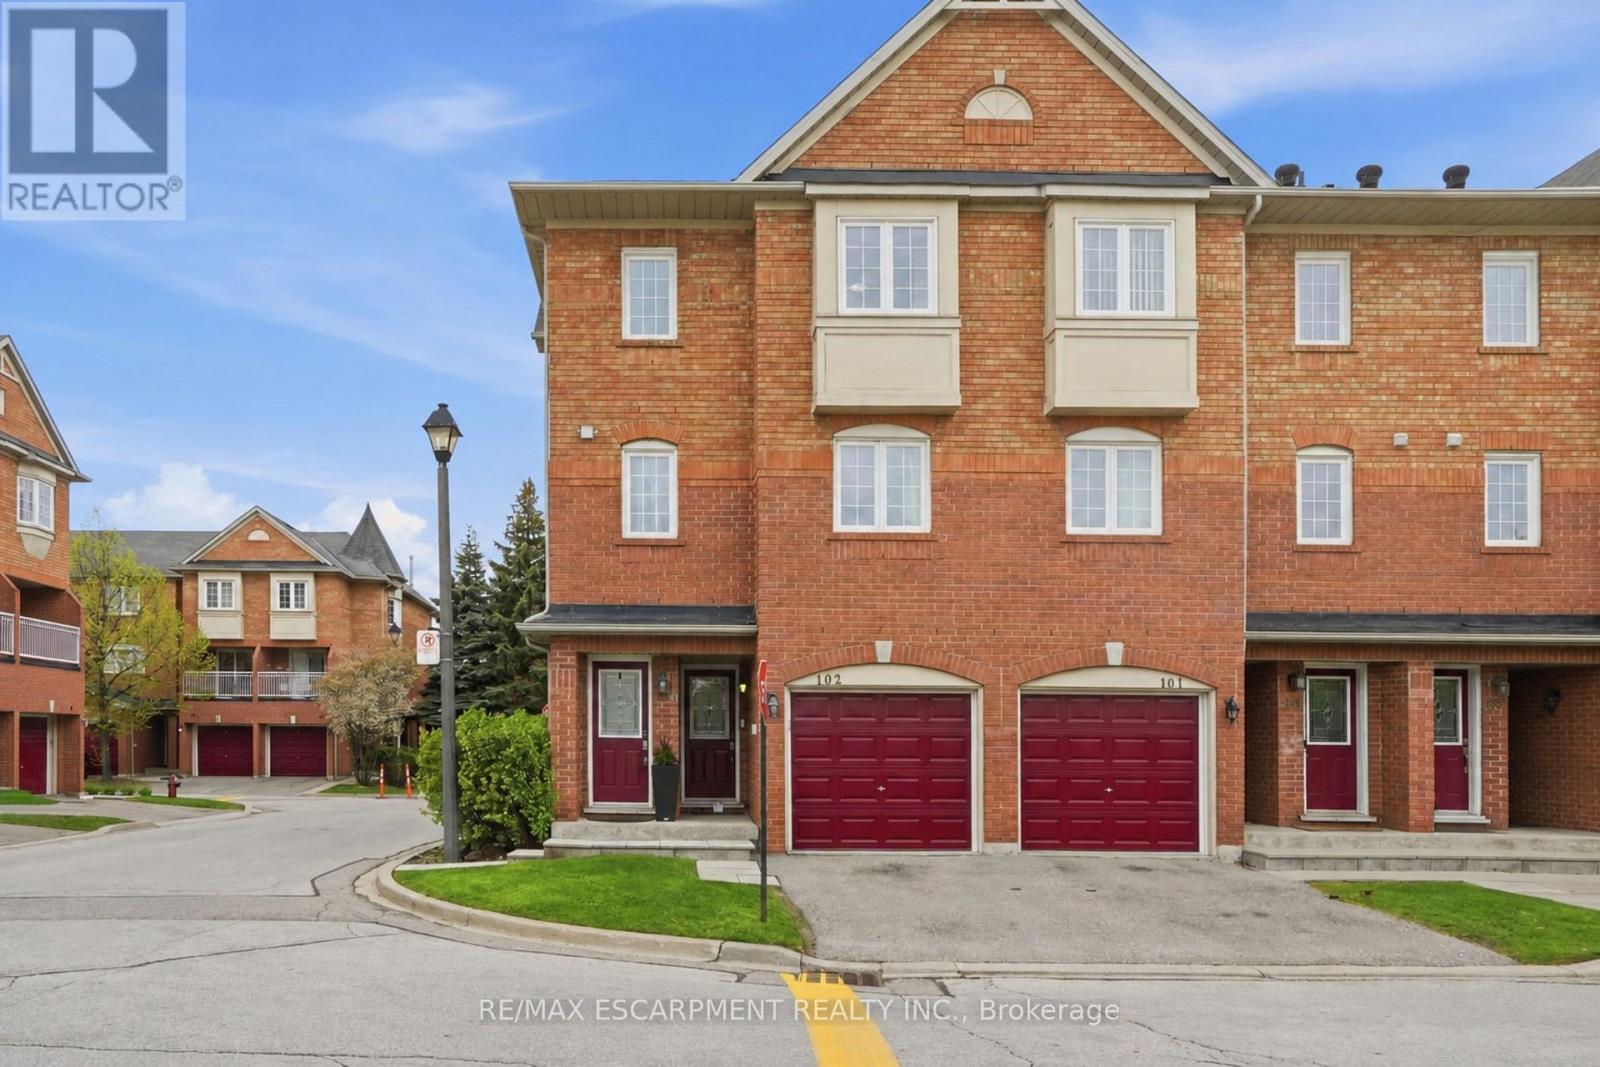
Beautiful, spacious, and bright 2-storey end-unit stacked townhome offering 2 bedrooms, 1 bathroom, in-suite laundry, and convenient parking for 2 vehicles! Nestled in the desirable Avonlea Village in Mississauga's Lisgar neighbourhood, enjoy great curb appeal and a desirable floor plan for easy everyday living and entertaining. As you enter the home, the bright stairway leads you to the home's foyer with a double closet, where you will notice abundant natural light from the many windows greeting you, one of the many benefits of an end-unit layout. You'll be impressed by the finishes throughout, including the kitchen's stone countertops, tasteful backsplash, stainless steel appliances, and abundant cabinetry, great for those with a passion for cooking. The dining area offers views of the outdoors and opens into the gorgeous living room, beautifully finished with a stunning light fixture and elegant wainscotting, the perfect space for relaxing or hosting. A sliding door walk-out leads to your private balcony, the ideal spot to fire up the barbecue and enjoy homemade meals, relax outdoors, and take in the peaceful sounds of nature. Make your way upstairs, where you will find the stunning primary suite with ample closet space, a spacious second bedroom, and a gorgeous 4-piece bathroom. Additionally, there is no shortage of storage throughout. Offering tasteful flooring, stylish neutral tones, chic upgrades, and an overall low-maintenance lifestyle, this home is move-in ready. There is ample parking for visitors, and the exterior parking for your two vehicles is conveniently located directly across from the home. You can enjoy the charming parkette within the community, as well as being within walking distance of many amenities. Take advantage of this outstanding location near great restaurants, shopping centres, schools, parks, and public transportation, including the Lisgar GO Station, with easy access to major commuting routes such as highways 401, 407, and more. (id:62616)
Bsmt - 2588 Lundigan Drive
Mississauga, Ontario
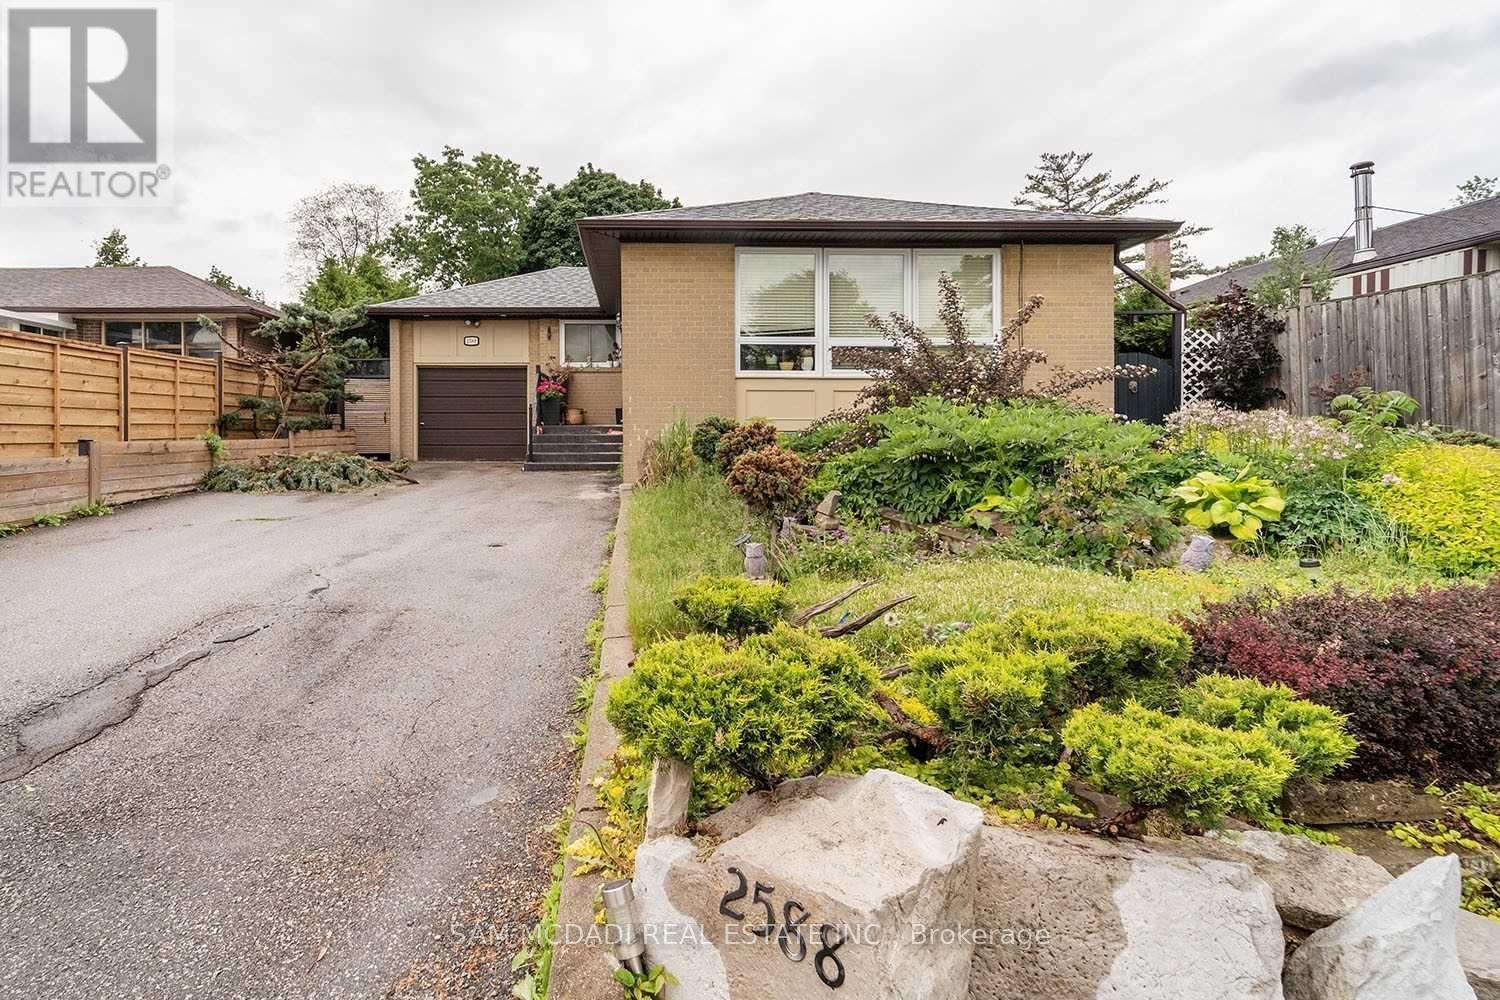
Beautifully updated basement suite featuring a modern, well-designed layout throughout. Bright and spacious unit offers updated flooring and a fully updated interior, including a stylish 3-piece bathroom with a large glass standing shower. The kitchen is generously sized with lots of cupboard space, a tasteful backsplash, and plenty of natural light-perfect for both cooking and storage needs. The large bedroom is filled with natural light. Large living room includes a cozy fireplace and large windows that bring in lots of natural light. Ensuite laundry. Separate entrance and 1 parking. (id:62616)
4372 Train Street
New Tecumseth, Ontario
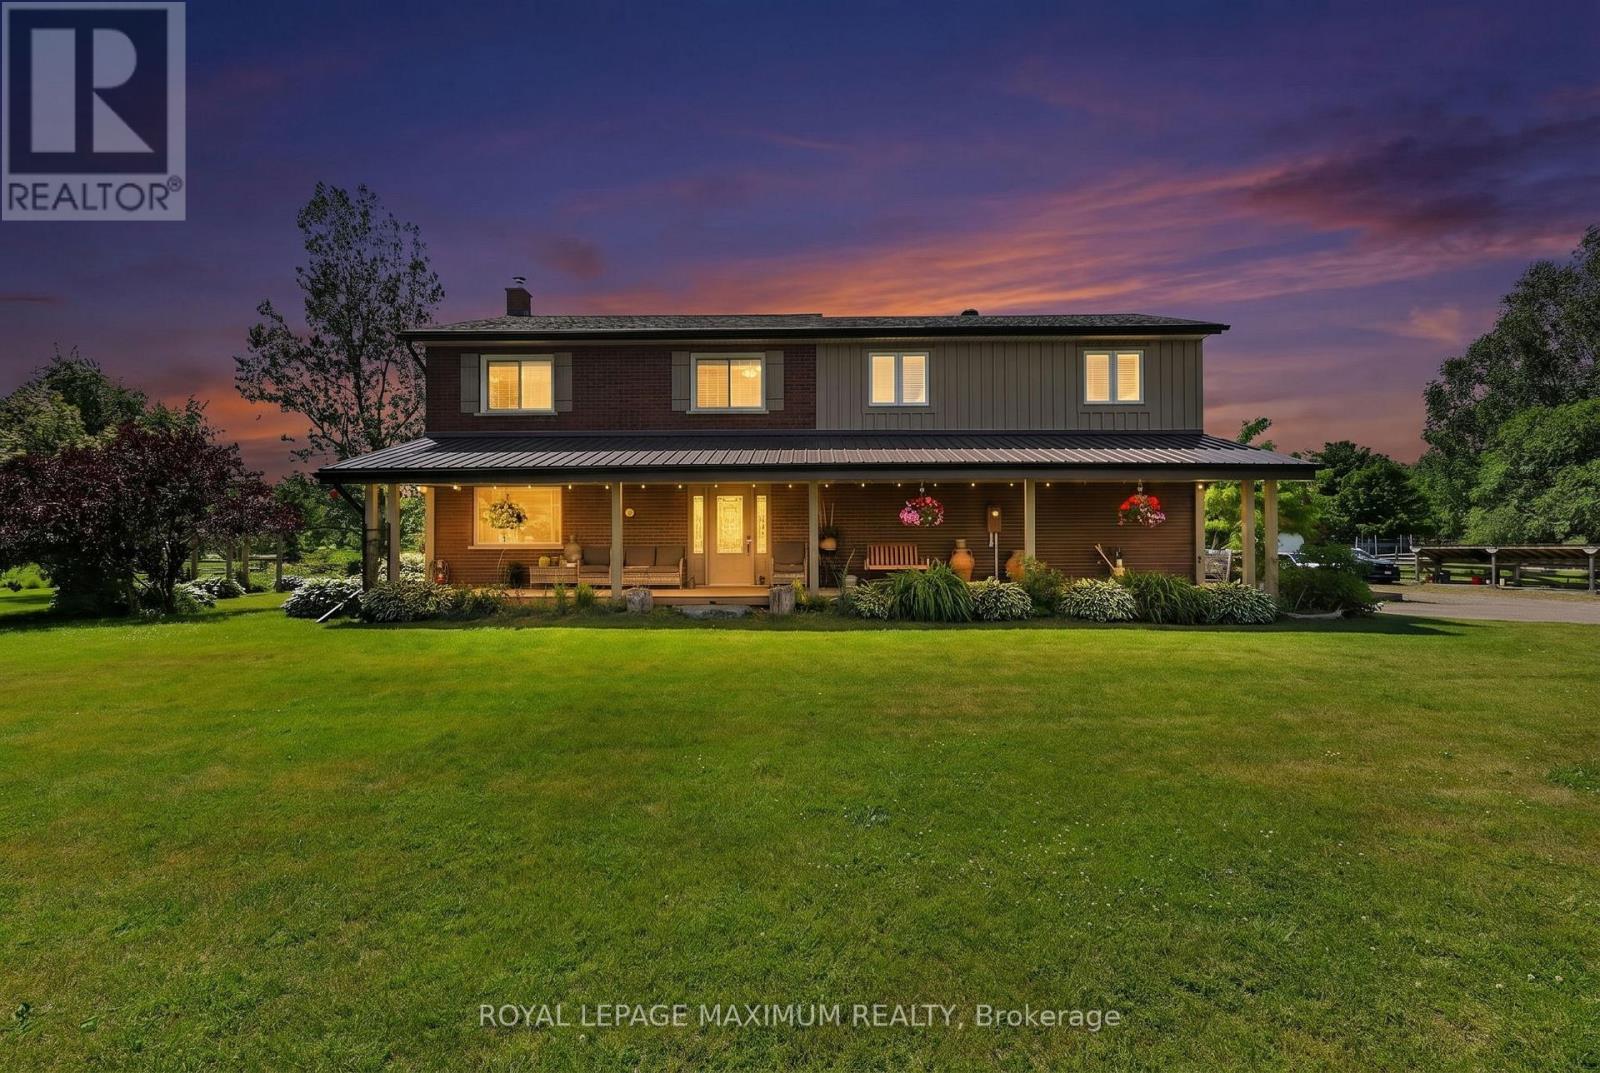
Welcome To The Ultimate Country Dream: An Extraordinary Hobby Farm Nestled On 4.27 Acres Of Pristine, Lush & Timeless Land Offering An Unparalleled Blend Of Tranquil Rural Living & Future Development Potential. Situated On A Calm Family-Friendly Street In The Highly Sought-After Area Of New Tecumseth, You Are Just Minutes Away From The Charm Of Alliston, The Convenience Of Tottenham & Easy Commute To Highway 400. Sprawling Over 3000 Sq.Ft. Of Living Space Bathed In An Abundance Of Natural Sunlight, This Residence Greets you w/An Exceptional Layout Designed For Both Grand Entertaining & Cozy Family Living. This Property Features: Secondary Suite w/Separate Entrance, 4 Spacious Bedrooms, 3 Baths w/4-Piece Master Ensuite, Main Floor Kitchen w/Stainless Steel Appliances, Hardwood Floors, Huge Family Room w/Vaulted Ceiling, Laundry Mudroom, Efficient Geothermal Heating & Cooling, Large Deck w/Hot Tub, Covered Porch, House Roof & Eavestrough (2022), Luscious Gardens, Large Pond & So Much More. Massive Barn Includes 2.5 Car Parking, Hydro, Water, 4 Stalls, Ample Hay Loft (2nd Floor) & 4 Paddocks. This Versatile Property w/Charming Finishes & An Outdoor Oasis Make It The Perfect Choice For Those Seeking Comfort, Investment & Value In This Beautiful Town! *Click Virtual Tour Link For Additional Photos & Video* (id:62616)
611 - 1 Concord Cityplace Way
Toronto, Ontario
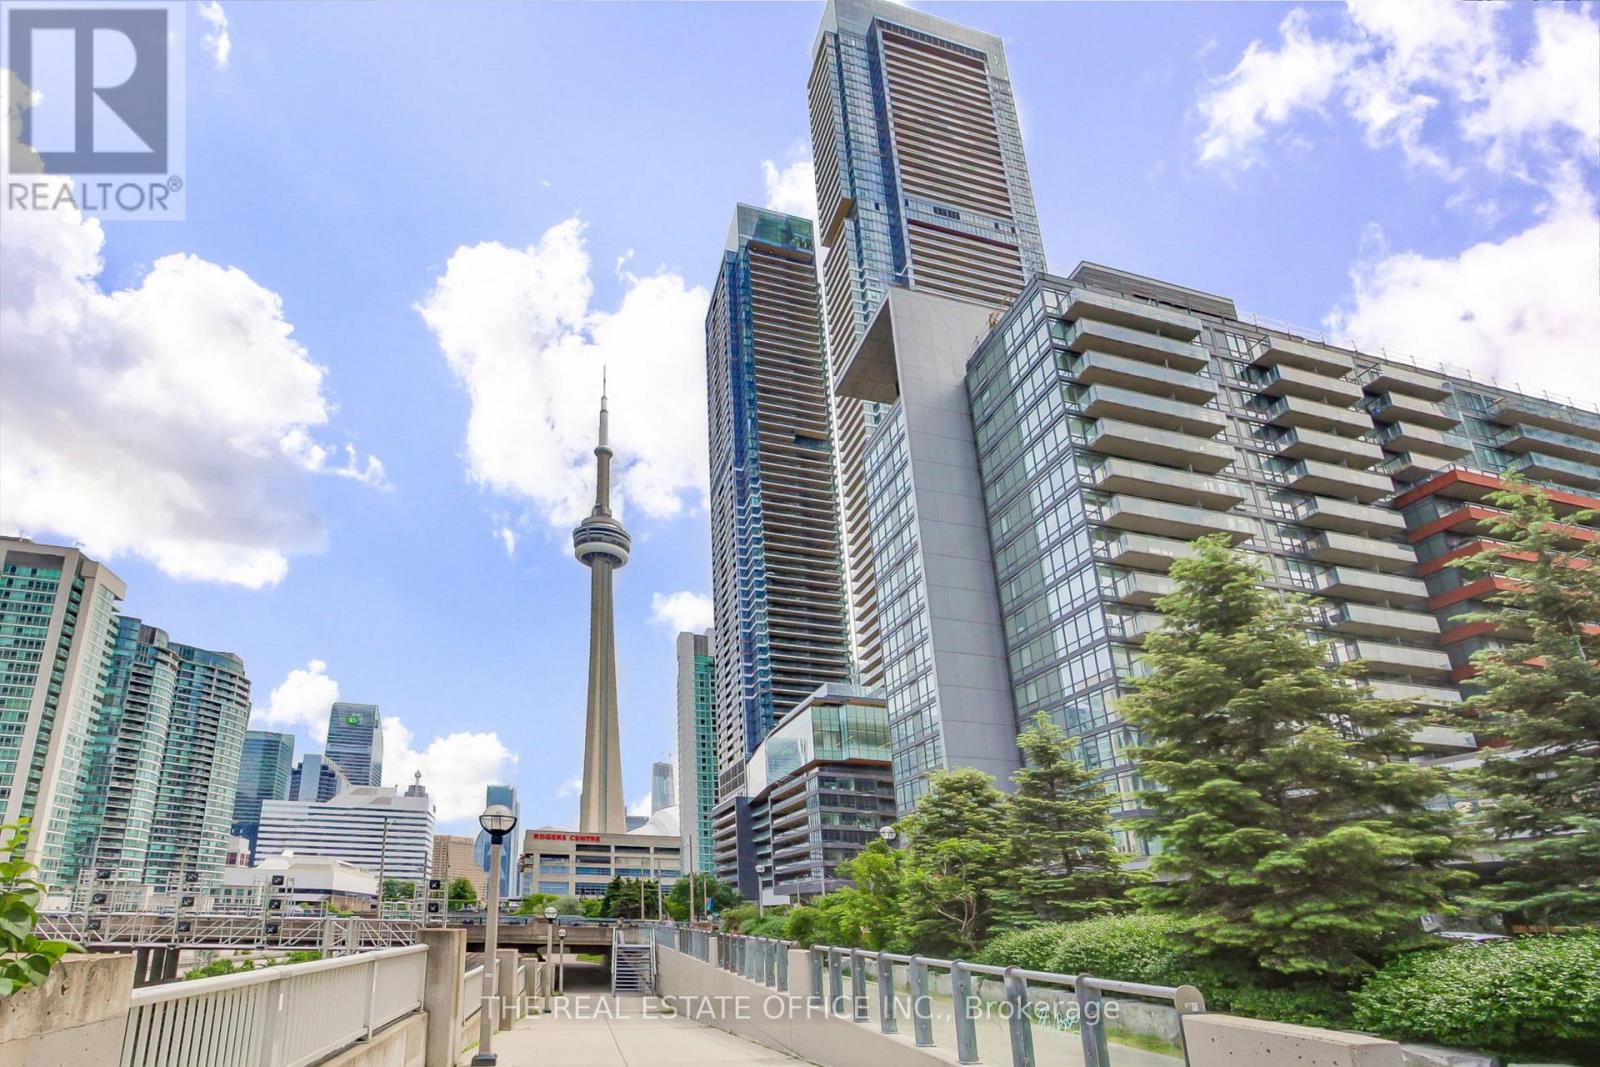
FULLY FURNISHED, Iconic downtown living at its finest in this spacious 3-bedroom, 3-bathroom suite. Offering a rare combination of luxury, functionality, and convenience, complete with ensuite laundry and a thoughtfully designed layout ideal for comfortable urban living.Enjoy bright southeast exposure with expansive views that bring in natural light and showcase the energy of the city and waterfront. The suite is fully move-in ready, making for an effortless transition into one of Toronto's most prestigious waterfront communities.Residents benefit from resort-style amenities designed for wellness, relaxation, and entertainment, elevating everyday living to a hotel-like experience. This unit includes 1 parking on the same floor, making it easy and quick walk from car to your door step. Top of the line finished, stunning condo. Perfectly positioned in the downtown core, you are steps from the iconic CN Tower, the Rogers Centre, the waterfront, and the city's top dining, entertainment, and financial district. (id:62616)