
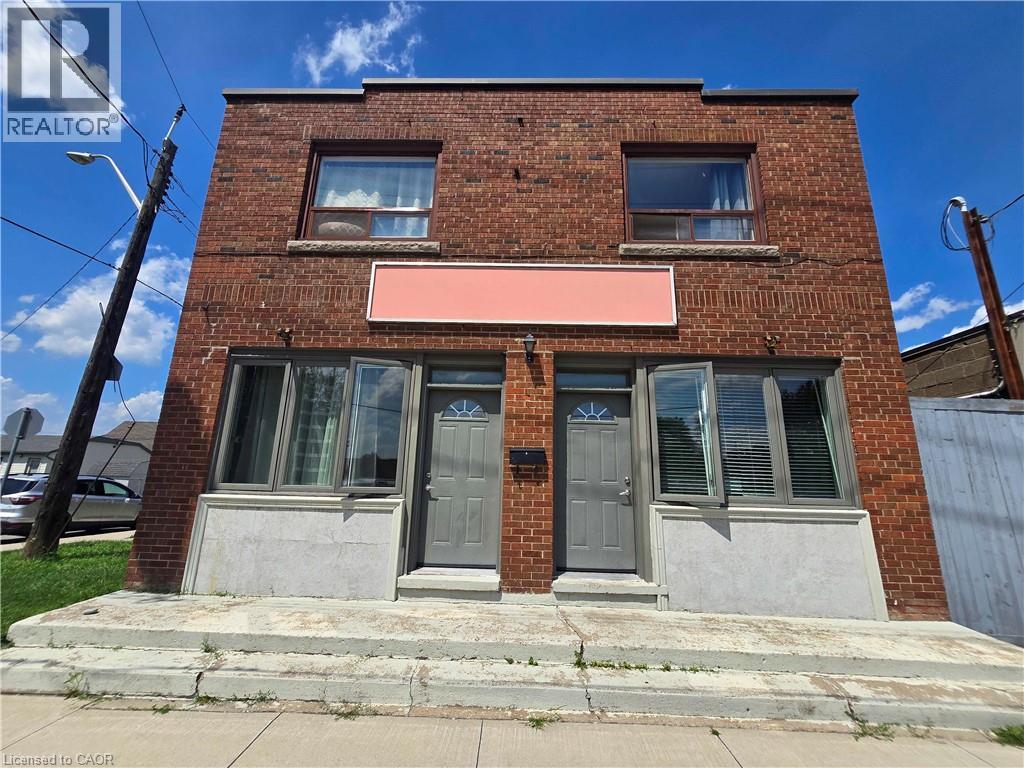
461 Melvin Avenue Unit# 4
Hamilton, Ontario
Bright and sunny commercial space with large windows with southern exposure. Large office/storefront / studio area, with separate office / store-room, full washroom & kitchen. Loads of potential to customize this space for your needs. Zoned C2 in a quiet location in East Hamilton with quick access to Red Hill Expressway & on bus route, this space is permitted a variety of commercial uses. Ideal for office, studio, or a quiet commercial tenant; NOT zoned for residential use. Free street parking in area. Water and heat may be negotiable depending on intended usage; hydro is additional and metered separately. Any updates are at tenant's cost and are subject to landlord pre-approval. All applicants must do their due diligence to ensure their registered business is compliant with City of Hamilton zoning regulations for this space. (id:62616)
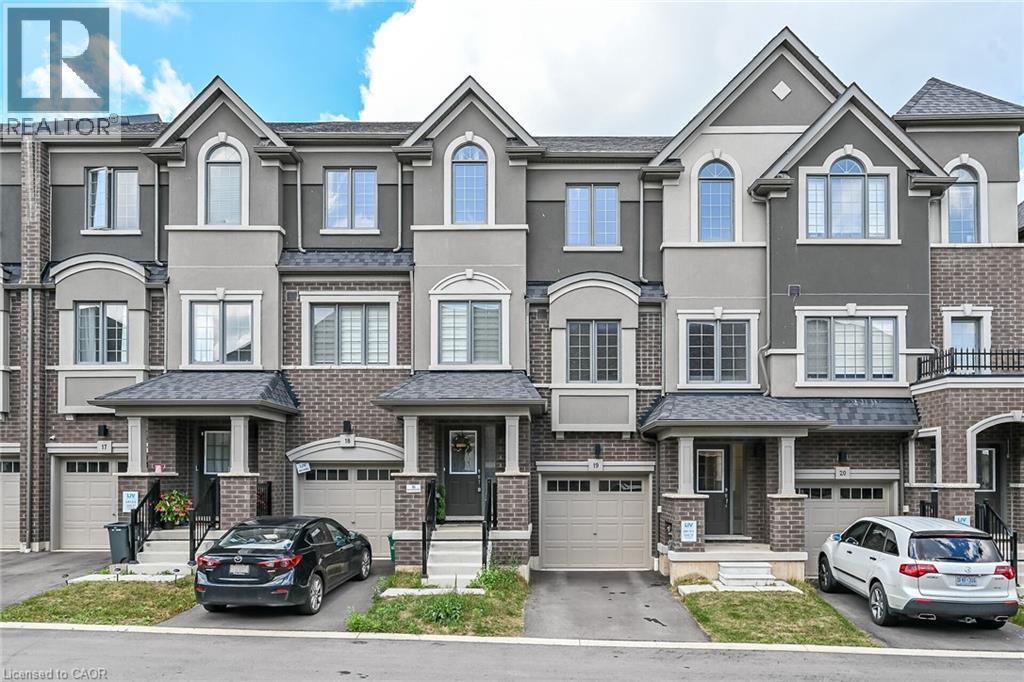
620 Colborne Street W Unit# 19
Brantford, Ontario
ENJOY FREEHOLD OWNERSHIP! Rarely offered, this modern 3-storey freehold townhome features a private backyard-an exceptional find for this style home. Located in a vibrant, growing community, it offers bright, contemporary living across three thoughtfully designed levels. The open-concept kitchen and living area is perfect for everyday living and entertaining, with direct access to the backyard for added convenience and outdoor enjoyment. The versatile main-level flex space is ideal for a home office, home-based business, gym, family room, or playroom. This home offers 3 spacious bedrooms, 2.5 bathrooms, and an attached Garage - with abundant natural light from extra windows - and showcases modern finishes and stylish upgrades throughout. Additional features include 9' foot ceilings on the main floor, a convenient upper-level laundry, and a complete 5-piece appliance package. Ideally located close to parks, schools, shopping, everyday amenities, and major commuter routes, this move-in-ready home combines comfort, style, and convenience. A fantastic opportunity for first-time buyers, families, or investors! (id:62616)
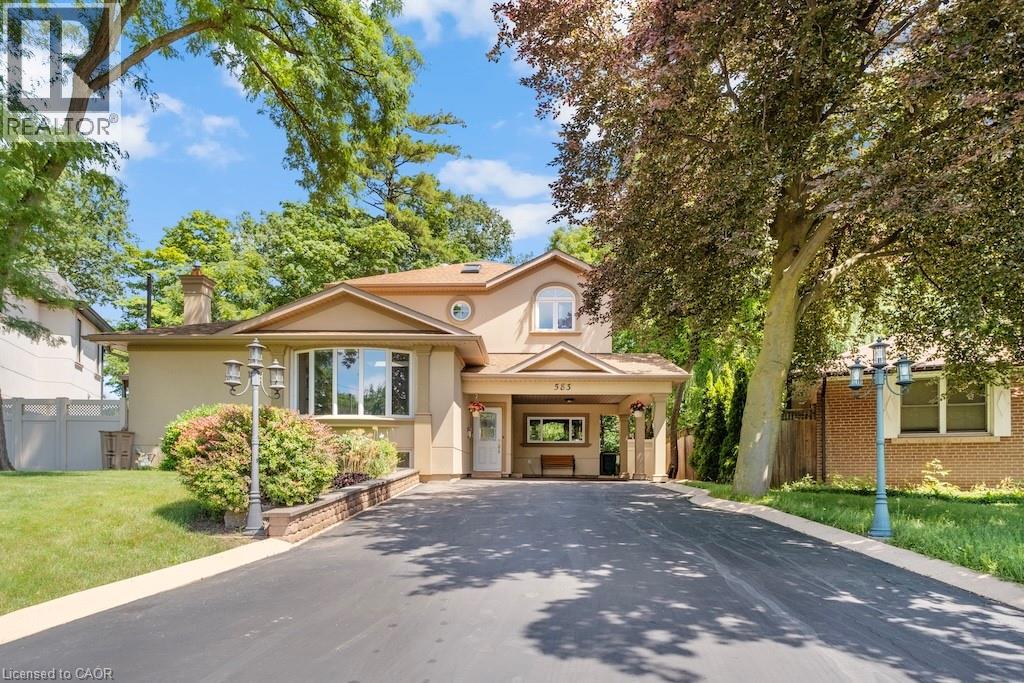
583 Stephens Crescent
Oakville, Ontario
Welcome to 583 Stephens Crescent, a beautifully maintained family home nestled on one of South West Oakville's most desirable neighbourhoods. Set on an impressive 56 x 180 ft lot—this home offers the perfect combination of comfortable living, exceptional outdoor space, and an outstanding location. Designed with everyday family life in mind, the home features four bedrooms, including the convenience of two on the main level and two on the upper floor, creating a flexible layout that adapts to a variety of lifestyles. The spacious primary suite offers a walk-in closet, a 5-piece ensuite, and a private balcony overlooking the beautifully landscaped backyard, providing a peaceful place to enjoy your morning coffee or unwind at the end of the day. The kitchen is equipped with premium stainless steel appliances and opens to inviting living spaces designed for both everyday living and entertaining. Downstairs, the finished basement extends the home's versatility with a fifth bedroom, a 3-piece bathroom, a den, and a spacious recreation room, providing plenty of room for family, guests, hobbies, or a home office. Step outside and discover one of the property's most impressive features. The expansive backyard offers exceptional privacy and space rarely found in today's market, creating endless opportunities for outdoor entertaining, children's play, gardening, or simply enjoying the mature surroundings. Located on a quiet, family-friendly street surrounded by established homes and beautiful custom residences, this exceptional property is within walking distance of Pinegrove French Immersion and just minutes from Appleby College, Lake Ontario, Bronte Harbour, boutique shopping, parks, private clubs, the QEW, Highway 403, and countless amenities. Whether you choose to enjoy the home exactly as it is or make it your own over time, 583 Stephens Crescent presents an outstanding opportunity to live in one of Oakville's most sought-after neighbourhoods. (id:62616)
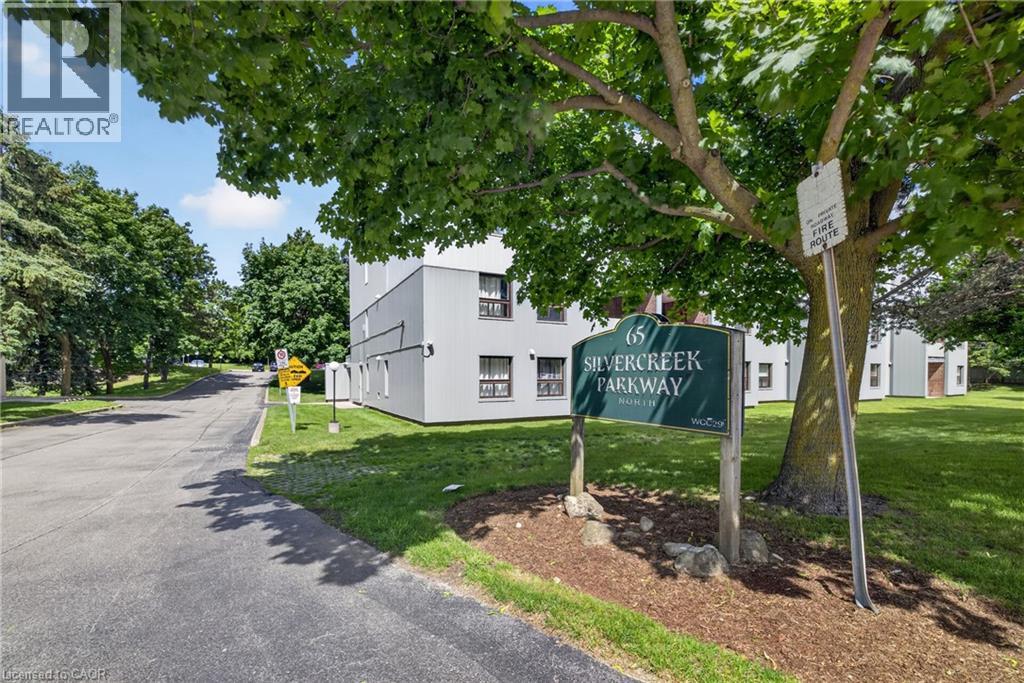
65 Silvercreek Parkway Unit# 401
Guelph, Ontario
As soon as you enter Unit 401 at 65 Silvercreek Parkway N, you'll be pleasantly surprised by its spaciousness and thoughtfully designed layout. Top-floor unit facing residential homes, offering private, quiet living space, and designed for comfort, functionality, and flexibility. The well-appointed newer galley kitchen provides generous counter & cupboard space and opens to an inviting dining area, creating a comfortable setting for family meals and entertaining. The oversized living room is a standout feature of the home, offering abundant space for everyday living and relaxation, with plenty of room for a dedicated work-from-home area, if desired. Step outside to the private, fully covered balcony-an ideal spot to enjoy your morning coffee, unwind after a busy day, or enjoy the outdoors in comfort throughout the year. Just off the main living area are three well-proportioned bedrooms, two full 4-piece bathrooms, and a convenient storage room providing valuable additional storage. The expansive primary bedroom boasts a large walk-in closet and a private ensuite bath, providing comfort and convenience. The kitchen pantry & separate storage room, along with bedrooms featuring ample closet space and a large primary walk-in closet, offer exceptional storage and will not disappoint. Ideally situated close to a wide variety of shopping options, along with schools, parks, public transit, and major commuter routes, this move-in-ready condo combines spacious living, elegance, and excellent value in one desirable package. Take 2 minutes to the Hanlon Expressway for easy access to Cambridge, K/W, and HWY 401, and 5-7 minutes to the UoG and Conestoga College. Enjoy a short walk or bike ride to nearby Margaret Greene Park, featuring play structures, a splash pad, tennis courts, a soccer field, and walking trails... An excellent opportunity for first-time buyers, large families, downsizers, or investors seeking a low-maintenance lifestyle in a desirable Guelph location. (id:62616)
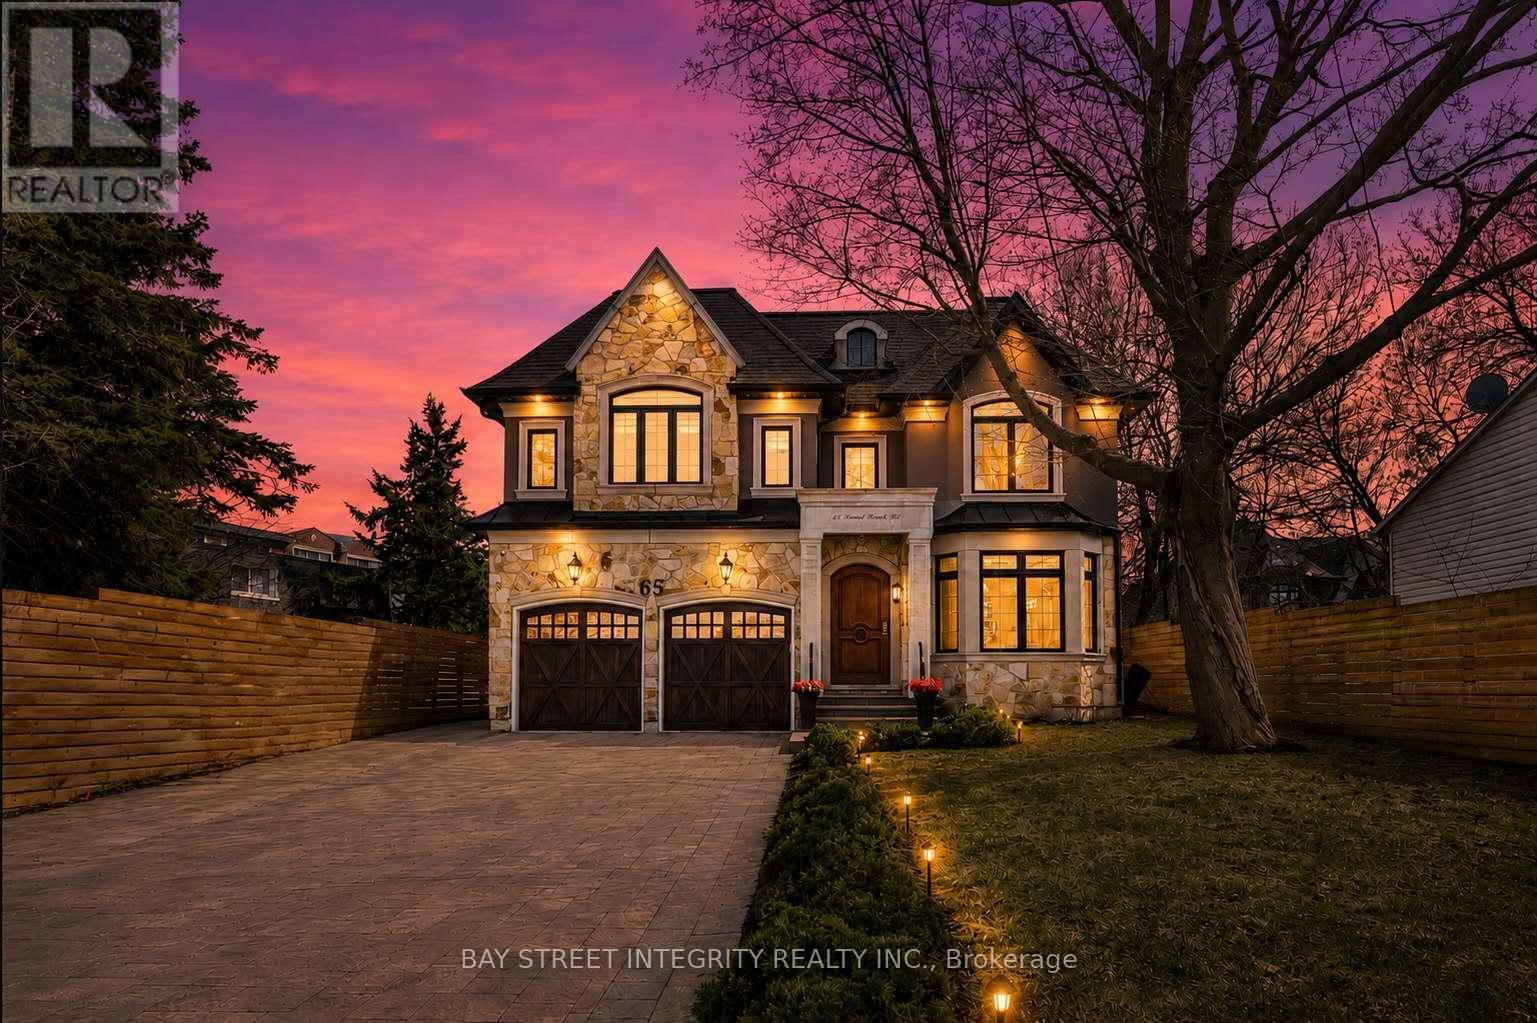
65 Sunset Beach Road
Richmond Hill, Ontario
Welcome To 65 Sunset Beach Rd, A Stunning Custom-Built Residence In The Prestigious Oak Ridges Lake Wilcox Community Of Richmond Hill. Situated On A Premium 60.7 x 143.82 Ft Lot (178 Ft West & 144 Ft East). This Exceptional Home Offers Over 5,000 Sq. Ft. Of Meticulously Designed Living Space, Blending Luxury, Comfort, And Functionality. 10' On Main Floor. Step Into The Grand Foyer Adorned With Natural Marble Flooring And Be Greeted By An Elegant Open-Concept Living & Dining Area. The Chef-Inspired Kitchen Features High-End Stainless Steel Appliances, A Granite Centre Island With Breakfast Bar & Abundant Cabinetry, Seamlessly Flowing Into A Bright Breakfast Area With Walk-Out Access To The Deck & Private Backyard. The Inviting Family Room Exudes Warmth & Sophistication, Showcasing Built-In Cabinetry, A Cozy Fireplace, Coffered Ceilings With Recessed Lighting & Expansive Windows That Flood The Space With Natural Light, Ideal For Gatherings Or Quiet Evenings At Home. A Striking Dome Skylight & Elegant Spiral Staircase Lead To The 2nd Floor. Upstairs, You'll Find 4 Spacious Bedrooms, 3 Bathrooms With Heated Floors, 4 Skylights & A Convenient Laundry Room. The Luxurious Primary Suite Serves As A Private Retreat, Complete With A Spa-Inspired 5 Pc Ensuite, A Large Walk-In Closet, & A Walk-Out To A Charming Juliet Balcony. The 2nd Bedroom Features Its Own 4 Pc Ensuite, While The 3rd & 4th Bedrooms Share A Well-Appointed 4 Pc Bath. The 9' Finished Basement Extends The Living Space With An Expansive Recreation Area With A 4Pc Bathroom, A Fully Equipped Kitchen, Walk-Up Access To The Backyard, An Additional Bedroom With 3 Pc Bathroom , & A Versatile Room. Experience Lakeside Living At Its Finest On A Quiet, Family-Friendly Street Just Steps From Lake Wilcox, Scenic Walking Trails, & Parks. Enjoy The Perfect Balance Of Tranquility & Convenience With Easy Access To Hwy 404 & Gormley GO Station. Walk To Yonge St, Schools, Shopping, Dining, & Community Amenities. (id:62616)
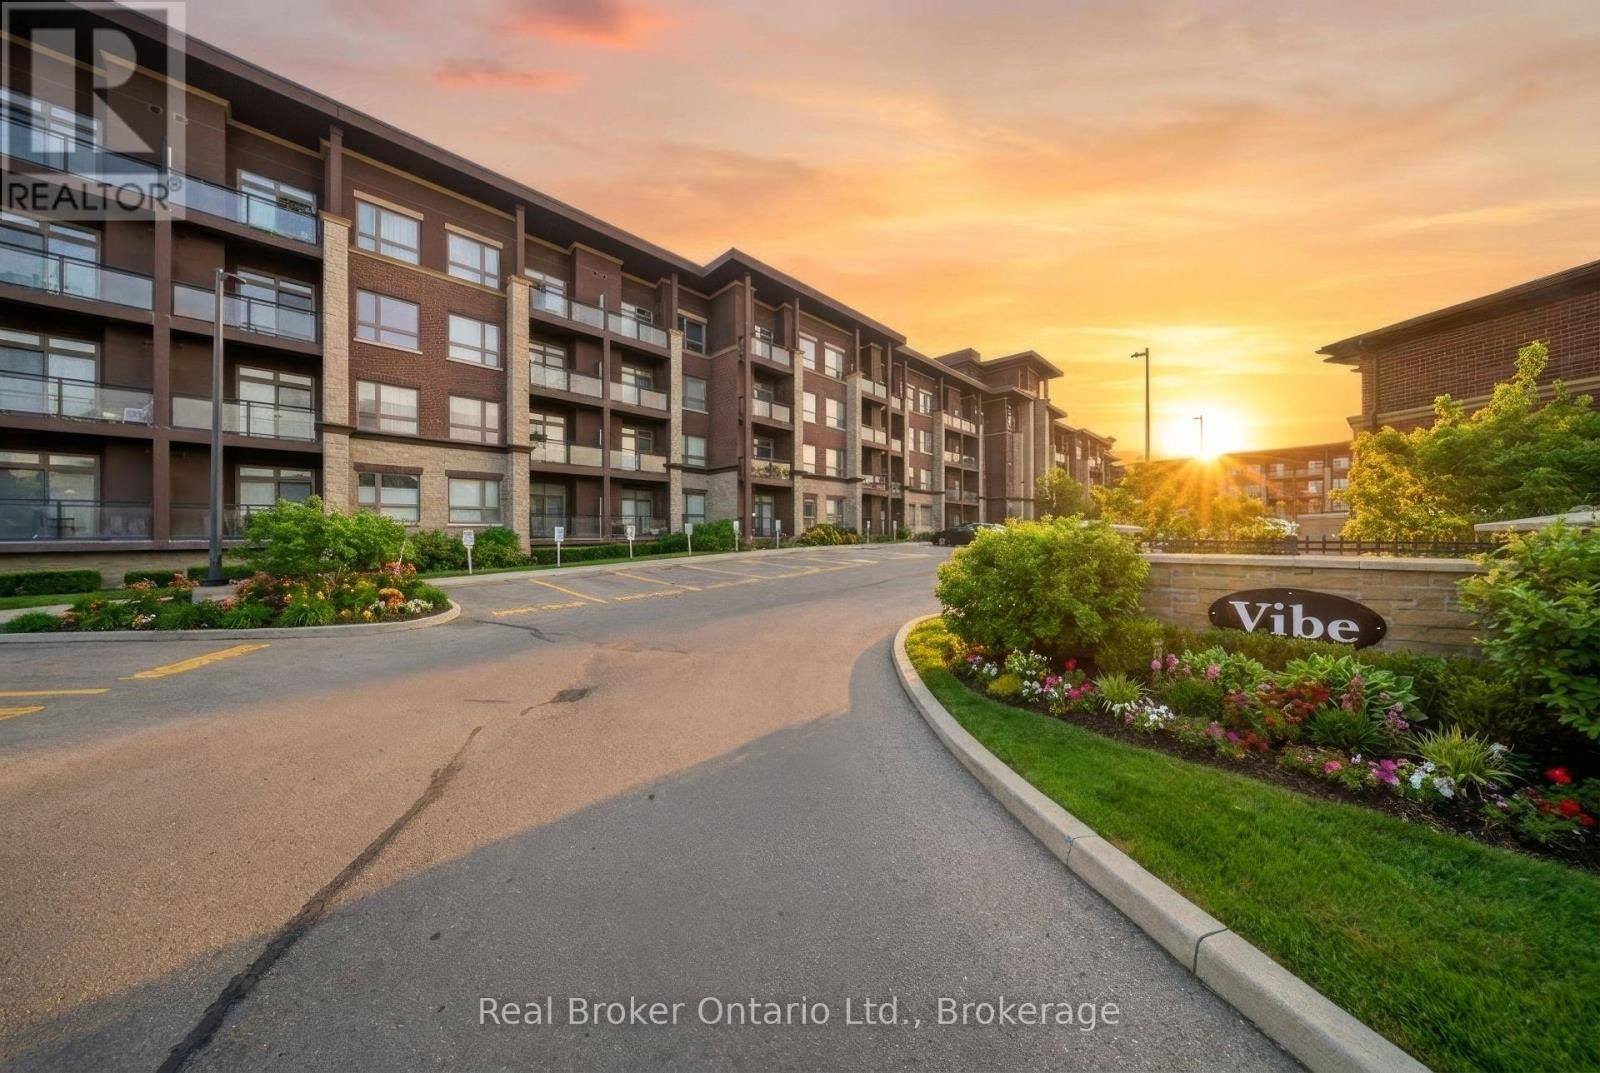
109 - 5010 Corporate Drive
Burlington, Ontario
Welcome to this beautifully maintained 1 bedroom + den, 2 bathroom condo offering 785 sq ft of stylish living space in a sought-after Burlington location. Built in 2014, this bright main floor unit features soaring 10-foot ceilings, an open-concept layout, and a versatile den perfect for a home office or guest space. Enjoy the convenience of in-suite laundry, a private balcony, and modern finishes throughout. The spacious primary bedroom includes ample closet space and ensuite access, while the second bathroom adds extra functionality for guests. Ideally located close to shopping, restaurants, parks, and everyday amenities, this home is also just minutes from the Appleby GO Station, making it perfect for commuters. Residents can enjoy fantastic building amenities including a rooftop terrace, party room, and fully equipped gym. An excellent opportunity for first-time buyers, downsizers, or investors looking for low-maintenance living in a prime Burlington location. (id:62616)
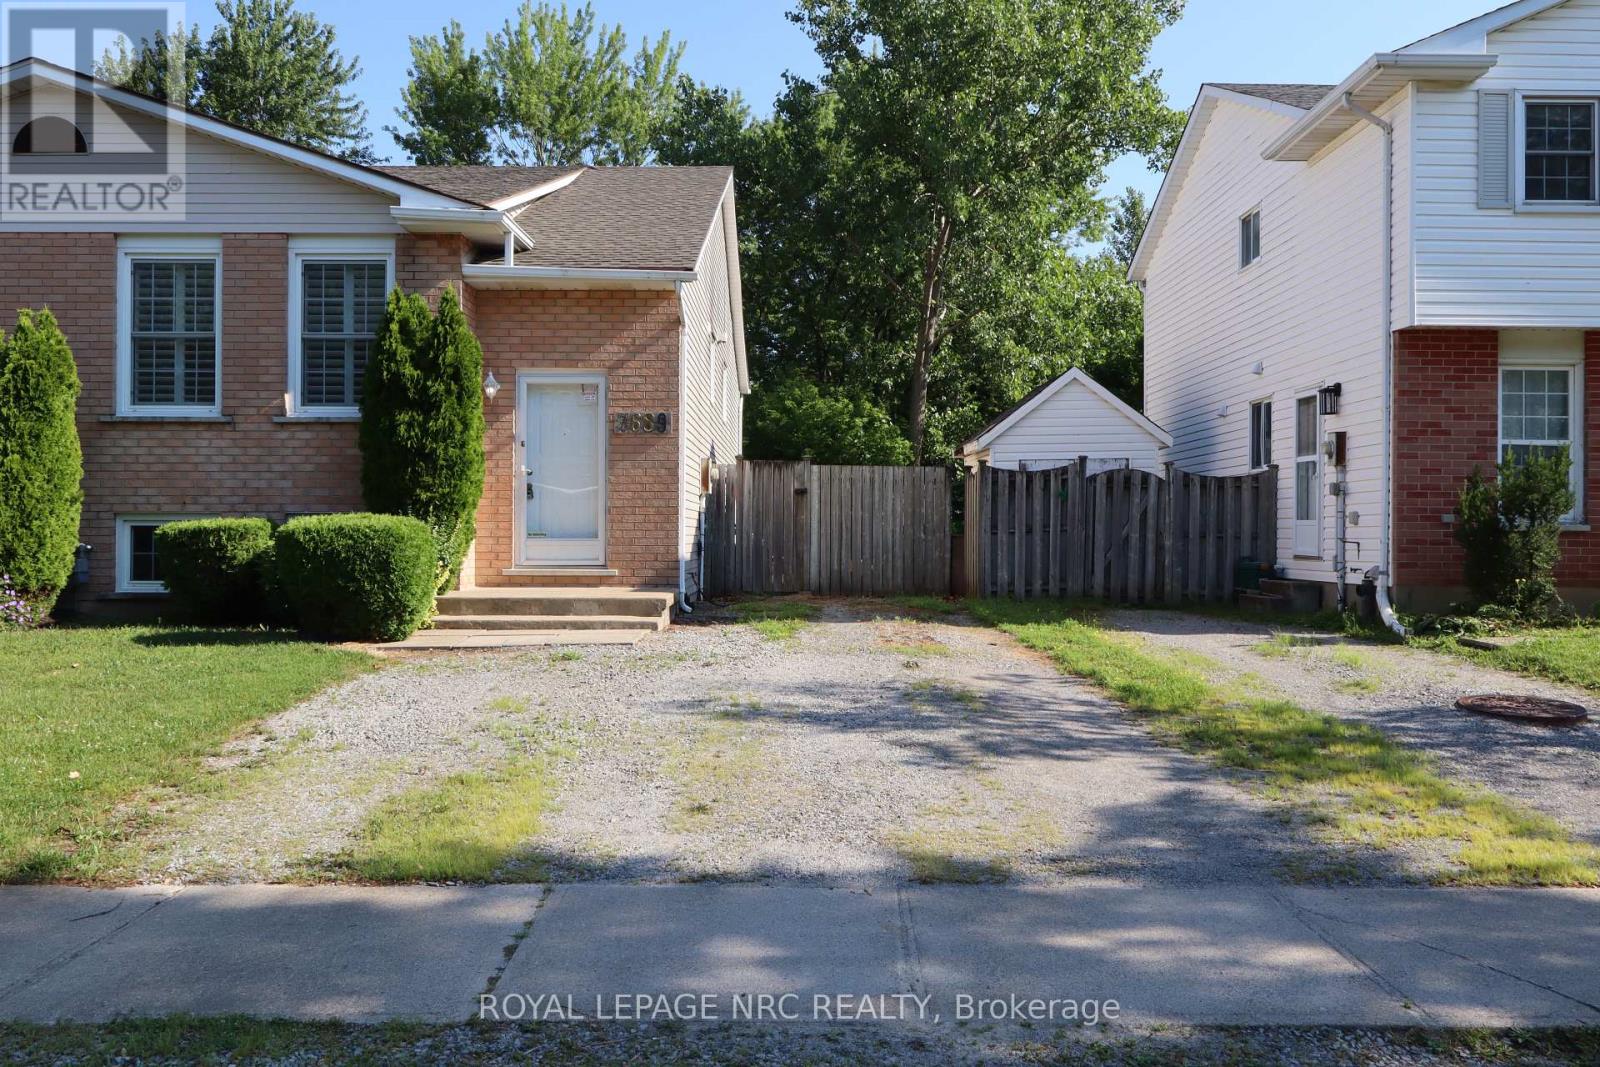
7689 Trackview Street
Niagara Falls, Ontario
This stunning 3 bedroom bi-level semi is located in the Northland of Niagara Falls in a quiet neighbourhood.Freshly painted throughout. It is an ideal set up for a single family or an in-law possibility with a basement walkout off the family room.Presently being used as a workout room.The inside of the home has quality everywhere from the custom kitchen with maple cupboards, cove ceilings to the new staircase with nickel coating spindles. A uniquely styled kitchen hutch with a double helix design. The living room has quality engineered flooring.The kitchen with porcelain tiles.Both the bathrooms have been done over!In fact the whole home has been done over from top to bottom and just waiting for the new owner.A quick closing is possible! Don"t miss out on this great home! (id:62616)
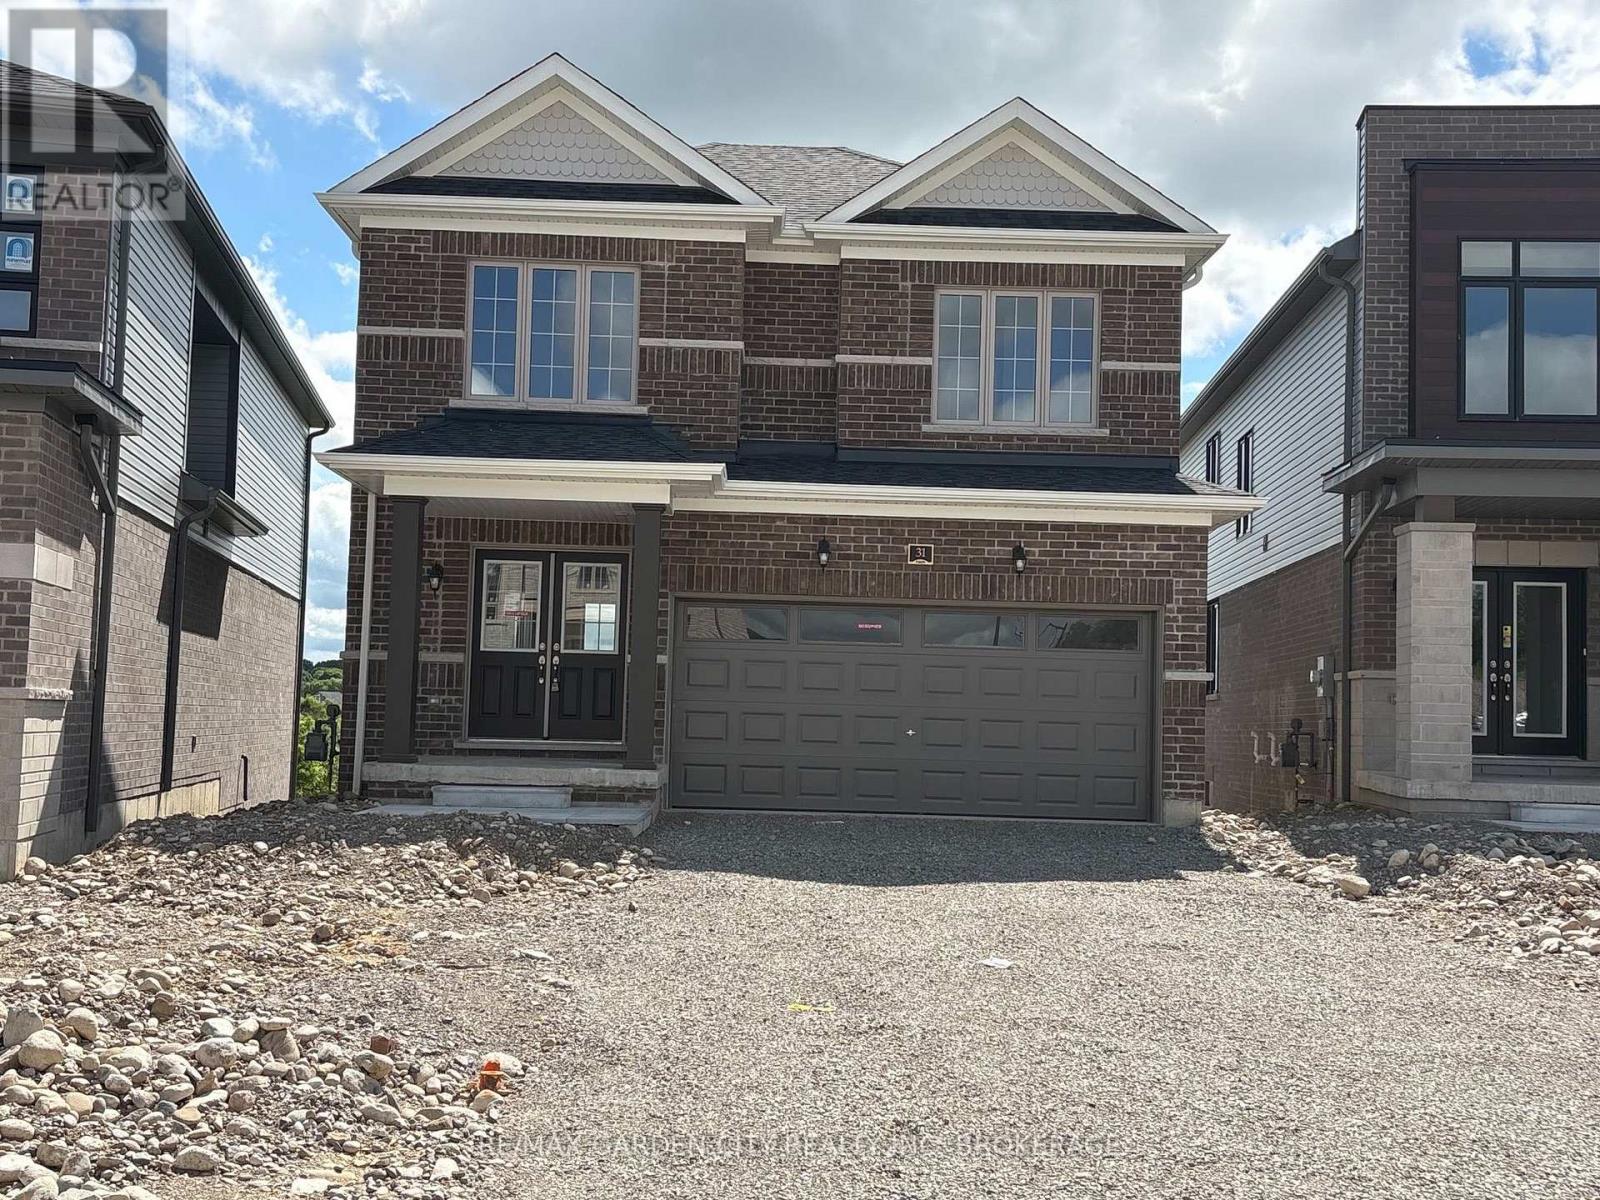
31 Postill Street
Brant, Ontario
Welcome to luxury living in this brand-new executive detached home, offered for lease and never before lived in. Situated on a premium lot backing onto picturesque green space with breathtaking million-dollar views, this exceptional rental offers a rare opportunity for discerning executive tenants. Featuring 4 spacious bedrooms, 3 beautifully appointed bathrooms, a double car garage and driveway parking for an additional 3-4 vehicles, this home combines elegant design with modern comfort. The grand foyer opens to a bright open-concept main floor featuring an inviting living room, stylish 2-piece powder room and a beautifully designed eat-in kitchen complete with premium cabinetry, quartz countertops and abundant workspace-perfect for everyday living and entertaining. Upstairs offers four generously sized bedrooms, a spacious walk-in laundry room, an elegant 4-piece bath with quartz countertops and a luxurious primary retreat featuring his-and-her walk-in closets and a spa-inspired 5-piece ensuite with quartz countertops, double vanity, oversized glass walk-in shower and relaxing soaker tub. The unfinished walk-out basement with oversized windows provides exceptional storage and direct backyard access. Conveniently located near schools, shopping, dining, parks greenspace, Grand River and commuter routes, this outstanding lease delivers upscale living, exceptional craftsmanship and the rare privilege of being the very first occupants of this spectacular executive home in an outstanding natural setting. *Available Immediately. Tenant pays; monthly rent & utilities(gas/hydro/water/rwh), along with proof of Tenant Insurance. Book your appointment today! (id:62616)
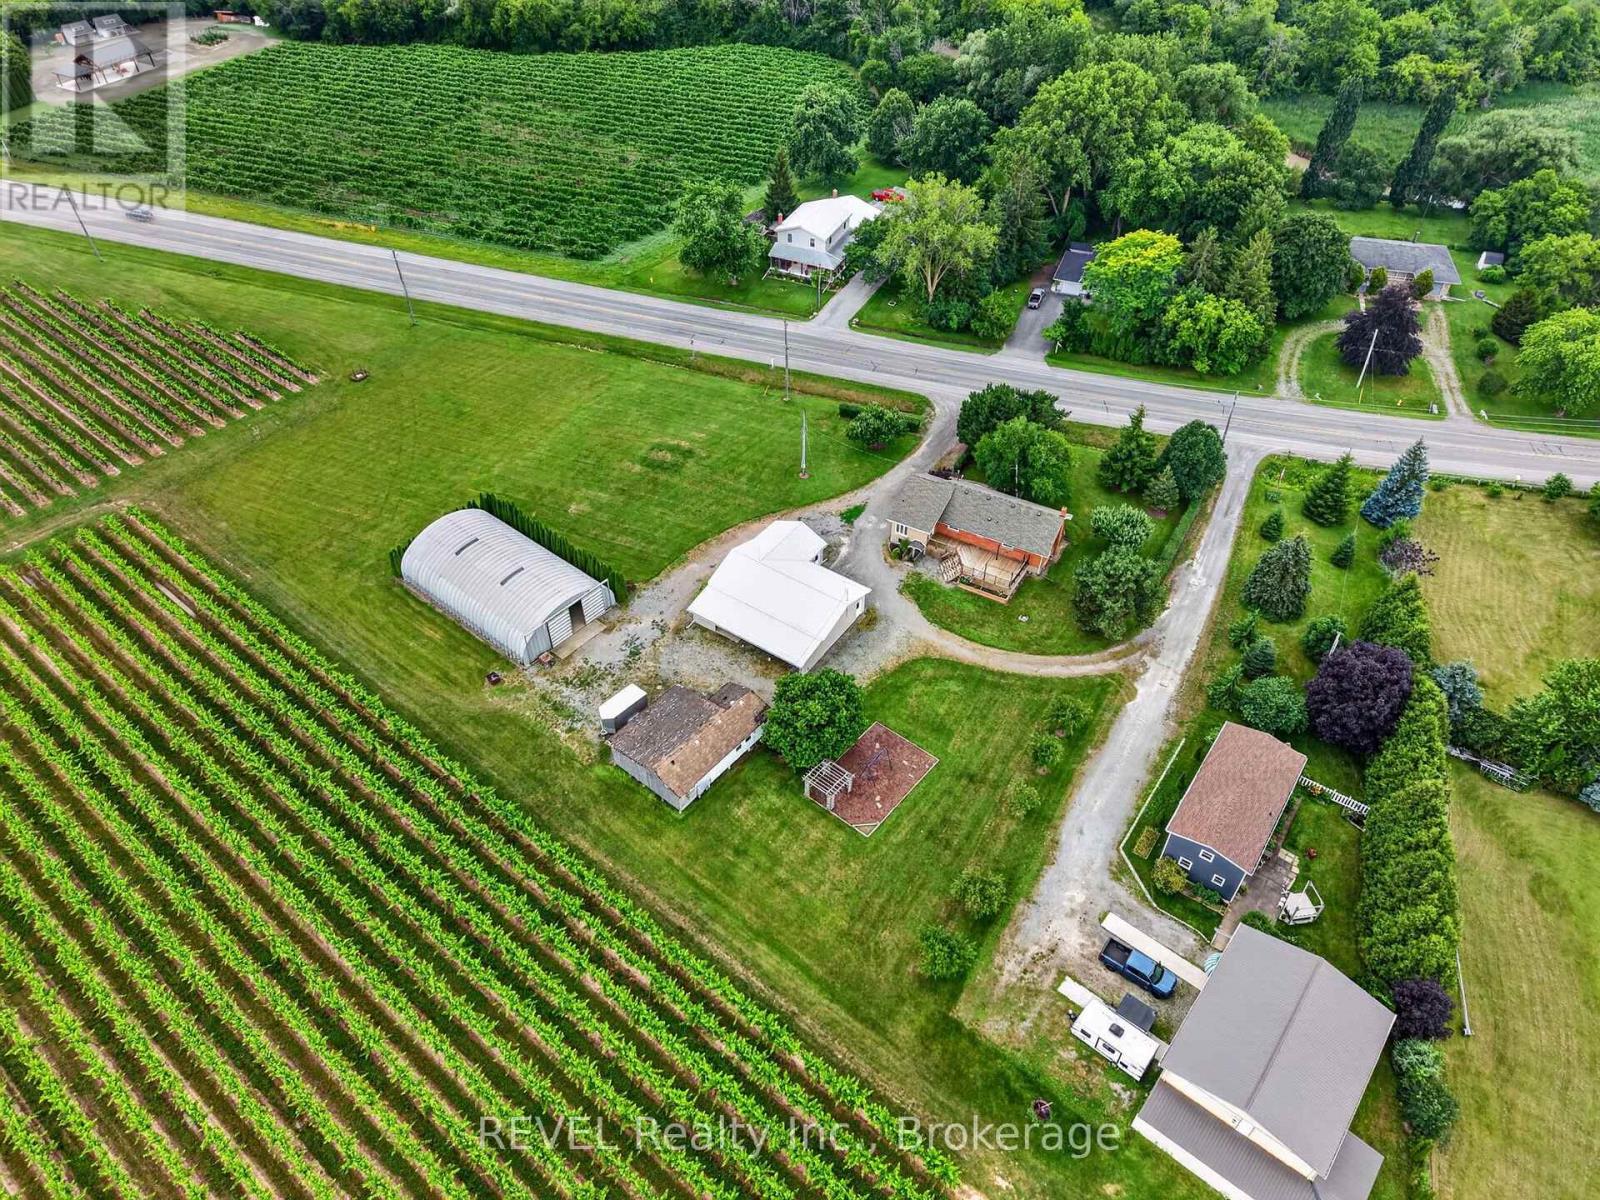
1249 Four Mile Creek Road
Niagara-On-The-Lake, Ontario
Welcome to this well maintained 3-bedroom, 2-bath raised bungalow offering 2,137 sq. ft. of comfortable living in the heart of Virgil. Set on a property with picturesque vineyard views, this home offers the perfect blend of rural charm and everyday convenience. Enjoy morning coffee or evening sunsets from the back deck overlooking the vines, while inside, the kitchen is finished with elegant quartz countertops that add a modern touch. A standout feature is the impressive 80' x 40' shop with a concrete floor-ideal for hobbyists, car enthusiasts, tradespeople, or additional storage. Located just minutes from grocery stores, restaurants, schools, award-winning wineries, golf course, 10 min drive Old Town Niagara-on-the-Lake, and 13 min drive to Queenston Heights, this property delivers the lifestyle buyers are looking for. Whether you're searching for more space to grow, work, or simply enjoy the beauty of Niagara wine country, this home offers a rare combination of versatility and location. (id:62616)
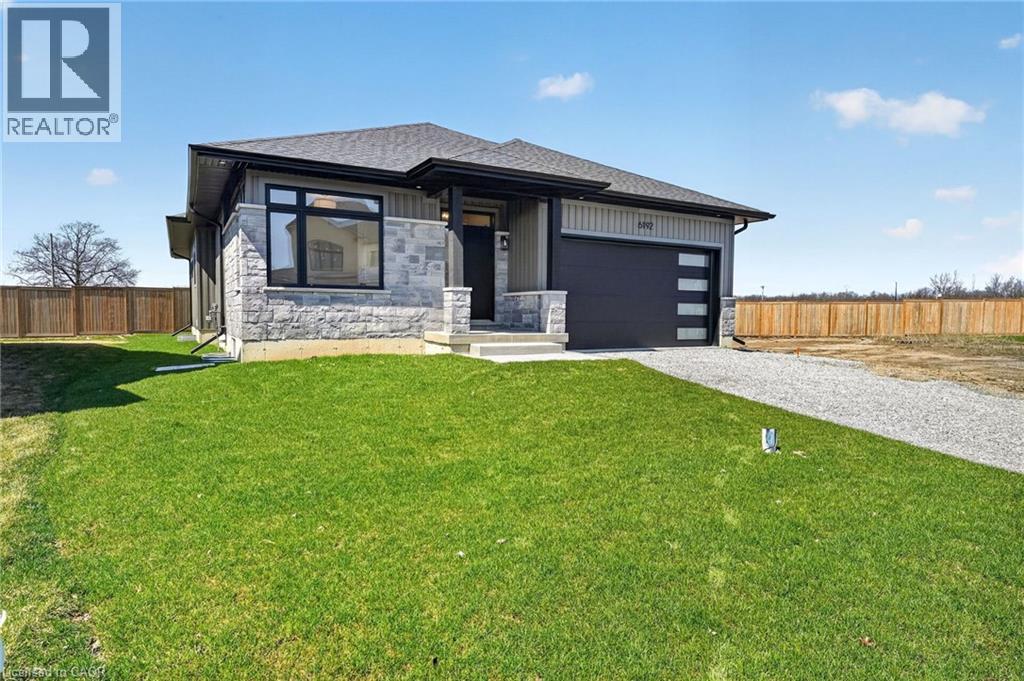
6192 Curlin Crescent
Niagara Falls, Ontario
Experience modern, move-in-ready living in Forestview Estates. This sleek bungalow blends elevated finishes with a functional four-bedroom layout designed for everyday comfort. Bright, open spaces flow effortlessly from the kitchen to the living and dining areas, with 9-foot ceilings, engineered hardwood, and a walk-in pantry adding both style and practicality. Large windows open to a covered patio, extending your living space outdoors. The main floor offers two spacious bedrooms and two full bathrooms, including a serene primary suite with a spa-inspired 5-piece ensuite. A convenient mudroom and laundry area connect directly to the two-car garage. Downstairs, the finished basement transforms the home into a true lifestyle property — featuring two additional rooms, two full bathrooms, high ceilings, and a generous recreation area with a wet bar. Perfect for entertaining, hosting family, or creating flexible work-from-home space. Set in a quiet, established neighbourhood close to shopping, golf, highway access, and Niagara’s best amenities, this home offers the ease of a fully completed, turnkey property. Taxes not yet assessed. (id:62616)
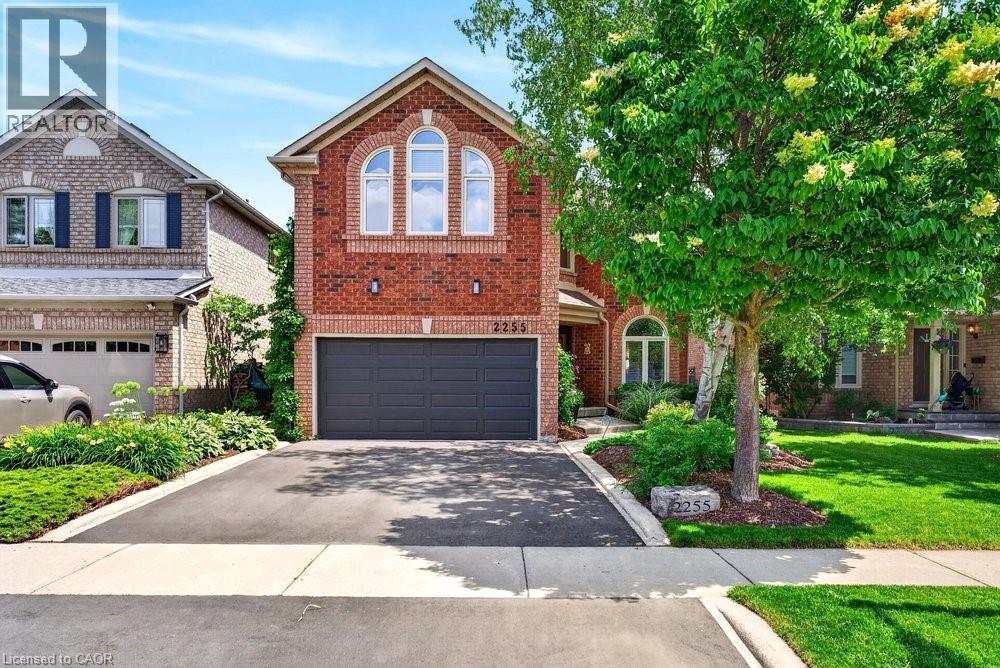
2255 Vista Oak Road
Oakville, Ontario
Welcome to this exceptional family home in the heart of Oakville's sought-after West Oak Trails community, a neighbourhood known for its excellent schools, parks, trails, shopping and convenient highway access. Offering approximately 2,612 sq. ft. of beautifully designed living space, this 4-bedroom, 2.5-bathroom home combines timeless elegance with everyday comfort. A grand curved staircase welcomes you into the foyer, while hardwood flooring featured on the main level adds warmth and sophistication. The formal living and dining rooms provide an inviting setting for entertaining, enhanced by abundant natural light and elegant curved-top windows. The updated kitchen features stylish cabinetry, granite countertops, stainless steel appliances and a bright breakfast area with patio doors leading to the deck and private backyard oasis. Open to the family room, the space is anchored by a charming three-way fireplace, creating the perfect gathering place for family and friends. Convenient main floor laundry and inside access to the double garage add everyday functionality. Outside, mature trees, lush gardens and a tranquil backyard pond provide privacy and a peaceful retreat. Upstairs, you'll find generously sized bedrooms, including two primary-sized retreats offering flexibility for growing families or multi-generational living. A rare opportunity to enjoy space, comfort and an unbeatable location in one of Oakville's most family-friendly neighbourhoods. (id:62616)

8 Fraser Street
Port Hope, Ontario
This home is larger than it looks. Located in Quiet area. 4 bedrooms, Main floor Living room with Bay Window, Dining Room, and Family Room, Main Floor Laundry, Large 44x100 ft lot. Full Height Basement for storage or workshop. 2nd floor has additional flex space that could be a home office, or play room. Private driveway with Parking for 3 cars. Great Yard with large Shed. (id:62616)
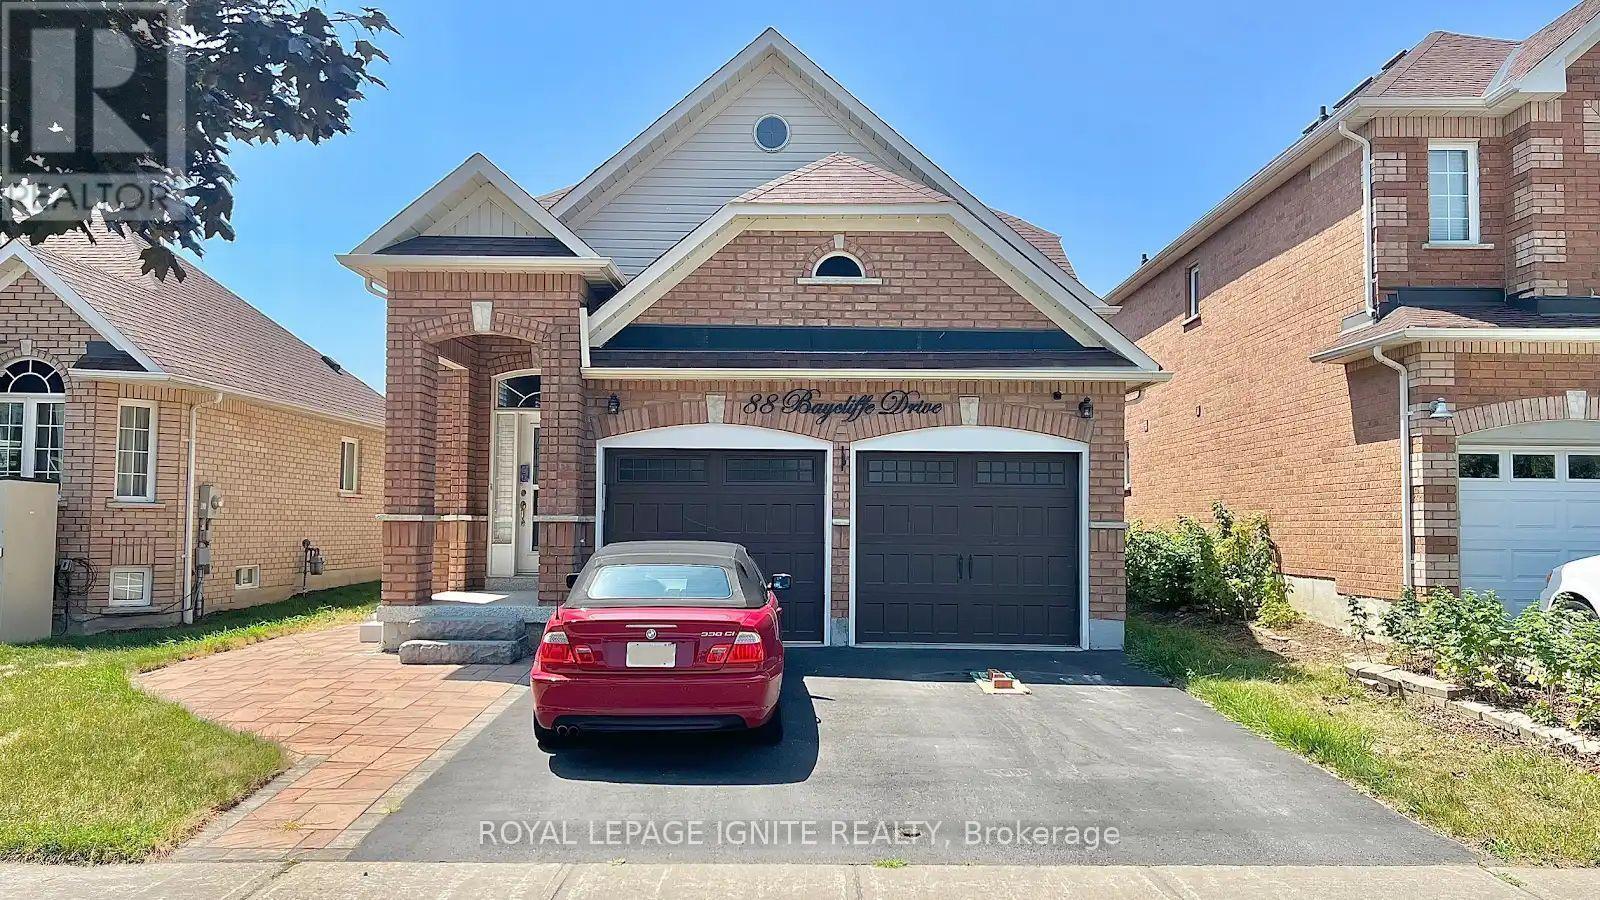
88 Baycliffe Drive
Whitby, Ontario
Welcome to this beautifully maintained, newly renovated, fully detached family home in the heart of Whitby's prestigious Williamsburg neighbourhood. Boasting 1,500-2,000 sq. ft. of pristine living space, this exceptional layout offers the incredible flexibility of two double-bedroom apartments in one home-featuring a 4-bedroom, 3-bathroom private residence-perfectly blending comfort, style, and functionality for growing or multi-generational families. The bright main floor offers soaring 9-foot ceilings and an effortless flow for everyday living and entertaining. Downstairs, the newly finished 2-bedroom basement features a second kitchen and a walkout to a beautifully maintained private backyard with a spacious deck, making it the perfect space for summer gatherings. Featuring a double kitchen, this property also includes a spacious storage/shelved double-car garage, providing a total of five parking spaces between the garage and private driveway. Enjoy a prime location with easy access to Heber Down Conservation Area, Durham Forest, Uxbridge trails, and Thermëa Spa Village. You'll be just minutes from grocery stores at Brock & Taunton, the Whitby Sportsplex, local gyms, and apple farms. Commuters will appreciate the quick access to Highways 401, 412, and 407, as well as the Taunton Road bus route. Excellent public and Catholic schools (JK to high school) are nearby, along with convenient transit to Ontario Tech University and Durham College. Located in a vibrant, highly walkable community, this rare rental opportunity offers premium living with exceptional convenience.Don't miss out! (id:62616)
25 - 217 St. George Street
Toronto, Ontario
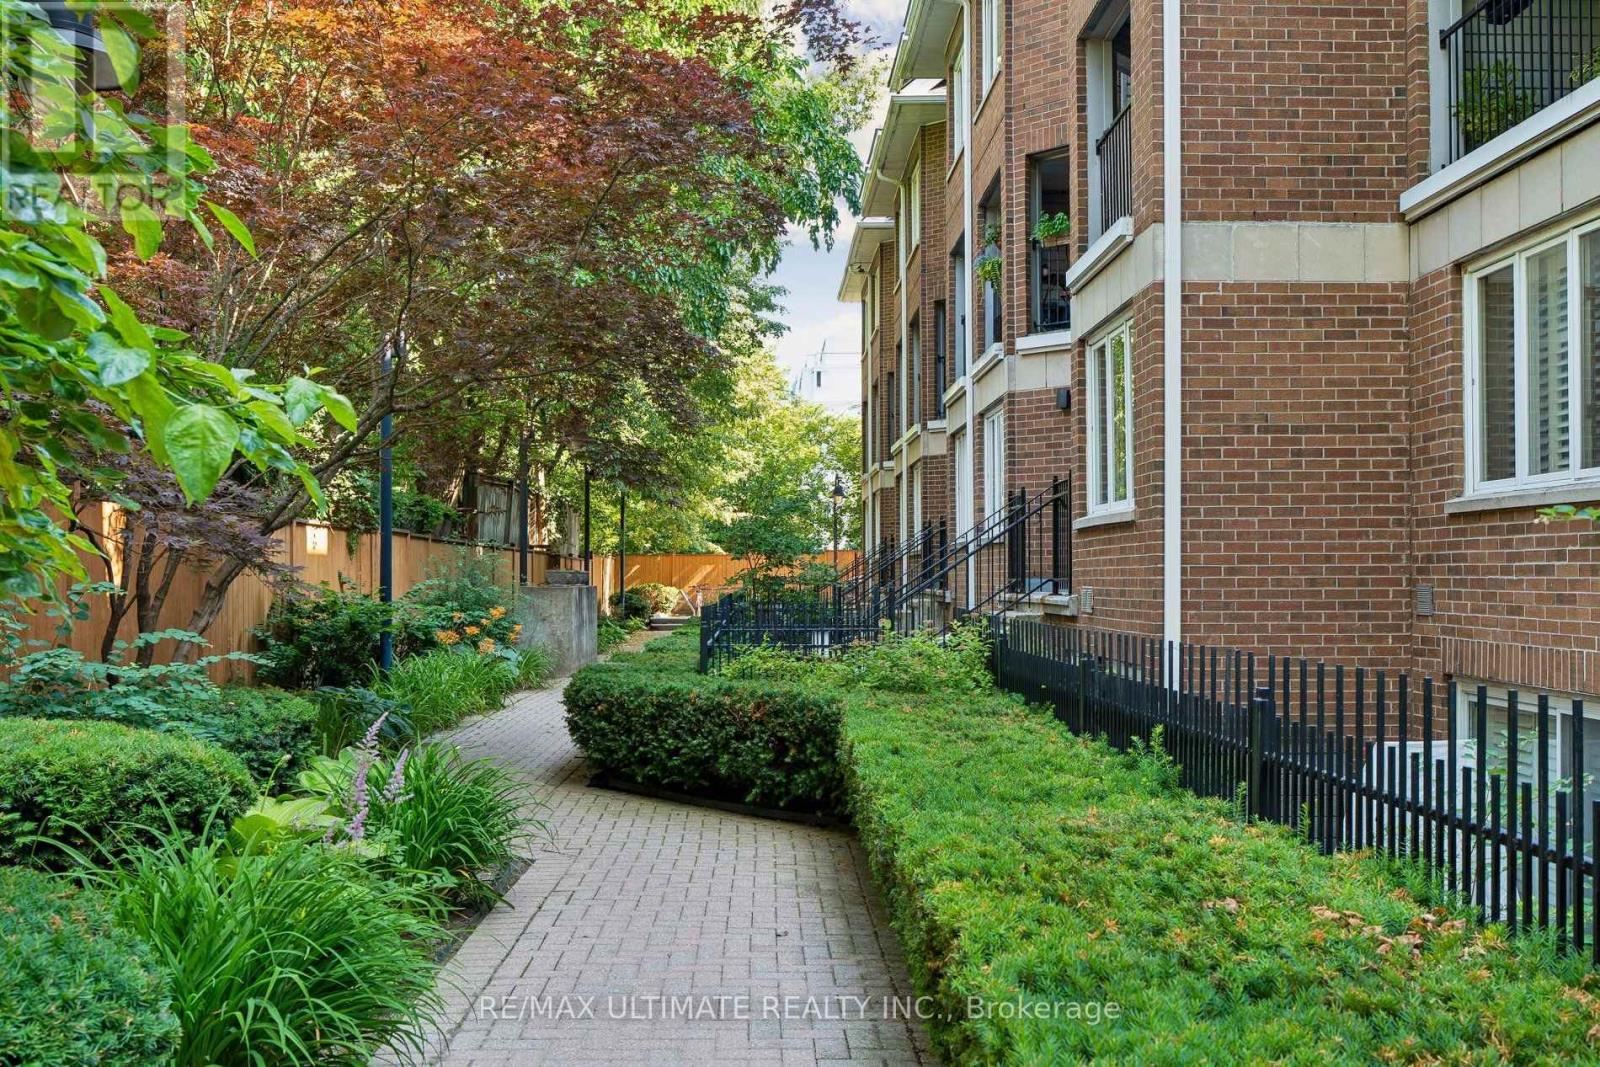
Rarely offered at Sloane Square, this beautifully maintained boutique condo townhouse at 217 St. George Street includes one underground parking space. This renovated, move-in-ready 2 bedroom, 1 bath home offers 823 sq. ft. of thoughtfully designed living space with an updated kitchen, renovated bathroom, stainless steel appliances, granite countertops, and engineered hardwood flooring throughout. Custom built-ins provide exceptional storage, maximizing every inch of the home. The lower level features two spacious bedrooms. The primary bedroom offers a large built-in closet, additional storage, and a versatile den or reading nook with a walkout to the private patio, while the second bedroom includes a window and closet. Enjoy your own outdoor retreat, perfect for relaxing or entertaining. Heat and water are included in the reasonable maintenance fees, offering excellent value. Ideally located in the heart of the Annex with a Walk Score of 97, Transit Score of 94, and Bike Score of 100, you're just steps to U of T, St. George Station, cafés, restaurants, parks, and everything this vibrant neighbourhood has to offer. (id:62616)
3109 - 609 Sherbourne Street
Toronto, Ontario
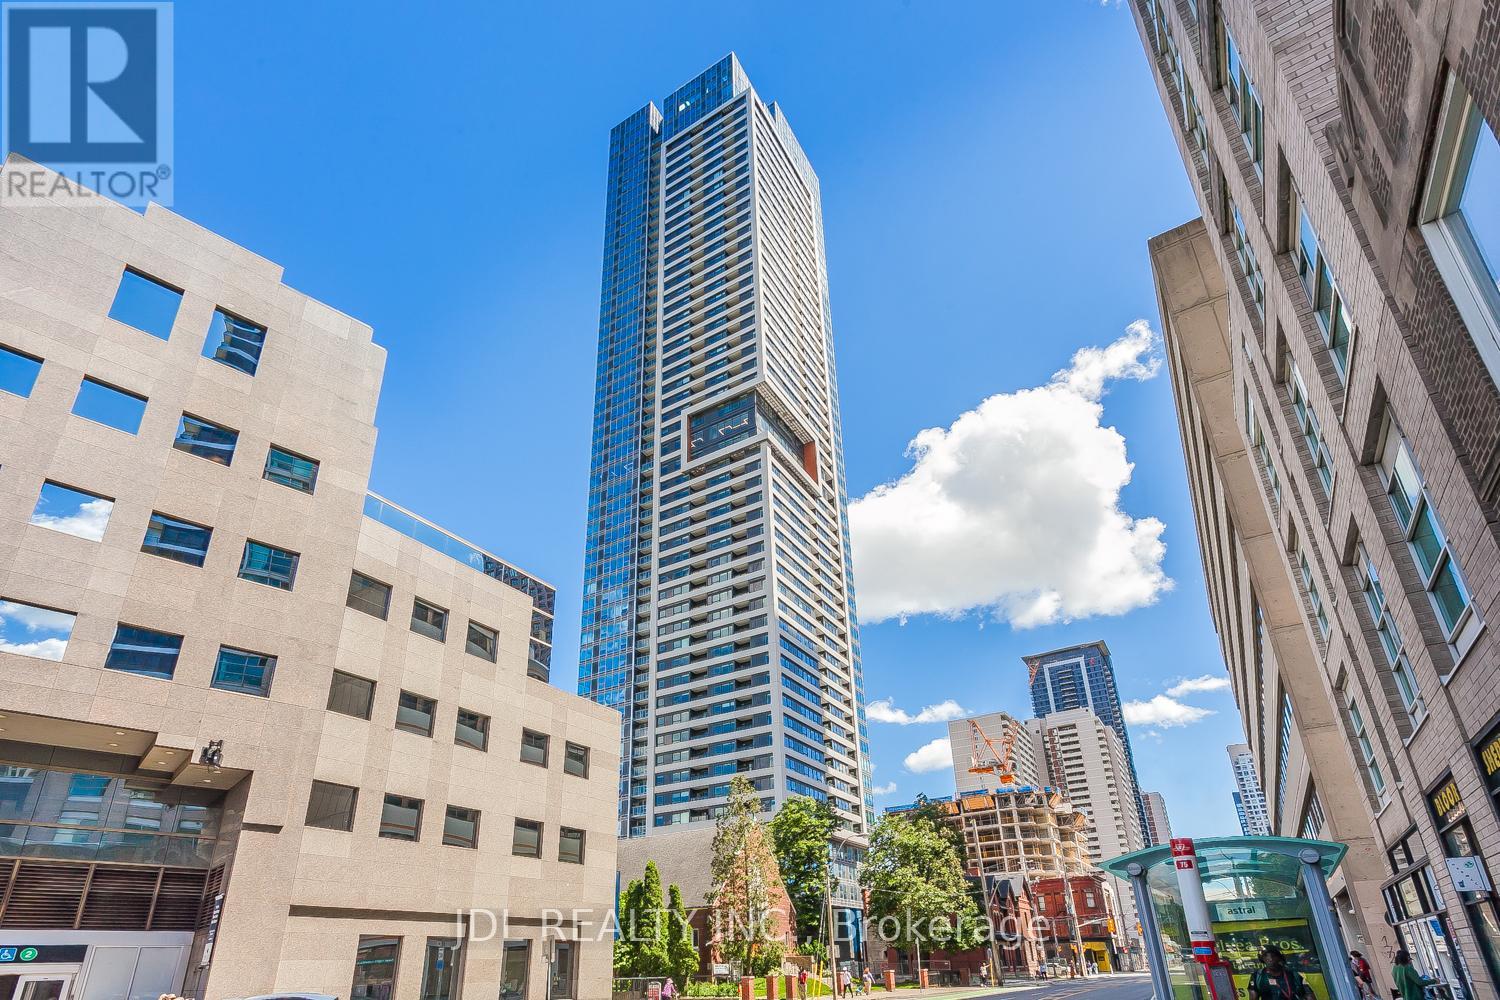
Welcome To This Brand New 3-Bedroom Corner Suite At Burke Condos. Perched On The 31st Floor, This Bright And Spacious 1,098 Sq.Ft. Residence Includes With Open Balcony Offers Stunning South-East Facing City And Lake Views. Featuring Expansive Windows And A Functional Open-Concept Layout, The Home Is Filled With Natural Light. The Modern Kitchen Is Equipped With Premium Appliances, Quartz Countertops And Backsplash, And Contemporary Cabinetry. Three Generously Sized Bedrooms And Stylish Bathrooms Provide Comfort And Flexibility For Families Or Professionals. Residents Enjoy Exceptional Amenities Including 24-Hour Concierge, Fitness Centre, Yoga Studio, Party Room, Theatre Room, Games Room, Music Room, And Outdoor Terrace With BBQ Area. Located Directly Beside Sherbourne Subway Station, Enjoy Seamless TTC Access And A Quick Commute To The Financial District. Minutes To University Of Toronto, Toronto Metropolitan University, Yorkville's Luxury Shopping And Fine Dining, The Toronto Eaton Centre, Cabbagetown, Restaurants, Cafés, Grocery Stores, And Everyday Conveniences, With Easy Access To The DVP. **Some images have been virtually staged. Parking Available for Separate Lease Upon Request. (id:62616)
15288 County 2 Road
Brighton, Ontario
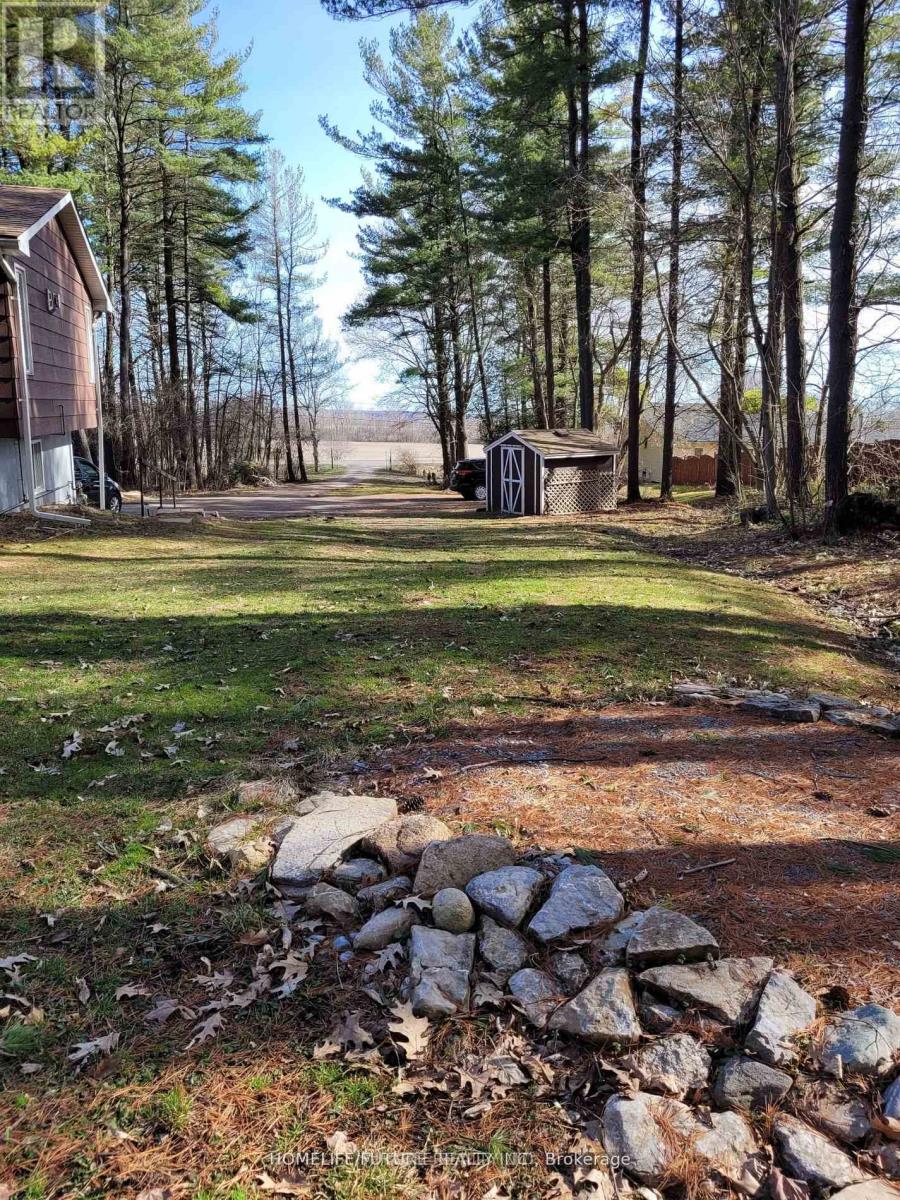
Cottage feeling in the City, Fantastic 4 Bed Rooms And 2 Full Wash Rooms Rural Family Home At 15288 County Rd 2, Brighton. This Is A two Story building, Is Tucked Away On 1-Accre Treed Lot With Many Trees Surrounding. On The Upper Level You'll Find A Roomy Kitchen With Lots Of Cabinet Space, A Bright And Large Dinning Room To Enjoy with Family or friends, And A Lovely Family Room With Gas Fireplace. Lots Of Space For Enjoying Bbq, Kits Playing And Car Parking. (id:62616)
1128 Mercer Street
Windsor, Ontario
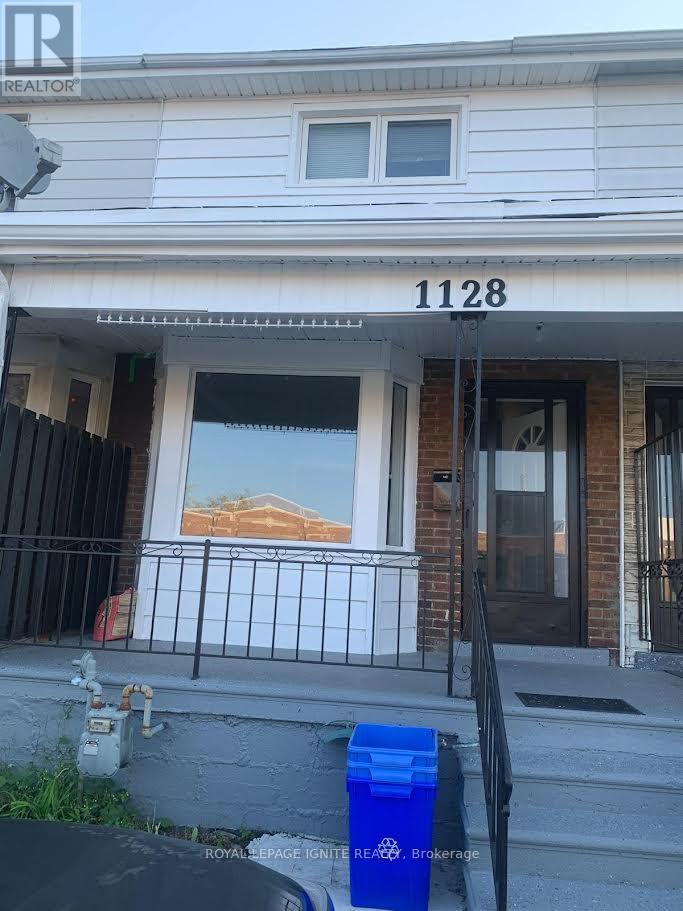
The property is just opposite James L. Dunn Public School and close to the USA tunnel, makingit easy to cross the border. Parks, playgrounds, and shopping centers are also nearby. Easyaccess to public transportation. (id:62616)
1139 Canuck Trail
Minden Hills, Ontario
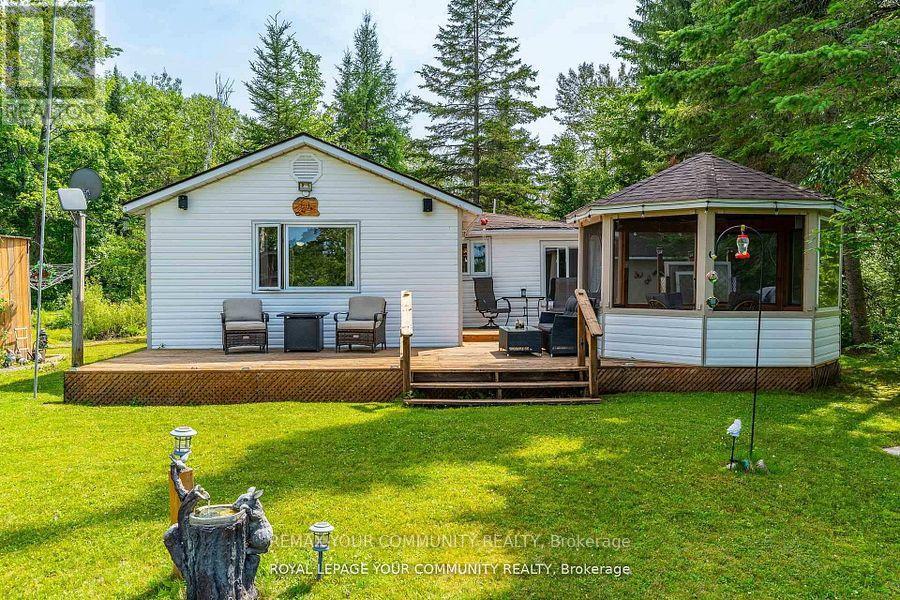
Welcome to your year-round family cottage on Davis Lake, where family memories are waiting to be made! This cozy 4-season cottage boasts 3 bedrooms, and a large living and eating area. Davis Lake, is a well sought after Lake, spring fed, and a great size for all your families desires, such as swimming, boating, water skiing, fishing and paddling. Enjoy morning coffee in the stylish gazebo, or out on the large deck, while watching beautiful sunrises, or just to have the relaxation time you've been waiting for. Walk out to an island dock, to swim, boat, or sit to further enjoy the lake view. Additional guest or family accommodations are provided in the (10' x 8') bunkie, complete with electrical service, for light, heat and all your family gadgets. Another building hosts a 15' x 10' insulated room, for further sleeping, lounging or office use, with a 2-piece seasonal bathroom. There is a carport with a concrete pad to fit one vehicle, plus 3 workshop / storage areas, with interior space for small vehicles such as an ATV and snowmobile, and a 3-season washer and dryer area. All of this on a rare to have, large flat lot suitable for family fun activities, or gatherings, with plenty of parking space. Enjoy winter from this cozy cottage. Skating, snow shoeing and cross-country skiing are just out your door, or head to downhill skiing at Sir Sams Inn Ski Resort. For snowmobilers, you are in the heart of snowmobile trails! The village of Minden is less than a 15 minute drive away, providing access to all essential amenities and restaurants. Experience the ultimate in family-friendly cottage living at this Davis Lake Cottage. (id:62616)

5058 3 Line
Erin, Ontario
This backyard feels like a private resort.A stunning custom-designed pond with its own sandy beach, rock waterfall, and beautifully landscaped surroundings creates a setting you rarely find on a private 1-acre property. Nestled on the edge of Erin, this exceptional estate offers the perfect blend of privacy, elegance, and country living. Inside, the home features vaulted ceilings, a beautifully updated kitchen with granite countertops and centre island, and an open-concept living and dining area designed for entertaining with walkout access to an elevated deck overlooking the grounds and pond. The main floor offers three spacious bedrooms, a renovated family bathroom, and convenient laundry hookup. The fully finished lower level adds even more living space with a warm and inviting recreation area featuring an electric fireplace, bar and sink area, renovated 4-piece bathroom with glass shower, fourth bedroom, and walkout access to the mudroom and garage. The outdoor entertaining spaces truly set this property apart, including a custom-built cabana complete with wood stove, 3-piece bathroom, and both indoor and outdoor bar areas overlooking the pond. A covered front cement patio adds even more space to relax and unwind while the expansive driveway comfortably accommodates up to 6 vehicles. A rare opportunity to own your own private country oasis just minutes from town. (id:62616)
106 Beland Avenue N
Hamilton, Ontario
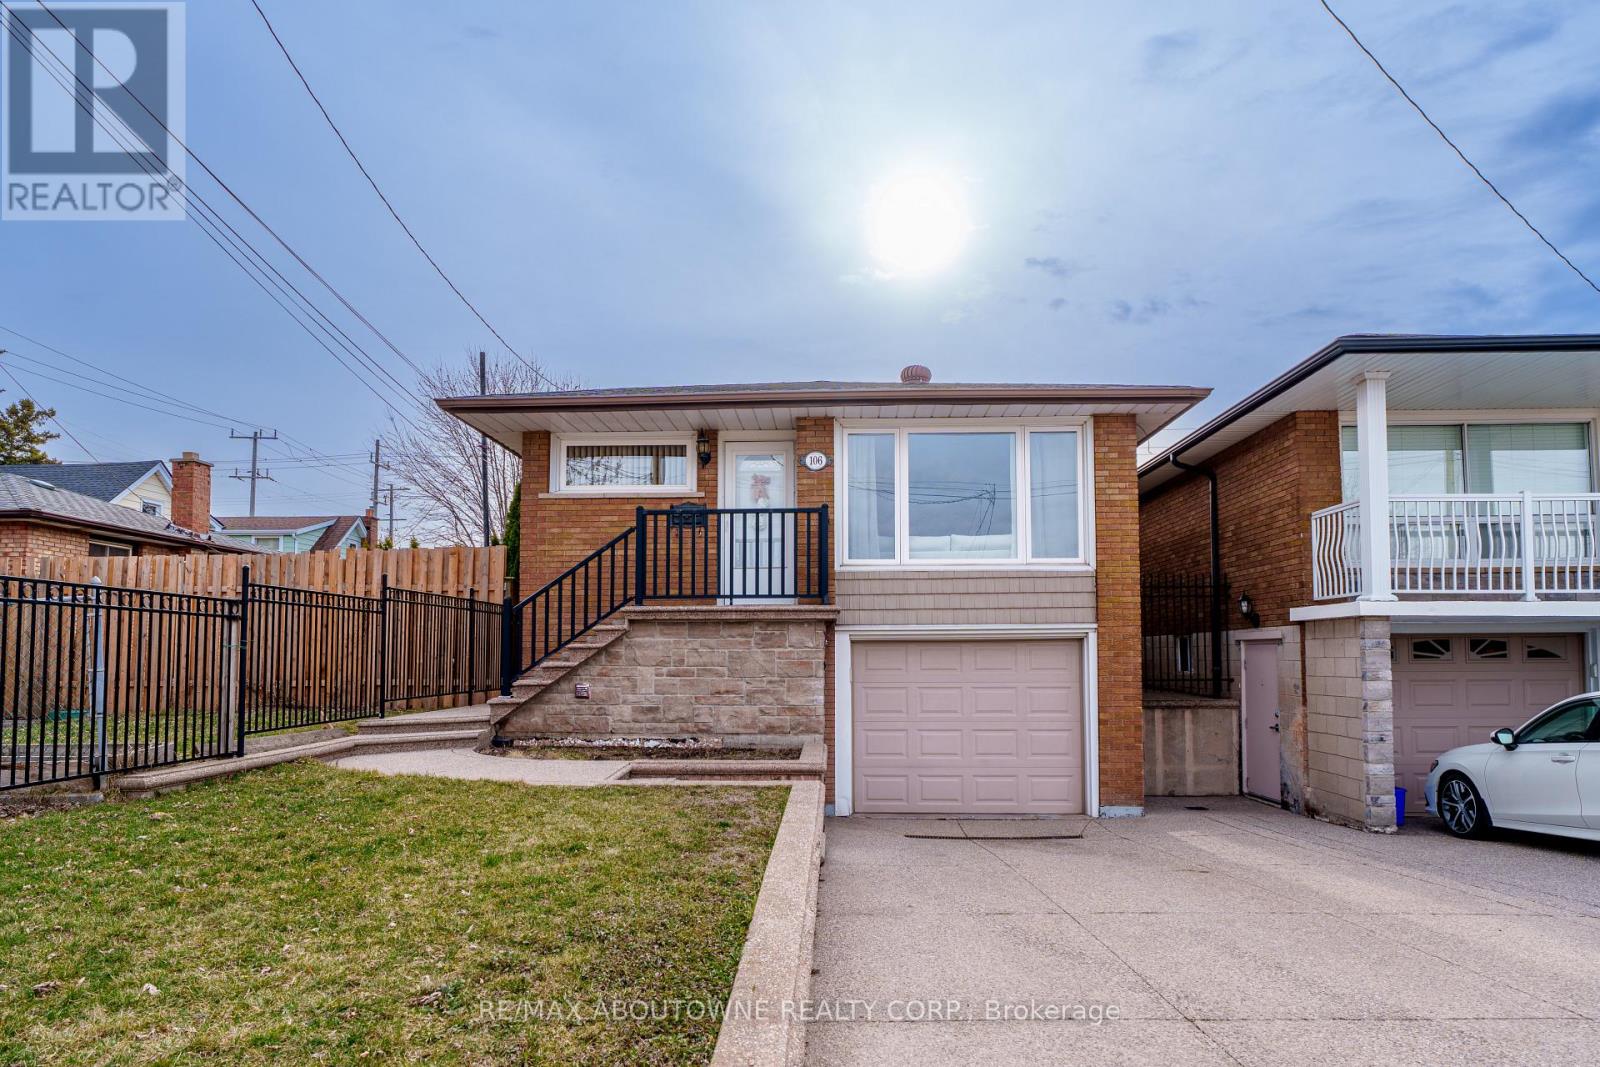
Offer incredible value in today's market! Welcome to 106 Beland Ave N, a well-updated, move-in-ready detached bungalow in Hamilton offering versatility and long-term value. The bright main floor features an open-concept layout with a spacious kitchen, three generously sized bedrooms, and a 4-piece bathroom. The front living room is filled with natural light from large windows, creating a warm and inviting space.The fully finished basement features a separate entrance and offers excellent in-law suite potential, complete with a recreation room, kitchen, and updated 3-piece bathroom. Freshly painted throughout with new flooring on both levels, this home is truly move-in ready. Major updates include AC (2025), roof shingles (2025), furnace (2023), new stove, new flooring, freshly painted, and owned hot water tank. Enjoy a private backyard, perfect for relaxing or entertaining. Conveniently located near schools, parks, shopping, public transit, and major highways. Move in ready and enjoy everything this exceptional home has to offer-book your private showing today! (id:62616)
2 Stanley Avenue
Haldimand, Ontario
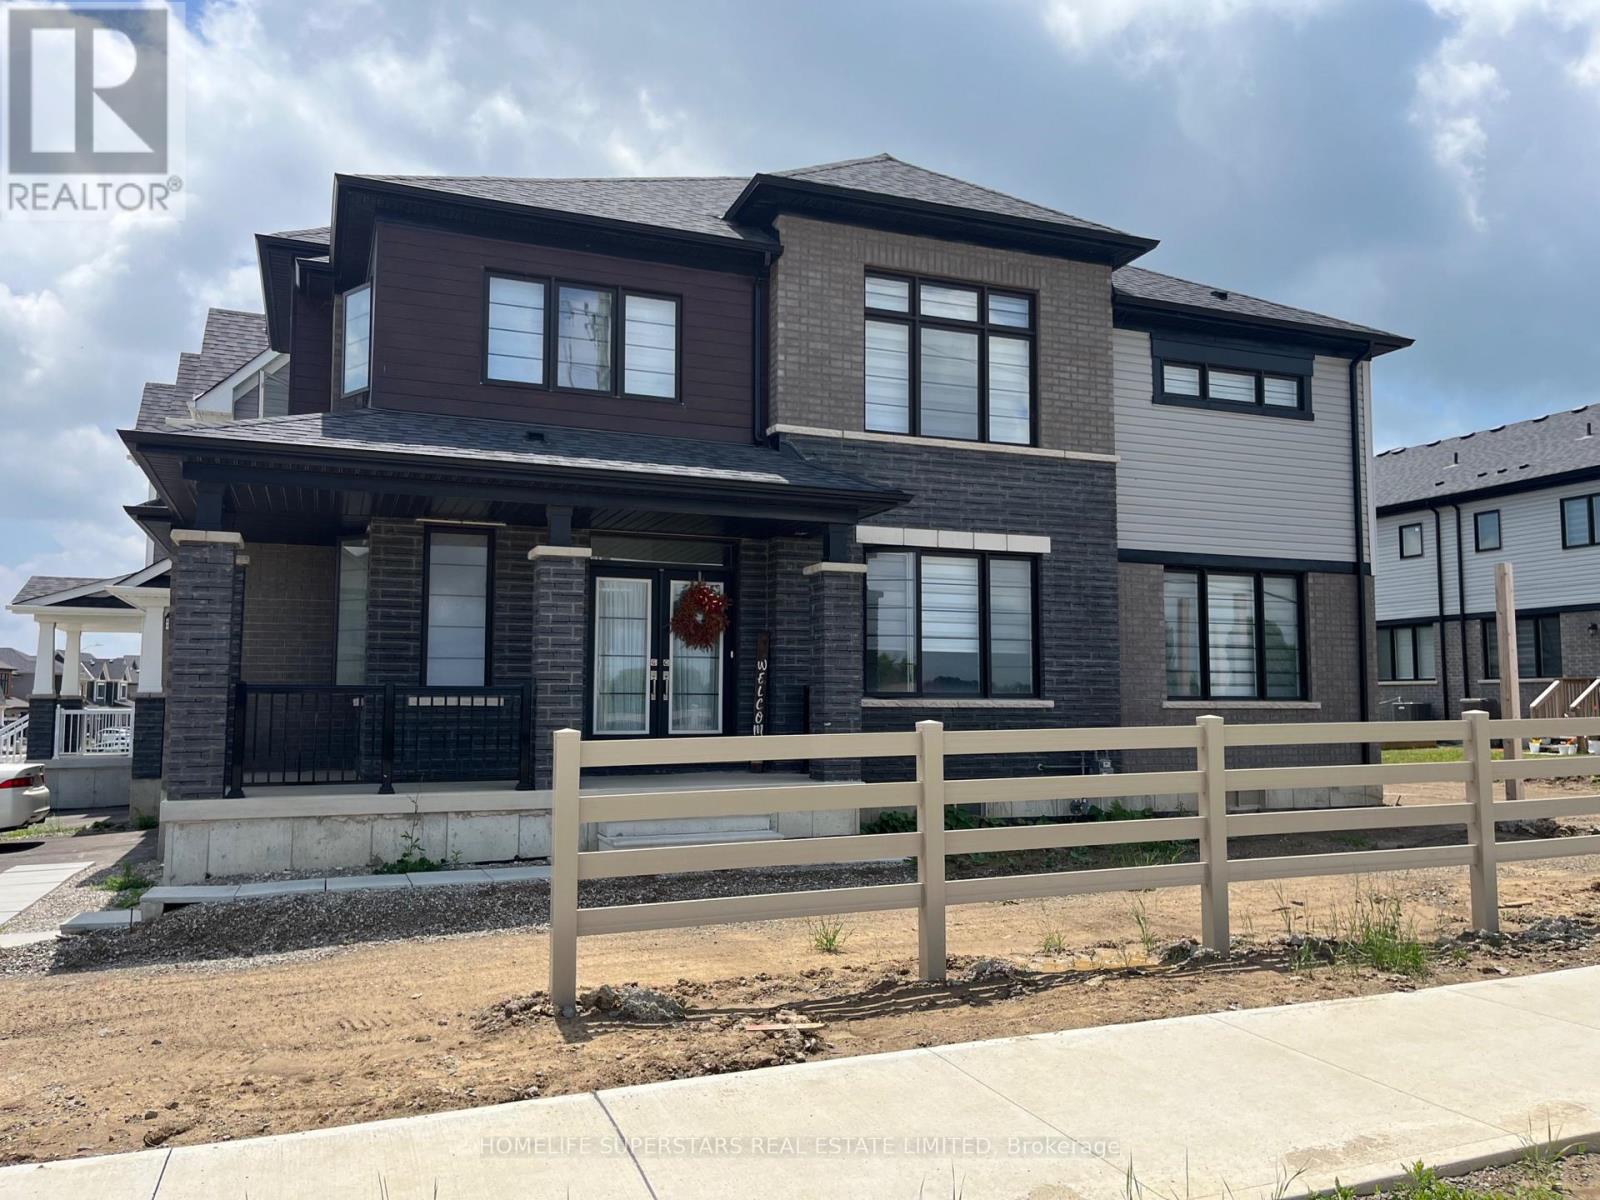
Welcome to this 2 year-old detached home in a very desirable community of Empire Avalon. Featuring 4 bedrooms, 3 bathrooms, 9-ft ceilings on the main floor. This house has a very beautiful and elegant brick exterior and very tastefully updated with hardwood on the main level with oak stairs. This house is sitting on a corner lot with a good size of backyard for both relaxed family evenings and lively gatherings. Very generous size bedrooms with lot of natural light being a corner lot. Minutes away from Caledonia fairgrounds and Grand river. This home is just minutes from excellent schools, parks, scenic trails, and quick highway access for easy travel to Hamilton, Brantford, and the GTA. (id:62616)
27 Glenbarr Road
St. Catharines, Ontario
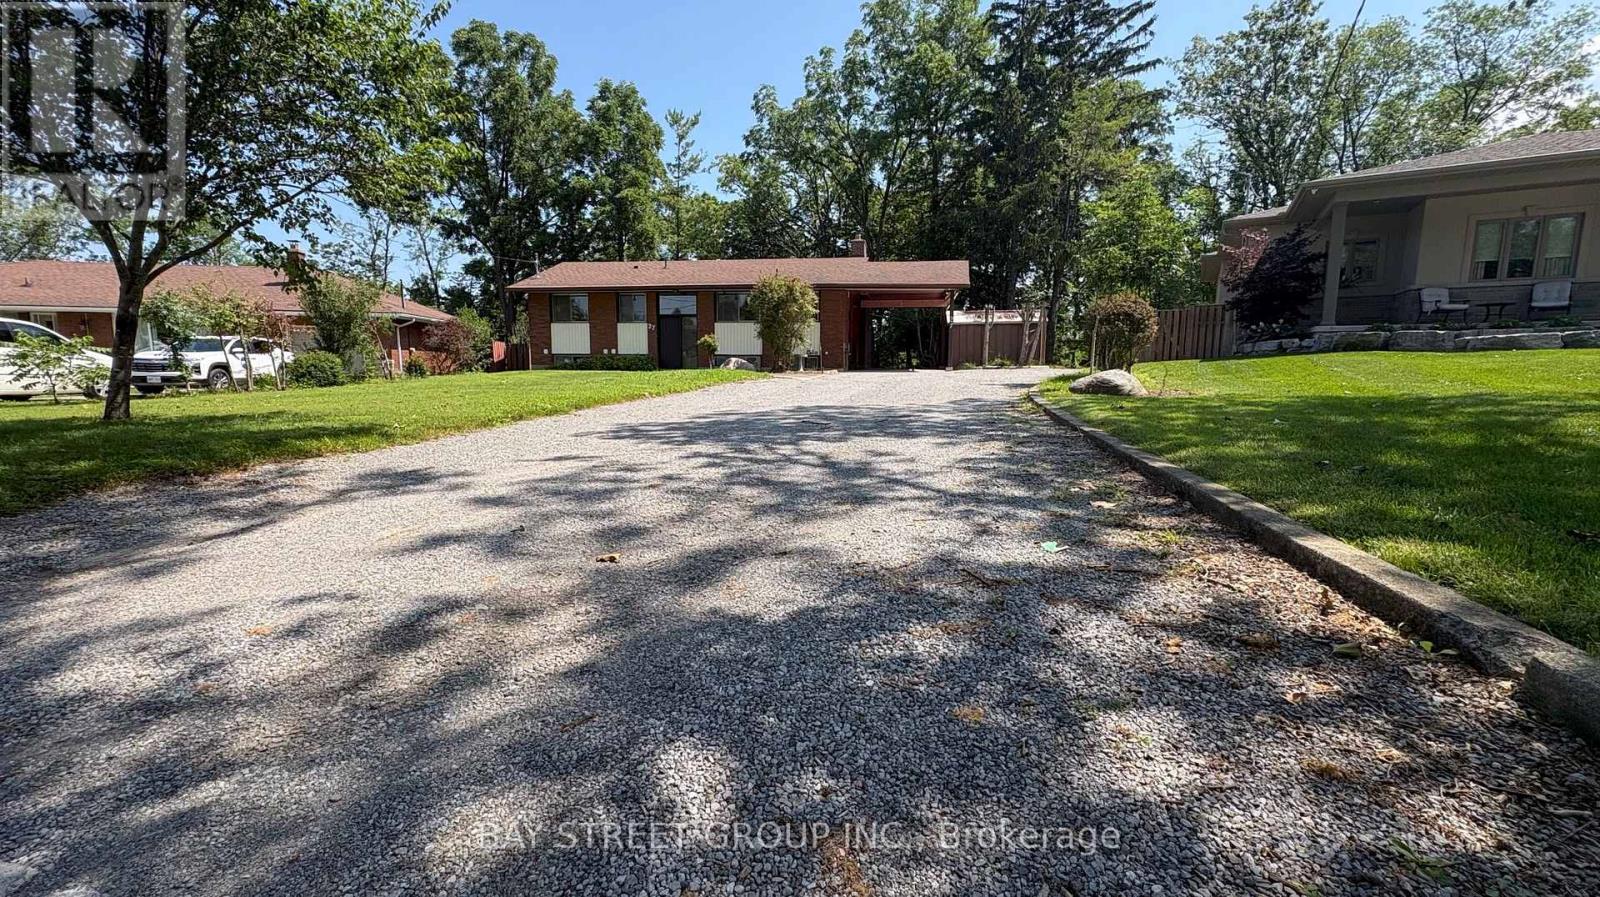
Almost a half acre down towards a meandering stream. 1090 sq ft classic MID CENTURY with 3 bedroom, 1 bath raised bungalow . The main floor was thoughtfully designed with brand new kitchen and dining exposed to the front of the home. Main floor(upper floor) ONLY! ** This is a linked property.** (id:62616)
8223 Concession 5 Road
West Lincoln, Ontario
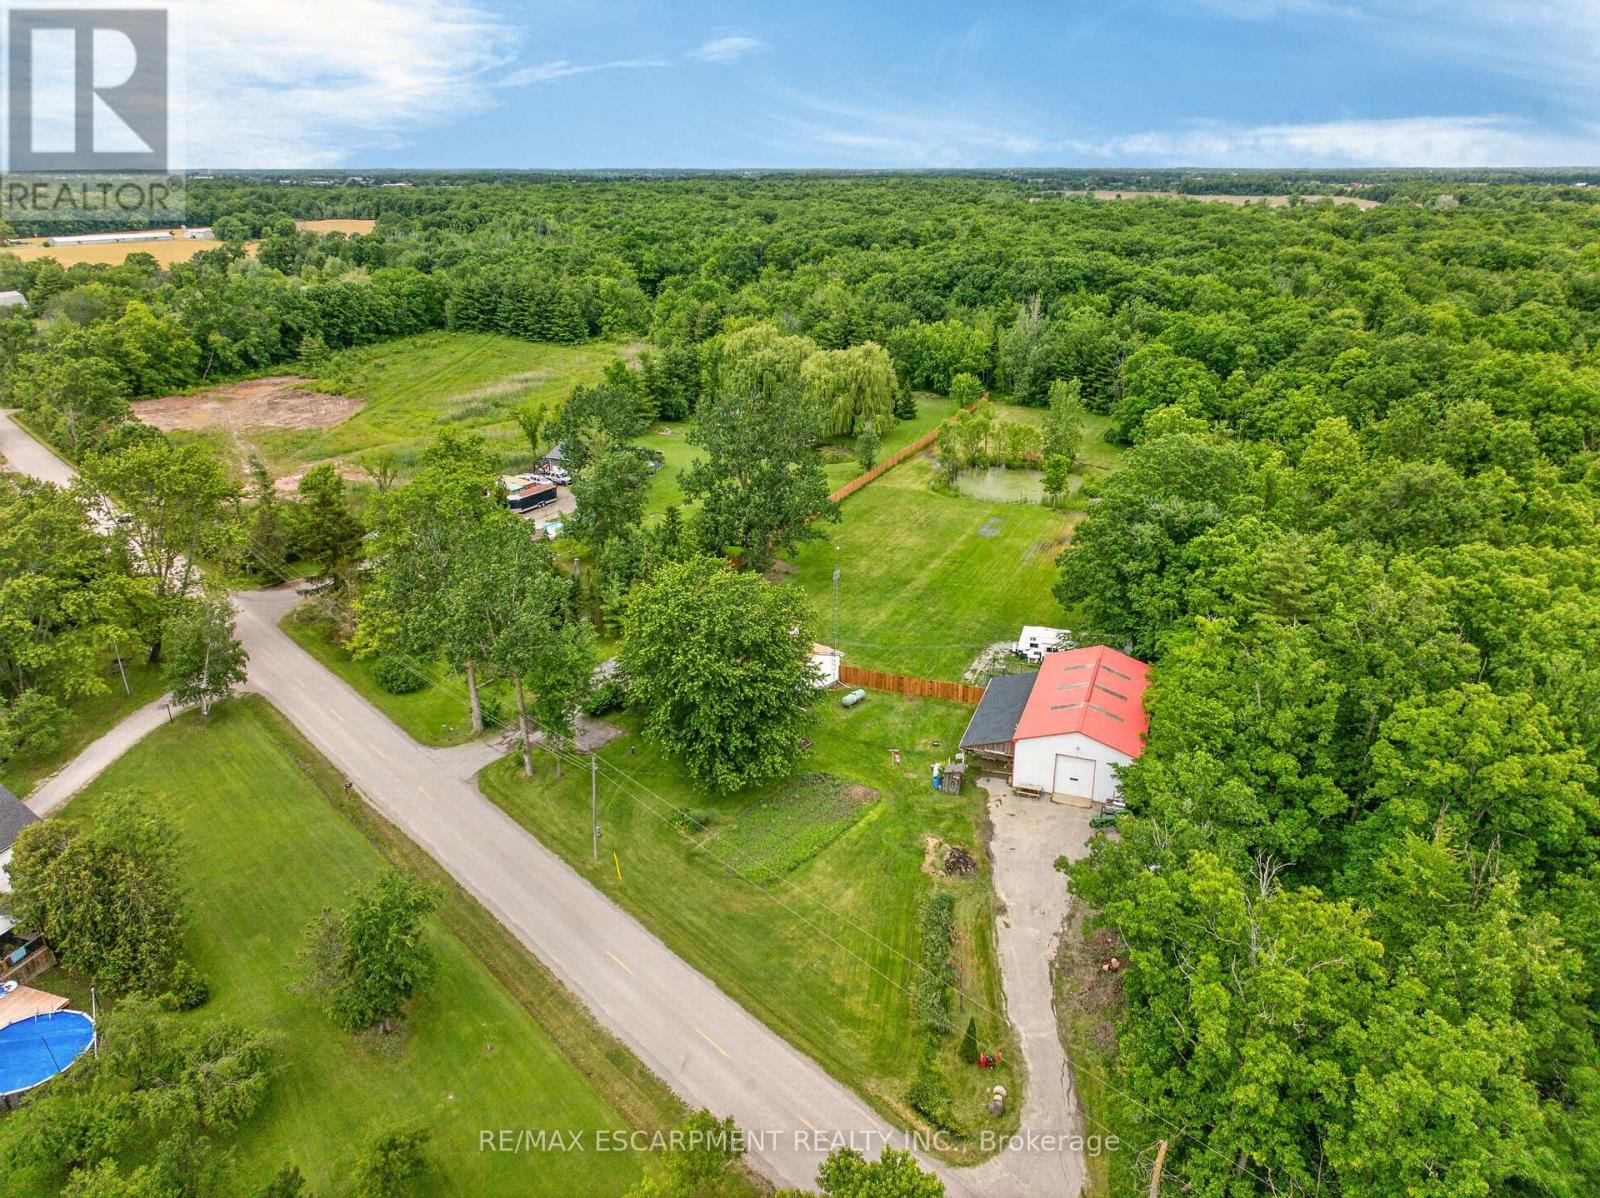
Discover the perfect blend of country living, privacy, and outdoor recreation on this picturesque 18-acre property just 5 minutes from Smithville and all amenities. Approximately 5 acres are workable farmland, while 10 acres of mature bush offer trails, abundant wildlife, and a peaceful natural setting complete with a pond. The 1,339 sq. ft. bungalow features 3 bedrooms, a bright living room with picture window and wood stove, a family room with electric fireplace and sliding doors to the rear deck, an eat-in kitchen, main floor laundry, and a 4-piece bathroom with jetted tub. Recent updates include a newer roof, drilled well (approx. 5 years), septic tank (approx. 10 years), furnace (approx. 10 years), and a heat pump. An attached 1.5-car garage provides convenient inside entry. A standout feature is the 32 foot by 62 foot detached shop with its own 100-amp service, overhead doors at both ends, and an insulated man cave complete with wood stove and covered deck-ideal for hobbyists, contractors, or outdoor enthusiasts. Additional features include a woodshed and separate paved driveways for the house and shop. A rare opportunity to enjoy rural living with space to work, play, and explore, all within minutes of town. (id:62616)
502495 Grey Road 1
Georgian Bluffs, Ontario
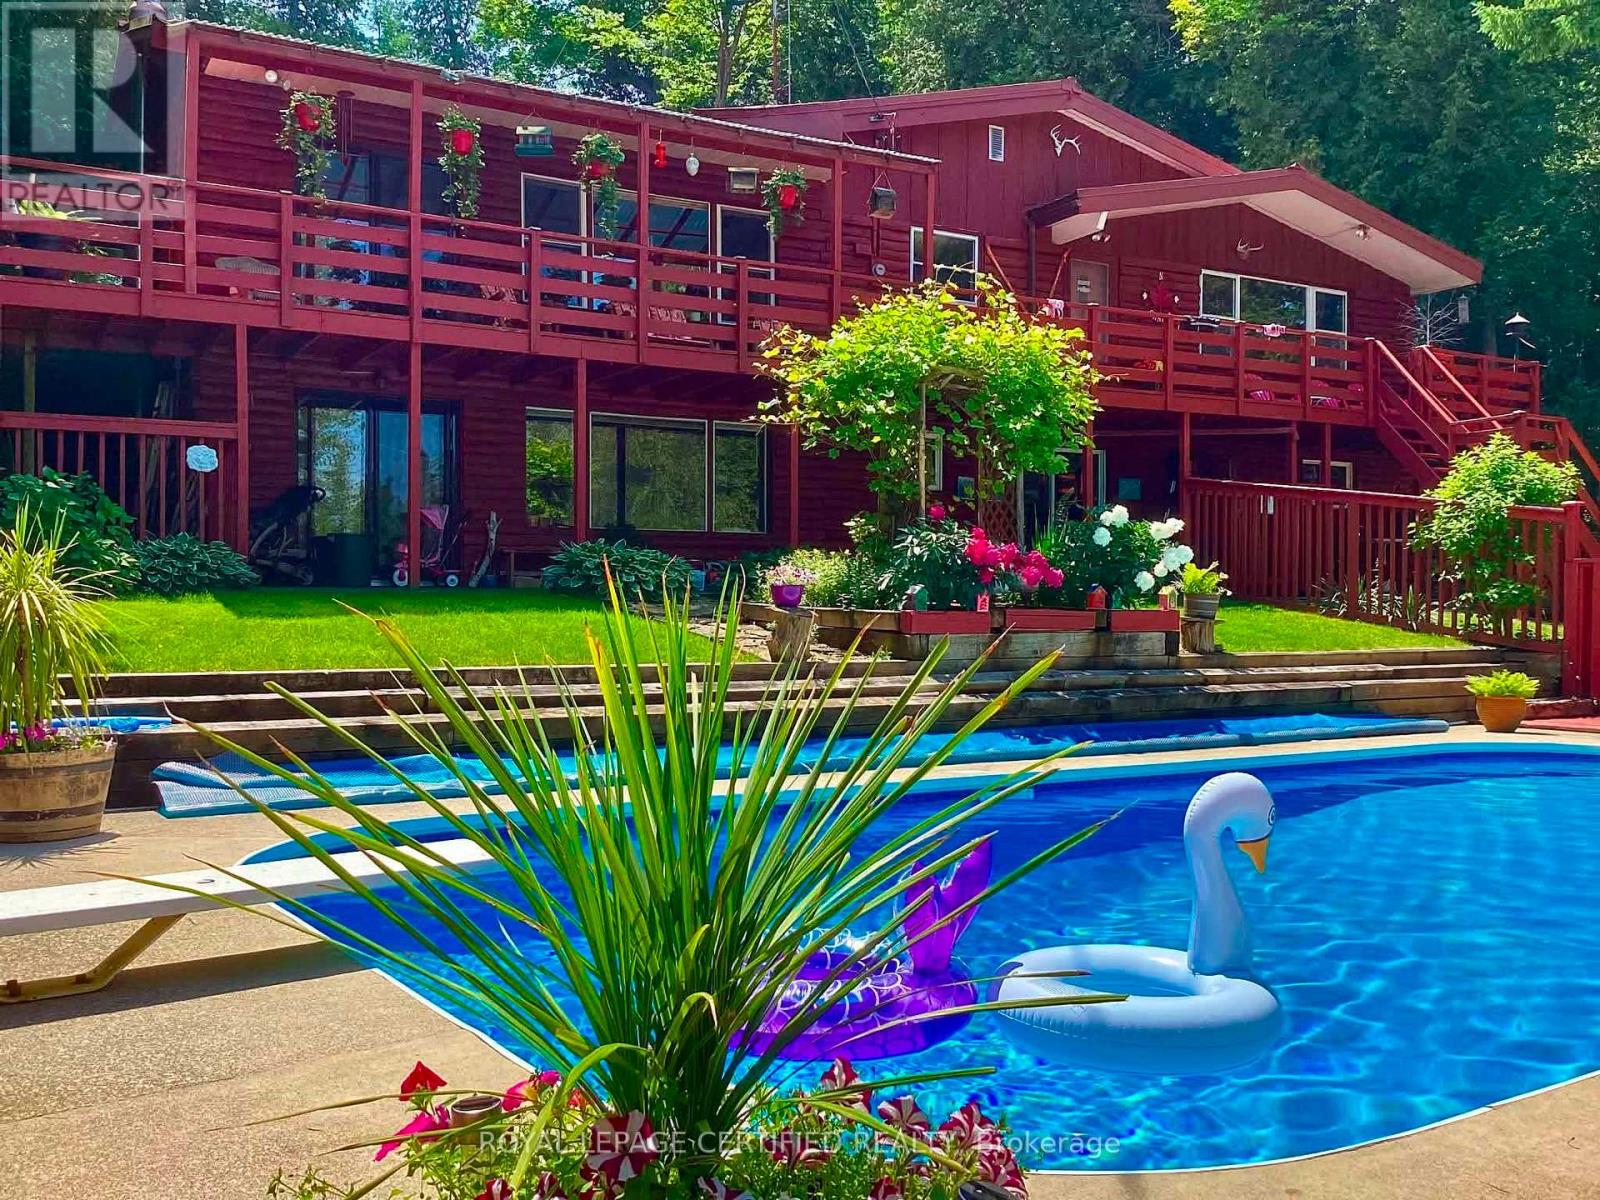
DON'T MISS THIS ONE !!! ** A unique property with access to the waterfront without paying the premium price. Beautiful 4 Season Cedar Log Home with 32x16 swimming pool and steps away from Colpoy's Bay with your own dock. Welcome to this Exceptional Opportunity In The Hidden Gem Community Located in Georgian Bluffs. For that savvy investor, this home is ready for you. A RARE FIND! Stunning generous 3 + 2 bedrooms offers a warm and cozy feeling with an open concept kitchen and dining area where homemade meals are enjoyed. An Oversized Living Room With Fireplace For Large Gatherings. The large windows that flood the space with natural light, showcasing the beautiful water views of the Georgian Bay. Home features 3 fireplaces throughout the house. Unwind beside your swimming pool with amazing sunrises and breathtaking sunsets views. Metal steel roof, internet is FREE! Parking is available both along the lower driveways and at the top. The landscaped yard is ideal for gardening, play, campfires, or enjoying the tranquility of nature. Enjoy the convenience of local shops, restaurants, and recreational activities. Located just minutes from Wiarton Airport, Wiarton Golf Course, 20 mins to Sauble Beach, 45 mins to Tobermory and close to the Bruce Trails for the nature lovers and outdoor enthusiasts. Don't miss your chance to own this slice of paradise with views of Georgian Bay! This could be your dream retreat. (id:62616)