
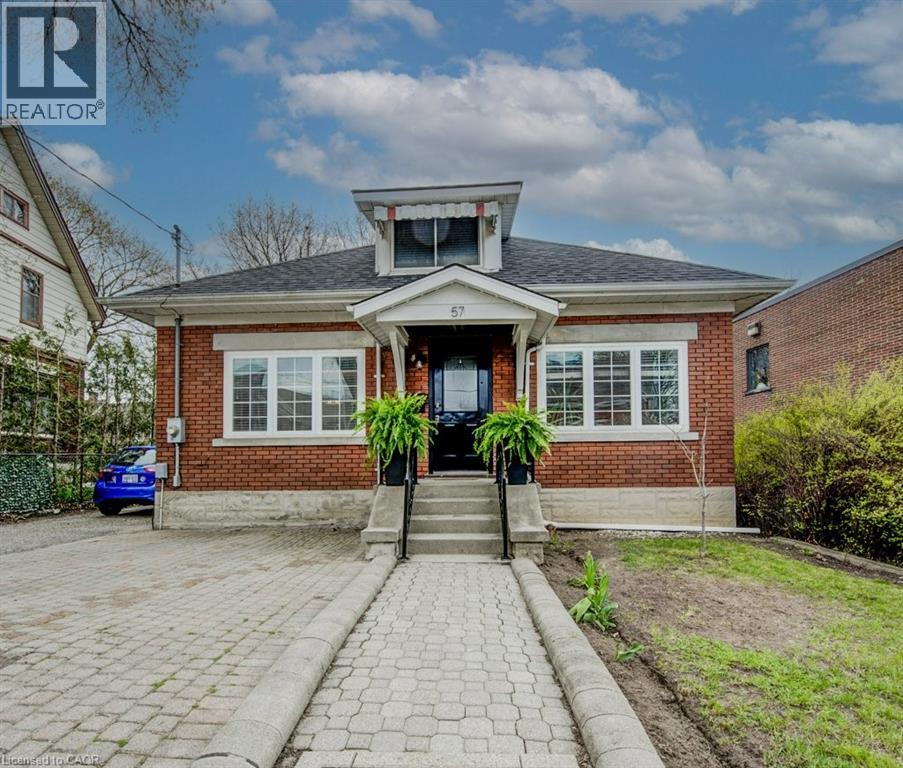
57 Glasgow Street
Kitchener, Ontario
This inviting solid brick duplex offers a unique blend of charm, functionality, and opportunity. The upper unit features a total of 3 bedrooms and 2 bathrooms, including a spacious main floor layout with 2 bedrooms, a beautifully updated 4-piece bathroom, and an open-concept living and dining area. The kitchen walks out to a large deck overlooking a fully fenced, expansive backyard—perfect for entertaining or relaxing. Upstairs, you’ll find a private loft-style primary bedroom with hardwood floors and a convenient 2-piece ensuite. The lower level boasts a separate entrance leading to a fully finished 1-bedroom, 1-bathroom unit—ideal as a mortgage helper or in-law suite. Recent updates, including a new roof and furnace in 2022, provide added peace of mind. With a wide driveway offering parking for up to 4 vehicles and no parking restrictions, convenience is key. Located within walking distance to Uptown Waterloo, Downtown Kitchener, Grand River Hospital, Sun Life, and more, this property is perfectly positioned for urban living. Zoned SGA-3 (High Rise Limited) under Kitchener's ‘Growing Together’ Strategic Plan, this lot is part of the city’s bold vision for increased density and sustainable growth. A rare opportunity for developers and investors to be part of a vibrant, transit-oriented community. Opportunities like this are few and far between—don’t miss your chance! (id:62616)
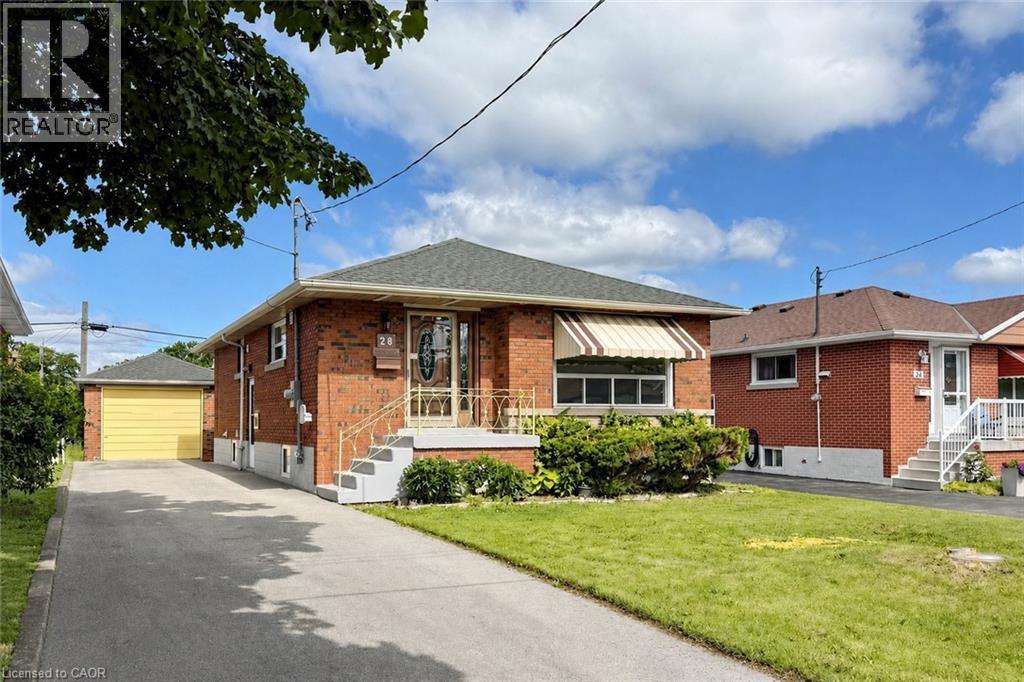
28 Warren Avenue
Hamilton, Ontario
Meticulously renovated legal two-family dwelling in Hamilton Mountain’s desirable Balfour neighbourhood. This solid brick bungalow offers 3+2 bedrooms, 2 full bathrooms, 2 kitchens, and excellent flexibility for first-time home buyers looking to live on the main floor while renting out the legal basement unit for additional income. It also works well for extended family or multi-generational living. Enjoy extensive recent upgrades throughout, including vinyl flooring, updated kitchens and bathrooms, stone countertops, two sets of stainless steel appliances, two washers and dryers, modern lighting and fixtures, and more. Ideally located close to highway access, public transit, shopping, restaurants, parks, schools, and everyday amenities. A fantastic opportunity for homeowners and investors alike. Book your showing today. (id:62616)
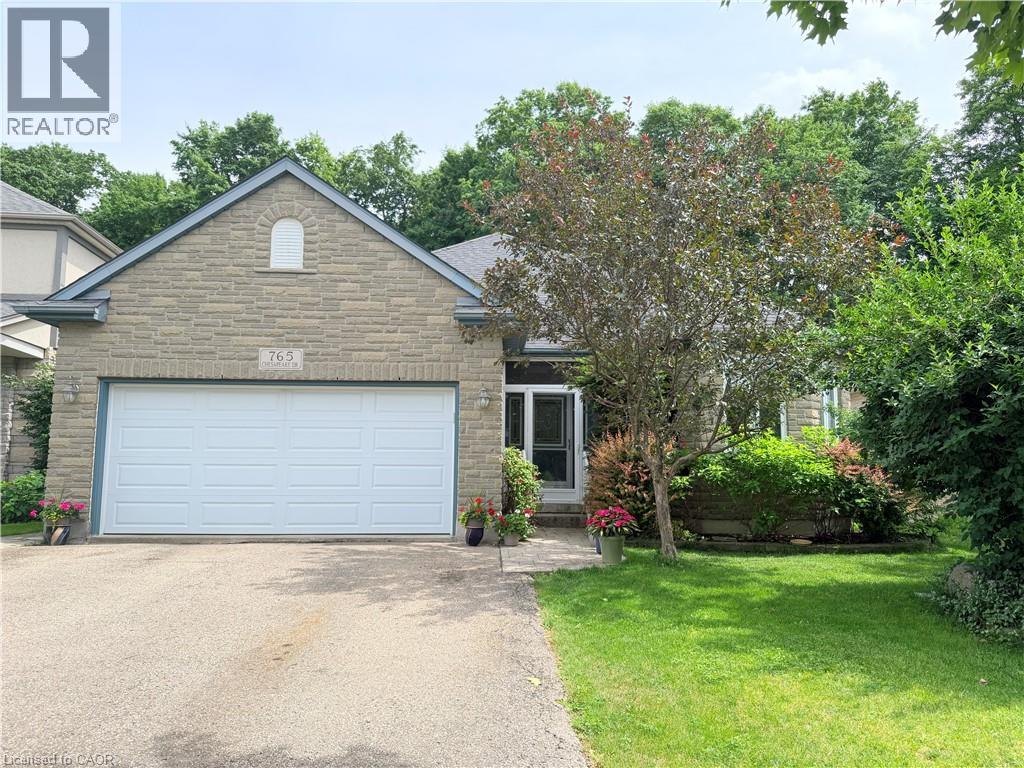
765 Chesapeake Drive
Waterloo, Ontario
Welcome to this beautifully maintained 3 bedroom, 2 bathroom detached backsplit home offering approximately 2,067 sq. ft. of comfortable living space in the highly sought after East Bridge neighbourhood. Designed with an inviting open concept layout, this home features a formal dining room, a spacious family room with soaring vaulted ceilings and a cozy gas fireplace, as well as a separate kitchen and breakfast area. The bright living room provides direct access to a peaceful walkout deck, creating the perfect space for relaxing or entertaining. Step outside to enjoy the fully fenced backyard, surrounded by mature trees that provide exceptional privacy and a tranquil setting. Ideally located just minutes from the University of Waterloo, Wilfred Laurier University, RIM Park, Waterloo Public Library, Conestoga Mall, the ION transit hub, Grey Silo Golf Club, major highways, and the renowned St. Jacobs Market, this home offers both convenience and an outstanding lifestyle. (id:62616)
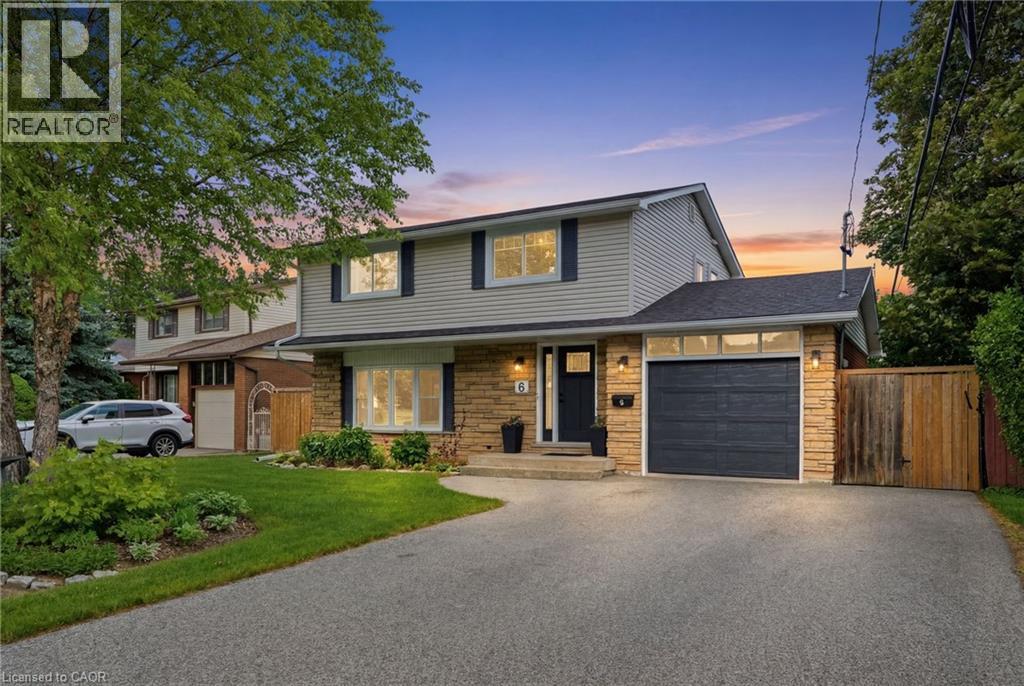
6 Darlington Drive
Hamilton, Ontario
Welcome to this beautifully updated detached two-storey home offering exceptional space, comfort, and modern upgrades throughout. Featuring 4+1 bedrooms, 2.5 bathrooms, a fully finished basement, and an oversized heated single-car garage, this home is ideal for growing families and those seeking flexible living space. Step inside to discover a bright and inviting interior with many recent updates. The main and second floors were updated with new flooring in August 2025, while all interior and closet doors were replaced in May 2026, creating a fresh and modern feel throughout. The updated kitchen, renovated in June 2022, offers ample cabinetry, functional workspace, and a layout designed for both everyday living and entertaining. The bathrooms have also been tastefully updated throughout the home. A thoughtful redesign on the second floor converted the fourth bedroom into a convenient laundry room, adding everyday functionality while maintaining spacious bedroom accommodations. The fully finished basement, renovated in June 2022, provides additional living space with a fifth bedroom and kitchenette perfect for guests or family. Outside, enjoy a private, fully fenced backyard with plenty of room for children, pets, gardening, and summer entertaining. Additional updates include upgraded attic insulation (November 2022), exterior aluminum and eavestroughs (December 2024), a new garage door with opener (October 2025), roof shingles (September 2020), and an owned water heater (2018). The home is also equipped with 200-amp electrical service, offering added capacity for today's modern lifestyle. Conveniently located close to schools, parks, shopping, and everyday amenities, this move-in-ready property combines quality updates, functional living space, and long-term peace of mind. A fantastic opportunity to own a well-maintained family home with the major improvements already completed. (id:62616)
3050 Patrick Street
Fordwich, Ontario
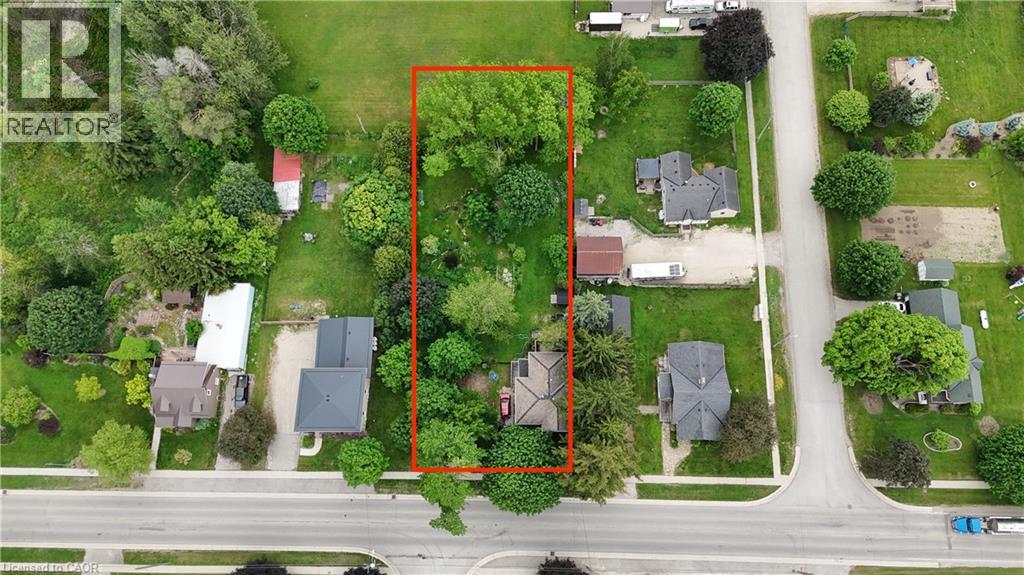
Welcome to 3050 Patrick Street, a charming century home set on an impressive 110' x 198' lot in the heart of Fordwich. Built in 1905 and offering 1,738 sq. ft. of living space, this well-maintained property blends timeless character with modern updates. Inside, you'll find a beautifully updated kitchen, fresh paint throughout, and a functional layout featuring three spacious bedrooms and comfortable living areas filled with natural light. The expansive lot provides endless opportunities for outdoor entertaining, gardening, future additions, or simply enjoying the privacy and open space. With its combination of historic charm, recent updates, and a rare oversized lot, this property offers exceptional value for families, first-time buyers, or anyone seeking small-town living with room to grow. (id:62616)
1127 Garrison Road
Fort Erie, Ontario
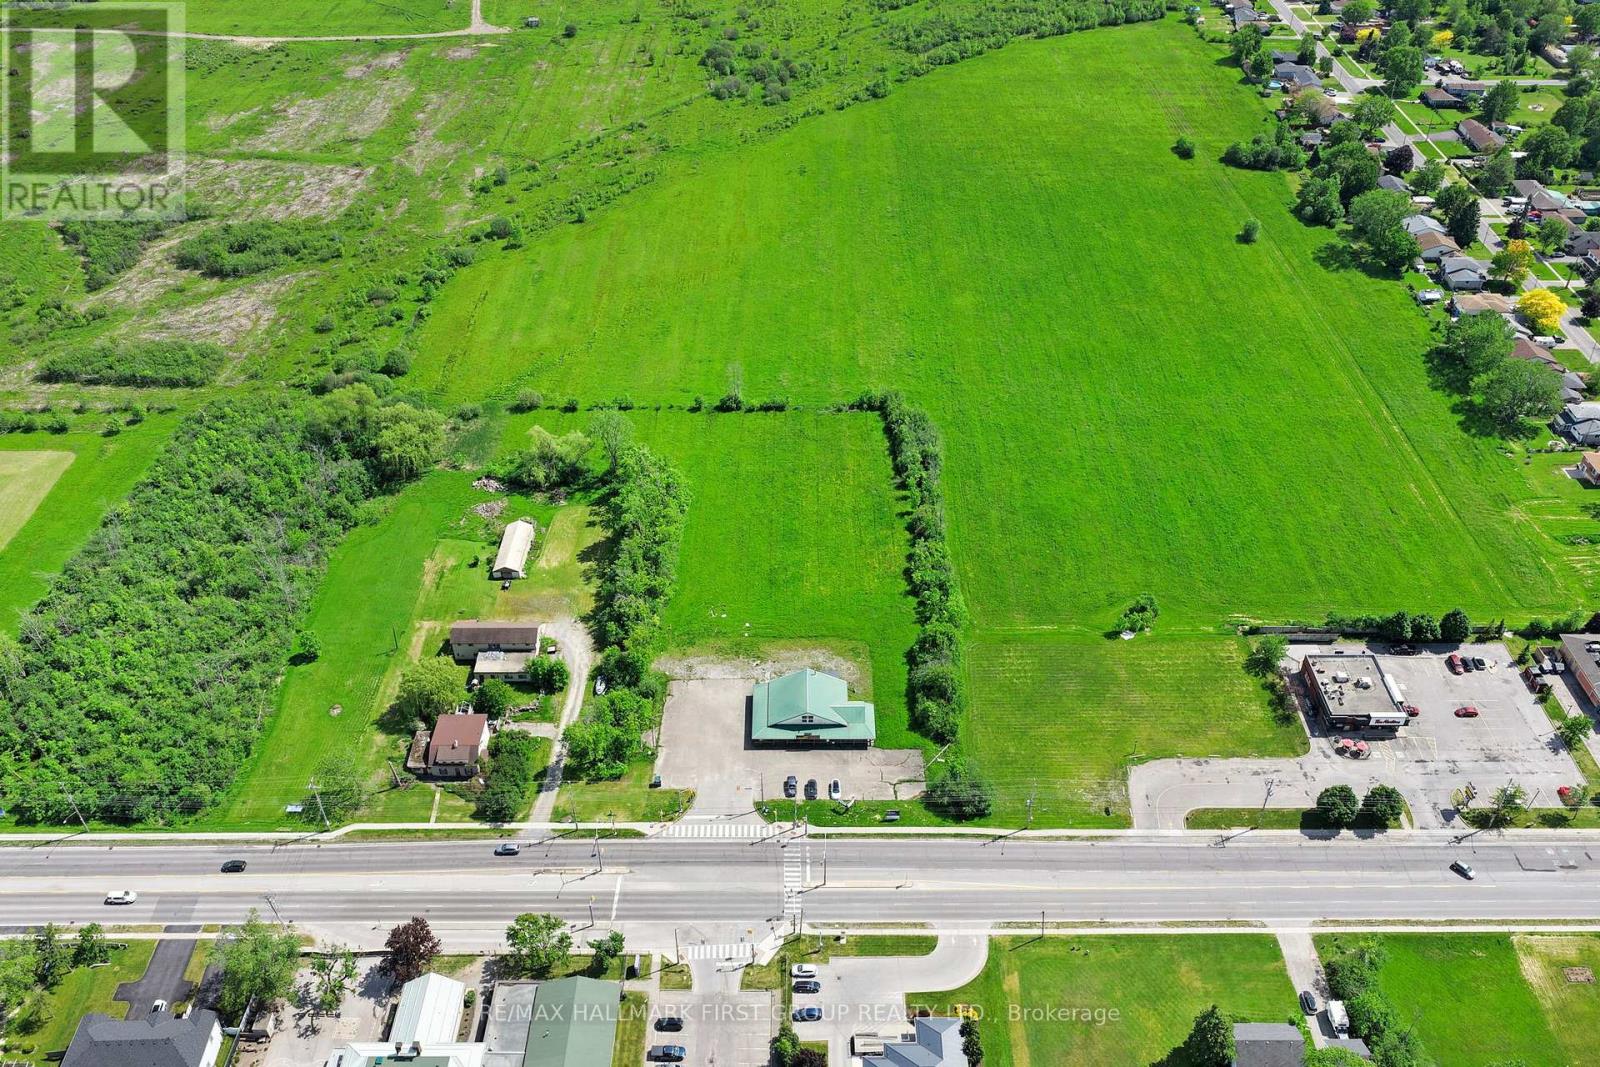
Power of Sale. 2.5-acres of mixed-use development site on Garrison Road (Hwy 3) in Fort Erie, dual-zoned RM and C3 - permitting both residential density and commercial uses along one of the region's most active growth corridors. The site carries 218 ft of frontage with strong arterial visibility, direct QEW access, and sits minutes from the Peace Bridge connecting to Buffalo. Fort Erie is the first municipality in Niagara Region to receive provincial approval of a new Official Plan (May 2026), establishing a clear planning framework to 2051. The Town is actively investing in growth infrastructure - including a provincially-funded water and sewer upgrade unlocking hundreds of new units nearby - and is exploring development charge reductions to support housing starts. Niagara Region Transit bus service runs the corridor. Garrison Road Public School sits directly across the street, with surrounding residential neighbourhoods already absorbing new subdivision activity. A concept has been prepared for a mixed-use project spanning approximately 66,145 SF, including 90 stacked townhouse units across a mix of one, two, and three bedroom configurations, together with ground-floor commercial fronting Garrison Road - available upon request. Suitable for builders, land bankers, and investors positioning ahead of a municipality actively building the infrastructure for its next decade of growth. Some photos are AI generated to showcase the property's future development plan. (id:62616)
901 - 8 Hickory Street W
Waterloo, Ontario
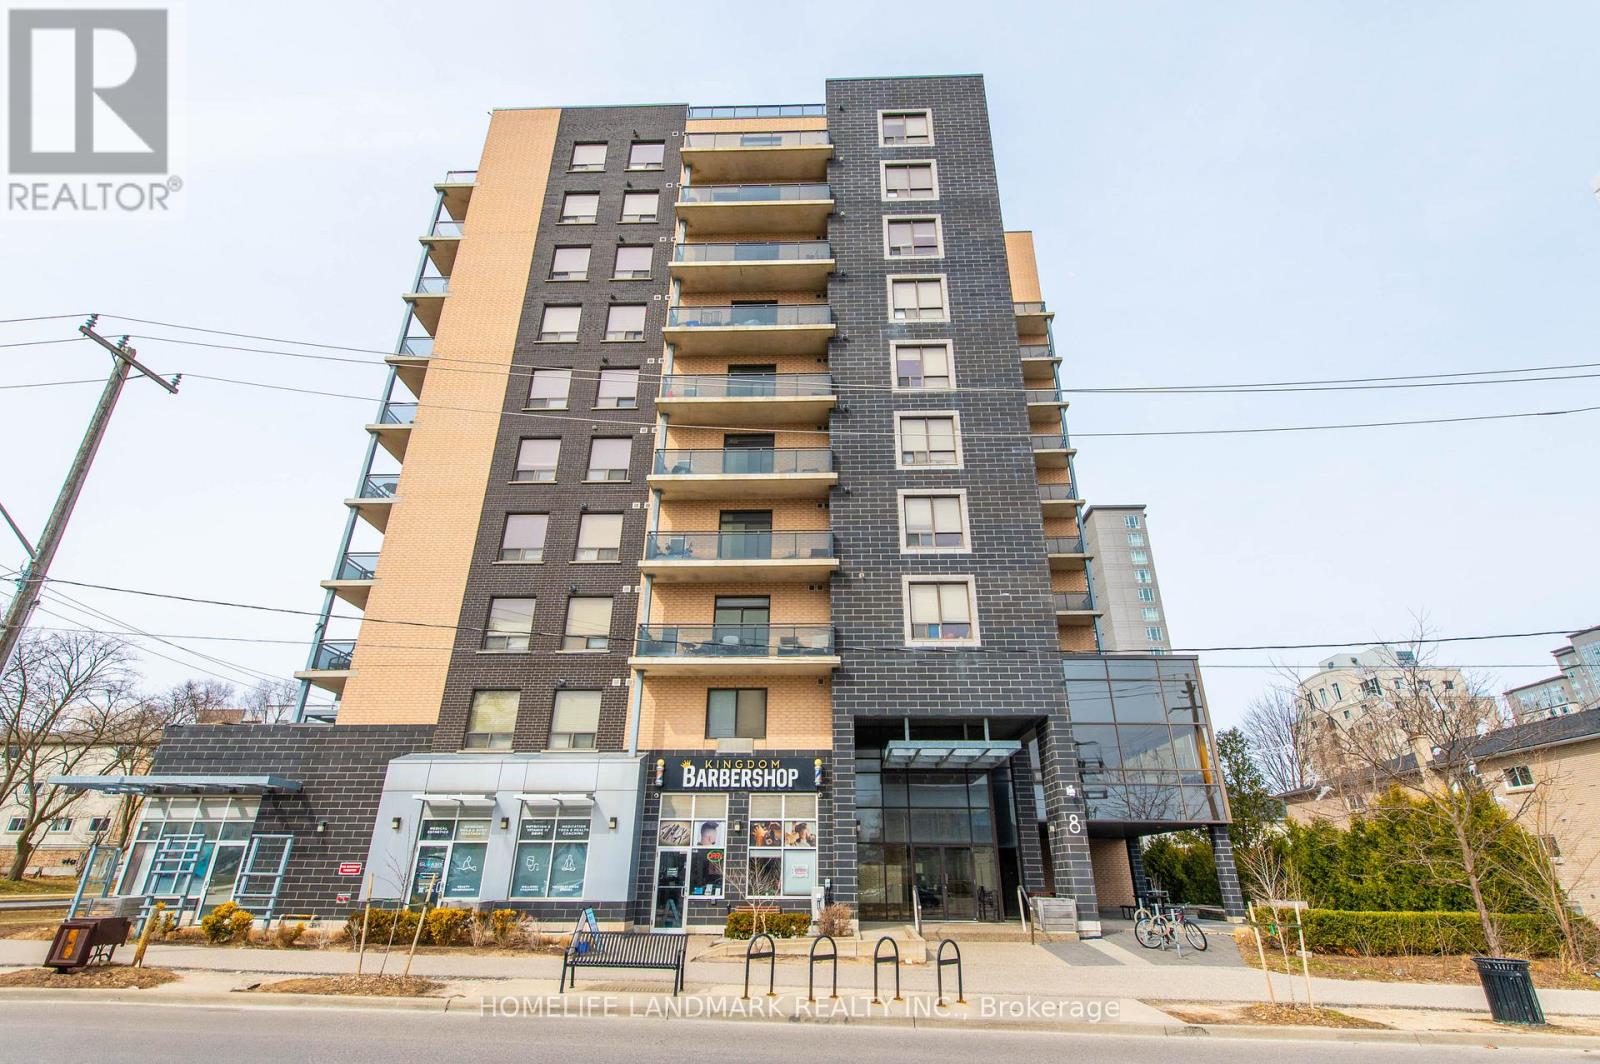
Highly Sought After Investment Opportunity. Located In Waterloo's Ideal And Luxurious Residential Pocket. Walking Distance To University Of Waterloo & Wilfred Laurier University. Public Transportation At Your Finger Tips. This Functional Suites Boosts Approx 1400sqft, Featuring 3 Full Size Bedrooms With Full Closet & Windows. 1 With Ensuite & Walk In Closet, 2 Full Bathrooms, In-suite Laundry, Open Concept Kitchen And Large Dining Island, Separate Living Space With Balcony Walk Out Access. Full Size Kitchen Appliances, Laminate Flooring Throughout, Soaring 9ft Ceilings, South And East Facing Views, In-suite Thermostat, HVAC & Water Tank, Ample Amount Of Storage And Closet Space. Ideal For Contemporary Student Living, Well-Maintained Building With Amenities And Features Including But Not Limited To; Gym, Secure Bike Storage, & Meeting Room / Common Lounge Space Equipped With High Speed Internet. Safe And. Secured Fob Entry With Buzzer, Condo Is Equipped With CCTV To Offer Parents Of Residents A Peace Of Mind. Currently Tenanted With 3 Great Laurier Students On First Year Lease Agreement And Moving Out End Of August 2026. (id:62616)

508b - 255 Northfield Drive E
Waterloo, Ontario
Welcome To Blackstone Condos. This 581 Sqft Carina Model At Blackstone Features 1 Bedroom + Den, 1 Bath, 9 Foot Ceilings. Upgraded Kitchen & Bathroom. Kitchen Comes Finished With Quartz Countertop, Modern Backsplash & Stainless Steel Appliances. Laminate Flooring Throughout The Unit. Den Is Perfect For Office Or Extra Storage Space. Close To Shops, Schools, Highways & Public Transport (id:62616)
10 - 2255 Barton Street E
Hamilton, Ontario
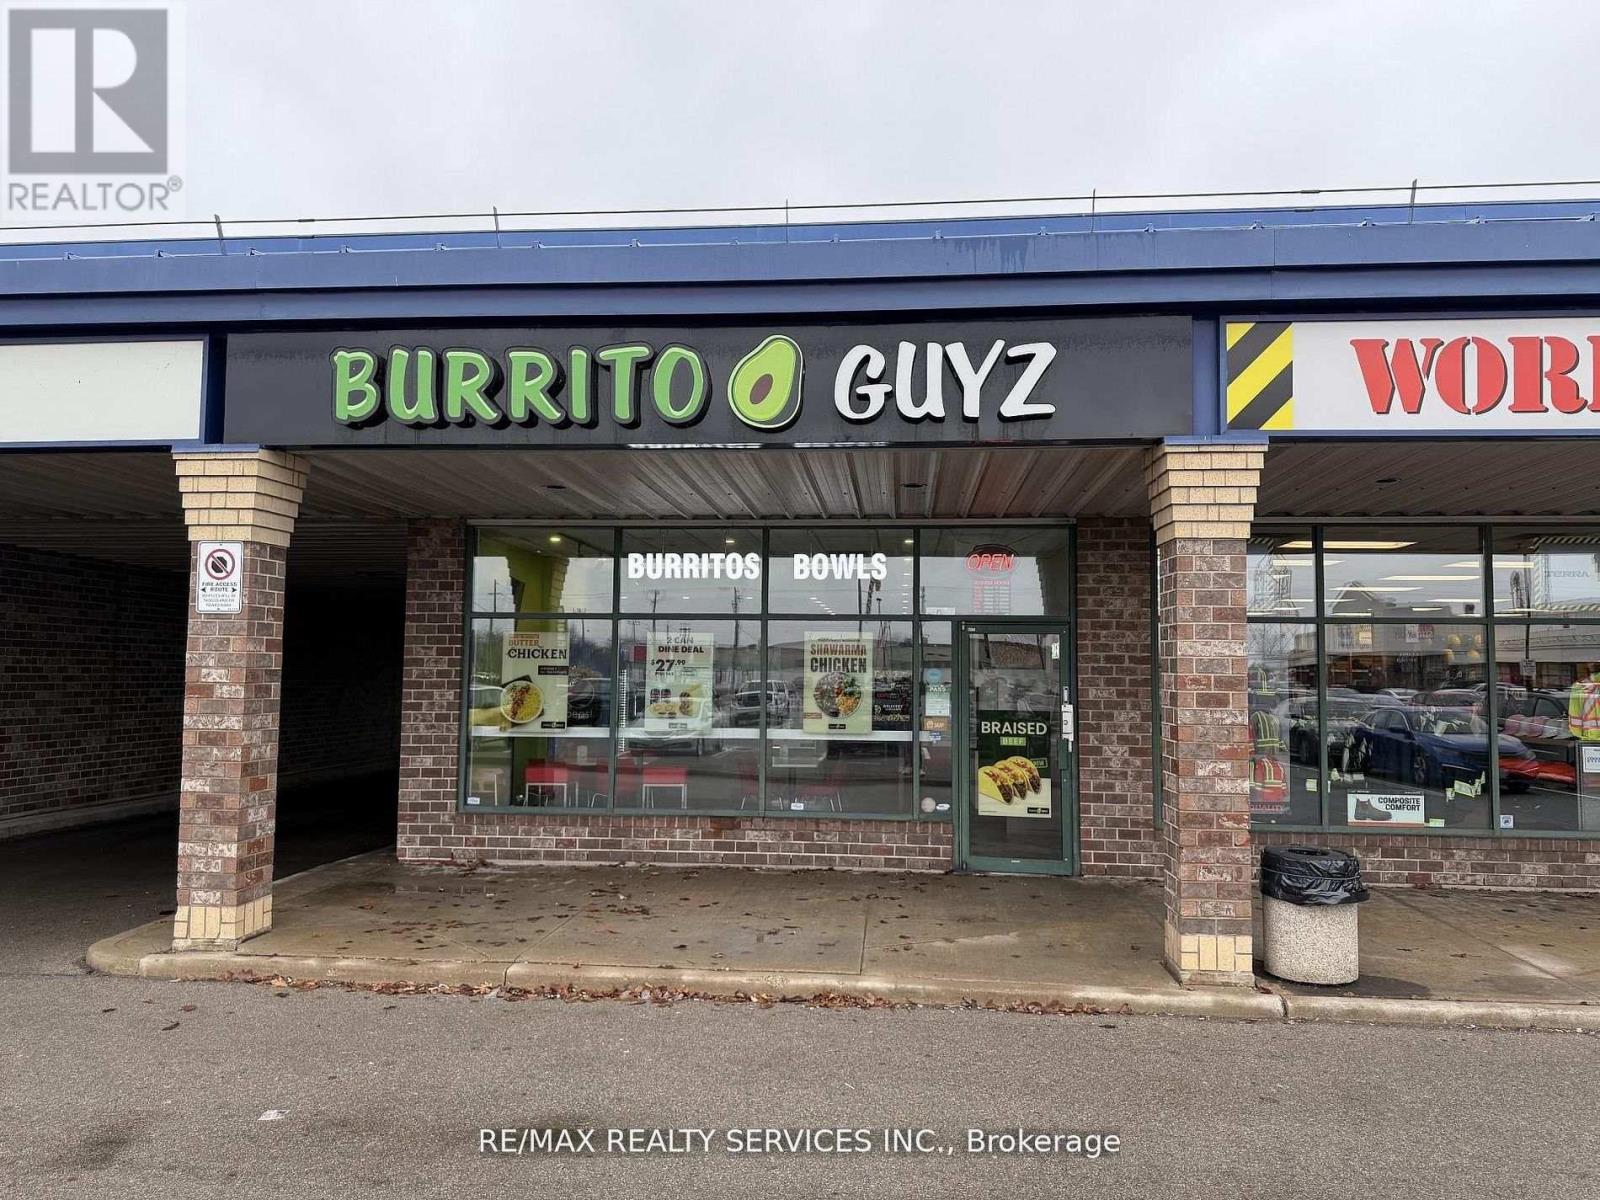
MOTIVATED SELLER. Excellent opportunity to acquire a well-established and successful Mexican food outlet with a proven business model but also open for change of use. Ideally located in close proximity to major highways, government offices, and a church, the restaurant benefits from strong visibility and a diverse, consistent customer base. Situated in a bustling area with significant foot traffic, ensuring steady customer flow.The business features low rent of $3,058/month including TMI and HST and a favourable long-term lease with 6 plus 5 year term, providing stability and strong potential for continued growth and profitability. Monthly sales volume about $20k with low monthly royalty.Highly rated with more than 300 Google reviews and an impressive 4.7-star average, reflecting strong customer loyalty and brand reputation. (id:62616)
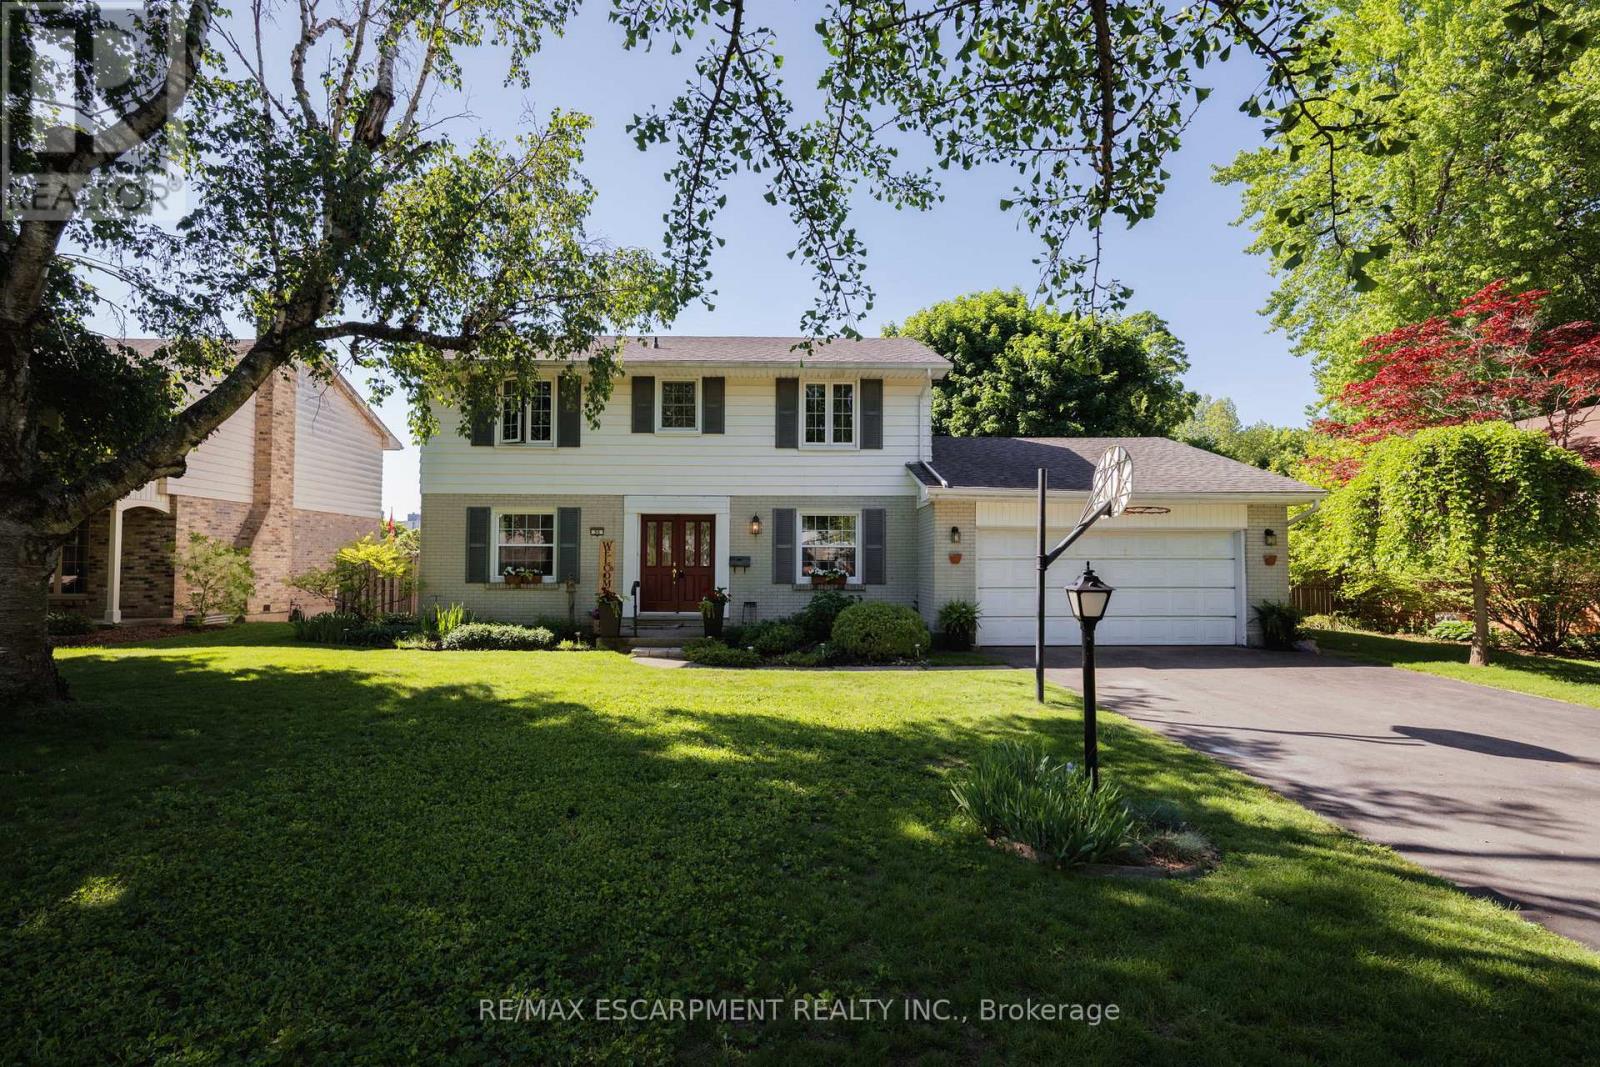
50 Queen Mary Crescent
London North, Ontario
Welcome to this beautifully maintained four-bedroom family home nestled on a quiet, tree-lined street in Hunt Club, a neighbourhood that's hard to leave. With shopping, top-rated schools and parks just minutes away, the location truly has it all. Step inside and be impressed by the thoughtful layout and abundant natural light. The showstopping living room runs from the front to the back of the home with windows at both ends, an entertainer's dream that is as bright as it is spacious. The well-appointed kitchen offers generous counter space and storage, flowing seamlessly into the dining room and family room, perfect for everyday living and entertaining alike. The family room opens directly to a stunning, landscaped backyard complete with a patio and retractable awning, garden shed and plenty of room for the kids to play or to add a pool, all sitting on a generous 75' x 130' lot. Upstairs, four bedrooms all feature original hardwood flooring. The primary bedroom includes a convenient two-piece ensuite, while the recently updated main bath impresses with quartz counters, double sinks and a new tub and shower. The finished lower level adds incredible versatility with a spacious recreation room with brand new vinyl plank flooring, a bonus room ideal for a bedroom, office or gym, a laundry room and a large crawlspace for additional storage. Major updates including the furnace, A/C, roof, and windows have all been completed in recent years. Just move in and start making memories! RSA. (id:62616)
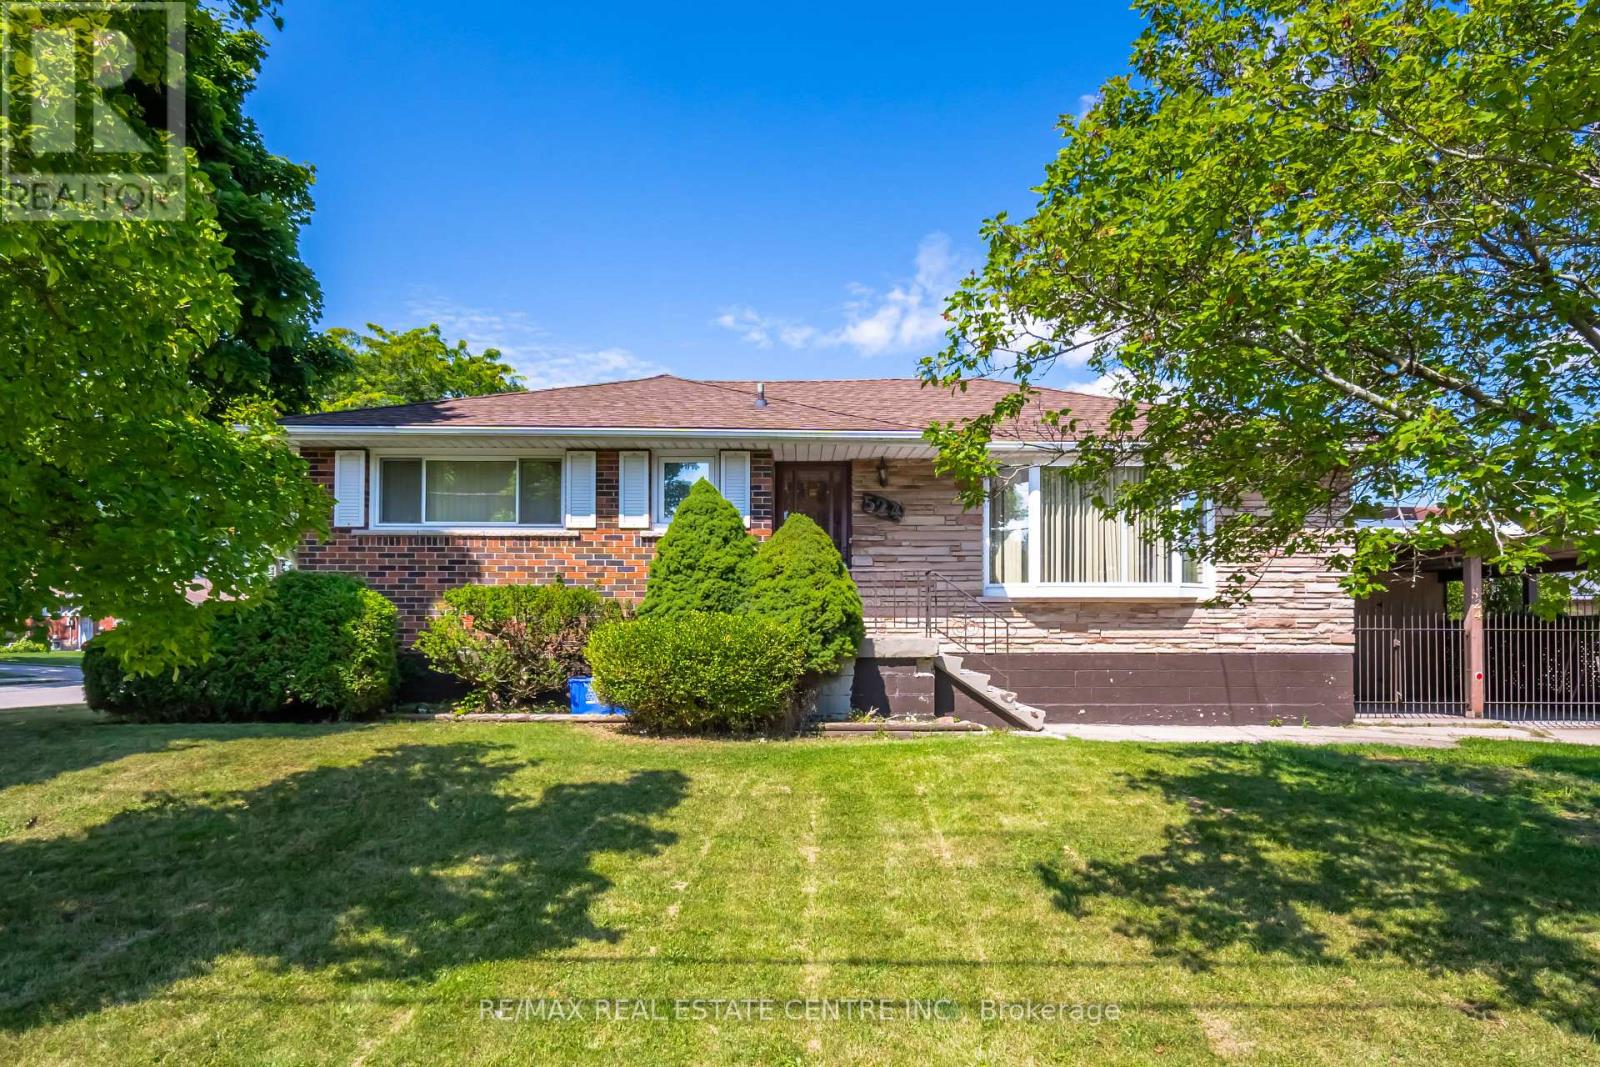
524 East 16th Street
Hamilton, Ontario
Welcome to this beautifully maintained 3+1 bedroom bungalow in the desirable Hill Park neighbourhood on Hamilton Mountain. Situated on a generous 50' x 100' lot, this home offers a bright and functional layout with hardwood floors, granite countertops, and plenty of natural light throughout. The finished walk-out basement features a separate entrance, second kitchen, and additional bedroom, making it ideal for extended family living, an in-law suite, or potential income opportunities. Conveniently located close to schools, parks, shopping, transit, Mohawk College, hospitals, and major highways. A fantastic opportunity for families, investors, or anyone seeking a versatile home in a prime location. Flexible closing available. (id:62616)
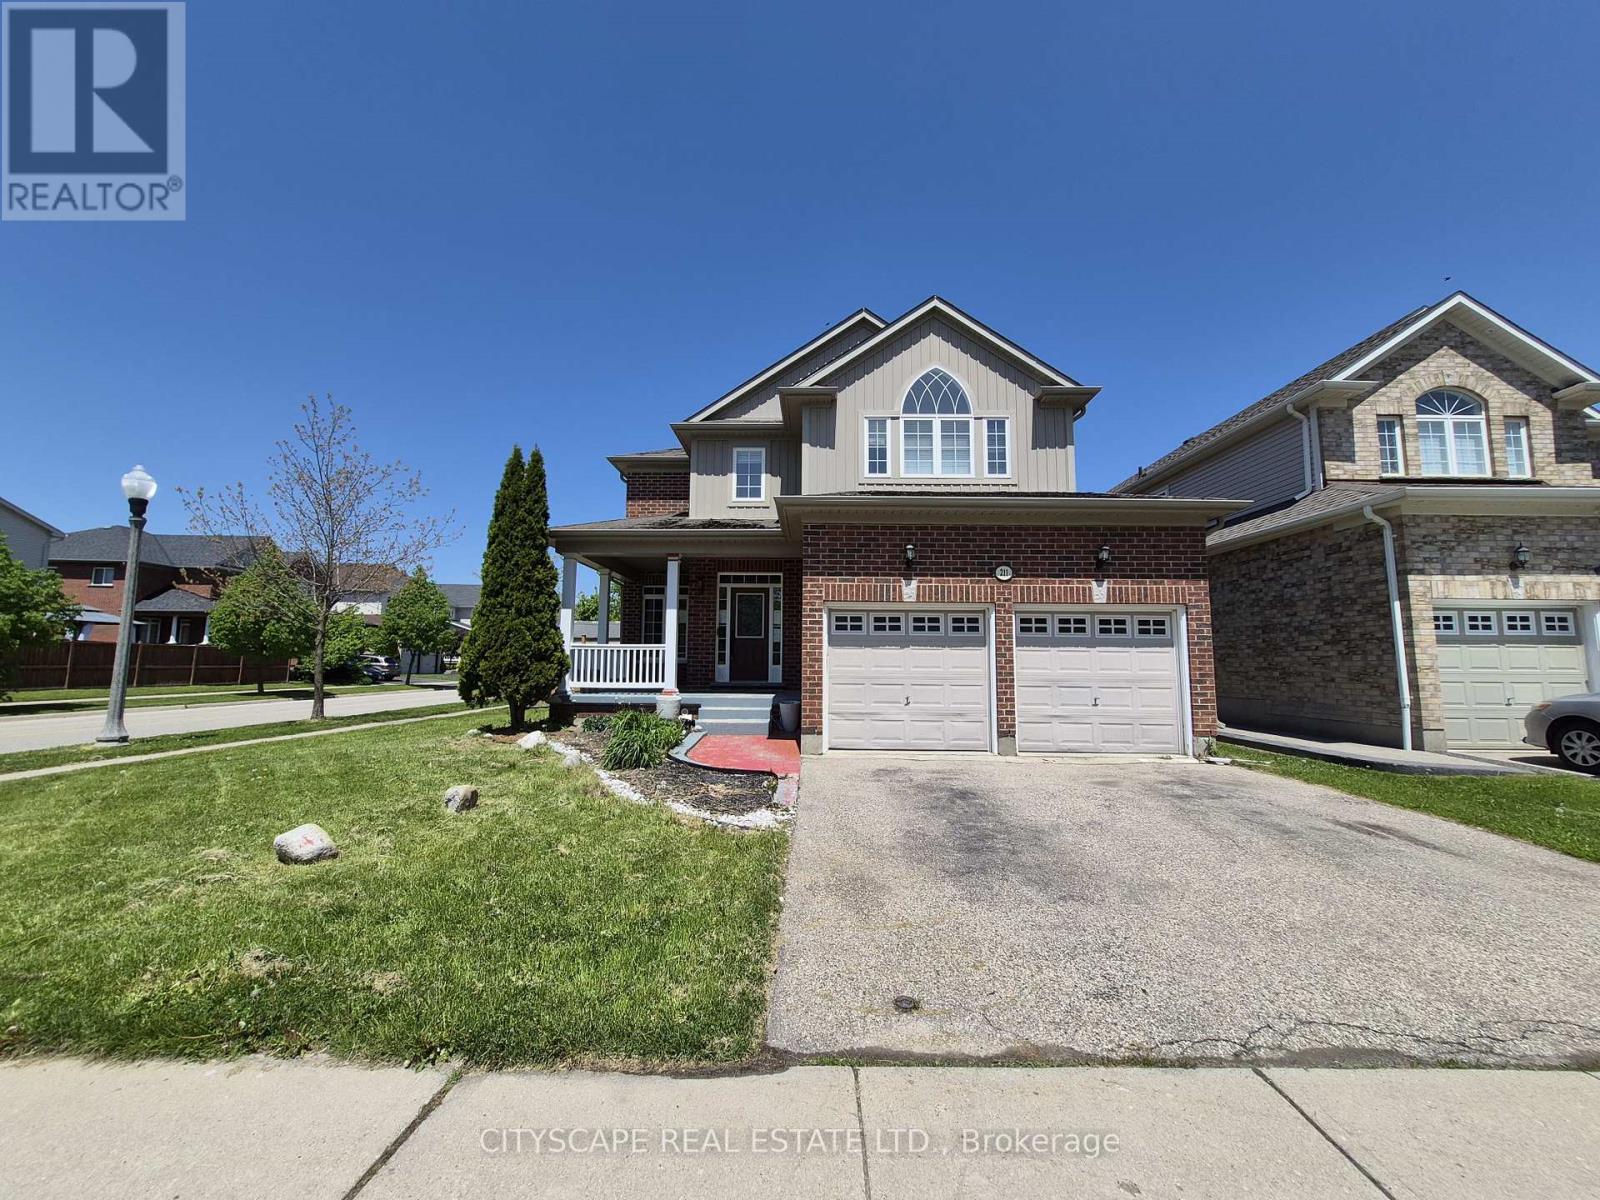
211 Sims Estate Drive
Kitchener, Ontario
Welcome to this spacious and beautifully maintained 4+1 bedroom, 4-bathroom family home nestled in one of Kitchener's most sought-after neighbourhoods. Offering over three levels of thoughtfully designed living space, this impressive residence combines comfort, functionality, and an unbeatable location, making it ideal for growing families and multi-generational living. Step inside to a welcoming foyer that leads to a series of spacious principal rooms designed for both everyday living and entertaining. The heart of the home is the expansive eat-in kitchen, featuring ample workspace, open-concept design, and a walkout to the backyard patio-perfect for summer barbecues and outdoor gatherings. The adjoining family room provides a warm and inviting atmosphere, while the elegant living and dining rooms offer generous space for hosting family and friends. A convenient main-floor laundry room with direct garage access and a powder room complete this well-designed level. The second level features four generously sized bedrooms, including a stunning primary retreat with a walk-in closet and private 4-piece ensuite. The additional bedrooms offer excellent space, large windows, and ample storage, making them ideal for children, guests, or home office use. A full 4-piece family bathroom serves the secondary bedrooms. The fully finished lower level expands the home's versatility with a large recreation room featuring a cozy fireplace, an additional bedroom, and a 3-piece bathroom. Whether you're looking for a guest suite, teen retreat, home office, gym, or media room, this level offers endless possibilities. Situated in the highly desirable Chicopee community, this home offers convenient access to everything a family needs. Enjoy nearby parks, walking trails, excellent schools, shopping centres, restaurants, and everyday amenities. Outdoor enthusiasts will appreciate being minutes from Chicopee Ski & Summer Resort and the Grand River trail system. (id:62616)