
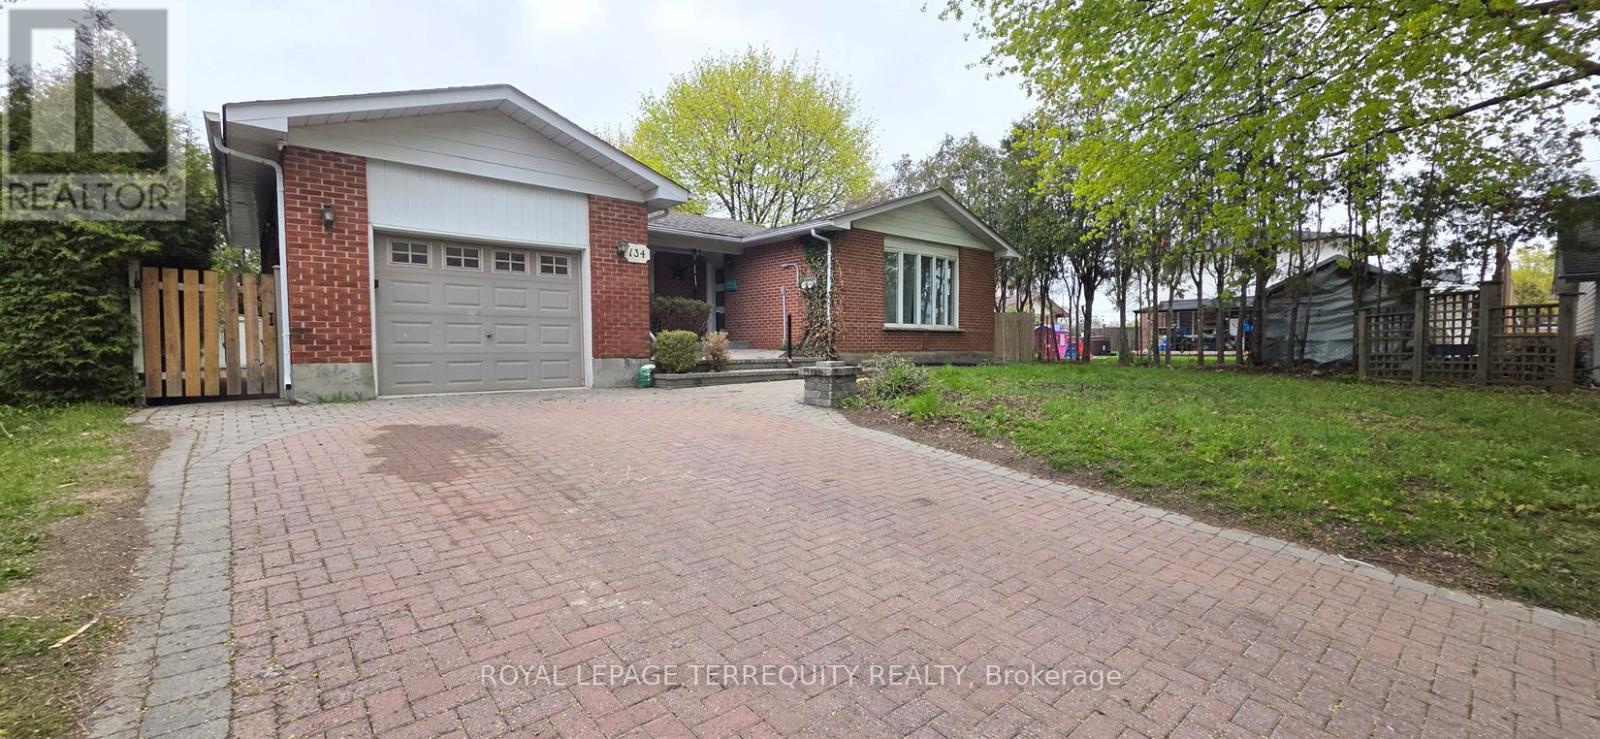
134 Switzer Drive
Oshawa, Ontario
Welcome To 134 Switzer Dr, Oshawa - A Beautiful Detached Bungalow Situated On A Huge Frontage In The Highly Sought-After Centennial Community! This Spacious Income-Generating Property Offers Exceptional Value For First-Time Buyers, Multi-Generational Families, And Savvy Investors Alike. The Bright Main Floor Features 3 Generous Bedrooms, 1 Full Bathroom, And A Sun-Filled Living Room Highlighted By Large Bow Windows Bringing In Abundant Natural Light. The Fully Finished Legal Basement Apartment Comes With A Separate Entrance, 4 Bedrooms, 1 Full Bathroom, 1 Half Bathroom, Kitchen, Newly Upgraded Flooring, And Fresh Paint - Creating Excellent Rental Income Potential. Both The Main Level And Basement Have Separate Hydro Meters, Offering Added Convenience For Tenants And Investors. Currently Separately Rented, Generating Approx. $2,700/Month From The Main Level And the basement previously rented separately for $2,300/Month, Offering Strong Income Potential And Mortgage Support For End Users. The Fully Fenced Backyard Provides Great Privacy And Is Perfect For Family Gatherings, Kids, And Outdoor Enjoyment. Located In Oshawa's Established Centennial Neighbourhood Known For Its Quiet Family-Friendly Atmosphere, Mature Trees, Parks, And Excellent Convenience. Residents Enjoy Easy Access To Parks, Schools, Grocery Stores, Restaurants, Cafes, Public Transit, And Everyday Amenities. Walking Distance To Many Schools And Bus Stops, With Convenient Access To Durham College, Ontario Tech University, Shopping Centres, And Major Highways. A Fantastic Opportunity To Own A Versatile Property In One Of Oshawa's Most Desirable Communities! (id:62616)
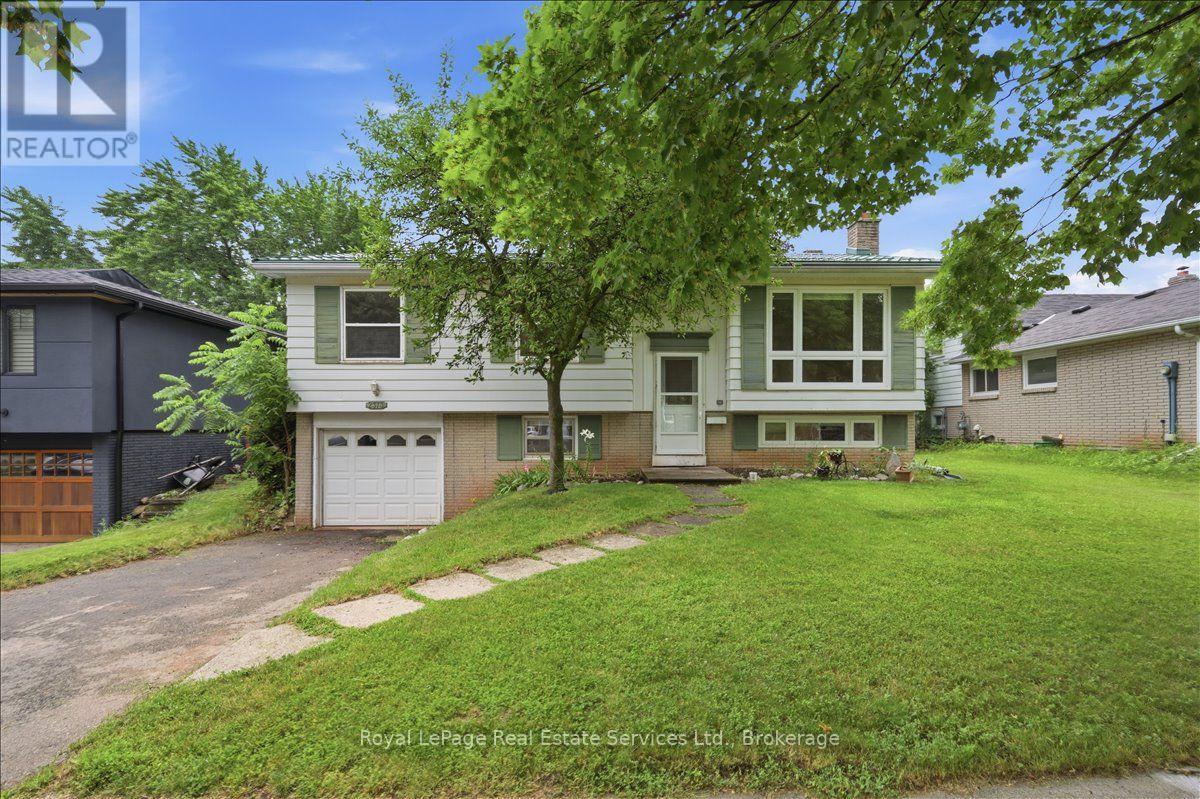
2373 Wyandotte Drive
Oakville, Ontario
Exceptional opportunity in sought-after West Oakville! This raised bungalow sits on a premium 60 x 112-foot lot on a quiet, family-friendly street close to schools, shopping, transit, parks, and recreation facilities. The main floor offers a bright living room, separate dining room, kitchen, three bedrooms, and one bathroom, providing a functional layout filled with natural light. The lower level features a spacious family room, an additional bedroom, a full bathroom, and a separate walk-up entrance, offering excellent potential for an in-law suite, multi-generational living, or additional living space. Lovingly maintained, this home offers flexibility for a variety of buyers. Move in and enjoy it as it is, update over time, or renovate and customize it to suit your own tastes and lifestyle. The generous lot and versatile layout provide endless possibilities to create your ideal home in one of Oakville's most desirable neighbourhoods. Whether you're a family, renovator, or investor looking for long-term value, this is a rare opportunity to secure a property with tremendous potential in a premier West Oakville location. (id:62616)
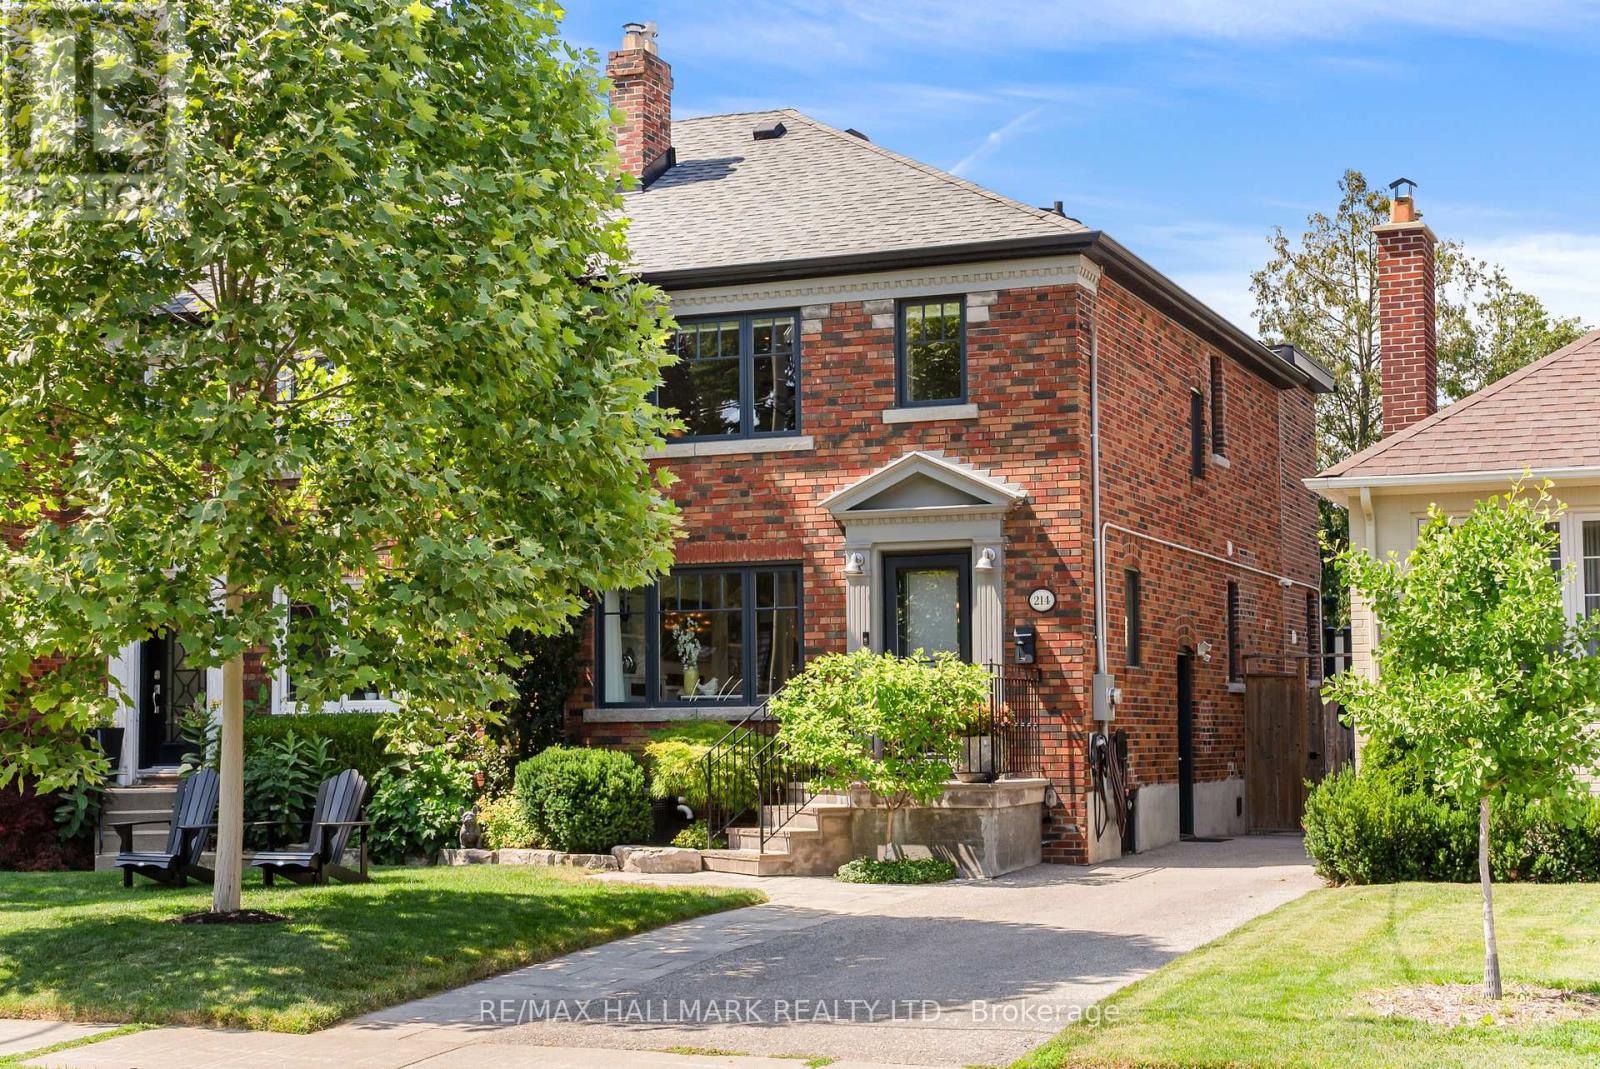
214 Divadale Drive
Toronto, Ontario
Reimagined from the ground up, this exceptional North Leaside semi-detached home sits on an extra-wide 27x135ft lot, seamlessly blending timeless modern design with outstanding craftsmanship and thoughtful functionality. Extensively renovated with a three-storey addition, every detail has been carefully curated to create this beautiful, turnkey family home. A bright, open-concept main floor made for eventful entertaining, featuring inviting living and dining rooms, elegant powder room, and a spacious family room. This designer kitchen is complete with custom cabinetry with organizers, stone counters, stainless steel appliances, and a large centre island with breakfast bar, all overlooking the landscaped backyard. Sweet dreams in 3 spacious bedrooms including the primary suite with walk-in closet and luxe 3-piece ensuite. The underpinned lower level offers impressive ceiling height and a separate side entrance. Thoughtfully designed for extended family or guests, with a welcoming rec room, fully equipped kitchenette, 4th bedroom, full bath, and stylish laundry room. Quality finishes include custom millwork, built-in closet organizers, heated floors in the 3 full bathrooms, party-wall soundproofing and Nest thermostat just to name a few. Resort-inspired and private, this backyard is where memories are meant to be made. Boasting an inground saltwater pool, hot tub, composite deck, turf green, landscaping, and large garden shed. Rare 3-car parking on an interlocking parking pad with an EV charger. Extensive upgrades: renovation and addition (2018), basement underpinning, sump pump & backflow valve (2018), roof (2017), windows (2018), 200-amp electrical panel (2025) and Furnace/AC/HWT (2018). Sought-after & charming North Leaside, you'll love strolling the neighbourhood to Sunnybrook Park, Don Valley Trails, shopping, restaurants & Eglinton LRT. Within the coveted Northlea and Leaside HS catchments. Minutes to Yonge & Eglinton, Granite Club, Don Valley Trails & DVP. (id:62616)
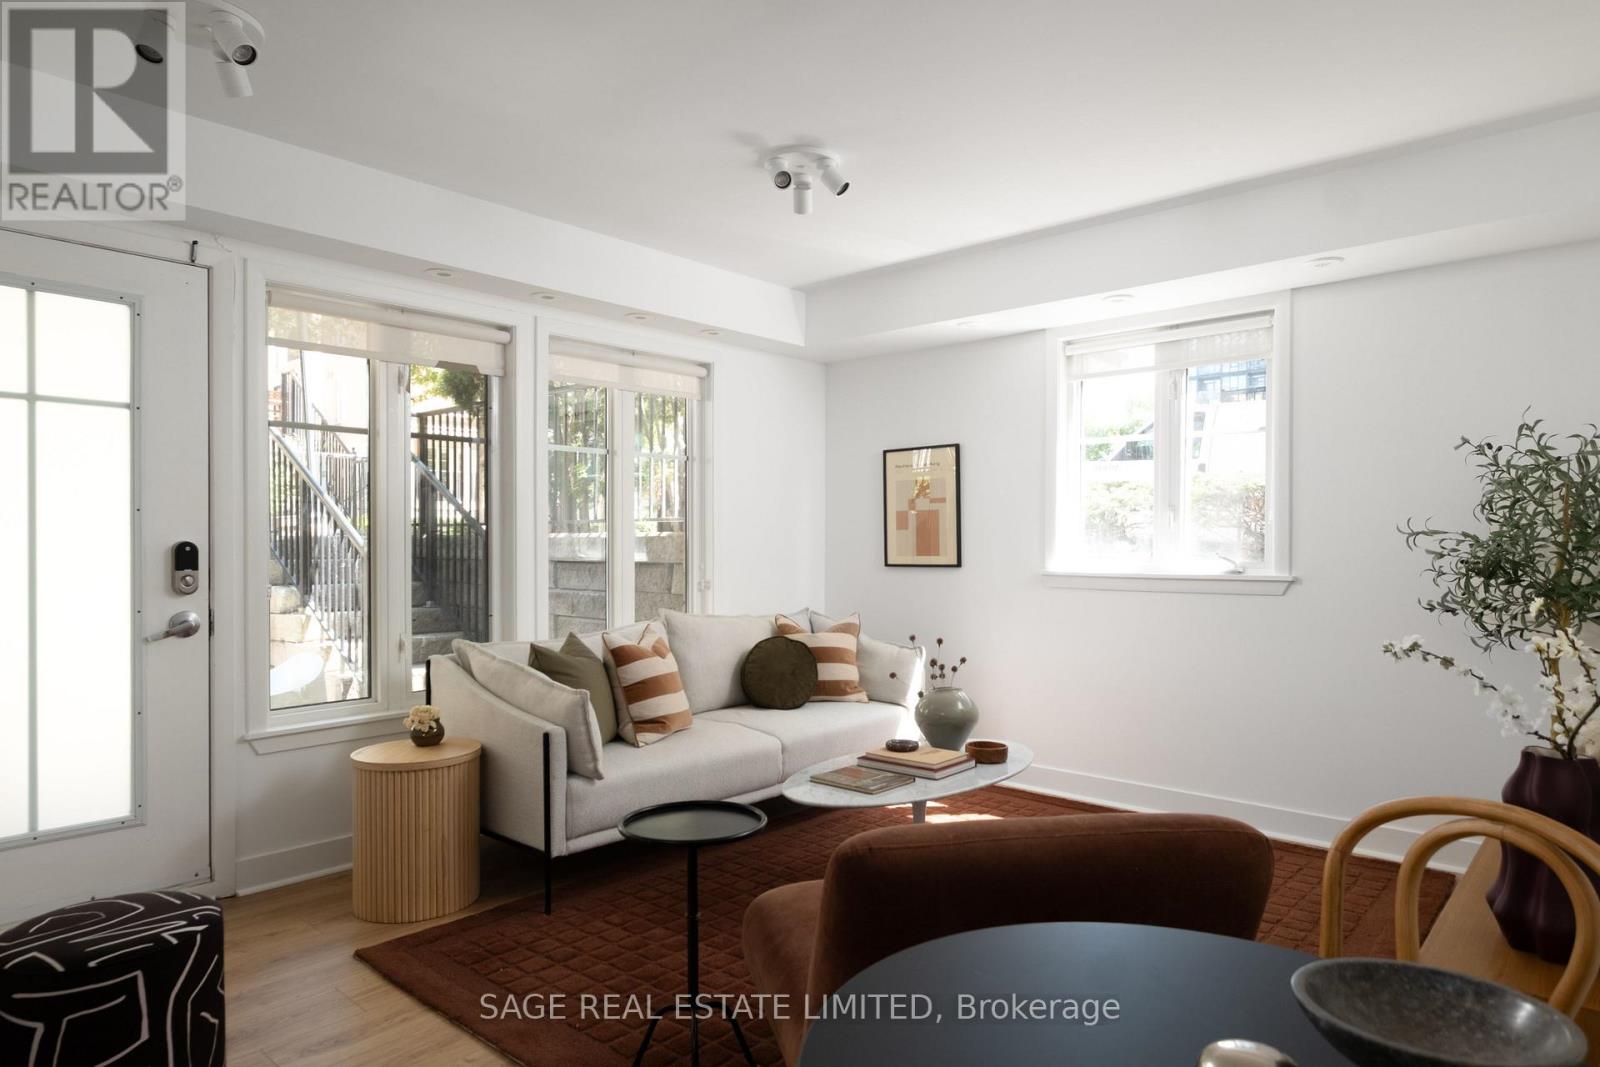
1141 - 50 East Liberty Street
Toronto, Ontario
Liberating first-time homebuyers with something turnkey, centrally located & cute to boot! Welcome to Unit 1141 at 50 East Liberty St. Offering 520sqft of beautifully updated interior living space, this one-bedroom, ground-level walk-down suite feels crisp, polished & completely move-in ready.Tucked away from the hustle and bustle of Liberty Village, this sun-filled corner suite faces the peaceful interior courtyard. Follow the black metal gate, stroll down the stairs & step into your next home. Inside, you'll find brand-new high-end laminate flooring throughout & a stunning new 4-piece bathroom featuring a deep soaker tub, sleek black hardware & modern finishes. The kitchen, renovated in 2021, still looks brand new with matte black cabinetry, butcher block countertops & updated black appliances that create a stylish, contemporary space. The open-concept living & dining area is flooded with natural light thanks to the desirable corner location, while modern spot-lights let you set the perfect mood after sunset. The spacious primary bedroom easily accommodates a bed of any size, giving you room to truly upgrade your lifestyle. The thoughtful improvements don't stop there. Popcorn ceilings & all KITEC plumbing have been removed (because, ew!), the air conditioning was replaced 4 years ago. Even the laundry has been updated-proof that no detail was overlooked.The true showstopper is the incredible 240sqft patio just outside your front door. With plenty of room to entertain and a dedicated gas line for your BBQ, you'll be hosting summer weekends with friends and family in no time.Perfectly positioned on the edge of LV, you'll enjoy quick access to downtown, the Gardiner , TTC, Exhibition GO Station, future Ontario Line, RBC Stage, BMO Field, cafés, restos, shops, parks&bike trails. Workout at Altea Active, a coffee from Avro, then head to the MGT for a stroll along Toronto's waterfront.-it's the one where your group chat starts asking, "What time should we come over?\ (id:62616)
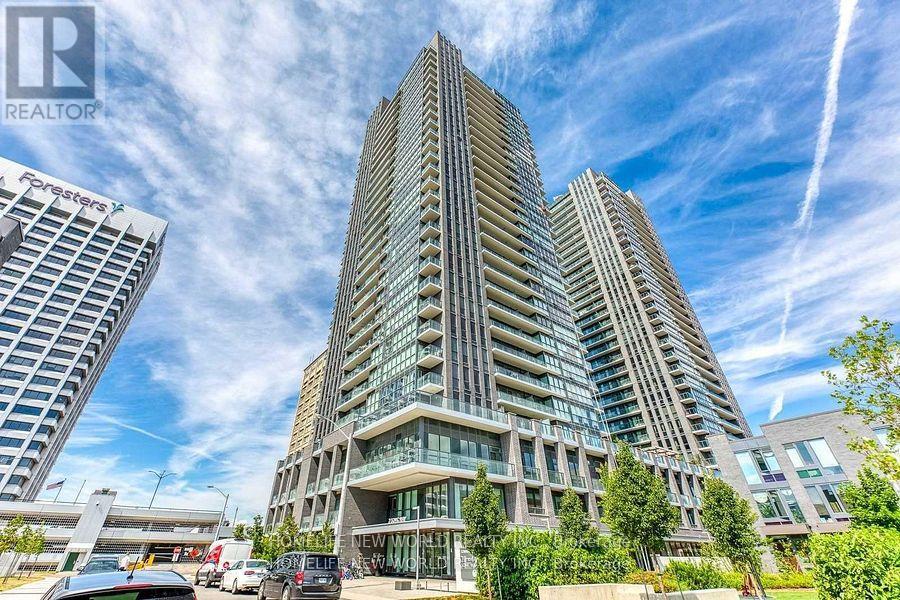
2610 - 2 Sonic Way
Toronto, Ontario
Modern Bright Condo Studio Unit. Affordable Price In Town. Toronto's Fast Growing Area. The Sonic Condos In The Highly Desirable Don Mills/Eglinton Area! Large And Bright South Facing Studio Features High End Luxury Finishes With Great Downtown Views, 1 Bath And A Open Balcony. Enjoy Being Steps From The Crosstown Eglinton Lrt, Shops At Don Mills, Loblaws & Ontario Science Centre. Just Minutes To The Dvp/401. Amazing Building Which Includes 25,000 Sq. Ft. Amenities: Gym, Party Room, Guest Suites, Visitor Parking & 24Hr Concierge. (id:62616)
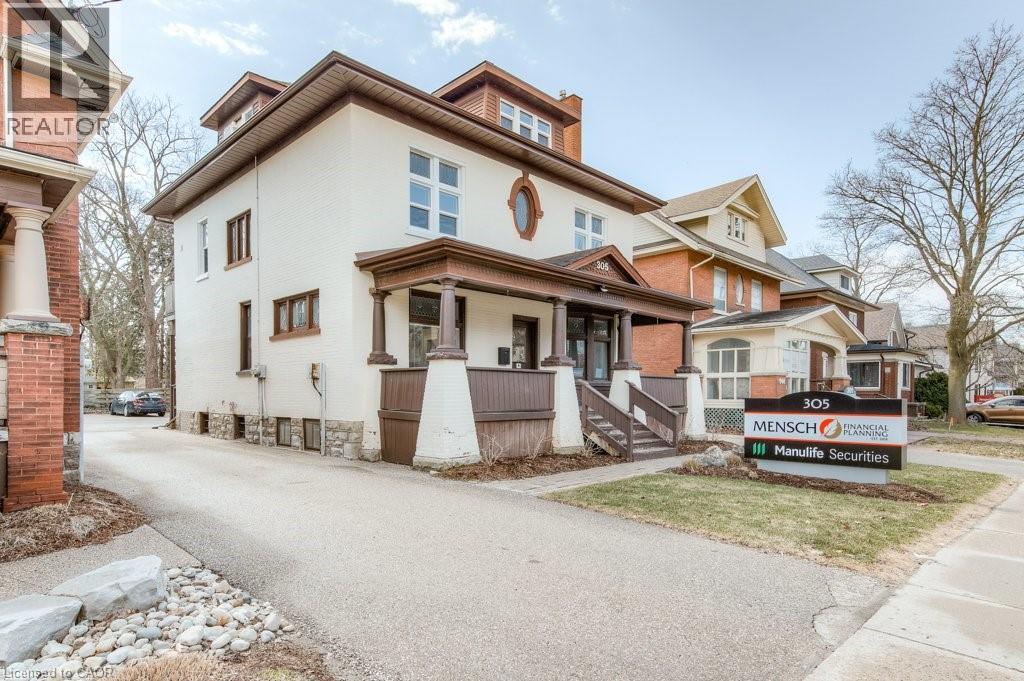
305 Frederick Street Unit# 1
Kitchener, Ontario
Newly renovated 1 bedroom apartment in small private commercial building. $1475.00 per month and INCLUDES utilities. Carpet free unit, kitchen with granite and breakfast bar, 4 pc bath with glass shower, separate and private laundry,parking for one car. (id:62616)
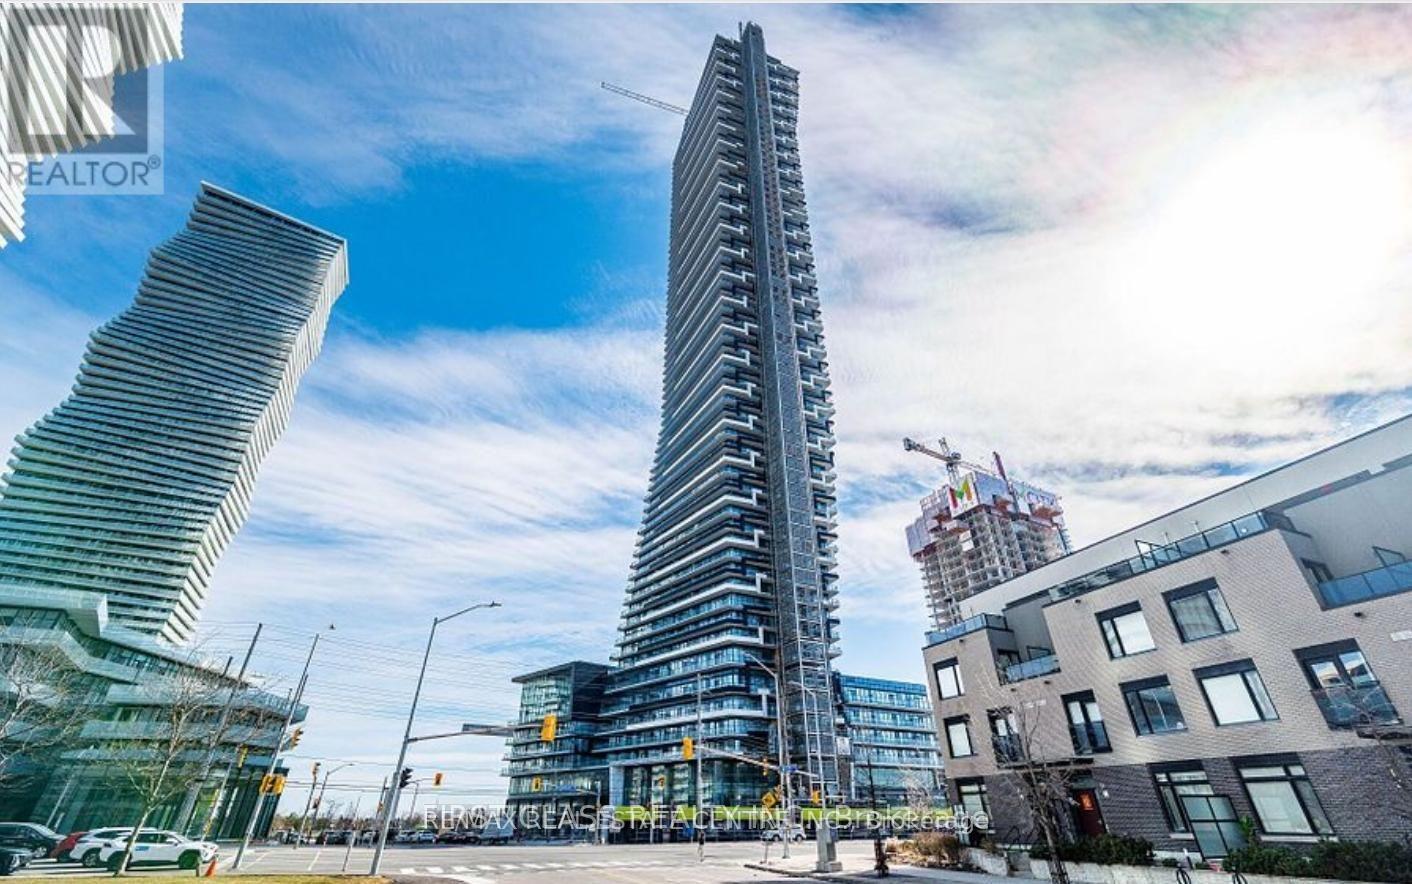
4307 - 448 Burnhamthorpe Road
Mississauga, Ontario
Welcome To This Brand New 1 Bedroom Condo In The Prestigious M3 Condos At M City! This Bright & Modern Suite Features A Functional Open-Concept Layout, Floor-To-Ceiling Windows, Contemporary Finishes, Built-In Appliances, Quartz Countertops, Designer Cabinetry & Ensuite Laundry. Enjoy A Spacious Bedroom, Elegant Bathroom & Private Balcony Offering Stunning City Views. Residents Have Access To World-Class Amenities Including A 24-Hour Concierge, Indoor Pool, Fully Equipped Fitness Centre, Party Room, Games Room, BBQ Area, Lounge & More. Located In The Heart Of Mississauga's Vibrant City Centre, Just Steps (id:62616)

1279 Hedgestone Crescent S
Oakville, Ontario
Welcome to 1279 Hedgestone Crescent, Oakville - a beautifully renovated freehold link-style home situated on a spacious corner lot in the highly sought-after Glen Abbey community. Thoughtfully updated with approximately $80,000 in premium renovations, this move-in-ready home perfectly blends modern finishes, functional living spaces, and an unbeatable family-friendly location.Offering approximately 1,780 sq.ft. of above-grade living space and 850 sq.ft. finished basement, this bright and inviting residence features a stunning contemporary kitchen complete with stainless steel appliances, quartz countertops, custom cabinetry, and elegant finishes. Rich hardwood flooring (2019) flows throughout the main living areas, creating a warm and sophisticated atmosphere. The kitchen opens directly onto an expansive deck overlooking a private backyard, providing the perfect setting for entertaining guests or enjoying peaceful family evenings outdoors.The upper level boasts three generously sized bedrooms, including a spacious primary retreat with a walk-in closet and private ensuite bathroom. A versatile sunken sitting room on the main floor offers the flexibility to be used as a home office, reading lounge, or additional family space to suit your lifestyle.Located in one of Oakville's most desirable neighbourhoods, you'll enjoy being just minutes from top-rated schools, beautiful parks and scenic walking trails, Glen Abbey Golf Club, Monastery Bakery, shopping, and everyday amenities. With its exceptional upgrades, spacious layout, and prime Glen Abbey location, 1279 Hedgestone Crescent presents an outstanding opportunity for families, professionals, and anyone looking for a turnkey home in one of Oakville's most established communities. (id:62616)
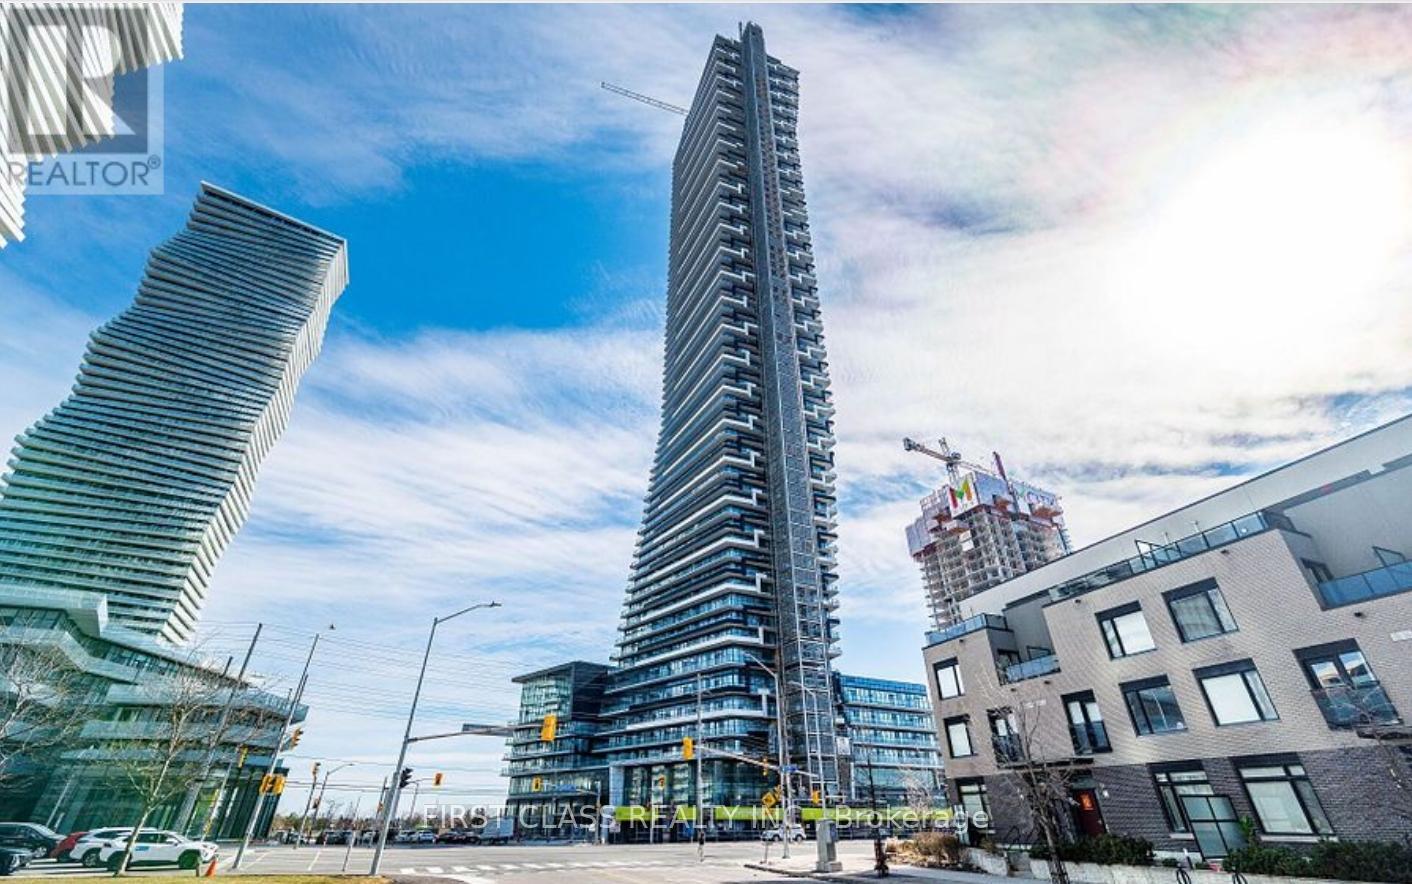
6509 - 448 Burnhamthorpe Road W
Mississauga, Ontario
Brand New 1+Den, 1 Bathroom Suite With Parking & Locker! Experience breathtaking panoramic views of Lake Ontario from the spectacular 65th floor, showcased throughout the entire unit. Welcome to M City 3, an award-winning architectural masterpiece in the heart of Mississauga. This bright and thoughtfully designed suite features a functional open-concept layout with 9-foot ceilings and floor-to-ceiling windows that flood the space with natural light. The versatile den is ideal as a home office or guest room. Enjoy a sleek contemporary kitchen with premium built-in appliances, modern cabinetry, and elegant finishes. Laminate flooring runs throughout, complemented by a spacious 4-piece bathroom. Residents Enjoy Exceptional Amenities Including A Fitness Centre, Indoor Pool, Party Lounge, And 24-Hour Concierge. Steps To Square One Shopping Centre, Kariya Park, T&T Supermarket, Sheridan College, Restaurants, Public Transit, Entertainment, And Major Highways. An Exceptional Opportunity To Live In One Of Mississauga's Most Prestigious New Luxury Residences. (id:62616)
36 Chartwell Crescent
Georgina, Ontario
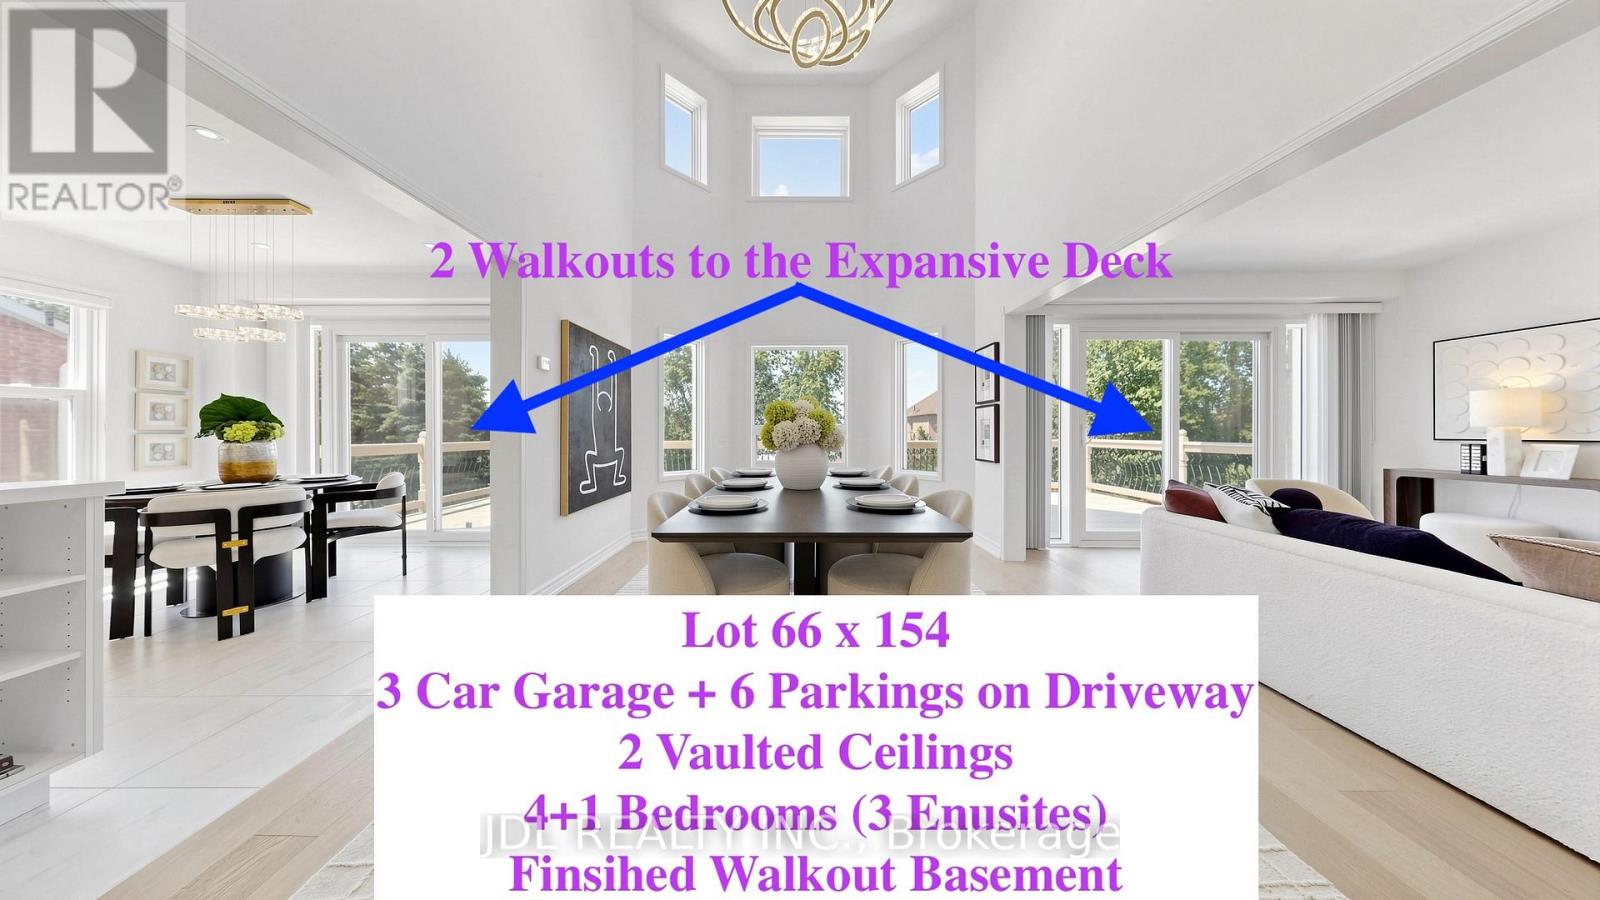
Rarely Offered! Make Sure to see the details from the video Link and 3D Virtual Link!!! Executive Home with a 3-Car Garage in One of Keswick's Most Mature and Prestigious Communities! 66' x 154' South-Facing lot, 2693 sqf above grade. No sidewalk and a spacious 6-car Driveway. Proudly owned and extensively upgraded with over $250,000 invested by the current owner, including roof, deck, fence, heating and cooling systems, redesigned open-concept layout, renovated walkout basement (1306 sqf), new hardwood flooring on the first floor (2026), brand-new lighting fixtures (2026), and quartz countertops in the kitchen and all bathrooms. Featuring 2 Stunning 16-ft Vaulted Ceilings that create bright, open, and airy living spaces! The spacious main-floor office can easily serve as an additional bedroom. Enjoy the convenience of two separate laundry areas. Upstairs offers two ensuite bedrooms and beautifully updated bathrooms. The fully finished walkout basement is ideal for multi-generational living, featuring a kitchen, dining area, large recreation room with gas fireplace, and an ensuite bedroom with walk-in closet. Two walkouts lead to an expansive deck overlooking the private backyard with new fencing. Conveniently located just minutes to Lake Simcoe, beaches, marinas, Highway 404, Walmart Shopping Centre, the Community Centre, schools, parks, and all essential amenities. Check All your boxes for your Dream Home!! (id:62616)
150 Main Street
Hamilton, Ontario
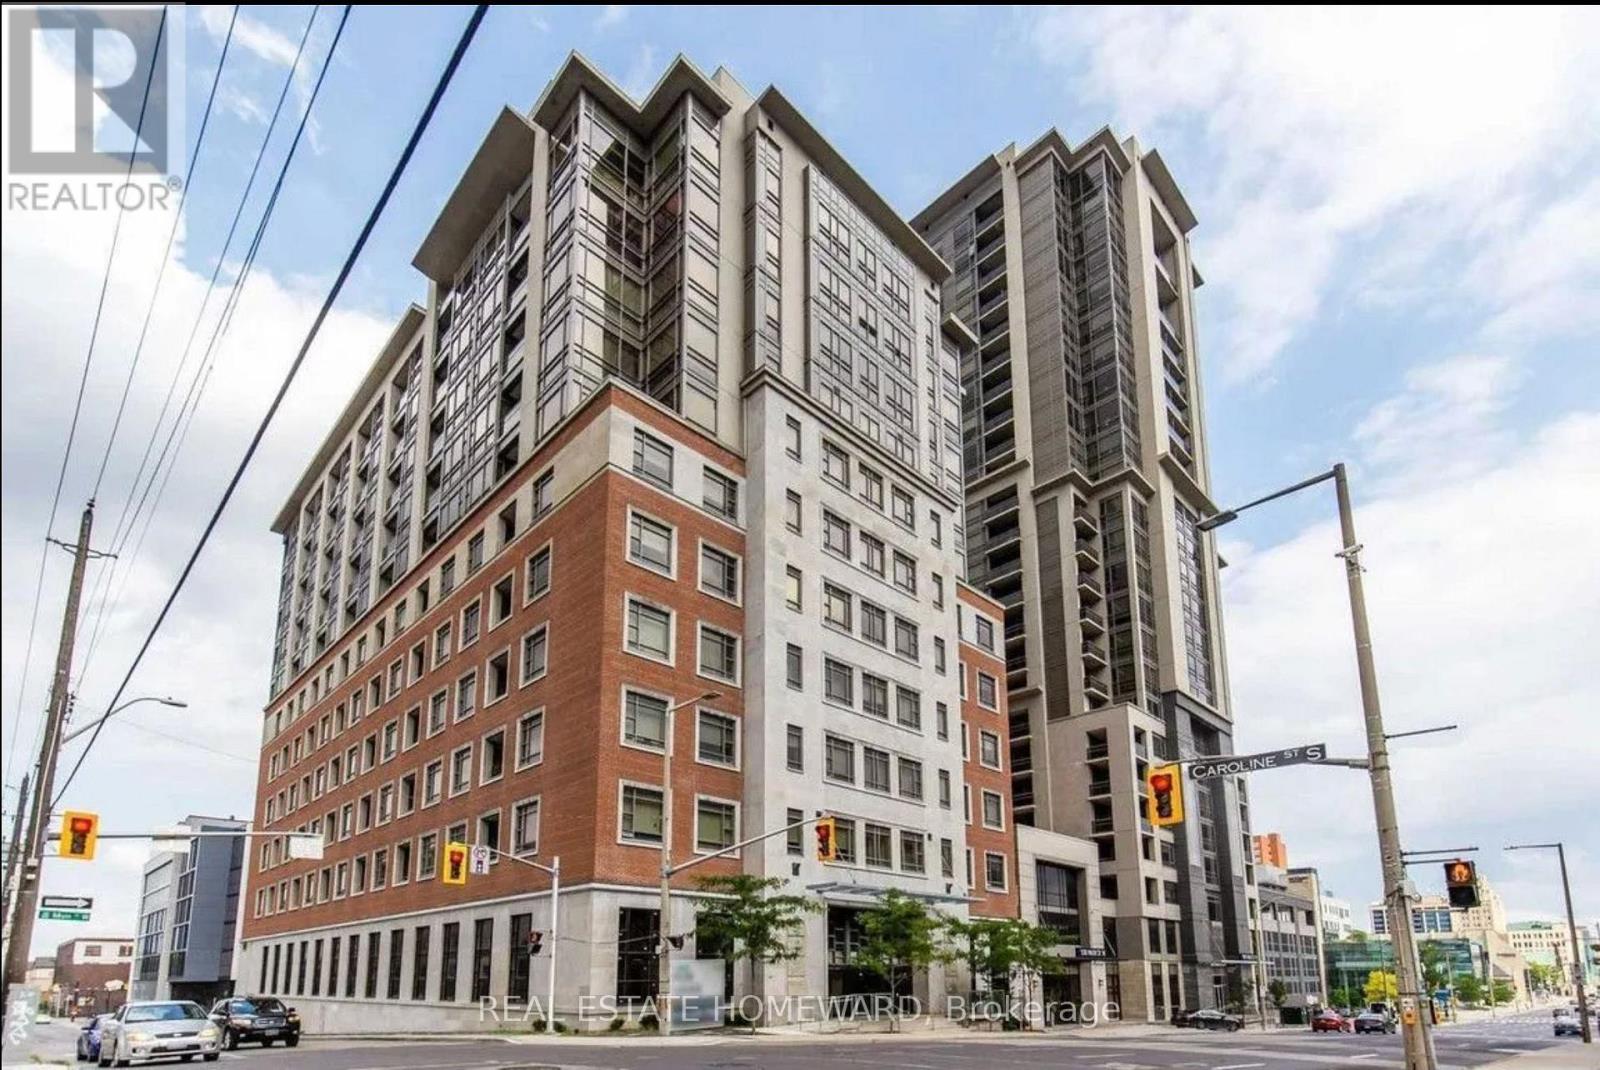
Welcome home to this Trendy Downtown location at 150 Main Street West Condos. An ideal place to live, perfect for young Professionals and anyone wanting to live locally or close to the hospital. Gorgeous layout, perfect for entertaining, with a large terraced outdoor private space. Excellent layout with 2 bathrooms and in suite laundry, this unit is perfect! Enjoy the cobblestone restaurants and shops of Hess Village steps away. Fabulous amenities that include an indoor pool, a gym, a party-room, a rooftop terrace with barbeques, all in an urban environment! Located Just Minutes To University Campus, Shopping And Restaurants, Transit And Office Buildings. Spacious Party Room For Gatherings And Meetings, Sun Deck & Virtual Concierge! Priced to Sell (id:62616)
3155 Tallman Drive
Lincoln, Ontario
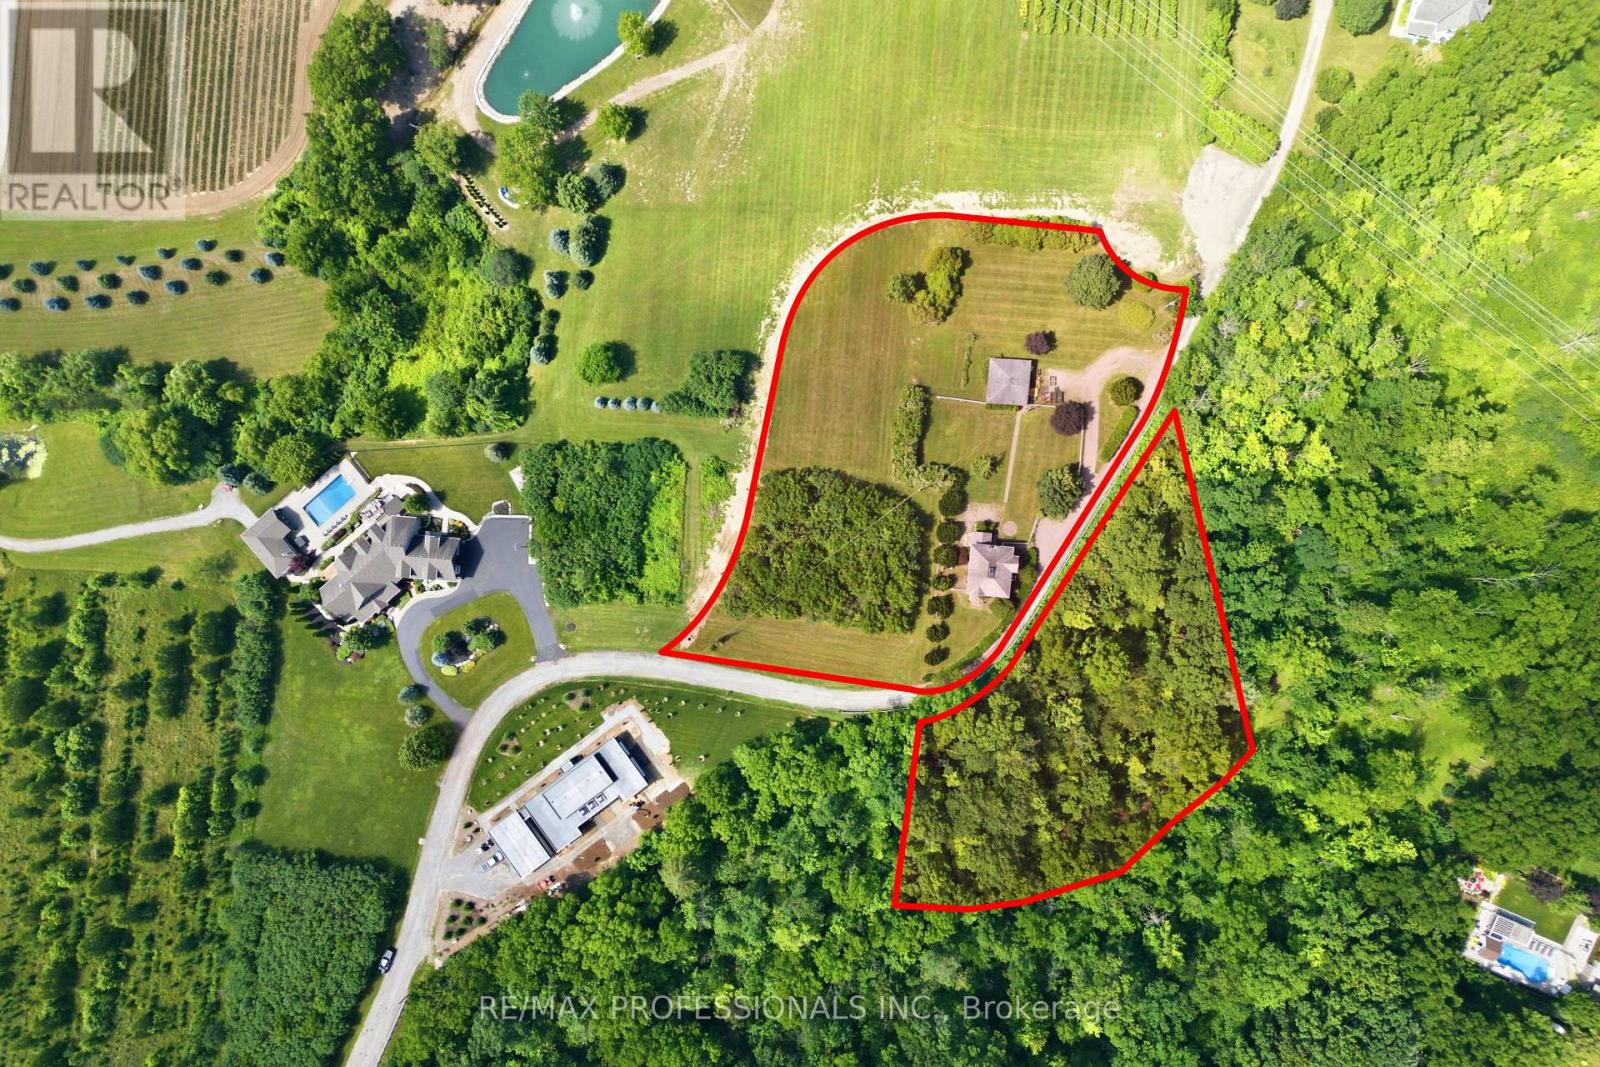
Discover an exceptional opportunity to own 1.70 acres plus a 1 acre forested lot in the heart of Niagara's celebrated wine country. Whether you envision restoring the character and charm of the existing 1915 two-storey farmhouse or starting fresh with a custom-built luxury estate BUILDING LOT, this remarkable property offers endless possibilities in one of Vineland's most desirable rural settings. Surrounded by award-winning wineries, picturesque vineyards and scenic countryside, you'll enjoy the relaxed lifestyle that has made the Niagara region famous. Just minutes from local orchards, farm markets, golf courses, conservation trails, boutique shopping, fine dining and everyday amenities, this location offers the perfect blend of country living and modern convenience. Easy access to the QEW provides effortless travel to Niagara, Hamilton and the GTA. The generous lot offers ample space to create your dream home, complete with outdoor entertaining areas, gardens, a pool or additional outbuildings (subject to municipal approvals), all while enjoying the beauty and tranquillity of this sought-after community. Please note: This property is being sold together with the adjoining 1-acre forested parcel identified as PIN #461310225, providing additional privacy, natural greenspace and an even more exceptional opportunity to create a truly one-of-a-kind country estate. Together, these properties represent a rare offering in the heart of Vineland's prestigious wine region. As per Sellers, please do not walk the property without an appointment through the Listing Brokerage and due to safety issues, do not enter the home (Sold as is). Entry into the home can be arranged for serious buyers. Property value assessment and Tax Assessments being accessed by MPAC due to recent configuration of lots. (id:62616)
Lot 1 Tallman Drive
Lincoln, Ontario
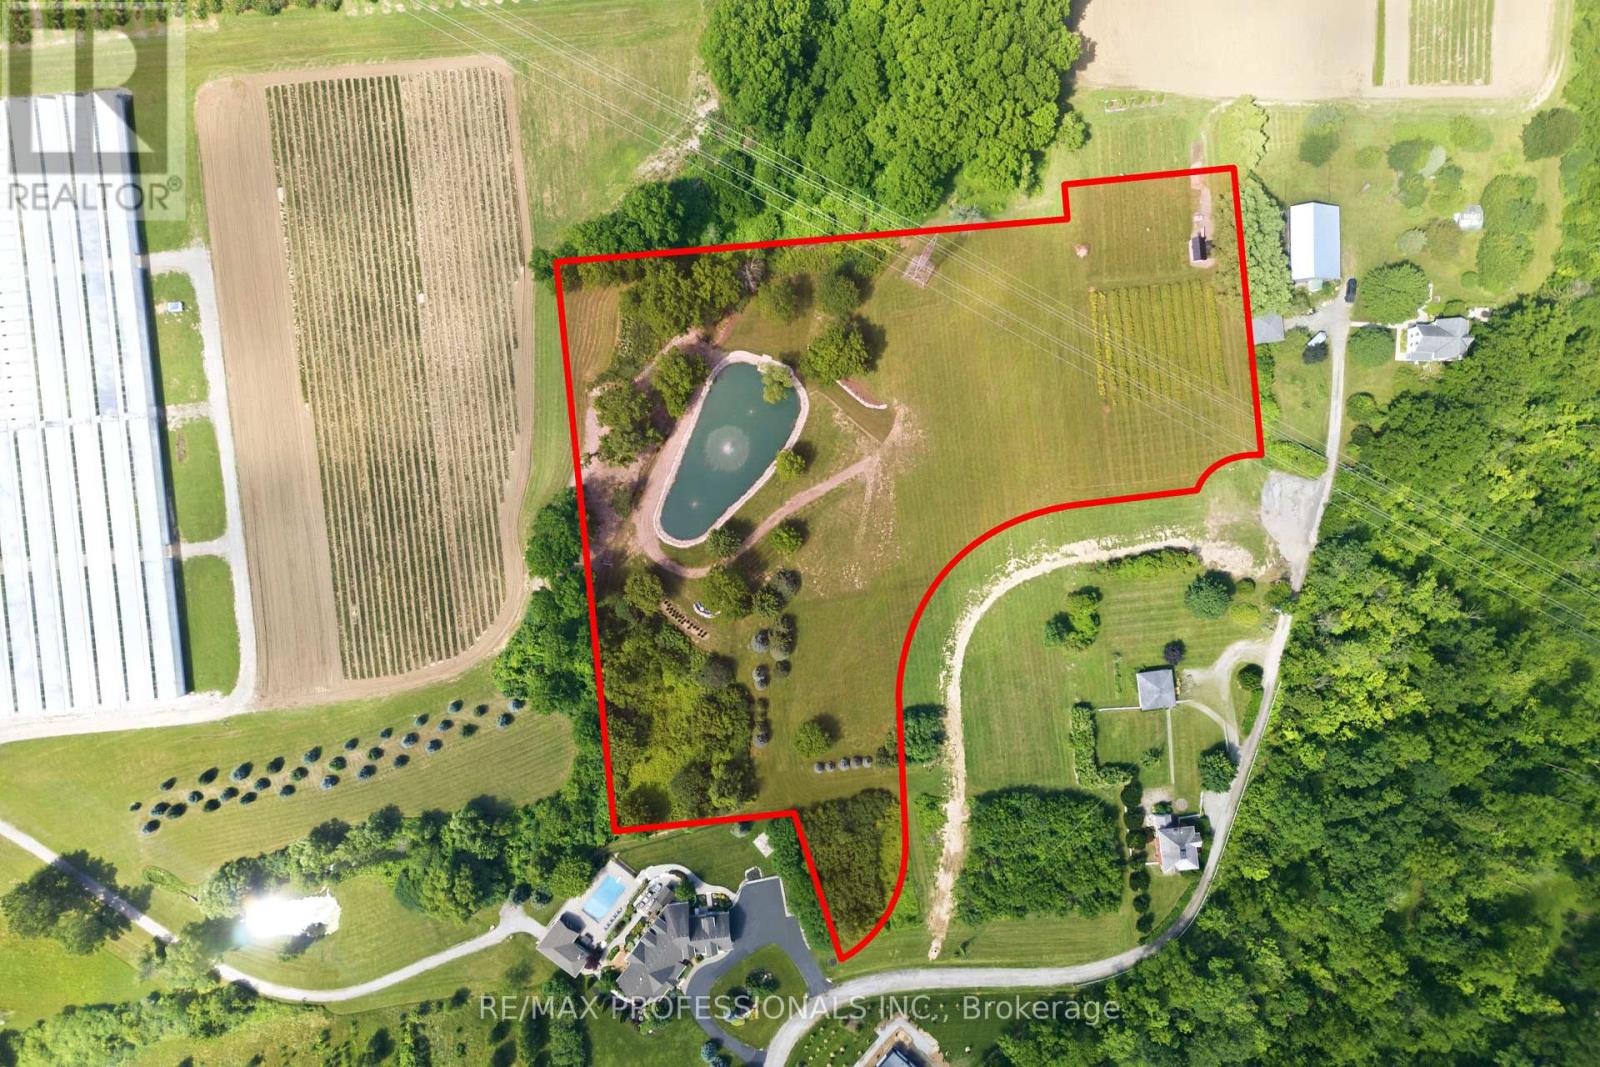
A once-in-a-generation opportunity to create an extraordinary country estate in the heart of Niagara's renowned wine country. This exceptional 5.24-acre BUILDING LOT offers the perfect canvas to design and build your dream luxury residence surrounded by prestigious wineries, vineyards and the breathtaking natural beauty that makes Vineland one of Ontario's most sought-after rural communities. The property's most captivating feature is its picturesque pond, creating an idyllic backdrop for outdoor entertaining, family gatherings or simply enjoying the peaceful surroundings. With ample open space, the grounds offer endless possibilities for elegant gardens, resort-style outdoor living, recreational amenities or hosting memorable celebrations with family and friends. Ideally located just minutes from award-winning wineries, farm-to-table restaurants, golf courses, local markets, conservation trails and everyday amenities, this property delivers the perfect balance of privacy, luxury and convenience. Easy access to the QEW places Niagara, Hamilton and the GTA within comfortable commuting distance while preserving the relaxed lifestyle that defines Vineland. An added benefit is the planned reconfiguration of Tallman Drive by the Town of Lincoln, as pictured in the attached photos, enhancing the property's future configuration and access. A truly rare offering with endless potential to create one of Vineland's premier luxury country estates. MPAC is currently in the process of reassessing assessment values due to recent lot reconfiguration, but as pictured in the attached photos. As per Sellers, please do not walk the property without an appointment through the Listing Brokerage. (id:62616)
3179 Tallman Drive
Lincoln, Ontario
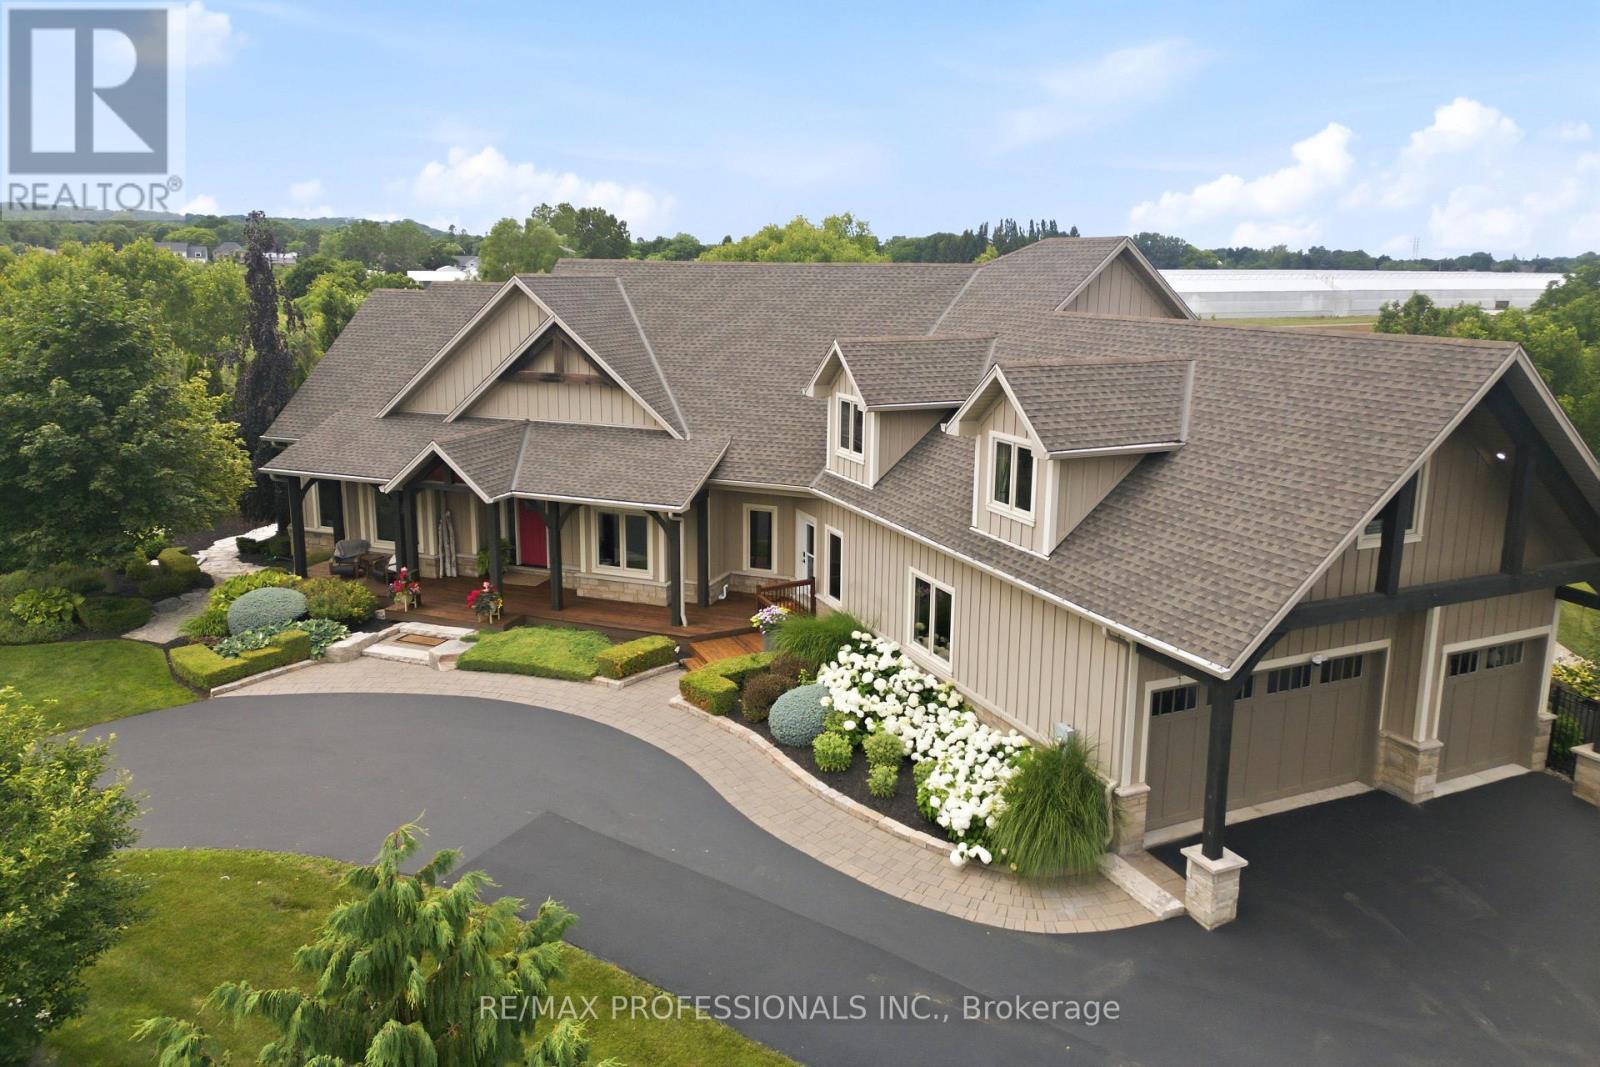
***SEE VIRTUAL TOUR!!! Set on 4.71 picturesque acres in the heart of Vineland's renowned wine country, this extraordinary custom-built hybrid timber-frame luxury country estate is a masterclass in timeless craftsmanship, refined design and resort-inspired living. Offering over 6,500 sq. ft. of impeccably finished living space, exposed post-and-beam construction, soaring cathedral ceilings, rich hardwood flooring, custom millwork and dramatic walls of glass create a warm yet sophisticated atmosphere while framing breathtaking views of the spectacular backyard oasis. Designed for everyday living and exceptional entertaining, the chef-inspired kitchen showcases leathered granite countertops, premium stainless steel appliances including a range, built-in oven, double dishwashers, oversized island, coffee station and walk-in pantry. The luxurious main-floor primary retreat offers a gas fireplace, spa-inspired 5-piece ensuite, custom walk-in closet and private walkout overlooking the resort grounds, while the upper level features four generous bedrooms with hardwood flooring. The fully finished walk-up lower level includes a family room, fitness studio and a beautifully appointed self-contained guest suite with private entrance, fireplace, full kitchen and laundry. Outdoors, discover a private resort featuring a heated 20' x 40' saltwater pool, heated pool house with covered entertaining pavilion and interior-mounted TV, Sundance hot tub, pergola, outdoor kitchen with DCS BBQ, Big Green Egg and EVO grill, stone patios, firepit, mature landscaping and 14-zone irrigation. Additional highlights include a 3-car garage, parking for 15+ vehicles, Crestron automation, Generac partial-home generator, water treatment, tankless water heater, two furnaces, central air conditioning and exceptional craftsmanship throughout. More than a home, this is a legacy estate offering an unparalleled lifestyle in one of Niagara's most prestigious wine country settings. (id:62616)
27 Lavina Crescent
Hamilton, Ontario
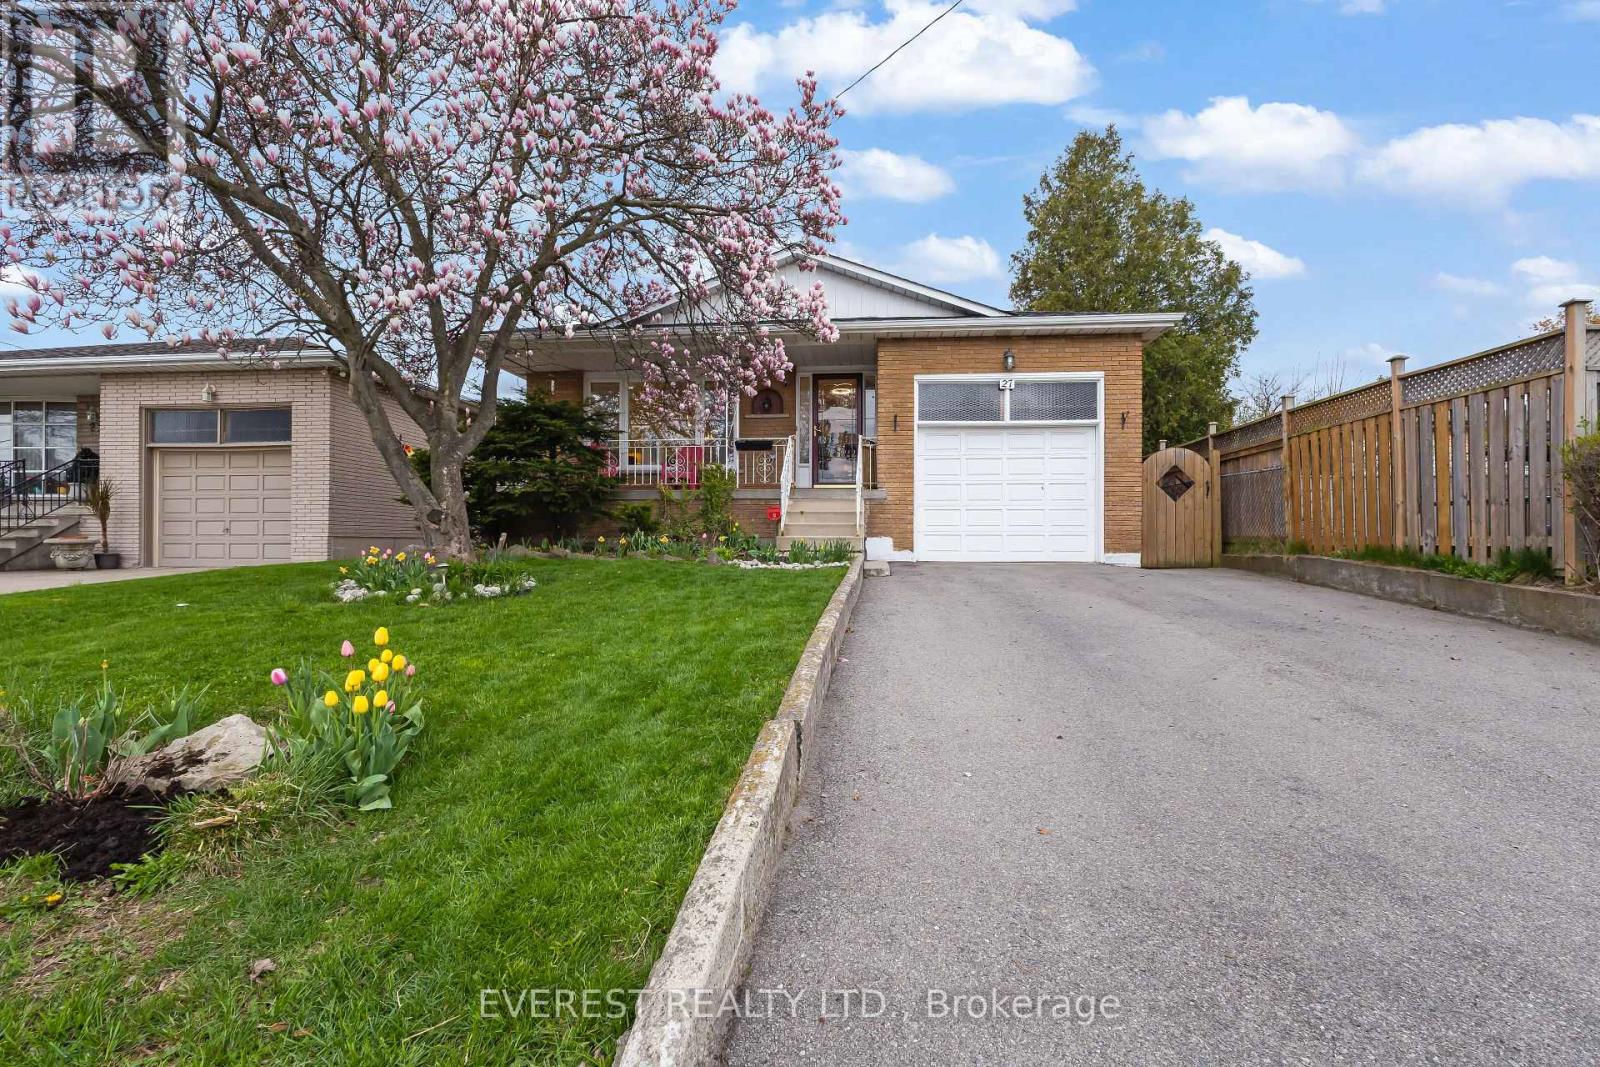
*** Fully Renovated West Mountain Gem with Backyard Office Pod & In-Law Potential ! Discover turn-key luxury in one of Hamilton's most sought-after West Mountain enclaves. Tucked away on a quiet, mature street, boasting combined living space of~2,500 sq. ft. across both levels , this raised bungalow has been extensively remodeled for modern living. The Main Level: Step into an open-concept layout featuring a brand-new custom kitchen with Smart LG stainless steel appliances (2024), a sleek updated bathroom, and designer lighting throughout. Unique features like a built-in laundry chute add convenience for busy families. The Backyard Oasis: Escape to your private, fenced retreat featuring lush perennial gardens and mature trees. The standout feature is a newly remodeled, insulated office pod with a dedicated electrical connection-the ultimate quiet workspace or creative studio. The Potential: The fully finished lower level offers high ceilings, large windows, and a second kitchen, creating the perfect footprint for a legal in-law suite or high-end guest quarters. Prime Location ****Highlights: Commuter's Dream: 2 minutes to the Hwy/Linc and a short drive to the 403. Walkable Lifestyle: Steps to St. Teresa of Avila (Catholic) and Mountview Junior(Public) schools. Convenience: Walk to Farm Boy, Tim Hortons, and Harvard Square Plaza. Nature & Play: 5-minute walk to two parks; 5-minute drive to scenic escarpment trails. City provided sidewalk clearance ****Major Updates: Furnace (2024), Driveway (2021), Fully renovated main floor (2024).Offer Remarks (id:62616)
34 - 34 Stornwood Court
Brampton, Ontario
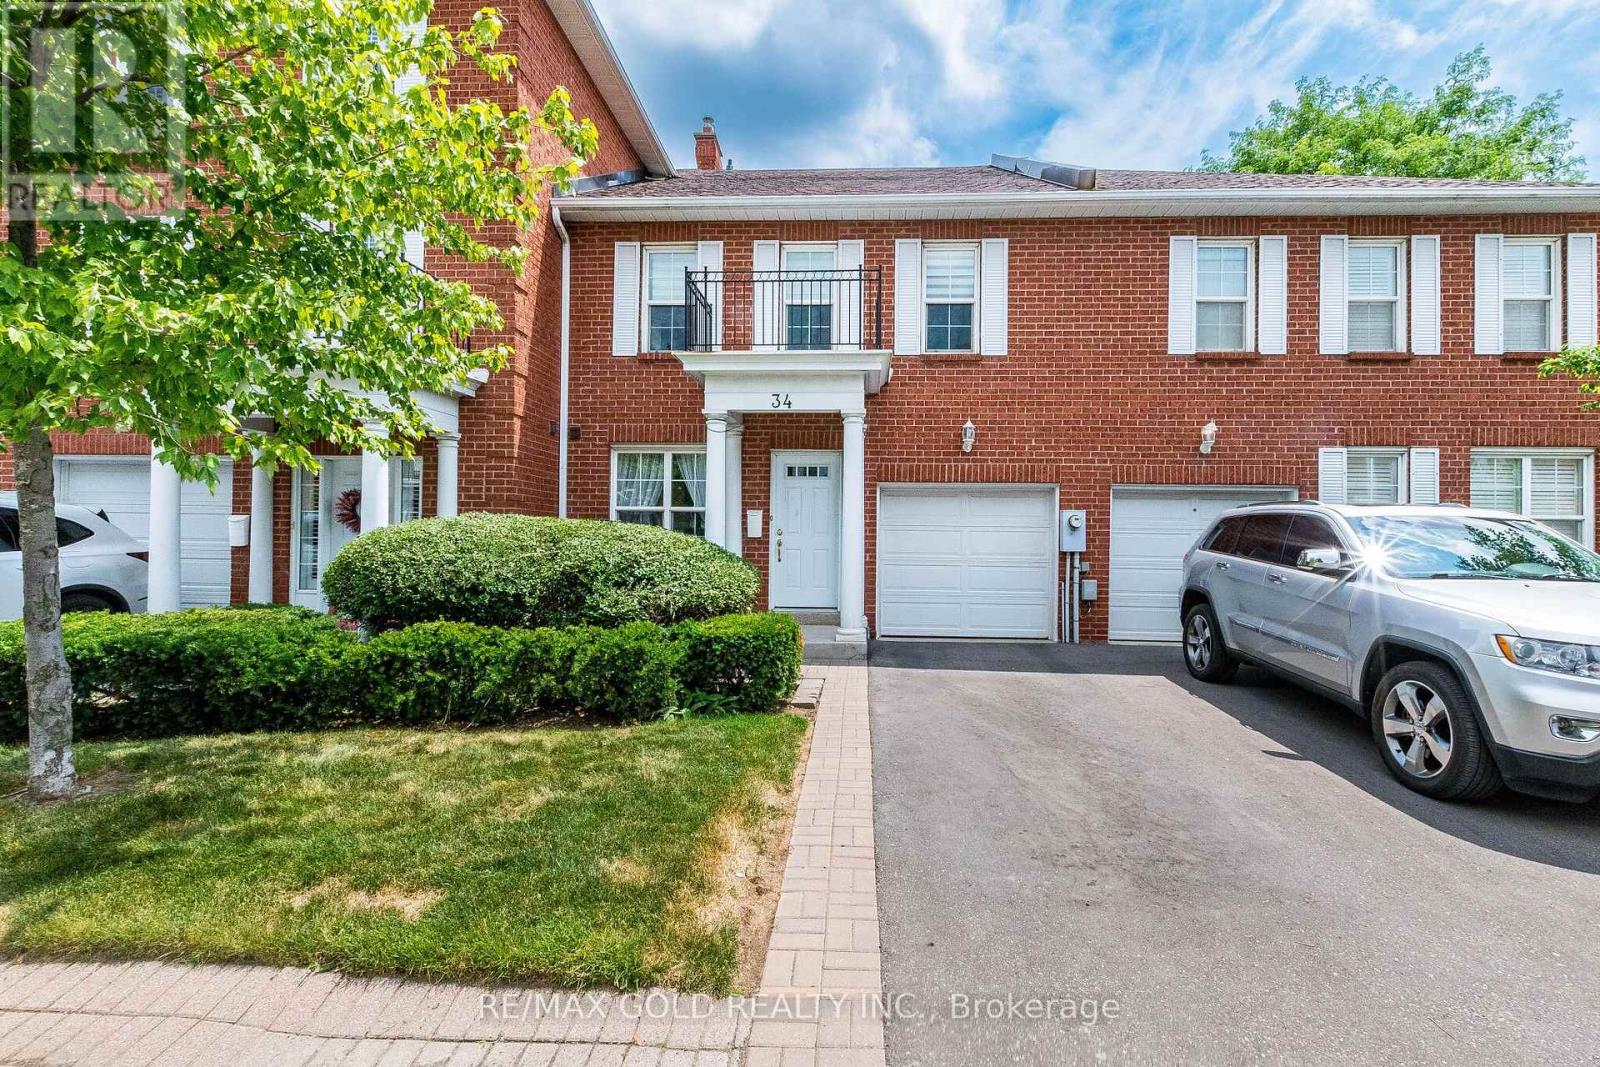
Nestled in a sought-after community of executive townhomes, this bright and meticulously maintained home offers an exceptional opportunity for first-time buyers, growing families, or downsizers looking for generous living space without compromise. The updated kitchen is designed for both style and functionality, featuring stainless steel appliances, centre island, and a cozy breakfast area that's perfect for starting your day. Main floor offers a practical layout with a convenient powder room, two storage closets, and a spacious living and dining area centred around a warm gas fireplace. Sliding doors from the dining room lead to a private patio, creating an ideal setting for summer BBQs, outdoor dining, or simply relaxing in your own outdoor retreat. 2nd floor boasts three well-proportioned bedrooms, including a spacious primary suite complete with a walk-in closet and a private 3-piece ensuite. Two additional bedrooms are complemented by a full 4-piece bathroom, providing comfort and convenience for the entire family. The unfinished basement offers endless possibilities to customize the space to fit your lifestyle, whether you envision a recreation room, home office, guest suite or additional living quarters. An attached garage with automatic door opener and direct interior access adds everyday convenience. Situated just minutes from the Brampton Bus Terminal, the future LRT and major highways including Hwy 10, 407, and 410, this home is perfectly positioned for commuters. Enjoy easy access to schools, Sheridan College, shopping, restaurants, parks, recreation facilities, Etobicoke Creek Trail and nearby golf courses including Peel Villageand Brampton Golf Club. Residents can also take advantage of the community's outdoor swimming pool, offering the perfect place to unwind and stay active during the warmer months. Combining a spacious layout, excellent location, outstanding amenities, and exceptional value, this move-in-ready home is one you won't want to miss. (id:62616)
4 Ivor Crescent
Brampton, Ontario
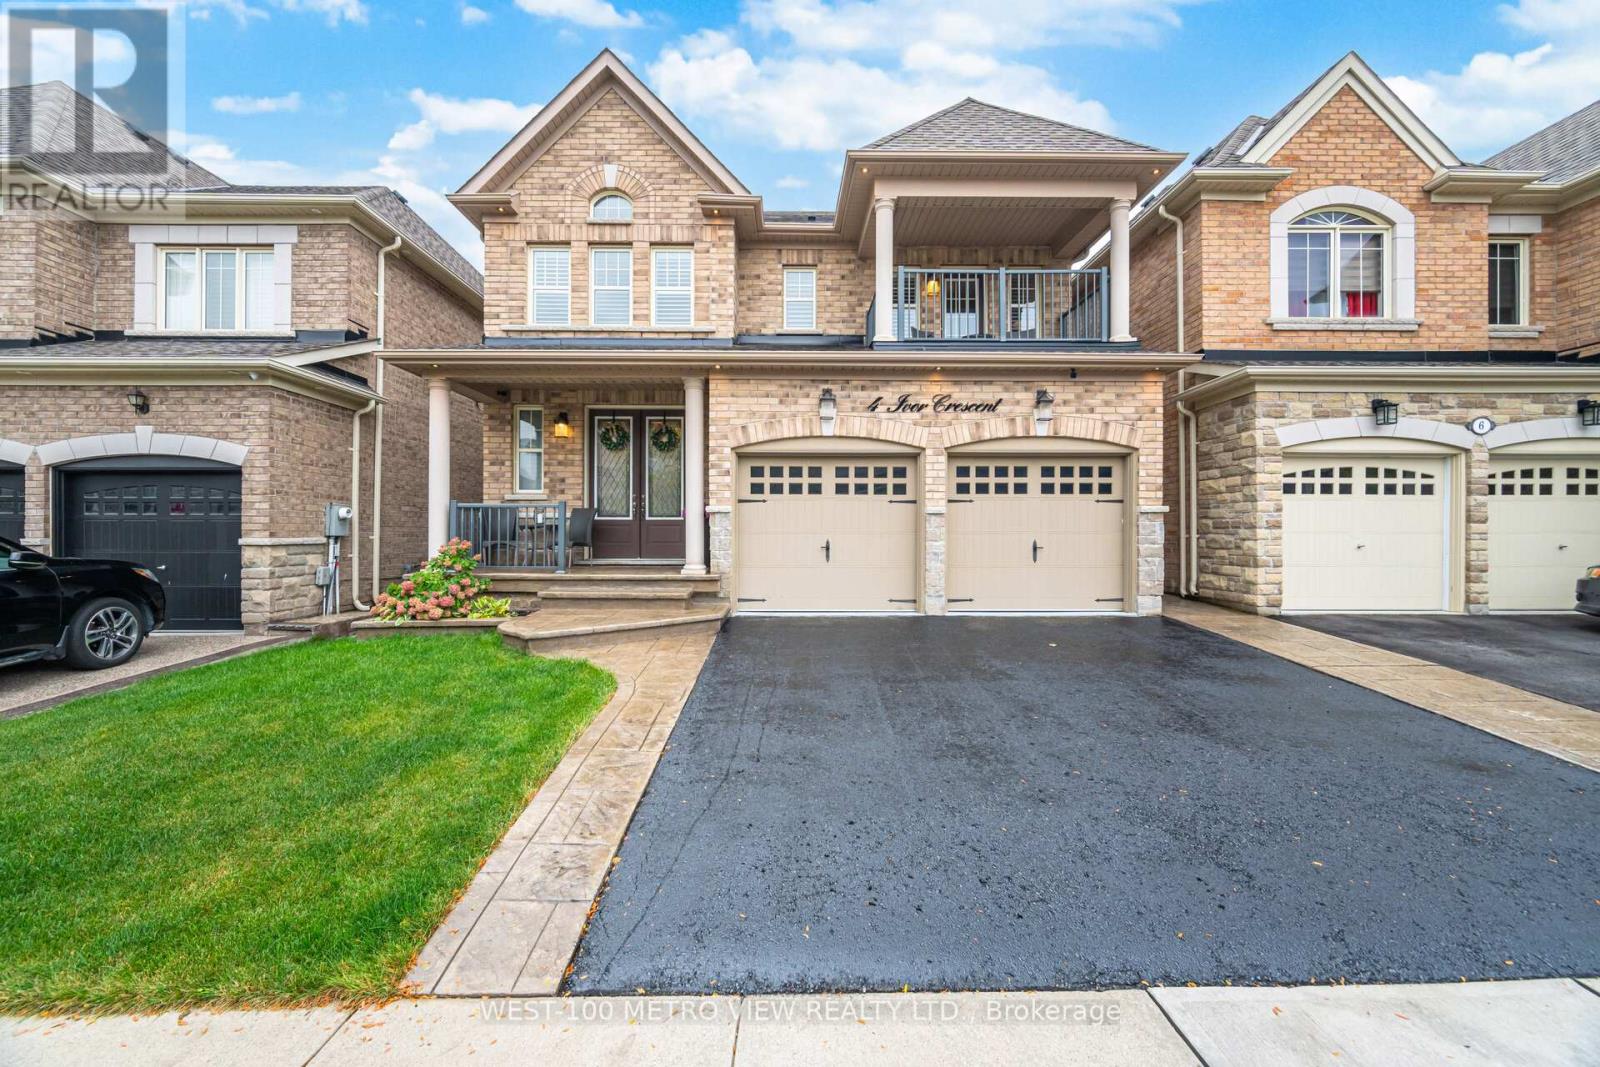
This is the one you have been waiting for! Experience elevated living in this beautifully appointed 4-bedroom, 4-bathroom detached Show-home offering luxury at every turn. Featuring 9 flat ceilings, elegant wainscoting, crown molding, and hardwood floors throughout, no detail has been overlooked. The open-concept main floor boasts a chefs kitchen with stainless steel appliances, large island, and seamless flow into the living and dining areas perfect for entertaining. Upstairs, the spacious primary bedroom retreat includes a spa-like en-suite bath and custom walk-in closet. Additional bedrooms all feature direct access to full bathrooms offering comfort and privacy for families or guests. The Lower level offers tremendous opportunity with an existing side entrance, interior garage access, direct stairs to the basement, above-grade windows and washroom rough-in perfect for a future private suite. Additional upgrades include a finished garage with cabinetry, pot lights, and epoxy flooring, custom closet systems throughout, exterior pot lights and all custom window coverings. Great Location Close to all amenities- A Must See Just Move In and Enjoy! (id:62616)

583 Stephens Crescent
Oakville, Ontario
Welcome to 583 Stephens Crescent, a beautifully maintained family home nestled on one of South West Oakville's most desirable neighbourhoods. Set on an impressive 56 x 180 ft lot-this home offers the perfect combination of comfortable living, exceptional outdoor space, and an outstanding location. Designed with everyday family life in mind, the home features four bedrooms, including the convenience of two on the main level and two on the upper floor, creating a flexible layout that adapts to a variety of lifestyles. The spacious primary suite offers a walk-in closet, a 5-piece ensuite, and a private balcony overlooking the beautifully landscaped backyard, providing a peaceful place to enjoy your morning coffee or unwind at the end of the day. The kitchen is equipped with premium stainless steel appliances and opens to inviting living spaces designed for both everyday living and entertaining. Downstairs, the finished basement extends the home's versatility with a fifth bedroom, a 3-piece bathroom, a den, and a spacious recreation room, providing plenty of room for family, guests, hobbies, or a home office. Step outside and discover one of the property's most impressive features. The expansive backyard offers exceptional privacy and space rarely found in today's market, creating endless opportunities for outdoor entertaining, children's play, gardening, or simply enjoying the mature surroundings. Located on a quiet, family-friendly street surrounded by established homes and beautiful custom residences, this exceptional property is within walking distance of Pinegrove French Immersion and just minutes from Appleby College, Lake Ontario, Bronte Harbour, boutique shopping, parks, private clubs, the QEW, Highway 403, and countless amenities. Whether you choose to enjoy the home exactly as it is or make it your own over time, 583 Stephens Crescent presents an outstanding opportunity to live in one of Oakville's most sought-after neighbourhoods. (id:62616)
1603 - 2111 Lake Shore Boulevard W
Toronto, Ontario
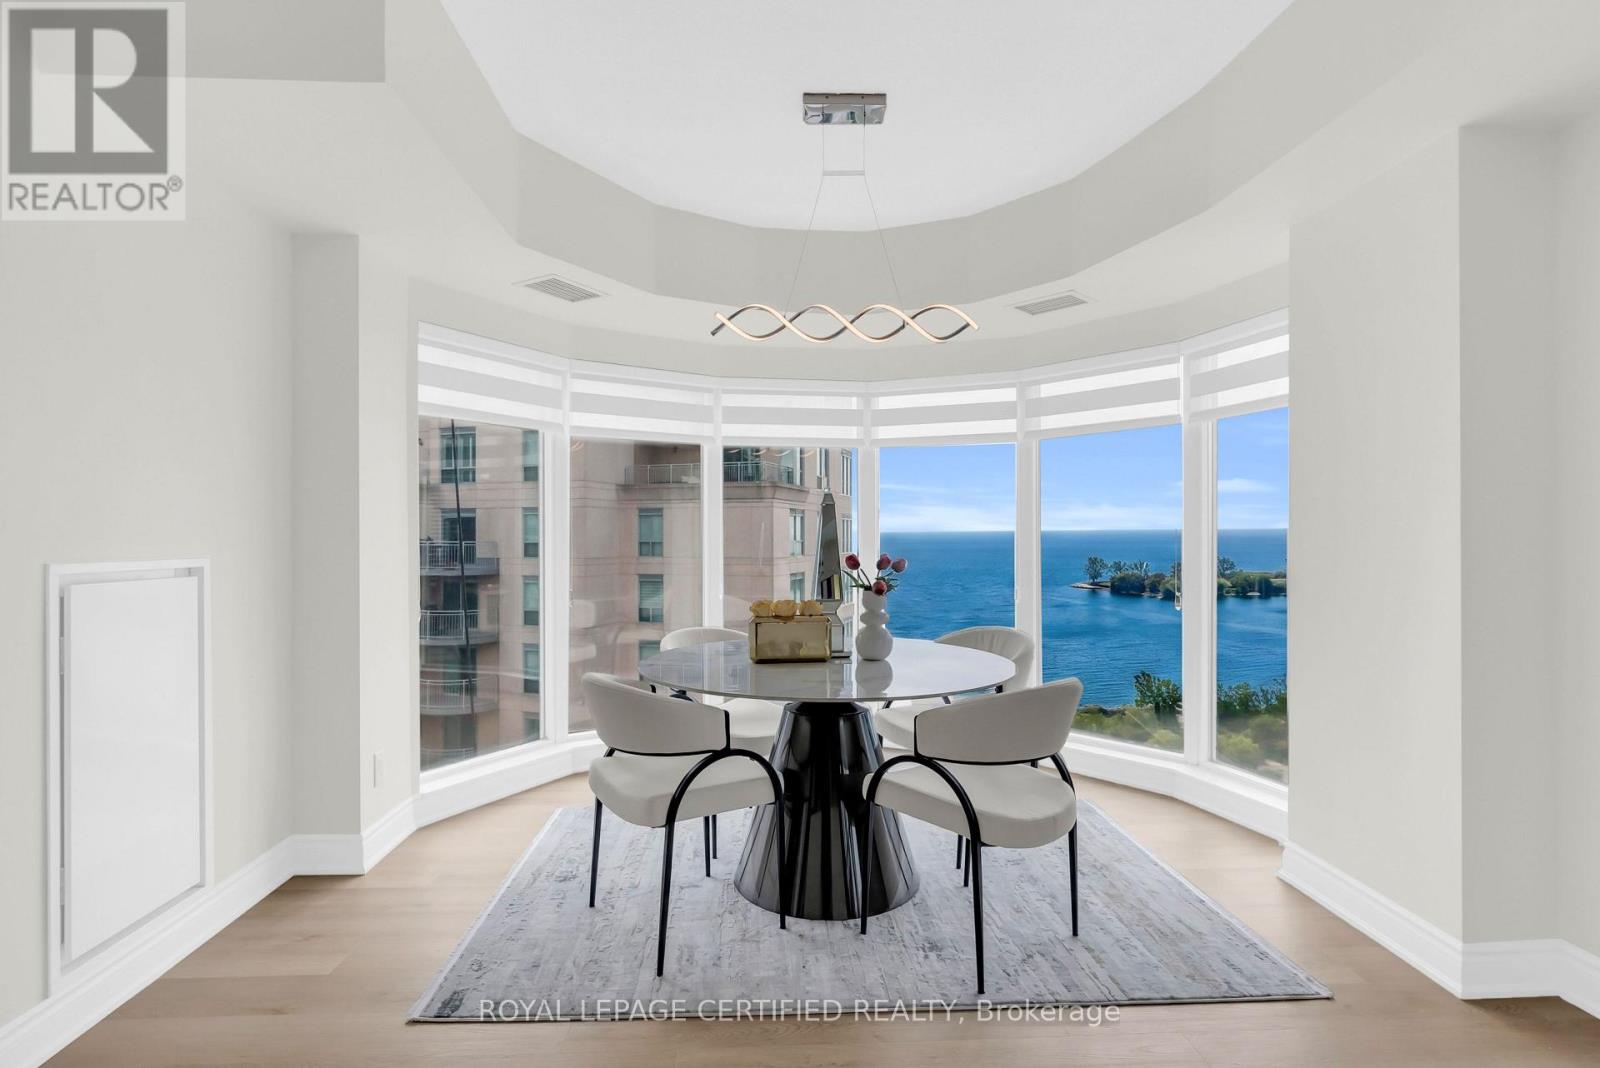
Welcome To Newport Beach Tower, Offering Exceptional Waterfront Living In This FULLY RENOVATED And Sun-Filled 2-Bedroom, 2.5-Bathroom Residence Offering Almost 1,600 Sq. Ft. Of Elegant Living Space With RARE WRAP-AROUND LAKE VIEWS From The Breakfast Area, Living Room, And Both Bedrooms, Showcasing Spectacular, Unobstructed Views Of Lake Ontario, The Waterfront Trail, And Jean Augustine Park. Designed For Both Comfort And Entertaining, This Spacious Suite Features Separate Living And Dining Rooms, A Huge Walk-In Closet, And Is Located In One Of The Area's Most Prestigious And Sought-After Waterfront Buildings. OVER $60,000 SPENT IN UPGRADES, Including Brand-New Vinyl Flooring, A Brand-New Kitchen With New Cabinetry, Quartz Countertops, Backsplash, Brand-New Stainless Steel Appliances, Renovated Bathrooms, Modern Light Fixtures, And Quality Finishes Throughout. Residents Enjoy Exceptional Amenities Including Concierge Service, A Private Party And Entertainment Lounge With Kitchen And Bar, Fitness Centre, Sauna, Boardroom, Library, Guest Suites, Bicycle Storage, Ample Visitor Parking, And All Utilities Included In The Maintenance Fees. Just Steps To Scenic Waterfront Trails, Parks, Cafés, Restaurants, And Public Transit, With Convenient Access To Major Highways And Both Toronto Airports, This Rare Offering Combines Luxury, Convenience, And An Exceptional Waterfront Lifestyle. Enjoy All Existing Inclusions, Including Brand-New Stainless Steel Kitchen Appliances, Washer, Dryer, All Existing Window Coverings (Blinds), All Existing Electrical Light Fixtures, And Central Vac (As Is). See Attachment For The Full List Of Upgrades. *MORE PHOTOS COMING SOON* (id:62616)
70 Locker Place
Milton, Ontario
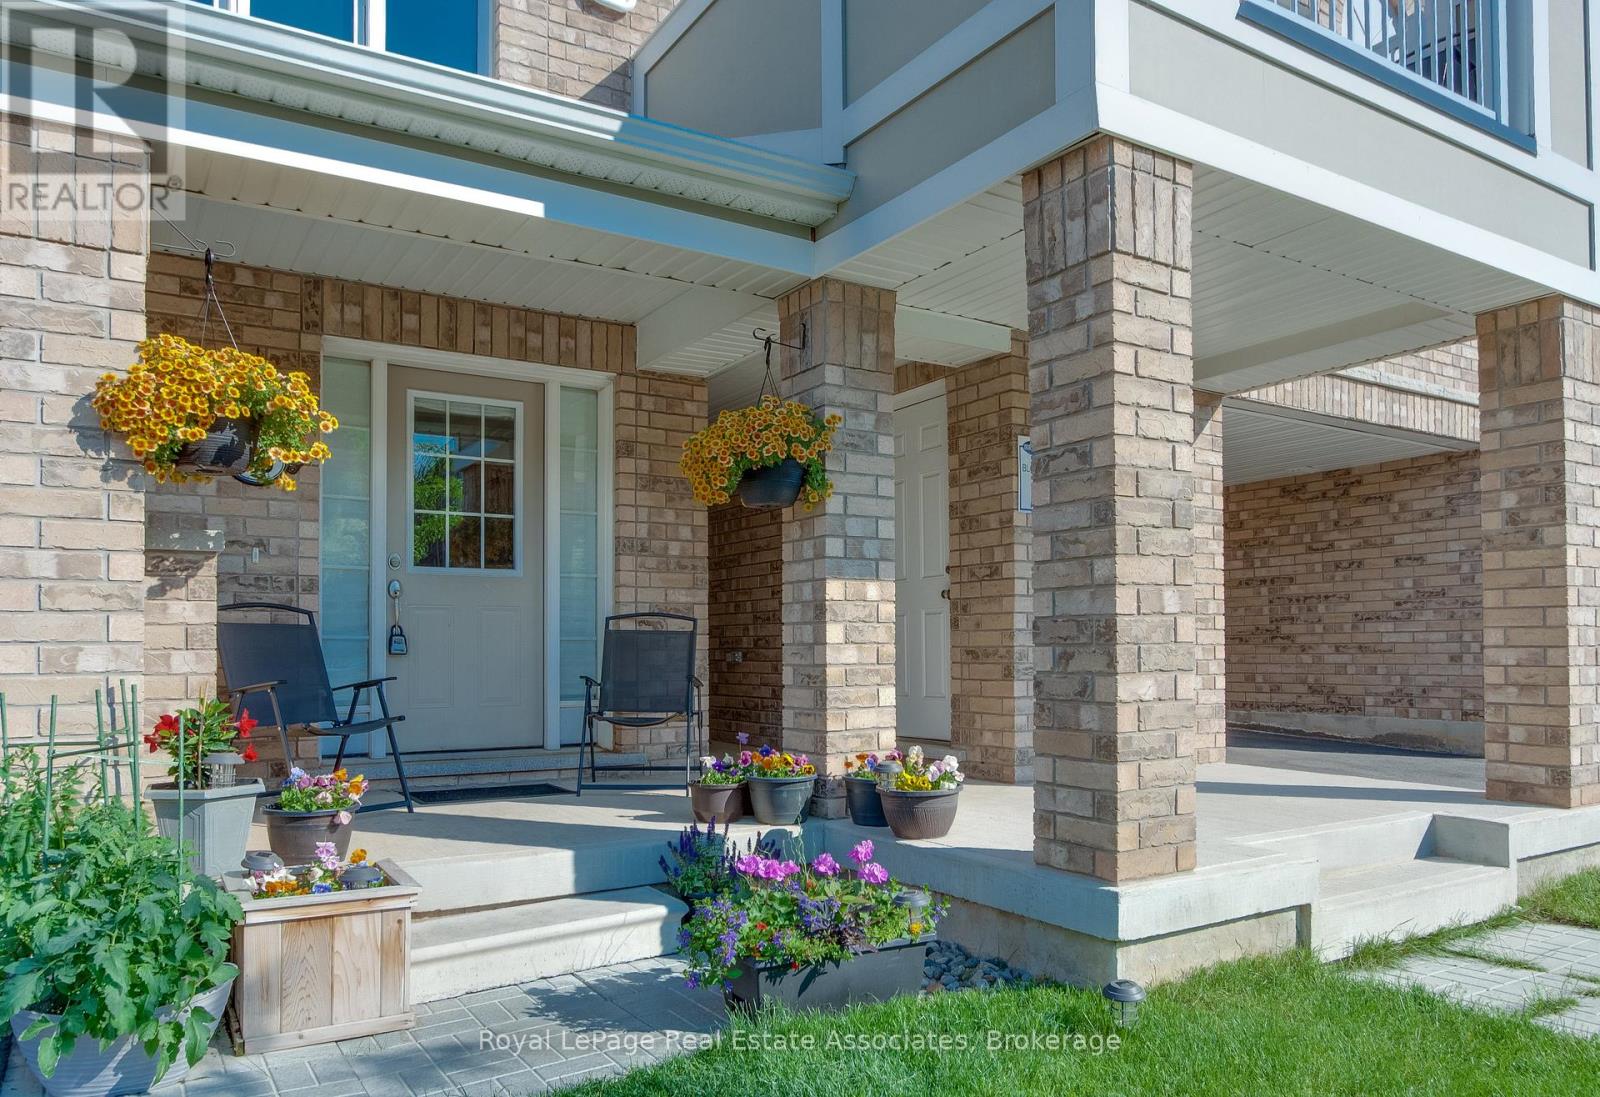
OPEN HOUSE: Saturday, July 11, 2pm to 4pm. Top 5 Reasons You'll Love 70 Locker Place: (1). Completely Freehold - No POTL or additional fees (2). No Sidewalk + 3-Car Parking - Rare and highly desirable (3). Freshly Painted & Move-In Ready (4). Bright Open-Concept Layout with 1,415 sq. ft. of Living Space (5). Prime Ford Neighbourhood Location Near Parks, Schools & Amenities. Welcome to 70 Locker Place, a completely freehold home with no POTL or additional fees, beautifully maintained and freshly painted this Mattamy's Netherby model offer 1,415 sq. ft. of bright, thoughtfully designed living space-perfectly suited for first-time buyers, young families, or those looking to downsize without compromise. Ideally situated in Milton's highly sought-after Ford neighbourhood, this vacant, move-in-ready home delivers exceptional everyday convenience just steps to parks, top-rated schools, shopping, grocery stores, banks, and essential amenities. A rare no-sidewalk lot enhances curb appeal and allows for three-car parking, a standout feature for busy households.The sun-filled open-concept layout offers a seamless blend of comfort and functionality, with spacious rooms and natural flow ideal for both everyday living and effortless entertaining. A fully functional white chef's kitchen anchors the main level, opening into the living and dining areas to create a warm, inviting atmosphere. Upstairs, the spacious primary bedroom features his-and-her closets and a 4-piece upgraded ensuite, complemented by two additional well-sized bedrooms and a second full bathroom-delivering a practical, family-friendly layout ideal for professionals, families, or investors seeking long-term value. A rare turnkey opportunity in one of Milton's most in-demand neighbourhoods. (id:62616)
7378 Bybrook Drive
Mississauga, Ontario
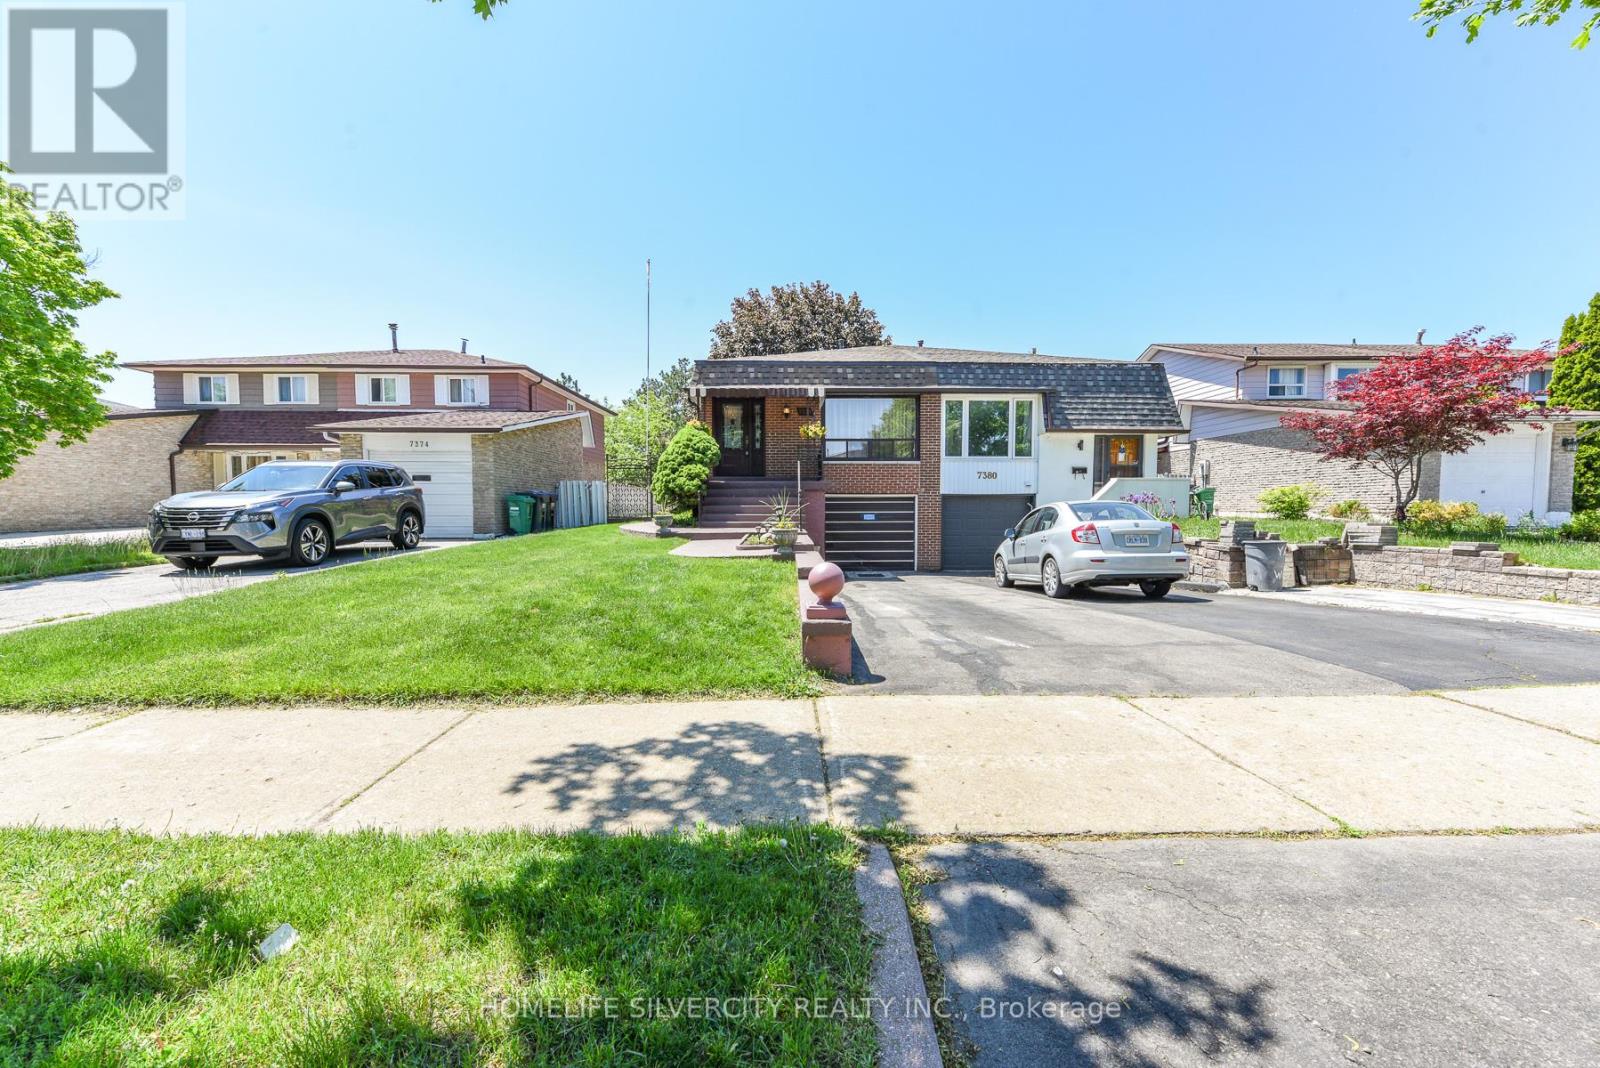
Beautiful and well-maintained 4-level semi-detached home in the heart of Malton! Featuring hardwood flooring throughout, this spacious home offers a functional layout perfect for families and multi-generational living. The upper level boasts 2 bright and generously sized bedrooms. The main level features a welcoming living room, dining area, and well-appointed kitchen. The lower level offers a family room with walkout to the backyard, an additional bedroom, and a full washroom-ideal for guests, in-laws, or a private living space. The finished basement includes a spacious recreation room with endless possibilities for entertainment, a home office, gym, or play area. Conveniently located close to schools, parks, shopping, transit, major highways, and all essential amenities. A fantastic opportunity to own a versatile family home in a sought-after neighbourhood! (id:62616)
80 Jill Crescent
Brampton, Ontario
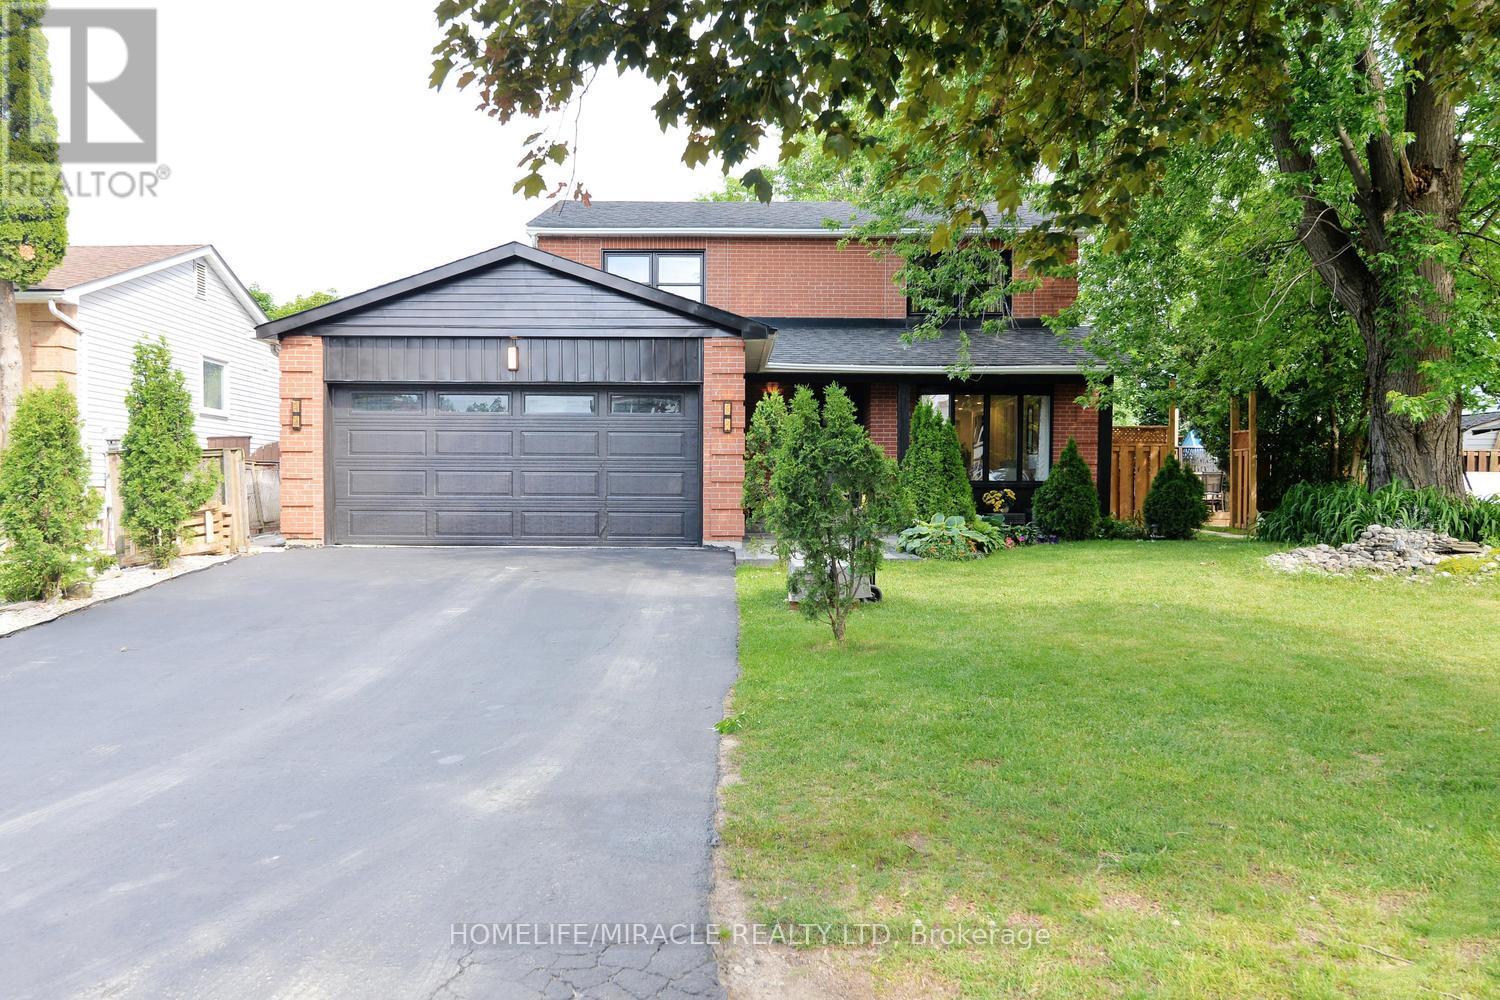
A rare opportunity to own a meticulously maintained home that combines luxury living with valuable rental income source. A must-see property. Welcome to 80 Jill Crescent, a beautifully upgraded home offering approximately 3,000 sq. ft. of total finished living space, exceptional craftsmanship, and premium finishes throughout. The main floor showcases elegant wainscoting, rich hardwood flooring, pot lights, and a bright living room featuring a charming bay window overlooking the professionally landscaped front garden. The formal dining room is enhanced by custom millwork and built-in display cabinetry, creating the perfect space for entertaining. The gourmet kitchen is equipped with premium appliances, an induction cooktop, integrated water filtration system, and built-in microwave oven. Upstairs, you'll find four spacious bedrooms, hardwood flooring throughout, and a thoughtfully designed laundry area with custom built-in storage. The primary suite features a cozy fireplace and a beautifully appointed ensuite bathroom. The legal basement apartment offers 2 rooms + a spacious storage room, a spacious open-concept kitchen and living room. Laundry in the basement. It's an excellent income-generating source. Step outside to a spectacular backyard retreat complete with a professionally landscaped deck, inset hot tub, two patio areas, and a charming pergola-perfect for relaxing or entertaining guests. (id:62616)
224 King Street
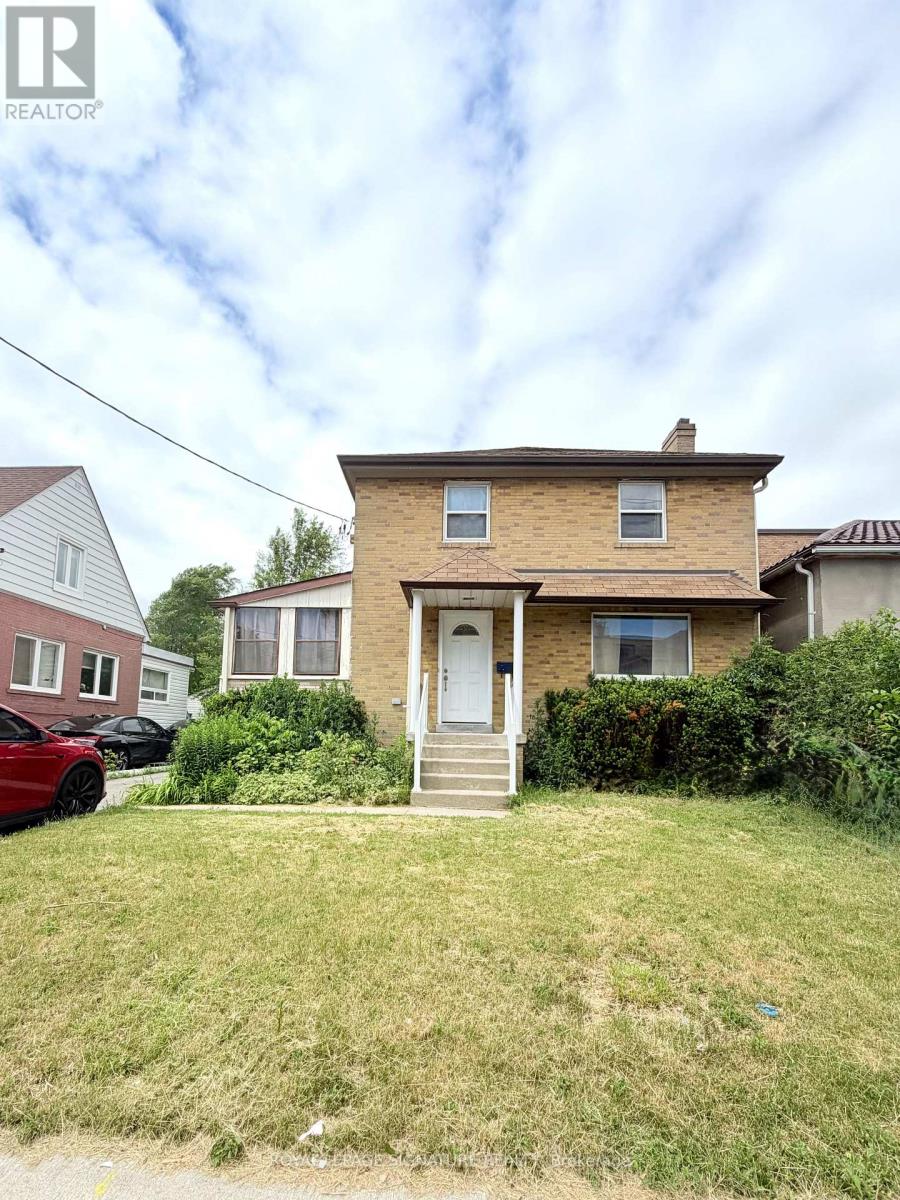
Toronto, Ontario
Welcome To 224 King Street - A Spacious And Well-Maintained 2-Storey Detached Home Offering 3 Generous Bedrooms And Endless Potential. Situated On A Desirable Lot, This Property Is Perfect For Buyers Looking To Add Their Personal Style And Create Their Dream Home. The Finished Basement With Separate Entrance, Complete With A 3-Piece Bathroom, Provides Excellent Flexibility As An In-Law Suite, Recreation Space, Or Potential Income-Generating Opportunity. Conveniently Located Close To Highway 400, Public Transit, Shopping, And Everyday Amenities, This Property Is Ideal For Families, Commuters, And Investors Alike. (id:62616)
100 Mearns Avenue Unit# 5
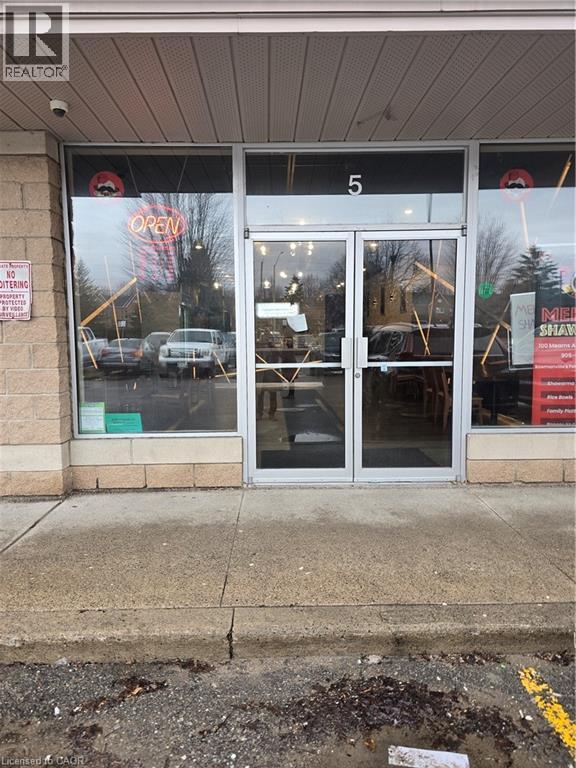
Clarington, Ontario
Prime opportunity to acquire a Shawarma place in a busy regional plaza with high traffic and strong visibility. Surrounded by dense residential communities, ensuring a steady customer flow. Fully equipped turnkey kitchen, ideal for shawarma or any QSR concept. Flexibility to continue existing use or bring your own concept. Long-term lease in place, offering stability and growth potential. (id:62616)
152 Evans Avenue
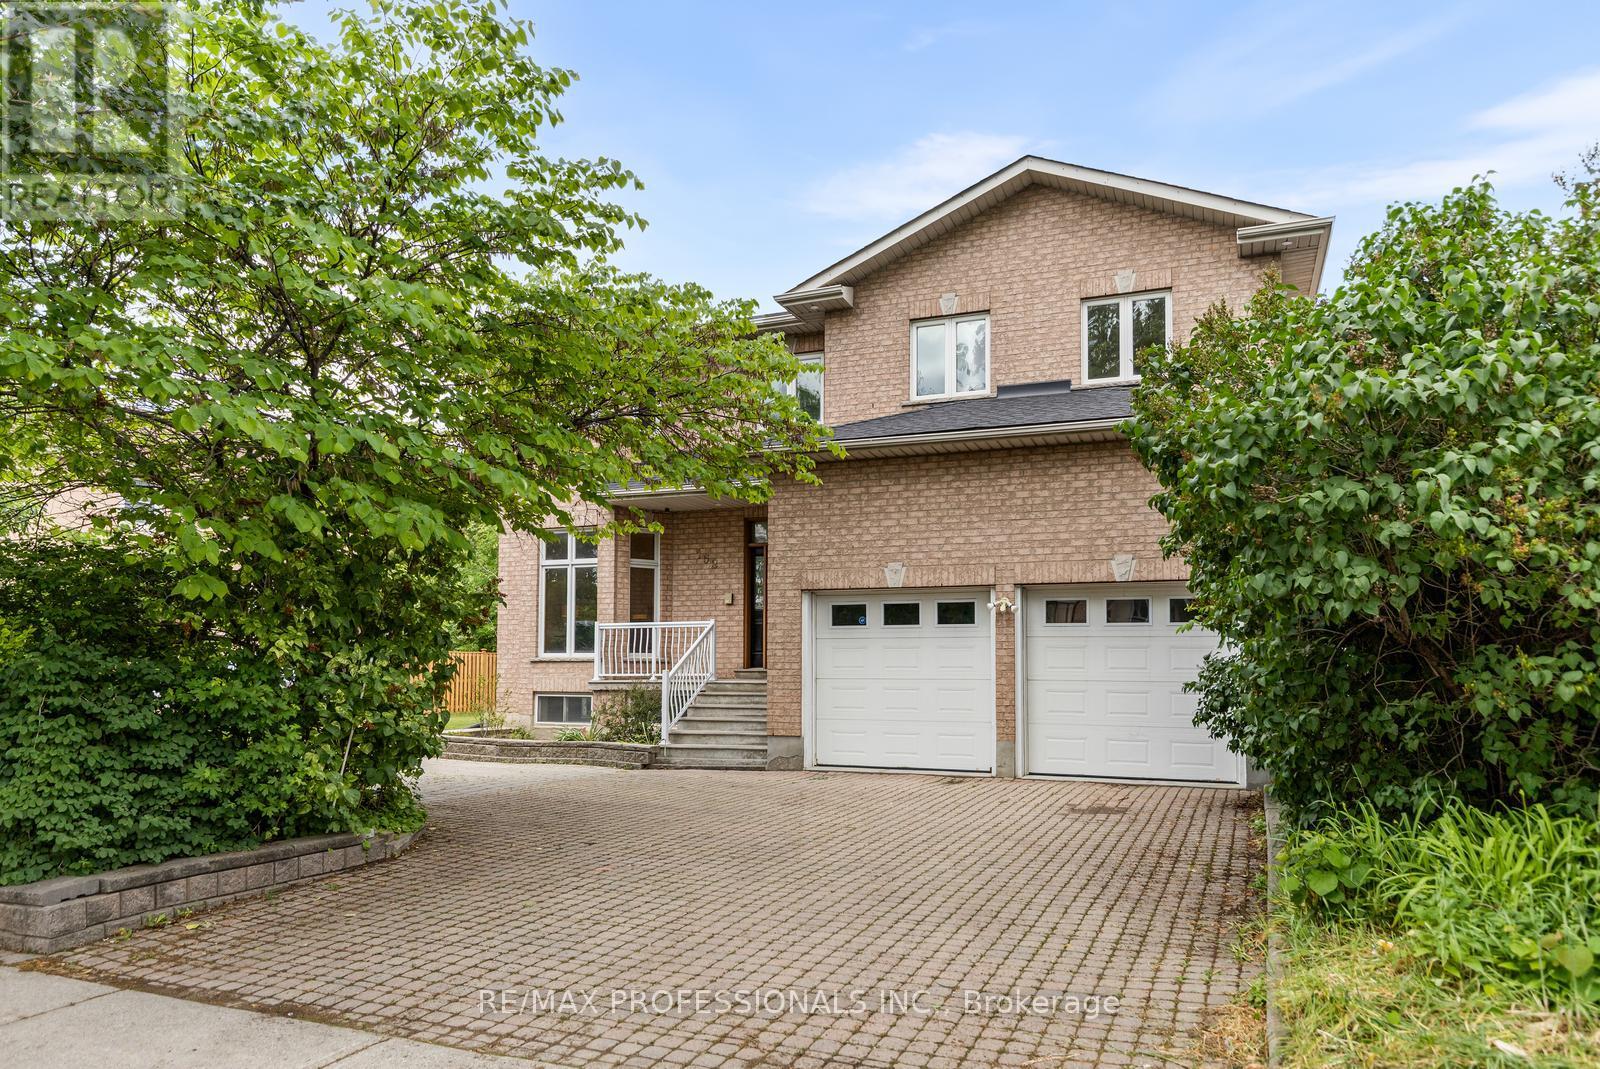
Toronto, Ontario
First Time Ever Offered! This exceptional one-owner custom-built home offers 4,599 sq. ft. of beautifully designed living space on a rare 80 x 126 ft. lot in the heart of South Etobicoke. Built with quality materials and upgraded finishes throughout, this residence features oversized principal rooms, 9 ft ceilings on the main floor, and a highly functional layout designed for everyday family living. The main floor family room offers a comfortable extension of the living space, while the updated kitchen with quartz countertops overlooks bright living and dining areas filled with natural light from the south exposure. Freshly painted throughout, the home is complemented by hardwood flooring and thoughtful upgrades that reflect true pride of ownership. The main floor features a full bathroom and laundry room with direct interior garage access. Major updates including furnace, roof, and hot water tank all within the last 6 years. The second level offers 3 large bedrooms and the exceptional 726 sq. ft. primary suite complete with a walk-in closet, dedicated office space, gas fireplace, private balcony, spa-like ensuite, while all bedrooms and have direct access to a bathroom. The finished lower level includes a separate entrance and has been newly updated with luxury vinyl flooring, offering a large bedroom, full bathroom, and strong in-law or income potential with space for a future kitchen. Step outside to a covered rear veranda and an expansive backyard with space for a pool. Located in one of South Etobicoke's most convenient areas, a TTC bus stop is steps from the front door, with quick highway access, about 5 minutes to the GO Station, 5 minutes to the waterfront, and 15 minutes to Pearson Airport. Complete with a 2-car garage and parking for up to 6 vehicles, this is a rare opportunity to own a truly unique custom home in a highly desirable location. (id:62616)
206 Robinson Street
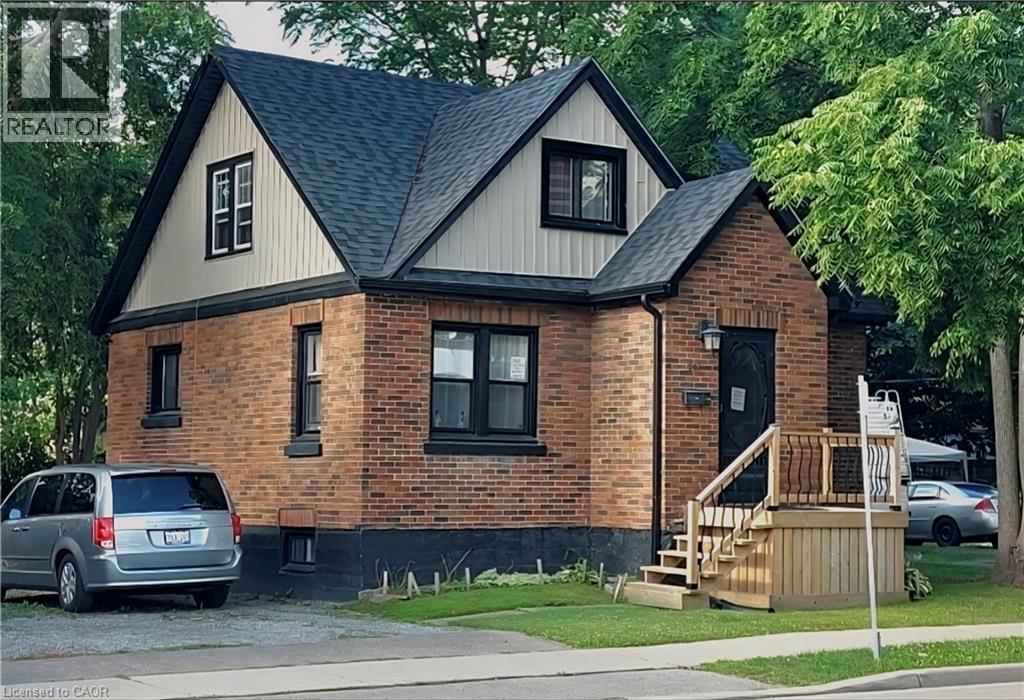
Simcoe, Ontario
Welcome to 206 Robinson Street in Simcoe. This story and a half brick home has had many updates over the recent years and will make the perfect starter home or investment for someone looking to invest some time and TLC and make it shine. Updates to the home include a newer high efficiency gas furnace and water heater, newer roof shingles at which time the brick chimney was removed, all new windows throughout with the exception of one basement window and also all new vinyl siding on the upper portion of the home giving it some great curb appeal. The main floor of the home features a large eat in kitchen, formal dining room with hardwood floors and trim as well as a good sized living room also with hardwood which leads off to the main floor primary bedroom with 2 piece bathroom. The all hardwood staircase leads up to the second floor that is home to 2 more well appointed bedrooms and a 4 piece bathroom with tub and shower. This home has great potential with good bones. The basement is unfinished with a full laundry area and provides ample space for whatever is desired. On street parking is available. (id:62616)
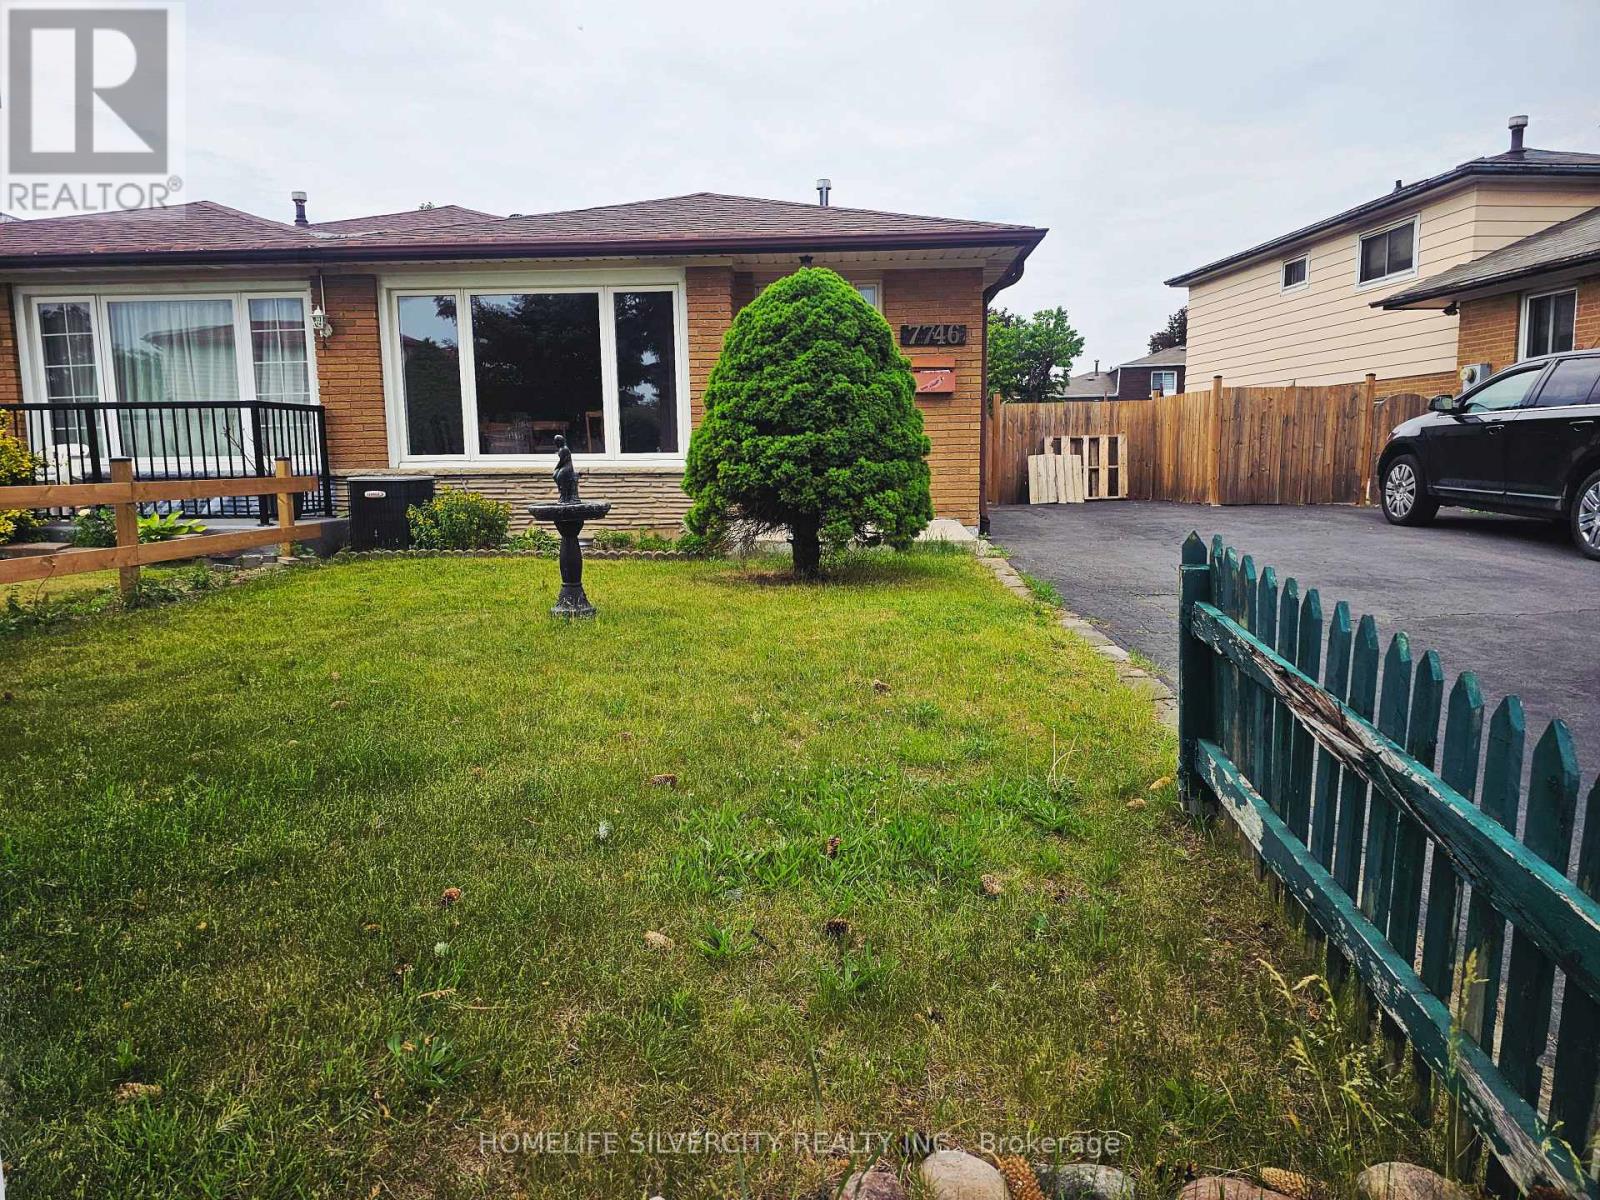
7746 Redstone Road
Mississauga, Ontario
Beautifully Maintained 4-Level Semi-Detached Home in the Heart of Malton! This spacious and well-cared home features hardwood flooring throughout and offers a functional layout ideal for growing families and multi-generational living. The upper level boasts two bright and generously sized bedrooms, providing comfortable living spaces filled with natural light. The main level features a welcoming living room, a dedicated dining area, and a well-appointed kitchen, perfect for everyday living and entertaining. The lower level offers a cozy family room, an additional bedroom, and a convenient powder room, making it an ideal space for guests, extended family, or everyday family living. The unfinished basement provides ample storage space and offers endless potential for future customization to suit your family's needs, whether as a recreation area, home office, gym, or additional living space. Situated in a desirable neighborhood and in close proximity to prestigious multi-million-dollar homes, this property offers exceptional value and future growth potential. Conveniently located close to schools, parks, shopping, public transit, major highways, Pearson Airport, and all essential amenities, this versatile home presents an excellent opportunity to own in one of Malton's most established and family-friendly communities. Don't miss your chance to make this wonderful property your next home! (id:62616)

3067 Churchill Avenue
Mississauga, Ontario
Excellent location! Detached raised bungalow featuring 2 bedrooms, a bright living area, Good Size Kitchen, and a separate entrance to the basement. Conveniently located close to shopping mall, mosque, Sikh temple (Gurudwara), major highways, and just minutes to Toronto Pearson International Airport. Easy access to public transit ( TTC, GO STATION, BRAMPTON TRANSIT & MISSISSAUGA TRANSIT). Great opportunity in a desirable neighborhood. Bring your best offer! (id:62616)
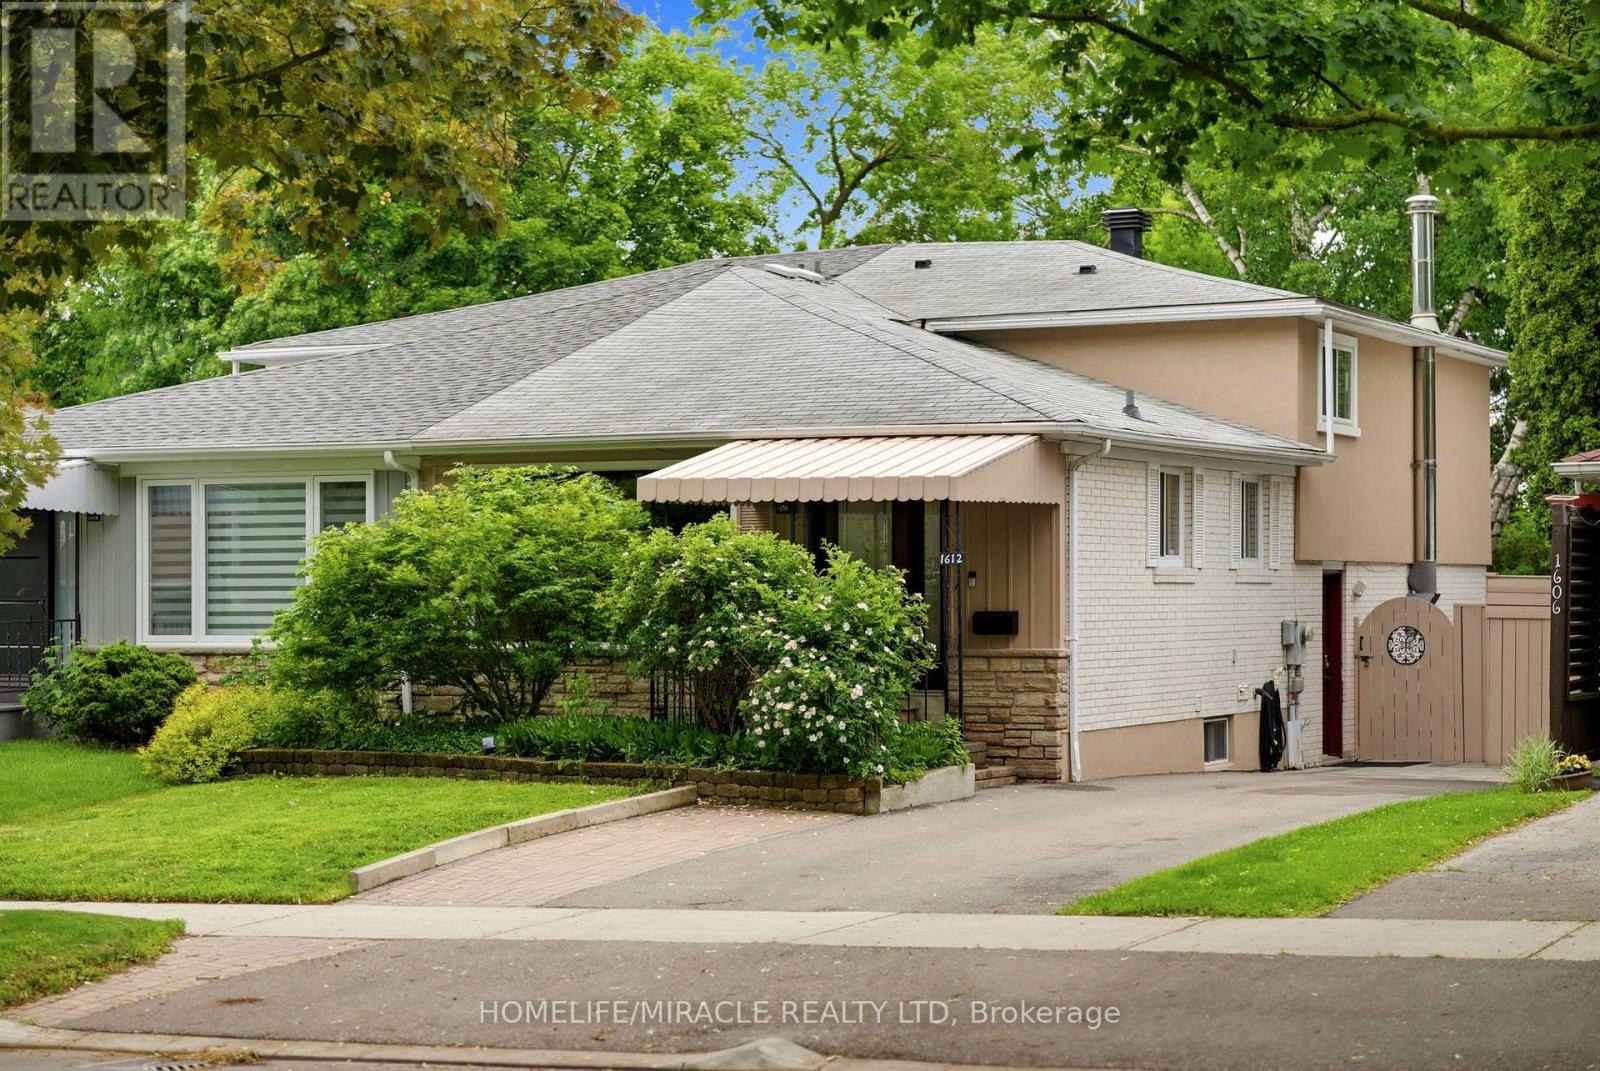
1612 Wavell Crescent
Mississauga, Ontario
A Rare Applewood Gem - Elegant Semi Detached Home with Resort Style Backyard & Private In Law Suite. Discover refined living in this beautifully upgraded 4+1 bedroom, 4 bath, 4 level backsplit located on one of Applewood's most peaceful, tree lined streets. Offering the scale and comfort of a detached home, this residence showcases over 2,100 sq. ft. of bright, thoughtfully designed space enhanced by more than $80K in recent improvements.The open concept living and dining area is bathed in natural light, while the gourmet kitchen features stainless steel appliances, a ceramic backsplash, and a breakfast island overlooking the expansive family room. A ground level bedroom with an adjacent full bath provides exceptional convenience for grand parents or multi generational living.The fully finished lower level includes a complete in law suite with its own kitchen-ideal for extended family or income potential. Step outside to a private backyard oasis featuring a large entertaining deck, mature white birch tree, interlock pathways, and a pristine kidney shaped pool.With a versatile layout that can be seamlessly divided into two independent living spaces, this home offers unmatched flexibility, privacy, and value. Located minutes from top rated schools, parks, shopping, and transit.Included: 2 fridges, 2 stoves, OTR microwave, 2 built in dishwashers, washer/dryer, blinds, outdoor shed. Furniture negotiable. (id:62616)
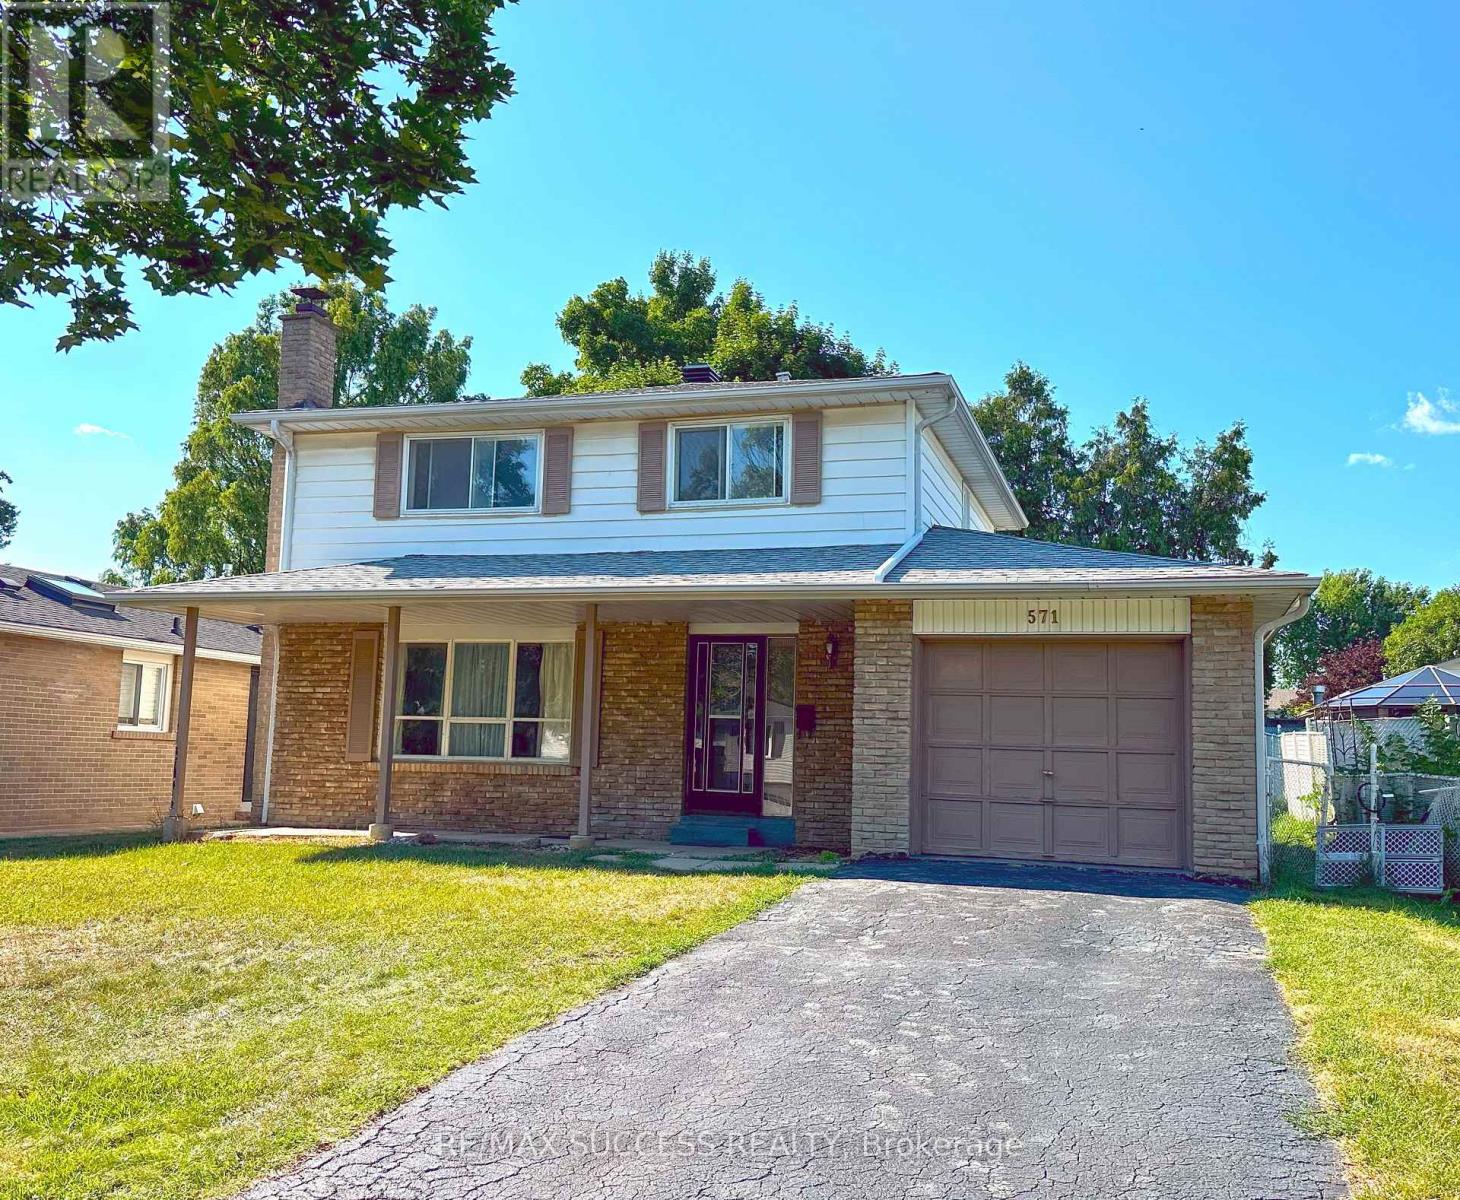
571 Minette Circle
Mississauga, Ontario
Imagine living in serenity. A very quiet and friendly neighborhood that boasts one of the largest multi sport parks in Ontario. Not far from hwy 403, QEW, and Square One. It's a short walk to multiple schools, the iconic Fred's bar, grocery stores, and shops. This rarely offered and highly desired 4 bedroom detached. Lots of Renos have been completed: bathrooms, floors, roof, kitchen, and more. This home awaits your personal touch. Don't miss your opportunity to own a coveted property, where families choose to raise their children, and neighbours spend decades enjoying the best of Mississauga. (id:62616)
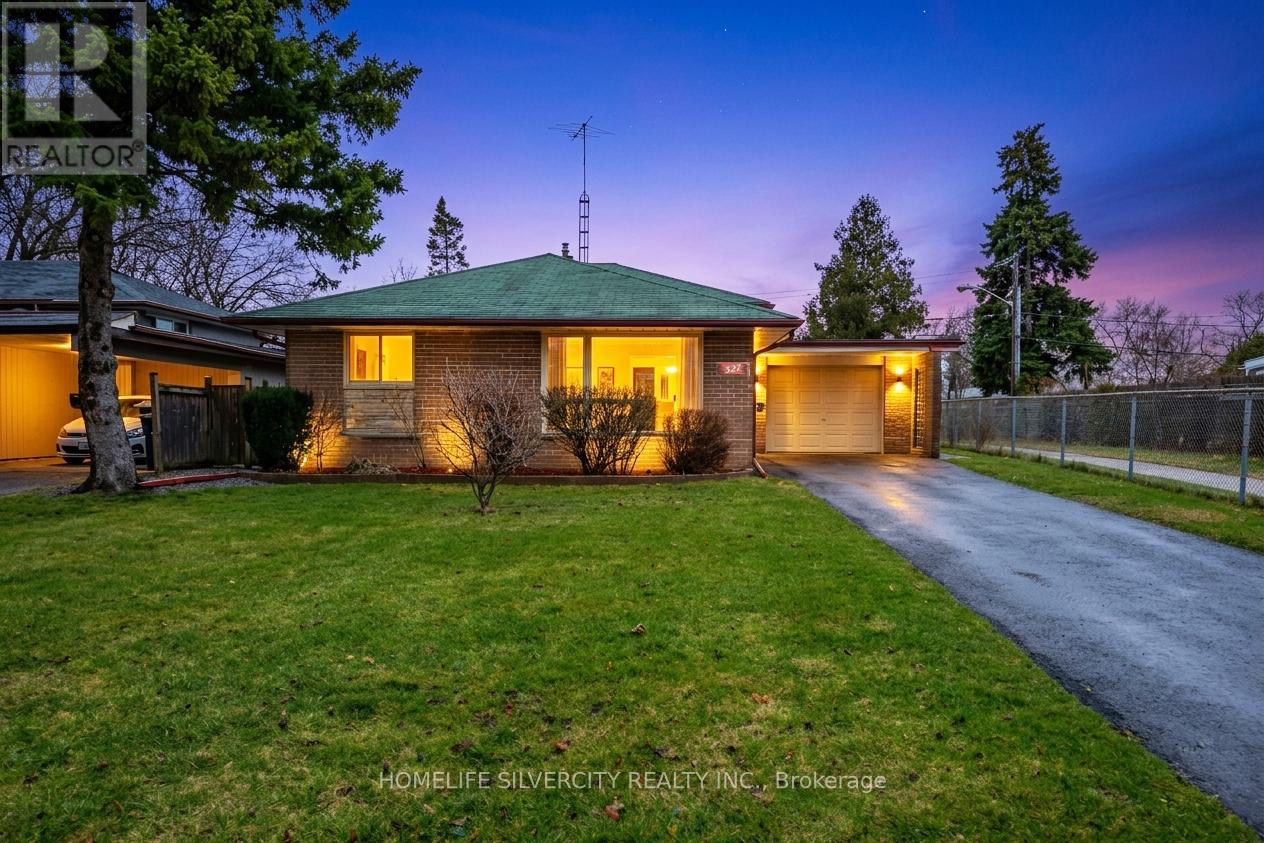
327 The West Way
Toronto, Ontario
Beautifully well maintained 3-Level Detached Backsplit located in a highly desirable Etobicoke neighborhood. This charming home sits on a generous lot and offers a functional layout ideal for families. The main level features a bright living and dining area with modern laminate flooring and a stylish kitchen with elegant quartz countertops. The home offers comfortable living with well-sized bedrooms and two bathrooms, including one on the upper level and another in the basement. The basement remains unfinished, providing a fantastic opportunity for the new owner to customize and design the space according to their needs. Enjoy a private backyard perfect for relaxing or entertaining. Situated on a prominent main road with excellent accessibility, the property is conveniently located close to parks, shopping, public transit, and major highways. Families will appreciate proximity to excellent schools including Dixon Grove Junior Middle School and Kipling Collegiate Institute, making it an ideal location for growing families. Kipling Collegiate Institute is a well-established public high school in the area serving grades 9-12.A wonderful opportunity to own a well-kept home in a convenient and family-friendly location. Some Pictures are Virtually staged. (id:62616)
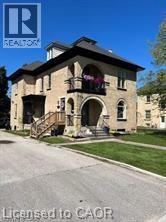
552 7th Avenue
Hanover, Ontario
Amazing investment opportunity. A fully-renovated triplex, offering a total of 3 units, each with 2 bedrooms and 1 bathroom, spanning 2200 SQFT. This property is not only occupied at market rents per unit but also comes with approved site plans to add 3 more units, doubling the income potential. Additional features include separate meters for each unit, fully renovated with new windows in the existing triplex. Building plans, permits, and a detailed proforma are readily available. This is a prime investment opportunity for both new and seasoned investors, with all the groundwork already laid out. 2021 narrative appraisal completed for potential 3 unit addition available upon request. (id:62616)
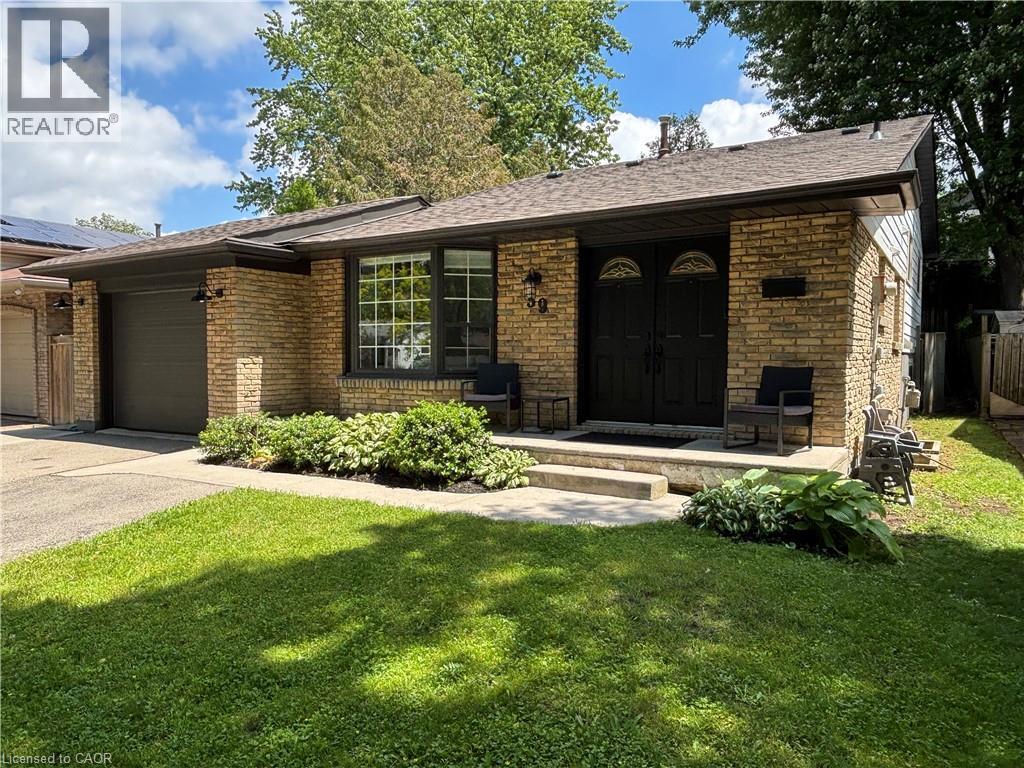
39 Forestgate Drive
Hamilton, Ontario
This is not your typical Hamilton duplex. Renovated from top to bottom, this legal duplex offers the style and finish of a luxury family home with the flexibility of a premium income suite. Situated on a quiet, winding tree-lined street in one of the Hamilton Mountain's most desirable family-friendly neighbourhoods, this turnkey four-level back split is ideal for homeowners, multigenerational families, investors or buyers looking to offset their mortgage with rental income. The bright and spacious upper level features an open-concept layout, engineered hardwood flooring throughout, a stunning chef-inspired kitchen with oversized navy quartz island, stainless steel appliances, and seamless flow into the living and dining areas. On the bedroom level, you'll find 3 spacious bedrooms and a luxurious bath with floating vanity. The fully self-contained legal lower suite is unlike anything typically found on the Mountain, featuring two full bathrooms (one with heated floors), two spacious bedrooms plus an above grade flex room ideal as a third bedroom or home office. With its own stylish kitchen, open to a cozy living area with a wood burning fireplace and above grade windows with premium finishes throughout, the lower level offers exceptional flexibility for extended family, tenants, or luxury short-term rental use. Located close to excellent schools, parks, shopping, transit, and highway access, this rare offering combines luxury, lifestyle, and income potential in one exceptional package. Seller is a registered real estate salesperson in Ontario. (id:62616)
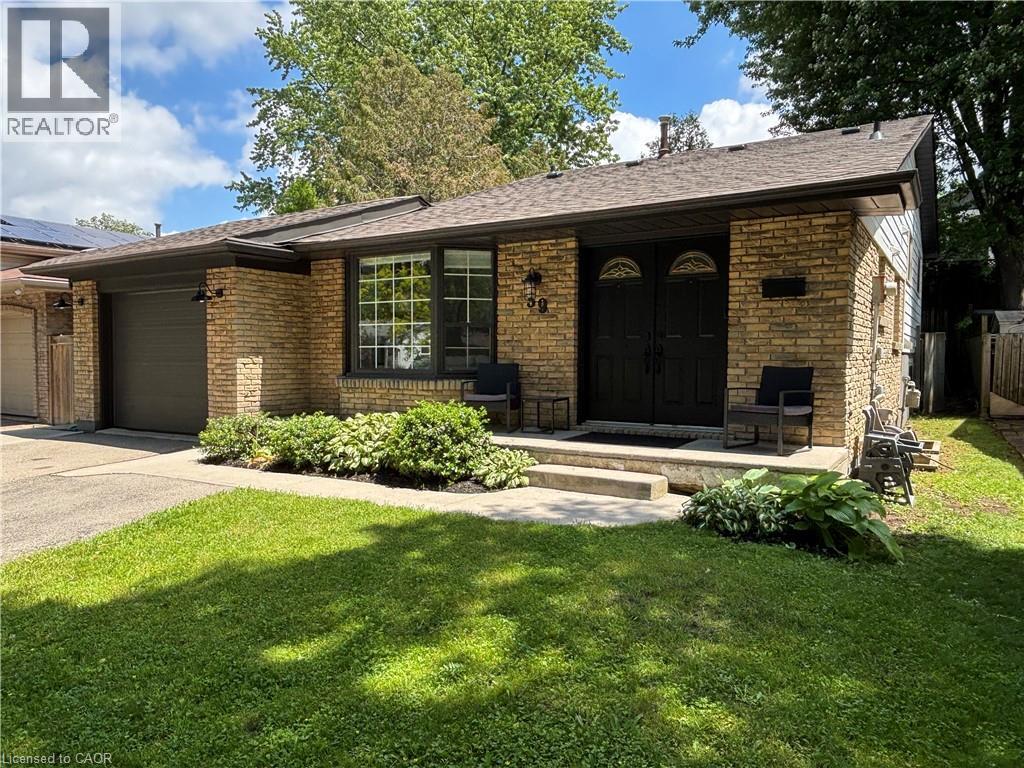
39 Forestgate Drive
Hamilton, Ontario
This is not your typical Hamilton duplex. Renovated from top to bottom, this legal duplex offers the style and finish of a luxury family home with the flexibility of a premium income suite. Situated on a quiet, winding tree-lined street in one of the Hamilton Mountain's most desirable family-friendly neighbourhoods, this turnkey four-level back split is ideal for homeowners, multigenerational families, investors or buyers looking to offset their mortgage with rental income. The bright and spacious upper level features an open-concept layout, engineered hardwood flooring throughout, a stunning chef-inspired kitchen with oversized navy quartz island, stainless steel appliances, and seamless flow into the living and dining areas. On the bedroom level, you'll find 3 spacious bedrooms and a luxurious bath with floating vanity. The fully self-contained legal lower suite is unlike anything typically found on the Mountain, featuring two full bathrooms (one with heated floors), two spacious bedrooms plus an above grade flex room ideal as a third bedroom or home office. With its own stylish kitchen, open to a cozy living area with a wood burning fireplace and above grade windows with premium finishes throughout, the lower level offers exceptional flexibility for extended family, tenants, or luxury short-term rental use. Located close to excellent schools, parks, shopping, transit, and highway access, this rare offering combines luxury, lifestyle, and income potential in one exceptional package. Seller is a registered real estate salesperson in Ontario. Upper unit currently rented as a luxury monthly Airbnb and generates $3200-$3700/month in rental income while the lower unit was previously rented long-term for $2200/month. A legal duplex generating $5500-$6000/month is a rare find. (id:62616)
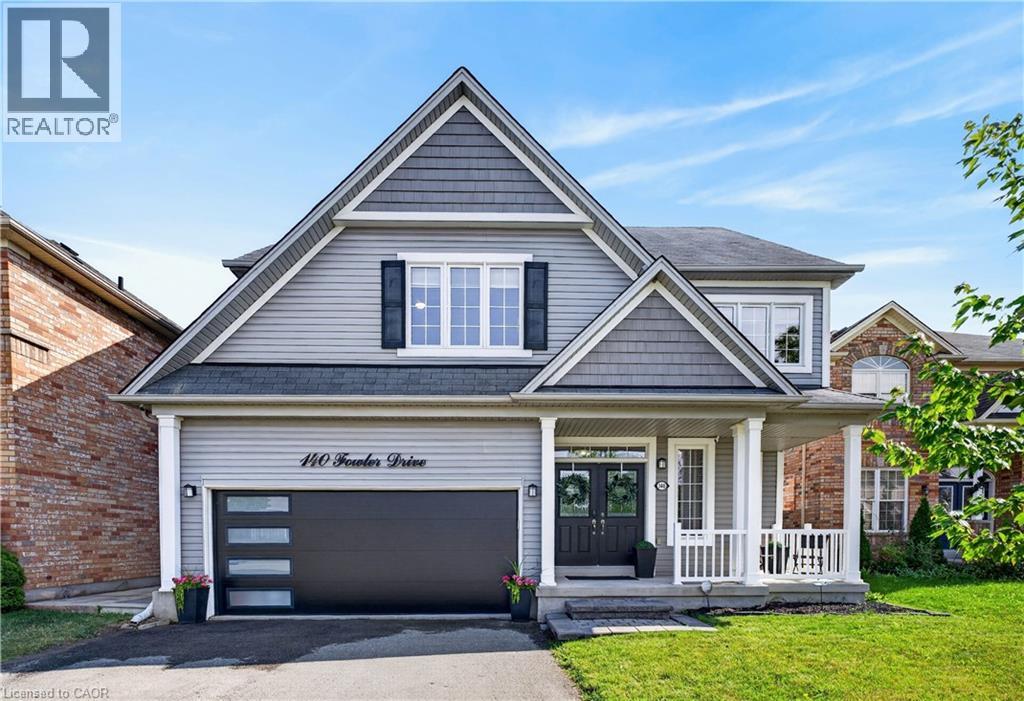
140 Fowler Drive
Binbrook, Ontario
Welcome to this exceptional family home in one of Binbrook's most sought-after neighbourhoods! Boasting over 3,200 sq. ft. of finished living space on an incredible 44 x 159 ft. ravine lot, this beautifully presented 4-bedroom plus loft & den, 3.5-bathroom home is designed for growing families and unforgettable entertaining. Why escape on vacation when your own backyard feels like a private resort? Backing onto a peaceful ravine, the expansive yard features an on-ground pool, hot tub, multiple pergolas, and endless space for family gatherings, summer BBQs, kids to play, or future backyard additions. Inside, the gourmet kitchen is the heart of the home, complete with stainless steel appliances, stone countertops, a butler's pantry, and abundant cabinetry. The elegant dining room features a built-in servery, while the impressive open-to-above family room showcases soaring ceilings, oversized windows, and a cozy gas fireplace. Upstairs offers four generously sized bedrooms, including a luxurious primary retreat with a walk-in closet and spa-inspired 5-piece ensuite, while the remaining three bedrooms share a spacious 5-piece bathroom plus bonus loft. The fully finished basement adds incredible versatility with a large recreation room, office/den, 4-piece bathroom, and ample space for a home theatre, games room, gym, or children's play area, making this an ideal multigenerational home. Located in the heart of ever-growing Binbrook, you'll enjoy parks, trails, four schools, a new Catholic high school coming soon, nearby shopping, restaurants, recreation facilities, and quick access to the Red Hill Valley Parkway. This is the complete family package, combining an exceptional home, an incredible ravine lot, and a lifestyle that's hard to match. (id:62616)
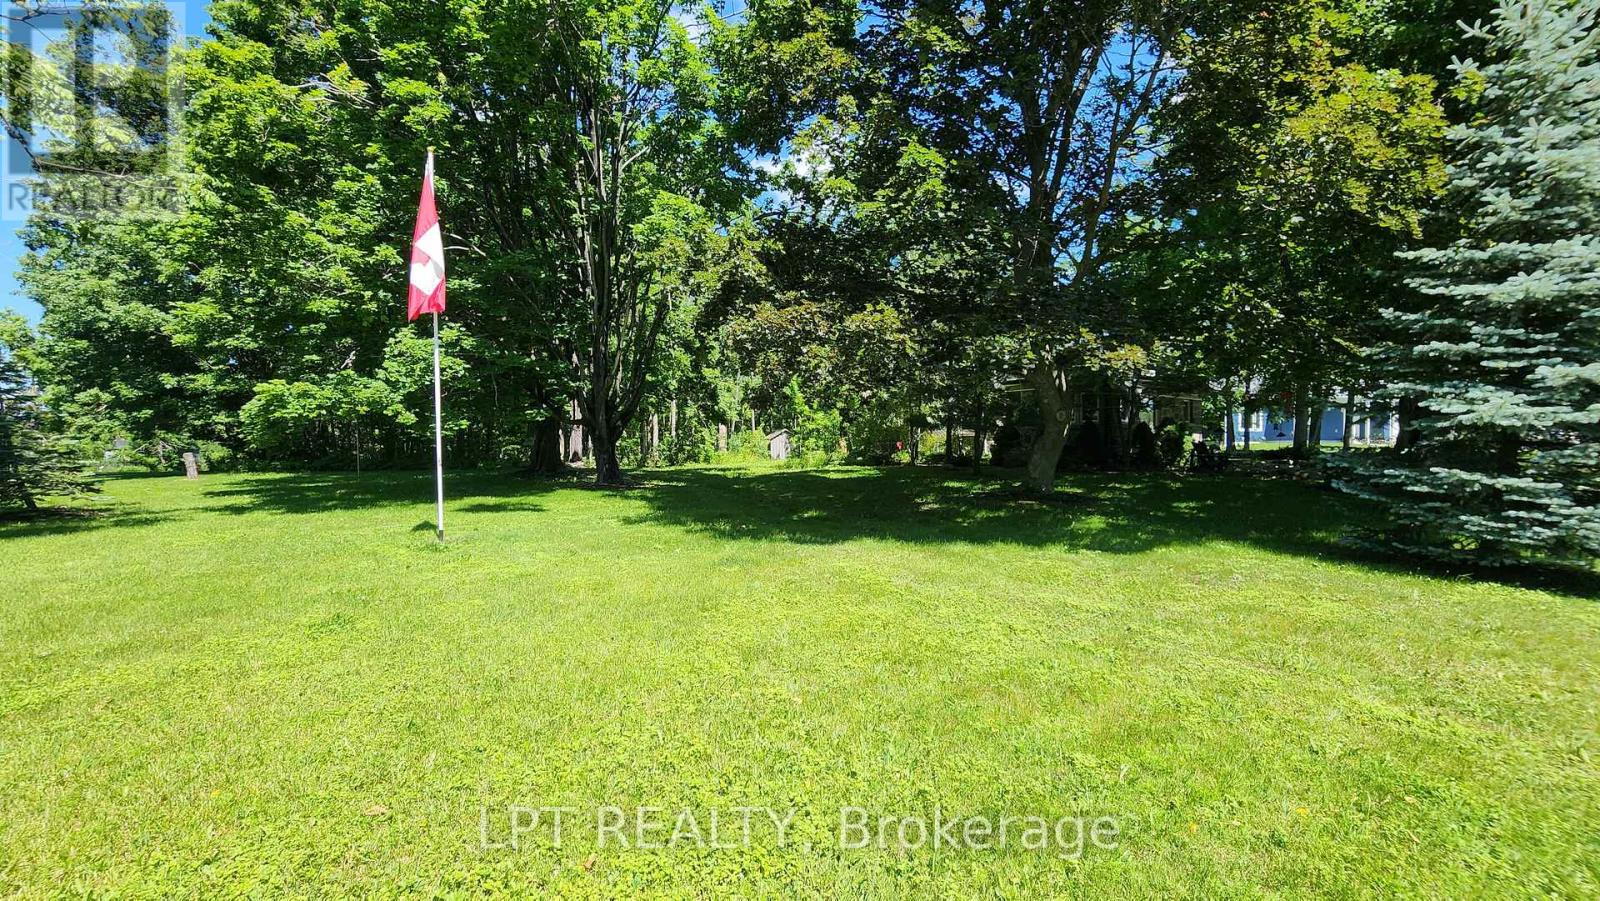
Vacant Land - 1644 Ridge Road E
Oro-Medonte, Ontario
This Is A Rare Opportunity To Design A Custom Home That Reflects Your Vision And Lifestyle On A Beautiful 1.06-Acre Treed Building Lot In The Welcoming Hamlet Of Hawkestone, Surrounded By Mature Trees And Natural Beauty, It Provides The Ideal Canvas To Bring Your Plans To Life Within An Established Community.Enjoy Everything The Area Has To Offer, From Nearby Trails, Parks, Golf Courses And Marinas To The Shores Of Lake Simcoe, Just Minutes Away. Conveniently Located Between Barrie And Orillia, You'll Appreciate The Balance Of Small-Town Living While Remaining Close To Shopping, Dining, Recreation And Everyday Amenities.Whether You're Ready To Build Today Or Planning For The Future, This Beautiful Setting Offers The Perfect Place To Create The Home You've Always Envisioned. (id:62616)
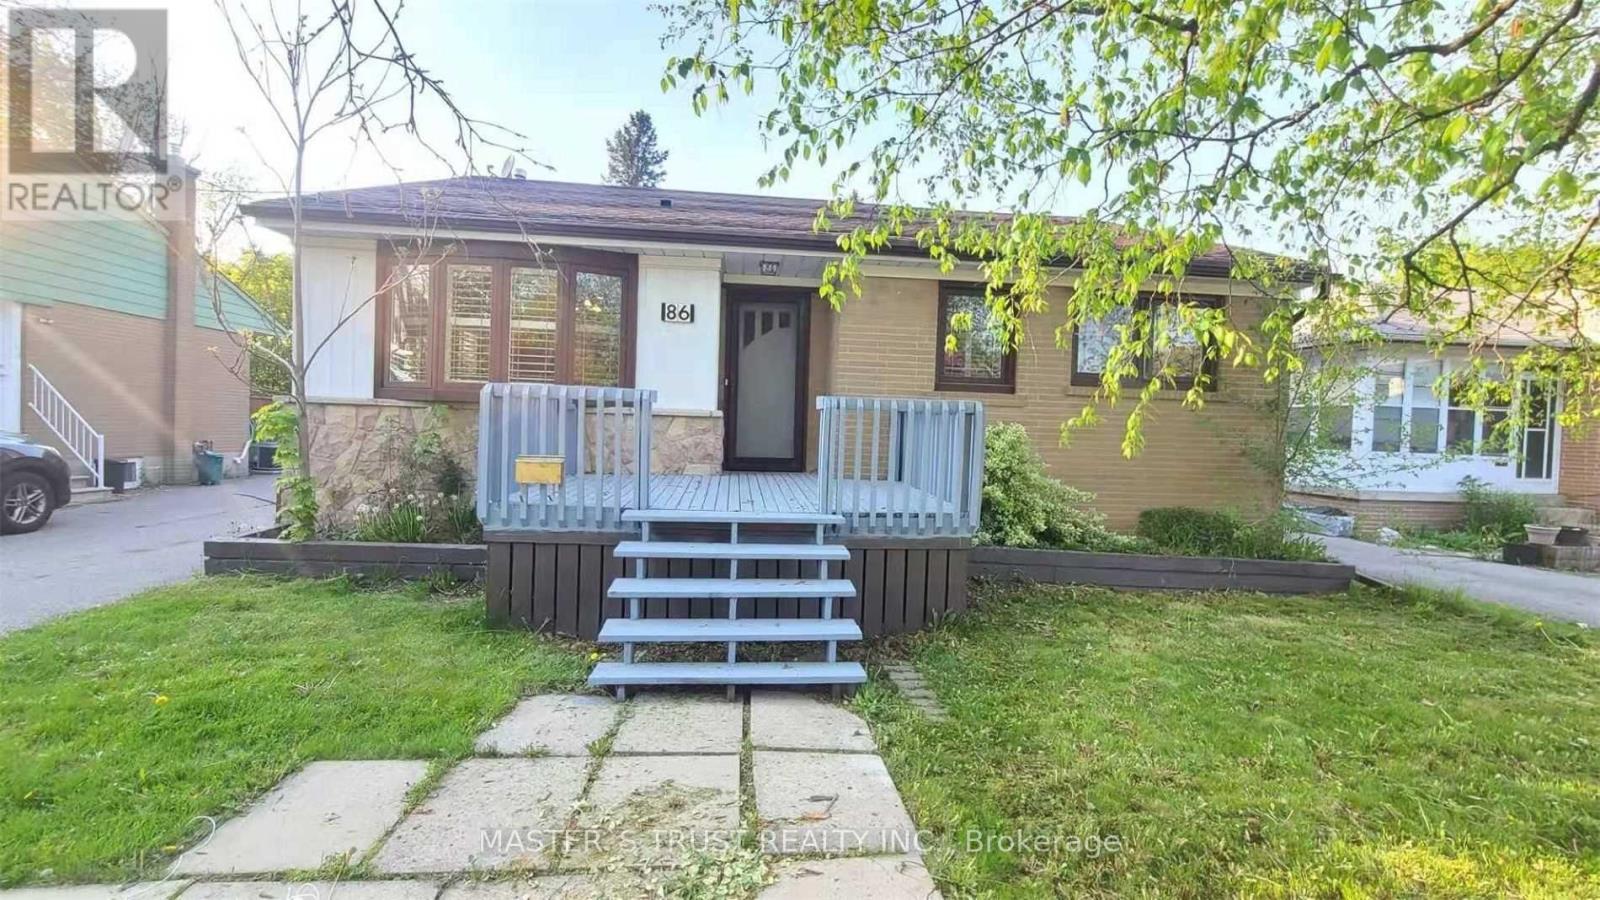
Main Fl - 86 Rockport Crescent
Richmond Hill, Ontario
Excellent Location! Main Floor Only, Beautiful Renovated 3 Bedroom, 2 Washroom Detached Bungalow In Friendly Neighbourhood. Fresh Paint Throughout Entire Floor. Modern Kitchen, Bright And Spacious. Separate Washer For Main Floor. *Tenants Responsible For Snow Removal & Lawn Care Pays.*Steps To Top School: Bayview Secondary, Crosby Ps, Transit, Park, Restaurants, Banks, Shops. Close To Hwy 404 & Rh Go Station. (id:62616)
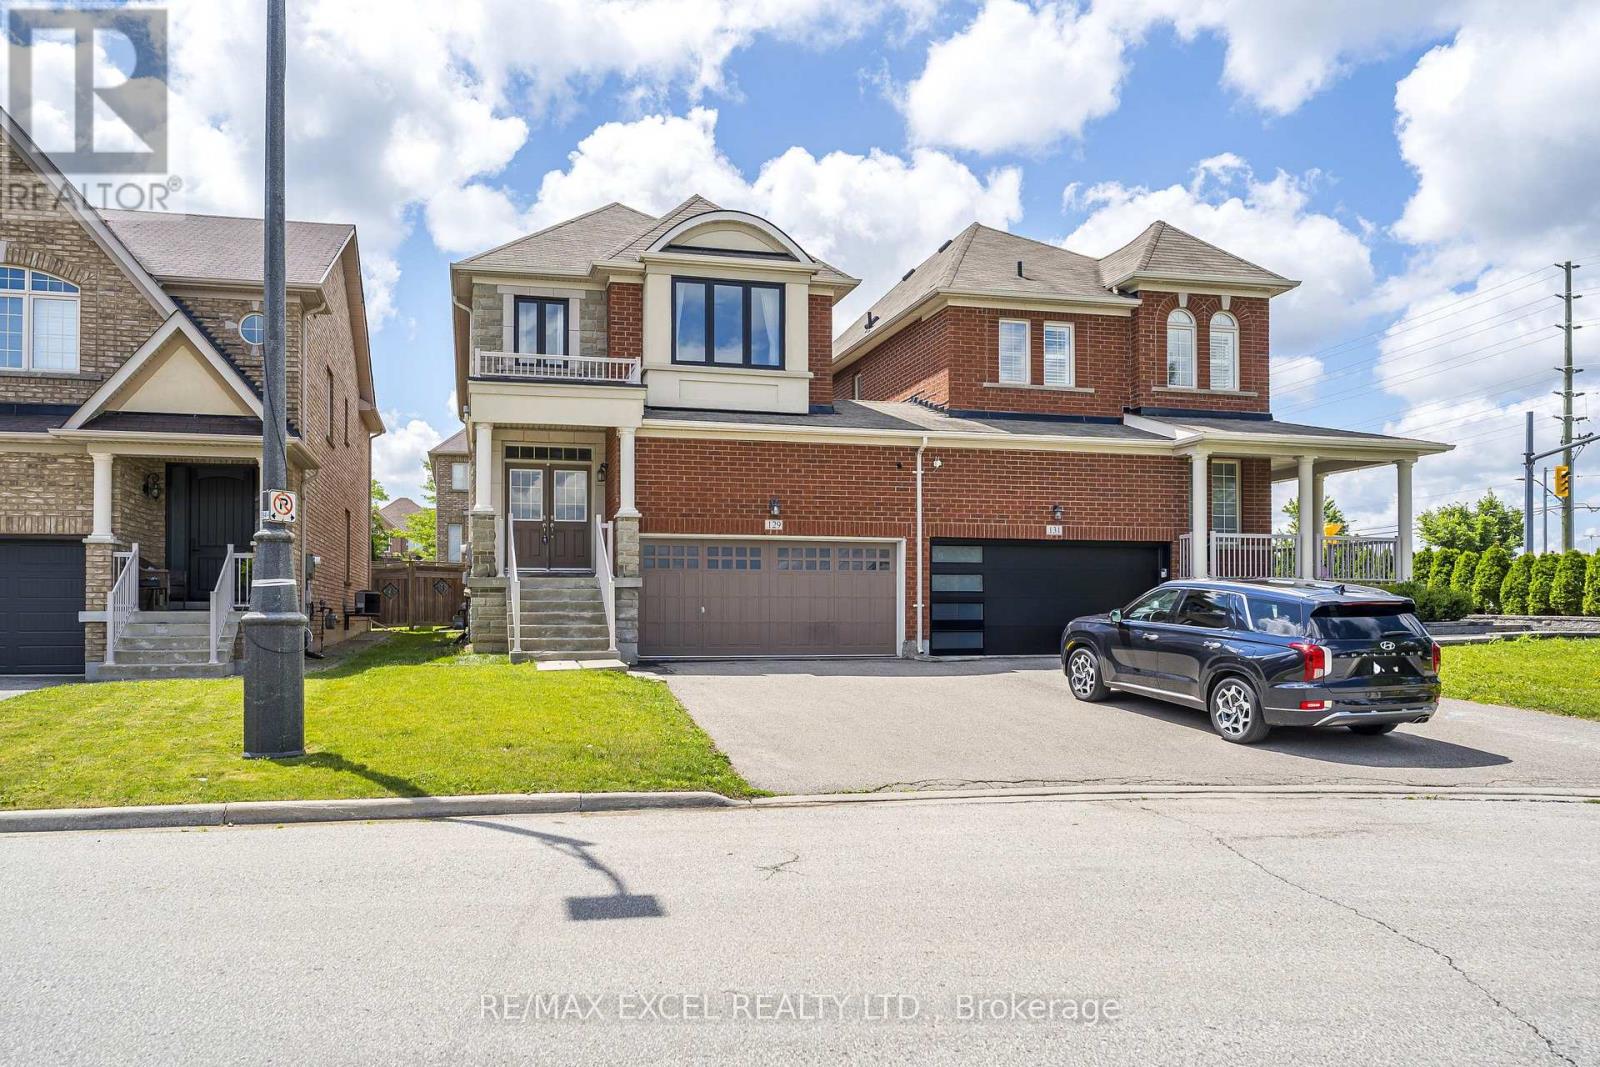
129 Lewis Honey Drive
Aurora, Ontario
Welcome To Four Bedrooms Link House In High Demand Area! 9' Ceiling On Main Floor, Laundry On 2nd Floor, Double Garage Driveway Lane, Sellers Spent Approx. $28,000 Improvements In Property Recently: Custom Glass Shower Design In Ensuite Bathroom, Morden Style Vessel Soaker Tub, Newly Installed 7" Wide Vinyl Flooring In 2nd Level All Through, Flat Ceilings In Both Floors, Big Window In One Of The Bedroom, Pot Lights In Dining Room, Family Room And Primary Bedroom. Good Sizes Four Bedrooms, Rough-In In Basement Can Be The 4 Bathroom. Close To Supermarkets, High Ranking Schools, Parks, Go Stations, Restaurants, Golf Club, Cineplex, Aurora Recreation Complex And More... (id:62616)
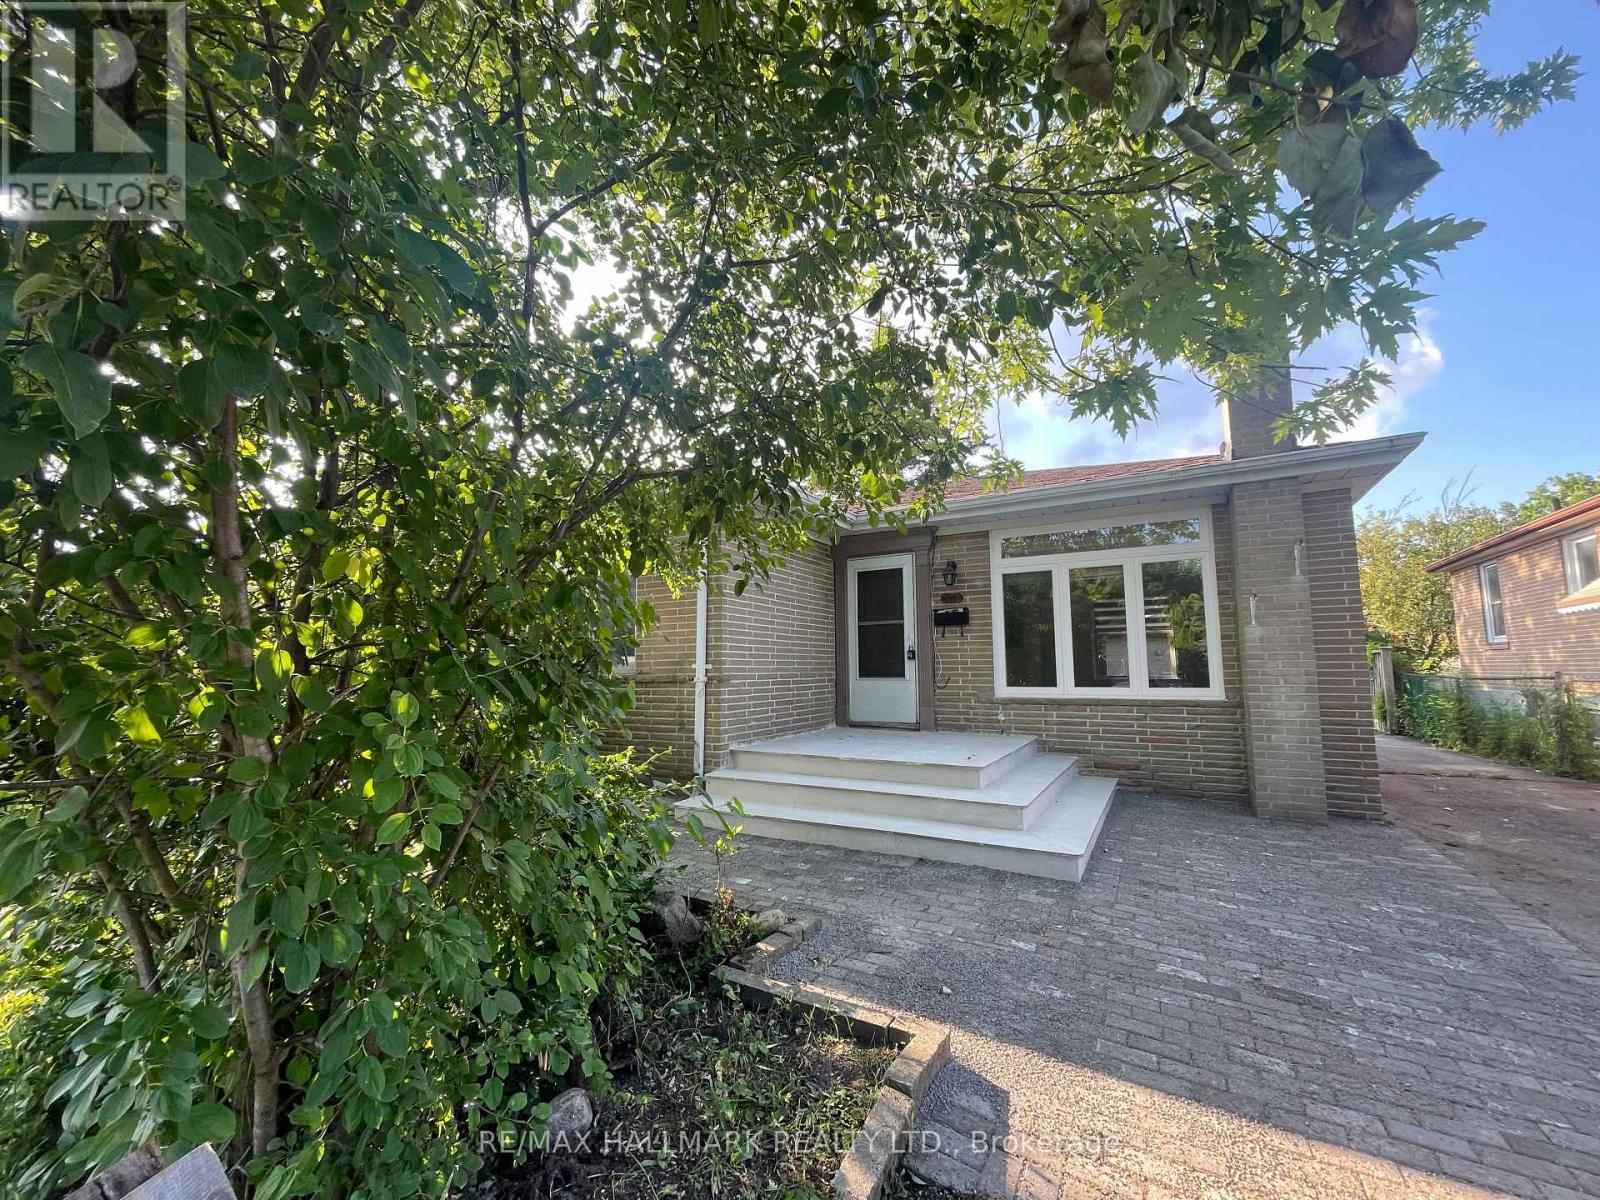
Main Floor - 116 Cartier Crescent
Richmond Hill, Ontario
Newly Renovated! Brand New Wood flooring, Brand New Large Windows in the Spacious L/R. Brand New Kitchen Countertop, Brand New Dishwasher, Newer Stove, Fridge and New Freshly Painted. Spacious 3 BRs 1 & 1/2 Baths. Great Bungalow On Quite Street. Located in high demand area like in The Heart Of Richmond Hill that has everything conveniently nearby! Walk To Popular Bayview S.S. (I.B. Program), Bus Stop, One Bus To Subway. Walmart, Starbucks, Restaurants & More. South Facing. Big Backyard for you and your family to enjoy! (id:62616)
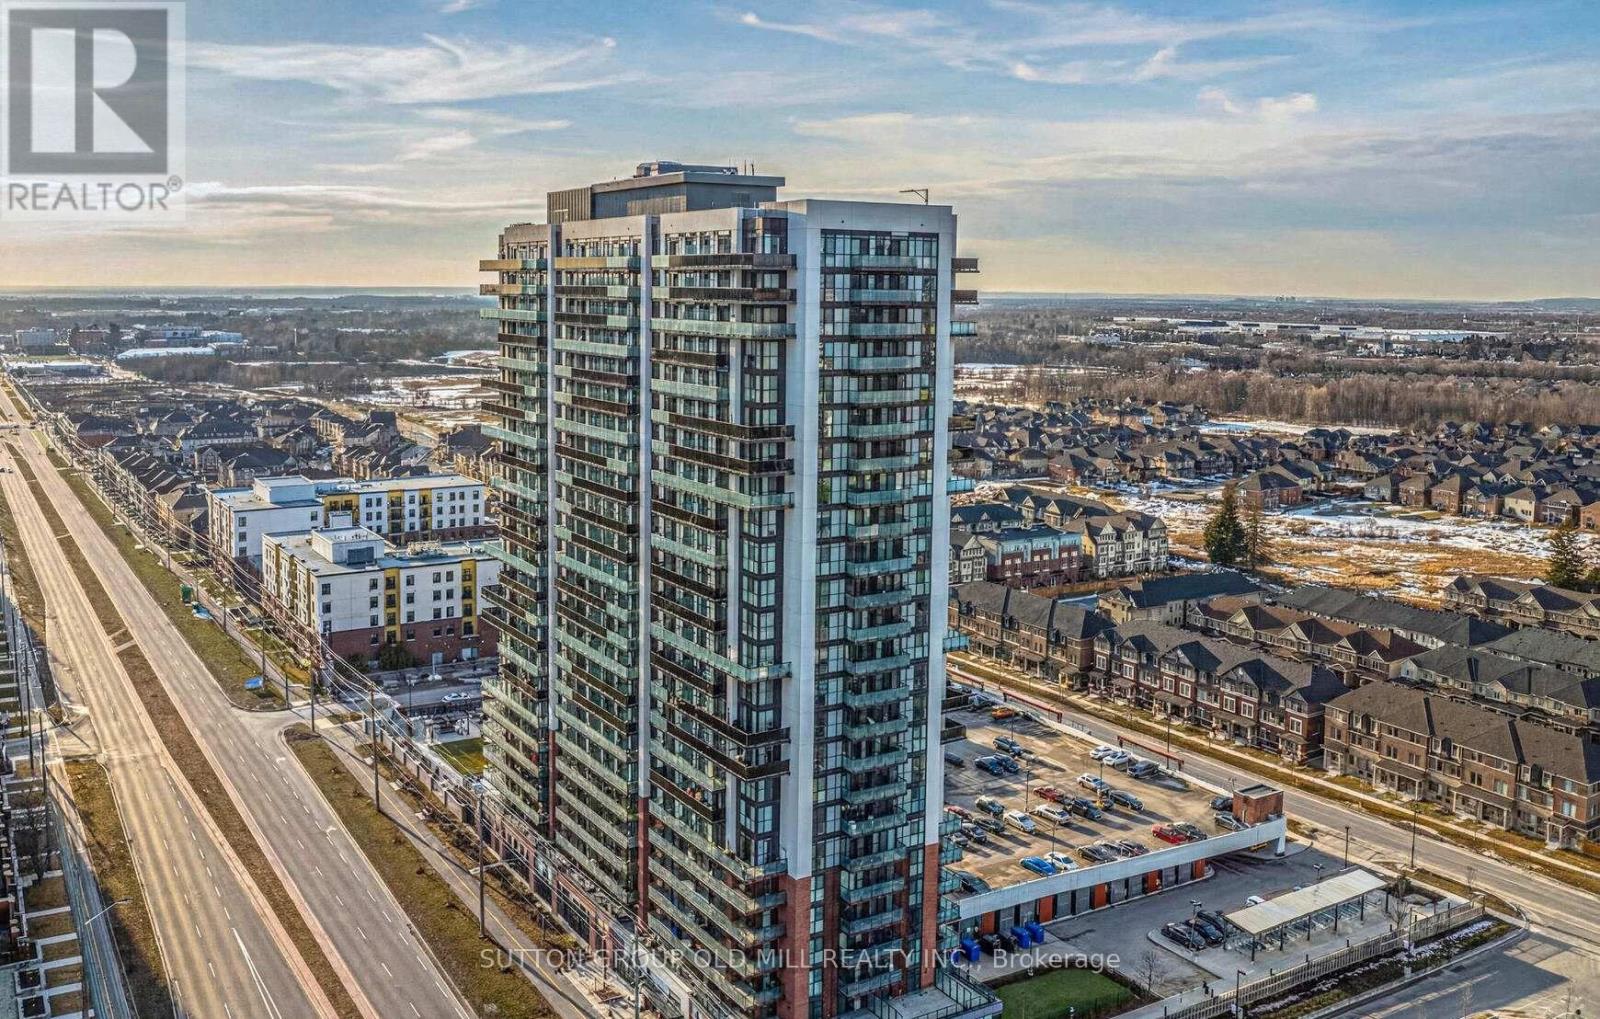
2109 - 2550 Simcoe Street N
Oshawa, Ontario
Absolutely Stunning 2-Bedroom, 2-Bathroom Suite with Parking, Locker & Spectacular Views! Welcome to this bright and modern suite featuring 2 spacious bedrooms, 2 full bathrooms, 1 parking space (Open Sky) and 1 locker. Floor-to-ceiling windows fill the unit with natural light, while the open-concept layout showcases stylish laminate flooring throughout. The contemporary kitchen is designed for both functionality and style, offering stainless steel appliances, quartz countertops, and ample cabinet space. Enjoy the convenience of in-suite laundry and breathtaking views from the comfort of your home.Residents have access to exceptional building amenities, including a fully equipped fitness centre, business/study rooms, party room, games room and an outdoor terrace with BBQs and lounge areas. Ideally located within walking distance to Costco, Starbucks, Tim Hortons, Durham College, Ontario Tech University, shopping, dining and everyday conveniences. Just minutes to Highways 407 and 412, making commuting quick and easy. A fantastic opportunity for small Families, Professionals or Students. (id:62616)
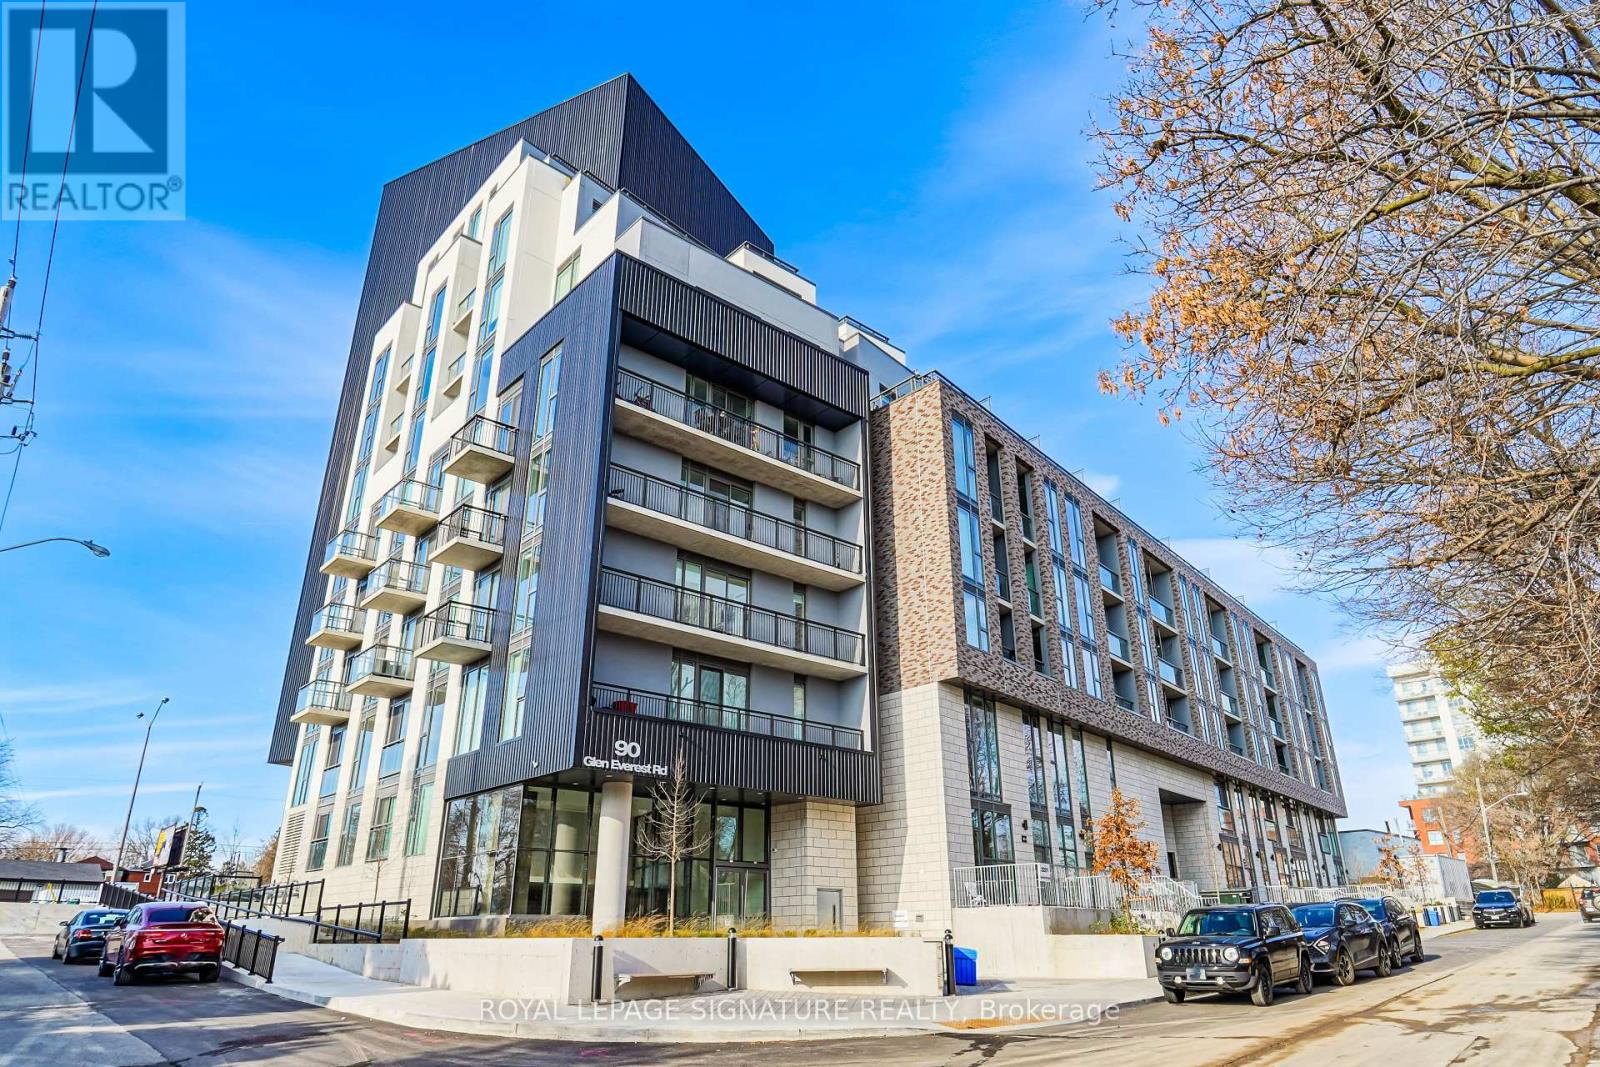
412 - 90 Glen Everest Road
Toronto, Ontario
Welcome to Merge Condos! This bright and modern 2-bedroom plus den, 2-bathroom unit offers aperfectly designed layout featuring 866 sq. ft. of interior living space and a private balcony.The home boasts a contemporary kitchen and sleek, upgraded flooring throughout.Residents enjoy access to premium, resort-style amenities, including a fully equipped gym, astylish party room, and a rooftop lounge complete with an outdoor dining and BBQ area. Takeyour wellness routine to the next level at the 12th-story rooftop yoga studio, offeringspectacular, panoramic views of Lake Ontario and the City's skyline.Located in a highly desirable neighborhood, you are just minutes away from Lake Ontario,Scarborough Heights Park, the iconic Scarborough Bluffs, excellent schools, transit, localshops, and grocery stores. Includes one parking space and one locker. (id:62616)
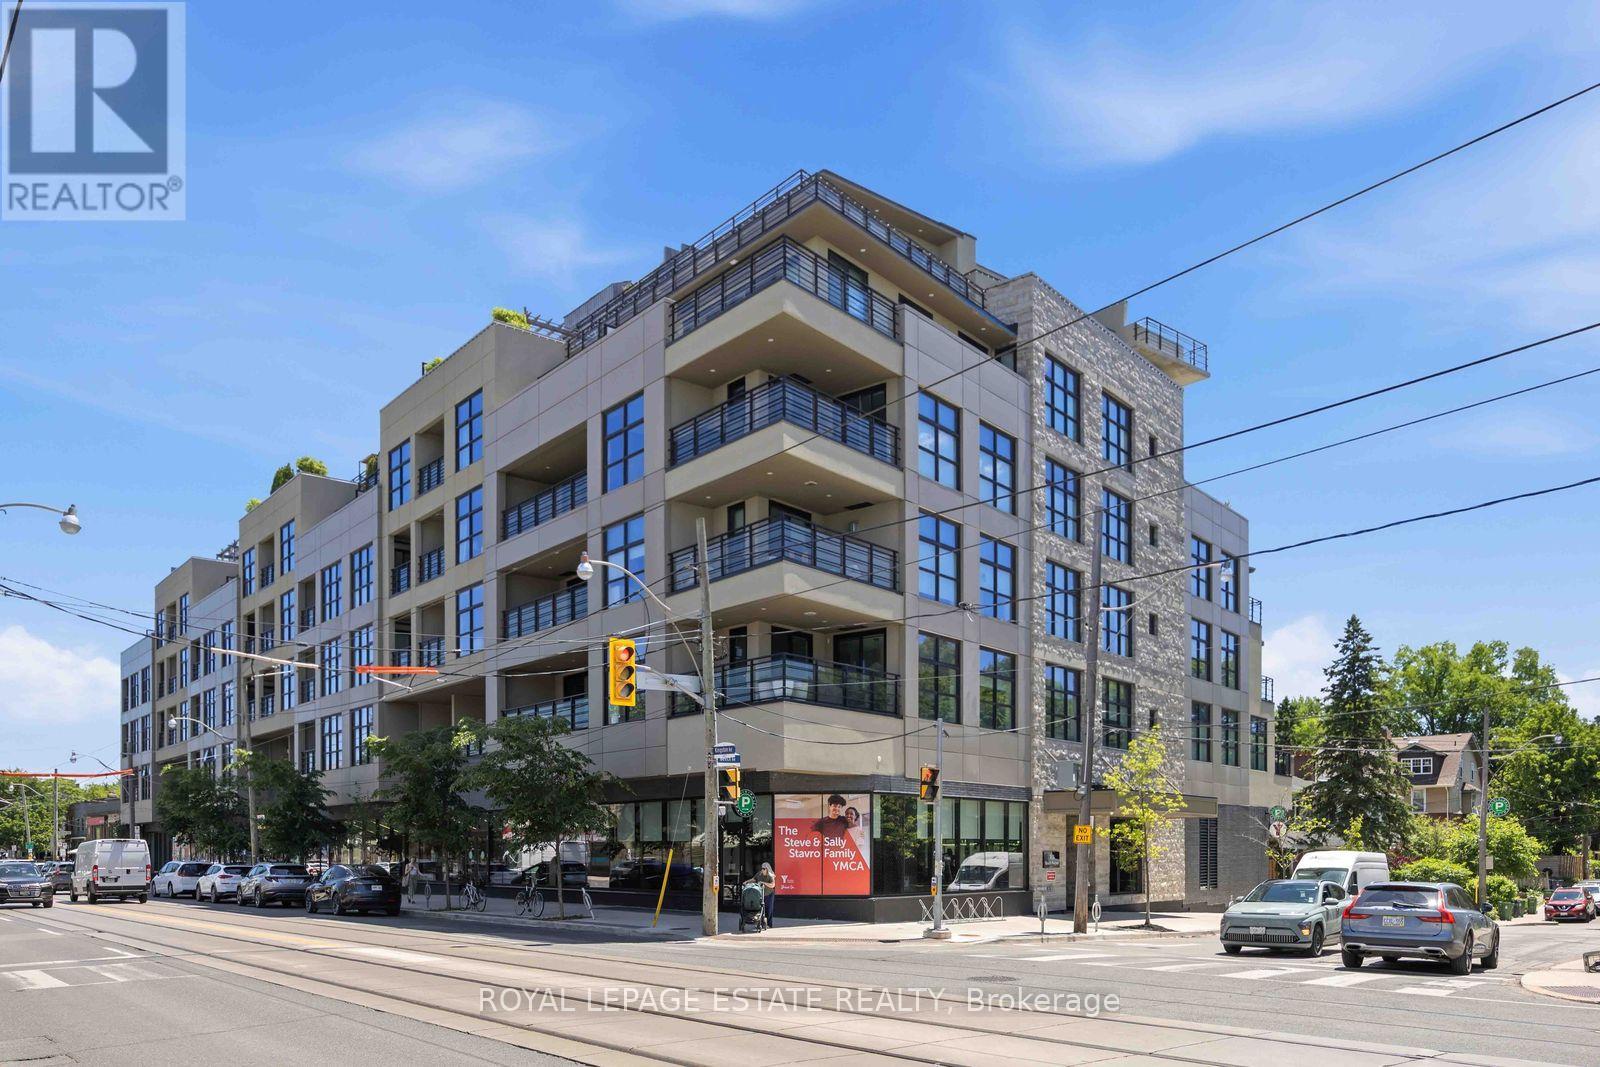
511 - 365 Beech Avenue
Toronto, Ontario
High Demand Beech House Condos! Suite 511 at 365 Beech Ave is an incredibly bright and well laid out 1 Bedroom plus Den, 1Bath suite- Wall to wall windows across the widest length of condo bring in fantastic light, and the gas fireplace adds perfect relaxing ambience. The well equipped kitchen includes double wall ovens, gas stove, paneled refrigerator and stone countertops. The glass enclosed shower is nearly 5' across and the Den is large enough to be a compact second Bedroom if needed, or a home office. The Terrace/Balcony measures a huge 7.22m x 2.45 m (23' x 8')The Beech House It is a boutique building, superbly constructed and maintained. YMCA and all of Kingston Rd Village shops and services are at your feet, with TTC bus, subway and GO Transit easily accessed. One Parking and one locker included. Not to be missed! (id:62616)
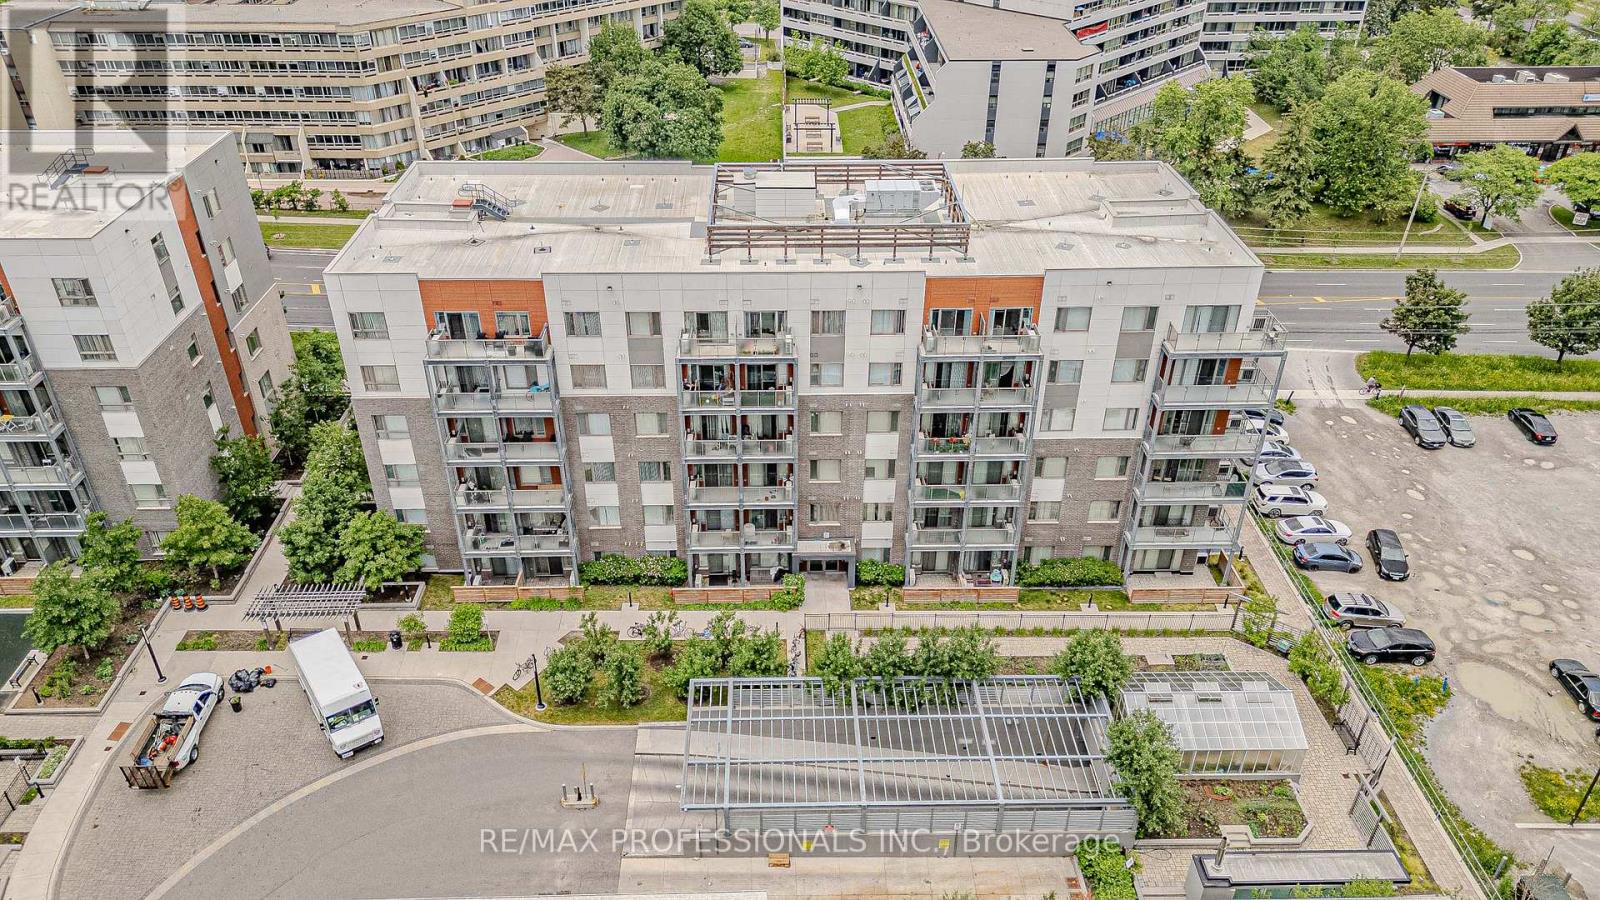
401 - 5155 Sheppard East Avenue
Toronto, Ontario
Welcome to your perfect urban living opportunity! This stylish studio condo is ideally situated in a vibrant master-planned community by Daniels Corporation, offering exceptional convenience and modern comfort. This unit maximizes every inch of living space.Perfect for first-time home buyers, students, or investors, the location provides easy access to Highway 401, the University of Toronto Scarborough campus, and Centennial College. Enjoy the convenience of transit just steps from your door, along with a wide range of nearby shopping, dining, and everyday amenities.The contemporary kitchen features stainless steel appliances, while the suite also includes a full-sized stacked washer and dryer for added convenience. Rental parking information is available upon request. (id:62616)
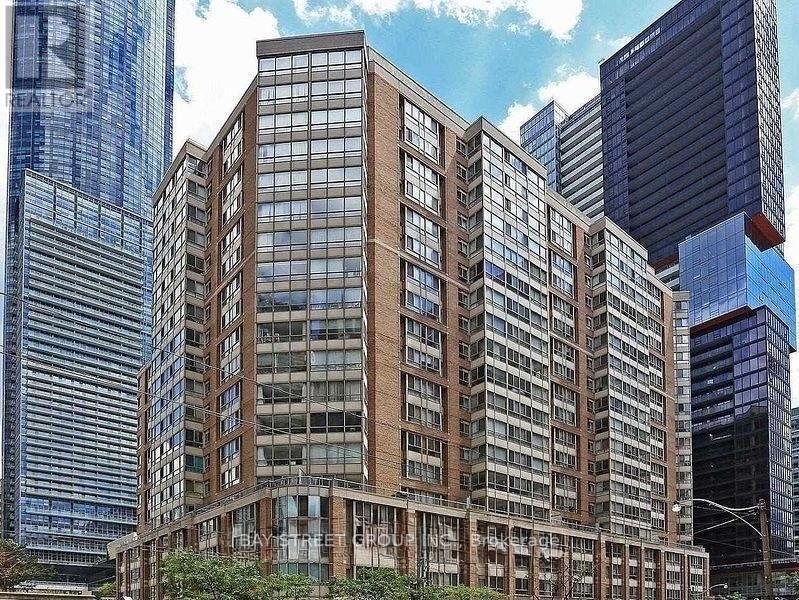
611 - 44 Gerrard Street W
Toronto, Ontario
Downtown Prime Location .... Approx:660. sq ft Large 1 Bedrooms + 1 huge Den Close To all Major Hospitals, Dental School, TMU, , U Of T. Eaton Centre, Facilities: Indoor Pool, Jogging Track, Gym, Library, Party Room, Roof Top, Workshop, Underground Car Wash, 24Hr. Gatehouse. (id:62616)
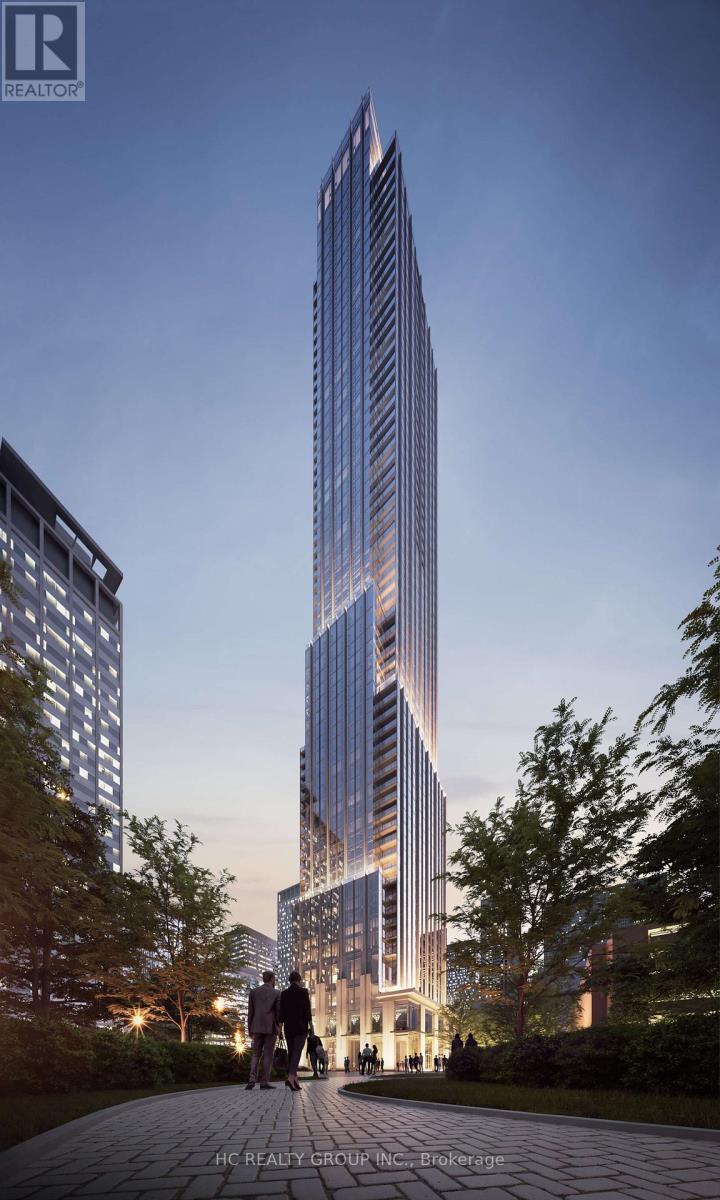
2502 - 11 Yorkville Avenue
Toronto, Ontario
Do Not Miss Your Chance To Move Into This 1 Year New & Much Anticipated Signature Condo Residence Located In The Heart Of Prestigious Yorkville. Close To All Amenities! High-demand Community W/Amazing Neighbours. This Building Exudes Luxury. High-End Features & Finishes. Practical Layout, No Wasted Space. 9Ft Smooth Ceilings, Massive Windows With Sun-filled. Laminate Flooring Throughout The Entire Unit. Open Concept Gourmet Kitchen With B/I S/S Integrated Sophisticated Appliances, Designer Cabinetry, Quartz Countertop & Backsplash. Marble Surround Contemporary Full Bathroom. Ideal For Single Professional Or Young Couple. 5 Star Unbeatable Comprehensive Building Amenities. Coveted Location, Extremely Close To The Intersection Of Yonge & Bloor, Right Above 2 Subway Lines! Easy Access To U Of T! Steps To World Class Shopping & Restaurants! Everything Is Available Within Walking Distance! It Will Make Your Life Enjoyable & Convenient! A Must See! You Will Fall In Love With This Home! (id:62616)
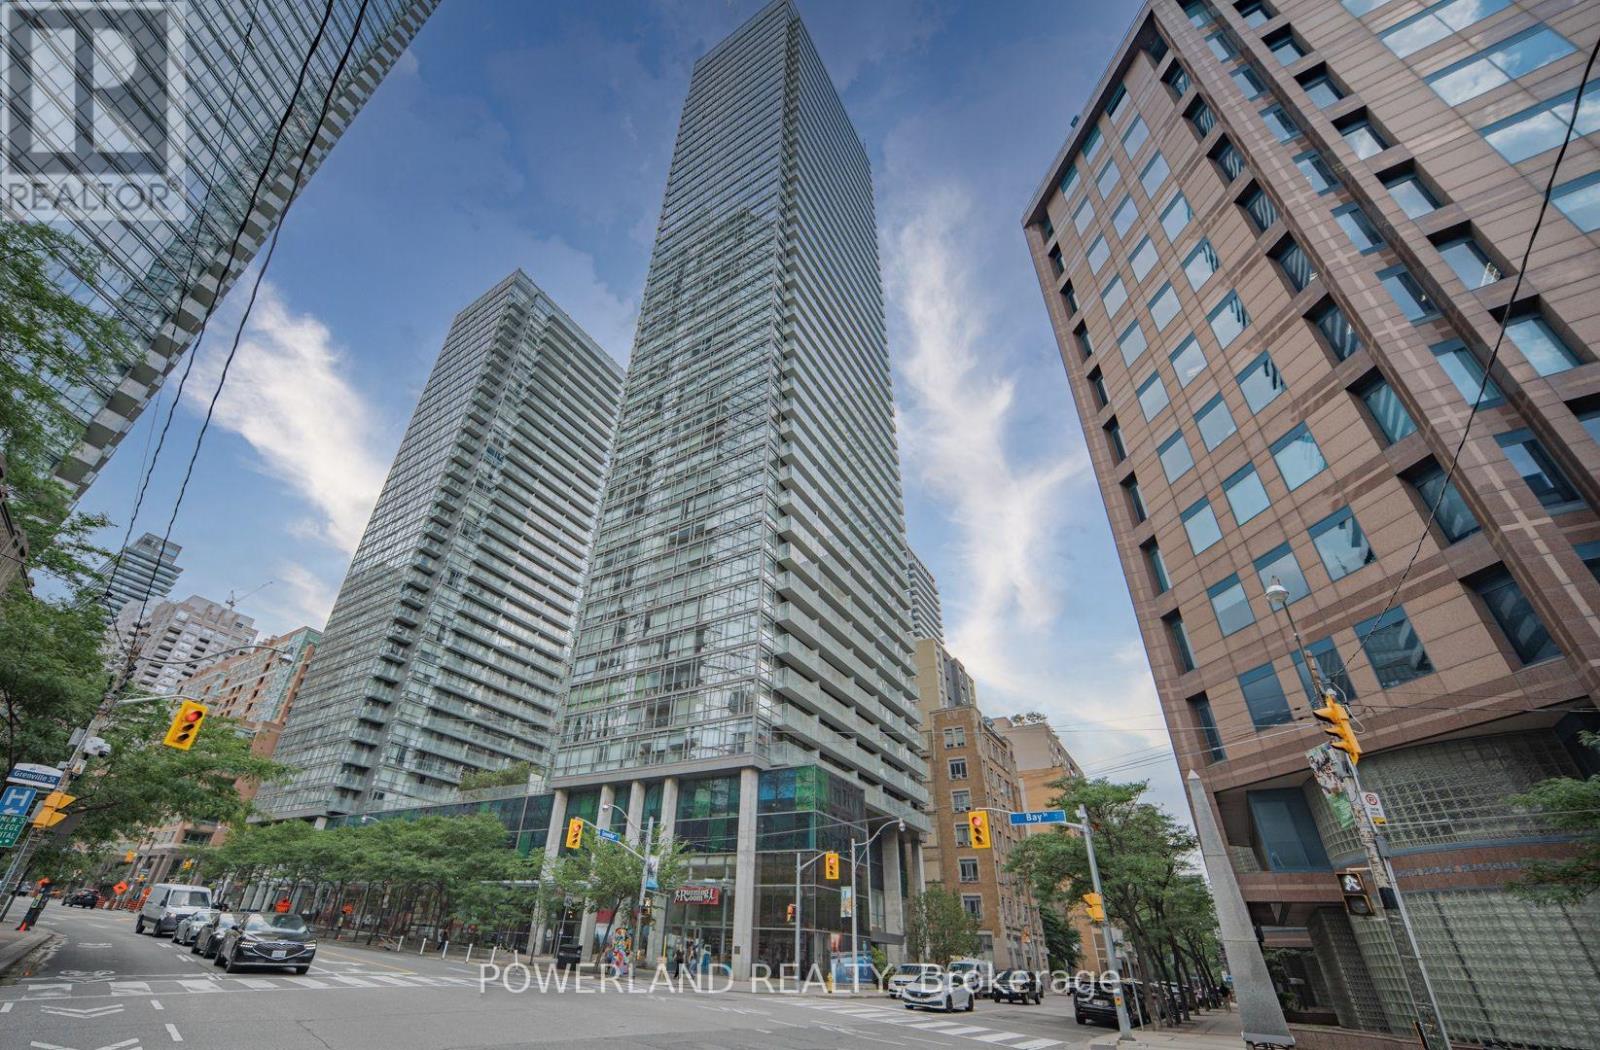
2905 - 38 Grenville Street
Toronto, Ontario
High-Floor South-Facing Studio with Owned Locker! Bright & Functional 425 Sq Ft LayoutFeaturing Floor-to-Ceiling Windows, Open South Views and a Full Balcony. Modern Kitchen,Ensuite Laundry and Exceptional Building Amenities. Located in the Prestigious Murano SouthTower, Steps to U of T, TMU, Hospitals, the Subway, Restaurants & Shopping. An ExcellentOpportunity for End Users and Investors. (id:62616)
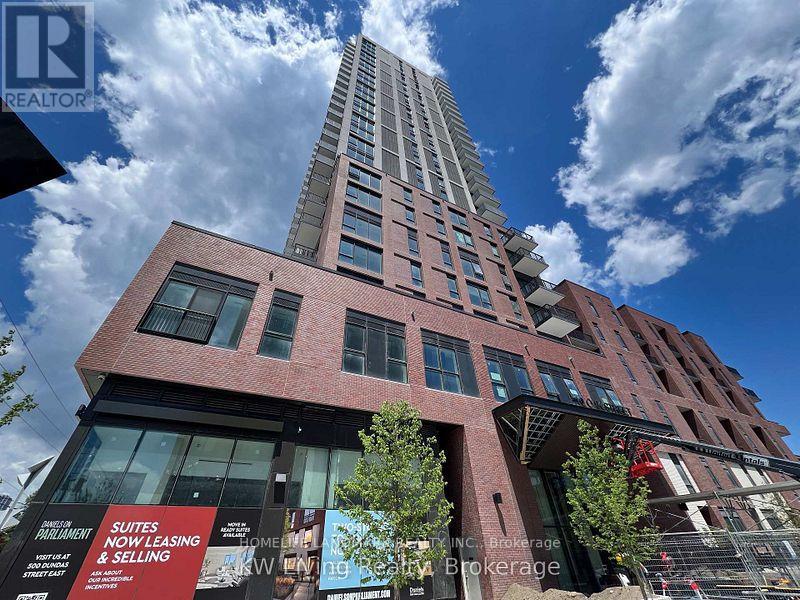
802 - 10 Oak Street
Toronto, Ontario
Welcome to Daniels on Parliament - South Tower, where contemporary design meets downtown convenience. This brand-new, never-lived-in 1-bedroom, 1-bathroom suite offers 512 sq. ft. of thoughtfully designed living space, featuring soaring ceilings, modern finishes, sleek laminate flooring, and integrated built-in appliances for a clean, seamless aesthetic.Enjoy a bright and functional layout complemented by an unobstructed east-facing exposure, allowing for an abundance of natural light and open city views, steps to transit, groceries, schools, the Pam McConnell Aquatic Centre, Regent Park, and minutes from the Distillery District and downtown. Ideal for students or young professionals seeking a conventional, low-maintenance lifestyle. (id:62616)
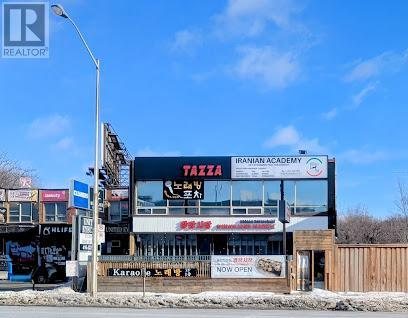
B1 - 6347 Yonge Street
Toronto, Ontario
Yonge & Steeles. across Centre Point Mall. Suitable Internet cafe,Yoga, Spa Massage,Gym. (Previous Kick Boxing,Yoga, Game Room). Facing Yonge St. Plenty Of Valuable Parking Available For Tenant And Customers. (id:62616)