
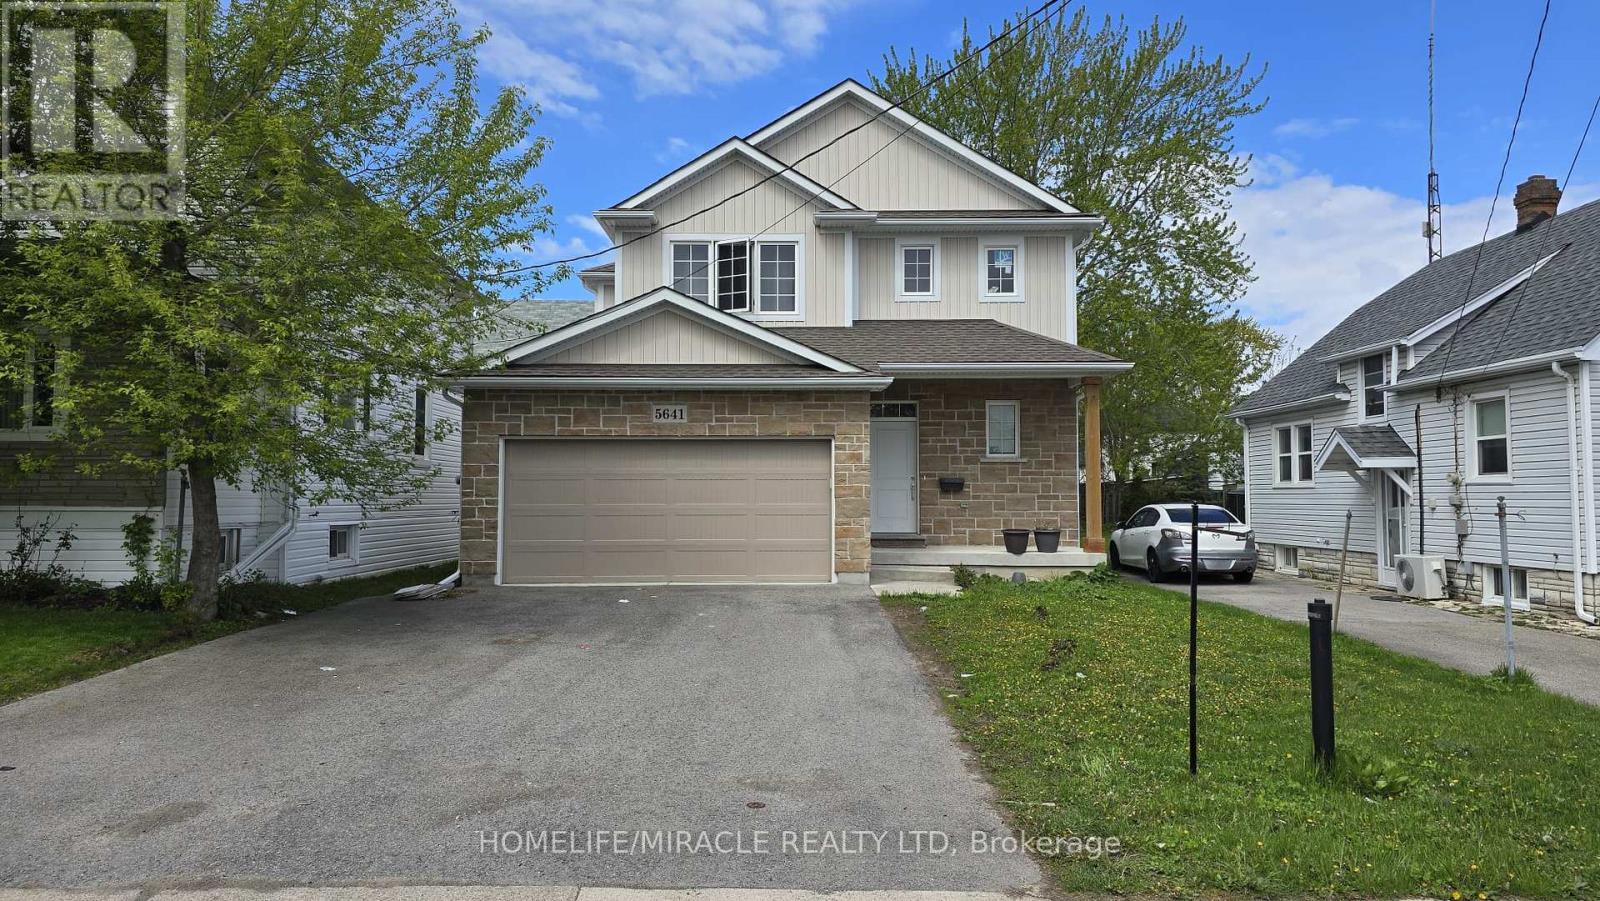
5641 Temperance Avenue
Niagara Falls, Ontario
Opportunity to own this beautifully finished 4-bedroom, 4-bathroom home located just minutes from Niagara's top attractions and vibrant night life! Offering nearly 3,000 sq ft of finishedliving space, this move-in ready property is perfect for families or investors. Featuring a huge attached double-car garage and loaded with upgrades throughout, this homeboasts a modern open-concept layout highlighted by a massive quartz kitchen island, ideal forentertaining. Enjoy hardwood flooring, a stylish stone fireplace, and a bright, functionalliving space. The spacious primary bedroom includes a walk-in closet, while all bedrooms offer generoussizing and comfort. The fully finished basement adds incredible value with an additionalbedroom and full bathroom, perfect for extended family, guests, or potential rental use. Located in a desirable area close to shopping, dining, entertainment, and all that Niagara hasto offer. Turnkey property - move in and enjoy! A must-see home with exceptional space and upgrades. (id:62616)
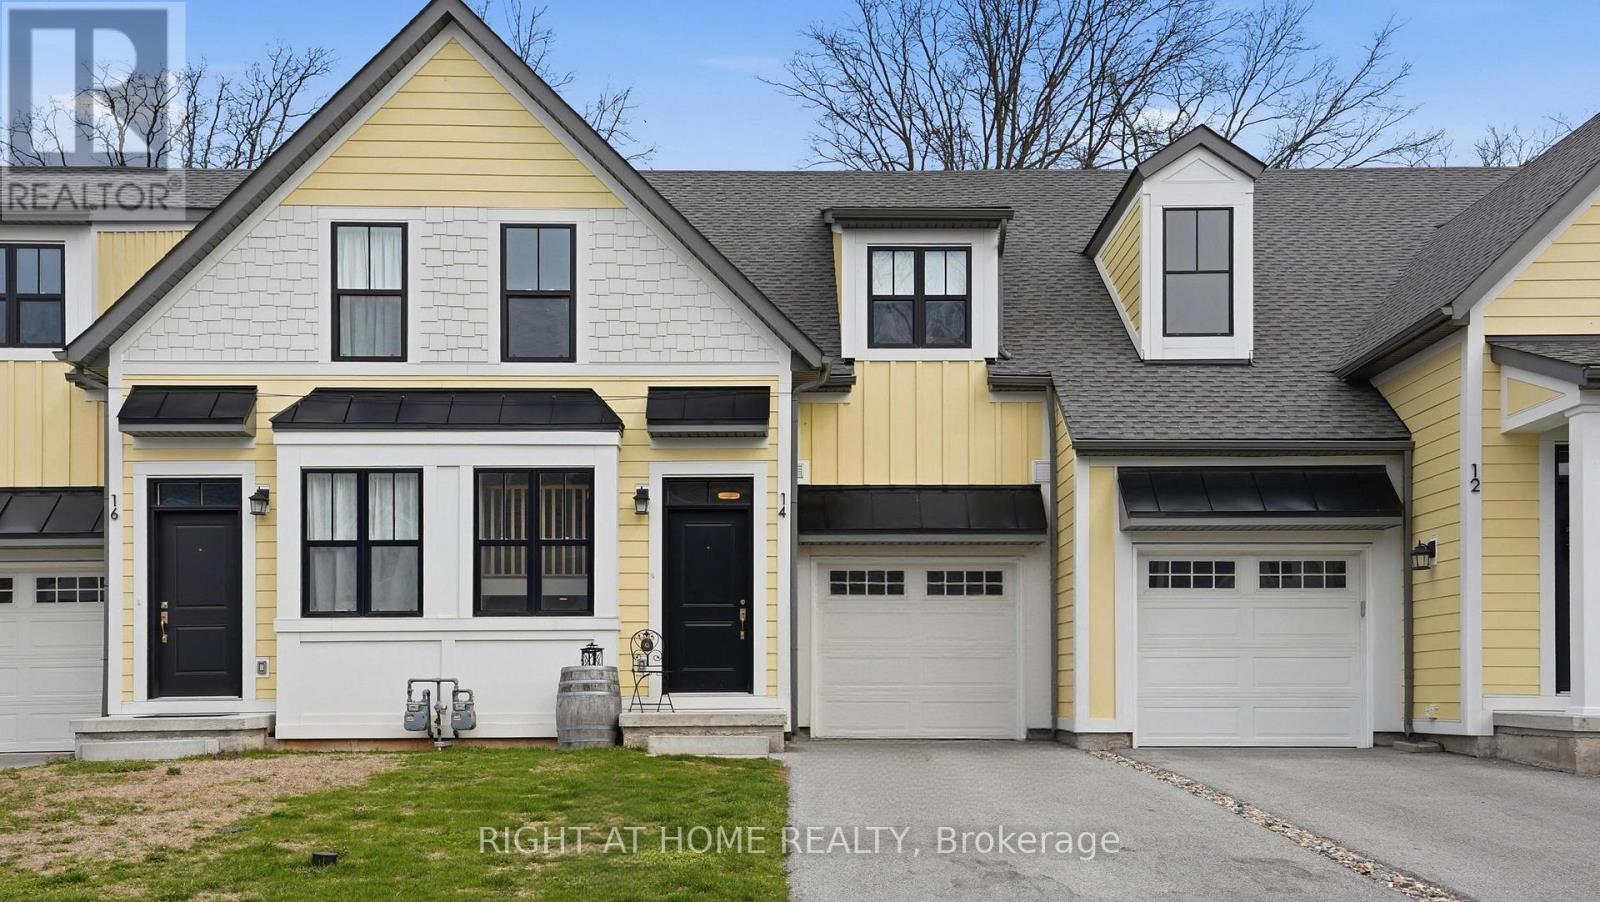
14 Paradise Grove
Niagara-On-The-Lake, Ontario
Experience the charm of Niagara-on-the-Lake living in this stunning 2-bedroom, 3-bathroom townhome, perfectly situated in a newly developed Virgil community just minutes from historic Old Town. Built in 2023, this modern home is filled with natural light and showcases an open-concept layout with soaring 18-foot ceilings on the main floor. The inviting living space features a cozy gas fireplace, while the low-maintenance backyard is ideal for relaxing or entertaining. The stylish kitchen is beautifully appointed with quartz countertops, stainless steel appliances, and an upgraded herringbone backsplash. Upstairs, the spacious primary suite offers a walk-in closet and a private ensuite, while the bright second bedroom provides flexibility for guests, a home office, or creative space. The convenient second-floor laundry adds to the home's everyday functionality. The unfinished basement presents endless potential whether you envision additional living space, a home gym, or extra storage tailored to your needs. Complete with an attached garage with inside entry, a private single driveway, and rear yard space, this home delivers comfort, style, and convenience. Enjoy low-maintenance living in a prime Niagara-on-the-Lake location, just minutes from downtown, renowned wineries, and within walking distance to the shops and restaurants of Virgil. (id:62616)
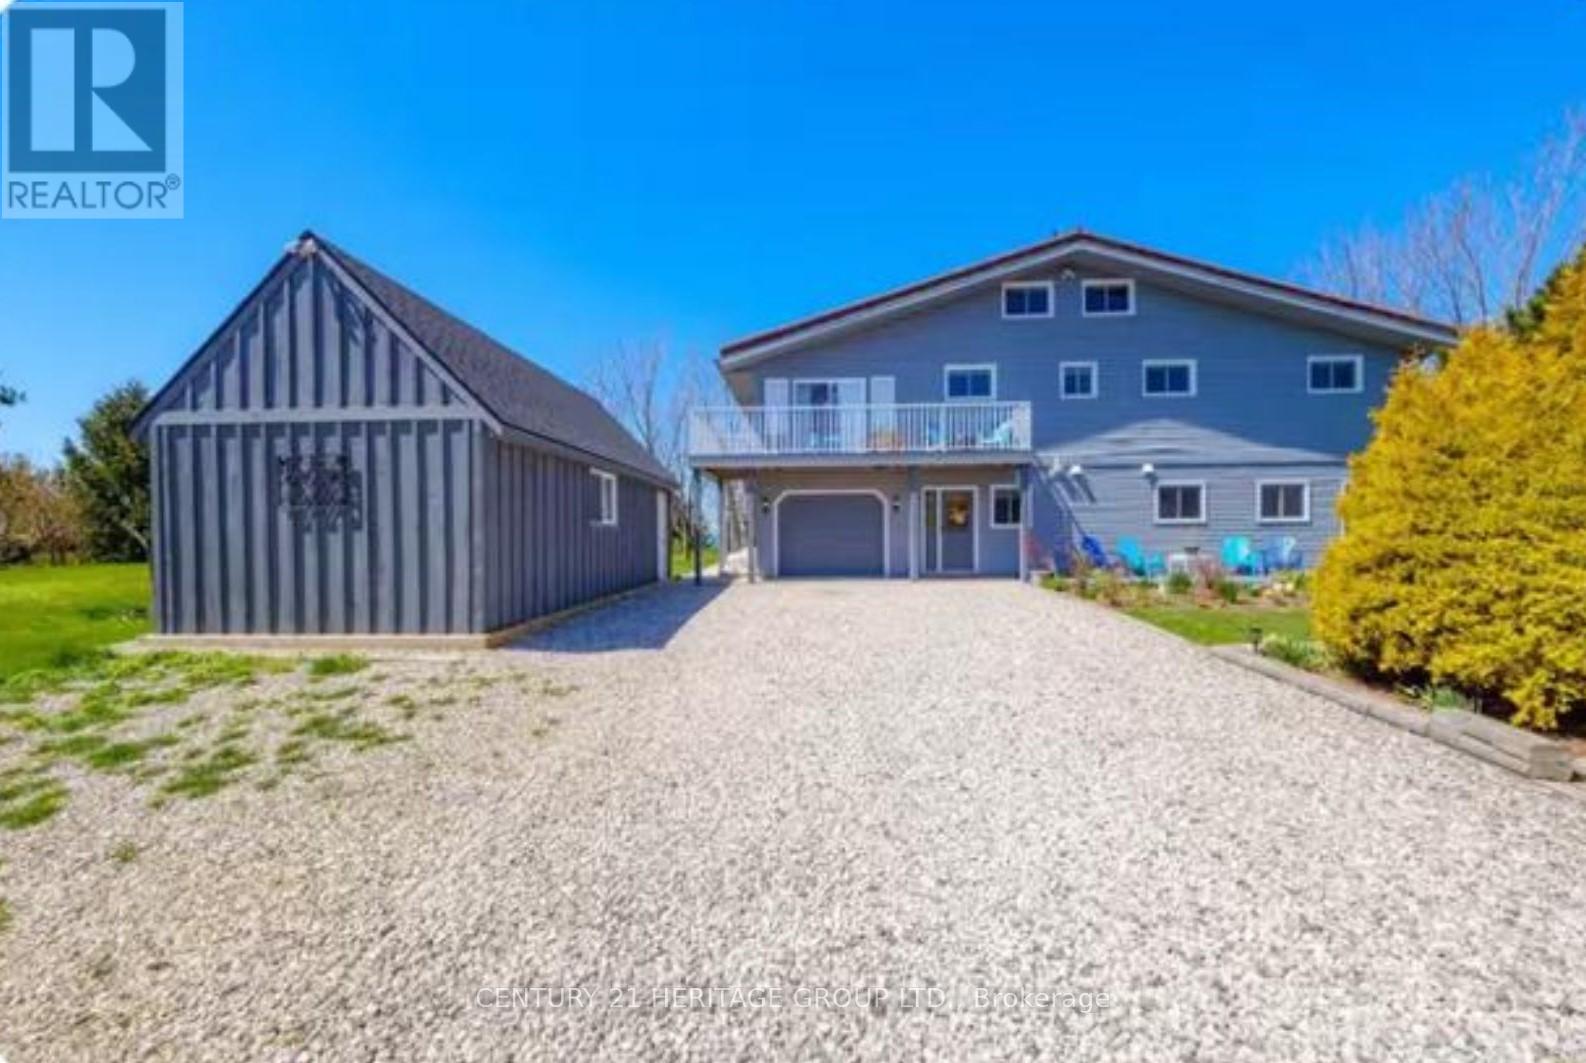
85493 Mcdonald Lane
Ashfield-Colborne-Wawanosh, Ontario
This stunning lakefront property with 180 feet of frontage is 1.5 acres on Lake Huron. This gorgeous cottage is over 2,000 square feet with 5 bedrooms + loft (sleeps several) 3 bathrooms, 2.5-storey home and an attached single car garage. This amazing cottage with ample windows, huge deck facing the lake, a patio and a balcony facing to the east view of the farm field. The main floor has 2 bedrooms and 2 bathrooms of 3 pieces with laundry & utility room, and access to crawlspace and sump pump. Head up to the breathtaking second floor, it includes 3 bedrooms and a bathroom of 4 pieces with a beautiful open floorplan, highlighted by the wall of huge windows facing to the west and walking to huge deck by the sliding doors and a second spacious kitchen, dining and living area. Stunning sunroom with sliding doors towards the lake with an amazing panoramic view of Lake Huron, enjoying the famous evening sunset. The living room is directed to the loft with several sleeping areas, perfect for fun. The property is heated with forced-air propane and has central air conditioning. This cottage offers 3 different electrical boxes with 200 amps. Heading outside, you'll appreciate a 12'x26' bunkie, good sized shed, beautiful hot tub, gorgeous landscaped gardens and a firepit perfect for by the lake in the evening. Enjoy the spectacular sunsets year-round from this exceptional double lot. This property could be your home to live and be an incredible income generator. Furniture is negotiable. There is an annual fee of $650 for the membership in Hvec Horizonview Estate Cottage Association for the services. (id:62616)
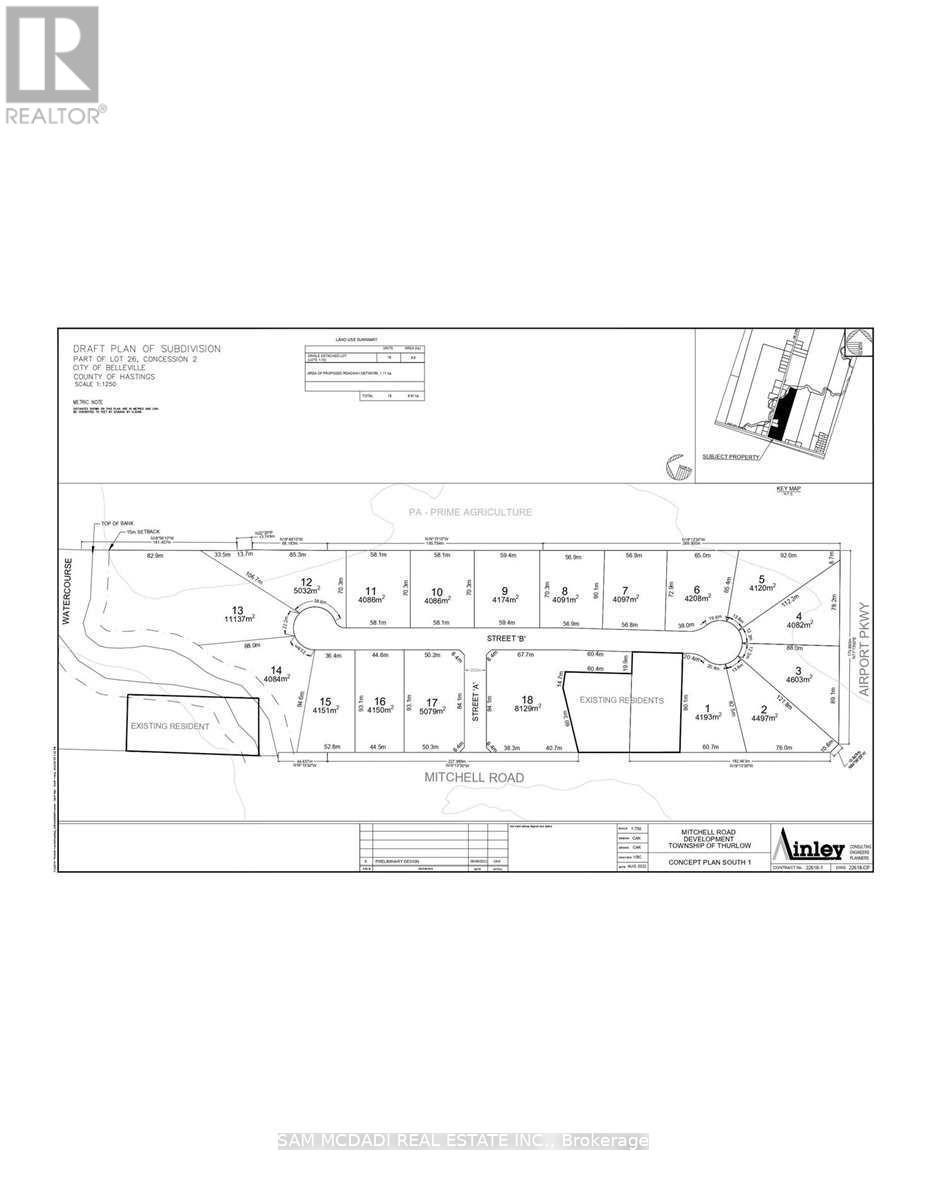
0 Mitchell Road
Belleville, Ontario
Attention Developers And Investors Only Minutes To Belleville Urban Area. Description 24.828 Acres Of Flat Land With 1344' Road Frontage On Mitchell Rd & 549.83 Frontage On Airport Pkwy. The Area Is A Combination Of Accessory Farms Use, PA Use Residential, Estate Residential Use, Hamlets, Future Proposed Hwy 401 Corridor Off The Central Expressway Between Toronto And Montreal With Ottawa Only 3 Hours On Hwy 401 W And Only 1.5 Miles To Industrial Park To The West. Extras: The Entire Landholding Has Been Herbicide / Pesticide-Free. Severances Granted Had Wells Drilled Over 14 GPM With Sufficient Quantity And Quality Of Water To Meet. (id:62616)
17c - 67 Caroline Street S
Hamilton, Ontario
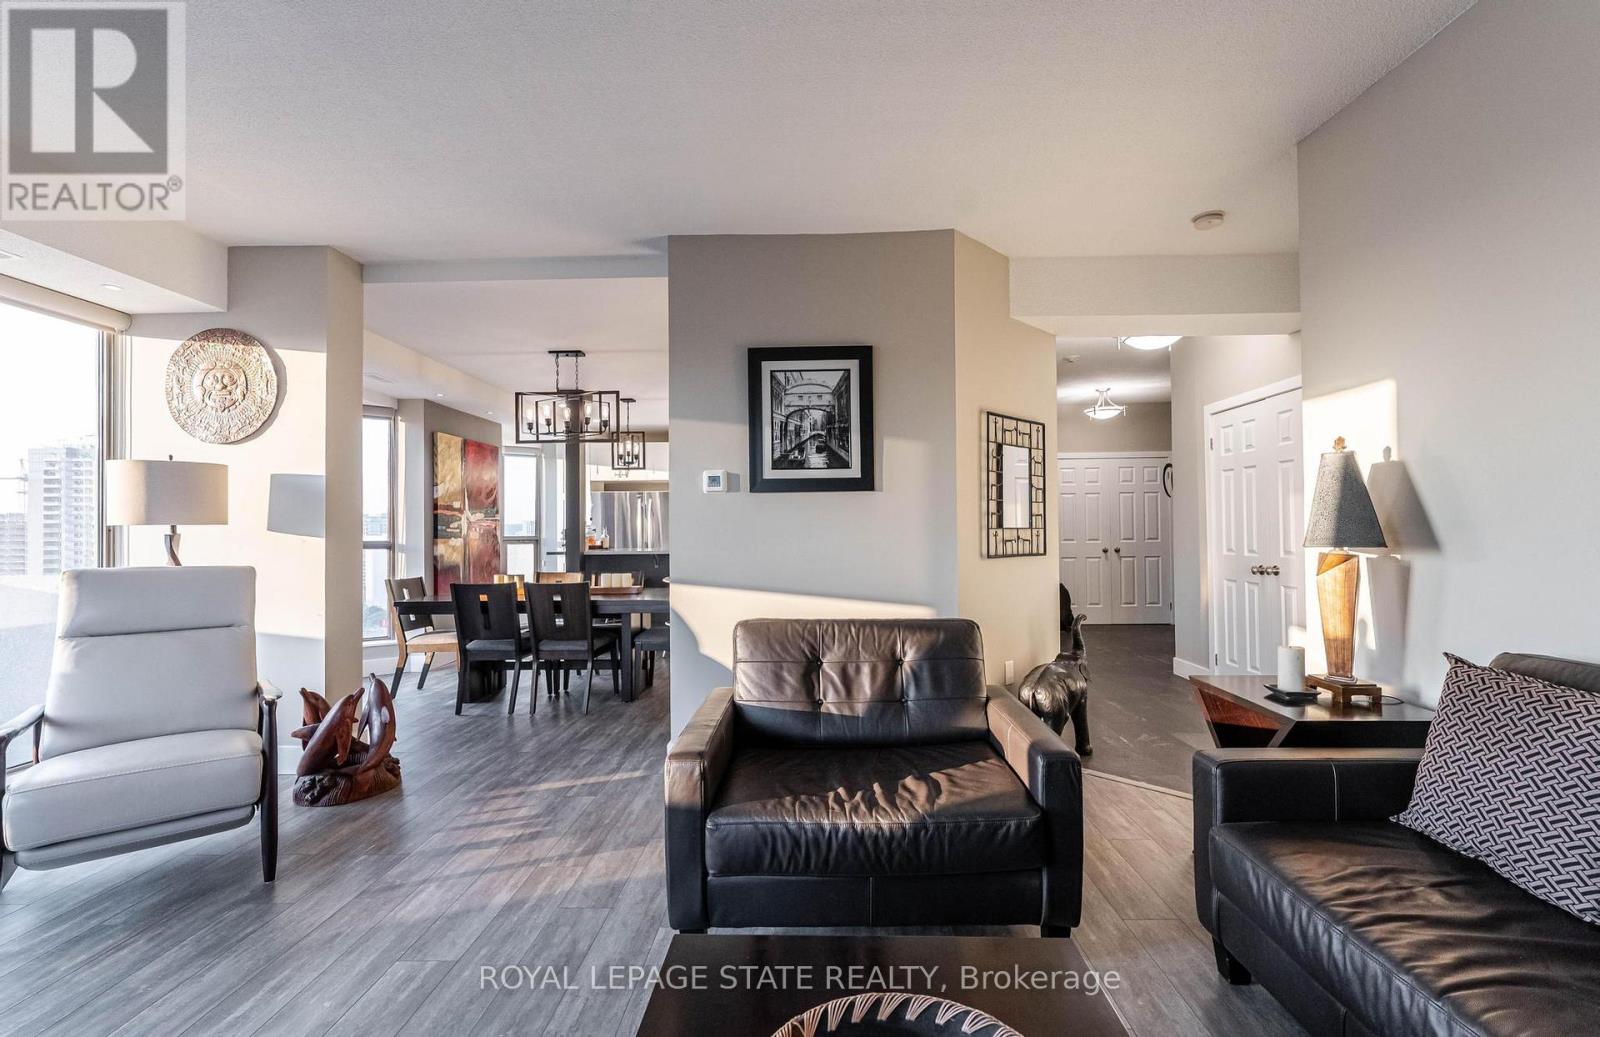
Fantastic Bentley Place!! Once you come in you wont want to leave. Great west Hamilton location. Panoramic views of city escarpment and lake Ontario. Beautiful open living, dining and kitchen area with 9' foot ceilings. Kitchen , baths and most flooring renos done since 2020. Kitch Island 3'.5" x 8' Accent LED lighting throughout. Wrap around balcony off living room. 2nd Balcony from primary bedroom with ensuite bath. Furnace and central air replaced in 2020.Windows and sliding doors replaced March,2025. One excusive underground parking spot. A must to view. (id:62616)
94 Unionville Crescent
Brampton, Ontario
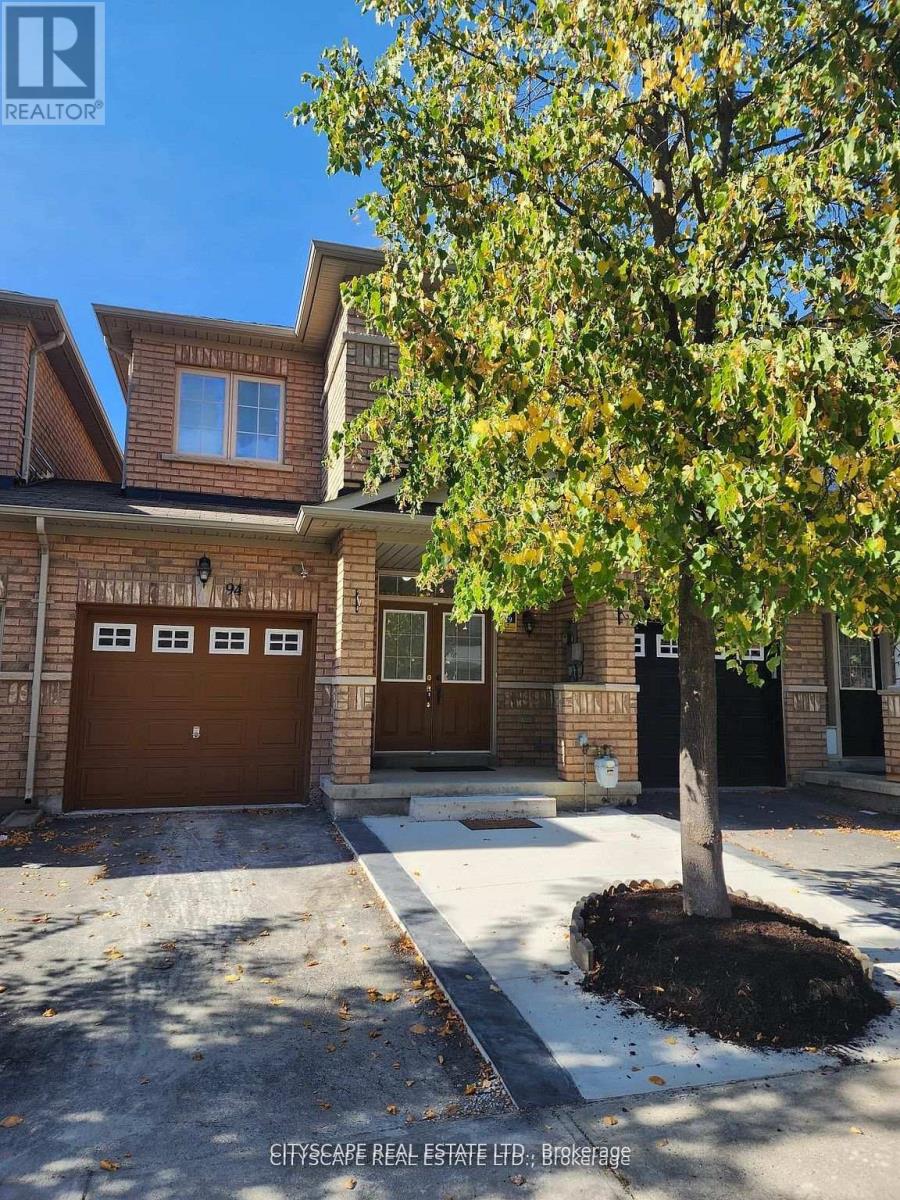
*Prime High Demand Gore / Ebenezer Area Very Spacious, Stunning & Bright 3 Br, 3 Washrooms. One year old basement with kitchen, bedroom and washroom. *Freehold Townhouse. Upgrade Kitchen Countertop And Laminate In All Rms. No Carpet In Whole House. No Sidewalk lots of visitor parking's. .Close To Costco, Hwy 427, Transit, Place Of Worship, Plaza, Schools, Library, Rec Centre And All Other Amenities. (id:62616)
225 - 1 Old Mill Drive
Toronto, Ontario
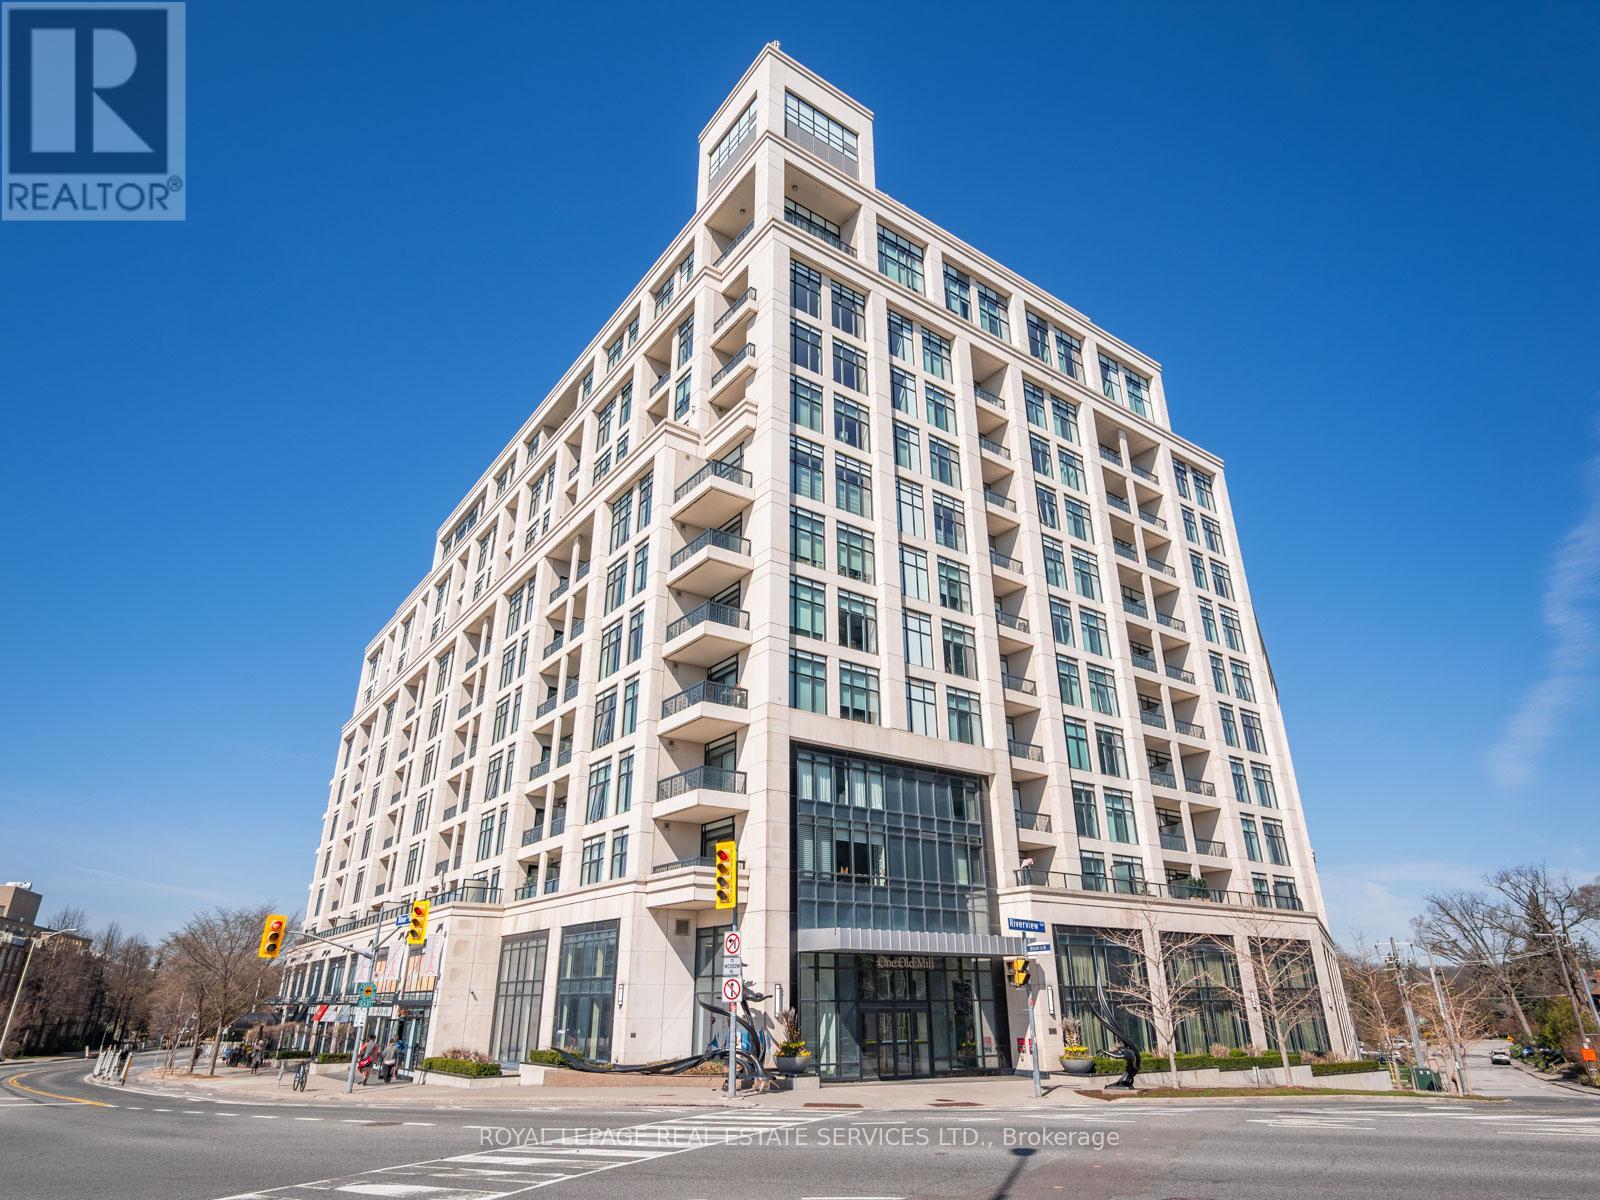
Welcome to Suite 225 at 1 Old Mill Drive, a rare offering in one of Toronto's most prestigious west end residences - Bloor West Village. Perfectly positioned on the quiet northwest corner of the building, this suite enjoys a peaceful, private setting, well removed from the activity of Bloor Street and not overlooked by neighbouring units. With nearly 1,250 square feet of beautifully proportioned living space, this two-bedroom, two-bathroom residence offers a layout that is both functional and exceptionally inviting. Unlike many condominium layouts, the suite's square footprint creates a true sense of openness and flow. Expansive wraparound windows along two sides flood the home with natural light throughout the day, while a private tree-top balcony offers the perfect setting for morning coffee or evening aperitifs. The open-concept kitchen, living, and dining areas are designed for both everyday living and effortless entertaining. A modern kitchen features sleek flat-panel cabinetry, stainless steel appliances, and a well-designed centre island with seating, seamlessly connecting to the spacious principal rooms. The primary bedroom is a standout, with corner windows on two sides, a walk-in closet, and a beautifully appointed five piece ensuite. The second bedroom offers flexibility as a guest room, office, or den, complemented by a well-designed four-piece bathroom. Additional conveniences include in-suite laundry, a locker located on the same floor, and one underground parking space. A unique advantage of this suite is direct second-floor access to the street, offering added ease without the need to pass through the main lobby. Developed by Tridel, The Residences of One Old Mill is a boutique 13 storey building known for its quality craftsmanship exceptional amenities, including concierge, gym, indoor pool, sauna, yoga studio, party and dining rooms, theatre, guest suites and a rooftop terrace with BBQs, herb garden and outdoor seating. (id:62616)
683 Old Weston Road
Toronto, Ontario
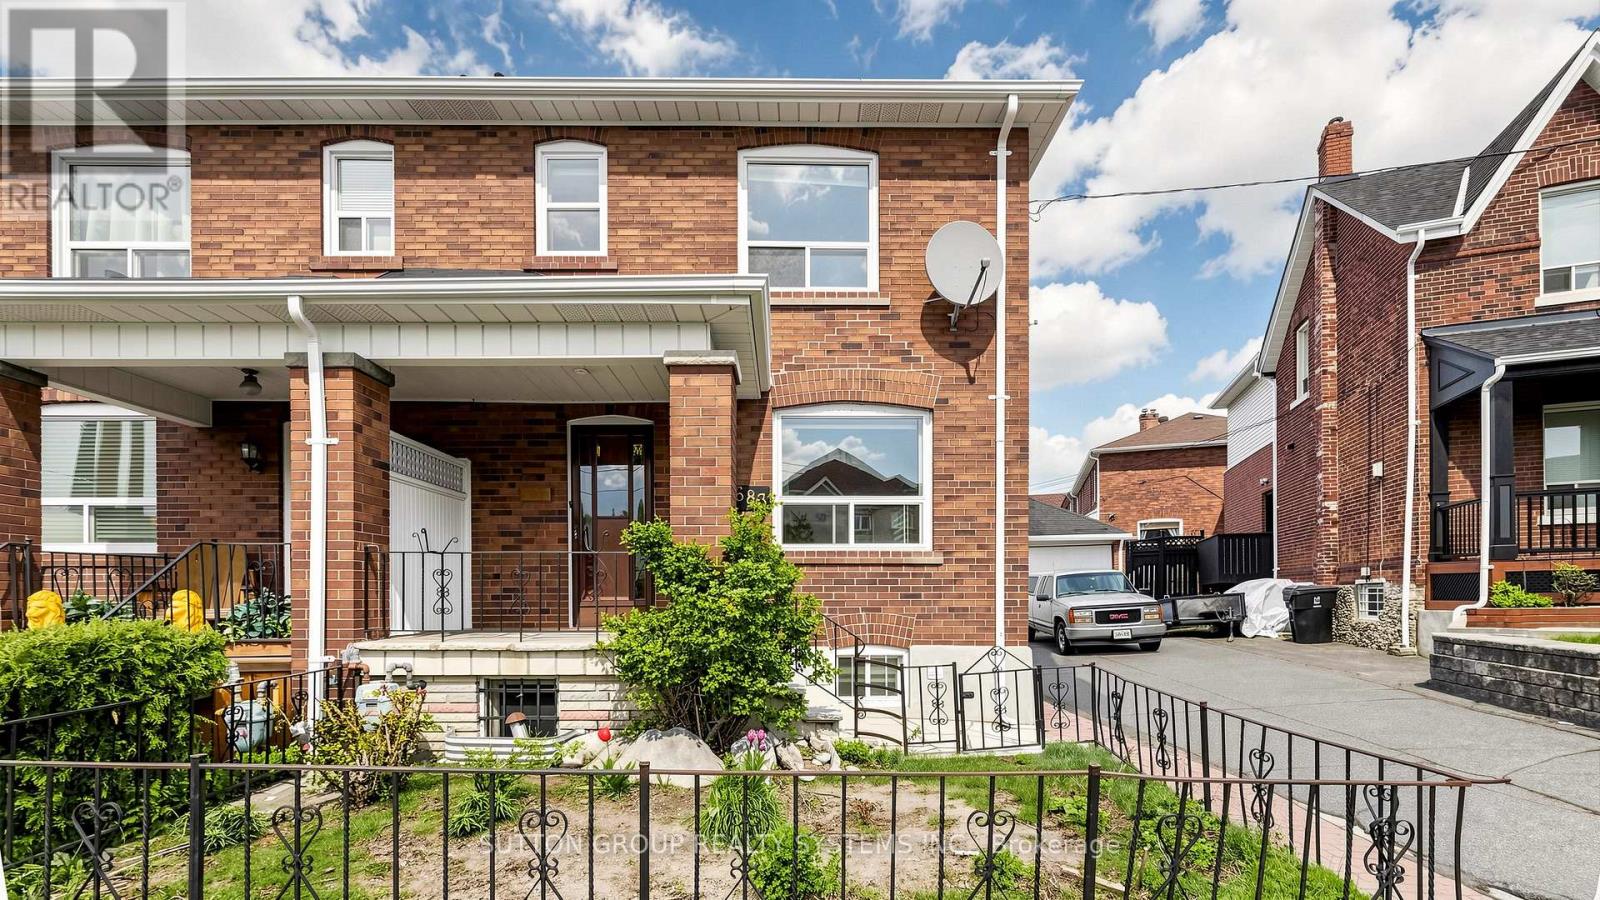
Welcome to 683 Old Weston Rd, a warm and inviting 2-storey semi-detached home in Toronto's vibrant Weston-Pellam Park neighbourhood. This well-cared-for 3+1 bedroom, 2 bathroom property offers a bright open-concept main floor with hardwood flooring, stylish zebra shutters, and a cheerful kitchen with newer appliances, creating a comfortable space for everyday living and entertaining. Upstairs features three generous bedrooms with newer vinyl flooring, closets, bright windows, a 3-piece bathroom, and linen storage, while the finished basement adds valuable flexibility with ceilings over 6 ft, an extra bedroom or office, a 3-piece bathroom, and a cold room. Thoughtful updates include a high-efficiency Carrier gas furnace, new washer and dryer, upgraded electrical with circuit breakers, mirrored entrance closet doors, and zebra blinds throughout. Just a 10-minute walk to the upcoming Eglinton subway station and minutes from schools, parks, shopping, amenities, and highways 400 and 401, this move-in-ready home is a wonderful opportunity for families, first-time buyers, or investors. A must see! Some photos are virtually staged. (id:62616)
130 - 3170 Erin Mills Parkway
Mississauga, Ontario
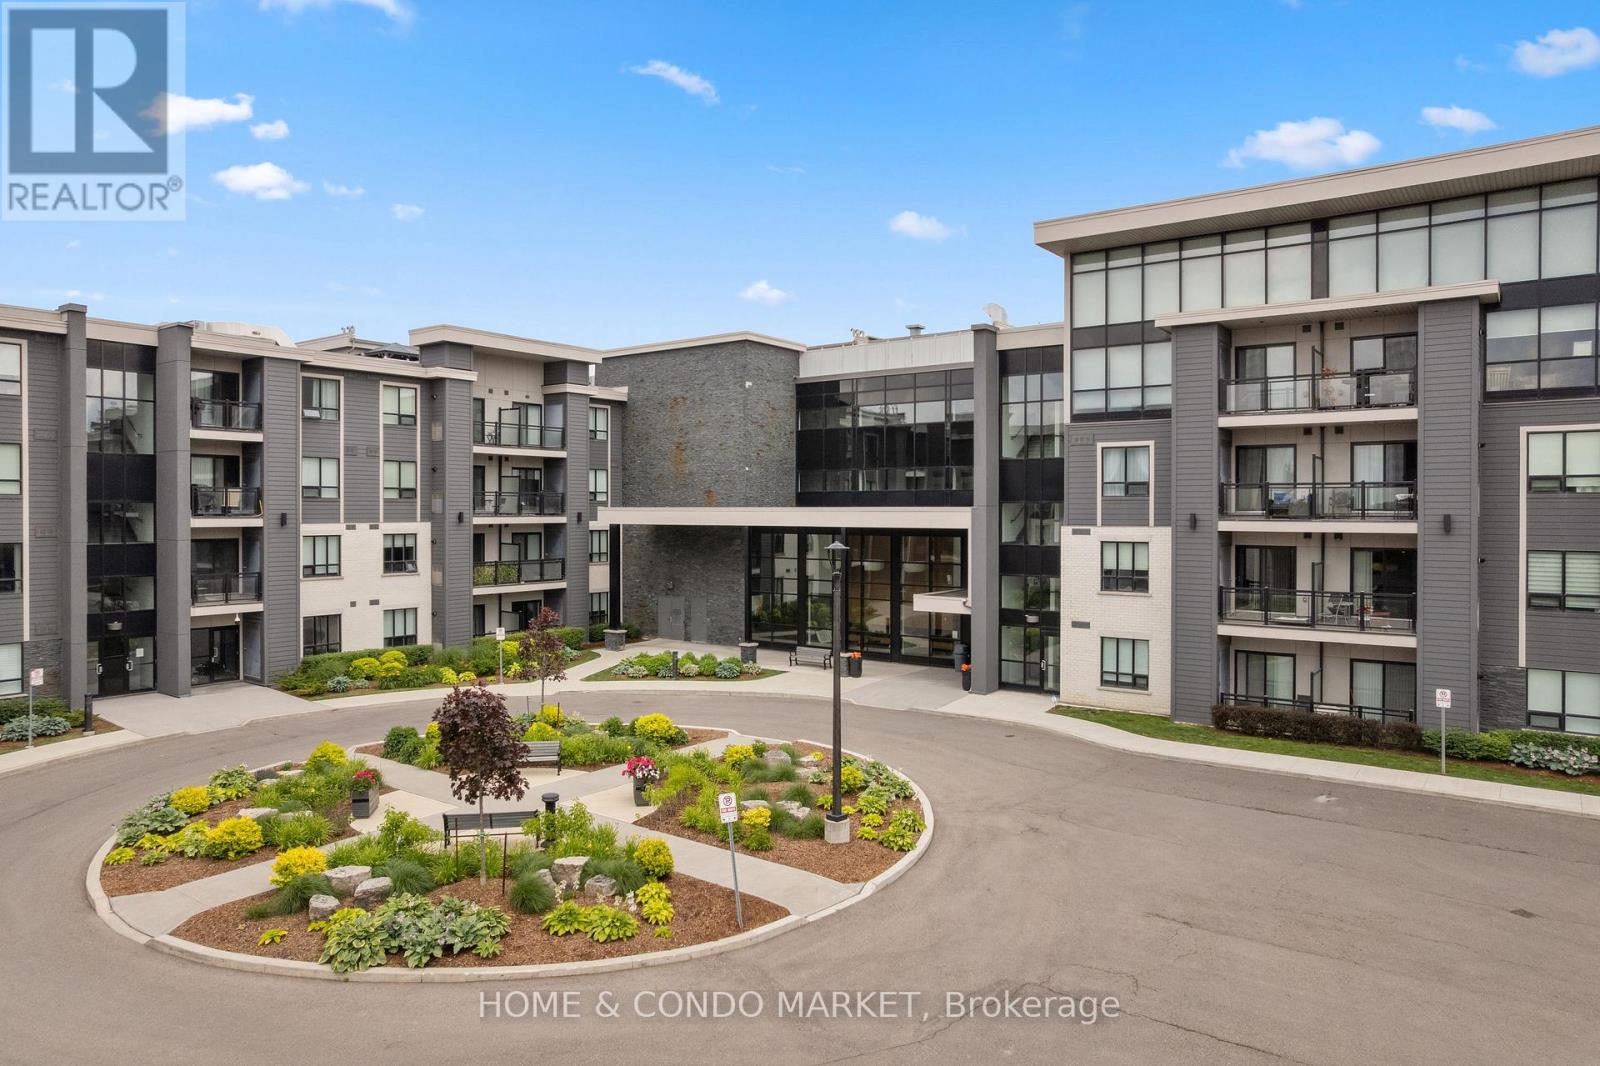
**Attention first time home buyers, down sizer or investor** You don't want to miss this one! Beautiful 2 bedroom 2 bathroom main floor suite at sought after Windows on the Green. Enjoy bright, spacious, carpet free living with 9 ft ceilings, granite countertops, large breakfast bar, custom California shutters and walk out to your private terrace with gas BBQ hook up! The primary bedroom features it's own 3 pc ensuite and walk in closet. Fantastic location in Erin Mills just steps from shopping, the University of Toronto Mississauga, GO Transit, local area schools, Credit Valley Hospital and all major highways! This lovely, boutique building offers it's residents everything you need for an executive lifestyle - Party room with bar, Rooftop terrace, Fitness center, main floor lounge/movie room & bike storage (close to unit). For easy access, also includes a spacious locker located on same floor as the unit! Don't miss a wonderful opportunity to enjoy a premium lifestyle in the wonderful community of Erin Mills! (id:62616)
504 - 251 Manitoba Street
Toronto, Ontario
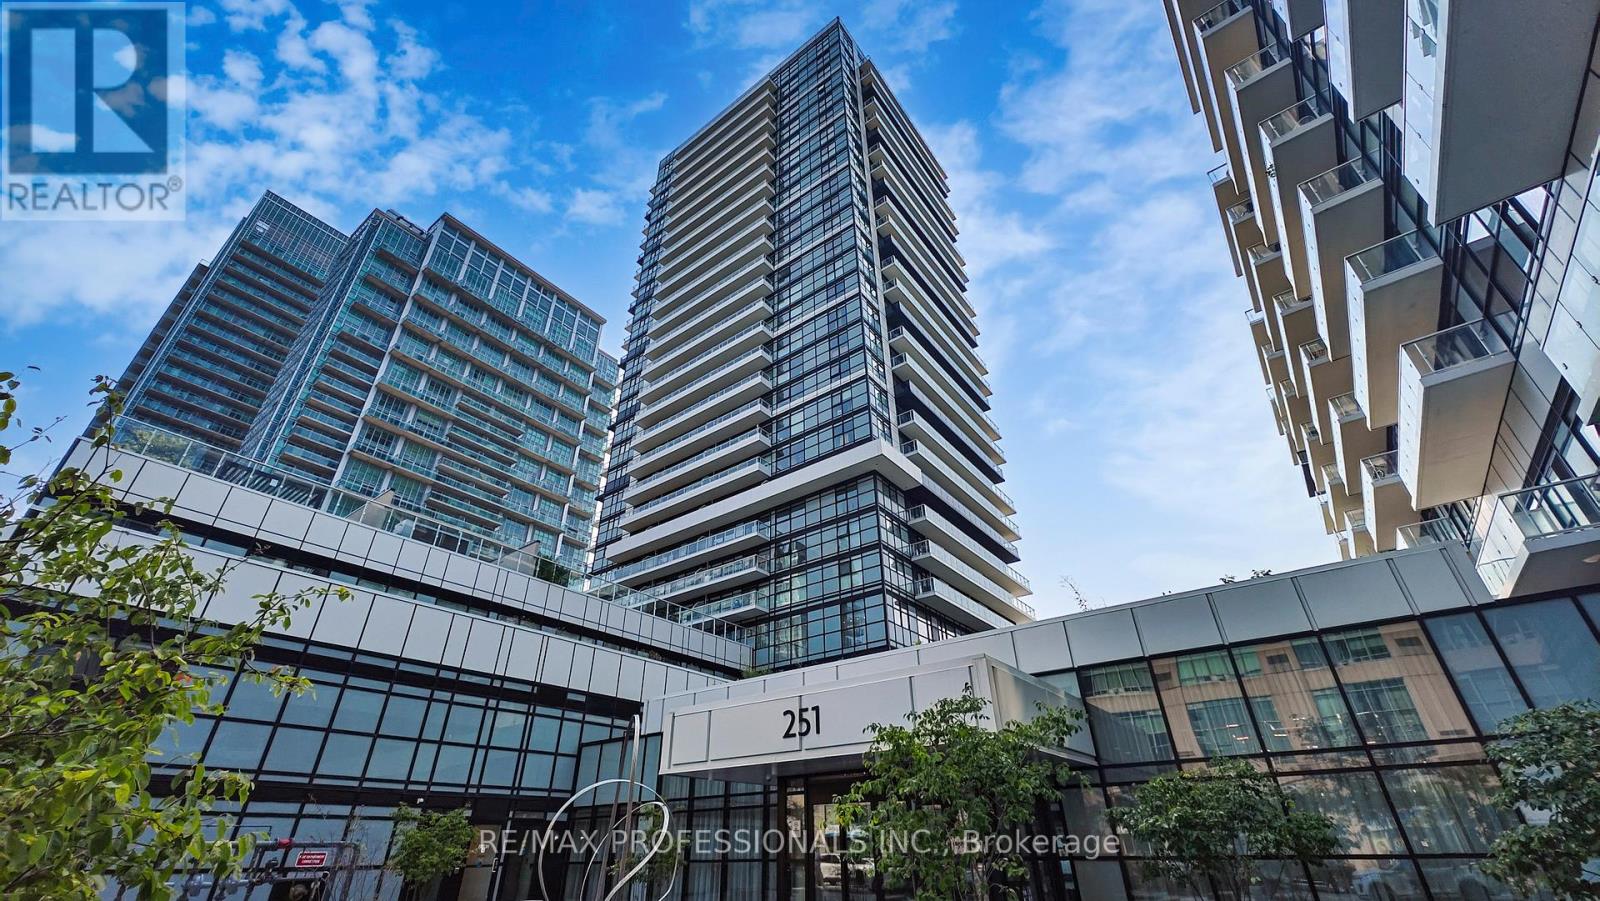
Live steps from the lake at 251 Manitoba St in the heart of vibrant Mimico! This bright and modern 1-bedroom condo features a functional open-concept layout, sleek kitchen with stainless steel appliances, and a spacious bedroom with a large closet. Enjoy your private 55 sq ft balcony plus the rare convenience of underground parking and a locker. Offered fully furnished and turnkey perfect for first-time buyers or investors looking for a rental-ready opportunity (furniture optional). Enjoy premium amenities including a 24-hour concierge, outdoor pool, gym, sauna, BBQ area, and party room. Walk to the waterfront, parks, trails, transit, restaurants, and shops, with quick access to the Gardiner and minutes to downtown Toronto. (id:62616)
80 Cornwall Road
Brampton, Ontario
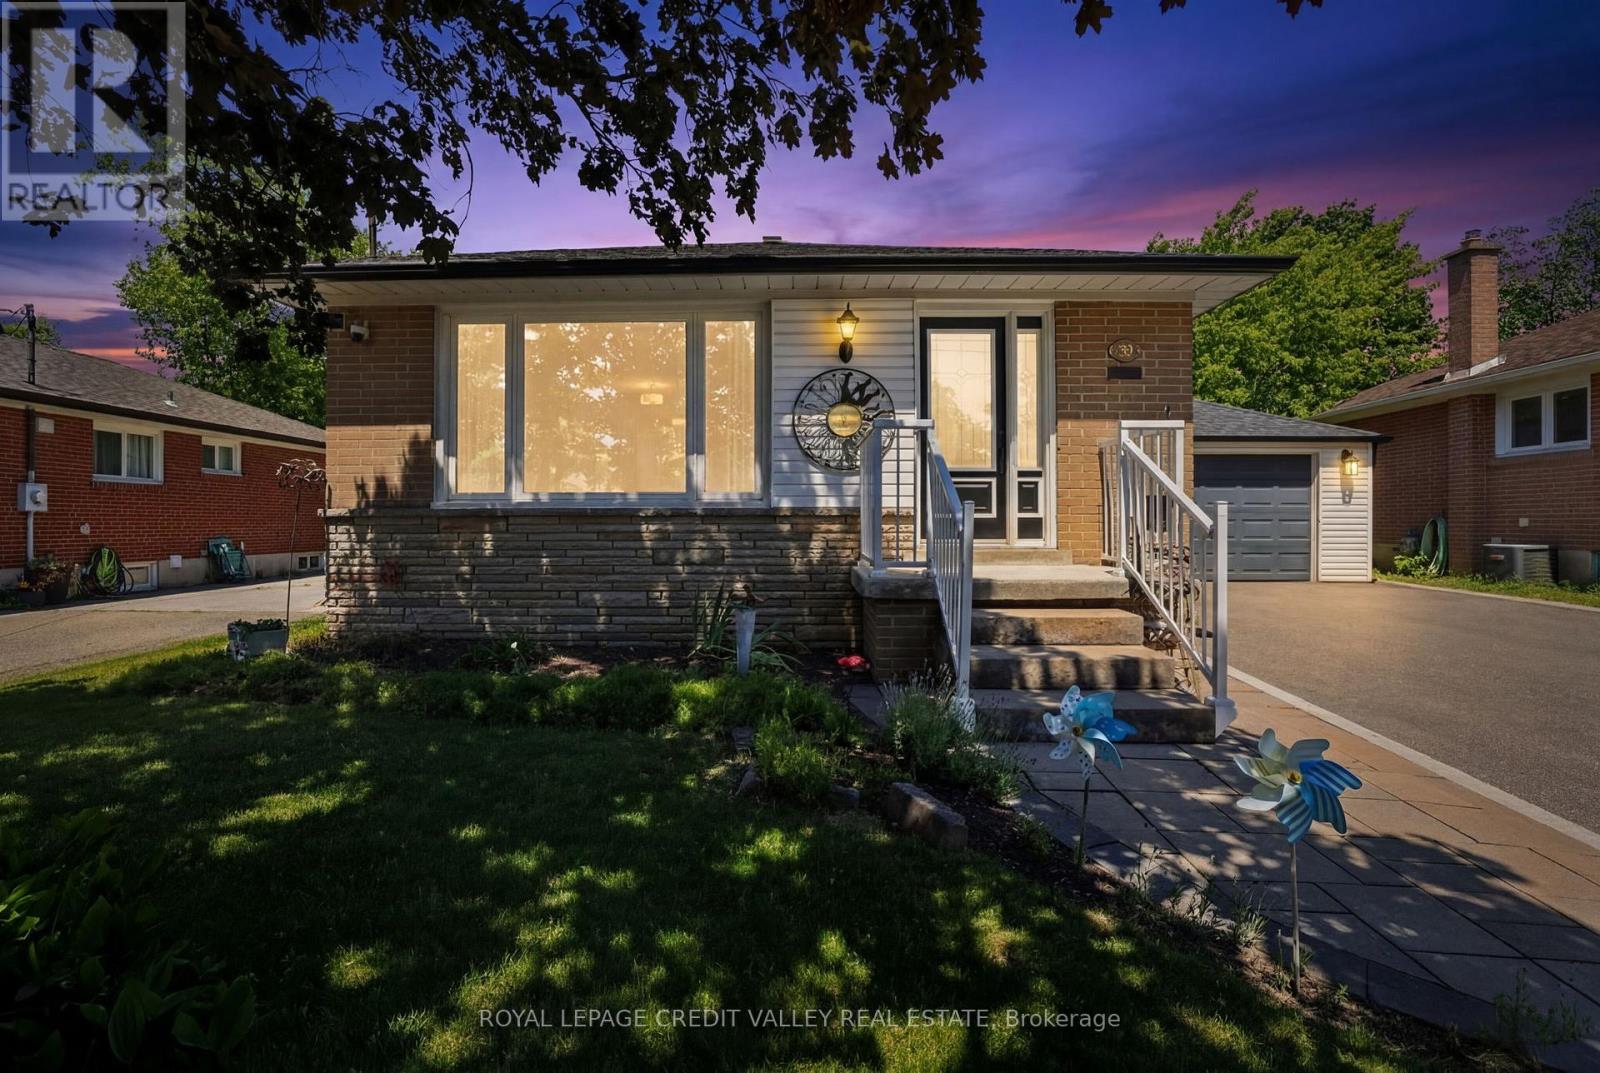
Welcome to 80 Cornwall Road, a charming raised bungalow nestled in Brampton's sought-after Eldomar Heights neighbourhood. Bursting with curb appeal, this beautifully maintained home offers exceptional versatility for families, multi-generational living, or savvy investors. Featuring 4 spacious bedrooms and 2 full bathrooms, this carpet-free home showcases a recently upgraded kitchen complete with elegant granite countertops and stainless steel appliances. The oversized primary bedroom provides a comfortable retreat, while the functional layout offers plenty of space for everyday living. The fully renovated basement (2024) features a separate entrance and a complete in-law suite, creating excellent potential for extended family accommodations or rental income opportunities. Outside, you'll find a detached garage, parking for up to 6 vehicles, and a large private fully fenced backyard-perfect for entertaining, children, and pets. Ideally located close to shopping, restaurants, transit, and everyday amenities, with major highways just minutes away and the airport within a 15-minute drive. Families will appreciate the excellent nearby schools, as well as the abundance of parks, trails, and recreational spaces surrounding the neighbourhood. Don't miss your opportunity to own this versatile and move-in-ready home in one of Brampton's most established communities. (id:62616)
Th2 - 175 Grand Avenue
Toronto, Ontario
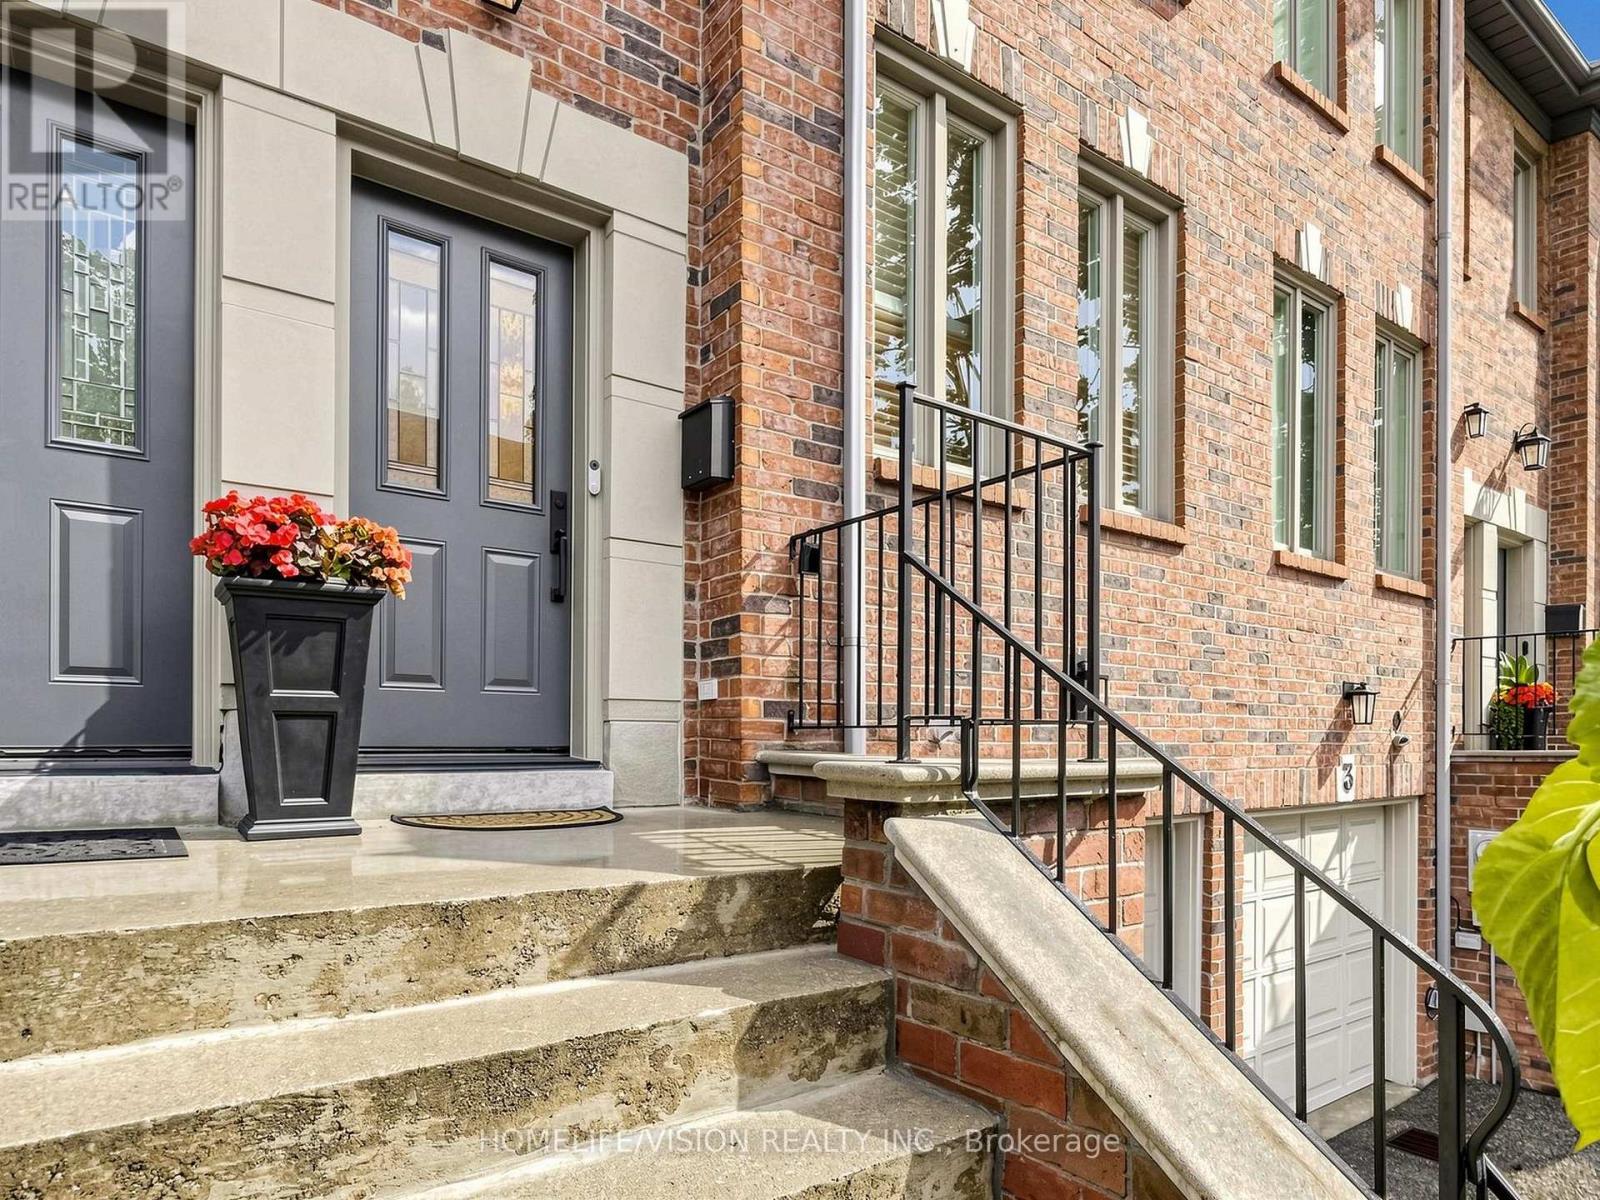
Stunning renovated 3 storey "Freehold" Townhouse on a well established quiet neighbourhood. 3 Bed & 3Baths. Enjoy +2000 Sf of above ground living area. The open-concept, sun filled living and dining room features large windows, gas fireplace, and built-in bookshelves. Spacious master bedroom offers 4 piece ensuite bath and XL closet area. Third floor LOFT offers a large and unique floor plan both for sleeping and living. Third floor loft has a cathedral ceiling, W/I closet and walk out to sun deck. Lower level area offers a direct access to the newly renovated fenced backyard, large laundry room and direct garage entry. Norseman SchoolDistrict. Close To Parks, Queensway Shops & Restaurants, Transit, Hwy's & More. (id:62616)