
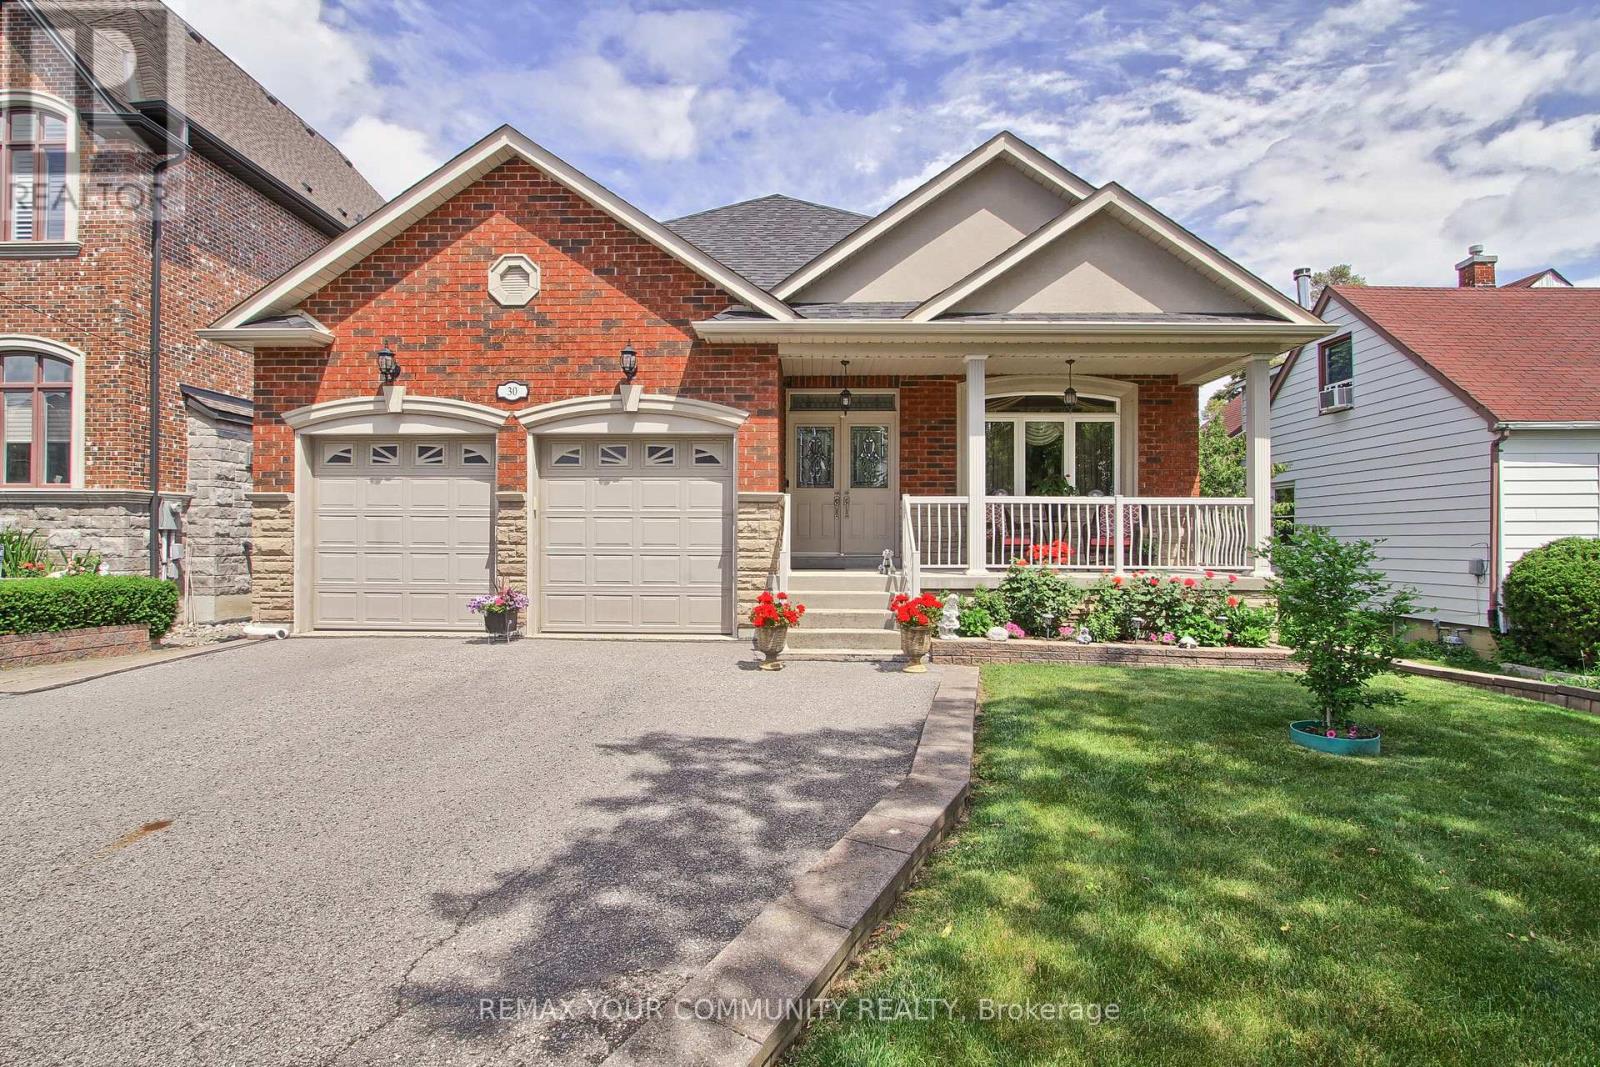
30 Elm Grove Avenue
Richmond Hill, Ontario
Welcome to this beautifully crafted 2,107 sq. ft. custom-built bungalow nestled in the heart of Oak Ridges, Richmond Hill. Situated on a premium pool-sized lot, this exceptional home offers outstanding curb appeal with a double-car garage, parking for up to five additional vehicles in the driveway, an interlock walkway and Patio, mature trees, and a fully fenced backyard.Step inside to discover an open-concept layout featuring 9-foot ceilings, rich hardwood floors, and elegant crown moulding throughout. The spacious family room is anchored by a cozy gas fireplace and flows seamlessly into the family-sized kitchen, complete with granite countertops, stainless steel appliances, and a walkout to a covered porch-perfect for outdoor entertaining.The generous primary retreat offers two double closets and a luxurious 5-piece ensuite. A well-appointed 3-piece main bath, convenient 2-piece powder room, and a functional laundry/mudroom with a separate side entrance, direct garage access, and basement access add to the home's thoughtful design.The expansive basement provides incredible potential and functionality, featuring a 2-piece bathroom, two oversized cold rooms, and an impressive 20' x 20' storage room beneath the garage. Additional highlights include 200-amp electrical service and quality construction throughout.Ideally located close to top-rated schools, parks, walking trails, public transit, shopping, restaurants, and all essential amenities, this rare custom bungalow offers the perfect blend of comfort, space, and convenience in one of Richmond Hill's most desirable communities. (id:62616)
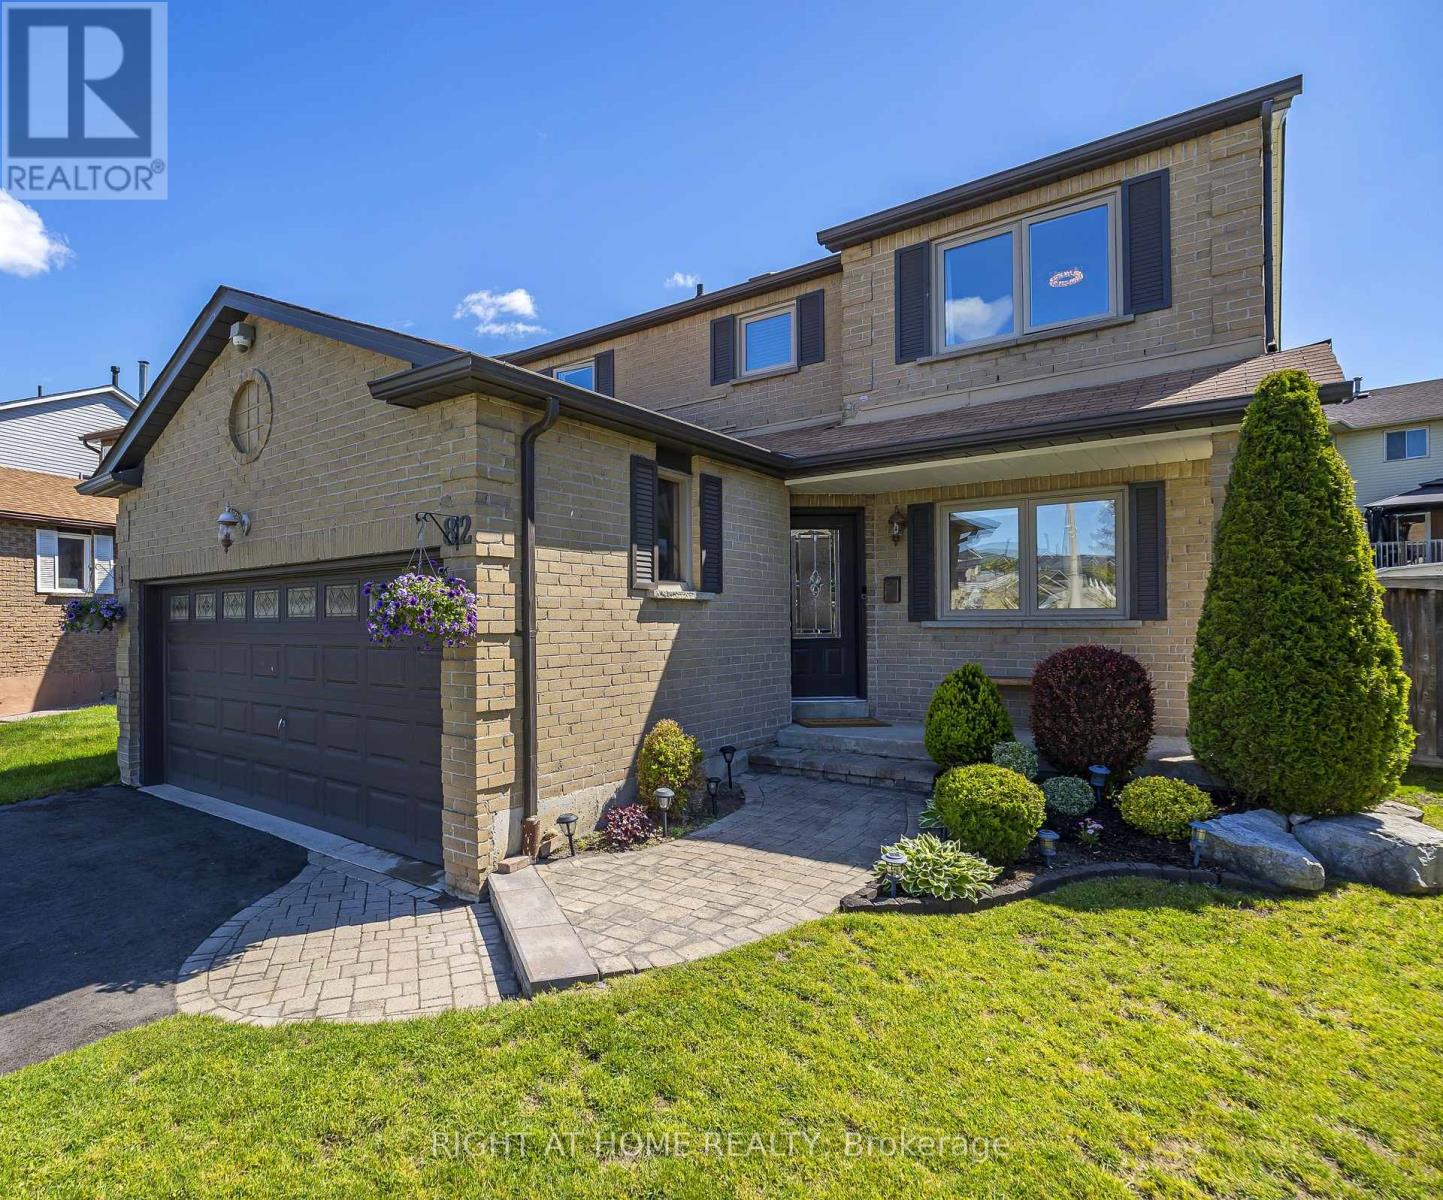
82 Reed Drive
Ajax, Ontario
Welcome to 82 Reed Drive, a beautifully renovated family home offering the perfect blend of style, space, and versatility in one of Ajax's most convenient locations. Extensively updated in 2022, this move-in-ready home showcases engineered hardwood flooring throughout, modern pot lights, and thoughtfully selected finishes that create a bright and inviting atmosphere.The main level features 4 spacious bedrooms, including a generous primary suite complete with a private ensuite bath. Designed with family living in mind, the functional layout provides comfortable living spaces and seamless flow throughout.The fully finished basement adds incredible flexibility, featuring 2 bedrooms, a full bathroom, kitchen, and spacious living area. While there is currently no separate entrance, the layout offers excellent potential for one to be added, making it ideal for multi-generational living or future income possibilities.Step outside and fall in love with the backyard retreat. Perfect for entertaining or relaxing, this exceptional outdoor space features a large patio, a raised deck with pergola and drapery, a cozy firepit area with swing chairs, a hammock, and plenty of green space for children, pets, and outdoor gatherings.Completing the home is an attached 1.5-car garage and a prime location just minutes from shopping, restaurants, recreation centres, parks, schools, major highways, transit, and the beautiful Ajax waterfront along Lake Ontario.A rare opportunity to own a turnkey home with modern updates, exceptional outdoor living, and endless possibilities for today's growing family. New A/C(2026), Driveway Repaved (2025) (id:62616)
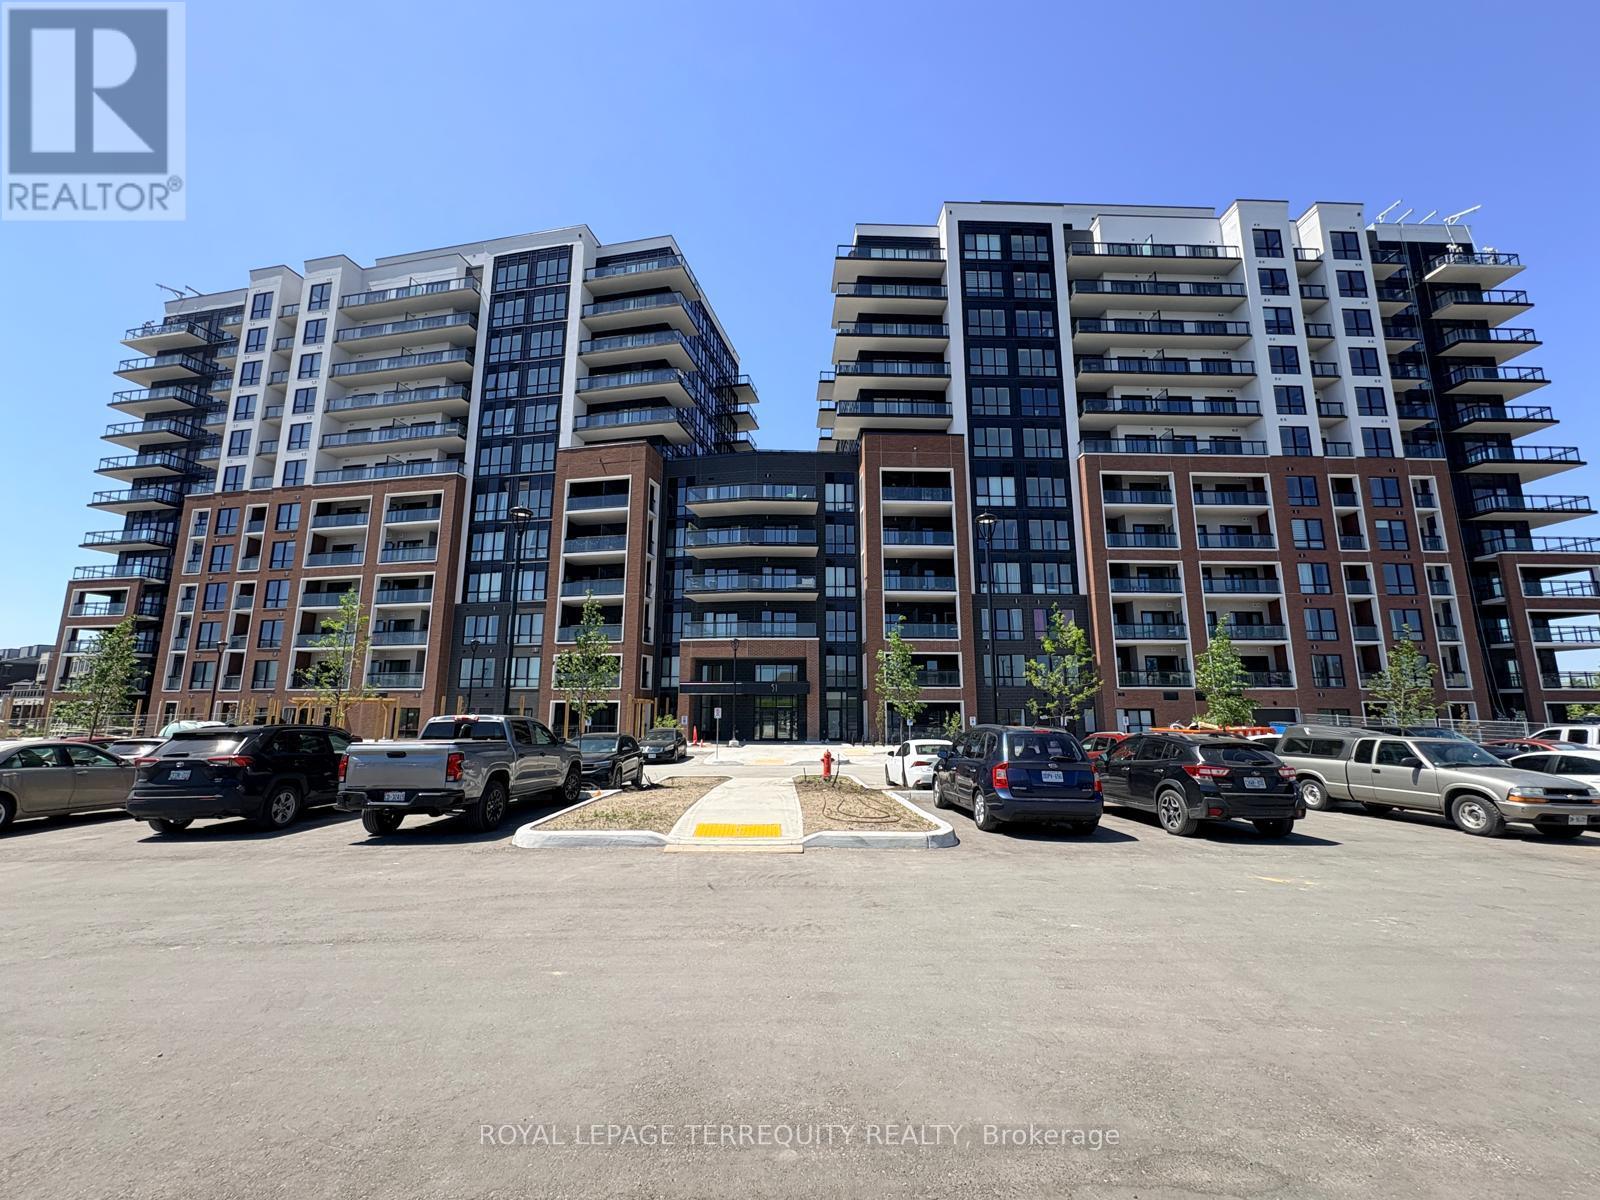
907 - 51 Clarington Boulevard
Clarington, Ontario
Corner unit. Very Spacious, never lived in luxury in this exceptional suite at MODO Condos int he heart of Bowmanville. 925 square feet of well designed living space, this unit comprises of 2 bedroom and 3 bathrooms with L shaped large balcony where you can enjoy the view of the city and water as well. This unit has all through side floor to ceiling height windows which gives the opportunity to filled with direct sunlight inside the unit. The kitchen is set up with quartz countertops, backsplash, wonderful cabinetry, SS appliances, and a Kitchen island.Bedrooms are comprises with its full bathroom for the privacy and convenience of the residents. The building has a fitness centre, games room, yoga studio, meeting room, party room, library, and outdoor patio. The unit includes one underground parking space. you are just minutes from shopping, restaurants, parks, schools, and transit, with convenient access to Highways 401, 407, 418 and 35, 115. Nearby attractions include Bowmanville Marina, golf courses. The Go station is coming very soon within 250 meters of the unit which is currently uses as Go bus station. (id:62616)
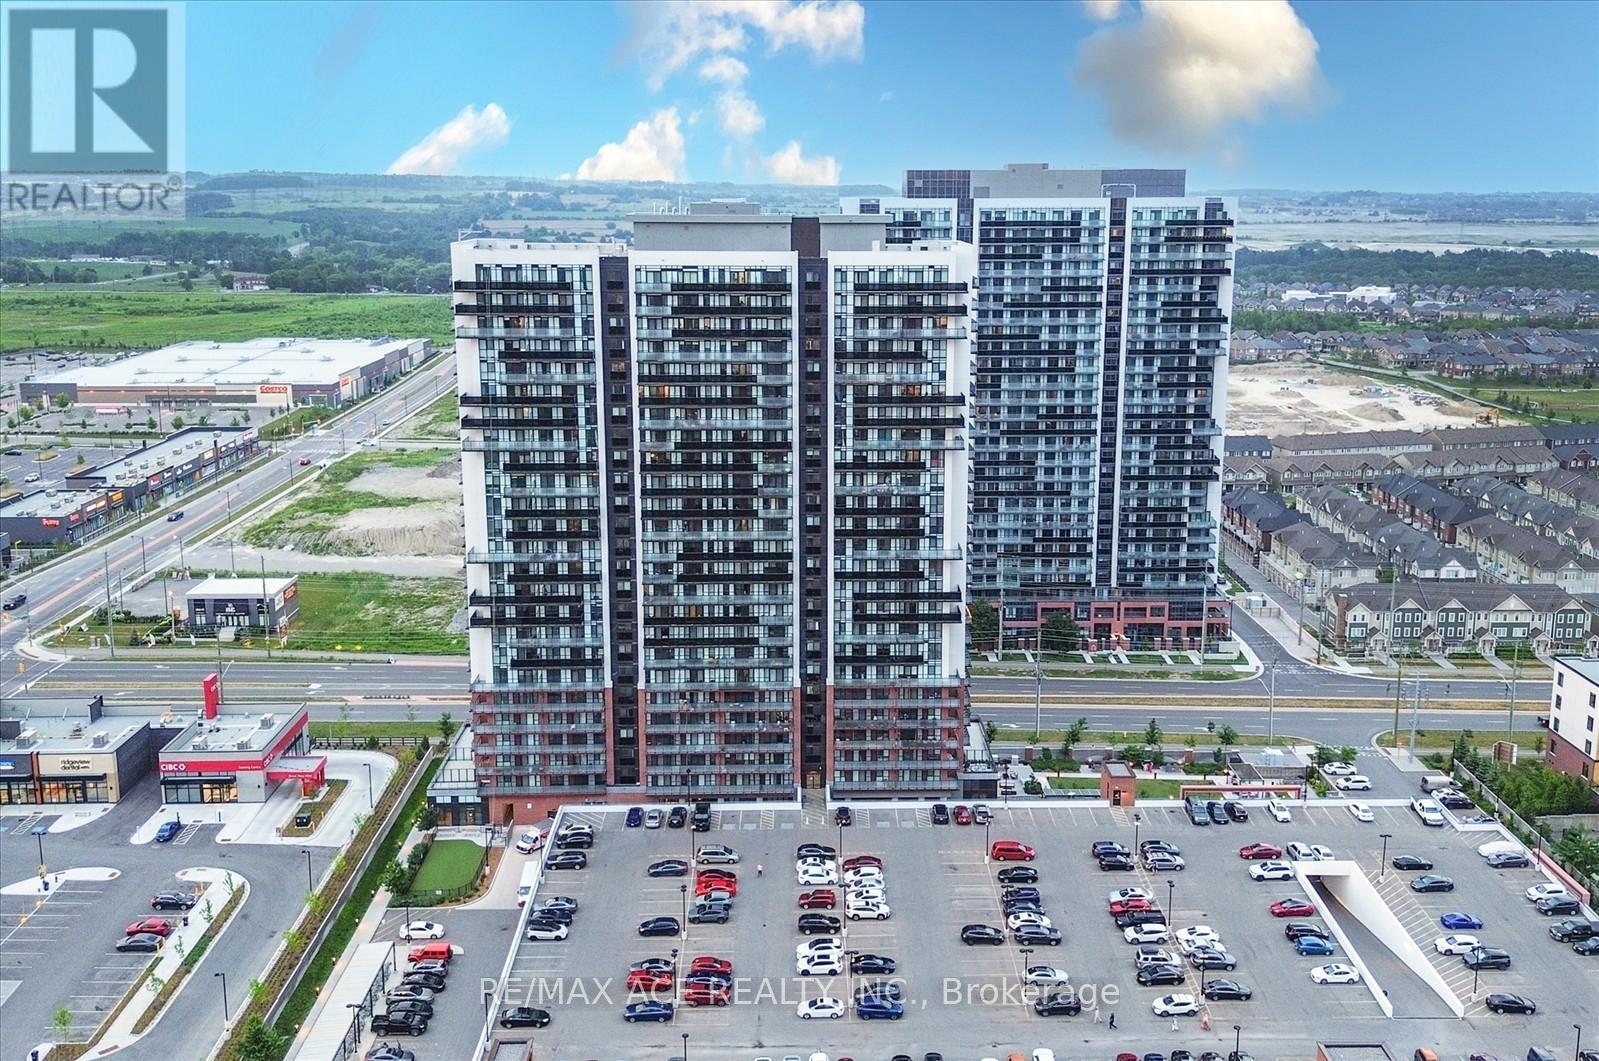
809 - 2550 Simcoe Street N
Oshawa, Ontario
Welcome to this stunning two-bedroom, two-bathroom condo, built in 2022! Featuring a modern kitchen with sleek quartz countertops, a stylish temporary backsplash, and built-in stainless steel appliances (including a dishwasher and fridge). Enjoy the convenience of being close to major amenities, including Costco, and easy access to highways 407 and 412. The building offers fantastic amenities such as a fitness room, a pet washing station, a theater room, a gas room, a party room, and even a dog park. Don't miss out on this beautiful, new-build home! (id:62616)
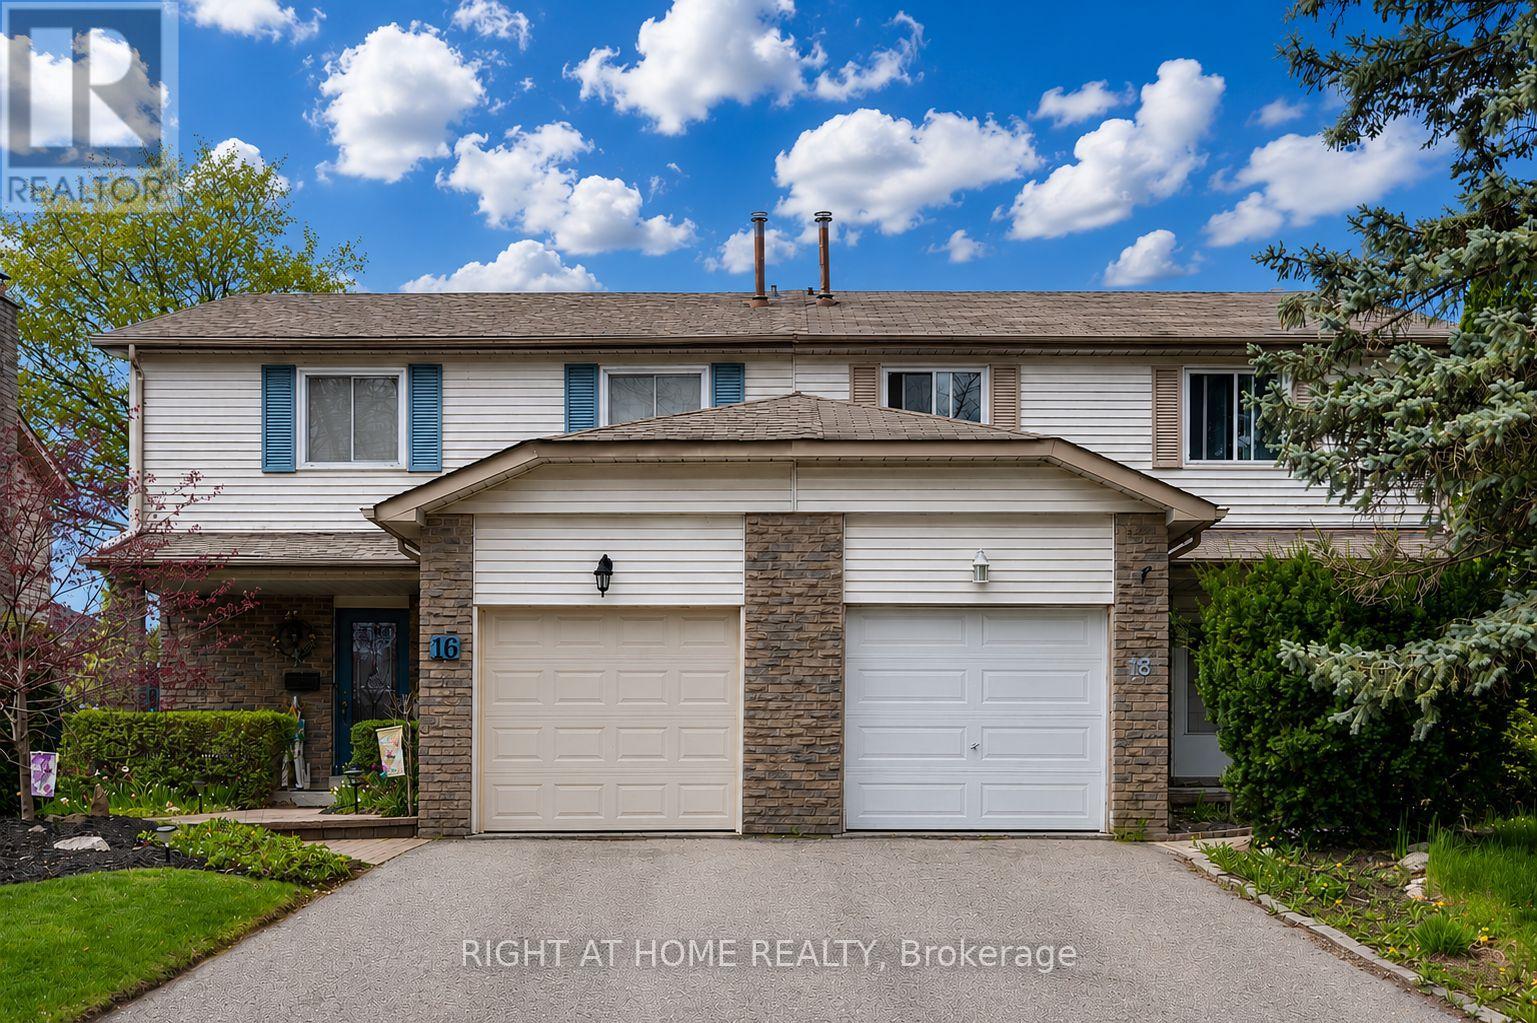
18 Goodfellow Street
Whitby, Ontario
Welcome to this beautifully maintained, fully furnished, including internet 4-bedroom, 3-washroom semi-detached home located in one of Whitby's most desirable family-friendly neighbourhoods. With its lovely west exposure, this sun-filled home enjoys an abundance of natural light throughout the afternoon and evening, creating a warm and welcoming atmosphere.The main floor layout offers both comfort and functionality for everyday family living. The bright kitchen is well positioned beside the spacious dining and living areas, creating an inviting flow throughout the main floor while still maintaining its own distinct space. Walk out to a large backyard. Upstairs, you'll find four generously sized bedrooms, including a spacious primary bedroom complete with its own ensuite bath. A single-car garage together with private driveway parking adds everyday convenience. Situated close to excellent schools, parks, shopping, transit, and major highways, this is a wonderful opportunity to enjoy both comfort and convenience in a sought-after Whitby community. A beautiful place to call home. Photos are AI since property is tenanted. (id:62616)
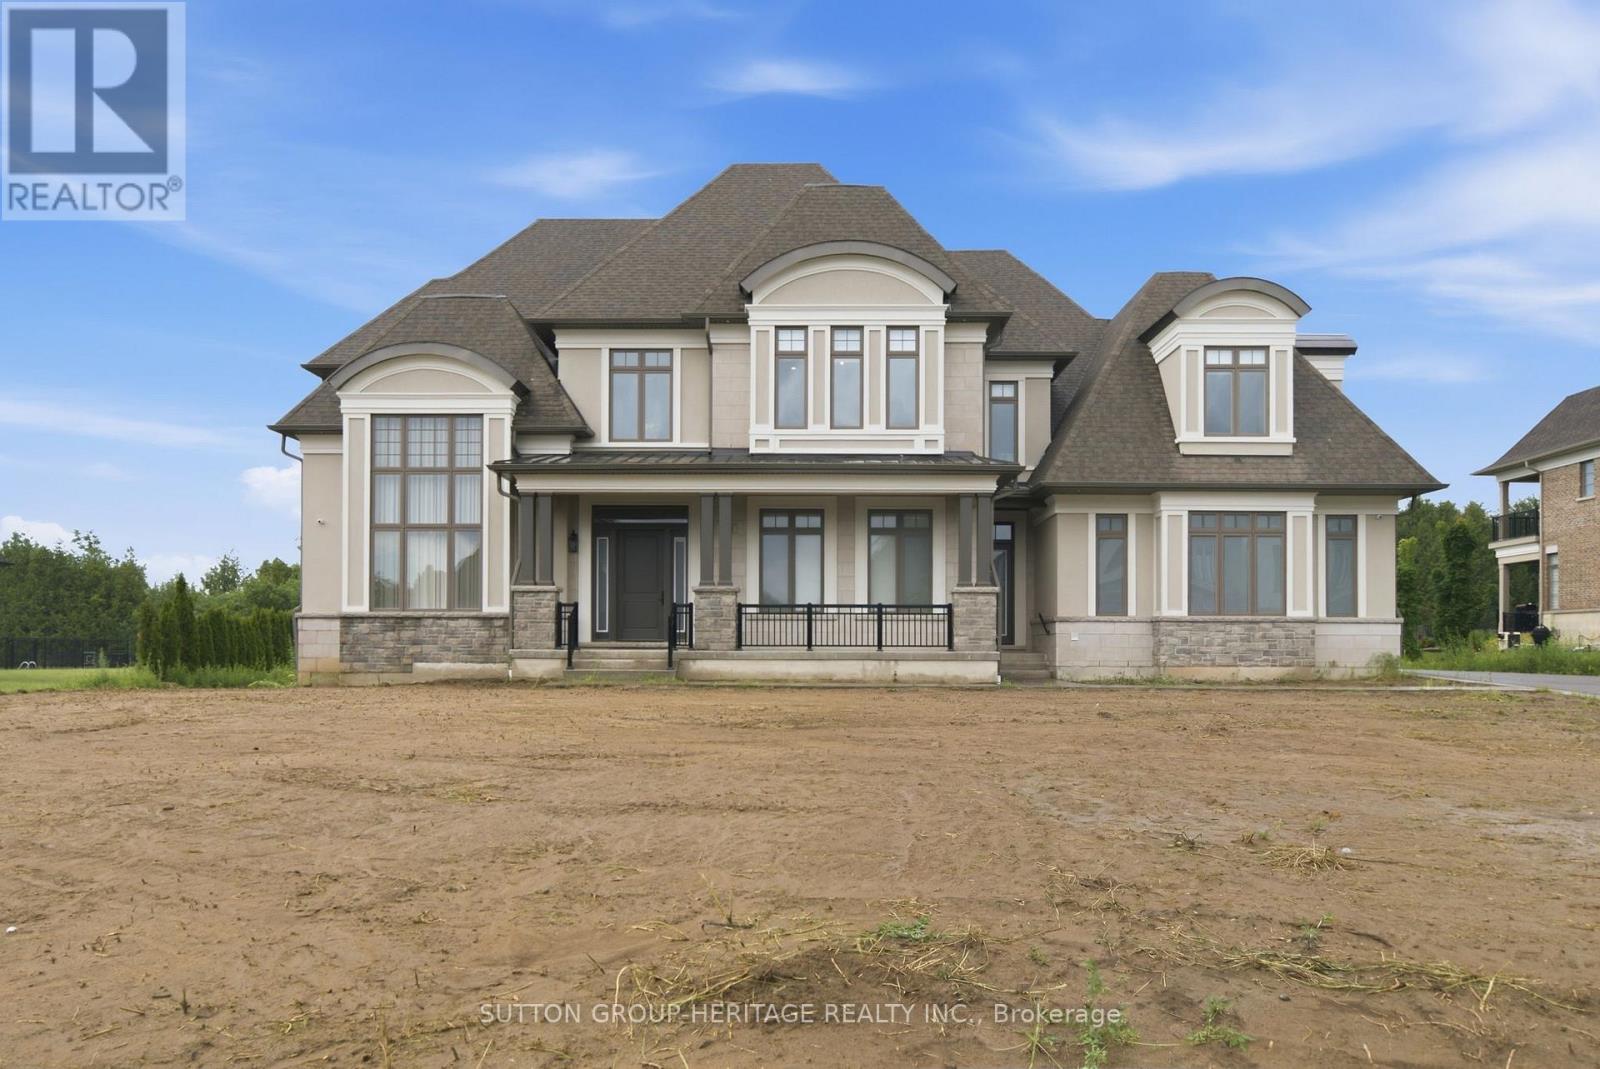
18 Dexshire Drive
Ajax, Ontario
Spectacular Custom Estate With Over 10,000 Sq Ft Of Luxurious Living Space Backing Onto Deer Creek Golf Course. Welcome To This Extraordinary Residence Situated On A Premium 1 Acre Lot, Fully Serviced, Showcasing Exceptional Craftsmanship, Upscale Finishes And Thoughtfully Designed Spaces For Both Family Living And Grand Entertaining. Main Level Features 11 Ft Ceilings, Hardwood Floors, Breathtaking Two-Storey Dining And Great Room Anchored by A Dramatic Upgraded Fireplace And Secret Door Into Private Cabana With Kitchenette, 3 Piece Bath, Laundry And Walkout To Covered Loggia For Outdoor Entertaining. Expansive Principal Rooms Featuring Front Office, Living Room, Elegant Dining Room With Climate Controlled Wine Cellar, Chef Inspired Kitchen Equipped With Premium Appliances Including 6 Burner Gas Stove, Convection Oven And Built-In Coffee Maker, Complemented By A Full Secondary Spice Kitchen With Its Own Appliances And A Convenient Server Door. 4 Spacious Bedrooms Upstairs, All With Hardwood Floors, Walk-In Closets And Ensuite Bath. Master Suite Features Custom Dressing Rooms & Luxurious 5 Piece Ensuite Bath With Heated Floors. Fully Finished Basement Designed For Entertainment And Relaxation. Theatre Room With Wet Bar, Rec Room With Bar, Sink, Wine Fridge And Dishwasher, Games Room And Fully Equipped Gym With 3 Piece Bath, As Well As Two Additional Bedrooms With Semi-Ensuite. Direct Access To Garage From Basement. Additional Upgrades Include 400 Amp Service, 2 Furnaces, Electric Blinds, Elevator Shaft For Future Installation, Mudroom With Garage Access, Upgraded Cabinetry, Baseboards, Pot Lights, Crown Moulding And Spacious 4 Car Garage. This Is A Rate Opportunity To Own One Of The Largest And Most Luxurious Homes In The Area! This One Of A Kind Estate Blends Elegance, Comfort And Modern Convenience In An Unbeatable Setting! A MUST SEE!! (id:62616)
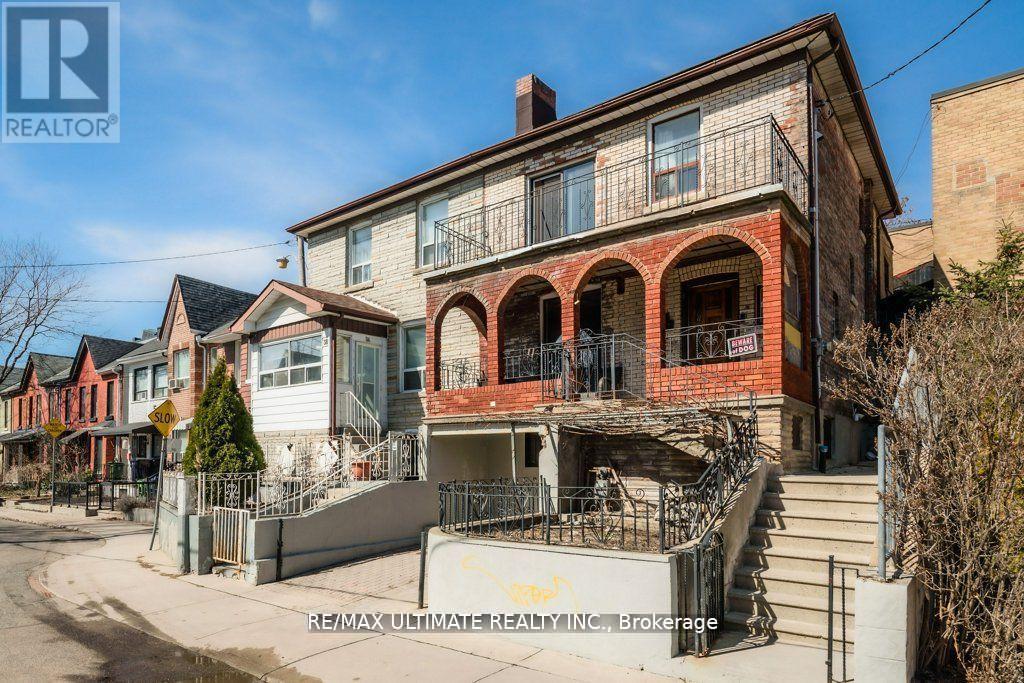
34 Hickson Street
Toronto, Ontario
This home boasts a fantastic location in the heart of Little Portugal, just steps away from all essential amenities. This wide semi-detached property features three spacious two-bedroom apartments, making it an ideal investment opportunity. The main floor showcases a beautifully renovated two-bedroom apartment, featuring a large living area with a modern kitchen that overlooks the living space. The design includes elegant wainscoting and offers access to a covered patio, perfect for outdoor gatherings. The two generously sized bedrooms provide ample comfort and privacy. An elegant oak staircase leads to the second floor, where you'll find a primary bedroom with a walkout to a large balcony offering stunning views of the CNE Tower. This level also includes another spacious bedroom and a kitchen that overlooks the living room, along with access to a rear sundeck-ideal for enjoying your morning coffee. The finished basement features a two-bedroom apartment, providing additional living space that could be utilized for guests or rental income. With its excellent layout and desirable location, this home is perfect for a large family seeking privacy or for multigenerational living. Plus, you'll appreciate the convenience of front pad parking! (id:62616)
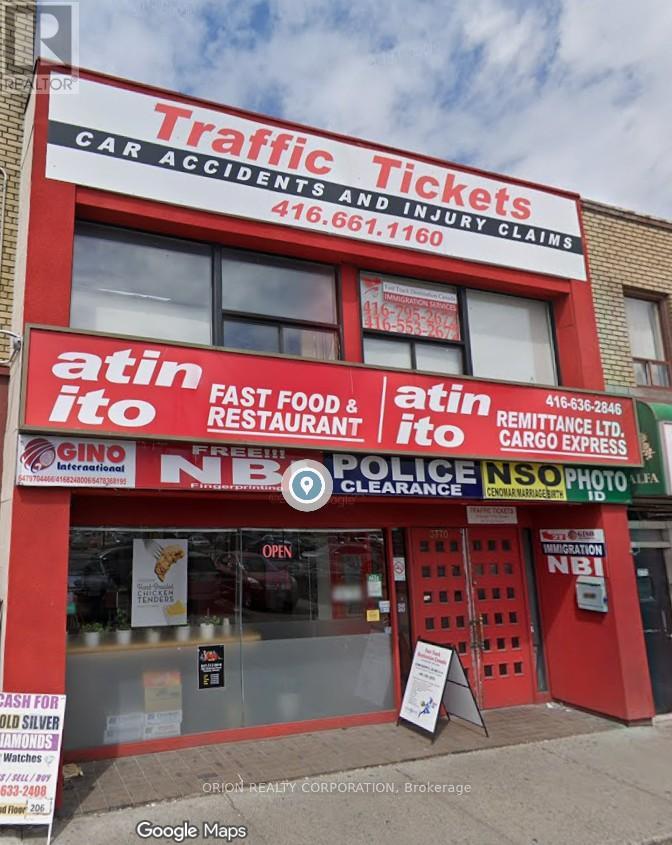
3770 Bathurst Street
Toronto, Ontario
Spacious second-floor office walk-up located in a popular high-traffic strip mall right at Bathurst and Wilson. The layout includes several private offices, a small kitchen, and two private washrooms. Ideal for professional firms seeking a functional layout, your business will get fantastic exposure with prominent signs available on the building front. Clients and staff will enjoy plenty of free parking in the plaza lot and quick access to public transit lines. (id:62616)

11 Freeman Street
Toronto, Ontario
**11 Freeman Street** Charming detached 3-bedroom home with Private Drive in Birch Cliff community. A short walk to: excellent schools, community centre, parks, shopping, restaurants, TTC, and the breathtaking Scarborough Bluffs. This warm and inviting home features gleaming hardwood floors, a wood-burning fireplace, and updated modern windows. The cozy main floor den offers a walk-out to an expansive rear deck overlooking a huge private garden. Additional highlights include: *Self-Contained In-Law Basement Suite *Garden shed for extra storage *Charming front porch. A beautiful home in one of Toronto's most desirable east-end neighbourhoods. (id:62616)
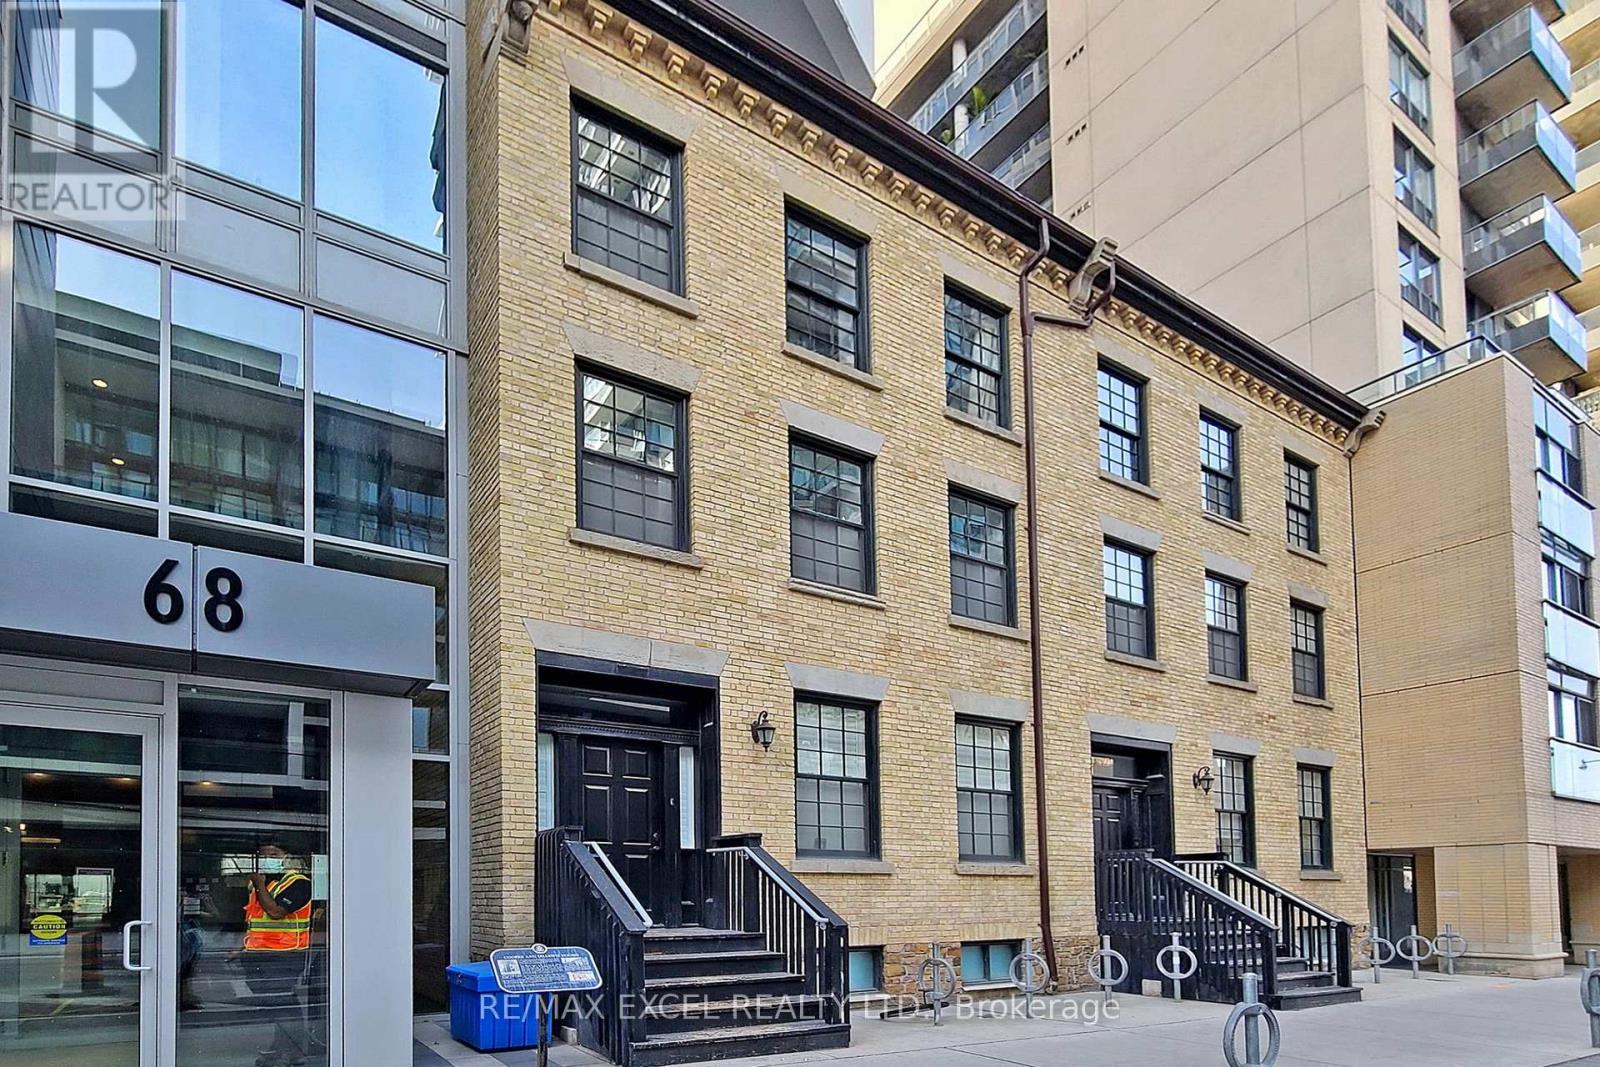
Th01 - 68 Shuter Street
Toronto, Ontario
Rare Gorgeous Bright And Spacious 2Br Townhome With 3 Washrooms At The Core Of Downtown Toronto. Enjoy The Condo Amenities While Living Privately!! 1Parking And 1Locker Included. Open Concept Living. Minutes Walk To Eaton Centre, U Of T, Ryerson, Dundas Square, Subway, Etc. (id:62616)
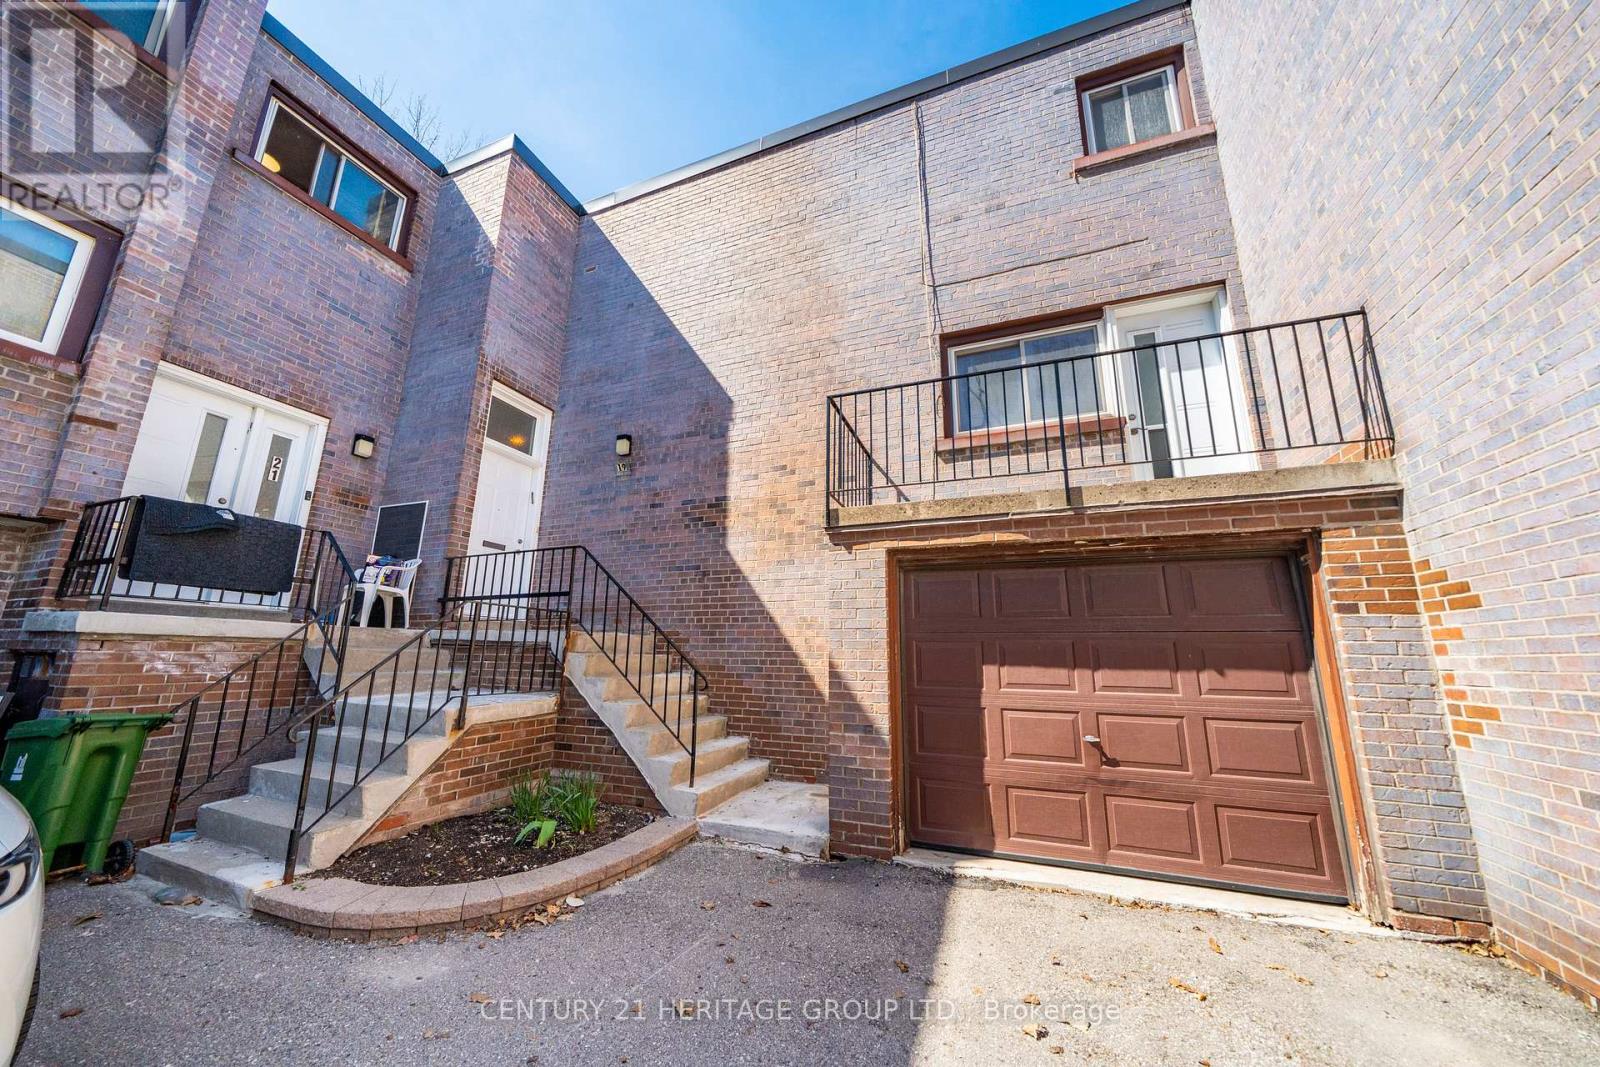
19 Candy Court Way
Toronto, Ontario
Welcome to this spacious condo townhouse located in a quiet, family-friendly court in Toronto. Offering 1,928 sq ft of well-designed living space, this home is ideal for growing families seeking both comfort and convenience. Featuring 4 generously sized bedrooms and 3 bathrooms, the home provides ample space for everyday living. The bright and functional layout is enhanced by large windows that fill the interior with natural light, while the open-concept living and dining areas create a warm and inviting atmosphere - perfect for entertaining or relaxing with family. The well-appointed kitchen offers plenty of storage and workspace, making meal preparation both easy and enjoyable. Upstairs, the spacious bedrooms provide comfort and privacy, including a primary retreat designed for relaxation. The fully furnished basement adds valuable additional living space, ideal for a recreation room, home office, or guest area-tailored to suit your lifestyle needs. Conveniently located close to schools, parks, shopping, public transit, and major highways, this home offers the perfect balance of peaceful living and urban accessibility. An excellent opportunity for families, first-time buyers, or investors to own a sizeable home in a desirable Toronto community. (id:62616)
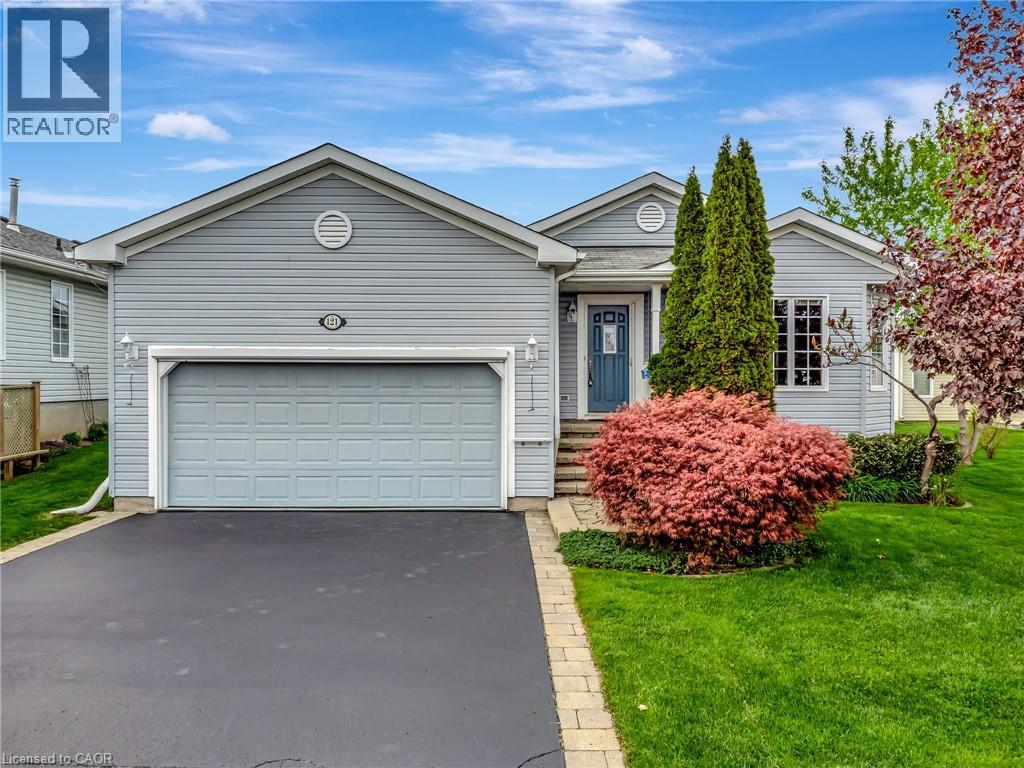
121 Crumlin Lane
Freelton, Ontario
PREMIUM ACCESSIBLE LIVING IN ANTRIM GLEN. Welcome to 121 Crumlin Lane, a comfortable, freshly painted home designed for independence in a premier Parkbridge Adult Lifestyle Community, only 15 minutes to Cambridge or Waterdown. Unlike standard models, this home features a builder-customized floor plan that expanded the original footprint. The layout adds significant square footage, resulting in an expanded living/dining room perfect for entertaining, and a noticeably more spacious second bedroom. In total, enjoy 1,563 sq. ft. of bright, airy main-floor living. Accessibility and reliability are prioritized with extensive investments: an installed wheelchair lift in the double-car garage, a luxurious walk-in tub in the primary ensuite, custom bug screens on the main and garage doors, and a whole-home Generac generator for consistent comfort. The bright interior includes a four-season sunroom that leads to an interlocking stone patio for seamless outdoor enjoyment. The primary suite offers a full walk-in closet and private bath. The unfinished basement with fully insulated walls and a pre-plumbed area for a potential future bathroom also features a raised ceiling height, providing a massive open space ideal for storage or development. The automated irrigation system ensures the gardens and lawn stay healthy throughout the growing seasons. The resealed double wide drive adds room for guests to park. As an added bonus: the house comes with brand new shingles that include a 35 year manufacturer's warranty. Antrim Glen provides a quiet, safe social environment where neighbours become friends. Residents enjoy a lively community centre, heated saltwater pool, and various organized activities. Monthly fees of $1214.82 include property taxes and unlimited access to these exceptional amenities. Don't miss this opportunity to experience the perfect blend of independence and community. Schedule your private tour today! (id:62616)