
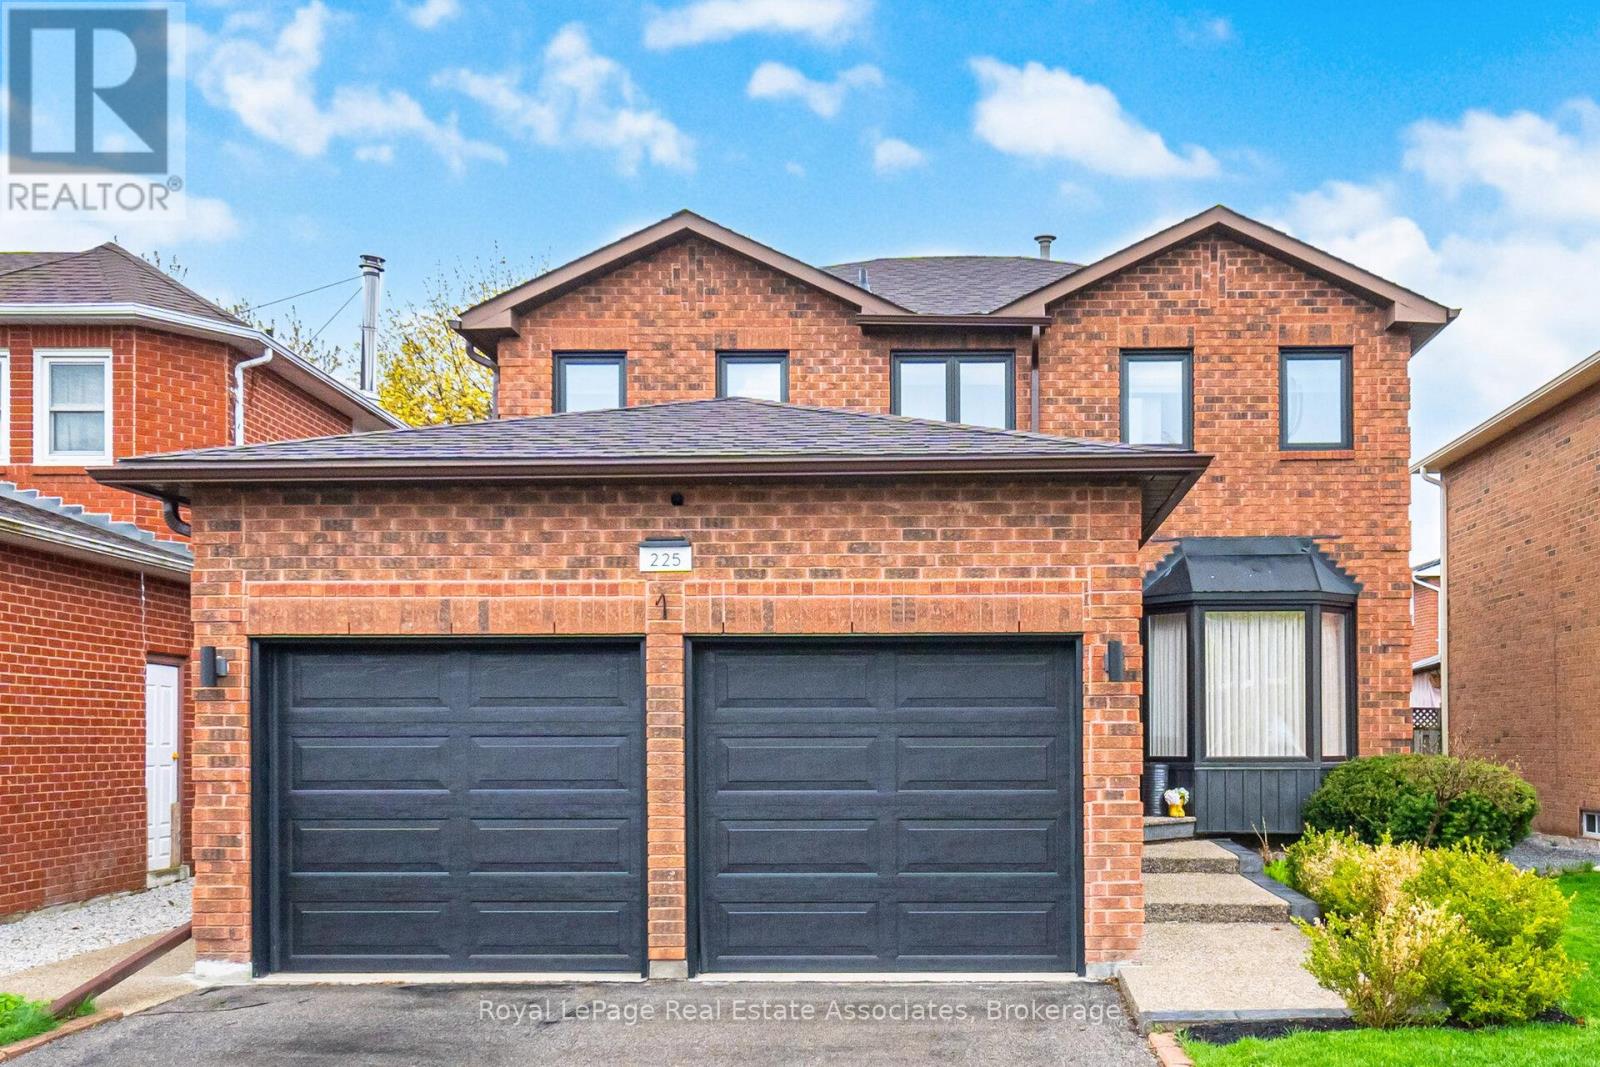
225 Barber Drive
Halton Hills, Ontario
Welcome to 225 Barber Drive, in the heart of Georgetown South on a great sized lot with maturelandscaping front and back. The interior of the home has been tastefully renovated in 2019 togive a modern open concept design. Some features include luxury laminate flooring, a chef'sdream kitchen with huge centre island and stainless steel appliances. The dining area isspacious and perfect for entertaining large families and friends. There's a walk-out to thebackyard where there is a wooden deck (2020), gazebo, hot tub and plenty of room for play.There's a laundry room with garage access for added convenience. Upper level has 3 great sizedbedrooms and 2 bathrooms. The ensuite was renovated in 2021. Basement is finished with a recroom, gym area and extra bedroom. The 3 pc bathroom was added in 2024. Newer electrical panel2019. Great location close to schools, parks, church, shopping, Hungry Hollow and minutes fromToronto Premium Outlets. (id:62616)
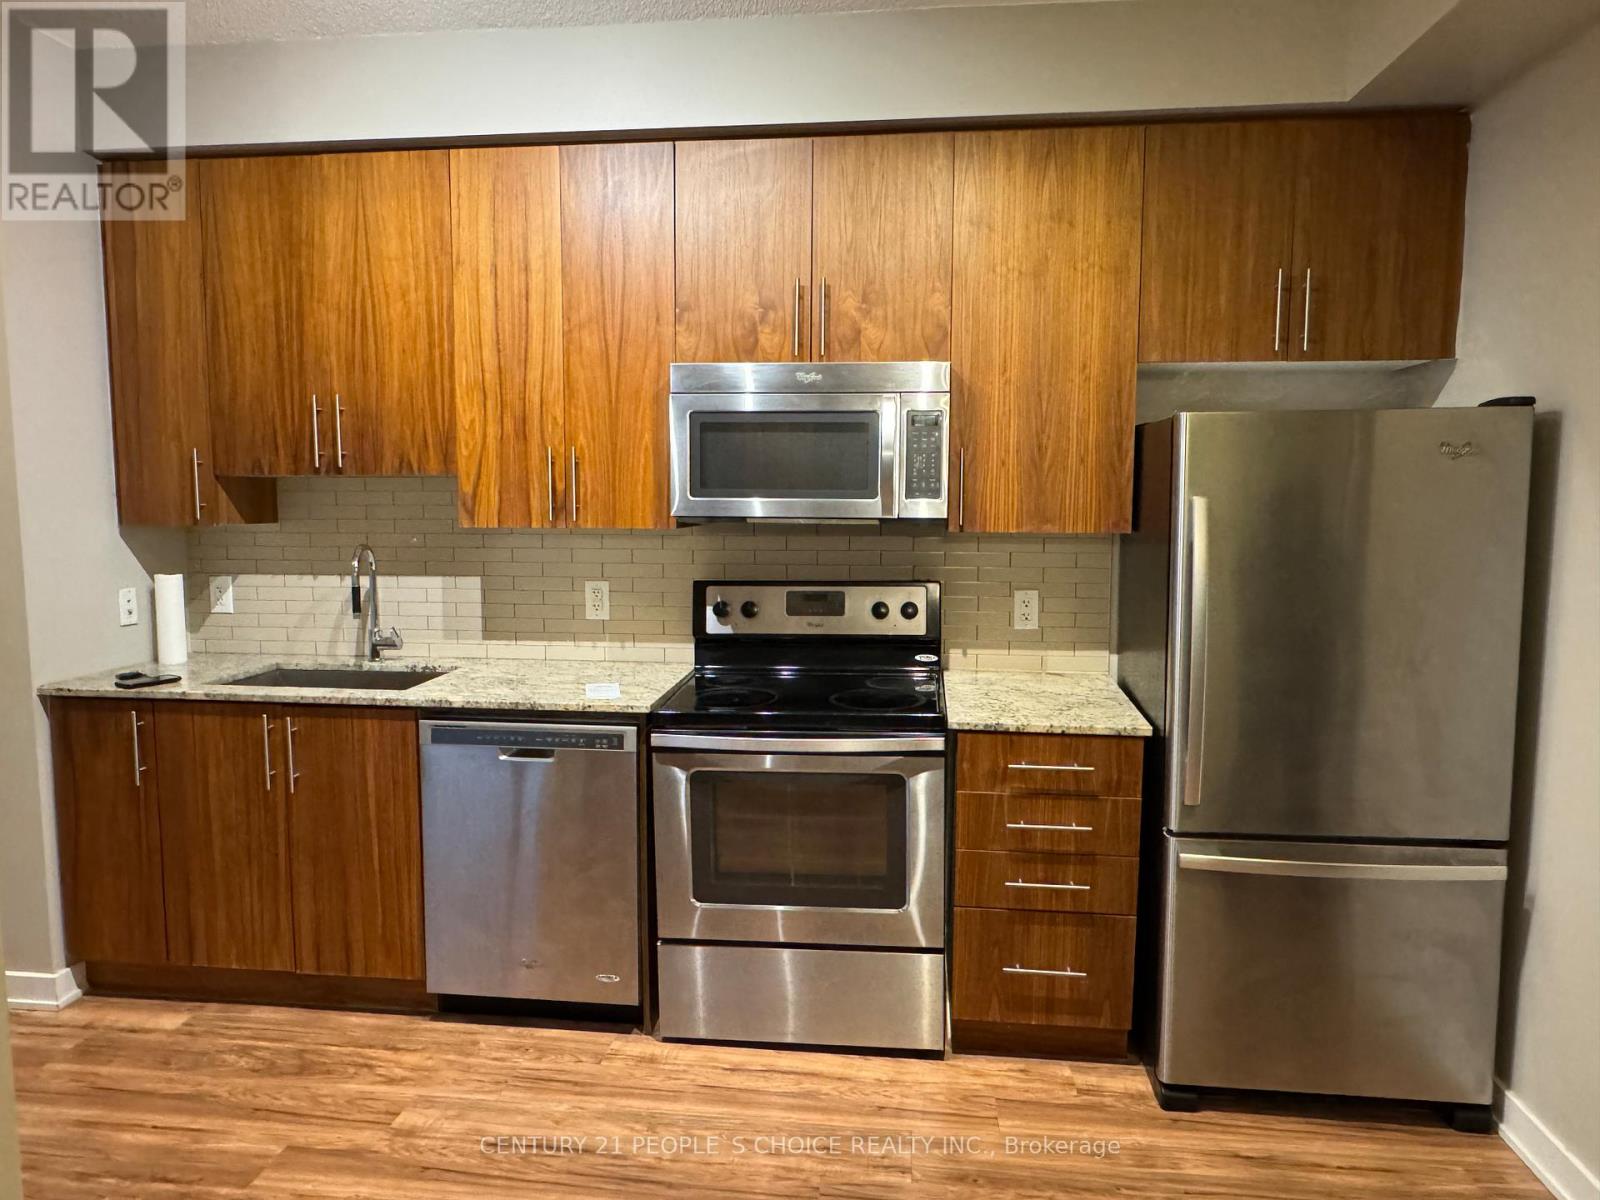
2902 - 4099 Brickstone Mews
Mississauga, Ontario
Modern, Luxurious,1 Bedroom Unit Facing South W/ Open Concept W/Lots Of Daylight Offers Unique Homely Feeling. Private Balcony W/Stunning Views From 29"Floor.Top Of The Line Finishes Including Made In German Hand Scrapped Water-Resistant Laminate Flooring, Freshly Painted, Granite Countertops, S/S Appliances & Much More. Enjoy 5-Star Amenities Including Gym, Pool, Jacuzzi, Sauna, Media Room, Roof Top Terrace, Kids Room ,Internet Lodge, Yoga Studio & Much More. (id:62616)
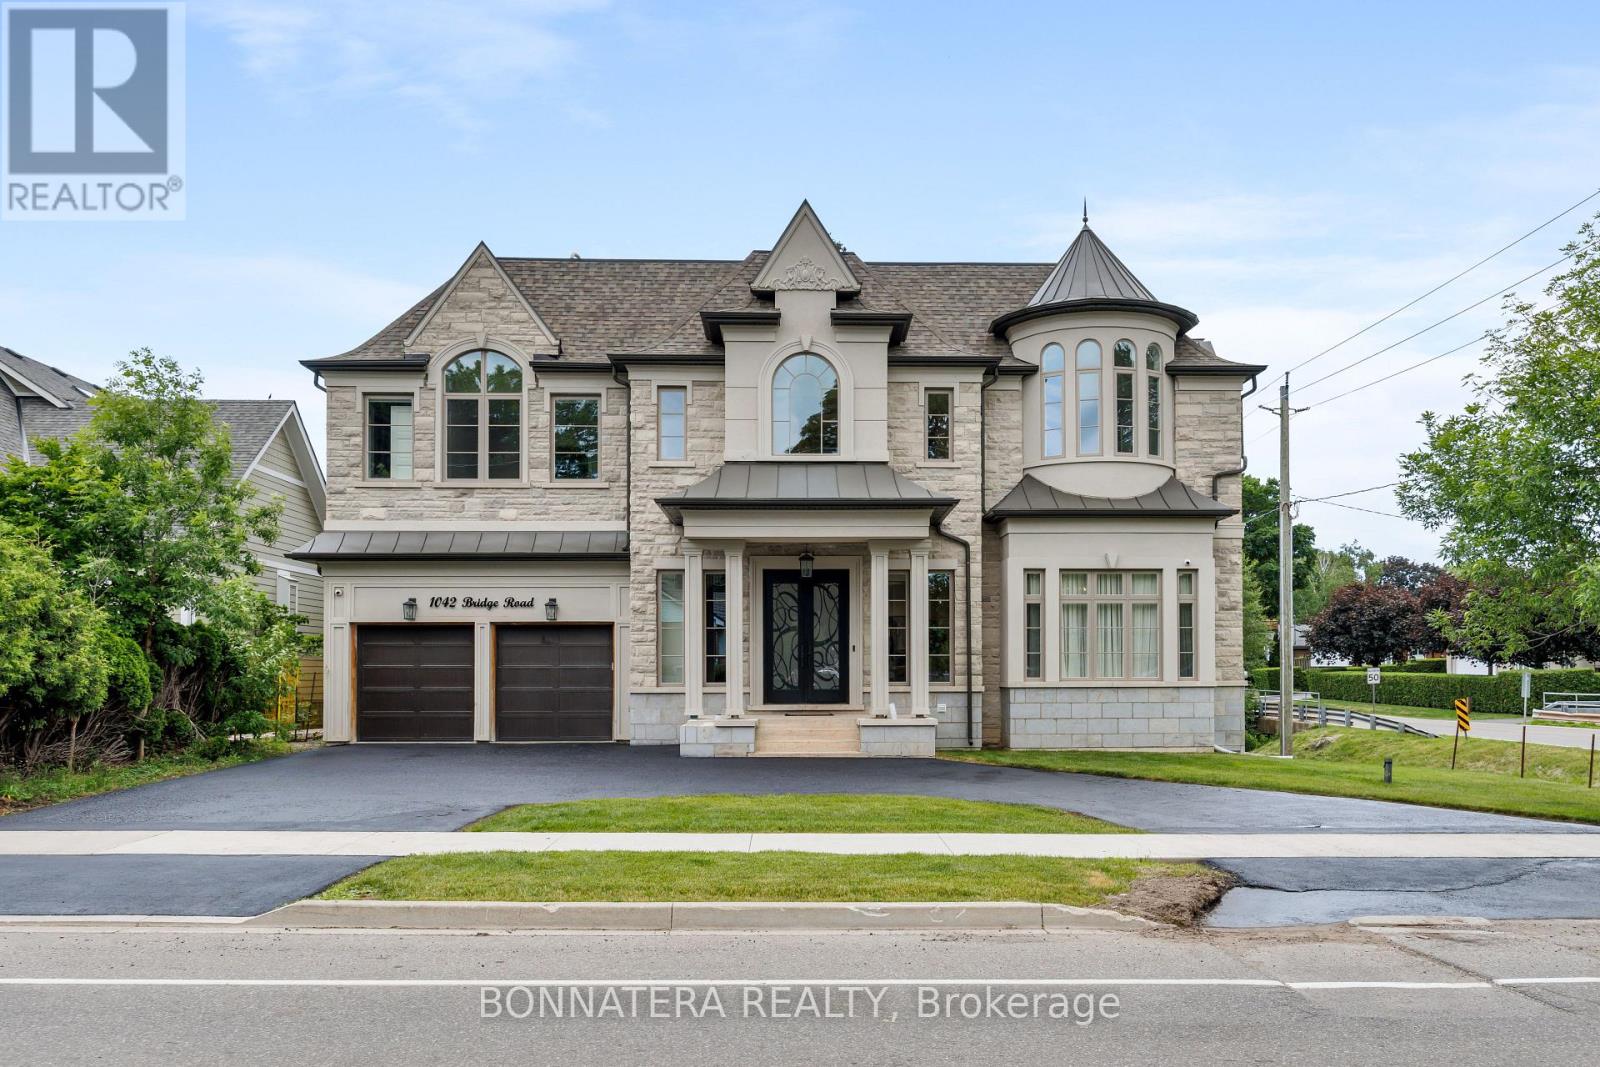
1042 Bridge Road
Oakville, Ontario
Unparalleled elegance define this exquisite luxury detached home featuring 5 + 1 bedrooms and 8 washrooms in the prestigious Bronte West community of Oakville, offering over 5,000 sq. ft. of sophisticated living space with exceptional design and premium finishes throughout. The home welcomes you with a double door entry leading into a dramatic foyer with a 22' open-to-above ceiling, 11' across and 12' in basement. Separate living and dining areas are complemented by large windows, while the impressive family room boasts a 22' open-to-above ceiling, a gas fireplace, and expansive window. The main floor also includes a mud room for added practicality, seamlessly connecting the garage entry to the living spaces.The gourmet kitchen is equipped with built-in SS appliances, a pantry, a servery, and a breakfast area combined with the kitchen, with a walk-out to a terrace ideal for entertaining large gatherings. A private elevator, connecting all levels of the home with ease and comfort.The second floor offers a luxurious primary suite featuring his-and-her closets with a skylight and a 5-piece ensuite with dual sinks, while 4 additional spacious bedrooms each include their own closets and private ensuites, along with a second-floor laundry for added functionality. The fully finished walk-out basement includes a 1-bedroom suite, 2 bathrooms, a recreation room with wet bar that can be converted into a second kitchen, a home gym and a dedicated home theatre for entertainment, along with a cold room, plus a second laundry area in the basement for added convenience. The beautifully landscaped backyard creates a resort-style setting perfect for relaxation and entertaining. Ideally located just minutes from Coronation Park, the lakeshore, top-rated schools, fine dining, boutique shopping, and cultural amenities. Taxes have not been assessed yet. (id:62616)
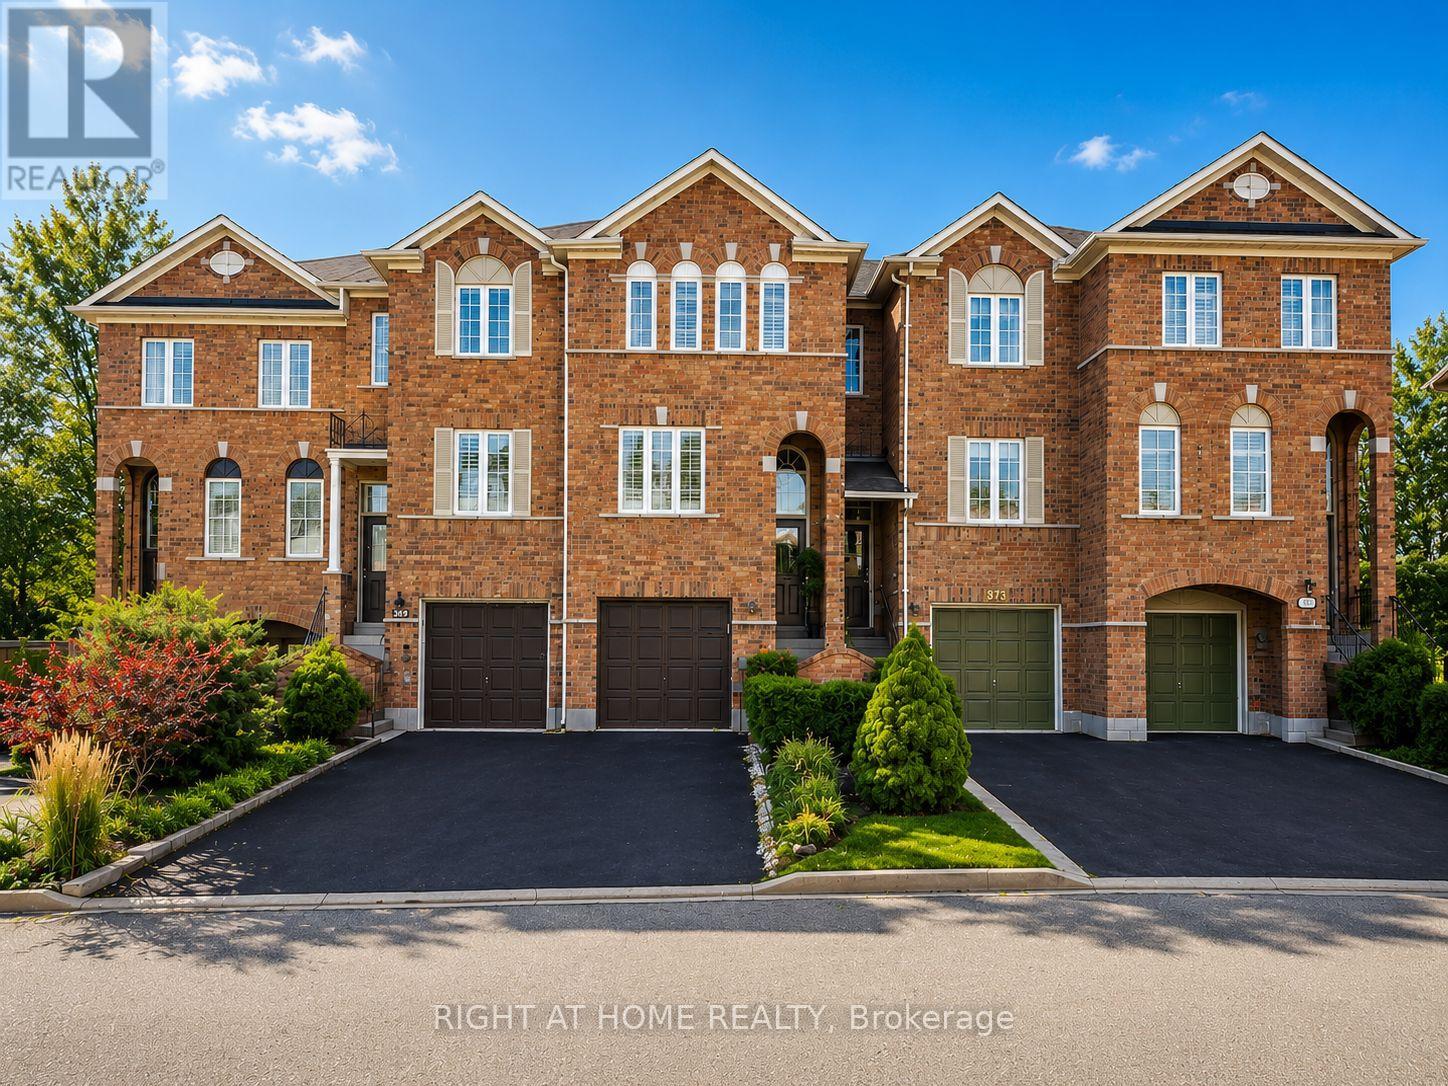
371 Fairgate Way
Oakville, Ontario
Beautifully upgraded 3-Bedroom, 3-Bathroom Freehold Unit on a Prestigious Street, Steps away from serene ravines, scenic trails, ponds, and parks. Bright, open-concept living and dining room boasts gleaming hardwood floors, while the eat-in kitchen includes sliding doors backing into a Ravine, fenced backyard. The upper level offers three generously sized bedrooms, including a primary bedroom with a 4-piece ensuite, Fresh Painting & Pot lights. This home is move-in ready and offers exceptional value in a highly desirable location. (id:62616)
1105 - 100 Lakeshore Road E
Oakville, Ontario
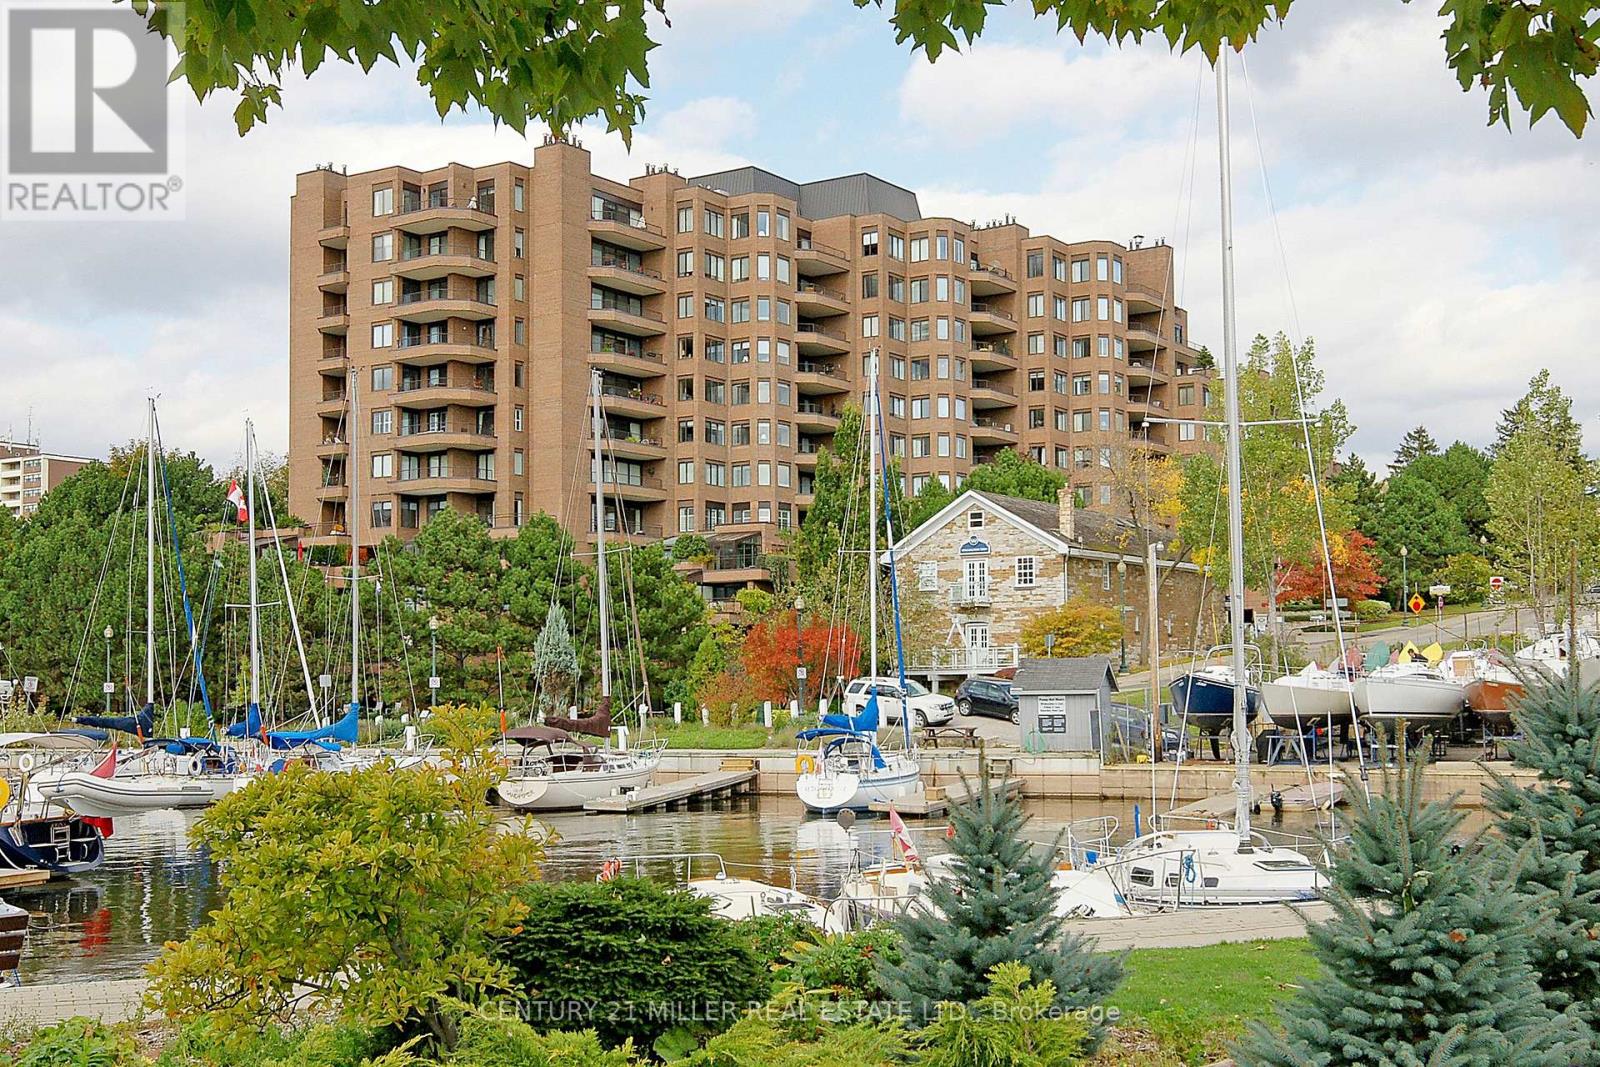
Exceptionally rare opportunity to own a high-floor residence in The Granary with unobstructed panoramic views of Lake Ontario, Oakville Harbour, and Sixteen Mile Creek. This beautifully updated south-facing suite offers over 1,600 sq. ft. of refined living space in one of downtown Oakville's most coveted condominium addresses. Thoughtfully redesigned with an open-concept layout, the suite features hardwood flooring throughout the principal rooms, marble flooring in the foyer and bathrooms, LED pot lighting, and a rare wood-burning fireplace. The renovated kitchen is equipped with stone countertops, stainless steel appliances, and generous workspace, seamlessly connecting to the spacious living and dining areas. The expansive covered terrace provides a spectacular vantage point to enjoy the marina, waterfront, and ever-changing lake views. The primary suite offers a peaceful retreat with an updated ensuite featuring heated marble floors. A versatile den with custom built-ins provides flexibility as a home office, library, media room, or potential guest space. A second full bathroom also features heated marble flooring. Residents enjoy exceptional amenities including 24-hour concierge, indoor pool, fitness centre, sauna, refurbished party room, library, and guest suites. Complete with one parking space and one locker, and just steps to downtown Oakville's boutiques, restaurants, cafés, waterfront trails, marina, library, parks, and cultural attractions, this is luxury condominium living at its finest. (id:62616)
143a - 180 Mississauga Valley Boulevard
Mississauga, Ontario
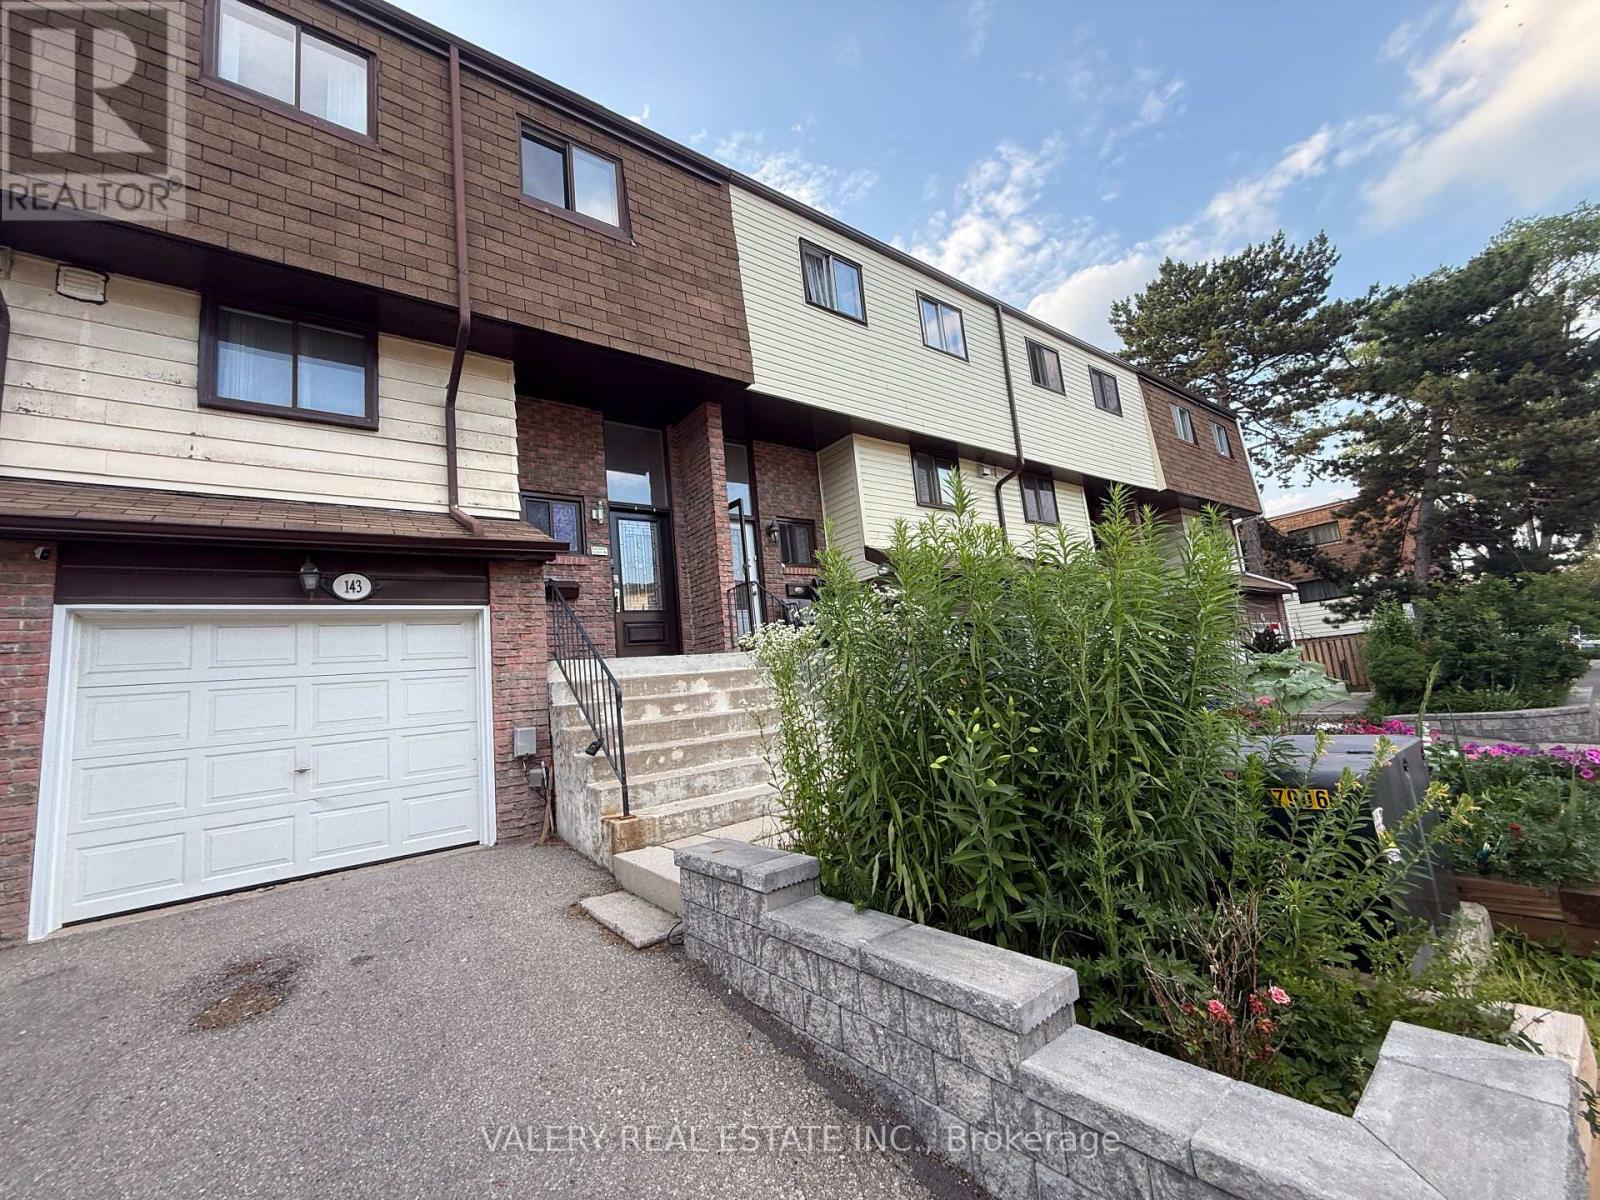
Welcome to 143A-180 Mississauga Valley Boulevard, Mississauga, Ontario, a spacious and well-maintained 3-bedroom, 1.5-bathroom stacked townhouse offering approximately 1,200 sq. ft. of bright and functional living space. This inviting home features a generous layout with modern finishes, ample storage, and two dedicated parking spaces, making it an ideal choice for families and professionals alike. Conveniently located in a highly desirable and family-friendly neighborhood, the property is close to public transit, schools, shopping centres, parks, and major highways, providing easy access to all essential amenities. Please note that the basement is a separate unit and is not included with this rental. The tenant is responsible for 80% of Hydro, Water, and Alectra utility costs. The property also features a shared water softener, and a water purifier is available at an additional cost of $10 per month. Offering a perfect combination of comfort, convenience, and value, this is an excellent opportunity to enjoy quality living in the heart of Mississauga. Book your showing today! (id:62616)

1 Roof Garden Lane
Toronto, Ontario
Set within Toronto's vibrant Bloorcourt Village enclave, One Roof Garden Lane is a rare live-work loft conversion that seamlessly blends industrial heritage with contemporary design. Originally conceived as a warehouse, the building has been meticulously transformed into an expansive and highly adaptable loft environment, offering approximately 7,500 square feet of refined residential and commercial-style space. Defined by its authentic industrial character, soaring proportions, and thoughtful renovation, the property presents a singular opportunity for those seeking an architecturally significant space equally suited for living, creating, and entertaining. The most likely buyer is not simply shopping for square footage, they are seeking a distinctive urban asset with identity: a founder's private headquarters, a creative office, a design studio, a gallery, a showroom, a live-work residence, or a private event-oriented environment. The building can support immediate occupancy while preserving longer-term optionality and possible redevelopment. This space should not be overlooked as it would make an excellent headquarters, creative commercial use, hybrid residential-work programming, private events and studio operations. (id:62616)
120 - 325 Welland Avenue
St. Catharines, Ontario
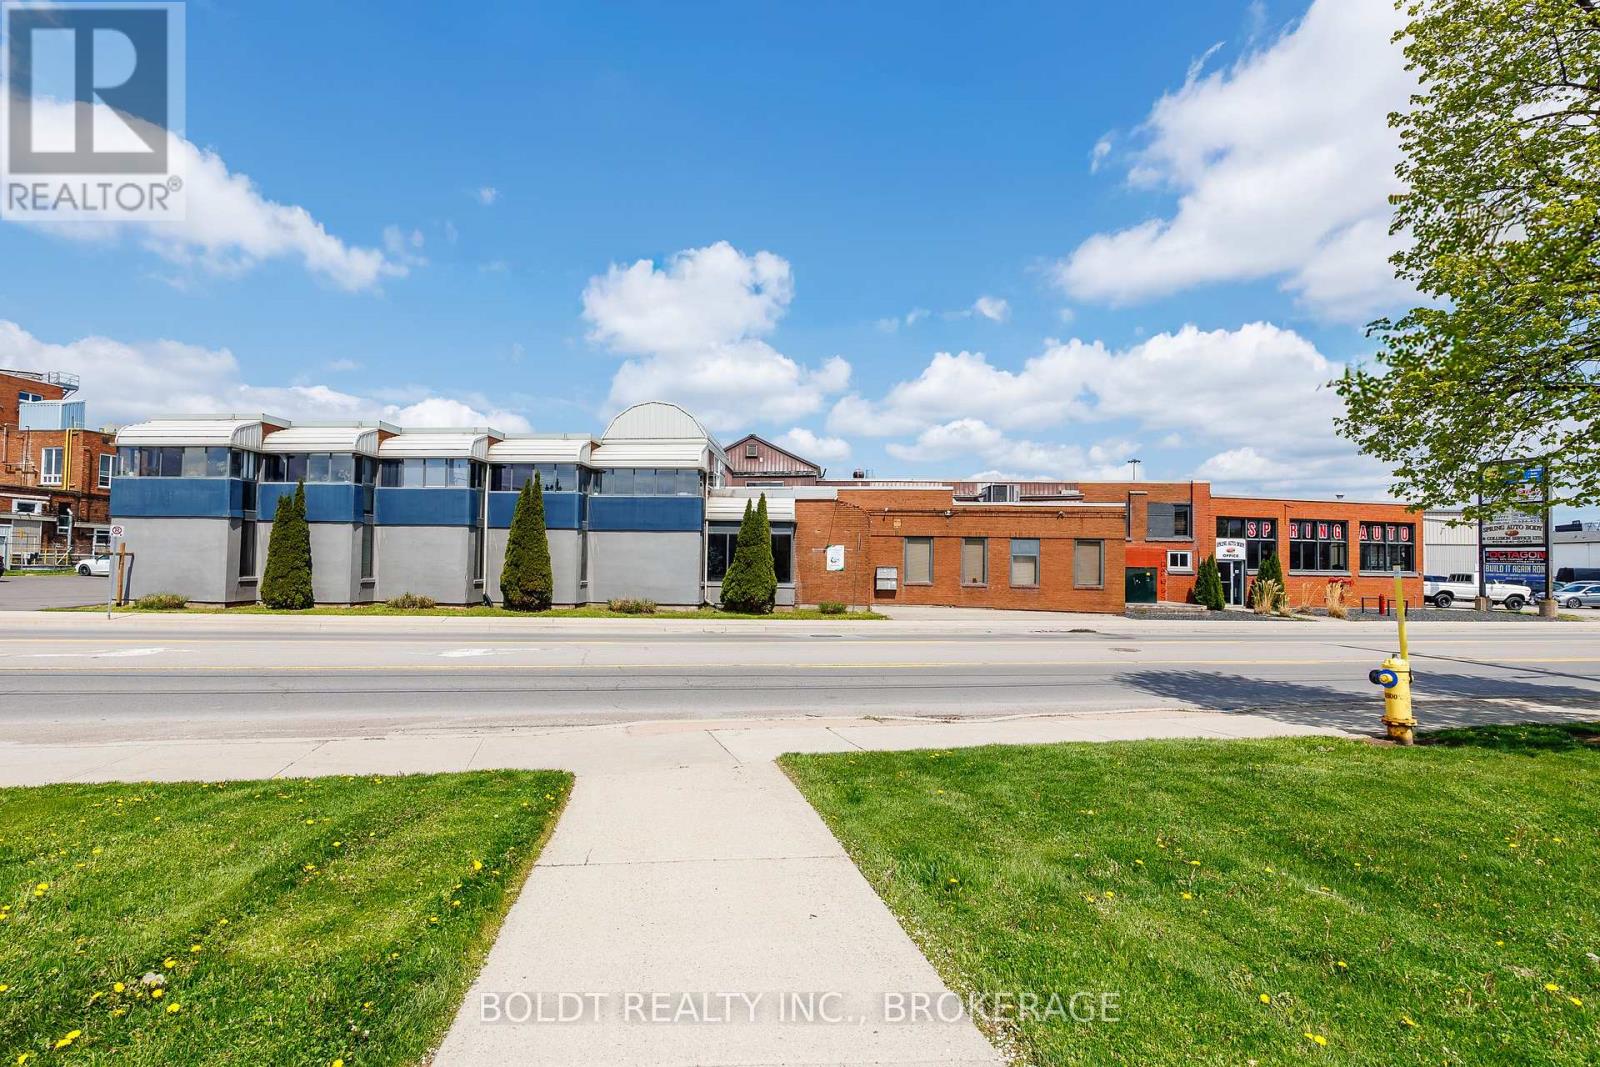
Prime commercial retail/industrial space available for lease in a high-traffic, high-visibility location at 325 Welland Avenue, within a historic commercial building soon to be rebranded as Old Canal Square in September 2026. Planned property enhancements include paving of the front parking area, updated signage, and a partial façade refresh, further elevating the property's appeal and presence. Welcome to Unit #120, offering 4,030 sq. ft. of versatile commercial space suitable for a wide range of retail, service, office, showroom, warehouse, or light industrial uses. Currently configured for shipping/receiving and optical operations, the unit features multiple private offices, expansive work areas, a kitchen, washroom facilities, and ample storage space. Ideally located just minutes from the QEW/Niagara Street interchange, this property provides excellent accessibility for customers, employees, and deliveries. Additional features include high ceilings, 200-amp, 600-volt, 3-phase electrical service, separate heating, full air conditioning, a sprinkler system, and a rear exit with access to two shared loading docks. Offered at $11.00 per sq. ft. net, plus TMI of $2.00 per sq. ft. and utilities. Flexible zoning accommodates a variety of commercial and light industrial applications. Lease terms ranging from two to five years are available. The property also offers ample on-site parking and outstanding exposure along a busy commercial corridor. An exceptional opportunity to establish, expand, or relocate your business in a central St. Catharines location with excellent visibility, accessibility, and future growth potential. (id:62616)
Upper - 668 Quaker Road
Welland, Ontario
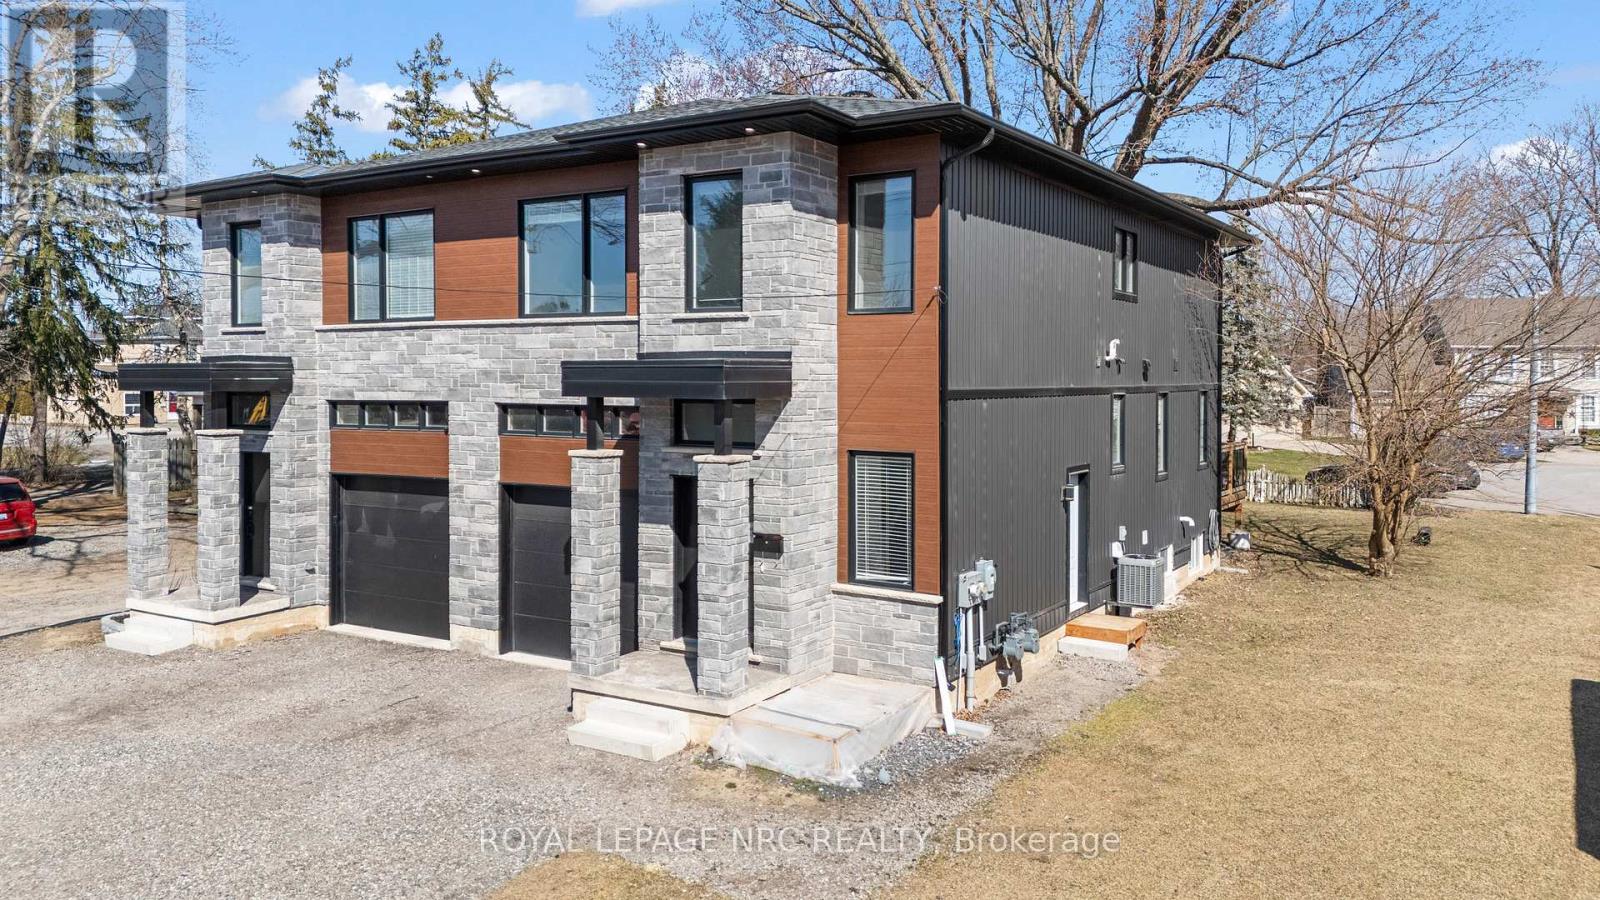
A modern 4 bedroom main unit north Welland. This custom built two storey semi-detached main unit features 4 bedrooms, 2.5 bathrooms with large open concept kitchen/living/dining area that accesses the rear deck and fenced backyard. Attention to detail and craftsmanship are apparent with engineered hardwood flooring and tile throughout, custom kitchen with island, stainless steel appliances and quartz counters. Four spacious bedrooms occupy the second floor. The large primary suite features a walk-in closet and 5-piece ensuite with soaker tub. Large windows provide ample natural light. Further features include single car garage, main floor laundry, HRV system, tankless on demand hot water heater. Conveniently located in a desirable North Welland on the border of Fonthill, with access to great schools, Niagara College and public transit. Close to parks, the Steve Bauer trail, walking distance to shopping, restaurants, minutes to 406. Enjoy the best of what Niagara has to offer from this central location. (id:62616)
739 Colborne Street
Brantford, Ontario
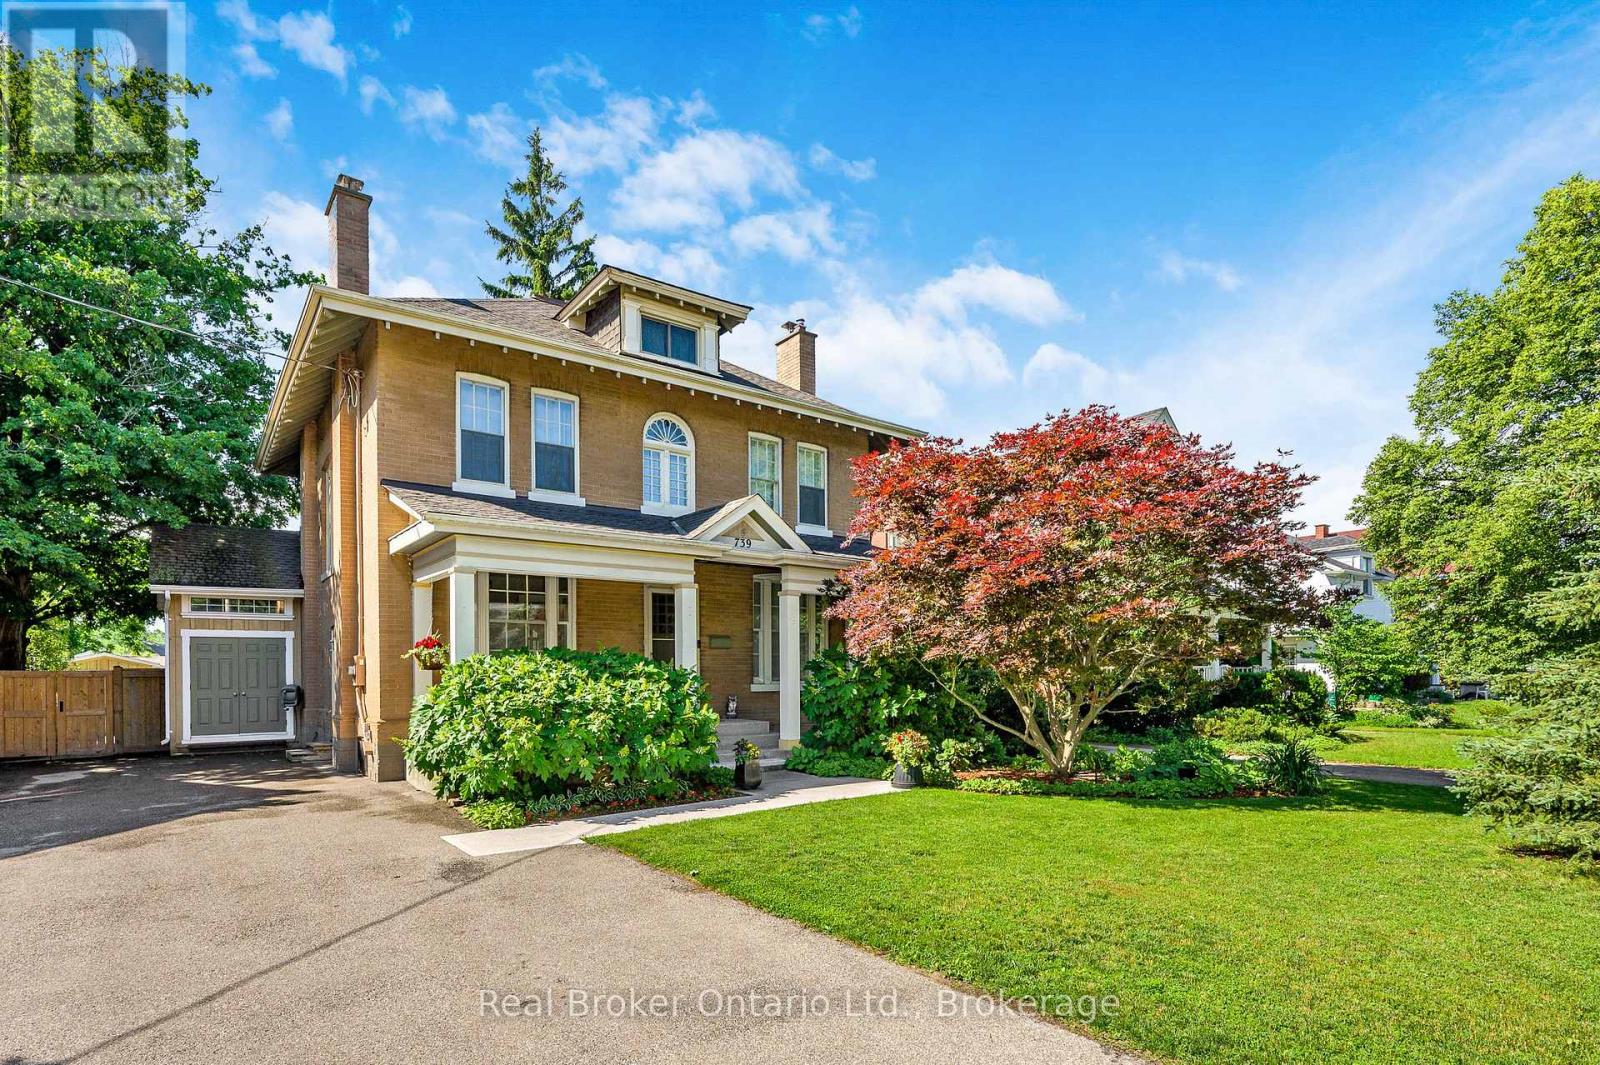
Welcome to your dream home! This beautifully updated 4-bedroom, 2-bath, 2.5-storey Victorian sits on an incredible 52' x 183' lot and offers the perfect blend of timeless character and modern comfort. From the soaring ceilings and welcoming foyer to the charming front den with decorative fireplace, this home is filled with warmth and personality. The spacious living room features a cozy gas fireplace, while hardwood and ceramic flooring add style and durability throughout. The updated kitchen boasts classic shaker cabinetry, a peninsula breakfast bar, and new stainless steel appliances, flowing seamlessly into a spectacular sunroom/dining area with cathedral ceilings and heated floors overlooking the backyard oasis. Main floor laundry and a 3pc bath complete this level. The backyard is truly the star of the show, featuring a stunning inground HEATED SALT WATER POOL with new pavers and coping, a hot tub (2025), a massive deck with covered and open-air spaces, a new shed, and full 6' privacy fencing with an iron pool enclosure. Whether entertaining family and friends or enjoying a quiet summer afternoon, this resort-inspired outdoor space is sure to impress. The second level showcases beautiful original hardwood flooring and offers four spacious bedrooms, including a primary suite with a walk-in closet, plus another bedroom with its own walk-in. An updated 4-piece bath with dual vanity completes the level. The finished third-floor loft provides exceptional flexibility as a family room, home office, gym, playroom, or expansive primary retreat. Major updates include 200-amp electrical service, removal of knob-and-tube wiring, and new heat pump air conditioning systems serving the upper two levels. Ideally located close to schools, parks, shopping, dining, and amenities, with convenient access to Highway 403 for commuters. Victorian homes with this level of character, space, and outdoor living are rarely offered. Book your private showing today before it's gone! (id:62616)
384 Kennedy Circle W
Milton, Ontario
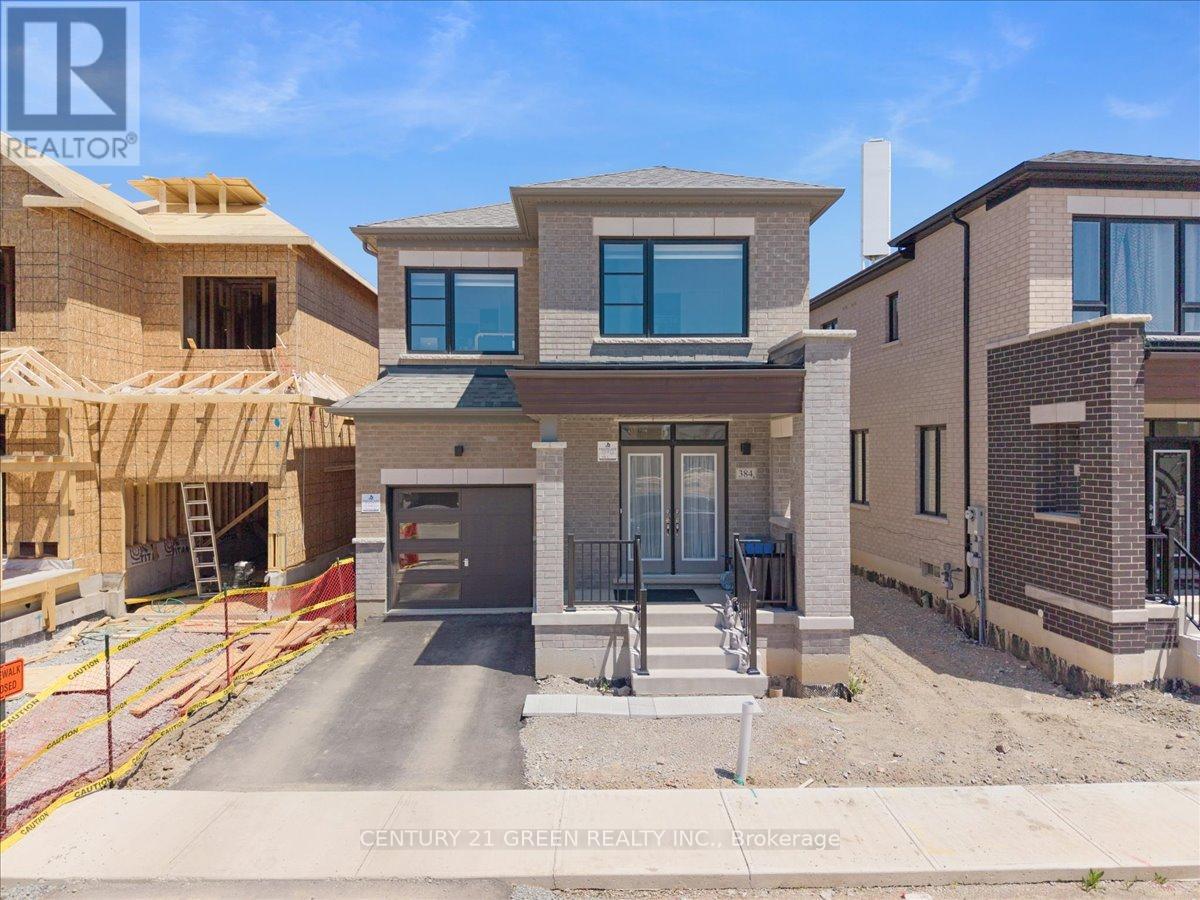
Welcome to this stunning 3-bedroom, 3-bathroom detached home in Milton's sought-after Cobban community. With 2100 sq. ft. of beautifully finished living space, this home features 9-footceilings on the main floor and rich hardwood flooring throughout. The open-concept main level includes a modern kitchen with stainless steel appliances, along with a spacious living area centered around a sleek linear electric fireplace perfect for relaxing or entertaining. A beautifully finished staircase leads to the second floor, where you'll find three generously sized bedrooms, including a peaceful primary suite with a spacious, well-appointed en-suite bathroom featuring a large Super Shower. Two full bathrooms upstairs, along with a main-floor powder room, ensure plenty of space and comfort for the whole family. Outside, enjoy a private, fully fenced backyard, perfect for kids, pets, and outdoor gatherings. Cobban is one of Milton's newest, most family-friendly neighborhoods, known for its quiet streets, modern homes, and strong sense of community. This home is ideally located near top-rated schools, making it perfect for families. Just steps away are St. Veronica Catholic Elementary School and the newly opened Cedar Ridge Public School. For older students, St. Kateri Tekakwitha Catholic Secondary School is nearby, along with Craig Kielburger Secondary School, which offers a range of academic programs. Families will appreciate having quality education options within walking distance. You'll love being minutes from parks, playgrounds, schools, and the new Catholic high school. Commuters will appreciate easy access to highways, GO Transit, and nearby shopping plazas. This home combines style, comfort, and location an ideal opportunity for families and first-time buyers alike (id:62616)
705 - 2325 Central Park Drive
Oakville, Ontario
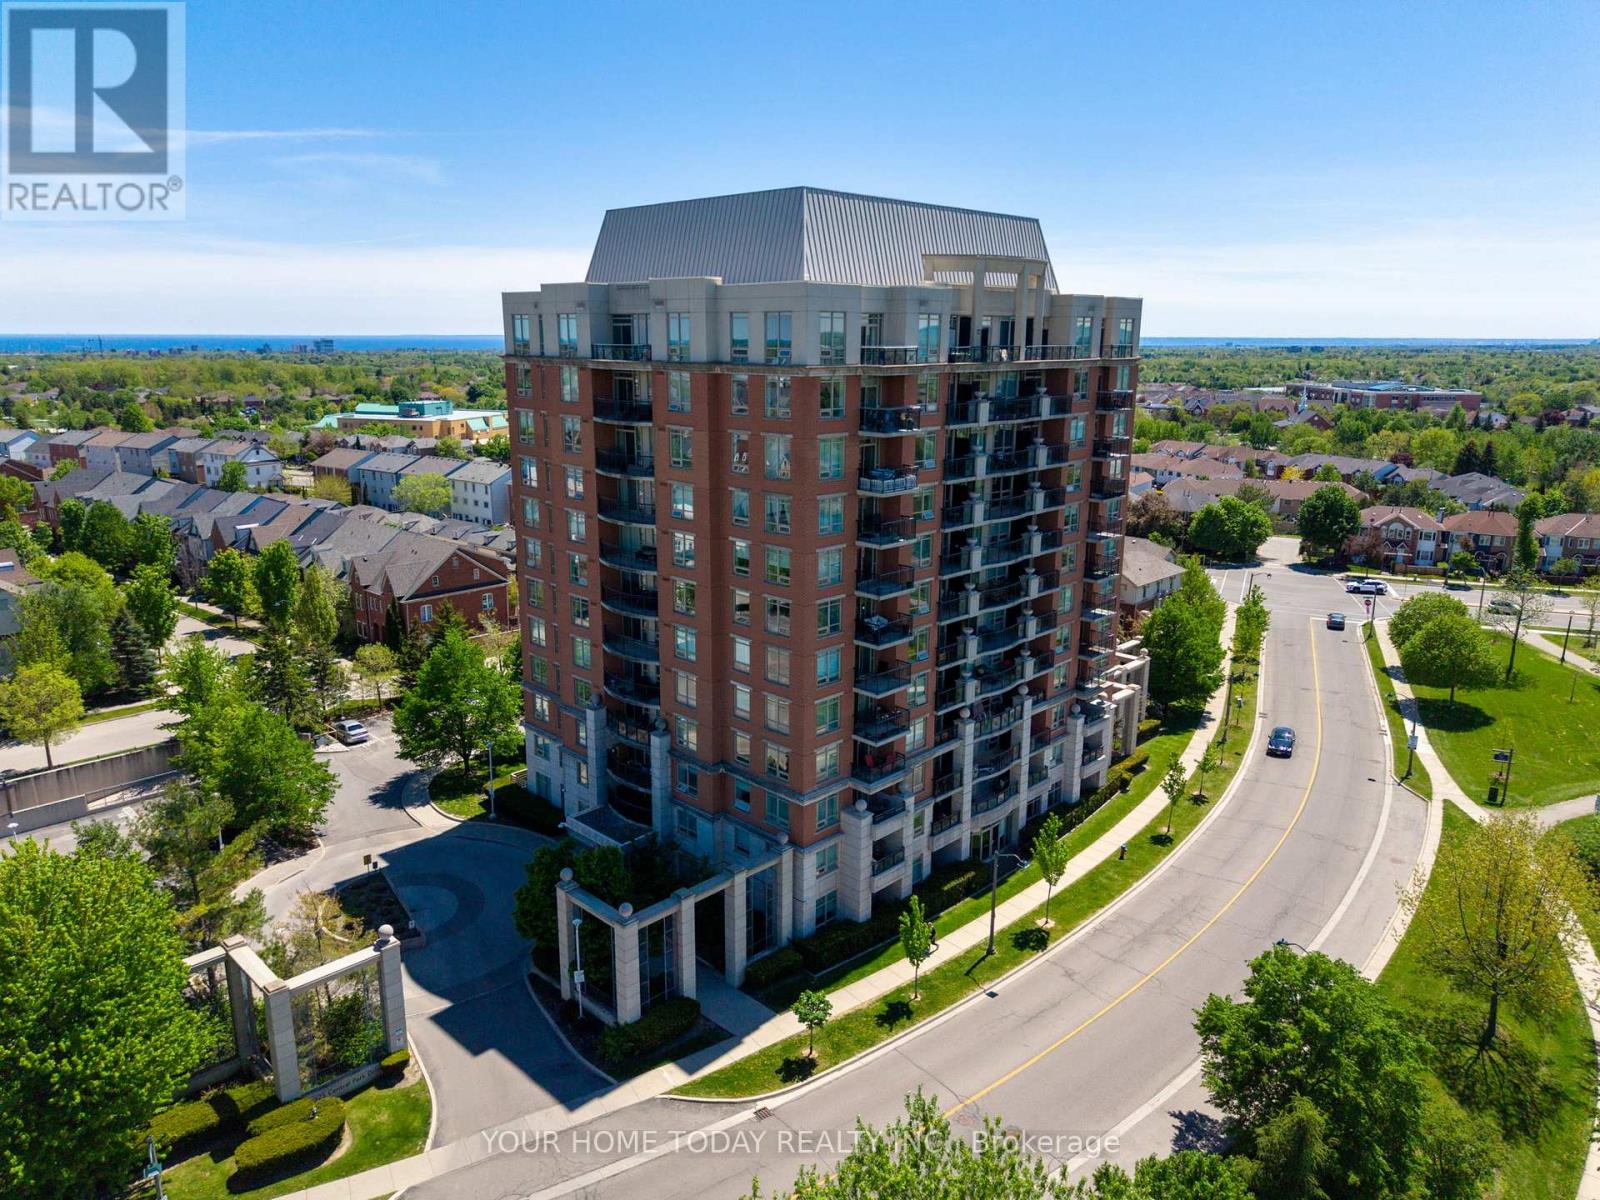
Lock, Leave and Love it Lifestyle in sought-after Oak Park Community! This bright and beautifully updated corner unit offers well-designed living space with 2 bedrooms, 2 full bathrooms, ensuite laundry and a fabulous open-concept layout. Large windows fill the home with natural light, while neutral décor, tasteful flooring and a sleek kitchen with dark cabinetry, breakfast bar, granite counter and stainless-steel appliances add to the move-in-ready appeal. The spacious living and dining area is ideal for everyday living or entertaining and features a walkout to a private balcony with amazing vistas - a wonderful spot for morning coffee, evening sunsets or simply enjoying the lake views. The spacious primary bedroom offers great space, awesome views and a 3-piece ensuite, while the second bedroom and additional full bathroom provide flexibility for guests, home office or family living. Residents enjoy great building amenities including a party room, exercise room, outdoor pool, sauna and more. Ideally located in a highly walkable neighbourhood close to parks, trails, schools, hospital, Sheridan College, shopping, restaurants, transit and major highways. A bright, updated corner unit in a well-managed building. This is condo living done right. (id:62616)