
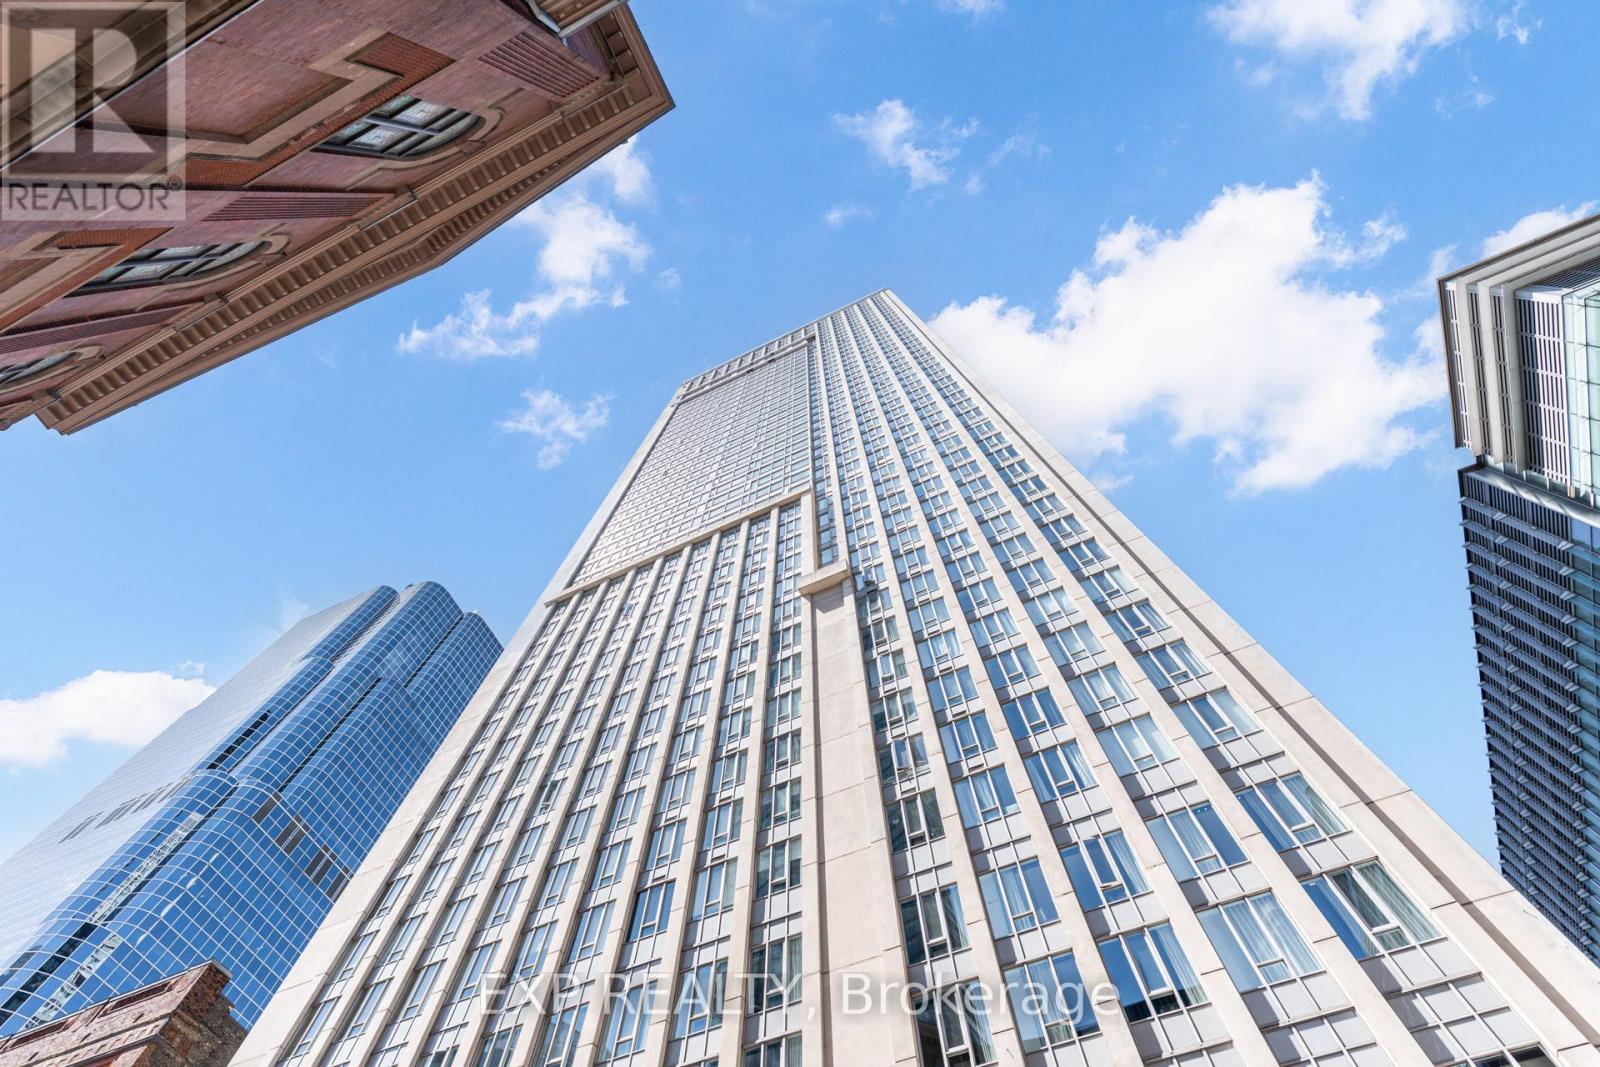
Ph09 - 210 Victoria Street
Toronto, Ontario
Welcome to Penthouse 9; a RARE 2-Bedroom, 3-Bath Suite At The Prestigious Pantages Tower. Perched On The 44th Floor, It Features Unobstructed Northwest Views, Abundant Natural Light, California shutters, and spacious bedrooms with large windows. Located In The Heart Of The City, You're Just Steps To Dundas & Nathan Phillips Square, The Eaton Center, U of T, TMU, St. Michael's Hospital, Subway Stations, St. Lawrence Market, And More. The Building Offers A 24-Hour Concierge And A Lounge On The Lower Level. (id:62616)
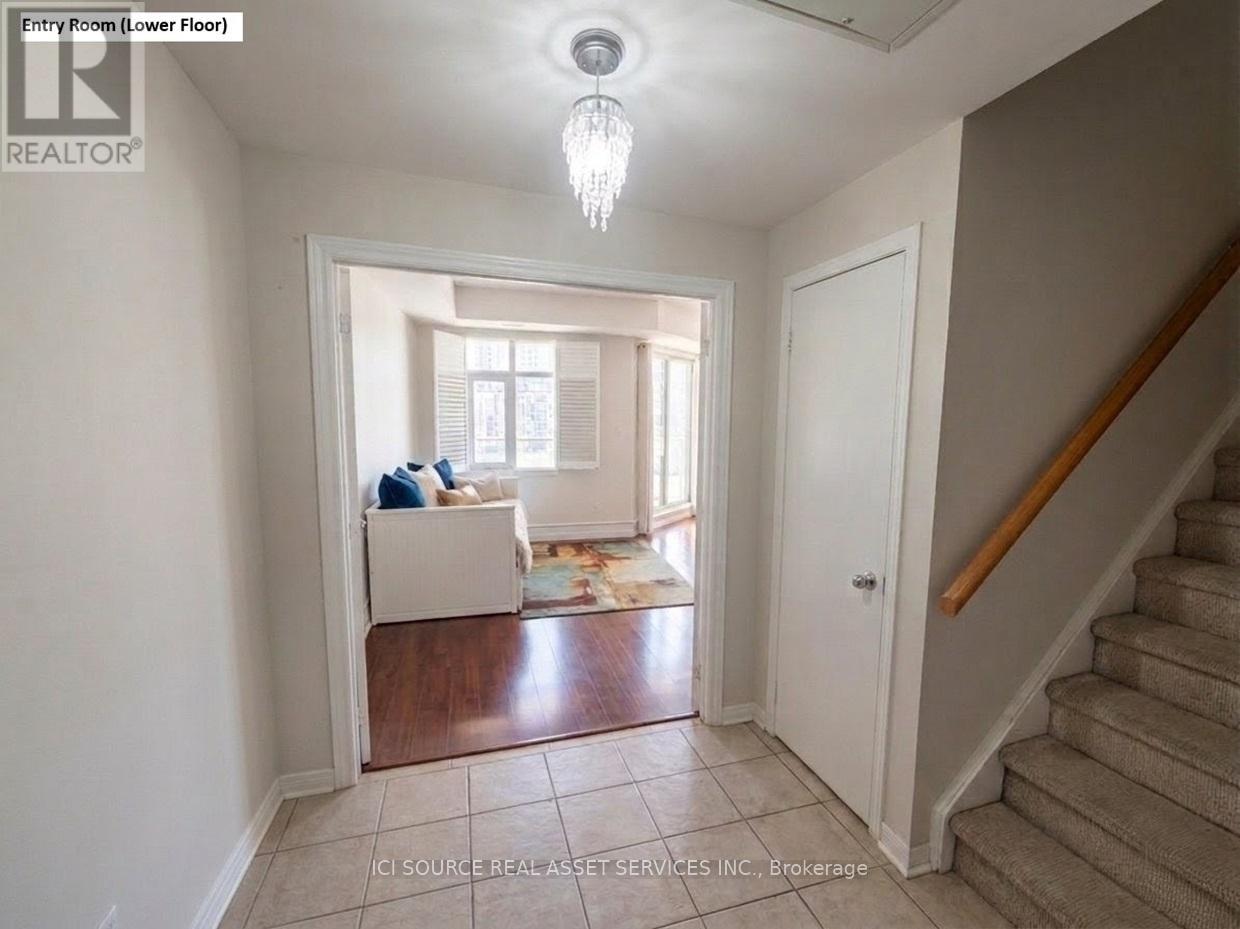
411 - 550 Front Street W
Toronto, Ontario
Live in Downtown Toronto without losing the comforts of a home. This rarely available 2-level boutique unit with 2-bedrooms offers over 1,250 sqft of thoughtfully designed total space in an intimate boutique building, delivering townhouse-style separation with the ease of downtown condo living. The unit: The lower level features a welcoming entry, open living and dining area, a kitchen with a large pantry room, and a private balcony. On the upper level, you'll find two spacious bedrooms with oversized closets, a full washroom, a flex corridor space ideal as a home office or extra closet, and a second balcony. South-facing sunlight pours in on both floors, the unique 2-storey design allows you to work from home without disturbance, and generous closet and pantry space keeps everything organized. Step outside and you're walking distance to the financial district, Union station, lakefront, King West, and The Well. Parking available for $200 extra. Available September 1 - rarely available. Note: Pictures are staged, but unit available unfurnished.*For Additional Property Details Click The Brochure Icon Below* (id:62616)
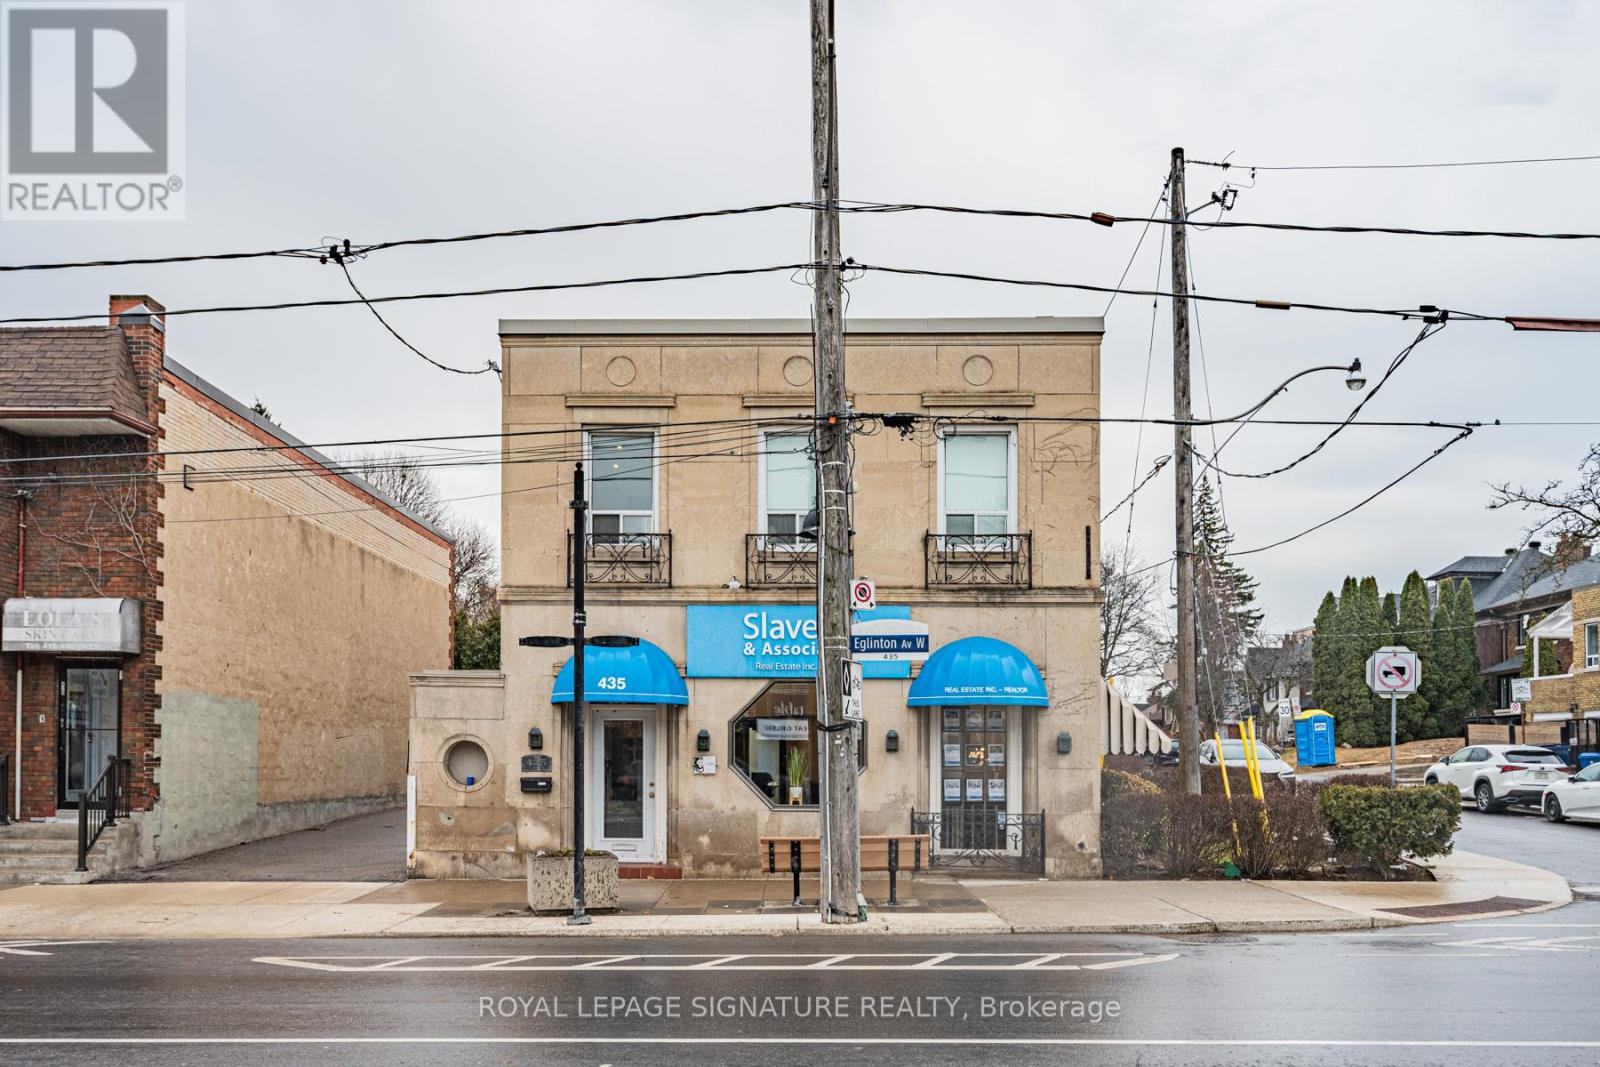
Main/bsmt - 435 Eglinton Avenue W
Toronto, Ontario
Prominent corner office offering with direct frontage on Eglinton Avenue West, ideally suited for a wide range of professional and medical uses. Positioned along one of Midtown Toronto's most active thoroughfares, the property delivers outstanding visibility and premium signage exposure. The interior benefits from expansive windows on multiple exposures, allowing natural light to flow throughout and creating a bright, professional setting for both staff and clients. This turnkey space is thoughtfully configured with a welcoming reception area, private offices, a boardroom, ample storage, two private washrooms, and a staff kitchen-supporting efficient day-to-day operations. Convenient on-site parking includes multiple tandem spaces accessible via the east laneway, along with additional parking in the garage and driveway off Duncannon Drive. Situated just moments from the Eglinton Crosstown LRT and well-served by nearby TTC routes, the location offers exceptional accessibility. Ideal for medical, dental, physiotherapy, educational, financial, and other professional practices seeking a high-exposure, centrally located address. (id:62616)
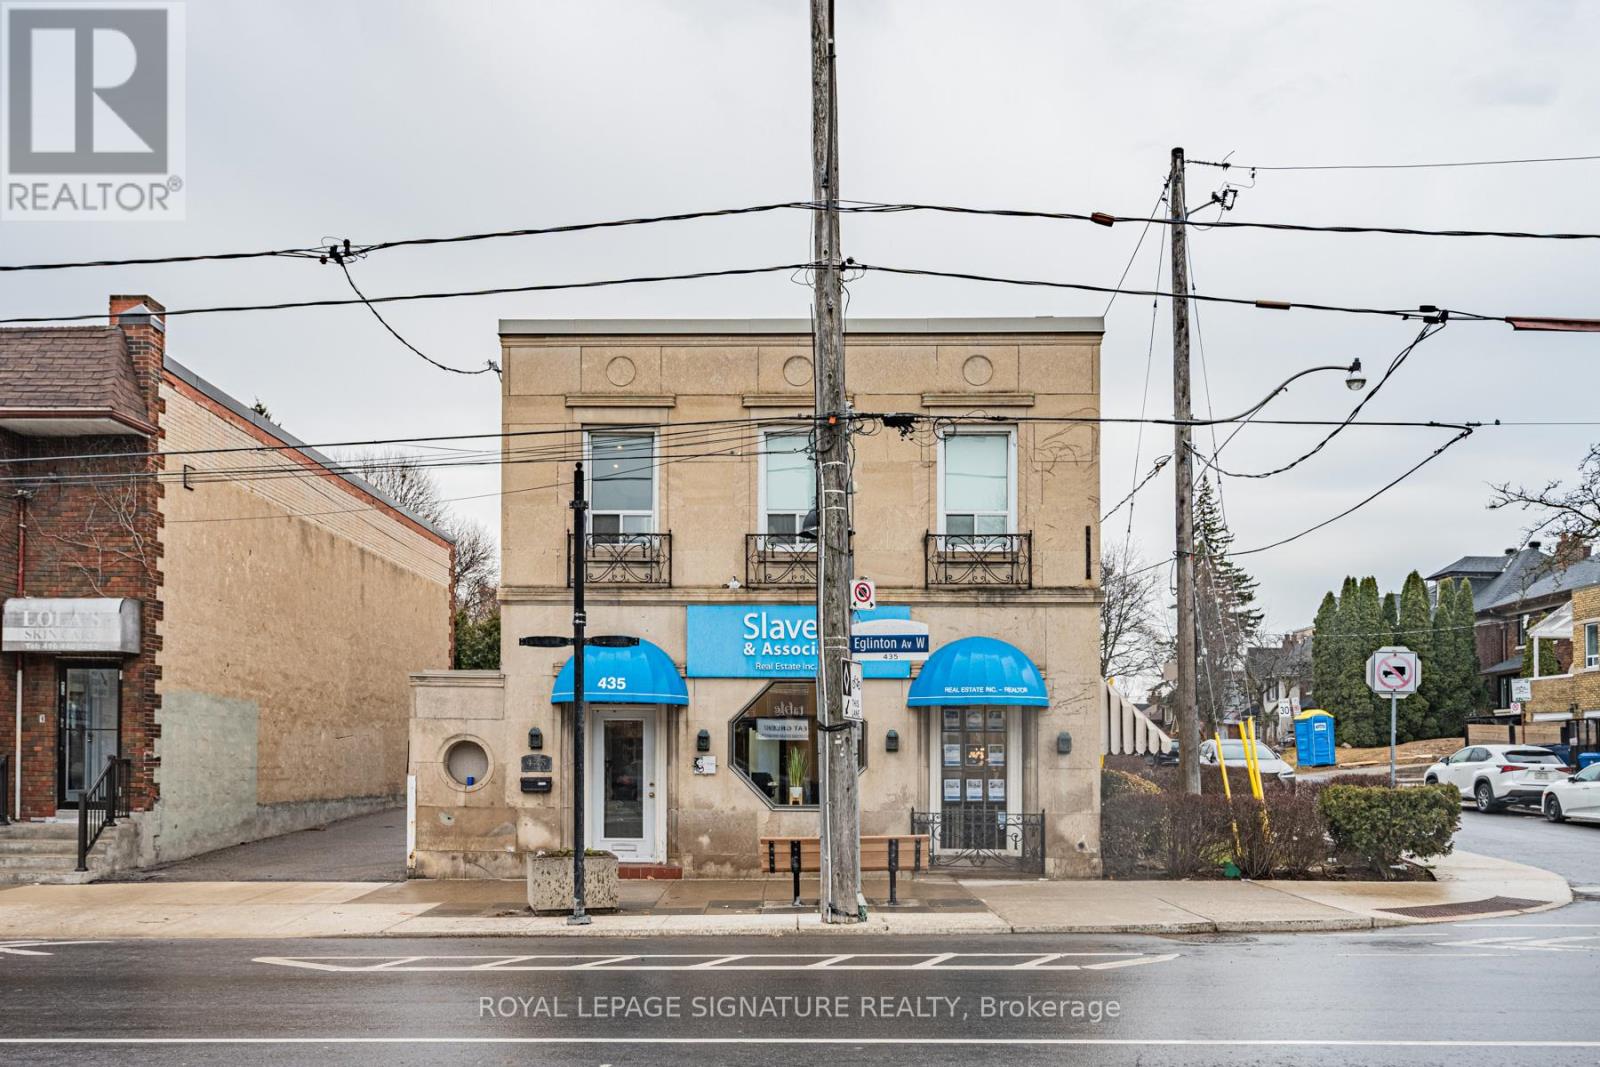
Upper - 435 Eglinton Avenue W
Toronto, Ontario
Prominent corner office offering with direct frontage on Eglinton Avenue West, ideally suited for a wide range of professional and medical uses. Positioned along one of Midtown Toronto's most active thoroughfares, the property delivers outstanding visibility and premium signage exposure. The interior benefits from expansive windows on multiple exposures, allowing natural light to flow throughout and creating a bright, professional setting for both staff and clients. This turnkey space is thoughtfully configured with a welcoming reception area, private offices, a boardroom, ample storage, two private washrooms, and a staff kitchen-supporting efficient day-to-day operations. Convenient on-site parking includes multiple tandem spaces accessible via the east laneway, along with additional parking in the garage and driveway off Duncannon Drive. Situated just moments from the Eglinton Crosstown LRT and well-served by nearby TTC routes, the location offers exceptional accessibility. Ideal for medical, dental, physiotherapy, educational, financial, and other professional practices seeking a high-exposure, centrally located address. (id:62616)
909 - 28 Empress Avenue
Toronto, Ontario
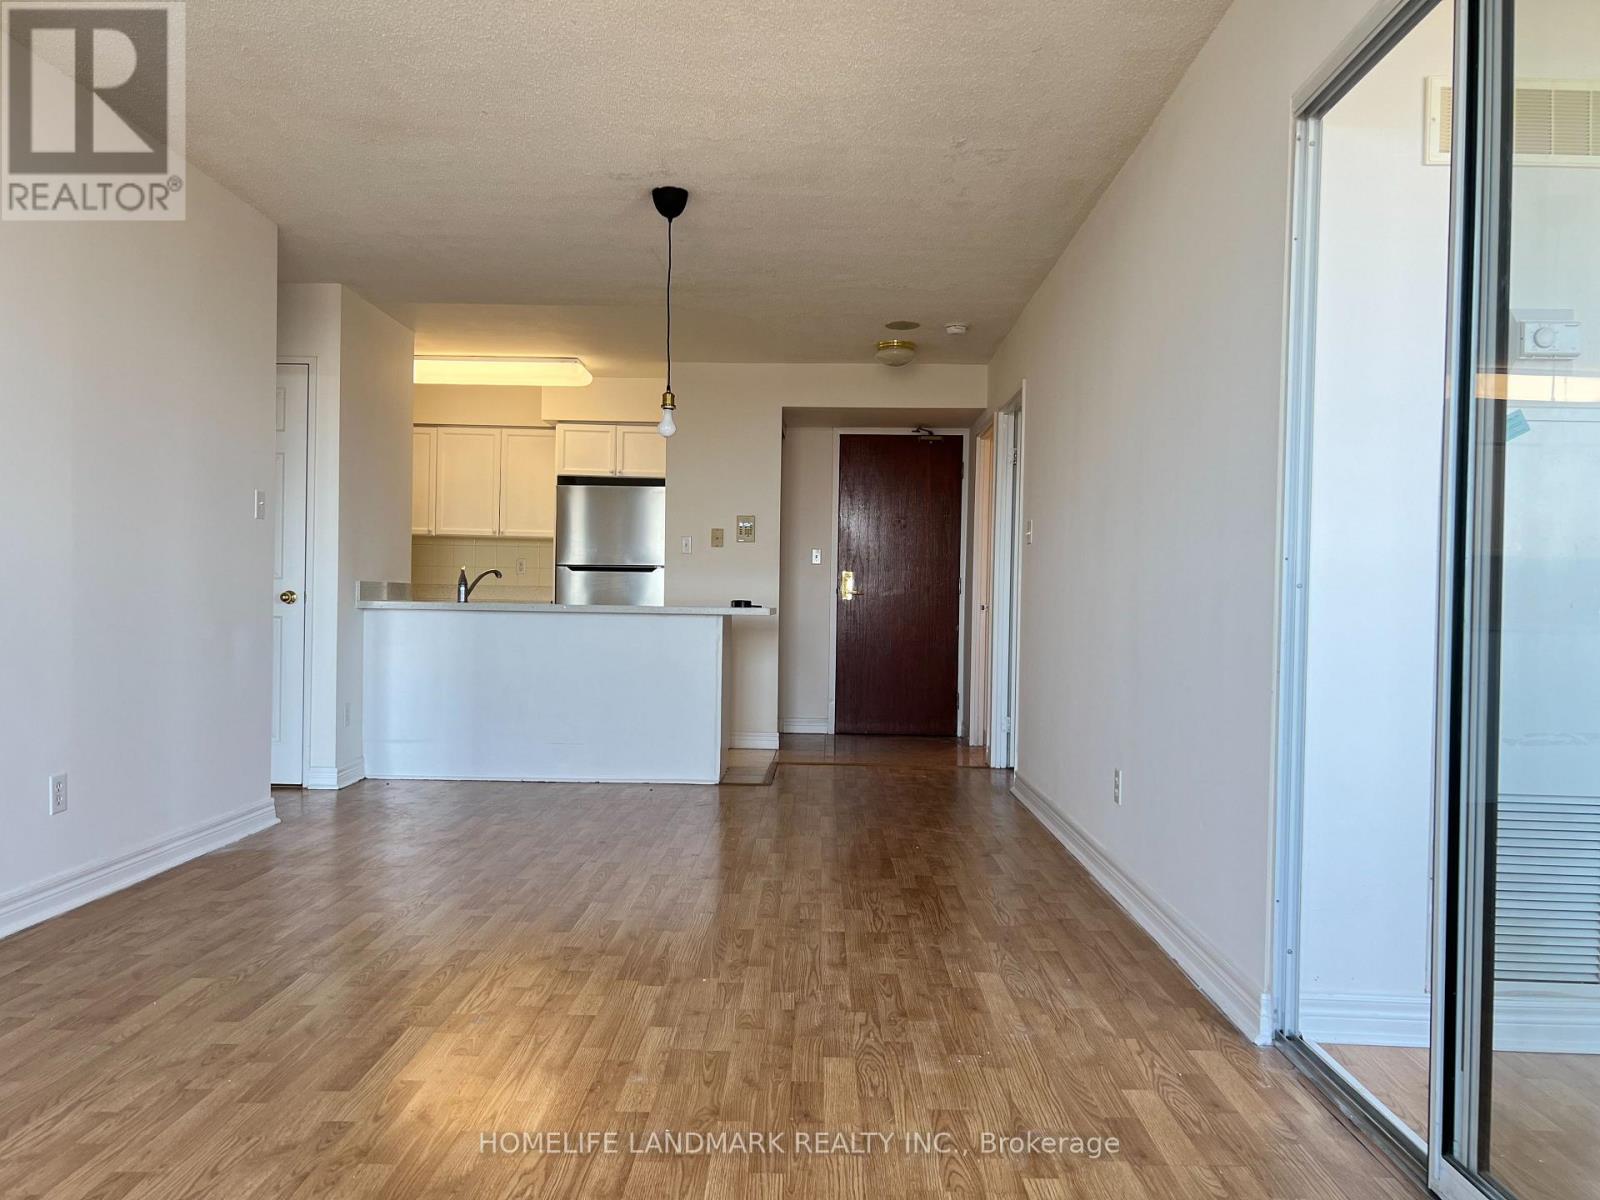
Luxury and well managed Condo In The Heart Of North York Centre, Earl Haig Secondary School and Mckee Public School Zone. Spacious and functioal Layout and Spectacular Unobstructed East Facing in an Unbeatable Location, Sunlight brightening the Living Space and all Bedrooms through the day, Open Concept Living/Dining Room plus a Delightful Walk-Out to the Balcony, Laminate Flooring Throughout, Functional Split Bedrooms Features a Spacious Master Bedroom with 4 Pc ensuite and quite 2nd bedroom. His and her closets adn W/O Balcony from the master bedroom. Den/ Office/Solarium offers Flexibility in use to Suit your Personalized Needs, well managed and maintained building, Condo Fees includes All Utilities, ample visitor parkings onground and underground. Walking to subway station, restaurants, supermarket, library, community center, civil center, drugmarts and other Amenities. (id:62616)
9 Woodgate Avenue
St. Catharines, Ontario
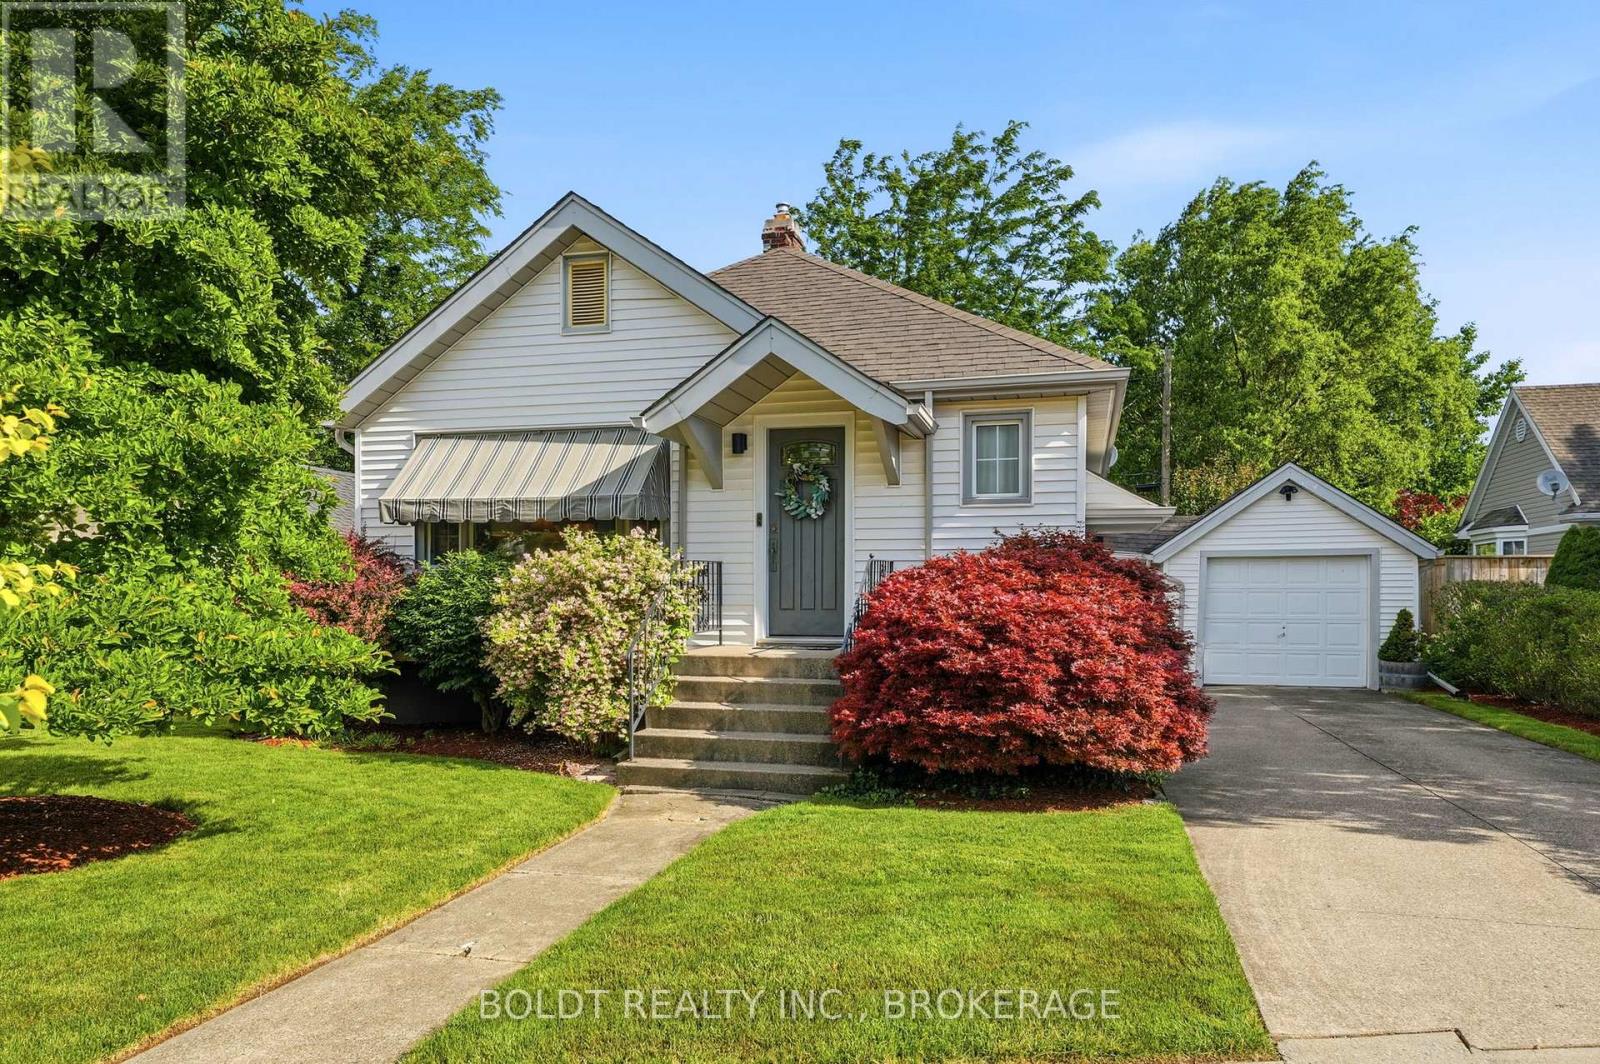
Welcome to 9 Woodgate Avenue, nestled in the highly sought-after Old Glenridge neighbourhood. This tastefully renovated bungalow marries classic character with contemporary styling and offers the ultimate ease of single-story living. Step inside to the airy, light-filled layout showcasing a blend of restored oak hardwood and unique 'leather' plank flooring underfoot. The kitchen has been updated with modern cabinetry, sleek quartz countertops and a central breakfast bar overlooking the living room/dining room; perfect for entertaining. Off a central hallway is a 3-piece bathroom with an attractive custom glass shower and two comfortable bedrooms overlooking the rear gardens. Sliding glass doors lead from the primary bedroom to a tiered deck; ideal for morning coffee, alfresco dining or weekend hosting. The fenced backyard offers a private retreat amongst perennial gardens with side access to the detached garage. A convenient side entrance off the driveway provides direct access to the home while also leading down to a full, unfinished basement with high ceilings; offering a blank canvas to design to meet your needs. Additional features include custom Hunter Douglas blinds, installation of a high efficiency furnace and gas water heater (2016) and eavestroughs/gutter guards (2018). Enjoy all that living in historic Glenridge offers, including being within a short distance to walking trails and parks, St. Catharines Golf and Country Club, First Ontario Performing Art Centre, Meridian Centre, downtown restaurants/shops and top tier schools with additional ease of access to Highway 406 for commuting. (id:62616)
Lower - 2 Kenworth Drive
St. Catharines, Ontario
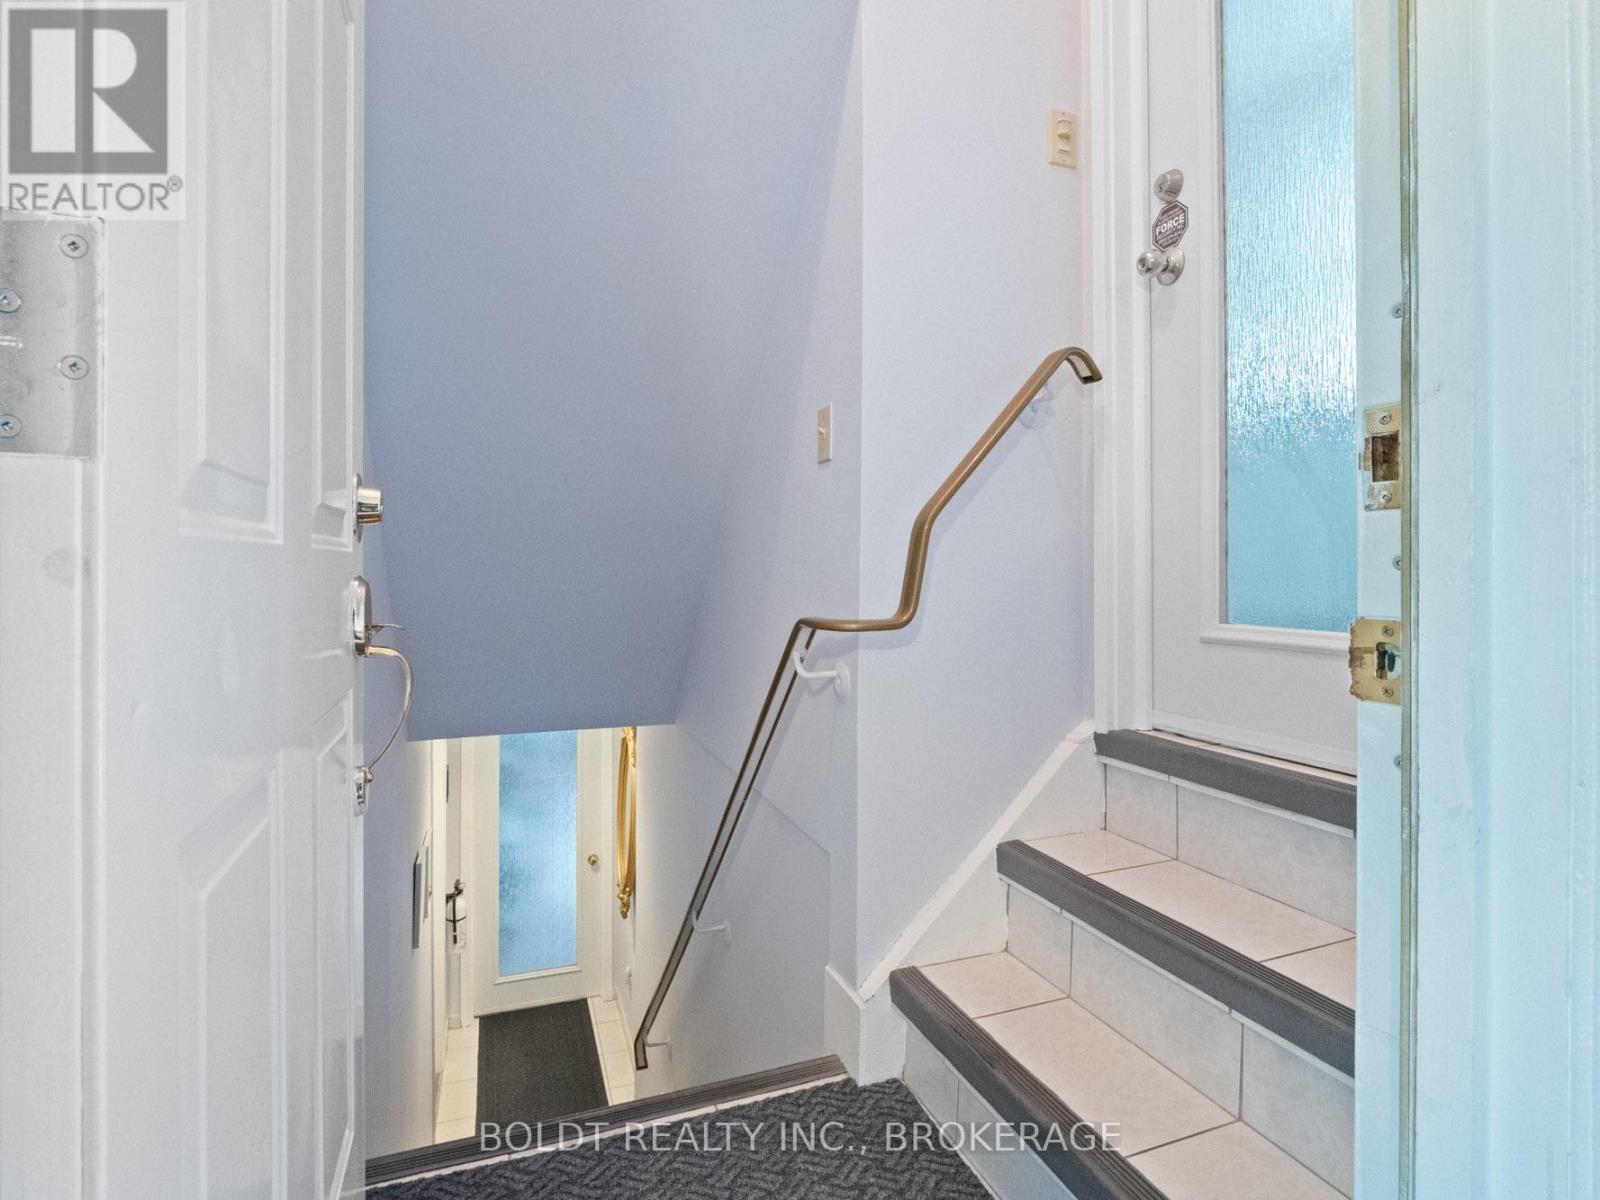
This bright and airy 1-bedroom basement apartment offers comfortable, turnkey living in a beautifully finished space. Featuring a spacious open-concept layout with large windows and a brand-new egress window in the bedroom, the unit is filled with natural light.Fully furnished and thoughtfully equipped, it includes everything from furniture to pots, pans, and utensils - just move in and enjoy. All utilities are included, and the unit is available for immediate occupancy.Perfect for a quiet, responsible tenant seeking a clean and convenient living space. (id:62616)
48 Oakridge Crescent
Port Colborne, Ontario
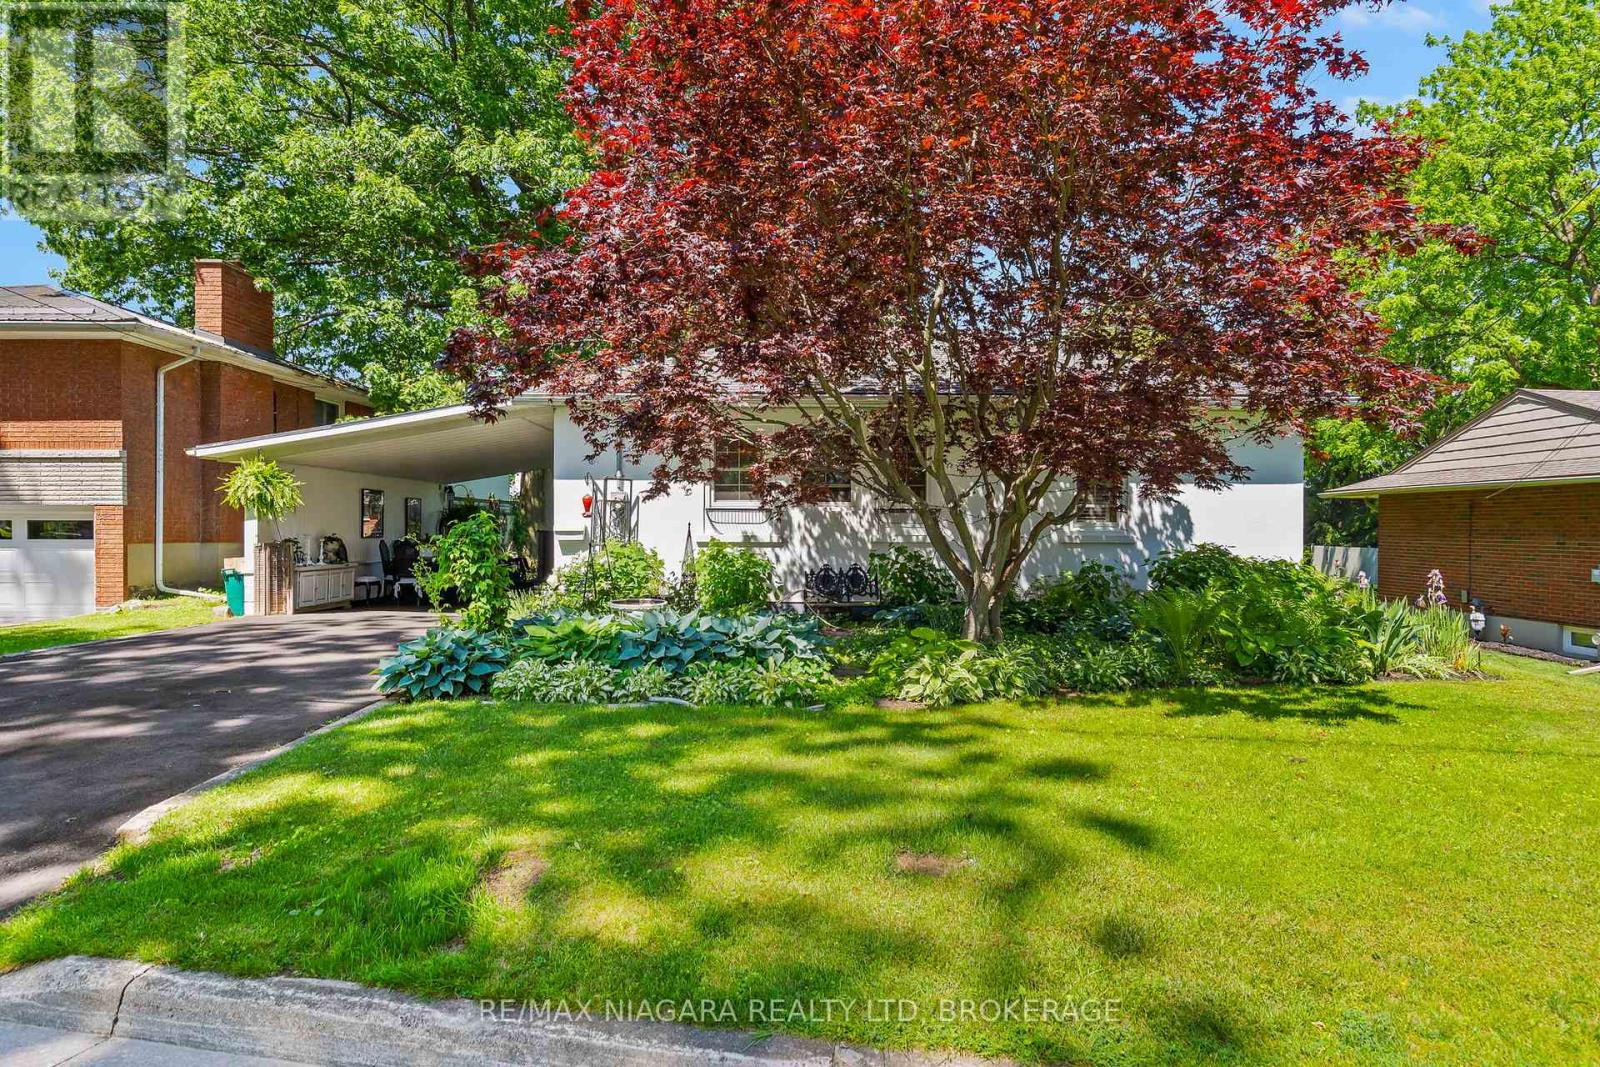
Charming bungalow with a romantic French countryside feel, nestled on a beautifully landscaped lot in one of the area's most desirable neighbourhoods. This inviting home features 2 bedrooms, 1 full bathroom, and an additional 1-piece bath. Perennial gardens create a picturesque outdoor setting, while flagstone steps lead to a private backyard retreat complete with a charming she shed. The separate basement walkout offers added convenience and potential. Enjoy glimpses of the lake from the front yard and embrace the peaceful lifestyle this unique property has to offer. A truly special home full of character and charm. (id:62616)
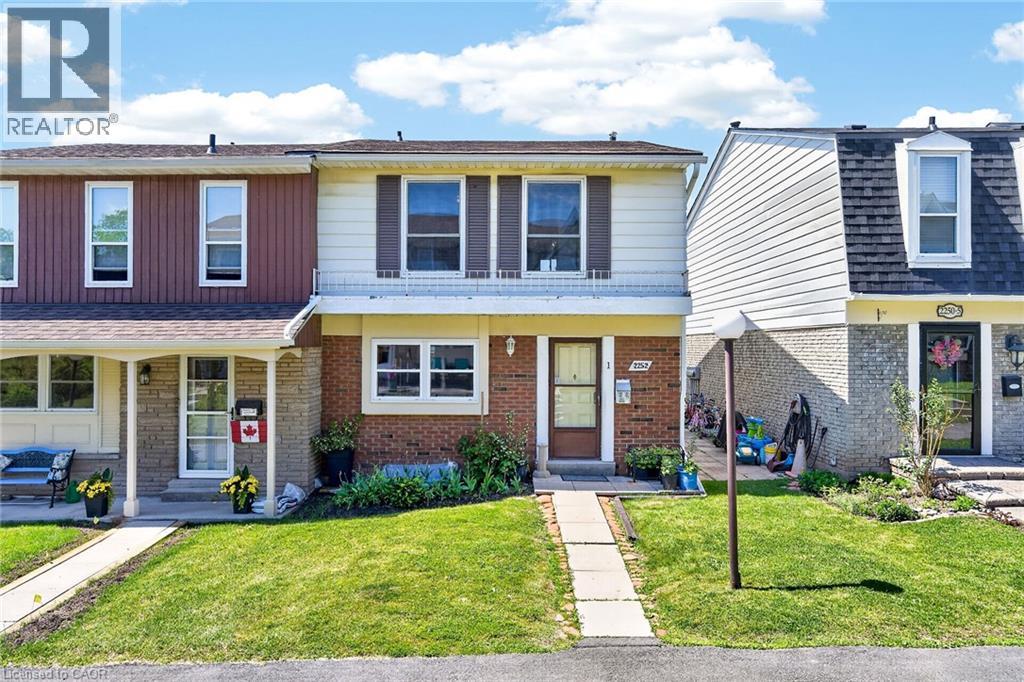
2252 Upper Middle Road Unit# 1
Burlington, Ontario
Beautiful end-unit townhouse in desirable Forest Heights. Features a bright kitchen with shake cabinetry, pot lights, oak hardwood flooring. Bright living/dining area with a gas fireplace and walkout to a private fenced yard. Upstairs offers 3 bedrooms, including a spacious primary with walk-in closet. The main bathroom features ensuite access from both the primary bedrooms. Finished basement with recreation room and rough-in for a future bathroom. Includes 2 owned parking spaces right outside the door of the unit to the garage. Enjoy access to the community centre and indoor pool. Move-in ready and beautifully maintained throughout! (id:62616)
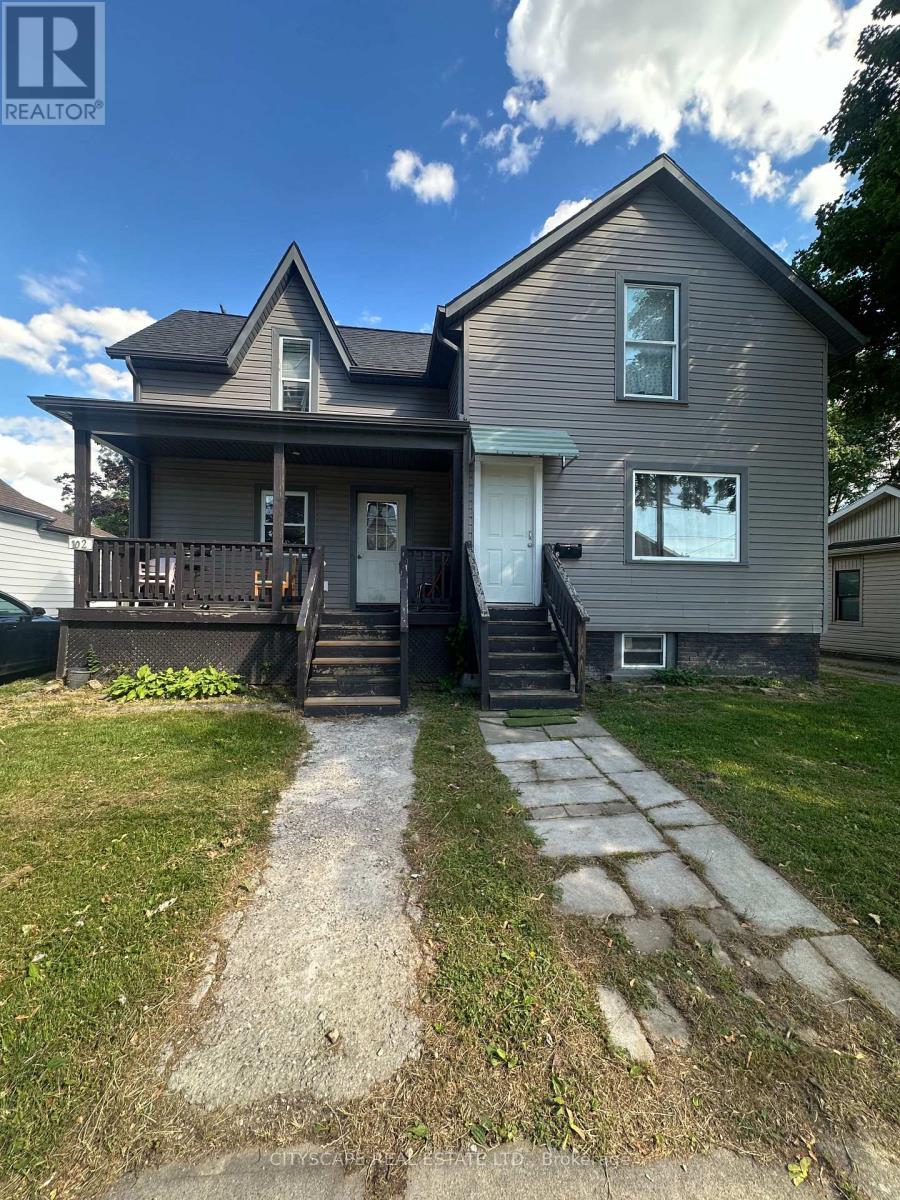
102 Gray Street
Chatham-Kent, Ontario
Attention All Investors or End Users!! Whether you are an investor looking for a high yield property, or a family seeking an ideal multi-generational setup this versatile layout with 2 kitchens is ready to deliver. Legal Duplex on a Beautiful Deep Lot in a Desirable Family Friendly Neighborhood, Both Units are Fully Occupied with month to month Tenants Buyer can assume or get a vacant possession, This Duplex has Front Side By Side Main Entrances, Offers Long Driveway, Gas Meter, 2 Separate Hydro Meters, and Main level Unit has a Covered Front Verandah, Large Living Rooms, Eat-In Kitchens, 3 Bedrooms Up in Each Unit, 1 Bath in Each Unit, Live in One Side and Rent the Other, Rent Both or Use the Entire Structure for Yourself! Short Walk To All Amenities, Easy Commute to the City. All Interior Pictures were taken prior to Tenants taking Possession. (id:62616)
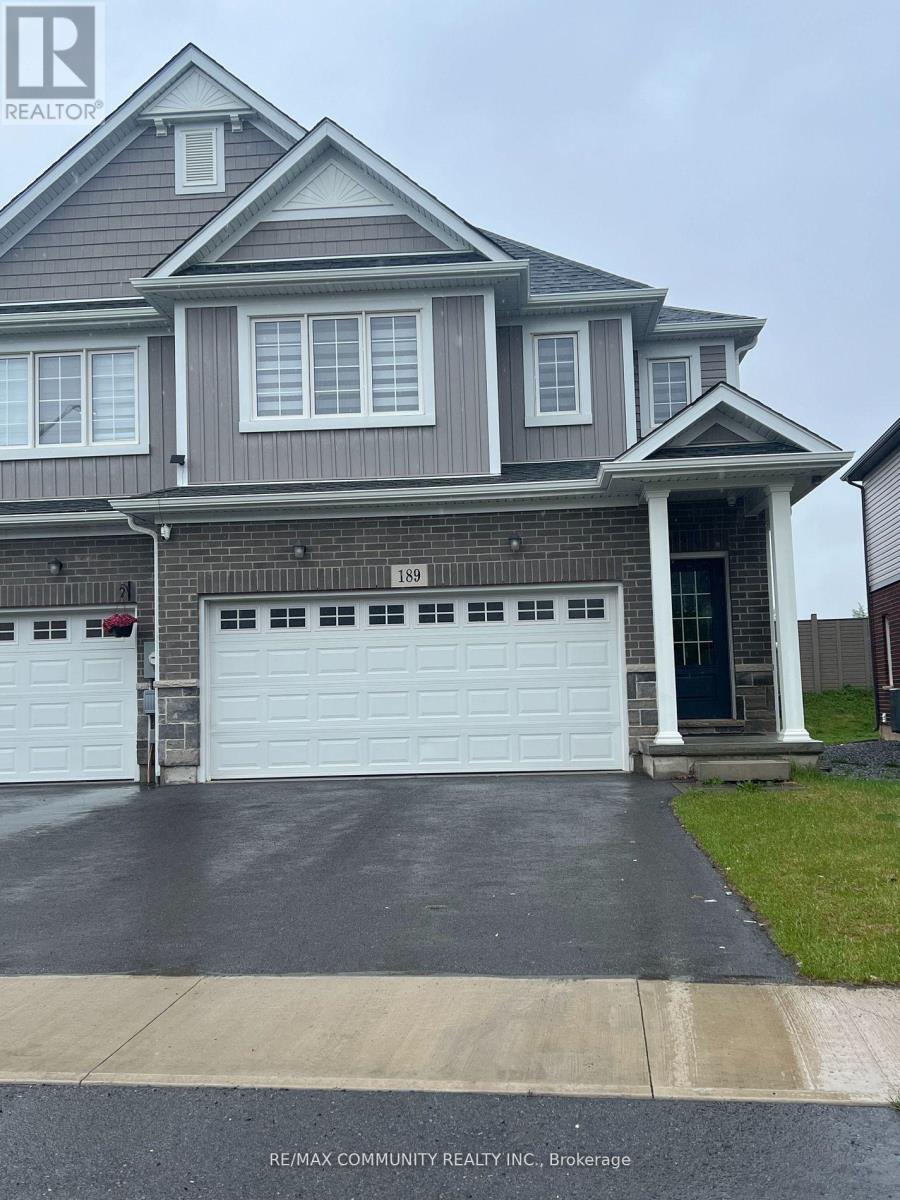
189 Bur Oak Drive
Thorold, Ontario
Bright and spacious 2-storey FRESHLY PAINTED cozy home features a thoughtfully designed living space perfect for modern family living. The main floor offers an open-concept layout, ideal for entertaining, along with a convenient powder room and access to the double garage. Upstairs, you will find FOUR(4) spacious bedrooms, including a primary suite with a walk-in closet and a private three-piece en-suite bathroom. There is also a second full bathroom and a second-floor laundry. The property includes a nice-sized double garage and is located in a vibrant and growing community. Please note that utilities are extra. (id:62616)
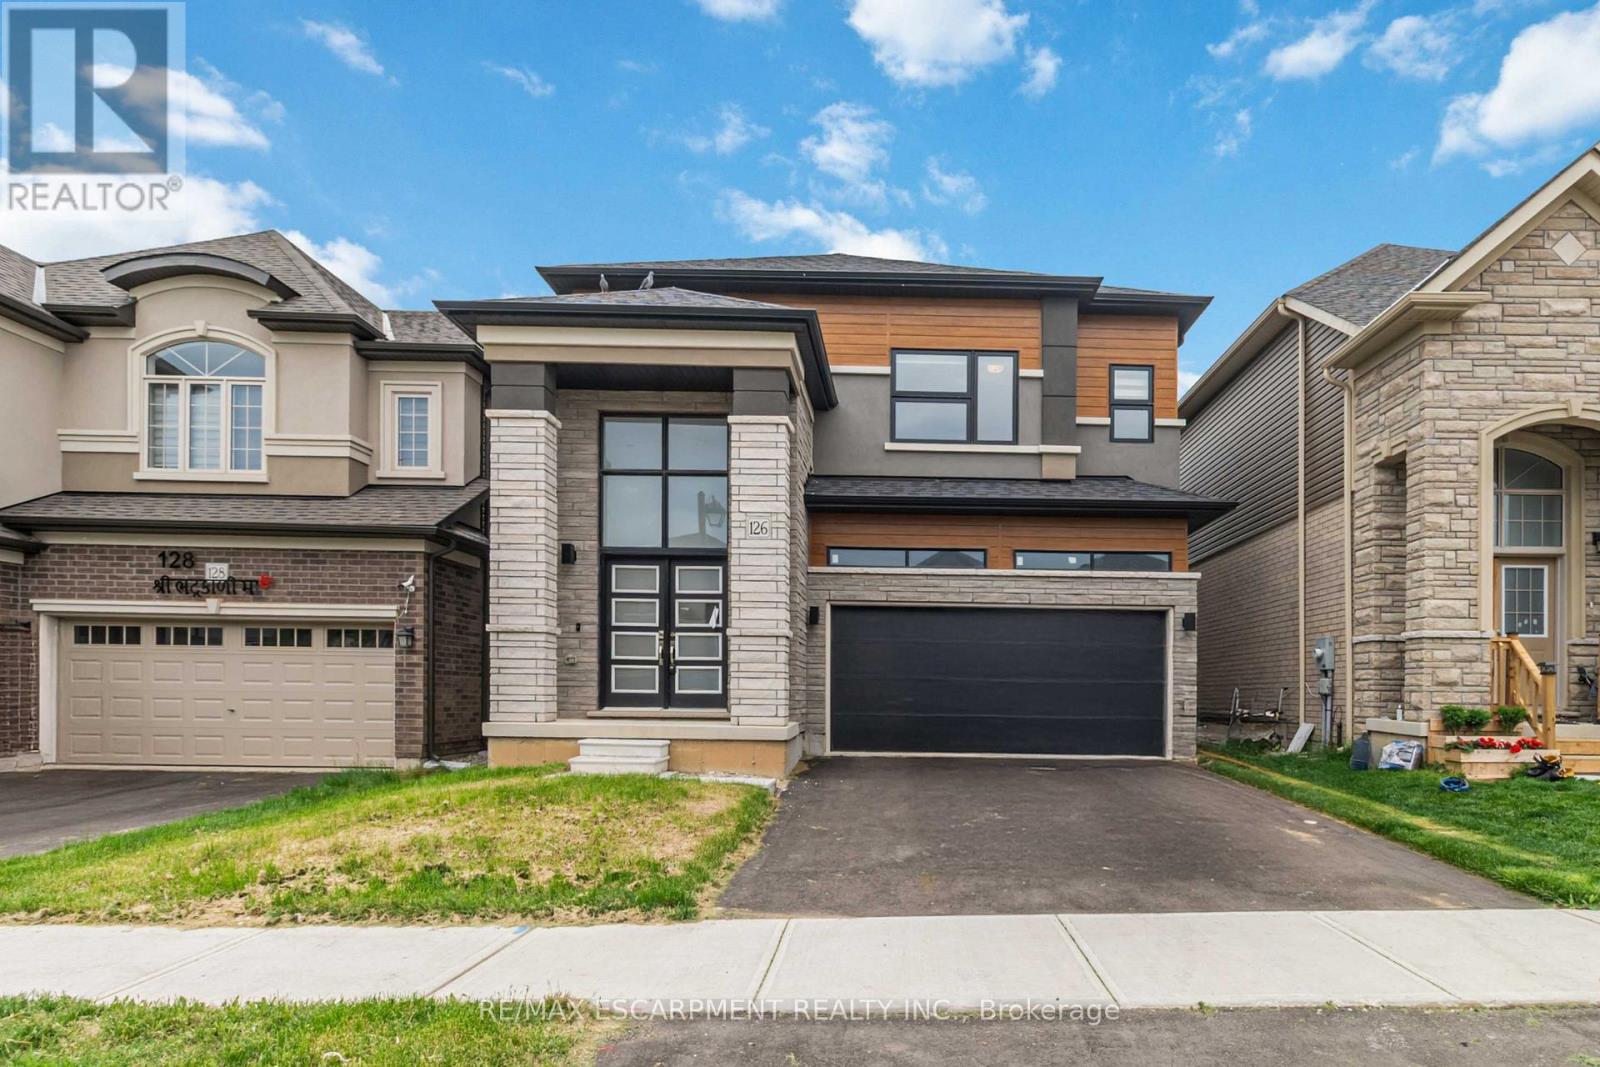
126 Hitchman Street
Brant, Ontario
Welcome to this spacious 5-bedroom, 3.5-bathroom home with a basement walk-out, desirable curb appeal, and a double garage! Enjoy light tones and large windows throughout, offering abundant natural light. The foyer leads you into a family room area and into the open kitchen with ample cabinetry and counter space. Off the kitchen is the dining area, featuring a sliding door walk-out to your private balcony. The living room is the perfect spot to relax or entertain, complete with a fireplace. Completing the main level is a 2-piece bathroom, the laundry room, and inside access from the garage. Upstairs, you will find the spacious primary suite with ample closet space and a private 5-piece ensuite bathroom. Four additional bedrooms, two of which share a 4-piece bathroom, as well as an additional 4-piece bathroom, complete the second floor. The basement walk-out allows for plenty of natural light and provides the opportunity to customize your ideal space. The backyard offers green space, and you will enjoy being within close proximity to the scenic Grand River, with its many trails and parks. This home's location is a short drive to central Paris and Brantford and is close to golf courses, schools, restaurants, amenities, highway access, and more. (id:62616)