
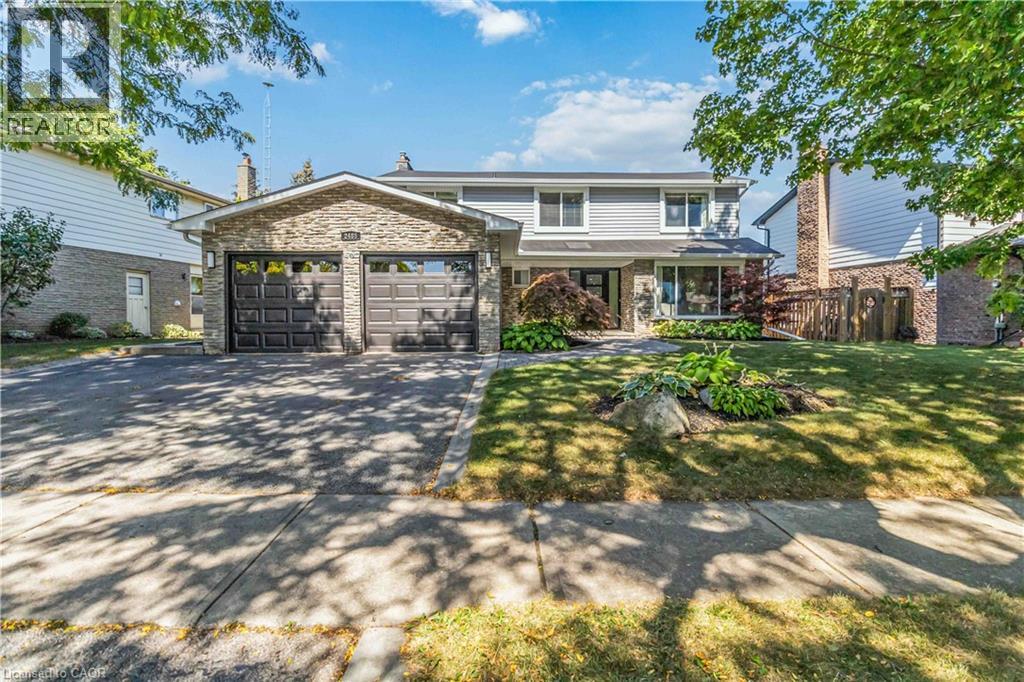
2485 Woburn Crescent
Oakville, Ontario
Welcome to 2485 Woburn Crescent .This West Oakville 4+1 Bedroom 4 Bathroom Family Home has been recently Renovated from Top to Bottom !! Boasting a Custom Gourmet Kitchen complete with Quartz Counters & Backsplash, Large Island with Waterfall Edge, Stainless Steel Appliances and a Ton of Beautiful Cabinetry. Gorgeous 7.5 Wide Plank Flooring run throughout the Main & Second Levels. Designed for everyday Functionality with a Seperate Living Room and Dining Area overlooking the backyard as well as a Cozy Family Room with Fireplace and a Stunning Waffle Ceiling. The Upstairs Features 4 Large Bedrooms including the Primary Bedroom with Amazing Spa Inspired 5 Piece Ensuite Bathroom with Glass Enclosed Shower & Bench and a Large Walk In Closet. The Professionally Finished Basement adds even more Family Space with a Large Office and Possible 5th Bedroom ! With New Luxury Vinyl Flooring , and a Massive Great Room for the Kids and/or Home Gym. A Backyard Oasis beckons You to Soak up the Sun by the Sparkling Inground Salt Water Pool. Perfectly Situated on a Wide 72 Foot Lot ( You can Park 3 Cars Side by Side ), Quiet - Child Friendly Crescent within Walking Distance to some of Ontario's Top Ranked Schools, Parks, Trails and the QEP Community Rec Centre and just a short Stroll to Downtown Bronte and Lake Ontario. Quick and Easy Commuter access to the Bronte Go Station and QEW. This Beautiful Family Home with Definitely Impress !! (id:62616)
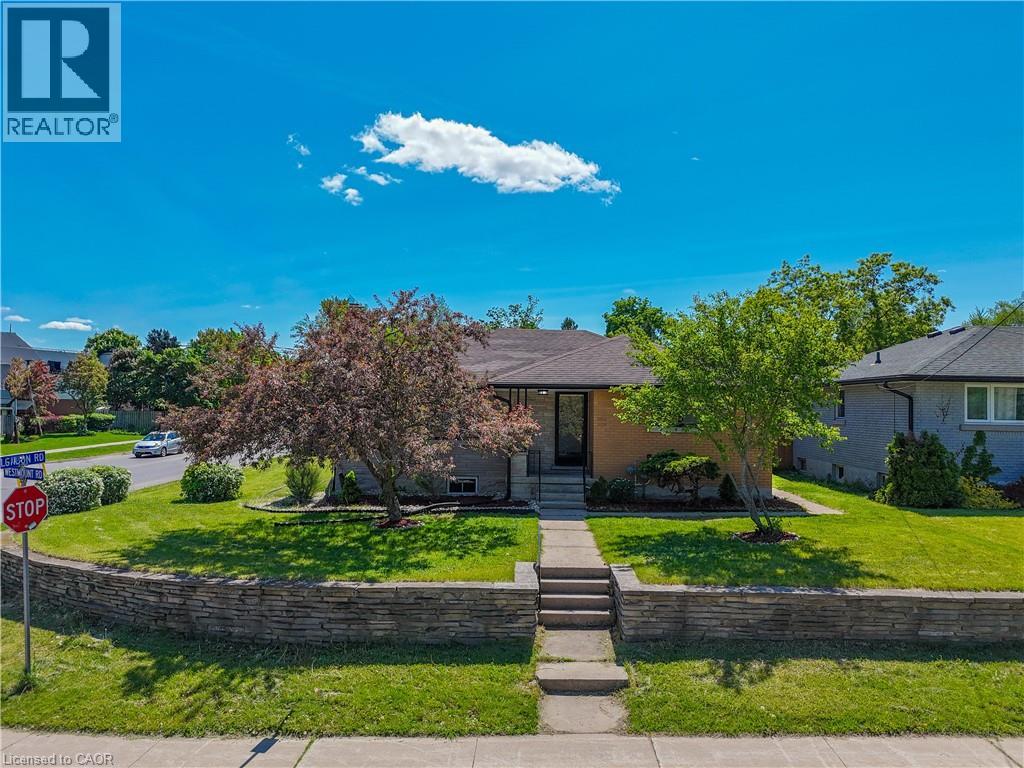
2 Westmount Road
Guelph, Ontario
BUNGALOW l LEGAL 3-BEDROOM BASEMENT | 5% CAP RATE l DETACHED 2-CAR GARAGE | PARKING FOR 6 | CORNER LOT | STEPS TO EXHIBITION PARK | CLOSE TO DOWNTOWN GUELPH Welcome to 2 Westmount Road, Guelph-a beautifully updated multi-family home situated on a desirable corner lot just 300 meters from Exhibition Park and minutes from Downtown Guelph. Conveniently located near excellent schools, including Guelph Collegiate Vocational Institute and Our Lady of Lourdes Catholic High School, as well as St. Joseph's Health Centre, shopping, parks, and everyday amenities. The main level features 3 spacious bedrooms, a bright living room with a fireplace, and a modern kitchen. Original hardwood flooring remains underneath the vinyl flooring and is in excellent condition. A full bathroom and separate main-floor laundry complete this level. The legal lower-level offers 3 bedrooms, a separate entrance, its own kitchen, living room, full bathroom, and private laundry facilities-an excellent opportunity for rental income, mortgage assistance, or multi-generational living. Additional highlights include a 200-amp electrical panel, a detached 2-car garage that is ideal for car enthusiasts, a workshop, or potential future accessory unit opportunities (subject to municipal approvals), plus a driveway that accommodates 4 vehicles for a total of 6 parking spaces. Whether you're an investor, multi-generational family, or homeowner looking for additional income potential, this versatile property offers exceptional value in one of Guelph's most sought-after neighborhoods. This home just feels right! (id:62616)
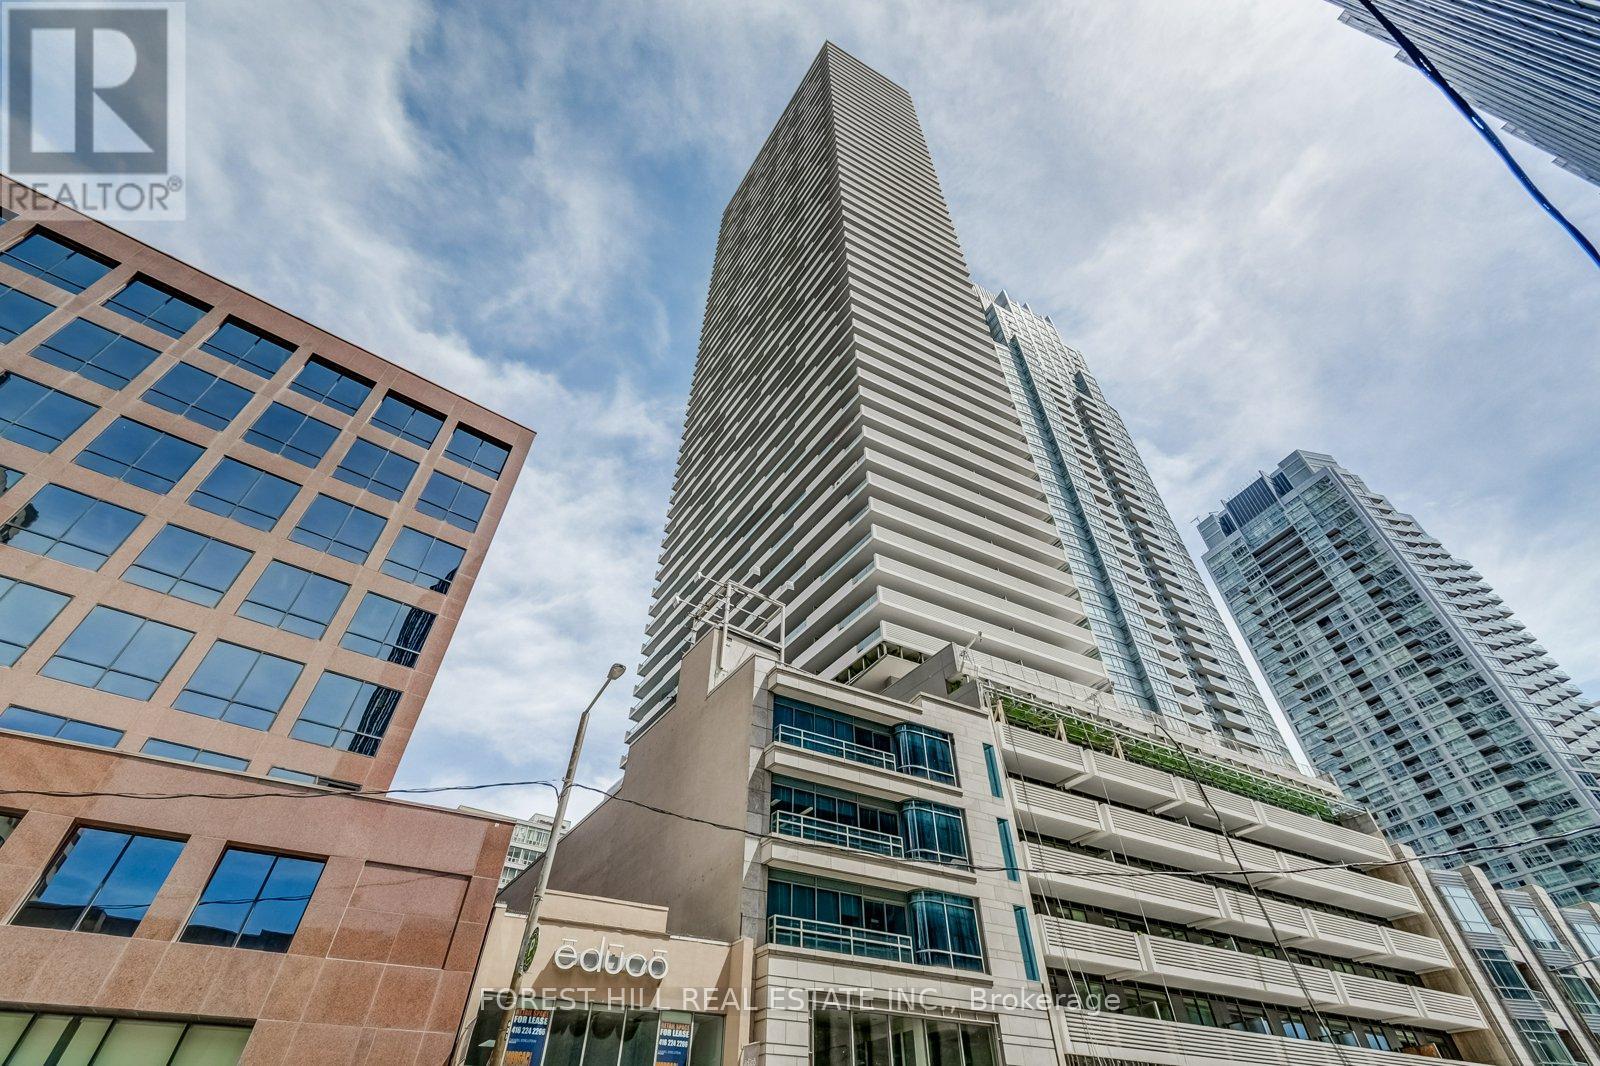
5210 - 2221 Yonge Street
Toronto, Ontario
Luxury Condo Unit At The Heart Of Vibrant Yonge/Eglinton With A Walk Score Of 95! Open Concept Layouts! Floor To Ceiling Windows With Spectacular Views. Fabulous Amenities Include 24 Hr Concierge, Fitness Centre, Spa, Outdoor Lounge Area With BBQ. Steps To Subway, Shopping, Restaurants & Starbucks in Building. Den Is A Nook. Valet parking available for $250/mo. Locker Available For $50/Mo. Den is a nook. Photos may not reflect the unit. (id:62616)
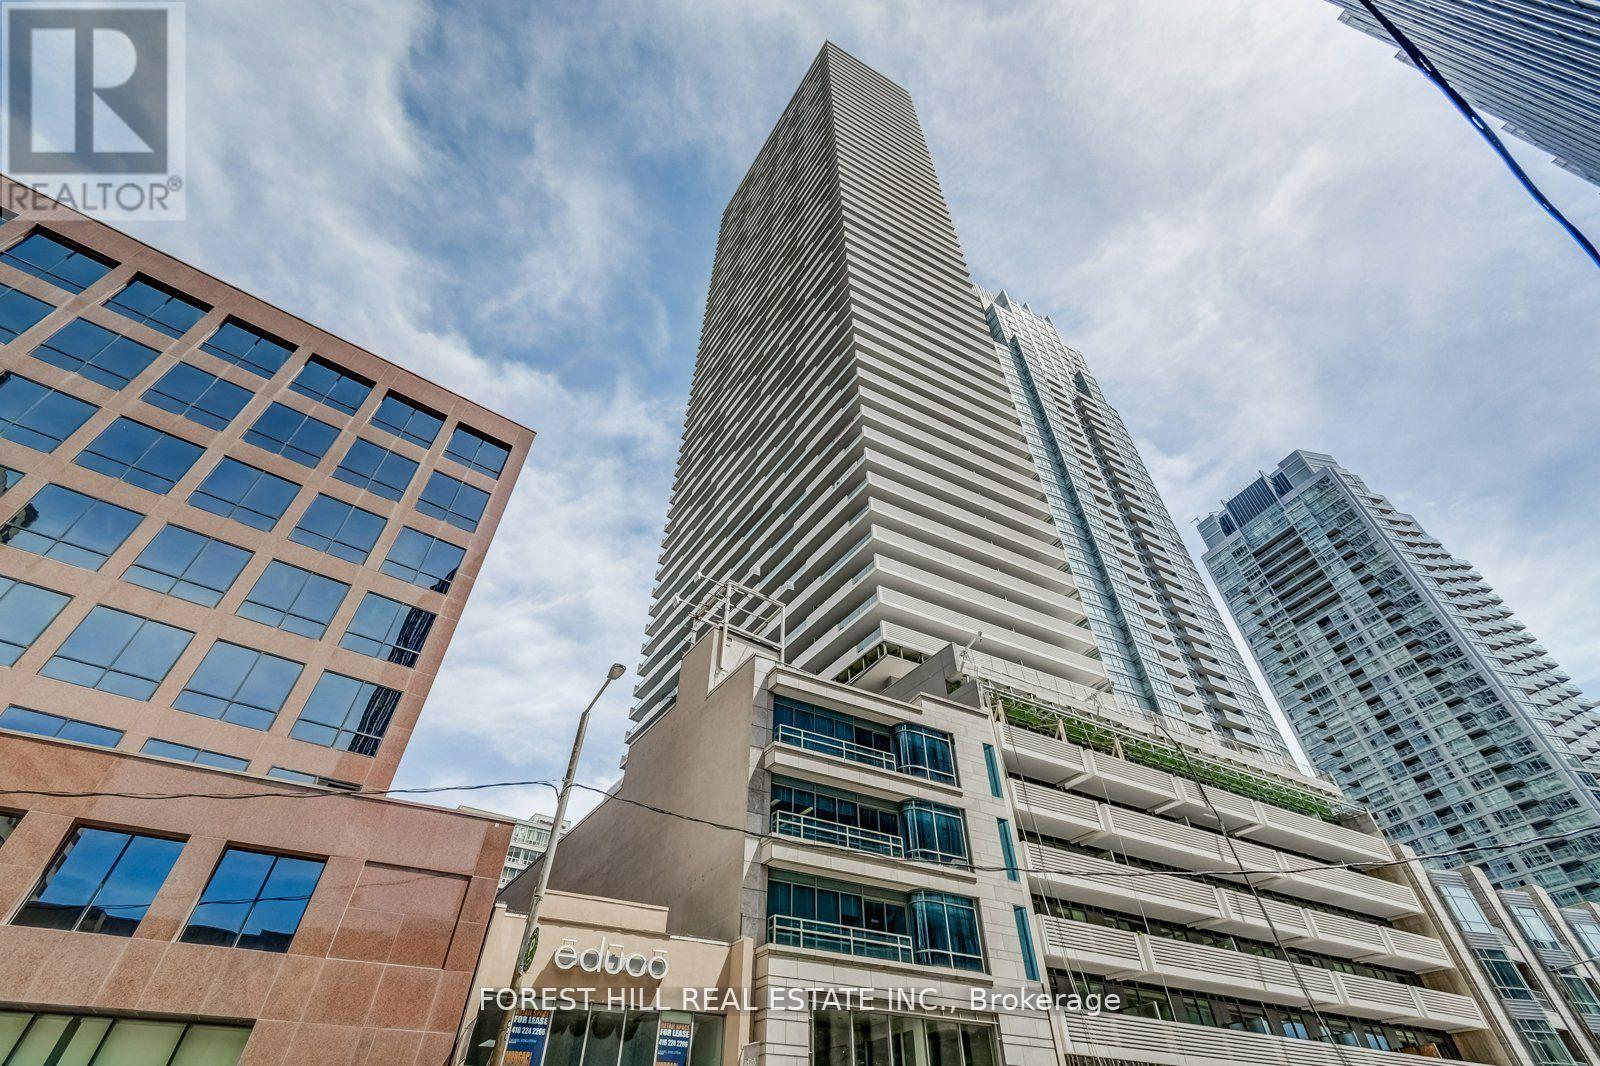
5010 - 2221 Yonge Street
Toronto, Ontario
Luxury Condo Unit At The Heart Of Vibrant Yonge/Eglinton With A Walk Score Of 95! Open Concept Layouts! Floor To Ceiling Windows With Spectacular Views. Fabulous Amenities Include 24 Hr Concierge, Fitness Centre, Spa, Outdoor Lounge Area With BBQ. Steps To Subway, Shopping, Restaurants & Starbucks in Building. Den Is A Nook. Valet parking available for $250/mo. Locker Available For $50/Mo. Photos may not reflect the unit. (id:62616)
301 - 455 Charlton Avenue E
Hamilton, Ontario
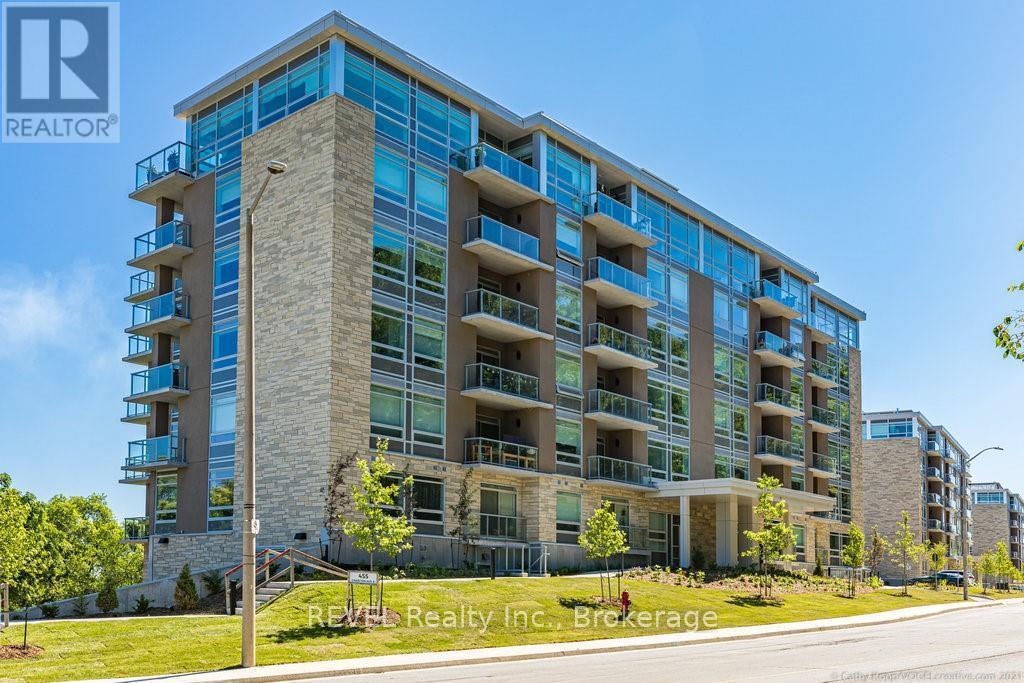
Built in 2020, this open-concept condo offers a perfect blend of modern comfort and effortless living, featuring massive south-facing windows that flood the space with natural light and a private balcony with stunning, unobstructed escarpment views. Thoughtful in-suite conveniences like laundry, a dishwasher, and a private ensuite bathroom make daily routines seamless, while premium building amenities-including secure parking, bike storage, community BBQs, and a fully equipped fitness centre-elevate your lifestyle. Perfectly situated just steps from the scenic Bruce Trail and a quick walk or drive to endless downtown attractions, this location truly delivers the best of both worlds: peaceful outdoor living and vibrant city convenience. (id:62616)
21 Saddler Street
Pelham, Ontario
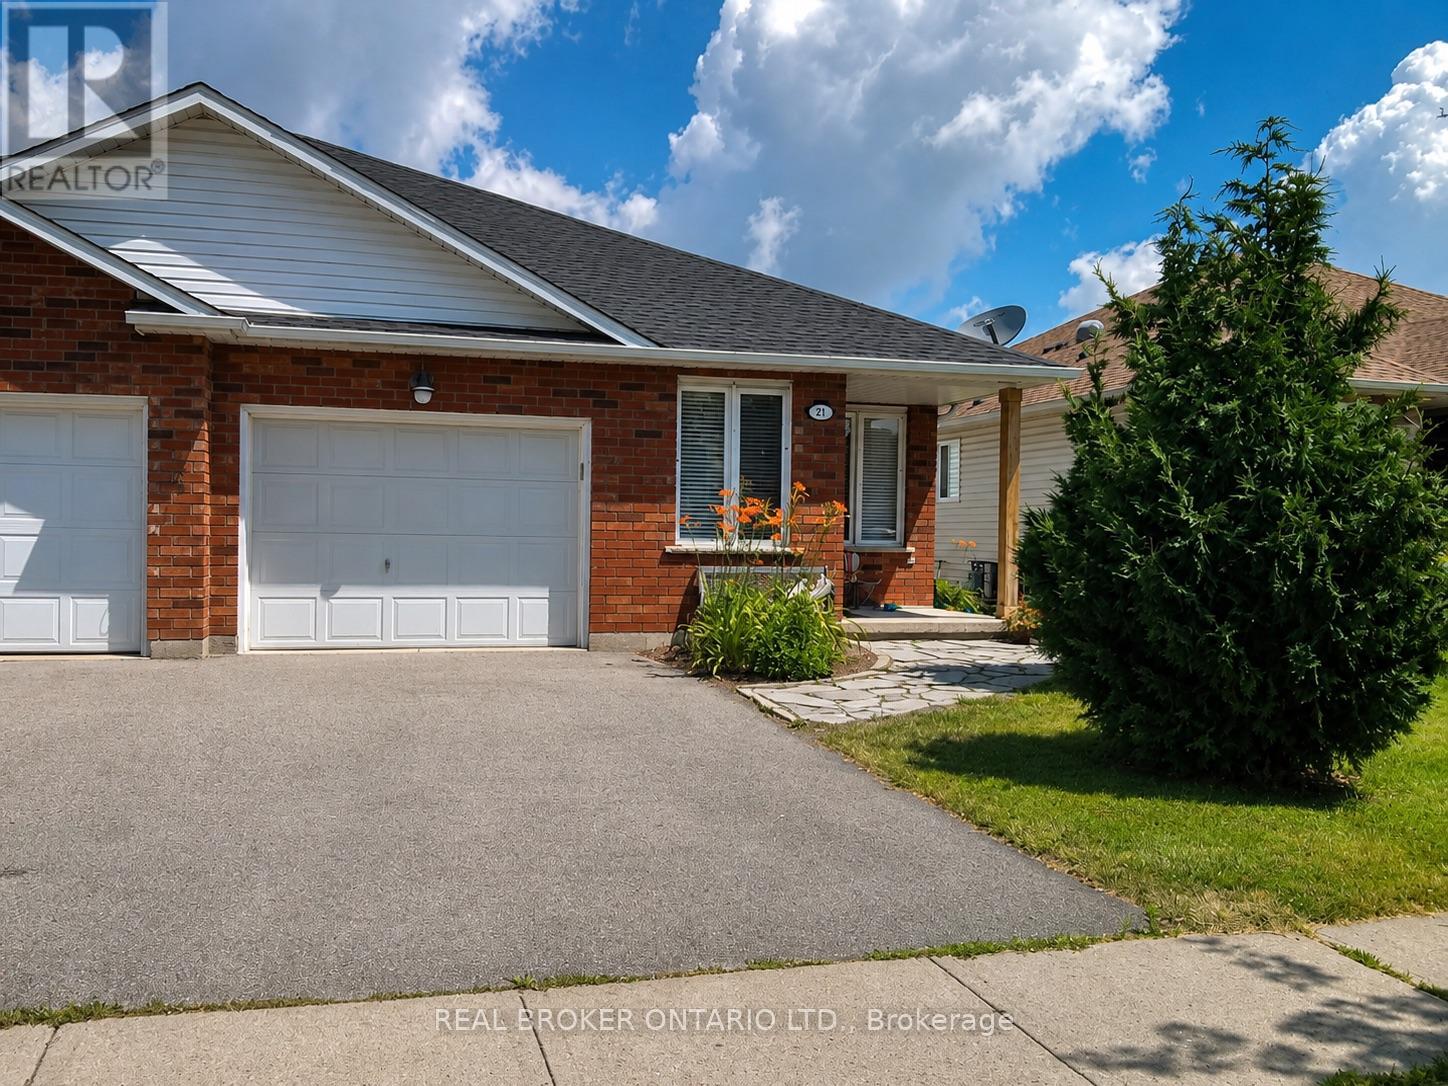
Welcome to 21 Saddler Street, a fantastic semi-detached backsplit nestled in one of Fonthill's most desirable, family-friendly neighborhoods. Offering an exceptional layout with three of its four levels fully finished, this home perfectly balances space, comfort, and functionality. The main level welcomes you with bright living areas and a beautiful kitchen featuring premium hard stone countertops. With 3+1 bedrooms and 2 full bathrooms, there is plenty of room for a growing family or a dedicated home office setup. The lower level boasts a highly sought-after walk-out, leading directly to a fully fenced, private backyard-perfect for kids, pets, and summer entertaining. Complete with an attached single-car garage and a concrete drive, this home checks all the boxes. Currently tenanted, the property will be delivered fully vacant by July 31, 2026, allowing you to move in and enjoy the rest of the summer in Fonthill!Please note: Marketing photos feature digital staging from when the owner previously occupied the home to showcase the property's true layout and potential. (id:62616)
24 Shaw Street
Haldimand, Ontario
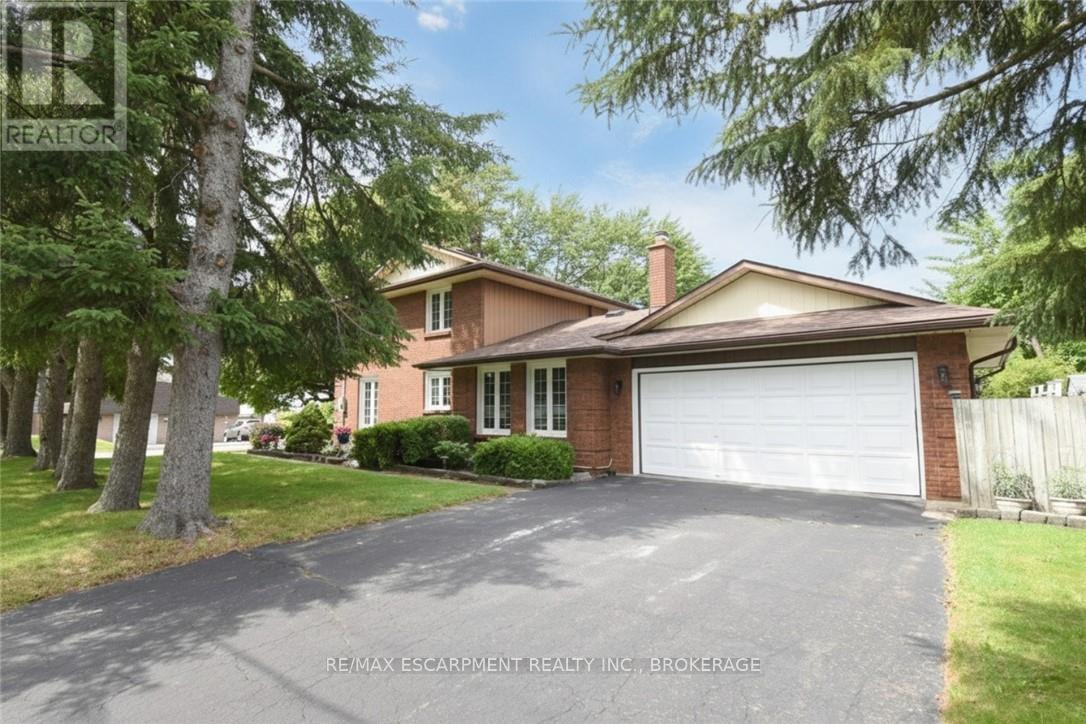
Welcome to 24 Shaw Street with over 3300 square feet of finished living space. Basement access through the garage sets up for potential income or in-law situation. Just install one door to completely separate the levels. The lower level consists of an oversized bedroom, large living area, laundry hookup, a 3 piece bath and options for a small kitchen. The main level has a traditional dining room separate from the kitchen, formal living room, updated kitchen with 2026 Gas oven/range overlooking the cozy family room with new gas fireplace. The upper level consists of a large master bedroom with walk-in closet and full en-suite. The second and third bedrooms are generous in size and share the other full bath. Lots of backyard space including the 18 x 36ft inground pool surrounded by ground level deck. Lots of parking with 4 driveway spots and 2 garage spaces. Lots of options with 24 Shaw Street. (id:62616)
29 Tupper Drive
Thorold, Ontario
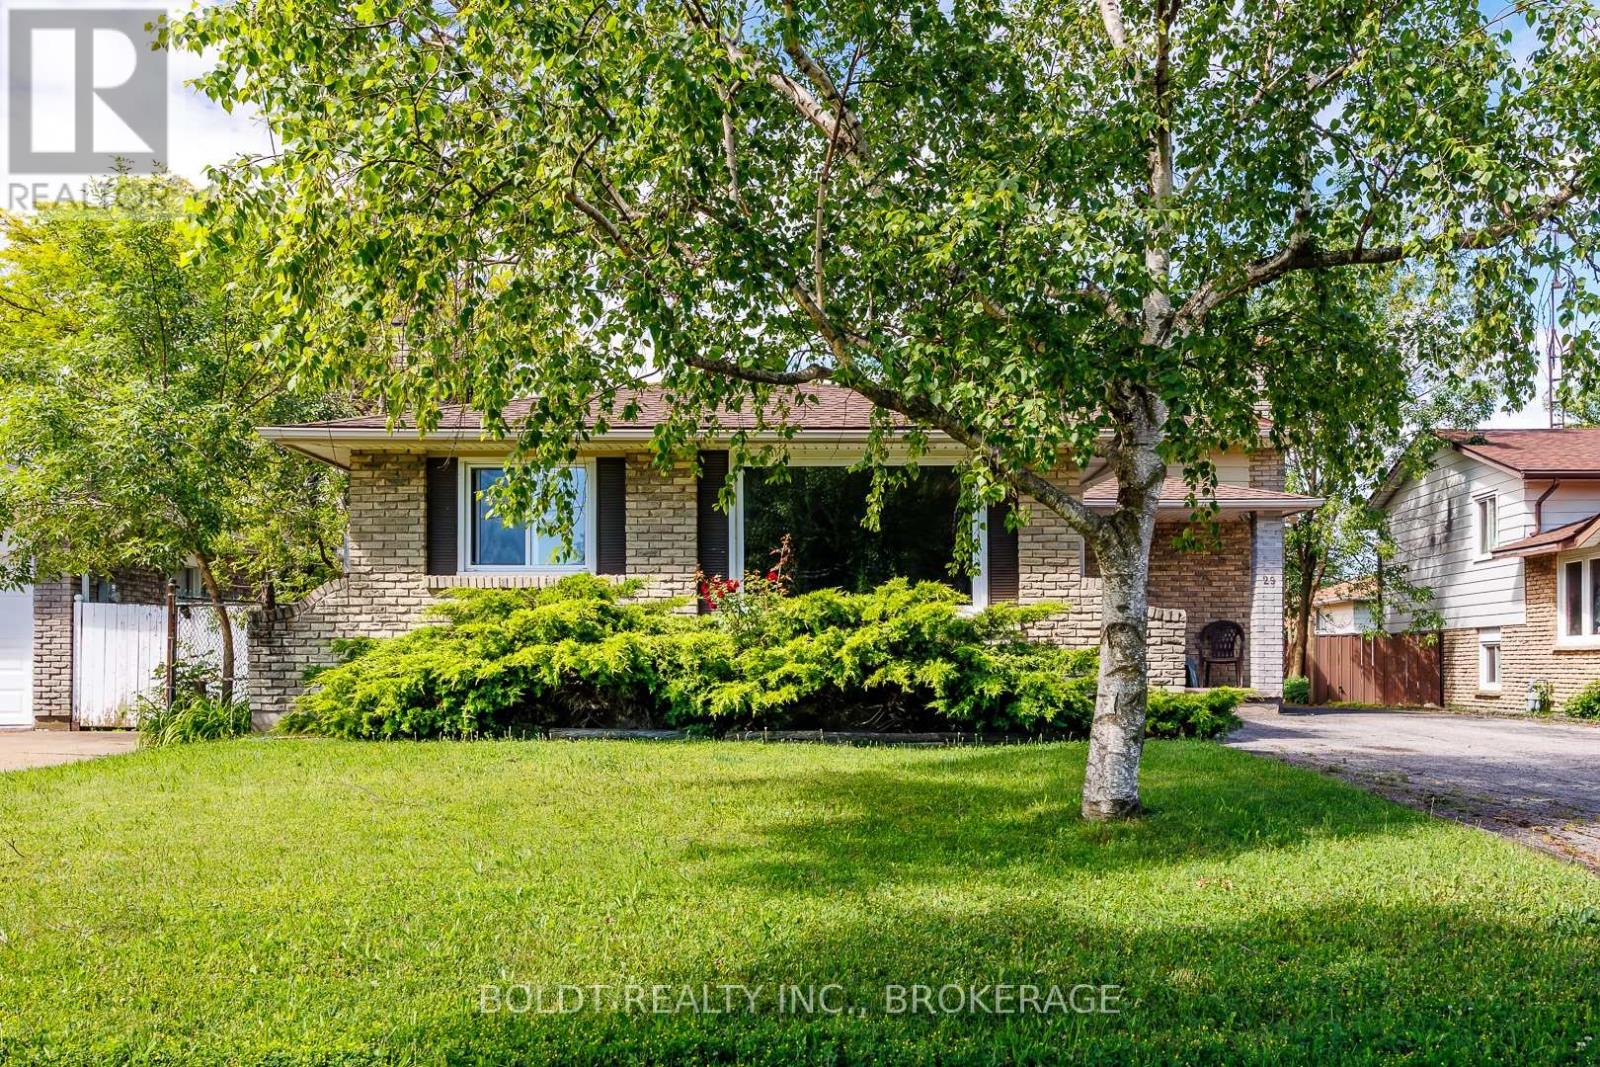
Four level backsplit with separate rear entrance in central area close to all amenities and public transit stop at front door. , 5 bedrooms, 2 baths, paved drive, tons of storage. Great for rental or family -Brock, schools, highway access, shopping and places of worship in close vicinity. Vacant possession available. (id:62616)

170 Fennamore Terrace
Milton, Ontario
Beautifully maintained detached home offering approximately 2,048 sq ft of thoughtfully designed living space with 4 spacious bedrooms and 3 bathrooms. Located on a premium oversized lot in Milton's sought-after Harrison neighbourhood, this impressive property features 9-foot ceilings on the main level, elegant quartz kitchen counters, and a bright open-concept layout ideal for families and entertaining. Enjoy multiple living areas including separate living/dining spaces, a welcoming family room with gas fireplace, hardwood staircase, and stylish California shutters throughout the main floor. The expansive primary suite offers a relaxing retreat complete with his-and-her closets and a private ensuite bath. Convenient second-floor laundry adds everyday functionality. Excellent potential for a future separate basement entrance. Situated close to parks, shopping, top-ranked schools, Milton District Hospital, public transit, and only minutes to Milton GO Station and major highways. Perfect opportunity for families seeking comfort, space, and long-term value. Motivated seller. (id:62616)

529 Conservation Drive
Brampton, Ontario
Life moves a little slower here - and honestly? That's the whole point. Nestled in one of Brampton's most peaceful neighbourhoods, this Heart Lake North gem backs directly onto the lake, offering the kind of stillness you didn't know you were missing. We're talking 5 bedrooms. A 4-car garage. Over 4,000 sq ft. The lake and green spaces right at your doorstep. Loads of potential This isn't just a home - it's a lifestyle upgrade for the family that's done settling. (id:62616)
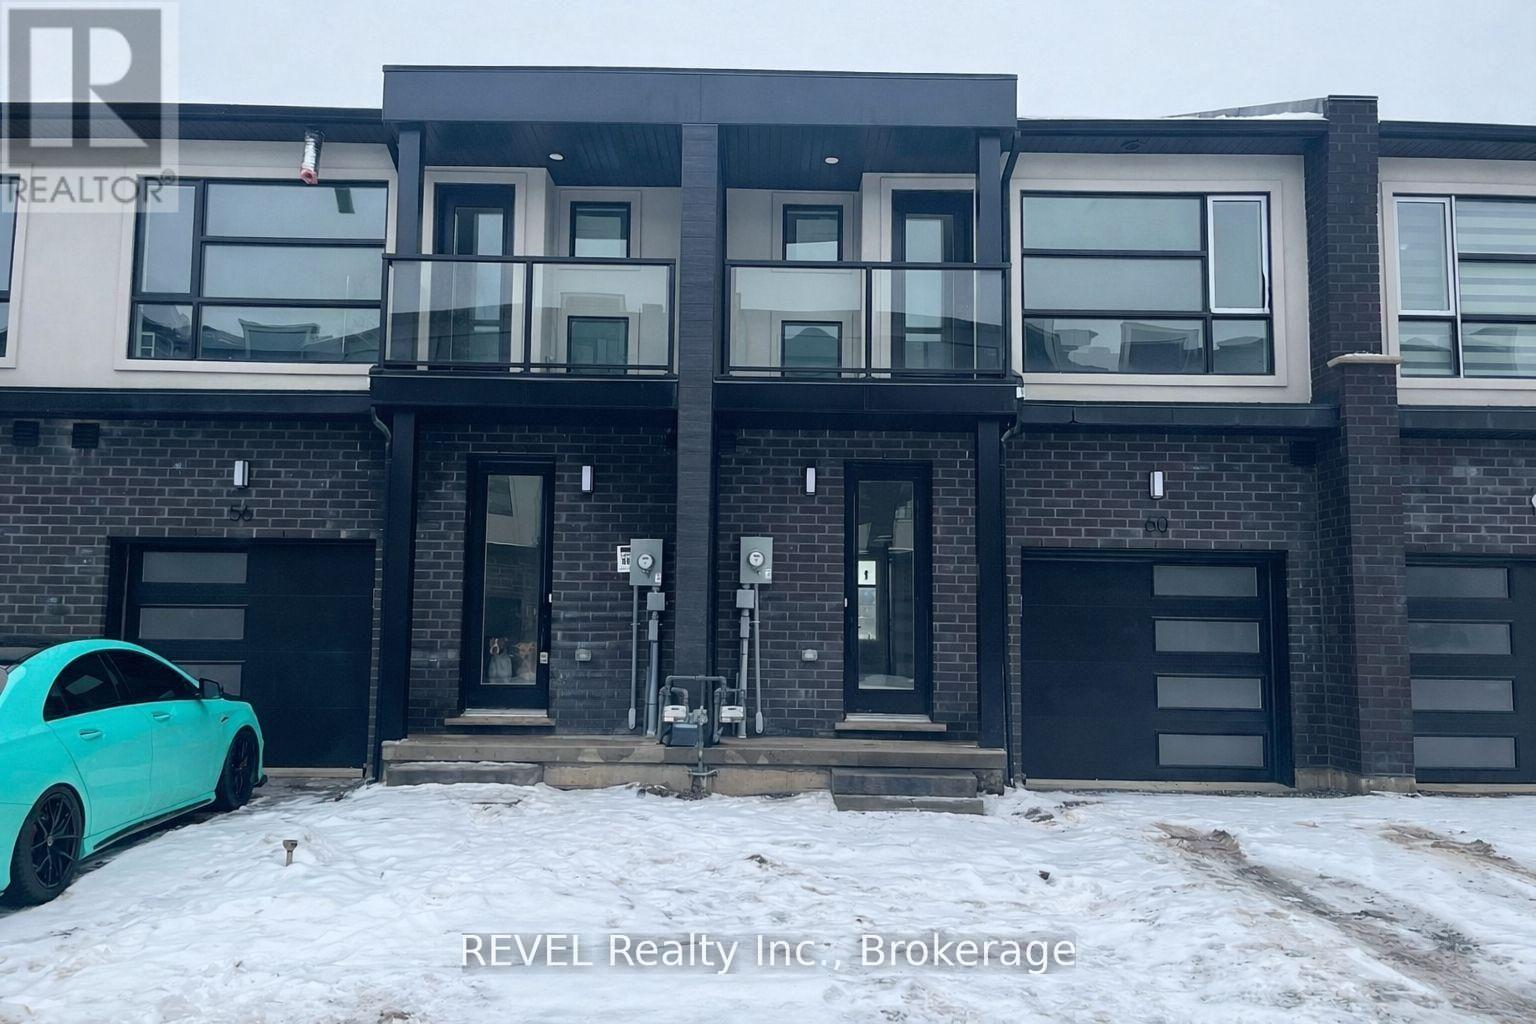
16 Keystone Trail
Welland, Ontario
Modern 2-storey townhouse in Welland featuring 3 bedrooms, 2.5 bathrooms, open-concept living, stainless steel kitchen, ensuite laundry, and two private balconies. Close to schools, shopping, Niagara College, hospital, and minutes to Niagara Falls. Perfect for families or professionals (id:62616)
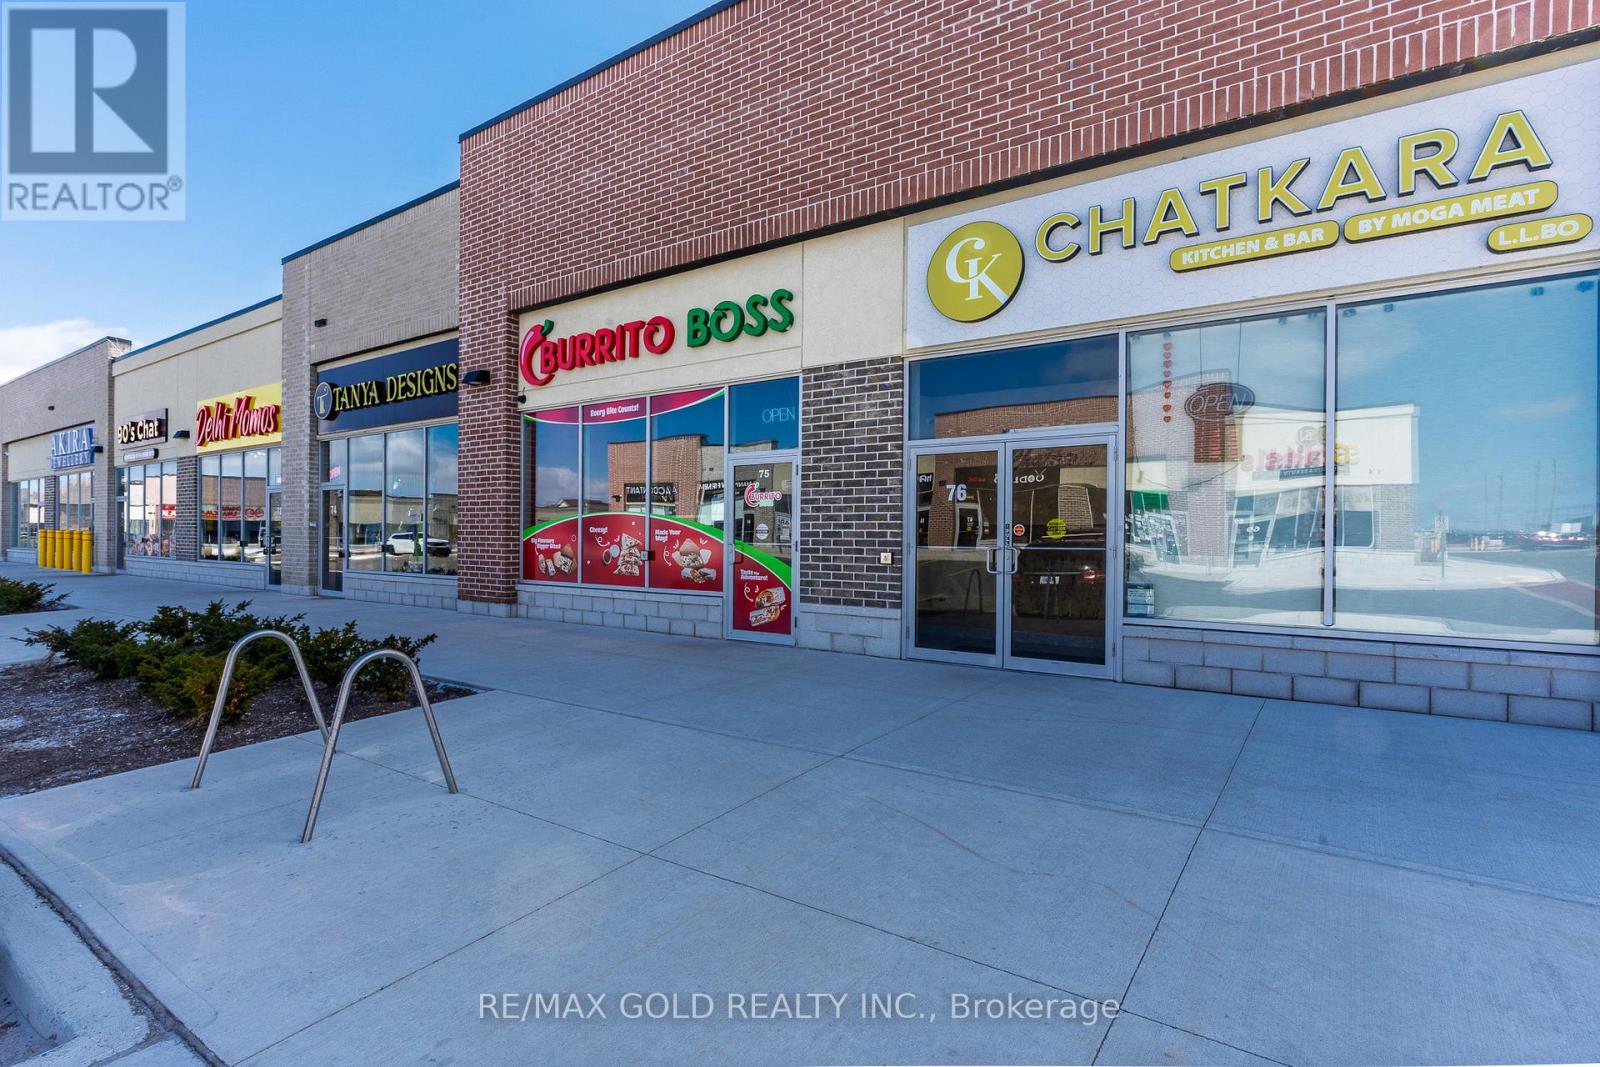
75 - 6181 Mayfeild Road
Brampton, Ontario
Excellent opportunity to acquire a fully equipped quick-service restaurant currently operating as Burrito Boss, located in one of Brampton's busiest and fastest-growing commercial plazas at Airport Rd & Mayfield Rd. This turnkey operation is ideal for an owner-operator and offers the flexibility to continue under the existing brand or rebrand with a new concept, subject to landlord approval. The unit features prime exposure within a high-traffic plaza, strong visibility with signage, and easy access from Airport Road, and is surrounded by dense residential neighbourhoods and established commercial businesses in a rapidly developing area with strong growth potential. The space is fully equipped with all chattels included, allowing for a seamless transition and minimal downtime, and is suitable for a variety of quick-service food concepts. Training will be provided. (id:62616)