
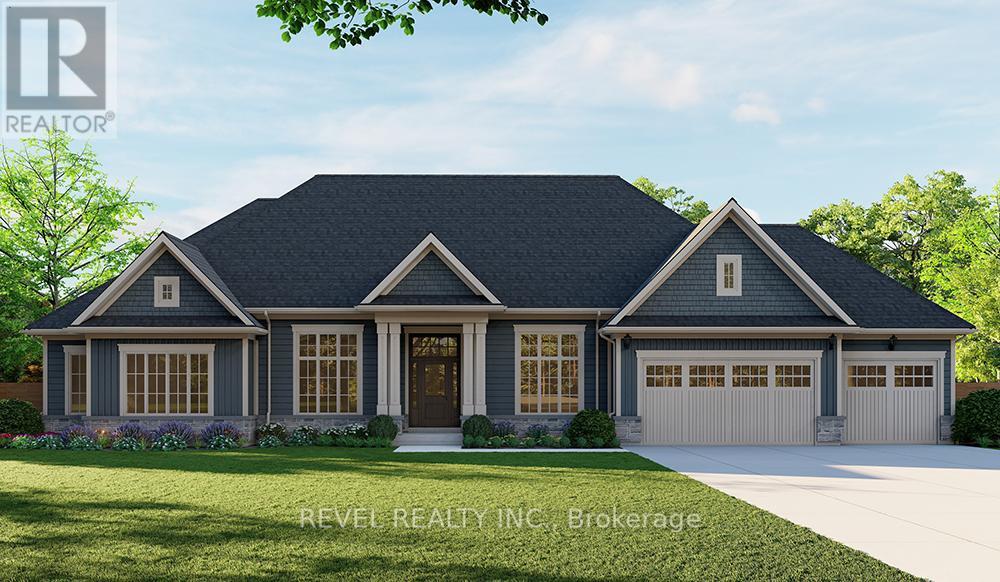
Lot 21 Augustus Street
Brant, Ontario
Introducing the Barclay, Elevation A - Cape Cod. A beautifully designed 3,030 sq ft new construction home featuring 3 bedrooms + den, 2.5 baths, and high-end finishes throughout with exceptional attention to detail. Optional basement floor planavailable, with the option to have the basement finished. Choose from curated exterior and interior finish packages to make it your own. Brick Manor elevation is also available at an additional cost. Floor plans can bechanged to buyers liking. Enjoy the charm of rural living in the quaint town of Scotland, offering a peaceful setting while still being conveniently located just a short drive to the beaches of Lake Erie, Highway access, and the amenities of Brantford. (id:62616)
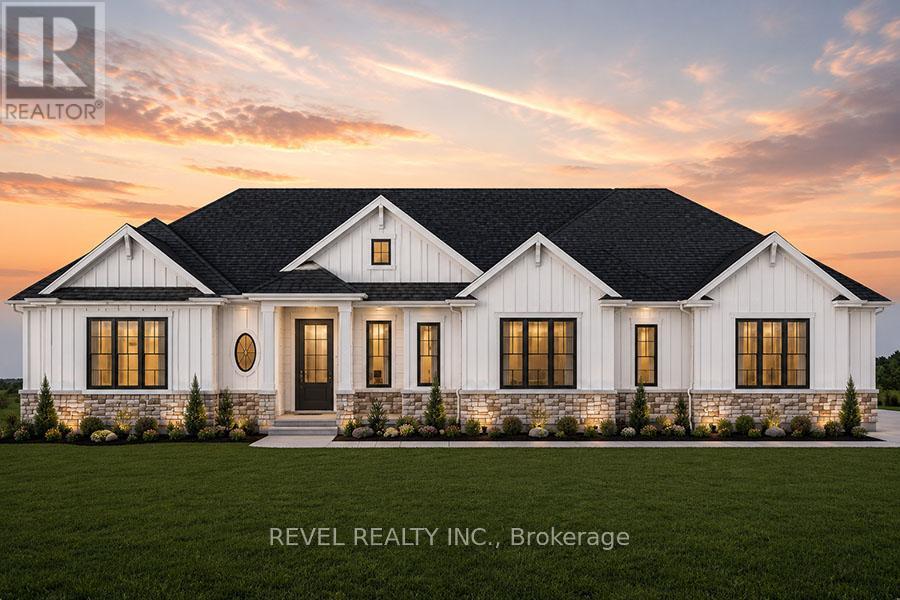
Lot 24 Augustus Street
Brant, Ontario
Introducing the Stirling - Cape Cod. A beautifully designed 1,780 sq ft new construction home featuring 3 bedrooms, 2.5 baths, and high-end finishes throughout with exceptional attention to detail. Optional triple car garage available. Choose from curated exterior and interior finish packages to make it your own. Floor plans can be changed to buyers liking. Enjoy the charm of rural living in the quaint town of Scotland, offering a peaceful setting while still being conveniently located just a short drive to the beaches of Lake Erie, Highway access, and the amenities of Brantford. (id:62616)
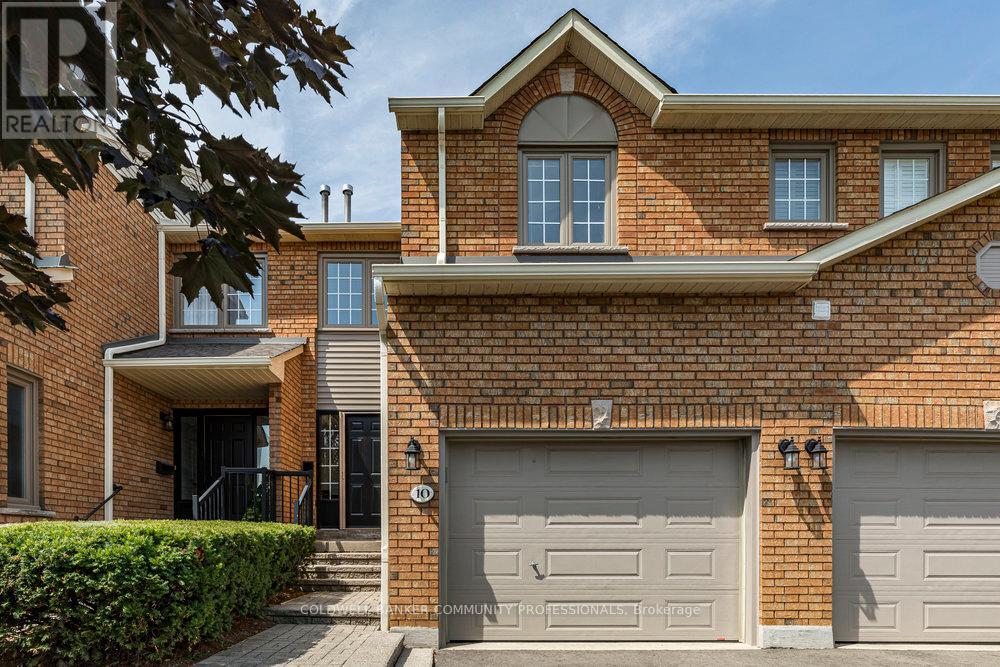
20 - 10 Huntingwood Avenue
Hamilton, Ontario
Welcome to this impressive 1,400+ sq ft condo townhouse that lives more like a detached home, thanks to its unique street-front positioning. With 3 generously sized bedrooms, 3.5 bathrooms-including a primary ensuite-and parking for 3 vehicles, this home offers exceptional space and versatility for families. The bright, finished basement with a full bath is ideal for cozy movie nights, a home office, or creative hobbies. On the upper level, you'll find spacious bedrooms (with fresh, popcorn-less ceilings) and two full bathrooms, perfect for growing families or guests. The open-concept main floor features a warm and inviting living/dining area with a fireplace, and a large eat-in kitchen, which had a stunning refresh in the past few months. Step out from the kitchen to your private, garden-lined patio-a serene spot for summer BBQs or morning coffee. Tucked into a quiet, family-friendly neighbourhood, you're just minutes from schools, parks, and all the charm of downtown Dundas-whether by car or bike. This location truly offers the best of both convenience and community. (id:62616)
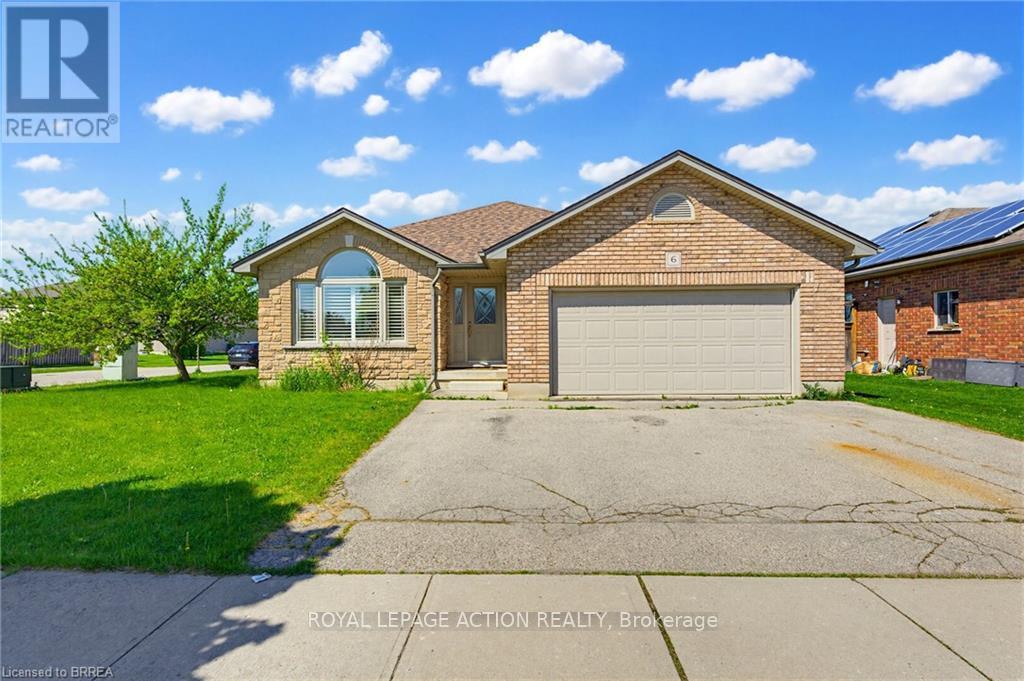
6 General Street
Brantford, Ontario
Welcome to this beautifully maintained brick and stone bungalow offering 1,423 sq. ft. of comfortable living space on a spacious corner lot. This carpet-free home features 3 bedrooms and 3 bathrooms, making it ideal for families, downsizers, or those looking for extra space to entertain. The main floor offers a large eat-in kitchen complete with granite countertops, wood cabinets and stainless steel appliances with direct access to the covered back porch and concrete patio- the perfect space for outdoor dining or relaxing year-round. The bright and functional open concept layout provides comfortable everyday living with plenty of natural light and engineered hardwood floors. The primary bedroom includes a private 3 piece ensuite featuring granite counters, wood vanity and a Toto bidet toilet, adding an extra touch of comfort and quality. The partially finished basement adds valuable additional living space and includes a large recreation room with a cozy gas fireplace, an additional spacious bedroom, and a 3-piece bathroom - ideal for guests, extended family, or a home office setup. Conveniently located just minutes from Highway 403 access, grocery stores, restaurants, schools and other local amenities, this home offers the perfect blend of comfort, space, and convenience. (id:62616)
Lot 16 Augustus Street
Brant, Ontario
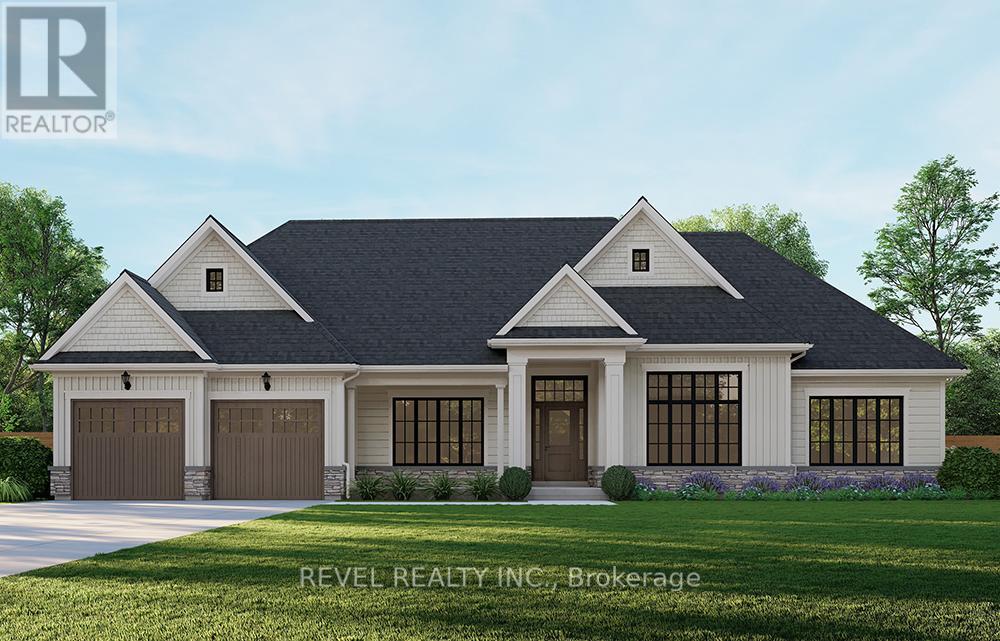
Introducing the Glenbriar, Elevation A, Cape Cod, a beautifully designed 2,030 sq ft new construction home offering 3 bedrooms plus a den and 2.5 bathrooms. This thoughtfully crafted home showcases high quality finishes and attention to detail throughout. An optional triple car garage and alternate basement layout are available, along with the option to have the basement finished. Buyers may select from curated exterior and interior finish packages to personalize the home. A Brick Manor elevation is also available at an additional cost. Located in the community of Scotland, this home offers a quiet rural setting with convenient access to nearby amenities, major routes, and Lake Erie! (id:62616)
253 Sydney Street S
Kitchener, Ontario
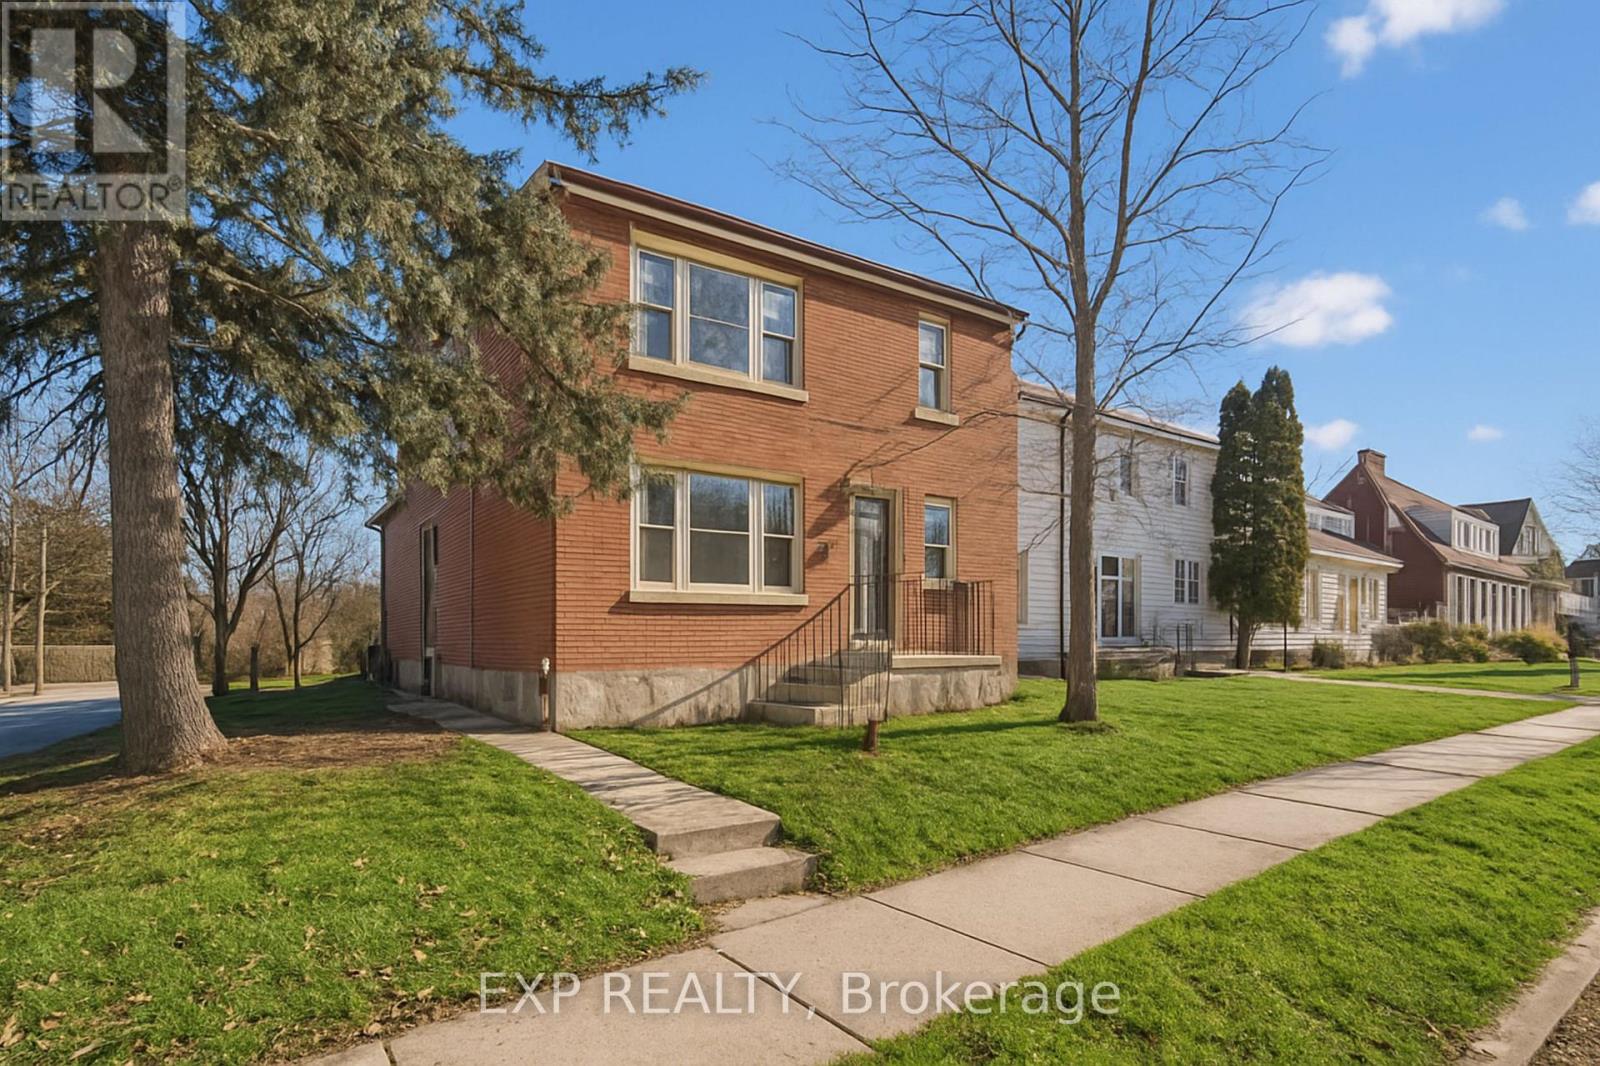
THE UNICORN! Purpose Built Duplex! 100% VACANT POSSESSION! Stop fighting old leases and inherited tenants. 253 Sydney St S is a solid brick, purpose-built Legal Duplex offering the ultimate "Blank Slate" in Kitchener's desirable Rockway neighborhood. Set your own market rents from Day 1. Perfect for Investors, House-Hackers, or Multi-Generational families. UNIT BREAKDOWN: * MAIN UNIT: Vacant. 2 + 1 Bed, 2 Bath with Rec Room. Convenient backyard, in-suite laundry, and a 1-car garage. UPPER UNIT: Vacant. 2-Bed, 1-Bath. Features in-suite laundry and dedicated carport parking. INVESTORS: Run your own tenant selection and maximize your Cap Rate immediately. HOUSE-HACKERS: Live in one unit and let the other unit pay your mortgage! MULTI-GENERATIONAL: Separate kitchens, separate laundry, and separate entrances-keep the family close with total privacy across two spacious units. THE LOCATION: Commuter's dream. Minutes to Hwy 7/8 Expressway, the LRT, Rockway Golf Course, and Downtown Kitchener's Tech Hub. Separately metered Hydro between the Upper and Main units. Gas/Water shared on a single meter. Purpose-built multi-unit properties with FULL VACANT POSSESSION are incredibly rare. Why wait for the next opportunity while the unicorn is right here! (id:62616)
53 Aberdeen Street
Centre Wellington, Ontario
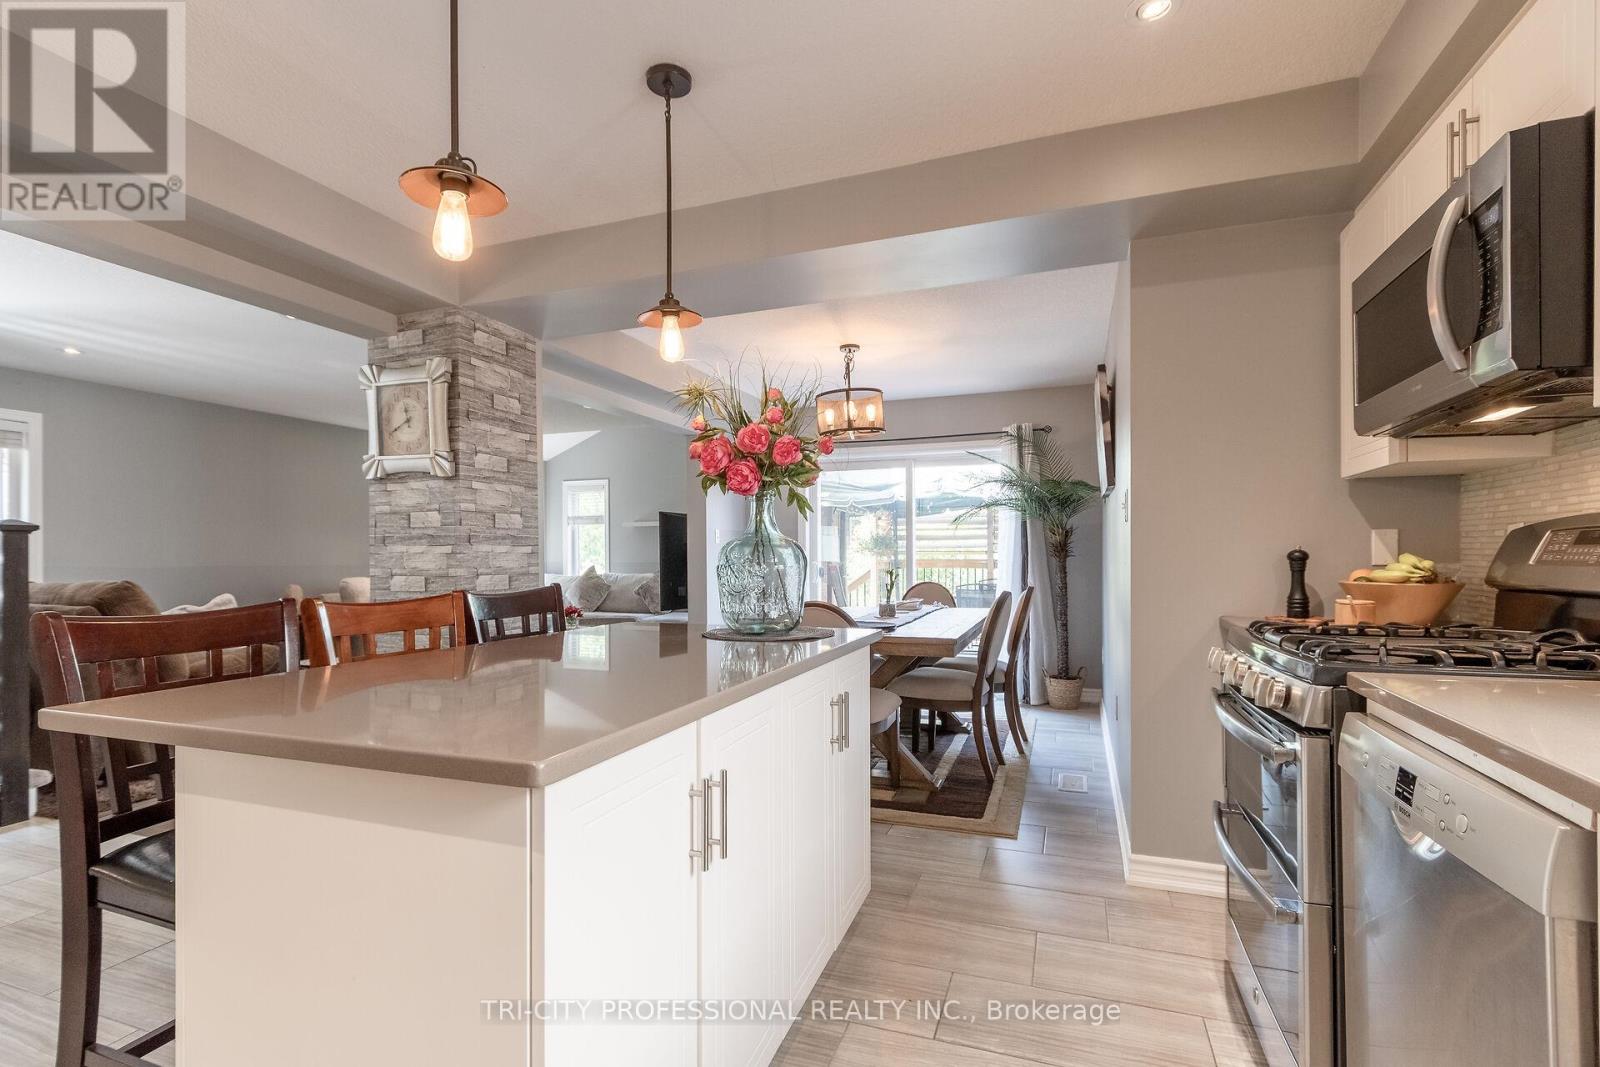
Welcome to this beautiful maintained former model home, featuring 3 spacious bedrooms on the second floor and a thoughtfully designed layout throughout. this charming property boasts a covered front porch, a double car garage, and an extended driveway with plenty of parking. step inside to a bright, open foyer leading to a stylish powder room, soaring ceilings, and a sun filled, open concept living and dining area. the modern kitchen is complete with quartz countertops, a center island and ample space for enteraining. New Furnace 2026, Rich hardwood floors flow across the main level, adding warmth and elegance to the home. The fully finished basement offers a large additional bedroom and a 3 piece bathroom perfect for guestes, in laws, or a private home office. located in the highly sought after south end of fergus, this home is close to all majot amenities and offers the perfect blend of comfort, convenience and curb appeal. Don't miss your chance to own this exceptional properly! (id:62616)
403 - 1 Ripley Avenue
Toronto, Ontario
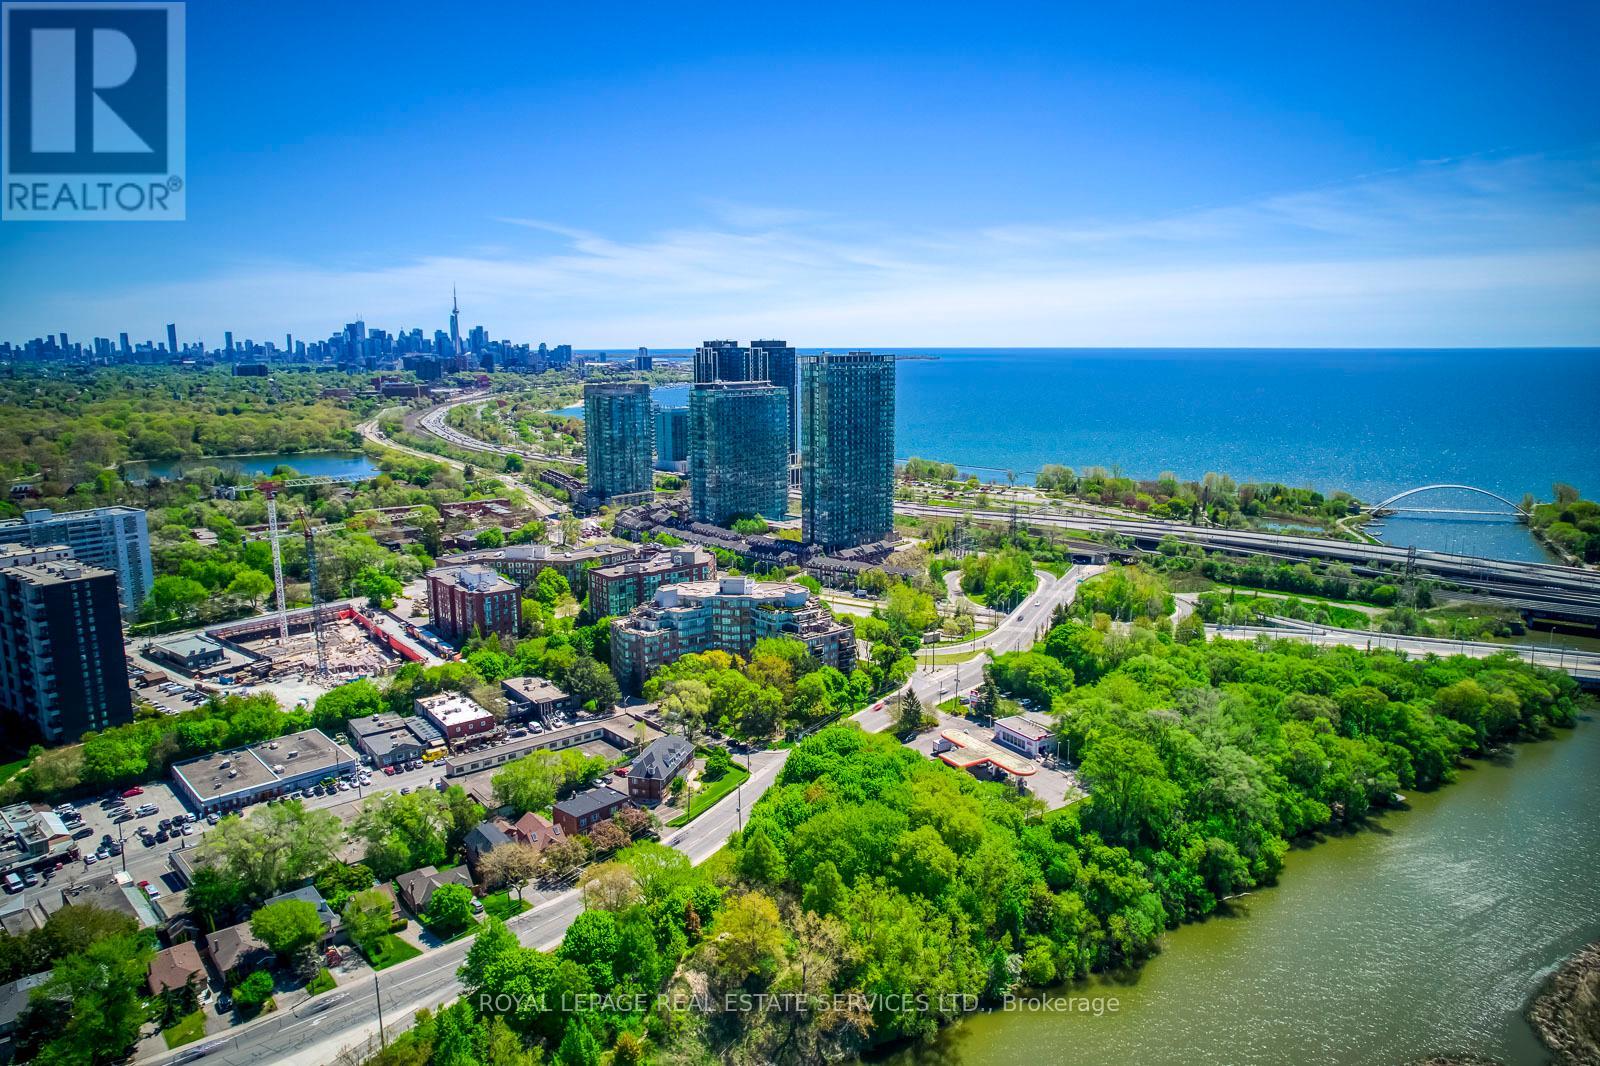
Welcome to Suite 403 at The Southampton, a large south-facing 2+1 bedroom, 2 bathroom condo in Swansea, in an established 10-storey boutique Tridel building known for generous floor plans and full-service living. This suite has been thoughtfully updated and is ready to move into, with a newly renovated kitchen, quartz counters and backsplash, engineered hardwood flooring, updated lighting, appliances, and fresh paint throughout. The layout gives you real space, with approximately 1,351 sq ft: a separate dining area, generous living room, two well-sized bedrooms, and a separate den with French doors that works well as a home office, hobby room, or occasional guest space. One of the strongest features of this suite is the natural light. The south-facing exposure brings in brightness throughout the day, with private views over mature trees and landscaped gardens. From the fourth floor, it feels warm, calm, and more like a home than a typical condo. The oversized primary bedroom includes a walk-in closet and a large 6-piece ensuite. The second bedroom works well for guests or family, with a second full bathroom nearby. There is also ensuite laundry and practical in-suite storage. The Southampton is a full-service residence with 24-hour concierge/security, indoor pool, jacuzzi, sauna, squash court, gym, party/club room, guest suites, visitor parking, landscaped gardens, and an outdoor terrace with BBQs. Maintenance fees include utilities. The building also has an active resident community, with social activities and gatherings for those who want to take part. Tucked away on a quiet side street off South Kingsway, The Southampton offers a quieter, more private setting while still keeping you close to High Park, the lake, Humber River trails, Bloor West Village, TTC options, the Gardiner, and local favourites like Cheese Boutique just around the corner. Suite 403 is a strong option for buyers looking for a large, updated home with space, light, and practical comfort. (id:62616)
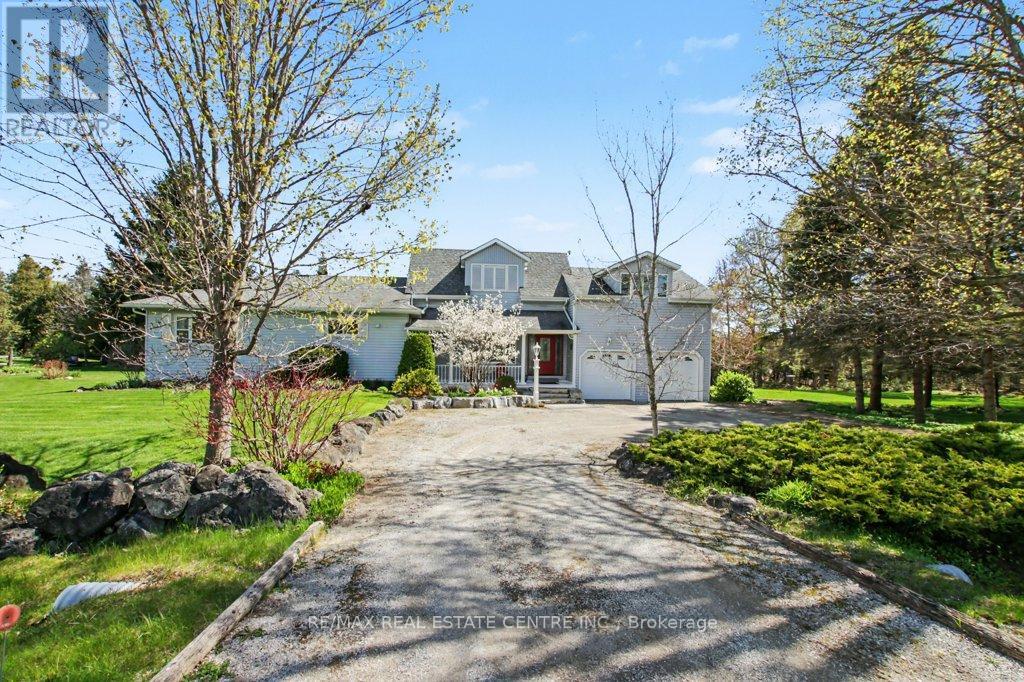
11113 Fifth Line Nassagaweya
Milton, Ontario
Amazing 1.3 acre park-like peaceful setting for this beautifully renovated home. Almost 2400 square feet with stunning open concept kitchen (2020) with huge island perfect for the entertaining chef. A very bright home accented by large upgraded windows through the main level living room, family room with woodstove-style gas fireplace plus two main level bedrooms complimented by an oversize main bathroom. Unique oversized primary bedroom with vast sitting area adjacent to an ensuite washroom plus an open jacuzzi style tub. Secluded oasis bedroom area with gas fireplace and walk-in closet. Lower level boasts of vast bar/games room, cozy rec/theatre room plus extensive utility/storage area. You'll love the tree-lined perimeter from the huge flagstone patio. Bonus features of oversized attached double garage, separate 20' X 30' insulated workshop, new furnace 2025, fridge and stove 2024 and central air 2025, new heat pump delivering efficient comfort to the upper level 2026. Enjoy the quiet countryside. (id:62616)
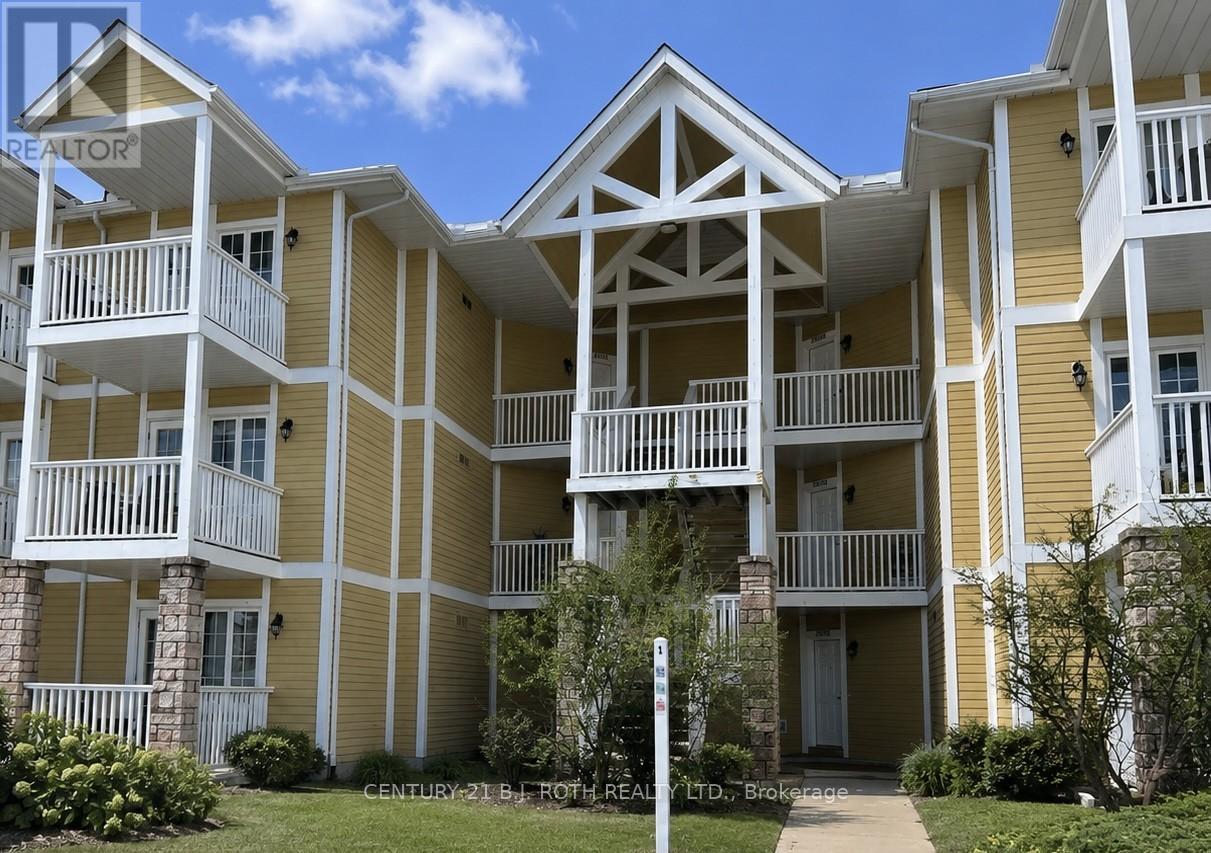
2296-2297 - 90 Highland Drive
Oro-Medonte, Ontario
Whether you're searching for a place to call home or a smart addition to your investment portfolio, this versatile property offers exceptional flexibility in a highly desirable four-season location. Currently configured with tenants in each unit on a month-to-month basis, this property provides immediate rental income while still offering future flexibility for owner occupancy, subject to applicable tenancy laws.For end users, this is an excellent opportunity to secure a home in a peaceful setting surrounded by nature, with the option to generate supplemental income or transition the space entirely for personal use over time. For investors, the existing tenancy offers a turnkey income-producing opportunity in an area with strong lifestyle appeal and year-round demand.Inside, you'll find comfortable, well-designed living spaces featuring spacious bedrooms with private ensuites. The setting offers the perfect mix of privacy and convenience, making it equally appealing for full-time living or as a long-term rental asset.Located in the heart of a recreational playground, just minutes to skiing, golf, hiking, biking, snowmobiling, spa experiences, and more, this is a location that attracts outdoor enthusiasts year-round. Conveniently situated just over an hour from the GTA, with quick access to Highway 400, Barrie, and nearby amenities, this is a rare opportunity to own a property that combines lifestyle, flexibility, and income potential. (id:62616)
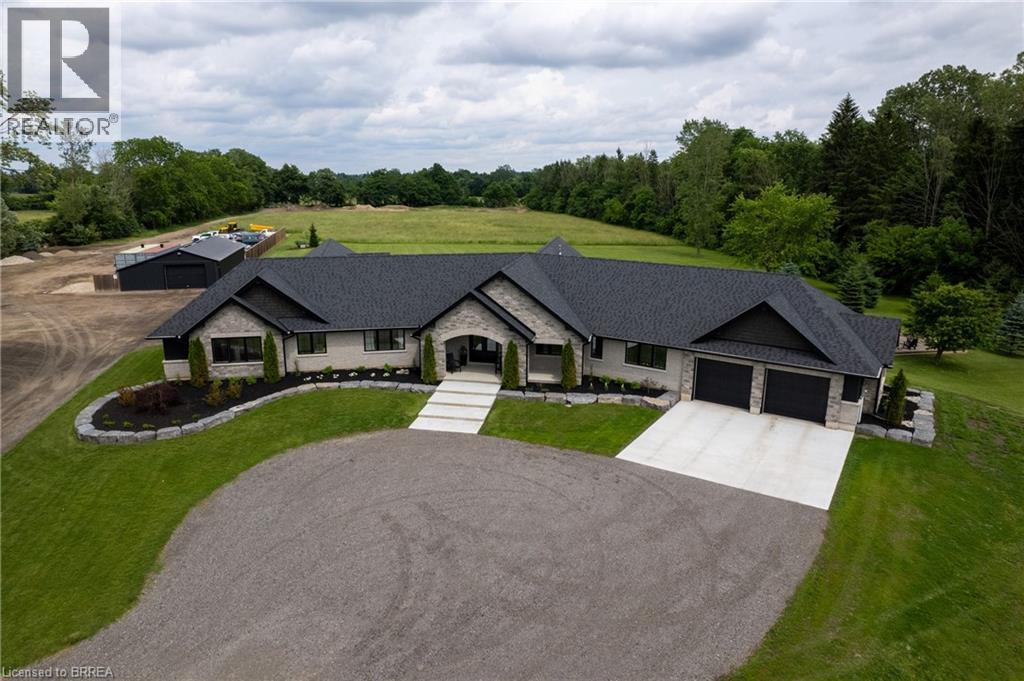
88 Etonia Road
Princeton, Ontario
Welcome to 88 Etonia Road, Princeton – an exquisite countryside estate perched on 10.36 acres of prime Brant County soil. The show-stopping, better than new (2021) custom designed stone and brick ranch w/ full unfinished basement is set back off the quiet country road on an extra long driveway & boasts 3,824 sf of beautifully finished main level living space with 5 bedrooms, 3 full baths & two attached garages with parking for 5 cars! This home features everything that todays’ discerning buyers are searching for, including an open concept design w/ numerous large windows allowing tons of natural lighting and panoramic views of the magnificent landscape. A lavish eat-in cooks kitchen w/ premium Bosch appliances included, walk-in pantry, large island, pot lighting, & cathedral ceiling. The stone fireplace is the focal point of the living room. Of course, the primary suite has it’s own wing and comes complete with a dream ensuite and walk in closets. The full, unfinished basement is currently set up with a home floor hockey/pickle ball court but is also the perfect candidate for an in-law suite. Head either out front to the covered front porch or out back off the living room to the gorgeous 25’x22’ Timber frame gazebo with herringbone pavers, overlooking the raised garden beds, armour stone accent walls and your expansive backyard with approximately five acres planted in a gorgeous hay crop. For the small business owner, hobby farmer, or motor enthusiast there is the 1,415 sf heated & insulated workshop with natural gas & water supply. Massive driveway with plenty of space to turn large vehicles, trailers and equipment. Many mature trees, gorgeous landscaping, lush lawns and beautiful hardscaping, the list goes on and on; too much to mention here. Located mins outside of Paris and with quick and easy access to both Hwy 403 and Hwy 401. No disappointments here. Book your private viewing today and see firsthand why life is better in the country. (id:62616)
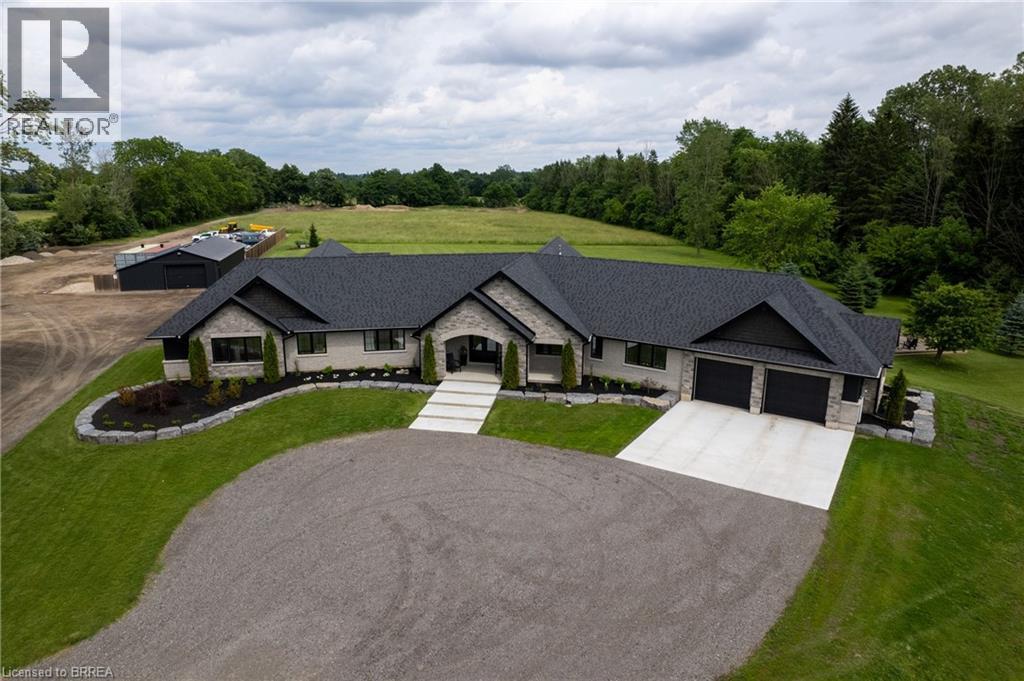
88 Etonia Road
Princeton, Ontario
Welcome to 88 Etonia Road, Princeton – an exquisite countryside estate perched on 10.36 acres of prime Brant County soil. The show-stopping, better than new (2021) custom designed stone and brick ranch w/ full unfinished basement is set back off the quiet country road on an extra long driveway & boasts 3,824 sf of beautifully finished main level living space with 5 bedrooms, 3 full baths & two attached garages with parking for 5 cars! This home features everything that todays’ discerning buyers are searching for, including an open concept design w/ numerous large windows allowing tons of natural lighting and panoramic views of the magnificent landscape. A lavish eat-in cooks kitchen w/ premium Bosch appliances included, walk-in pantry, large island, pot lighting, & cathedral ceiling. The stone fireplace is the focal point of the living room. Of course, the primary suite has it’s own wing and comes complete with a dream ensuite and walk in closets. The full, unfinished basement is currently set up with a home floor hockey/pickle ball court but is also the perfect candidate for an in-law suite. Head either out front to the covered front porch or out back off the living room to the gorgeous 25’x22’ Timber frame gazebo with herringbone pavers, overlooking the raised garden beds, armour stone accent walls and your expansive backyard with approximately five acres planted in a gorgeous hay crop. For the small business owner, hobby farmer, or motor enthusiast there is the 1,415 sf heated & insulated workshop with natural gas & water supply. Massive driveway with plenty of space to turn large vehicles, trailers and equipment. Many mature trees, gorgeous landscaping, lush lawns and beautiful hardscaping, the list goes on and on; too much to mention here. Located mins outside of Paris and with quick and easy access to both Hwy 403 and Hwy 401. No disappointments here. Book your private viewing today and see firsthand why life is better in the country. (id:62616)