
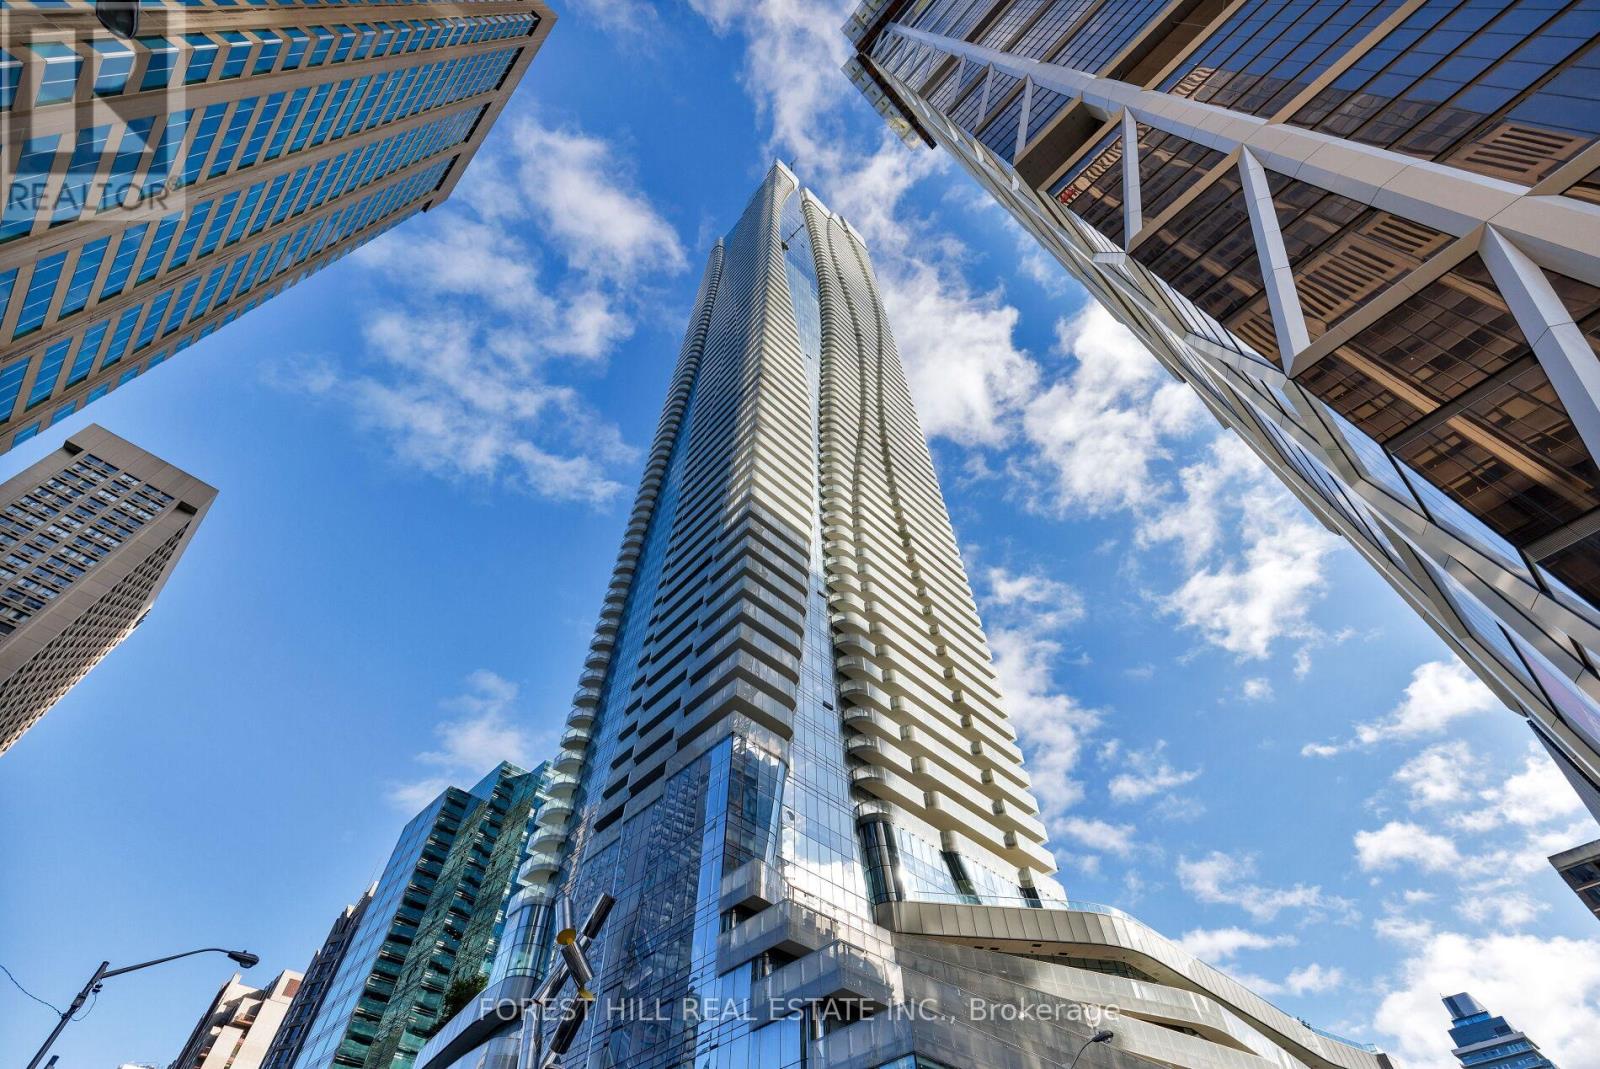
6805 - 1 Bloor Street E
Toronto, Ontario
Motivated and priced to sell! At the corner of Yonge & Bloor awaits breathtaking views at this 1727 Sq.ft beautifully upgraded condo. This suite includes a functional and open layout with 2 large bedrooms including ensuite bathrooms and walk in closets. In addition, an oversized den that can easily be used as a 3rd bedroom. Three full bathrooms in this suite. This unit is finished with beautiful wide plank engineered hardwood flooring throughout as well as high ceilings. Custom built in TV wall units in the living room and den. Large floor-to ceiling windows throughout the unit with automated blinds. The dining and living area include a custom built in water vapour fireplace to help separate the areas. The kitchen includes high lacquer white cabinetry with plenty of storage space and top-of-the-line appliances. Appliances include: Sub Zero fridge, 2 freezer drawers, Sub Zero Wine Fridge & Wolf cooktop and oven. The oversized balcony provides show stopping views from the CN Tower, to the lake, the city and beyond. Premium parking spaces (P2 #13,14) and locker (P2 #52) are located very close to the door/elevators. High end upgrades throughout the unit and move in ready. At One Bloor the world class amenities span across two floors including: indoor/outdoor pools, BBQ area, spa with treatment rooms, state of the art gym and equipment, hot/cold plunge, lounge areas and party rooms. Steps away from world class dining, shopping, and entertainment options that Toronto has to offer. (id:62616)
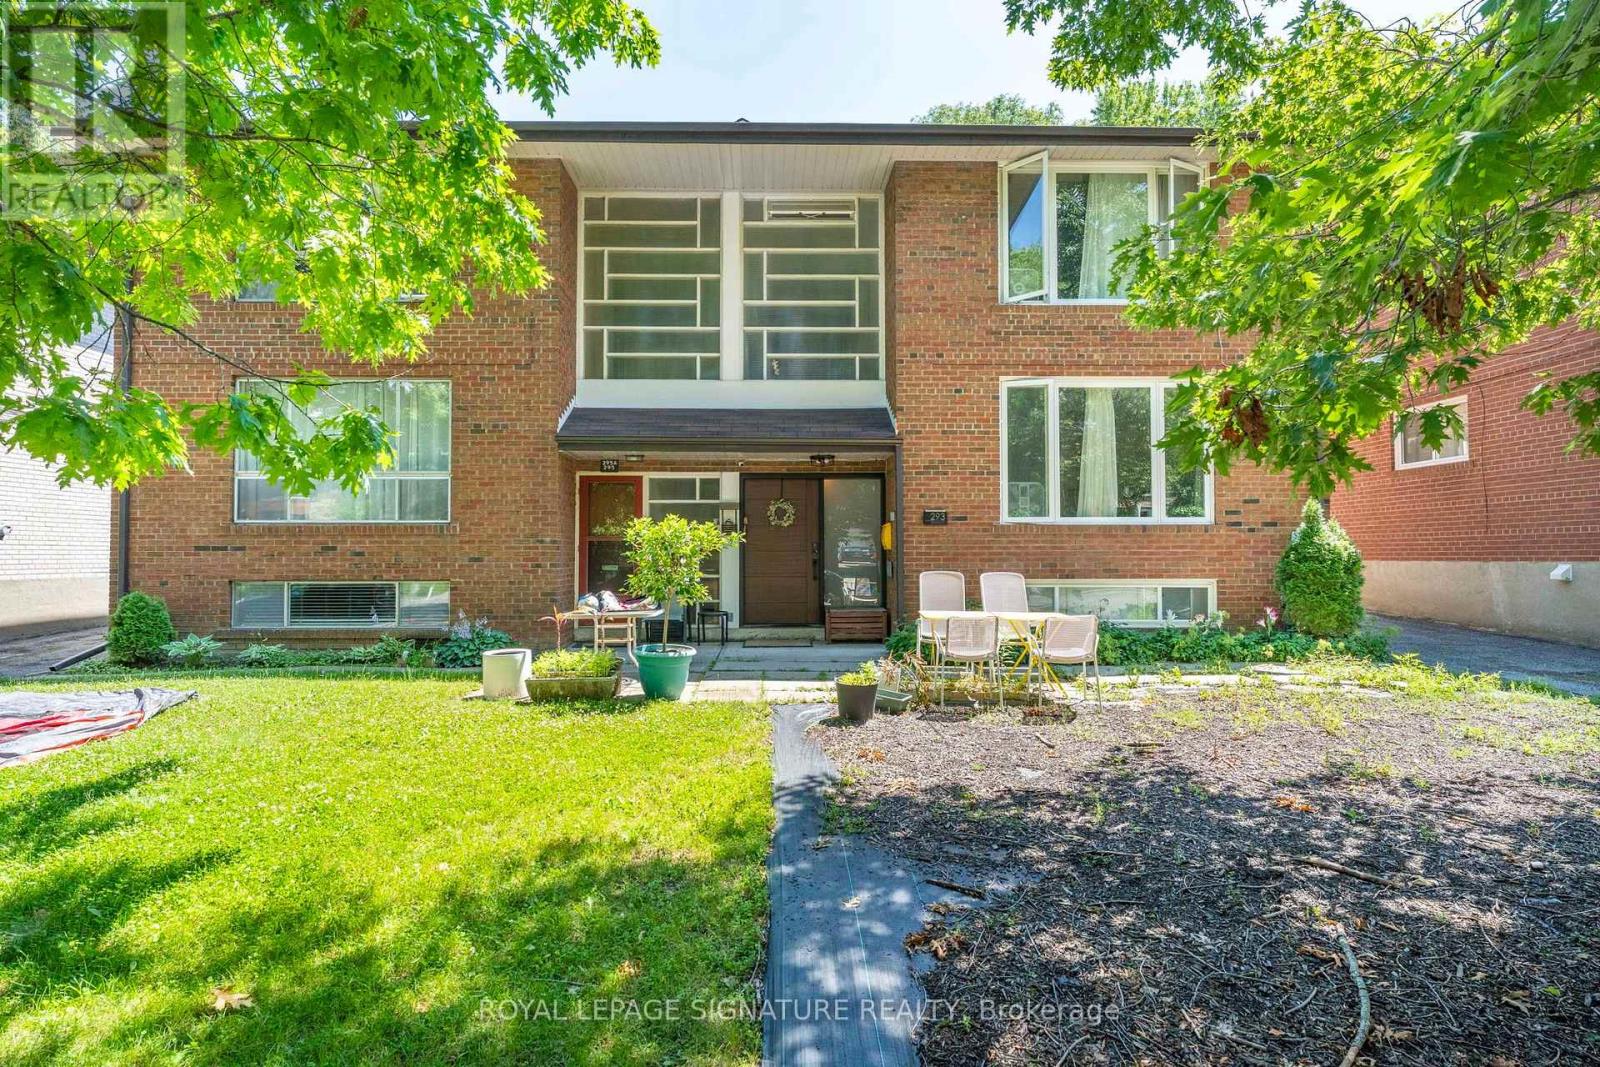
Main - 293 Glenforest Road
Toronto, Ontario
Amazing Opportunity To Live in a Fully Updated, 2 Bedroom, Main Floor Apartment in Prime Lawrence Park North on a Quiet Dead End Street. Unbeatable Location! Main Floor Unit Fully Renovated in 2022. Spacious main level unit with large living space, spacious kitchen with tons of storage, spacious bedrooms and generous natural light throughout in a prime neighbourhood which is quiet, family friendly and steps to coveted schools, shopping, restaurants and transit. Utilities are separately metered. Shared laundry in common space and one parking included. Unit can come with furniture (beds, sofa, table and chairs etc) or without. (id:62616)
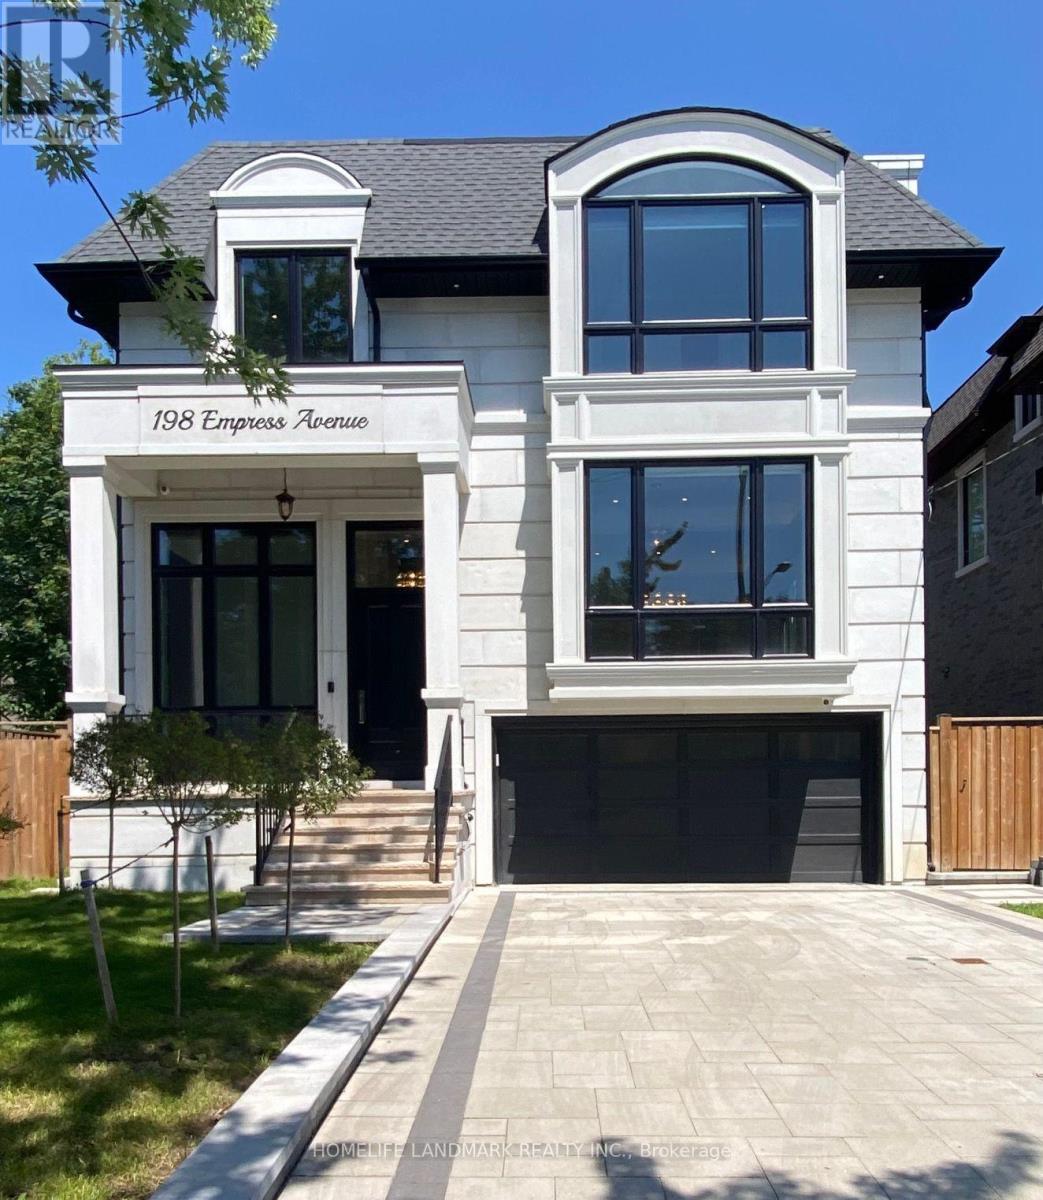
198 Empress Avenue
Toronto, Ontario
Exceptional New Luxury Custom-Built Residence On One Of Willowdale East's Most Prestigious And Quiet Streets, Within The Highly Sought-After Hollywood PS And Earl Haig SS Districts. Offering Approximately 4,500 Sq. Ft. Of Total Living Space, Including A Finished Walk-Up Basement And Grand Exercise Room Beneath The Garage. This Impressive 4+1 Bedroom, 5-Bathroom Home Features Coffered And Waffle Ceilings, Wainscotting, Crown Moulding, Pot Lights, Skylights, Custom Millwork, Built-Ins And Three Fireplaces. The Stunning Chef's Kitchen Boasts Built-In Stainless Steel Appliances, A Custom Island, Designer Counters And Backsplash, Custom Cabinetry, Pot Filler And A Bright Window-Side Breakfast Area. Spacious South-Facing Office With Panoramic Picture Windows. Second-Floor Laundry With Sink. The Primary Retreat Offers A Spa-Like Ensuite And Dream Walk-In Closet. The Walk-Up Basement Includes A Bedroom, Kitchen/Wet Bar, Expansive Recreation Room And Large Home Theatre/Exercise Room. Professionally Landscaped Front And Rear Yards With Interlocking Driveway And Large Deck. Steps To Transit, Yonge Street, North York City Centre, Mel Lastman Square, TTC Subway And Oriole GO, With Easy Access To Hwy 401, 404 And DVP. (id:62616)
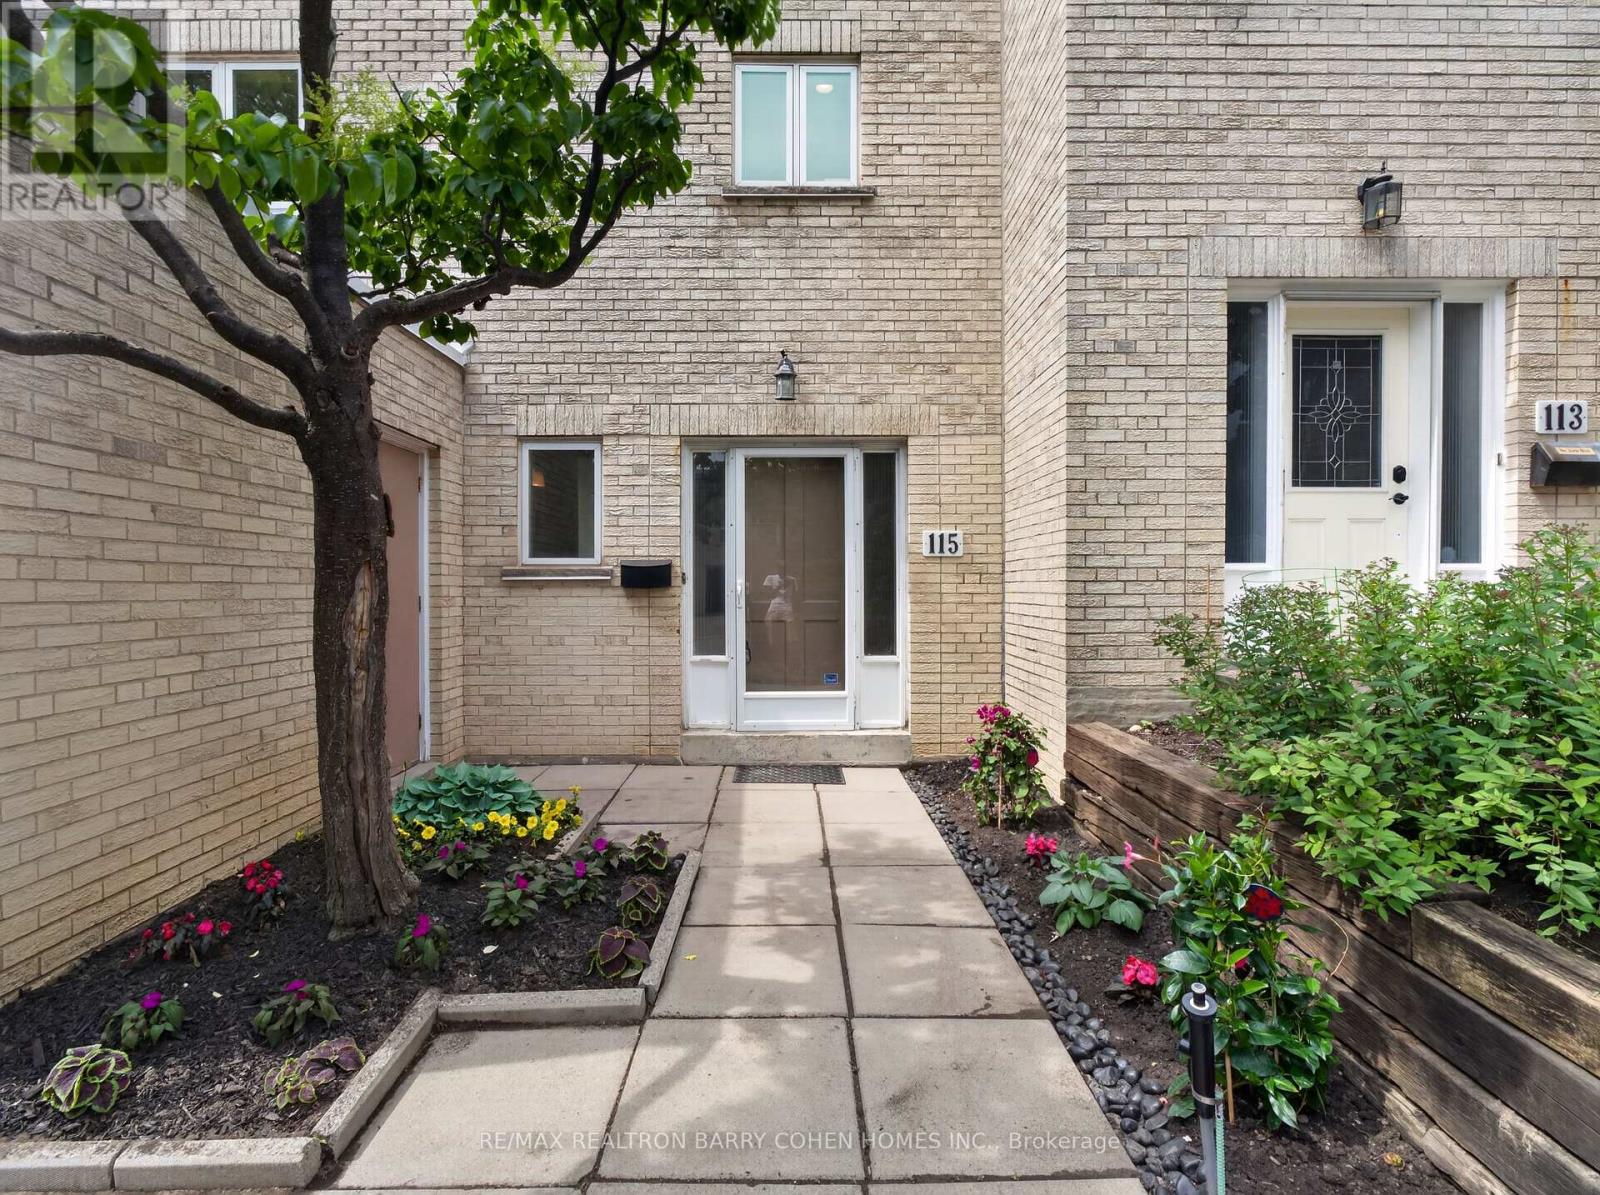
115 Scenic Mill Way
Toronto, Ontario
One of the community's most desirable and private park-side locations, backing directly onto mature green space. Enjoy the privacy, outdoor space, and lifestyle of a detached home with the convenience and low-maintenance of townhouse living. Expansive private backyard with mature trees and seamless indoor-outdoor living. Beautifully renovated, move-in ready interior filled with natural light. Renovated kitchen with timeless white cabinetry, stone countertops, and stainless steel appliances. Spacious 3-bedroom layout plus finished lower level with recreation room, 4th bedroom/home office, and abundant storage. Rare 3-car parking with attached garage and private double driveway. Walk to Bayview & York Mills shops, restaurants, parks, transit, top-ranked schools, and enjoy quick access to Highway 401. Located within Toronto's officially approved EHON designation area, offering future redevelopment potential in one of North York's most prestigious and supply-constrained neighbourhoods. Comprehensive monthly maintenance includes replacement of the roof, driveway, exterior walls, and exterior windows, as well as water usage, winter snow removal, professional landscaping, common area maintenance, and access to the community swimming pool. (id:62616)
225 Lucas Street
Richmond Hill, Ontario
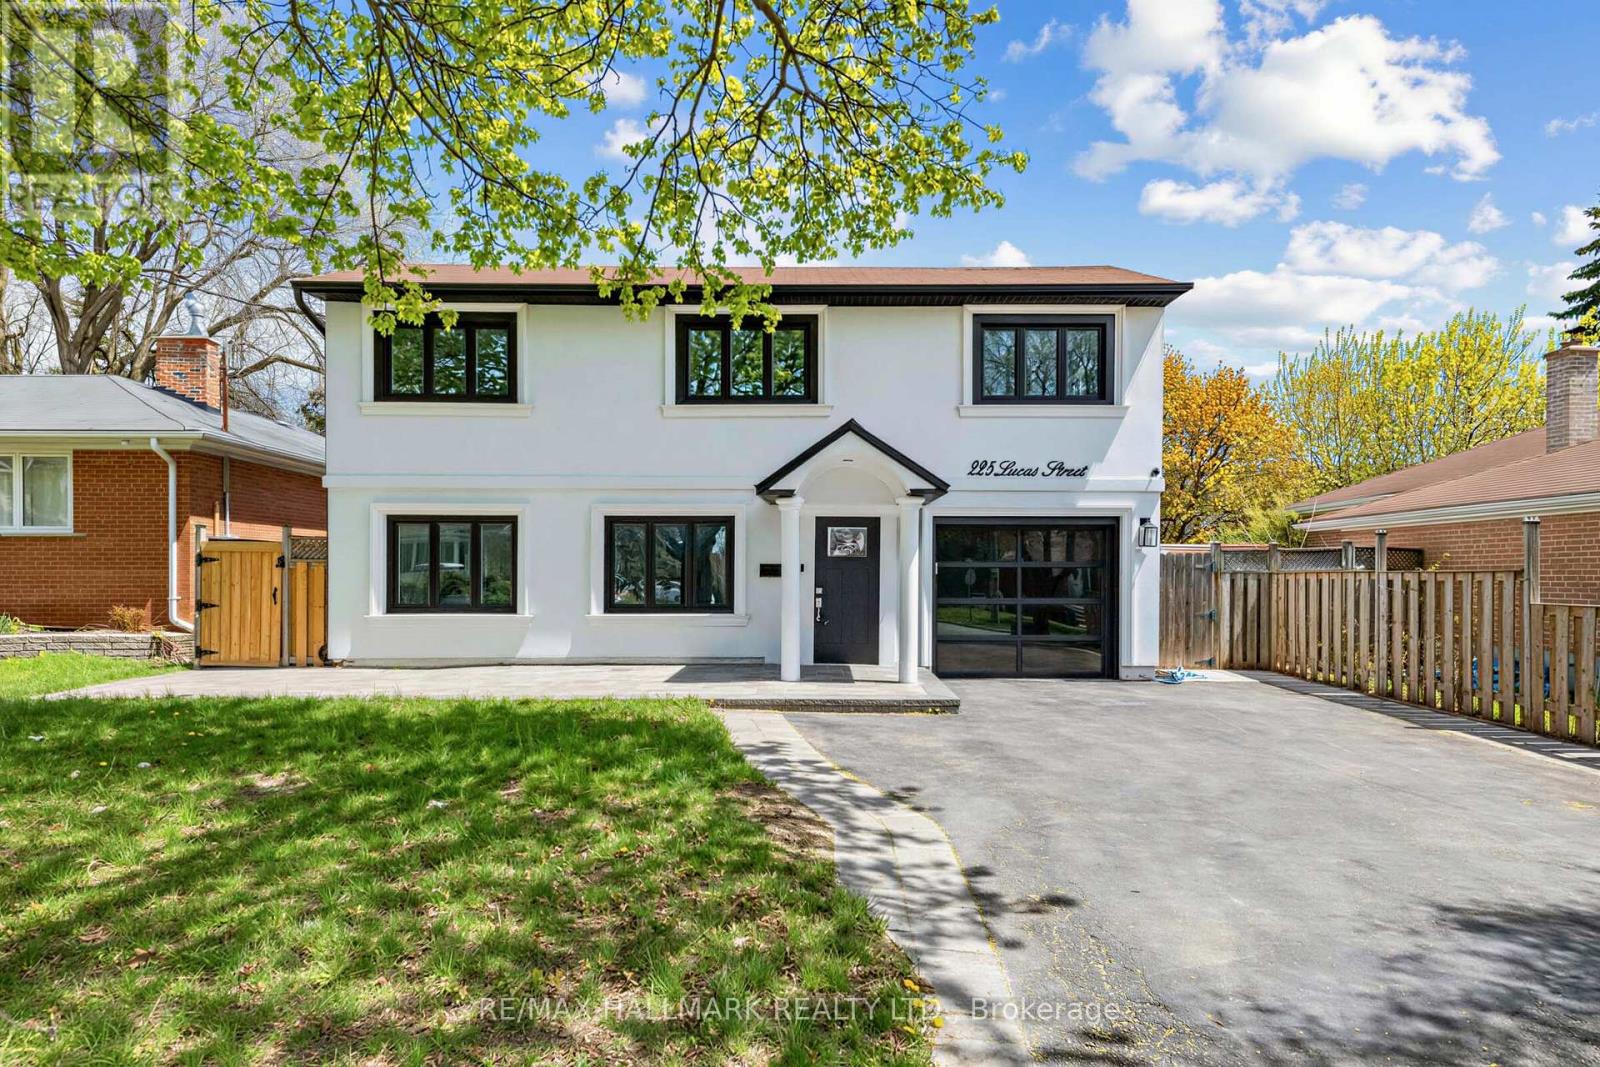
Welcome to 225 Lucas St. in the heart of Mill Pond. This rare and beautifully updated backsplit offers the perfect blend of sophistication, warmth, and functionality with 4 bedrooms, 3 bathrooms including a private primary ensuite, and multiple living spaces designed for modern family living. Hardwood floors, an oversized eat-in family kitchen, a spacious dining room, and an expansive family room create elegant yet comfortable spaces for entertaining and everyday life. Thoughtful upgrades have been completed throughout, offering a home that has been meticulously maintained and beautifully finished. Two separate walkouts lead to a spectacular backyard oasis featuring a large pool and professionally landscaped grounds that feel like a private retreat in the city. Complete with a 1-car garage and parking for 4 cars in the driveway. A beautifully versatile home, ready to complement your lifestyle-whether you're creating a family haven, embracing a new chapter, or seeking a wise investment in a remarkable location. (id:62616)
3001 - 29 Green Trail Court
Toronto, Ontario
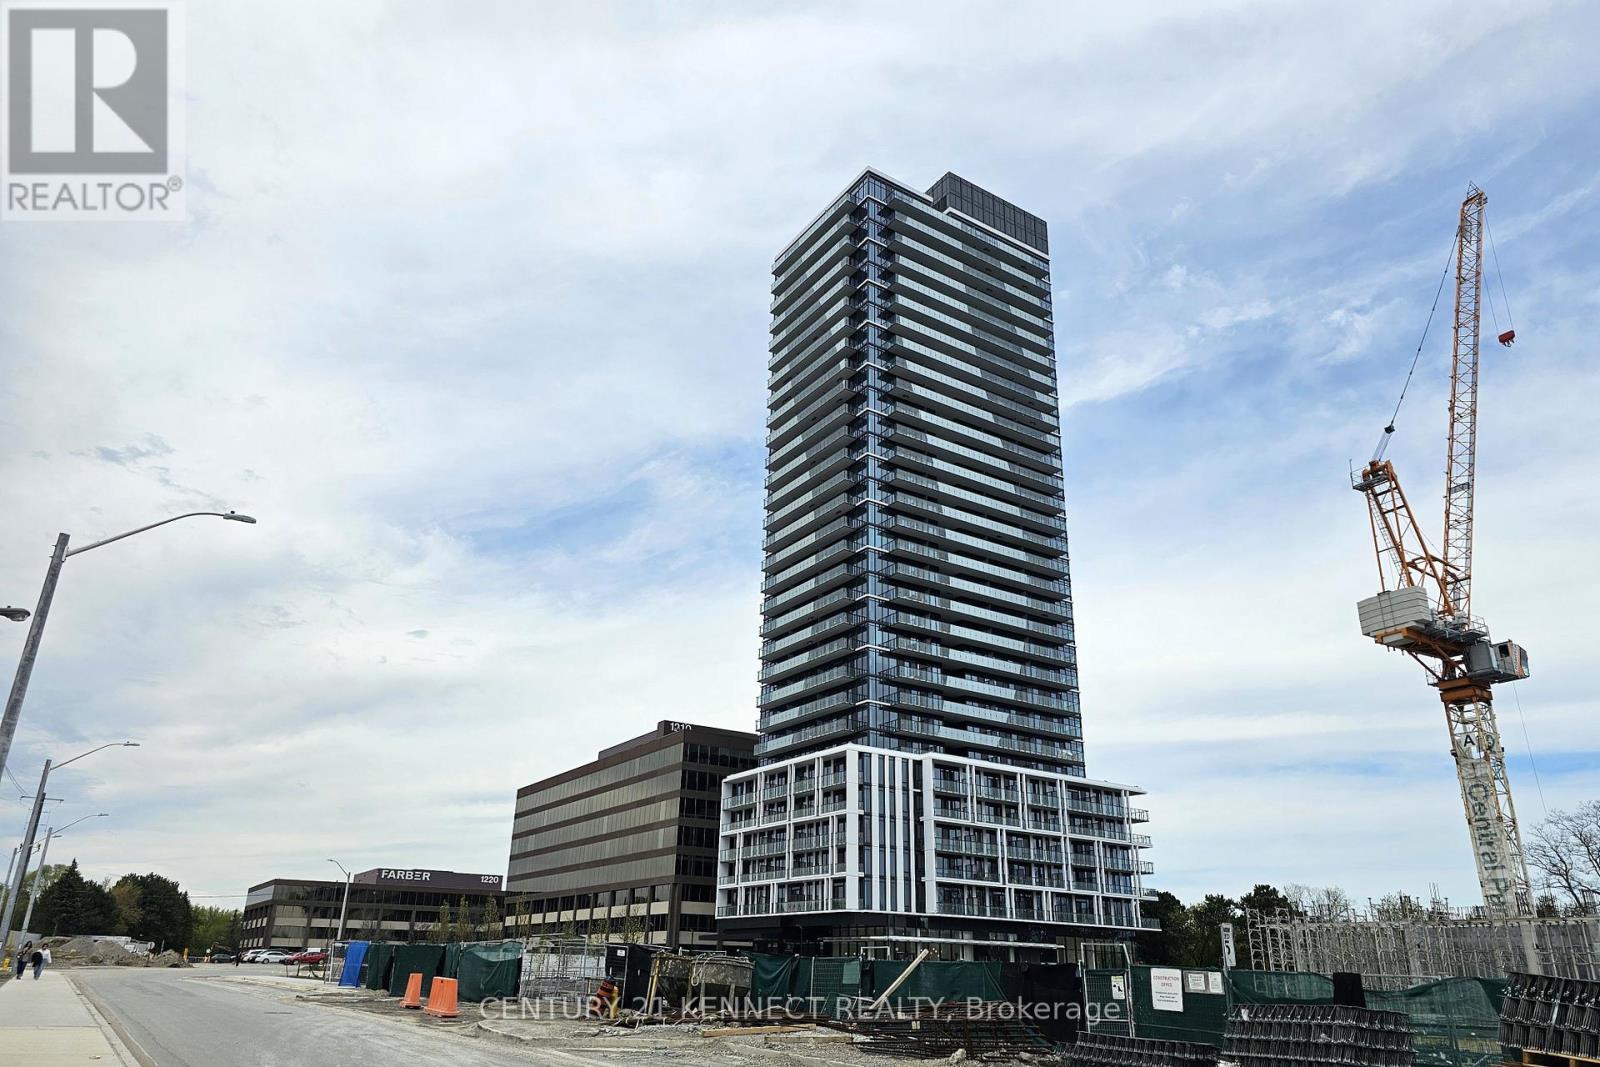
LIVES LIKE A 3-BEDROOM | BRAND NEW CORNER SUITE WITH PANORAMIC VIEWS Welcome to The Residences at Central Park, a brand new SE corner suite offering breathtaking unobstructed panoramic views of lush greenery, the city skyline and the CN Tower located in Bayview Village. This bright and spacious unit features 1,022 sq ft of interior living space plus two balconies totaling an additional 294 sq ft of outdoor living. Designed with exceptional functionality, this highly sought-after 2-bedroom plus den (flex) floor plan lives like a 3-bedroom suite. The enclosed den features a closet and sliding doors, making it ideal as a third bedroom, nursery, guest room or private home office. The primary bedroom includes a private ensuite bathroom and walk-out access to the balcony, creating a peaceful retreat. The modern open-concept kitchen is beautifully appointed with integrated fridge and dishwasher, centre island, built-in oven and microwave, and cooktop, seamlessly flowing into the spacious living and dining areas-perfect for everyday living and entertaining. The Residences at Central Park is part of a 12-acre master-planned community overlooking the East Don Parkland ravine, developed by Amexon Development Corporation. Enjoy unrivaled connectivity with all forms of public transit right at your doorstep, including Leslie Subway Station, bus routes along Sheppard Avenue and the relocated Oriole GO Station offering a scenic nonstop ride to Union Station. Conveniently located minutes to shops, restaurants, parks, North York General Hospital, Highway 401 and more. (id:62616)
2 Hunter Drive S
Port Rowan, Ontario
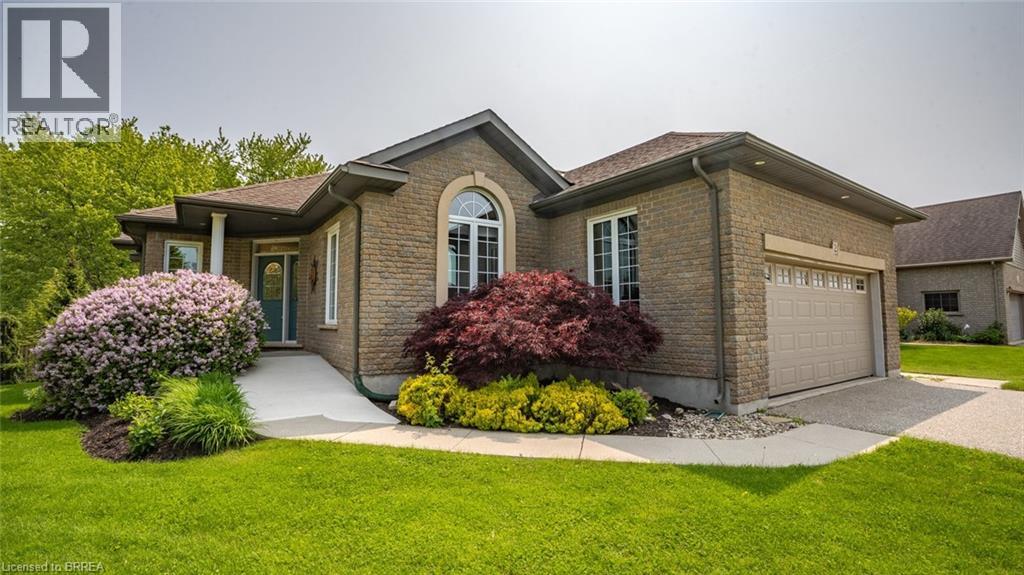
The lifestyle you've been waiting for! Tucked away in “Ducks Landing” on a picturesque ravine lot, this custom-built brick bungalow offers the perfect balance of privacy, space, and convenience—all just steps from downtown Port Rowan. With 3 bedrooms and 3 full bathrooms, there’s room for everyone. The airy main floor features open-concept living, with a bright kitchen that features a quartz island, ample cupboard space, plenty of work-space, and a cozy dining room with a cathedral ceiling that opens into a spectacular screened-in deck- perfect for outside dining and entertaining complete with a separate bbq area! You’ll be impressed by the floor to ceiling stacked stone fireplace in the living room area. Retreat to the spacious primary bedroom with a private ensuite featuring double sinks and two walk-in closets. The second main-floor bedroom is set apart from the primary, and has access to a full 4 piece bath. Main floor laundry and pantry complete this level. The fully finished lower level features a large rec room with fireplace, office nook, third bedroom, three piece bathroom, and a walk-out to the backyard patio with retractable awning. Another room, which was used as a workshop, has a laundry tub and storage cupboards. You’ll always have extra space thanks to the large furnace room with plenty of storage and a separate cold cellar. With in-law potential and ample storage, this home will adapt to all of your needs. Outside, soak in the sounds of nature and watch hummingbirds flutter through the trumpet vines and honeysuckle from the gorgeous covered deck. You’ll love hosting parties or sipping a coffee while screened in with the ceiling fan keeping you cool. Sit by the Bay and enjoy the live Summer concert series. The quaint downtown boasts restaurants, a new Tim Hortons and shops. With marinas, beaches, golf, and Simcoe, Tillsonburg, and Long Point nearby—this home has it all. Bonus 20KW Stand By back-up generator installed in 2023. (id:62616)
37 Mulberry Lane
Port Dover, Ontario
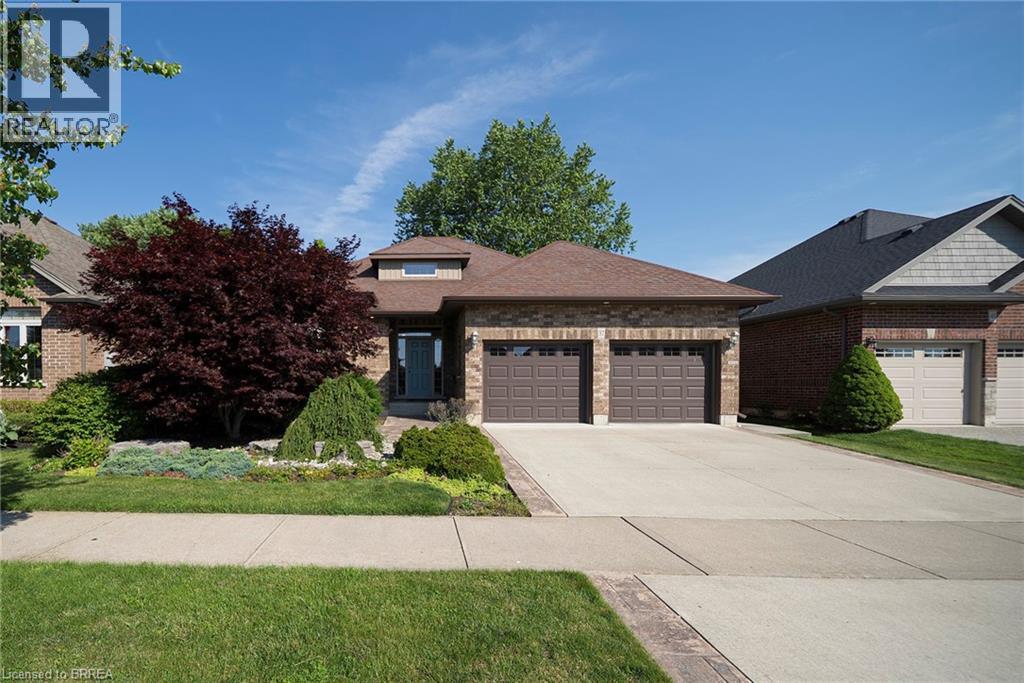
Nestled in a quiet Port Dover neighbourhood, 37 Mulberry Lane offers the perfect combination of elegant living, functional design and small town charm. This beautifully appointed 2-bedroom, 3-bathroom home offers over 1,500 sq. ft. of thoughtfully designed living space above grade, plus a spacious finished basement, making it the perfect home for empty nesters, retirees, or anyone looking for low-maintenance living without compromising on space. The bright, open-concept main floor features soaring ceilings, hardwood floors, and an inviting living area filled with natural light, complete with sliding doors leading to the expansive back deck. The spacious kitchen boasts rich cabinetry, granite countertops, a large island with seating and ample storage, flowing seamlessly into the dining area, making it ideal for both everyday living and entertaining. The primary suite offers a generous walk in closet and a beautiful ensuite, while a second bedroom, an additional full bathroom and convenient main floor laundry complete the main level. Downstairs, the finished lower level provides exceptional additional living space with a large recreation room, a third full bathroom and plenty of storage, offering endless possibilities for entertaining, hobbies or accommodating overnight guests. Step outside to enjoy the beautifully landscaped, fully fenced backyard featuring a large deck, mature trees and a charming gazebo, creating the perfect space to relax or entertain in complete privacy. An attached double garage and double driveway provide parking for four vehicles. Located in the heart of Port Dover, you'll enjoy everything this vibrant lakeside community has to offer. Spend your days exploring the sandy beach, marina, unique boutiques, waterfront restaurants and charming downtown, all just minutes from your doorstep. (id:62616)
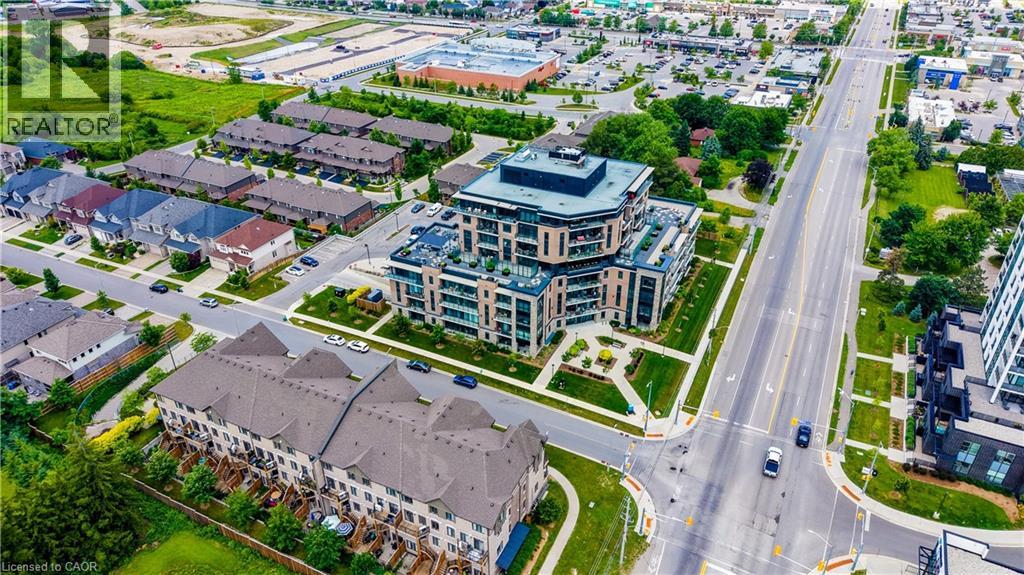
332 Gosling Gardens Unit# 104
Guelph, Ontario
Set in Guelph’s south end, 104-332 Gosling Gardens offers a low-maintenance lifestyle close to daily conveniences. Restaurants, cafés, grocery options,Galaxy Cinemas,GoodLife Fitness, and Springfield Golf & Country Club are nearby for shopping,dining, fitness and recreation. The building offers secure entry, visitor parking, two high-speed elevators, centralized water softening, and an emergency generator. Residents also enjoy a fitness room, party room lounge, outdoor terrace with BBQ/dining space, outdoor yoga/flex area, dog wash station, bike storage, mailroom, garbage/recycling room, and climate-controlled storage. Inside the suite has a clean, modern feel with 9-foot ceilings, in-suite laundry, ceramic tile in the bathroom, and wood-look vinyl plank flooring through the main living areas. The kitchen features white cabinetry, a blue island, quartz countertops, and an open connection to the living and dining space. The one-bedroom plus den layout gives the home flexibility. The den works well as a home office, reading area, hobby space, or guest area. The bedroom connects to the 4-piece cheater ensuite with a fibreglass soaker tub, ceramic tiled walls, and quartz countertop. Roller and blackout shades add comfort for privacy and sleep. The north-east-facing balcony extends the living space outdoors and offers a place to enjoy morning light, fresh air, or a quiet coffee. At approximately 28'10 x 4'8, it is a meaningful outdoor feature for a one-bedroom plus den condo. Parking and storage add practical value. The unit currently has one owned above-ground parking space and one rented underground space from Thomasfield Homes and there is one climate-controlled storage unit. With secure key fob access, guest entry, security cameras, fire sprinklers, amenities, outdoor space, parking, storage, and a flexible den, this is a practical option for buyers who want a modern condo in a convenient south Guelph location. (id:62616)
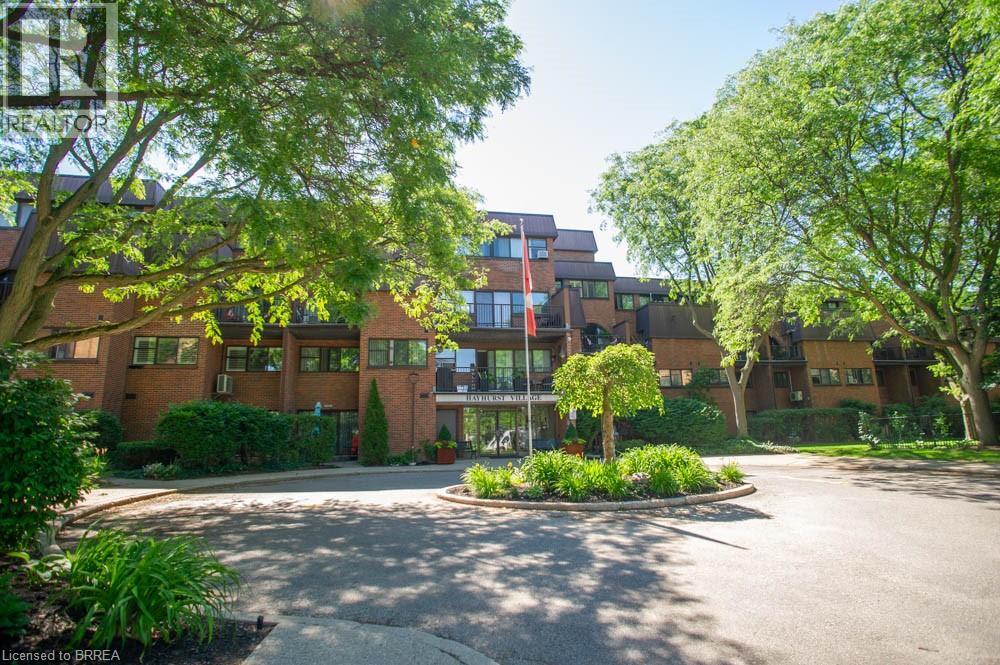
36 Hayhurst Road Unit# 328
Brantford, Ontario
Attention first-time home buyers, investors, and empty nesters: welcome to your house-sized condo with condo-style conveniences that offer maintenance-free living at its finest! 328-36 Hayhurst Road is a fantastic condo spanning two floors, offering 3 bedrooms, 2.5 bathrooms, a den, and 2 parking spaces (1 underground and 1 above-ground). Conveniently located close to shopping, restaurants, parks and Highway 403, this is one you will not want to miss. Step inside to discover a bright and spacious main floor showcasing new hardwood flooring throughout. The well-appointed kitchen offers an abundance of cabinetry, while the open dining area provides the perfect setting for entertaining. A generous living room with access to a private balcony completes this inviting and functional space. A versatile den makes an ideal home office, reading room or hobby space, while a convenient 2-piece bathroom completes the main level. Upstairs, you'll find a spacious primary bedroom complete with a walk-in closet and private ensuite bathroom. Two additional bedrooms offer plenty of space for family, guests or additional workspace and are serviced by a full 4-piece bathroom. A second private balcony provides the perfect place to enjoy your morning coffee or unwind at the end of the day. Condo fees include heat, hydro and water, making ownership simple and stress-free. With its spacious layout, excellent amenities and convenient location, this condo offers exceptional value and carefree living! (id:62616)
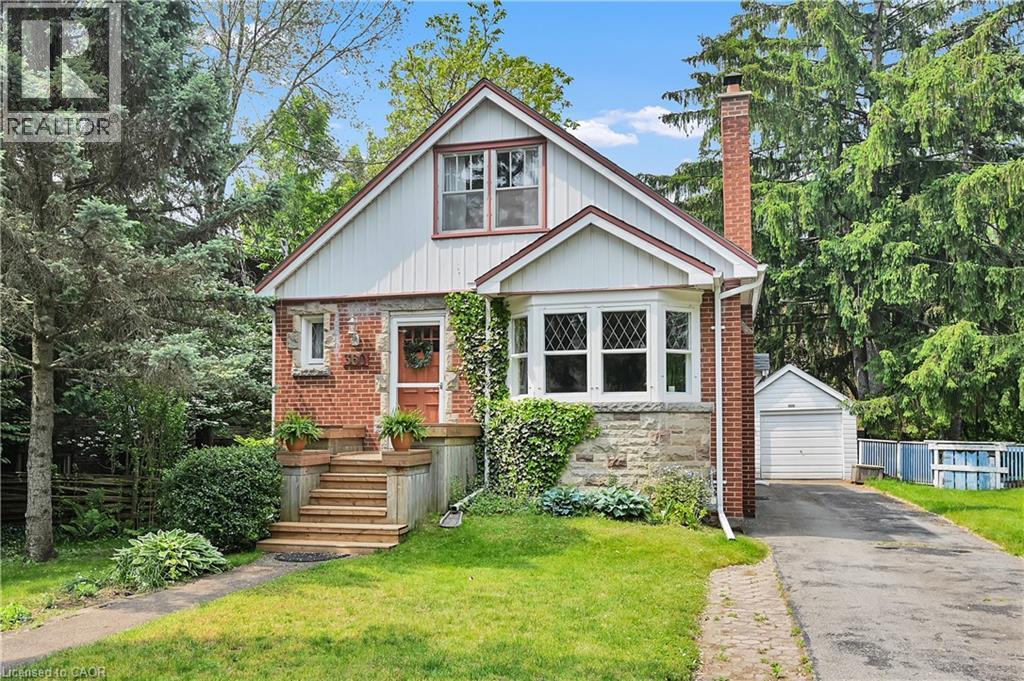
360 Guelph Line
Burlington, Ontario
Fantastic home located in the Burlington core. 60 foot lot. Walking distance to Lake Ontario, bus, schools, tennis club, parks, shopping, library and restaurants. The Burlington Waterfront Trail is a few doors up the street. Hardwood flooring through-out. Private garden. Detached garage. Large rooms and loads of storage. Great value for the size, lot and location. (id:62616)
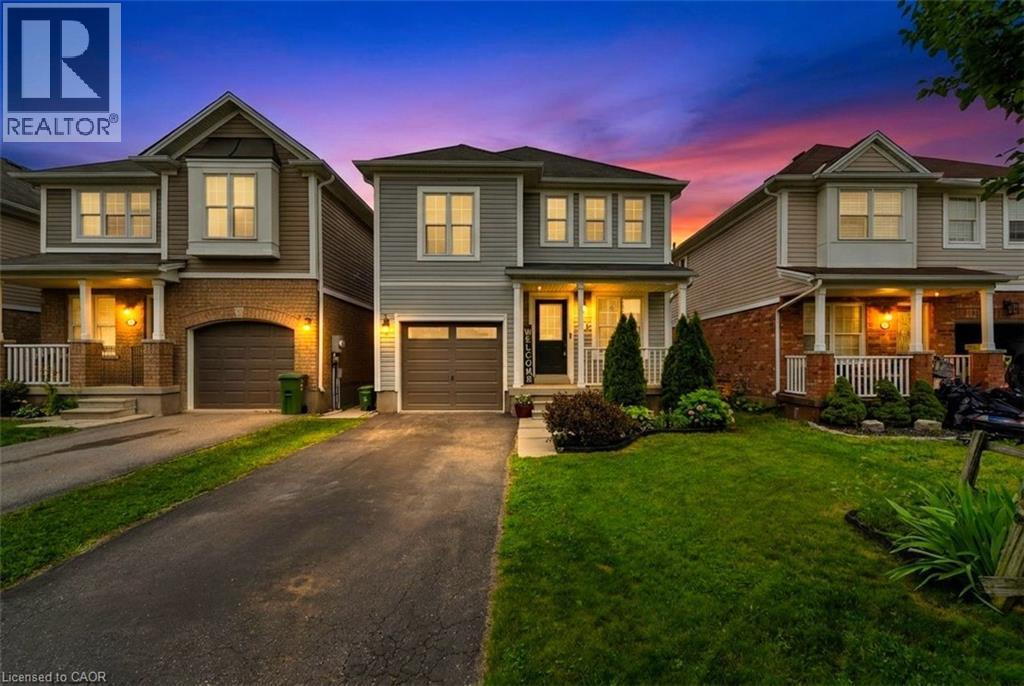
79 Cleghorn Drive
Binbrook, Ontario
Welcome to 79 Cleghorn Drive, Binbrook! This beautifully maintained 4-bedroom, 4-bathroom home offers a bright and functional layout, perfect for families of all sizes. The spacious main floor features an open-concept design with plenty of natural light, ideal for both everyday living and entertaining. Upstairs, you'll find three generous bedrooms, including a spacious primary retreat with a private ensuite. The fully finished basement provides additional living space with endless possibilities for a recreation room, home office, gym, or guest suite. Step outside to your own fully fenced backyard oasis, complete with plenty of space to relax, entertain, and enjoy summer evenings in privacy. Situated in a family-friendly neighbourhood close to parks, schools, walking trails, shopping, and all the amenities Binbrook has to offer, this move-in-ready home combines comfort, style, and convenience. Don't miss your opportunity to make this exceptional property your next home! (id:62616)