
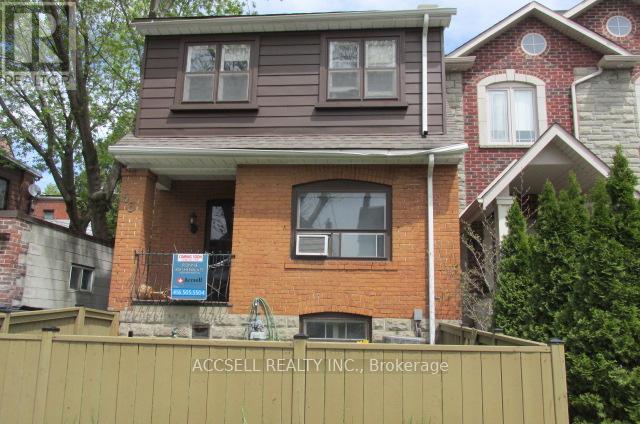
53 Arlington Avenue N
Toronto, Ontario
ENTER VIA SIDEDOOR ***PLEASE TAKE MUCH CARE WHEN USING ALL STAIRS***THIS HOME MAY HAVE ZONING THAT ALLOWS FOR A 3RD FLOOR*** (id:62616)
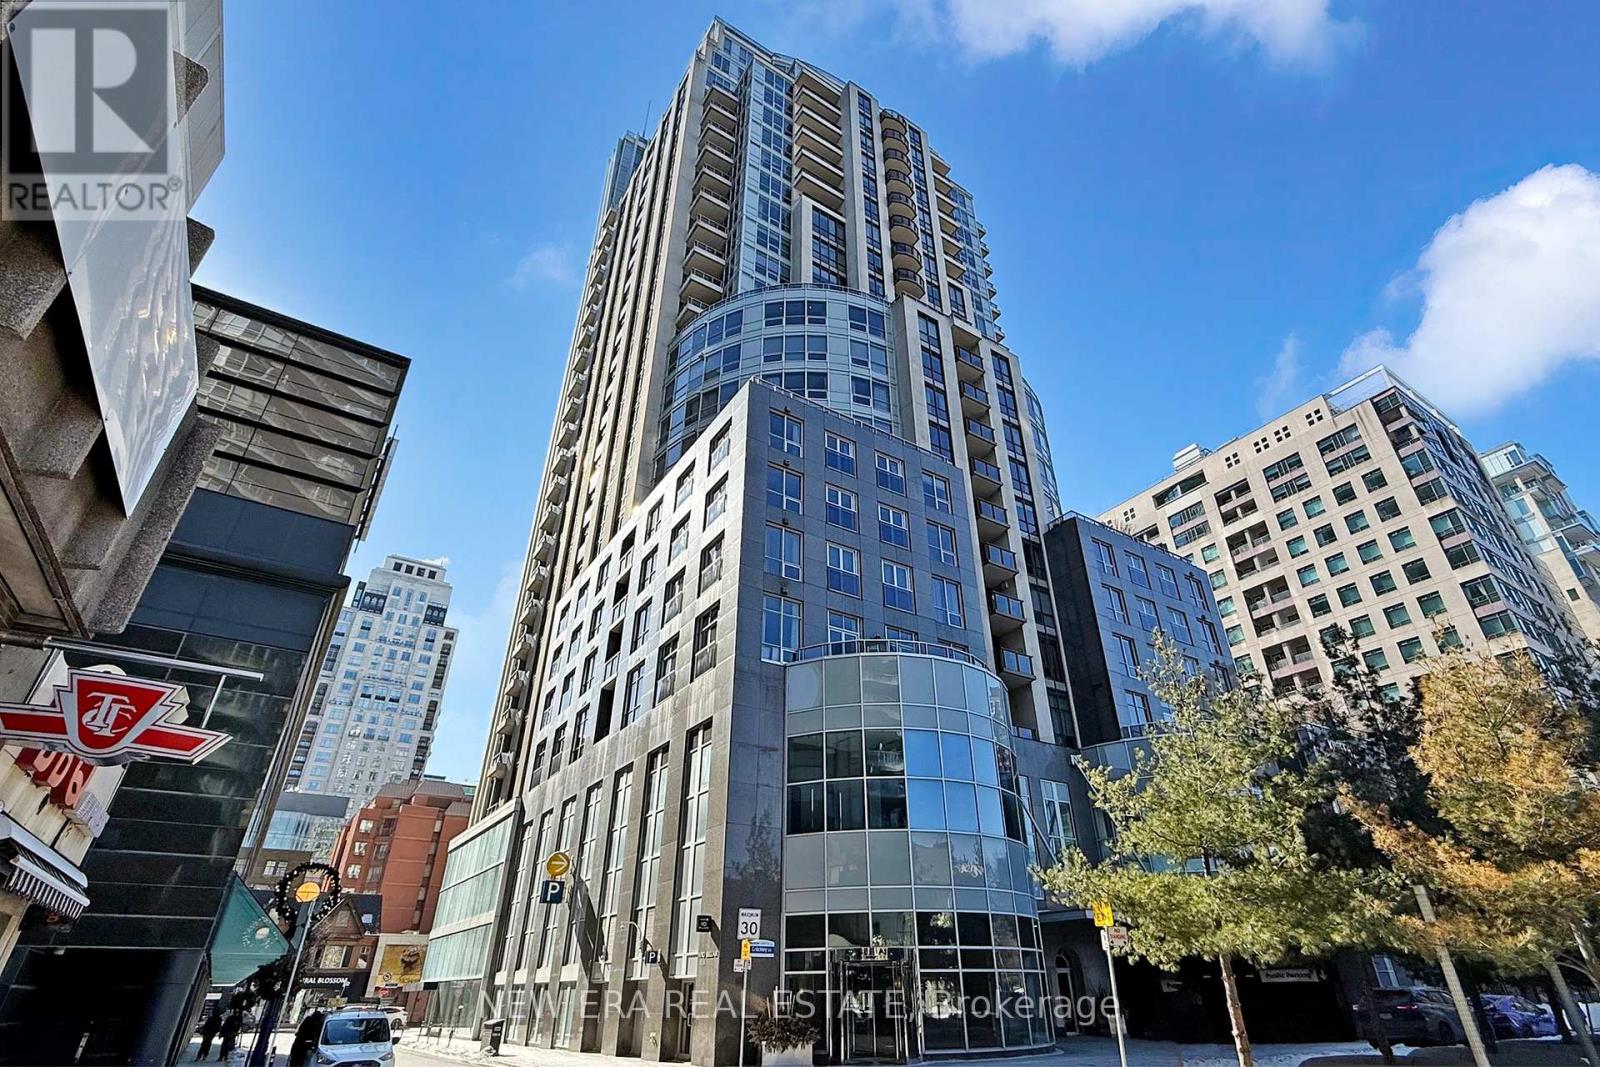
602 - 10 Bellair Street
Toronto, Ontario
No. 10 Bellair is renowned for being one of the most iconic and prestigious addresses in Yorkville, and 602 is one of its most coveted residences. The suite's location, physical orientation and spacious, masterfully designed floor plan combine to deliver one of the finest living spaces in Yorkville. A place where style, luxury and sophistication meets functionality, comfort and convenience. You can have it all. Located at Bloor & Bellair, this SE facing corner suite positions you in the epic center of Yorkville's exciting and vibrant city life. Soaring 9' ceilings, two walk-out balconies and wrap-around floor-to-ceiling windows provide expansive 270 degree views of the Yorkville cityscape, while flooding this sun-filled suite with bright, natural daylight all day long. At just under 2,000 sq.ft., this suite is particularly spacious with an exceptional floor plan. A grand foyer with natural stone flooring invites you into a beautiful layout featuring high ceilings, elegant crown moulding and generous principal rooms. Two true-split bedrooms with ensuite bathrooms are positioned furtherest apart at opposite sides of the foyer. The library is large enough to serve as a third bedroom, a home office, or a den. Moca engineered hardwood in both bedrooms present as a rich, dark brown floor under low light, while bright sunlight reveals the warm undertones that add depth and distinct elegance. It's a lavish contrast against the crisp white walls and the light tones of the luxurious natural stone along the foyer, creating a dramatic, sophisticated and modern look.Includes 2 Ecobee Smart Thermostats. With 24hr security, Bellair is known for its 5 star amenities: a 24hr concierge, valet, a two-story spa and fitness center (incl. a large indoor heated salt-water pool, hot tub and sauna), and a rooftop sky garden terrace. World famous luxury brand retailers, The Village of Yorkville Park, and the Bellair St entrance to the BaySubway Station are just steps away. (id:62616)
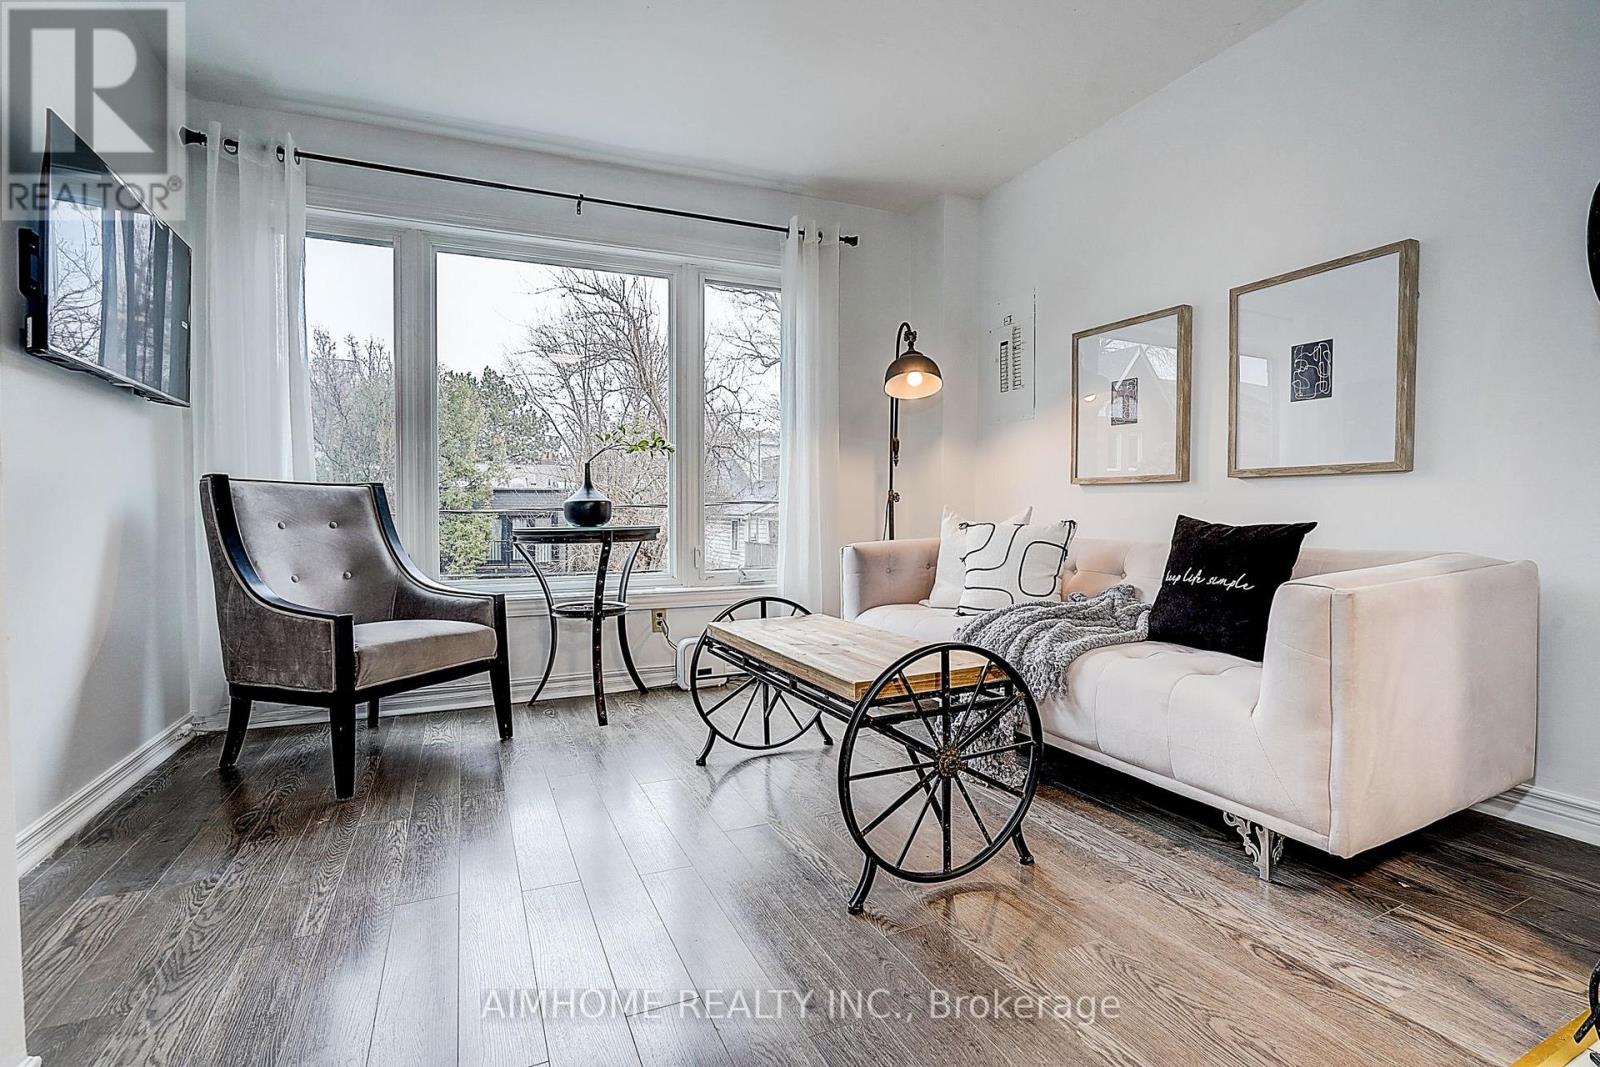
Unit 2 - 212 Milan Street
Toronto, Ontario
Five Bedrooms Apartment In A Duplex Detached House For Rent. Located On A Quiet Street. Second And Third Floor Unit With Half Double Garage For Rent. Full furnished. High speed internet. Smart TV. Principle Bedroom With Big Ensuite Washroom And A Balcony. Two Bedrooms On The Second Floor. Tree Bedrooms On The Third Floor. Laundry On The Third Floor. 24 Hrs Streetcar. Walk To Metropolitan University, Downtown Offices, St Lawrence, Distillery Clubs, Restaurants. (id:62616)
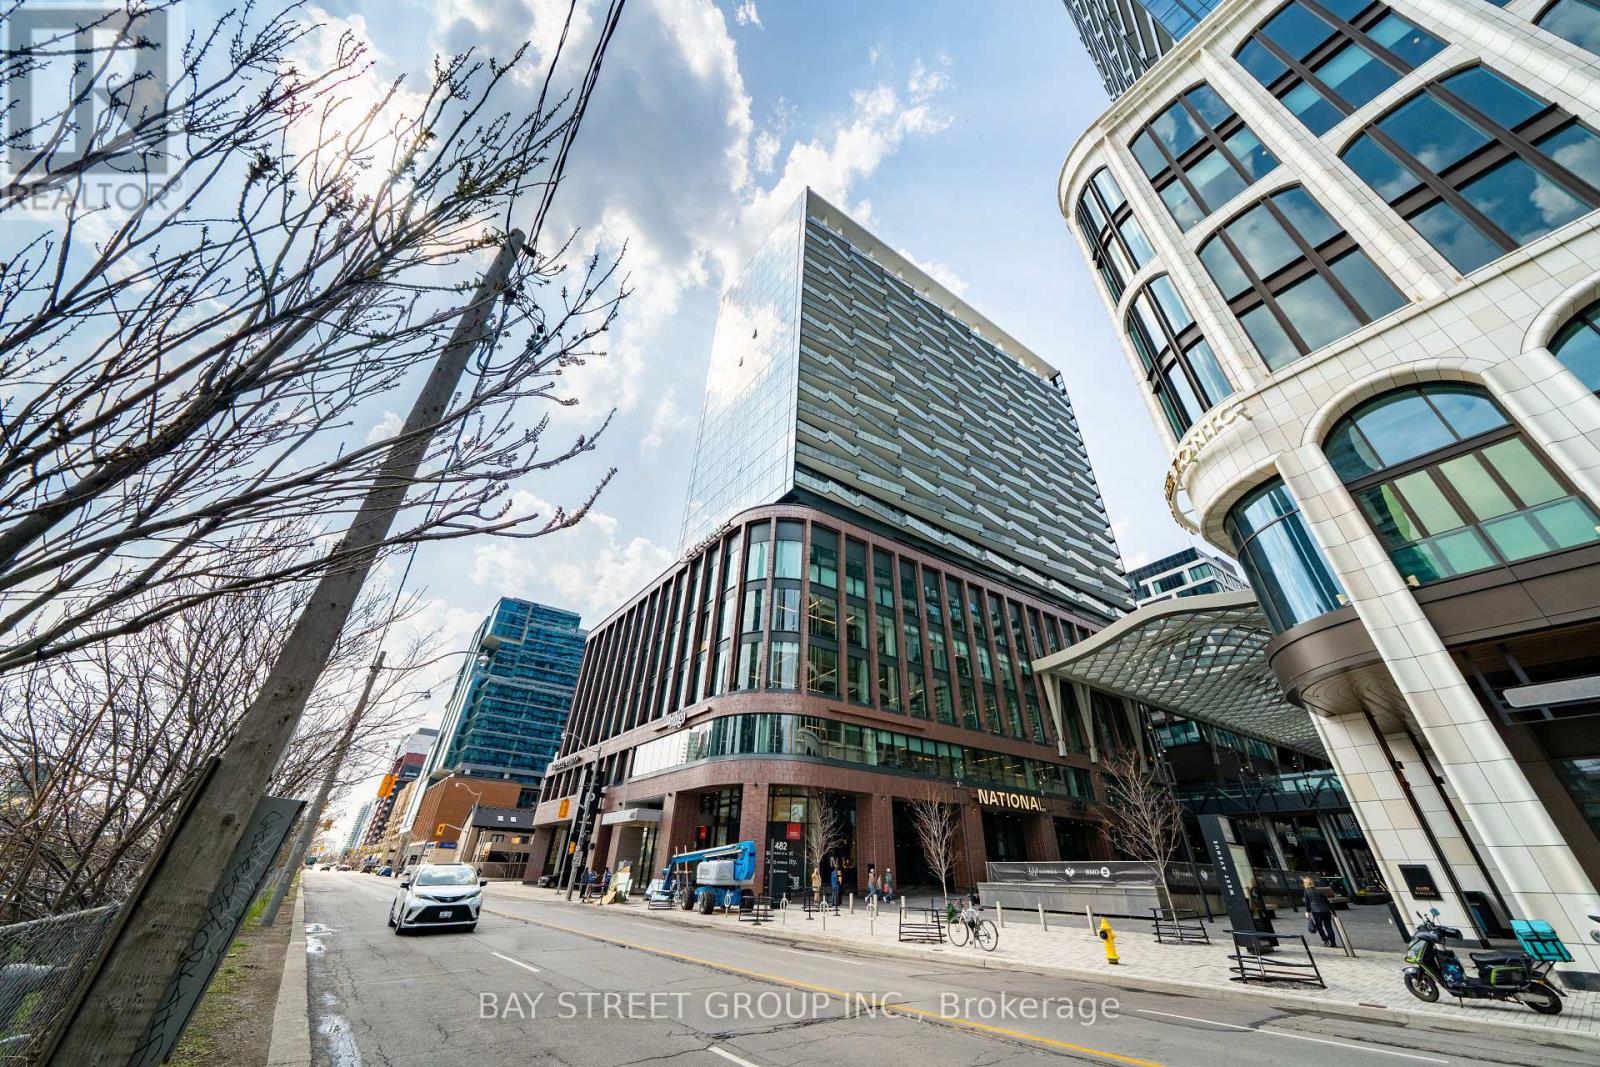
801 - 480 Front Street W
Toronto, Ontario
Welcome To This Luxury 2 Bedroom + Den, 2 Bathroom Residence In The World-Class The Well Community, Offering 998 Sq. Ft. Of Thoughtfully Designed Open-Concept Living Space, 9-Ft Ceilings, Floor-To-Ceiling Windows, Parking, And A Spacious West-Facing Private Balcony Ideal For Outdoor Living And Entertaining. Featuring A Highly Functional Split-Bedroom Layout, This Suite Offers Excellent Privacy And Flexibility, With A Versatile Den That Can Serve As A Home Office Or Potential 3rd Bedroom, A Generous Primary Bedroom With Large Walk-In Closet And Spa-Like Ensuite With Double Sink, Plus A Modern Kitchen Complete With Energy-Efficient 5-Star Stainless Steel Appliances, Integrated Dishwasher, Contemporary Soft-Close Cabinetry, In-Suite Laundry, Window Coverings, Glass-Enclosed Shower, And Tridel Connect Smart Home Technology. Set Within One Of Toronto's Most Exciting Mixed-Use Urban Communities, The Well Spans 7.7 Acres In King West And Brings Together Luxury Residences, 320,000 Sq. Ft. Of Retail And Food Experiences, 1.2M Sq. Ft. Of Premium Office Space, And Approximately 1,700 Residential Suites, Creating A Truly Integrated Live-Work-Shop-Dine Lifestyle. Enjoy Wellington Market Right Below, Home To Over 50 Merchants With Curated Restaurants, Fresh Market Fare, Gourmet Grab-And-Go Options, Cafés, Retail, Everyday Essentials, And Vibrant Indoor-Outdoor Public Spaces. Steps To King West, The Financial District, TTC, Union Station, Rogers Centre, Scotiabank Arena, Top Restaurants, Gyms, Coffee Shops, Boutique Shopping, And Easy Highway Access. Exceptional Building Amenities Include 24-Hr Concierge, Outdoor Pool, Rooftop Deck, Fitness Centre, Elegant Party Rooms, And More. Urban Living At Its Finest In One Of Downtown Toronto's Most Dynamic Destination Communities. (id:62616)
211 - 399 Adelaide Street W
Toronto, Ontario

1 Parking Included. Rarely offered 1 Bedroom plus Den with parking. A quiet urban oasis in the heart of vibrant King West. This supremely functional floor plan features soaring high ceilings and striking exposed concrete, delivering true loft character with modern comfort.Enjoy open concept living just steps to TTC, top restaurants, cafes, and boutique shopping. Exceptional building amenities include a fully equipped gym, resistance pool, beautifully landscaped courtyard with water garden, billiard lounge, party room, and 24 hour concierge. (id:62616)
597 First Avenue
Welland, Ontario
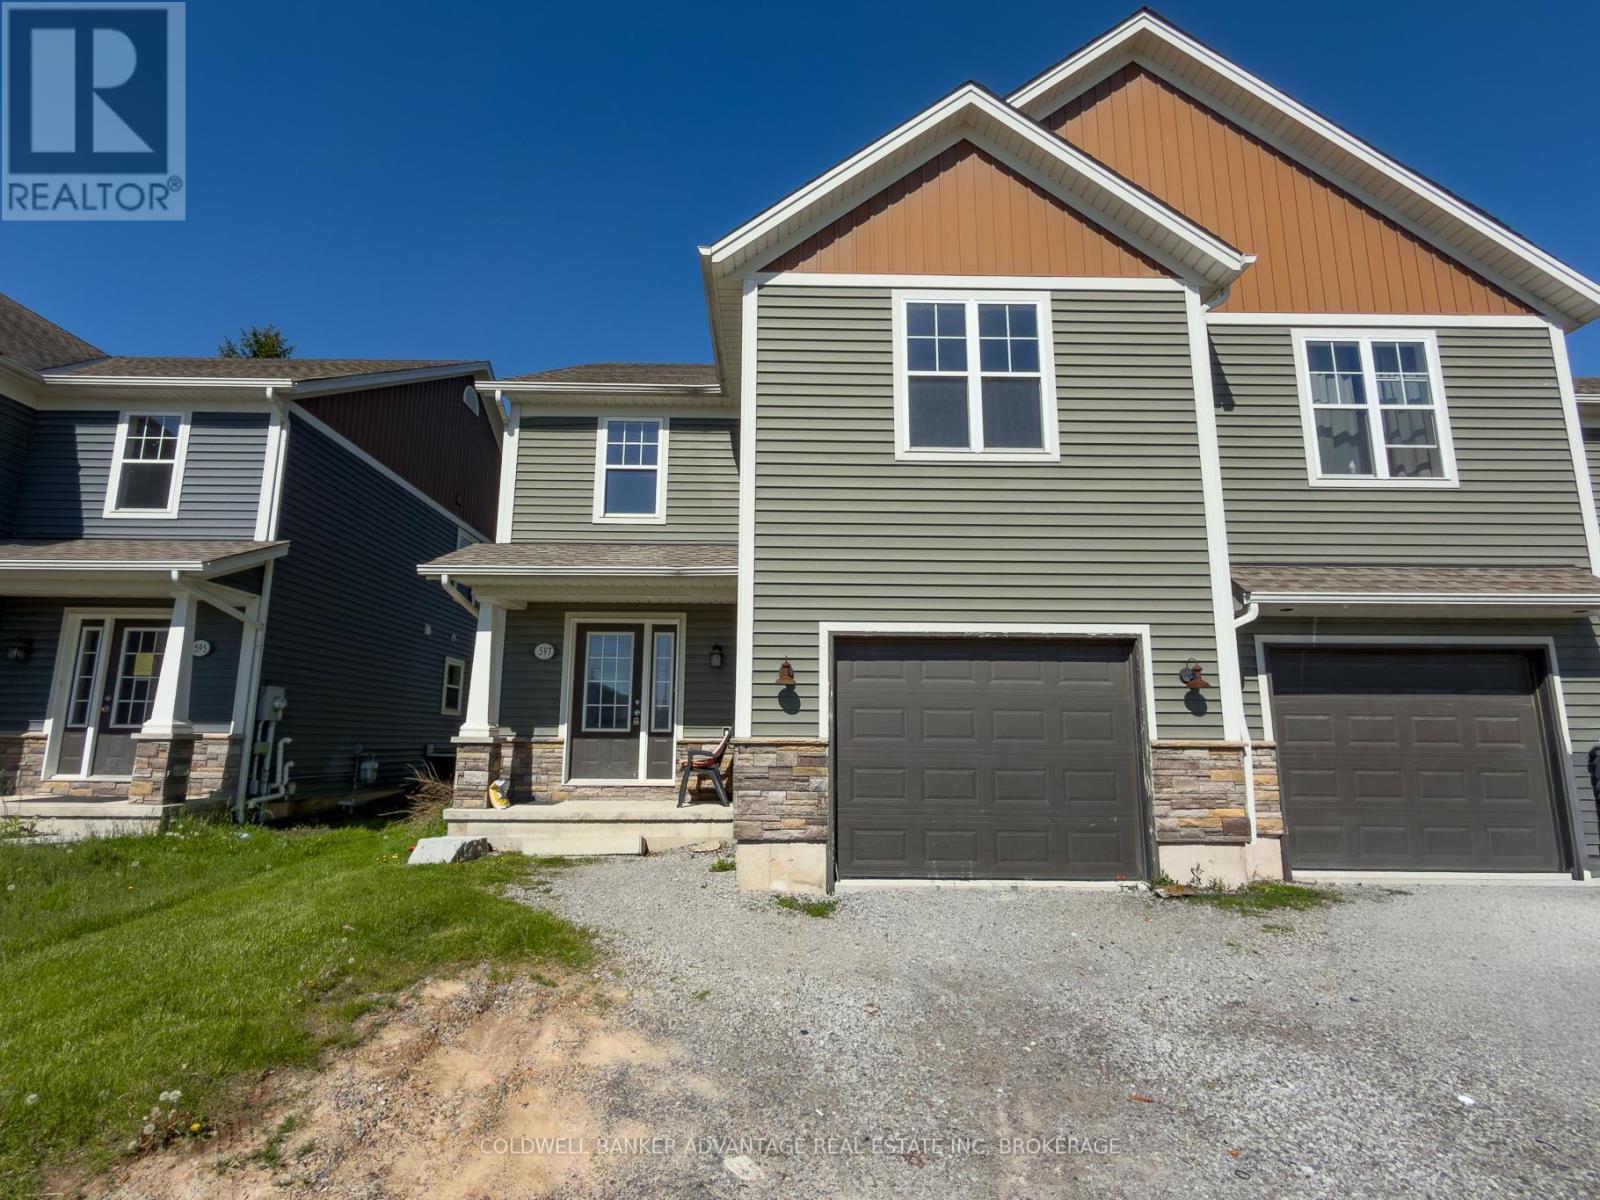
Welcome to 597 First Avenue, a spacious and fully turn-key investment opportunity in the heart of Welland. Offering 6 bedrooms, 3 full bathrooms, and 2 full kitchens, this semi-detached property features one of the larger layouts in the area and is ideally located just minutes from Niagara College, making it highly attractive for student housing or multi-tenant living. Freshly painted and currently vacant, this property gives investors the opportunity to set rents and select their ideal tenants from day one. The fully finished basement adds incredible flexibility and functionality, ideal for extended family, shared accommodations, or maximizing rental income potential. Conveniently situated close to transit, schools, shopping, and everyday amenities, this is a great opportunity to secure a strong income-generating property in a prime Welland location. (id:62616)
63 Regatta Drive
Port Dover, Ontario
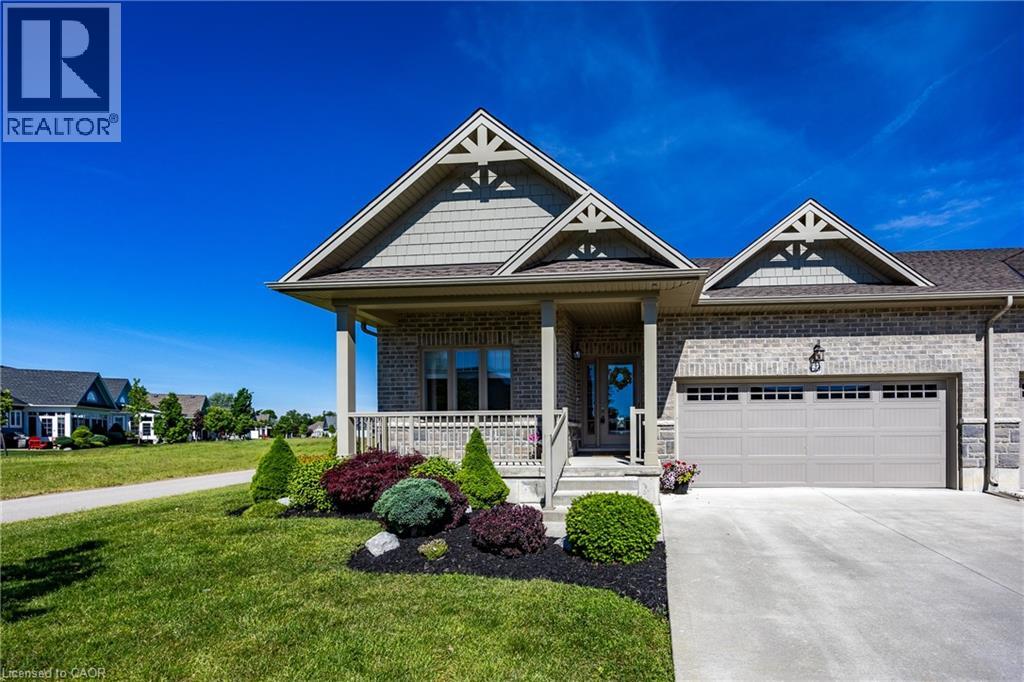
Fully upgraded and exceptionally positioned, this end-unit townhome is one of the most desirable offerings in Port Dover’s sought-after 50+ adult lifestyle community. Set on a premium oversized pie-shaped lot overlooking the pond and second fairway, the property enjoys panoramic views, spectacular sunsets, and a level of privacy rarely found within the community. As the end unit of the block, it benefits from additional windows, abundant natural light, and open space on one side. The attractive brick and stone exterior are complemented by a covered front porch and concrete driveway. At the rear, a concrete paver porch and poured concrete patio provide the perfect place to relax or entertain while taking in the peaceful views. Dual awnings and integrated landscape lighting further enhance the outdoor living experience. Inside, the upgraded kitchen features light-coloured full-height cabinetry with stacked glass display cabinets, a pantry, granite countertops, stainless steel appliances, and a coordinating backsplash. The open-concept design keeps the views front and centre. The living room features a cathedral ceiling, engineered hardwood flooring, and a stone fireplace with mantel. A spacious front bedroom is complemented by a nearby bathroom with an oversized glass-tiled shower, ideal for guests. Privately situated at the rear of the home, the primary suite enjoys tranquil pond and fairway views. The ensuite features a soaker tub, large glass-tiled shower with niche, granite vanity, and a solar tube that fills the space with natural light. Residents enjoy consistently low condo fees that include snow removal to the front door, front and rear lawn maintenance, and a fully irrigated property. Just a short walk from downtown Port Dover, you'll enjoy easy access to restaurants, boutiques, the beach, theatre, waterfront attractions, and the many festivals and events that make this lakeside town such a vibrant place to call home. (id:62616)
45 Cardinal Lane
Port Dover, Ontario
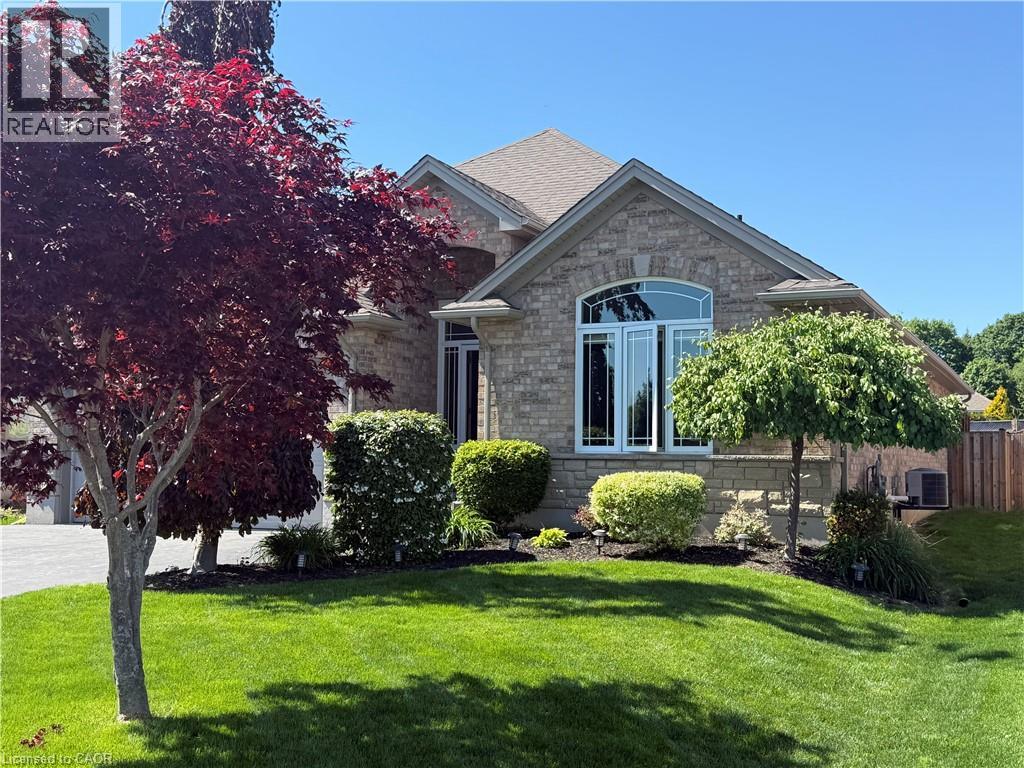
Welcome to this beautifully maintained full brick bungalow in the charming beach town of Port Dover. This spacious 4-bedroom, 3-bathroom home plus den offers a total of 2,539 sq. ft. of finished living space, making it ideal for downsizers who want everything they need on the main level without sacrificing room for family and guests. A bright front foyer with sidelights and a transom window welcomes you into an open, airy interior designed for effortless everyday living. The heart of the home is the spacious kitchen, featuring stainless steel appliances, abundant cabinet storage, expansive counter space and a breakfast bar with seating for four, perfect for meal preparation and entertaining. A large window above the sink brings in natural light, creating a warm and inviting workspace. The functional layout flows seamlessly into the dining area and great room. Vaulted ceilings enhance the sense of space in the great room, while a cozy gas fireplace adds warmth. The main level includes two bedrooms plus a dedicated den or office. The spacious primary suite features a walk-in closet and a private ensuite complete with a relaxing soaker tub and separate shower. A second full bathroom completes the main floor. The fully finished lower level finished with luxury vinyl flooring expands the living space with a large family room, games area, two additional bedrooms, and a third full bathroom, ideal for overnight guests or extended family. Step outside to a private, fully fenced backyard with an above-ground pool, lounging deck, gazebo, and stamped concrete patio, perfect for summer entertaining. Located just minutes from grocery stores, shopping, restaurants, theatre, boating, and Port Dover’s beautiful beaches, this home offers the perfect balance of lifestyle and convenience. Immaculate and move-in ready, this exceptional bungalow delivers space, comfort, and easy living in one of Norfolk County’s most sought-after communities. This is definitely one to see! (id:62616)
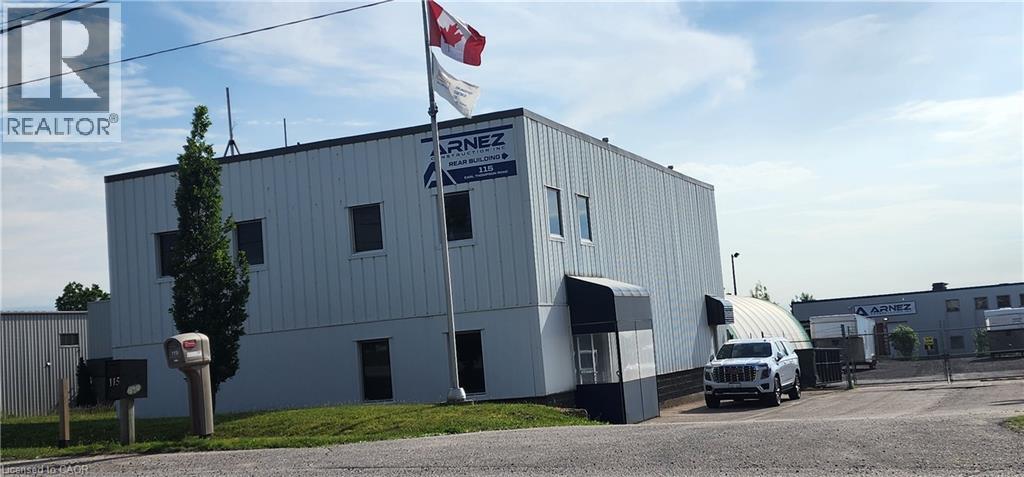
115 Earl Thompson Road
Ayr, Ontario
Very nice, well maintained standalone industrial building for lease in Ayr ON. Great location right off Hwy 401. Building is 3,600 SF consisting of office and manufacturing/warehouse space. There is also a 1,950 sf covered dome with 3 phase electrical service and a fully fenced yard consisting of 1/3 of an acre of useable graded land. Excellent site for service industry, building contractors or landscapers. 10 parking spaces plus more parking in the fenced yard. The ceiling height is 22 feet to the bottom of the joists. Lots of power (600V,200A) and fiberoptics into the building. It's in move-in condition starting September 1st! The monthly asking semi-gross lease rate does not include hydro and natural gas. Please contact listing agent for further details. (id:62616)
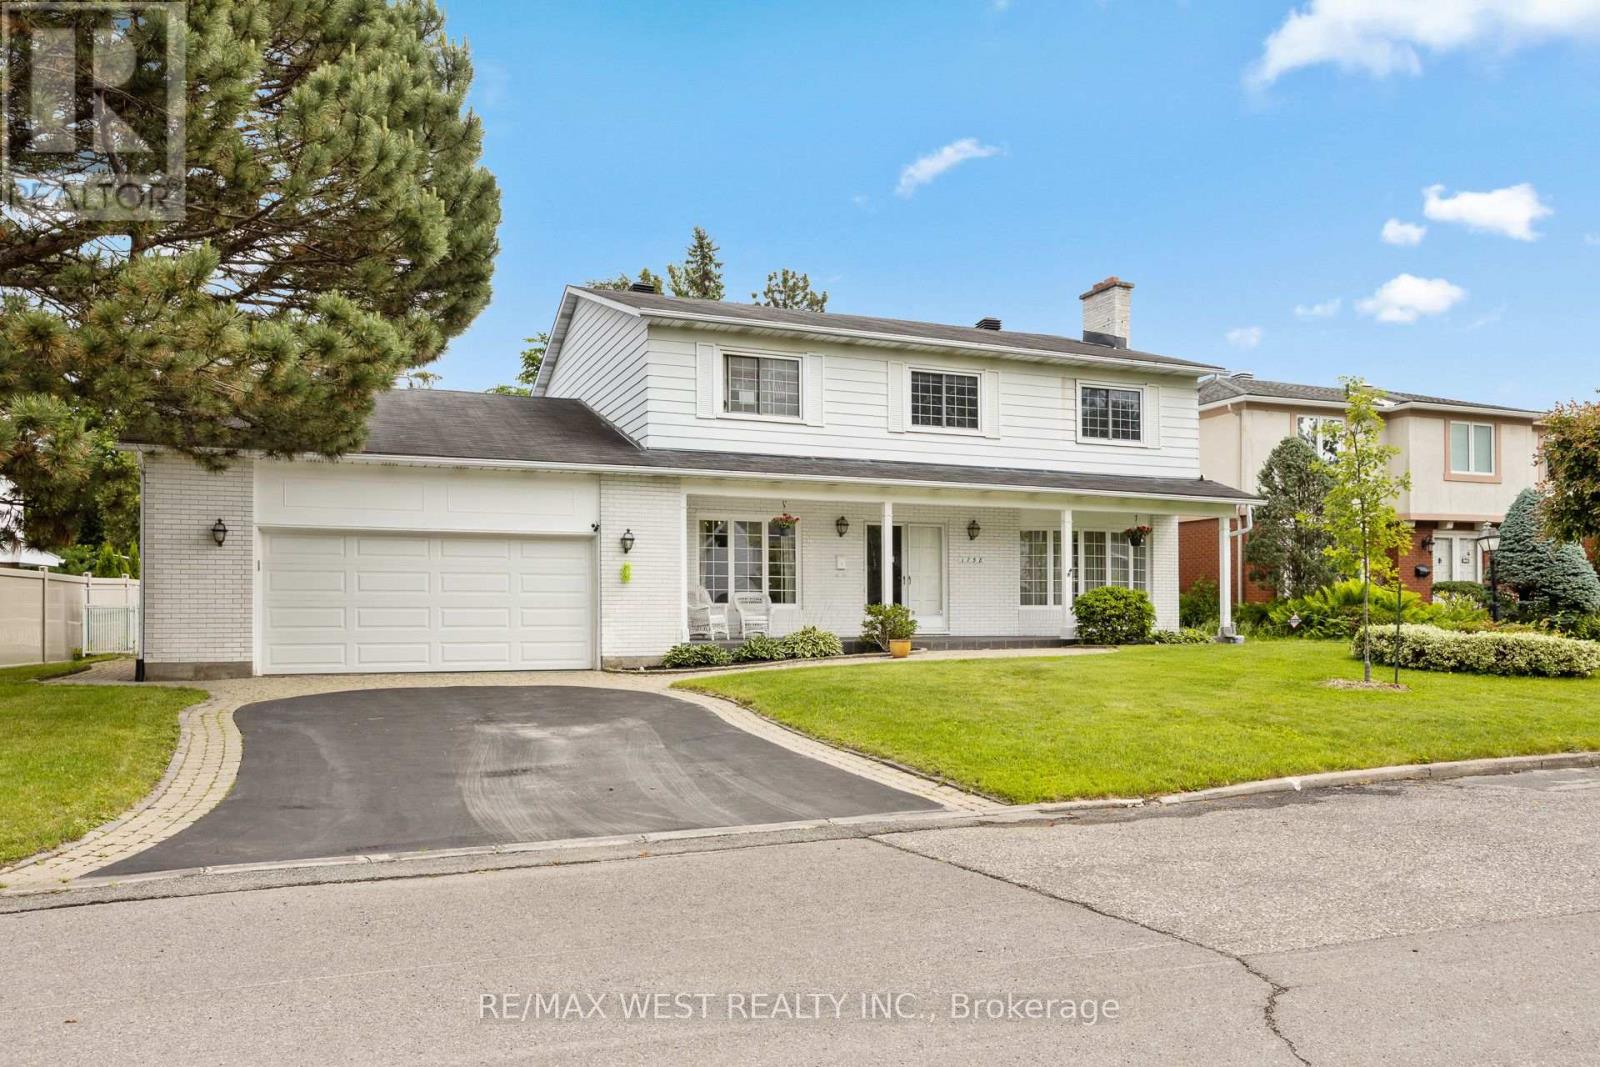
1758 Rhodes Crescent
Ottawa, Ontario
Welcome to 1758 Rhodes Crescent, a rare opportunity on one of Ottawa's most sought-after and exclusive streets. Offering over 3,000 sq. ft. of living space, this spacious family home is brimming with potential and ready for your personal touch. Featuring generously sized principal rooms, a large double-car garage, and a walk-up basement with excellent income or in-law suite potential, this property offers flexibility for growing families, investors, or multigenerational living. Step outside to your private backyard retreat complete with an in-ground pool, perfect for summer entertaining and relaxation. Surrounded by prestigious homes in a quiet, established neighborhood, this is your chance to create the dream home you've always envisioned while adding tremendous value in an exceptional location. Close to parks, schools, shopping, transit, and all amenities, this is a property that combines size, location, and opportunity in one remarkable package. Some photos are virtually staged. (id:62616)
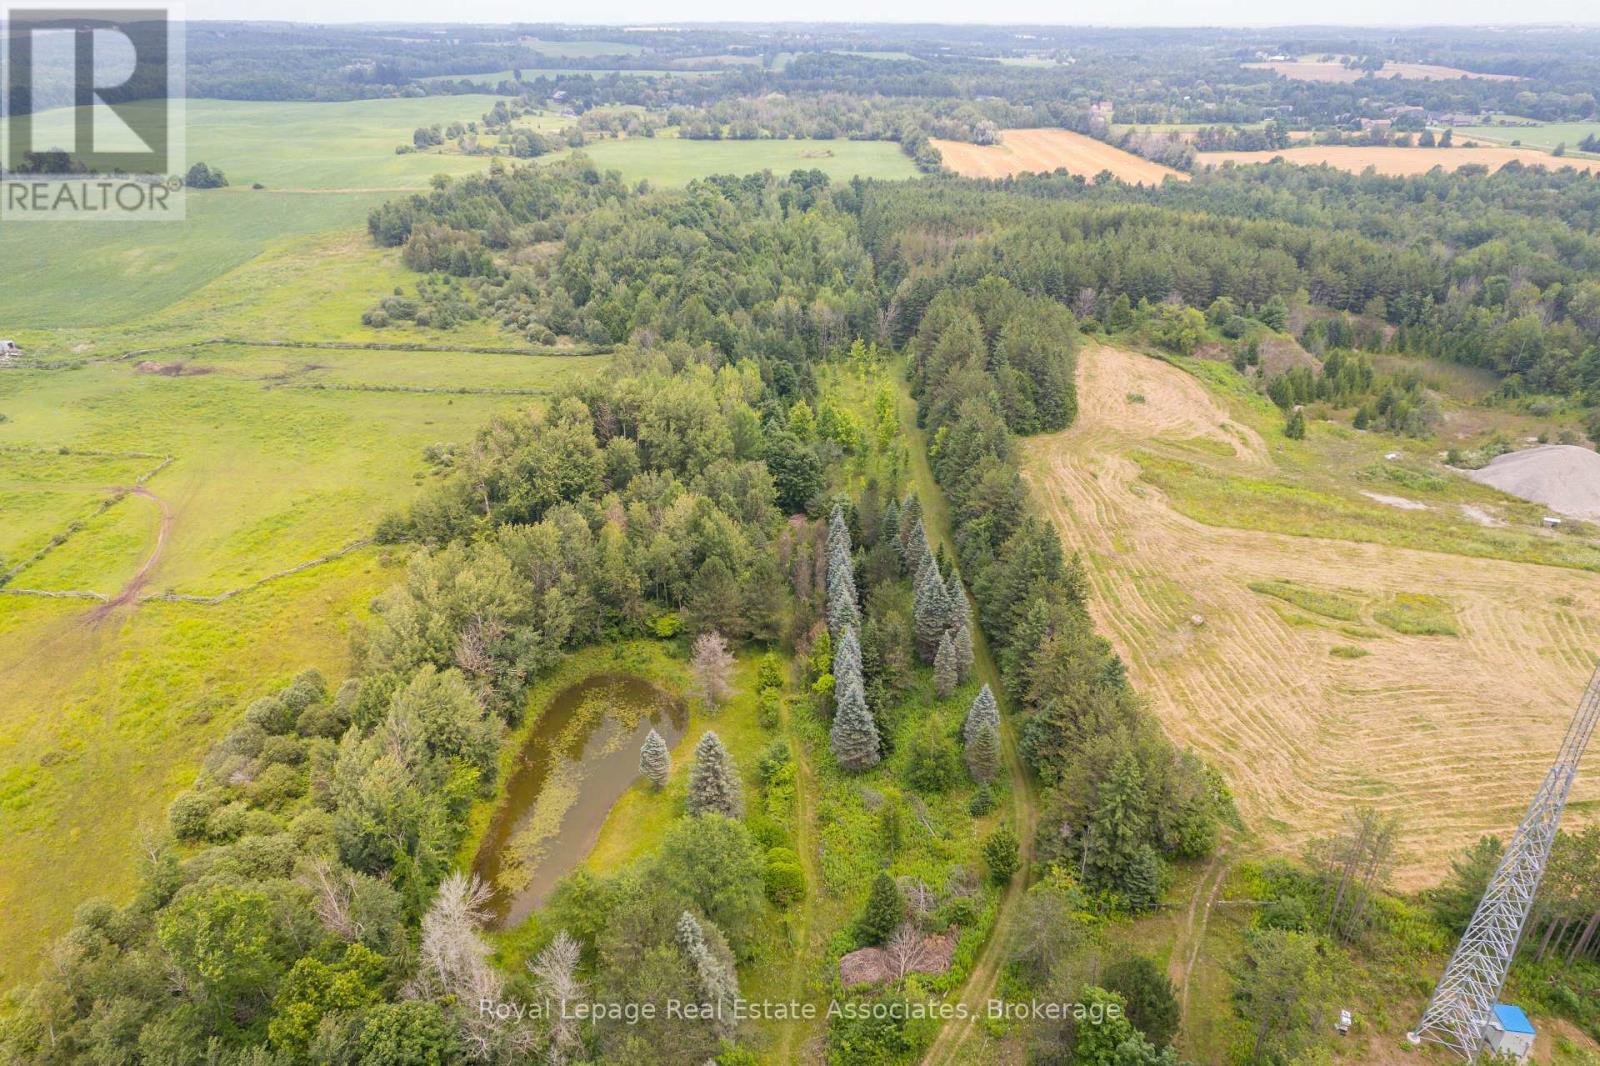
Pt 25 Fourth Line
Erin, Ontario
Your dream rural retreat awaits you in Mimosa Springs! Escape to your own peaceful and private 11 acre oasis. This extraordinary property is a wonderful mixture of open space and woods. Walk the tranquil trails throughout the entire property, tap maple trees, cross country ski, swim in your own private pond, and set up your rink in the winter; decades of memories are eagerly wait to be made. Property is nearly completely fenced, with additional fencing around the pond. Steps to Elora Cataract Trailway, 5 minutes to Orton Park and to Hillsburgh For Shopping **EXTRAS** Portion of the property under GRCA. Zoned Residential. Use Address 5903 Fourth Line, Erin to find Lot. Do Not Walk The Property Without An Appointment. (id:62616)
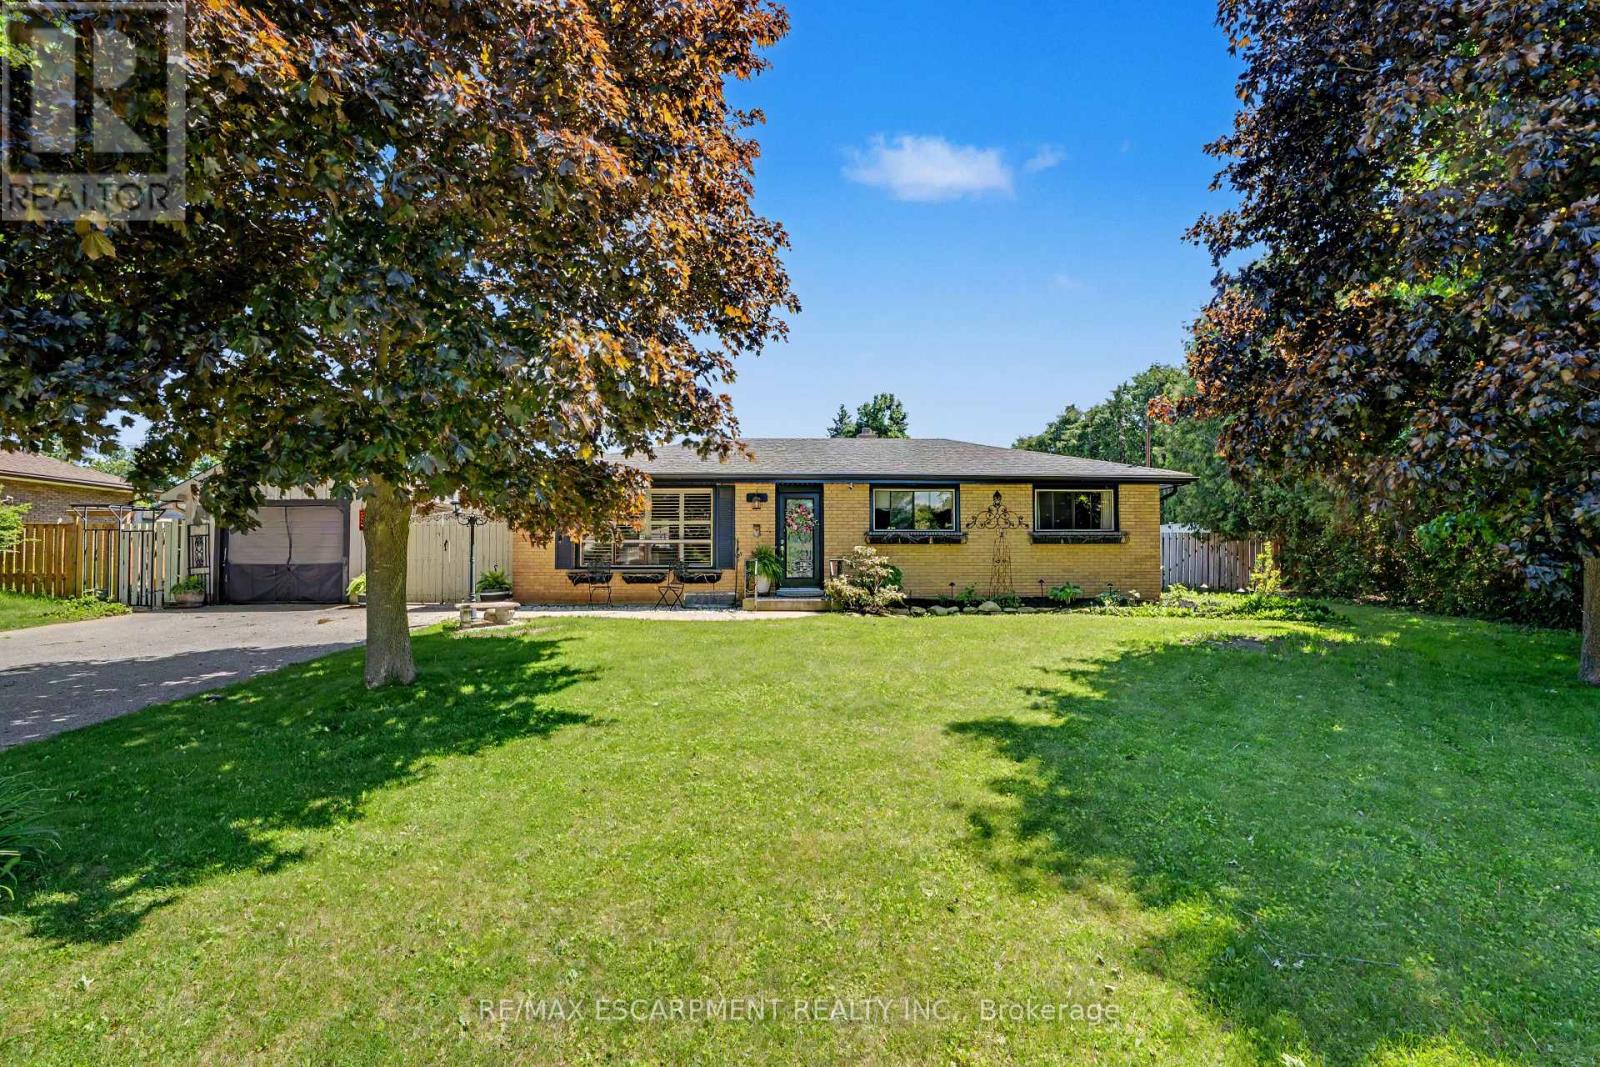
52 Lorne Avenue
Brant, Ontario
Some homes check a few boxes. This one checks all of them. Tucked away on a quiet dead-end street and within walking distance to Burford's core, this bungalow offers the kind of lifestyle so many buyers are searching for. A detached garage. A 20x40 inground pool. A spacious backyard built for entertaining. Room for the kids to play, friends to gather, and memories to be made. Step inside and you'll find the classic bungalow layout that's made these homes so popular for generations. The main floor features 3 bedrooms, a full bathroom, and an open-concept living, dining, and kitchen area that feels bright, welcoming, and functional. Downstairs, there's even more space to enjoy. A large recreation room provides the perfect spot for a kids' play area, movie nights, or the ultimate man cave. A separate den offers flexibility as a home office, guest space, or hobby room, while the laundry area, ample storage, and cold cellar ensure there's a place for everything. Whether you're looking for more space, a family-friendly layout, or a backyard you'll actually want to use, this home brings together the features buyers ask for most - all in one package. (id:62616)