
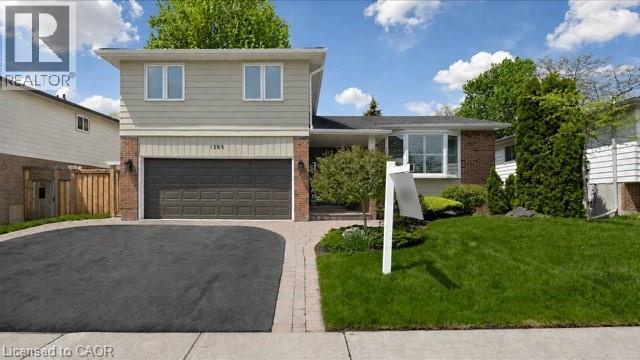
1365 Ester Drive
Burlington, Ontario
Welcome to 1365 Ester Drive — Refined Family Living in Sought-After Tyandaga Beautifully renovated 4-bedroom side split offering the rare combination of high-end finishes, meaningful mechanical updates, and true turnkey living in one of Burlington's most established family neighbourhoods. The custom-designed kitchen is the heart of the home — featuring premium cabinetry, designer finishes, a spacious servery, and an open-concept layout perfect for everyday family life and effortless entertaining. Sliding doors lead to the backyard deck for seamless indoor-outdoor flow. The separate living room offers a warm retreat with a cozy gas fireplace, custom built-ins, and additional sliding doors opening to the landscaped backyard. Carpet-free throughout, the home feels bright, clean, and impeccably maintained. The fully renovated lower-level rec room with full bathroom offers flexible space for a home office, gym, media room, or guest area. A spray-foamed crawl space provides abundant storage — a rare bonus in homes of this style. Key updates include: custom kitchen, fully renovated lower level, newer windows and exterior doors, California shutters throughout, updated furnace, water tank, electrical panel, topped-up insulation, backwater valve, and newer backyard deck. Set in Tyandaga's mature tree-lined streets, this home offers quick access to top-rated schools, parks, trails, the Tyandaga Golf Course, and the Niagara Escarpment — plus highways 403, 407, QEW, and the Burlington GO Station for an easy Toronto commute. Homes that combine quality renovations, mechanical upgrades, and true turnkey readiness are increasingly rare. 1365 Ester Drive delivers exactly that — a thoughtfully cared-for family home where the heavy lifting is done, and all that's left is to move in and start making memories. (id:62616)
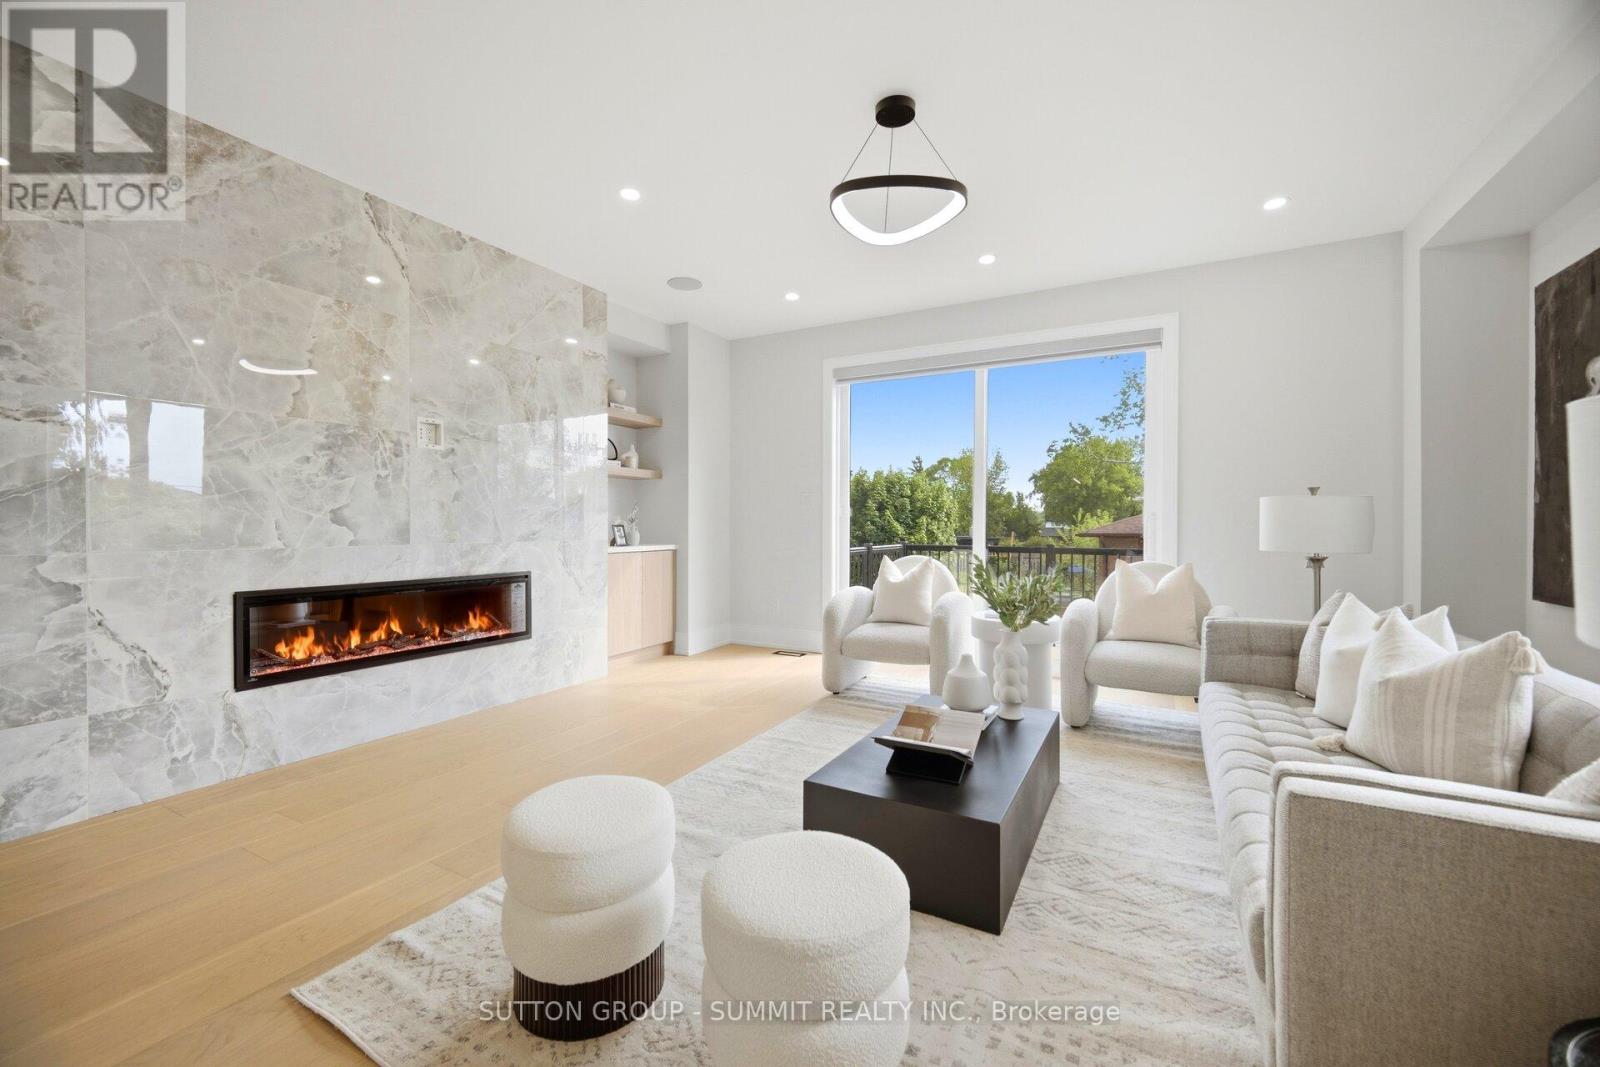
1230 Alexandra Avenue
Mississauga, Ontario
Wow!! Welcome to this stunning, brand-new custom built home with TARION warranty offers exceptional craftsmanship and sleek, modern finishes, located in a highly desirable Lakeview neighbourhood undergoing exciting transformation, just a quick stroll to Lakeshore Road and the lake. Larger than most as it has a family room, living room and dining room on main level. This impressive 4+1 bedroom 3,131 sq foot (Not including the finished garage) semi detached residence is within walking distance to vibrant shops, restaurants, schools, parks, and waterfront trails. The new professionally finished ground level basement walk out features 2 separate entrances and is roughed in for a kitchen and laundry, creating an excellent opportunity for a nanny suite, inlaw suite, lucrative rental income or ideal for multigenerational living. All five beautifully appointed bathrooms showcase contemporary design and premium fixtures. Enjoy an extradeep, unobstructed backyard larger and longer than most in the area, offering ample space for outdoorentertaining and even a future pool. Walk out directly from the basement or access the yard from the great room's elevated deck overlooking the expansive lot. The open concept main level is anchored by a striking, floor to ceiling fireplace that serves as a dramatic focal point. High end, light toned flooring throughoutenhances the bright and airy feel of the home. Additional features include high end appliances, convenient bedroom level laundry room, a second laundry rough-in in the basement, and a finished garage equipped with an EV charging outlet, custom window coverings with patio door motorized blinds, rough in for cameras, 8 built in speakers and more!. With countless upgrades and thoughtful details throughout, this exceptional home must be seen to be fully appreciated. Come experience it for yourself and fall in love with everything it has to offer. High ceilings throughout. Tarion warranty included!! (id:62616)
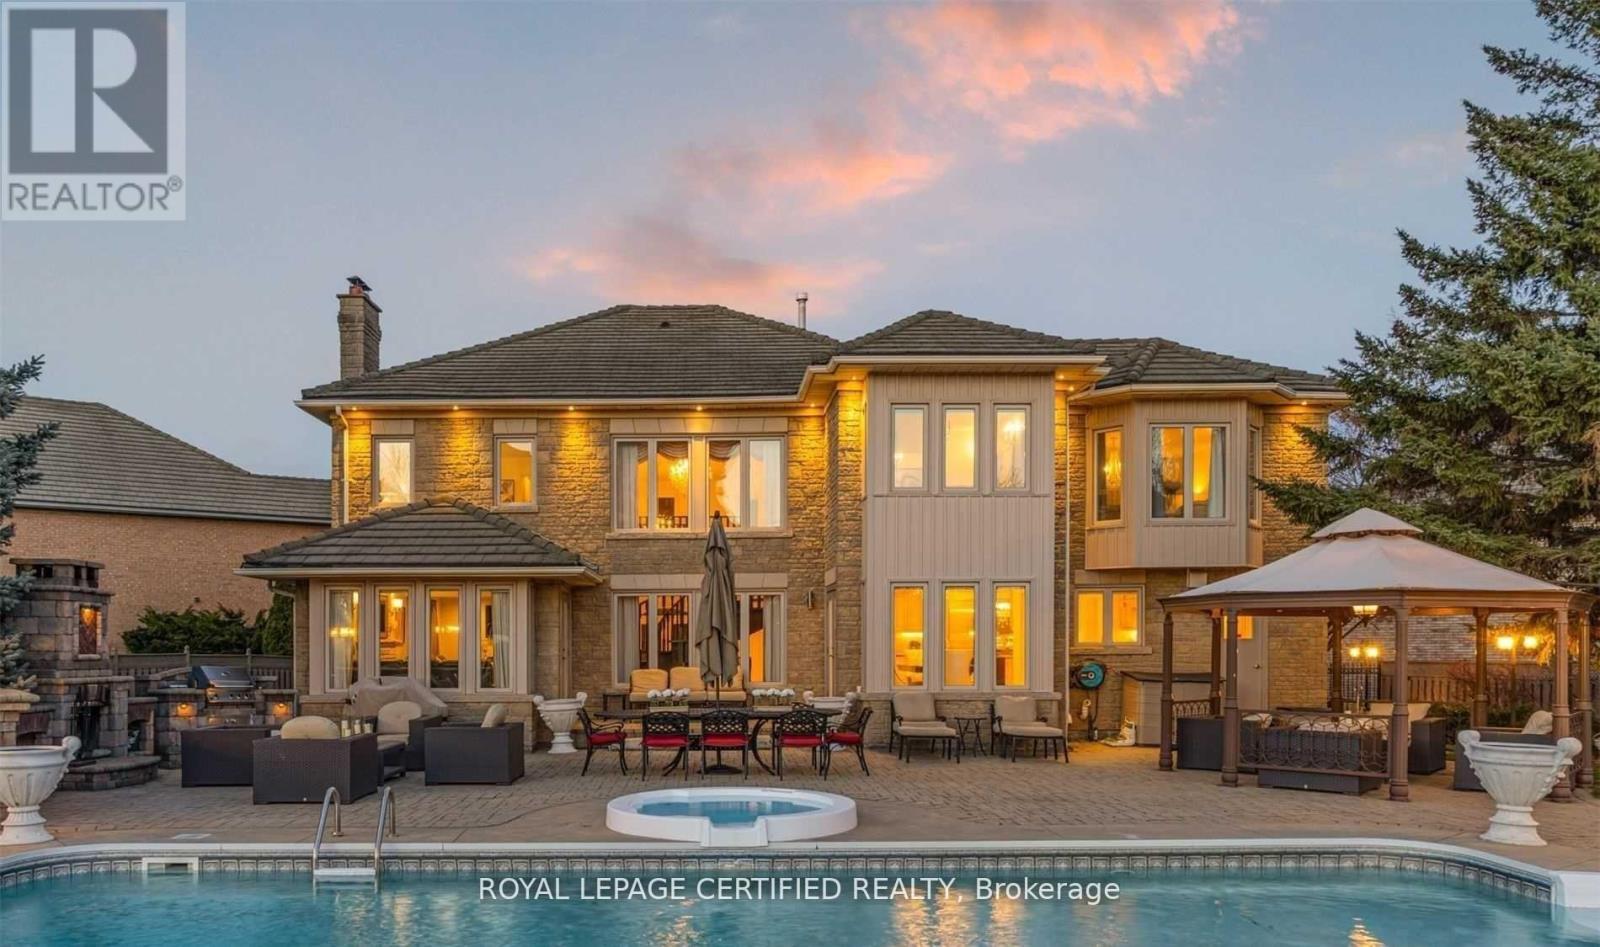
5128 Elderview Court
Mississauga, Ontario
Rare Gem - One-of-a-Kind Luxury Oasis Stunning 4-bedroom home about almost 6,000 of Living Space located at the end of a quiet cul- de-sac on a rare, Just Under An Acre Of A Diamond Shape Lot. Pride of ownership is evident throughout with upgrades including a custom luxury front double door, elegant interlock, and sprinkler system. Enjoy a private, resort-style backyard with professional landscaping, a recently updated custom inground pool, outdoor fireplace, and gazebo-perfect for entertaining. Bonus: City-approved coach house potential, ideal for extended family or future income. (id:62616)
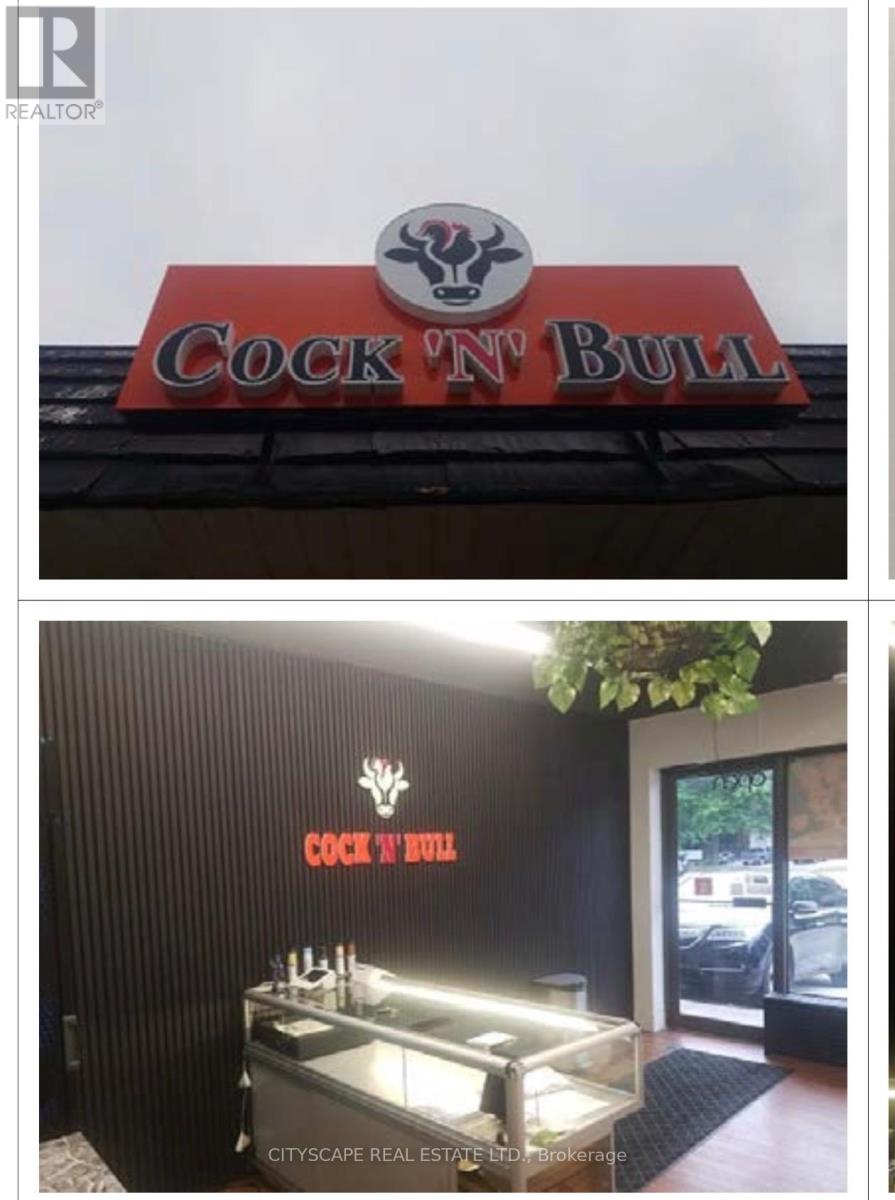
2 - 814 Brant Street
Burlington, Ontario
Turnkey takeout Restaurant Opportunity in the heart of BURLINGTON DOWNTOWN AT BRANT STREET offered at $1779/month INCLUDING TMI. Located on busy Street, one of the city's main arterial routes with exceptional daily traffic exposure, this well-established and highly profitable business has built a loyal customer base over 15 successful years in operation. A favourite destination for families, sports teams, music festival and special events, the on Brant street continues to grow year over year with strong repeat clientele and strong community presence. The freestanding building is fully equipped and licensed, plus an additional patio. Ample on-site parking with 25 parking spaces provides convenience for customers and staff. This is a true turnkey opportunity, with the lease including the use of all owned fixtures and chattels. Exceptional opportunity to take over a thriving business in a high-visibility location. 24 HRS NOTCE TO GET SHOWING. (id:62616)
648 Francis Road
Burlington, Ontario
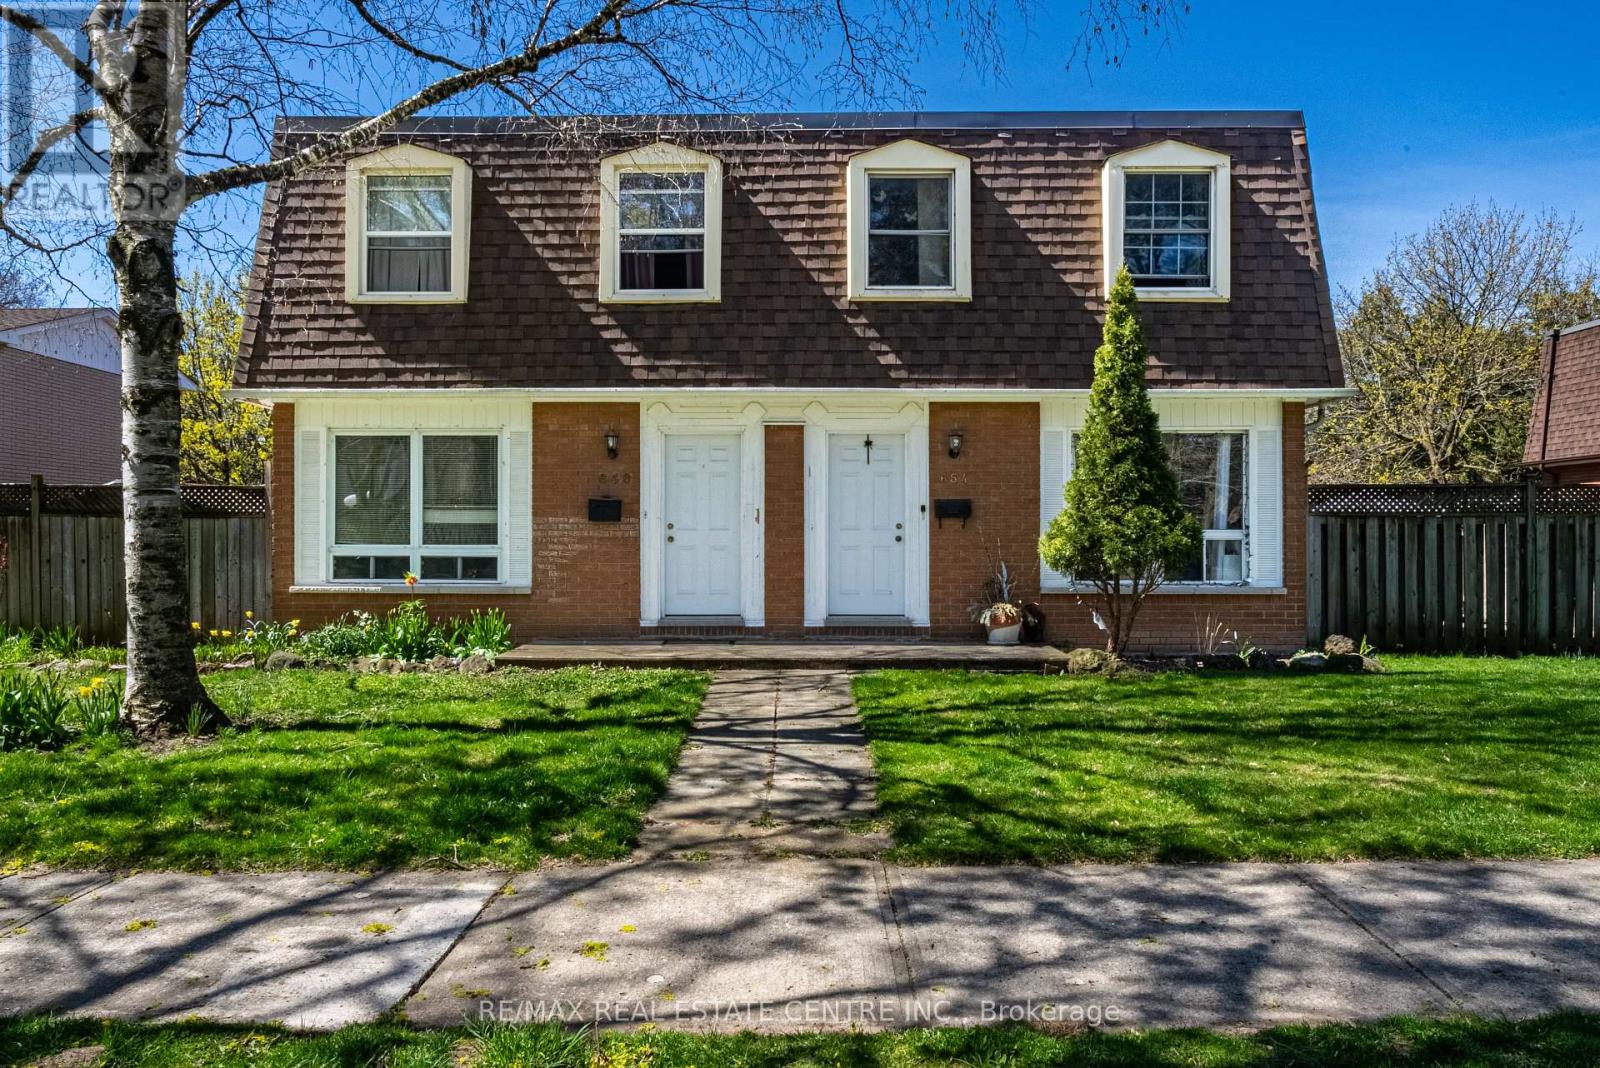
Well-maintained 2-storey fourplex townhouse offering 3 bedrooms and 1.5 bathrooms, with a private yard and full basement. Freshly painted throughout. Parking for 2 vehicles at the rear of the building. The main floor features a bright living room, eat-in kitchen, and powder room, with updated kitchen and powder room flooring. Upstairs offers three generously sized bedrooms and a 4-piece bathroom. The basement includes a family room and laundry area. Tenants pay for their own gas and hydro (separate meters). Water and hot water heater are included in the rent. Tenants are responsible for yard maintenance and snow removal/salting of the parking area. Fantastic location backing onto a bike/walking trail in Aldershot's North Shore Rd neighbourhood. Close to all major routes (QEW/403/407 and GO Station), and within walking distance to downtown Burlington, lakefront, beach, hospital, and surrounded by greenspace. Rental application, references, most recent pay stubs, employment letter, and credit report required. Immediate possession available. (id:62616)
1150 Peelar Crescent
Innisfil, Ontario
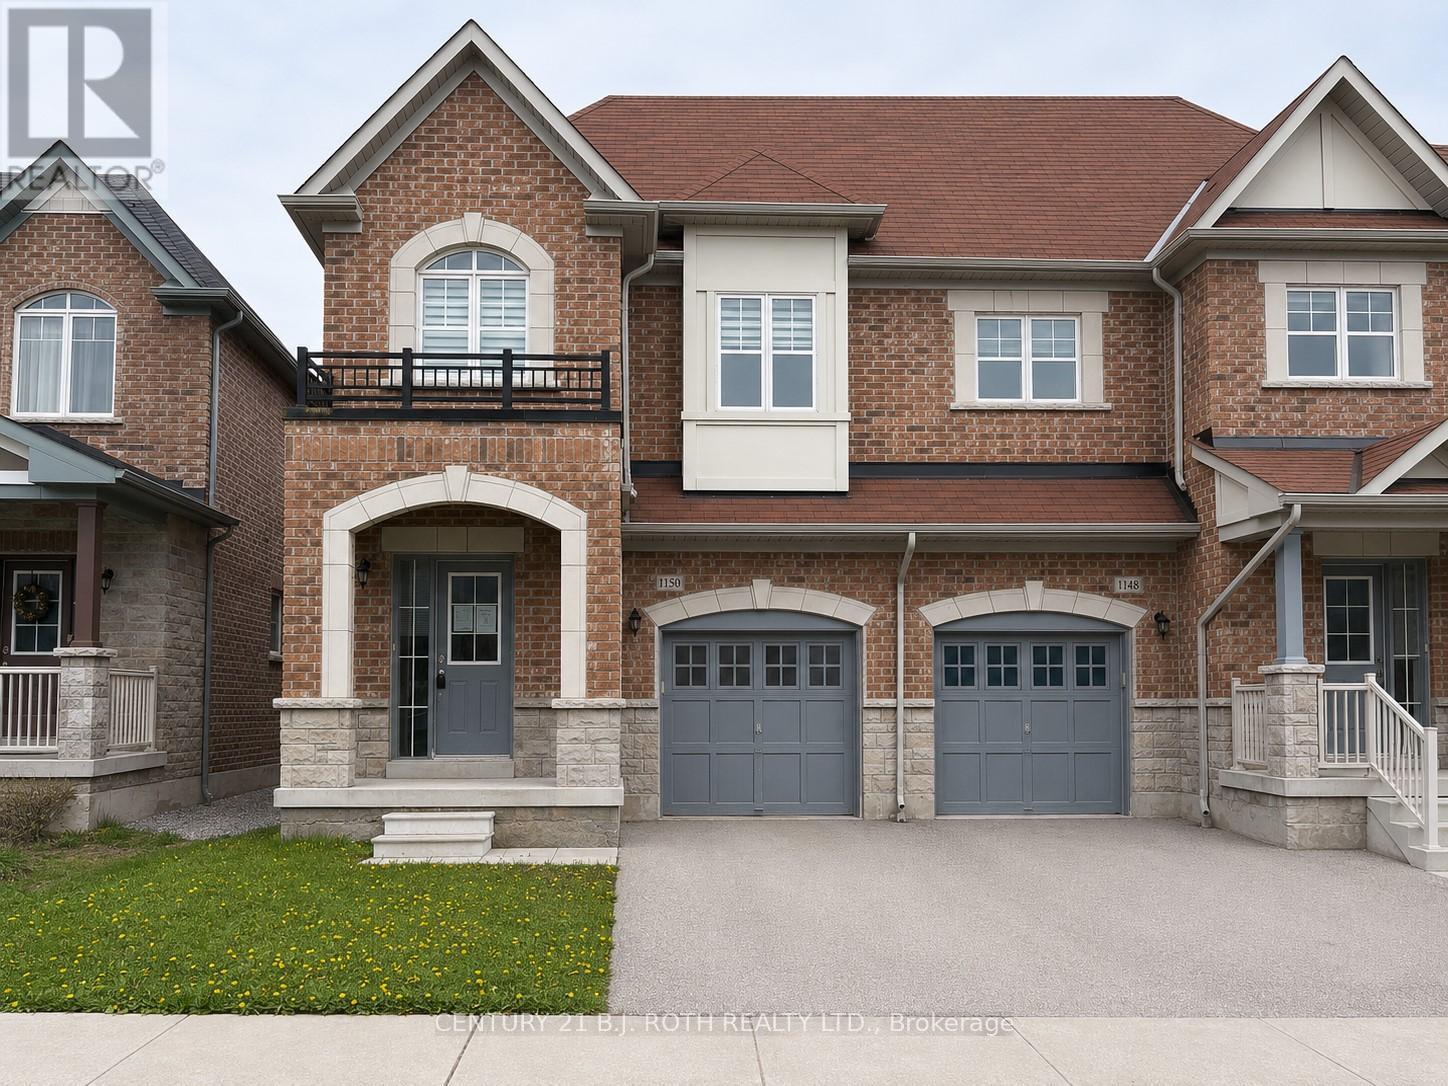
Welcome to this bright and spacious end-unit freehold townhouse in Innisfil, offering 4 bedrooms and 2.5 bathrooms. Backing onto greenspace, this home provides exceptional privacy and abundant natural light. The open-concept main floor features 9' smooth ceilings, hardwood flooring, and a modern kitchen complete with quartz countertops, a large island, and a combined dinette and great room-perfect for everyday living and entertaining. The primary bedroom boasts a luxurious 5-piece ensuite. The single-car garage offers convenient access to both the home and backyard. A walk-out unfinished basement presents excellent potential for additional living space. (id:62616)
18833 Leslie Street
East Gwillimbury, Ontario

Your search ends here! This is the perfect location with Mixed - use zoning just minutes away from Go-Starion. Ideal for retirement / nursing home facility, apartment building, medical, childcare facility, commercial business use and much more. Potential to sever property into two lots. An excellent 24,000 sq ft commercial asset in a growing corridor. (id:62616)
138 Fallingbrook Road
Toronto, Ontario
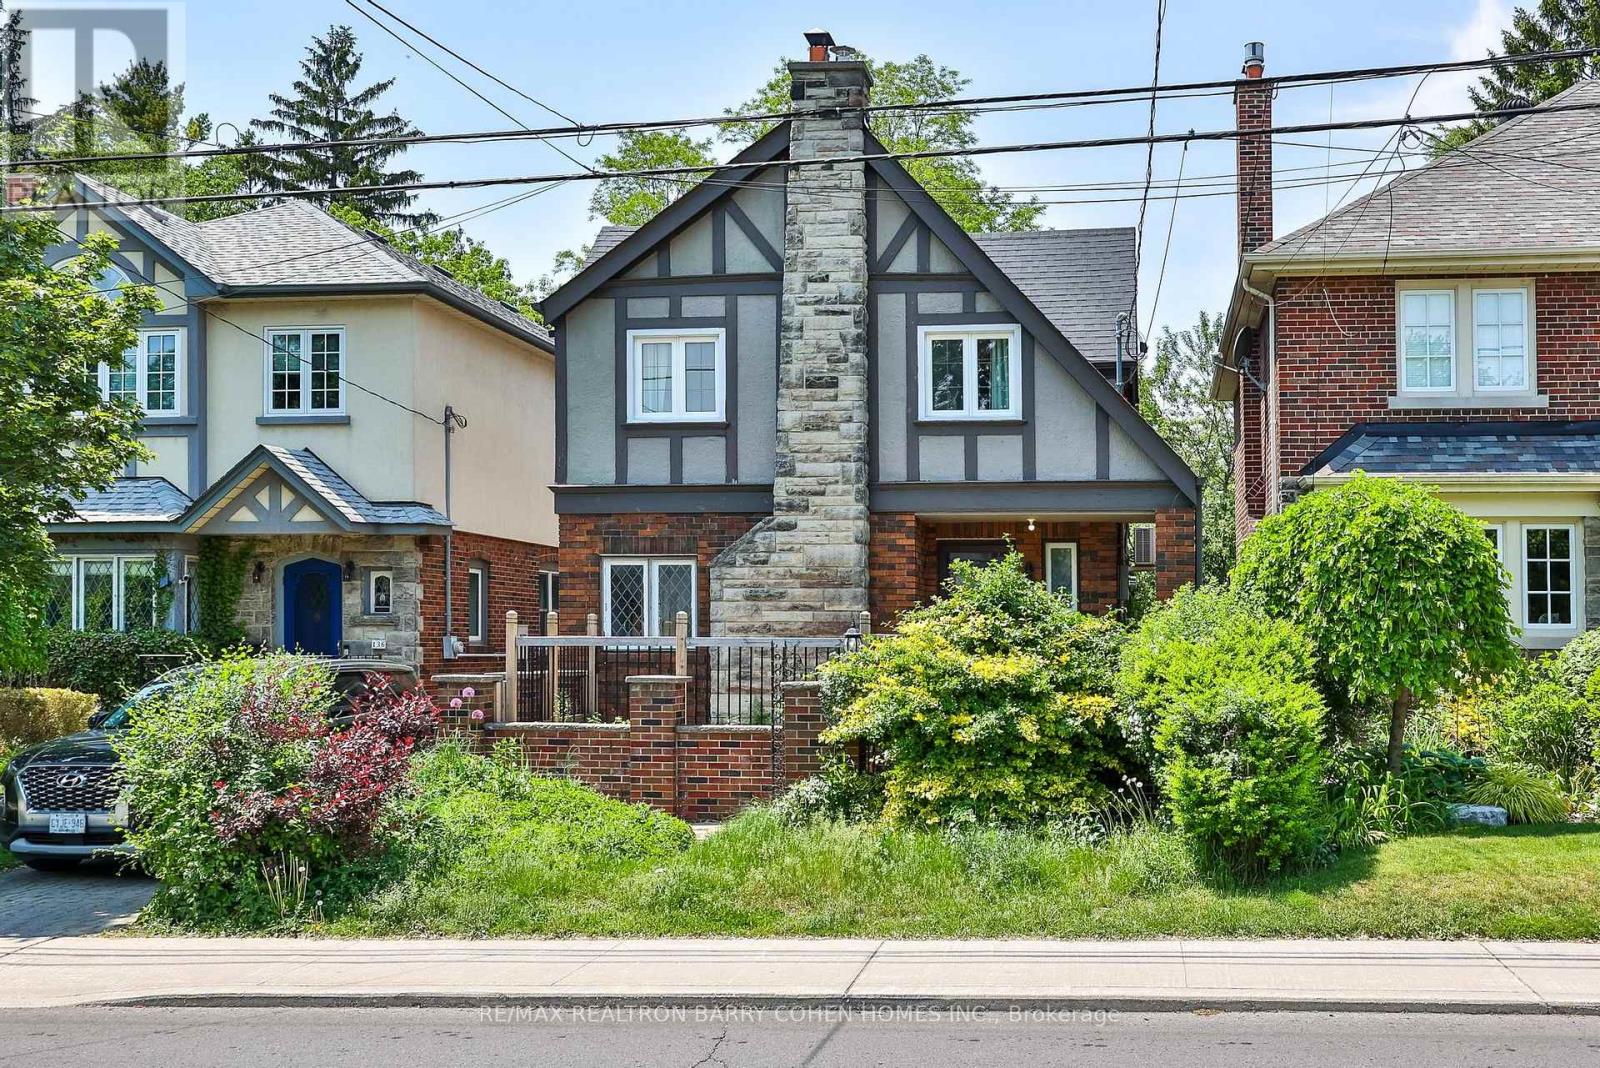
Welcome To Fallingbrook Road, A Charming Detached Family Home Nestled In The Heart Of TheHighly Sought-After Beach Community And Coveted Courcelette Public School Catchment. This Beautifully Maintained 3+1 Bedroom Residence Blends Timeless Character With Thoughtful Modern Updates. Sun-Filled Principal Rooms Offer Warmth And Comfort Throughout, While The Renovated Kitchen Features Stone Counters, Stainless Steel Appliances And A Functional Breakfast Bar Perfect For Everyday Living And Entertaining. The Bright Family Room Walks Out To A Spacious Deck And Private Backyard Retreat. Upstairs, Generous Bedrooms Provide Peaceful Family Living, While The Finished Basement Offers Flexible Space For A Rec Room, Home Office Or Guest Suite. Rare Two-Car Garage Provide Exceptional Convenience. Located Within The Highly Ranked Courcelette Public School And Malvern Collegiate Catchments, This Exceptional Family Neighbourhood Is Known For Its Strong Sense Of Community And Outstanding Schools. Just Steps To The Lake, Boardwalk, Queen Street Shops, Cafes, Restaurants, Parks, TTC And The MartinGoodman Trail. A Wonderful Opportunity To Enjoy The Best Of Beach Living In One Of Toronto'sMost Family-Friendly Neighbourhoods. (id:62616)
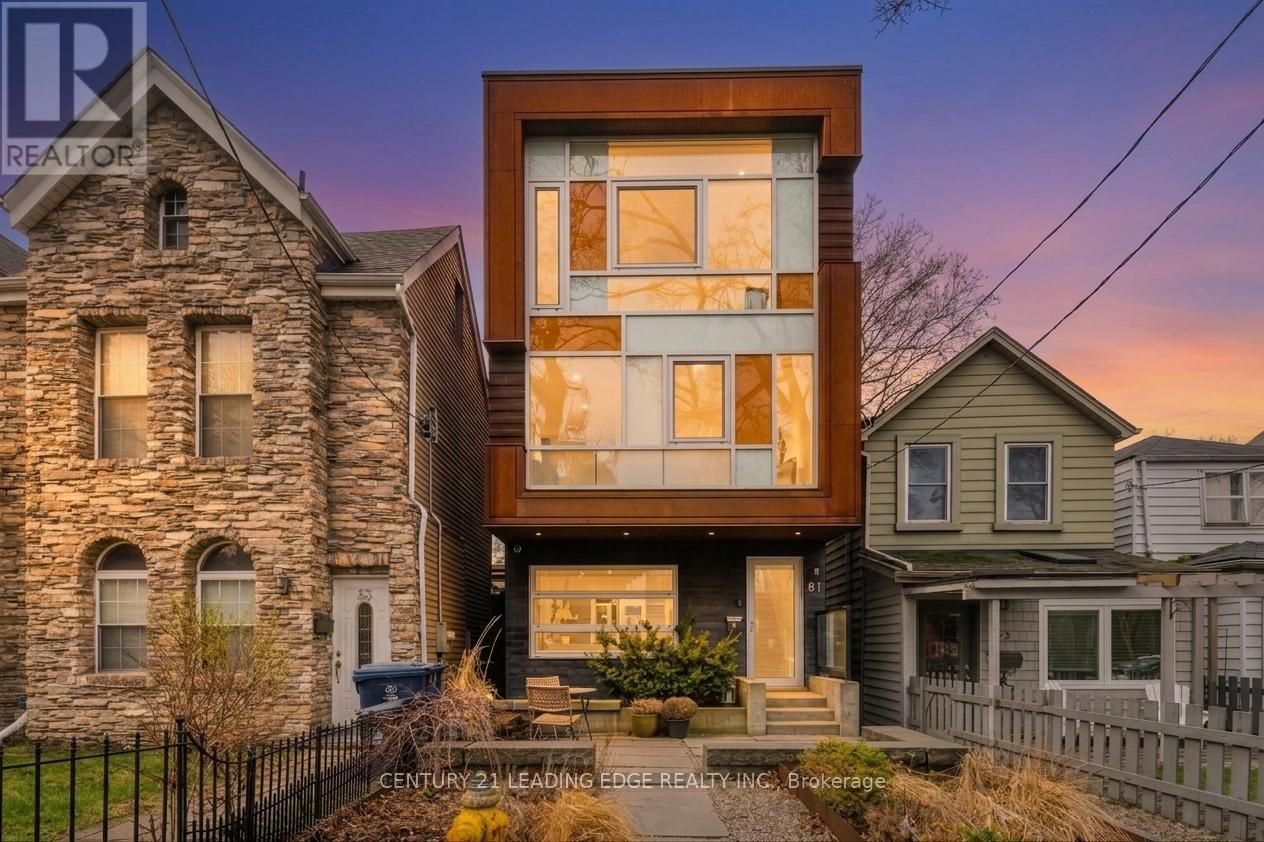
81 Dagmar Avenue
Toronto, Ontario
Experience refined urban living in this stunning detached 3-storey residence located in the coveted South Riverdale neighborhood. This exquisitely designed 3-bedroom, 3-bathroom home, crafted by renowned architect Andrew Reeves, offers a harmonious blend of luxury, comfort, and functionality. An unparalleled level of luxury is obvious once you step inside. Radiant heated floors throughout and a sophisticated gas fireplace that infuses warmth and elegance into the open concept main floor. The black walnut solid plank floating stairs create a striking architectural feature, while the Alumilux high-efficiency windows bathe the space in natural light. Enjoy a fully finished, underpinned basement with full ceiling height, perfect for versatile living options. The chef's kitchen is appointed with premium Miele appliances and a massive waterfall island with seating. Outside, professionally maintained landscaped front and back yards with irrigation offer serene outdoor spaces, including a private deck off the primary bedroom-ideal for morning coffee or evening relaxation. The detached garage is roughed in and ported for an EV charger. 1 garage parking, additional street parking can be secured by city permit as well. Available furnished for short-term lease with flexible options for longer-term leases unfurnished. Located in top-rated school zones (Leslieville, Duke of Connaught, Riverdale CI, Danforth Tech), this remarkable home combines convenience, luxury, and timeless design in one of Toronto's most desirable communities (id:62616)
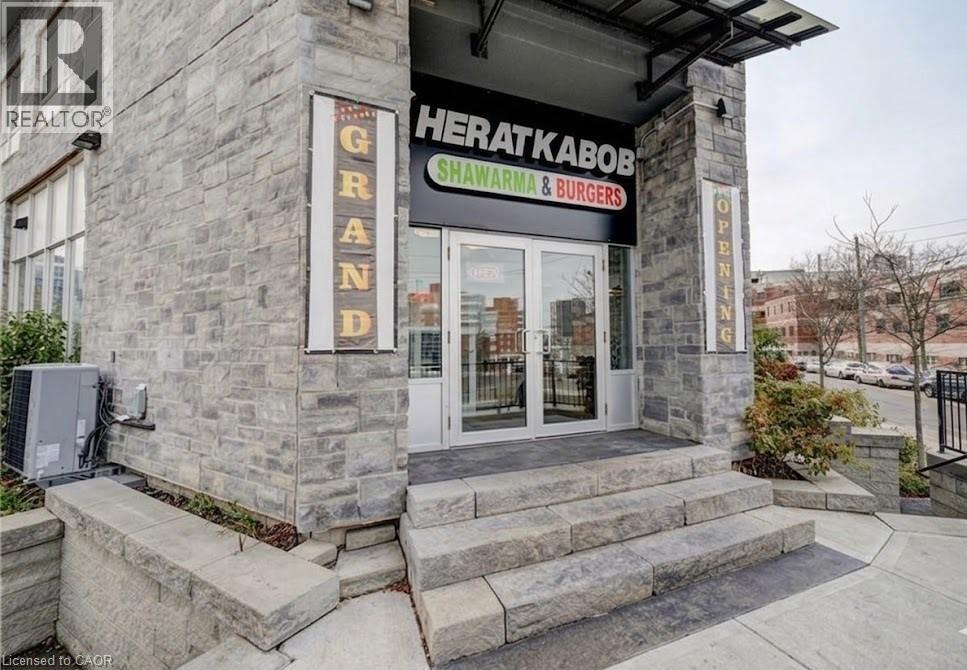
185 King Street N
Waterloo, Ontario
Fully equipped Shawarma/QSR restaurant for sale across the street from Wilfred Laurier University Campus business name not included. Bring your own concept if desired. All equipment included. Great opportunity to start your own brand in a proven location. prep area, POS system, and security cameras. Ideal for new entrepreneurs or experienced operators looking to expand. Turnkey operation - just step in and start running the business. Perfect for a family-run operation. You can bring your own idea too to make it something creative to your own choice. There are no franchise fees or contractual brand restrictions, giving the buyer full flexibility. The business can continue operating under the existing concept, or it can be rebranded to any cuisine, Coffee shop, Pizza shop or a new restaurant. There is also an opportunity to expand the menu. (id:62616)
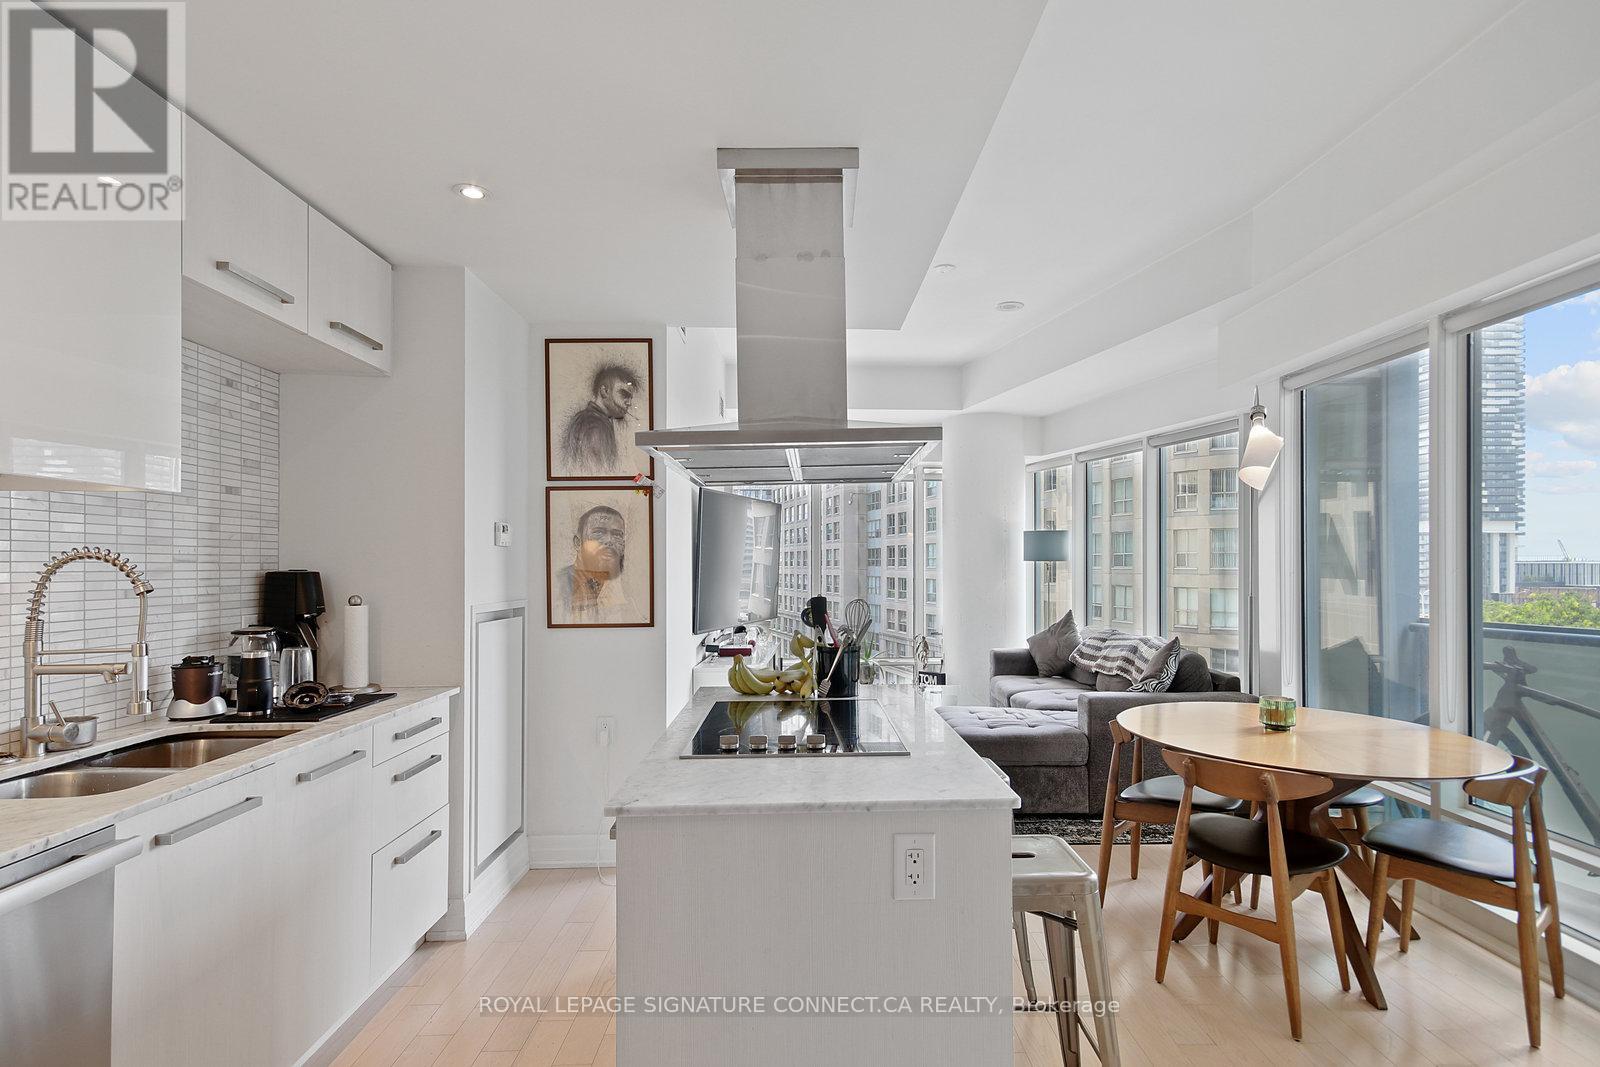
808 - 8 The Esplanade
Toronto, Ontario
There's "downtown living," and then there's the absolute power move of showing up with nothing but a suitcase and immediately living like a design editor. Welcome to Suite 808 at 8 The Esplanade-a south-east corner sanctuary that delivers 826 square feet of refined, FULLY FURNISHED luxury. This isn't some uninspired rental; it's a turnkey masterpiece designed for the urbanite who refuses to spend their weekends assembling flat-pack furniture. The bones here are spectacular. Framed by nine-foot ceilings, pot lights, and rich hardwood floors, the layout feels bright, fluid, and intentional. The kitchen is a total design flex, custom-penned by the heavyweights at Munge Leung. With cool marble countertops, a proper center island, and a full suite of integrated premium Miele appliances, it's a space that looks just as good hosting a dinner party as it does pouring a quiet morning espresso. Step out onto the south-facing balcony for a massive infusion of natural light and a glimpse of the lake and harbour-a subtle reminder that the waterfront is your backyard. When the city life catches up to you, the primary suite treats you to a spa-inspired ensuite complete with a deep soaker tub meant for actual unwinding. Because true luxury always respects logistics, you also get an in-suite Miele washer/dryer, a dedicated locker, and a highly coveted parking spot inside this prestigious, LEED-certified address. The amenities here don't mess around either: a 24-hour concierge who actually knows the neighborhood secrets, an indoor pool, a real spa, and a fitness centre that rivals your boutique gym membership. Location-wise, you're at the literal axis of the city's best-steps to Union Station, St. Lawrence Market, the Financial District, and Toronto's top-tier dining rooms. Turnkey. High-Design. Completely effortless. Just bring your toothbrush and your standards. (id:62616)
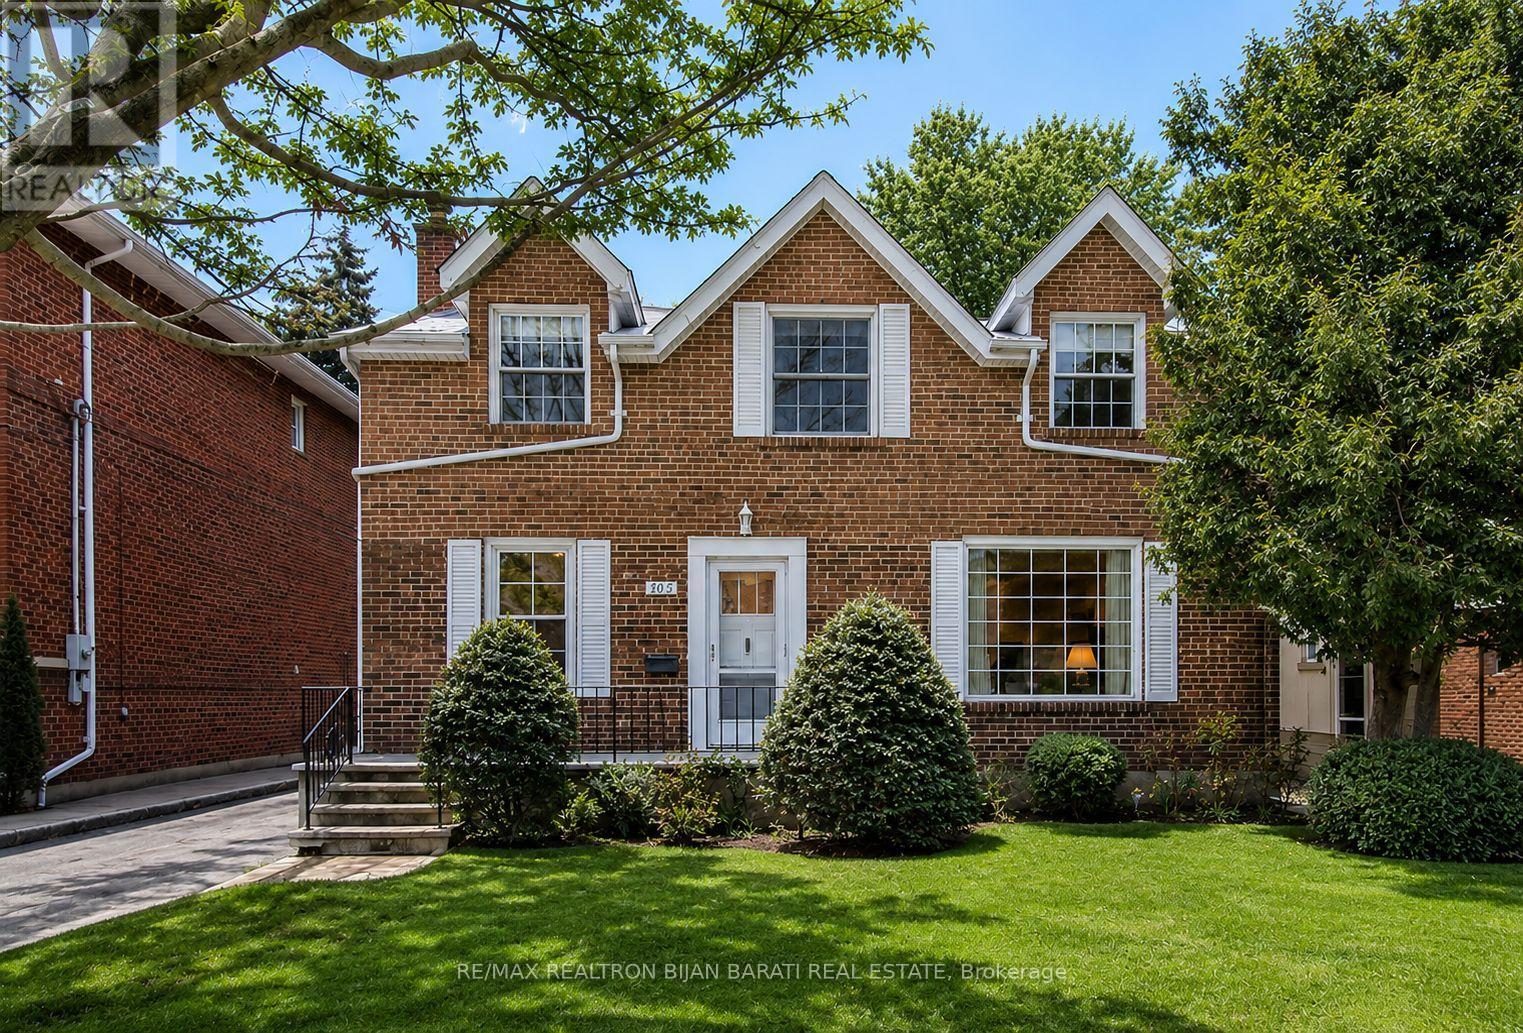
127 Parkview Avenue
Toronto, Ontario
Welcome to 127 Parkview Ave!! This Premium South-Facing Lot (50' x 122') Is Located On A Highly Desirable Street In The Prestigious Willowdale East Community! Walking Distance To Yonge Street, North York Centre, Subway Stations, Parks, Mitchell Field Community Centre, Highly Ranked Schools (Earl Haig S.S. And McKee P.S.), And All Other Amenities! A Rare And Fantastic Opportunity For Builders, Renovators, Investors, And End Users To Build A Dream Custom Home Or Develop A Multi-Residential Property With A Garden Suite In The Spacious Backyard! This Property Offers Endless Possibilities For Redevelopment, Investment, Or Personal Use.The Existing Solid Brick Bungalow, Currently Tenanted, Features 4+4 Bedrooms And 3 Washrooms. The Finished Basement With A Separate Entrance! The Building Offers Great Potential But Requires Renovation To Meet Modern Luxury Living Standards.An Incredible Opportunity To Renovate, Rebuild, Or Invest In A Coveted Location With Tremendous Future Value! The Main Photo Is an Edited Version! The Other Photos Were Taken Prior To Tenant Occupancy! (id:62616)