

6086 Eldorado Avenue
Niagara Falls, Ontario
Opportunity knocks in Niagara Falls' growing and most popular west end! This original-charm, 3+1 Bedroom Back Split Home is ideal for buyers looking to build sweat equity. Featuring an oversized 30 x 20 Solid Block Garage-a dream setup for car enthusiasts, trades, or hobbyists- Located in a top-rated school district, minutes from the QEW and McLeod Road amenities on one of Niagara's most sought after Neighbourhoods. Eldorado Avenue has matured nicely with extra wide and well maintained Shady lots, double drives and deep set backs from the road. This Classic backsplit design offers a Functional Footprint with bright principal rooms, three generously sized bedrooms on the upper level, and a versatile lower level with a separate entrance-perfect for a future in-law suite potential. The massive detached garage features high ceilings, a built-in workbench, and ample power for heavy-duty tools or projects and makes the Ultimate Workshop! Nestled one of the city's fastest-growing west end neighbourhoods, steps away from highly rated elementary and secondary schools, lush parks, and daily conveniences make this choice a true Family Friendly Location! This solid, well-built home requires a few cosmetic updates but presents an incredible foundation in an expanding pocket of Niagara Falls. Perfect for growing families, contractors, or savvy investors! (id:62616)
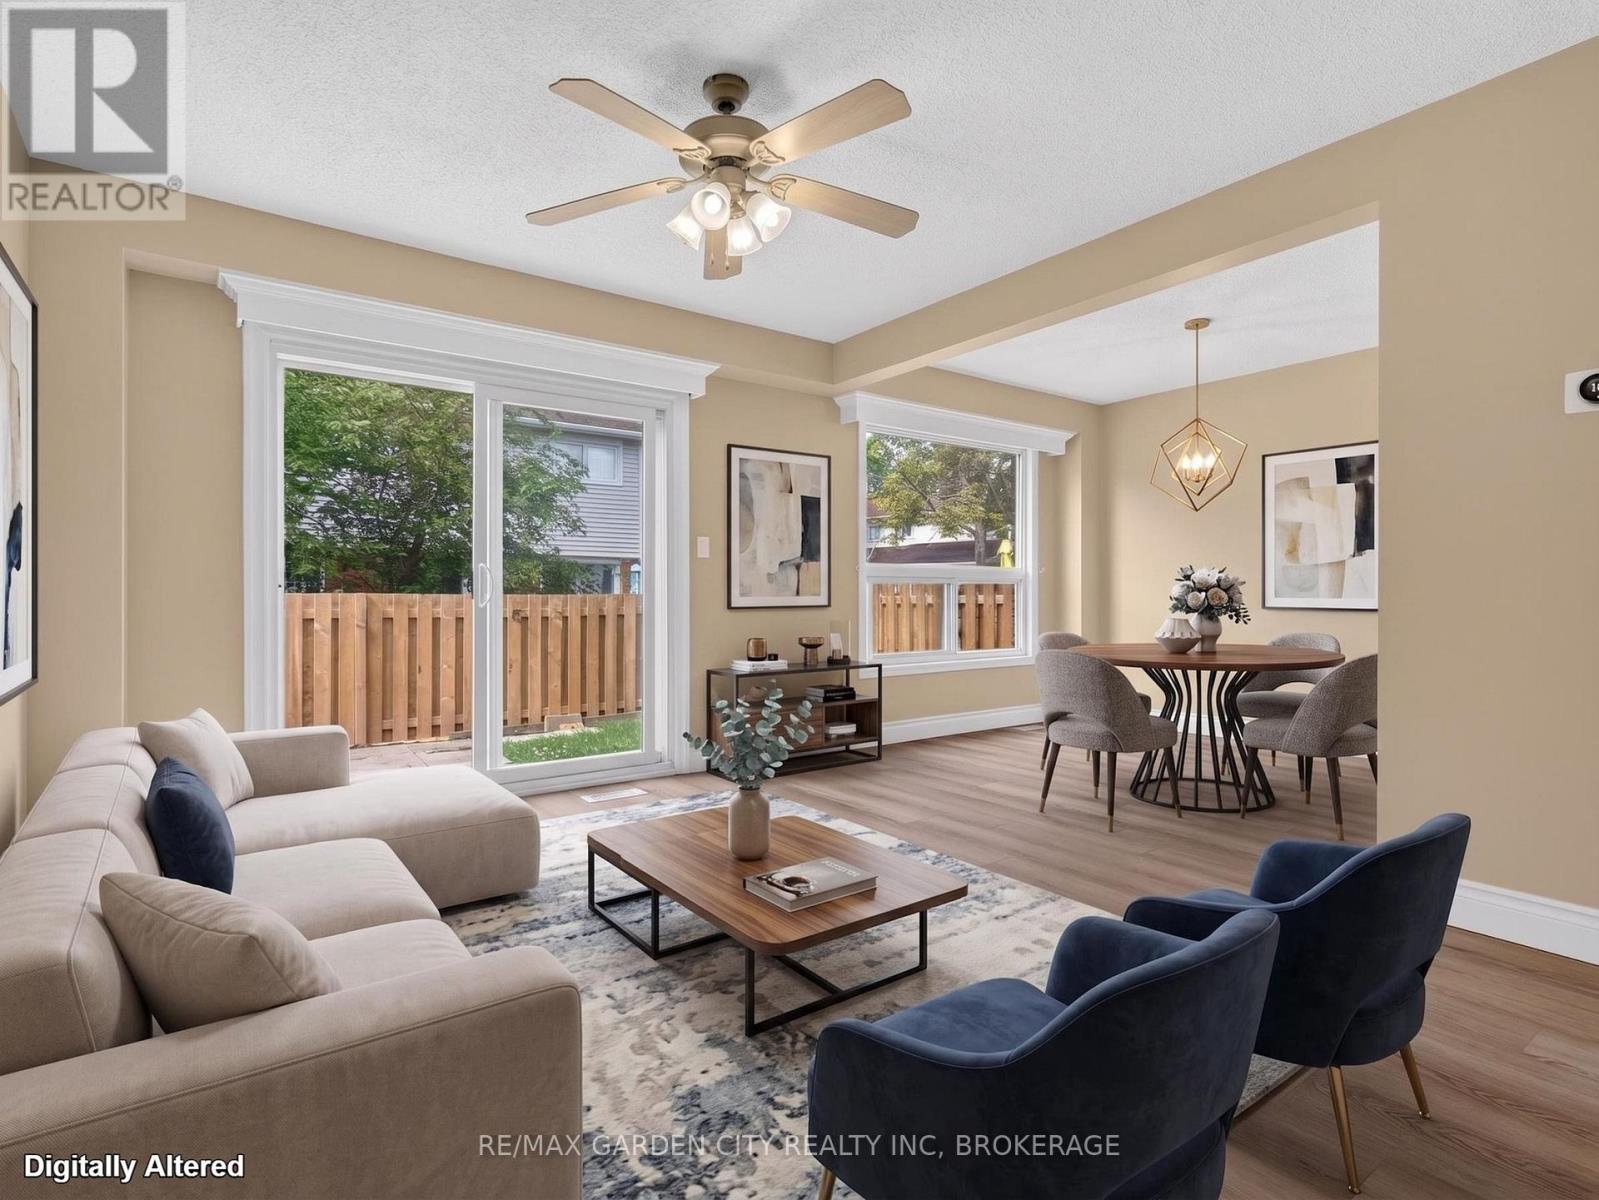
77 - 286 Cushman Road
St. Catharines, Ontario
Welcome to your new home! This newly renovated townhouse condo is bright and airy, offering large sliding glass doors to a fully fenced private backyard perfect for relaxing or entertaining. The main floor is perfect for company or everyday living featuring a full kitchen with dishwasher, spacious living room, large dining room, half bath, garage access, and coat closet in the foyer. Upstairs includes 3 generously sized bedrooms, walk-in closet in the primary bedroom, and a 4-piece bathroom. The fully finished basement provides additional versatile space for a family room, home office, exercise room, or storage and includes a large in-suite laundry room with washer and dryer and a full wall of enclosed shelving. Conveniently located in St. Catharines, this home offers easy access to the highway for commuters, along with nearby shopping, dining, schools, and everyday amenities including a park within a comfortable walk. 2 Parking spaces. Visitor parking lot nearby. No smoking. Landscaping and water included. Gas and Hydro separate. (id:62616)
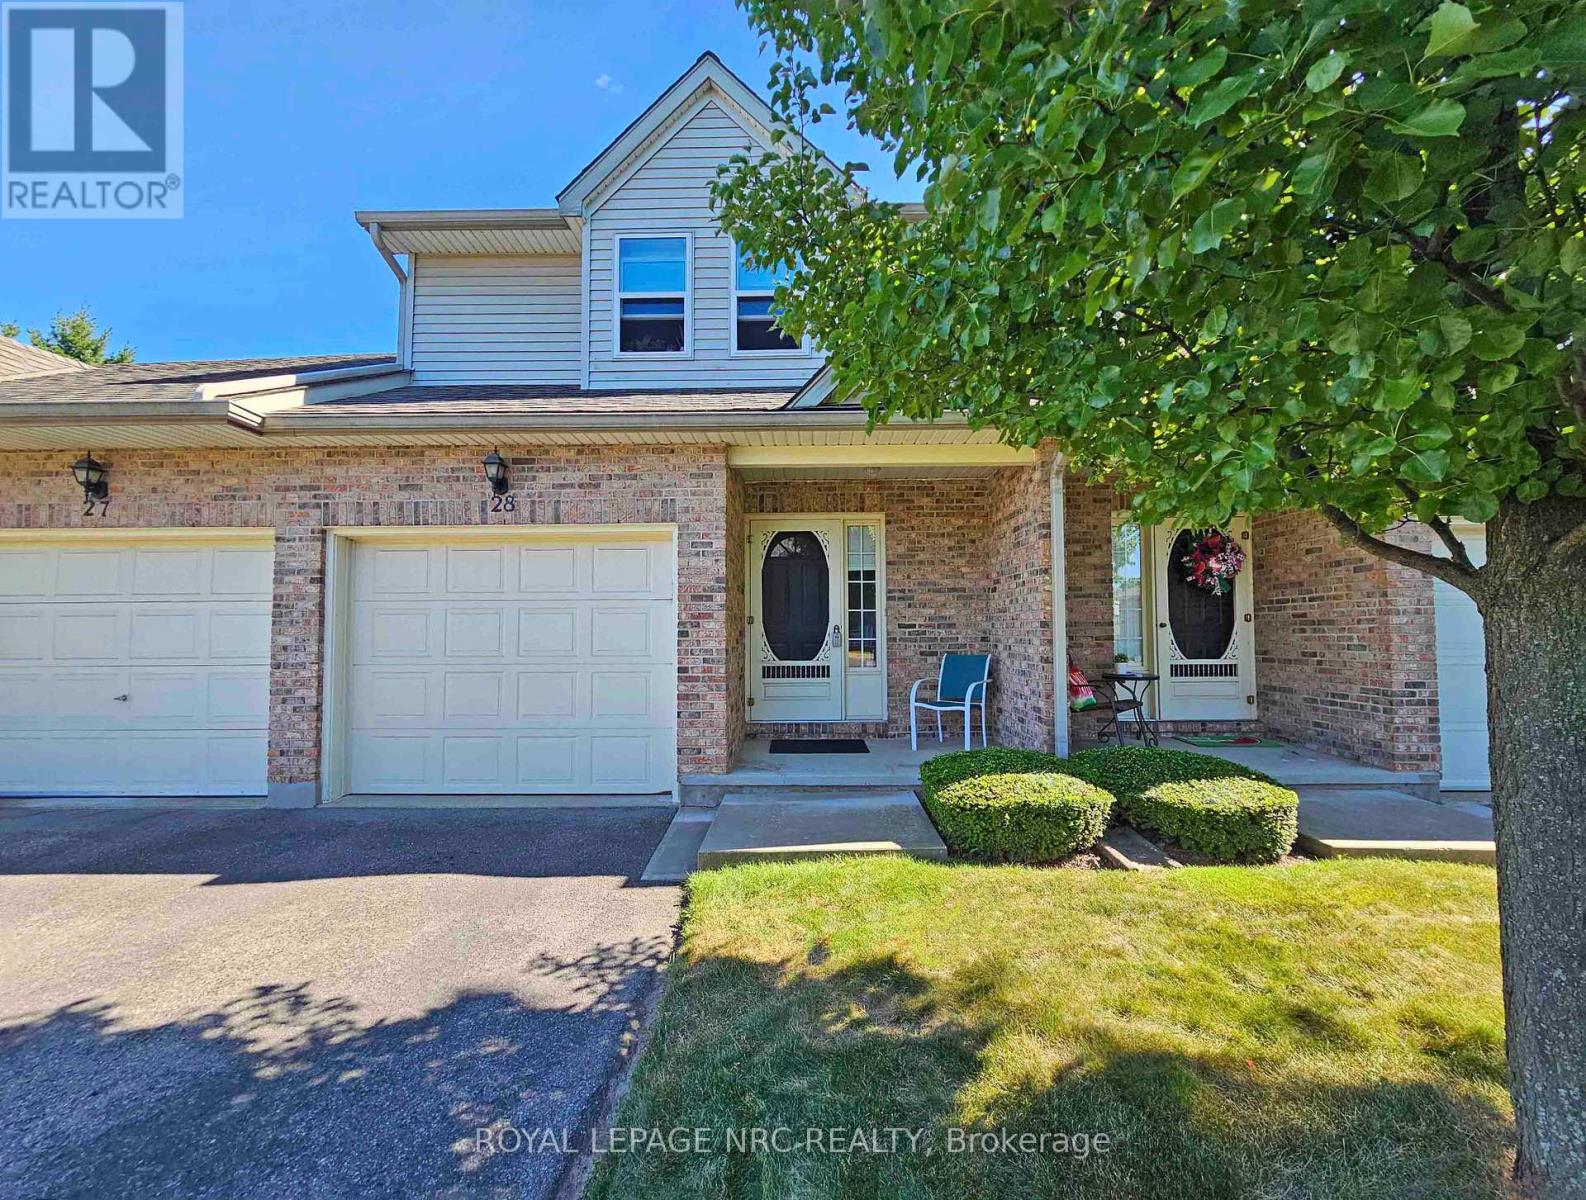
28 - 5070 Drummond Road
Niagara Falls, Ontario
Welcome to Pine Meadows! A beautifully maintained and inviting townhouse community with only 34 units, plenty of visitor parking, and newly paved roads (2025, excluding individual driveways).This updated 2-storey townhome offers 3 bedrooms, 3 bathrooms (one on each level), an attached garage with convenient inside entry, second-floor laundry, and a spacious primary bedroom featuring a walk-in closet with ensuite privilege. The finished basement provides additional living space perfect for a family room, home office, or guest area.Recent updates include brand-new windows (2024), new flooring on the staircase and second level, a high-efficiency furnace (2015), and central air (2021). The furnace and A/C have been professionally maintained annually through an Enercare protection plan since 2021.Ideally located close to Costco, shopping, restaurants, schools, parks, the Falls district, and other great Niagara Falls amenities, with convenient highway access.Move-in ready and offering the perfect blend of space, comfort, and convenience in a well-managed, sought-after community. (id:62616)

Lot 19 Walden Boulevard
Fort Erie, Ontario
Welcome to Peace Towns, an exciting new townhouse community in the heart of Fort Erie. Starting from just $499,000, these beautifully designed 2-storey townhomes offer 1,609 sq. ft. of finished living space and exceptional value with $35,000 in included upgrades.The open-concept main floor features a spacious living and dining area, modern kitchen, and convenient 2-piece bathroom, all complemented by 9-foot ceilings. Upstairs, you'll find three generous bedrooms, two 4-piece bathrooms, and a convenient second-floor laundry room. Premium finishes throughout include quartz countertops, luxury vinyl flooring, large-format tile, 10 LED pot lights, and a complete appliance package including refrigerator, stove, dishwasher, washer, and dryer.Built for comfort and efficiency, each home features energy-efficient triple-glazed Argon-filled casement windows, an attached single-car garage, and asphalt driveway. The basement comes fully insulated with a bathroom rough-in and can be upgraded prior to closing to include a finished bedroom and 4-piece bathroom for only $40,000. All homes are backed by the Tarion Warranty Program.Ideally located with quick access to the QEW and Peace Bridge, Peace Towns is close to grocery stores, Walmart, restaurants, schools, and everyday amenities. Premium lots are available. Monthly POTL fee of $170 covers private road maintenance, snow removal, and road cleaning. Flexible deposit structure with purchaser deposits protected by Tarion. Anticipated closing March 2027. Interested in personalizing your new home? A variety of upgrade options and available colour selections can be viewed at the Presentation Centre - 315 Garrison Rd Fort Erie. Prospective purchasers are invited to tour the fully furnished model unit MON-FRI 4-8PM & SAT-SUN 12-8PM and experience the quality, craftsmanship, and lifestyle Peace Towns has to offer firsthand.Experience affordable modern living in one of Fort Erie's most convenient and growing communities. (id:62616)

Lot 21 Walden Boulevard
Fort Erie, Ontario
Welcome to Peace Towns, an exciting new townhouse community in the heart of Fort Erie. Starting from just $499,000, these beautifully designed 2-storey townhomes offer 1,609 sq.ft. of finished living space and exceptional value with $35,000 in included upgrades.The open-concept main floor features a spacious living and dining area, modern kitchen, and convenient 2-piece bathroom, all complemented by 9-foot ceilings. Upstairs, you'll find three generous bedrooms, two 4-piece bathrooms, and a convenient second-floor laundry room. Premium finishes throughout include quartz countertops, luxury vinyl flooring, large-format tile, 10 LED pot lights, and a complete appliance package including refrigerator, stove, dishwasher, washer, and dryer.Built for comfort and efficiency, each home features energy-efficient triple-glazed Argon-filled casement windows, an attached single-car garage, and asphalt driveway. The basement comes fully insulated with a bathroom rough-in and can be upgraded prior to closing to include a finished bedroom and 4-piece bathroom for only $40,000. All homes are backed by the Tarion Warranty Program.Ideally located with quick access to the QEW and Peace Bridge, Peace Towns is close to grocery stores, Walmart, restaurants, schools, and everyday amenities. Premium lots are available. Monthly POTL fee of $170 covers private road maintenance, snow removal, and road cleaning. Flexible deposit structure with purchaser deposits protected by Tarion. Anticipated closing March 2027. Interested in personalizing your new home? A variety of upgrade options and available colour selections can be viewed at the Presentation Centre - 315 Garrison Rd Fort Erie. Prospective purchasers are invited to tour the fully furnished model unit MON-FRI 4-8PM & SAT-SUN 12-8PM and experience the quality, craftsmanship, and lifestyle Peace Towns has to offer firsthand.Experience affordable modern living in one of Fort Erie's most convenient and growing communities. (id:62616)
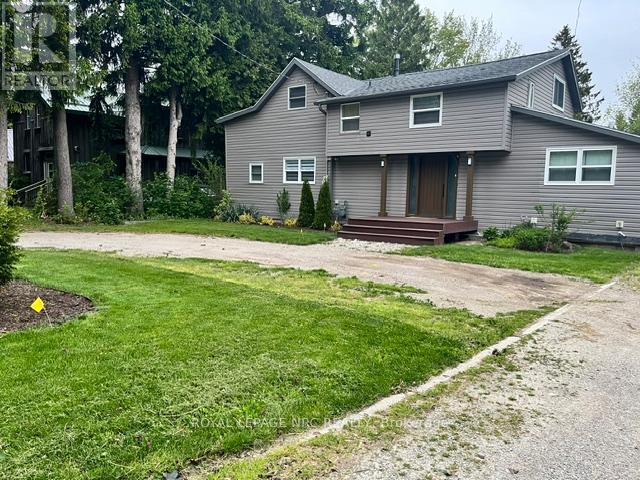
46 Lisgar Street
Chatham-Kent, Ontario
Welcome to this fully professionally renovated 2-storey home in the heart of historic 150-year-old RIDGETOWN, Ontario. Ridgetown is the home of the Ontario Agricultural College (now University of Guelph) and is known as the friendliest town in Ontario.Beautifully landscaped 2/3 acre lot "in-town". 1 hour's drive from LONDON or Windsor off 401 8-minute walk to the University of Guelph.2 local high schools, and school bus service for the younger students to both the public and separate school systems. Walking distance to downtown. less than 15 minutes from numerous Lake Erie locations and public beaches swimming fishing, and other recreation parks. It is located a 15-minute drive to First Nations amenities as well. town of Blenheim is 15-minute drive, city of Chatham is 25-minute drive. The home has 5 bedrooms & 4 bathrooms. One of the bedrooms is a private 1-bedroom 1-bathroom fully equipped suite, which could be used as an in-law suite, or a rental apartment for a local university student.Currently rented for $1250 per month.All restorative work was completed by licensed local plumbers, painters, wallboard installers, electricians and tradesmen. heating, cooling air system is less than 5 years old.Water heater owned. Eavestroughs are leaf-guard covered. The front entrance has been recently changed and has a large composite decking board entrance with a new entrance door. Off the main floor living and dining room combination, there is a two-step down to a huge family room with new floor-to-ceiling windows and a large patio door to the rear deck.The laundry room is currently in the main floor bathroom with a shower;Upstairs, there are 4 bedrooms of moderate size. This is where opportunity meets potential. There is a private entrance to the finished basement,, Currently, this basement is used as an exercise room.Could be rented. There is also a 3-piece bathroom and lots of storage. Ready to move in and possibility to live and rent (id:62616)
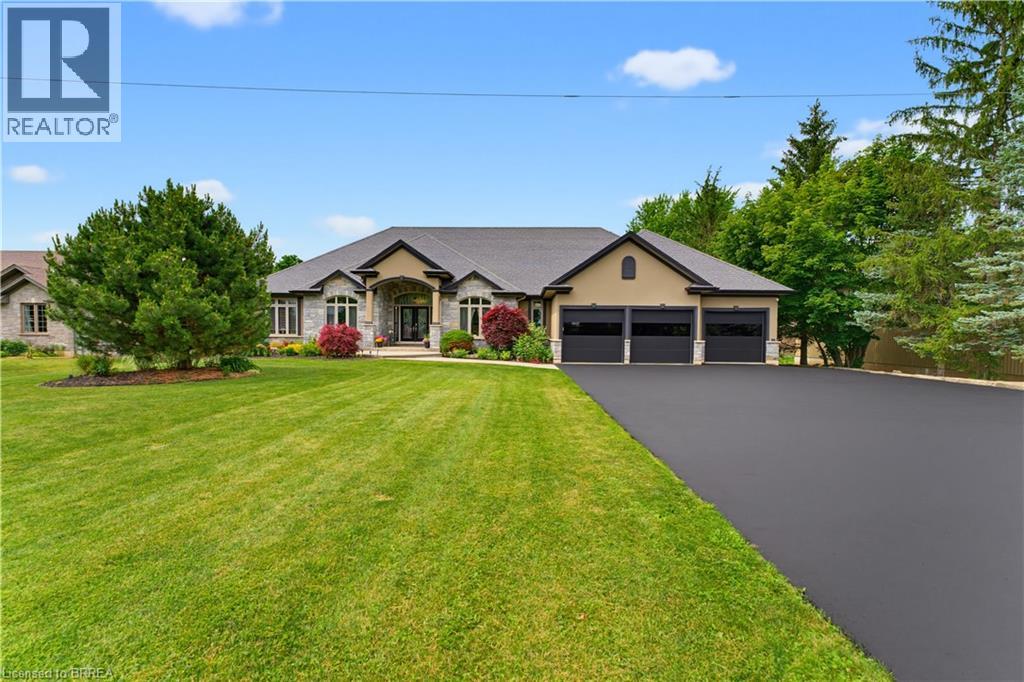
46a Sixth Concession Road
Burford, Ontario
Experience the pinnacle of luxury living in this magnificent sprawling bungalow where no expense has been spared & every detail has been thoughtfully curated for refined living and unforgettable entertaining! Over an acre w/no rear neighbours this exceptional estate offers 6 bedrooms, 4 bathrooms & resort-style amenities rarely found. The breathtaking rear oasis showcases a heated saltwater inground pool w/LED lighting incl the palm trees, slide, premium audio system & incredible tiki bar. Impeccably landscaped grounds, full sprinkler system, triple attached garage w/basement walk-up, detached garage & driveway accommodating 12+ vehicles complete. Inside, sophistication abounds with rich hardwood, elegant tile & integrated 4K audio throughout. The grand living room stuns with 14’ coffered ceilings, 7’ linear gas fp on feature wall & palatial windows. Chef-inspired dream kitchen w/granite countertops, oversized island w/breakfast bar, soft-close cabinetry, premium appliances, coffee station, wet bar, walk-in pantry & patio doors leading to a massive covered porch. Luxurious primary bedroom suite offers panoramic views, private deck access, spa-inspired 5pc ensuite w/granite-topped dual vanities, Jacuzzi tub, rainfall shower w/body jets, separate water closet, integrated TV mirror & spacious walk-in closet. Stunning dining room, executive office with French doors, 2 spacious bedrooms, elegant 4pc bath, stylish 3pc bath & main floor laundry. Secure garage access. Extraordinary theatre room w/LED lighting, 120” retractable screen, 4K JVC projector, 7-channel surround & wet bar. Downstairs a spectacular bar area w/imported exotic granite, wet bar & graffiti-inspired feature wall. Stylish wine cellar w/incredible hand crafted door, accommodating 150+ bottles. 2nd granite kitchen, huge gym/multi-use room, 3 large bedrooms incl largest w/screen & 7 channel surround, modern 3pc bath, second laundry, extensive storage & premium mechanical systems make this home extraordinary! (id:62616)
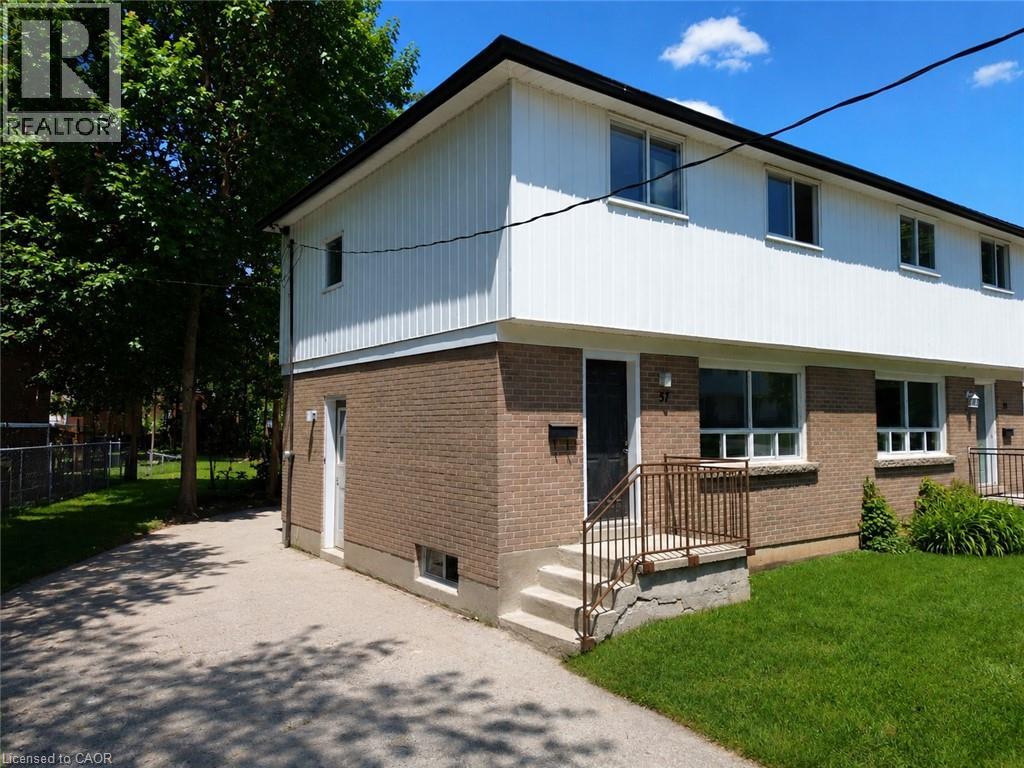
57 Oakwood Avenue
Simcoe, Ontario
Welcome to 57 Oakwood Ave in Simcoe! This newly updated semi-detached home offers 3 bedrooms, 1 bathrooms, a full basement, and a private driveway. Enjoy the convenience of in-basement laundry and a fenced in backyard. Kitchen equipped brand new cabinetry and stainless steal appliances (with dishwasher). Located in a quiet neighbourhood, this home combines comfort, space, and style for just $2,000/month plus hydro, gas, and water.--- Available for August 1st!---Don’t miss this great leasing opportunity — schedule your private viewing today! (id:62616)
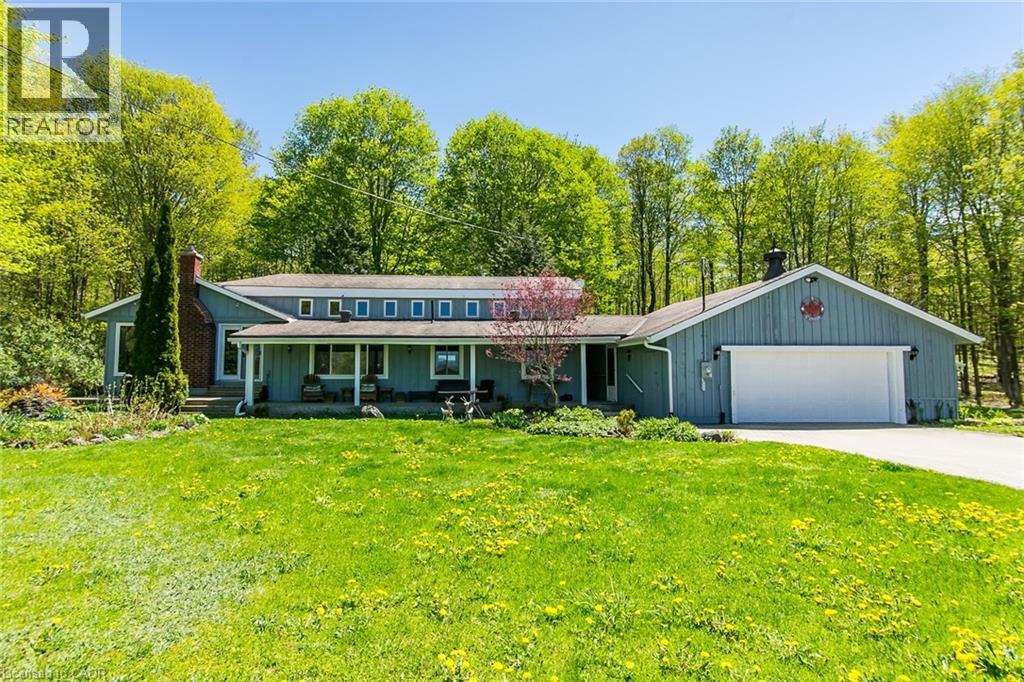
354354 Osprey-Artemesia Town Line
Grey Highlands, Ontario
Welcome to your fairy tale come to life. This beautiful property comes with o inver 25 acres of pristine tranquility, incredible views, hiking trials and everything nature has to offer. Surrounded by mature trees and set far back off of the road, this home is a true hidden treasure. 2+1 Bedroom, 2 bathroom home, with more charm than you could ever hope for. Classic post and beam construction, allows for a wide open concept layout, perfect for hosting family get togethers. Massive front porch to sit back and soak in the endless views of the tree tops and overlooks your beautiful heated inground pool. Large double car garage, with a massive outbuilding to store your tractor, riding lawn mower, log splitter, boats, ATV's and anything else you can dream of. This stunning story book home is waiting for your chapter to begin. Call now to book your private tour. (id:62616)
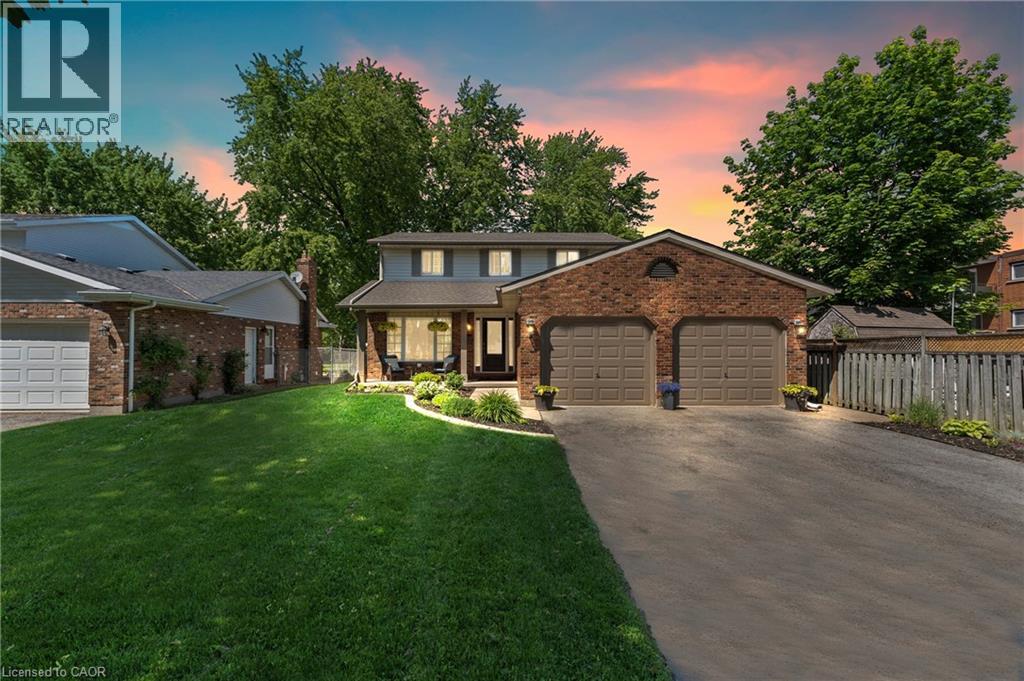
95 Ziraldo Road
St. Catharines, Ontario
Welcome to 95 Ziraldo Road, a beautifully updated two-storey brick home sitting on a rare 320+ ft deep lot in the heart of the city. Close to the highway, all amenities and steps to Port Dalhousie and Jaycee Park. This home has it all! Inside, the updated kitchen impresses with white cabinetry, beautiful counters, and stainless steel appliances. The family room features a full-height brick fireplace, and updated finishes carry throughout. Upstairs offers three bedrooms and a refreshed 4-piece bath with double vanity. The finished basement adds a fourth bedroom, currently used as a home office, plus a spacious rec room. Outside is where this property truly shines. A large driveway accommodates six cars, plus a double car garage and a sprinkler system in the front yard. The oversized backyard is an entertainer's dream with an above ground pool, hot tub, fire pit, large beautiful garden and a workshop tucked at the rear of the lot. In-city lots of this size are extremely rare. A move-in ready home with the space, updates, and outdoor lifestyle that's nearly impossible to find. (id:62616)
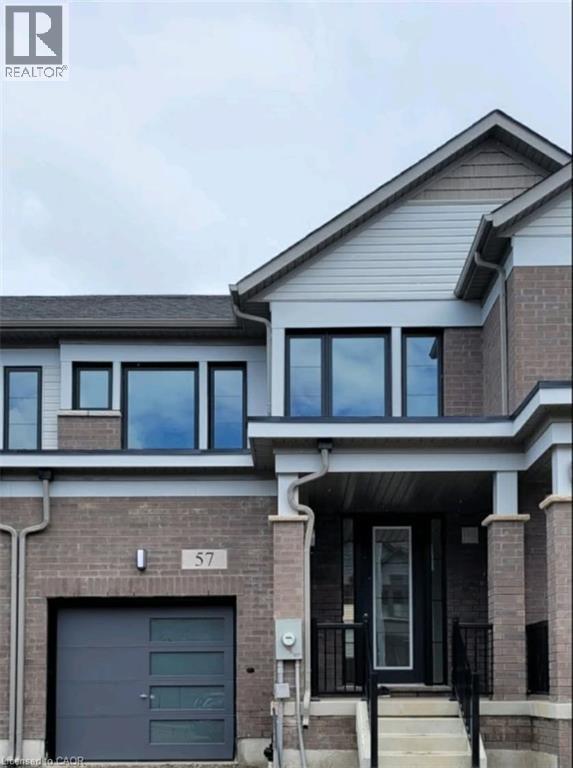
57 Freedom Crescent
Mount Hope, Ontario
Welcome to this well-maintained townhouse, just three years old, offers a spacious and inviting living space with three bedrooms and 2.5 bathrooms. The bright kitchen is a highlight, featuring elegant quartz countertops and modern stainless steel appliances. An unfinished basement provides ample storage options. The backyard adds to the charm of this property, making it perfect for outdoor get togethers. Conveniently located close to various amenities, this townhouse is an ideal choice for comfortable living. Tenants are responsible for all utilities. (id:62616)
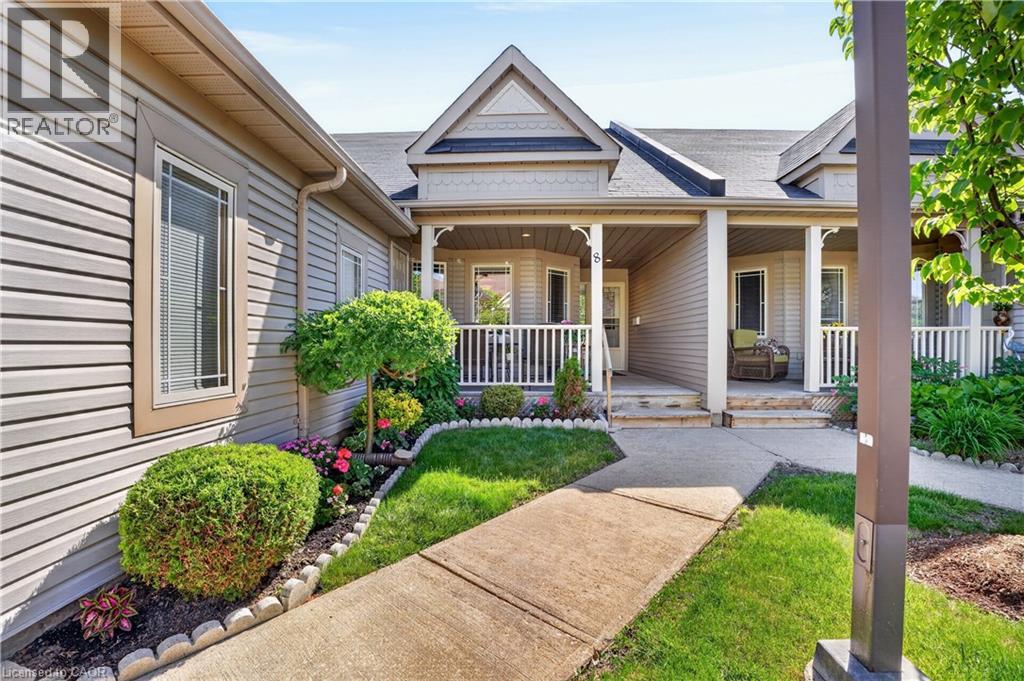
50 Midland Drive Unit# 8
Kitchener, Ontario
Enjoy the carefree lifestyle you've been waiting for at Livingstone Circle, a welcoming adult lifestyle community designed for comfortable, low-maintenance living. Ideally located near Stanley Park Mall, community amenities, banks, restaurants, gas stations, public transit, and with convenient access to the expressway, everything you need is close at hand. Start your, day on the charming covered front porch; the perfect place to enjoy a morning coffee, catch up with neighbors, read a good book, or simply watch the world go by. Inside, the thoughtfully designed main floor offers an eat-in kitchen, bright living room, spacious primary bedroom, versatile second bedroom or den, a 4-piece & 2-piece bathroom and the convenience of main-floor laundry. Out back, the covered rear deck is an inviting space for relaxing evenings or summer barbecues. The finished lower level expands your living space with a 3-piece bathroom, ample room for entertaining guests, pursuing hobbies, and generous storage throughout. Looking to stay active and social? The Cottage community center hosts events and can be booked for private gatherings. Best of all, the monthly fees include property taxes, lawn care, snow removal, garbage collection and Hot Water Heater, giving you more time to enjoy the lifestyle you deserve, Come by to experience life at Livingstone Circle for yourself. (id:62616)
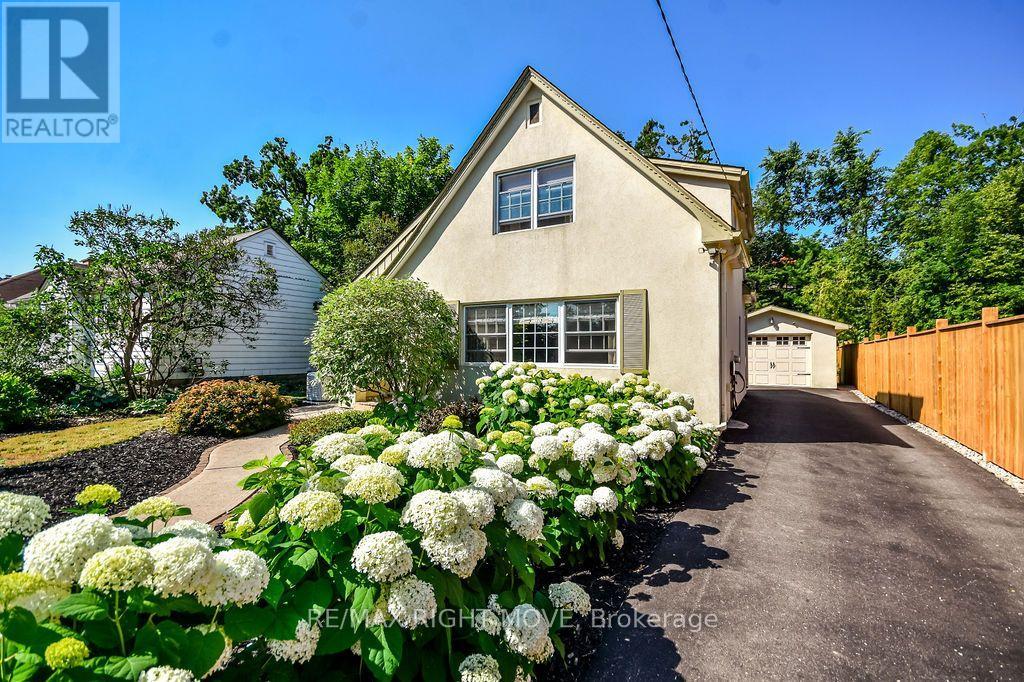
347 Old Muskoka Road
Orillia, Ontario
Charming and move-in ready, this beautifully maintained Cape Cod-style home with storybook elements offers the perfect blend of character, comfort, and convenience in a sought-after Orillia location. Situated at 347 Old Muskoka Rd, you'll love being just minutes from scenic trails, shopping, local stores, restaurants, and everyday amenities.Step inside to a bright and inviting interior that is truly turnkey-simply unpack and enjoy. The functional layout offers comfortable living spaces, two well-sized bedrooms, and two bathrooms for added convenience. Thoughtfully cared for throughout, this home also features a new furnace (2023) and central air conditioning (2024), providing year-round comfort and peace of mind. An EV charger and generator (2025) adds even more value and security. Outside, the spacious yard provides plenty of room to relax, entertain, garden, or enjoy the outdoors. A detached one-car garage adds extra value, while the unfinished basement offers abundant storage space and future potential. (id:62616)
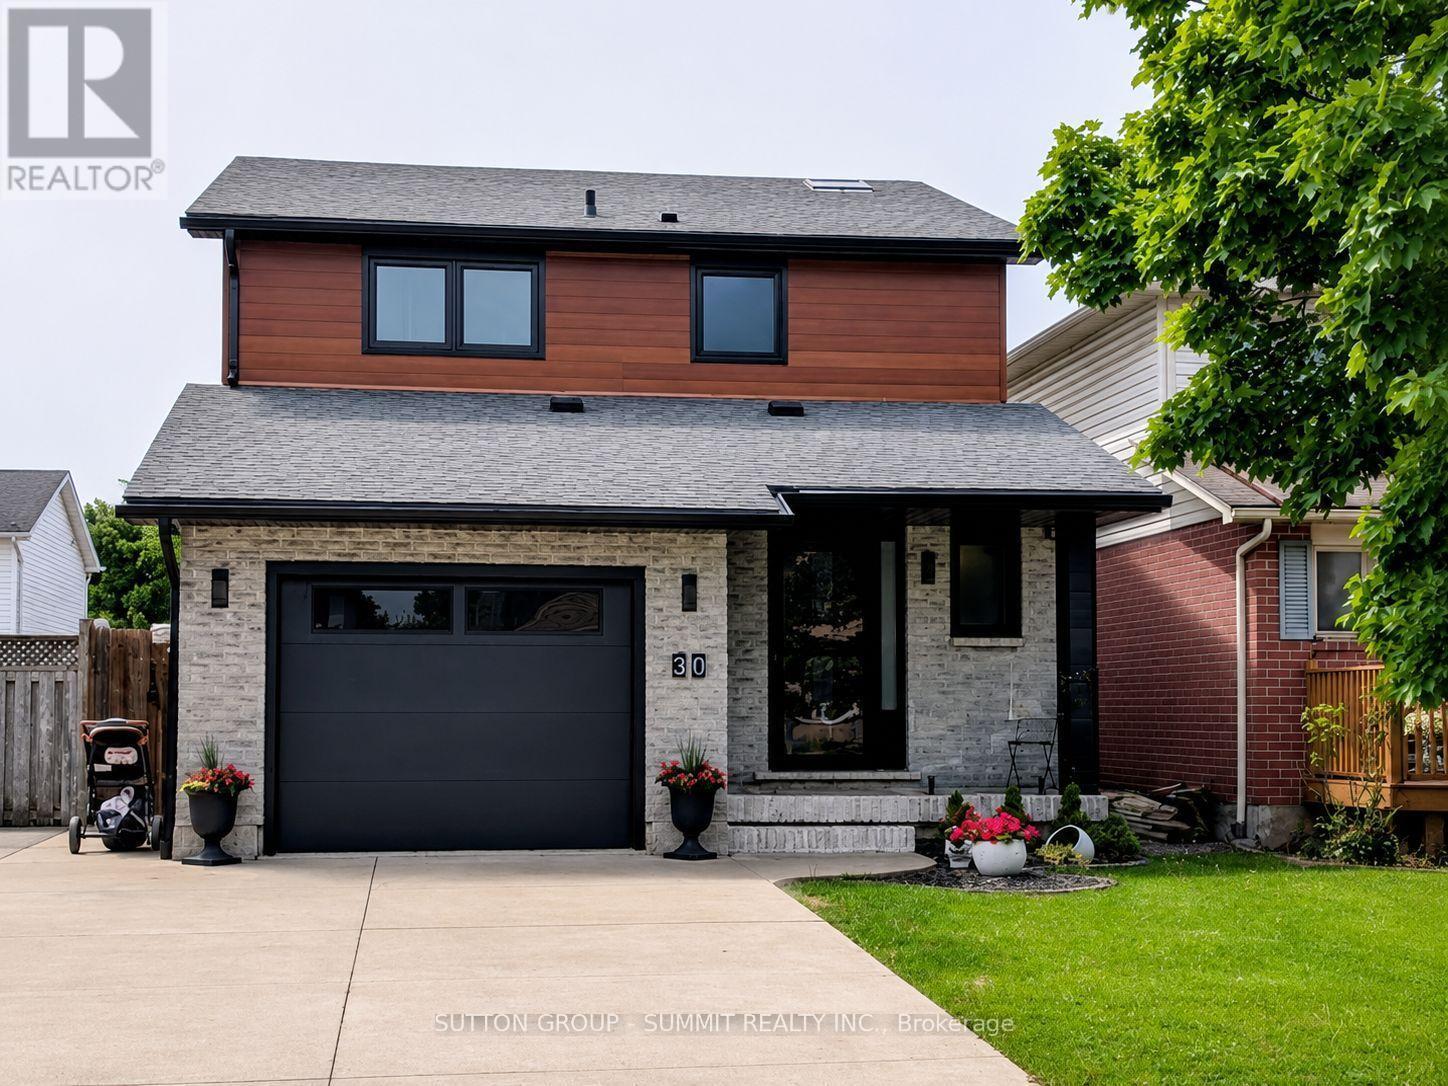
30 Buchanan Crescent
Thorold, Ontario
Discover comfort and space in this beautifully maintained 3-bed, 2.5 Bath with fully finished basement residence. Located in one of Thorold's most sought-after family communities, this home features a large, bright kitchen and a living room with walk-out access to a private wooden deck-perfect for summer BBQs and entertaining. Loaded with upgrades and move in ready. AC AND FURNACE (2021), WINDOWS AND PATIO DOOR (2025), SIDING, GUTTERS, FACIA (2025), GARAGE DOOR (2022), FLOORS, KITCHEN, BATHS, GLASS RAILINGS (2021), ROOF (2014). This property is move in ready! (id:62616)

41 Chester Lane
Kawartha Lakes, Ontario
NOTE: This property features 322 feet of lake frontage and 10 acres of land. Perched high above the sparkling waters of Head Lake, 41 Chester Lane offers one of the most breathtaking panoramic views in the Kawartha's. Enjoy spectacular sunrise vistas from this charming cottage, perfectly positioned to capture the beauty of the lake from an elevated setting. This cozy retreat features 3+1 bedrooms and 1 full bathroom, making it an ideal getaway for family and friends. A private dock provides access to refreshing waterfront swimming and lounging. From your dock, explore endless opportunities for fishing, boating, watersports, and cruising. The property offers exceptional value and future potential; the cottage was professionally raised, providing a solid foundation for years of enjoyment. Continue to enjoy the existing cottage as a charming escape, or take advantage of this rare opportunity to build your dream home or luxury cottage overlooking one of the most spectacular lake views in the region. Conveniently located with excellent year-round road access, this waterfront gem is only 90 minutes from the GTA, making weekend escapes effortless. Just minutes from Fenelon Falls and Coboconk, you will find shopping, restaurants, marinas, golf courses, and all essential amenities close at hand. Rarely does an opportunity arise with this much land and frontage at such an attractive price point. Whether you are seeking a peaceful family retreat, an investment in premier waterfront real estate, or the perfect location to build your dream property, 41 Chester Lane delivers unmatched scenery, exceptional boating, and tremendous value. (id:62616)
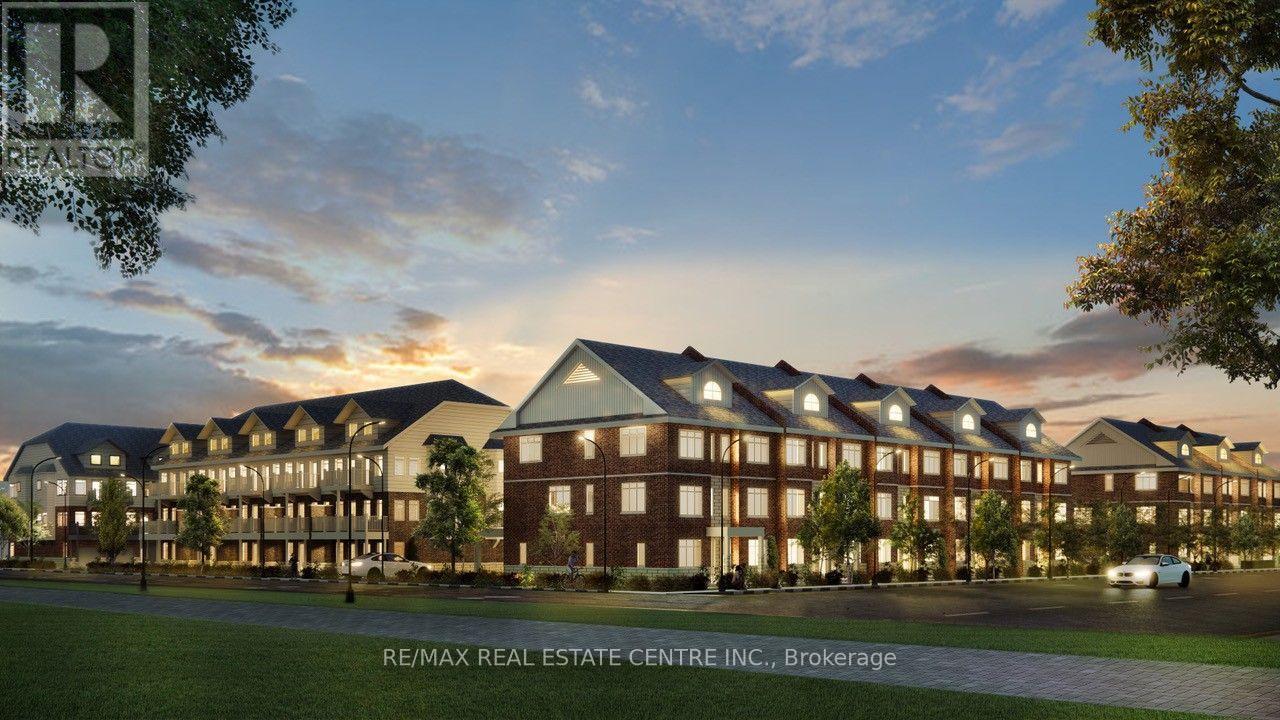
185 Main Street
Erin, Ontario
Shovel-Ready residential development opportunity in the Heart of Erin. An exceptional opportunity to acquire a fully approved 2.5 acre residential infill development in one of Ontario's fastest-growing communities. Kensington Estates is 70-unit stacked back-to-back townhouse project with municipal approvals and development credits in place, allowing a purchaser to move directly toward construction. The thoughtfully designed community features four street frontages on Main Street, English Street, Daniel Street and Scotch Street providing excellent visibility access and architectural flexibility. The approved concept includes spacious slab-on-grade townhomes ranging from approximately 1,500 to 1,800 square feet. Slab construction eliminates basement excavation, helping reduce construction timelines and costs while providing highly desirable layouts with oversized garages. Twenty-seven residences have been designed with private elevators, creating a unique product that appeals to downsizers, professionals, families and buyers seeking accessible living. The site is level, cleared and secured, with full municipal services coming soon. Located within walking distance of downtown Erin's Shops, restaurants parks, trails, schools, new library and community amenities, the development offers the lifestyle today's buyers are seeking while remaining within community distance of the GTA via nearby GO Transit connections. Surrounded by established residential neighborhoods and directly across from the Erin agricultural Society grounds, Kensington Estates is ideally positioned to meet the growing demand for quality housing in this thriving community. With very few comparable shovel-ready development opportunities available in the region, this is a rare chance for builders and investors to capitalize on a approved project and accelerate their development timeline. (id:62616)

5100 Heaslip Lane
Port Hope, Ontario
Dwell in the Realm of Sanctuary: Tucked away just north of Port Hope on one of the area's most sought-after country lanes, this enchanting board-and-batten "Hansel & Gretel" abode blends timeless charm with modern comfort. Nestled among towering mature trees, including a magnificent white pine, at the end of a municipally maintained country road, this inviting 2 bdrm, 2 bath chalet is where nature takes centre stage. Rich in original character, the home features wide pine plank walls and trim, exposed brick accents, an updated kitchen with quartz countertops and stainless steel appliances, a dining room of casual elegance, and a welcoming family room with a cozy propane fireplace opening through original garden doors to a sprawling screened in verandah. Large windows frame peaceful woodland views, filling the home with natural light while connecting every room to the beauty outdoors. Step onto the expansive deck, listen to the birds, and enjoy the rare peace and privacy this exceptional property offers. Well maintained throughout this home also enjoys high-speed internet, fibre optic to the property, two propane fireplaces, and room to expand. Whether you're seeking a storybook property commuting distance to the city or an urban country paradise 10 minutes from the much loved historical town of Port Hope, this is a lifestyle worth living. Come, slow down and take a breath of fresh air... Welcome home. (id:62616)
44 Oakhurst Crescent
Kitchener, Ontario
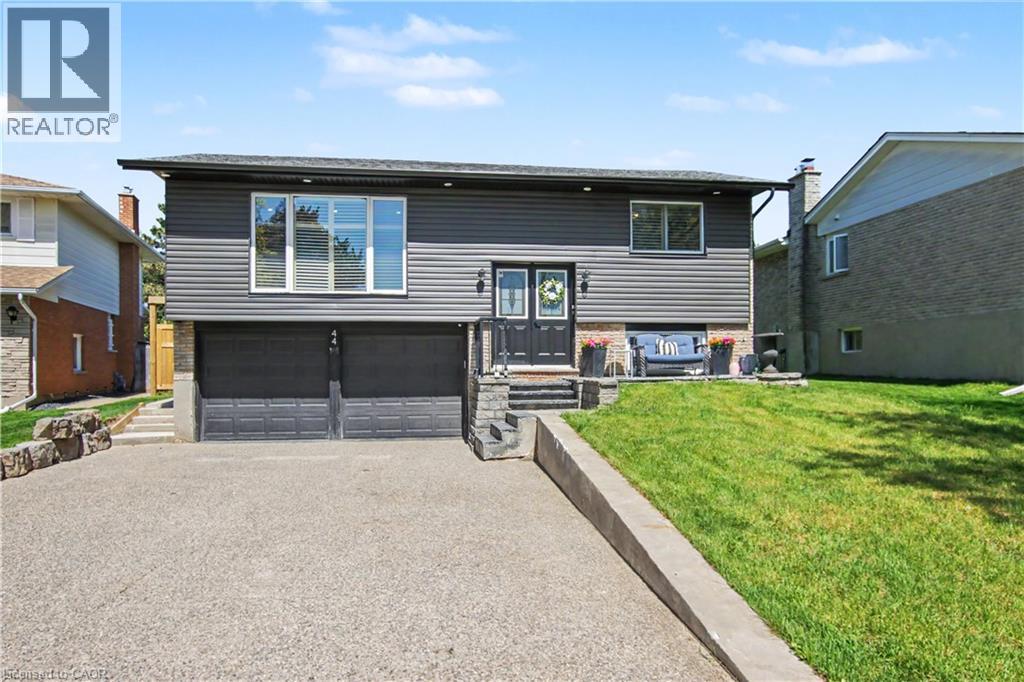
SOLD JUST WAITING FOR DEPOSIT Do not miss out on this opportunity to own this updated raised bungalow in the desired neighbourhood of Grand River North. The home features double car garage 21.7 x 17.6 sqft and 4 driveway spots for plenty of parking. Inside there are 3 bedrooms, 2 bathrooms and a large open concept LVR with electric fireplace / Kitchen with large island. and quartz countertops area great for family gatherings. Off the kitchen is a 3 season sun room covered by a steel roof fantastic for hanging out with friends. The basement is a large recreaction area with gas fireplace. The laundry and one bathroom is in basement off the rec room. Outside in the back is a huge double deck wih a large above ground poo with new linning in 2026. There is a fire pit area and a big heated workshop in the back corner of the yard. Lot is 45 feet wide by 150 feet deep. Very difficult to find this size lot anymore. Updates include: Roof 8 years old, Furnace 2024, AC 2024, siding 2024, exposed driveway 2023, deck extension 2024, electric powered shop that is 16.6 x 11.10 sqft 2024, Pioneer Pools 2021, exterior pot lights 12 months ago. Fridge, Microwave Dishwasher 2023. Gas Fieplace in basement. (id:62616)
1057 Concession 4 Road
Fisherville, Ontario
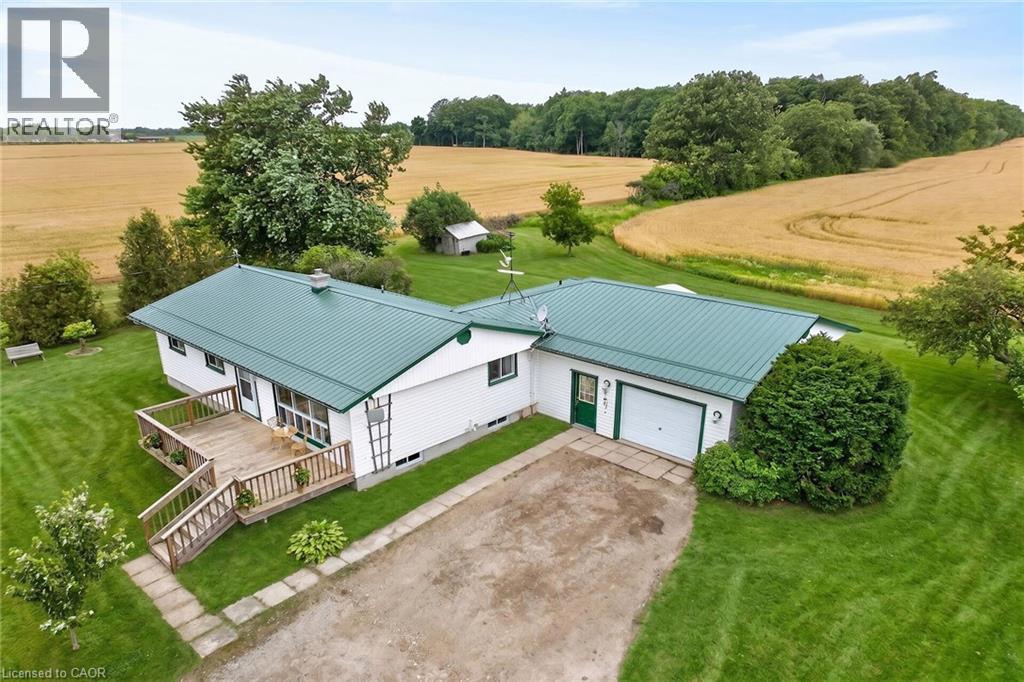
Ideally located, Tastefully updated 4 bedroom Fisherville Bungalow situated on private 150’ x 150’ lot on quiet Concession 4 Road. Great curb appeal with oversized attached garage, steel roof, front deck, ample parking, sided exterior, multiple sheds, & oversized back deck Ideal for entertaining and enjoying the calming Country views in behind. The welcoming interior features 1275 sq ft of well designed living space highlighted by open concept dining & kitchen area with oak cabinetry, large living room with laminate flooring, updated 3 pc bathroom with walk in shower, 4 spacious bedrooms including large primary bedroom that could be used as additional family room, desired main floor laundry, & welcoming foyer. Full unfinished basement was professionally water proofed and could provide additional living space if required, ample storage and houses the utilities. Located minutes to Lake Erie, easy access to Fisherville, Cayuga, Hagersville, & relaxing commute to Hamilton & 403. All appliances, riding lawn mower, push mower, & snow blower included. Ideal opportunity for the first time Buyer to get into the market, family home, or for a multi generational set up with basement entrance as soon as you enter. Experience and Enjoy quiet, relaxing, & peaceful Fisherville Country Living! (id:62616)
45 Gail Street
Cambridge, Ontario
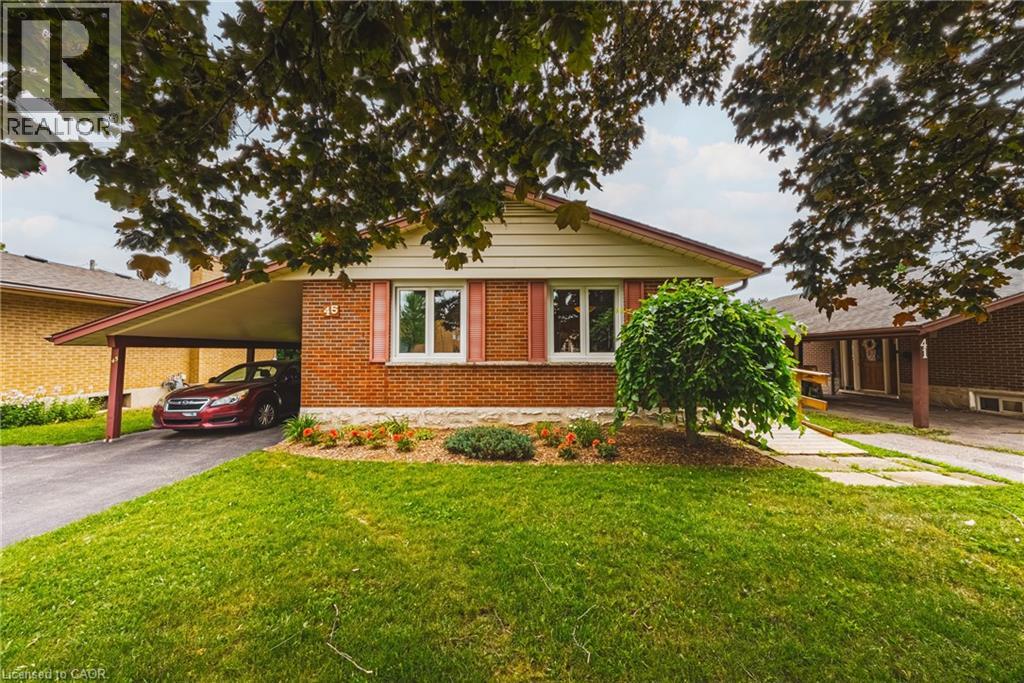
Welcome to this impeccably maintained solid brick bungalow, where pride of ownership is evident throughout. Offering 3 spacious bedrooms on the main floor, this home features a bright open-concept layout that's perfect for everyday living and entertaining. Thoughtfully designed for accessibility, the home includes a side entrance with a mobility ramp, while the walk-out basement with its own separate entrance offers outstanding potential for an in-law suite, multi-generational living, or future income possibilities. Unlike many bungalows, the lower level is exceptionally bright thanks to a full-size picture window overlooking the expansive backyard. Outside, you'll find a large, private yard complete with a garden and storage shed, along with the convenience of a carport and a new front entry door. For added peace of mind, all of the home's major mechanical components have been updated, allowing the next owner to move in with confidence. Ideally located just 5 minutes from Highway 401, this home offers an easy commute while being close to schools, parks, shopping, and everyday amenities. A rare opportunity to own a lovingly cared-for home with exceptional versatility and lasting value. Updates are extensive, Roof, kitchen, basement pot lights, exterior doors, furnace, air conditioner and in 2020 wiring was updated and electrical panel replaced with 100 amp service. (id:62616)
1101 Lackner Place Unit# 410
Kitchener, Ontario
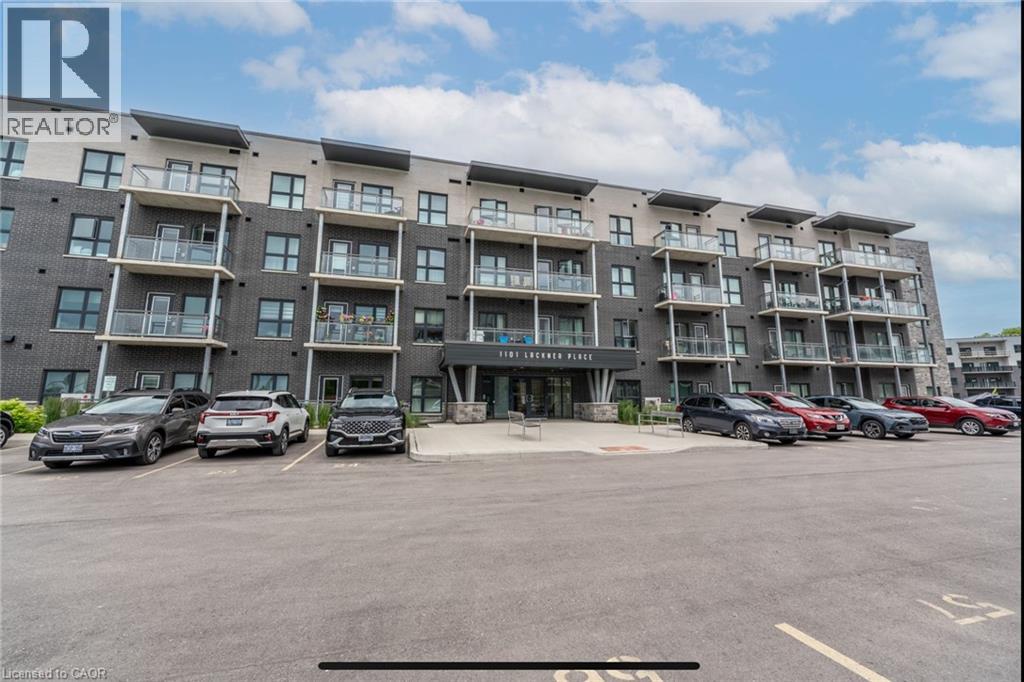
Welcome to #410 – 1101 Lackner Place, nestled in Kitchener’s modern condo community close to schools, shopping, dining, trails, and everyday amenities. This bright and immaculate suite offers a spacious open-concept layout with premium vinyl flooring, granite countertops, 9' ceilings, and excellent storage throughout. The stylish kitchen features stainless steel appliances, an oversized breakfast bar, and ample cabinetry. Step out onto your private balcony, the perfect spot to enjoy your morning coffee or unwind at the end of the day. Complete with a parking space and storage locker, this beautifully maintained unit offers modern comfort and exceptional convenience. (id:62616)
195 Rubidge Street
Peterborough, Ontario
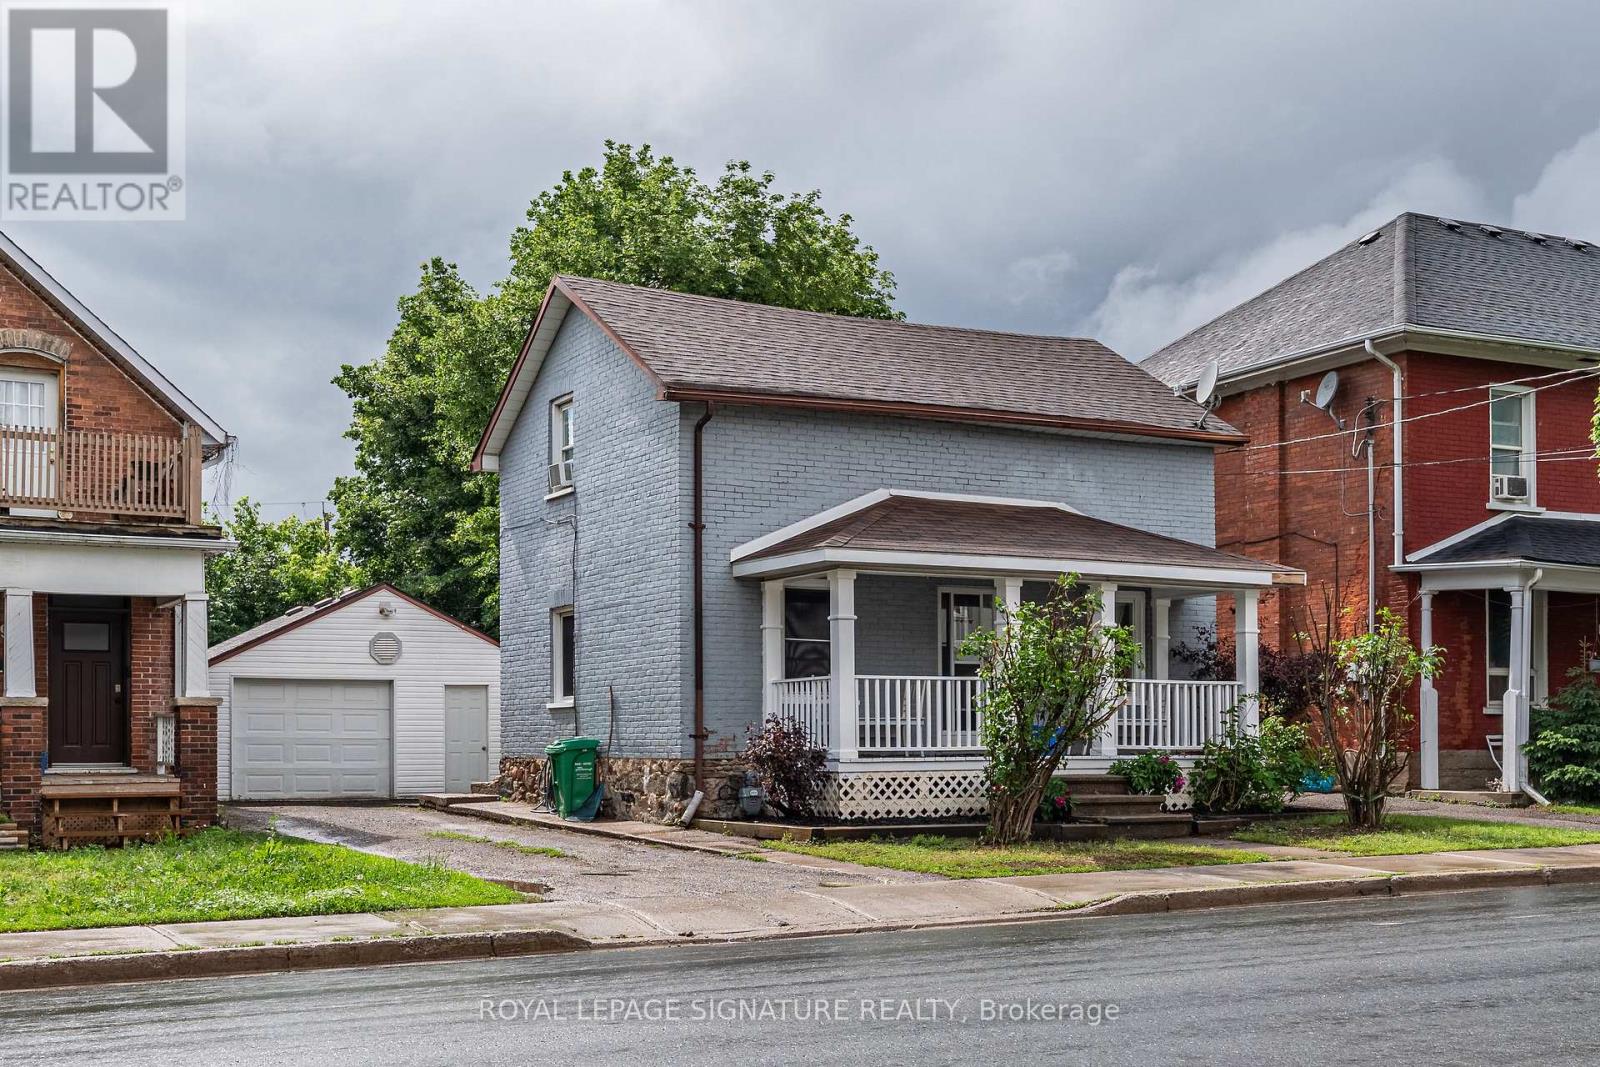
Welcome to a truly special property where timeless charm, pride of ownership, and future opportunity come together. This delightful 1-storey home has been lovingly maintained and cared for over the years, offering a warm and inviting atmosphere from the moment you arrive. Full of character and unique features that are increasingly difficult to find, this residence presents an outstanding opportunity for first-time buyers, downsizers, investors, entrepreneurs, or anyone seeking a home with both immediate comfort and long-term potential. Set on one of the widest lots in the neighbourhood, this property offers an impressive amount of outdoor space rarely available in the area. The generous lot not only enhances privacy and curb appeal but also opens the door to numerous possibilities for future expansion, outdoor entertaining, gardening, recreation, or income-generating opportunities. Perhaps one of the most exciting aspects of this property is its outstanding future potential. The property is zoned for commercial use, creating opportunities that extend well beyond traditional residential living. Entrepreneurs, professionals, and investors may appreciate the flexibility this zoning provides, opening the door to a variety of potential business or office applications. Adding even greater value is the potential to legally convert the existing garage into a separate dwelling unit. With housing demand continuing to grow and secondary living spaces becoming increasingly desirable, this opportunity presents significant income-generating potential. Whether utilized as a rental unit, guest accommodation, home office, or investment property, the ability to create a separate dwelling adds a layer of flexibility and future value that is rarely available. Every aspect of this home reflects care and pride of ownership. From the welcoming interior to the outdoor space the property offers an inviting lifestyle today while positioning itself for exciting possibilities tomorrow (id:62616)
131 Legnano Crescent
Vaughan, Ontario
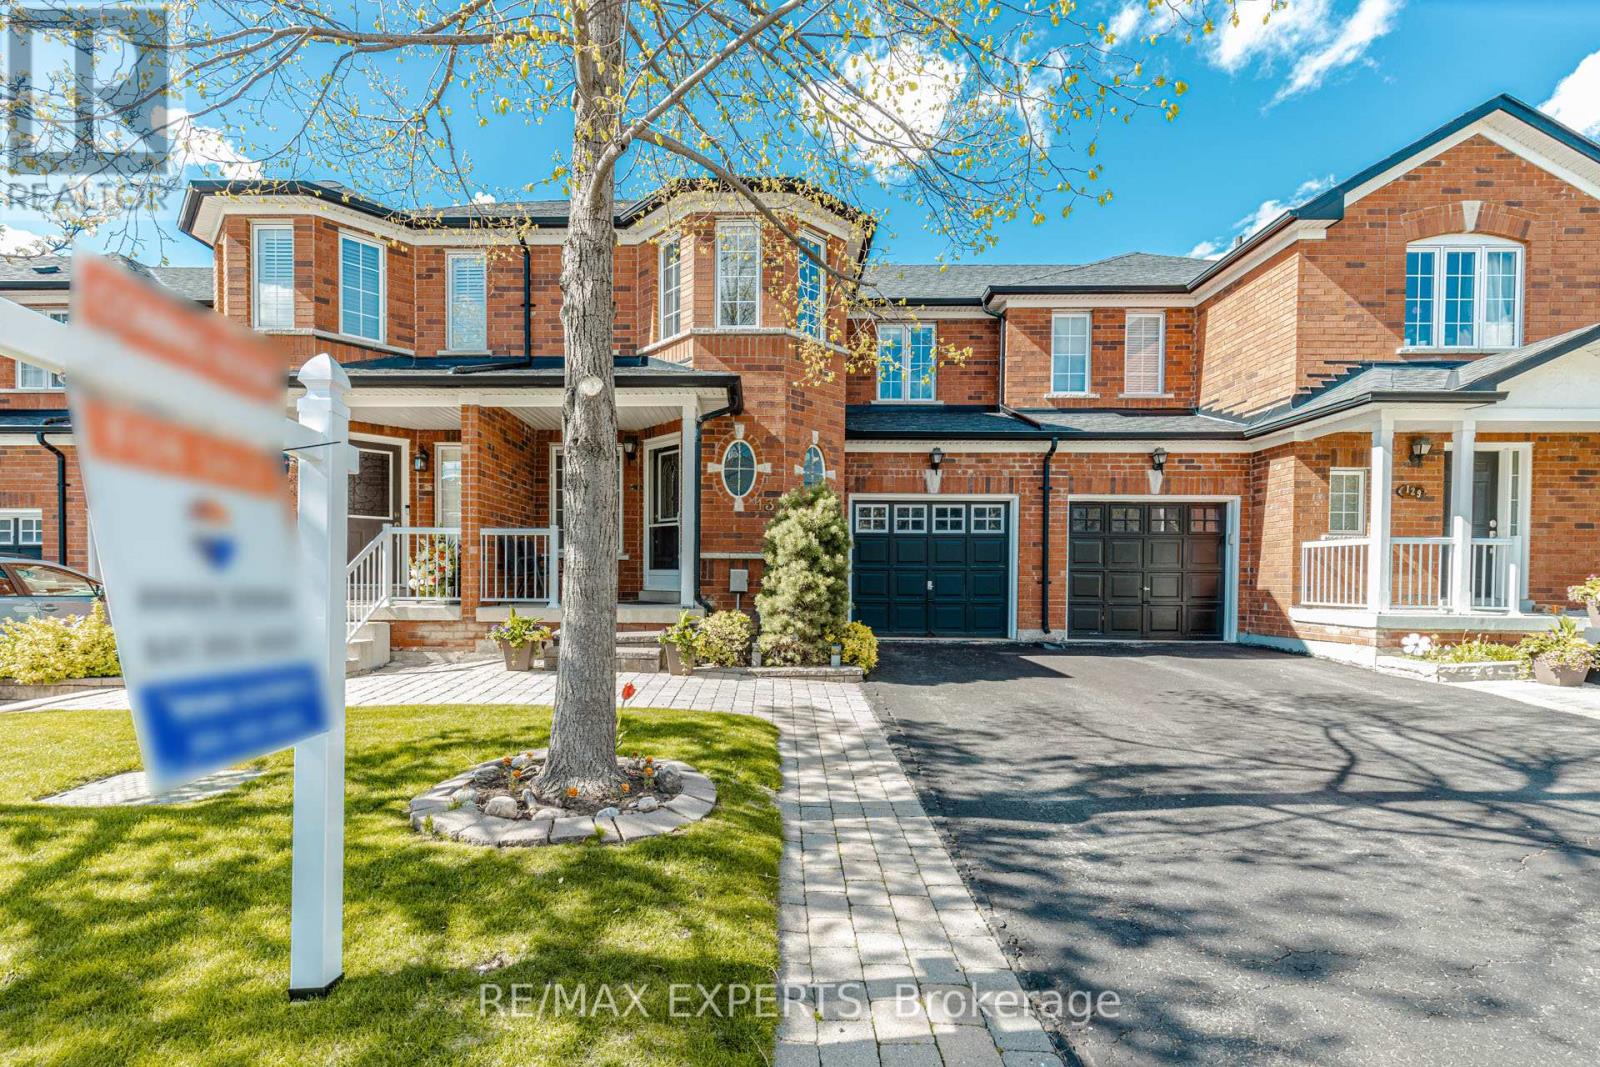
Welcome to 131 Legnano Cres, ideally situated in the heart of Vellore Village! This beautifully cared-for 3+1 bedroom, 4-bathroom town home offers a seamless blend of comfort, functionality, and modern updates-perfect for families and those seeking a move-in ready home Freshly painted throughout in 2026, the home showcases thoughtful improvements including new pot lights in the kitchen (2026), updated outlet covers throughout (2026), and a stylishly renovated kitchen and bathrooms (2020). The bright, family-sized kitchen features a walk-outto a private backyard deck, creating the perfect setting for both everyday living and effortless entertaining.The upper level offers well-proportioned bedrooms, including a spacious and inviting primary retreat. The fully finished basement adds valuable versatility-ideal for extended family, a home office, or additional living space tailored to your needs. Enjoy 3 parking spaces.Conveniently located just steps to schools, parks, and everyday amenities, with easy access to Hwy 400, Cortellucci Vaughan Hospital, Vaughan Mills, Vaughan Metropolitan Centre Subway Station, and Canada's Wonderland.A great opportunity to own a move-in ready home in a prime location. (id:62616)
57 Davenfield Circle
Brampton, Ontario
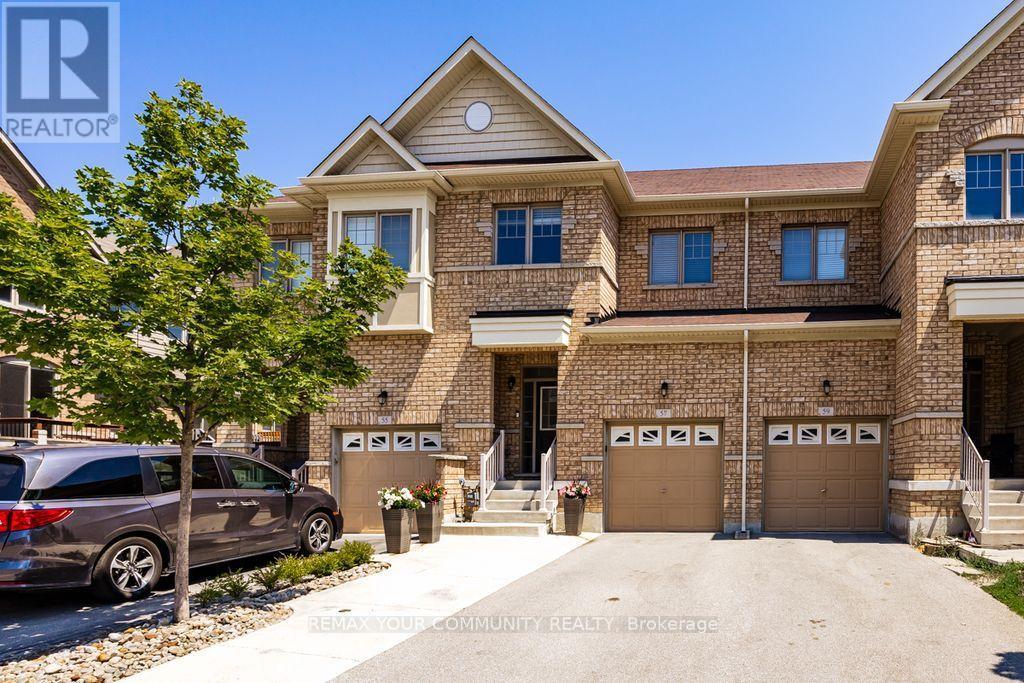
Welcome to this beautifully maintained Country Wide Homes 2-storey townhome in the highly sought-after East Brampton community! Offering 3 spacious bedrooms and a thoughtfully designed layout, this home is perfect for families, first-time buyers, or investors alike. The primary retreat features a generous walk-in closet and a private spa-inspired 4-piece ensuite complete with a relaxing soaker tub and separate shower. Two additional well-sized bedrooms each enjoy convenient access to a stylish 3-piece bathroom, while the dedicated second-Floor laundry room with separate washer and dryer adds everyday convenience. The bright main living area is complemented by stainless steel appliances and flows seamlessly to the walkout lower level, leading to a stunning stone patio-perfect for entertaining or enjoying your private outdoor space. A backyard shed provides additional storage, while the unfinished basement offers incredible potential for future living space or the possibility of creating rental income. Ideally located just minutes from Highways 27, 50, Gore Road, and Highway 427, with schools, parks, shopping, transit, and all essential amenities nearby, this exceptional home offers the perfect blend of comfort, convenience, and future potential. Don't miss your opportunity to own this fantastic East Brampton gems (id:62616)
3502 - 609 Sherbourne Street
Toronto, Ontario
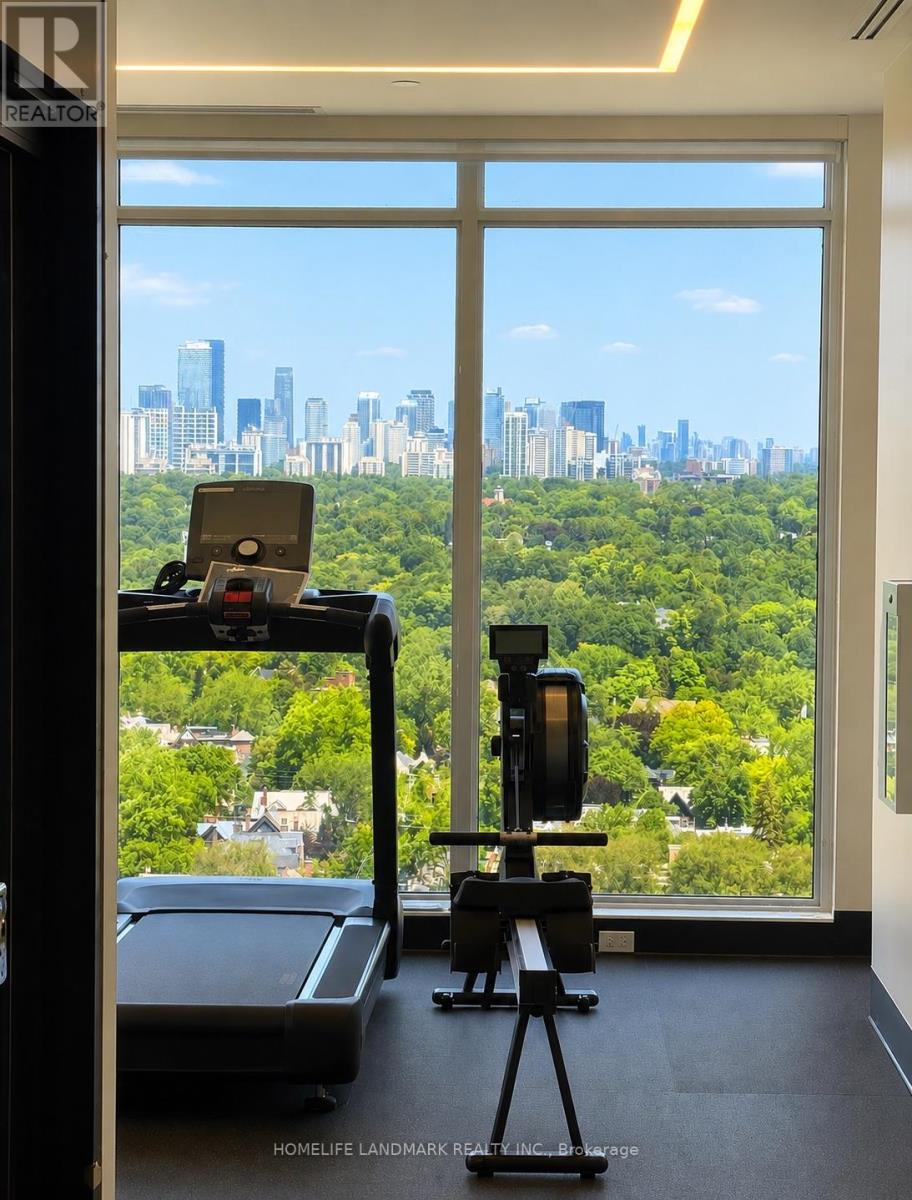
Welcome to this brand-new, never-lived-in 2-bedroom, 2-bathroom corner suite at Burke Condos, ideally located just steps from Sherbourne SUBWAY Station in the heart of downtown Toronto. Offering 847 sq. ft. of thoughtfully designed living space, this bright southeast-facing unit features an open-concept layout with soaring ***9 FT Ceilings***, spacious living and dining areas, floor-to-ceiling windows, and breathtaking CN Tower views that fill the home with natural light.The contemporary kitchen is beautifully appointed with premium countertops and integrated built-in appliances, seamlessly blending style and functionality for everyday living and effortless entertaining. Designed with both comfort and sophistication in mind, this move-in-ready residence is perfect for professionals, couples, or small families seeking modern urban living.Enjoy an unbeatable location just minutes from Bloor & Yonge, the University of Toronto, TMU, George Brown College, Yorkville, the Financial District, major hospitals, parks, shopping, restaurants, entertainment, and convenient access to the DVP.Residents have access to exceptional building amenities, including 24-hour concierge service, a state-of-the-art fitness centre, yoga and spin studios, party room, outdoor terrace with BBQs, theatre room, games room, guest suites, stylish lounge areas, co-working spaces, and more.With an impressive Walk Score of 87, Transit Score of 89, and Bike Score of 95, this home offers the very best of downtown convenience and connectivity.Don't miss this exceptional opportunity to live in one of Toronto's newest and most desirable communities.*Some images have been virtually staged. (id:62616)
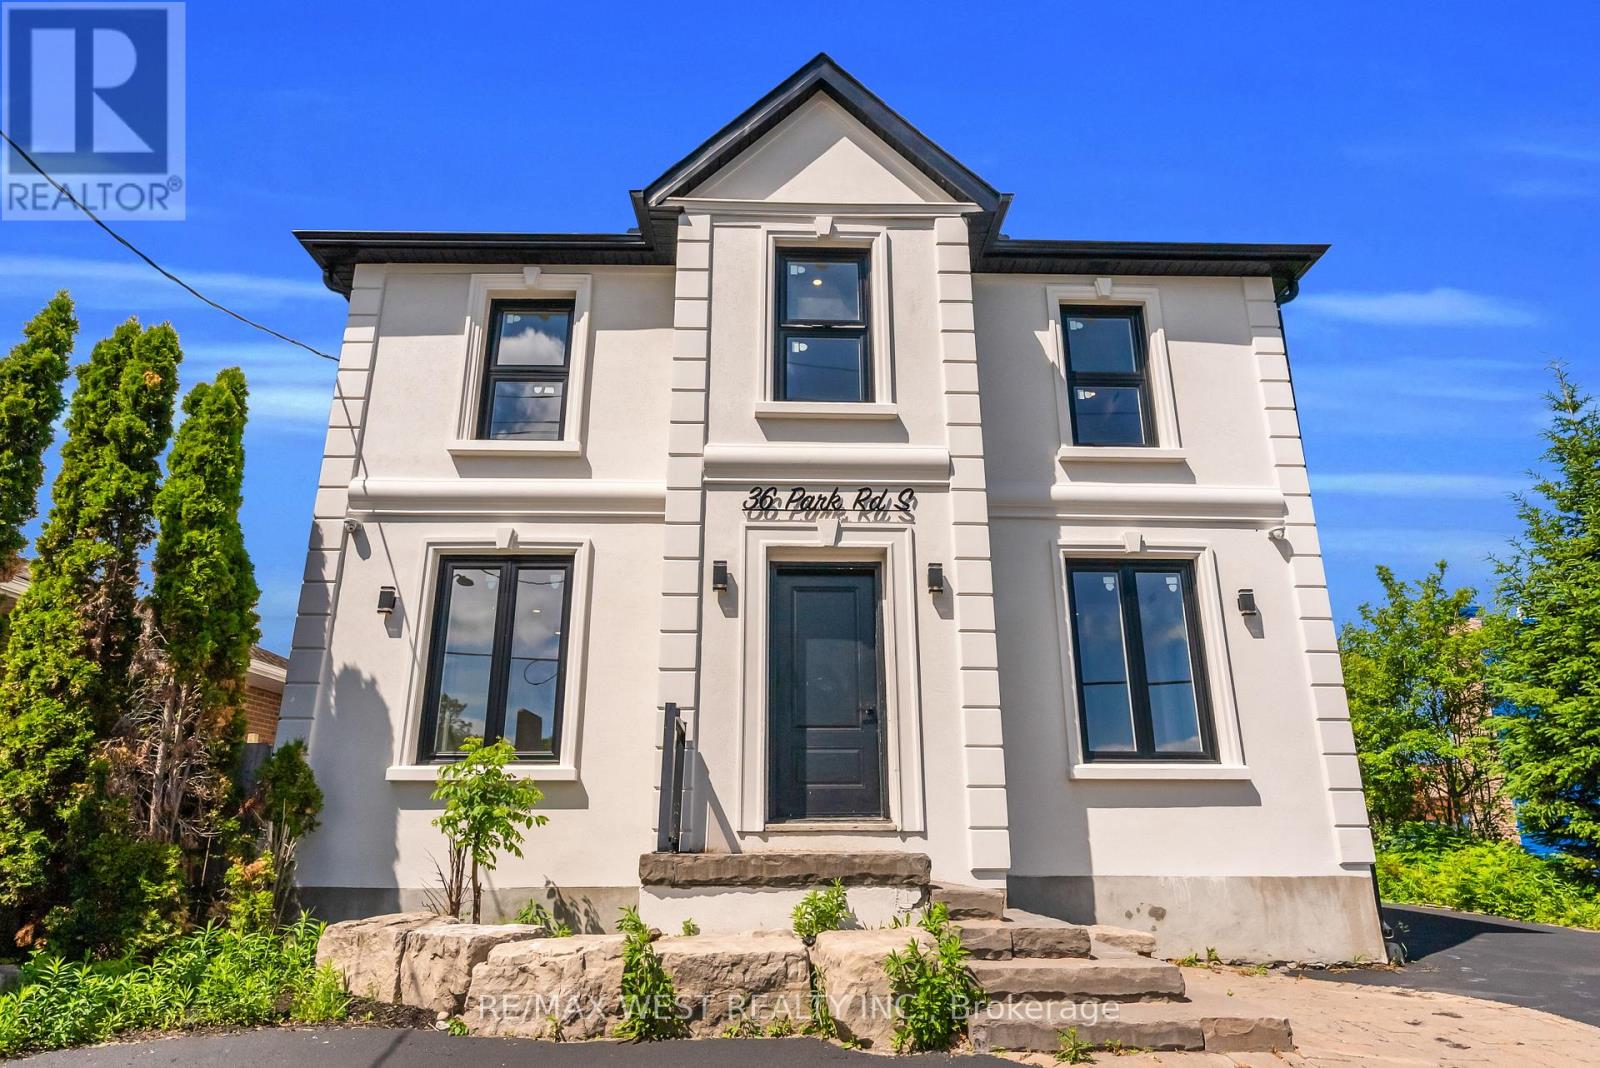
3 - 36 Park Road S
Oshawa, Ontario
Professional office unit available for lease in a freestanding building at the intersection of Park Road South and King Street West in Oshawa. This second-level unit offers 495 sq ft of rentable area across two private office rooms, making it suitable for small teams or multi-practitioner setups. Steps from Tim Hortons, Subway, and Oshawa Centre. Ample parking at the rear. Unit includes a private bathroom and separate heating and cooling system. Other units in the building are available and open to negotiation. (id:62616)
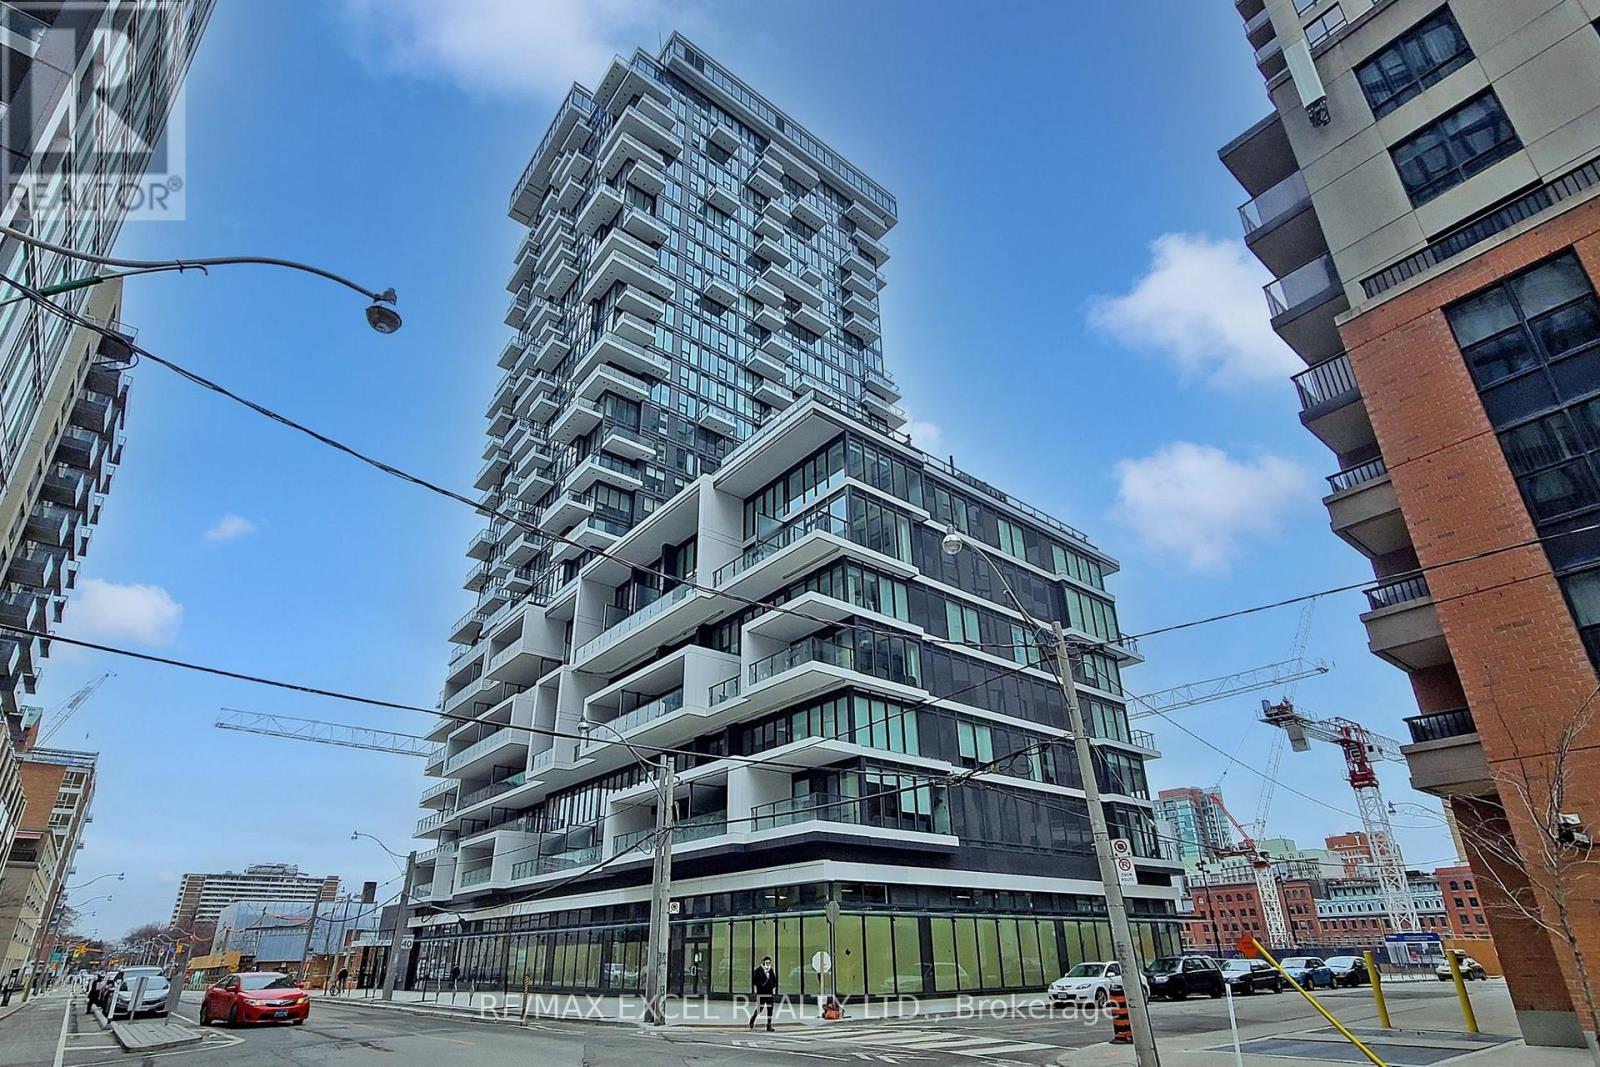
Ph02 - 77 Shuter Street
Toronto, Ontario
Absolutely Stunning! This Penthouse Two Bedroom Corner Unit With Terrace Style Balcony Features A Spectacular South West City & Lake View! Floor To Ceiling Windows, Open Concept Living/Dining, Wood Flr Thru Out. Master W/ 2 Closets, 4 Pc Ensuite. 9 Ft Ceiling. Amazing Location, Steps To Eaton Centre, St. Michael's Hospital, Financial District, Toronto Metropolitan University, George Brown College, St. Lawrence Market,& Much More! One Parking Included. **EXTRAS** Integrated Fridge, Stove, Dishwasher, Exhaust Hood Fan, Microwave, Washer/Dryer Combo. All Electrical Light Fixtures, Window Blinds. Tenant Pays Hydro, Tenant Insurance. Includes One Parking. (id:62616)
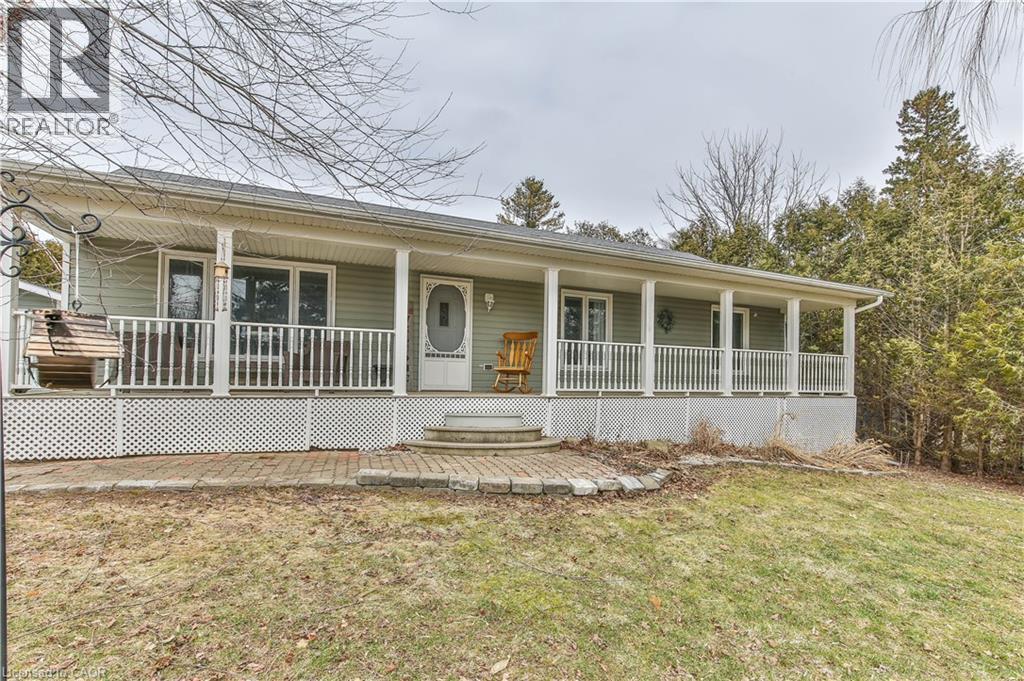
163511 Brownsville Road
Brownsville, Ontario
Charming Country Property on Brownsville Rd — Space, Comfort & Convenience Set on a generous 0.75-acre lot, this 3+1 bedroom home offers the perfect blend of country living with room for the whole family. Inside, you’ll find a functional layout featuring a spacious recreation room, convenient main floor laundry, and a kitchen with plenty of workspace—ideal for busy family life or entertaining. Patio doors off the dining room lead directly to the deck and pool area for easy indoor-outdoor living. Step out to the covered front porch—your front-row seat to evening sunsets. Out back, enjoy a private deck, above-ground pool, and firepit area—set up for summer days and relaxed nights. The heated 2-car garage (24’ x 23’) with its own separate electrical panel and an additional shed provide excellent space for storage, hobbies, or projects. Conveniently located just minutes from Tillsonburg and Ingersoll, with quick access to Highway 401, you get the peace of the countryside without sacrificing convenience. A smart move for families who want space, function, and a bit of breathing room—without going too far off track. (id:62616)
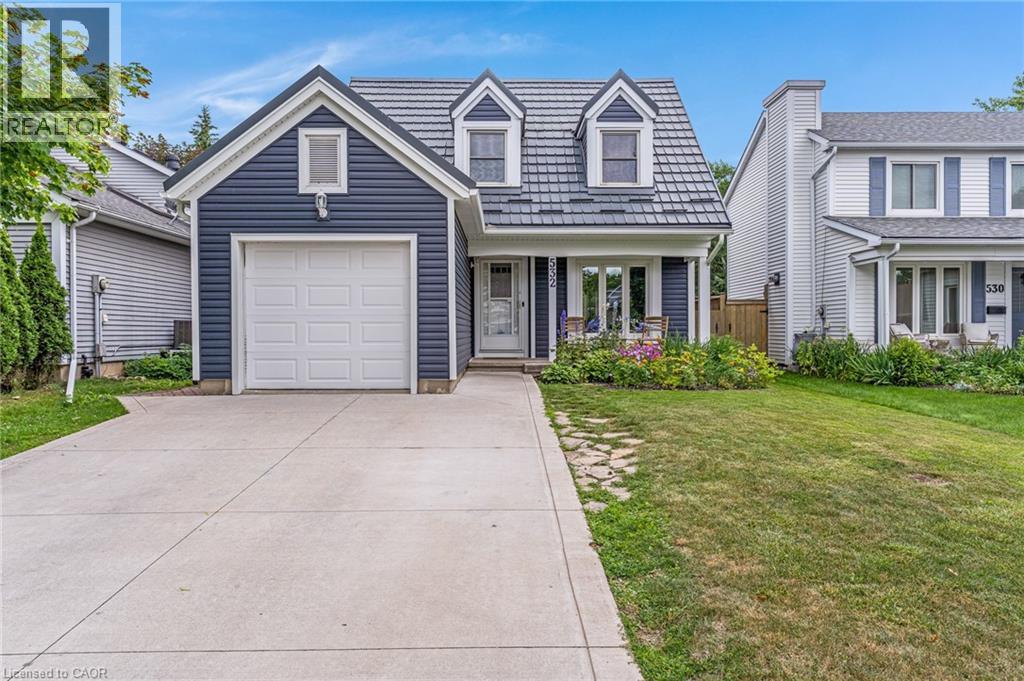
532 Red River Drive
Waterloo, Ontario
3-bedroom, 2.5-bathroom detached home with a 1-car garage located in the desirable Westvale neighbourhood of Waterloo. This well-maintained home backs onto green space with no rear neighbours, offering added privacy, direct access to walking trails, & nearby parks. With hardwood flooring throughout the main & upper levels, numerous updates, & a fully finished basement, this home is ideal for families looking for a move-in ready property. The main floor features hardwood flooring throughout, a bright living room & dining room with large windows, a functional kitchen, a powder room, & a 3-season sunroom overlooking the private backyard. The sunroom provides additional living space & is a great place to relax or entertain. Upstairs, hardwood flooring continues throughout the hallway & all 3 bedrooms. The bedrooms are all good sizes & are served by a beautifully updated 3-piece bathroom (2025). The finished basement offers additional living space with a spacious rec-room featuring an electric fireplace, a 3-piece bathroom, & a utility/laundry room with additional storage. Outside, the fully fenced backyard backs directly onto green space with no rear neighbours, providing a private setting with direct access to walking paths & nearby parks. It is an excellent space for entertaining, gardening, or giving kids & pets room to play. Located in the family-friendly Westvale neighbourhood, this home is close to excellent schools, including Westvale Public School & Resurrection Catholic Secondary School, along with numerous parks, playgrounds, & walking trails. The Boardwalk Shopping Centre is just 2 minutes away, offering Costco, Walmart, Landmark Cinemas, restaurants, grocery stores, medical offices, & many other everyday amenities. The location also provides quick access to public transit, the University of Waterloo, Wilfrid Laurier University, Highway 7/8, & Highway 401. (id:62616)
108 Garment Street Unit# 1510
Kitchener, Ontario
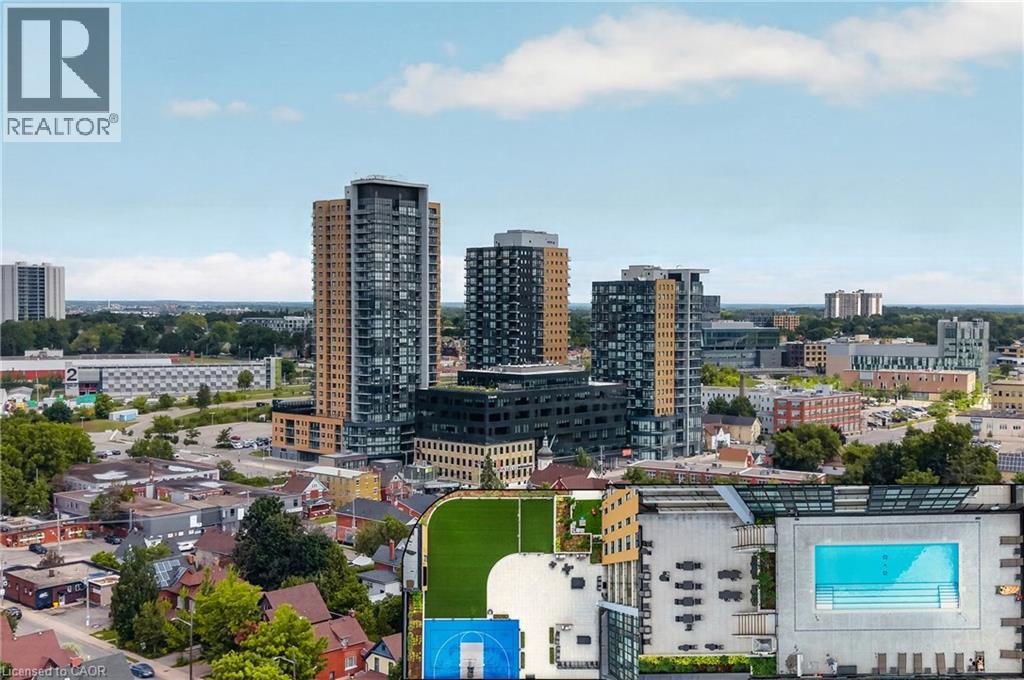
Welcome to stylish urban living in the heart of Kitchener's highly sought-after Innovation District. This beautifully upgraded 1-bedroom, 1-bathroom condo offers a bright, modern living space designed for both comfort and convenience.The open-concept layout features a contemporary kitchen complete with quartz countertops, a peninsula with seating, stainless steel appliances, and upgraded lighting that adds a sophisticated touch. Expansive floor-to-ceiling windows flood the unit with natural light, while the private balcony offers impressive views of downtown. Residents enjoy an exceptional collection of amenities, including a fitness centre, yoga studio, party room, outdoor pool with lounge area, and a rooftop terrace perfect for relaxing or entertaining. Ideally located in the vibrant Garment District, you're just steps from Victoria Park, the ION Light Rail, Kitchener's restaurants and cafe's, the Farmers' Market, Google, the University of Waterloo School of Pharmacy, and the city's thriving tech and innovation hub. Offering an unbeatable combination of location, lifestyle, and low-maintenance living, this is an outstanding opportunity to own in one of Kitchener's most desirable urban communities. (id:62616)
5848-5850 Ferry Street
Niagara Falls, Ontario
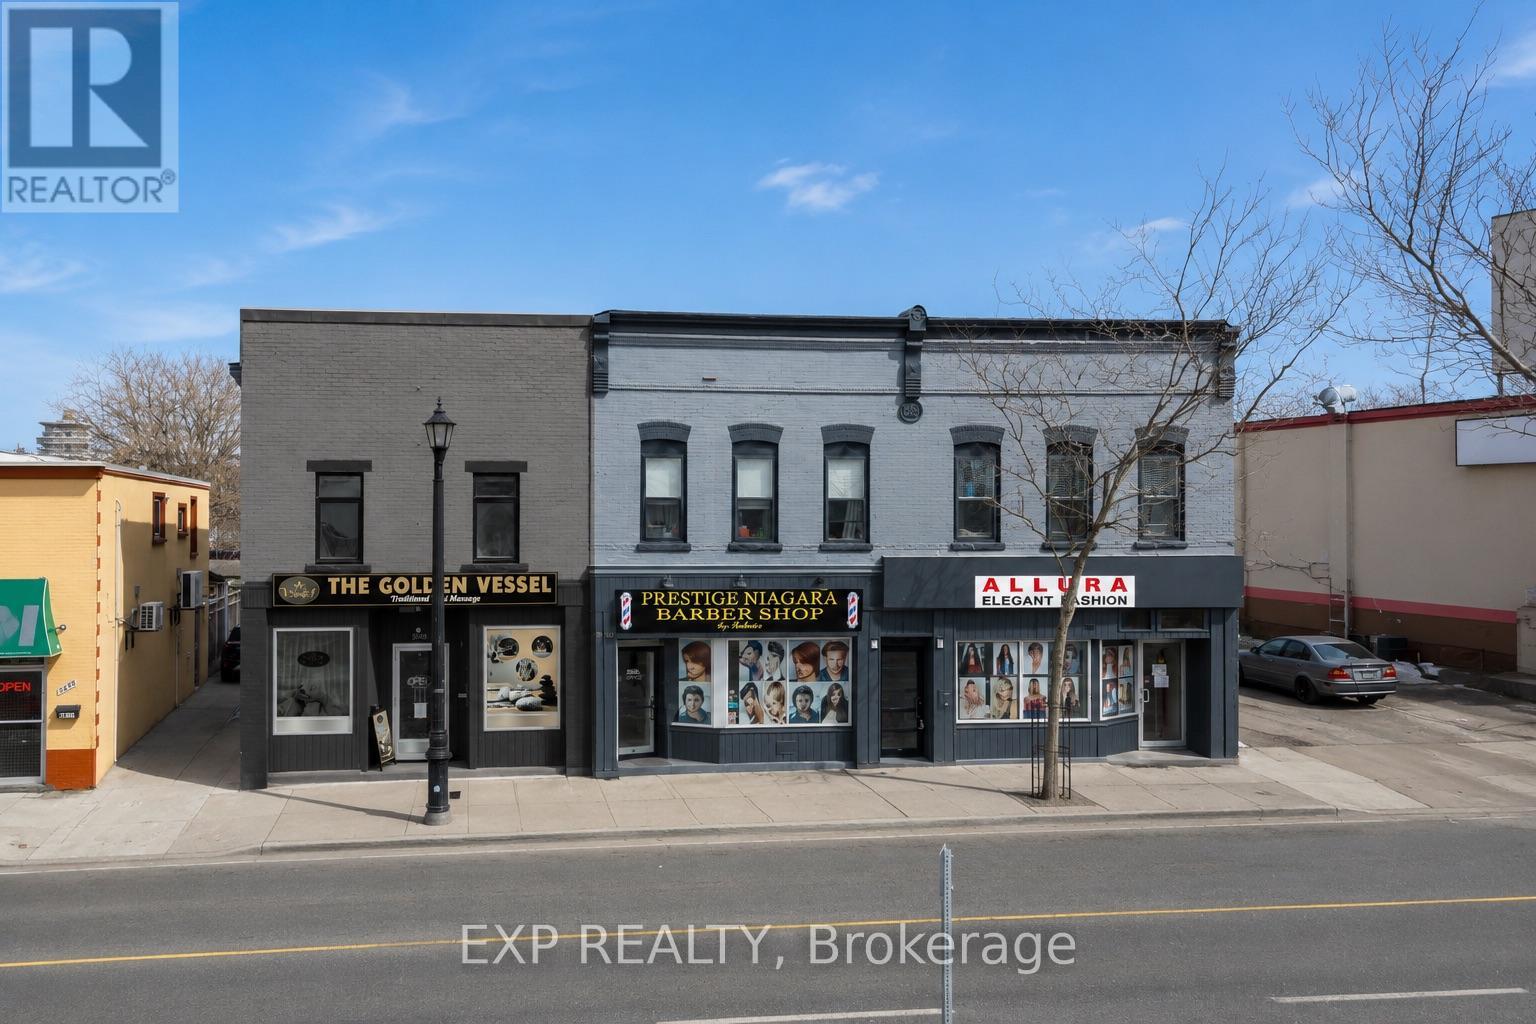
Prime Mixed-Use Investment Opportunity In The Heart Of Niagara Falls' Thriving Tourism District, Just Minutes From World-Famous Clifton Hill, The Falls, Major Hotels, Restaurants, Casinos, And Entertainment. This Fully Renovated Two-Storey Building Features A Strong Income-Producing Commercial Unit On The Main Floor With A Long-Term Tenant In Place, Alongside A Beautifully Renovated Two Bedroom, Two Bathroom Residential Apartment Above Offering Additional Rental Income And Excellent Flexibility For Investors.Extensively Renovated From Top To Bottom, The Property Has Undergone Significant Capital Improvements Including New Framing, Spray Foam Insulation Throughout Walls And Ceilings, Fire-Rated Construction Built To Code, New Windows, New Subfloor System, Rebuilt Flat Roof With Balcony, And Upgraded 400-Amp Electrical Service Split Between The Residential And Commercial Components.Situated On General Commercial (GC) Zoning, The Property Permits A Wide Range Of Retail, Service, Hospitality, And Tourism-Related Uses While Also Offering Long-Term Redevelopment Potential With Permitted Building Heights Of Approximately Ten Storeys (Buyer To Verify). This Is An Excellent Opportunity For Investors Seeking Stable Cash Flow Today With Significant Future Upside.May Also Be Purchased Together With The Adjacent Mixed-Use Property At 5856-5860 Ferry Street, Creating A Rare Multi-Building Investment Portfolio In One Of Niagara Falls' Most Active Commercial Corridors. (id:62616)
5856-5860 Ferry Street
Niagara Falls, Ontario
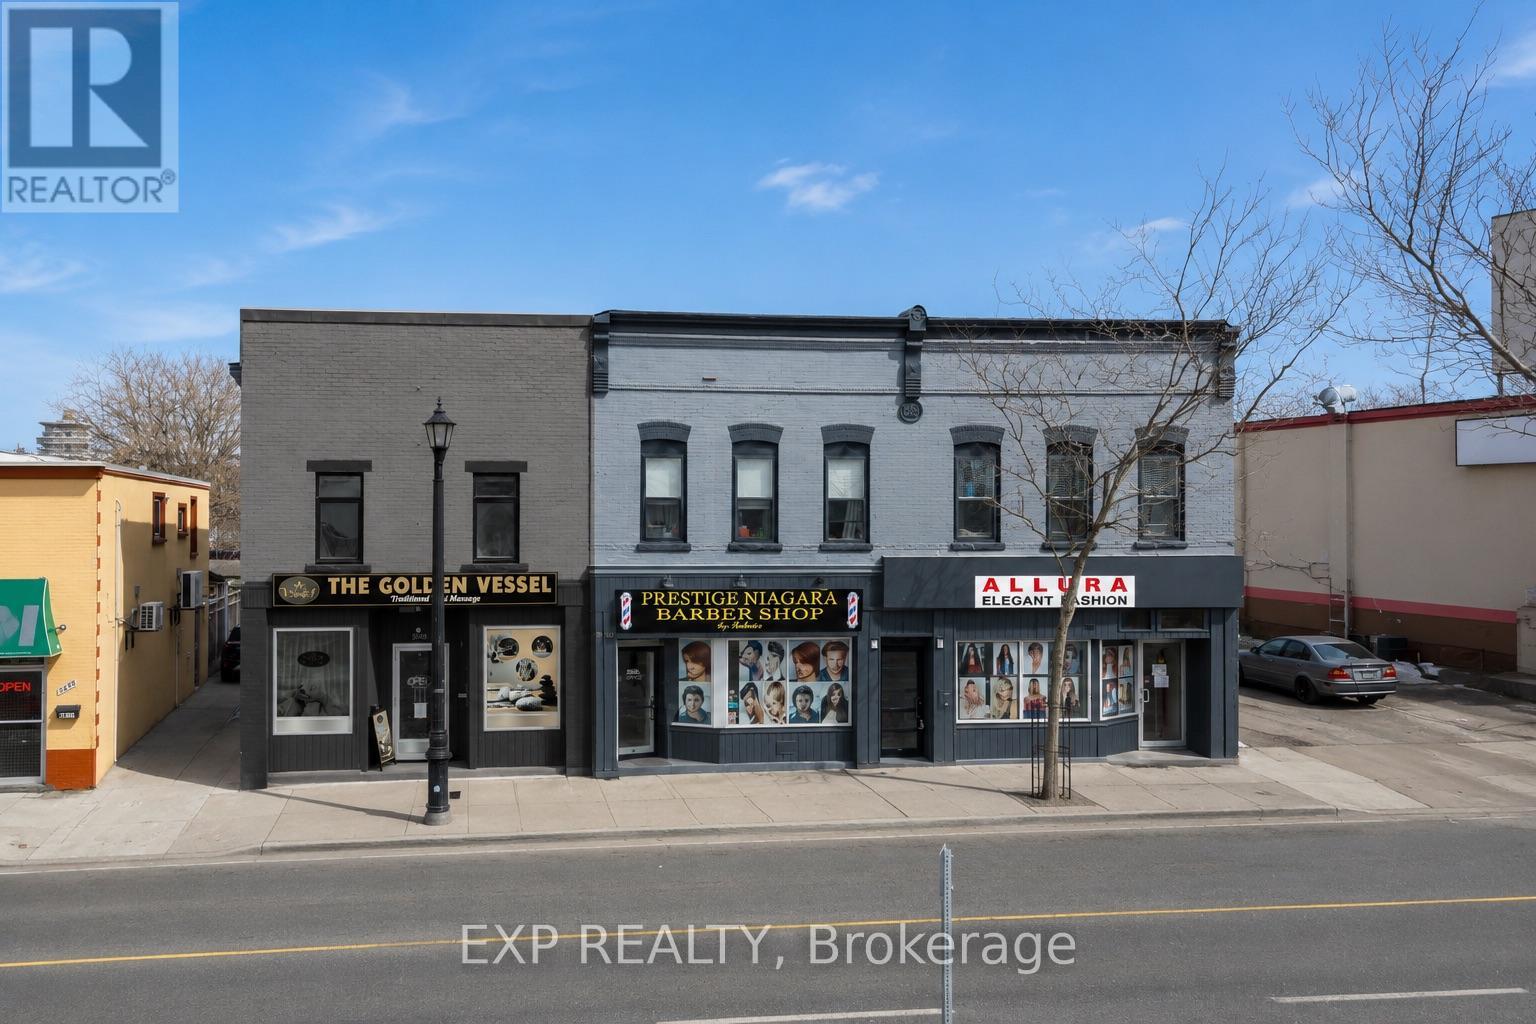
Exceptional Mixed-Use Investment Opportunity Located In One Of Niagara Falls' Fastest Growing Commercial Corridors, Just Minutes From Clifton Hill, The Falls, Casinos, Hotels, Restaurants, And Major Tourist Attractions. This Income-Producing Asset Features Two Commercial Storefronts On The Main Level And Two Residential Apartments Above, Creating A Well-Balanced Investment With Multiple Income Streams.The Main Floor Offers Excellent Exposure Along Busy Ferry Street With Established Commercial Tenancies And Strong Leasing Demand In The Area. Upstairs, The Property Features Two Well-Maintained Residential Apartments Providing Stable Rental Income While Offering Investors Future Rental Growth Potential.General Commercial (GC) Zoning Allows A Wide Variety Of Retail, Service, Office, Hospitality, And Tourism Uses While Also Providing Excellent Long-Term Redevelopment Potential With Building Heights Permitted Up To Approximately Ten Storeys (Buyer To Verify).Located Only Minutes From Clifton Hill And The Niagara Falls Tourism District, This Property Benefits From Outstanding Visibility, Consistent Vehicle And Pedestrian Traffic, And Strong Long-Term Investment Fundamentals.May Also Be Purchased Together With The Adjacent Property At 5848-5850 Ferry Street To Create A Rare Side-By-Side Investment Portfolio Offering Six Income-Producing Units In One Of Niagara Falls' Premier Investment Locations. (id:62616)
5848-5860 Ferry Street
Niagara Falls, Ontario
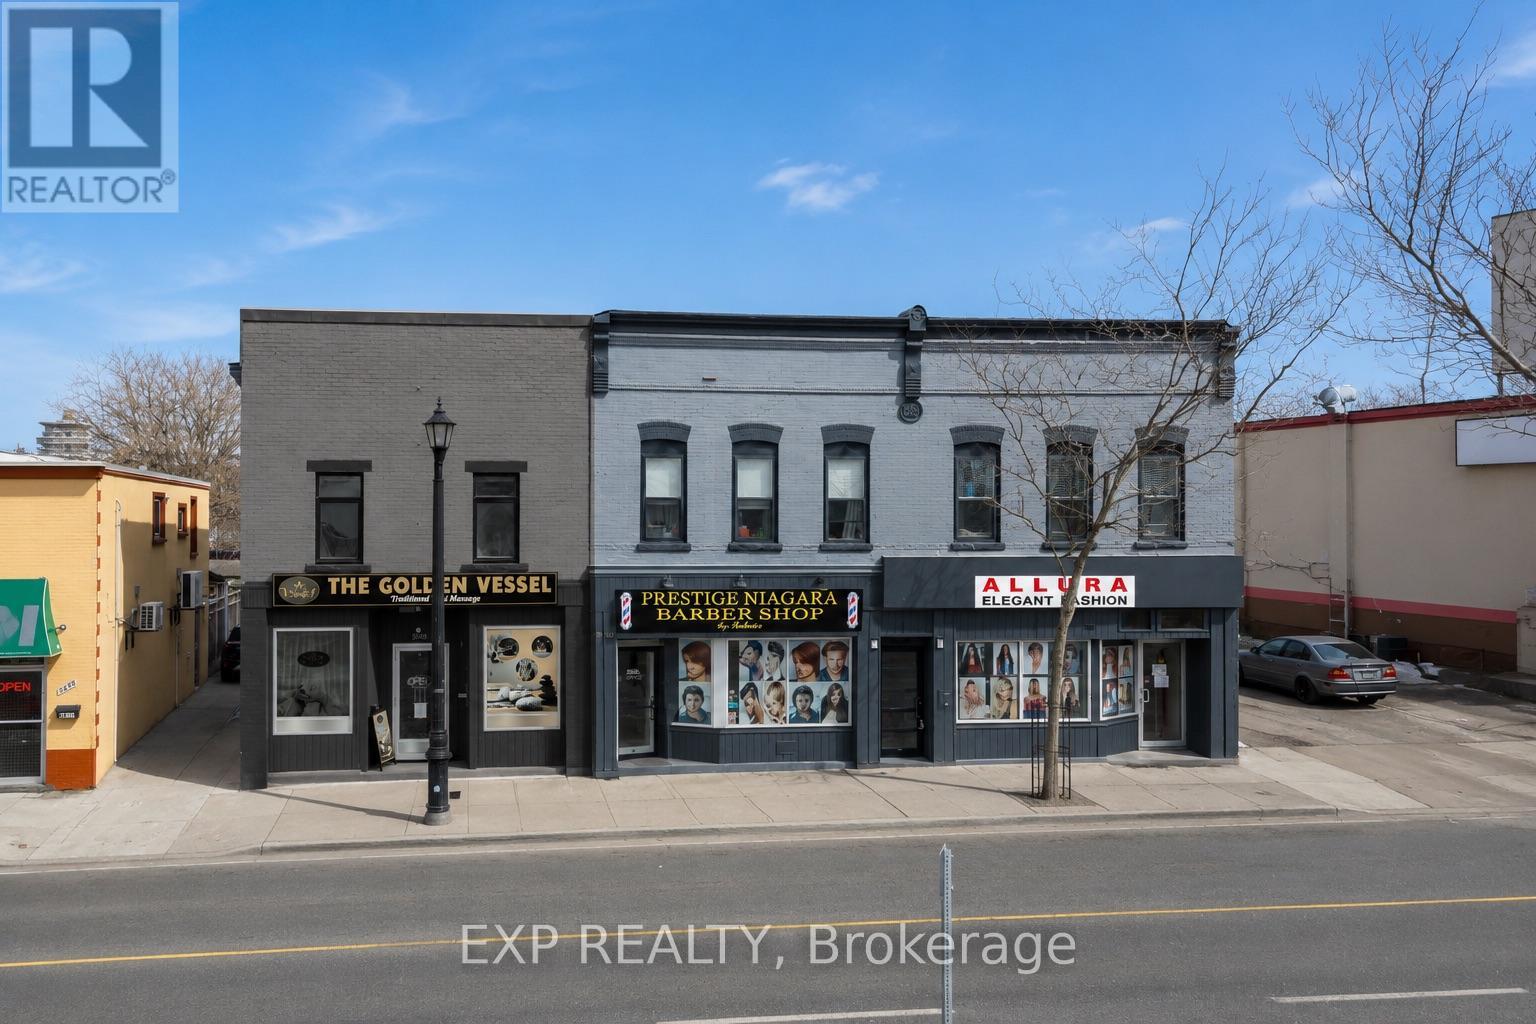
Rare Opportunity To Acquire Two Side-By-Side Mixed-Use Investment Properties In The Heart Of Niagara Falls' Tourism District. 5848-5860 Ferry Street Consists Of Six Income-Producing Units Including Three Commercial Storefronts And Three Residential Apartments Across Two Buildings, Offering Immediate Cash Flow Along With Significant Long-Term Upside Potential.Positioned Along One Of Niagara Falls' Primary Tourist Corridors Just Minutes From Clifton Hill, Niagara Falls, Casinos, Hotels, Restaurants, And Major Attractions, The Property Benefits From Exceptional Exposure, Strong Vehicle And Pedestrian Traffic, And Outstanding Tenant Demand.The Commercial Spaces Offer Flexible Layouts Suitable For A Variety Of Retail, Office, Service, Hospitality, And Tourism Uses, While The Residential Apartments Provide Stable Rental Income And Opportunity For Future Rent Growth. General Commercial (GC) Zoning Also Provides Excellent Redevelopment Potential With Building Heights Permitted Up To Approximately Ten Storeys (Buyer To Verify).With Approximately 6,500 Square Feet Of Building Area, Multiple Income Streams, Strong Existing Cash Flow, Rear Parking, Value-Add Opportunities, And A Projected Pro Forma Capitalization Rate Of Approximately 7.46%, This Portfolio Represents An Outstanding Opportunity For Investors Seeking Both Stable Returns And Future Appreciation In One Of Ontario's Most Recognized Tourism Markets.Vendor Take-Back Financing May Be Available To Qualified Purchasers, Subject To Seller Approval. Financial Statements Available Upon Request. (id:62616)
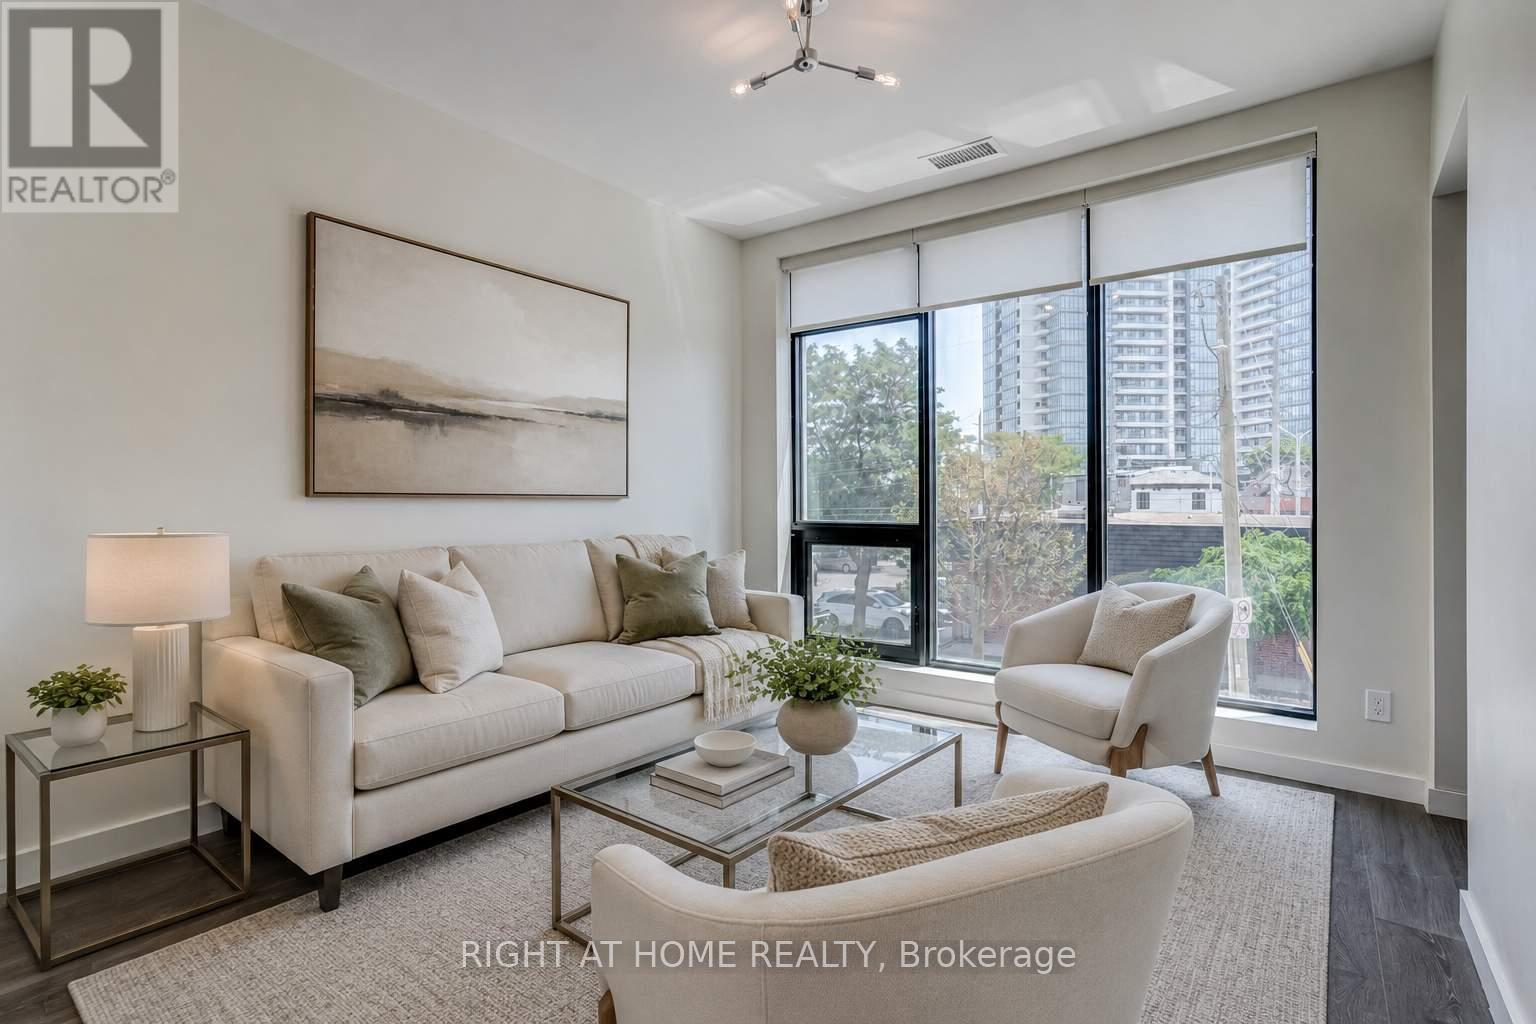
411 - 690 King Street
Kitchener, Ontario
Welcome to Midtown Lofts, a beautiful boutique building in the heart of Kitchener. This sun-filled one bedroom plus den unit offers over 750 sqft of open-concept living space. Features include quartz counters, a modern kitchen with a centre island, and stainless steel appliances. The primary bedroom boasts a convenient walk-in closet and semi-en-suite access. Ideally located on the LRT line, just steps from local shops, restaurants, the tech community, Google, and much more! (id:62616)

60 Chipwood Crescent
Brampton, Ontario
4 bedroom, 2 bath semi-detached in Madoc on a premium pie-shaped lot that opens up to 58 feet across the back, tucked on a quiet crescent where homes rarely come up. The main floor gets great light through the picture window in the combined living and dining room, and the long, updated eat-in kitchen delivers quartz counters, upgraded cabinetry with a pantry, stainless steel appliances and a walk-out to a large patio overlooking the private, tree-lined yard. Upstairs, all four bedrooms have classic parquet floors and closets. The finished basement adds real flexibility. Open concept rec room with pot lights, laminate flooring and laundry, plus a separate side entrance with direct access to the basement level. Move-in ready as a rec space today, with the layout and access already in place for a buyer looking to explore a future in-law suite or rental potential down the road. The location backs it all up. Century Gardens Rec Centre, schools and parks are all within walking distance. Downtown Brampton, Gage Park, the farmers' market and the GO station are minutes away, with Highway 410 close by for the commute. A family home on an established street, with room to grow into. (id:62616)
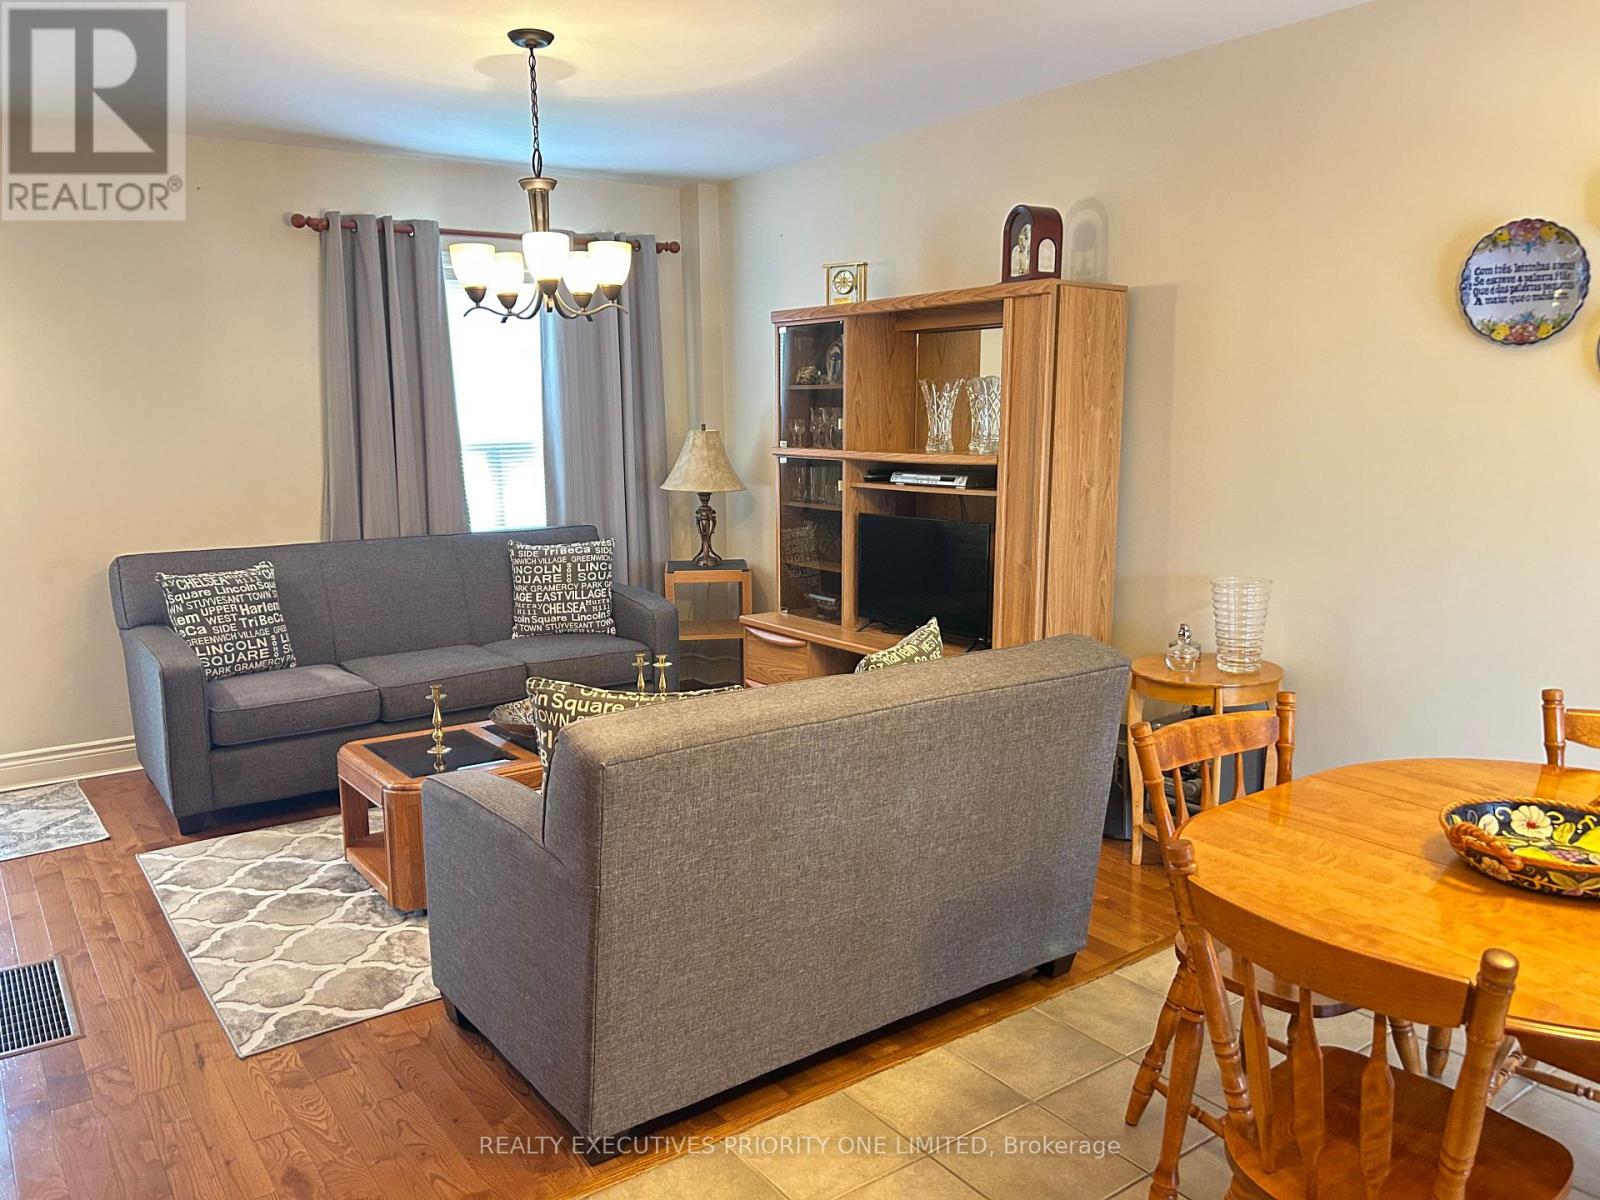
224 Caledonia Road
Toronto, Ontario
Welcome to this charming semi-detached home in one of downtown Toronto's most desirable neighbourhoods! Ideally located close to a wide variety of shops, restaurants, cafés, parks, schools, and everyday amenities, this home offers exceptional convenience and an outstanding urban lifestyle.Public transit is right at your doorstep, with TTC service passing directly in front of the home, making commuting throughout the city effortless and reducing the need for a vehicle. For those who drive, the property also features the rare advantage of a double-car garage with convenient rear lane access.Enjoy a spacious backyard that's perfect for entertaining, gardening, family gatherings, or simply relaxing outdoors.The home currently offers two generous bedrooms, with excellent potential to convert it into a three-bedroom layout, as several neighbouring homes have successfully done. The fully finished basement features a separate walk-out entrance and offers excellent potential to create an in-law suite or income-generating apartment, subject to all required approvals and permits.Whether you're a first-time buyer, growing family, investor, or someone looking to live in one of Toronto's most sought-after communities, this home presents an exceptional opportunity with endless potential. (id:62616)
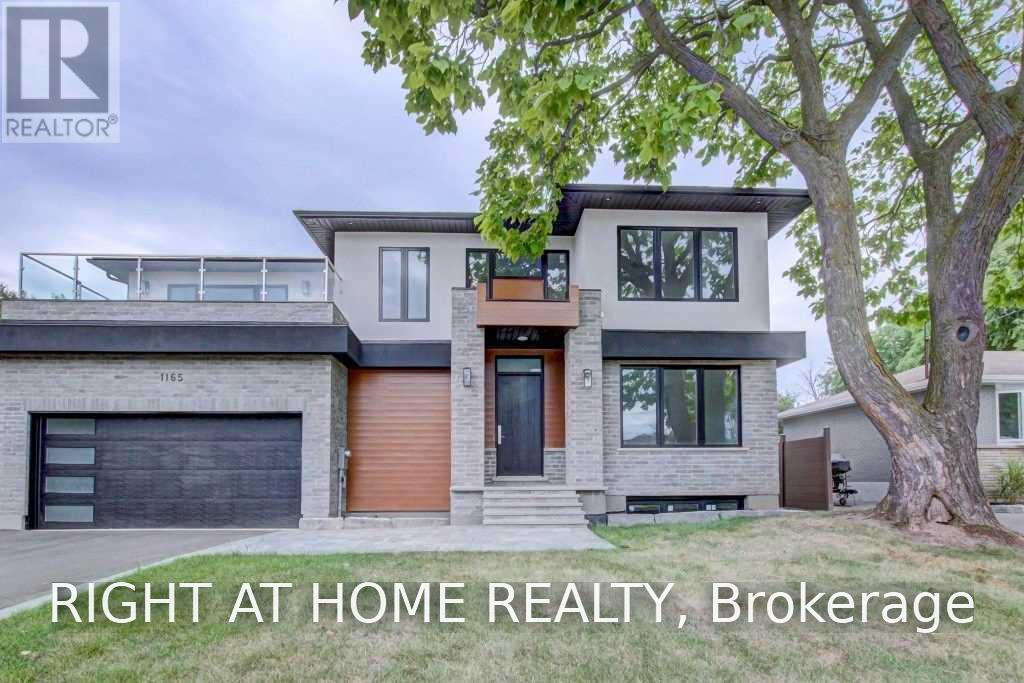
1165 Pinegrove Road
Oakville, Ontario
Welcome home to this spectacular, custom-built masterpiece offering modern sophistication and an exceptionally well-laid-out floor plan. Boasting 4+1 bedrooms and 4.5 bathrooms, this bright, sun-drenched residence features over 4,800 sq. ft. of total luxury living space across three fully finished levels. The elegant living room seamlessly flows into an expansive chef's kitchen, opening directly to a premium outdoor living space. Enjoy high-end craftsmanship throughout, including classic crown moulding, main floor laundry, a bright walk-out basement, and a large primary retreat with his-and-her closets. Situated in a highly coveted, family-friendly community surrounded by top-rated schools! Strictly no pets and non-smokers. (id:62616)
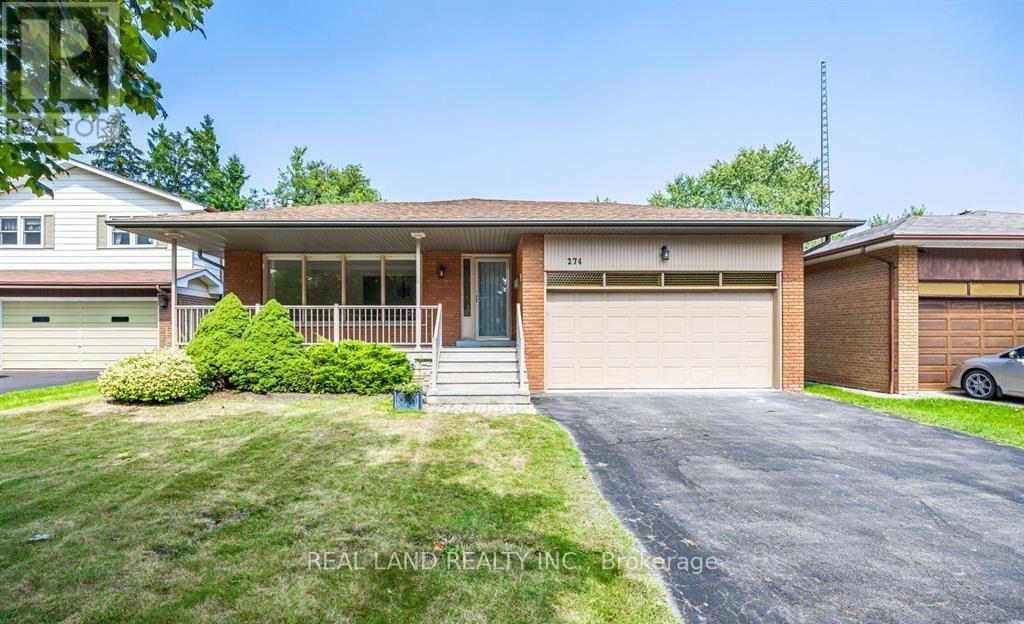
Upper - 274 Timothy Court
Mississauga, Ontario
Nestled In A Serene, Tree-Lined Cul-De-Sac In Prime Mineola East, This Stunning Timothy Crt 3 Bedroom 2 Bathroom Bungalow Offers The Delightful Main Level Unit To Lease. Perfect For Families, Steps To The Bus Station, Top-Rated Schools, Near The Lake Front, And Port Credit, With 2-Minute Drive Away To QEW. The Eat-In Kitchen And Master With Ensuite Promise Both Luxury And Real Comfort. Experience Outdoor Living At Its Finest In The Sunny Backyard, Complete With A Large Deck, BBQ Stove, And Outdoor Patio Furniture. Secure Your Dream Home In This Coveted Location Today! (id:62616)
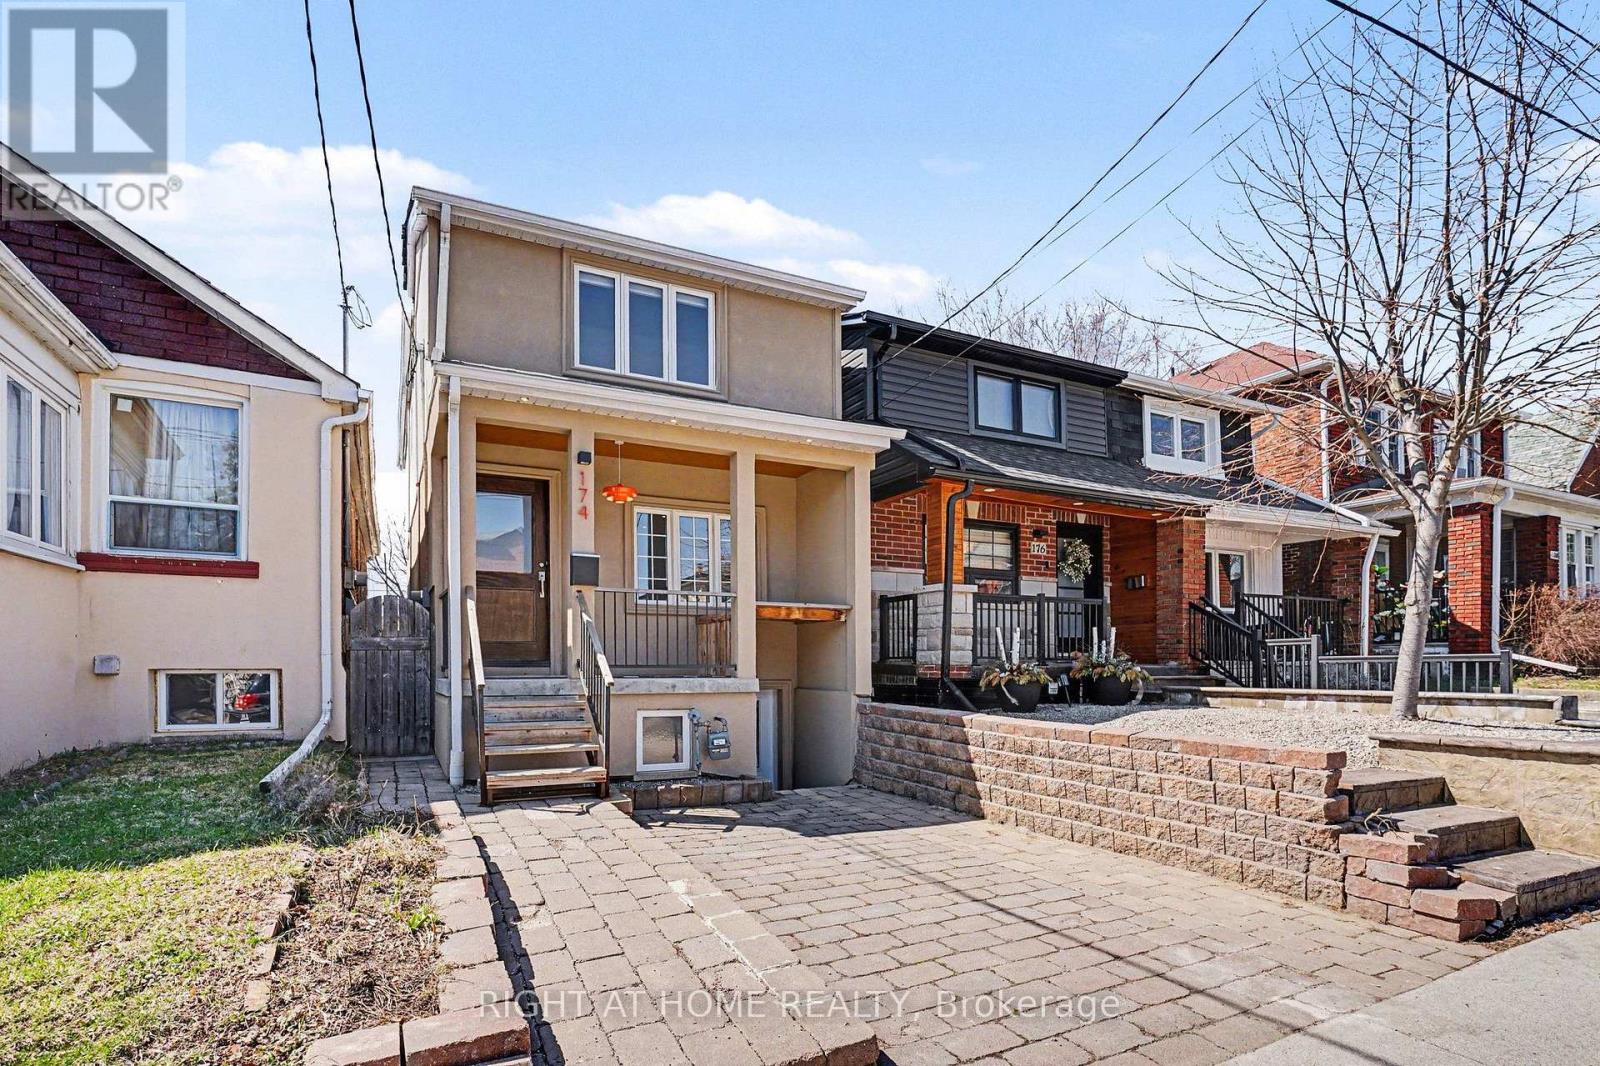
174 Rosethorn Avenue
Toronto, Ontario
***West-End Gem***Income Generating Detached 3+1-Bed + 3-Bath Home.*** Beautifully maintained detached home offering the perfect blend of space and urban convenience. Inside, you'll find renovated living spaces filled with natural light and a practical layout. Outside, unwind in your backyard with a mature cherry tree, relax in your **wood-burning sauna**. Take advantage of a large detached workshop connected to electricity and water. This bright 3-bedroomresidence features a *separate basement unit-ideal for rental income.* Walk to St. Clair Streetcar, Eglinton LRT, Future GO Stations, Caledonia and Keele Station on the Line 5Eglinton Crosstown-offering quick connections all across the city. Walking distance to Corso Italia, the Stockyards and the Junction; some of Toronto's most vibrant communities filled with cafes, breweries, boutiques, and top dining. Even more future value: construction is under way for the new St. Clair-Old Weston SmartTrack Station connecting to the neighborhood to Bloor/Union/Pearson. Slated to open in 2029 and approximately a 10-minute walk from the property-strengthening long-term appreciation of the property value. Caledonia GO station is under construction, adding yet another way to reach Union station by 2027. ***A fantastic opportunity-this home delivers walkability( Walk Score 86), income potential, and long-term value in a rapidly improving west-end neighborhood anchored by major transit investment.***Existing parking pad needs to be licensed. Owners parked their car on the parking pad (id:62616)
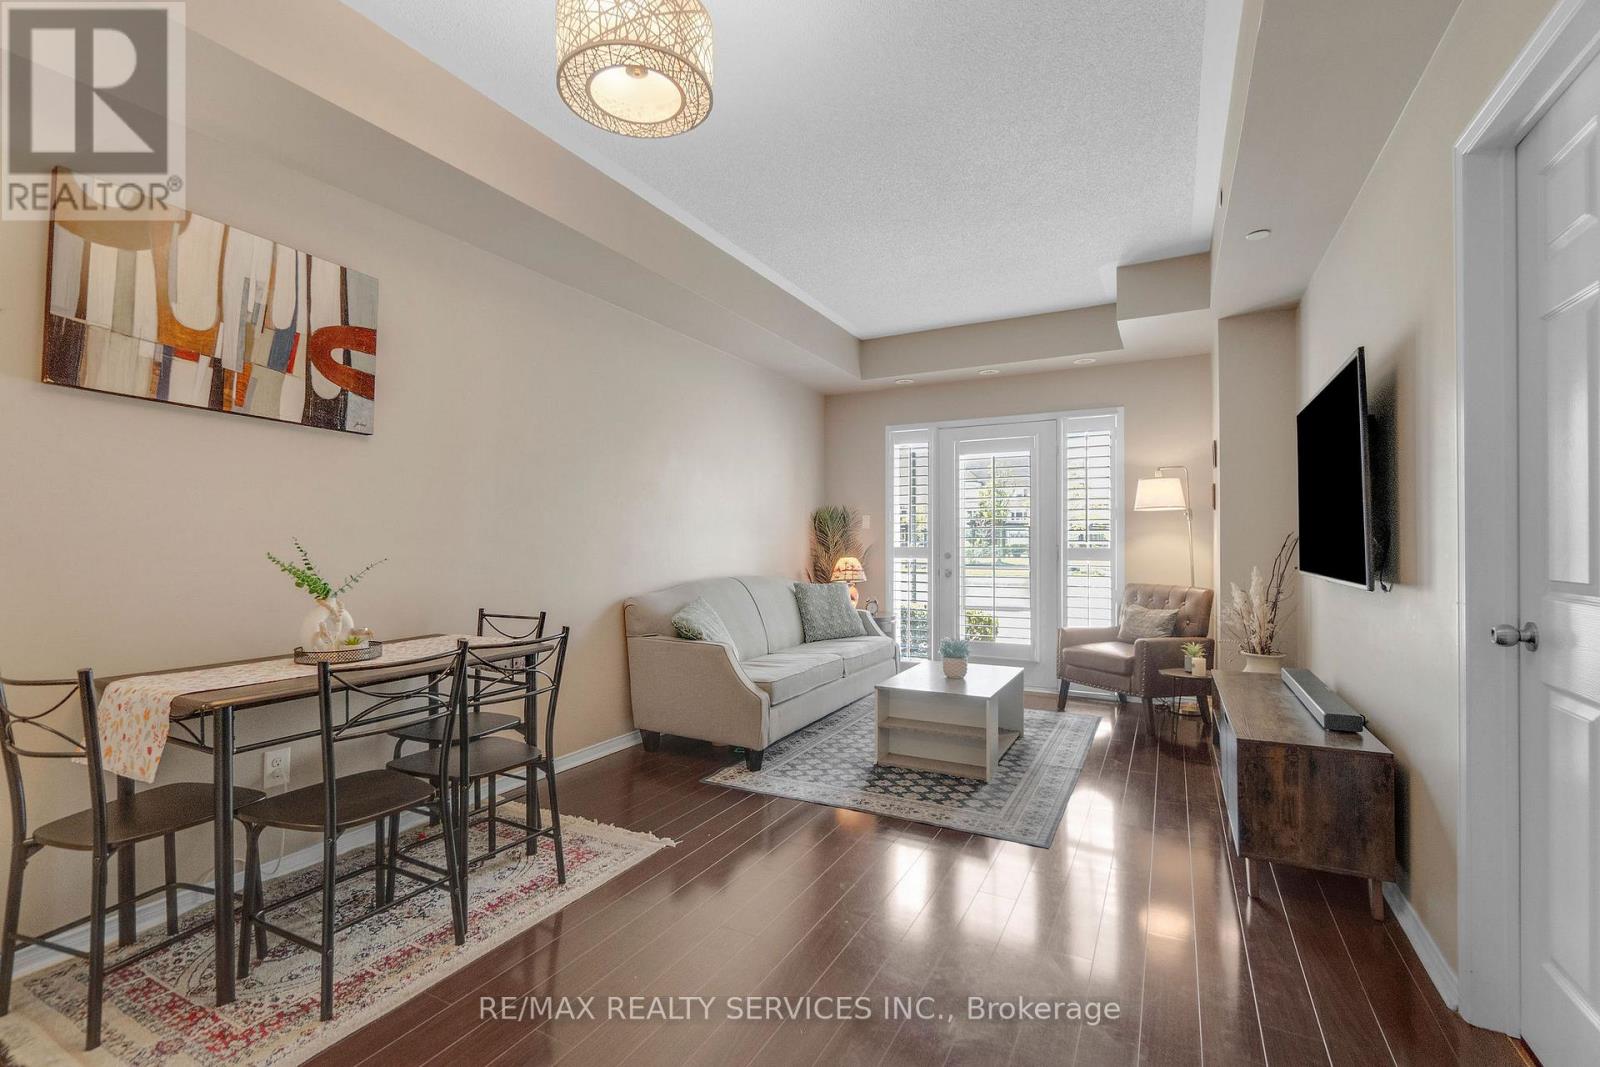
101 - 5150 Winston Churchill Boulevard
Mississauga, Ontario
Welcome to 5150 Winston Churchill in sought after Churchill Meadows. Beautifully upgraded & spacious condo suite with private entrance from front terrace. 682 square foot interior. Ideal for first-time buyers or those looking to downsize. Open concept living and dining areas feature 9-foot ceilings, stainless steel appliances & breakfast bar. Dining area open to living room with walk out to terrace. Bright primary bedroom with a spacious double-door walk-in closet. Ensuite laundry & plenty of storage. Underground parking. Conveniently located within walking distance to Erin Mills Town Centre, restaurants, schools, parks, and everyday amenities. Easy access to public transit and highways 403/407/401. (id:62616)
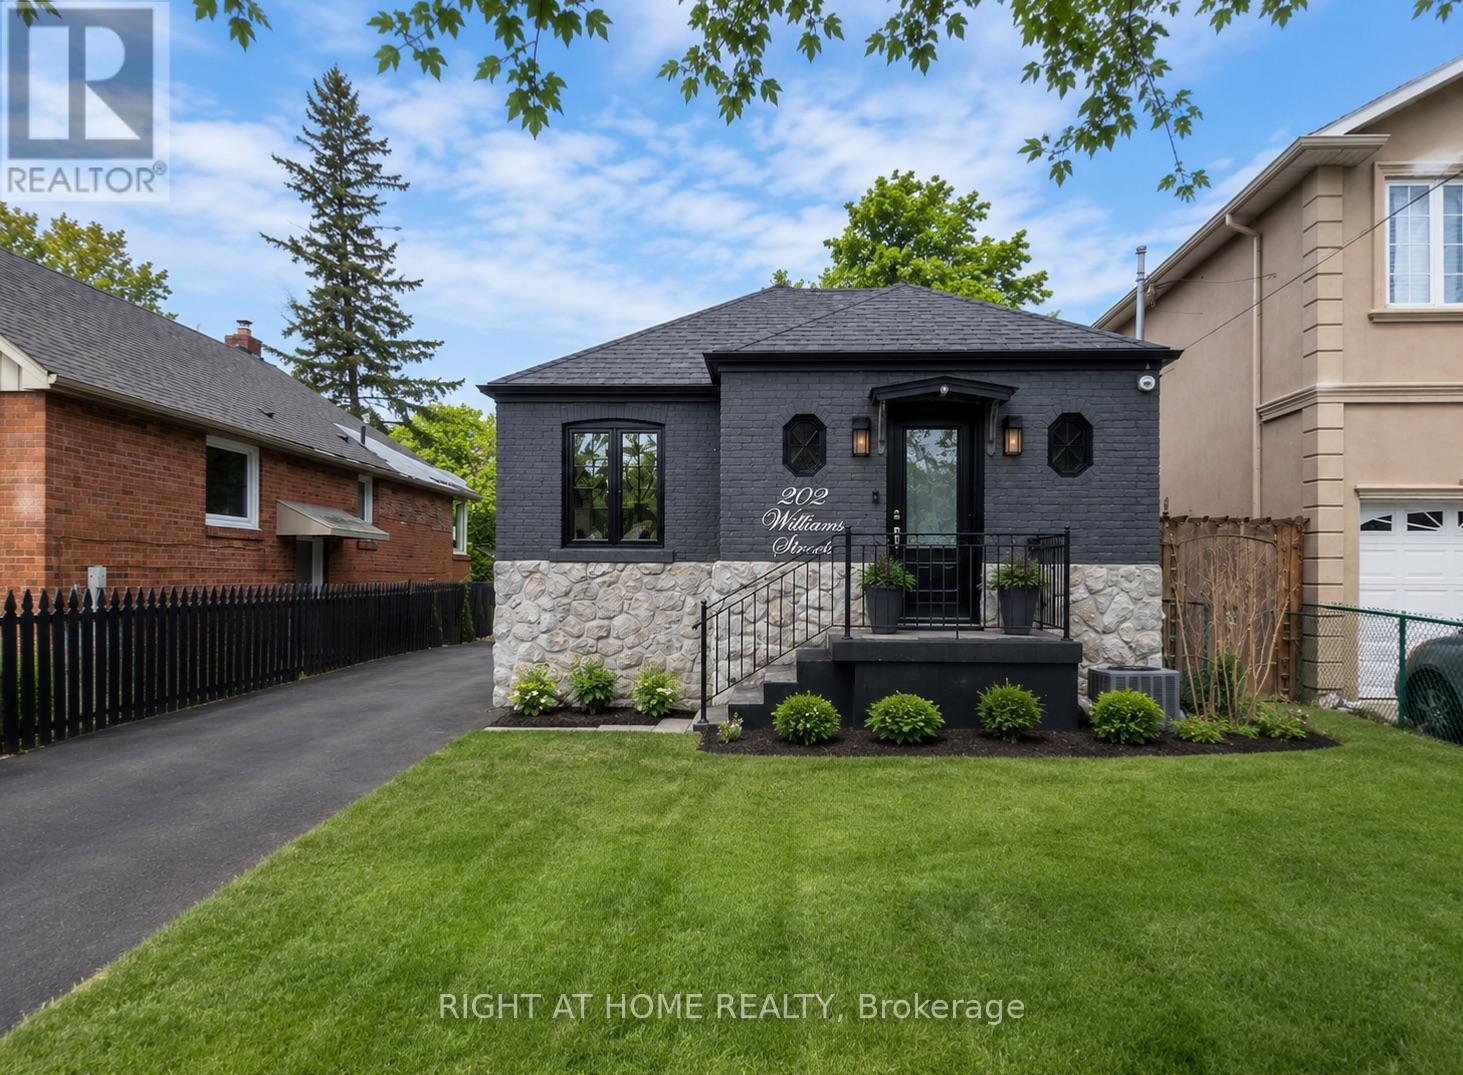
202 William Street
Toronto, Ontario
Welcome to this beautifully renovated 2-bedroom basement apartment featuring a private separate entrance and modern finishes throughout. This bright and spacious unit offers an open-concept living and dining area, a stylish kitchen with quartz countertops, stainless steel appliances, two generously sized bedrooms, a contemporary 3-piece bathroom, and private ensuite laundry. Thoughtfully renovated with quality flooring, pot lights, updated fixtures, and central air conditioning for year-round comfort. Conveniently located in the heart of Weston, just minutes from public transit, schools, parks, shopping, restaurants, and major highways. Ideal for professionals, couples, or small families seeking a clean, modern, and move-in-ready home.Tenant responsible for 40% of utilities. Parking available. Immediate occupancy. (id:62616)
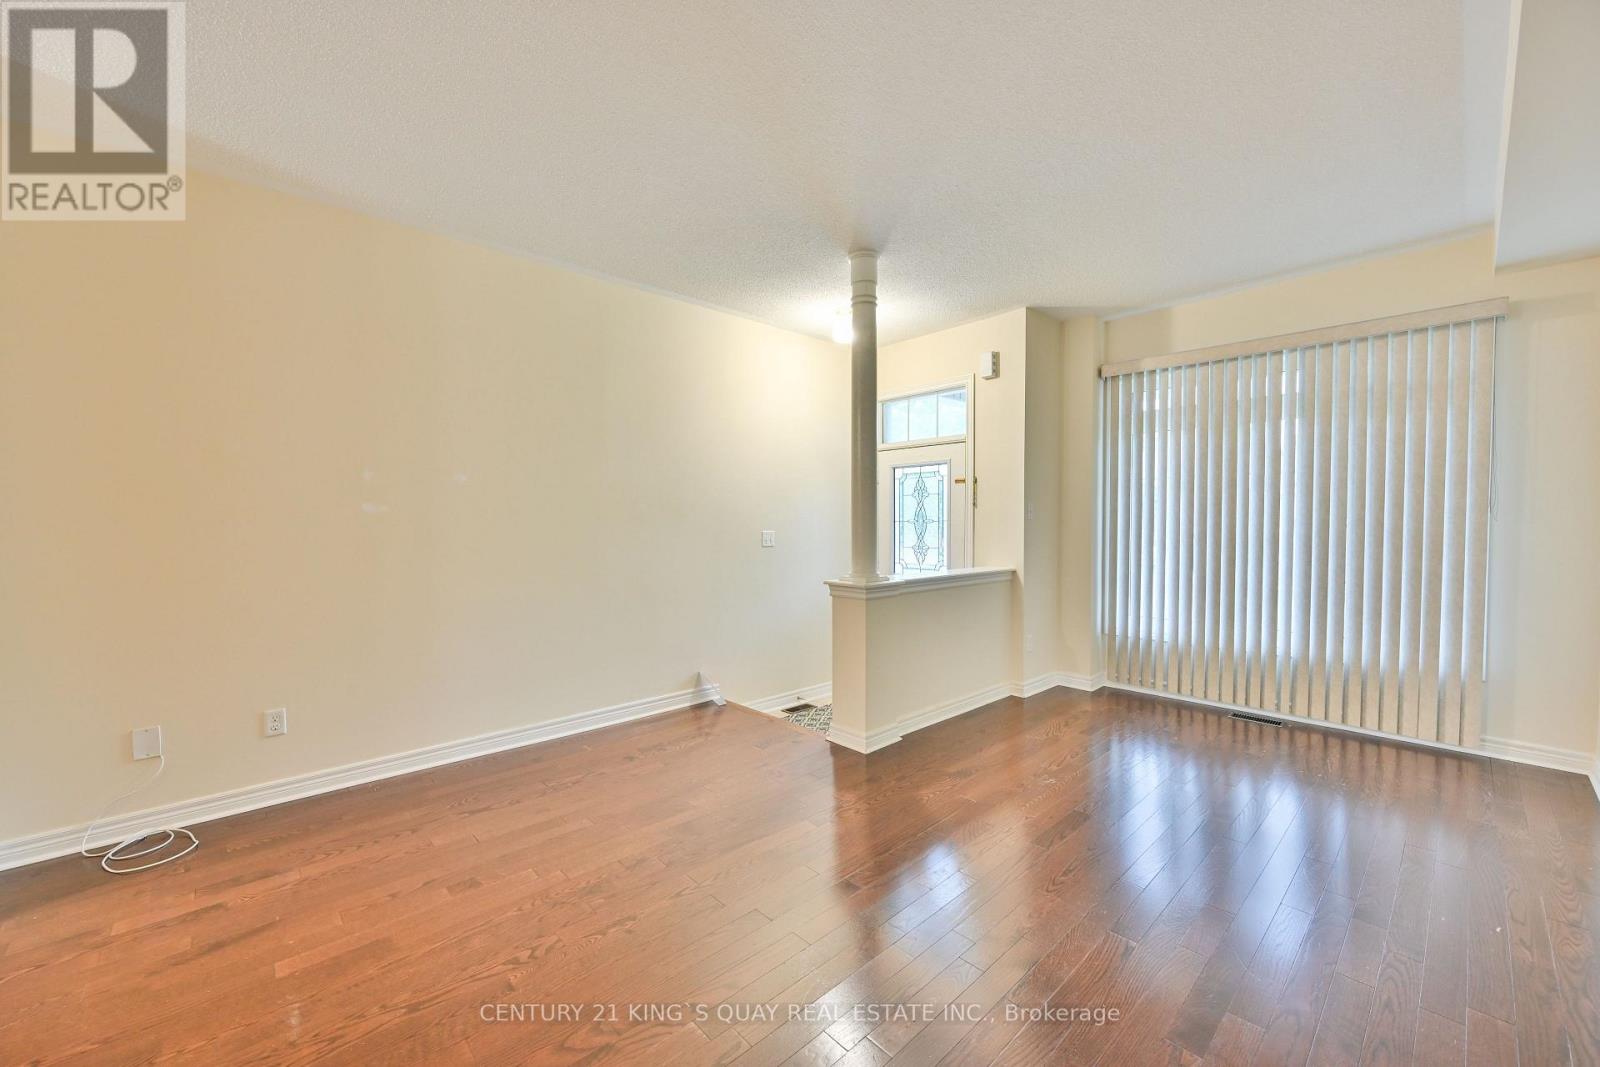
10 Lundigan Drive
Georgina, Ontario
Welcome To 10 Lundigan Dr, A Fantastic Freehold, Open Concept 3 Bedroom Floorplan In Simcoe Landing! Outstanding Value On Quiet, Family Friendly Street! Offers 9Ft Ceilings & One Side Linked Only By The Garage. Steps To Shopping, Schools, Public Transit, Highway 404 And Lake Simcoe. Fully Fenced Yard, Garage Access To House And Backyard! Bbq Gas Hook Up. Master Bed W/Ensuite & Walk In Closet. Finished Basement W/ Pot Lights, Rough In For Washroom & C/Vac. Move In & Enjoy! (id:62616)
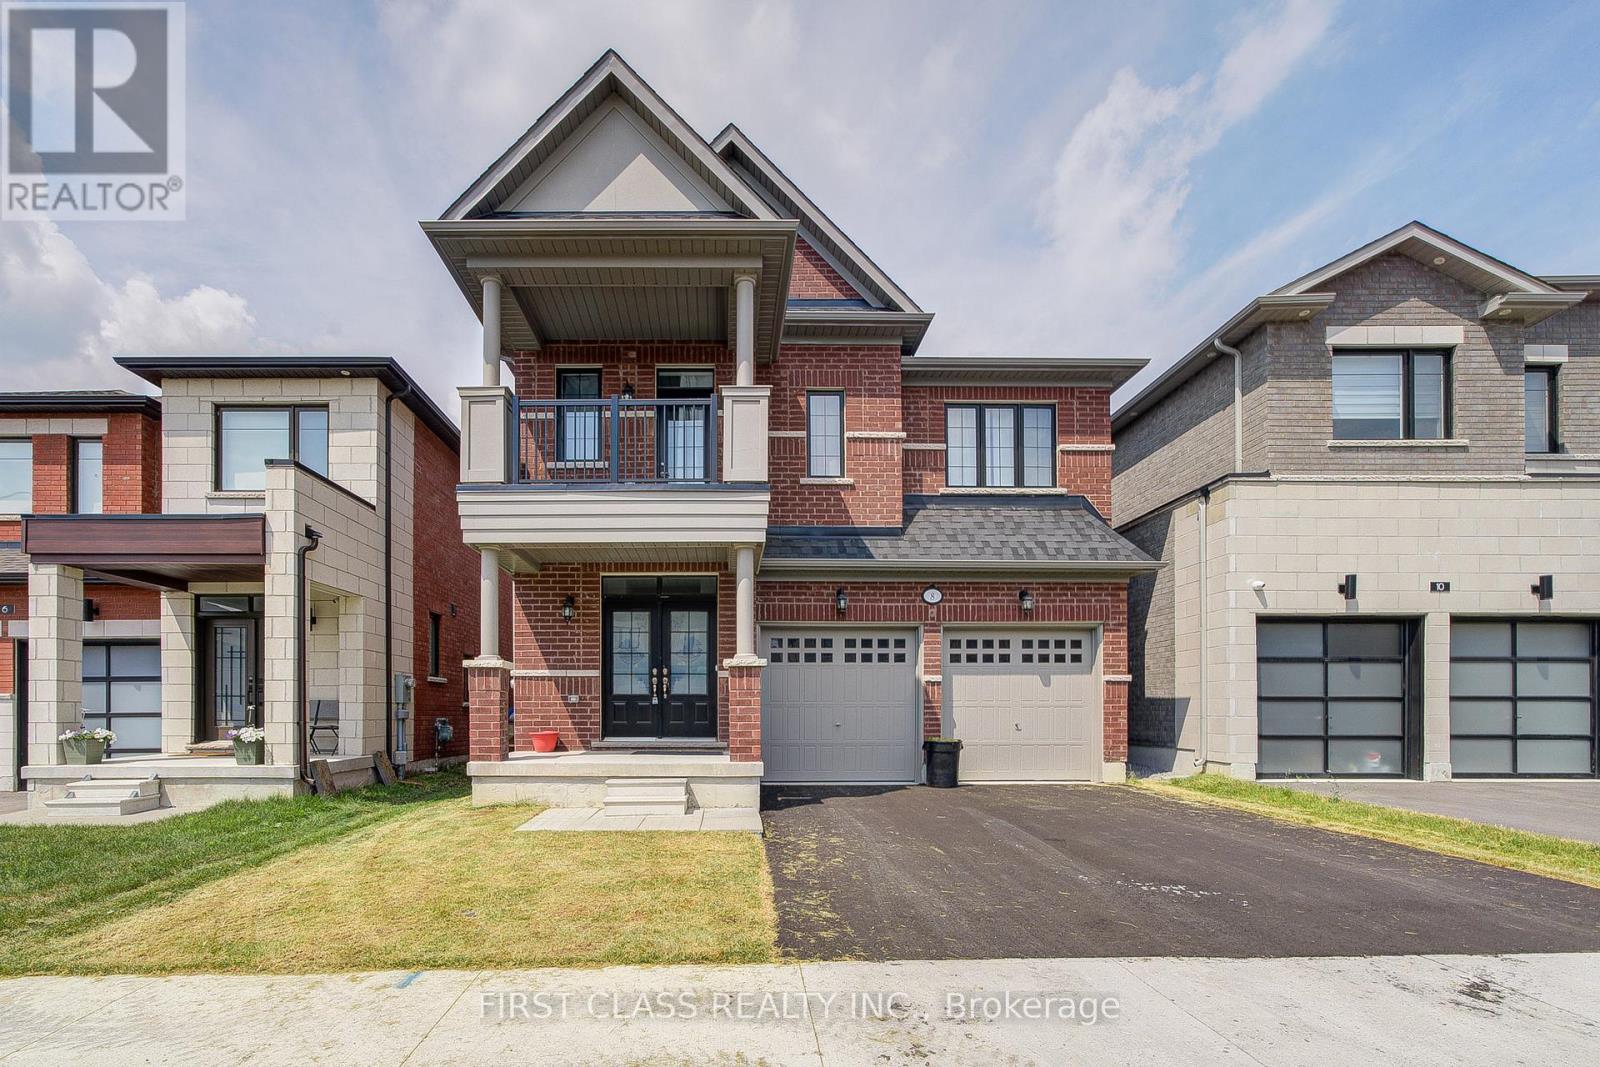
8 Nigh Drive
Markham, Ontario
Spacious and well-maintained detached home in a quiet and family-friendly neighbourhood. This beautiful home features 4 large bedrooms, 3.5 bathrooms, a double car garage, and 4 total parking spaces. The functional layout offers an open-concept living and dining area, a modern kitchen with ample storage, and a cozy family room. Located close to top-ranking schools, parks, shops, and public transit. Ideal for families seeking comfort and convenience in a prime Markham location. (id:62616)
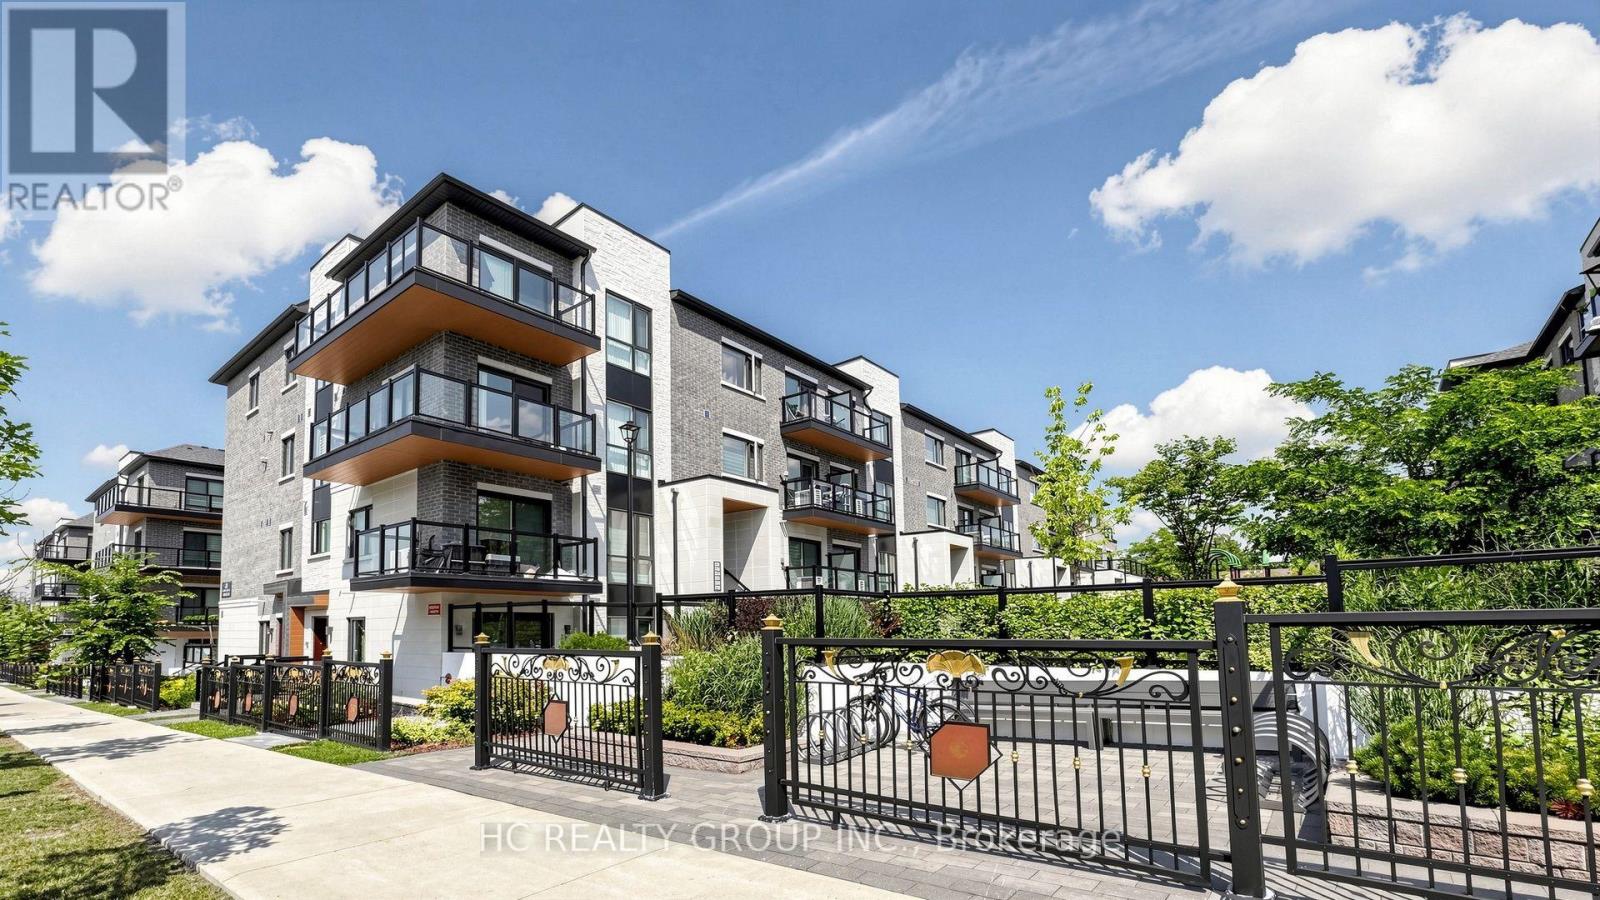
C316 - 60 Morecambe Gate
Toronto, Ontario
Stunning 2-Year-New Stacked Townhouse in Prime Toronto Location! This Exceptionally Bright & Spacious 2-Bedroom Home Offers Approx 1,200 Sqft of Sleek, Modern Living Space. Enjoy a Seamless Main Floor Featuring a Sun-Drenched, Open-Concept Layout-Perfect for Entertaining or Working From Home. Contemporary Kitchen Outfitted with Upgraded Appliances, Large Windows, & Premium Finishes Throughout. Generous-Sized Bedrooms Provide Quiet Retreats. Incredible Location: Steps To TTC & Minutes To Hwy 401/404/407, Fairview & Bridlewood Malls, Seneca College, North York General Hospital, Parks, & Highly-Rated Schools. A Turn-Key Gem Ideal For First-Time Buyers, Professionals, Or Investors. Move In & Enjoy! A Must See! (id:62616)
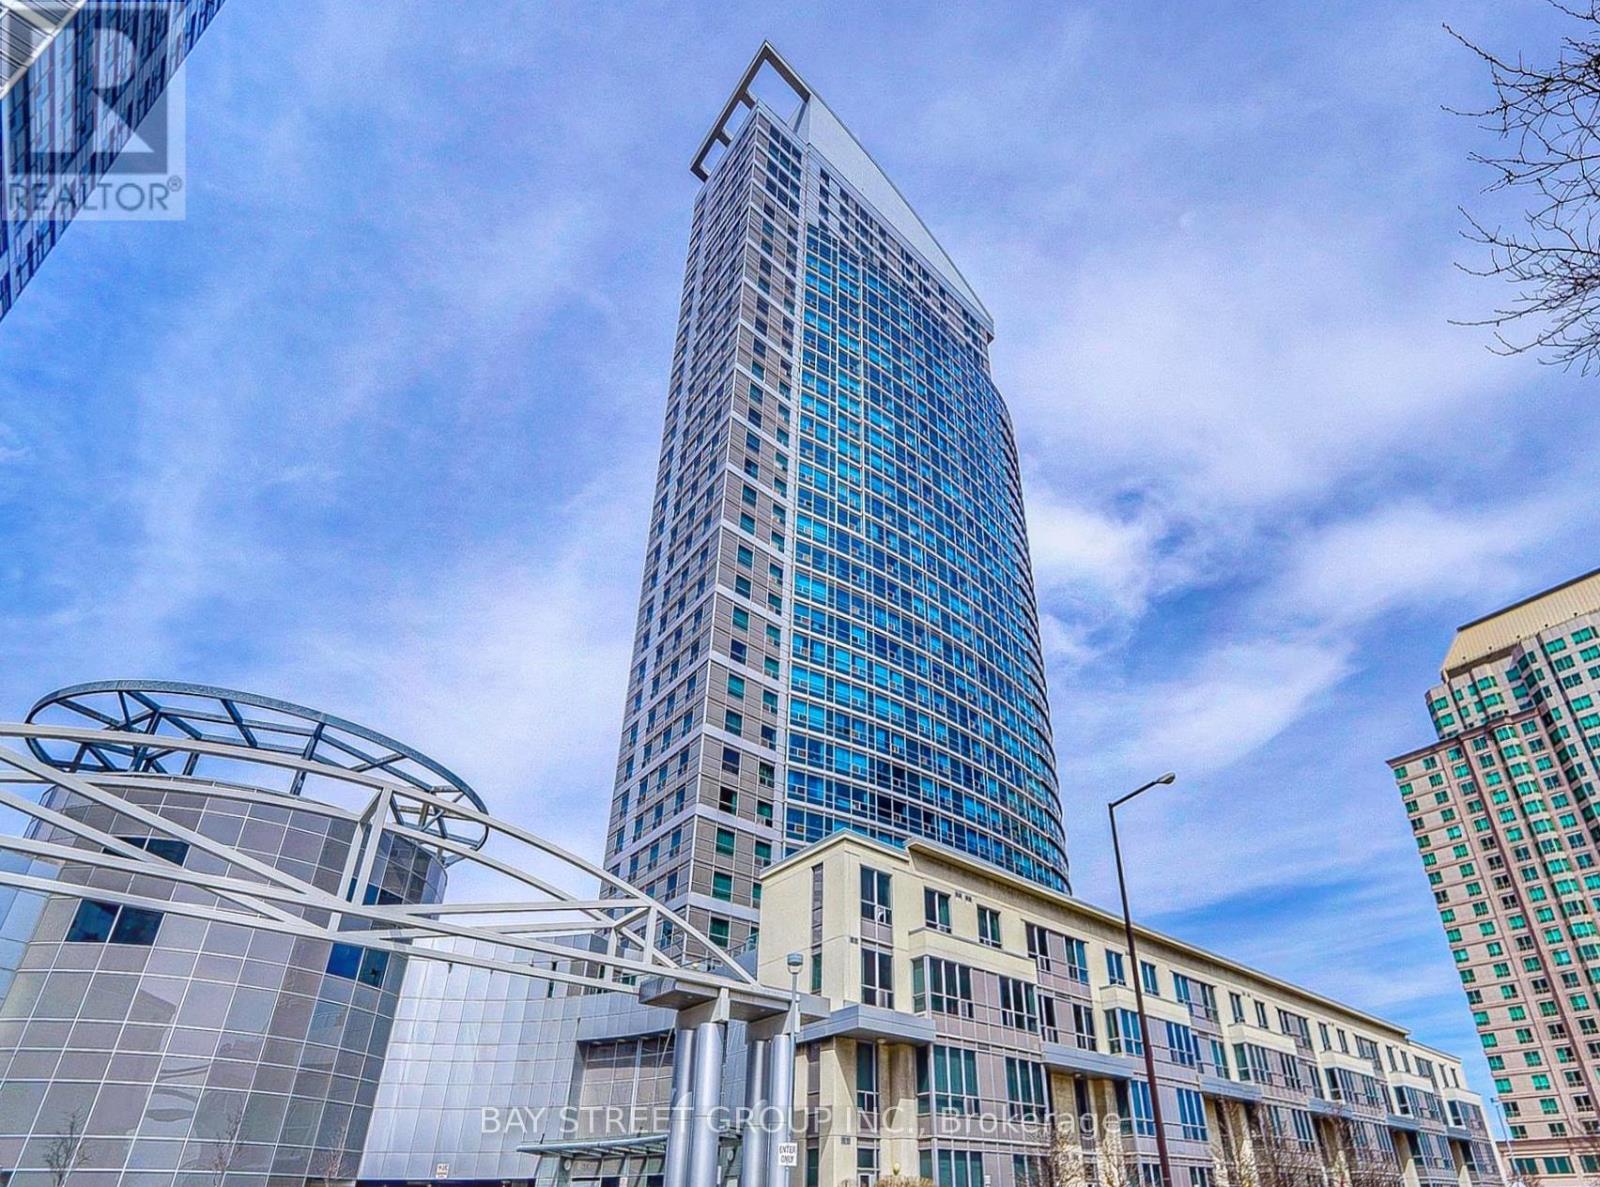
2712 - 38 Lee Centre Drive
Toronto, Ontario
Bright And Functional 2 Bedroom, 1 Bathroom Corner Unit With Unobstructed Views. Approx. 723 Sq. Ft. Updated In 2025 With Vinyl Flooring Throughout, Freshly Painted Interior And A New Stove. Built-In Dishwasher, And Range Hood. Excellent Location Close To Scarborough Town Centre, YMCA, U of T, Centennial College, Library, Hwy 401, TTC & Subway. Move-In Ready! (id:62616)
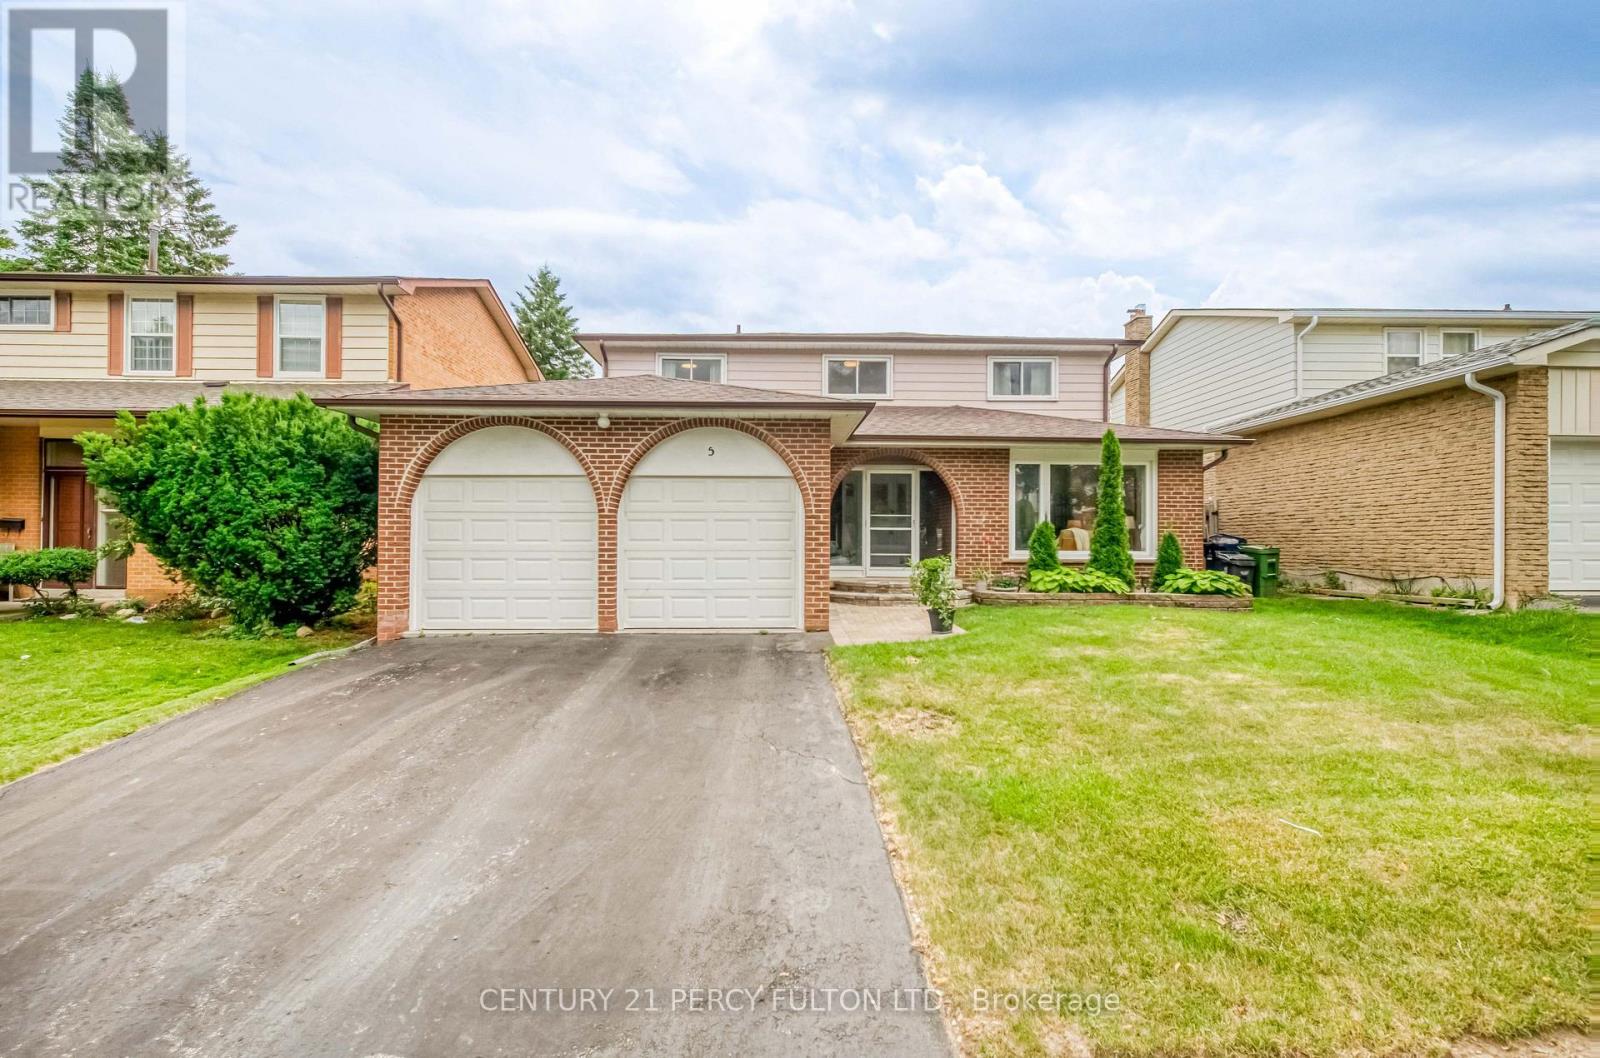
5 Kellen Street
Toronto, Ontario
Some homes are simply places to live. Others become part of the family story. Welcome to 5 Kellen Street, a warm and welcoming 4-bedroom, 4-washroom home tucked away on a quiet street in a wonderful family neighbourhood. This is a home made for real life-for busy mornings, family dinners, celebrations, quiet evenings and all the moments in between. The spacious, carpet-free interior offers room for everyone to live, gather and grow, with four comfortable bedrooms and a functional layout designed for everyday family living. The finished basement, complete with its own kitchen, adds incredible flexibility for extended family, older children, guests or simply more space to enjoy together. Outside your front door, a welcoming community awaits, while schools, parks, shopping, restaurants, transit and everyday conveniences are all close by. Lovingly enjoyed as a family home, 5 Kellen Street is ready for its next chapter-and for a new family to fill it with memories of their own. (id:62616)
3025 Bridletowne Circle
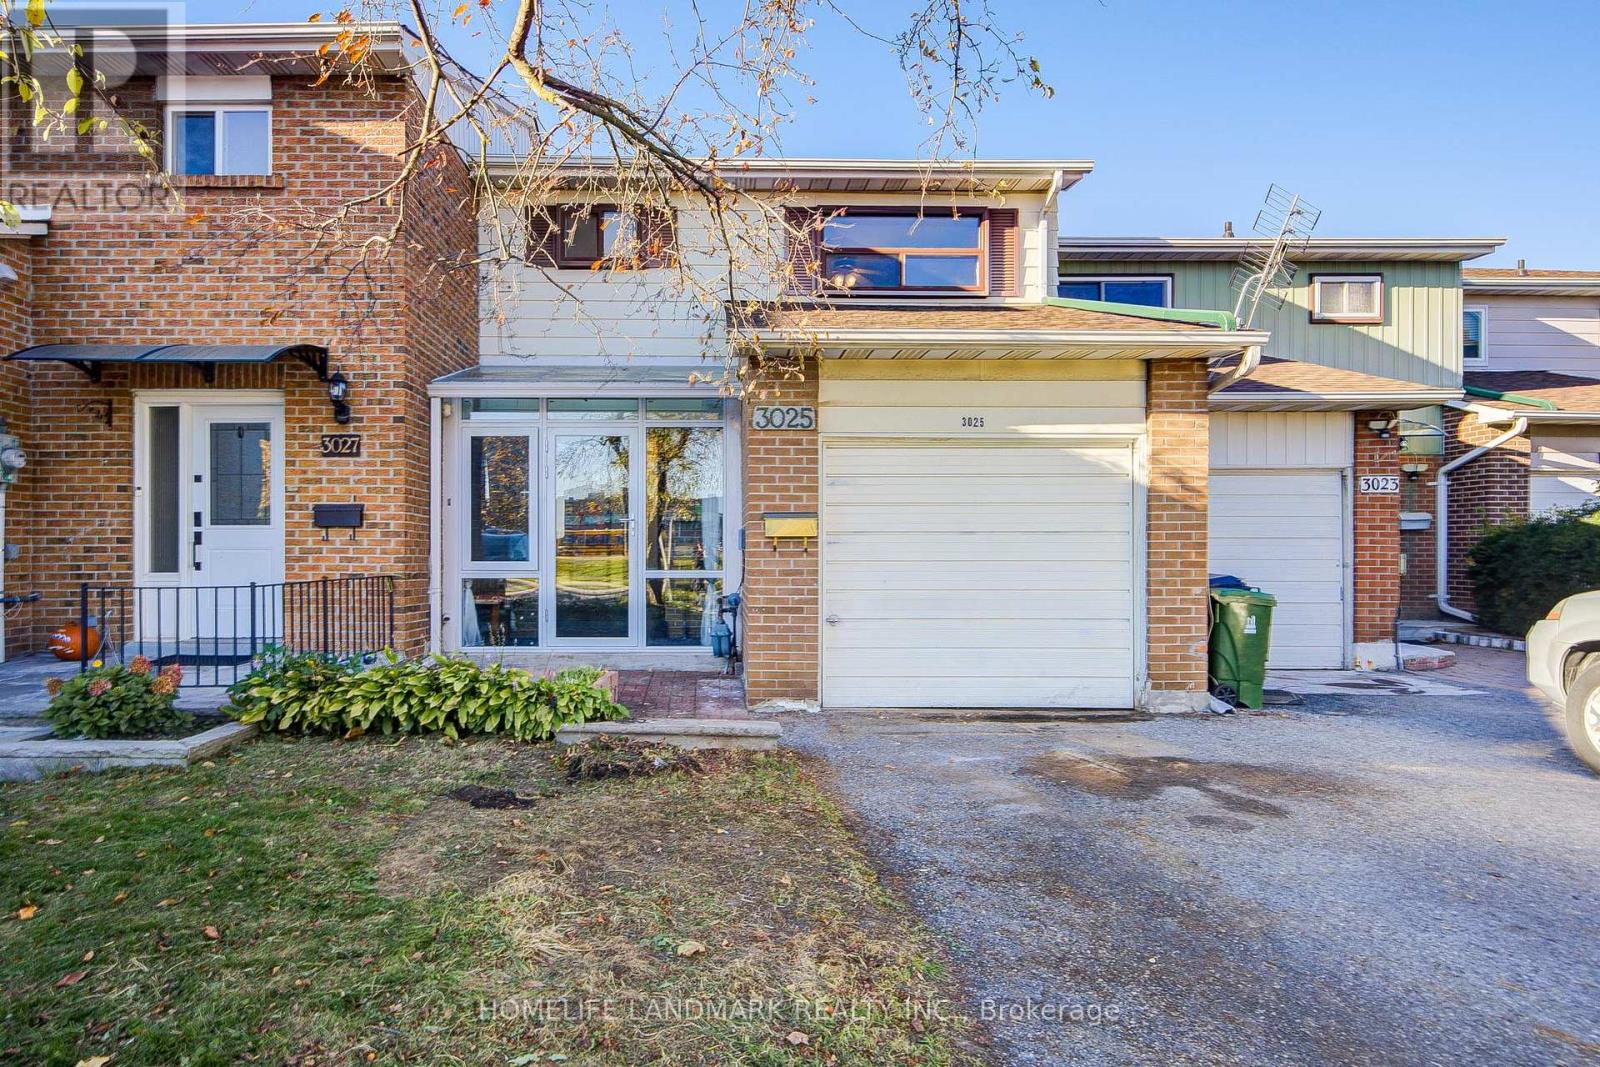
Toronto, Ontario
Fabulous 2-Storey Traditional Townhouse in the Heart of Scarborough!Welcome to this spacious and bright home featuring a large private backyard perfect for outdoor enjoyment. The main floor offers an open-concept living and dining area filled with natural light, and a renovated kitchen with direct access to the backyard-ideal for family gatherings and entertaining. Upstairs boasts three generously sized bedrooms, while the finished basement provides additional living space with a 4th bedroom, a full bathroom, and a second kitchen-perfect for extended family or potential rental income.Low maintenance fees include water and roof replacement, offering great value and peace of mind. Prime location-steps to shopping malls, restaurants, parks, and schools, with easy access to Hwy 401 and 404. A perfect home for families or investors! (id:62616)
Second Floor & Loft - 48 Nassau Street
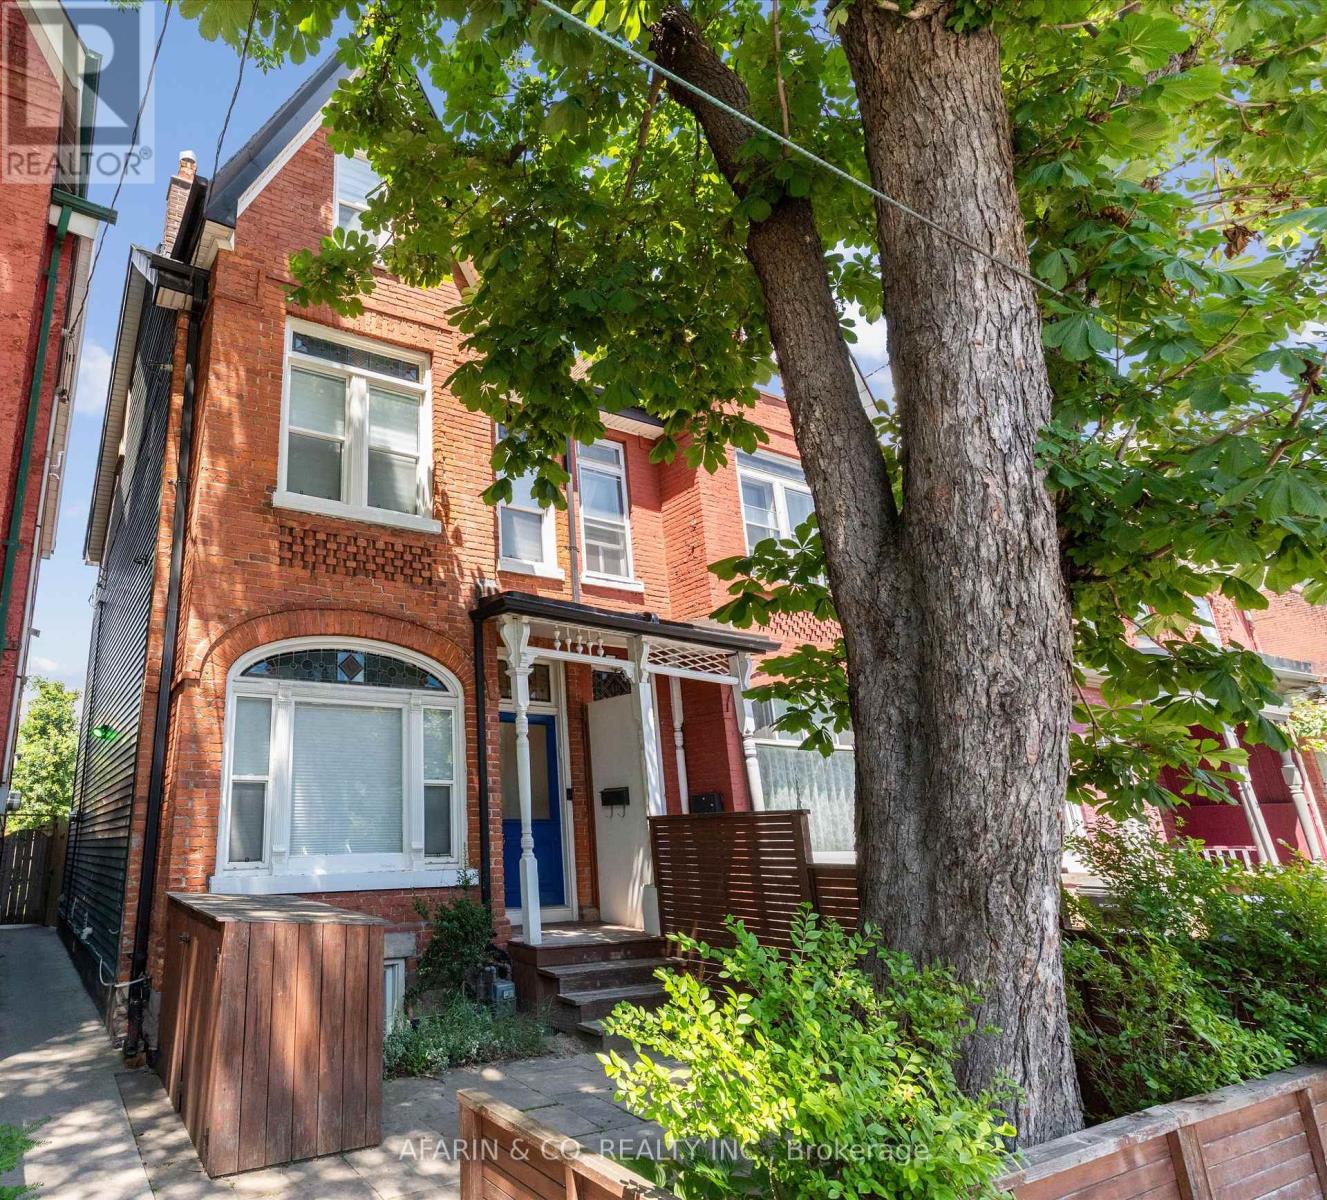
Toronto, Ontario
A home this exceptional doesn't come around often.When it does, it doesn't last.Occupying the second floor and loft of a meticulously restored 2.5-storey Victorian semi-detached, this fully furnished upper-level residence in the heart of Kensington Market is a rare offering , one that appeals to the most discerning of eyes.Step inside to soaring original plaster ceilings with intricate period moulding the kind you simply don't see anymore, restored hardwood floors, and South facing hand-crafted Victorian stained glass windows that cast extraordinary light throughout the day.The upgraded dream kitchen is appointed with a gas range, stainless steel appliances, built-in dishwasher, quartz countertops, ensuite premium Miele stacked laundry , and a Nespresso machine with pods.And here is where the neighbourhood becomes part of the experience, walk a few steps and you are in one of Toronto's most legendary the Kensington market.Fresh fish, artisan produce, and provisions from around the world, all within reach. Come home and create something extraordinary.The open living and dining area is anchored by a dramatic live-edge walnut dining table, a comfortable luxurious leather sectional to relax and watch all your fav. shows with large tv & Bose speaker.Step through to your private second floor deck, a quiet, personal perch above it all.Up in the loft, the space opens beautifully, vaulted ceilings, a skylight, a dedicated home office, a private bedroom alcove with generous closets, and a decorative fireplace that makes the whole space feel like a true sanctuary.For the professional calling Toronto home, this location is without equal.Walk Score 98. Steps to the University of Toronto, Toronto General, Mount Sinai, and The Hospital for Sick Children.World-class dining, culture, and transit at your doorstep.Simply arrive.Your monthly rental payment encompasses essential utilities including electricity, gas, internet, and water usage (caps apply, pls see inclusions). (id:62616)