

5 - 1956 Altona Road
Pickering, Ontario
Modern 3-storey condo townhouse in Pickering featuring a bright open-concept layout with a sleek modern kitchen, granite countertops, and spacious living/dining area perfect for entertaining. Freshly painted ready for immediate occupancy. Surrounded by greenery and scenic ponds while conveniently close to major routes, transit, everyday amenities, fine dining restaurants, and highly rated elementary schools - enjoy the perfect balance of nature, comfort, and urban convenience. The spacious living and dining area flows seamlessly into a contemporary kitchen with stainless steel appliances, centre island, and ample cabinetry. Walk out to your private balcony for a perfect for morning coffee or evening relaxation. Upstairs offers generously sized, sun-filled bedrooms with large closets, while the versatile lower-level room is ideal as a home office, guest room, or additional bedroom. Includes in-suite laundry, EV charger capability, and attached garage with interior access. (id:62616)
1501 - 292 Dundas Street
Toronto, Ontario
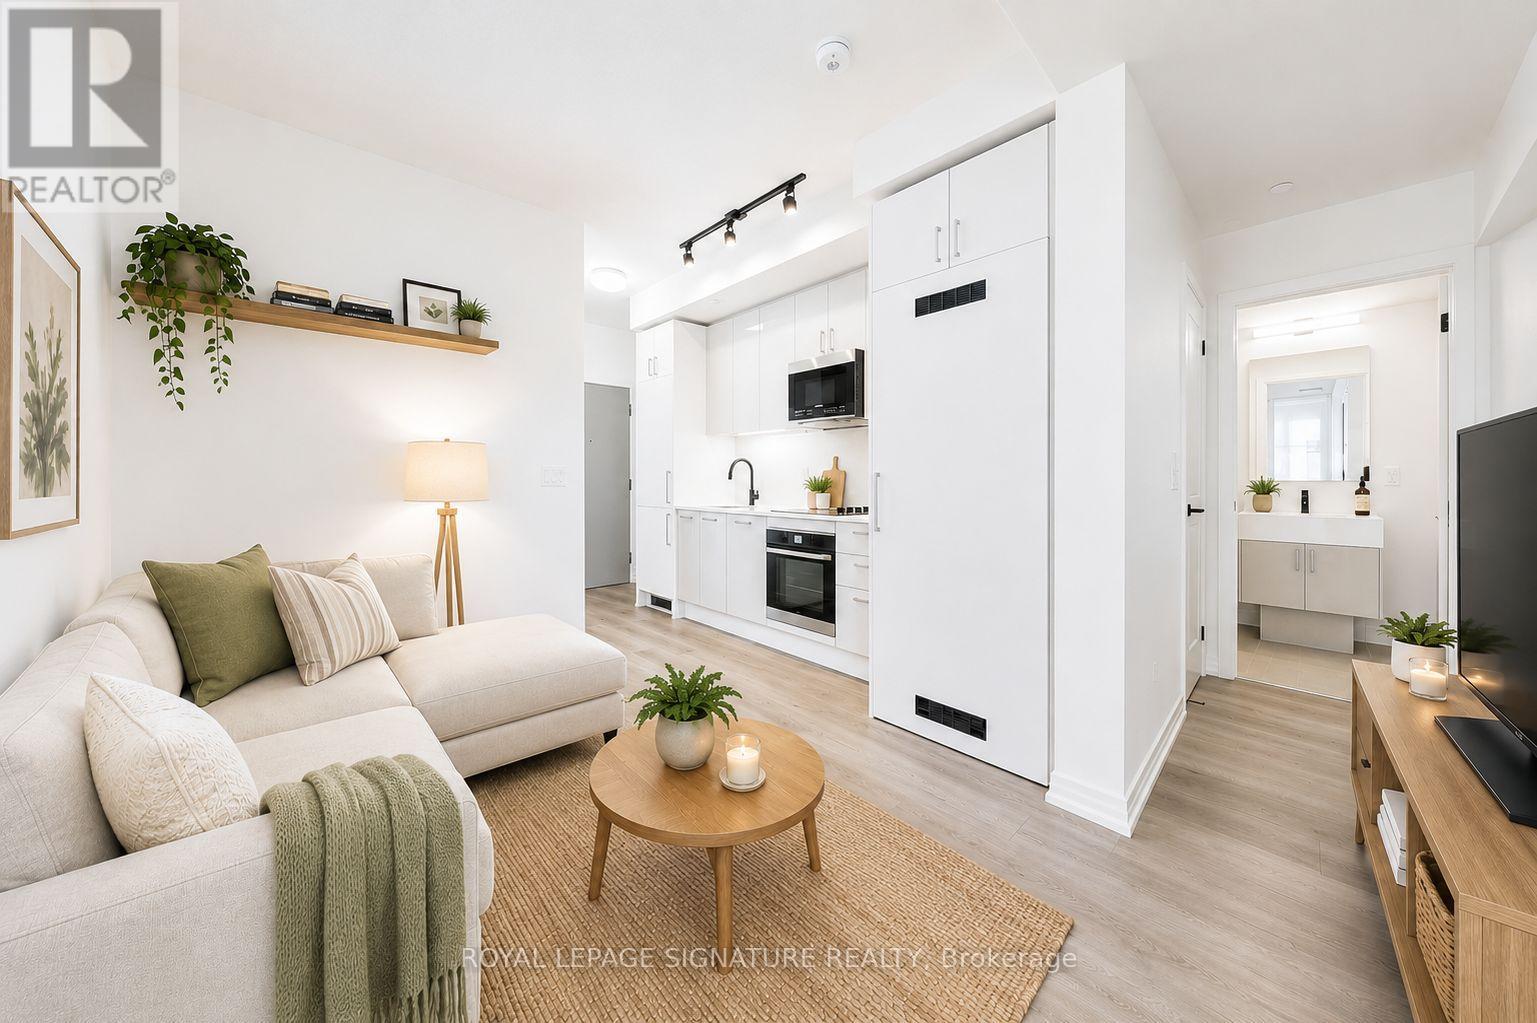
1 locker is included. Welcome to this bright and efficiently designed bachelor unit situated in the vibrant core of downtown Toronto. This modern, open-concept residence is ideal for students and professionals seeking a seamless blend of comfort and convenience. Featuring contemporary finishes, expansive windows that maximize natural light, and the added benefit of in-suite laundry.. Strategically located just steps away from premier institutions such as OCAD University, the Art Gallery of Ontario, University of Toronto, and leading hospitals, this unit ensures unparalleled proximity to education, culture, and healthcare. Residents will also enjoy effortless access to TTC transit options, a diverse array of shops, dining venues, and rich cultural experiences all within walking distance. Experience downtown living at its finest. (id:62616)
54038 Willford Road
Wainfleet, Ontario
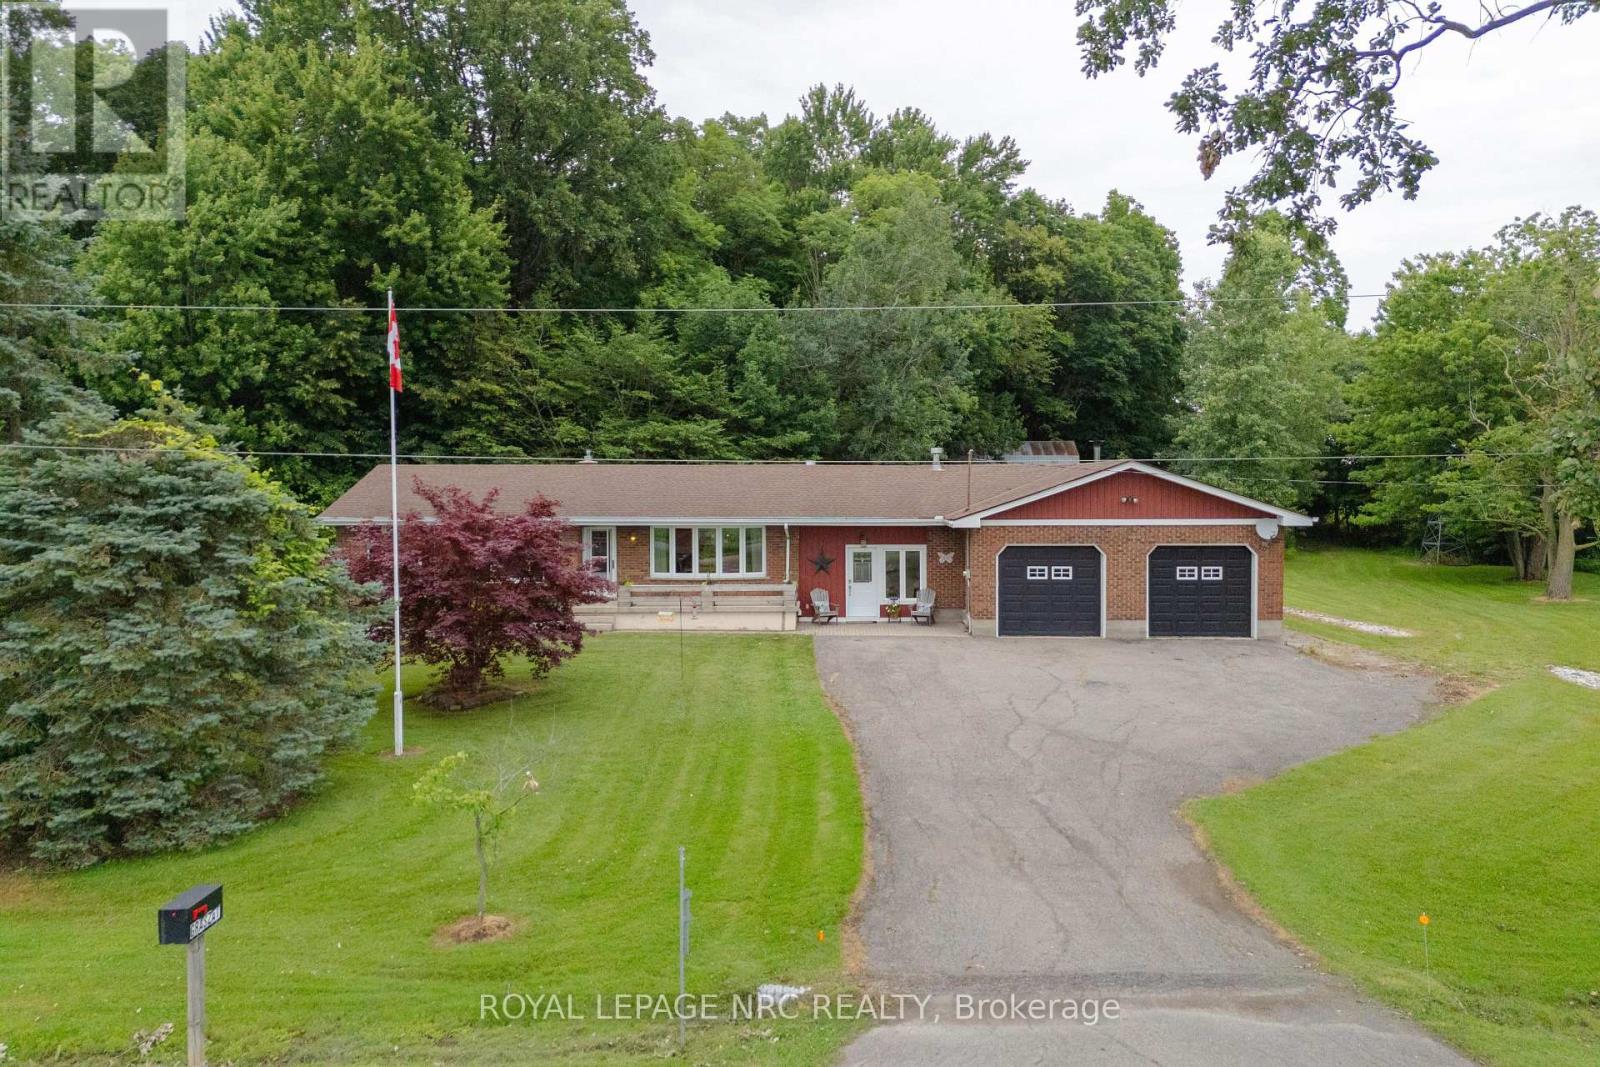
Trade busy streets for open skies and discover what life can feel like when you have room to breathe. Set on approximately 6 acres in the peaceful countryside of Wainfleet, this inviting bungalow offers the kind of property where kids can explore, weekends are spent outdoors, and every season brings something new to enjoy. Enjoy the quiet of country living without giving up convenience, with everyday amenities, highway access, and communities throughout Niagara all within a comfortable drive. Inside, the welcoming living room is filled with character, featuring a floor-to-ceiling brick fireplace, modern barn doors, patio access, a separate entrance, convenient coat storage, and entry to the oversized attached garage. Just beyond, the spacious kitchen offers abundant cabinetry, pantry storage, and a large island with seating, making it a natural gathering place. The adjoining dining area is equally versatile, easily adapting as a family room, sitting area, or whatever best suits your lifestyle. Three generous bedrooms and a 4-piece bathroom complete the main floor. Move to the lower level, which offers a utility room with a workshop and laundry, a spacious storage area, and an additional bonus room that can evolve alongside your family's needs. Step outside and the possibilities continue. Spend summer days by the above-ground pool, watch the kids play, enjoy evenings around the pond, or make the most of the outbuilding for hobbies, storage, or weekend projects. An outdoor bathroom adds extra convenience when entertaining or spending long days outside. Whether you're hosting family gatherings, tending a garden, walking the forrest or simply enjoying the peaceful surroundings from the deck, this property offers the space to create the lifestyle you've been dreaming about. Home doesn't have to feel rushed, and here at 54038 Willford Road, life moves at just the right pace. NOTE: Property has a private gas well. (id:62616)
15 Brigantine Court
St. Catharines, Ontario
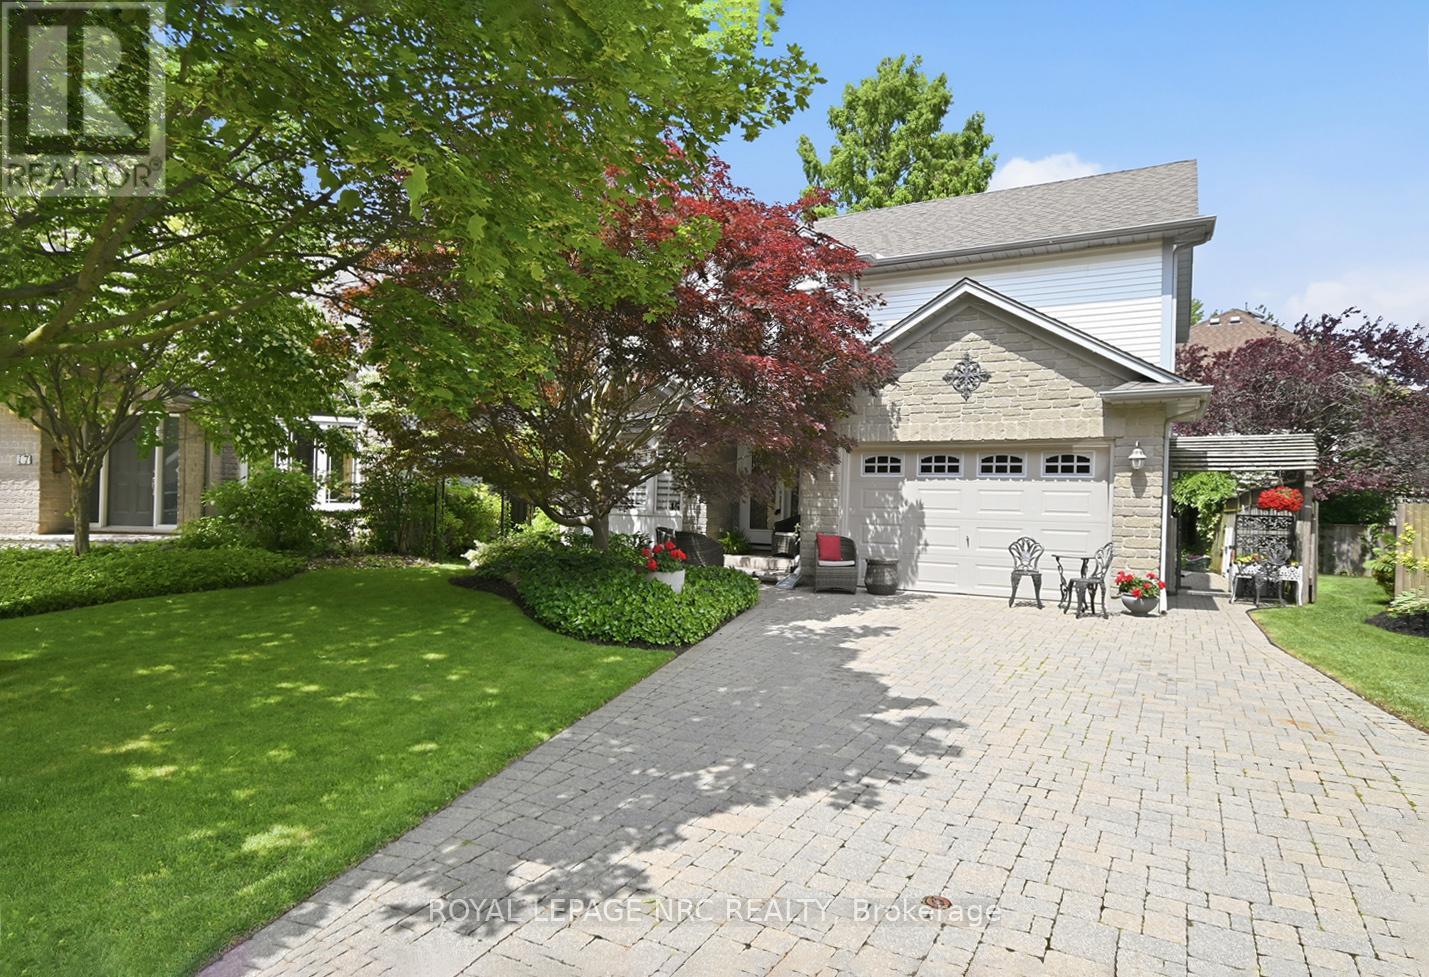
Ideally situated on a peaceful, family-friendly court, this home offers the ultimate lakeside lifestyle; combining a rural feel with the convenience of nearby city amenities.Enjoy being just moments from the sandy shores of Jones Beach, the St. Catharines Marina, waterfront walking trails, and the Welland Canal recreational trail. A true haven for outdoor enthusiasts, you're steps from the pathway to the lighthouse, Happy Rolph's Animal farm, Parks, and local fruit markets. This tight-knit community seamlessly blends serene lakeside living with exceptional convenience, just a short drive from Old Town Niagara-on-the-Lake, renowned wineries, golf courses, restaurants, and all the attractions Niagara has to offer.And then there's the home itself, a true gem.From the moment you walk through the door, you'll know this is something special. Extensively updated over the past two years, the main level showcases thoughtful custom wall paneling, an updated staircase, a formal dining room, a cozy family room anchored by a Napoleon fireplace, and a stunning custom Elmwood kitchen that creates a warm yet sophisticated atmosphere. The spacious primary suite features a walk-in closet and private ensuite, while the finished basement provides additional living space for family, guests, or hobbies. Outside, the beautifully landscaped front and backyard, interlock hardscaping, and double-wide driveway add to the home's curb appeal.Whether you're walking to the beach to catch a breathtaking sunset, exploring the Welland Canal trails, or enjoying a weekend drive through Niagara's wine country, everything you need is right at your fingertips.Perfect for families and retirees alike, this is a rare opportunity to enjoy both tranquility and accessibility in one of Niagara's most desirable waterfront communities. (id:62616)
5566 Thorn Lane
Burlington, Ontario
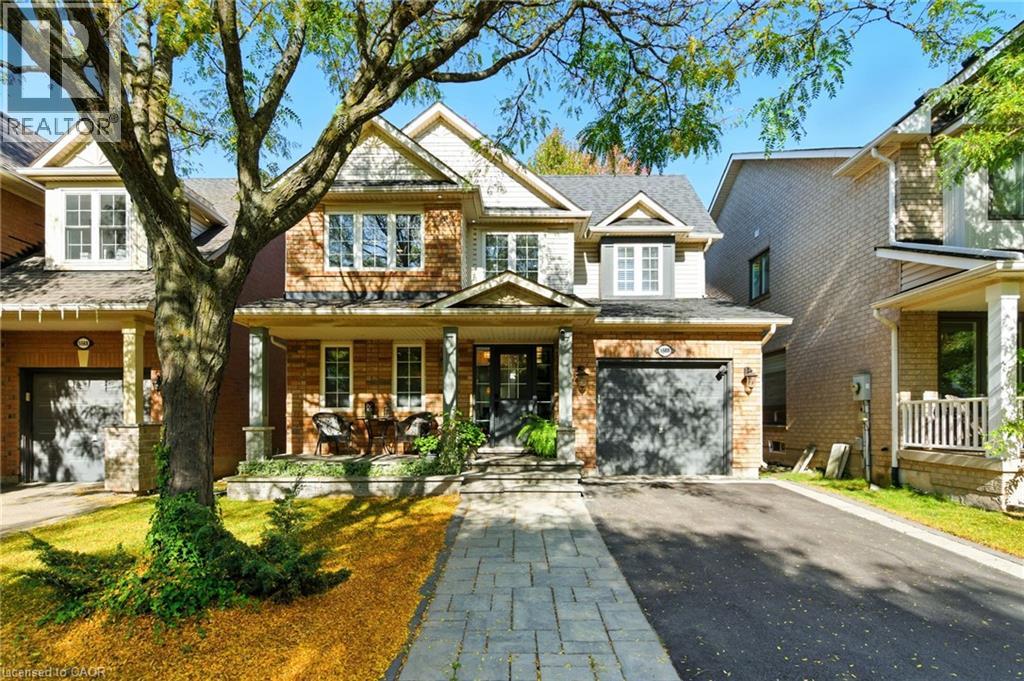
“Your Dream Home Awaits!” Stunning 4+1 bedroom, 2.5 bath detached home with over 80K in upgrades in Burlington’s desirable Orchard! The bright main floor features a newly renovated white kitchen with quartz countertops, backsplash, functional island, pot lights, and undercounter lighting—perfect for family life and entertaining. Throughout the main level you’ll find engineered hardwood floors and ceramic tile, adding both warmth and style. Upstairs, the spacious primary bedroom boasts a walk-in closet with ensuite privileges, offering a private retreat. The fully finished basement provides an additional bedroom, 3-piece bath, living area, and an electric fireplace—ideal for guests or extended family. Outside, a double-wide driveway and mature trees add charm and curb appeal. Surrounded by parks, trails, and Bronte Creek, with top-rated schools just a short walk away, this home is ideal for families. Nearby shopping, dining, and amenities, plus quick access to major highways and the 407, make everyday living easy and convenient. (id:62616)
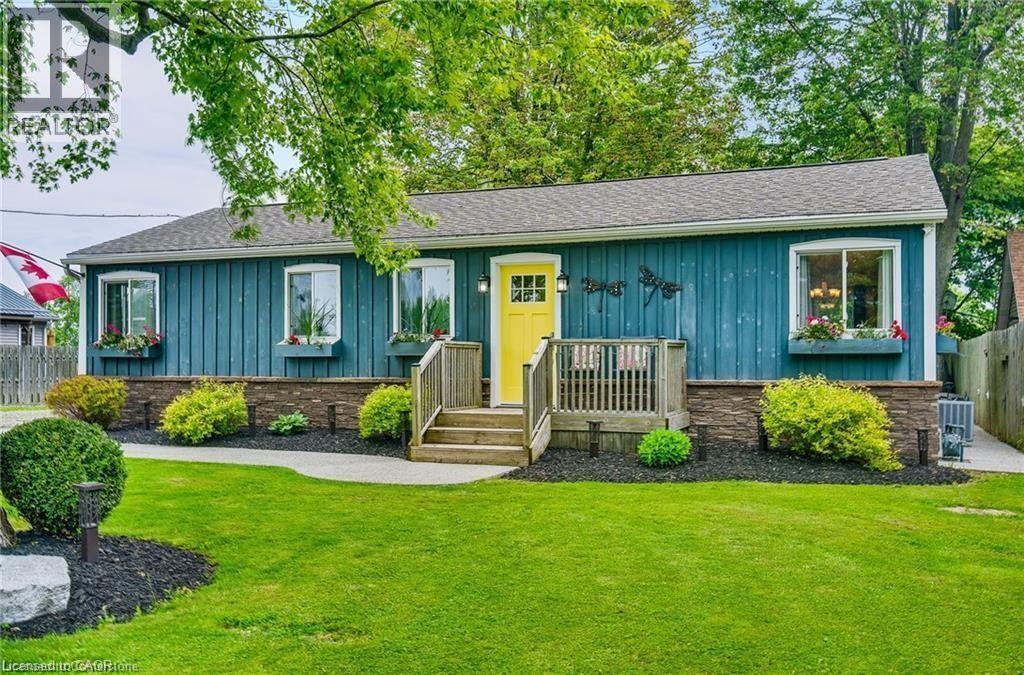
8 Beach Road
Lowbanks, Ontario
Enjoy your best life on Lake Erie in this clean, move in ready, 3 bedroom, four-season home, with amazing detached two-story garage, tons of parking, beautiful backyard and walk to the beach in one minute! This bungalow features hardwood floors, modern kitchen with gas stove, fridge & dishwasher, walk out to front & rear decks, Central Air conditioning, gas furnace heating, in suite laundry, full bathroom with bath tub. 90 ft x 90 ft mature lot with no rear neighbors & a quiet cul-de-sac road. See attached building permits for the new home construction in 1997. Then, in 2018, a two story professionally built garage was constructed and features 60-amp electrical, automatic garage door opener, concrete floor & an incredible 2nd floor loft space with tons of windows! Walk down the street to the water & enjoy the pebble stone beach on Lake Erie & to the Boat Launch at Hippos Restaurant & Mohawk Marina. Only a few minutes’ drive to the town of Dunnville or Port Colborne for all of your shopping needs & 1 hour to Hamilton! Excellent fishing on Lake Erie, hiking trails in the area, Rock Point Provincial Park & Long Beach Conservation Areas nearby. Xplornet High Speed Fibre Optic. Natural gas heating! Fresh water tank (cistern). Separate holding tank for wastewater. Gas furnace and central AC unit 2022, shingles 2018, no rentals (water heater, furnace, AC all owned). Building permits & Survey are attached to this listing for your review. Start enjoying your new life at the lake today! (id:62616)
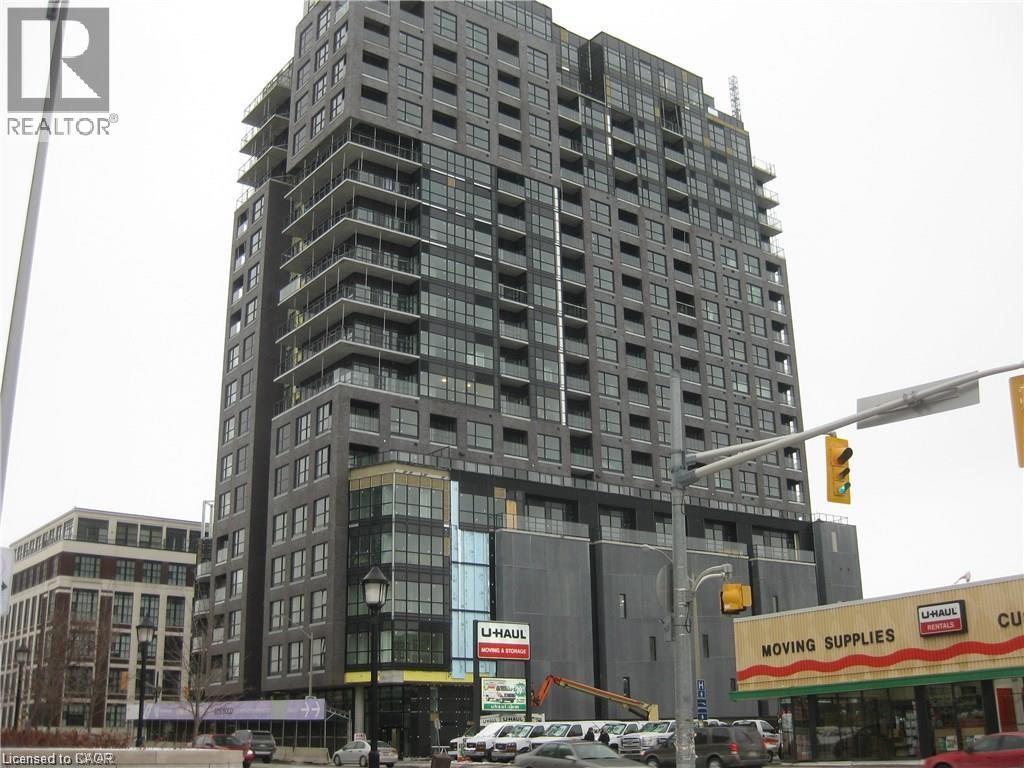
1 Victoria Street S Unit# 205
Kitchener, Ontario
This extensively renovated 2nd floor unit at 1 Victoria overlooks King St and the Innovation District. This unit features stainless appliances, coffee bean cabinetry, stone countertops and a backsplash. Wide vinyl plank flooring accentuates the modern look of this one bedroom unit with a generous walk in closet. This CARPET FREE suite boasts floor to ceiling windows. The unit also includes: Stainless Steel Fridge, Stove, OTR Microwave, Dishwasher, Washer & Dryer Parking Space Heat, A/C Source, Water, Use of Building Amenities, Durable Vinyl Plank Flooring, Granite Countertops/ Premium Window Blinds and Large Energy Efficient Windows. One Victoria will feature an extensive list of amenities including: State of the Art Fitness Centre, Theatre and Media Room, Furnished Rooftop Patio with BBQ Terrace, Expressive entertainment room with demonstration kitchen, Secure Indoor, Covered Parking, and Bicycle Storages and Secured Entry. The location is incredible and central just steps from the Light Rail Transit station and the GO Station. Within minutes of Victoria Park, City Hall, Shopping, Restaurants, and so much more to explore. (id:62616)
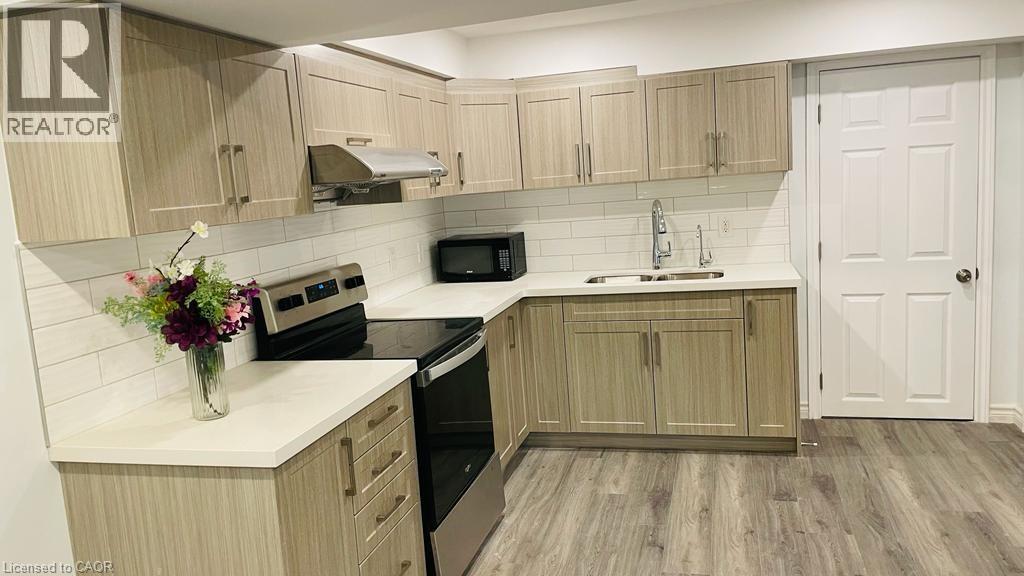
442 Rivertrail Avenue
Kitchener, Ontario
Welcome to 442 RIVERTRAIL AVENUE, Basement Unit! Discover the charm of this brand-new, spacious 2-bedroom, 1-bathroom unit, eagerly awaiting its new tenants. You'll appreciate the elegant, carpet-free design of this well-lit basement, featuring top-of-the-line appliances, including a separate laundry area with a great refrigerator, washer, dryer, and stunning granite countertops. Enjoy the convenience of 1 dedicated parking space on the driveway and a private entrance to the basement. This prime location offers easy access to the Toyota factory, the main Loblaw distribution unit, Kitchener, Guelph, and Highway 401. Just a 3-minute walk to the bus stop, and close to parks, schools, trails, shopping, and more! We are seeking an AAA tenant to call this beautiful home theirs. (id:62616)
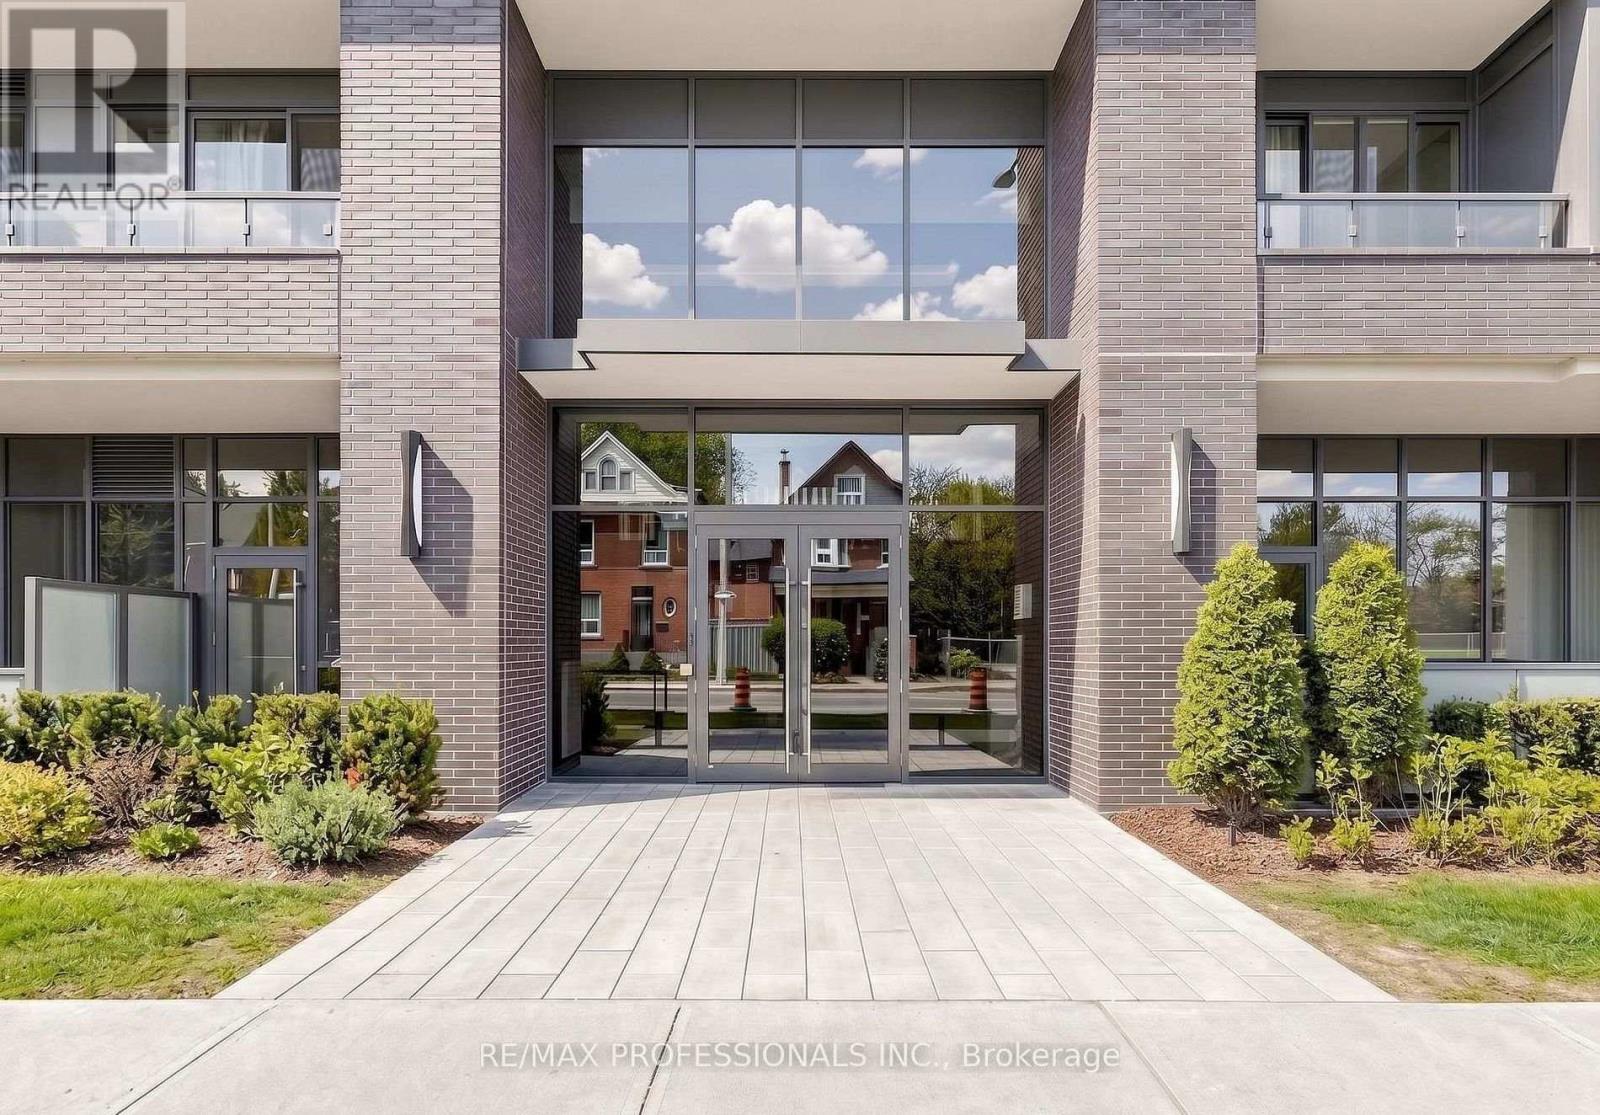
411 - 415 Main Street W
Hamilton, Ontario
Welcome to Westgate On Main! This 1 bedroom + den unit offers a tasteful and practical design that can easily work as a 2-bedroom unit, has excellent connectivity, public transit right out front, GO station steps away and McMaster University only 5 mins away! Residents appreciate the secured front entrance, bright lobby, party and meeting room, rooftop patio with comfortable seating, BBQs and stunning views, fitness room and high-speed Internet. Whether you are a foodie, one to take in nature trails, enjoy window shopping, want local produce from farmers markets, enjoy art galleries or need something from the grocery store, Westgate on Main offers a walk score of 95, allowing you to be able to do all of the above without needing a car! ***Please note: The Unit is Currently Tenanted (Moving Out August 31st) - Some Photos are From Initial Occupancy, Virtually Staged or Renditions*** (id:62616)
26 Richardson Street
Cambridge, Ontario
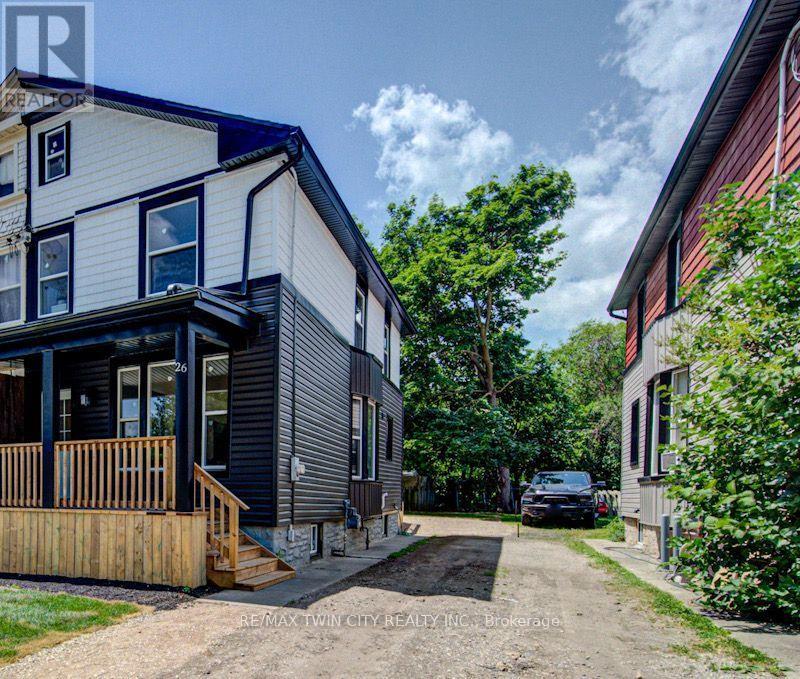
Welcome to 26 Richardson St, Cambridge. This fully renovated home is perfectly situated in the heart of West Galt, just steps from the vibrant Gaslight District, where you can enjoy walking to new restaurants or taking a relaxing stroll along the Grand River. Everything in the home has been redone and updated, offering a truly move in ready experience. The main floor features high ceilings, a bright open concept living and dining area, a convenient two piece bathroom, and a brand new kitchen with new appliances, while a second rear entrance leads to a deck and fully fenced backyard. The second floor offers three well sized bedrooms and two three piece bathrooms, including a primary bedroom with its own ensuite. The open concept basement provides additional living space along with a separate storage room and laundry. With its prime location and modern finishes, this home is ideal for first time buyers or anyone seeking a walkable lifestyle. Schedule your showing today. (id:62616)
39 - 380 Lake Street
Grimsby, Ontario
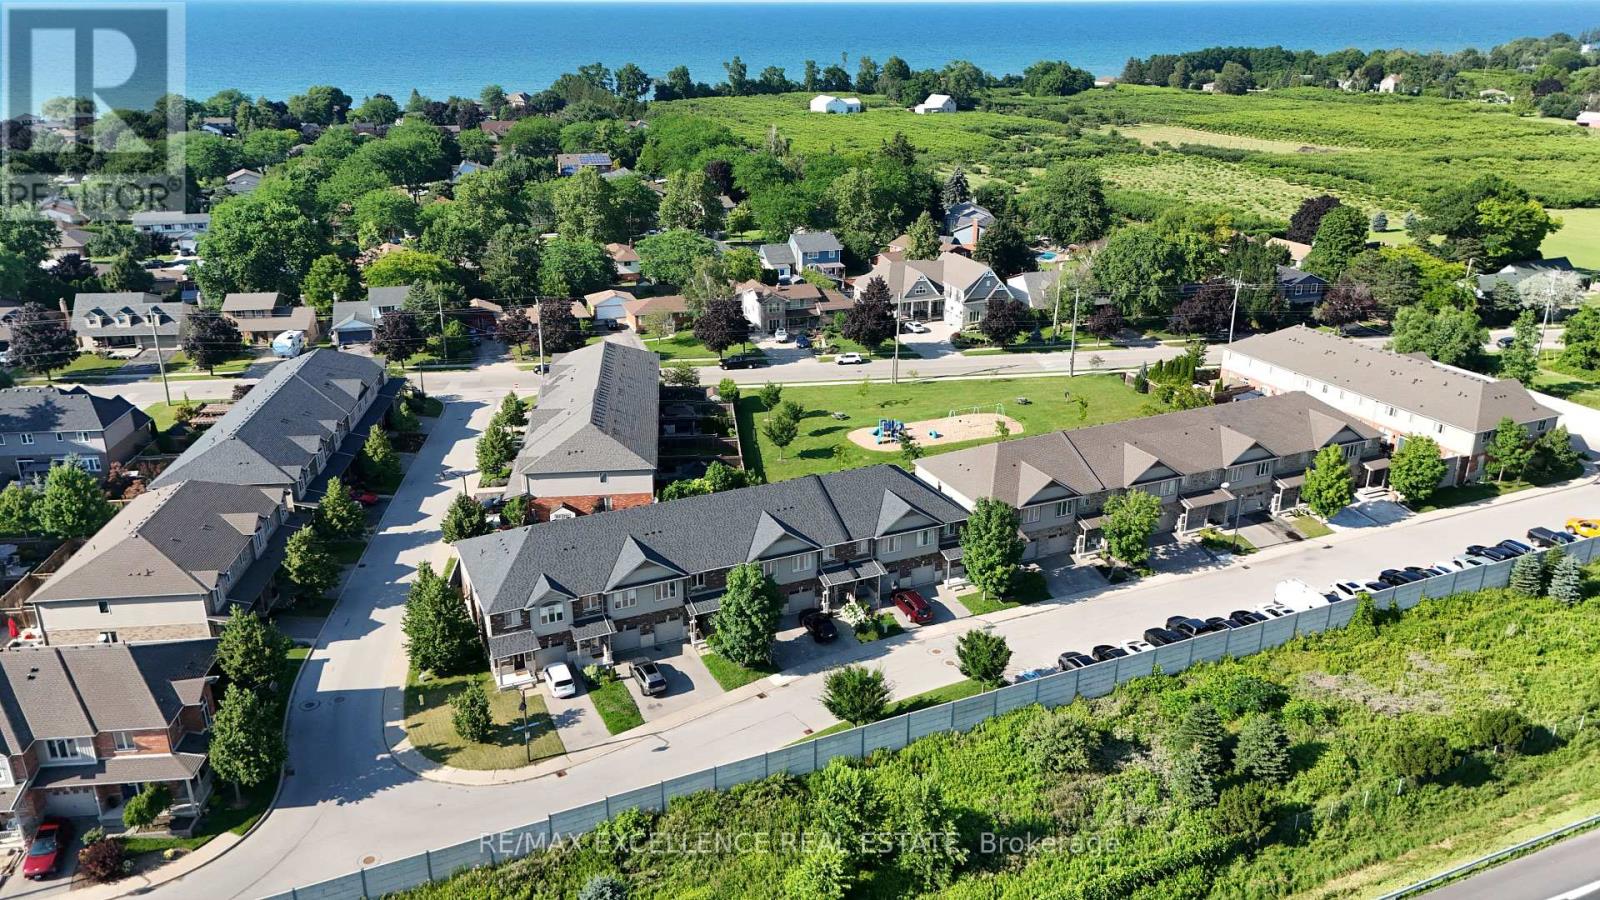
Welcome to Unit 39 at 380 Lake Street - a beautifully maintained, freshly painted, move-in-ready freehold townhouse in the desirable lakeside community of Grimsby. This spacious 2-storey home offers 3 bedrooms, 2.5 bathrooms, and elegant hardwood flooring throughout, with no carpet, combining timeless style with easy maintenance. The bright, open-concept main floor features a modern kitchen overlooking the dining and living areas, creating the perfect space for everyday living and entertaining. Step outside to the covered deck and private backyard, ideal for relaxing or hosting family and friends in any season. Additional highlights include upgraded kitchen cabinetry, central vacuum, an attached garage, and quality finishes throughout. Upstairs, you'll find three generously sized bedrooms, all with hardwood flooring, including aspacious primary suite, as well as the convenience of second-floor laundry. Ideally located at 380 Lake Street, this home is just minutes from Lake Ontario, waterfront parks and trails, shopping, restaurants, schools, wineries, and offers quick access to the QEW, making commuting to Hamilton, Burlington, Niagara, and the GTA effortless. Freshly painted and truly move-in ready, this exceptional freehold townhouse offer slow-maintenance living and is an outstanding opportunity for first-time buyers, growing families, investors, or downsizers looking to enjoy one of Grimsby's most desirable communities. POLT fee $90.83 (id:62616)
3264 Meadowgate Boulevard
London South, Ontario
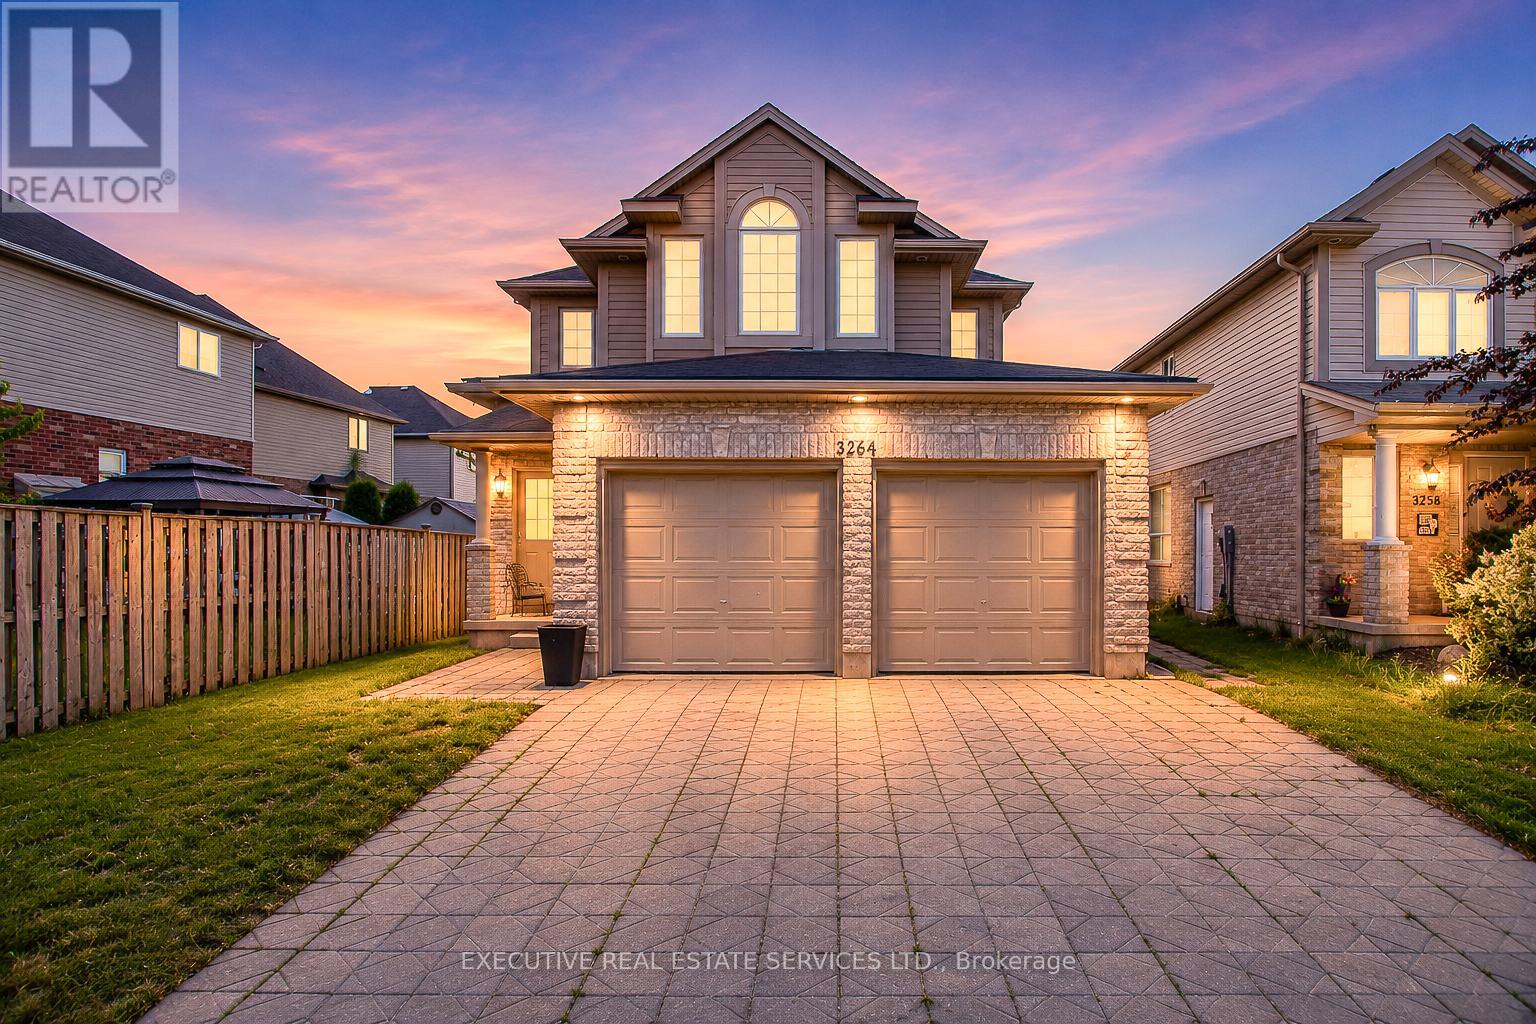
Why Rent When Your Tenant Can Help Pay Your Mortgage? This Beautifully Upgraded Detached Home In London's Highly Desirable Summerside Community Features A Brand-New Legal 2-Bedroom Basement Apartment, Offering A Rare Opportunity For First-Time Buyers, Growing Families, Multi-Generational Households, And Investors To Generate Rental Income From Day One. Offering 4+2 Bedrooms, 5 Bathrooms, And Over 3,100 Sq. Ft. Of Total Finished Living Space, This Move-In Ready Home Combines Comfort, Flexibility, And Long-Term Value. The Bright And Spacious Main Level Features 4 Generously Sized Bedrooms, 3 Bathrooms, Main Floor Laundry With New Washer & Dryer, New Engineered Hardwood Flooring, Fresh Paint Throughout, And A Modern Kitchen Complete With New Quartz Countertops, Stove, and Refrigerator. The Open-Concept Layout Is Perfect For Everyday Living And Entertaining. Completed In 2025, The Legal Basement Apartment Offers 2 Bedrooms, 2 Bathrooms, Separate Laundry, a Full Kitchen with New Appliances, and A Private Living Space. Currently Occupied By Excellent Tenants, It Provides Immediate Income and A Fantastic Mortgage Helper. With A Double-Car Garage, 4 Total Parking Spaces, And Extensive Recent Upgrades, this Low-Maintenance Property Is Truly Turnkey. Conveniently Located Just Minutes From Hwy 401, Public Transit, Meadowgate Park, Walking Trails, Sports Facilities, Shopping, And Highly Rated Schools, It Offers The Perfect Balance Of Lifestyle And Investment Potential. Whether You're Looking To Lower Your Monthly Housing Costs, Create Additional Space For Extended Family, Or Build Long-Term Wealth Through Real Estate, This Rare Dual-Income Property Delivers Exceptional Value In One Of London's Most Family-Friendly Communities. Book Your Private Showing Today! (id:62616)
612 - 415 Main Street W
Hamilton, Ontario
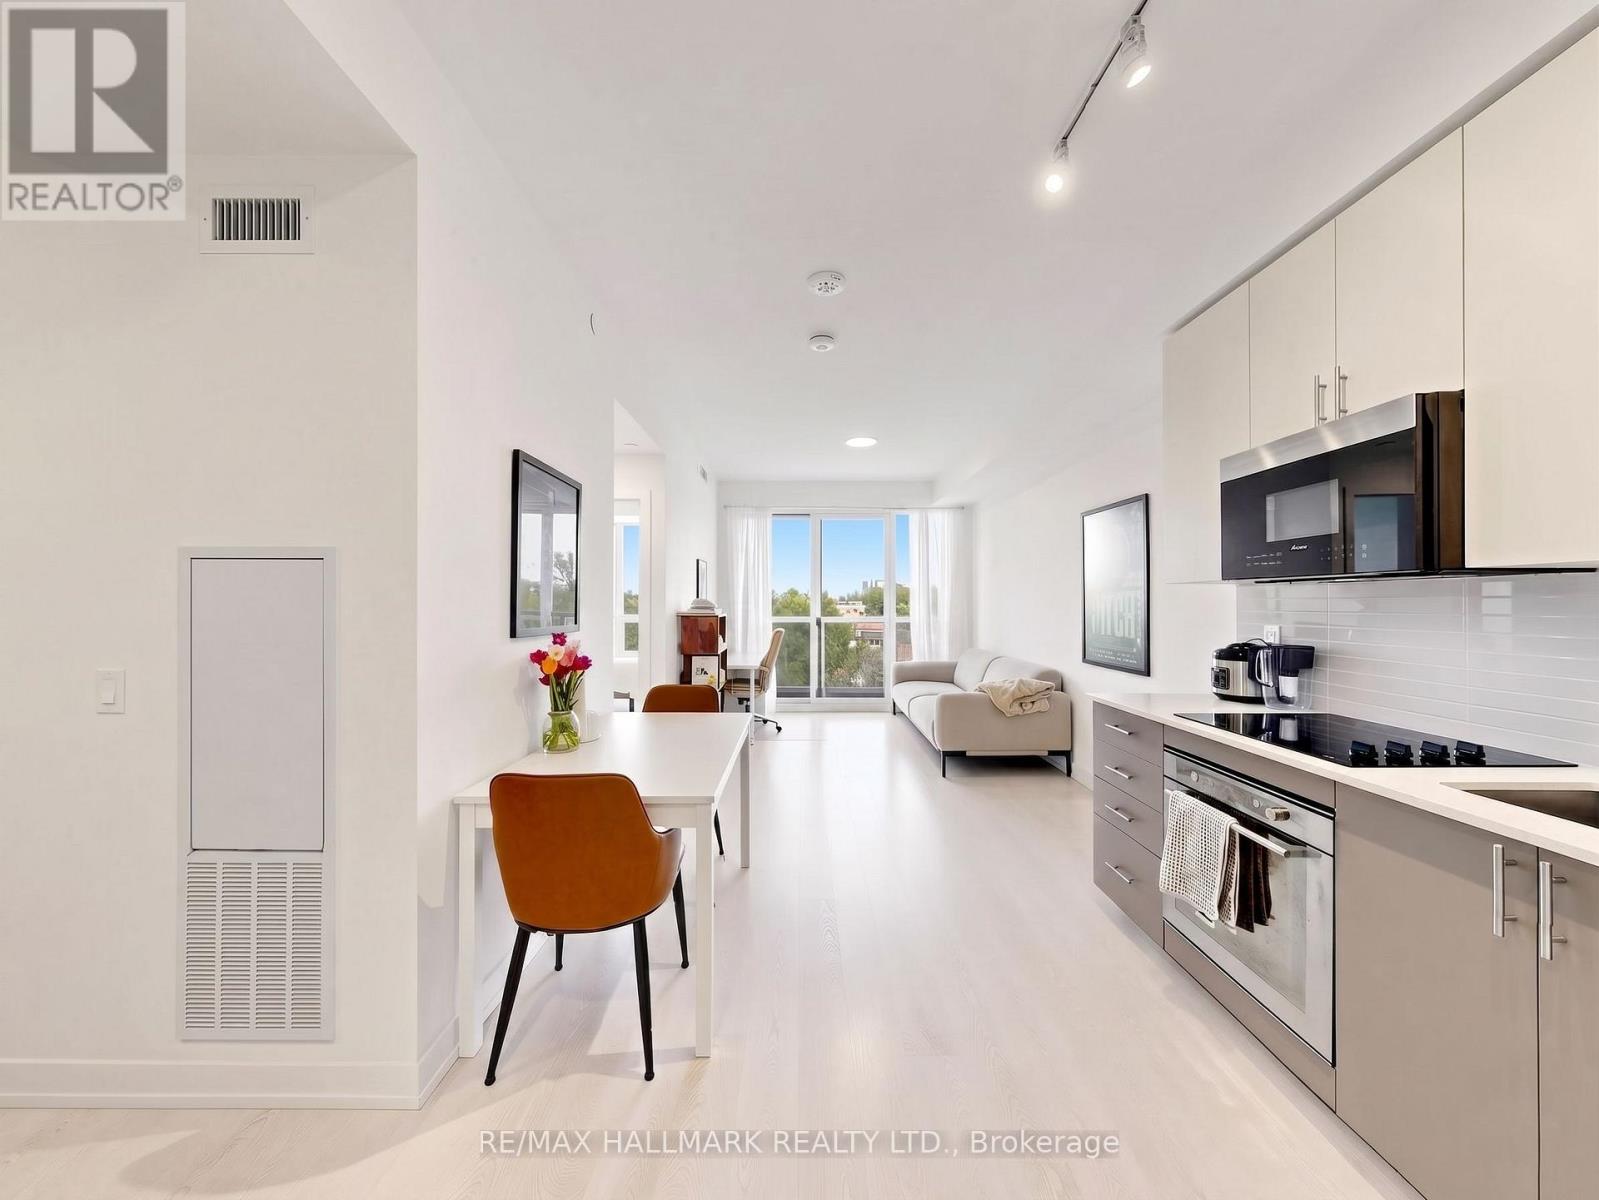
Welcome to unit 612! This bright and functional 1-bedroom + den, 1-bathroom suite offers 567 sq ft of thoughtfully designed interior space, plus a 30 sq ft private balcony. The versatile den can easily be used as a second bedroom or home office, making it ideal for professionals, students, or small families. Westgate Condos in Hamilton delivers modern convenience and lifestyle in one package. Residents enjoy a welcoming lobby with high-speed internet, secure entry, and parcel pickup. Building amenities include a fully equipped fitness studio, a stylish party/meeting room, and a rooftop terrace with shaded outdoor seating-perfect for relaxing or entertaining. Located just minutes from McMaster University, this home is surrounded by everyday essentials and vibrant local spots. Walk to Fortinos for groceries, explore the restaurants, cafes, and shops along Locke St, or enjoy weekend outings to farmers' markets, art galleries, and scenic escarpment trails. Commuting is effortless with a transit stop right outside your door, a GO Bus stop around the corner on Dundurn St, and easy access to the future Dundurn LRT. Whether walking, biking, or taking transit, everything you need is within reach. (id:62616)
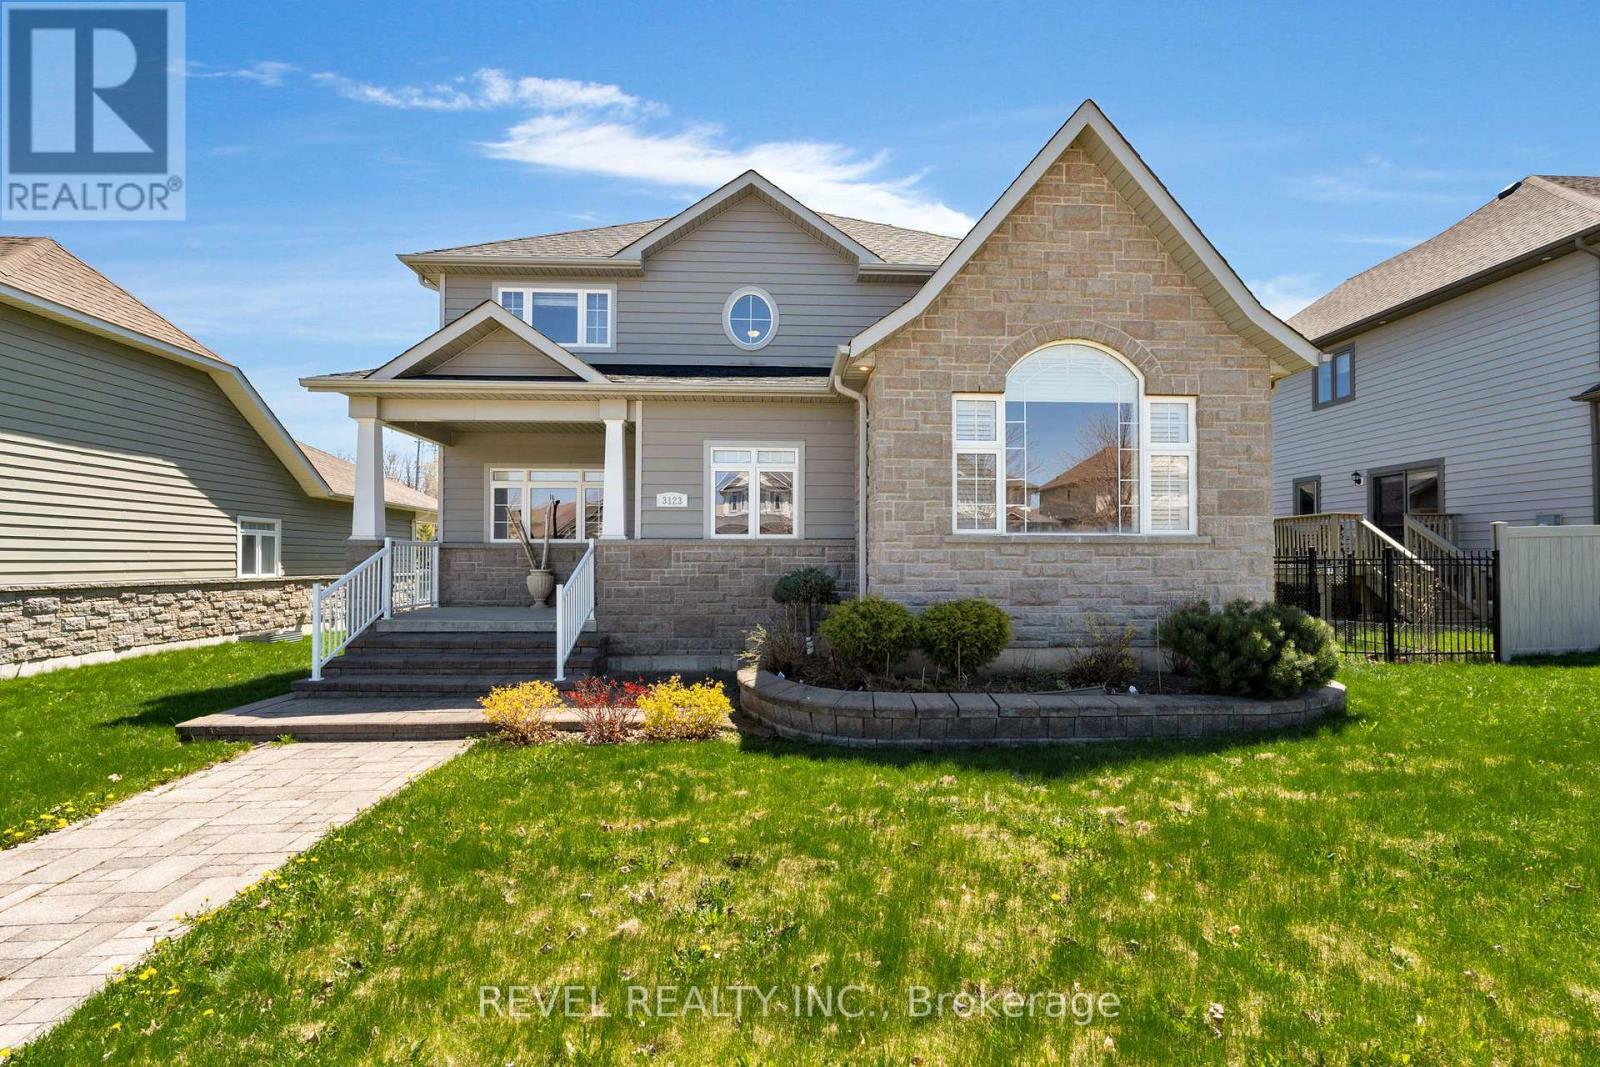
3123 Stone Ridge Boulevard
Orillia, Ontario
Welcome to this stunning 2-storey family home in the highly sought-after Stone Ridge community, offering nearly 3,000 sq ft of beautifully finished living space. The thoughtfully designed main floor features a spacious open-concept layout with a bright great room, oversized dining area, and chef-inspired kitchen complete with Cambria quartz countertops, a large centre island, custom backsplash, and quality finishes throughout. The cozy living room with gas fireplace creates the perfect space to relax or entertain. A standout feature is the highly desirable MAIN FLOOR primary suite, offering cathedral ceilings, a walk-in closet, and a spa-like 5-piece ensuite with double sinks, glass & tile shower, and soaker tub. Main floor laundry and mudroom access add everyday functionality and convenience. Upstairs offers 3 spacious bedrooms, including 2 with walk-in closets, a generous sitting area, den/home office, and a 5-piece bathroom with separate tub and shower. Additional features include hardwood flooring, pot lights, California shutters, custom blinds, covered front and rear patios, a FULLY fenced backyard with wrought iron detailing, and a double garage with mezzanine storage. The unfinished basement with oversized windows and bathroom rough-in offers incredible FUTURE POTENTIAL. Move-in ready and loaded with pride of ownership in one of Orillia's most prestigious neighbourhoods. Ideally located minutes from Costco, Lakehead University, shopping, dining, trails, and with easy access to Muskoka, this home perfectly blends luxury and convenience. (id:62616)
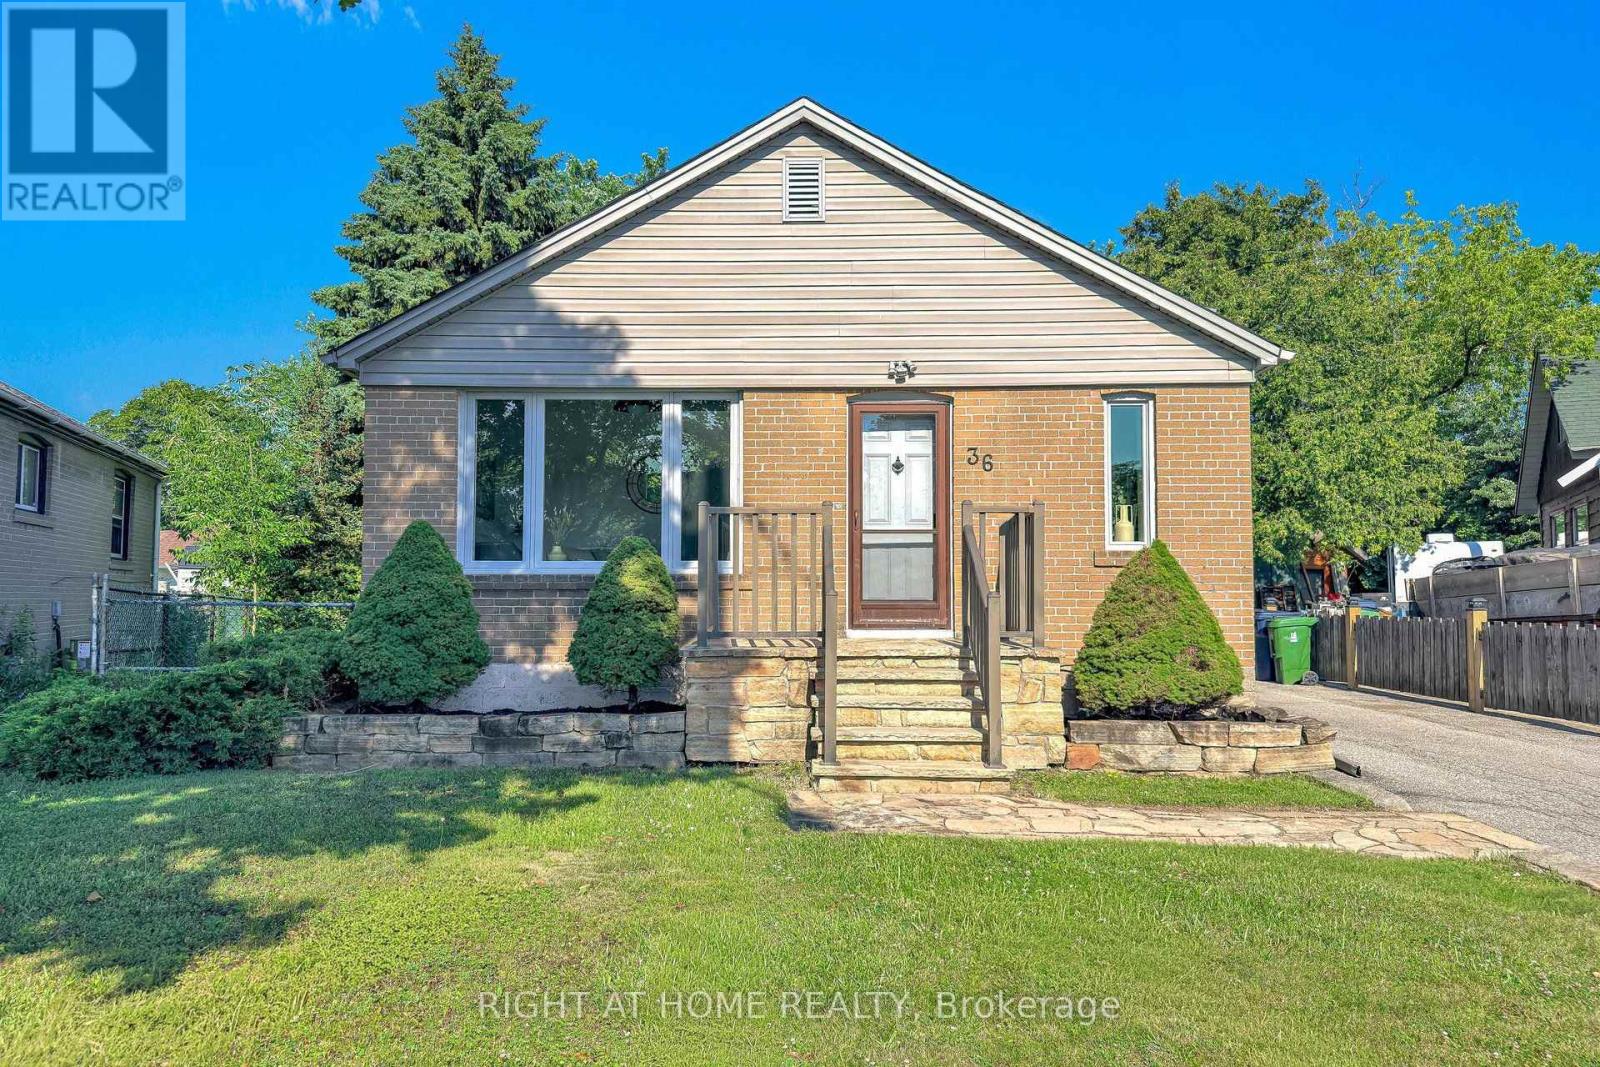
36 Huntsmoor Avenue
Toronto, Ontario
Fully Renovated Top To Bottom & Move In Ready On A Quiet, Family Friendly Court! Stunning 2+2 Bedroom, 2 Full Bath Detached Bungalow On A Rare Pie Shaped Lot That Runs 169 Ft Deep On The North Side & Widens To Approx 85 Ft Across The Rear. A Private, Tree Lined Backyard Oasis With Towering Mature Trees, Brand New Deck & Large Shed. Bright, Sun Filled Main Floor With New Wide Plank Vinyl Flooring, Pot Lights & Designer Fixtures Throughout, Plus Soaring Cathedral Ceilings In The Sunny Front Living Room & One Of The Bedrooms. Show Stopping New Kitchen With Crisp White Shaker Cabinetry, Quartz Countertops & Quartz Backsplash, Stainless Steel Appliances Including Sleek Pyramid Range Hood, And Modern Matte Black Hardware. Two Beautifully Renovated Full Baths With New Vanities, Arched Black Frame Mirrors & Premium Matte Black Fixtures Including Rain Shower. Professionally Finished Lower Level Adds Two Additional Bedrooms, Full Bath & Laundry. Easily Converted To A Two Unit Home By Finishing The Lower Level As A Self Contained Apartment, While The Oversized Lot Offers Potential To Add A Garden Suite / Additional Dwelling Unit (Buyer To Verify). Perfect For First Time Buyers, Multigenerational Families Or Investors Seeking A True Value Add Opportunity. Unbeatable Convenience: Less Than A 5 Minute Walk To Walmart, Costco & All The Big Box Shopping, Dining & Amenities You Could Ask For. Commuters Dream, Just Off Hwy 401 With Quick Access To Hwy 400 & Minutes To Pearson Airport, TTC At Your Doorstep. Nothing To Do But Move In & Enjoy. Turn Key Living On A Premium Lot! (id:62616)
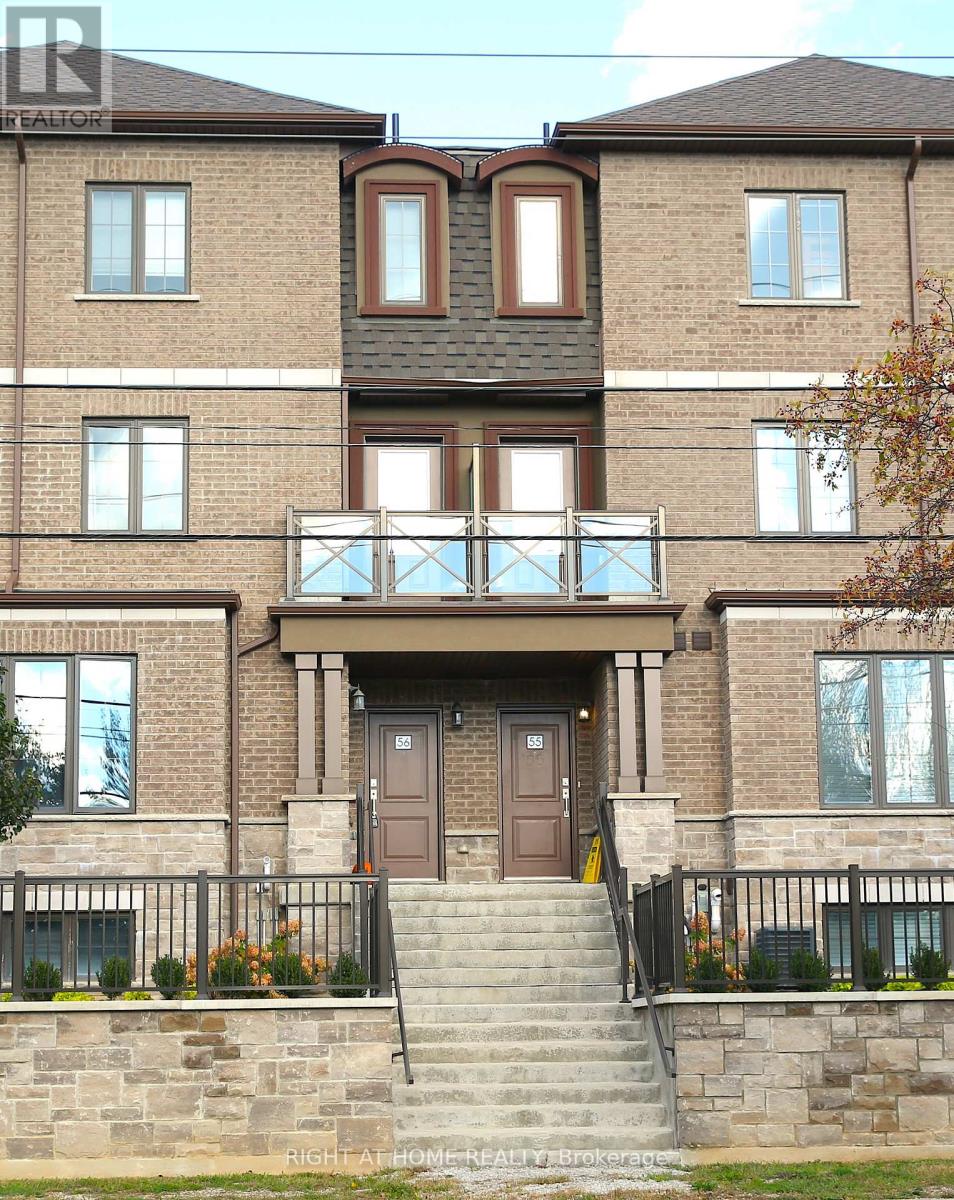
56 - 445 Ontario Street W
Milton, Ontario
Pristine, 3-story executive townhouse with 3 bedrooms and 3 bathrooms, offering 1,575 sq. ft. of living space. Centrally located in the heart of Milton, just a 5-minute drive to the GO Station and close to major highways. Enjoy walking to restaurants, patios, grocery stores, walking trails, transit, and schools along tree-lined streets. The home features 9-ft ceilings, a bright open-concept floor plan, a modern kitchen with Stainless Steel appliances in excellent condition, a large centre island, and a balcony off the kitchen. The spacious living room opens to a second, larger balcony. The Master Bedroom features stunning views from Juliet balcony. This freshly painted interior throughout the home, offers a clean and inviting space. Additional highlights include automatic garage opener, multiple entrances (via the garage and main floor), ample storage in the lowest level, and 2-car parking space. **EXTRAS** SS Appliances; Fridge, Stove, Dishwasher, Microwave/hood, Washer & Dryer, Automatic garage door opener, Existing Elfs (id:62616)
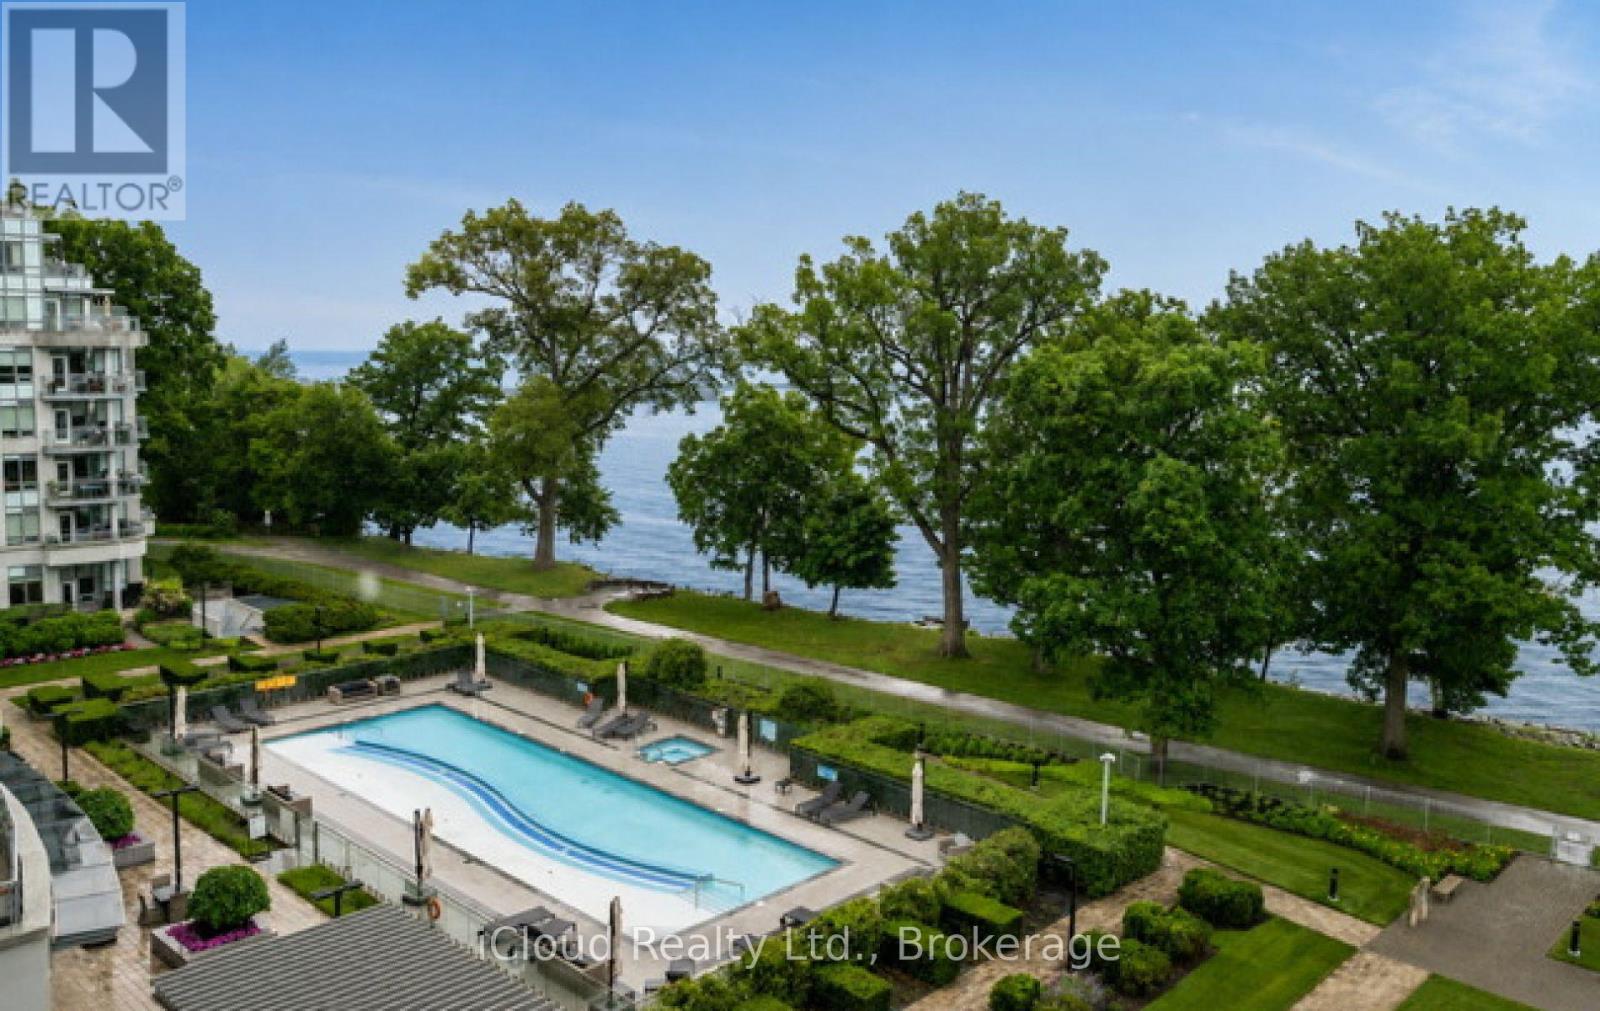
625 - 3500 Lakeshore Road W
Oakville, Ontario
Welcome to Bluwater, one of Oakville's premier luxury waterfront communities. This beautifully upgraded 2 bedroom plus den, 2 bathroom residence offers resort-style living on the shores of Lake Ontario. Featuring approximately 1,150 sq. ft. of bright, open concept living space, this suite showcases an upgraded kitchen with stone counters, B/I appliances, breakfast bar seating, and quality finishes throughout. The spacious living & dining area flows seaminglessly to a private balcony with gas BBQ hookup, Creating the perfect place to relax and enjoy the waterfront, gardens and pool setting. The versatile den is ideal for a home office, sitting area, or guest space. Enjoy Exceptional building amenities including 24-hour concierge, outdoor waterfront pool & hot tub, lakefront terrace with BBQs and dining areas, fitness centre, yoga studio, indoor dry & wet saunas, indoor hot tub, party room, guest suites, manicured gardens, and direct access to the Trans Canada & Great Lakes Waterfront Trails. Includes parking & locker. A rare opportunity to enjoy luxury lakeside living in one of Oakville's most desirable condo communities. (id:62616)
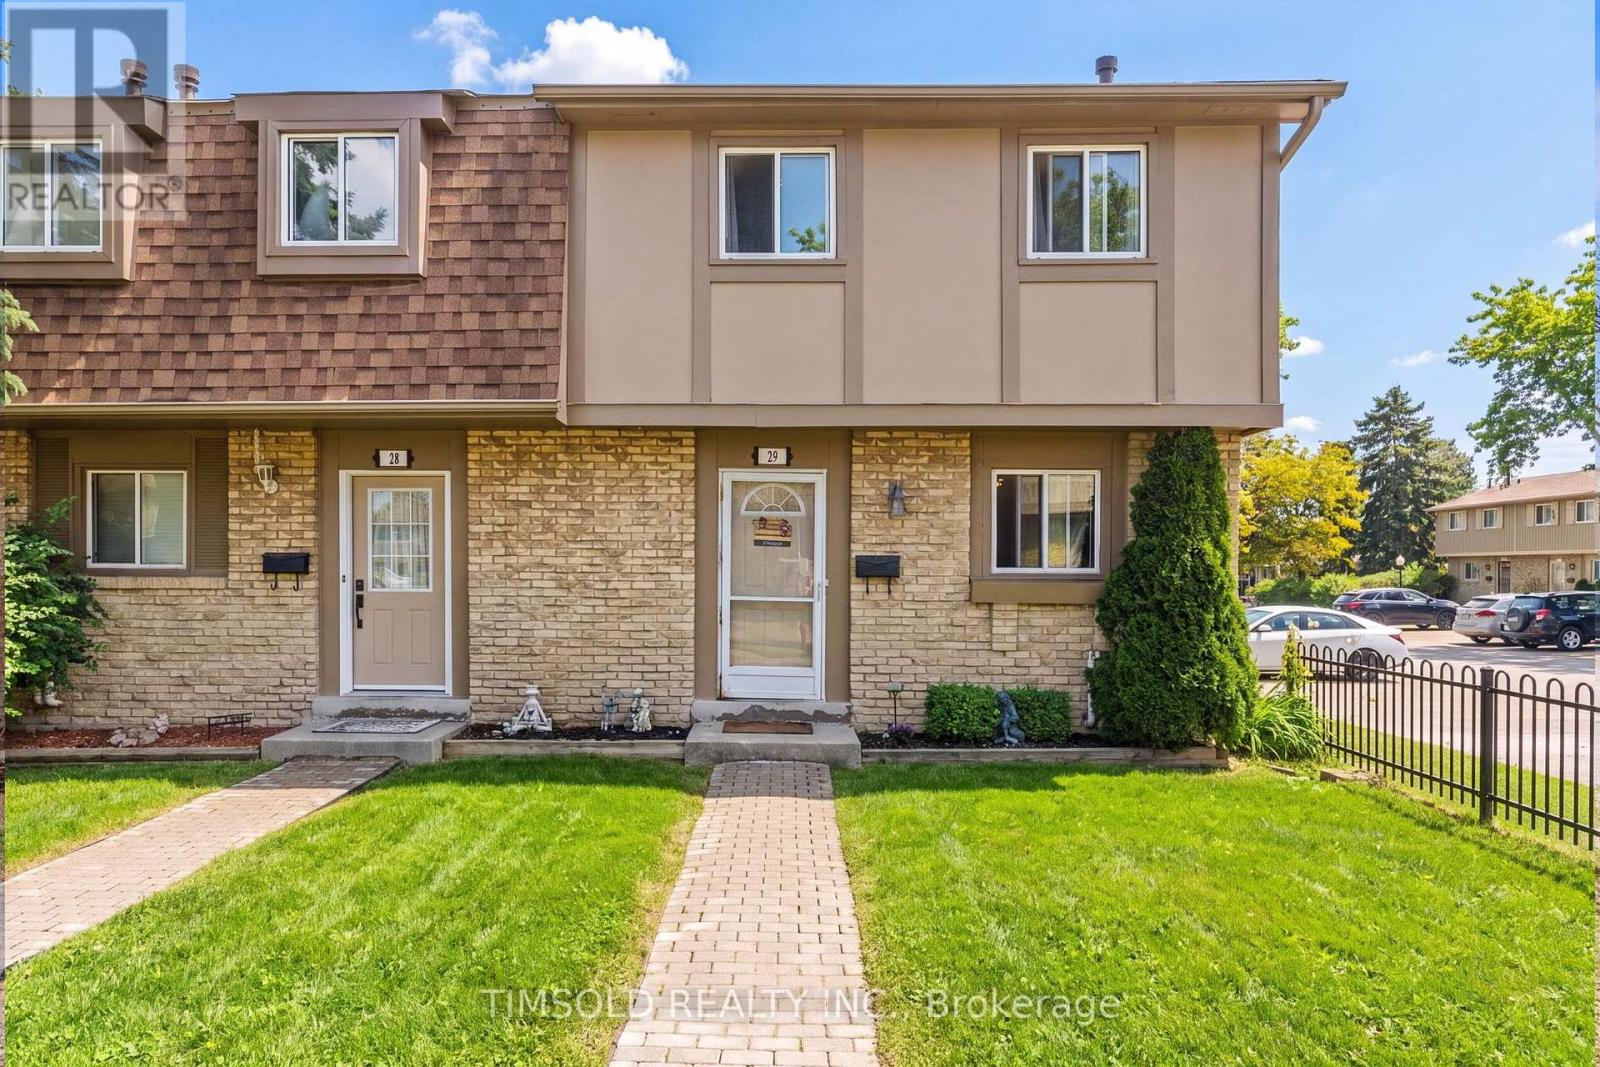
29 - 57 Hansen Road N
Brampton, Ontario
Ideally Situated In A Warm, Close-Knit, And Family-Friendly Neighbourhood, This Beautifully Updated Home Offers A Functional And Inviting Layout Designed For Comfortable Everyday Living. Enjoy A Prime Central Location Just Minutes From Shopping, Dining, Bramalea City Centre, Major Highways, Public Transit, And GO Stations-Making Commuting And Errands Effortless. Outdoor Enthusiasts Will Love The Abundance Of Nearby Green Spaces, Including Parks, Scenic Walking Trails, And Excellent Recreational Facilities. Maintenance Fees Include Water, Cable TV, And High Speed Internet. Thoughtfully Renovated With Stylish Finishes And Practical Living Spaces Throughout, This Home Is Move-In Ready And Perfect For First-Time Buyers, Growing Families, Or Savvy Investors Seeking Exceptional Value In A Highly Convenient Area. Located Within Reach Of Top-Rated Schools Including Madoc PS, Gordon Graydon Sr., And Central Peel SS, This Is A Fantastic Opportunity To Settle Into A Vibrant And Well-Connected Community. (id:62616)
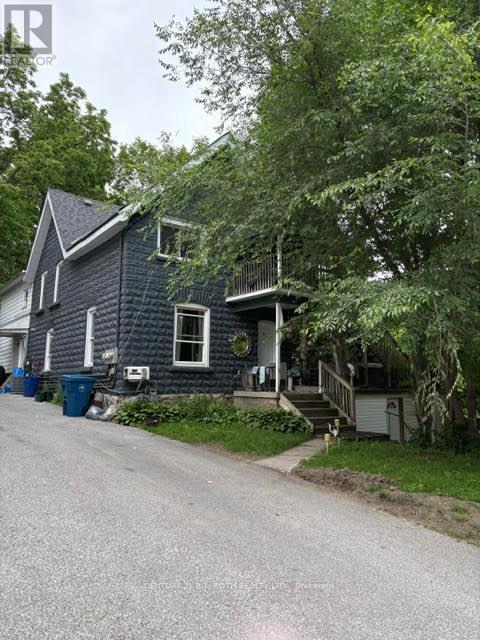
4 - 174 Borland Street E
Orillia, Ontario
Bright and spacious 1-bedroom apartment includes a cozy bonus room that could be a child's bedroom. One space, Kitchen and Livingroom combination. On the upper floor of a quiet multi-unit building in Orillia's desirable North Ward. Enjoy easy clean, solid-surface floors throughout. Views from windows look down upon a large backyard, nice space to enjoy the great outdoors. Just a short walk, straight down Borland St. to Lake Couchiching. Within walking distance to Couchiching Beach Park, a little further to downtown Orillia and the various amenities available there. Enjoy restaurants, cafes, a wide variety of shopping, including liquor store and banks. Parking for one vehicle only. (id:62616)
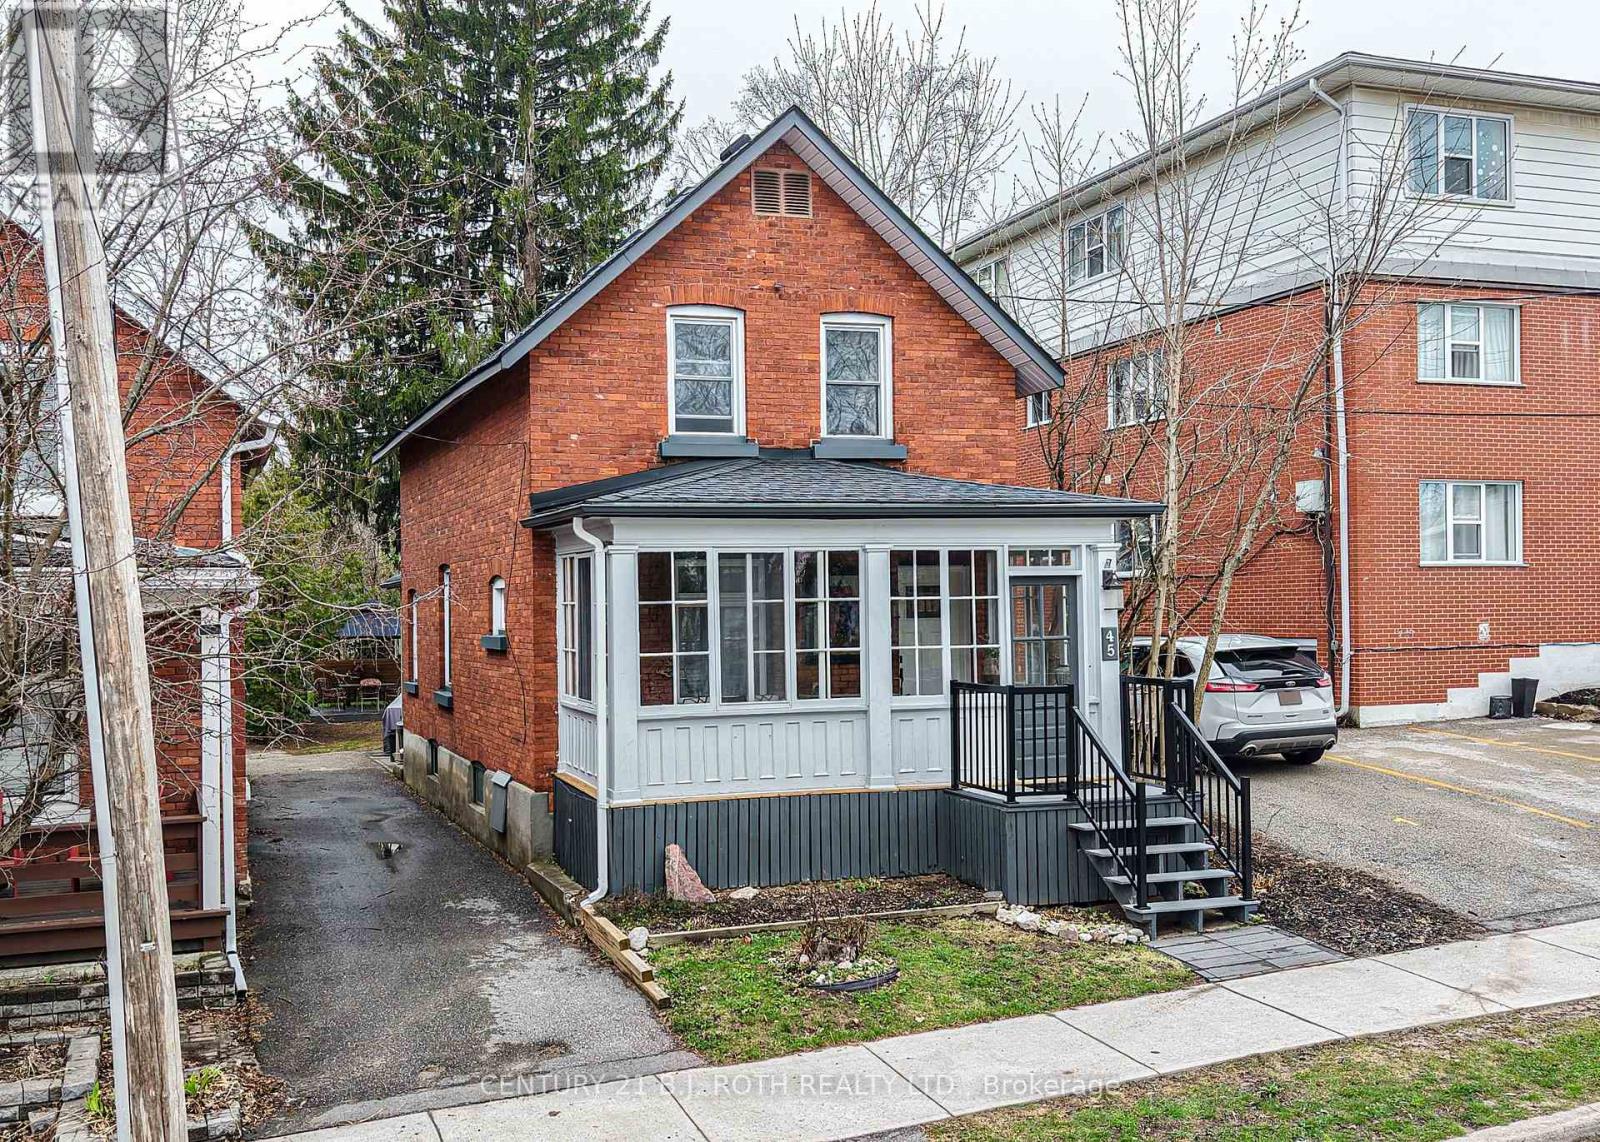
45 Albert Street N
Orillia, Ontario
Great Price Adjustment! Tour this property before its gone! WOW! That's the first impression you'll have when you step inside this beautifully maintained home, where timeless character blends seamlessly with modern updates. Original hardwood floors shine throughout, complemented by durable bamboo flooring in the kitchen-offering style, warmth, and easy maintenance with no carpeting. Located on a quiet, established street, you're just a short walk to downtown Orillia's charming cafés, unique shops, local restaurants, banks, pharmacies, the beautiful waterfront, and Soldiers' Memorial Hospital. This unbeatable location is perfect for first-time buyers, families, retirees, or investors. Featuring 3 bedrooms with the potential for a 4th main-floor bedroom by converting the family room, this home offers flexibility to suit your lifestyle. Whether you're looking for a place to call home or an investment opportunity, this property delivers. The private backyard is your own peaceful retreat, complete with a beautiful patio and gazebo-ideal for relaxing or entertaining. There's also the potential to create parking for two vehicles. Enjoy peace of mind with numerous updates completed over the past four years, including the patio and gazebo, front and back decks, front and back doors, living room window, kitchen countertop, sink, range hood, lighting, appliances, upstairs bathroom vanity, recreation room support beam, basement plumbing, and a new water service line from the house to the street. Affordable utility costs make ownership even more attractive: hydro averages $60-$125/month, gas is approximately $92/month on equal billing, and water/sewer averages $190/quarter. Character, great floor plan, convenient location, updates, and value - this move-in-ready home offers it all. Don't miss your opportunity to own a charming home in one of Orillia's most walkable and desirable neighbourhoods. Book your private showing today! (id:62616)
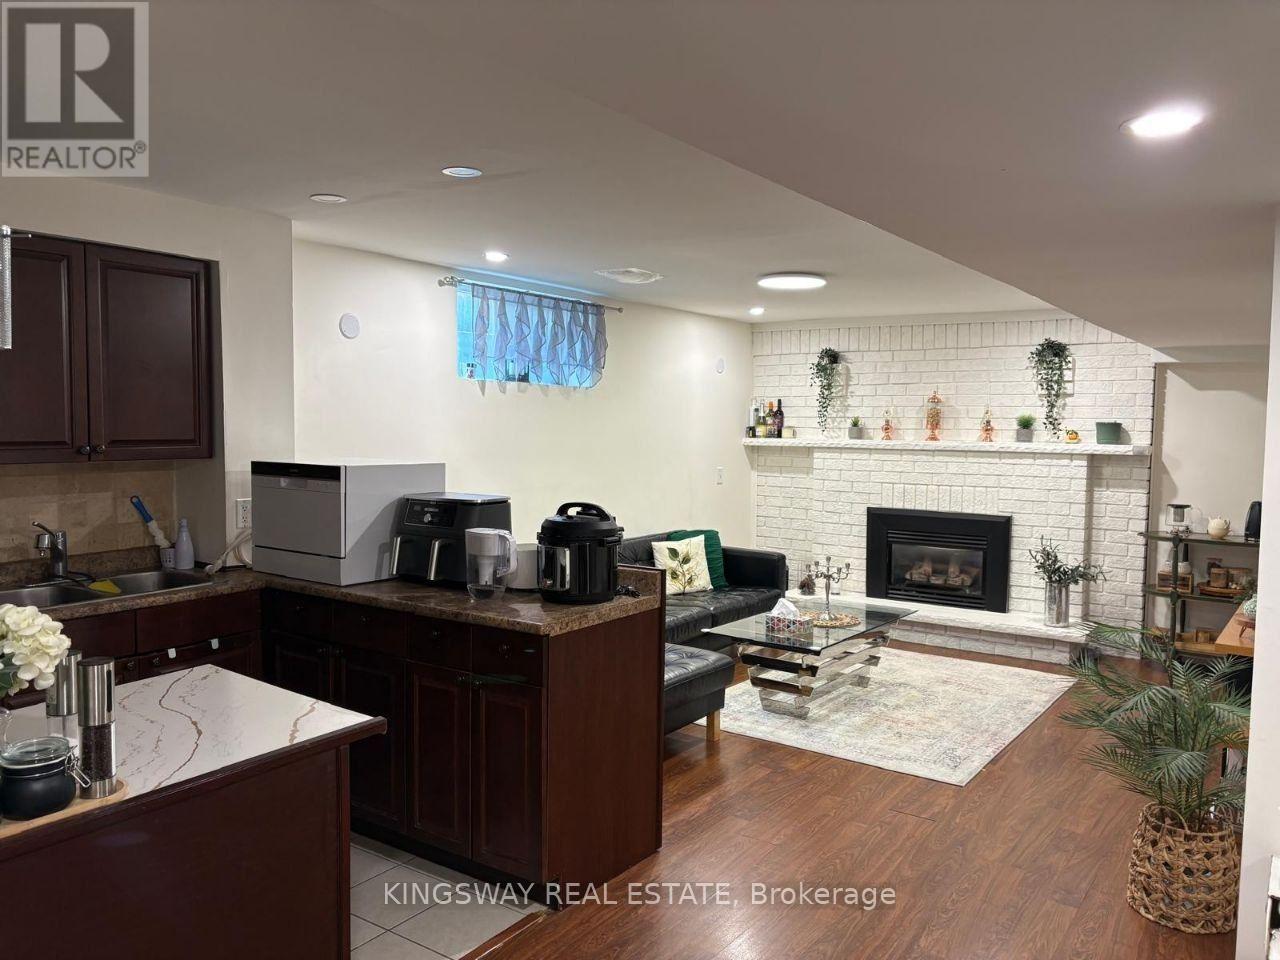
A-Lower Unit - 31 Oxford Street
Richmond Hill, Ontario
Location, location, location! Welcome to this beautifully maintained, fully furnished 2-bedroom basement apartment situated in a prestigious, world-class neighborhood. This bright and immaculate unit offers absolute convenience, located just steps away from the Yonge Street bus stop, a 5-minute drive to the GO Station, and a short 5-minute walk to top-rated schools and all major amenities/stores. Enjoy a seamless move-in with high-end furnishings and one dedicated parking spot included. Available for lease starting September 1st. A must-see property that checks every box! (id:62616)
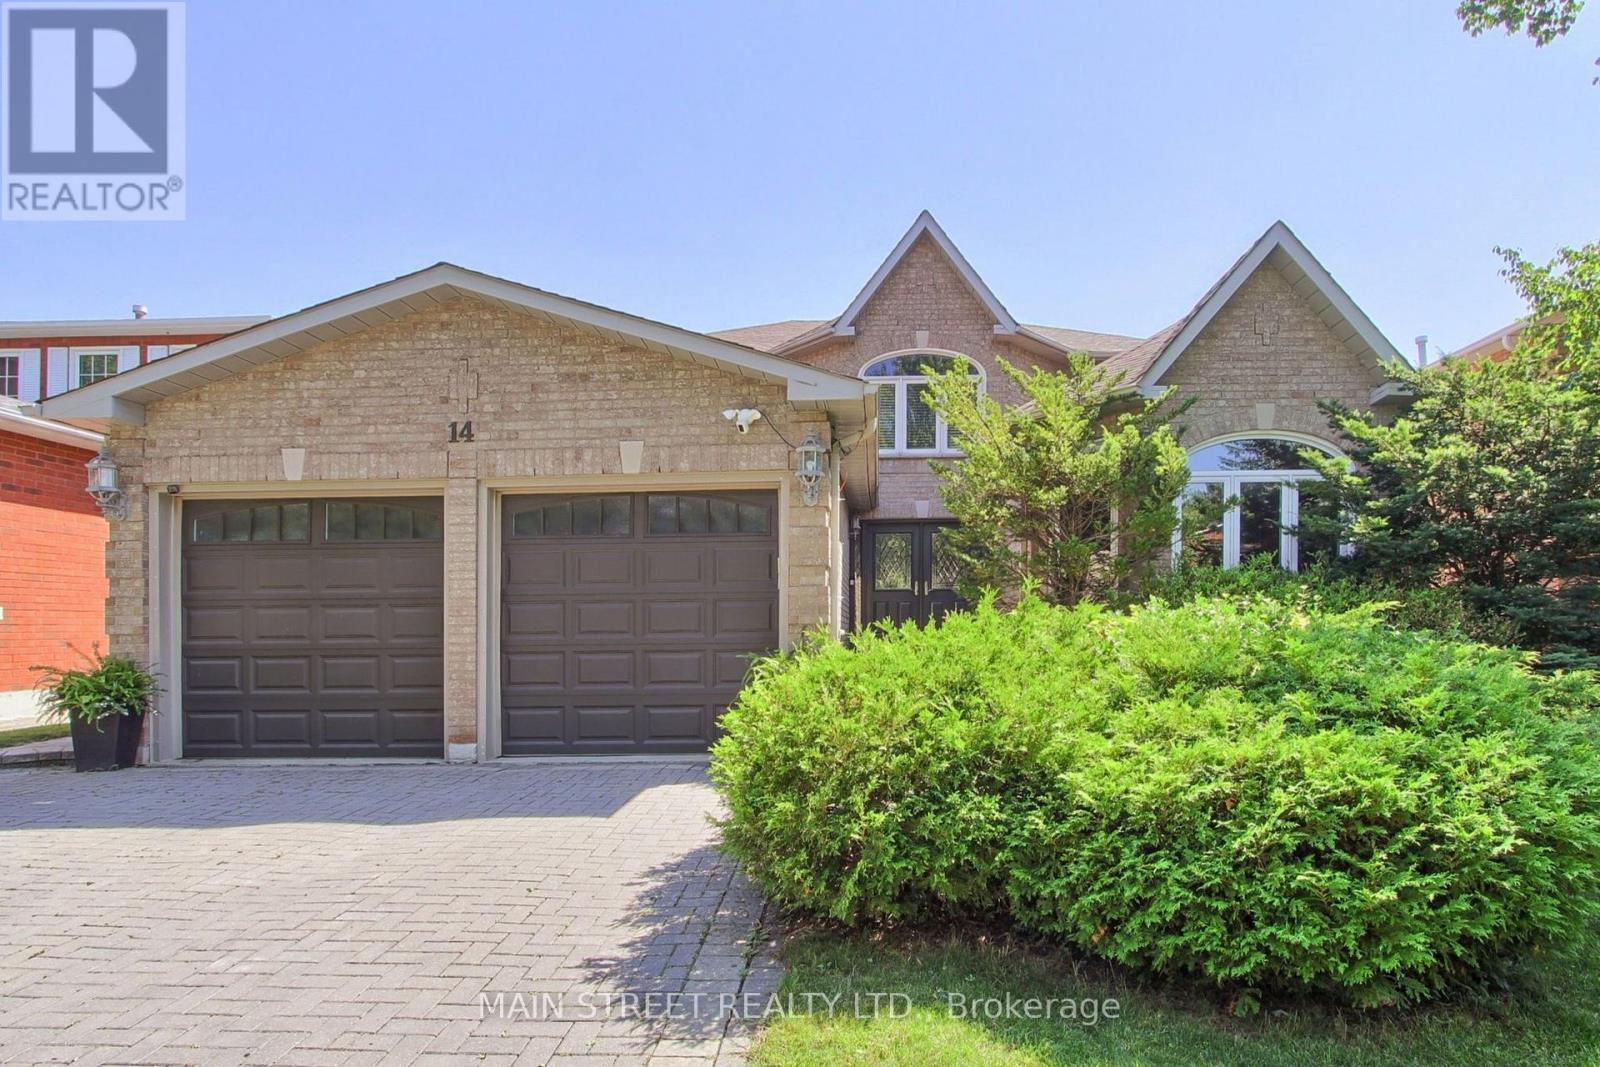
14 Mcgee Crescent
Aurora, Ontario
Welcome to this beautifully updated executive 4-bedroom home in the highly sought-after Kennedy West community of Aurora Highlands. Designed for both family living and entertaining, this exceptional home features a spacious main floor office, elegant formal living and dining rooms, and a warm, inviting family room.The kitchen boasts granite countertops, stainless steel appliances, a pantry, tumbled marble flooring, and pot lights, creating the perfect space for everyday living and hosting. Newer Hardwood flooring and a classic wood staircase add timeless elegance throughout the main and upper levels.Step outside to your private backyard oasis featuring an in-ground pool, expansive deck, and convenient gas BBQ hookup-ideal for summer entertaining. The partially finished basement offers a generous recreation room with plenty of additional space to customize for your family's needs. Located in one of Aurora's most desirable neighbourhoods, close to top-rated schools, parks, trails, shopping, and all amenities, this is a home you won't want to miss.Numerous recent updates provide peace of mind, including the pool deck and pool equipment, second-floor bathroom, and basement bathroom, hardwood floors. Check back for Photos! (id:62616)
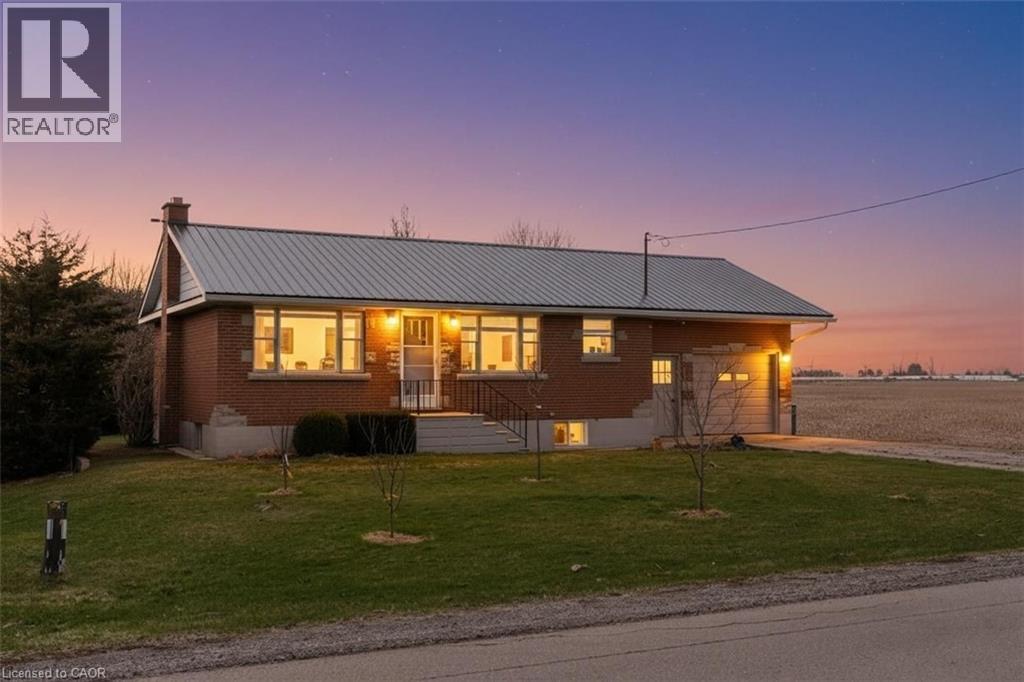
90 Norfolk Cty Rd 60
Walsingham, Ontario
SOLID BRICK BUNGALOW ON A 1/3 OF AN ACRE, MINUTES TO TOWN. SIMCOE 26 MINUTES AND WOODSTOCK 45 MINUTES. WELL KEPT 2+2 BEDROOMS AND 2 BATHS. THE BASEMENT IS FULLY FINISHED, LARGE EAT-IN KITCHEN WITH AN OVERSIZED ISLAND. BRAND NEW ON DEMAND WATER HEATER ($5,000) AND GOOD SIZED LAUNDRY ROOM. LARGE DECK IN BACK FOR THOSE SUMMER DAYS. LARGE WORKSHOP WHERE YOU CAN WORK ON YOUR CAR OR CREATE A FULL WOODSHOP. THIS HOME HAS 2 SHEDS, LOTS OF TREES AND GARDENS PLANTED IN THE SUMMER OF 2025. THERE IS ROOM FOR SO MANY MORE GARDEN DREAMS TO BECOME A REALITY. QUIET LOCATION SURROUNDED BY FARMS AND FOREST. THIS IS A DREAM PROPERTY WAITING FOR ALL YOUR DREAMS TO MAKE IT YOUR PIECE OF TRANQUILLITY (id:62616)
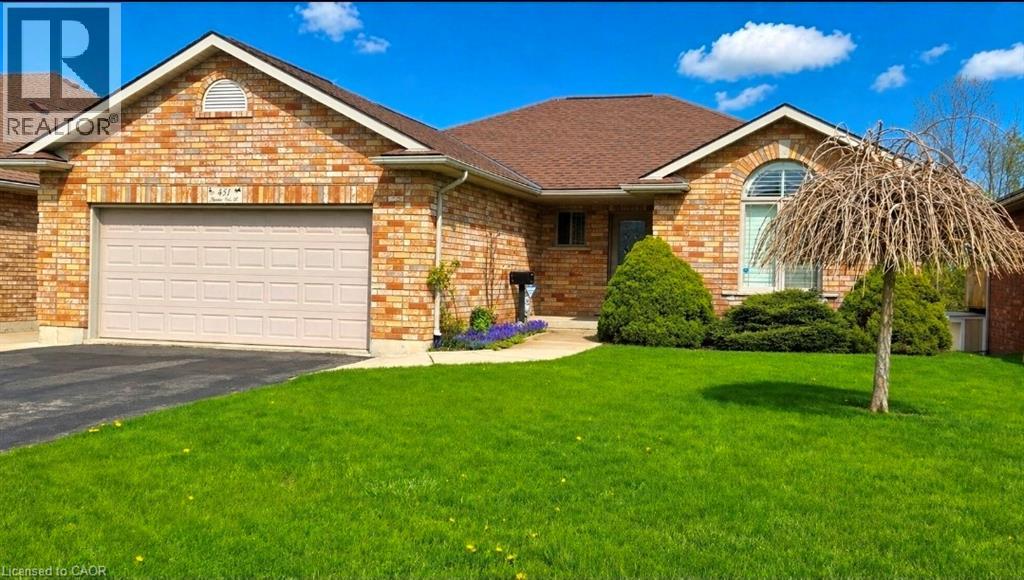
451 Queen Street S
Simcoe, Ontario
Welcome home to Harvest Glen. This perfect custom home was built in 2004 and is backing on to a massive green space complete with walking trails and pond. This 3 bed 3 bath bungalow has been meticulously maintained and could also suit multi generational needs with a walk out basement and what could easily be a kitchenette on the lower level. The main floor boasts loads of natural sunlight, new flooring, a large great room with natural gas fireplace, kitchen and dining area overlooking the backyard. The master bedroom is at the front of the home complete with walk in closet and ensuite. There is a second bedroom as well as a 4 piece bath on the main as well. Coming in from the large 2 car garage you enter the laundry area or mudroom adding even more convenience and opportunity for one floor living. Moving to the lower level you are greeted with a wet bar area that could easily make a perfect kitchenette complete with an eating area which opens up to a spacious rec room also complete with a gas fireplace and patio doors to complete the walkout. There is a large bedroom on this level as well and a 3 piece bathroom. The utility room is quite large and would make a great workshop. This home has endless possibilities and is located in one of Simcoe's most sought after neighbourhoods. (id:62616)
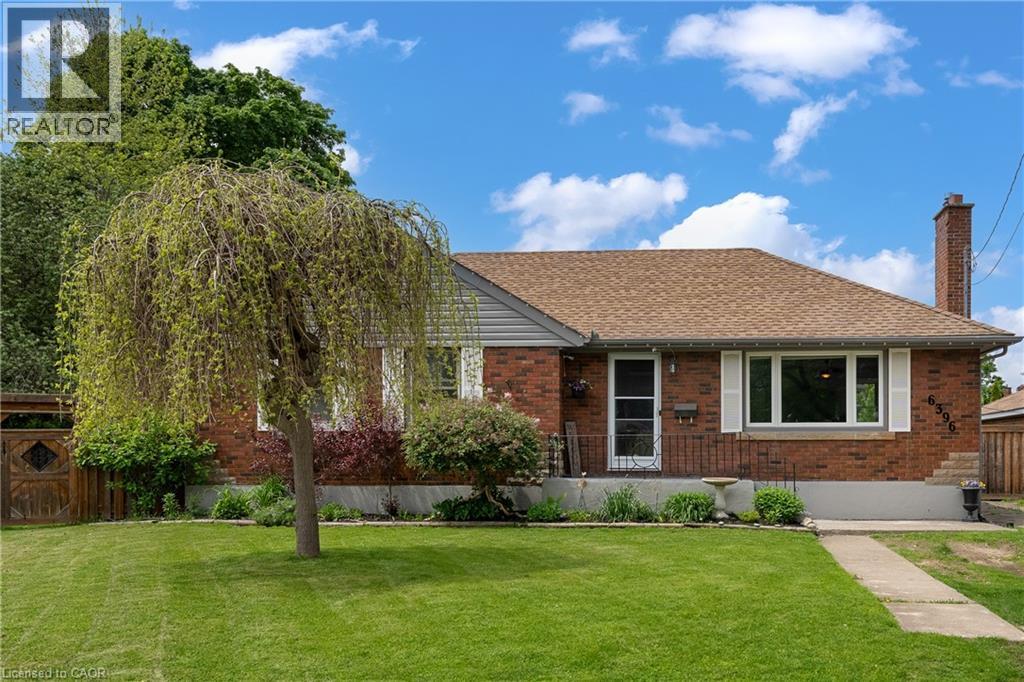
6396 Laura Crescent
Niagara Falls, Ontario
Bungalows are always in demand...and this one offers more than meets the eye! Welcome to 6396 Laura Crescent, on a quiet cul-de-sac in a family friendly Niagara Falls neighbourhood. Offering a functional layout and exceptional lot, this home presents a great option for buyers looking for space and versatility in a desirable area. Just off the entryway, you step into a bright and spacious living room, a comfortable space for gathering with family and friends. The kitchen flows nicely into the dining area, great for hosting family dinners...or providing potential for a future kitchen expansion. The main level also features 3 bedrooms and a beautifully updated bathroom. The lower level of this home is currently set up with a private primary retreat, complete with a walk-in closet and updated ensuite bathroom. With a cozy family room and separate entrance, it's a perfect addition for a growing family and provides in-law capability. A large, unfinished utility area houses the laundry, and provides ample storage and future development potential. Set on an oversized, irregular pie-shaped lot, the backyard offers endless possibilities—whether you're envisioning a play space, outdoor entertaining area, or even a pool. A detached garage with an enclosed lean-to, plus a large shed, gives you plenty of room for storage, tools, and seasonal items. All of this and ideally located close to schools, parks, public transit, and amenities. If you've been looking for a home with flexibility and room to grow, this is definitely one to come see in person! (id:62616)
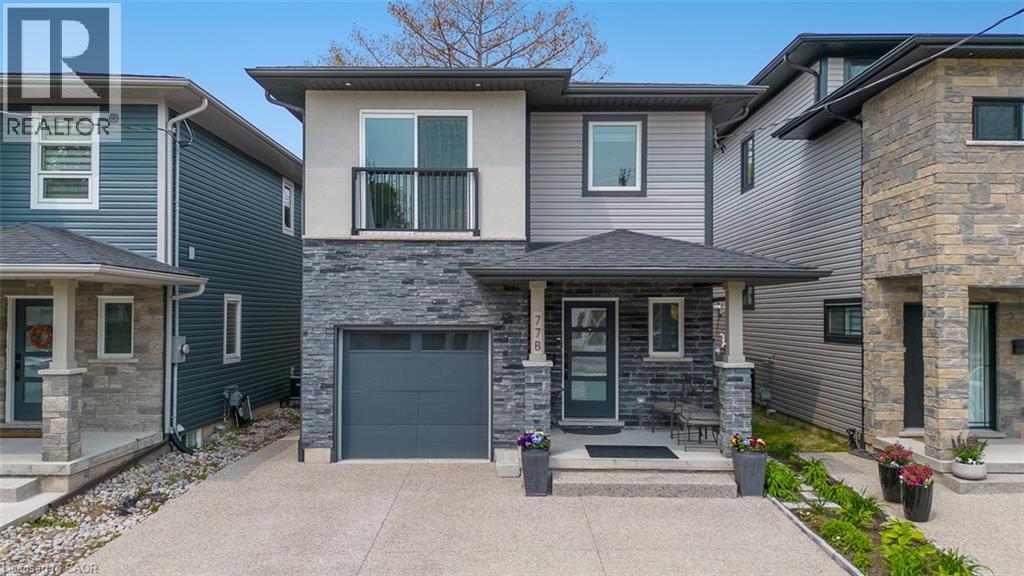
77 B Broadway Avenue
St. Catharines, Ontario
Welcome to 77B Broadway, a beautifully crafted two-storey home located in the highly sought-after Port Weller neighbourhood of St. Catharines. This custom-built 3-bedroom, 2.5-bathroom residence offers the perfect blend of warmth, comfort, and modern style throughout. The upgraded kitchen features sleek cabinetry, stunning marble countertops, and quality finishes designed for both everyday living and entertaining. Rich hardwood flooring and ceramic tile flow seamlessly throughout the home, creating a timeless and elegant atmosphere.The inviting great room opens through double doors to a covered deck, providing the perfect setting for outdoor dining, relaxing, or hosting guests. Upstairs, the spacious primary retreat offers privacy and comfort with a walk-in closet, luxurious 5-piece ensuite, and access to a private upper deck - an ideal place to unwind. Two additional bedrooms and a well-appointed 4-piece bathroom complete the second level, including a charming third bedroom with a Juliet balcony overlooking the surrounding area.The unfinished basement presents endless possibilities to create additional living space tailored to your lifestyle and needs. Ideally situated just a short stroll from Jones Beach, this exceptional property offers the perfect balance of lakeside living and everyday convenience. (id:62616)
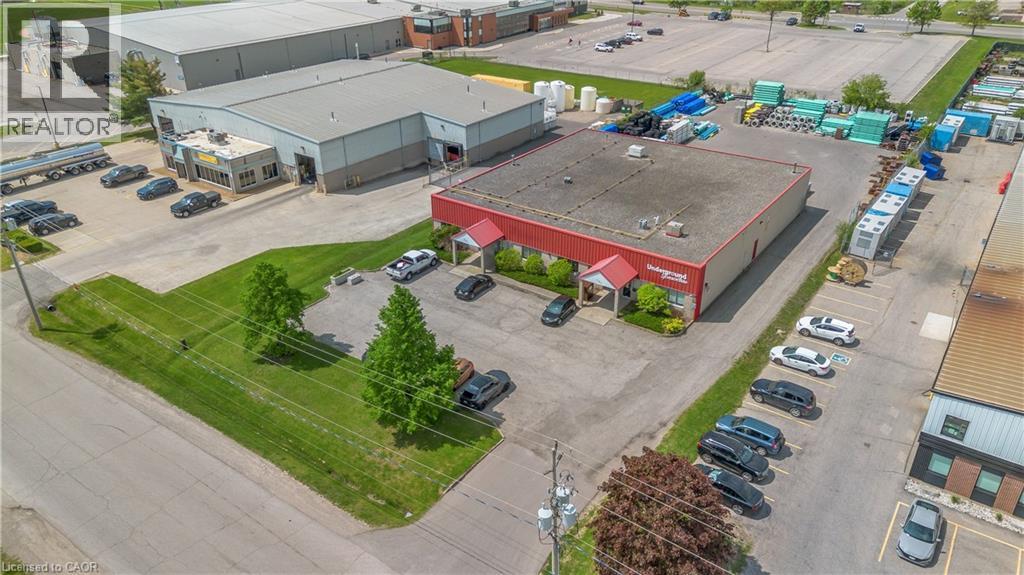
131 Shearson Crescent
Cambridge, Ontario
Exceptional industrial opportunity at Cambridge featuring a nearly 10,000 sq. ft. building situated on a 1.07-acre parcel with desirable M3 zoning. Originally designed as four separate units, the building can easily convert back to accommodate multiple occupants or flexible operational needs. Features include four overhead doors, 13'10 clearance height, 15'8 height to the roof deck, electrical panels with step-up transformers supporting each unit, two overhead warehouse heaters, and two mezzanines maximizing storage capacity. One long-term tenant has occupied the entire property, showcasing the space's functionality and stability. Permitted M3 uses include advanced manufacturing, processing, assembly, heavy industrial operations, warehousing, transport/contractor uses, and premium outside storage. Excellent opportunity for investors, owner-users, or businesses seeking versatile industrial space in a prime location. Front access to offices has parking for 15+ vehicles. (id:62616)
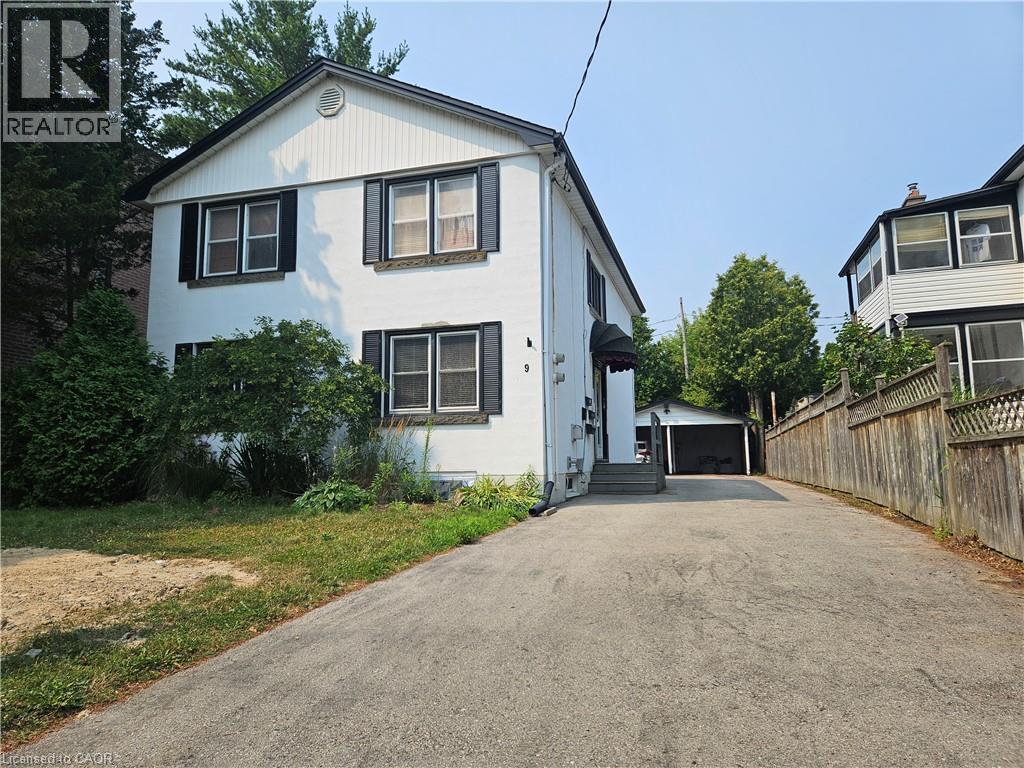
9 Don Street Unit# Upper
Hamilton, Ontario
2-bedroom unit in a LEGAL MULTIRESIDENTIAL PROPERTY. PERFECT LOCATION,STEP TO SHOPPING CETER,100 METER TO BUS STOP,1.9 KM TO MACMASTER UNIVERSITY,LARGE DINNING-LIVING ROOM. shared LAUNDRY ROOM IN BASEMENT. Tenant pay 30% utilities(water, hydro, gas and internet} (id:62616)
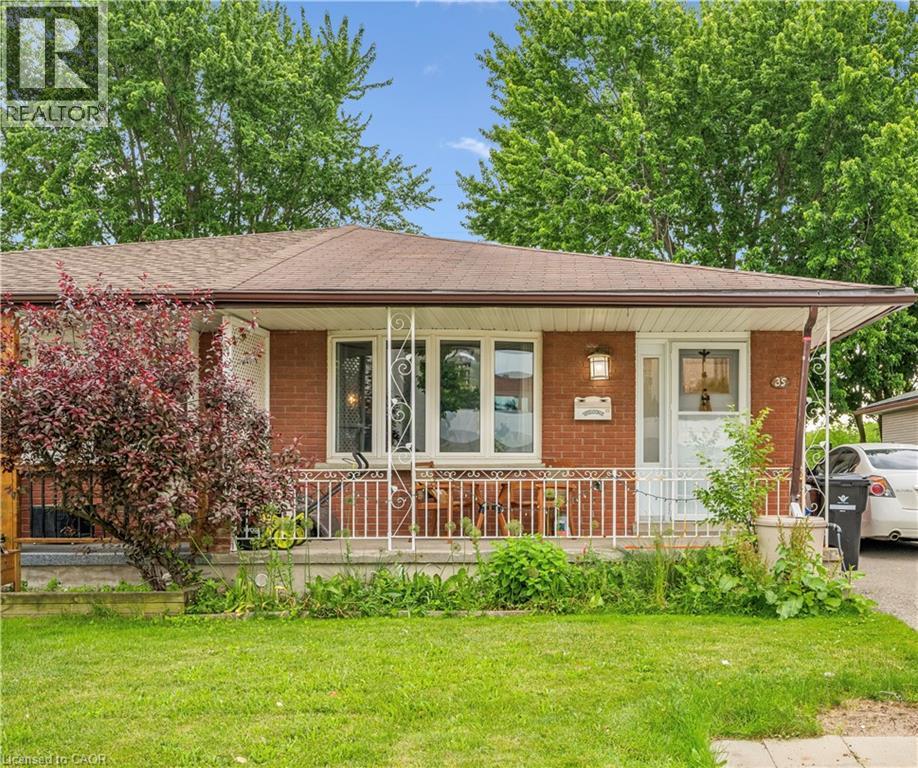
35 Vicmount Drive
Kitchener, Ontario
Welcome to 35 Vicmount Drive, this 5 bedroom bungalow offering exceptional in law potential and incredible versatility for multi generational living. Nestled in a desirable neighbourhood, the home backs onto peaceful green space with walking trails, providing privacy, a natural backdrop, and a sense of calm rarely found. The main level features a functional layout with three bedrooms, a full bathroom, and comfortable living, dining, and kitchen spaces designed for everyday ease. The finished lower level expands the possibilities with a separate entrance and walk out to the backyard, making it ideal for in law living or future income potential. Complete with a kitchen, two additional bedrooms, a den, and a full bathroom, it offers flexibility for extended family or guests. A separate laundry area adds convenience for both levels. Outside, enjoy a large private backyard overlooking mature green space with no rear neighbours, creating the perfect setting for relaxing, entertaining, or enjoying the outdoors. With parking for up to four vehicles, there is ample space for family and visitors alike. Close to schools, parks, shopping, public transit, and everyday amenities, this home combines comfort, convenience, and opportunity in one inviting package. Whether for family living, in law potential, or future possibilities, 35 Vicmount Drive offers a rare and valuable opportunity. (id:62616)
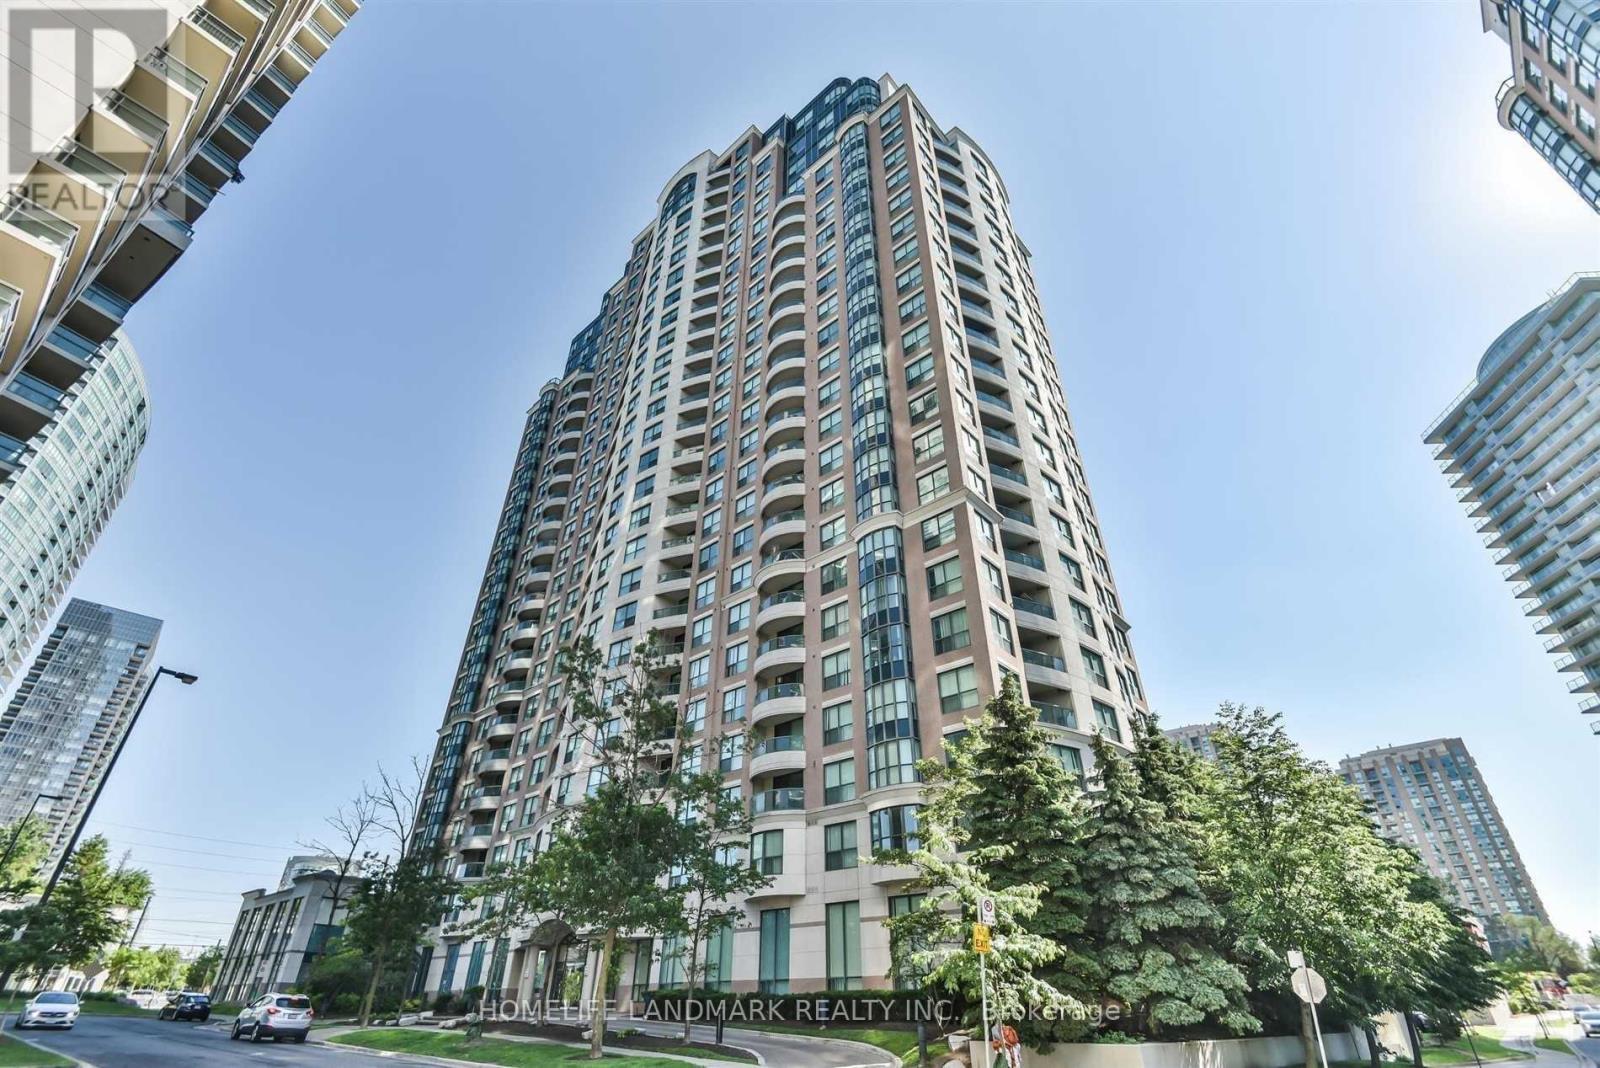
1511 - 7 Lorraine Drive
Toronto, Ontario
**Fully Furnished Unit At Prime Yonge/Finch Area ** Step To Finch Subway. Large 3 Bdr Luxury Corner Unit. 2 Full Bathrooms **Laminate Floor Thru-Out. Walk-Out To A Large Balcony ***Building Facilities: Indoor Pool/Sauna/ Fitness/ 24 Hr Concierge ** **One Parking Incl** (id:62616)
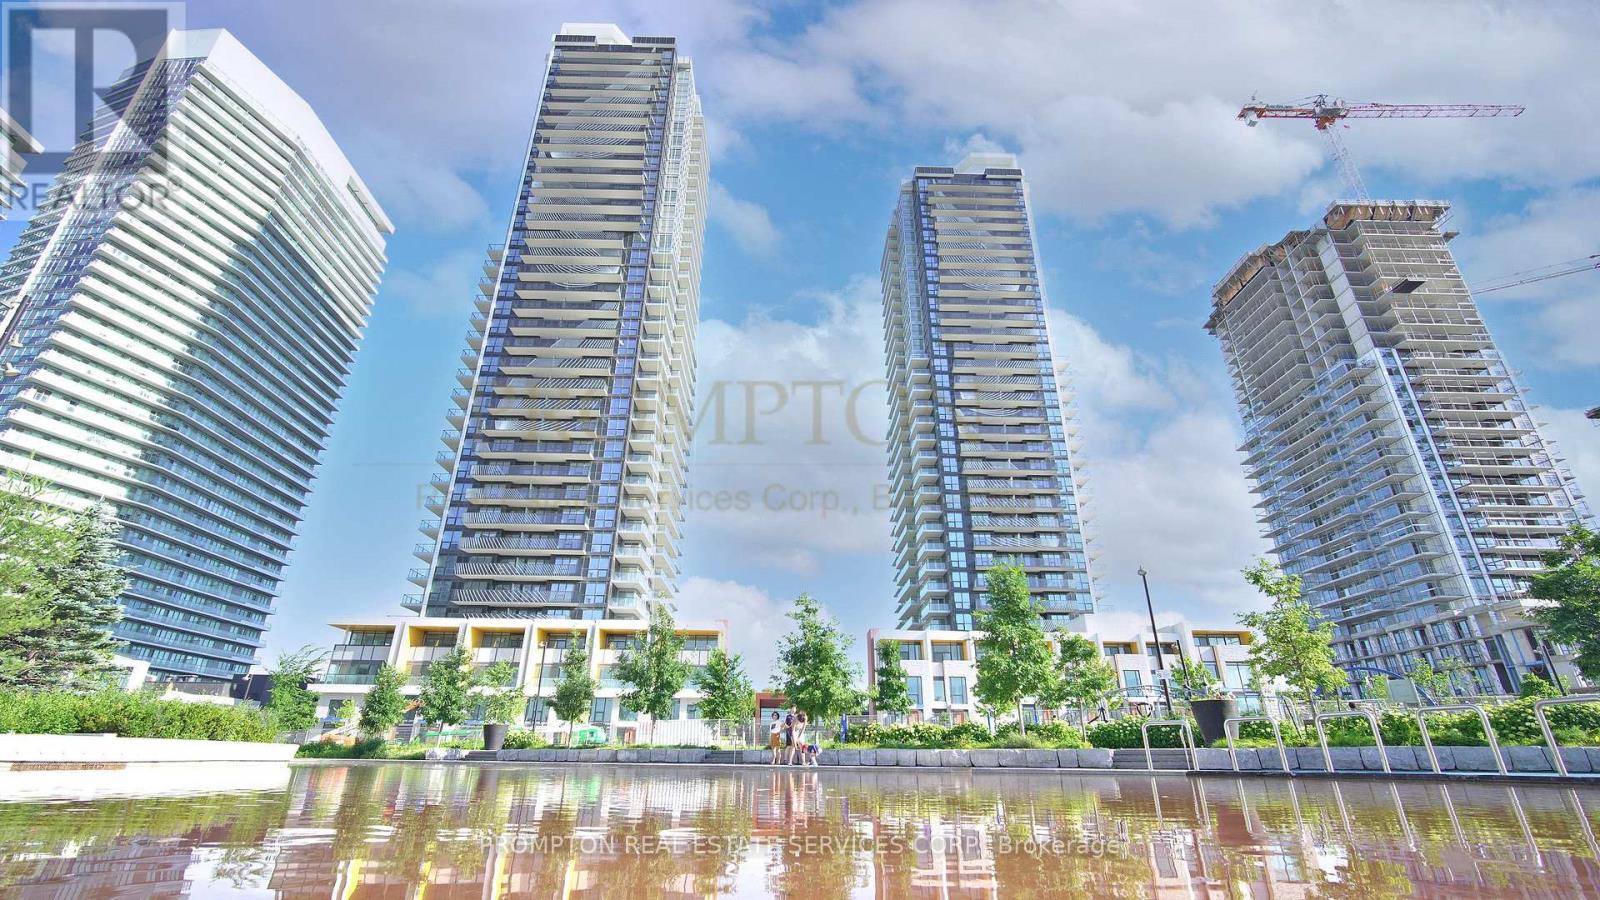
2211 - 95 Mcmahon Drive
Toronto, Ontario
Luxury Building In Concord Park Place Community Featuring Exceptional PARKViews. 505 Sqft Of Interior + 198 Sqft Of Balcony. With 80,000 Sqft Of Amenities, Tennis/Basketball Crt/Swimming Pool/Sauna/Formal Ballroom And Touchless Car Wash, etc. Features 9-Ft Ceilings, Floor To Ceiling Windows, Laminate Floor Throughout, Roller Blinds, Premium finishes, Quartz Countertop, Spa Like Bath With Large Porcelain Tiles. Balcony With Composite Wood Decking With Radiant Ceiling Heaters Looking To Toronto Skyline. Steps To Brand New Community Centre And Park, minutes walk to Bessarion & Leslie Subway Station, Go Train Station, And Minutes To Hwy 401/404, Bayview Village & Fairview Mall (id:62616)
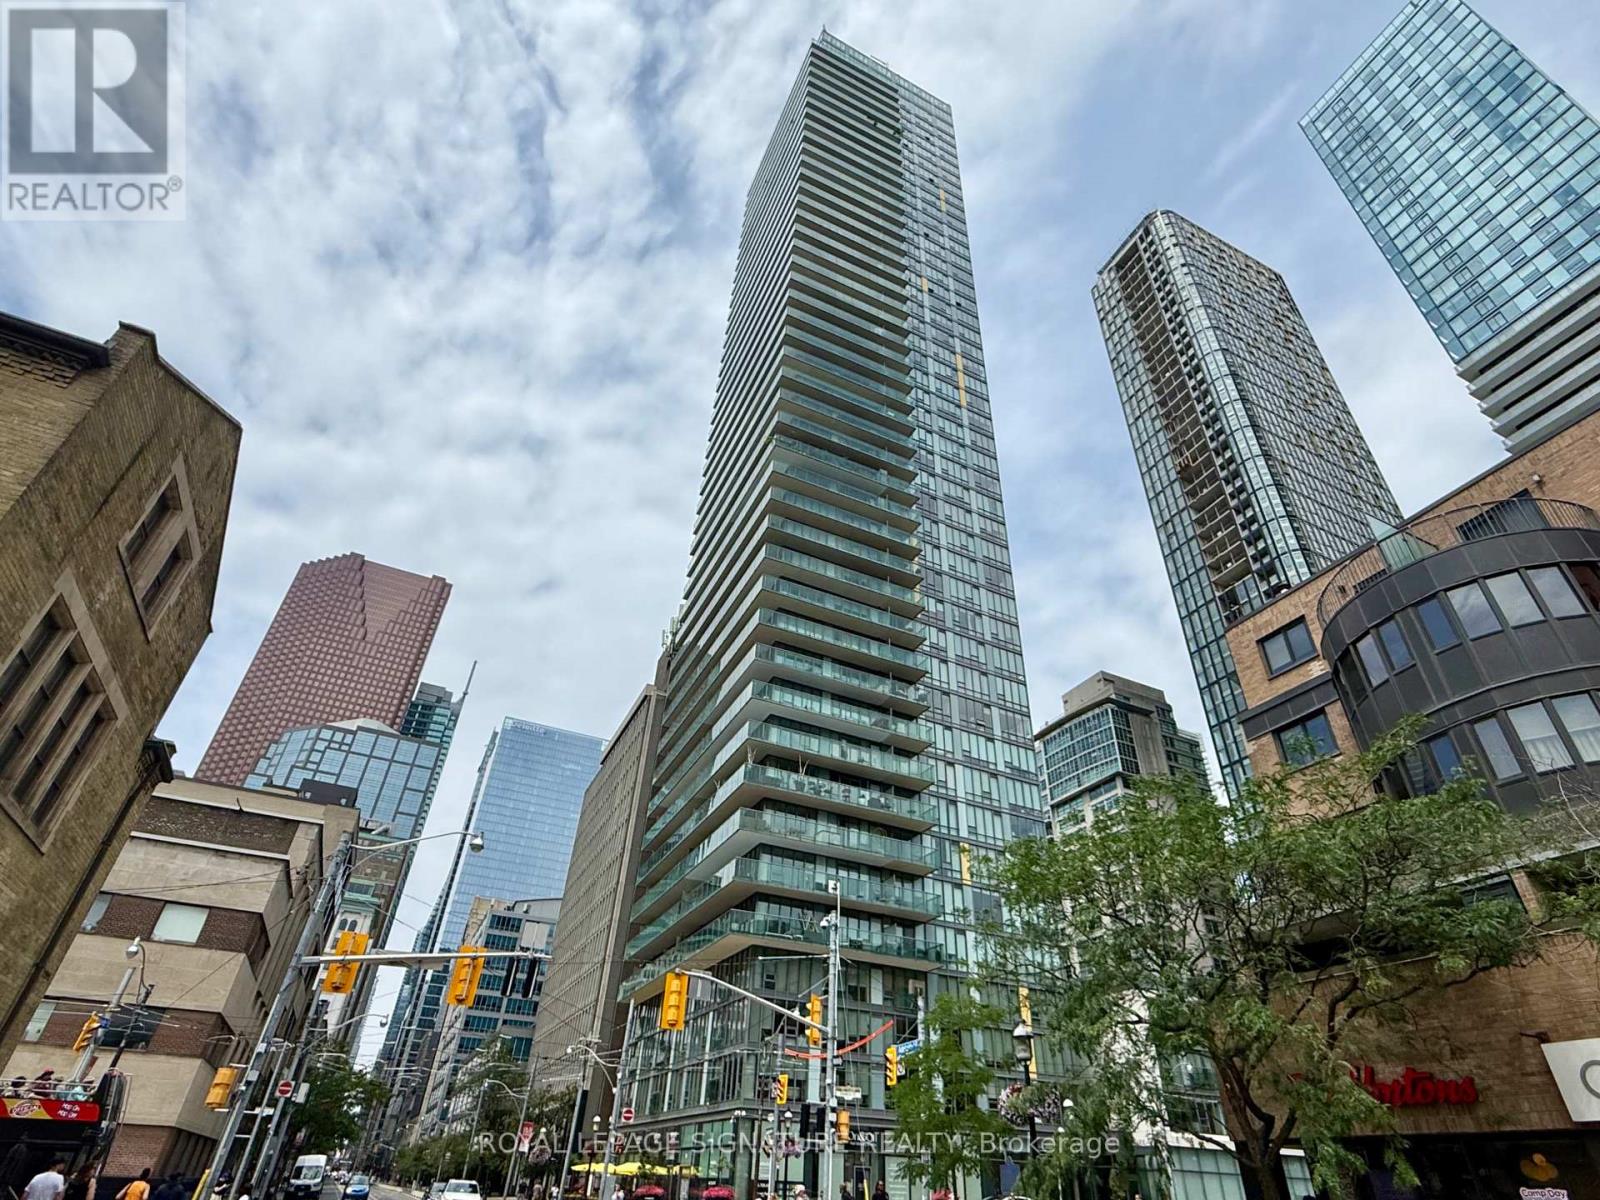
3204 - 33 Lombard Street
Toronto, Ontario
Rarely offered 3-bedroom suite at The Spire, one of downtown Toronto's sought-after addresses at Church & Adelaide. This spacious 1,356sf residence offers three well-sized bedrooms, generous living & dining areas, two separate balconies, & laminate flooring throughout (with tiled kitchen flooring). A fantastic opportunity to live in a true three-bedroom condominium in the heart of the city. Enjoy the convenience of being steps to transit, Financial District, St. Lawrence Market, restaurants, shopping, entertainment, & Toronto's vibrant downtown core. Amenities include 24h concierge, multi-purpose room, gym with steam sauna, & much more! Ideal for professionals, families, or those seeking a spacious urban residence in a prime location. Parking & locker included. Some photos have been virtually staged. (id:62616)
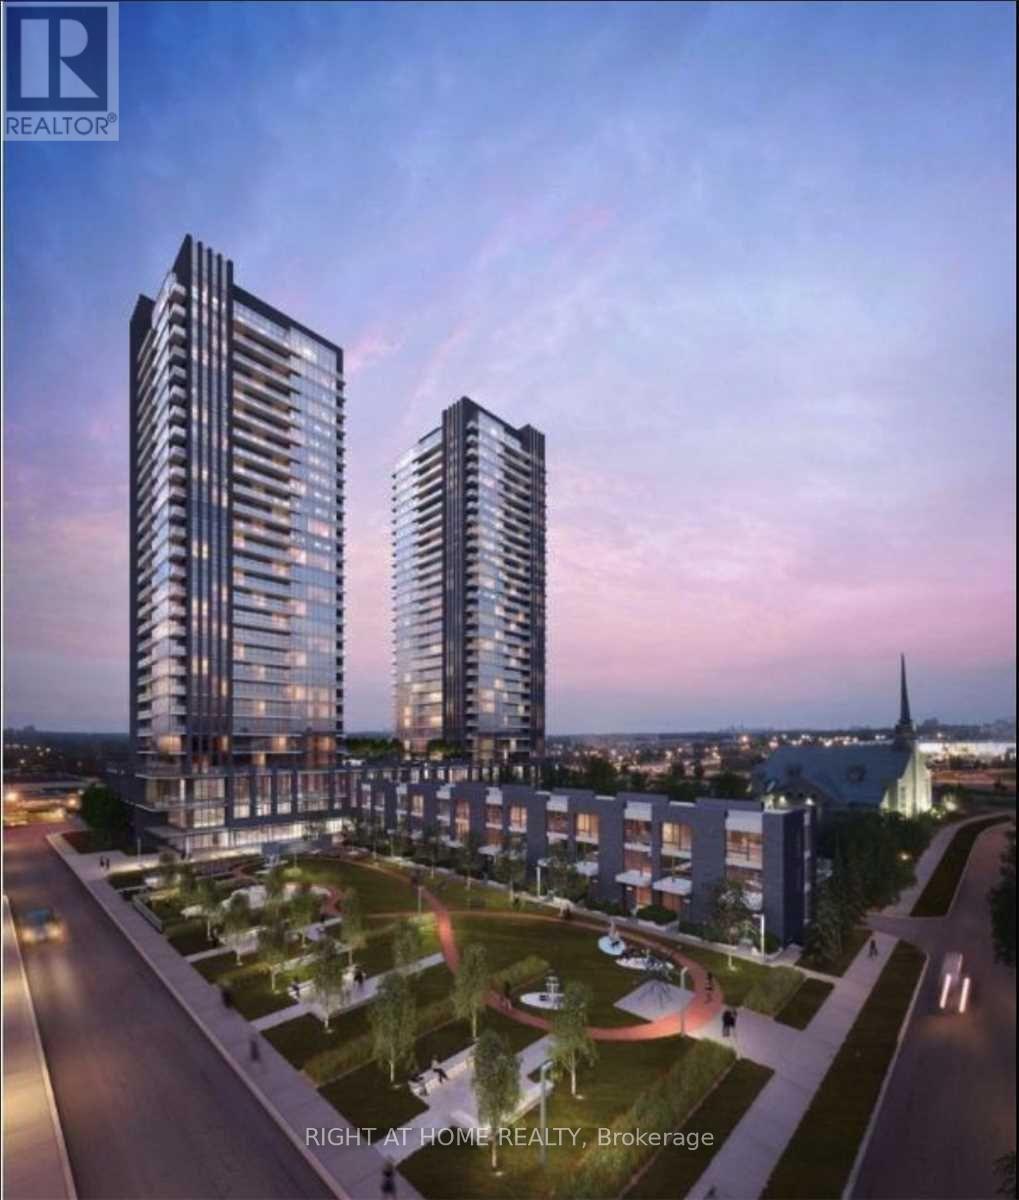
# 1408 - 2 Sonic Way
Toronto, Ontario
Welcome to Sonic Condominiums by Lindvest, where contemporary design meets exceptional convenience in one of Toronto's fastest-growing neighbourhoods. This beautifully appointed 1-bedroom, 1-bathroom suite offers approximately 434 sq. ft. of thoughtfully designed living space plus a private balcony with spectacular unobstructed south-facing skyline views stretching to the Toronto skyline and iconic CN Tower.The bright open-concept layout features floor-to-ceiling windows, smooth 9-foot ceilings, elegant wide-plank laminate flooring, and seamless living and dining areas with walk-out to the balcony, creating a bright and inviting space ideal for relaxing or entertaining. The modern kitchen showcases quartz countertops, stainless steel appliances, sleek cabinetry, and ample storage. The spacious bedroom offers large windows, generous closet space, and abundant natural light, while the contemporary 4-piece bathroom features stylish finishes. One underground parking space is included.Residents enjoy premium amenities including a 24-hour concierge, fully equipped fitness centre, gym, party room, rooftop terrace with BBQ area, visitor parking, and beautifully maintained common areas. Minutes to downtown Toronto, Sunnybrook Hospital, and the Financial District.An exceptional opportunity for professionals seeking luxury, convenience, and outstanding connectivity in one of Toronto's premier master-planned communities. Don't miss this opportunity to call Sonic Condos home! Suite Features Smooth Ceilings, Wide Plank Laminate Flooring Throughout, S/S Fridge, Stove, Dishwasher, Microwave, Quartz Countertop, Stacked Washer And Dryer. OutSide Playground, Outside fitness Centre, Walking path. (id:62616)
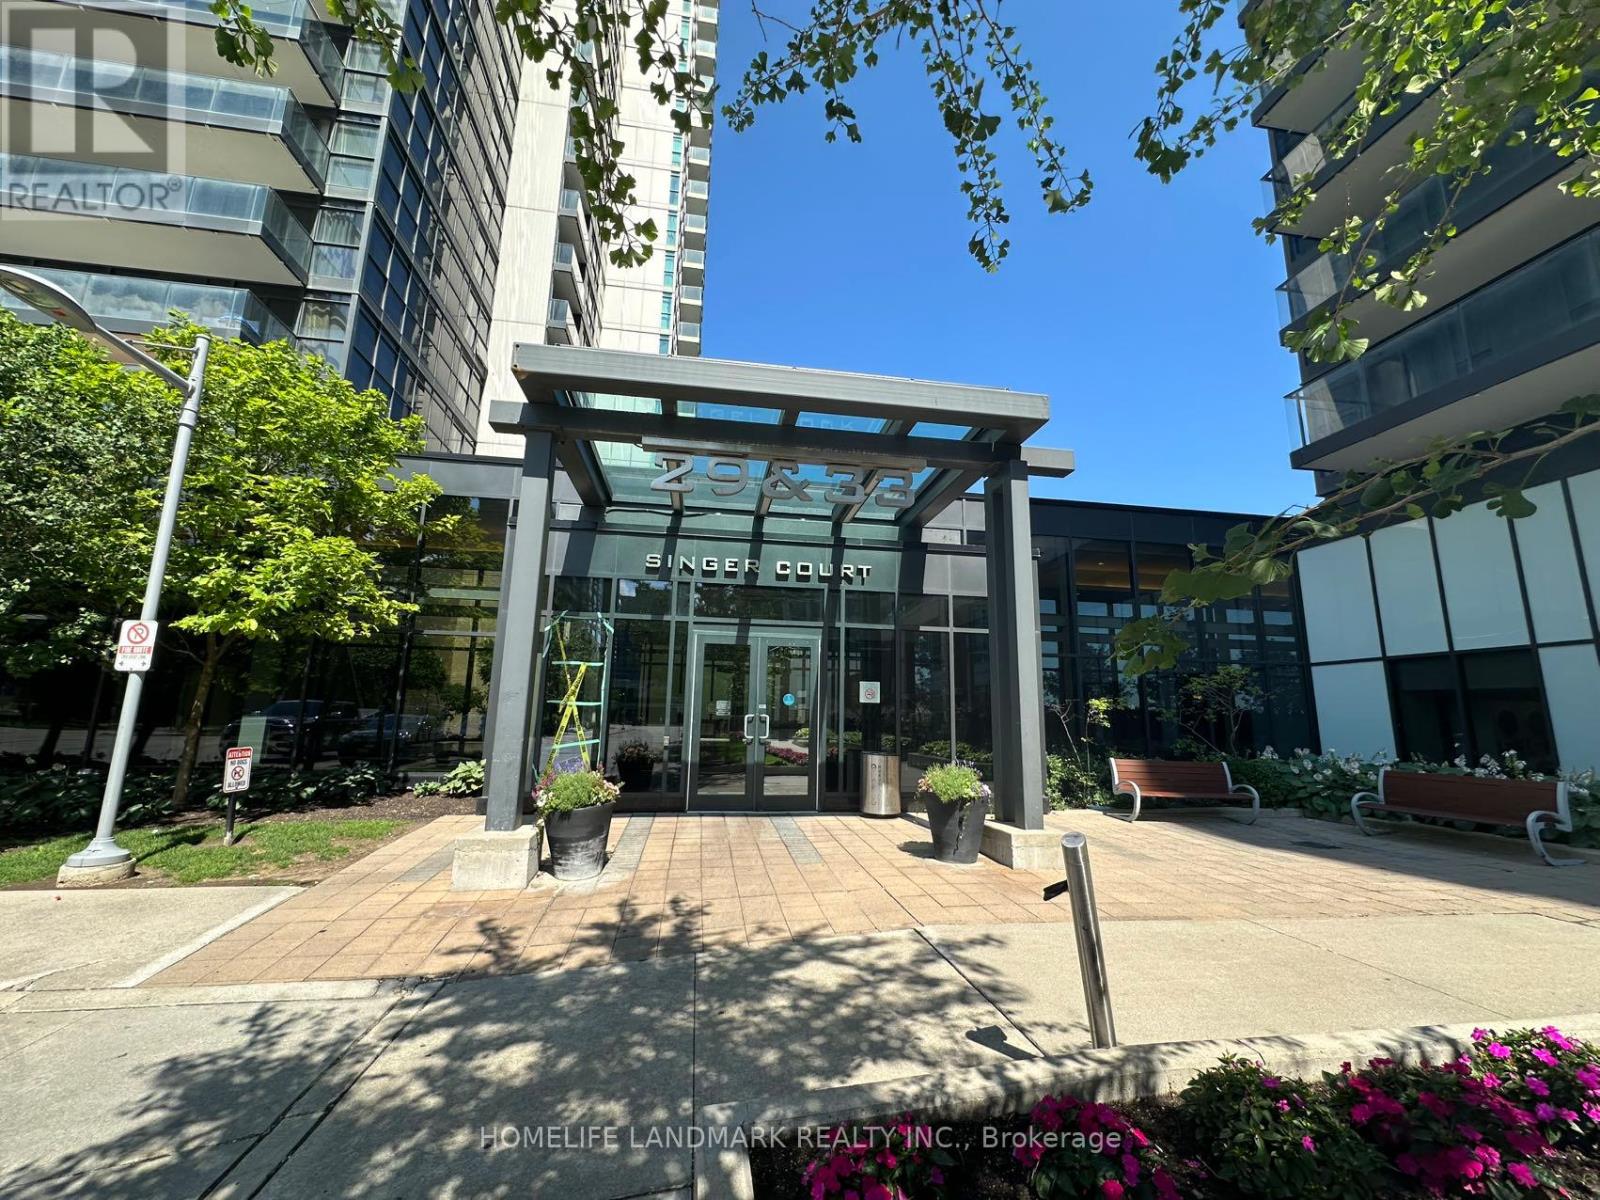
703 - 29 Singer Court
Toronto, Ontario
Bright & Spacious 1-Bedroom + Den Suite Offering Approximately 660 Sq. Ft. Plus A 55 Sq. Ft. Private Balcony With Unobstructed South-Facing Views Of The Toronto Skyline And CN Tower. This Well-Designed Open-Concept Layout Features 9-Foot Ceilings, Large Windows, And Abundant Natural Light. The Versatile Den Is Ideal For A Home Office Or Guest Space. Enjoy The Full-Width Balcony, Perfect For Relaxing Outdoors.Residents Enjoy An Outstanding Selection Of Resort-Style Amenities, Including An Indoor Lap Pool, Hot Tub, Fitness Centre, Hot Yoga Studio, Steam Room, Basketball & Badminton Courts, Party Room, Movie Theatre, Billiards Lounge, Card Room, Children's Play Area, Dog Wash Station, BBQ Terrace, And 24-Hour Concierge & Security.Excellent Location With Easy Access To Highways 401, 404 & DVP. Steps To TTC, GO Transit, and the Subway. Minutes To Bayview Village, IKEA, Fairview Mall, Grocery Stores, Restaurants, Parks, And Other Daily Conveniences. (id:62616)
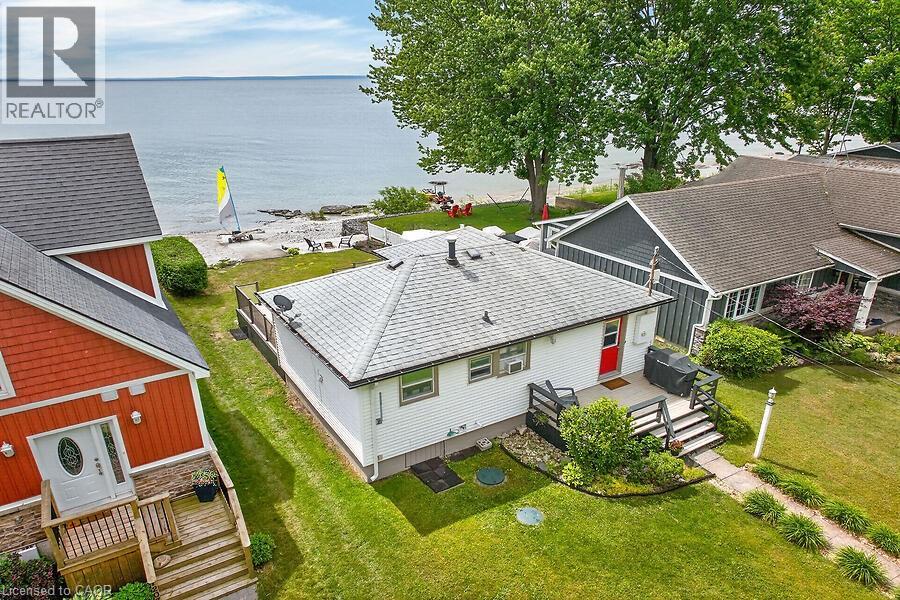
12075 Augustine Road
Wainfleet, Ontario
The perfect lakefront escape doesn't have to mean a long drive north. Welcome to your own slice of paradise on the shores of Lake Erie. This charming all-season, beach-inspired bungalow offers spectacular east-facing water views, breathtaking sunrises, and direct shoreline access for the ultimate lakeside lifestyle. Enjoy morning coffee or evening gatherings on the spacious composite waterfront deck featuring newly installed glass-panel railings and plenty of room for outdoor dining and entertaining. Just an 8-minute walk to famous Long Beach, enjoy one of Niagara's most popular sandy beaches and then retreat to your own piece of the shoreline away from the crowds. Inside, updated beach-inspired decor and an inviting open-concept kitchen and living area create a bright, welcoming space designed for relaxed lakeside living. A flexible layout includes a bedroom plus an additional room ideal for guests, a home office, or extra sleeping space, along with a spacious updated bathroom with in-suite laundry. High-speed fibre internet and smart-home features offer added convenience and peace of mind whether you're home or away. Near the water's edge, a cozy beach-inspired sitting area provides the perfect setting for evenings around a smokeless fire pit and unforgettable lakeside moments, while the watercraft launching ramp provides easy access for kayaks, Jet Skis, and other waterfront adventures. Two storage sheds, ample parking, and negotiable furnishings complete this move-in ready, turnkey opportunity in one of Wainfleet's most sought-after waterfront communities (id:62616)
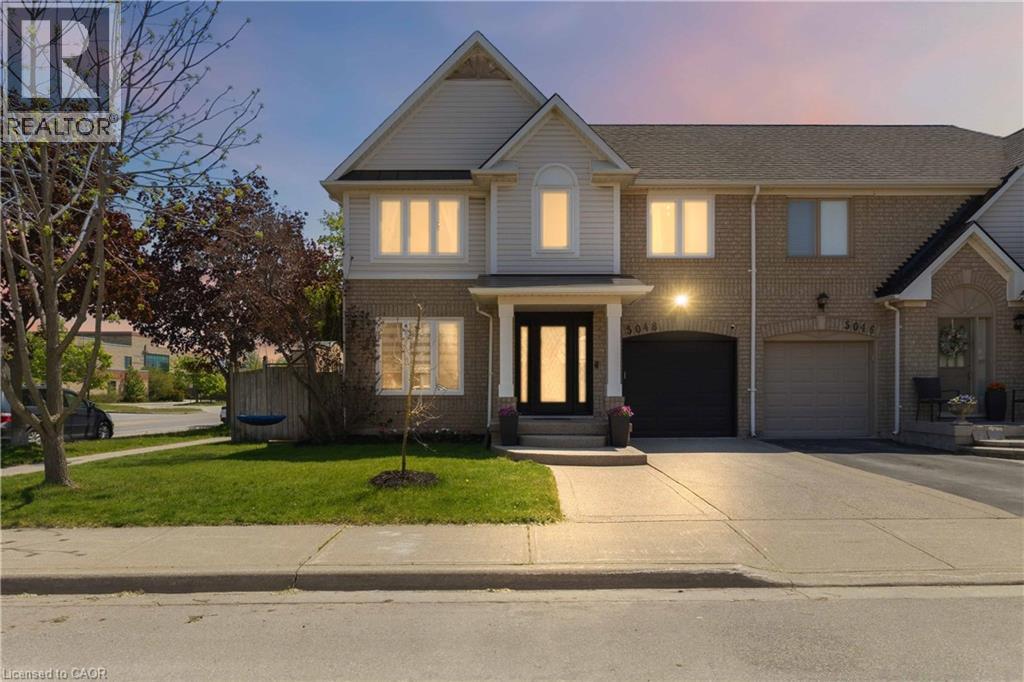
5048 Haswell Lane
Burlington, Ontario
Rarely offered, beautifully updated and completely move in ready semi-detached home in Burlington’s highly sought-after Orchard neighbourhood. Delivering over 1,800 sq ft of total finished living space, this exceptional property features one of the rarest finds in the area: a private professionally landscaped backyard oasis with a gas-heated inground pool boasting a brand-new liner, pump, and filter all completed in 2026! Inside, the main level features a bright open-concept layout designed for seamless entertaining and family life. The custom gourmet kitchen is equipped with white and glass cabinetry, quartz countertops, breakfast bar seating, a glass tile backsplash, upgraded stainless steel appliances, flowing effortlessly into the spacious living and dining area with direct walkout access to the backyard oasis. Upstairs offers 3 bedrooms, including a spacious primary bedroom with ensuite privileges to the fully updated bathroom (2022), which features a luxury soaker tub and a rain shower. The beautifully finished basement provides a large recreation room and an updated 3-piece bathroom (2023), perfect for a kids' hangout, home office, guest suite or home gym. Additional premium updates include a fully renovated main-floor powder room (2022), new windows (2020), smart lights, an alarm security system, professionally cleaned and sanitized furnace/air ducts (2025), and new porch and lower rear eavestroughs (2026). Located in a quintessential family-focused community where kids ride bikes to the park and neighbours know each other by name. Enjoy incredible walkability to top-rated public and Catholic elementary schools, parks, trails, grocery stores, gyms, and local dining, plus quick commuter access to the GO Train, QEW, 403, and 407. (id:62616)
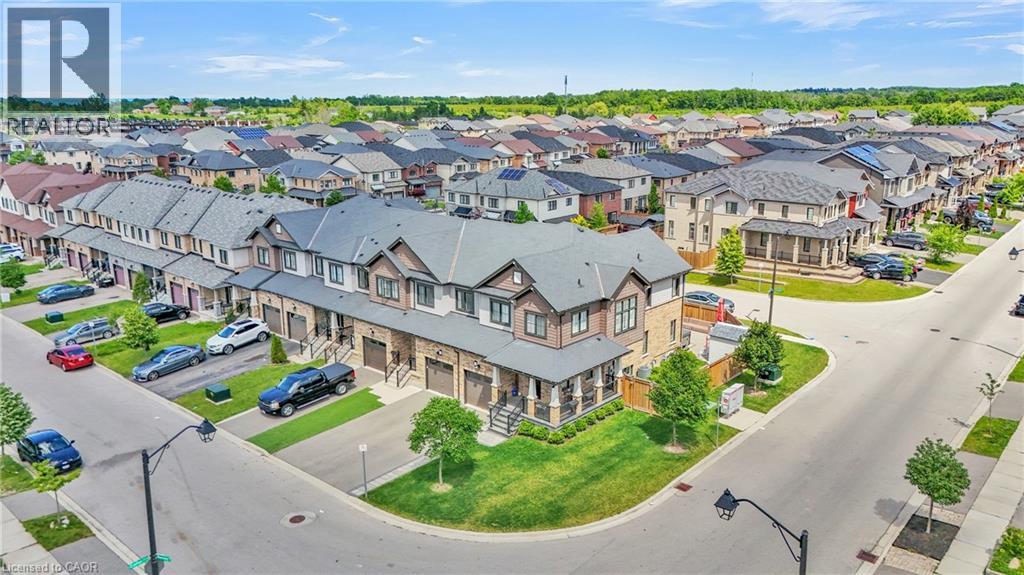
6 Sherway Street
Hamilton, Ontario
Welcome to 6 Sherway Street, a beautifully maintained freehold townhome nestled in one of Stoney Creek's most family-friendly communities. Proudly owned and cared for by the original owner since 2015, this move-in ready home offers the perfect blend of comfort, functionality, and low-maintenance living for first-time buyers, young families, and professionals alike. Offering 1,530 sqft of living space, this 3-bedroom, 2.5-bathroom home welcomes you with a bright, open-concept layout. The spacious main floor is finished with stylish vinyl plank flooring and flows effortlessly from the living area into the dining space and upgraded kitchen. Featuring quartz countertops and stainless steel appliances, the kitchen is perfectly equipped for busy mornings and entertaining family and friends. Upstairs, you'll find three generous bedrooms, including a spacious primary retreat complete with its own ensuite bathroom. Two additional bedrooms provide flexibility for growing families, guests, or a dedicated home office, while a second full bathroom ensures everyday convenience. Outside, a professionally finished exposed concrete patio creates a private, low-maintenance outdoor space perfect for summer barbecues, morning coffee, or relaxing evenings. A standout feature is the exceptional parking. With a private garage, two driveway spaces, and rear street access offering additional visitor parking, you'll enjoy a level of convenience rarely found in townhome living. Located just minutes from schools, parks, shopping, conservation areas, and major commuter routes including the QEW, LINC, and Confederation GO Station, this home offers the ideal balance of peaceful neighbourhood living and everyday accessibility. Move-in ready, meticulously maintained, and offering the peace of mind that comes with single ownership since new, this is the type of home buyers wait for—where pride of ownership is evident and the next chapter is ready to begin. (id:62616)
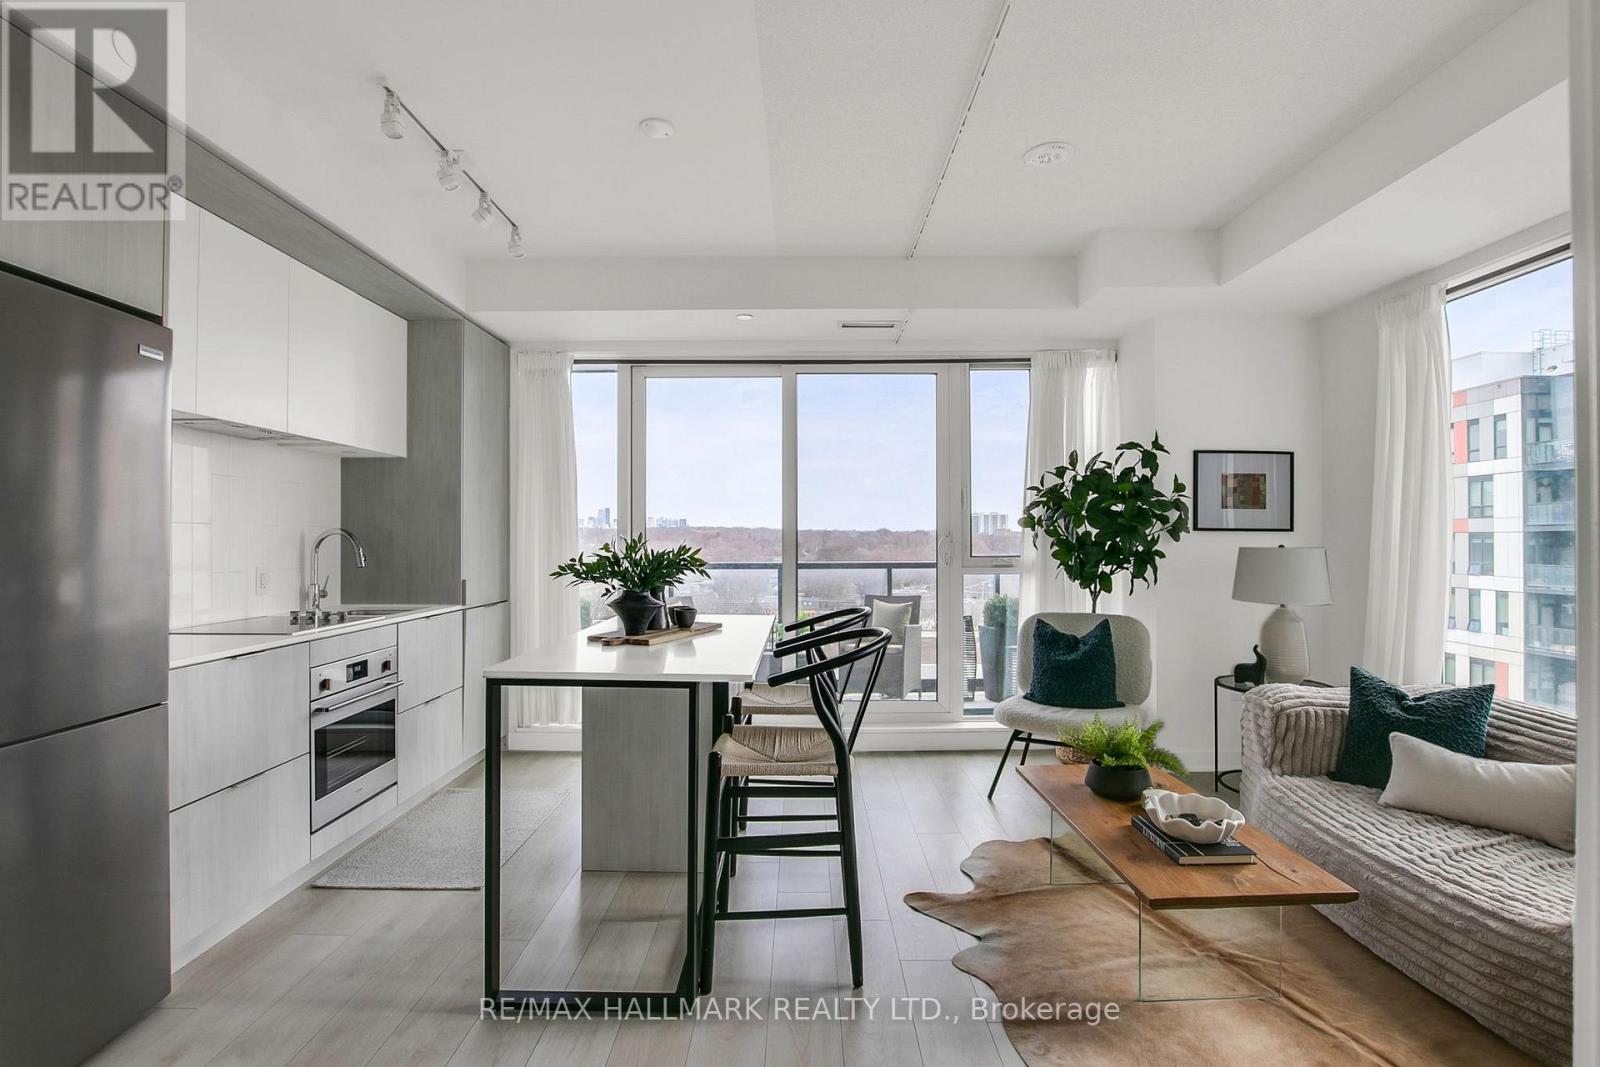
1021 - 35 Tubman Avenue
Toronto, Ontario
Discover exceptional value in this stunning sub-penthouse corner suite in the heart of Regent Park! Suite 1021 at 35 Tubman Avenue offers a bright and thoughtfully designed 2-bedroom, 2-bathroom layout in a 11-storey boutique building. A modern kitchen with floor to ceiling windows providing lots of natural light. Unit features 730 sq ft of interior space plus a 90 sq ft private balcony. This home is complete with parking and a locker-an ideal blend of comfort and convenience. Low monthly maintenance fee and offered at $669,900, this is a rare opportunity to own in one of Toronto's most dynamic and rapidly evolving communities! Artsy is a design-forward residence with an impressive array of amenities, including a state-of-the-art fitness centre with indoor and outdoor training areas, a yoga studio, co-working spaces with private meeting rooms, a kids' lounge and arcade, guest suites, concierge service, and a beautifully landscaped rooftop terrace with BBQs, seating areas, garden plots, and event space. Perfectly located with TTC at your doorstep and quick access to the DVP and Gardiner, you're steps to everyday essentials, grocers, and the expansive 6-acre Regent Park, along with athletic grounds, an aquatic centre, and a vibrant arts and cultural hub. Experience the best of Artsy living - book your private showing today. (id:62616)
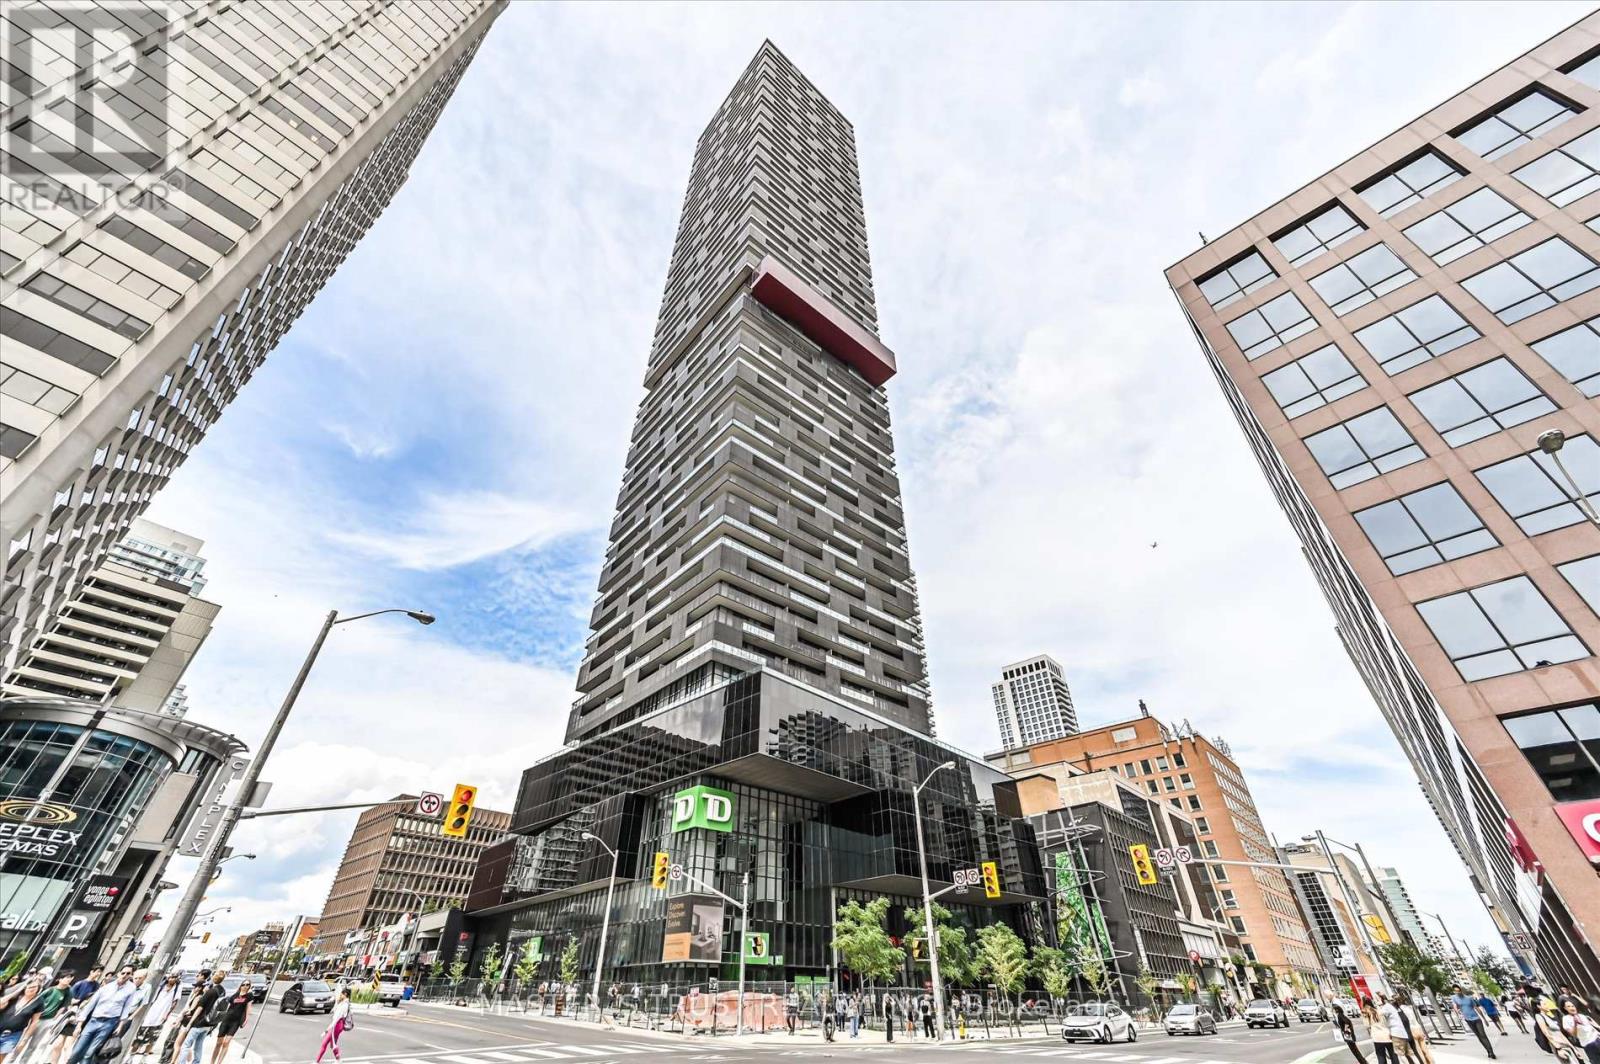
Ph5801 - 8 Eglinton Avenue E
Toronto, Ontario
Location! Midtown landmark building, absolutely gorgeous luxury pent house 2+1 Bdrm, large den can be used as office/3rd Bdrm, beautiful south view of lake & city skyline, this unit has one of the largest interiors in the building, 1240Sft(interior) + 204Sft(balcony), 9"ceiling, top-bottom windows, direct access to Eglinton subway and Crosstown LRT, public transit, shopping center, banks, restaurants, pubs, parks & top ranked high school. Amazing amenities: indoor pool, gym, rooftop deck/garden, lounge with city view. One large parking space included. (id:62616)
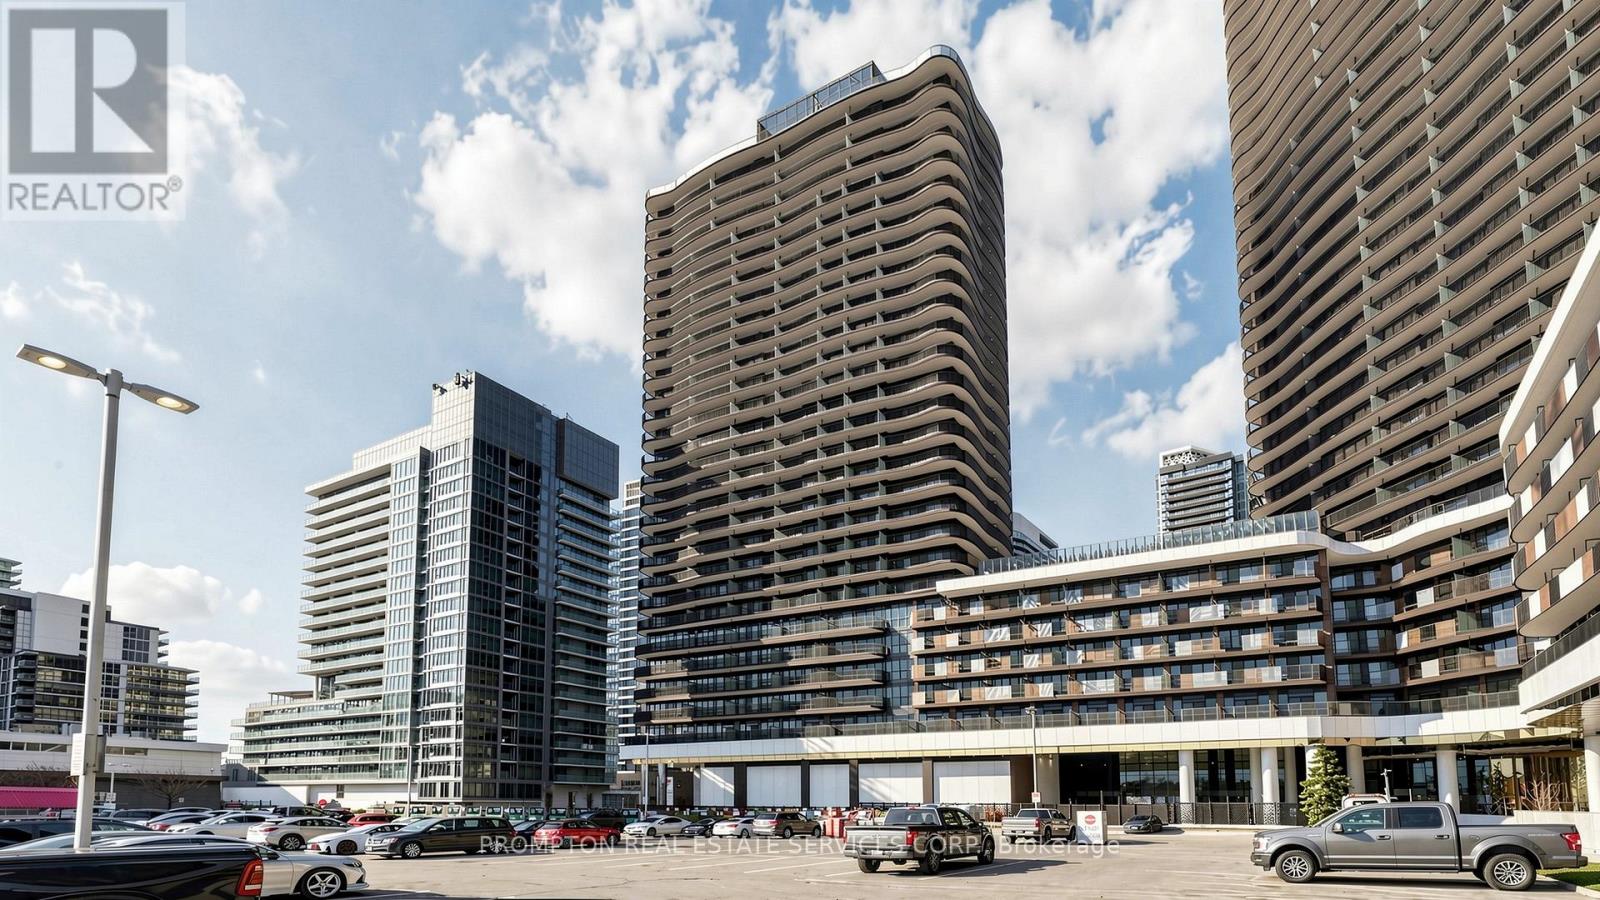
2109 - 75 Billes Heights
Toronto, Ontario
Experience elevated living at Kings Landing, where style, comfort, and convenience come together seamlessly. This bright Studio, 1 bathroom residence is filled with natural light and features an efficient, thoughtfully designed layout with unobstructed open views.The modern kitchen is equipped with a rare gas stove - an exceptional feature seldom found in condo living - ideal for everyday cooking and entertaining alike. An expansive private balcony extends your living space outdoors, creating the perfect setting for morning coffee, evening relaxation, or hosting guests above the city.Residents enjoy access to a professionally managed building with outstanding amenities and EV parking. Located just moments from the subway while surrounded by a quiet, serene atmosphere, Kings Landing delivers the best of both worlds: convenient urban connectivity and a calm, resort-inspired lifestyle. (id:62616)
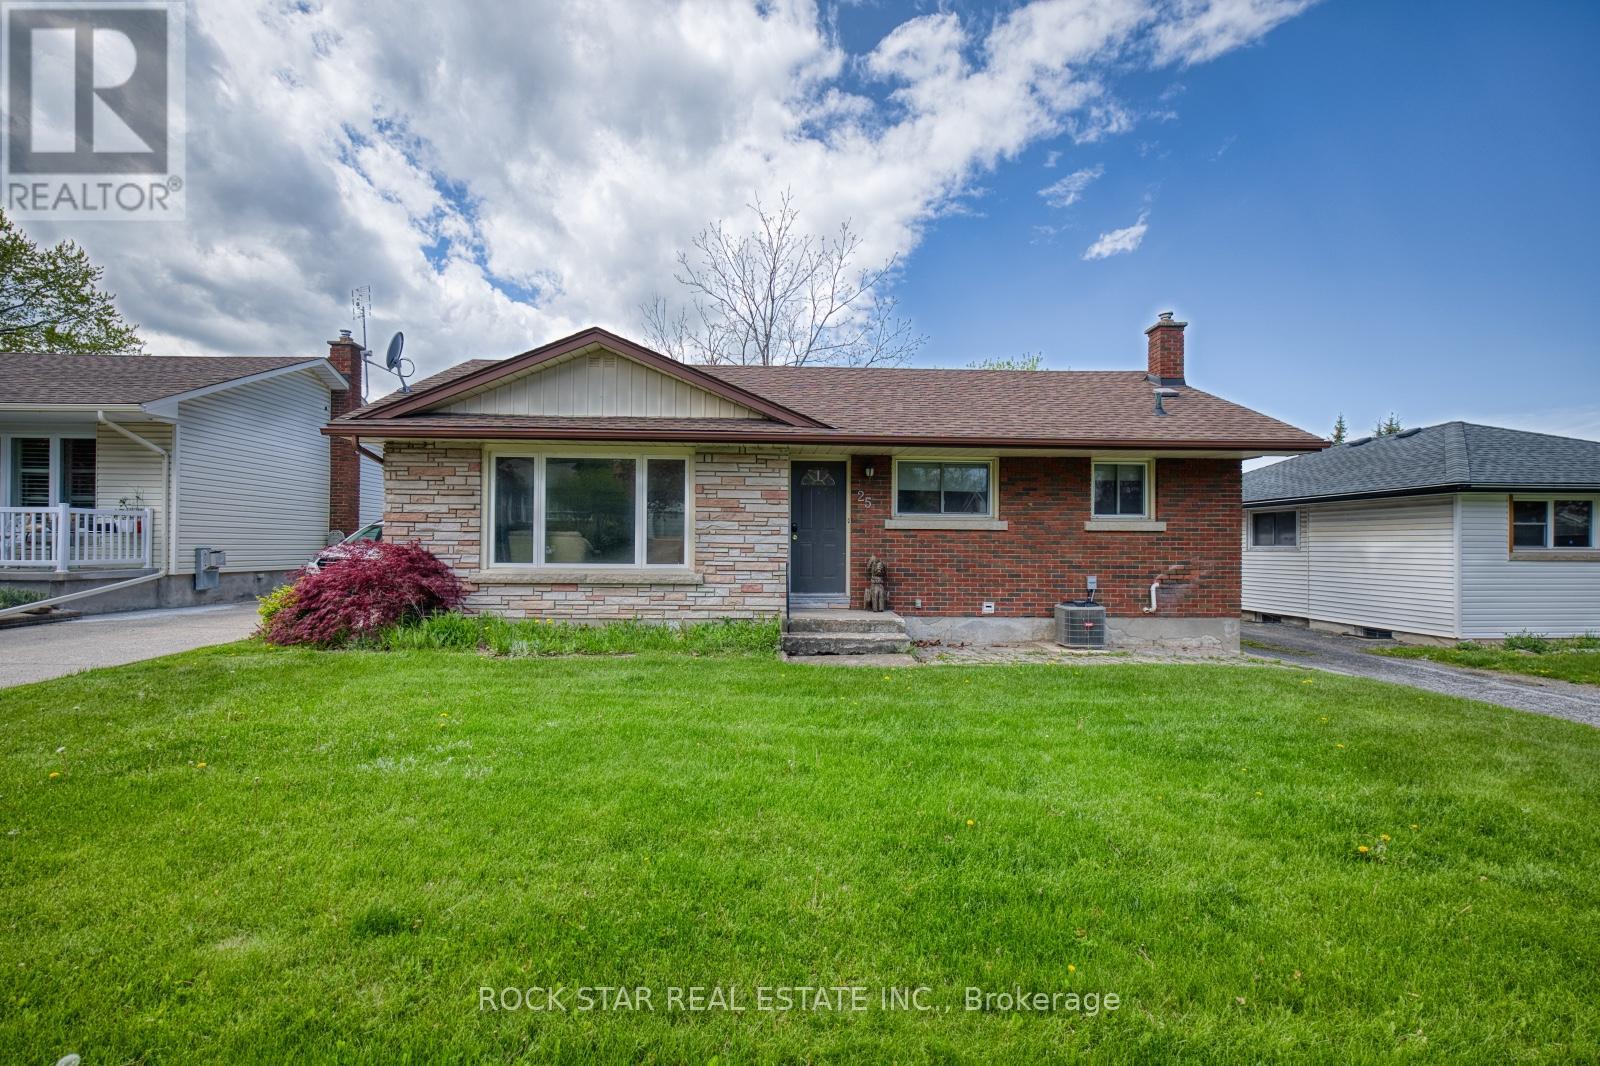
25 Warkdale Drive
St. Catharines, Ontario
Amazing location in Burleigh Hills! This property is situated just steps from Glendale Ave and within easy walking distance to premium grocery stores, retail shopping, and transit. This 3+2 bedroom bungalow features a spacious layout with 3 bedrooms on the upper level and 2 below equipped with egress windows. Situated on a large lot, this home offers future potential for a garden suite or conversion into a secondary unit, also large basement has space for 3rd room, subject to municipal zoning bylaws, setbacks, and obtaining necessary permits. Meticulously maintained with numerous updates: AC, basement flooring, and 2 egress windows (2020), Furnace (2019), Kitchen and main level Bathroom (2016). All room sizes and development potentials are approximate. (id:62616)
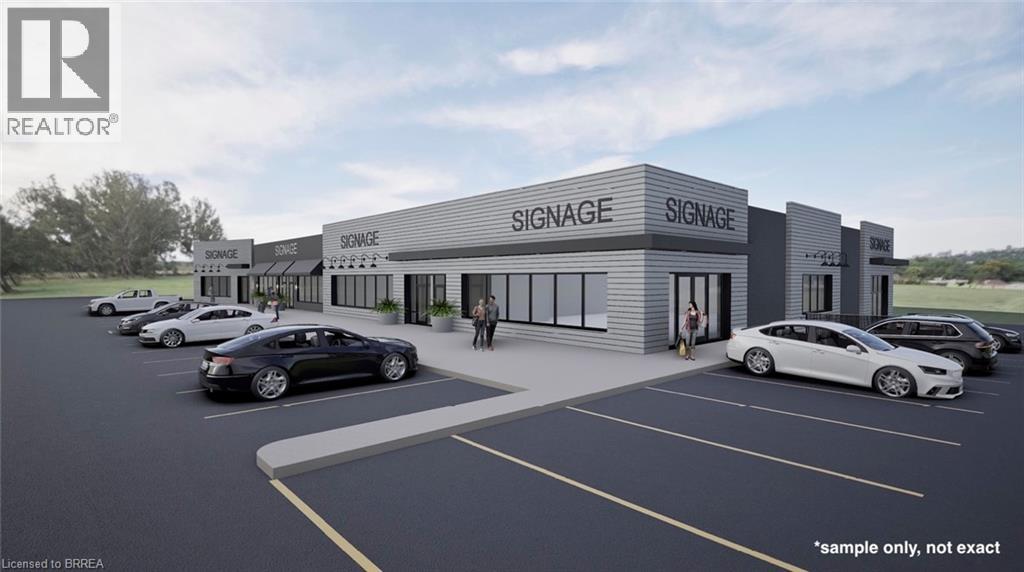
320 North Park Street Unit# F
Brantford, Ontario
Great North End Retail/Office location! High visibility in busy neighbourhood area. Plaza is being refaced with fresh new façade. Square footages available: Unit F at 1,605sf & Unit E 2,488sf. A new front entrance door will be added to Unit F facing on North Park Street. Flexible NC Neighbourhood Commercial zoning which allows many uses. (id:62616)
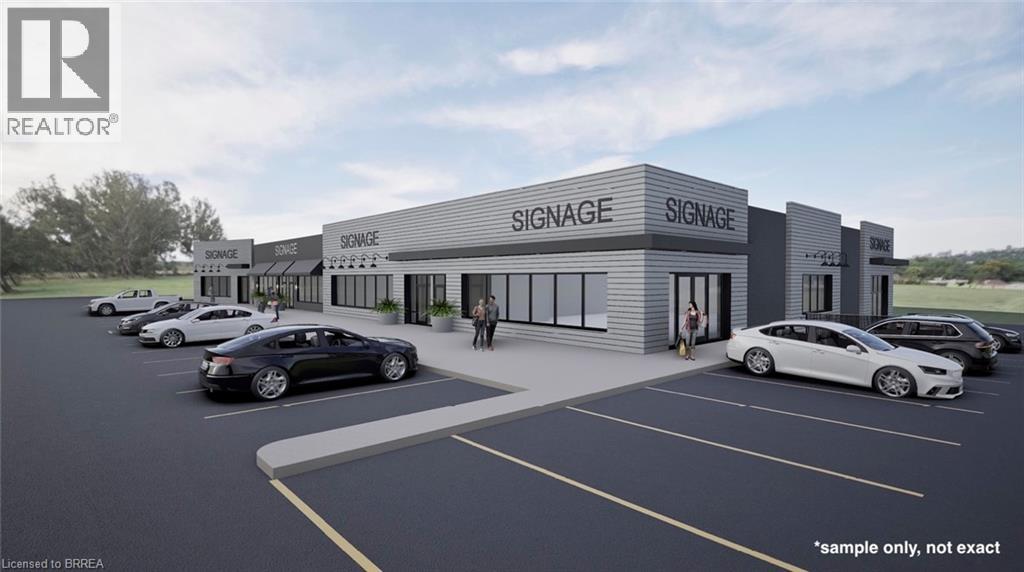
320 North Park Street Unit# F
Brantford, Ontario
Great North End Retail/Office location! High visibility in busy neighbourhood area. Plaza is being refaced with fresh new façade. Square footages available: Unit F at 1,605sf & Unit E 2,488sf. A new front entrance door will be added to Unit F facing on North Park Street. Flexible NC Neighbourhood Commercial zoning which allows many uses. (id:62616)
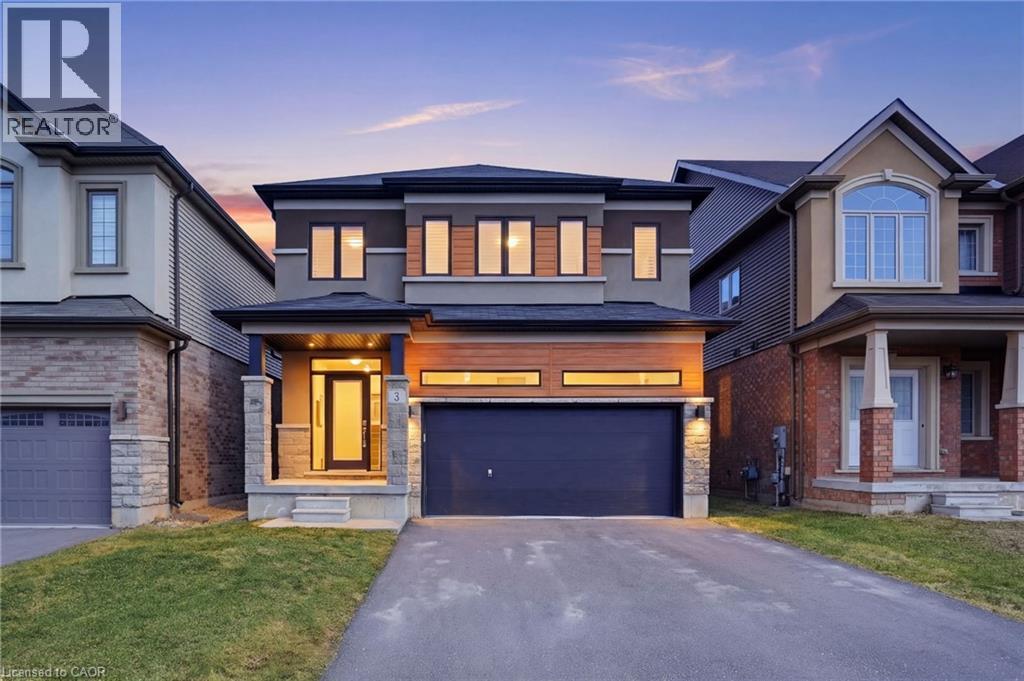
3 Sleeth Street
Brantford, Ontario
Maintained to an exceptional standard, this immaculate contemporary home, built in 2021, offers a fresh, refined atmosphere and impeccable presentation throughout. Completely carpet-free, the main level features impressive 9' ceilings, elegant oak stairs leading to the second floor and motorized blinds on almost all windows for added convenience. A thoughtfully designed layout includes a designated main-level laundry room with additional storage. The spacious kitchen is the heart of the home, showcasing quartz countertops, an island and ample workspace, all overlooking the inviting great room with a fireplace—perfect for everyday living and entertaining alike. Upstairs, you’ll find 4 generously sized bedrooms, offering plenty of space for family, guests or a home office. The finished basement provides even more living space with a stylish rec room featuring a striking feature wall and electric fireplace, along with a fun surprise playroom tucked under the stairs—be sure to check it out! Situated in a newer subdivision of modern homes with quiet residential zoning, this property also offers very quick access to Highway 403 and is conveniently close to shopping, schools, hospitals, transit, as well as parks and sports facilities. Don’t be TOO LATE*! *REG TM. RSA. (id:62616)
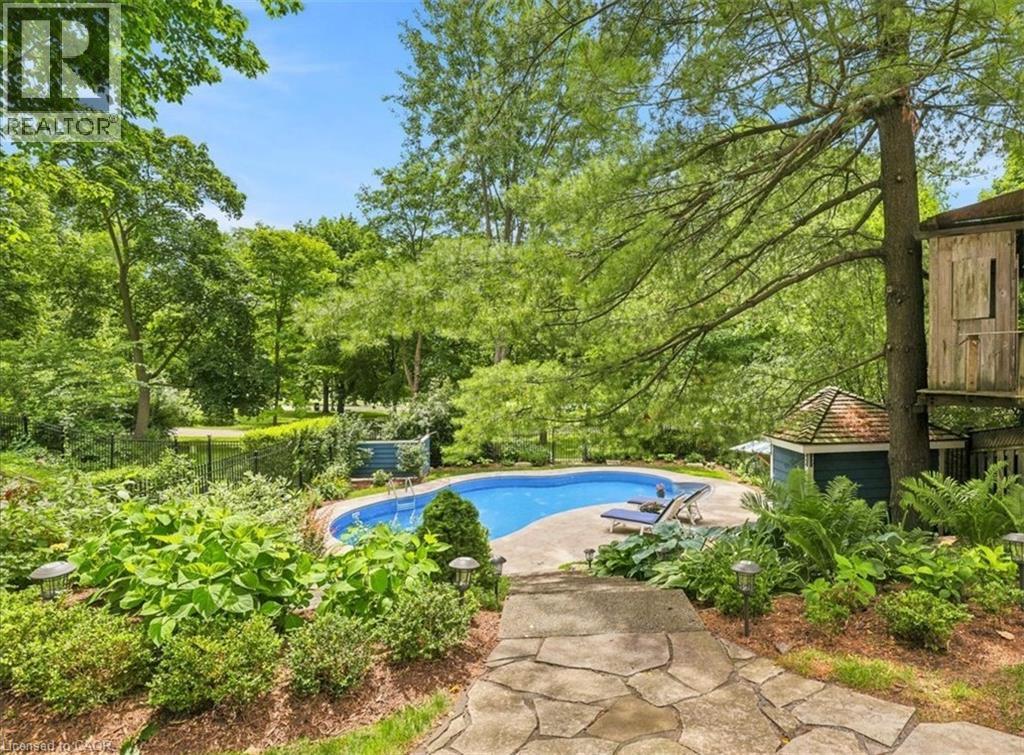
85 Albert Street
Waterloo, Ontario
Incredible opportunity to own a beautifully updated executive century home in one of Waterloo's most coveted locations, backing directly onto Waterloo Park and just steps from Uptown. The perfect blend of timeless character, modern luxury, and an unbeatable lifestyle. Spend summers in your own private backyard retreat, featuring a low-maintenance saltwater pool, mature trees, professional landscaping, and breathtaking views of Waterloo Park. Inside, this exceptionally bright three-storey home offers a spacious open-concept layout, elegant finishes, & sophisticated design throughout. The heart of the home is a dream kitchen designed for serious cooks, complete with professional built-in Thermador appliances, striking six-burner gas range, custom range hood, convenient pot filler, honed Carrara marble countertops, stainless apron-front sink, oversized island with built-in microwave drawer, and abundant custom cabinetry. The sun-filled main floor showcases hardwood flooring, beautiful gas fireplace with marble surround, generous dining space, and large new sliding door opening onto the backyard deck perfect for seamless indoor-outdoor entertaining. The second level features three spacious bedrooms, convenient upper-level laundry, and a luxurious main bathroom with a whirlpool tub, separate glass shower, and exceptional storage. The third floor offers outstanding flexibility with a bright family room overlooking the park, a private office, and a beautifully appointed bathroom with marble finishes. Ideal as a guest retreat, teen hideaway, home office, or potential in-law suite. Walk to everything that makes Uptown Waterloo so desirable, including boutique shopping, exceptional restaurants, Waterloo Park, the LRT, both universities, Perimeter Institute, CIGI, the Clay & Glass Gallery, trails, and countless community amenities. A rare opportunity to own a truly exceptional home where historic charm, contemporary luxury, and one of Waterloo's finest settings come together. (id:62616)
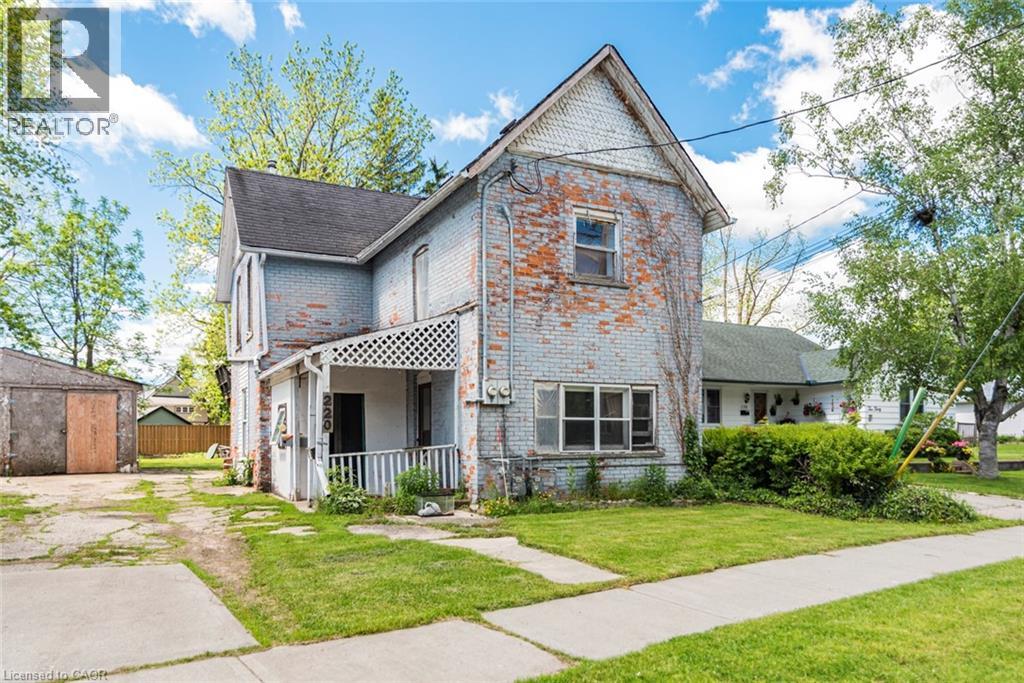
220 Alder Street W
Dunnville, Ontario
Brick up and down duplex. Needs TLC. Separate utilities. Upstairs tenant pays own utilities. Deep yard. 3 Sheds. Detached garage with barn doors, hydro and concrete floor. Large driveway. All sizes approximate. Being sold as is, where is. (id:62616)
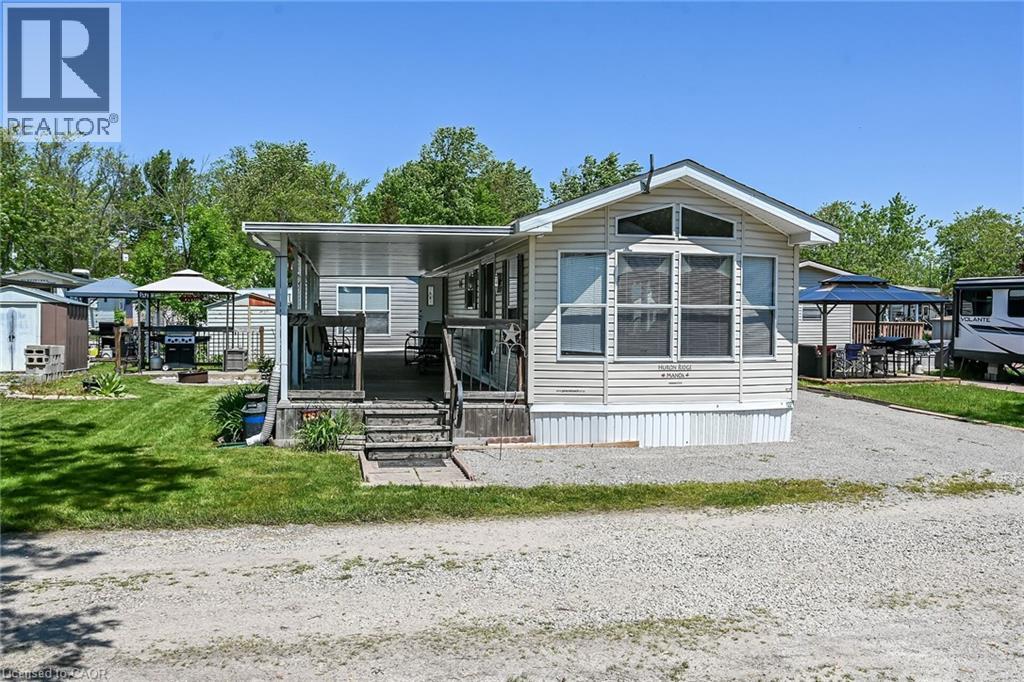
1001 Haldimand Road 17 Unit# 122
Cayuga, Ontario
Looking for some fun and relaxation this summer? Look no further than this well maintained modular home located in Grand River RV resort - just 10 minutes to Cayuga or Dunnville, along the Grand River. This one owner park model unit was built in 2007 - its a Huron Ridge Park Model. It features almost 500 square feet of living space, master bedroom, full 4 piece bath with tub and shower, beautiful kitchen with full size fridge and built in cook stove, open to living area with pull out sofa bed and desk area. Bright windows plus patio door walk out to large covered deck/outdoor living area. Comes fully furnished with everything you see on site. Includes a good size garden shed and parking for two cars. This park is only used by seasonal campers, with everyone approved by the park. grest amenities including use of the Grand River Water frontage - complete with a boat launch, boat storage area and some docking available. 10 km of navgable water from Cayuga to Dunnville is sure to excite avid boaters/fisherman. Two pools (one adult, one children), outdoor dance floor, large club house for dances, and games nights plus concession stand food/convenience store, shuffleboard, pickle ball, mini golf, basketball court, brand new play ground for the kids. Park opens May 1 and is open till October 31st. Park Fee is $5400 annually (has been paid for this year), and includes everything but hydro - which is $300 per year, and propane - as needed to fill the 30 lb tank onsite. The unit is heated with propane forced air and includes central air. Park water and sewer are included. If you are considering summer RV park life - this one has it all! (id:62616)
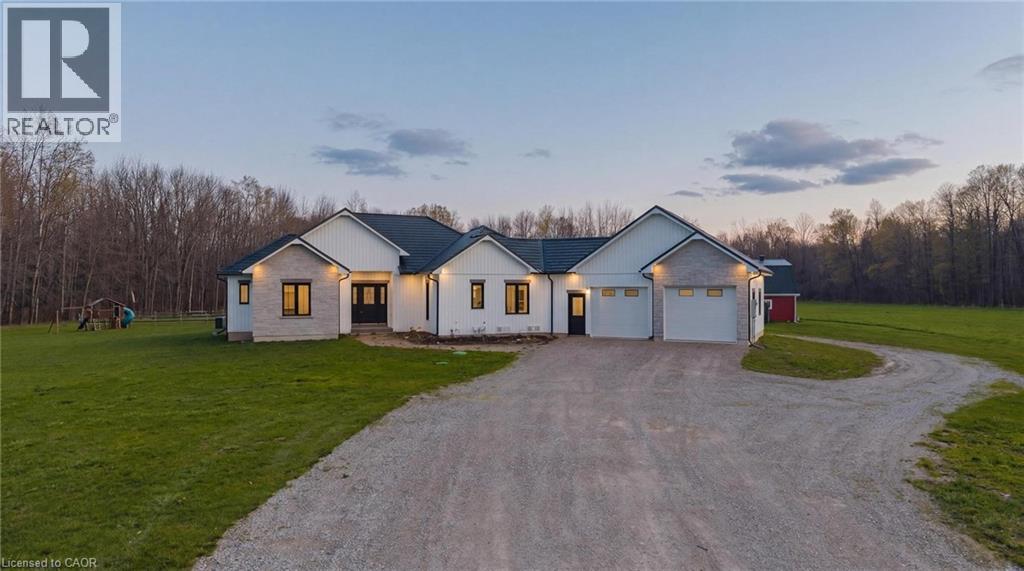
42551 C Line Road
Bluevale, Ontario
This is more than a property. It's a legacy, a lifestyle, and a once in a generation opportunity to live the country dream without compromising on comfort. Tucked at the end of a country road in Morris-Turnberry, this 100 acre slice of paradise is where homesteaders, hunters, and nature lovers come to plant roots and never look back. With approximately 90 acres of mature bush, 8 acres of hay, scenic trails winding through forest and wetland, planted fruit trees ready to bear for years to come, and a meandering stream, every morning here begins with birdsong and ends under a sky full of stars. At the heart of it all sits a stunning custom built bungalow (2022) designed for the way large families really live. Just about 3,300 square feet of finished living space offers 6 bedrooms and 3 bathrooms across two beautifully appointed levels. The main floor showcases a sun filled open concept kitchen, dining, and living area, a primary suite with 5 piece ensuite and walk in closet, a dedicated office, mudroom, and main floor laundry. Downstairs, a fully finished walk up basement with separate entrance delivers four more bedrooms, a massive rec room, and incredible flexibility for multi generational living. Step outside to the deck, dive into the above ground pool, or wander to the 58x20 barn with hydro and water, ready for your horses, chickens, hobby farm dreams, or workshop ambitions. Trail ride right from your back door. Hunt your own land. Raise your own food. Watch your kids grow up with room to roam. (id:62616)