
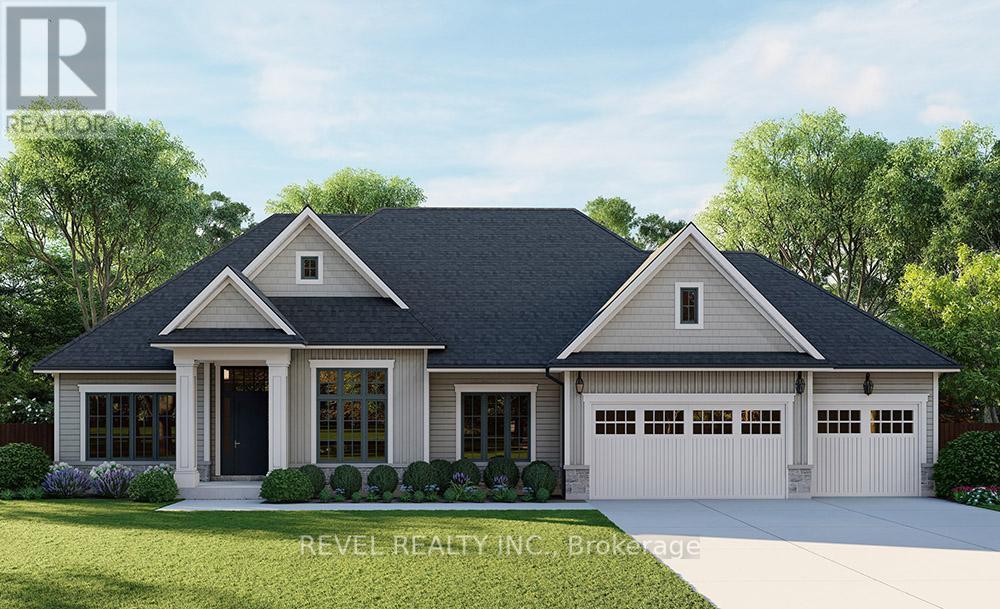
Lot 25 Augustus Street
Brant, Ontario
Introducing the Heatherstone, Elevation A, Cape Cod, a beautifully designed 2,500 sq ft new construction home featuring 3 bedrooms plus den, 2.5 baths, and high end finishes throughout with exceptional attention to detail. An optional basement floor plan is available, with a finished basement option. Buyers can choose from curated exterior and interior finish packages. A Brick Manor elevation is also available at an additional cost. Enjoy the charm of rural living in the quaint town of Scotland, offering a peaceful setting while still being conveniently located a short drive to the beaches of Lake Erie, highway access, and the amenities of Brantford. (id:62616)

1155 1st Avenue E
Owen Sound, Ontario
Rare Opportunity To Acquire A Completely Care Free, Single Tenant Investment Property With The Beer Store. Steady Cash Flow From Strong Tenant (id:62616)
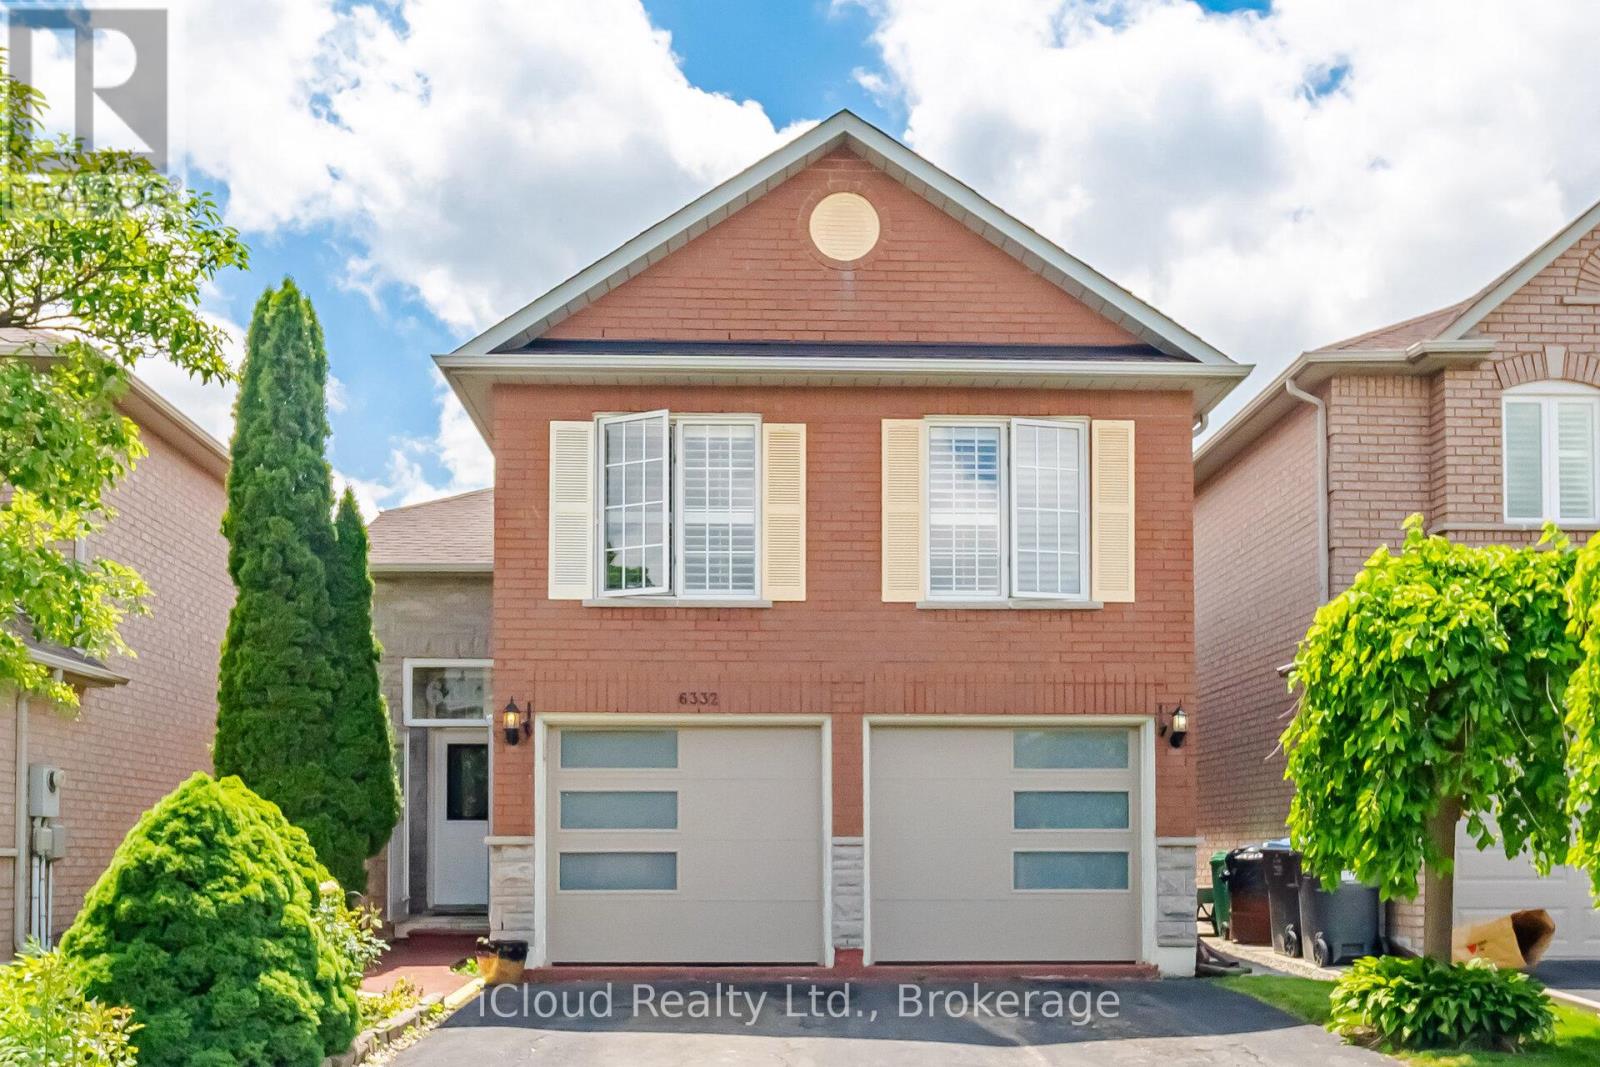
6332 Glen Meadows Road
Mississauga, Ontario
Large, bright Kitchen. Laminate & ceramic floors thru-out. ***Main floor primary bedroom w/4pce bath*** Ideal location, walk to schools and close to all amenities. (id:62616)
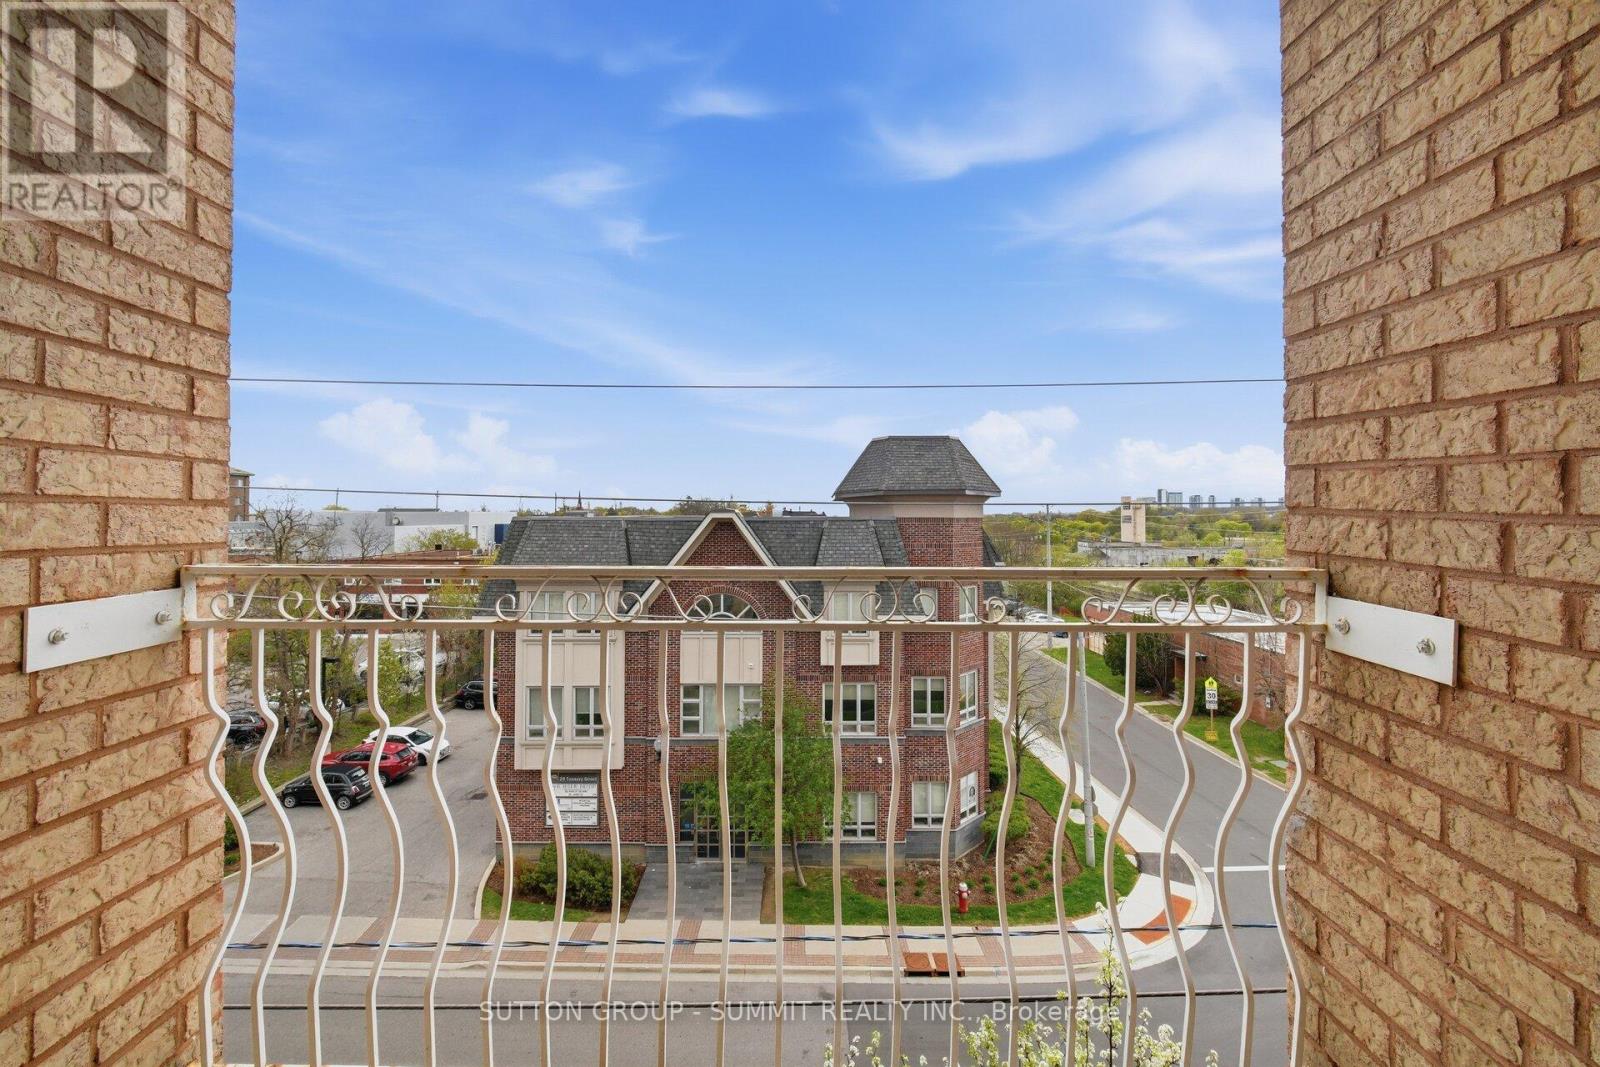
504 - 32 Tannery Street
Mississauga, Ontario
Location, Location, Location! Bright and Immaculate, Welcome to the heart of downtown Streetsville, one of Mississauga's most charming and sought after communities. Just steps from the vibrant village, you'll enjoy easy access to Streetsville Go Station, local restaurants, cozy pubs, banks, boutique shops, and scenic walking trails along the Credit River, all without needing a vehicle. This well maintained building offers a peaceful, community-oriented atmosphere. The freshly renovated common areas of the building features a stylish neutral designer palette, creating a warm, inviting space and reflects pride of ownership throughout. Perfect for first-time buyers, downsizers or seniors as Shoppers Drug mart, restaurants, entertainment and amenities are in the plaza conveniently located behind this building. This bright and functional layout includes 2 spacious bedrooms and 2 full bathrooms, along with brand new fridge,stove,rangehood,B/I dishwasher May 2026! Brand new flooring throughout May 2026.Its like a brand new unit!!! With the convenience of suite laundry area. It has been freshly painted in May 2026 thoughout. Two brand new bathfitters bathtubs and toilets. Underground parking spot # 39 is located right at the interior entrance in the basement with no other parkiing spot beside giving more room than the others. Relax on your covered balcony with views overlooking the town. Take advantage of the ample visitor parking for friends and family. Don't miss your chance to live in one of Streetsville's most desirable neighbourhoods and dare to compare at this price!!!!! We are not looking for an over asking price, we just want to sell it now. (id:62616)
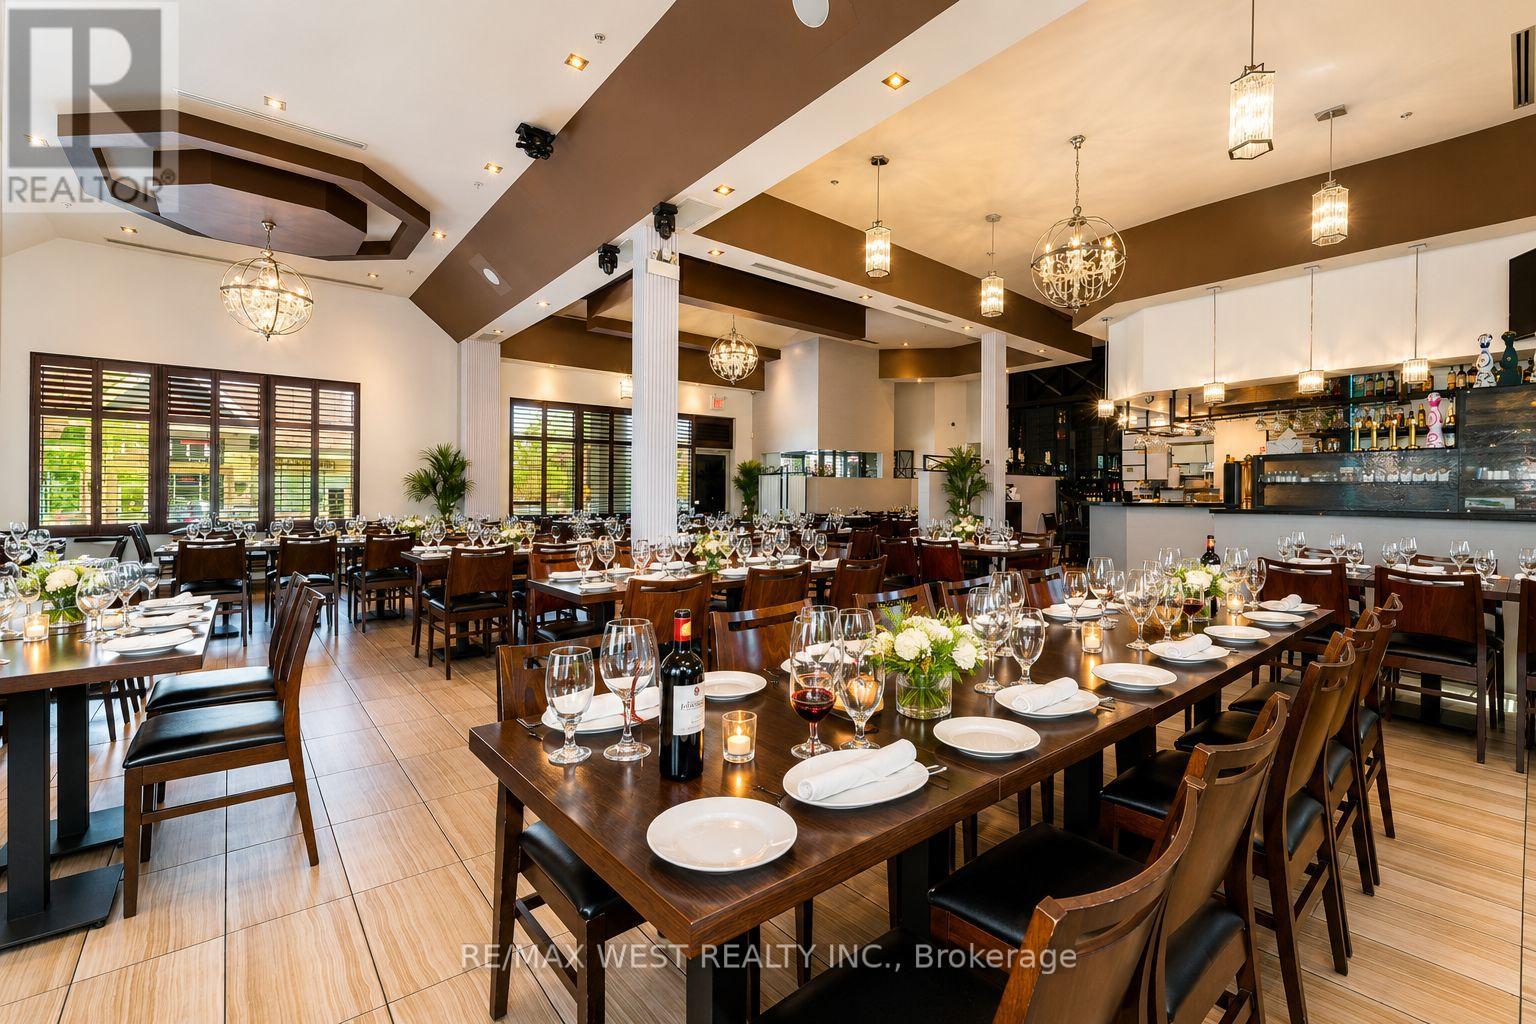
3991 Major Mackenzie Drive
Vaughan, Ontario
Exceptional opportunity to acquire a fully equipped, turnkey restaurant in a prime Vaughan location. This established operation features approximately 128 seats, a liquor license, wood-fired pizza oven, walk-in fridge and freezer, full commercial kitchen, and newer equipment throughout. Long-term lease in place until 2029 with renewal options. Significant leasehold improvements already completed, offering substantial replacement value. Ideal opportunity for an owner-operator, established restaurateur, franchise conversion, or hospitality group seeking a second location or expansion opportunity. Located in a high-traffic area surrounded by established residential communities and commercial amenities. Business sale only. (id:62616)
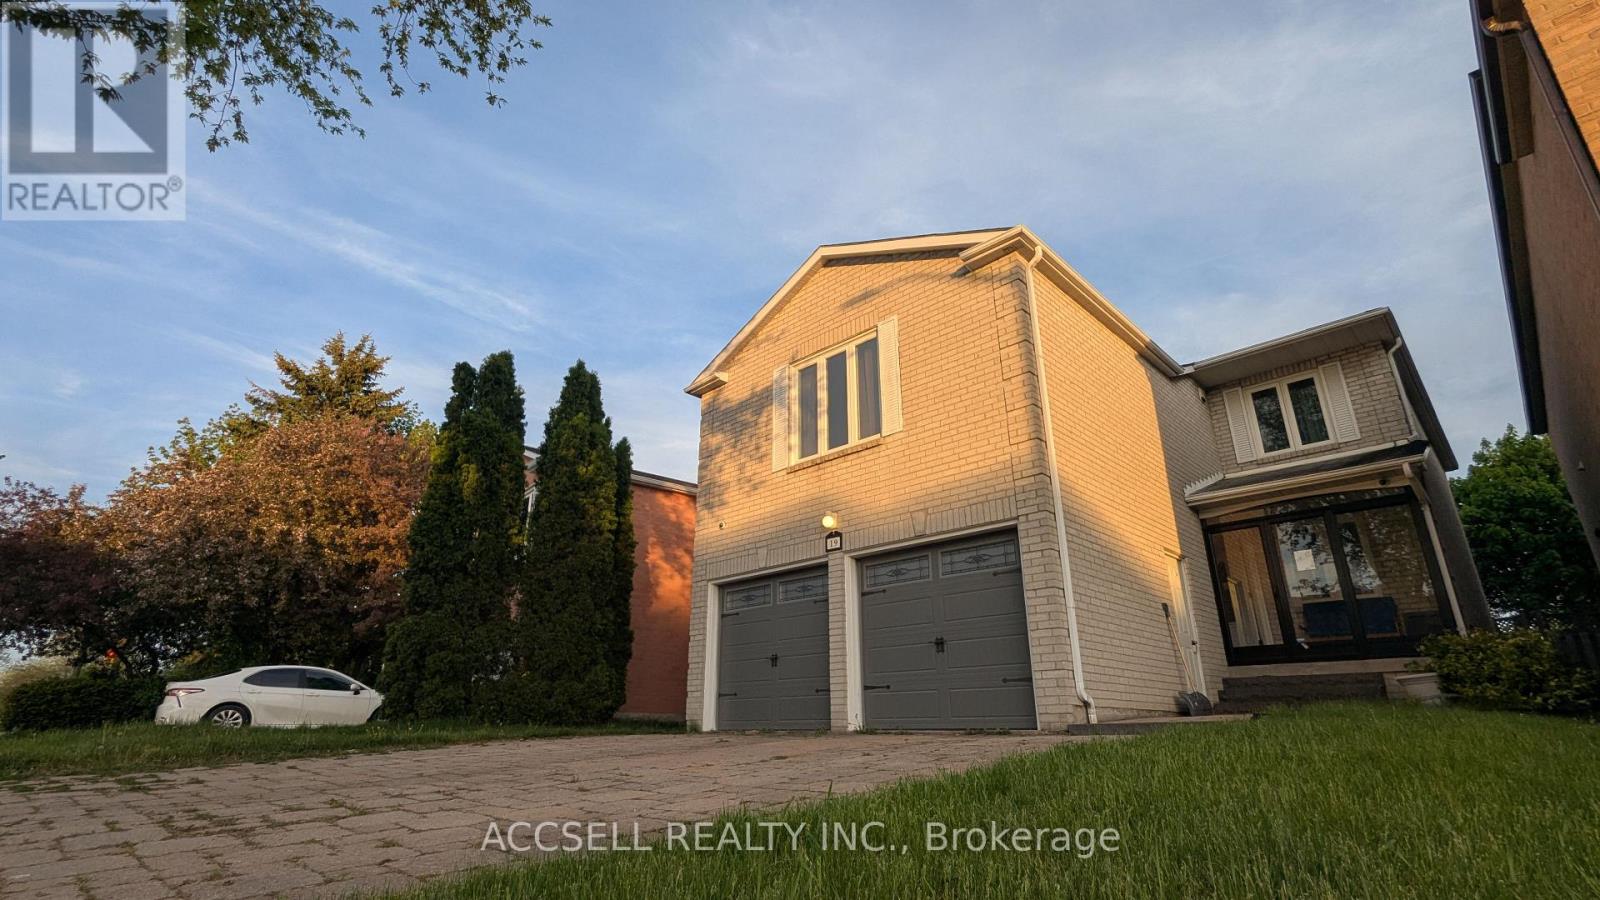
19 Joseph Aaron Boulevard
Vaughan, Ontario
Opportunity to purchase a detached two storey property in a highly desirable and established neighborhood in Vaughan. This home features a functional layout with three bedrooms on the upper level and an additional bedroom. The full basement offers excellent potential for development into a separate apartment or an inlaw suite. Please note that the property is being sold strictly in as-is condition. The buyer is solely responsible for verifying the legality, zoning compliance, and permitting of any separate living spaces or future apartment conversions.The location provides exceptional lifestyle convenience and access to premier local amenities. Families will appreciate the proximity to top-ranked public and Catholic schools, including nearby Westmount Collegiate Institute and St. Elizabeth Catholic High School. Daily errands and shopping are highly accessible with the Promenade Shopping Centre and T and T Supermarket located just minutes away. Outdoor recreation options are extensive, with the beautiful paths and sports facilities of Joseph Aaron Park and the expansive green spaces of G Ross Lord Park situated nearby. Commuting is made efficient with strong public transit links, including York Region Transit bus routes within short walking distance, direct access to main arterial roads, and a convenient drive to the TTC Line 1 subway stations. This property represents a foundational opportunity for buyers looking to customize a home in a premium, high-demand area. (id:62616)
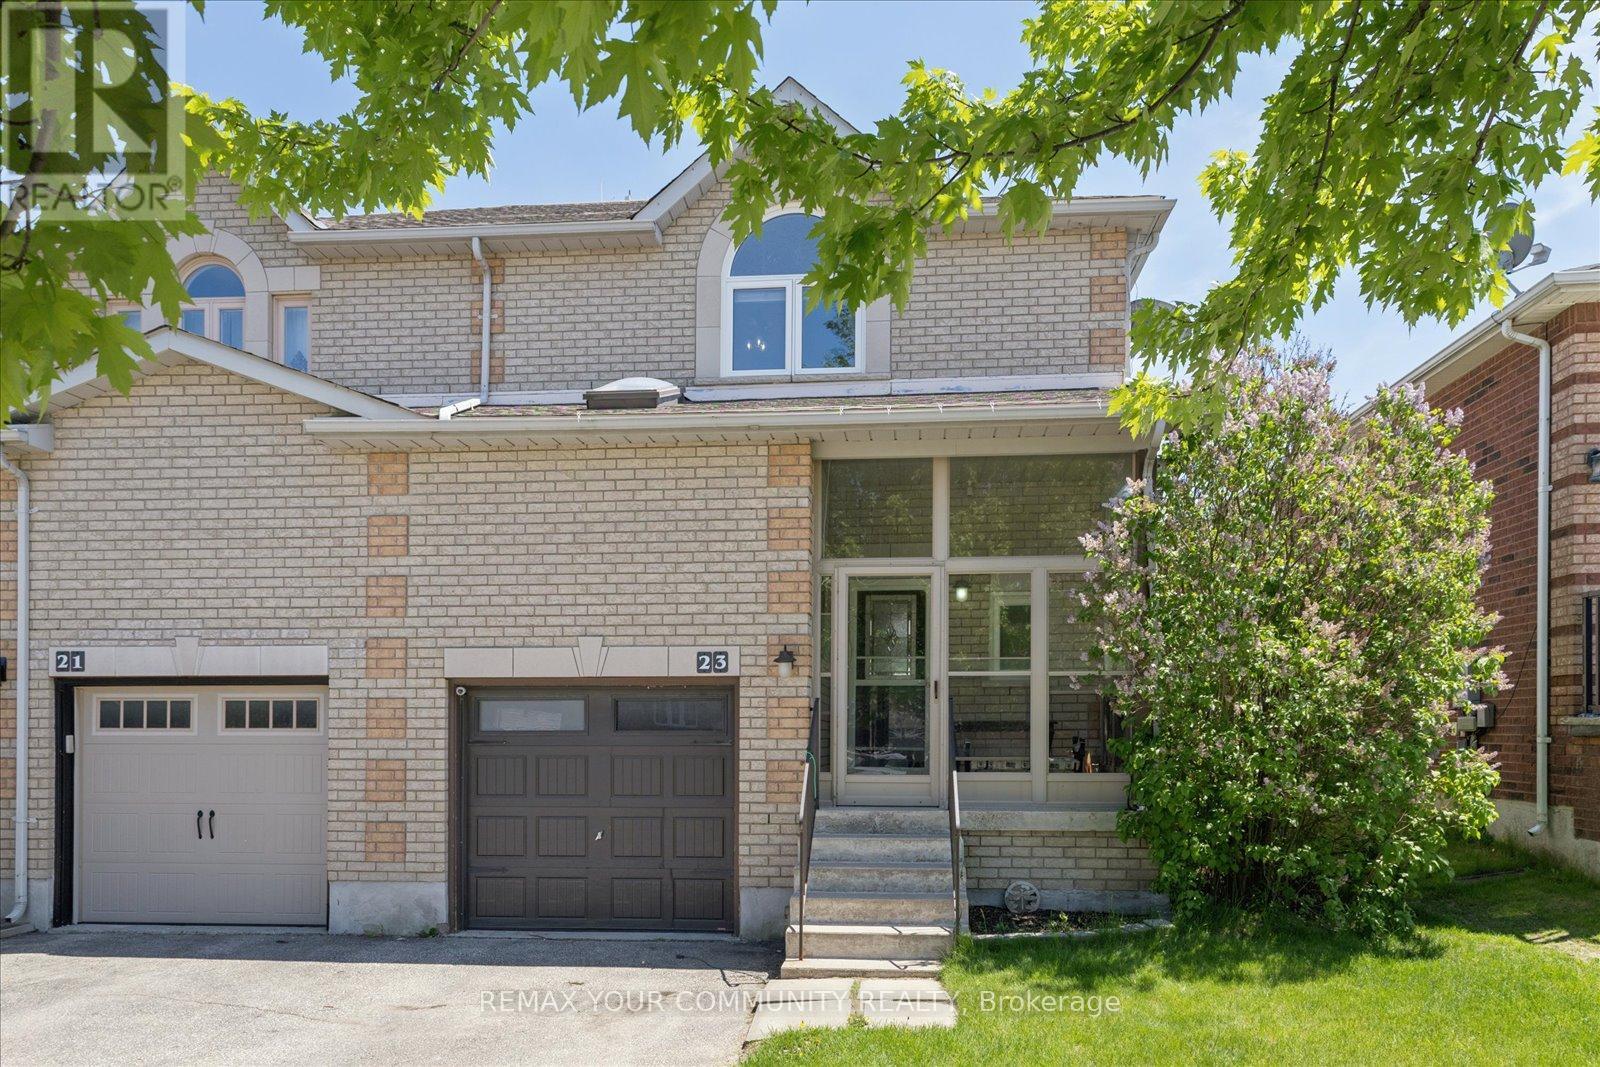
23 Breeze Drive
Bradford West Gwillimbury, Ontario
Welcome to 23 Breeze Drive, a beautifully updated family home offering exceptional space, functionality, and style. The heart of the home is the stunning oversized kitchen, thoughtfully designed with abundant cabinetry, generous counter space, and an ideal layout for both everyday living and entertaining. The open-concept living and dining area is filled with natural light from large, bright windows, creating a warm and inviting atmosphere throughout.The second floor features three generously sized bedrooms, providing comfortable accommodations for growing families. On the main level, a versatile bonus room offers the flexibility to serve as a fourth bedroom, family room, home office, or playroom to suit your lifestyle needs.Step outside to enjoy the spacious backyard, perfect for outdoor gatherings, gardening, or simply relaxing in your own private retreat.The Finished basement boasts impressive 13-foot soaring ceilings that create an incredible sense of space rarely found in homes of this type. Whether used as a recreation room, media space, home gym, or entertainment area, this level offers endless possibilities.Ideally located in a family-friendly neighbourhood close to parks, schools, shopping, and commuter routes, this is a home that combines comfort, flexibility, and exceptional living space both inside and out. (id:62616)
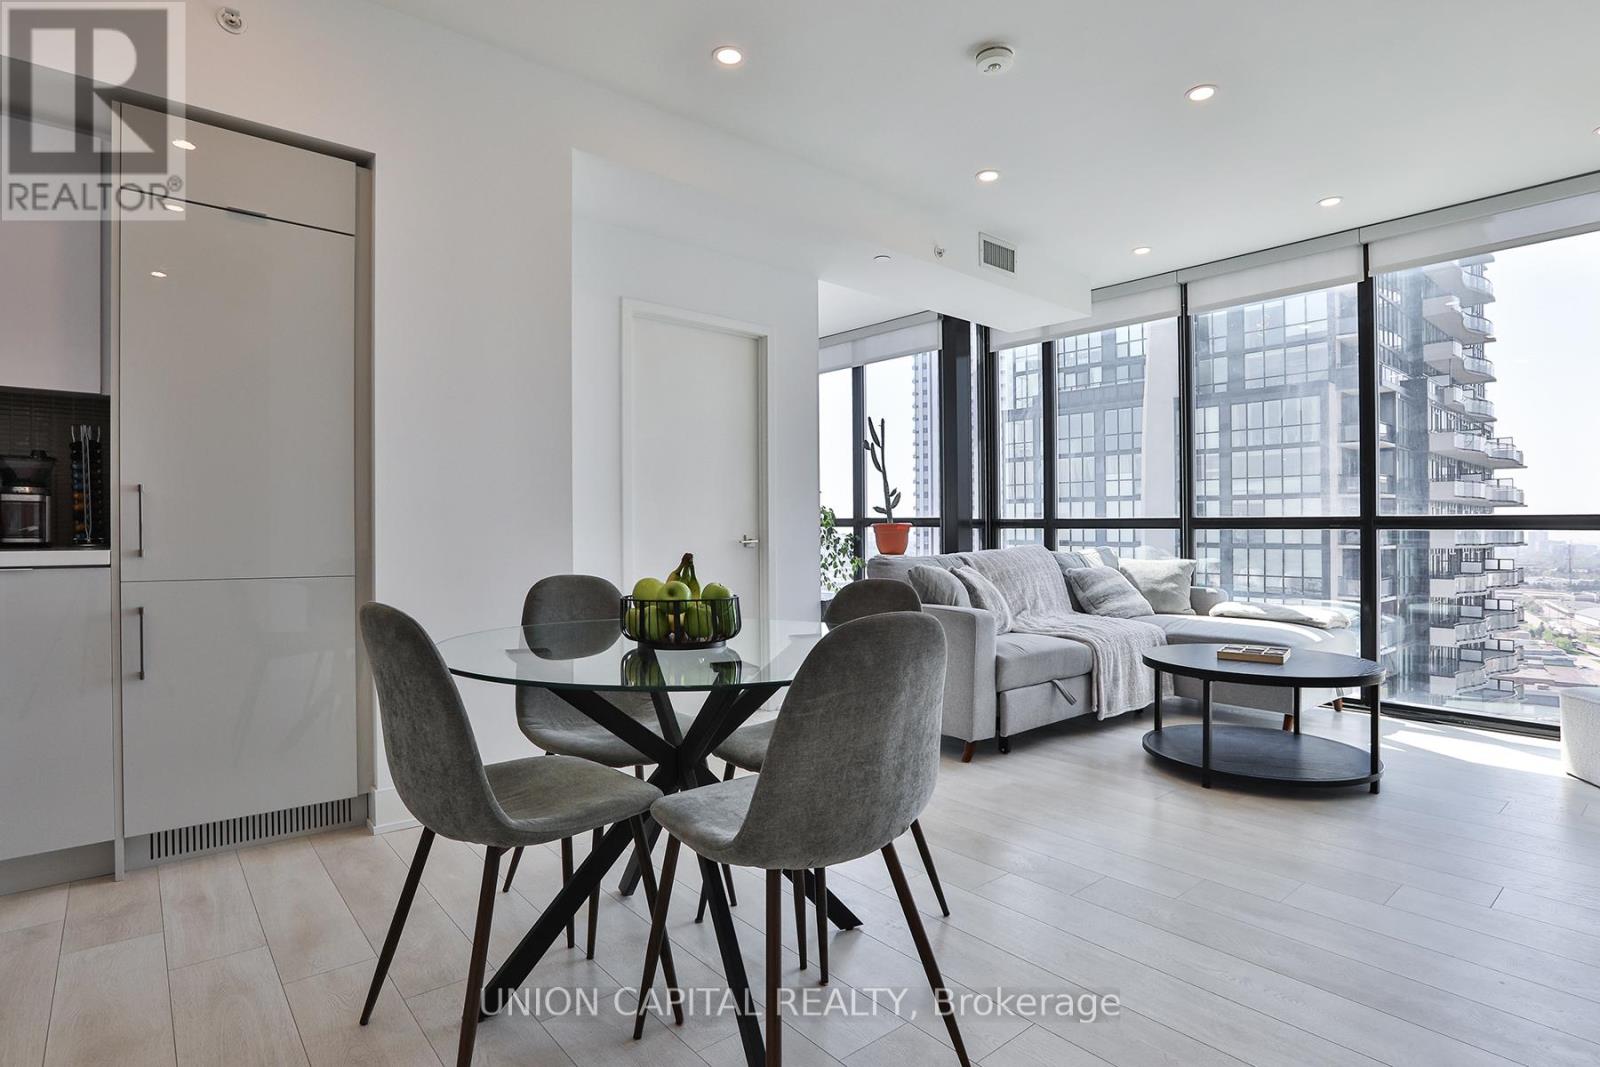
1802 - 2908 Highway 7 Road
Vaughan, Ontario
Corner unit. Southeast views. $150K in upgrades. This is not your average condo. Nord Condos delivers the full downtown Vaughan experience, and this 2-bed + den, 2-bath suite is one of its finest offerings. The split-bedroom layout maximizes privacy, while floor-to-ceiling windows bathe the open-concept living space in southeast sunshine. A sleek built-in kitchen with quartz counters and pot lights throughout complete the picture. Work from home in the den, unwind in the indoor pool, and step outside to Vaughan Subway, the 407,Vaughan Mills, and York U, all within minutes. Parking and locker included. (id:62616)
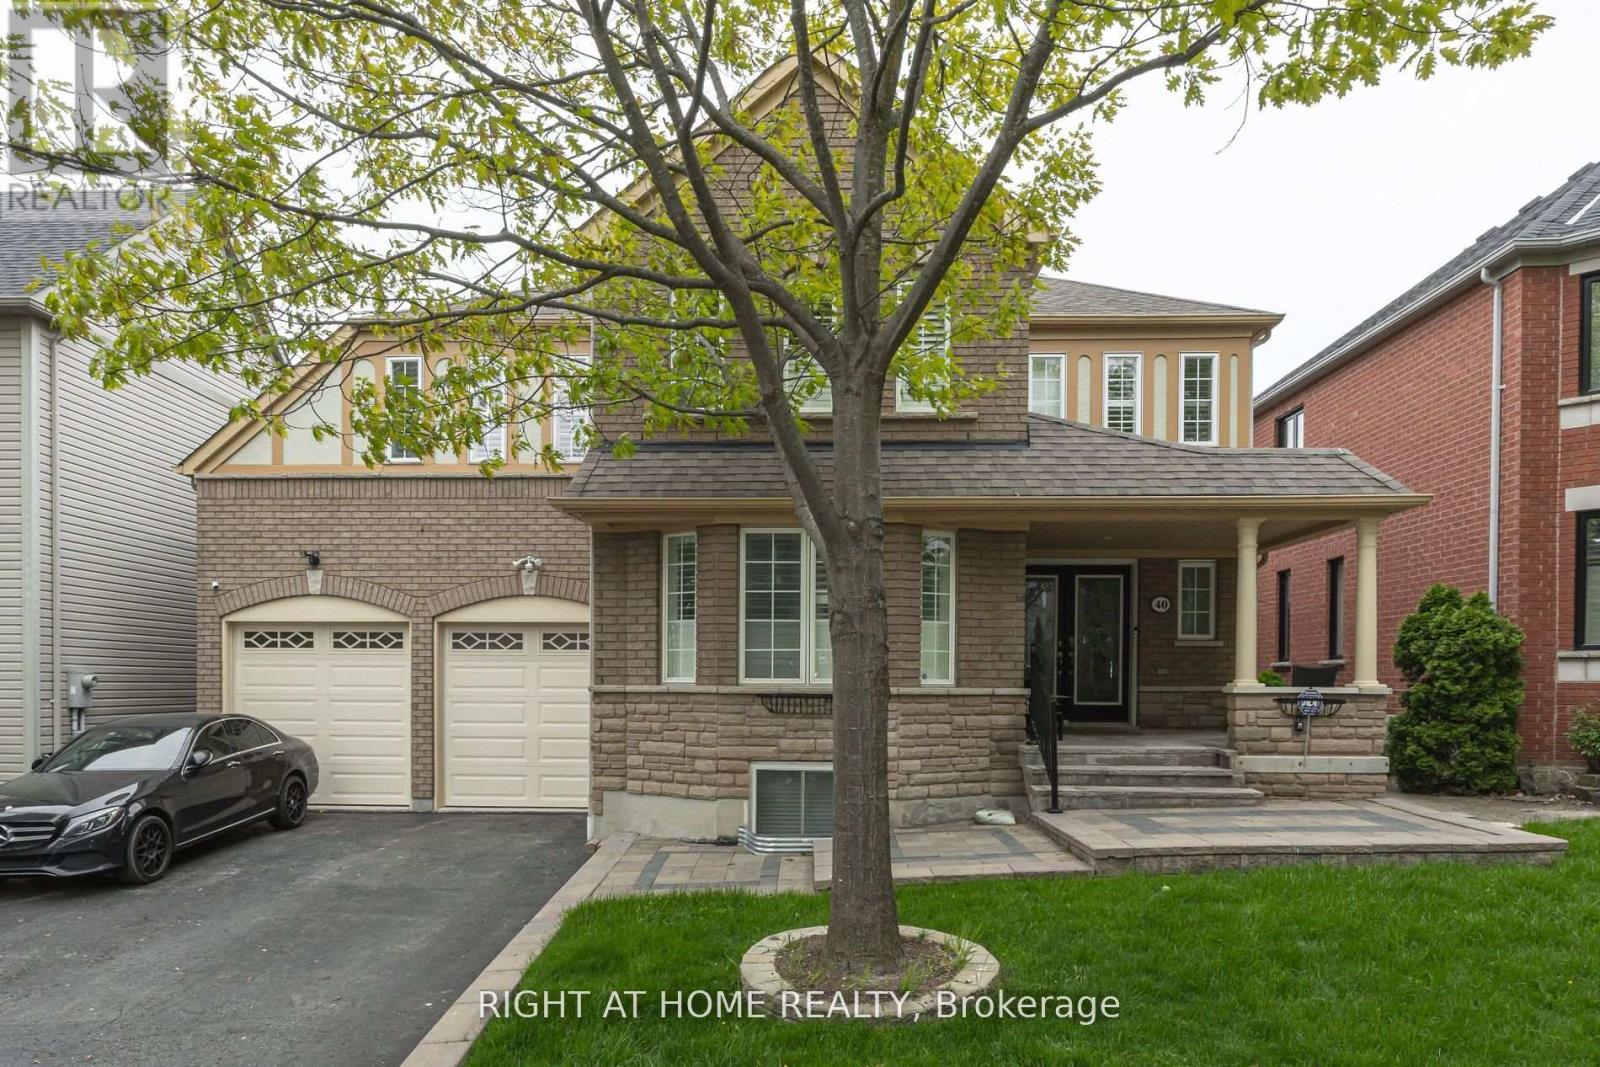
Basement - 40 Sabbe Crescent
Ajax, Ontario
Welcome to Newly Renovated and Spacious 2 Beds / 1 Bath Legal Basement Apartment Nestled In The High Demand Sabbe Enclave Of Nottingham Community in Ajax. Features Include Laminate Flooring throughout, A Huge Open Concept Living Room with Potlights and Large Window, Eat in Kitchen with Brand New S/S Appliances, Breakfast combined with Kitchen, Spacious Main Bedroom with large Double Closets, Good Size 2nd Bedroom with Closet, Elegant 4 Piece Bathroom and Separate Laundry Room. A Beautiful, Tree-Lined Street Just A Short Walk To Elementary Schools, Plaza and Transit. Mins Drive to Hwy 401, Go Station, RioCan Plaza Featuring Major Retailers Like Costco & Walmart . Perfect for a Couple, Small Family, Students or Working Professionals. No Pets & No Smoking Please. Tenant pays 30% of all Utilities. 24 Hours Notice required for all showings. (id:62616)
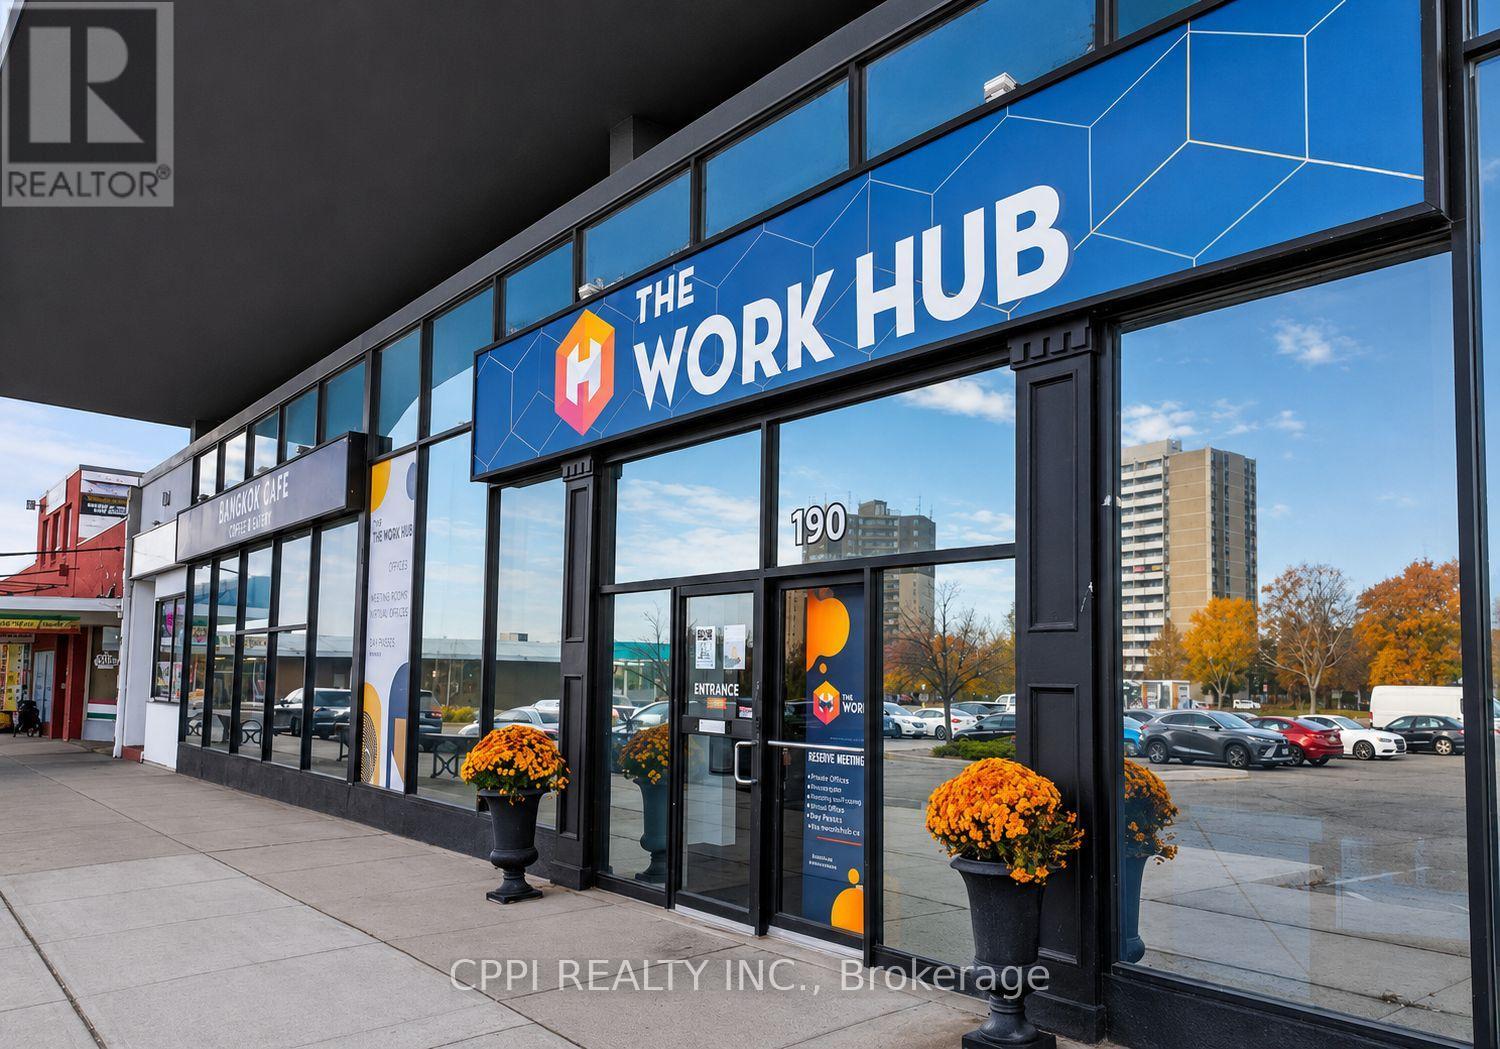
3 In 1 - 190 Harwood Avenue S
Ajax, Ontario
Private Furnished Office Space For Lease THE WORK HUB - Downtown Ajax & Pickering Village. Modern, all-inclusive private office spaces are available in a newly renovated professional co-working environment. Ideal for individuals, entrepreneurs, professionals, and small teams. Bright main-floor space featuring high floor-to-ceiling windows, modern desks, café-style booths, lounge areas, a kitchenette, mail handling, shared washrooms, meeting room credits, complimentary beverages, and professional cleaning. Monthly rent includes internet, heat, hydro, mail service, lounge access, and shared amenities. Printing, scanning, photocopying, shredding, and vending machine services are also available. A professional, move-in-ready office solution in one of Ajax's most convenient and growing business locations. Convenient locations with abundant parking and easy access to Highway 401, Ajax GO Station, Pickering Casino, local businesses, restaurants, and major amenities.*Tenants who sign a one-year lease receive 10 bonus hours of meeting room credit per month. * Monthly rent includes TMI - Heat, Hydro, Water & Internet for the first year. (id:62616)
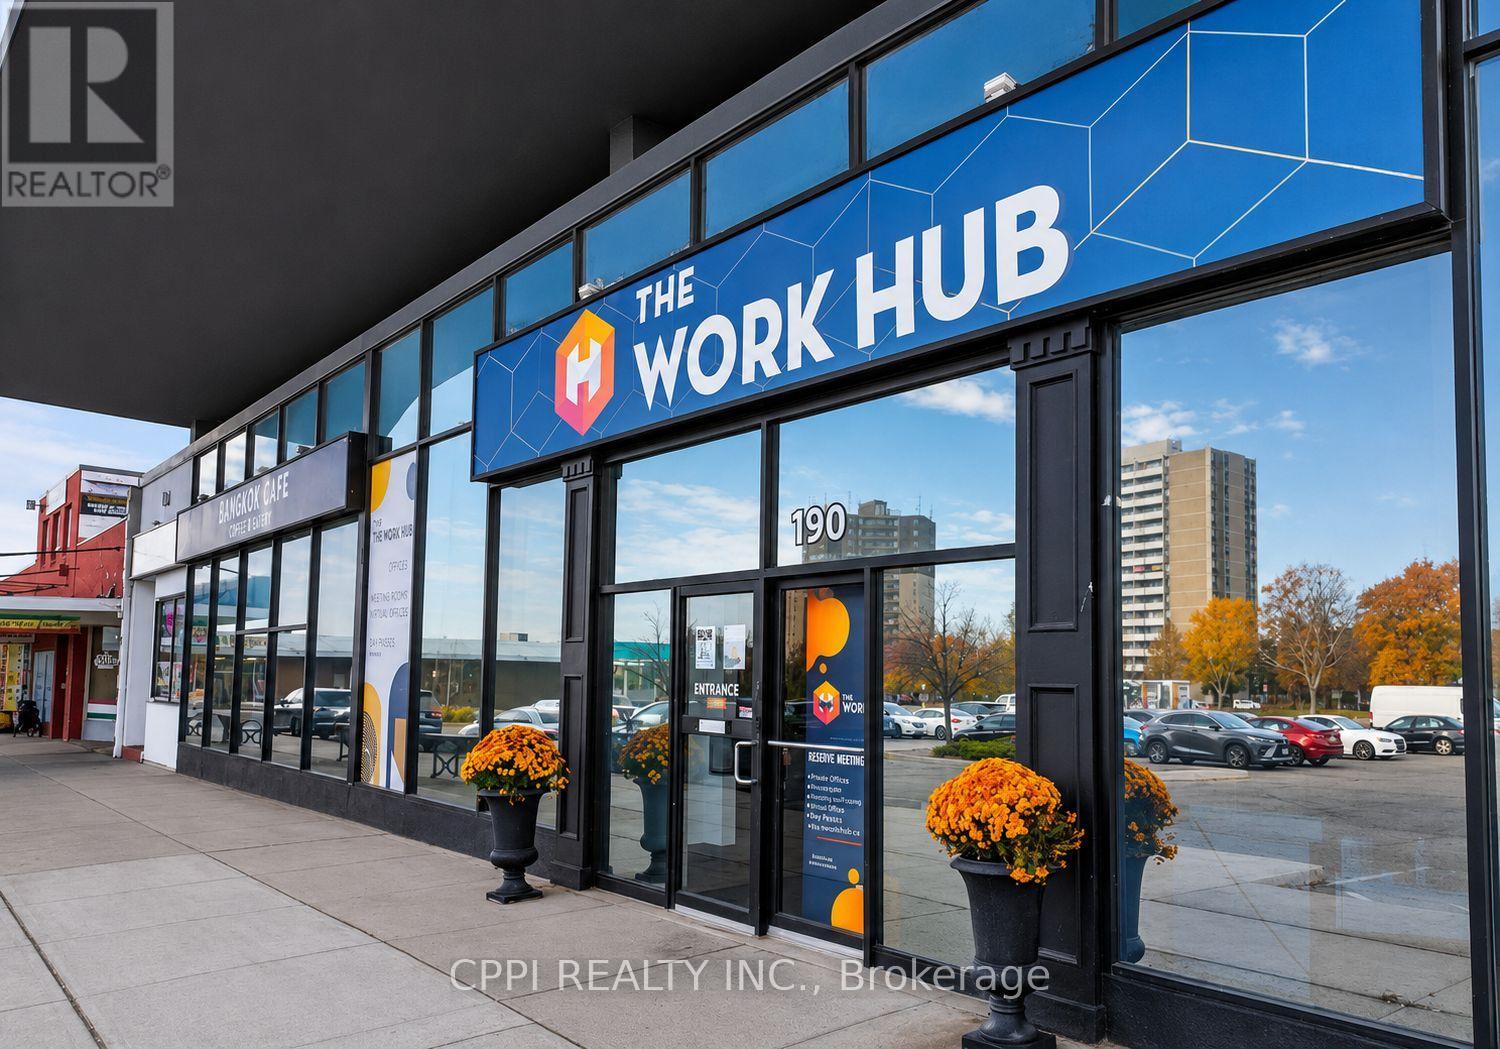
2 - 190 Harwood Avenue S
Ajax, Ontario
Private Furnished Office Space For Lease THE WORK HUB - Downtown Ajax & Pickering Village. Modern, all-inclusive private office spaces are available in a newly renovated professional co-working environment. Ideal for individuals, entrepreneurs, professionals, and small teams. Bright main-floor space featuring high floor-to-ceiling windows, modern desks, café-style booths, lounge areas, a kitchenette, mail handling, shared washrooms, meeting room credits, complimentary beverages, and professional cleaning. Monthly rent includes internet, heat, hydro, mail service, lounge access, and shared amenities. Printing, scanning, photocopying, shredding, and vending machine services are also available. A professional, move-in-ready office solution in one of Ajax's most convenient and growing business locations. Convenient locations with abundant parking and easy access to Highway 401, Ajax GO Station, Pickering Casino, local businesses, restaurants, and major amenities. *Tenants who sign a one-year lease receive 10 bonus hours of meeting room credit per month. * Monthly rent includes TMI - Heat, Hydro, Water & Internet for the first year. (id:62616)
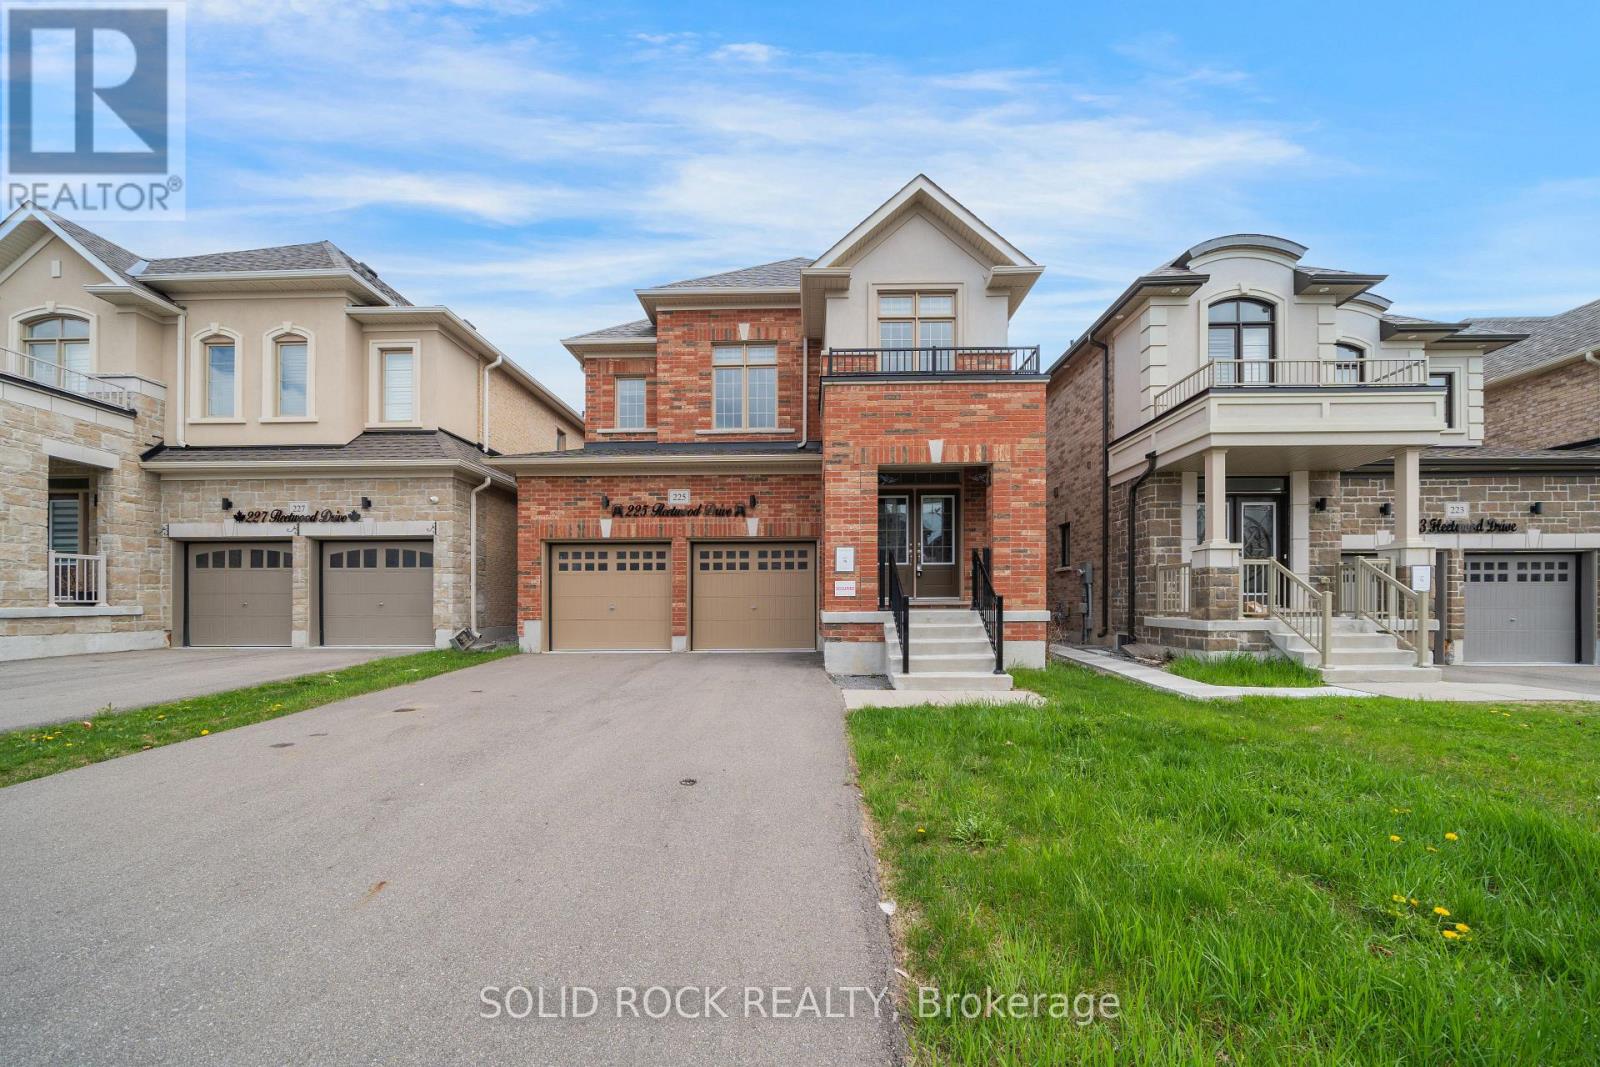
225 Fleetwood Drive
Oshawa, Ontario
Situated in a prime Oshawa location, just a short walk to the elementary school- this is the perfect new spot for your family! The tasteful layout of this home means there is room for everyone and everything! Step inside and you'll see! The large foyer means no tripping over eachother's shoes! The separate dining room has a bonus space that can be an additional sitting area- but there's room to expand the table for large gatherings. the extremely bright kitchen has lots of storage (an absolute must have) and a centre island (with a double sink- another must have!) Plus there is an eating area and it overlooks the cozy living room- complete with gas fireplace. .Upstairs, you will find four generously sized bedrooms - each with direct access to a bathroom! The primary bedroom is a private retreat with it's own 5 piece ensuite and walk-in closet. Bedrooms 2 and 3 share a Jack & Jill 5 piece bathroom; bedroom 4 has it's OWN 4 piece ensuite providing comfort and flexibility for family or guests. A convenient upstairs laundry room is just one more part of the thoughtful layout! The double garage means you'll have room for all your outdoor toys this summer! There's even more possibilities here- there is a completely separate side entrance leading straight to the unfinished basement! This home is just minutes from top-rated schools, parks, shopping, and amenities-making it a perfect blend of comfort, convenience, and lifestyle just waiting for you! Sold As-Is, Where Is. Seller does not warranty any aspects of property, including but not limited to: sizes, taxes or condition. (id:62616)