
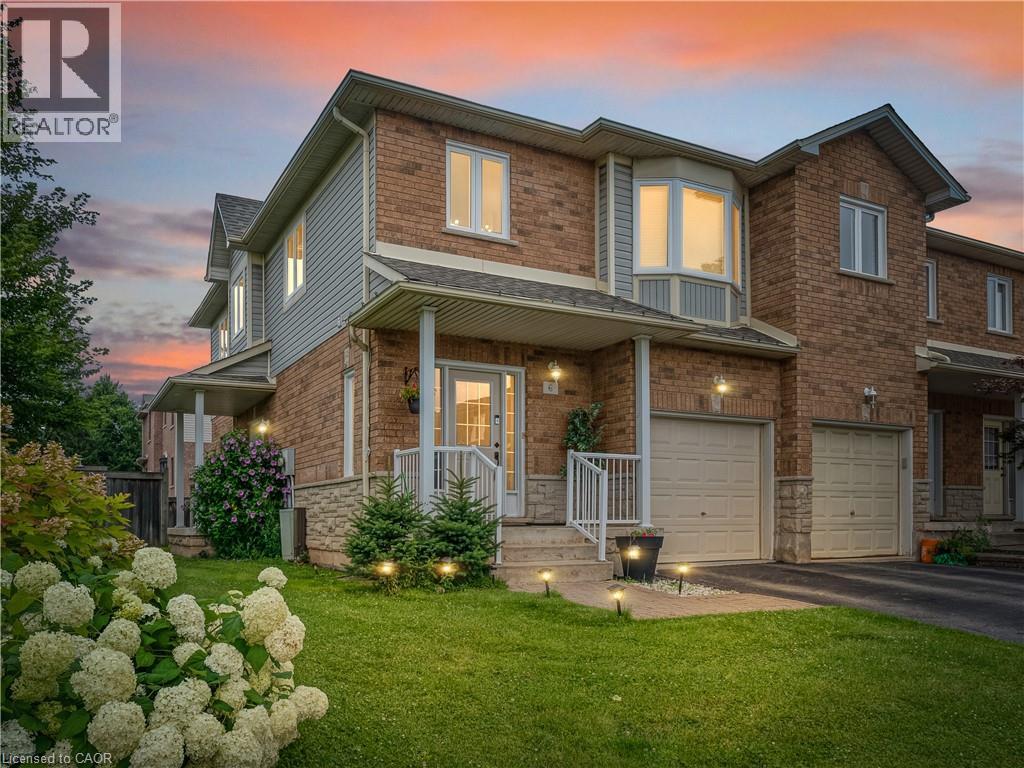
2229 Walkers Line Unit# 6
Burlington, Ontario
Welcome to this beautiful, move-in-ready condo townhome nestled in Burlington’s highly sought-after Millcroft community! This end unit boasts exceptional curb appeal with stone and brick detailing, pristine landscaping, an attached single-car garage, and a welcoming covered front porch.Step inside to a bright, open-concept main floor featuring gorgeous hardwood flooring and pot lighting throughout the spacious living room, anchored by a cozy fireplace. The sliding glass doors off the dining area leads directly out to your private backyard retreat. The updated kitchen, complete with crisp white cabinetry, neutral countertops and stainless steel appliances. Upstairs, you will find 3 spacious bedrooms and 2 bathrooms, including a generous primary suite with a large bay window and 3 pce ensuite. The fully finished lower level offers the perfect layout for a family rec room or a quiet home office. Enjoy summer evenings on the expansive, freshly stained wooden deck, overlooking an incredibly spacious and rare wrap-around green lawn. Unbeatable location—just minutes to premier shopping, local amenities, top-rated schools, and easy highway access. Simply move in and enjoy! (id:62616)
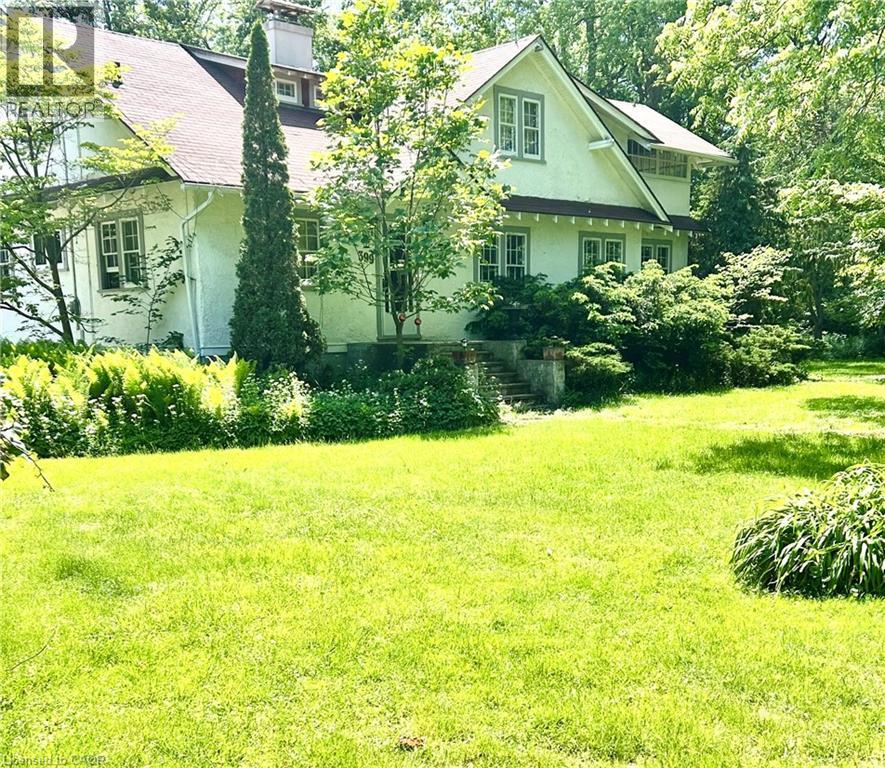
399 Norfolk Street S
Simcoe, Ontario
Come see this one-of-a-kind 5-bedroom, 2-bath home that is an absolute nature lover's dream. Situated on 1.6 private acres. The layout is highly versatile. It includes a cozy main living room with a gas fireplace, a separate family room, and a quiet den ideal for a home office or library and a huge dining room with access to an indoor/outdoor atrium. This unique property blends everyday comfort with an immersive nature experience. THE BONES OF THIS HOME ARE VERY GOOD, HOWEVER IT WILL REQUIRE MODERIZATION/UPDATING. High efficiency furnace with HEPA filter, on demand hot water tank and panel with breakers. Whether you are looking for a secluded family retreat or a peaceful sanctuary to unwind, this property offers a rare opportunity to live steps away from woodlands. 2 entrances off Norfolk St S. Showings between noon and 7 pm, 24 hours notice please. (id:62616)
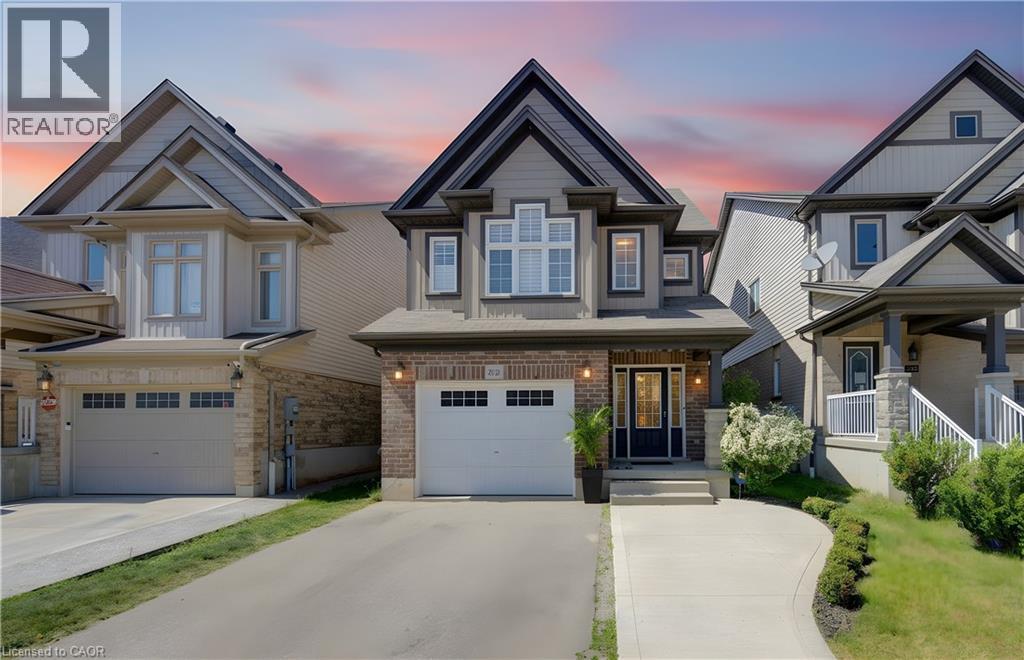
232 Cranbrook Street
Kitchener, Ontario
Welcome to this beautifully maintained 2012-built home in the highly sought-after Doon South community of Kitchener. From the moment you arrive, you'll be impressed by the grand and inviting entrance that sets the tone for the spacious and thoughtfully designed interior. Offering 3 bedrooms & 2.5 bathrooms, this family-friendly home features a bright, open-concept layout ideal for modern living. The main floor features a spacious living and dining area and a functional kitchen that flows seamlessly into the heart of the home. Enjoy the flexibility of two separate family room spaces, providing plenty of room for entertaining, relaxing, or creating a dedicated work-from-home area. The unique multi-level layout offers excellent privacy, with the primary bedroom retreat located just a few steps down from the upper level, complete with its own ensuite bathroom. Two generously sized bedrooms and a full bathroom are situated on the upper level, making it an ideal setup for growing families. The finished upper portion of the walkout basement adds valuable living space and offers excellent potential for recreation, extended family living, or future customization. Step outside and enjoy the thoughtfully designed outdoor living spaces, featuring an upper deck and a lower sitting area below. The waterproofed deck cover creates a comfortable, sheltered space for relaxing or entertaining while maximizing enjoyment of the backyard in a variety of weather conditions. The property has also been enhanced with poured concrete, providing additional parking and added convenience. Located in one of Kitchener's most desirable neighbourhoods, this home is surrounded by top-rated schools, beautiful parks, walking trails, and family amenities. Commuters will appreciate the convenient access to Highway 401 and major routes, making travel throughout the region a breeze. A perfect combination of space, comfort, and location. (id:62616)
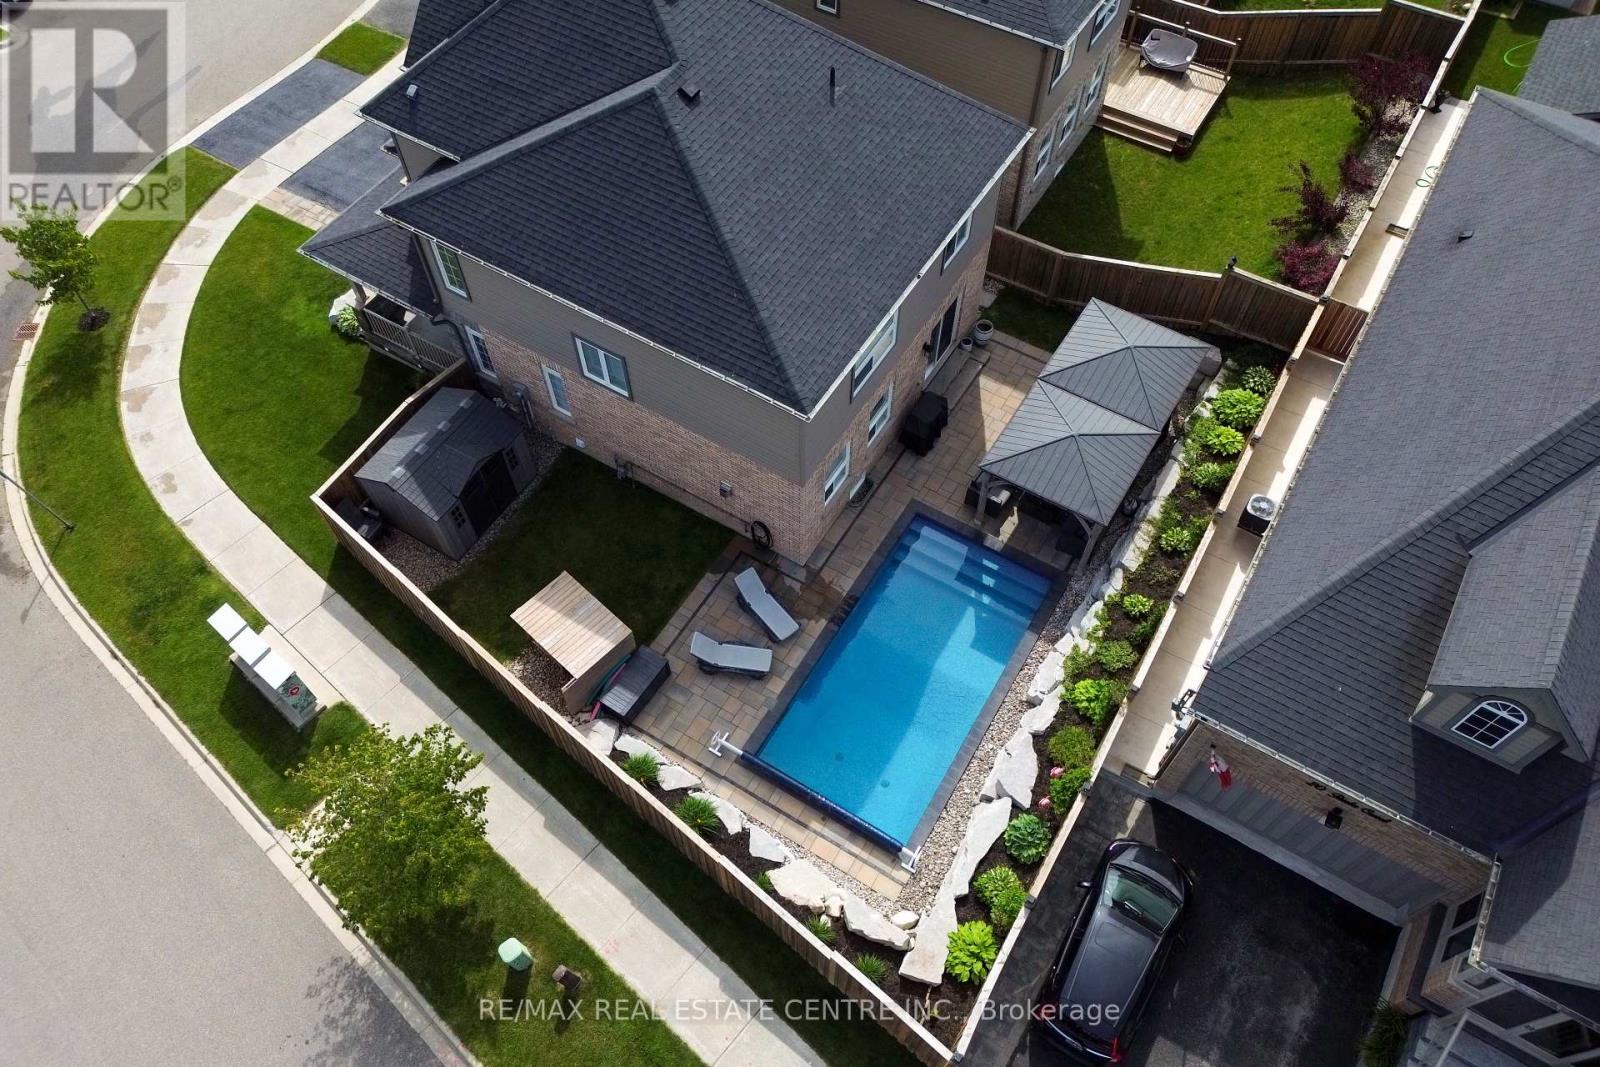
36 Paula Court
Orangeville, Ontario
Welcome to 36 Paula Court A Refined Family Retreat on a Quiet Court - Tucked at the end of a peaceful cul de sac in sought-after Highland Ridge, this 2,055 sq ft executive two-storey sits proudly on a generous corner lot. Boasting timeless curb appeal and thoughtful design, this home offers elegance, functionality, and a true sense of warmth. Hardwood Floors Throughout - Rich hardwood flooring spans both the main and upper levels, creating seamless flow and upscale charm throughout. Light-Filled Main Floor - Enjoy a grand, open feel with potlights and large executive windows that bathe the space in natural light. Formal living and dining rooms offer ideal settings for hosting, while the heart of the home a bright white kitchen features quartz countertops, stainless steel appliances, tile backsplash, island with breakfast bar, and a separate formal dining area. The cozy family room centers around a gas fireplace, perfect for relaxed evenings. Indoor-Outdoor Connection Walk out from the family room to a beautifully landscaped backyard oasis with interlock stone walkways, armor stone accents, mature trees, and a sparkling inground pool perfect for summer lounging or entertaining. Practical Touches - The main level includes a stylish powder room, inside access to a double-car garage, and a wide driveway for ample guest parking. Upper Level Comforts - The elegant staircase leads to four spacious bedrooms. The primary suite features a double-door entry, wall of windows, hardwood floors, a massive walk-in closet, and a spa-like 5-piece ensuite with his and her sinks, soaker tub, and glass shower. A tile-finished 3-piece bath and dedicated laundry room add convenience. Finished Basement - A welcoming rec room offers space for games, media, or family fun, along with ample storage. Lovingly maintained and designed for both comfort and entertaining, this is more than a home its a lifestyle in a quiet, family-friendly neighborhood close to green spaces and amenities (id:62616)
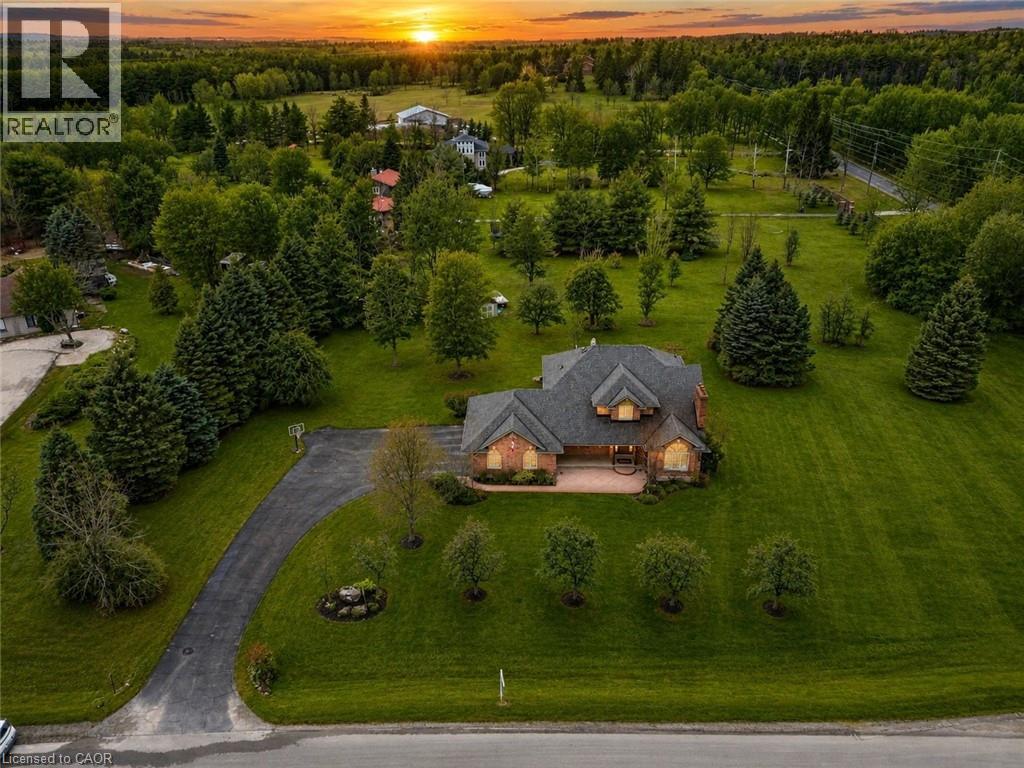
2255 Mohawk Trail
Campbellville, Ontario
Welcome To An Extraordinary Offering In The Prestigious Countryside Enclave Of Campbellville-Where Refined Estate Living Meets Effortless Connectivity, Just Moments From Major Highways For A Seamless Commute. Set On An Impressive 2.18-Acre Corner Lot Within An Exclusive Executive Cul-De-Sac, This Impeccably Renovated And Energy Efficient Residence Showcases A Rare Blend Of Luxury, Efficiency, And Design. A Grand Arrival Awaits With An Oversized Foyer Featuring Dual Closets And A Striking Scarlett O'Hara Staircase. The Open-Concept Main Level Is Designed For Elevated Entertaining And Everyday Comfort, Featuring A Breathtaking Great Room With Vaulted Ceilings, Skylights, And A Gas Fireplace Flowing Seamlessly Into A Sophisticated Dining Area And A Chef-Inspired Kitchen Complete With Premium Appliances, Custom Cabinetry, Quartz Countertops, And A Classic Farmhouse Sink. The Main Floor Primary Suite Offers A Private Retreat With A Spa-Inspired 5-Piece Ensuite Featuring A Glass Shower And Deep Soaker Tub. Upstairs, A Juliet Balcony Overlooks The Great Room, Alongside Three Generously Sized Bedrooms And A Renovated 4-Piece Bath. The Fully Finished Lower Level With Separate Entrance Offers Flexible Living As An In-Law Suite, Office, Or Entertainment Space. Expansive Grounds Provide Privacy And Potential For A Second Driveway, While A Three-Car Garage With Dual EV Chargers, Ample Parking, And Storage Completes This Exceptional Property. (id:62616)
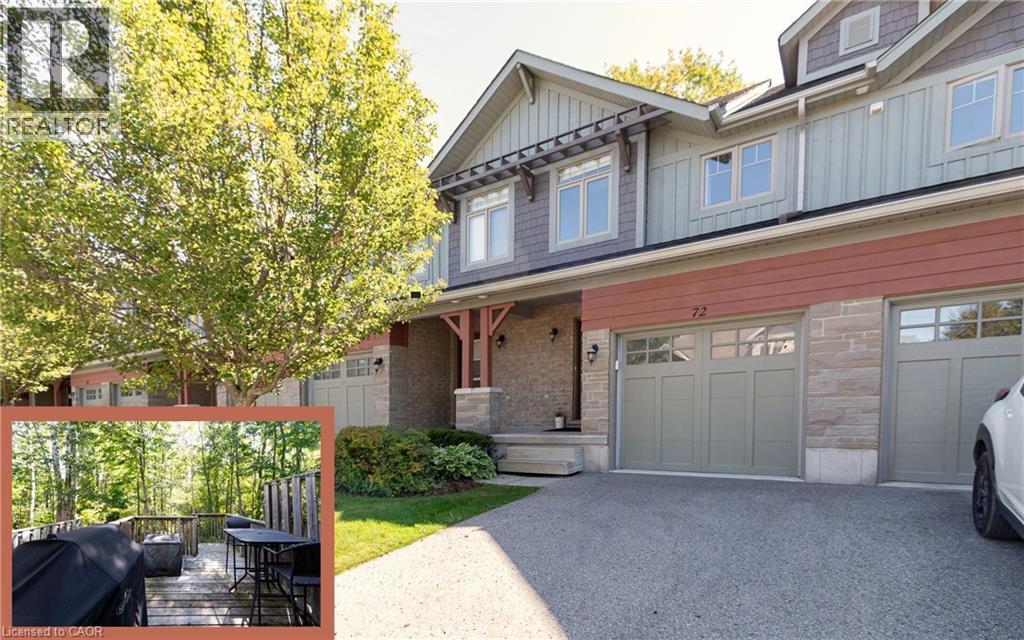
72 Silver Glen Boulevard
Collingwood, Ontario
Welcome to this beautifully maintained 3-bedroom, 3.5-bath townhome, perfectly nestled in the desirable Silver Glen Preserve community. Backing onto tranquil, protected forest, this unit offers privacy and a serene setting just minutes from all that Collingwood and the Blue Mountains have to offer. Step inside to a bright, open-concept main floor featuring a spacious kitchen with a large island, and 2 gas BBQ hookups on the walk-out deck — ideal for easy outdoor entertaining. Enjoy hardwood flooring throughout the main living areas, ceramic tile in the kitchen and baths, and a cozy corner gas fireplace for chilly evenings. Upstairs, the spacious primary suite includes a private ensuite, with two additional bedrooms and a full bath completing the level. The finished lower level offers a spacious rec room and 3 pc bath. Comfort features include forced air natural gas heating, central A/C, central vacuum, and a whole-home humidifier. The deep garage with inside entry provides great storage and convenience. Silver Glen residents enjoy access to a fantastic recreation centre with a gym, party room, games room, and outdoor in-ground pool. With low condo fees, a welcoming community, and visitor parking, this home is perfect as a full-time residence or weekend chalet. Enjoy the 4-season lifestyle with Cranberry Golf Course just steps away, and easy access to ski hills, Georgian Bay, trails, and downtown Collingwood. Come live, play, and relax in Silver Glen Preserve! (id:62616)
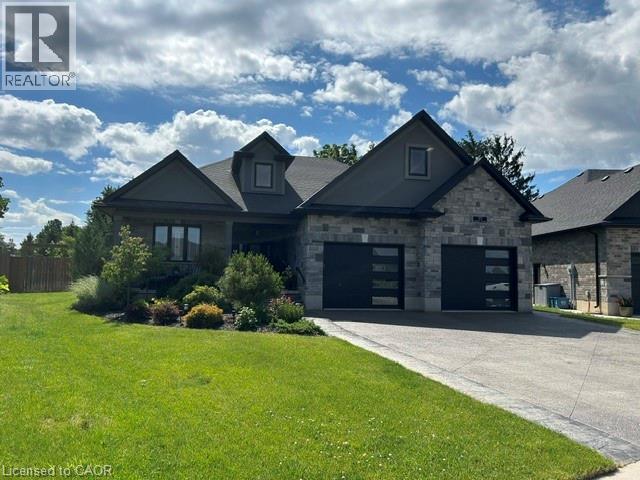
163 Gibbons Street
Waterford, Ontario
To Be Built - This 3-bedroom, 2-bath brick and stone bungalow with main-floor laundry is a true showstopper on one of the last remaining premium lots in the Villages of Waterford. The open-concept floorplan features a gourmet kitchen with custom cabinetry, a large island, quartz counters, and backsplash. The dining and living rooms showcase 9' ceilings complemented by your choice of hardwood or luxury vinyl flooring throughout. The primary bedroom has a tray ceiling and offers a walk-in closet and a spacious ensuite with a standalone tub and tiled shower with glass doors. Enjoy entertaining on the back covered composite deck or relaxing on the front porch. Fully sodded, with a Tarion warranty. Optional appliance package available. (id:62616)
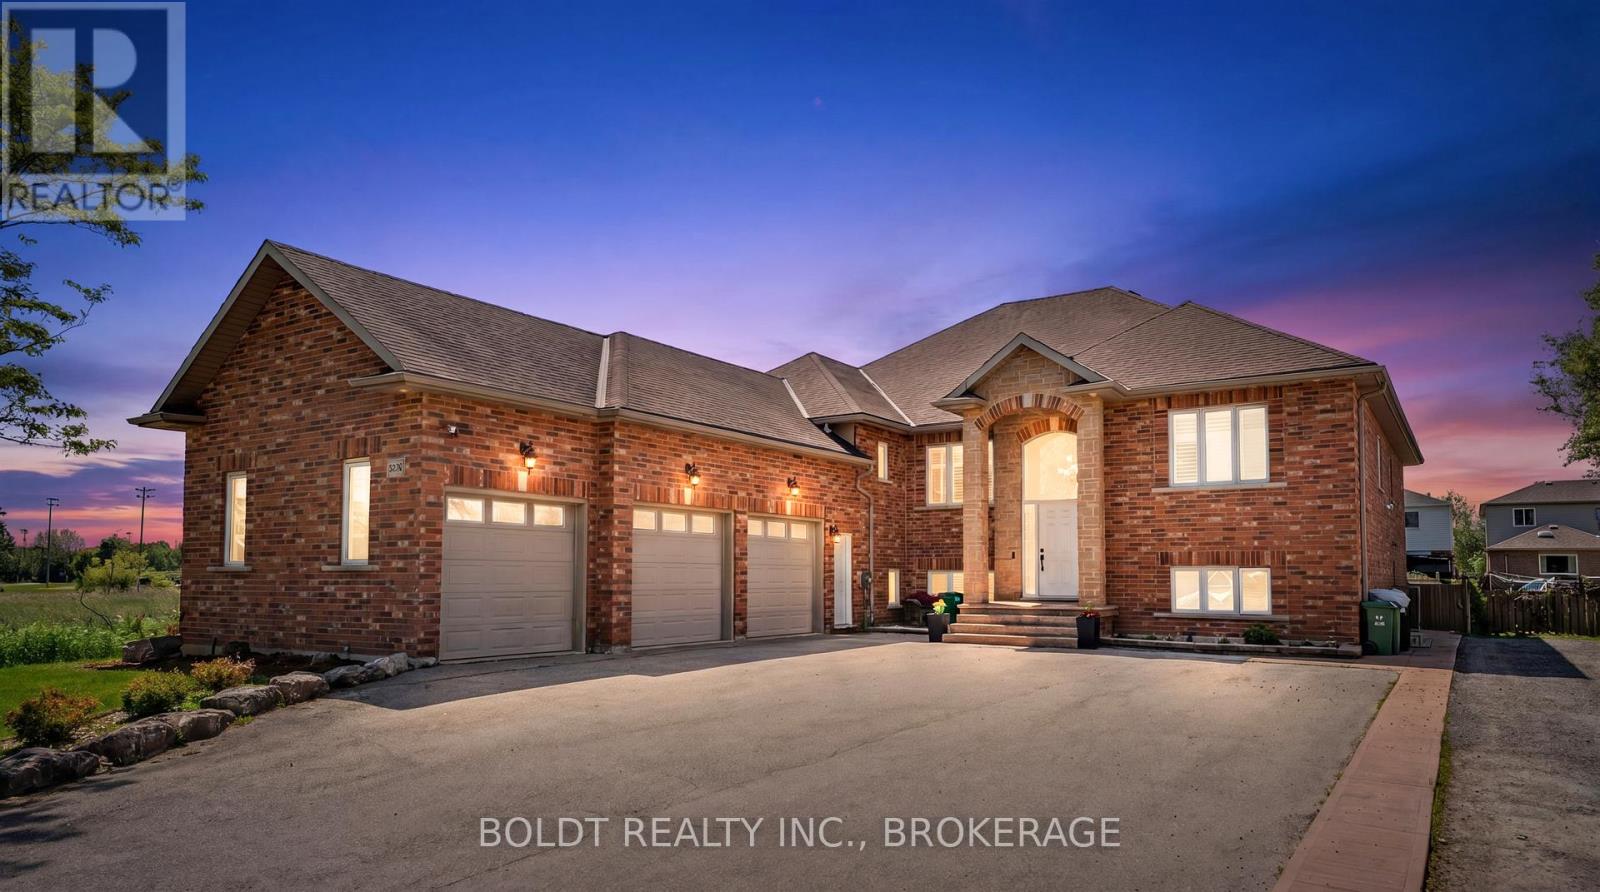
1504 Upper Sherman Avenue
Hamilton, Ontario
Welcome to this exceptional custom-built residence offering over 5,200 sq. ft. of beautifully finished living space in one of Hamilton Mountain's most desirable neighbourhoods. Combining luxury, versatility, and outstanding functionality, this impressive 7-bedroom, 5-bathroom home is ideal for large families, multi-generational living, or those who love to entertain. A striking exterior, triple-car garage with epoxy flooring, and impressive curb appeal create a memorable first impression. Inside, soaring ceilings and expansive windows fill the home with natural light, highlighting the spacious principal rooms designed for both everyday living and elegant gatherings. The thoughtfully designed kitchen serves as the heart of the home, offering ample space for family meals and entertaining alike. The upper level features four generously sized bedrooms and three bathrooms, including a spacious primary retreat designed for comfort and privacy. Elegant architectural details and quality craftsmanship can be found throughout. The fully finished walk-out lower level provides exceptional flexibility with three additional bedrooms, two full bathrooms, a second kitchen, and expansive living and recreation spaces. Perfect for extended family, guests, or in-law potential, this level offers privacy without sacrificing openness and comfort. Step outside to your private backyard oasis featuring a stunning saltwater inground pool, creating the perfect setting for summer entertaining, family gatherings, or peaceful relaxation. The covered lower patio and multiple outdoor living spaces enhance the home's resort-like atmosphere. Ideally located close to top-rated schools, parks, golf courses, hospitals, shopping, public transit, and major highway access, this remarkable property delivers the perfect balance of luxury, convenience, and lifestyle. A rare opportunity to own a home of this size and calibre in an exceptional location. (id:62616)
61 - 4552 Portage Road
Niagara Falls, Ontario
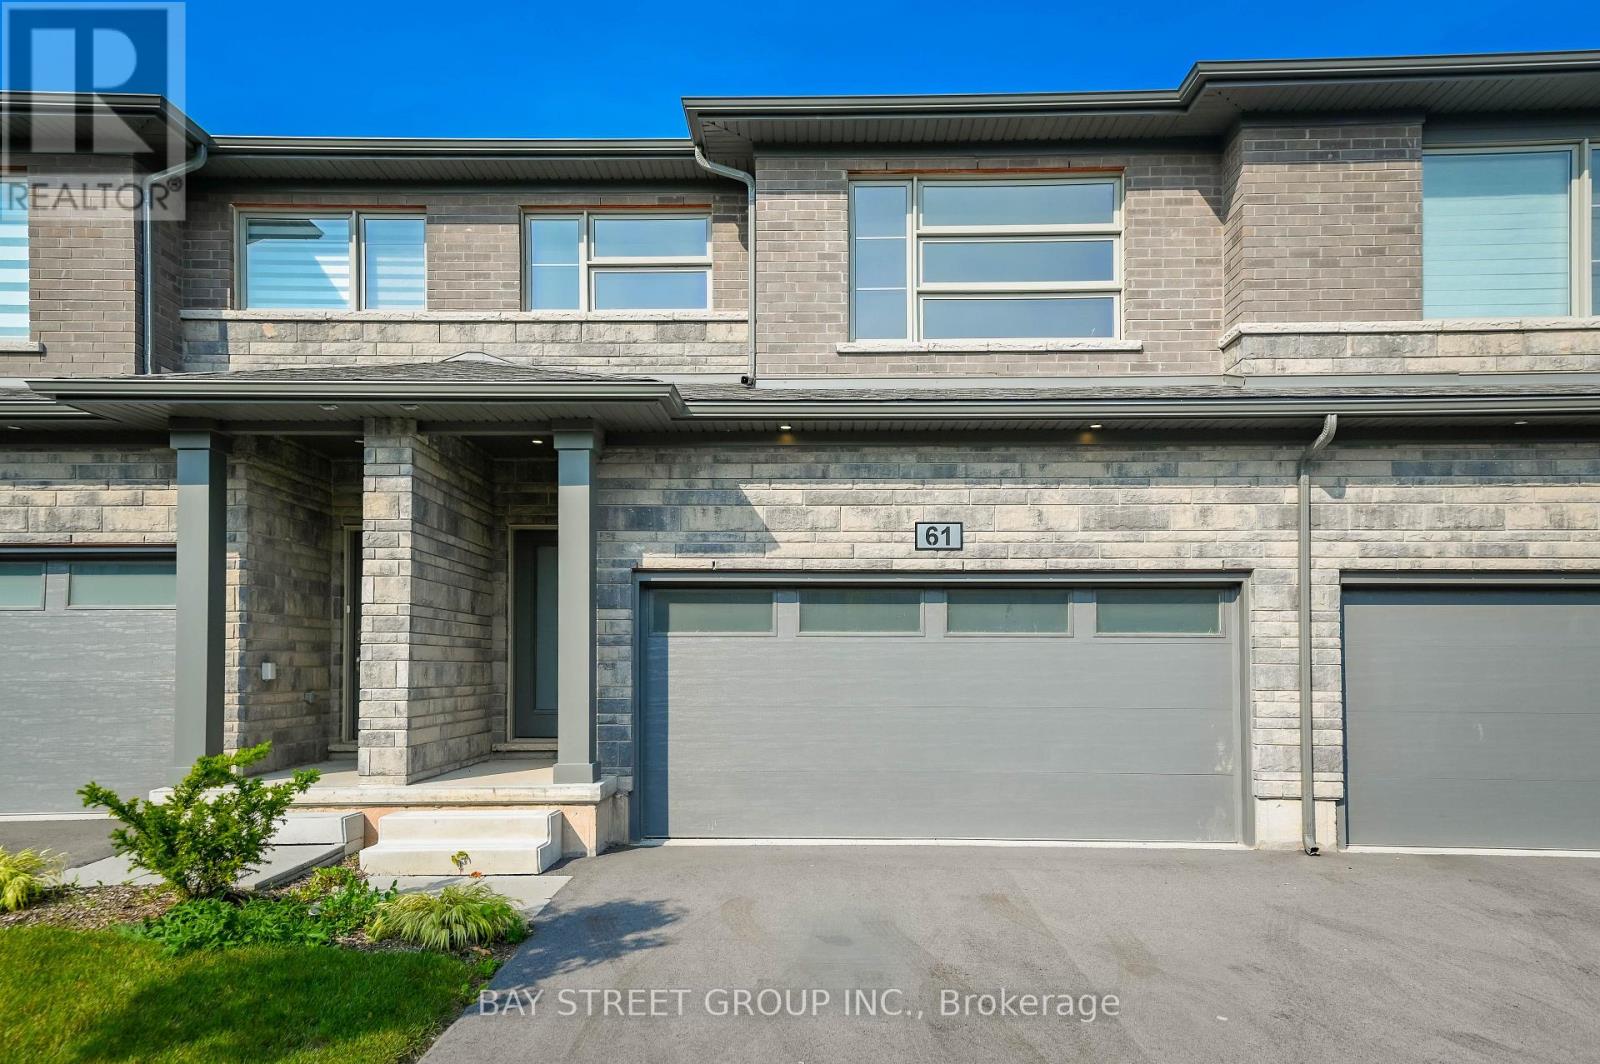
Brand new, never lived in, spacious and modern living in the heart of Niagara Falls! This stunning townhouse, built by Mountainview, offers 4 bedrooms, 3.5 bathrooms, and a fully finished basement, with over $58,000 in owner upgrades. Located in the desirable north of Niagara Falls, this home combines style, comfort, and investment potential.The main floor features 9-foot ceilings, elegant vinyl flooring, and a bright open-concept layout. The contemporary kitchen is equipped with quartz countertops, a center island, and a charming eat-in dining area - perfect for family living and entertaining.The spacious primary bedroom includes a walk-in closet and a luxurious ensuite bathroom with a glass-door shower. Three additional generously sized bedrooms share a beautifully appointed four-piece bathroom.Additional highlights include a wide car garage, attractive stone-front exterior, and a spacious basement family room complete with a fourth bathroom. Ideal for self-occupancy or as an excellent investment opportunity. (id:62616)
594 Niagara Stone Road
Niagara-On-The-Lake, Ontario
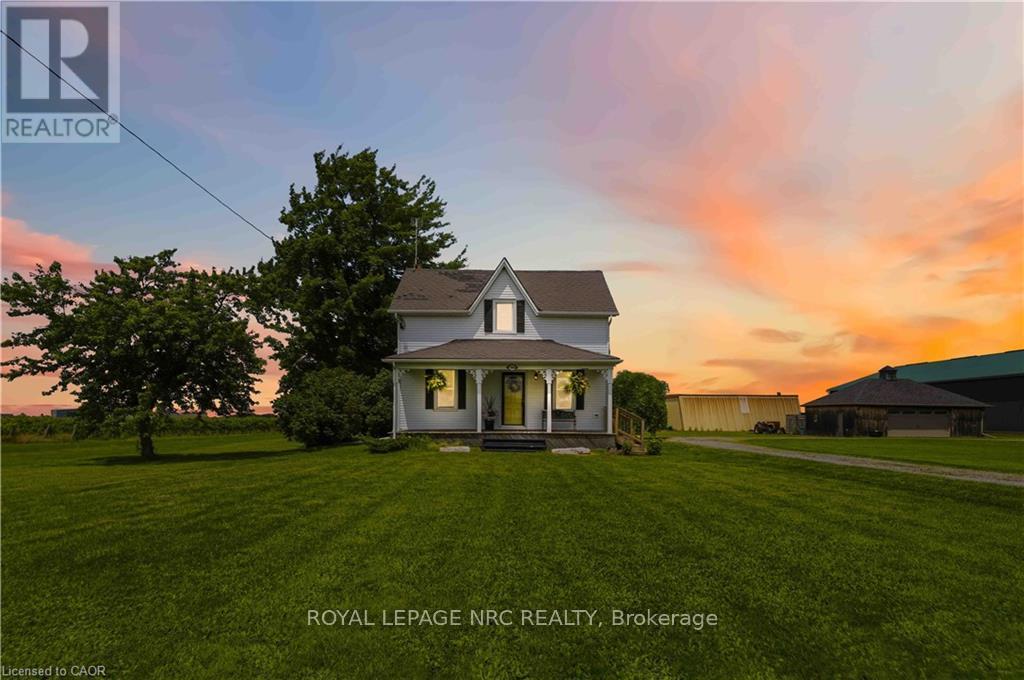
Beautifully maintained century home on approximately 1 acre property in rural Niagara-on-the-Lake! In the same family for several generations, this home features a welcoming covered front porch on which to enjoy morning sunrises or relax in the evening with a glass of local wine from Southbrook Organic Wines, right across the street! Fantastic main floor layout, ideal for entertaining! Enter into the sunroom off the driveway with plenty of storage for coats/shoes. Gorgeous period door with stain glass feature. Bright and spacious eat-in kitchen with oversized centre island, plenty of cupboards and counter space and gleaming stainless steel appliances. Formal living room as well as relaxed family room off of kitchen, separated by tasteful barn door that opens the space or closes for privacy. Laundry/mud room located at the back of the house off the large deck, which is complete with extra privacy fencing and ideal for dining al fresco spring, summer and fall. Convenient 2-piece bath located in the laundry room with barn door for privacy. Upstairs you will find three spacious bedrooms, all with stunning views all around! The primary bedroom has a large walk-in closet with built-in shelving and has hardwood floors. The other bedrooms are also a very good size, great for family or guests. The landing offers a comfortable nook ideal as office space or quiet reading/study area. Large 4-piece family bath completes the upstairs. The basement is spacious and unfinished. Great additional space could be finished for whatever purpose required. Large horseshoe-shaped driveway, makes it easy to get in and out. Detached double car garage with hydro and extra storage space. Cutes She-shed would be a great craft or office space as well. Fantastic sunrises and stunning sunsets, this period home is at a great price point for families looking to move to Niagara-on-the-Lake! Down road from 2 elementary schools. 10 min drive to Old Town. 2 mins drive to QEW. (id:62616)
11562 Lakeshore Road
Wainfleet, Ontario
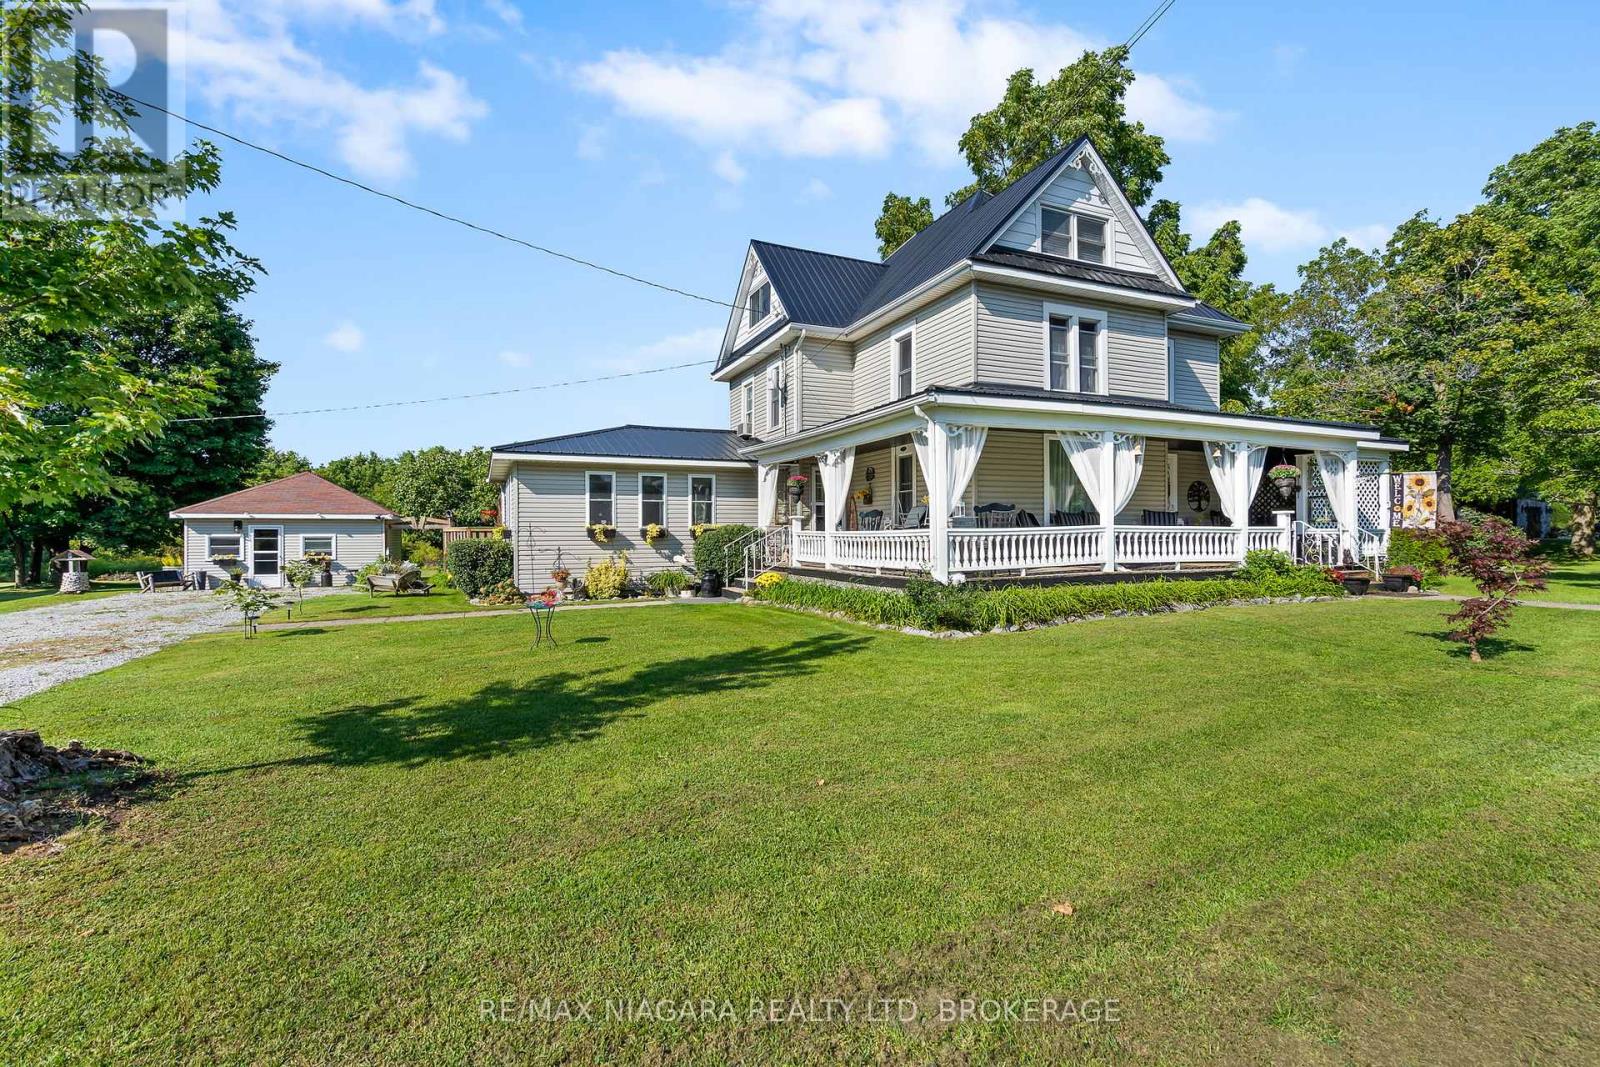
This is the country property of your dreams! From the idyllic front porch where you'll want to spend mornings & evenings relaxing to the quiet hum of rural life. This century farmhouse is oozing with charm & character, offering almost 3,000 sq ft of living space. Spacious rooms feature oversized bright windows, original woodwork & doors throughout. The recently renovated kitchen showcases a modern farmhouse feel with ample cabinetry, high-end finishes & a natural gas stove. Two staircases lead to the second level where you'll find 3 generous bedrooms, a 4-pc bath & laundry room. After a long day, retreat to the incredible third-level primary bedroom complete with sitting area & dressing nook. From the cozy living room with gas fireplace, French doors lead to a private back deck with a refreshing pool overlooking your private backyard. With an oasis like this, you may be hosting every family and friends gathering. The best part-they can stay in the bachelor-style bunkhouse! Set it up as a cozy guesthouse with kitchenette or the perfect home office. The impressive 68' x 36' barn with loft is a dream for hobbyists, contractors, car enthusiasts, or anyone needing substantial storage and workspace. All this country charm on 2+ acres with possibility of a severance. No rear neighbours and walking distance to the lake, this country home has everything you need or desire. (id:62616)
4072 Highland Park Drive
Beamsville, Ontario
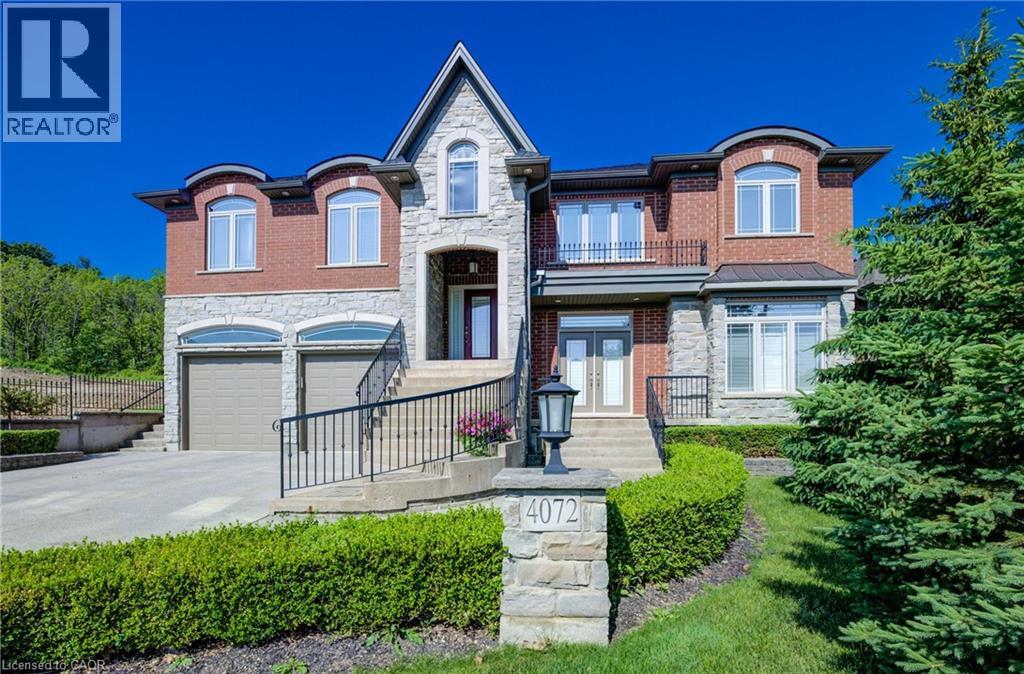
AN EXQUISITE BUILDERS OWN HOME | A TRULY ONE-OF-A-KIND MASTERPIECE. Designed with Meticulous Attention to Detail, Built to the Highest Standards, this Distinguished Raised Bungalow offers an Impressive 5,500sqft of Living Space. Essentially 2 Bungalows in 1. Separate Above-Grade Entrances, Ideal for Multigenerational, In-Law Suite, or a Substantial Single-Family Home. Nestled into the Escarpment on a Serene 1/3-Acre Ravine Lot (68x250). No Expense Spared in its Construction, from the Timeless Brick & Stone Exterior to the Custom-Built Dream Kitchen with Dining Area, a Large Center Island & Walk-In Pantry plus Separate Formal Dining. The Main Level (3,000 sqft) Features 9ft Ceilings, 3 Bedrooms & 2 Full Baths, including a Luxurious Primary Suite with Vaulted Ceiling, Juliette Balcony & Opulent 6-Piece Ensuite with Heated Floors & a Large Glass Shower. The Ground Level (2,500 sqft) Features 9ft Ceilings, Private Entrance, Full-Sized Windows, a Second Primary Suite with an Ensuite, a Roughed-In Kitchen, an Option for Separate Laundry & the Flexibility to Create Additional Rooms. Sophisticated Details Include: Transom Windows, California Shutters & Hunter Douglas Blinds, Rounded-Edges, Upgraded Trim, Casings & Decorative Crown Moulding, Maple Hardwood Floors, Covered Stamped Concrete Patio, Built-In Speakers throughout both Levels & Outside, Professional Landscaping with Sprinkler System & Potential for an Elevator. The Property also Features a Double Garage and an Accommodating Double Driveway. Set in a Desirable Family Neighbourhood, Conveniently Located near Schools, Parks and the Bruce Trail. In the heart of the Niagara Wine Route, a haven for Orchards, Vineyards & Wineries offering Cultivated Dining Experiences. A Picturesque & Quaint Downtown with Shops, Markets & Restaurants in Century Old Brick Buildings. Easily Accessible from the QEW. Minutes to World Class Golf Courses. Offering Elegance, Comfort & Endless Possibilities. It's Not Just a Home its a Lifestyle. (id:62616)