

1212 - 1346 Danforth Road
Toronto, Ontario
Bright & Airy Corner Unit with Exceptional Natural Light. This inviting home features a unique, well-designed layout with a separate kitchen window, bringing in beautiful sunlight and creating a rare, more open and comfortable flow between the kitchen and living spaces. As a corner unit, the suite enjoys enhanced brightness throughout the day, thanks to multiple exposures and large picture windows that make the living/dining area feel warm and spacious. The second bedroom offers excellent flexibility - ideal as a home office, children's room, or a single bedroom. The primary bedroom is generously sized, and the solarium adds an extra sunlit corner perfect for relaxing or extending your living space. Stainless steel appliances, ensuite laundry, and a functional floor plan complete this bright and welcoming home. Located in a family-friendly community close to parks, schools, grocery stores, and everyday conveniences - including a public swimming pool and Basketball court just a 2-minute walk in the park, perfect for families and summer activities. Steps to TTC, GO Transit, Kennedy Subway, the Crosstown LRT, and the upcoming Scarborough Subway Extension. A comfortable, sun-filled home in a growing neighbourhood. (id:62616)
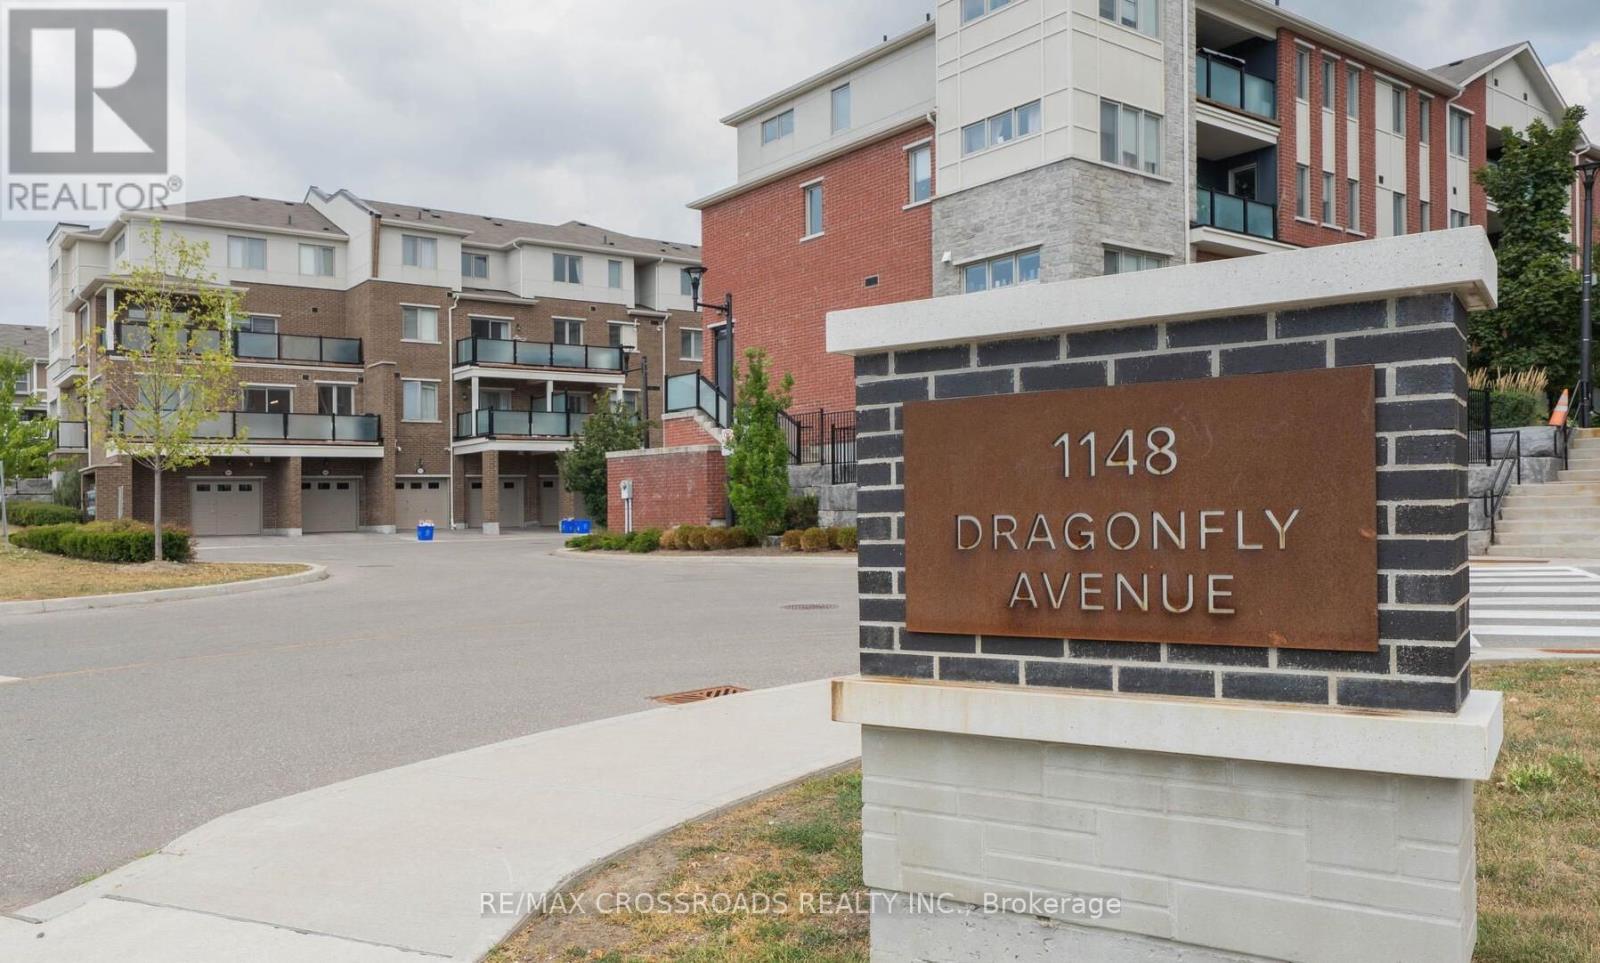
207 - 1148 Dragonfly Avenue
Pickering, Ontario
Absolutely stunning, modern 3-bedrooms with 3 full washrooms townhouse located in a highly sought-after neighbourhood. This beautifully maintained home offers a spacious open-concept layout designed for comfortable living and entertaining. The contemporary kitchen features a large centre island, ample cabinetry, and plenty of storage space. The bright living and dining areas are filled with natural light and offer a walkout to a private terrace, perfect for relaxing or entertaining guests. The spacious primary bedroom includes his/her walk-in closets and a private 4-piece ensuite. A private driveway and attached garage lead to a welcoming covered entrance with a convenient private storage room. The generous front foyer provides direct access to the garage for added convenience. This exceptional home combines style, functionality, and an unbeatable location an outstanding opportunity you won't want to miss! (id:62616)
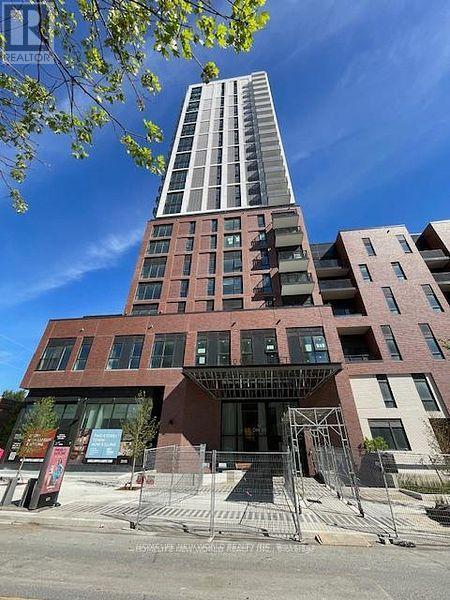
1907 - 10 Oak Street
Toronto, Ontario
Welcome to this Brand-new 2 Bedrooms and 1 bathroom at Daniels on Parliament. Never lived in. Clear View, walk -out balcony. Enjoy spectacular lake and CN Tower views from this beautiful unit. The building offers 24-hour concierge, a full gym, co-working and maker spaces, kids' area, and outdoor BBQ terraces. With a 99 Walk Score and 100 Bike Score, you're steps to transit, groceries, the Pam McConnell Aquatic Centre, Regent Park, and minutes from the Distillery District and downtown. Ideal for students or young professionals who want a stylish, convenient home. Tenant Is Responsible for Utility And Tenant Insurance. (id:62616)
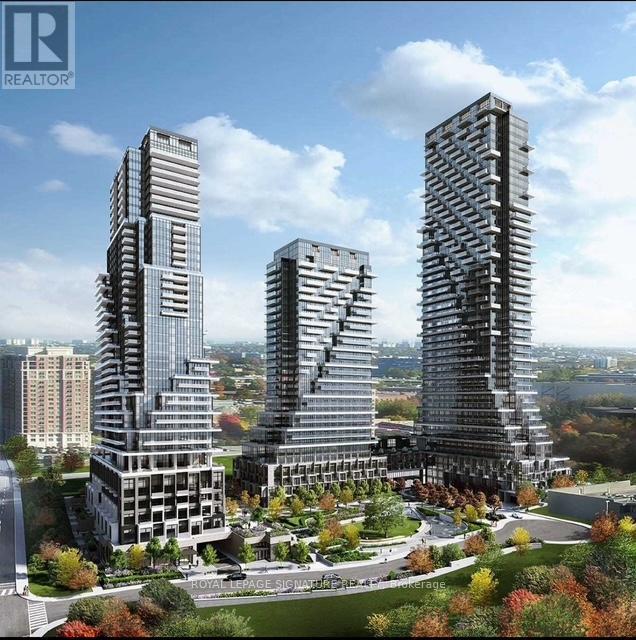
1404 - 10 Inn On The Park Drive
Toronto, Ontario
This exquisite brand new, corner 2-bedroom, 2-bathroom condominium at Chateau at Auberge offers 949 square feet of bright, open living space with 9-foot ceilings. Situated on the 14th floor, it boasts sweeping north-east views from a generously sized, wrap around balcony. The suite is thoughtfully designed with top-of-the-line energy-efficient appliances, including a 5-star integrated dishwasher, sleek soft-close cabinetry, and in-suite laundry. Floor-to-ceiling windows with included coverings flood the space with natural light. A parking spot and storage locker are also included with this beautiful home. (id:62616)
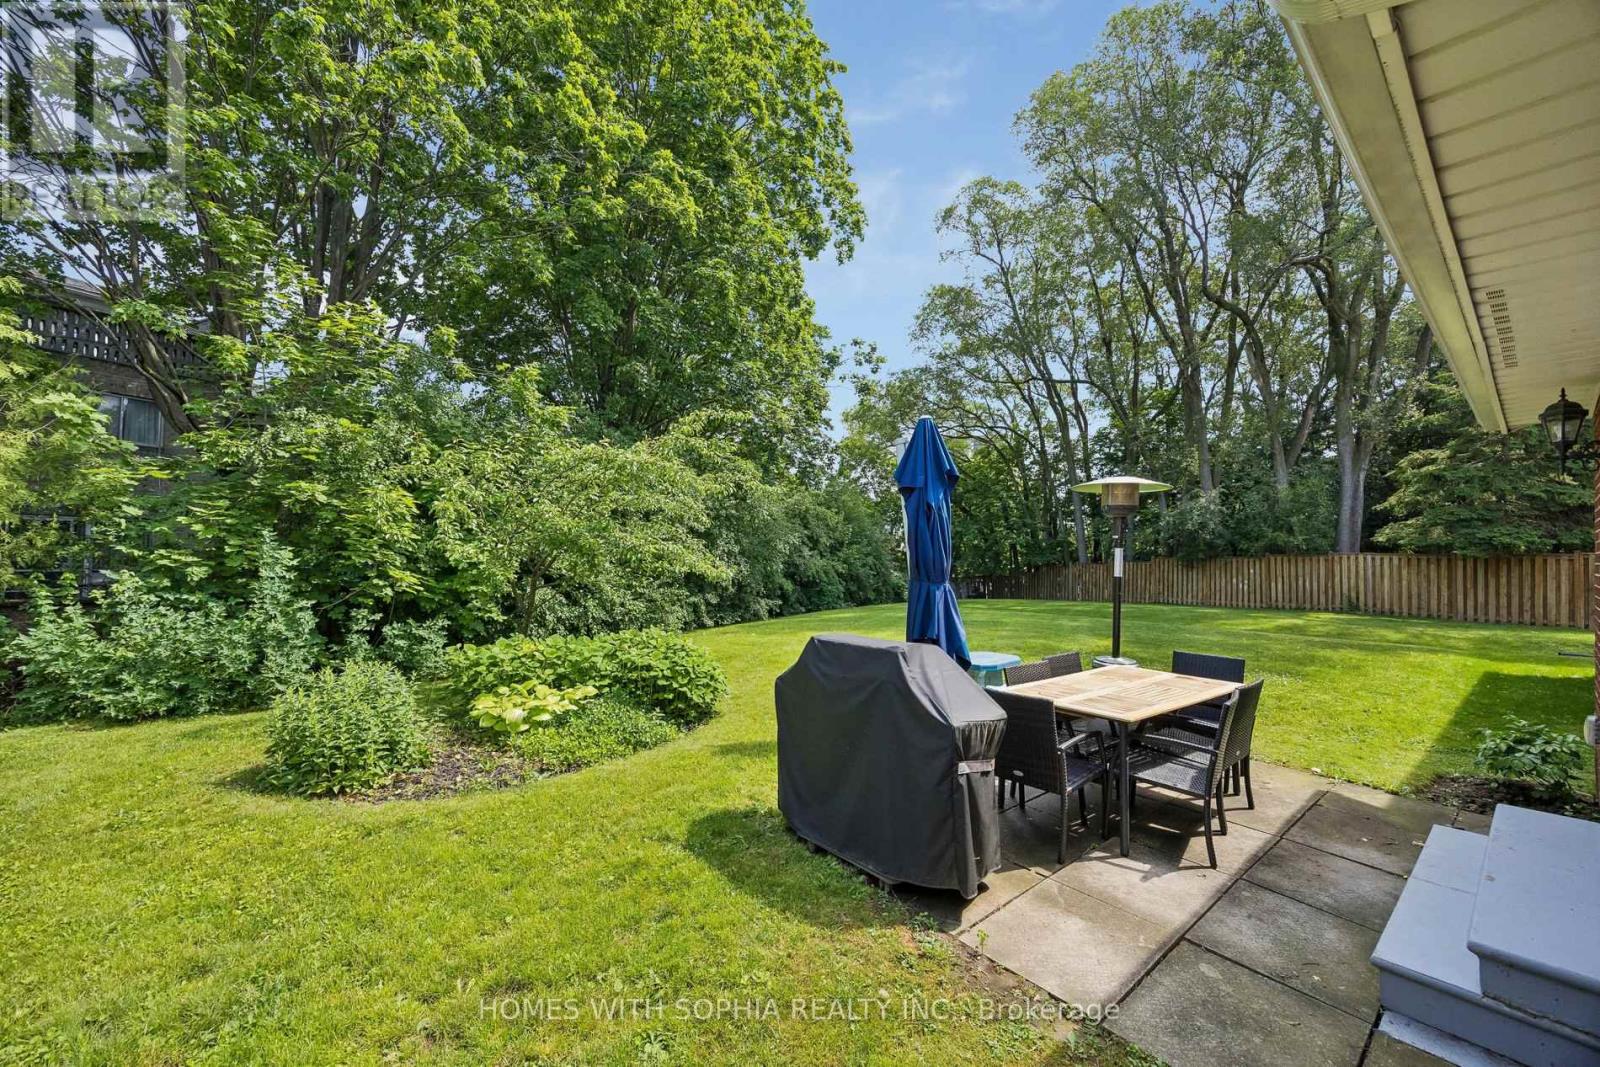
34 Rustywood Drive
Toronto, Ontario
A charming two-storey detached home, nestled on a prime spot of the court on one of the most sought-after pockets of Rustywood Dr, where kids can play safely and a true sense of community is felt. Set on a rare pie-shaped 11,140 sq ft lot, with fully fenced backyard offering privacy and greenery in the heart of the city, surrounded by all the amenities, schools, & public transit. Lovingly improved by the owners w/major renovations & updates, including fully renovated kitchen (2023), totally renovated basement (2026), fully renovated 7-piece second-floor bathroom, two additional bathrooms w/replaced toilets (2023), electrical panel upgrade(2020),newer AC & washer, dryer, newer light fixtures & potlights throughout, newer kitchen appliances, and exterior improvements such as fencing, gutters, and drainage. Upon arrival, you'll enjoy a spacious L-shaped living/dining room, with large windows & picturesque views of the court & backyard that change gracefully through the seasons. The family room walks out to the backyard, perfect for everyday living and summer evenings.The kitchen w/ breakfast area overlooks the garden, making simple mornings feel calm. The front porch is a great place to sit with your coffee and unwind after a long day. The primary bedroom offers a sitting area, W/I closet and 2 Pc Ensuite. The finished basement with a bedroom, 3 Pc ensuite Bath, a dry bar, and living space, ideal for teenagers or guests. Surrounded by excellent options for every stage of family life, including public, Catholic, French immersion, and private schools from elementary to high school. Walk to the community centre, parks, ravines, and nature trails. Grocery stores, TTC, and a direct bus from Underhill to downtown make daily life easy, while Shops at Don Mills, other plazas, and quick access to DVP/404/401 keep everything within reach. This is a home where everyday life feels a little more peaceful, a little more connected, and where a family can truly settle in and grow. (id:62616)
381 Timlock Place
Waterloo, Ontario
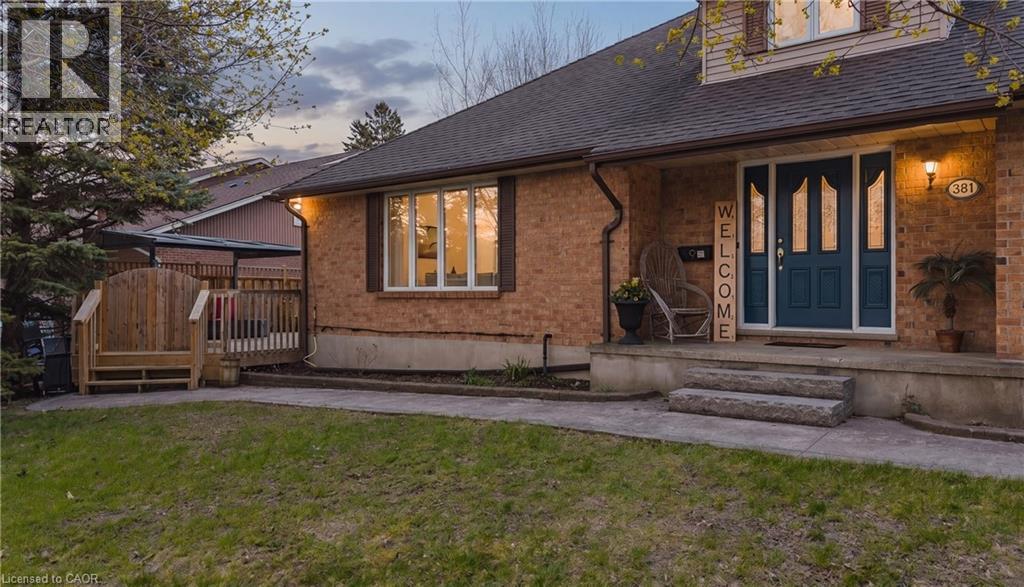
381 Timlock Place sits on one of Waterloo's quietest, most established streets, where mature trees line the road and families tend to stay. This is a layout that actually makes sense for the way people live. The main floor is fully accessible, with the primary bedroom and a beautifully renovated ensuite (2021) all on one level, no stairs required. Two separate living areas, each anchored by its own fireplace. The living room features a custom gas fireplace (2021), and the family room has a WETT certified wood burning fireplace for the kind of evenings that earn one. Upstairs holds three additional bedrooms and a full bath. The finished basement adds flexible space for whatever your household needs most. The updates are recent and practical: new family room flooring (2026), reverse osmosis system (2026), sump pump (2026), and a deck with natural gas fire table for the warmer months. This home has been looked after by people who planned to stay. Minutes to UW, Wilfrid Laurier, Grey Silo Golf Course, and the Waterloo Rec Complex. Neighbourhoods like this one don't give up homes like this often. (id:62616)
224 Hilltop Drive
Ayr, Ontario
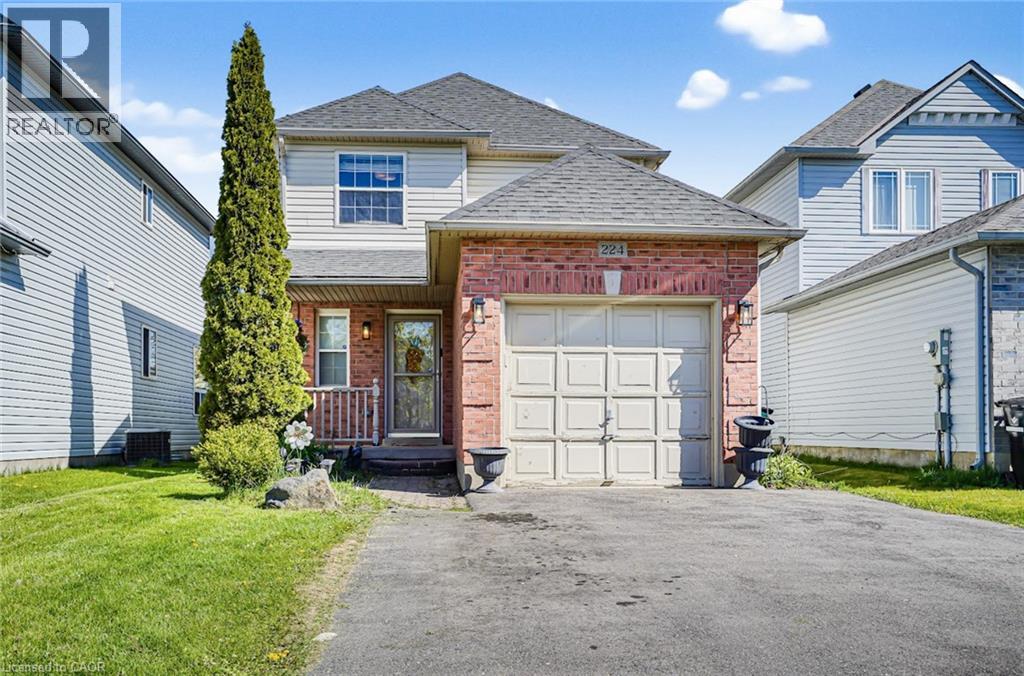
Welcome to 224 Hilltop - Your Ideal Home in the Heart of Ayr.This impeccably maintained two-storey detached residence delivers the perfect balance of space, function, and value-crafted for first-time homebuyers ready to build lasting equity, astute investors seeking strong returns, or discerning downsizers who refuse to compromise on comfort or lifestyle.The main floor unfolds into a bright, expansive kitchen that flows seamlessly into generous living and dining areas-ideal for effortless daily living and memorable gatherings-while a convenient two-piece powder room keeps everything practical.Upstairs, three generously proportioned bedrooms provide privacy and flexibility, paired with a full four-piece bathroom for refined daily routines.The lower level expands your possibilities with a versatile recreation room for additional living space, enhanced by a separate garage entrance that adds genuine convenience.Outside, your private backyard oasis awaits, anchored by a beautiful deck that invites summer entertaining, morning coffees, and effortless relaxation.Key updates-a 2015 roof and air-conditioning unit-deliver immediate peace of mind and long-term efficiency.Nestled in the tranquil charm of Ayr, this home offers the best of quiet town living while placing you moments from exceptional amenities: top-rated schools, Schmidt Park and its baseball fields, the vibrant Queen Elizabeth Arena, scenic Nith River trails, and convenient shopping. (id:62616)
422 - 430 Essa Road
Barrie, Ontario
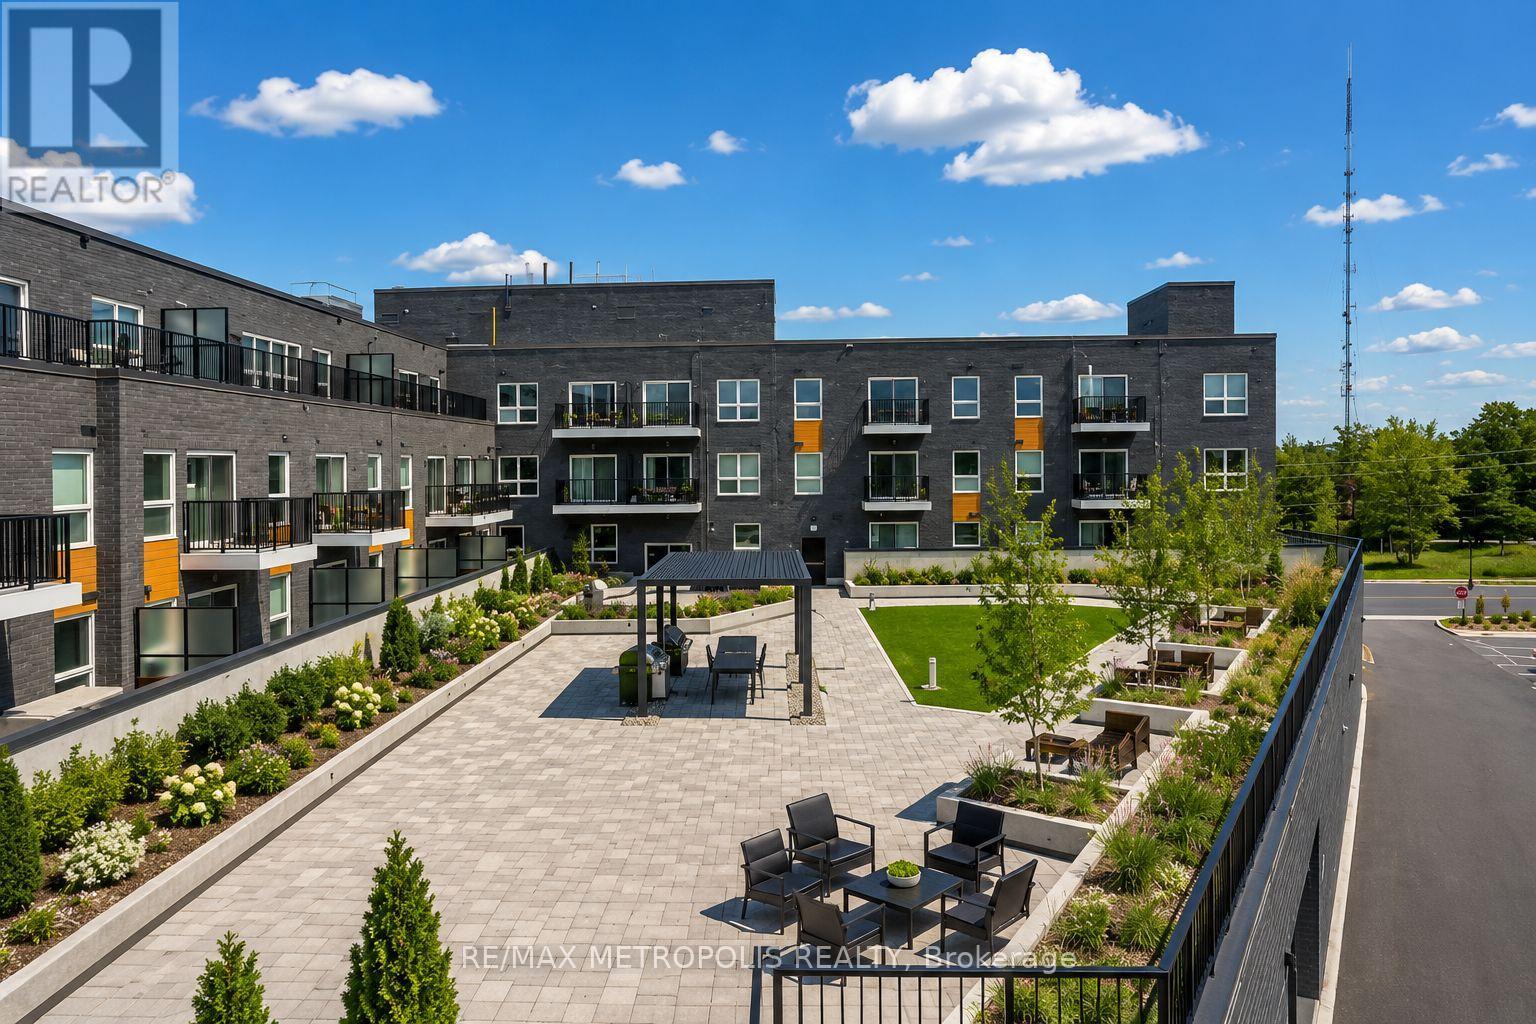
Beautiful and well-maintained 2 bedroom + den, 2 full bathroom condo with an above-ground indoor parking space, offering over 960 sq. ft. of thoughtfully designed living space plus a private balcony. This bright unit features a spacious open-concept layout and one of the best views in the building. The modern interior includes smooth ceilings, durable vinyl flooring, stainless steel kitchen appliances, quartz countertops, a stylish backsplash, and a functional kitchen island-perfect for everyday living and entertaining. The primary bedroom includes a large walk-in closet, providing excellent storage and comfort. Located in Barrie's vibrant south-end community, 430 Essa Condos is surrounded by convenient amenities including Starbucks, Shoppers Drug Mart, restaurants, schools, and shopping. The building's steel and concrete construction offers superior soundproofing and quality craftsmanship. Residents enjoy excellent amenities including a fitness area, party room, EV charging station, ground-floor retail shops, and a second-floor outdoor terrace with BBQs and lounge space. Conveniently located just a short drive to the Allandale GO Station, making commuting easy. Some photos have been virtually staged. (id:62616)
344 Perry Avenue
Killarney, Ontario
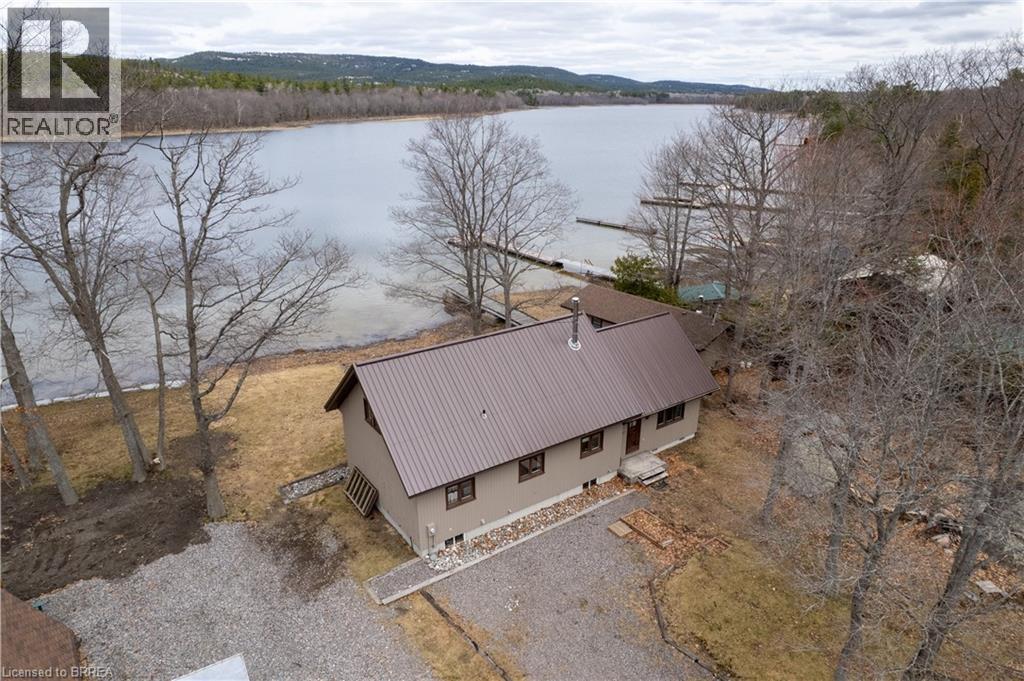
Tucked along the rugged shoreline of Georgian Bay, just outside the village of Killarney, this inviting four-season cottage offers a perfect balance of natural beauty, comfort, and thoughtful updates. Surrounded by iconic Northern Ontario landscape and only minutes from Killarney Provincial Park, this is the kind of place where you can truly unplug and enjoy the outdoors year-round. Inside, the cottage showcases warm white cedar walls, red pine flooring, and vaulted ceilings that create a bright yet cozy feel. The open-concept living space is centred around a charming wood stove and captures peaceful water views, while the kitchen flows seamlessly into the main living area. The main floor offers two bedrooms, a clawfoot tub bathroom, dining space, and a sunroom complete with a summer kitchen. A loft above provides additional space for guests, a reading nook, or a quiet workspace. Extensive updates over the years include plumbing, flooring, lighting, bathroom improvements, sauna upgrades, and an electric furnace, allowing for comfortable year-round use. The property is serviced by a UV water purification system with a reliable, year-round water supply, along with a well-functioning septic system. Outdoors, you’ll find everything needed to embrace cottage living, including a spacious deck, sauna, boathouse, and a permanent dock for easy access to the water. Whether you’re boating, swimming, or simply enjoying the view, the setting is peaceful and private. Conveniently located approximately 1.5 hours from Sudbury and 5 hours from Toronto, this property is well suited as either a weekend escape or a full-time retreat, offering a rare chance to enjoy waterfront living in one of Northern Ontario’s most naturally beautiful settings. (id:62616)
999 W Governors Road W
Paris, Ontario
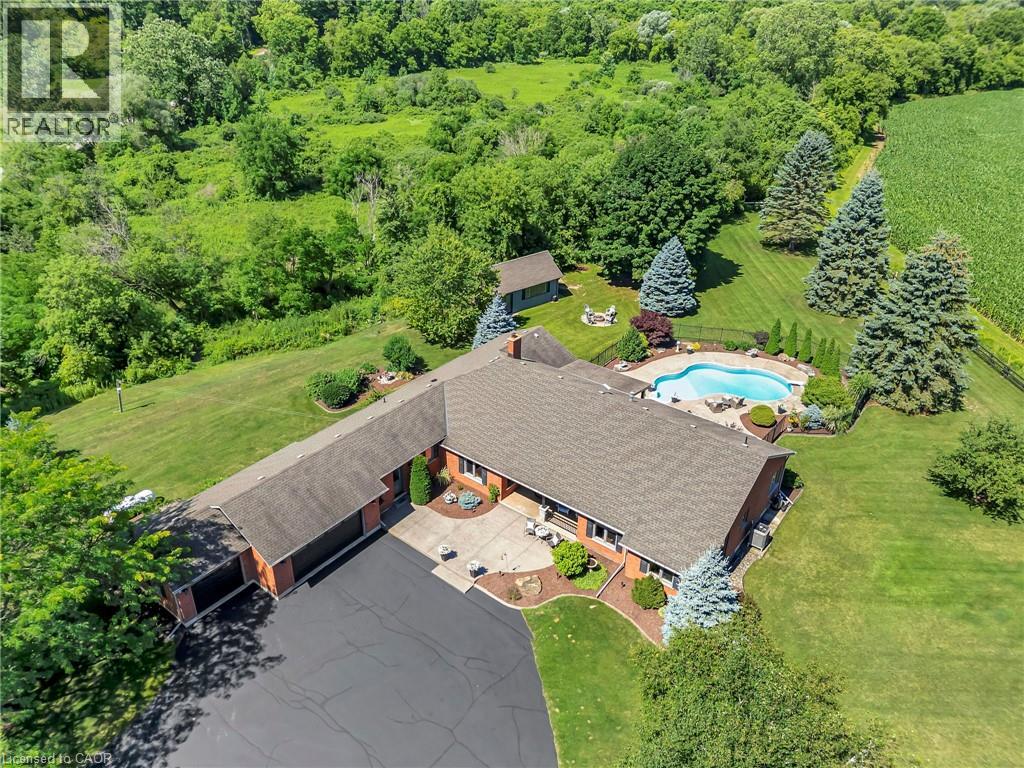
Attractive custom bungalow on 3.79 acres, located in a picturesque setting. The present owners have elevated this home with renovations & design choices to please the most discriminating Buyer. This sprawling layout offers over 3300 sq ft on the MF- the foyer opens to an inviting Great room with custom FP & views of the property, outdoor entertaining areas & pool...it really sets the stage for this tranquil setting. The kitchen area boasts a custom island with granite counters & seating, a gorgeous stone FP, oversized dining area & more great views of the private property... there is a designated bar area & a laundry room that will exceed all expectations. There is a 2pc bath in this wing as well as access to the 3 car garage. The oversized garage has a walkup from the lower level. The custom outbuilding offers good storage or retreat space! There is a bright & spacious den/sunroom off the kitchen with walkout to the covered patio & pool area. This room definitely exudes zen & will be a room you will want to unwind in & enjoy conversations -morning coffees & libations would surely find their way here as well. There is an attractive home office that offers a private space for those who work from home- another great room. The primary suite has a walkout to the hot tub area, two walk in closets & a bright custom ensuite featuring a stand alone tub, double sink vanity and oversized spa shower. You will love this ensuite. There is a newly renovated main bath and two generous bedrooms. The main floor boasts hand scraped hardwood floors & stone/tile floors in bath and kitchen areas. The lower level really showcases the size of this bungalow. There is a rec room area & flex space, a home gym & a spacious finished storage area with access to the walkup to the garage. There is approximately another 1800 sq ft of unfinished space to work with! Location allows good access to 403... but the drawing card has to be this private location! Can't wait to show you through! (id:62616)
Ph631 - 281 Woodbridge Avenue
Vaughan, Ontario
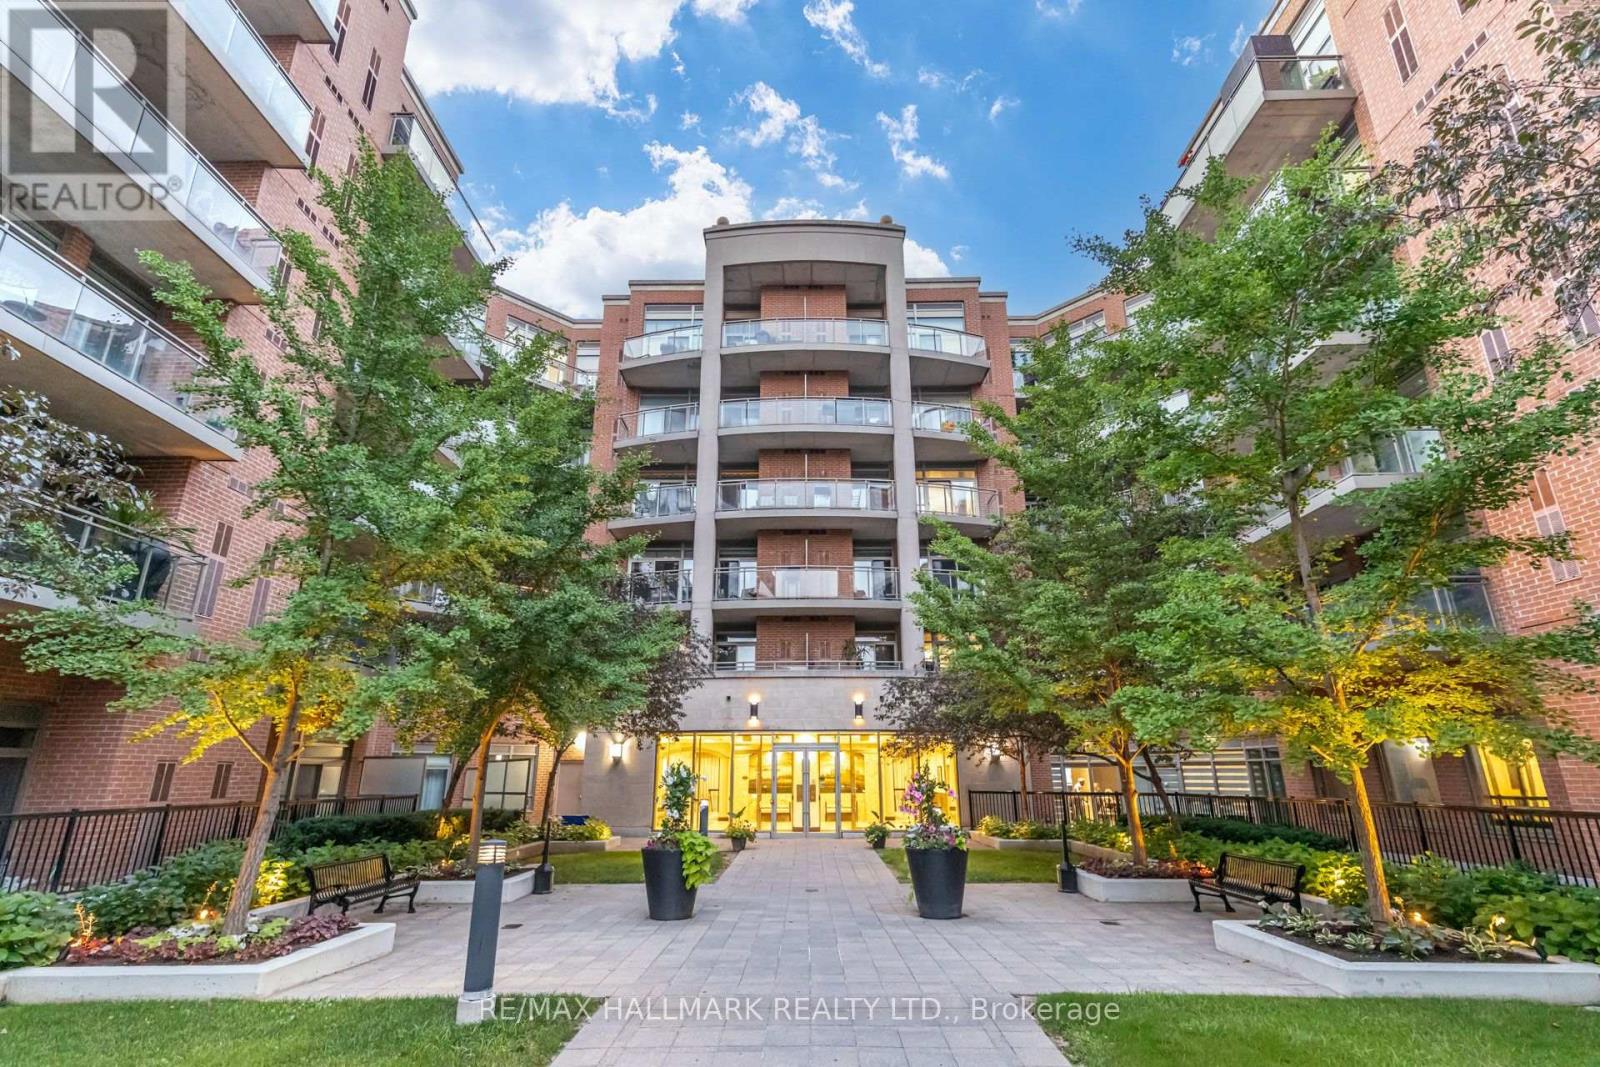
Welcome to the heart of Old Woodbridge's coveted Market Lane district - where charm, convenience, and lifestyle come together. This sun-filled Penthouse-floor corner suite offers rare North & East exposure, soaring 10ft ceilings, and floor-to-ceiling windows throughout. Spanning 1,943 sq ft, this residence lives as large as any two-storey house - if you're looking to downsize without sacrificing space, this is the ideal unit. Rich hardwood floors run through principal rooms, with marble flooring in the foyer, hallway, kitchen, and master ensuite. The open-concept layout is perfect for entertaining, anchored by a chef's kitchen with Jenn-Air appliances, quartz countertops, an oversized island that doubles as a breakfast counter, and extended cabinetry offering a full pantry wall. This 3 bedroom, 3 bathroom home features a primary suite with a spa-inspired ensuite, soaker tub, stand-in shower, and large walk-in closet. The second bedroom, currently used as a home office, shares access to a private balcony with the primary suite - ideal for remote work or a future nursery. A third bedroom and two more bathrooms complete the sleeping quarters. Enjoy two balconies total - a large wraparound with a gas BBQ hookup, plus the second balcony off the primary and 2nd bedroom. Full-size laundry appliances with a sink, two owned parking spaces, and a locker round out this exceptional offering. Steps from Market Lane Shopping Centre - the heart of Old Woodbridge since 1982 - enjoy Cataldi Fine Foods, patio dining at Cento40 Trattoria, treats at Big Cannoli, or the neighbourhood secret essence bistro. Exceptional building amenities include concierge service, a fitness centre with sauna, party room, guest suite, visitor parking, and bike storage. With easy access to Highways 400 & 407, public transit, and the Vaughan Business Centre, this is an outstanding opportunity for upscale condo living in one of Woodbridge's most desirable communities. (id:62616)
2006 - 105 Champagne Avenue
Ottawa, Ontario
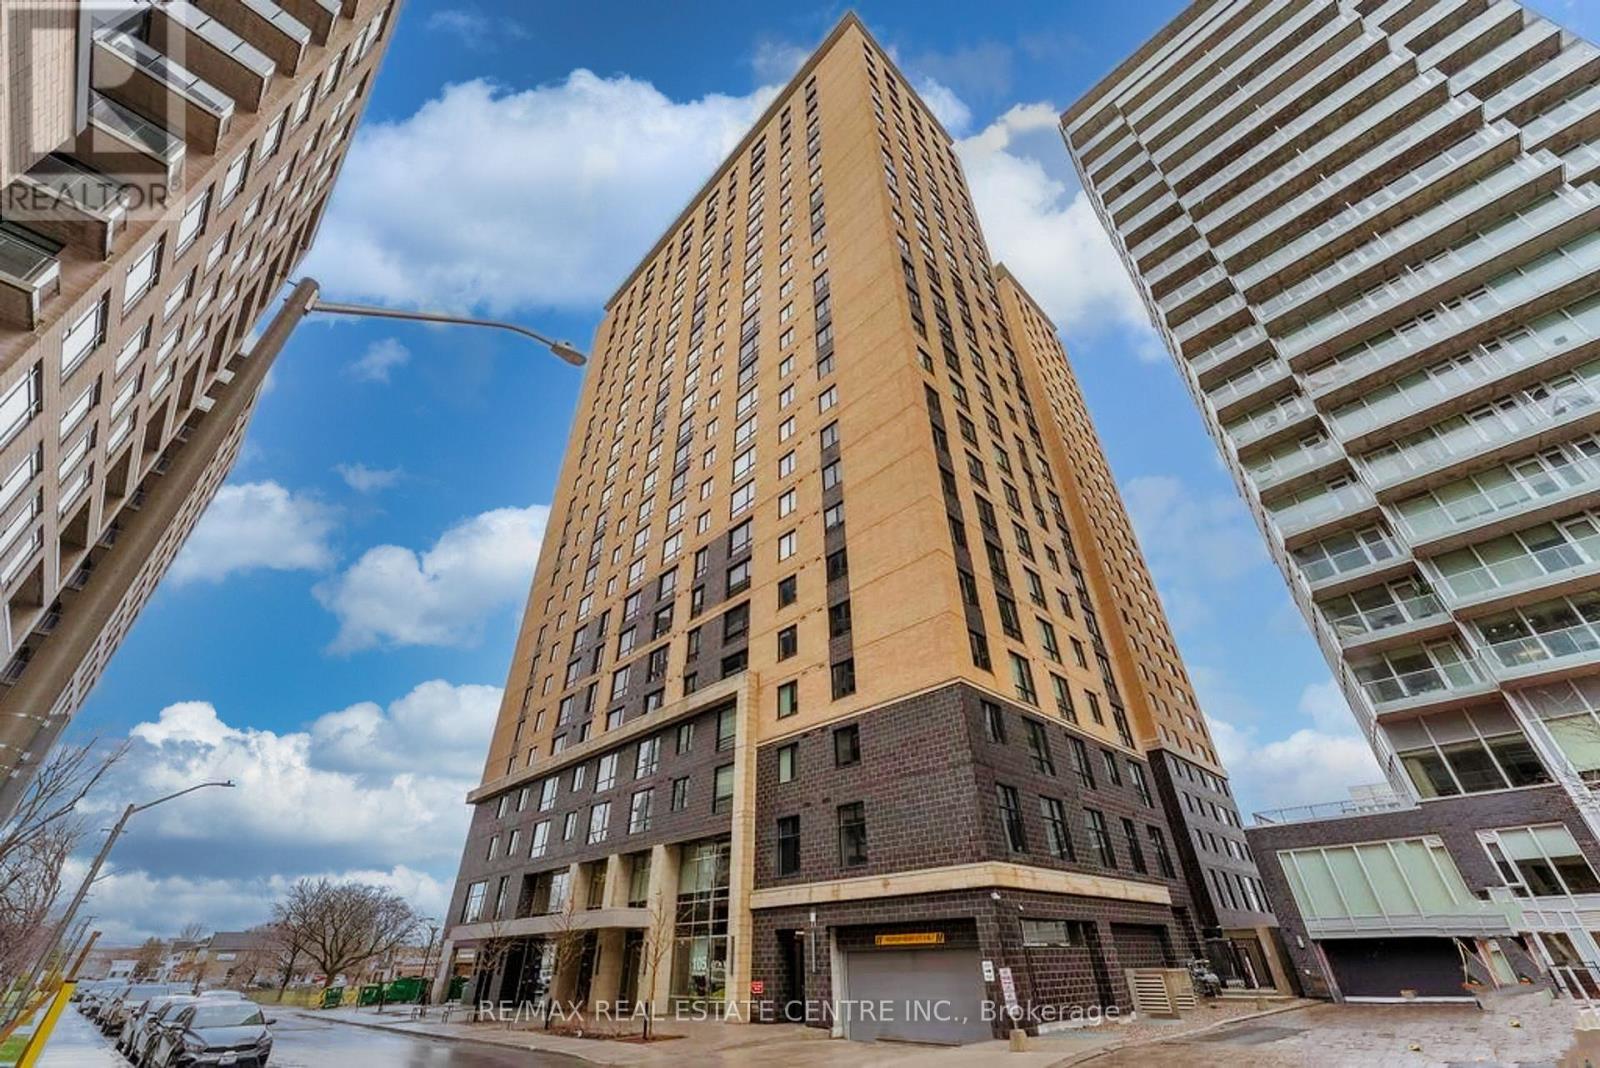
In the heart of Ottawa, Amazing Very bright Corner Unit, Fully Furnished, Constructed In 2021. This Unit Is Located On The 20th Floor, With A Sunny View, With Two Bedroom And two stylish bathrooms, The Main Living Space Is Smartly Laid Out With An Open Concept Kitchen Includes Stainless Steel Appliances, Quartz Countertops, Top-of-the-line laminate & Tile Flooring. In Unit Laundry. Whether you choose to move in or rent it out, 24Hr Concierge/Security. Fantastic Location With Walking Distance To Public Transit, O-Train, the Civic Hospital, Dow's Lake, Restaurants And Short Commute To Carleton University. This isn't just a home it's a gateway to a lifestyle of comfort and convenience. **EXTRAS** Building Amenities Include Exercise Room, Quiet Room, Pool Table And Common Area And Daily Entertaining Activities. The Low Condo Fees Include Utilities Like Heat, Water, Wi-Fi And The Owner Only Has To Pay For Electricity. (id:62616)