
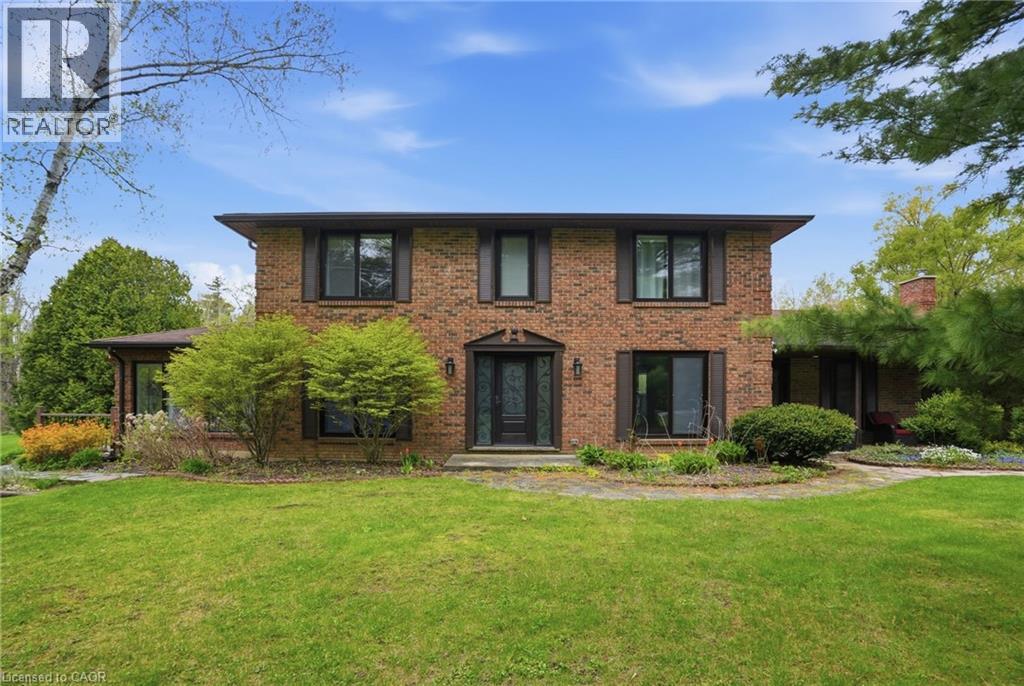
3918 Maddaugh Road
Puslinch, Ontario
Discover private estate living on 8.5 acres in one of Puslinch's most coveted settings! Welcome to 3918 Maddaugh Road, where mature treed grounds, a spring-fed pond and resort-style outdoor living meet over 3,500 square feet of thoughtfully updated home. The family room is a true showstopper — a gorgeous stone fireplace, soaring vaulted wood ceilings and views across the property that stop you in your tracks. The sunken sunroom offers high ceilings and full views of the grounds, with a walk-out to the rear deck where the hot tub sits overlooking the tranquil pond — home to nesting turtles each spring. The renovated kitchen features an oversized island, quartz counters, built-in oven, heated floors and a new butler's pantry off the formal dining room. Upstairs, the primary suite is a true retreat with ensuite heated floors and double closets, plus three additional bedrooms and a full bath. The fully finished lower level adds a rec room, office, exercise room, fifth bedroom, full bath and walk-up garage access. Outside is the showpiece — a completely rebuilt 20 × 50 ft inground pool with all new stonework, iron gate, custom gazebo, pool house with dry sauna and multiple patio areas. Walking trails wind through the property with conservation trails a 5-minute walk away. Double garage with quick highway access. Don’t be TOO LATE*! *REG TM. RSA. (id:62616)
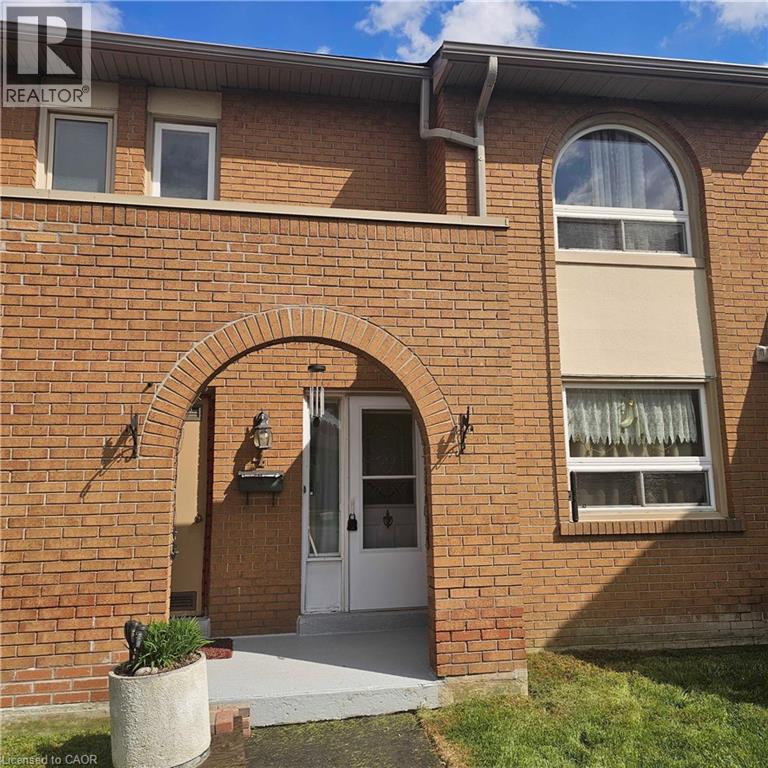
1180 Mississauga Valley Boulevard Unit# 4
Mississauga, Ontario
This well-established townhouse complex in the peaceful Mississauga Valleys offers a spacious layout and a wonderful opportunity to create a home that suits your style. Step inside to a bright, sun-filled living room that provides a comfortable space to unwind, flowing into a dining area that's ideal for gathering with family and friends. The kitchen features generous counter space, ample cabinetry, and a large window overlooking the common area-bringing in natural light and a pleasant view. Upstairs, the primary bedroom includes a convenient two-piece ensuite and a deep closet, while the additional bedrooms are well-sized and versatile. The finished basement adds extra living space and offers direct access to underground parking for everyday ease. Enjoy nearby riverside walking trails and a host of amenities including the Mississauga Valley Community Centre, Central Parkway Mall, and Square One Shopping Centre. With schools, daycares, public transit, and quick access to Highway 403 close by, this is a convenient and family-friendly location to call home. (id:62616)
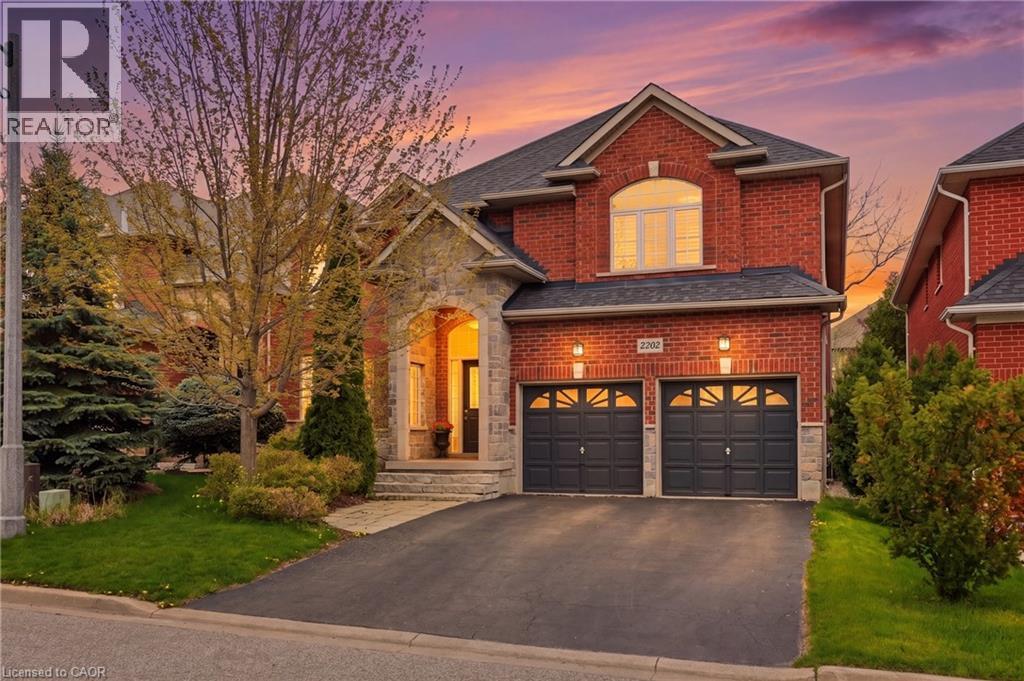
2202 Brookhaven Crescent
Oakville, Ontario
Beautifully upgraded semi custom built Markay home offering over 4,000 sq ft of finished living space on one of Westmount's most sought-after family streets. This impressive 5+1 bedroom, 4 bathroom home blends timeless elegance with modern family living. Stunning curb appeal with brick and stone façade, manicured landscaping, and a private backyard oasis featuring a saltwater pool, stone patio, mature trees, landscape lighting, and built-in outdoor speakers. The main level features 9-foot ceilings, hardwood flooring, pot lights, California shutters, custom millwork, spacious principal rooms, formal dining room, private office, and an inviting living room with gas fireplace. The chef-inspired kitchen offers granite countertops, stainless steel appliances, extensive cabinetry, a large centre island with breakfast bar, and bright breakfast area overlooking the backyard. Upstairs offers five spacious bedrooms including a luxurious primary suite with walk-in closet and spa-like ensuite with soaker tub and glass shower. A large upper loft area provides valuable additional living space. There is also potential for a third bathroom on the second level with drawings available and permits already applied for. The newly finished basement adds exceptional flexibility with a large recreation area with fireplace, second kitchen, sixth bedroom, office/media room, full bathroom, and second laundry area - ideal for extended family or in-law potential. Additional updates include some newer windows, roof (2016), pool liner and pump (2021), refurbished pool filter, Bosch security system, and more. Conveniently located for easy access to major highways, public transit Bronte GO and Oakville Hospital. Walking distance to exceptional schools, parks, trails & recreation facilities. This is an exceptional opportunity to own a turn-key family home on one of Westmounts most coveted streets. (id:62616)
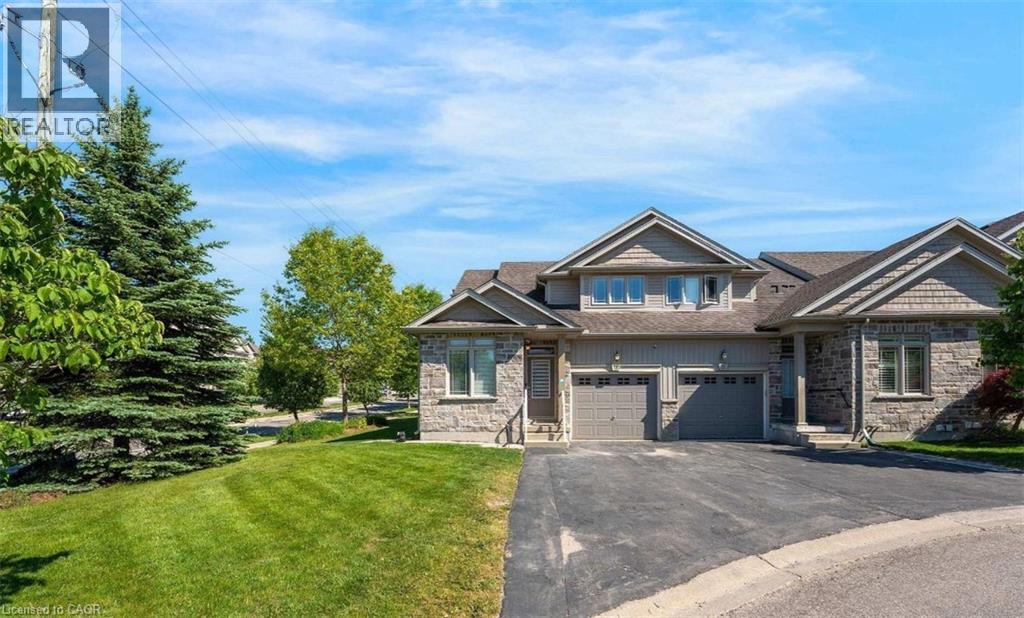
795 Laurelwood Drive Unit# C13
Waterloo, Ontario
This beautiful corner unit open bright family home offers spacious layout throughout. The Master bedroom is on the main floor with a full ensuite, ideal for older home owners or families looking for comfort. Situated on a quiet cul-de-sac with privacy surrounded by mature trees and landscaping. This unit has lots of natural lighting with soaring living room ceiling. The main floor starts with a formal living room or reading nook with a spacious powder room. The laundry/office is spacious behind the kitchen. The kitchen has stainless steel appliances, a quartz counter top, white cabinetry and an island (cabinets on both sides for more storage). The dining area flows from the kitchen with high ceilings with a 2nd floor overlook. The second floor common area is very spacious that can be converted to a 4th bedroom.Large sliding glass doors lead to the deck, cozy for reading or entertaining during summer evenings. Few minutes walking distance to highly rated Abraham Erb public school and Laurel Heights Secondary school, Food basics and Shoppers drug mart. Within 7 min drive to University of Waterloo, Costco, YMCA, and The Boardwalk. Enjoy worry-free living with lawn maintenance and snow removal (including your driveway and steps to the entry). Recent upgrades include a furnace, A/C, sump pump, flooring, smart lighting, and pot lights.Enjoy easy access to numerous year-round walking trails throughout the neighbourhood.Whether you're downsizing or raising a growing family, this exceptional home offers the perfect blend of comfort, convenience, and lifestyle. (id:62616)
56 Forsythe Avenue
Brantford, Ontario
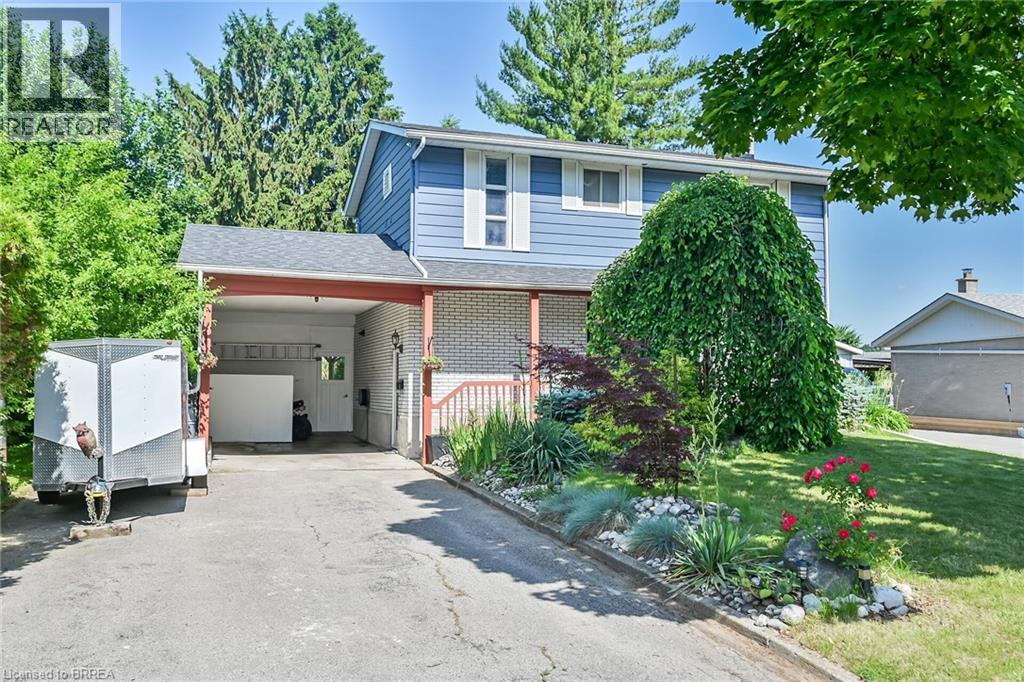
Located in the very popular north end of Brantford. Close to all amenities and highway access. This beautiful 3 bedroom, 1.5 bath home has so much space. With the open concept main floor everyone can be part of the conversation while your making dinner. Great for having guest over with the sliding patio doors right off the kitchen. A beautiful spacious deck providing access to the large on ground pool. Well sipping your coffee or having the after work drink you can watch the kids play in the pool and the dog runs free in the fully fenced back yard, very private with gorgeous flowers, its so peaceful. Back into the house you will see you will see a half bath located on the main floor. Heading up stairs you will find three spacious bedrooms and a full 4 piece bathroom. All bedrooms on the same floor. In the basement there is a large space for the family rec room with a gas fireplace for those comfy movie nights together. Don't miss out, this house is your next home bring your tooth brush and move in here you wont want to leave! (id:62616)
12 Brunswick Street
Brantford, Ontario
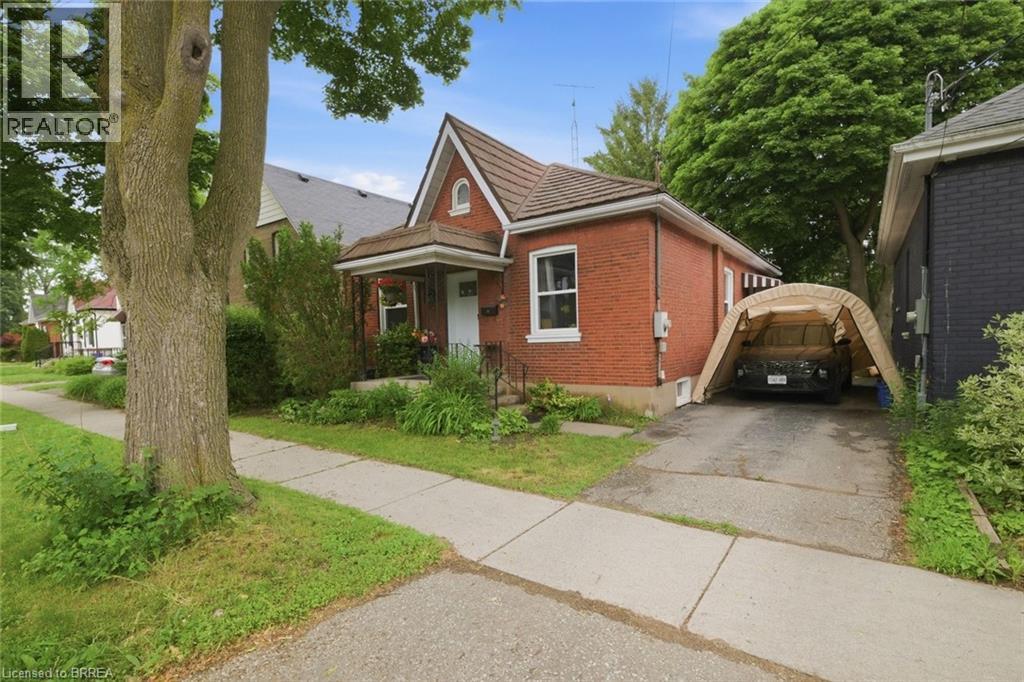
Welcome to 12 Brunswick Street, a charming 3-bedroom bungalow in Brantford’s desirable Old West Brant neighbourhood. Offered at $549,900, this home is a great opportunity for first-time buyers, downsizers, young families, or investors looking for a detached home in an established area. Featuring 3 bedrooms, 1 bathroom, and a practical single-level layout, this property offers comfortable everyday living with room to personalize and add value over time. The spacious backyard is a standout feature, providing plenty of space for kids, pets, gardening, entertaining, or future outdoor plans. Energy efficient large windows throughout provide plenty of natural light, while the practical floor plan offers flexibility for families and those working from home Located in a mature neighbourhood close to parks, trails, schools, shopping, amenities, and convenient access around Brantford, this home combines location, lifestyle, and opportunity. Detached bungalows in desirable areas continue to appeal to a wide range of buyers, and 12 Brunswick Street is a smart option for anyone looking to enter the market or invest in Old West Brant. Book your private showing today and see the potential this home has to offer. (id:62616)
176 Kimberly Drive
Hamilton, Ontario
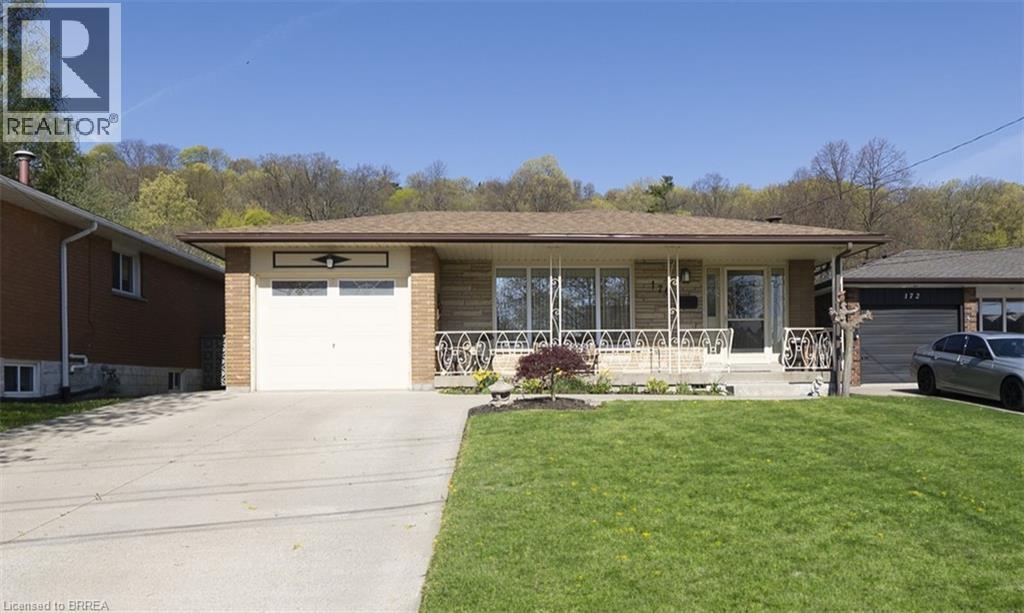
Welcome home to 176 Kimberly Drive in Hamilton’s Rosedale neighbourhood, a peaceful, well-established pocket known for its calm, family-friendly atmosphere. This charming multi-level backsplit offers 3+1 beds, 1.5 baths and 1,256 sqft AG with a finished lower level of roughly 950 sqft and a walk-up, ideal for growing families or those exploring income potential. Pride of ownership is evident with a polished exterior, poured concrete driveway & walkway (2024), single-car garage and front porch. The main level offers a foyer with engineered hardwood leading into the updated eat-in kitchen (2021), featuring shaker-style cabinetry, wraparound granite countertops with an undermount sink & herringbone backsplash, recessed lighting, tinted privacy windows and matching stainless steel appliances including a built-in dishwasher & microwave. The open-concept layout flows into the dining area, where original hardwood extends through the living & dining rooms, along with oversized patio doors with built-in blinds and a walkout to the aggregate side patio with access to the garage & backyard. The upper level offers 3 bedrooms with original hardwood flooring & ceiling fans. The primary bedroom features California shutters and ensuite privilege to a 3 pc bathroom with a jetted soaker tub & ample cabinetry, also accessible from the hallway. The cozy basement features a recreation room with a full brick feature wall & gas fireplace, wainscoting, and custom built-in shelving. Also on this level is an additional bedroom, currently used as a home office, with walk-up access to the backyard. The finished lower level includes a laundry room with oversized sinks and a standalone shower, utilities, and a versatile bonus room for a playroom, gym, or media space. Enjoy the patio and backyard, perfect for entertaining or relaxing, complete with a convenient double-door shed. The home also offers driveway parking for 4 vehicles and excellent potential for an in-law suite or rental opportunity. (id:62616)
14 Blaney Street
Brant, Ontario
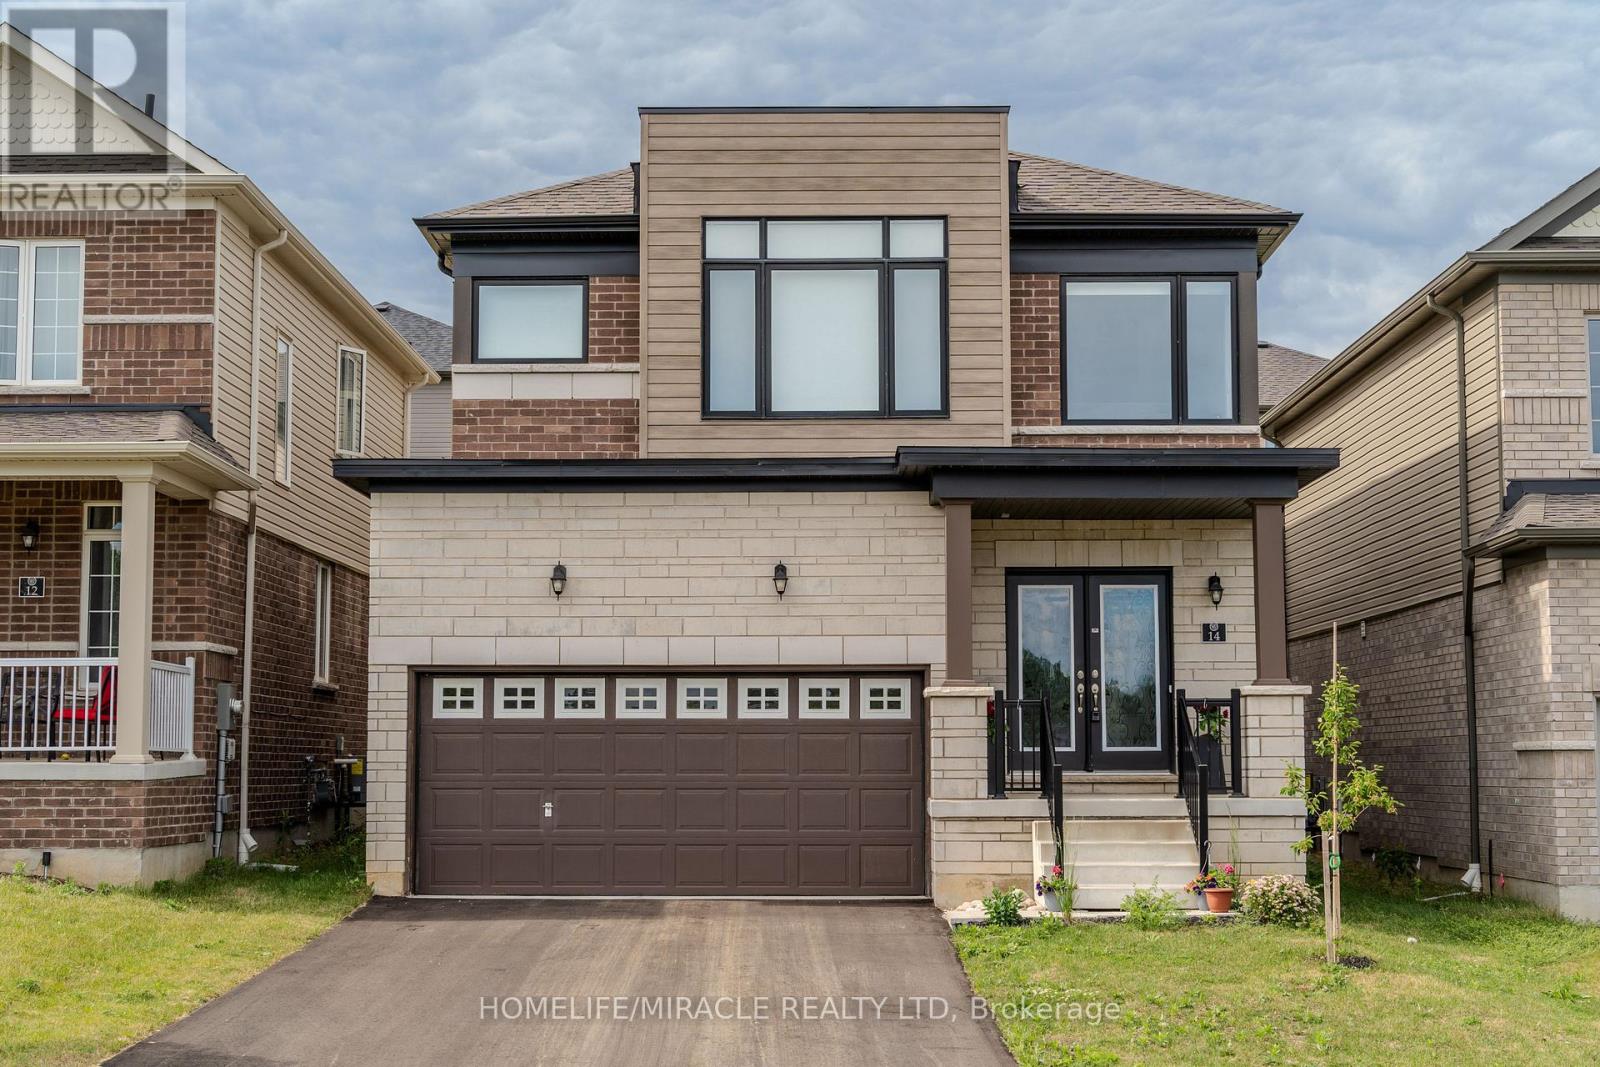
Absolutely Gorgeous Detached Home Built In 2023! Over 2385 Sq. Ft. Model HUDSON Elevation C This Stunning Property Is Located In The Highly Sought-after Community Of Paris. Enjoy A Bright Open-concept Layout With Double-door Entry, Hardwood Flooring, And 9-ft Smooth Ceilings. Beautiful Kitchen Quartz Countertops, A Centre Island with Breakfast Bar, And Stainless Steel Appliances. Upstairs Offers 3 Spacious Bedrooms,1 Entertainment Room, 2 Full Bathrooms, And A Convenient Main-floor Laundry. The Large Primary Bedroom Includes A Luxurious Ensuite And Two huge Walk-in Closet. Fronting Onto A Scenic Trail /Ravine With Picturesque Views And Close Proximity To Morgan's Pond And The Grand River, This Home Is Surrounded By Nature And Serenity. Conveniently Located Near Downtown Paris, With Its Charming Shops, Restaurants, Local Cafes, Public Library, Schools, And Community Amenities, This Home Truly Offers The Perfect Blend Of Nature And Convenience. Your Dream Home Awaits at 14 BLANEY STREET, PARIS, ON (id:62616)
55 Robarts Drive
Hamilton, Ontario
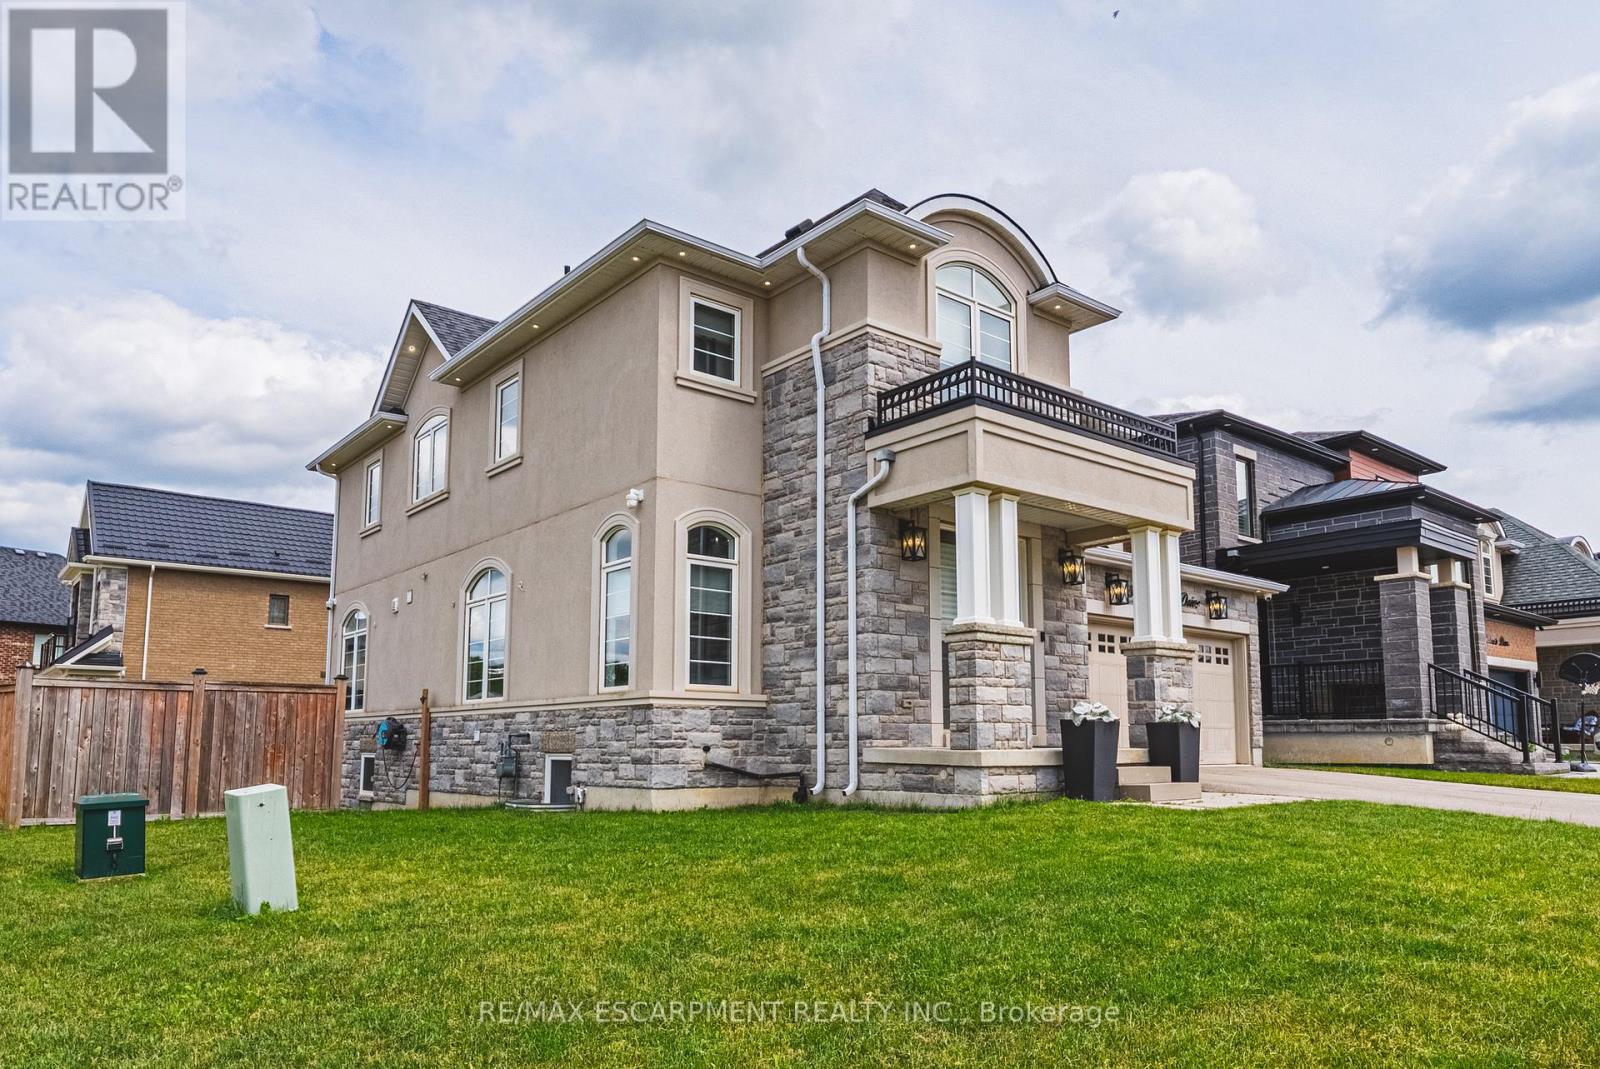
Welcome to this stunning detached home in the highly desirable Meadowlands community of Ancaster. Perfectly designed for multigenerational living, this property offers over 4,000 square feet of total finished living space, meticulously upgraded throughout. The main floor boasts premium updated hardwood flooring, an executive den/office, a custom living room wall with a sleek built-in fireplace, and large ceramic tiling. The fully renovated chef's kitchen features extended cabinetry, quartz countertops, a striking waterfall feature island, and professional-grade built-in Wolf and Jenn-Air appliances. The second level serves as a true retreat, offering a rare layout of four premium bedrooms, where every single bedroom features its own private ensuite bathroom and walk-in closet. The primary suite elevates the luxury further with a spacious layout and a double walk-in closet. Downstairs, the fully finished walk-out basement hosts a complete in-law suite equipped with upgraded flooring, a modern secondary kitchen, a dedicated walk-in pantry, a fifth bedroom, and a full bathroom. Step outside to a private, beautifully landscaped corner site complete with a deck, patio, and an in-ground irrigation system. Mechanically advanced, the home is upgraded with a 200-amp main panel, a 100-amp basement subpanel, and a pool-ready gas line. Ideally located near top-rated schools, shopping, golf courses, parks, and highway access, this exquisite property blends unparalleled luxury with everyday functionality. (id:62616)
125 Muskoka Road W
Bracebridge, Ontario
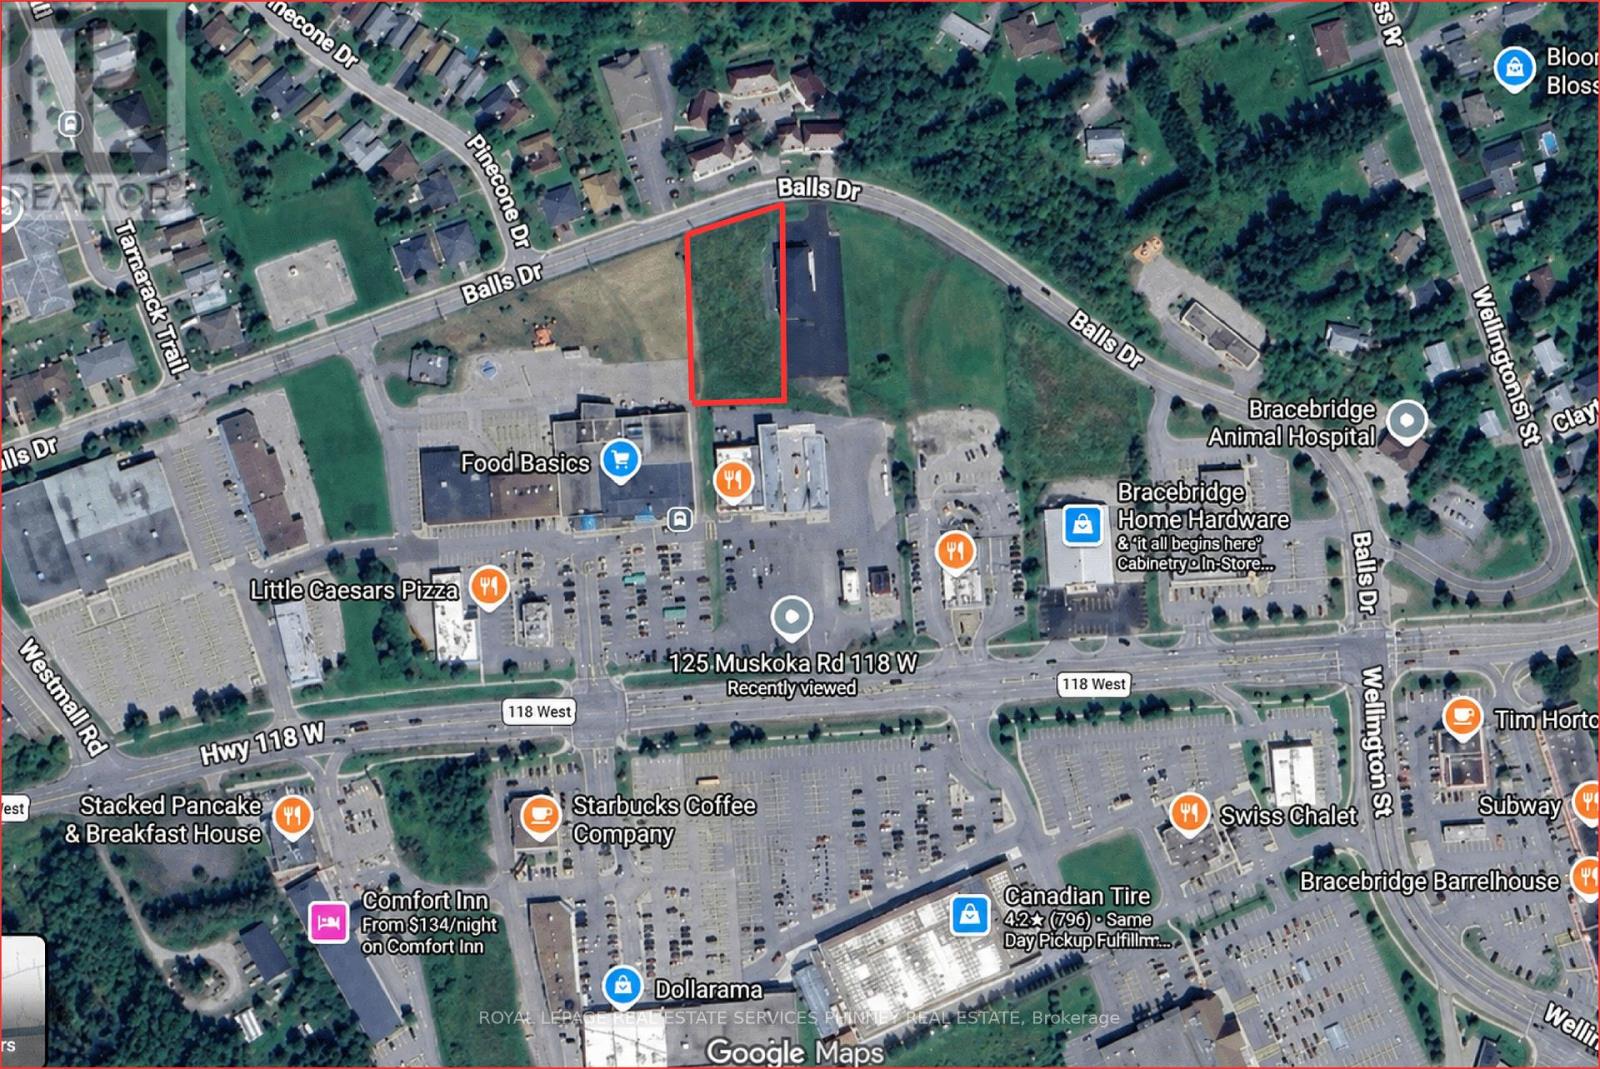
EXCELLENT OPPORTUNITY to own over 0.80 acre of Vacant Commercial Land in growing Bracebridge. Total Area 35,585sf. Primarily Zoned for Office Uses Including: professional offices, medical clinics, and various small-scale commercial, institutional, and residential accommodations. Services available at street. (id:62616)
27 Central Mkt Drive
Haldimand, Ontario
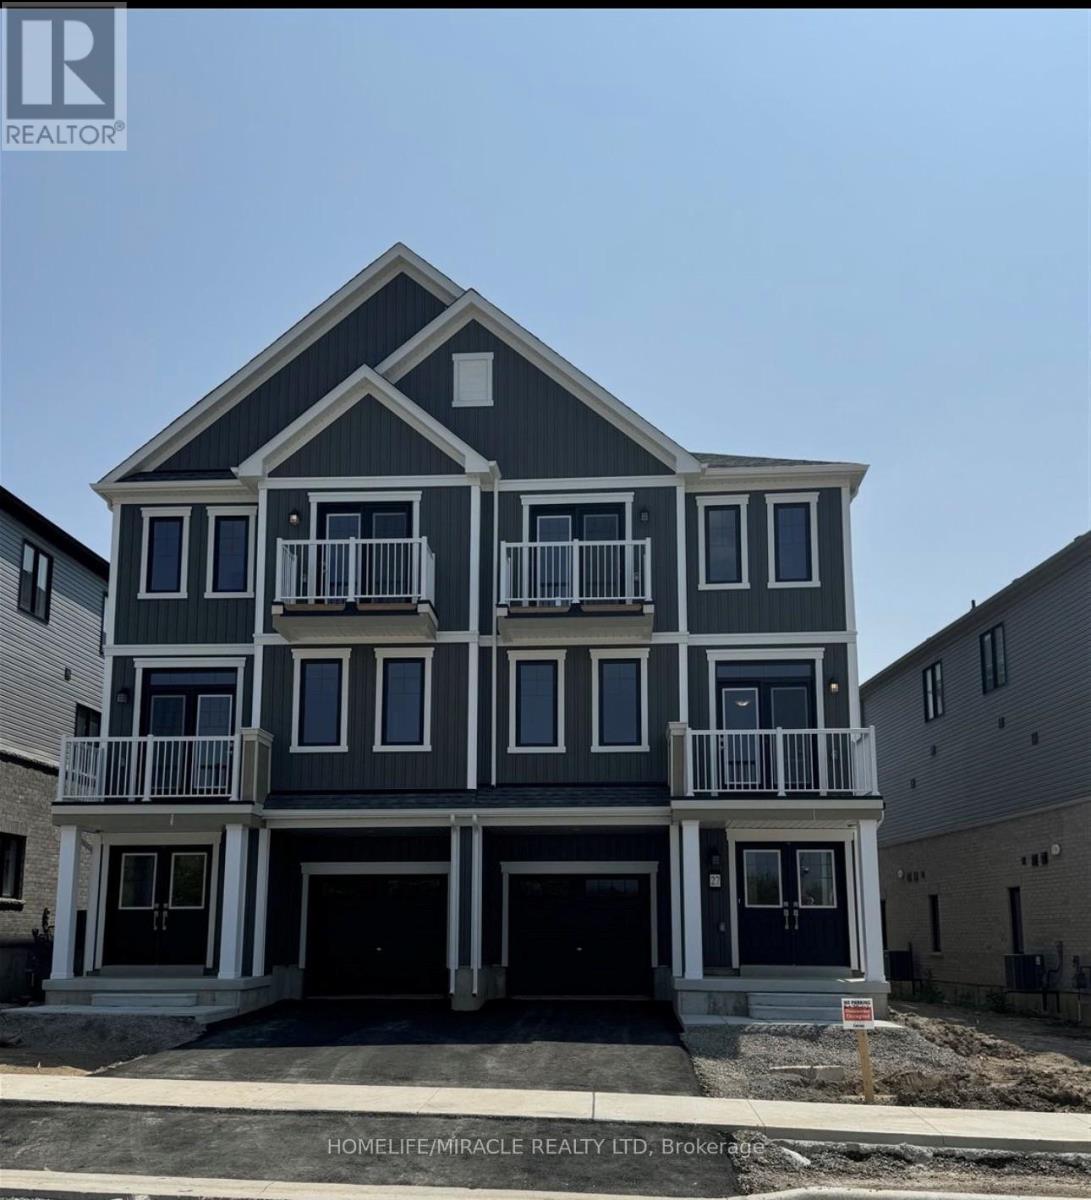
Welcome to this spacious three-storey freehold townhouse by empire communities, ideally situated in the heart of Caledonia. Premium end-unit location, enjoy added privacy and natural light with no homes directly in front of the property. This modern home (id:62616)
43 Adair Avenue
Hamilton, Ontario
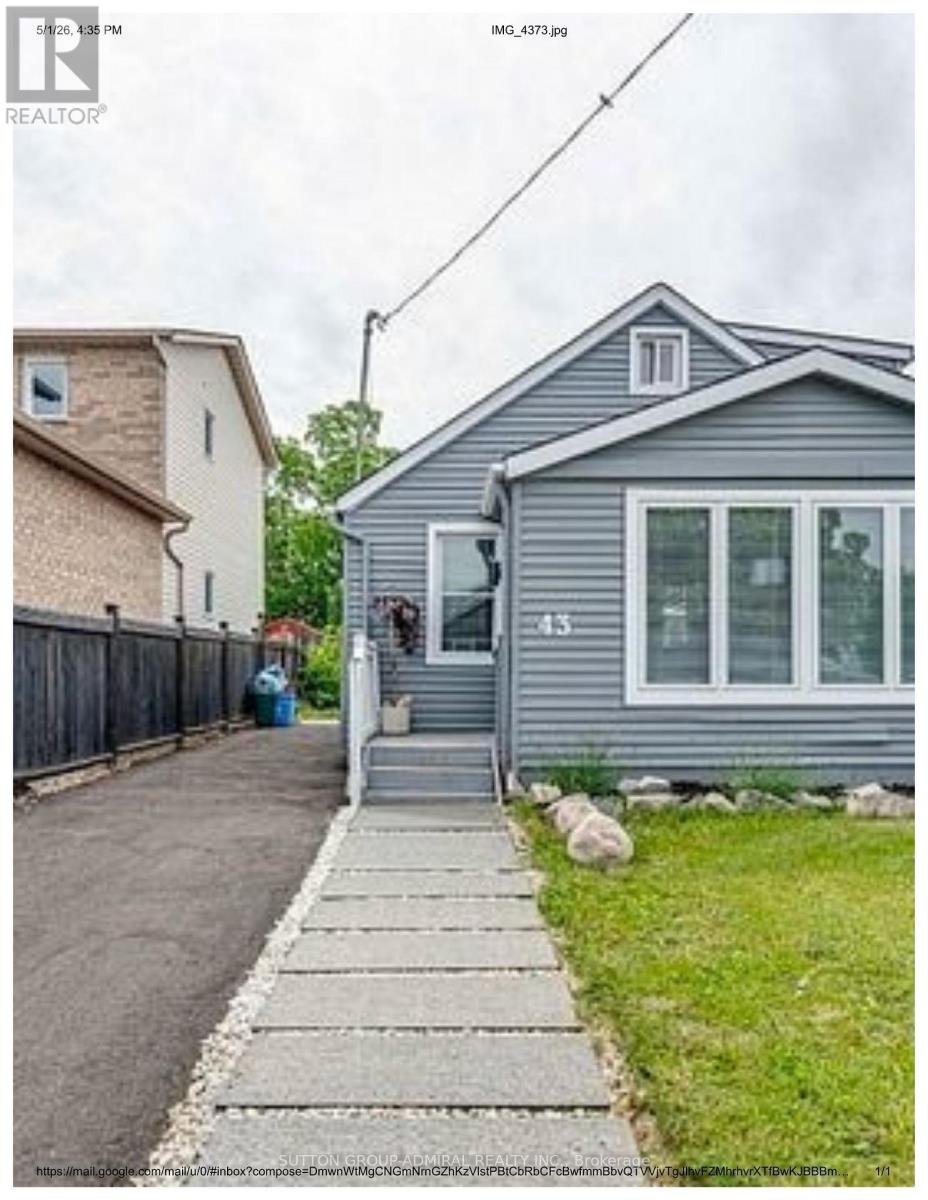
Welcome to this charming and spacious house that perfectly blends comfort and functionality! Located in a quiet, family-friendly neighborhood, this 2+1 bedroom home offers a warm and inviting layout, ideal for both relaxing and entertaining. Step inside to find a bright, open-concept living space, flowing seamlessly into a cozy kitchen and dining area. The main floor features one generously sized bedroom, walkout access to the rear deck perfect for your morning coffee or quiet evenings. Second floor offers a decent sized bedroom with additional washroom, perfect for kids or guests. Outside, you'll fall in love with the oversized, fully fenced backyard, offering plenty of room for kids, pets, or garden enthusiasts. Enjoy the outdoors from either the front or rear deck, providing multiple areas for lounging or entertaining. The house is not furnished. Photo show the potential furnishing. (id:62616)