
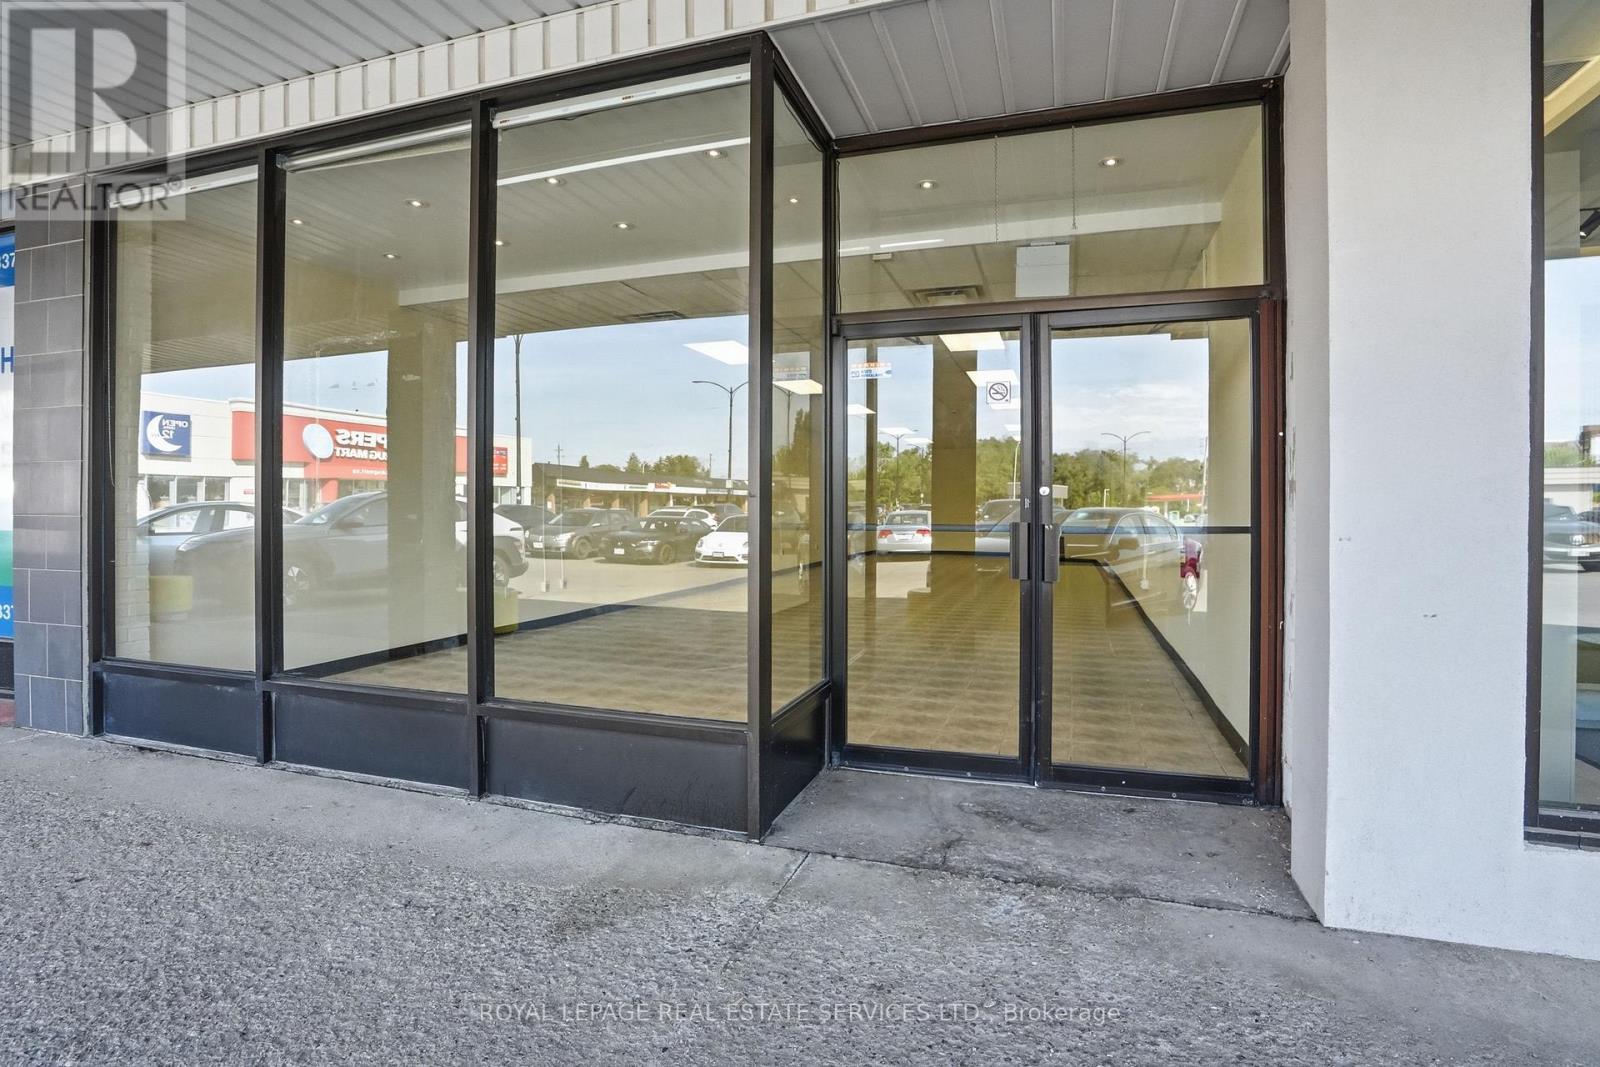
467 Guelph Line
Burlington, Ontario
Prime retail/medical unit available in a high-traffic plaza at the intersection of Guelph Line and New Street in Burlington. CN1 zoning permits a wide range of uses, including medical and professional services and retail . Excellent visibility with prominent signage and ample on-site parking. Well-established plaza with tenants like Tim Hortons and Shoppers Drug Mart. (id:62616)
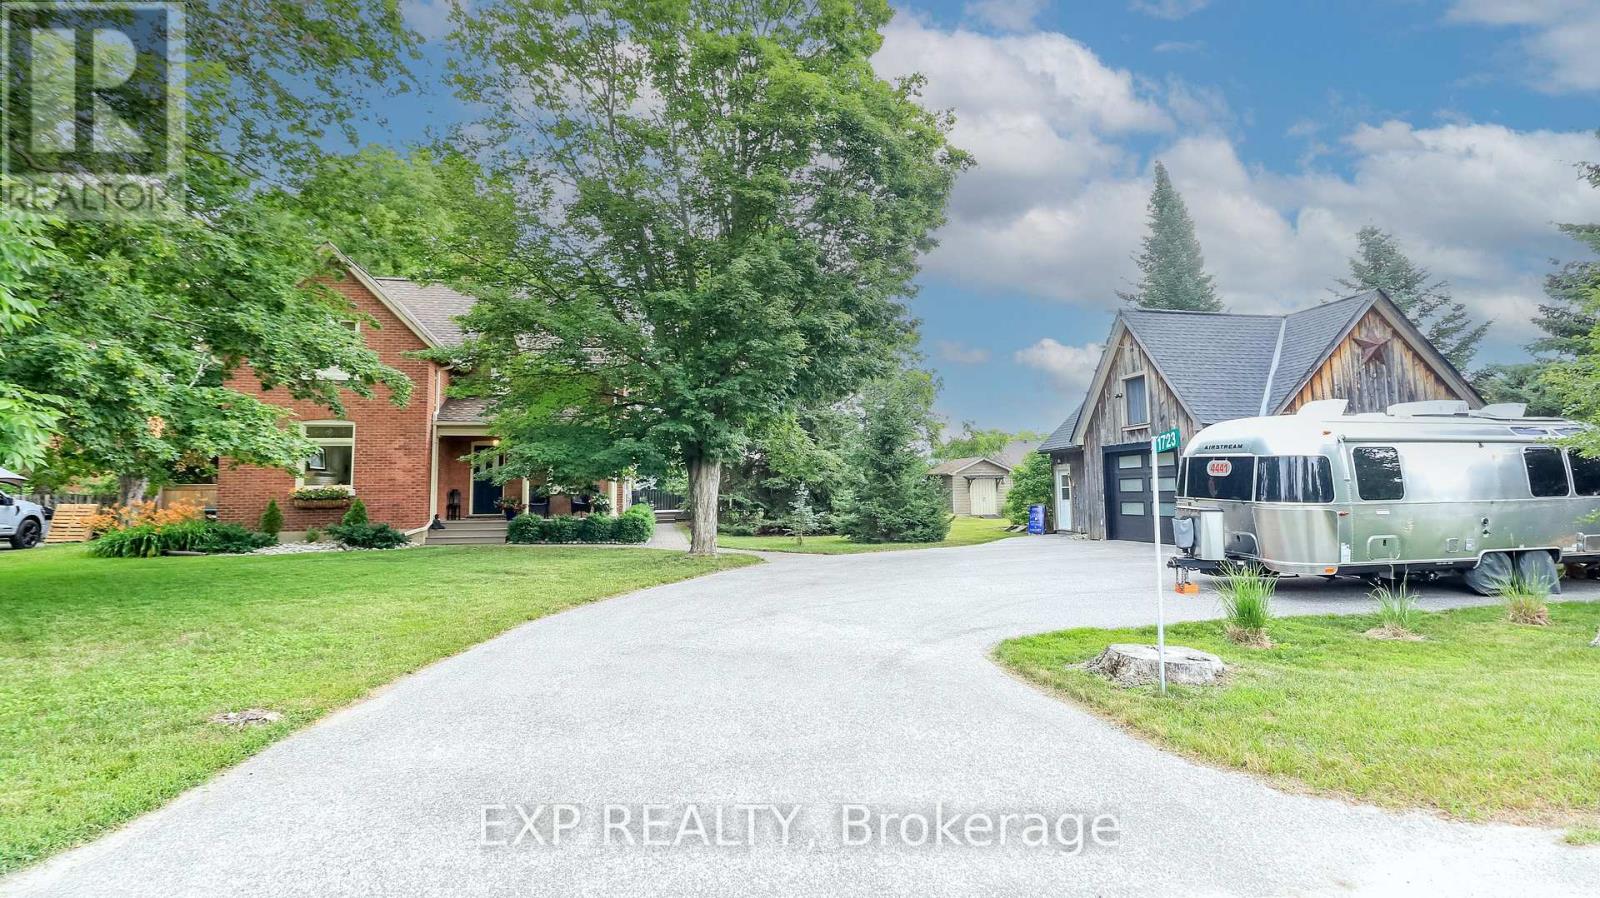
1723 George Johnston Road
Springwater, Ontario
Welcome to 1723 George Johnston Road, where timeless country charm meets everyday comfort in the heart of sought-after Minesing. Set on a beautifully maintained 130' x 130' lot, this character-filled brick century home, built in 1880, offers over 2,400 sq. ft. of finished living space and the perfect blend of historic appeal and modern convenience. Inside, you'll find 3 spacious bedrooms, 2 updated 3-piece bathrooms, and warm, inviting living spaces designed for family living. The enclosed porch offers the perfect place to enjoy your morning coffee or unwind after a long day. Step outside and discover your own private retreat. The landscaped yard features multiple outdoor entertaining spaces, including a spacious deck, patio, and hot tub-ideal for hosting friends or enjoying peaceful evenings under the stars. The detached garage is much more than a place to park. Currently used as a heated and insulated art studio, it features a propane fireplace and a versatile loft, creating the perfect space for artists, hobbyists, a workshop, home business, or additional creative workspace. Parking for up to nine vehicles provides exceptional flexibility for families, recreational vehicles, or those who simply appreciate extra space. Located just minutes from Barrie while surrounded by the beauty of Springwater Township, you'll enjoy the best of both worlds-quiet country living with convenient access to schools, golf courses, skiing, conservation areas, shopping, and commuter routes. Century homes offering this much character, space, and outdoor enjoyment are becoming increasingly rare. If you've been searching for a property that combines history, charm, and an exceptional lifestyle, 1723 George Johnston Road is one you won't want to miss. Some windows replaced in 2025, Roof 2016, Furnace 2019, A/C 2017, Eavestroughs 2025, Studio Roof 2020, Garage Door 2018, Fridge and Stove 2025. (id:62616)
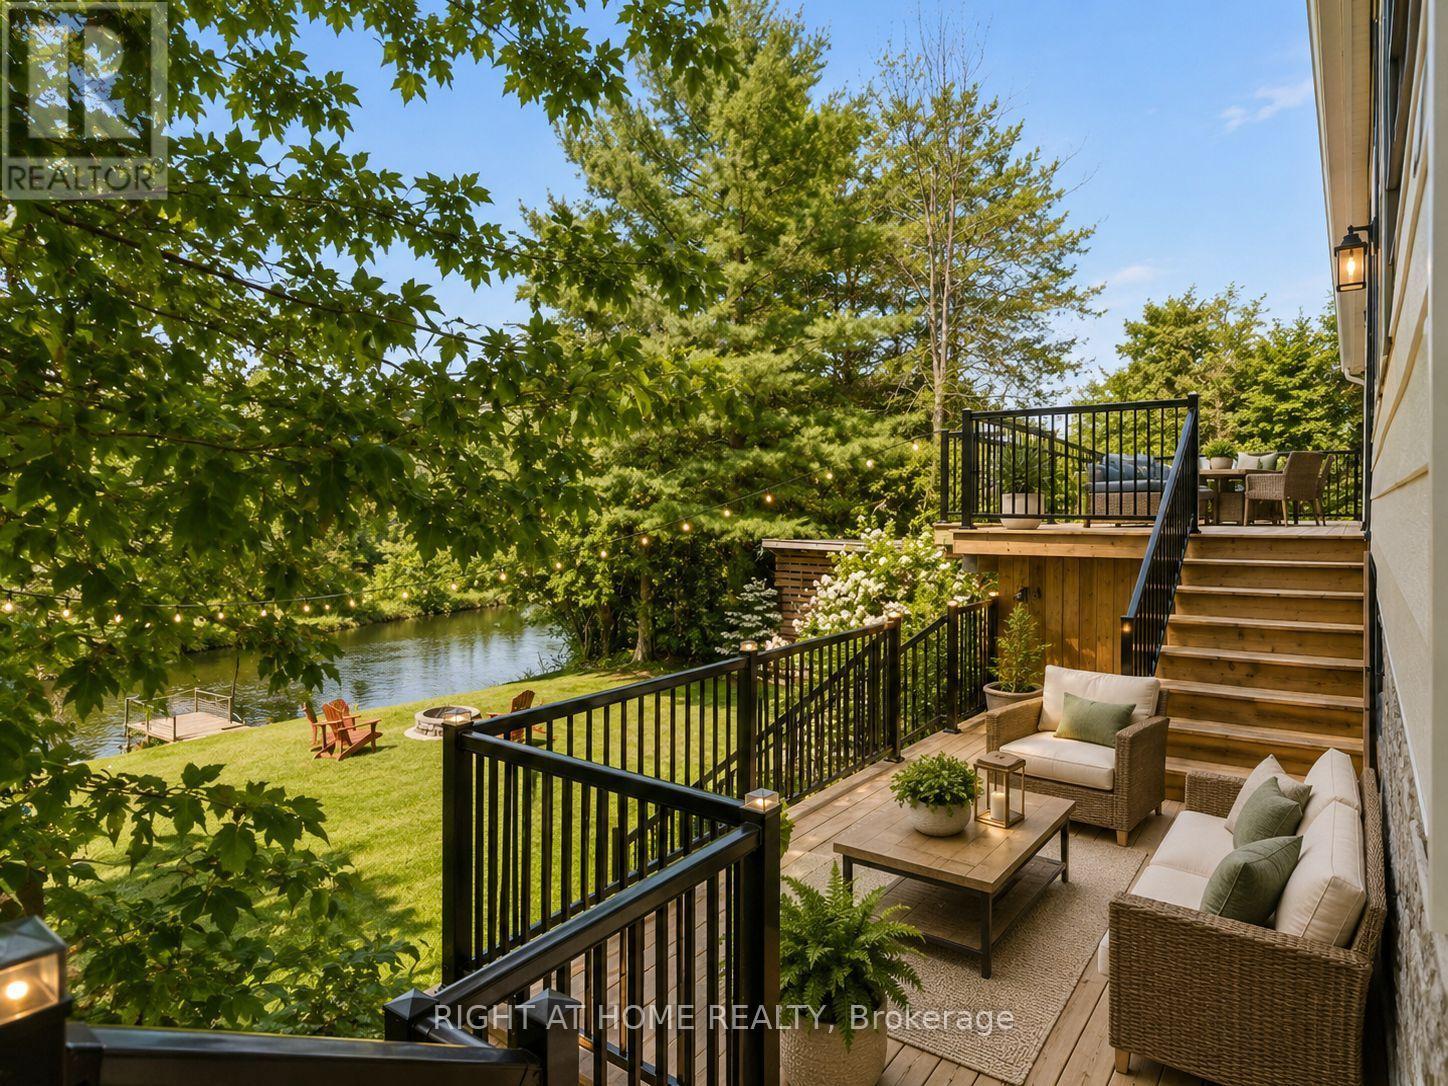
8168 Laidlaw Avenue
Ramara, Ontario
Not all waterfront properties are created equal... and this one proves it. Finding a fully renovated, move-in-ready waterfront home with over $200,000 in upgrades, breathtaking river views, an included additional lot, and the opportunity to build a future garage or workshop is becoming increasingly rare. Welcome to the lifestyle you've been dreaming of. Spend your mornings with coffee on your expansive deck, your afternoons boating, swimming, kayaking or fishing on the Trent-Severn Waterway, and your evenings relaxing as the sun sets over the water. This bright open-concept home captures breathtaking water views from nearly every room along the back of the house. The beautifully updated white kitchen with granite countertops flows seamlessly into the spacious living and dining areas, creating the perfect space to gather with family and friends.Step outside to the impressive multi-level deck with modern glass railings, thoughtfully designed for entertaining or simply taking in the peaceful surroundings. Already wired with a dedicated breaker for a future hot tub, it's ready for you to create your own private waterfront retreat. A feature that truly sets this property apart is the additional lot across the road, included in the purchase. Whether you've always wanted a future garage or workshop (subject to approvals), extra storage for your boat and recreational vehicles, or simply the flexibility that additional land provides, opportunities like this are exceptionally difficult to find with waterfront homes. Complete with 2 docks, beautifully landscaped grounds, fire pit, storage shed, fibre internet, municipal road maintenance, garbage collection and parking for six vehicles, this property offers the perfect balance of luxury, convenience and year-round waterfront living.Waterfront properties offering this level of renovation, breathtaking views, additional land and future potential rarely come to market. This is one you'll want to experience in person. (id:62616)
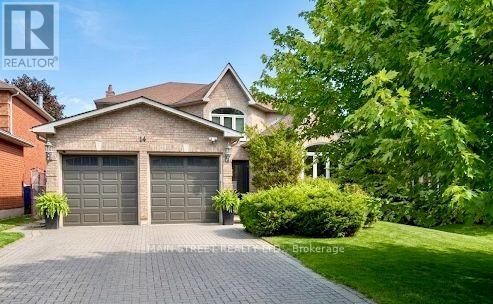
14 Mcgee Crescent
Aurora, Ontario
Welcome to this beautifully updated executive 4-bedroom home in the highly sought-after Kennedy West community of Aurora Highlands. Designed for both family living and entertaining, this exceptional home features a spacious main floor office, elegant formal living and dining rooms, and a warm, inviting family room.The kitchen boasts granite countertops, stainless steel appliances, a pantry, tumbled marble flooring, and pot lights, creating the perfect space for everyday living and hosting. Newer Hardwood flooring and a classic wood staircase add timeless elegance throughout the main and upper levels.Step outside to your private backyard oasis featuring an in-ground pool, expansive deck, and convenient gas BBQ hookup-ideal for summer entertaining. The partially finished basement offers a generous recreation room with plenty of additional space to customize for your family's needs. Located in one of Aurora's most desirable neighbourhoods, close to top-rated schools, parks, trails, shopping, and all amenities, this is a home you won't want to miss.Numerous recent updates provide peace of mind, including the pool deck and pool equipment, second-floor bathroom, and basement bathroom, hardwood floors. Check back for Photos! (id:62616)
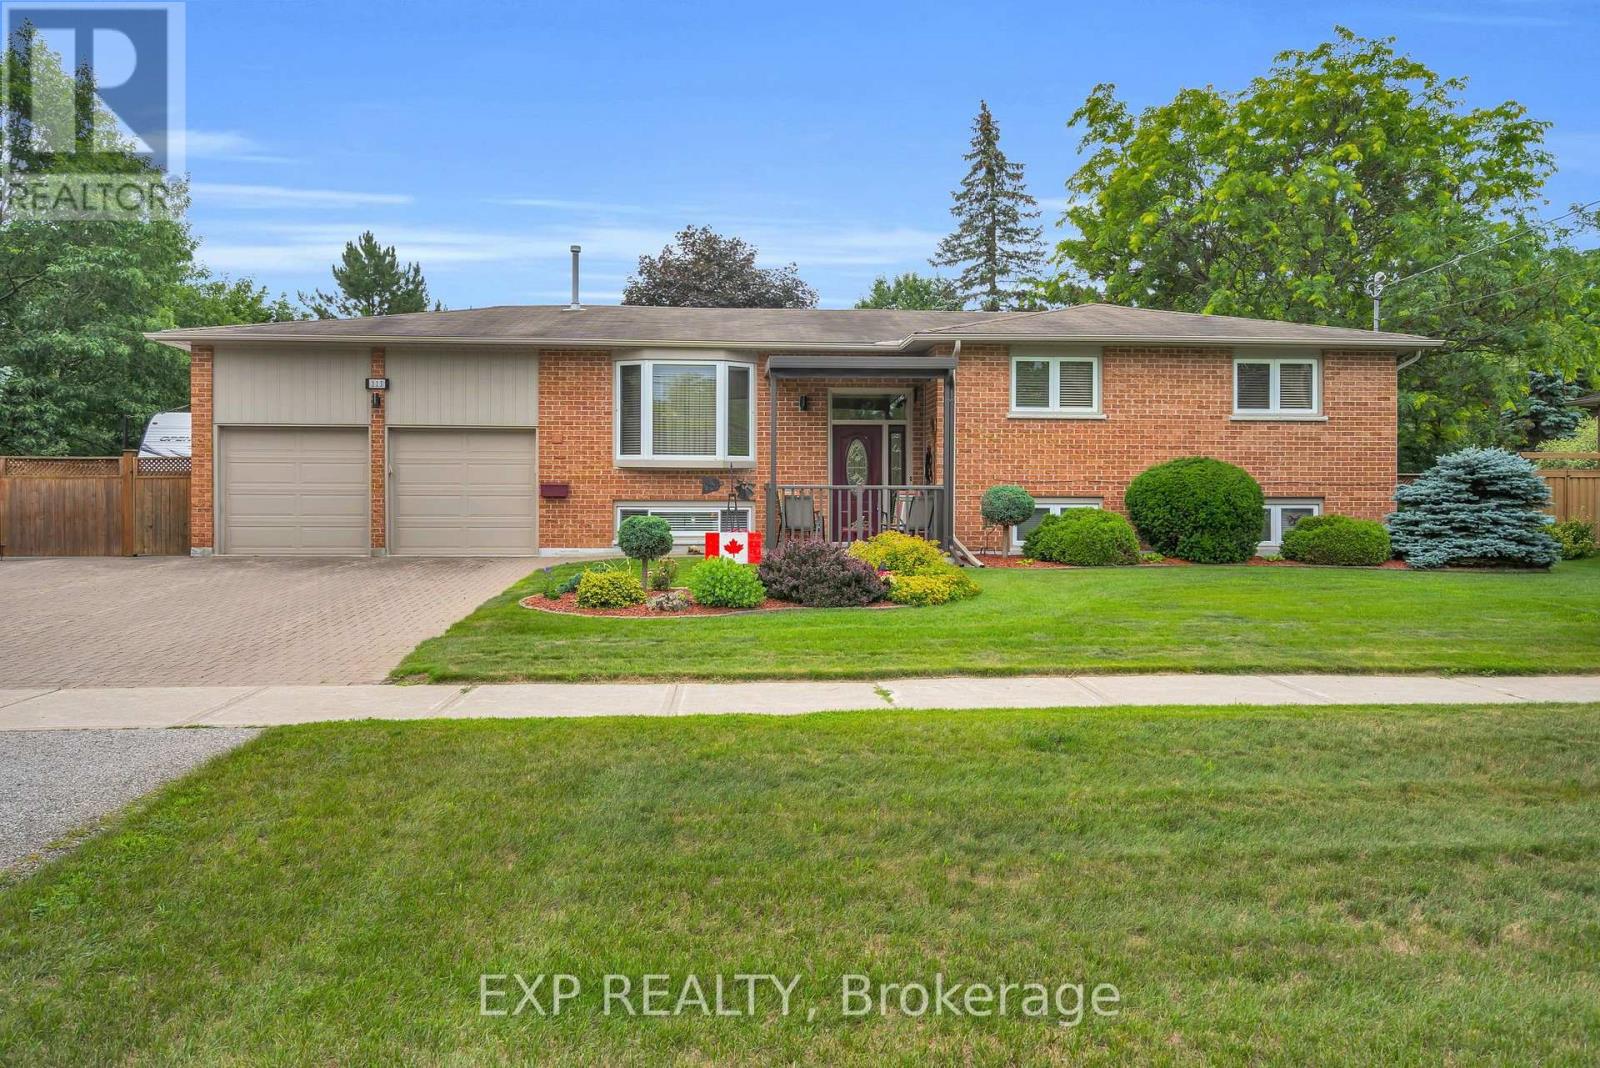
113 Oriole Drive
East Gwillimbury, Ontario
Welcome to 113 Oriole Drive in the Highly Sought-After Community of Holland Landing! Nestled on a Beautifully Landscaped 101 x 157 Ft Lot, This Spacious, Meticulously Maintained 3-Bedroom, 2-Bathroom Home Reflects True Pride of Ownership Both Inside and Out. Designed for Comfortable Family Living, This Carpet-Free Home Offers a Bright and Functional Layout, a Warm and Inviting Living Area with a Cozy Gas Fireplace, and Generous Principal Rooms Perfect for Everyday Living and Entertaining.The Fully Finished Basement Expands Your Living Space and Features a Convenient Walk-Out to the Attached 2-Car Garage, Offering Endless Possibilities for a Recreation Room, Home Office, Gym, or Additional Family Space. Outside, the Property Continues to Impress with Stunning Mature Landscaping, a Built-In Sprinkler System to Keep the Grounds Looking Their Best, and Exceptional Outdoor Space to Relax or Entertain.A Large, Insulated Workshop Is a Dream for Hobbyists, Tradespeople, Car Enthusiasts, or Anyone in Need of Extra Storage or Workspace. The Property Also Features Dedicated RV Parking Complete with an Electrical Hookup, Along with Ample Parking for Multiple Vehicles, Trailers, Boats, or Recreational Equipment.Perfectly Located in a Quiet, Family-Friendly Neighbourhood, You'll Enjoy Being Just Minutes from Excellent Schools, Parks, Walking Trails, Shopping, Restaurants, Community Amenities, GO Transit, and Easy Access to Highway 404, Making Commuting Throughout the GTA Convenient. Offering Space, Functionality, and an Exceptional Lot in One of East Gwillimbury's Most Desirable Communities, This Is a Rare Opportunity to Own a Truly Move-In Ready Home That Has Been Lovingly Cared For and Is Ready for Its Next Family. (id:62616)
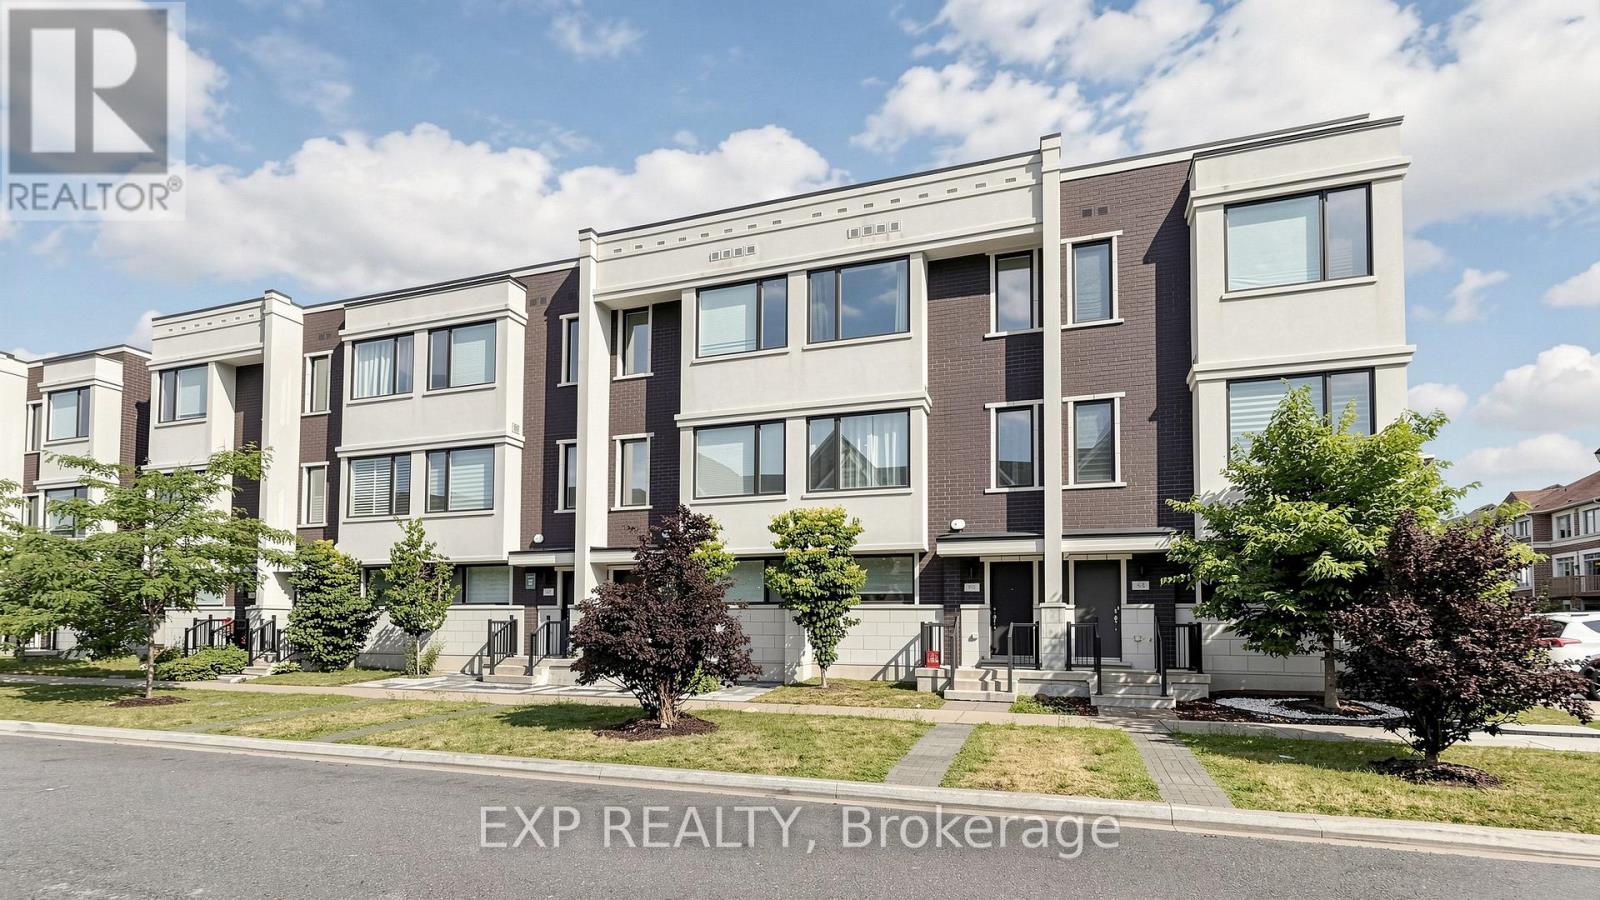
50 Allegranza Avenue
Vaughan, Ontario
Welcome to 50 Allegranza Ave, a beautifully maintained townhouse offering the perfect blend of comfort, style, and convenience. This bright and spacious home features an open-concept layout with abundant natural light, a modern kitchen with ample cabinetry and counter space, generously sized bedrooms, and well-appointed bathrooms designed for comfortable family living. The primary bedroom offers a private retreat with a walk-in closet and ensuite bathroom. Enjoy a fully fenced backyard, perfect for relaxing, entertaining, or spending time with family. Conveniently located close to top-rated schools, parks, shopping, restaurants, public transit, major highways, and all essential amenities. An exceptional opportunity for first-time buyers, growing families, or investors seeking a move-in-ready home in a highly desirable neighbourhood. Don't miss your chance to make this beautiful property your new home! (id:62616)
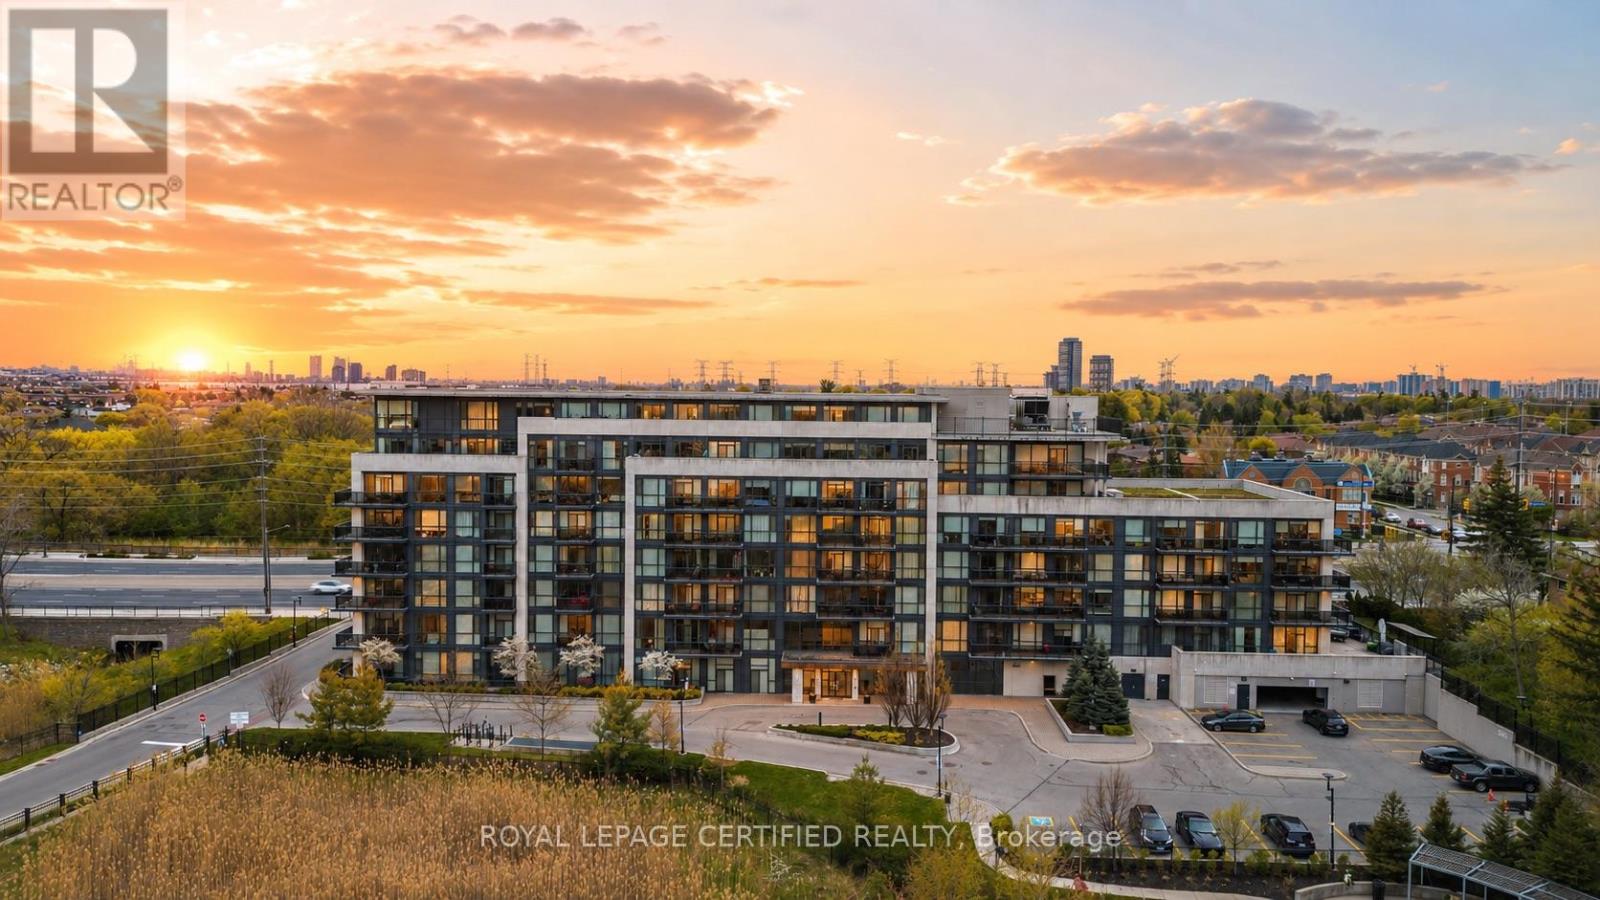
711 - 4700 Highway 7
Vaughan, Ontario
Rarely Offered 2 story Penthouse suite with huge Terrace and beautiful views. With 3 bedrooms and 3 bathrooms, this open concept modern unit offers plenty of space. Approximately 1390 sq ft including the expansive outdoor terrace, perfect for relaxing or entertaining. 2 bedrooms on 2nd floor both with private ensuites, 2nd floor laundry, 9 ft ceilings, a grand entertainers kitchen combined with living. Corner unit with plenty of natural light from all angles. Parking and locker are conveniently beside one another. Beautiful Lobby / Sitting Area, Private Gym, Convenient Location Close To Public Transport, Shopping, Schools. (id:62616)
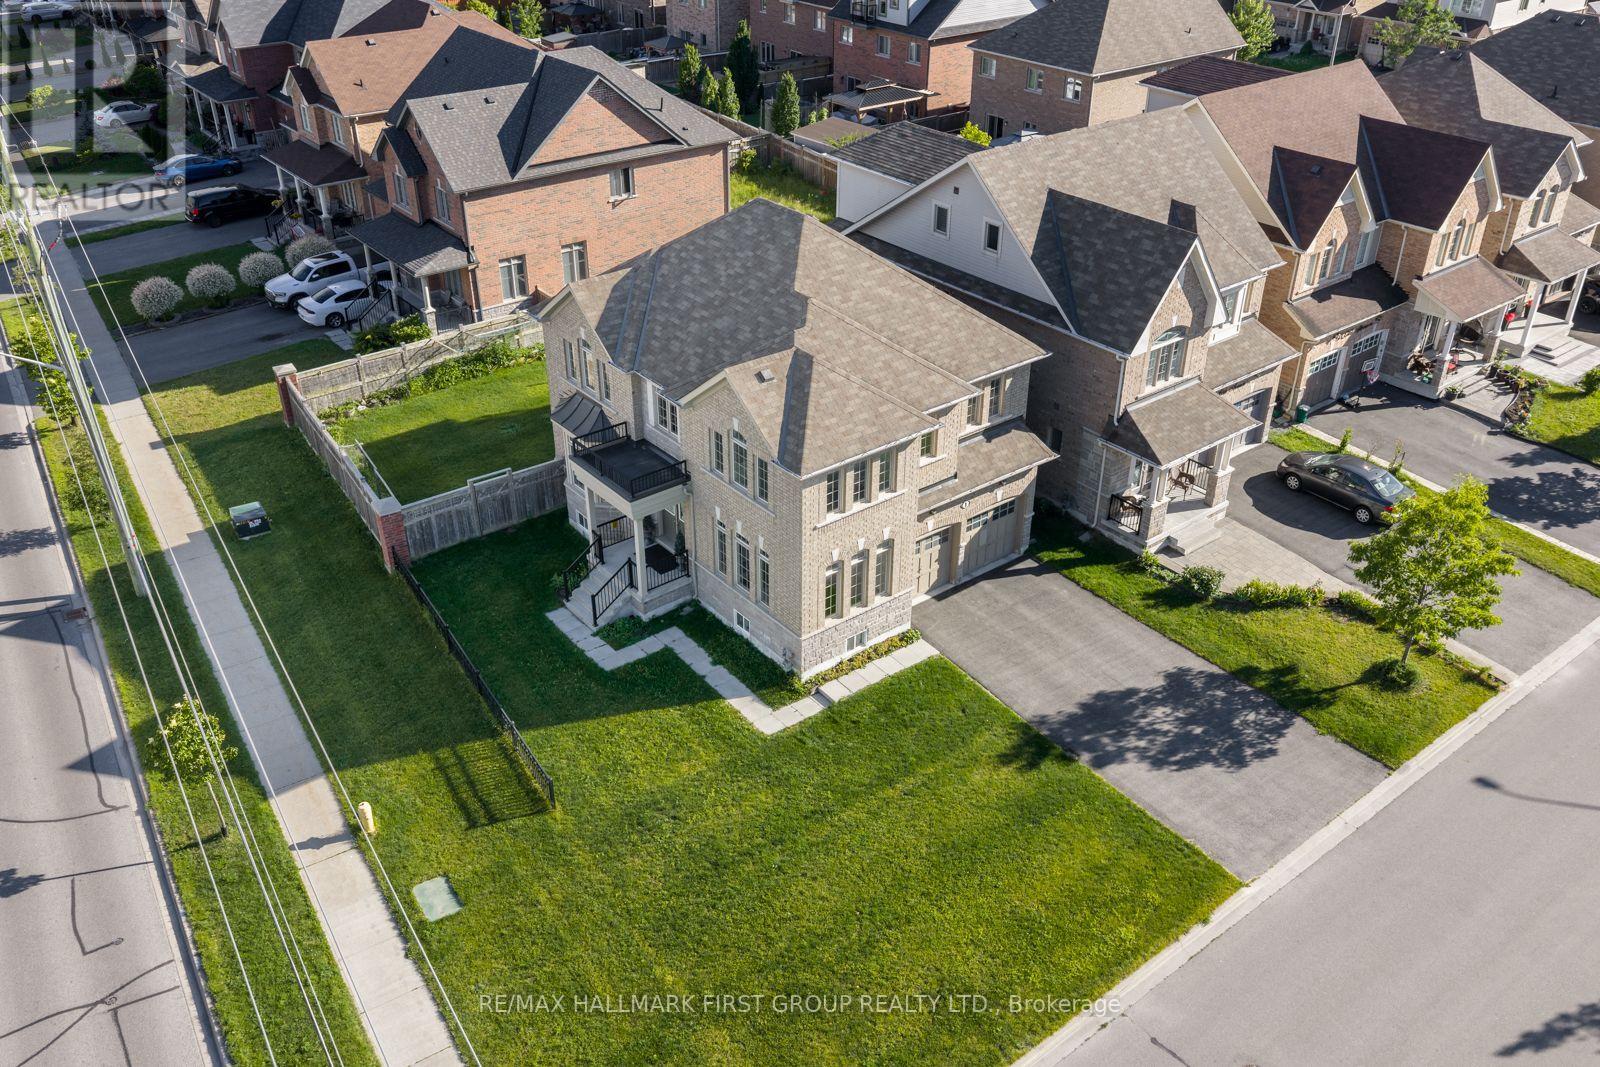
1 Cale Avenue
Clarington, Ontario
Welcome to 1 Cale Avenue, a stunning 2-storey 4 bedroom, 3 bathroom, detached home in the quiet, family-friendly Courtice community! Conveniently located near parks, schools, and shopping, this beautifully maintained home boasts a large front yard, a 2-car garage, and a striking front entry with an elegant Juliette balcony, creating exceptional curb appeal. The fully fenced backyard completes the outdoor retreat. Step inside to discover gleaming hardwood floors and a welcoming foyer that flows into the bright living room, enhanced by large front-facing windows that fill the space with natural light. The impressive family room showcases a stunning bay window, creating a warm and inviting atmosphere. The stylish, well-appointed kitchen features a contemporary backsplash, sleek stainless steel appliances, and abundant cabinetry. A charming eat-in area and convenient walkout to the backyard make it ideal for everyday living. Upstairs, the expansive primary suite offers a walk-in closet and a serene 5-piece ensuite, creating the perfect private retreat. The generously sized second and third bedrooms feature double closets for ample storage, while the versatile fourth bedroom includes its own closet. Brand new laminate flooring throughout all bedrooms and the upper hallway adds a fresh touch. Completing the second floor is a beautifully designed 4-piece split bathroom with a spacious double vanity. Combining spacious principal rooms, stylish modern updates, and exceptional curb appeal, 1 Cale Avenue is the perfect place to call home. Nestled in a quiet and welcoming Courtice community, with its bright interior, generous living spaces, and attractive exterior, this home is ready to move in and enjoy. (id:62616)
Main Floor - 405 Kingston Road
Toronto, Ontario
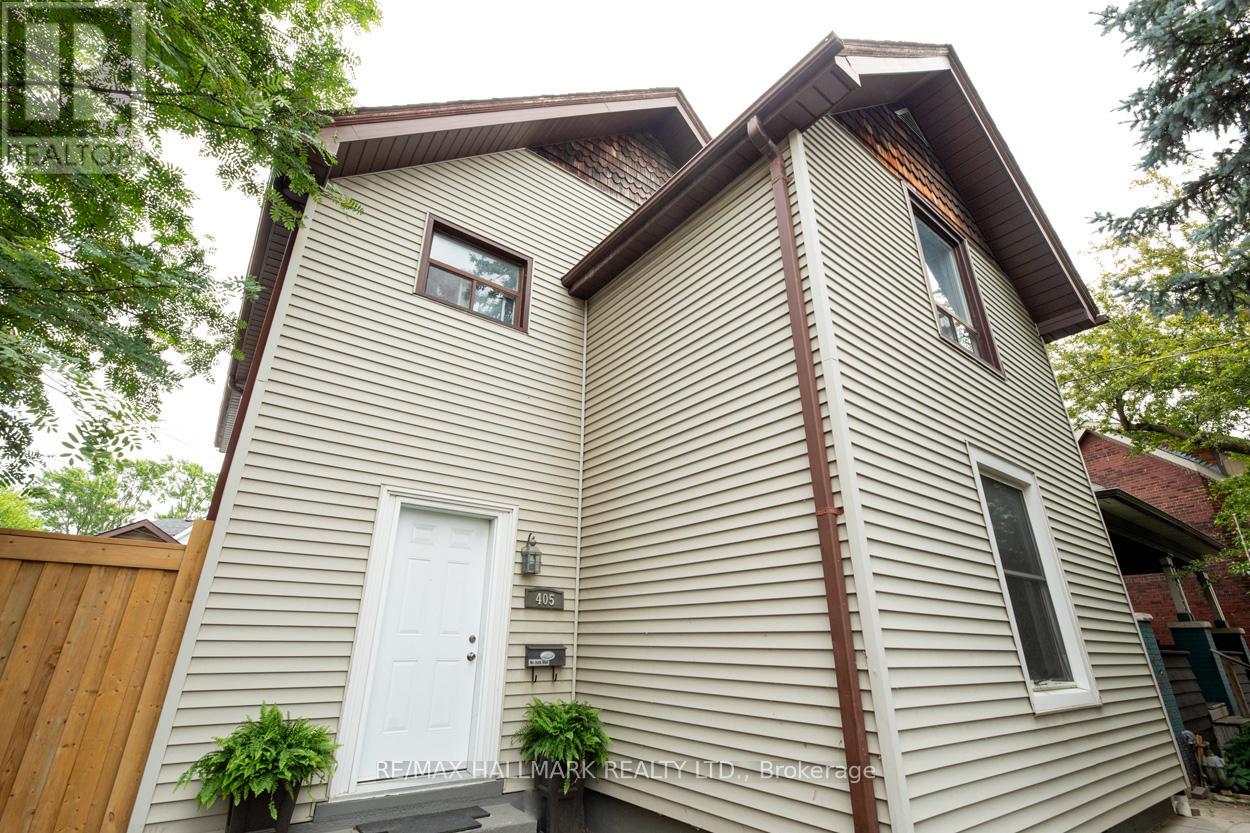
This beautifully renovated main floor suite features two spacious bedrooms and two updated washrooms, situated in the vibrant Beach neighbourhood. This is all-inclusive, including heat, hydro, water, and waste. The spacious and bright living room boasts contemporary design elements, highlighted by a fireplace that adds warmth and style to the space. The full kitchen features a gas stove, a built-in dishwasher, and numerous cupboards to meet all your culinary needs. You will appreciate the convenience of shared, coin-operated laundry facilities located in the basement level. Also, parking options can be negotiated to suit your needs. Location is key, and this suite is just a short 5-minute walk to the bustling Queen Street, known for its shops, restaurants, and cafes, and only a 10-minute stroll to Woodbine Beach. No pets or smoking. This property offers the perfect blend of modern living and easy access to the best that the neighbourhood has to offer! (id:62616)
470 Cromwell Avenue
Oshawa, Ontario
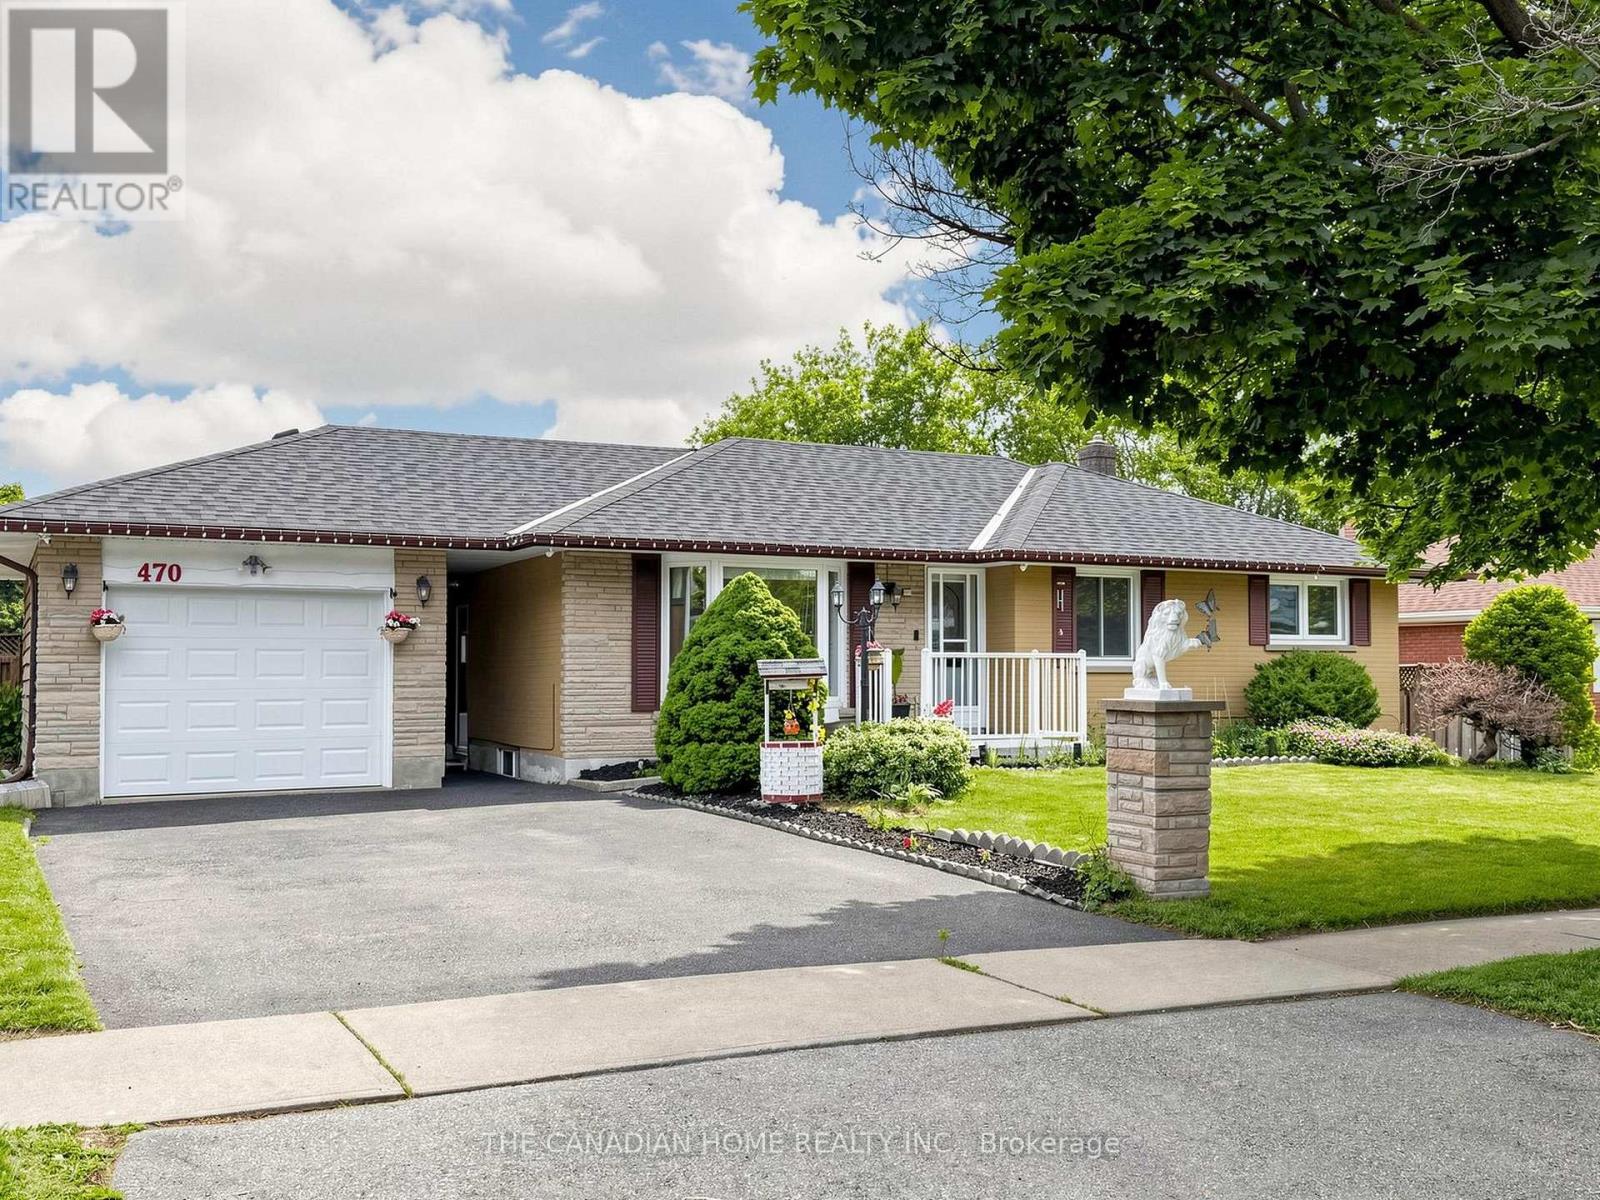
A RARE FIND IN VANIER, OSHAWA! GO TRAIN (LAKESHORE EAST) JUST 1.7KM AWAY - TORONTO COMMUTERS, THIS IS YOUR HOME! FINISHED BASEMENT WITH SEPARATE ENTRANCE, PRIVATE BEDROOM, BATHROOM & KITCHEN SETUP. Fully Upgraded Basement (2024), Brand-New Backyard Concrete, Freshly Painted Throughout, Upgraded 200-Amp Electrical Panel, Brand-New Heat Pump (2024), Upgraded Attic Insulation (2024) for Year-Round Energy Efficiency, Dual Laundry (Main Floor + Basement Separate), and much more. All Main Floor Appliances Purchased in 2025 (Stove, Dishwasher, Washer/Dryer). Solid Detached Bungalow Filled with Natural Light - 3+1 Bedrooms and 3 Bathrooms - Move-In Ready, Zero Cosmetic Work Needed. Loved and Maintained by Responsible Long-Term Owners - IT SHOWS THE MOMENT YOU WALK IN. Ideally Located Near Highway 401, Oshawa Centre Mall (200+ Stores, Walking Distance), 14 Schools (Public + Catholic), 11 Parks & 50 Recreational Facilities. Multiple Bus Routes at the Door. Lakeview Park & Oshawa Waterfront Minutes Away. WHETHER YOU'RE A FIRST-TIME BUYER, GTA COMMUTER, OR INVESTOR - THIS HOME PAYS YOU BACK EVERY MONTH. (id:62616)

1162 Somerville Street N
Oshawa, Ontario
Welcome to this charming lovely 1 1/2 stories fully renovated detached home sitting on a massive 70 x 166 ft premium lot in Oshawa's highly sought-after Centennial community! This turn-key property features a bright, open layout illuminated by modern pot lights and high-end finishes throughout. Boasting 5 generous, good-sized bedrooms Are Split Between The Main And Upper Floors With An Additional Bedroom In The Basement. Come See This One Today! including a spectacular lower-level setup. The separate entrance leads to a fully finished 2-bedroom basement, offering incredible potential for multi-generational families or premium rental income due to its prime proximity to Ontario Tech University and Durham College. Step outside to a massive, pool-sized backyard complete with an oversized entertaining deck and a functional garden/storage shed. Features left and right, a long, private driveway with ample multi-vehicle parking. Steps to top-rated markets, schools, parks, transit, and major shopping hubs. The Garage Has Been Converted To A bedroom With A Heater But Could Be Easily Returned To Its Original . House Is Located In A Family Friendly Area Just move in and enjoy! (id:62616)
2355 Old Carriage Road
Mississauga, Ontario
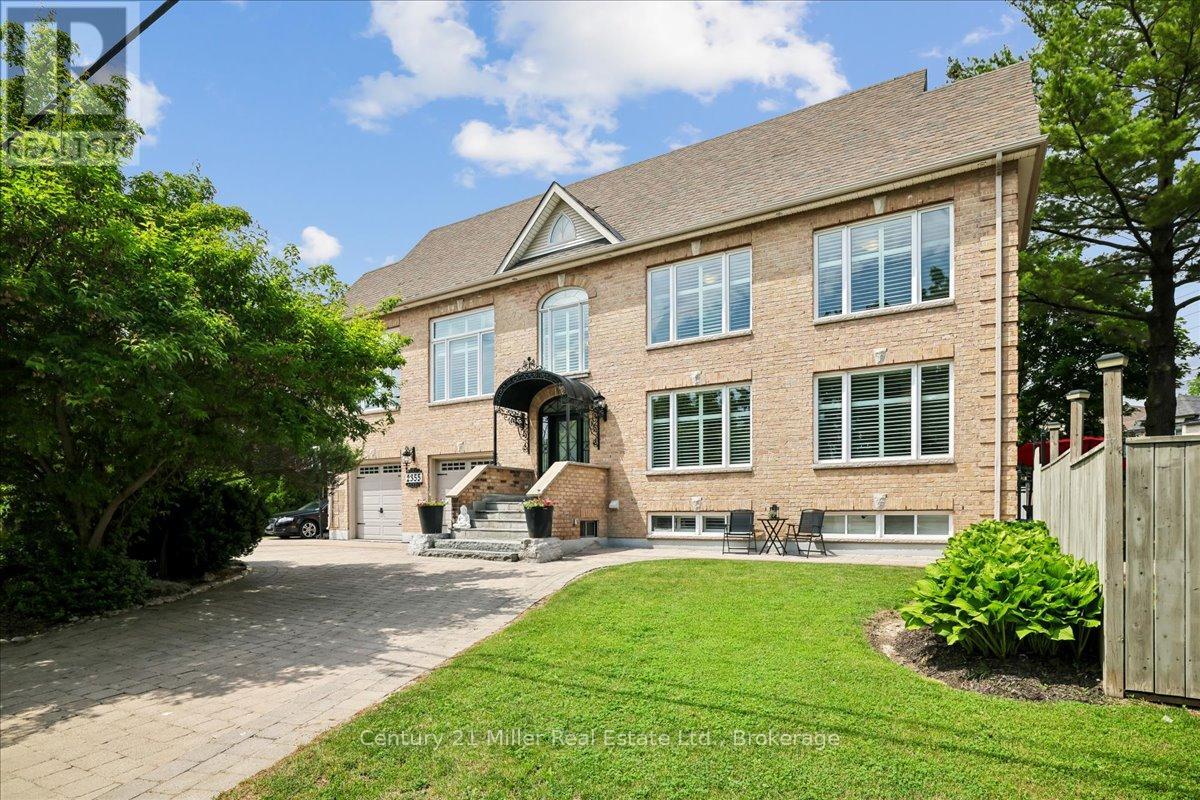
Welcome to the fabulous 2355 Old Carriage Road!! This custom home is nestled in the highly sought-after Erindale neighbourhood and has so many amazing and unique features!! These features include soaring ceilings, multiple entertainment levels, an open concept custom kitchen, stunning baseboards, crown moulding, brand new windows throughout, a completely private backyard, sprinkler system in the front and back and so much more!! As you enter through the front door, you will instantly be impressed! The main floor offers a very large living/dining room, custom kitchen, powder room, large windows, 9' ceilings, California shutters, hardwood floors and more!! The kitchen also provides a walk-out to a nice deck and backyard oasis! Heading up the stairs, you will find a huge family room with 12' ceilings that is perfect for entertaining or a cozy movie night! Continue up the stairs again and you will find a large primary bedroom with a gorgeous ensuite, walk-in closet and shoe closet, 2 other large bedrooms and another fully renovated bathroom! The basement is completely finished with a living room, bedroom, full kitchen, bathroom and the laundry room! Perfect for an in-law suite, nanny or visitors! And there's more - this home features a 500'-600' unfinished loft area in the attic with great ceiling height and potential to create even more living space! This space is perfect for a bedroom, home office, gym or den! This home is located in a gorgeous and quiet neighbourhood, it's steps to the Credit Valley Golf and Country Club and close to all amenities! (id:62616)