
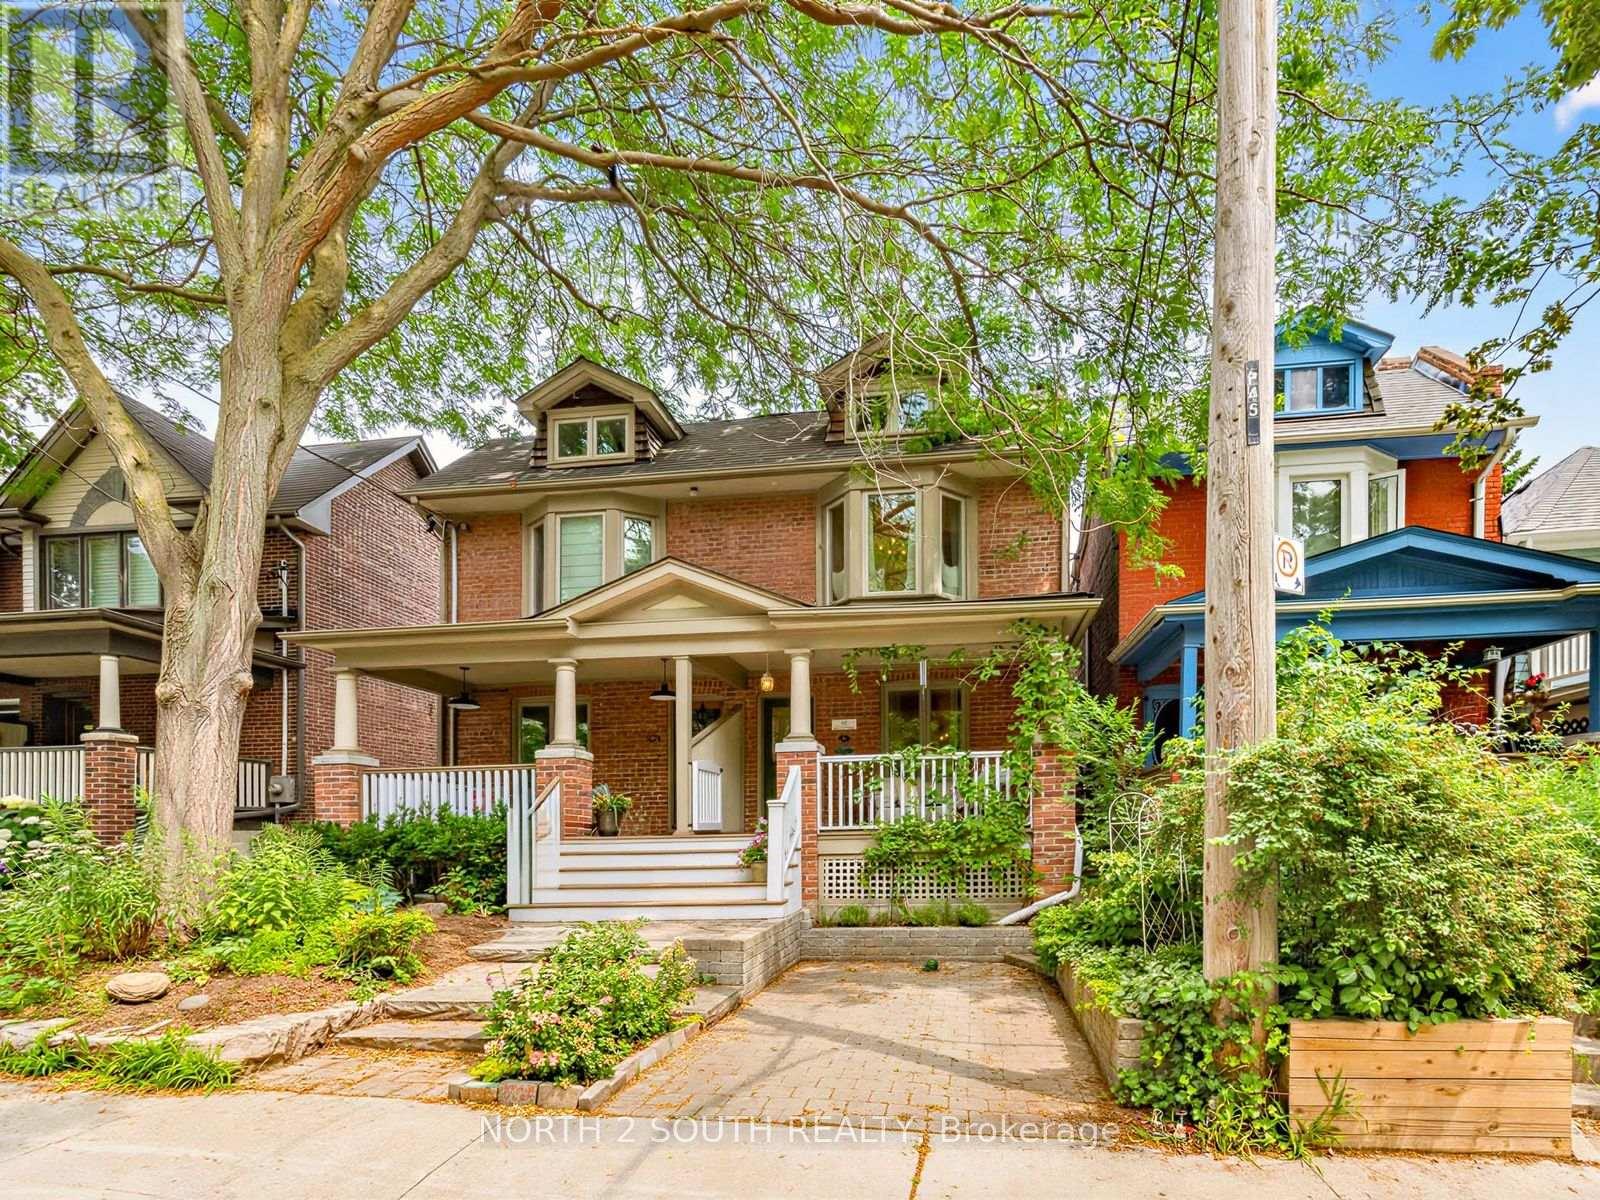
47 Bellefair Avenue
Toronto, Ontario
Steps from Queen Street and tucked away on one of the Beaches' most coveted streets, this beautifully updated home offers the perfect blend of character, function, and lifestyle. Featuring a legal front parking pad, inviting large front porch, gorgeous birch hardwood floors throughout, custom built-ins, stunning fireplaces, and a bright open-concept living and dining area. The large Baker-designed chef's kitchen is complete with double full-sized ovens, excellent storage, and seamless flow into the sunny breakfast/family room with walk-out to the deck and private, foliage-filled backyard- Perfect for everyday living and entertaining. Upstairs offers 3 spacious bedrooms, great closet space, and a show-stopping renovated primary bathroom. The finished lower level provides incredible flexibility with a fully equipped nanny/in-law suite, separate entrance, additional bedroom, storage, and functional living space. A rare beaches offering parking, charm, space, and an unbeatable location! (id:62616)
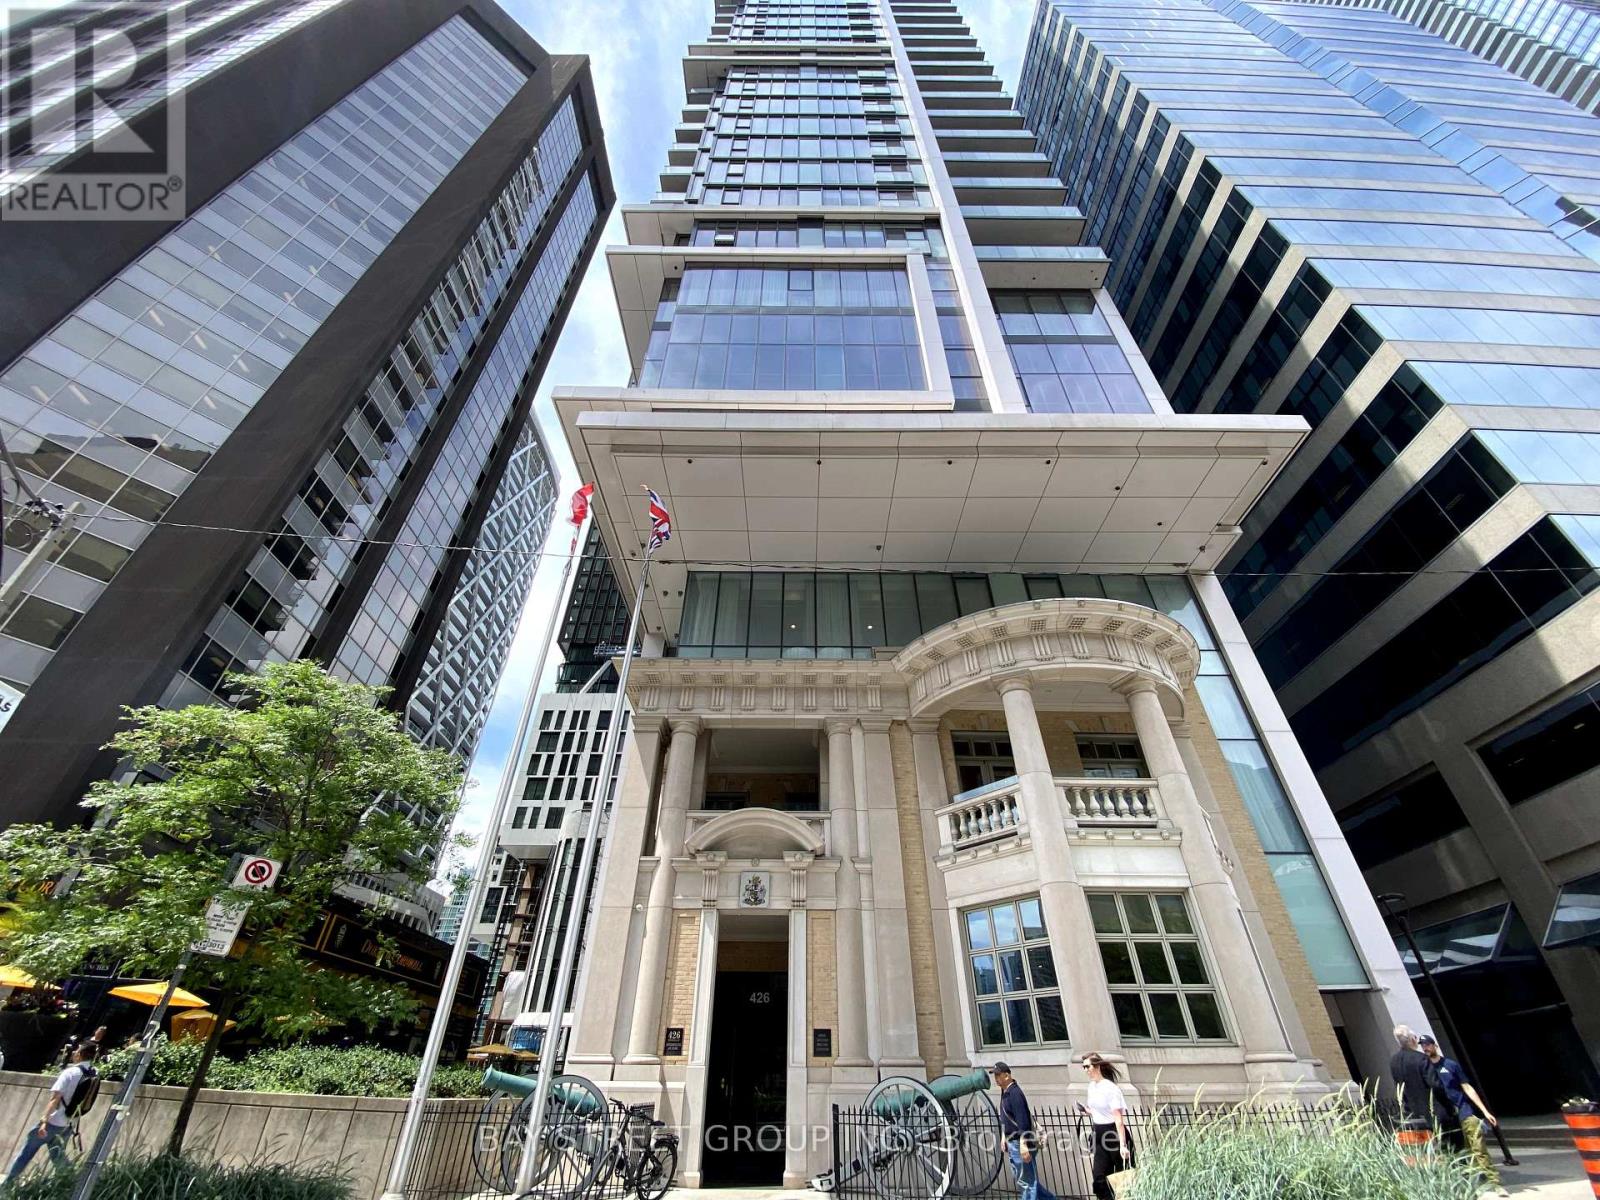
2708 - 426 University Avenue
Toronto, Ontario
Bright and spacious corner suite in the Iconic RCMI Condo. Most favourable layout in this building. Pleasant southeast view. Two Bedroom , both with window. Open concept modern kitchen with all built-in appliances and an island breakfast bar with granite countertop. Located at University Avenue & Dundas. 9-foot-high ceilings, very efficient at 763 sqft (Mpac). 24hr concierge. 1min to St. Patrick subway station. Close to U of T, TMU, OCAD, Major Hospitals, Financial and Entertainment Districts, museum, Eaton Centre, City Hall, and Chinatown. It has a 99-walk score & 100 transit score. Ideal for Students and/or Health practitioners. Partial furnished ( Two Double Mattress with Bed frame, One dining table & two Chairs, One Sofa) (id:62616)
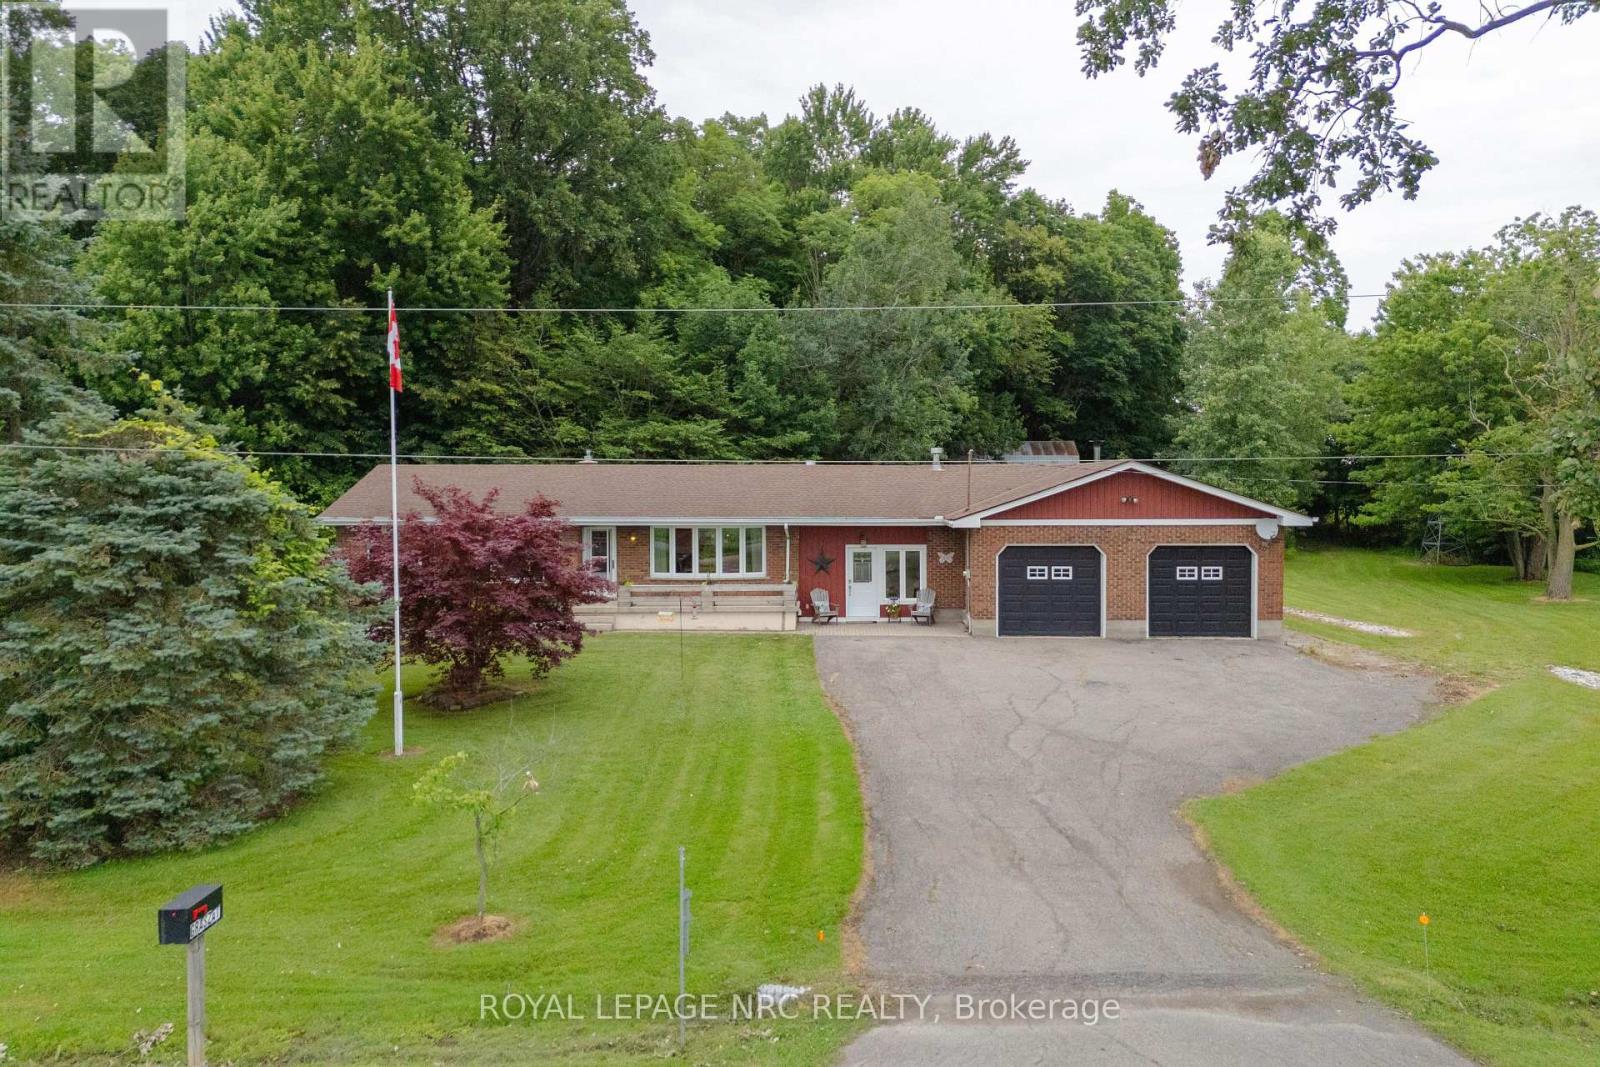
54038 Willford Road
Wainfleet, Ontario
Trade busy streets for open skies and discover what life can feel like when you have room to breathe. Set on approximately 6 acres in the peaceful countryside of Wainfleet, this inviting bungalow offers the kind of property where kids can explore, weekends are spent outdoors, and every season brings something new to enjoy. Enjoy the quiet of country living without giving up convenience, with everyday amenities, highway access, and communities throughout Niagara all within a comfortable drive. Inside, the welcoming living room is filled with character, featuring a floor-to-ceiling brick fireplace, modern barn doors, patio access, a separate entrance, convenient coat storage, and entry to the oversized attached garage. Just beyond, the spacious kitchen offers abundant cabinetry, pantry storage, and a large island with seating, making it a natural gathering place. The adjoining dining area is equally versatile, easily adapting as a family room, sitting area, or whatever best suits your lifestyle. Three generous bedrooms and a 4-piece bathroom complete the main floor. Move to the lower level, which offers a utility room with a workshop and laundry, a spacious storage area, and an additional bonus room that can evolve alongside your family's needs. Step outside and the possibilities continue. Spend summer days by the above-ground pool, watch the kids play, enjoy evenings around the pond, or make the most of the outbuilding for hobbies, storage, or weekend projects. An outdoor bathroom adds extra convenience when entertaining or spending long days outside. Whether you're hosting family gatherings, tending a garden, walking the forrest or simply enjoying the peaceful surroundings from the deck, this property offers the space to create the lifestyle you've been dreaming about. Home doesn't have to feel rushed, and here at 54038 Willford Road, life moves at just the right pace. (id:62616)
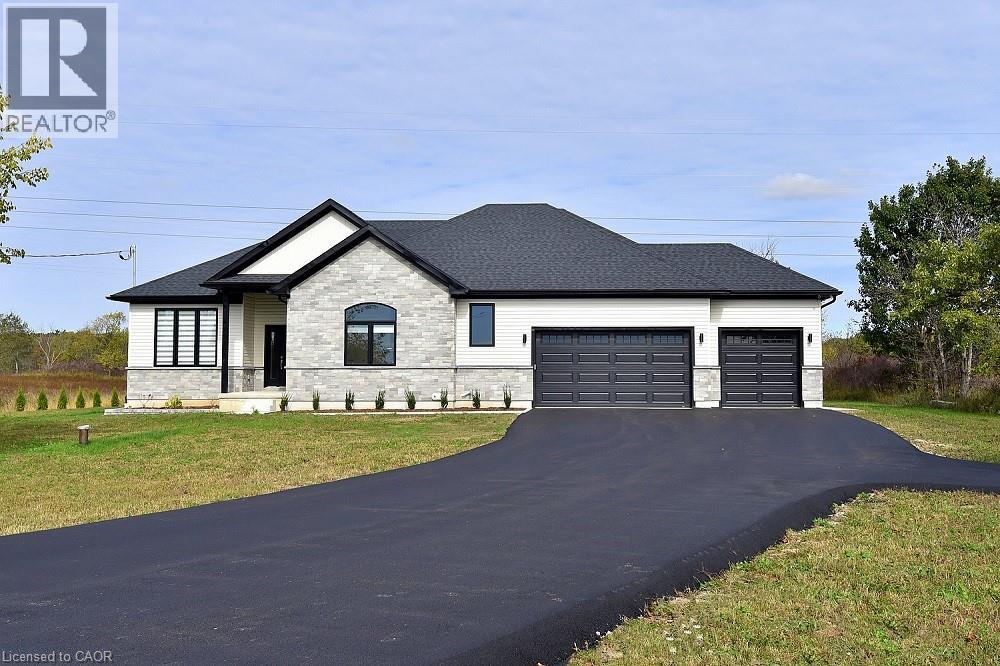
8373 Silver Street
Caistor Centre, Ontario
Welcome to 8373 Silver Street, Caistor Centre. Discover this newly built 2,500 sq. ft. bungalow situated on a picturesque 4.39-acre lot in the heart of Caistor Centre. This stunning home offers a seamless blend of modern design and country charm, featuring 4 spacious bedrooms. The open-concept kitchen, dining, and living area is ideal for entertaining, complete with hardwood floors throughout and a fully custom Barzotti kitchen and vanities. Step outside and enjoy the newly landscaped grounds, offering plenty of space for outdoor living and farming. The unfinished basement was thoughtfully designed with a separate walk-up entrance, providing the potential for an in-law suite. It's been roughed in and ready for your finishing touches- Additional highlights include a top-of-the-line water filtration system and high-end finishes throughout. This property offers luxury, privacy, and endless potential-a perfect place to call home. (id:62616)
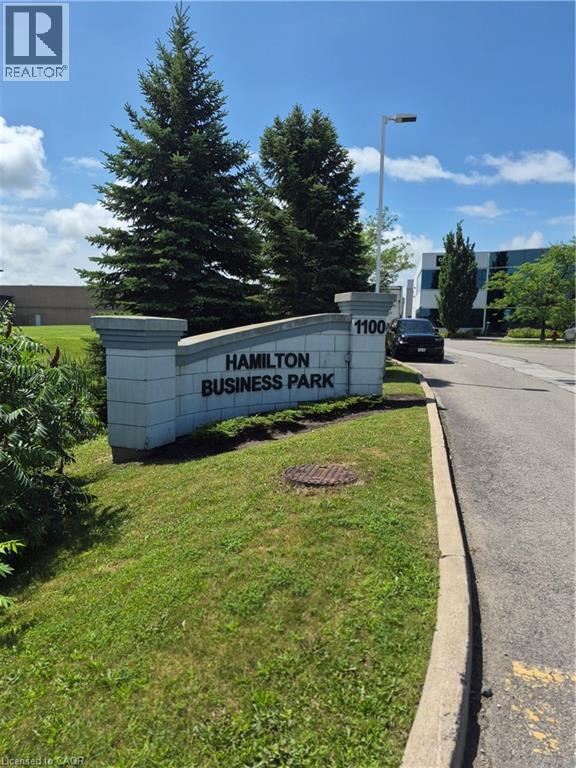
1100 South Service Road Unit# 211
Stoney Creek, Ontario
Sublease opportunity. This newly renovated professional office space is 1810 sq ft located on the 2nd floor of the unit. Great Stoney Creek locale along the QEW corridor between Fruitland and Fifty Rd. Unit features natural light, lake views, reception area, open office area/workstations, boardroom, 3 private offices, 2 piece bath, kitchenette and storage room. Lease includes property taxes and condo fee. Tenant leaving office suites, work stations & board room furniture. There are 3.5 years left in the present lease with a 5 year option. The later to be negotiated with the landlord. Tenant agrees to pay 25% of the hydro and gas bills, based on the percentage of the square footage. Any other utilities that the tenant may need is the sole responsibility of the tenant. (id:62616)
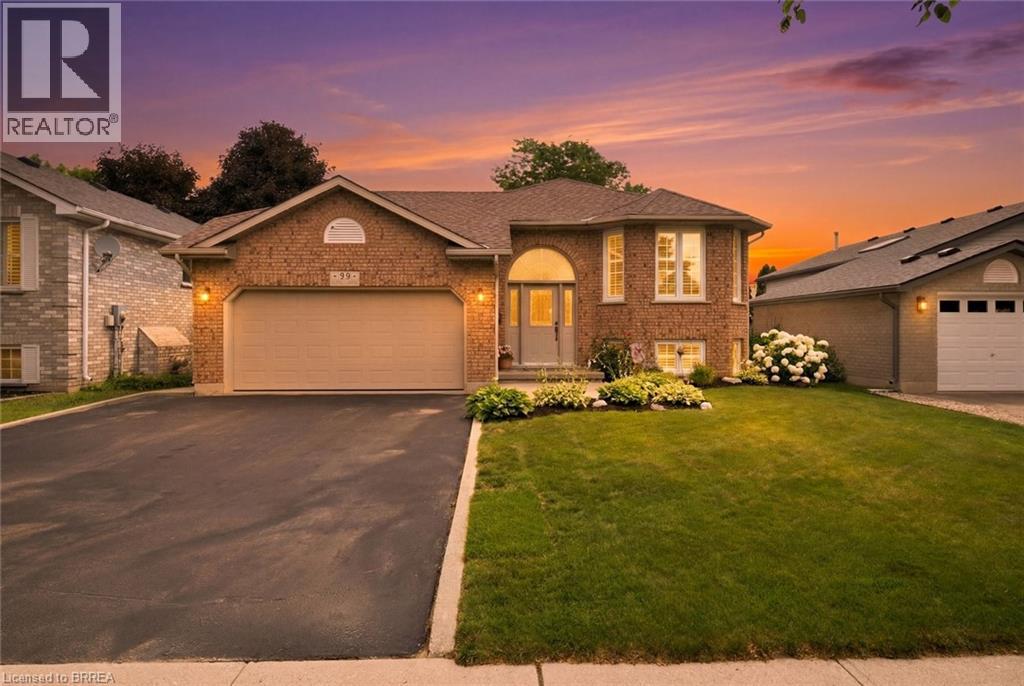
38 Olivetree Road
Brantford, Ontario
**Welcome home to this beautifully maintained 2+1 bedroom, 2 bathroom home offering the perfect blend of comfort, style, and functionality!** Situated in Brantford's North End, it's close to the 403, shopping and other local amenities. This move-in-ready property features an inviting layout with tasteful finishes and exceptional indoor and outdoor living spaces. The bright main floor is filled with natural light and features California shutters on the large front windows, giving this living space an elegant feel. The kitchen is designed to impress with granite countertops, stainless steel appliances and ample cabinets for storage, while the adjoining dining area features beautiful dark hardwood flooring and provides the perfect space for family meals or entertaining guests. Step directly from the kitchen through the patio doors onto the impressive two-tiered deck creating a seamless transition between indoor and outdoor living—ideal for summer BBQs, relaxing with your morning coffee, or hosting gatherings with family and friends. Upstairs, you'll find two generously sized bedrooms, including a primary bedroom with an ensuite privilege. The fully finished lower level provides even more living space with a spacious recreation room centered around a custom-built bar, making it the ultimate entertainment destination for game nights, celebrations, or simply unwinding after a long day. A large third bedroom and a second full bathroom offer excellent flexibility for guests, teenagers, a home office, or multi-generational living. Lastly, the double car garage is perfect for additional storage and includes tons of shelving. (id:62616)
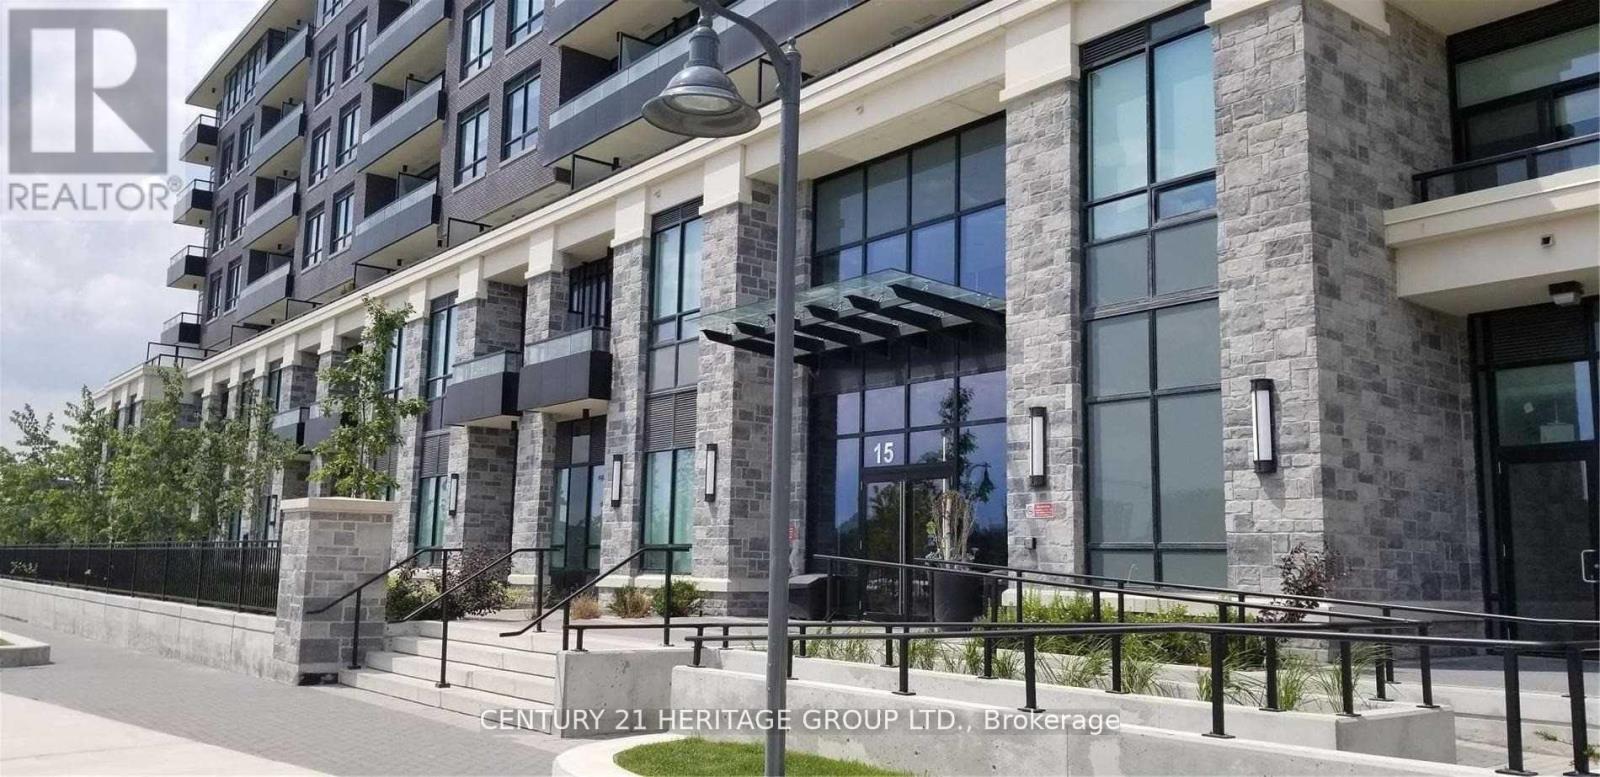
2605 - 15 Water Walk Drive
Markham, Ontario
Popular Unionville Location, Gorgeous Unobstructed Panoramic South And Se View Of Downtown Markham. High Level Corner Upgraded Suite. Luxury Completed Recreational Amenities. Prime Markham Location, Minutes To Markville Mall, Go Station, Cineplex, YMCA/Pan Am Sport Centre, Wholefood/No Frills, Banks And Cafe/Restaurants. The unit is freshly painted and professionally cleaned throughout. (id:62616)
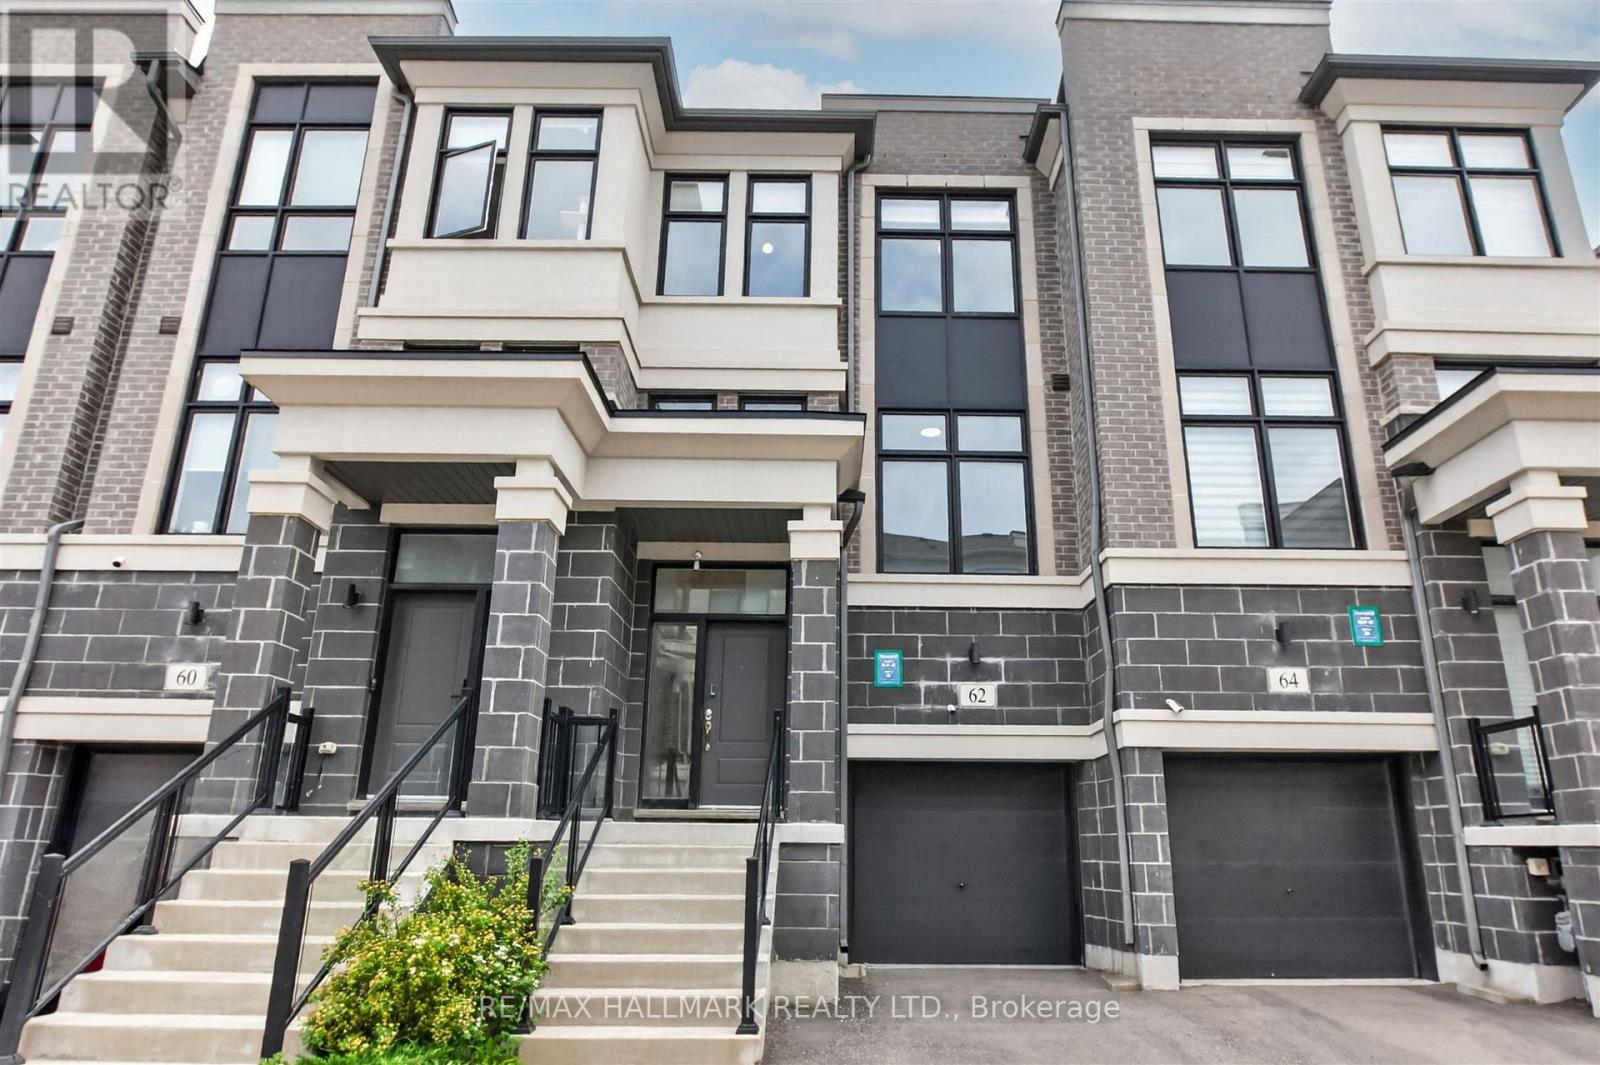
62 Pantheon Lane
Markham, Ontario
Welcome to 62 Pantheon Lane! This stunning luxury townhome built by Treasure Hill offers 3 levels of living space in the highly sought-after Wismer community. Featuring 3 bedrooms and 5 washrooms, smooth high ceilings, large windows, and a spacious tree-lined backyard, this bright and functional home includes a modern kitchen with S/S appliances, a primary bedroom with walk-in closet and walk-out balcony, and a ground-floor recreational space with direct walk-out to the yard. Close proximity to great schools, and just a short drive to parks, Markville Mall, supermarkets, transit, GO, and other amenities. Don't miss this one! Terrific Value, compare to sale on 34 Armillo (id:62616)
201 - 481 Rupert Avenue
Whitchurch-Stouffville, Ontario
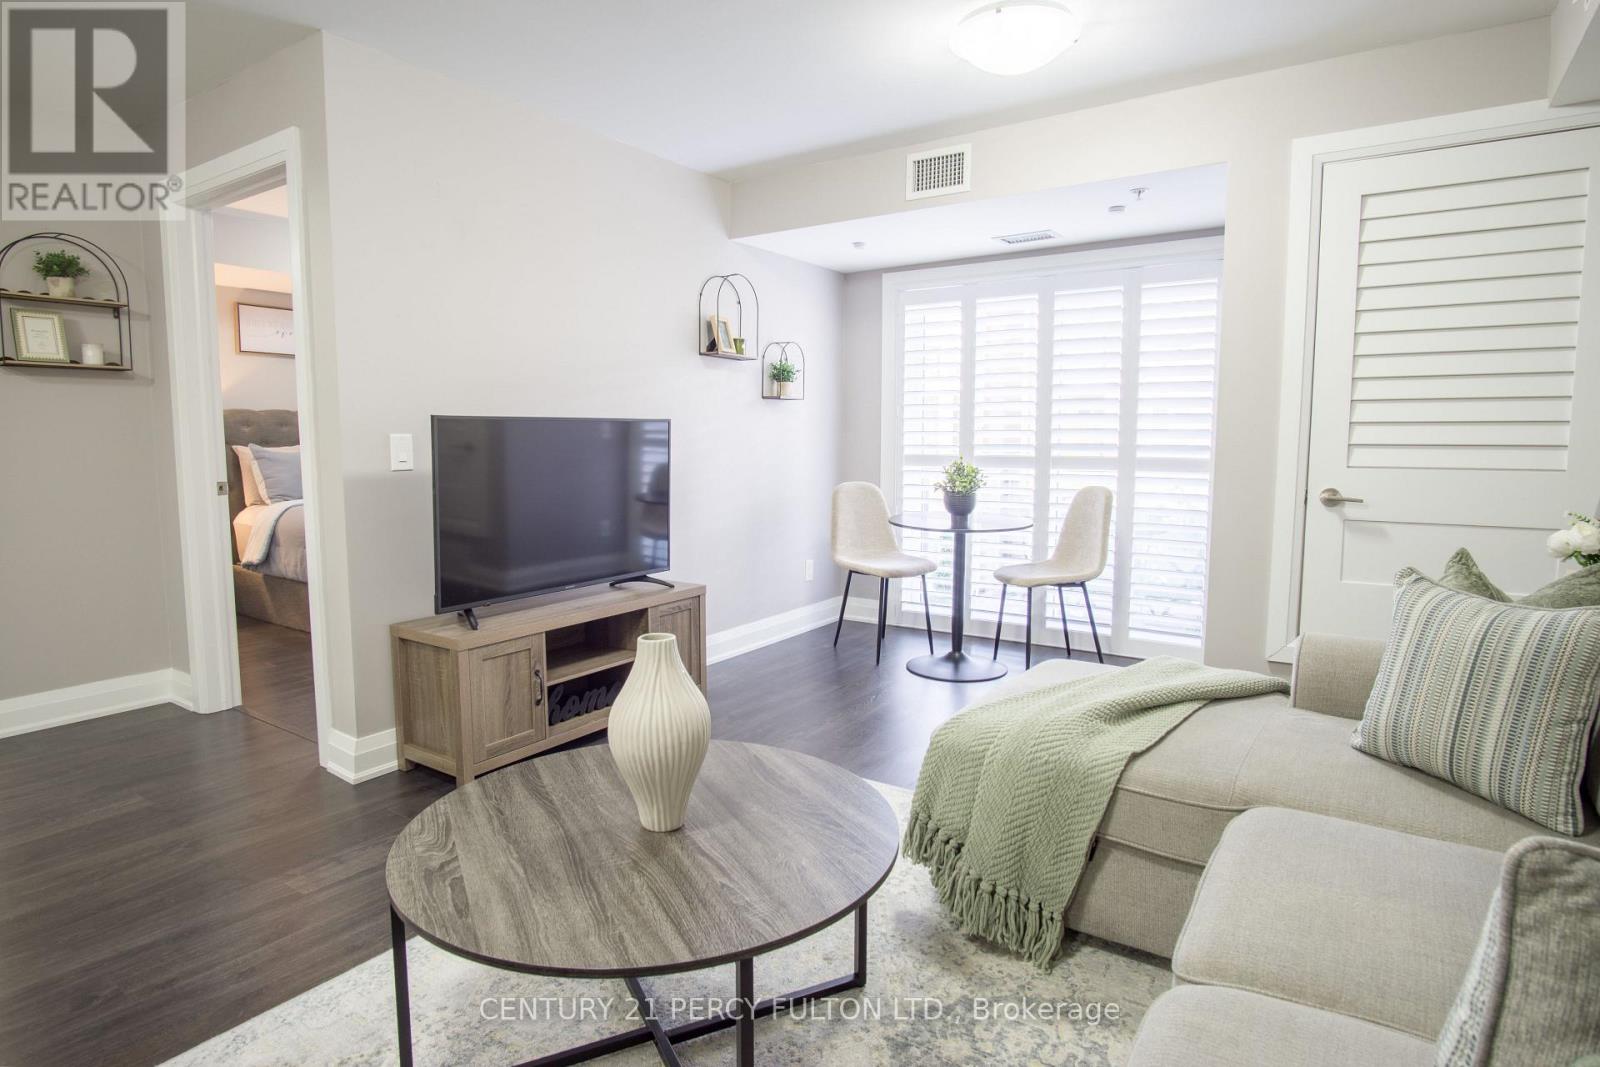
Welcome to 481 Rupert Avenue, Suite 201 - a beautifully maintained Birch Model condo offering 740 sq. ft. of thoughtfully designed living space in a welcoming, family-oriented neighbourhood, just steps from the GO Station.The open-concept layout is ideal for effortless everyday living and entertaining. The modern, upgraded kitchen features slow-closing cabinetry, stainless steel appliances, an over-the-range microwave, and stylish finishes, seamlessly flowing into the living and dining areas. Laminate flooring throughout provides warmth and easy maintenance.The primary bedroom is a bright and inviting retreat, offering a comfortable layout with generous closet space and room to accommodate a full bedroom suite. Thoughtfully positioned for privacy, it provides a calm and relaxing atmosphere ideal for unwinding at the end of the day.The primary bathroom showcases a spacious glass stand-up shower with contemporary finishes-bright, functional, and designed for comfort. Step through custom California shutters to your quiet private balcony, the perfect outdoor retreat for morning coffee or evening relaxation.A separate den offers the ideal space for a home office or study, while a conveniently located powder room adds flexibility and ease for guests. Situated close to schools, parks, and essential amenities, this move-in-ready condo delivers an exceptional balance of style, comfort, and location.Whether you're purchasing your first home, simplifying your lifestyle, or seeking a turnkey investment opportunity, this is one you won't want to miss. (id:62616)
305 - 2045 Appleby Line
Burlington, Ontario
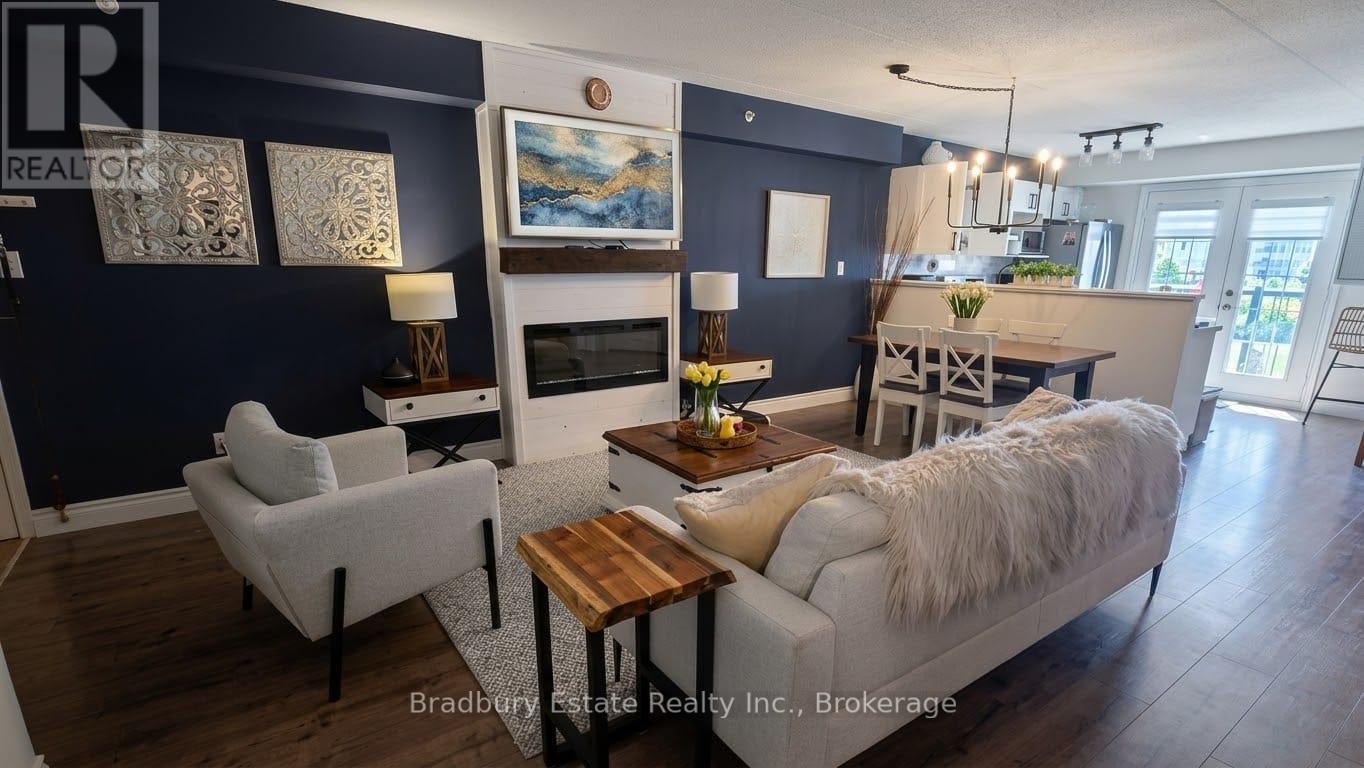
Stunning 1 Bedroom PLUS spacious den, 1 Bath unit in the Uptown Orchard Condo's. The beautiful Hampton model boasts nearly 900 square feet of living space. Completely upgraded throughout with dark flooring, trim, stainless steel appliances(1-year-old), new lighting, laminate flooring in bathroom, new water heater ('24), zebra blinds throughout. The spacious Kitchen includes all of the modern touches, quartz countertop, stone backsplash, stainless steel farmhouse sink with black matte pull-down faucet sprayer, and patio doors to the balcony. The south-facing view fills the space with an abundance of natural sunlight. The spacious living and dining room area offers enough room for lounging and entertaining complete with newly built fireplace adding a warm focal point to the space. The large primary bedroom offers a double closet, bonus office/sitting area. Freshly updated and functional 4 piece bath features in-suite laundry. The den is perfect for a home office & extra storage. Amenities include a beautiful party room, fitness centre/sauna, and underground parking. One parking space underground #100 is owned with plenty of additional parking for a second vehicle in the parking area above/visitor parking. Locker #37. Unbeatable location walking distance to shops, grocery stores,restaurants, gym, and easy highway access. Low condo fees!! Nothing to do, but move in and enjoy!Private Remarks: (id:62616)
711 - 2088 James Street
Burlington, Ontario
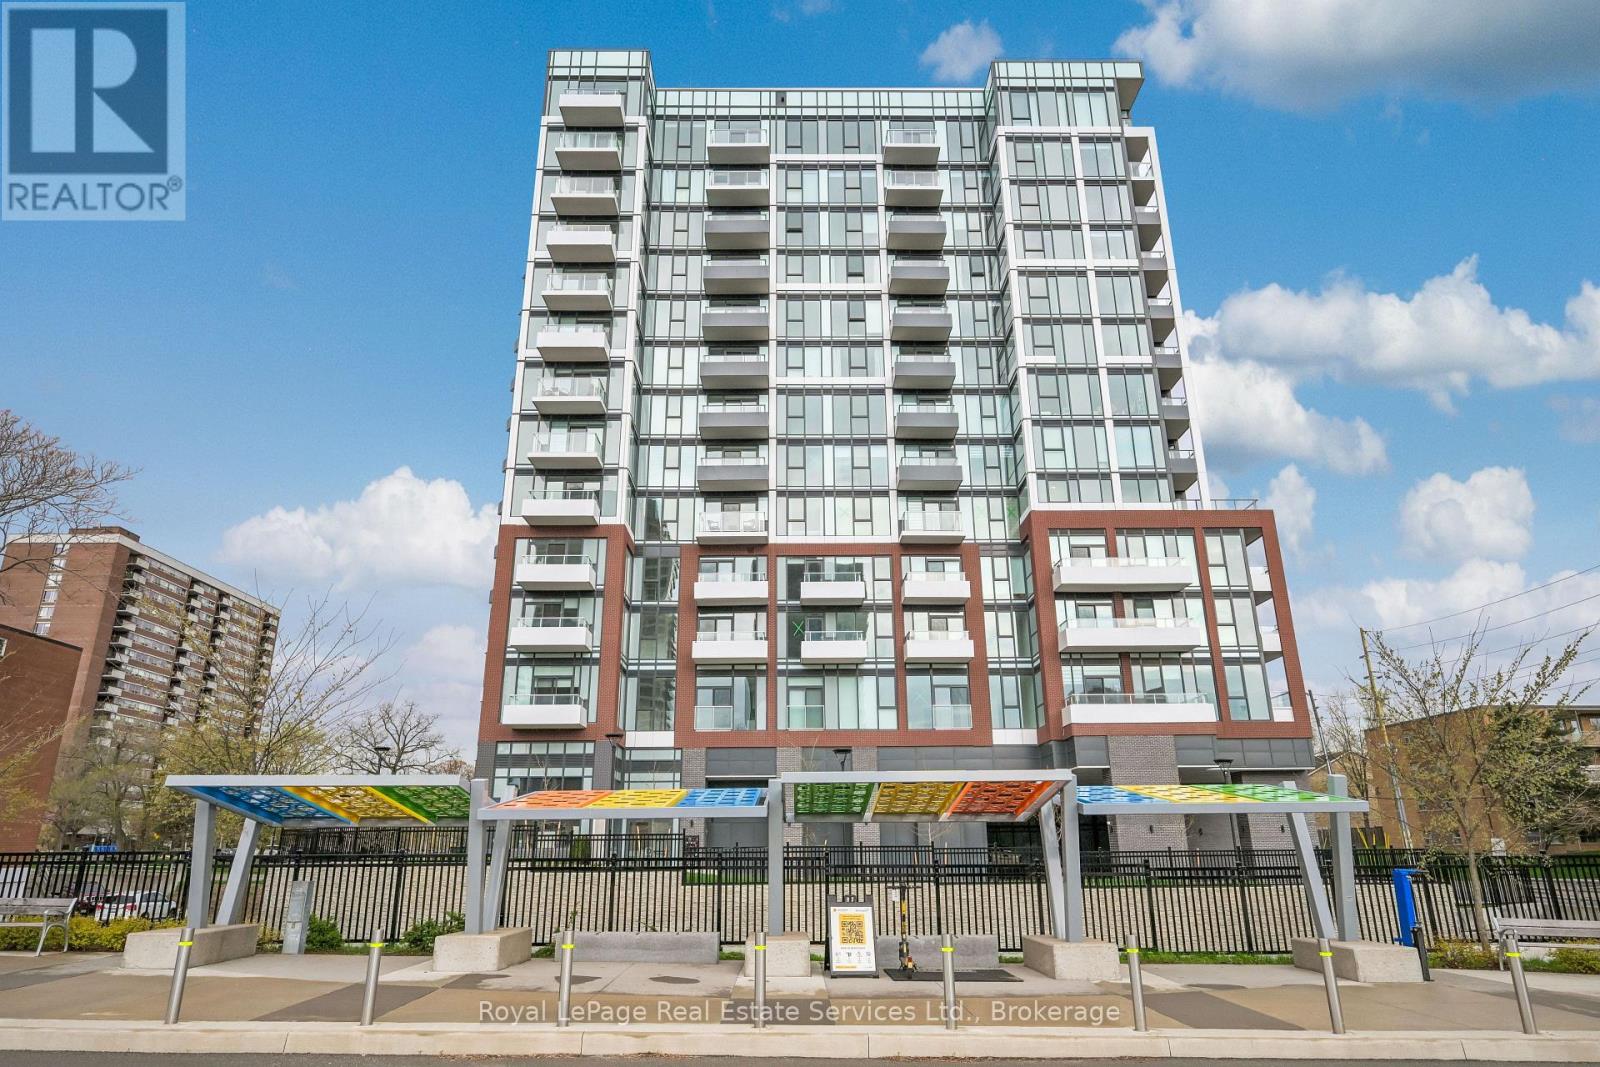
Downtown Burlington. Be the First to Enjoy This Open-Concept Condo Steps To The Lake, Shopping, Dining & More. Boasting A Spacious Living Room Open To The Kitchen With Upgraded Island & Backsplash., One Bedroom, One Full Bathroom With Upgraded Glass Shower. Private Balcony With Unobstructed Views. Carpet Free Throughout. First Class Amenities Include, Rooftop Terrace With Lake Views, Gym With Yoga Studio, Party/Meeting Room & Dog Wash Station. 24/7 Concierge. Shows 10++ (id:62616)
2045 Appleby Line Unit# 305
Burlington, Ontario
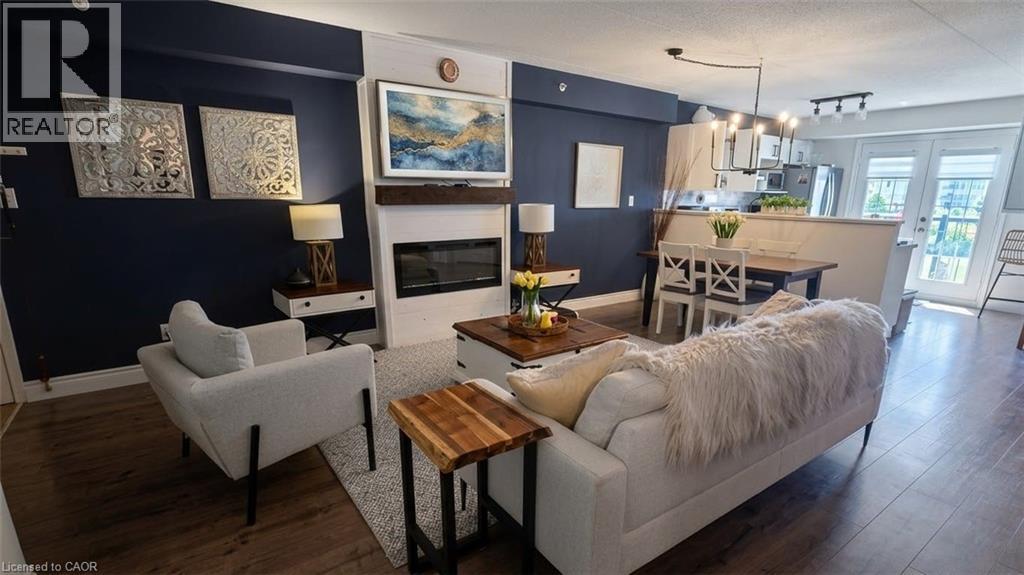
Stunning 1 Bedroom PLUS spacious den, 1 Bath unit in the Uptown Orchard Condo’s. The beautiful Hampton model boasts nearly 900 square feet of living space. Completely upgraded throughout with dark flooring, trim, stainless steel appliances(1-year-old), new lighting, laminate flooring in bathroom, new water heater (‘24), zebra blinds throughout. The spacious Kitchen includes all of the modern touches, quartz countertop, stone backsplash, stainless steel farmhouse sink with black matte pull-down faucet sprayer, and patio doors to the balcony. The south-facing view fills the space with an abundance of natural sunlight. The spacious living and dining room area offers enough room for lounging and entertaining complete with newly built fireplace adding a warm focal point to the space. The large primary bedroom offers a double closet, bonus office/sitting area. Freshly updated and functional 4 piece bath features in-suite laundry. The den is perfect for a home office & extra storage. Amenities include a beautiful party room, fitness centre/sauna, and underground parking. One parking space underground #100 is owned with plenty of additional parking for a second vehicle in the parking area above/visitor parking. Locker #37. Unbeatable location walking distance to shops, grocery stores,restaurants, gym, and easy highway access. Low condo fees!! Nothing to do, but move in and enjoy! (id:62616)