
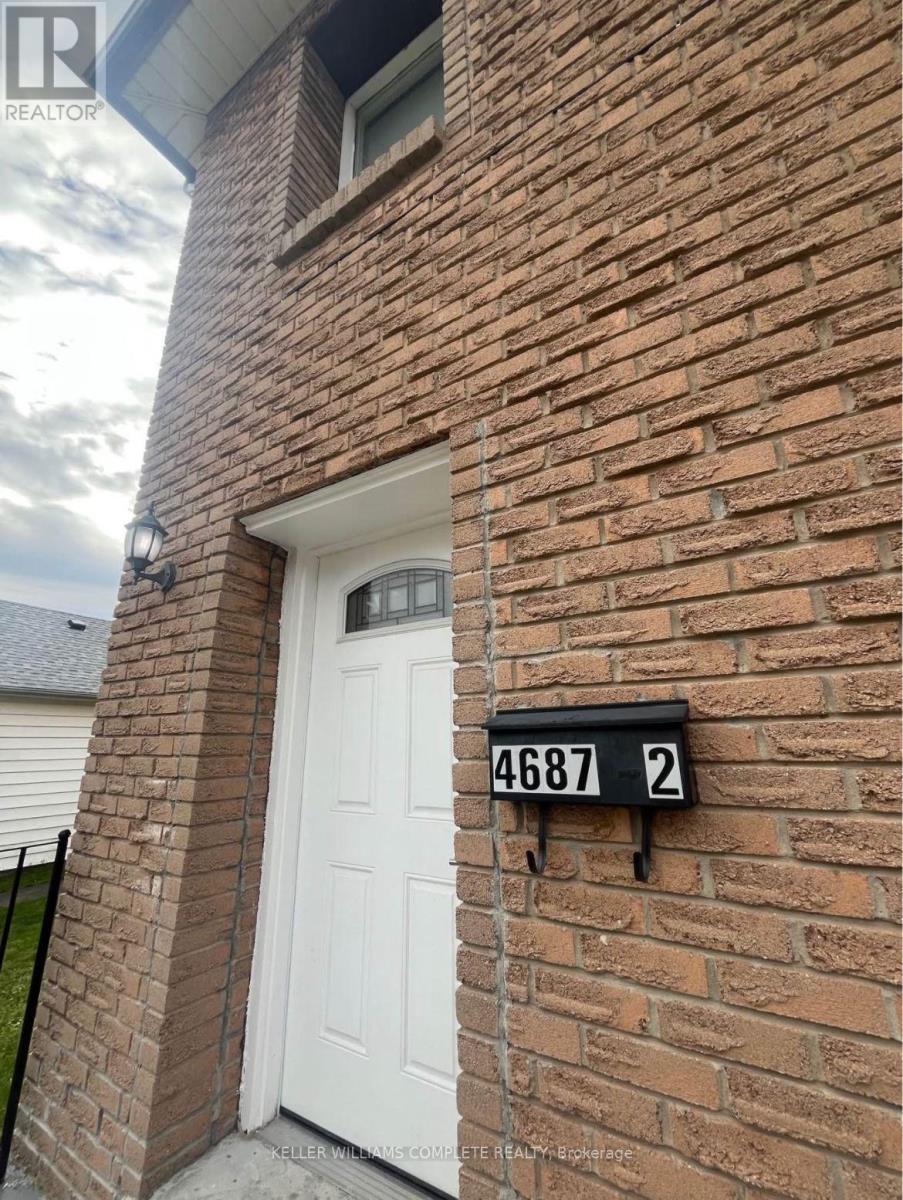
2 - 4687 First Avenue
Niagara Falls, Ontario
Welcome to this beautifully updated 2-bedroom 1 bath main floor unit offering spacious and comfortable living in a convenient central location. Recently refreshed with modern flooring, fresh paint, updated lighting and renovated kitchen featuring ample cabinetry, this bright and inviting home is move in ready. The functional layout includes a large living room with a charming brick fireplace, a spacious eat in kitchen, two generously sized bedrooms, and a 4-piece washroom. Large windows throughout provide plenty of natural light, creating a warm and welcoming atmosphere. The in-unit laundry also adds convenience to your everyday life! (id:62616)
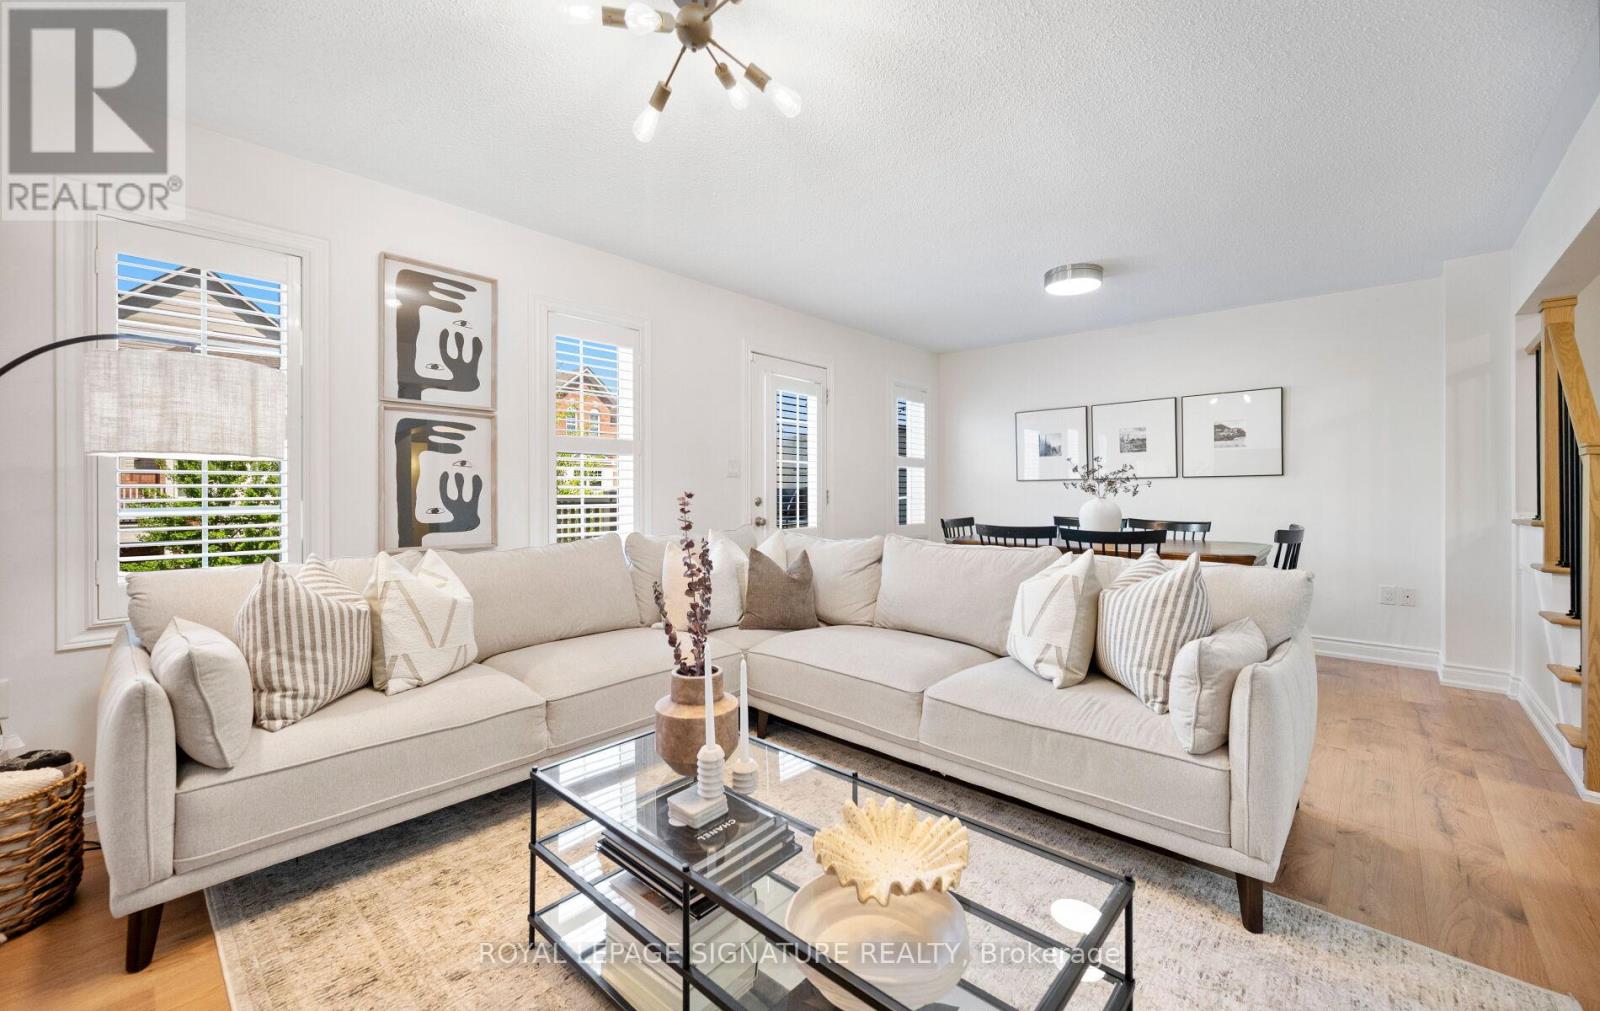
944 Deverell Place
Milton, Ontario
Welcome To This Beautifully Upgraded Mattamy Built Freehold Townhouse Nestled In The Highly Sought After Coates Community. Thoughtfully Redesigned With Elevated Finishes Throughout, This Exceptional Home Offers The Perfect Blend Of Style, Comfort And Functionality. The Welcoming Entryway Is Finished With Stylish New Tile, Setting The Tone From The Moment You Arrive. The Versatile Ground-Level Area Features Beautiful Custom Closets With Convenient Access To The Garage. The Main Living Level Showcases A Bright, Open-Concept Design, Perfect For Both Everyday Living And Entertaining. A Stunning Custom Chef-Inspired Kitchen Serves As The Centrepiece, Featuring Elegant Quartz Countertops, Designer Backsplash, Premium Stainless Steel Appliances And Sophisticated Finishes That Seamlessly Flow Into The Spacious Living And Dining Areas. Step Outside To An Expansive Private Balcony, Creating The Perfect Setting For Morning Coffee, Summer Dining Or Evening Relaxation. Upstairs, You'll Find Generously Sized Bedrooms Enhanced With Custom IKEA Pax Wardrobe Systems, Fresh Paint, New Trim And Baseboards, Updated Flooring Throughout, Hardwood Staircases, And A Beautifully Renovated Spa-Inspired Bathroom. Extensively Updated For Peace Of Mind, The Home Features A New Furnace And Air Conditioning System (2025), A New Rental Hot Water Heater (2025), Upgraded Balcony Decking, Reinforced Safety-Certified Front Door And Front Window Systems, And A Thoughtfully Relocated Laundry Wash Tub Area Tucked Beneath The Stairs To Maximize Living Space. A Rare Opportunity To Own A Move-In-Ready Home Showcasing Quality Upgrades, Contemporary Design, And Exceptional Pride Of Ownership In One Of Milton's Most Desirable Family-Friendly Neighbourhoods. (id:62616)
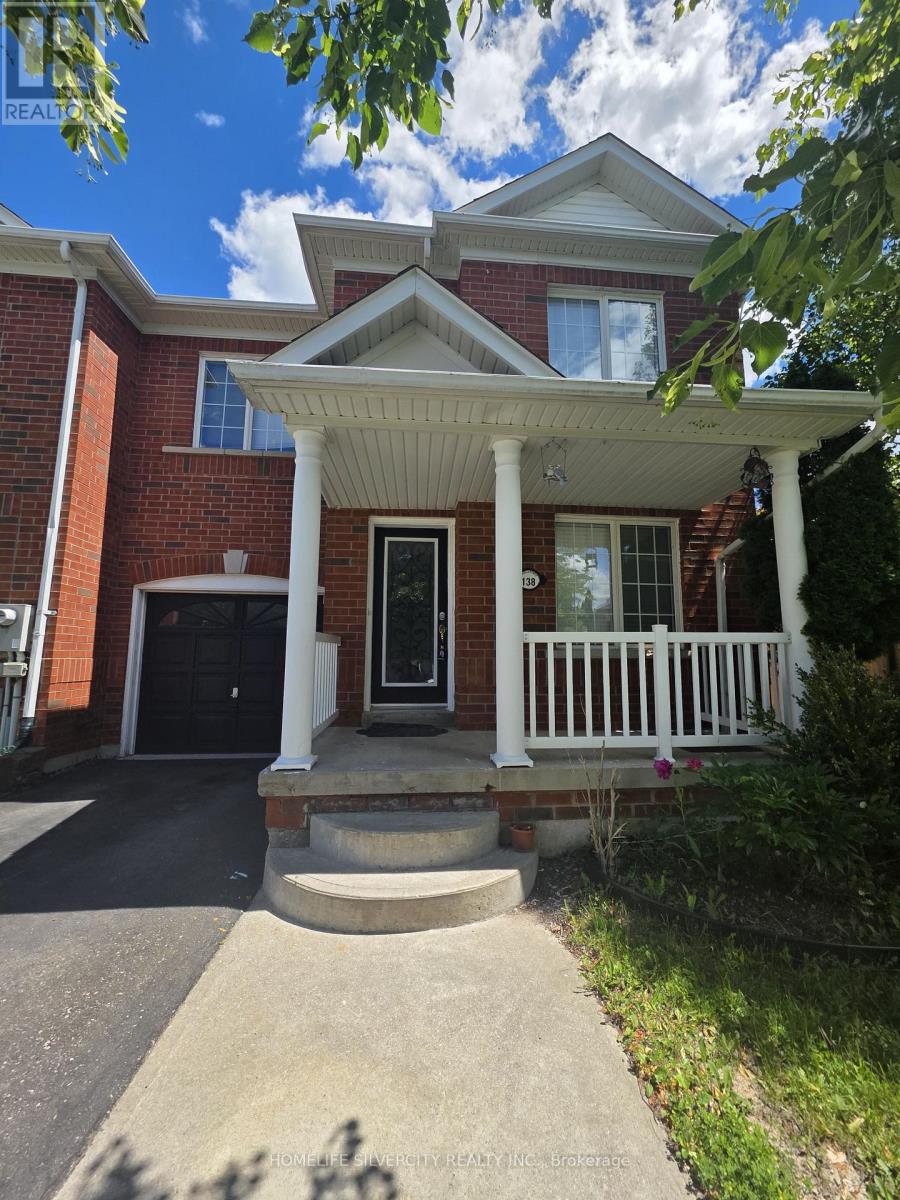
138 Tianalee Crescent
Brampton, Ontario
Beautiful 3 Bedroom Freehold Town House in the family oriented area of Brampton!! Good size living room with hardwood floors, Family Rm and Kitchen with Breakfast area!! 3 Very good size Bedrooms!! No neighbours behind, 3 Car Parking outside!! Very quite Street and much more..... Beautiful huge Deck in the backyard to enjoy family gatherings!! (id:62616)
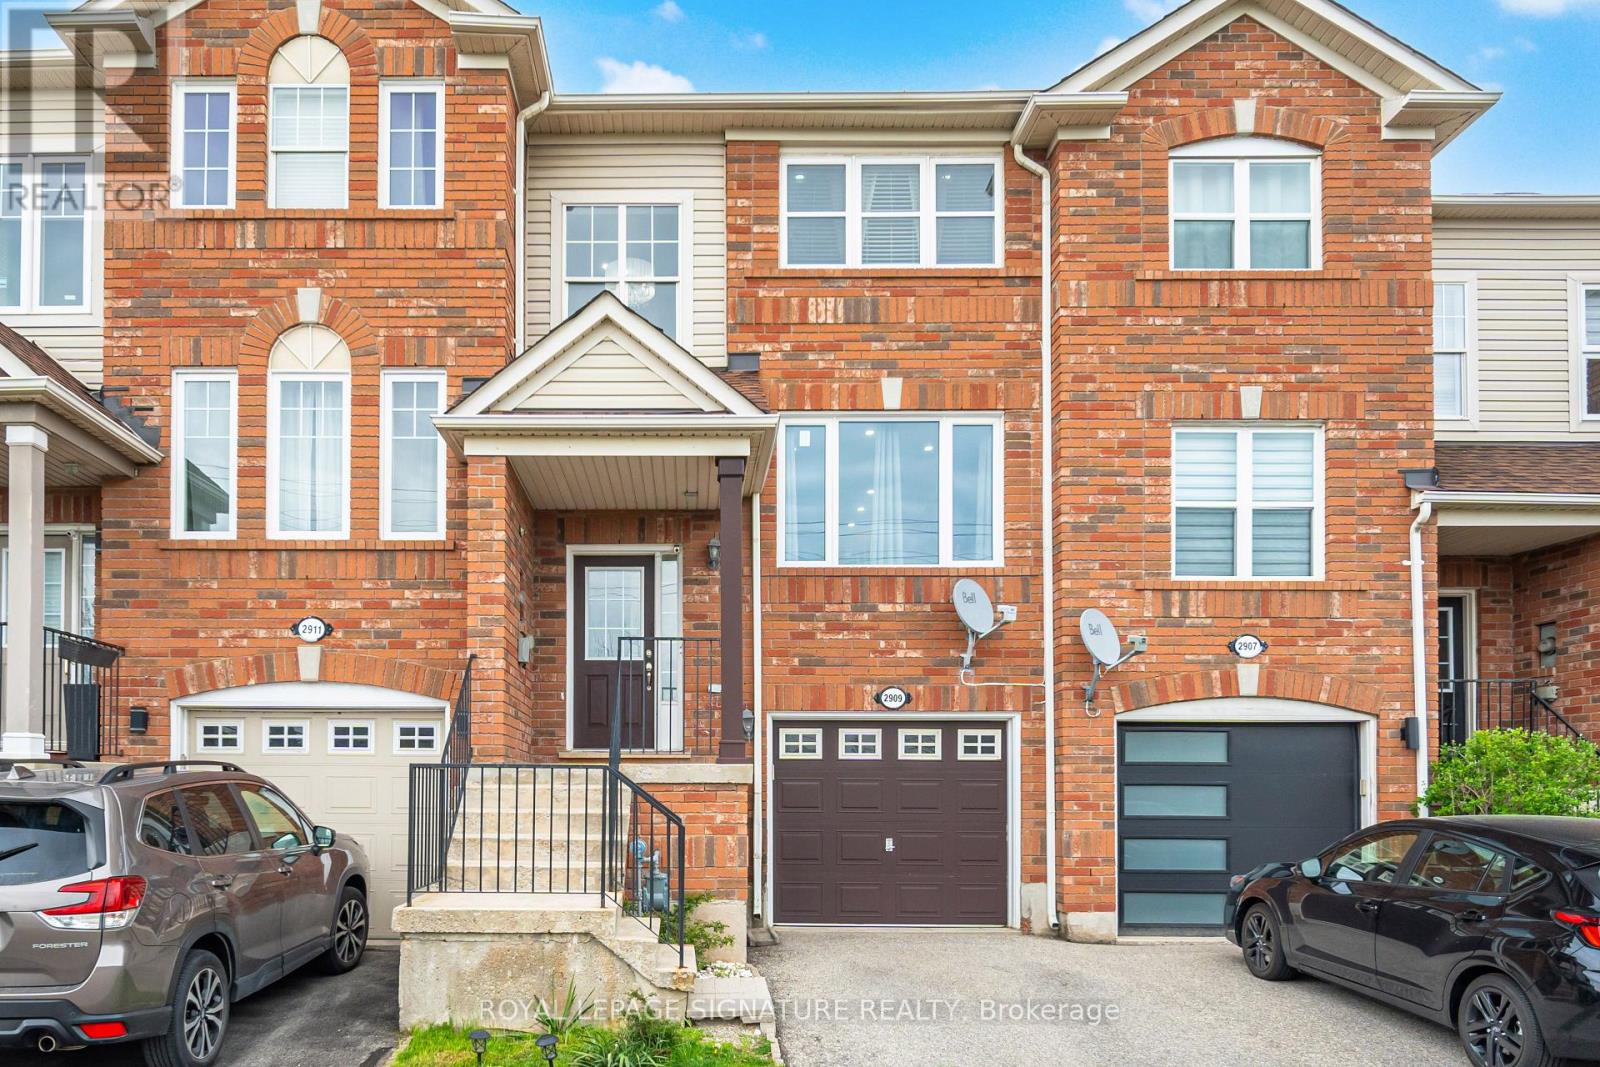
2909 Garnethill Way
Oakville, Ontario
Bright, spacious & move-in ready 2-storey, 2-level townhome offers approx.1600 sqft of livingspace in one of Oakville's most sought-after family neighborhoods, surrounded by top-ratedschools within walking distance!Featuring 3 Generous Bedrooms, 3 Baths & Fully Finished Walkout Basement With Direct GarageAccess. Main Level Boasts Open-Concept Great Room W/Hardwood Floors Flowing To Dining Area.Eat-In Kitchen W/Quartz Counters, S/S Appliances, Upgraded Cabinetry & Breakfast AreaOverlooking front street view. Powder Room W/Custom Vanity Completes Main. Upstairs: SpaciousPrimary Bedroom W/Walk-In Closet & 4-Pc Ensuite. Two Additional Well-Sized Bedrooms ShareUpdated 3-Pc Main Bath. Hardwood Flooring On Main & Upper Levels. Tons Of Natural Light W/LargeWindows Throughout. Finished Basement Features Large Rec Room W/Walkout To Fully FencedBackyard, Gas BBQ Hookup & a compact garden - Perfect For Entertaining! Direct Entry To SingleAttached Garage. Brick Exterior, Low POTL Fees Incl. Street Snow Removal.Upgrades: Landmark Roof Pro 2018, Forced Air Gas Heat, Central A/C, Neutral Decor, FreshlyPainted.Unbeatable Westmount Location! Steps To Starbucks, TD Bank, Pharmacy, Walk-In Clinic,Dentist, & Neighborhood Plaza. Mins Drive To Sixteen Mile Creek, Lions Valley Park & BronteBeach Park. Close To Bronte Creek Provincial Park & Extensive Trails. Top Schools WalkingDistance: Captain R. Wilson PS, St. Joan Of Arc CES, Garth Webb SS. French Immersion & CatholicOptions Nearby. Commuter Friendly: Mins To QEW, 403 & 407. Quick Access To Bronte GO. NearOakville Trafalgar Memorial Hospital. Family-Oriented Complex On Mature Tree-Lined Street.Close To Shopping, Parks & Schools. Pride Of Ownership Throughout! (id:62616)
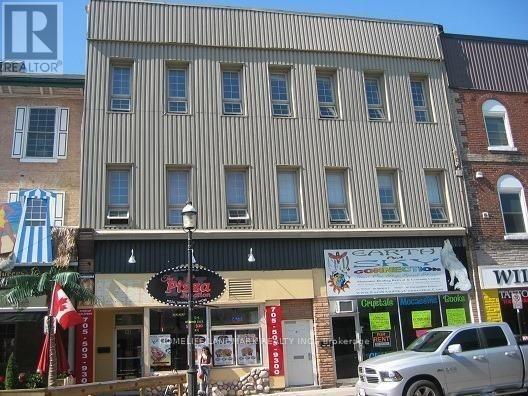
104 Dunlop Street E
Barrie, Ontario
Prime Busy Barrie Downtown Retail Spaces, Steps To City Hall And Simcoe Lake. Completely Renovated One Year Ago. Only Hydro Extra. (id:62616)
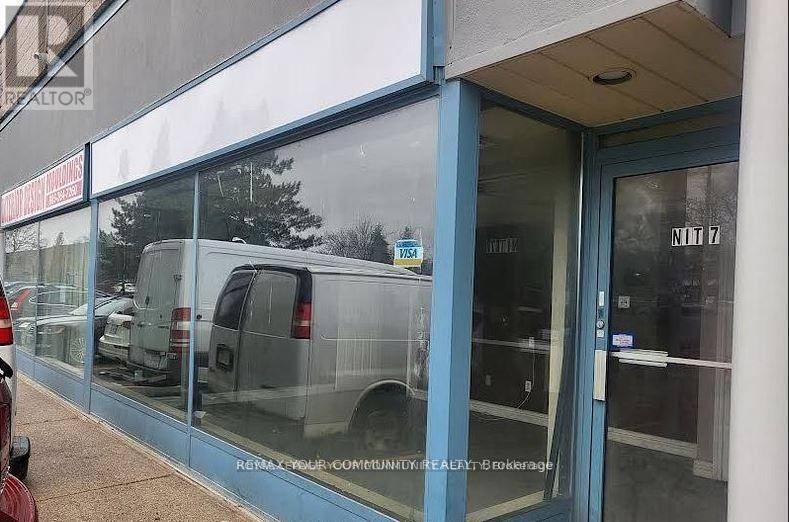
6 - 139 Woodstream Boulevard
Vaughan, Ontario
** Excellent industrial/commercial unit located in the heart of Woodbridge at Martin Grove Rd. and Hwy 7 **. Prime Location with convenient access to Highways 27, 7, 427, 400, and 407. Rarely available space in a well-maintained building. Unit Features a functional layout including a reception area/private office, 1 washroom. The property also offers a large drive-in door and on-site parking. Landlord prefers clean uses. Suitable for a variety of permitted uses ** No automotive uses permitted. ** A great opportunity in a highly desirable industrial/commercial corridor. (id:62616)
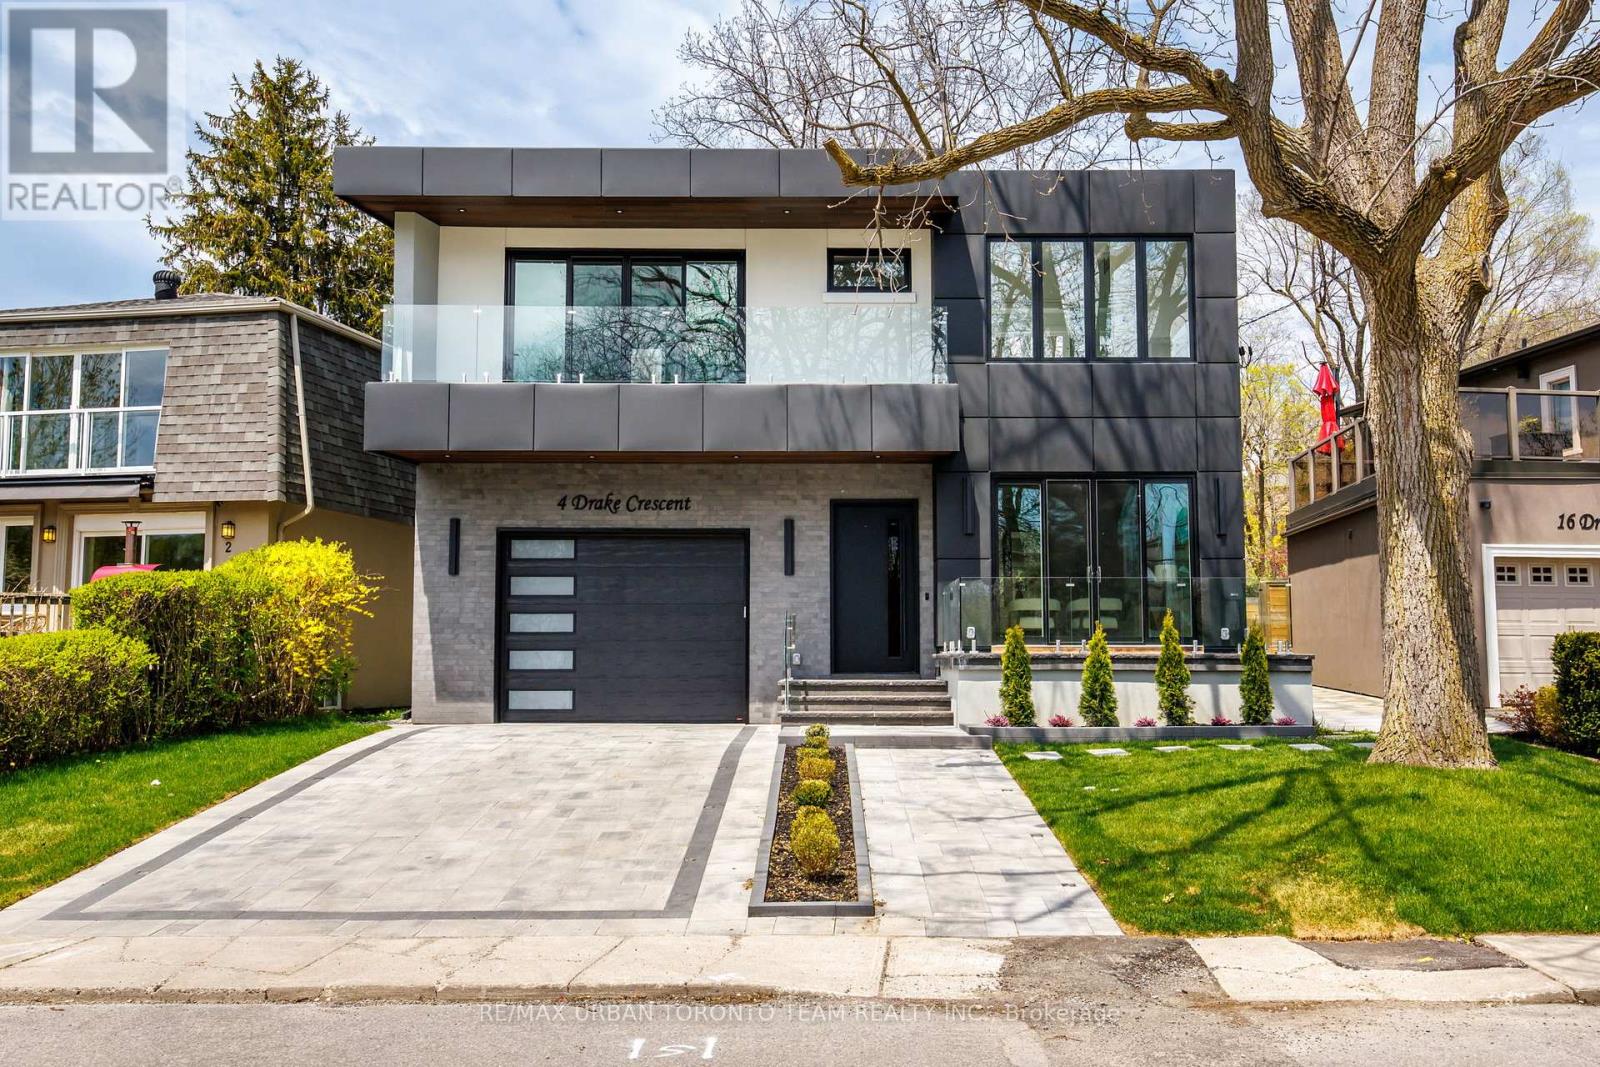
4 Drake Crescent
Toronto, Ontario
Welcome to 4 Drake Crescent, Luxury residence positioned in one of Scarborough's most sought-after waterfront communities with unobstructed lake views and over 4,800 sq ft of total living space. Just moments from the Scarborough Bluffs, waterfront trails, parks, marinas, schools, and commuter routes, this home offers the perfect blend of luxury and lifestyle. Designed with premium finishes throughout, the home features 10 ft ceilings on the main floor, 9 ft ceilings on the upper and lower levels, engineered Oak flooring throughout the main and upper floors. Spray foam insulation, recessed lighting, and elegant cove lighting integrated into the living and dining ceilings. The chef-inspired kitchen showcases quartz countertops, upgraded appliances, built-in coffee maker, convection microwave, wine fridge, and custom integrated-style oven doors.The family room features full custom millwork, gas fireplace, hardwood flooring, and walk-out to a balcony overlooking the backyard and lake beyond. Upstairs offers 4 spacious bedrooms including a luxurious primary retreat with double door entry, private terrace, unobstructed lake views, custom walk-in closet built-ins, dedicated vanity room, and spa-inspired 6-piece ensuite with Toto electronic bidet toilet and heated floors. All Full Bathrooms feature heated floors. The fully finished lower level with 9 ft ceilings includes 3 additional rooms currently set up as a gym, office, and guest bedroom, plus a large rec room with electric fireplace, entertainment system, wet bar with sink and wine fridge, sliding walk-up access, vinyl plank flooring, 8-person sauna, and 4-piece bathroom. Additional highlights include a large foyer with custom storage, upper-level laundry room with sink, side entrance, fully fenced backyard with hardscaped patio and room for a pool, 1-car garage with workshop space, 4 driveway parking spaces, and upgraded 1-inch water service. (id:62616)
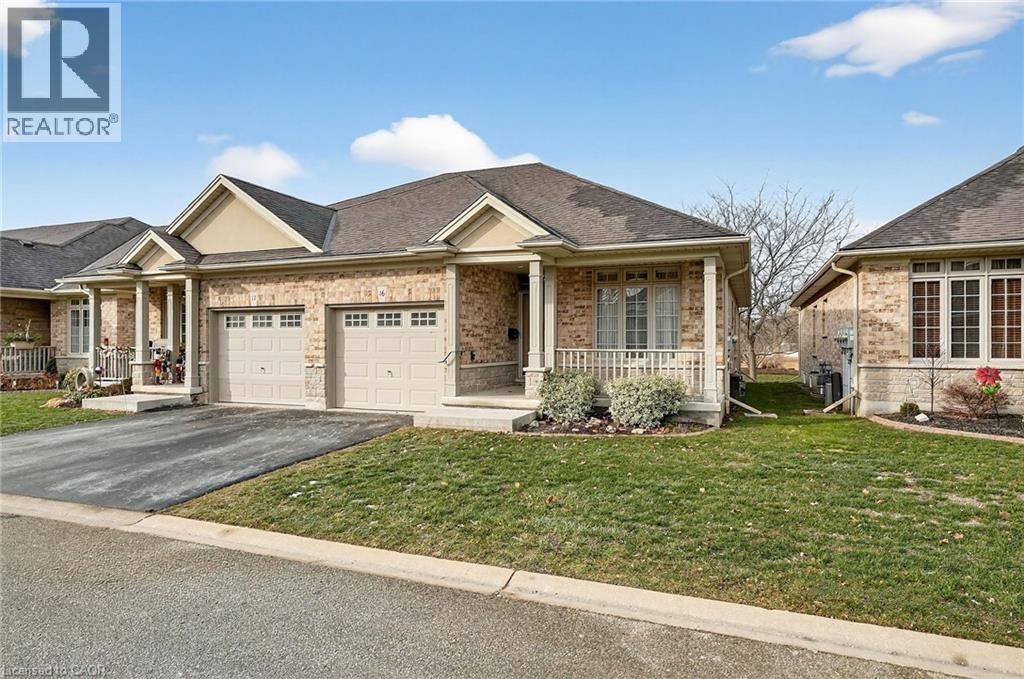
1041 Pine Street Unit# 16
Dunnville, Ontario
Welcome to easy, maintenance-free living in the desirable Maple Creek Landing community of Dunnville. Built in 2006 and well maintained, this bungalow is perfectly suited for downsizers, retirees, or empty nesters seeking the comfort of one-floor living in a quiet, friendly neighbourhood. The thoughtful 2-bedroom, 1.5 bathroom layout offers both functionality and flexibility. A spacious kitchen flows seamlessly into the warm and welcoming living room, highlighted by a triple-wide patio door that opens to a generous deck—ideal for morning coffee or relaxed outdoor entertaining. The primary bedroom features a walk-in closet, while the second bedroom works equally well as a guest room, home office, or private library. Designed with convenience in mind, the home includes main-floor laundry with stackable washer and dryer, a 2-piece bath, owned water softener, and included accessibility equipment for those with mobility considerations. The unfinished basement provides excellent storage today, with the added bonus of a bathroom rough-in for future living space if desired. Enjoy a worry-free lifestyle with a condo fee that covers building insurance, exterior maintenance (including shingles and windows), common elements, lawn maintenance, parking, and snow removal. Ideally located just minutes from the downtown core, hospital, community centre, and Grand River, this exceptional bungalow offers comfort, peace of mind, and effortless living in a fantastic Dunnville community. (id:62616)
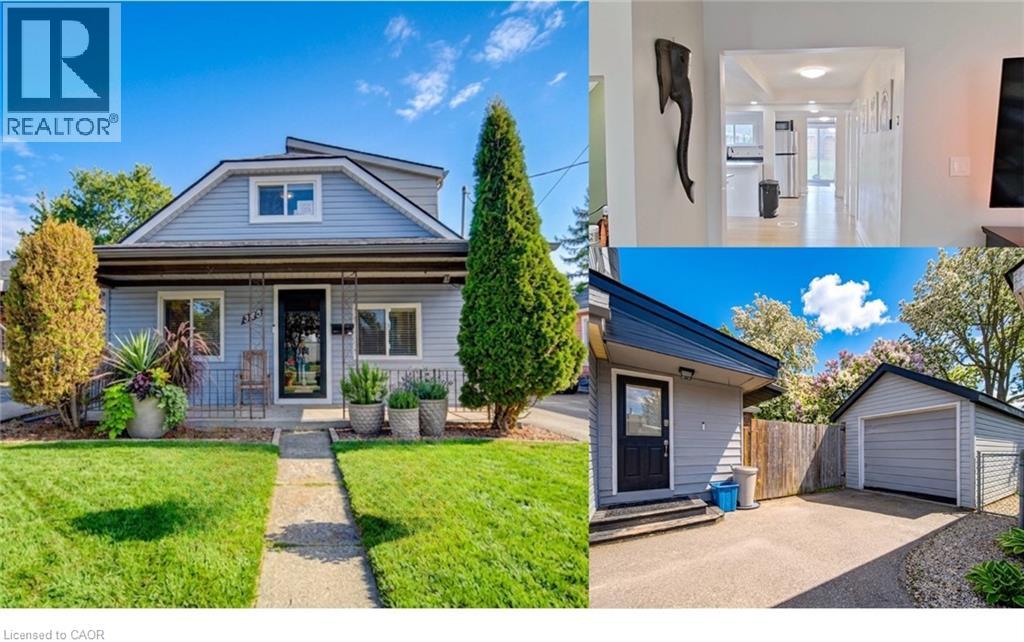
345 Nelson Street
Brantford, Ontario
EXCEPTIONAL DETACHED HOME. Welcome to this bright and inviting 3-bedroom plus den home, offering a thoughtfully designed floor plan and excellent updates throughout. Natural light flows through the main living spaces, creating a warm and comfortable environment ideal for everyday living and entertaining. The functional layout includes three spacious bedrooms and a versatile den that can easily serve as a home office, playroom, or guest space. Step out from the main living area to a large, fully fenced backyard ... perfect for relaxing, gardening, or hosting family gatherings. A separate garage provides additional storage or workspace. Recent updates offer peace of mind, including a new furnace (2024) and roof (2024). The property is also equipped with a Level 2 EV charger, making it ready for modern electric vehicle ownership. Located in an established neighbourhood in Brantford, this home is close to parks, schools, shopping, and everyday conveniences. Outdoor enthusiasts will appreciate easy access to the scenic Grand River trails offering beautiful routes for walking, cycling, and enjoying nature. A wonderful opportunity to own a move-in ready home with modern upgrades, outdoor space, and access to some of Brantford’s best recreational amenities. *Measurements as per iguide. (id:62616)
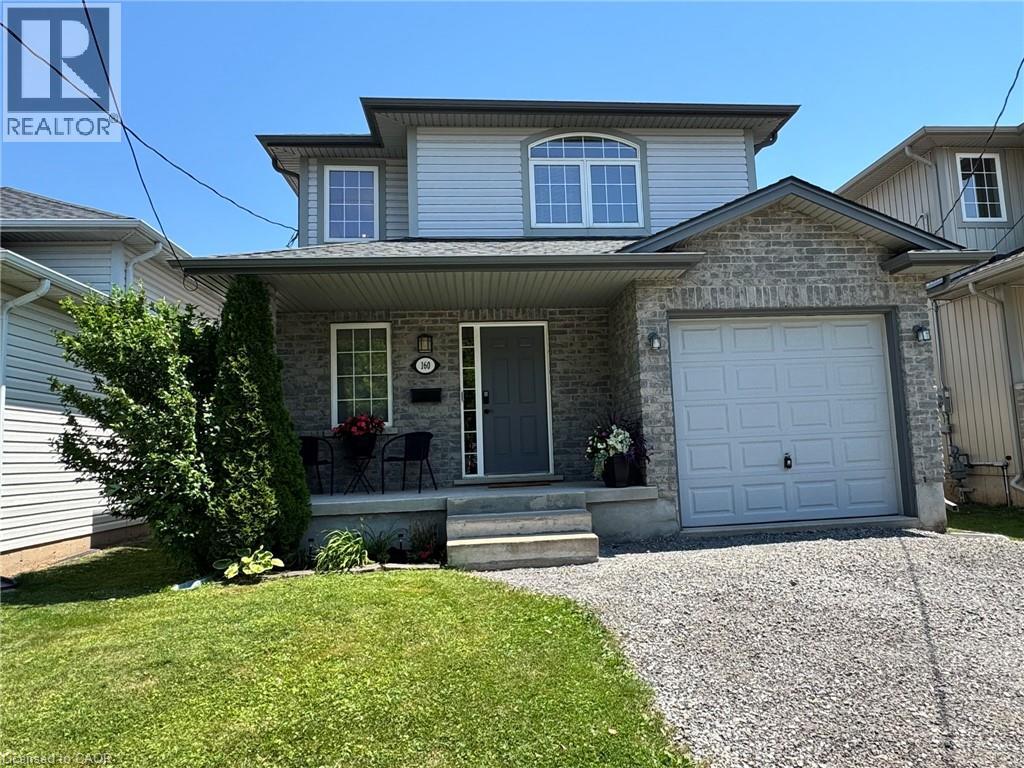
160 Wallace Avenue S
Welland, Ontario
Welcome to 160 Wallace Avenue South, a spacious and comfortable family home designed for everyday living and entertaining. The main floor offers a spacious foyer with convenient entry from the attached garage, leading into bright principal rooms with an open-concept layout. The living area features attractive laminate flooring that flows into the tiled dining and kitchen spaces, creating an ideal setting for family gatherings and daily life. A convenient 2-piece bath is located near the front entrance. From the dining area, sliding doors open to a rear deck and deep fenced backyard, offering excellent space for children to play, outdoor relaxation, or hosting friends and family. The carpeted second level includes a generous primary bedroom with large closet space and a private 4-piece ensuite. Two additional bedrooms provide flexible space for family members, guests, or a home office, along with a second full 4-piece bathroom. The recently updated basement features a versatile open-concept layout with space for a desk or work area, and room that can function as a bedroom and living area, complemented by a convenient 2-piece bath—ideal for extended family living or a private retreat. The home is well located near major shopping areas and offers quick access to Highway 406 and nearby border crossings. Public transit is just a three-minute walk away, and rail transit is approximately 2 km from the home. Outdoor recreation is abundant with nearby parks, trails, boating opportunities, and numerous sports facilities including ball diamonds and fields within a short walk. Educational options are plentiful with Brock University, Niagara College’s Welland campus, multiple Catholic and public elementary and secondary schools, and a nearby private school serving the area. Flooring throughout the home includes laminate, tile, and broadloom, completing this comfortable and well-situated property. (id:62616)
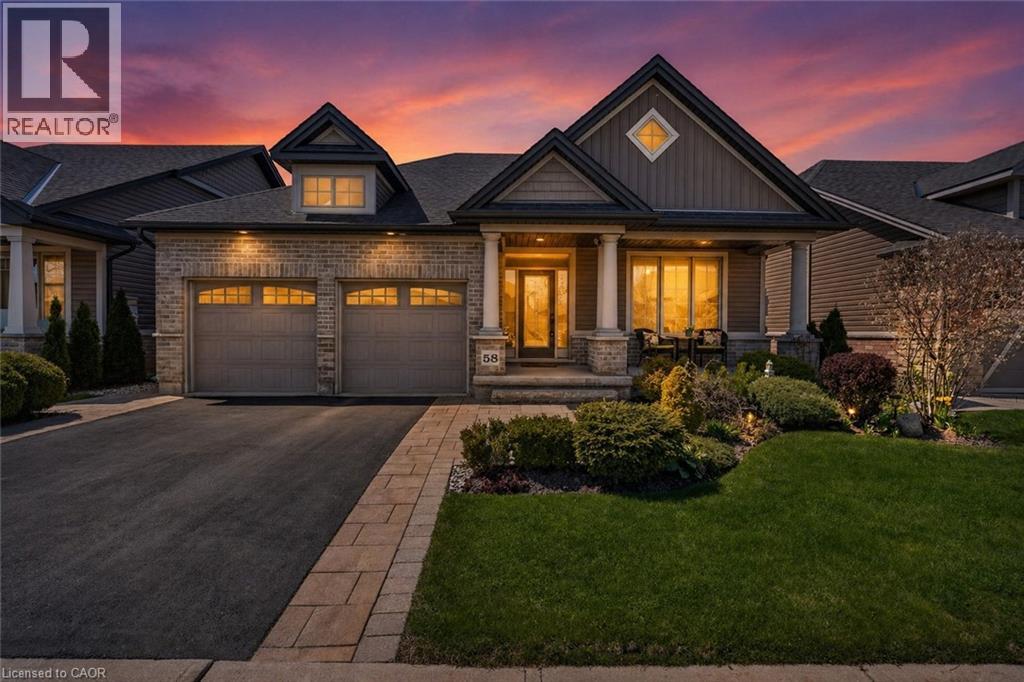
58 Forestview Court
Smithville, Ontario
Welcome to this stunning fully finished Smithville bungalow offering nearly 2,500 sq ft of finished living space and backing onto beautiful farmers fields. This home is perfect for downsizers, empty nesters, or retirees seeking one-floor living without sacrificing space or quality. From the moment you arrive, you’ll notice the exceptional curb appeal, with a paved driveway leading to a double garage with parking for two. Enjoy mornings or evenings on the huge rear deck, complete with a gazebo, gas BBQ line, and uninterrupted views of open farmland—an ideal setting to relax or entertain. Inside, the sun-filled living room features large windows and a gorgeous gas fireplace, with hardwood flooring throughout most of the main level. The kitchen is designed for gathering with quartz countertops, a large island, stainless steel appliances, and a walk-in pantry. The main-floor primary suite features a walk-in closet, additional closet, and a 4-piece ensuite. A second bedroom, laundry, and garage access complete the main level. Head downstairs to the fully finished lower level, offering a third bedroom, full bathroom, den (easily converted to a fourth bedroom), and plenty of storage. Whether it’s hosting guests or accommodating family, this level gives you the flexibility to use it your way. This home is close to trails, parks, all amenities, and a 10 minute drive to the QEW. Don’t miss your chance to experience easy, elevated bungalow living at 58 Forestview Court! (id:62616)
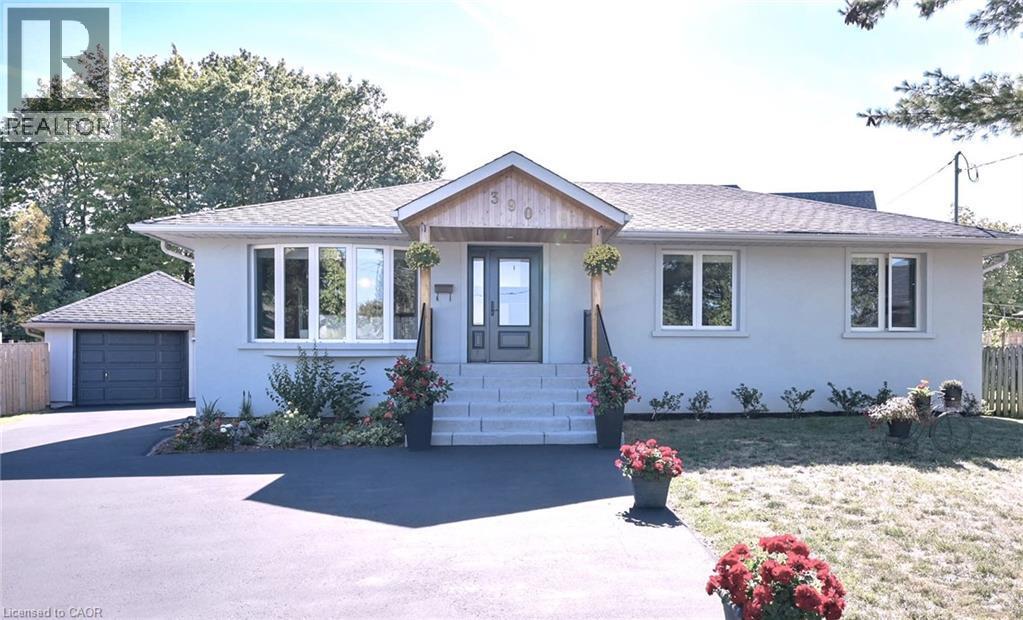
390 Wendall Place
Oakville, Ontario
*** G O R G E O U S *** Immaculate, Don't Miss Out! Great Family Home Situated On On A Private Cul-De-Sac In A Highly Demandable & Quiet Family Neighborhood. Incredible, S P O T L E S S & Beautiful 3 Bedrooms Home In High Demand Area. Boasts Open Concept Kitchen, Hardwood Floors, Pot Lights, Steel Appliances. Completely Renovated, Heated Bathroom Floor, Extra Insulation Walls and Attic, Fantastic Professionally Finished Basement Features kitchen, Living Area, 3Pc Bath, Bedroom And Separate Entrance. HWT and Roof approx. 4 y. old. This Home Is A Must See! Rare Opportunity To Live On A Gorgeous Court Lined With Mature Trees in top Ranked School District. 7 PARKING SPACES ! Just Steps To Amenities, Schools, Highways & Transit. Ideal Family Home Situated on Quiet Street Attention Builders Or Investors: Situated On A Premium Pie Huge Lot (id:62616)