
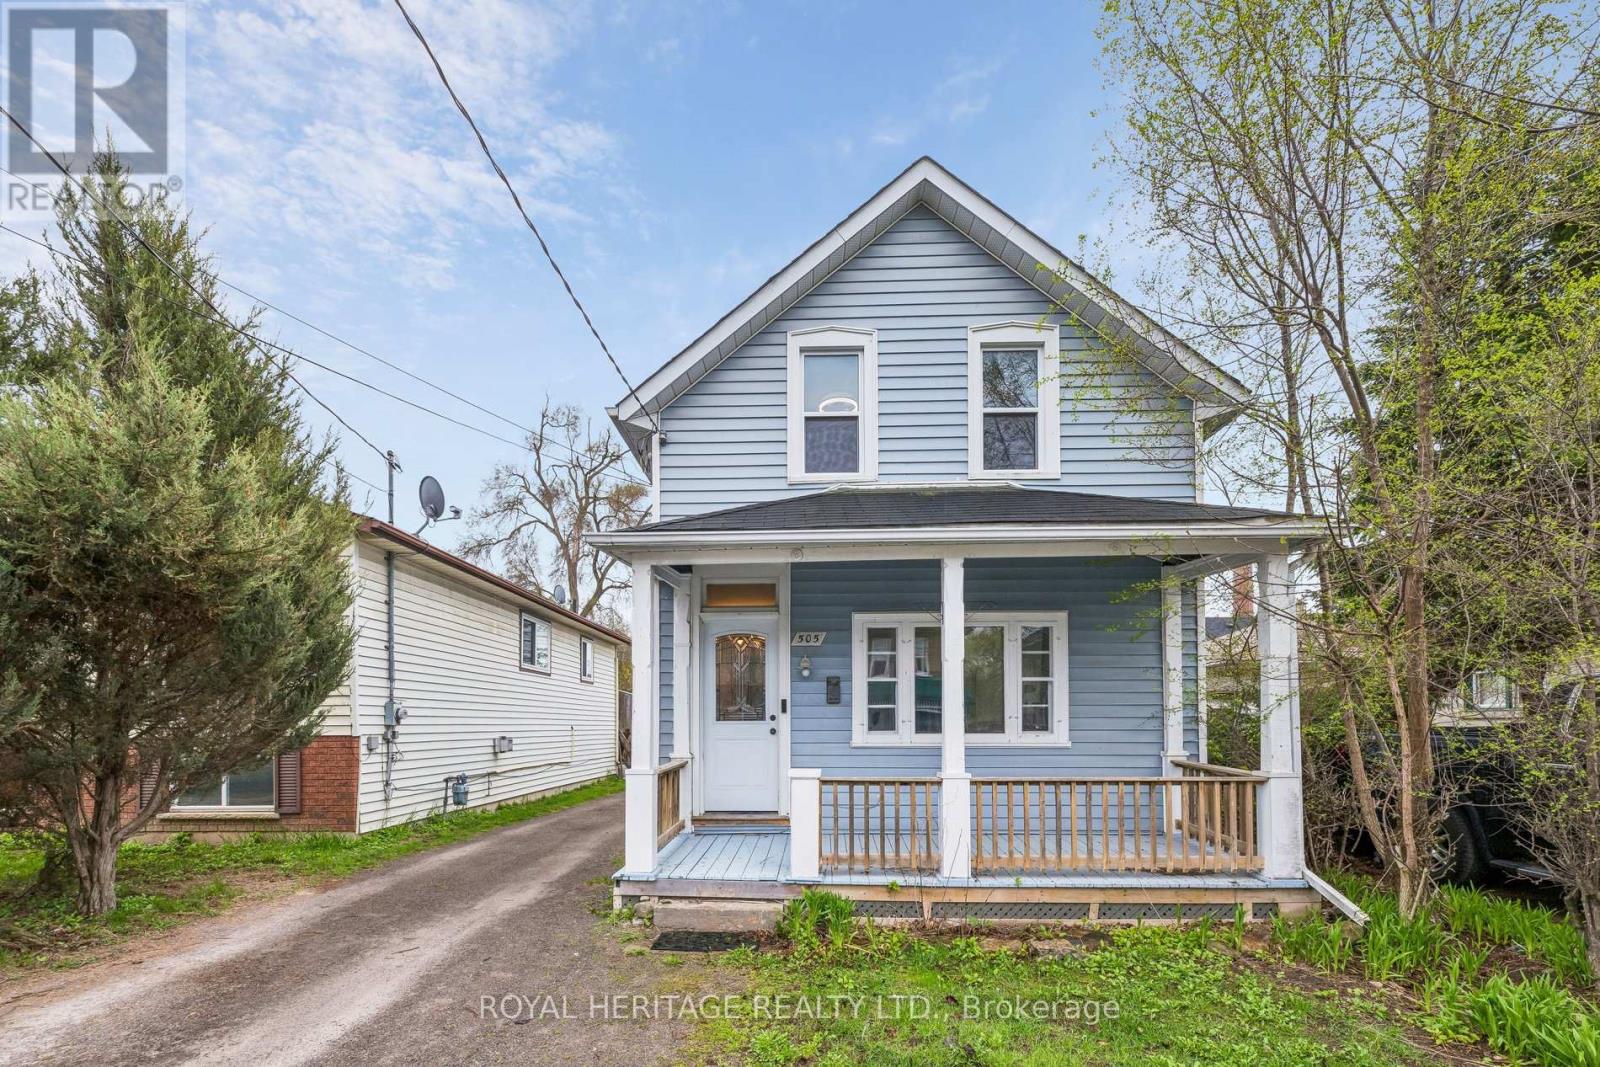
505 Paterson Street
Peterborough, Ontario
This well-maintained 1.5-storey home in Peterborough's Monaghan neighbourhood combines century-home character with practical updates, all within a 15-minute walk of the waterfront. The main level offers a warm living room and separate dining room with refinished hardwood floors (2023), a functional kitchen with laminate plank flooring (2021) and a sink water filtration system (2025). The living room may also turn into a fourth bedroom, perfect for rental potential.The south-facing sunroom, updated in 2023, measures 17 x 12 feet and provides bright additional living space year-round.Upstairs are three bedrooms with laminate plank flooring (2021). The major systems are current: furnace (2020), windows and shingles (2014), and central air conditioning. An electric vehicle charger was installed in 2022, a feature rarely found at this price point. Outside, the property includes a fully fenced yard, deck, covered front porch, and parking for three vehicles. The full unfinished basement provides ample storage. Located close to parks, trails, schools, public transit, and shops, this is a solid option for first-time buyers, parents wanting to buy for their university student or a family seeking a detached home with significant updates already complete. (id:62616)
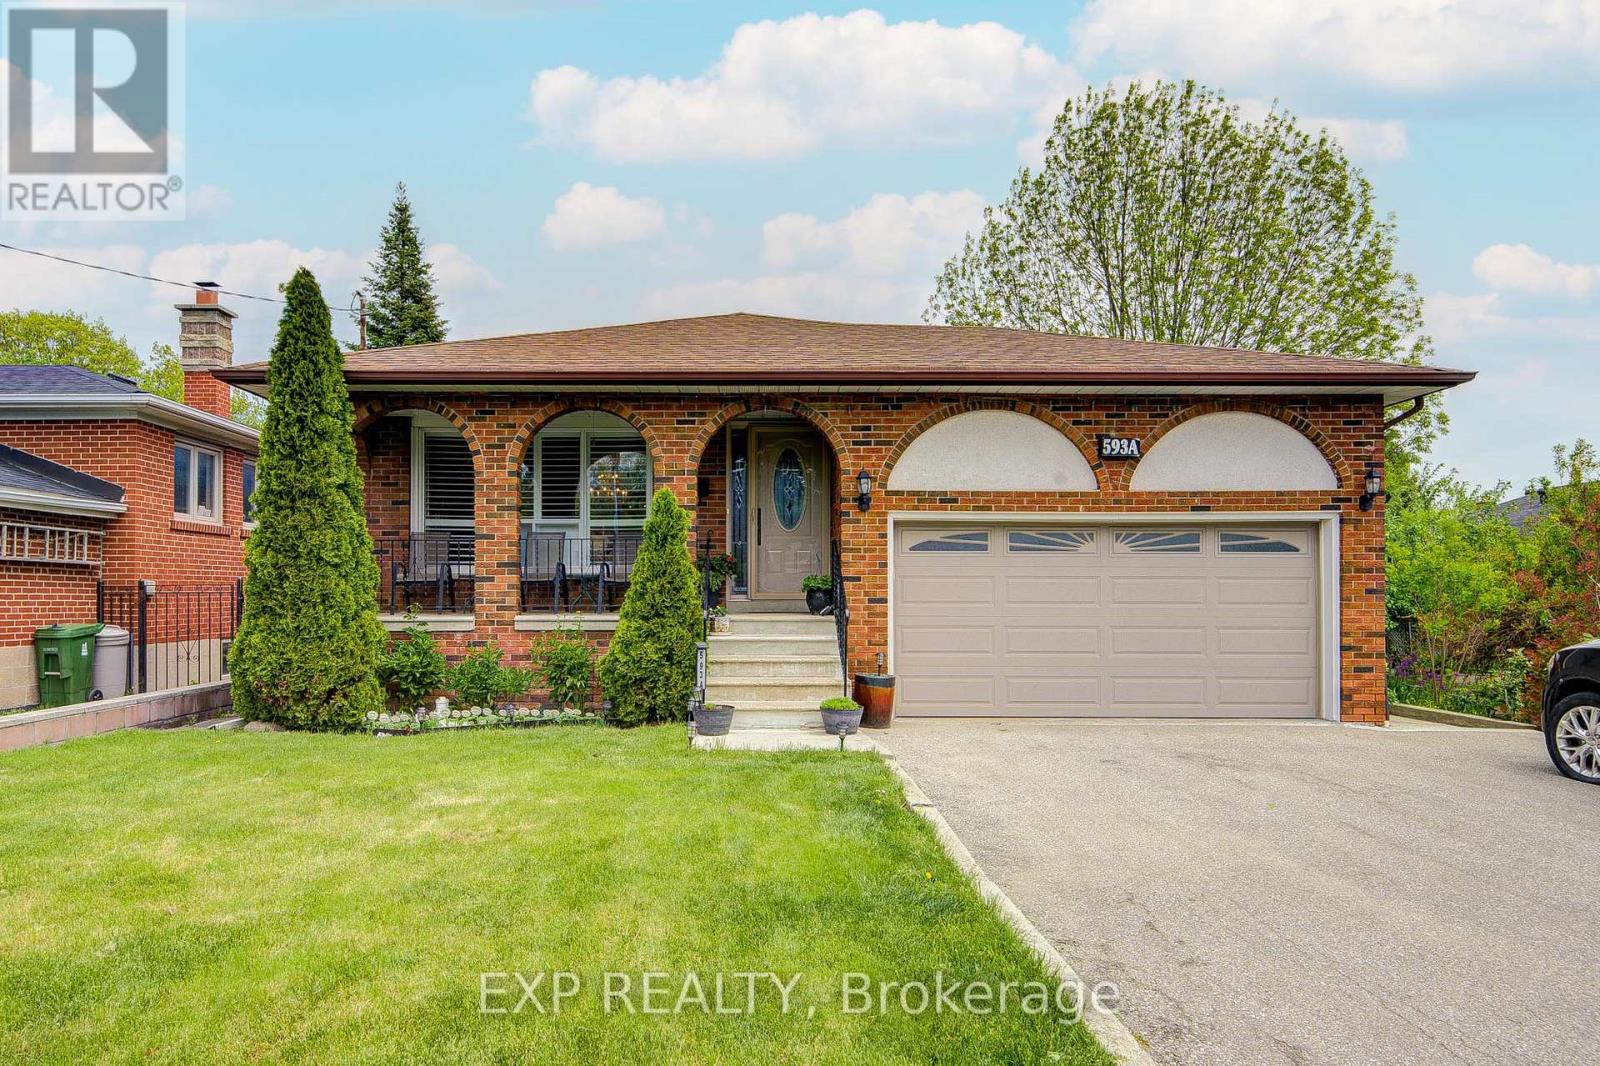
593a Scarlett Road N
Toronto, Ontario
A rare opportunity in Toronto's highly sought-after Humber Heights community. Beautifully updated and thoughtfully designed for comfortable everyday living, this detached bungalow offers the perfect blend of warmth, flexibility, and long-term value for families, multi-generational living, or savvy investors seeking income potential. Set on a deep 40 x 122.5 ft lot with over 2,300 sq ft of finished living space, this move-in-ready home instantly feels bright, welcoming, and connected the moment you walk in. The main level features sun-filled open-concept living and dining spaces with hardwood floors, California shutters, crown moulding, and a stunning chef's kitchen complete with quartz countertops, center island, and upgraded appliances - ideal for entertaining or quiet family evenings at home. Two spacious bedrooms complete the upper level, including a generous primary retreat with walk-in closet. The fully finished lower level offers exceptional flexibility with its own private side entrance, impressive ceiling heights, above-grade windows, full kitchen, 3-piece bath, 1 bedroom plus den, spacious recreation area with fireplace, and the ideal setup for an in-law suite, nanny suite, or income-generating rental apartment. Additional highlights include an attached 2-car garage perfect for parking, storage, or workshop use, along with a private driveway offering multiple parking spaces. The deep backyard provides privacy, outdoor enjoyment, and future potential. Located in one of Etobicoke's most loved neighborhoods, Humber Heights is known for its mature trees, peaceful green spaces, walking trails, family-friendly atmosphere, and excellent neighbors. Conveniently located minutes to parks, schools, golf, transit, major highways, Pearson Airport, downtown Toronto, and Bloor West Village. This is the kind of home that gives you the flexibility to truly live comfortably while enjoying the lifestyle and community buyers rarely find in Toronto today. (id:62616)
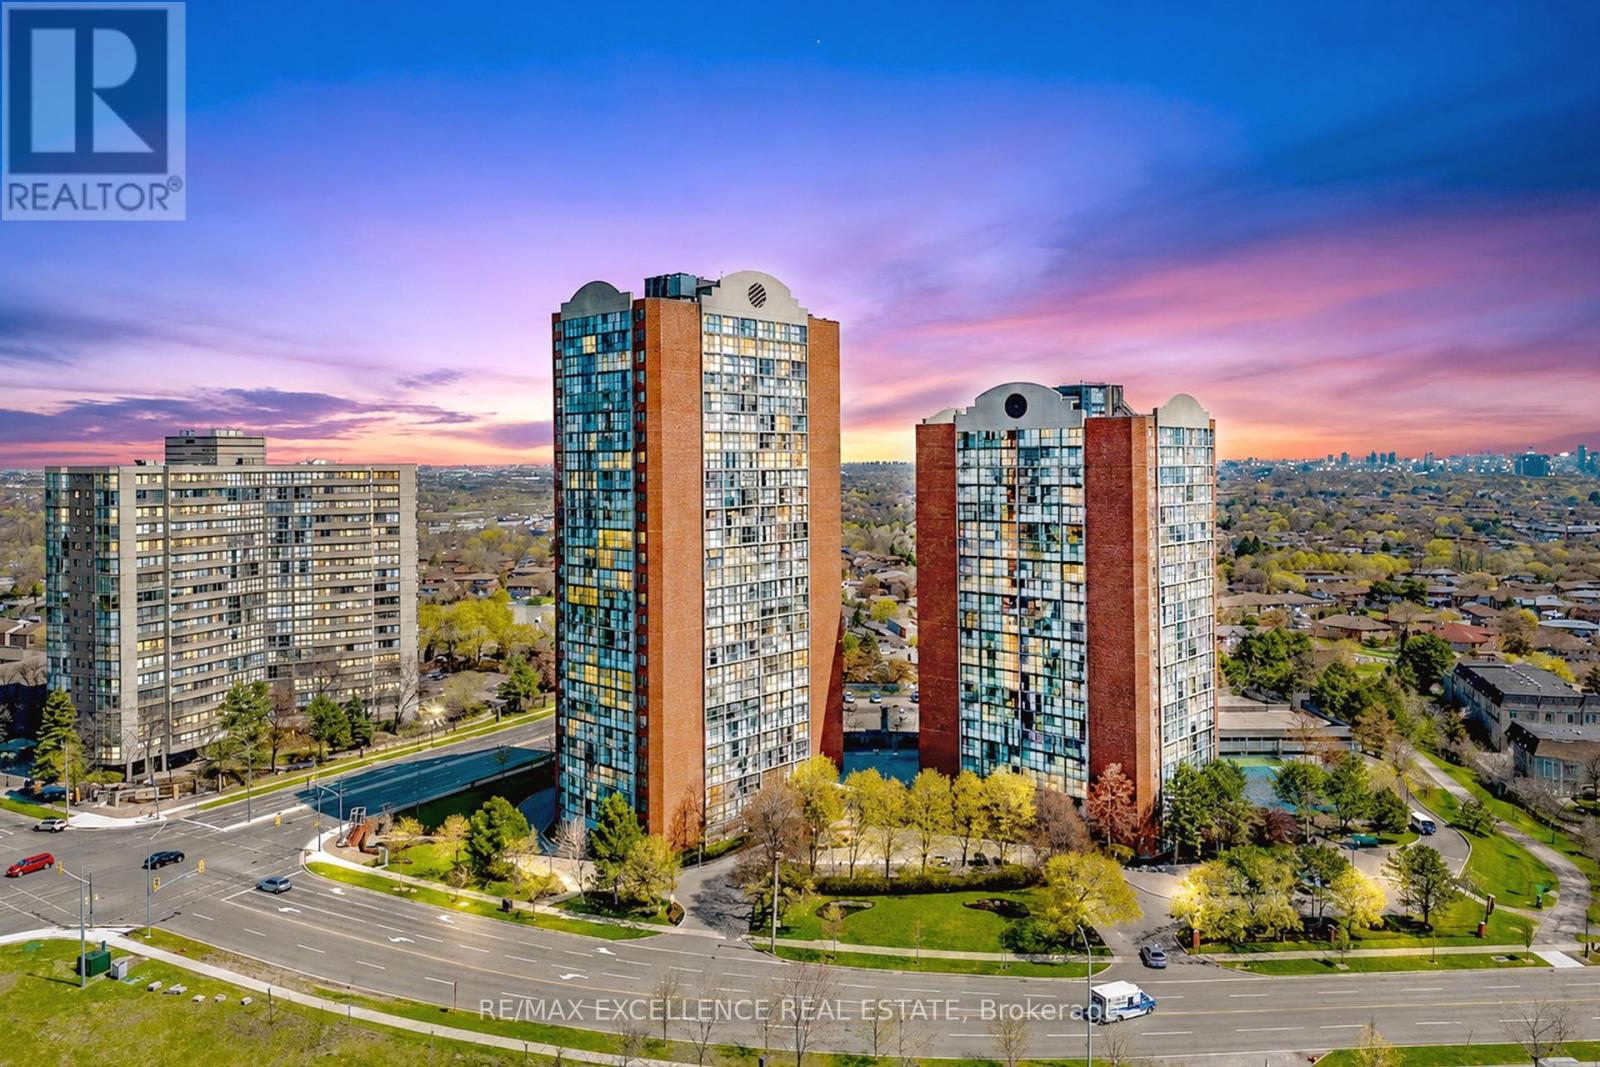
202 - 4205 Shipp Drive
Mississauga, Ontario
Welcome to this well-maintained condo in the heart of Mississauga, offering comfort, convenience, and a functional layout perfect for modern living. This beautiful unit features a spacious open-concept living room and executive-sized dining area, ideal for everyday living and entertaining. The modern kitchen is equipped with quartz countertops, well-maintained appliances, and ample storage.The unit show cases laminate flooring throughout along with the convenience of an ensuite laundry room. Bright and spacious bedrooms enhance the appeal, including a generous primary bedroom with a deep closet and a private 4-piece ensuite bathroom. The second bedroom is thoughtfully designed with a Murphy bed and built-in table, making it perfect for family use, guests, or a functional home office. Additional highlights include a renovated guest bathroom, one underground parking space, and an ensuite locker. The all-inclusive maintenance fee covers hydro, water, and heat, providing excellent value and peace of mind. Residents also enjoy fantastic building amenities such as a 24-hour concierge, tennis court, swimming pool, exercise room, party room, games room, and visitor parking. Located in a prime central Mississauga neighborhood just steps to Square One, transit, grocery stores, dining, entertainment, parks, and major highways, this condo offers an ideal blend of lifestyle and convenience. Some Pictures are Virtually Staged. (id:62616)
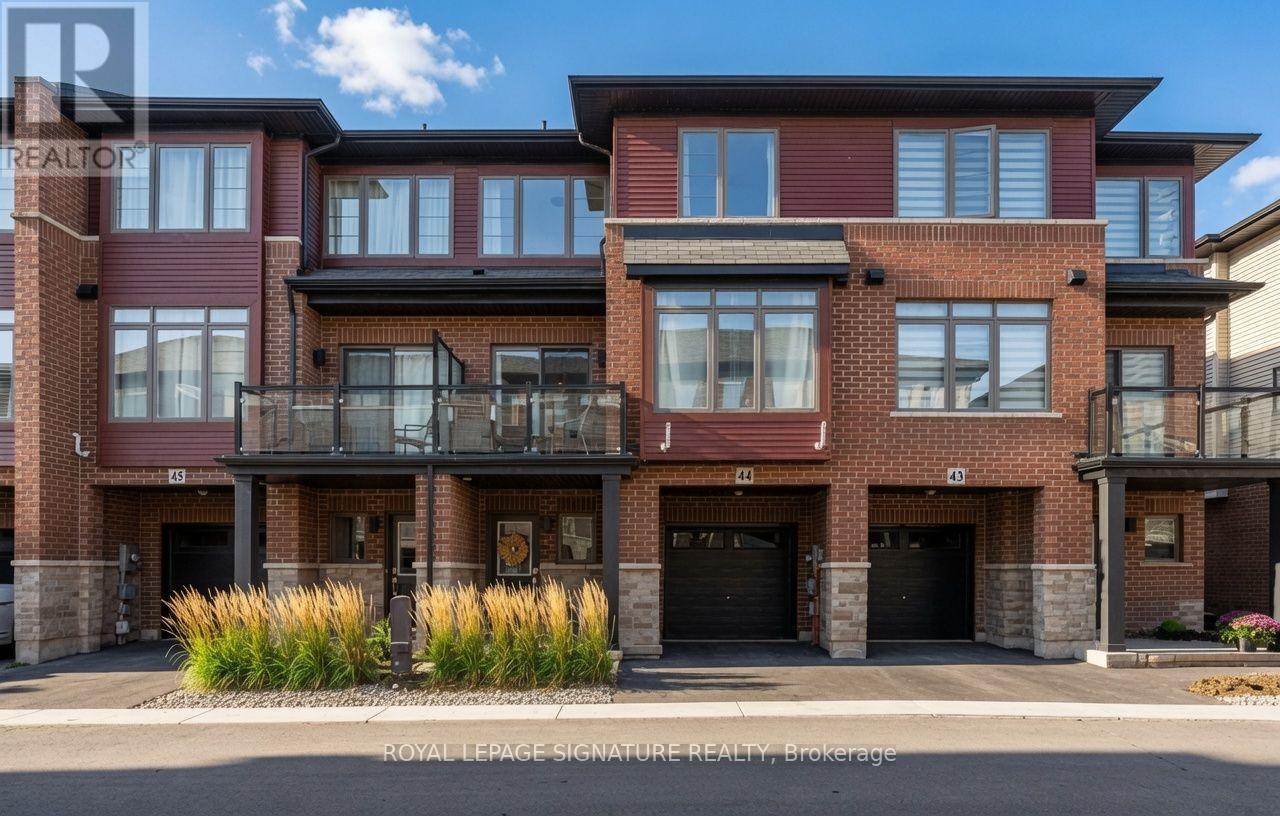
44 - 575 Woodward Avenue
Hamilton, Ontario
Welcome to this bright, two-bedroom Losani townhome, ideal for young families/professionals. The entry-level flex space is perfect for a mudroom, home office, or gym. Upstairs, enjoy an open-concept layout featuring a modern kitchen with stainless steel appliances, quartz countertops, and a breakfast bar, plus a spacious living and dining area with access to a private balcony. The upper level offers two bedrooms, including a generous primary with a walk-in closet, a four-piece bath, and convenient laundry. Complete with a one-car garage and an additional parking space, this home is ideally located near the Red Hill Valley Parkway, QEW, public transit, shopping, and Confederation Beach Park. Unit can come furnished for $2700/month. (id:62616)
27 Elm Street
Puslinch, Ontario
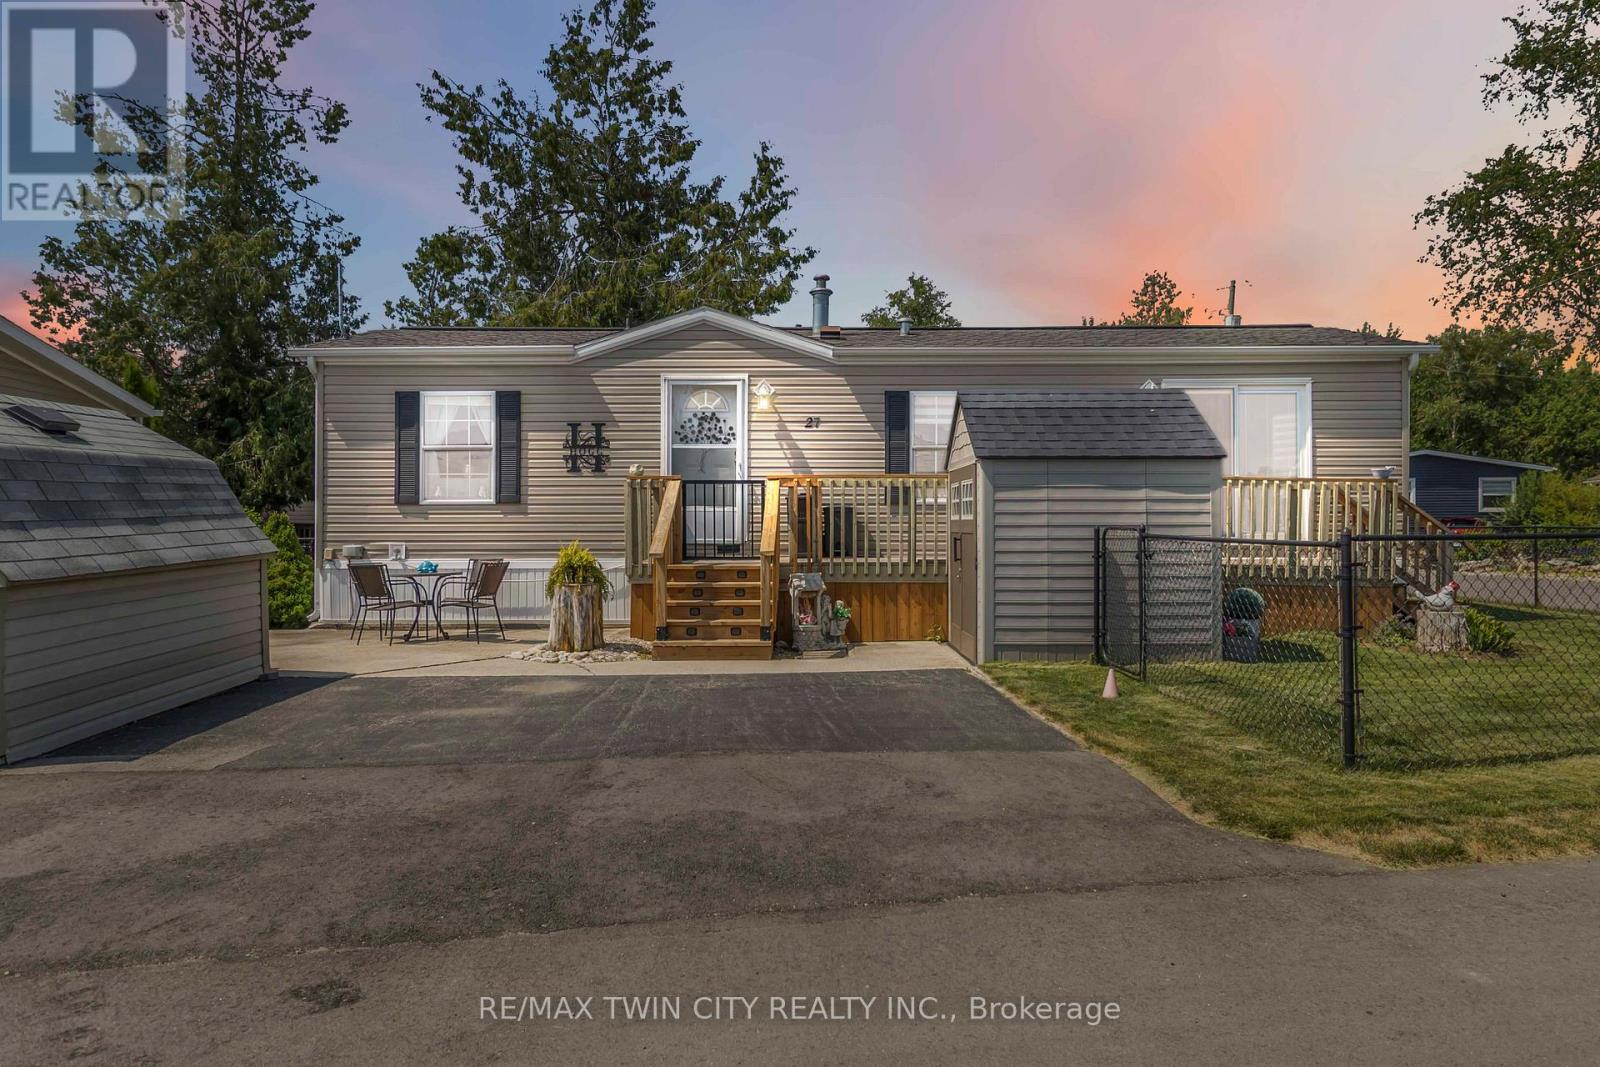
Welcome to 27 Elm Street, a charming gem nestled in the highly desirable condominium community of Mini Lakes. This thoughtfully upgraded home offers the perfect blend of comfort, style, and low-maintenance living-an ideal retreat for empty nesters, snowbirds, or those looking to embrace a slower, more relaxed lifestyle. Boasting approximately $70,000 in tasteful updates over the past seven years, including a show-stopping kitchen that looks like it was pulled from the pages of a magazine, this home truly impresses at every turn. Set on a generous lot the property also features two sheds, parking for two vehicles, and all appliances included-just move in and start enjoying. Inside, the single-bedroom layout is cleverly designed to maximize space without sacrificing comfort or charm. From its tranquil setting to its unbeatable value, this home checks all the boxes. Located just 5 minutes from Guelph's bustling south end and a quick 5-minute drive to the 401 at Hwy 6, Mini Lakes offers unmatched convenience in a peaceful, gated community. Residents here enjoy a unique lifestyle centered around nature, connection, and recreation-with access to spring-fed lakes, scenic canals, a heated pool, community gardens, walking trails, and a vibrant social calendar filled with bocce, darts, card nights, and more. Whether you're looking to downsize, retire, or simply enjoy year-round living in a friendly, welcoming environment, 27 Elm Street is a rare opportunity you won't want to miss. (id:62616)
428 - 2 Old Mill Drive
Toronto, Ontario
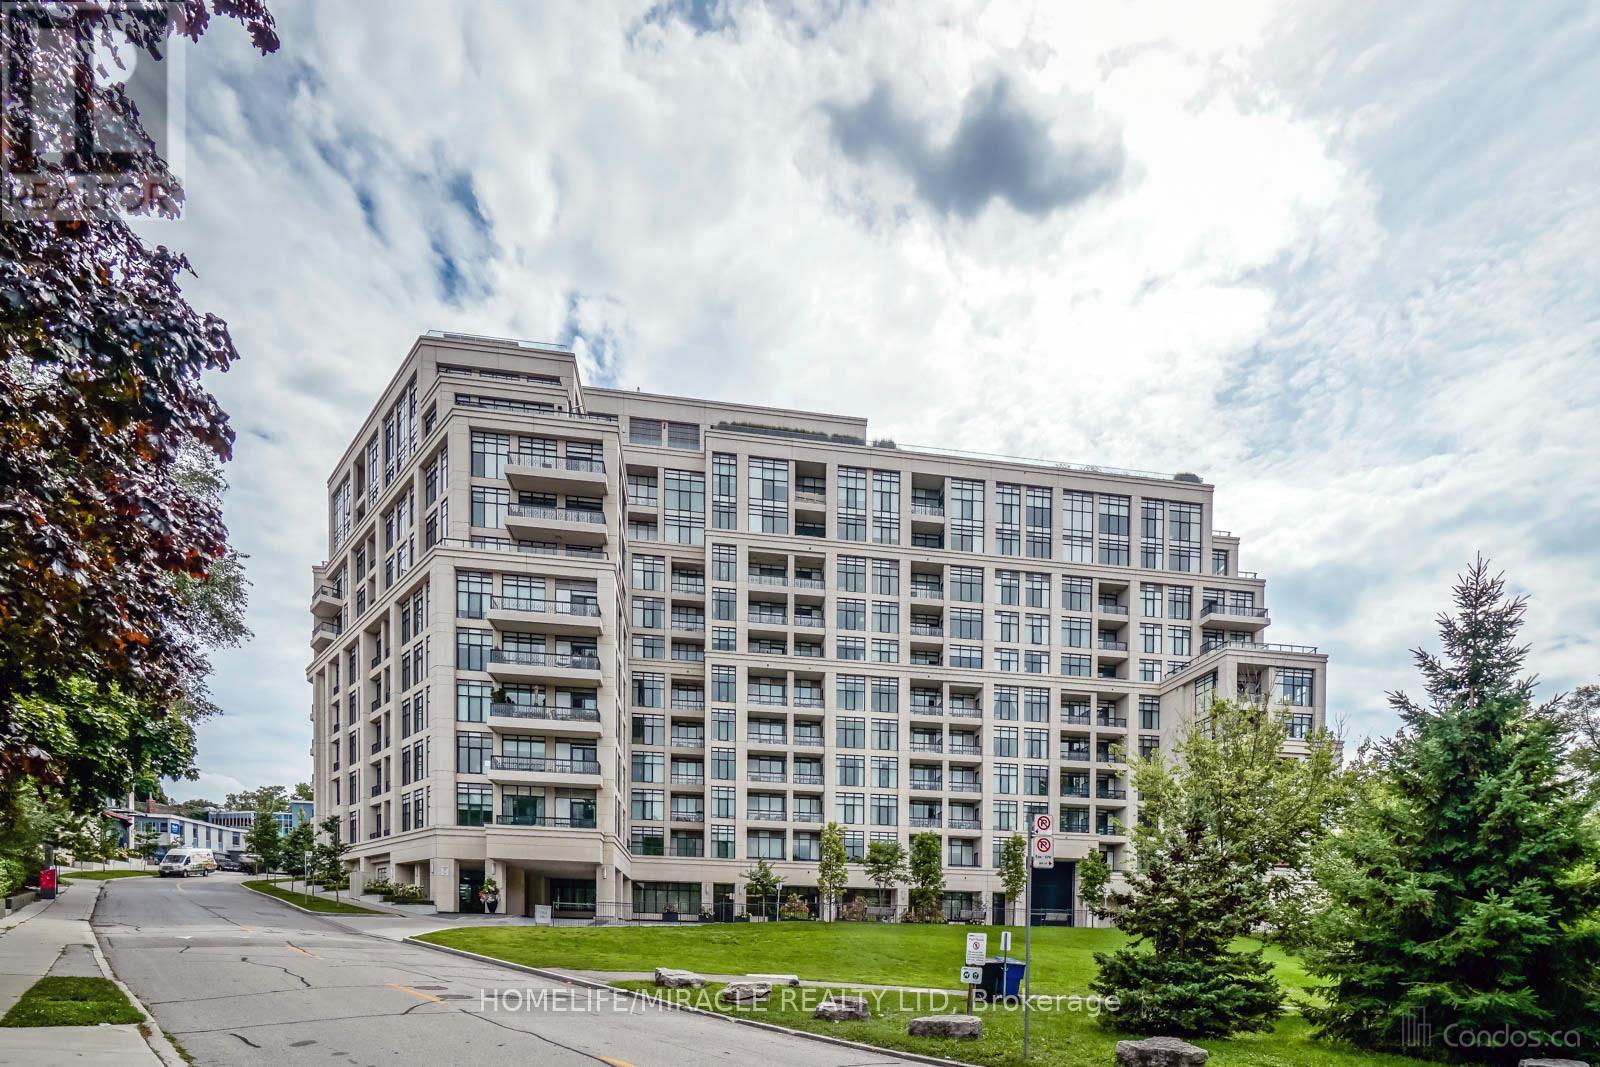
Welcome to this exceptional, oversized 1-bedroom plus den suite, masterfully designed to offer far more space, flow, and functionality than your typical 1+1 layout. The open-concept living area opens to a peaceful, north-facing view overlooking a charming, tree-lined residential neighborhood. Situated in a highly coveted enclave, you are just steps from the subway and the vibrant boutique shops, cafes, and restaurants of Bloor West Village. This luxury building elevates daily living with hotel-inspired amenities, including a 24-hour concierge, a pristine indoor pool and steam room, a private dining room, a theater, a sophisticated party room, and a stunning rooftop terrace. The lease includes one dedicated parking space, with a rare second parking spot available upon inquiry. This is an unparalleled opportunity to experience refined urban living in one of the city's most desirable communities. (id:62616)
450 Dundas Street Unit# 1204
Hamilton, Ontario
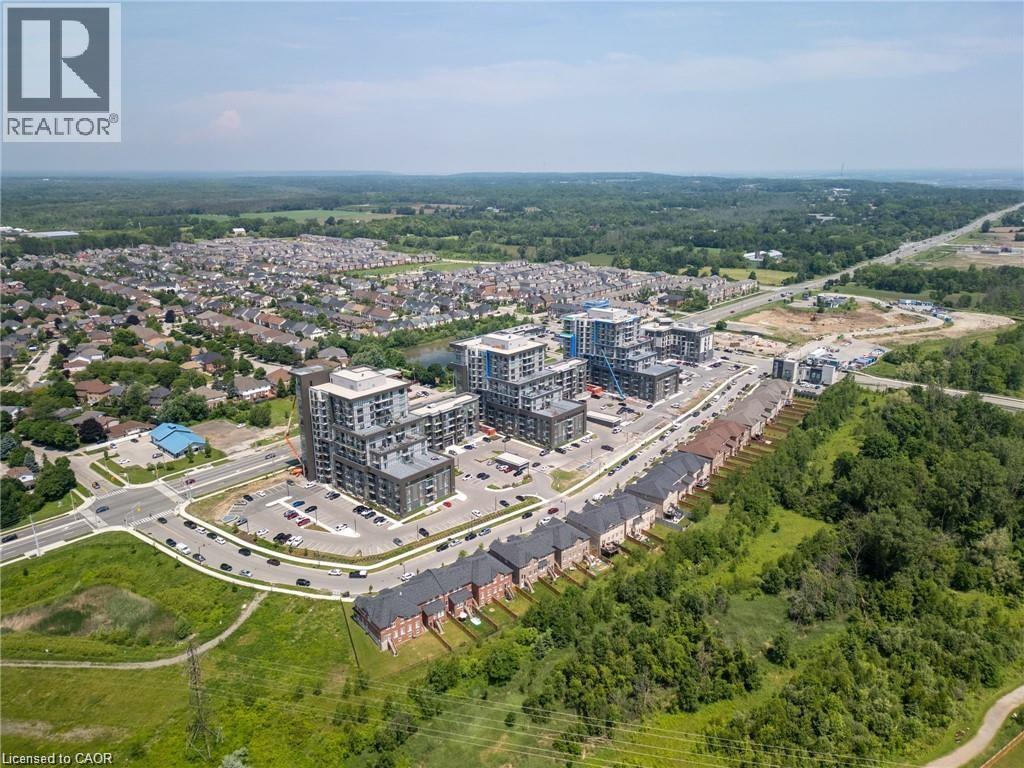
Stunning PENTHOUSE unit at sought after Trend building. Enjoy breathtaking views from the 12th floor in this bright and spacious unit featuring high-end finishes throughout, with an open-concept kitchen and living room with stainless steel appliances, Quartz counters with waterfall end, a breakfast bar, custom blinds. The condo is complete with a 4-piece bathroom and in-suite laundry. Enjoy all the fabulous amenities that this building has to offer, including party rooms, modern fitness facilities, rooftop patios, BBQ area and bike storage. Situated in the desirable Waterdown community with quick access to the local Go Station, QEW, 403 and 407 Highways, local restaurants, shopping, schools and parks. Exclusive parking spaces and 1 locker included! Geothermal heating and cooling throughout. (id:62616)
71 Jessica Street
Hamilton, Ontario
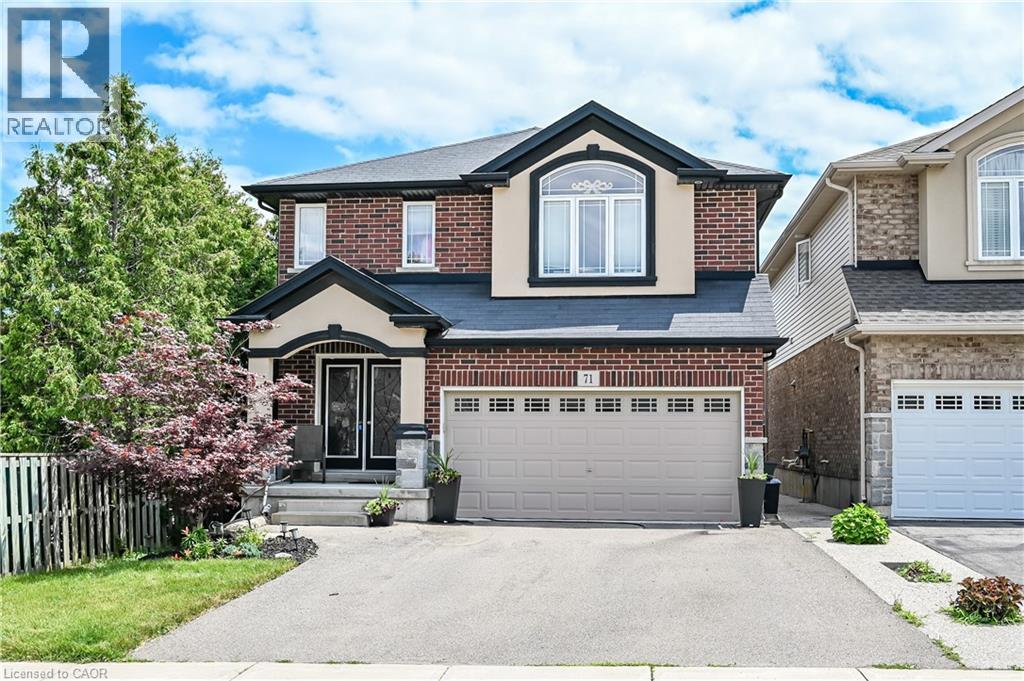
Solid custom-built home in a prime Hamilton Mountain location. The main level features an open-concept design with a spacious kitchen complete with granite countertops and upgraded cabinetry, a dining room with sliding doors leading to the rear yard, a comfortable living room with a gas fireplace, and a convenient bathroom. The second level offers four large bedrooms, including a generous primary bedroom with a walk-in closet, a five-piece ensuite, and second-floor laundry floor added convenience. The large basement provides excellent future potential with rough-ins in place for a recreation room, additional bedroom, and bathroom. Outside, enjoy a fully fenced backyard featuring a large deck and garden shed- perfect for entertaining or family living. Ideally located closed to schools, parks, public transit, shopping, and quick highway access, this home offers space, comfort, and long-term value in a highly desirable neighbourhood. (id:62616)
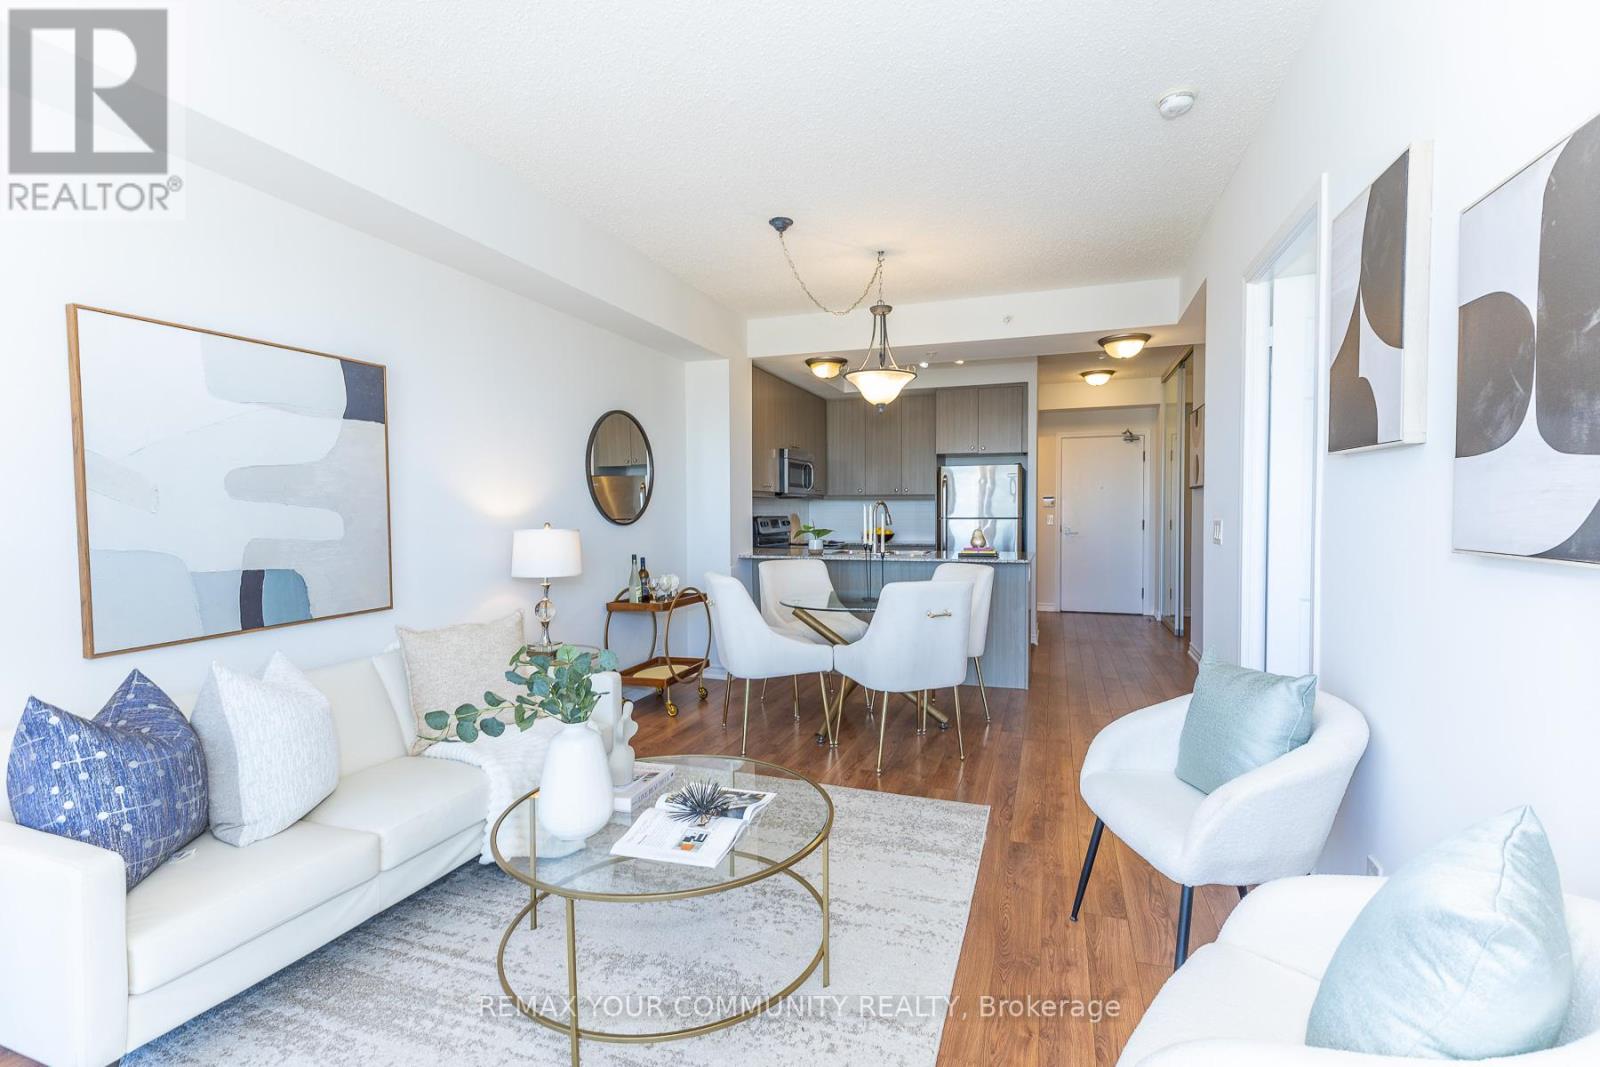
706 - 15 James Findlay Way
Toronto, Ontario
Wow Lowest Price for Total 775 Sq Ft 1 Bedroom + Den + Balcony + 2 Bathrooms, Great Parking & Locker Across the Hall! This Boutique ION Condo Offers Mid-Rise Living In The Heart Of North York! Modern Kitchen , 2 Modern Baths & Large 20ft Balcony with Sunset Views! Has The Best Parking Space on the 4th Floor & Enjoy The Convenience Of Your Storage Locker Being On The Same Floor, Right Across The Hall Steps from your Suite! The ION Condo is Next To Public Transit, HWY 401/400, New Hennick Humber Hospital, Steps to Downsview Park , Yorkdale is Minutes Away, Sheridan Mall Lots of Shopping & More. Building amenities on 6th Floor Include: Party Room, Theatre/Media Room, Guest Suites, Gym, Exercise Room, Garden Terrace with BBQs and Outdoor Patio Furniture, Private Dog Park at Rear of Building , Visitors Parking on the 3rd Floor and 24 hour Concierge/Security. Move in & Enjoy! (id:62616)
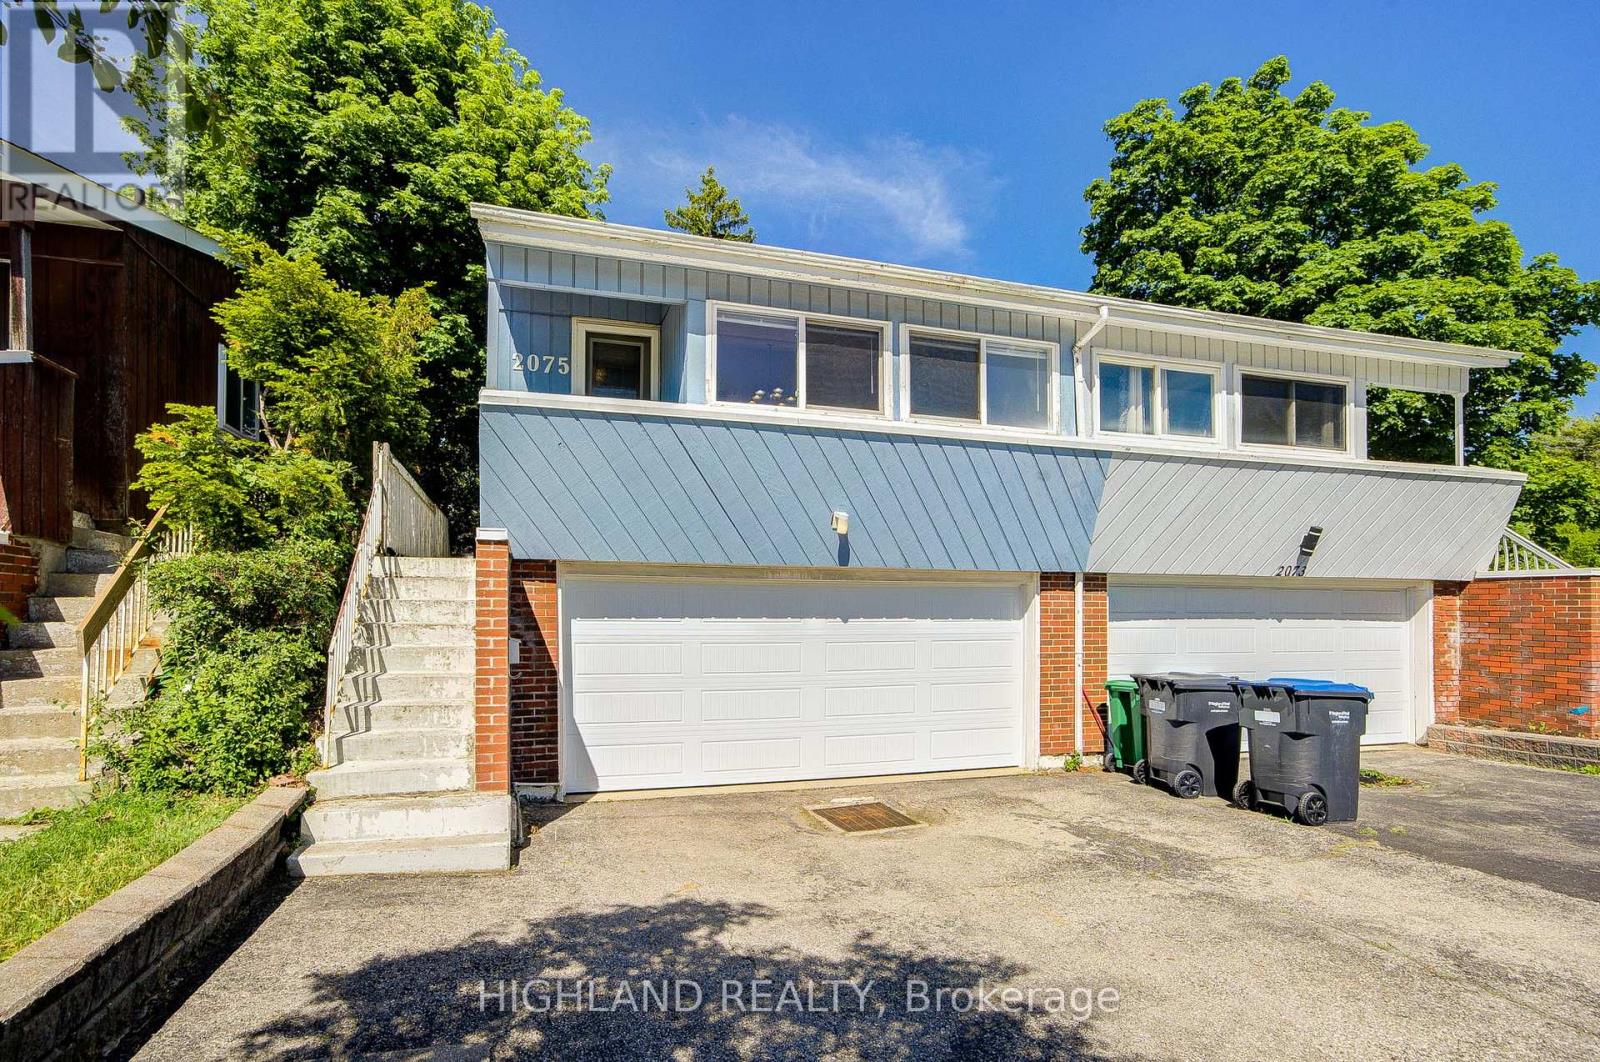
2075 South Millway
Mississauga, Ontario
Don't Miss This Rare Opportunity To Own A Freehold Semi-Detached Home Featuring A Highly Sought-After Double Car Garage And Double Driveway - Offering 4 Total Parking Spaces! This Well-Maintained Home Features 3 Spacious Bedrooms, 2 Full Bathrooms, And A Large Family Room With Walk-Out To A Private, Fully Fenced Backyard. Bright And Airy Living Room With Soaring Cathedral Ceiling. Freshly Painted Throughout. New Garage Door And Garage Door Opener.Located In An Exceptional Family-Friendly Neighborhood, Just Steps To Parks, Walking & Biking Trails, Community Centres With Pools & Libraries, Shopping, Transit Terminals, And More. Minutes To UTM, Highway 403, QEW, And Major Amenities. A Perfect Home Combining Space, Convenience, And Outstanding Value! (id:62616)
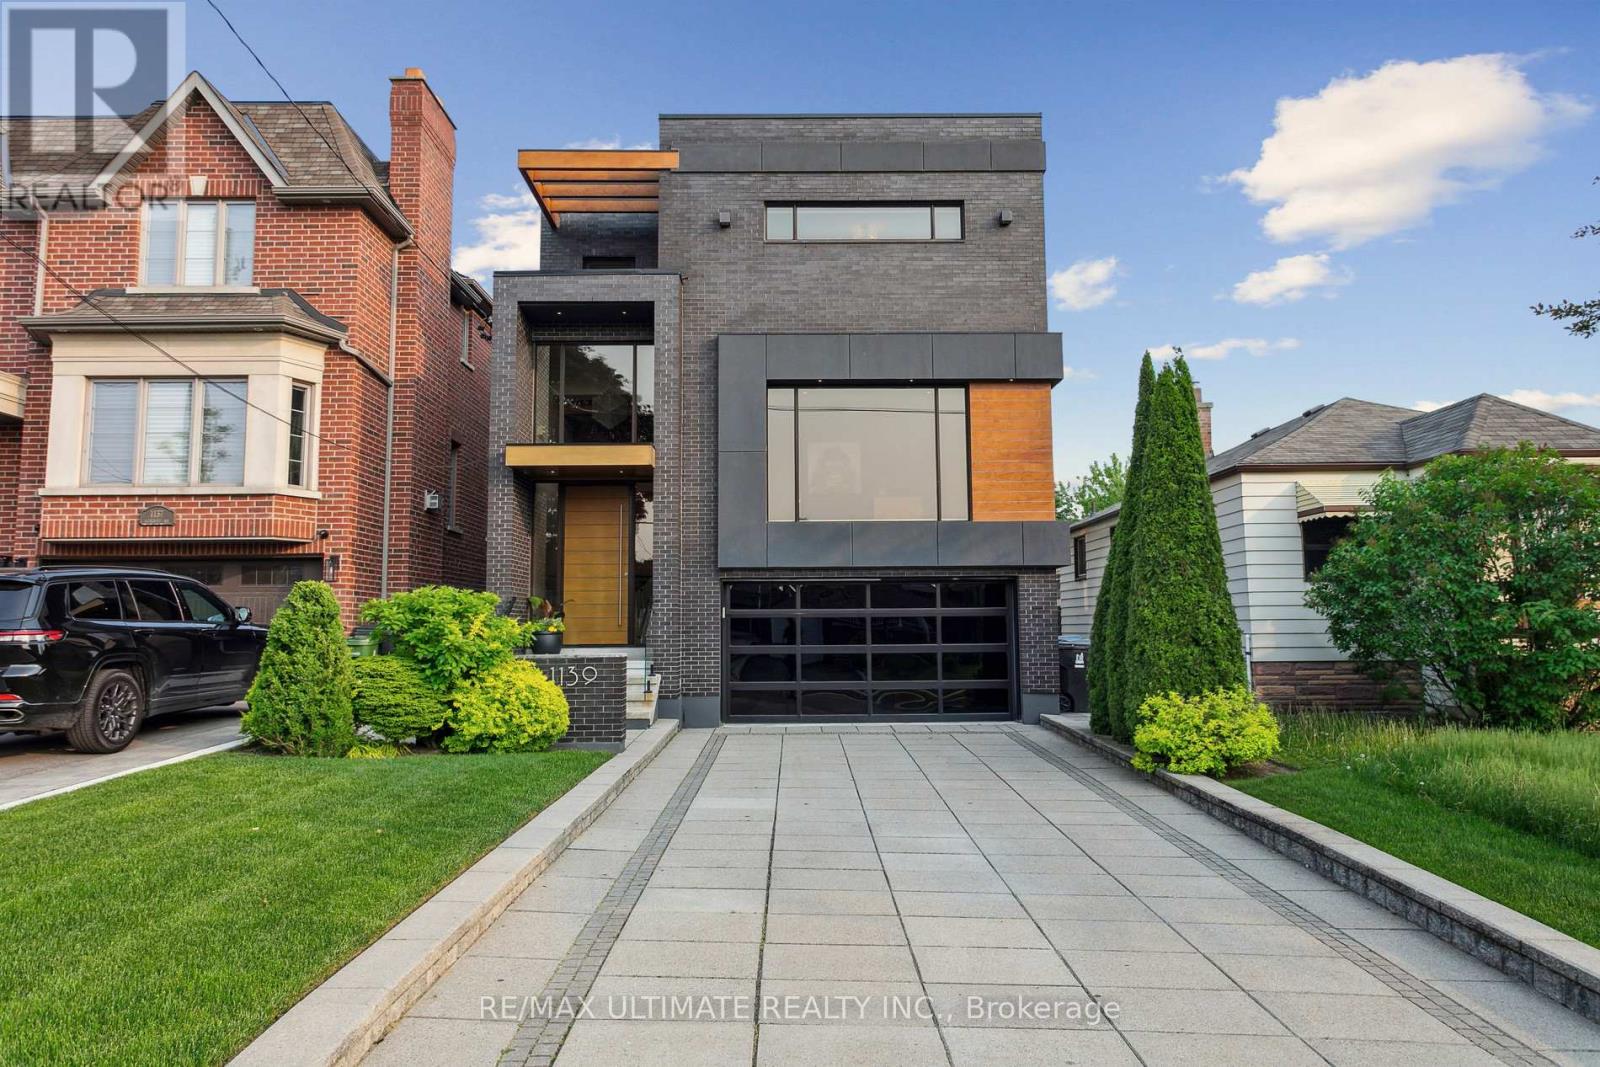
1139 Glengrove Avenue W
Toronto, Ontario
Experience luxury living in this exceptional custom-built home in the highly sought-after Glen Park-Yorkdale neighbourhood, featuring a bright open-concept layout with soaring ceilings and floor-to-ceiling windows that fill the space with natural light, perfect for both entertaining and family living. The chef-inspired kitchen boasts premium Italian-made Arrital cabinetry, sleek Caesarstone countertops, and top-of-the-line Miele appliances. The versatile lower level offers a private separate entrance, ideal for an in-law suite or income potential. Office can be used as a 4th bedroom, Elegant finishes include " solid hardwood floors, custom office millwork, and refined Italian Colombo hardware, enhanced by LED accent lighting. Smart home features include a Sonos sound system, smart thermostat, CCTV, Ring doorbell and cameras, and a full alarm system. Enjoy a beautifully renovated backyard (2020) with concrete porch, slab, basketball net, irrigation system, outdoor lighting, and private landscaping. Additional highlights include a water filtration system, water softener, owned hot water tank, furnace, A/C, aluminum windows, heated basement floors, and solid wood trim and doors, plus a Tesla EV charger in the garage-offering the perfect blend of modern design, comfort, and functionality. (id:62616)
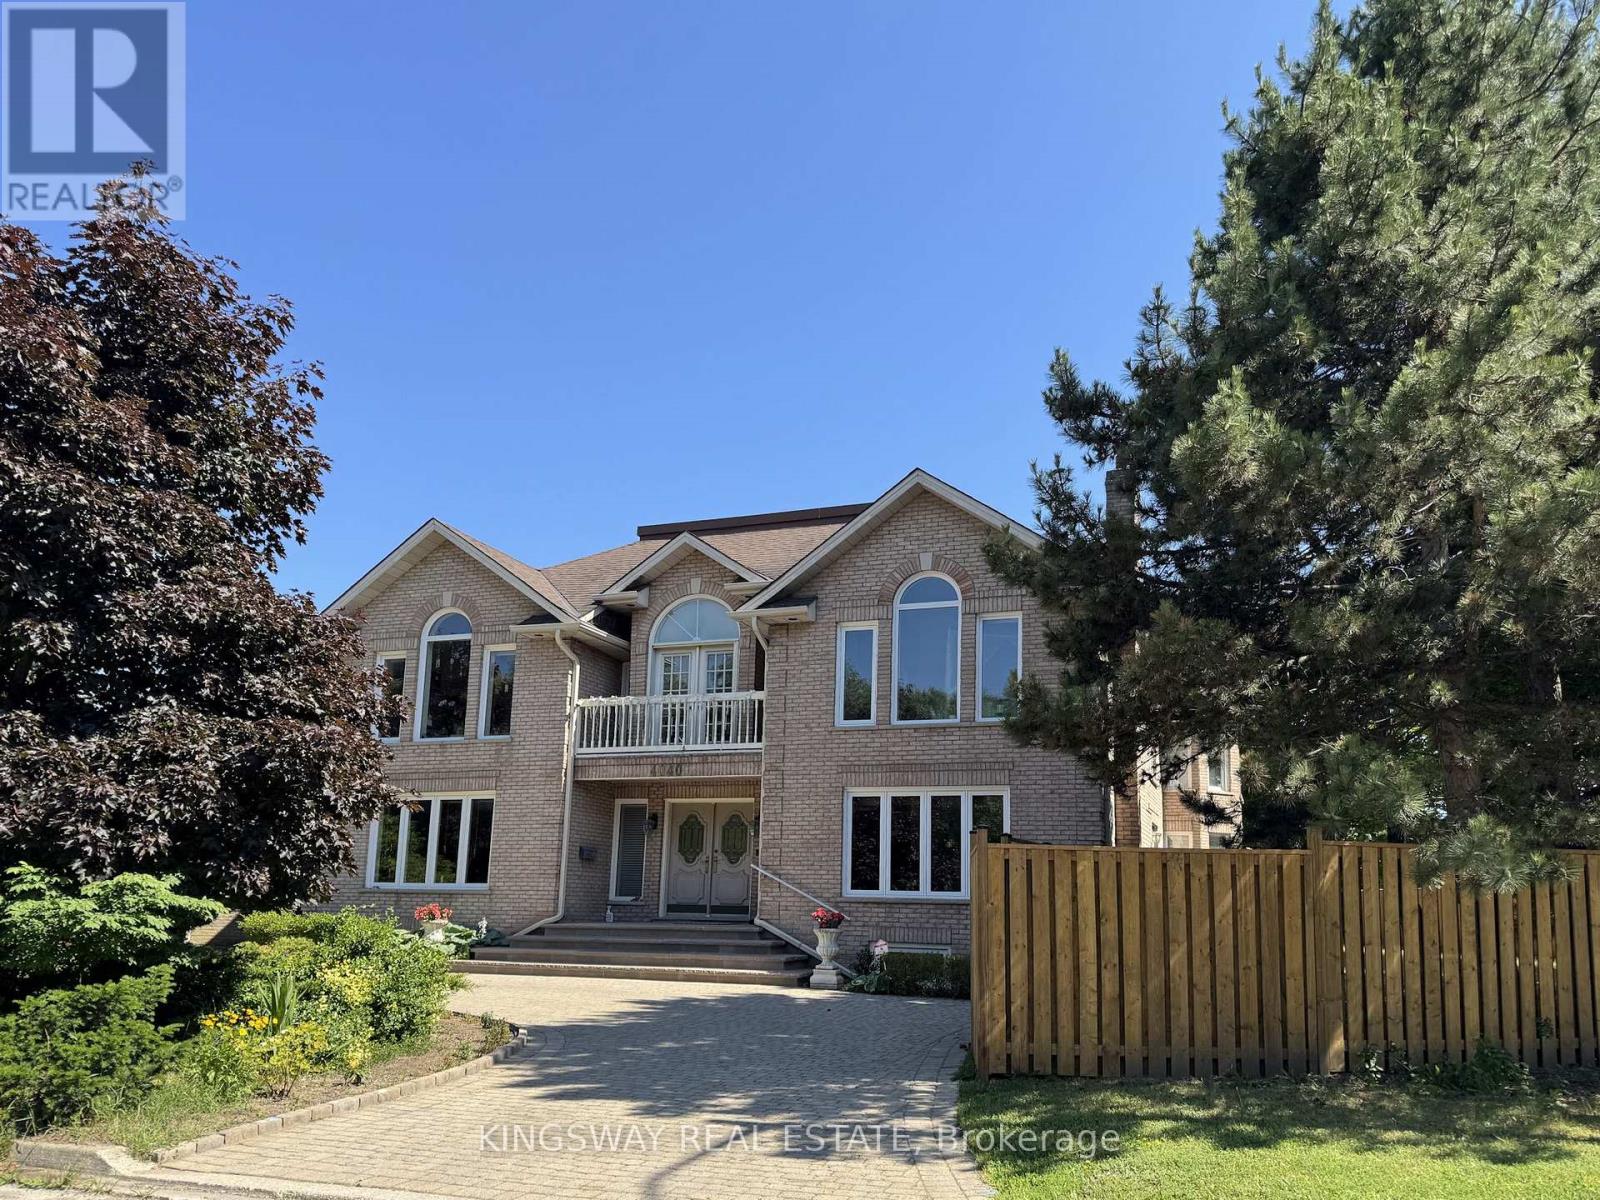
4040 Lookout Court
Mississauga, Ontario
Step into luxury with this stunning custom-built home, perfectly situated on a prestigious cul-de-sac in the highly sought-after Rockwood Village. Showcasing a truly unique and elegant layout, this exceptional 4-bedroom residence offers a grand, two-storey vaulted foyer and a breathtaking O'Hara staircase that creates an unforgettable first impression.Designed for both comfort and entertaining, the home features spacious principal rooms, a sunken living room, and a banquet-sized dining area. High-end finishes include marble, hardwood, and ceramic flooring throughout, adding timeless sophistication to every space.The gourmet kitchen is ideal for family living, while the convenience of a main floor bathroom and laundry enhances everyday functionality. The fully finished lower level offers incredible versatility with a complete nanny or in-law suite, including a kitchen, bedroom, bathroom, recreation room, and a second laundry area.Perfectly located close to top-rated schools, public transit, shopping, and major highways, this home truly offers the best of luxury living and convenience.A rare opportunity not to be missed-this exquisite home is sure to impress even the most discerning buyers. (id:62616)
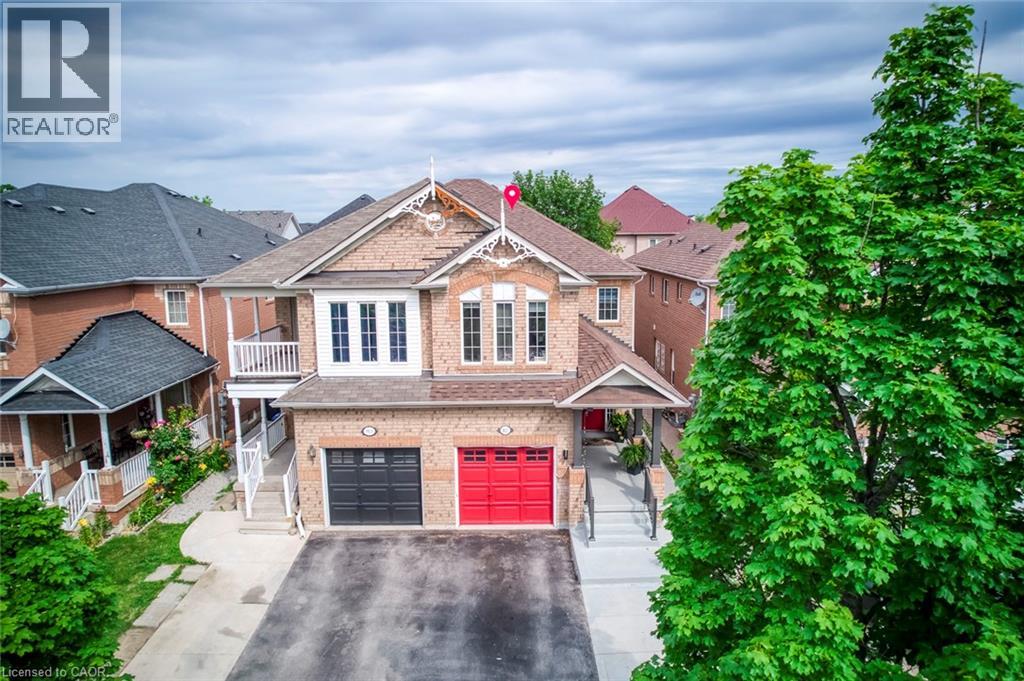
911 Golden Farmer Way
Peel, Ontario
Location! Location! Location!one of the Largest Semi in the Family friendly Neighbourhood of Meadowvale Village, 1870 Sq. Ft + 821 Sq.Ft (2,691 SQ FT Total Living space), 2 Bedroom Legal Basement ( Legal Basement Permit is Attached in the MLS ), with Completely separate entrance and separate Laundry. spended $175K on Upgrades Including Legal Basement, Basement was Leased at $2,300.00 + 30% Utilities, ( Vacated in June 2026 ). Now its Vacant. EV Charger in Garage, Extra drive, new stairs railing 2023, Basement stair top roof 15K, According to the Previous Owner Newer Roof 2019, High Eff Furnace 2013.******** Please click on Virtual Tour to view the Entire Property Including Legal Basement ***********- (id:62616)
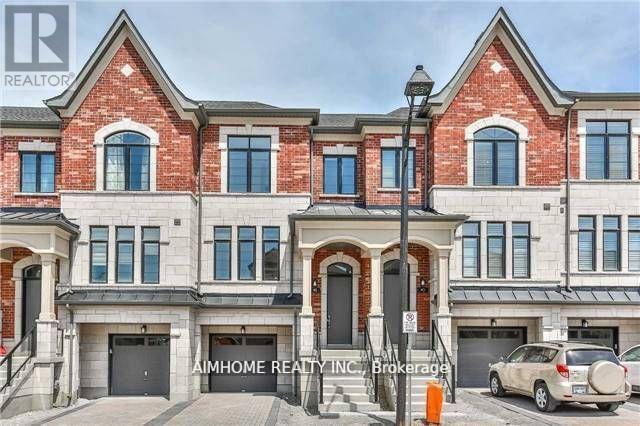
45 Duncombe Lane
Richmond Hill, Ontario
Prestigious South Richvale of Richmond Hill. Luxury Townhouse Filled With Plenty of Natural Lights. 2032 SF, 9 FT Ceiling, 3 Bedrooms & 3 .5 Washrooms Plus Lower Level Separate Entrance. Open Concept Layout Design, Hardwood Floors, Electric Fireplace, Modern Kitchen Design With Granite Counter Top. Family Room Walk To Deck. Elegant Primary Bedroom Has 5-Pc Spa Inspired Master En suite W/Glass Shower & Free Standing Bath Tub . Finished Basement With 3PC Bath, Walk Out To Backyard. Minutes To Golf & Sport Club, Schools, Transits, Restaurants, Malls And Shops. (id:62616)
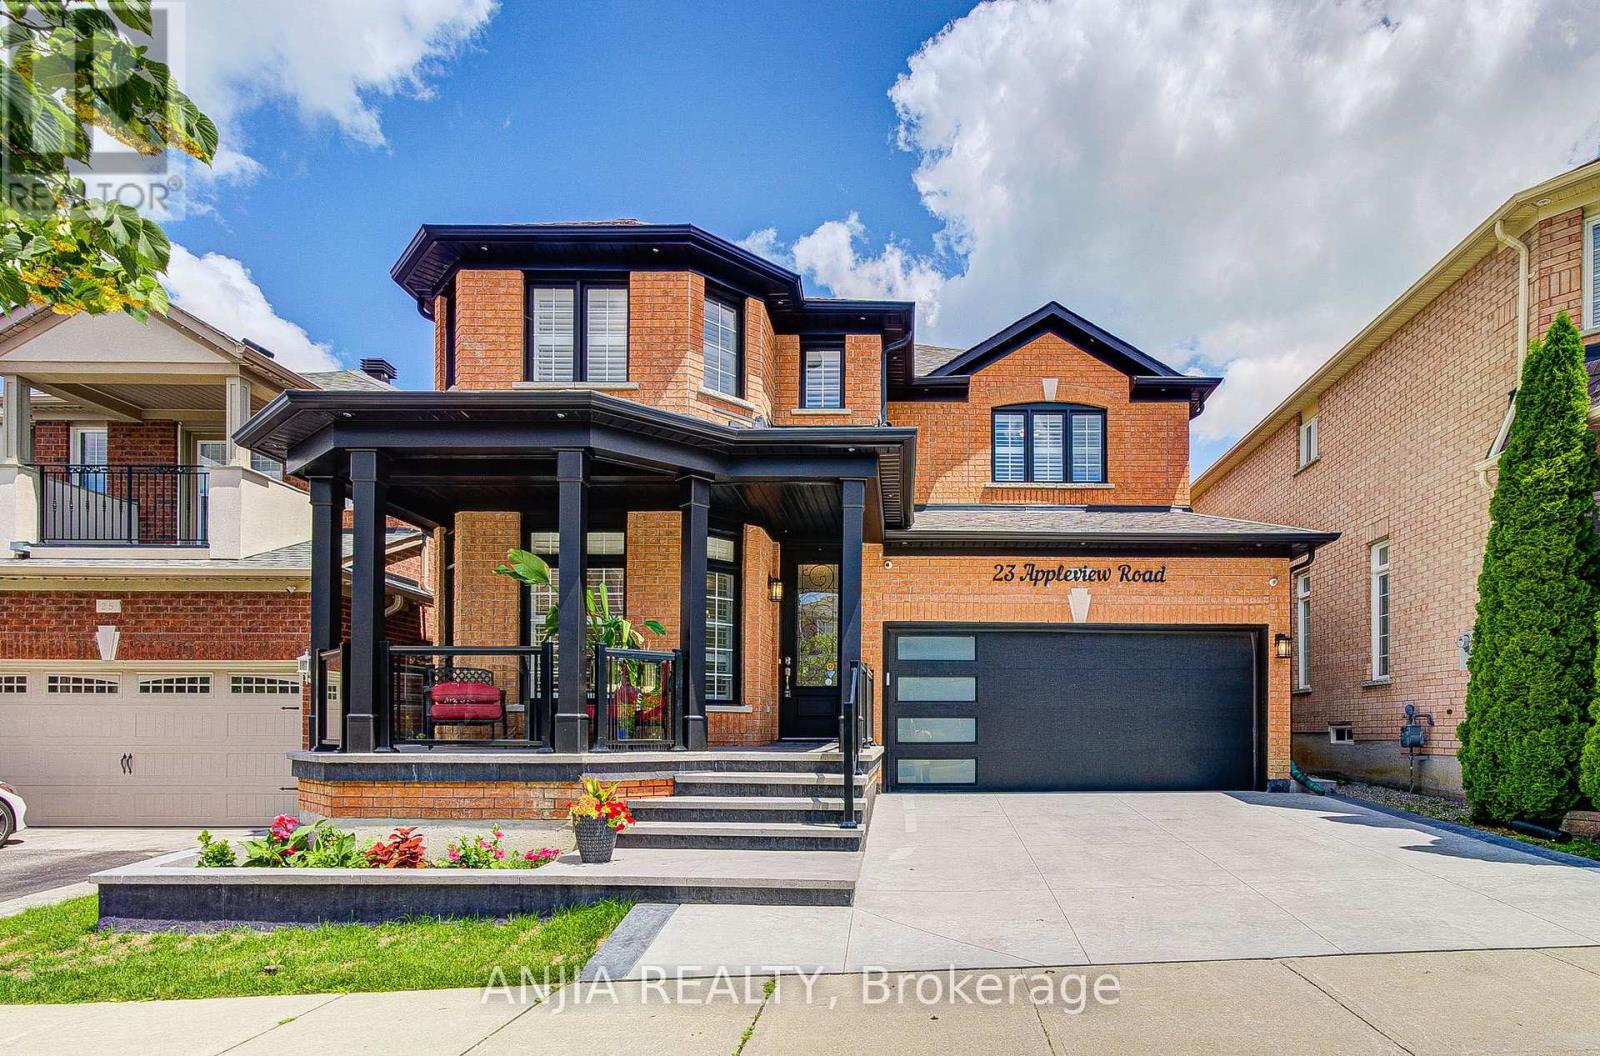
23 Appleview Road
Markham, Ontario
Welcome to well-maintained 2-Car Garage Detached home in the Greensborough community, Markham. 2,671 SF on main and 2nd floors + Approx. 1,055 SF finished basement = over 3,700 SF living Space, 41' x 105' lot, a features 4+2 spacious bedrooms, 5 washrooms, 2 kitchens, and 2 separate laundries. It also includes a legal, 2-bedroom basement apartment with a separate entrance (2024), a electric fireplace, and a wired for a projector/home theatre. The spacious family room boasts a feature wall, a gas fireplace, connecting seamlessly to an open-concept gourmet kitchen. The kitchen is equipped with a breakfast island, quartz countertops, upgraded stainless steel appliances, extended cabinets, a built-in Bosch wall oven, a Panasonic microwave, stylish backsplash, and a rarely found walk in servery/pantry with upper and lower cabinetry. Hardwood flooring throughout, 9-ft smooth ceilings main floor, stairs w/ wrought iron pickets, wall panels with LED lighting. The bright Primary Suite boasts His & Her walk-in closets, a Spa-Like 5pc ensuite with a frameless glass shower and elegant freestanding tub. Ton on premium upgrades: Upgraded 200-amp electrical panel plus an extra sub-panel in the garage with an attached Tesla charger. Roof replaced (2020) and an owned Rinnai tankless hot water tank installed (2022). Newly painted interior and exterior, a new concrete driveway extending around to the backyard (2026), new glass railings on the front porch (2026), a new LED address sign, and lots of pot lights inside and outside. This is ideal for accommodating guests or extended family members, also providing excellent potential for a future rental income. Steps to parks, Greensborough Pond, Swan Lake & public transit, close to shopping plaza & Mount Joy Go Train station. High Ranking High schools Bur Oak Secondary School, Bill Hogarth [French Immersion]. Move in & enjoy the blend of luxury, comfort, convenience and location this meticulously upgraded home offered! (id:62616)
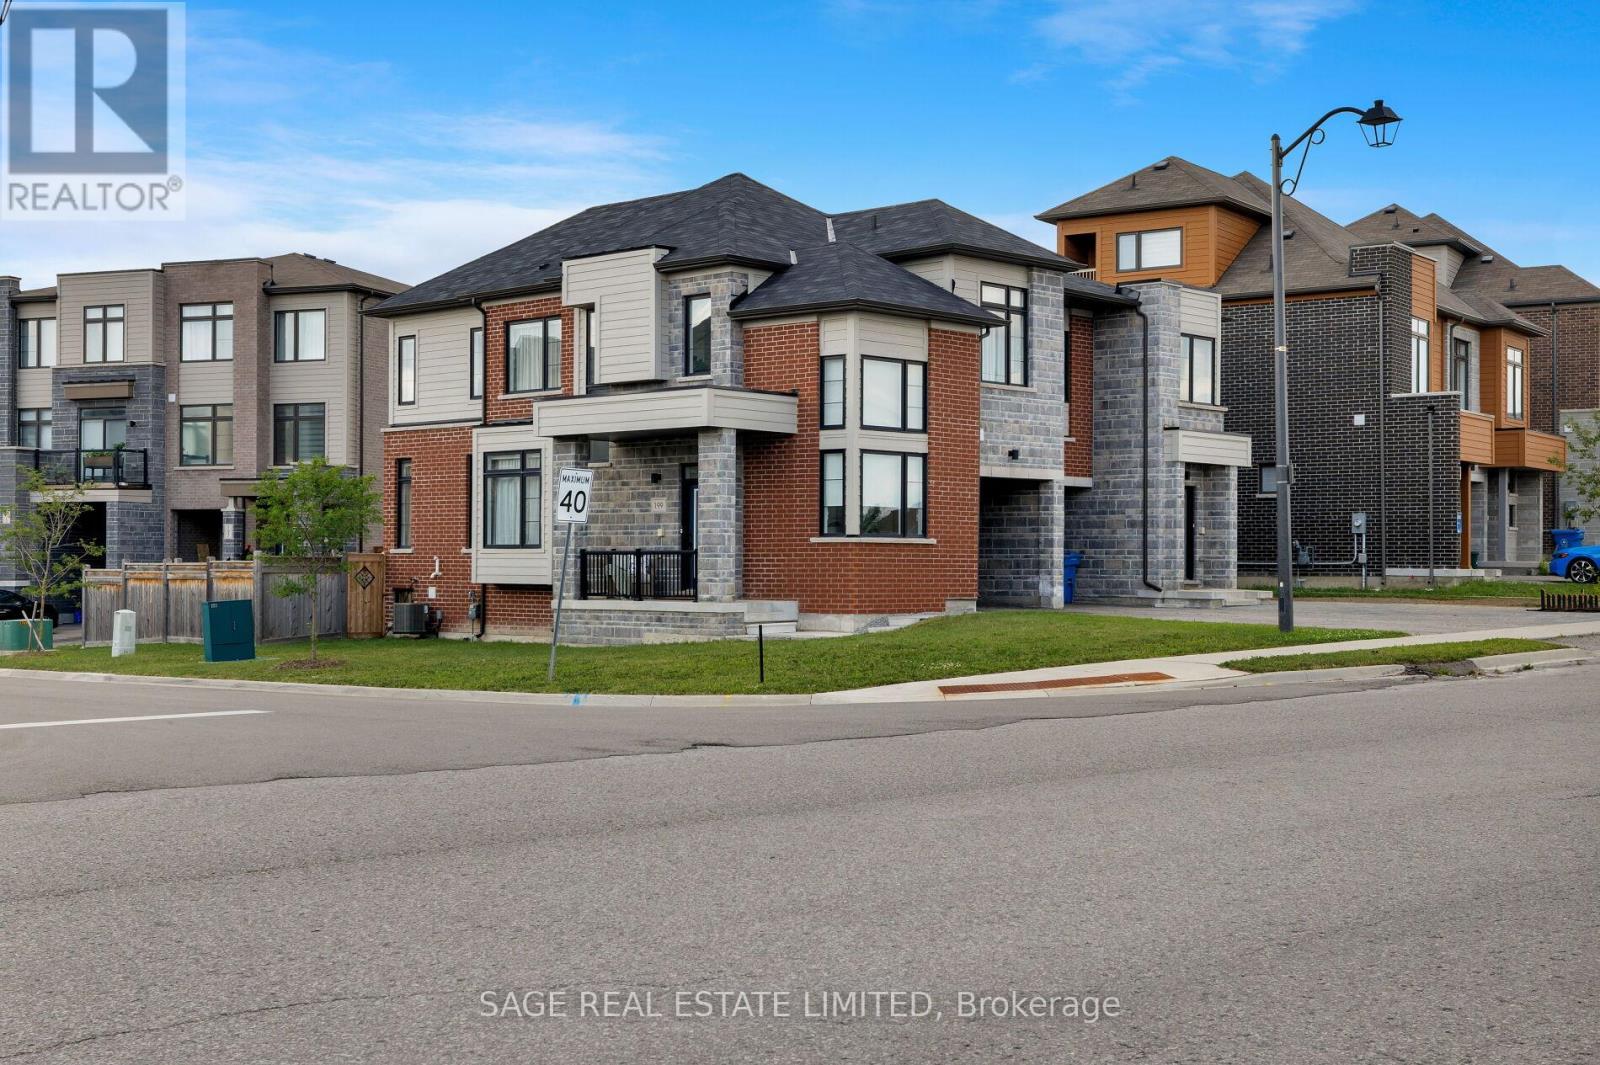
199 Tango Crescent
Newmarket, Ontario
It Takes You To Tango. This stunning 2022-built semi-detached home sits in one of Newmarket's newest communities, offering over 1,600 sq ft on a spacious corner lot. With 3 bedrooms + den, 3 bathrooms, and a built-in garage, this fully freehold property comes with NO condo/POTL or maintenance fees. The open-concept main floor features a bright living/dining area and an eat-in kitchen with stainless steel appliances, ample counter & cupboard space, plus a walkout to the back deck and fully fenced yard - ideal for entertaining. A private main floor den with abundant natural light offers the perfect work-from-home space. Upstairs, the corner primary suite is flooded with light and includes a functional ensuite and huge walk-in closet. Two additional spacious bedrooms suit kids, guests, or a home office, along with a convenient upstairs laundry closet featuring a smart washer/dryer. The unfinished basement is roughed-in for a 4th bathroom, ready for your personal touch. Low-maintenance inside and out, this home is minutes from GO Transit, Upper Canada Mall, top-rated schools, and scenic trails. A fantastic opportunity for first-time buyers or condo owners ready to upsize. It Takes You To Tango - and once you step inside, you'll understand why this one's worth the dance. (id:62616)
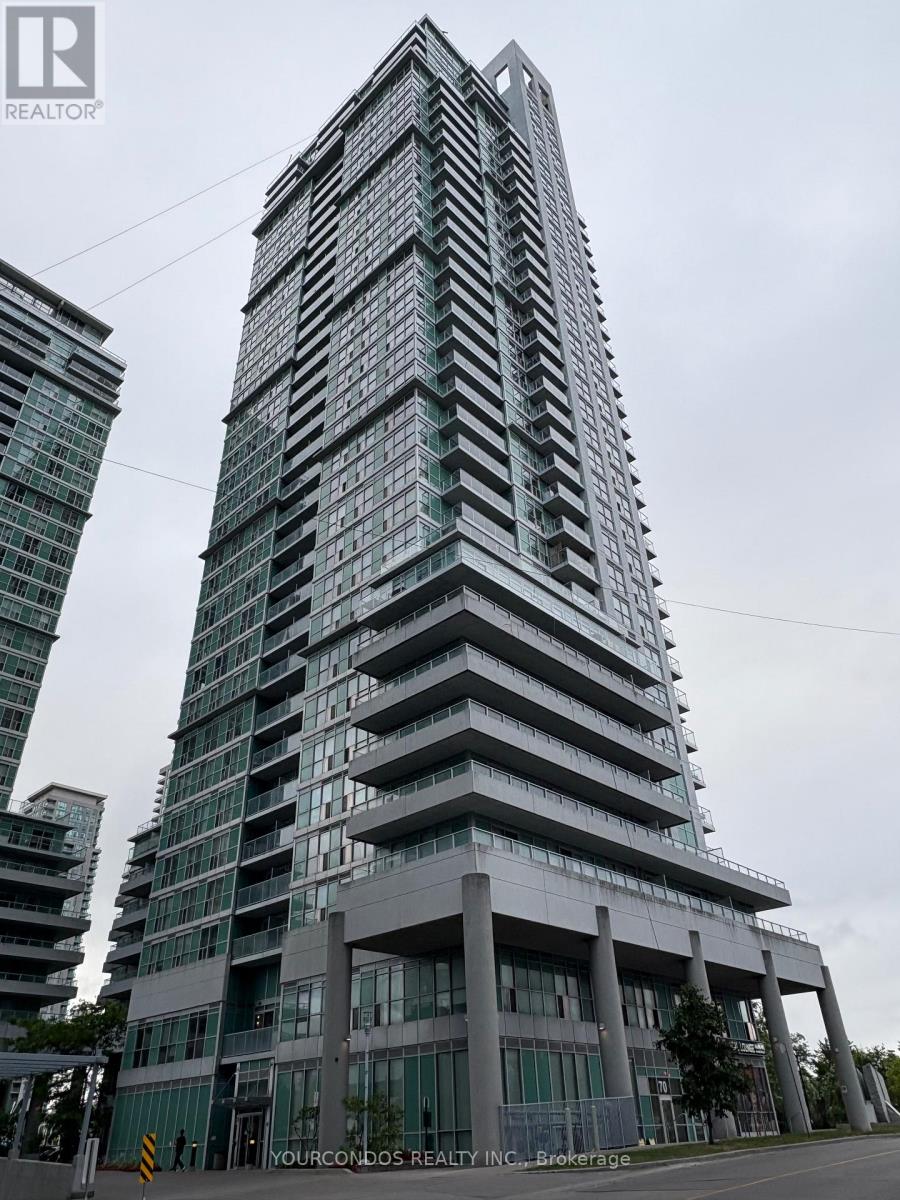
1507 - 70 Town Centre Court
Toronto, Ontario
Students and Professionals Welcome. Unit Will Be Professional Cleaned. Brand New Vinyl Floor in Both Bedrooms. Unit Partially Furnished with Two Desks + Chairs, One Queen Size Bed Frame + Mattress, Two Bookshelves. Bright South West Corner Unit With Two Bedrooms And Two Full Baths. Just Steps To Scarborough Town Centre, Ymca, Super Markets, Restaurants, Go Transit. Direct Transit To U Of T Scarborough Campus. Close To 401 , TTC & All Amenities. Nice Kitchen With Granite Counter-Tops. Upgraded Elf, Baths & Accessories. 24Hrs Concierge/Security. Full on Amenities like Party room, Gym, Yoga/Dance Room, Ping Pang Table, Cards & Games Room, Theatre, Billiard Room in the building. 1 Parking and 1 Locker Included. Unit Photos Were Taken when The Unit Was Vacant. (id:62616)
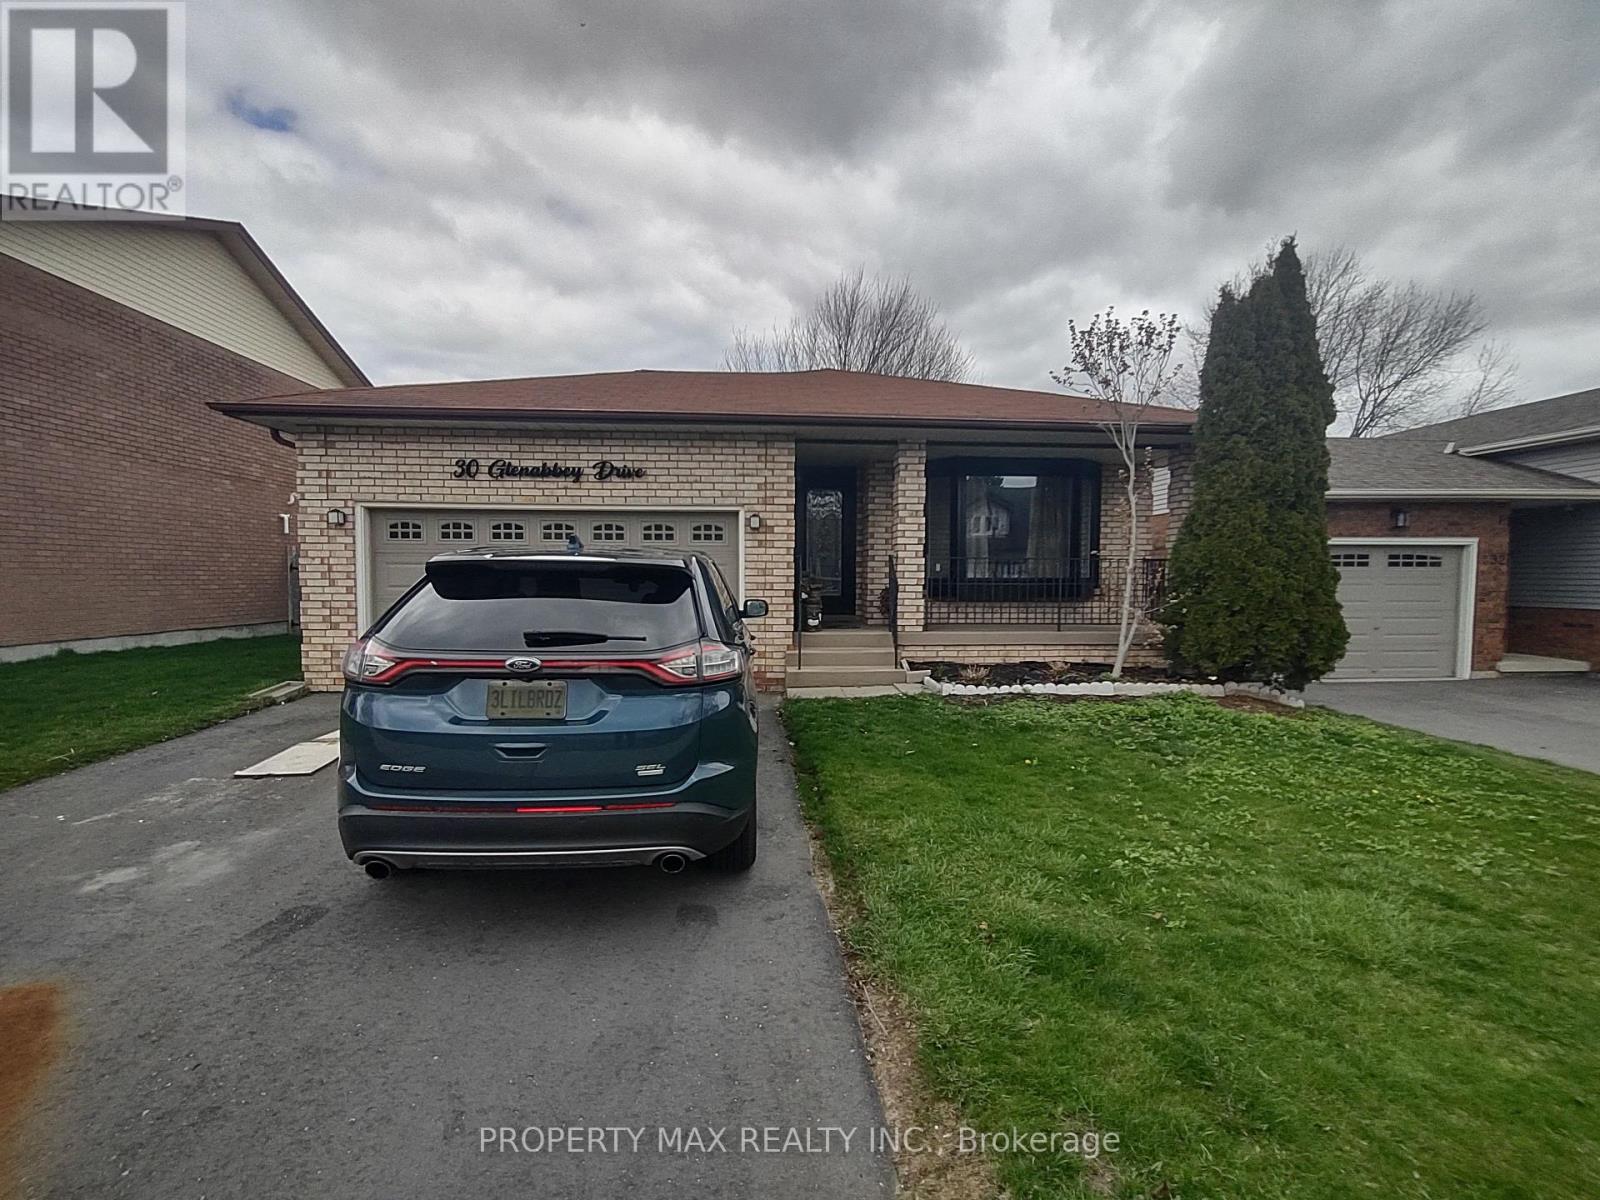
Bsmt - 30 Glenabbey Drive
Clarington, Ontario
Legal 2 Bedroom unit with private walkway to a separate entrance. A very unique apartment that combines main floor bedroom and another bedroom in the basement with kitchen, 2 pcs washroom. As you walk in, the first bedroom and full washroom is conveniently located on the main floor. Bedroom is overlooking a big private backyard. Walk down a few steps to the basement to a large eat in kitchen with brand new appliances, quartz countertop, deep kitchen sink, ensuite laundry (brand new washer and dryer), 2nd washroom, cooler room(with plenty of space for storage) and extremely spacious 2nd bedroom with big window and closet. 2nd bedroom can easily be converted to a sizeable open concept living space to suit your needs. Sound proofing enhanced by resilient channels and W3 fire rated in ceiling. Electricity panels upgraded to 200amps for efficiency and charging electric cars (id:62616)
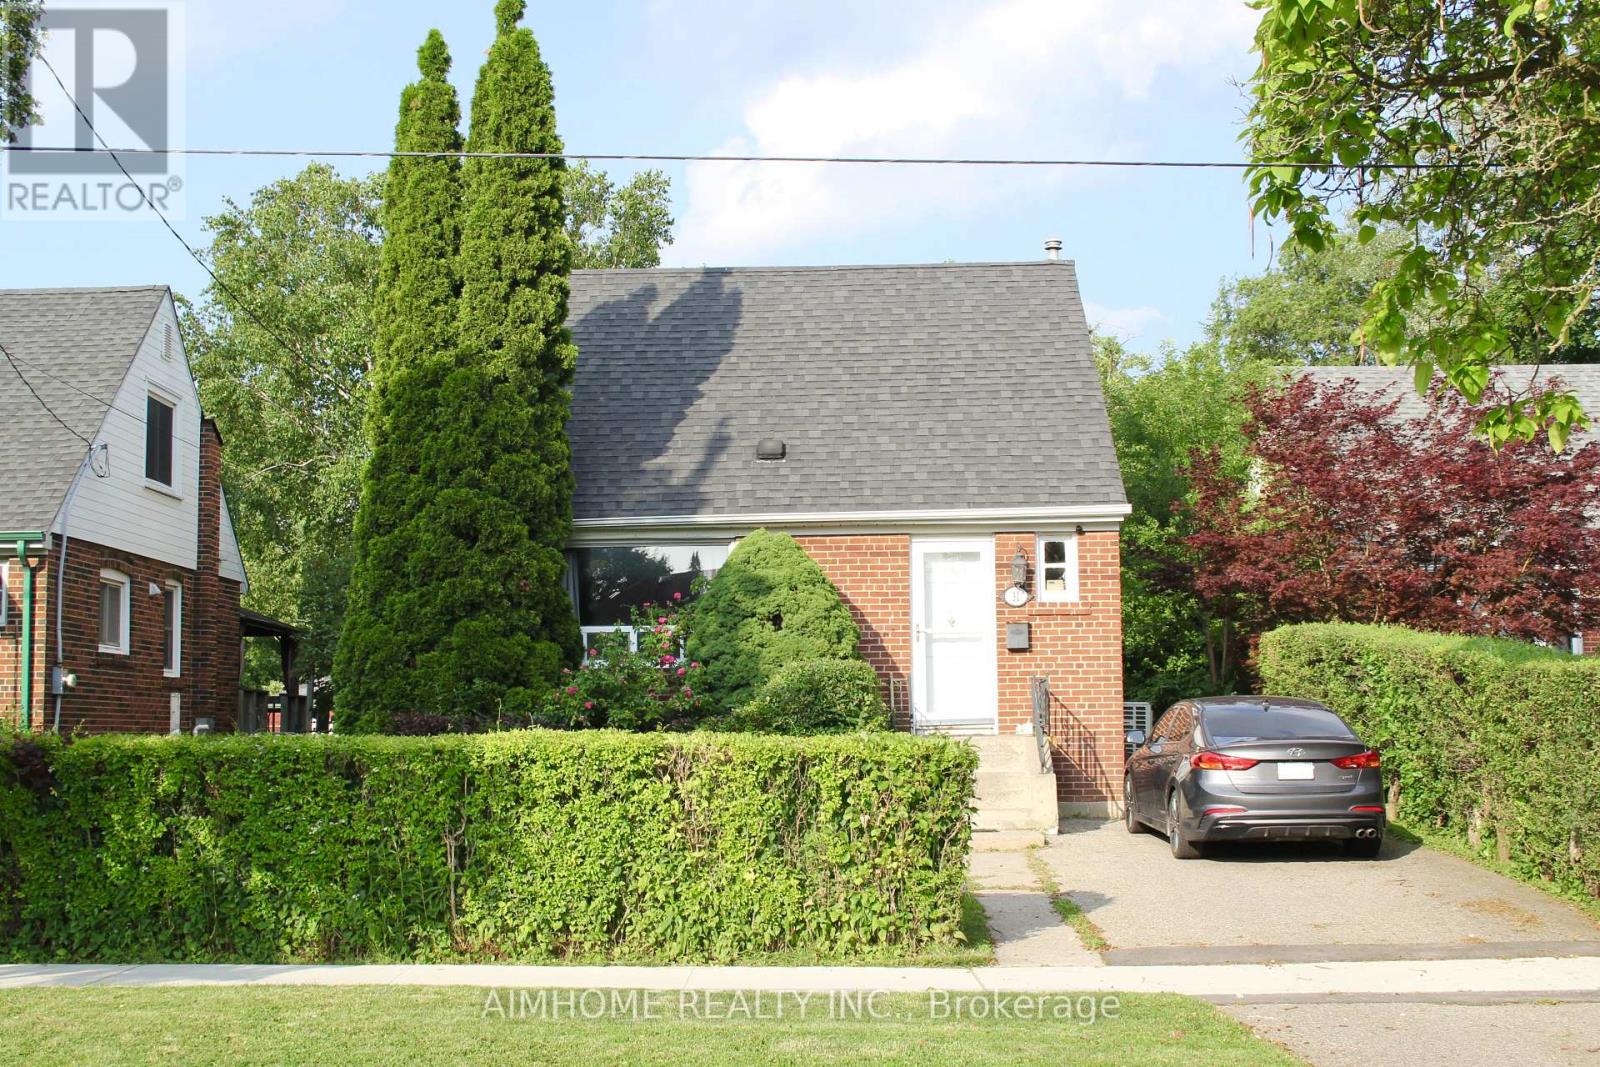
31 Camilla Crescent
Toronto, Ontario
Beautiful Well Maintained Home On Quiet Crescent, New Sunroom Roof 2026, All Renovations, Hardwood Flooring, Kitchen and Appliance are within Ten Years. Family Room Addition With Hardwood Floors Walk Out To Beautiful Backyard* 40X125 Ft Private Lot. Walk Down 5 Houses To Park Entrance. Walking Distance To Schools, Ttc & Subway Station, Shopping & 20 Minutes To Downtown!!! (id:62616)
3210 - 255 Village Green Square
Toronto, Ontario
AVANI ONE BEDROOM LUXURY UNIT BY QUALITY BUILDER TRIDEL, CONVENIENT LOCATION, CLOSE TO 401, KENNEDY, TTC, WALK TO AGINCOURTMALL, RESTAURANTS, GROCERIES, SHOPPING, MEDICAL OFFICES, CLOSE TO TAM O'SHANTER GOLF. EXCELLENT TRIDEL BUILDING AMENITIES W/CONCIERGE, GUEST SUITE, PARTY ROOM, GYM, VISITOR PARKINGS. LAMINATE FLOORING THRU-OUT. NICELY PAINTED AND CLEANED. BRIGHT AND SPACIOUS. (id:62616)
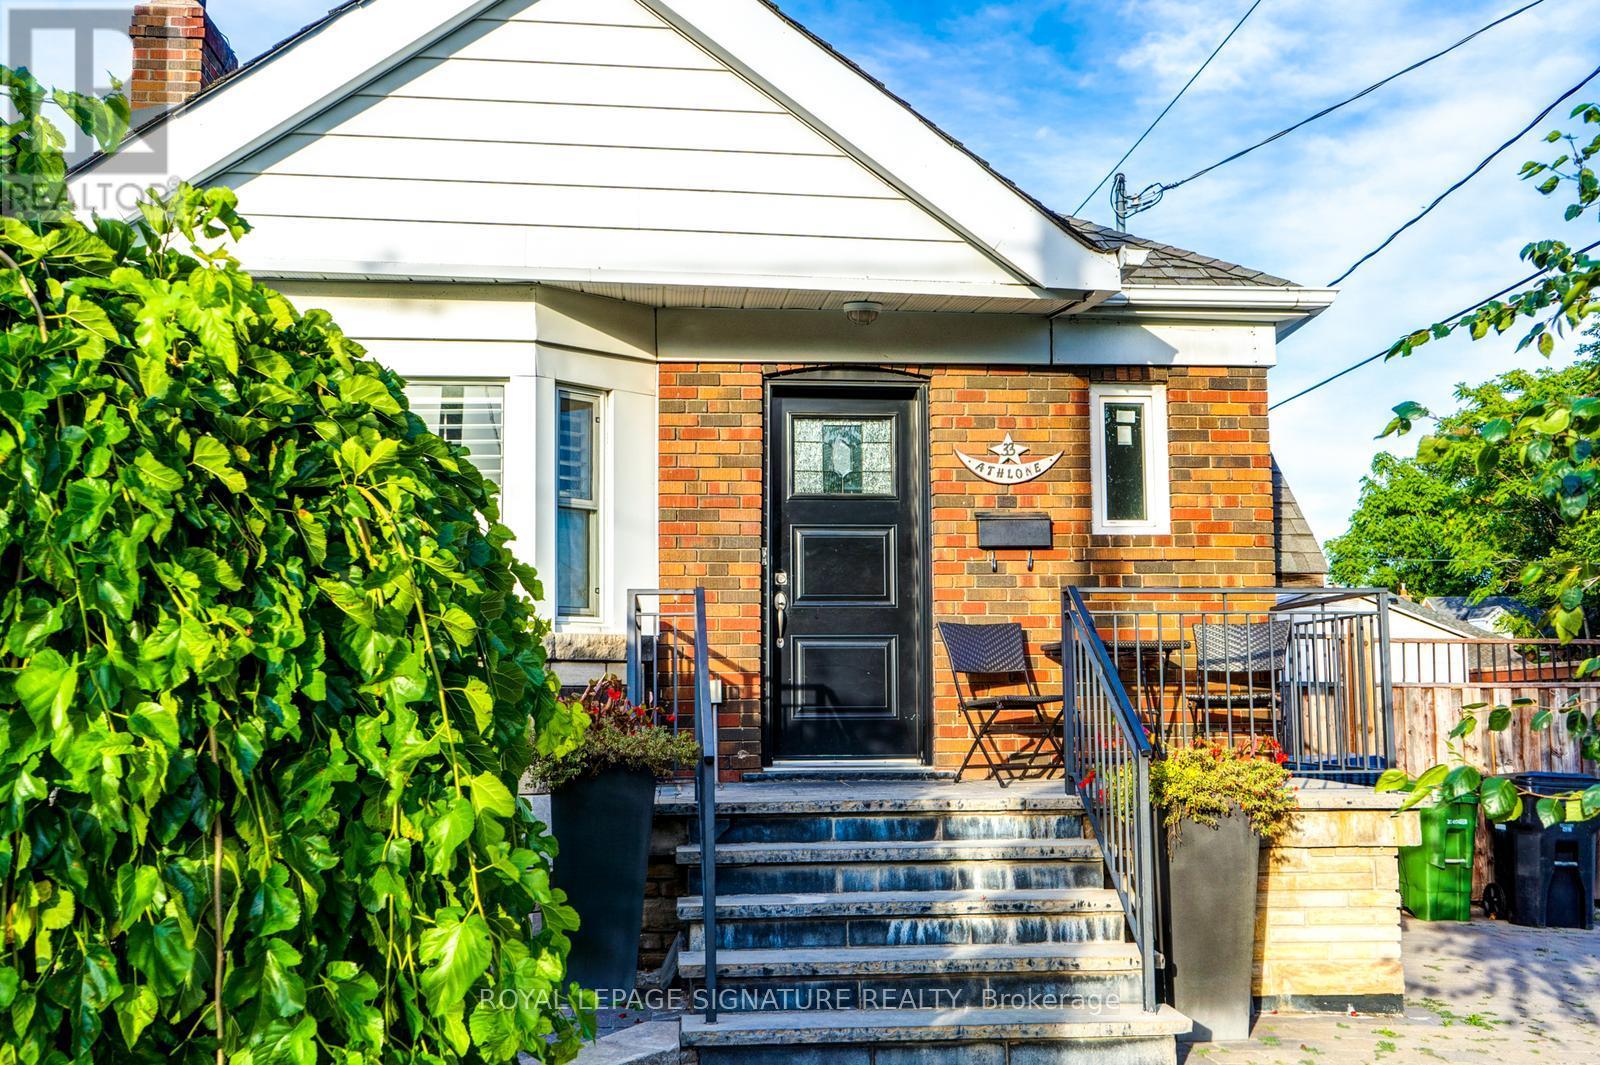
Main Fl - 33 Athlone Road
Toronto, Ontario
Beautifully renovated 2 bedrooms East York bungalow. Pet friendly home. Make this house your home. Family oriented neighbourhood, minutes walking distance to Donlands subway station and Danforth Greek Town! Amazing parks, skating rink, tennis and pickleball courts, library and serene nature trails all close by. Relax and bbq on the back deck while you entertain in the backyard. Walking distance to schools, including French language schools. Tenant responsible for 2/3rds of the utilities. Shared laundry in basement. 1 car parking in driveway. (id:62616)
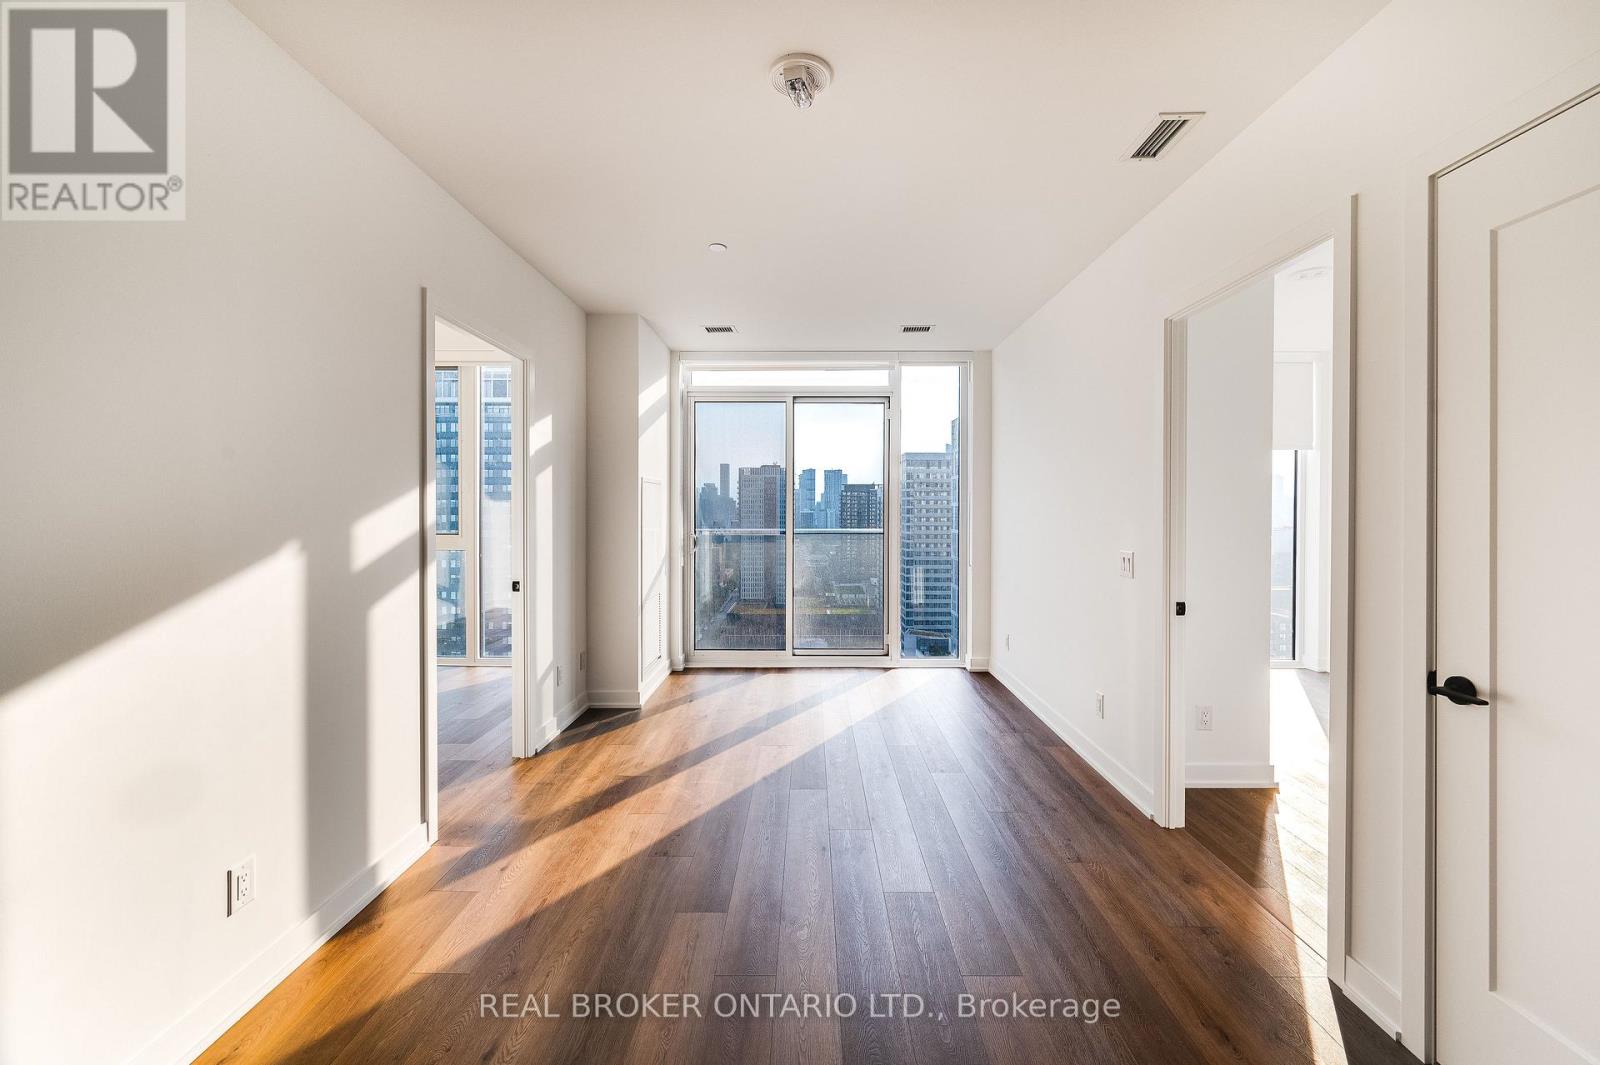
2308 - 5 Defries Street
Toronto, Ontario
Enjoy Luxury Finishes with this 2 bedroom 2 bathroom condo at River and Fifth. Included are 1 Locker & 1 Parking Spot with EV rough-in. This corner unit offers 2 balconies and stunning views of the city and the Don River, perfect for catching the gorgeous sunsets! The unit features 9 foot smooth ceilings with floor to ceiling windows with blinds. Luxury Finishes throughout, including Stainless Steel Appliances in the kitchen. Enjoy open concept living space with plenty of natural light to all rooms! Perfect Location and steps away from all amenities, public transit and Parks. Easy access to the Distillery District, Financial District, Riverdale Park and Trails and short drive to the beach! The amenities include a gym , 24-hour concierge, Co-work working space, kids playroom, party room & outdoor infinity pool. Perfect for Young professionals. Internet Included with rent!! (id:62616)
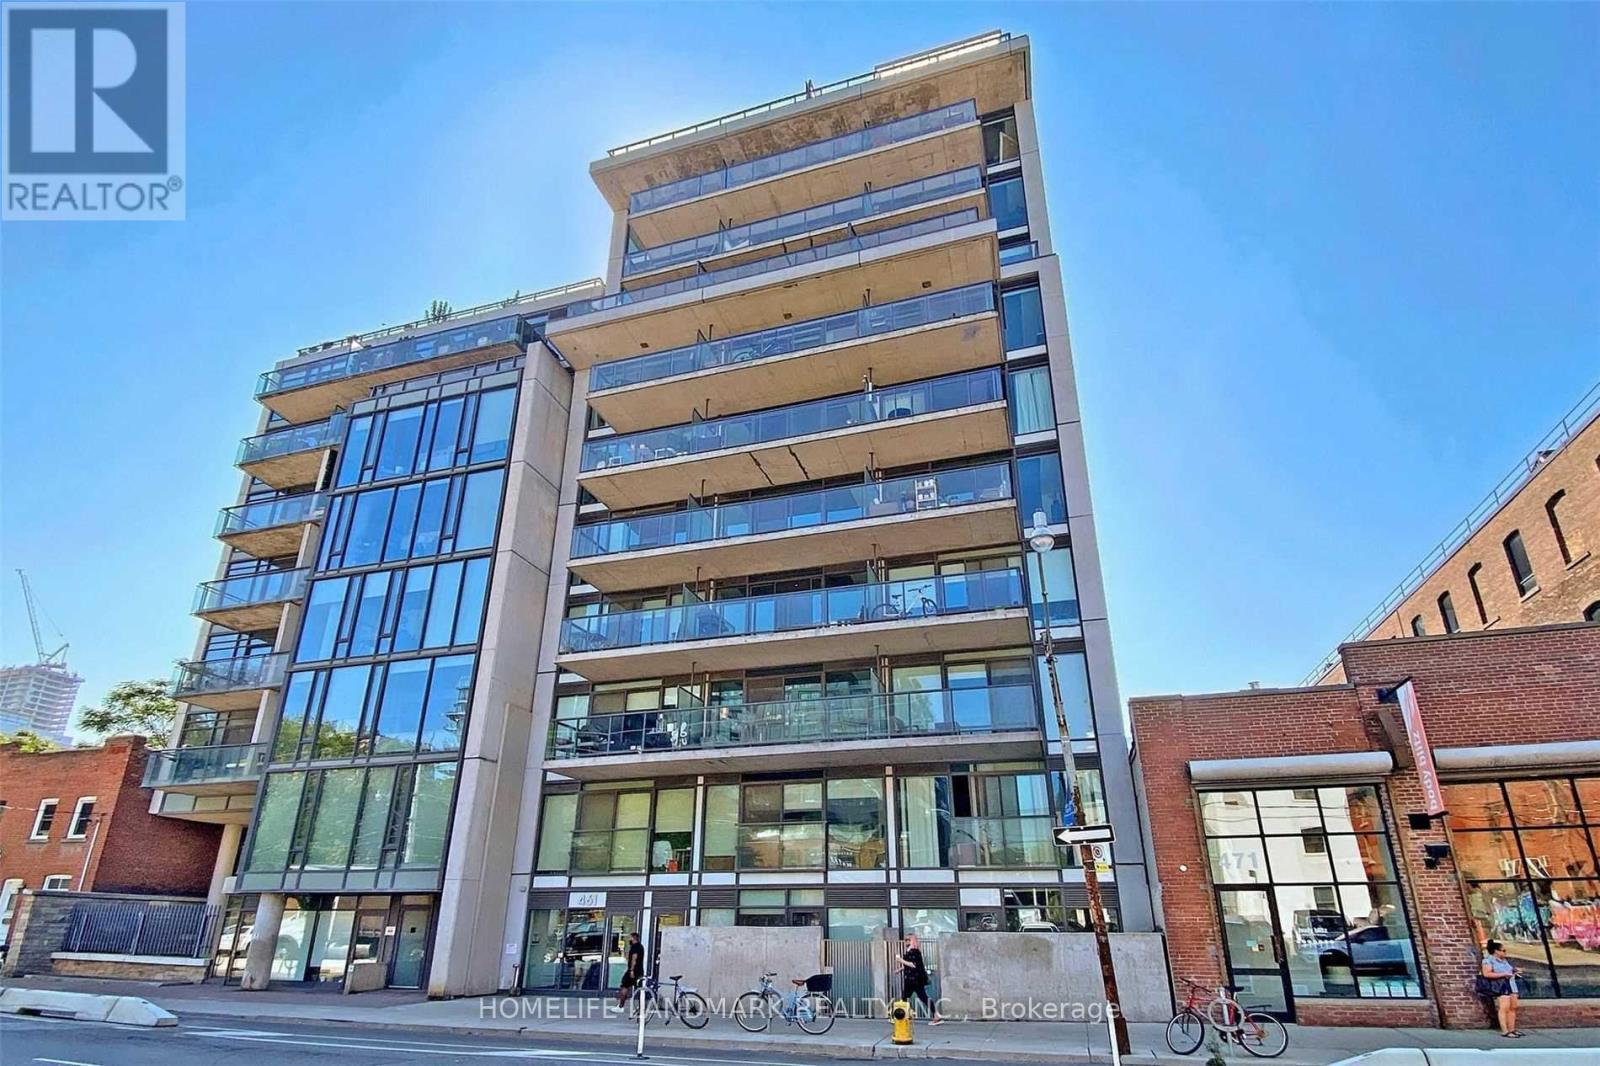
437 - 461 Adelaide Street W
Toronto, Ontario
Highly Sought After Fashion House Condos. Great Layout With 525 Sf Inside And 108 Sf Balcony, Large, Bright 1 Bdrm (Windows At The Bedroom!!) Floor To Ceiling Windows. Amazing 9'Ceilings. Open Concept Kitchen Up To The Living/Dining Space. Steps To Ttc Street Car & King West Shops! *Photos taken when unit is vacant* (id:62616)
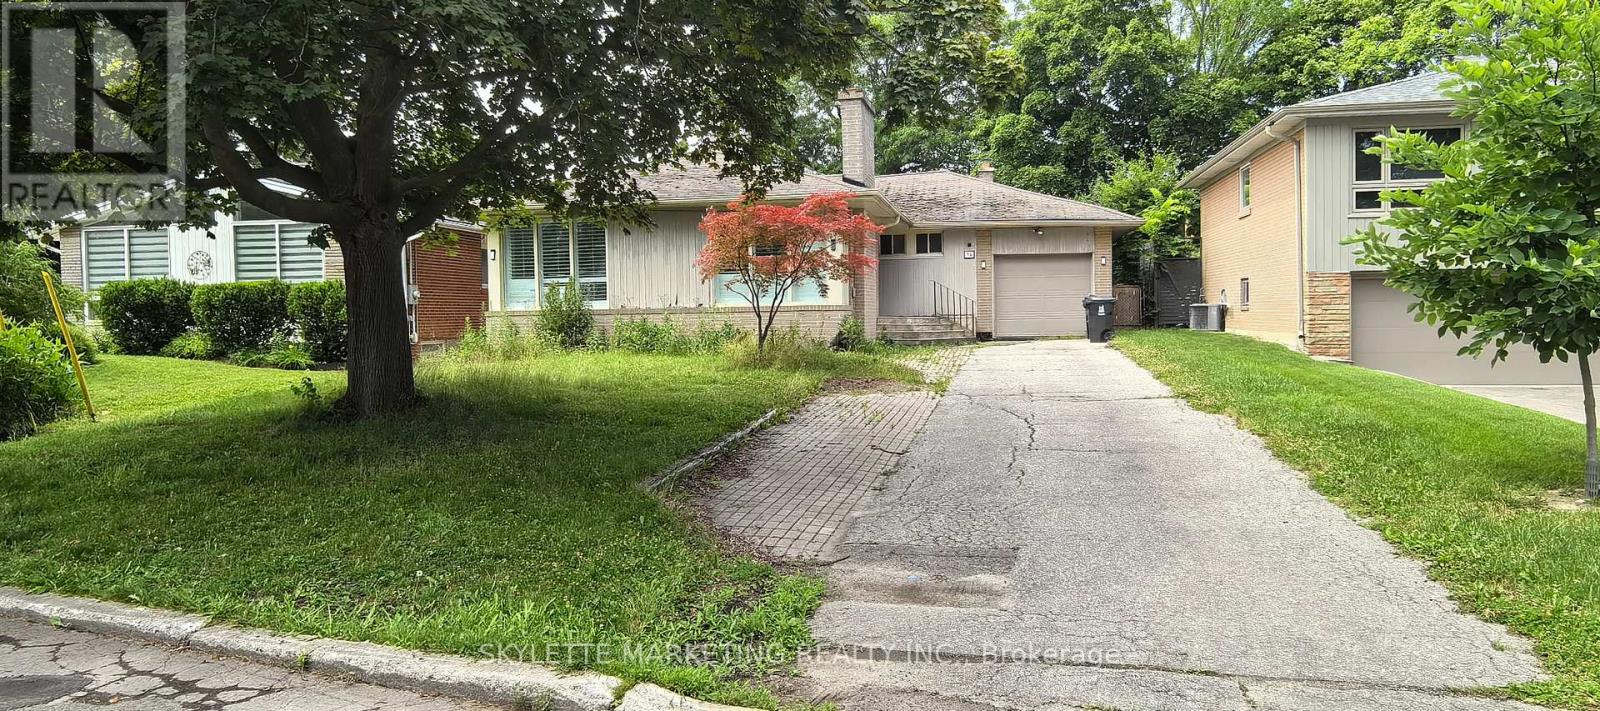
Basement - 34 Ravenscroft Circle
Toronto, Ontario
Basement only with separate entrance in prestigious Bayview Village with 2 bedrooms and 1 study room for lease. With two parking spaces on driveway. Close to Loblaws, YMCA, Hwy 401 and Subway. Bayview Middle School, Earl Haig School District, Shopping Mall And Highway 401/404/DVP. Tenant responsible for 50% of all utilities (gas, electricity and water). (id:62616)
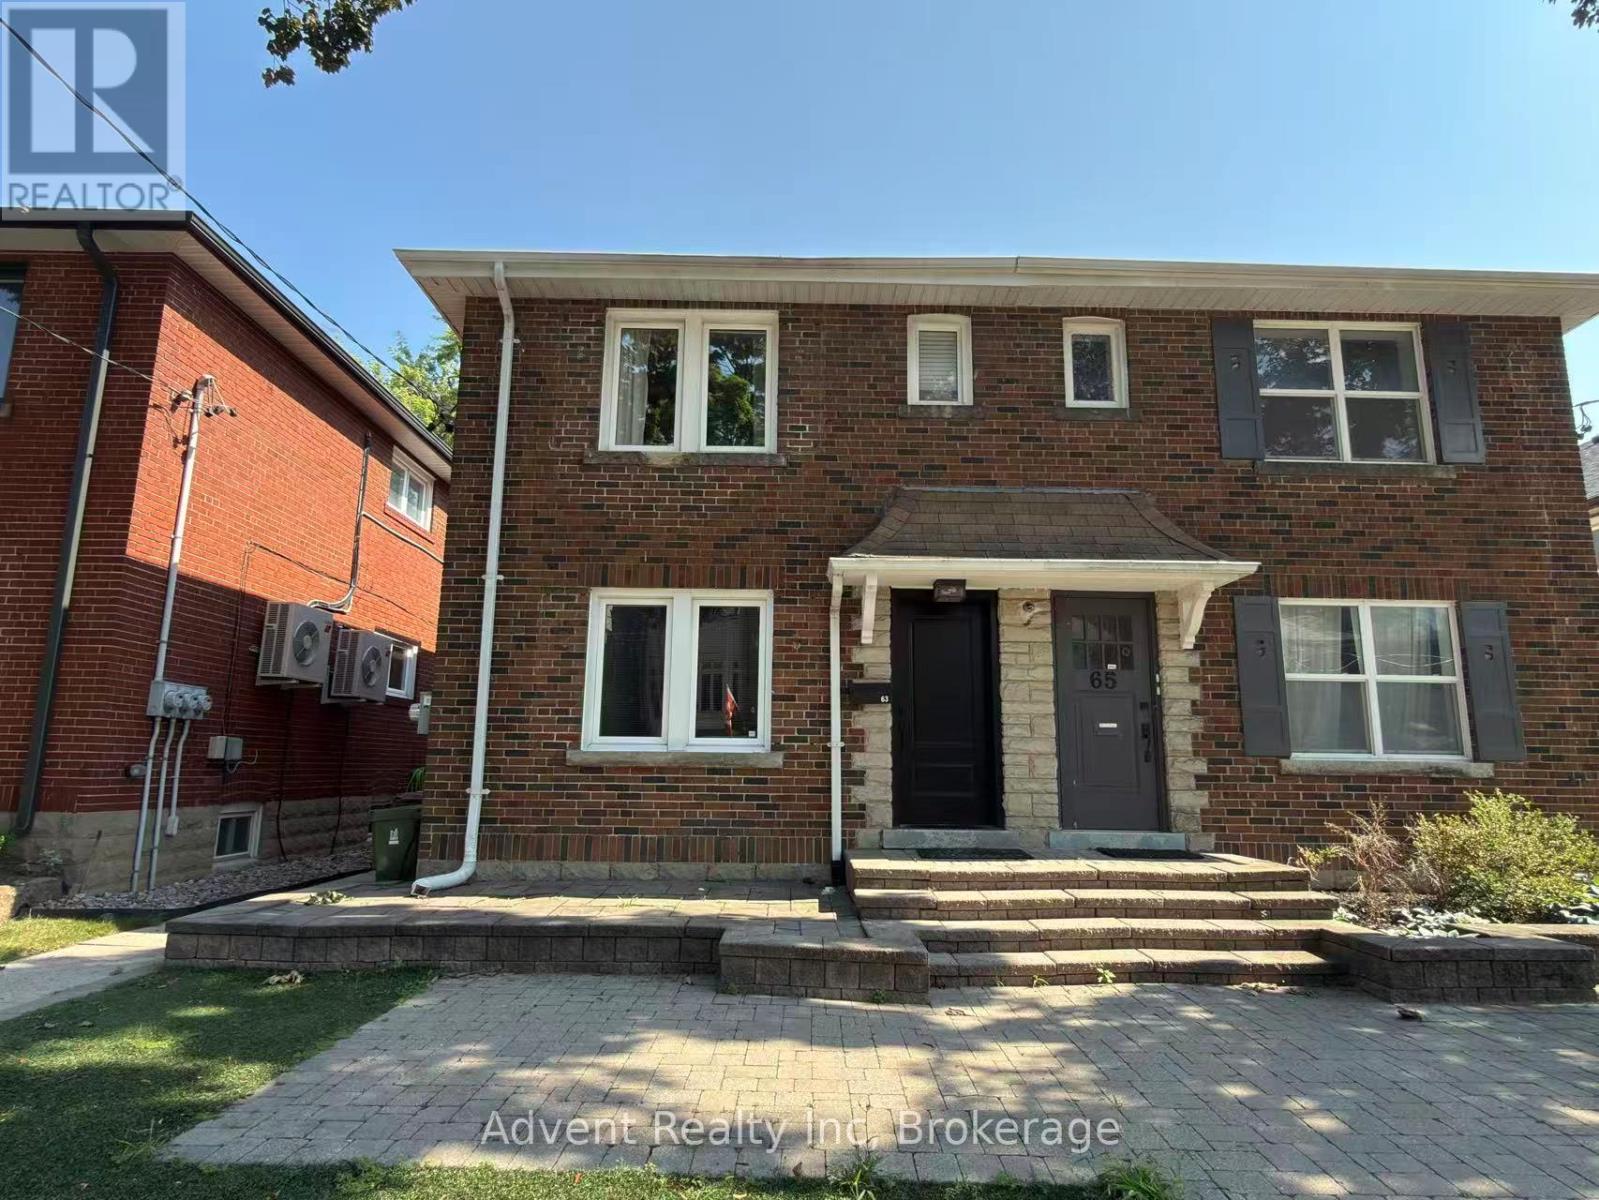
Main Floor - 63 Burnaby Boulevard
Toronto, Ontario
Bright & Spacious Main Floor Unit for Lease! Welcome to this well-maintained duplex in a highly convenient neighborhood! This bright and spacious main floor unit features 2 bedrooms, a full kitchen, and comfortable living space perfect for couples, small families, or professionals .Located near TTC transit (bus & subway), major highways, shopping, schools, and more. With a 75Walk Score, everything you need is just steps away. 1 parking spot included. AAA location with strong appeal - don't miss your chance to live in a sought-after area with easy access to everything! (id:62616)
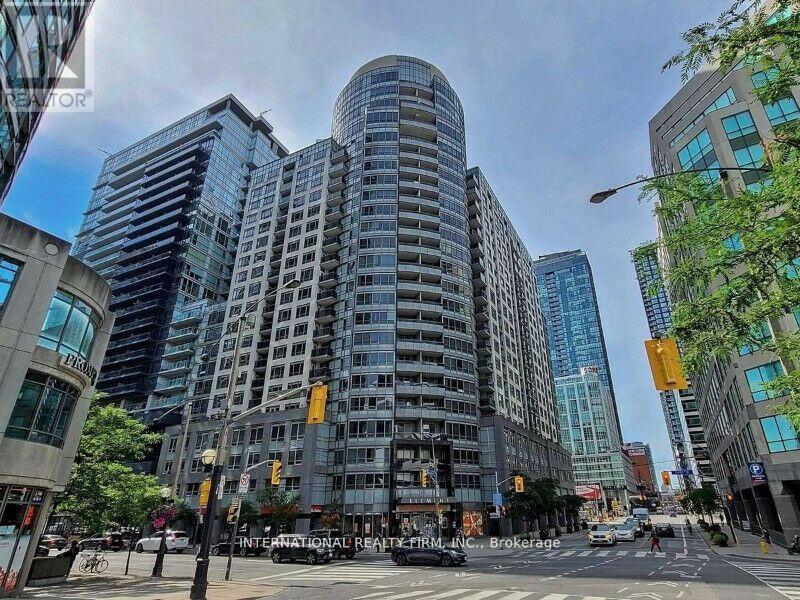
1708 - 20 Blue Jays Way
Toronto, Ontario
Impressive High-Rise Condo unit Located In The Heart Of Toronto's Entertainment District. Only A Few Steps To The Waterfront, Rogers Centre Stadium, CN Tower, Ripleys Aquarium And The TTC. Walk to Restaurants, Bars & Clubs in the King West district. Experience Downtown Living At Its Finest! Unit 1708 Offers a Functional And Efficient One Bedroom + Den Layout. A full size Kitchen Features Tons Of Storage with a center Island and Granite Countertops. Walkout balcony. Amenities Galore. Parking Included (P4-2). Income and credit verification through singlekey.com required. (id:62616)
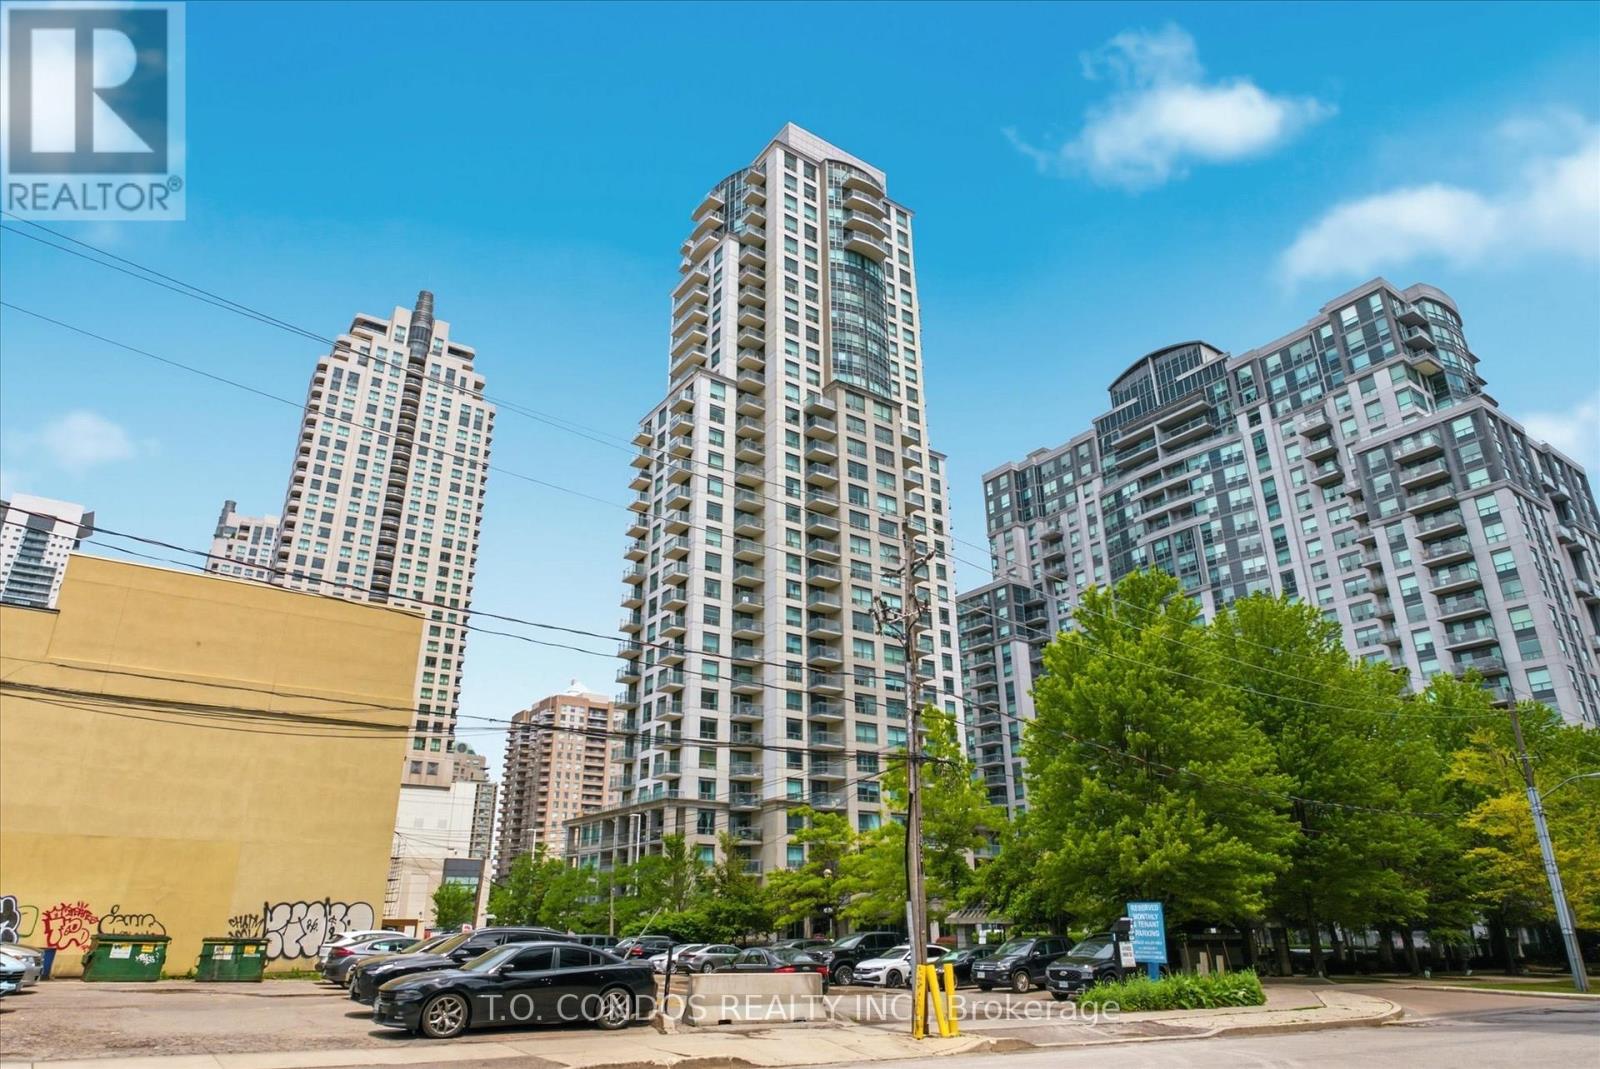
601 - 21 Hillcrest Avenue
Toronto, Ontario
Welcome to the prestigious Monarch building in the heart of North York! Beautiful & Spacious Corner Unit Offers Large Living Space, Excellent and most Functional Layout In The Building! Kitchen With Granite Counters and S/S Double Sink. Open Concept Living/Dining With W/O To Balcony. Large Master Bedroom With Juliette Balcony, Ensuite Laundry. One Locker is included in rent for additional Storage. One Parking space is included in rent. Most Convenient Location Close to Everything... TTC, Subway, Grocery Stores, Schools, Parks, Great Restaurants, Shops and Entertainment. Great Amenities In This Luxury Building Incluing Indoor Pool, Hot Tub, Sauna, Gym, Movie Theatre, Visitor Parking. Over $5,000 has been spent for renovating the unit with All wooden custom Hunter blinds, Custom closet organizer, Extra custom drug cabinet in the bathroom, Additional Kitchen shelf, Entire unit is re-painted fresh new and all the holes/ drywall have been fixed as new, Enjoy the view of Lee Lifeson park from the balcony. New Suite Door is confirmed by the property manager of the building. Unit is available and not leased. (id:62616)
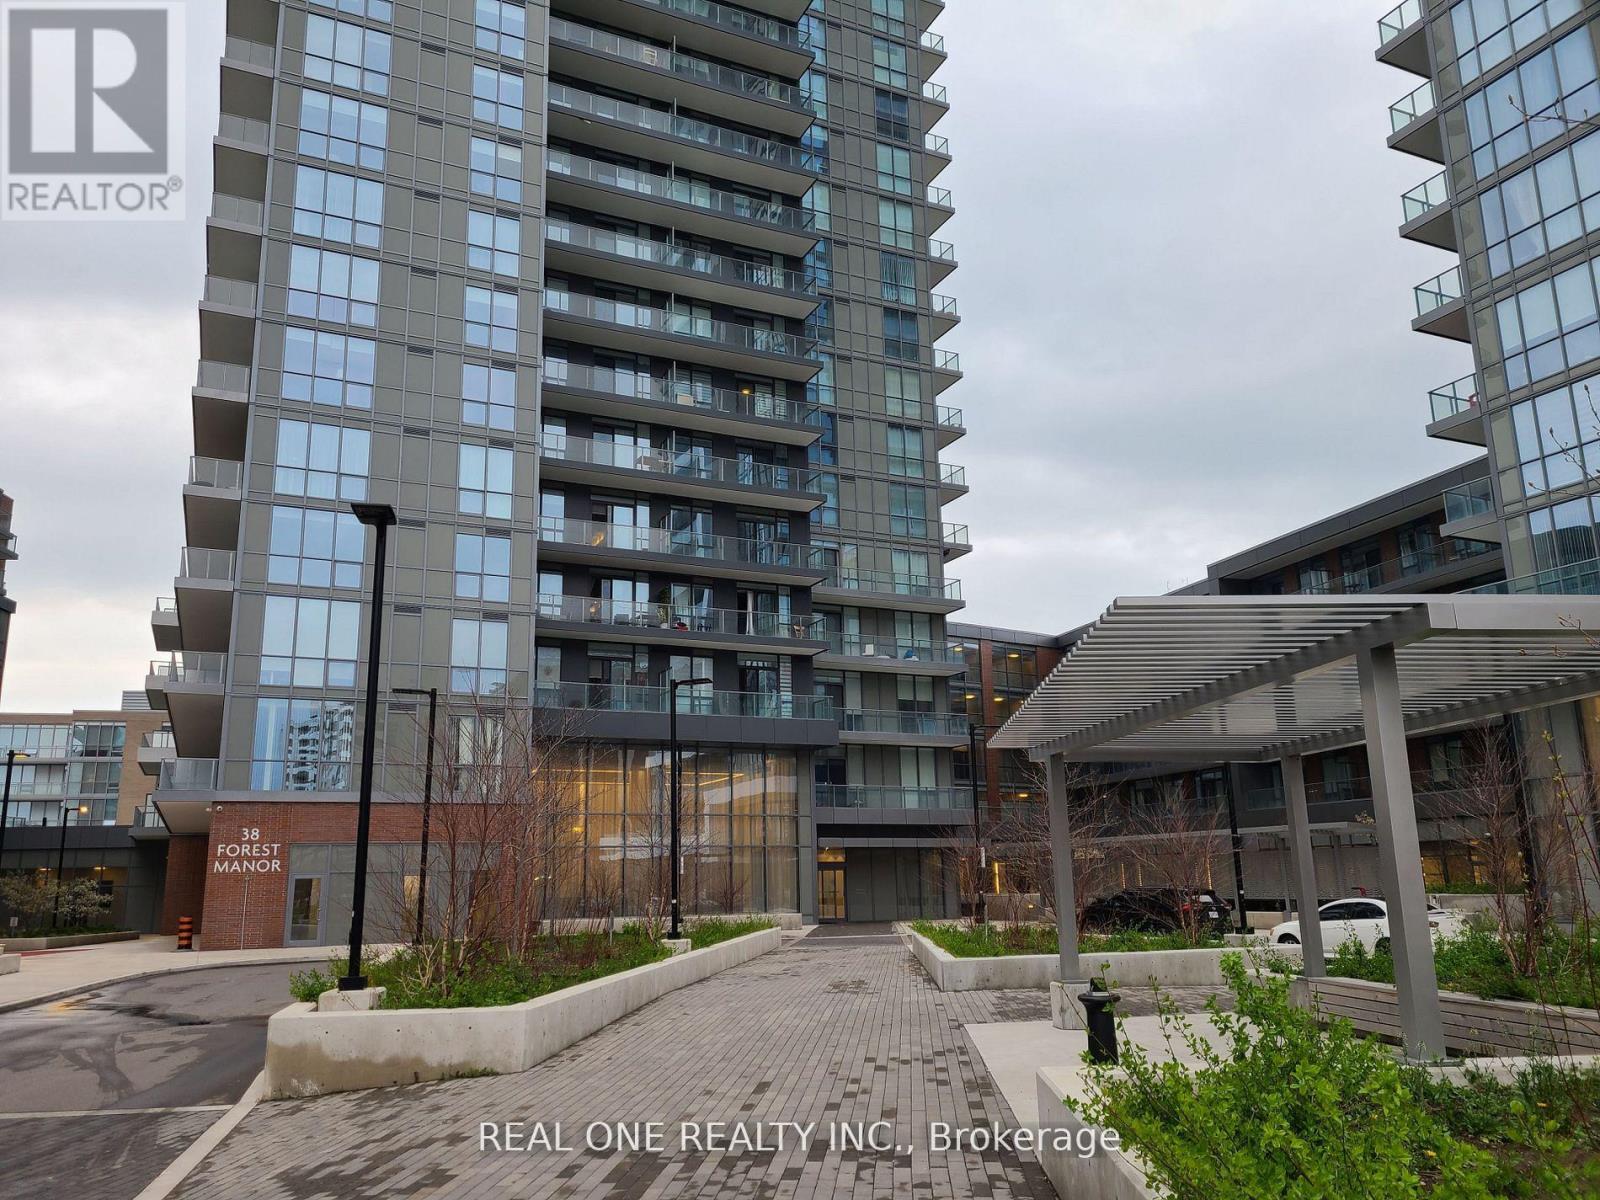
702 - 38 Forest Manor Road
Toronto, Ontario
Corner Unit with Spacious Open Concept Layout And Huge Balcony, Modern Style Decor AND Kitchen With S/S Appliances. Laminate throughout. Floor-to-ceiling windows. Study and office area, large centre island with lots of storage space. One parking(P5 #663) and one Locker(P3 #L296) included. Walking distance to Fairview Mall, Don Mills Subway Station and Supermarket. Close To Hwy 404 & Hwy 401. Steps Away From Pharmacy, School, Park, Community Centre, 24 Hrs Concierge, Gym, Indoor Pool, Sauna, Roof Top Garden w/Bbq Area, Yoga Studio, Media Room, Guest Suites, Party & Meeting Rooms, Visitor Parking. Indoor Direct Access to FreshCo. (id:62616)
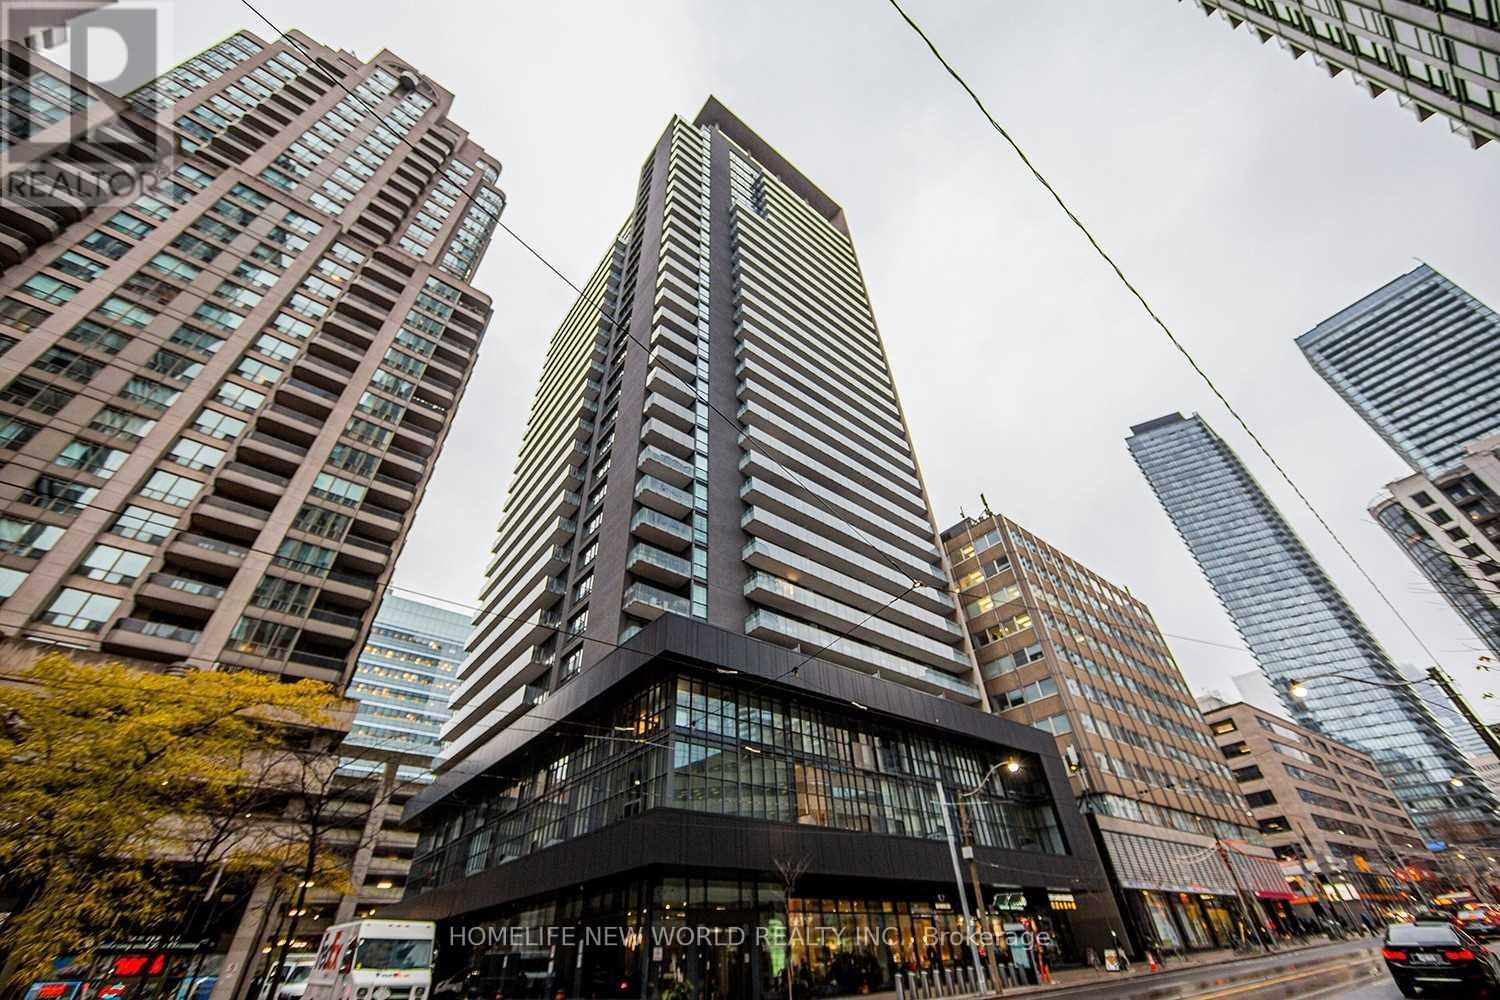
808 - 770 Bay Street
Toronto, Ontario
Luxury Lumiere Condominium Unit. Indoor Swimming Pool, Close To Financial District, College Subway, Public Transports, Walking Distance To U Of T, Hospitals And Shopping, Visitor Parking. (id:62616)
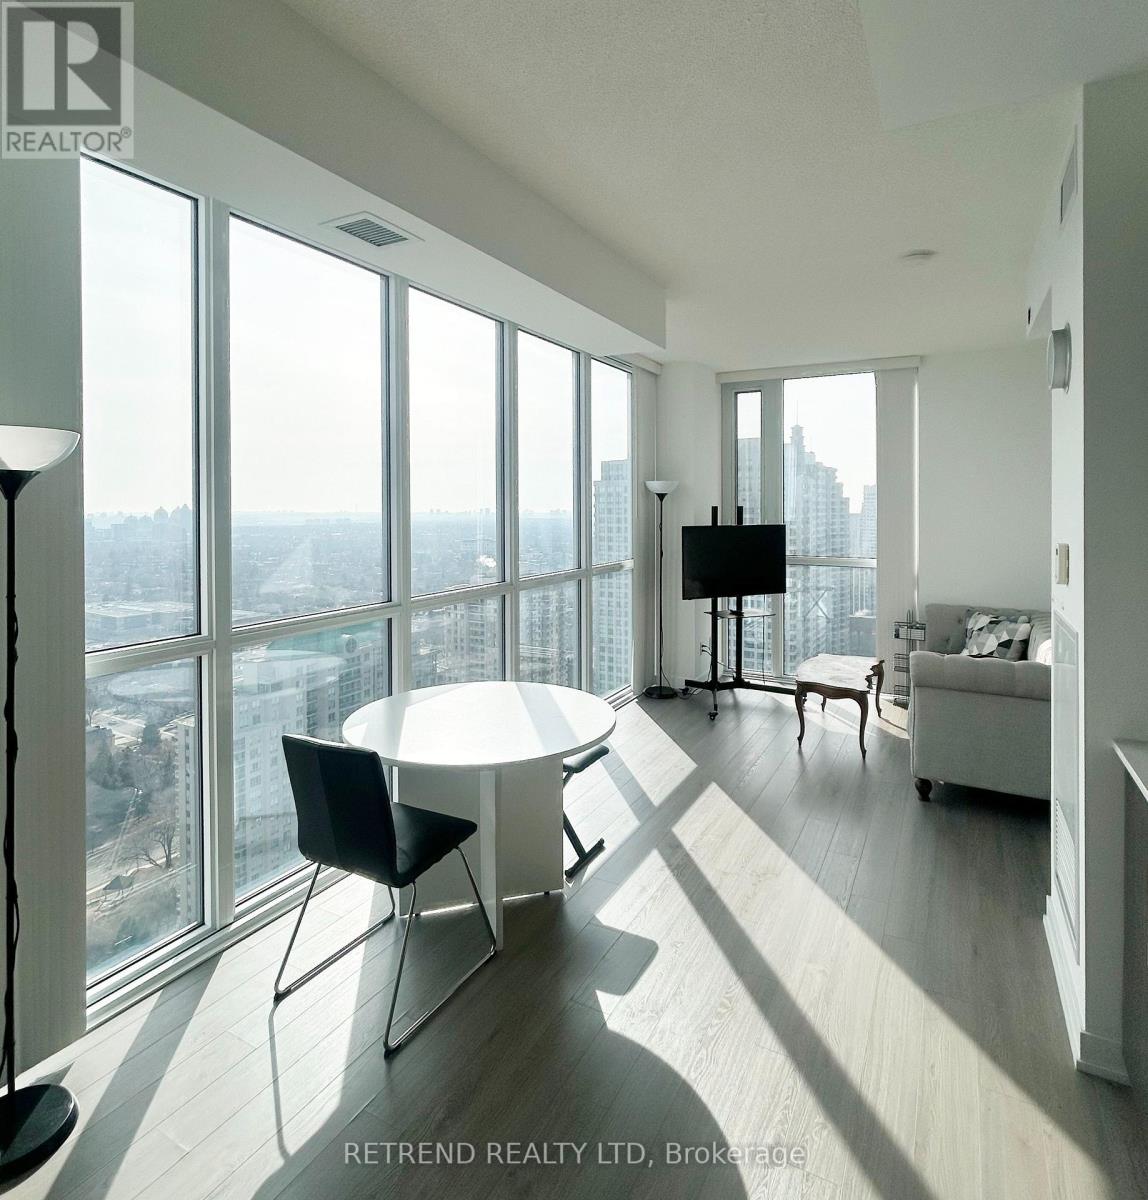
2706 - 5180 Yonge Street
Toronto, Ontario
Great Opportunity To Own In Beacon Condos/North York! Sold Under 'Power Of Sale'. This Unit Is Being Sold In 'As Is, Where Is' Condition. No Representations Or Warranties From The Seller. Note: Utilities Are Currently Disconnected; Please Schedule Showings During Daylight. Buyer And Buyer's Agent To Verify All Measurements, Taxes, Maintenance Fees, And Technical Requirements For Utility Reconnection. 48-Hour Irrevocability Required On All Offers. Please Attach Schedule 'B' To All Offers (id:62616)
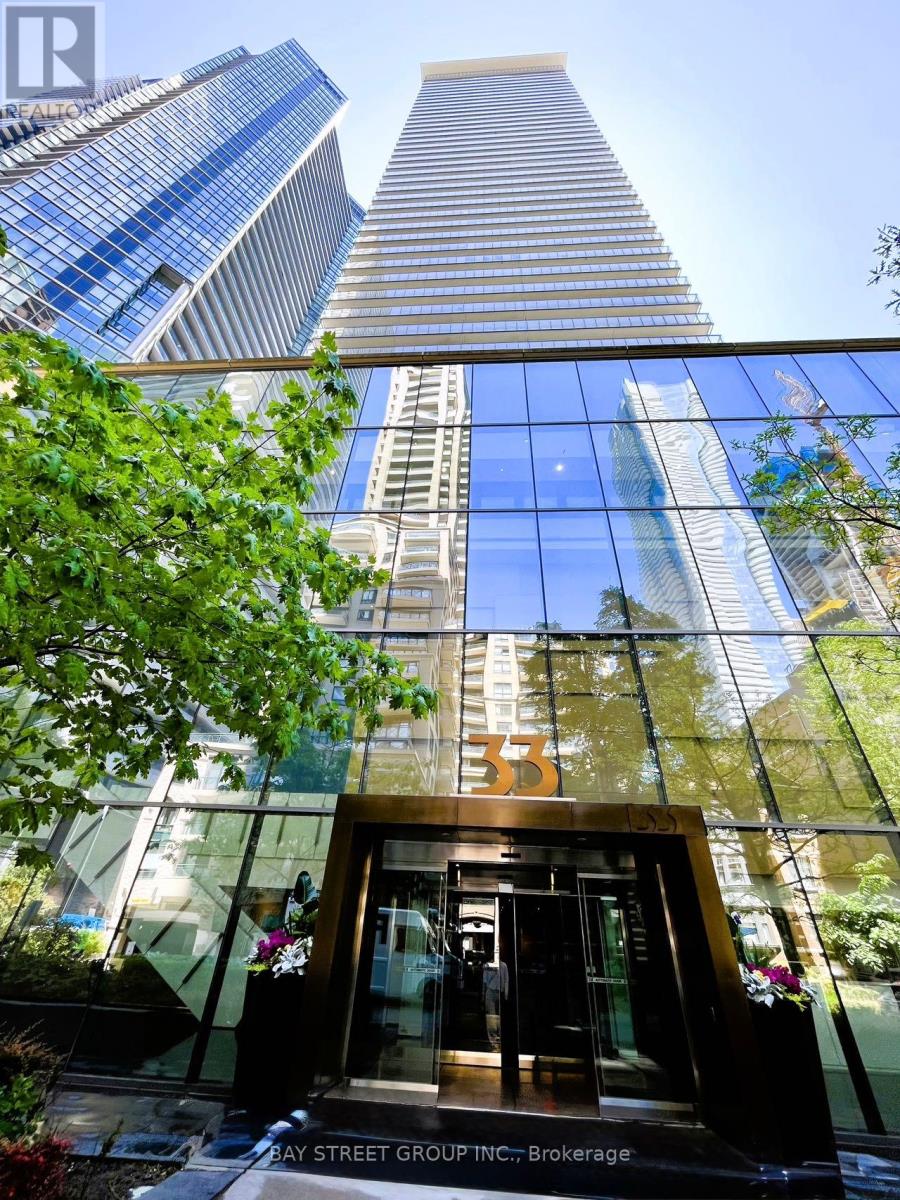
4401 - 33 Charles Street E
Toronto, Ontario
Supreme Location in the Heart of the Vibrant City! Fully Furnished 1+1 Modern Unit of an Extremely Practical Layout. The Den Serves As a Second Bedroom with a Built-in Closet and a Door! 9Ft Ceiling, Oversized Front Hall Closet, Spacious Open Concept Floor Plan, Huge Floor-To-Ceiling Windows That Let In Plenty Of Natural Light, 2 Walkouts To Large Balcony, Stunning Southeast Lakeview, Fully Furnished to Free You From Worries... Plus Building Amenities Incl. Outdoor Pool, Rooftop Patio, Gym, Bbq Area, Guest Suites, Visitor Parking & 24 Hr Security. Steps To Bloor Yonge Subway Station, Yorkville Shops, Eateries, U of T, Eaton Cenre... (id:62616)
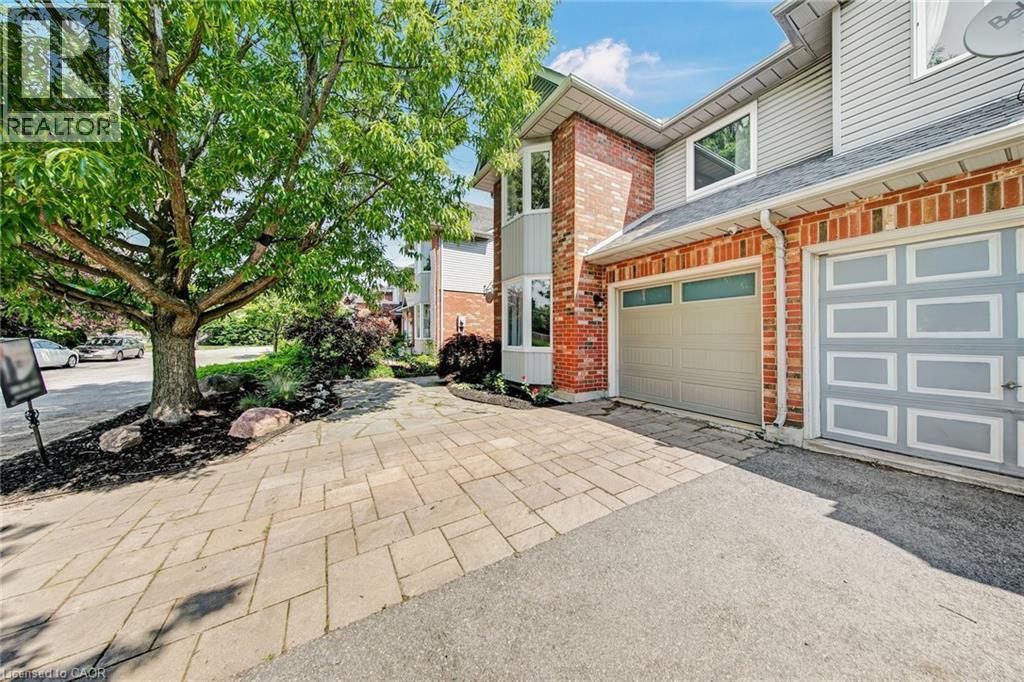
1305 Walker's Line
Burlington, Ontario
Welcome to 1305 Walker's Line, a beautifully updated end-unit freehold townhome in Burlington's family-friendly Tansley neighbourhood Step inside to gleaming hardwood floors, a sun-filled living room soaring under double-height ceilings, and a separate dining room made for gathering. Sliding doors open to your private backyard and deck. Main-floor primary bedroom with ensuite plus 3 more spacious bedrooms and a second full bath upstairs. Suitable for a growing or multi-generation family. Recent upgrades make this one truly turn-key: a freshly painted interior throughout and a recently finished basement adding a fifth bedroom and flexible space for a home office, gym, or rec room. New energy efficient windows in all of the bedrooms. New garage door, video cameras, carpet-free living, central air, an attached garage, and parking for two complete the package. Entertain in style in this spacious backyard, complete with a large cedar deck, a playful treehouse, and a mature tree offering plenty of shade. The location seals the deal. Walker's Line offers direct highway access — QEW to the south, Highway 407 to the north — making commutes effortless. You're minutes to Longo's, FreshCo, and major shopping, steps to transit and parks, and close to Tansley Woods Community Centre, top-rated schools, and rec facilities. Stylish, spacious, and superbly located — this is the one you've been waiting for. (id:62616)

6183 Skinner Street
Niagara Falls, Ontario
Beautifully updated throughout, this versatile home offers 2+1 bedrooms and 2 full bathrooms, making it an excellent opportunity for first-time homebuyers, investors, or those seeking additional income potential. The bright main floor features luxury vinyl plank flooring throughout, a spacious living room, kitchen, two bedrooms, and a 4-piece bathroom. A convenient rear entrance provides direct access to both the kitchen and the finished basement.The freshly painted basement includes a large recreation room, a bedroom, a brand-new modern full bathroom, and a kitchenette with countertop, offering excellent potential for an in-law suite or an easy conversion to a second unit for added rental income. Situated on a desirable 40' x 100' lot, the property also features a long single driveway, a rear wood deck, a fully fenced backyard, and a storage shed. Ideally located just minutes from Casino Niagara, Fallsview Casino Resort, and the vibrant Clifton Hill entertainment district, you'll enjoy convenient access to world-class dining, attractions, shopping, and nightlife. A fantastic opportunity to own a move-in-ready home in one of Niagara Falls' most sought-after locations. Property under TRM(Transitional Residential Multiple) zoning, Zoning By-law No. 79-200. (id:62616)
134 C Mudcat Road
Belleville, Ontario
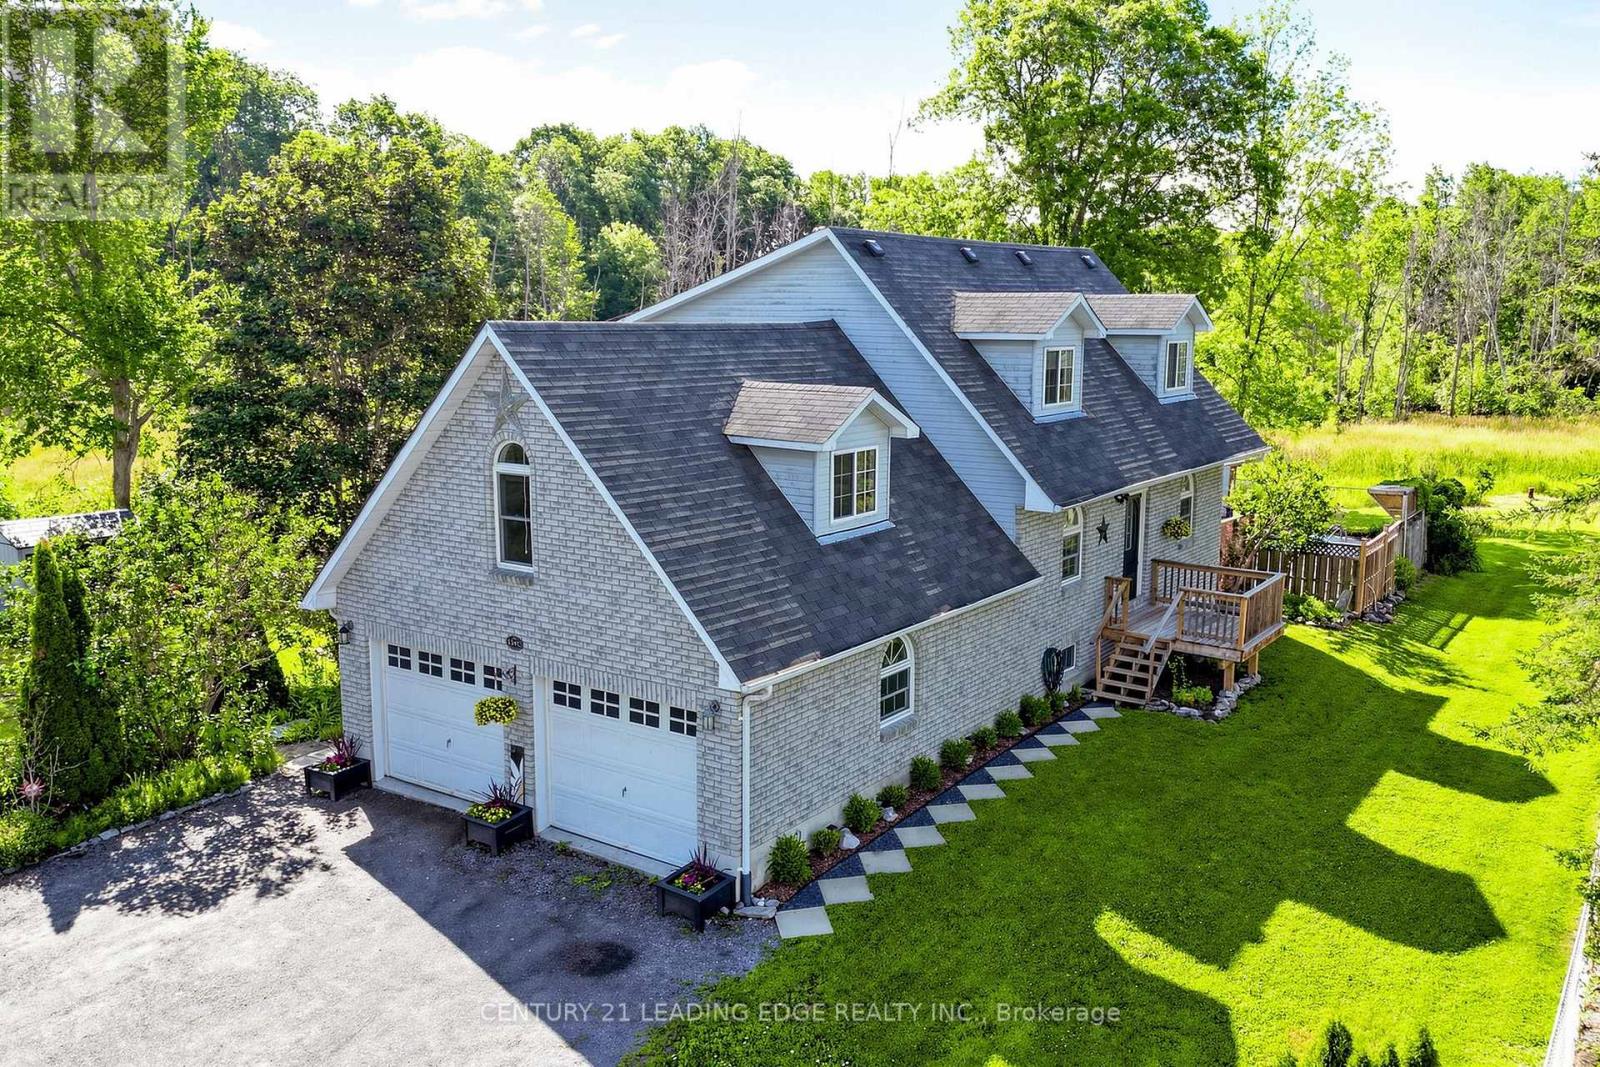
Welcome to 134 C Mudcat Road in the peaceful neighborhood of Foxboro. Conveniently located just 6 minutes from Belleville and the 401, this home includes your own private natures paradise ! Enjoy 6.3 Acres of property that is all yours on protected greenspace ! Walking trails and the wooded area are perfect for dog lovers and nature enthusiasts. Watch a wide variety of birds, water fowl and deer right from your living room. This home offers a large sunny family room with expansive windows and a patio door for access to the deck and pool. The pool area features a covered gazebo, south facing deck and a cabana with mini fridge. This home offers a main floor laundry and upgraded maple kitchen. The spacious primary bedroom features vaulted ceilings, an electric fireplace and a luxurious ensuite. The basement has a separate entrance and a 3 piece washroom with in-law potential. The studio area of the basement was used as a Yoga Studio and can easily be converted to a Recreational area. The furnace is equipped with an AprilAire 700 whole home evaporative humidifier (2022) for added comfort during the dry winter months. The Central Air Conditioner was replaced in 2025. Reverse Osmosis water system and water purification systems maintained yearly. The drilled well is endless ! Septic Inspected and pumped June 2024. Additional storage in 2 new sheds (2023). If you are looking for a large private lot to enjoy ATV riding, walking, hiking or just simply looking for peace and quite, this is a must see opportunity for you. (id:62616)
5858 5th Line
Erin, Ontario
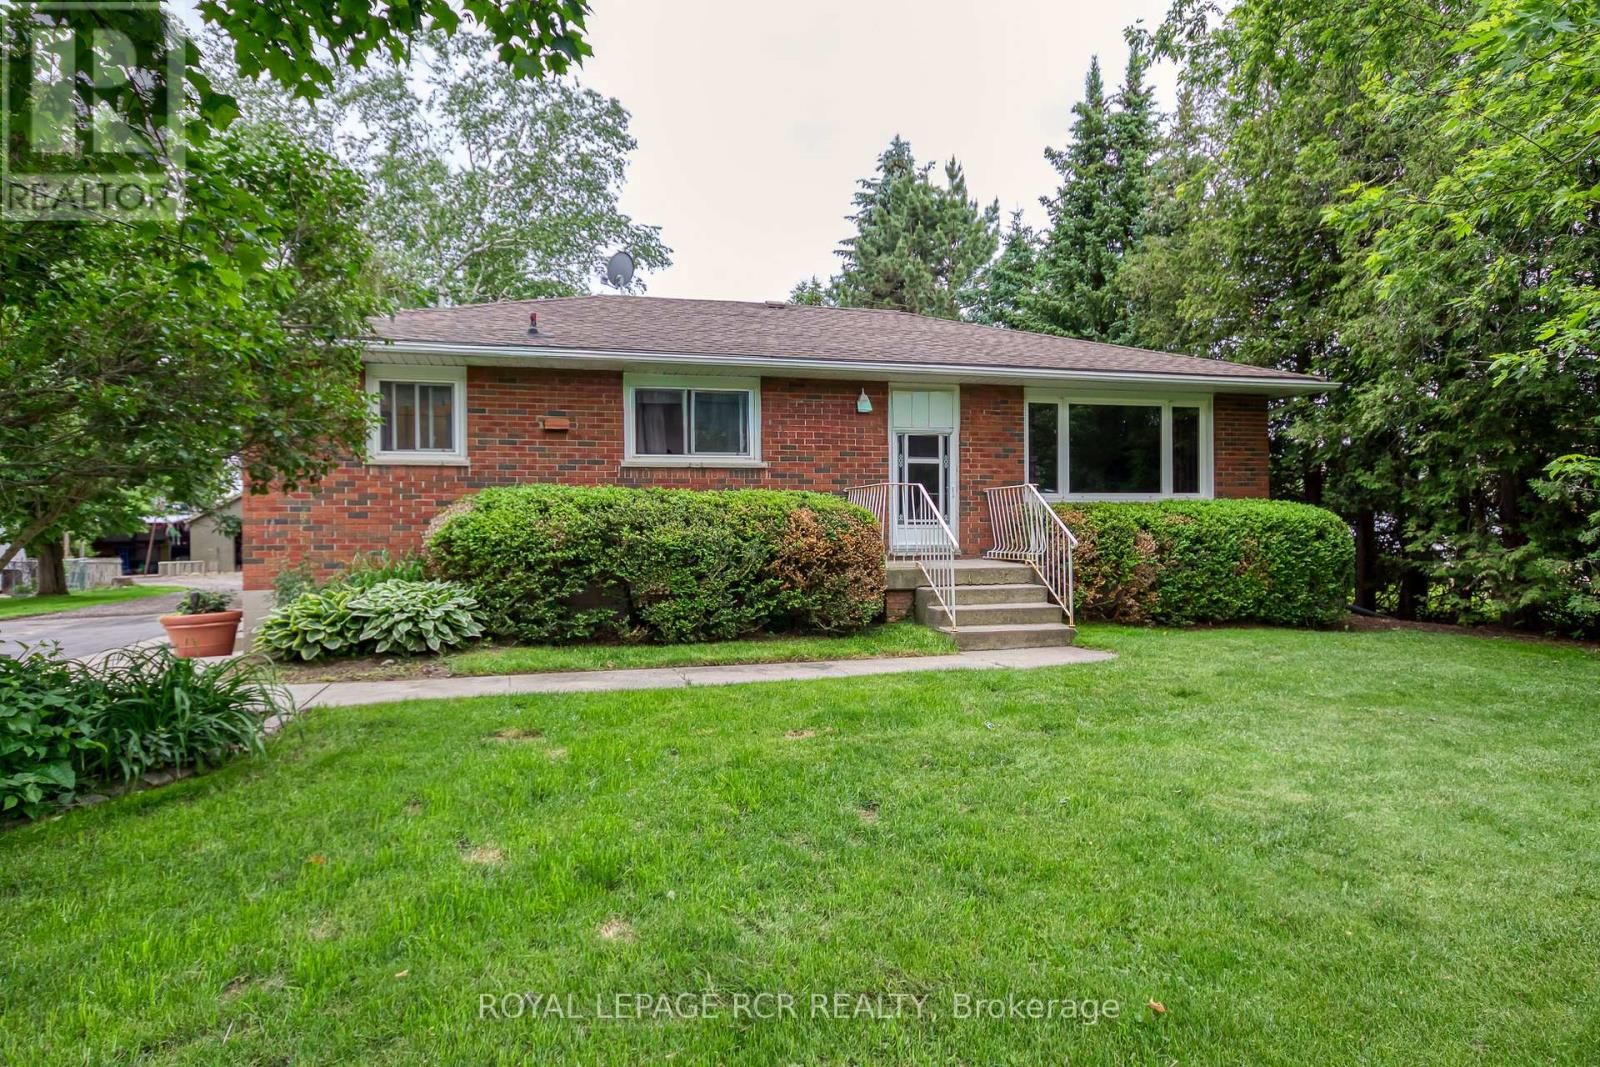
Welcome to an extraordinary, unique, one-of-a-kind opportunity in picturesque rural Erin, just 8 minutes from the heart of downtown. Set on a rare 3.45-acre private oasis, this charming bungalow is framed by beautifully landscaped & manicured grounds & a large private backyard. Wind deeper along the driveway, past authentic outbuildings, & a serene, beautifully maintained pond reveals itself in complete privacy at the rear. Tranquil, calming & entirely your own. Step inside to a warm, inviting family/living room with authentic hardwood floors & a large picture window framing your pretty front yard. The updated kitchen features stainless appliances, a spacious dining/breakfast area & a separate pantry/storage closet. Two main floor bedrooms offer laminate flooring & generous closets, complemented by a fully updated 3-piece bath & convenient main floor laundry. The side entrance leads to a bright, partially finished basement with large windows and a finished 3rd bedroom/office or den. Outside, a fully detached garage/workshop, storage shed & three bonus historical outbuildings plus an open drive shed await original footprint reimagining as workshops, artisan studios or extensive storage spaces. A dream for hobbyists, enthusiasts, remote professionals, or creative home-based businesses. This exceptional parcel features a clear split-zoning layout: R3 (Rural Residential) at the front providing a strong development envelope, while the rear EP2 (Environmental Protection) zone guarantees permanent natural privacy & no rear neighbours. The property directly abuts protected local farmlands, transitioning seamlessly into a serene natural corridor. Wellington County and the Town of Erin are celebrated for rolling countryside, meandering rivers, rich equestrian culture and a quaint village downtown brimming with adorable shops & lovingly preserved heritage. It's the perfect escape, blending rural tranquillity with charm and character. Your private country retreat awaits. (id:62616)
85 Simpson Avenue
Northern Bruce Peninsula, Ontario
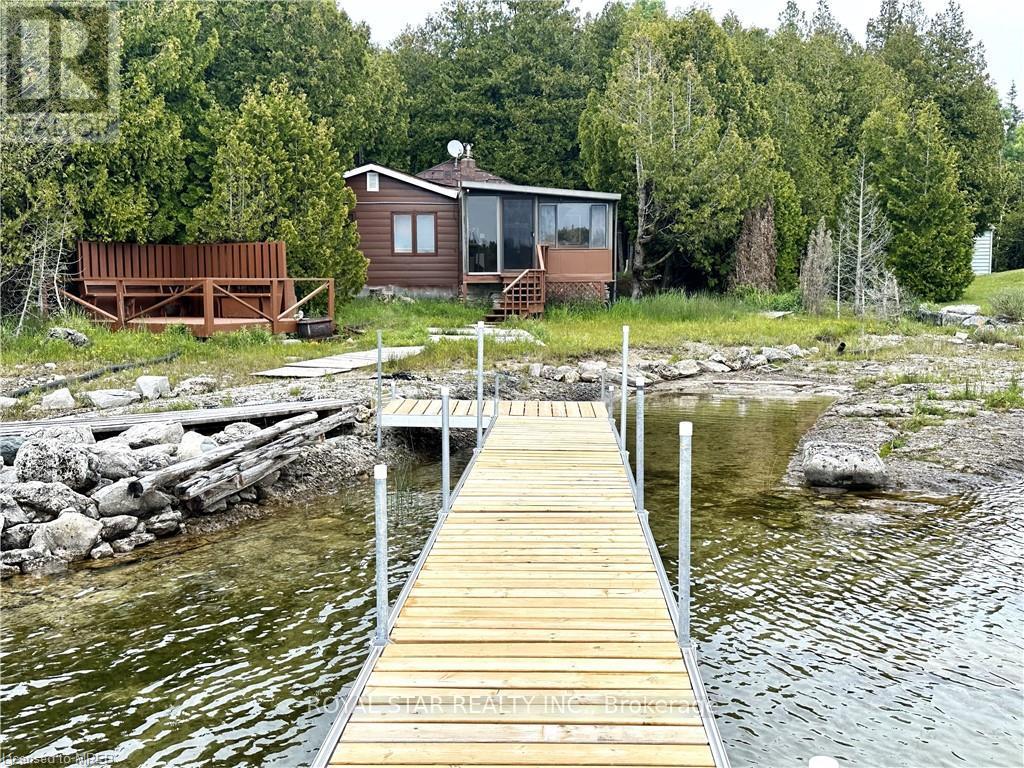
WATERFRONT COTTAGE MINUTES TO THE VILLAGE OF TOBERMORY! 1025 SqFt Living Space. Close To All Amenities, Recreation, Shops And The Ferry. Stunning Shoreline Views From The Perfect Living Room!! The Sunroom Makes You Feel Like You're Right On The Water, Perfect spot For Family Game Nights, & Dining. Located On A Protected Channel - Perfect For Boats, Canoeing And Kayaking! This Cute Place Is A True "Rustic" Cottage. Both The Kitchen And Living Room Feature A Vaulted Ceiling With The Exposed Log Beams! Huge Primary Bedroom With Large Closet. Two Additional Bedrooms Featuring High Vaulted Ceilings Giving A Large Feel To Them! 3pc Bathroom, With Shower, Cottage Comes Furnished! There Is Even A Finished Bunkie, 14' By 12'. Metal Roof On Cottage! Great Spot For Kids' Not to Mention The Very Large Storage Shed/Workshop, 16' By 10'. More Than 100k Spent In Recent Upgrades. Neck Flooring, Kitchen... Too Many Items To List. Option To Purchase With Exisiting Furniture. (id:62616)
5255 Lakeshore Road Unit# 30
Burlington, Ontario
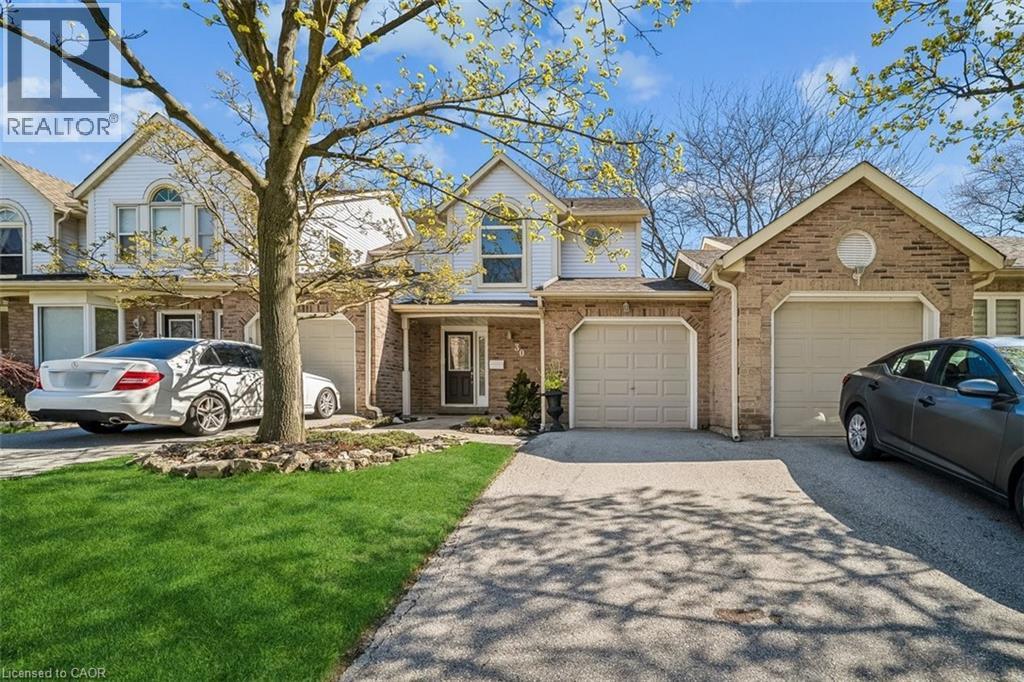
Welcome to Newport Village Townhomes, nestled within a beautiful and sought after community in South Central Burlington steps from the lake. This spacious 1380sf 3 bedroom townhome has been very well cared for by its original owner, and is perfect for lst time Buyers and Empty Nesters seeking a quality, low maintenance lifestyle, all with affordable condo fees. Step beyond the inviting sun-filled front porch and you'l1 find a home with well appointed features. The main floor boasts gorgeous hardwood floors throughout the living/dining area, a cozy fireplace, 2pc Powder Room and a walk-out to a large patio area. The updated and bright eat-in kitchen features modern white cabinetry, quartz counters, a large deep double sink, pot lights, and a pantry cupboard offering plenty of storage space. Retreat to the 2nd floor sleeping area, where three generously sized bedrooms await, including a large Primary Bedroom with 4pc Ensuite and walk-in closet. The unfinished Basement, with bathroom rough-in, offers plenty of storage space and great potential for future additional living space! Newer furnace (2023) and A/C (2018). (id:62616)
30 - 1606 Lancaster Drive
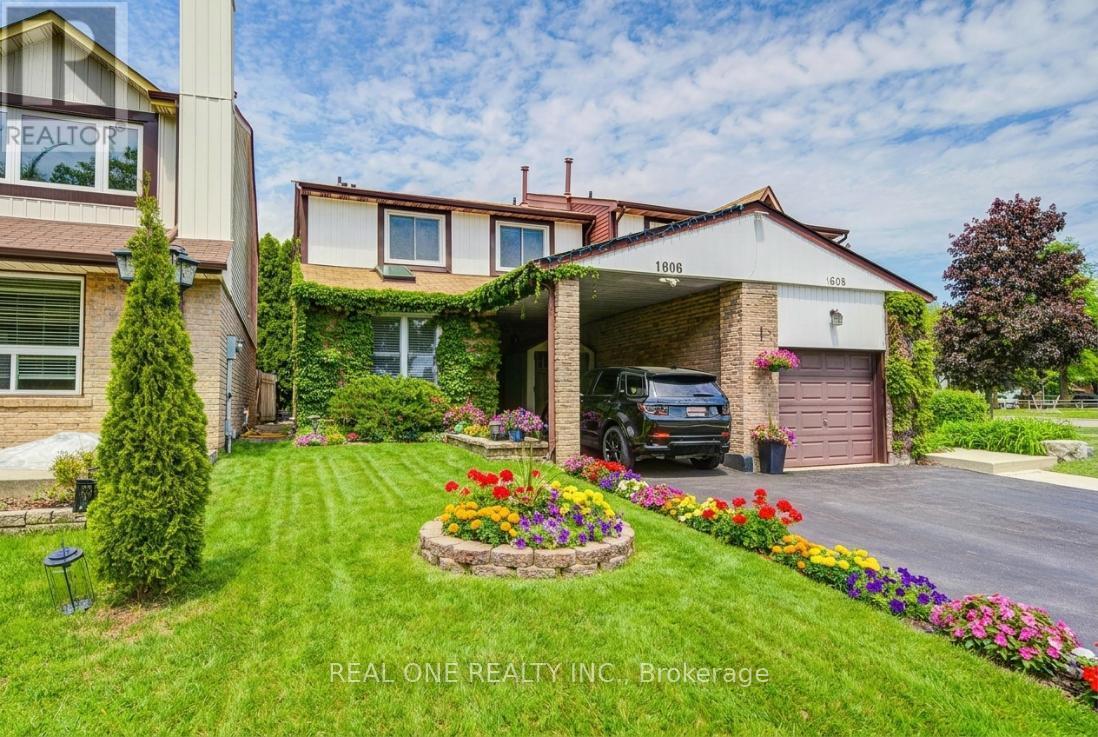
Oakville, Ontario
Beautiful Semi-Detached Home,3 Bedrooms,3 Bathrooms on Quiet St, Steps To Schools, Shops,4.5Km To Go Station, Easy Access To 403/407/Qew. Over 2000 Sq. Ft Living Space Home Welcomes With Designer Benjamin Moore Paint, Hubbardton Forge Ceilings Lights, California Shutters, Smooth Ceilings, Pot Lights Throughout The Main Floor Staircase And Bathrooms, Hardwood Flooring, Separate Dining Room, Spacious Living Room, And An Upgraded Kitchen Featuring A Jennair French Door Refrigerator, Slate Flooring, Caesarstone Countertops, Stainless Appliances, B/I Dishwasher, Breakfast Bar With Leather Swivel Stools. Relax In The Upper-Level Primary Bedroom Which Has A Sleek Glossy White Closet, A Spa-Inspired Boasting A Glossy White Vanity With A Double Sink, Chic Mirror, And Sophisticated Faucets. Furnace 2022, A/C 2021, Nice Home! (id:62616)
30 - 5255 Lakeshore Road
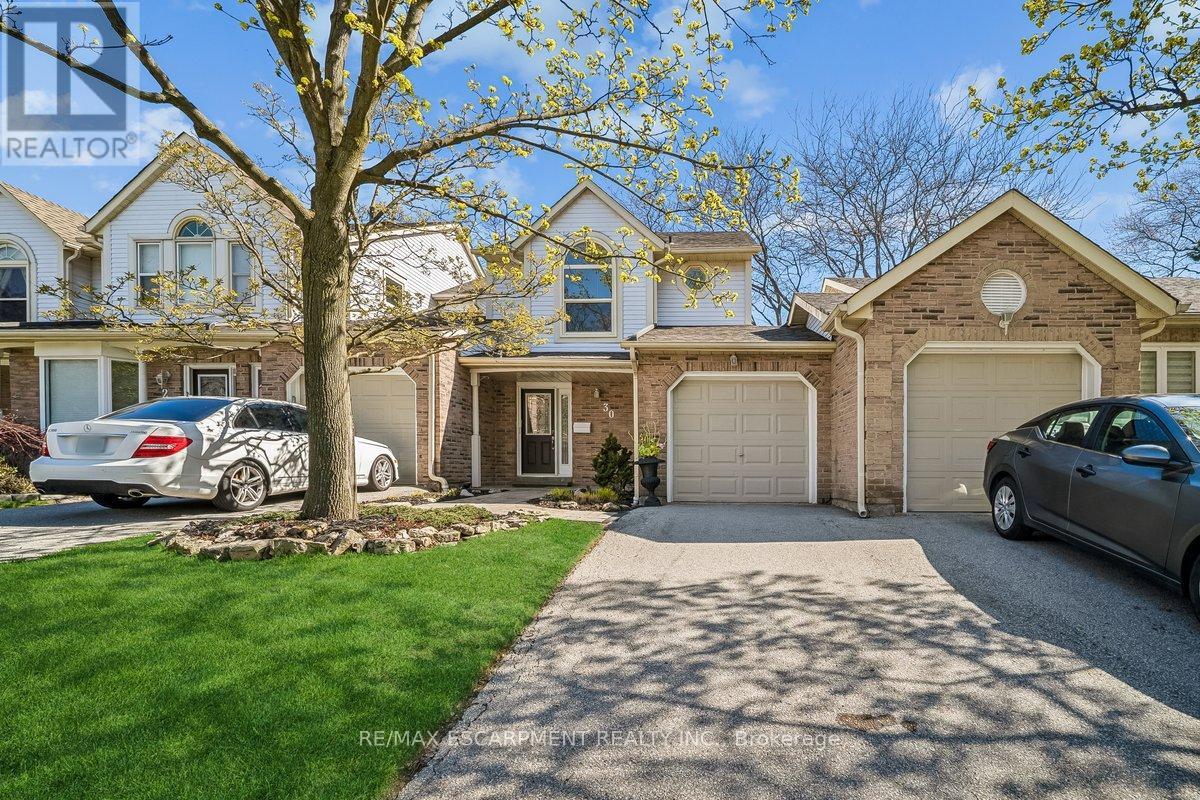
Burlington, Ontario
Welcome to Newport Village Townhomes, nestled within a beautiful and sought after community in South Central Burlington steps from the lake. This spacious 1380sf 3 bedroom townhome has been very well cared for by its original owner, and is perfect for 1st time Buyers and Empty Nesters seeking a quality, low maintenance lifestyle, all with affordable condo fees. Step beyond the inviting sun-filled front porch and you'll find a home with well appointed features. The main floor boasts gorgeous hardwood floors throughout the living/dining area, a cozy fireplace, 2pc Powder Room and a walk-out to a large patio area. The updated and bright eat-in kitchen features modern white cabinetry, quartz counters, a large deep double sink, pot lights, and a pantry cupboard offering plenty of storage space. Retreat to the 2nd floor sleeping area, where three generously sized bedrooms await, including a large Primary Bedroom with 4pc Ensuite and walk-in closet. The unfinished Basement, with bathroom rough-in, offers plenty of storage space and great potential for future additional living space! Newer furnace (2023) and A/C (2018). (id:62616)
16 - 2175 Stavebank Road
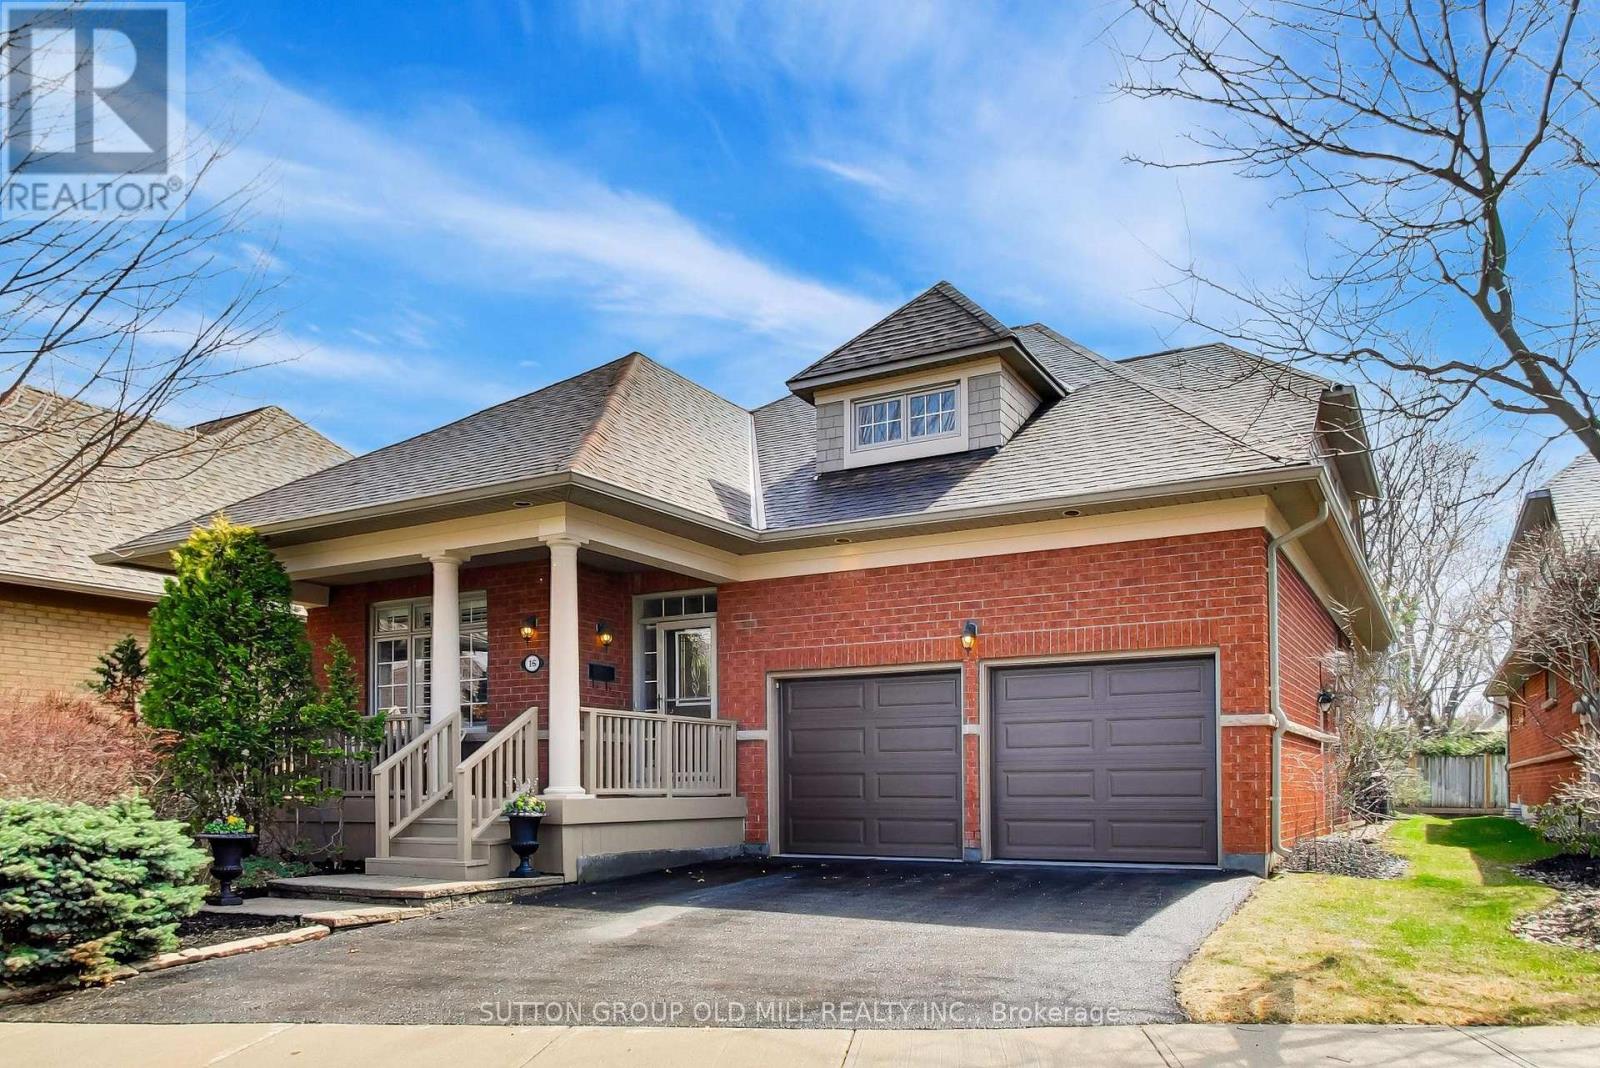
Mississauga, Ontario
Welcome to desirable "The Colony" on Stavebank! Beautifully appointed two-storey bungaloft nestled on a charming, tree-lined street in the heart of South Mississauga. Enjoy being part of this well-kept neighbourhood, just moments from the Credit River, golf courses, shopping, restaurants, hospitals and convenient highway access. The main floor layout is perfect for family living with large principal rooms and an easy flow for entertaining. Enjoy the skylit great room with cathedral ceilings and a gas fireplace, overlooking the mature and beautifully maintained perennial garden. Meal preparation is a dream in the large eat-in kitchen with stainless steel appliances and stone countertops. The stunning primary bedroom suite features vaulted ceilings, a gas fireplace, four-piece ensuite, walk-in closet and large windows overlooking the back garden - the perfect spot to start & end your day. A second bedroom is located at the front of the home, adjacent to a convenient three-piece bathroom. Walk-out from the kitchen or living room to a large composite deck with natural gas line for BBQ & a quiet backyard ideal for relaxing or entertaining. A main floor laundry room provides added convenience for a one-level lifestyle. The loft overlooking the great room offers a bright open office/library space or relaxing family room, along with a spacious third bedroom & a four-piece bathroom - great for guests. The finished lower level offers a large recreation room, additional bedroom with walk-in closet and three-piece bathroom, plus a huge storage room with two separate access points. The attached double car garage with sky light completes this exceptional home, ideally situated in a nature lover's paradise. Maintenance Fees include lawn maintenance, snow removal to front door, roof, decks, window-cleaning, in-ground irrigation system, high speed internet, cable & more, providing exceptional value and ease of travel. This beautifully maintained home is ready to move in & enjoy (id:62616)
203 - 880 Dundas Street W
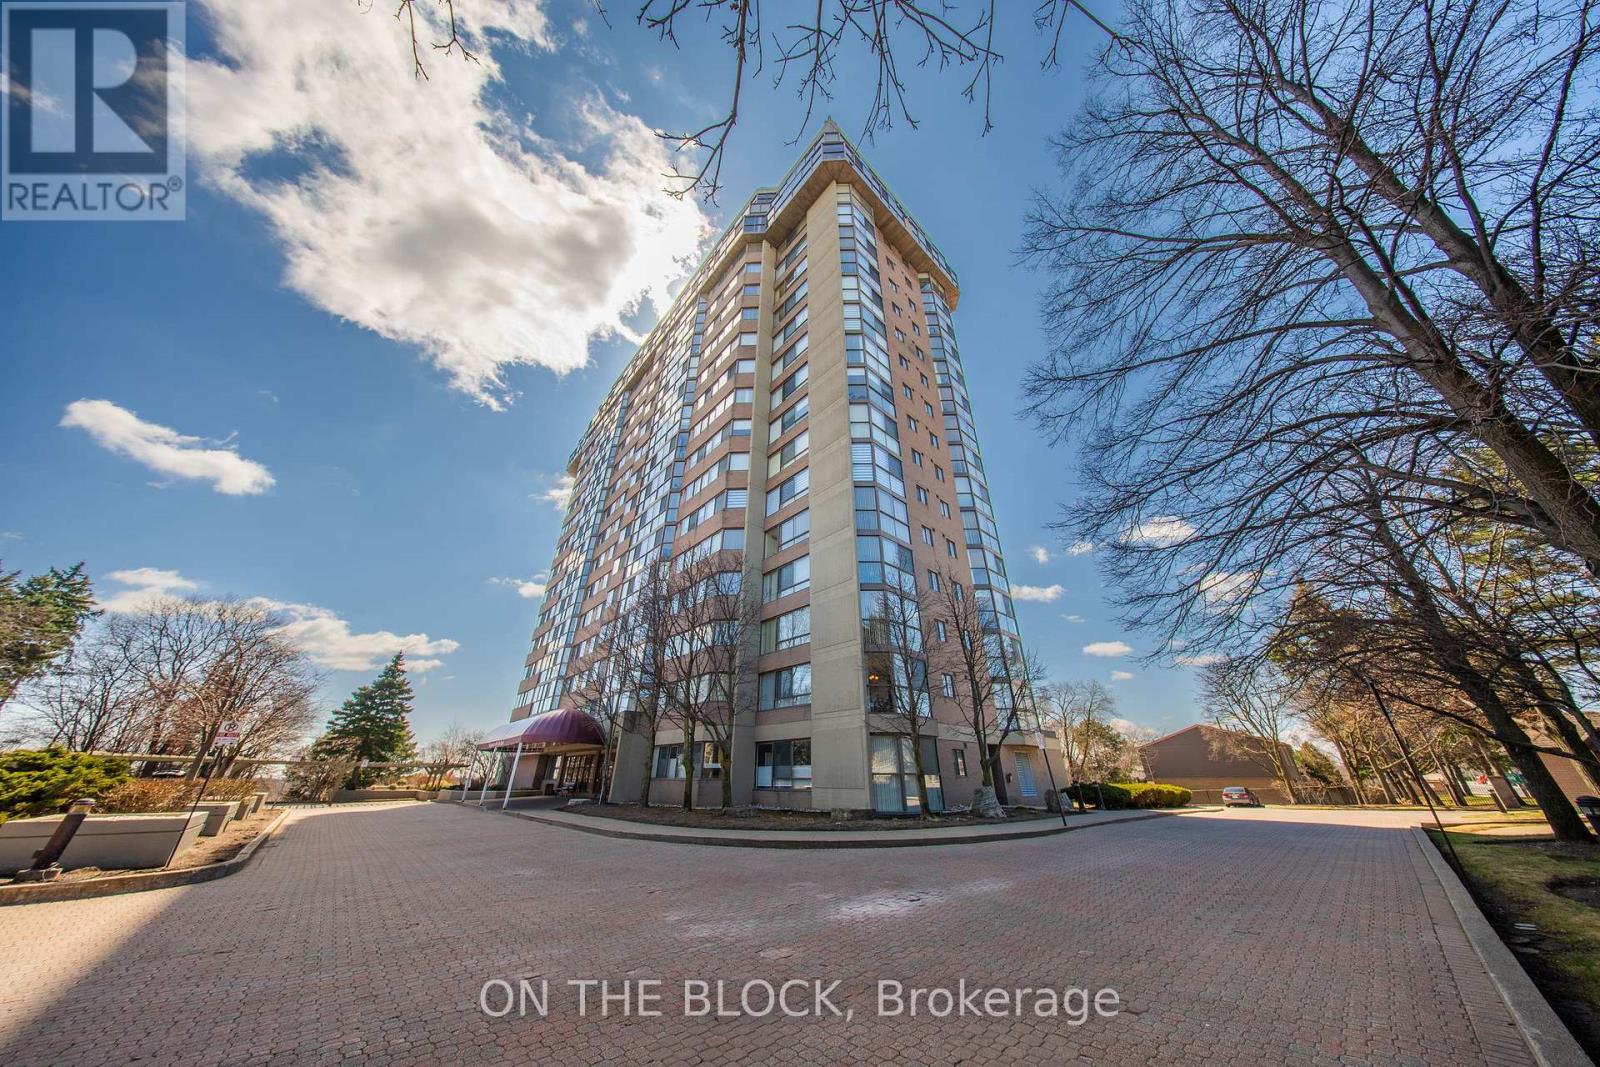
Mississauga, Ontario
Welcome to Kingsmere on the Park! This bright and spacious 2-bedroom condo offers a functional, open-concept layout designed for comfortable everyday living. The generous living and dining area provides the flexibility to create a home office, reading nook, hobby space, or children's play area to suit your lifestyle. Enjoy the convenience of two side-by-side underground parking spaces, a storage locker, and all utilities included in the maintenance fees. Residents have access to great amenities including an indoor pool, hot tub, sauna, fitness centre, party room, hobby room, guest suite, theatre room with library and board game area, ample visitor parking, and a convenient on-site car wash. Perfectly situated near shopping, public transit, major highways, and just minutes from Mississauga Hospital, this home is also located within the catchment of several excellent schools, including Hawthorn Public School, The Woodlands Secondary School, Mary Fix Catholic Elementary School, and St. Martin Secondary School.Outdoor enthusiasts will love being within walking distance of Huron Park Community Centre, offering expansive green space, scenic walking trails, beach volleyball courts, playgrounds, splash pad, and Huron Park Montessori. Whether you're a first-time buyer, downsizer, couple, young family, or investor, this spacious, low-maintenance home offers incredible value, outstanding amenities, and a location that's hard to beat. (id:62616)
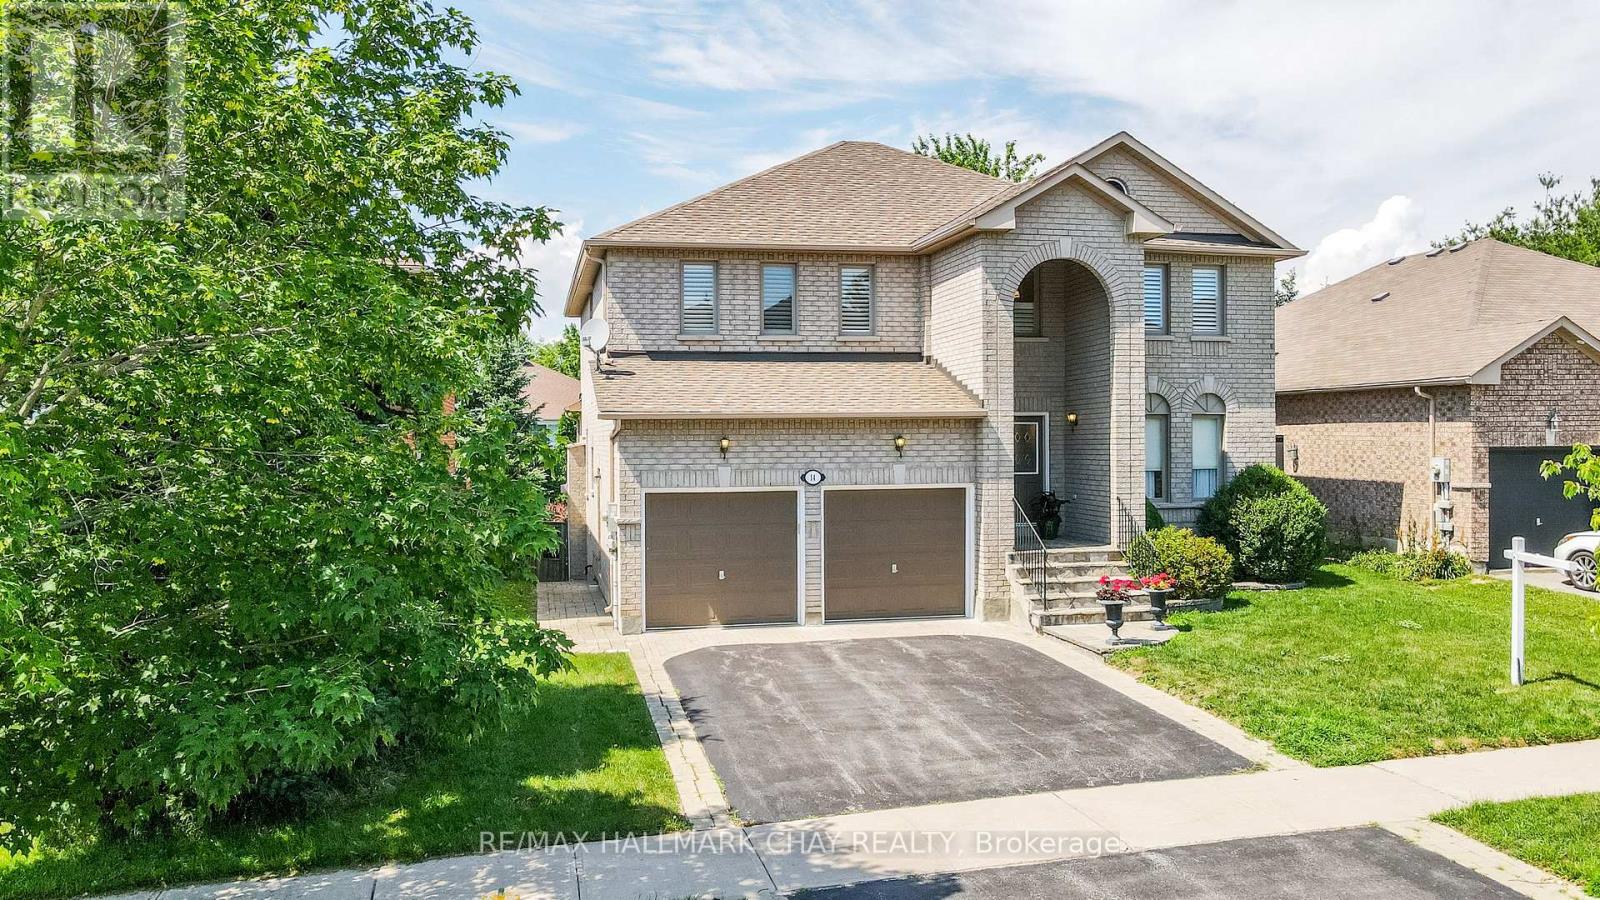
14 Imperial Crown Lane
Barrie, Ontario
Show Stopper! Welcome to this lovely 5 bedroom home in the exclusive Royal Parkside Community of South Barrie* Walk to the beach on Wilkins walk or take a long hike in the ravine system* Beautiful park just 2 doors up the road* Shops and South Barrie Go Train just mins away* This lovingly upgraded home features hardwoods throughout (no carpet), and stunning 3 year old Kitchen with stone counters, tons of storage and stainless steel appliances* Walk out the fully fenced landscaped lot with lots of privacy* Kitchen overlooks the spacious family room with gas fireplace* Tons of room for family and guests in the roomy bed rooms* The bathrooms have been updated with new cabinetry and counters* Ensuite boasts a soaker tub and separate shower* Fresh paint throughout the home* Newer windows at the front of the home, Shingles 2015* Quick closing is available (id:62616)

243 Harvey Street W
Orillia, Ontario
Welcome to 243 Harvey Street, a rare Orillia opportunity offering an expansive 60' x 176' double lot. Nestled on a quiet, highly sought-after street just a short walk to the waterfront and downtown, this property presents a blank canvas for the discerning buyer this unique offering combines prime location with boundless real estate potential.The owner started to transform the space and spent $150,000 in time and upgrades to create a very dramatic The roof has been professionally raised to create a striking cathedral ceiling in the kitchen with four skylights flooding the open space with beautiful light. Double French doors open from the kitchen to the rear, framing an exquisite, sweeping vista of the sumptuous gardens.The vision continues into the framed, regal 4-piece bathroom. A custom window directly overlooks the backyard, blending indoor living with the natural landscape.The main floor layout also includes a highly functional, separate mudroom all the rooms have Venetian coloured walls with hardwood floors throughout. Outside, the back of the home featured stuccoed exterior, adding modern texture to the structure.The crowning jewel of this property is its spectacular, park-like lot. Spanning 60 feet of frontage by a deep 176 feet, it is a private sanctuary of mature trees and sumptuous gardens.The view is serene, lush, and incredibly peaceful.Because the owner has elected to sell the property in "As Is" condition, the final chapter of this home belongs entirely to you. 1) Complete the high-end renovations to create a unique, character-filled masterpiece. 2) Tear down the existing structure and build your ultimate custom dream home on a massive, deep lot. 3) Petition the City to sever the property into two distinct parcels. With 30-foot lots in the immediate area currently listing in the $280k range, the financial upside is massive.Bring your contractor, your architect, or your investment portfolio, and unlock the magic of this rare property in Orillia. (id:62616)
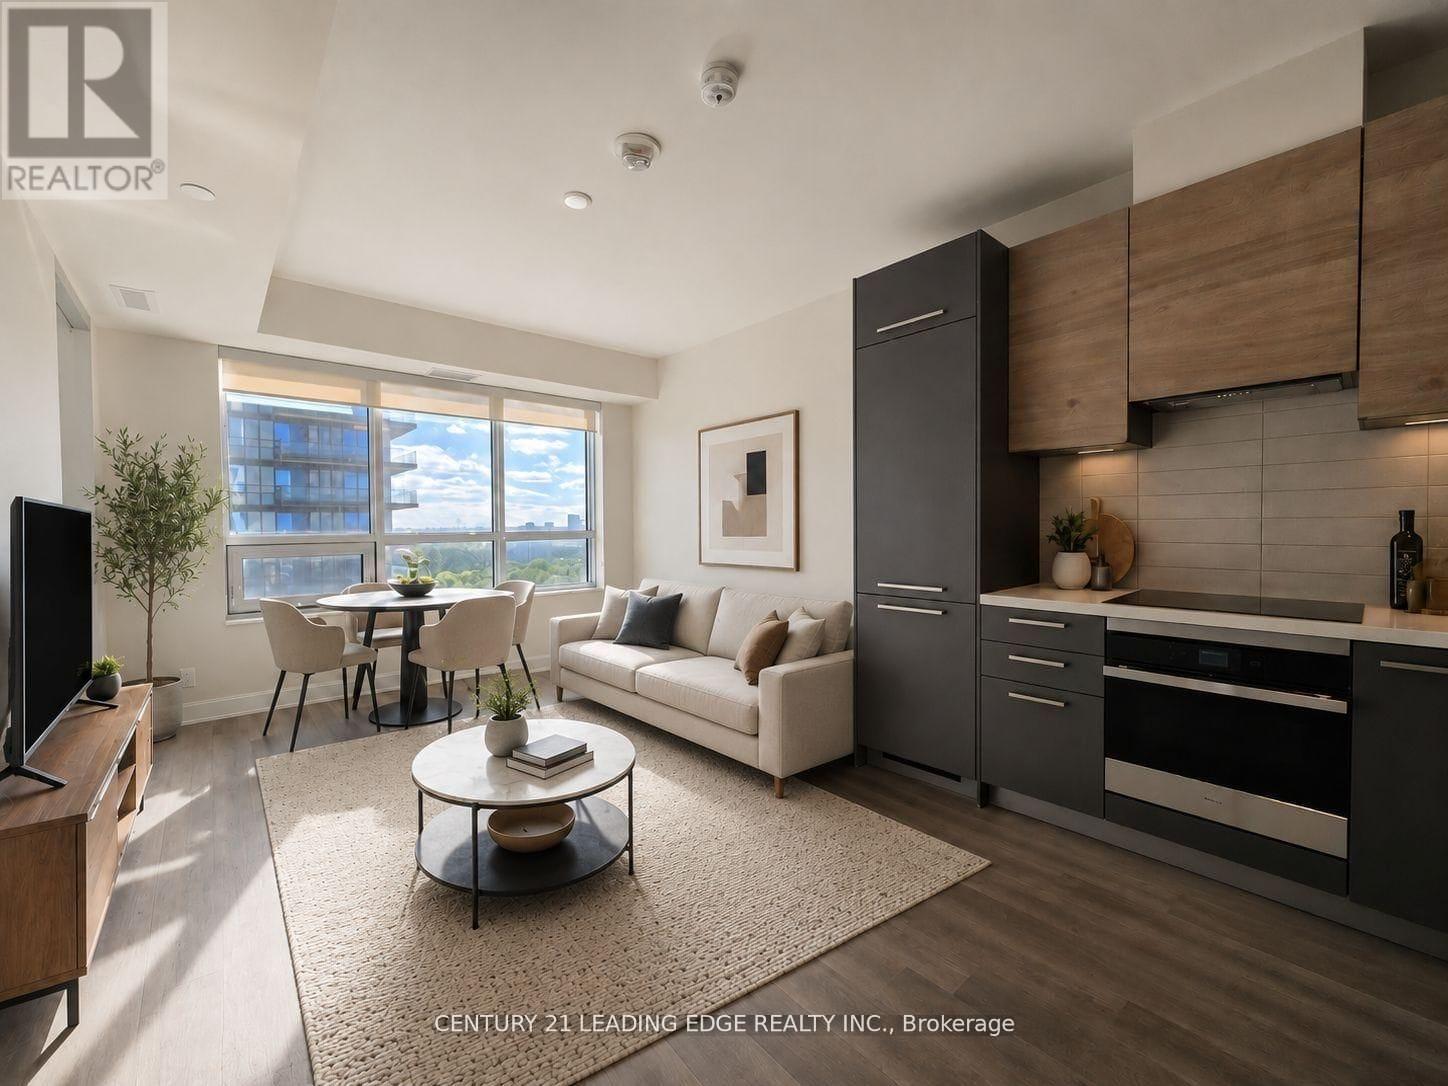
1811 - 38 Gandhi Lane
Markham, Ontario
One of the best condominium buildings at Hwy 7 & Bayview, built by Times Group. This bright and spacious 1-bedroom suite offers 595 sq ft plus a 34 sq ft balcony, with 9' smooth ceilings and a functional layout. Features a modern kitchen with integrated appliances, ensuite laundry, and a bedroom with a large walk-in closet. Includes 1 parking and 1 locker. Prime location with VIVA transit at your doorstep, providing easy access to Vaughan, Markham, and downtown Toronto via Finch TTC. Close to Langstaff GO Station, Walmart, Loblaws, Canadian Tire, Home Depot, banks, medical centres, restaurants, and shopping. Near community parks with sportsfields, courts, splash pad, dog park, and trails. Located in a top-ranking school district including Thornlea Secondary School. Easy access to Highways 404 and 407. (id:62616)
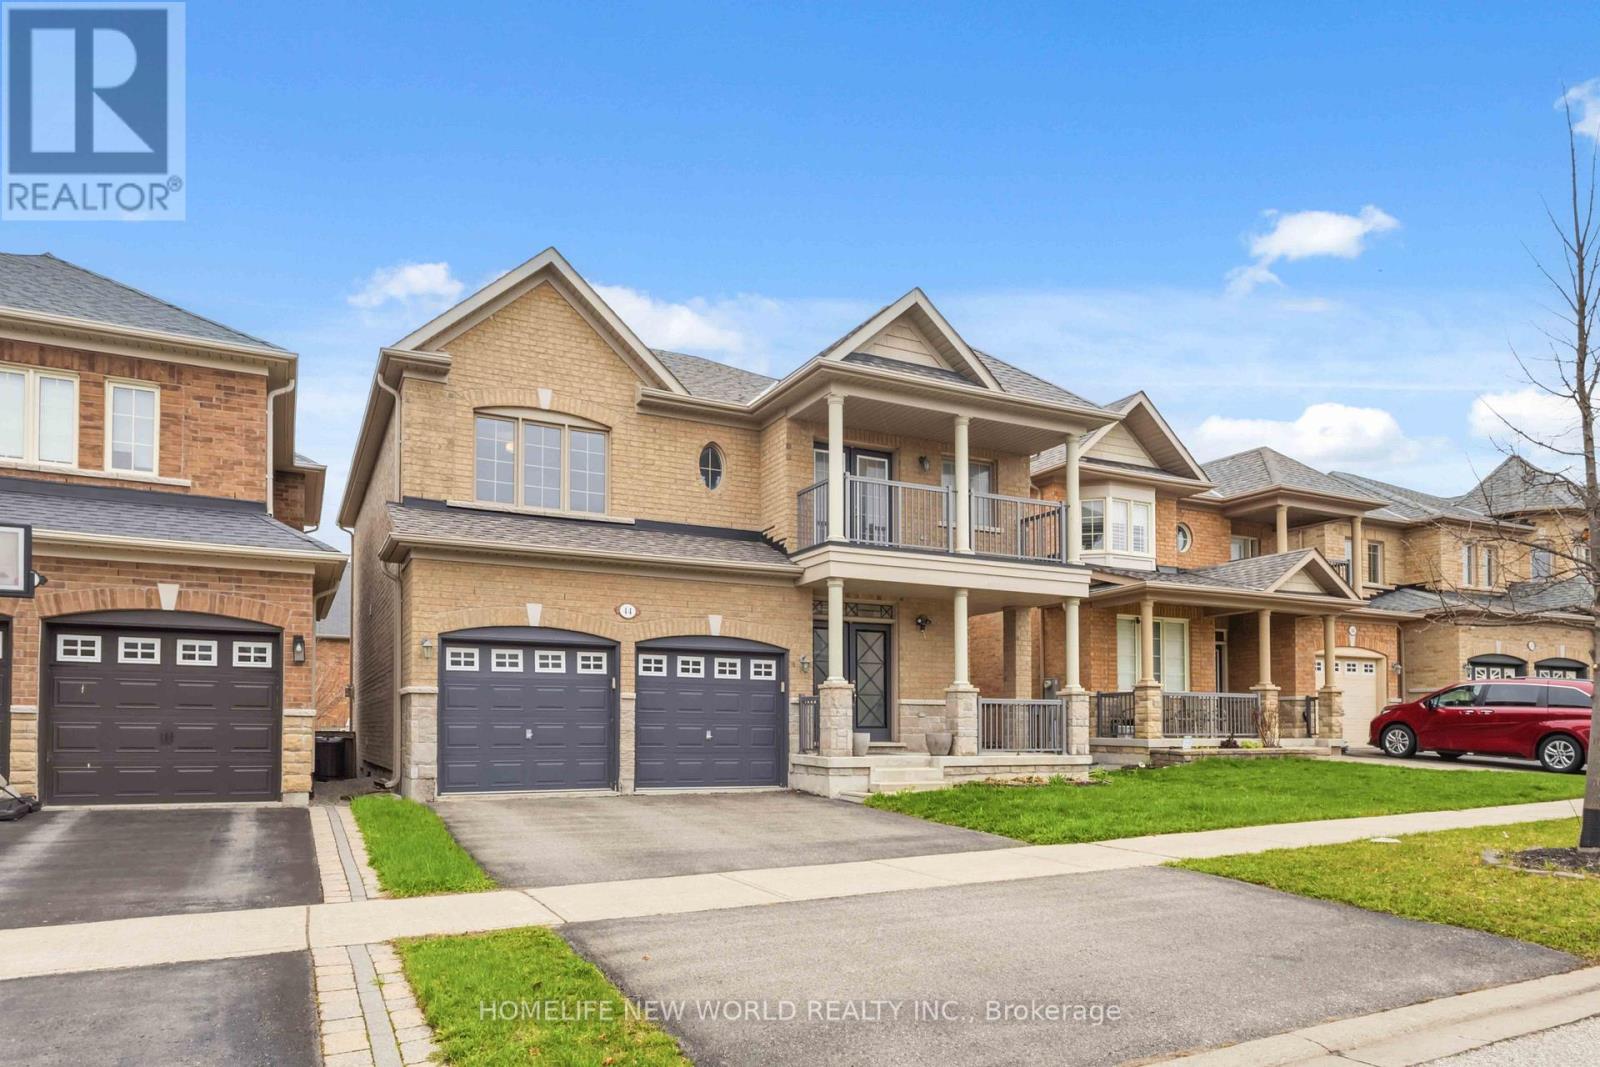
44 Dame Gruev Drive
Markham, Ontario
A Masterpiece of Turn-Key Luxury & Smart Living in Greensborough. Welcome to 44 Dame Gruev Drive-an exceptional, fully upgraded designer home with over $200,000 in premium renovations, offering a perfect blend of luxury, functionality, and modern smart-home integration in a quiet, highly sought-after neighbourhood. The heart of the home is a stunning chef's kitchen featuring a brand new premium appliance suite, including a Samsung Smart Steamer refrigerator and oven, Samsung induction cooktop, Bosch built-in microwave, LG dishwasher, and Fotile range hood, complemented by custom high-gloss cabinetry, a full waterfall quartz island, artisan hardware, Blanco gold/brass fixtures, and a built-in beverage/coffee station. Enjoy Somfy automated blinds in all bedrooms with smartphone control, designer drapery from Home Société, and imported Italian and Spanish tiles throughout key areas. The home offers a bright, efficient layout with no wasted space, plus a professionally finished basement with oversized windows and a large full bathroom-ideal for guests or extended family. A rare highlight is the 5-bathroom layout, including two primary ensuites, featuring a spa-inspired main ensuite with a European rain shower, Italian fixtures, and a freestanding soaking tub. Located on a quiet inner street for added privacy, and close to top-ranking schools (Bur Oak S.S. & P.E.T. French program), Mount Joy GO Station, parks, and amenities, this meticulously upgraded home is truly 100% turn-key. (id:62616)
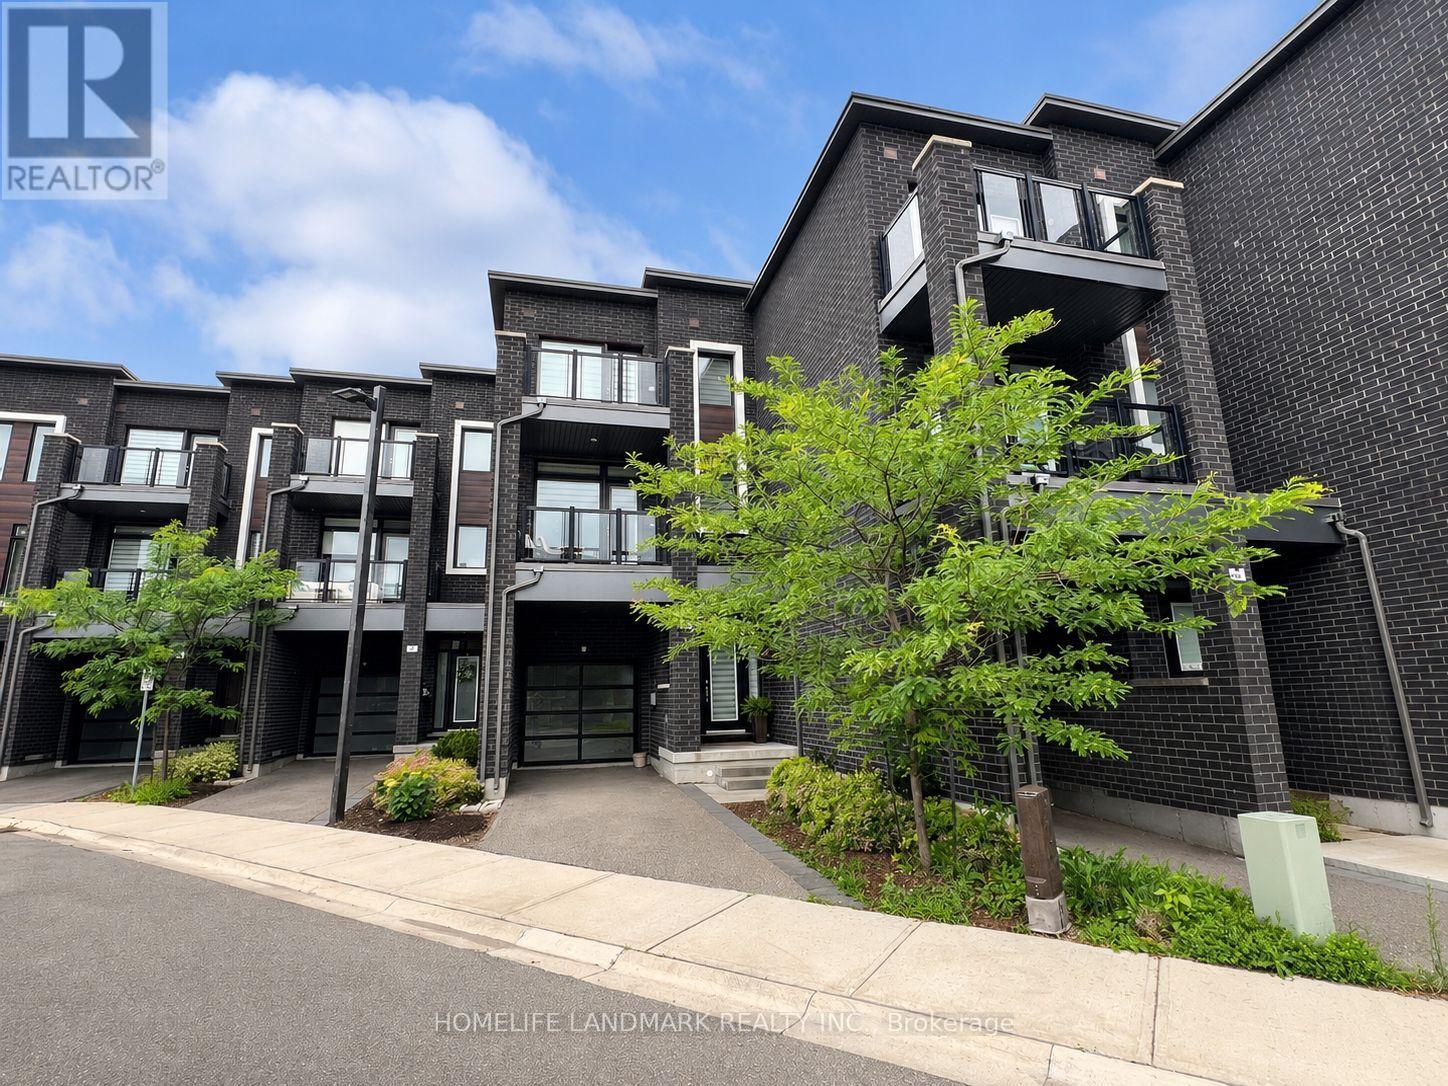
34 Shatner Turnabout
Vaughan, Ontario
This rare Woodbridge ravine-top townhome offers privacy, nature, modern luxury, and spectacular sunsets throughout the year. More than $100K in upgrades with the builder includes: hardwood flooring, kitchen countertop, cabinets, cabinet lighting, under-cabinet lighting, staircase, railing, potlights, fireplace. Additional upgrades by the owner: all light fixtures, top-line appliances, water softener, tankless water heater, water filtration system, and security window film for UV protection and break-in deterrence. Combining modern style with everyday comfort, this home has been thoughtfully renovated and meticulously maintained. Elegant gold-tone finishes, rich hardwood flooring, and carefully chosen design details create a sophisticated yet welcoming atmosphere, while the owner-designed backyard offers a peaceful setting for relaxing, entertaining, and taking in the surrounding natural landscape. Set in a desirable, safe, and well-established Woodbridge community, the home delivers the tranquility of ravine-side living without sacrificing convenience. Enjoy easy access to conservation areas, parks, golf clubs, shopping, grocery stores, major highways, Canada's Wonderland, the McMichael Canadian Art Collection, and the rapidly growing Vaughan Metropolitan Centre. It is exceptionally rare for a townhome to bring together elevated ravine views, year-round sunsets, privacy, modern finishes, outdoor living, and proximity to Vaughan's expanding urban Centre. This is more than a beautifully designed home-it is the opportunity to enjoy a peaceful, convenient, and elevated lifestyle every single day. (id:62616)
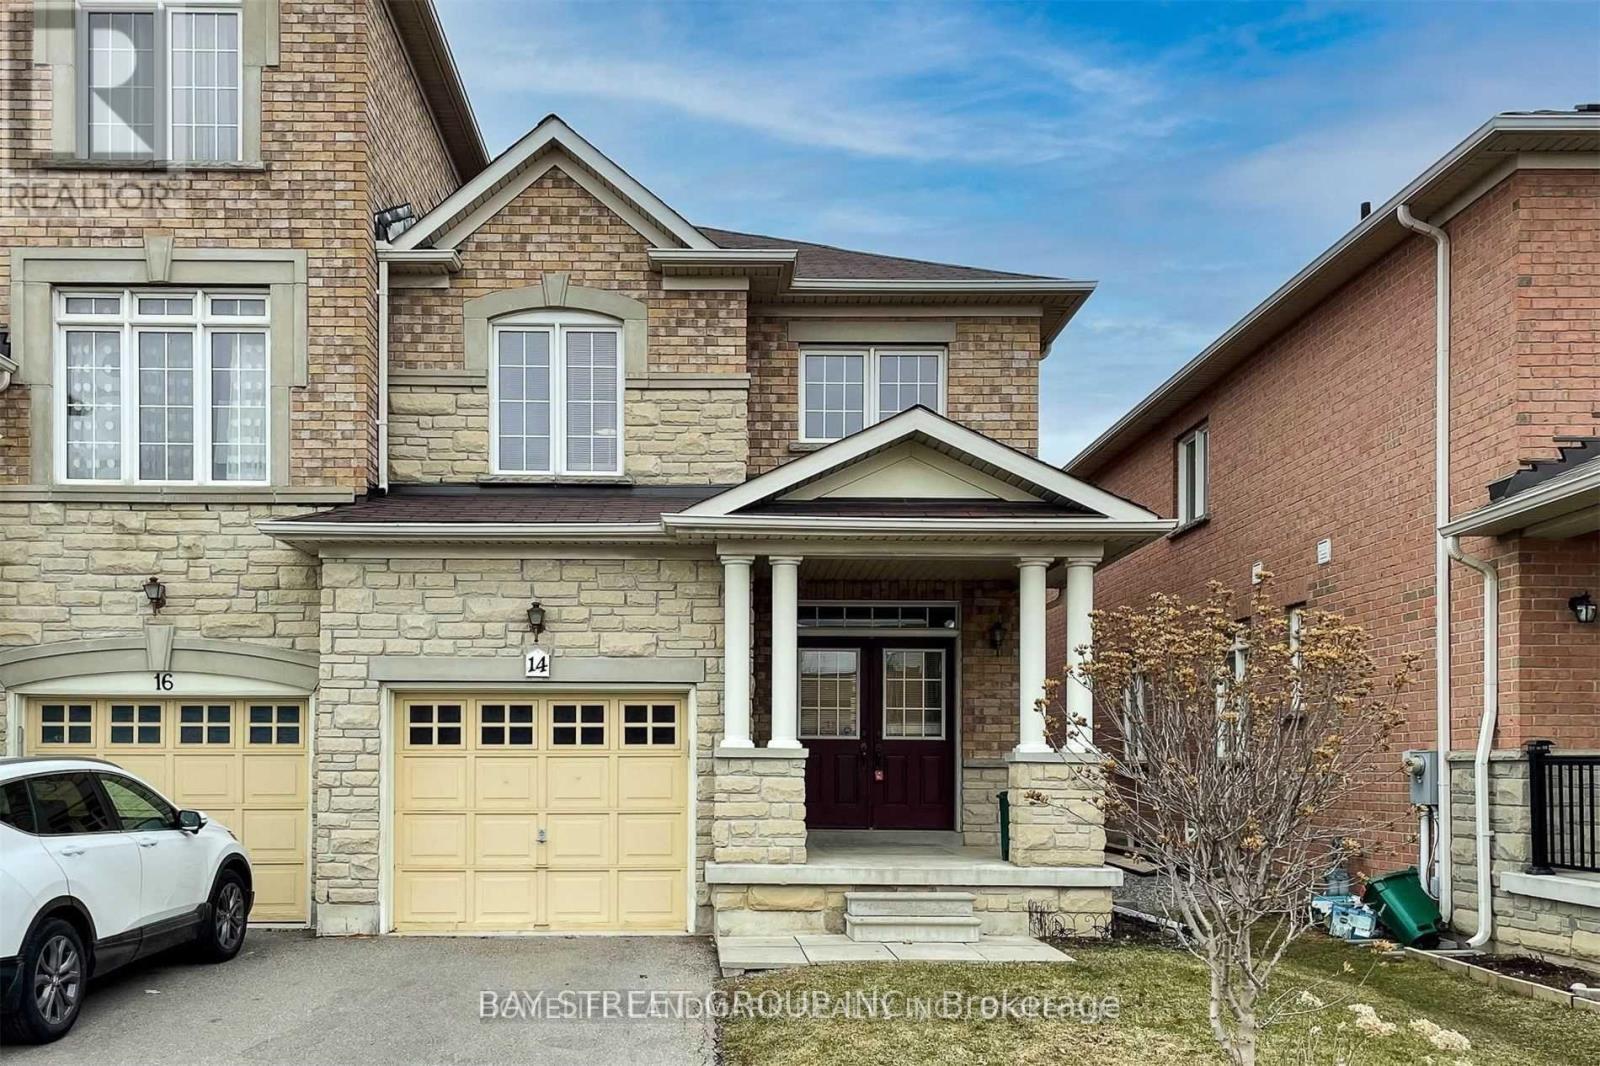
14 George Kirby Street
Vaughan, Ontario
Bright&Spacious End Unit 4+1 Bed Freehold Townhome In Very HIgh Demand Area! Total living space include Roughly1950 square feet above ground and 970 square feet recent finish Basement. Top School District. Short Walk to Longos, La Fitness, Restaurants, Lebovic Cntr, Schools, and Parks. Close to Hospital, Golf Course, Hwys 7&407. Hot Water Tank Rented. (id:62616)
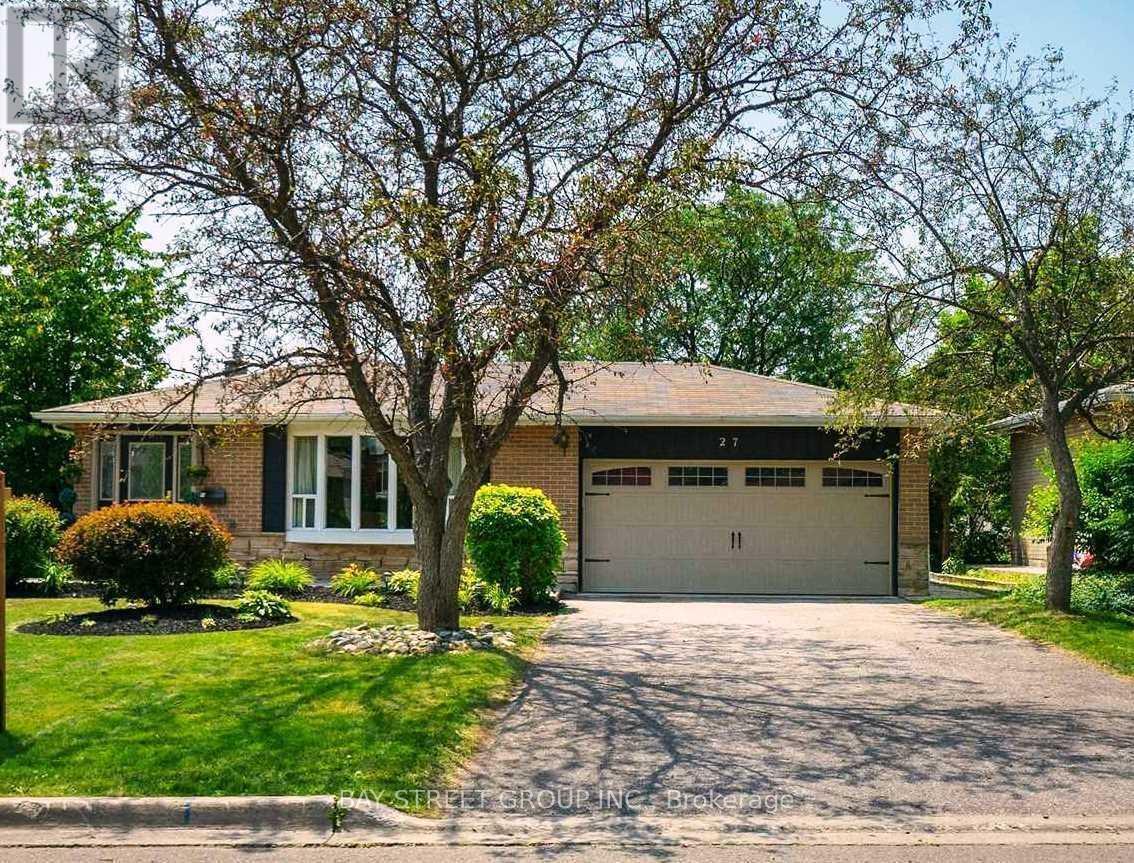
Bsmt - 27 Stornoway Crescent
Markham, Ontario
Walkout Basement with West South Facing. 3 Bedrooms, Kitchen, Living Room, Separate Entrance, 2 Driveway parking Included. Steps Away From Viva Transit Plus Go Transit. Walking Distance to Parks, Trails. High Ranking School Zone, St Robert Catholic High School. Fridge, Stove, Washer, Dryer. Tenant to Pay 40% of Utilities Bill(Hydro,Water,Gas). Partially Furnished (id:62616)