
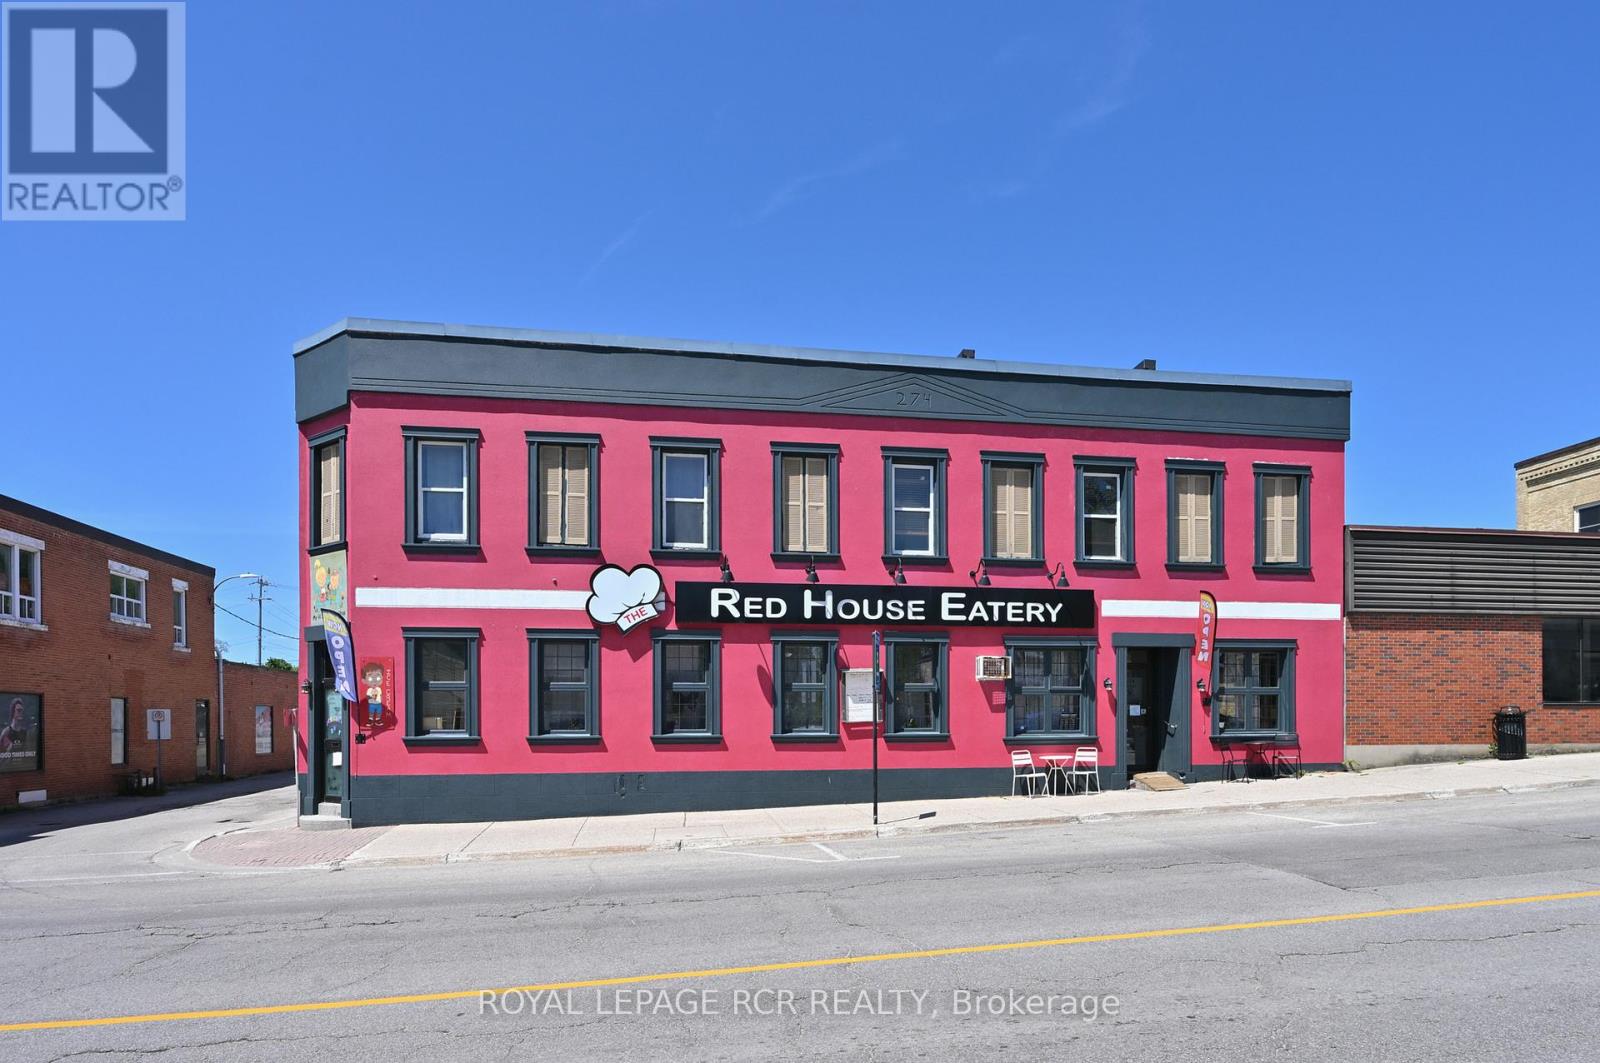
274 10th Street
Hanover, Ontario
Opportunity knocks! A stand out iconic building with C1 zoning could be your next treasure chest. This eye catching property centrally located on the main street of Hanover steeped in local history, has been a local hub to the community for decades. This family restaurant can accommodate 130 seats. Fully operational kitchen, with 2 upper rental units above, offers potential rental income. A must see for the restaurant owner looking to make their mark with residence above or a savvy investment for the entrepreneur in you. (id:62616)
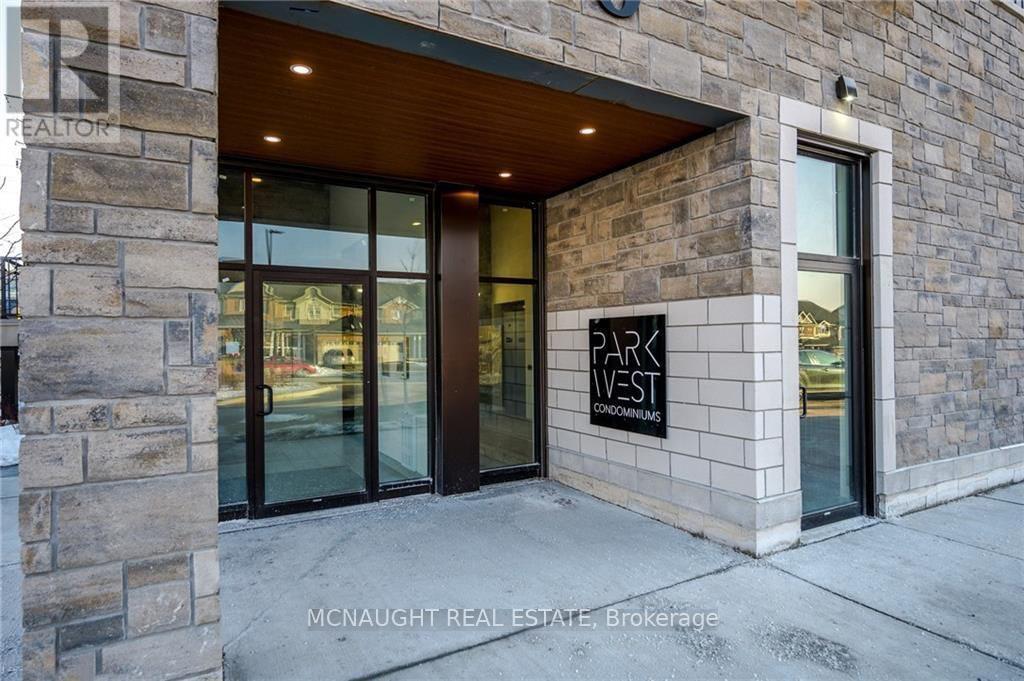
305 - 340 Florence Drive
Peterborough, Ontario
Absolutely stunning! This beautifully maintained 2-bedroom, 2-bathroom home is a must-see. Featuring a modern open-concept layout, stainless steel appliances, ensuite laundry, private balcony, and parking, this unit offers both style and convenience. Located in the highly desirable Jackson Creek Meadows community, you'll enjoy a family-friendly neighbourhood just minutes from hospitals, shopping, restaurants, parks, and major highways and much more. (id:62616)
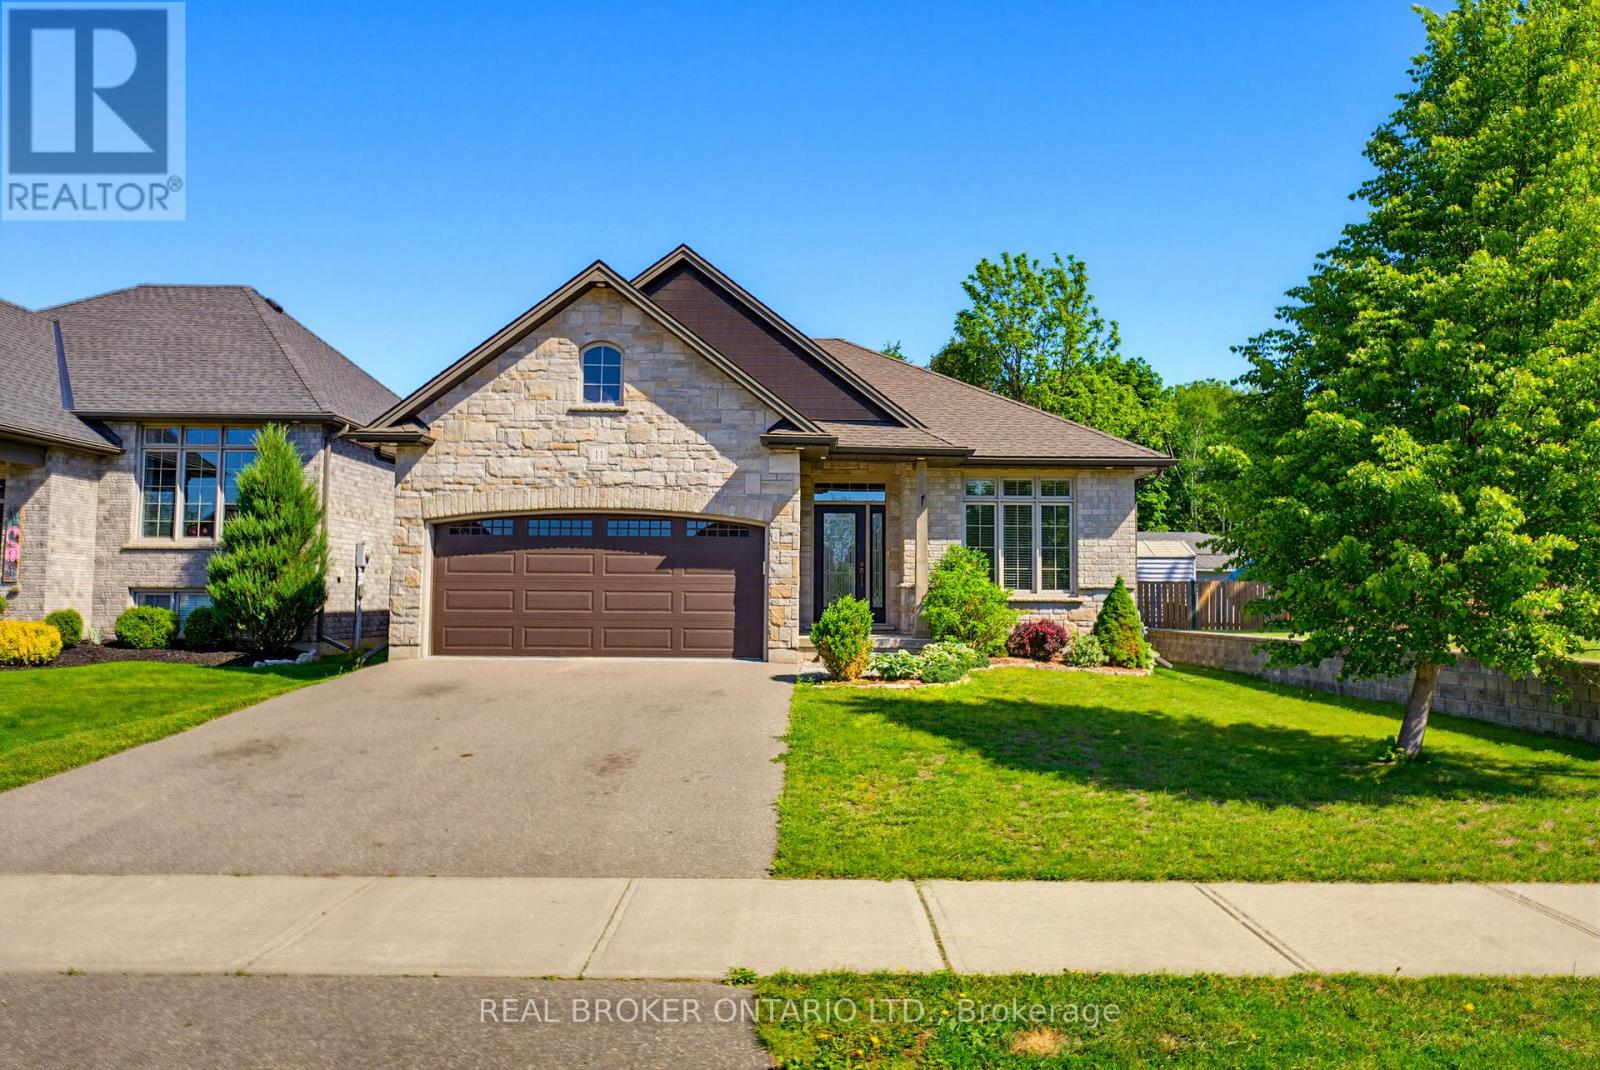
11 Cottonwood Street
Norfolk, Ontario
Welcome to 11 Cottonwood Street in the charming town of Waterford. This move-in ready bungalow offers the perfect blend of comfort, style, and small-town living, featuring a double-car garage, 3+2 bedrooms, 3 bathrooms, and a thoughtfully designed open-concept layout. From the moment you arrive, you'll appreciate the home's attractive stone and brick façade and inviting curb appeal. Inside, a spacious tiled foyer leads to a versatile front bedroom that would make an ideal home office, guest room, or den. The heart of the home is the bright open-concept living area, combining the living room, dining space, and kitchen. The kitchen features cream cabinetry, stone countertops, under-cabinet lighting, stainless steel appliances including a gas range, and a large centre island with sink-perfect for entertaining and everyday living. Sliding doors off the dining area lead to a covered patio overlooking the private backyard. The primary suite offers a walk-in closet and private ensuite, while convenient main-floor laundry adds to the home's functionality. The fully finished lower level provides additional living space with a spacious recreation room featuring a stone hearth, gas fireplace, and pot lighting. Two additional bedrooms and a 3-piece bathroom complete the lower level. With 9-foot ceilings throughout, this home feels bright and spacious. Outside, enjoy a fully fenced backyard backing onto green space, offering mature trees, privacy, a covered patio, and an in-ground sprinkler system servicing the entire property. Offering exceptional space, comfort, and location, 11 Cottonwood Street is ready to welcome you home. (id:62616)
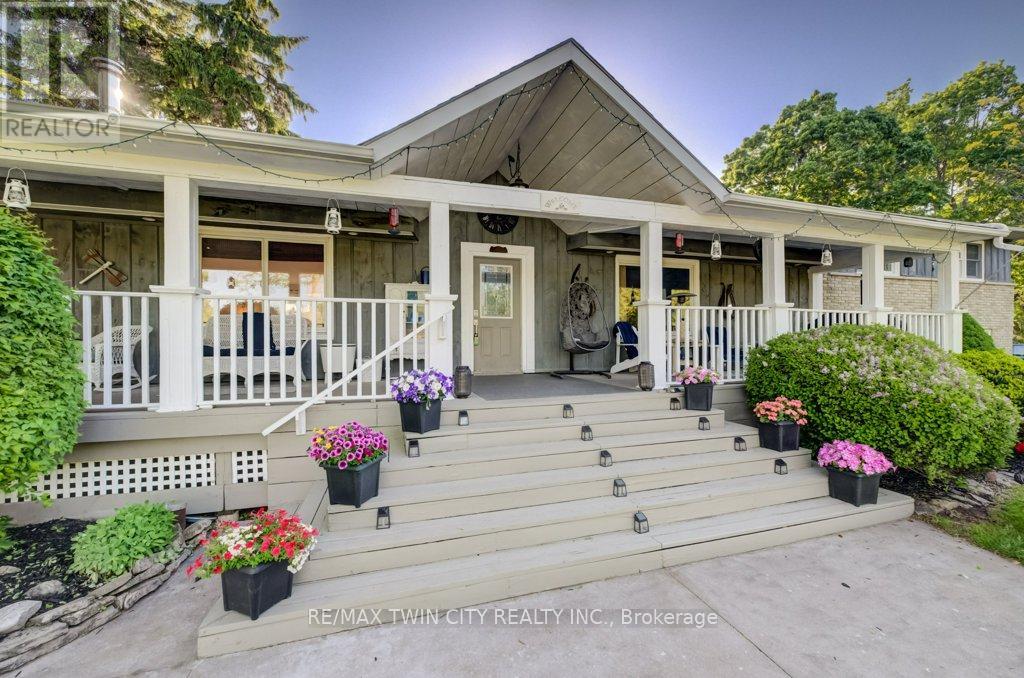
767616 Township Road 5 Road
Blandford-Blenheim, Ontario
Welcome to 767616 Township Road #5, a rare waterfront paradise just outside of beautiful Drumbo. Set on more than 8 picturesque acres and boasting an impressive 650 feet of frontage along the scenic Nith River, this one-of-a-kind property encompasses both sides of the river, creating an extraordinary private retreat surrounded by nature. Whether you're enjoying peaceful riverside walks, kayaking along the water, swimming on warm summer days, or simply watching local wildlife from your own backyard, this property offers an unparalleled outdoor lifestyle. The expansive wraparound porch sets the tone for the warmth and charm that awaits inside. Offering more than 3,200 square feet of beautifully finished living space, this inviting family home features 4+1 bedrooms and 2 full bathrooms, providing plenty of room for growing families, guests, or multi-generational living. Thoughtfully designed for comfort and functionality, the walkout lower level creates a seamless connection between indoor and outdoor living spaces, making it ideal for entertaining or simply taking in the breathtaking surroundings. The property's impressive amenities continue outside, where a detached garage with1426 sq ft provides parking for up to five vehicles and ample storage for all your recreational equipment. The garage offers endless possibilities as a workshop, studio, hobby space, or future retreat. For those who love spending evenings under the stars, a private campsite nestled within the property provides the perfect setting to unwind, gather around a campfire, and enjoy the tranquility of nature. Combining exceptional waterfront, expansive acreage, versatile outbuildings, and a spacious family home, this remarkable property presents a rare opportunity to own a truly special piece of Southwestern Ontario countryside. Experience the perfect blend of privacy, recreation, and rural charm at 767616 Township Road #5. (id:62616)
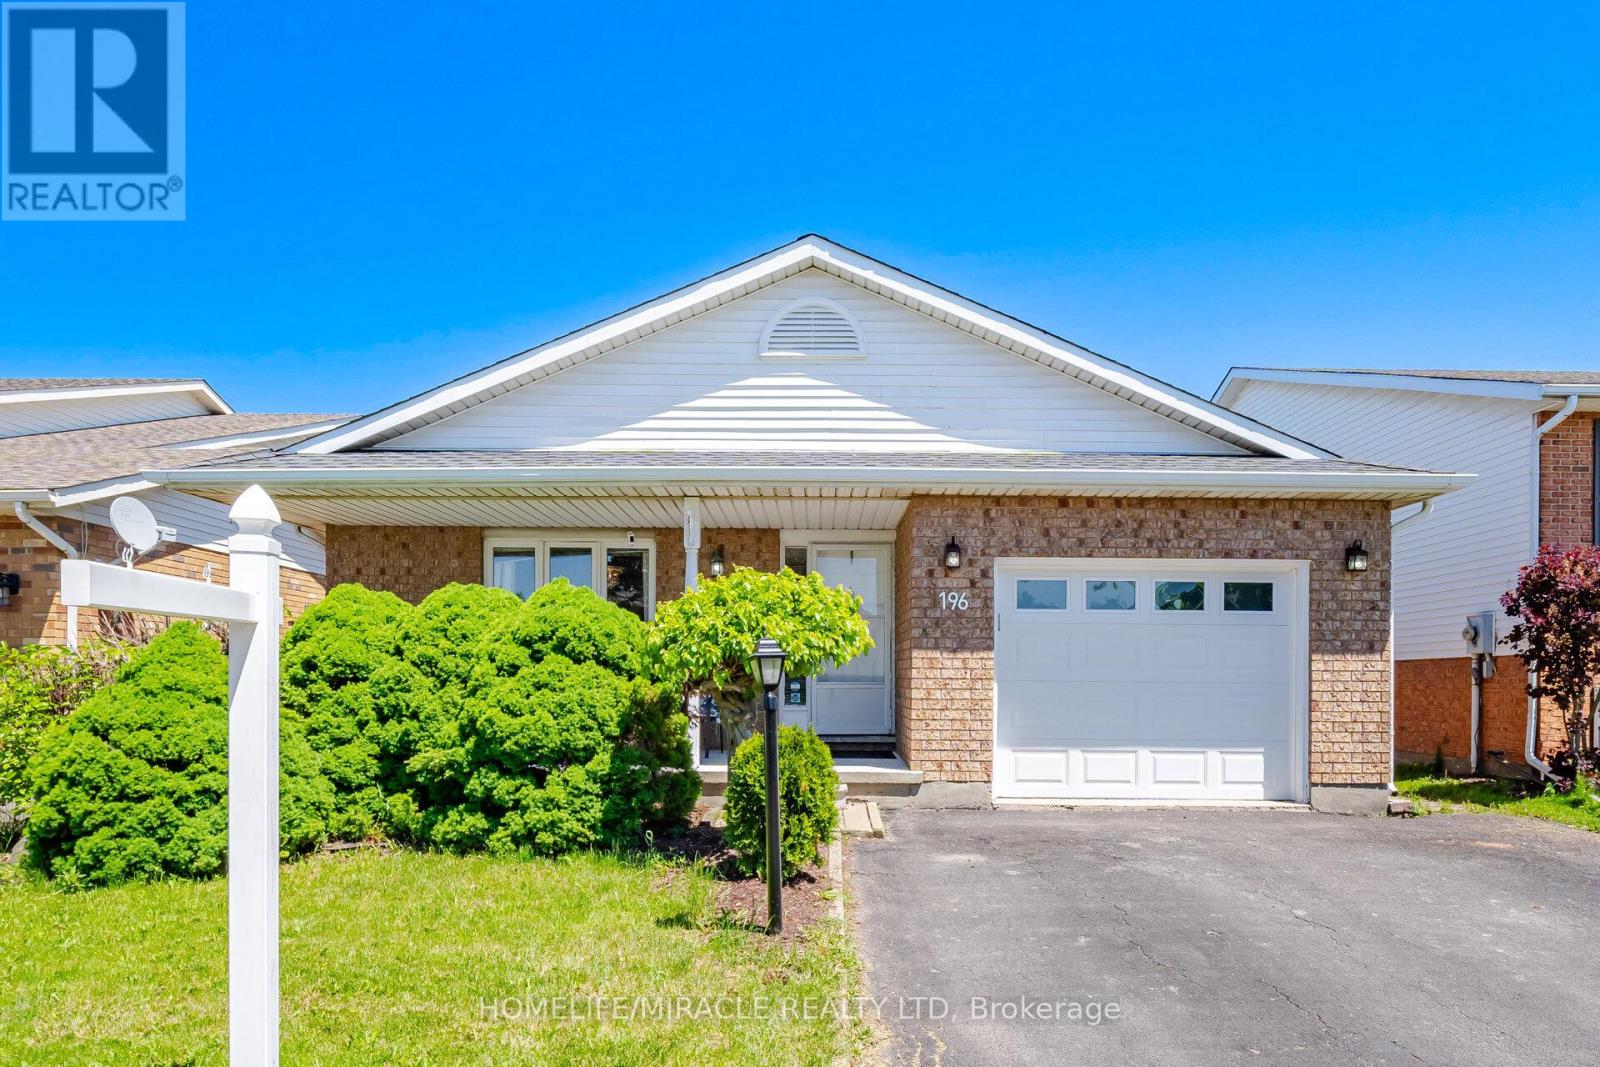
196 First St Louth
St. Catharines, Ontario
3 Bedroom 2 full washrooms 4 level backsplit 1200 plus and approximately 500 sqft family room with gas fire place and 3 piece washroom in prime west end location . very well kept . many upgrades over the time. very close to hospital, schools, shopping . freshly painted. family room walkout to backyard ,highly rated schools and much more. The cozy lower-level family room features a warm gas fireplace and a walk-out to the backyard, perfect for extending your living space. An additional lower level is thoughtfully set up with laundry and bonus living space. Sump Pumps, Central vacuum as is never used, Sprinkler system (id:62616)
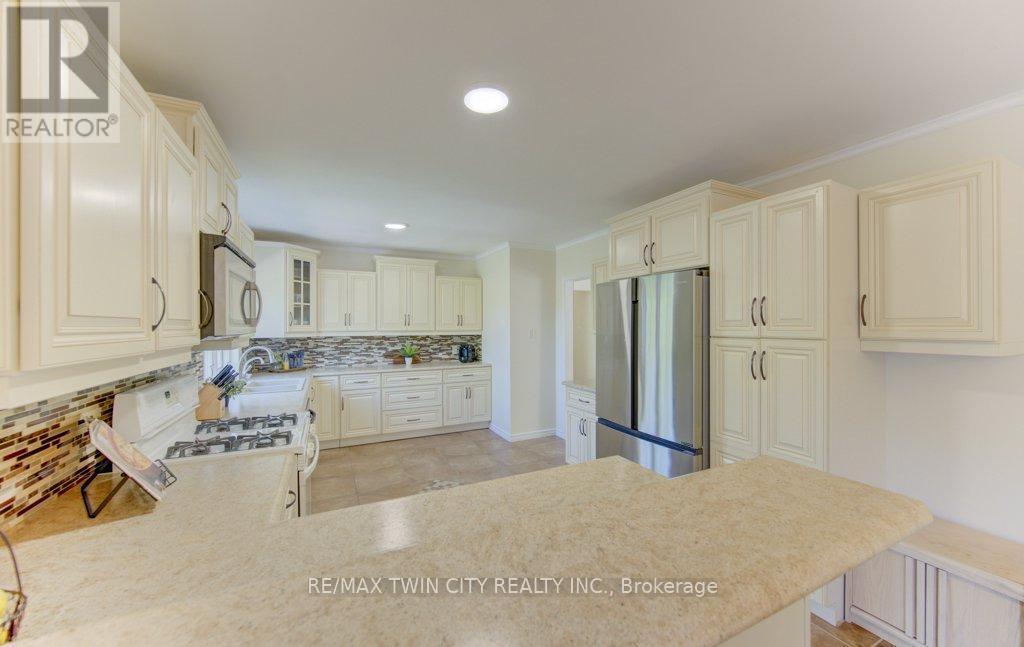
3429 Nafziger Road
Wellesley, Ontario
Welcome to 3429 Nafziger Road - where peaceful country living meets everyday convenience just minutes from the City! Nestled on an incredible almost 1-acre property, this beautifully maintained raised bungalow offers the perfect blend of space, privacy, and opportunity. Inside, you'll find 3 spacious bedrooms and 3 bathrooms, designed for comfortable family living. Gleaming hardwood floors The home is complemented by an impressive detached 718 sq. ft. garage with hydro, offering room for up to 4 vehicles, a workshop, hobby space, or additional storage. Outside, the possibilities continue with parking for 12+ vehicles and a picturesque stream flowing through the property, creating a truly serene setting to enjoy year-round. Whether you're entertaining, working from home, or simply looking for more space to spread out, this property delivers. An added bonus: the property zoning allows for an additional unit, making this an exciting opportunity for multi-generational living, rental income potential, or future expansion. Enjoy the tranquility of the countryside without sacrificing convenience - this is the lifestyle you've been waiting for! (id:62616)
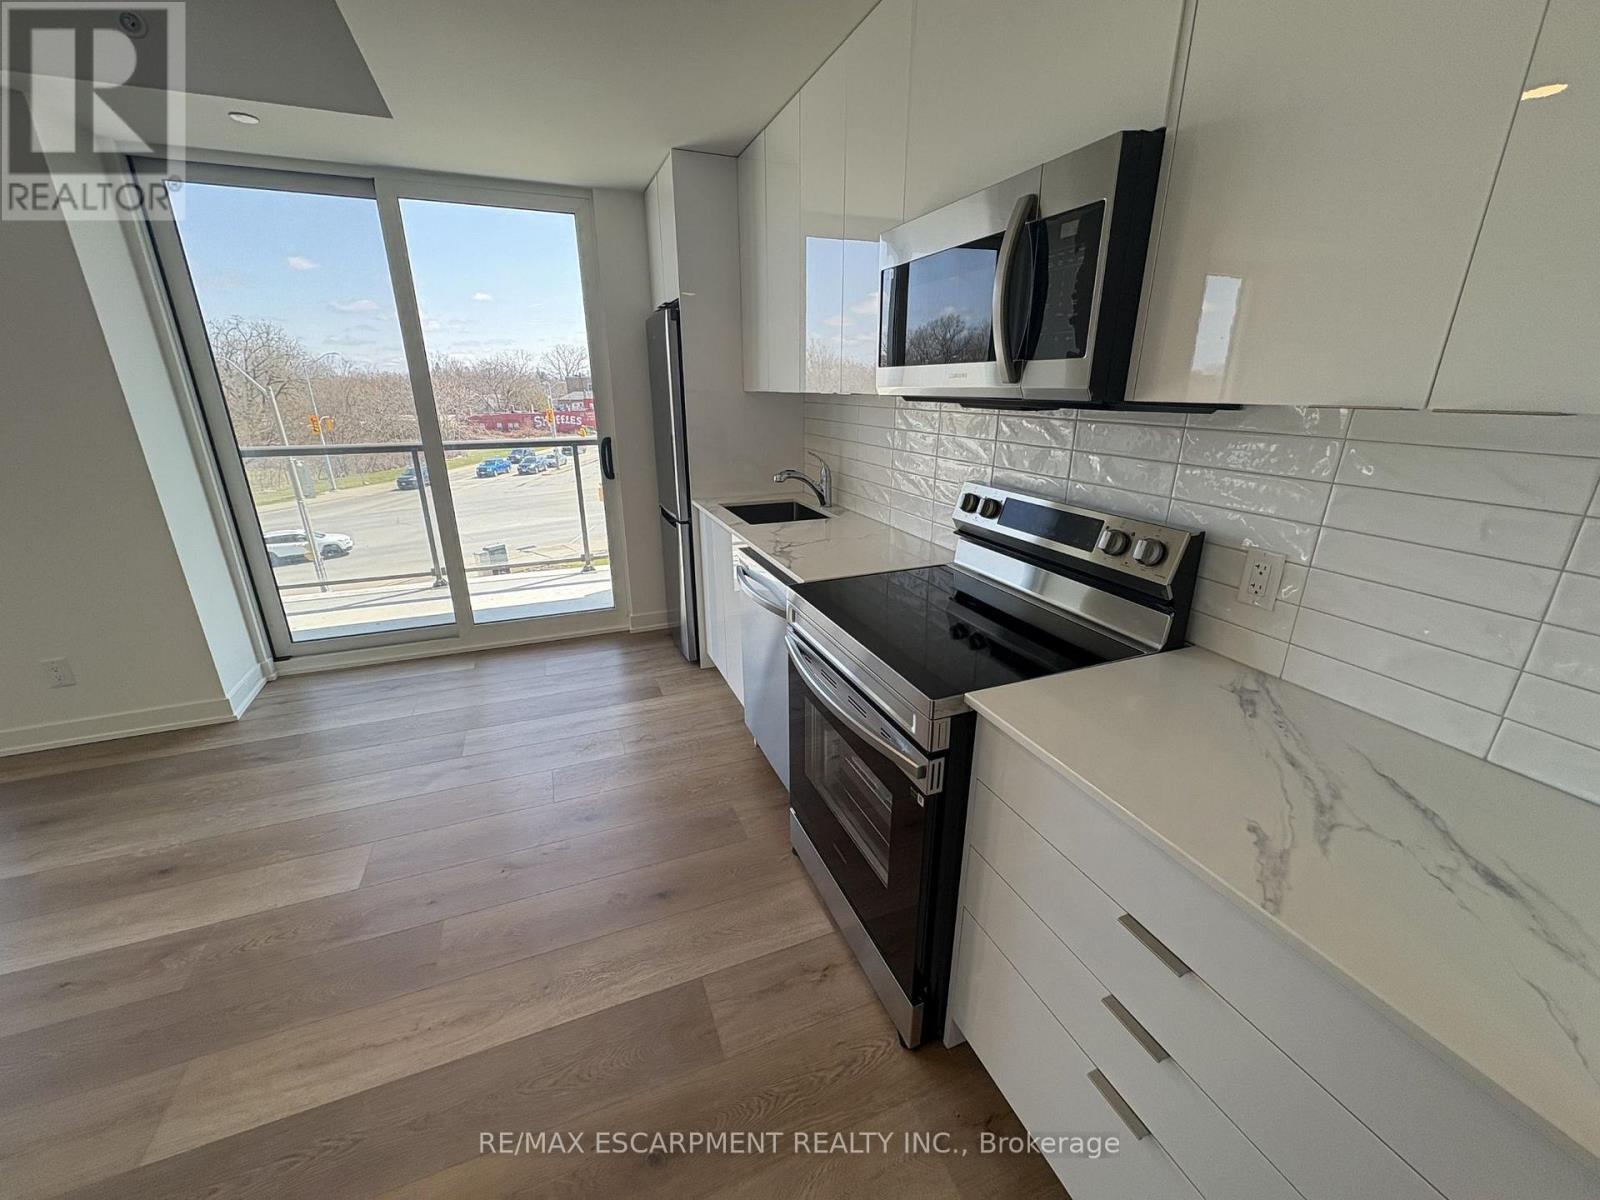
307 - 33 Erie Avenue
Brantford, Ontario
Experience elevated urban living in this spacious 2-bedroom suite within the highly anticipated Phase 2 of the Grandbell Condos, a landmark master-planned community revitalizing downtown Brantford. This larger floor plan offers a significant upgrade in space and functionality, featuring 9' ceilings and upscale finishes throughout. Residents will enjoy premium boutique amenities, including a 24-hour concierge, fitness centre, co-working space, and an expansive rooftop terrace with BBQs and a splash pad. Perfectly situated for both nature and lifestyle, you are steps from the Grand River trails and a vibrant downtown core with a Walk Score of 85. With its prime location just minutes from University, College, and easy transit links via the 403 and GO Transit, this unit offers exceptional investment potential. (id:62616)
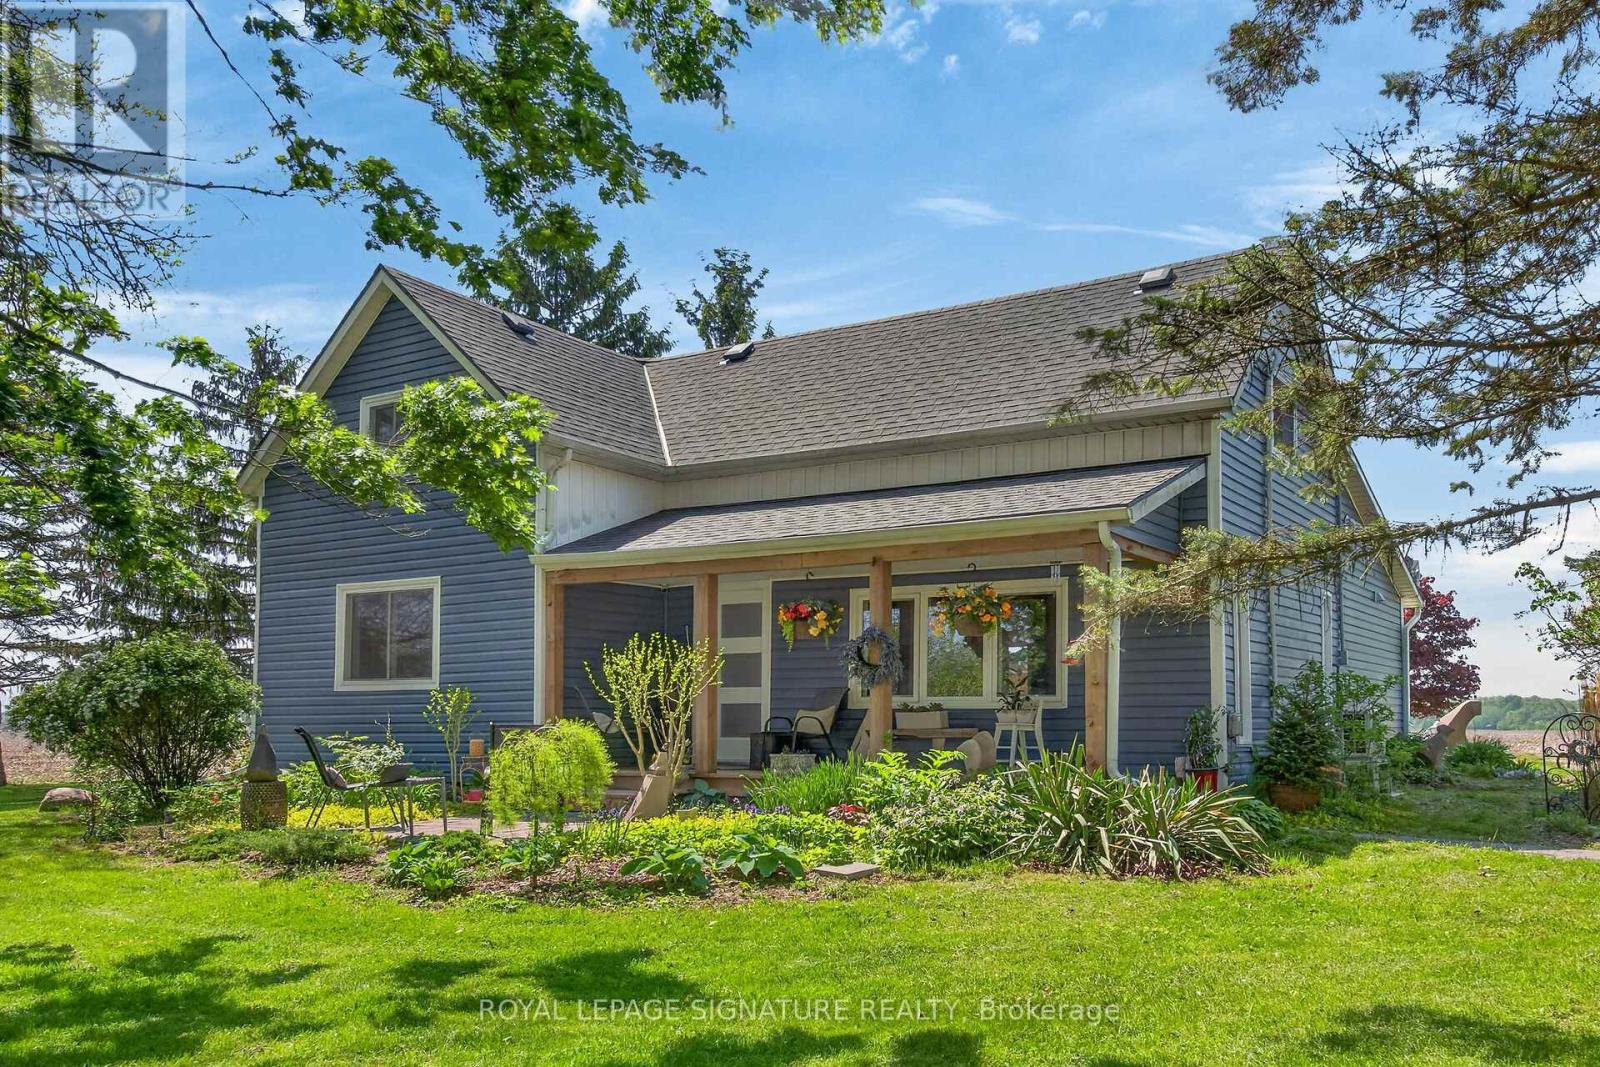
393 Marshagan Road
Haldimand, Ontario
Beautifully updated Home on a 3/4 acre Serene Country setting! Fantastic curb appeal w/ large front porch to relax and take in the fresh air. Features Engineered Hardwood floors throughout, updated washrooms, dimmer LED Pot Lights, Main floor laundry, updated windows and doors, updated Furnace/Heat Pump/A/C, and staircase railing w/ steel pickets and exterior lights. . Highlight is the HUGE updated kitchen w/ S.S Appliances, Granite Counters, S.S Hood Range, HUGE Centre Island w/ breakfast bar, LED Pot Lights and Sky lights. Great Stone feature wall in Living Room w/ Electric Fireplace that emits Heat for those cold winter nights! Great size MAIN FLOOR Primary Bedroom w/ Accent Wall, LED Pot lights and large updated 4-pc Ensuite w/both a shower, soaker tub and feature stone wall. Upstairs features 2 additional great size bedrooms and office nook. Outside you will find a large patio, seating area with table and custom made storage sheds. Plenty of room for a future Garage/Shop. Located within 7 minutes to town for all Amenities. Just move-in and enjoy this fantastic Home! (id:62616)
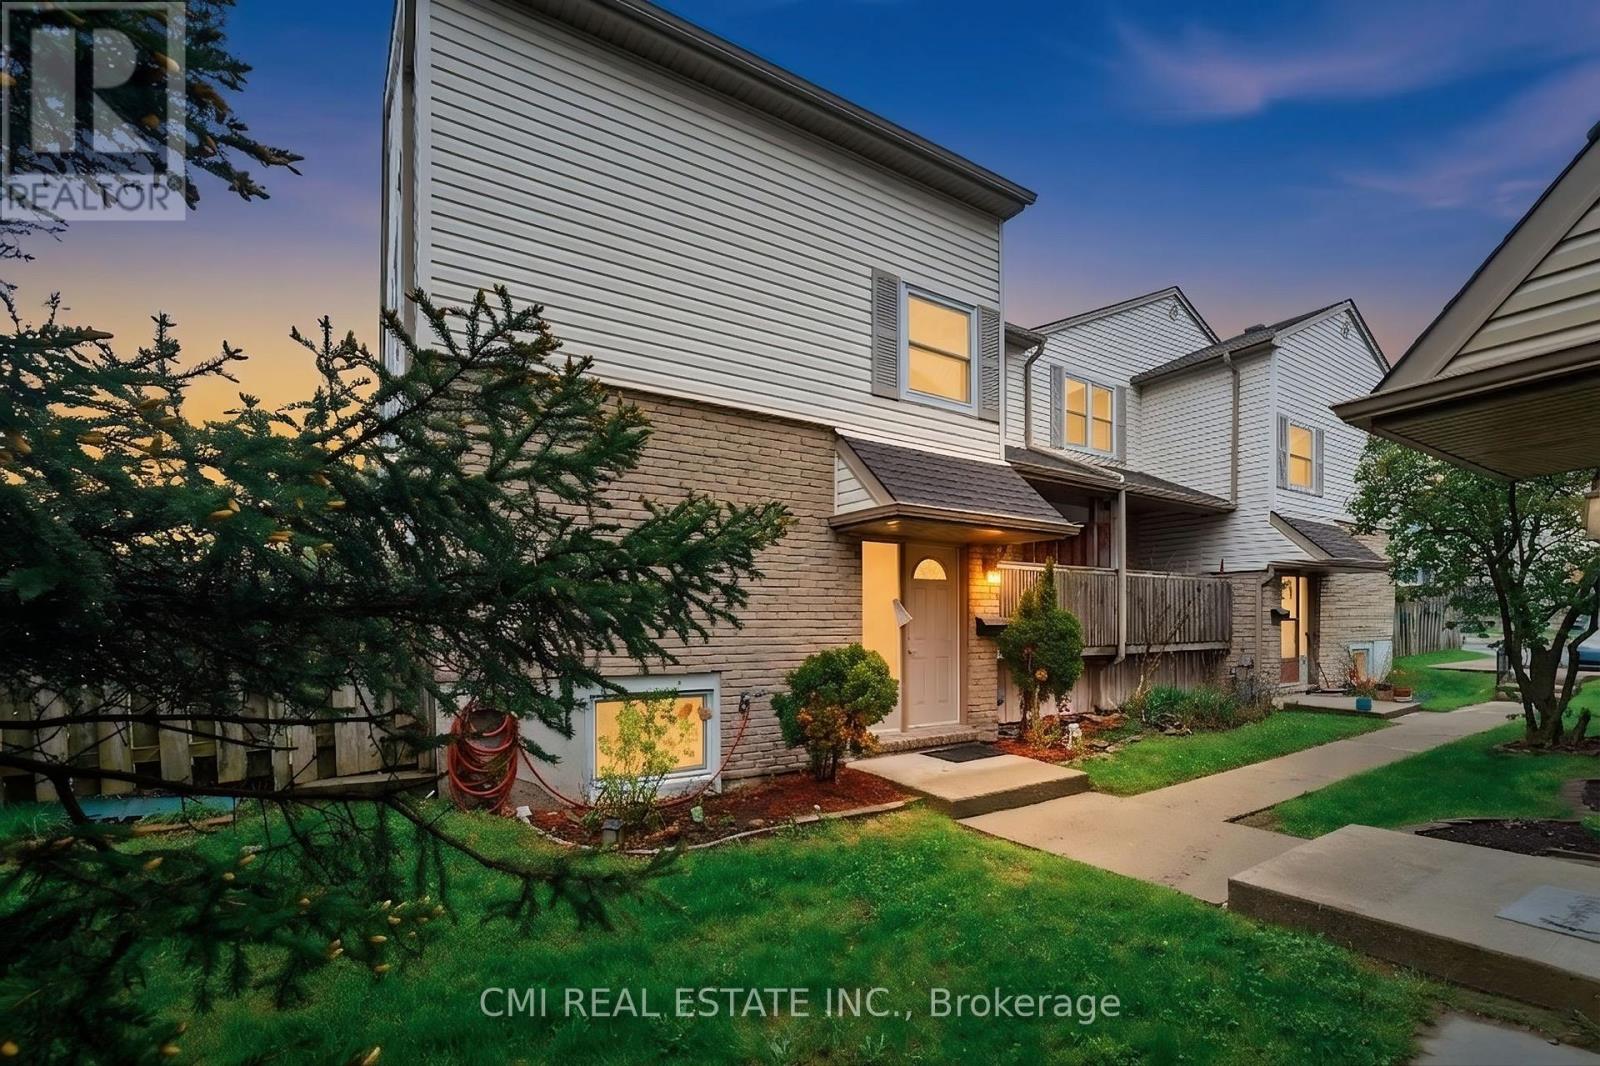
44 - 1300 Upper Ottawa Street
Hamilton, Ontario
Welcome to Your Perfect Family Home! Nestled within a quiet, exceptionally well-managed complex, this beautiful 2-story townhouse is located in a highly desirable, family-oriented neighborhood. The spacious main floor boasts a sun-filled living room that offers a bright and relaxing space to unwind, complete with a walk-out to a private balcony-ideal for your morning coffee. The airy dining area flows seamlessly into a large, bright kitchen featuring extensive cabinet storage and ample meal-prep space. The upper level hosts three generously sized bedrooms with flexible layouts for family or a home office, alongside a full family bathroom. Downstairs, a partially finished basement provides excellent bonus space for a recreation room, gym, or extra storage. Step outside to a fully fenced backyard, perfect for weekend BBQs and gardening. Conveniently located within walking distance to top-rated schools, parks, transit, and medical facilities, with quick highway access and major shopping malls nearby. (id:62616)
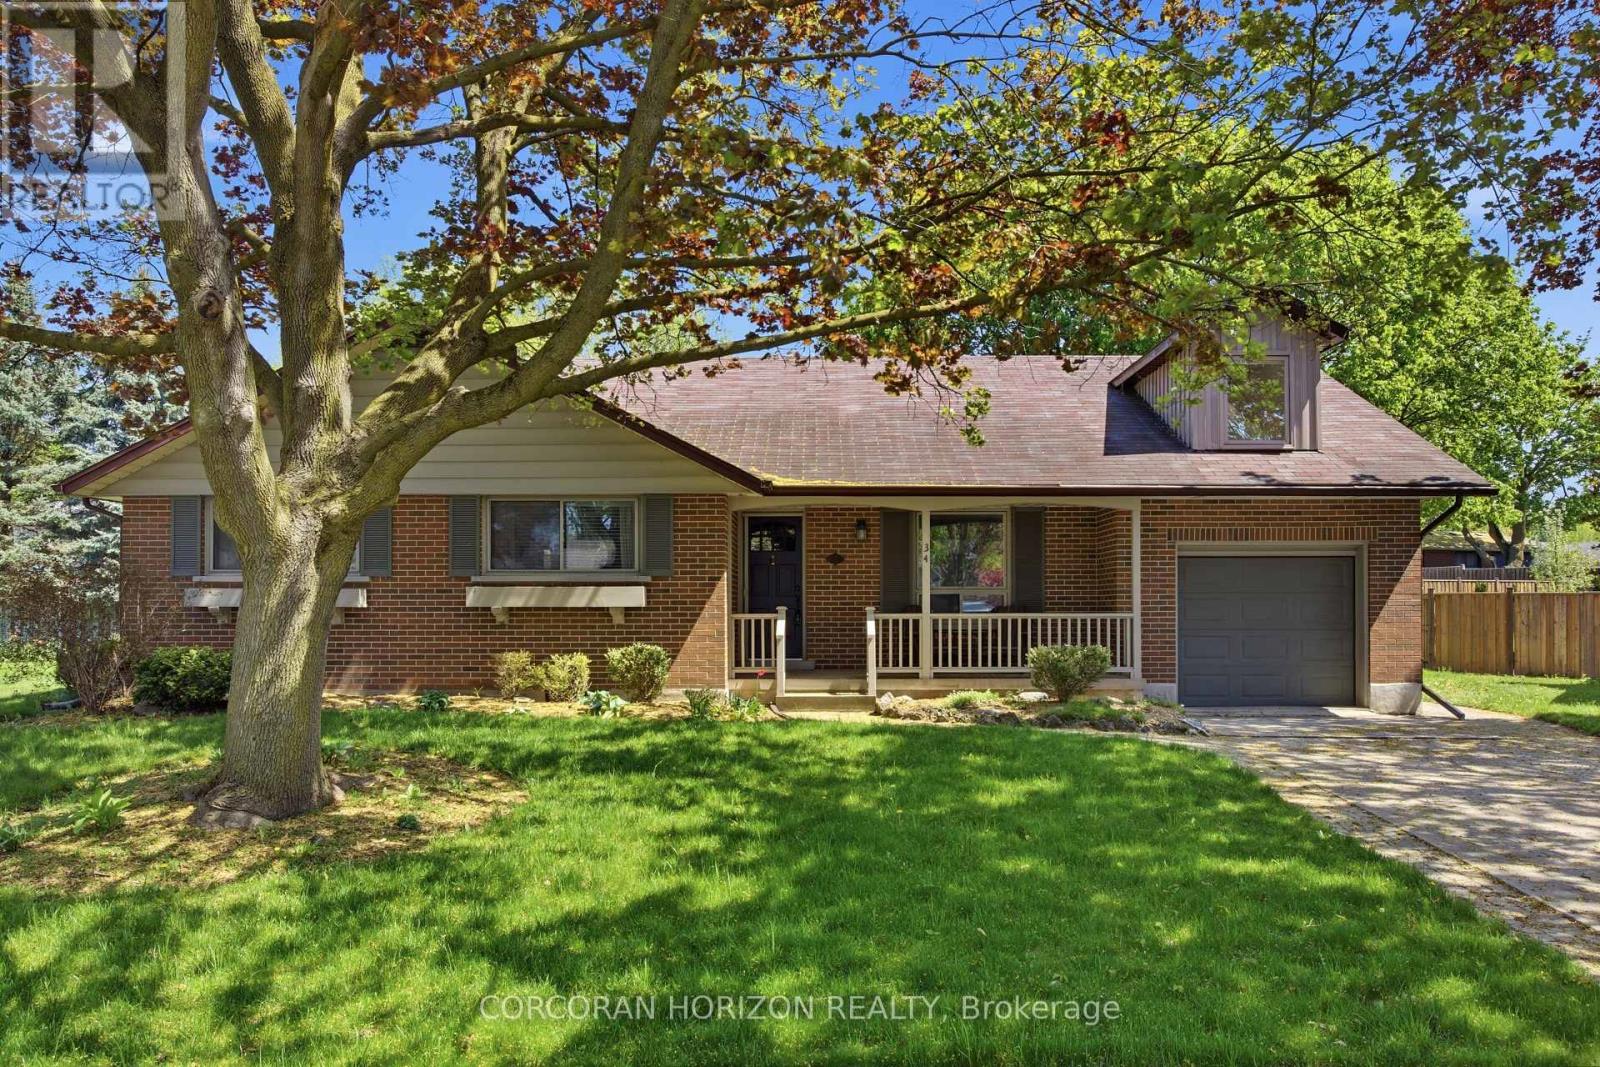
34 Yule Place
Kitchener, Ontario
Tucked away on a quiet cul-de-sac in the highly desirable Heritage Park/Rosemount neighbourhood, this charming bungaloft sits on an expansive pie-shaped lot just moments from top-rated schools, parks, and everyday amenities. Offering a rare and functional layout, the main floor features everything you need for convenient one-level living, including a spacious primary bedroom, two additional bedrooms, and main floor laundry. The laundry area is also roughed-in for a potential third bathroom, with the option to relocate laundry to the lower level if desired. Upstairs, the bright and airy loft provides incredible flexibility; perfect as an additional bedroom, home office, or kids retreat. With natural light streaming in from two sides, a Juliette balcony, and access to extra attic storage, it is a truly unique and inviting space. The basement expands your living area with a cozy family room complete with a wood-burning fireplace which is ideal for movie nights, games, or relaxing at the end of the day. Also located in the lower level is a separate bedroom and bonus den space for added versatility. Step outside to a wide, private backyard thanks to the pie-shaped lot, featuring a deck with awning and hot tub; perfect for entertaining or unwinding. A backyard shed provides additional storage for tools and seasonal items. An attached single-car garage with direct interior access adds everyday convenience. This home offers a warm, well-loved feel with plenty of opportunity to move in and enjoy as-is or update to suit your personal style. (id:62616)
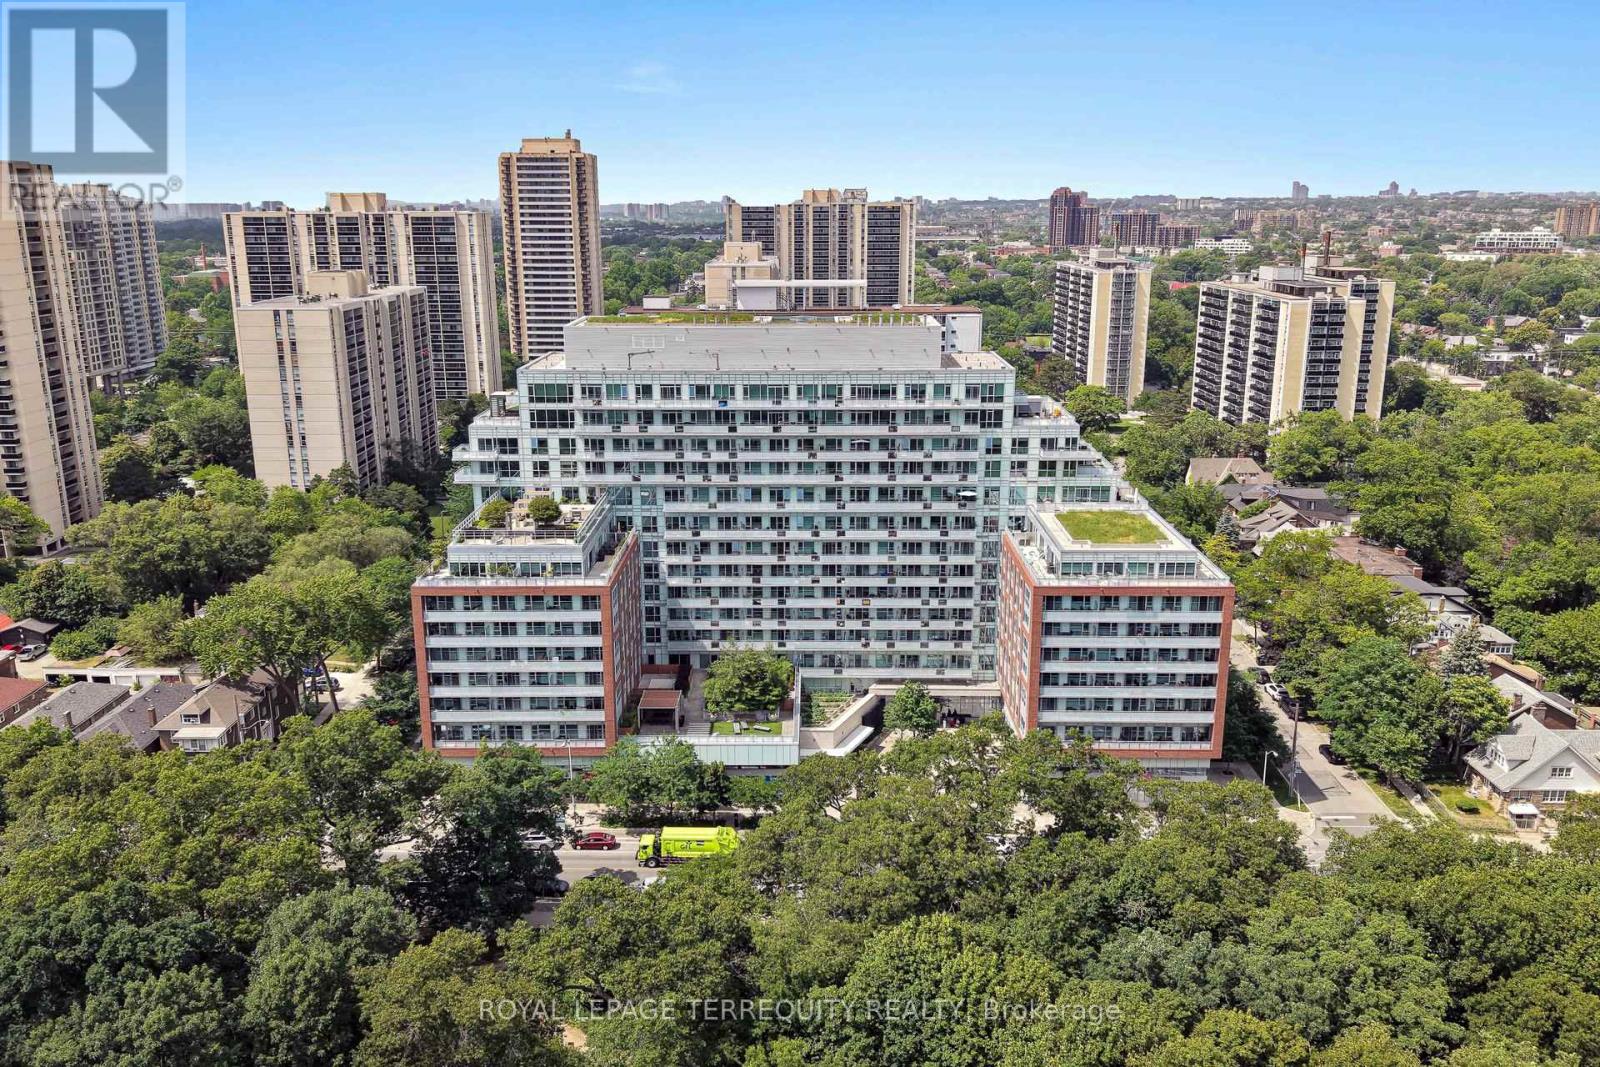
Lph 02 - 1830 Bloor Street W
Toronto, Ontario
Experience high park living in lower penthouse 2 (1302) at 1830 Bloor Street West, where spectacular design meets one of Toronto's most coveted locations. This beautiful 2 bedroom, 2 bathroom residence features a split bedroom plan, soaring 10 foot ceilings, floor to ceiling windows with panoramic views. Brand new luxury vinyl flooring, freshly painted, creating a bright and sophisticated living space. The true showpiece is the extraordinary 865 square foot private terrace - an exceptional outdoor oasis with breathtaking east-facing views of the Toronto skyline, the CN Tower and Lake Ontario. Whether you're entertaining guests, enjoying your morning coffee or unwinding at sunset, this remarkable terrace offers a lifestyle few homes can match. Perfectly positioned directly across the street from High Park and Keele subway station, you'll enjoy the ultimate convenience of city living with nature at your doorstep. Stroll through Toronto's most iconic park, explore the vibrant shops, cafés, restaurants and green grocers of Bloor West Village, and commute effortlessly with the subway just steps from your front door. Residents also enjoy outstanding recreation facilities including a fully equipped gym and premium amenities conveniently located on the second floor. Combining luxury, lifestyle, location and an extraordinary outdoor living experience, this rare lower penthouse offers an unparalleled opportunity in one of Toronto's most desirable neighbourhoods. (id:62616)
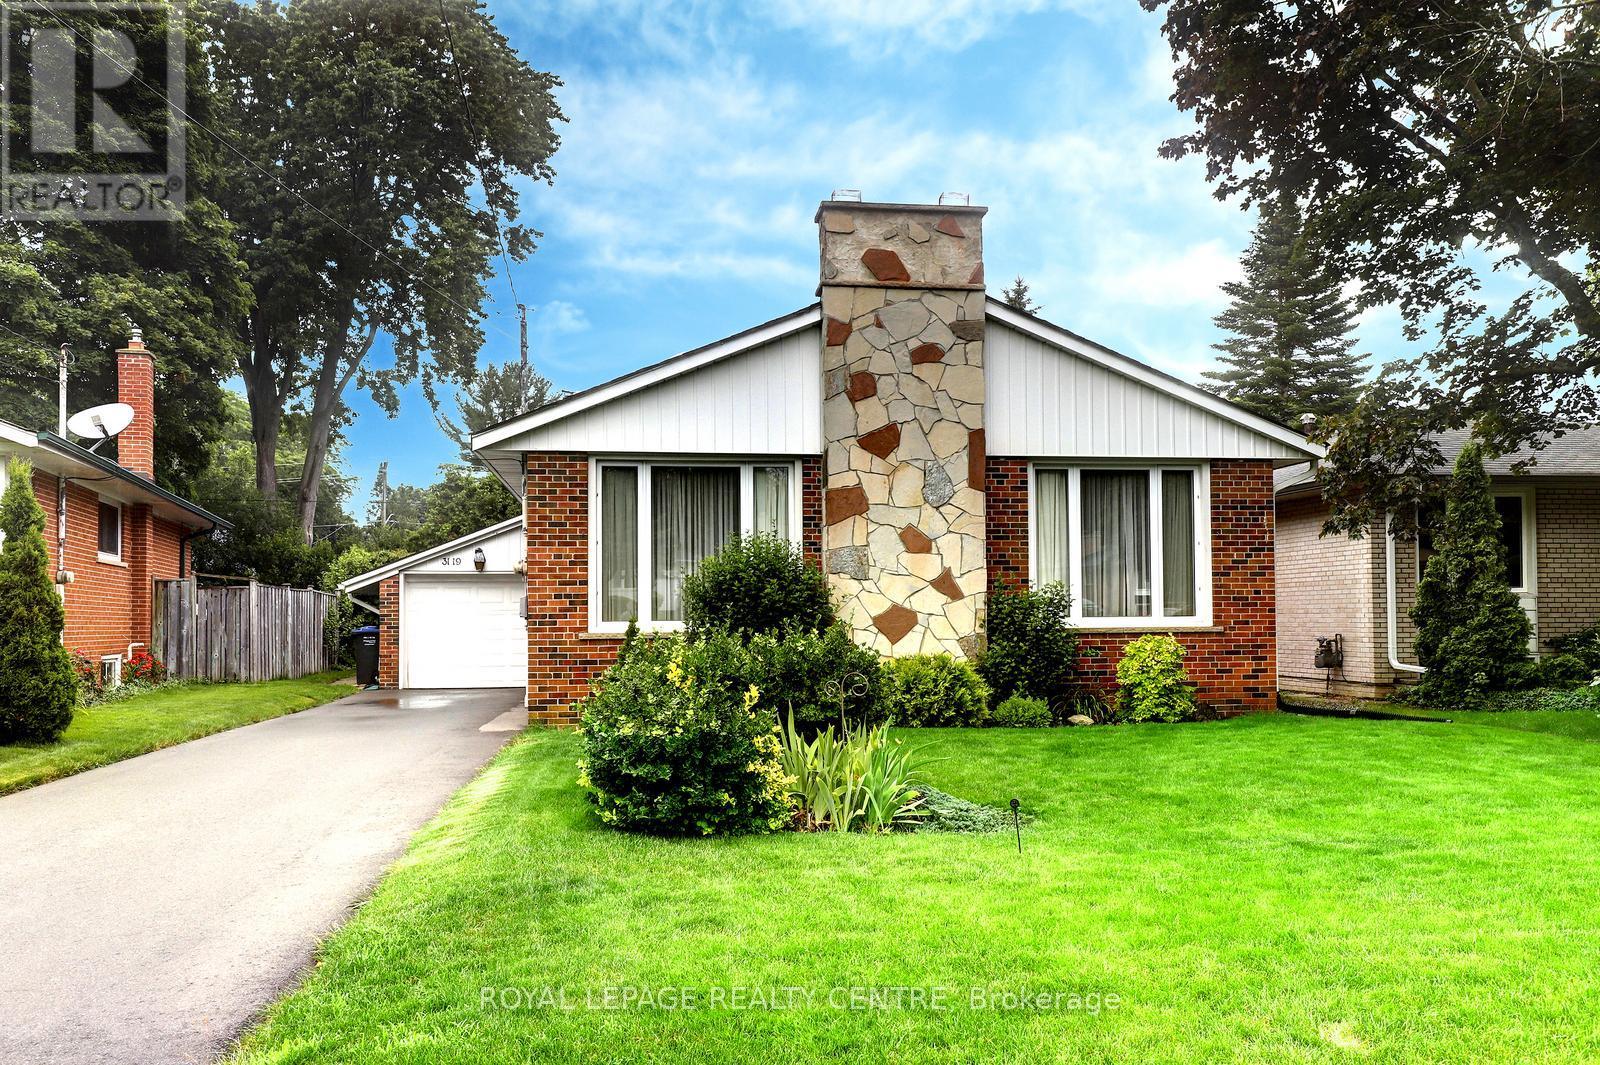
3119 Ballydown Crescent
Mississauga, Ontario
Welcome To 3119 Ballydown Cres - This Beautiful 3+1 Bedroom "Bungalow" Boasts Hardwood Floors Through-Out Main Level! Sitting On A Huge, 50 Foot X 125 Foot Private Lot Surrounded By Lush Gardens And Cedar Bushes, Makes This Backyard A Wonderful Place To Relax And Enoy. Located On The Most Peaceful And Tranquil Street In Erindale! Having No Sidewalks Because There Is No Traffic On This Street. Spacious Combination Living And Dining Room, With Wood Fireplace. The Primary Bedroom Features A Walk-Out To Deck And A Serne Backyard. There Is A Separate Side Entrance To A Finished Basement Consisting Of A Spare Bedroom, Massive Rec Room With A Second Wood Fireplace And Above Grade Windows, 3 Piece Bathroom, Laundry Room, And Workshop. And Could Be Easily Converted Into A Self-Contained Living Space. This Multiple Vehicle Driveway (2024) Can Accommodate 3 Cars Plus 1 In Garage. Close To Westdale Mall, Public Transit, Erindale "Go" Station, U.T.M, Square One Shopping Centre, Erindale Park, The Credit River, Riverwood Conservancy, Sheridan College, Places Of Worship, Catholic & Public Schools. Near Hwys 403, 401, & Q.E.W. (id:62616)