
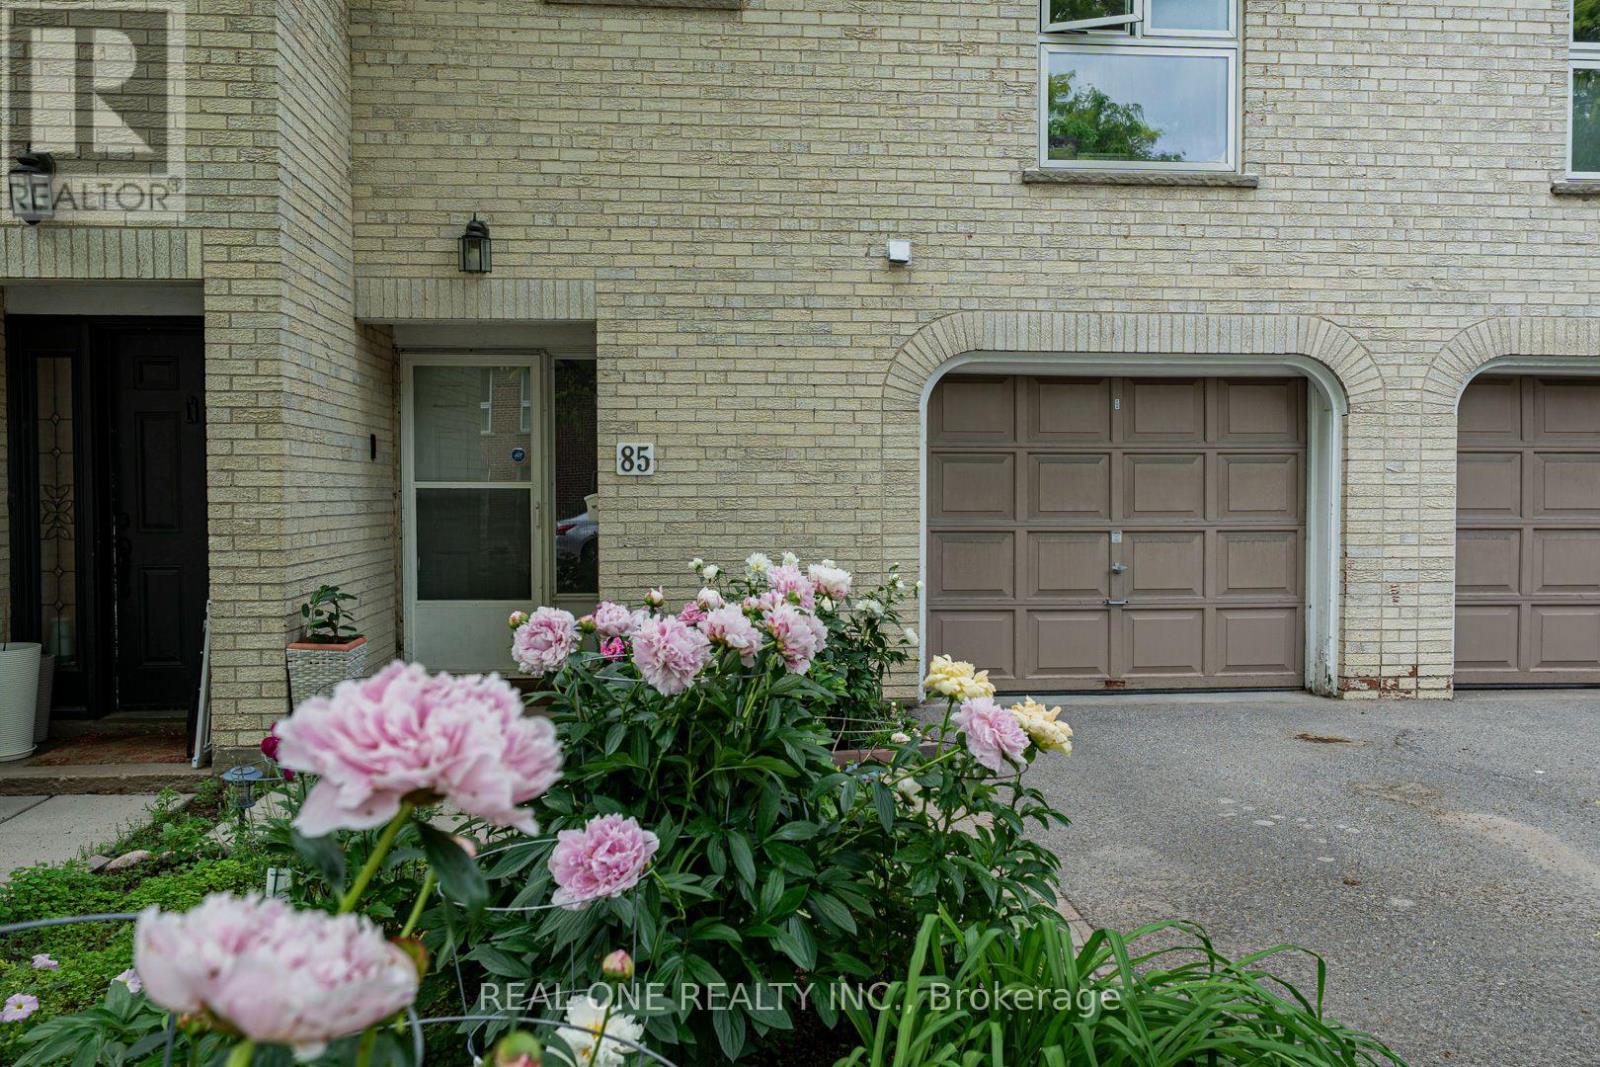
85 Scenic Mill Way
Toronto, Ontario
Prime Locations! Welcome To One Of The Most Beautiful Home In the Complex With Vibrant Botanical Garden and Rich Tree Lined Backyard Oasis Providing Privacy and Lush Greeny Space. Great Spacious & Functional Layout! Well Maintained Home By Owner! Gourmet Kitchen With Modern Appliances.Three Spacious Bedrooms On 2nd Floor W/ Large Master Ensuite. Hardwood Floor On Main. Finished Bsmt W/ Large Open Area for Children's Background. Minutes from Hwy 401 & DVP. Close To Downtown Toronto, All Popular Restaurants, YRT, Shopping Malls, T&T Supermarkets, Schools, Library, Parks, Golf Course and So Many More!! Top Rated Schools Zone: Harrison Pravite School, Toronto French Immersion School, Winfield Ms, York Mills Collegiate Institute, Etc. Really Can't Miss it! (id:62616)

204 Richview Avenue
Toronto, Ontario
Welcome to elevated Forest Hill living in this fully renovated 4+1 bedroom, 4 bathroom home, where timeless style, thoughtful design, and exceptional behind-the-scenes quality come together beautifully. Completely gutted and renovated in 2018, this home was designed for modern family living with premium finishes, smart technology, and everyday comfort in mind. Inside, you'll find elegant principal rooms and a warm, inviting layout designed for both relaxed family life and effortless entertaining. The chef's kitchen is a true showpiece, featuring a Wolf 48" dual fuel range with charbroiler, custom teppanyaki grill with stainless steel hood, Sub-Zero fridge/freezer, Sub-Zero drink cabinet, Sub-Zero wine fridge, Miele dishwasher, Grohe fixtures, reverse osmosis water system, and water softener. A well-appointed butler kitchen adds even more function for hosting, prep, storage, and keeping the main kitchen looking effortlessly polished.Thoughtful upgrades continue throughout the home, including heated floors in select rooms and bathrooms, Lutron lighting control, triple-pane windows, CCTV, network wiring, 200-amp electrical service, EV-ready connection, Copper front eavestrough/soffit and fascia, and a 22KW Generac backup generator. With spacious bedrooms, beautifully renovated bathrooms, double laundry, and a finished lower level with an additional bedroom, every detail has been carefully considered. Outside, enjoy a private drive with manual bollards, garage and spacious backyard, raccoon-proof vents, and even a dog washing station - because muddy paws deserve their own spa moment too. Set in prestigious Forest Hill, surrounded by beautiful homes, top schools, parks, shops, restaurants, and transit, this is a rare move-in-ready opportunity in one of Toronto's most coveted neighbourhoods. See attached for a full list of features & upgrades. (id:62616)
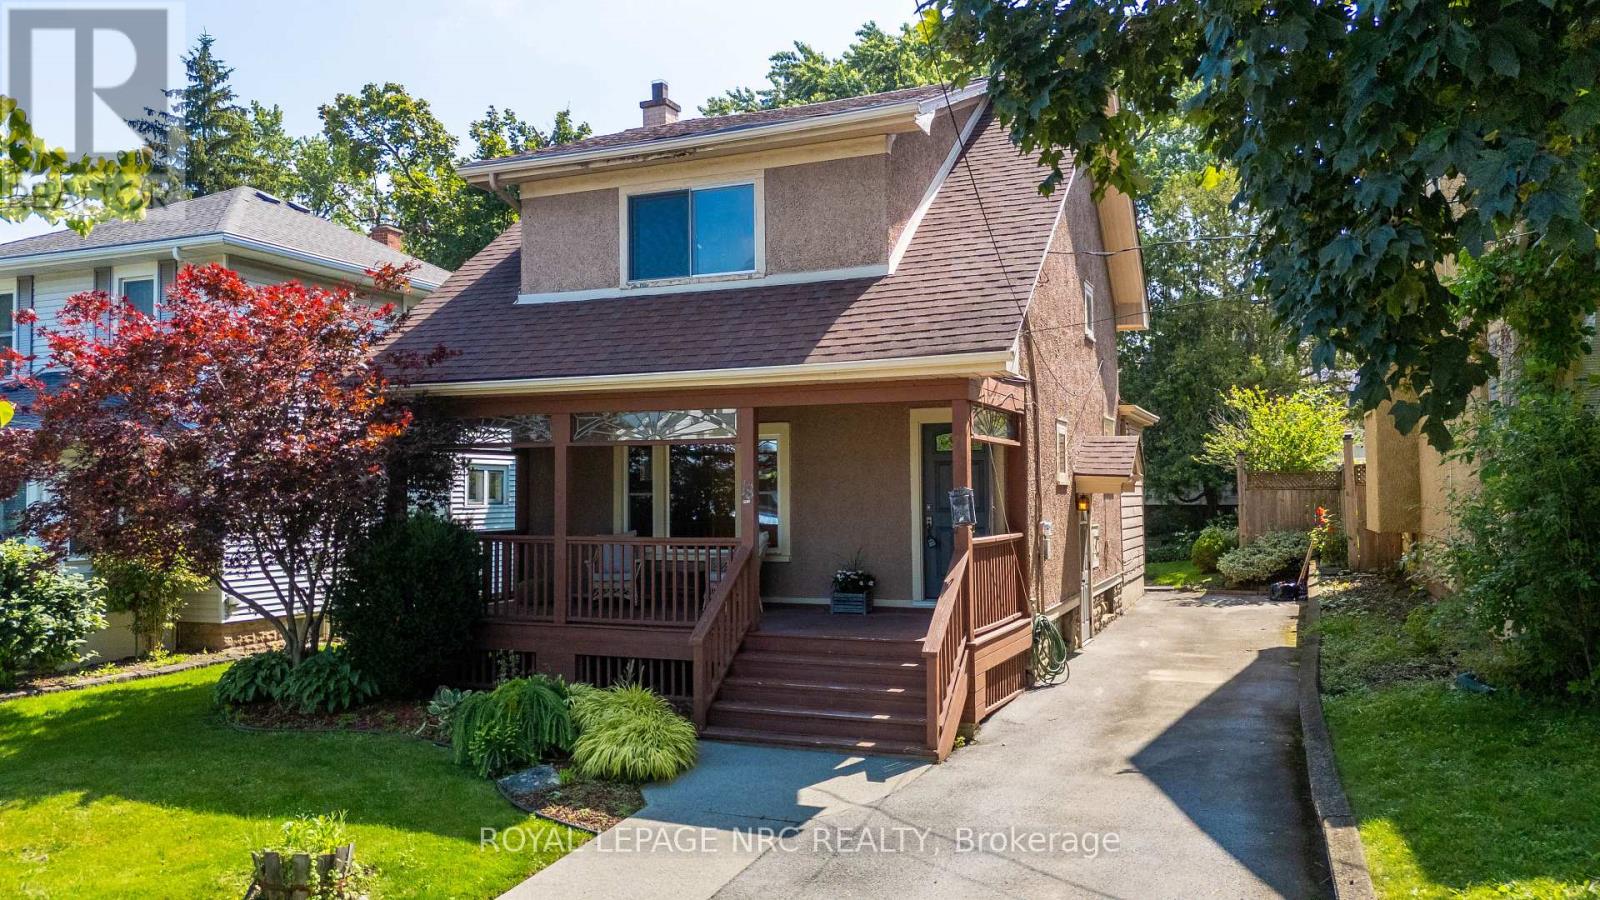
18 Chapel Street N
Thorold, Ontario
Step back in time and discover the timeless charm of this 1938-built two-storey home. Offering 3 bedrooms and 1.5 bathrooms, this home features original details that are increasingly hard to find, including stunning leaded glass windows, hardwood flooring, a charming tiled main floor powder room, original kitchen flooring, and a vintage oven that is sure to surprise you. Enjoy slow mornings on the spacious covered front porch or take a short stroll just one block to the water to watch the ships pass by. Behind the scenes, many important updates have already been completed, including the furnace, central air conditioner, and hot water tank (2020), several updated windows within the past five years, a 100-amp breaker panel, and the professional removal of all knob-and-tube wiring with an ESA certificate available for peace of mind. The basement provides plenty of storage space along with the laundry area, while the manageable 37 x 100 ft lot offers easy outdoor maintenance. If you've been searching for a home with authentic character and the opportunity to add your own finishing touches, this one is ready to welcome its next chapter. (id:62616)
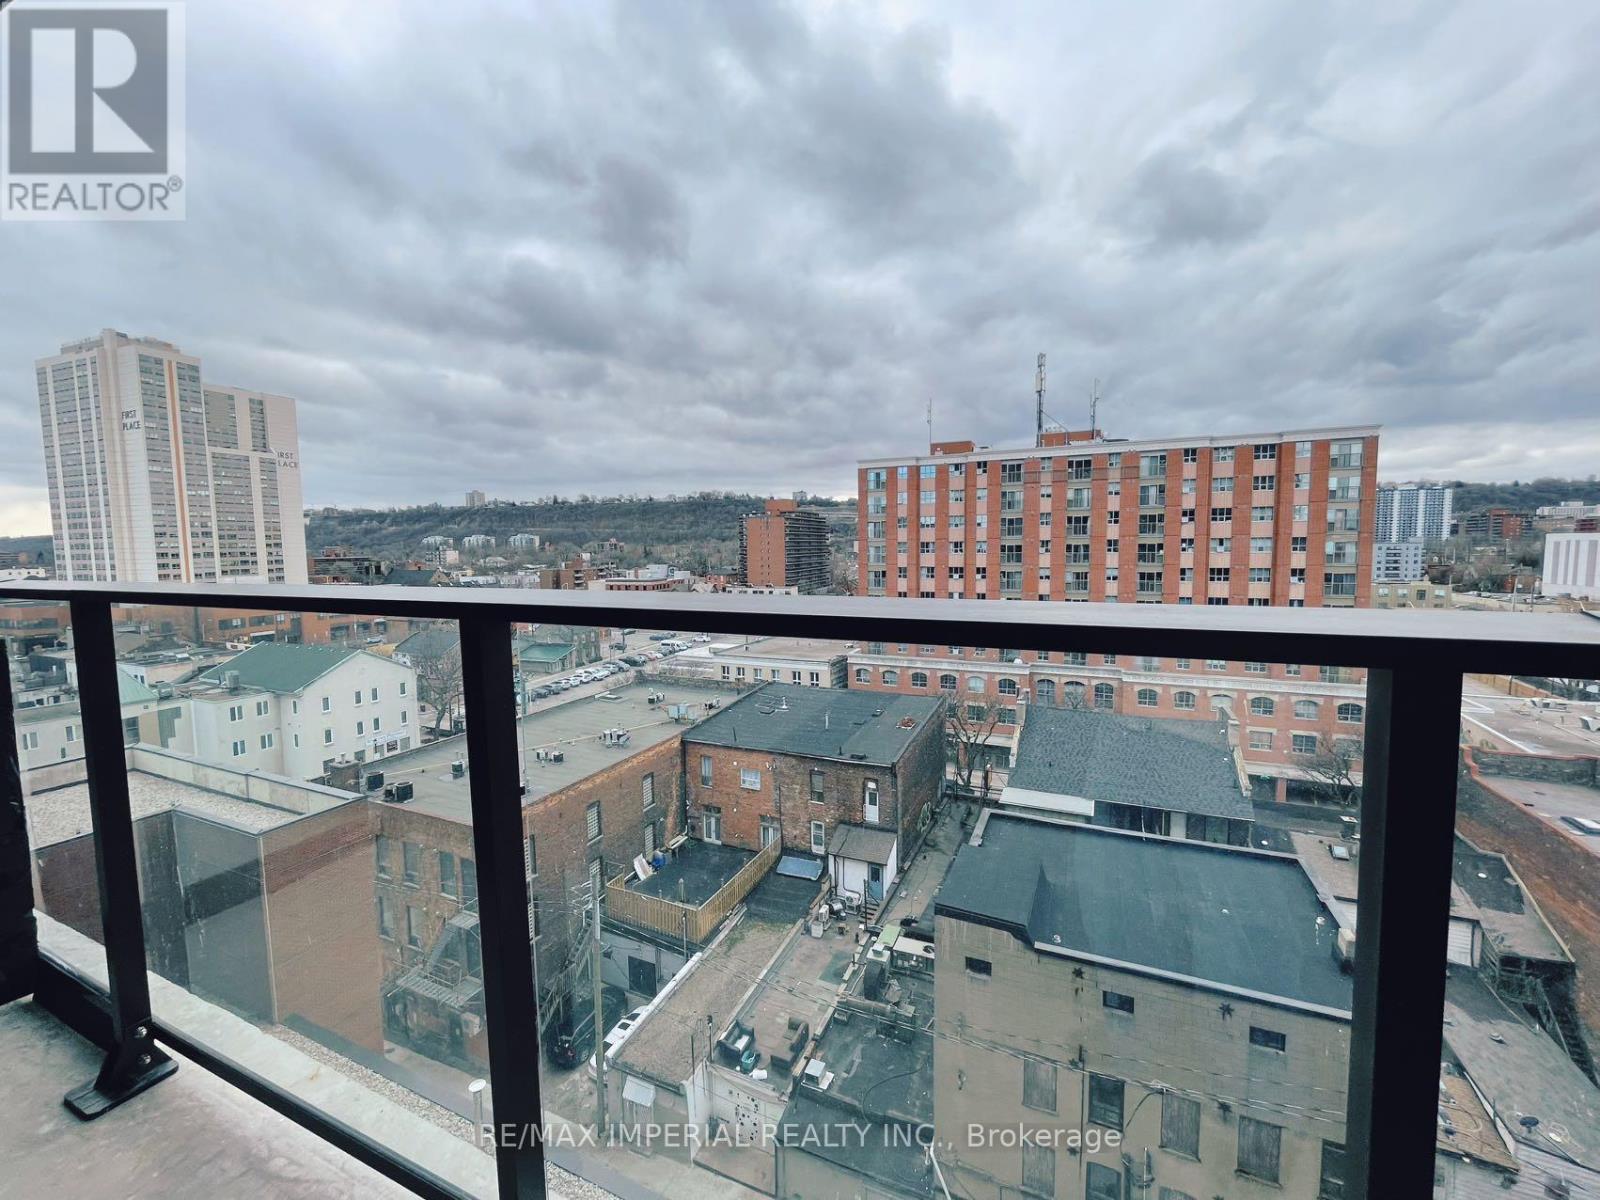
904 - 1 Jarvis Street
Hamilton, Ontario
Discover Modern living at its finest at 1 Jarvis St, located in one of Hamilton's most desirable neighbourhoods. Inside this beautiful One-bedroom, One-bathroom unit, an open-concept layout with smooth ceilings, faux hardwood floors, and a spacious private balcony. The charming kitchen features built-in stainless steel appliances and plenty of cabinetry. Enjoy convenient access to Hwy 403, QEW, Red Hill Valley Parkways, West Harbour, Hamilton GO, as well as a variety of restaurants, cafes, parks, and more. This stunning unit is ready for Your Must See! (id:62616)
2405 - 105 The Queensway Avenue W
Toronto, Ontario
1-Of-A-Kind-Layout Roughly 700 Sq Ft. With 2 Bathrooms & 9 Ft Ceilings W/ Stunning Lake Views!$20,000 In Upgrades. Surround Sound In Every Room. Comes With Sound System. Pot Lights Inside The Unit & Balcony. Upgraded Baseboards, Trim, Crown Molding, Flooring And Much Much More! It Also Has A Massive Balcony And It's Location Provides Easy Access In Or Out Of Downtown Using The Gardiner Expressway/QEW or The 24 Hour Streetcar. Den Converted Into A 2nd Bedroom. (id:62616)
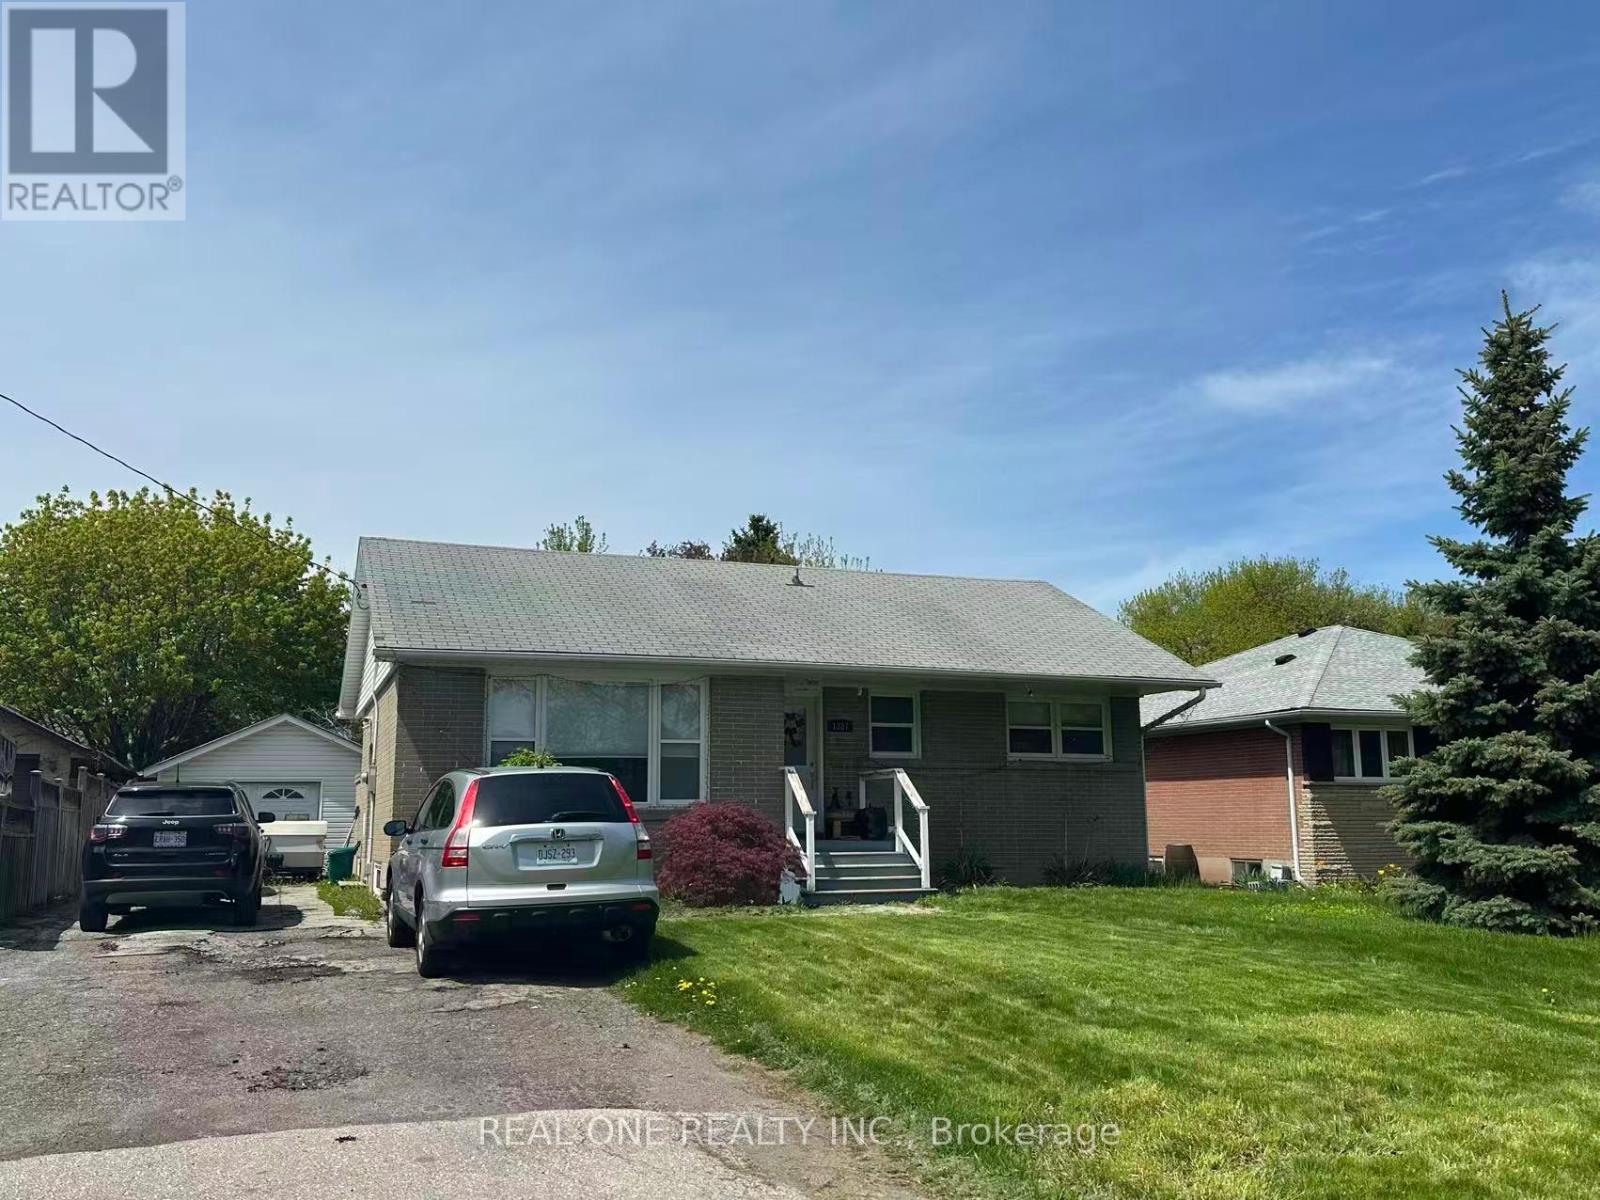
Lower - 1387 Selkirk Avenue
Oakville, Ontario
Separate Entrance basement for rent.Excellent Location At Quiet Street.Spacious living room,Close To Shopping Centre/Highway 403 And Qew.Tenant Pay 40% Of The Utilities(water,hydro,gas and hot water tank rental) as well as lawn maintenance and snow removal to their unit entrance. (id:62616)
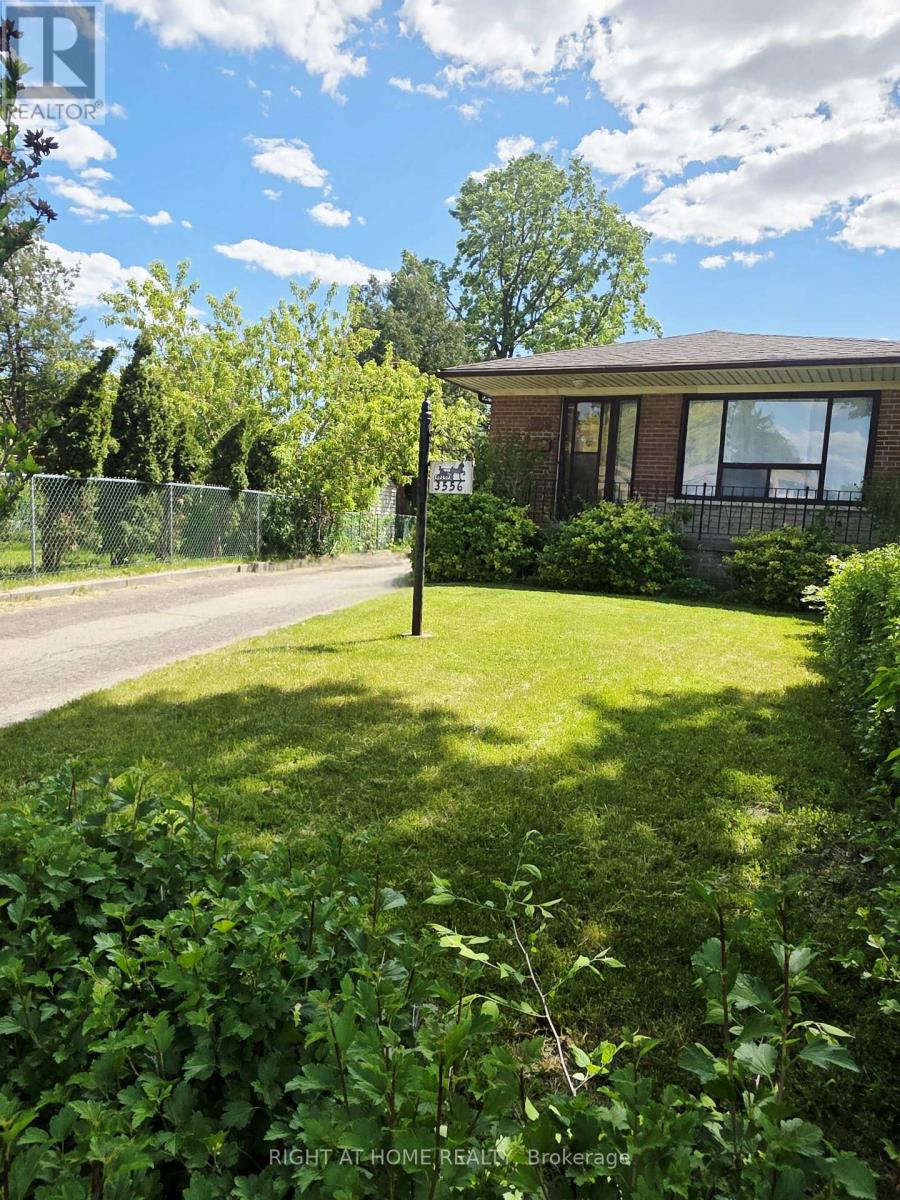
3556 Monica Drive
Mississauga, Ontario
First Time on Market. Ready For Your Personal Touch and Attention. Spacious Semi-Detached Bungalow on An Oversized Pie-Shaped Lot. On the Main Floor Hardwood Throughout, Partially Covered with Carpet and Laminate, Three Good Sized Bedrooms, Four-Piece Washroom, Large Living Room and Dining Room, with Eat In Kitchen. The Large Basement Presents Potential For Income Including a Separate Entrance Leading To an Open Hall Space, Potential For Kitchen, One-Bedroom, Large Recreation Area, Large Furnace/Laundry, Workshop, Cold Room and Plenty of Storage. Lots Of Outdoor Space For Garden Lovers and Outdoor Living Including Garden, Shed, and Heated Greenhouse. Minutes to All Major Hwys (427, 409, 401), Near Airport, Schools, Humber College, Community Centres, Hospital, and All Amenities. (id:62616)
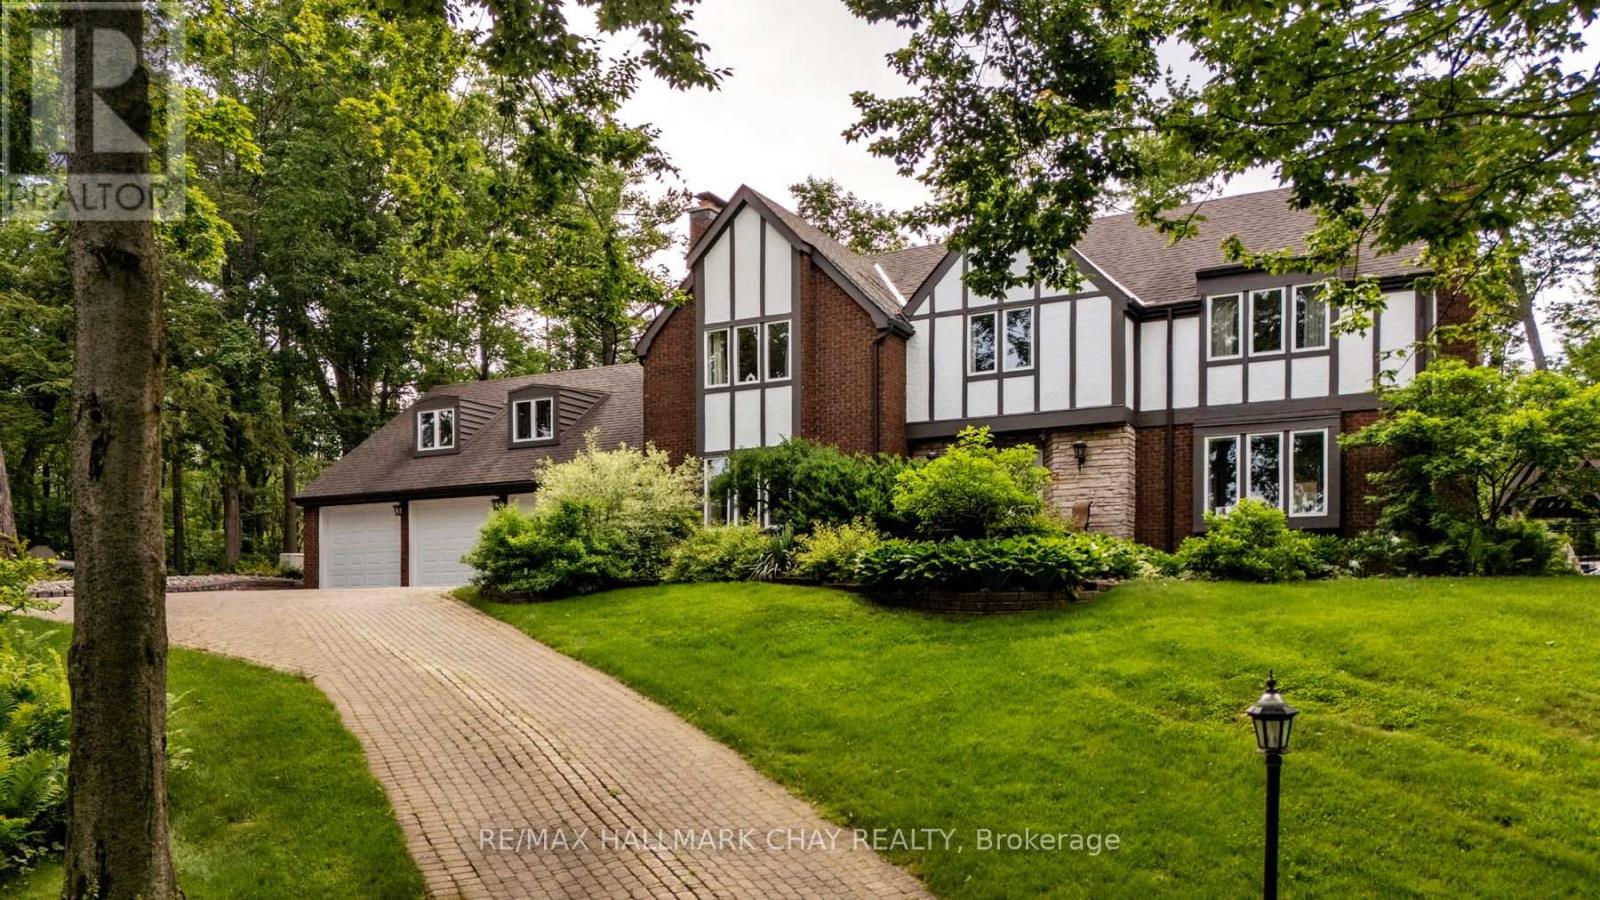
11 Park Trail
Springwater, Ontario
Discover timeless elegance in this stunning English Tudor estate, perched on a private 2.2 acre lot in prestigious Midhurst. Thoughtfully positioned atop a hill, this 5-bedroom, 5-bathroom residence offers over 5,000 sq ft of luxurious living space with sweeping views from every window and unmatched privacy at every turn.Step into the heart of the home - a brand new chef's kitchen that seamlessly blends high design with premium function. Featuring top-of-the-line JennAir built-ins, a striking AGA Mercury range, Cambria quartz counters, and an oversized island perfect for hosting, all flowing into a sunlit dining area and a walkout to the poolside patio. Entertain in every season with a spacious living room, complete with gas fireplace and walkouts to a heated glass sunroom, or retreat to the gracious formal dining room with woodburning fireplace. The welcoming foyer features heated floors, a 2-piece bath, and walk-in coat closet. Upstairs, the primary suite offers a peaceful escape with heated floors, two large closets, and a spa style ensuite. A unique bedroom-loft combo with separate entrance, gas stove, and full bath makes for an ideal in-law suite or guest retreat.Outside is where the lifestyle truly shines: in-ground saltwater pool, hottub under a gazebo, outdoor shower, firepit, and even a cantilevered deck overlooking the ravine. The heated 3-car garage is a dream workshop or man cave, while a separate detached heated outbuilding offers additional flexibility.Ask for the full list of upgrades and features - this home offers far more than meets the eye. (id:62616)
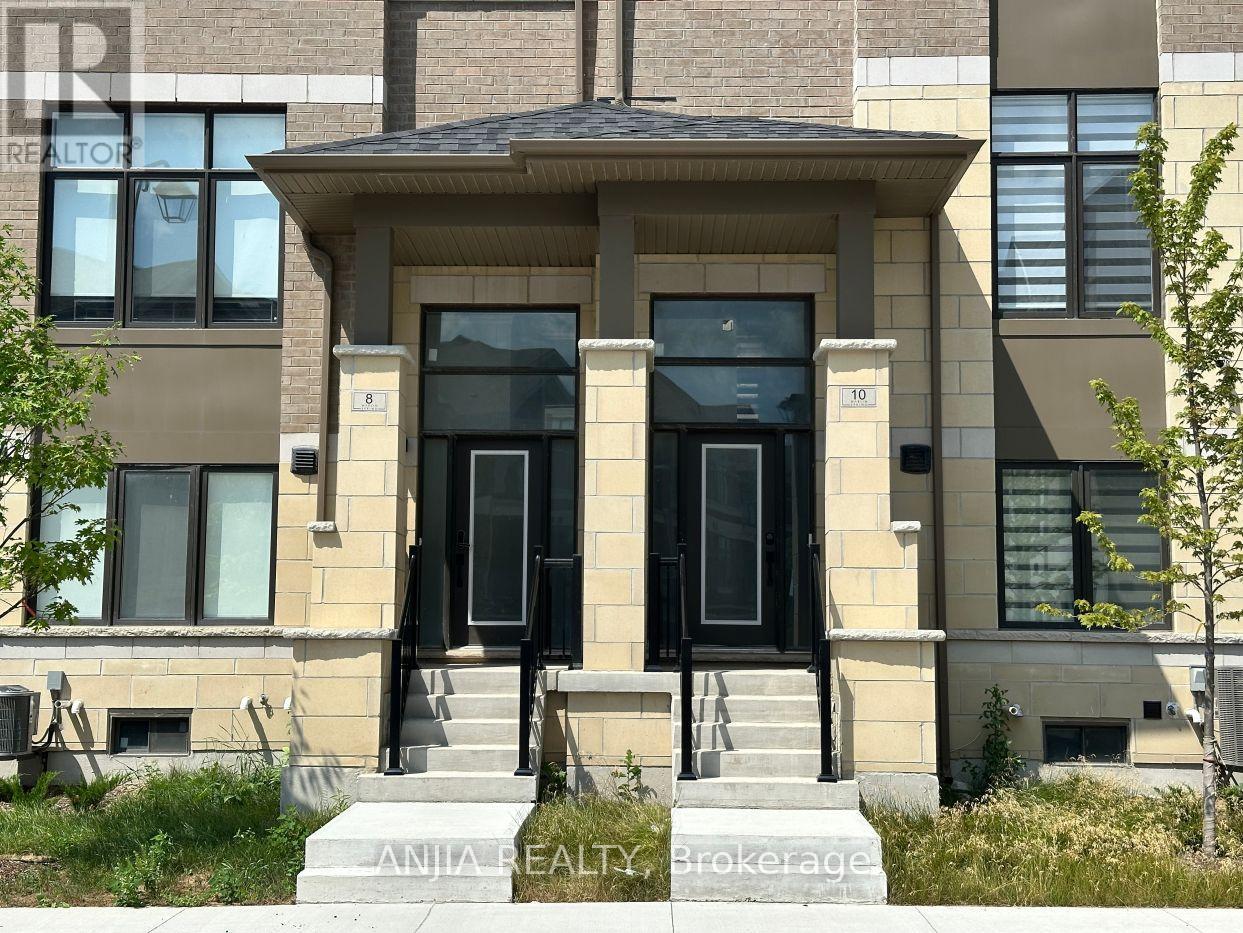
10 Tay Lane
Richmond Hill, Ontario
BIG size Executive Townhouse Perfectly Situated In A Prime Richmond Hill Location with $80K upgarde inside! This Exceptional Residence Features A Functional Layout With 4 Bedrooms(Coffered Ceiling in marster bedroom) & 4 Washrooms , Complemented By Two Covered Garage Parking Spaces! EV Car Charger Rough-In! The Beautifully Maintained Home Boasts An East-Facing Exposure, Flooding The Entire Space With An Abundance Of Natural Sunlight And Brightness. Enjoy A Completely Carpet-Free Environment With Modern Laminate Flooring Throughout! Unbeatably Convenient Location Just Minutes' Drive To Top-Rated Richmond Green Secondary School, Public Library, Costco, Restaurants, And Quick Access To Hwy 404. Perfect For Growing Families Seeking Style, Space, And Convenience In A Vibrant Community. A True Must-See! (id:62616)
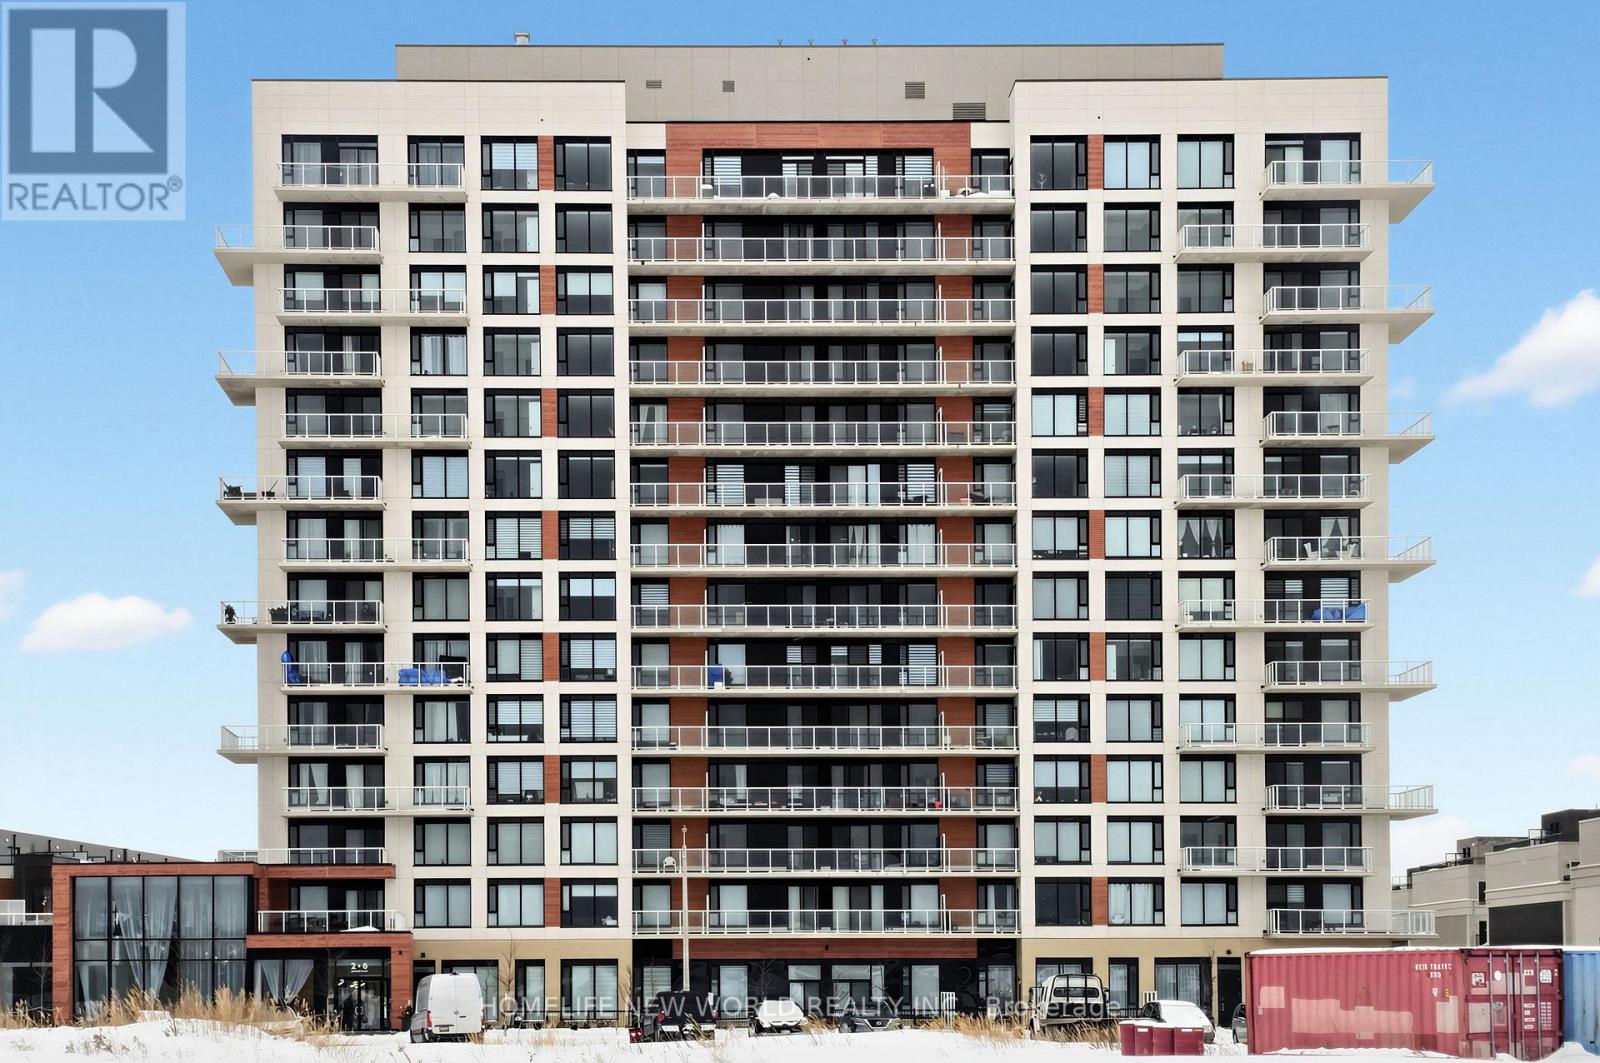
933 - 2 David Eyer Road
Richmond Hill, Ontario
Luxurious one-bedroom unit by Sequoia Grove Homes faces south, offering abundant natural light through large windows and an unobstructed view. Two (2) years old only. Excellent Opportunity for Investment, LOTS of Developments in the Area which will bring more value in the future. The excellent layout features 9-foot smooth ceilings, and luxury finishes throughout, with no wasted space. Walk-in closet. The upscale lobby lounge immediately conveys the prestige of this iconic Bayview setting as soon as you walk in. Fine shopping and dining options, Costco, the Richmond Hill GO Station, and Highway 404 are just moments away. Get up close with nature at nearby parks like Headwaters Community Park, Leno Park, Newberry Park, and Crosby Park. Zebra curtain installed for the bedroom and living room. The unit comes with a parking and a locker. (id:62616)
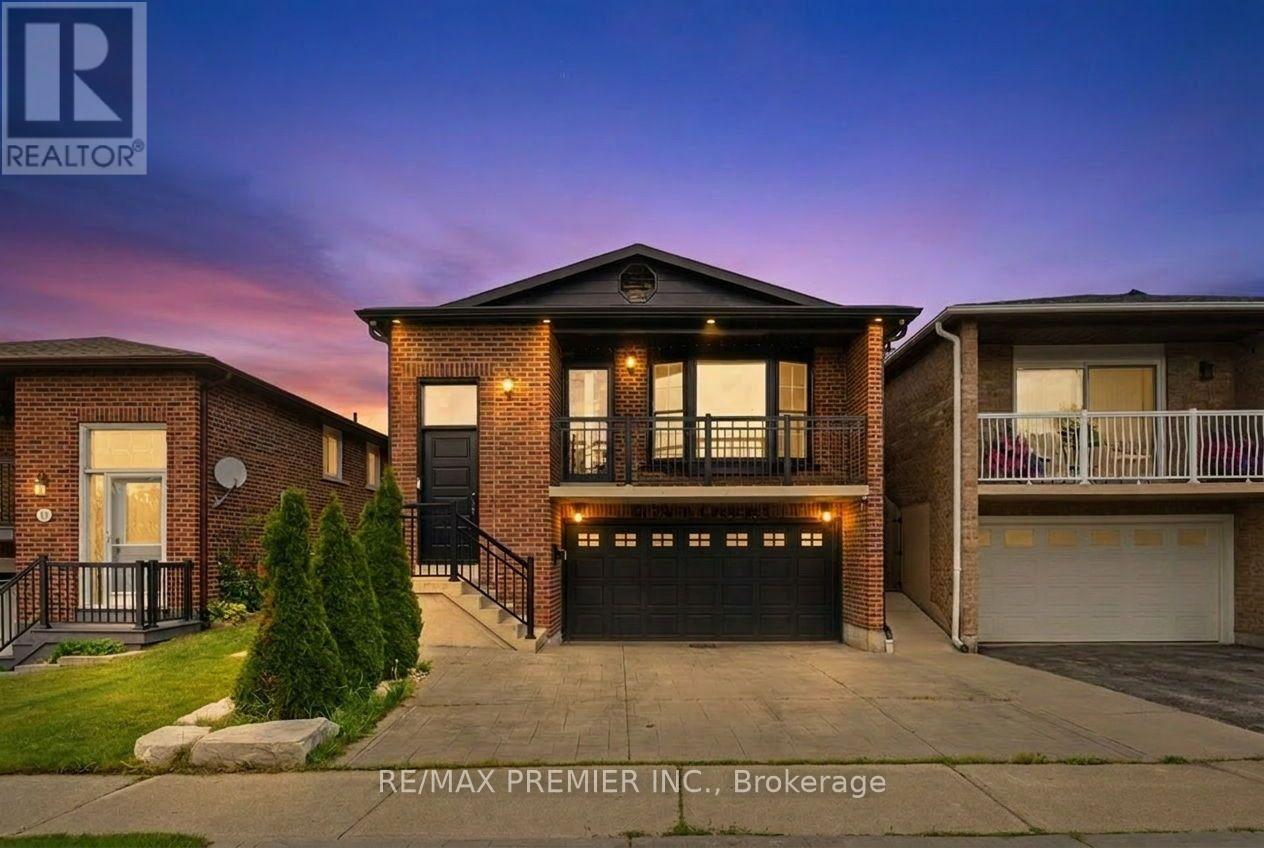
Lower Level - 21 Avon Crescent
Vaughan, Ontario
Multi-Level Lower Suite in Detached Backsplit Featuring Private Entrance and Exclusive Backyard Access! Welcome To This Beautifully Renovated Lower Suite in A Sought-After East Woodbridge Neighbourhood. This Unique Multi-Level Unit Spans the Lower, Ground, and Basement Levels, Offering an Abundance of Living Space Rarely Found in A Secondary Suite. Enjoy A Private Side Entrance, Exclusive Use of The Backyard, And Direct Interior Access to The Attached Garage. The Bright Lower Level Features a Spacious Open-Concept Living Area and Modern Kitchen, While the Ground Level Provides Additional Living Space with Large Above-Grade Windows and Garage Access. The Finished Basement Offers Even More Flexible Space, Perfect for A Recreation Room, Home Office, Gym, or Additional Storage. Renovated With Contemporary Finishes Throughout, This Home Is Situated on A Quiet Family-Friendly Crescent Just Minutes to Schools, Parks, Shopping, Public Transit, Major Highways and All the Amenities Woodbridge Has to Offer. A Rate Opportunity to Lease a Spacious, Multi-Level Suite That Feels More Like a Home Than a Typical Basement Apartment. (id:62616)

2992 Range Line Road
Ajax, Ontario
A Lakeside Sanctuary Hidden Near Paradise Park. Nestled in one of South Ajax's most coveted community where privacy is paramount. This neighborhood boasts an average household income of $195K. It is just a 3-minute stroll to the serene shores of Lake Ontario. In the summer, the lake turns into your personal resort with a gorgeous white sand beach perfect for swimming, paddleboarding, and kayaking. Mostly within 10 minutes drive to Costco, major supermarkets, premium shopping centers, GO Station & Hwy 401. Masterfully renovated with true self-occupancy standards at costs about $234K. High-Efficiency Furnace & A/C (both 2025). All Brand New Energy-Efficient Windows + Brand New Interior & Exterior Doors + A Sleek Garage Door (2026). Brand New Kitchen Cabinet, Quartz countertop & Premium Appliances (All 2026/The Range Hood Has Touchless Switch). The Kitchen floor is Supported by Firm Cement Boards. Premium Wide-Plank Engineered Oak Hardwood Floors. All 4 New Washrooms. New Hardwood staircase w/Iron Railing. New Asphalt front Driveway. Finished Bsmt w/an upscale recreation pavilion featuring a brand-new ceiling packed with modern pot lights, a 2PC washroom & moisture-resistant vinyl flooring with a Guise of Laminate Boards. Rare Opportunity! You are not Buying a "Flip" but a Certified-quality Asset. (id:62616)

35 Albery Crescent
Ajax, Ontario
This unique home sits in one of South Ajax's most desirable locations!! Set on a huge, irregular lot (165 feet deep on the South side & 55 feet across the back) with exceptional outdoor space to reimagine-whether for expansive gardens, recreation, or potentially an auxiliary dwelling unit (buyer to complete their own due diligence regarding permits and approvals). Tucked onto a quiet crescent and just steps to the waterfront, trails, and within walking distance to French immersion schools, parks, shops, medical amenities, recreation centre & transit the setting alone makes this property worth a closer look!! The home itself has been lovingly held by the same owners for over 2 decades and is ready for its next chapter. The backyard is already rich with established perennial gardens. With original hardwood flooring and solid underlying structure, it presents a true opportunity for those looking to customize and add value. Flexible closing available. An ideal option for buyers looking to get into an unbeatable lakeside neighbourhood and make it their own!! Check out virtual tour below!! (id:62616)
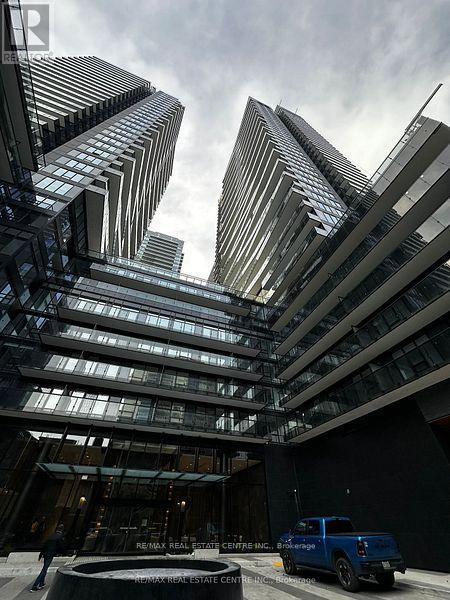
306 - 117 Broadway Avenue
Toronto, Ontario
Welcome to Line 5, Midtown Toronto's most prestigious new development. This thoughtfully designed one-bedroom condo showcases modern elegance with warm neutral tones, a sleek kitchen featuring a large island, and a spacious balcony stretching across the unit. Located in the vibrant Yonge and Eglinton neighborhood, this home boasts an unbeatable Walk and Transit Score of 100, with Eglinton TTC Station just steps away for effortless city-wide access. Perfectly situated near top-rated schools, beautiful parks, and the scenic Beltline Trail, it offers the ideal blend of urban convenience and outdoor leisure. Residents can enjoy an array of world-class amenities, including a stylish entertainment lounge, a state-of-the-art fitness center, an outdoor pool with a BBQ area, a co-working space, a yoga studio, and even a pet spa. Embrace the vibrant lifestyle of Midtown Toronto in this exceptional condo! (id:62616)
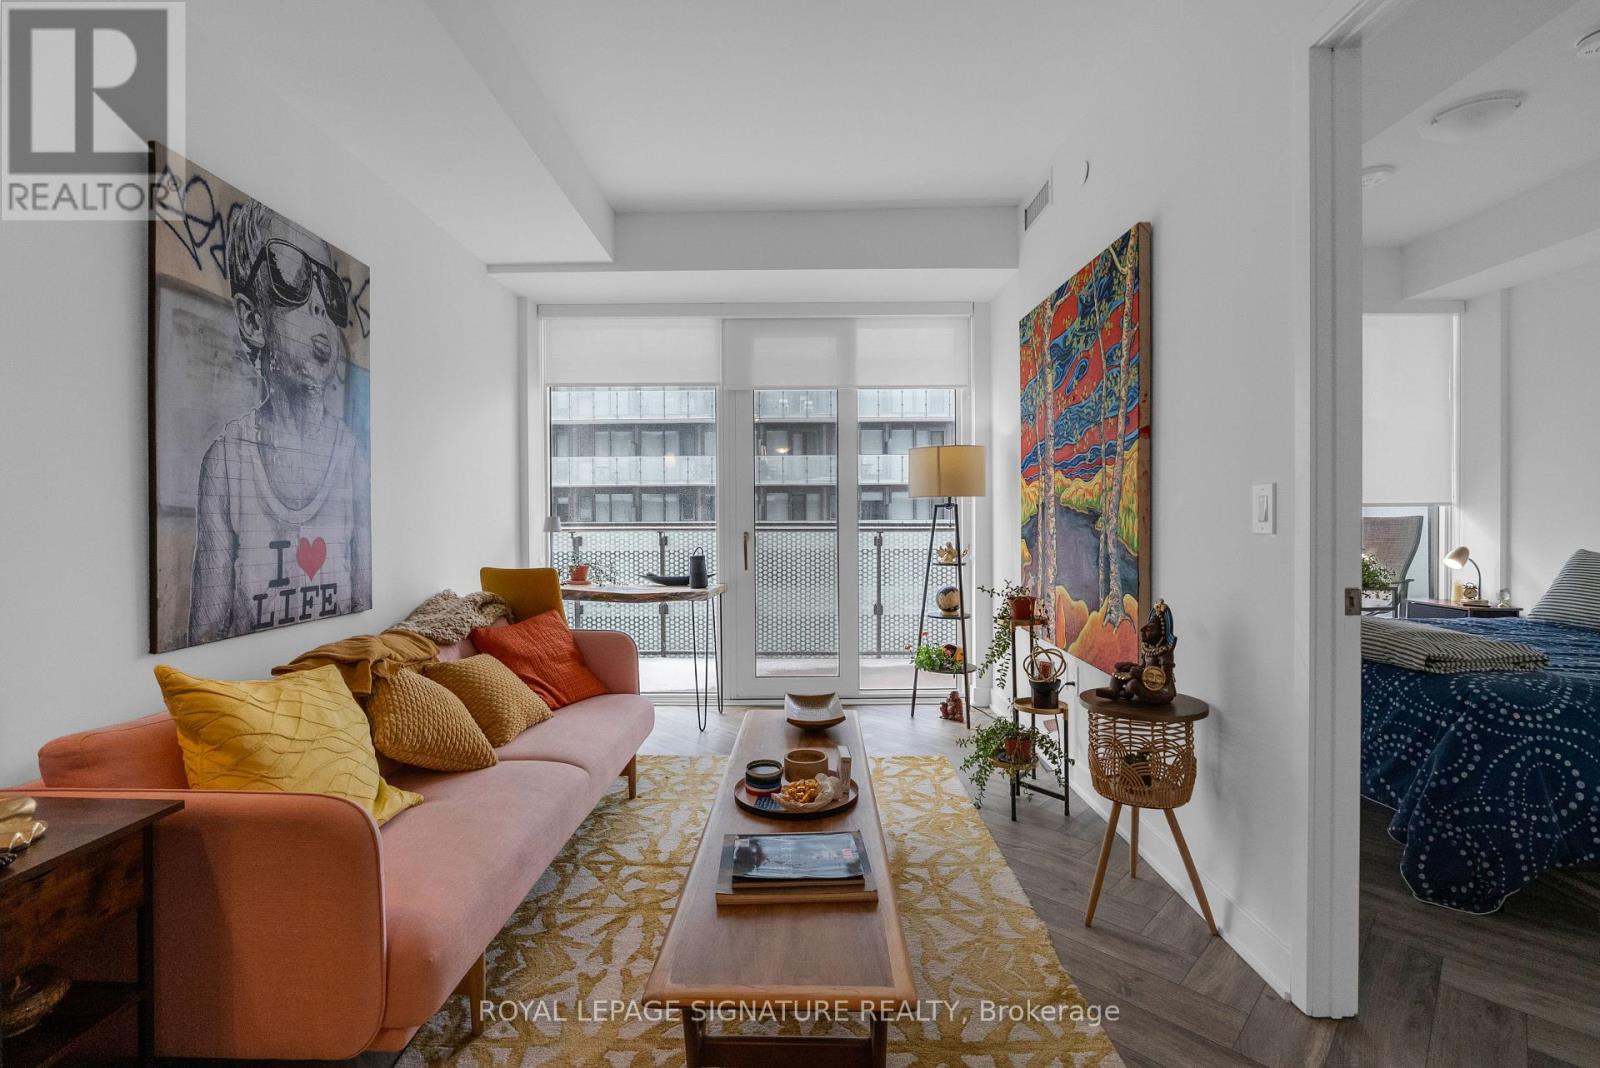
2615 - 70 Princess Street
Toronto, Ontario
*Furnished & Short-Term Rental* at Time & Space by Pemberton, located at Front St E & Sherbourne. Enjoy unmatched convenience with No Frills just around the corner, steps to the Distillery District and St. Lawrence Market, and quick access to the waterfront trails and TTC. This suite offers a comfortable and stylish downtown living experience in one of the city''s most connected neighbourhoods. Well suited for professionals, couples, or those who appreciate convenient, well-connected city living.The 1 Bedroom plus Den unit is thoughtfully laid out and very well maintained, featuring upgraded chevron flooring, a modern upgraded kitchen, and large windows that fill the space with natural light. Enjoy lake views from the west-facing balcony, creating a calm, airy feel above the city. The den is generously sized and works well as a home office or additional living space. Residents have access to an impressive lineup of amenities, including an infinity-edge pool, rooftop cabanas, outdoor BBQ area, gym, yoga studio, games room, and party room. (id:62616)
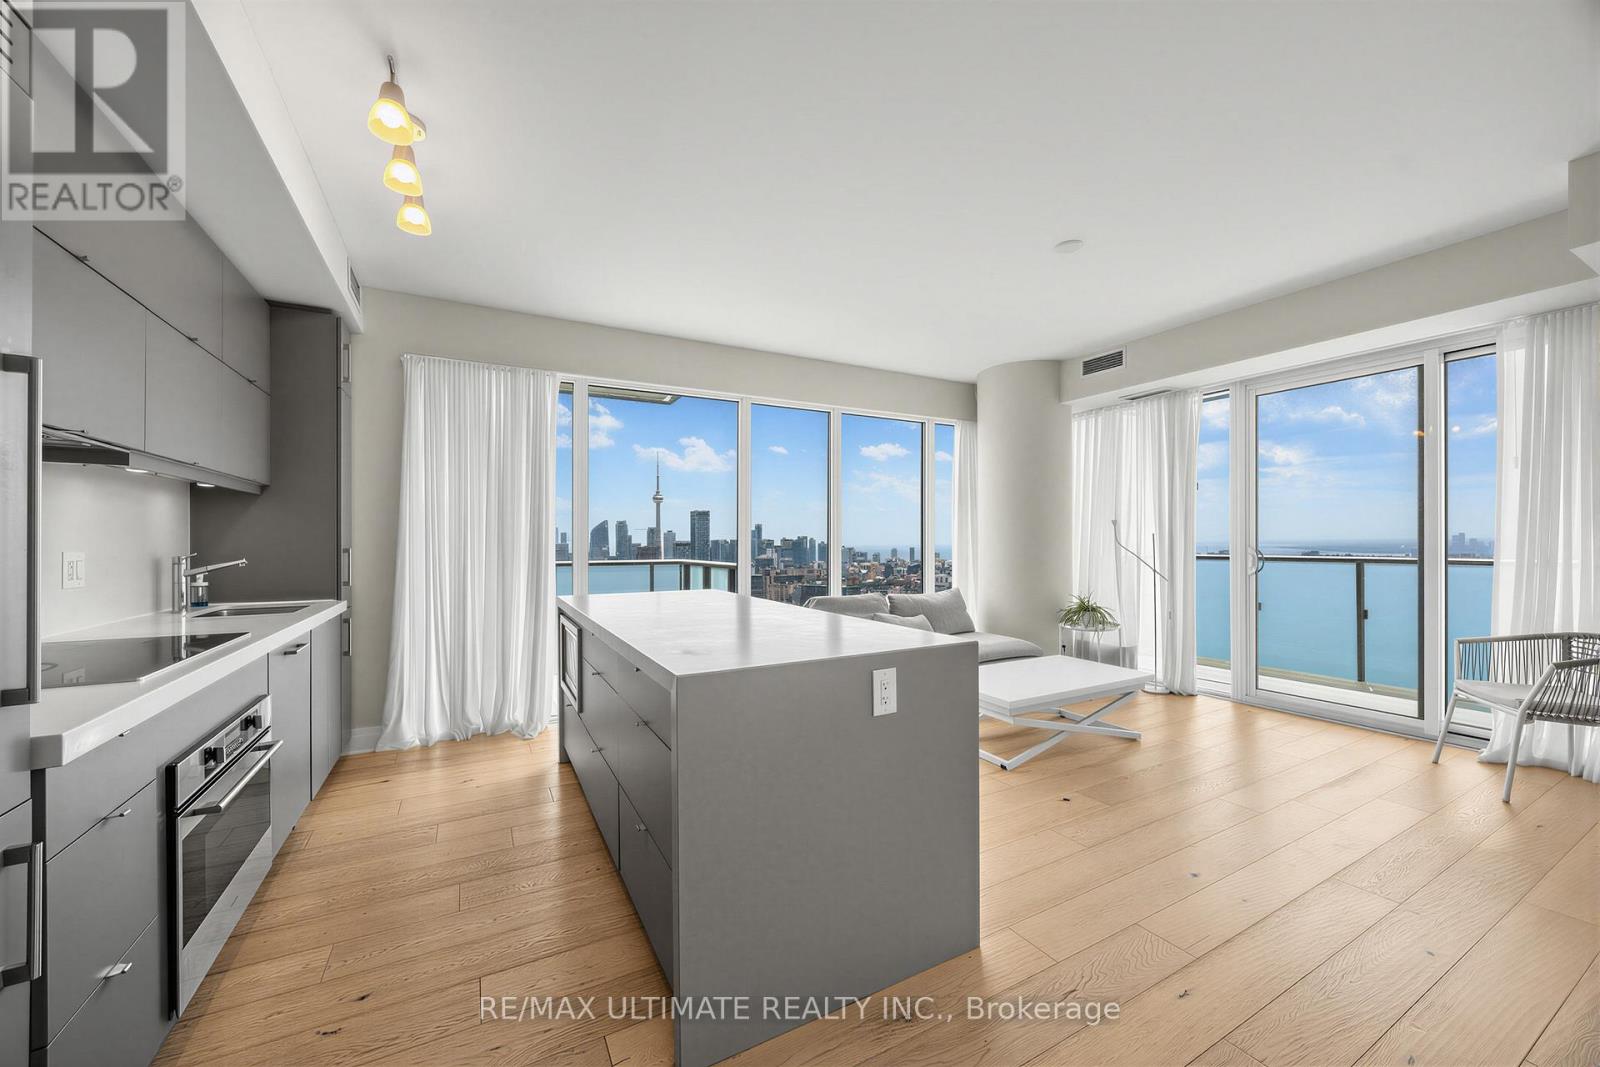
4204 - 1080 Bay Street
Toronto, Ontario
Welcome to U Condos the beautifully furnished executive 2 bedroom + 2 bathroom corner suite in one of Toronto's most prestigious locations, offering southwest views of the city skyline and lake. This stunning corner suite will take your breath away with its floor-to-ceiling windows, soaring 9-foot ceilings, and two oversized balconies showcasing breathtaking panoramic views. Designed with both style and functionality in mind, the suite features pre-finished 5-inch engineered hardwood flooring throughout and a modern European-style kitchen with integrated Energy Star appliances. One of the building's most desirable layouts, this split two-bedroom, two-bathroom floor plan offers exceptional privacy and comfortable living. One with an 4 piece ensuite / the other with a private balcony. Luxury, convenience, and sophistication come together in this exceptional residence. Ideally located next to the University of Toronto, the Royal Ontario Museum (ROM), Yorkville, subway access, and an abundance of shopping, dining, and everyday amenities, you'll be living in one of Toronto's most walkable and established neighbourhoods. (id:62616)
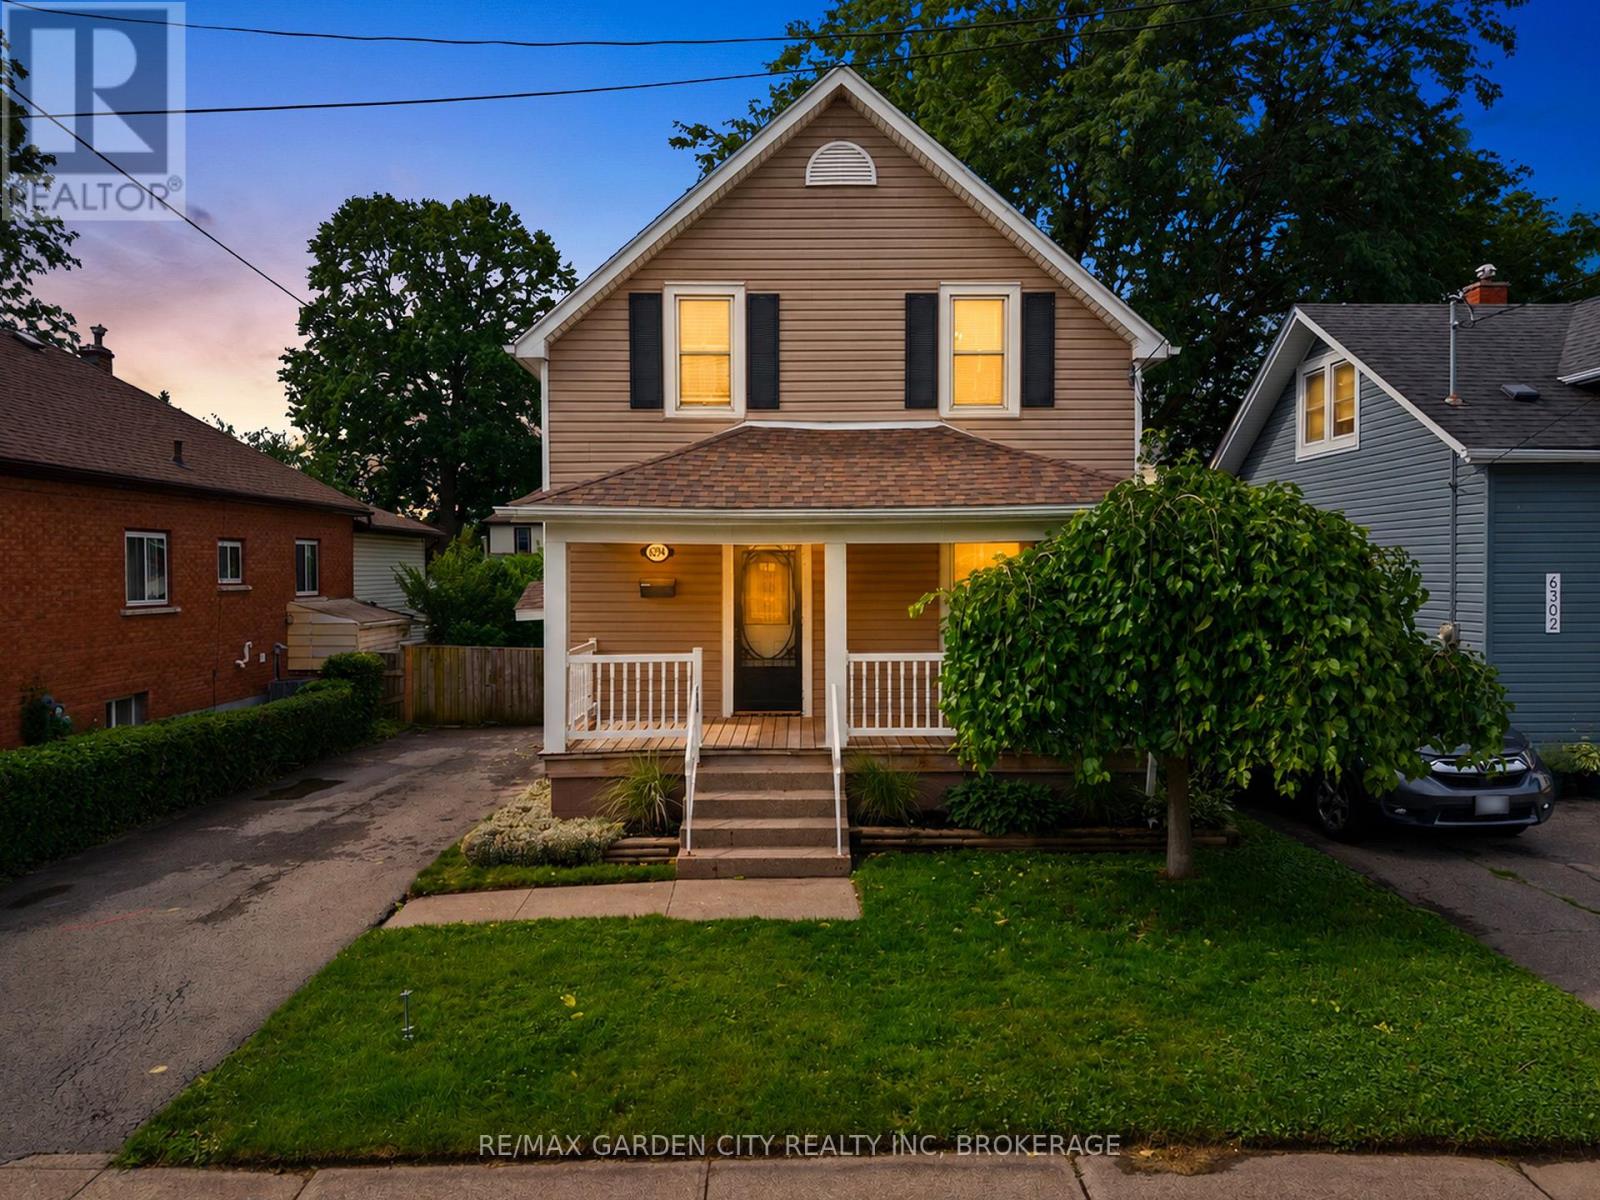
6294 Culp Street
Niagara Falls, Ontario
Welcome to 6294 Culp Street, where timeless character meets thoughtful modern updates. This charming two-storey home is perfect for first-time buyers, growing families, or anyone looking for extra indoor and outdoor living space in a mature Niagara Falls neighbourhood. From the inviting covered front porch to the classic trim and modern finishes throughout, this home offers the perfect blend of warmth, character, and everyday functionality.The main floor features spacious living and dining areas, a beautifully renovated kitchen, premium vinyl flooring, fresh paint, and sliding patio doors leading to an oversized rear deck and expansive backyard-perfect for entertaining, relaxing, or letting the kids play. Upstairs, you'll find three generously sized bedrooms, newly carpeted stairs, and an updated four-piece bathroom with a double vanity and additional storage.The lower level offers excellent flexibility with a bonus space ideal for a home office, playroom, gym, or extra storage, along with a dedicated laundry area and room for future finishing. Backed by a professionally installed WaterGuard drainage system with a transferable warranty, this home also features a newer roof, updated hot water tank, freshly painted foundation, and a beautifully maintained exterior. Move-in ready with room to make it your own, 6294 Culp Street is ready to welcome its next owners. (id:62616)
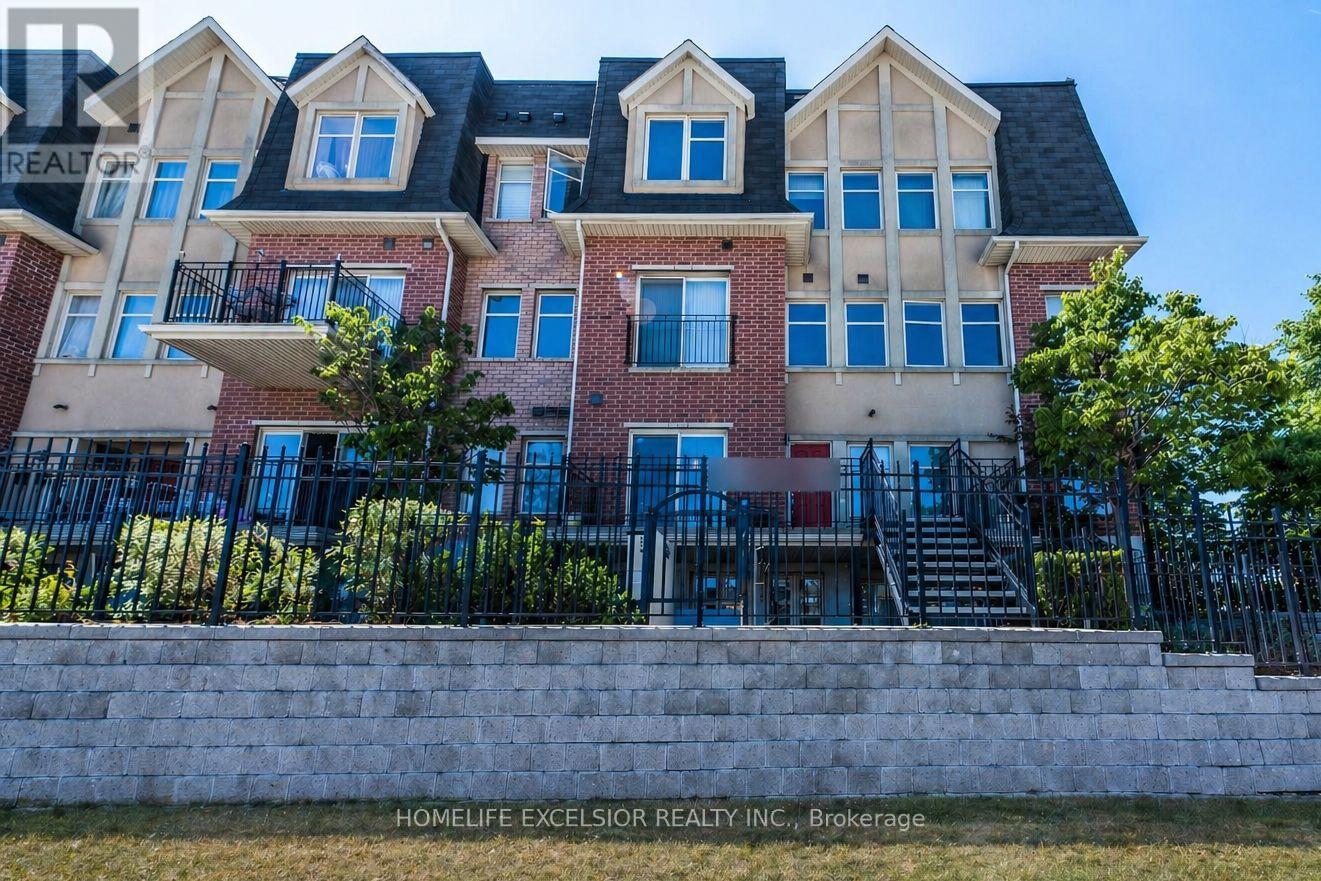
226 - 1837 Eglinton Avenue E
Toronto, Ontario
Fantastic 2-bedroom stacked townhouse corner unit in the heart of Victoria Village, offering unobstructed views and modern finishes throughout. Featuring updated laminate flooring (2021) and a newly renovated bathroom (2022), this home offers a bright, open-concept layout. Enjoy a walk-out to your private terrace-perfect for BBQs, relaxing evenings, or hosting guests. Ideally located just steps from the Eglinton LRT, this home offers exceptional convenience for commuters. It is walking distance to shopping, grocery stores, daycare, parks, and schools, along with underground visitor parking and easy access to major highways. (id:62616)

1008 - 11 Wellesley Street W
Toronto, Ontario
Welcome to this newer luxury 2-bedroom, 2-bathroom condo featuring a spacious balcony and stunning north-facing city views. This bright and functional unit offers integrated appliances and an efficient layout designed for modern urban living. Unbeatable downtown location just steps to the University of Toronto, Toronto Metropolitan University, Wellesley Subway Station, TTC, dining, and shopping. Exceptional building amenities include,24-hour concierge, Six high-speed elevators, Fully equipped fitness centre, Indoor pool, hot tub, cold plunge & dry sauna, Spa facilities,Pet spa (mezzanine level) & Men's & women's change rooms. Perfect for end-users or investors seeking convenience, comfort, and upscale city living. (id:62616)
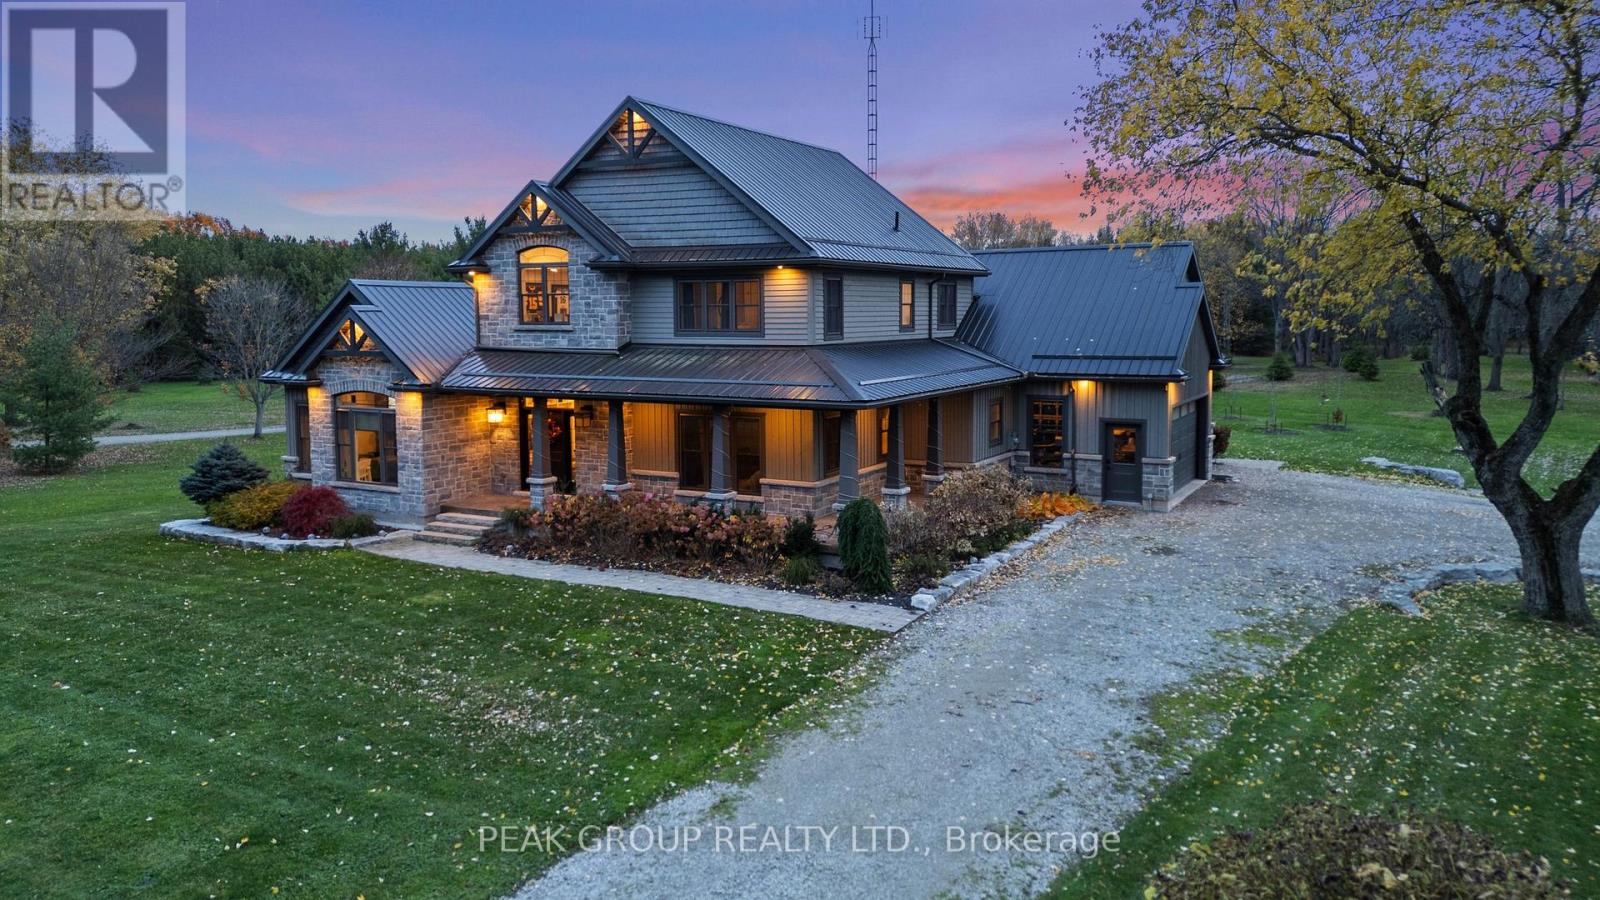
662 Foss Road
Pelham, Ontario
Welcome to luxury living in the heart of Pelham where privacy, charm, and lifestyle come together on a beautifully manicured property. From the moment you arrive, you're greeted by mature trees, expansive u-shaped driveway, and a stunning home featuring a wraparound porch-perfect for enjoying peaceful mornings and scenic surroundings. Step inside to a bright, open-concept main floor highlighted by soaring cathedral ceilings, exposed wood beams, and oversized windows that flood the space with natural light. The thoughtfully designed kitchen features a large island and generous dining area ideal for hosting, all seamlessly connected to a warm and inviting living room with a gas fireplace. Walk out from the kitchen to a covered deck built for entertaining, complete with a hot tub and views of the expansive backyard-your own private outdoor retreat. The main level also offers exceptional functionality, including a spacious mudroom with laundry, ample storage, separate backyard access, and entry to the attached 3-car garage. A guest bathroom and a main floor primary suite with a luxurious 5-piece ensuite provides convenient, main-level living. Upstairs, a loft-style office overlooks the staircase and leads to three additional bedrooms and a well-appointed 4-piece bathroom-perfect for growing families or guests. The fully finished basement extends your living space with a large open-concept recreation room, an additional bedroom, abundant storage, separate entrance to the garage, and a spacious wraparound cold cellar. A standout feature of this property is the beautifully finished accessory dwelling unit , currently set up as a premium home gym. Complete with a glass-tiled shower, loft space with glass railings, heating and cooling split system, and a garage door for seamless indoor-outdoor living. This versatile space offers endless possibilities. Whether used as a gym, future pool house, workshop, studio, or for the car enthusiast, this is a rare and valuable addition. (id:62616)
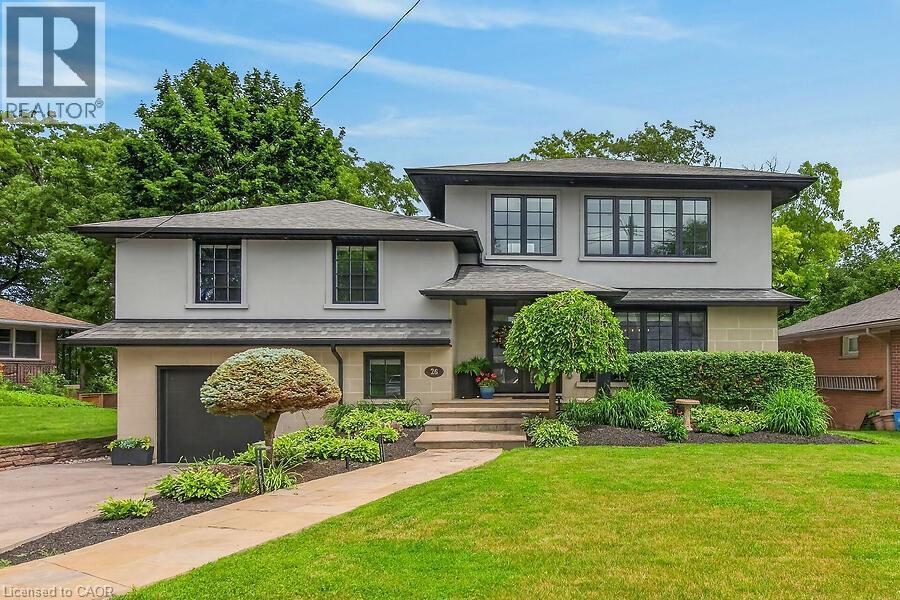
26 Freeland Court
Hamilton, Ontario
Tranquility and Seclusion at it's finest. It's time to enjoy the fruits of your labor. Welcome to 26 Freeland Crt, backing onto lush greenery and Greenspace. Steps to Princess Point Lookout and Canoe Launch. Features and updates include a chef's gourmet kitchen with built-ins, floor to ceiling cabinetry, crown molding, huge pantry, breakfast bar, open concept, French doors leading to a glass lined upper deck, great family sized dining area for entertaining, three bedrooms, two and half baths, Primary bedroom is on a level on it's own with an electric fireplace (Approx 681 sq ft) with a private ensuite and a walk-in closet with wall to wall built-ins, loads of custom workmanship through out the entire home, coffee bar with additional cabinetry including a custom wine rack and sink, sunroom with vaulted ceiling, gas fireplace with walk-out to deck, lower level with a den that can be used as another bedroom, huge recroom with another gas fireplace , French doors leading to a covered patio with skylites and custom barbeque, perfect way to relax and enjoy your salt water heated pool, great pool side entertaining area with low maintenance, exterior of the backyard is lined with loads of Brazilian wood walls and custom lighting. Exterior of the home has stucco and custom stone. Attached garage with inside entrance. Too Much to list! See all additional pictures on the virtual tour, just click on Gallery to see all! (id:62616)
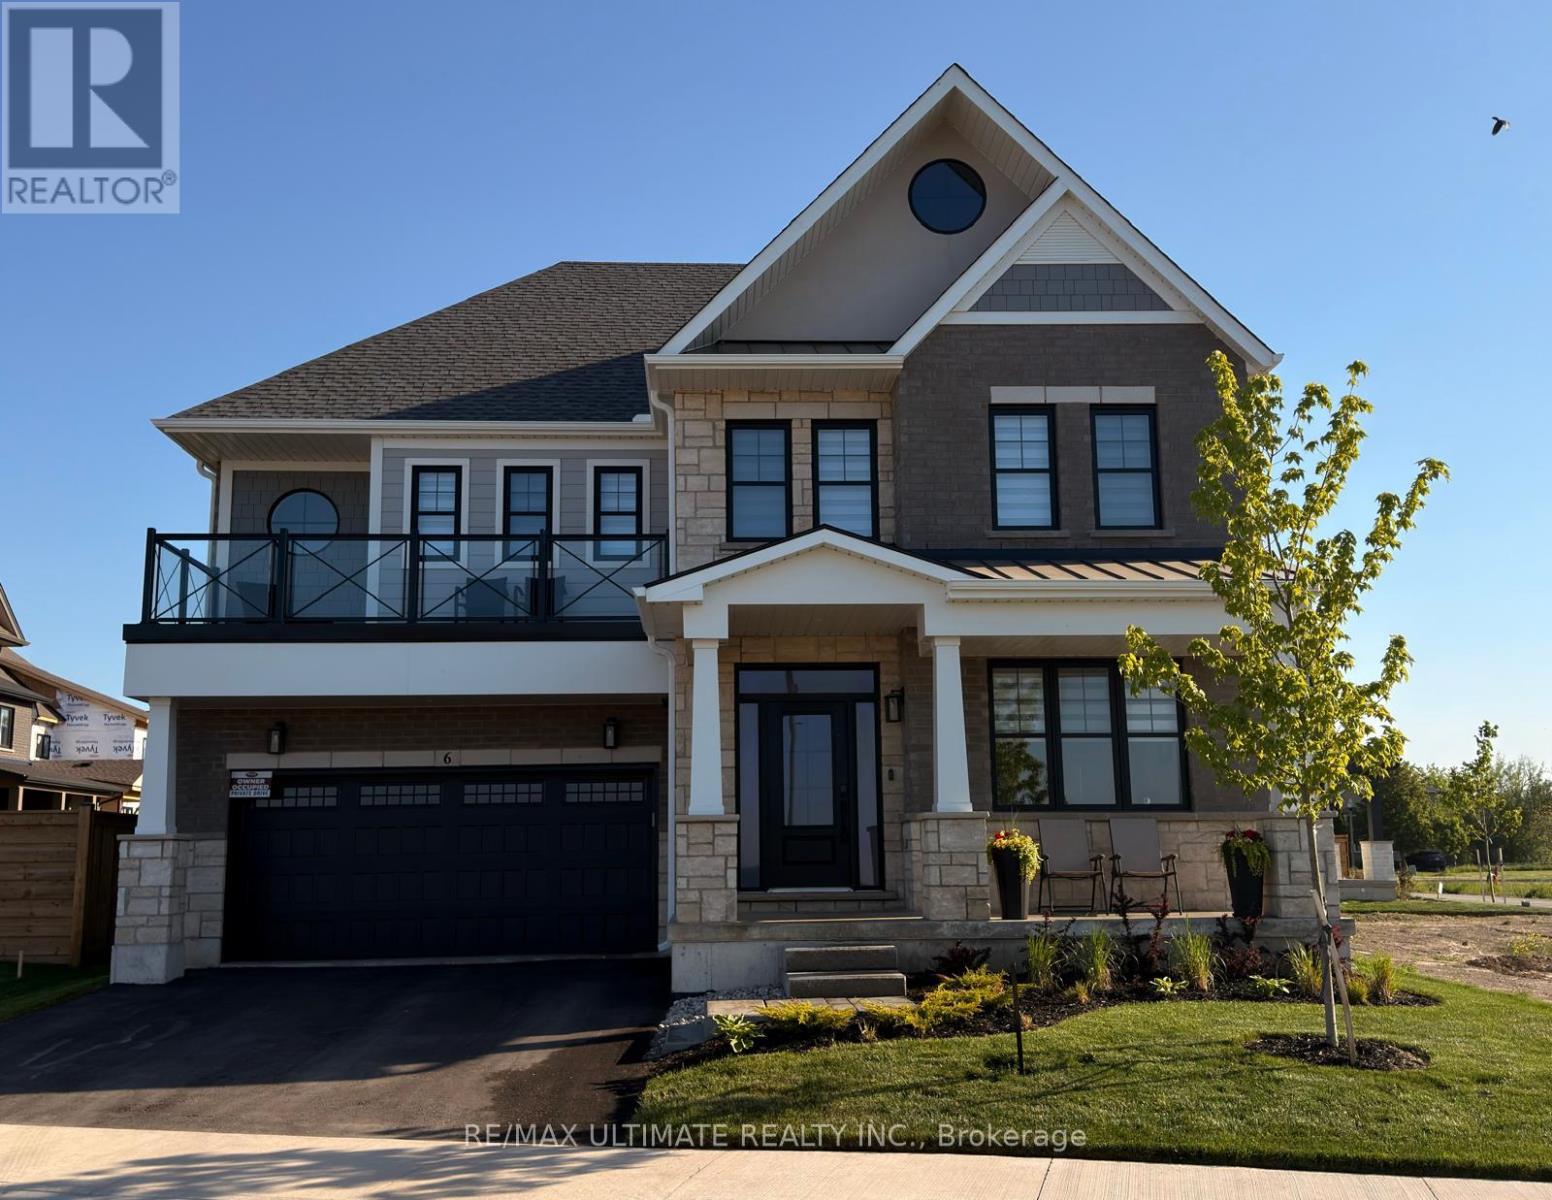
6 - 100 Watershore Drive
Hamilton, Ontario
Welcome to this exceptional newer home in the award-winning Residences at Watershore community in Stoney Creek. Just steps from the shores of Lake Ontario, this stunning Elm Model offers the perfect blend of modern design, comfort, and upscale living. With over $200,000.00 in updgrades, it features 4 spacious bedrooms, 4 beautifully appointed bathrooms, and a fully finished basement, this home showcases thousands of dollars in premium upgrades throughout. The designer kitchen is a true showpiece, complete with extended cabinetry, elegant crown moulding, an oversized island, and soft-close cabinets and drawers-including a convenient Lazy Susan. Quartz countertops and upgraded faucets add a touch of luxury to both the kitchen and bathrooms. Thoughtfully designed with pot lights throughout and motion-sensor lighting in secondary closets, the home offers both style and functionality. The inviting family room features a custom-built entertainment unit paired with a stunning marble fireplace-perfect for relaxing or entertaining.Engineered hardwood flooring flows seamlessly across the main and second floors, while the basement is finished with high-quality luxury vinyl flooring.Step outside to enjoy the convenience of a natural gas BBQ line, ideal for effortless outdoor entertaining. The fully upgraded garage is a standout feature, complete with epoxy flooring, slat wall organization, built-in storage shelves, and a Chamberlain MyQ smart garage door opener for added convenience. This home offers an exceptional lifestyle with too many upgrades to list....OPEN HOUSE SATURDAY, JULY 18, 2026 FROM 2-4 P.M. (id:62616)
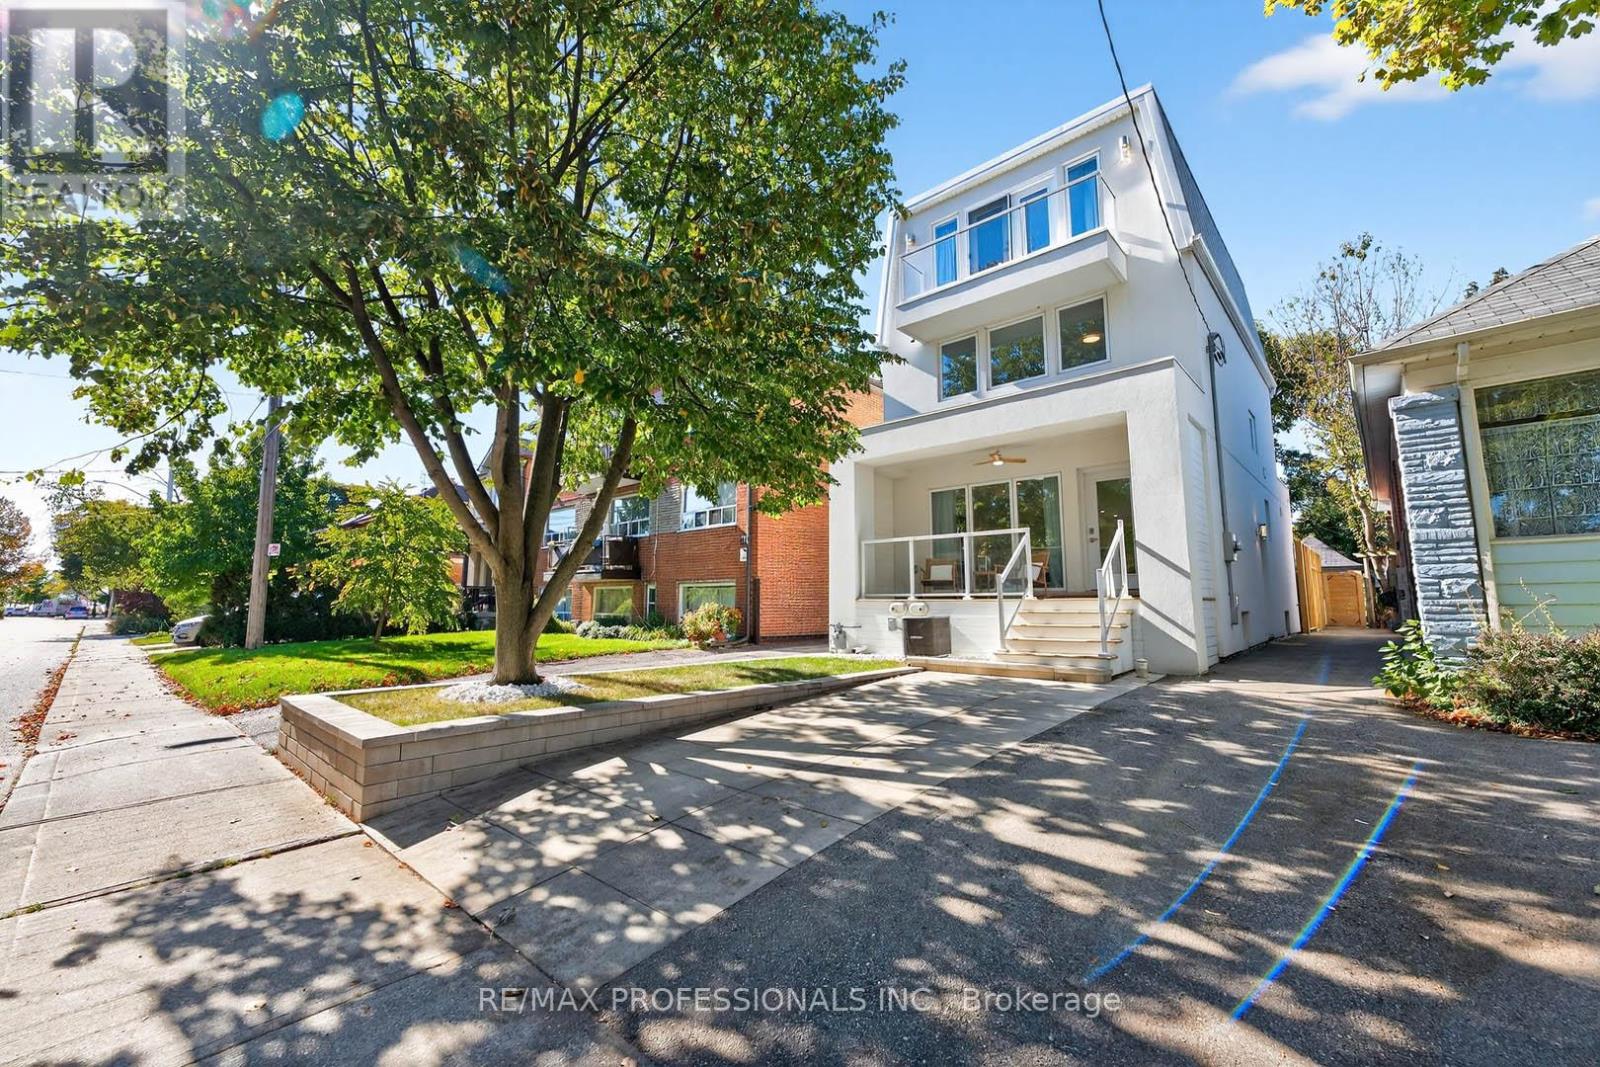
22 Ninth Street
Toronto, Ontario
Stunning 3-Story modern home steps to the Lake! This gorgeous residence in New Toronto's Lake-Side community offers 3+1 spacious bedrooms, 4 beautifully designed bathrooms on four thoughtfully designed floors. The open-concept main floor features a sun-filled living space and a chef's dream kitchen with a large family island, premium stainless-steel appliances, quartz countertops, integrated built-in dishwasher, countertop stove with commercial-grade hood vent, and built-in wall oven & microwave. Elegant undermount and glass cabinet lighting, along with ample storage, make this kitchen an entertainer's delight! Step outside to a large back deck and garden with a built-in 20 Ft Hydropool Swim Spa, creating a private backyard oasis ideal for fitness, relaxation or gatherings. The 2nd level boasts two large, light-filled bedrooms with generous closets, a modern 4-piece bath with antifog mirror, and convenient laundry room. Retreat to the entire third level, exclusively designed as a private Primary Suite featuring a sun-drenched bedroom with an electric fireplace, balcony overlooking the treed neighborhood, and a luxurious 5-piece spa ensuite with a soaker tub, crystal chandelier, double sinks with light-up anti-fog mirrors, and a separate shower with elegant glass tile. Enjoy instant privacy with a custom remote blind! Glass & steel railings throughout add a sleek, contemporary touch. The finished basement offers a separate entrance, kitchen area with rough-in for a stovetop & range hood, spacious sound proofed recreation room, 3-piece bath, 4th bedroom, and rough-in for additional laundry-perfect for guests or in-law/rental suite potential! Complete with a garage for storage! Steps to beautiful parks, trails, schools, shopping, transit (TTC & GO), with easy access to major highways and both city airports, this home is truly turnkey and ready for you to move right in and start living your life by the water! (id:62616)
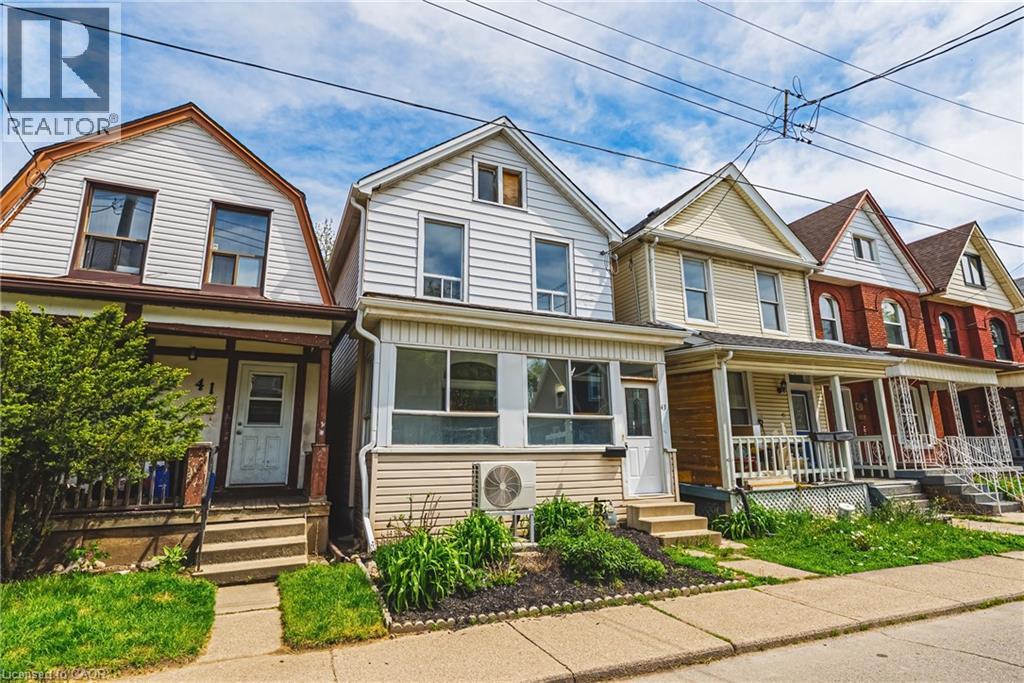
43 Harvey Street
Hamilton, Ontario
NEW, FULL BASEMENT WATERPROOFING - WITH LIFETIME WARRANTY - COMING IN THE NEXT TWO WEEKS! Opportunity Knocks for Investors and First Time Home Buyers. Come see this 3 BR, 1 BTH home with Original Inlaid Hardwood Flooring. 100 AMP Electrical (on breakers) and *No Rear Neighbours*! Significant updates include New Furnace and Heat Pump with Ecobee Smart Thermostat ('23), Eavestroughs and Downspouts ('23), Blown-In Attic Insulation ('23), Basement Hatch/Door ('26) and LED Lighting ('26). Newer kitchen ('22/'23), too. Located conveniently near schools, recreation, transportation, with a park just a few steps away - it's also within walking distance to the General Hospital, Hamilton Stadium, upcoming LRT and the rejuvenated Barton St. Business District. And with a 100 foot deep lot, the yard presents a great opportunity to add your personal gardening and landscaping touches. (Attic window is being replaced.) (id:62616)