
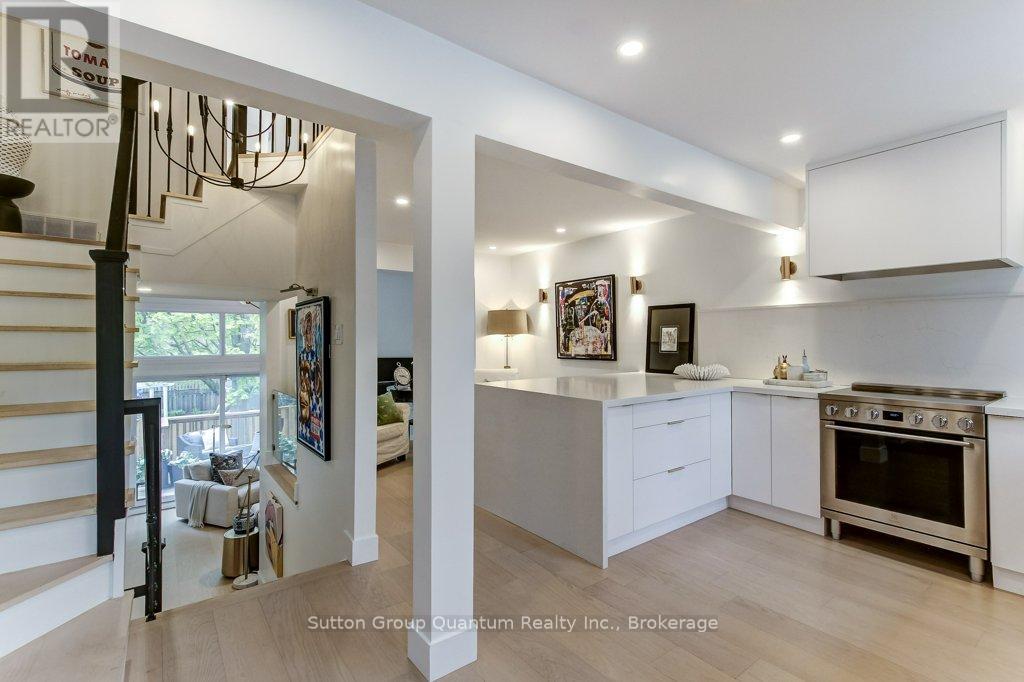
27 - 1357 Ontario Street
Burlington, Ontario
Luxury condo townhome walking distance to the lake, the beach, shops/entertainment and restaurants of downtown Burlington. Top of the line finishes abound in this top to bottom multi level home. Designer custom kitchen with premium appliances, 40k$ Sub Zero wine fridge, Bosch and Fisher Paykel appliances, gorgeous quartz counters , a dining space all overlooking the living room with soaring vaulted ceilings ,a gas fireplace and custom cabinetry with access to private deck. Upgraded fixtures, trim and engineered white oak flooring throughout will wow any discerning buyer. 3 bedrooms on the upper level with a bathroom and laundry tucked into a closet continue to show the class of the property. The lower level provides a 2 piece bathroom and a bonus room that can be a bedroom, office or family room. Their is also inside entry from the garage into the foyer. The quiet complex is tucked away and also has visitor parking with a very reasonable condo fee covering snow removal, grounds keeping and exterior aspects of the house. This home is a lifestyle being so luxury and yet also so perfectly located where all that is downtown Burlington is steps away. (id:62616)
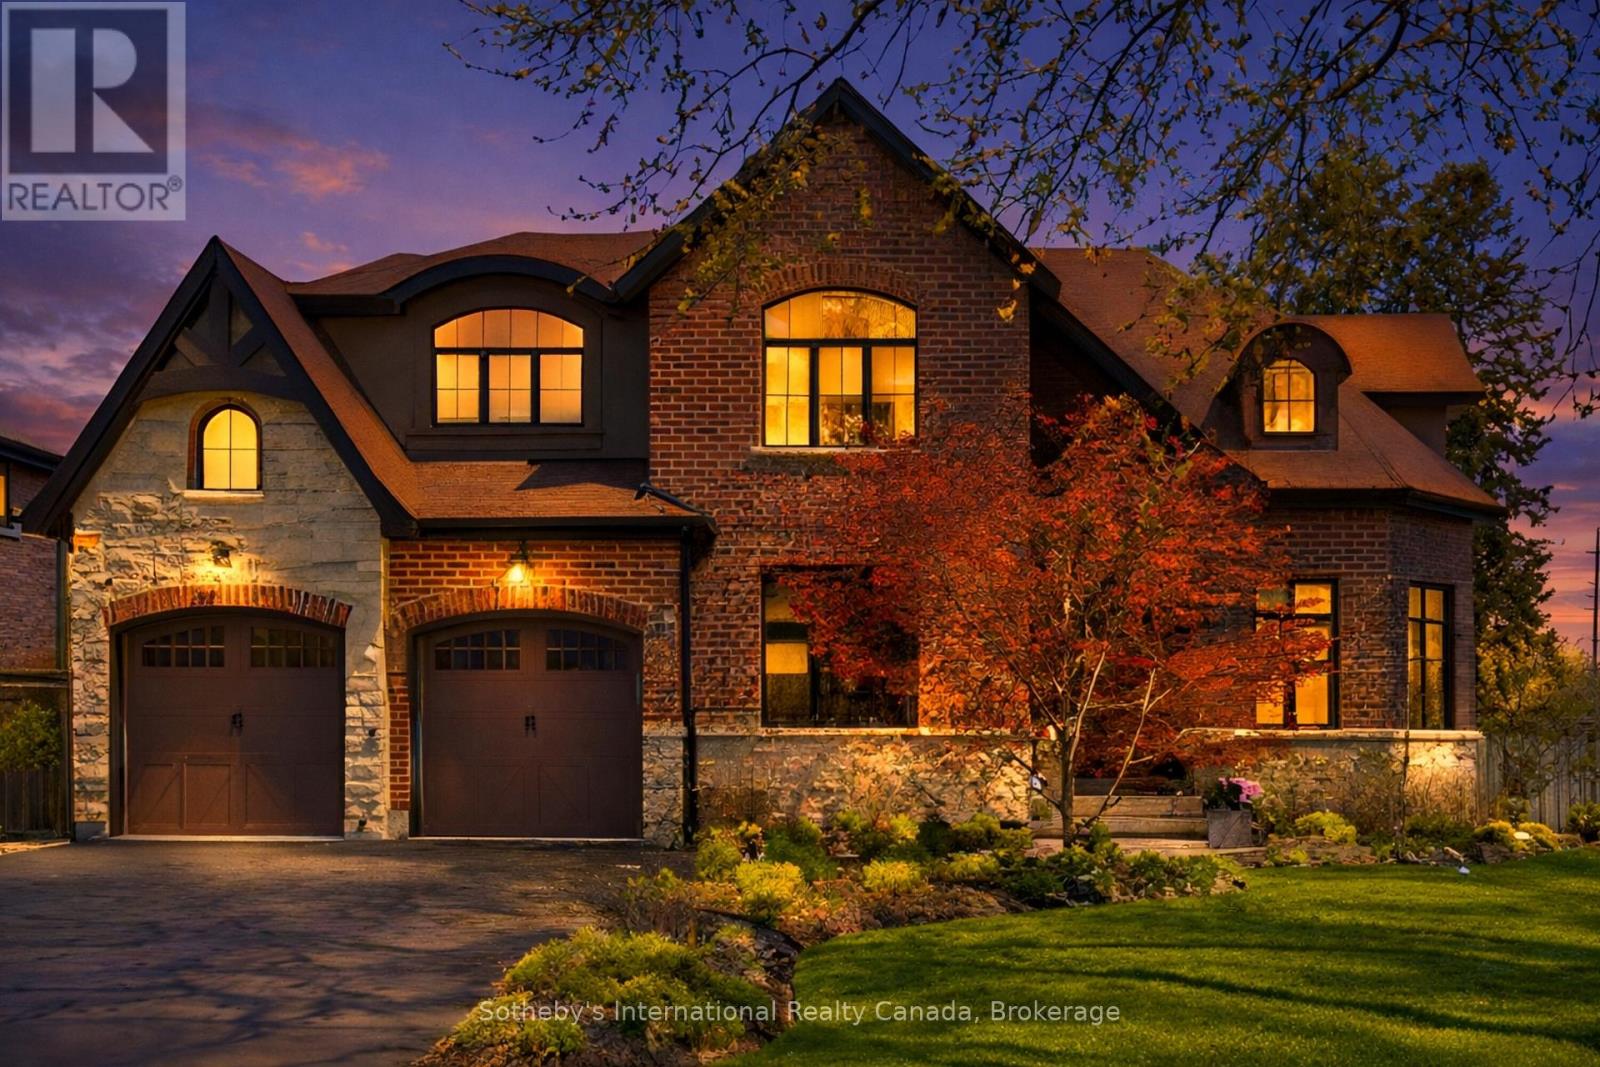
476 Patricia Drive
Burlington, Ontario
Experience modern, luxury living in an area that residents rarely leave. Stroll over to the neighboring Royal Botanical Gardens or discover the waterfront trails. This pristine custom-built, modern-farmhouse is in South Aldershot - the type of neighborhood families eagerly searches for and only minutes away from major highways, GO trains, top schools, shopping, parks and trails. Set on a professionally landscaped corner-lot with a private, resort-style saltwater-pool, the backyard was designed with elevated outdoor lifestyles in mind and features 2 tumbled-stone patios. Inside, the home boasts over 4,000 sq/ft of luxury living space and each area has been thoughtfully curated with indulgent details and high-end finishes. Natural light beams through and helps display the impressive open-concept design, oversized millwork and flawless hardwood floors. On the main floor you will be welcomed by a spacious vaulted-ceiling Office and a striking Dining Room that will lead you to the cozy heart of the home. The Gourmet Kitchen showcases top-end appliances, Gravelle cabinets and a spacious Breakfast Area; flowing into the sunlit Great Room that features a custom-crafted fireplace and lavish living area that overlooks the backyard. Upstairs, the spacious Primary Suite features a walk-in California Closet and an elegant Ensuite Bathroom with double vanities, a free-standing tub, separate glass shower and heated floors. The upper floor is also home to 3 additional large Bedrooms, 2 luxe Bathrooms and an oversized Laundry Room. The lower floor boasts an open concept design that is an idyllic lifestyle space, boasting 8.5-foot ceilings, a Guest Bedroom,3-piece Bathroom, Entertainment area, Exercise area, bespoke cabinetry, fireplace and heated floors (hookup required). Every level of this exquisite home truly embodies luxury living - perfectly balancing the city's modern conveniences with the great outdoors. An exceptional find. In a perfect location. (id:62616)
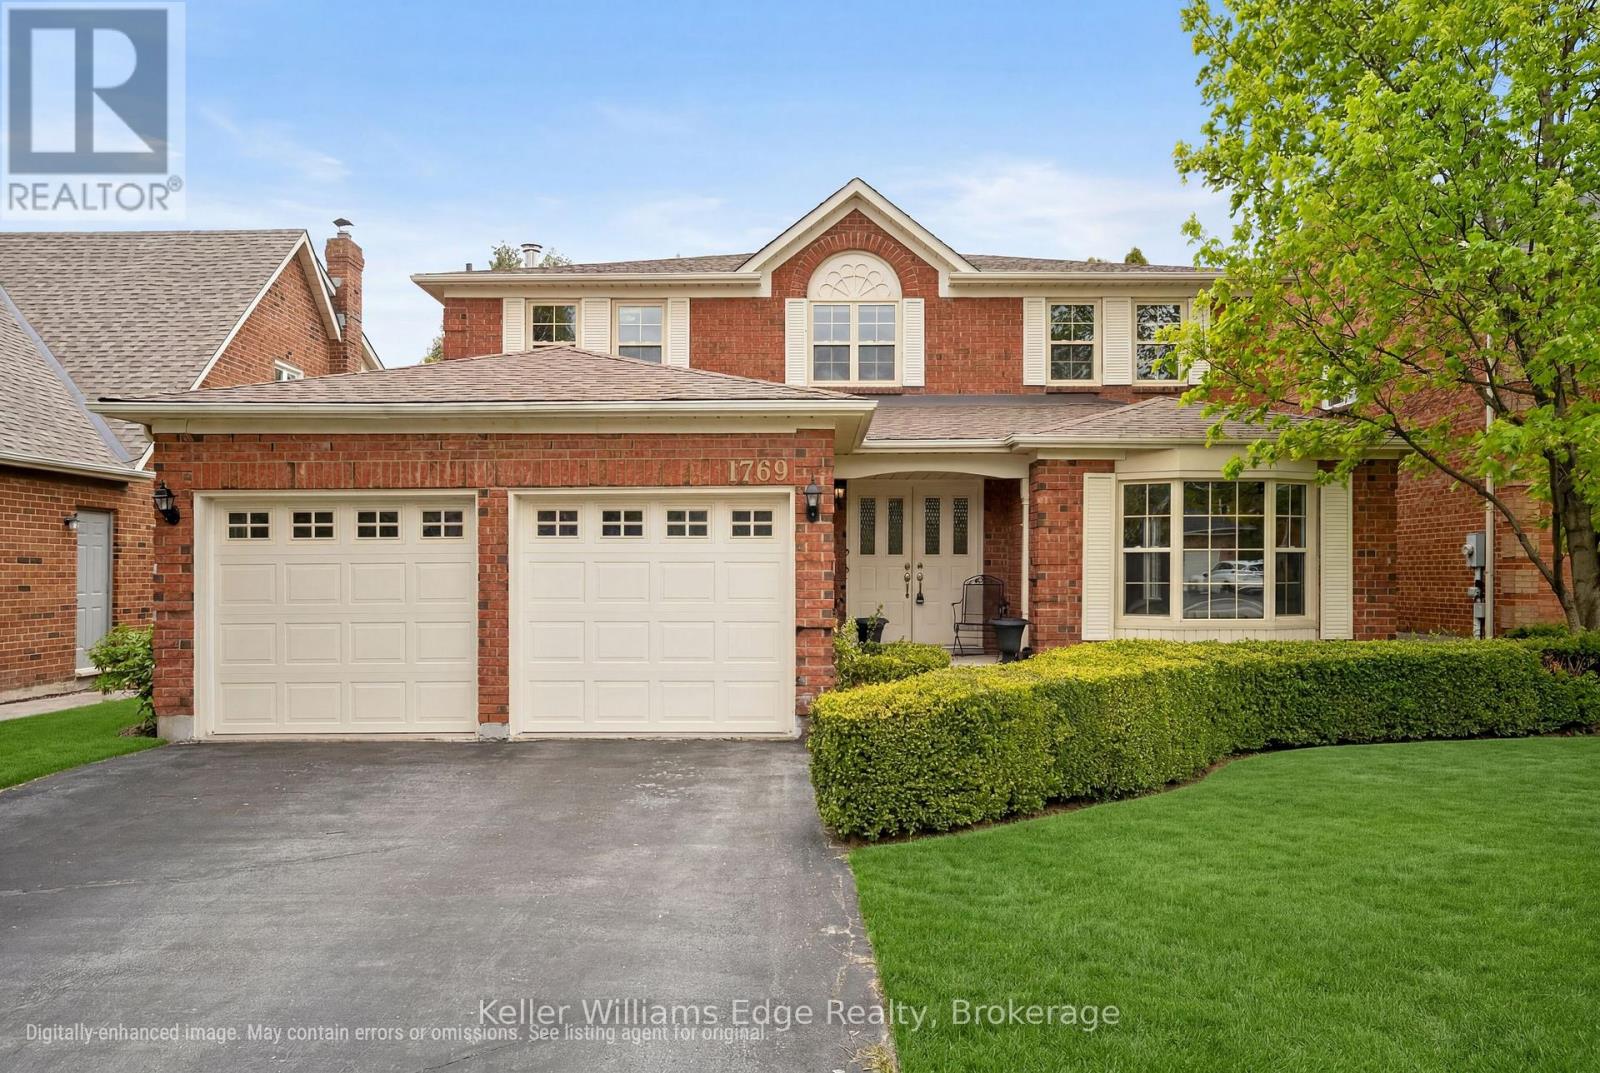
1769 Pilgrims Way
Oakville, Ontario
Nestled in the heart of sought-after Glen Abbey, this charming detached two-storey home at 1769 Pilgrims Way offers an incredible opportunity to live in one of Oakville's most established and family-friendly communities. Featuring 4 + 1 bedrooms, 4 bathrooms, a finished basement, and parking for 6 vehicles (including a 2-car garage), this home offers the perfect blend of space, functionality, and location for growing families. Known for its mature trees, scenic trails, and strong sense of community, Glen Abbey remains one of Oakville's most desirable neighbourhoods for families and professionals alike. Enjoy the convenience of being just a short walk to the beloved Monastery Bakery & Delicatessen, where you can pick up fresh baked goods, coffee, and gourmet specialties right in your neighbourhood. Families will appreciate access to highly regarded schools including Abbey Park High School and Pilgrim Wood Public School, both known for their strong reputations within the community. Perfectly situated close to grocery stores, shopping, restaurants, parks, everyday amenities, and within walking distance of Glen Abbey Recreation Centre. This home also offers quick access to major highways and transit, making commuting throughout the GTA simple and convenient. Golf enthusiasts will love being near the historic Glen Abbey Golf Club, one of Canada's most iconic golf courses. Whether you're looking to settle into a vibrant family neighbourhood or enjoy the convenience of Oakville living, this is a fantastic opportunity to call Glen Abbey home. (id:62616)
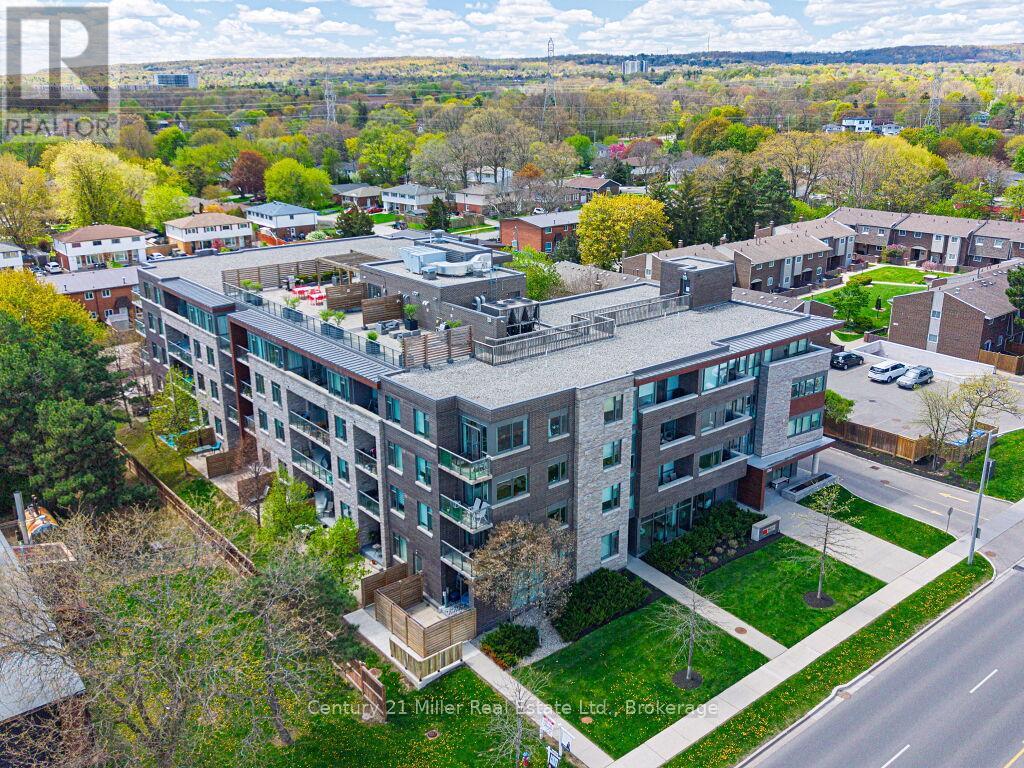
305 - 1284 Guelph Line
Burlington, Ontario
Welcome home to a stylish 1-Bedroom + Den Condo, Which Comes With 1 Underground Parking in the Heart of Burlington. The Unit Features 9ft Ceilings and an open-concept layout perfect for relaxing or entertaining. , Floor To Ceiling Windows, Wide Planked Laminate Flooring, Double Closets & In-Suite Laundry. Kitchen Features Granite Counters, Stainless Steel Appliances & Kitchen Island. Amenities Include Party Room, Roof Top Terrace with firepits and BBQs & Underground Visitor Parking. Great Location Just Minutes To Major Highways, Go Station, Recreation Facilities, Shopping, Parks & Major Amenities. (id:62616)
1252 Britannia Road
Burlington, Ontario
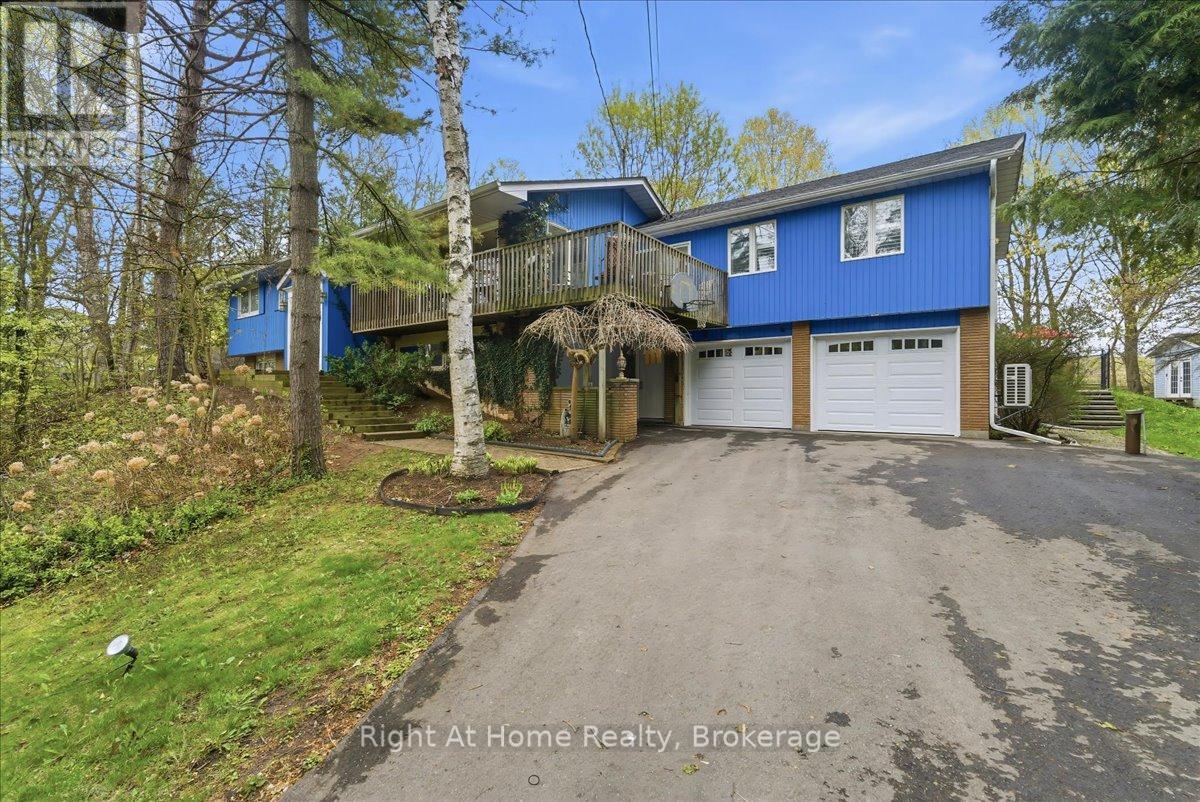
Serenity and peaceful country living, just minutes from the city and all its amenities! Nestled in the Cedar Springs neighbourhood, on just over one acre of land, this spacious five-bedroom, three-bath raised bungalow is the perfect home for entertaining, relaxation and recreation. The main floor living and dining area features a wood burning fireplace, picture windows with views of the treed lot and flows out to a wrap-around deck. The airy primary bedroom with a cathedral ceiling contains an ensuite with double sinks and a walk-in closet with custom organizers. Three more spacious bedrooms, a large eat-in kitchen with an island and a family bathroom round out the main floor. The lower level includes a fifth bedroom, a recreation room with a wood-burning stove, and a two-piece bathroom. The lower level also has access to both garages and may be accessed from the lower-level entrance. A double and a single car garage allow for plenty of parking and utility storage. Roof Shingles, Furnace, AC and Heat Pump all new in 2025. The panoramic backyard, anchored by a large multi-level patio off the kitchen, features dining and lounging areas as well as a 44 x 22 foot lazy l-shaped saltwater pool. It's the perfect gathering place for family and friends to enjoy fun-filled days and spectacular sunsets! (id:62616)
10 Southwind Terrace
Oakville, Ontario
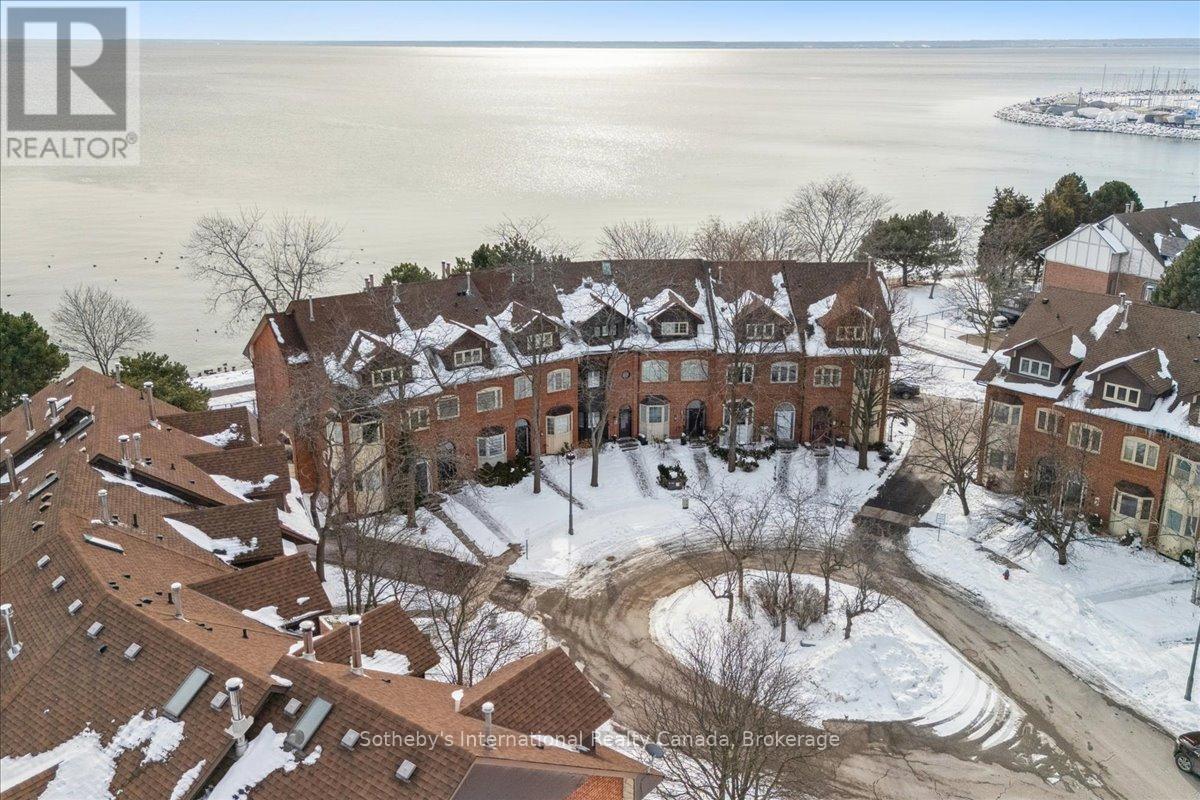
Rarely offered, true lakefront freehold townhouse in prestigious Bronte with unobstructed, panoramic views of Lake Ontario. One of only a select few waterfront residences in this exclusive enclave and seldom available, this exceptional townhouse is offered for the first time and has been professionally renovated from the ground up, representing a complete rebuild with all-new systems, infrastructure, and bespoke designer finishes throughout. Thoughtfully reimagined with refined architectural detail, the residence showcases a dramatic custom staircase, sun-filled open-concept living spaces, and expansive windows that frame breathtaking lake views from multiple levels. Seamless indoor-outdoor flow creates an unparalleled waterfront living experience rarely available in townhouse ownership. The designer kitchen features custom cabinetry and premium appliances, including a high-end stove with oven, range hood, microwave, dishwasher, and refrigerator, curated for elevated everyday living and elegant entertaining. Engineered hardwood flooring extends throughout, complemented by heated bathroom floors and three fireplaces, including two gas fireplaces and an electric fireplace in the private primary suite. The spa-inspired primary ensuite features a steam shower. The third bedroom offers flexibility to be a family room (presently used as one). Basement office/den has multiple uses. Two private waterfront decks, including an impressive 40-ft deck(approx.) on the main and a fully covered one on the third floor, provide exceptional outdoor living and spectacular sunset views. Located in one of Oakville's most coveted waterfront communities with private tennis courts, just steps to Bronte Harbour, marina, waterfront trails, fine dining, and boutique shops. A truly rare turnkey lakefront offering. (id:62616)
38 Temagami Trail
Wasaga Beach, Ontario
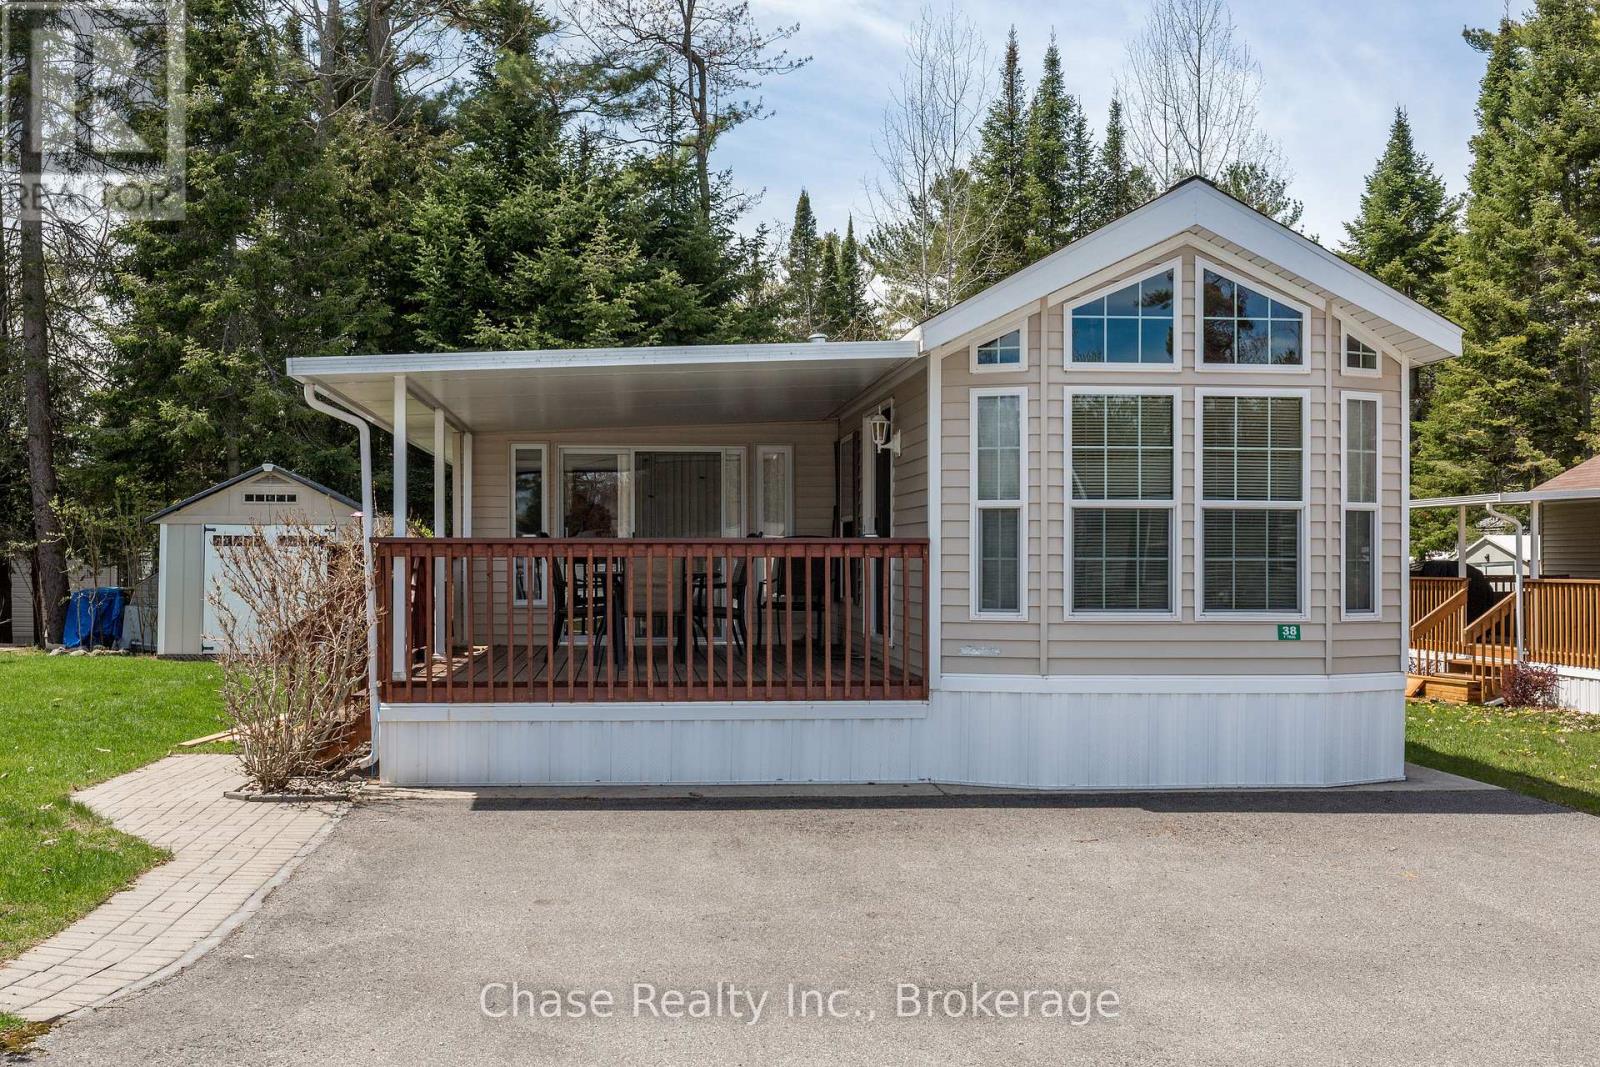
Escape to resort-style living at the highly sought-after Popular Country Life Resort! This beautifully maintained seasonal mobile trailer offers 7 months of enjoyment on a private lot, giving you the perfect balance of community fun and personal retreat. The resort is packed with amenities for the whole family, including pools, splash pads, playgrounds, mini putt, pickleball courts, and so much more.Step inside to discover a bright and inviting interior featuring vaulted ceilings and a thoughtfully designed layout that's perfect for creating lasting family memories. Outside, enjoy your spacious private deck-ideal for morning coffee, summer BBQs, or relaxing evenings surrounded by nature. The property also includes a large shed with plenty of storage space for all your seasonal gear and outdoor essentials.Charming, comfortable, and being sold furnished, this turnkey getaway is ready for you to move in and start enjoying resort life from day one. Whether you're looking for a peaceful retreat or a fun-filled family escape, this property has it all! Seasonal camping fees are $8,333.75 for the full season. (id:62616)
4496 Comfort Crescent
Lincoln, Ontario
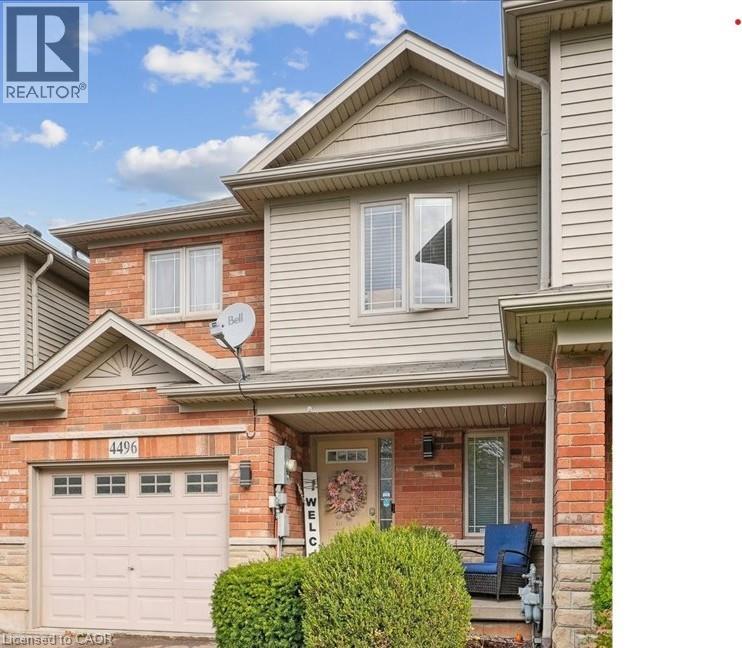
Welcome to 4496 Comfort Crescent — a beautifully appointed 3+1 bedroom, 4 bathroom home nestled in a sought-after neighbourhood in Lincoln. As you step inside, you’ll immediately appreciate the open-concept main level boasting abundant natural light, flowing into the kitchen, dining, and living spaces — perfect for everyday living and entertaining. The second floor features three generous bedrooms, including a luxurious primary suite with its own ensuite and scenic park views to the rear. A convenient second-floor laundry adds ease to your daily routine. Venture down to the lower level and discover an optionally finished fourth bedroom/rec room space with another bathroom — ideal for guests, a home office, or multi-generational living. Out back, enjoy your private retreat: backing onto a serene green space with no rear neighbours and panoramic park vistas. The backyard setting creates a rare sense of tranquility and connection with nature. Located close to schools, parks, shopping, vinyards, markets and major routes, 4496 Comfort Crescent offers comfort, convenience and an exceptional lifestyle. Don’t miss the opportunity to call this special property your own! RSA (id:62616)
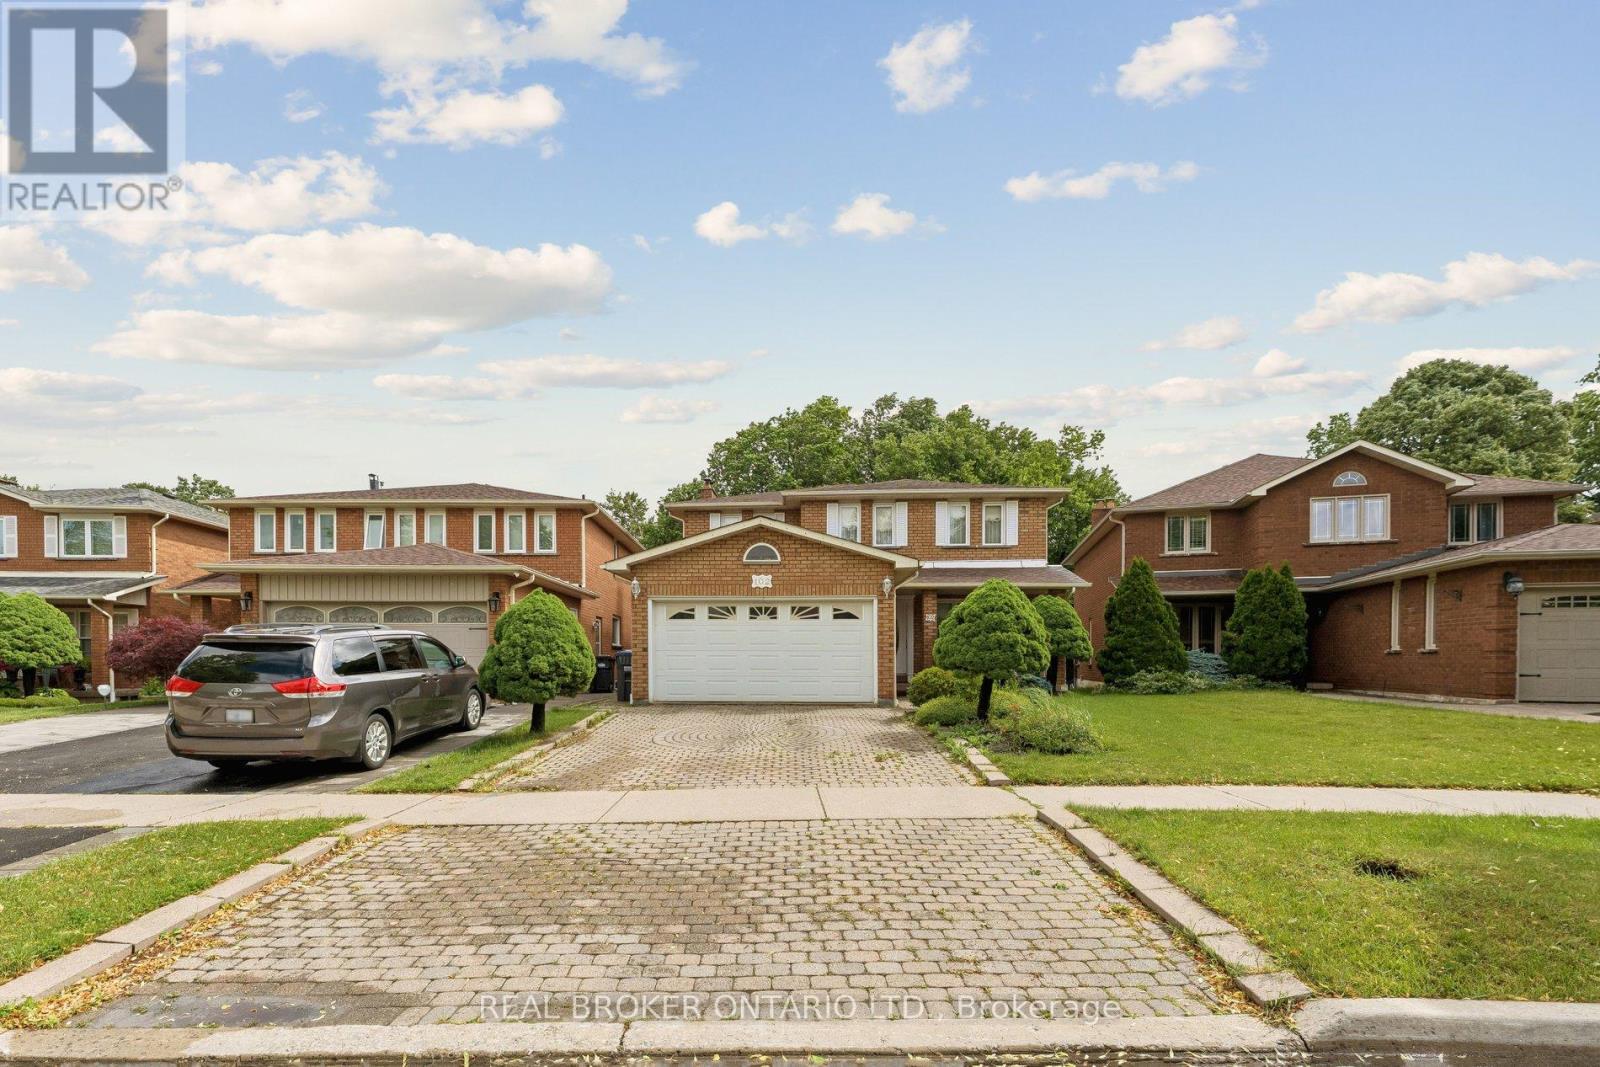
102 Coronation Circle
Brampton, Ontario
Pride of ownership shines throughout this beautifully maintained, all-brick two-storey detached home in Brampton's sought-after Heart Lake community. Offering over 3,700 square feet of total living space with 4+1 bedrooms and 4 bathrooms, and proudly set on a premium ravine lot, this lovingly cared-for family home is ready for its next chapter - a wonderful canvas awaiting your personal touch to truly make it your own. A welcoming covered front porch opens to a grand foyer with a sweeping curved oak staircase and timeless tile flooring. The main level features a bright formal living room with a large bay window, a separate formal dining room ideal for entertaining, and an eat-in kitchen with abundant oak cabinetry and a walkout to the backyard. Open to the kitchen, the inviting family room is centred by a floor-to-ceiling brick wood-burning fireplace. A convenient main-floor laundry/mudroom features a side door entrance to both the home and the garage, adding everyday ease. Upstairs, retreat to a generous primary bedroom with a walk-in closet and five-piece ensuite featuring a separate tub and private water closet, complemented by additional well-sized bedrooms and a full family bath. The fully finished basement is a true standout - a brand-new full second kitchen with stainless steel appliances and quartz counters, a large recreation/games room, three-piece bath and cold cellar - perfect for an in-law or nanny suite, extended family or income potential. Major recent updates - including a NEW ROOF and NEW FURNACE - offer years of worry-free ownership and added peace of mind. Outside, enjoy a private, fully fenced backyard set on a premium ravine lot, with an interlock patio, mature trees and plenty of green space. Parking for several vehicles on the interlock drive plus an attached double garage. Close to top-rated schools, parks, trails, shopping, transit and Highway 410. A rare opportunity to add your finishing touches and call it home! (id:62616)
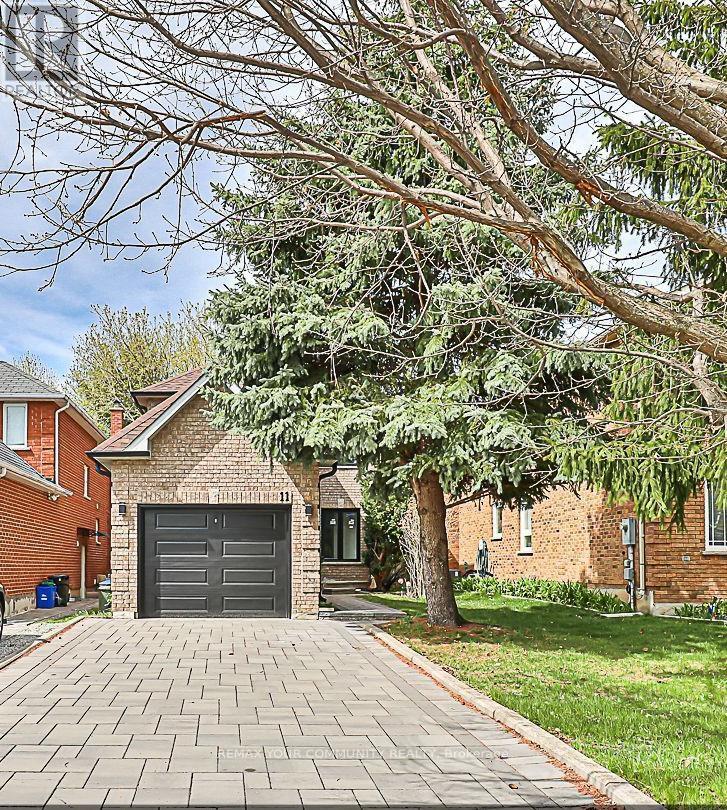
Basement - 11 Newmill Crescent
Richmond Hill, Ontario
Luxury, spacious and fully renovated basement unit in the heart of Richmond Hill, Spacious bedroom with a lot of storage space; Brand new Kitchen cabinet with Stainless steel fridge , stove; Separate washer/dryer , Laminate floors throughout; Full bathroom, 1 parking spot in the driveway , Close to all shopping centres and variety of groceries stores, restaurants, butcher shops and bakeries.Rent: $1,880 + 1/3 of utilities monthly (id:62616)
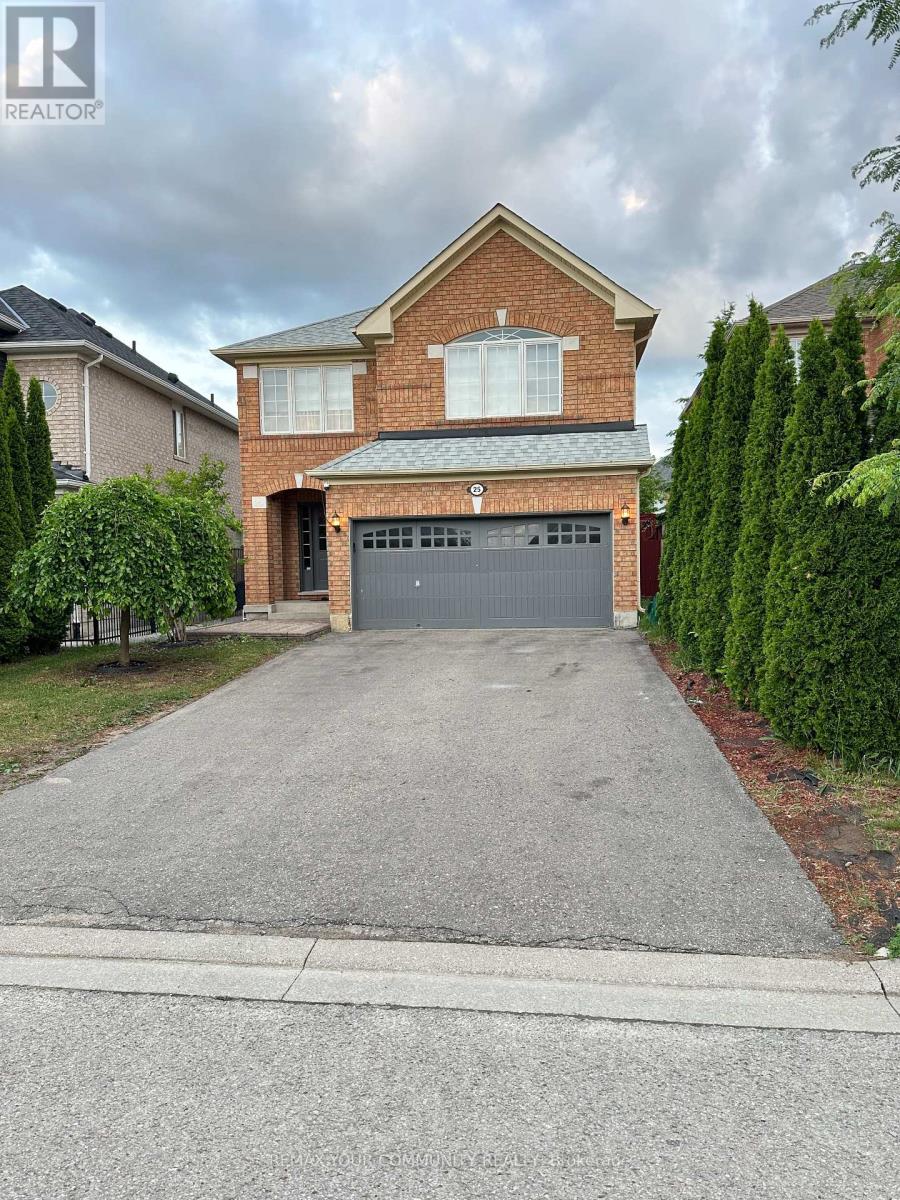
Bsmt - 25 Fitzwilliam Avenue
Richmond Hill, Ontario
Luxury, spacious and fully renovated basement unit with 2 BEDROOM ,Spacious bedroom with a lot of storage space; Kitchen with stainless steel fridge , stove; Separate washer/dryer Laminate floors throughout, 1 parking spot;Close to Shopping centres , variety of groceries stores, restaurants, butcher shops and bakeries.Rent: $1,680 + 1/3 of utilities monthly (id:62616)
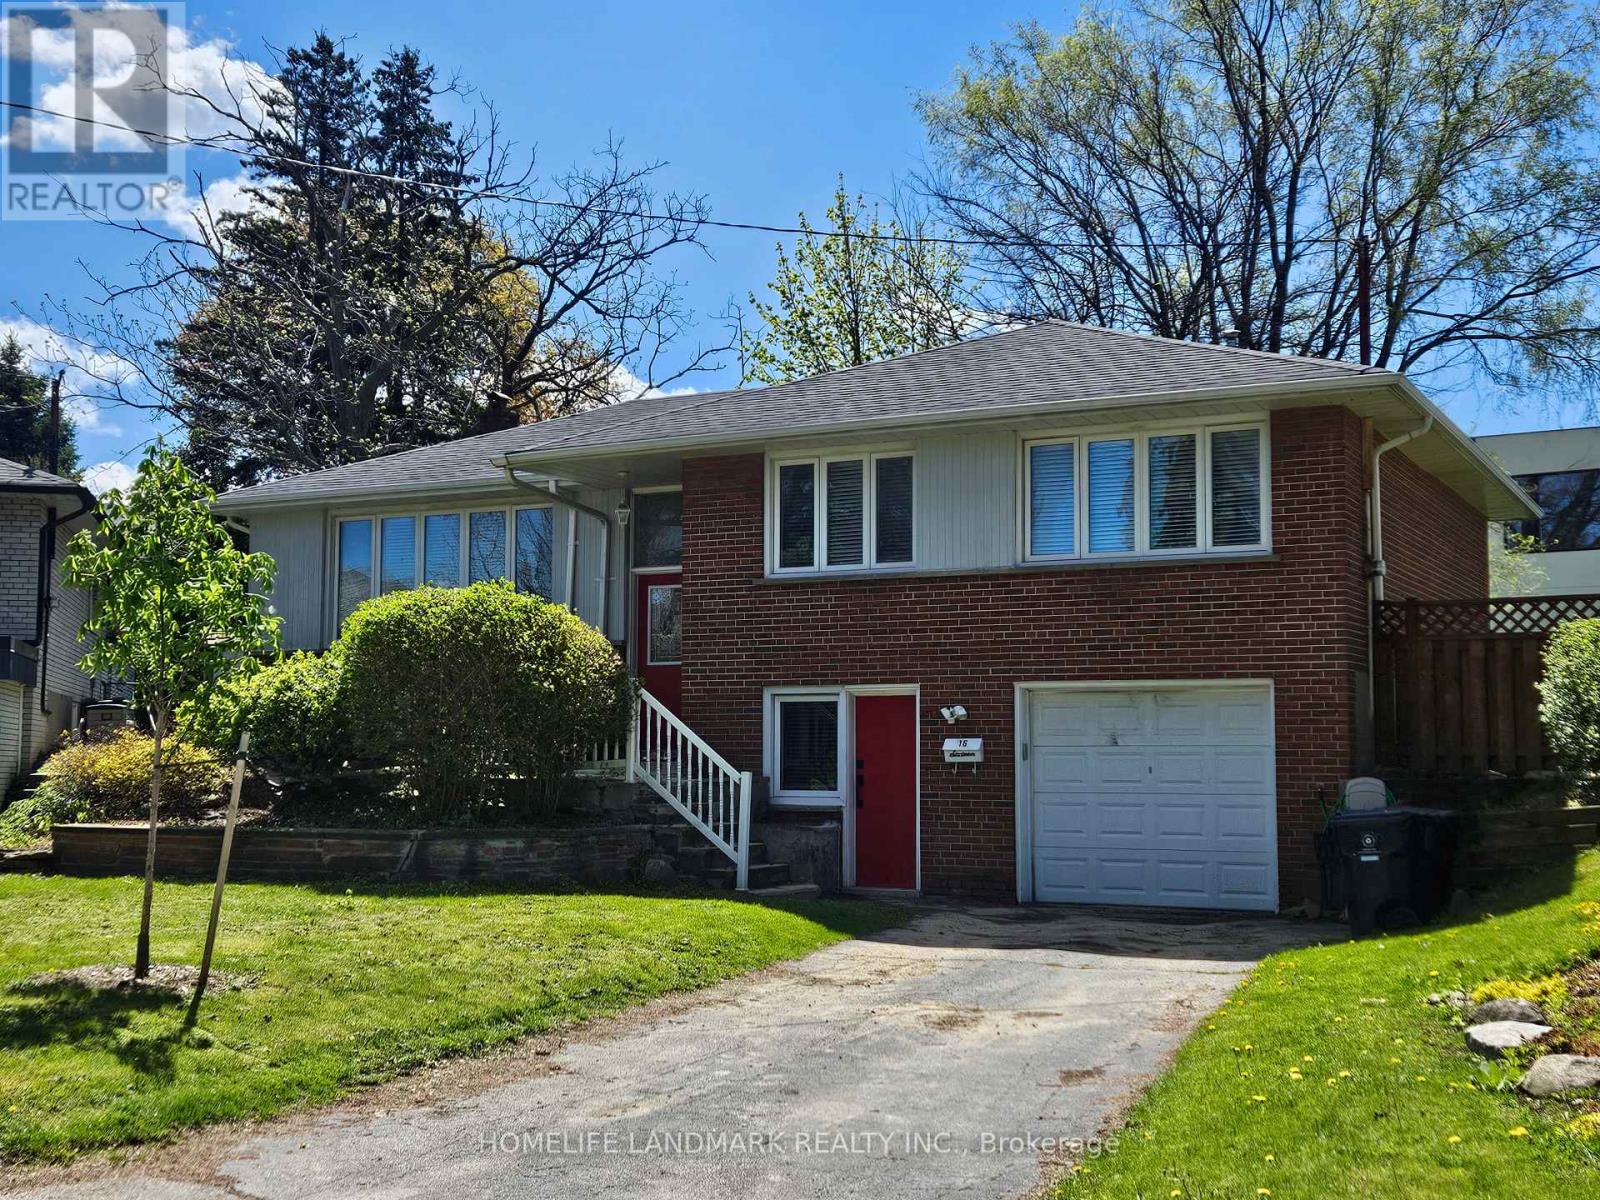
16 Donewen Court
Toronto, Ontario
Bright and spacious raised bungalow located on one of Victoria Village's most desirable streets. This home features 3 bedrooms and an L-shaped living/dining room with hardwood floors throughout. The renovated eat-in kitchen offers a walk-out to a large deck, perfect for outdoor enjoyment. Private driveway with built-in garage. Exceptional location close to parks, library, nature trails, the DVP/401, and the Eglinton LRT. (id:62616)