
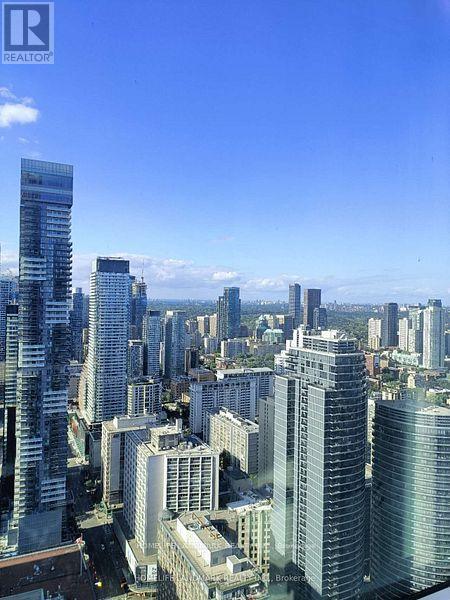
4616 - 386 Yonge Street
Toronto, Ontario
Luxury 2Br 2Wr Suite In Canada's One of Tallest Condo Aura At College Park! Unobstructed North West View. Direct Access To Subway And Shops. Steps To Financial & Entertainment Districts, U Of T, TMU, Eaton Centre, Hospitals. (id:62616)
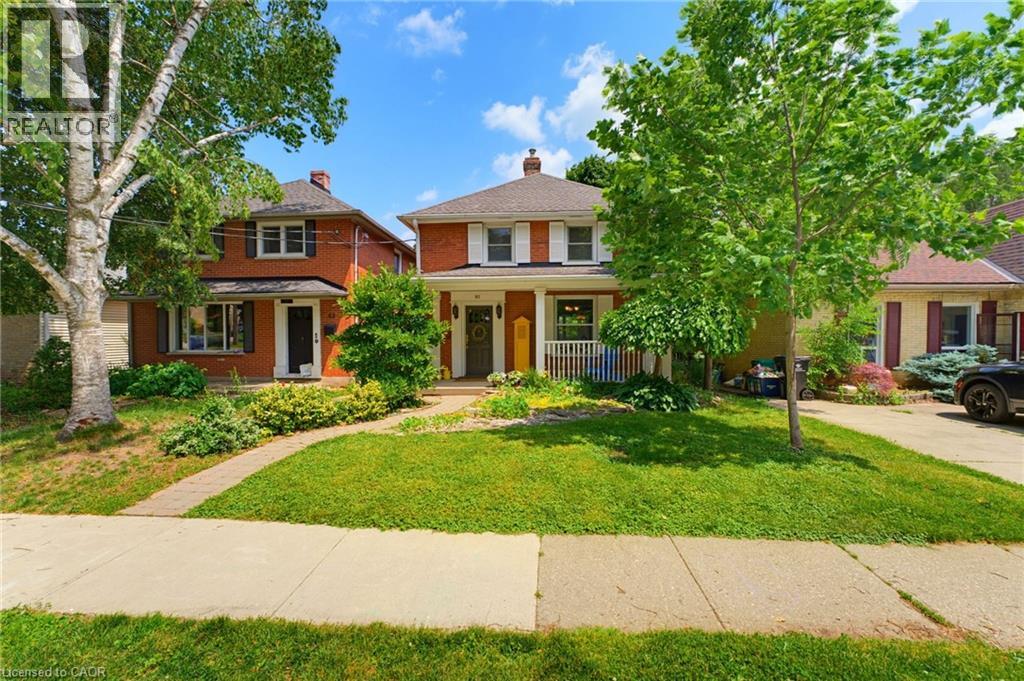
85 Barrie Street
Cambridge, Ontario
Nestled on one of West Galt’s most charming tree-lined streets, this beautifully maintained red brick century home offers the warmth and craftsmanship thoughtfully complemented by today’s essential updates. Just steps from the vibrant Gaslight District, downtown cafés, boutique shopping, parks, schools and the Grand River, this is a neighbourhood where community, walkability and lifestyle come together. From the inviting covered front porch to the spacious principal rooms, every space reflects the charm and character buyers have come to love in Cambridge’s historic core. Rich architectural details, hardwood flooring, and an abundance of natural light create a home that is both elegant and welcoming. The kitchen features newer countertops and flows seamlessly to a large rear deck overlooking the fully fenced private backyard. Upstairs you’ll find three bedrooms and a 4-piece bath, while the finished basement provides additional living space complete with a recreation room and additional full 3-piece bathroom. This home has been meticulously cared for with numerous valuable improvements, including a new garage roof (2025), furnace (2022), double-hung windows, 200 amp electrical service, water softener, and more—allowing you to move in with confidence. What truly sets this property apart is its future potential. Situated within Cambridge’s innovative Barrie Lane Laneway Housing Initiative, this property is located in an area where detached accessory dwelling opportunities have been introduced, opening the door for buyers to explore the possibility of creating additional living space or future rental income, subject to municipal approvals and servicing requirements. Whether you’re thinking multigenerational living, a private guest suite, home office or long-term investment, this is an opportunity that few character homes can offer. (id:62616)
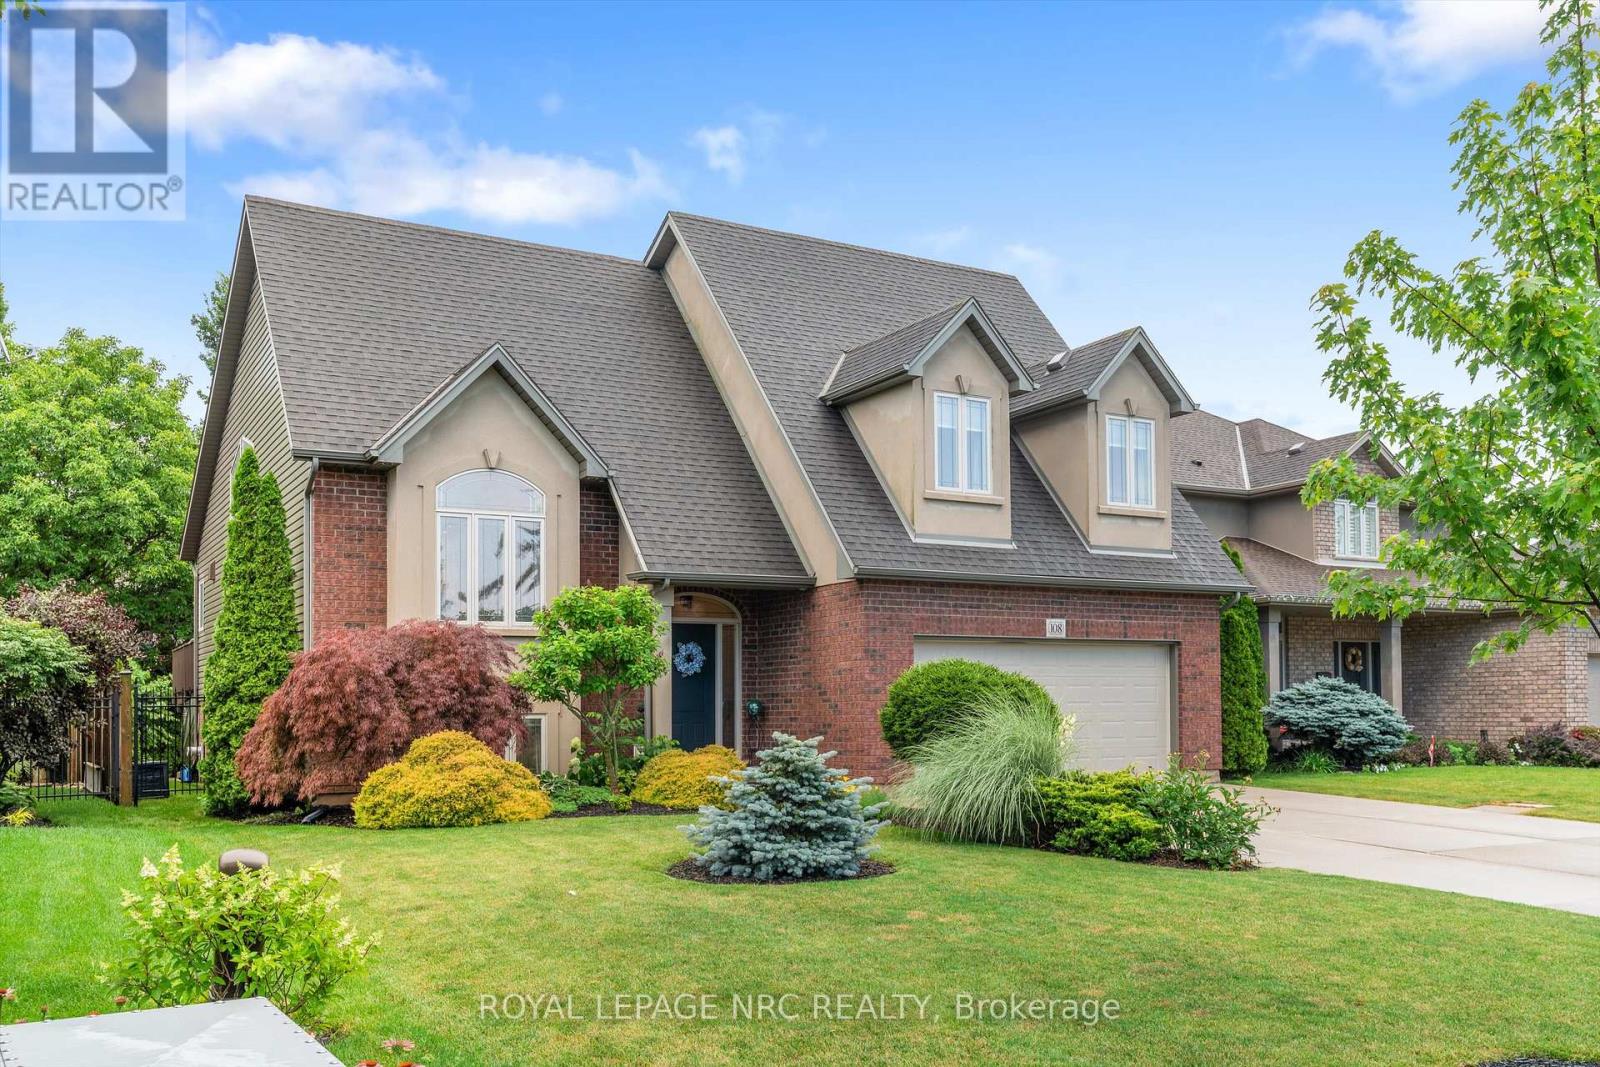
108 Michael Drive
Welland, Ontario
This Stunning Home built by Policella Homes in 2009 checks all the boxes. Built in the style of a raised bungalow with an elevated primary suite over the garage. This home offers excellent space, storage & many exciting extras. From the quiet neighbourhood to the eye catching brick & stucco exterior, you will be smitten. Covered front entry with impressive entrance, double garage with finished interior, concrete double driveway plus a new park opening across the street in October 2026. Inside this immaculate home you will find 3 + 2 bedrooms, 3 full bathrooms, large windows on all levels, quality flooring, cabinetry by Oakridge Cabinets & a tasteful decor throughout. The combination living/dining room has 14' high vaulted ceiling & hardwood floors. The kitchen has Quartz counters, solid wood cabinet doors, 3 year old built in microwave, gas stove & fridge, an island, corner windows over the sink, vaulted ceiling & garden doors to a 2 level deck. There are 2 bedrooms on the main level & a full bathroom with tub/shower. Up a few stairs to the primary suite that easily holds a king sized bed & a sitting area along with his & hers closets, extra floorspace from 2 dormer windows & private 5 piece ensuite with Jet tub, double shower & 2 sinks. The lower level offers a huge family room with almost 9' ceilings & more large windows. Two more bedrooms/office space, large finished laundry room, 3 piece bathroom with shower, spacious 20' x 8' hallway & stairs to access the garage from this level as well as the front foyer. The rear yard is fully fenced & offers lots of trees & shrubbery for privacy while using the 2022 Edison 7 person hot tub. (hot tub has new cover & motor). This home is in outstanding move-in condition. Don't delay seeing this one, you won't be disappointed. (id:62616)
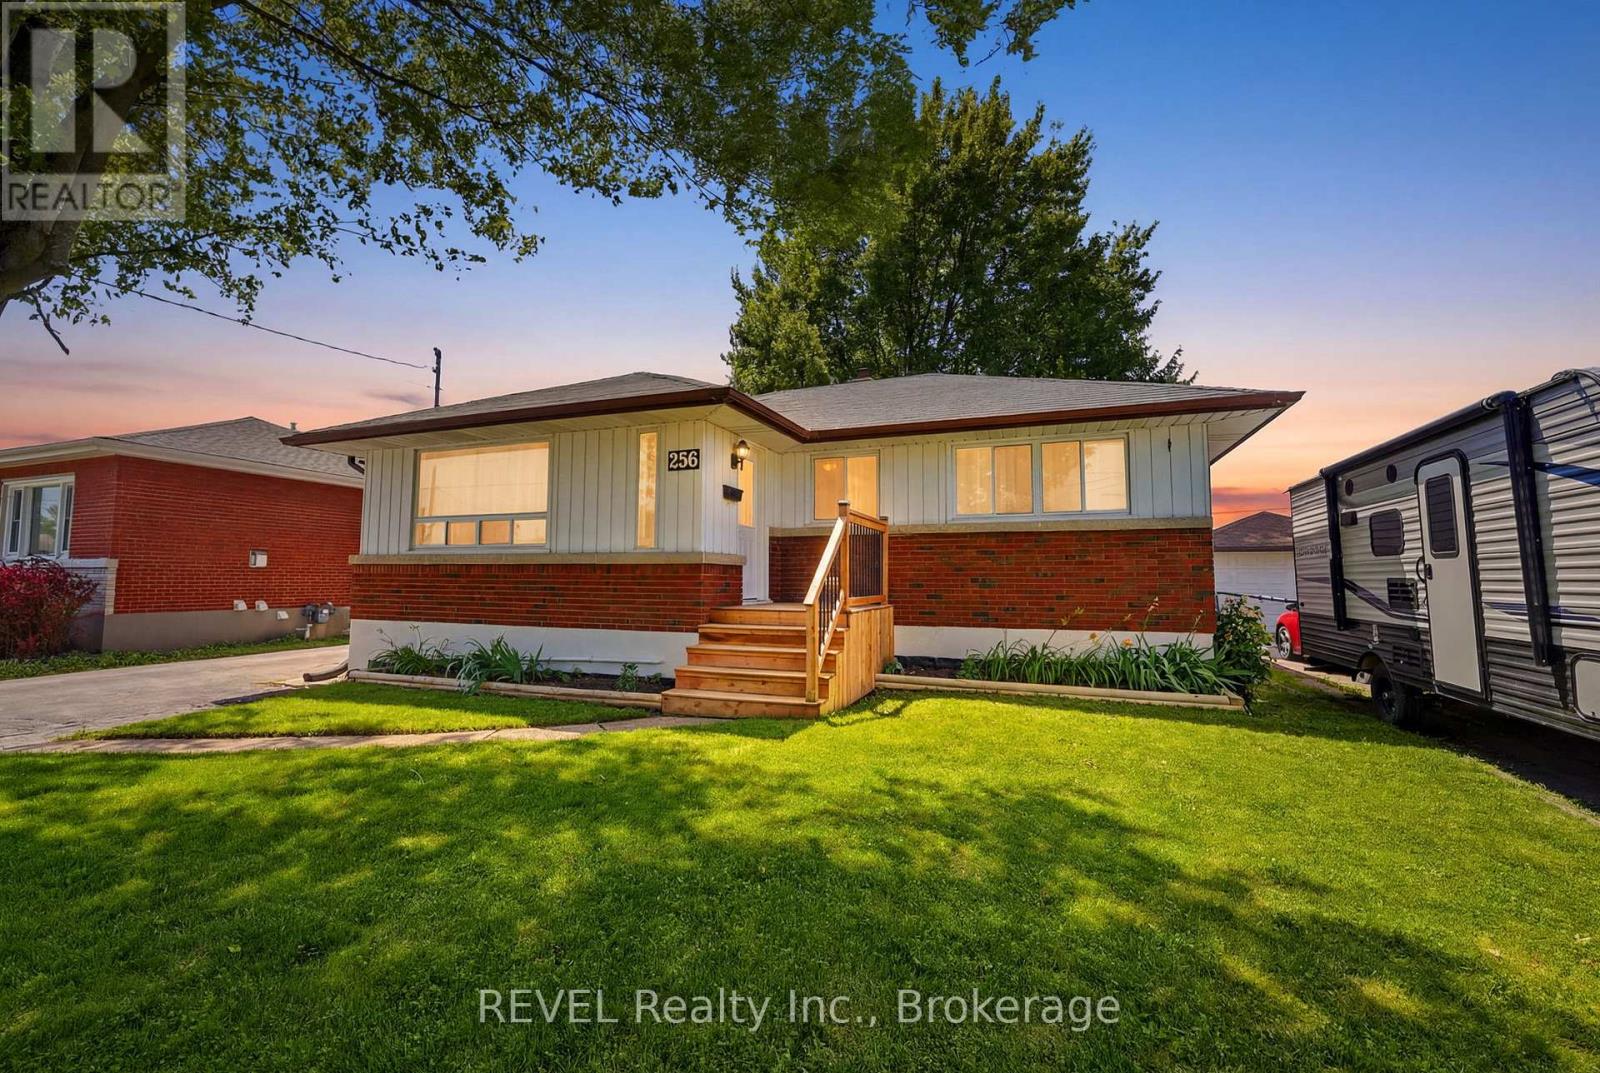
256 Clarke Street
Port Colborne, Ontario
Welcome to 256 Clarke Street, a Port Colborne bungalow with the kind of location people talk about after they leave. Tucked into a fantastic spot, this home backs right onto Lockview Park, where your back gate opens to a brand new park, a huge open field, and one of Port Colborne's most unique local views: boats passing through the lock, visible right from your own back porch.Inside, the layout is smart, practical, and easy to love. The main floor offers three bedrooms all on one level, making everyday living simple for a growing household, guests, home office needs, or anyone who wants comfortable bungalow living without giving up usable space. The main living area feels bright and welcoming, with an easy flow that makes the home feel relaxed from the moment you walk in.Downstairs, the finished lower level adds even more flexibility with a fourth bedroom, a second washroom, laundry, and another living/rec room space. Movie nights, kids' hangout, workout area, hobby room, guest setup - this level gives you options without feeling complicated.Outside, the property keeps delivering. There's a detached single-car garage, plenty of driveway parking, and room for the real-life Port Colborne essentials: cars, trailers, toys, and yes, maybe even the boat. The backyard connection to the park is the kind of feature you can't easily recreate, giving you green space, fresh air, and a front-row seat to a truly local waterfront-town experience.With a smart bungalow design, flexible finished space, great parking, and a backyard that opens into one of the area's best new outdoor features, 256 Clarke Street is more than a house - it's a lifestyle worth seeing in person. (id:62616)
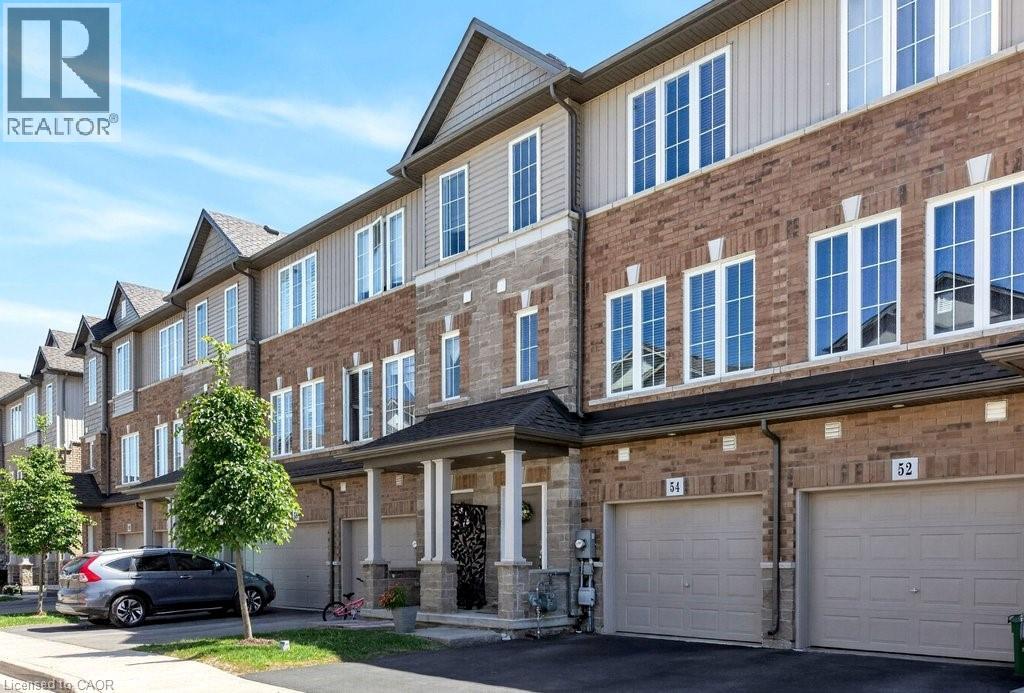
54 Aquarius Crescent
Hamilton, Ontario
Welcome to this desirable classic freehold three-storey townhouse in the sought-after Hannon neighbourhood of East Hamilton Mountain. Offering low-maintenance living with common element fees covering exterior upkeep, this home features 3 bedrooms, 3 bathrooms, and a rare private fully fenced backyard with shed, an exceptional entertaining space perfect for summer/sunset gatherings or those with pets. Ideal for young professionals, growing families, or those looking to downsize without compromise. This home combines style, comfort, and convenience in a thriving family-friendly community close to parks, schools, and shopping. Enter on the main level that has a foyer with a closet and a hallway to the private den/office with backyard access. Work from home with this spacious bonus room full of sunlight! The second level has an open concept & spacious living room, dining room kitchen with a great size deck off the kitchen perfect for bbq'ing and having guests over or a morning coffee. There is a tucked away 2pc bath as well off the living room. The third level has a lovely primary with en suite and walk in closet, family bath and two more bedrooms. The laundry is on the third level as well. This townhome has an unfinished basement with a bathroom rough in awaiting your creative design! (id:62616)
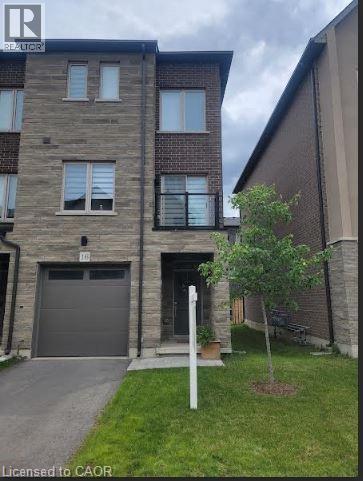
16 Raspberry Lane
Mount Hope, Ontario
Modern End-Unit Townhome in Desirable Mount Hope Welcome to this beautifully appointed 2,100 sq. ft. end-unit townhome offering the perfect blend of style, space, and comfort. Featuring an attractive brick and stone front elevation, this home boasts an inviting open-concept main floor designed for today's lifestyle. The heart of the home is the stunning kitchen, complete with an abundance of cabinetry, elegant quartz countertops, and plenty of workspace for cooking and entertaining. The spacious living room is warmed by a cozy electric fireplace and 2 large windows. The lower level rec room features sliding patio doors leading to a fully landscaped private outdoor retreat—ideal for relaxing or hosting guests. Upstairs, you'll find three generous bedrooms, including a spacious primary suite, along with the convenience of a second-floor laundry room. With 3.5 bathrooms, there's plenty of space and functionality for the whole family. Located in the sought-after community of Mount Hope, this exceptional end-unit offers modern finishes, added natural light, and a fantastic layout that's perfect for growing families or professionals alike. Don't miss this outstanding opportunity to call this beautiful home your own! (id:62616)
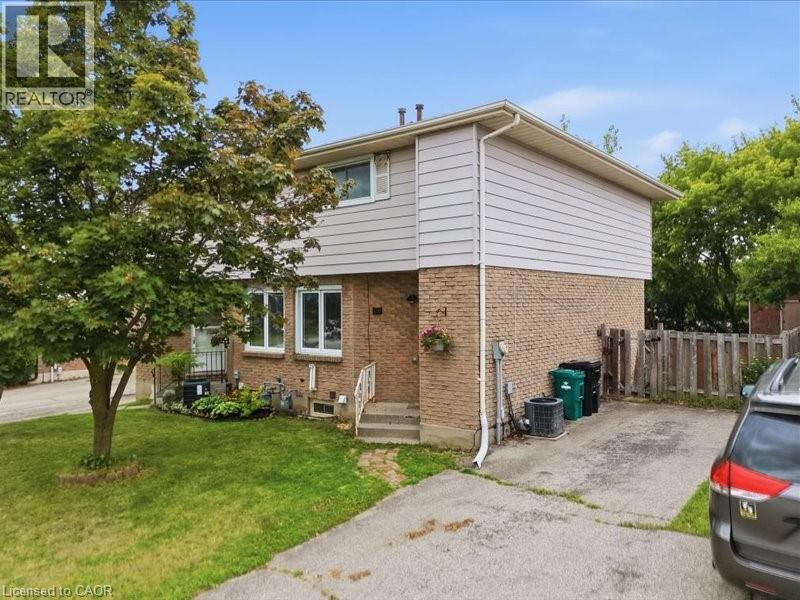
58 The Country Way
Kitchener, Ontario
OPEN HOUSE SUNDAY JULY 12TH 1:30-3:30. This is your opportunity to get into the market with this freehold semi detached home in a great neighbourhood! Walk into the main level and you have a spacious living room, a large country kitchen with breakfast bar and plenty of cupboards. The kitchen features a built-in stove and oven and pantry. There is a walk out from the dining area to a deck overlooking a deep private yard backing onto a walking trail! Upstairs you have 3 roomy bedrooms, including a master with en suite privilege to the main bathroom. In the lower level you have a finished rec room area with a 3 piece bathroom, laundry room and plenty of storage. Updates include vinyl windows, patio door and shingles (2022). This affordable home is perfect for the first time buyer and is just awaiting your decorating touches. All located in the desirable country hills area just a short distance away from schools, conestoga college, buses, shopping, parks, and the expressway. (id:62616)

60 Arkell Road Unit# 51
Guelph, Ontario
Welcome to this beautifully upgraded 3-storey condo townhouse offering the perfect blend of style, comfort, and functionality. Featuring 3 spacious bedrooms and 2.5 bathrooms, this home boasts over $70,000 in quality upgrades throughout. The versatile main-floor bonus room provides the ideal space for a recreation room, family room, home office, or play area to suit your lifestyle. Upstairs, enjoy bright and open living spaces that flow seamlessly to private walk-out decks and a balcony, perfect for relaxing or entertaining while taking in the surrounding greenery. Thoughtfully updated with brand new carpeting and premium underpad, elegant tile showers, and modern finishes, this move-in-ready home offers both luxury and everyday convenience. An unfinished basement provides excellent storage or future customization potential, while the attached garage adds practicality and ease. Nestled in a scenic setting with lush green surroundings, this exceptional condo townhouse combines contemporary living with a peaceful atmosphere, making it an ideal place to call home. (id:62616)
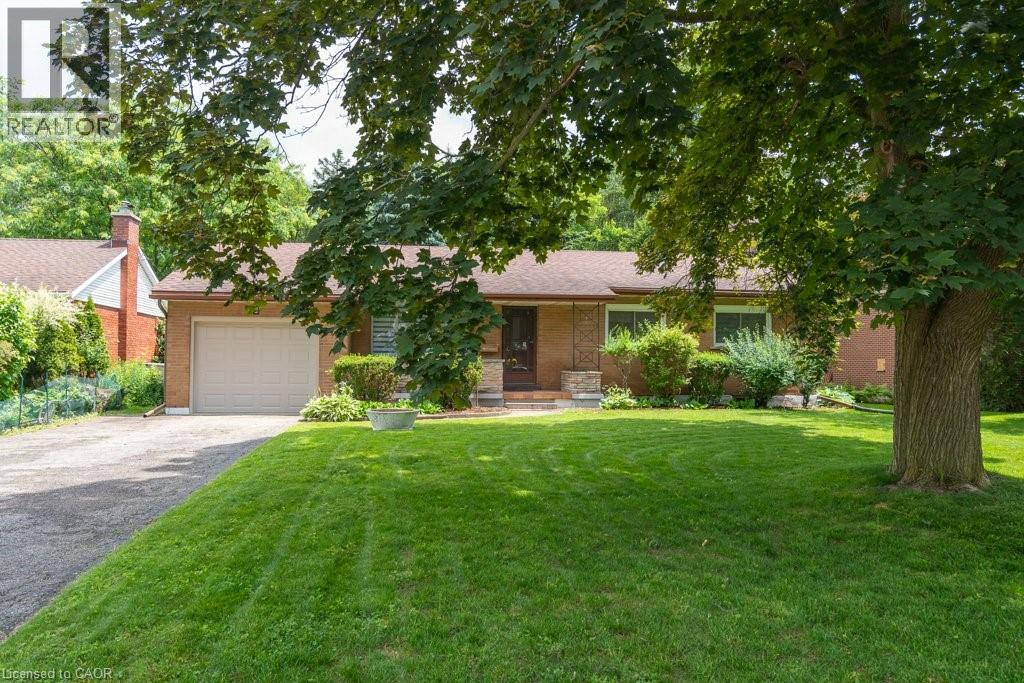
139 Mackay Crescent
Waterloo, Ontario
Welcome to 139 Makay Crescent, Waterloo—a beautifully updated home in an exceptional location backing onto Moses Springer Park and the Laurel Trail. Fully renovated throughout, this move-in ready home has modern finishes, thoughtful upgrades, and outstanding versatility for families, retired downsizers, multi-generational living, or investors. This home enjoys a premium location, set within one of Waterloo's desirable family neighbourhoods providing beautiful green space and walking trails that you can walk onto from your backyard. You'll also appreciate being within walking distance of local schools, Wilfrid Laurier University and Conestoga College's Waterloo Campus, with shopping, restaurants, transit, and everyday amenities just minutes away. This lovely updated home features three bedrooms on the main floor easily accessible to the fully redesigned bathroom, kitchen, living room, dining rooms with easy access to the beautiful backyard with mature trees that borders a trail and Moses Springer Park. The main floor living room has been opened up to a larger living area that extends through to the dining rooms; all with large windows, new flooring, updated colours and stylish new light fixtures which make it welcoming and attractive to many buyers of all generations and backgrounds. The main bathroom has been fully renovated including updated fixtures. Additional improvements include upgraded basement stairs. a refreshed bathroom on the lower level that can provide a separate facility should the spacious recreation room be further renovated for multi-generational living or rental accommodation. One of this home's standout features is the separate entrance from the garage to the lower level, again offering excellent potential for an in-law suite, multi-generational living arrangement, or future income-generating opportunities. (id:62616)
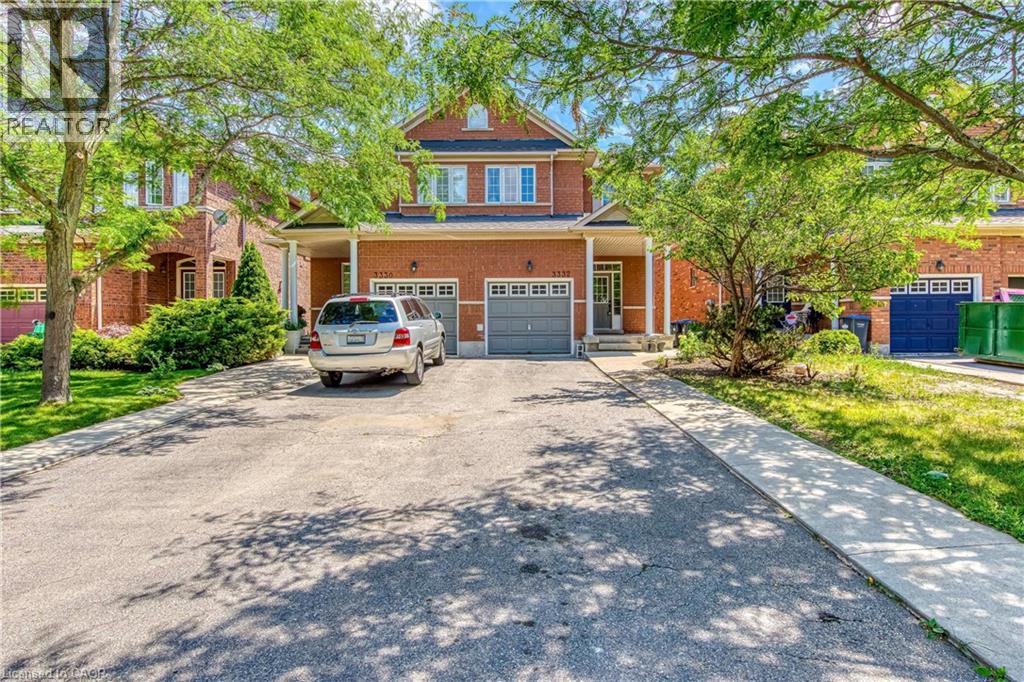
3332 Angel Pass Drive Unit# Basement
Mississauga, Ontario
Location ! Location ! Location ! Bright And specious 1 Br, 1.5 WR, 1 Surface Parking,Standing Shower and 1/2 WR 1X3, 1X2 )Walkout Basement in Family Friendly Neighbourhood of Churchill Meadows Community. Open Concept, Good for a Single or Couple Walk To School, Shopping Plaza, Minutes To Major Highways 403-407,Qew, Walk In Medical Clinics, Credit Valley Hospital, Ridgeway Plaza. The Tenant will pay 30% of the entire utilities, Including Hot Water Tank Rental. Landlord Prefers No Pets And non Smoker. (id:62616)
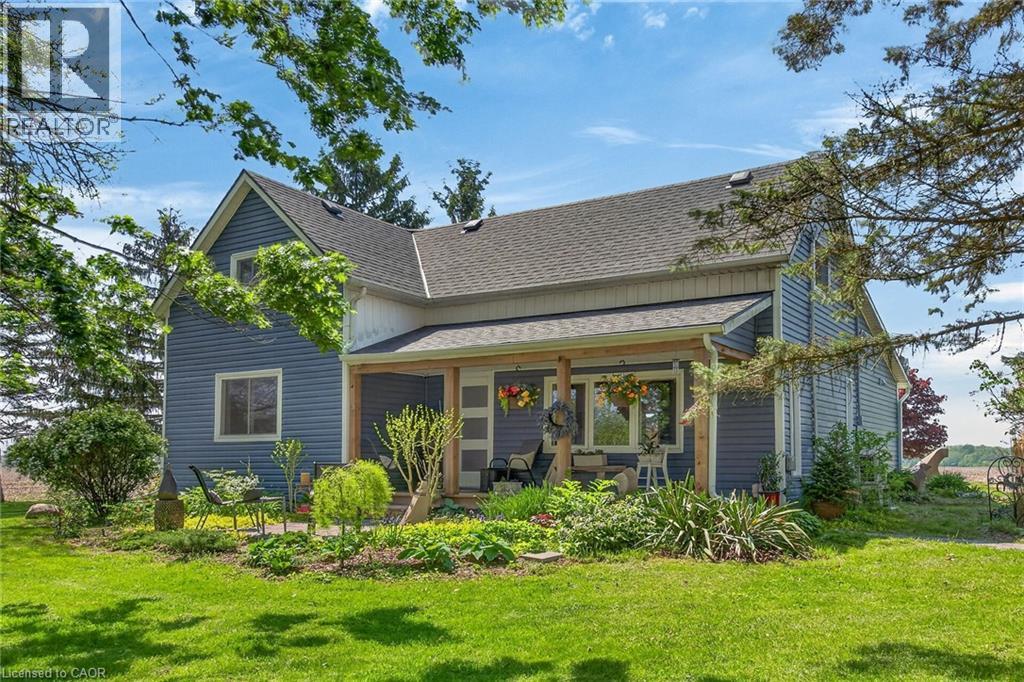
393 Marshagan Road
Dunnville, Ontario
Beautifully updated Home in a 3/4 acre Serene Country setting! Fantastic curb appeal w/ large front porch to relax and take in the fresh air. Features Engineered Hardwood floors throughout, updated washrooms, updated windows and doors, updated Furnace/Heat Pump/A/C, and staircase railing w/ steel pickets. Highlight is the HUGE updated kitchen w/ S.S Appliances, Granite Counters, S.S Hood Range, HUGE Centre Island, Pot Lights and Sky lights. Great Stone feature wall in Living Room w/ Electric Fireplace that emits Heat for those cold winter nights! Great size MAIN FLOOR Primary Bedroom w/ Accent Wall, Pot lights and large updated 4-pc En Suite w/ both a shower and soaker tub. Upstairs features 2 additional great size bedrooms and office nook. Outside you will find a large patio, seating area with table and custom made storage sheds. The bonus of an additional $65,000.00 worth of updates/improvements made over and above the primary updates! Plenty of room for a future Garage/Shop. Located within 7 minutes to town for all Amenities. Just move-in and enjoy this fantastic Home! (id:62616)
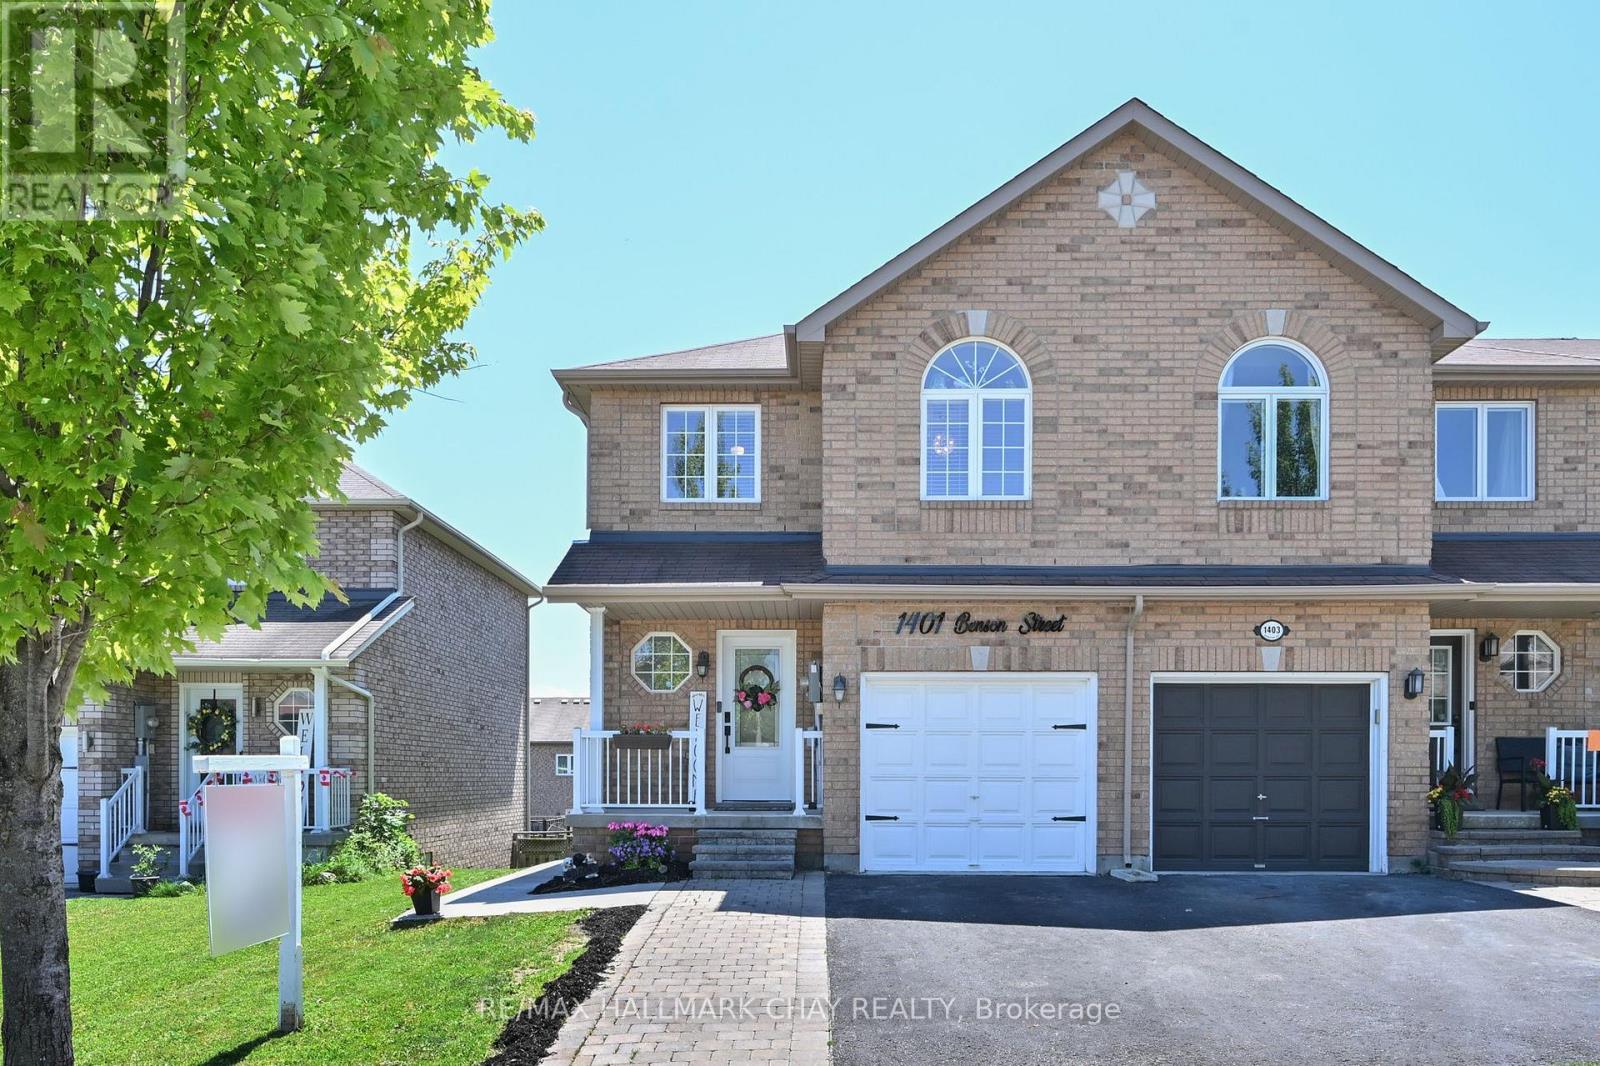
1401 Benson Street
Innisfil, Ontario
Welcome to this beautifully renovated end-unit townhouse in the heart of Alcona! Featuring 3 spacious bedrooms and 3 bathrooms, this move-in-ready home has been thoughtfully updated from top to bottom with stylish finishes and modern touches throughout. The bright, functional layout is ideal for families, first-time buyers, or anyone seeking a turnkey property. The updated family-sized kitchen showcases new cabinetry, modern hardware, quartz countertops, and a full suite of brand-new appliances, creating the perfect space for everyday living and entertaining. The fully finished basement adds exceptional versatility with additional living space, complete with a second kitchen and full bathroom-ideal for entertaining, a recreation room, a home office, or future in-law suite or income potential.Step outside to your private, fully fenced backyard oasis, featuring multiple gazebos, a hot tub, and a garden shed-perfect for summer BBQs, gardening, or simply relaxing with family and friends. Situated in the highly desirable heart of Alcona, you'll enjoy being just minutes from schools, parks, shopping, restaurants, Lake Simcoe, and all the amenities this vibrant community has to offer. Don't miss this incredible opportunity to own a beautifully updated end-unit townhouse in one of Alcona's most sought-after neighbourhoods. Just move in and enjoy! (id:62616)
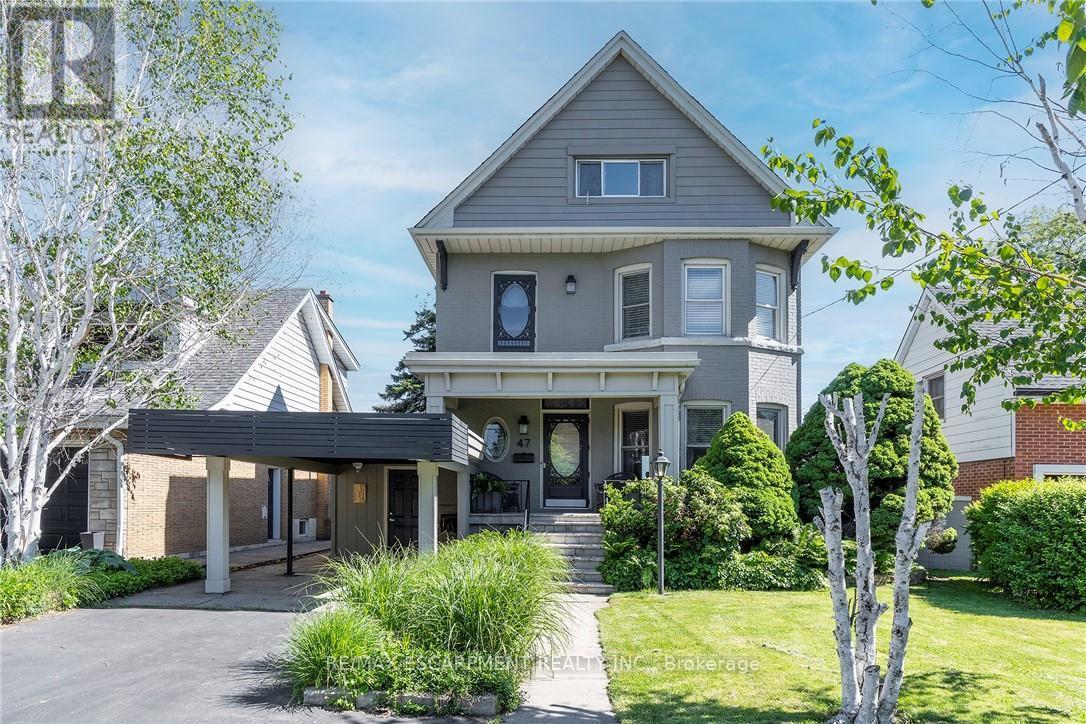
47 Mountain Park Avenue
Hamilton, Ontario
EXCEPTIONAL CHARACTER, CENTURY HOME WITH PRIVATE MOUNTAIN TOP VIEWS OF THE CITY AND BEYOND THAT ONLY 22 PEOPLE HAVE!. This AMAZING well maintained home sits at the brim of Hamilton Escarpment, with breathtaking views right out to Lake Ontario including magical sunsets, twinkling stars and the lights of the city from your home. Enjoy morning coffee or evening wine on the large covered porch. Prepare to be wowed when you step inside with the charm and character of this 1905 CIRCA home with all the right updates & conveniences to make it the perfect family home. This home exudes character and elegance with black walnut floors, wood beam ceilings, original banisters, tall baseboards, stained glass and beautiful door trim just to name a few. The main flr offers a Liv Rm w/bay window & FP open to the Din Rm which allows plenty of space for family gatherings or entertaining. The Kitch boasts S/S appliances, plenty of timeless white cabinets and counter space. This floor is complete with a sitting rm w/FP overlooking the breathtaking views & W/O to the backyard, a 3 pce bath and a mud rm with access from your covered parking. Upstairs offers 3 spacious beds, 4 pce bath & a beautiful den/liv rm combo overlooking the city and Lake Ontario. The front bedrm offers a bay window w/great views. The bath will make you feel like you are at the spa everyday with a soaker tub, double sinks and elegant lighting. BONUS 3rd flr could make a perfect master retreat, or an inspiring extra living for hobbies. Outstanding views here again, another 4 pce bath and a kitchenette make it perfect for adult children still at home or in-laws needing their own space. The backyard offers plenty of space to entertain and is another perfect place to enjoy all the views this home has to offer!!! This home checks ALL THE BOXES. It is located in a 10+ neighbourhood, on this exclusive Hamilton brow street, close to all conveniences, great walking. Inspiration, elegance & charm, all in one. MUST SEE!!!!! (id:62616)
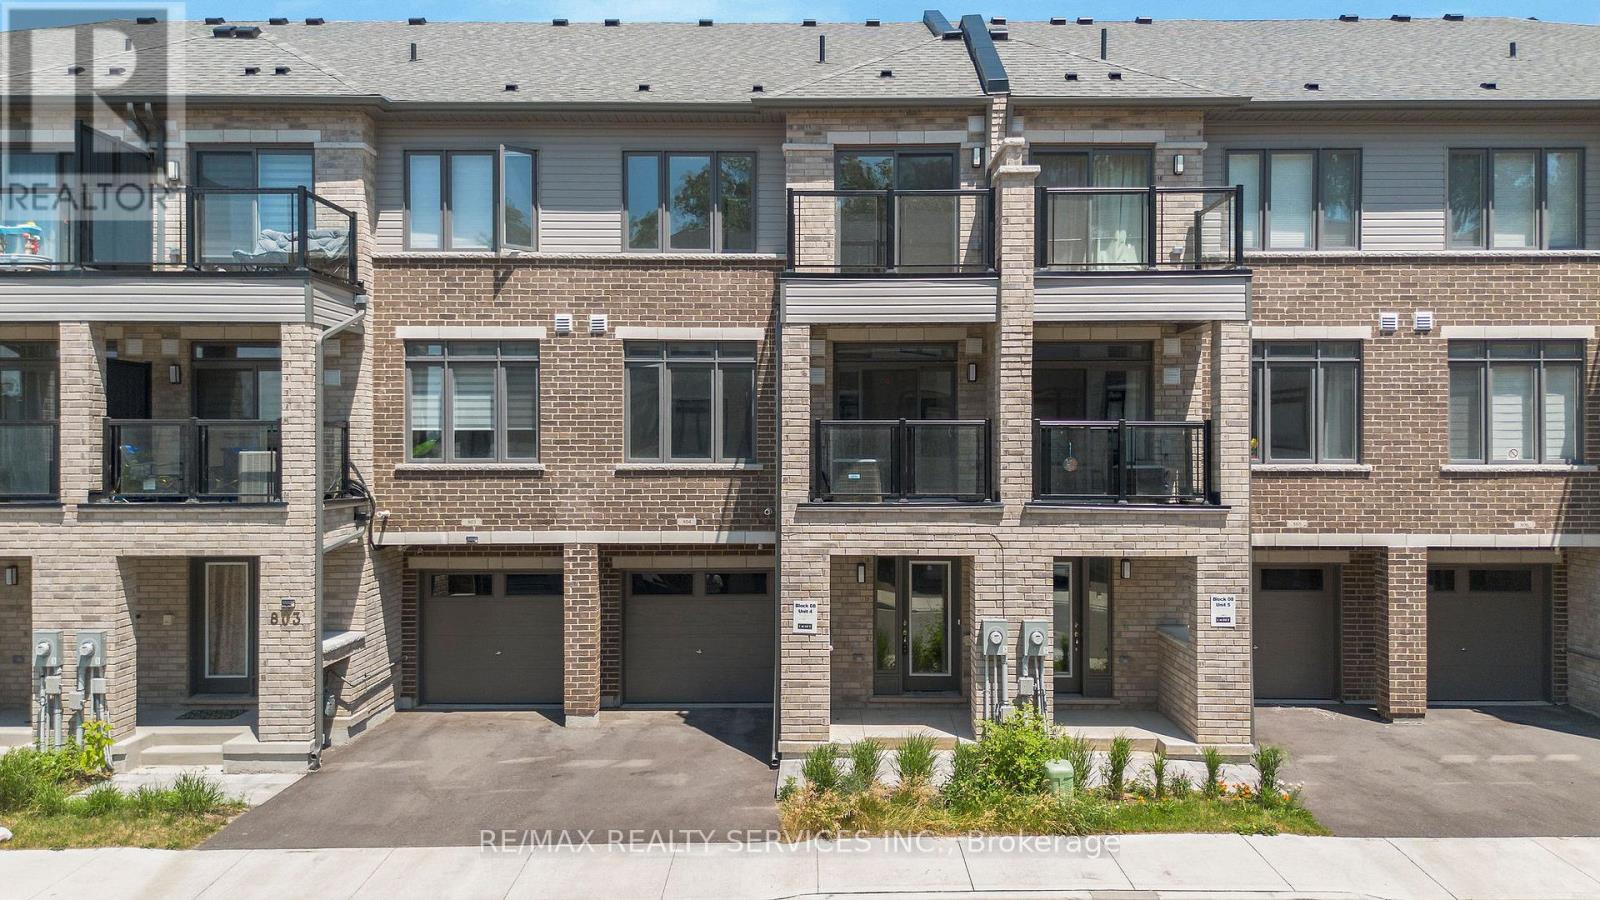
804 - 585 Colborne Street E
Brantford, Ontario
*Available September 1st* Cachet built 2 bed + den 3 bath townhome located in the heart of Brantford. Open concept floor plan, stylish kitchen with stainless steel appliances, quartz countertops, upper level laundry, walk out to balcony on both levels & modern finishings throughout. Close proximity to all amenities; shopping, dining, schools, parks, public transit & Hwy 403. (id:62616)
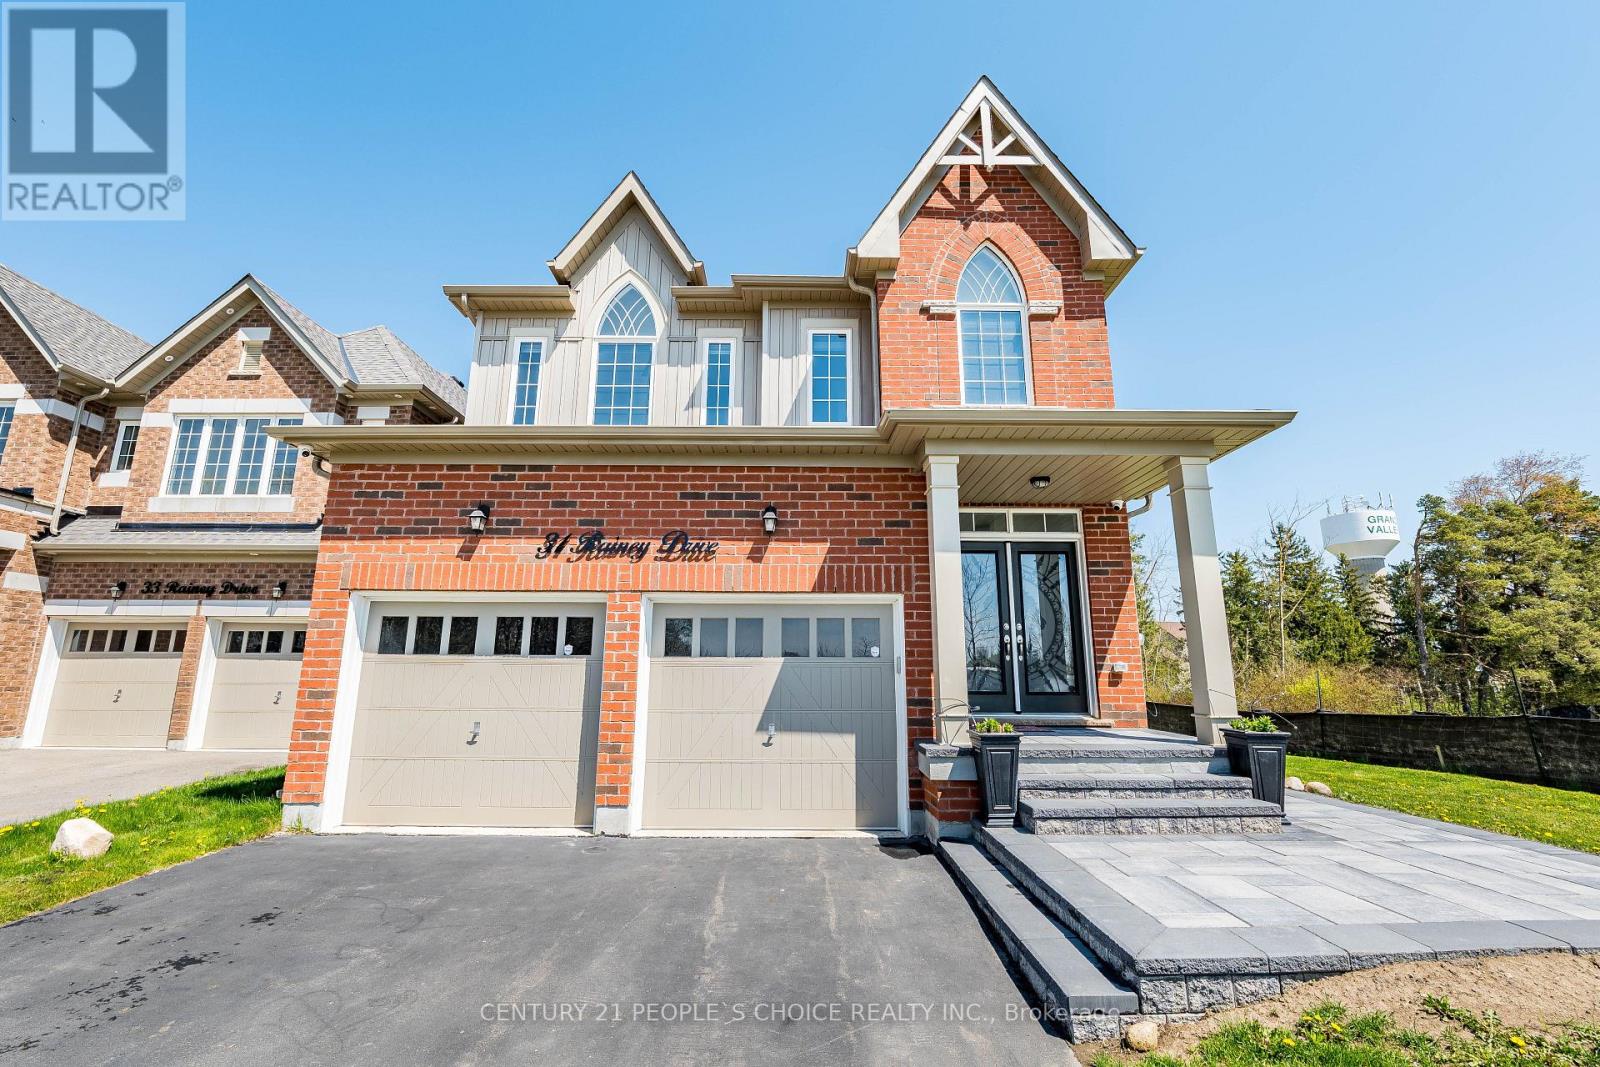
31 Rainey Drive
East Luther Grand Valley, Ontario
Welcome to this stunning 2-storey detached home, built in 2020, on a premium corner lot across from a school and community centre. Featuring a bright, open-concept main floor with spacious living and dining areas, and a modern kitchen with stainless steel appliances, under-cabinet lighting, and a large island ideal for family gatherings and entertaining. The upper level offers four spacious bedrooms, including a primary retreat with a walk-in closet and a four-piece en-suite, plus a second bedroom with its own en-suite. Key Features: oak staircase, main-floor laundry, Google Smart Thermostat, and security cameras. Enjoy the best of small-town living just 15 minutes to Orangeville, 45 minutes to Brampton, and 1 hour to Mississauga.,Survey Available, sellers motivated. Book your private showing today! Lockbox available for easy viewing. (id:62616)

136 Rosie Street
Blue Mountains, Ontario
Experience four-season living in this never-lived-in 3-bedroom, 3-bathroom end-unit townhouse in the heart of The Blue Mountains. Bright and spacious, this home features an open-concept layout, abundant natural light, carpet-free flooring throughout, and brand-new LG appliances. The modern kitchen flows seamlessly into the dining and living areas, perfect for everyday living and entertaining. Upstairs offers three generously sized bedrooms, including a primary suite with a private ensuite. The unfinished basement provides endless possibilities for additional living space, a recreation room, home gym, or home office. Ideally located minutes from Blue Mountain Village, world-class skiing, golf courses, hiking and biking trails, Georgian Bay waterfront access, restaurants, shopping, and year-round recreational activities. An exceptional opportunity for a full-time residence, weekend retreat, or investment property. (id:62616)
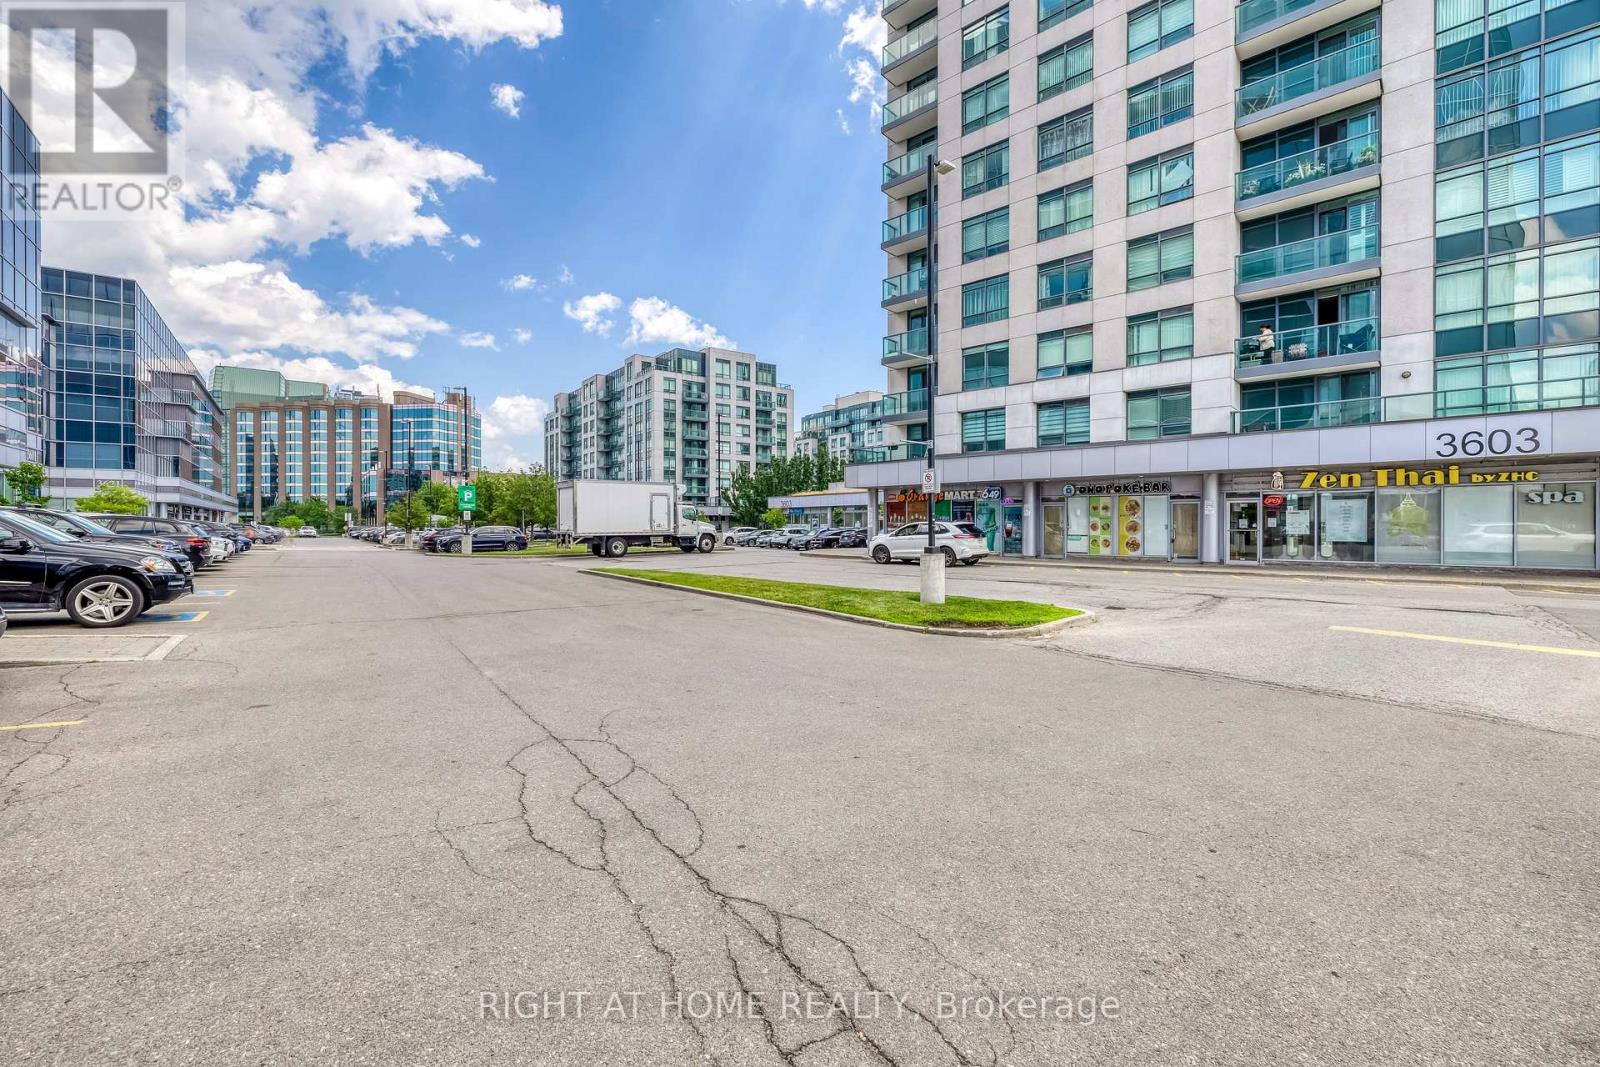
#105 - 3603 -Highway 7 E Avenue N
Markham, Ontario
A Amazing Opportunity to own or invest on this Premier Commercial Retail Unit Space Plus Well Established Hair Salon Business, Location In Heart of Markham, Liberty Square Next to Hilton Hotel, Heavy traffic Highway 7, An excellent Attraction Location, Ideal For Retail, Service, Showroom, Salon, Cafe, Bubble Tea, Take-out Food, Restaurant W/Restriction. lots of parking spaces on Ground and underground level. (id:62616)
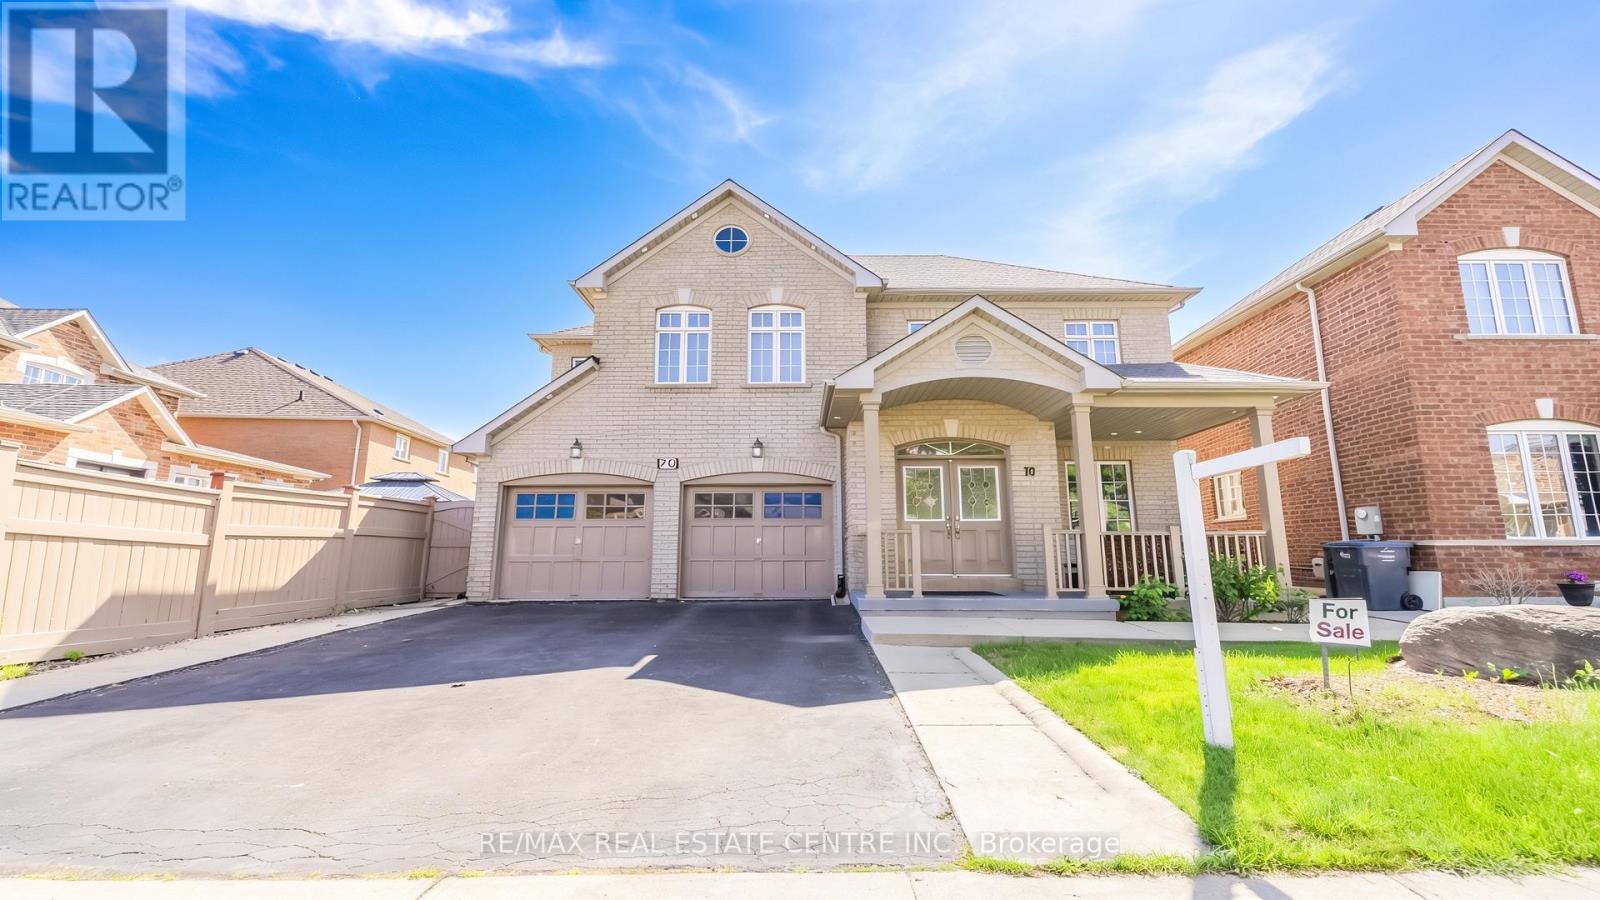
70 Carmel Crescent
Brampton, Ontario
Welcome To This Spacious And Beautifully Maintained Detached Home Situated On A Premium 46 feet Wide Lot In The Family Friendly Neighborhood of Vales of Castlemore North. This Impressive Home Features A Grand Double-door Entry, 4 Generous Sized Bedrooms And 2 Full Bathrooms On The Upper Level, Including A Spacious Primary Retreat Complete With A Walk-in Closet And Jacuzzi Ensuite. The Main Floor Showcases Hardwood And Ceramic Flooring Throughout, Convenient Main Floor Laundry, And Large Windows That Fill The Home With Natural Light. Enjoy Elegant Combined Living And Dining Rooms, Perfect For Entertaining, Along With A Separate Family Room Featuring A Cozy Fireplace. The Well-appointed Kitchen Offers A Central Island, Pantry, And Ample Cabinetry, Creating An Ideal Space For Family Gatherings And Everyday Living. The Professionally Finished Basement Offers Exceptional Versatility With A Separate Entrance And Two Access Points, Featuring A Large Open-concept Living Area, Kitchen, Den, Full Bathroom, And Dedicated Tool/storage Room-ideal For Extended Family Living Or Potential Income Opportunities. Step Outside To Enjoy The Fully Fenced Backyard Complete With A Spacious Deck And Gazebo, Providing The Perfect Setting For Outdoor Relaxation And Entertaining. Conveniently Located Close To Schools, Parks, Shopping, Transit, And Major Amenities, This Home Offers The Perfect Blend Of Space, Comfort, And Functionality For Today's Growing Family. (id:62616)
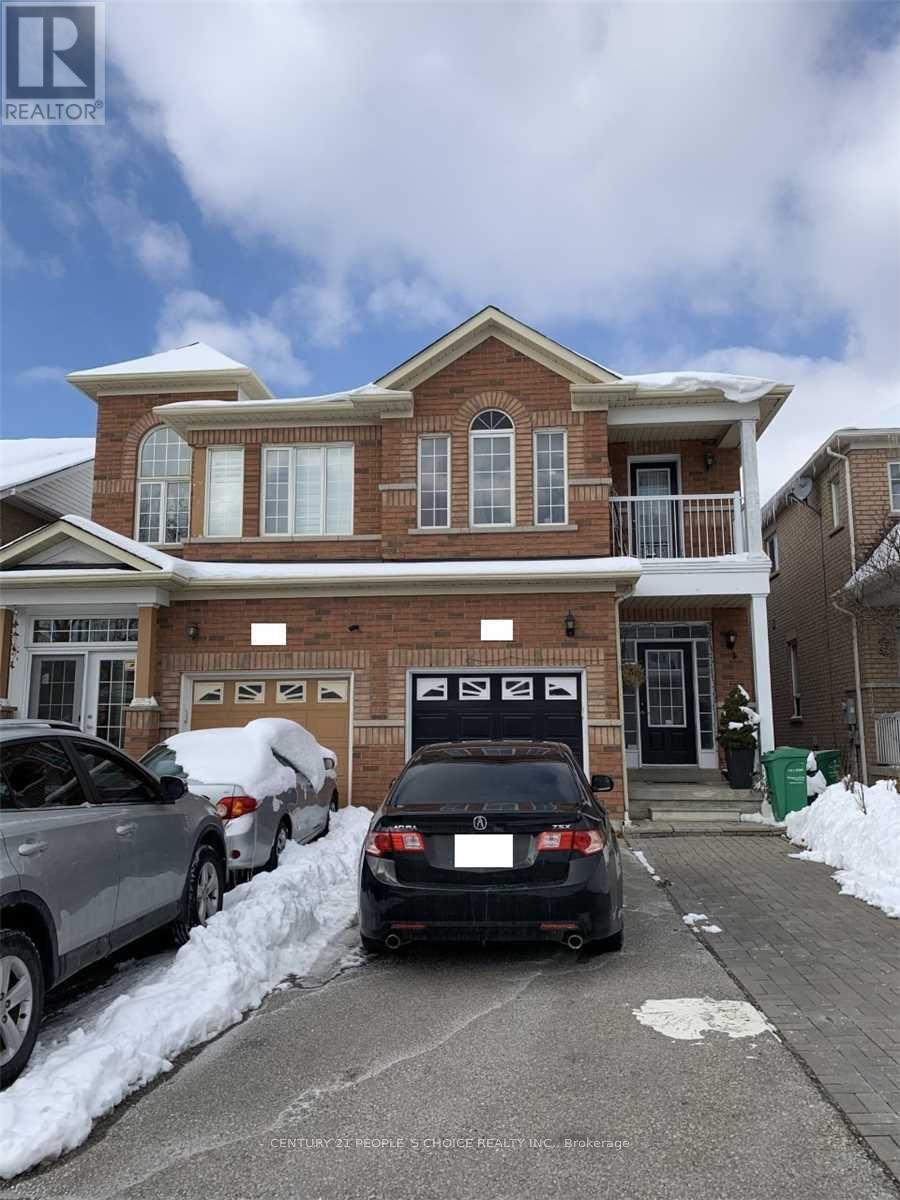
(Basmt) - 40 Palm Tree Road
Brampton, Ontario
LEGAL BASEMENT APARTMENT. Modern, Spacious 02 Bedroom + 04 Pc Full Washroom, Basement Apartment With Separate Entrance at The Excellent Location Of Lakeland Area Of Brampton (Bovaird/Hwy410). Open Concept Kitchen With Cabinets and Storage, Combined Living and Dining Room. Laminate Floor Throughout, No Carpet. Shared Laundry Facility (Full Size Washer & Dryer). Newly Painted, Very Clean. 01 Parking Spot (Driveway) is included. Tenant has to pay Monthly rent + 35 to 40 % Utilities. Few Steps to Bus Stoppage, Bus route, Brampton Transit, Go Transit. Adjacent To Hwy 410, Trinity Mall, Bramalea City Centre Mall, Schools, Banks, Canadian Tire, Rona, Home Depot, Freshco, Nofrills, Food Basics, Ocean, Walmart, Hospital Etc., Family or Working Professionals are preferred. (id:62616)
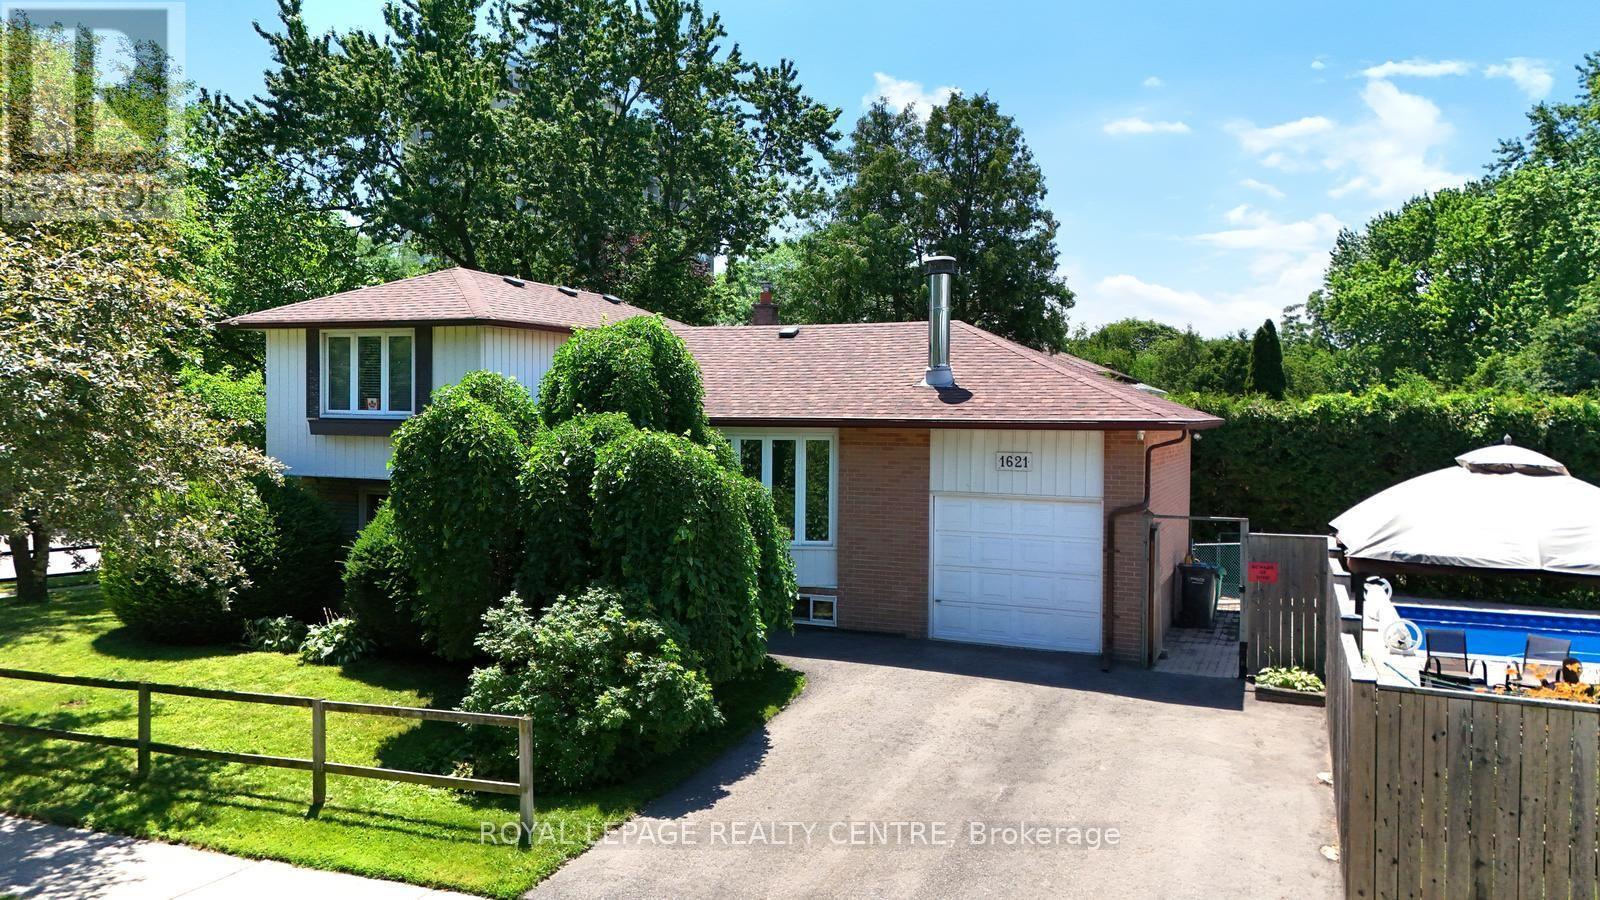
1621 Hobbs Crescent
Mississauga, Ontario
Lovely 4 Bedroom, 2 Bathroom, 4 Level Detached Sidesplit Located On Private Corner Lot! Fabulous Corner Property With Large Inground Pool.... So No Need For A Cottage! Updated Kitchen With Quartz Counter Tops (Oct 2025), Recently Refinished Hardwood Flooring (June 20/26) Throughout All Three Levels. Single Car, Attached Garage, With New Double Private Driveway (2025). Freshly Painted Throughout (June 2026) Finished Basement With Laundry Area And Rec Room With Wood Fireplace And Above Grade Windows For Extra Light. Pool Liner (2024), Pool Pump (2023), Pool Filter And Pool Heater (2021). Don't Miss This Opportunity To Own A Fully Detached Property. Close To Schools, Churches, Public Transit, Clarkson "Go" Station, Q.E.W., Hwy 403, Sheridan Mall, Erin Mills Town Centre, Lake Ontario, Parks, Many Restaurants, Etc. NOTE: SOME OF THE PHOTOS HAVE BEEN VIRTUALLY STAGED. MUST REMOVE SHOES, RECENTLY REFINISHED HARDWOOD FLOORS! (id:62616)
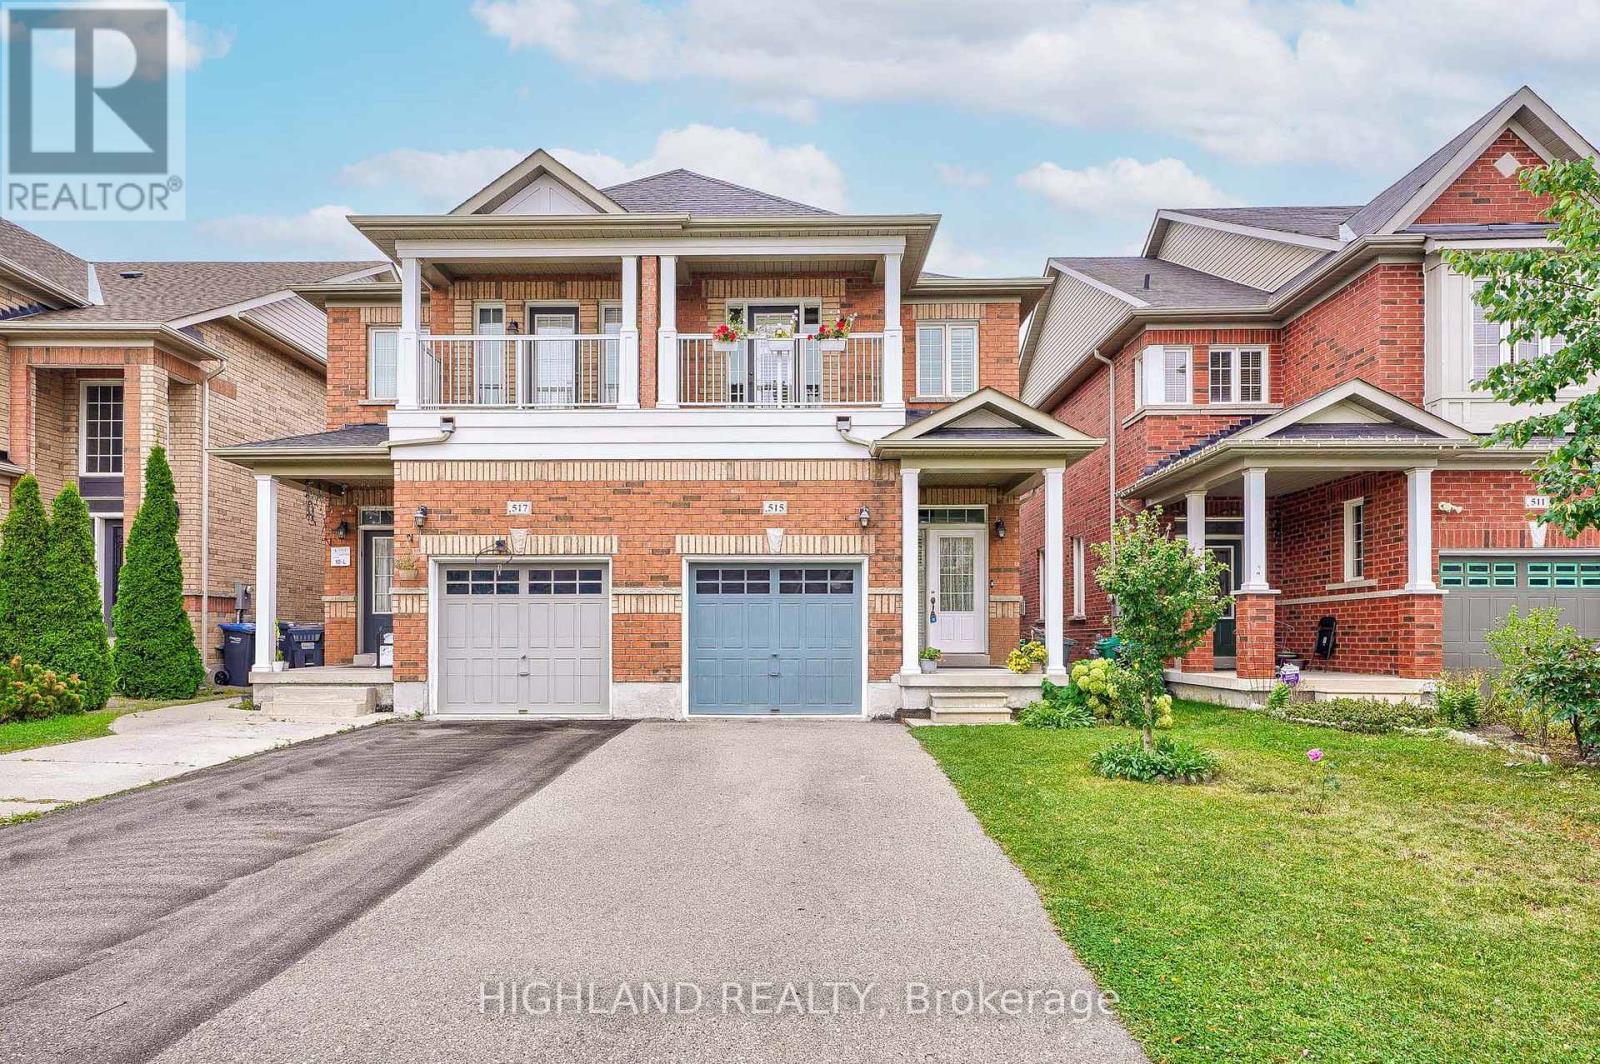
515 Coach Drive
Mississauga, Ontario
Welcome To This Stunning 3-Bedroom & 2.5 Washrooms Semi-Detached Home Nestled On A Quiet Street With No Sidewalk! This home offers completely Carpet-Free Interior, modern comfort and low-maintenance living. Enjoy a Bright Open-Concept Layout with a Contemporary Kitchen Featuring Stainless Steel Appliances and Functional Living Space Ideal For Everyday Living & Entertaining. Spacious Primary Bedroom Includes A 4-Piece Ensuite. The Den on The 2nd Floor Can Be Used as A 4th Bedroom or A Home Office. Professionally Finished Basement Provides Additional Recreation, Family, Or Play Space. Step Outside To A Beautifully Landscaped Backyard - Perfect For Summer Gatherings And Outdoor Enjoyment. Conveniently Located Close To Square One, Heartland Town Centre, Parks, Schools, Public Transit, And Major Highways For Easy Commuting. (id:62616)
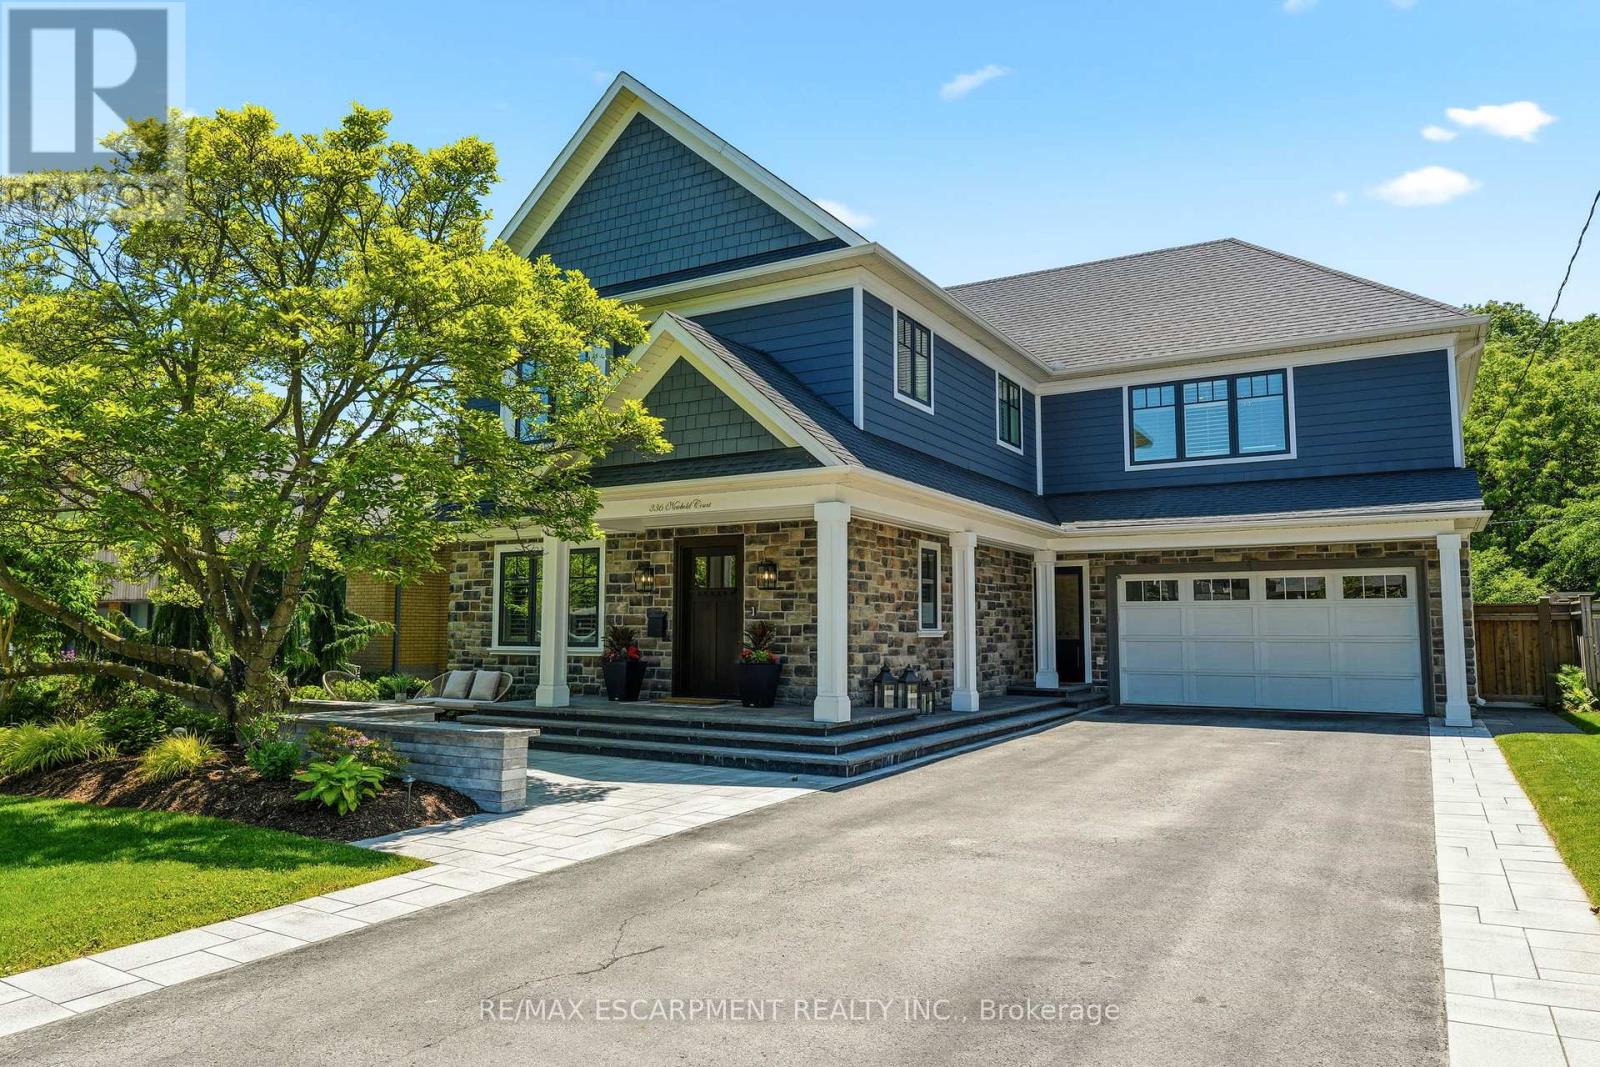
336 Newbold Court
Burlington, Ontario
Where luxury meets convenience, this exceptional residence offers over 4100 sqft of living space in one of Burlington's most coveted lakeside neighbourhoods. A vibrant, family-friendly community, just steps from the lake, waterfront trails, parks, top-rated schools, shopping, restaurants, and cafés in downtown Burlington. Professionally landscaped front and back, the property showcases resort-style outdoor living. The backyard features an in-ground salt water pool, a chef's outdoor kitchen complete with a commercial-grade Lynx grilling station and appliances, finished with natural Douglas Fir beams and a striking stone surround. The all-season cabana extends your living space year-round with retractable roller screens, a built-in DCS heater, gas fire table, built-in keg system, professional landscape lighting, Sonance outdoor speaker system, and ample space for entertaining. Inside, hardwood flooring flows throughout the main and upper levels, while the finished lower level has been refreshed with luxury vinyl flooring, new pot lighting, and fresh paint. The open-concept main floor offers generous living and dining spaces, a private office, and a custom chef's kitchen featuring top-of-the-line stainless steel appliances, a Viking refrigerator, gas stove, quartz countertops, tiled backsplash, and an oversized island with seating for six. A separate bar area with a built-in Sub-Zero wine fridge and beverage refrigerator adds the perfect finishing touch for entertaining. The upper level offers 4 bedrooms, including two private ensuites and a Jack-and-Jill bathroom, providing exceptional functionality for families and multigenerational living. The finished lower level includes an additional bedroom and full bathroom, ideal for guests, extended family, a home gym or office. This is a rare opportunity to enjoy luxury living in one of Burlington's most sought-after neighbourhoods, where every amenity and lifestyle convenience is right at your doorstep. Luxury Certified. (id:62616)
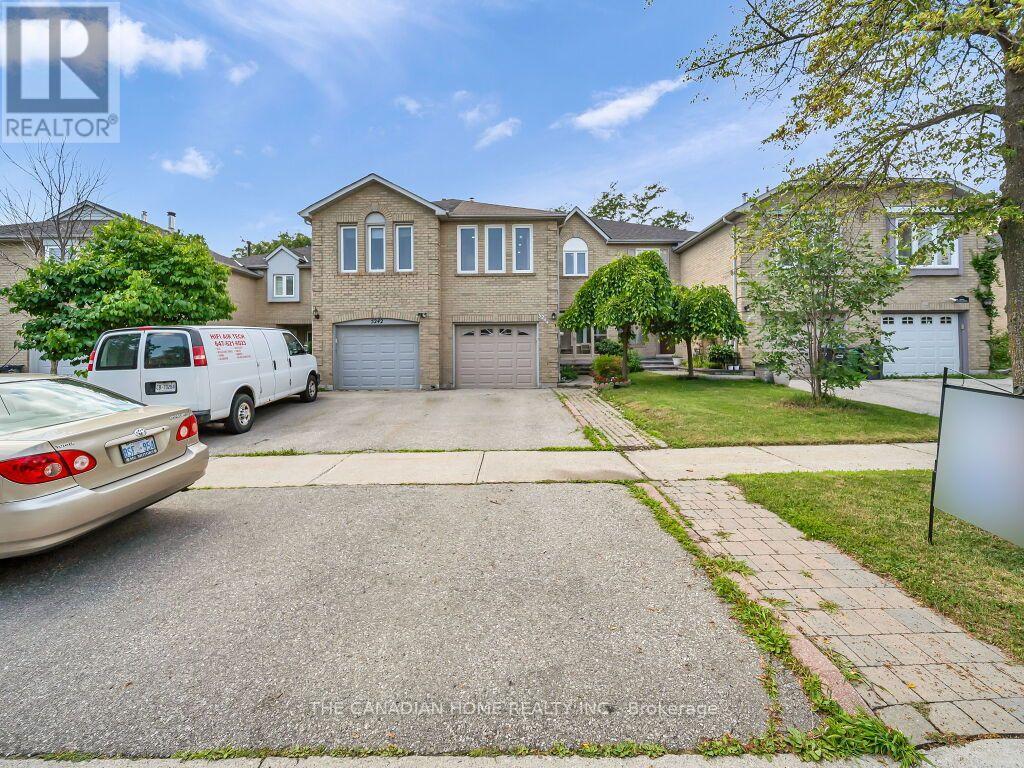
5244 Cinnamon Road S
Mississauga, Ontario
This beautiful family Freehold Link Townhome offers 4+1 bedrooms and 3+1 bathrooms, with plenty of space for the whole family. It is located in the most coveted neighborhood of East Credit near the intersection of Terry fox Way/Eglinton. It comes with upgraded kitchen, New Dryer and Washer on main Floor, New hardwood stairs, Pot lights, New Ac, New Laminate Flooring on 2nd Floor, New Tile Floor in Hallway and Kitchen, Den on the main floor (May be Used as Office or Bedroom), 2nd Floor Large Family Room with gas Fireplace (May Be used As 4th Bedrooms),Garage through entrance to the basement , Large Wood Deck in the back yard. Separate laundry for basement. Located close to elementary, middle, and secondary schools, shopping, parks, restaurants, public transit, and all the amenities you need. Plus, both a Mosque and a Church are just minutes away. (id:62616)
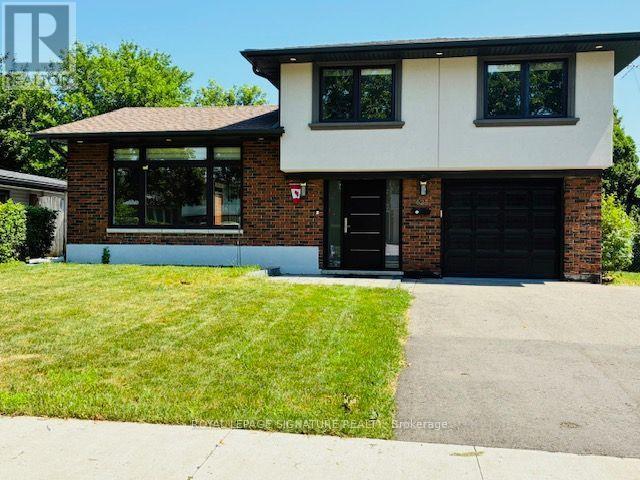
625 Braemore Road
Burlington, Ontario
Welcome to 625 Braemore Rd, a beautifully updated family home in Roseland community, with tree-lined streets, nearby parks and proximity to the lake. Conveniently located close to Lakeshore Rd, QEW, GO station, shopping, amenities and well-regarded schools. The bright open concept living area features a custom kitchen with quartz counters, stainless steel appliances, ample storage and a large centre island. A private fenced backyard with mature landscaping, a two-tiered deck and pergola. Upstairs are 3 bedrooms and an updated full bath, while the additional main-level room is ideal as a home office, playroom, guest room or bedroom. The finished lower level includes a separate entrance, bedroom, family room, full bath, powder room and separate laundry-ideal for extended family, an in-law or nanny suite, or potential mortgage-helper use. Buyers to complete their own due diligence regarding secondary suite or rental use. Additional highlights include updated windows and doors, newer roof, 2 laundry areas, attached garage, 200-amp panel and EV-ready outlet. Extras: Electric Car Charger In Garage. 2 Backyard Entries. New storage shed in backyard. Backyard Cabana! (id:62616)
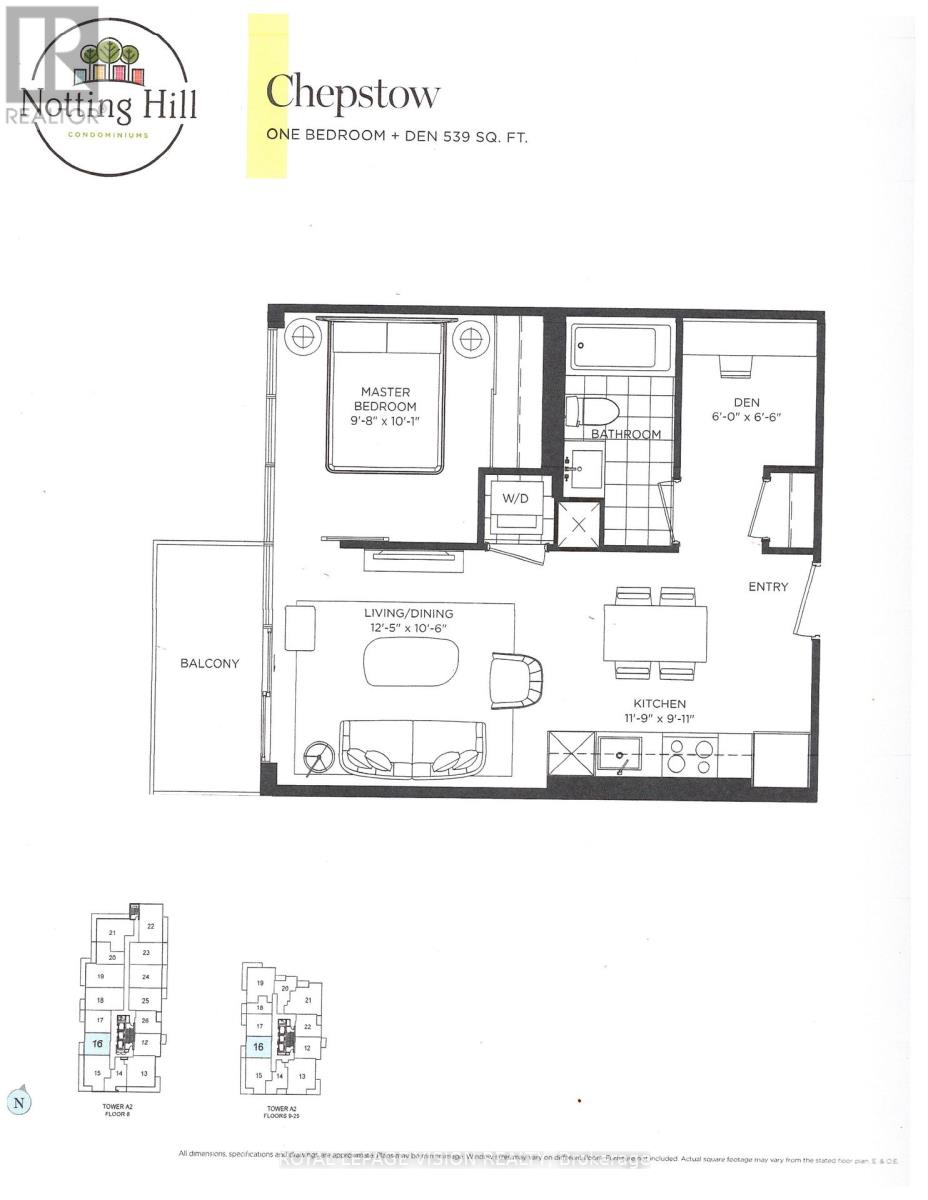
816 - 4010 Eglinton Avenue W
Toronto, Ontario
Rent from floorplan and pics, New never lived in no wasted space 539 sq ft per builders floorplan one bedroom and seperate room den ( that can be used as an additional sleep area ) with podium rooftop swimming pool direct views ( when complete ), all wood / ceramic floors no carpet, modern kitchen with S/S appliances and granite tops, one parking spot included ( no locker ). Building and amenities under construction ( Attached builder renderings illustrates when site is complete in 2027 ), across from a park / Royal York rd TTC stop and future Royal York rd LRT stop ( LRT phase 2 ). Proposed park also on site and ground floor retail in 2028. Landlord will consider longer than 1 year term lease. (id:62616)

7264 Seabreeze Drive
Mississauga, Ontario
Open House: Sunday, July 12, 2-4pm. Outstanding, meticulously maintained home showcasing quality finishes throughout, including a beautifully finished basement with a second kitchen-ideal for extended family living or effortless entertaining. This spacious residence features 3 bedrooms, 4 bathrooms, and an inviting open-concept living and dining area enhanced by rich hardwood flooring and elegant crown moulding.The bright white kitchen is beautifully appointed with granite countertops, a stylish backsplash, and built-in dishwasher and microwave. The spacious breakfast area is accented by elegant light fixtures, overlooks a private backyard oasis, and offers a walk-out to a large deck-perfect for outdoor dining, relaxing, and entertaining. Retreat to the generous primary bedroom featuring a walk-in closet and a convenient 2-piece ensuite. The updated main 4-piece bathroom is finished with a white vanity, granite countertop, and luxurious heated granite floors.The professionally finished open-concept basement expands the living space with a cozy electric fireplace, a full second kitchen complete with granite countertops, breakfast bar, and dishwasher, a spacious recreation/living area, and a stylish 3-piece bathroom with a walk-in shower and granite-topped vanity. A well-designed laundry room with built-in storage cabinets and a cold cellar with custom shelving provide exceptional functionality and storage. Outstanding garage with tiled floor, plenty of storage, and side entrance. Additional highlights include a security system with surveillance cameras, offering added comfort and peace of mind. Ideally situated in a sought-after neighbourhood, this exceptional home is conveniently located close to Highway 401, shopping, schools, and public transit, offering the perfect blend of comfort, style, and everyday convenience. (id:62616)
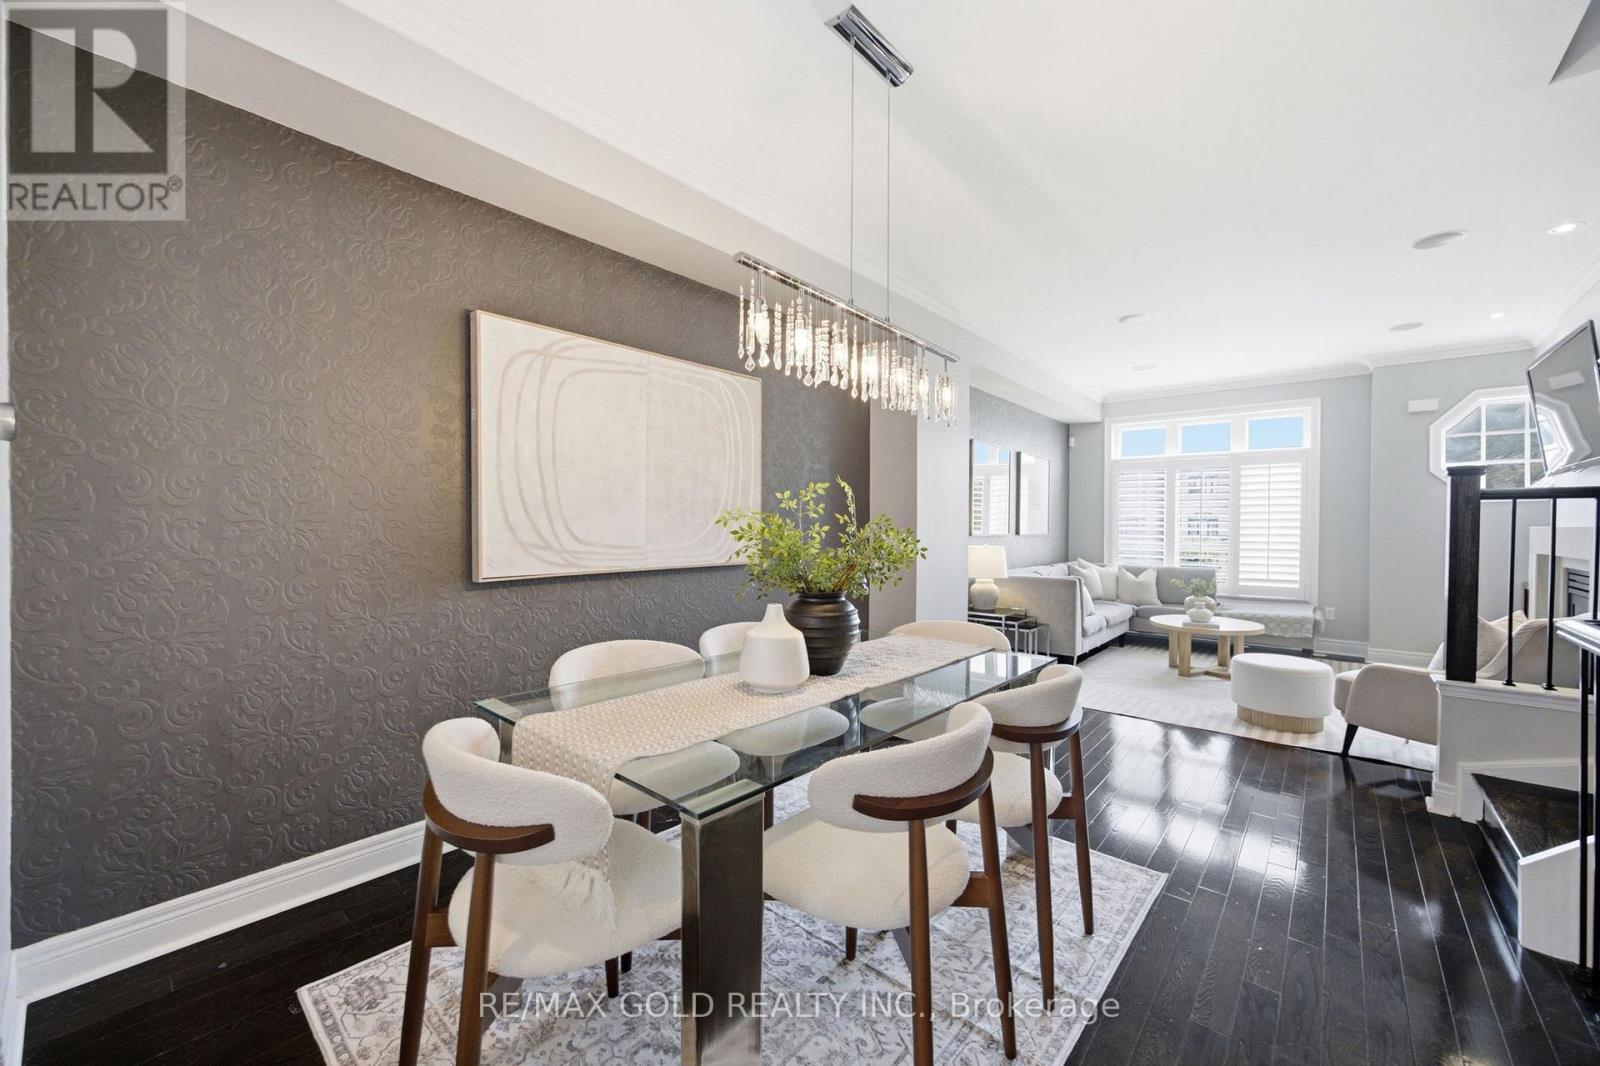
71 Cormier Heights
Toronto, Ontario
Welcome To This Exceptional Executive Freehold Townhome by Dunpar Homes in the Heart of Mimico, Just Minutes From the QEW, Gardiner Expressway, Highway 427, And Mimico GO Station. This Home Features 9-Foot Ceilings, Hardwood Floors, Crown Moulding, Pot Lights, And An Open-Concept Layout Filled With Natural Light. At The Heart Of The Home Is A Designer Kitchen With Quartz Countertops, An Oversized Centre Island, Extended Cabinetry, And Stainless Steel Appliances, Seamlessly Flowing Into The Inviting Living Room. Step Out To The Spacious, Freshly Painted, Sun-Filled Deck With A Gas BBQ Hookup-Perfect for Entertaining. The Second Floor Offers Two Generously Sized Bedrooms, A Full Bathroom, And A Separate Laundry Room, While the Entire Third Level Is Dedicated To A Private Primary Retreat Featuring a Balcony, Walk-In Closet, And Spa-Inspired Ensuite. The Ground Floor Includes A Flexible Space Ideal As A Home Office Or Fourth Bedroom, Along With A Powder Room And Direct Access To The Tandem Garage With Parking for Two Vehicles. Enjoy Unobstructed Park Views And Visitor Parking Just Steps Away. Located In A Family-Friendly Neighbourhood Near Top-Rated Schools, Sherway Gardens, Costco, Shopping, Dining, and Everyday Amenities, This Home Offers The Perfect Blend Of Comfort, Convenience, And The Best Of Mimico Living. (id:62616)
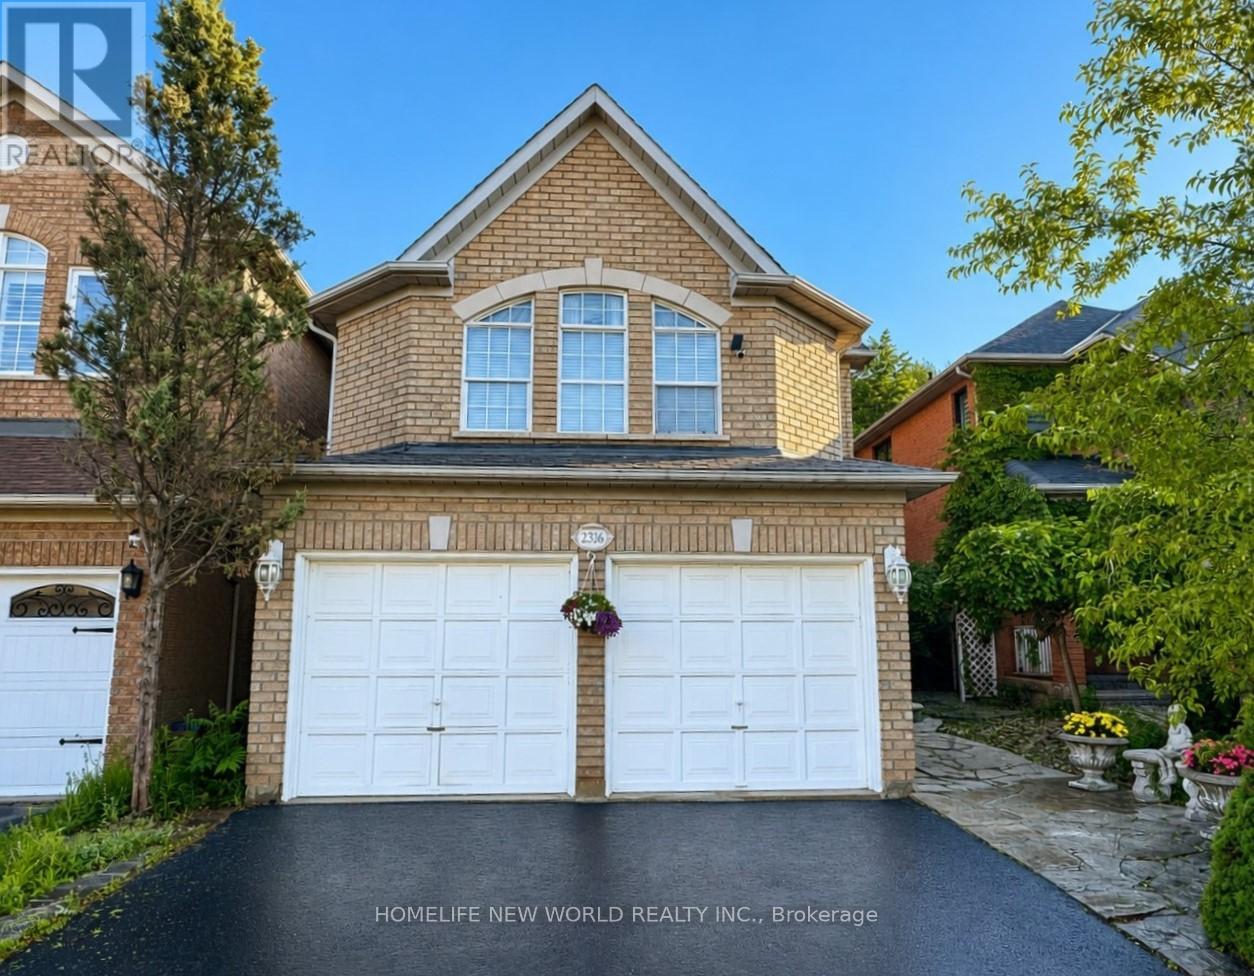
2326 Yorktown Circle
Mississauga, Ontario
Fantastic Opportunity! Newly renovated open concept kitchen with large centre island and 2nd floor bathroom. 198 Ft Deep Lot, Backing Onto Private Greenspace In Desirable Streetsville Location. Great Family Neighbourhood, Walking Distance To Streetsville Go Station, Vista Heights/Dolphin School, Streetsville SS. Separate Living/Dining & Family Room, Eat-In Kitchen With Granite Counters. Spectacular Landscaping, Flagstone Interlocking, Muskoka Backyard. Large space in BM with separate laundry, easy for extra income. (id:62616)
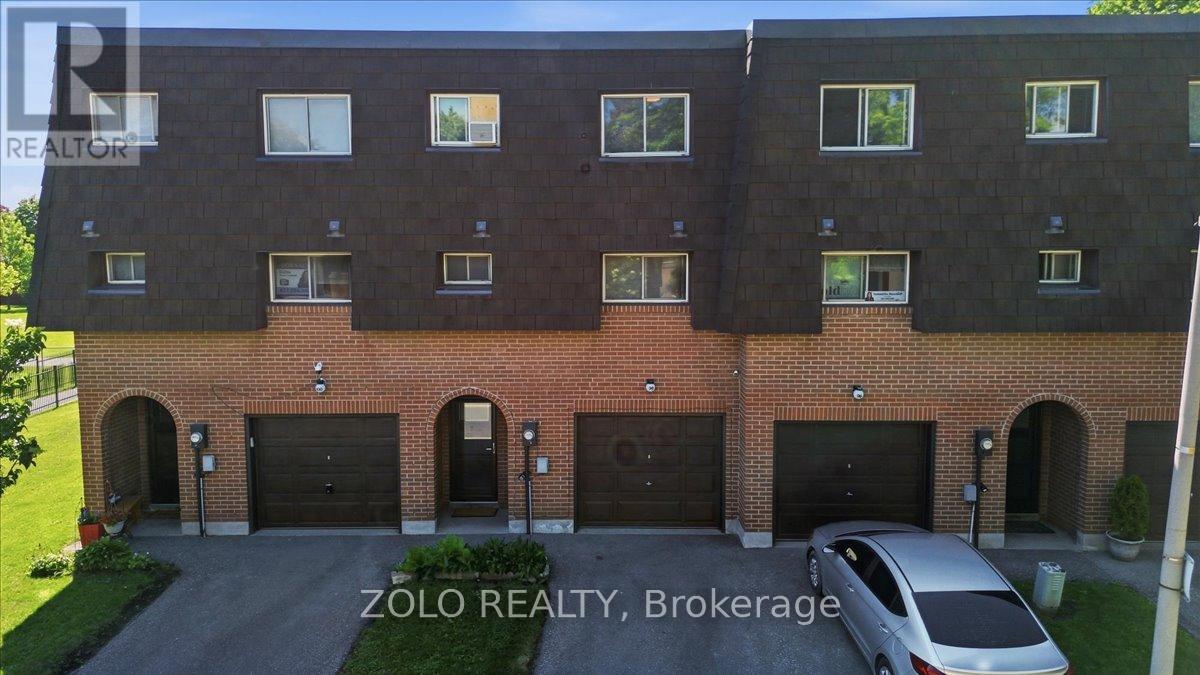
98 Darras Court
Brampton, Ontario
Welcome to a bright and beautifully maintained 3+1 bedroom home (originally 4 bedrooms converted to 3 bedrooms, but easily converted as original 4 bedrooms). Located in one of Brampton's most desirable neighbourhoods! Filled with natural light, the spacious living room features a soaring high ceiling, creating an open and inviting atmosphere. The upgraded modern kitchen boasts granite countertops, a stylish backsplash, and stainless steel appliances. Offering 3 spacious bedrooms, backing onto a park for added privacy and scenic views, this home is ideally located close to transit, shopping plazas, schools, and other amenities. An excellent opportunity for first-time buyers or growing families! OPEN HOUSE 7/4/2026 12:00PM-3:00PM and 7/5/2026 12:00PM-3:00PM (id:62616)
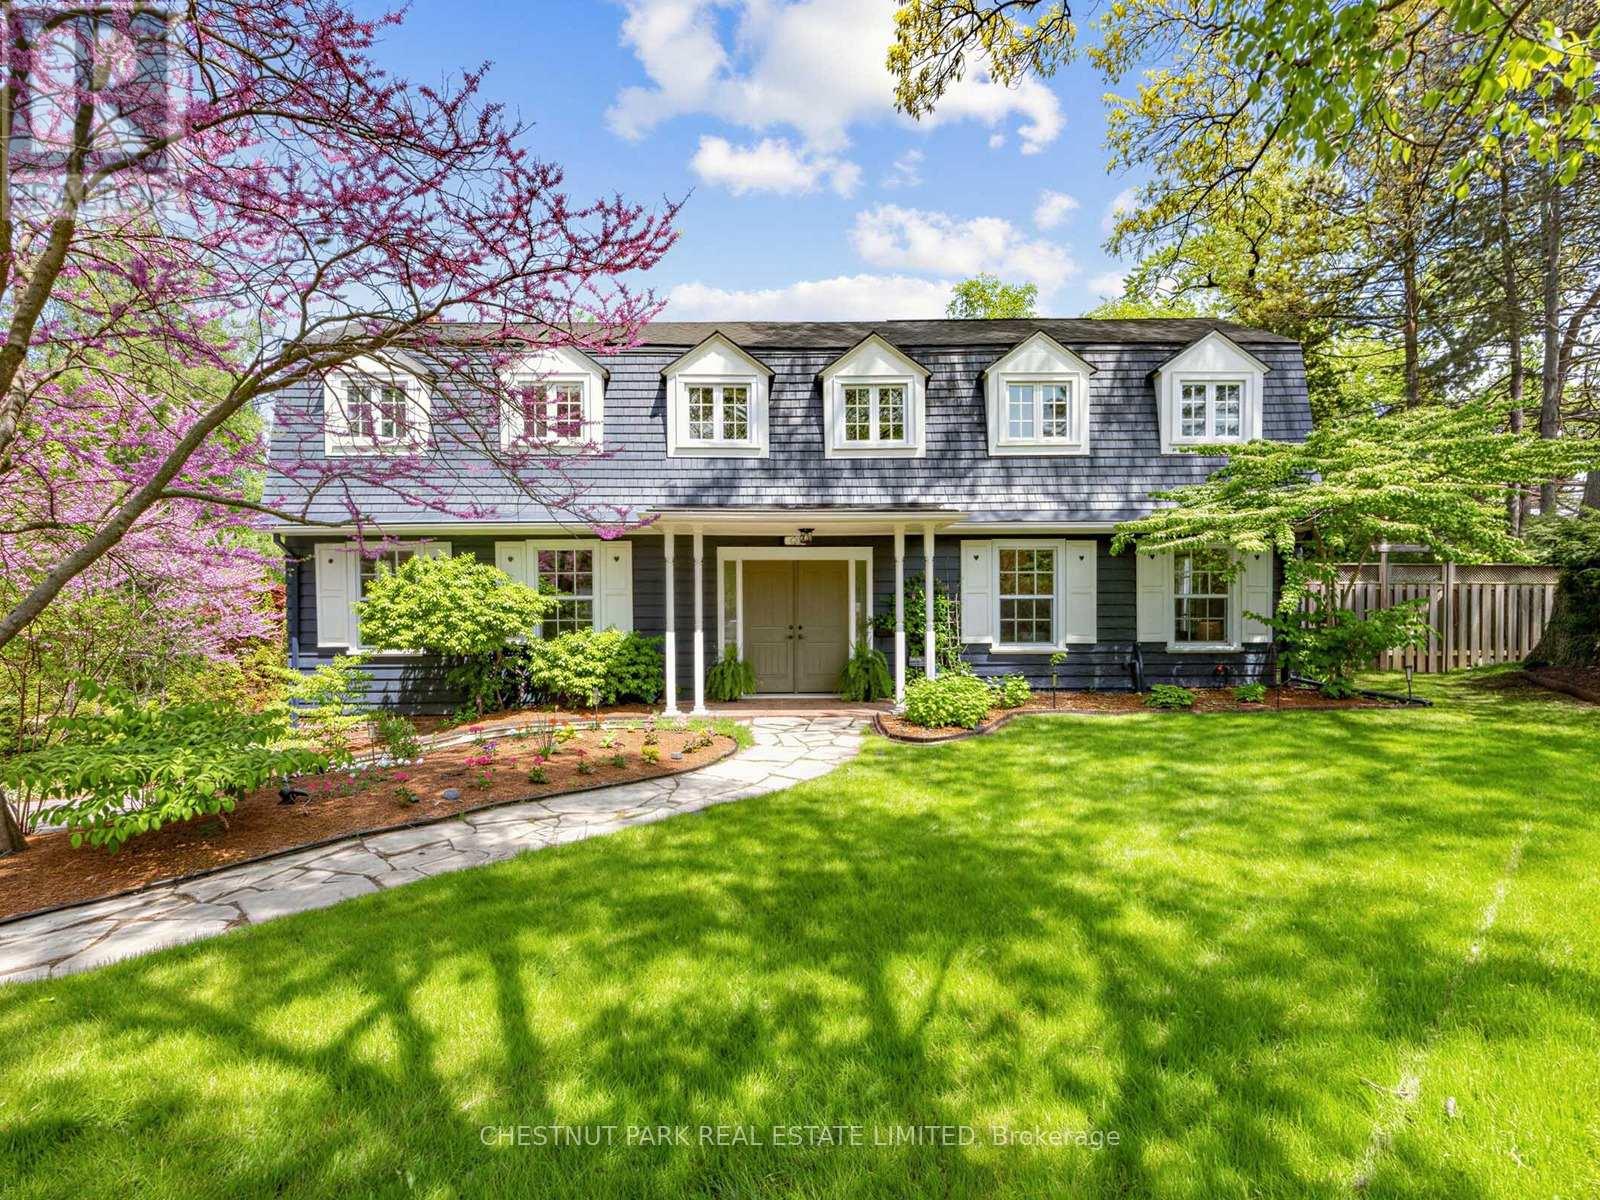
725 Bexhill Road
Mississauga, Ontario
Welcome to your fairytale beginning. Originally built as a gatehouse, this enchanting property is the very essence of "home." Overflowing with old-world charm, timeless romance, and thoughtfully curated modern comforts, all tucked away moments from Rattray Marsh and the shores of Lake Ontario.Defined by its iconic gambrel roof, symmetrical gables, rich millwork, and four crackling wood-burning fireplaces, every space feels warm, storied, and inviting. Beautifully renovated interiors offer effortless everyday living while meticulously preserving the home's original charm and character. Recent improvements include beautifully stained hardwood floors (2023), custom closet organizers (2024), a new high-efficiency furnace (2024), a new roof (2025), and a new heat pump (2025), providing peace of mind alongside timeless appeal.Framed by gorgeous mature tree canopies from nearly every window, the entire property feels deeply private, peaceful, and connected to nature. From the beamed kitchen opening onto a private garden patio to the serene primary retreat with a cast-iron tub and terrace access, this is a home designed for slow mornings, intimate gatherings, and a life well lived.Complete with grand principal living and dining spaces, a walk-out lower level, rec room, and double garage, the home effortlessly balances elegance and comfort. Ideally situated within the coveted catchments of Lorne Park Secondary School, Owenwood Public School, Green Glade Senior Public School, St. Christopher Catholic Elementary School, and Iona Catholic Secondary School. (id:62616)
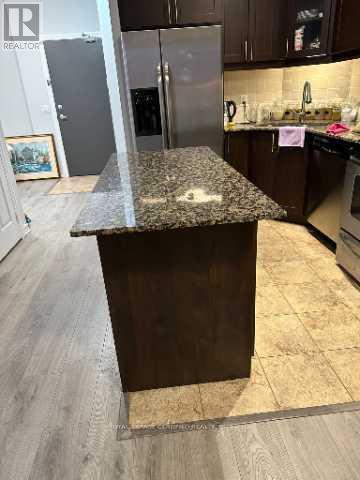
223 Webb Dr #1103 Drive
Mississauga, Ontario
Welcome to this Bright and Spacious, Laminate Flooring 1-bedroom + den suite on the 11thfloor-Onyx Condominiums in the heart of Mississauga. This unit has 9-ft ceiling, open-conceptlayout, kitchen with a centre island and granite countertops, Backsplash. Den is perfect for ahome office or play area for kids. It has a private balcony and take in stunning views of thecity. Close to Square One Mall, Celebration Square, Sheridan College, the YMCA, Public transitand many more including GO, major highways. Residents can enjoy exceptional building amenitiessuch as 24-hour concierge, fitness centre, indoor pool, sauna, rooftop terrace, party room,Guest suite and visitor parking.Dont miss the opportunity to live in Downtown of Mississauga. (id:62616)
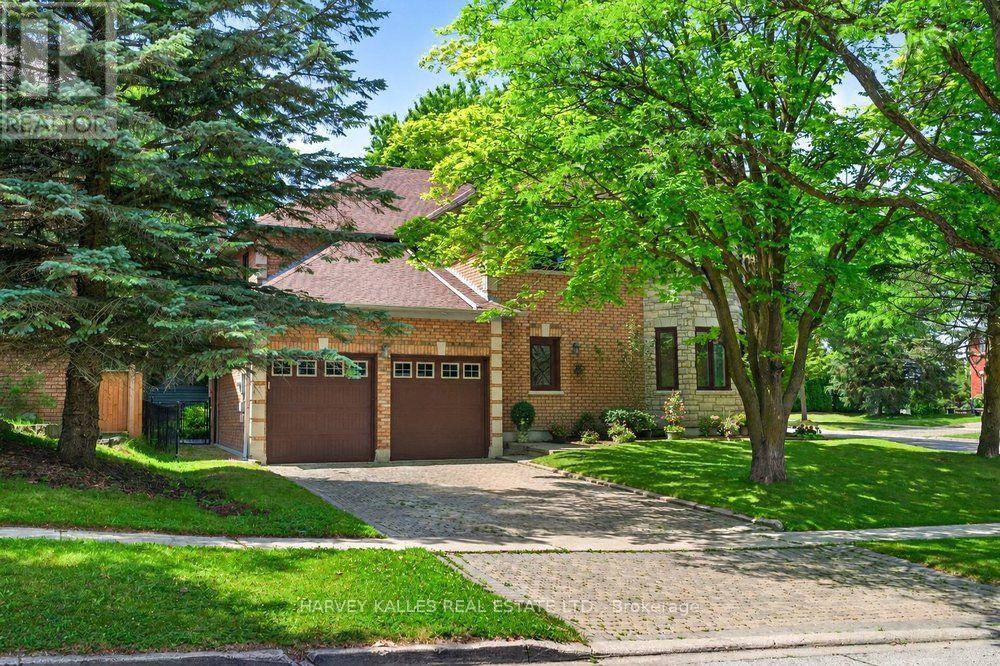
898 Stonehaven Avenue
Newmarket, Ontario
Truly an exceptional exclusive enclave of Stonehaven among the finest homes in town. Stunning curb appeal with stone and brick design, approximately 5000 s.f of finished living space. Quiet location on mature premium sized property, private and fully fenced backyard with tall trees, sun deck, patio and in-ground pool, custom interlock pool deck, walkway and drive. Grand foyer with sunken entrance and custom french door entry, upgraded with premium hardwood floors and marble tiling floor throughout the main level and bathroom area. Pot lights and tailored window coverings through out all levels. Bright and inviting kitchen space with stainless steel appliances, custom built cabinets, quartz countertops, breakfast area and walk-out to deck, formal dining room with chandelier, living room with fireplace and view of the backyard. Oversized windows adorn every room allowing plenty of natural light. Second floor features five spacious bedrooms with two full ensuite baths, primary 5pc ensuite with double vanity, main bath 5pc w/dbl sink. L/L fully finished w/rec rm, games rm, additional bedrooms & full sized kitchen upgraded w/quartz countertops & island with double sink & built-in wine rack. Lower level access from main stairs & separate stairs from main floor mud room area w/side entrance & garage access, huge double car garage w/high ceilings & built-in mezzanine storage. Qualifies for Stonehaven elementary school, Mazo De La Roch FI public school, and Newmarket high school. Steps to parks and walking trails. It's a place to be called a forever home! (id:62616)
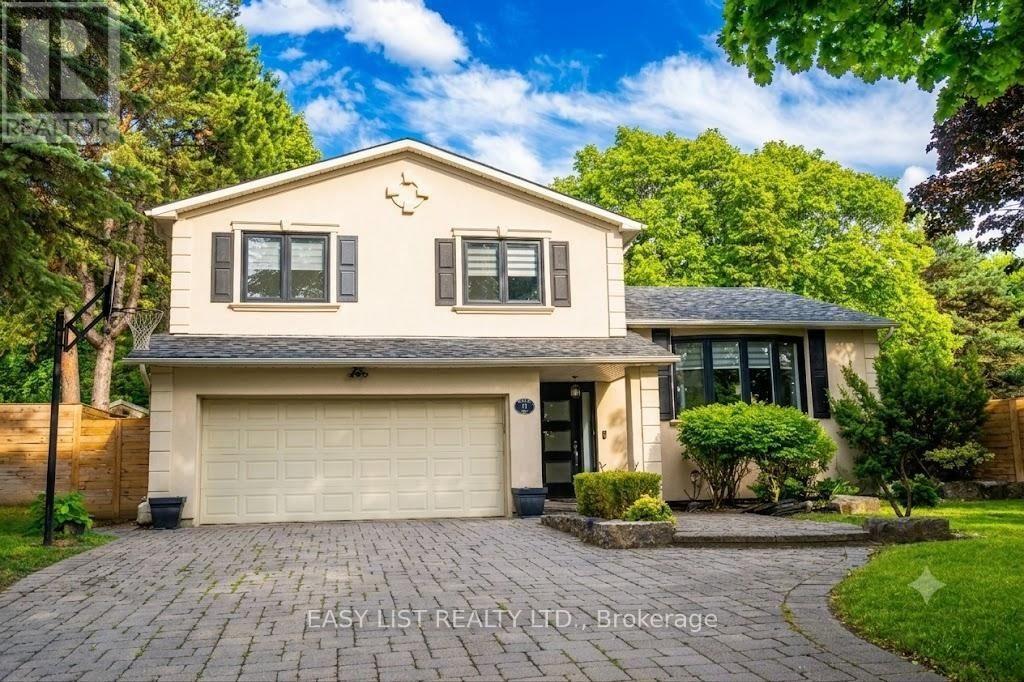
21 Kings Inn Trail
Markham, Ontario
Visit the REALTOR website for further information about this Listing. Welcome to 21 Kings Inn Trail, a rare executive residence nestled in the highly coveted, quiet enclave of Bayview Country Club Estates. Situated on one of the largest and most desirable south-facing lots on the street, this property backs directly onto the pristine, sprawling greenery of the prestigious Bayview Golf & Country Club. Step into a spectacular, resort-style backyard oasis designed for ultimate relaxation and entertaining. Framed by majestic, towering mature trees, the sprawling grounds offer an incredibly unique layout with extremely limited neighbor exposure, providing a rare sense of deep privacy and natural serenity. Enjoy long summer days by the massive saltwater inground pool, complete with a cascading waterfall feature and a custom built treehouse-a true private sanctuary in the heart of Markham. Inside, the home boasts a completely turnkey, light-filled interior footprint featuring hardwood floors throughout and spacious principal rooms. The heart of the home is a masterpiece: a custom, professionally designed chef's kitchen by Binns, fully equipped with premium chef-grade appliances, rich granite countertops, and seamless finishes. The second level features 4 large, bright bedrooms, including a spacious primary suite complete with a private 4-piece ensuite bath and walk-in closet. The fully finished lower level layout adds massive functional square footage, complete with pot lighting, a sprawling recreation room, and a fully equipped second kitchen-ideal for an in-law suite, multi-generational living, or full rec room with gym. Perfectly anchored in an unbeatably quiet, family-oriented neighborhood just steps from parks, transit, and local amenities, this home sits within the highly ranked, top-tier school catchment of Bayview Fairways Public School, Thornlea Secondary School, and St. Robert Catholic High School. (id:62616)
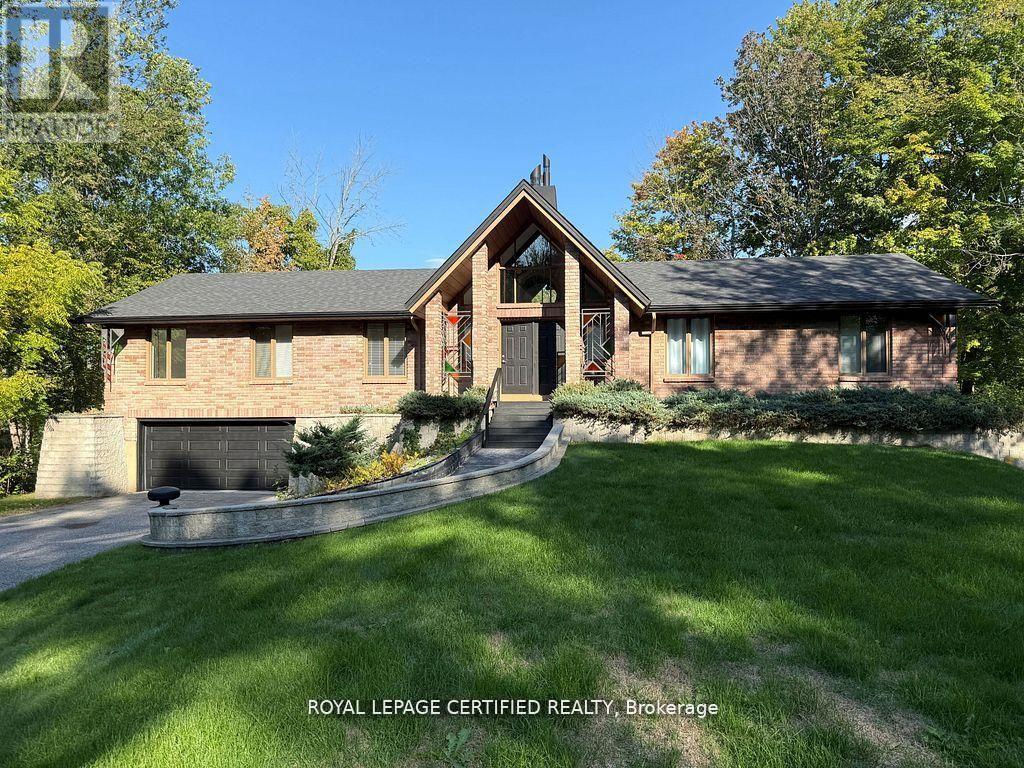
103 Sibbald Crescent
Georgina, Ontario
Gorgeous waterfront bungalow backing onto the Black River with boating access to Lake Simcoe and the Trent-Severn Waterway-offering the ultimate lifestyle upgrade. This spacious home features 5 bedrooms on the main floor, 2 washrooms including a private ensuite, and a bright living area with soaring cathedral ceilings and a cozy gas fireplace. The newly renovated basement with separate entrance offers 2 additional bedrooms, a full kitchen, and a large open-concept living space-ideal for extended family or income potential. With 2 kitchens in total, this home is perfectly suited for multi-generational living. Enjoy a massive driveway with 8+ parking, a 2-car garage, and a serene backyard with direct water access. Nestled in a peaceful, nature-rich community just a short drive to amenities, this is a rare opportunity to own true waterfront living. (id:62616)
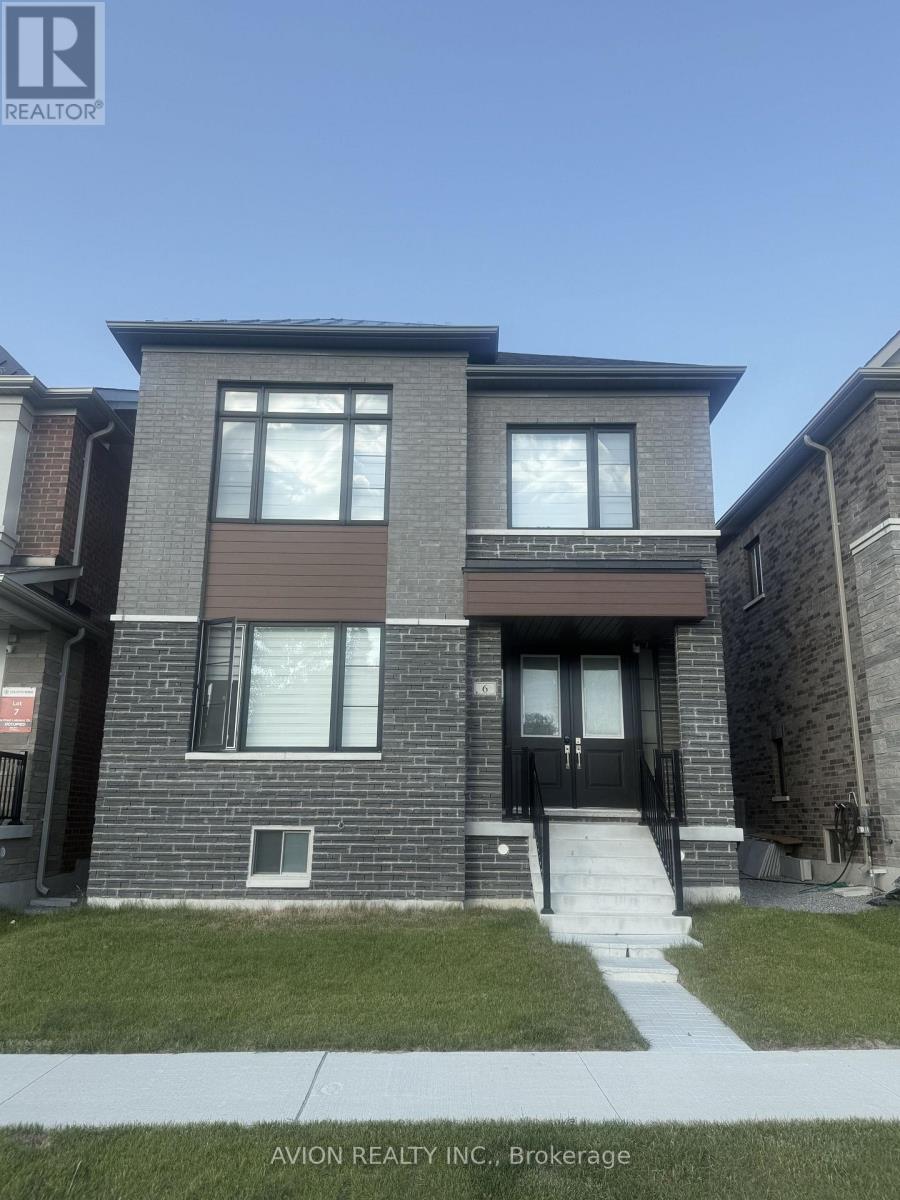
6 Fred Lablanc Drive
Markham, Ontario
Welcome to South Cornell Detached Home basement apartment with separate entrance. Located In The Desirable Cornell Community. Functional Layout: Generous and practical 2-bedroom, 1 -Den ,1-bathroom designed for comfortable living. In-Suite Amenities: Includes a fully equipped private kitchen and a dedicated ensuite laundry room with no sharing required.Steps To Parks, Community Centre, Library, Supermarkets, Walmart, Restaurants & More! Easy Access To Hwy 407. Close to everything in the best Location.Don't miss out-schedule your viewing today! (id:62616)

2 James Parrott Avenue
Markham, Ontario
Prime Location! Situated in the highly sought-after Wismer Community, this detached home directly faces a park and tennis court with no obstructions, offering an open view and a serene living environment. Above ground 2293 sq ft. The home is bright, spacious, and well-laid out, featuring a functional floor plan. The second floor offers 4 generously sized bedrooms and 3bathrooms, including an oversized primary bedroom with a walk-in closet.Exterior highlights include a full brick exterior, widened driveway, and an exceptionally large backyard, perfect for children's play, outdoor activities, or gardening.Unbeatable Location!Steps to public transit and close to top-ranked schools, parks, trails, GO Station, Markville Mall, grocery stores, restaurants, and more-everything you need for a convenient and comfortable lifestyle.2025 School Zone:Bur Oak S.S., Milliken Mills H.S., Bill Hogarth S.S., and Unionville H.S. (Arts Program) (id:62616)
101 Orleans Drive
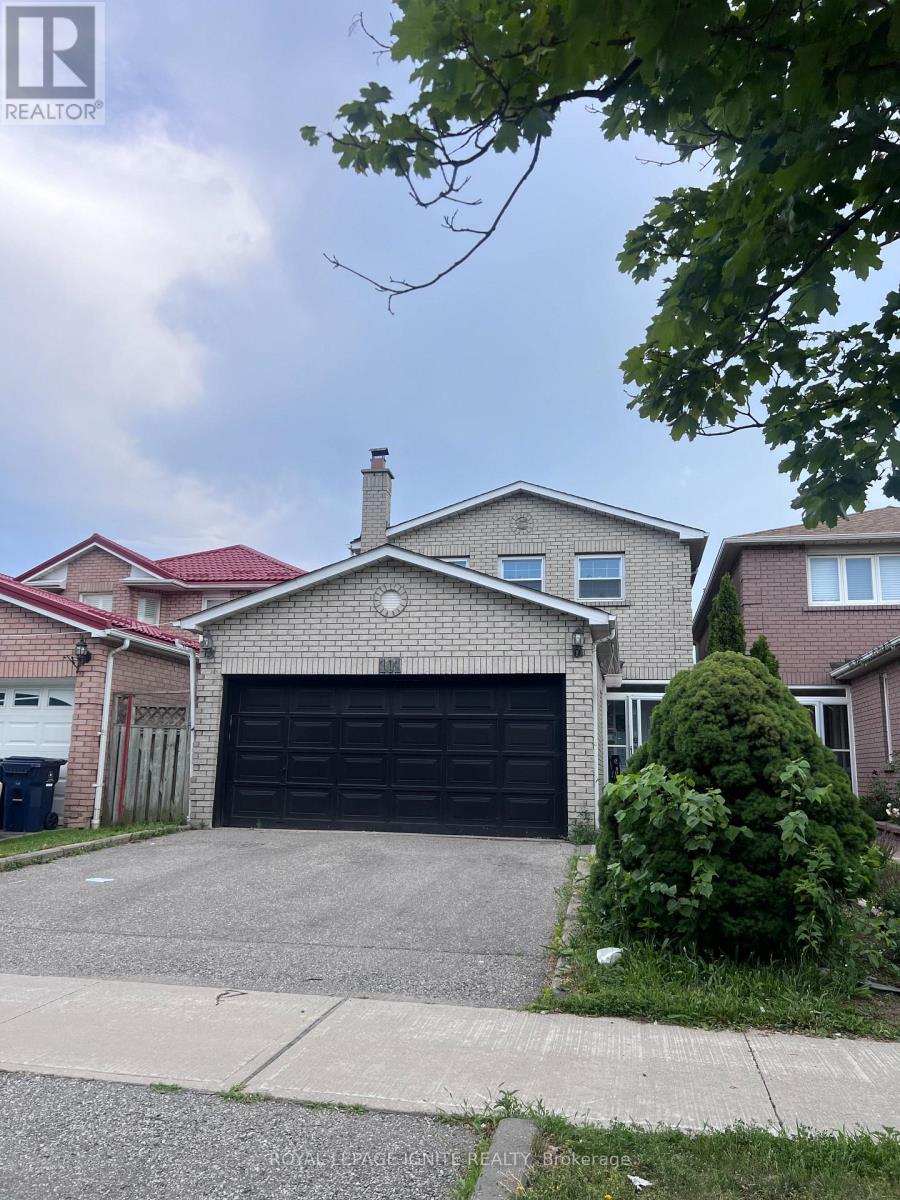
Toronto, Ontario
Beautiful & Spacious Main Floor Lease Featuring 4 Bedrooms And 3 Bathrooms In A Highly Desirable Family-FriendlyNeighbourhood. Bright Open-Concept Layout With Hardwood Flooring Throughout, Large Principal Rooms, Updated Bathrooms, And An Abundance Of Natural Light. Conveniently Located Minutes To Hwy 401, Public Transit, Schools, Parks, Shopping, And All Major Amenities. No Smoking. Main Floor Only. Basement Not Included. Tenant Responsible For Applicable Portion Of Utilities.Available August 1st. Tenant Occupied - 24Hours' Notice Required For All Showings.AAA Tenants Only. Please submit a rental application, Full Credit Report With Score, Employment Letter, Recent Pay Stubs, Photo ID, And References With All Offers. (id:62616)
2511 - 115 Mcmahon Drive
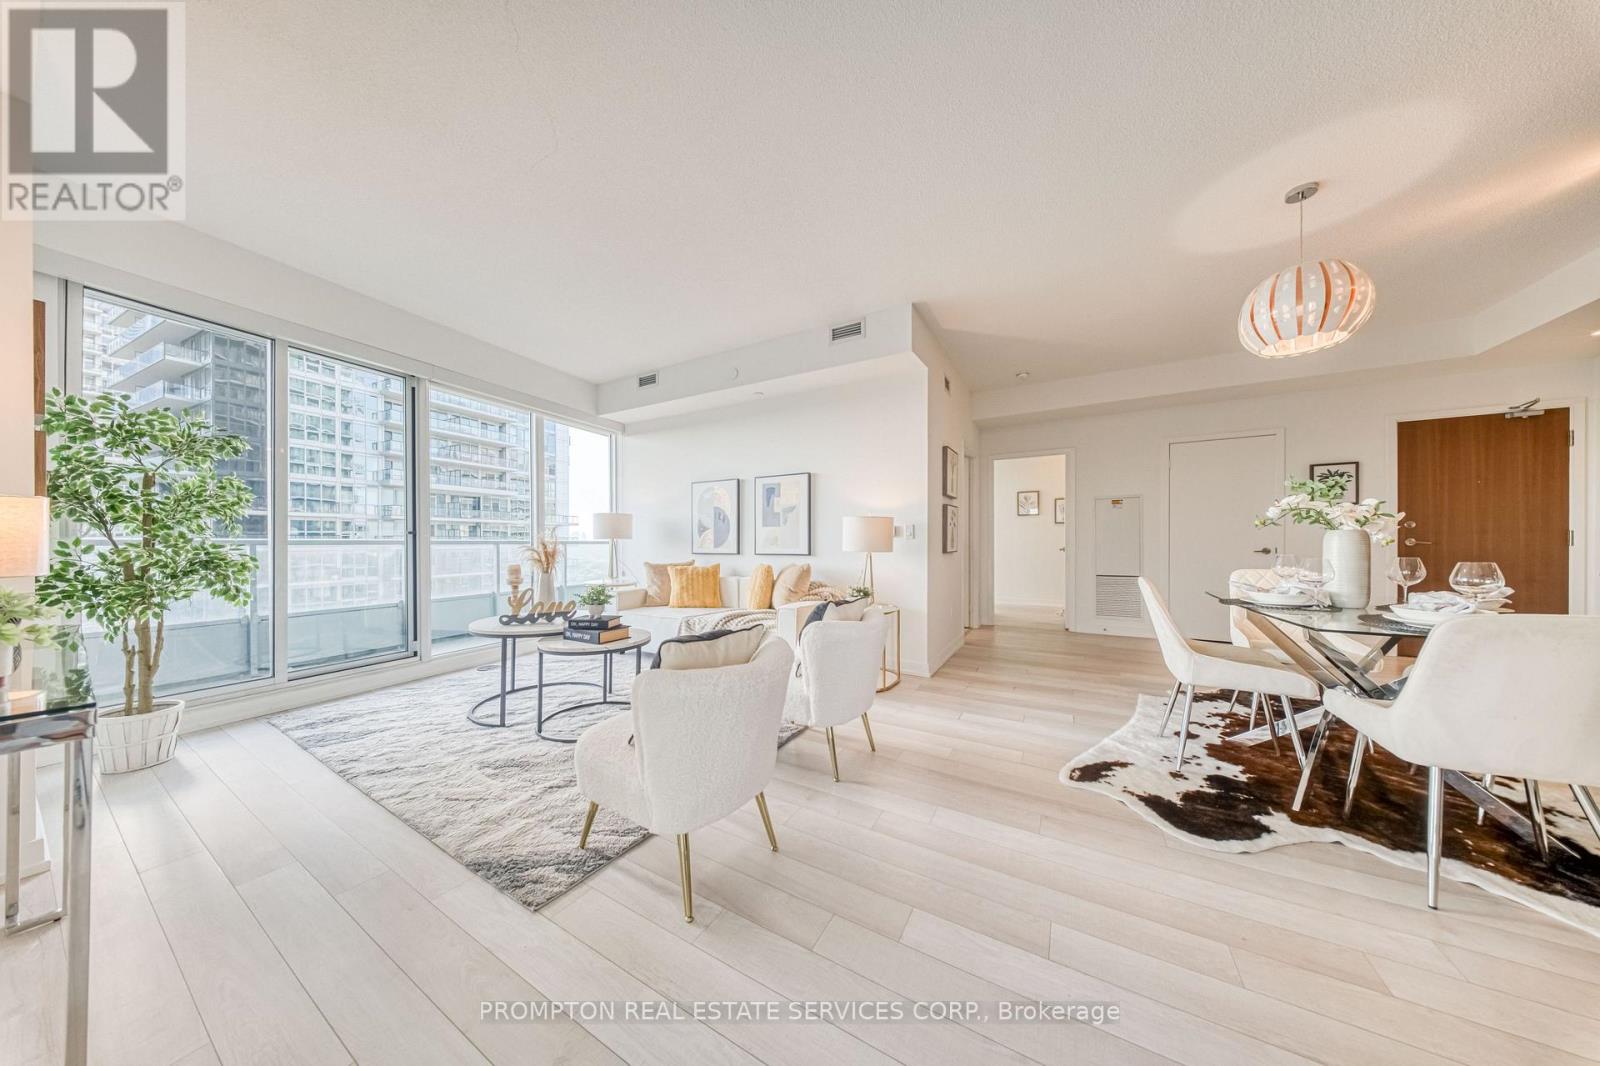
Toronto, Ontario
Bright & Spacious 3 Bedroom + Den Luxury Condo In Prestigious Bayview Village. Beautiful Panoramic SW Unobstructed City View With 1118 Sf + 245 Sf Balcony. Floor To Ceiling Window. Open Concept Living Area With 9Ft Ceiling. High End Modern Finished Kitchen With B/I Appliances & Luxury Bathrooms. Walking Distance To 2 Subway Stations. Oriole Go Train Station Nearby. Easy Access To Hwys 401, 404 & DVP. Close To Bayview Village, Fairview Mall, NY General Hospital, IKEA, And More. Features Touchless Car Wash. Access To 80,000Sf Megaclub; Tennis/Basket Crt/Swimming Pool/Bowling/Dance Studio Etc. (id:62616)
47 Mountain Park Avenue
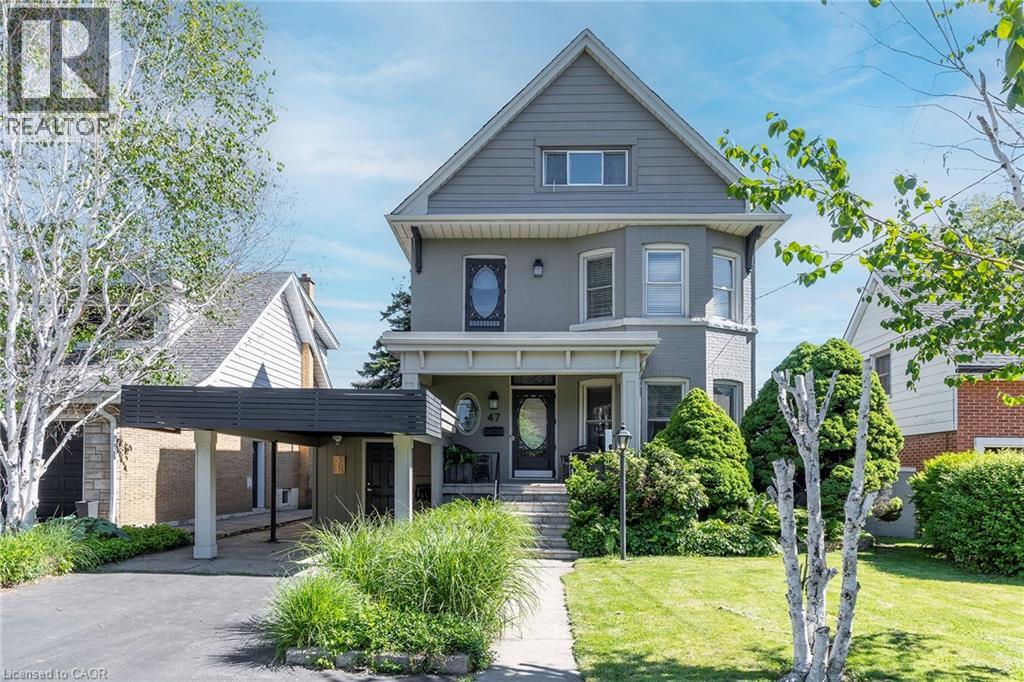
Hamilton, Ontario
EXCEPTIONAL CHARACTER, CENTURY HOME WITH PRIVATE MOUNTAIN TOP VIEWS OF THE CITY AND BEYOND THAT ONLY 22 PEOPLE HAVE!. This AMAZING well maintained home sits at the brim of Hamilton Escarpment, with breathtaking views right out to Lake Ontario including magical sunsets, twinkling stars and the lights of the city from your home. Enjoy morning coffee or evening wine on the large covered porch. Prepare to be wowed when you step inside with the charm and character of this 1905 CIRCA home with all the right updates & conveniences to make it the perfect family home. This home exudes character and elegance with black walnut floors, wood beam ceilings, original banisters, tall baseboards, stained glass and beautiful door trim just to name a few. The main flr offers a Liv Rm w/bay window & FP open to the Din Rm which allows plenty of space for family gatherings or entertaining. The Kitch boasts S/S appliances, plenty of timeless white cabinets and counter space. This floor is complete with a sitting rm w/FP overlooking the breathtaking views & W/O to the backyard, a 3 pce bath and a mud rm with access from your covered parking. Upstairs offers 3 spacious beds, 4 pce bath & a beautiful den/liv rm combo overlooking the city and Lake Ontario. The front bedrm offers a bay window w/great views. The bath will make you feel like you are at the spa everyday with a soaker tub, double sinks and elegant lighting. BONUS 3rd flr could make a perfect master retreat, or an inspiring extra living for hobbies. Outstanding views here again, another 4 pce bath and a kitchenette make it perfect for adult children still at home or in-laws needing their own space. The backyard offers plenty of space to entertain and is another perfect place to enjoy all the views this home has to offer!!! This home checks ALL THE BOXES. It is located in a 10+ neighbourhood, on this exclusive Hamilton brow street, close to all conveniences, great walking. Inspiration, elegance & charm, all in one. MUST SEE!!!!! (id:62616)
765 Reid Crescent
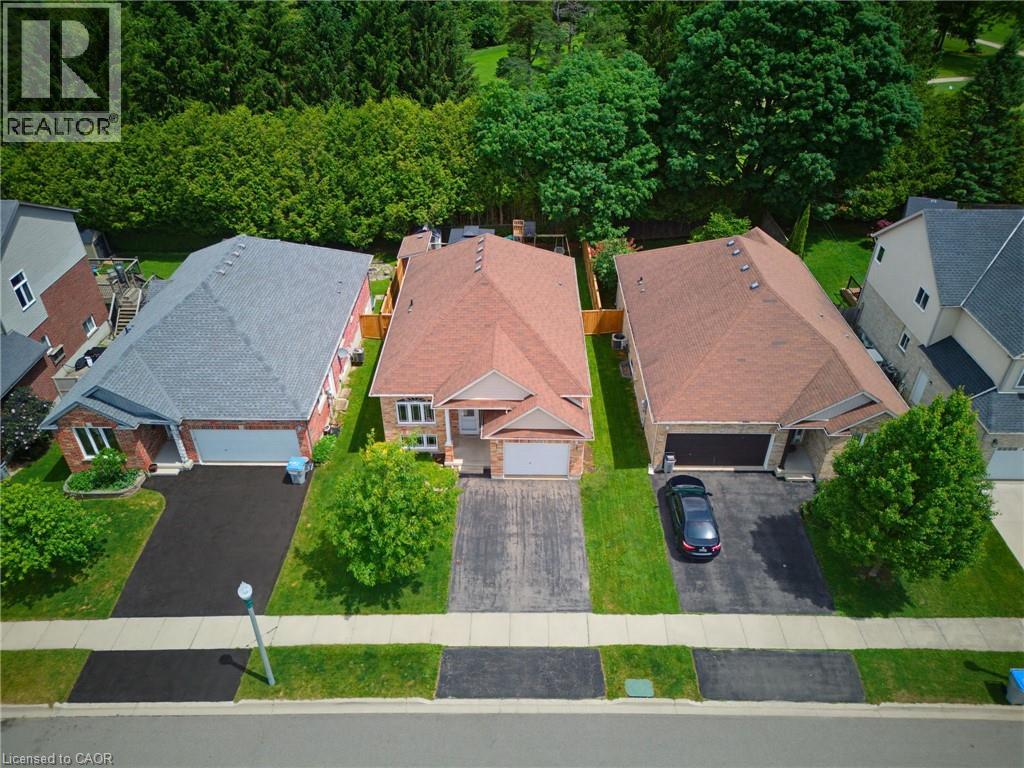
Listowel, Ontario
PRIVACY, STEPS FROM PARK & SCHOOL, FENCED YARD. Imagine starting your day at 765 Reid Crescent, in Listowel. A beautiful raised bungalow with space for every part of family life. Step inside to a large kitchen flowing naturally into the dining and living areas. The main level features two bedrooms, two full bathrooms providing comfort for everyone. The finished, spacious basement has a rec room with a gas fireplace, an additional bedroom and bathroom. Step outside to the deck with a gazebo overlooking the fenced backyard. Backing onto the Listowel Golf Course, you’ll enjoy peaceful views and a sense of privacy. Just minutes from North Perth Westfield Elementary School and steps away to Listowel Kinsmen Park, this home combines scenic surroundings, convenience, and the welcoming community spirit that makes life in Listowel so special. (id:62616)
33 Richmond Street
Brantford, Ontario
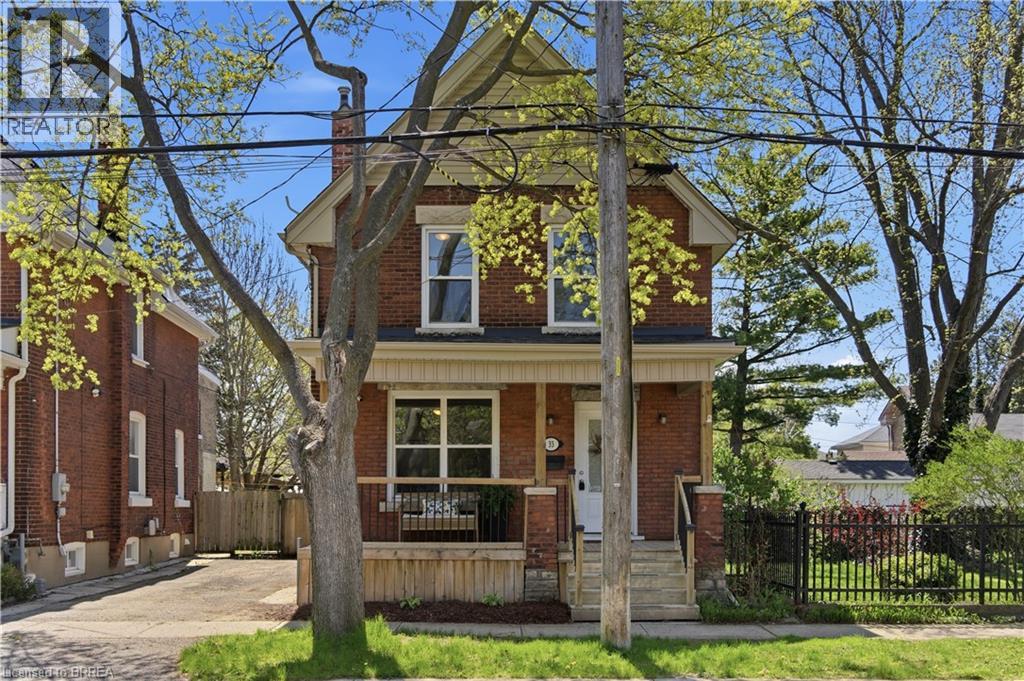
Welcome to 33 Richmond Street in Brantford—a charming, move-in ready century home that blends character with thoughtful updates. This 3-bedroom, 1.5-bath home is perfect for buyers who appreciate classic details without sacrificing modern convenience. Step inside to a bright, carpet-free interior featuring timeless touches like the original-style wood staircase, built-in shelving, and elegant glass French doors. The main floor offers a functional, inviting layout with a convenient laundry area that doubles as a powder room—ideal for busy households. The spacious kitchen includes ample cabinetry and stainless steel appliances, combining style and practicality. Upstairs, you’ll find three comfortable bedrooms and a well-appointed 4 pc bathroom, providing plenty of space for family or guests. Enjoy year-round comfort with a gas furnace and central air conditioning—features not always found in century homes. The unfinished basement offers excellent storage and potential to be finished for additional living space. Outside, relax on the covered front porch or enjoy the fenced backyard, complete with a newer back deck and updated front porch and steps. Key updates include: Front porch fully updated in 2025 which included the ceiling, roof (of porch not house), soffits, fascia, eaves, and downspouts.; lead water service replacement (2025); sewer line (2021); Ducts , furnace & A/C and cleaning (2026); freshly painted (2026); washing machine 2023 , plus updated windows, doors, kitchen cabinetry, soffits, facia, eaves on home and exterior aluminum work over the past 10–15 years. Start packing—this move-in ready home comes fully equipped with kitchen appliances (fridge, stove, microwave), plus a washer & dryer, and an additional fridge and chest freezer in the basement Located close to amenities, this solid, character-filled home offers excellent value with major updates already complete. (id:62616)
259 Timber Trail Road
Elmira, Ontario
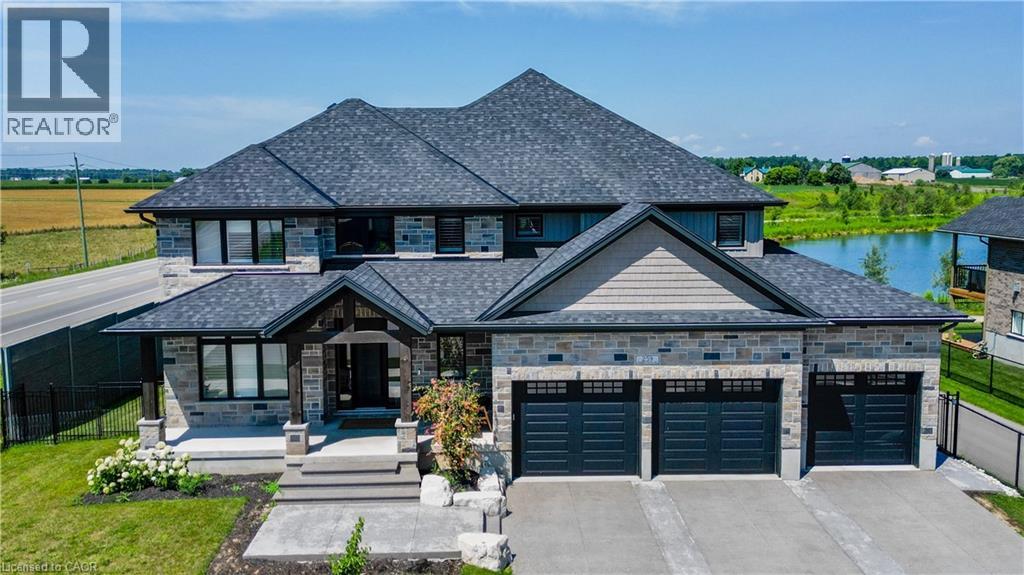
This newly built, luxurious home offers almost 5,000 sqft of meticulously designed living space, located in the serene small town of Elmira, just outside the city. Situated on a stunning double lot that backs onto a tranquil pond, the property is fully fenced with wrought iron gates, providing both privacy ad elegance. The gourmet eat-in kitchen features enough space for a large harvest table, gorgeous quartz countertops. large island with seating, gas stove, a spacious walk-in pantry, and is complemented by a wet bar with honed granite and reverse osmosis for ultimate water quality. The main floor also includes a private home office space, and a cozy gas fireplace, while the grand foyer and living room boast soaring 18-foot ceilings, creating an open and inviting atmosphere. The oversized mudroom possesses plenty of hooks and cubbies for all your outdoor wear and storage. The expansive laundry room features ample cupboards. drying bar, sink and counter space. to ensure everyday convenience. Three sets of sliding doors lead to a covered patio with glass railings, perfect for entertaining and relaxing with a gas hookup for your BBQ. Upstairs, the home offers four generous bedrooms, including a primary suite with luxurious ensuite and a large walk-in closet, as well as two additional full bathrooms. The fully finished basement provides in-law potential with a wet bar, 5th bedroom, 2pc bathroom, large, finished storage room, and a separate entrance leading from the stairs to the triple car garage which offers an extra bay with access to the backyard. California shutters and custom blinds throughout add a sophisticated touch. The exposed aggregate driveway stamped concrete steps leading to the front porch, and armor stone accents elevate the exterior, making this home an absolute standout. (id:62616)
43 Bucks Park
Port Dover, Ontario
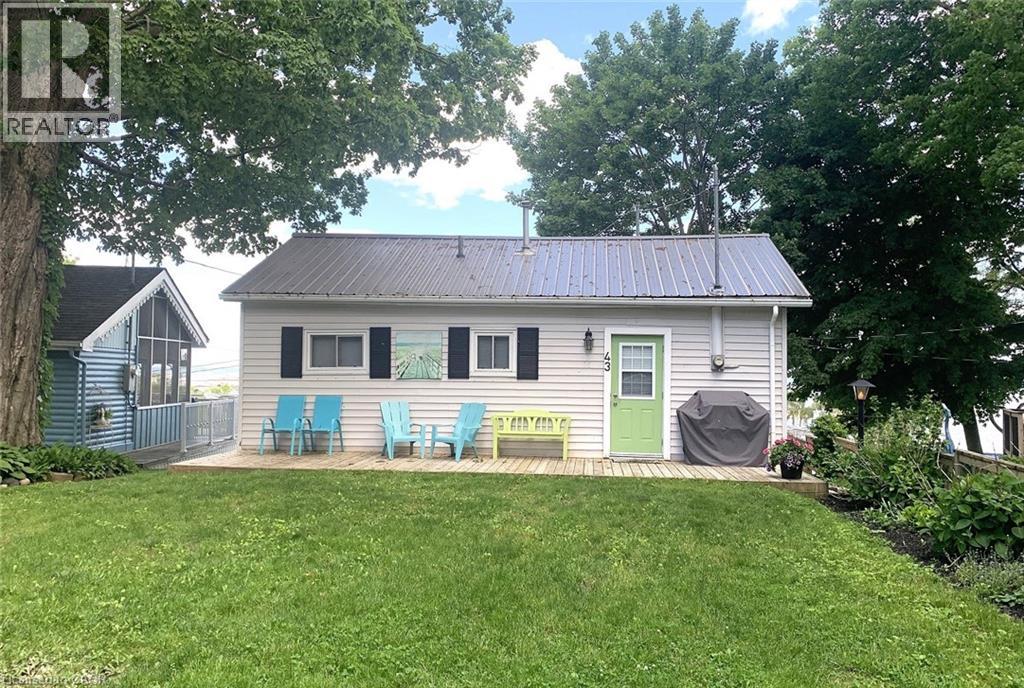
A RARE FIND...Beach Side Living... 2 bedroom Summer Home in Downtown Port Dover. SPECTACULAR VIEW of the Lake, the Pier & the Beach! Feel the Warm Summer Breezes as you Relax & Enjoy the View from the 13 x 22 Deck with remote awning-Great for Entertaining! Lower Deck too!. There's plenty of room for Family and Friends to come and visit with 3 personal parking spaces plus 1 space in the parking corral (when available). Maintenance Free. Nicely Landscaped. Open Concept LR, DR & Kit, Oversize Windows to Capture the View, Patio Door to Deck. 2 Bedrooms(queen beds). Fully furnished. 625 sq. ft. cottage with a metal roof. Crawl space access under deck. Cottage was raised in 2020 with new piers. Private stairs to beach. 6 months usage from April 1st to October 1st. Leased Land. 2026 lease is paid. Turn Key. Ready for You and Your Family to Make Long Lasting Happy Memories! (id:62616)
120 Newport Lane
Port Dover, Ontario
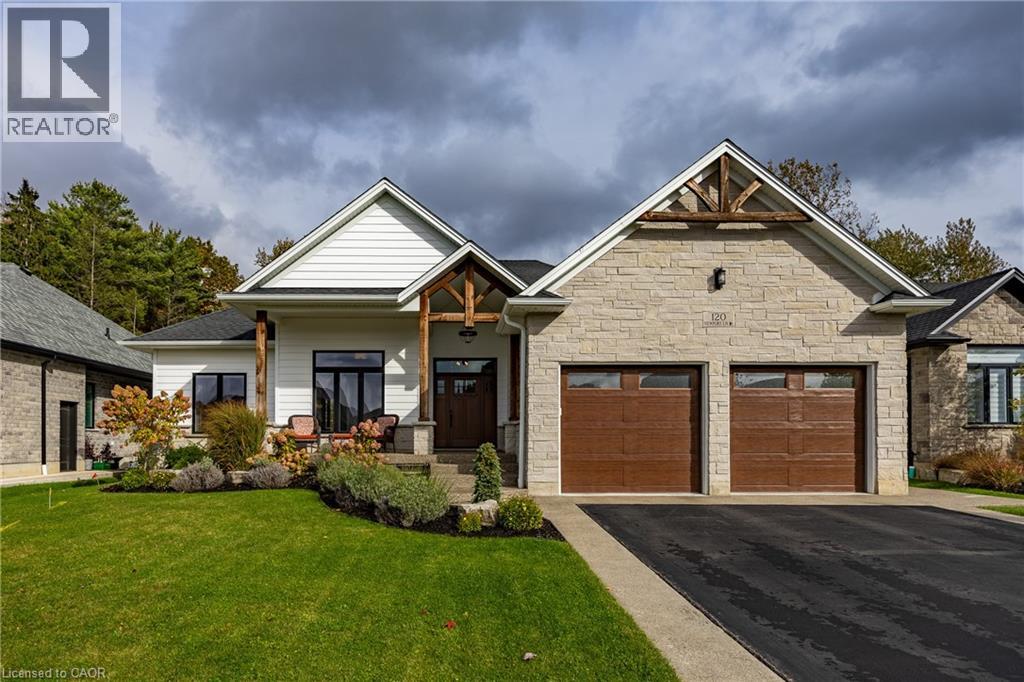
Stunning custom-built bungalow perfectly situated in this picturesque lakeside town. This thoughtfully designed residence combines the beauty of nature with modern convenience, backing onto 21 acres of pristine Carolinian forest while remaining just minutes from shopping, restaurants, and recreational amenities. The exterior charms with its welcoming stone-columned front porch and timber truss details, while the covered rear concrete porch (34' x 10') offers the ideal retreat to unwind and take in the peaceful surroundings. Inside, the open concept living area features a striking natural gas stone fireplace with floating shelves, built-in cabinetry, and expansive windows framing views of the Long Point Conservation Area. The chef’s kitchen showcases ceiling-height cabinetry, a custom range hood, quartz countertops, and a waterfall island — all flowing into a bright dining space illuminated by a transom window. The primary suite includes a walk-in closet and an elegant ensuite with a floating hickory-stained vanity. Two additional bedrooms and a 4-piece bath complete the main level, along with a convenient laundry room with cabinetry, closet space, and direct garage access. The finished basement with high ceilings expands your living space with a large family room, fourth bedroom, exercise or hobby room with frosted glass doors, 3-piece bath, and ample storage. Quality details continue throughout — from engineered hardwood and ceramic tile on the main level to durable laminate and carpet below. Exterior highlights include stone, brick, and insulated composite cladding, a two-car insulated garage, gas lines for BBQ and stove, irrigation system, and professional landscaping. Experience the comfort, craftsmanship, and charm of Port Dover living — check out the virtual tour and book your private showing today. (id:62616)
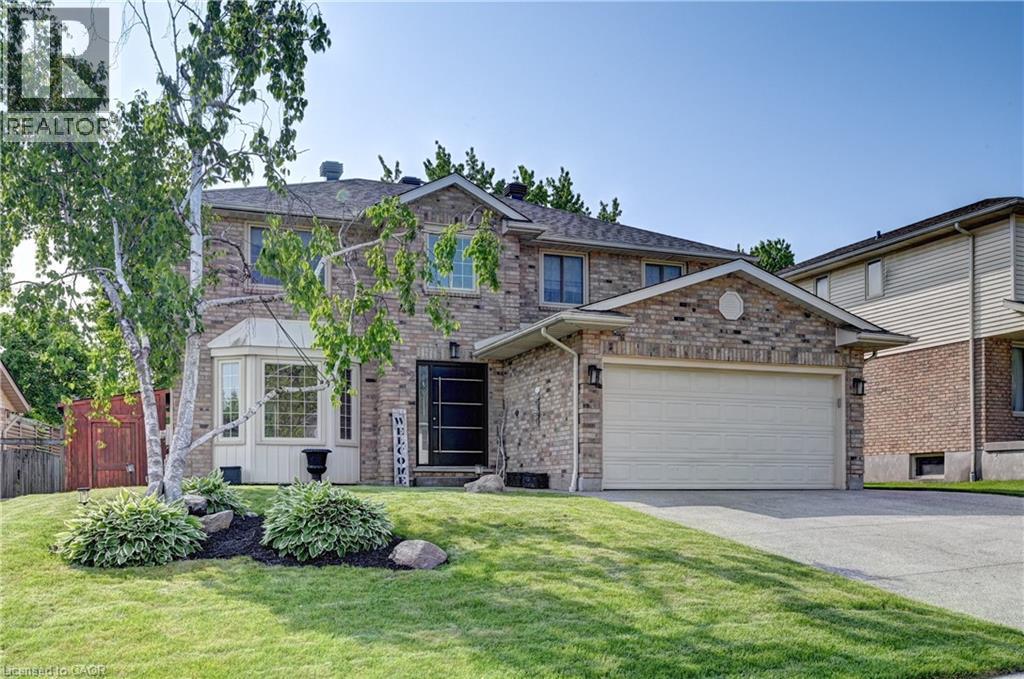
352 Stephanie Drive
Guelph, Ontario
*OPEN HOUSE SUNDAY, JULY 12th 1:00 PM - 3:00 PM* Beautifully updated home offering exceptional curb appeal with a neutral cream brick exterior, modern front door, concrete driveway, and double car garage. Inside, you’ll find a spacious layout designed for both everyday living and entertaining. The heart of the home is the chef-inspired kitchen, fully upgraded in 2024, featuring a side-by-side refrigerator and freezer, six-burner gas stove with pot filler, built-in microwave, quartz countertops and backsplash. The main floor has beautiful engineered hardwood and ceramic flooring throughout, the striking wood staircase with glass railing, also updated in 2024, sets a modern tone. Convenient main floor laundry with a gas dryer adds everyday functionality. Upstairs, retreat to the oversized primary suite complete with a walk-in closet and spacious ensuite bath. Generously sized bedrooms and bathrooms provide comfort for the whole family. The fully finished basement extends your living space with endless possibilities for a future home theatre, gym, office, or play area. Step outside to your private backyard oasis! Enjoy a stamped concrete patio, a deck with privacy wall (2023), a hydro pool, gas line for barbecue and future fire pit, and a fully fenced yard (2020). The roof was replaced in 2019, offering peace of mind for years to come. This home blends timeless charm with modern updates—truly a must see! (id:62616)
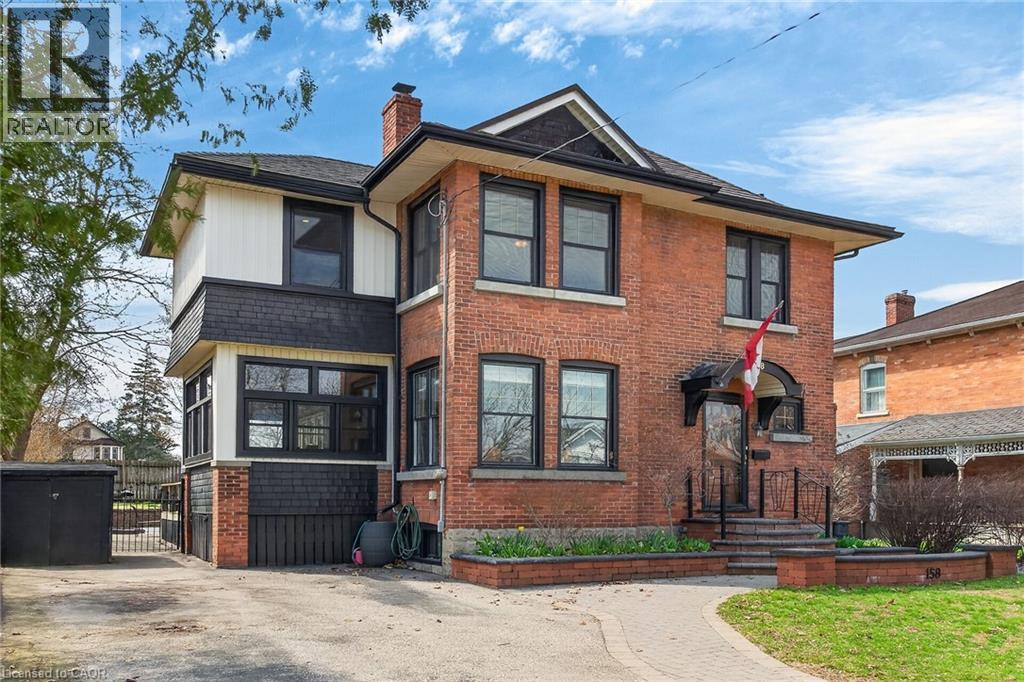
158 Talbot Street N
Simcoe, Ontario
Heritage charm meets modern convenience in 158 Talbot St. North, a four-bedroom century-plus home. Set on a quiet street, close to schools, parks, churches, shops, recreation facilities and the library, this house is ideally situated. A custom-built curved stone wall and stairs invite you into the main floor, complete with a vestibule, powder room and large foyer. High ceilings and original woodwork, including pocket doors, add period charm to the main floor. The large living room features a wood-burning fireplace and dual-aspect windows, while solid hickory hardwood floors extend through to the dining room. A three-season sunroom extends the main-floor living space, and the custom-designed chef's kitchen features ceiling-high solid maple cabinetry and granite countertops. A large walk-in pantry affords amazing storage space, and a breakfast and office area complete the main floor. Upstairs are four spacious bedrooms, all with cork flooring, and an enormous custom-built dressing room off the primary bedroom. Heated tile flooring warms your toes in the updated bathroom, with a separate tub and walk-in shower. A large attic space above provides further possibilites for living and storage space. The basement offers a family room with heated tile flooring, a powder room and laundry room, in addition to a utility room with lots of storage. Step outside and enjoy the fenced backyard, complete with a large heated in-ground pool, several seating areas, and extensive perennial-filled gardens. A large deck off the sunroom has a gas hook-up ready for your BBQ, and a shed provides storage for bikes, tools and lawn equipment. Upgrades include a metal shingled roof; custom iron fence, gates and railings; modern windows and central air, all of which contribute character, charm and peace of mind. This must-see property offers a discriminating buyer a chance to own a piece of Simcoe's history. (id:62616)
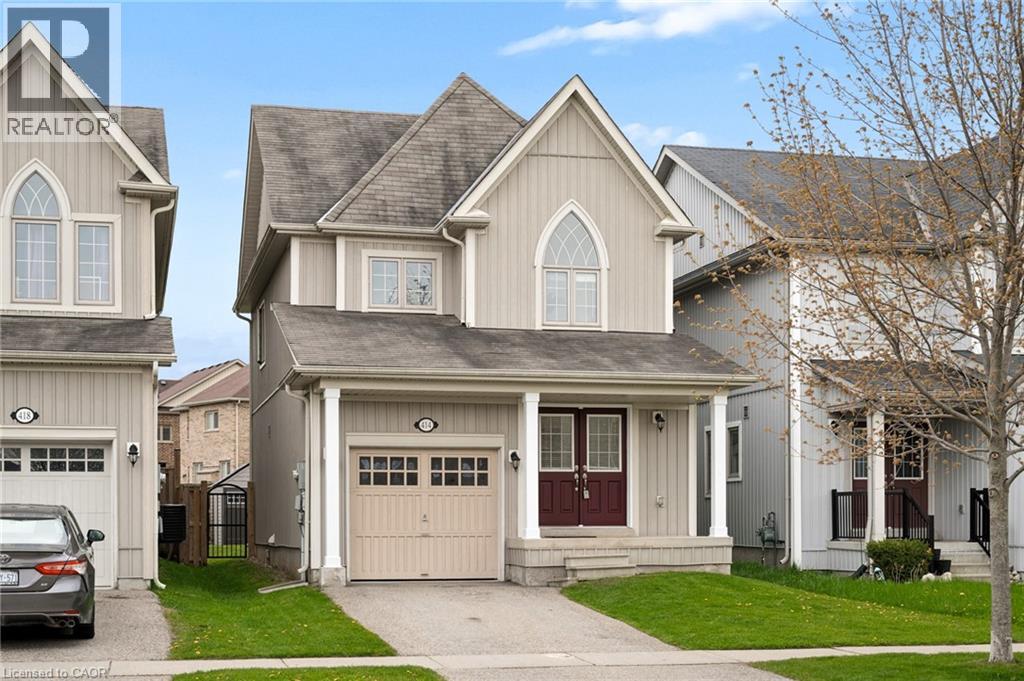
414 Thompson Street
Woodstock, Ontario
Welcome to 414 Thompson Street — a beautifully finished family home offering functional living space, stylish updates, and a backyard made for entertaining. From the charming French entry door to the warm hardwood flooring throughout the great room, staircase, and upper hallway, this home blends comfort and character throughout. The open-concept main floor features a spacious kitchen, dining area, and inviting great room complete with pot lights, a cozy fireplace, and large windows overlooking the backyard. A sliding patio door provides easy access to the deck and fully fenced yard, perfect for summer gatherings, kids, or pets. Upstairs, you’ll find 3 generous bedrooms, while the finished basement adds valuable additional living space and flexibility for a rec room, home office, or guest area. With 4 bathrooms, there’s plenty of room for the whole family and visitors alike. Ideally located in a sought-after family-friendly neighbourhood in Woodstock, this home is close to parks, schools, shopping, restaurants, and offers convenient access to Highway 401/403 for commuters. (id:62616)
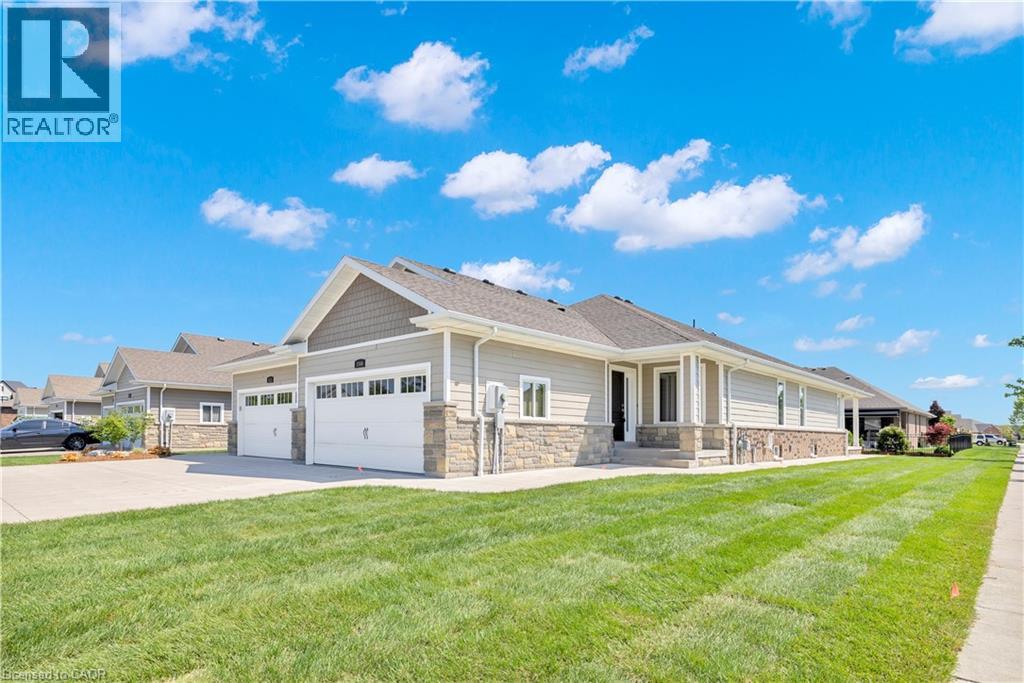
1160 Alliance Street
Essex, Ontario
Welcome to this stunning fully finished 3-bedroom, 2-bath end unit semi offering modern luxury, designer finishes, and true move-in ready living with no maintenance fees in one of LaSalle's most sought-after neighbourhoods! Situated on a premium corner lot, this home offers added privacy, extra side yard space, and unbeatable convenience close to the Hwy 3 expansion, top-rated schools, churches, parks, trails, shopping, and restaurants - all within walking distance to the Windsor Crossing Premium Outlets and the newly developed Shoppes at Heritage.Step inside to a bright and stylish interior showcasing high-end finishes throughout. The spacious designer kitchen is truly the heart of the home, featuring granite countertops, a large centre island, ample cabinetry, and a walk-in pantry conveniently located off the main entrance and mudroom area for added functionality and storage. The inviting primary suite offers a tray ceiling, walk-in closet, and spa-inspired ensuite complete with granite countertops and a beautiful glass tiled walk-in shower.The newly renovated lower level features gorgeous flooring, quality finishes, a spacious third bedroom, and an open-concept flex space perfect for entertaining, a family room, home office, or gym. Additional highlights include ethernet and cable wiring throughout most rooms, covered front and rear porches, a cement patio off the back, newer paved driveway, wraparound sidewalk leading to the spacious backyard entertaining area, plus the flexibility of an appliance-ready laundry/mechanical room in the basement or optional upstairs laundry hookup.This exceptional home perfectly blends style, comfort, functionality, and location - all with the added benefit of low-maintenance living and absolutely no maintenance fees. Truly a rare opportunity in the heart of LaSalle! (id:62616)