
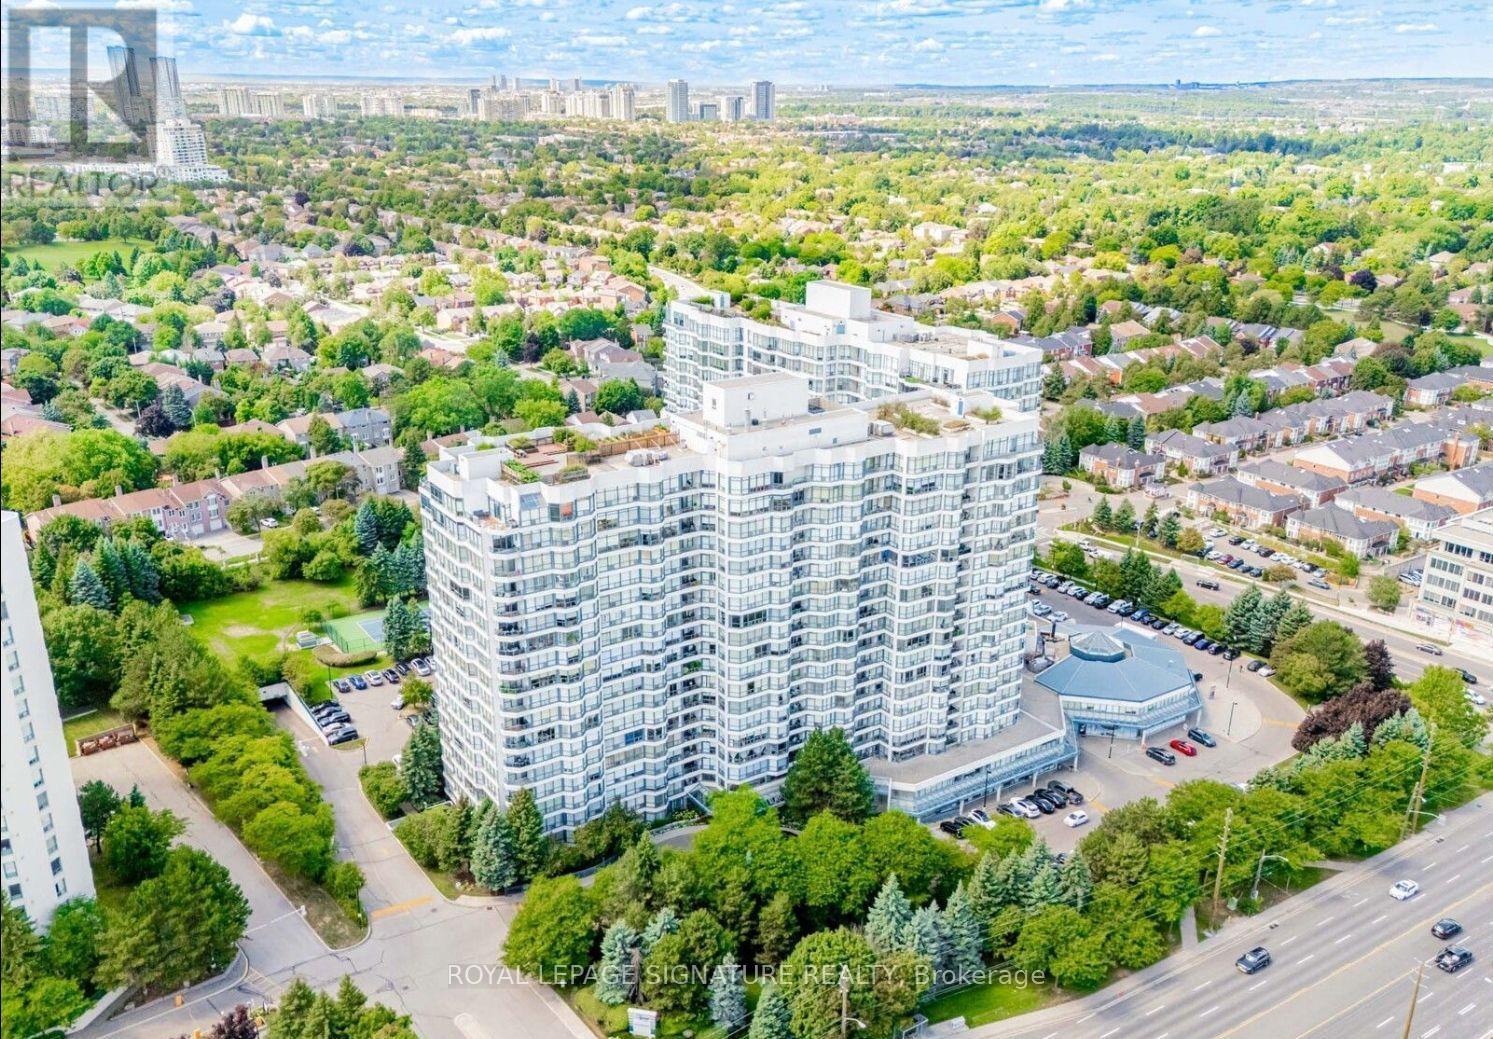
Ph9 - 7300 Yonge Street
Vaughan, Ontario
Welcome to 7300 Yonge Street, PH9 - Skyrise on Yonge, a rarely available, one-of-a-kind 2-storey penthouse offering approximately 3,620 sq. ft. of luxurious living space in the heart of Thornhill. This bright corner suite is an entertainer's dream, featuring breathtaking panoramic south-east views and an impressive grand foyer with mosaic inserts in both ceiling and flooring. The residence offers 2 spacious bedrooms plus a solarium and 3 beautifully renovated bathrooms. Designed with exceptional craftsmanship and upscale finishes throughout, this home showcases a gourmet kitchen, elegant living and dining areas with crown mouldings and architectural columns, and a striking floating wrought iron staircase. The primary suite is a private retreat, complete with a picture-window sitting area and sauna. Enjoy seamless indoor-outdoor living with a private terrace on the second floor and an additional balcony off the family room. Additional features include two parking spaces, a locker, and a large laundry room with ensuite storage. All-inclusive maintenance fees cover utilities plus TV, internet, and telephone. Residents enjoy premium amenities including an indoor pool, gym, party room, tennis and squash courts, and guest suites. Ideally located with TTC at your doorstep, and close to shopping, dining, and places of worship. A truly exceptional residence offering space, elegance, and convenience-showing to perfection. (id:62616)
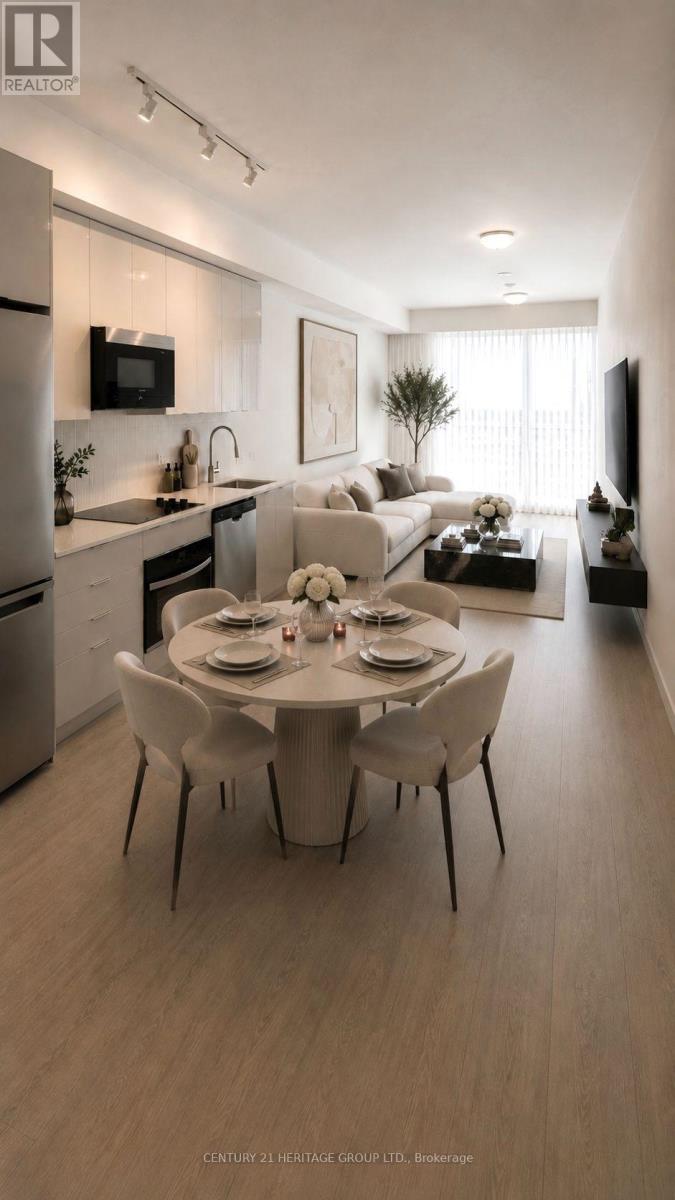
1308 - 474 Caldari Road
Vaughan, Ontario
Luxury one Yr New 2 Bedroom Condo with parking in the Heart of Vaughan (Jane/Rutherford) Across from Vaughan Mills. This bright and modern suite features: Second room with sliding Door Can be Used as Bedroom or office space. 9ft smooth ceiling. Floor to ceiling windows in both living and bedroom. Upscale kitchen with SS appliances, Granite countertop, backsplash. Quality laminate flooring throughout. A private covered balcony with great city view. Building amenities include 24hr Concierge, a theatre, artist studio, fitness room, wellness spa, yoga room, lounge and party room, a work hub and outdoor terraces. Perfectly situated, the location offers unparalleled convenience with easy access to Highway 400, transit, Cortellucci Hospital, and steps to Vaughan Mills, and restaurants. Just minutes to Rutherford GO station, Vaughan Metropolitan Centre and TTC subway, downtown Toronto and York University are at the doorstep of this new community. Experience the perfect combination of luxury living and convenience. Some of these photos are virtually staged (id:62616)
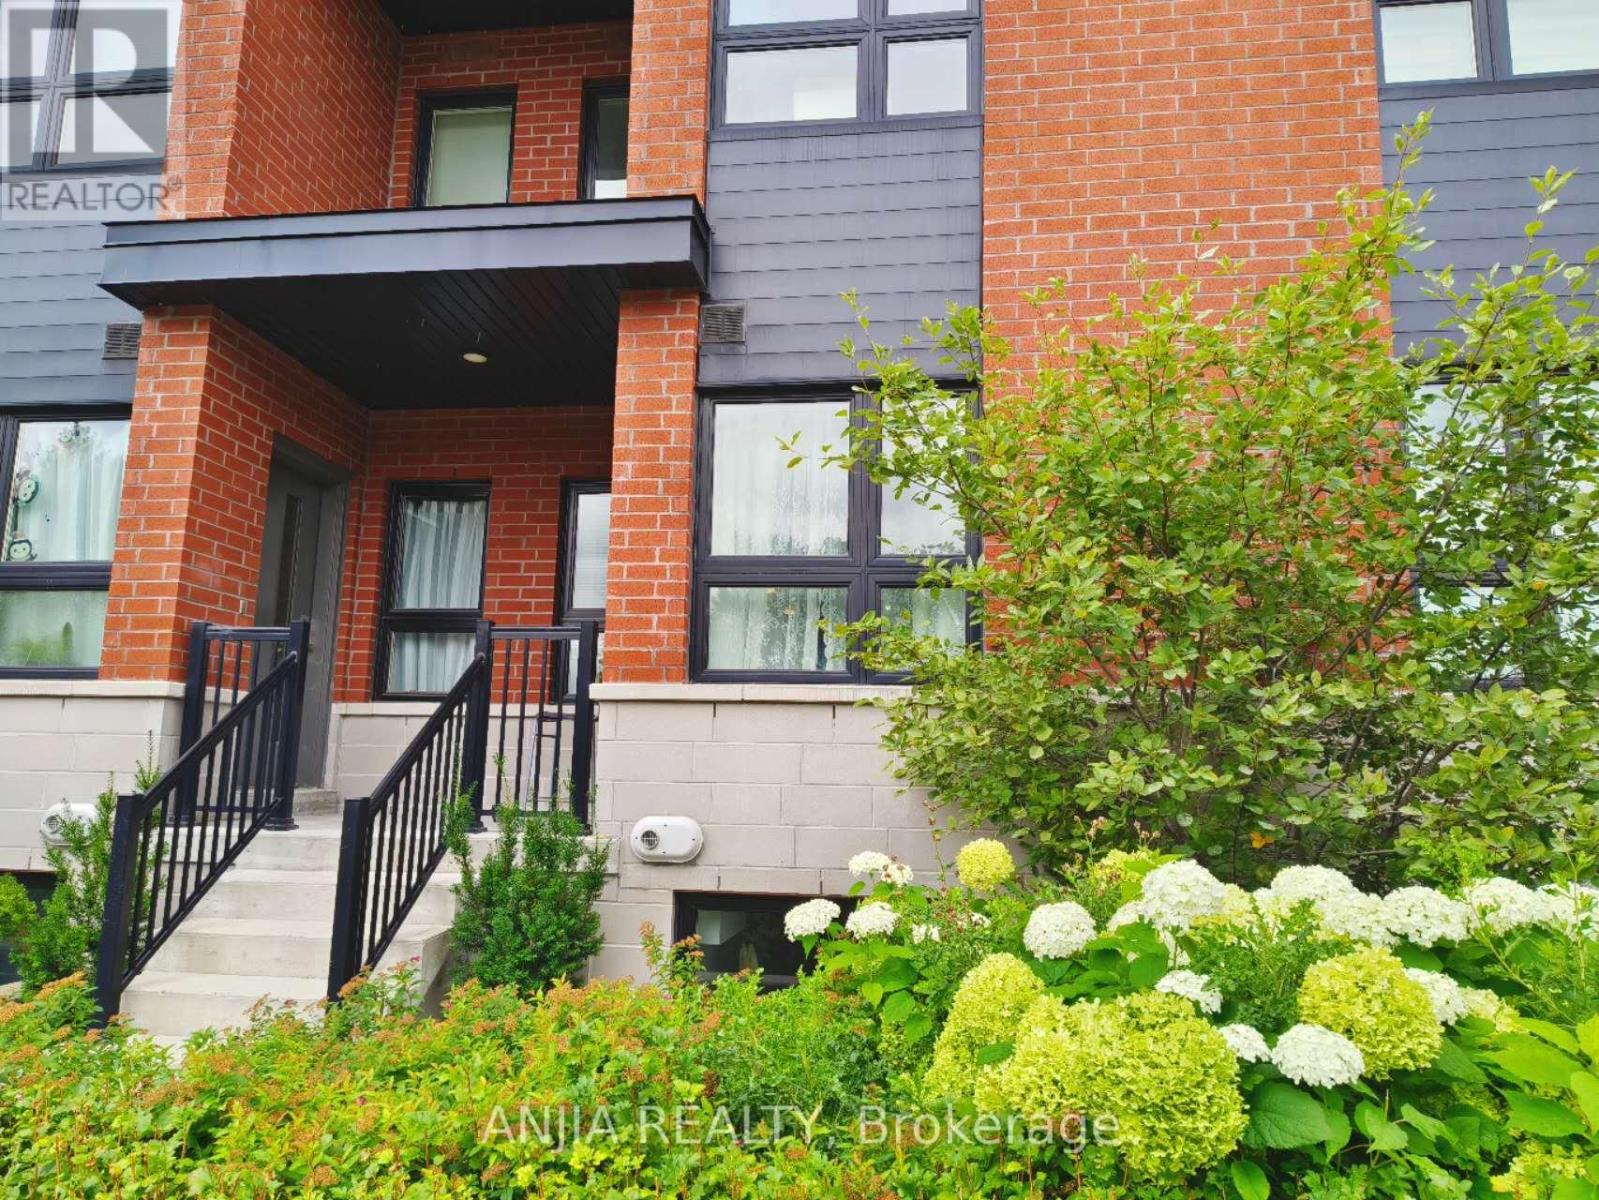
110 - 2100 Bridletowne Circle
Toronto, Ontario
Location!! High Demand Area! Warden/Finch, Front $ back doors. Laminate Floor Throughout, Min. To Public Transit, One Ttc Line To Seneca College, 5 Min.To Plazas, Super Markets, Schools, Shops, Community Centers, And Parks. (id:62616)
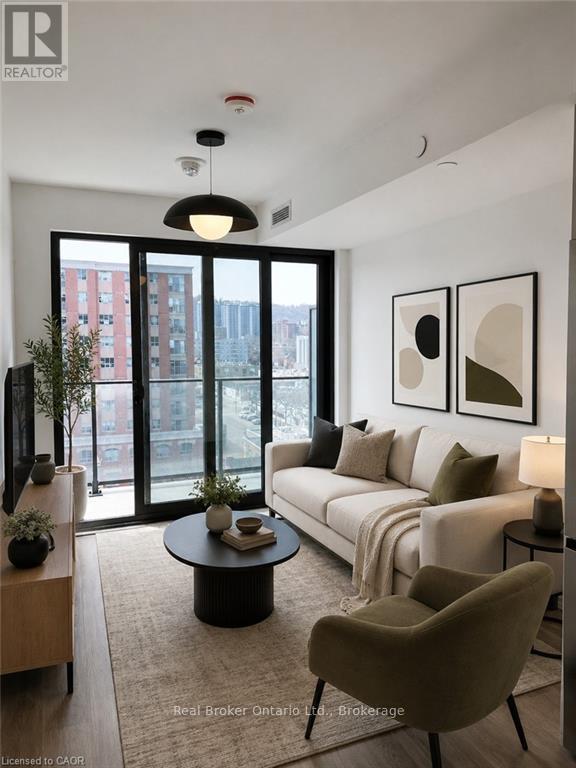
905 - 1 Jarvis Street
Hamilton, Ontario
Welcome to Unit 905 at 1 Jarvis Street, Hamilton. This bright and inviting south-facing suite offers an abundance of natural light throughout its thoughtfully designed layout. Featuring 2 spacious bedrooms, 2 full bathrooms, in-suite laundry, modern finishes and 1 exclusive underground parking space, this home combines comfort and convenience in one of Hamilton's most desirable newer condominium buildings. Meticulously maintained, the building offers the added benefit of concierge service, providing residents with both security and peace of mind. Ideally located close to the Go Station, public transit, shopping, restaurants, entertainment, and downtown amenities, this is an excellent opportunity for those seeking stylish, low-maintenance affordable urban living. Easy access to McMaster University, Mohawk College, and St. Joseph's Hospital. (id:62616)
2 - 3573 Dominion Road
Fort Erie, Ontario
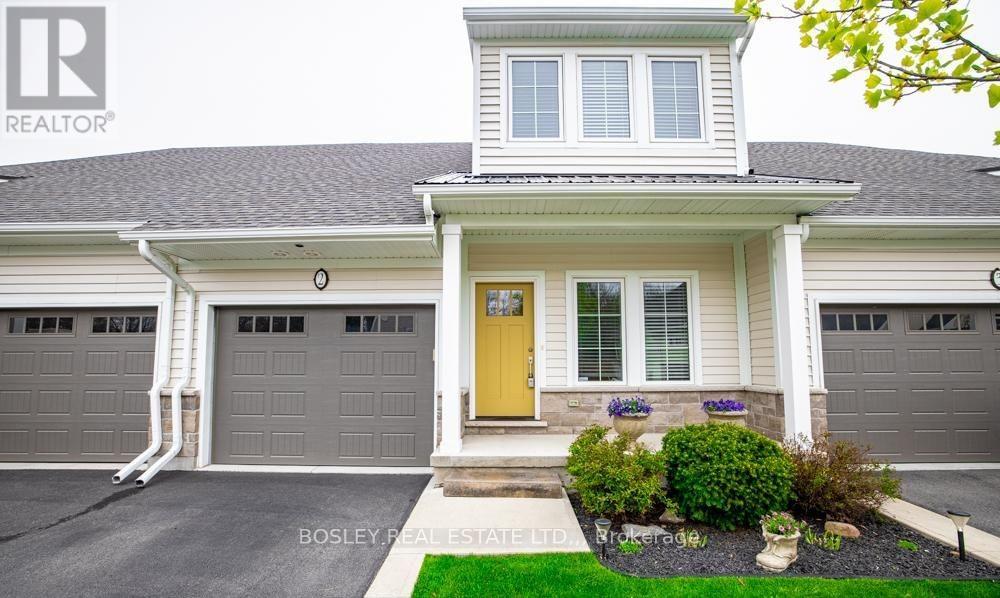
Incredible value & relaxed living in the sought-after community of Ridgeway. Upgraded and conveniently located, this former model home feels bright and open, with 9' ceilings, a vaulted living room anchored by a gas fireplace, pot lighting, and engineered hardwood throughout. That's right, this home is carpet free. The kitchen is a real highlight with shaker cabinets, soft-close drawers, quartz counters, a wide 8' island, and stainless steel appliances that make this space both stylish and practical. You'll appreciate the convenience of main-floor laundry and the versatile den, office space or main floor bedroom conveniently located beside a 4 piece bathroom. An attached garage with interior access, too. Wall to wall windows and wide sliding doors lead out to the back deck, a cozy and private spot to unwind. Upstairs, the primary bedroom is a generous space that offers a sense of calm with its tray ceiling, walk-in closet and private ensuite. Tile glass shower, dual sink and stone counters enhance this spa like retreat. A second spacious bedroom enjoys its own walk-in closet, with direct privilege access to the third full (4 piece) bathroom. The basement is wide open and ready for future plans, with a large above grade window, and bathroom rough-in already in place. This property is part of a condo community that handles lawn maintenance and snow removal, so you can enjoy a low-maintenance lifestyle. The neighbourhood itself is one of Ridgeway's gems. It's quiet, friendly, and an easy walk to local shops, restaurants, parks and trails. Check out the media link to view the full media portfolio including video tour and virtual walk-through. (id:62616)
18 Karen Crescent
Welland, Ontario
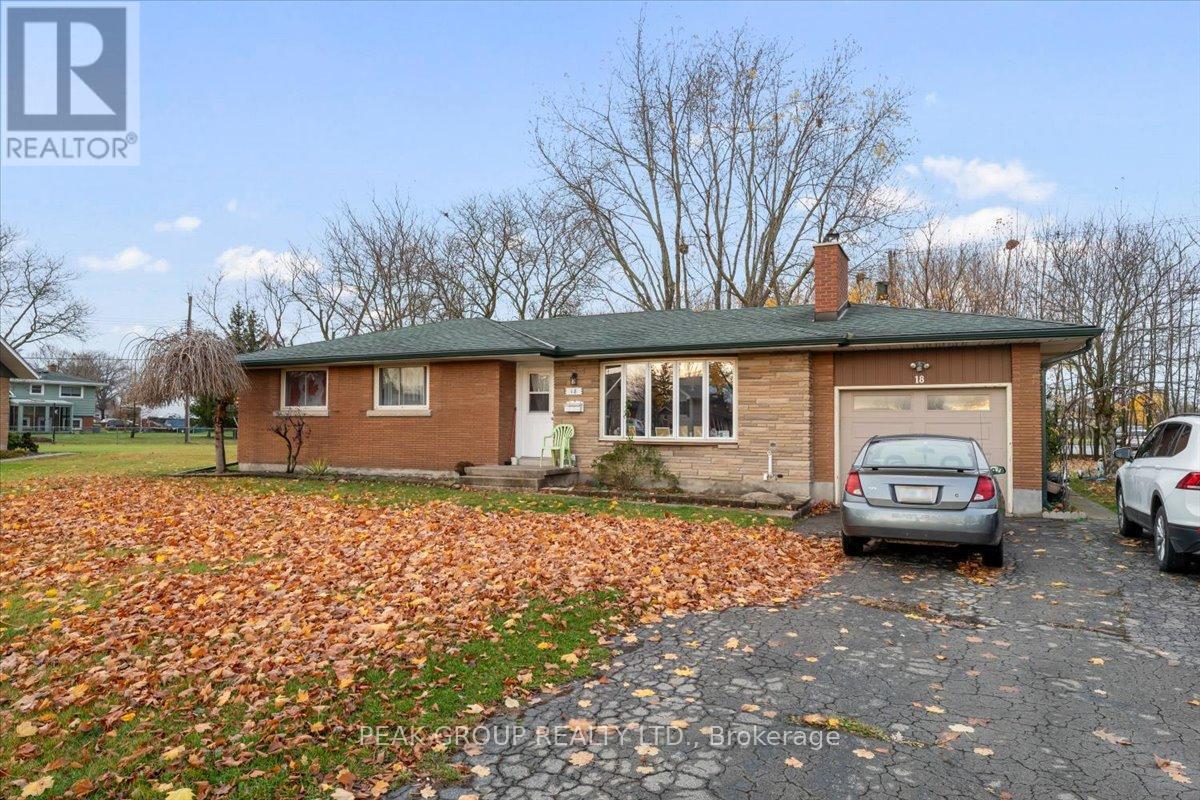
Welcome to 18 Karen Crescent, a charming brick bungalow tucked away on a quiet crescent in one of Welland's most sought-after neighborhoods. Ideally located close to schools, transit, parks, and everyday amenities, this home offers the perfect blend of comfort and convenience. Set on a generous pie-shaped lot, the property features 3 well-sized bedrooms and a bright, welcoming main floor highlighted by beautiful original hardwood flooring and a cozy wood-burning fireplace. A separate side entrance to the finished basement opens the door to endless possibilities-ideal for in-law potential, extended living space, or future rental income. Enjoy the added benefit of an attached garage and a spacious backyard surrounded by mature trees-perfect for entertaining, relaxing, or family activities. This home presents an excellent opportunity for first-time buyers, or investors looking for a solid property in a great location. Notable updates include a new roof (2019) with a 50-year transferable warranty (1x), updated stack, ESA-certified electrical panel, fascia, and downspouts. (id:62616)
1444 Lakehurst Avenue
Fort Erie, Ontario
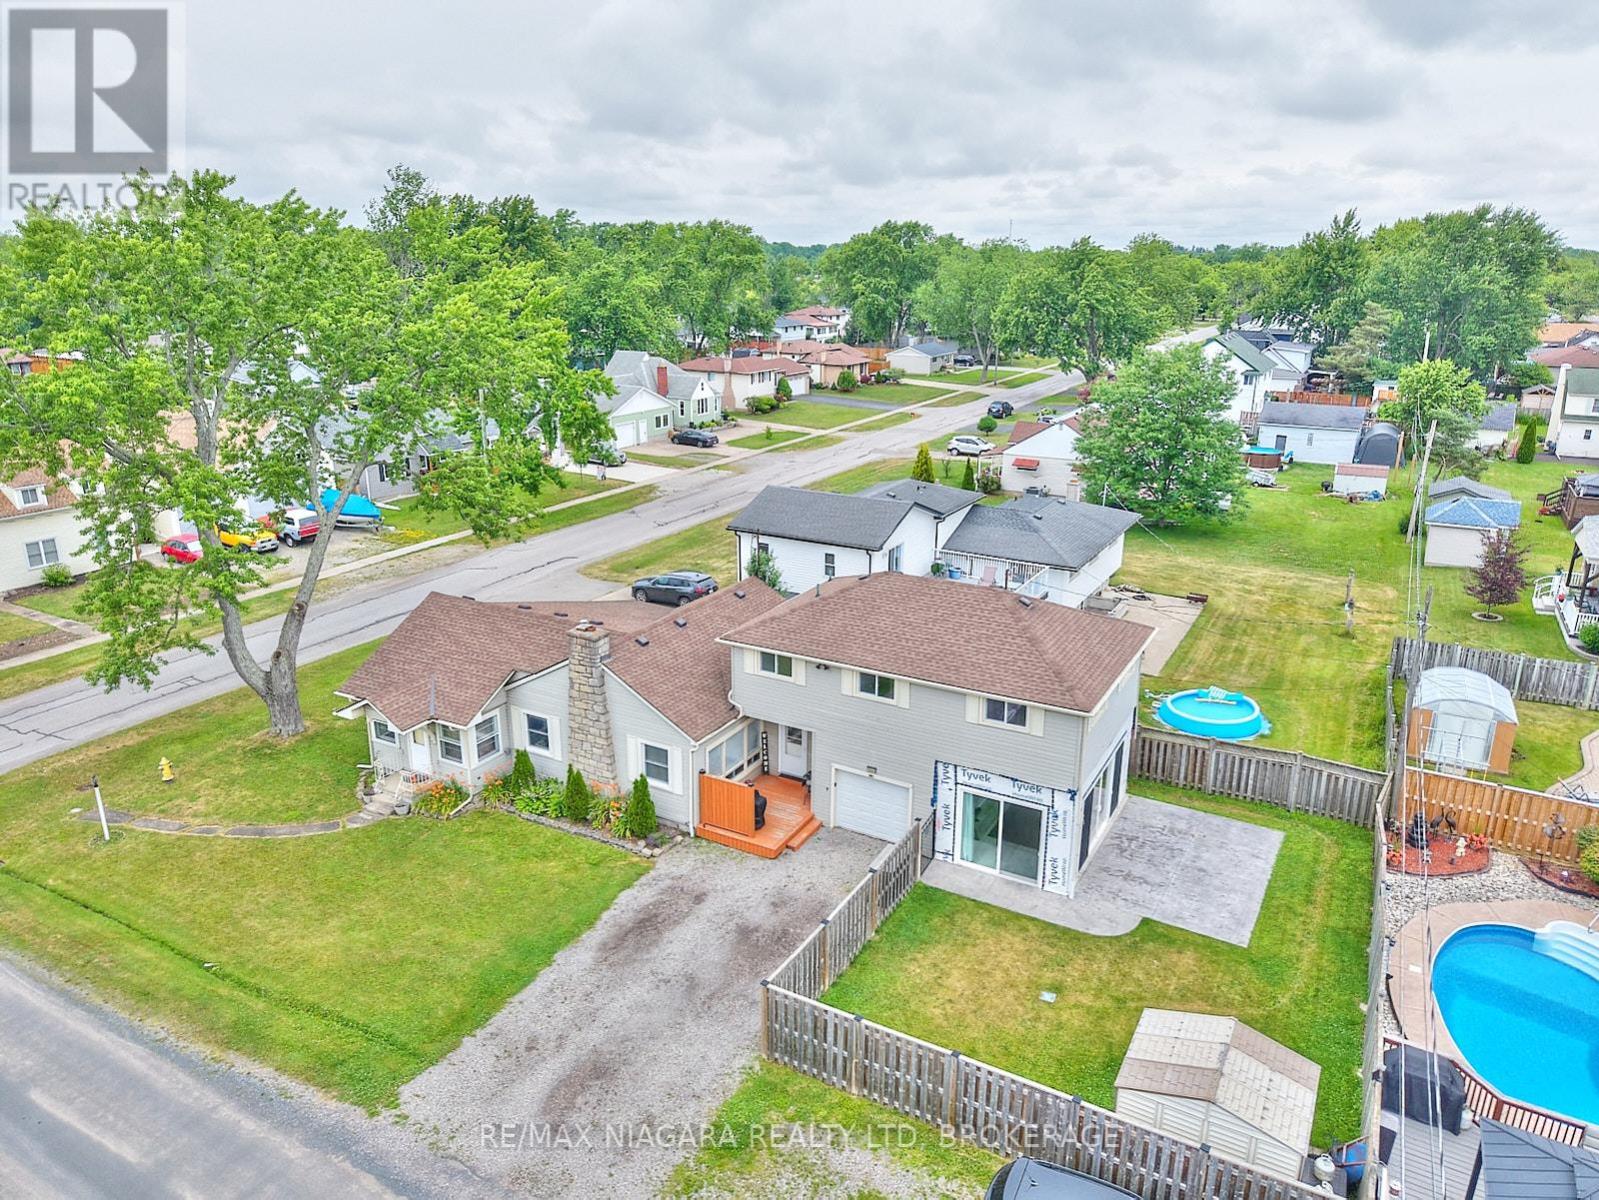
Welcome to 1444 Lakehurst Avenue, a spacious 1,850 sqft. bungaloft situated on a large corner lot in the desirable Crescent Park neighbourhood of Fort Erie. This 4-bedroom, 2-bathroom home offers a functional layout with room for the whole family to relax and grow. The main floor features a bright sunroom, a combined living and dining room, a cozy family room, and a well-equipped kitchen. The main floor primary bedroom includes a convenient 3-piece ensuite, offering privacy and comfort. Upstairs, you'll find a versatile recroom, three additional bedrooms, and a 4-piece bathroom - ideal for children, guests, or a home office setup. Step outside to enjoy the fully fenced yard, a patio surrounding the sunroom for entertaining or relaxing, and a handy storage shed for tools and seasonal gear. Mature trees and plenty of green space make the backyard perfect for play or a peaceful retreat. Located within walking distance of Lake Erie's shoreline and the sandy shores of Crescent Beach, this home is also close to schools, the Leisureplex arenas and community center, and Ferndale Park with its splash pad, soccer fields, and playground. Just a short drive to shopping, restaurants, the QEW highway, and the Peace Bridge to the USA, this property offers the ideal combination of comfort, space, and convenience in a family-friendly setting. (id:62616)
92 Royal Oak Drive
Welland, Ontario
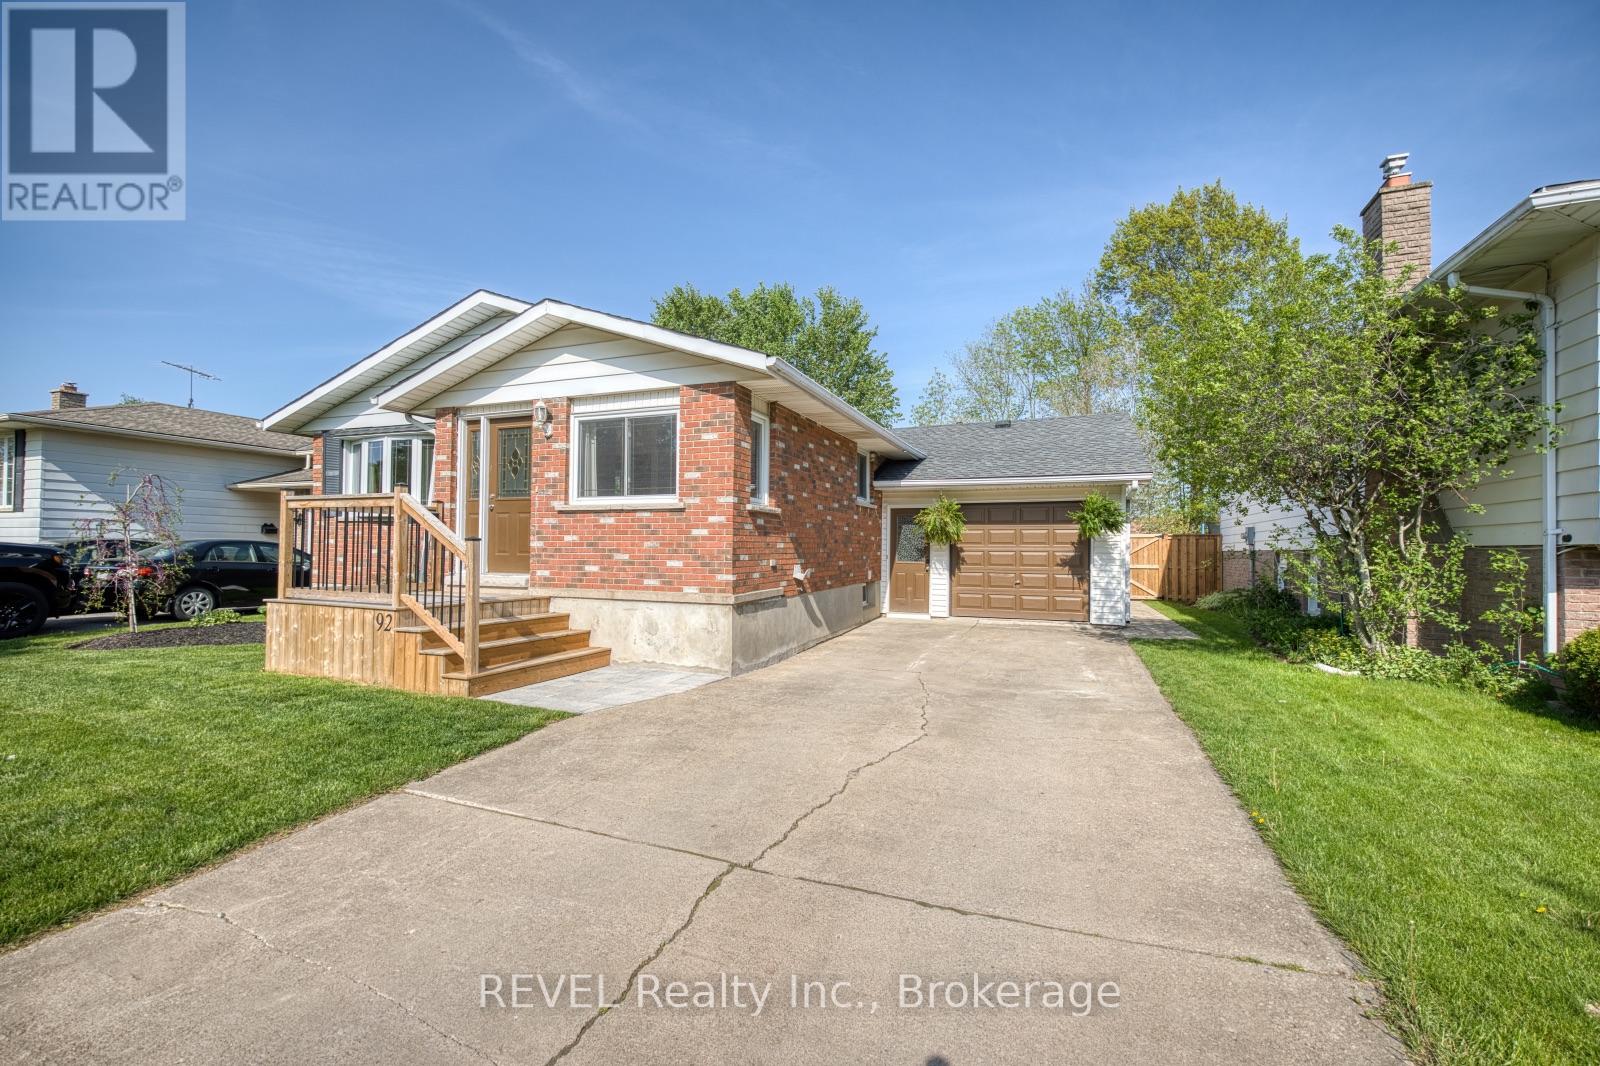
This is just the home your family has been waiting for! Set on a quiet street in an established neighbourhood, this lovely bungalow features a stunning 150-foot-deep lot, attached, oversized garage and separate entrance to the basement that is complete with a second kitchen. Step inside to a bright and inviting space where large windows fill the living area with natural light and you are sure to feel right at home. The thoughtfully designed layout features a spacious living room, dedicated dining room and seamless access to the kitchen from both spaces, making everyday living feel effortless while offering the ideal setup for entertaining family and friends. The spacious kitchen has been beautifully updated and is equipped with plenty of counter and storage space. The main level offers three generously sized bedrooms with large closets, including one bedroom with direct access to the back deck. Meticulously refinished in 2023, the 4-piece bathroom concludes the tour of the main floor. Having been extensively renovated in 2022, the basement offers the versatility buyers today are looking for. Whether you are seeking the space for multi-generational living, you are two siblings looking to live under one roof but maintain privacy or you have an older child that hasn't yet spread their wings - this level is full of opportunity to allow your vision to come to life. Complete with a spacious recreation room anchored by a cozy gas fireplace, 3-piece bathroom, additional bedroom and kitchen, this space is truly remarkable. With a walk-up to the backyard at the rear of the basement and shared access to the laundry room, this space can be as separate or integrated as you wish. The updated furnace (2025), decks (2024) and fenced backyard (2026) really complete the overall package. Continuing to reflect the love and care that has been put into this property, the exterior is beautifully maintained and ready to enjoy. Come experience all that 92 Royal Oak Drive has to offer! (id:62616)
414 Bunting Road
St. Catharines, Ontario
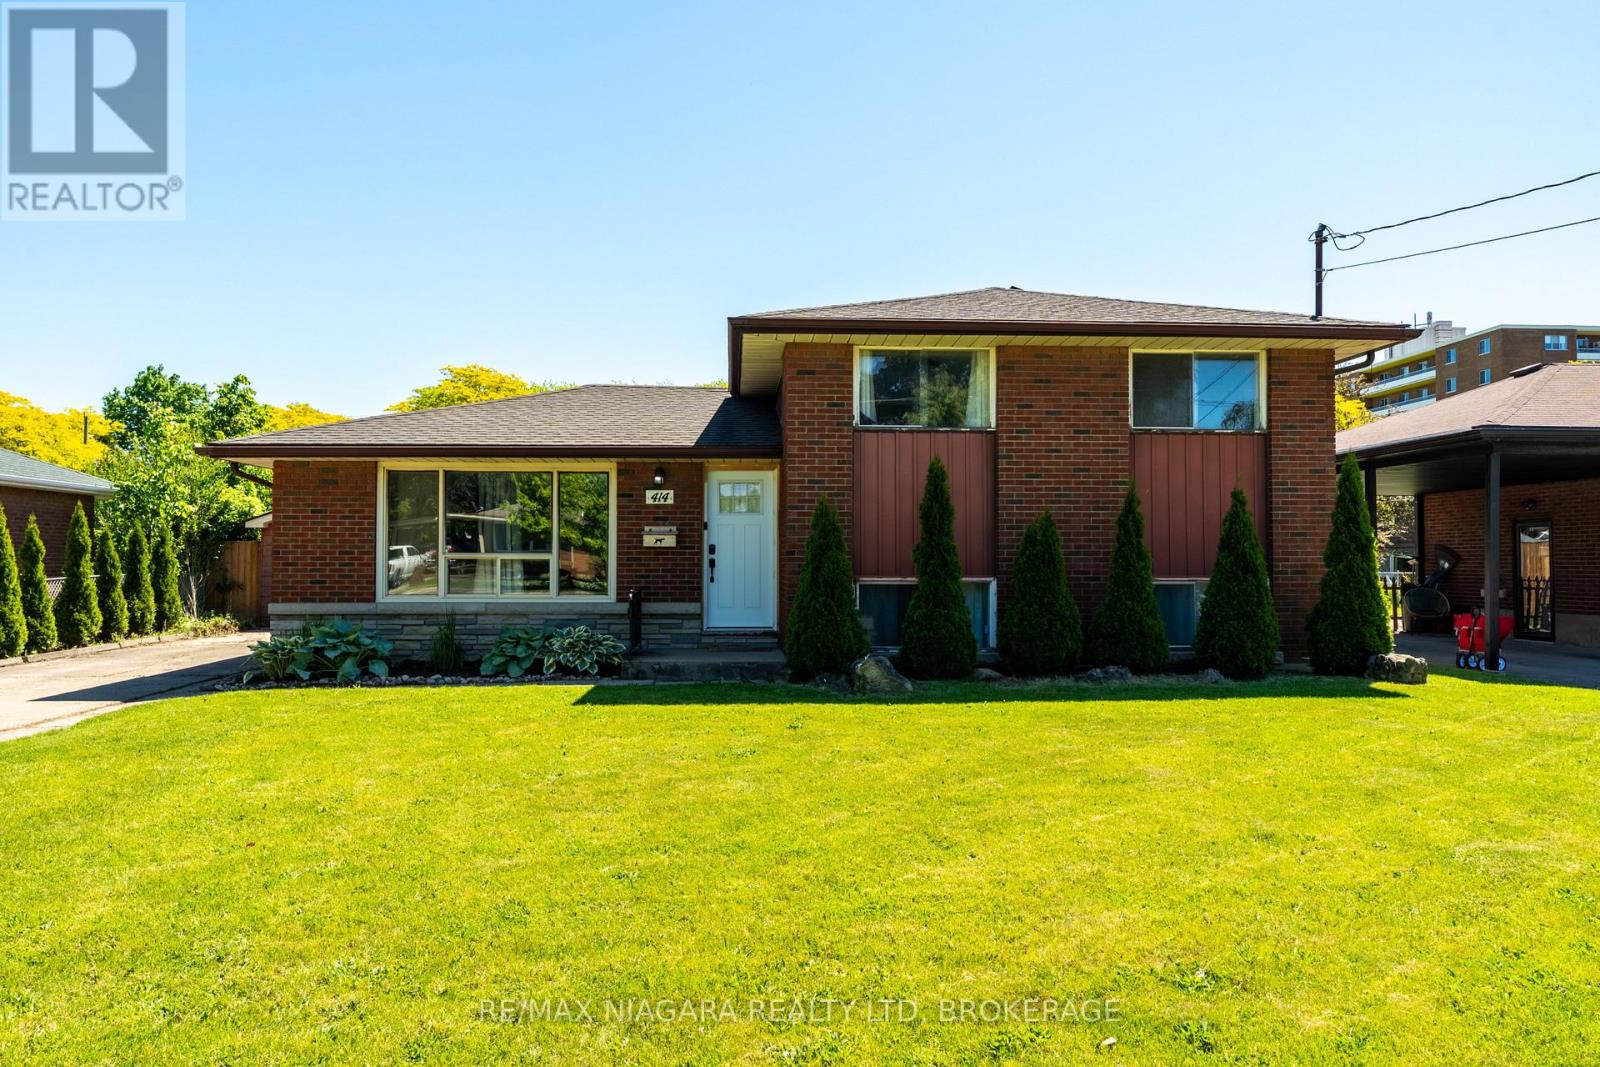
Welcome to 414 Bunting Road in St. Catharines, a 3 level brick sidesplit located in a desirable neighbourhood close to schools, shopping, parks, transit, and everyday amenities. Inside, you'll find a bright and spacious living room with large front windows, an eat in kitchen and dining area, updated flooring, and a functional layout ideal for families, first time buyers, downsizers, or investors alike. The lower level features a partially finished recreation room, laundry, utility space, and a crawl space offering even more convenient storage options.The fully fenced backyard provides room to garden, entertain, or simply enjoy the outdoor space., Conveniently located between Scott Street and Carlton Street, this is a fantastic opportunity to get into a mature north end neighbourhood.This home features a detached garage perfect for hobbies, storage, or a workshop space, along with plenty of parking and a functional layout suited for a variety of lifestyles. Whether you are looking for your first home, a comfortable family property, or an investment opportunity, This home offers outstanding value and potential in a great St. Catharines location. Book your showing today! (id:62616)

1018 Kerby Street
Fort Erie, Ontario
This thoughtfully upgraded 4-bedroom, 3.5-bathroom home is tucked into a wonderful, family-friendly areajust steps from the park and playground, and close to several great schools. Inside, you will find plenty ofstorage throughout, including a 2-car garage, walk-in closets, and a custom-built pantry. Step outside toyour expansive stamped-concrete patio-perfect for summer BBQs - or gather around the bonfire in the fullyfenced backyard for cozy evenings under the stars. The fully finished basement offers even more versatilityand can be easily converted into an in-law suite. This home truly has space, comfort, and convenience foreveryone. (id:62616)
63 Sullivan Avenue
Thorold, Ontario
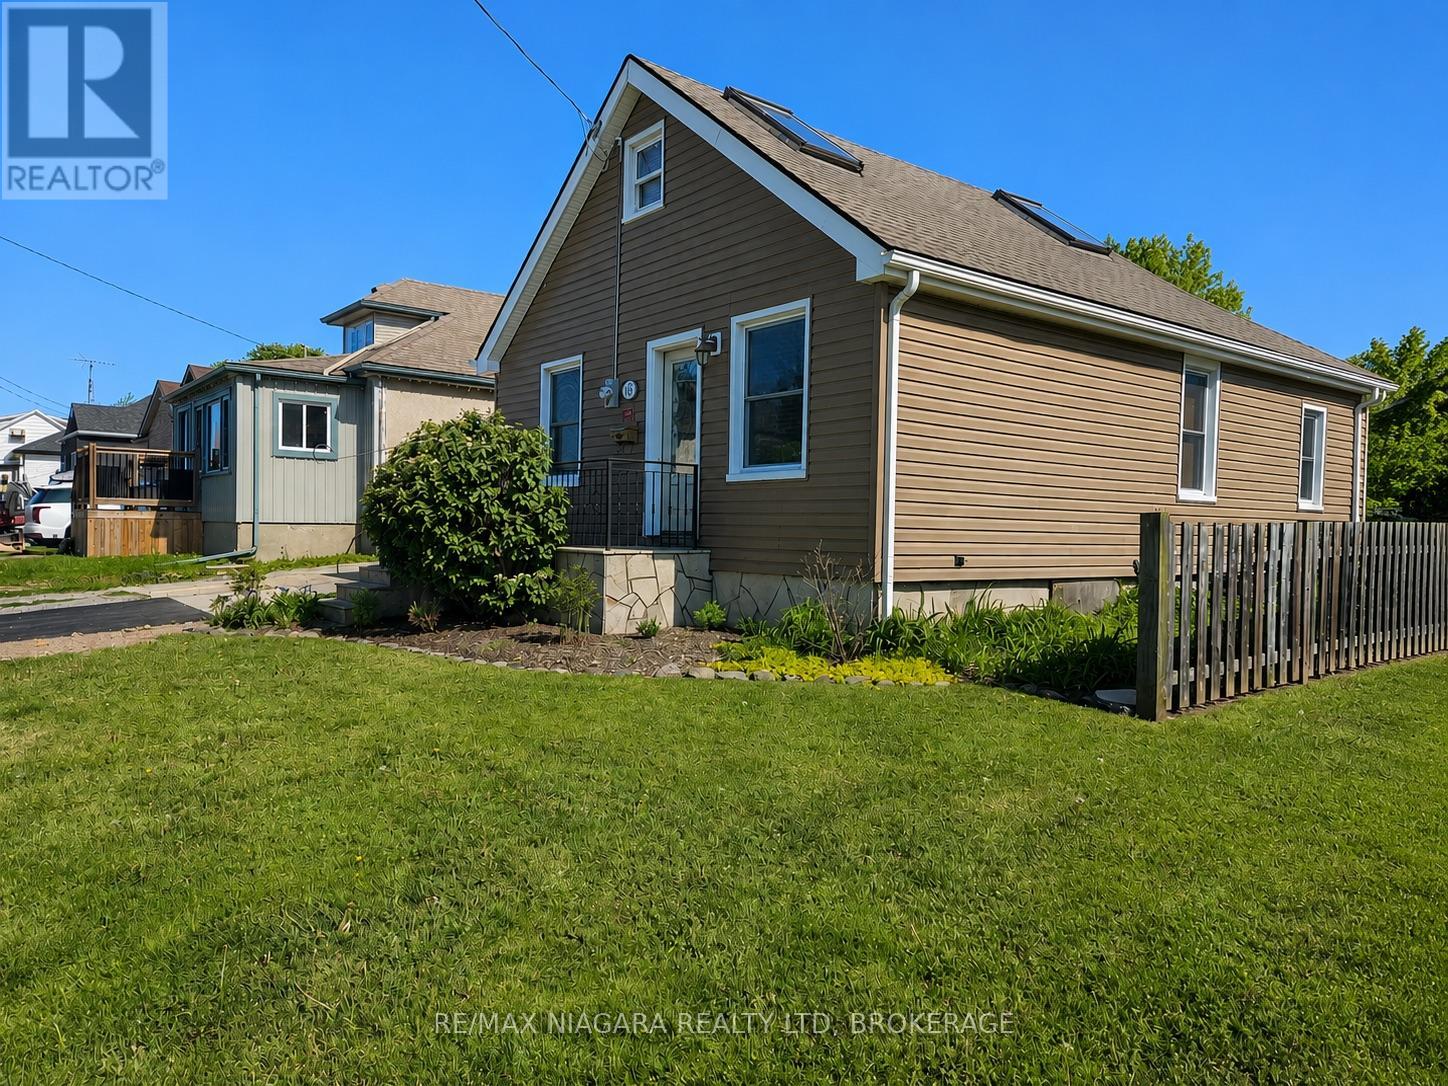
Welcome to 63 Sullivan Avenue, a property that offers something buyers rarely find in today's market-a rare corner double lot, two separate driveways, and an impressive heated detached garage measuring approximately 21' x 27'. Whether you're a hobbyist, mechanic, contractor, or simply need extra space for vehicles, toys, tools or projects, this home delivers flexibility that's hard to match. Inside, you'll find warmth, character and timeless craftsmanship. Beautiful oak trim and oak staircases create an inviting atmosphere, while the bright, functional layout is designed for comfortable everyday living. The loft-style upper level offers excellent versatility as a bedroom, home office, studio, games room or creative retreat. A brand new on-demand water heater (June 2026) adds modern efficiency and peace of mind. Step outside and appreciate what truly sets this property apart. The oversized double lot provides room to entertain, garden, relax, or simply enjoy the extra outdoor space that's becoming increasingly difficult to find. Combined with the heated garage and generous parking, this is a property that grows with your lifestyle. Located in an established Thorold neighbourhood, you're just minutes from Highway 406, Brock University, downtown Thorold, shopping, restaurants, schools and parks. Enjoy nearby Welland Canal trails, the Lock 7 Viewing Centre, Mel Swart Lake Gibson Conservation Park and convenient Niagara Region Transit connections throughout Thorold, St. Catharines and Niagara Falls. Properties with this combination of lot size, garage space, parking and character don't come along often. Whether you're buying your first home, downsizing without sacrificing functionality, or looking for a property with room for your hobbies and future plans, 63 Sullivan Avenue is a home that offers exceptional value and possibilities well beyond its footprint. (id:62616)

66 Radford Avenue
Fort Erie, Ontario
Welcome to 66 Radford Avenue, where character, space, and practicality come together in one of Fort Erie's established neighbourhoods.Offering 3+1 bedrooms, 2+1 bathrooms, generous principal rooms, a partially finished basement, sunroom, detached garage, and parking for multiple vehicles, this is the kind of home that gives you room to live today while leaving plenty of opportunity to make it your own tomorrow. Whether you're buying your first family home, upsizing, or looking for a property with long-term potential, you'll appreciate the flexibility this home provides.The fully fenced backyard is ready for kids, pets, summer barbecues, or simply enjoying your own private outdoor space. Inside, the spacious layout offers room for growing families, home offices, hobbies, or entertaining, while the sunroom provides the perfect spot to enjoy your morning coffee or unwind at the end of the day.Location matters, and this one delivers. You're minutes from schools, parks, shopping, restaurants, healthcare, grocery stores, and the everyday conveniences along Garrison Road. The Fort Erie Leisureplex, waterfront trails, and numerous community parks are all nearby, giving residents easy access to recreation throughout the year. Fort Erie also offers more than 45 kilometres of trails, dozens of parks, playgrounds, and waterfront recreation, making it an outstanding community for active families.Commuters will appreciate quick access to the QEW and the Peace Bridge, making travel to Niagara Falls, St. Catharines, and Buffalo straightforward, while local transit helps simplify daily travel around town.Homes with this much space, ample parking, a detached garage, and a fully fenced yard are becoming increasingly difficult to find at this price point. If you're looking for a home with solid bones, everyday functionality, and the chance to add your own style and value over time, 66 Radford Avenue deserves a spot at the top of your list. (id:62616)