
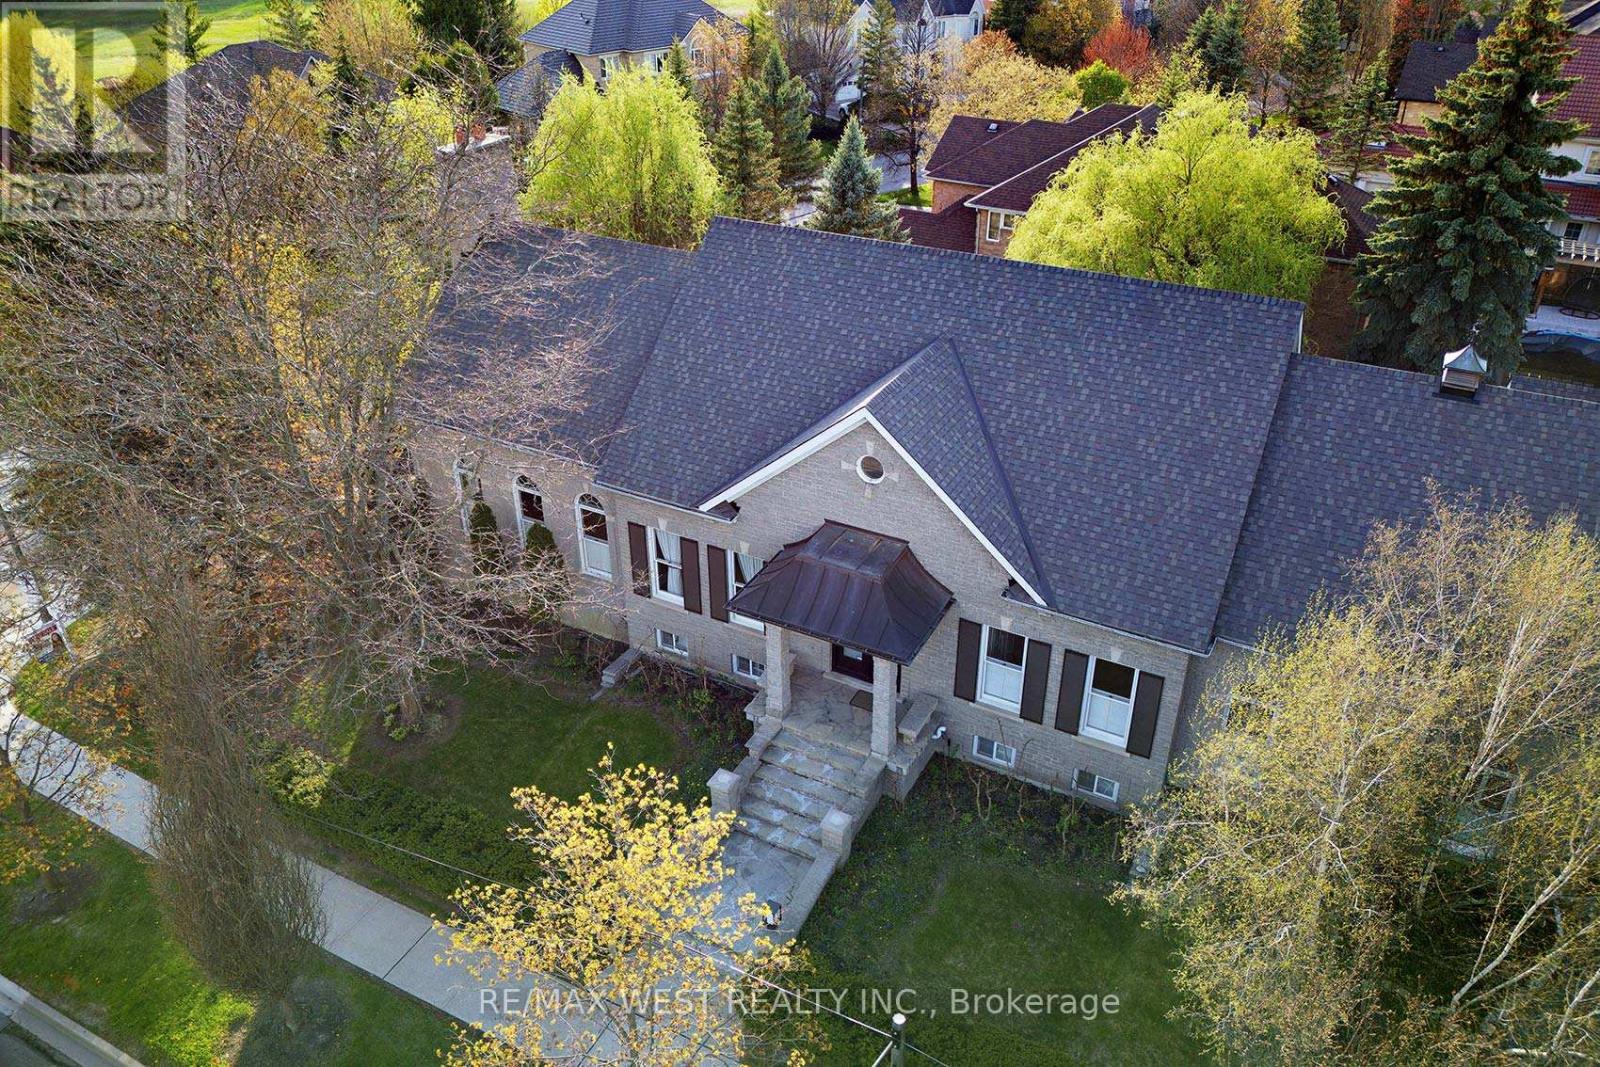
5 Humberview Drive
Vaughan, Ontario
Custom Built Stone/Brick Bungalow on Corner Lot with Curb Appeal, Situated in Islington Woods, on Sought after Street. The Vaughan Mills Rd side faces Ravine across street, and this striking property is fully landscaped with mature trees. Open Concept design with 4+1 bedrooms, 5+1 bathrooms. This property offers 4,038' of Main floor space (including apt-730 sq ft), and a 2,329' finished Basement. Spacious Kitchen with Centre island, Dual ovens, Built in appliances & Sep. breakfast area with easy access to W/O Porch. Step into the Large gorgeous open high ceiling Family Room with gas fireplace and sunny cathedral windows or enjoy a quiet dinner in the private enclosed Dining room with French doors, overlooking the front garden. The basement offers 10'3" ceiligs, custom built solid wood bookcases, stone wood burning fireplace, and separate entrance and driveway. Bonus: One Bedroom apt over garage, with separate furnace & air, along with own entrance & separate parking area. Multiple expansive Entertaining Spaces Indoors & Out. Fully landscaped in an Exclusive Enclave of Unique Homes. Humber River close by! Many walking trails and parks close by. Minutes to Hwy 427,407, & Pearson Airport. *Floor Plan is attached. (id:62616)
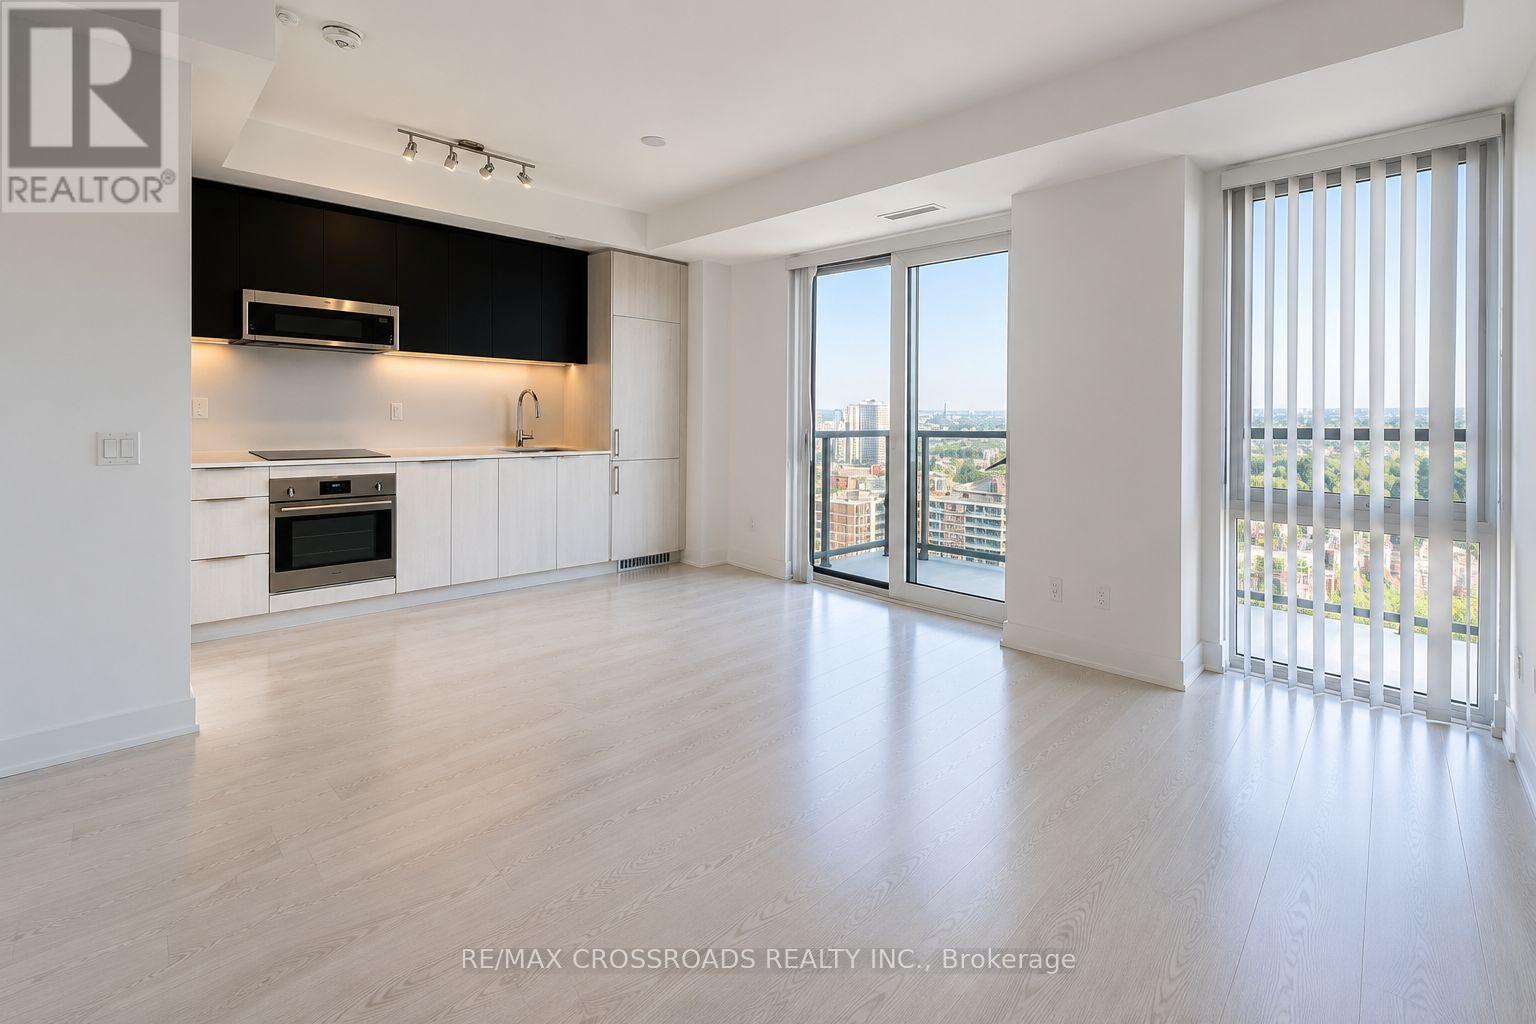
3111 - 308 Jarvis Street
Toronto, Ontario
Comes with PARKING and LOCKER. Welcome to 308 Jarvis St. Modern urban downtown living with this stunning 2 bedroom unit. 9-foot ceilings, floor-to-ceiling windows, and luxurious finishes. This well designed unit in abrand-new building promises unmatched convenience and style. Modern sleek kitchen withintegrated appliances, quartz countertops and contemporary cabinetry. The Master bedroom hasample closet space. The second bedroom and den provide additional convenience and versatiity. Private open large balcony. This condo is steps from Toronto Metropolitan University, U of T, and George Brown College, with easy access to Eaton Centre, Yonge-Dundas Square, and the Financial District. The College and Dundas TTC Stations are nearby. Residents enjoy top tierhotel like amenities including a fitness center, co-working spaces, a rooftop terrace, and 24-hour concierge service. (id:62616)
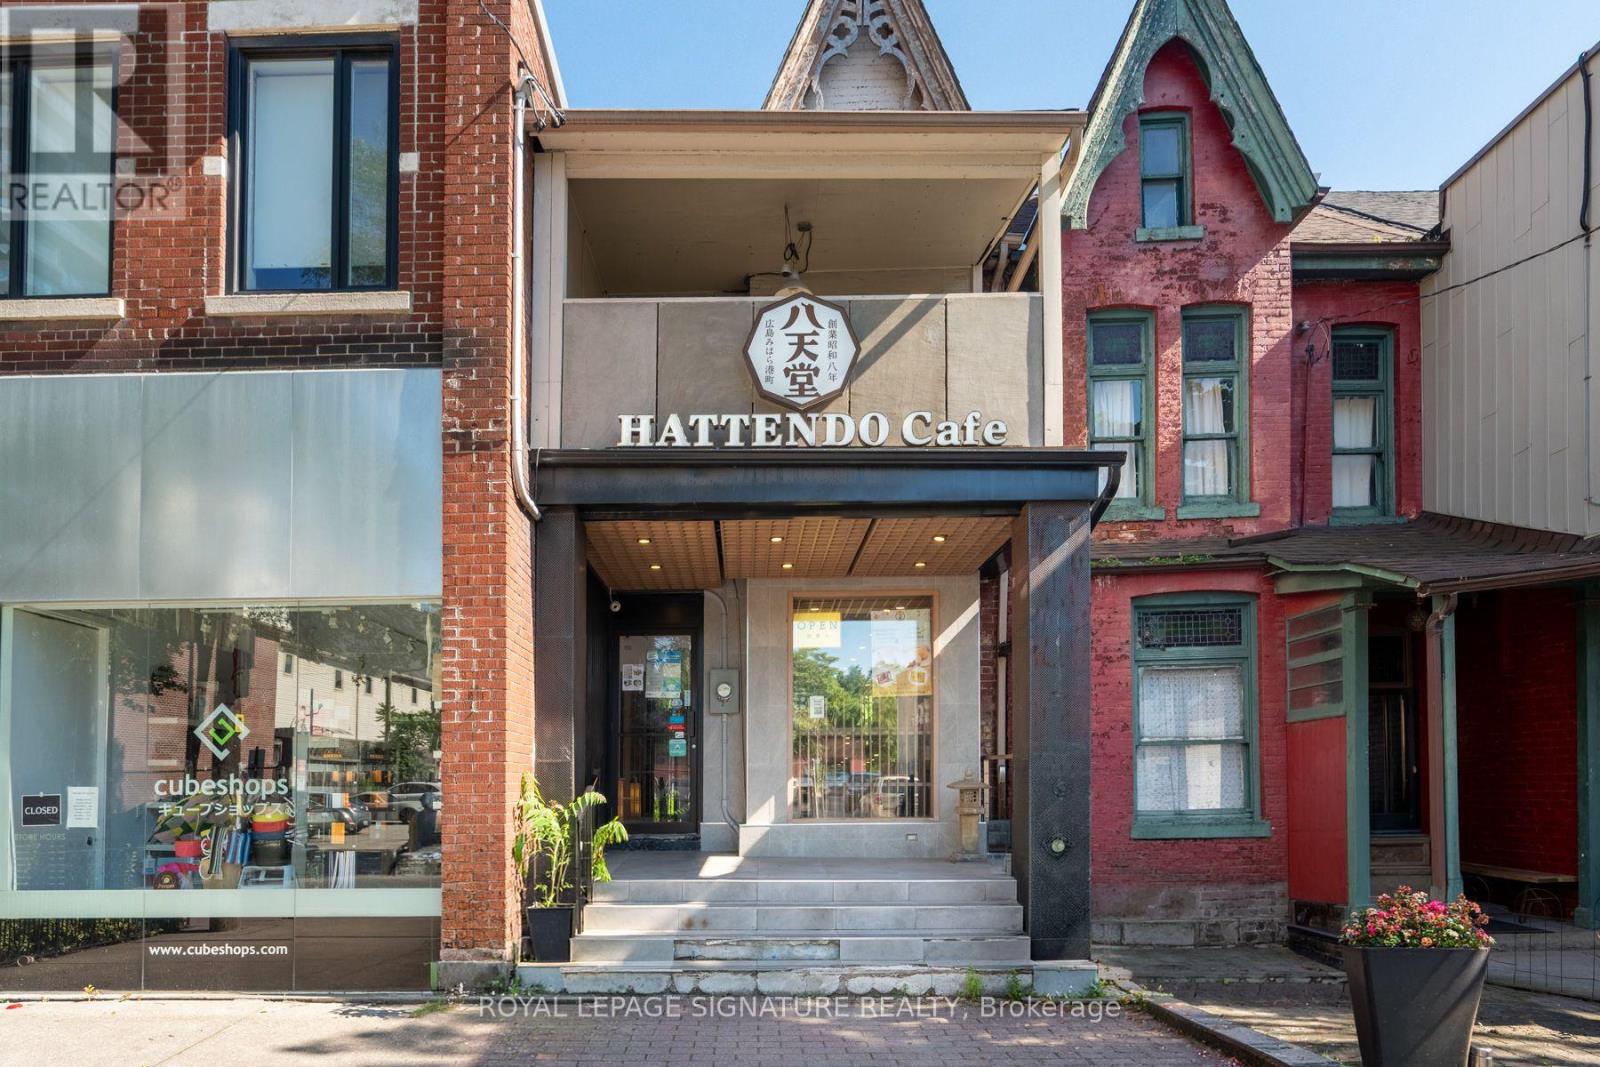
13 Baldwin Street
Toronto, Ontario
An exceptional mixed-use investment opportunity in the heart of Baldwin Village. Built in 1890,13 Baldwin Street blends historic character with stable rental income in one of Toronto's most desirable commercial corridors. The property is fully leased, featuring Hattendo, a well-established and highly regarded Japanese bakery with a strong local following, on the ground floor, along with a spacious three-bedroom residential apartment above, creating two reliable income streams. Situated in the heart of Baldwin Village, just steps from Kensington Market, the University of Toronto, Toronto Western Hospital, the AGO and countless restaurants,cafés and everyday amenities, the property benefits from exceptional pedestrian traffic and outstanding connectivity. A truly rare offering in the downtown core, the property also features parking for up to four vehicles at the rear, an incredibly scarce amenity that significantly enhances tenant appeal and long-term value. Whether you're looking to expand your investment portfolio or acquire a landmark mixed-use asset in one of Toronto's most vibrant neighbourhoods, 13 Baldwin Street presents an outstanding opportunity. (id:62616)
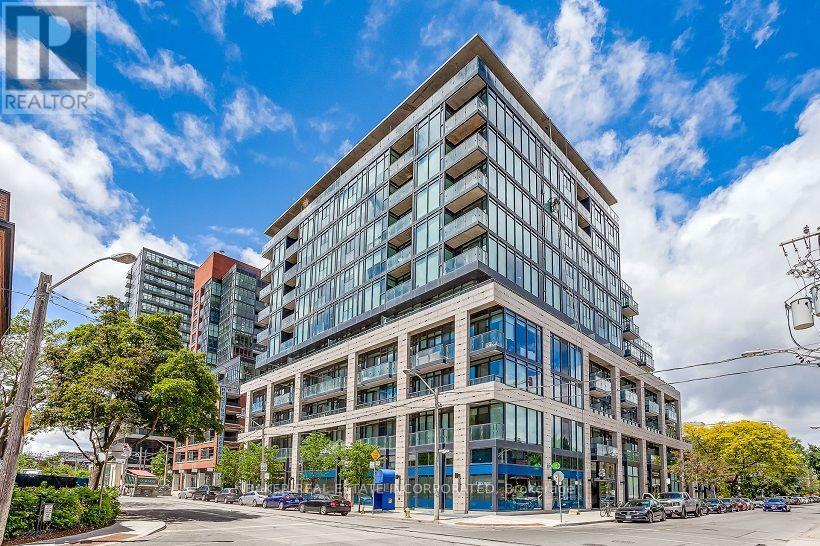
1008 - 8 Dovercourt Road
Toronto, Ontario
Rarely offered one bedroom + den for lease at Art Condos, one of Queen West's most sought-after boutique residences. Thoughtfully designed with a highly functional open-concept layout, this bright and spacious suite features soaring 10-foot exposed concrete ceilings, floor-to-ceiling windows that flood the space with natural light, and a versatile den that's perfect as a home office, fitness area or additional living space. This stylish Euro-inspired kitchen is complete with integrated appliances, including a built-in refrigerator and dishwasher, while hardwood flooring runs throughout the suite. The spacious bedroom features a walk-in closet and Juliet balcony, creating a bright and inviting retreat. Residents enjoy an exceptional lifestyle with concierge/security services, a fully equipped fitness room centre, rooftop terrace with BBQs, party room, media room, boardroom, and professional on-site management. Ideally located in the heart of Queen Wes and Little Portugal, you've just steps from Trinity Bellwoods Park, Ossington, Queen Street West's acclaimed restaurants, cafes, boutiques, galleries, Metro, TTC, GO Transit and convenient access to the Gardiner Expressway, Exhibition Place and Toronto's waterfront. One underground parking space is included. Available August 1 and move-in ready. Experience award-winning boutique condo living in one of Toronto's most vibrant and connected neighbourhoods. (id:62616)
23 Lauderdale Drive
Toronto, Ontario
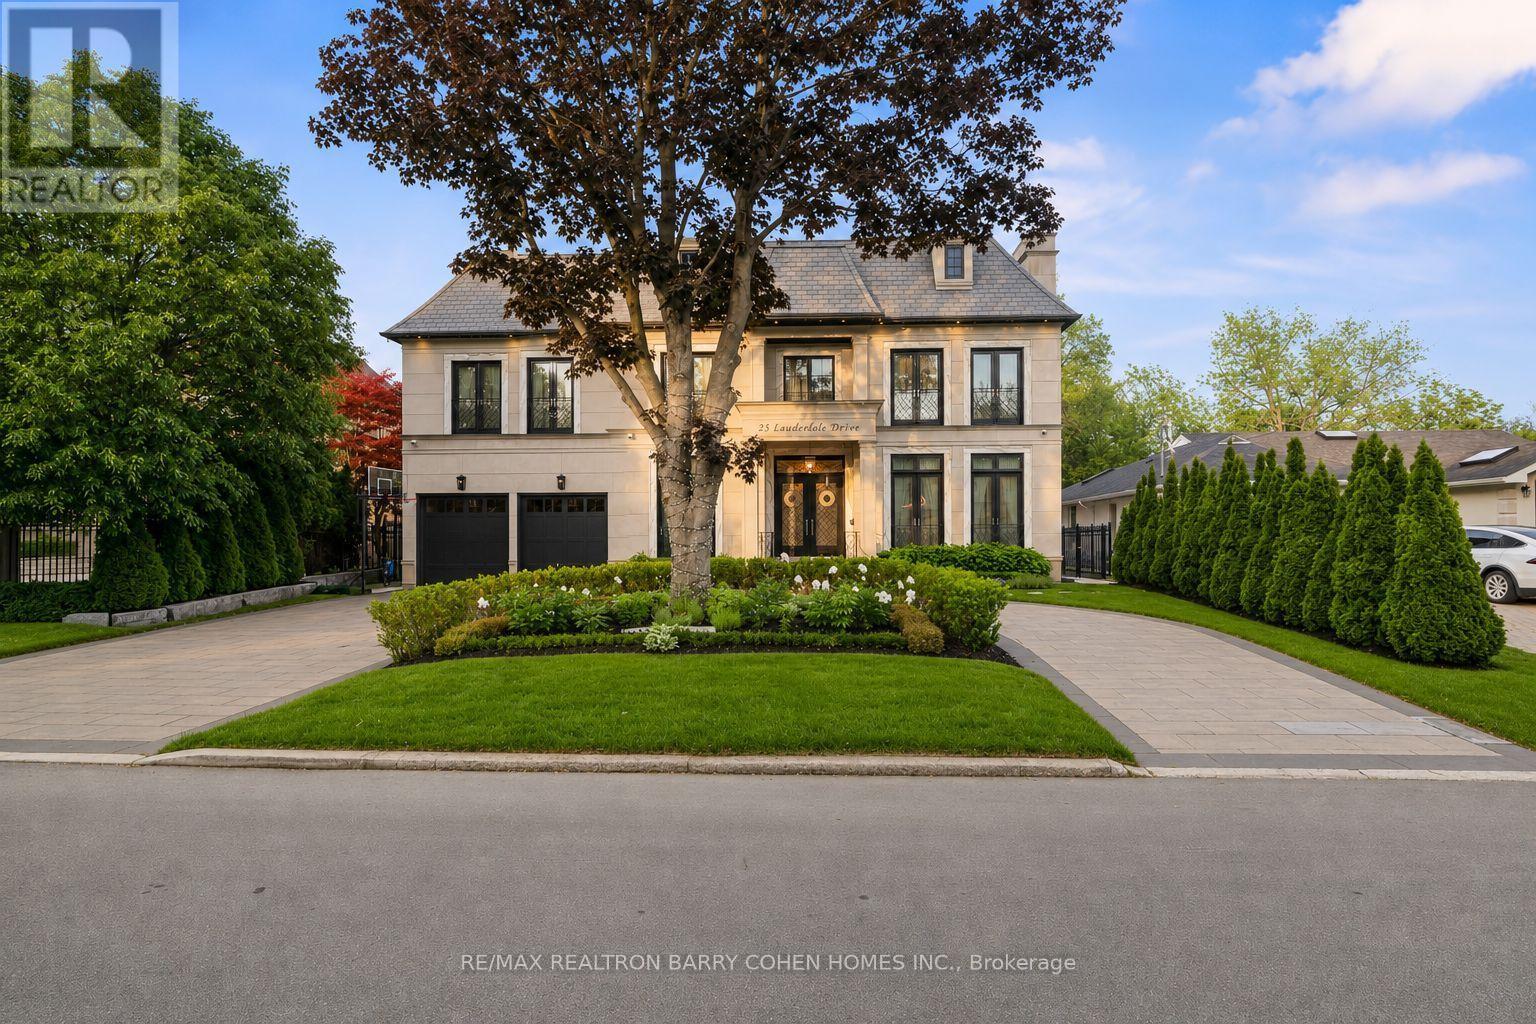
For The Discerning Buyer W/ An Architectural Eye & An Appreciation For The Finest Luxury Finishes, This Award-Winning Smart Home Is A True Design Masterpiece. Situated On A Prestigious Crescent, This Custom Estate Offers Over 10,341 Sq. Ft. Of Exceptional Living Space & Showcases An Extraordinary Blend Of Elegance, Craftsmanship, & Modern Luxury. Designed & Built By The Renowned Venetian Group Homes For The Builder's Own Family, No Detail Was Overlooked. The Striking Exterior Features Rare Indiana-Cut Limestone, Verona Gold Marble Accents, Belden Brick Detailing, & A Heated Circular Driveway. Inside, Soaring 11-Foot Ceilings, Exquisite French Paneling, Heated Floors Throughout The Main Level, Italian Porcelain Slab Flooring, European Chevron Oak Floors, Custom Lighting, & Designer Finishes Create An Atmosphere Of Refined Sophistication. Gr& Formal Living & Dining Rms Are Complemented By A Stunning Library W/A Steam Fireplace. The Family Rm, Galleria, & Breakfast Area Feature Dramatic Coffered Ceilings & Expansive Windows That Flood The Home W/Natural Light. The Designer Kitchen Is Appointed W/ Custom Cabinetry, Premium Appliances, Extensive Millwork, & Impeccable Attention To Detail. A Seamless Walkout Leads To A Glass-Enclosed Outdoor Living Area Overlooking The Resort-Inspired Backyard. The Luxurious Primary Retreat Features Vaulted Ceilings, Custom B/I, A Linear Fireplace, Sitting Area, Bespoke Dressing Rm, & A Lavish Spa-Inspired 16-Piece Ensuite. Designed For Entertaining, The Lower Level Offers A Climate-Controlled 675-Bottle Wine Cellar, Custom Onyx-Faced Bar, Cinema-Quality Home Theatre, Multiple Recreation Spaces, & A Private Nanny Suite. The Professionally Landscaped Backyard Is A Private Oasis Featuring A Betz Concrete Pool W/Waterfall, Jacuzzi, Gazebo, 4-Piece Pool Bath, & An Extra-Wide Walk-Up To The Rear Yard. A Rare Opportunity To Own One Of The Area's Most Distinguished Custom Estates, Where Architectural Excellence Meets Uncompromising Luxury. (id:62616)
300 Gerrard Street E
Toronto, Ontario
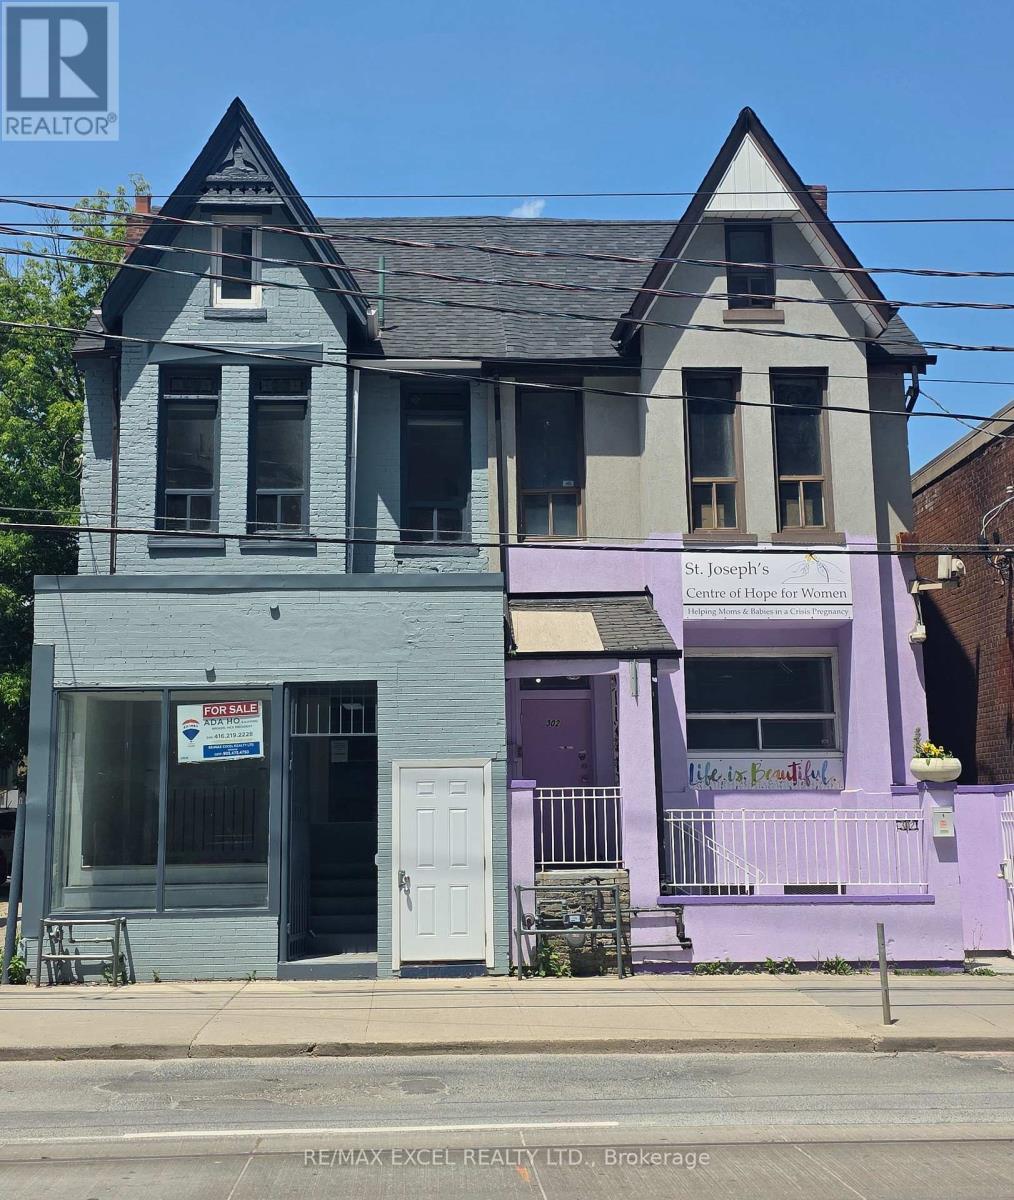
Excellent investment a short distance to Downtown, highways, and walkable neighborhood. Beautiful historic Brick Cabbage town, Semi-detached; renovated and updated. Bright offices and apartments. Busy, thriving commercial neighbors. Well-maintained open-concept commercial space on the main floor. Two bedrooms+bathroom on top two floors. Car parking and rear lane access. *Vacant possession* Property (300 Gerrard Street East) designated under Part V of the Ontario Heritage Act as part of the Cabbage town South Heritage Conservation District. onsite details: PREDOMINANT EXPOSURE - SOUTH, REAR ACCESS - LANE, FREE ON STREET, TRANSIT - STREETCAR, OFFICIAL PLAN DESIGNATED - MIXED USE (INCLUDING RESIDENTIAL), ZONED FOR COMMERCIAL USE;layout plan attached as schedule: floor 1 (basement for 467 sq.ft. storage) Floor 2 (ground floor (468 sq.ft); Floor 3 (677 sq. ft.) Floor 4 (352 sq.ft.) (id:62616)
1300 - 130 Queens Quay E
Toronto, Ontario
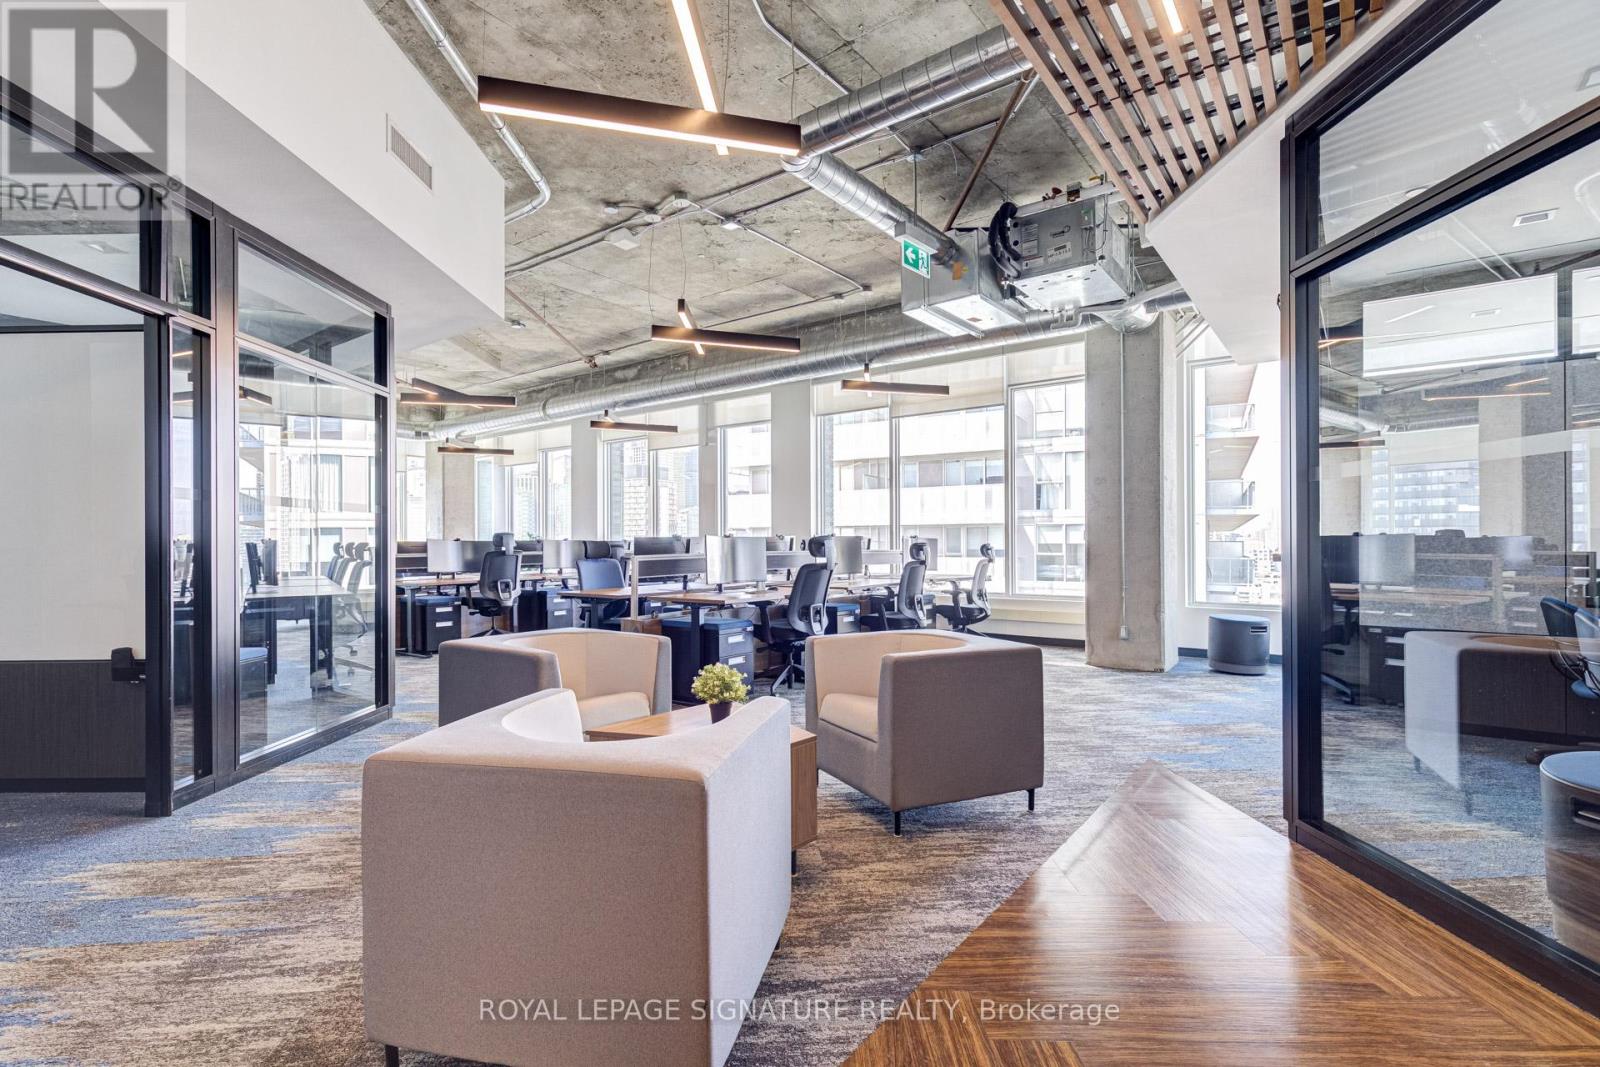
Exceptional top-floor corner office suite at 130 Queens Quay East, located in Toronto's South core waterfront district. This professionally built-out 2,778 sq. ft. suite offers a rare opportunity to own premium office space on the 13th floor, featuring expansive north, west, and east-facing exposure that fills the premises with natural light throughout the day. Unlike shell or lightly improved units, this suite is fully designed for immediate occupancy, combining strong functionality with a polished, modern aesthetic. The efficient layout includes 6 private offices, 2 meeting rooms, 12 open-plan workstation desks, and a beautifully finished lounge and kitchen area anchored by a large island, creating an ideal balance between private work areas, collaborative space, and client-facing presentation. The top-floor positioning, corner configuration, and high-end buildout make this a standout opportunity for businesses seeking a turnkey office environment with exceptional design appeal. Owners enjoy access to premium building amenities, including state-of-the-art boardrooms, a landscaped rooftop terrace with BBQs, end-of-trip facilities, and paid visitor parking. Unit 1300 delivers strong presence, efficiency, and convenience in one of Toronto's most desirable office nodes. (id:62616)
24 Cliff Avenue
Hamilton, Ontario
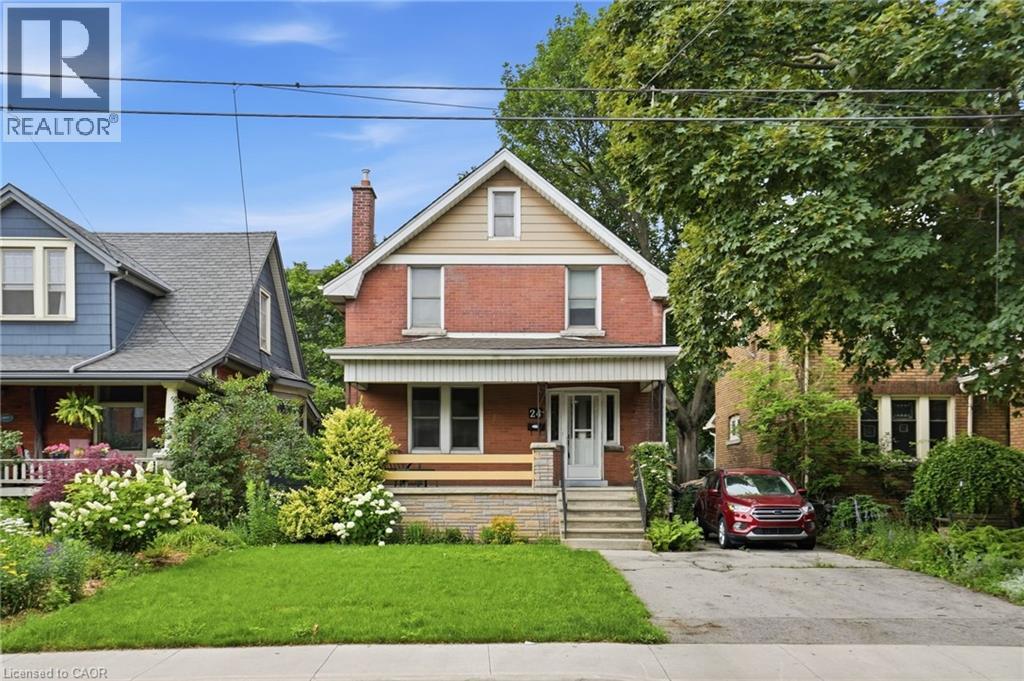
Welcome to 24 Cliff Avenue, a timeless home filled with warmth, character, and endless potential. Proudly owned by the same family since it was built, this lovingly maintained 3-bedroom, 1-bathroom home offers approximately 1,400 sq. ft. of inviting living space in one of Hamilton's most desirable neighbourhoods. From the moment you arrive, you'll appreciate the charm and craftsmanship that make this home truly special. Inside, you'll find spacious principal rooms, original character details, and a functional layout ready for your personal touch. Whether you're looking to preserve its classic appeal or create your dream home, the possibilities are endless. Situated on an impressive 150-foot deep lot, there's plenty of room to enjoy the outdoors, entertain, garden, or expand. The detached garage provides additional storage, workshop space, or convenient parking. Ideally located just steps from the Mountain Brow, you'll enjoy breathtaking city views, scenic walking trails, parks, and easy access to schools, shopping, transit, and all the amenities Hamilton has to offer. This is a rare opportunity to own a cherished family home in an established, sought-after community. Don't miss your chance to make this character-filled property your own! (id:62616)
303 Canborough Street
Smithville, Ontario
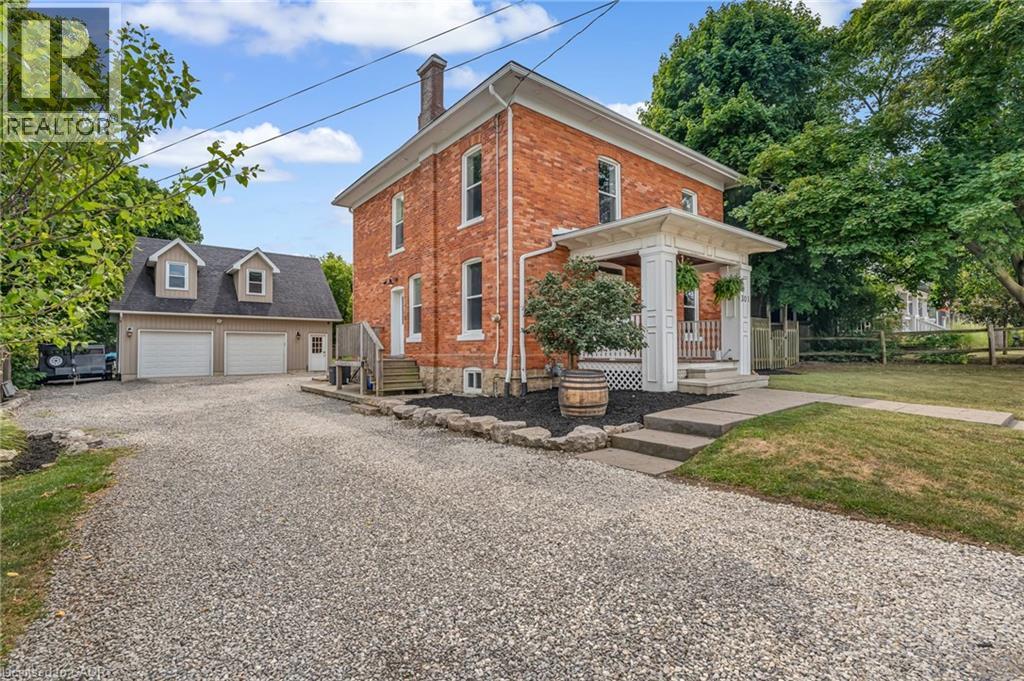
Step into the timeless charm of this classic American Foursquare home, thoughtfully blending early 1900s character with modern-day functionality. Known for its solid construction, spacious layout, and distinctive architectural style, this home offers the warmth and craftsmanship of a bygone era while providing the flexibility today's buyers are looking for. Inside, you'll find generously sized principal rooms, a functional floor plan, and updated features that enhance everyday living while preserving the home's historic appeal. The upper level offers three bedrooms plus a versatile bonus space, ideal for a home office, reading nook, playroom, or additional living area. Set on an impressive 205-foot deep lot, the outdoor space presents endless possibilities. Whether you envision creating a backyard oasis with a pool, outdoor kitchen, gardens, and entertaining areas, or simply want plenty of room for children and pets to play, this property provides the space to bring your ideas to life. Adding even more value is the oversized detached two-car garage with heated floors, 220V service, built-in workbenches, and a finished loft above complete with its own bathroom and dedicated internet connection. This unique secondary space offers incredible flexibility and could be transformed to suit a variety of needs, including a private home office, studio, fitness space, guest accommodations, hobby room, or potential in-law suite with further updates and approvals. A long private driveway provides ample parking for multiple vehicles, trailers, or recreational equipment, with convenient access to the backyard. Rich in character, full of opportunity, and offering room to grow, this is a property where history, lifestyle, and future potential come together. (id:62616)

265 West River Road
Cambridge, Ontario
Set on almost two acres with frontage along the Grand River, 265 West River Road offers a rare opportunity to enjoy riverfront living in one of Cambridge's most desirable settings. The Craftsman-inspired bungalow was thoughtfully designed to embrace its surroundings, the home balances generous, light-filled living spaces with the warmth and character of natural stone, rich wood finishes, and timeless architectural details.At the heart of the home, the open-concept great room features soaring wood-clad ceilings, exposed timber beams, expansive windows, and a striking floor-to-ceiling stone fireplace. The custom kitchen and spacious dining area flow seamlessly together, creating an inviting space for everyday living, family gatherings, and entertaining. Large windows and sliding doors throughout the principal living areas maintain a constant connection to the surrounding landscape and open onto an expansive covered deck overlooking the property. The bungalow layout offers the convenience of a main-floor primary suite, complemented by two additional bedrooms, four bathrooms, and a bright walkout lower level that provides exceptional flexibility for recreation, entertaining, or accommodating guests. A geothermal heating and cooling system provides year-round comfort with exceptional energy efficiency.Outside, mature trees, expansive lawns, and Grand River frontage create a setting that is both private and peaceful. Whether enjoying a morning coffee on the deck, launching a canoe from your own property, or simply appreciating the changing seasons, the connection to nature is woven into everyday life. From quiet mornings overlooking the grounds to afternoons spent on the river, this is a property designed to be enjoyed in every season. Offering the setting and lifestyle many seek in a cottage, together with the comfort and convenience of home, 265 West River Road presents a rare opportunity to enjoy both in one exceptional property. (id:62616)
105 - 99 Church Street
St. Catharines, Ontario
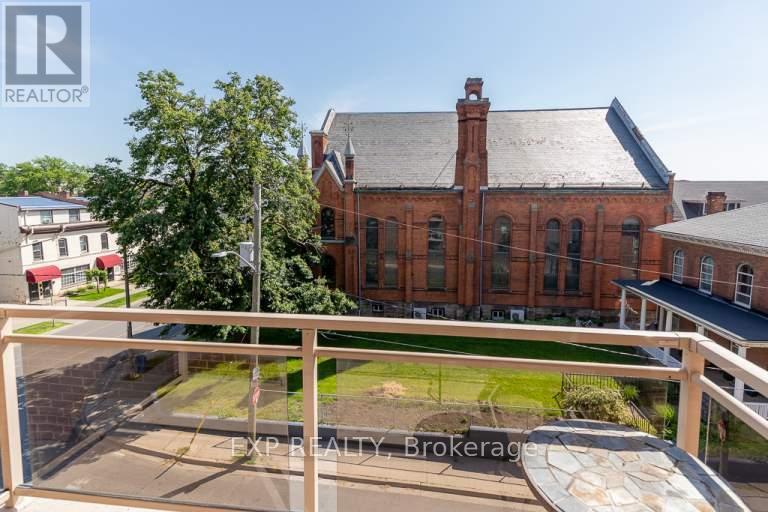
Bright and quiet 2-bedroom lower-level deluxe unit located in the heart of downtown St. Catharines. This freshly renovated suite offers a clean, modern feel with stainless steel appliances, quartz countertops, and high windows that bring in natural light. The unit feels open, fresh, and comfortable. A great option for anyone looking for updated finishes, convenience, and easy access to downtown amenities. (id:62616)
509 - 245 The Donway W
Toronto, Ontario
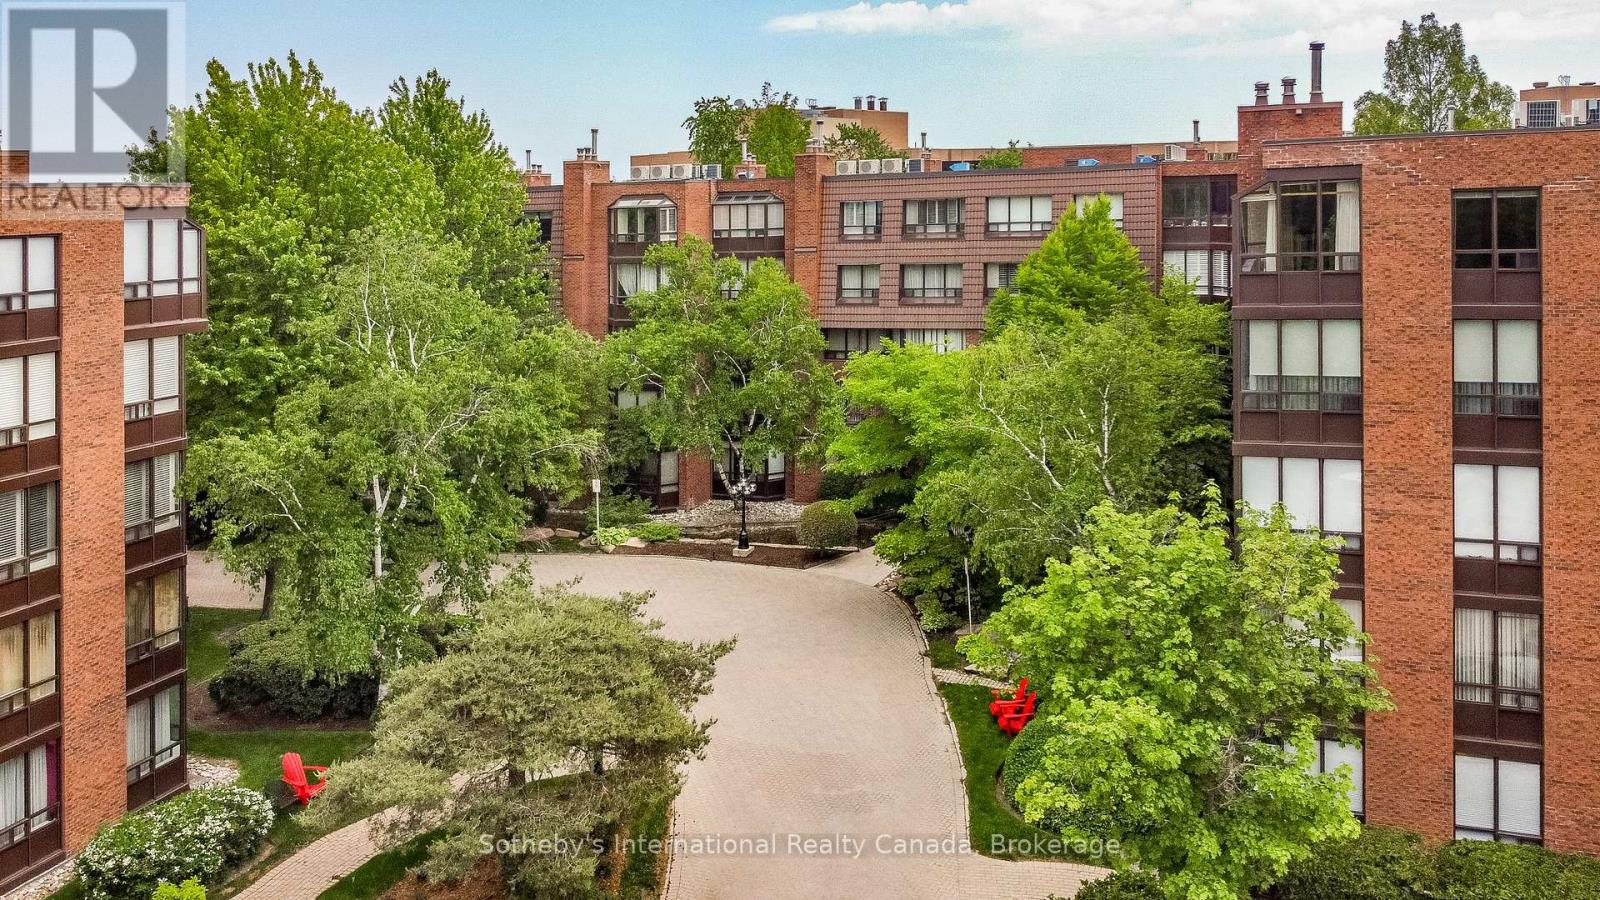
Welcome to one of the largest and most desirable suites in the highly soughtafter Village Mews community. Offering approximately 1,358 s, this bright and spacious 2 bed, 2-bath corner suite is ideally situated on the top floor, providing exceptional privacy, abundant natural light, and sweeping northwest views over the surrounding treetops and city skyline beyond. Designed for comfortable everyday living, the suite features generously proportioned principal rooms, hardwood flooring throughout, a cozy fireplace, and an inviting layout rarely found in today's condominium market. Two underground parking spaces and a private locker provide added convenience and peace of mind. Outside your door, discover the beautifully landscaped grounds that have made Village Mews one of Don Mills' most admired condominium communities. Meandering pathways, mature trees, lush gardens, tranquil waterfalls, fountains, and peaceful sitting areas create a setting that feels more like a private retreat than a condominium residence. Perfectly positioned for an active and connected lifestyle, you are just a short stroll to the Shops at Don Mills, offering upscale boutiques, restaurants, cafés, grocery shopping, banking, and everyday essentials. Nature lovers will appreciate the proximity to Edwards Gardens, the Toronto Botanical Garden, and nearby walking trails. Public transit is at your doorstep, with convenient access to the TTC, Don Mills Station, the DVP, and Highway 401.Whether you are downsizing from a family home or seeking a spacious, low maintenance lifestyle in one of Toronto's most established neighbourhoods, Suite 509 presents a rare opportunity to enjoy generous living space, exceptional amenities, and the timeless appeal of Don Mills. A wonderful opportunity to make this special residence your own. (id:62616)
168 Carlton Street
St. Catharines, Ontario
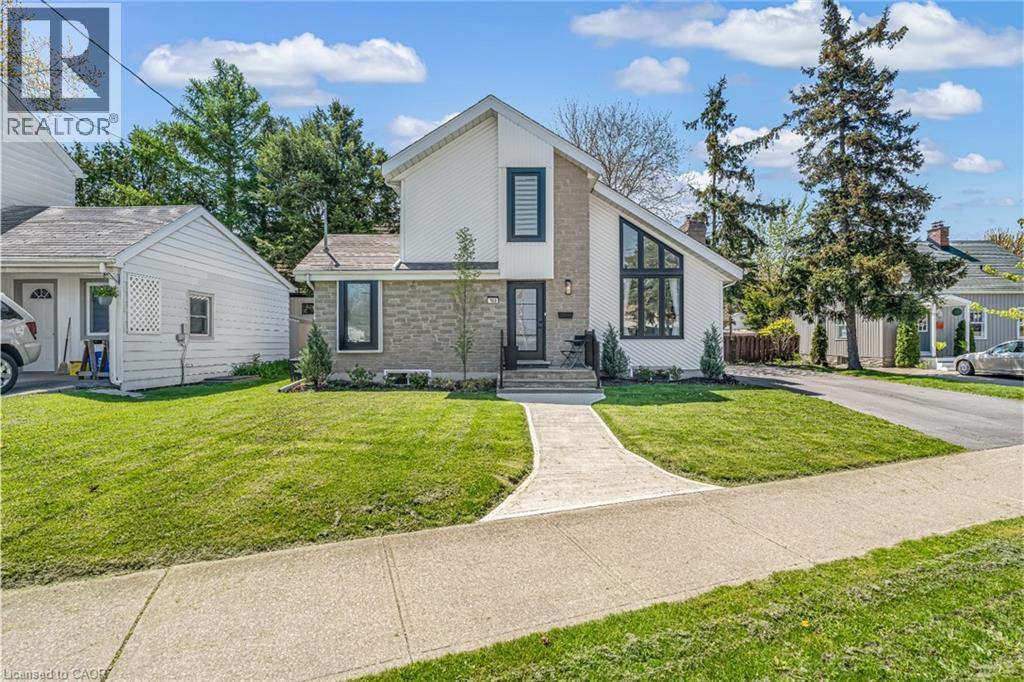
Step inside and everything just… works. Mornings start with sunlight pouring through vaulted ceilings, coffee in hand, and a home that feels effortlessly calm. The open-concept main floor brings everyone together; quiet nights by the fire or hosting friends who naturally gather in the kitchen, because they always do. The fully renovated kitchen blends style and function with quartz counters, stainless steel appliances, and a layout that actually makes sense for real life. Just off to the side, a private L-shaped patio becomes your go-to for summer dinners, a glass of wine, or a moment to yourself. With 2+2 bedrooms and 2 full bathrooms, there’s space for everyone and flexibility for how you live. The lofted second level offers a private retreat overlooking the main living space, complete with an additional bedroom and bath that's perfect for guests, a home office, or your own quiet escape. Downstairs, the finished basement adds even more room to unwind, whether it’s movie nights, a home gym, or a play space. All of this comes with peace of mind thanks to key updates, including a roof (2018) and a brand new electrical panel (2024), wrapped in a low-maintenance lifestyle just minutes to shopping, the QEW, and downtown St. Catharines. Because the right home doesn’t just look beautiful… it gives you the rare feeling that everything is already taken care of. (id:62616)
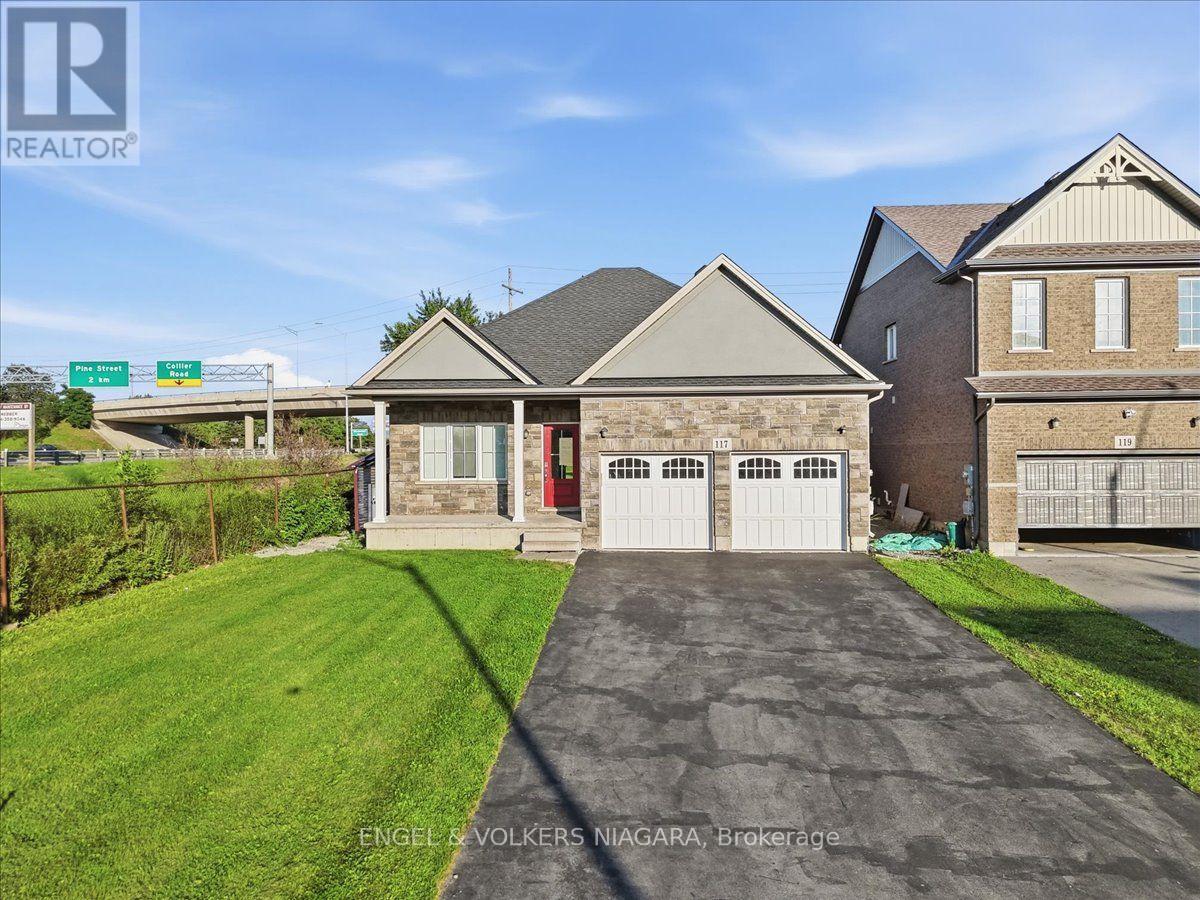
117 Juneberry Road
Thorold, Ontario
Welcome to this well-appointed detached bungalow in a prime Thorold location, just minutes from Brock University. Offering exceptional flexibility, this property is ideal for multi-generational living or as an income-generating investment.The main level features a bright living room, a modern kitchen with quartz countertops, a dining area, a spacious primary bedroom with a private ensuite, a second bedroom, a versatile den, an additional 4-piece bathroom and main floor laundry room.The fully finished basement, with a separate entrance, offers excellent in-law or rental potential and includes three bedrooms, a full kitchen, a spacious rec room, and a 4-piece bathroom with washer dryer. Additional highlights include a double-car garage, ample driveway parking, and a large backyard.Conveniently located near Brock University, schools, shopping, parks, public transit, and other everyday amenities, this property presents an excellent opportunity for families, investors, or buyers seeking flexible living space with income potential. (id:62616)
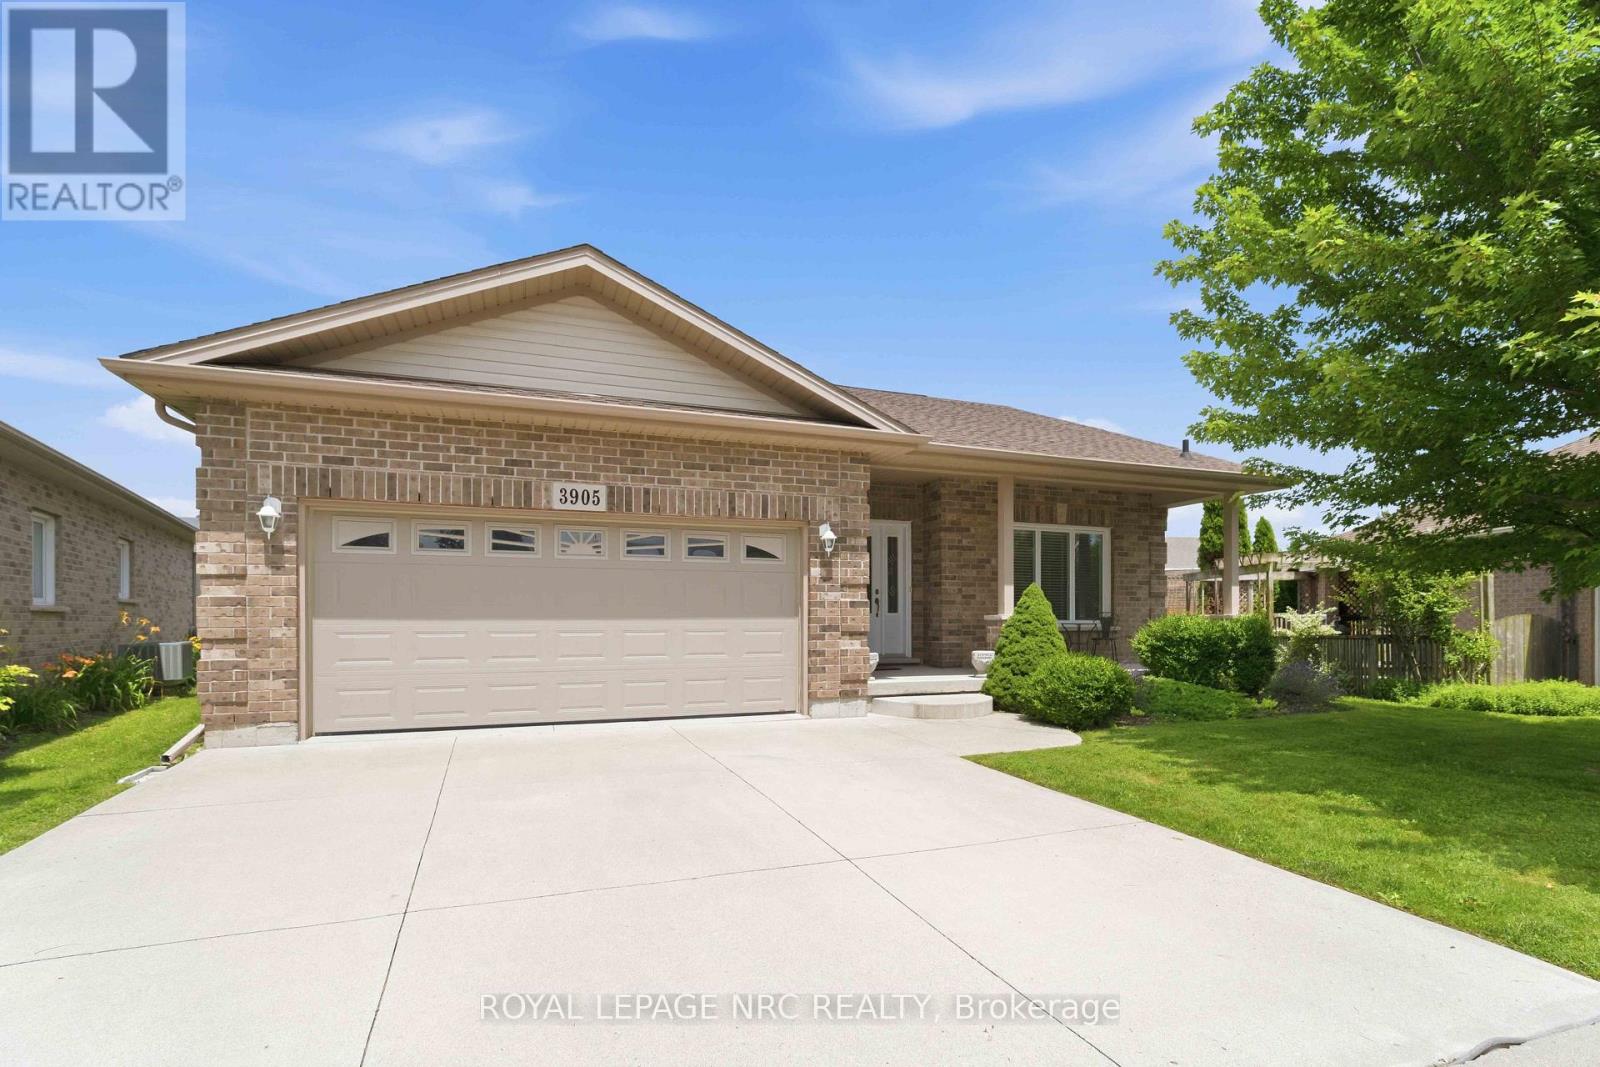
3905 Rainbow Lane
Lincoln, Ontario
Welcome to Cherry Hill Estates, one of Niagara's most desirable adult lifestyle communities. This well-maintained bungalow offers over 1350 sq ft of comfortable living space with a double attached garage and an open, bright floor plan designed for easy everyday living. The spacious kitchen is the heart of the home, featuring abundant cabinetry, generous counter space and plenty of room to prepare meals while staying connected with family and friends. Adjacent to the kitchen is a beverage centre complete with a built in wine fridge - perfect for displaying glassware, serving guests or creating your own coffee or cocktail station. The living room is warmed by a gas fireplace and flows into the dining area, where sliding doors lead to an expanded deck that includes a natural gas BBQ and hookup - great for outdoor entertaining. Large primary bedroom has room for your king bed and furniture and offers a walk-in closet and a private ensuite with linen closet and shower. A second bedroom is ideal as a guest room, home office or TV lounge and is conveniently located beside a two-piece bathroom. Main floor laundry room is complete with washer and dryer included, additional cupboards and counter space and provides direct access to the attached garage. The unfinished lower level offers endless possibilities, featuring a rough-in for a third bathroom, abundant storage and plenty of space to create additional living areas tailored to your needs. Enjoy everything that living in Cherry Hill Estates has to offer, including an exclusive Clubhouse with heated, outdoor saltwater pool, fitness centre, library, games room, outdoor gathering areas and a full calendar of social activities and events. Surrounded by Niagara's renowned wineries, local fruit stands and scenic countryside, this welcoming land lease community offers a wonderful sense of neighbourhood with quick access to the QEW and all that the Niagara Region has to offer! (id:62616)

24 Tennessee Avenue
Port Colborne, Ontario
Welcome to this beautifully, well maintained 1960s residence, situated behind the gates of Historic Tennessee Avenue. Perfectly suited for executives or families, this spacious four-bedroom home offers an impressive blend of classic charm and comfortable modern living. Step inside and immediately appreciate the warmth of solid oak hardwood flooring that flows throughout the principal rooms. The inviting living room is anchored by a woodburning fireplace, creating the perfect setting for cozy evenings with family or guests. Sun-drenched southern exposure windows frame tranquil water views, enhancing the serene ambience and bathing the space in natural light. The thoughtfully designed layout features a large kitchen with direct access to a generous deck and patio-ideal for al fresco dining, barbecues, and effortless entertaining. The expansive, fenced rear yard is a secure haven for children and pets, and the extra-large lot provides plenty of room for outdoor activities. Retreat to the spacious primary bedroom, complete with ensuite privileges for added convenience. Three additional bedrooms provide ample space for family, guests, or a home office. The family room above the garage is perfect for a play area or entertainment room with a large storage area. The basement offers a future recreation room with high ceilings, awaiting your personal touch. Additional highlights include a double garage with inside entry, two wall units for air conditioning, and a timeless appeal that invites you to personalize and make it your own. This exceptional property truly is a blank canvas-an outstanding opportunity to create the executive or family home of your dreams in a coveted location. Conveniently located within walking distance to a lakefront park (H.H. Knoll), Sugarloaf Marina, the Friendship Trail and historic West Steet with many great shops, restaurants and ice creamery; plus you are only a short drive from several local beaches! Seller is motivated for quick closing. (id:62616)
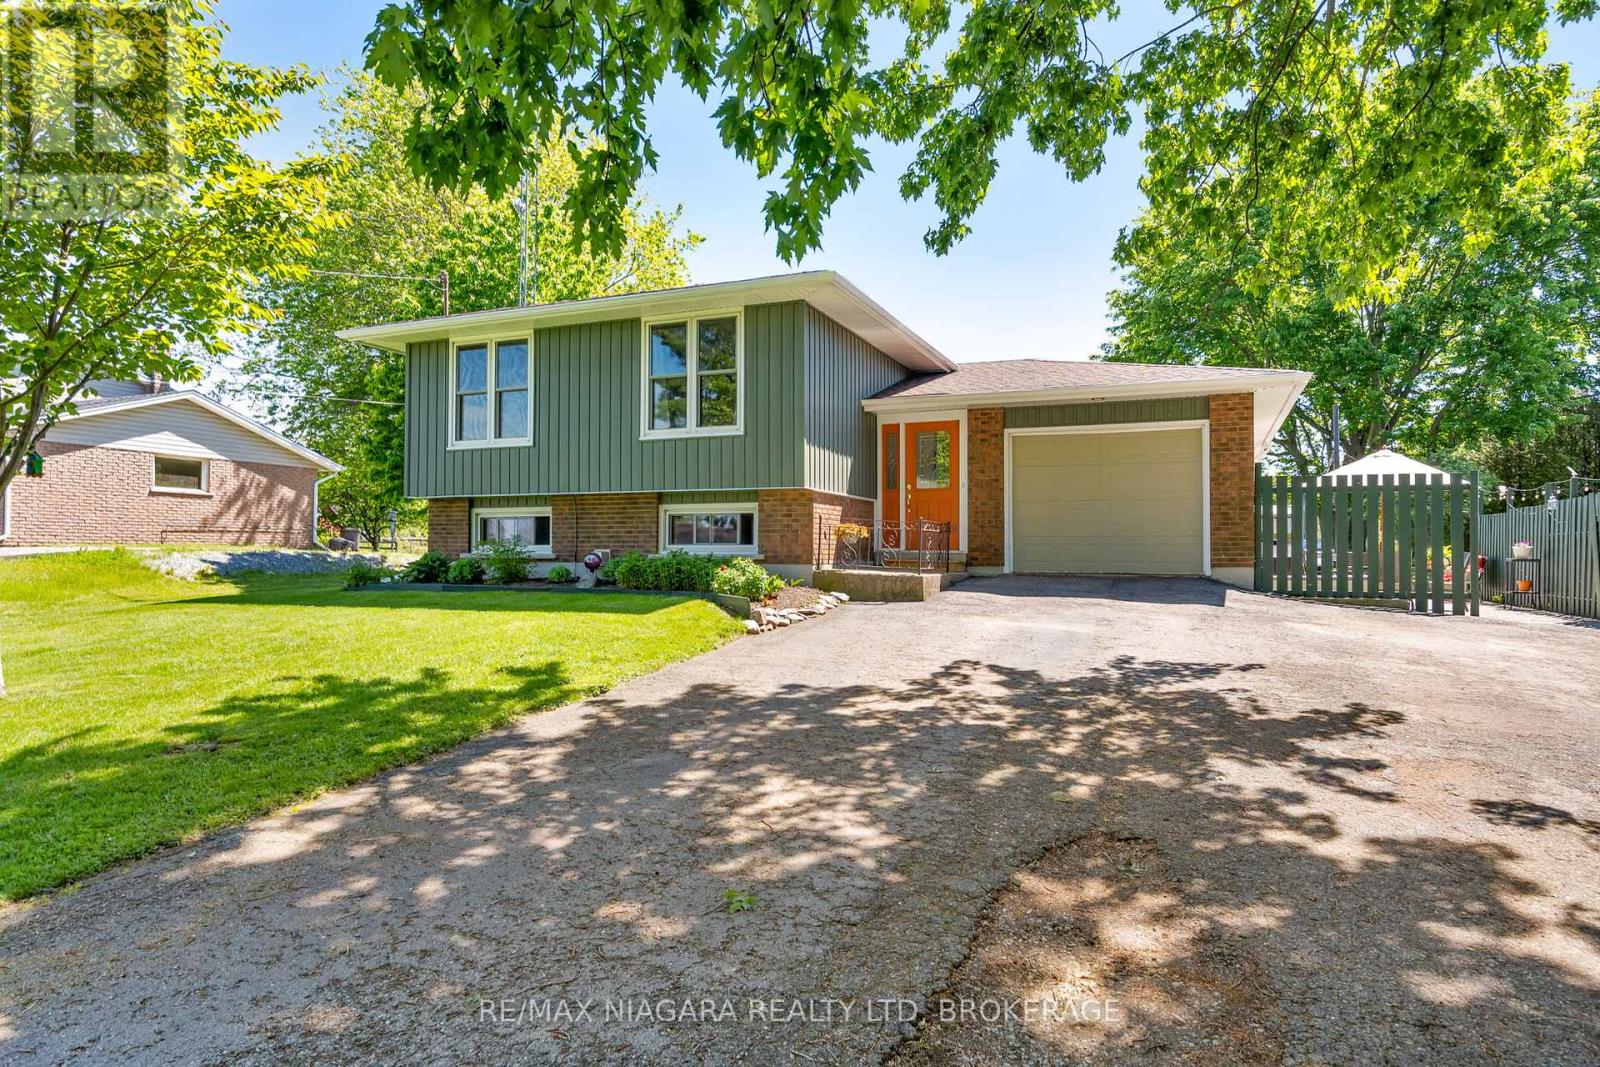
11611 Burnaby Road
Wainfleet, Ontario
Welcome to country living at its finest! Quick possession is available on this well-maintained, fully finished bi-level home in beautiful Wainfleet. Offering over 1,800 square feet of finished living space, this property provides the perfect blend of comfort, functionality, and outdoor enjoyment. The main floor features three spacious bedrooms, a full bathroom, a bright and inviting living room, a separate dining area, and an updated kitchen highlighted by a stunning granite sink. The fully finished lower level offers exceptional flexibility for growing families, older children, or multi-generational living, complete with a cozy family room featuring a gas fireplace, a second full bathroom, a generous games room and a utility room. Step outside and enjoy everything summer has to offer. The screened-in sunroom and private patio overlook the fully fenced backyard, while the property extends beyond the fence to the peaceful tree line, offering even more space to enjoy. Whether you're entertaining, relaxing, or gathering around a bonfire with family and friends, this backyard is ready to make lasting memories. The attached garage with convenient interior access and the oversized driveway provide ample parking and storage space for vehicles, recreational equipment, and all your outdoor toys. And the location is the icing on the cake-you'll be just a short stroll from a beautiful sandy beach on Lake Erie, where you can enjoy swimming, sunsets, and all the benefits of lakeside living. (id:62616)
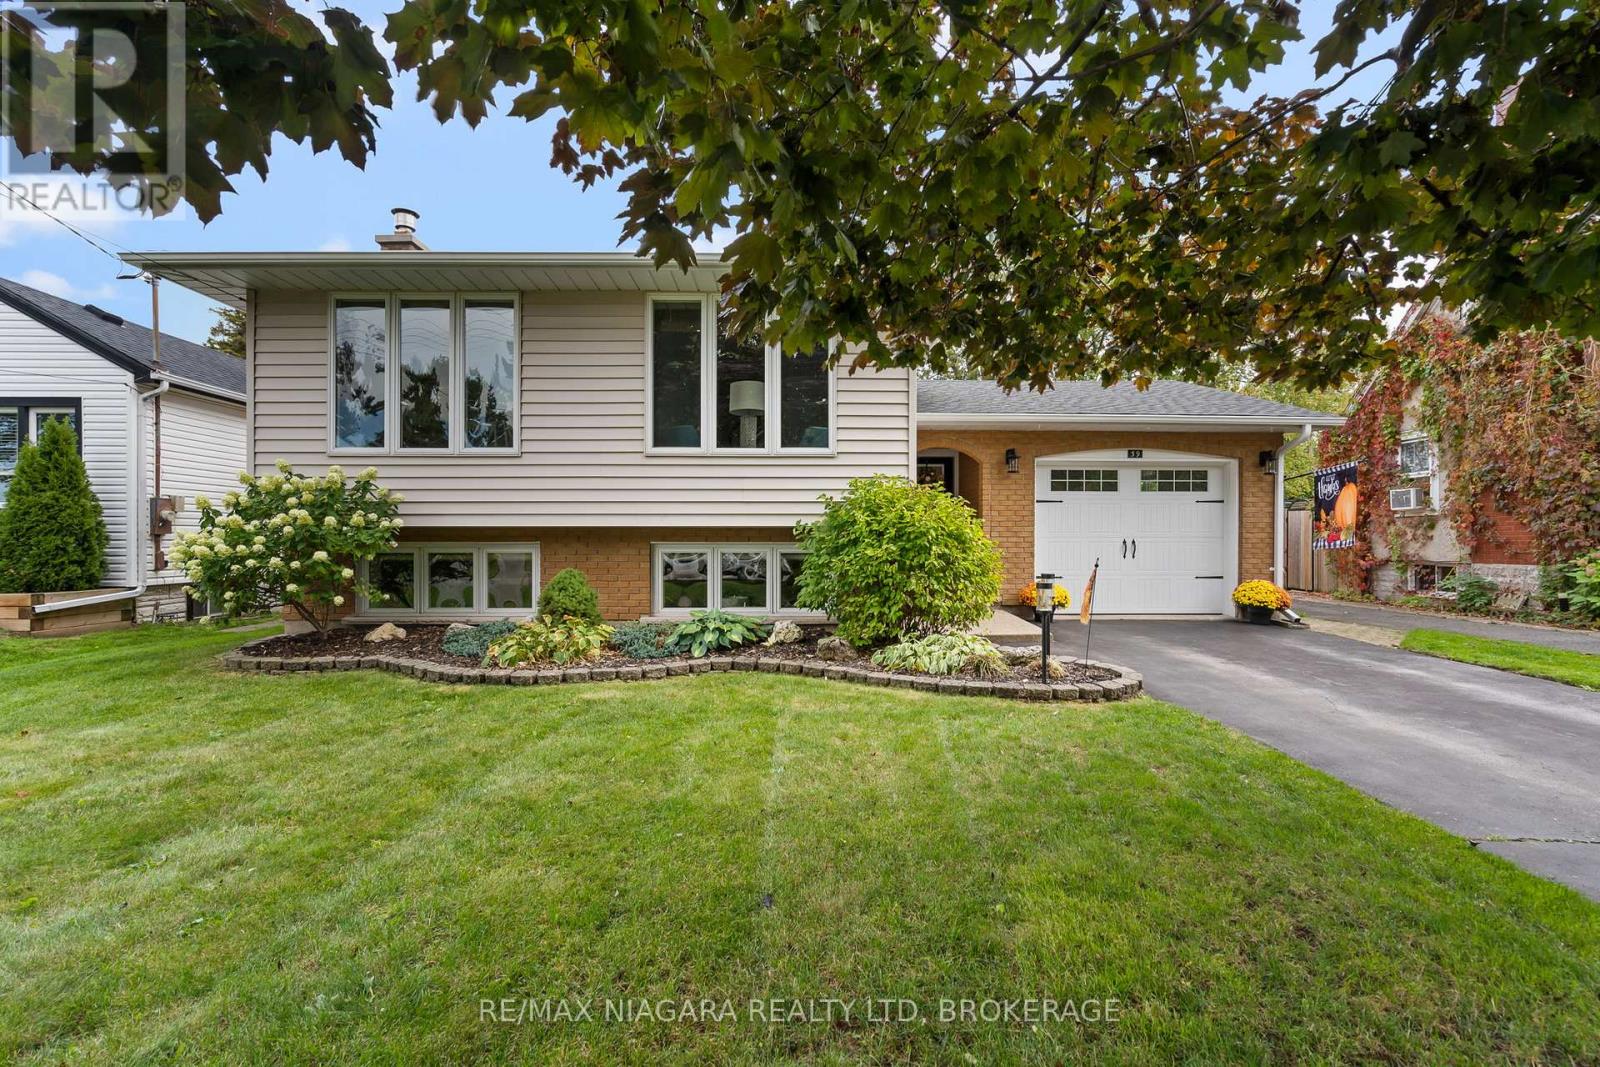
39 Rosemount Avenue
Port Colborne, Ontario
This house is AMAZING!! Make your appointment today to view this immaculate home near the promenade and inviting shores of Lake Erie. There is not a thing to do in this 3+1 bedroom side-split around the corner from historic Tennessee. Enjoy family gatherings in the amazing updated kitchen with all the bells and whistles including stunning granite island and countertops, garburator, pot filler and newer appliances. Spill over to the dining room where everyone can sit at the same table and even catch a glimpse of Lake Erie. Want to relax in the living area...send the kids to the lower level where they can be cozy in front of the gas fireplace and watch some sports or play some games. The fourth bedroom and 2nd bath is at this level and lots of room for storage. One of your favourite places to read will be your private, fenced rear yard or maybe you prefer an afternoon margarita at your very own tiki bar. Even the exterior is designed for easy living, with gutter guards in place to keep maintenance to a minimum. Attached garage with interior access provides security all year long. Updates include washer, dryer(2025), stove, garburator (2020),refrigerator, built-in dishwasher(2019), vinyl windows, gas fireplace, pergola and more! (id:62616)
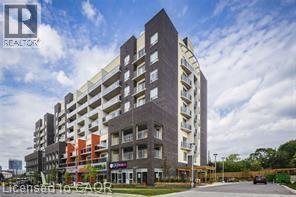
280 Lester Street Unit# 607
Waterloo, Ontario
LOCATION LOCATION LOCATION!! Granite countertops, centre Island in Kitchen, open concept to living/dining room. Good size bedroom with sliding door leading to balcony. Ensuite Laundry, Stainless Appliances, walking distance to University of Waterloo and Wilfred Laurier University (id:62616)
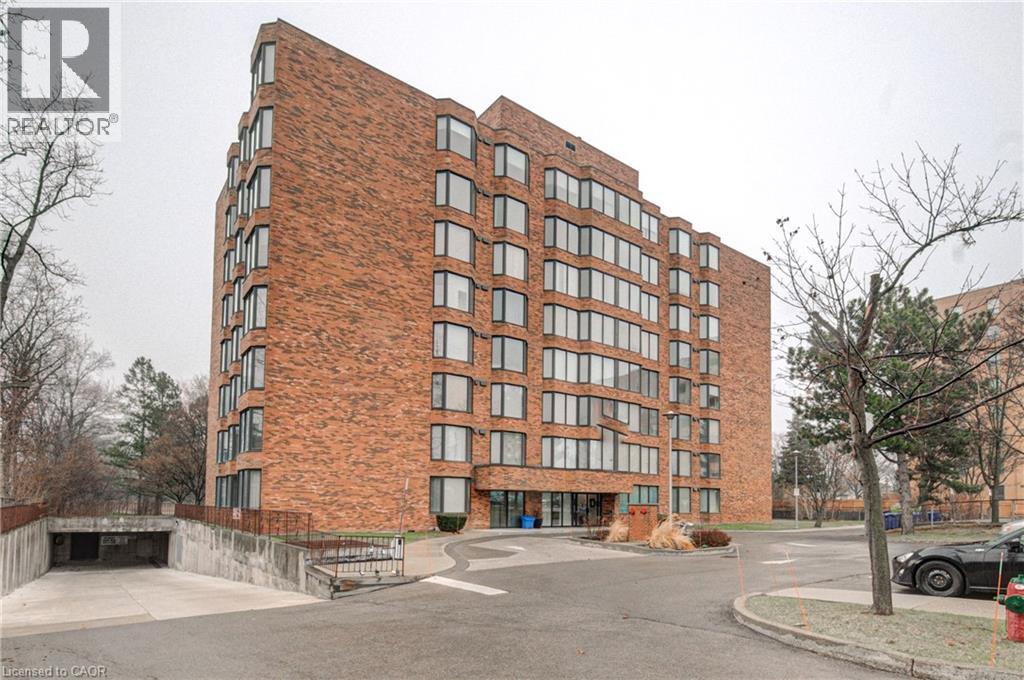
200 Limeridge Road W Unit# 201
Hamilton, Ontario
Perched on the desirable West Mountain, this inviting condo offers the perfect blend of convenience and tranquility. Ideally located just minutes from highway access, as well as a wide range of shops, dining, and everyday amenities, it’s perfectly suited for modern living. Enjoy peaceful views of lush green space right from your windows, creating a serene backdrop to your day. Complete with a dedicated parking space, storage locker, and in-suite laundry for added convenience, this vacant unit is move-in ready and a blank canvas—waiting for you to make it your own. (id:62616)
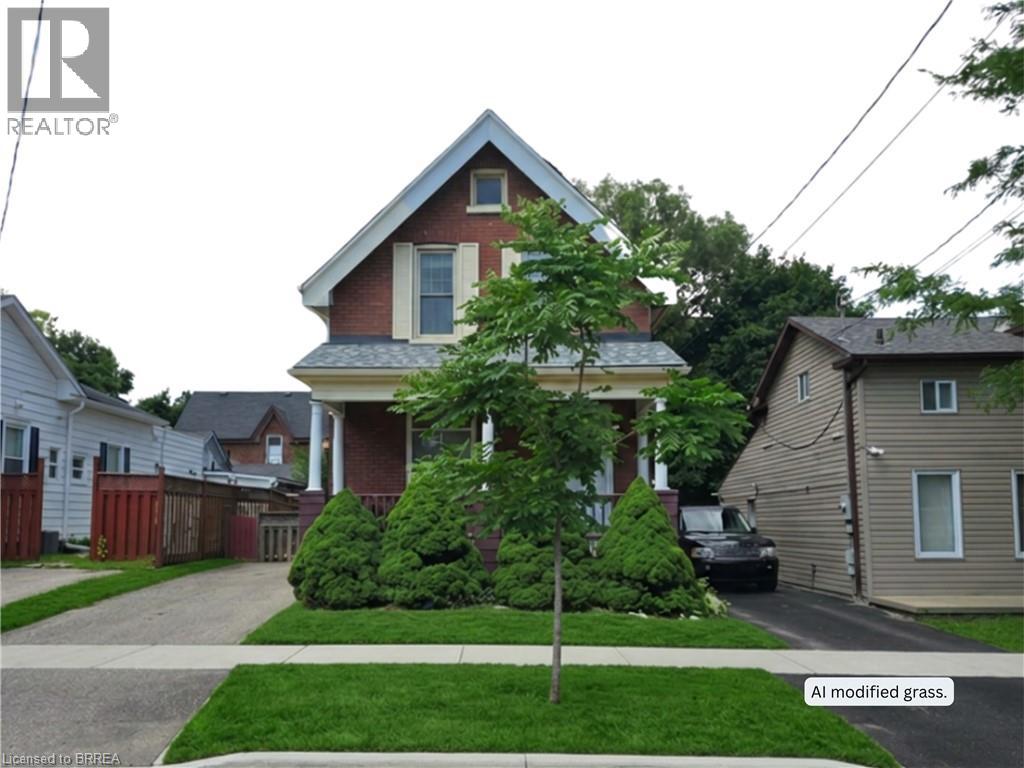
196 Wellington Street
Brantford, Ontario
Welcome to 196 Wellington Street in central Brantford. A classic, all-brick, 2-storey home offering incredible versatility at an accessible price point. Currently vacant and ready for immediate possession, this property presents a wide-open canvas. Enjoy its functional layout, or update and renovate it to perfectly match your personal taste and lifestyle. Whether you are looking for a single-family home, a multi-generational living setup, or a savvy investment property (ideal for student housing or standard residential rental), this property easily adapts to your needs. The sunlit upper-level features 3 comfortable bedrooms and a 3-piece bath. Every room is flooded with natural light thanks to tall windows. Best of all, it is entirely carpet-free across the bedrooms, bath, landing, and hallway. The bright main level offers a 3 pc. bath, more large windows letting in loads of sunlight, and no carpet, except for the staircase to the upper level. There is a dual laundry setup, providing ultimate convenience with two pairs of laundry machines: one set on the main floor and another on the lower level (4 washing/drying appliances total). The practical mudroom, located off the kitchen, serves as a covered side entrance and a great drop-zone for coats, shoes, cleaning supplies, and recycling. There is convenient parking for 2 vehicles on the driveway. Consider also how the main floor layout is entirely customizable to your living situation: use the massive dining room for grand family meals, and keep the front room as a traditional, cozy living room or home office. ALTERNATIVELY, combine your living and dining spaces into the large dining room, freeing up the front living room to be used as an extra main-floor bedroom. See how 196 Wellington Street can work for you! Bring us your offer today! (id:62616)
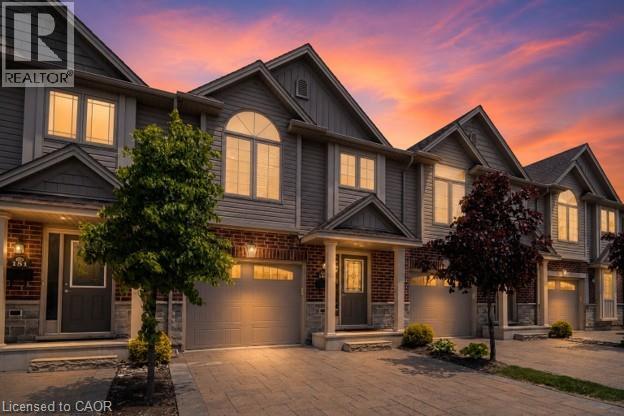
1061 Eagletrace Drive Unit# 149
London, Ontario
Desirable North London townhouse in the exclusive enclave of Rembrandt Walk, offering a unique multi-level layout. Large windows overlook a large deck to a picturesque green courtyard. The open-concept main level features a modern kitchen with quartz countertops, a centre island, an eat-in dining area, and a spacious living room. The private primary suite occupies its own level and includes a 4-piece ensuite, his-and-her closets, and convenient laundry access. The upper level offers two additional bedrooms and a full bathroom. The finished lower-level family room provides valuable additional living space as a recreation room, or play area, along with bonus storage in the lowest level. Additional features include interior garage access, driveway parking for two vehicles, and low condo fees. Ideally located close to schools, Western University, hospitals, shopping, parks, walking trails, and everyday amenities. Move-in ready and ideal for families, professionals, or investors seeking a meticulously-maintained home in one of North London's most sought-after communities. (id:62616)
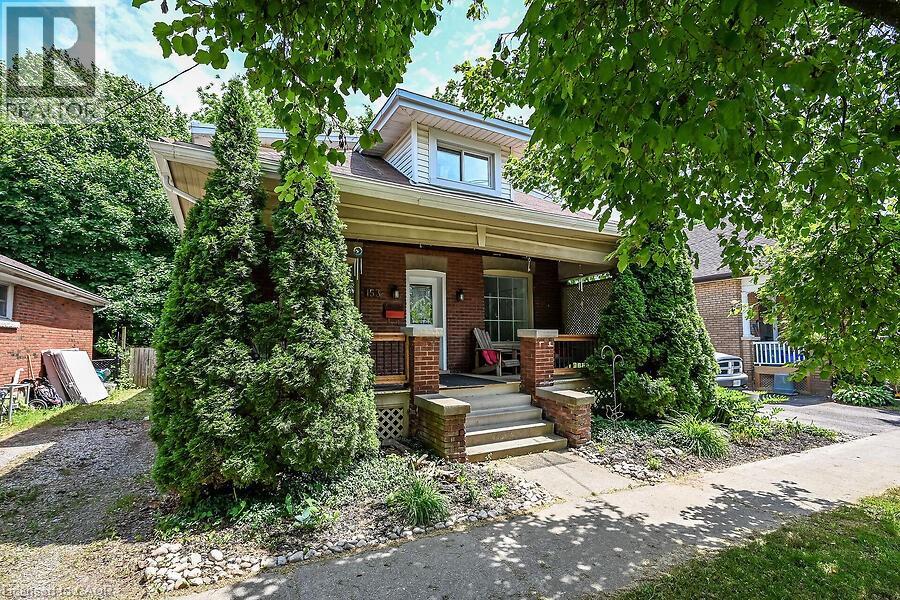
153 Eagle Avenue
Brantford, Ontario
Welcome to 153 Eagle Drive, enjoy the covered front porch and a huge yard. Just steps to the Grand River, SC Johnson Trail ,Tutela Park and close to all Amenities. Updates includes an entertainers kitchen with center island, backsplash, pendant lighting, Led Lighting, ceiling fans, includes a stainless steel fridge, gas stove , built-in dishwasher, separate dining room and family room, updated four piece bath, walkout to a huge deck, upper level has a huge primary bedroom with a walk-in closet, lower level with two additional bedrooms and -with loads of storage. Enjoy one of the largest pool sized yards in the area (see pic #47 for lot layout) very serene and secluded. Includes a private side drive, A Must See!! (id:62616)
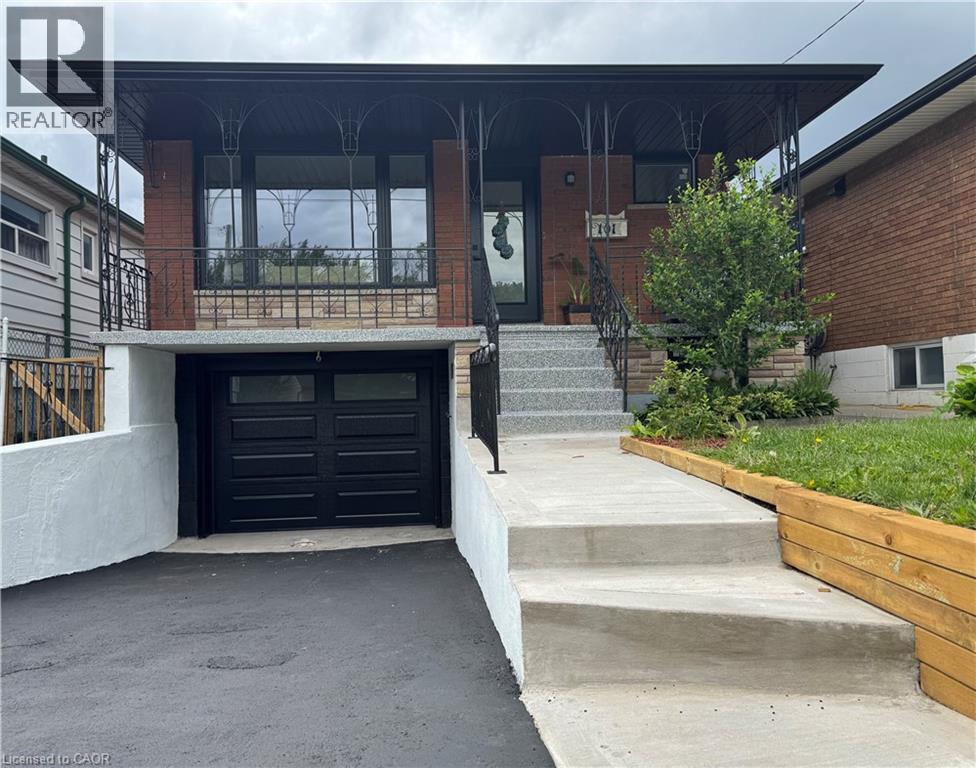
101 Reid Avenue N
Hamilton, Ontario
This is the one! Fully restored raised bungalow that checks all the boxes! It's like a brand house! Great layout for the growing family with tons of storage space including attached garage (or workshop/studio), wine cellar, cold room, large laundry space and a fabulous state of the art Samsung Home Theatre System plus a wet bar for the big games with buddies or family movie nights. Main floor features a solid-wood custom kitchen, double sink bathroom, luxury vinyl flooring, pot lights, patio doors leading to deck, (ideal BBQ spot). Basement has seperate entrance and stove plug wiring for possible in-law suite, plus insulated subfloor, potlights, beautiful 3 piece bathroom. All new windows, doors, garage door, eaves, soffits, breaker panel, most interior doors. It's a wonderful home to raise a family and a commuter's dream - access to the highway is just 1 minute away! Bus stop at your door and lots a green space enjoy. (id:62616)