
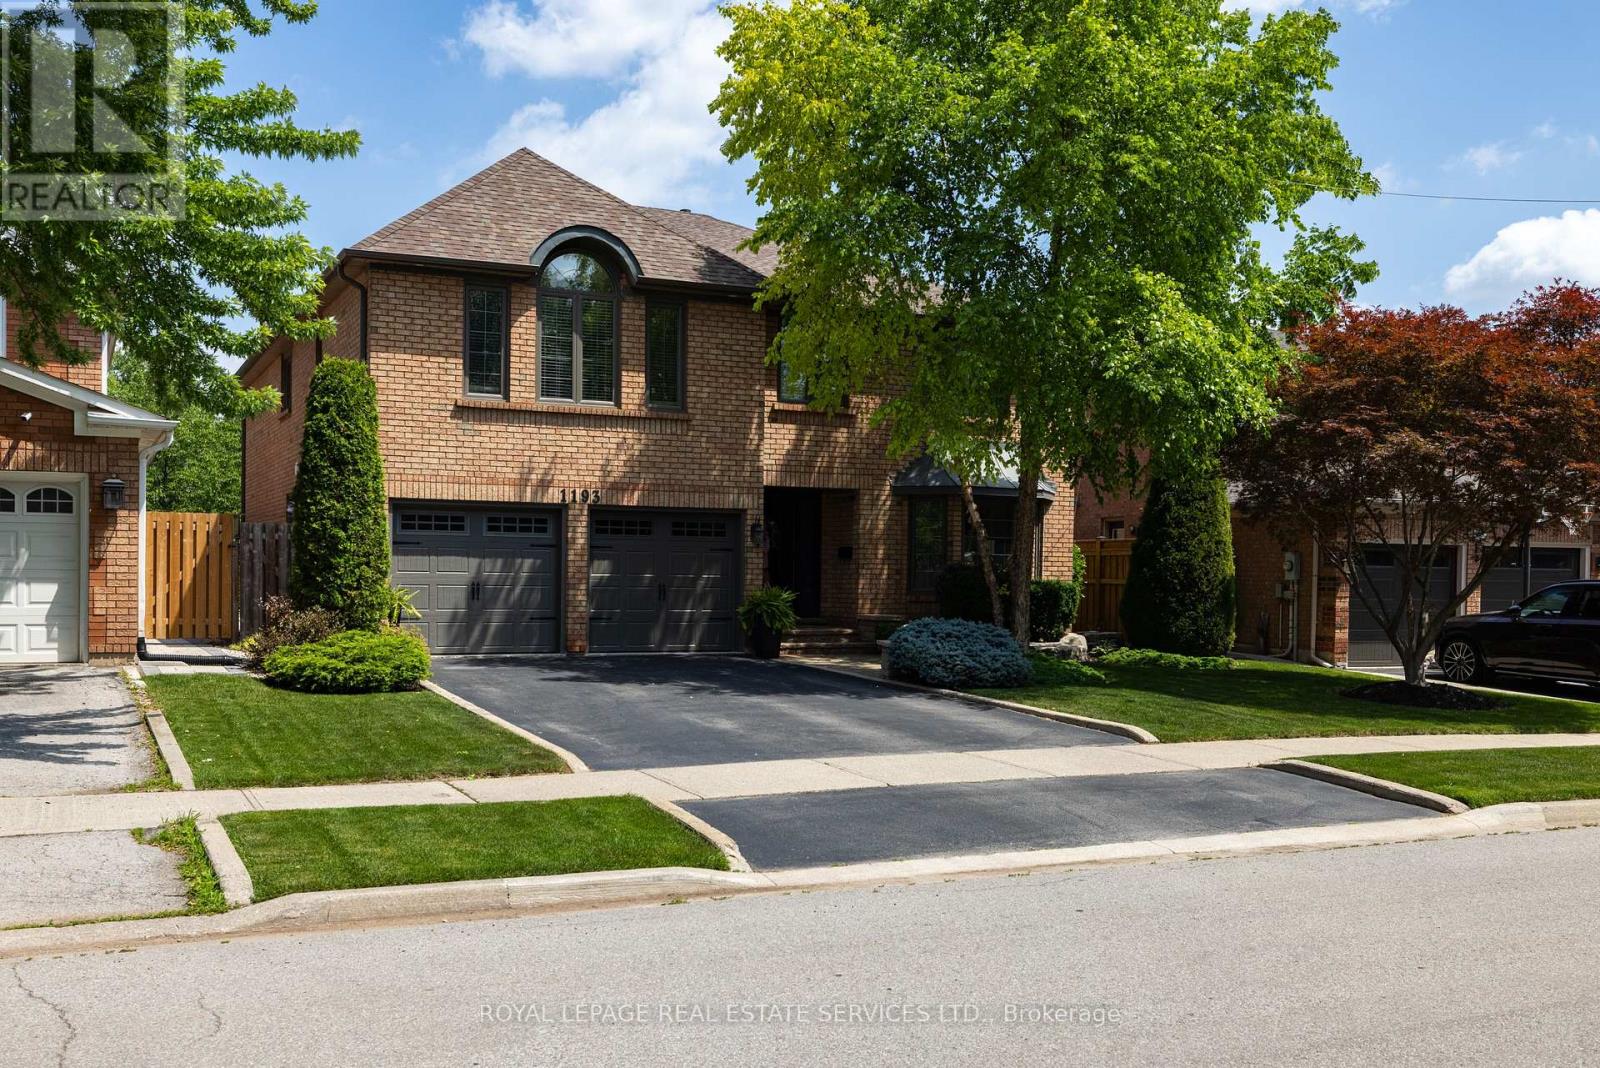
1193 Bowman Drive
Oakville, Ontario
Stunningly updated 5+1-bedroom, 5-bath executive home on a premium ravine lot backing onto the protected woodlands of Bray Trail in Oakville's prestigious Glen Abbey community. Located in the coveted Abbey Park High School catchment, within walking distance to St. Bernadette CES, Heritage Glen PS, Glen Abbey Community Centre, parks & trails. This exceptional family home offers luxury living with convenient access to urban amenities, QEW/403, & Bronte GO. Showcasing outstanding curb appeal with re-landscaped gardens (2016), armourstone accents, mature trees, a long driveway, & double garage with inside entry. Spectacular resort-style backyard with an inground pool (2016) with Wi-Fi automation, poolside hot tub, 3 waterfall features, upgraded stone patios, & a custom cabana with bar service counter, all surrounded by manicured gardens, & serene woodlands. This sought-after Mattamy Oxford model offers oversized principal rooms, a professionally finished basement, & extensive upgrades, including new sod in the side yard, backyard fencing, re-sealed interlocking stone, pool filter, pump & salt cell (2024 -2026), insulation (2018), upstairs bathrooms (2017), roof (2015), windows, doors & main floor hardwood in 2011. Elegant interior finishes include crown mouldings, dark hardwood floors, updated staircase, pot lighting, luxe bathrooms, & two fireplaces. The main level features formal living & dining rooms, a spacious family room, private office, powder room, laundry room, & a beautifully renovated (2021) chef's kitchen with custom cabinetry, stone counters, large island, stainless steel appliances & walkout to the backyard oasis. Upstairs are 5 spacious bedrooms & 3 updated bathrooms, including a luxurious primary retreat with spa-inspired 5-piece ensuite. The finished basement adds exceptional living space with large above-grade windows, a huge recreation/games room, gym area, sixth bedroom, & full bath, ideal for entertaining, guests, or multi-generational living. (id:62616)
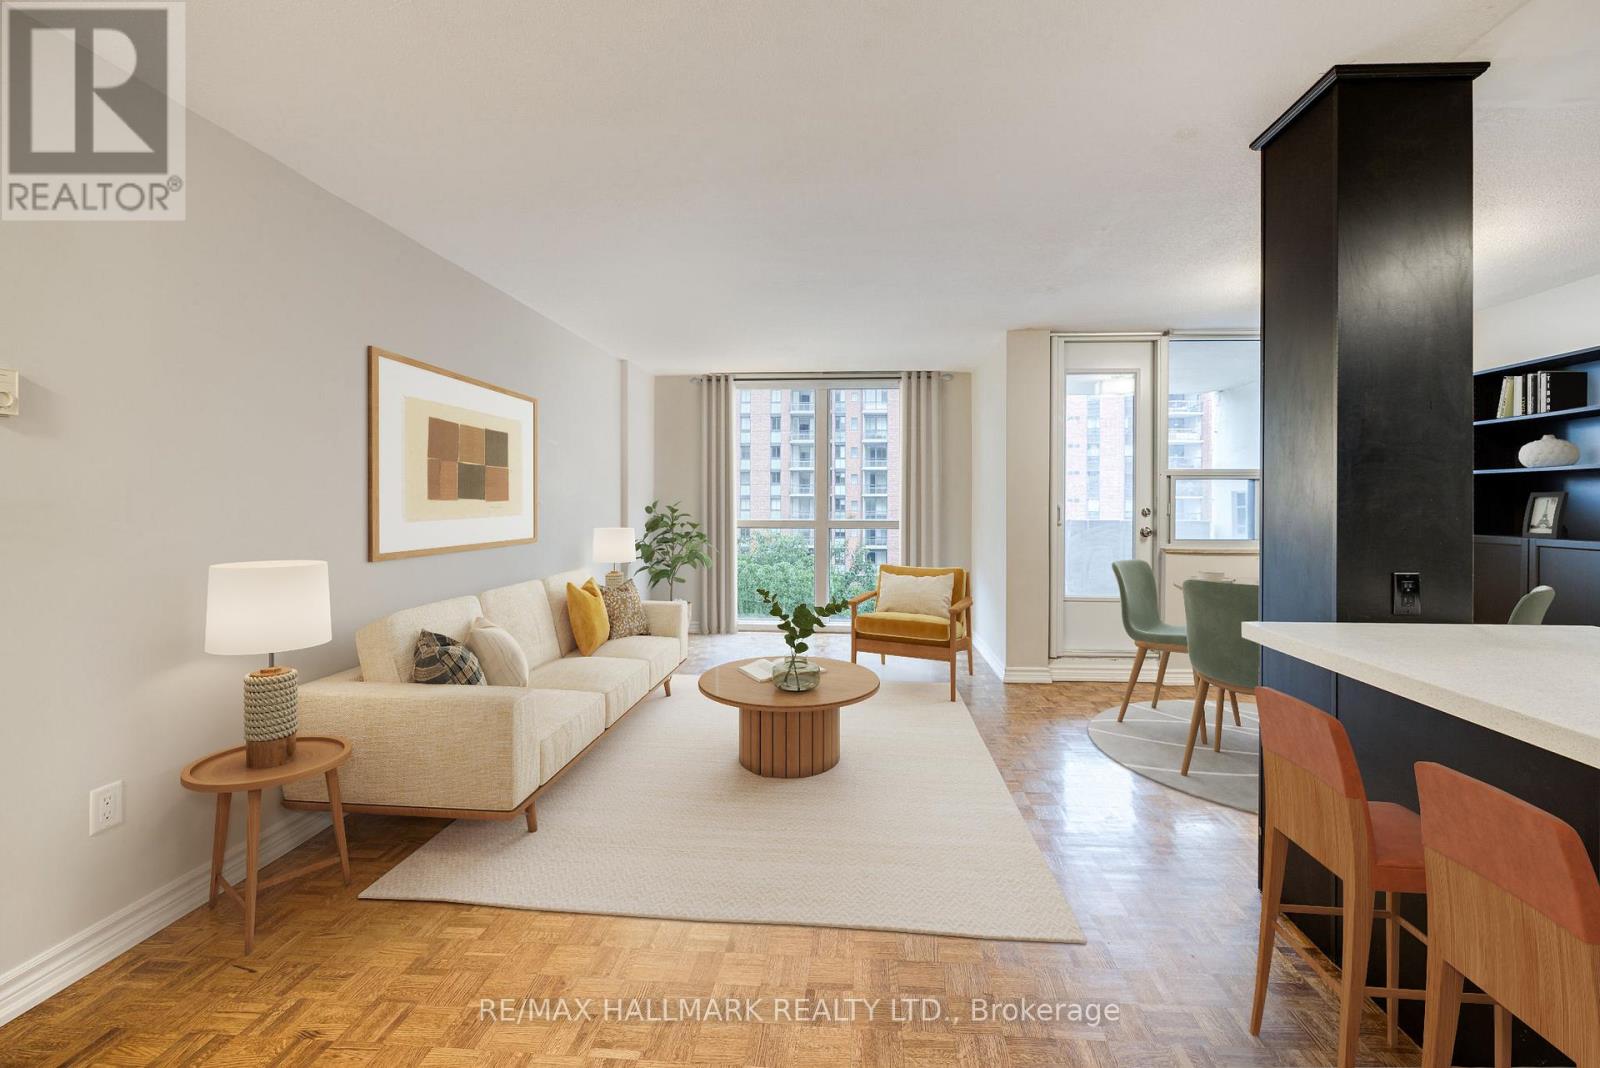
1715 - 40 Homewood Avenue
Toronto, Ontario
Home Sweet Homewood! Renovated Large 1-bedroom condo for sale at 40 Homewood in the heart of Toronto. Originally a 2-bedroom layout, this thoughtfully reconfigured suite offers a more open and functional living space with over $30,000 in upgrades completed in 2016, including parquet flooring, a fully renovated kitchen with opened wall, kitchen island, and stainless steel appliances.The modern kitchen features ample storage and a breakfast bar, while the updated bathroom includes new flooring, vanity, and toilet. Additional upgrades include built-in storage, mirrored closets, and a newly installed split A/C system (2025).Located in a well-managed building known for its strong sense of community among residents.Unbeatable downtown Toronto location just steps to transit, including the Carlton streetcar and Wellesley subway station, with easy access to the DVP and Gardiner Expressway. Walking distance to TMU, University of Toronto, Maple Leaf Gardens, Loblaws Maple LeafGardens, Church-Wellesley Village, Cabbagetown, and Allan Gardens Conservatory.A great opportunity to own a condo in one of Toronto's most connected and vibrant communities. (id:62616)
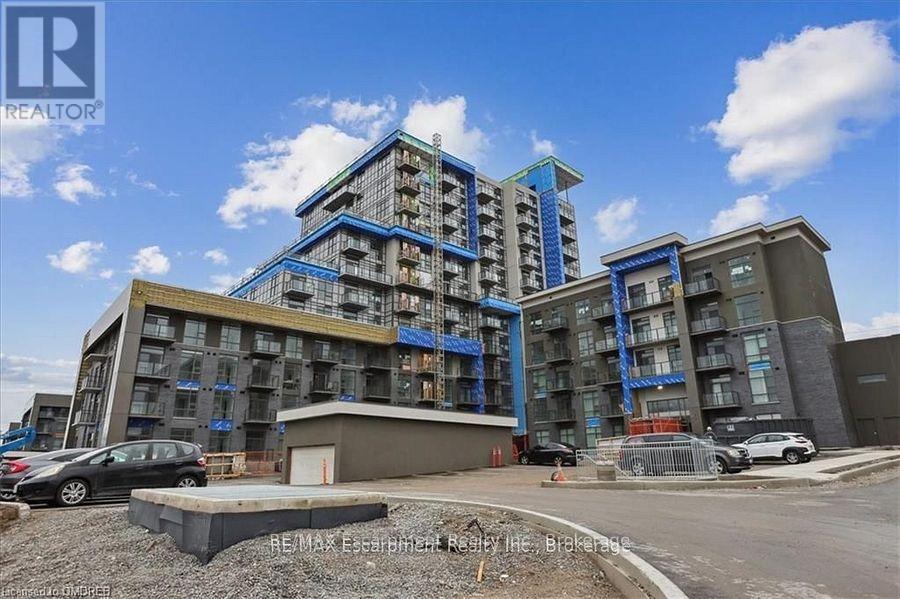
423 - 470 Dundas Street E
Hamilton, Ontario
Stunning corner two bedroom unit with no suite above available for lease in the Trend 3 Condo built by award winning NHDG. Bright open concept layout featuring 9ft ceilings, floor to ceiling expansive windows, luxurious vinyl flooring throughout, GeoThermal heating and cooling, upgraded kitchen cabinets, stainless steel appliances, backsplash, breakfast island, in suite laundry, 4 piece bathroom, spacious balcony, your private storage locker, one underground parking. This building offers well appointed amenities - fitness centre, party room, rooftop terraces with BBQ areas, bike storage, visitor parking, on-site property management office and a superintendent. Close to shopping, restaurants, parks, scenic trails, schools, highways, Aldershot GO Station. (id:62616)
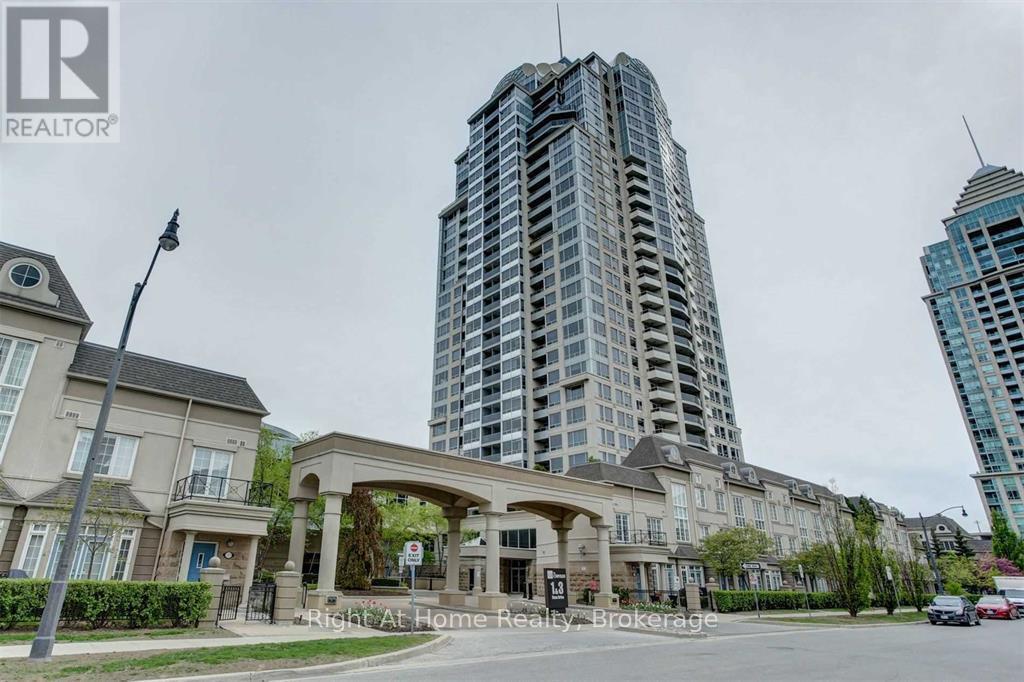
1112 - 1 Rean Drive
Toronto, Ontario
Luxurious Building In Prestigious Bayview Village Neighborhood!This Spacious and Bright 2 Bed+2bath Corner Unit with Panoramic Views Features Open Concept Living Room, Dining Room, Modern Kitchen with Stainless Steel Appliances, 2 Good Size Bedrooms And 2 Full Bathrooms! New Washer and Dryer. 2 Walk Outs to Balcony. Exceptional amenities: Concierge, Gym, Indoor Pool, Party/Meeting Room, Sauna and Visitor Parking. Walking Distance to Subway & Bayview Village Mall, YMCA, Easy Access To 401. All Utilities Included. (id:62616)
232 Paris Road
Brantford, Ontario
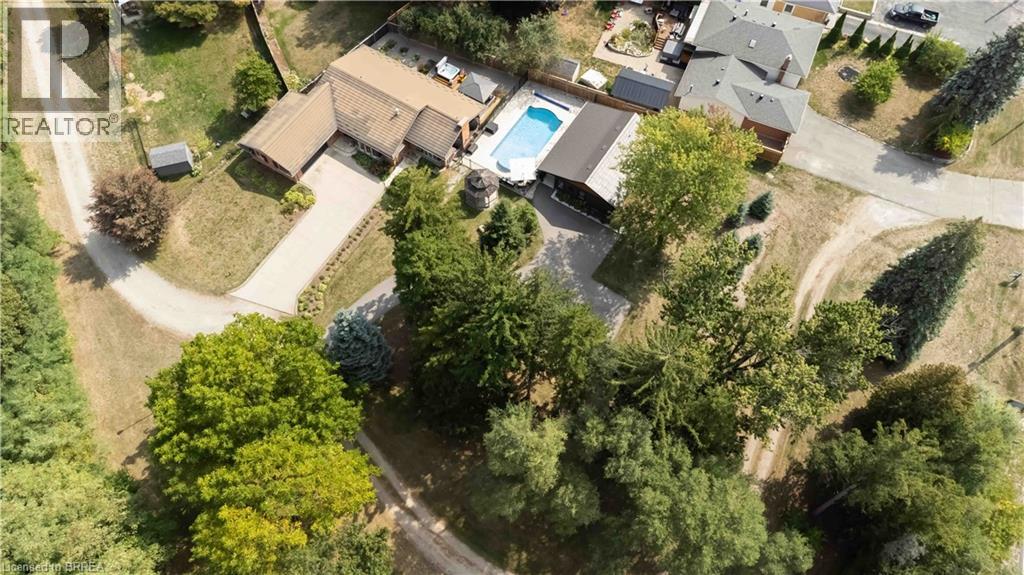
Welcome to 232 Paris Rd a muiti-generational home located on the outskirts of Brantford minutes from the 403. This fantastic two acre- two dwelling property checks all the boxes from the park like grounds to the amazing homes linked by a beautiful salt water pool. Consisting of a 3 bedroom 3 bath main property and a 2 bedroom open concept cottage with heated floors you will not be disappointed. Bring the in-laws....or a home for you and Mom & Dad....this is a multi-family opportunity for the whole family with room to do more if a large shop is something you desire. Cottage is currently a well established Air-B&B making this a turn key, maintenance free opportunity.Just installed brand new high end metal roof on main house. (id:62616)
4 Ellis Avenue
St. Catharines, Ontario
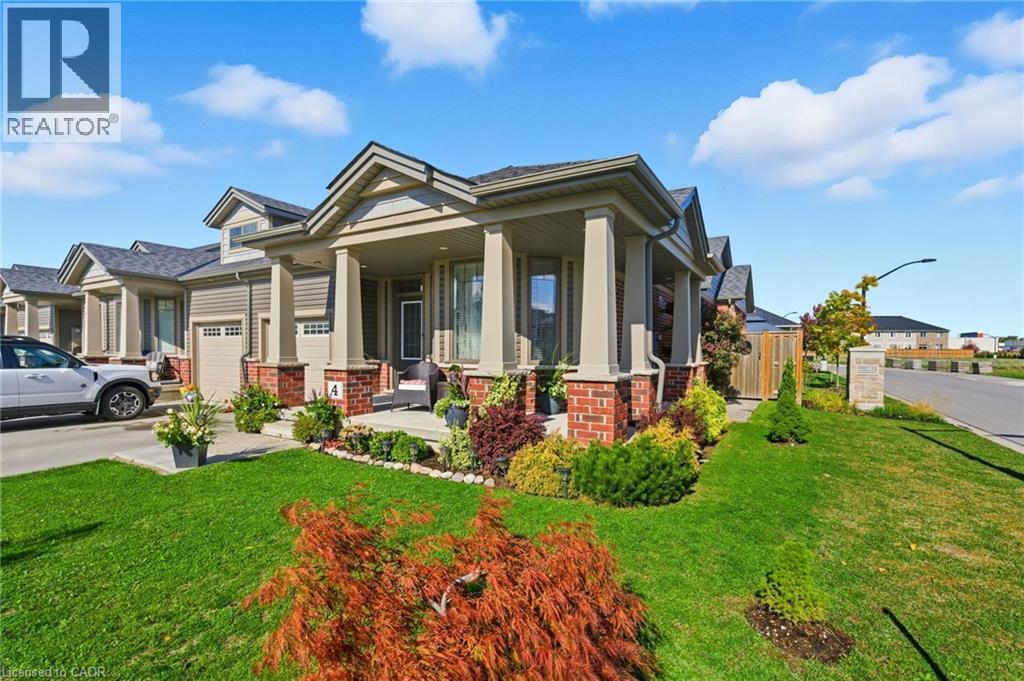
Welcome to this gorgeous freehold (no condo fees!) bungalow townhome located in the peaceful & exclusive community of Merritton Commons. This beautiful end-unit offers added space, privacy, & an abundance of natural light, thanks to its unique position & extra-wide lot. Joined only at the garage, you have access to the backyard from the garage, sliding doors in the living room & a side gate. Step onto the charming wrap-around front porch & into a bright, open-concept layout featuring 9-foot ceilings, a gas fireplace, & oversized windows that fill the home with warmth & sunlight. The spacious living & dining areas are wider than standard interior units, offering plenty of room for entertaining & everyday living. The kitchen is both stylish & functional, complete with granite countertops, ample storage, & a generous eat-in breakfast bar—perfect for casual dining. With 2 bedrooms & 2 bathrooms on the main floor, plus an additional bedroom, den, family room & bathroom in the finished lower level, this home provides flexibility & comfort for families, guests, or multigenerational living. Downstairs, you’ll also find a large unfinished workshop/utility space & an enormous cold cellar tucked beneath the wrap-around porch—ideal for storage. Located close to a local fire station, which is generally very quiet. Emergency vehicles typically do not activate their sirens on Ellis Avenue, waiting until they reach the main road. Professionally landscaped & meticulously maintained, this home exudes pride of ownership & is truly move-in ready. (id:62616)
66 Bay Street S Unit# 505
Hamilton, Ontario
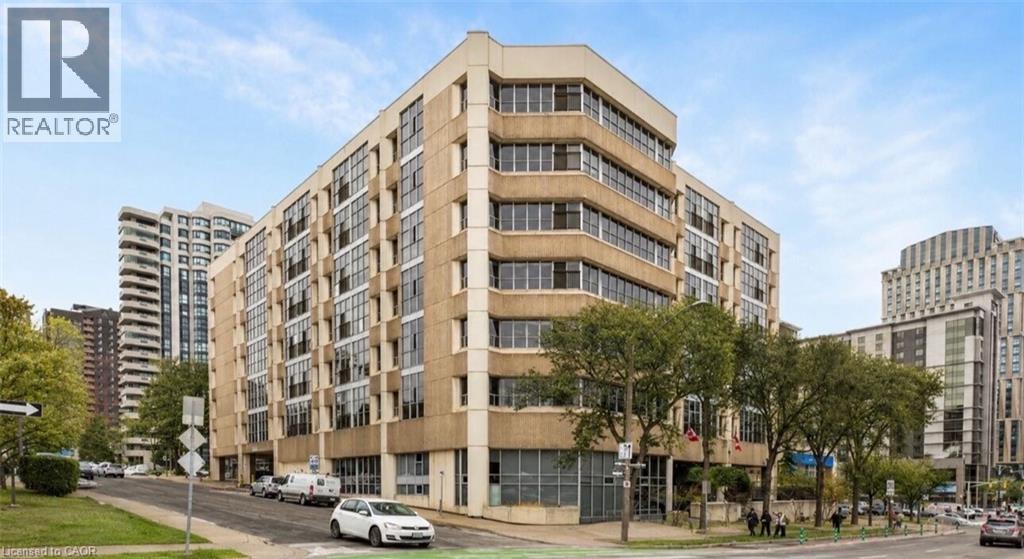
Rare offering! Welcome to this exceptional 3-bedroom corner suite in the highly sought-after Core Lofts at 66 Bay Street South in downtown Hamilton, one of the largest and most unique floor plans in the building. At approximately 1,700 square feet this residence offers a rare combination of space, views, and contemporary industrial design. Step inside to an open-concept layout featuring polished concrete floors, expansive living spaces, and large windows that flood the interior with natural light while showcasing unobstructed east and south exposures. The large kitchen is a chef’s dream with granite counters and abundant cabinetry for storage, perfect for everyday living and entertaining alike. The primary bedroom is a peaceful retreat with floor-to-ceiling windows, a generous walk-in closet, and a 4-piece ensuite bathroom complete with a soaker tub. Two additional well-proportioned bedrooms provide flexibility for family, guests, or a home office, and in-suite laundry adds practical convenience. Additional perks include underground parking, a locker, and access to Core Lofts’ amenities, which include a gym, meeting/party room, and rooftop terrace with seasonal BBQs. Situated in the vibrant heart of downtown Hamilton, residents enjoy immediate access to the city’s best urban lifestyle amenities. Explore nearby shopping, the historic Hamilton Farmers’ Market offering fresh local goods, and a diverse selection of restaurants, cafes, and bars just steps away. The lively Hess Village entertainment district and cultural attractions like the Art Gallery of Hamilton are within walking distance, while transit options including GO service make commuting easy. For everyday errands, unique boutiques, and local art and culture, downtown Hamilton truly delivers urban convenience and character. Please note: Some photos have been virtually staged. (id:62616)
20 St. Charles Drive
Thorold, Ontario
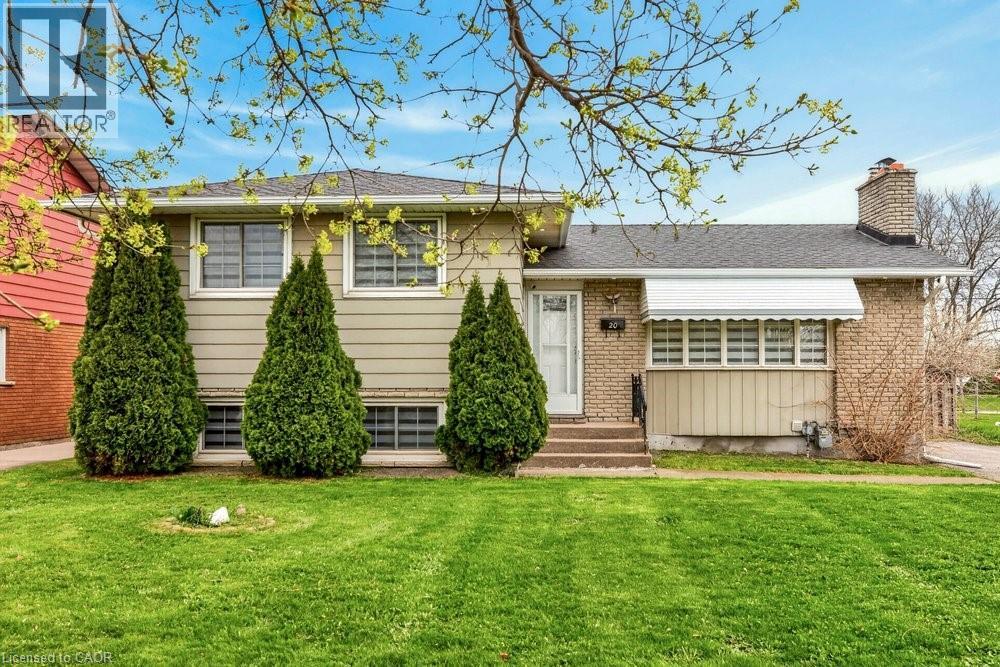
Located in one of Thorold’s most sought-after neighbourhoods, this exceptional property offers 6 bedrooms and 4 three-piece bathrooms across upper and lower self-contained units. Ideal for large or multi-generational families, or buyers seeking rental income to offset mortgage costs. Each unit features a full kitchen, private entrance, and separate laundry. Recent updates include renovated bathrooms, modern appliances, and new window coverings. Close to schools, Brock University, and Pen Centre, this turnkey home blends lifestyle and investment appeal. (id:62616)
362 Harmony Hall Drive
Ancaster, Ontario
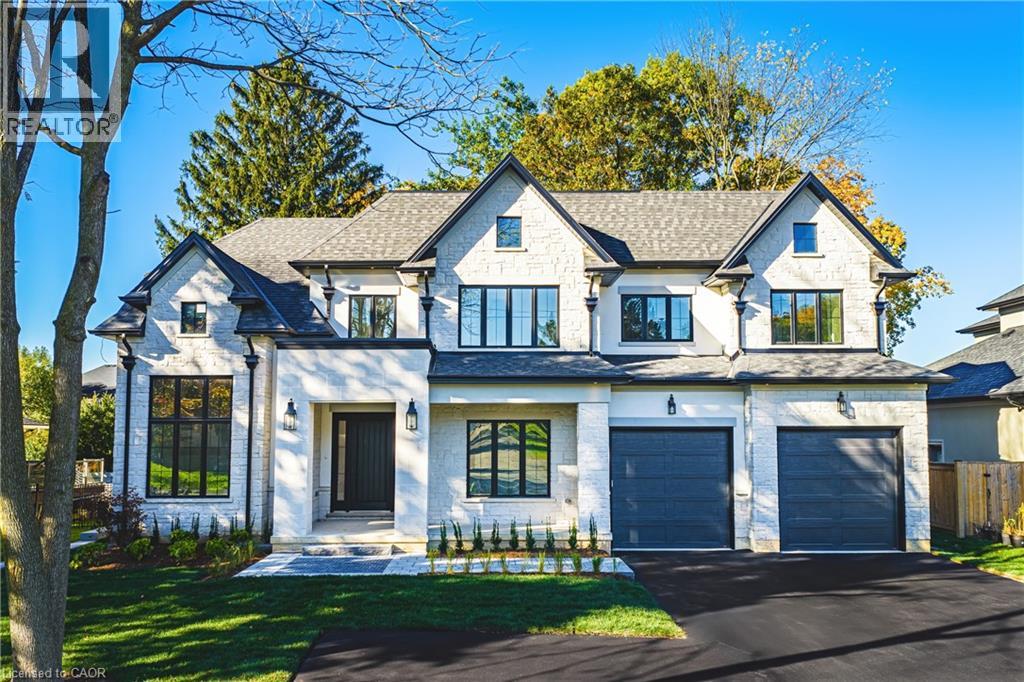
Experience luxury living at its finest in this brand new, custom-built home offering nearly 4,400 sq. ft. of refined craftsmanship on a massive 75Ft x 211Ft lot. Every detail of this residence has been meticulously designed and built by an award-winning designer and builder, combining timeless elegance with modern innovation. Step inside and be welcomed by 10 ft ceilings on the main floor, 9 ft ceilings in the basement, and 9 ft ceilings on the second level, creating a grand sense of space throughout. The home showcases custom millwork and moldings, state-of-the-art built in appliances, and a stunning formal dining room with custom wine enclosure perfect for entertaining. Enjoy all hardwood flooring and imported Italian ceramics throughout, with custom glass shower enclosures in every bath. The gorgeous covered rear porch extends your living space outdoors, ideal for relaxing or hosting gatherings. Car enthusiasts will appreciate the oversized 4-car garage plus driveway parking for up to 10 vehicles. The home is Smart Home ready, featuring modern wiring and controls for your final customization. A reverse osmosis water system adds to the thoughtful list of features. Conveniently located near highway access, parks, top schools, and major shopping, this exceptional property delivers both luxury and lifestyle. Too many features to list — a must-see for the discerning buyer. (id:62616)
65 Woodman Drive S
Hamilton, Ontario
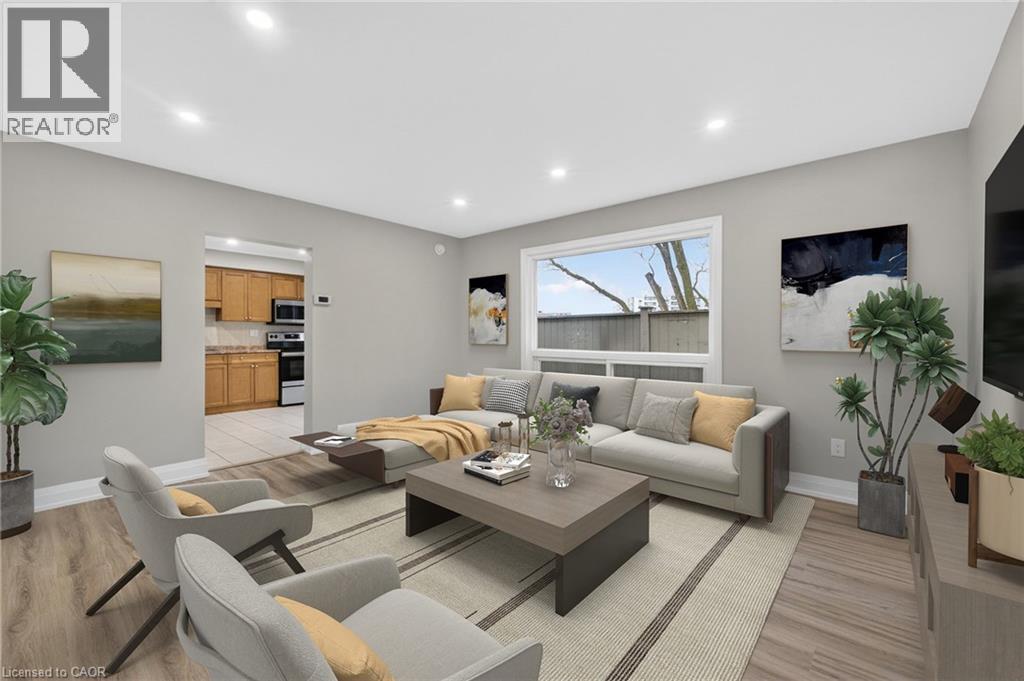
This Stunning End-Unit Condo Townhouse In Hamilton's Sought-After Corman Neighbourhood Is The One You've Been Waiting For! Located Within A Great Family-Friendly Complex, This 3-Bedroom, 2-Bathroom Home Has Been Fully Renovated — Featuring Fresh Paint, Luxury Vinyl Flooring, All Brand New Appliances, And A Finished Basement Rec Room Ideal For A Family Room, Home Office, Or Play Space. Families Will Love Being Steps From Viola Desmond Elementary And Glendale Secondary, With Nearby Parks Right Around The Corner. Commuters Get Easy Access To The Red Hill Valley Parkway, And Shoppers Are Minutes From Eastgate Square And Queenston Place. First-Time Buyer, Growing Family, Or Downsizer. This Move-In Ready Home Checks Every Box! (id:62616)
50 Grand Avenue S Unit# 903
Cambridge, Ontario
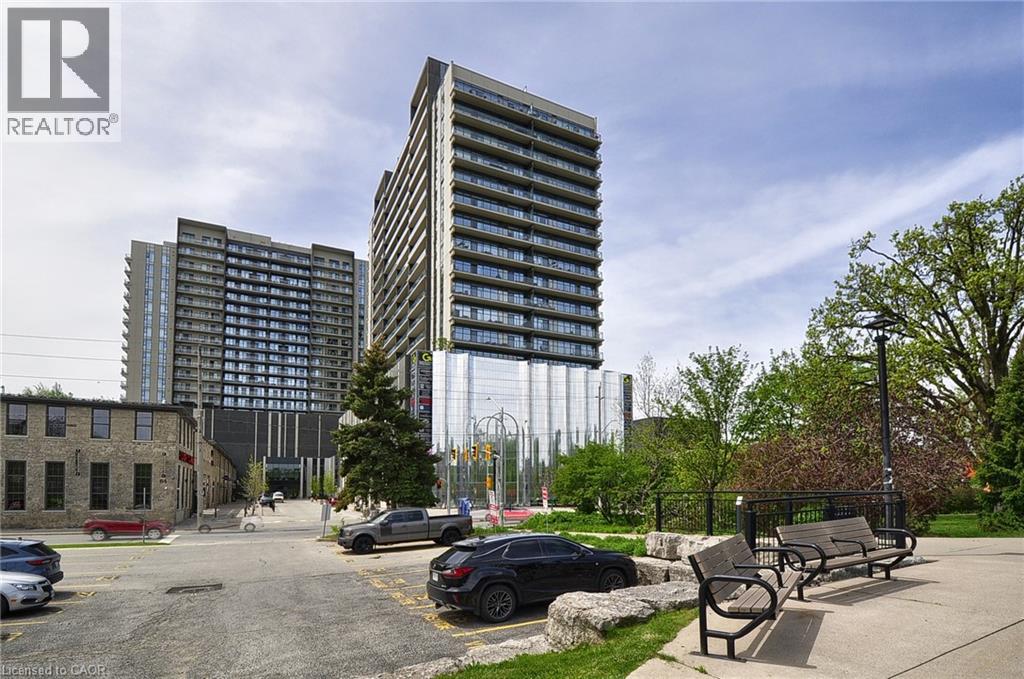
Luxury Living at 50 Grand Ave in Historic Downtown Galt! Discover this exquisite, bright & trendy 1-bedroom, 1-bathroom condo boasting 9 ft ceilings, quartz countertops, spacious walk-in closet, and an exceptional view of the Grand River & Gaslight District from your huge private balcony. Enjoy the convenience of ensuite laundry and underground parking with an EV charger included. Building amenities include a secured entrance with a stylish lobby, yoga studio, gym, party room, games room, and a rooftop terrace with BBQ. Steps away from amazing restaurants, shops, and schools. Experience downtown Galt at its finest! Call for your private showing today! (id:62616)
93 Barnes Avenue
Brantford, Ontario
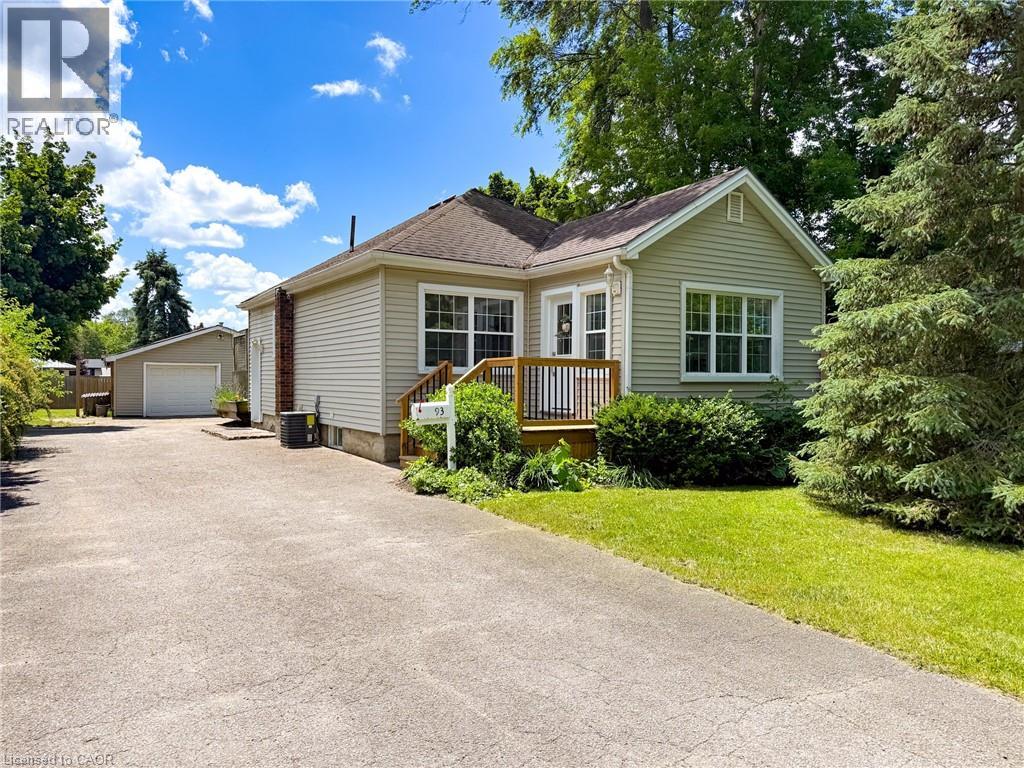
93 Barnes Ave., Brantford presents a 2-bedroom, 1 bathroom vinyl-sided bungalow set on a large private lot. The home features a paved driveway with ample room for family and guests, plus a detached garage equipped with heat and hydro—perfect for parking and hobbies. Inside, you’ll find a compact, efficient floor plan that has been recently updated with new electrical, lighting, flooring, paint, a complete kitchen remodel, bathroom remodel, and modern appliances. The property also includes a finished recreation room, basement laundry, and a walk-up stairwell to the rear yard. A rear wood deck provides an ideal space for relaxing, entertaining, or BBQing. This is an excellent option for first-time buyers, investors, or those wishing to downsize. (id:62616)