
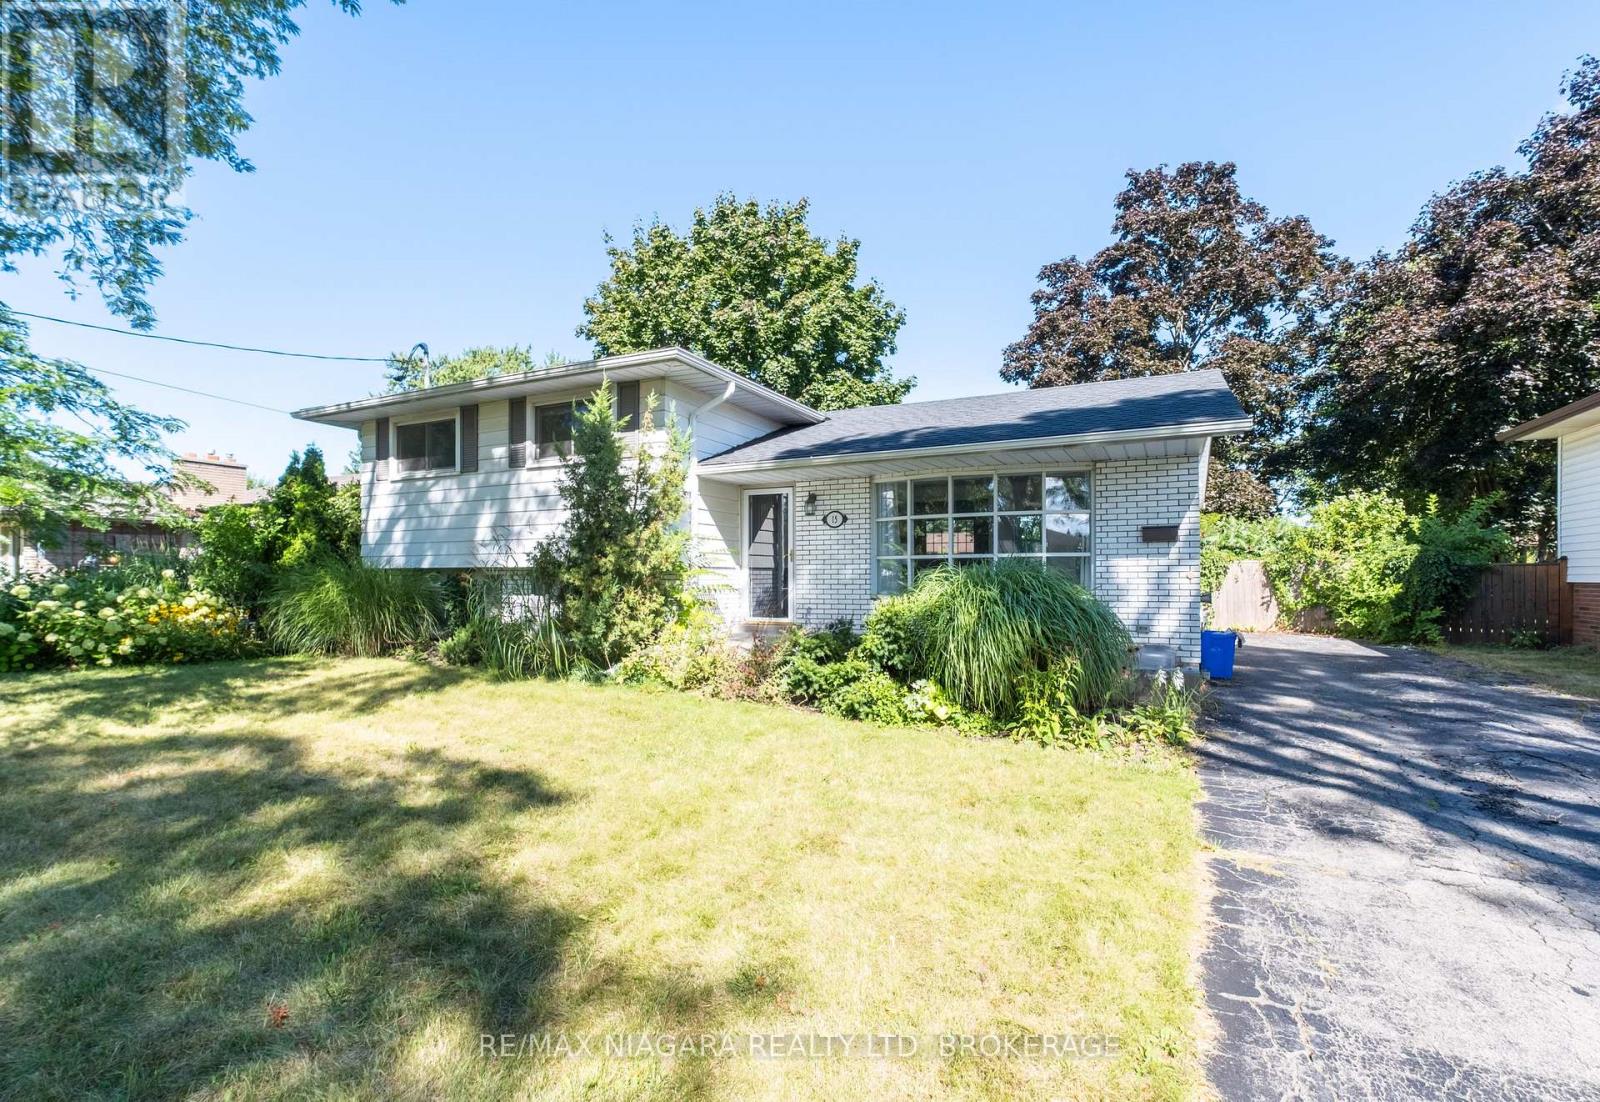
15 Old Oxford Road
St. Catharines, Ontario
Located in a mature, quiet north-end St. Catharines neighbourhood, this fully updated legal side-split duplex is a turnkey income property delivering $50,640 in gross annual rent with tenants covering their own hydro - built the way a cash-flowing investment property should be. Two completely self-contained units, separate hydro meters, private entrances, and independent in-suite laundry for each suite mean zero shared infrastructure, zero utility disputes, and zero landlord headaches - a clean, low-maintenance ownership structure from day one. The main-level unit is bright and well-proportioned, with large windows pulling natural light into an open-concept living and dining area; the kitchen has been modernized with quartz countertops and new appliances, including a dishwasher, complemented by three solid bedrooms, a four-piece quartz bathroom, and a dedicated washer and dryer. The lower suite is accessed through a private rear entrance and offers a surprisingly functional layout: a generously sized primary bedroom with two above-grade windows, a two-piece bathroom on that level, plus an open-concept kitchen, dining, and living area with a new stove and fridge, a full three-piece bathroom, and its own in-suite laundry. Both units have been freshened with new paint and carpet-free vinyl flooring throughout, and the water heater is owned - no rental contracts to inherit. Current combined rent is $4,220 per month with both units occupied and tenants paying their own hydro, steps from Walker's Creek Park and a short drive to Fairview Mall, the QEW, local schools, and everyday amenities - a location that attracts and retains quality long-term tenants. Showings with notice. (id:62616)
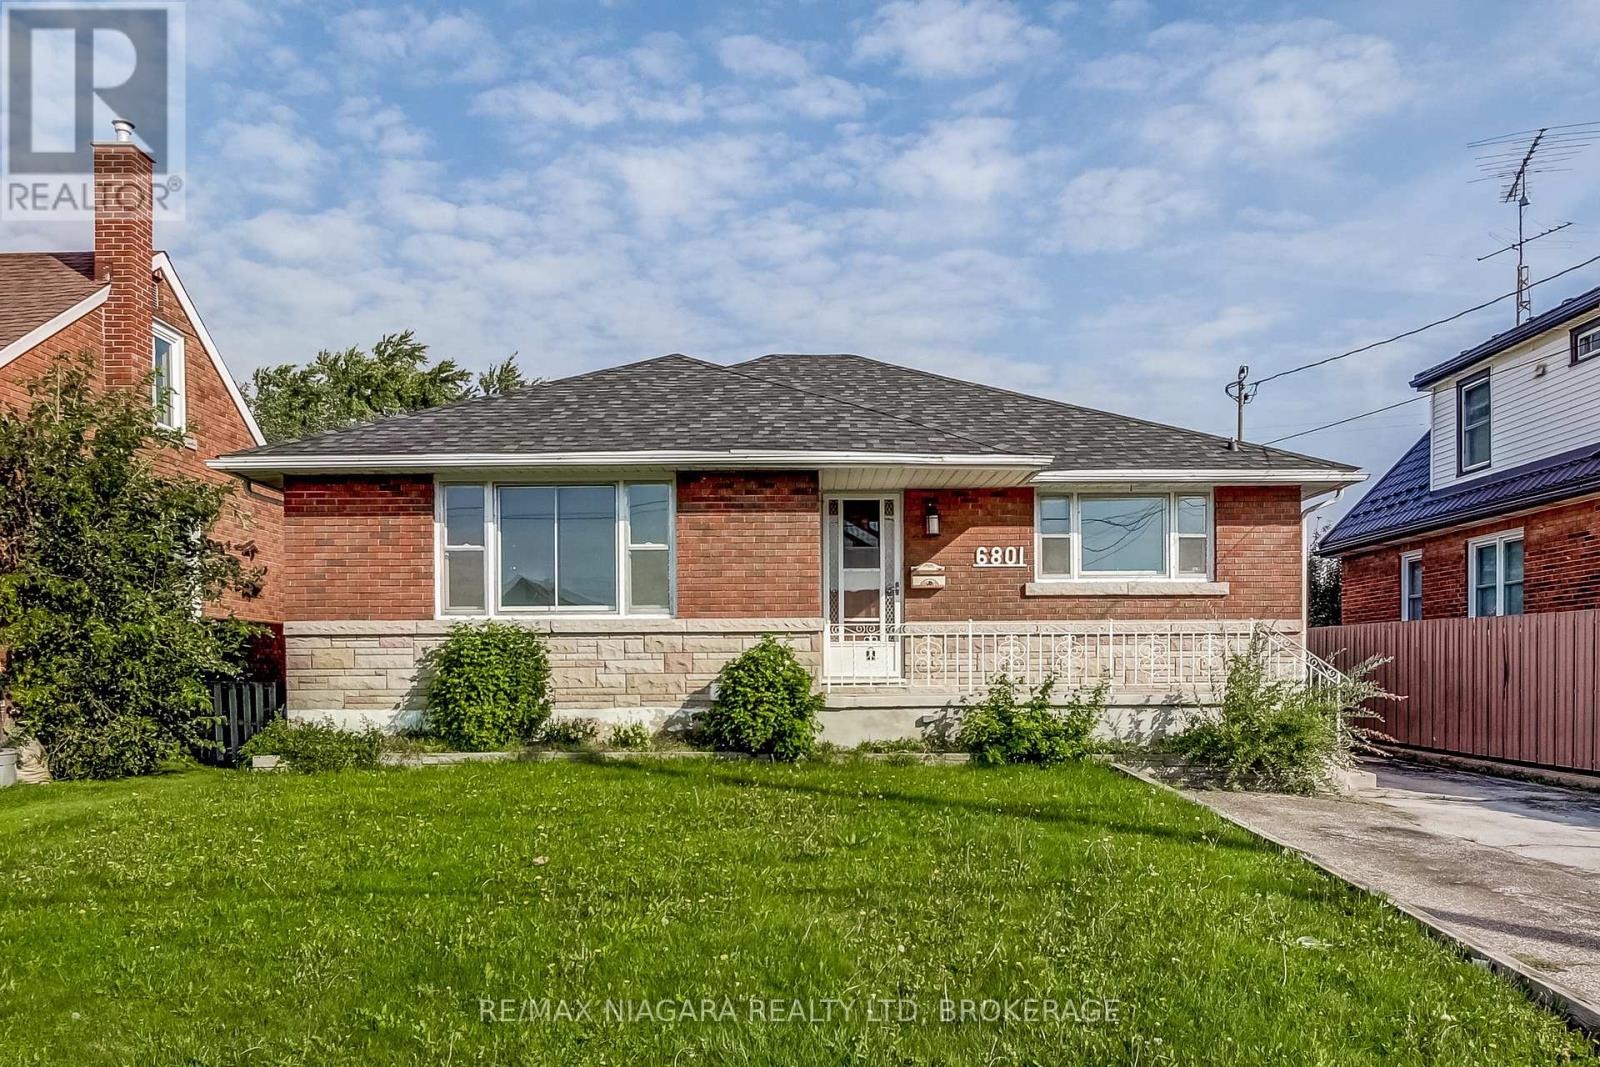
Main Level - 6801 Dunn Street
Niagara Falls, Ontario
Step into this recently renovated, modern three-bedroom main-level unit situated in a prime Niagara Falls neighbourhood. Designed with a bright and spacious layout, the home features newly installed laminate flooring that flows seamlessly throughout. The brand-new kitchen provides a highly functional prep space, complete with quartz countertops and contemporary stainless-steel appliances. Each of the three bedrooms offers ample natural light and shares a well-appointed five-piece bathroom with a convenient double vanity. Outdoor living is easily accessible via a private deck that leads down to a shared backyard backing onto a local elementary school. Residents also benefit from a shared lower-level laundry space. For streamlined budgeting, rent includes hydro, water, and gas up to a monthly cap, with the tenant managing routine lawn care and snow removal. The location perfectly balances suburban comfort with everyday accessibility. The property is within walking distance of transit routes, parks, and schools. Major amenities, including Costco, Walmart, and quick QEW highway access, are just a five-minute drive away, while the scenic Horseshoe Falls is reachable in ten. Available for an August 1st move-in, this welcoming unit is ready for its next residents. (id:62616)
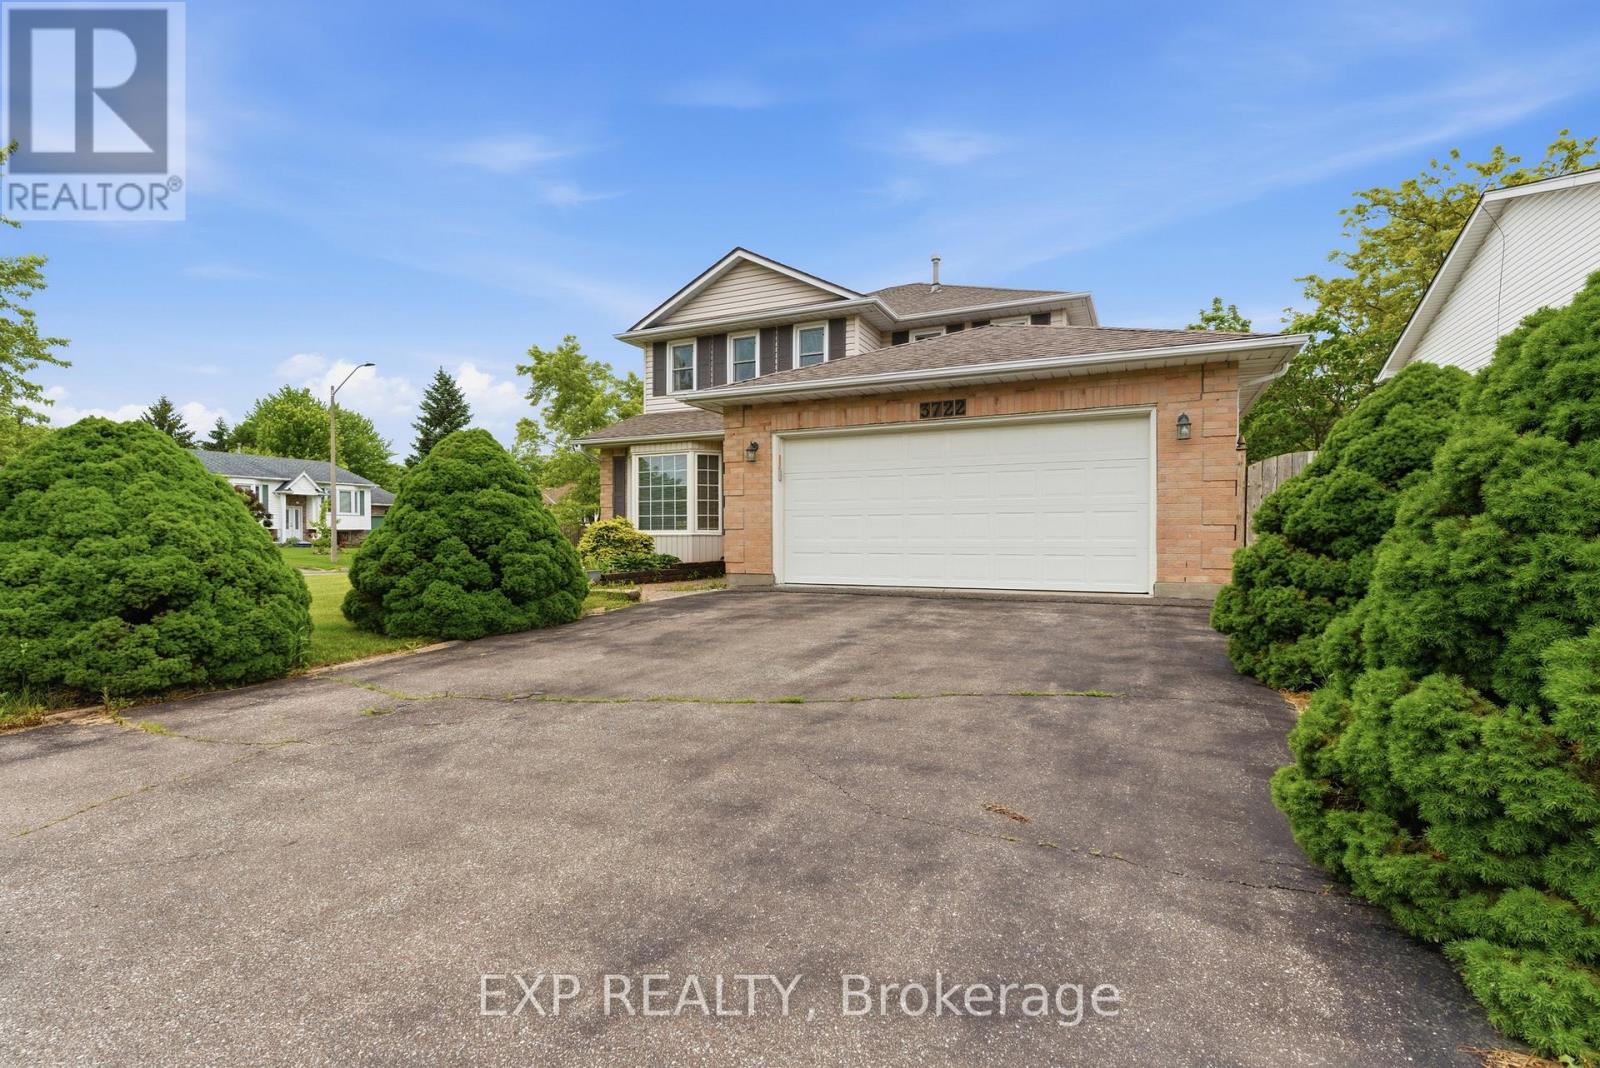
3722 Sussex Lane
Fort Erie, Ontario
NEW PRICE! Welcome to the kind of home families move up to! Situated on a spacious corner lot in the sought-after Black Creek neighbourhood, this 3-bedroom, 2.5-bathroom two-storey offers nearly 1,900 sq ft of finished living space plus an unfinished 988 sq ft basement, ready for your future rec room, gym, home office, or additional living space. This established, family-friendly community offers a lifestyle that's hard to beat. Walk to nearby parks and green spaces, explore Black Creek by kayak or fishing rod, or head to the Niagara River and free boat launch for a day on the water. Quiet streets, mature surroundings, and a true neighbourhood feel make this a fantastic place to call home. Inside, the traditional floor plan provides room for everyone. Enjoy formal living and dining rooms, a bright eat-in kitchen with newer stainless steel appliances, and a comfortable family room perfect for everyday living. The kitchen opens to a beautiful three-season sunroom added in 2022, complete with remote-controlled blinds and access to a private deck and BBQ area. Upstairs, there are three generous bedrooms, including a spacious primary suite with ample closet space and natural light. Both upper-level bathrooms were fully renovated in 2025, including the main 4-piece bath and private ensuite. Additional highlights include laminate flooring throughout the main floor, inside garage access, a main floor mudroom with a bonus shower, updated windows, a double garage, a large driveway, landscaped gardens, fruit trees, 30-year shingles (2016), and a furnace and A/C approximately 12 years old. Located seconds from the QEW, minutes to Niagara Falls, Fort Erie, schools, shopping, and the future South Niagara Hospital, this is a home built for growing families and everyday memories! (id:62616)
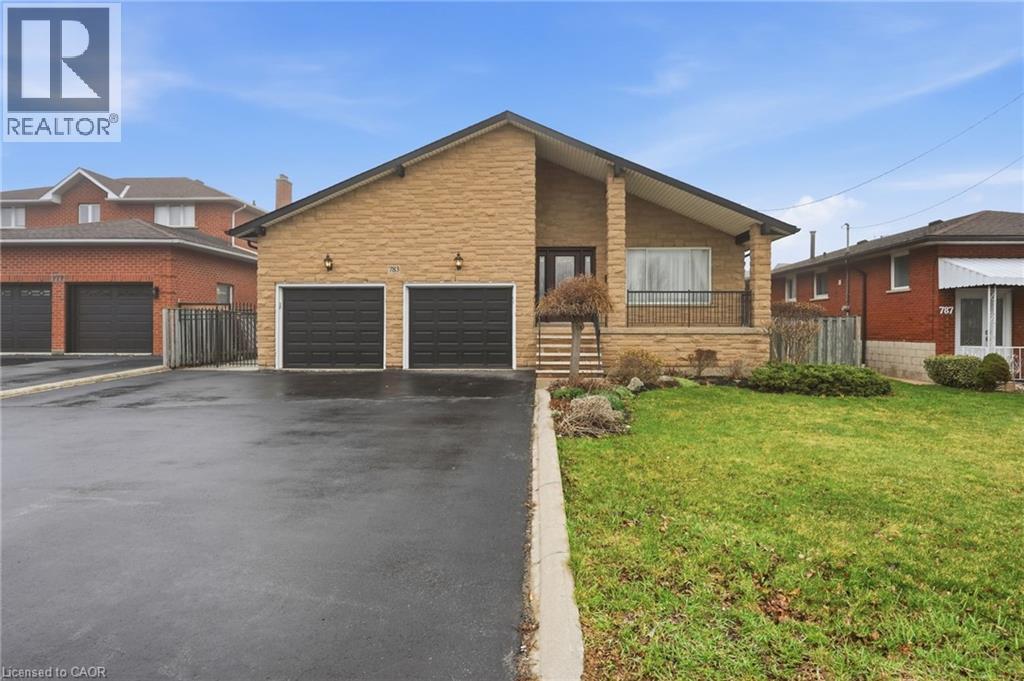
783 Stone Church Road E
Hamilton, Ontario
Rare Custom Estate on Double Lot Hamilton Mountain. First time offered, this all brick and stone home (1987) sits on a rare double lot in a top Hamilton Mountain neighbourhood. Highlights include an oversized double garage, driveway for 6 vehicles, and main-floor features like a bedroom, full bath, laundry, and cozy brick fireplace. The renovated kitchen (2017) boasts granite countertops and ample cabinetry. A stunning oak spiral staircase beneath a skylight leads to a spacious primary retreat with walk-in closet and ensuite. The partially finished basement with separate entrance offers in-law suite or rental potential, while the expansive outdoor space invites gardens, entertaining, or future customization. A unique opportunity to own a distinguished custom Hamilton Mountain home with character, space, and long-term value. (id:62616)

14 Leslie Drive
Stoney Creek, Ontario
Welcome to 14 Leslie Drive, a beautifully updated 2-storey detached home tucked just beneath the Niagara Escarpment in one of Stoney Creek's most picturesque settings. Offering 4+1 bedrooms, 3.5 bathrooms, and a finished walkout lower level, this home blends space, style, and versatility for growing or multigenerational families. The renovated 2021 kitchen features timeless white cabinetry, stainless steel appliances, abundant prep space, and a bright dining area overlooking lush greenery. New 2025 vinyl plank flooring throughout delivers a modern cohesive feel, while the spacious principal rooms offer warmth and comfort for everyday living and entertaining. Upstairs offers 4 generous bedrooms, including a primary retreat with updated 3-piece ensuite and private new upper deck (2025). The finished walkout lower level features a fully equipped in-law suite with separate entrance, additional bedroom, 3-piece bath, and second laundry area. Multiple decks provide incredible outdoor living spaces with tranquil escarpment views and a private treed backdrop. Exterior stone and siding updates, newer front windows, and thoughtful upgrades throughout complete this move-in ready home.. Enjoy easy access to scenic escarpment trails, parks, schools, and vibrant Downtown Stoney Creek with its charming shops, restaurants, and everyday amenities nearby. (id:62616)
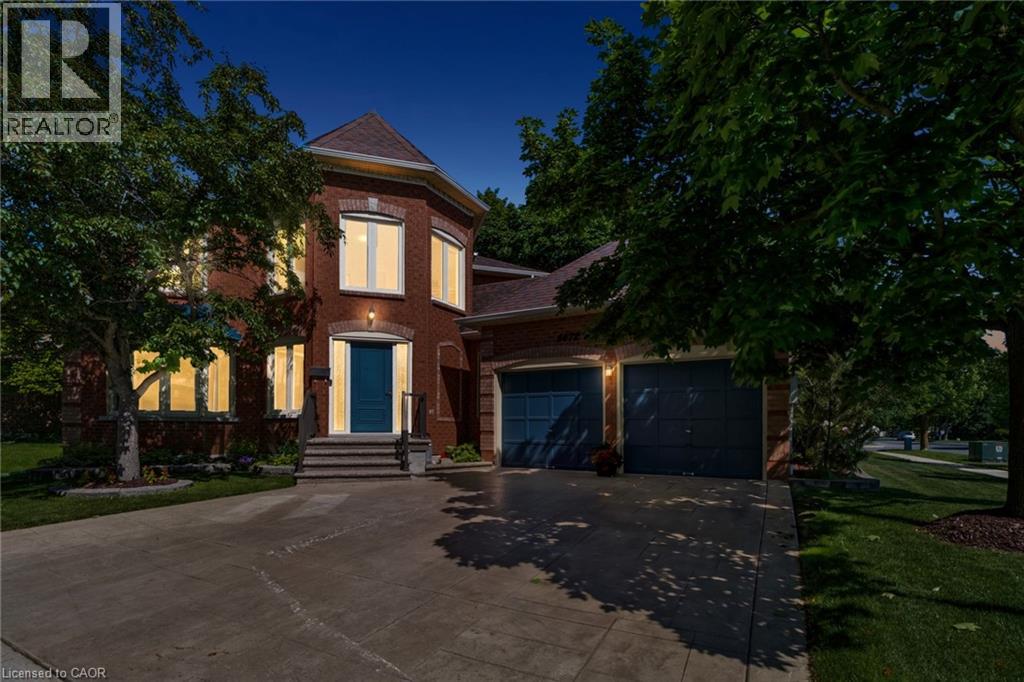
6672 Mockingbird Lanes
Mississauga, Ontario
Welcome To 6672 Mockingbird Lane, Nestled On A Quiet Cul-De-Sac In The Highly Sought-After Lisgar Community Of Mississauga. Offering An Impressive 3,477 Sq Ft Of Finished Living Space, This Beautifully Maintained 4+2 Bedroom, 5 Bathroom Home Provides Exceptional Space For Growing Families, Multi-Generational Living, Or Those Seeking In-Law Suite Potential. Situated On A Desirable Corner Lot, The Home Features A Double Car Garage, Stamped Concrete Driveway, And Parking For Two Additional Vehicles. Inside, The Functional Layout Offers Elegant Formal Living And Dining Rooms, A Dedicated Main Floor Office, And A Spacious Family Room Highlighted By A Cozy Wood-Burning Fireplace. The Bright Eat-In Kitchen Features Granite Countertops, Stainless Steel Appliances, A Built-In Pantry, And Walkout Access To The Backyard. Upstairs, The Primary Retreat Offers A Walk-In Closet And Luxurious 5-Piece Ensuite With Soaker Tub And Double Vanity, While Three Additional Bedrooms And A Well-Appointed Main Bathroom Complete the Upper Level. The Finished Basement Expands The Living Space With A Second Kitchen, Dining Area, Recreation Room, Two Additional Bedrooms, Multiple Bathrooms, And Excellent In-Law Suite Capability. Step Outside To Enjoy The Fully Fenced Pie-Shaped Backyard Featuring An Interlock Patio And Hot Tub, Creating The Perfect Space For Relaxation Or Entertaining. Ideally Located Close To Top-Rated Schools, Parks, Trails, Shopping, Public Transit, Lisgar GO Station, And Major Highways For An Easy Commute Throughout The GTA And To Toronto Pearson International Airport, This Exceptional Home Offers The Perfect Blend Of Space, Functionality, And Location. (id:62616)
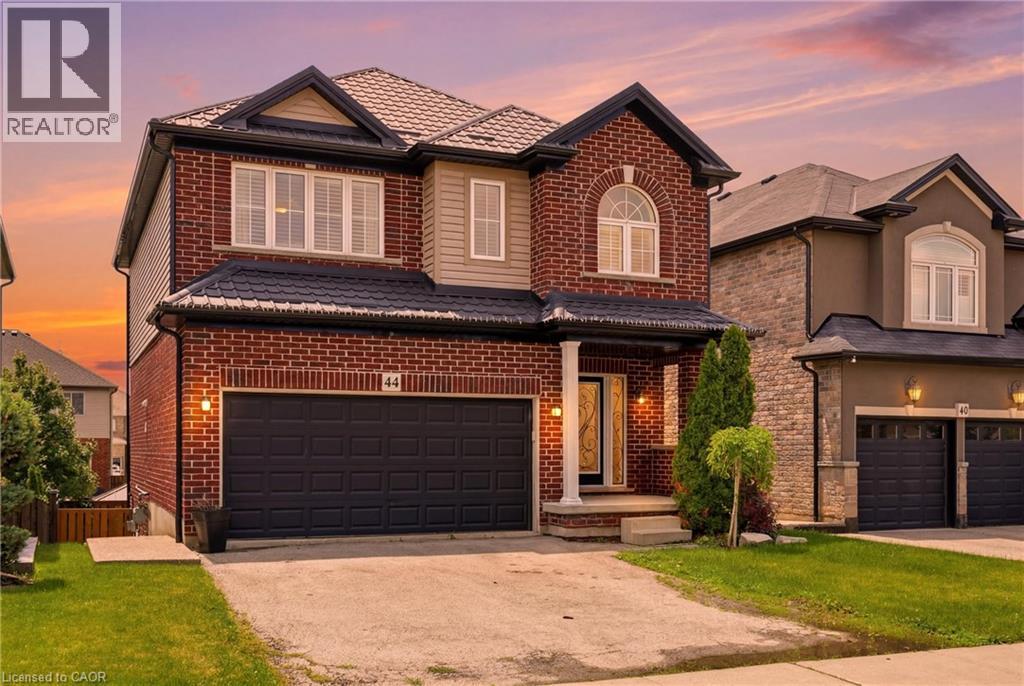
44 Springwood Drive
Stoney Creek, Ontario
Located in one of Stoney Creek Mountain's most desirable neighbourhoods, this 4-bedroom, 4-bathroom home offers exceptional versatility and a layout designed for modern family living. The backyard is an entertainer's dream, featuring a beautiful above-ground pool, hot tub under a gazebo, and a composite deck off the kitchen overlooking the backyard. Exposed aggregate walkways along the side and rear of the property add both function and curb appeal. The finished walk-out basement features a private bachelor suite complete with kitchen, a well-designed 3-piece bathroom, separate laundry, gas fireplace, and direct access to the backyard. At the heart of the home is the magazine-worthy kitchen featuring granite countertops, extensive cabinetry, pot drawers, and ample prep space. The bright, open-concept main floor is enhanced by hardwood flooring, large windows, California shutters, and pot lights throughout. The upper level offers a spacious primary retreat featuring oversized windows that fill the room with natural light, a walk-in closet, and a thoughtfully designed 3-piece ensuite. Three additional bedrooms, an additional 4-piece bathroom, and hardwood flooring with California shutters throughout complete this level. Convenient laundry access located between the upper and main levels adds to the thoughtful functionality of this home. The finished walk-out basement offers additional living flexibility with a private bachelor suite. Ideal for extended family, guests, or those seeking additional living space with income potential. Additional features include a double garage with inside entry, double driveway, and a durable metal roof installed in 2026. Built in 2013 and located close to schools, parks, shopping, restaurants, and highway access, this home offers a rare combination of location, functionality, and lifestyle. (id:62616)
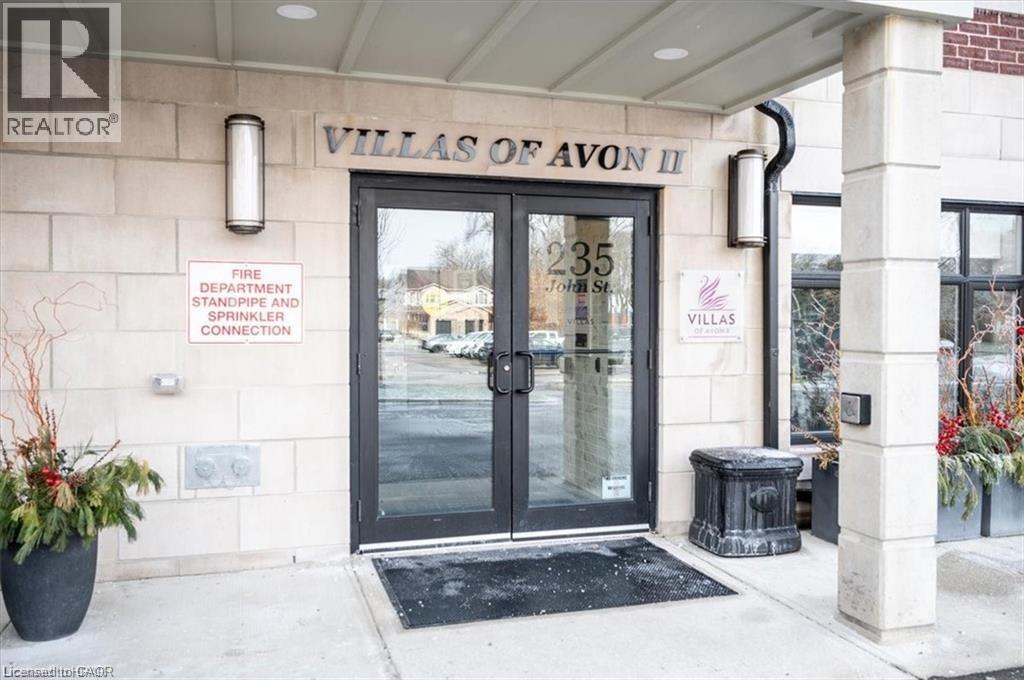
235 S John Street S Unit# 310
Stratford, Ontario
1 Bedroom Rental Apartment available from Sep 1st 2026, in the prestigious Villas of Avon, Stratford’s premium condominium community. Just steps from the Avon River and within walking distance to Downtown. The close proximity to all conveniences is a highlight of this property in addition to the private neighborhood location and upscale lifestyle it offers. Villas of Avon, settled amongst a beautifully established neighbourhood, surrounded by tree-lined streets, offers the perfect setting for relaxation. Enjoy a carefree condominium lifestyle in this ideal location every day. Villas of Avon offers a level of luxury and sophistication that will appeal to all. The upscale collection of details offers a personal and practical opportunity to enjoy condominium living without compromise. A welcoming lobby with high-speed elevator and convenient, warm amenity spaces, perfect to enjoy with your neighbours or to entertain and enjoy time with family and friends. The residents’ lounge, complete with comfortable furnishings and fireplace offers plenty of room to socialize. A fitness room features state-of-the-art exercise equipment plus space for stretching and meditation. Bright, extra-wide hallways lead to all of our spacious suites. A fully appointed guest suite is available for overnight guests. Generous-sized windows provide expansive views of the surrounding streetscape and allow for warm, natural sunlight throughout. Heating and cooling are provided through individual furnace and air conditioning units and come complete with programmable thermostats in each suite. (id:62616)
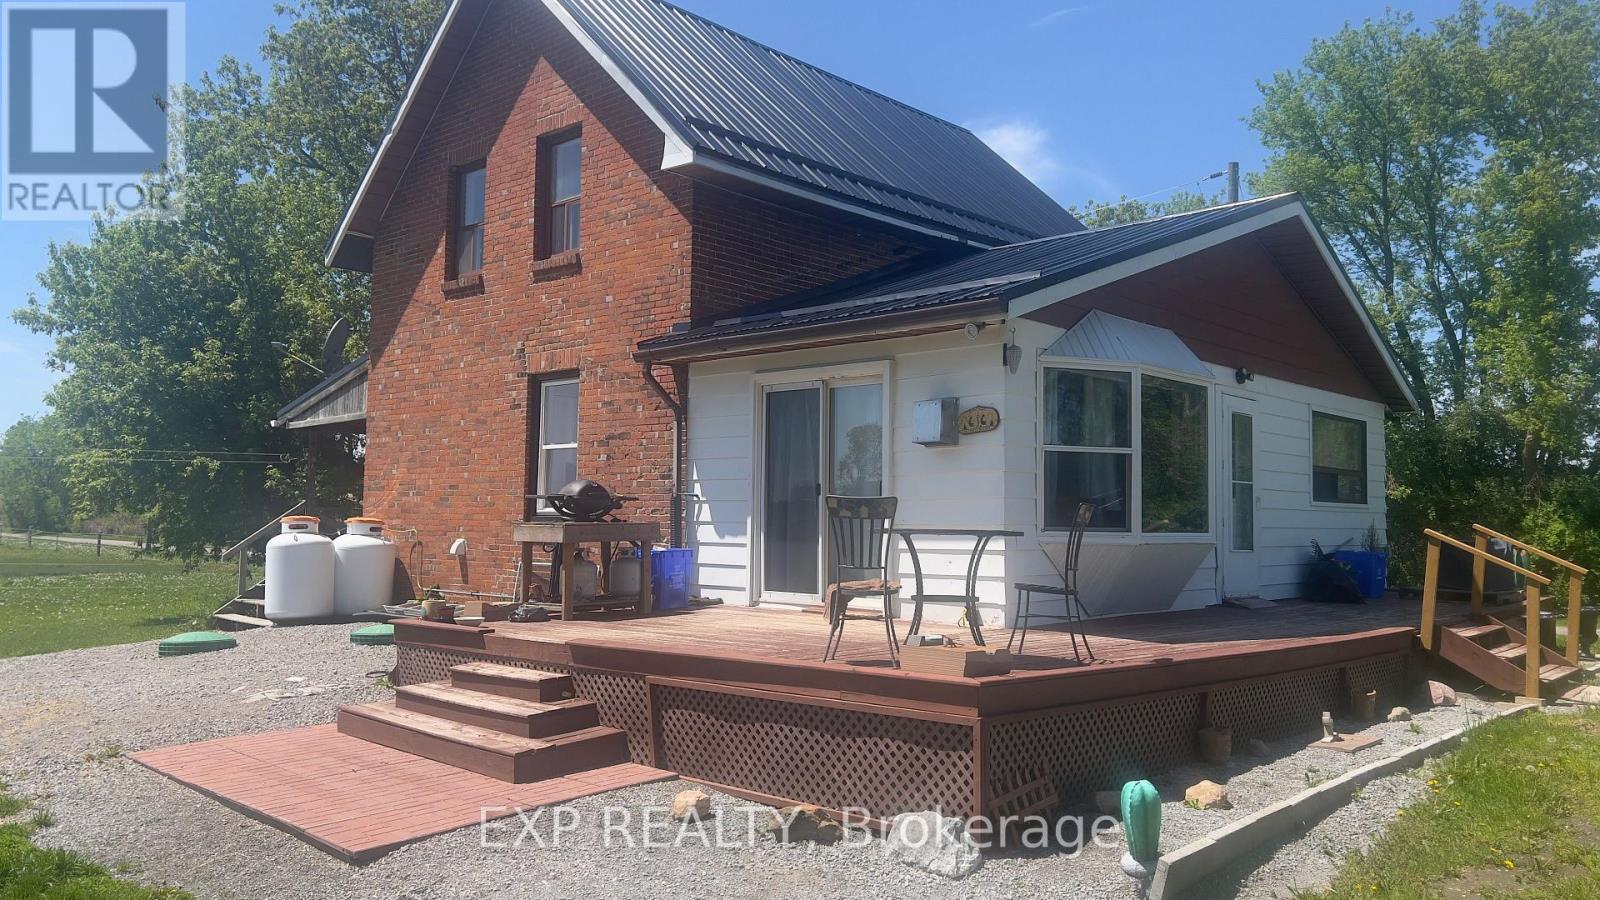
14489 Regional Rd 39 Road
Uxbridge, Ontario
Escape to the countryside and discover the perfect blend of rural charm, privacy, and opportunity on this picturesque approx 10-acre property in one of Uxbridge's most desirable rural locations. This beautiful 3-bedroom, 2-washroom Century home with barn offers an exceptional lifestyle opportunity for hobby farmers, equestrian enthusiasts, contractors, or anyone seeking peaceful country living with room to grow.Set well back from the road and surrounded by mature trees and scenic farmland, this private retreat features a functional and inviting home with comfortable living spaces and endless potential to personalize or renovate to suit your vision. Recent upgrades include New Steel Roof, furnace, gas fireplace, attic insulation, upgraded electrical panel with generator panel, and hydro connected to the barn. An unfinished basement provides excellent additional storage space.The barn includes 3 horse stalls plus an upper loft for feed and storage, along with hydro and connected water (Nelson self filling drinking post for horses, underneath coverall) - ideal for horses, livestock, hobby farming, or versatile utility use. .Enjoy the tranquility of country living while remaining centrally located between Uxbridge, Newmarket & Keswick, just a short drive to Hwy 48 & Hwy 404 and approximately one hour to Downtown Toronto. Conveniently located minutes to the Hamlet of Zephyr and approximately 20 minutes to the town of Uxbridge, this rare offering combines convenience, privacy, and endless future potential.A truly unique opportunity to own a versatile country property with exceptional lifestyle appeal. (See attachment sheet for additional property features and floor plan.) (id:62616)
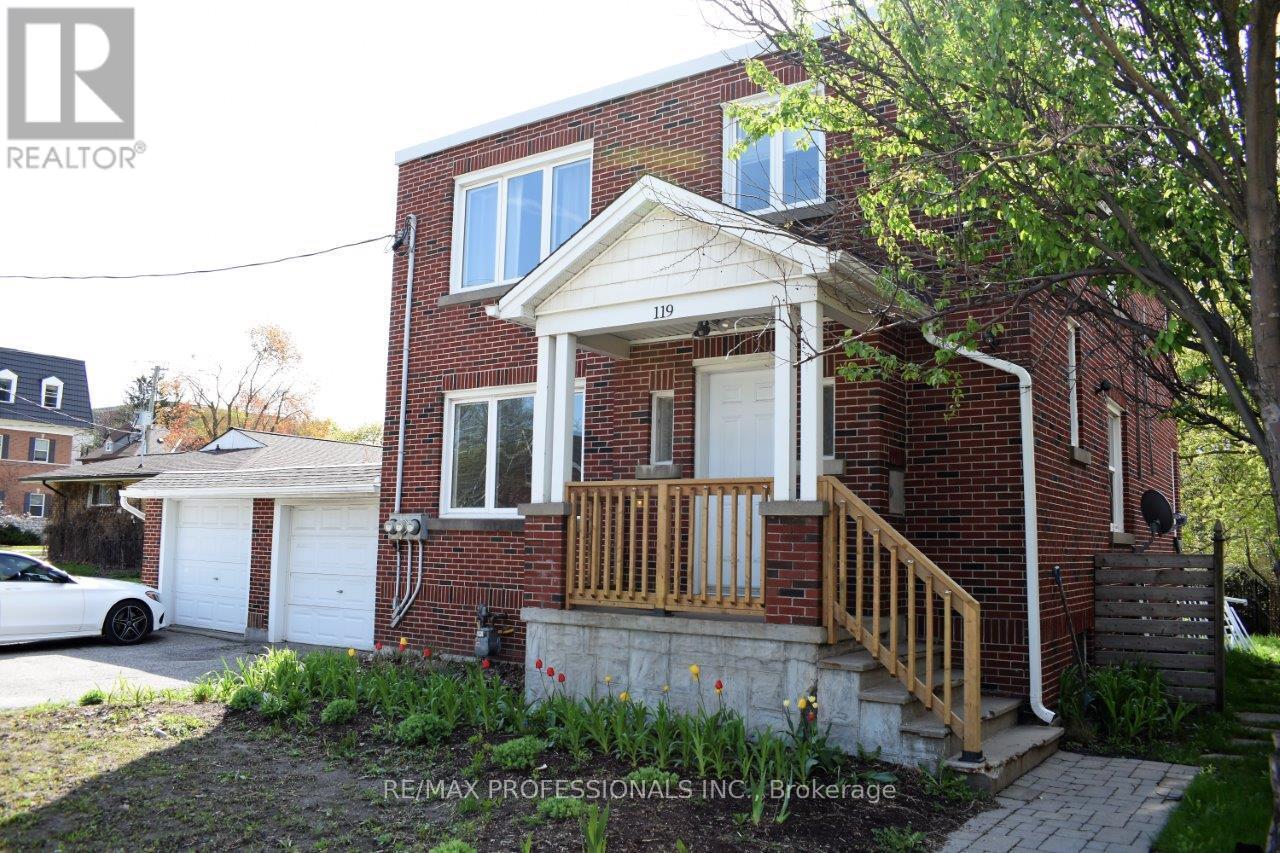
A-Upper - 119 Erb Street E
Waterloo, Ontario
Exceptional Uptown Waterloo location! This updated upper-level two-bedroom unit offers the perfect blend of character, comfort, and convenience. Featuring a carpet-free interior, modern kitchen with stainless steel appliances, expansive living room, and two spacious bedrooms, this home provides plenty of room to live and work comfortably. Step outside to the covered deck and enjoy access to the generous shared backyard. Includes parking for one vehicle. Just a short walk to Uptown Waterloo's vibrant restaurants, cafés, parks, shopping, transit, and everyday amenities. (id:62616)
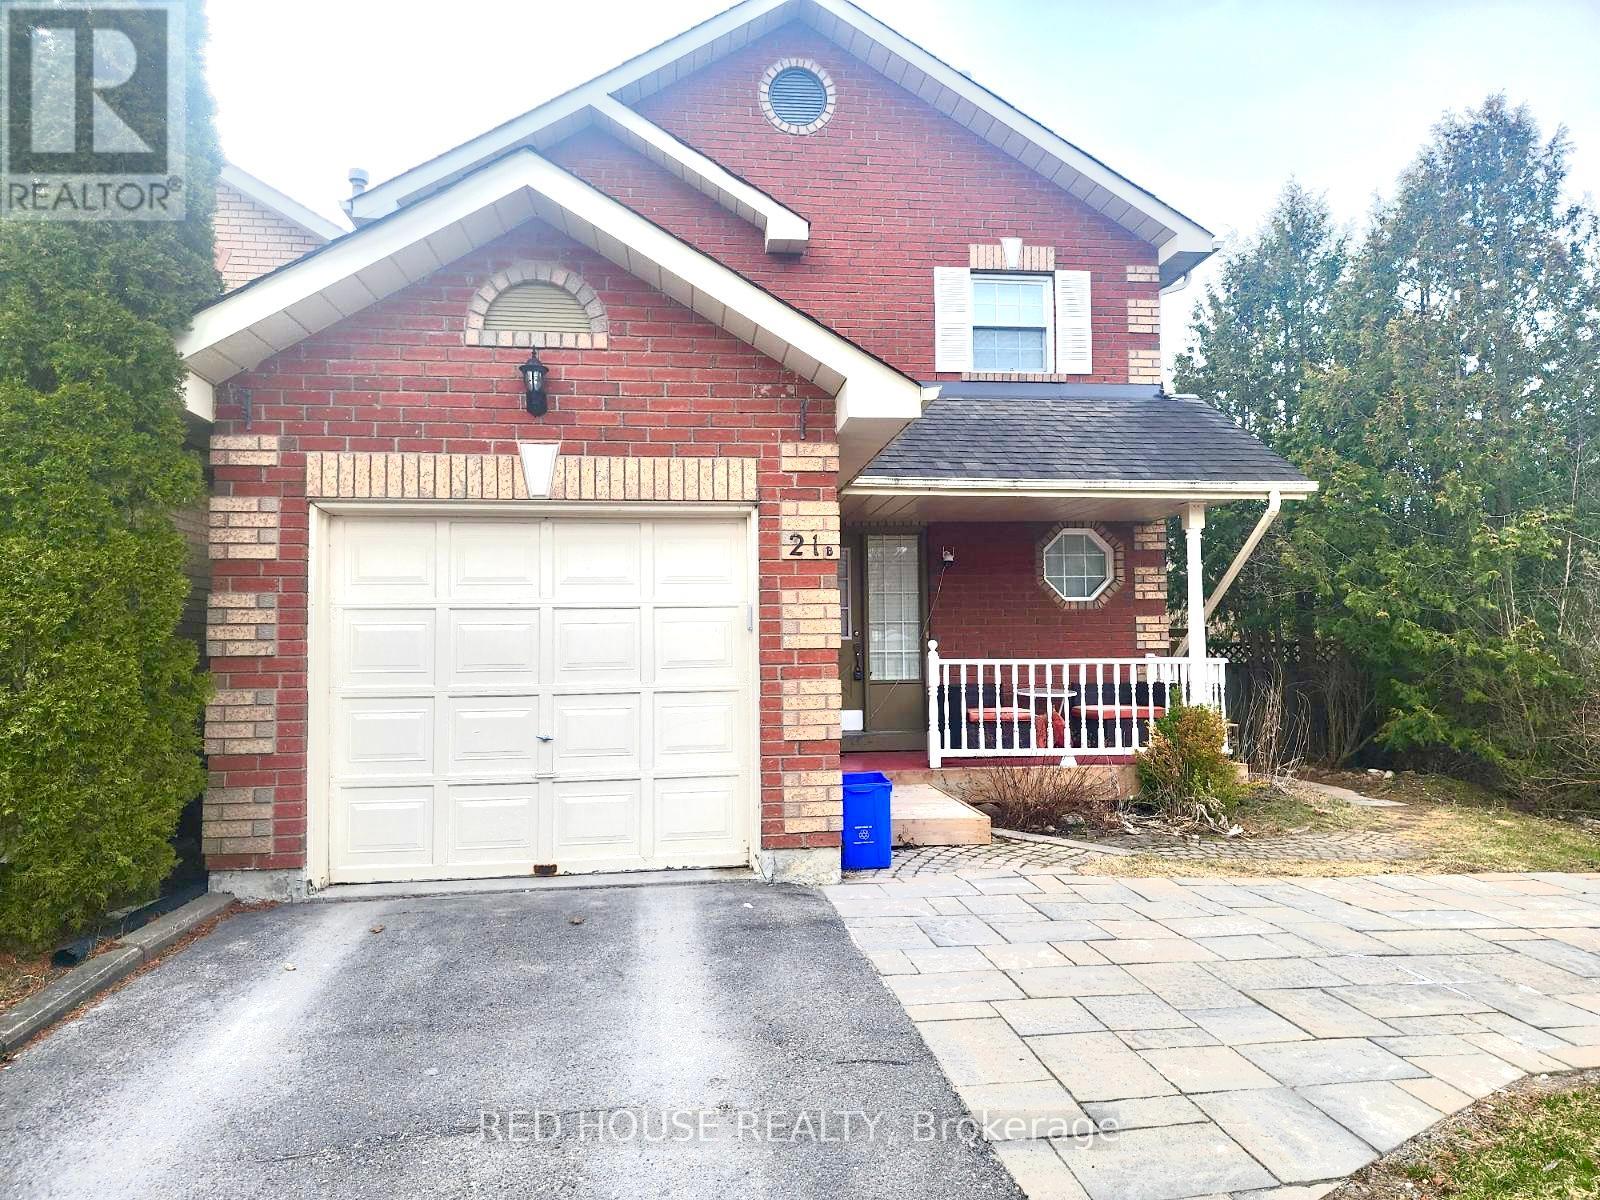
21b South Balsam Street
Uxbridge, Ontario
Fully renovated 1 Bedroom, 1 Bathroom Basement Apartment with separate entrance. Utilities are included (Water, Heat, Hydro, Laundry & Wifi). 2 parking spaces are available on the driveway. Limited access to the backyard. Pets are welcomed! (id:62616)
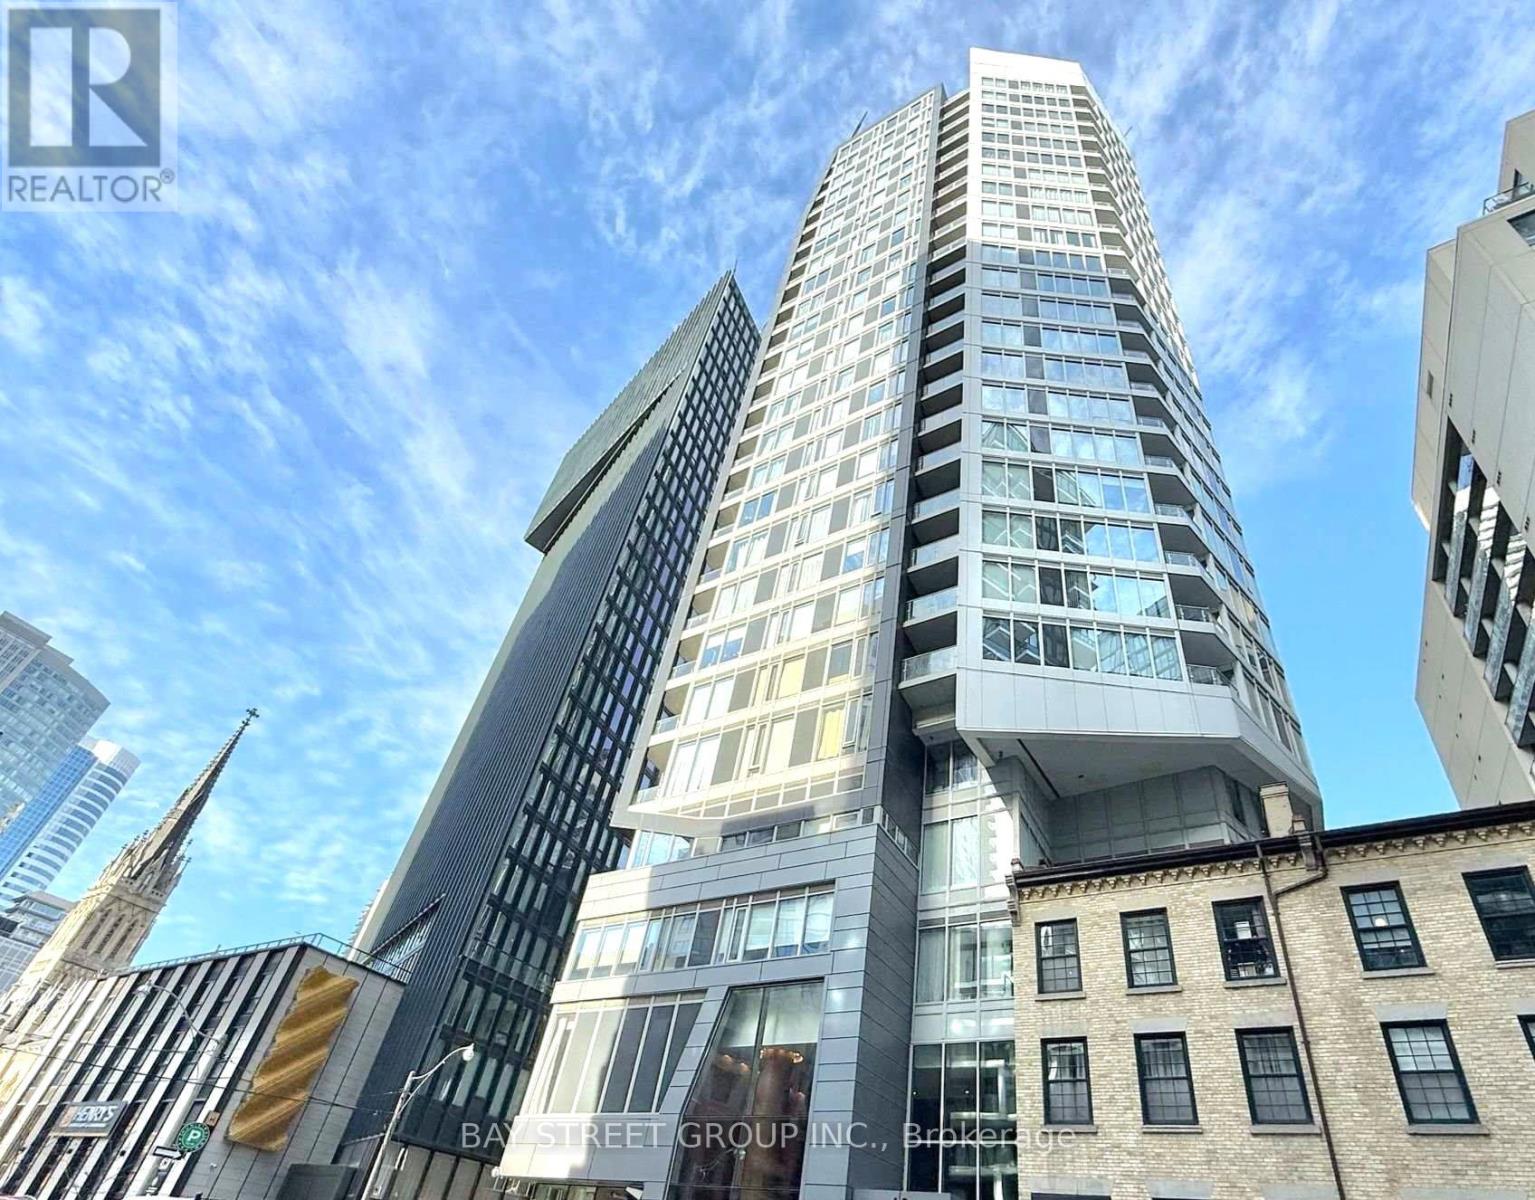
1205 - 68 Shuter Street
Toronto, Ontario
Looking For A Roommate! A Fully Furnished Secondary Bedroom Available With Large Windows In The Heart Of Downtown Toronto. Shared Living Room, Dining Area, Kitchen & Laundry With Other Two Tenants. Within Walking Distance to U of T, TMU, Eaton Centre, TTC Subway & Restaurants. Students Are Welcome! (id:62616)
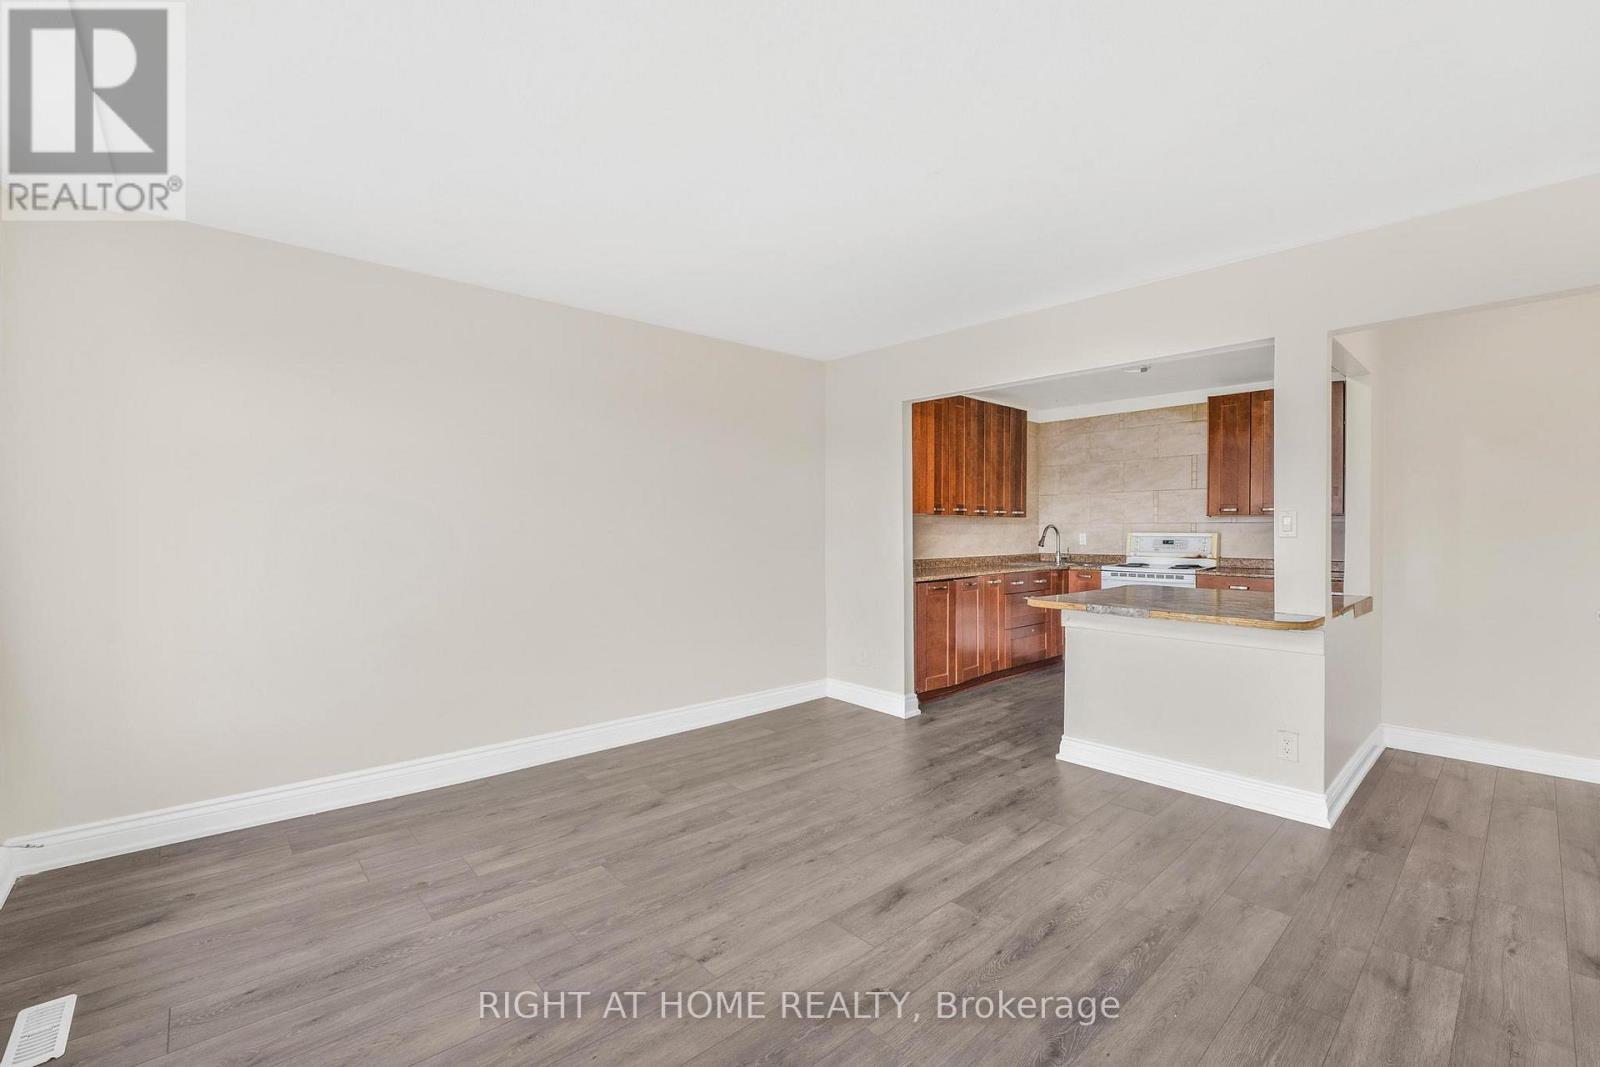
1698a Eglinton Avenue W
Toronto, Ontario
Spacious 3-bedroom apartment in a prime Toronto location, situated above one of the city's most popular Mexican restaurants. Recently painted and professionally cleaned and ideally located just steps to Toronto Transit Commission transit, including walking distance to Eglinton West subway station, Oakwood LRT station, and easy access to Allen Road. Enjoy being close to shopping at Yorkdale Shopping Centre, grocery stores, schools, restaurants, and even a laundromat conveniently located below. Just minutes to downtown Toronto and surrounded by everything you need! (id:62616)
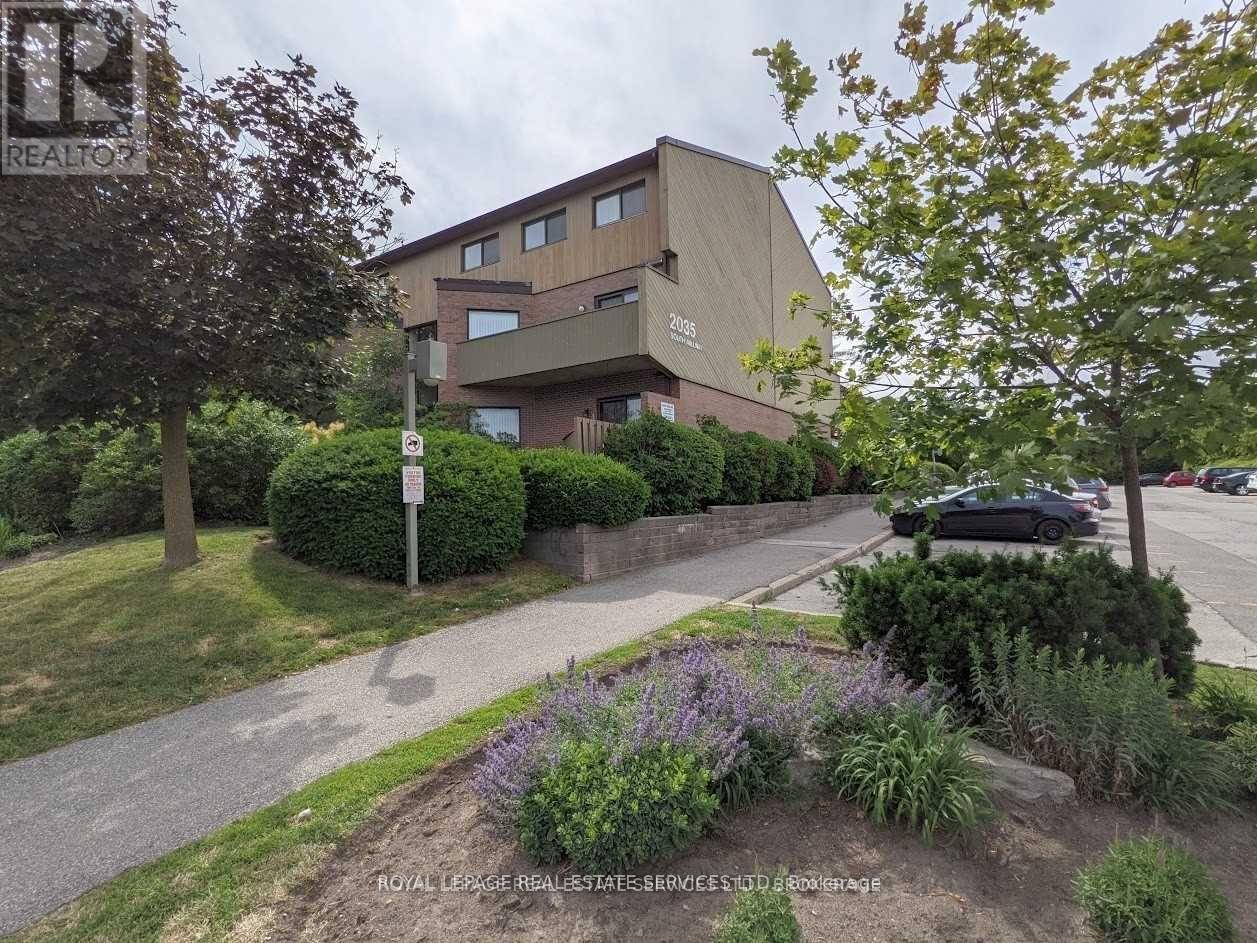
12 - 2035 South Millway Drive
Mississauga, Ontario
Bright, clean, and spacious unit featuring an open-concept living and dining area that overlooks a cozy garden. It's perfect for barbecues and entertaining. The main floor includes a powder room and a pantry off the kitchen. The family-sized kitchen offers plenty of storage space. This unit is unique, as it has three energy-efficient wall-mounted AC/Heat Pump units for both heating and air conditioning, which helps save on hydro costs; baseboard heaters are also kept as a backup. Located in a quiet complex, it is conveniently close to schools, parks, public transportation, and shopping. (id:62616)
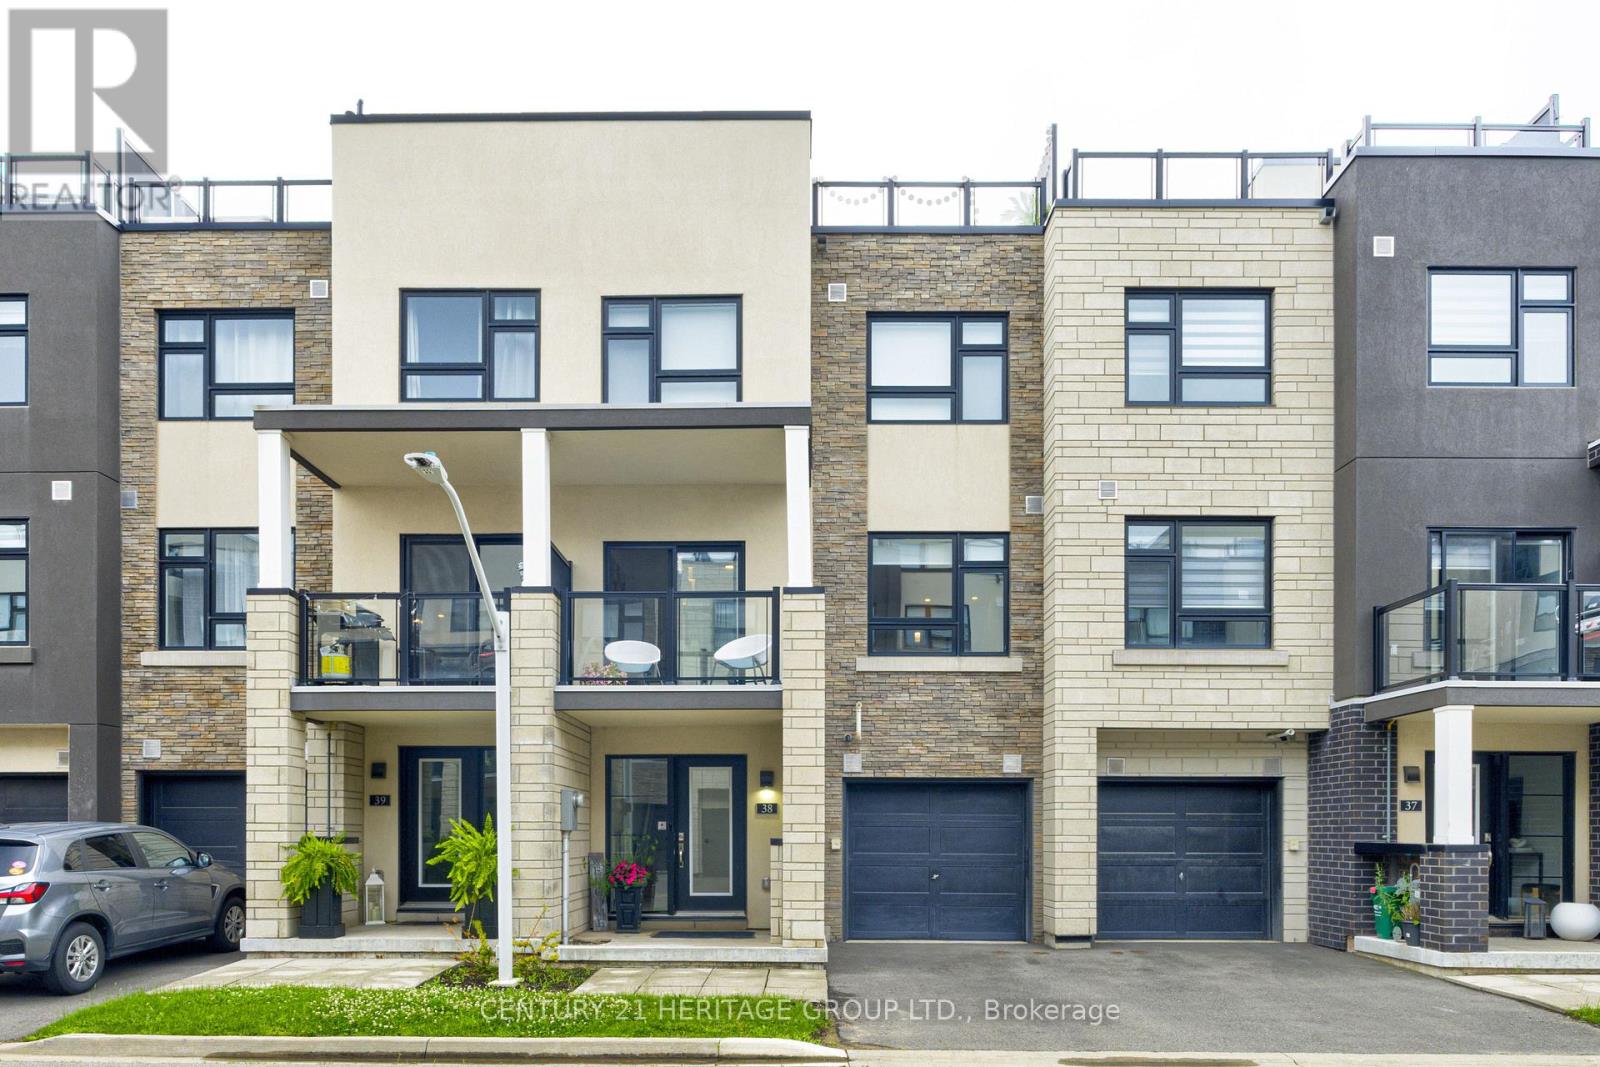
38 - 1121 Cooke Boulevard
Burlington, Ontario
Welcome Home. This stunning 2 bedroom, 2 1/2 bathroom Townhome is located in Burlington's Desirable Aldershot Community. Home features an open concept main living area, perfect for entertaining or family time. Modern Kitchen features island, quartz counters and stainless appliances. There is a Walk-out to your balcony from this level. The spacious primary bedroom includes a huge private ensuite. Enjoy a meal, drink, or 'me' time on your 483 square foot rooftop terrace which also offers you the ideal space for outdoor entertaining. Additional features include inside access to home from the garage laminate flooring on main levels (bedrooms & stairs are carpeted) and a crawl space for additional storage. Located just minutes from the lake, downtown Burlington, Aldershot GO Station, great schools, parks, shopping, restaurants, Hidden Valley Park, Royal Botanical Gardens, LaSalle Park & quick access to highways! A perfect blend of comfort, convenience, and contemporary living. (id:62616)
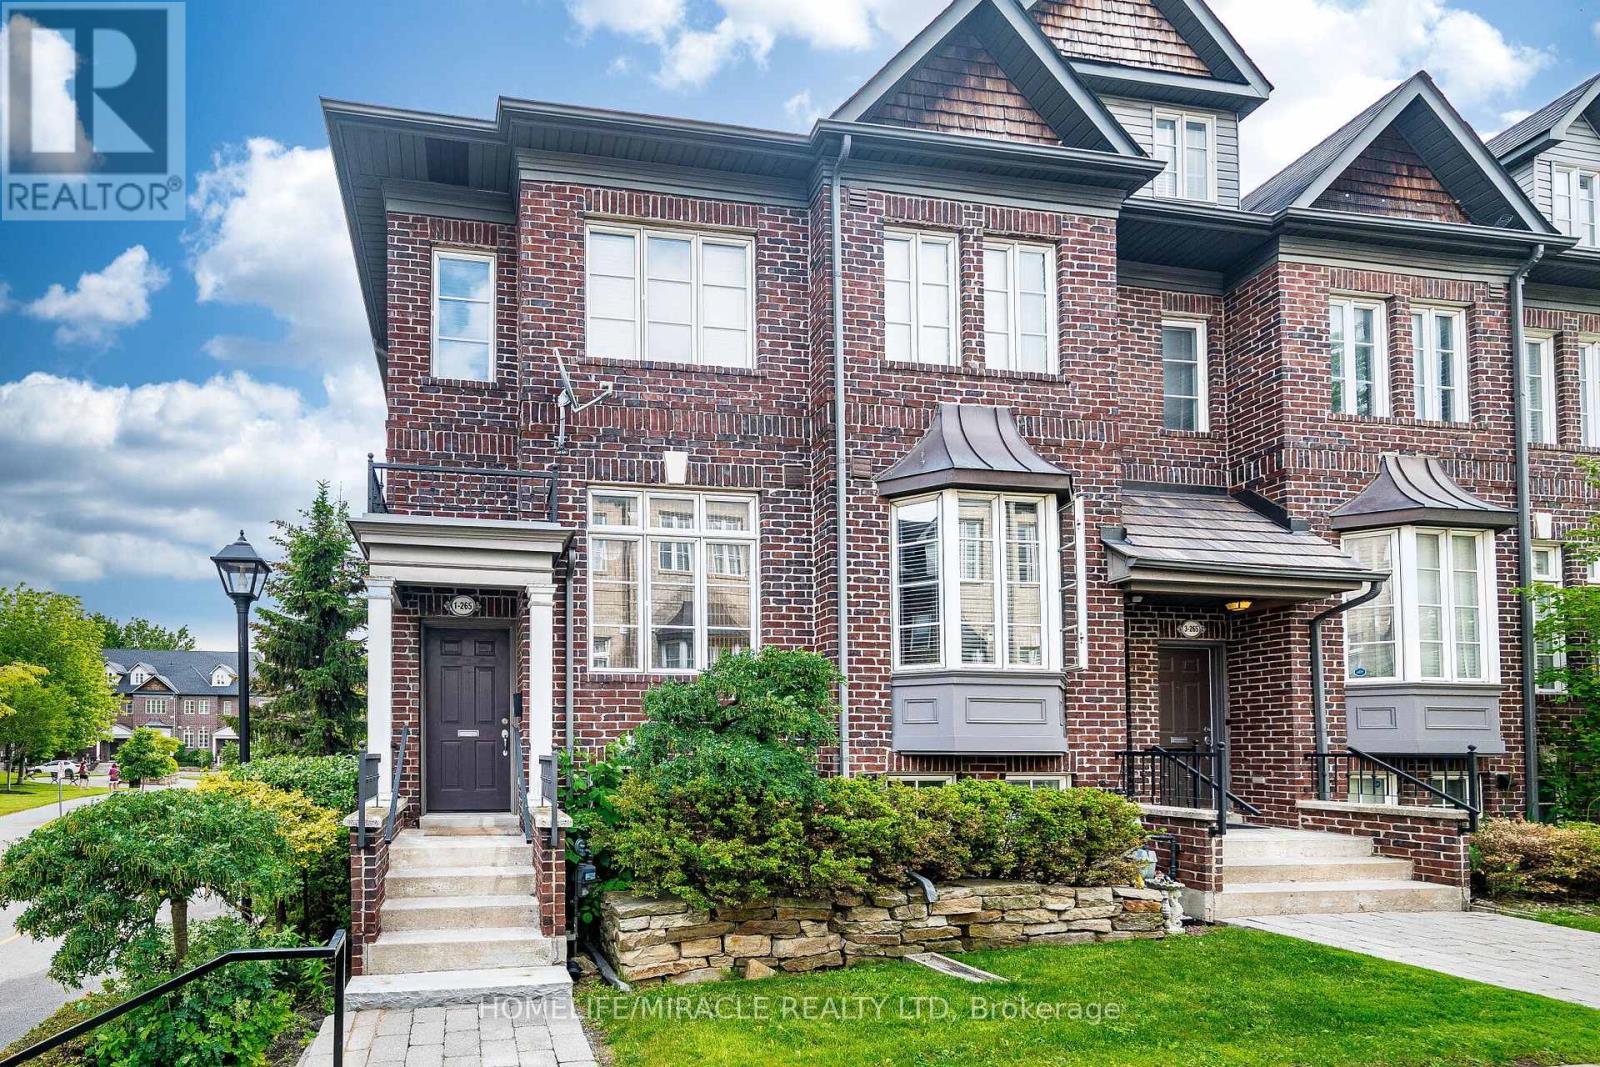
1 - 265 Van Dusen Boulevard
Toronto, Ontario
Rare End-Unit Executive Freehold Townhome by Dunpar Homes in Islington Village in Prime Etobicoke Location. It has over 1,500 sq. ft. of finished living space, including a professionally finished lower level.Freshly painted and filled with natural light, the open-concept main floor features 9-foot ceilings, hardwood flooring throughout, elegant crown moulding, decorative iron pickets, vinyl windows, and a cozy gas fireplace. The spacious living and dining areas are ideal for both everyday living and entertaining. Step out to a large private deck with a gas BBQ hookup, perfect for outdoor dining and summer gatherings.The modern kitchen is thoughtfully designed with granite countertops, a breakfast bar, ample pantry space, and stainless steel appliances, including a gas stove, built-in microwave, dishwasher, and a brand-new refrigerator.The upper level offers 2 spacious bedrooms, a full bathroom, and the convenience of an upper-level laundry room. The professionally finished lower level provides a versatile third bedroom, home office, or family room, complete with a large closet, a 2-piece bathroom, direct access to the attached double-car garage, and a separate storage room.Enjoy low common element fees of just $210 per month, covering lawn maintenance, snow removal, and garbage collection for truly low-maintenance living.Ideally located just minutes from Islington GO Station, TTC subway stations, major highways, shopping, restaurants, parks, golf courses, and top-rated schools, this exceptional home offers the perfect blend of comfort, convenience, and value in one of Etobicoke's most sought-after communities. (id:62616)
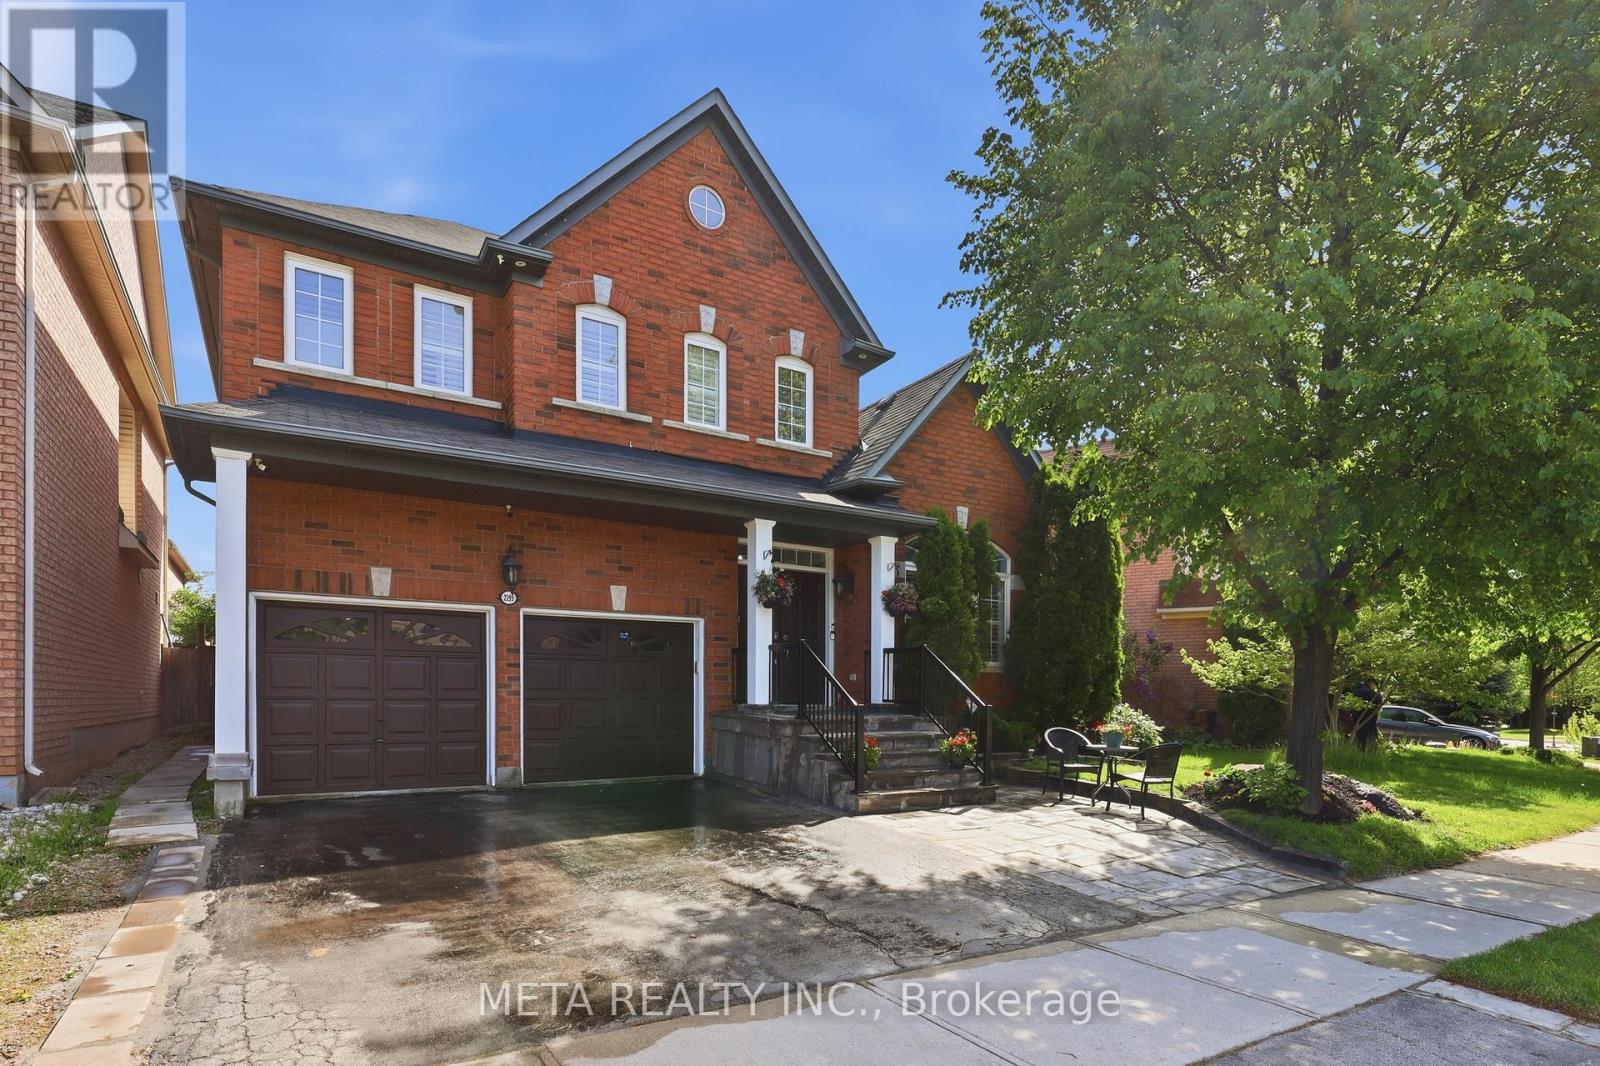
2299 Stratus Drive
Oakville, Ontario
Welcome to this beautifully upgraded family home nestled in a sought-after, family-oriented neighbourhood close to Oakville Trafalgar Hospital, parks, transit, schools, and shopping. Recently upgraded with top-of-the-line finishes throughout, this exceptional home offers the perfect blend of luxury, comfort, and functionality for modern family living. Step inside to discover stunning hardwood flooring throughout the living areas, upper level, landing, and staircase, complemented by elegant coffered ceilings, crown moulding, pot lights, and soaring 9' ceilings that create a bright and sophisticated atmosphere. The inviting family room features a cozy fireplace, making it the perfect space to relax and entertain. The upgraded chef-inspired kitchen is truly the heart of the home, showcasing porcelain tile flooring, seamless Corian stone countertops and backsplash, a pot filler over the gas cooktop, industrial-style hood fan, dual ovens, LG Studio side-by-side fridge/freezer, KitchenAid dishwasher, JennAir gas cooktop, and a convenient movable island for added versatility. Upstairs, enjoy a spacious landing area ideal for a home office or sitting space, along with generously sized bedrooms featuring hardwood floors throughout. The primary suite offers both a walk-in and double closet, while the spa-inspired ensuite includes a Jacuzzi tub, oversized shower with a brand-new massage jet shower system, double sinks, and elegant crown moulding finishes. Additional highlights include California wood shutters throughout, a separate outside entrance plus garage entry, and a functional laundry room complete with Whirlpool washer and dryer, extra-large sink with cabinet storage, and tiled flooring. Step outside to a beautifully designed backyard featuring a spacious deck that is fantastic for entertaining family and friends all season long. Includes a finished 1 bed bsm't apt. This move-in-ready home truly has it all in one of the area's most desirable family communities. (id:62616)
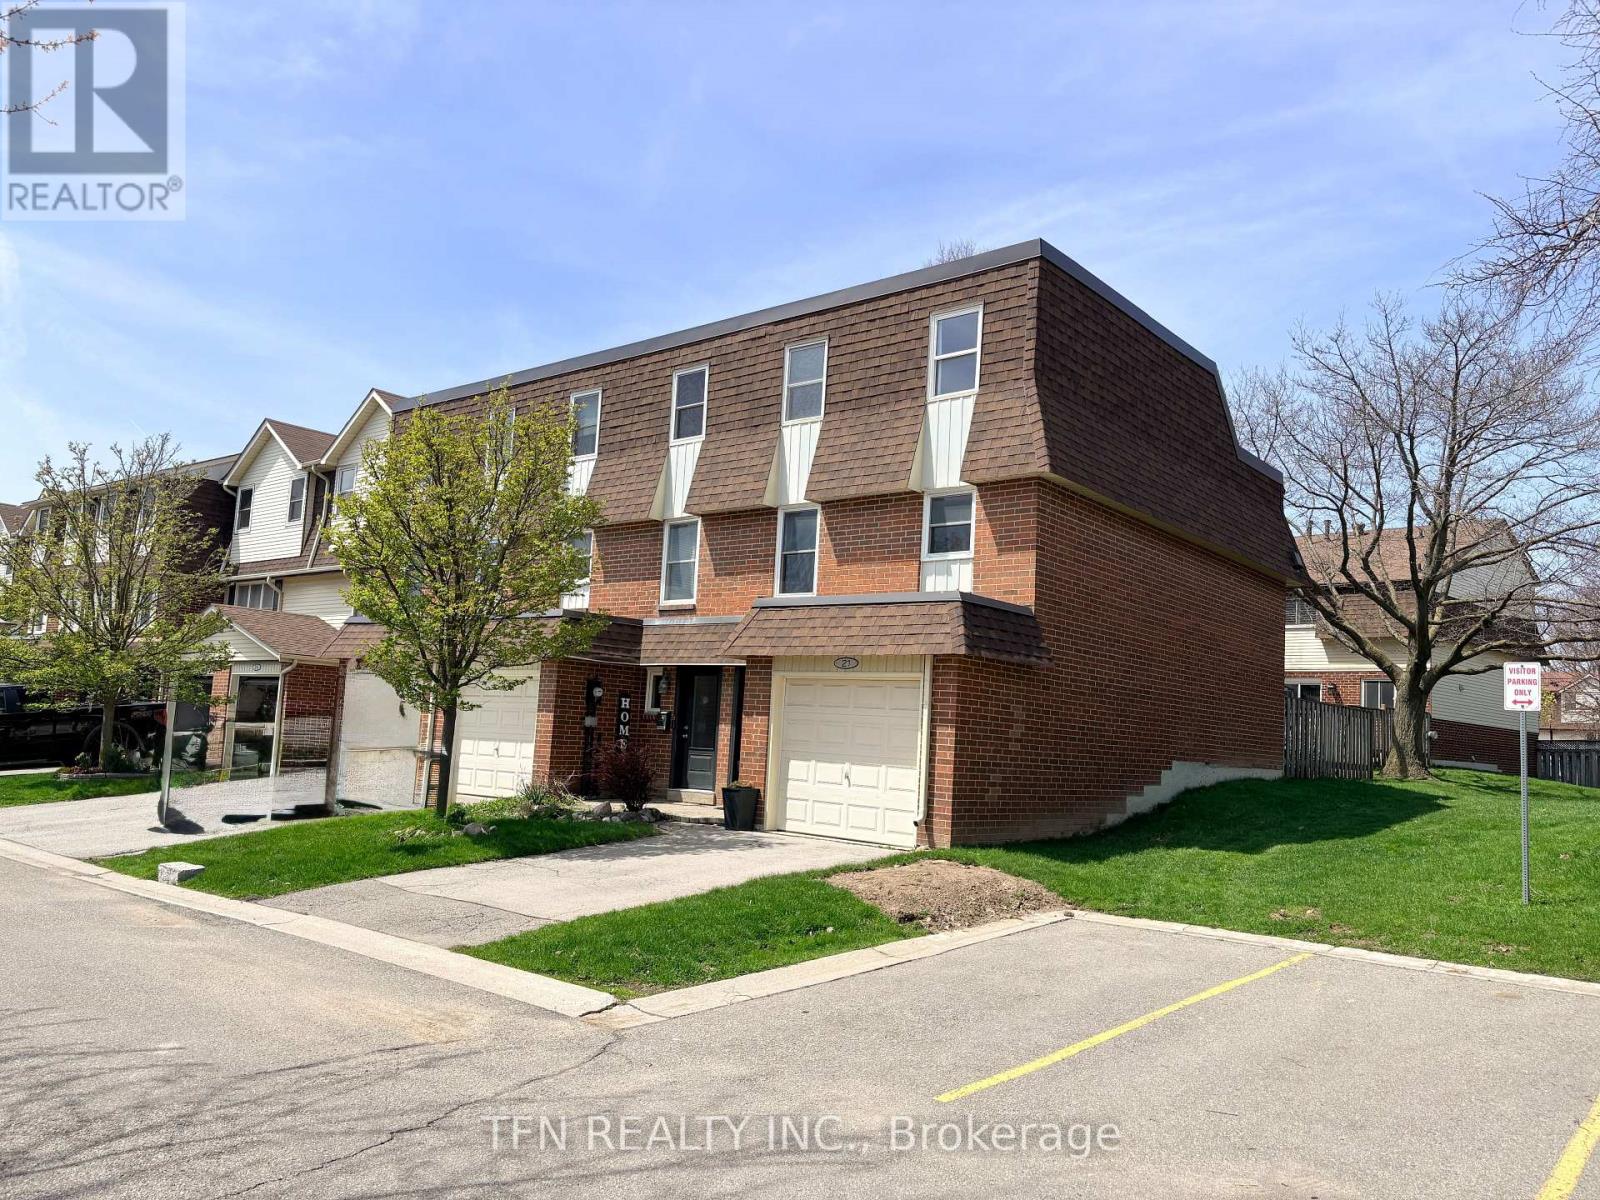
21 - 30 Heslop Road
Milton, Ontario
Welcome to this beautifully maintained & attractively decorated END UNIT 3 Bedroom condo townhome, offering the privacy & feel of a Semi-detached home in Bronte Meadows. Tucked away in a quiet, desirable pocket at the rear of the complex, this home enjoys convenient visitor parking right next door & a peaceful setting rarely found in townhome living. Step inside to discover a thoughtfully designed layout featuring a bright Living Room w/ Laminate flooring & Oversized Patio Doors, leading to a walk-out to a private, fully fenced Backyard. The outdoor space is ideal for entertaining or relaxing, complete w/ a Patio, Gazebo frame & mature perennial Gardens, plus direct gated access to the back of the complex for added convenience. The family-sized Kitchen & Dining area offers ample space for everyday living, finished w/ durable ceramic flooring. Upstairs, the Primary Bedroom overlooks the backyard & features a 2pc ensuite & an open-concept Walk-in Closet. Additional highlights include a convenient Interior access to the Garage, a main floor 2pc Powder Room and a fully finished Basement - perfect as a Recreation Room, Home Gym, Office or even a fourth Bedroom. Recent 2025 updates: upper flat roof replacement with new shingles, garage roof replacement, new front door & some rooms newly painted. The location truly sets this home apart. Enjoy direct access to the adjacent plaza, home to a wide array of everyday conveniences including Daycare, Montessori & Pre-school, Grocery store, Restaurants, Cafés, Bakery, Dentist, Salon & more. Just minutes to downtown Milton, Main St Cafes, parks, leash free dog park, schools & community centres, w/ easy access to Hwys 401 & 407, Milton GO Station & public transit - making commuting a breeze. An exceptional opportunity to own a move-in ready home in one of Milton's most established and walkable neighbourhoods. A perfect blend of comfort, convenience and community. (id:62616)
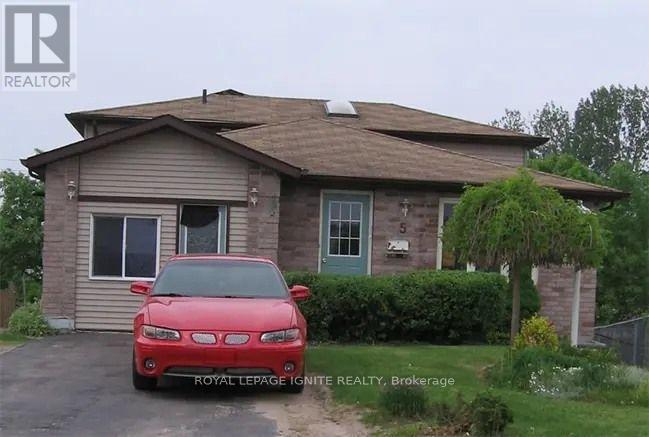
65 Hickling Trail
Barrie, Ontario
Private unique Basement Apartment that has the Bedroom on the main floor. Separate entrance with lots of sunlight is walking distance to Georgian college. The snow and lawn maintenance is not of your responsibility. Main floor large Bedroom and 3pc Bathroom. Spacious open concept Kitchen and Living room with Den in the basement. Washroom is clean. Kitchen is spacious and updated the Livingroom has an option to have a den. The upper unit of this legal duplex Bungalow has a unit that is occupied by seniors living independently, quietly. Schools, Library, Public Transit near by. Good for couples. Prof couple preferred. Family with 1 child also will like the unit. Ideally located with easy access to key amenities - public transit, GO Train service, schools, parks, shopping, services, entertainment and recreation. Minutes to commuter routes north to cottage country or south to the GTA. Rent is all inclusive (Including Internet) (id:62616)
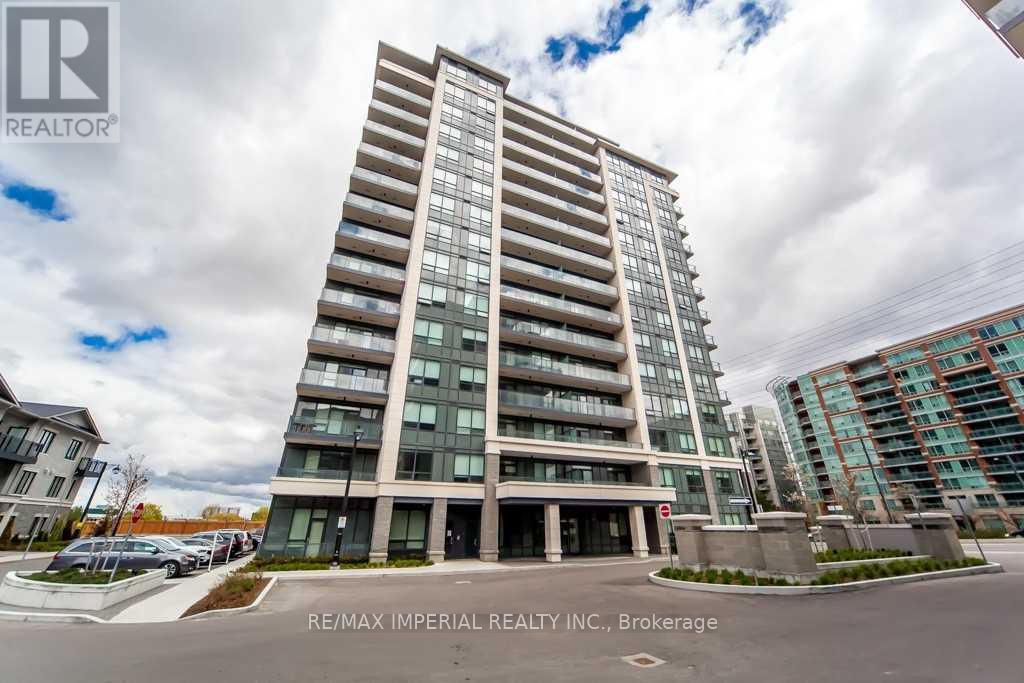
107 - 398 Highway 7 E
Richmond Hill, Ontario
Luxurious Bright & Spacious 1BR+Den (Den Can Be 2nd Br) In A High Demand Highway 7 Location. Tower Building B include 1 Parking. Modern Open Concept Upgraded Kitchen With Quartz Countertop, Upgraded Cabinet, 10 Feet Ceiling With Modern Crown Molding, Stainless Steel Appliances, Backsplash. Maintenance Fee Includes Internet. Step To Viva And Close To Hwy 404 & 407 And Schools, Park, Banks, Restaurants, Shopping Mall. No Need To Take Elevator. More Privacy End Unit. (id:62616)
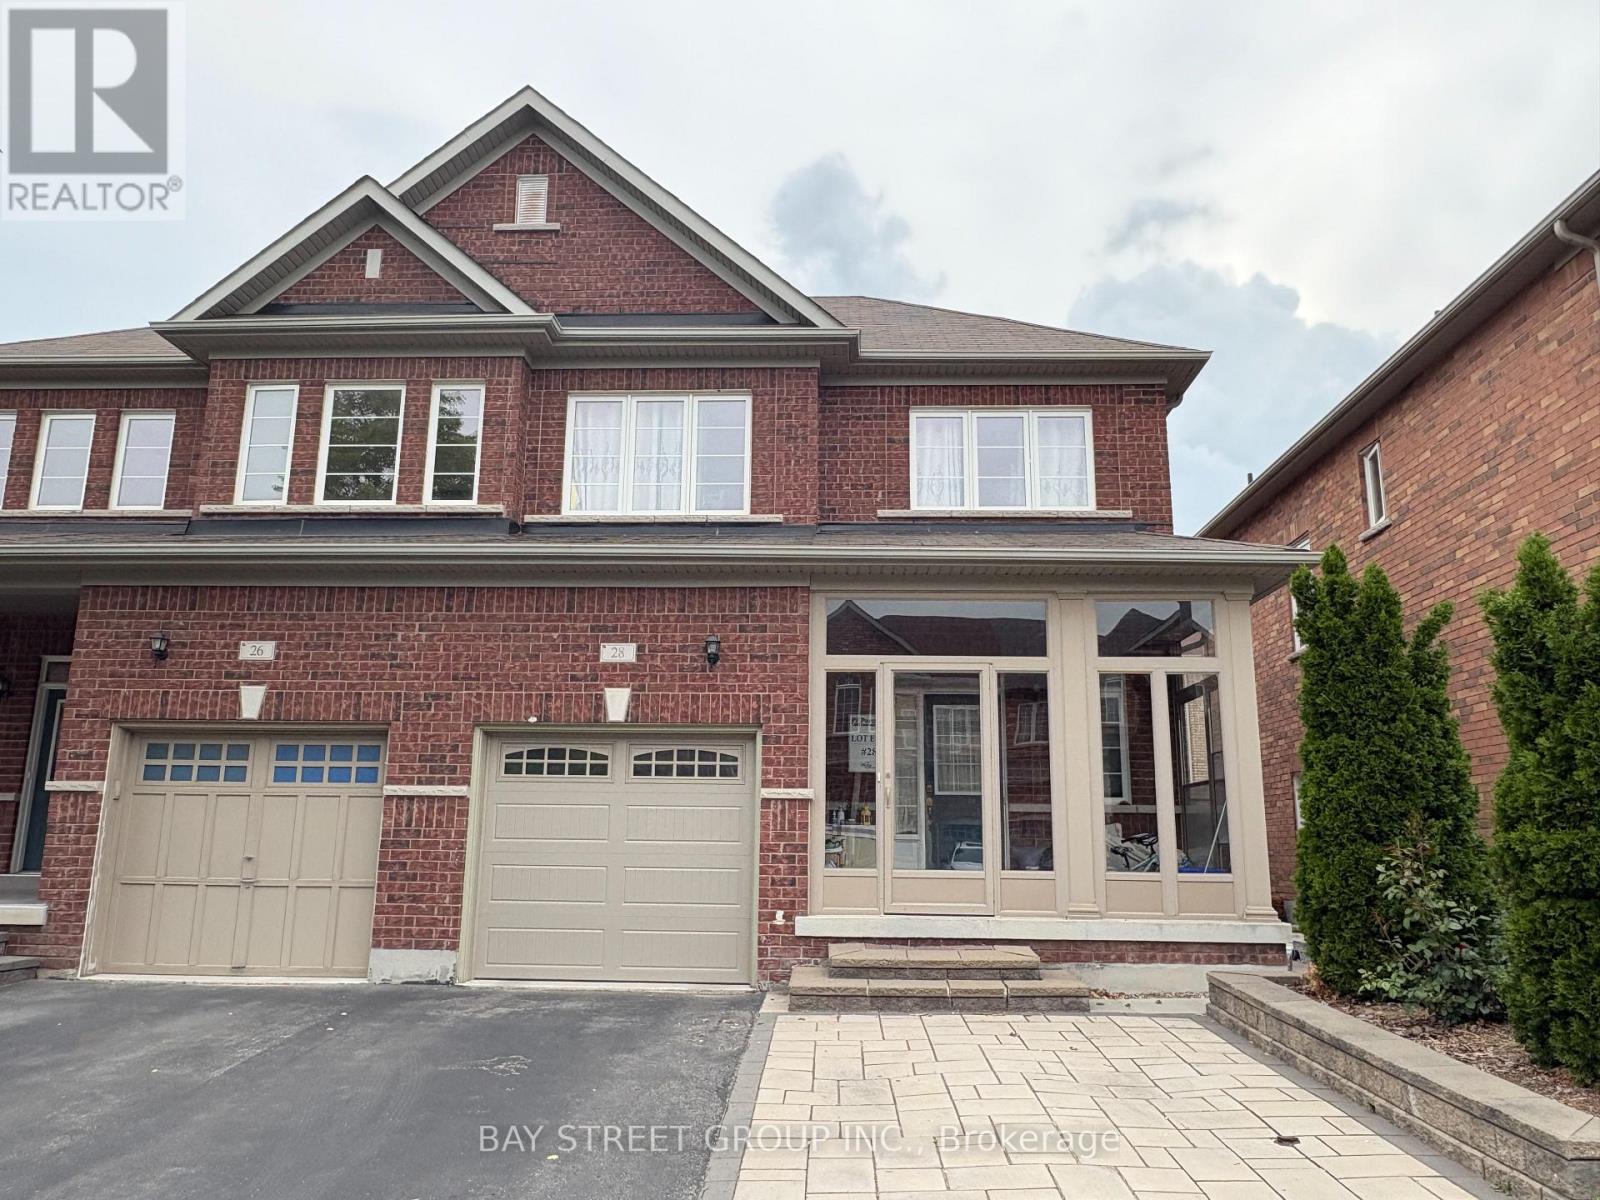
28 Prebble Drive
Markham, Ontario
Welcome to 28 Prebble Dr, a Semi-detached House Located in Prestigious Wismer Community, Markham. This beautifully maintained home, offering the perfect blend of comfort, style, and convenience. Featuring 3 spacious bedrooms, 3 bathrooms, and a functional open-concept layout. The bright modern kitchen overlooks the living and dining areas, creating a warm and inviting space for everyday living and entertaining. Enjoy generous-sized bedrooms, quality finishes throughout, and ample parking with an attached garage plus a two-car driveway. Close to Bur Oak Secondary School, Parks. Mins To Mount Joy Go Station, First Markham Place, Many Restaurants & Shops! A Must See! (id:62616)
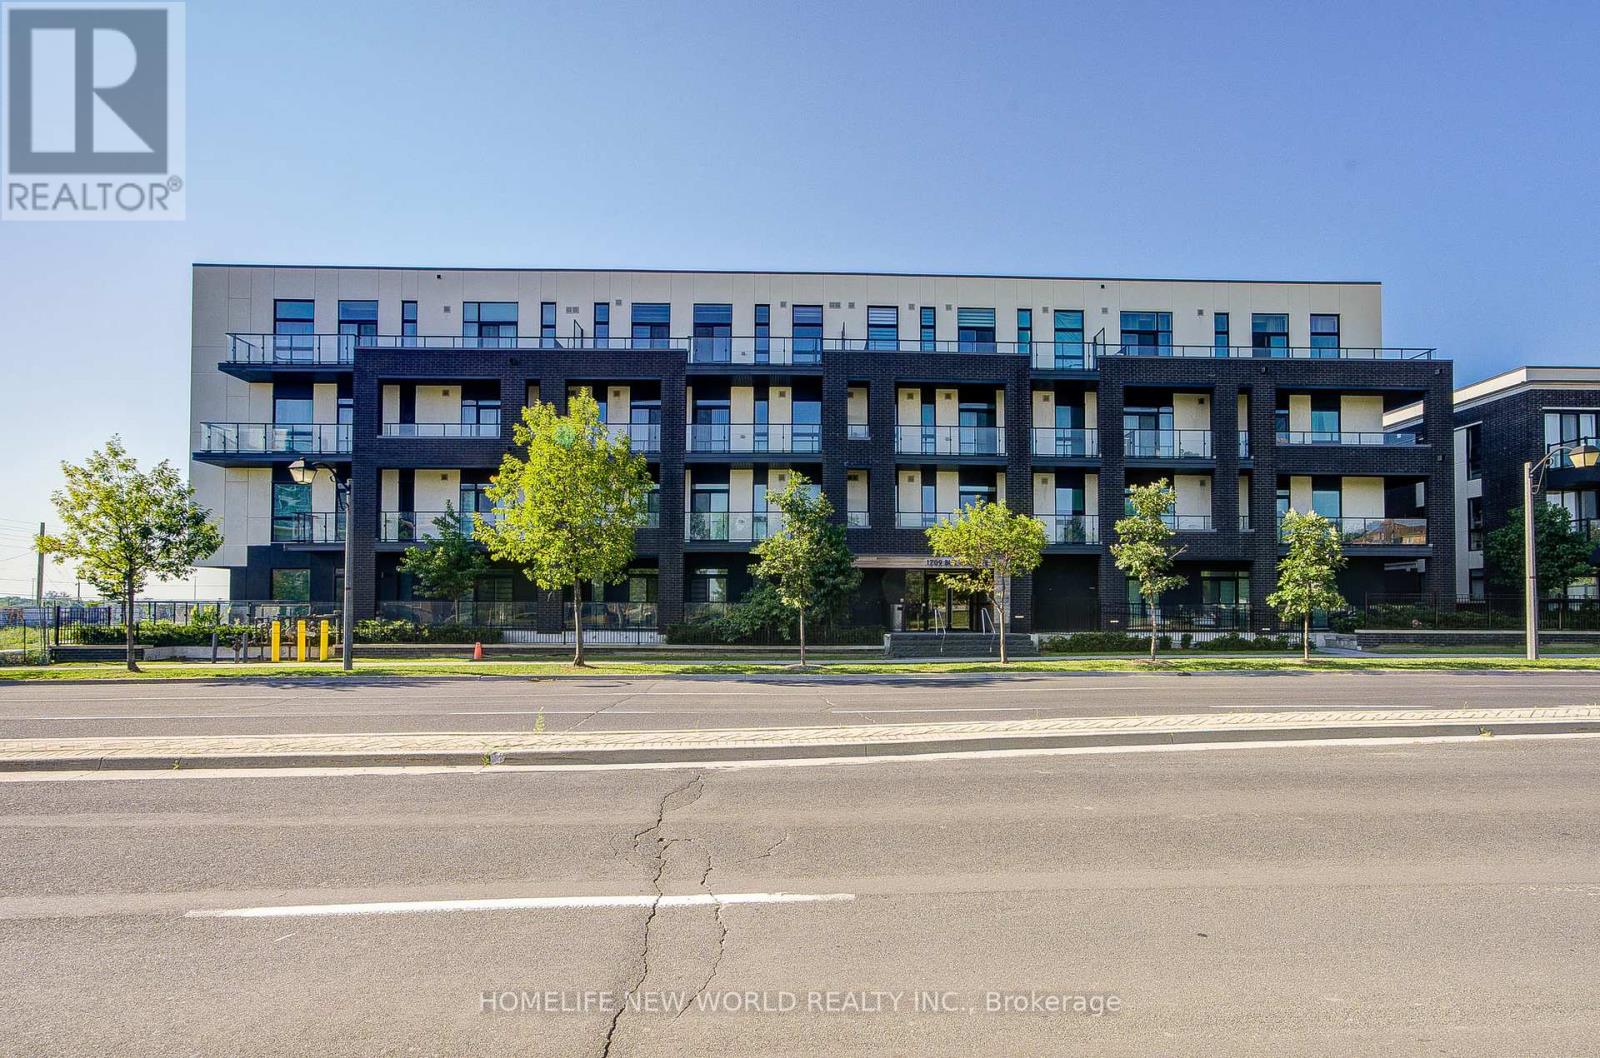
205 - 1709 Bur Oak Avenue
Markham, Ontario
4 Year Old boutique style condominium. Spacious 1+1 Bedroom Unit. Located In The Heart Of Markham Located Directly Across From Mount Joy Go Station, 742 S.F. With 9Ft Ceiling And Large Terrace, Open Concept Kitchen With Granite Countertop, Stainless Steel Appliances, Laminate Flooring Throughout, Top Ranking School Zone, Close To Transit, Schools, Markville Mall, Restaurants, Supermarket, Parks And All Amenities... (id:62616)

91 Kate Aitken Crescent
New Tecumseth, Ontario
Welcome to this move-in-ready 3-bedroom, 2-bathroom bungalow in the family-friendly community of Beeton. This home backs onto beautiful green space with direct access to the park, offering exceptional privacy with no rear neighbours.A rare feature in the neighbourhood, this bungalow offers main-floor access to the backyard, along with two spacious decks perfect for relaxing or entertaining. The upper deck includes a gas BBQ hookup, while the bright and spacious primary bedroom features a walk-in closet, private ensuite, and walkout to the lower deck and backyard.Inside, you'll find all carpet-free rooms with a functional layout, plenty of natural light, and numerous updates, including all new windows and new furnace (2017). 40 year shingles installed 2013.Ideally located within walking distance to both Catholic and public schools, parks, the arena, and easy 15 minute access to Hwy 400. This home offers the perfect combination of small-town charm, convenience, and a private backyard setting that's hard to find. ** This is a linked property.** (id:62616)
118 - 7325 Markham Road
Markham, Ontario
Greenlife condo- Immaculate condition- 2 Bedroom + Den, 2 full washrooms, granite counter, Bright + Ventilation, 1 car parking and one locked included. Close to all amenities, schools, public transit, costco, home depot, canadian tire, grocery store and restaurants.best unit (id:62616)
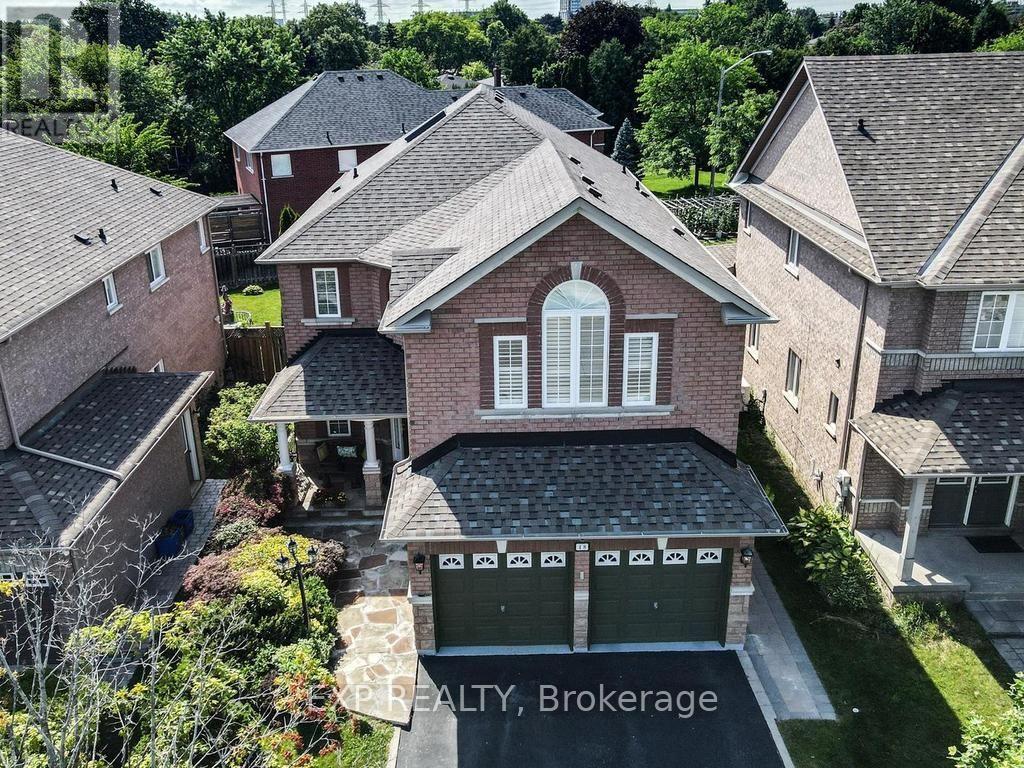
48 Stonebridge Boulevard
Toronto, Ontario
**Location, Location, Location!** This impressive 4-bedroom, 5-bathroom detached home offers approximately 3,028 sq. ft. of living space on a premium 40-ft lot with parking for up to 6 vehicles (2 in garage, 4 in drive). Step through the front door and be welcomed by a stunning oak staircase with a professionally painted mural highlighted from the sun drenched skylight. The spacious, meticulously maintained main floor is designed for comfortable family living and effortless entertaining, featuring two living areas, two dining spaces, and a large eat-in kitchen complete with a coffee nook, centre island, and beautiful granite countertops. Central vacuum with convenient floor inlets makes cleanup after gatherings quick and easy. Office, laundry too. Upstairs, the primary suite is a true retreat, highlighted by custom murals in the ensuite, a relaxing 6-jet Jacuzzi tub, his-and-hers closets, and elegant oak flooring. Two additional bedrooms share a convenient Jack-and-Jill bathroom, while the fourth bedroom offers its own private ensuite, separate heating and air conditioning, two closets, and a large window-an ideal space for extended family, guests, or multigenerational living.The finished basement is an entertainer's dream, featuring an expansive recreation/games room with a bar, perfect for family fun. Cozy up beside the gas fireplace with its unique Himalayan-sourced mantel during the colder months. Around the corner, you'll find a dedicated gym area, abundant storage, an upgraded 200-amp electrical service, and a generator hookup (generator not included).Step outside to enjoy a private backyard complete with a spacious deck, retractable awning for sunny afternoons, and a gas line for your BBQ-ideal for relaxing or hosting family and friends.Conveniently located within walking distance of Bridlewood Mall, parks, schools, and the library, this exceptional home combines space, comfort, and an unbeatable location.**Don't just read about it-BOOK a showing today!** (id:62616)
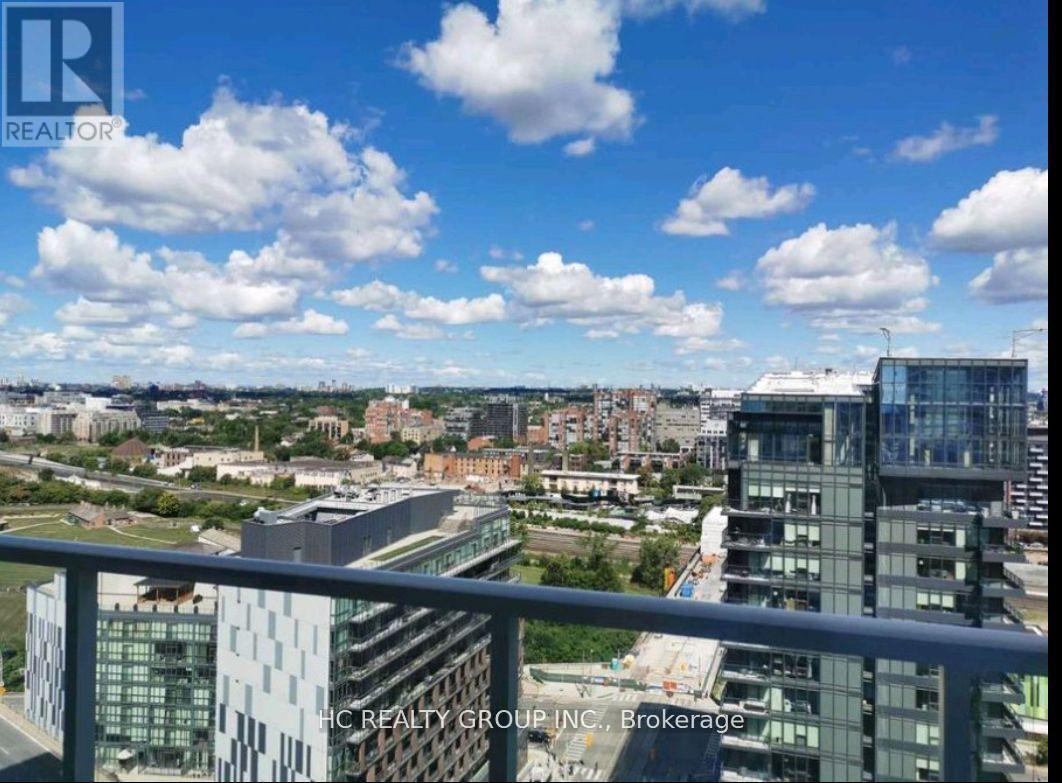
2603 - 19 Bathurst Street
Toronto, Ontario
Waterfront living at it's finest! Sun Drenched South West Facing 2 Bedroom 1 Bathroom Corner unit with lake view. Boasting a modern, stylish open concept kitchen with integrated high-end appliances, chic cabinetry and stunning quartz countertop. 4 Piece bath with custom backsplash. Five starts Hotel style building amenities: 24 hr concierge, indoor pool, gym, yoga, pet room, outdor lounge on the 47 floor, playground and visitor parking. Fantastic location! Flagship Loblaws supermarket, LCBO, Shoppers drug mart downstairs, steps to the lake and waterfront trails, restaurants, banks, shops, parks. Walk to King west, CN tower, Roger's centre, Union station. Easy access to Gardiner/DVP. 1 Parking included. (id:62616)
34 Scarcliff Gardens
Toronto, Ontario
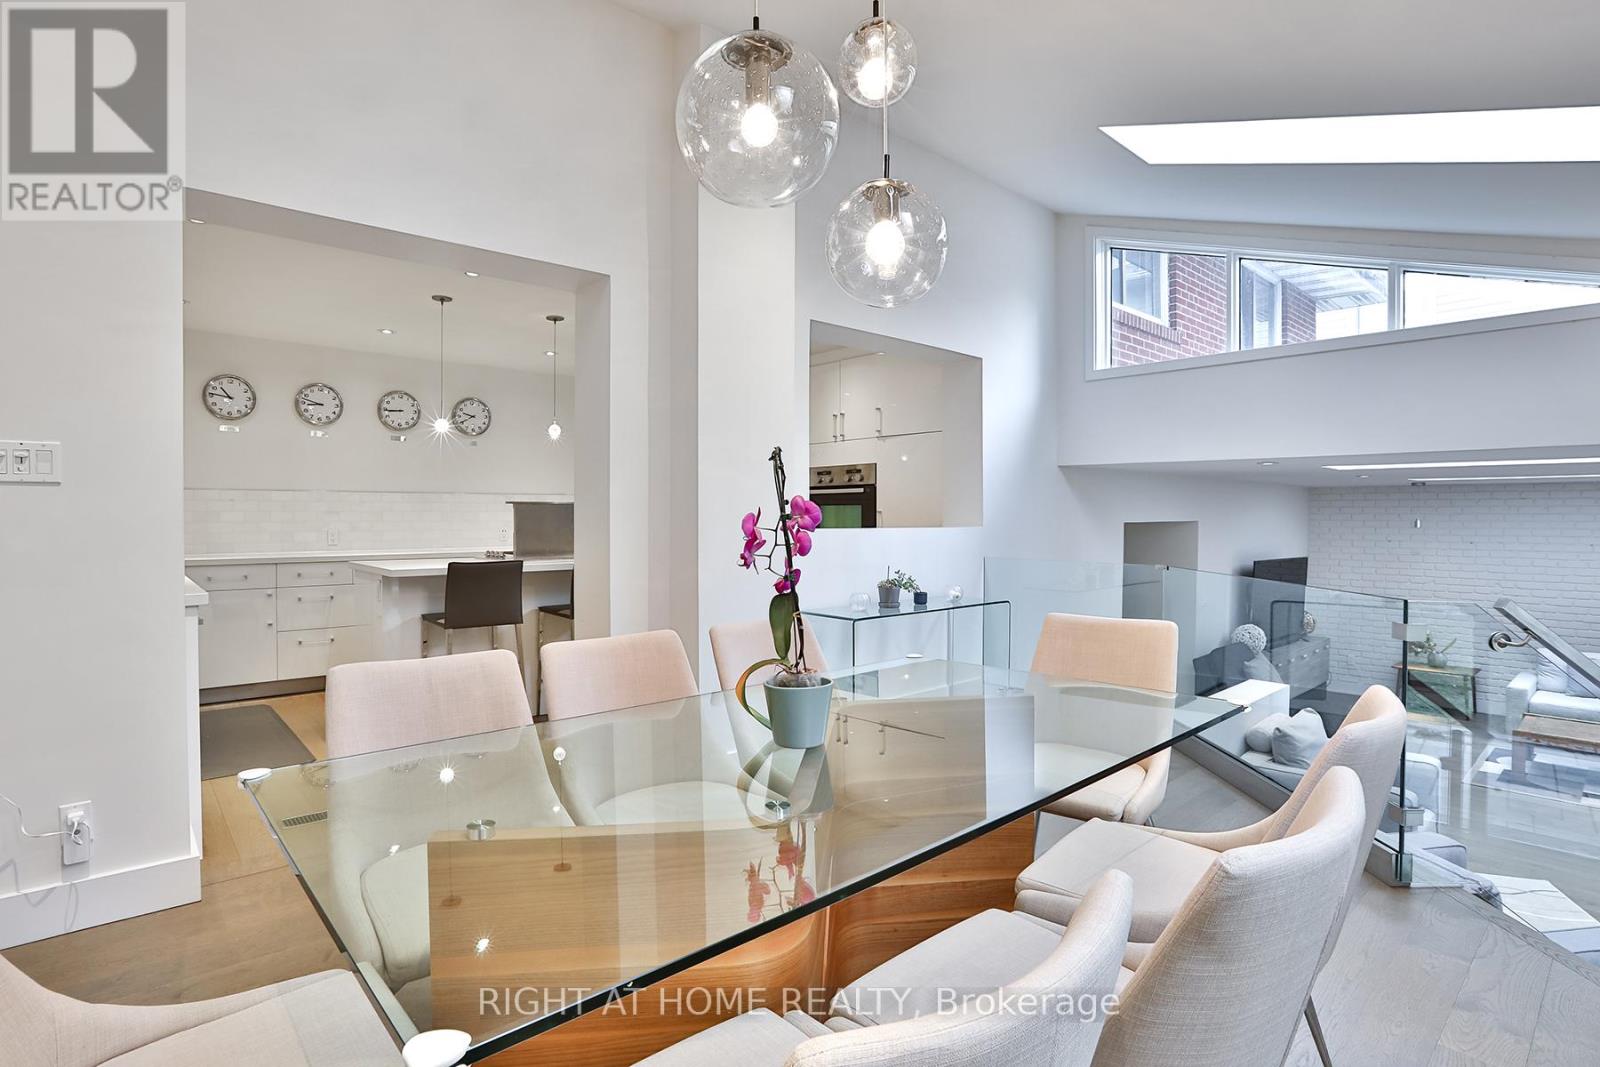
Welcome to 34 Scarcliff Gardens, a charming and spacious three bedroom side split on a quiet street in the heart of Guildwood. Beautifully renovated from top to bottom and thoughtfully designed by Sarah Richardson, this exceptional home was featured on Real Potential (HGTV) and offers the perfect blend of style, comfort, and function. Offering approximately 2,145 square feet of above grade living space, this home is much larger than it appears and provides an ideal layout for growing families. Set on an impressive 165 foot deep lot, the property features a beautifully landscaped backyard with plenty of space for children to play, gardening, or summer entertaining. The home also offers parking for up to five cars, adding excellent convenience for families and guests. Inside, the home offers far more than meets the eye. A generous rear addition expands the living space and creates a stunning open concept great room with a gas fireplace overlooking the backyard. The modern kitchen is designed for everyday living and entertaining, complete with built in stainless steel appliances and a large center island that anchors the space. Warm, modern finishes throughout create an inviting atmosphere, while the finished basement provides excellent additional living space. The lower level includes a separate bedroom with a three piece bathroom, making it ideal for a nanny or in law suite. A spacious office offers additional flexibility and can easily be converted into a fourth bedroom if desired. Ideally located close to parks, schools, shopping, transit, and major routes across Toronto, this is a rare opportunity to move into a beautifully designed, turnkey home in one of Guildwood's most welcoming neighbourhoods. (id:62616)
95 King Street W
Hagersville, Ontario
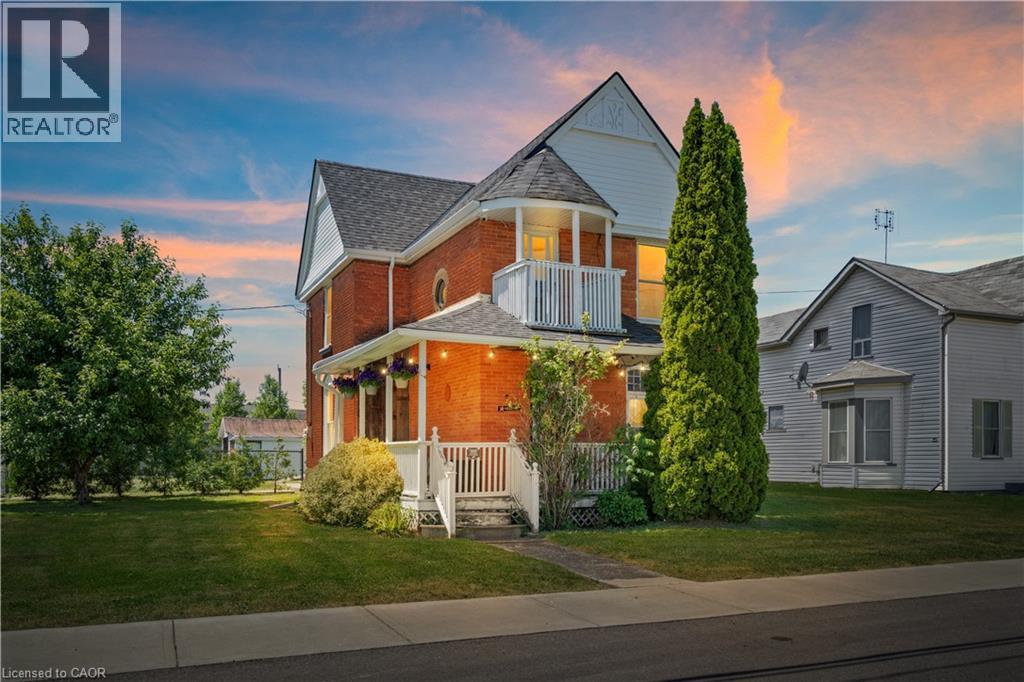
Welcome to this beautiful home situated on a rare, sprawling double lot in the growing town of Hagersville. Offering over 1,900 sq. ft. of family-friendly living space, this property features a highly functional 3+1 bedroom layout and generous principal rooms with endless possibilities. Perfect for an investment property or a spacious family home with a massive yard to enjoy. New roof (2022) with newly renovated flooring (2026), furnace (2023), water heater (2023), interior features and a double detached garage with concrete floor and power. Designated extra room upstairs perfect for reading nook or second bathroom. Superb location, just a short walk to all local amenities and downtown shopping. Don’t delay—opportunities with this much land and space don't last. (id:62616)
49 - 88 Tunbridge Crescent
Hamilton, Ontario
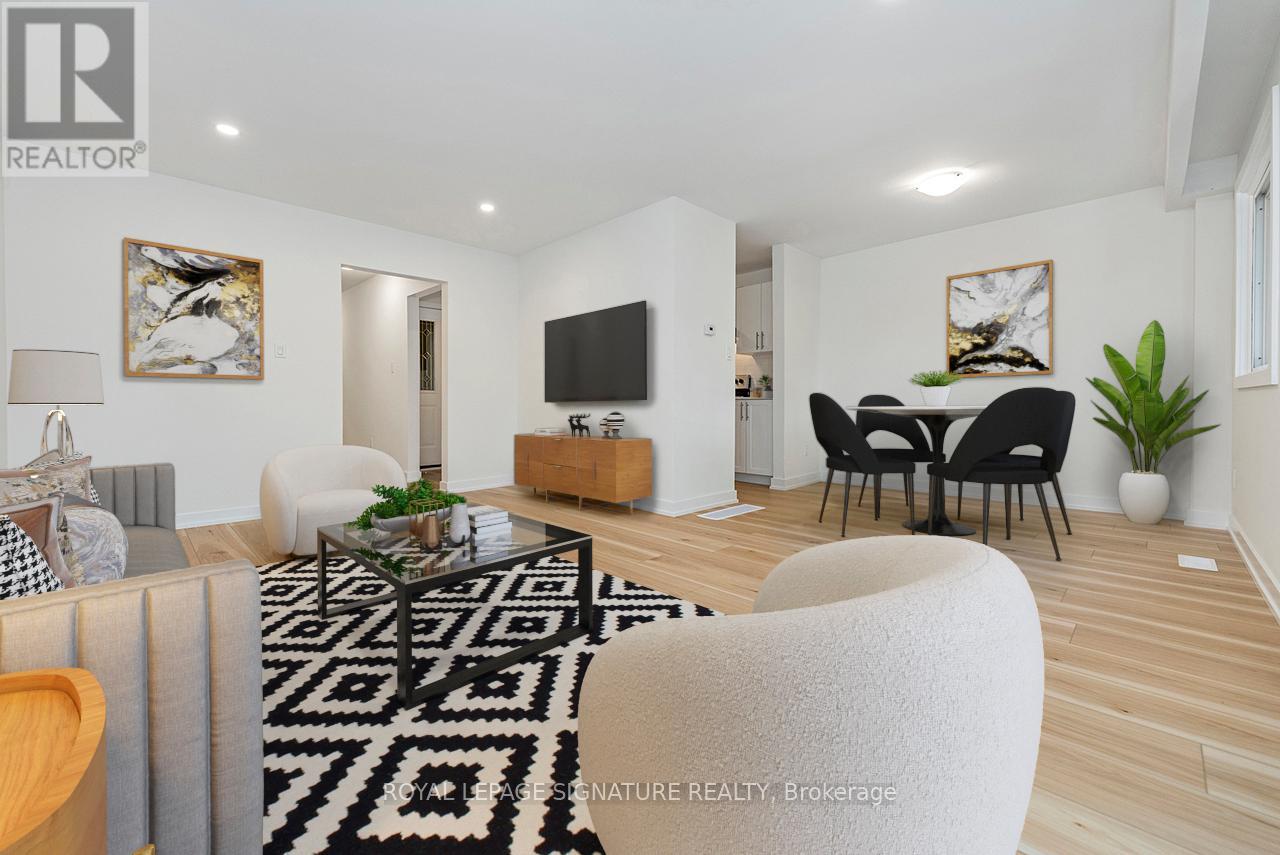
Welcome to Unit 49-88 Tunbridge Crescent in Hamilton! This fully renovated townhome is nestled in the desirable Templemead neighborhood, just minutes from highway access, shopping, and top-rated schools. The main floor features vinyl-plank flooring throughout, a spacious living and dining area, a stunning new kitchen with quartz countertops and brand new stainless steel appliances, and a 2-piece bath. Upstairs, you'll find three very generously sized bedrooms, a beautifully updated main bath, and ample storage. The unfinished basement offers great potential for finishing or just storage. Complete with a 1-car garage, private driveway & backyard! (id:62616)
7 - 410 Ridge Road
Meaford, Ontario
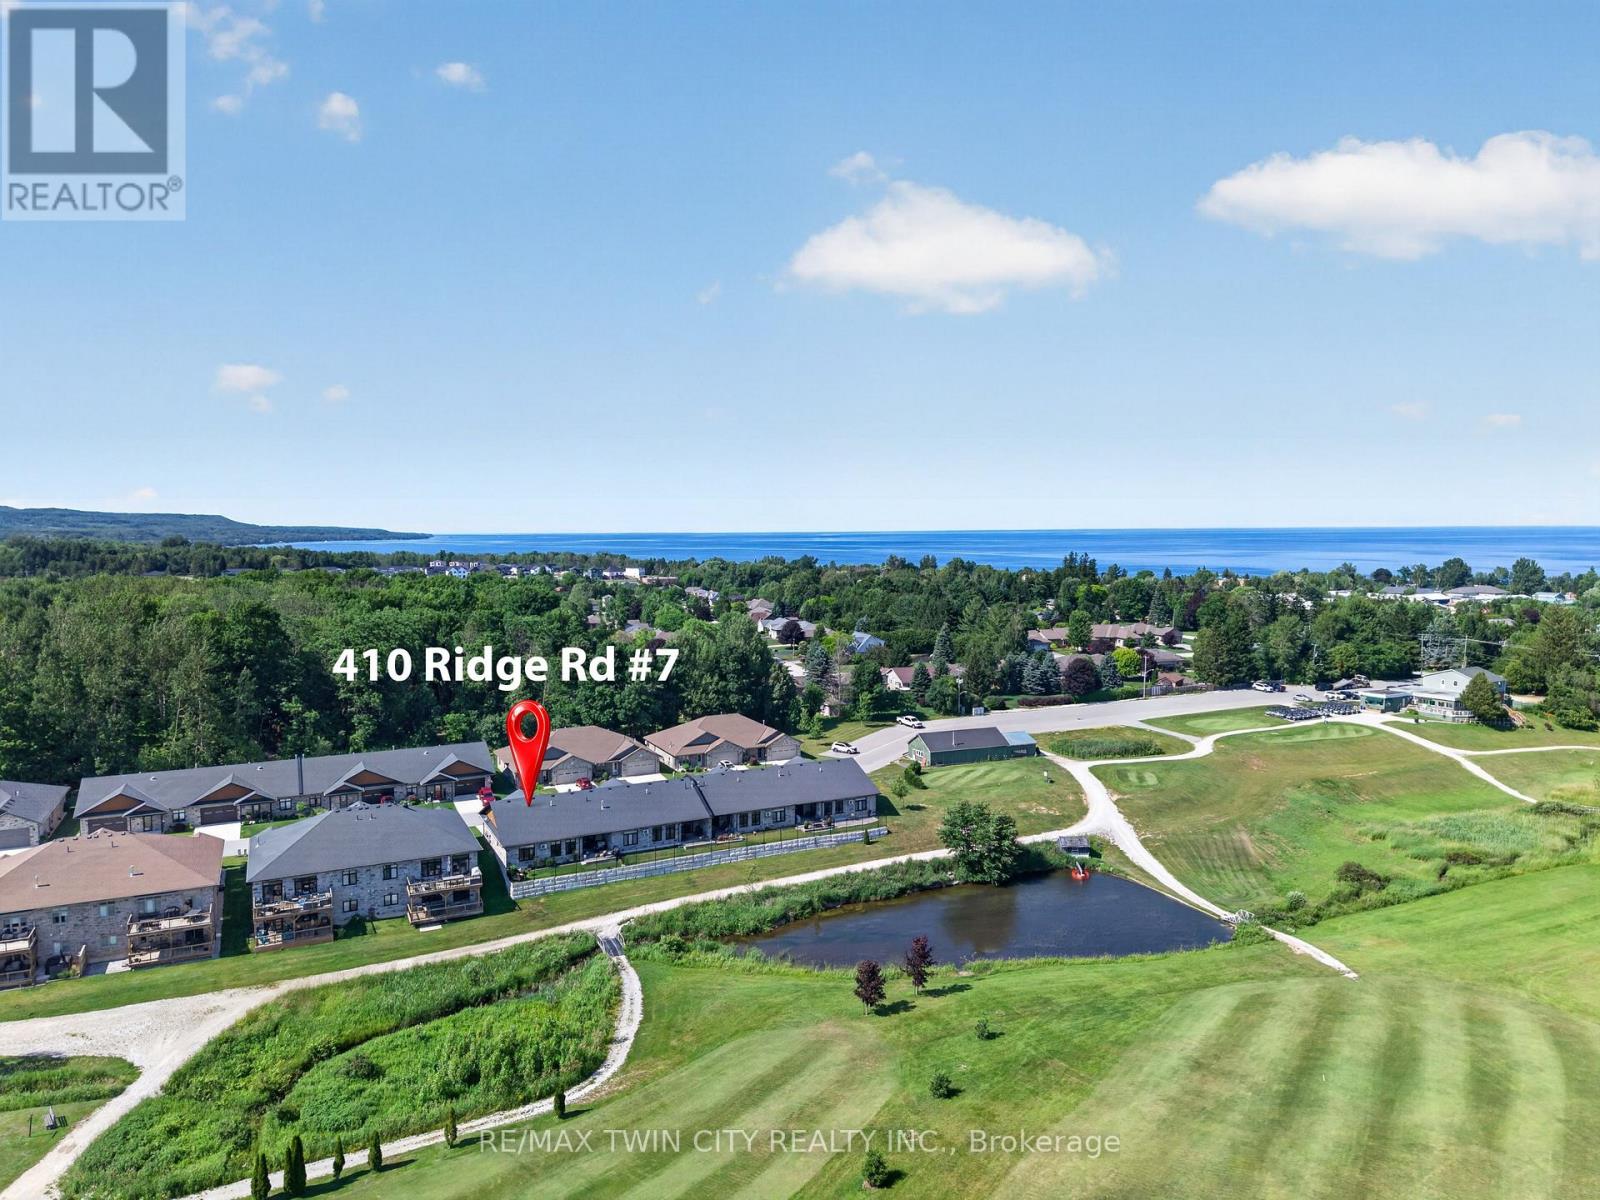
Imagine waking up each morning overlooking the beautiful Meaford Golf Course, where peaceful surroundings and maintenance-free living give you more time to enjoy the lifestyle you've been looking for. Welcome to Unit 7 in Meaford Golf Mews Inc., a sought-after LIFE LEASE community with no age restrictions. This beautifully appointed 1,387 sq. ft. end unit bungalow offers 2 bedrooms, 2 bathrooms, a bright sunroom, and the convenience of slab-on-grade construction. Thoughtfully designed with accessibility in mind, the home features 36-inch-wide doorways throughout. The bright, open-concept layout is filled with natural light and showcases a gorgeous maple cabinet kitchen with granite countertops, stainless steel appliances, and a large island, flowing seamlessly into the dining area and inviting living room, complete with a cozy gas fireplace. The spacious primary suite features a walk-in closet and a beautifully appointed ensuite with a zero-threshold glass walk-in shower for easy wheelchair accessibility, a double vanity, and a private water closet. A second bedroom and full 4 pc bathroom offer flexibility for guests, a home office, or hobbies. Additional highlights include in-floor radiant heating, ductless air conditioning, a covered rear porch with ceiling fan, and an attached 1.5-car garage. The $730 monthly life lease fee includes property taxes(adjusted annually with applicable rebate provided to the Purchaser upon re-assessment), lawn maintenance, snow removal of driveways and streets, and contributions to the reserve fund. The Purchaser is responsible for their respective utility bills. Golf course views, maintenance-free living, and a beautifully designed home-this is a lifestyle you'll love coming home to. (id:62616)
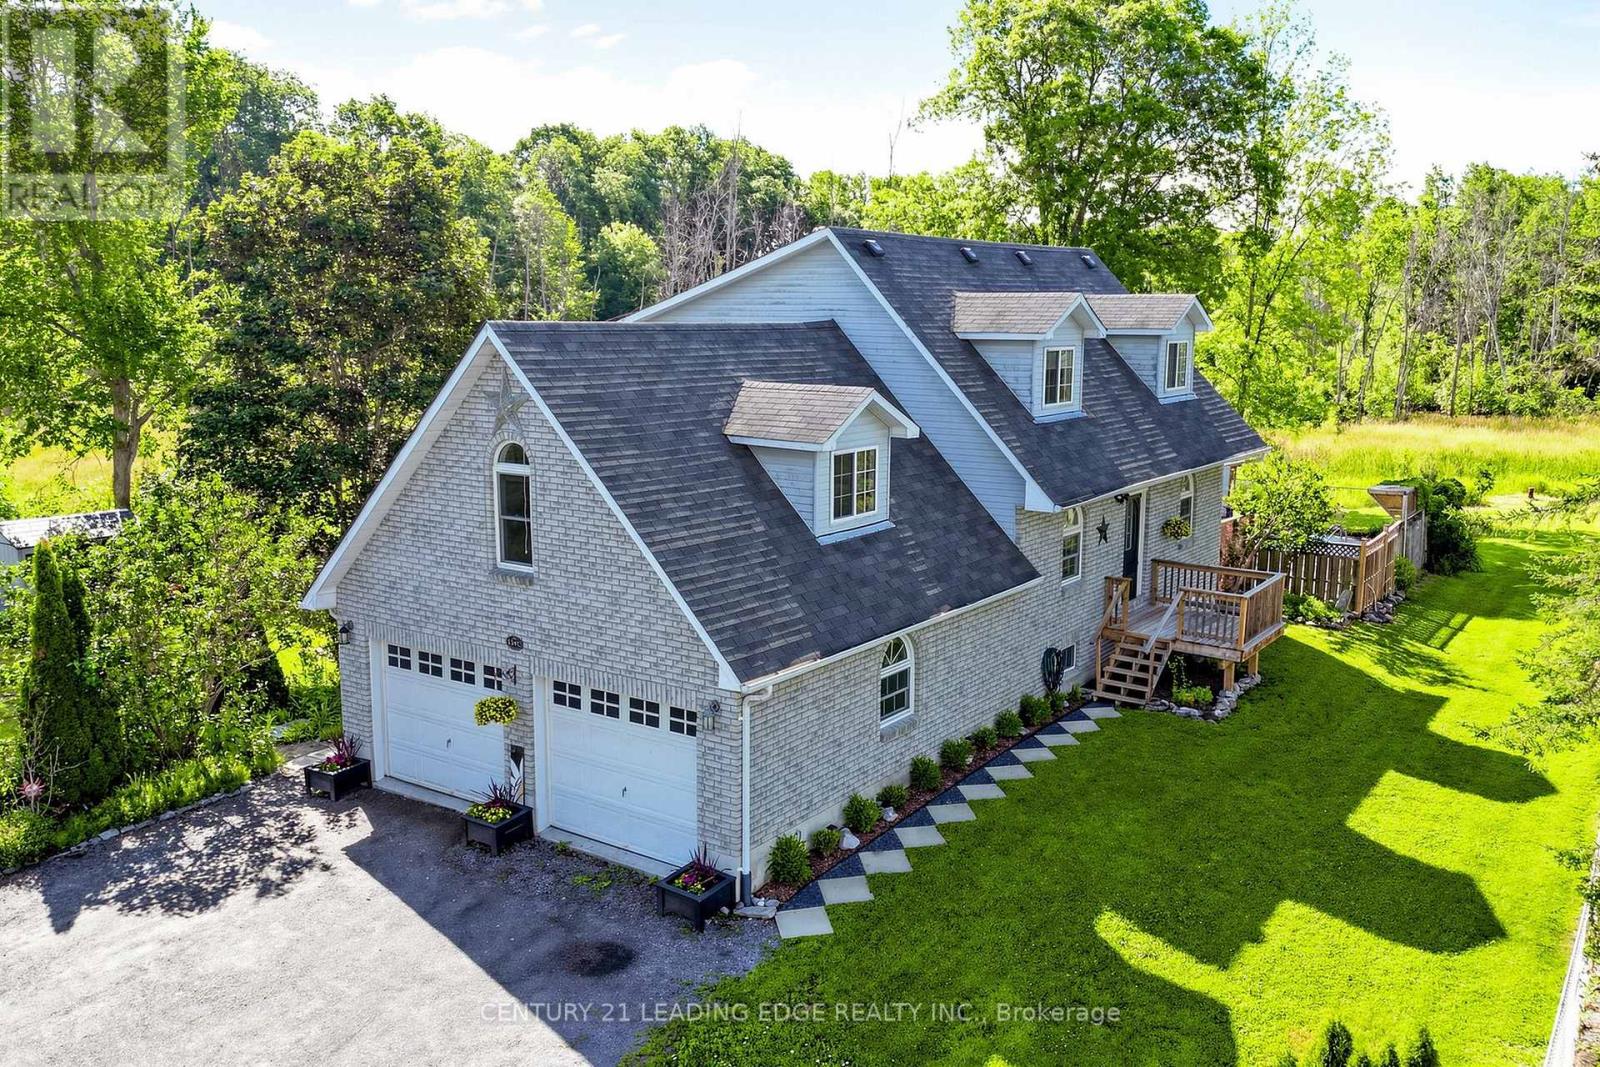
134 C Mudcat Road
Belleville, Ontario
Welcome to 134 C Mudcat Road in the peaceful neighborhood of Foxboro. Conveniently located just 6 minutes from Belleville and the 401, this home includes your own private natures paradise ! Enjoy 6.3 Acres of property that is all yours on protected greenspace ! Walking trails and the wooded area are perfect for dog lovers and nature enthusiasts. Watch a wide variety of birds, water fowl and deer right from your living room. This home offers a large sunny family room with expansive windows and a patio door for access to the deck and pool. The pool area features a covered gazebo, south facing deck and a cabana with mini fridge. This home offers a main floor laundry and upgraded maple kitchen. The spacious primary bedroom features vaulted ceilings, an electric fireplace and a luxurious ensuite. The basement has a separate entrance and a 3 piece washroom with in-law potential. The studio area of the basement was used as a Yoga Studio and can easily be converted to a Recreational area. The furnace is equipped with an AprilAire 700 whole home evaporative humidifier (2022) for added comfort during the dry winter months. The Central Air Conditioner was replaced in 2025. Reverse Osmosis water system and water purification systems maintained yearly. The drilled well is endless ! Septic Inspected and pumped June 2024. Additional storage in 2 new sheds (2023). If you are looking for a large private lot to enjoy ATV riding, walking, hiking or just simply looking for peace and quite, this is a must see opportunity for you. (id:62616)
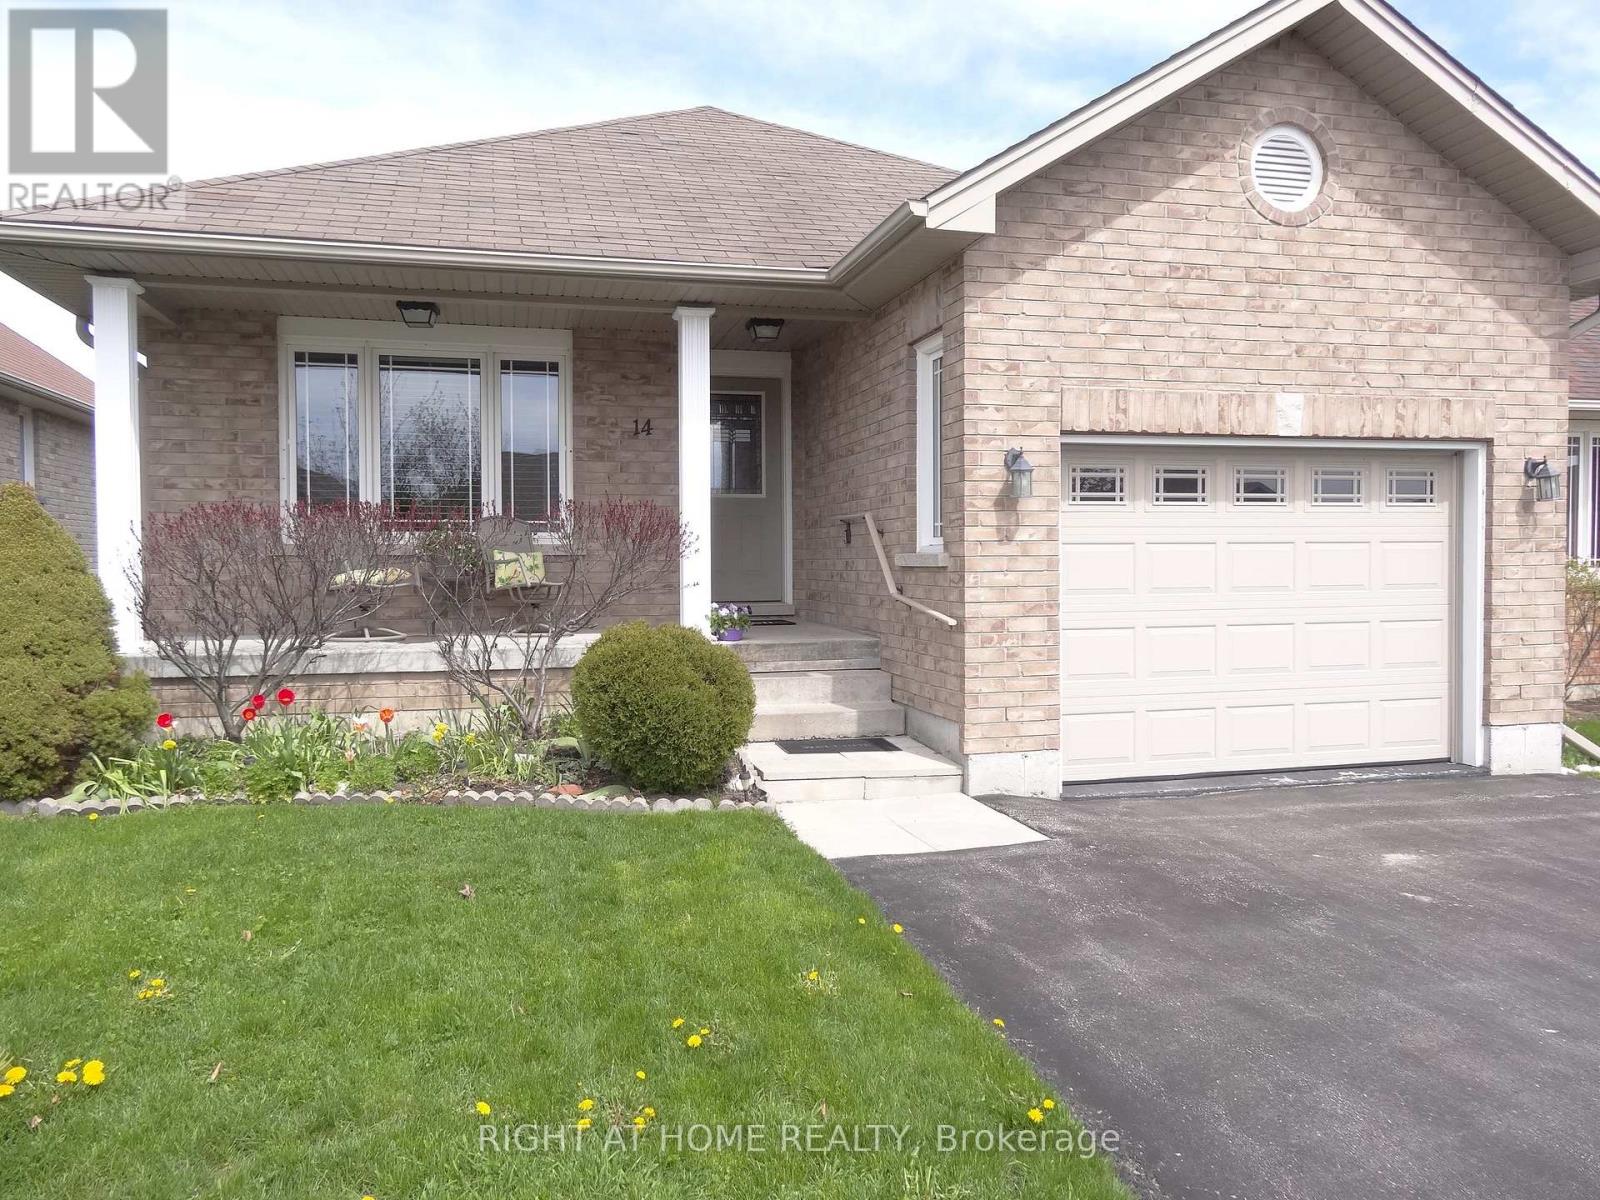
14 Matchett Crescent
Kawartha Lakes, Ontario
* This One Owner, Well Maintained Home has the Perfect Space and Layout you have been waiting for * Located in the Ideal Setting on Matchett Cr. for Quiet, Peaceful. Low Traffic Living * Super East Sun on the Eat-In Kitchen and Expansive Deck for 1st half of the day, then Great West Sun all afternoon till Sunset on the Living Room and Front Porch * Very Special Layout with all Bedrooms, Washrooms and Laundry in the South Side Wing * Huge Living and Dining Space with Hardwood Floors, so perfect for entertaining * Kitchen and Breakfast Room combination at the back with patio doors to the Beautiful Large Backyard and Deck * Generous Sized Primary Bedroom perfectly located at the back, with 3 pc. Ensuite Washroom and Walk-In Closet * 2nd Bedroom easily holds a Queen Bed with Closet and large South Window with 4pc Washroom across the hall * Large Main Floor Laundry Room with closet and direct access to the Garage * Full High Basement with rough-in washroom, oversized windows, and one extra large for materials, awaits your creation * Ultimate Cres. for Children, Dog Walking dnd just Strolling * And just steps to your Mailbox * Short drive to Schools, Malls, Lindsay's Fine Restaurants, Shopping, Community Centre, Arena * (id:62616)
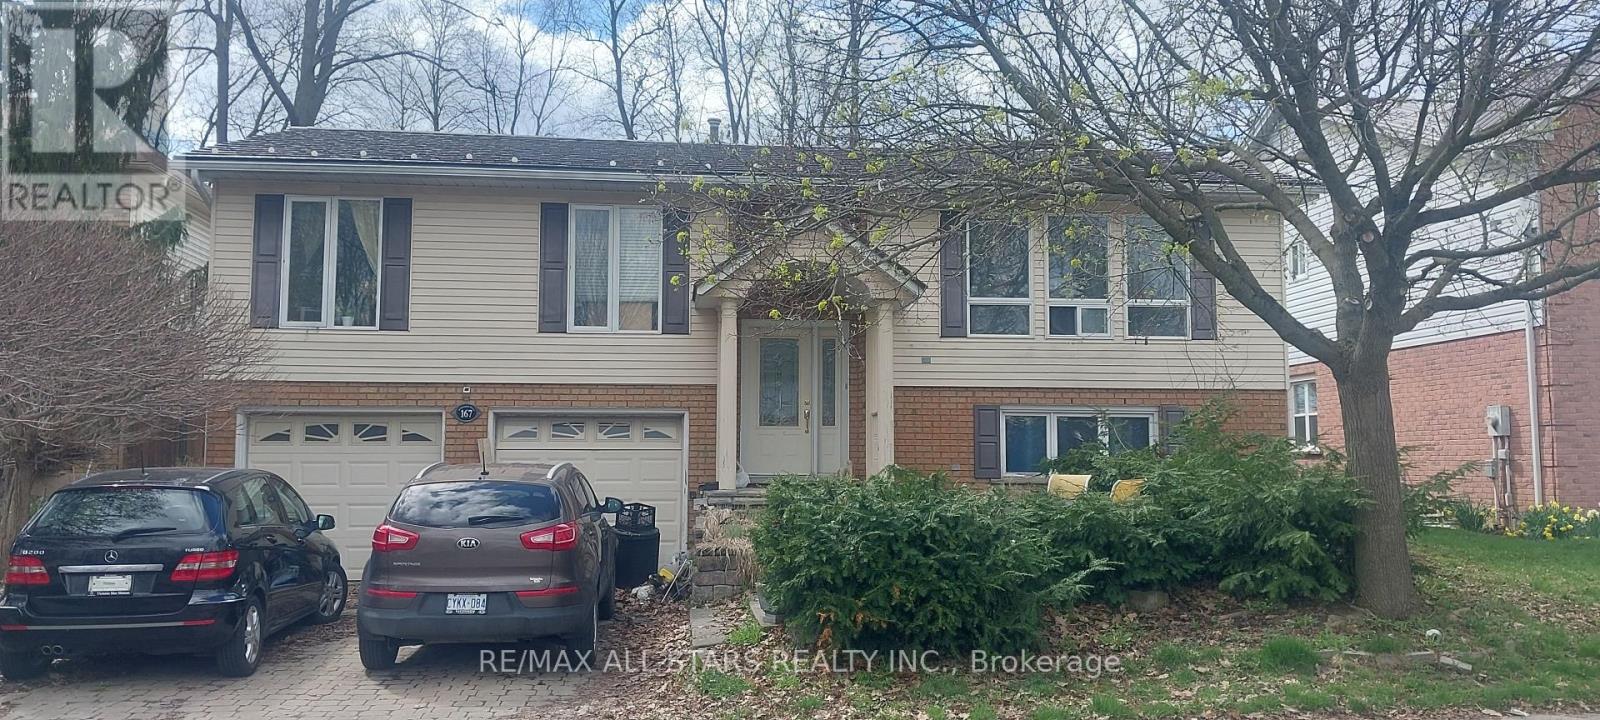
167 Williamson Drive
Haldimand, Ontario
**Wonderful Home With A Great Lay Out** Raised Ranch Bungalow**Moments to Grand River** Backs unto Greenspace for Ultimate Privacy**Fully Fenced/Gated Yard And No Rear Neighbours**On Ground Swimming Pool**Hot Tub**Multi-Tiered Decks**Mature Trees**Steel Roof**Garden Shed, Large Oversized Double Car Garage @ 26' Deep**Interlock paving Stone Drive/Walkways**Country Eat in Kitchen, Oak Cabinetry**Stainless Steel Appliances**Centre Island** Living And Family Room Both Completed with A Gas Fireplace**Gleaming Hardwood And Ceramics Thru-out, French Doors And Large Windows for a Very Bright Shiny Effect To Let Maximum Sun In** Family Room Has Above Ground Windows and is Accented with Pine Wainscoting & Ceiling** A Very Nice House With Maximum Privacy And Curb Appeal+++ (id:62616)
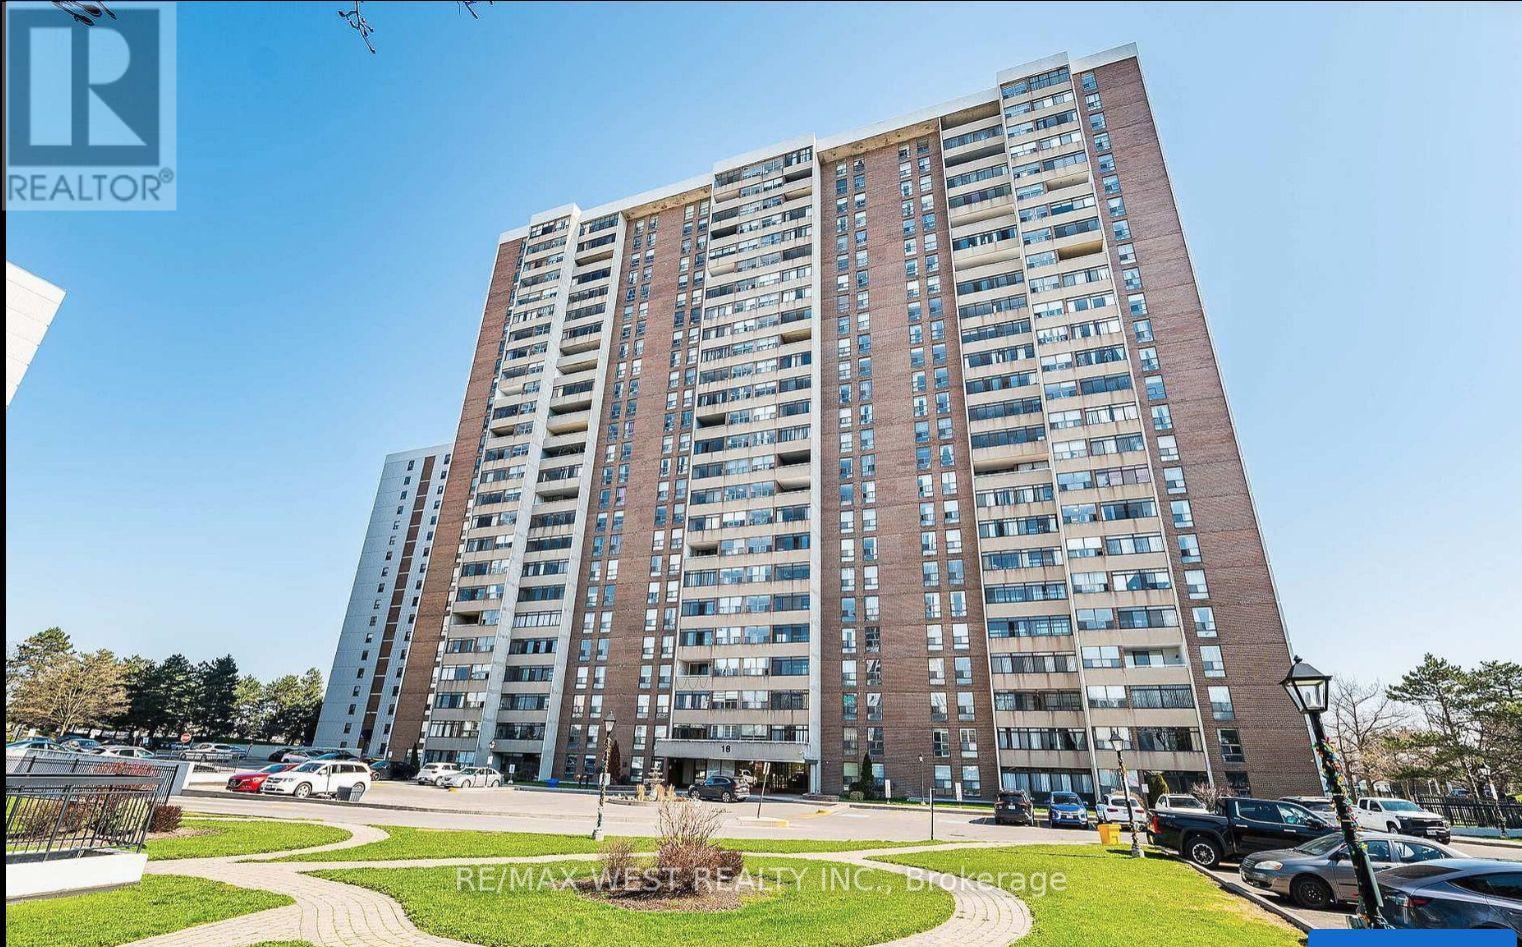
1604 - 18 Knightsbridge Road
Brampton, Ontario
Prime Location Bramalea City Centre! This Bright And Spacious 3 Bedrooms, 2 Bathrooms Layout Features An Inviting Foyer With Mirrored Closet Doors. Enjoy An Open-Concept Dining Room Combined With An Oversized Living Room That Walks Out To A Sunroom/Enclosed Balcony Perfectly Suited For Plant Lovers. Enjoy Spectacular Western Exposure Featuring 40-km Unobstructed Views of the Niagara Escarpment, Perfect for Stunning Sunsets and Stargazing! The Unit is Freshly Painted and Boasts Premium Laminate Flooring Throughout No Carpet, All Flooded With An Abundance Of Natural Light. Notable Upgrades And Extras Include Custom Floating Television Stands, A Built-In Walk-In Closet Complete With Organizers, And A Highly Functional Murphy Bed Combined With A Built-In Work Desk. The All-Inclusive Maintenance Fee Packages Your Monthly Expenses Perfectly, Covering - Hydro, Heat, Water, High-Speed Internet, Cable Television, Building Insurance, And Access To Common Elements. Top-Tier Amenities Include A Refreshing Outdoor Swimming Pool And A Fully Equipped Fitness Gym. Situated Within Steps And Walking Distance To Bramalea City Centre Mall, This Residence Offers Unmatched Convenience With Immediate Access To Local Schools, Public Transit, The Go Station, Major Highways, And Beautiful Parks. (id:62616)
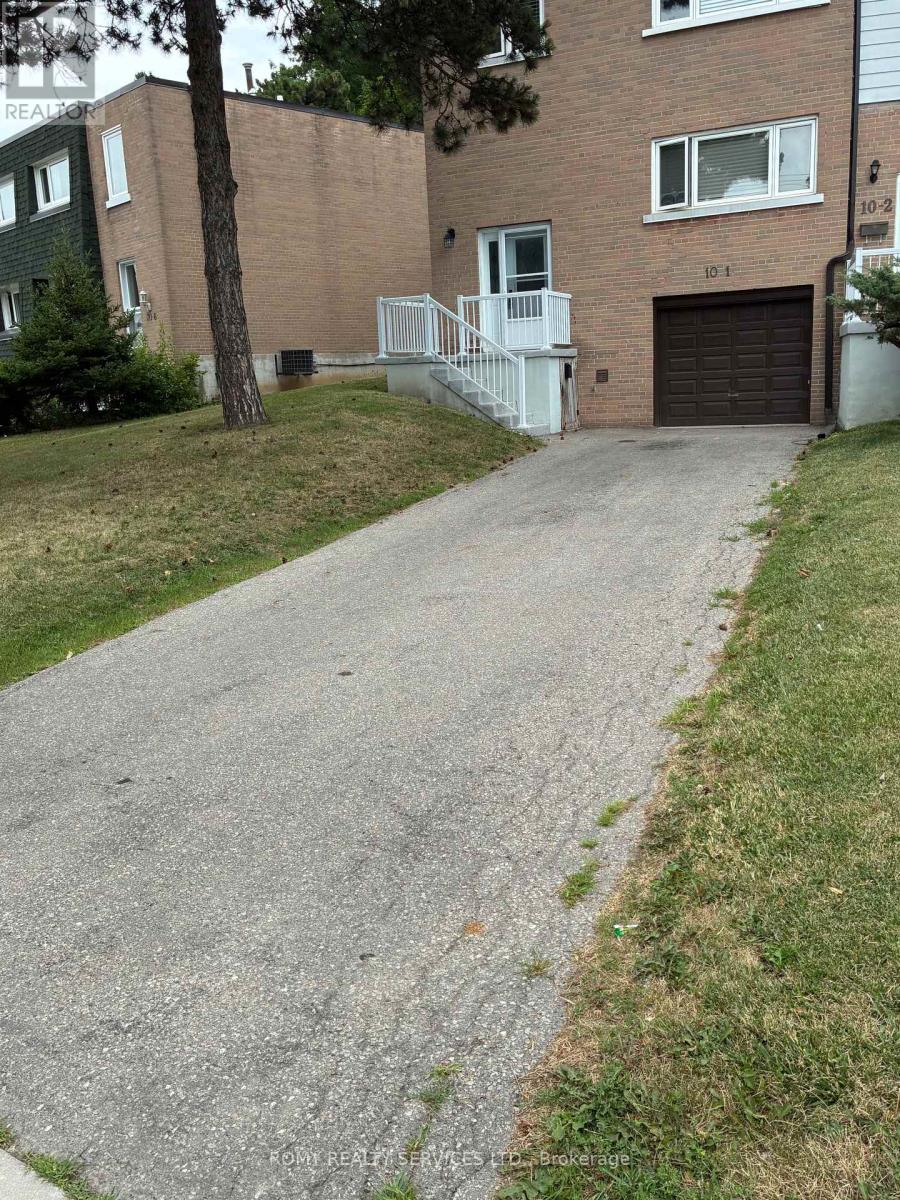
1 - 10 Grandravine Drive
Toronto, Ontario
End Unit! More comfortable than a Semi or Condo! Private Extra Long Driveway with Built-in Garage. Exceptional Location. Maintenance Fee Covers: Preferred Cable T.V. Building Package, High Speed Internet, includes 3 Working Bell Boxes, One is PVR. Best Maintenance package. Resident Pays ONLY for Hydro. Maint. includes New Eaves/Fascia (2026), Roof (2024), Newer Windows, External Doors, Furnace, Annual Furnace Maint., Hot Water Tank, Lawn Mowing, Snow Removal, Unlimited Garbage/Recycling Removal, Fire Alarm Checks. Large Sunny Picture Window in Kitchen Overlooking Park (South exposure)! Unobstructed View! 3 Bedrooms, 3 Washrooms. Spacious Rooms Thru-out. Open Concept Living/Dining Room with Walk-Out to Large Patio.New Kitchen counter tops, kitchen floor, switches/plugs thru-out, eaves and fascia. Walking Distance to All Amenities, Shopping, Transit. Schools, Doctors Office/Clinic. Minutes from York University, Humber Hospital, Finch Subway Station, Hwy #401 and Downsview Park. Steps to Community Centre/Sports Complex, Pool, Ice Rink, Tennis/Bocce Courts and Playground. Must See to Appreciate What this Home has to Offer! (id:62616)
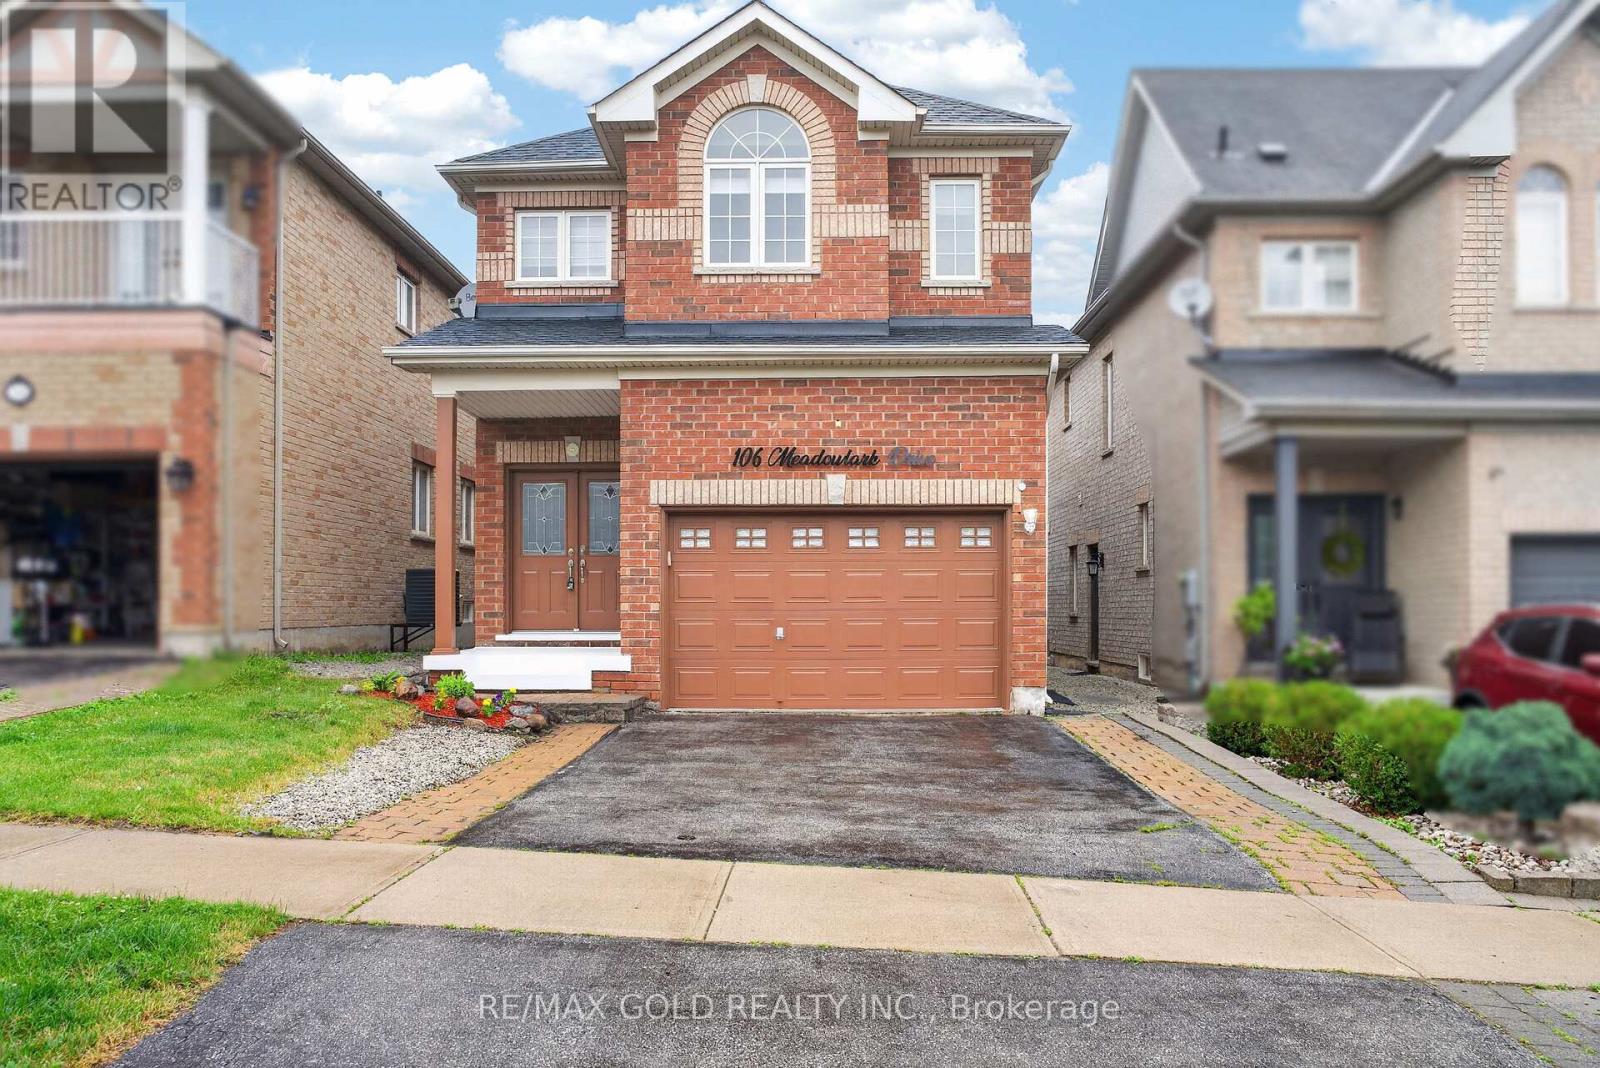
106 Meadowlark Drive
Halton Hills, Ontario
Beautiful Family Home in a Highly Desirable Georgetown Neighbourhood! Featuring 4 spacious bedrooms, including 2 primary suites, and 3 full bathrooms on the second floor. Main floor offers a grand double-door entry, 9-ft ceilings, laundry room, garage access, and a modern kitchen with quartz countertops, backsplash, and stainless steel appliances. Finished basement with builder-built separate entrance. Enjoy a large backyard deck, Tesla charger outlet, central vacuum, smart toilets in both primary ensuites, pot lights throughout (2021), AC (2022), and parking for 4 cars. Close to schools, parks, shopping, and all amenities. A must-see home! (id:62616)
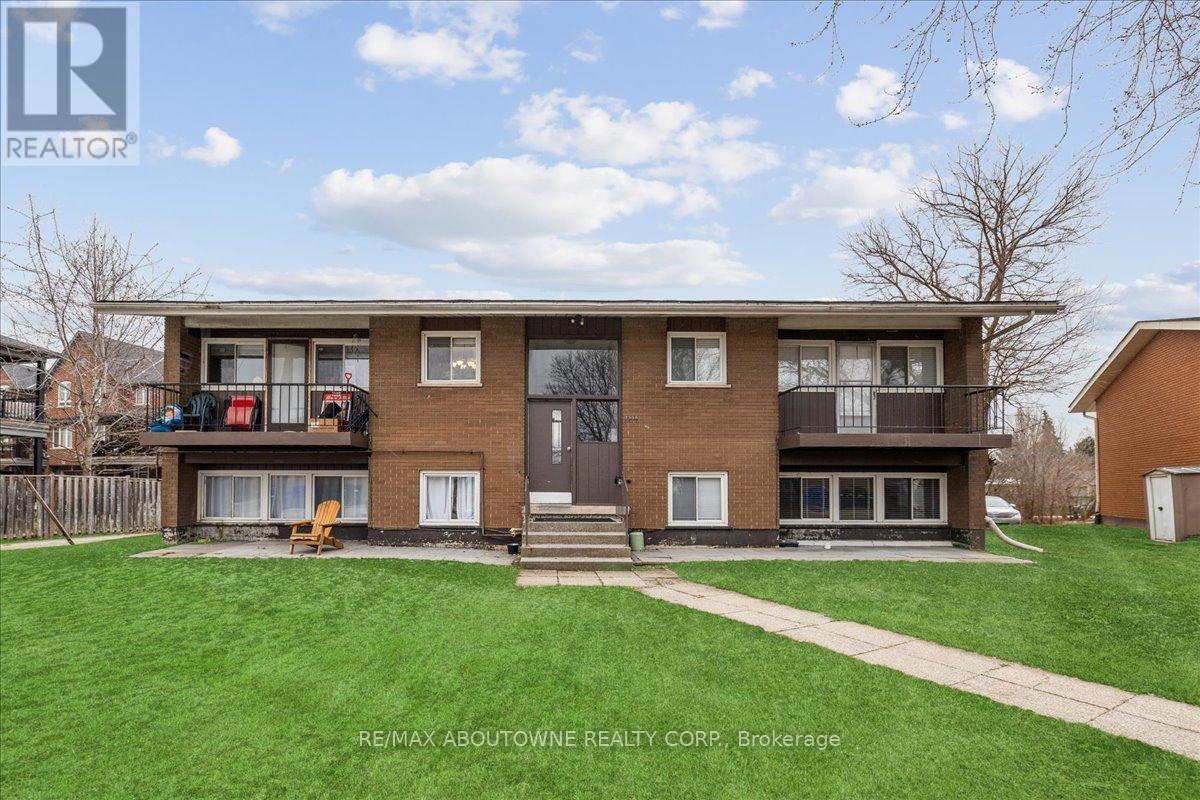
3 - 2350 Queensway Drive
Burlington, Ontario
Discover modern living at 2350 Queensway Drive, Burlington! This newly renovated 2-bedroom, 1-bathroom apartment offers a fresh and stylish interior complete with brand-new appliances for your convenience. Situated in a prime location, you'll enjoy easy access to nearby amenities such as Burlington Mall, a variety of restaurants, grocery stores, and parks like Central Park and Spencer Smith Park along the waterfront. Commuters will appreciate the seamless access to major highways, including the QEW, Highway 403, and Highway 407, making travel to nearby cities effortless. Experience the perfect balance of comfort, style, and convenience in this exceptional rental opportunity! (id:62616)
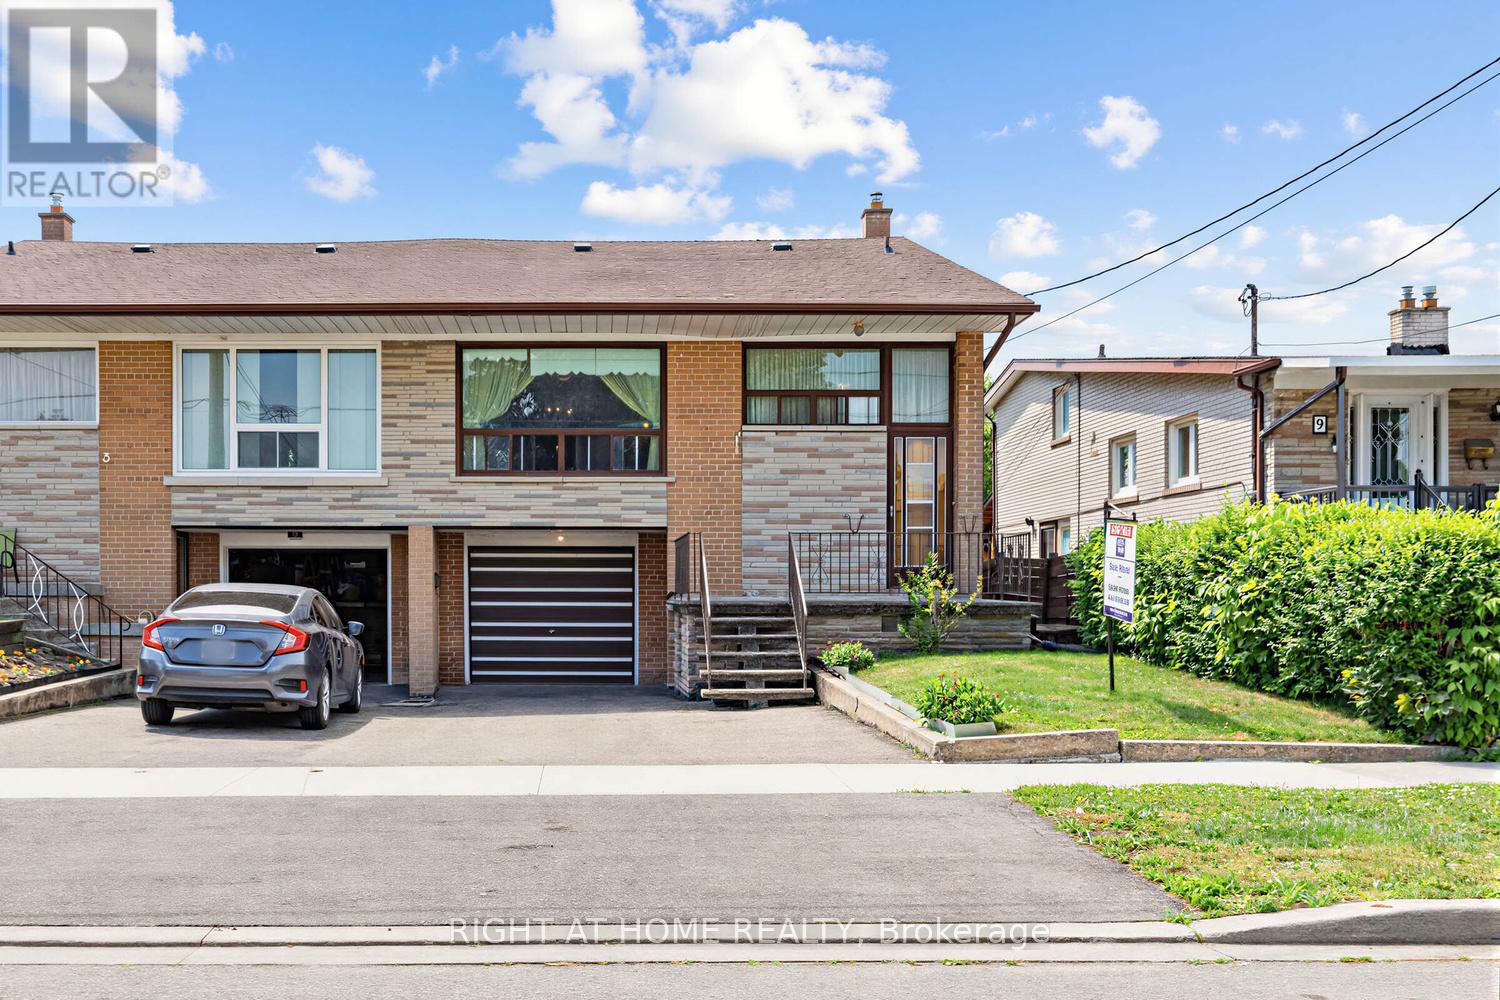
7 Daystrom Drive
Toronto, Ontario
First time offered for sale, original owners, clean and very well maintained. Modernize to taste! Updated roof shingles, furnace and central air. Close to LRT and other amenities. (id:62616)
57 Pine Park Boulevard
Adjala-Tosorontio, Ontario
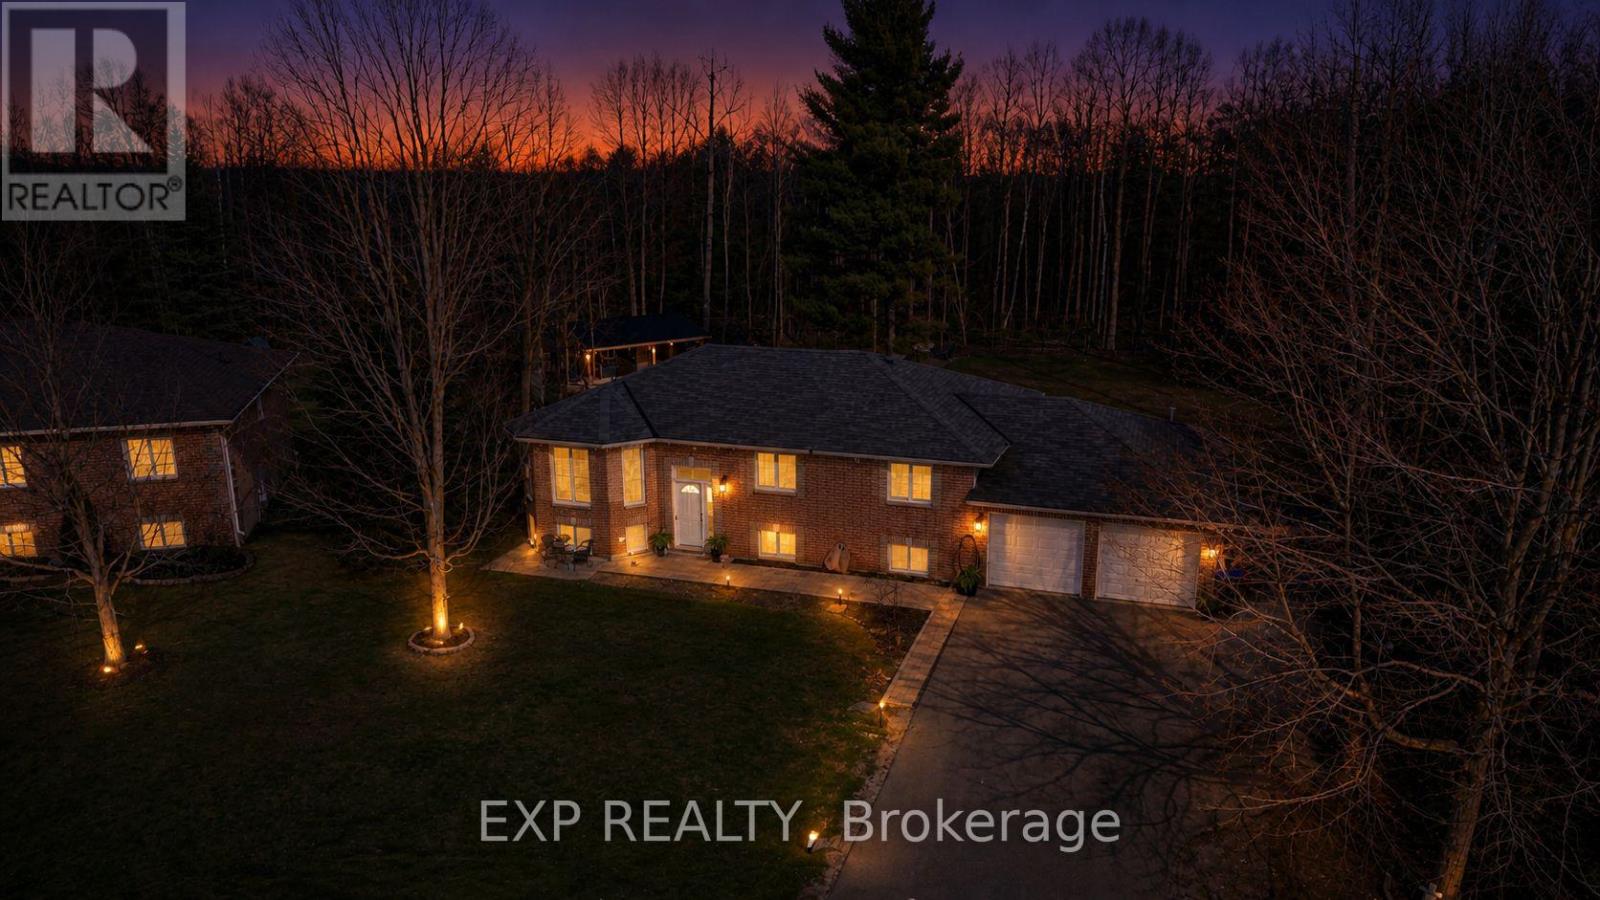
Set on a rare, oversized lot of just over half an acre, this impressive raised bungalow delivers space, privacy, and thoughtful upgrades in a welcoming, family-oriented community. Designed with everyday living in mind, the bright, open layout is anchored by a stylishly refreshed kitchen featuring sleek quartz surfaces, modern cabinetry, and seamless flow into the main living area.The primary bedroom offers a relaxing escape, complete with a beautifully redesigned ensuite showcasing a deep soaker tub and separate glass shower. All bathrooms throughout the home have been updated with a clean, contemporary feel.Downstairs, the fully finished lower level expands your living options with three additional bedrooms and a generous rec room-perfect for growing families, guests, or multi-generational living. Renovated stone stairs and glass railings in the entryway. Major mechanical updates include a newer furnace and hot water tank (rental) installed in 2023.Outdoors, the property truly shines. With no homes behind, you'll enjoy exceptional privacy in a newly fenced backyard surrounded by nature. The multi-tiered deck with gazebo creates an ideal setting for entertaining or unwinding, while a heated double garage, two garden sheds, and a fully insulated custom 12x24 outbuilding add incredible versatility.All of this, just minutes from everyday conveniences and amenities-offering the best of both comfort and connection. (id:62616)
32 Arco Circle
Vaughan, Ontario
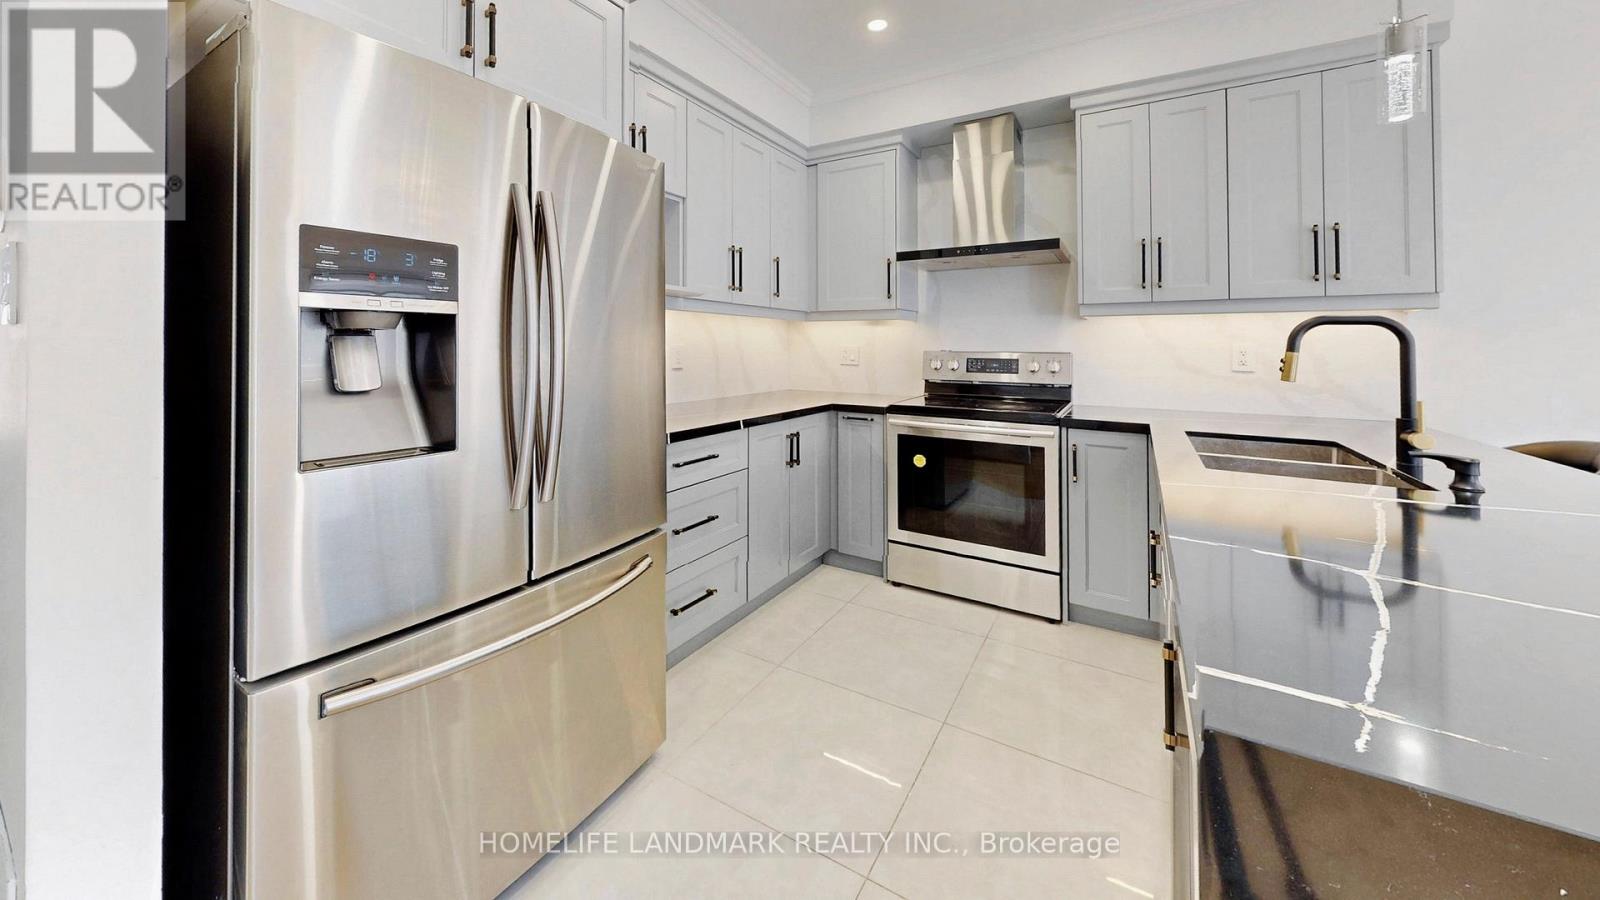
Rare Walk-Out Basement & Modern Luxury at 32 Arco Circle! This fully renovated 3-bedroom, 4-bathroom masterpiece is headlined by a versatile walk-out basement featuring a separate entrance, a brand-new second kitchen, a spacious rec room, and a sleek 3-piece bath-offering a perfect in-law suite or multi-generational living opportunity.The main level is a showstopper, boasting soaring 9ft ceilings and a seamless open-concept layout. The custom-designed chef's kitchen is anchored by premium Silestone Quartz countertops, sleek gray cabinetry, and high-end stainless steel appliances. The sun-filled dining area flows effortlessly to a large raised deck, creating an entertainer's dream for summer BBQs.The upper level features engineered hardwood floors and pot lights throughout. The primary retreat includes a walk-in closet with built-in shelving and a luxurious 4-piece ensuite with a separate shower and tub. Located in a prime Maple pocket, you are steps from public transit, Canada's Wonderland, Vaughan Mills, and the Maple Community Centre. Move-in ready luxury with unparalleled functionality! (id:62616)
869 Douglas Avenue
Pickering, Ontario
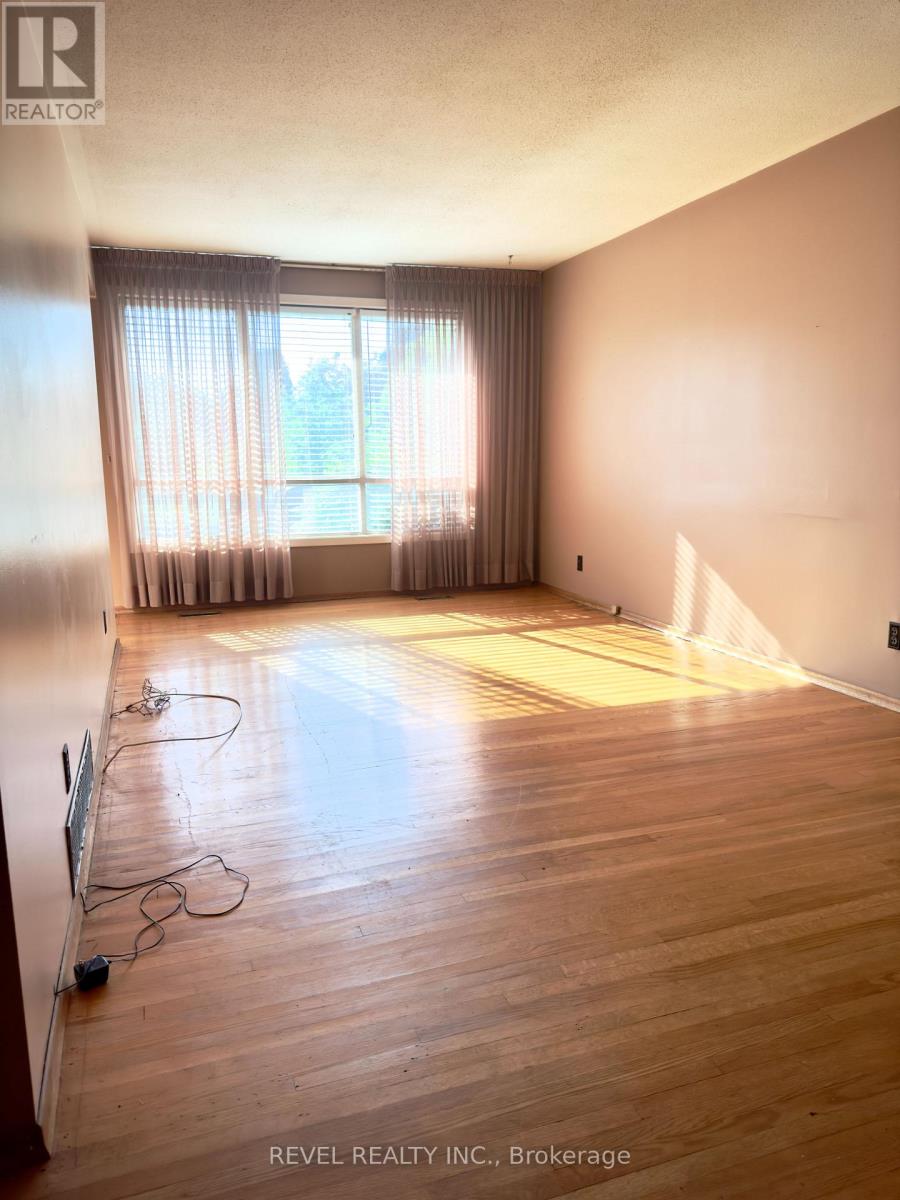
Opportunity Knocks at 869 Douglas Ave, Pickering! Perfectly situated in one of Pickering's most convenient and connected locations, this property offers incredible potential for investors, renovators, and first-time buyers alike. Located just steps from the GO Station, Highway 401, Pickering Town Centre, restaurants, shopping, and everyday amenities, you'll enjoy unmatched convenience right at your doorstep.Set across from a park and surrounded by nature, the home is also just steps from a scenic creek that flows into Frenchman's Bay and only minutes from Pickering Beach, waterfront trails, and recreational amenities. Commuters will appreciate the easy access to major highways and transit options.Filled with opportunity, this home offers excellent potential to renovate, customize, and create the home of your dreams. With a separate side entrance providing access to the lower level, there is also potential for a future duplex or in-law suite configuration (buyer to conduct their own due diligence).Whether you're a first-time buyer looking for an affordable entry into the market, a growing family seeking a home to make your own, or an investor searching for your next project, this property presents exceptional value in a highly desirable location.Property is being sold in "as is, where is" condition with no representations or warranties by the Seller. (id:62616)
134 Switzer Drive
Oshawa, Ontario
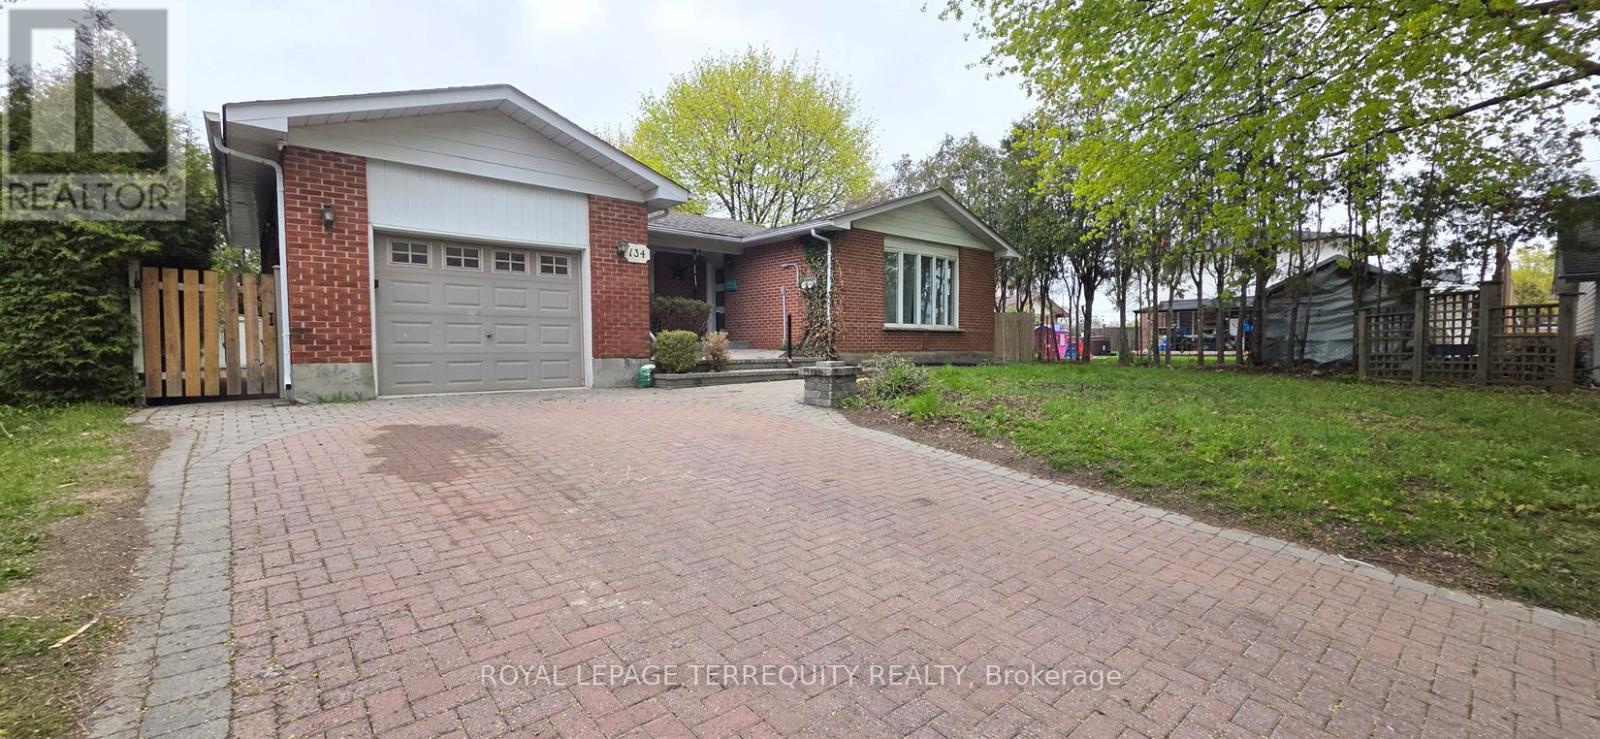
Welcome To 134 Switzer Dr, Oshawa - A Beautiful Detached Bungalow Situated On A Huge Frontage In The Highly Sought-After Centennial Community! This Spacious Income-Generating Property Offers Exceptional Value For First-Time Buyers, Multi-Generational Families, And Savvy Investors Alike. The Bright Main Floor Features 3 Generous Bedrooms, 1 Full Bathroom, And A Sun-Filled Living Room Highlighted By Large Bow Windows Bringing In Abundant Natural Light. The Fully Finished Legal Basement Apartment Comes With A Separate Entrance, 4 Bedrooms, 1 Full Bathroom, 1 Half Bathroom, Kitchen, Newly Upgraded Flooring, And Fresh Paint - Creating Excellent Rental Income Potential. Both The Main Level And Basement Have Separate Hydro Meters, Offering Added Convenience For Tenants And Investors. Currently Separately Rented, Generating Approx. $2,700/Month From The Main Level And the basement previously rented separately for $2,300/Month, Offering Strong Income Potential And Mortgage Support For End Users. The Fully Fenced Backyard Provides Great Privacy And Is Perfect For Family Gatherings, Kids, And Outdoor Enjoyment. Located In Oshawa's Established Centennial Neighbourhood Known For Its Quiet Family-Friendly Atmosphere, Mature Trees, Parks, And Excellent Convenience. Residents Enjoy Easy Access To Parks, Schools, Grocery Stores, Restaurants, Cafes, Public Transit, And Everyday Amenities. Walking Distance To Many Schools And Bus Stops, With Convenient Access To Durham College, Ontario Tech University, Shopping Centres, And Major Highways. A Fantastic Opportunity To Own A Versatile Property In One Of Oshawa's Most Desirable Communities! (id:62616)
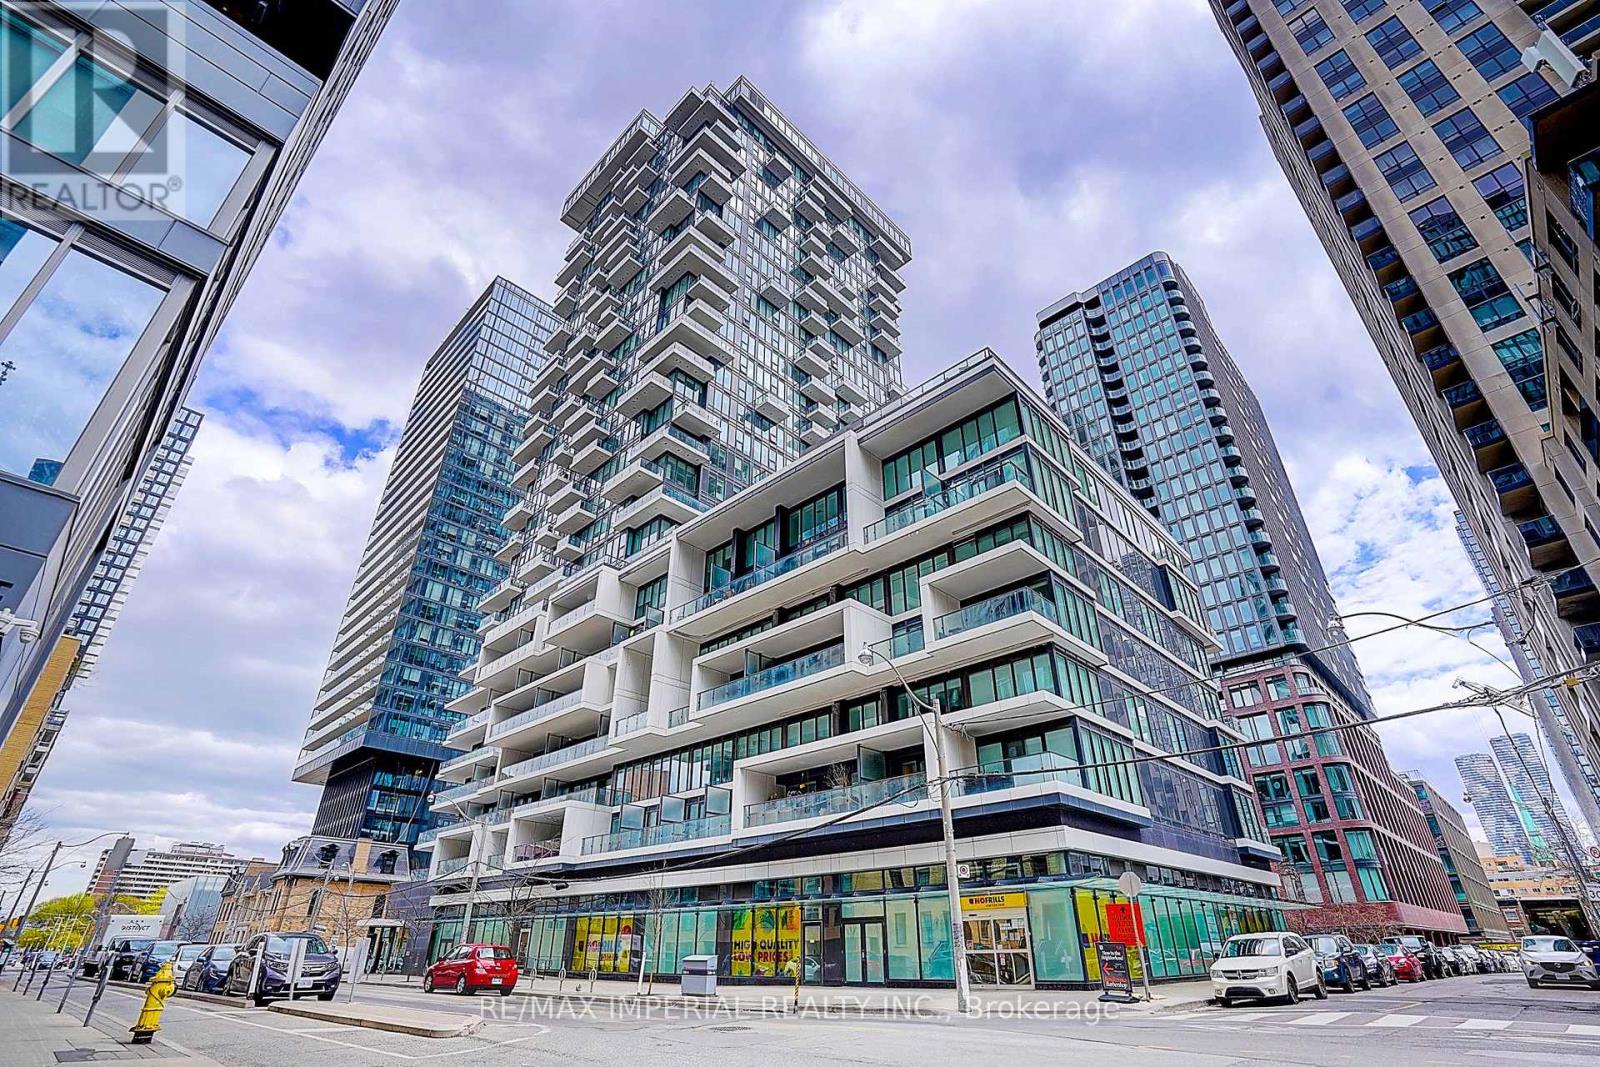
710 - 77 Shuter Street
Toronto, Ontario
10-ft ceilings in the living room and primary bedroom-a rare feature that enhances space and light. Bright and spacious north-east corner unit at Luxury 88 North Condos, offering 2 bedrooms and 2 bathrooms with large windows, excellent natural light, and a highly functional layout. Features an oversized 339 sq.ft. balcony-ideal for outdoor living and entertaining. Well-maintained unit with one locker included.Enjoy premium building amenities: 24-hour concierge, gym, pool, outdoor lounge, and BBQ area. Unbeatable downtown location just steps to the subway, Eaton Centre, TMU, U of T, George Brown College, St. Michael's Hospital, the Financial District, City Hall, and Nathan Phillips Square. Ideal for end-users, professionals, students, or investors. (id:62616)
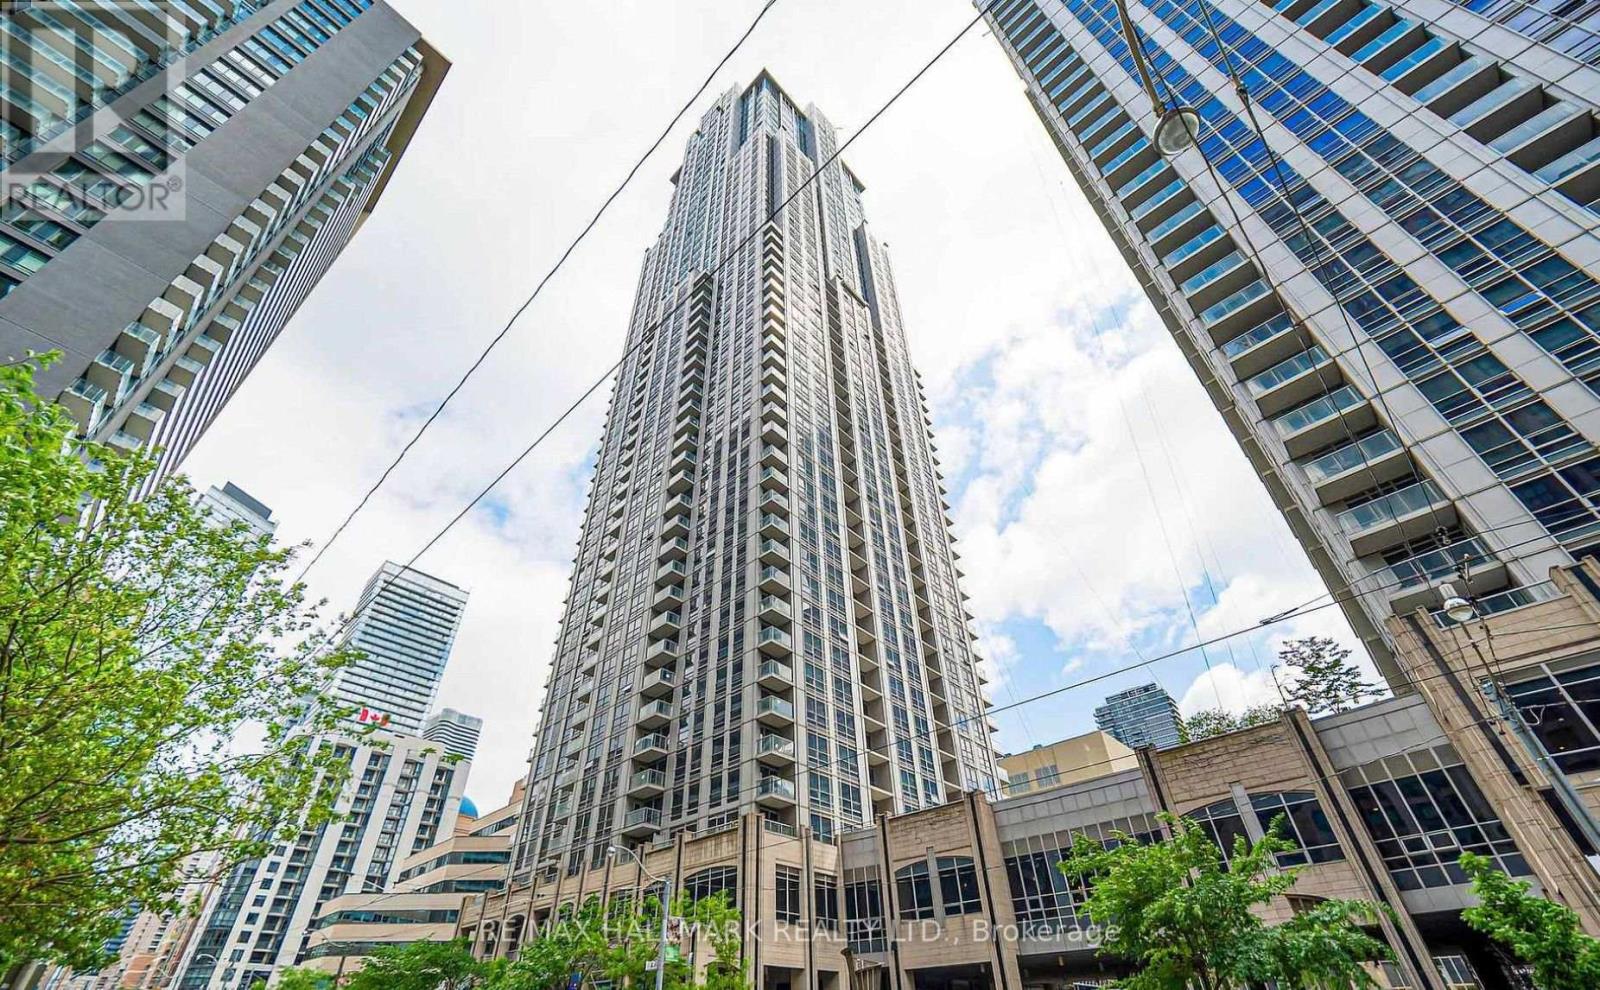
2109 - 763 Bay Street
Toronto, Ontario
Bright, spacious, and beautifully maintained 830 sq. ft. corner suite in the heart of downtown Toronto! This 2-bedroom, 2-bathroom home on the 21st floor offers an open-concept layout, abundant natural light, and sweeping city views through expansive windows. Features include laminate flooring throughout, a white kitchen with granite countertops, and the convenience of one underground parking space and locker(at end of parking spot). Located in the highly sought-after Residences at College Park, residents enjoy exceptional amenities including a 24-hour concierge, indoor pool, fitness centre, yoga studio, theatre, party room, guest suites, and more. Direct access to the TTC, Metro, and shops, with just steps to the Financial District, hospitals, University of Toronto, Toronto Metropolitan University, Queen's Park, and the CF Toronto Eaton Centre. An outstanding opportunity to enjoy the very best of downtown living! (id:62616)
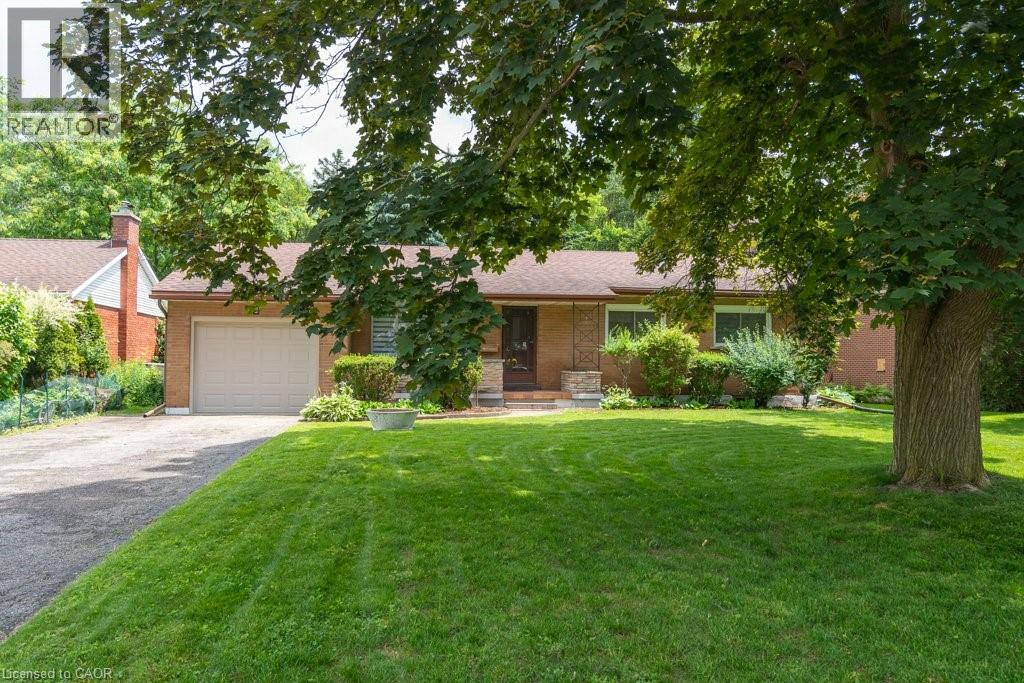
139 Mackay Crescent
Waterloo, Ontario
Welcome to 139 Makay Crescent, Waterloo—a beautifully updated home in an exceptional location backing onto Moses Springer Park and the Laurel Trail. Fully renovated throughout, this move-in ready home has modern finishes, thoughtful upgrades, and outstanding versatility for families, retired downsizers, multi-generational living, or investors. This home enjoys a premium location, set within one of Waterloo's desirable family neighbourhoods providing beautiful green space and walking trails that you can walk onto from your backyard. You'll also appreciate being within walking distance of local schools, Wilfrid Laurier University and Conestoga College's Waterloo Campus, with shopping, restaurants, transit, and everyday amenities just minutes away. This lovely updated home features three bedrooms on the main floor easily accessible to the fully redesigned bathroom, kitchen, living room, dining rooms with easy access to the beautiful backyard with mature trees that borders a trail and Moses Springer Park. The main floor living room has been opened up to a larger living area that extends through to the dining rooms; all with large windows, new flooring, updated colours and stylish new light fixtures which make it welcoming and attractive to many buyers of all generations and backgrounds. The main bathroom has been fully renovated including updated fixtures. Additional improvements include upgraded basement stairs. a refreshed bathroom on the lower level that can provide a separate facility should the spacious recreation room be further renovated for multi-generational living or rental accommodation. One of this home's standout features is the separate entrance from the garage to the lower level, again offering excellent potential for an in-law suite, multi-generational living arrangement, or future income-generating opportunities. (id:62616)
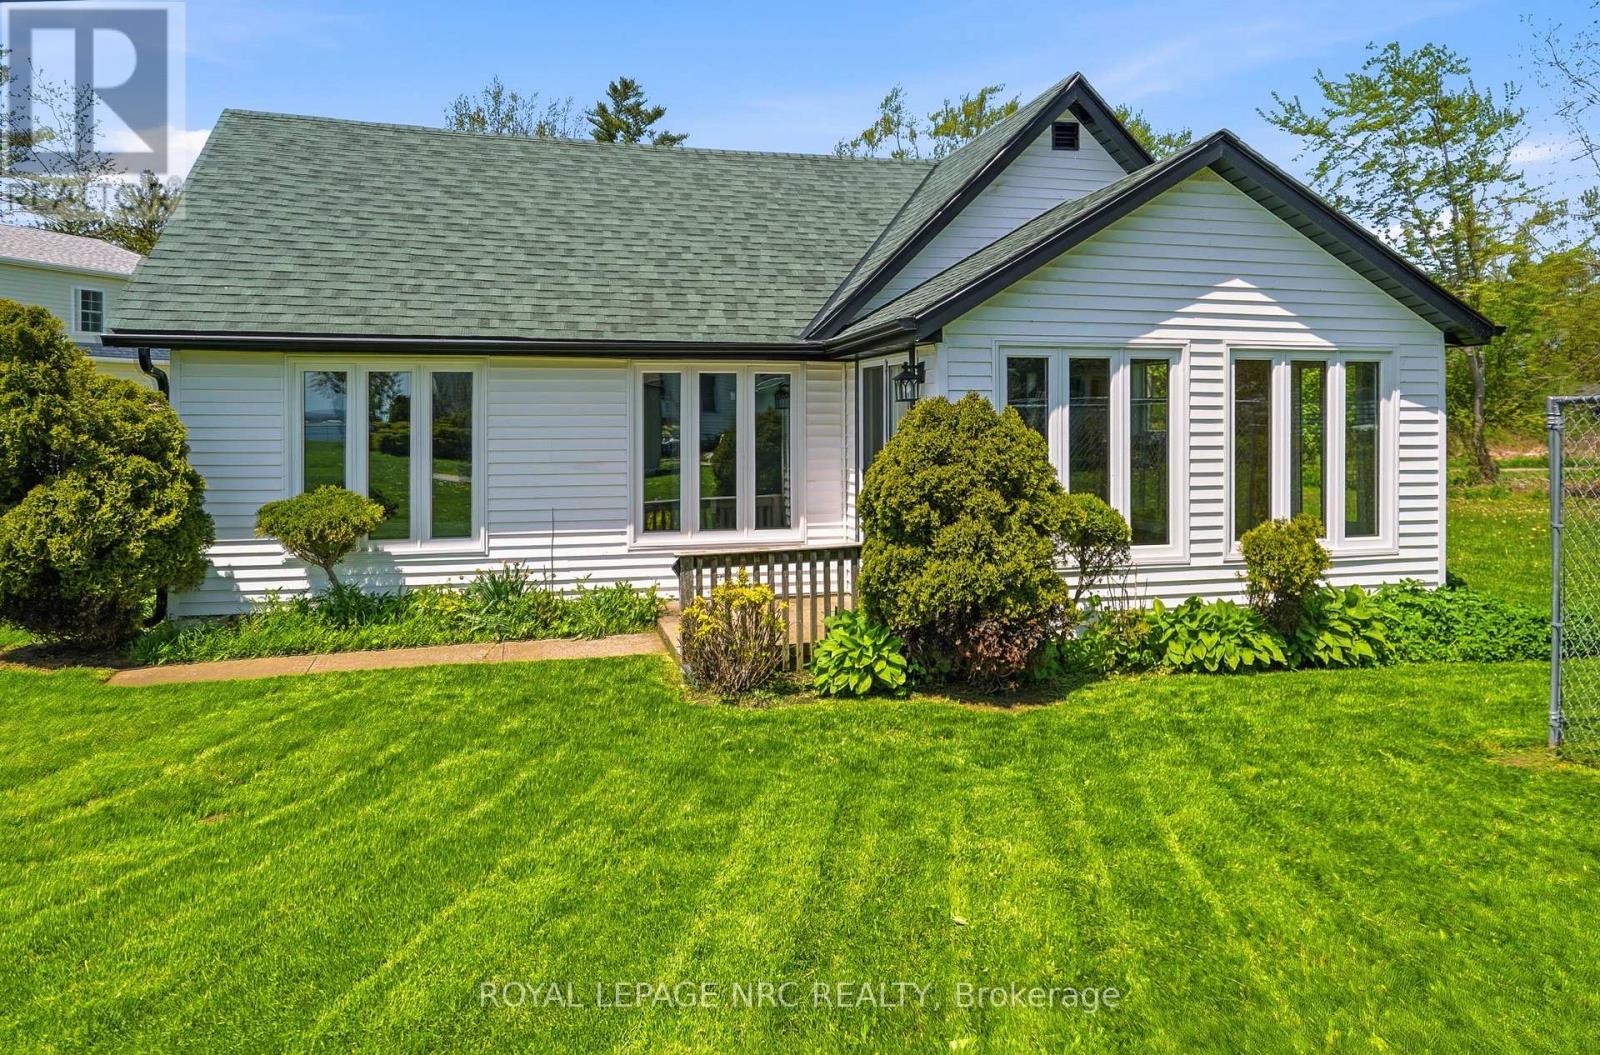
11 White Avenue
Fort Erie, Ontario
WELCOME TO 11 WHITE AVE. WHERE YOU CAN ENJOY THE SOUNDS OF LAKE ERIE , JUST LOCATED ONE STREET OVER FROM LAKESHORE RD OFF ADELAIDE ST, THIS HOME OFFERS THE PERFECT BLEND OF LOCATION AND MODERN COMFORT. THE HOME WAS GUTTED BY PAST OWNER TO STUDS AND NEW OWNER HAS DONE ADDITIONAL IMPROVEMENTS LIKE A MAPLE KITCHEN 2025 AND NEW 4 PIECE BATH 2025, SEPARATE LAUNDRY ROOM, ALONG WITH FLOORING, MOST WINDOWS, & EXTERIOR DOORS. INSIDE, YOU'LL LOVE THE BRIGHT , OPEN-CONCEPT KITCHEN AND LIVING AREA. FOR STORAGE AND PARKING, THERE'S A SPACIOUS 2 CAR GARAGE. BEST OF ALL, THE HOME SITS ON A QUIET DEAD-END STREET, GIVING YOU PEACE OF MIND WITH KIDS AND PETS. LOCAL AREA INCLUDES THE FRIENDSHIP BIKING/WALKING TRAIL , WAVERLY BEACH, AS WELL AS A 3 MINUTE DRIVE TO PEACE BRIDGE TO USA, & A 20 MINUTE DRIVE TO NIAGARA FALLS. SELLER WILL LOOK AT ALL OFFERS. (id:62616)

522 Mississagua Road
Niagara-On-The-Lake, Ontario
Amazing bungalow with warm flooring throughout the main floor, large room sizes, and a massive lot with stunning private cultured gardens for you to enjoy! Imagine sipping your morning coffee, sun rising over your private tall cedar lined property line, birds chirping, quiet, peaceful. That's what you get with this special property with extremely deep lot in the heart of Old Town. Two bedrooms on the main floor nicely separated for privacy with the main bath across from the primary bedroom. Separate step in shower and jacuzzi tub. So much natural light! This home is incredibly warm and inviting. Lovely updated kitchen with new built in dishwasher and professionally refinished cabinetry (2023.) The living room is large on the front of the home and the family room is on the back with an amazing brick hearth and natural gas fireplace as well as large sliding glass doors to the new composite deck (2025.) Side entry recently updated with composite deck as well (2025.) Furnace and AC replaced in 2022. The lower level has tons of space for you and/or the kids as a family room and the added lower level with basement walkout is massive and has so much potential to be an exercise room, family room, games room, bedroom, or even a small business area! There could be fantastic potential to live upstairs and use the 2nd lower level for your home based business (due diligence to be done by purchaser to ensure the zoning permits desired usage.) The grounds have been professionally groomed and cultured and they are very private. The garage is quite large with plenty of space for a workshop and storage. This bungalow is super cute and walking distance from the entertainment area, restaurants, golf, Shaw Theatre and so much more. You most definitely will not be disappointed! (id:62616)
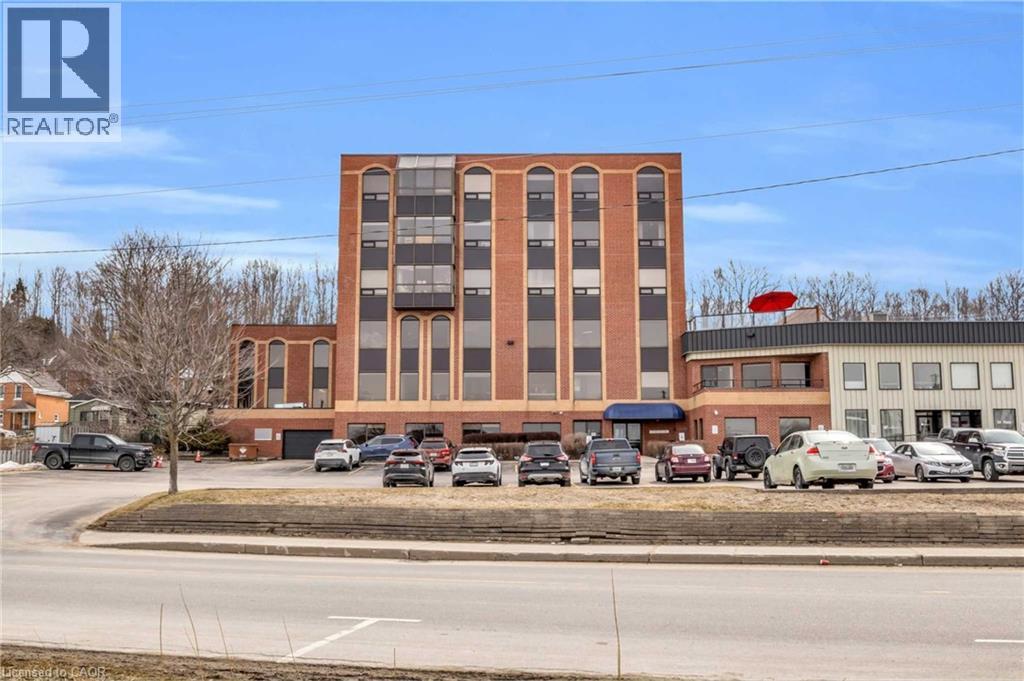
1717 E 2nd Avenue E Unit# 505
Owen Sound, Ontario
Welcome to 1717 2nd Avenue East, Unit 505 — a bright and spacious 2-bedroom plus den corner suite in one of Owen Sound’s most sought-after boutique condominium buildings. Ideally located just steps from the waterfront, scenic walking and biking trails, parks, gardens, playgrounds, Kelso Beach, and local art galleries, this home combines convenience with a vibrant lifestyle. Inside, the open-concept layout is brimming with natural light from expansive corner windows. Elegant wainscoting and low-maintenance flooring create a refined, modern feel throughout, while the kitchen offers ample cabinetry and workspace, perfect for everyday living or entertaining. The primary bedroom provides a peaceful retreat, while the second bedroom and versatile den offer flexible space for family, guests, or a home office. In-suite laundry adds practicality and ease to daily living. With only 15 residential units, this well-managed five-storey building delivers an intimate, exclusive atmosphere. Residents enjoy secure elevator access, ample parking, a large personal storage locker, and convenient garbage facilities on the same floor. A standout feature is the rooftop terrace — an inviting space to relax, entertain, and take in stunning water views and sunsets. Experience effortless, low-maintenance living in a prime location that truly has it all. (id:62616)