
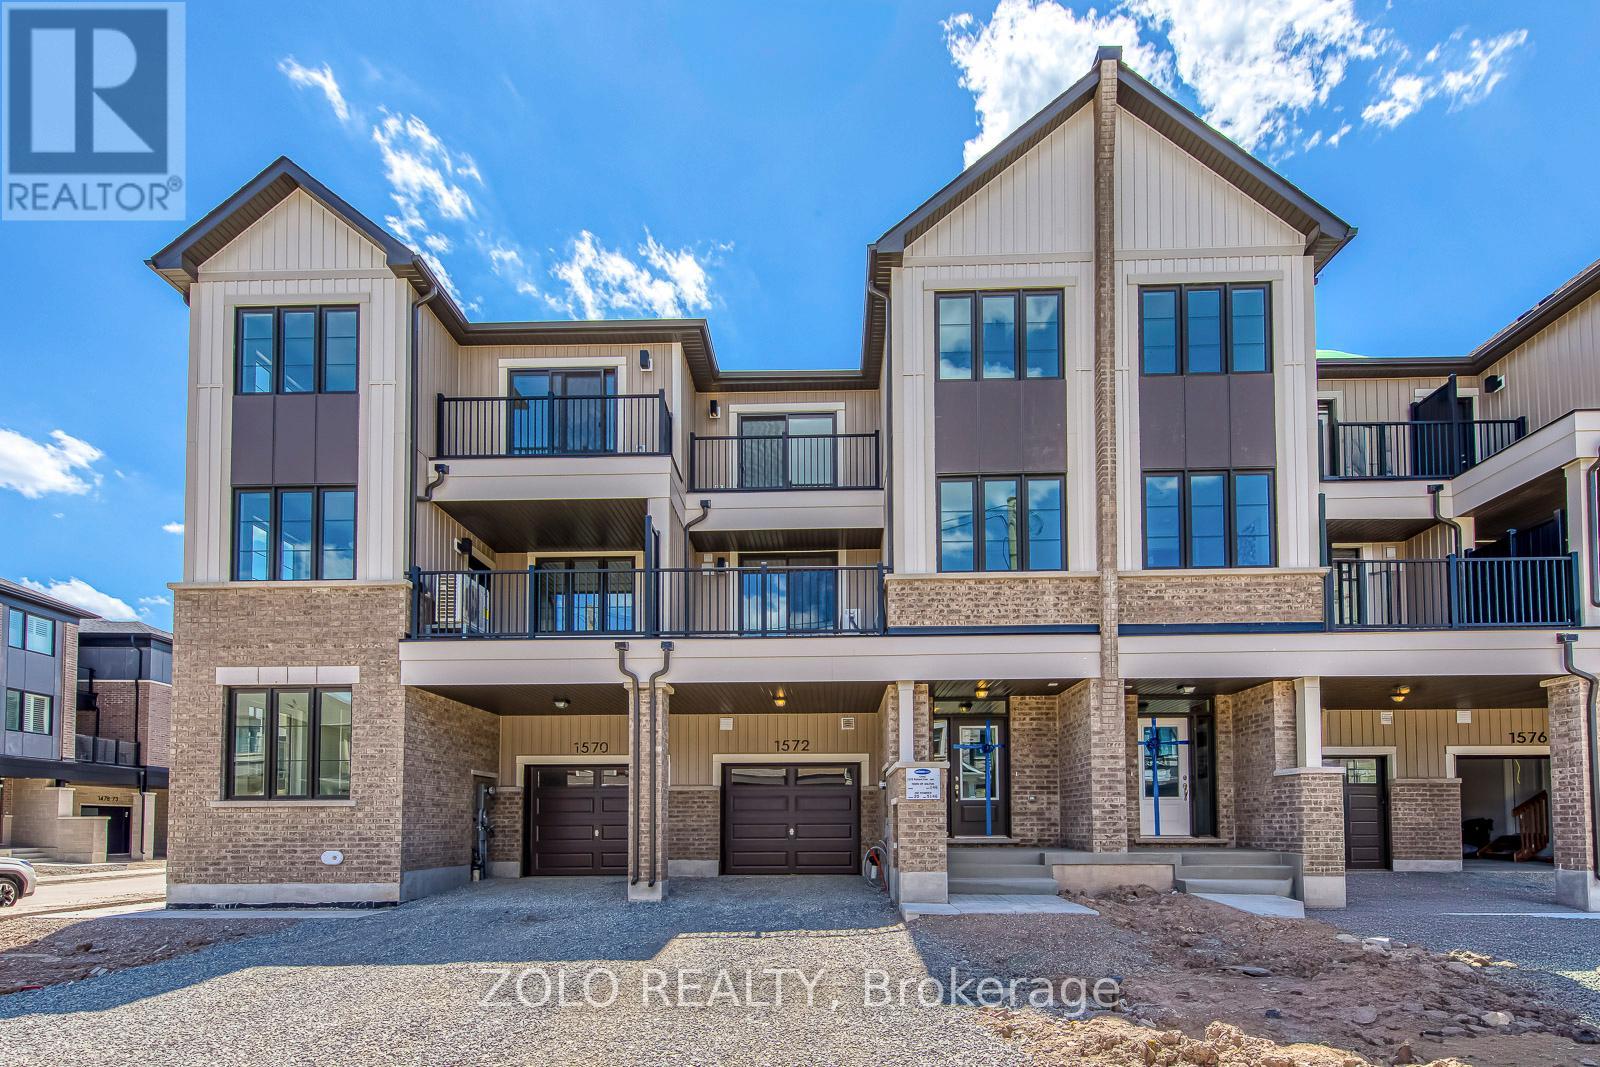
1572 Rutland Crescent
Milton, Ontario
Welcome To This Brand New Freehold (0 fees) carpet free Townhome Located In The Highly Sought-After Bowes Community In Milton. This Beautiful Arondale Elevation C Village Home Offers 1,349 Sq Ft Of Thoughtfully Designed Living Space Featuring 3 Spacious Bedrooms, 3 full Bathrooms, And An Attached 1 Car Garage. The Bright Open-Concept Layout Provides Comfortable Living And Entertaining Space. Situated In One Of Milton's Newest Neighbourhoods, Residents Will Enjoy Close Proximity To Parks, Schools, Shopping, And Major Highways For Easy Commuting. Features included: 9' Celling on Ground and Main floor, Stained Oak stairs, smooth ceilings on main floor, Quartz countertops in Kitchen and Primary ensuite, Owned Tankless water heater, 200 AMP service, Energy star, Smart Thermostat, EV charging rough-in, Free rogers ignite internet for 1 Year. (id:62616)
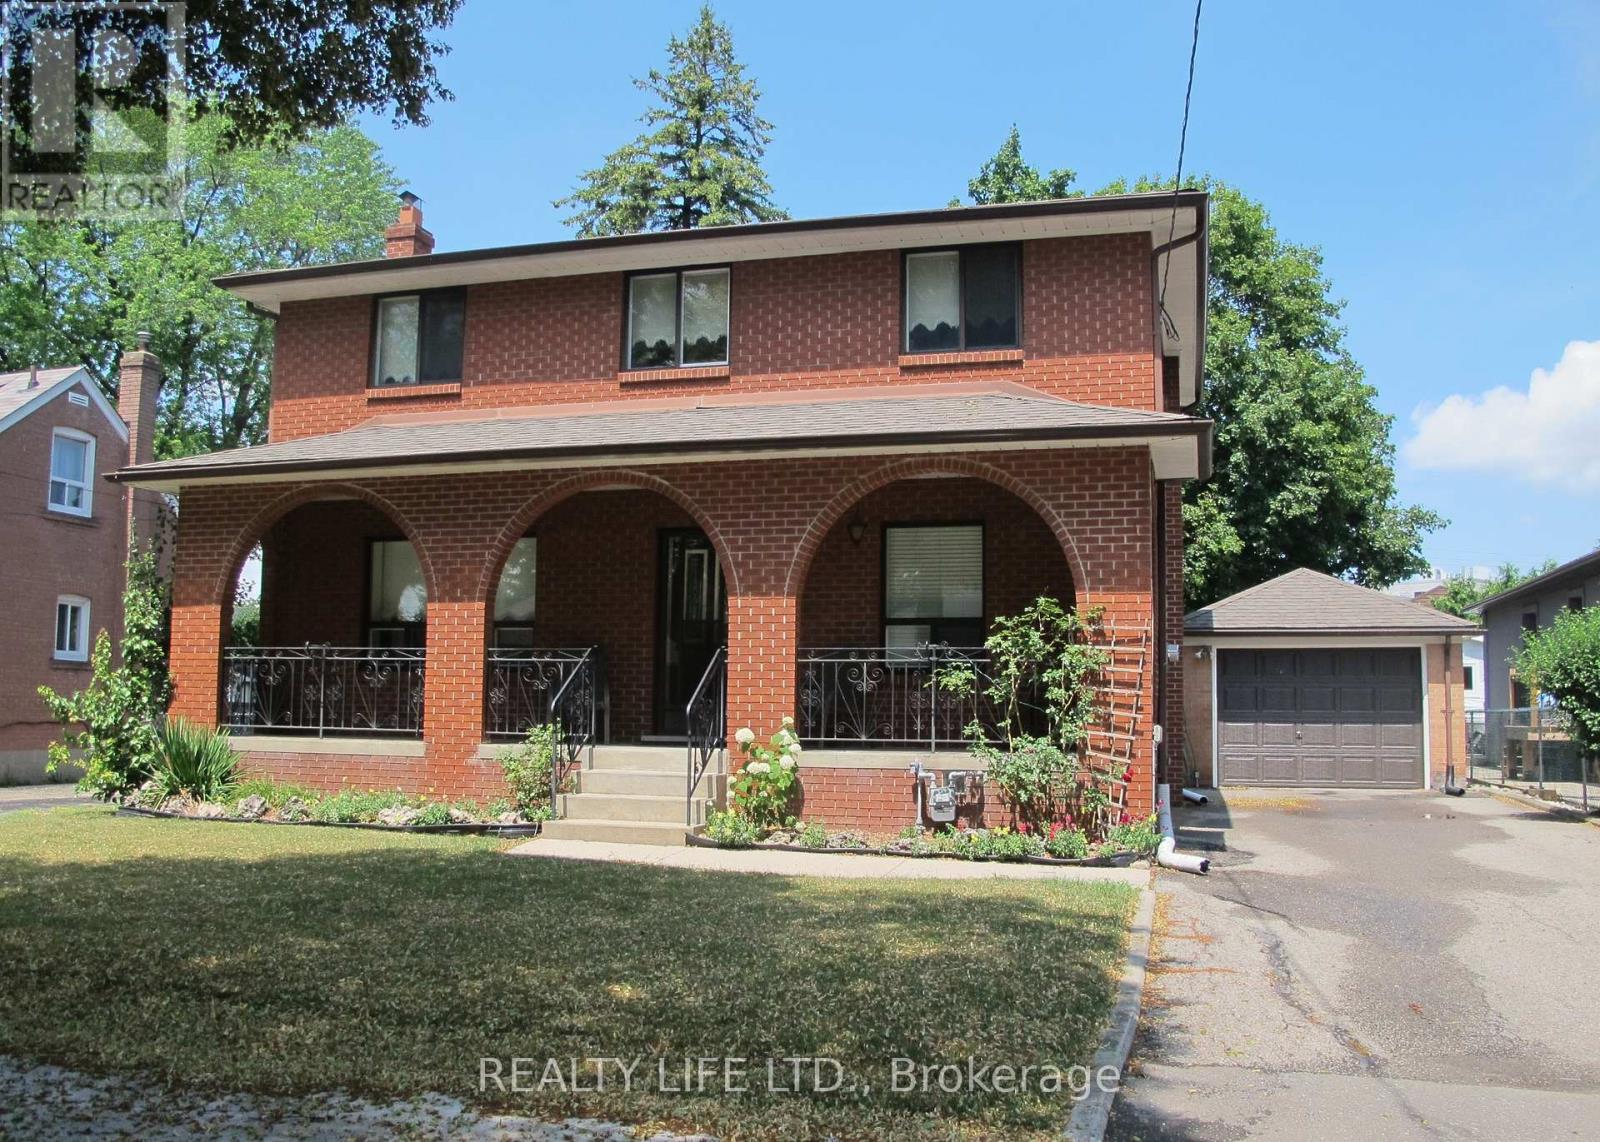
4 Rosalie Avenue
Toronto, Ontario
Spacious & Well Maintained 2 Storey Home With Great Curb Appeal! Long Private Drive. Detached Garage. Beautifully Landscaped Large Lot. Desirable Neighborhood. Family Size Eat-In Kitchen. Open Concept Living Room & Dining Room With Hardwood Floors. Separate Entrance To Basement Finished With Kitchen & Rec Rm. Lovely Front Porch. Large Cold Cellar. Impressive Entertainment Sized Enclosed Rear Porch/Sunroom Overlooking Yard! Convenient Location-Close To T.T.C., Highway, Schools, & Shopping. Rear Porch/Sunroom Is Unheated. (id:62616)
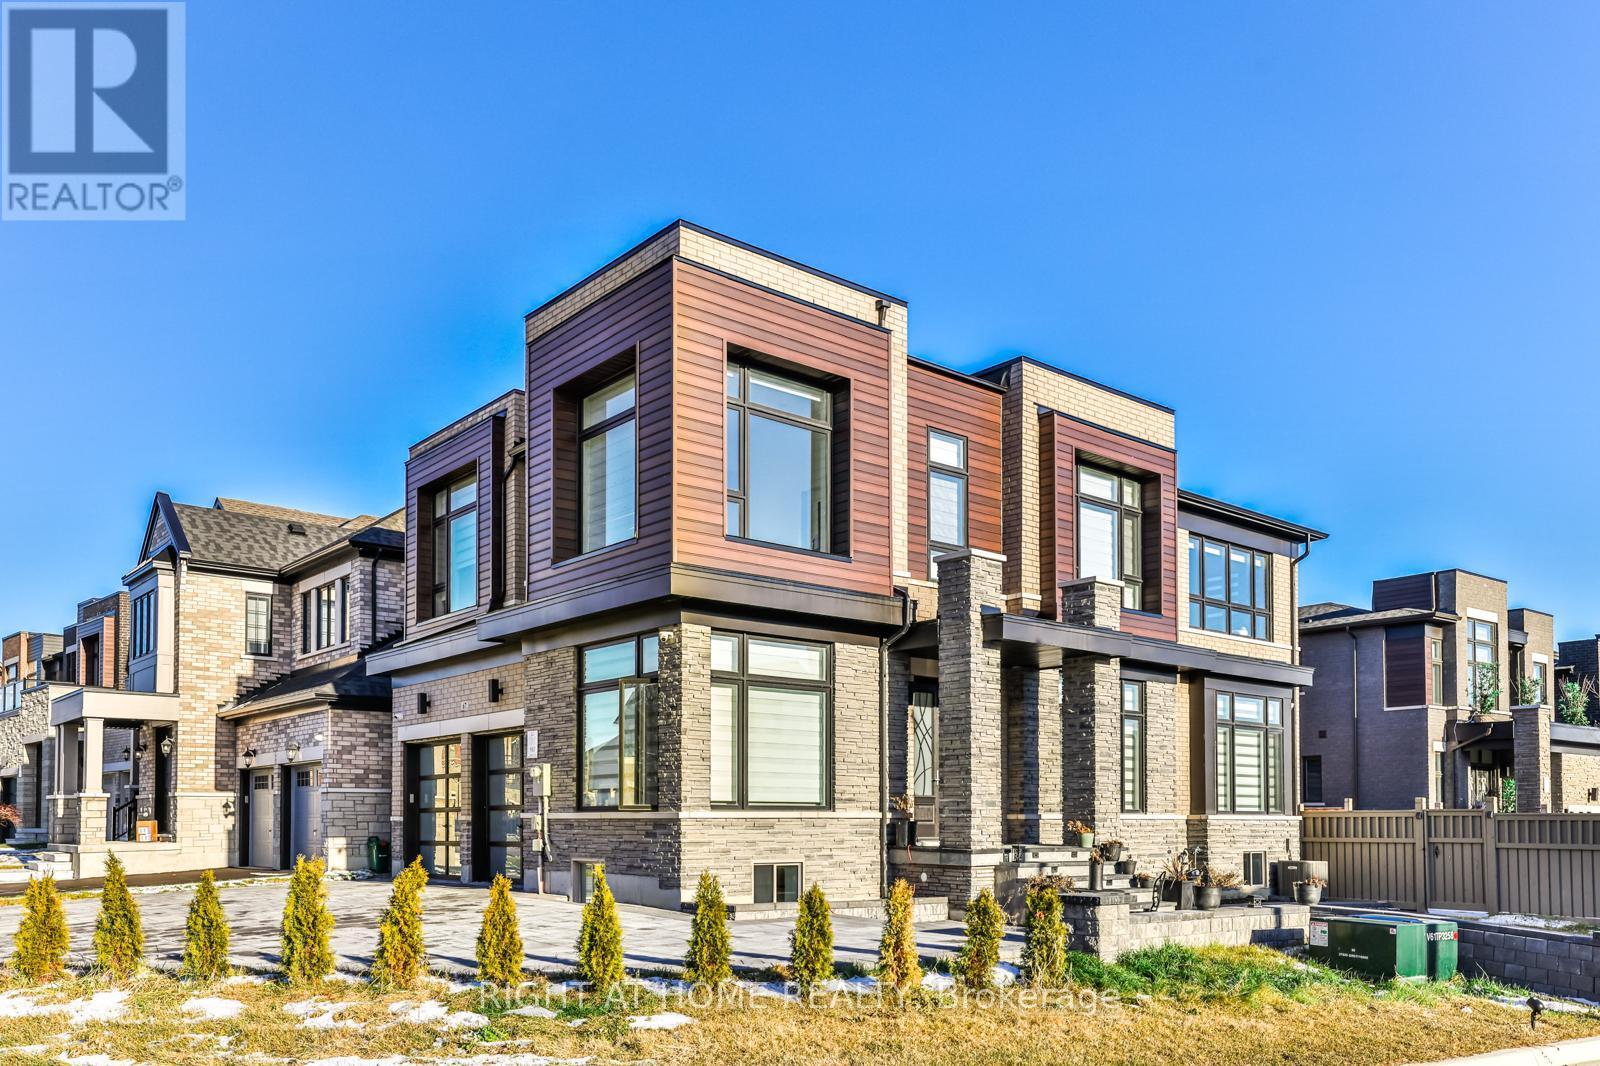
Basement - 67 Ryerson Drive
Vaughan, Ontario
Newer Beautifully Renovated 2-Bedroom Basement Apartment Located In The Prestigious Community Of Kleinburg, Featuring Modern Elegance, Luxurious Finishes, And An Abundance Of Natural Light Throughout. This Stunning Unit Offers Updated Flooring, Pot Lights, Large Upgraded Windows, And A Spa-Like Full 4-Piece Bathroom. Enjoy A Spacious Family-Sized Kitchen Complete With Granite Countertops, Stylish Backsplash, Modern Appliances, And A Large Breakfast Bar Seating Four. Separate Walk-Up Entrance Provides Added Privacy And Convenience. High-Speed Internet Available For Your Everyday Needs. Ideal For Professionals, Couples, Or A Small Family, With Easy Access To Hwy 427, 407 & 400, Transit, Copper Creek Golf Club, Walking Trails, Parks, Kleinburg Library, Schools, Shopping, Grocery Stores, Restaurants, And Other Local Amenities. Two Parking Spaces Available. A Wonderful Opportunity To Enjoy Comfortable Living In One Of Kleinburg's Most Desirable Family-Friendly Communities. (id:62616)
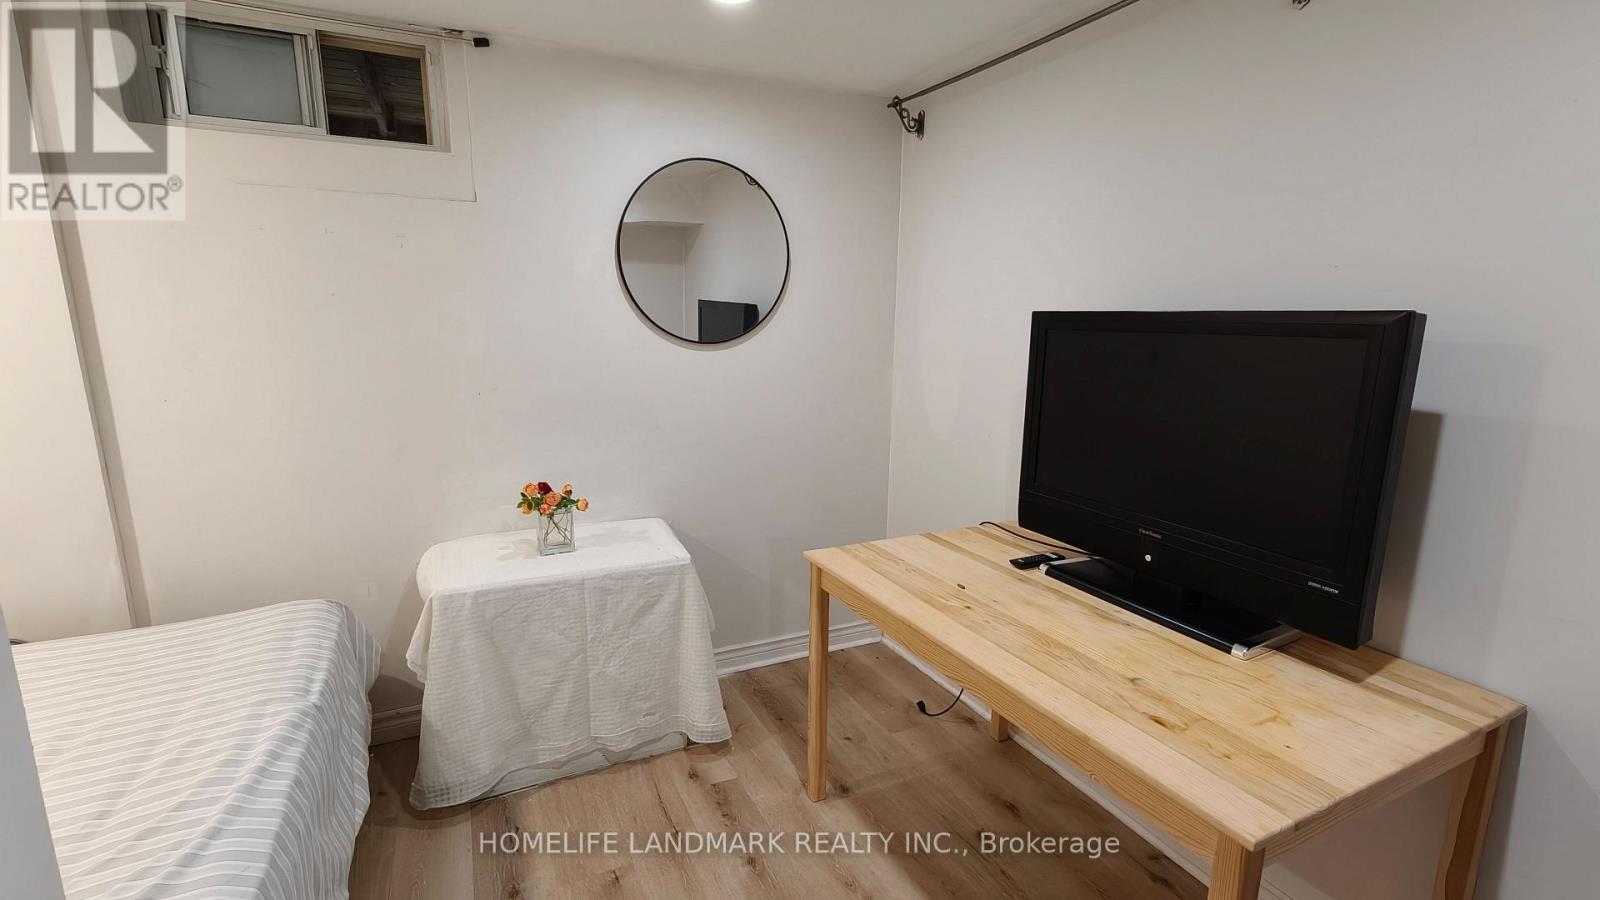
Basement #2 - 385 Marybay Crescent
Richmond Hill, Ontario
Fully Furnished And ALL INCLUSIVE - Just Bring Your Suitcase and Move In! Welcome to this bright, clean, and newly updated basement apartment featuring 1 bedroom, 1 Den, 1 full bathroom, 1 kitchen, and on site laundry. This well-maintained unit offers a comfortable and functional living space, perfect for a small family or professionals.Located in a highly sought-after, quiet residential neighbourhood, yet conveniently close to public transit, shopping, restaurants, parks, and other everyday amenities.Top-ranked school zone including Bayview Secondary School and Crosby Heights Public School.Separate private entrance. The upper level is occupied by only two quiet senior residents.A wonderful opportunity to enjoy affordable, move-in-ready living in a prime Richmond Hill location! (id:62616)
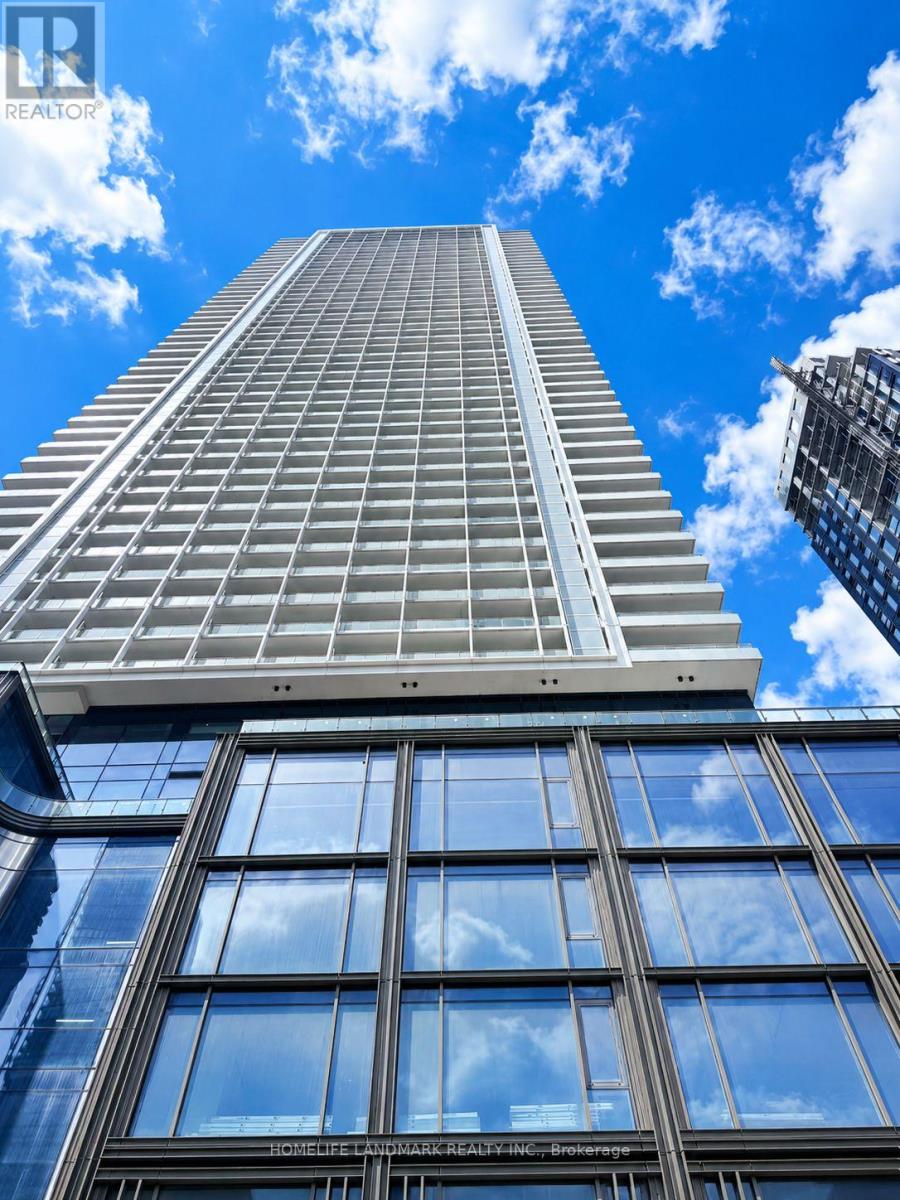
5202 - 88 Queen Street E
Toronto, Ontario
Welcome To Luxury Living At The Highly Sought-After 88 Queen Residences. This High-Floor Corner Suite Offers Stunning City Skyline And Lake Views, Featuring 9 Ft Smooth Ceilings, Floor-To-Ceiling Windows, And Hardwood Flooring Throughout. The Modern Open-Concept Kitchen Showcases Integrated Stainless Steel Appliances, Porcelain Countertops And Backsplash, Built-In Cooktop, And Valence Lighting. The Primary Bedroom Includes A Spa-Inspired 3-Piece Ensuite With A Glass Shower Enclosure. This Residence Provides Exceptional Convenience With Close Proximity To TTC Queen Subway Station, Eaton Centre, Toronto Metropolitan University, And Minutes To U Of T, St. Lawrence Market, Berczy Park, The Waterfront, Meridian Hall, The Financial District, And Front Street Shops And Restaurants. Luxurious Amenities Include A State-Of-The-Art Fitness Centre & Yoga Studio, Lounge, Theatre, Rooftop Infinity Pool With Cabanas & BBQ Area, Outdoor Terrace With Fireplaces & Lounge Seating, Guest Suites, Bike Storage & EV Charging Stations, Party Room, And 24-Hour Concierge. (id:62616)
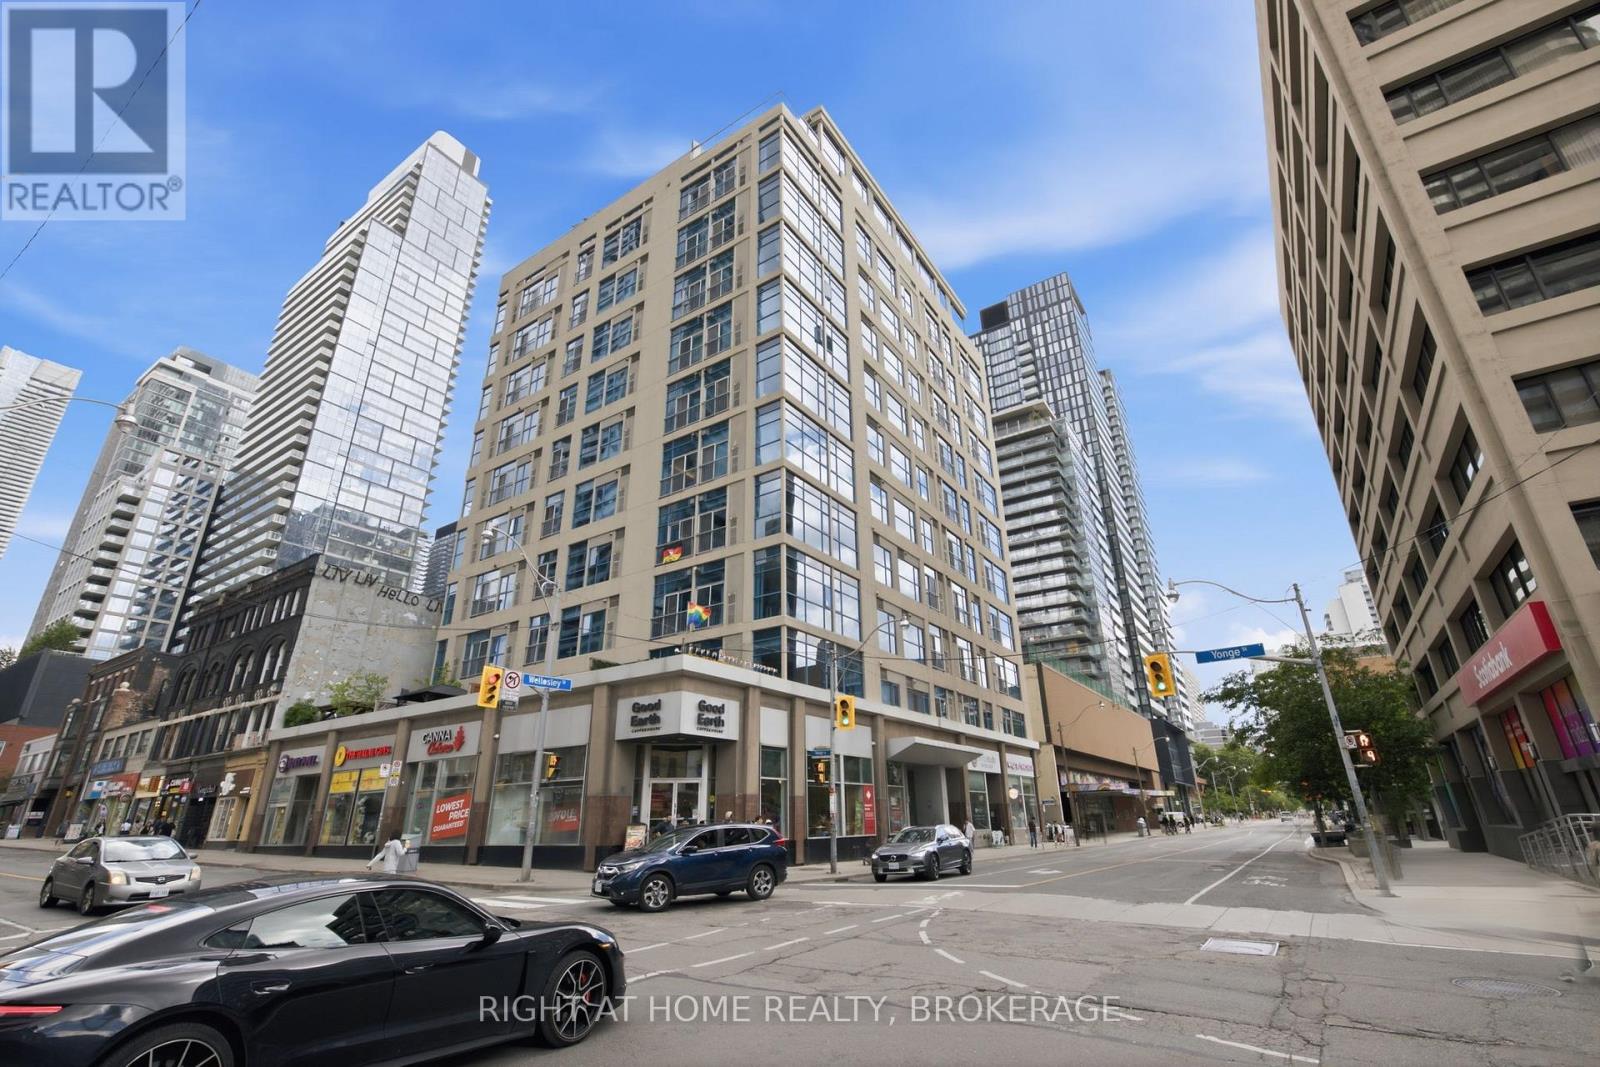
802 - 8 Wellesley Street E
Toronto, Ontario
Welcome to this beautifully renovated 2-bedroom, 2-bathroom condo in the heart of Downtown Toronto. Located at 8 Wellesley Street East, this bright and spacious suite features a modern open-concept layout, updated finishes throughout, and stylish contemporary design. Enjoy two full bathrooms, generously sized bedrooms, and an unbeatable location just steps to Wellesley Subway Station, Yonge Street, restaurants, shopping, universities, hospitals, and all the conveniences of downtown living. Residents enjoy excellent building amenities, including a concierge, fitness centre, rooftop terrace with BBQ area, party room, and more. Perfect for professionals, investors, or anyone seeking an exceptional urban lifestyle in one of Toronto's most vibrant neighbourhoods Move-in ready and a must see (id:62616)
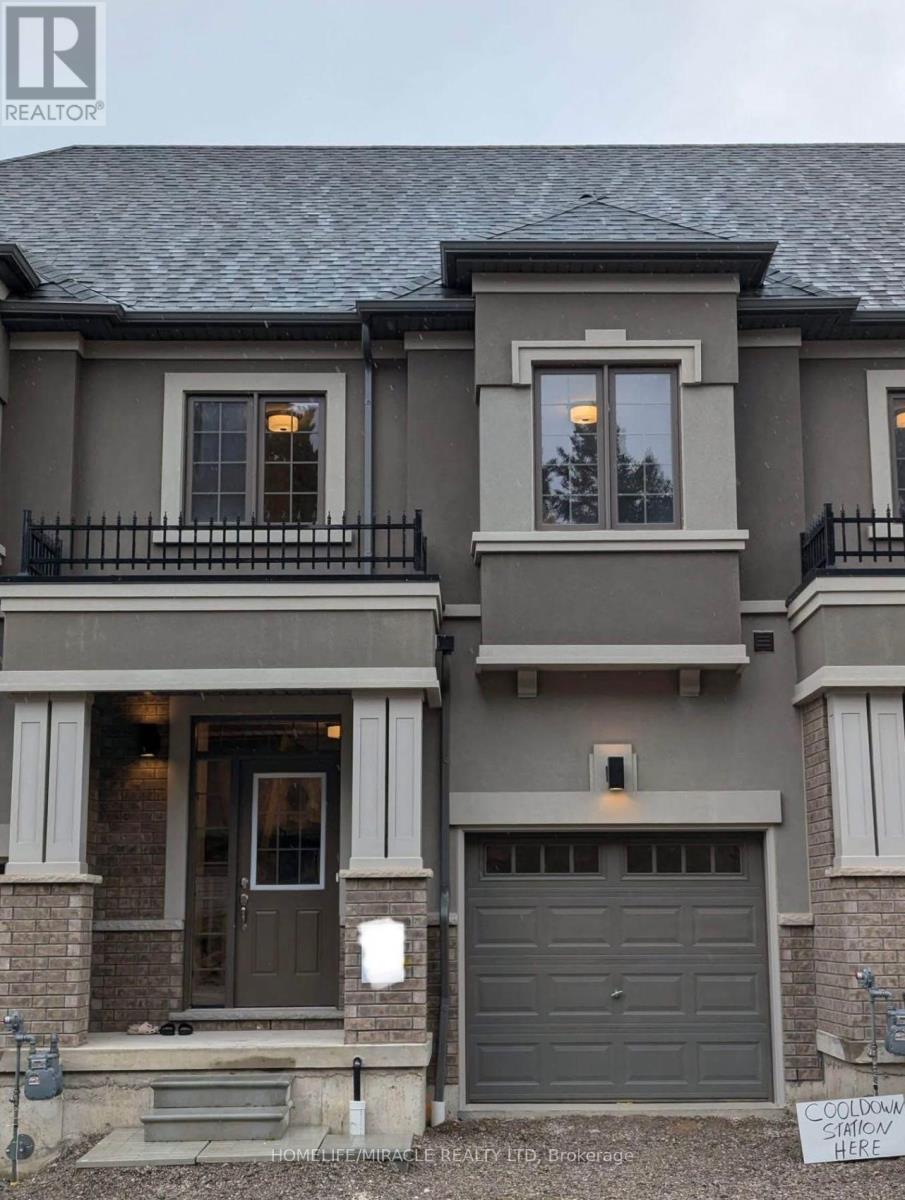
64 - 620 Colborne Street W
Brantford, Ontario
2-storey townhouse offers spacious 3 bedrooms and 2 full washrooms on second floor.Main floor offers bright living and dining room Unfinished walk out basement provides extra space. The property is located in quiet area and close to grocery store, gas station, trail and other amenities. All appliances installed. all utilities, including the hot water tank to be paid by tenants. Full credit report, references and proof of income required. (id:62616)
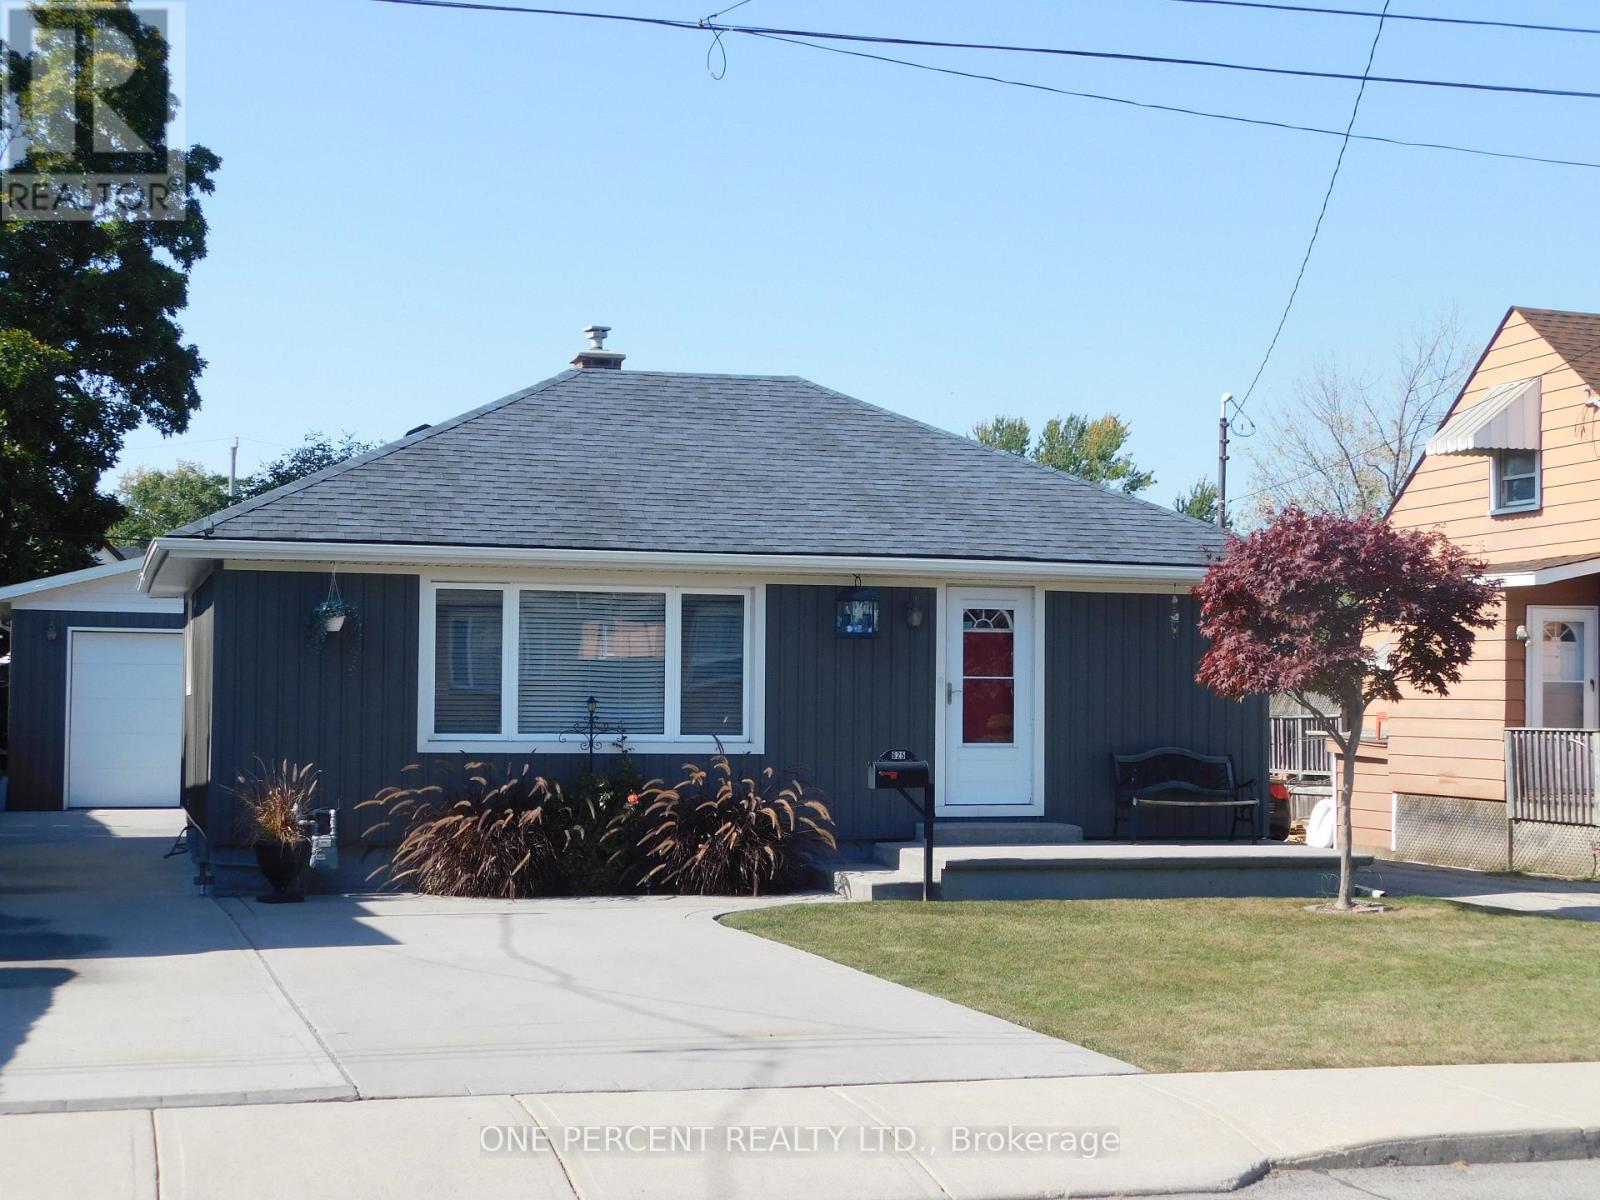
625 Tate Avenue
Hamilton, Ontario
BEAUTIFUL HOME, MOVE IN READY, WITH GREY SIDING. APPROX. 1,400 SQ. FT. OF LIVING SPACE. FEATURING: NEW DOUBLE FRENCH DOOR INSTALLED MAY 1ST, 2026; ALL-NEW WINDOWS ON THE MAIN FLOOR, MARCH 25TH, 2026. NEW HIGH-EFFICIENCY GAS FURNACE INSTALLED APRIL 19TH, 2026. NEW WATER HEATER OWNED AND INSTALLED FEB., 2026, NEW MODERN WHITE KITCHEN CABINETS & UNDER MOUNT LIGHTING, & NEW QUARTZ GRANITE COUNTER, FEB. 12TH, 2024. 4 BEDROOMS, 2 GOOD-SIZED BEDROOMS ON MAIN LEVEL, HUGE (21 FT x 12 FT) LIVING ROOM WITH HARDWOOD FLOOR. OF RENOVATED 4 PCE BATH, FINISHED BASEMENT, LARGE (18 FT x 10.8 FT) RECREATION ROOM, 3PCE BATHROOM IN BASEMENT. PLUS 2 BEDROOMS IN BASEMENT LEVEL. HUGE 7 CAR CONCRETE PRIVATE DRIVEWAY, PLUS A CUSTOM (26 FT x 26 FT) 4 SMALL CARS GARAGE WITH 220 ELECTRICAL & GARAGE HEATER. NEAR SCHOOLS, STORES, ALSO NEAR BEACH PARK, RESTAURANTS & BEACH STRIP & WILD WATER WORKS, WATER PARK. & - NEAR NEW GO TRAIN STATION, ROOM SIZES ARE APPROX. (id:62616)
137 Locust Street
St. Thomas, Ontario
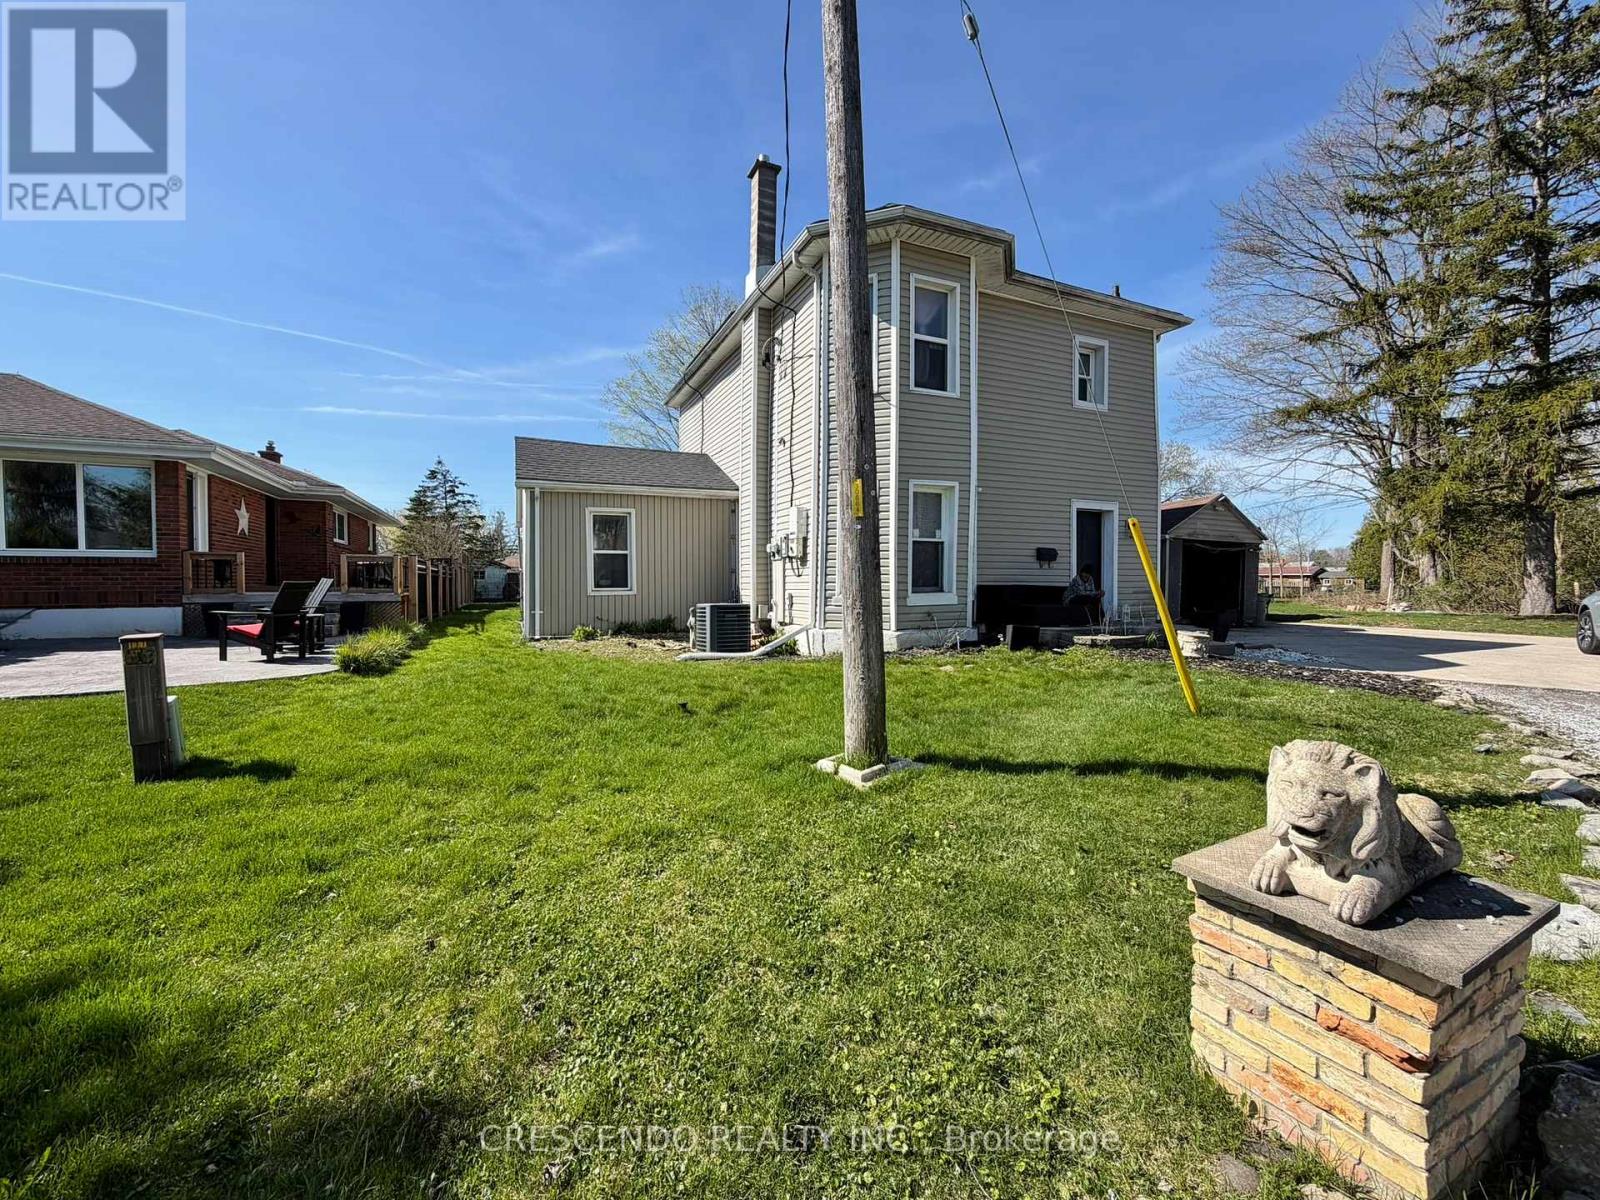
Space. Nature. Location. This home has it all. Set on an exceptional (0.482 acres) lot with generous dimensions of 171 ft. frontage x 122 ft. depth, this property offers the kind of potential that is truly rare within city limits. Backing onto green space and a park, the lot enjoys a natural, tree-lined backdrop that delivers privacy, tranquillity, and a beautiful connection to the outdoors, just minutes from St. Thomas's full range of shopping, dining, schools, and everyday conveniences. The existing 4 bed 2 bath duplex offers immediate income potential while you plan your next move - whether that's a stunning custom-built home, a larger multi-unit investment, or simply holding a prime piece of land in a growing community with easy access to London, just 20 minutes north. (id:62616)
29 Northwood Drive
Brampton, Ontario
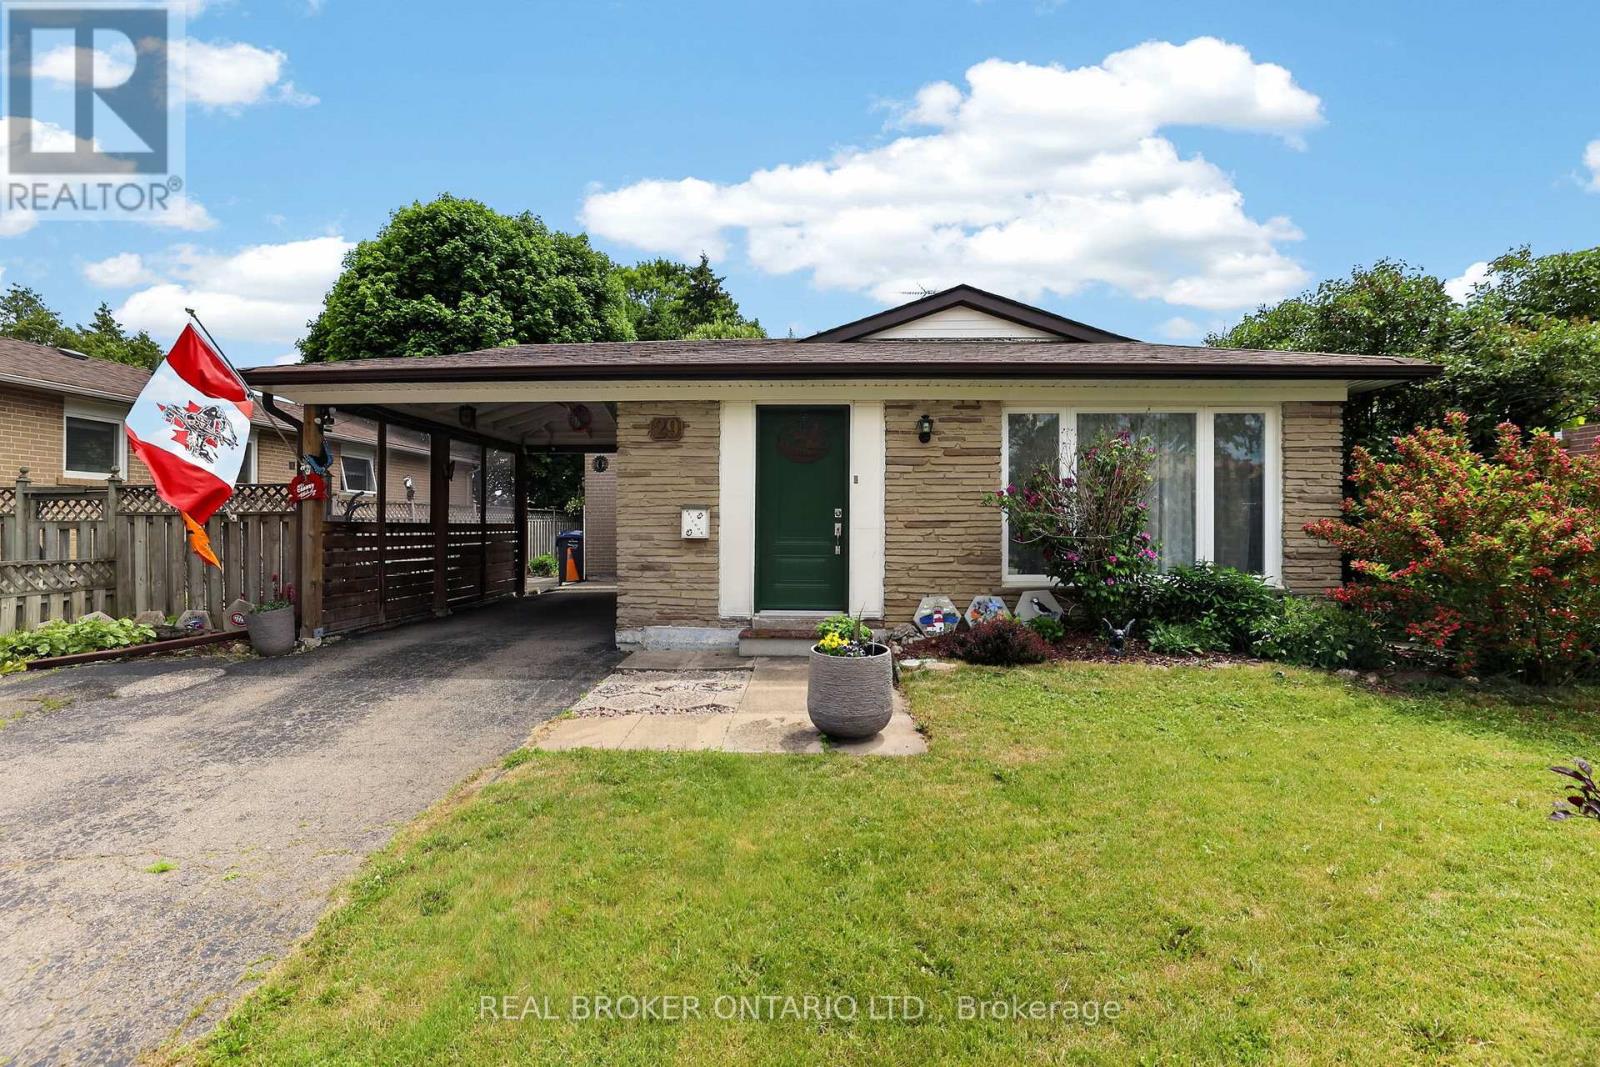
A family home is more than just bedrooms & bathrooms-it's where birthdays are celebrated, holidays are hosted & memories made. For decades this home has been exactly that. Located in Brampton's desirable Northwood Park community, this well-cared-for 4-bed sidesplit sits on a generous 50'x100' lot surrounded by mature trees & established homes. The layout offers flexibility growing families need, spacious rooms, eat-in kitchen & multiple levels of living space designed for everyday life. Kitchen update features granite countertops, gas stove & comfortable dining area where family & friends can gather. Original hardwood flooring adds warmth & character throughout much of the home, while the absence of carpet makes maintenance simple & practical. Upstairs, 4 generously sized bedrooms provide room for entire family. Primary bed includes 2-pc ensuite, while main bathroom has been updated with refreshed finishes. Lower level adds valuable living & storage space with rec room perfect for movie nights, hobbies or children's play area. Dedicated workshop offers room for projects & storage, while the massive crawl space -approx 27'x26'-provides exceptional additional storage. Many major updates have been completed including roof(2017), furnace(2019), front & side doors(2021), basement windows(2021), attic insulation(2019), eavestroughs & soffits(2013), & kitchen updates(2017). Outside, the covered carport offers sheltered parking, while mature lot provides a backyard setting that's increasingly rare in newer developments. Storage shed adds further convenience for tools, seasonal items & outdoor equipment. Families will appreciate the proximity to parks, schools, rec facilities, shopping, healthcare, transit, & commuter routes, making day-to-day life convenient & enjoyable. Whether you're purchasing your first family home or looking for more space, this home offers a rare combination of space, storage, updates & location in one of Brampton's most established neighbourhoods. (id:62616)
805 - 21 Park Street E
Mississauga, Ontario
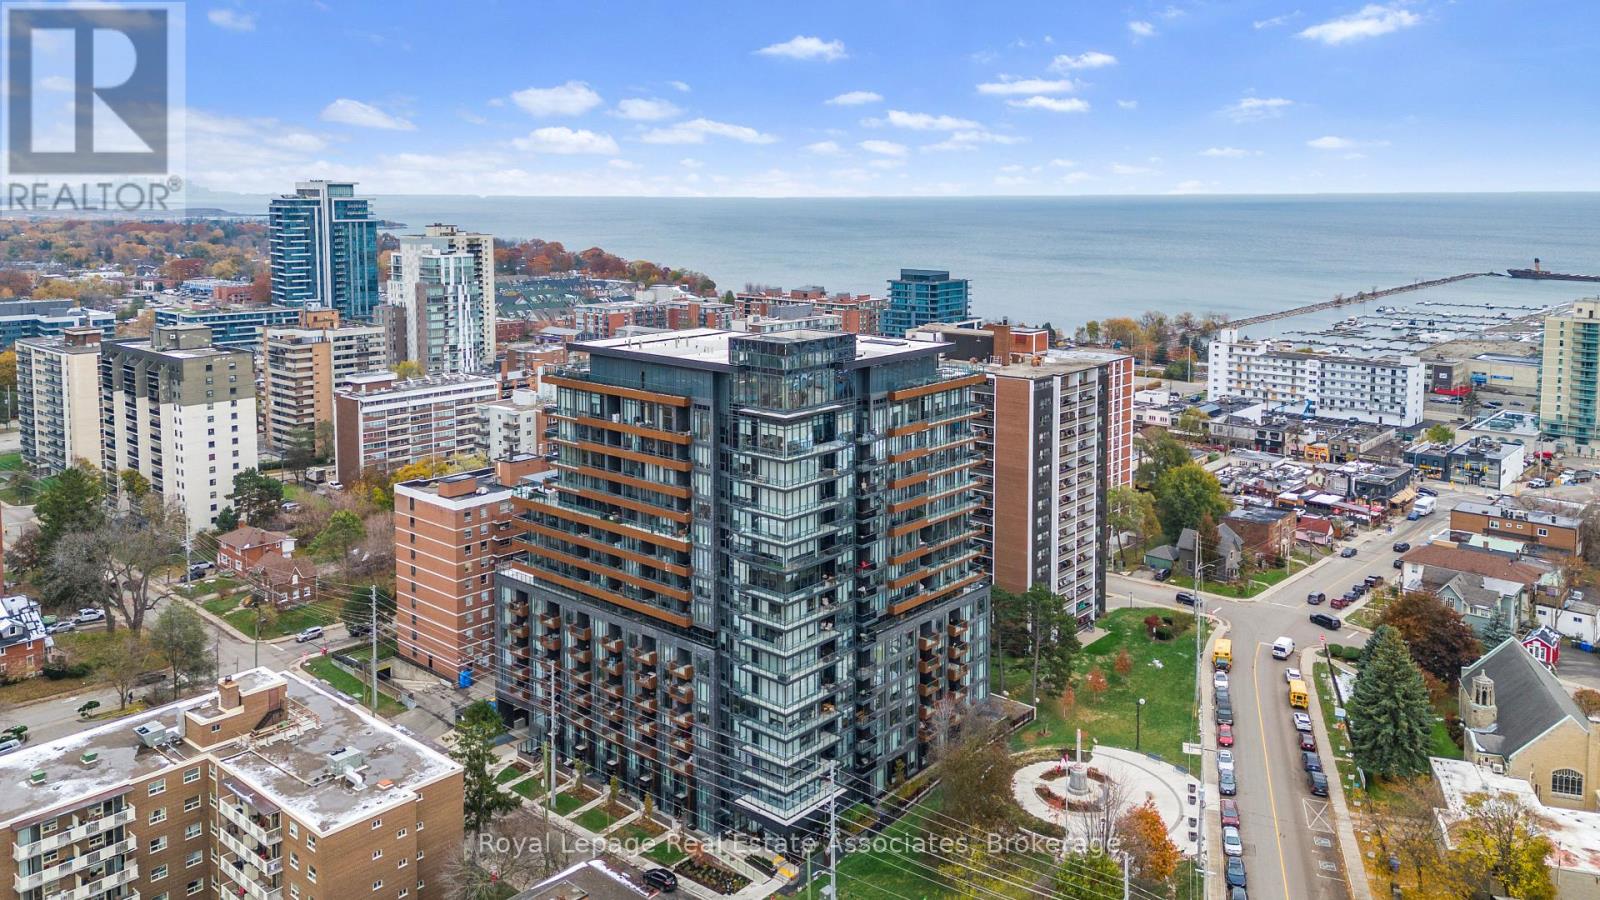
Welcome to TANU - Boutique Luxury in the Heart of Port Credit. This exceptional 2-bedroom + den, 3-bath suite offers modern living with unmistakable lakeside charm. Enjoy west-facing views and a bright, open-concept layout enhanced by smart-home technology and keyless entry. The versatile den is ideal for a home office or guest space. Start your morning with a short walk for coffee, then enjoy the waterfront trails just steps from your door. In the evening, stroll to one of Port Credit's many acclaimed restaurants. From your private balcony, take in views of Lake Ontario and the Credit River - and during festival season, enjoy the music and atmosphere without leaving home. Like to travel? Enjoy the peace of mind that comes with a 24-hour concierge and secure underground parking (license plate recognition). Resort-style amenities include a state-of-the-art fitness & yoga studio, co-working lounge, guest suite, party room, games room, media room, pet spa, car wash, EV charging, and an outdoor terrace with BBQs and a fire pit lounge. Perfectly situated, you're only a 4-minute walk to Port Credit GO Station and minutes to the QEW, offering seamless access to downtown Toronto and beyond. Port Credit is more than a place to live - it's a lifestyle. Discover luxury, convenience, and waterfront living all in one. 1 indoor parking spot, 1 locker. Rogers High Speed Internet & TV (2 cable boxes) included in monthly maintenance fees (approx value $150.00 in savings). Custom Automatic Blinds, Blackout Blind in Primary, Culligan Pure Water System, Upgraded electrical boxes for Ceiling Fans & Lights. (id:62616)
3303 - 80 Absolute Avenue
Mississauga, Ontario
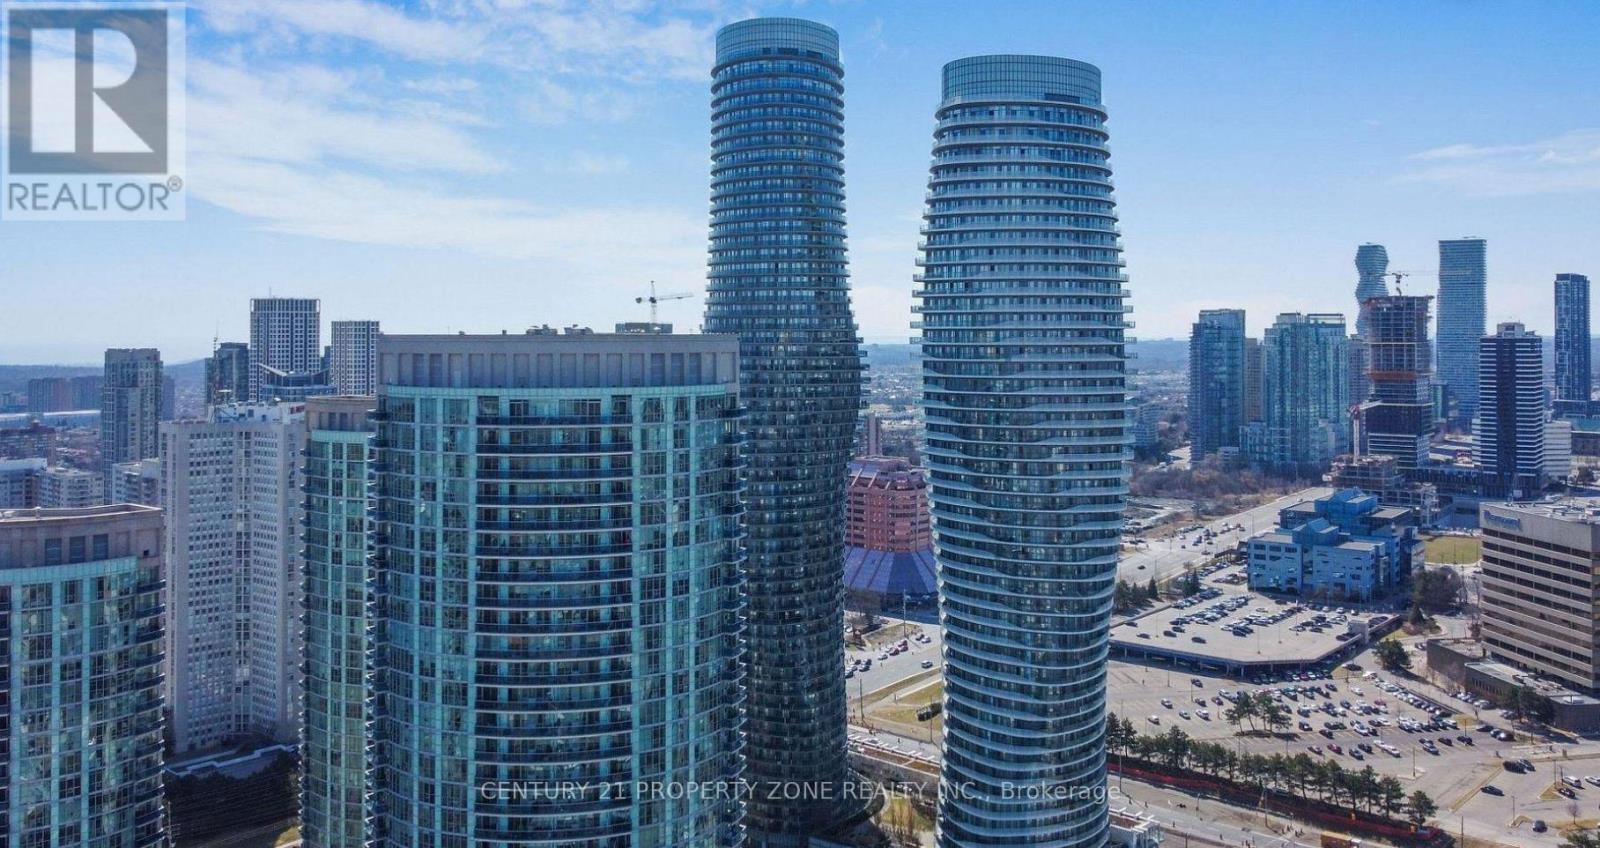
Welcome to a beautifully designed 3 Bedroom + Den, 2 Washroom residence in the heart of Mississauga's most vibrant community-just steps from Square One!This spacious and functional layout offers the perfect blend of comfort and versatility, featuring three generously sized bedrooms plus a den that can easily serve as a home office, guest space, or cozy retreat. The open-concept living and dining area is filled with natural light, creating an inviting atmosphere for both everyday living and entertaining with a Balcony giving beautiful skyline views. Enjoy the convenience of two full washrooms and the rare bonus of 2 tandem parking spaces, perfect for families or professionals with multiple vehicles.Located just minutes from Square One Shopping Centre, major highways (403, 401 & QEW), public transit, top-rated schools, parks, restaurants, and everyday essentials-this is urban living at its finest.Whether you're a first-time buyer, investor, or looking to upgrade your lifestyle, this home offers unmatched value in a prime location.Don't miss your opportunity to live in one of Mississauga's most sought-after neighbourhoods! (id:62616)