
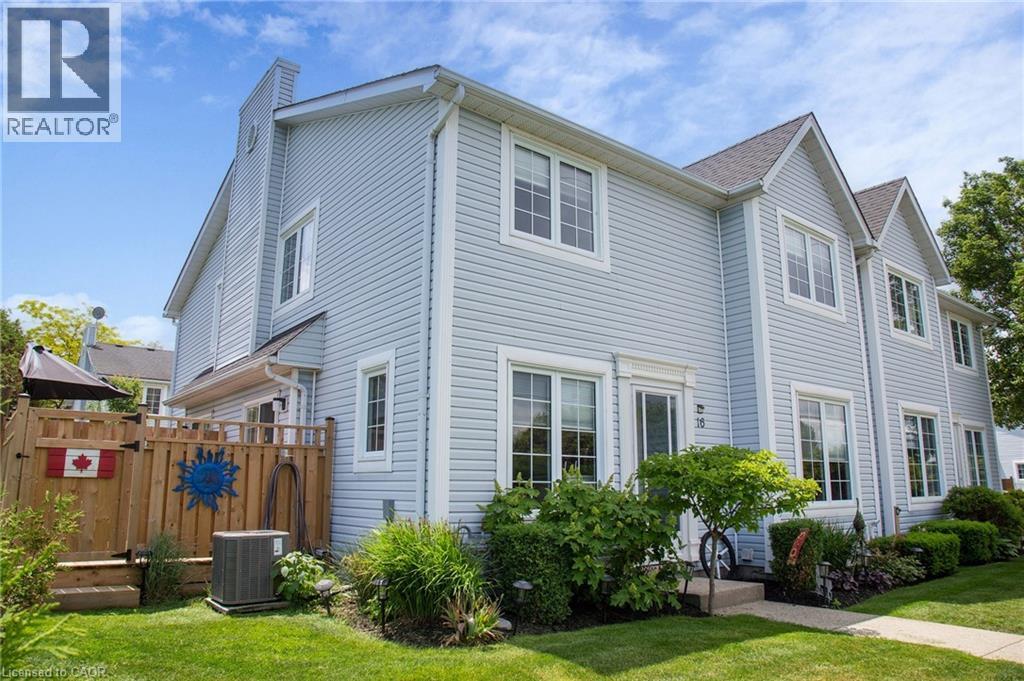
14 New Lakeshore Road Unit# 16
Port Dover, Ontario
Welcome to 16-14 New Lakeshore Rd., Port Dover, a beautifully updated townhouse condo that feels like Home Sweet Home the minute you walk in! From the outside you'll see a tidy, uniform look in the Lakeshore Bluffs complex, but step in beyond the vestibule and you'll be pleasantly surprised at the upgrades. The completely updated main floor layout includes a 2 Pc washroom, newer custom eat-in Kitchen with quartz countertops and bright white cabinetry (2021), and a bright Living Room with a gorgeous wood feature wall showing off a newer gas fireplace (2023). The eat-in part of the Kitchen has a sliding glass door that leads out to the deck (2024), nicely fenced in for privacy even though as an end unit, you have no immediate neighbour on the front or one side. Throughout both the main and upper levels you will be happy to step on (and easily clean) quality luxury vinyl plank flooring. Upstairs are three Bedrooms, the Primary with a double closet and additional built-in wardrobe, and a modern 4 Pc Bathroom. Downstairs is a Rec Room area, Office space, and a nice sized storage area and Utility Room with Laundry and the newer gas furnace (installed in 2021 along with central AC). All of the appliances are included so whether you are starting out, starting over, right-sizing or investing, we've got you covered. Steps away from the dog park, Kinsmen softball diamonds, playground, and home of the future splash pad, it's a convenient walk to spend a fun day outside. You're also on a school bus route, and a 10 minute walk to the beach. So many reasons to make this home your next move! (id:62616)
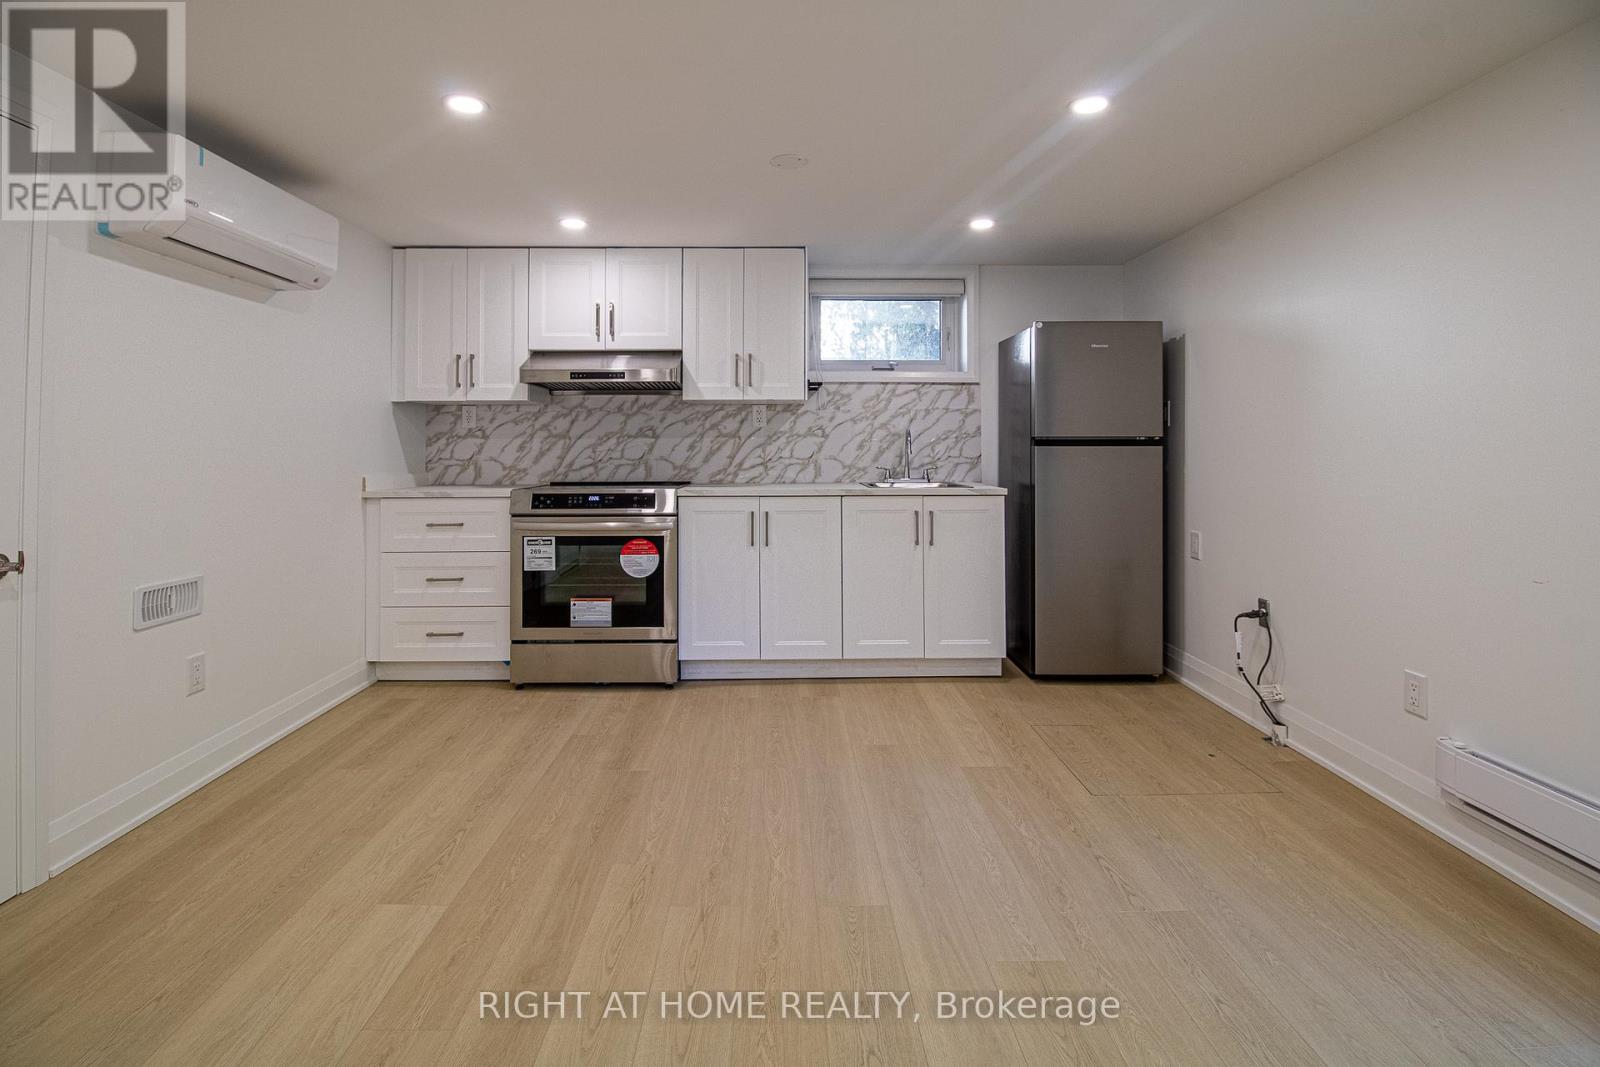
88 Highland Park Boulevard
Markham, Ontario
Bright and spacious One bedroom basement apartment in an very convenient location! This new built unit features a functional layout with comfortable living space, ideal for professionals. Conveniently located with easy access to transit, major highways, and all everyday amenities. Just steps to grocery stores, restaurants, shops, parks, and more. fantastic opportunity to enjoy convenient living in one of the area's most connected communities. unit could be furnished as well. (id:62616)
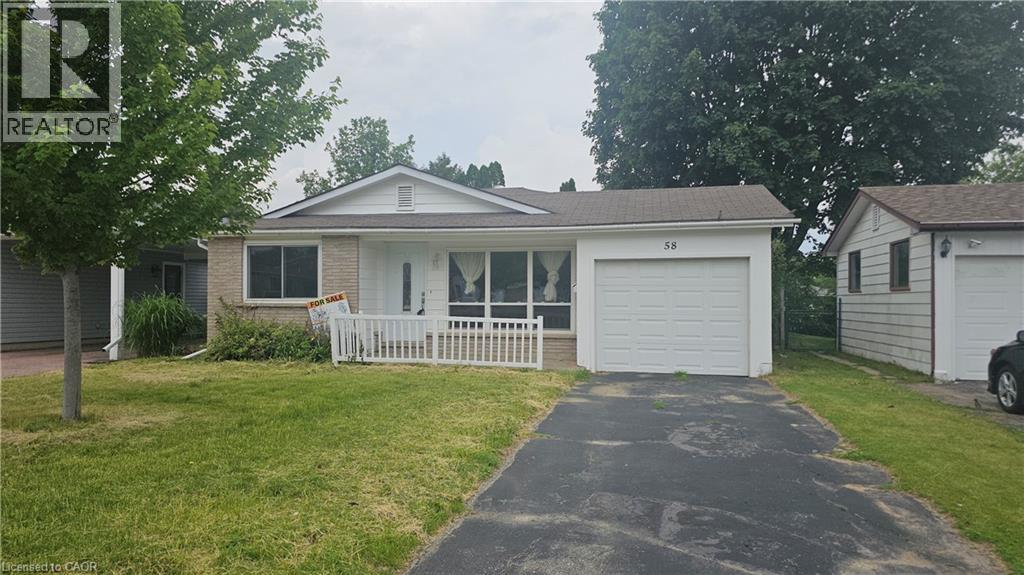
58 Belwood Crescent
Kitchener, Ontario
Welcome home to 58 Belwood Crescent, quietly nestled in a beautiful neighborhood within the heart of Kitchener. This lovely back-split homeoffers 958 square feet of above grade living space with Separate entrance to basement. Boasting three generous sized bedrooms, twobathrooms, a finished lower level with a walk-up, and an attached garage. Enter the home and allow yourself to be greeted by a spacious livingroom with a large three-panel window- loads of natural light throughout the home. The modern kitchen offers Quartz counter tops with subwaytiled backsplash, ample space for storage, and a dining area overlooking the front yard. Just a few stairs to either the upper or lower level-keeping accessibility in mind. On the upper level you will find three generous sized bedrooms and a four-piece bath. Meanwhile, on the lowerlevel there is a three-piece bathroom, laundry room, acrawl space with loads of storage, and large recreation room with a walk-up to a privatefully fenced backyard. Outside of the home you will find a shed and a single garage with double doors, allowing for direct access to the yard forall of your equipment storage needs. This home will meet all of your family’s needs, wants, and more. Tucked away on a quiet crescent with allamenities just moments away- shopping, Fairview mall, schools, restaurants, parks, trails, light rail transit, highway 8, and the 401. Welcomehome to 58 Belwood Crescent. (id:62616)
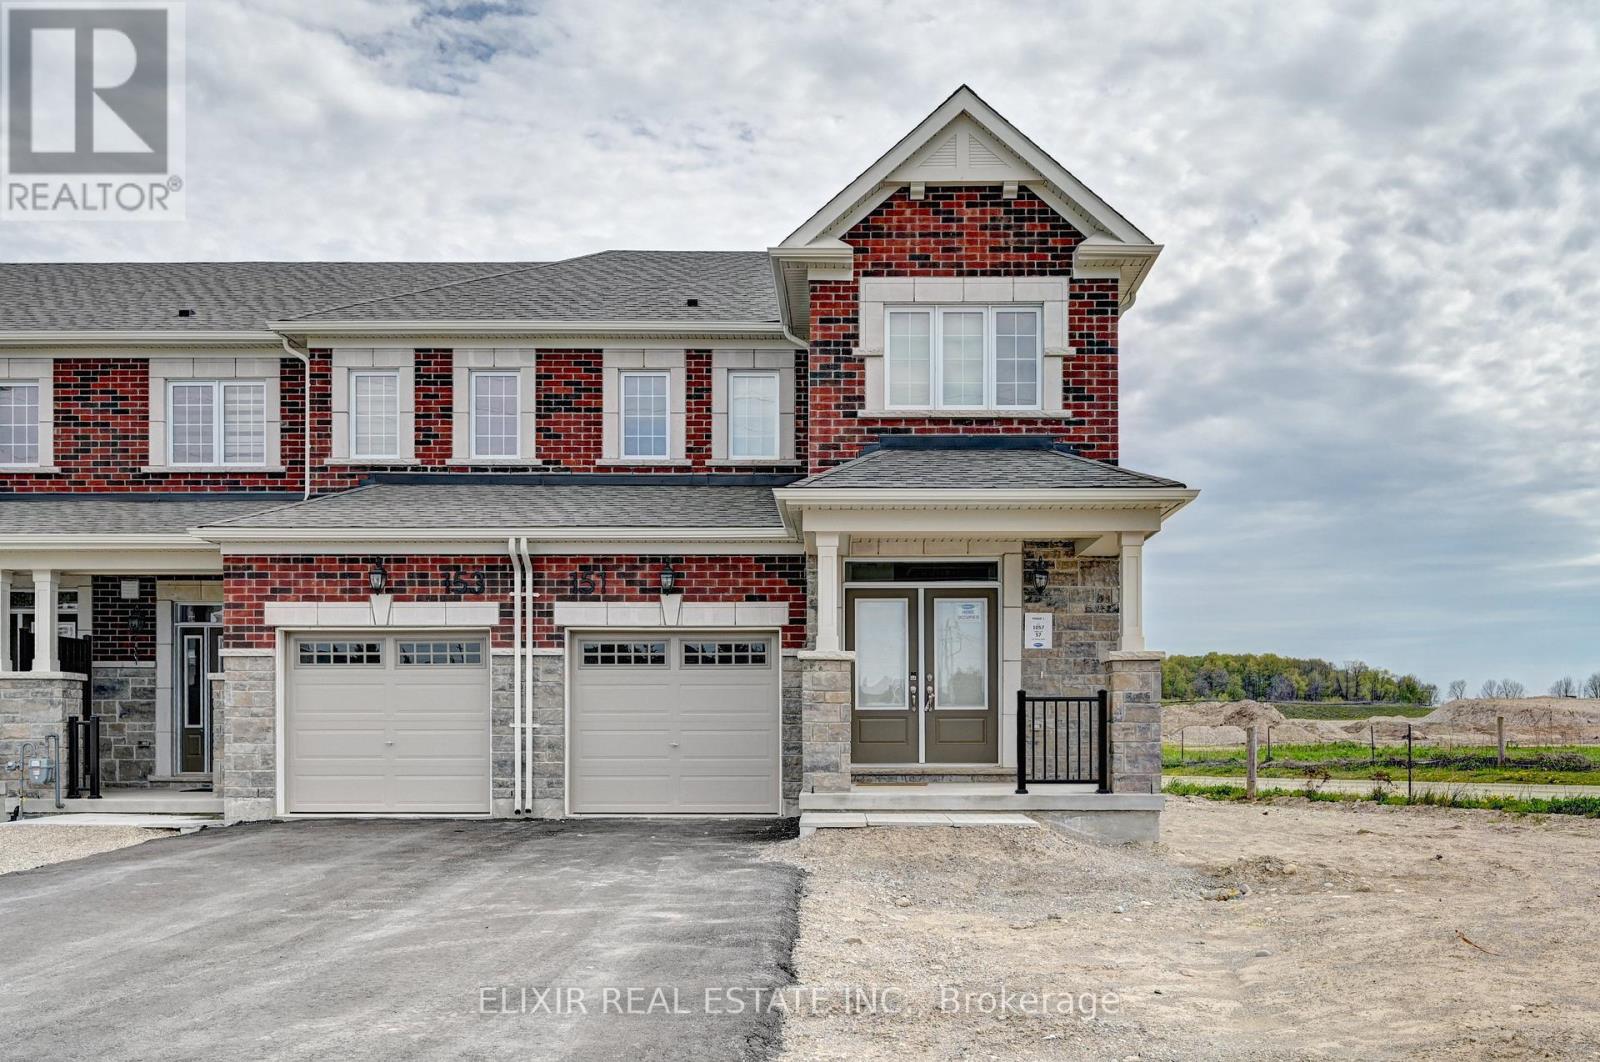
(Lower Level) - 151 Stamson Street
Kitchener, Ontario
Discover this stunning, never lived-in legal basement suite (approx. 890+ sq ft) featuring 1 bedroom plus a spacious den with a large window. Bathed in natural light, the suite offers an open and airy ambiance with oversized windows, a comfortable layout, and a brand-new kitchen with stainless steel appliances, modern finishes, and ensuite laundry. Located on a premium park-facing lot in a quiet, family-friendly neighbourhoodwith easy access to everyday amenities. Easy showings via lockbox. Available July 1, 2026. (id:62616)
708321 County Rd 21
Mulmur, Ontario
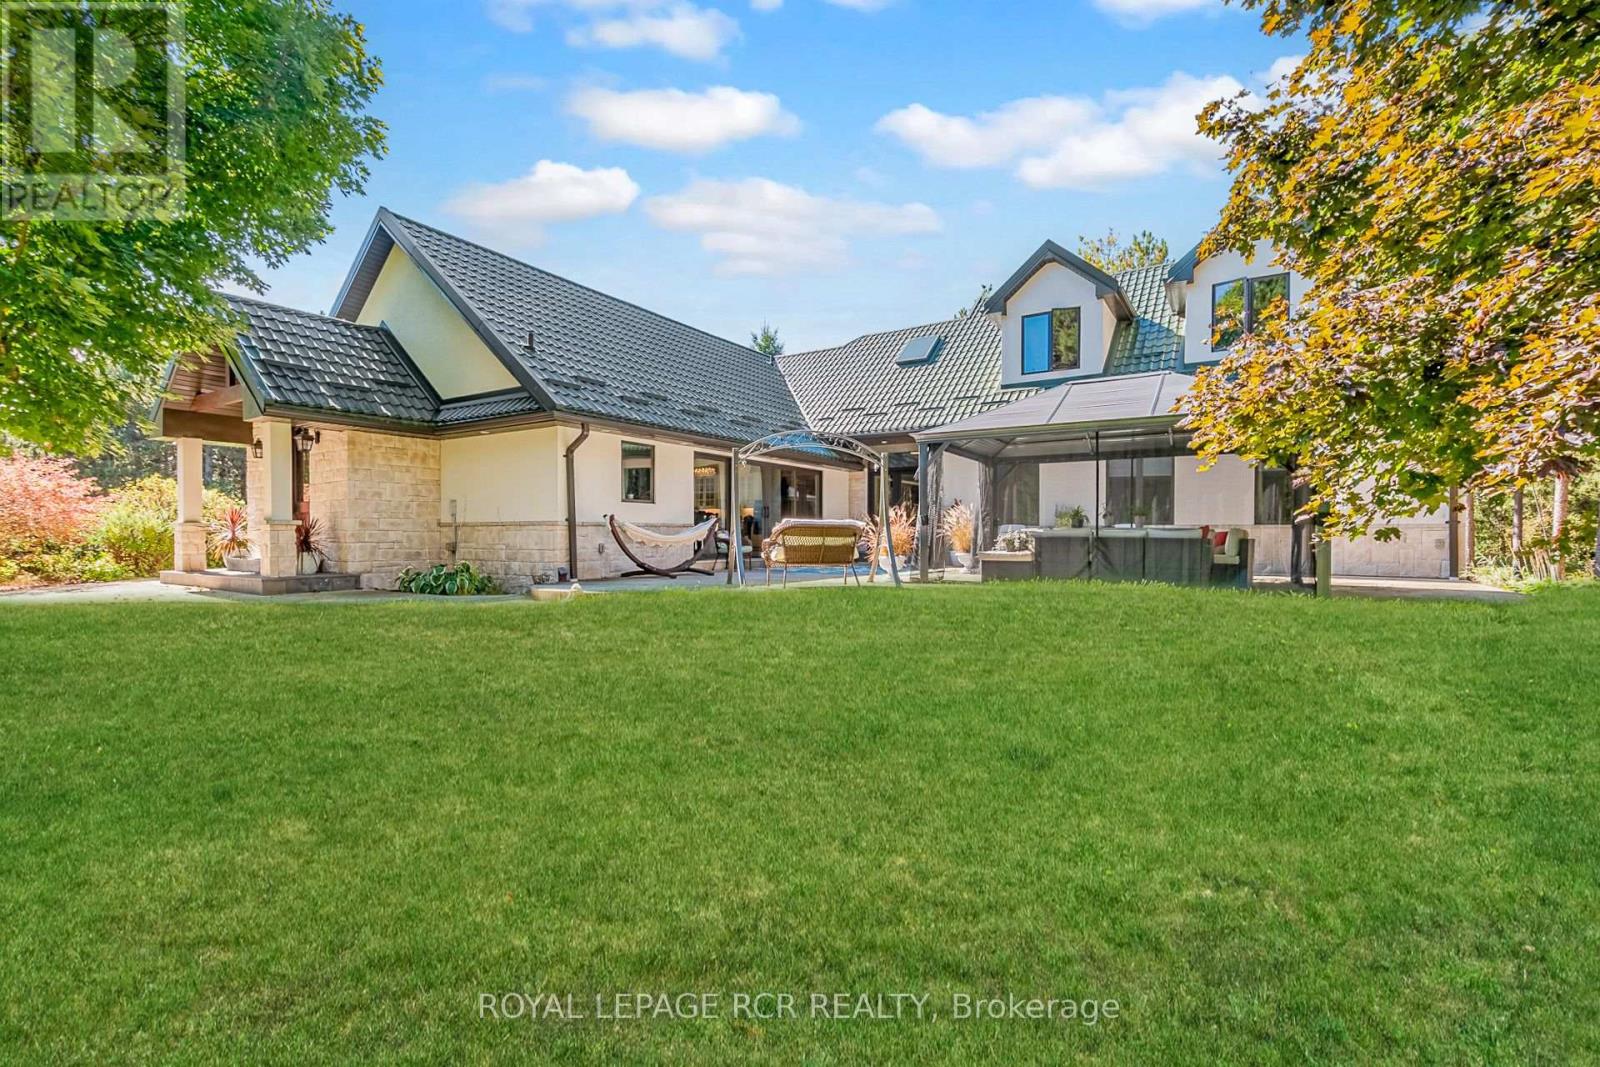
Luxury meets country living in this renovated 3 bedroom home with quality finishes, a steel roof, soaring ceilings, and beautiful natural light throughout. Features include Pella windows and renovated baths with stone finishes, towel warmers, and glass details. Two spacious primary suite options, each with 5 piece ensuites, offer the choice of an upper level retreat or convenient main floor living, with a bonus room ideal for an office, nursery, or dressing space. The bright, open kitchen was renovated in 2022 and features a large island, walk-in pantry, quartz counters and backsplash, high-end appliances, and quiet garden views. The open-concept family room includes a woodstove and walkout to a large patio courtyard. Private, manicured grounds include a small run-in barn with water and paddocks, offering excellent hobby farm capabilities. Detached 3 car garage with loft above. Wonderful country setting offering privacy, close to shopping in Alliston, Barrie, and Shelburne, plus skiing, golf, hiking, Mansfield Outdoor Centre, Creemore, and Mad River Golf. (id:62616)
726 Rouncey Road
Ottawa, Ontario
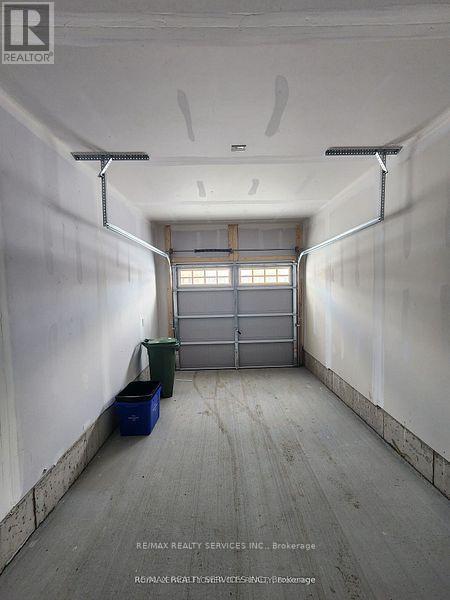
Tastefully upgraded 3-bedroom, 3-bath executive townhouse in Kanata. it offers tremendous functional living & entertaining space! features a sun-filled open-concept main level- spacious kitchen w/ breakfast bar quartz countertops & quality appliances: formal dining & Living areas w/fireplace, patio door access to the backyard: convenient powder room & garage access. the upper level offers 3 spacious bedrooms, including the principal w/ 5-pc ensuite & walk-in closet. The family bath & convenient laundry room complete the space. The finished basement offers a large family room, utility room, & storage. Tasteful finishes, including WOOD & Ceramic flooring. Nestled in a community where pride ofownership prevails, & close to transit, recreation, shopping, dining, & schools. (id:62616)
2145 Redstone Crescent
Oakville, Ontario
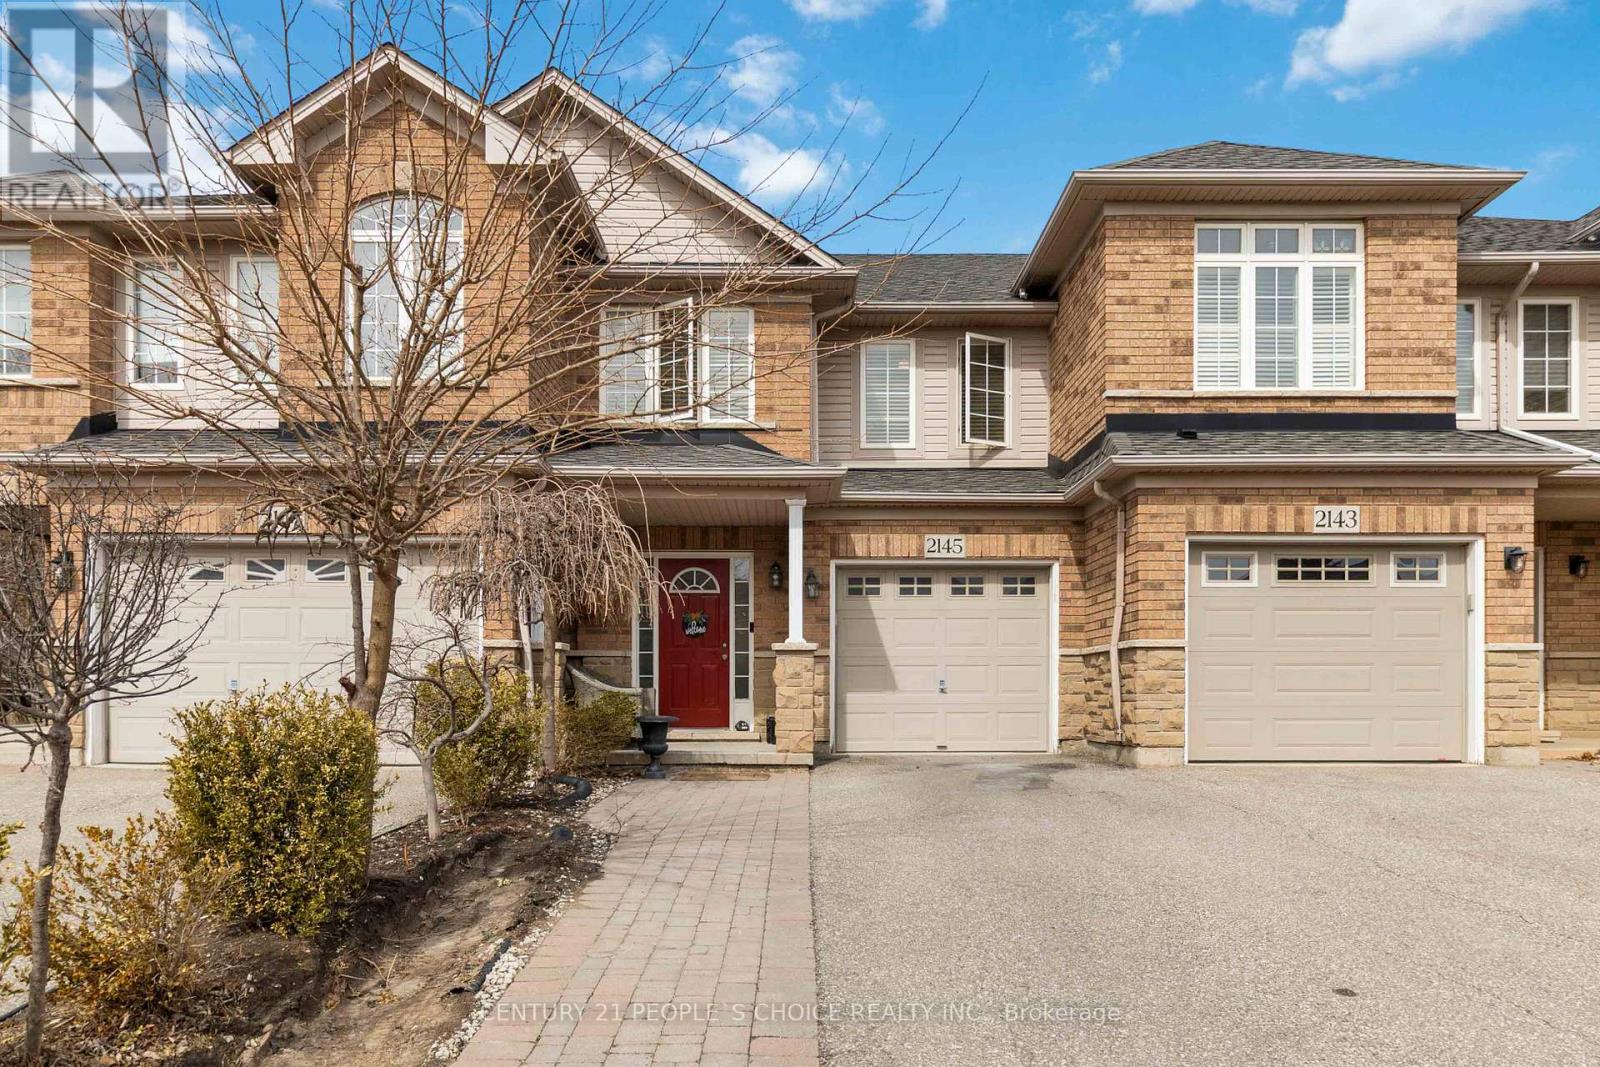
Nestled in highly desirable Westmount, this fabulous updated 3+1 bedroom freehold townhome is perfect for first-time buyers or a young family! It has gone through a full renovation cycle since it was built. The bright, open-concept living space boasts hardwood flooring throughout the main and 2nd floor with California shutters. The beautifully renovated kitchen features quartz countertops, stainless steel appliances, and a modern backsplash. Enjoy seamless indoor-outdoor living with a walkout to your private landscaped backyard, an ideal space for relaxing or entertaining! Upstairs, the spacious primary bedroom offers a walk-in closet and an updated Ensuite washroom with a huge Jacuzzi tub, while two additional well-sized bedrooms and a beautifully renovated 4-piece bathroom with double sinks complete the level. The finished basement has a spacious living area and office space, laundry room, storage space and a 4th bedroom. Basement has T Bar ceiling for easy access. This home is located in one of Oakville's best school districts, within walking distance to two elementary schools and a high school. Just minutes from parks, trails, retail commercial plaza's, community center, major highways (QEW, 407 & 403), GO Station's, and Oakville Trafalgar Memorial Hospital, this is a prime location with everything at your fingertips. You can park 4 cars in the drive way and 1 in the garage. This Gem is Move-in ready, packed with upgrades and in an unbeatable location don't miss this one! You won't only have a beautiful home but amazing neighbors as well. (id:62616)
Basement - 458 Bergamot Avenue
Milton, Ontario
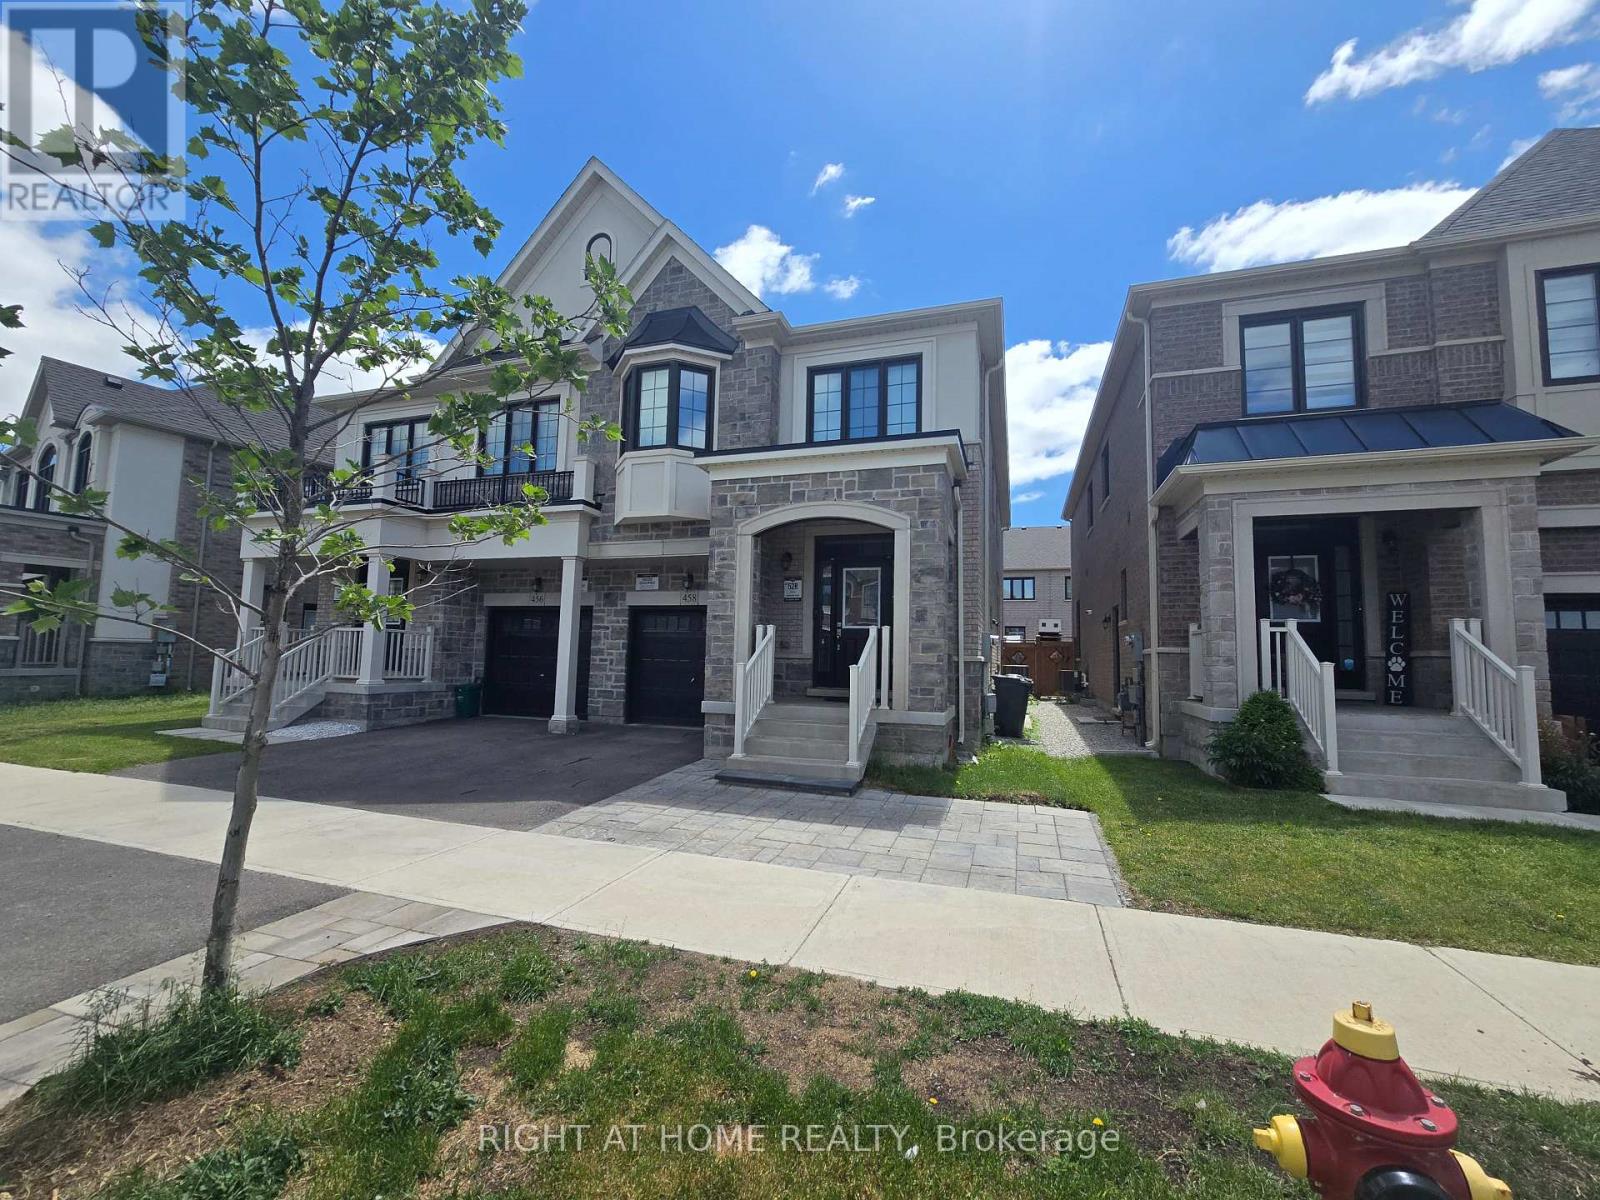
Welcome to this Amazing fully furnished, all-inclusive, and ready to move in Legal basement apartment with a private entrance, at Milton's most sought-after new neighborhoods. premium finishes throughout. 2 Bed 2 Bath; Main Bedroom features Ensuite Bathroom W/All Glass shower ; Main Shared Bathroom W/Glass Shower, Vanity and custom Mirror; Brand new kitchen features quartz countertops, custom-built cabinetry, stainless steel appliances. Custom Zebra blinds. Spacious bedrooms with mirrored closets, large windows. Private laundry room. close to great schools, transit, shopping, and parks. Close to HWY! Must See! Fully Furnished All Inclusive and Ready to Move in! (id:62616)
59 William F Bell Parkway
Richmond Hill, Ontario
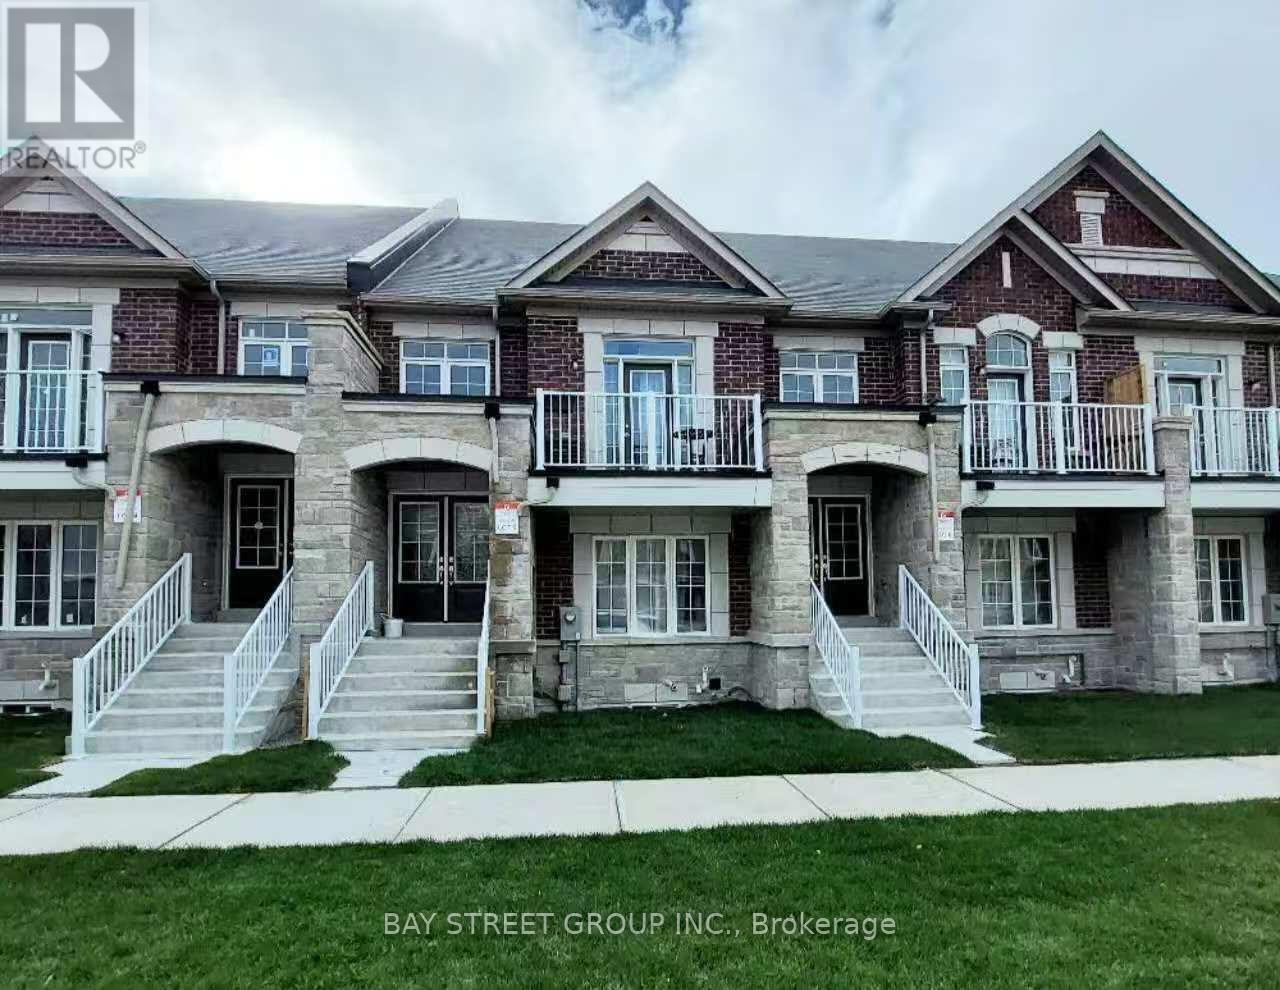
Bright and spacious 2-bedroom + 1-bath suite located on the Ground and Lower Levels of a sun-filled townhouse in the prestigious Richmond Green community. Featuring luxury finishes throughout, this home offers an open-concept kitchen with a breakfast area, creating a functional and inviting living space. The primary bedroom and living room are conveniently situated on the ground floor with access to a 4-piece bathroom. Enjoy direct garage access and private laundry located in the basement. Prime location just minutes to Costco and Highway 404, and within walking distance to Richmond Green High School, sports complex, parks, trails, and more. Move-in ready-just unpack and enjoy! (id:62616)
21 - 401 Alden Road
Markham, Ontario
Conveniently situated in a high-traffic location with excellent access to Highways 407 and 404, as well as public transit. Surrounded by a wide range of amenities, services, dining, and retail options, offering exceptional convenience for customers and employees alike. (id:62616)
21 - 401 Alden Road
Markham, Ontario
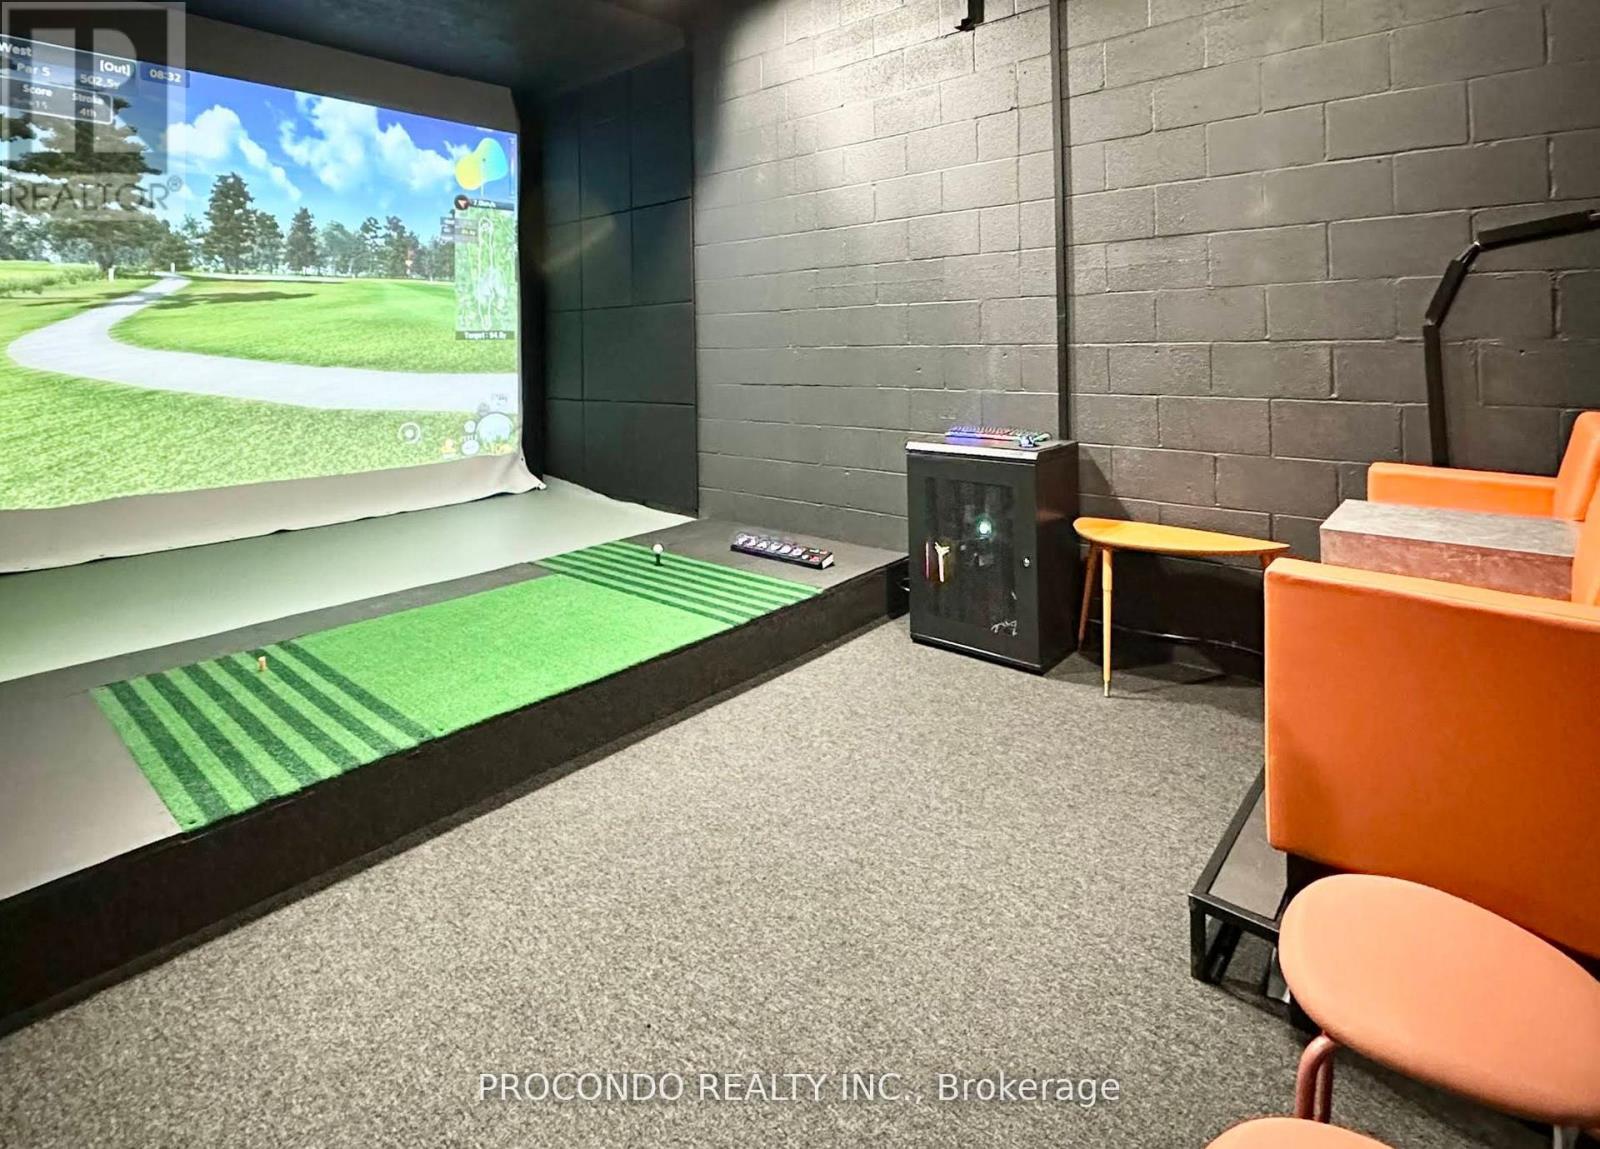
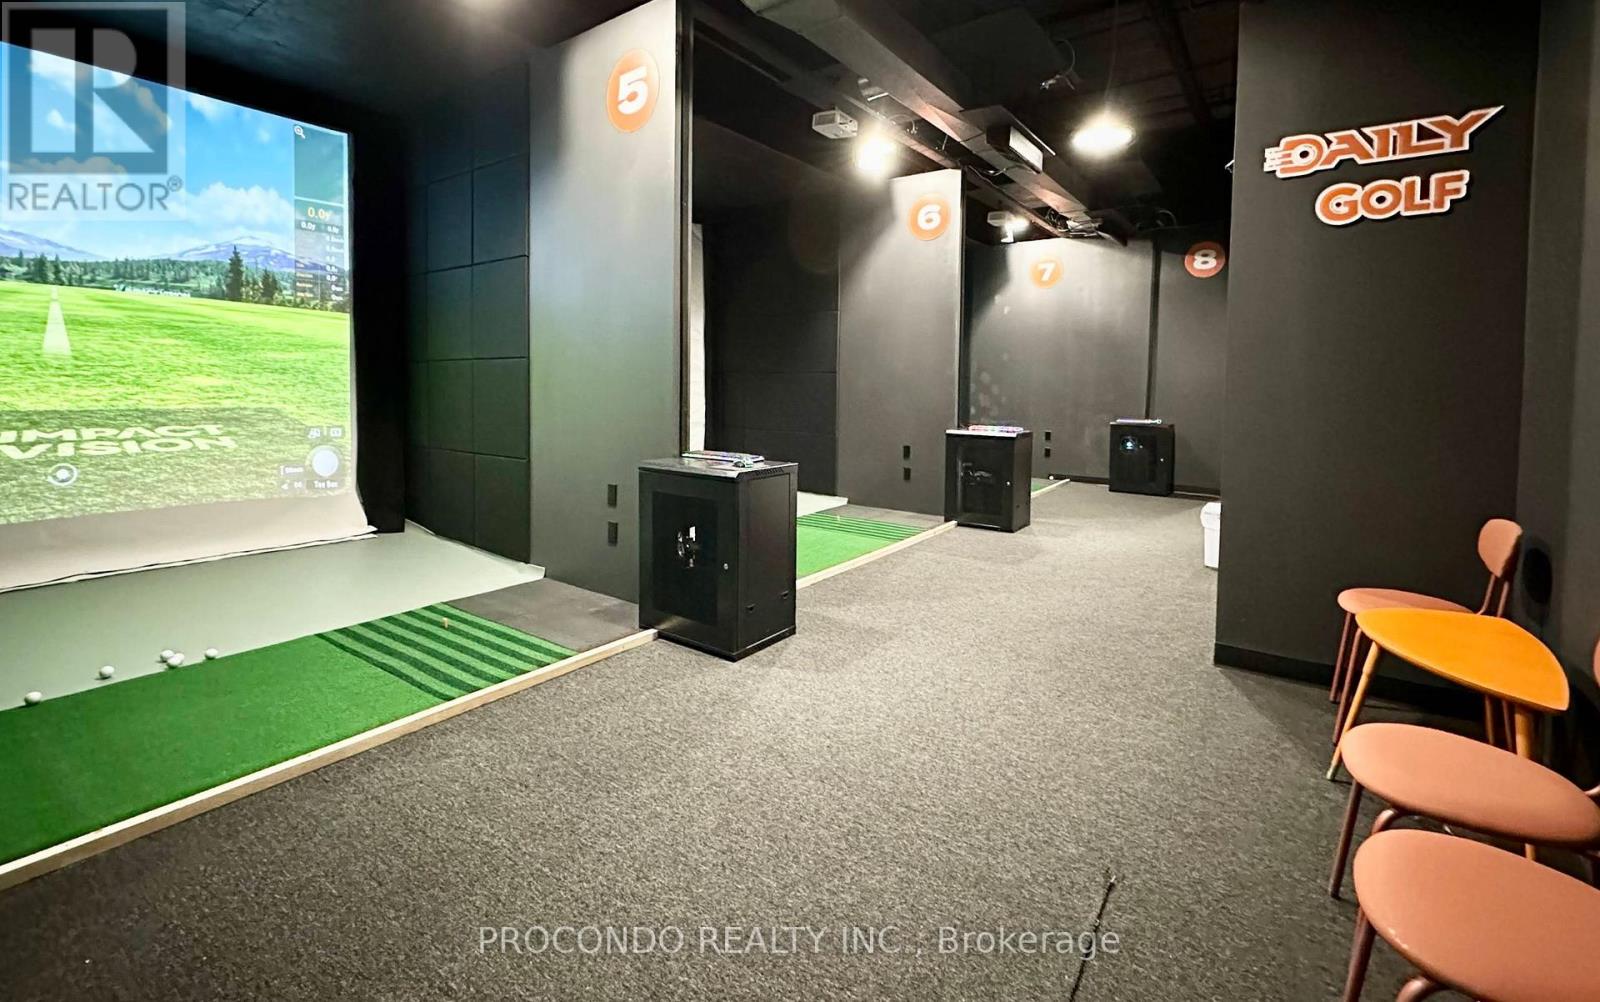
Turn-key opportunity to acquire Daily Indoor Golf, a well-established indoor golf business located in a high-traffic commercial area of Markham. Conveniently situated near Hwy 404/407 with excellent accessibility and ample parking. This fully equipped facility offers a ready-to-operate setup ideal for investors or owner-operators looking to enter the growing indoor golf and entertainment industry. Surrounded by thriving businesses and dense residential communities, providing strong potential for repeat clientele and future growth. Monthly Lease $ 2,439.5 Including TMI and HST (id:62616)
752 Eastbourne Avenue
Oshawa, Ontario
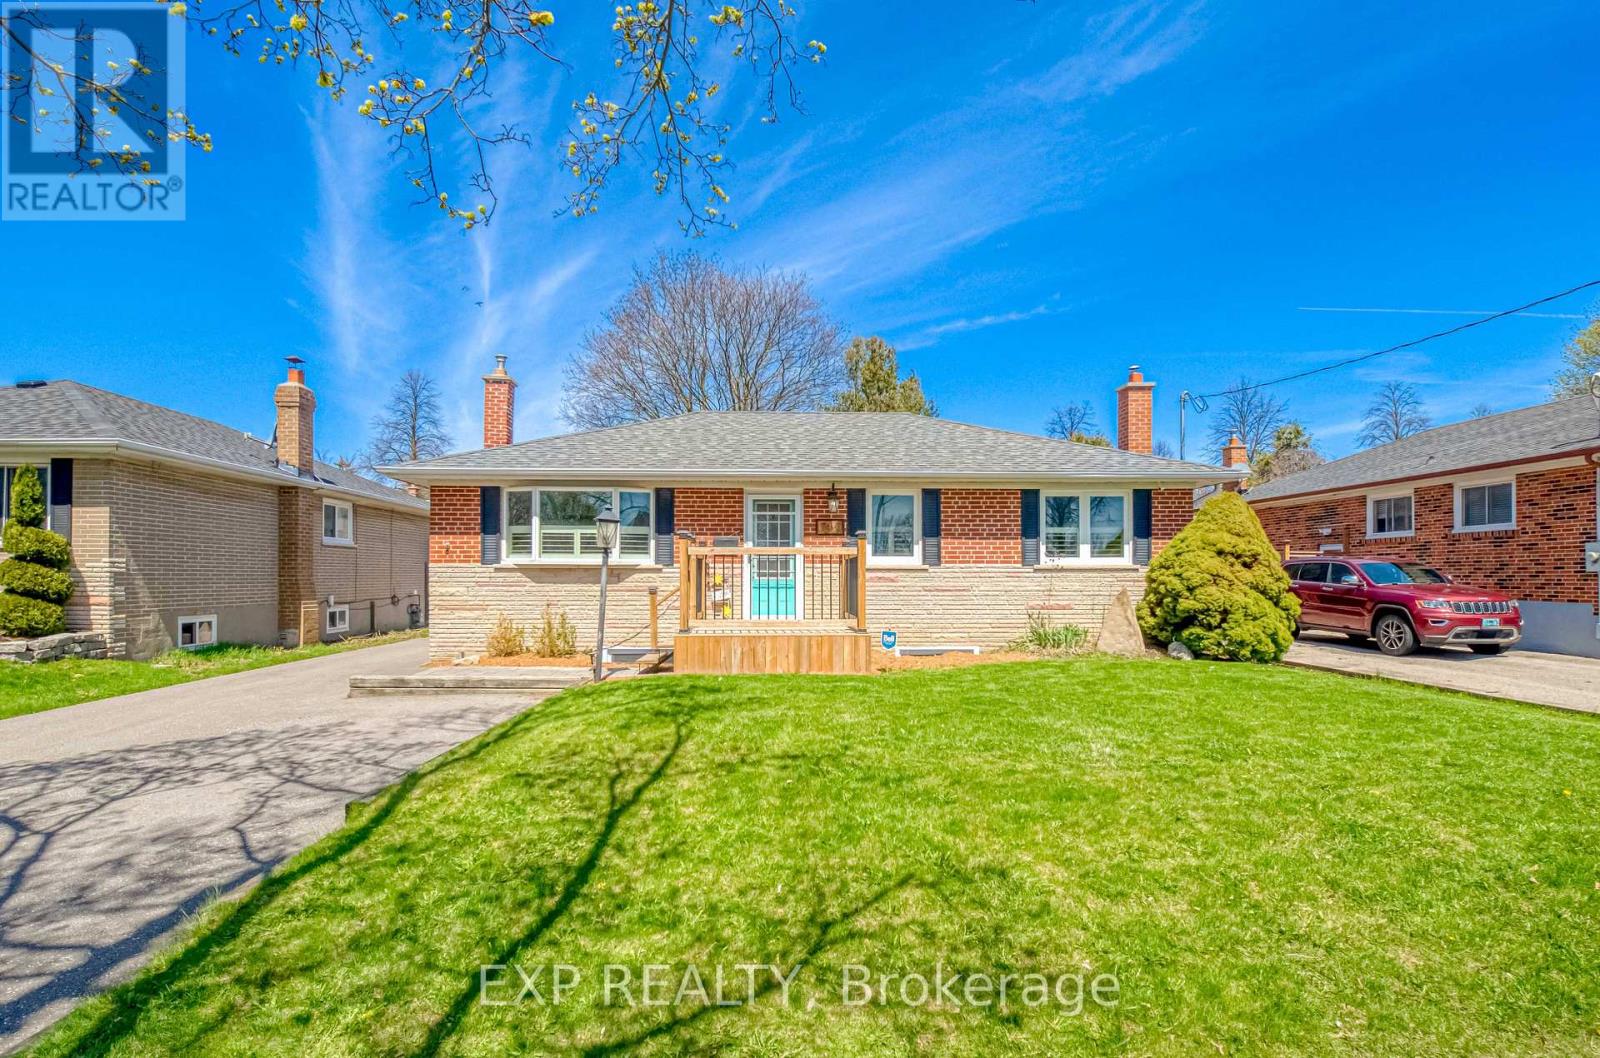
Versatile 2 Bedroom Bungalo, Minutes North Of 401! Beautifully Updated. Perfect for end-users or investors seeking income potential. With Separate Rear Entrance To A Fully Finished 2 Bedroom Basement Suite Featuring A Second Kitchen - Ideal For Extended Family Or Rental Income. Bright, Open-Concept Main Floor with new laminate flooring, With Large Windows Allowing For Plenty Of Natural Light. Renovated Kitchen With Modern Finishes And Functional Layout Flowing Into Spacious Living And Dining Areas - Perfect For Entertaining. Oversized Primary Bedroom With His/Her Closets And Potential To Convert Back To A 3 Bedroom Layout. Stylishly Updated Bathrooms And Quality Finishes Throughout. Lower Level Offers A Large, Open Living Space With Above Grade Windows, Full Kitchen, Bedrooms, And Separate Entrance - A Turnkey Secondary Suite Setup. Updated Front Deck Enhances Curb Appeal. Detached Insulated Heated 1.5 Car Garage With Electricity - Ideal For Workshop Or Year-Round Use. Premium Lot With Fully Fenced Private Backyard, Perfect For Outdoor Enjoyment. Move-In Ready Home Offering Versatility, Income Potential, And Comfortable Living. (id:62616)