
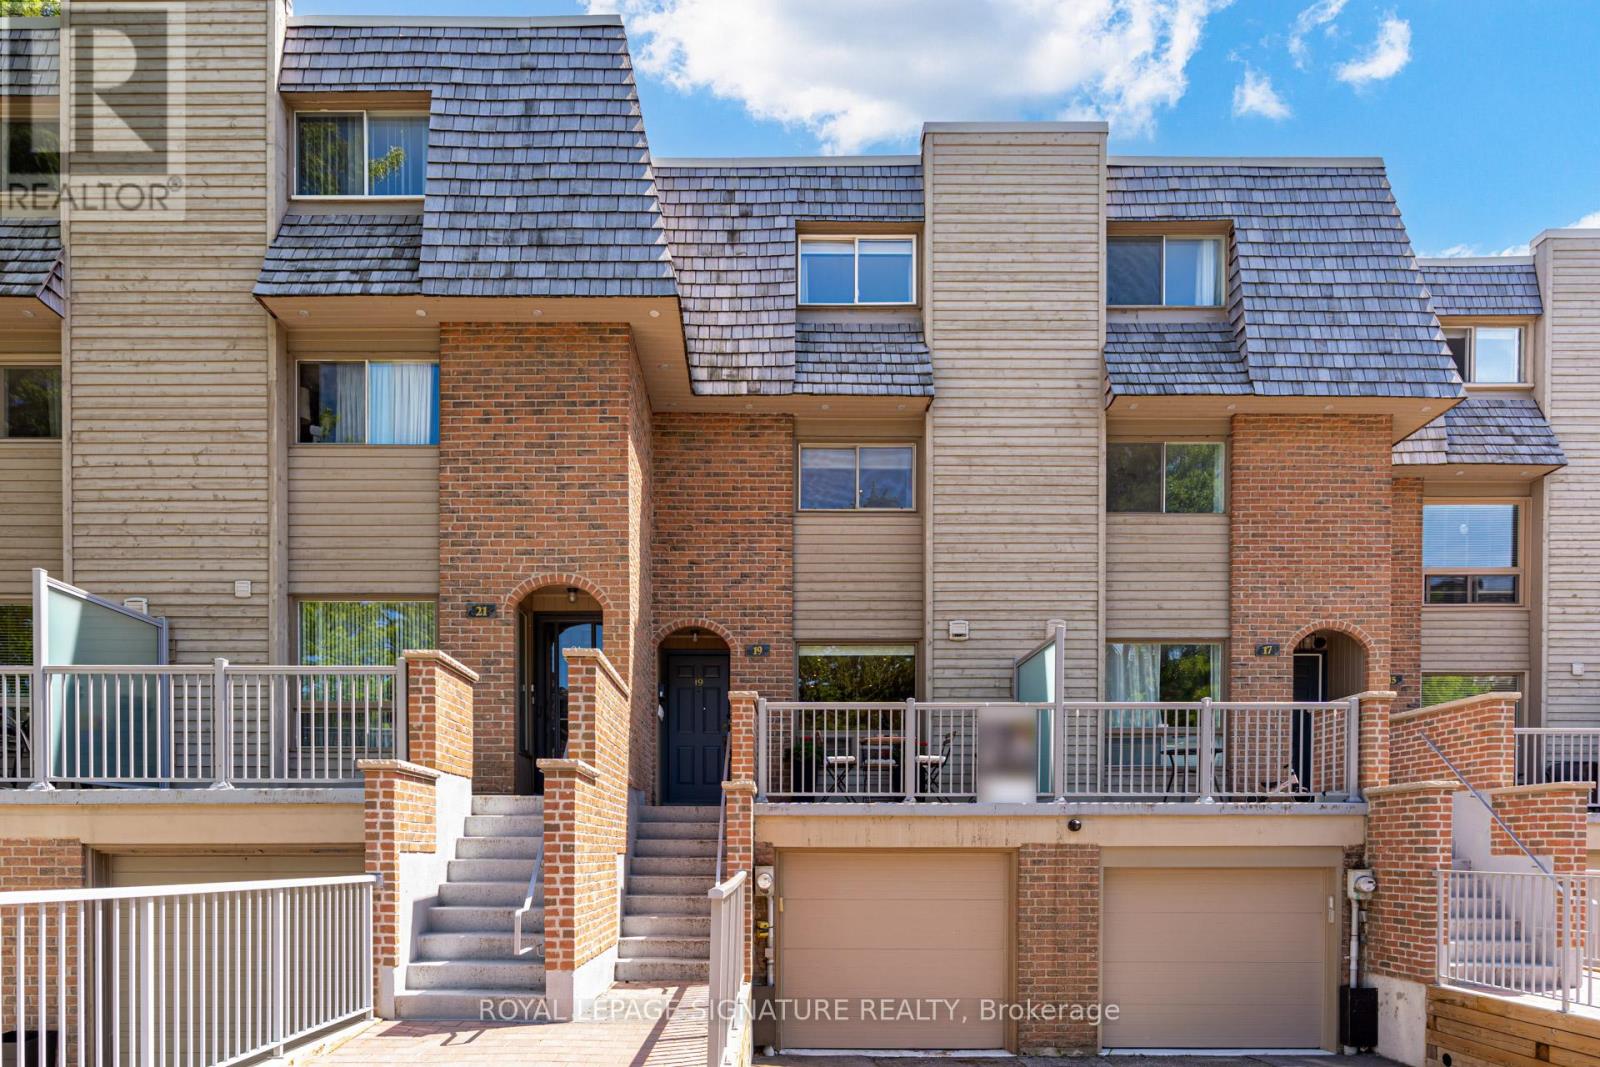
19 Wax Myrtle Way
Toronto, Ontario
Rarely offered and truly one of a kind, this exceptional townhome is a rare "unicorn" within the community. Combining the generous scale, soaring ceilings, and architectural character of the 1980s with modern luxury, this extensively renovated residence offers bright, open-concept living across three beautifully finished levels with 3 bedrooms and 4 bathrooms. One of only a select few homes overlooking the landscaped inner courtyard between Wax Myrtle and Dutch Myrtle Way, it enjoys one of the most peaceful, private, and park-like settings in the complex. Thoughtfully redesigned throughout, the home features impressive visual volume, multi-level ceiling heights, premium built-in closets, high-end appliances, and stylish contemporary finishes, delivering turnkey luxury with no renovation required. Some of the recent updates include Bosh DW (2026), Frigidaire Fridge (2023), Exhaust Fan (2024), DW/Dryer combo (2026), Panasonic Heath Pump(2024), Water Filters(2024), Cider Deck(2020), and much more. Adding exceptional value and peace of mind, the condominium corporation completed a fully paid special assessment in 2024. Major N part of complex improvement( reconstruction of walkways and stairways, new concrete stairs and patio stone installations, brick retaining walls, modernized railings, enhanced safety features, and updated porch and stair finishes)- no remaining balance to owners!! Located in the prestigious Banbury-Don Mills neighbourhood, this home offers the perfect balance of tranquil, park-side living and urban convenience. Enjoy access to highly regarded schools, including Norman Ingram Public School, nearby parks and walking trails, the Donalda Golf & Country Club, and the premier shopping, dining, and entertainment of the Shops at Don Mills. Commuters will appreciate excellent connectivity via the DVP, Eglinton Crosstown LRT, and Sheppard Subway line. (id:62616)
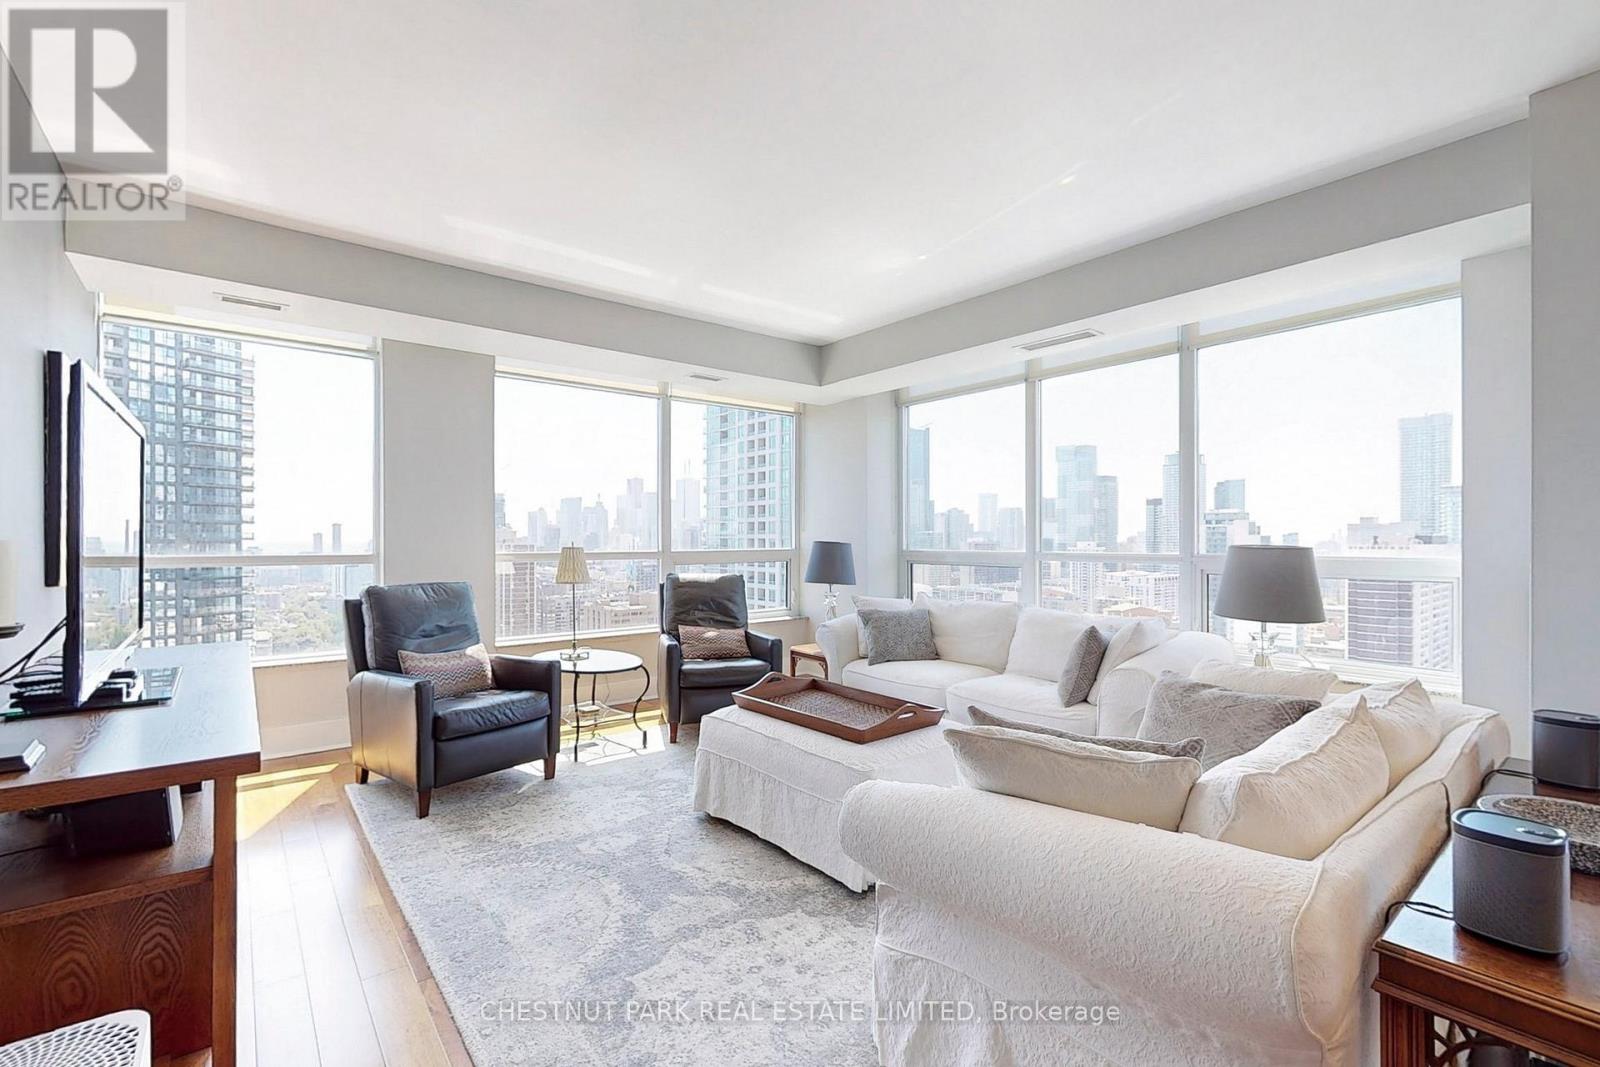
2506 - 500 Sherbourne Street
Toronto, Ontario
Welcome to The 500. This exceptional 1,360 sq ft corner suite offers breathtaking panoramic views of the lake and city skyline, complemented by soaring 9-foot ceilings and generously sized living spaces. Enjoy two oversized balconies, perfect for entertaining or relaxing outdoors. The unit features numerous upgrades, including Brazilian hardwood flooring throughout, custom granite countertops with island, and updated door casings, doors, and baseboards. Ideally located just steps from Maison Selby, supermarkets, and within minutes' walk to two subway stations, Cabbagetown, Church-Wellesley Village, and Yorkville. On-site amenities include outdoor patio with bbqs, gym, yoga room, sauna, lobby lounge, rec room , offices and meeting room. car share services and EV charging stations. Suite 2506 has been rented for $5,000/month on a fully furnished basis. This unit is available for sale fully finished and move-in ready, at the buyer's request. (id:62616)
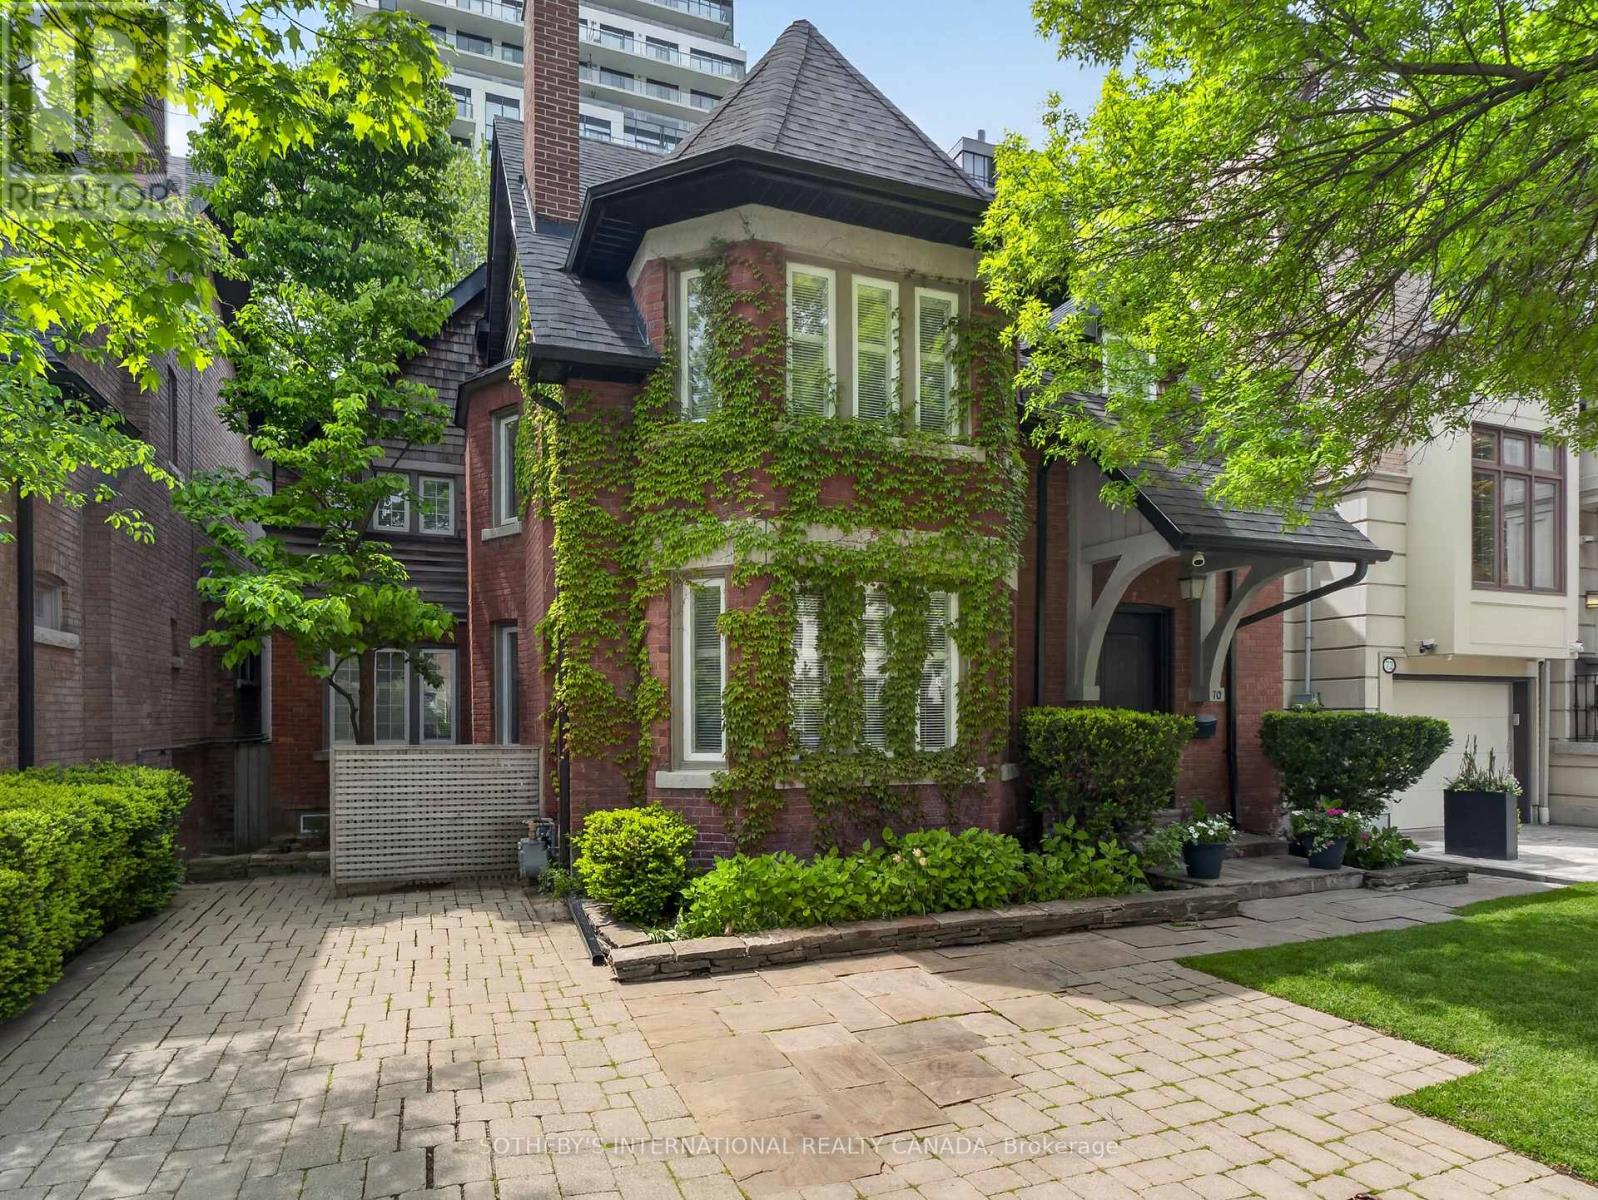
70 Oriole Road
Toronto, Ontario
Originally Built In 1909 And Beautifully Reimagined, This Exceptional 2 1/2-storey Residence Sits On A Rare 40' x 173' Pool Sized Lot And Offers Just Under 4,400 sq Ft Of Refined Living Space. Timeless Architectural Charm Blends Seamlessly With Sophisticated Modern Design Through A Stunning Custom Addition Created For Luxurious Family Living And Elegant Entertaining. A Gracious Living Room With A Statement Fireplace Flows Effortlessly Into The Expansive Open-Concept Dining Area. The Custom Chef's Kitchen Is A True Showpiece, Featuring Vaulted Ceilings, Three Skylights, Premium Built-In Appliances, Coffee Bar, A Large Centre Island, And A Sun-Filled Breakfast Area Overlooking The Gardens. Walk Out To An Expansive Custom Deck Made Of Ipe That Is Known For It's Superior Durability And Hardness. Enjoy A Private Landscaped Oasis Surrounded By Mature Trees And Lush Greenery. The Second Level Features A Luxurious Primary Retreat Complete With A Spacious Bedroom, Sitting Room Or Home Office, Walk-In Closet, And Spa-Inspired 5-Piece Ensuite. Additional Generously Sized Bedrooms And Beautifully Appointed Bathrooms Provide Exceptional Comfort For Family And Guests. The Third-Floor Loft Offers A Private Escape With Charming Dormer Windows And Its Own 4-Piece Ensuite-Ideal As A Guest Suite, Office, Or Lounge. The Walk-Out Lower Level Opens Directly To The Gardens And Includes A Full Kitchen, Full Bath, And Private Entrance, Making It Ideal For A Nanny Or In-Law Suite. Situated In One Of The City's Most Prestigious Neighbourhoods And Close To Top-Tier Private Schools Including Bishop Strachan School and Upper Canada College. This Home, Steeped In History, Has Been Home To Several Notable Torontonians And Offers Luxury, Privacy, And Convenience In Equal Measure. (id:62616)
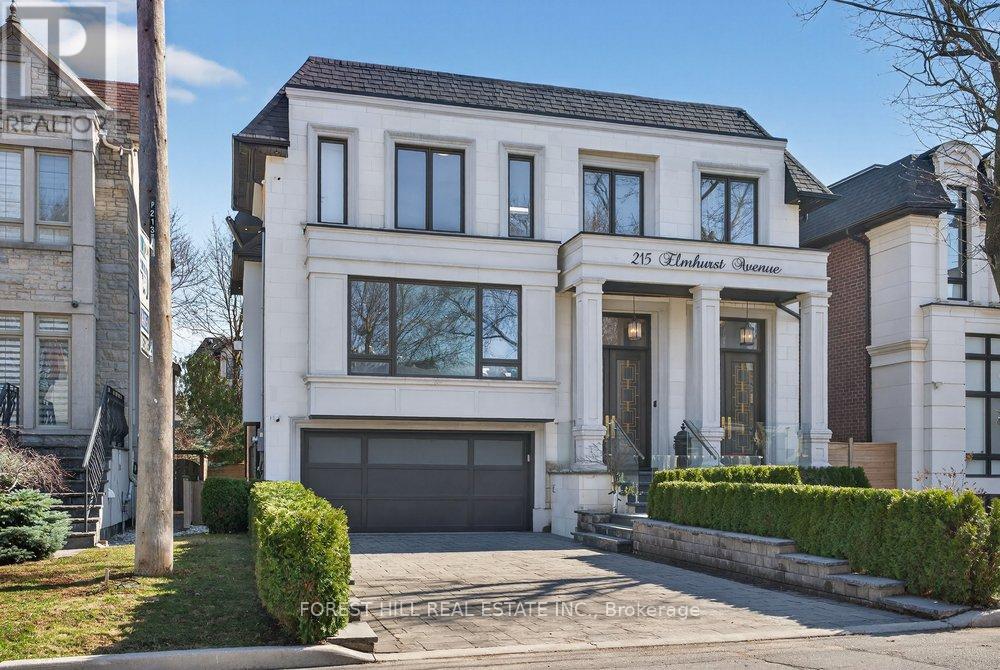
215 Elmhurst Avenue
Toronto, Ontario
*Impeccably Crafted and South-facing Smart Home. Feels Lived-in and Loved, Yet is Truly Turnkey. About 6,000 Sq Ft, Finished With High-end Materials and Custom Millwork. A Dramatic 14-ft Heated Marble Foyer Welcomes You, and the Open Main Level Soaks Up Southern Light Around a Marble-surround Fireplace. **Soaring Ceiling Height: 14' Library,10 Main, 9' 2nd Flr, 12'bsmt. The Open-plan Main Level is Bathed in Southern Light, Rich Finishes Marble Surranding Fireplace Transforming Living Spaces Into Cozy Retreats W/meticulous Detailing. **Floor-to-ceiling Backlit Onyx Wine Display-an Arresting, Custom Feature That Instantly Captivates.*gourmet Chef's Kitchen, the Home's Refined Centerpiece: A Stylish Marble Island, Elegant Rarity Calacatta Stone Backsplash( Kitchen & Familyrm Shelf), Fully Bespoke Cabinetry With Integrated Storage, and Top-tier Appliances-designed for Consummate Everyday Function, Effortless, Sophisticated Entertaining. All Designed for Flawless Everyday Function and Effortless, Sophisticated Entertaining.The Office/library Has High Ceilings, Built-in Bookcases and Heated Marble Floors. Upstairs, the Primary Suite Includes a Boudoir, Walk-in Closet and a Heated-floor, Spa-style 7-piece Ensuite; Three More Bedrooms Each Have an Ensuite and There's a Big Second-floor Laundry. The Lower Level Offers Flexible Space for Media, Gym, Guests or Play, and Opens to a Private Outdoor Area Suited for Alfresco Gatherings. Conveniently Located Near Transit, Highway 401, Top Private Schools, Parks and Amenities. A High-quality, Move-in-ready Home for Buyers WHO Want Detail and Function Without the Fuss. (id:62616)
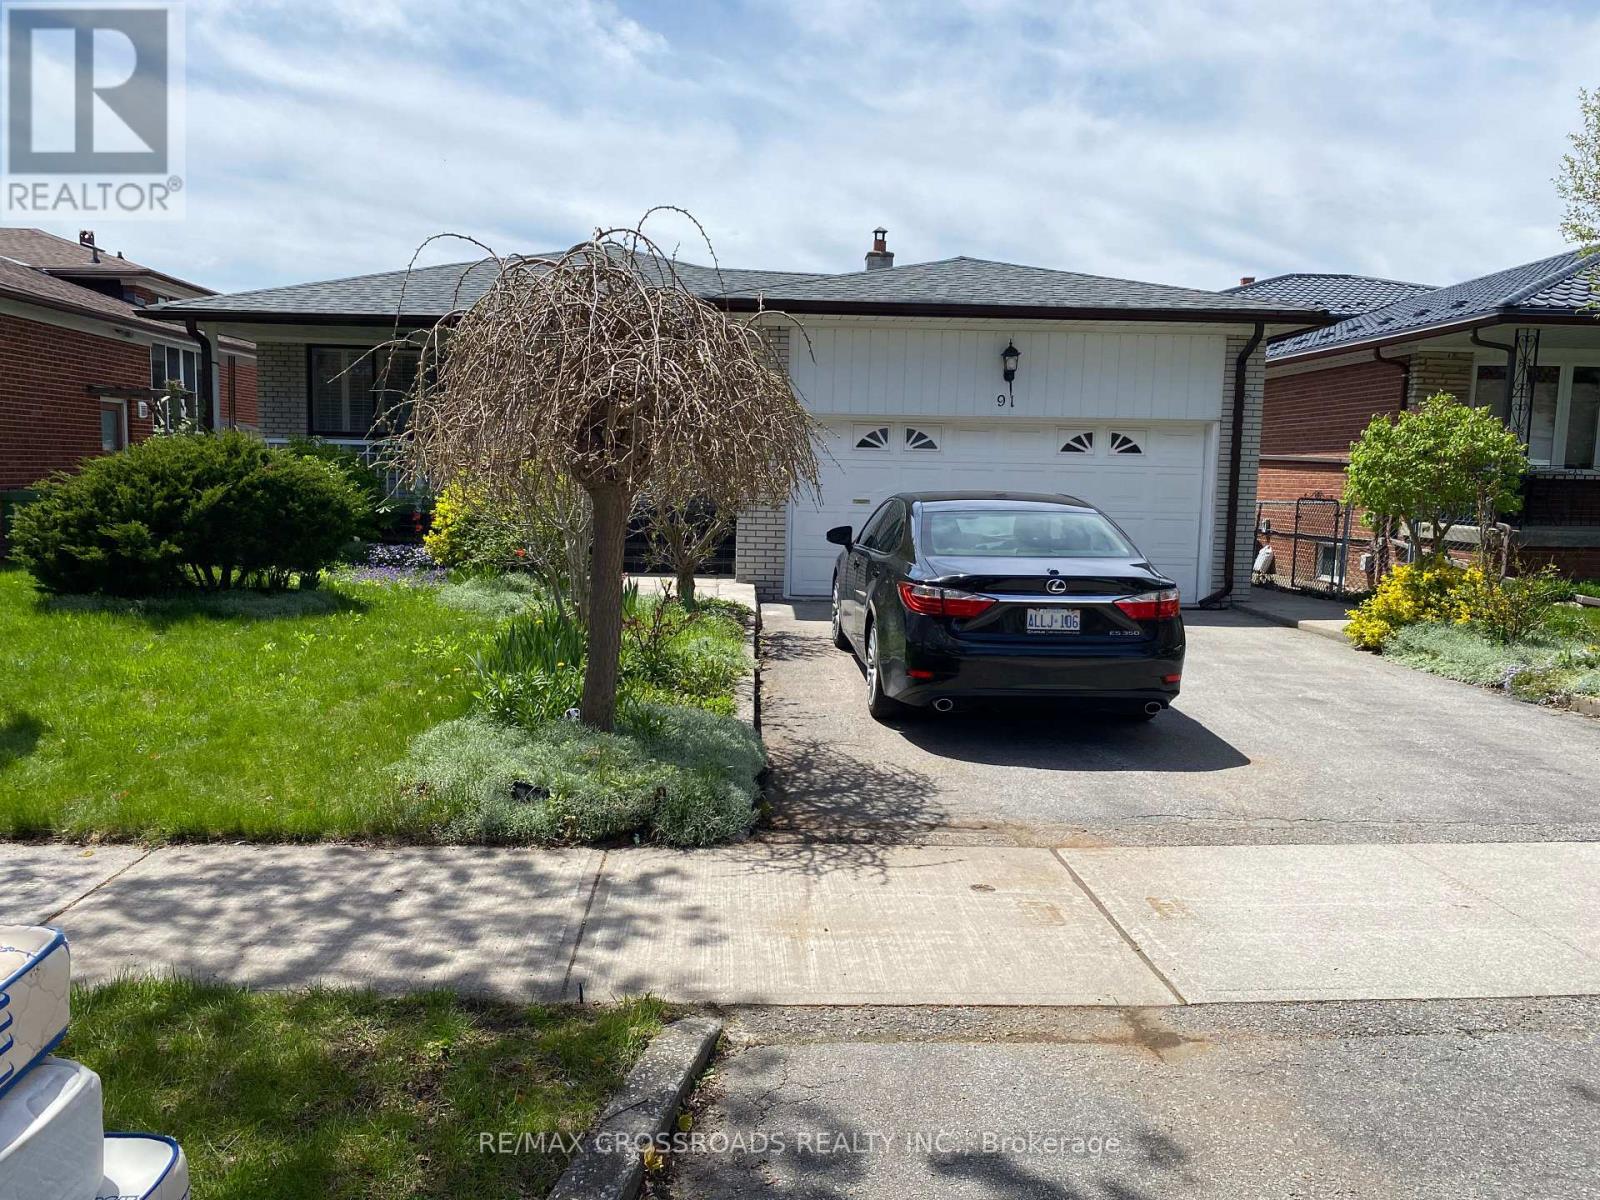
91 Bickerton Crescent
Toronto, Ontario
North York Solid All-Brick Detached Bungalow On A Large Lot, Offering Approximately 3000 Sq Ft Of Total Finished Living Space Including A Fully Finished Basement. This Spacious Home Features 3+2 Bedrooms and 4 Bathrooms, Providing Exceptional Comfort For Family Living. The Main Floor Showcases New Flooring Throughout, A Modern Kitchen With Brand New Quartz Countertops, A Newly Renovated 3-Piece Bathroom With Double Sink, And A New Private 2-Piece Ensuite In The Primary Bedroom. The Fully Finished Lower Level Includes A Separate Entrance, And Offer's A Spacious Family Room With Fireplace, Recreation Area, Office, Study Room With 3 Piece Ensuite Bathroom And A Newly Renovated 3-Piece Bathroom, Making It Ideal For Extended Family Use. Additional Features Include A Double-Car Garage With A Private Driveway Accommodating 2 Additional Cars. Perfectly Located In A Quiet Yet Highly Convenient Neighbourhood, Close To TTC, Subway, Schools, Seneca College, Fairview Mall, TNT Supermarket, Food Basic, Library, And Community Centre, With Easy Access To Hwy 404, And DVP (id:62616)
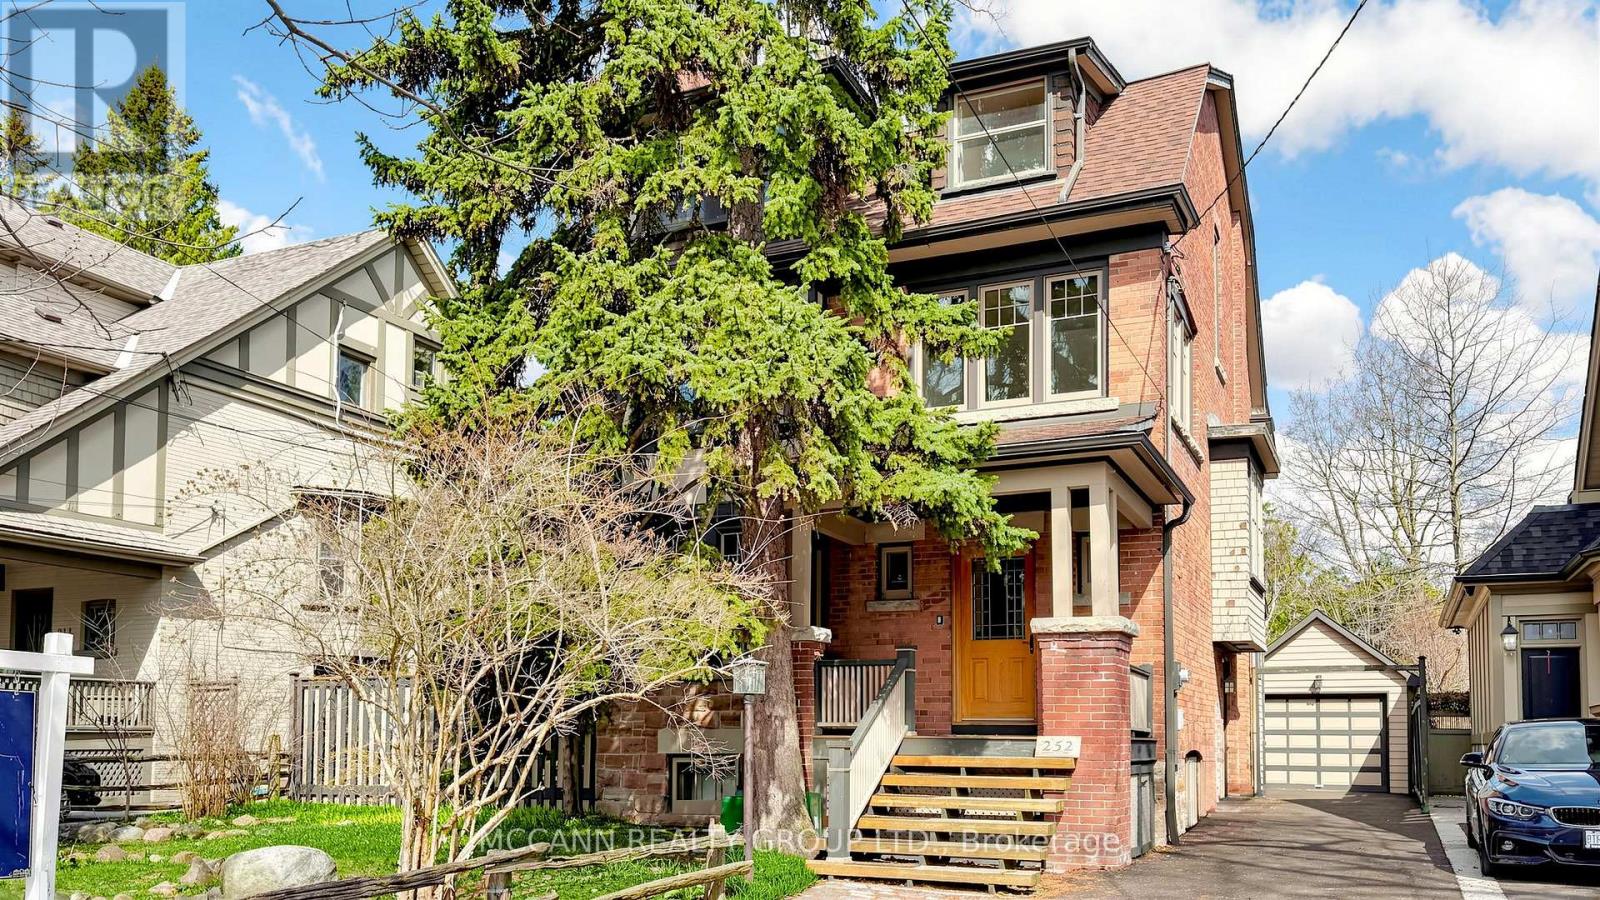
252 Sheldrake Boulevard
Toronto, Ontario
Welcome to this wonderful three-storey family home, filled with character and charm, add your own TLC. Situated on a premium 50 x 150 ft lot on coveted Sheldrake Boulevard. An exceptional opportunity for renovation or potential redevelopment into two lots. The elegant living room features a wood-burning fireplace, hardwood floors, and a large picture window that fills the space with natural light, while the dining room showcases classic wainscoting, hardwood floors, and expansive windows, creating a bright and inviting space. The kitchen offers ample storage, stainless steel appliances, a paneled refrigerator, and is combined with the family room, highlighted by large windows overlooking the backyard. The primary suite features hardwood floors, a walk-in closet, a 4-piece ensuite, and a tandem room with floor-to-ceiling windows and a separate thermostat, ideal for a home office. The second level also includes a 4-piece bathroom and two additional bedrooms with hardwood floors and large windows. The third level offers three additional bedrooms and a 4-piece bathroom, providing excellent flexibility for family or guests. The partially finished basement includes a spacious recreation room with a second wood-burning fireplace and pot lights, as well as a 3-piece bathroom, games room, laundry area, cold room/storage, and an instant hot water tank. Ideally located near top-ranked schools, including Blythwood Junior Public School, Glenview Senior Public School, and North Toronto Collegiate Institute, as well as prestigious private schools, with convenient access to transit, Highway 401, upscale shops, fine dining, and private clubs. (id:62616)
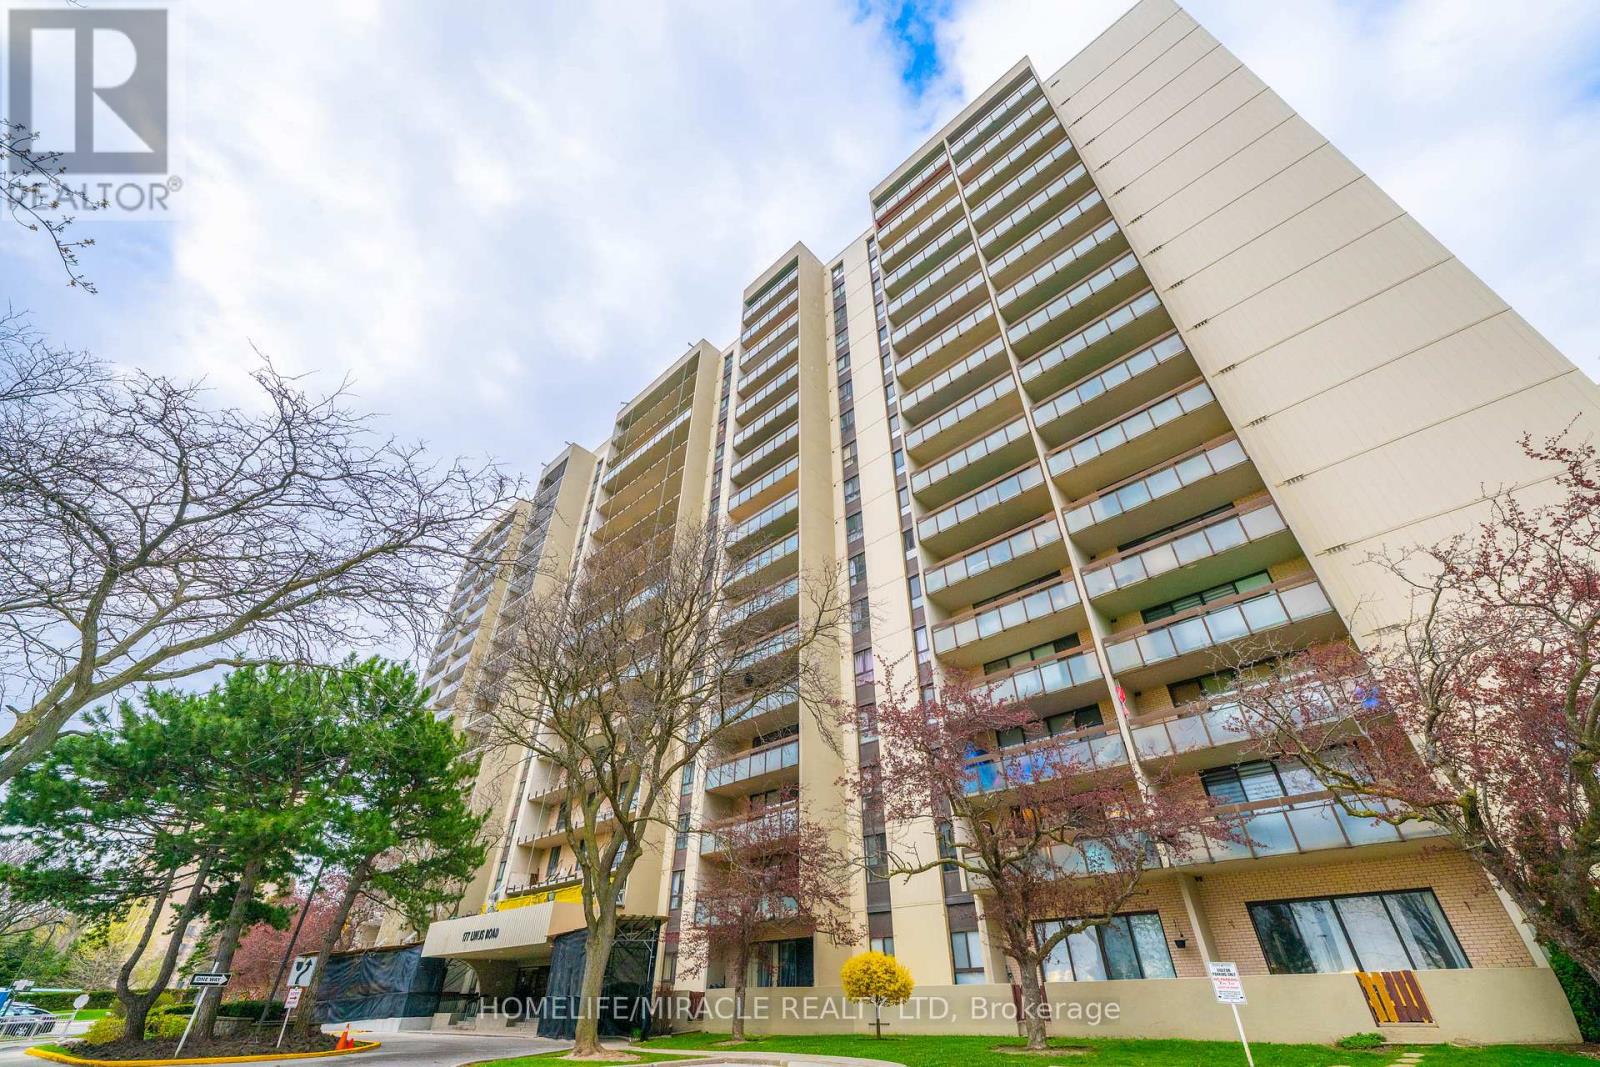
905 - 177 Linus Road
Toronto, Ontario
Welcome to this bright and spacious 2 Bedroom suite offering approximately 833 sq.ft. of well designed living space! Enjoy a sun filled open concept layout with seamless flow between living, dining and kitchen areas Ideal for modern living. Stunning west exposure delivers breathtaking sunsets and natural light throughout. Large Bedrooms, functional layout and exceptional value compared to recent 2 bedroom sales in the building makes this unit a standout opportunity. Well managed building with resort style amenities and all inclusive maintenance fees. All Inclusive maintenance fees cover hydro, water, cable TV, Internet, parking, common elements fees and building insurance; simplifying monthly expenses with no hidden utility cost. Spectacular Unobstructed View. Neutral Decor & Updated Throughout With Lots Of Storage Space. Move-In Condition. Very Bright, Within Walking Distance To Ttc, Subway, Go Train, Seneca College, Public & Catholic Schools & Shopping. Easy Acess To 401, 404 & 407. Condo of the year 2025 by CCI. (id:62616)
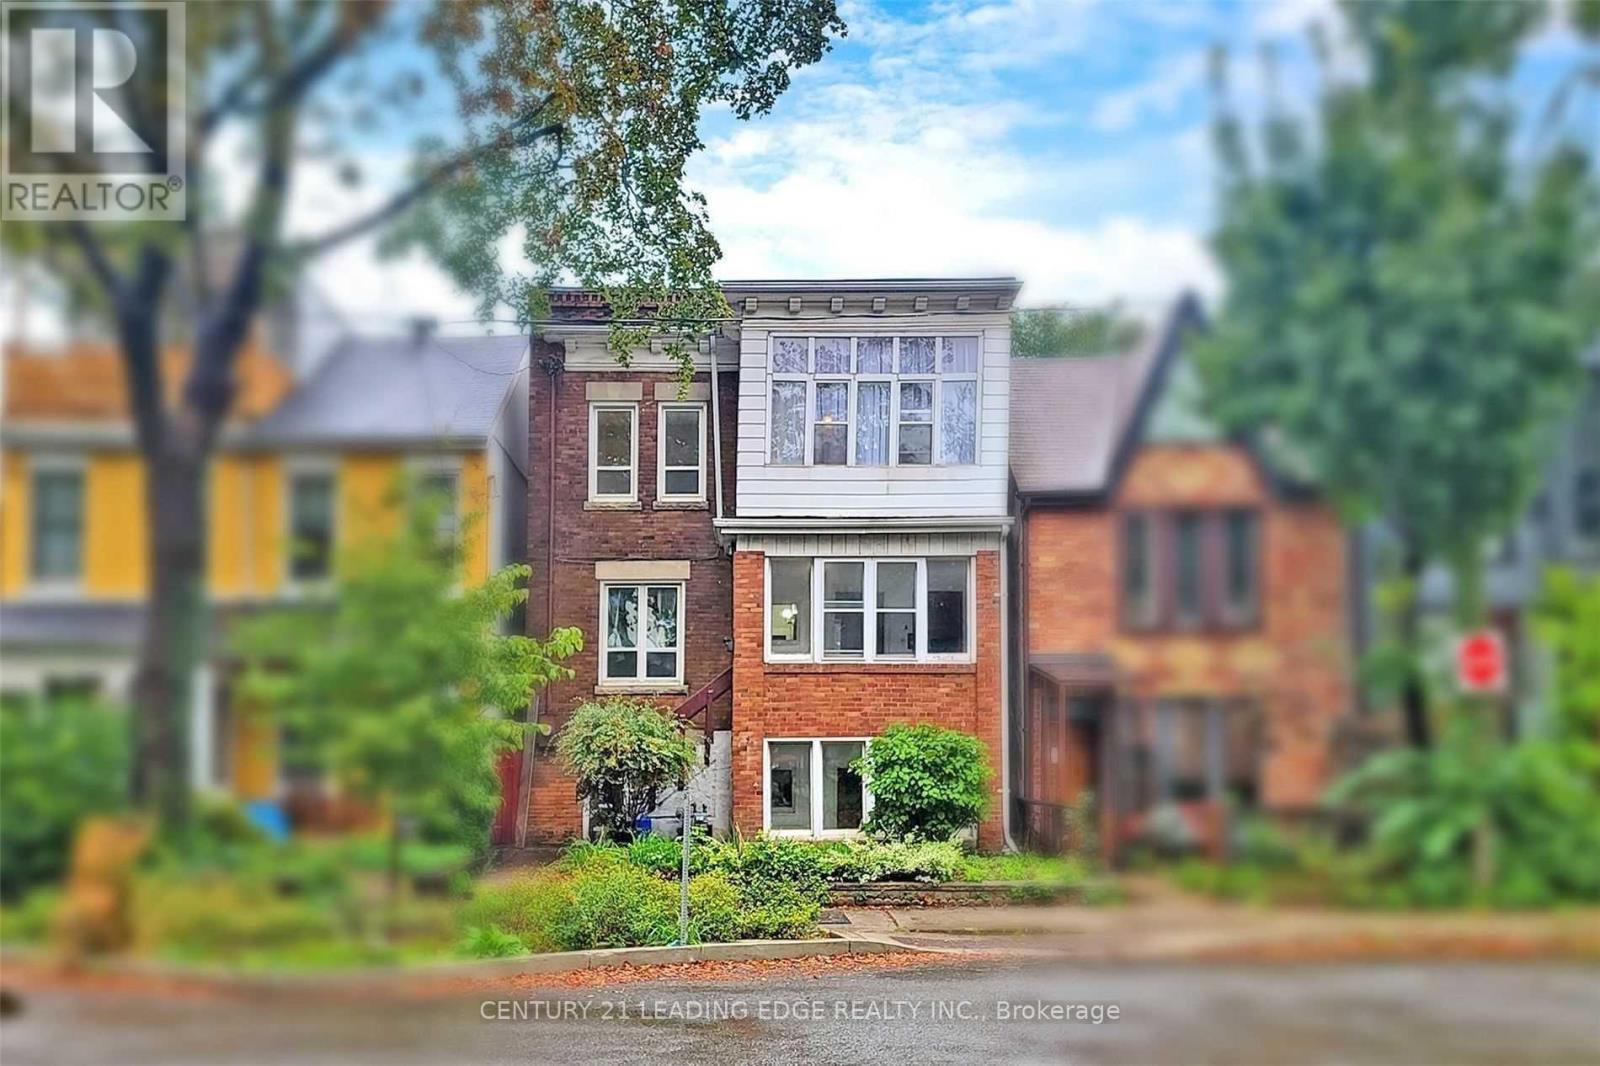
233 Borden Street
Toronto, Ontario
Amazing Investment Opportunity In The Heart Of The Annex! Detached Legal Triplex Featuring 3 Spacious & bright Self-Contained Units With Separate Entrances, 12 Bedrooms, 6 Bathrooms & 3 Kitchens. High Ceilings And A Large Backyard with walk-out basement. $$$ Spent On Renovations Over The Years. Fully Tenanted With Reliable Occupants, Generating Strong Rental Income Of Over $15,000/Month. Shared Coin Laundry Provides Additional Income, The Private Driveway And Detached Garage Offer Extra Value With Parking Rental Income. Low Maintenance Costs. Potential Lot Severance & Laneway Garden Suite Option. Steps To UofT, Subway, TTC, Shops & Restaurants. This Exceptional Property Is Perfect For Investors Seeking Solid Income In A Prime Location. Photos Were Taken When The Property Was Previously Staged (id:62616)
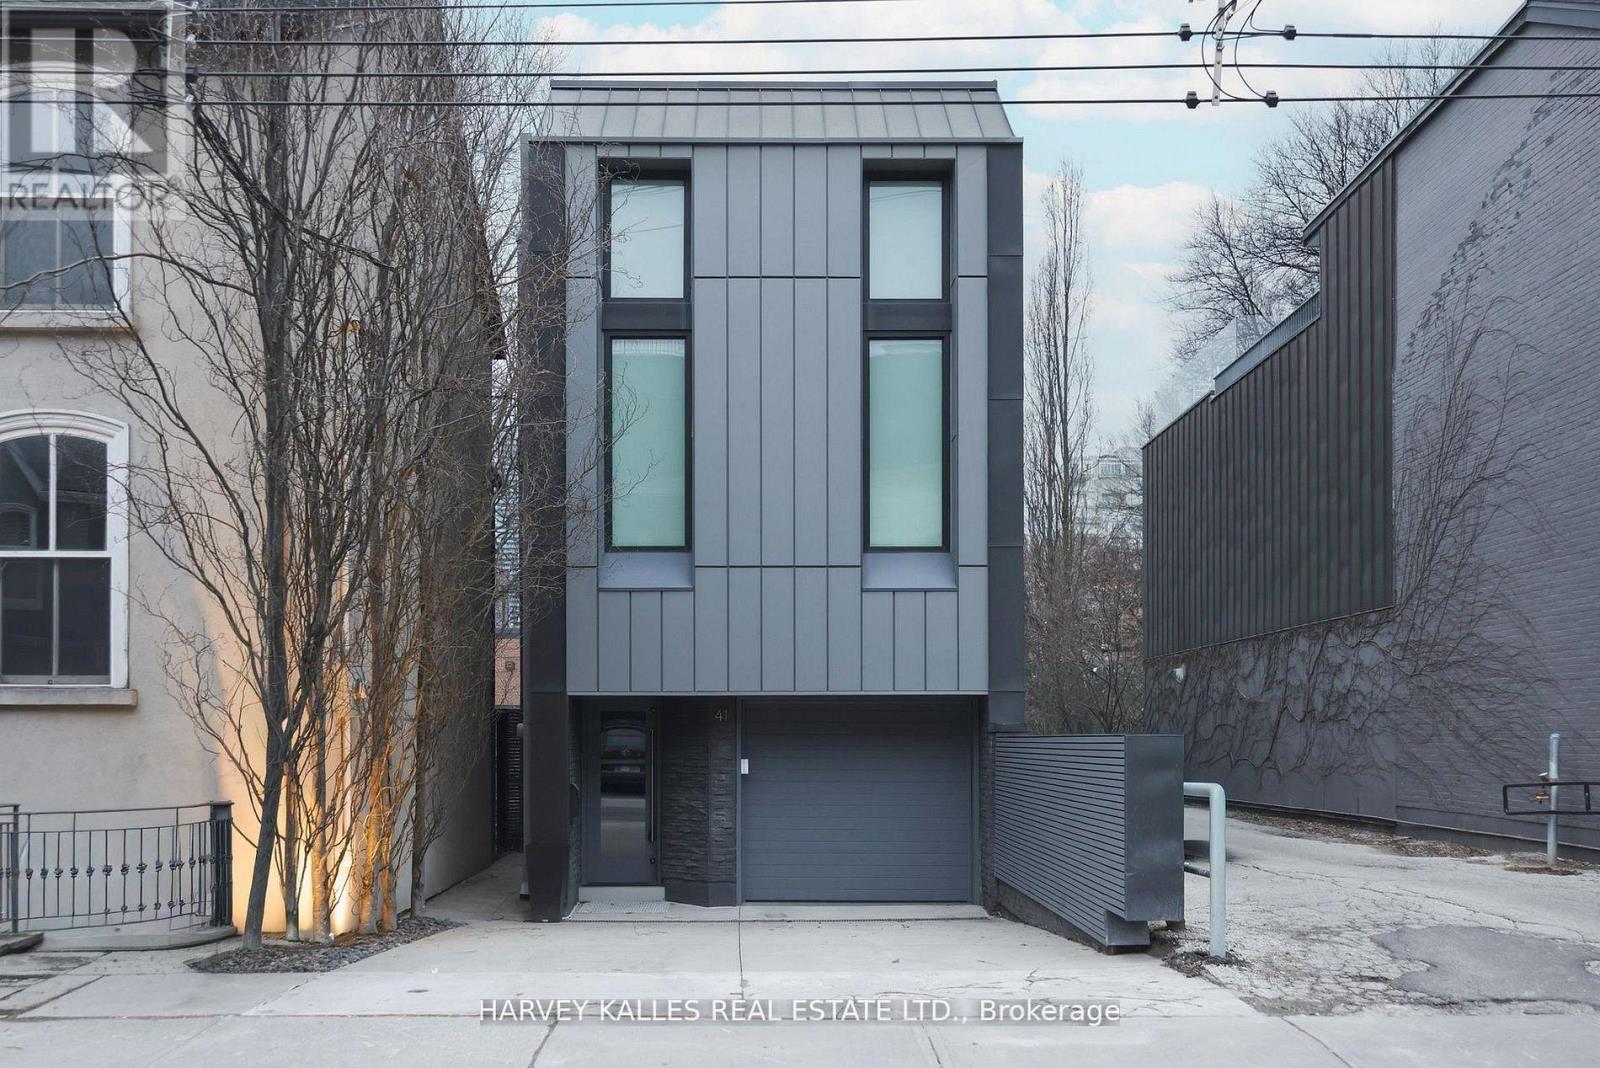
41 Berryman Street
Toronto, Ontario
In Yorkville's Most Coveted Address, 41 Berryman St Is An Architectural Custom Masterpiece Designed For Luxurious Living, Meticulously Maintained And Nestled On One Of The Area's Most Premium Streets With Only One Immediate Neighbour Offering Added Privacy. Featuring Three Elegant Bedrooms And Three Exquisite Washrooms, One A Home Spa, This Residence Offers Two Grand Primary Suites With Spacious Walk-In Closets. The Open-Concept Layout, Highlighted By Integrated Corian Countertops, Custom Scavolini Cabinetry, And Top-Of-The-Line Appliances, Flows Effortlessly Through Sun-Filled Living And Dining Spaces Designed For Both Everyday Living And Entertaining. A Striking Floating Staircase Serves As A Stunning Centrepiece Connecting Multiple Levels, While Floor-To-Ceiling Windows And Walkouts Create Seamless Indoor And Outdoor Living. The Finished Lower Level Adds Valuable Additional Living Space, Perfect For A Recreation Area, Home Gym, Or Guest Retreat, Complemented By A Heated Driveway For Year-Round Comfort And Ease. With An Integrated Garage And Total Parking For Three Cars, Convenience Meets Elegance. Steps From Top Schools, Transit, World-Class Shopping, Renowned Dining, And Vibrant Nightlife, This Home Delivers The Pinnacle Of Yorkville's Luxurious Urban Lifestyle. (id:62616)
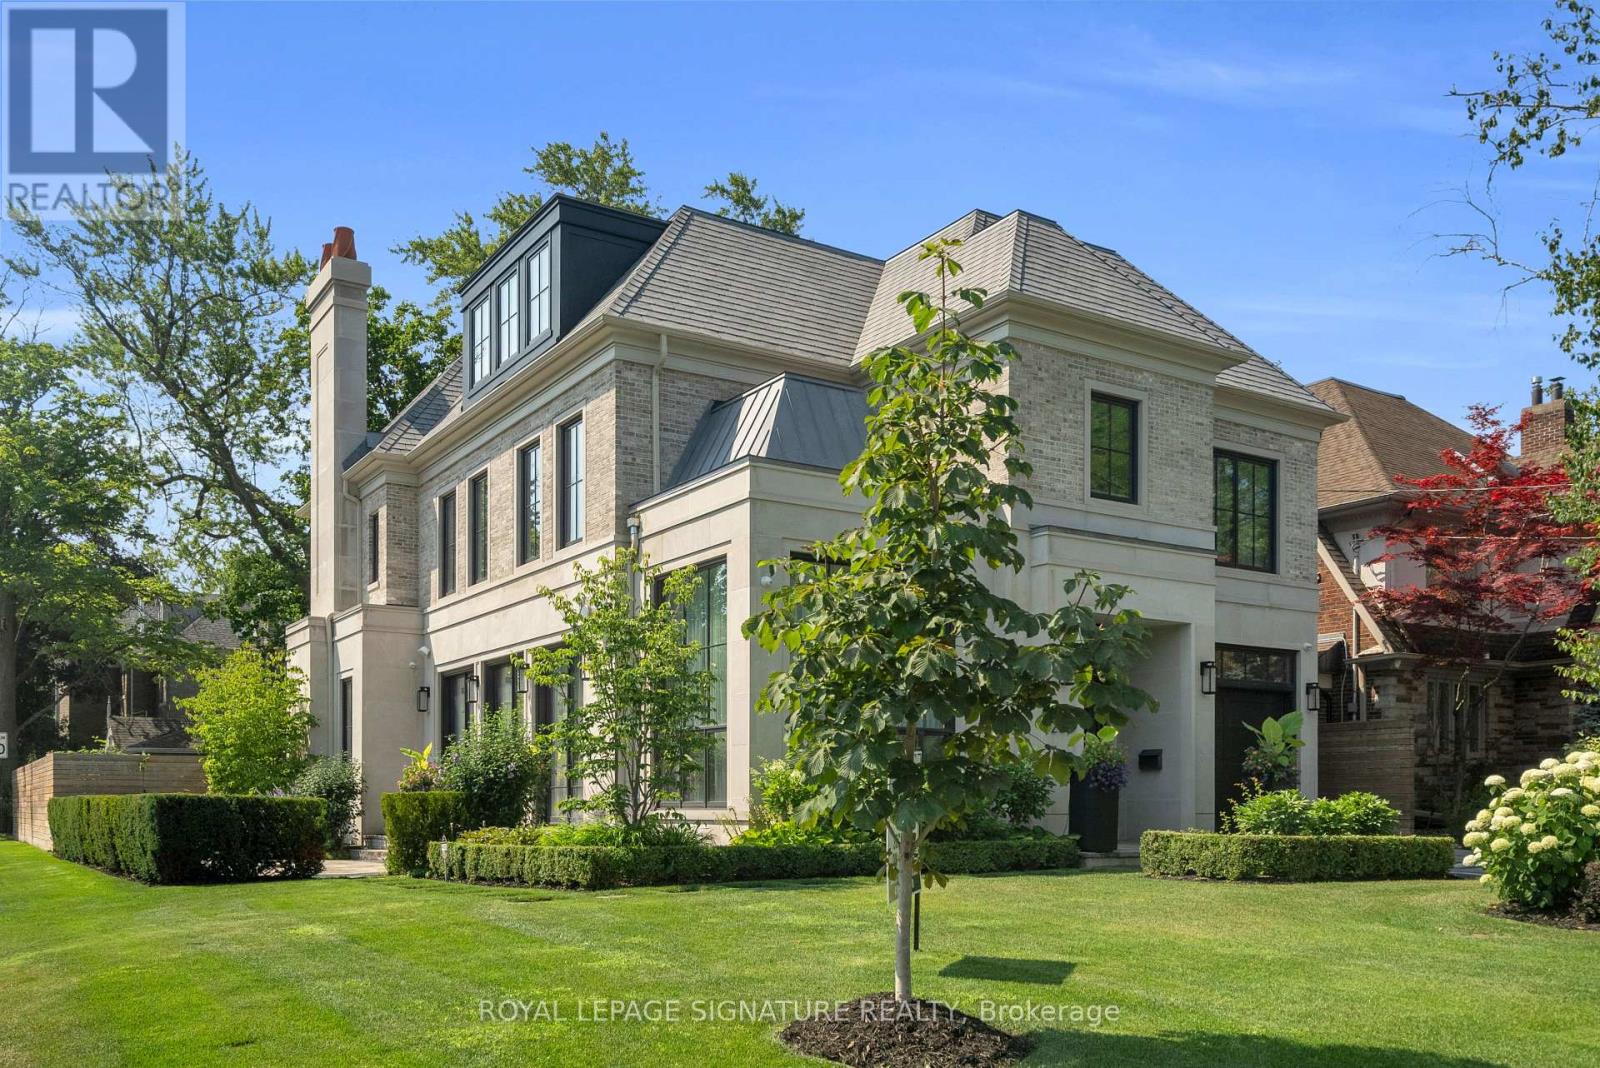
207 Strathallan Boulevard
Toronto, Ontario
Nestled on a quiet, tree-lined street in Lytton Park, 207 Strathallan Blvd is a bespoke 5+ bedroom residence offering over 6,500 sq.ft. of elegantly crafted total living space. Built in 2019 by Teddington Homes & realized with uncompromising craftsmanship & a refined palette of luxury materials, the home was conceived under the architectural direction of Limor Benmor-Mizrahi (formerly of Peter Higgins Architect) & finished with interiors by Debra Salmoni, embodying a balance of modern sophistication & enduring comfort. A monumental front door opens into a refined foyer with a custom marble-inlay floor. A powder room is conveniently located off the foyer, across from the executive office. White oak & heated stone flooring, soaring ceilings & abundant natural light create an atmosphere of calm refinement. At the front, the executive office is anchored by a sleek see-through gas fireplace that also serves the open-concept formal living & dining areas, where French doors walk out to a flagstone terrace. The centre hall leads into the sun-filled family room with floor-to-ceiling windows & oversized sliders extending the space to the backyard. The south-facing breakfast area enjoys another walk-out. The kitchen, both a design statement & a culinary workspace, features integrated pro-grade appliances, custom Bellini cabinetry, marble countertops & backsplash, an oversized limestone island with seating, extended-height cabinetry & a fully outfitted butler's pantry with access to the mudroom & garage. Upstairs, the primary suite is a private retreat with a gas fireplace, balcony, soaring ceiling & spa-inspired 5pc ensuite. Three additional bedrooms each offer a private ensuite & custom walk-in closet. The 3rd level provides a flexible 5th bedroom suite with a 3pc ensuite & balcony. The lower level features a large entertainment room with kitchenette & walkup, a glass-enclosed fitness studio, a 6th bedroom with 3pc ensuite, the main laundry room, a 2pc bath & a cold room. (id:62616)
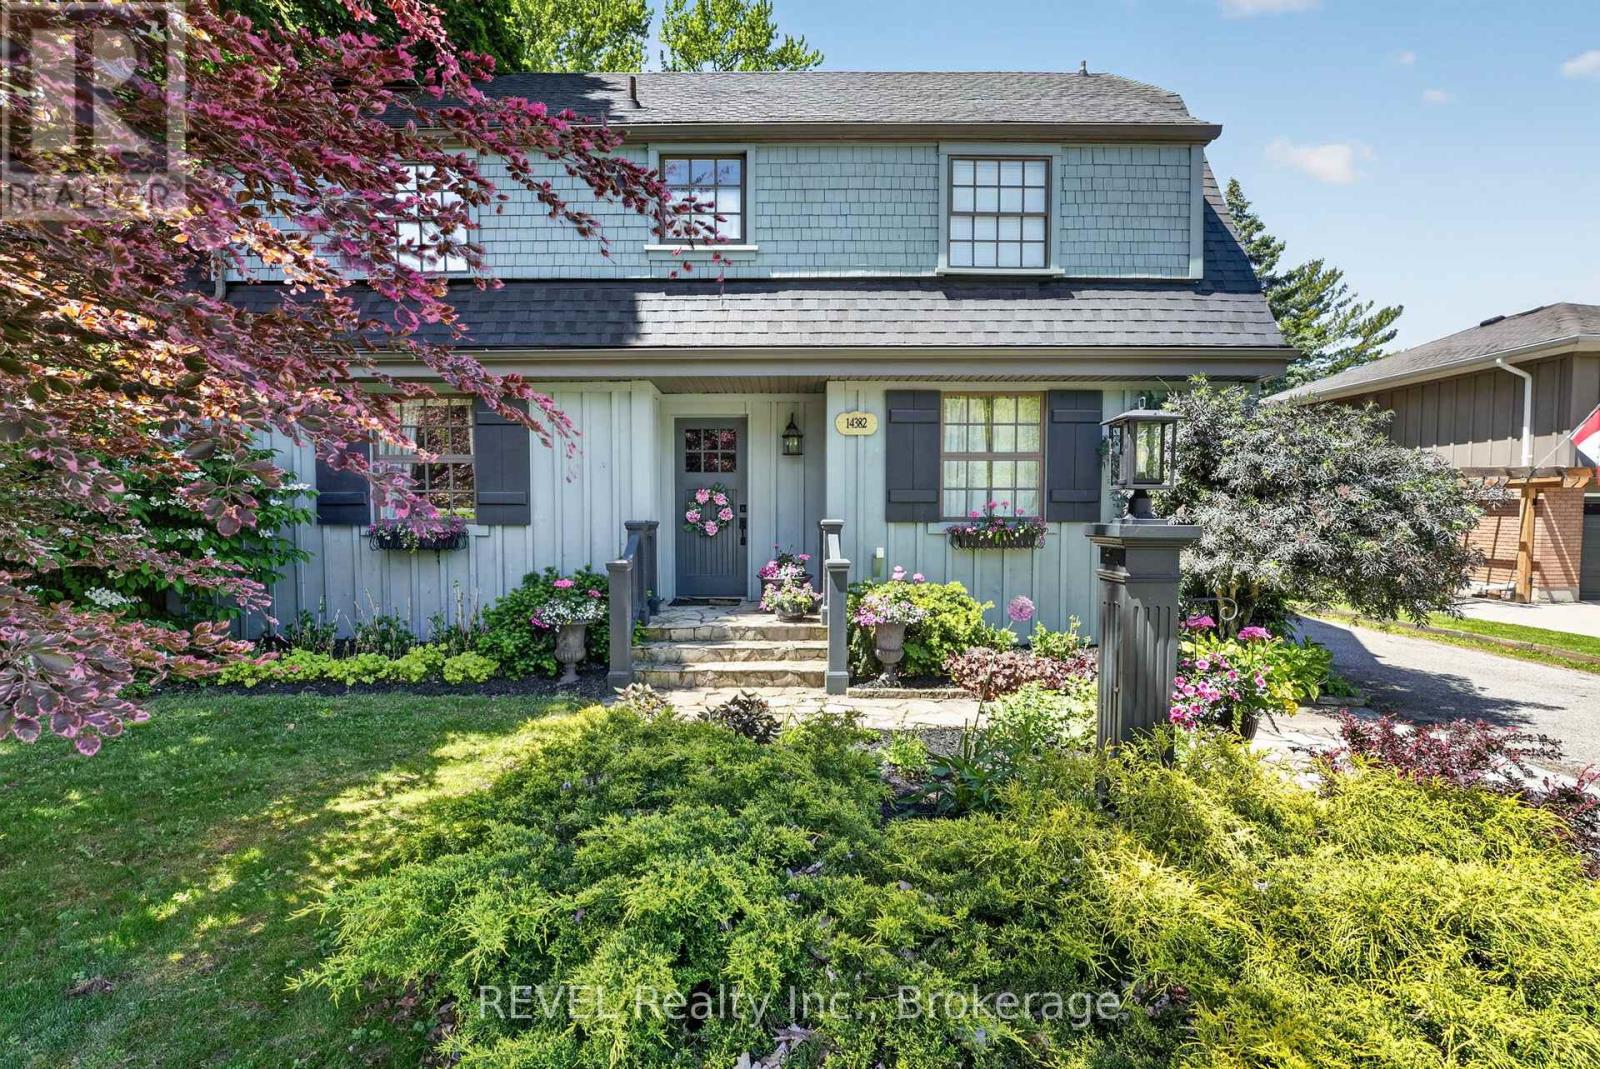
14382 Niagara River Parkway
Niagara-On-The-Lake, Ontario
Nestled along the legendary Niagara River Parkway, this timeless country retreat offers the perfect blend of character, comfort, and scenic beauty. Surrounded by mature trees and breathtaking riverfront landscapes, this charming four-bedroom, two-bath home welcomes you with rich hardwood floors, exposed wood beams, and a warm, inviting atmosphere throughout.Designed for both everyday living and memorable entertaining, the thoughtfully updated kitchen flows seamlessly into bright dining and gathering spaces, while cozy living areas provide the perfect place to unwind beside the fire. Upstairs, four spacious bedrooms offer peaceful accommodations, creating a private sanctuary for family and guests alike.Just moments from world-class wineries, charming Old Town Niagara-on-the-Lake, walking trails, and the stunning Niagara River, this property offers a lifestyle few locations can match. Whether enjoying a morning coffee overlooking the beauty of the Parkway or hosting friends after a day exploring wine country, this is a home where every season brings something extraordinary.A rare opportunity to own a piece of Niagara's most coveted landscape, where timeless charm meets an unmatched setting. (id:62616)
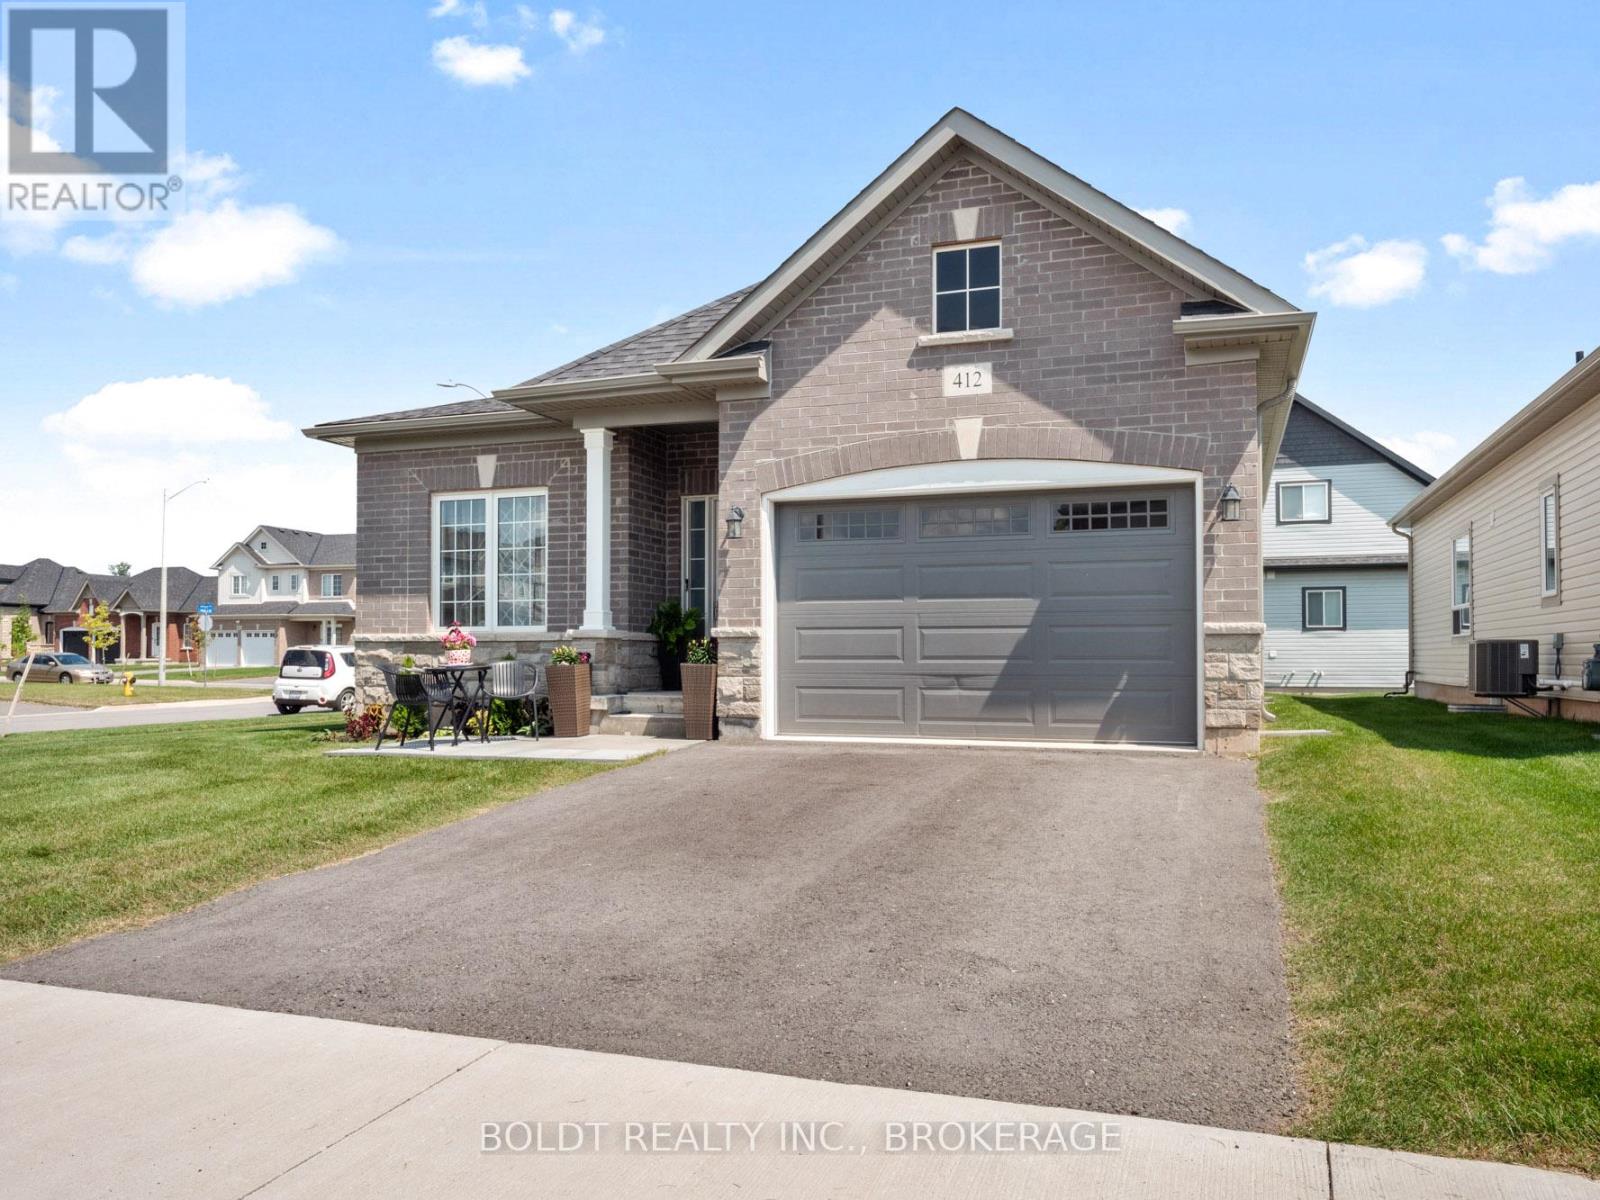
412 Hummel Crescent
Fort Erie, Ontario
Welcome to 412 Hummel Cres! Executive, 4 yr-old oversized bungalow, truly a gem in a desirable Fort Erie community. Situated proudly on impressive corner lot, home is guaranteed to leave a lasting impression. Spacious main floor features two generously sized bdrms, each equipped w/ large closets for ample storage. Large 3-pc bath, convenient main floor laundry facilities, & spacious eat-in kitchen that seamlessly flows into open concept living & dining area. All rooms boast newer vinyl flooring & are flooded w/ natural light, from large windows throughout. Large unfinished basement offers endless possibilities for new owners, making it the perfect space for those looking to downsize or for growing family in need of additional living space. A 1.5 car garage offering extra storage capabilities, & room for parking in double wide driveway. Located on tranquil street, ideally situated near schools, walking & biking trails, Peace Bridge, parks, beach, & grocery stores. (id:62616)