
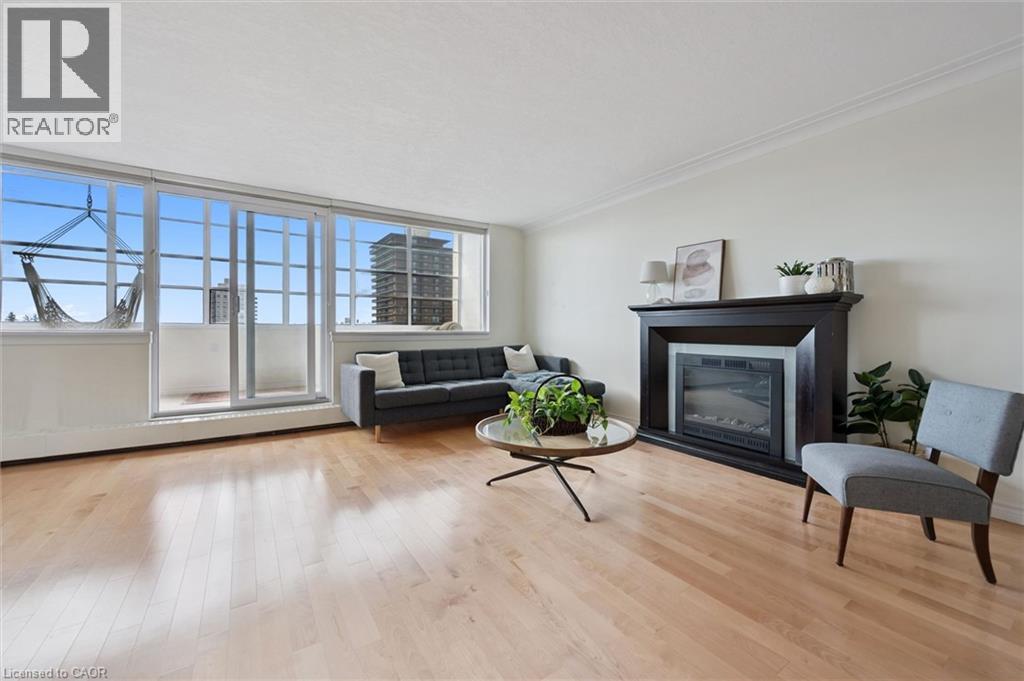
65 Westmount Road N Unit# 910
Waterloo, Ontario
Perched on the 9th floor with bright south-east-facing exposure, Unit 910 at Westmount Towers II offers space, light, and one of the best vantage points in the building. This is one of Waterloo’s most convenient addresses, within walking distance of Uptown Waterloo, Waterloo Park, both universities, transit, shopping, and everyday amenities. Inside, a functional 2-bedroom, 2-bathroom layout spans roughly 1,223 square feet, with hardwood floors through the living and kitchen areas, maple cabinetry, a separate dining space, a primary bedroom with a private 2-piece ensuite, a second bedroom, a main bathroom, and an enclosed balcony that adds comfortable year-round living space. The unit includes one owned underground parking space, an exclusive storage locker, and access to the building’s common laundry. Residents enjoy a full set of amenities, including an elevator, exercise room, games room, party room, workshop, bike storage, and visitor parking. The monthly fee is simple and predictable, covering property taxes along with heat, hydro, water, parking, insurance, building maintenance, management, snow removal, and more. Prefer something turnkey? A number of the furnishings can stay with the unit. Best of all, Westmount Towers II is currently in the process of converting to a standard condominium, a transition expected to open the door to conventional financing and added long-term value. A rare opportunity to own a bright, top-floor home in one of Waterloo’s most sought-after locations, with real upside ahead as the conversion progresses. (id:62616)
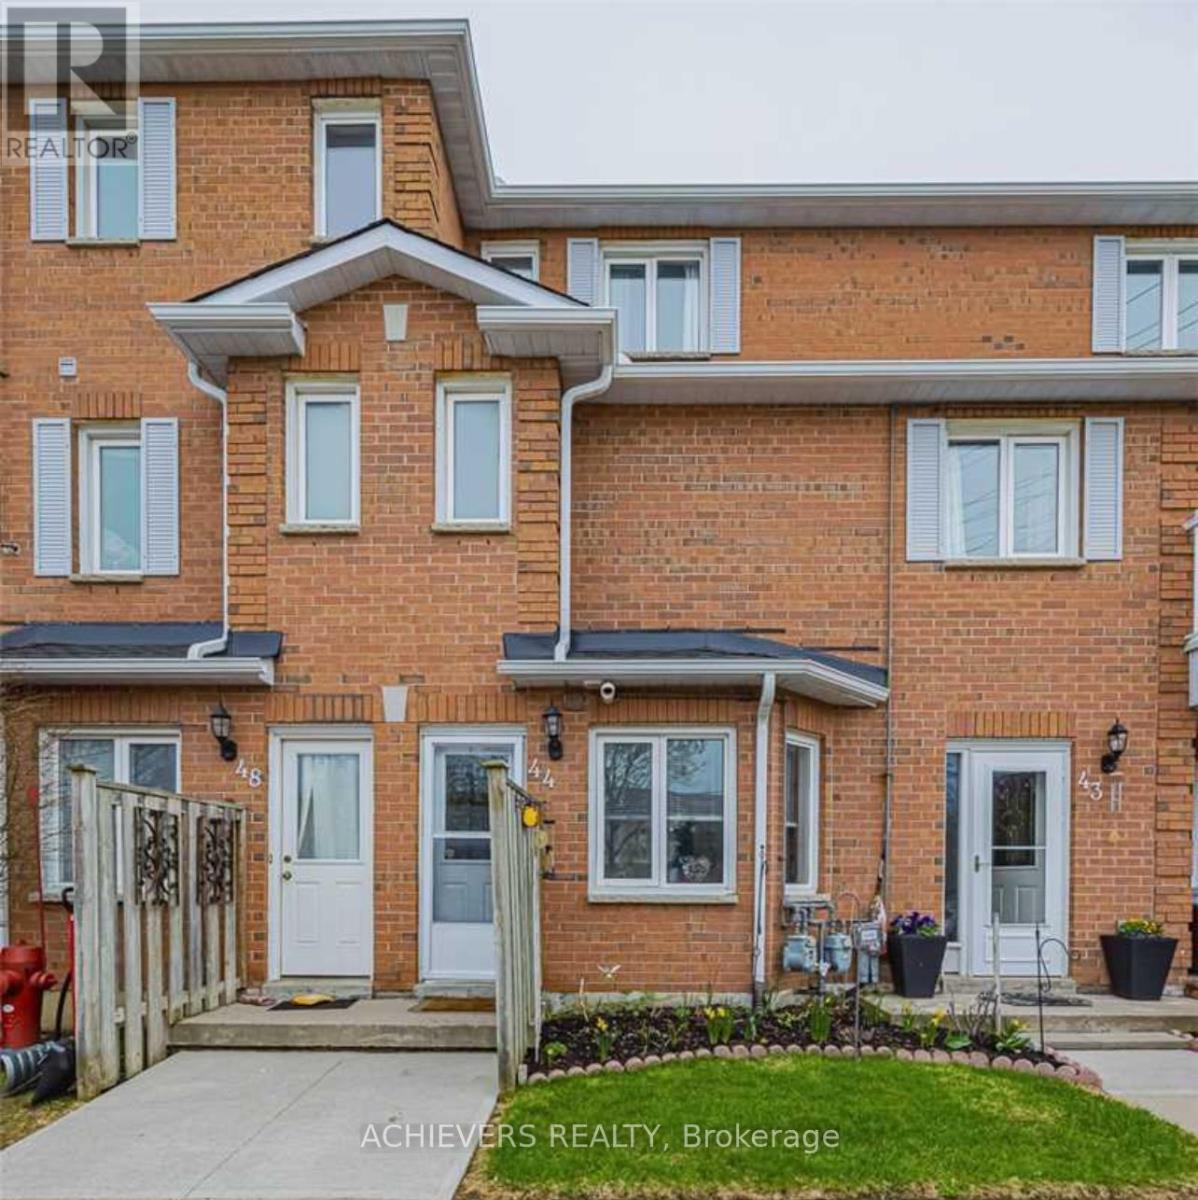
44 - 510 Essa Road
Barrie, Ontario
Welcome To 510 Essa Rd., Unit #44. This beautifully maintained 3-bedroom, 1.5-bathroom condo townhouse is in a highly desirable South Barrie Location! This Bright & Spacious Home Features A Functional Main-Floor Layout Perfect For Entertaining, A Large Living Area, And A Generous Primary Bedroom. Enjoy Carefree Condo Living. Unbeatable Location on Essa Rd- just minutes to Highway 400, Barrie South GO Station, Top-Rated Schools, Parks, Public Transit, Shopping, and Dining. A Perfect Opportunity For Growing Families. Move-In Ready & Truly A Must-See! Please note that photos have been virtually staged and/or digitally enhanced to illustrate the property's potential. (id:62616)
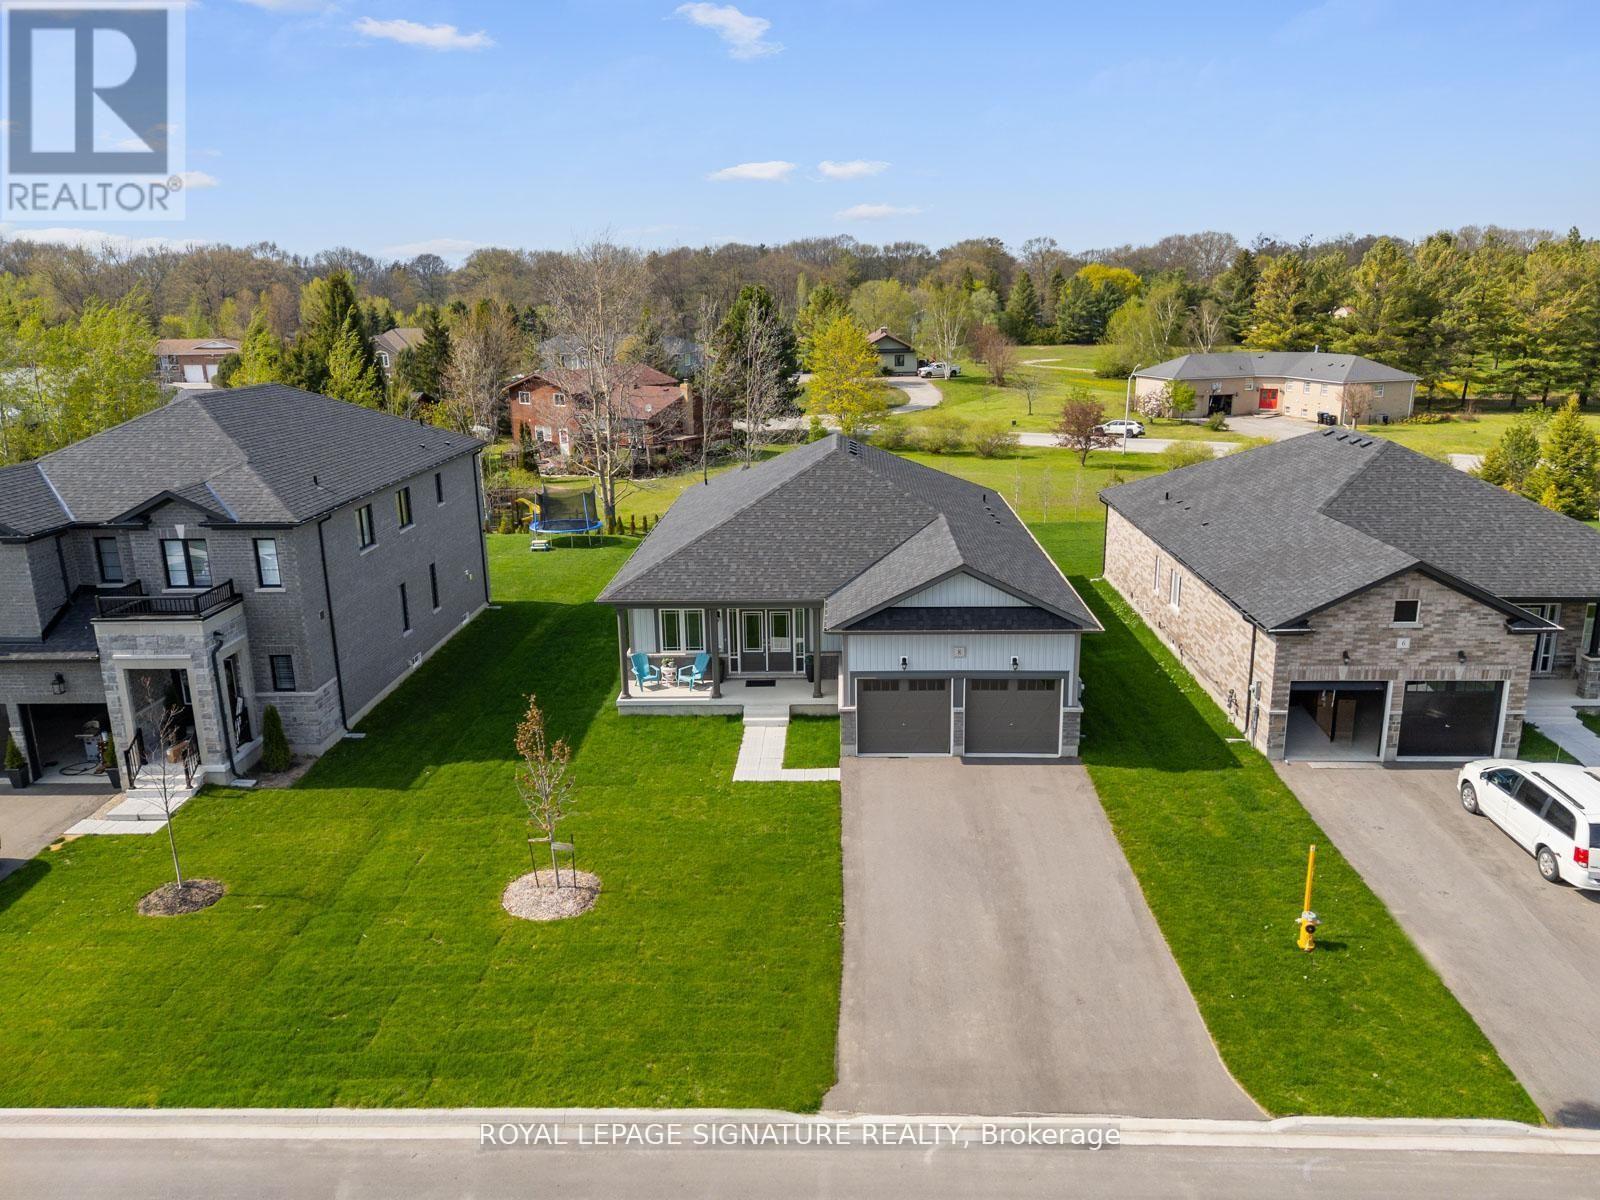
8 Misty Ridge Road
Wasaga Beach, Ontario
Located in the highly sought-after Wasaga Sands community, this beautifully upgraded Cedar Model by Baycliffe Communities offers 1,948 sq. ft. of thoughtfully designed living space. Just 1 year old and set on a premium 62.99 ft x 160 ft lot, this bungalow blends modern elegance with functional comfort in a serene natural setting surrounded by mature neighbourhoods and scenic trails. Key Features: Striking brick and vinyl exterior*Grand double-door entry*3 spacious bedrooms + dedicated office (ideal for remote work)"9' ceilings and upgraded hardwood flooring throughout*Custom closet organizers*Modern white kitchen with upgraded cabinetry, granite/quartz countertops & large island*Open-concept layout perfect for entertaining*Primary suite with walk-in closet (with organizers) and spa-inspired ensuite featuring quartz vanity & glass shower*Laundry room with built-in cabinetry and sink*Double garage with direct access into the home*Private Backyard backing to open space/parkette*Enjoy peaceful living just 3-4 minutes to Wasaga Beach, and close to amenities, trails, and everything this vibrant lifestyle community has to offer*A perfect opportunity to own a nearly new home in one of Wasaga Beach's most desirable neighbourhoods* (id:62616)
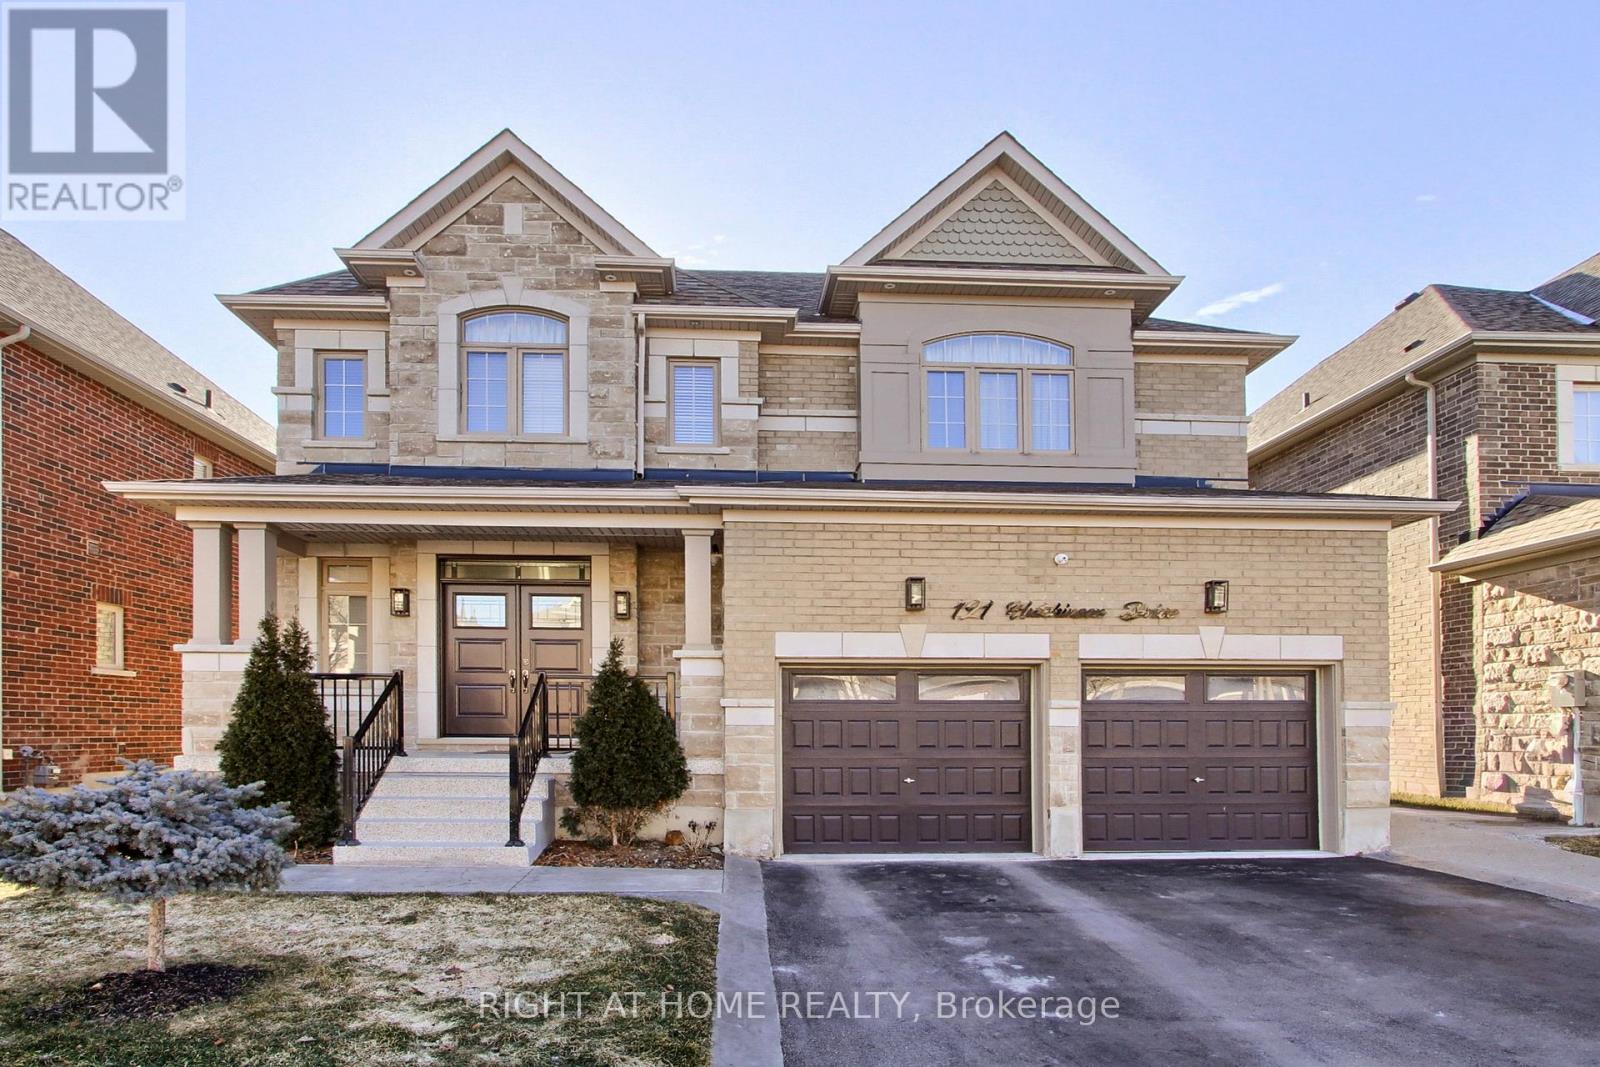
121 Hutchinson Drive
New Tecumseth, Ontario
Welcome to the home that truly has it all. Nestled in a highly sought after, family friendly neighbourhood, this beautifully upgraded and well-maintained residence shines with pride of ownership from the moment you arrive. Step inside to discover 9 ft ceilings with elegant pot lights, hardwood flooring, and an upgraded staircase that sets the tone for the rest of the home. The spacious primary bedroom offers a generous walk-in closet and a luxurious 5 piece ensuite featuring a frameless glass shower. A second bedroom includes its own private ensuite, while two additional large bedrooms share a stylish 4 piece jack-and-jill bath-perfect for a growing family. The heart of the home is the large eat in kitchen, complete with a massive island, solid wood cabinetry, and high end stainless steel appliances. The inviting family room, highlighted by a cozy fireplace, creates the ideal space for everyday living and entertaining. Convenience continues with an upgraded laundry room featuring premium washer and dryer units. Outside, the property impresses with professional landscaping, a stamped concrete driveway, epoxy porch flooring, a sprinkler system in both front and back yards, and a striking new double entry door. The expansive backyard is summer ready, offering plenty of room to relax or entertain, along with a shed for additional storage. Located close to schools, parks, shopping, and restaurants, this home offers the perfect blend of luxury, comfort, and convenience. (id:62616)
625 - 3 Everson Drive
Toronto, Ontario
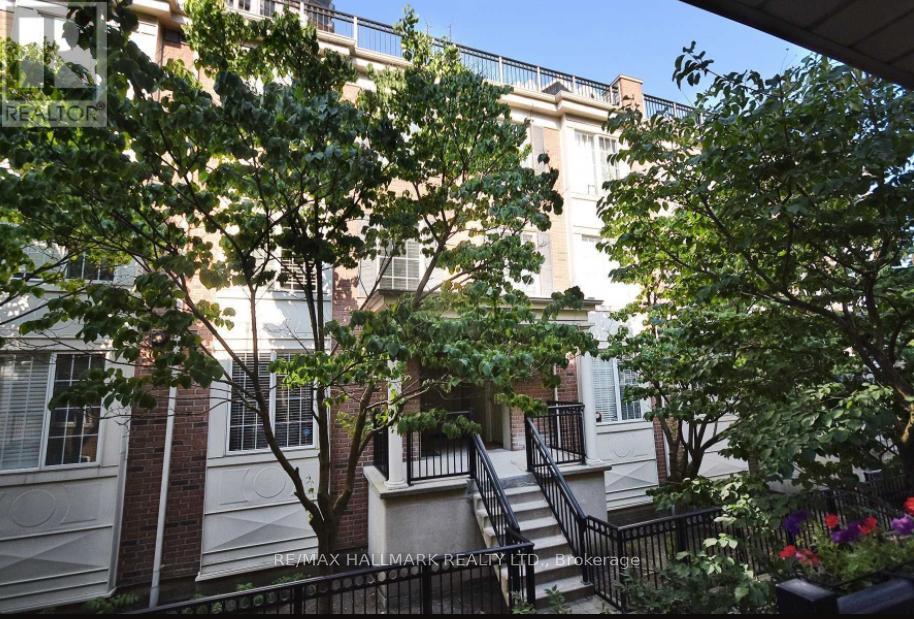
Welcome to this beautifully maintained 2+1 bedroom, 2-bathroom townhouse in the highly sought-after Willowdale neighbourhood. Enjoy exceptional value with heat, hydro, and water all included in the lease. Bright and spacious throughout, this inviting home features a functional layout with a versatile den, perfect for a home office. Step outside to your private, sun-filled rooftop terrace-an ideal setting for entertaining, dining al fresco, or unwinding at the end of the day. Located just steps from the subway, shopping, restaurants, parks, and everyday amenities, this home offers the perfect blend of comfort, convenience, and urban living in the heart of North York. (id:62616)
Bsmt - 77 Steeles Avenue E
Toronto, Ontario
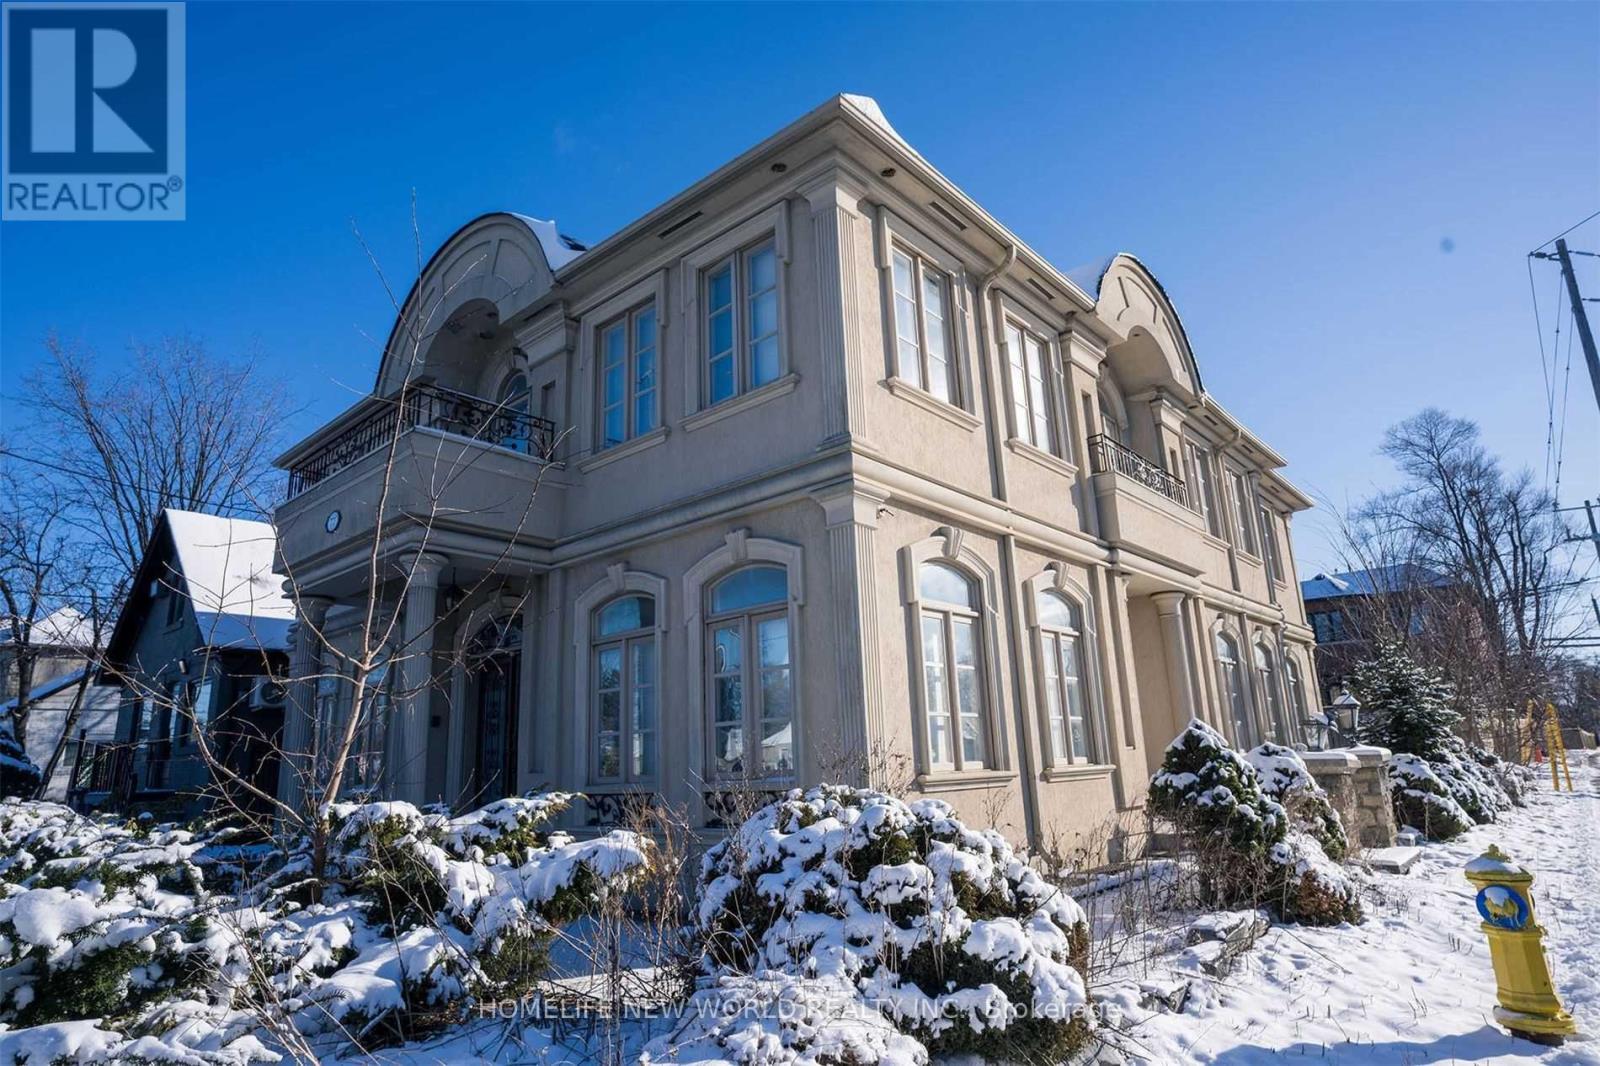
Prime Willowdale Location Custom Built Home. Bus Stop In Front Of Door. Intelligent Designed Property With High-Quality Material. Completely Separated Unit with 2 Bedrooms, own kitchen, bathroom and laundry. One Parking At Backyard. (id:62616)
45 Riverside Drive
Welland, Ontario
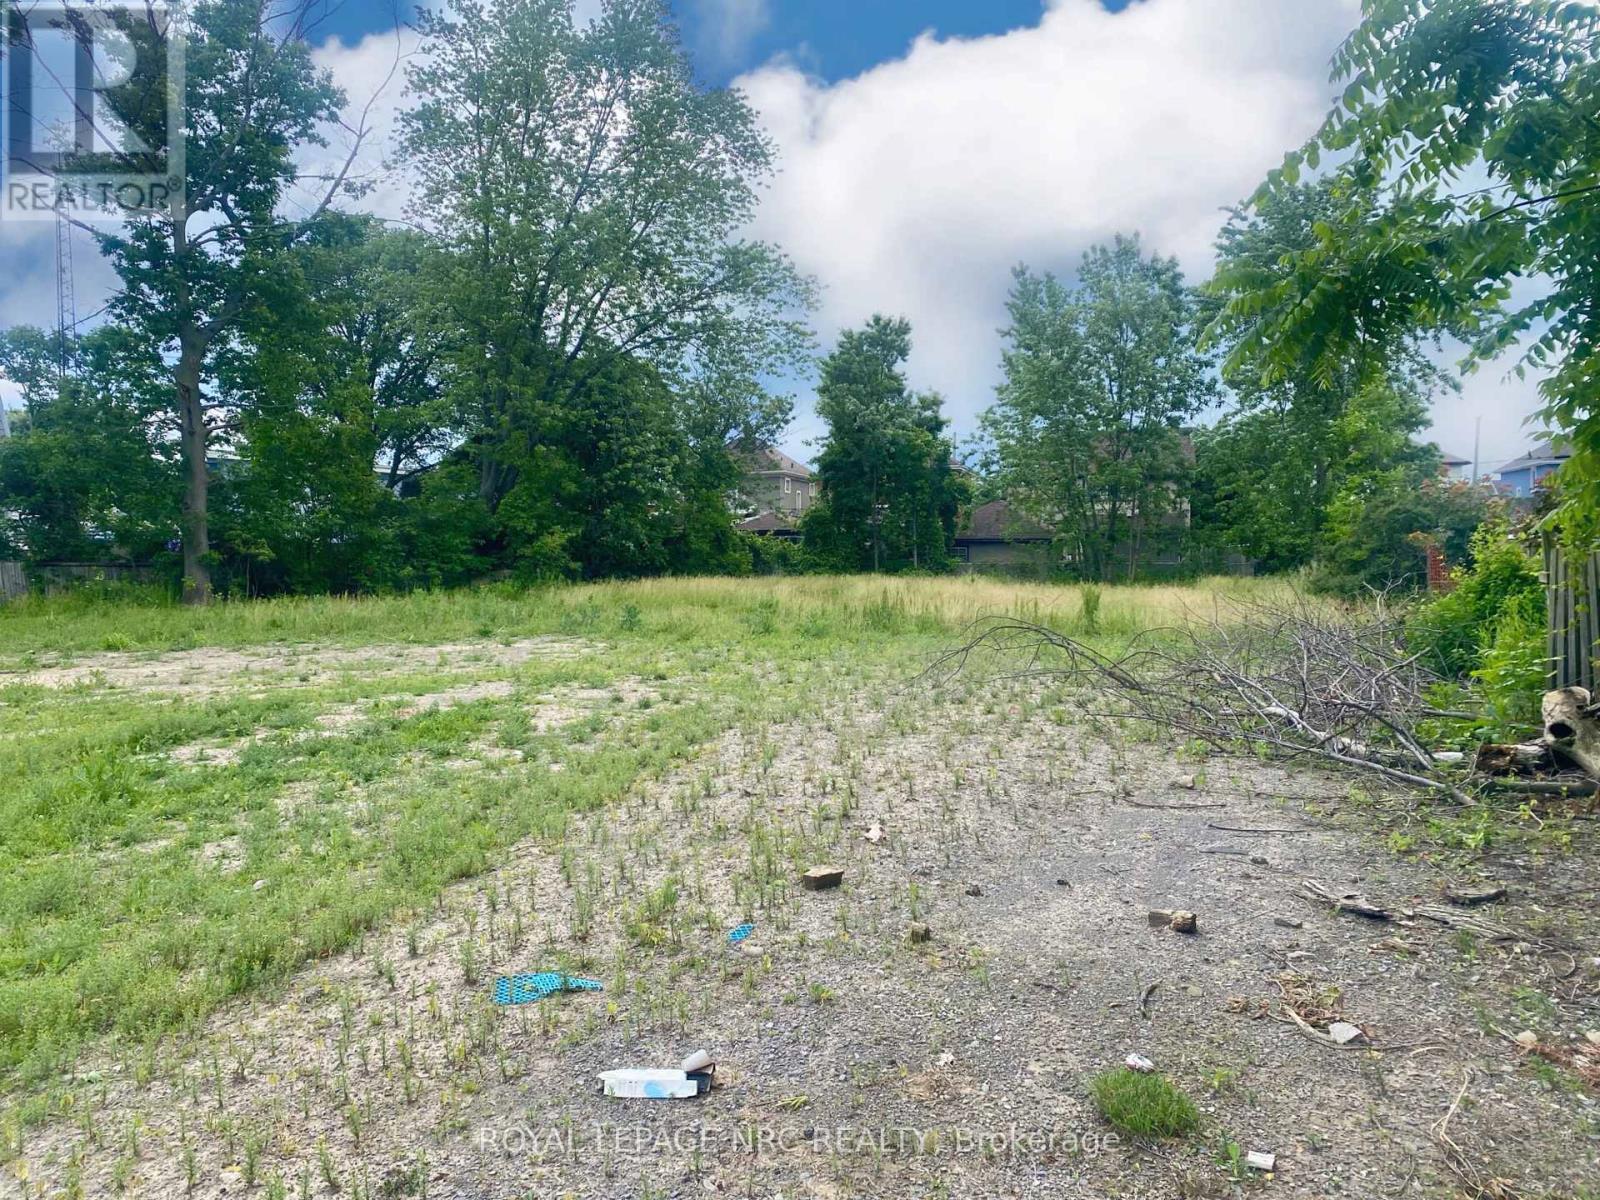
Beautiful building lot...Excellent development possibilities with this hidden gem amongst other residential properties with 155' of Frontage and the deepest point of the Lot at 214' deep, facing the Welland River! Buyer to do their own due diligence regarding building on the lot. Build your dream home!! (id:62616)
94 Dorchester Drive
Grimsby, Ontario
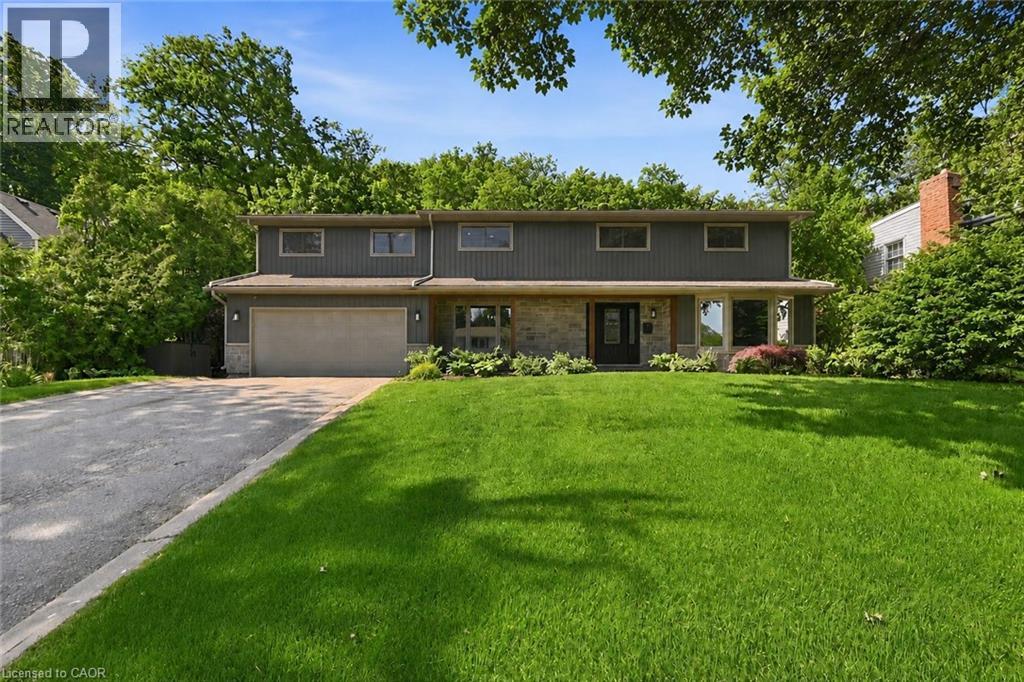
Welcome to 94 Dorchester Drive, a rare lifestyle opportunity located in Grimsby’s prestigious Nelles Estates community. Situated on an impressive 76 x 435 ft lot backing directly onto the Niagara Escarpment, this beautifully updated home offers exceptional privacy, mature landscaping, and a stunning natural backdrop. Extensively renovated throughout, this stately home features many big ticket items updated such as windows, siding, roof, and a professionally redesigned backyard oasis just to name a few. Inside, consistent engineered hardwood flooring flows throughout the main and upper levels, creating a warm and timeless feel. Large windows flood the home with natural light while showcasing picturesque escarpment views. The updated kitchen is the heart of the home, complete with quality cabinetry, stone countertops, stainless steel appliances, modern finishes, and ample prep space ideal for both everyday living and entertaining. Multiple spacious living areas provide flexibility for families and gatherings, including a cozy family room with fireplace and walk-out access to the backyard. Upstairs, the impressive primary retreat features a gas fireplace, walk-through closet, spa-inspired ensuite, and private balcony overlooking the serene backyard setting. Additional spacious bedrooms and a dedicated office offer room for growing families or work-from-home needs. The backyard is truly exceptional, offering resort-style outdoor living surrounded by mature trees and direct escarpment views. Located close to parks, wineries, schools, shopping, and easy QEW access, this is a rare opportunity to own a beautifully updated escarpment property in one of Grimsby’s most sought-after neighbourhoods. (id:62616)
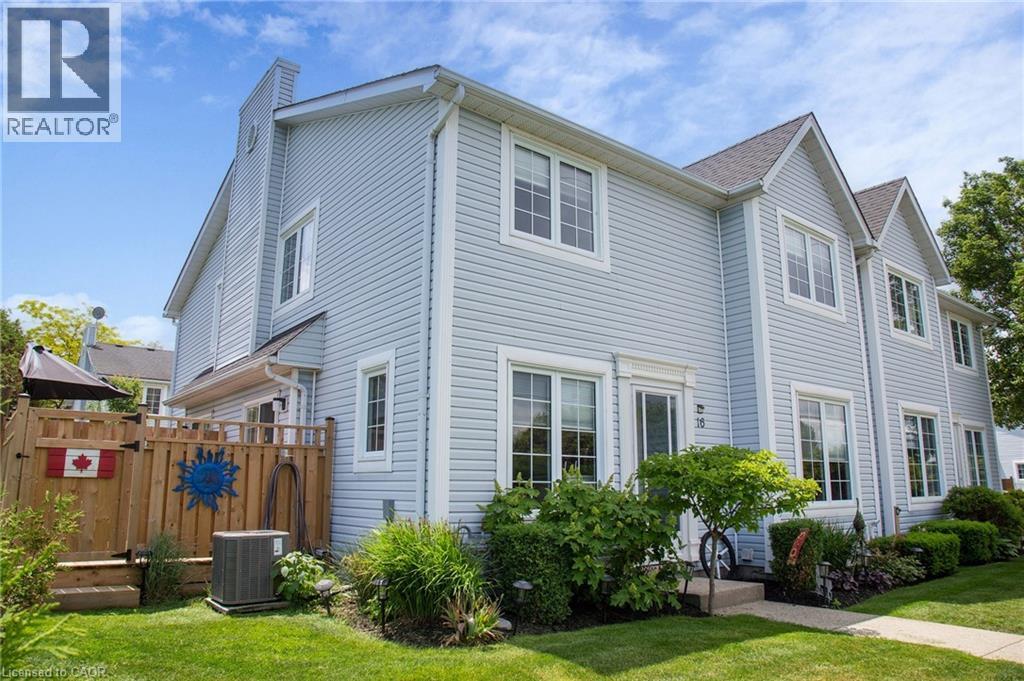
14 New Lakeshore Road Unit# 16
Port Dover, Ontario
Welcome to 16-14 New Lakeshore Rd., Port Dover, a beautifully updated townhouse condo that feels like Home Sweet Home the minute you walk in! From the outside you'll see a tidy, uniform look in the Lakeshore Bluffs complex, but step in beyond the vestibule and you'll be pleasantly surprised at the upgrades. The completely updated main floor layout includes a 2 Pc washroom, newer custom eat-in Kitchen with quartz countertops and bright white cabinetry (2021), and a bright Living Room with a gorgeous wood feature wall showing off a newer gas fireplace (2023). The eat-in part of the Kitchen has a sliding glass door that leads out to the deck (2024), nicely fenced in for privacy even though as an end unit, you have no immediate neighbour on the front or one side. Throughout both the main and upper levels you will be happy to step on (and easily clean) quality luxury vinyl plank flooring. Upstairs are three Bedrooms, the Primary with a double closet and additional built-in wardrobe, and a modern 4 Pc Bathroom. Downstairs is a Rec Room area, Office space, and a nice sized storage area and Utility Room with Laundry and the newer gas furnace (installed in 2021 along with central AC). All of the appliances are included so whether you are starting out, starting over, right-sizing or investing, we've got you covered. Steps away from the dog park, Kinsmen softball diamonds, playground, and home of the future splash pad, it's a convenient walk to spend a fun day outside. You're also on a school bus route, and a 10 minute walk to the beach. So many reasons to make this home your next move! (id:62616)
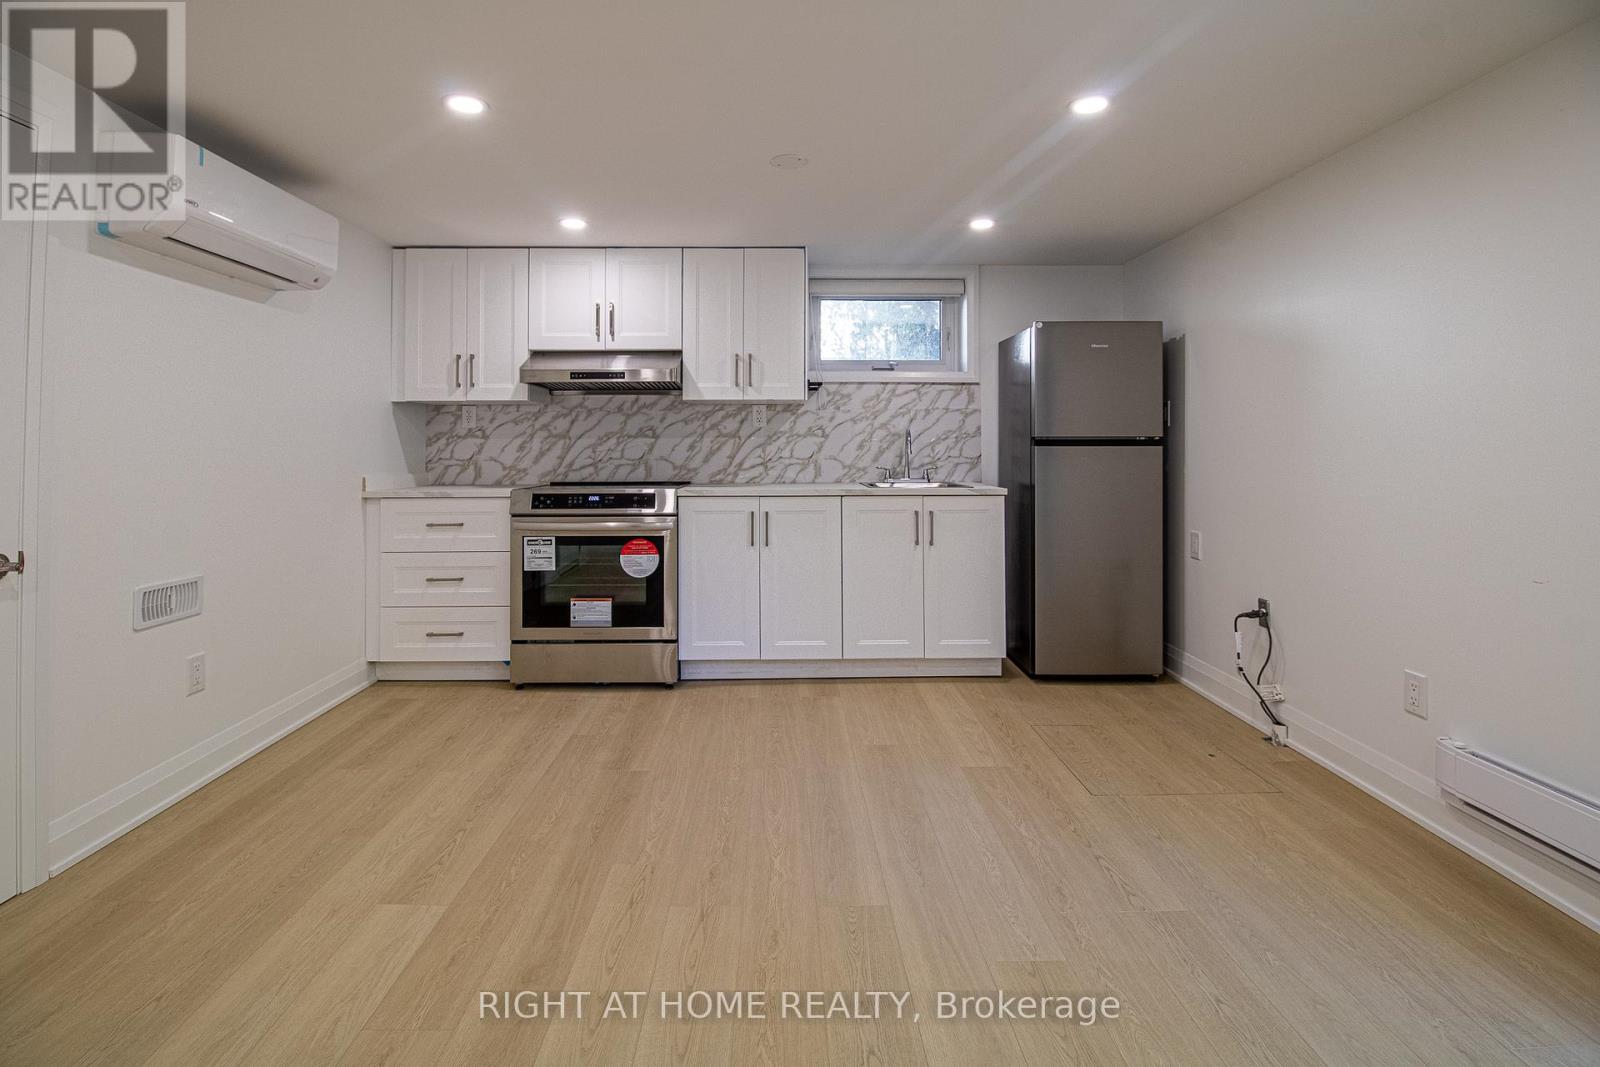
88 Highland Park Boulevard
Markham, Ontario
Bright and spacious One bedroom basement apartment in an very convenient location! This new built unit features a functional layout with comfortable living space, ideal for professionals. Conveniently located with easy access to transit, major highways, and all everyday amenities. Just steps to grocery stores, restaurants, shops, parks, and more. fantastic opportunity to enjoy convenient living in one of the area's most connected communities. unit could be furnished as well. (id:62616)
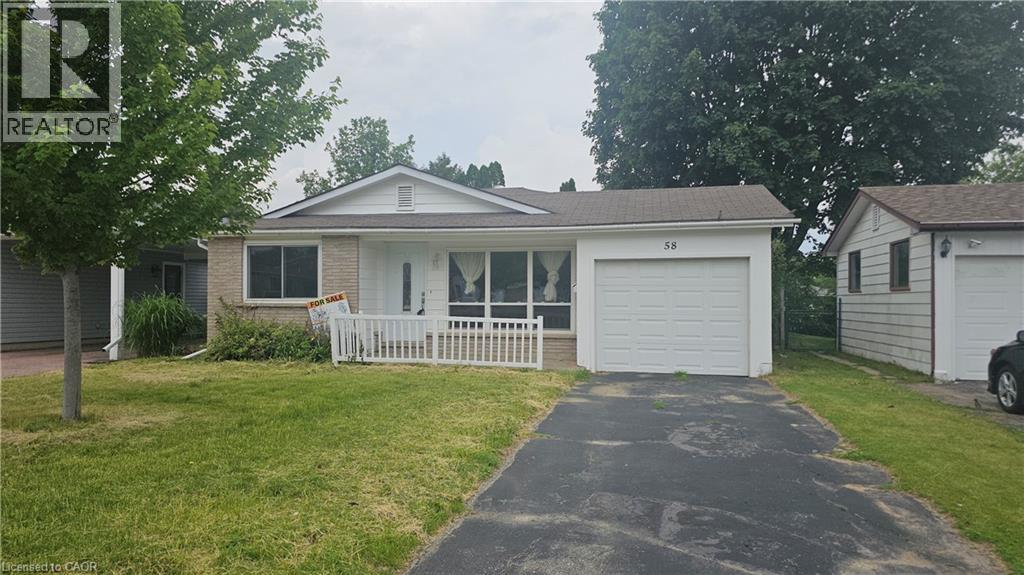
58 Belwood Crescent
Kitchener, Ontario
Welcome home to 58 Belwood Crescent, quietly nestled in a beautiful neighborhood within the heart of Kitchener. This lovely back-split homeoffers 958 square feet of above grade living space with Separate entrance to basement. Boasting three generous sized bedrooms, twobathrooms, a finished lower level with a walk-up, and an attached garage. Enter the home and allow yourself to be greeted by a spacious livingroom with a large three-panel window- loads of natural light throughout the home. The modern kitchen offers Quartz counter tops with subwaytiled backsplash, ample space for storage, and a dining area overlooking the front yard. Just a few stairs to either the upper or lower level-keeping accessibility in mind. On the upper level you will find three generous sized bedrooms and a four-piece bath. Meanwhile, on the lowerlevel there is a three-piece bathroom, laundry room, acrawl space with loads of storage, and large recreation room with a walk-up to a privatefully fenced backyard. Outside of the home you will find a shed and a single garage with double doors, allowing for direct access to the yard forall of your equipment storage needs. This home will meet all of your family’s needs, wants, and more. Tucked away on a quiet crescent with allamenities just moments away- shopping, Fairview mall, schools, restaurants, parks, trails, light rail transit, highway 8, and the 401. Welcomehome to 58 Belwood Crescent. (id:62616)
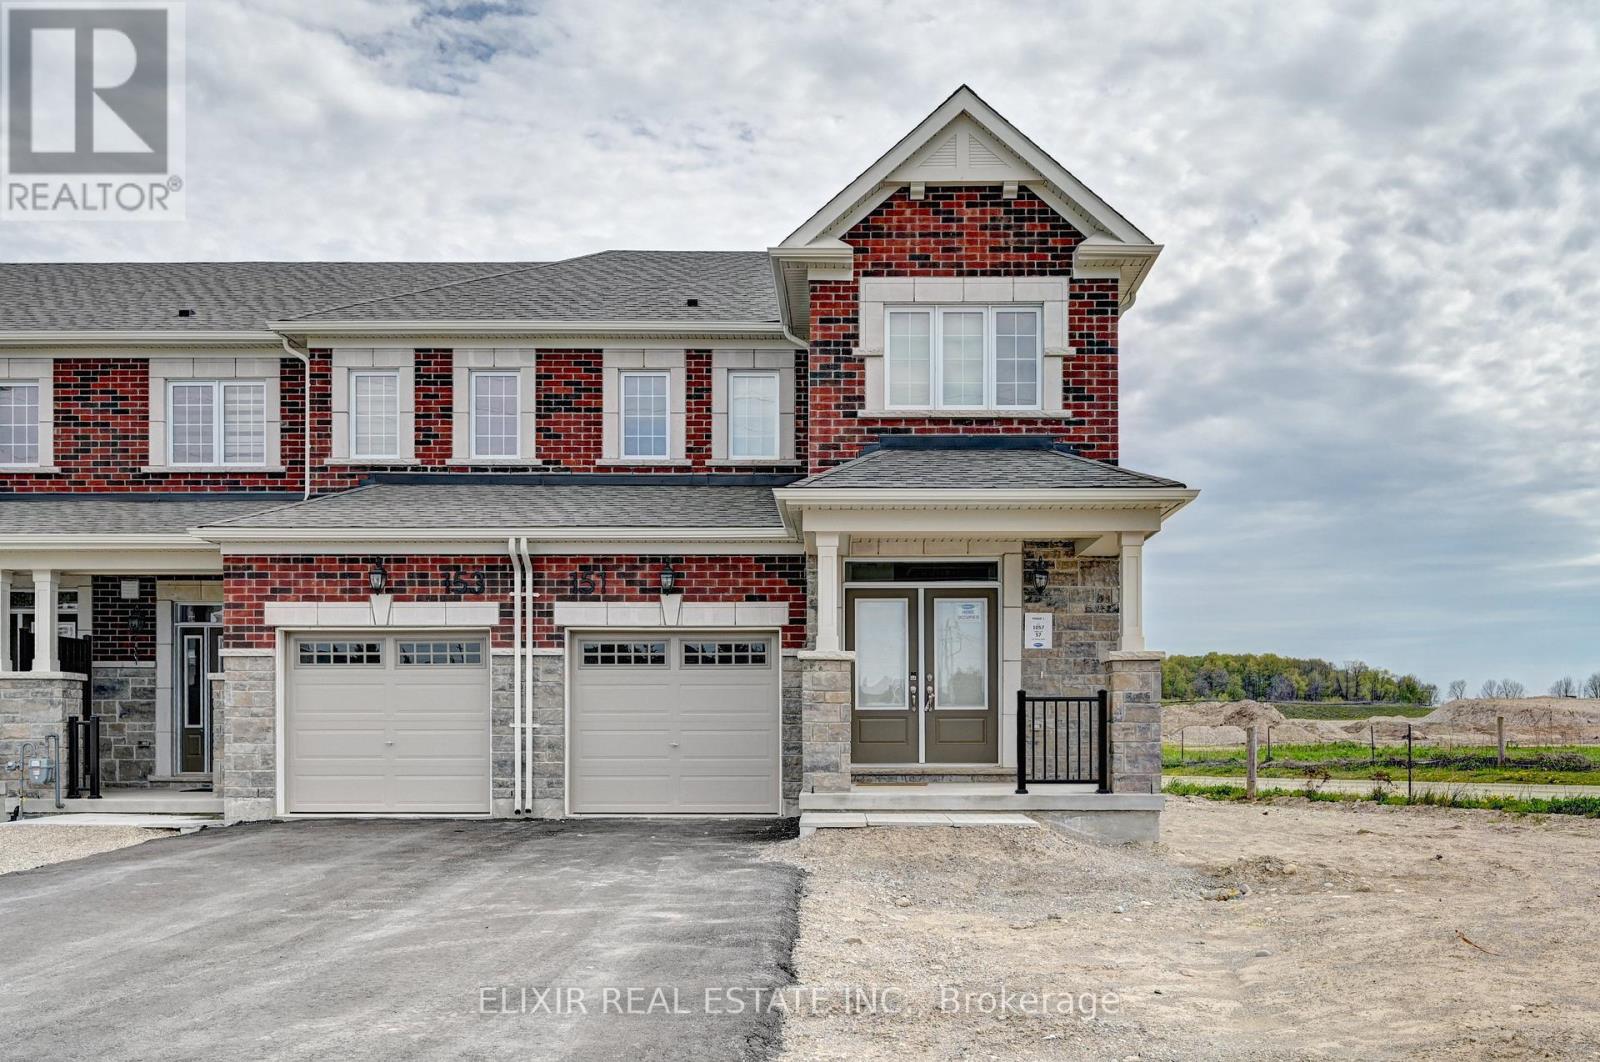
(Lower Level) - 151 Stamson Street
Kitchener, Ontario
Discover this stunning, never lived-in legal basement suite (approx. 890+ sq ft) featuring 1 bedroom plus a spacious den with a large window. Bathed in natural light, the suite offers an open and airy ambiance with oversized windows, a comfortable layout, and a brand-new kitchen with stainless steel appliances, modern finishes, and ensuite laundry. Located on a premium park-facing lot in a quiet, family-friendly neighbourhoodwith easy access to everyday amenities. Easy showings via lockbox. Available July 1, 2026. (id:62616)